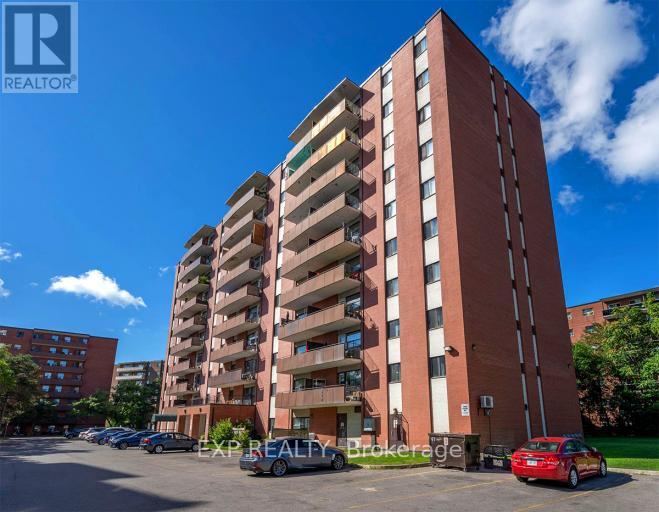
45 Paisley Boulevard W
Mississauga, Ontario
Clean, Renovated, Easy Living is what 45 Paisley Blvd W has to offer. This beautifully renovated 1 bedroom apartment features an updated 4-piece bathroom and a bright, functional layout. Heat, hydro, and water are included so budgeting stays simple. Location wins here!! Minutes to the downtown core with fast access to the QEW, GO Trains, and GO Buses. Square One shopping mall is close by, along with everyday amenities, shops and services. Walk it. Ride it. Commute it. (Walk Score:88) (Transit Score:57) (Bike Score:78) If you want a turnkey rental with a fitness room included and unbeatable access, this one checks the boxes. (id:63616)
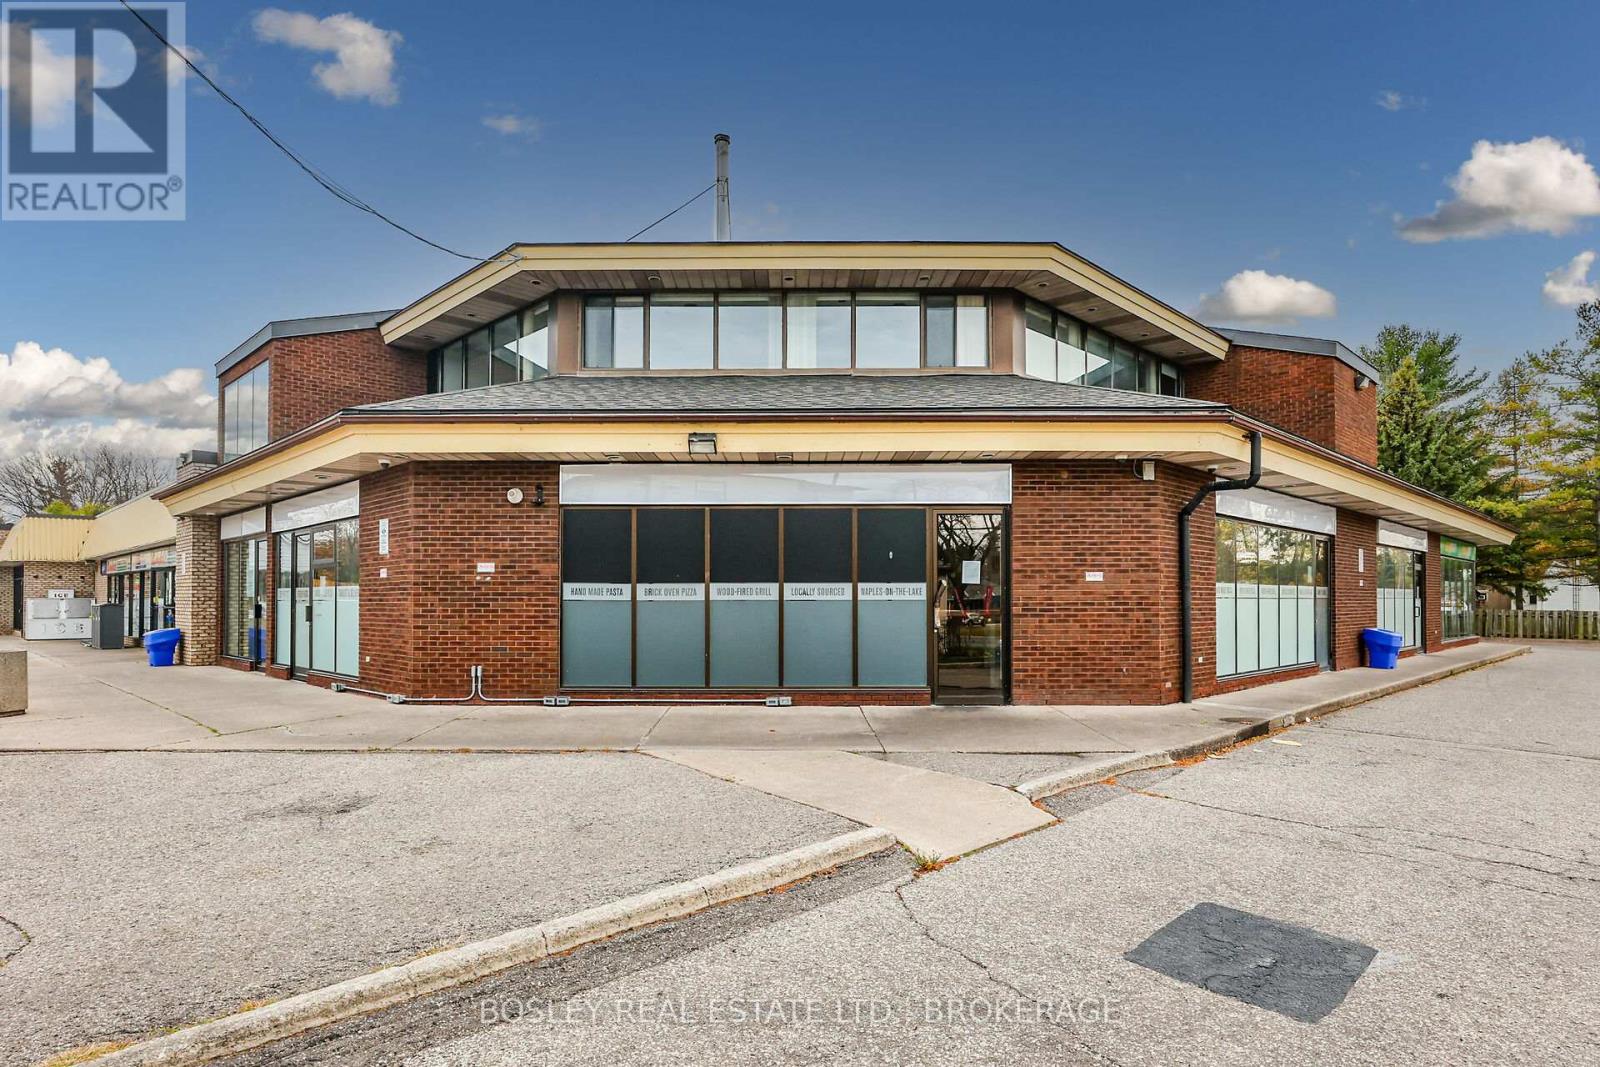
Unit 5 - 242 Mary Street
Niagara-On-The-Lake, Ontario
Located at Niagara-on-the-Lake's busiest Commercial Intersection, Garrison Plaza offers high vehicular and foot traffic and has access off of both Mississauga and Mary Street with ample off-street parking. The plaza is anchored by Royal Bank and Avondale Convenience Store. 1208 SQ FT, Unit 5 is ground-level and provides a high-viability space ideally suited for professional offices, medical or health-related uses, boutique retail, personal services, or take-out bakery and dessert, confectionery, or other specialty food retailers. CAM/TMI includes water; tenant pays Hydro, Gas, and bi-annual HVAC maintenance & repairs; Pylon & Over-door signage available. 3-month build-out (Tenant pays CAM/TMI plus in-unit utilities) .Shared Garbage and Recycling. Minimum 5 year with option to renew. ( 10 year term option can be negotiated ). (id:63616)
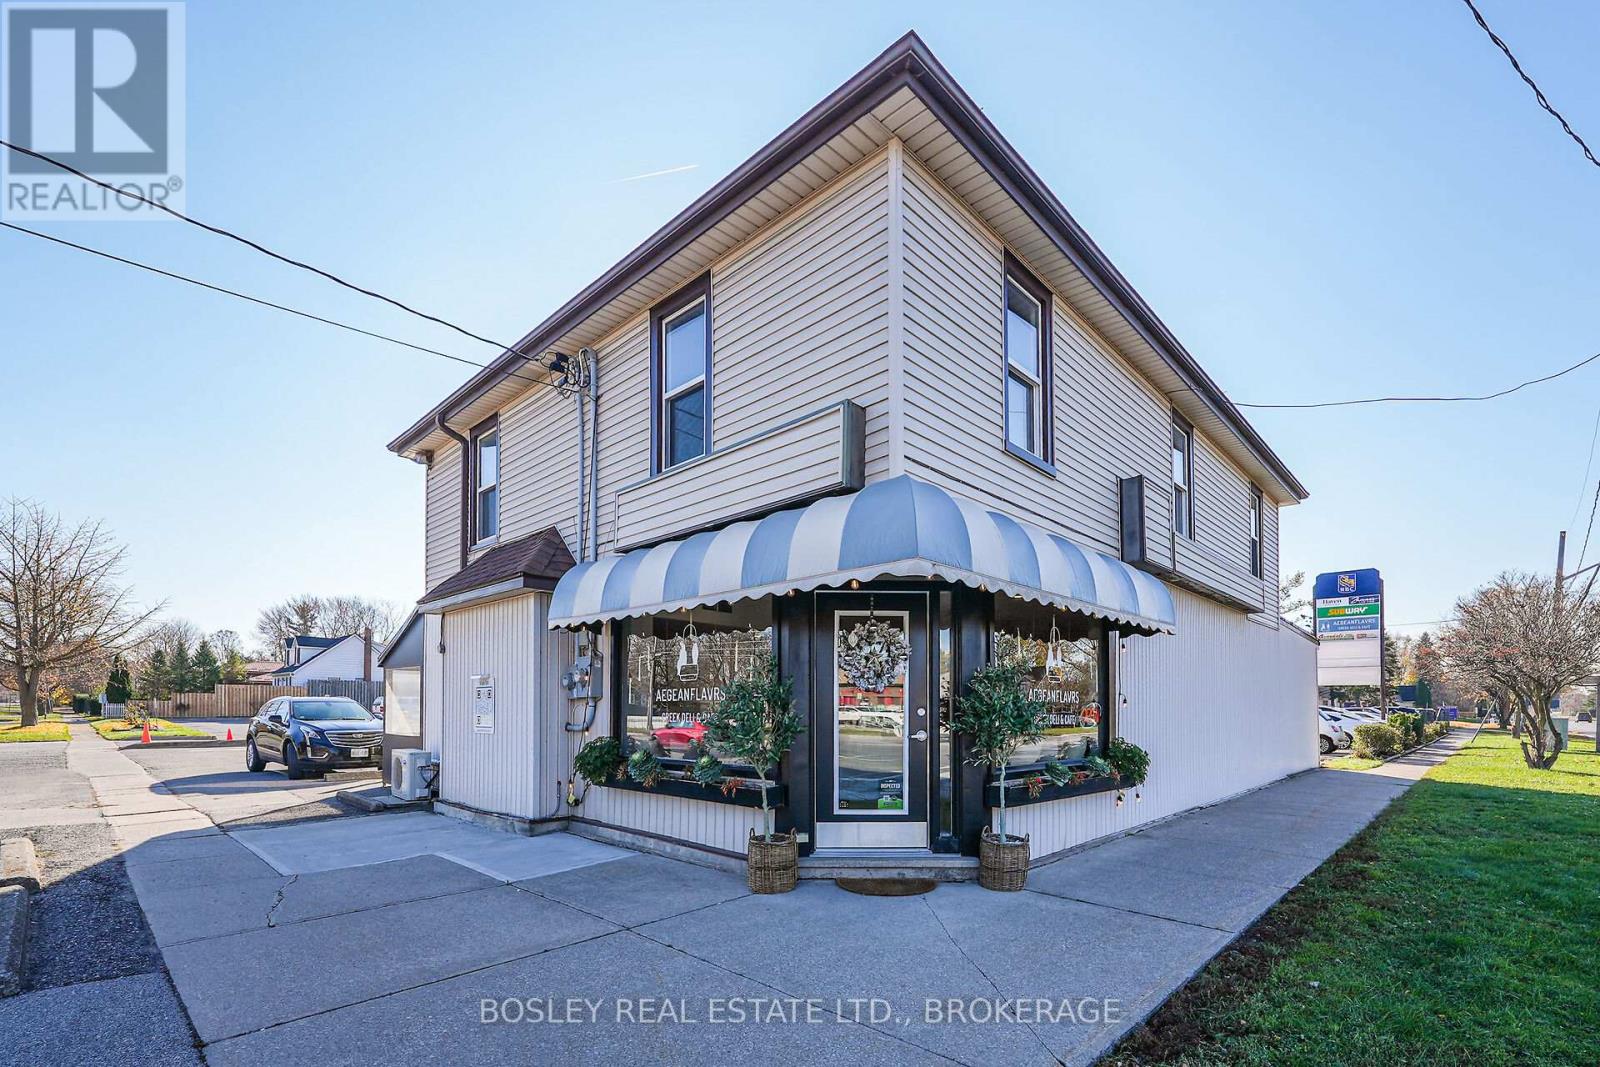
Unit 10 - 242 Mary Street
Niagara-On-The-Lake, Ontario
Located at the busiest commercial intersection in Old Town Niagara-on-the-Lake with community amenities at your door and with access from both Mississauga and Mary Streets, Garrison Plaza is anchored by Royal Bank of Canada and Avondale Convenience Store. Unit 10 is a 1712 SQ FT Second Floor office suite comprised of 3 private offices, conference or board room, open work space, cantina and washroom. the unit has been totally revitalized and redecorated and is an Ideal location for a wide-ranging number of appointment-based professional services. Included are individually controlled in-wall and window-mounted heating and cooling units, a full flight of cantina appliances, and one unassigned parking space and with ample off-street parking included. This is a semi-gross lease - tenant pays only for hydro and internet. NOTE: minimum 3 year lease. (id:63616)
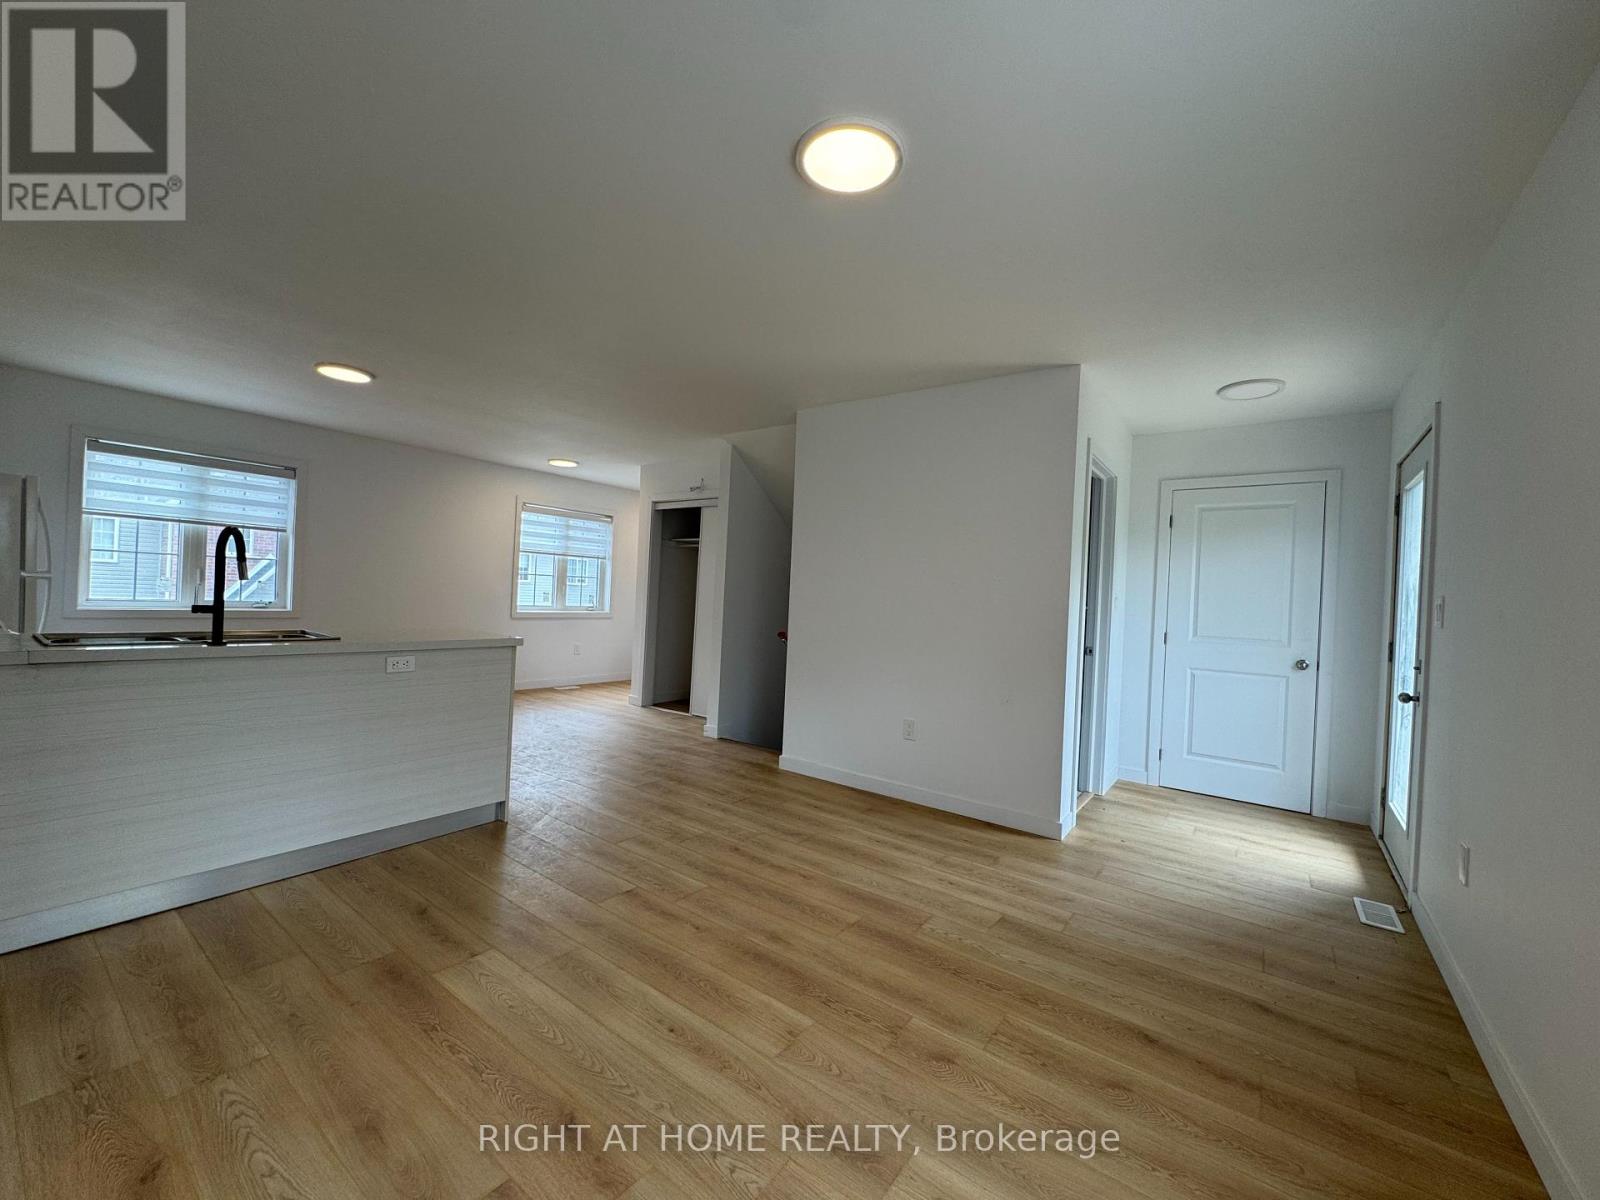
(Main) - 113 Highriver Trail
Welland, Ontario
Welcome to 113 Highriver Trail a brand-new, modern townhouse offering the spacious main unit for rent, featuring 6 bedrooms and 3 full bathrooms, including 2 convenient bedrooms and full bath on the main floor. Designed with an open-concept layout, the kitchen, dining, and living areas flow seamlessly together, leading to a walk-out deck and private backyard perfect for relaxing or entertaining. Ideal for families or professionals, this home offers generous living space and contemporary finishes throughout. The basement unit is separately leased, and main unit tenants are responsible for 80% of the total utilities. Located in a vibrant, family-friendly neighborhood close to parks, schools, shopping, dining, and public transit, this home combines style, space, and convenience in one unbeatable location. (id:63616)
820 Flint Road
Toronto, Ontario
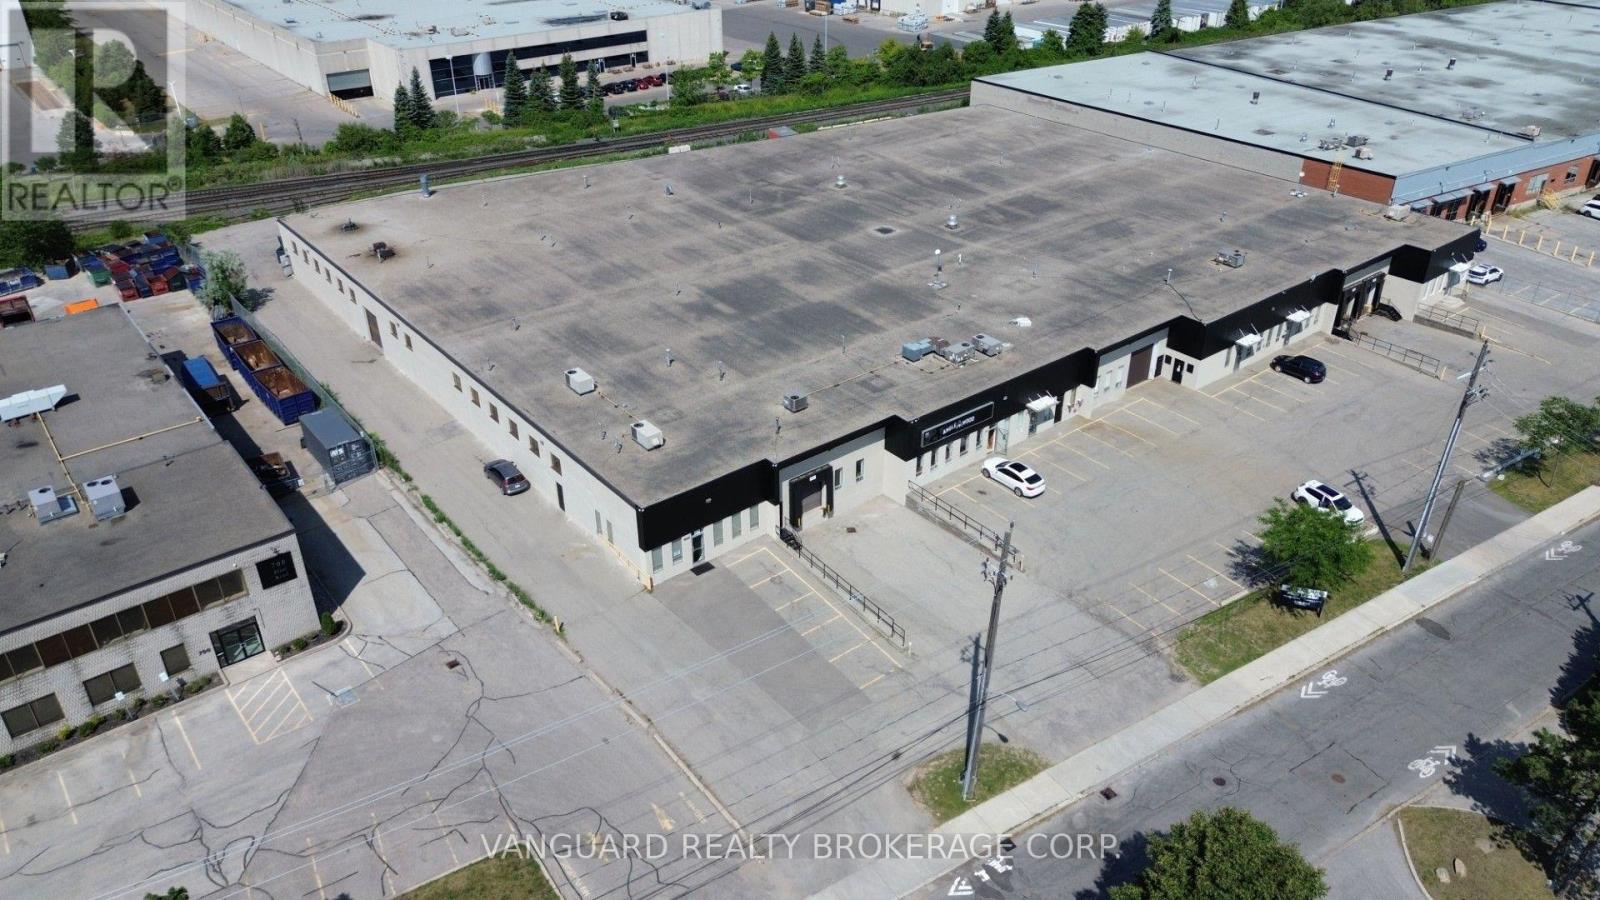
Well-maintained industrial building in prime North York location. Functional mix of office and warehouse with multiple shipping doors, ample power, and on-site parking. Excellent access to Highways 400, 401 & 407 and steps to TTC transit. Surrounded by amenities, shops, and restaurants. (id:63616)

13 - 1100 Burnhamthorpe Road
Mississauga, Ontario
Excellent turnkey business opportunity in the men's fashion retail sector. This fully operational and fully stocked men's clothing store features a strong mix of imported and locally sourced merchandise, including apparel and a full range of accessories such as watches, footwear, and more. Located in Mississauga, this established retail operation offers immediate income potential. The purchase price includes all existing inventory, with the majority being imported. Ideal for an investor or owner-operator seeking a ready-to-run business. (id:63616)
87 - 35 Malta Avenue
Brampton, Ontario
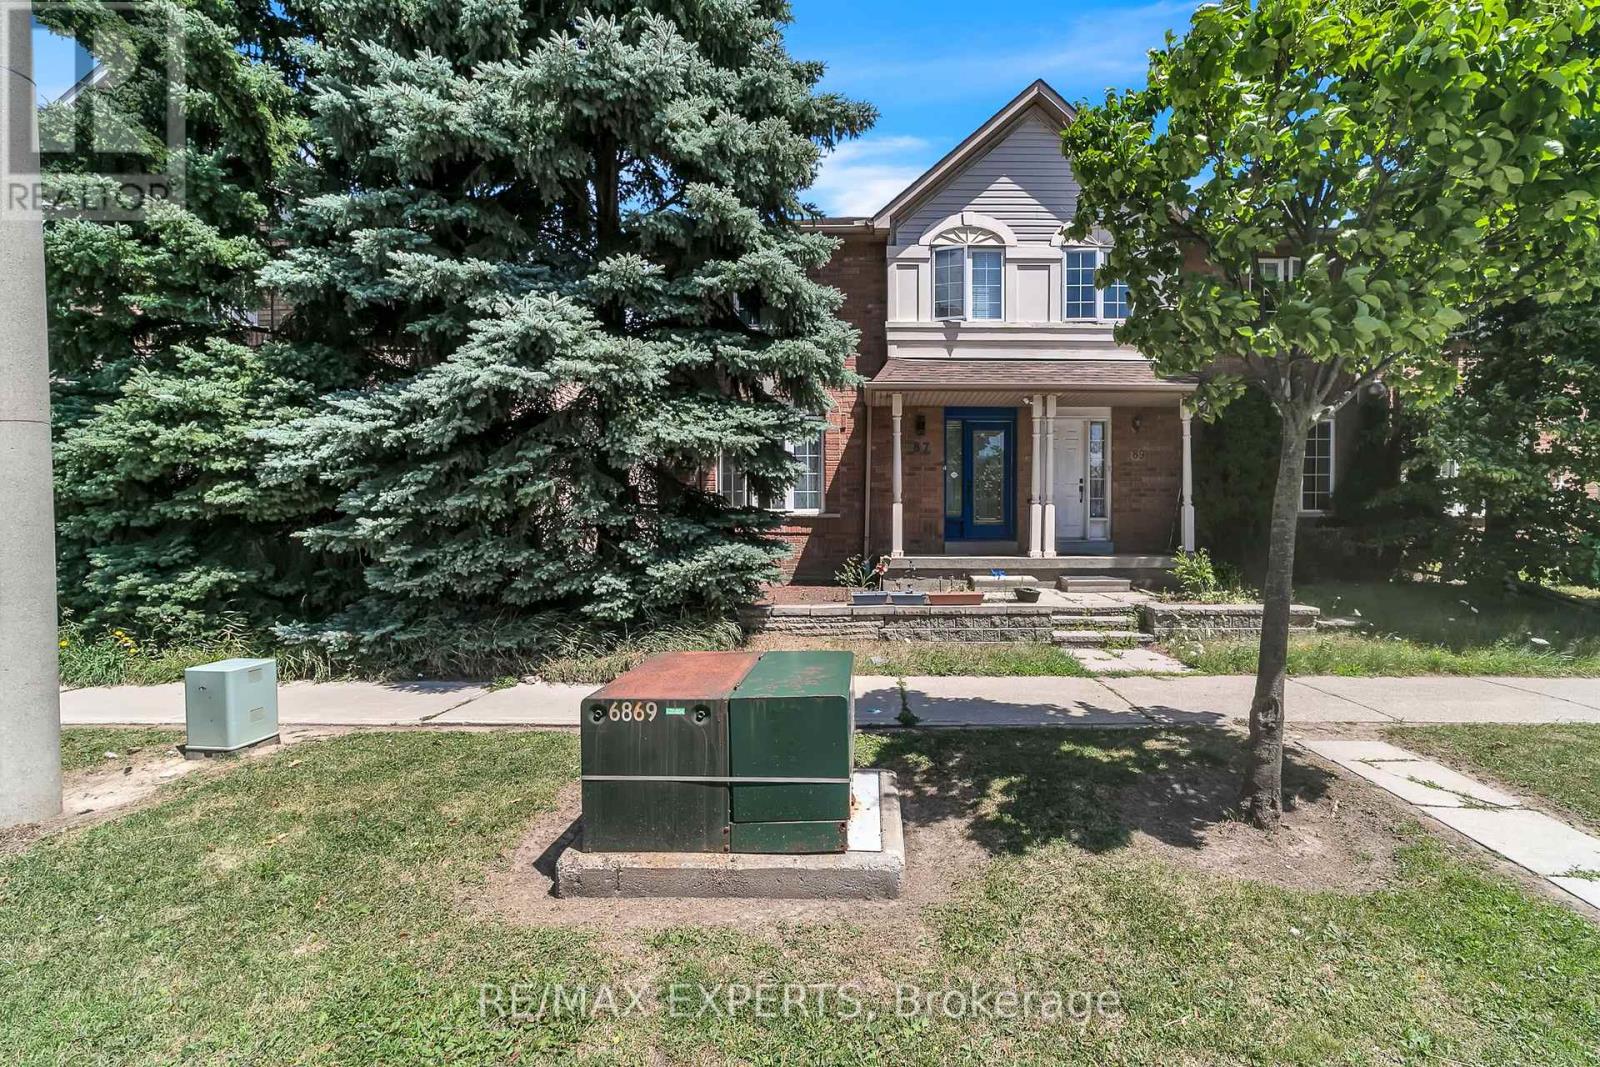
Recently Renovated ..... This Rare End Unit Townhome is located in a family friendly, quiet community. This home features a bright open concept layout with separate living/dining on main level. Eat in Kitchen with walk out to Backyard. Three spacious bedrooms on the second floor with 2 full bathrooms. Primary bedroom has two large closet with 4 piece en suite. Cozy finished basement has laminate flooring, smooth ceilings and pot lights. Enjoy the comfort and style of the fully fenced yard with access from garage to backyard. Extras include, pot lights throughout, Stainless Steel Appliances, Granite Countertops, Nest Thermostat, All New Hardware on Doors, Freshly Painted and ready for you to move in. Shows true pride of ownership and is a total gem a must see to appreciate. !!! (id:63616)
2300 Folkway Drive
Mississauga, Ontario
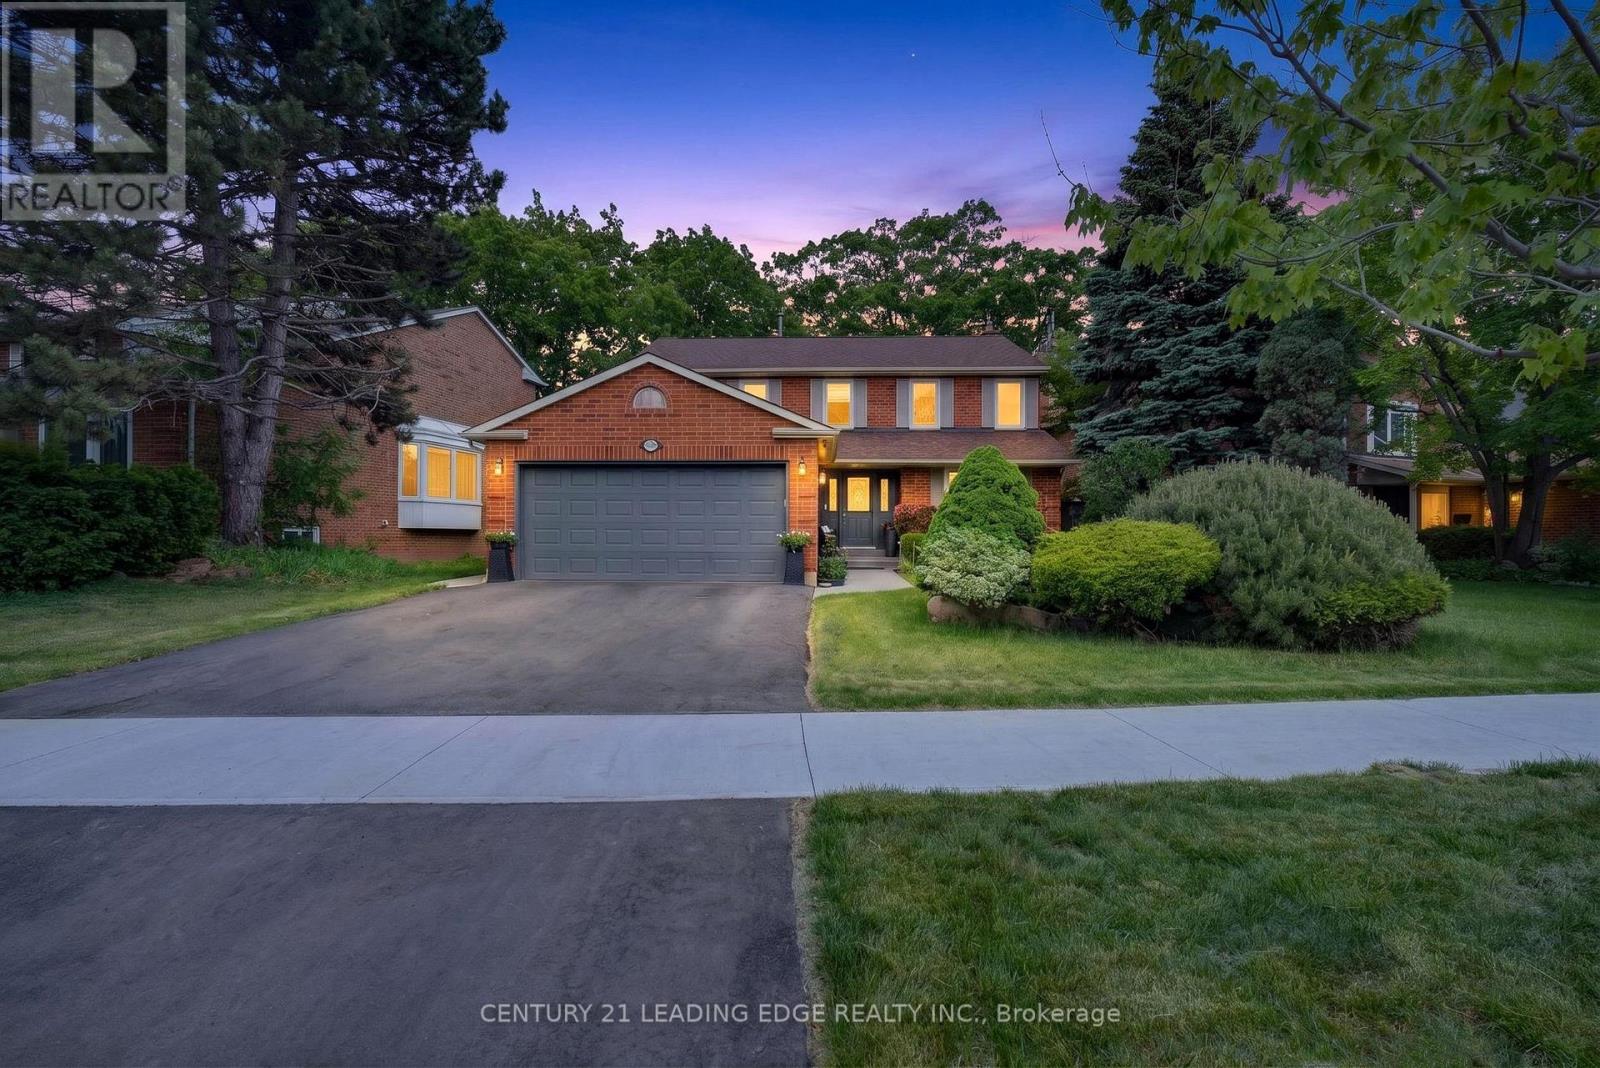
A Rare Opportunity In Prestigious Erin Mills! Situated On An Exceptional Premium Lot With Impressive Frontage, Expansive Front Yard And A Private Pool-Sized Backyard with Large 2-Tier decks, This Beautifully Upgraded Family Home Offers The Perfect Blend Of Luxury, Flexibility And Income Potential. Sun-Filled Principal Rooms Feature Large Windows, Hardwood Floors Throughout The Main and Upper Level And Two Walkouts To The Backyard From Both The Kitchen And Family Room, Creating An Ideal Setting For Everyday Living And Entertaining. The Upgraded Kitchen Is Equipped With Stainless Steel Appliances, Smart Wi-Fi-Enabled Features And A State-Of-The-Art Refrigerator With Integrated Media Screen. The fully renovated legal basement apartment with two units and a separate entrance is a rare and valuable asset. Thoughtfully designed with two kitchens/kitchenettes, two 3-piece bathrooms and separate laundry facilities, the lower level offers exceptional flexibility for multigenerational living, extended family accommodation or income-generating opportunities. With multiple potential living arrangements, these legal suites provide buyers with unique opportunities to significantly offset ownership costs while enhancing long-term investment value. Extensive Recent Upgrades Include New HVAC System (2022), Whole-Home Humidifier (2024), Heated Ensuite Floor, EV Charging Rough-In, New Driveway (2025) And A 5-Zone Underground Wi-Fi Enabled Sprinkler System for Front Yard and Backyard. Located In One Of Mississauga's Most Sought-After Family Communities, Surrounded By Parks, Ravines, Trails And Top-Rated Schools. Minutes To University Of Toronto Mississauga, Credit Valley Hospital, Erin Mills Town Centre, GO Transit And Major Highways. A Unique Opportunity To Own A Turnkey Home Offering Lifestyle, Space And Exceptional Long-Term Value. (id:63616)

390 Seaton Drive
Oakville, Ontario
An exceptional custom residence set on a commanding 150 x 75 ft lot in one of Southwest Oakville's most established and coveted neighbourhoods.Boasting over 6,300 square feet of total living space, this home offers 5 bedrooms and 6 bathrooms across three beautifully finished levels. This home showcases a rare and highly desirable layout with two primary suites - one on the main floor and a second grand retreat upstairs. Designed for elevated living and effortless entertaining, the home features refined principal rooms including formal living and dining areas, a private office, two powder rooms, and a full laundry suite. At its heart, the chef's kitchen impresses with rich cabinetry, granite countertops, marble flooring, a large centre island with seating, built-in stainless steel double wall ovens, gas cooktop, beverage fridge, and seamless flow into the family room with gas fireplace and custom built-ins. The main-floor primary suite offers privacy, an ensuite bath, and walk-in closet - ideal for multigenerational living or main-level convenience. Upstairs, the second primary retreat feels like a private sanctuary with its own fireplace, spa-inspired ensuite, and generous dressing space. Two additional bedrooms share a spacious 5-piece Jack & Jill bath, creating a functional family wing. The fully finished lower level enhances the lifestyle appeal with a large recreation lounge, wet bar, gym area, fifth bedroom, and full bath - perfect for guests or extended family. Outdoors, a private backyard oasis framed by mature landscaping features an inground pool, pergola-covered lounge, multiple hardscape entertaining areas, and a detached shed. A double garage with upgraded tiled flooring and private driveway complete this distinguished offering. Five bedrooms. Two primary suites. Three finished levels. A rare estate-sized lot in Southwest Oakville. 390 Seaton Drive - a home of scale, versatility, and enduring elegance. (id:63616)
33 Red Maple Lane
Barrie, Ontario
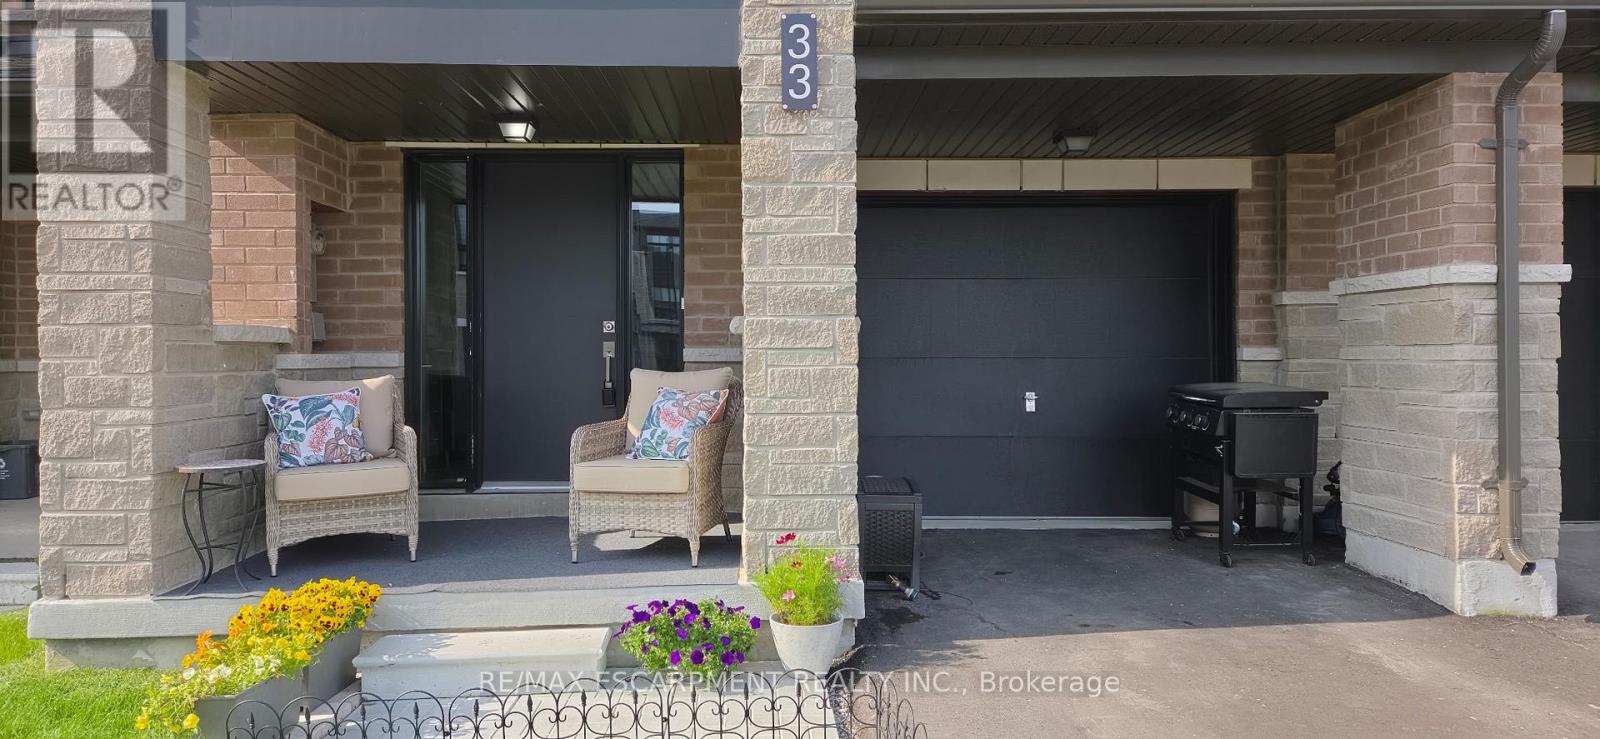
Modern Townhome Living in Sought-After Barrie South The Elm Model. Discover contemporary comfort in this beautifully designed Elm Model back-to-back townhome, offering 1,423 sq. ft. of stylish living space in the heart of Barrie South. Featuring 3 spacious bedrooms, 2.5 bathrooms, and a thoughtful open-concept layout, this home is perfect for first-time buyers, downsizing, or investors. Step inside to find 9-foot ceilings full of light on the main floor and a modern kitchen with ample cabinetry and a large breakfast bar - all open to the dining and living areas, ideal for both everyday living and entertaining. Recent addition of third bedroom on second level with balcony access. The primary suite includes a private 4-piece ensuite, while the other third floor bedroom offers balcony access. Upper-level laundry adds convenience to your daily routine. One car garage with room for storage and parking for an additional two cars in the driveway. Nestled in the vibrant Barrie South community, this home is steps from the GO Train, scenic parks and trails, Lake Simcoe, and all essential amenities. Just minutes to Highway 400, the Barrie Waterfront, and the renowned Friday Harbour Resort, youll love the unbeatable location with access to top-rated schools, shopping, dining, and more. $175.00/mnth ROAD FEE ONLY. (id:63616)
719 - 11611 Yonge Street N
Richmond Hill, Ontario
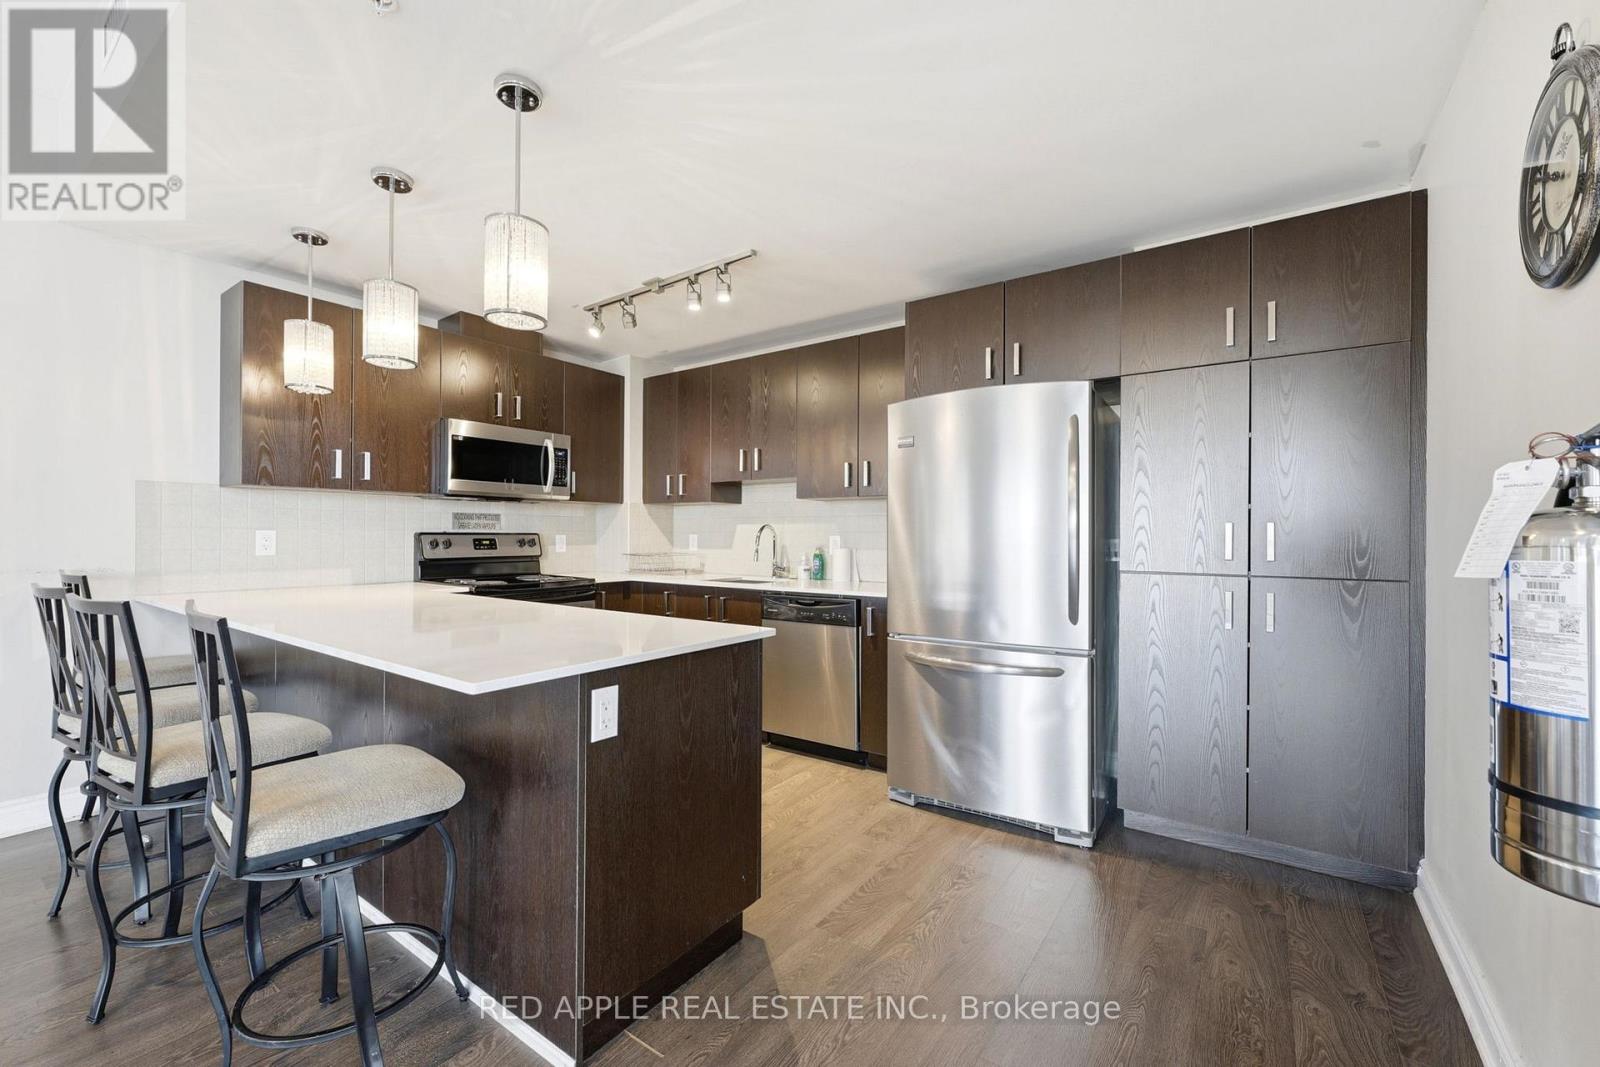
Boutique low-rise one-bedroom + den, one-bath condo overlooking central Richmond Hill. Features9-foot ceilings, granite kitchen countertops, a breakfast bar, and convenient in-suite laundry. Enjoy generous closet space. This unit comes with additional very large storage room right next to your parking space as well as a locker nearby. Exceptional views, lots of storage, security at entrance, and small boutique luxury building. This is a can't miss opportunity! (id:63616)
303 - 287 Macpherson Avenue
Toronto, Ontario
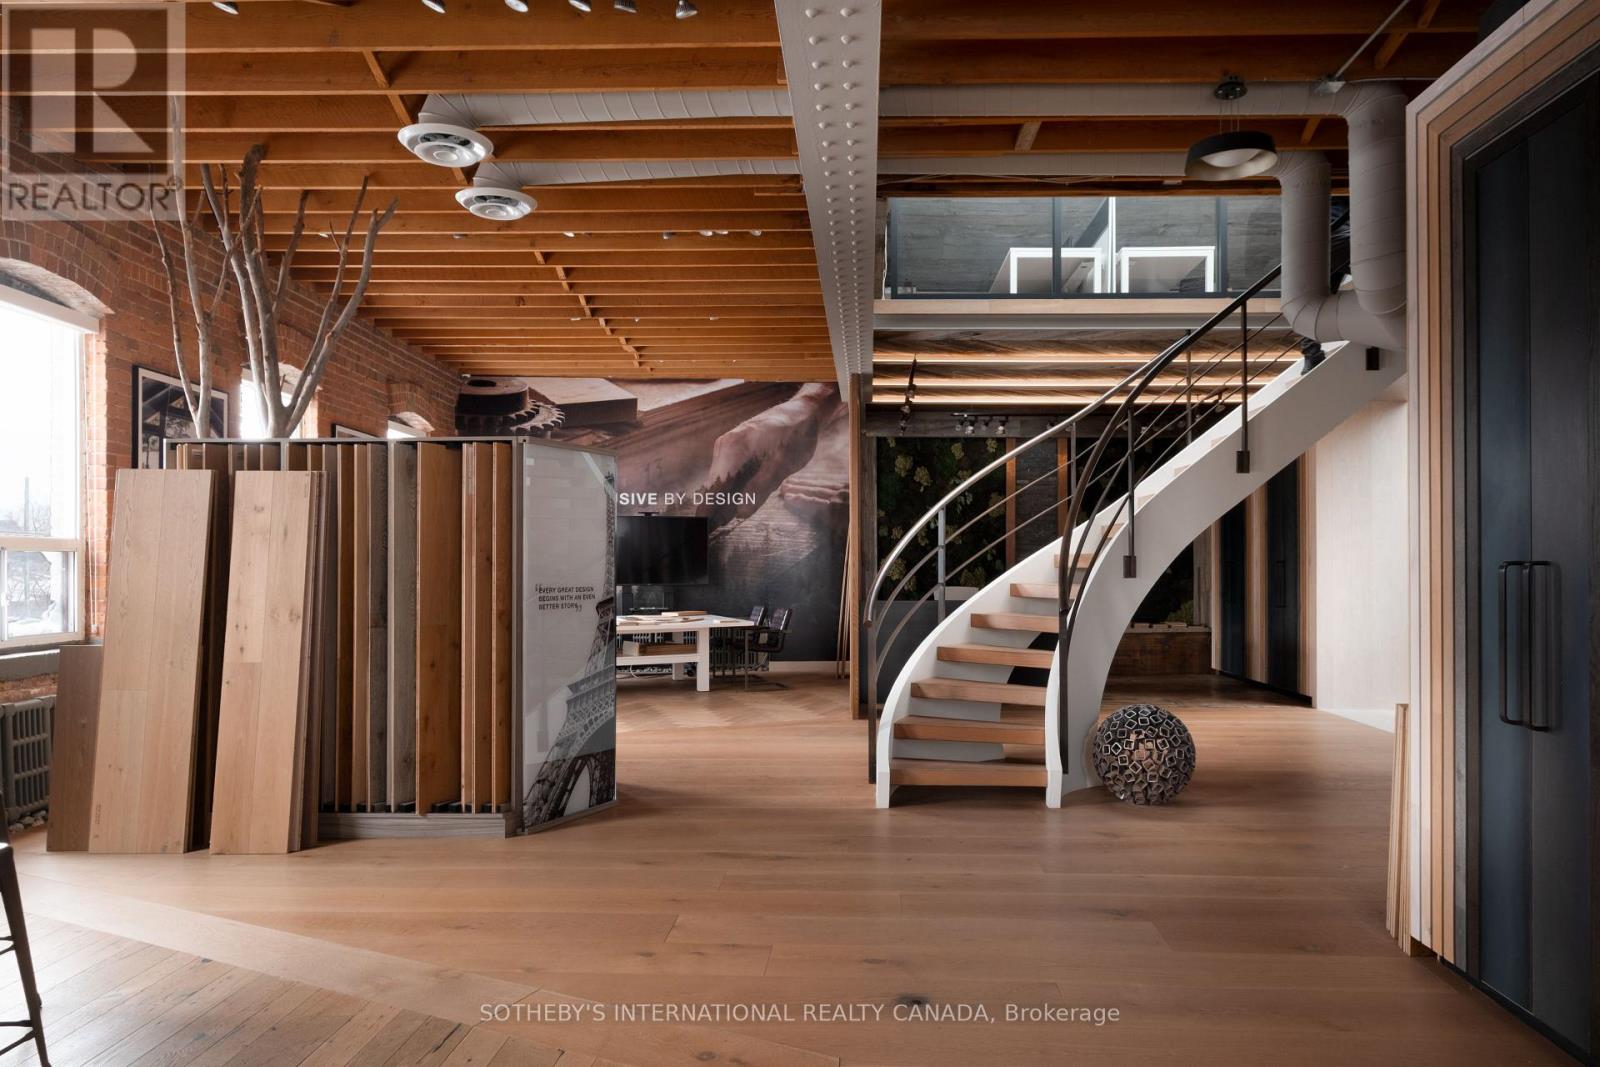
Located within the former Purity Flour Mills head office, a Georgian-style brick-and-beam industrial building dating to approximately 1930, this third-floor suite offers approximately 3,301 square feet of workspace across a main level and mezzanine. Authentic industrial character, generous natural light, and a flexible open layout create an environment that readily adapts to creative studios, collaborative offices, showrooms, and client-facing professional practices. Currently configured as a showroom and working studio, the interior features exposed brick walls, custom wide-plank wood flooring, south-facing windows, and overhead skylights that bring natural light throughout. A sculptural staircase leads to the 271-square-foot mezzanine, where the pitched roofline, exposed wood structure, and overhead skylights create a more intimate workspace suited to a private office or focused work while maintaining a visual connection to the principal level below. The flexible layout readily accommodates an open studio, collaborative office, product showroom, or a combination of complementary workspaces. The suite can also be demised to accommodate a smaller occupancy while maintaining the character and functionality of the overall space. Located between Summerhill and The Annex, 287 Macpherson Avenue is a boutique brick-and-beam office building positioned along a quieter stretch of Macpherson Avenue, with convenient access to Avenue Road, Dupont Street, and the surrounding neighbourhood amenities. Suite 303 is well suited to design-led businesses, creative agencies, product showrooms, wellness and consulting practices, and boutique professional firms seeking a workspace with flexibility, architectural character, and a distinctive sense of place. (id:63616)