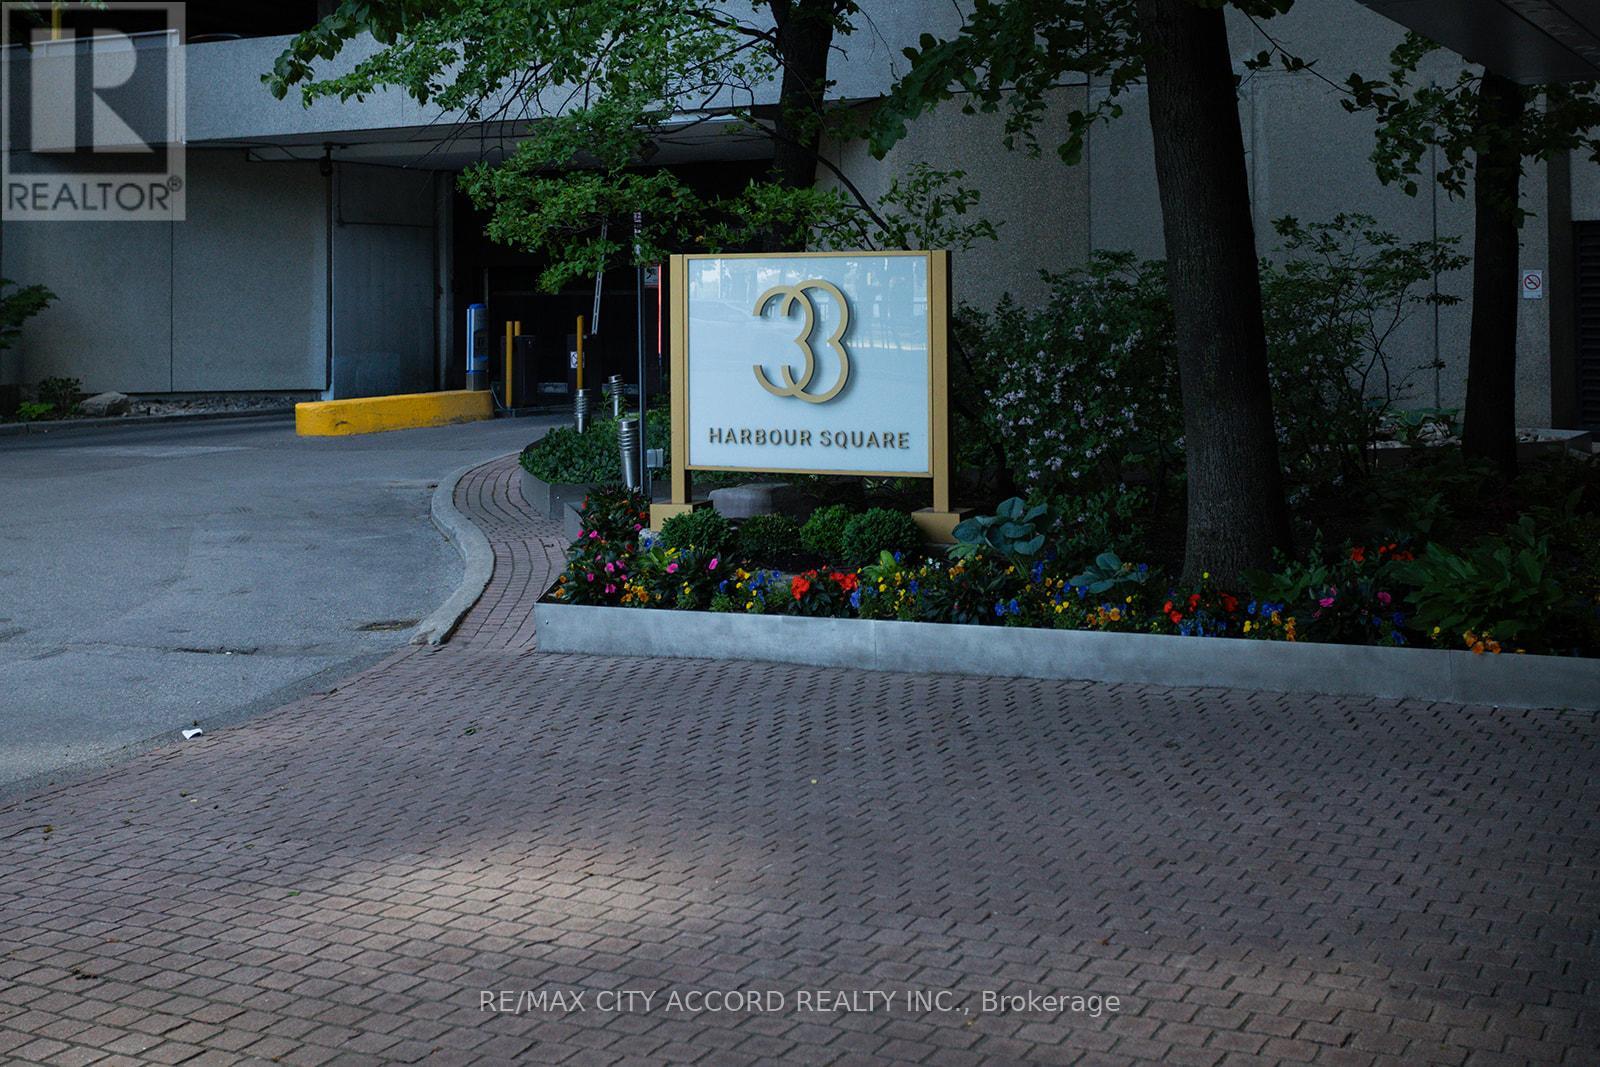
2018 - 33 Harbour Square
Toronto, Ontario
Million-Dollar Views of Lake Ontario and Toronto Harbour. Direct south-facing suite offering stunning sunsets over Toronto Island. Approx. 1,452 sq. ft. of elegant two-level living in prestigious Harbour Square. Luxury waterfront lifestyle with exceptional amenities including a free shuttle service, expansive rooftop terrace, indoor pool, 24-hour security/concierge, guest suites, visitor parking, and fully equipped fitness facilities. (id:63616)
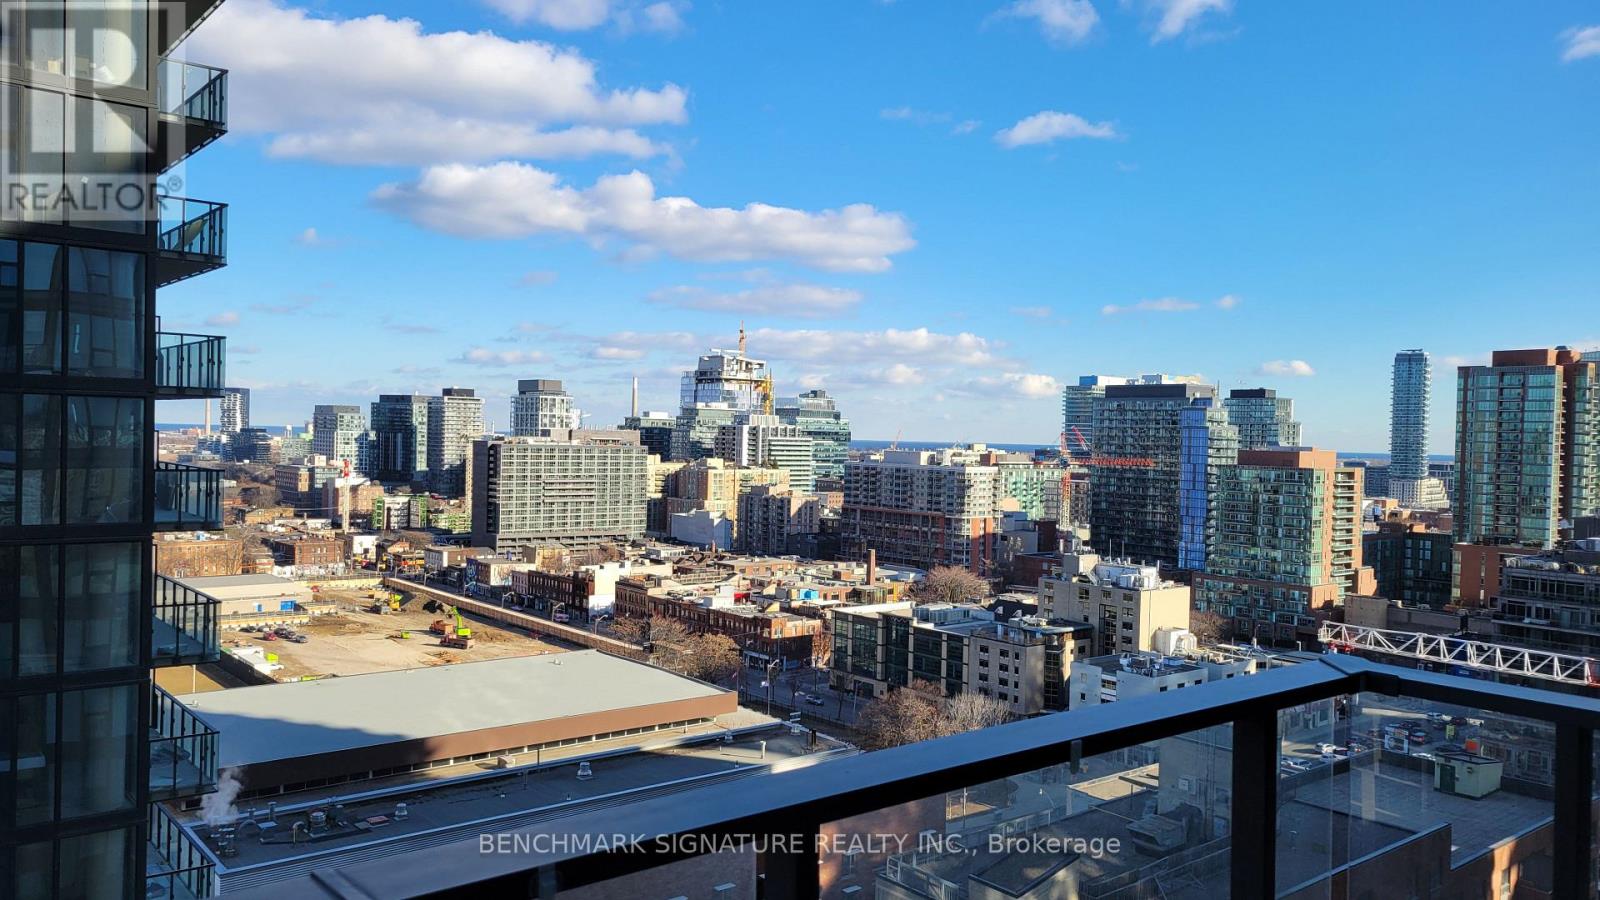
2008 - 77 Shuter Street
Toronto, Ontario
Rare One Bedroom + Den Unit Available, Functional Layout. Den Is A Formal Room Can Be Used As A Second Bedroom Or Office. Samsung Keyless Door Lock. Open Concept Living/Dining, Modern Kitchen With B/I Appliances, Bright Bedroom With Closet And Large Windows. Located In The Downtown Core; Close To Yonge/Queen, Mins Walk To Both Queen & Dundas Subway Station. Mins To Eaton Center & TMU, Ryerson University. Only Steps To St Michael Hospital And Queens Street Shopping Area. Amenities Include 24Hr Security, Concierge, Gym, & Pool (id:63616)
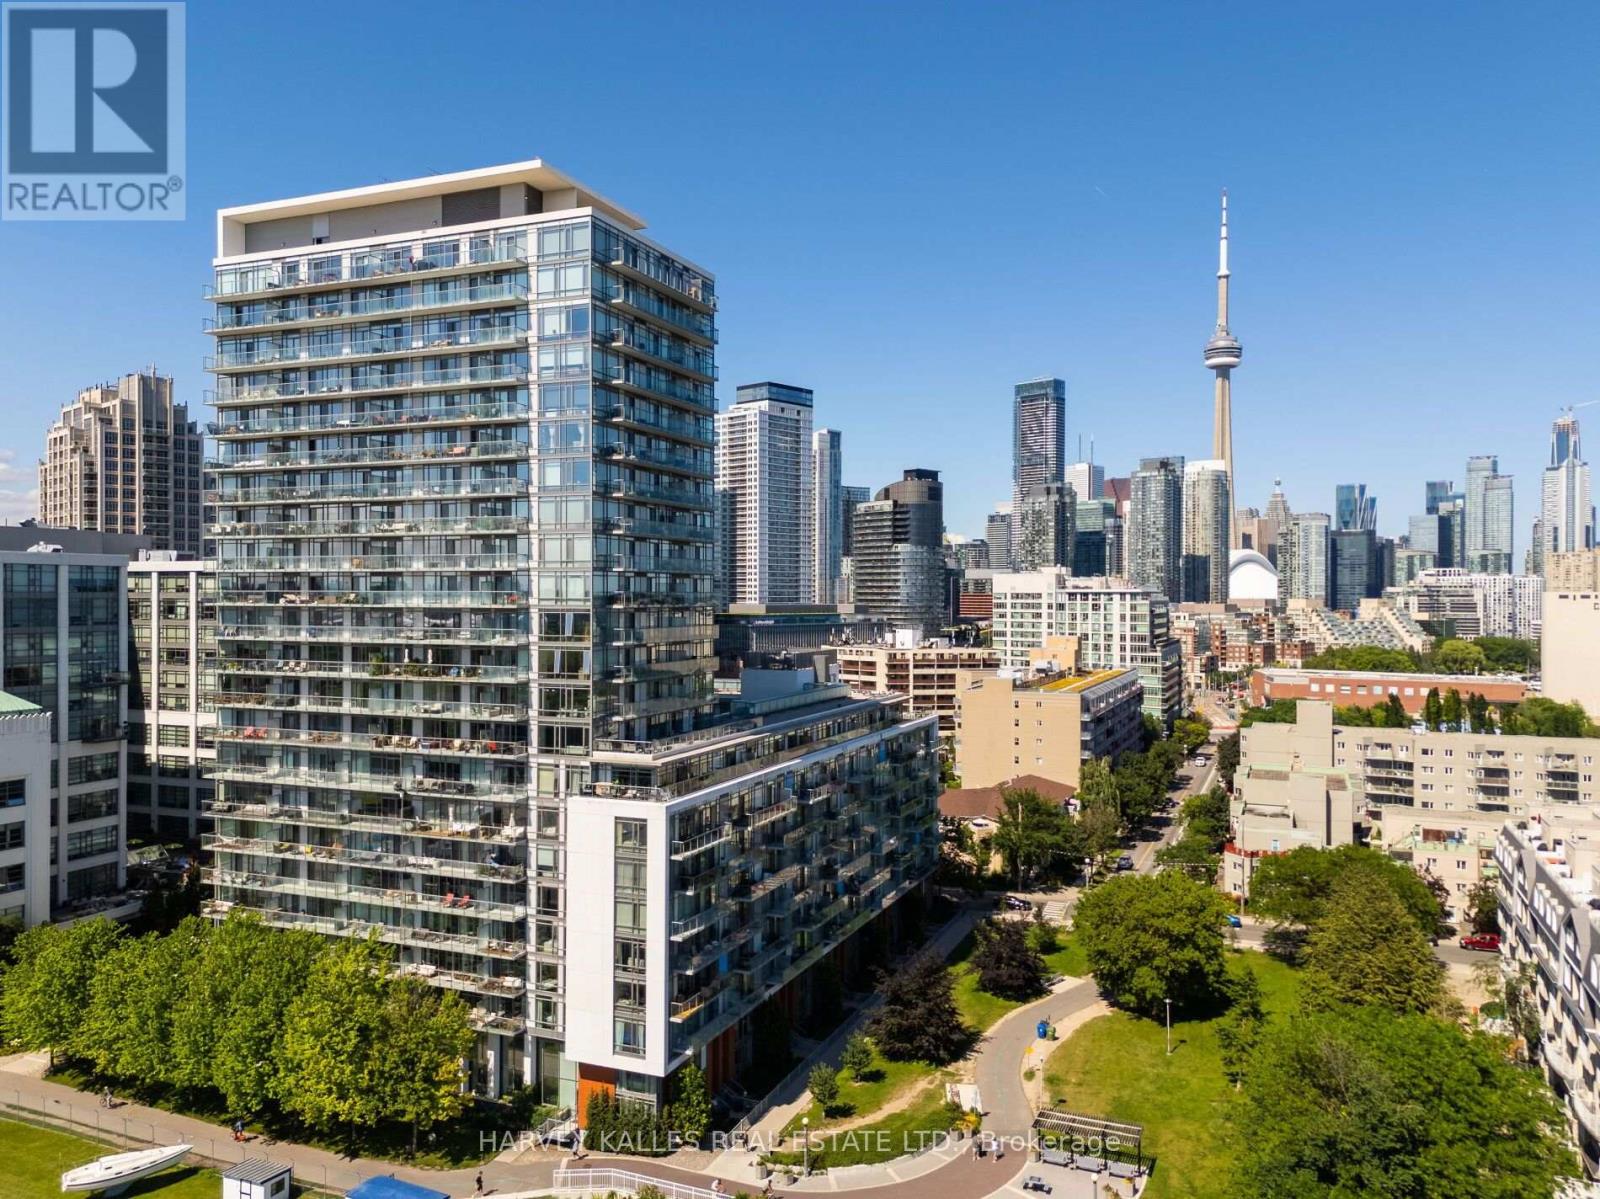
1206 - 90 Stadium Road
Toronto, Ontario
Welcome to unit 1206. An exceptional 2-bedroom, 2-bathroom corner suite at Quay West, offering over 1000sq. ft. of beautifully designed living space and breathtaking lake views. Floor-to-ceiling windows fill the suite with natural light and showcase the waterfront from the open-concept living, dining and kitchen areas. The spacious layout is ideal for both everyday living and entertaining, enhanced by a custom built-in bar and a generous balcony overlooking the lake. The primary bedroom features a private ensuite and walk-in closet, while both walk-in closets have been thoughtfully upgraded with custom California Closets built-ins for exceptional organization and storage. Complete with parking and access to outstanding building amenities, all just steps from the waterfront, Martin Goodman Trail, parks, transit, shops, restaurants and Billy Bishop Airport. A rare opportunity to enjoy spacious, sophisticated waterfront living with a truly remarkable view. (id:63616)
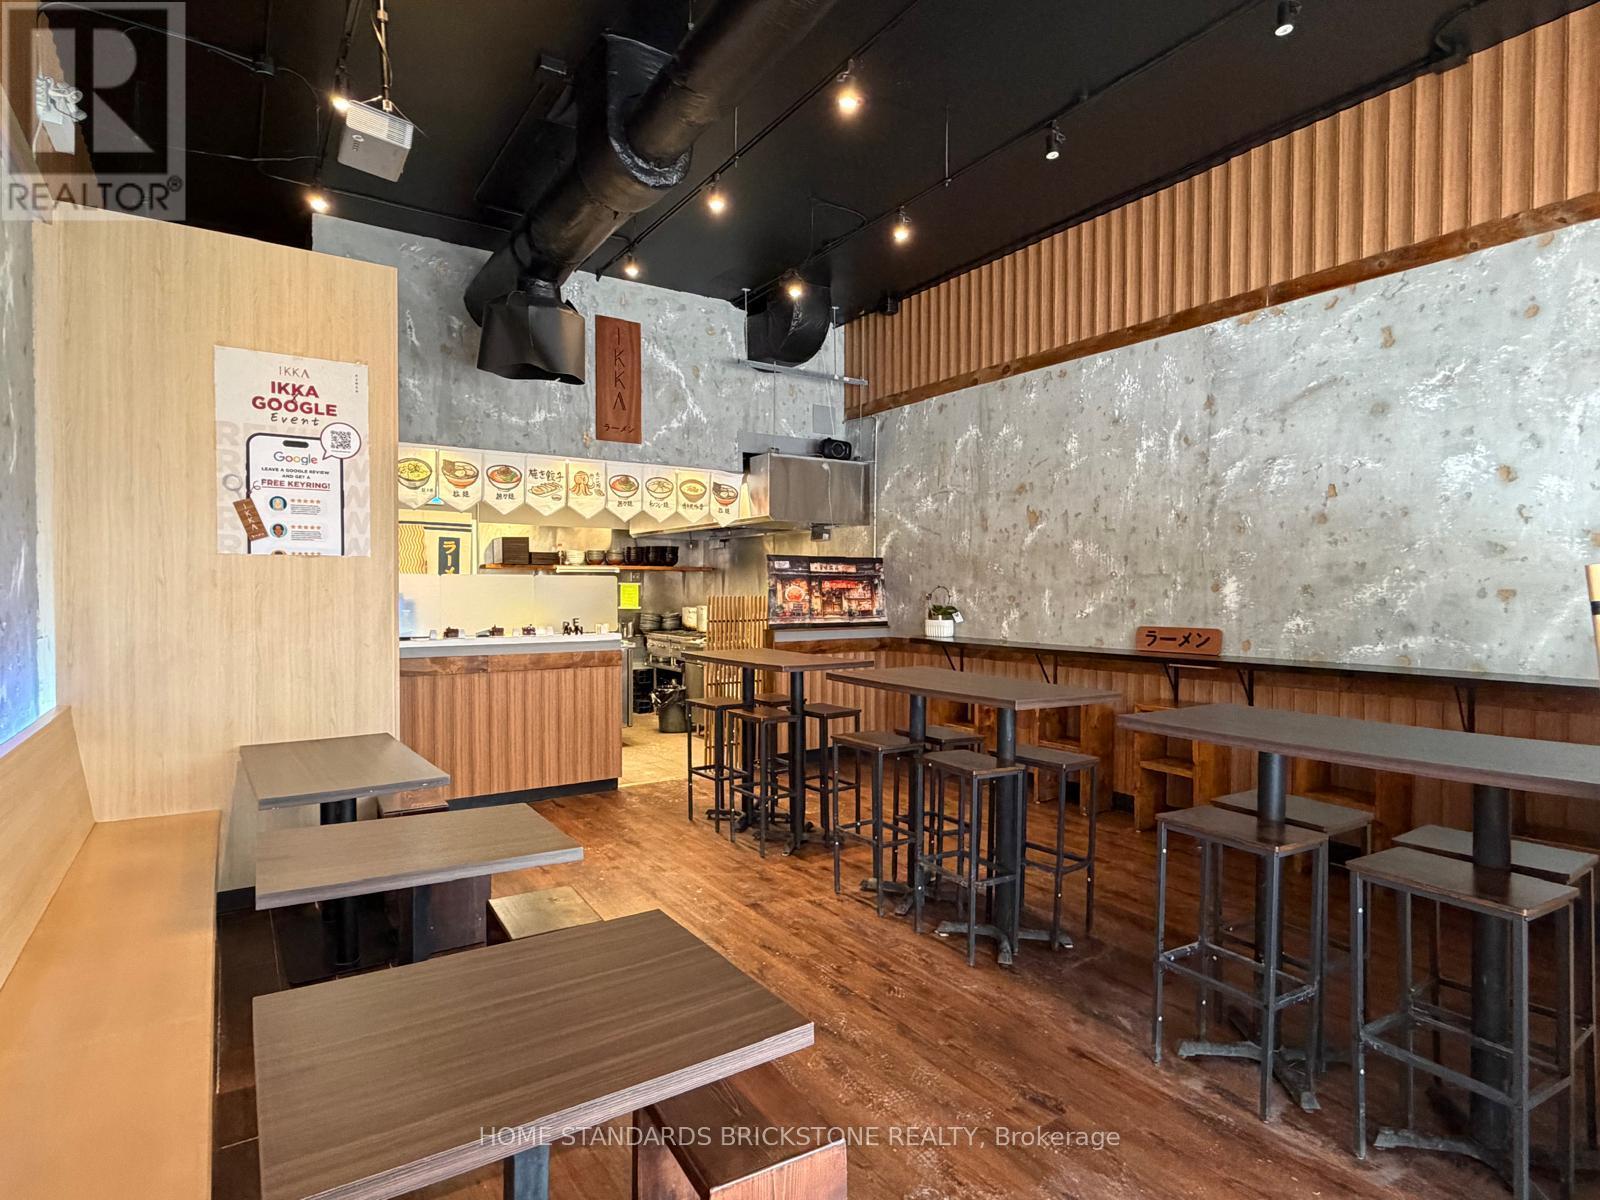
6048 Yonge Street
Toronto, Ontario
Rare opportunity to acquire a fully built-out, turn-key restaurant space in North York. Approx. 1,217 sq. ft., surrounded by a large residential population. Close to Yonge-Finch subway station and the future Yonge North subway extension. Newly renovated in 2026 and ideally set up for noodle-focused concepts such as ramen, pho, Korean/Chinese noodles, and other Asian cuisine. The versatile layout can also be easily adapted to accommodate a wide range of restaurant and food concepts. Lease until April 30, 2027 with a 5-year renewal option. (id:63616)
2701 - 3 Gloucester Street
Toronto, Ontario
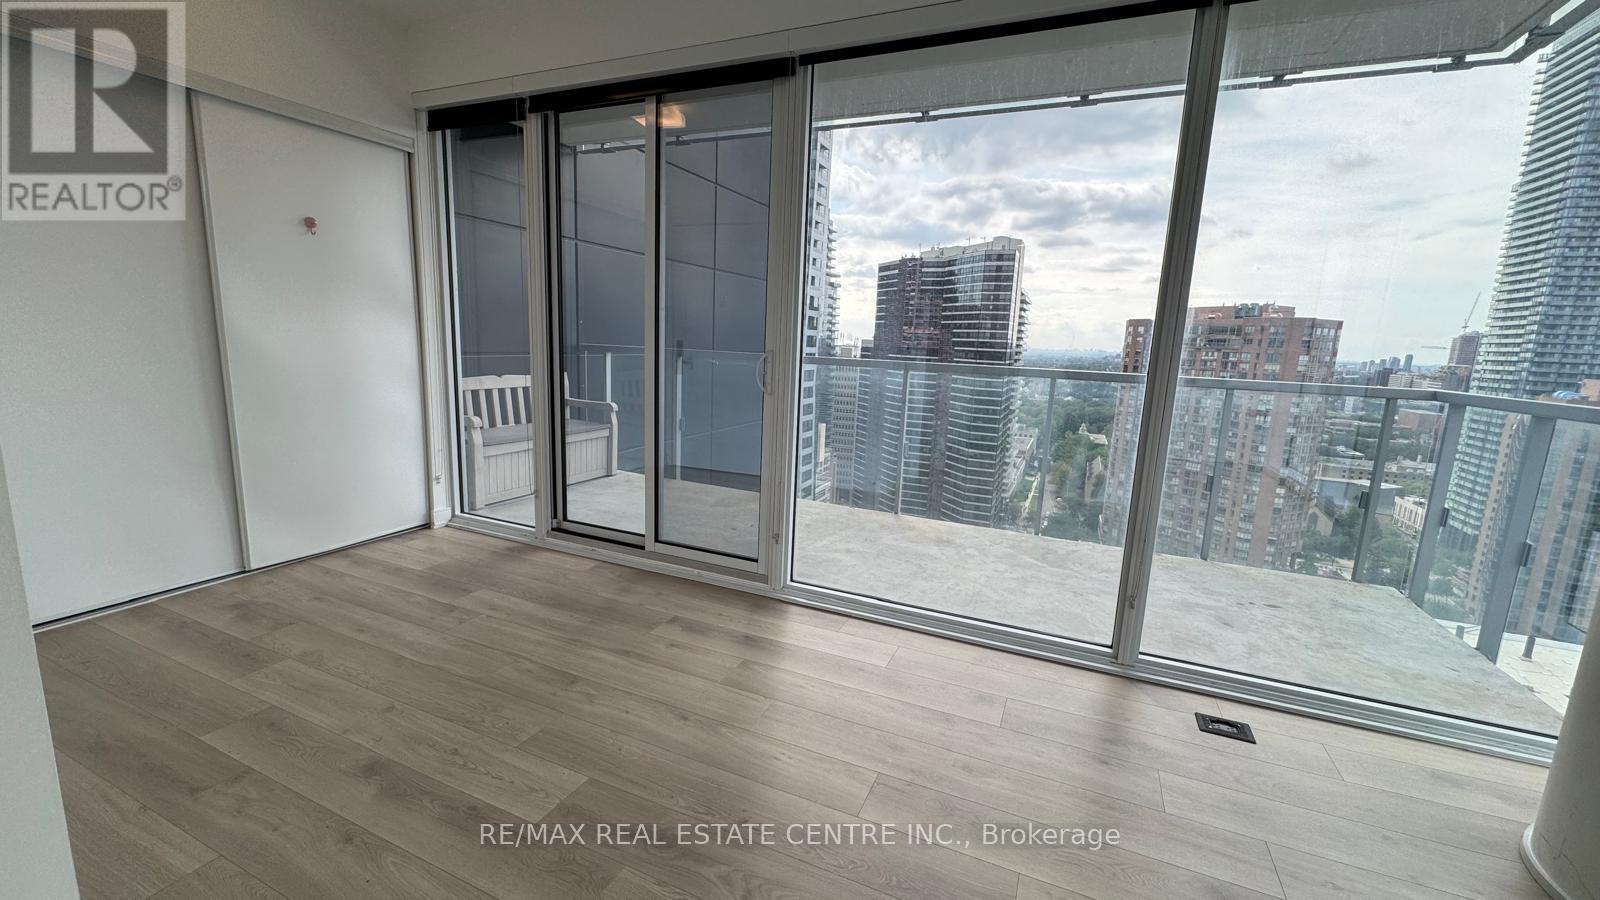
Students welcome. Bright and sun-filled suite with spectacular city views. Corner unit featuring expansive floor-to-ceiling windows. Enjoy unparalleled convenience with direct access to the subway and steps to U of T and Toronto Metropolitan University. Surrounded by shops, restaurants, cafés and everyday essentials. An exceptional collection of hotel-inspired amenities designed for fitness, relaxation, work and entertaining. (id:63616)
34 Fifeshire Road
Toronto, Ontario
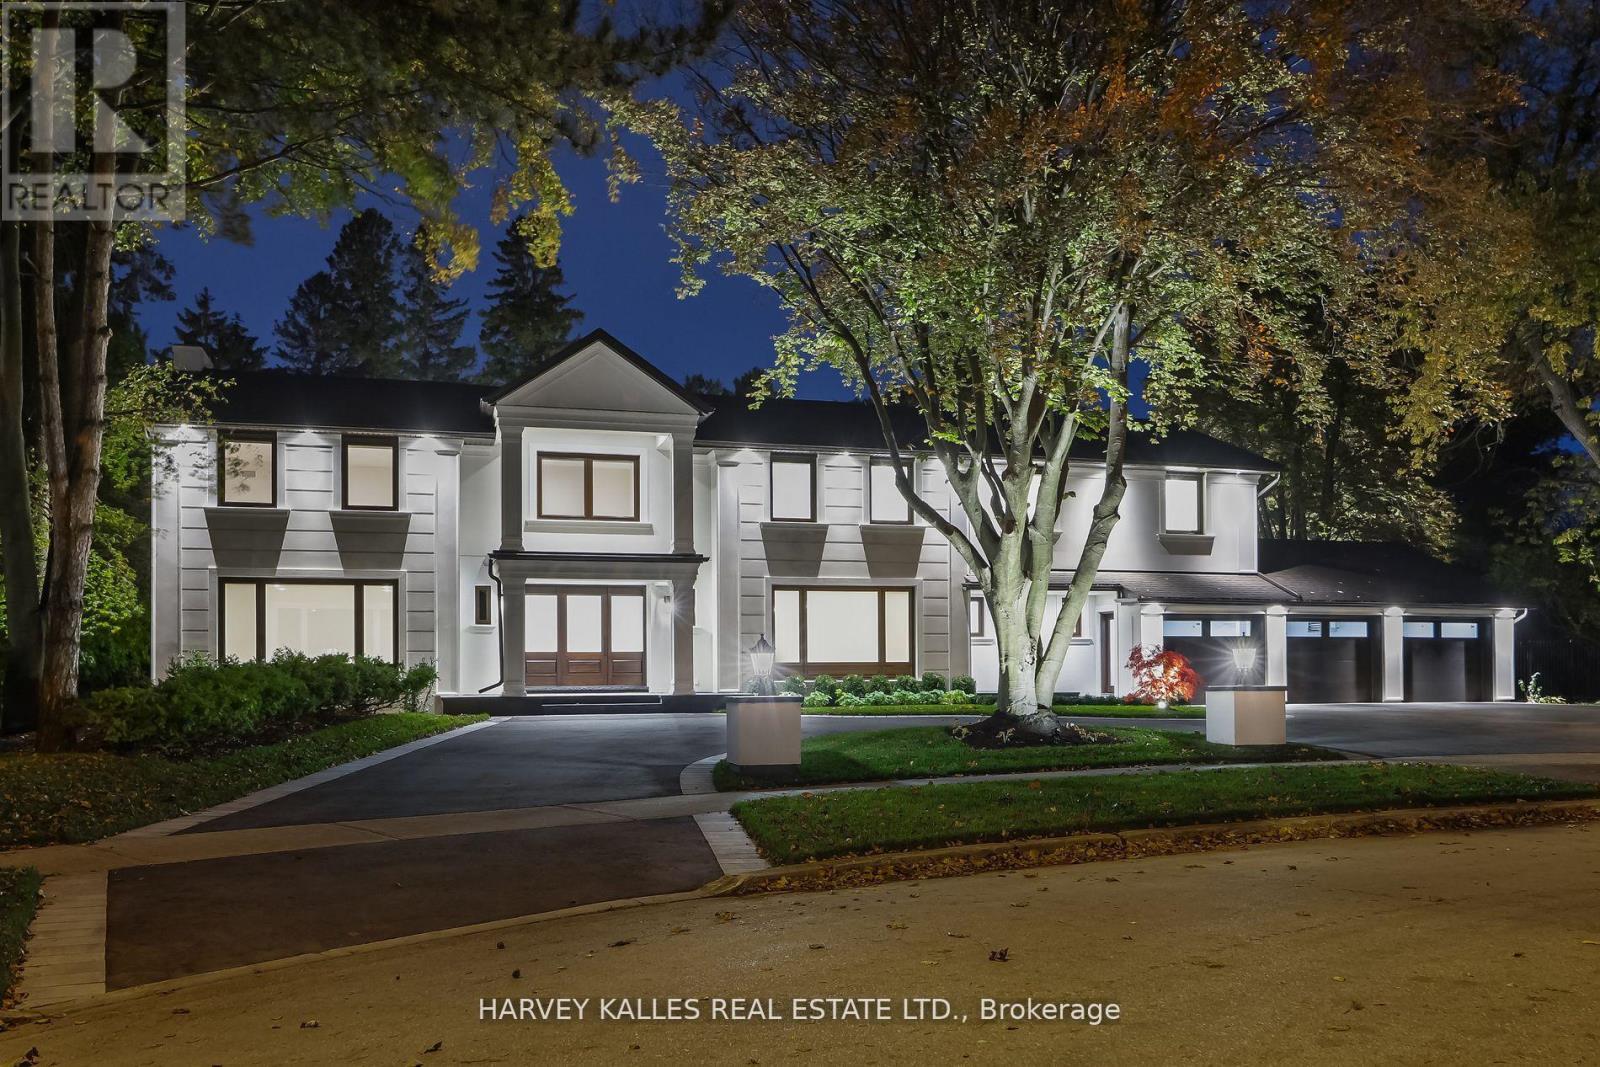
FULLY FURNISHED WITH BRAND-NEW DESIGNER FURNITURE! Experience the ultimate in luxury living in this exceptional , newly renovated 5+1 bedroom estate in prestigious St. Andrews. Beautifully appointed throughout with brand-new, high-end furniture and sophisticated designer finishes, this residence is truly move-in ready and designed for effortless elegance. From the moment you arrive, you'll be captivated by the breathtaking backyard oasis, featuring a sparkling swimming pool, lush surroundings, and a spectacular ravine setting that expands to an impressive 223 feet at the rear-offering exceptional privacy and a rare connection to nature. Every detail has been thoughtfully curated to deliver and elevated living experience. Fully furnished with all-new, carefully selected furniture, this remarkable home combines contemporary luxury, exceptional craftsmanship, and a extraordinary natural setting. (id:63616)
11 - 130 Macpherson Avenue
Toronto, Ontario
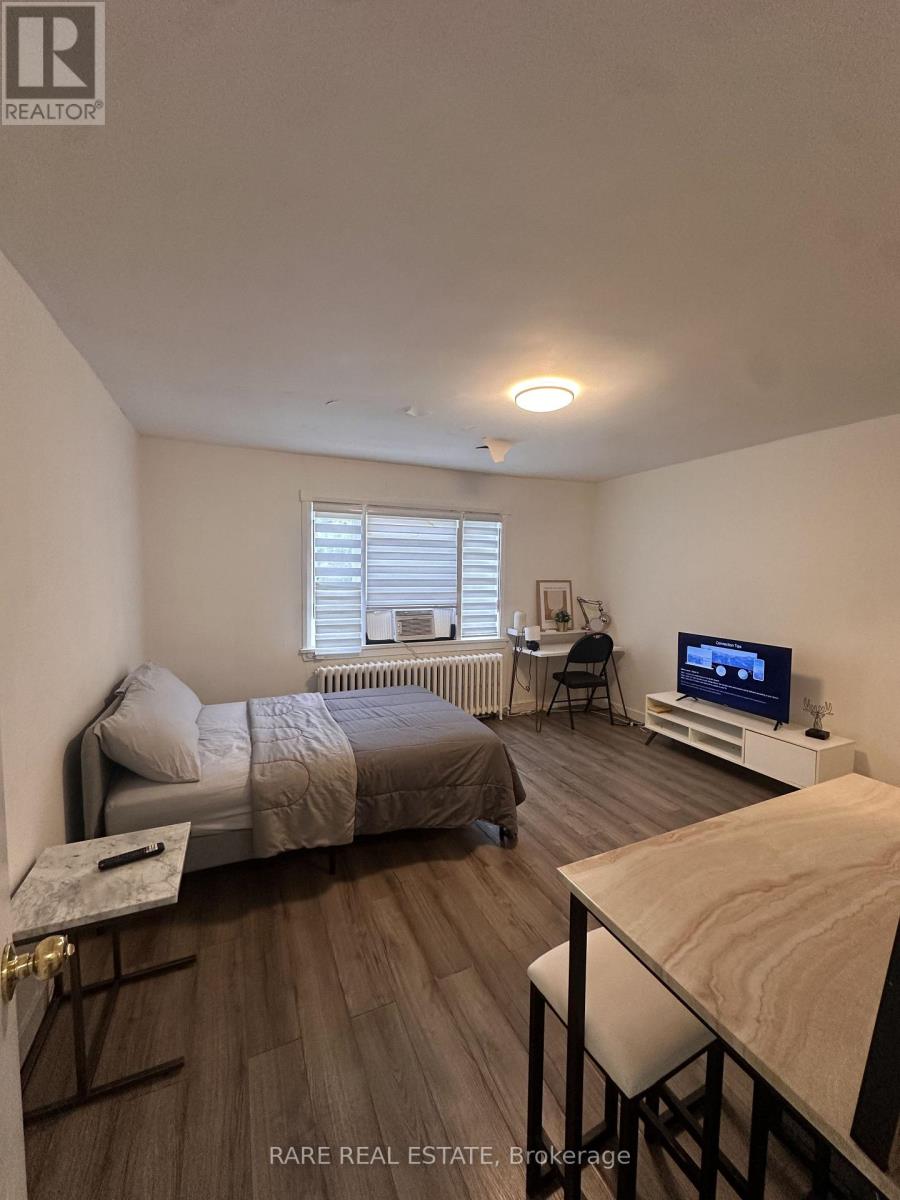
FURNISHED & MOVE-IN READY | FLEXIBLE LEASING | PRIME DAVENPORT & AVENUE RD LOCATION. This exceptionally clean, spacious and fully furnished bachelor/studio offers flexible leasing options from weekly to monthly stays. Thoughtfully furnished and equipped with everything you need for comfortable everyday living, this turnkey suite makes moving in effortless-no furniture shopping, no complicated setup. Situated in the highly desirable Davenport & Avenue Road area, you'll enjoy an exceptional location surrounded by transit, restaurants, cafés, shopping, groceries and everyday conveniences, with easy access to downtown and major routes throughout the city.Whether you're new to Toronto, relocating, between homes, renovating, working in the city, studying, or simply looking for a comfortable furnished home without the long-term commitment, this is the flexibility you've been looking for. And when you decide you love it? Stay. WEEKLY RATES: $550 MONTHLY RATE: $1795 (id:63616)
14 - 130 Macpherson Avenue
Toronto, Ontario
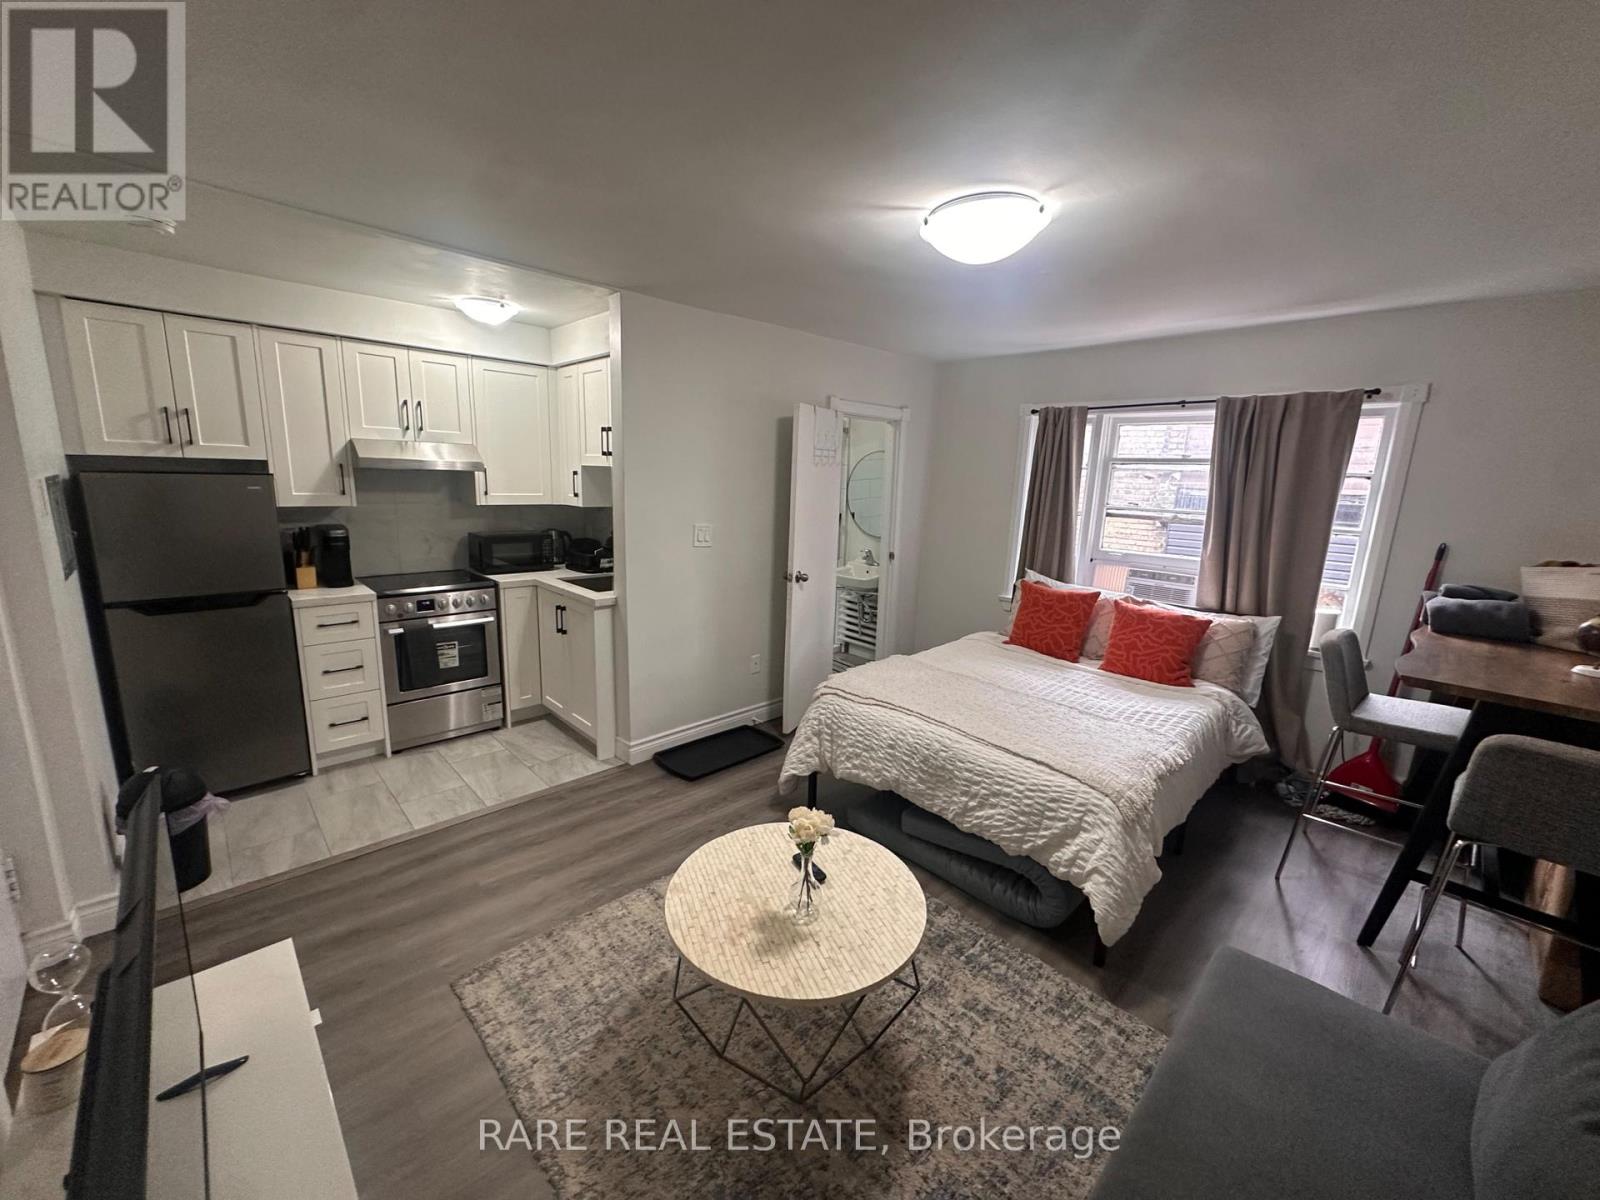
FURNISHED & MOVE-IN READY | FLEXIBLE LEASING | PRIME DAVENPORT & AVENUE RD LOCATION. This exceptionally clean, spacious and fully furnished bachelor/studio offers flexible leasing options from weekly to monthly stays. Thoughtfully furnished and equipped with everything you need for comfortable everyday living, this turnkey suite makes moving in effortless-no furniture shopping, no complicated setup. Situated in the highly desirable Davenport & Avenue Road area, you'll enjoy an exceptional location surrounded by transit, restaurants, cafés, shopping, groceries and everyday conveniences, with easy access to downtown and major routes throughout the city.Whether you're new to Toronto, relocating, between homes, renovating, working in the city, studying, or simply looking for a comfortable furnished home without the long-term commitment, this is the flexibility you've been looking for. And when you decide you love it? Stay. WEEKLY RATES: $550 MONTHLY RATE: $1795 (id:63616)
12 - 99 Bellevue Avenue
Toronto, Ontario
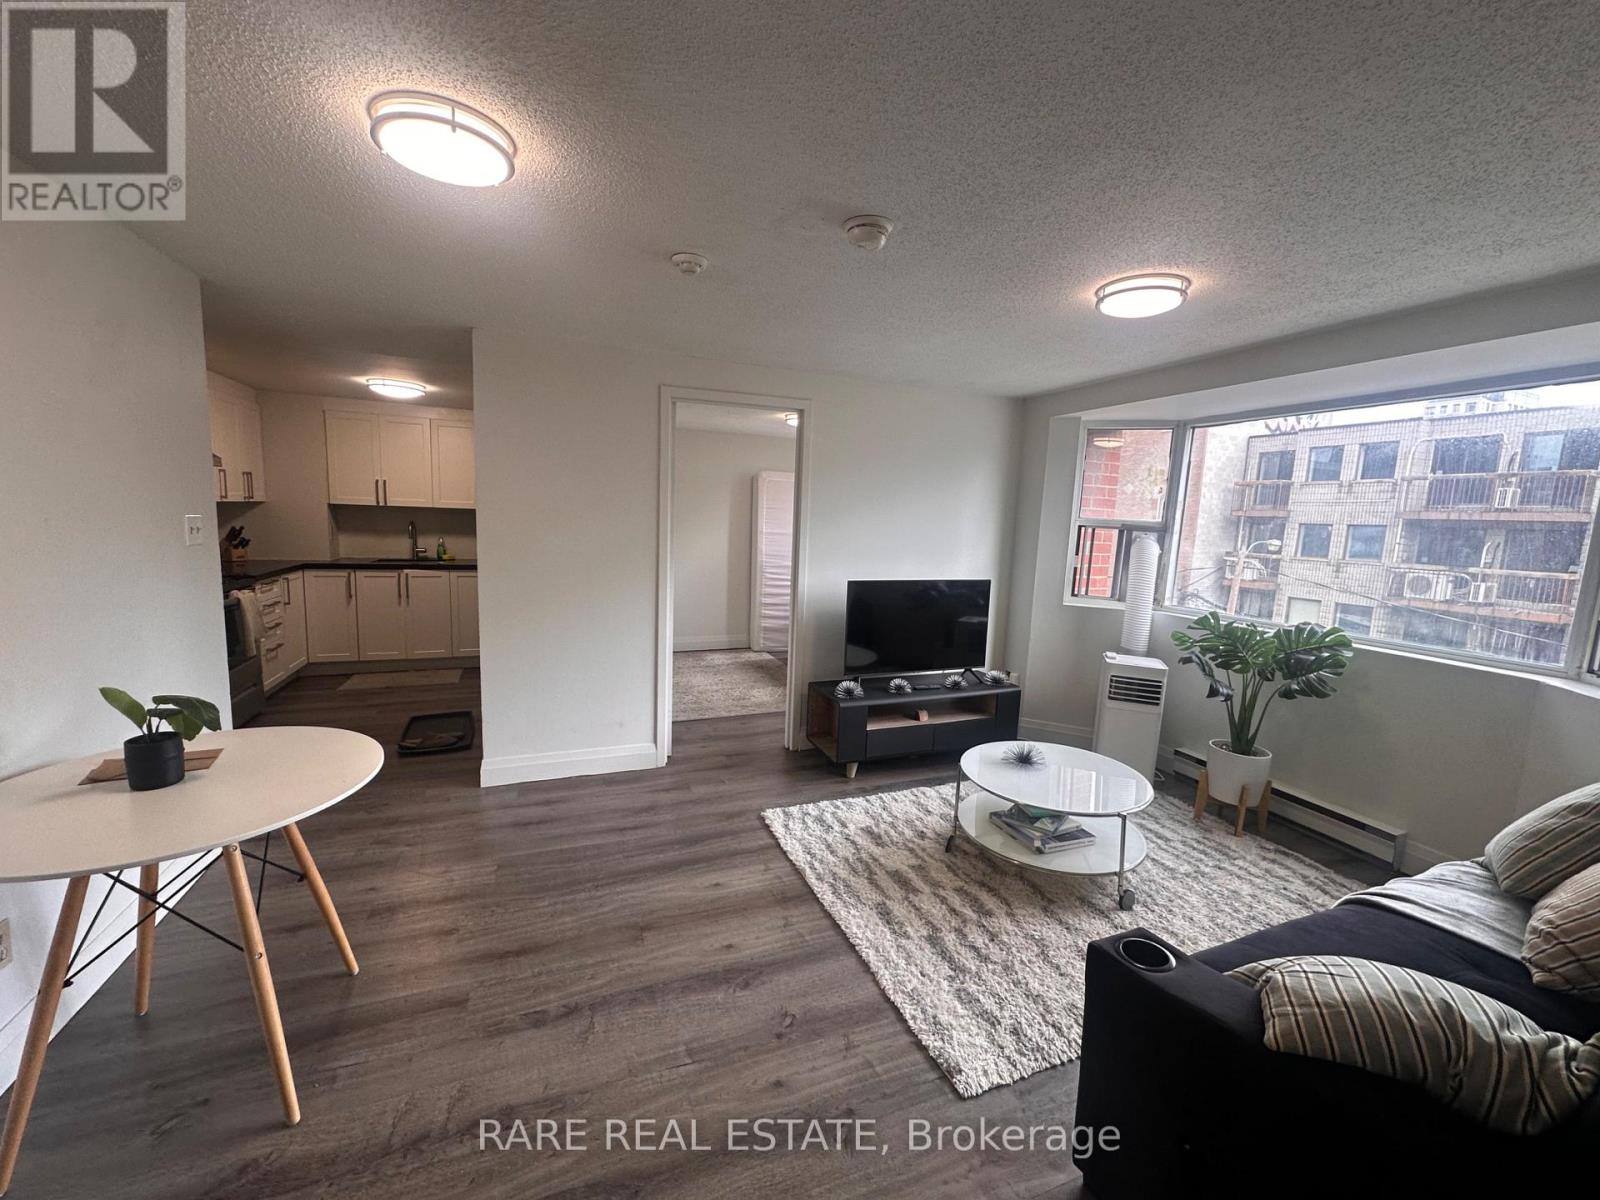
FURNISHED, MOVE IN READY 2 BEDROOM HOME IN THE HEART OF DOWNTOWN TORONTO! BRIGHT AND AIRY WITH LARGE WINDOWS, FRESH PAINT, NEW FLOORS, AND FULLY RENOVATED KITCHEN AND BATHROOM. PERFECT FOR FAMILIES AND STUDENTS, WITH PLENTY OF SPACE TO LIVE, STUDY, AND RELAX. STEPS TO TRANSPORTATION, SHOPS, CAFES, SCHOOLS, UofT, KENSINGTON MARKET & MORE! WEEKLY RATE:$945 OR MONTHLY RATE: $3495 COIN OPERATED LAUNDRY IN BUILDING. PARKING AVAILABLE EXTRA. (id:63616)
52 Antibes Drive
Toronto, Ontario
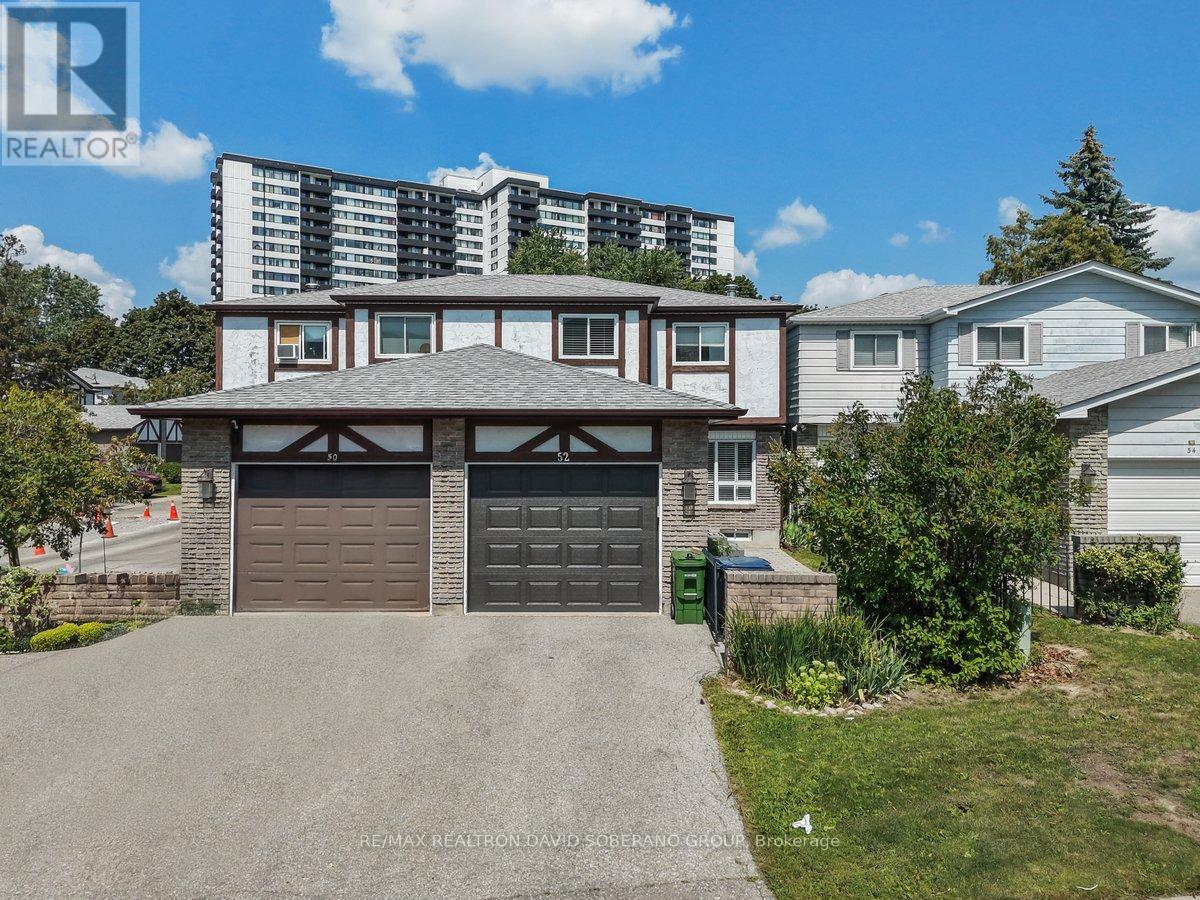
Welcome to 52 Antibes Drive - a bright, spacious, and thoughtfully laid-out home offering the perfect blend of comfort, functionality, and versatile living space in a desirable Toronto location!Step inside to a welcoming open-concept living and dining area, designed for effortless everyday living and entertaining. The main level features 3 generously sized bedrooms and 2 washrooms, providing comfortable accommodations for families of all sizes.The finished basement takes the possibilities even further, featuring a large recreation room plus an additional flexible room-perfect for a home office, guest suite, gym, playroom, or additional living space to suit your lifestyle.Enjoy the added convenience of a walk-out from the dining area to the backyard and deck, creating an easy indoor-outdoor flow that's ideal for summer gatherings, morning coffee, family time, and entertaining friends.With its functional floor plan, abundant living space, finished basement, and inviting outdoor area, this home offers exceptional versatility and an opportunity to make it your own.Move-in, make it yours, and enjoy everything 52 Antibes Drive has to offer! (id:63616)
Lph 1 - 2 Clairtrell Road
Toronto, Ontario
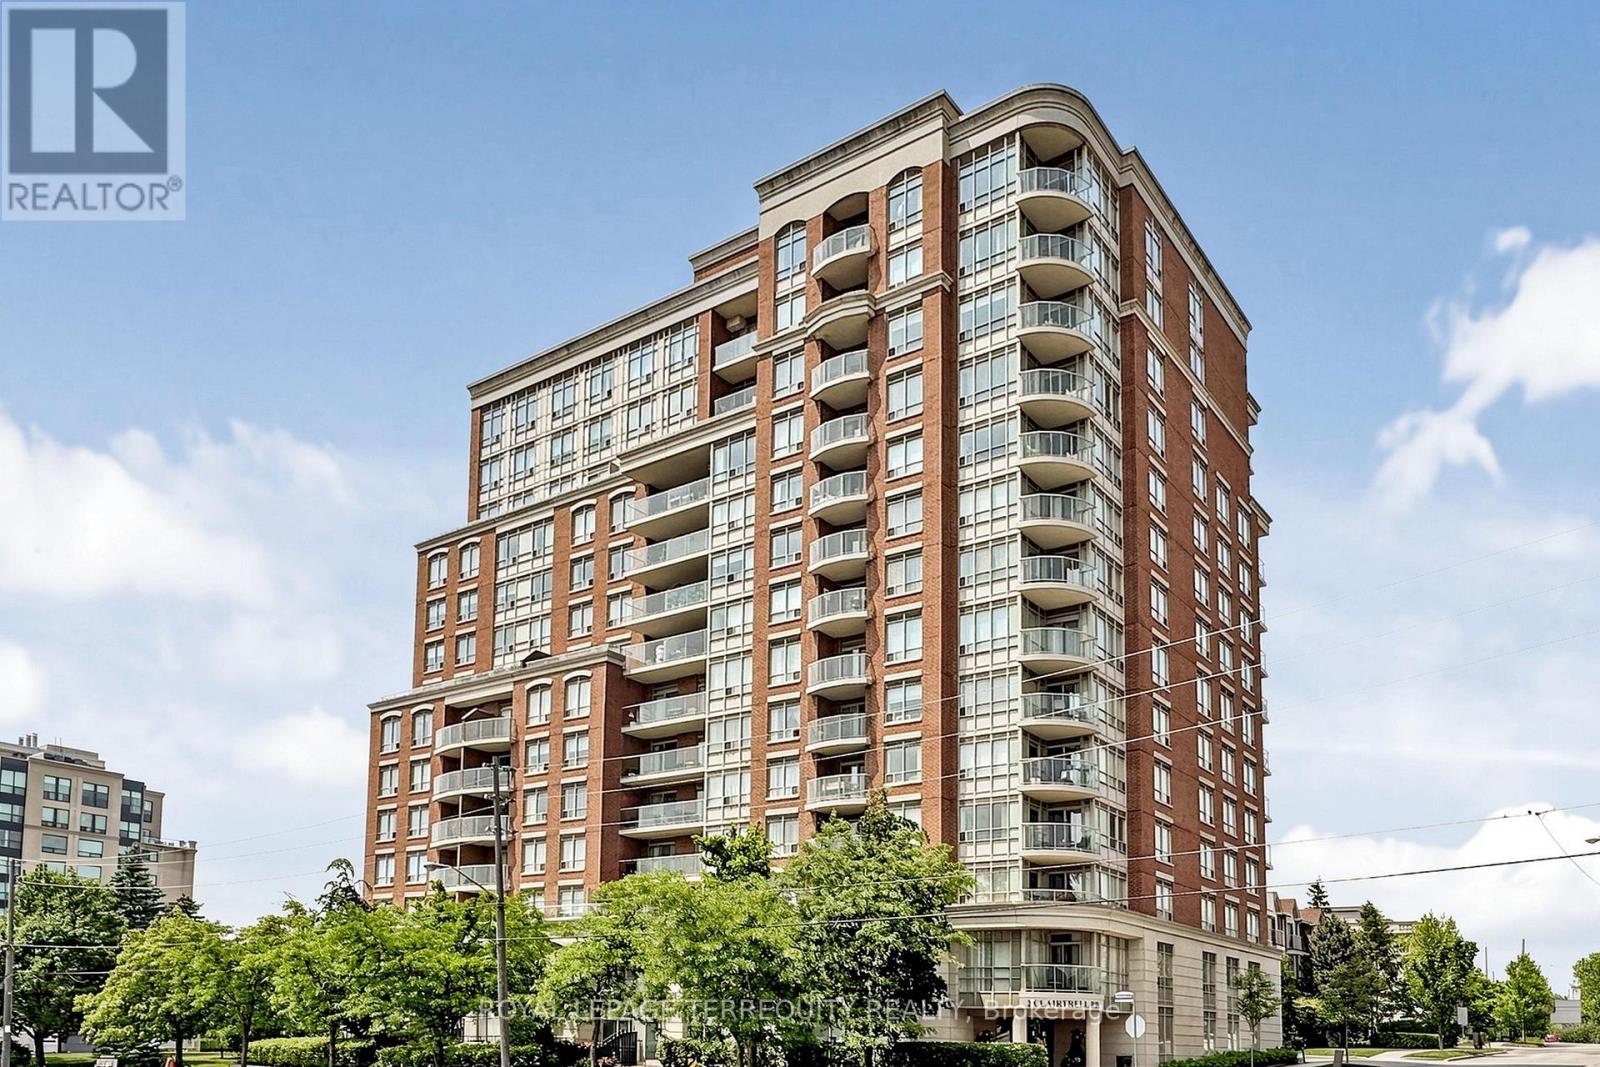
Lower Penthouse #1 Corner Suite spans 45' long and wraps the corner 34' offering Privacy of Lifestyle & unobstructed breathtaking panoramic views sw, west and north in a true 3 Bedroom 2 Bath Condo 1,325 sf with gracious sized rooms. Spacious Open entertaining style living with 9' height overlooking luxury treed residential prestigious neighbourhood. Modern Kitchen with ample cupboards & counter surfaces. Full size appliances, Pantry laundry Bar with Com Tech oversize washer & dryer. Unique Primary Bedroom with full ensuite & private secluded Balcony. 2 of the 3 bedrooms can easily accommodate king size beds. Ample closets include 2 walk in's. Finishes are modern neutral palette, tasteful and include interesting LED Light fixtures, square pot lights, motion and under cabinet lights. Natural light is abundant! One owned Parking Spot also #1 and One Owned large locker are included in PP. Maintenance Fees suite LPH 1 approx. $1.00/sf include all - save for electricity at $32.00 av per mo. This Unique Boutique Condo bldg of 133 Units has 33 visitor parking spots, a rooftop terrance w BBQ's, a guest suite. a multipurpose room with free WIFI, 24 hour on site concierge for you to enjoy with your guests. Corporation Financials are strong operating in surplus w Reserve Fund approx $4 Million. Bayview Village, YMCA w pool, NYG & Sunnybrook Hospitals close by , numerous entertainment options & subway are at your fingertips! Easy access to downtown, airport & TTC. Please see link for neighbourhood report for schools. (id:63616)
1704 - 158 Front Street E
Toronto, Ontario
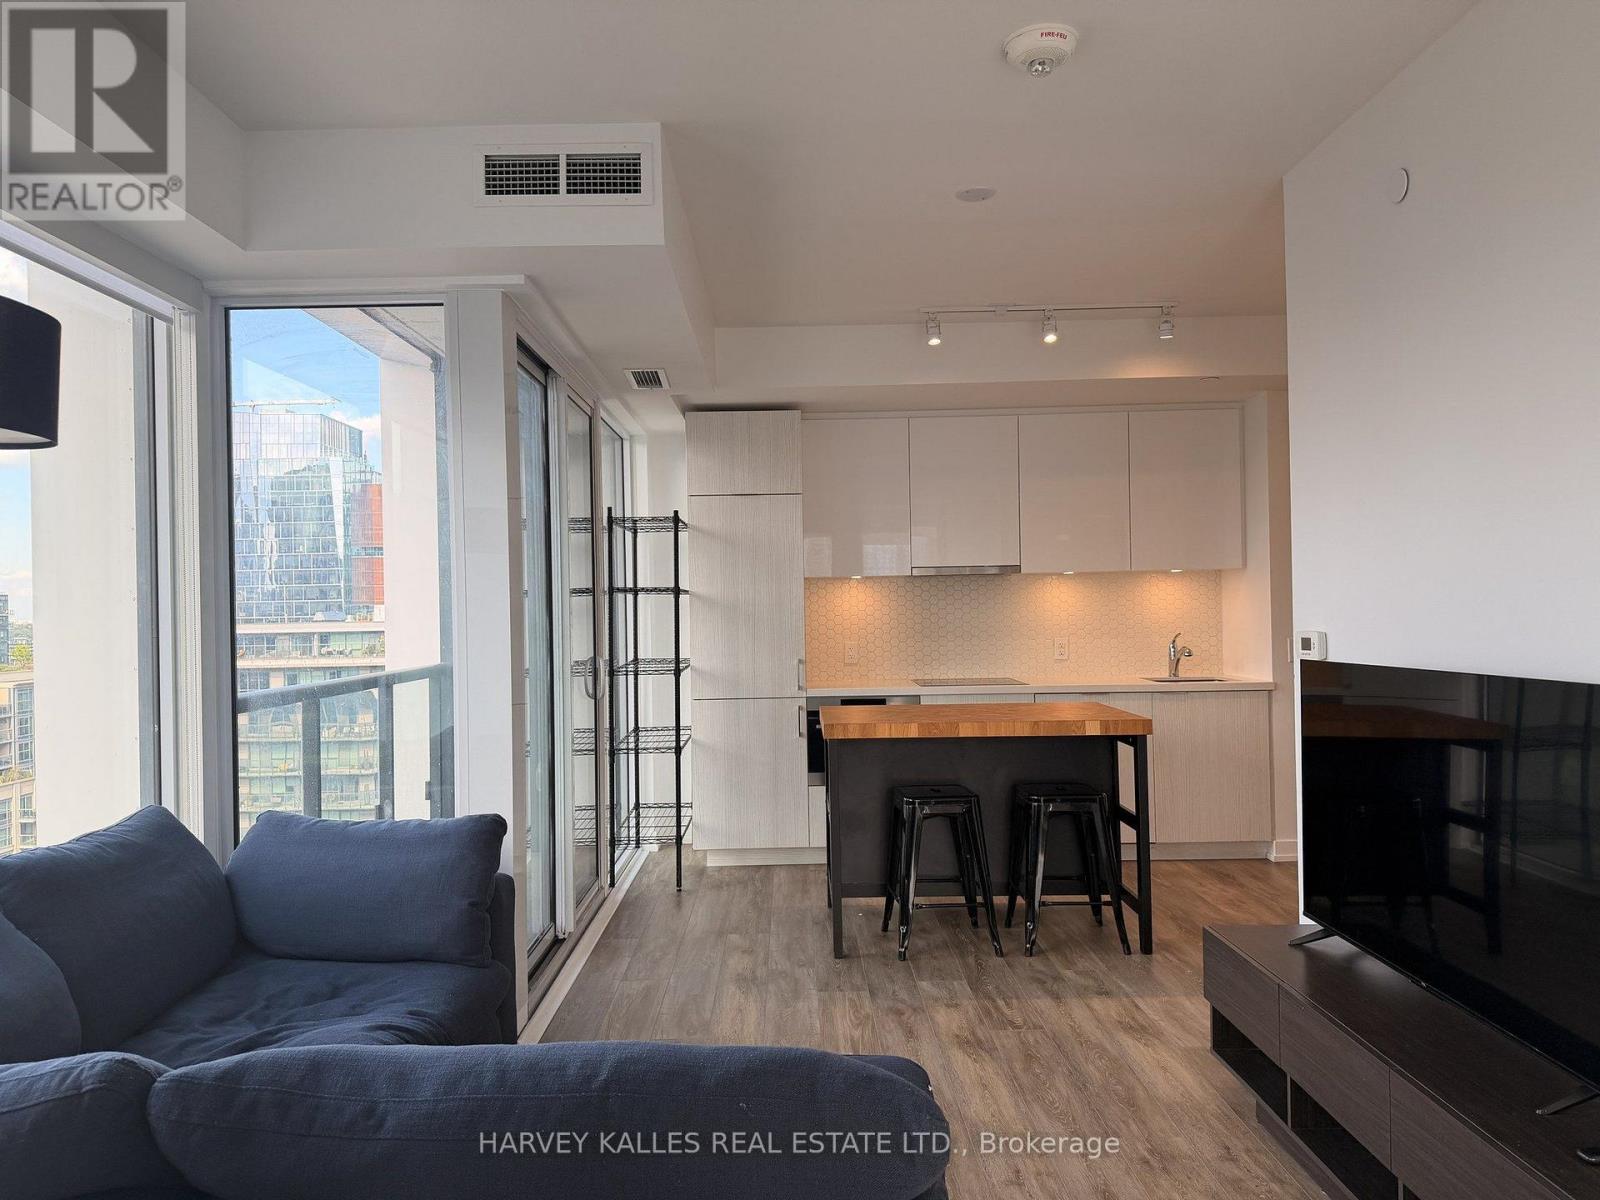
Bright NW corner suite at St. Lawrence Condos with impressive city and CN Tower views. This 2-bedroom, 1-bathroom layout features wraparound floor-to-ceiling windows that bring plenty of natural light into the open living and dining space. Modern kitchen with built-in appliances, a spacious primary bedroom with floor-to-ceiling windows, a well-sized second bedroom, and a private balcony overlooking the city. High-speed internet included. Excellent building amenities include a three-level fitness centre, outdoor pool, 24-hour concierge, visitor parking, guest suites and party room. Fantastic St. Lawrence Market location, steps to restaurants, cafés, transit, George Brown College and the waterfront, with easy access to the Financial District, Distillery District, Gardiner and DVP. Can also be furnished as seen in the photos. (id:63616)