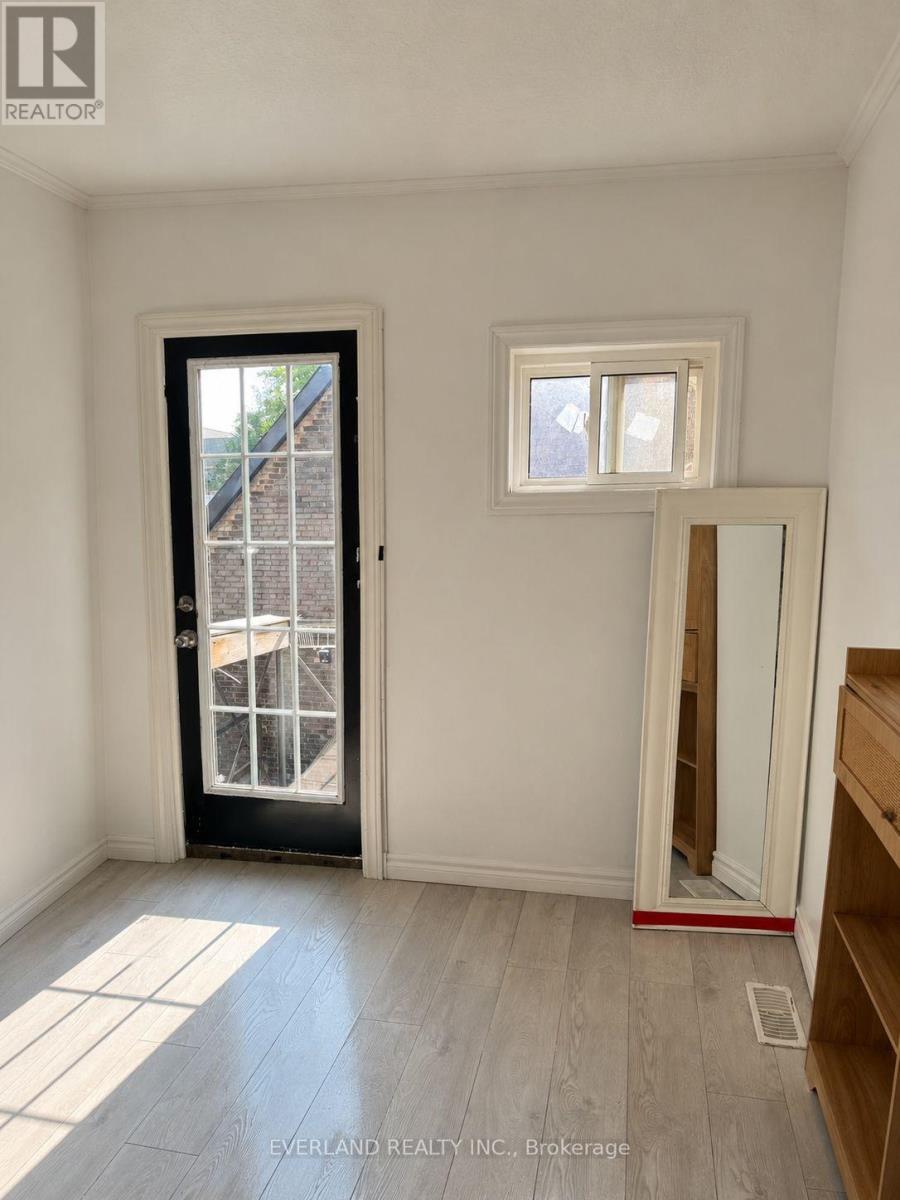
301 - 850 Bathurst Street
Toronto, Ontario
Steps from the subway and bus terminal, This bright studio apartment suite offers a functional layout with modern finishes and plenty of natural light. The unit features a small balcony, light wood-style flooring, and neutral grey walls for a clean, contemporary feel. The kitchen includes a cooktop, microwave, refrigerator, and overhead skylight that enhances brightness in the main living area. A full bathroom with shower and vanity. Overall, the space is practical, easy to maintain, and ready to be personalized for comfortable living. (id:63616)
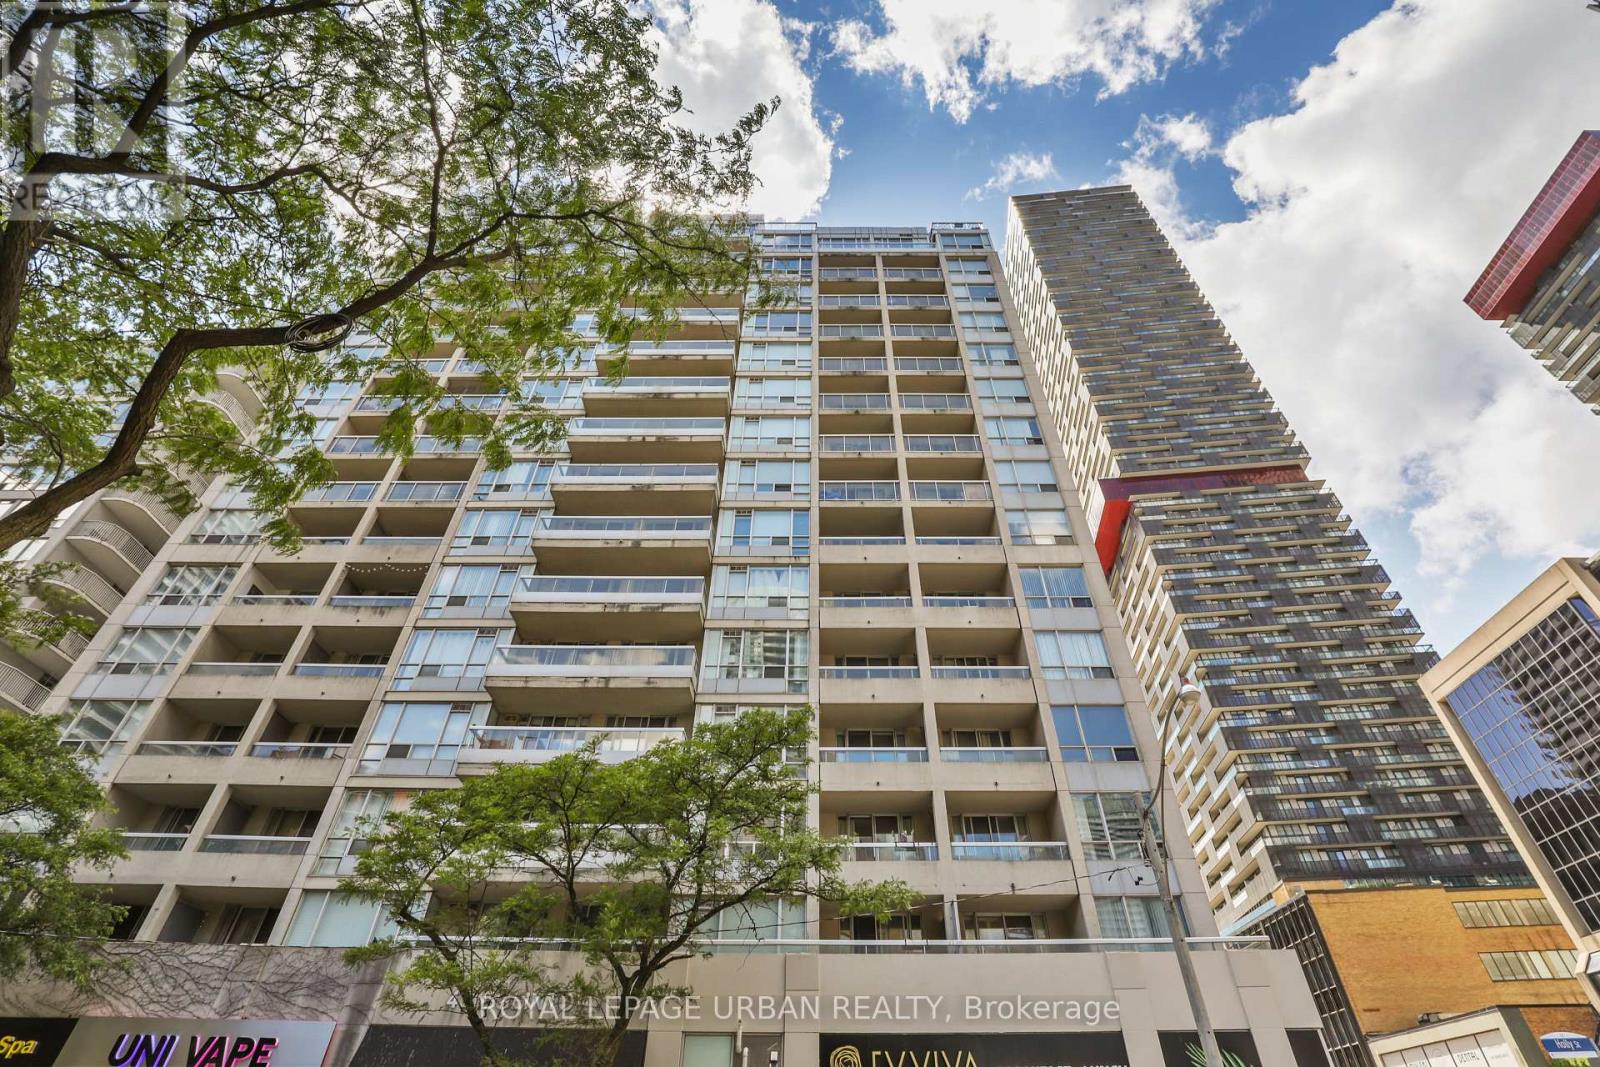
506 - 43 Eglinton Avenue E
Toronto, Ontario
Unbelievable value in the heart of Yonge & Eglinton - one of Toronto's most vibrant and sought-after neighbourhood's to live, work, and play! Enjoy unbeatable convenience with the subway and new LRT right at your doorstep, making commuting downtown or across the city effortless. Step outside and experience an incredible urban lifestyle surrounded by trendy restaurants, cafés, boutique shopping, fitness studios, movie theatres, parks, grocery stores, and every daily amenity imaginable. Whether you're meeting friends for dinner, enjoying the nightlife, or spending a relaxing afternoon at nearby parks and local patios, this dynamic neighbourhood truly offers something for everyone. This bright and spacious suite offers 673 sq. ft. of thoughtfully designed living space plus a 50 sq. ft. balcony. The large primary bedroom comfortably fits a king-size bed, while the versatile den can be used as a sunroom, home office, or even a kids' room. The kitchen features granite countertops, a breakfast bar, newly upgraded cabinetry, and lightly used stainless steel appliances. The upgraded bathroom includes a sleek granite vanity and an oversized two-person shower. Residents enjoy access to excellent building amenities including a fully equipped fitness, relaxing sauna, stylish social/party room perfect for entertaining guests, and secure building access with concierge/security services for added peace of mind. An added bonus is the exceptionally inclusive maintenance fee, which covers most major utilities including hydro, water, and gas - offering outstanding value and helping make monthly budgeting simple and predictable. Additional highlights include parking conveniently located close to the entrance and a storage locker on the same level as the parking area. Welcome to Suite 506 - your new home! .................some photos are virtually staged. (id:63616)
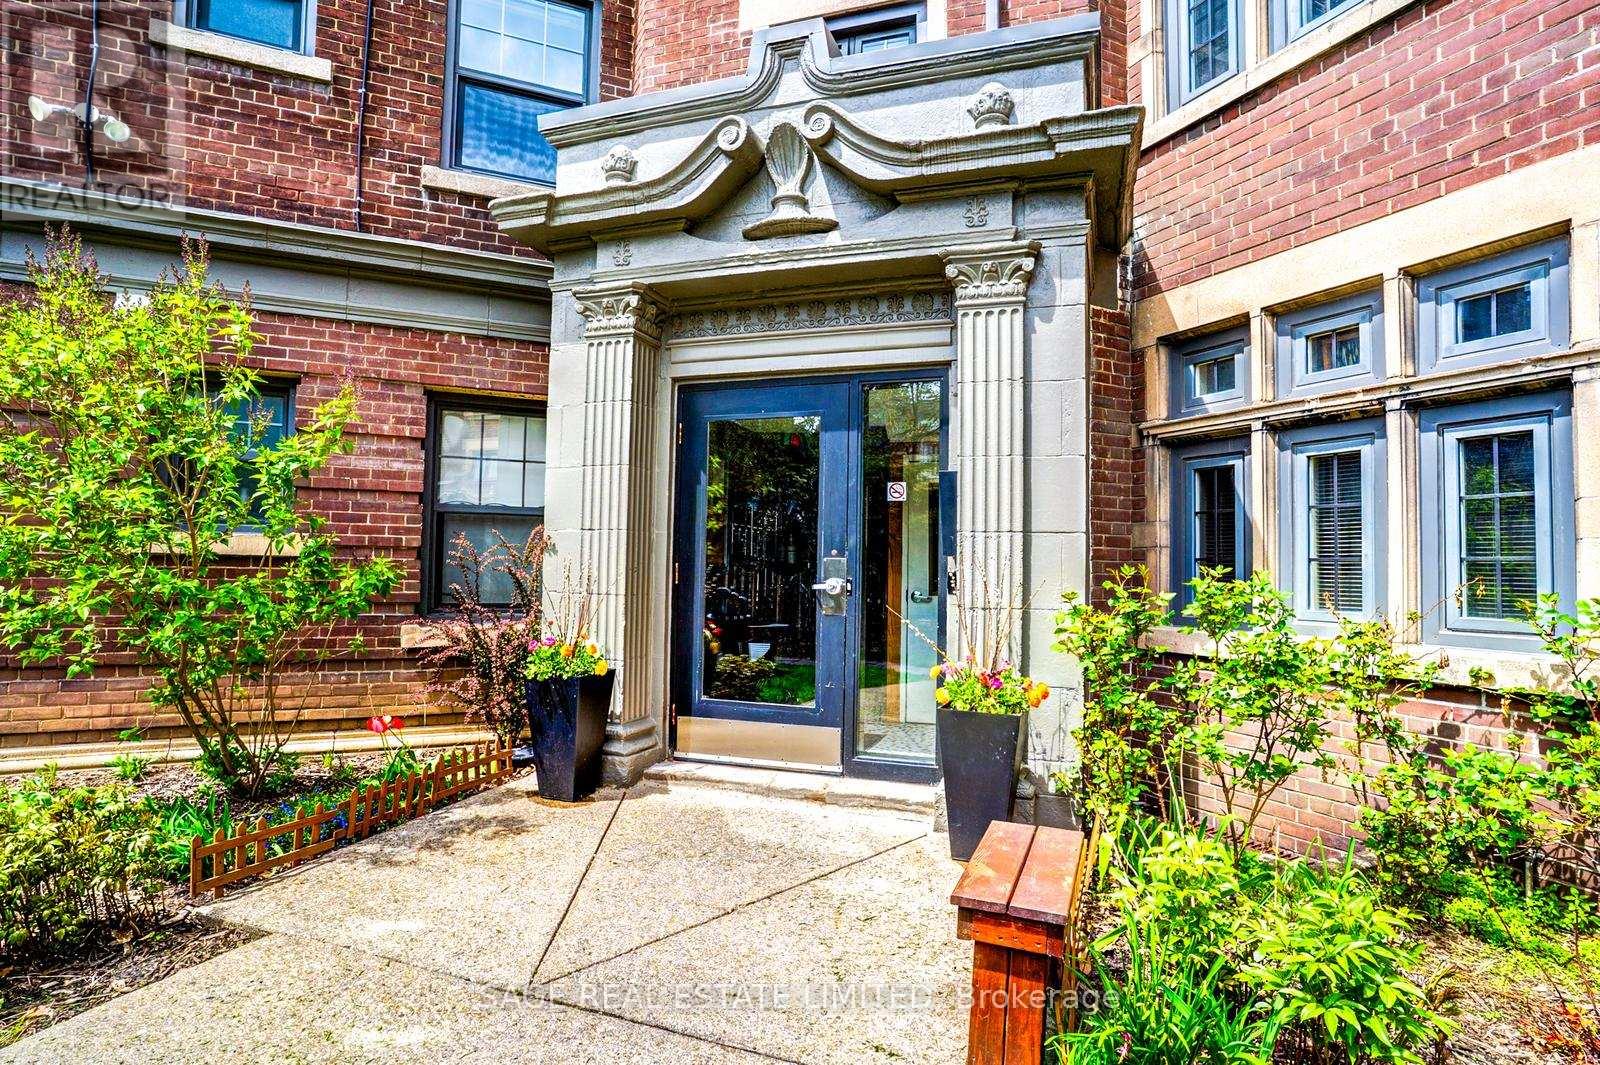
15 - 48 Lawton Boulevard
Toronto, Ontario
Dreaming of Deer Park!? Look no further than this coveted third floor 2-bedroom apartment! The unit has been updated while keeping a touch of the old charm. Hardwood floors throughout. Large principal rooms - around 1,000Sqft of total living space. Renovated kitchen with S/S appliances and Caesarstone counters. Large and equal-sized bedrooms that overlook the serene courtyard. Ensuite laundry has been added. Great family-run complex with professional Tenants. Very quiet. Parking and storage available. Steps to the bustling Yonge & St. Clair n'hood, this is as convenient as it gets! A short stroll to public transit, top schools, endless cafes/restos, and some of the City's best parks. You'll love living here, don't miss out! *** Photos and measurements of unit below with same layout. Suite will be undergoing renovation during Summer to update/make repairs*** (id:63616)
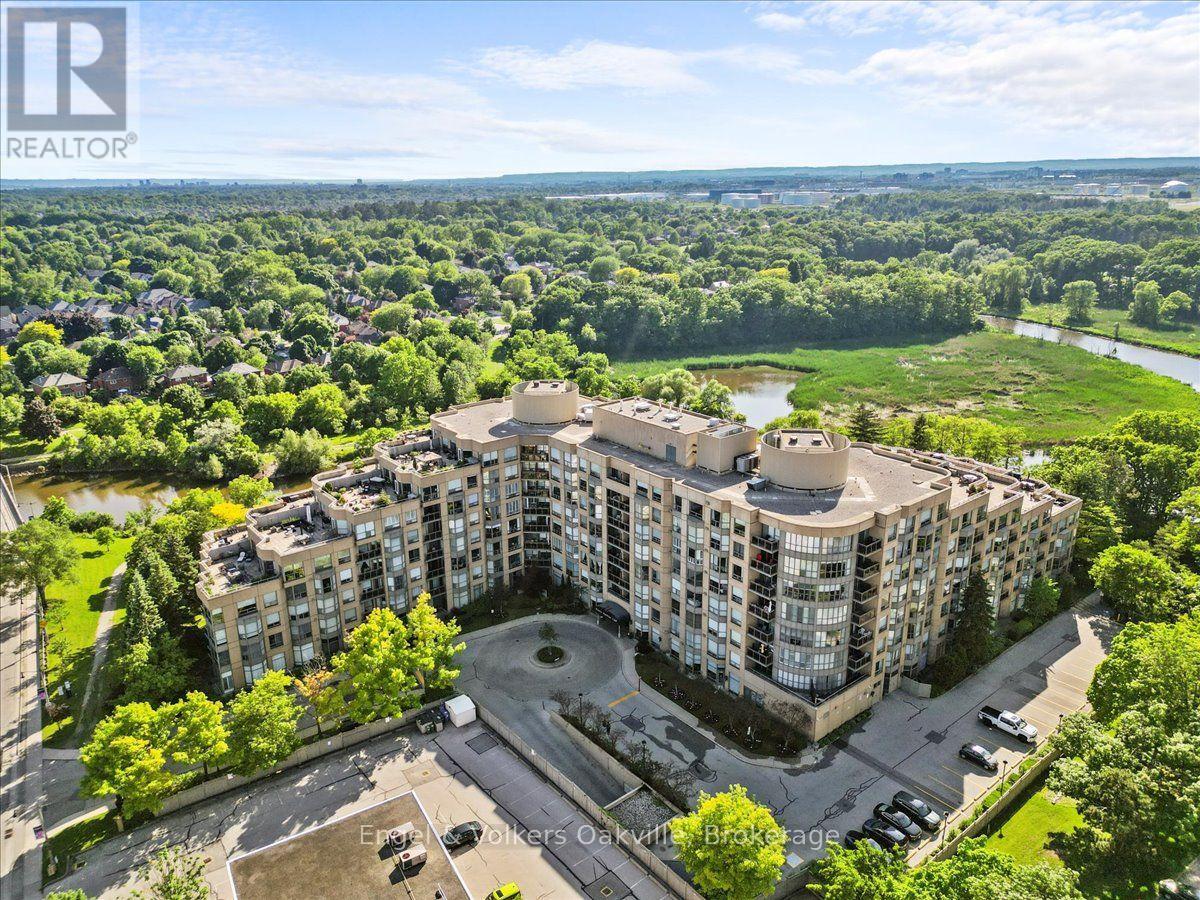
511 - 2511 Lakeshore Road W
Oakville, Ontario
Rare harbour view in Bronte awaits! This renovated 1 bed, 1 bath condo offers the perfect blend of luxury and convenience. Located steps from Lake Ontario, this spacious unit features soaring 9-foot ceilings and incredible Harbour front views. Enjoy your morning coffee in-front of some of the most peaceful sunrises right from your own living room! Thoughtful renovations throughout ensure a contemporary and stylish living space, ready for move-in. The expansive windows flood the entire unit with tons of natural light and offer a constant connection to the beauty of being located in Bronte by the Lake! You are steps to waterfront trails, highly rated restaurants, coffee shops, parks and recreational activities Bronte has to offer. Conveniently located close to major highways, public transit, and just steps away from all required amenities. The building contains a fantastic fitness centre, communal patio space, 24 hour concierge, and so much more! 1 parking + locker included. (id:63616)
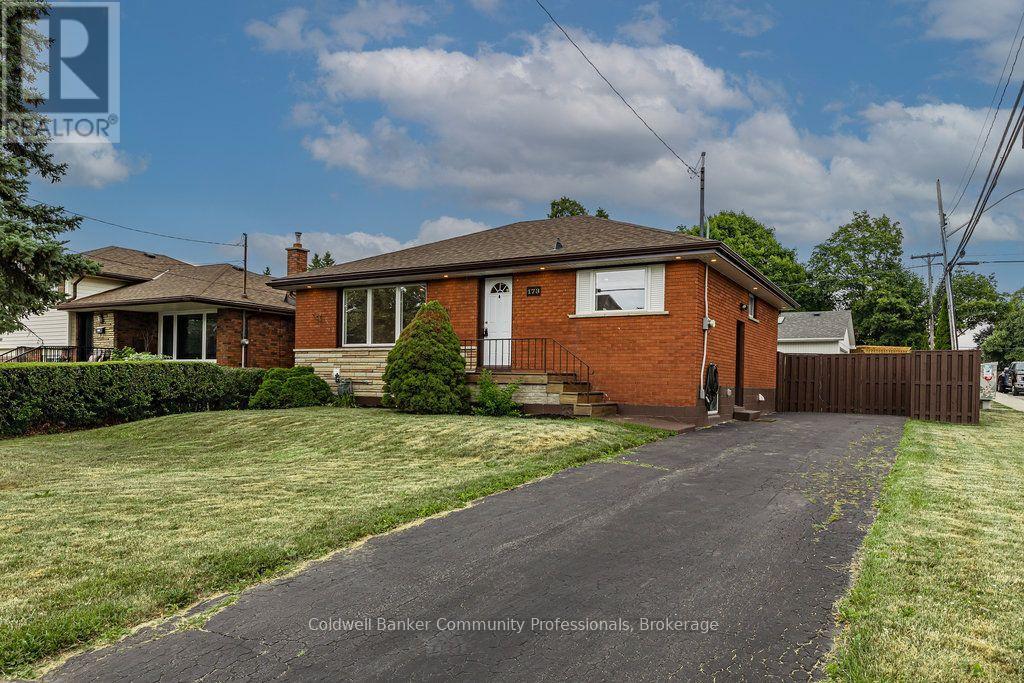
173 West 32nd Street
Hamilton, Ontario
Nothing to do but move in! This lovely bungalow has been meticulously updated with quality finishings. 3 + 3 bedrooms and 2 baths. Updated laminate, newer kitchen and bathroom on main level. Lower level can be entered from the main floor or through a separate side entrance. This lower level was completed in 2025 with a kitchen featuring stainless fridge & stove, 3 piece bath, 3 bedrooms and easy care laminate flooring. Perfect for a teen retreat, extra living space or in-law potential. Furnace and air updated in 2016, windows 2020, water main 2022, roof2017. Spacious, private, fenced backyard and parking for at least 4 cars. Enjoy this family friendly neighbourhood with access to the brow and Chedoke stairs, numerous waterfalls, public transit, schools and a short distance to shopping, Hillfield Strathallan College, Mohawk College and the Meadowlands. Current tenant would like to stay if possible. Photos are prior to current tenant. RSA (id:63616)
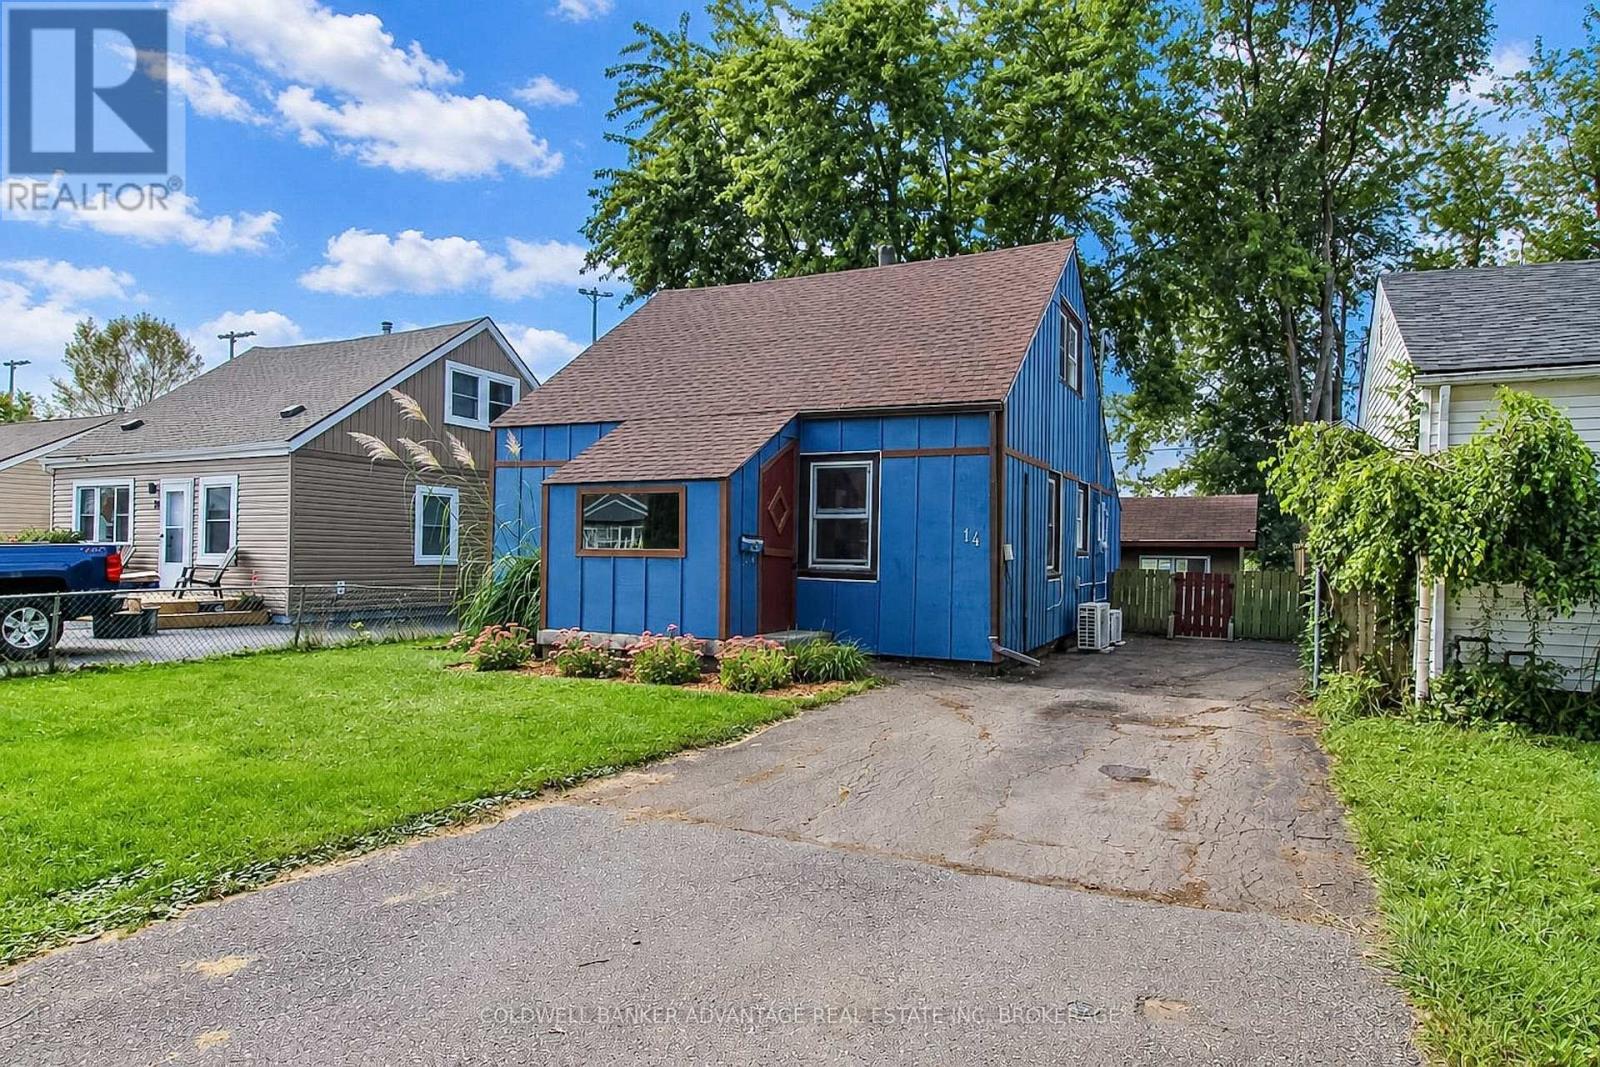
14 Bishop Road
Welland, Ontario
Charming 1-1/2 storey home with no rear neighbours! Backing directly onto Plymouth park, enjoy the open view of the soccer fields and baseball diamonds from your own backyard. This house many unique features!! One-of-a-kind curb appeal with the wood board and batten, enclosed front porch and bonus out-buildings in the back. Landscaped gardens, raised vegetable gardens, and fully fenced rear yard. Within the home, a living room, eat-in kitchen, a 4-piece bathroom and 2 bedrooms on the main floor. Rear bedroom currently combined with laundry room with washer and dryer. Second floor includes 2 generously sized bedrooms. Private driveway - 3 cars. 3 heat pump units for AC and heat, plus a forced air furnace. 100AMP breakers. Crawl space & attic are both fully insulated. This is an incredible opportunity for someone to get into the market. The house is move-in ready, with a little TLC you can make this house your very own personalized home. Great family friendly neighbourhood, close to parks, schools, and shopping amenities. (id:63616)
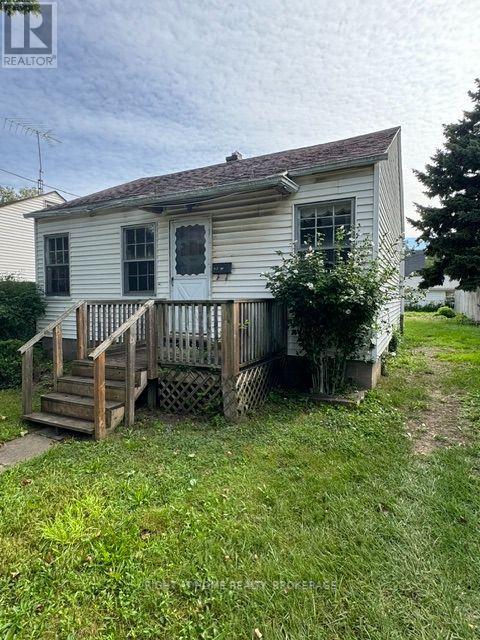
62 Shakespeare Avenue
St. Catharines, Ontario
House needs work. Property has no insurance enter at own risk. No heating system. Seller selling as is. Nice lot good location. (id:63616)

336 - 16 Concord Place
Grimsby, Ontario
Simplicity and resort like living. Step into this beautifully appointed 1 bedroom unit + den. Walk into the kitchen area, pull UP a stool at the counter, share stories and laughter in this open flow design. Floor-to-ceiling windows bring in natural light. Step on out to the patio to enjoy the evening sky. Large bedroom with 4 piece ensuite privilege. In suite laundry. Life is good here in the Grimsby-on-the-Lake! This area is home to some of the finest shops, cafes, restaurant, and sunset views. Catch it on good day and you can see the CN Tower. The condo has great amenities: gym, saltwater pool with waterfront view, BBQs & cabanas, party room (which can be reserved for hosting events), theatre room and media room. Unit comes with a storage locker. Easy access to everywhere and Go train minutes away coming 2027 for easy commute. There is a lot of excitement going around. Underground parking for 1 vehicle and free visitor parking. (id:63616)
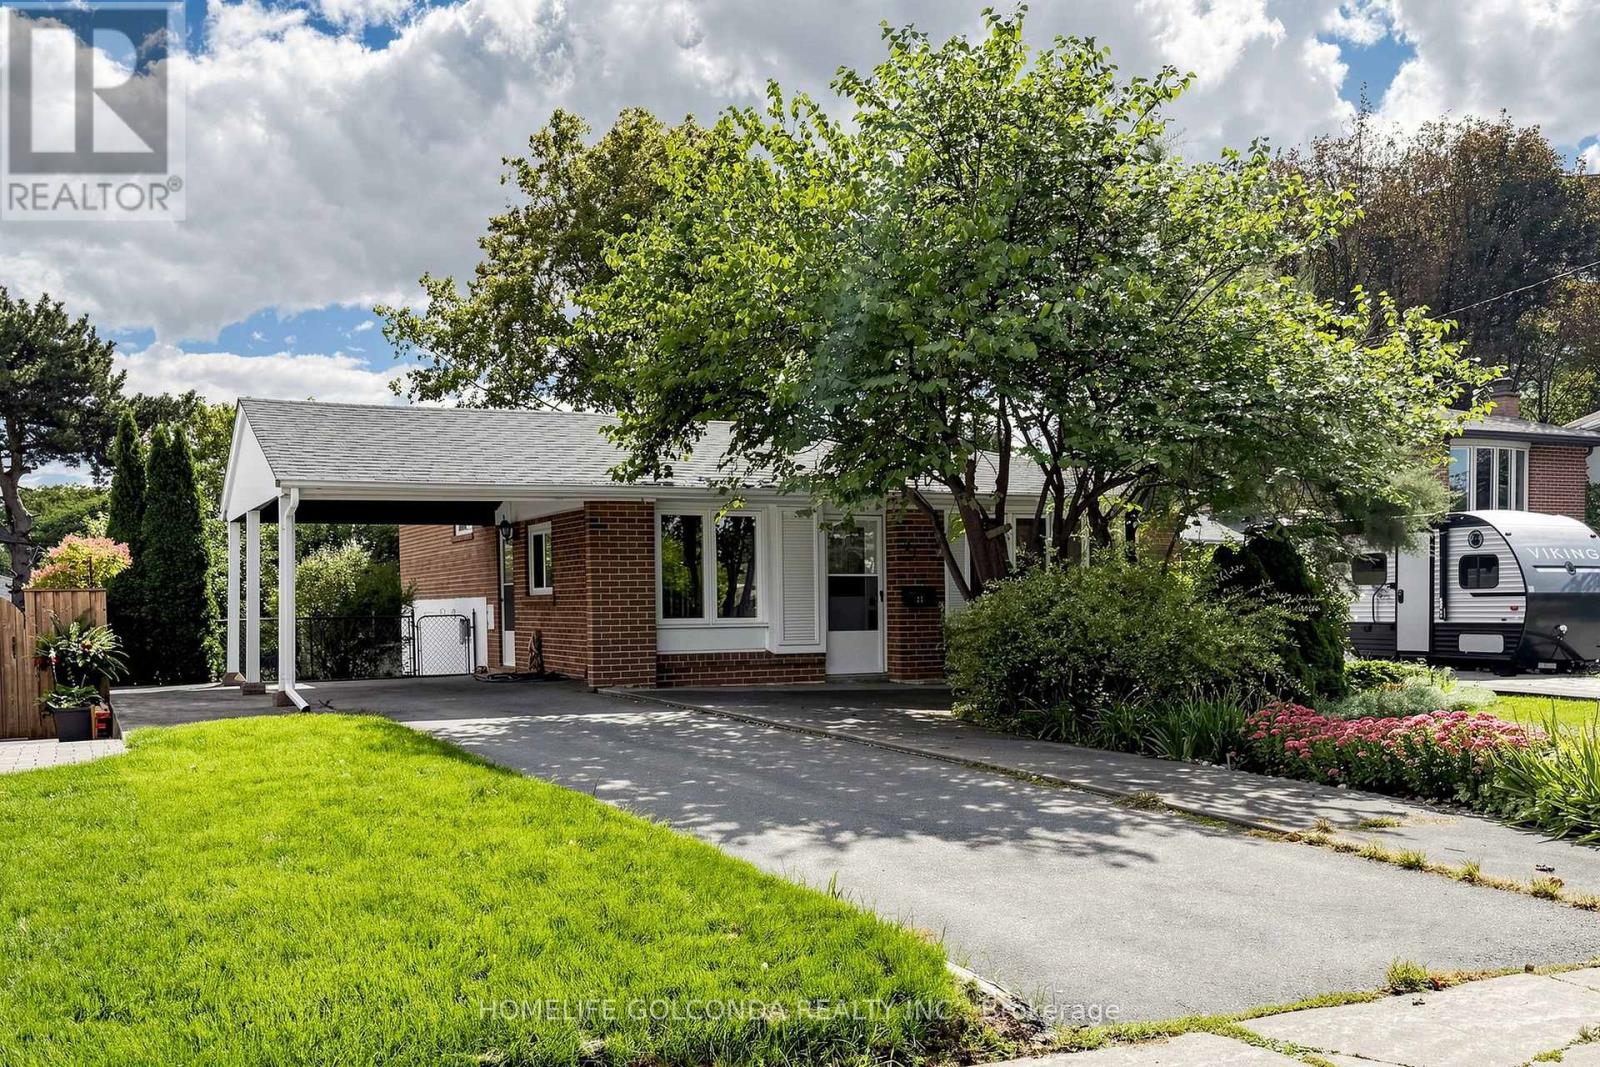
21 Grove Park Crescent
Toronto, Ontario
Prime Leslie & Sheppard Location! Welcome to this charming and versatile home situated on a generous 53 x 116 ft south-facing lot in a highly sought-after North York neighbourhood. Featuring 3+1 bedrooms, 1+1 kitchens, and 3 washrooms, this property offers an excellent combination of comfortable family living and income potential.The finished walk-out basement apartment provides a separate living space with excellent potential for extended family, guests, or rental income. The south-facing backyard offers abundant natural light and a wonderful outdoor space for entertaining, gardening, or family enjoyment.Enjoy exceptional convenience with Leslie Subway Station within walking distance, while Bayview Village, Fairview Mall, North York General Hospital, parks, trails, restaurants, and shops are all nearby. Easy access to Hwy 401, DVP, and Hwy 404 makes commuting throughout the GTA a breeze. (id:63616)
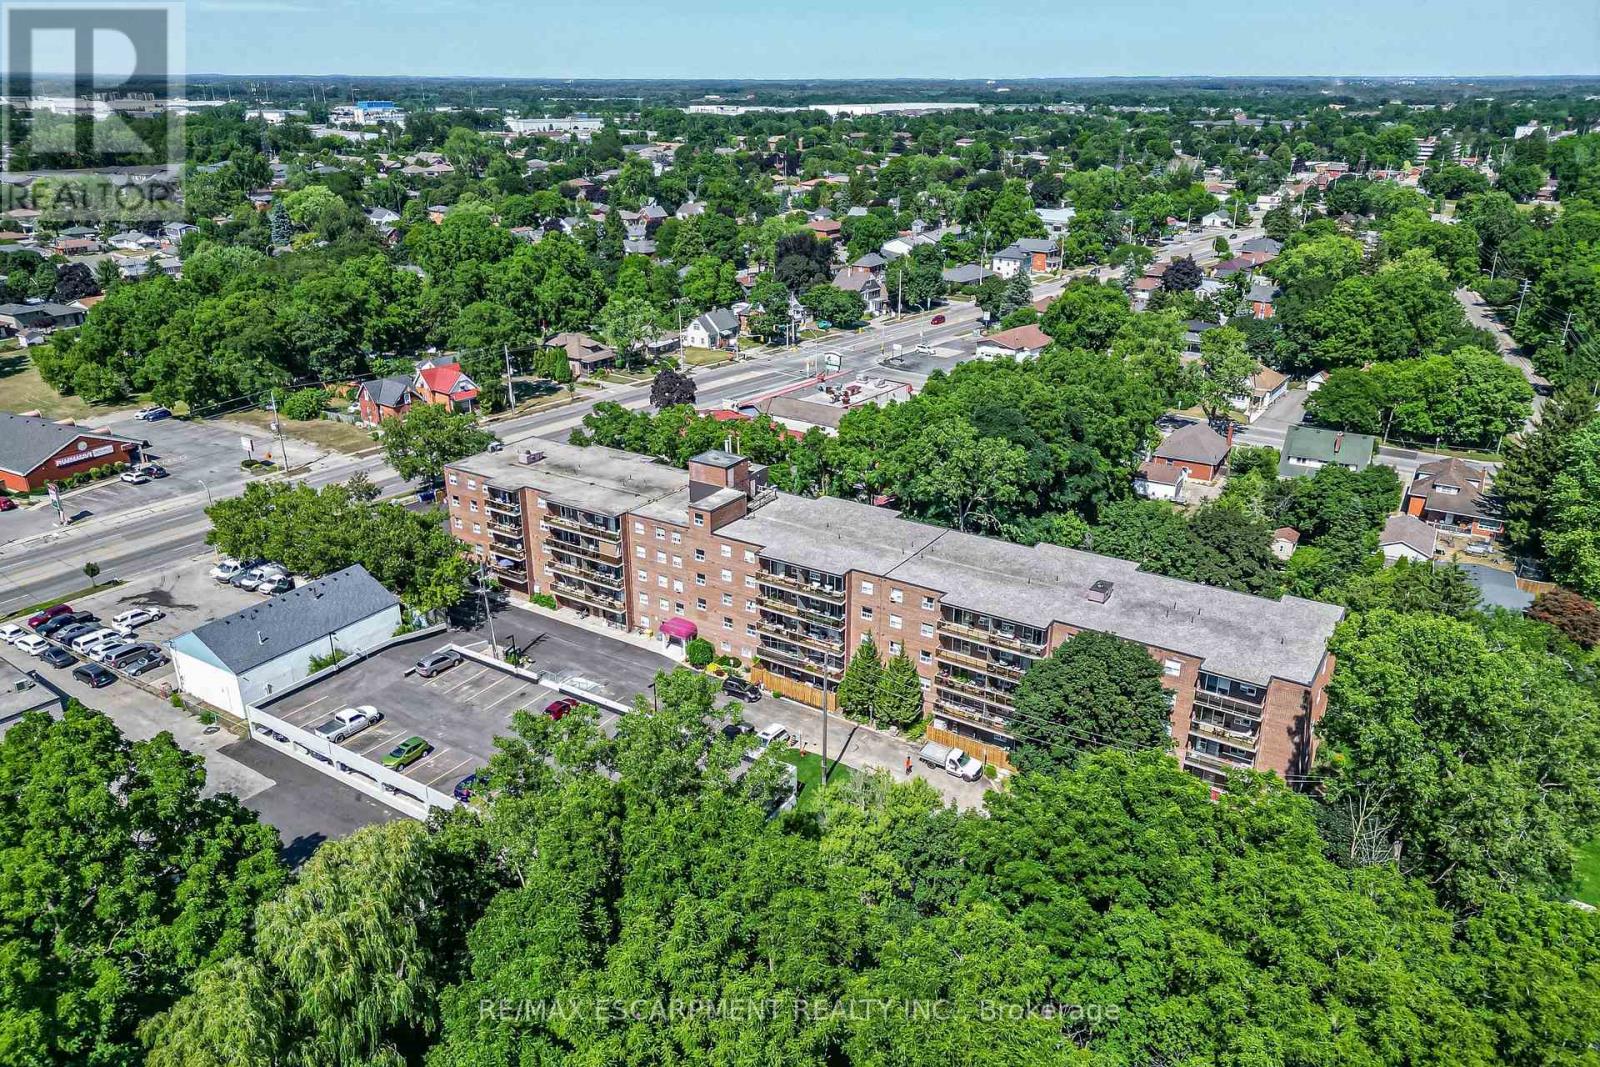
508 - 793 Colborne Street E
Brantford, Ontario
Welcome to 793 Colborne Street! This beautifully updated top-floor condo offers comfortable, low-maintenance living with a bright and inviting feel throughout. Featuring 2 spacious bedrooms and a 4-piece bathroom, the unit has been freshly painted and updated with new flooring and new appliances, making it truly move-in ready. The refrigerator, stove and dishwasher are brand new and come with a 2-year warranty, offering added peace of mind for the new owner. Enjoy the convenience of in-suite laundry, two parking spaces, and a large private balcony, perfect for relaxing outdoors and enjoying the added privacy of top-floor living. Thoughtfully updated and designed for everyday comfort, this condo is an excellent opportunity for first-time buyers, downsizers or anyone looking for an easy, low-maintenance lifestyle. Move in, get comfortable and make it your own. (id:63616)
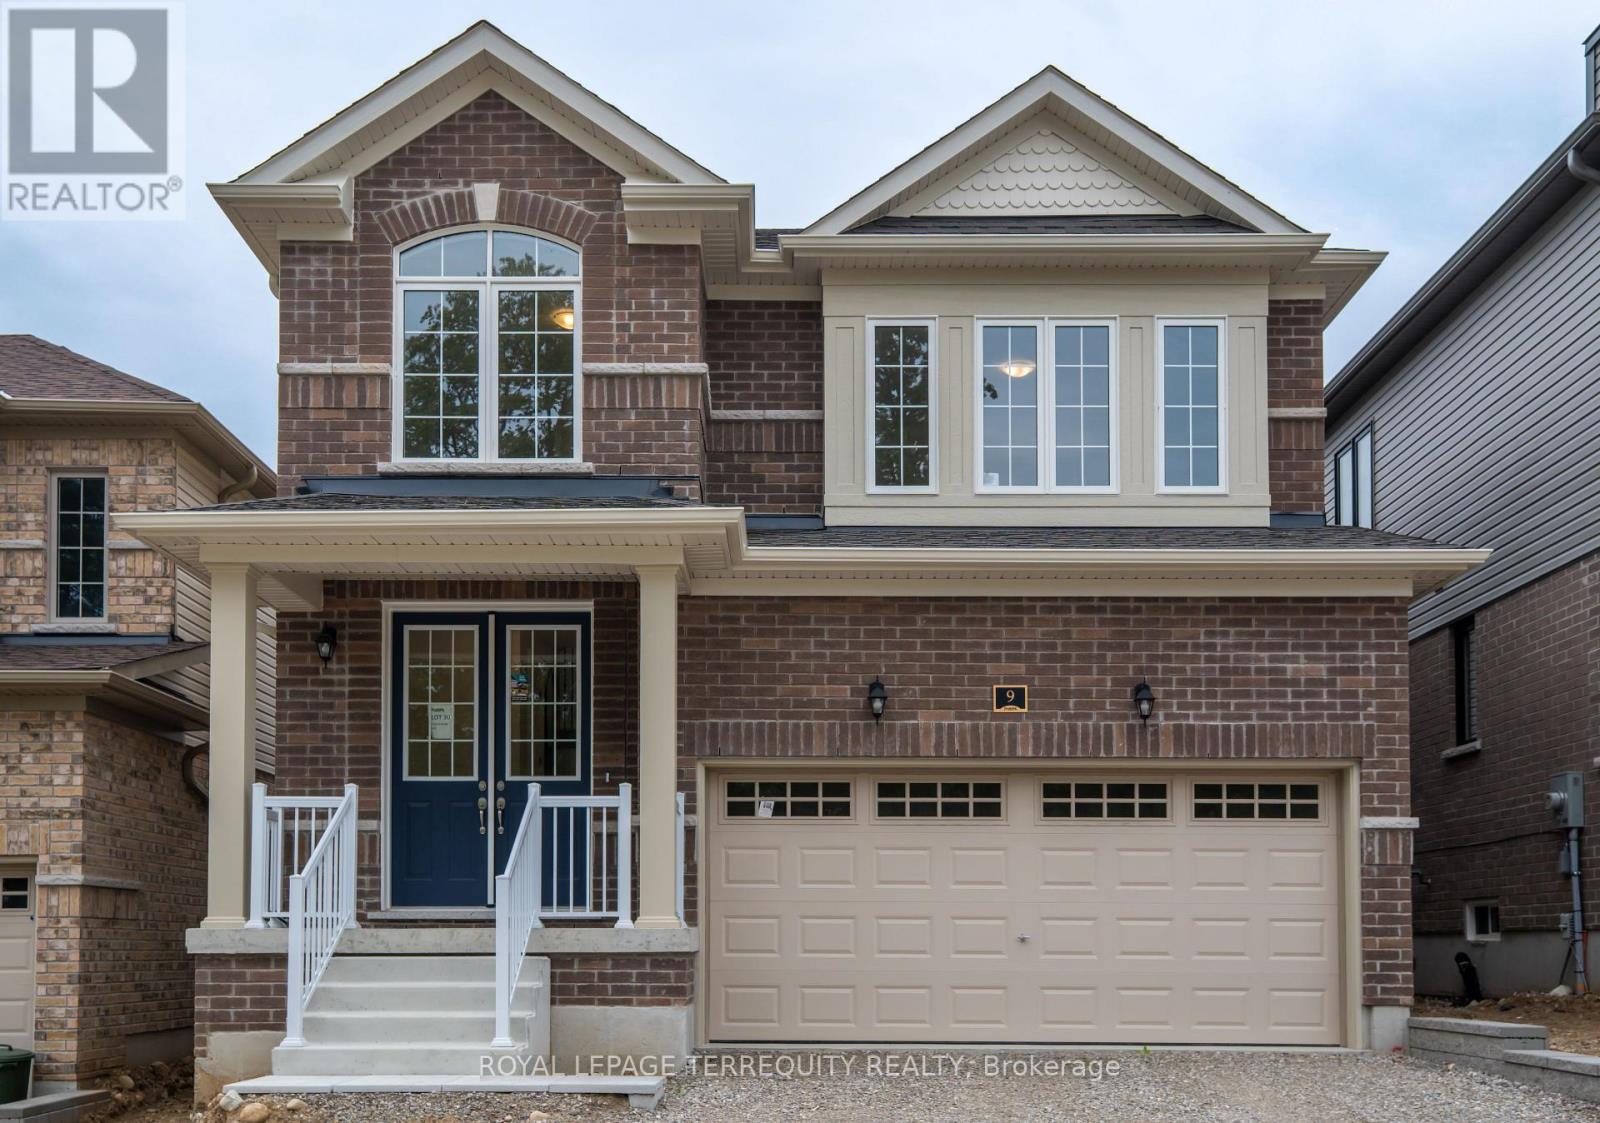
9 Southern Avenue
Brant, Ontario
Brand New Never-Lived-In Detached 2-Storey Home on a Premium Lot, Featuring Nearly $80,000 in Builder Upgrades and a Proposed Future Park Directly Across from the Home. This beautifully designed 3+1 bedroom, 3-bathroom home offers an exceptional open-concept layout, stylish finishes and comfortable family living.The main floor features a grand double-door entry, 9-foot ceilings, large windows, upgraded porcelain and ceramic flooring, and a spacious great room with upgraded wide-plank Canadian hardwood flooring. The upgraded kitchen features white shaker-style cabinetry, crown moulding, pantry, brushed-nickel hardware, white solid-quartz countertops, large centre island with double sink, ceramic backsplash, stainless-steel Whirlpool appliances, glass cooktop, electric range, French-door refrigerator, built-in microwave and powerful kitchen exhaust fan. The breakfast area walks out to a private rear yard with a wood deck and built-in railing.A stunning natural-oak staircase with matching posts and modern railing leads to the second floor. The spacious primary bedroom features a large walk-in closet and bright 4-piece ensuite with double-sink vanity, solid-quartz countertop and marble-look porcelain flooring. The second and third bedrooms offer large windows and natural light, with broadloom flooring and a well-appointed 4-piece family bathroom. Convenient second-floor laundry includes built-in cabinetry, dual-basin sink and brand-new front-loading Whirlpool washer and dryer.The large media room with windows provides flexible additional living space and can be used as a home theatre, family room, home office, playroom or potential fourth bedroom.Ideally located near the scenic Grand River, Paris Riverside, parks, trails and local amenities, with convenient access to Highway 403 and Highway 401. A rare opportunity to own a fully upgraded, never-lived-in home in a growing and desirable Paris community. Simply move in and enjoy. (id:63616)
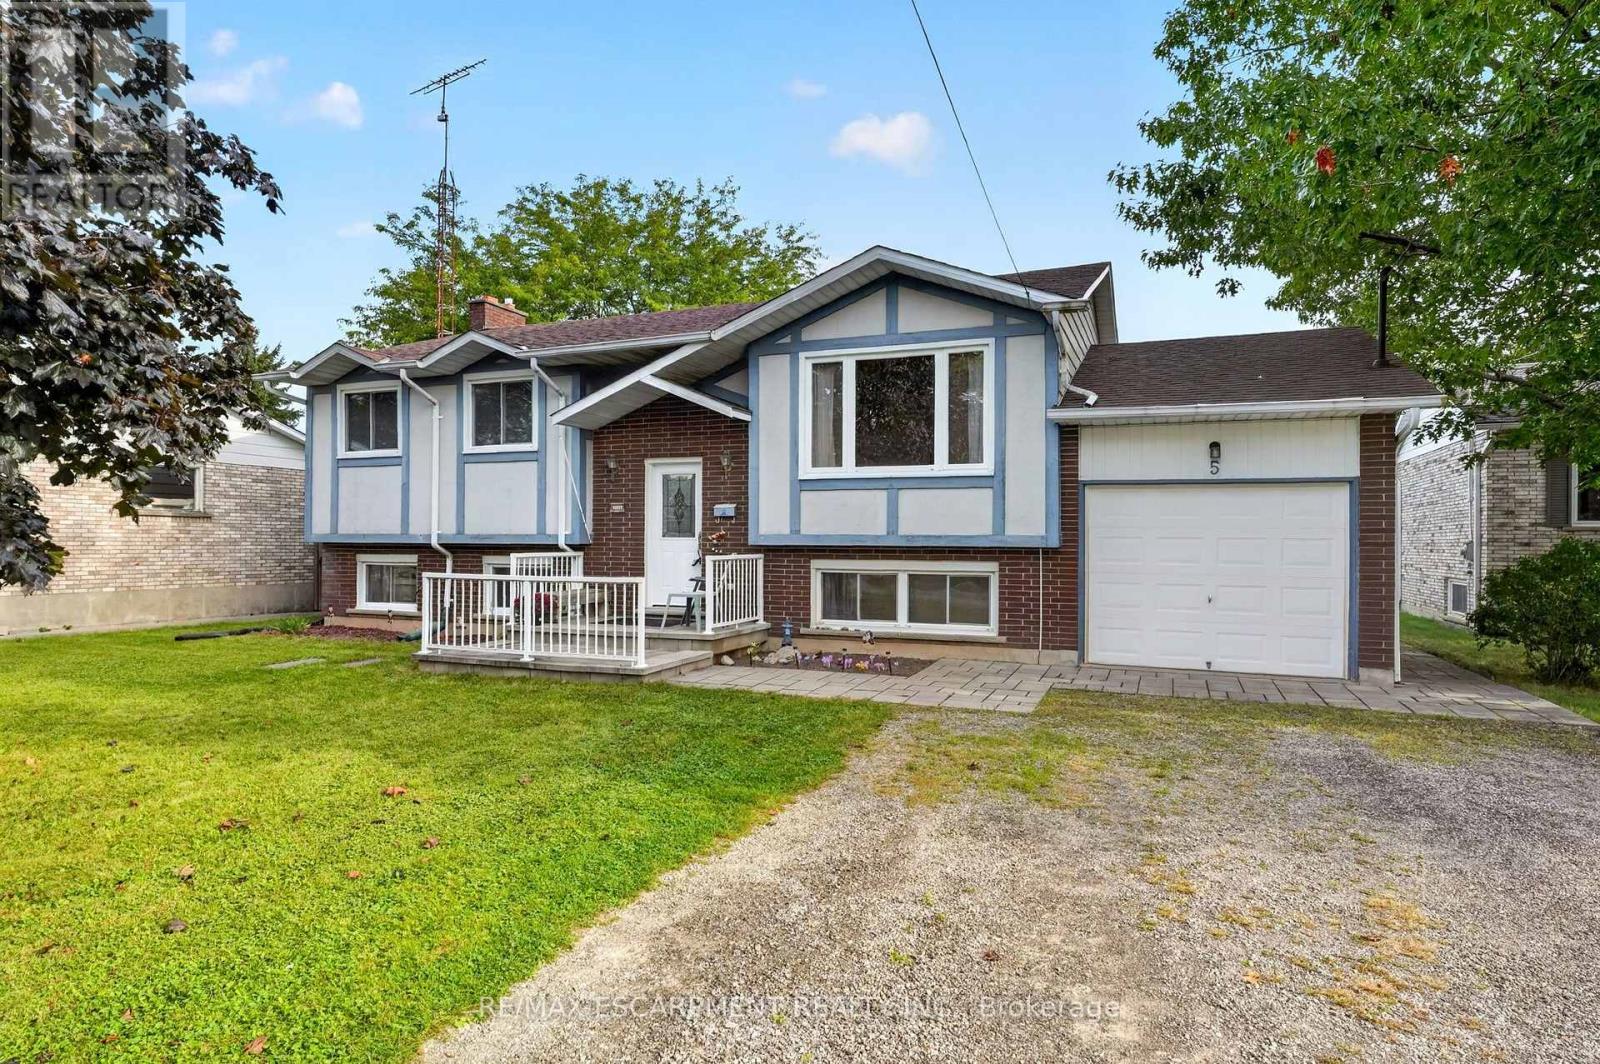
5 Brooks Circle
West Lincoln, Ontario
Discover this beautifully presented 2+1 bedroom raised ranch (1060sf+bsmt) nestled on a quiet cul-de-sac location in the heart of Smithville! Set on a generous 63x144' lot, this house is ready for your personal touch! Step inside & ascend a few stairs to get to an inviting main floor living space featuring warm acacia hardwood flooring. The spacious living area, bathed in natural light from a large south-facing window, flows seamlessly into a defined dining space with a patio door opening onto a sunny rear deck (225sf). The stunningly revamped kitchen showcases maple cabinetry, clean vinyl flooring, newer countertops, & a 'convenient' granite peninsula island that makes meal prep a pleasure. The opposite of the home has two large carpeted bedrooms serviced by a tidy 4pc bath. The basement has an expansive rec-room with a f/p & bright oversized windows - 'ultimate' family retreat, a large bedroom, a 3pc shower, utility/laundry room, versatile hobby room or 4th bedroom, and a walk-up to the rear yard. Additional highlights: attached single garage, 8x12 shed w/ concrete, 7x9 metal shed, mature trees, newer furnace/AC, vinyl windows, 100AMP breakers, owned HWT, poured concrete foundation, +++! Steps to schools, parks, and town amenities - and a commuter's dream with stress-free drive to the QEW. With your personal touch, make this your 'home' and reap the benefits of 'small town' living! (id:63616)
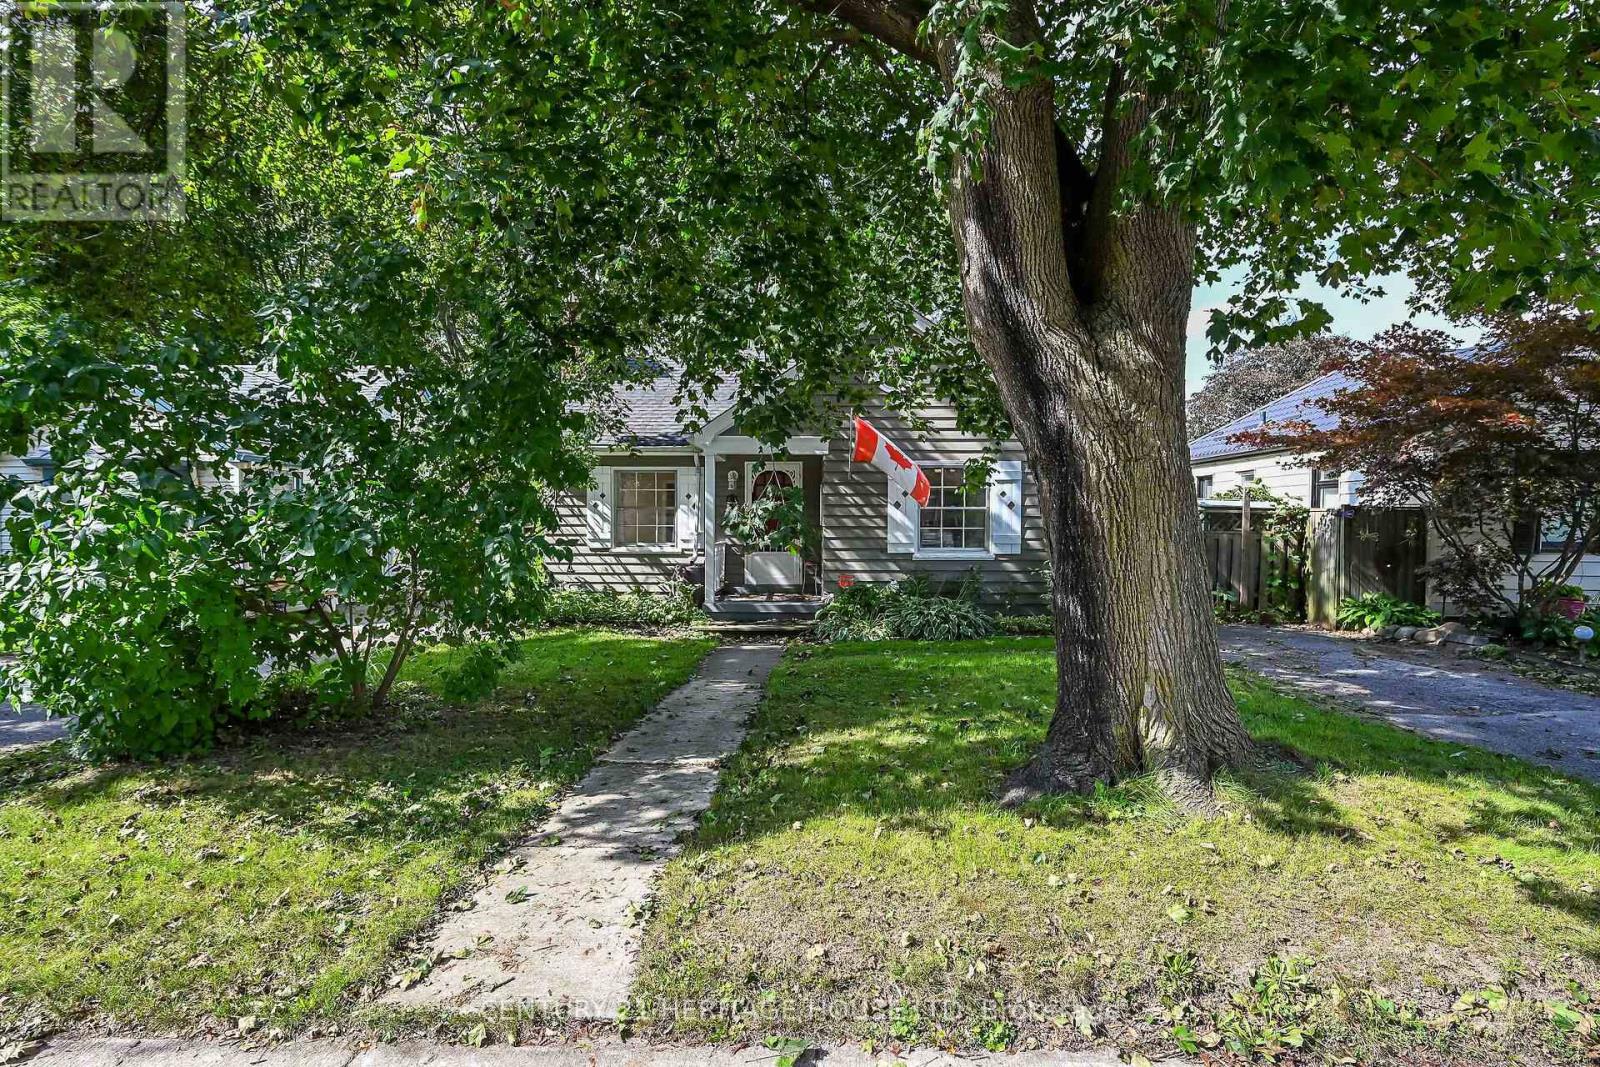
39 Balmoral Avenue
London East, Ontario
Welcome to 39 Balmoral Avenue - a charming 1940s bungalow tucked onto a mature, tree-lined street just minutes from downtown London. Full of character, this inviting home offers beautiful hardwood floors, a bright living room with classic fireplace detail, a comfortable dining area and an updated-style kitchen with white cabinetry, subway tile backsplash and granite-style counters. The partially finished lower level, complete with separate entrance, adds valuable flexible space for a recreation room, home office, gym or future possibilities. Outside, enjoy an expansive, private backyard with mature trees, established gardens, raised beds, a pergola and storage shed - a wonderful space to relax, entertain or put your own gardening ideas to work. With shopping, restaurants, parks, transit and downtown conveniences all close by, this is an excellent opportunity for a first-time buyer looking to get into the London market and make a home their own. Come see the possibilities! (id:63616)
Lt25 Ramblewood Trail
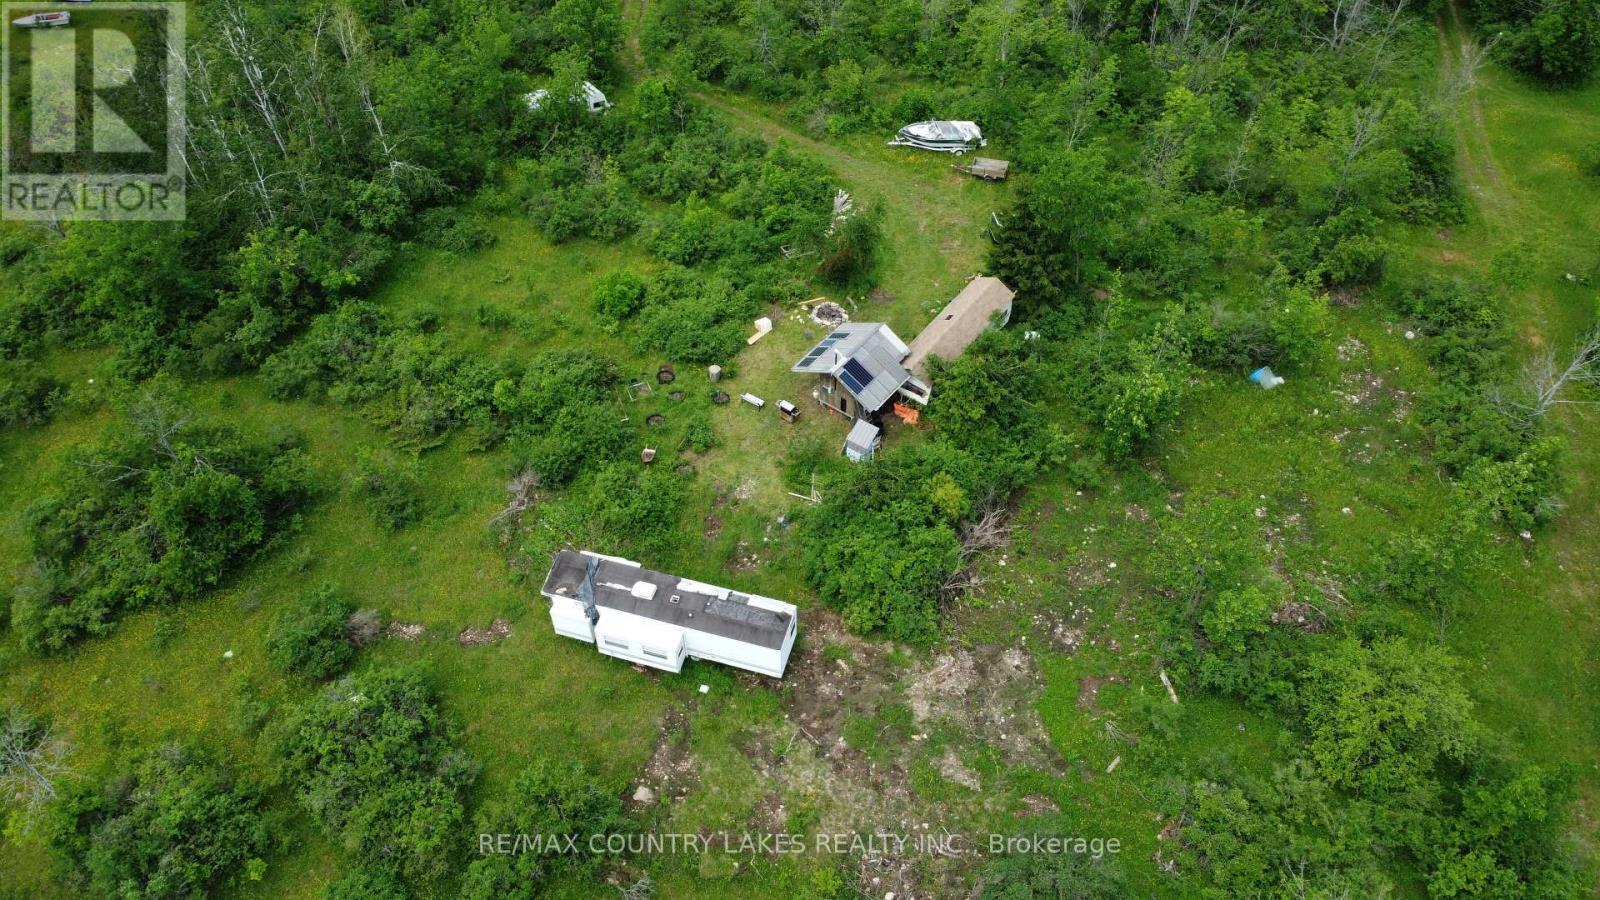
Kawartha Lakes, Ontario
Discover your own private wilderness retreat on this scenic 10-acre recreational property, ideally suited for outdoor enthusiasts, hunters, and those seeking a peaceful escape from city life. Set well back from the road, the property offers exceptional privacy and direct access to the natural beauty of the surrounding landscape. Just a short stroll away, enjoy access to Raven Lake, where you can spend your days swimming, paddling, canoeing, kayaking, or exploring the water with no motor restrictions. The property is rich with wildlife, with deer, wild turkey, and other native species frequently passing through. A 500-foot driveway leads into the property and opens to a partially cleared area that is ready for camping, recreational use, or future plans. . Included with the property is trailer, travel trailer with attached bunkie and solar panel. The property is currently off grid with no hydro service available, and access is via a seasonal road. Conveniently located approximately 90 minutes from the GTA. (id:63616)
84 Meadowbank Drive
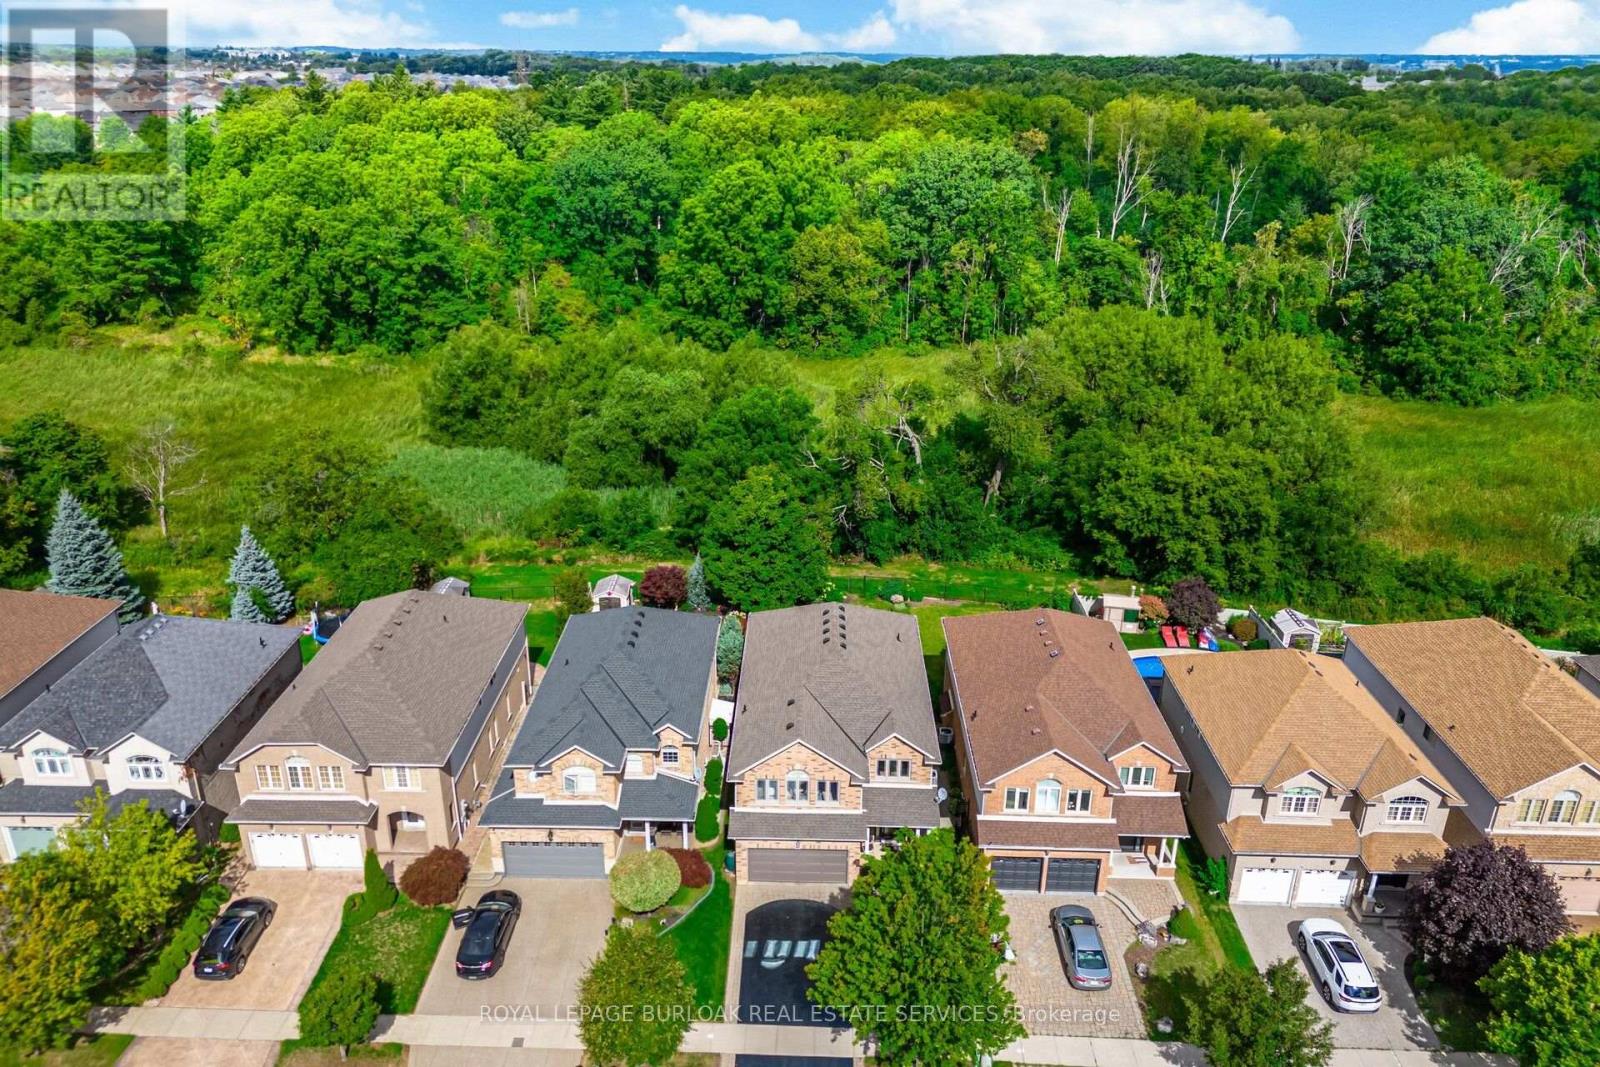
Hamilton, Ontario
Welcome to 84 Meadowbank Drive, a beautifully maintained 5-bedroom, 2.5-bathroom home offering approximately 3795 sqft. of comfortable living space in a quiet, family-friendly neighbourhood. Ideally positioned on a premium lot backing onto a ravine and Falkirk West forest, this home offers a wonderful blend of space, privacy and natural beauty. The main level features separate living, dining and family rooms, creating plenty of space for everyday living and entertaining. The inviting family room showcases a gas fireplace, while the spacious, beautifully appointed kitchen is designed to impress with an island, breakfast area, ample cabinetry, and sliding door walk-out overlooking the peaceful forest backdrop. Step outside to your private backyard oasis, where an interlock patio, retractable awning and beautiful gardens create the perfect setting for summer gatherings, outdoor dining or simply enjoying the tranquil surroundings. Upstairs, the spacious primary bedroom is a true retreat, complete with his-and-her closets and a gorgeous updated 4-piece ensuite featuring a free-standing soaker tub and walk-in shower. The second upstairs bathroom was also beautifully renovated and offers a spacious 5-piece layout with double sinks, making busy mornings easier for the whole family. Both bathrooms were renovated in 2020. Four additional bedrooms provide excellent flexibility for a growing family, guests or a home office. The finished basement adds valuable living space with a generous recreation room and separate storage room, plus a convenient bathroom rough-in ready for future finishing. New blinds, including some rooms featuring electrical blinds, were installed in 2023. With a park close by, a peaceful street, easy access to highways and nearby shopping, this home truly delivers the lifestyle families are looking for. A wonderful opportunity to enjoy space, style and nature in one exceptional setting. (id:63616)
C - 1676 Fischer Hallman Road
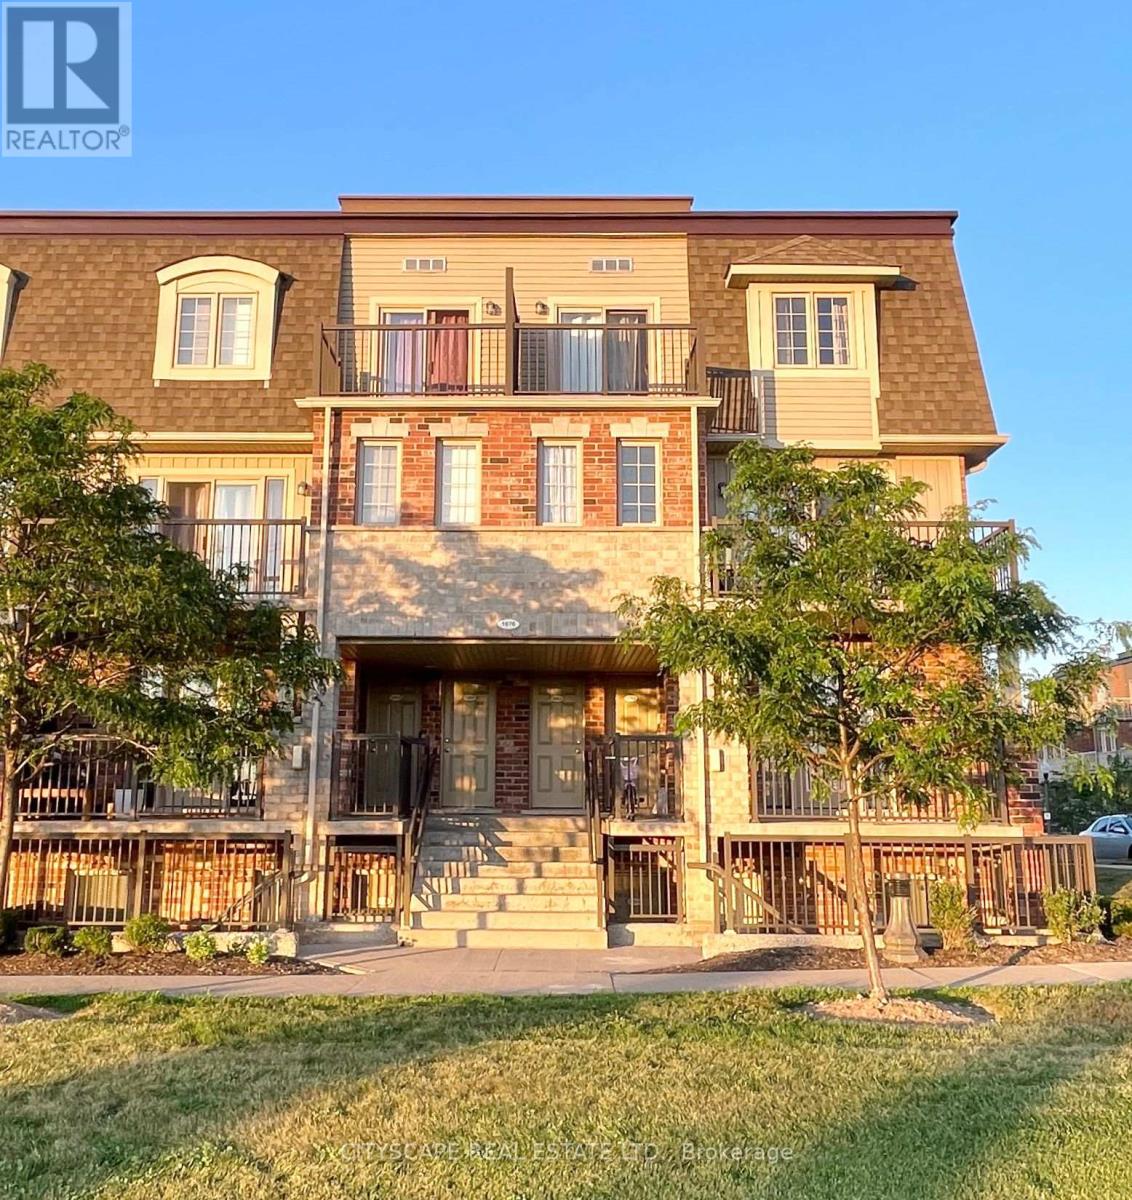
Kitchener, Ontario
Bright & Spacious 2-Bedroom Condo Townhouse for Lease - Prime Location! Welcome to this well-maintained and spacious 2-bedroom condo townhouse, ideally situated in a quiet and family-friendly neighbourhood. This inviting home offers a practical and comfortable layout with generously sized bedrooms and a 3-piece bathroom on the upper level. The main floor features a bright open-concept living and dining area, a well-appointed kitchen with ample cabinetry and counter space, and a convenient powder room. Large windows throughout the home provide an abundance of natural light, creating a warm and welcoming atmosphere. Enjoy the convenience of in-unit laundry, ample storage space, and plenty of visitor parking within the complex. The location offers easy access to everyday amenities, including grocery stores, Tim Horton, major banks, public transit, schools, parks, and shopping. This home is an excellent choice for professionals, couples, or small families looking for a clean, comfortable, and conveniently located rental. With its functional layout, bright living spaces, and desirable location, this townhouse offers comfortable living in a well-connected community. Don't miss this opportunity-schedule your private showing today! Photos were taken prior to the current tenancy and have been virtually staged for illustrative purposes. They are provided for reference only and may not reflect the property's current appearance, furnishings, or condition. (id:63616)
306 - 39 Sister Varga Terrace
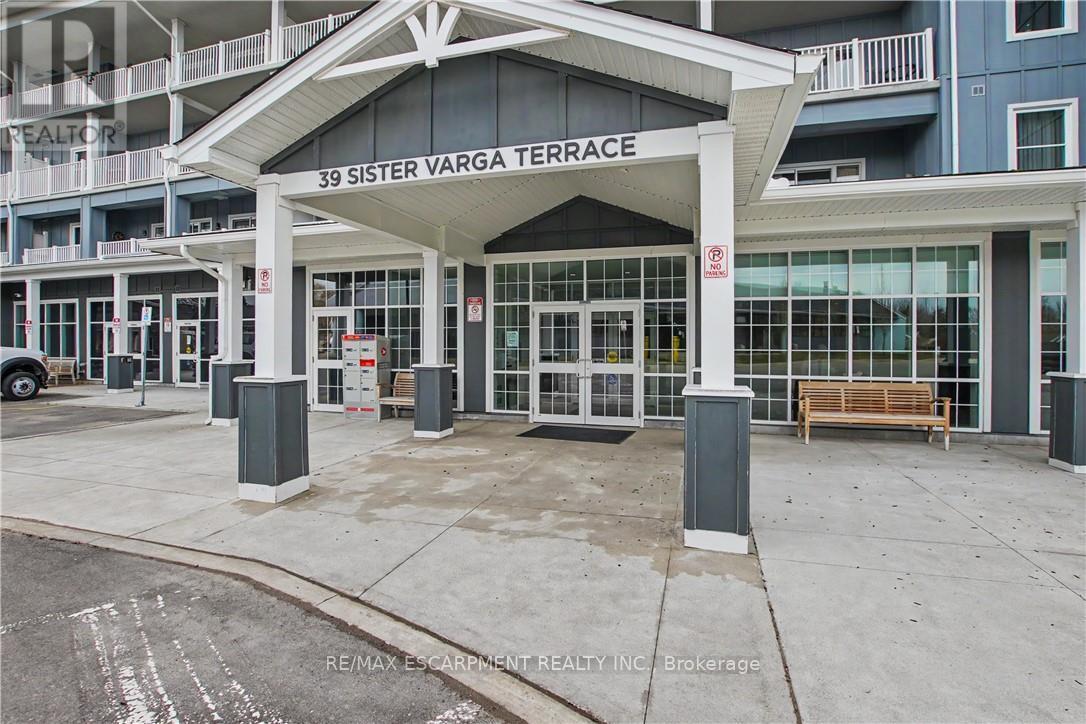
Hamilton, Ontario
Welcome to easy living at Upper Mill Pond in St. Elizabeth Village. This beautifully updated 1,278 sq ft suite offers 2 bedrooms, a den, 2 full bathrooms, and two private balconies with lovely views of the Village.The open concept kitchen flows into the living and dining areas, creating a bright and comfortable space for relaxing or entertaining. Step out onto the east facing balcony and enjoy the morning sun along with peaceful views of one of the Village ponds.The spacious primary bedroom has its own private northeast facing balcony, a great spot to enjoy your morning coffee, along with a full ensuite featuring a walk in shower. A second 4 piece bathroom is perfect for guests, while the den offers extra space for an office, reading room, or hobbies.Underground parking and a storage locker are included for added convenience. Upper Mill Pond residents also enjoy access to a private courtyard lounge overlooking the greenspace, plus the indoor heated pool, gym, saunas, and golf simulator.With the clubhouse next door and the medical clinic, pharmacy, café, hair salon, massage clinic, woodworking shop, and hobby spaces just a short walk away, everything you need is close to home. Enjoy a friendly community, great amenities, and the freedom of a truly low maintenance lifestyle. (id:63616)
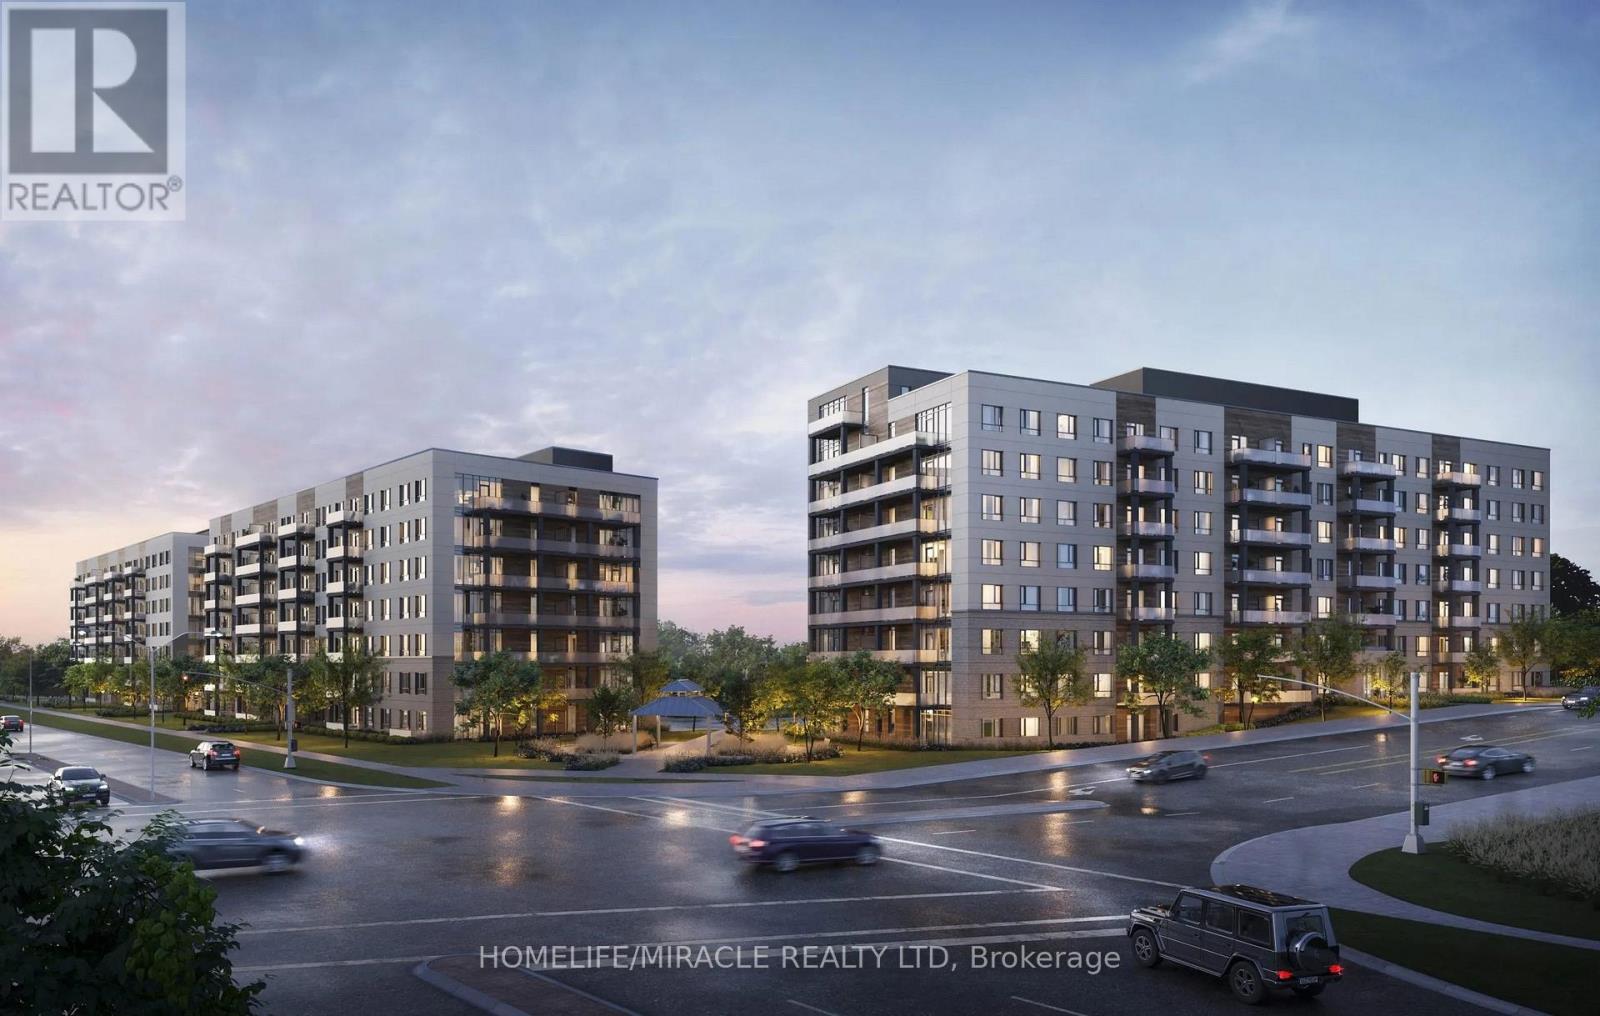
516 - 181 Elmira Road
Guelph, Ontario
A Cozy Apartment with Balcony : This stunning 1 Bed + 1 Den unit boasts 791 sq ft of living space including balcony. The Primary Bedroom has Walk-in Closet. 4 Pc Bathroom. Plenty of natural light, Carpet Free, and Stainless Steel Appliances. Water and Internet is included in the rent. Tenant pays Hydro only. Condo amenities include pool, party room, and a rooftop deck/garden. Bus-Stop is like at the door. Walk to all amenities i.e. Banks, Grocery Store, Rec-Centre, Restaurants, Schools, Parks, Coffee Shops and much more. Close proximity to Highway 6, Highway 7 & Highway 124. Picture is virtually staged. (id:63616)
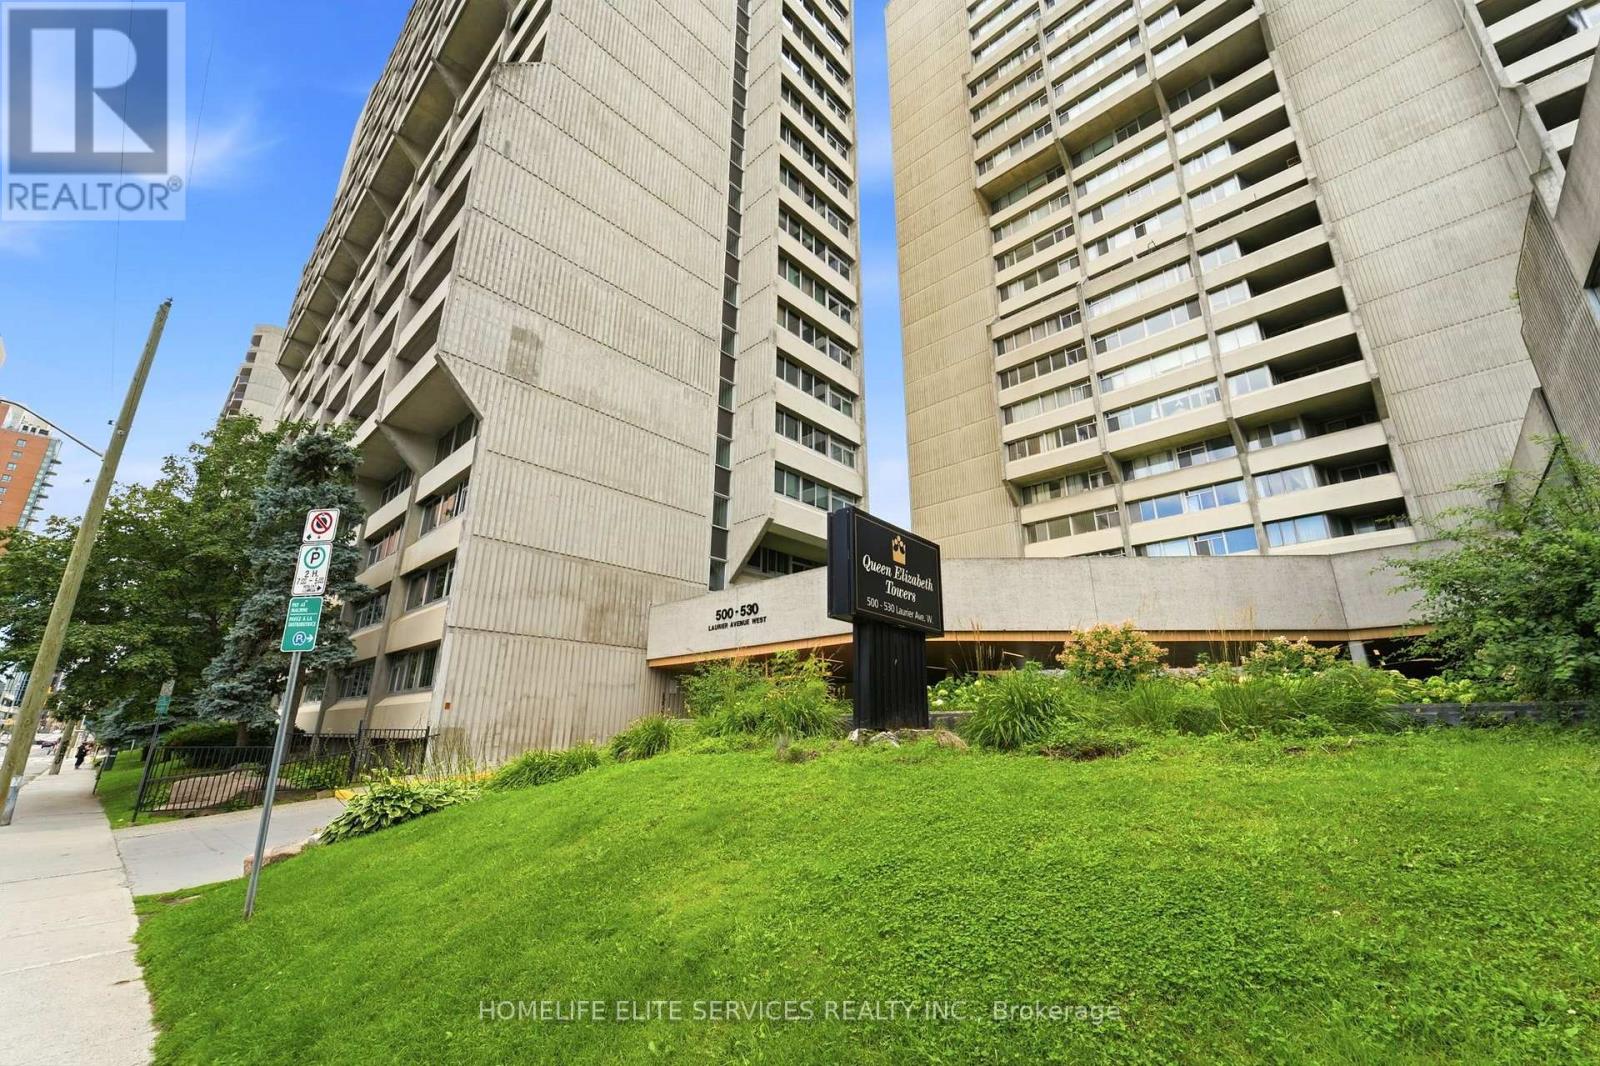
909 - 500 Laurier Avenue W
Ottawa, Ontario
Welcome To Queen Elizabeth Towers, Where Space, Comfort And Convenience Come Together In The Heart Of Downtown Ottawa! This Exceptionally Spacious One-Bedroom, Two-Bathroom Suite Offers A Rarely Found Layout With Generous Principal Rooms, Abundant Storage And A Bright, Functional Design That Feels More Like A Home Than A Typical Downtown Condo. Beautifully Maintained And Move-In Ready, The Unit Features A Large Living And Dining Area, A Well-Appointed Kitchen, In-Suite Laundry, Excellent Closet And Storage Space, And A Generously Sized Primary Bedroom With Its Own Ensuite Bathroom. The Additional Bathroom Provides Added Convenience For Guests And Everyday Living. Located In One Of Ottawa's Most Established And Amenity-Rich Buildings, Residents Of Queen Elizabeth Towers Enjoy 24-Hour Security And Concierge Service, An Indoor Heated Saltwater Pool, Whirlpool, Sauna, Fitness Facilities, Billiards And Games Room, Resident Lounge And Library, Outdoor Terraces And Gardens, Bicycle Storage, Guest Suites, Underground Parking And Visitor Parking. Ideally Situated Just Moments From Parliament Hill, The National Arts Centre, Shopping, Restaurants, Public Transit, Parks And Everything Downtown Ottawa Has To Offer, This Is A Fantastic Opportunity For Buyers Looking For A Clean, Spacious And Comfortable One-Bedroom Condo With Two Bathrooms, Outstanding Storage And A Rare Amount Of Living Space In An Unbeatable Central Location! (id:63616)
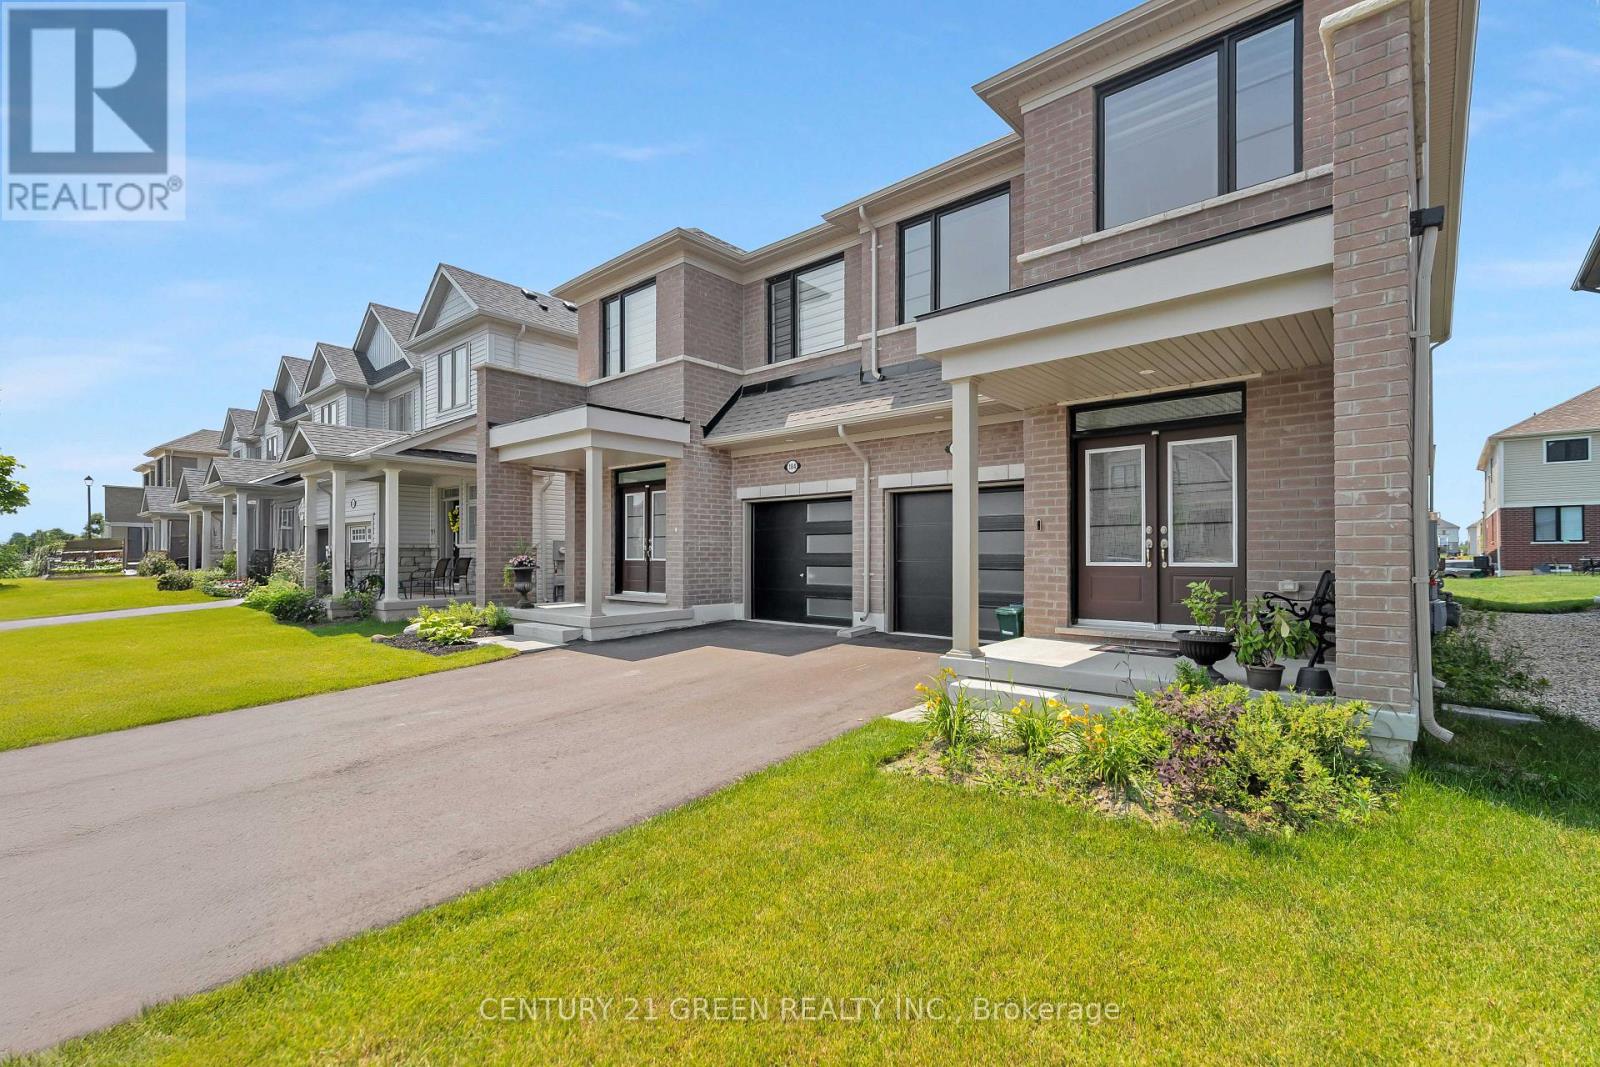
186 Elliot Avenue W
Centre Wellington, Ontario
This spacious, all-brick light filled large semi-detached home which offers 4 bedrooms, 3 bathrooms, and a thoughtfully designed layout, its perfect for growing families. Elegant double-door entry into a bright, open-concept main floor with soaring 9-ft ceilings and large windows throughout. The modern kitchen features high-end stainless steel appliances. Large Breakfast area with a walkout to the backyard. The second-floor laundry room really helps with your daily convenience, a large primary bedroom with walk-in closet and 4-pc Ensuite, and three additional bedrooms serviced by a 3-pc bath. Separate entrance to the home from the garage. (id:63616)
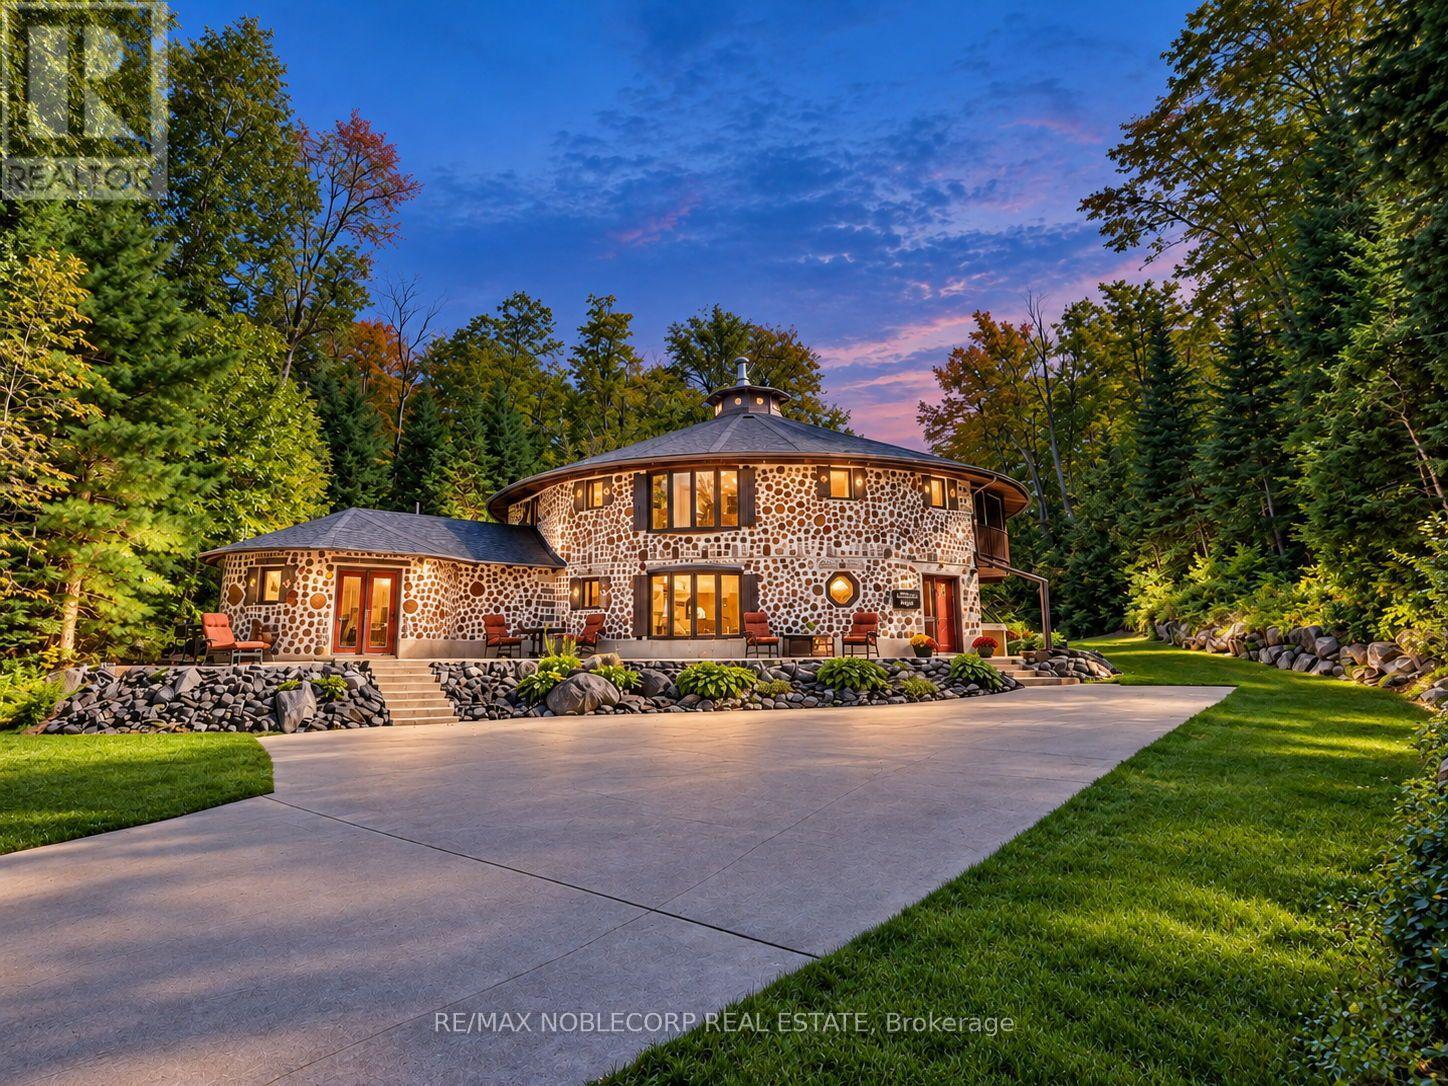
1166 Bonnie Lake Road
Bracebridge, Ontario
Welcome to The Cordwood Lodge. Rarely does a home like this come to market. Built using the time-honoured Scandinavian cordwood (stackwall) technique, this one-of-a-kind circular residence features 18-inch-thick walls of end-set logs and mortar, a construction method prized for its exceptional thermal mass, natural insulation, and organic beauty, keeping the home warm in winter and cool in summer. The circular design does more than turn heads: light flows continuously through the living space as the sun moves across the sky, creating a bright, ever-changing interior connected to the landscape on all sides. And while the architecture is extraordinary, everyday living here is effortless. This is no novelty build, offering approximately 3,200 square feet of livable, well-maintained and designed space with a practical, comfortable layout, 4+1 generously sized bedrooms, and beautifully renovated bathrooms that bring modern convenience to the home's natural character. There is room for family living, guests, a home office, or a studio, all set on 11 private acres of Muskoka countryside just minutes from Bracebridge. For investors and lifestyle buyers alike, The Cordwood Lodge is a natural standout as a short-term rental or retreat property. Unique stays like this are exactly what today's traveler's seek out. A true conversation piece, a sustainable build, and a Muskoka escape all in one. Book your private showing today. (id:63616)

2255 Constance Avenue
London South, Ontario
Welcome to this beautifully maintained modern 2-storey home with a finished basement in a desirable South London neighbourhood, offering excellent curb appeal, spacious living areas, and stylish contemporary finishes throughout with a finished basement with second kitchen. This impressive 4-bedroom, 3+1-bathroom home features an attached 2-car garage and 4 car driveway parking and No sidewalk. The bright, open-concept main floor features a gourmet kitchen with a large centre island and walk-in pantry, a spacious dining area with convenient access to the backyard, and an inviting great room complete with a gas fireplace. The main level also offers a versatile office/den, 2-piece powder room, and practical mudroom. Upstairs, the spacious primary bedroom retreat features a walk-in closet and luxurious 5-piece ensuite with a glass-enclosed shower and large freestanding soaker tub. Three additional generously sized bedrooms, a convenient laundry room, and a 5-piece family bathroom complete the second level. The finished lower level adds exceptional versatility with a second kitchen, dinette, spacious recreation room, and 3-piece bathroom-perfect for extended family, guests, entertaining, or additional living space. Ideally located with easy access to Hwy 401, hospitals, shopping, restaurants, and all major amenities. Families will also appreciate the area's proximity to schools, with Dorchester-area schools available as an option for children residing in the neighbourhood. A fantastic opportunity to own a modern, spacious home in a highly convenient South London location! (id:63616)
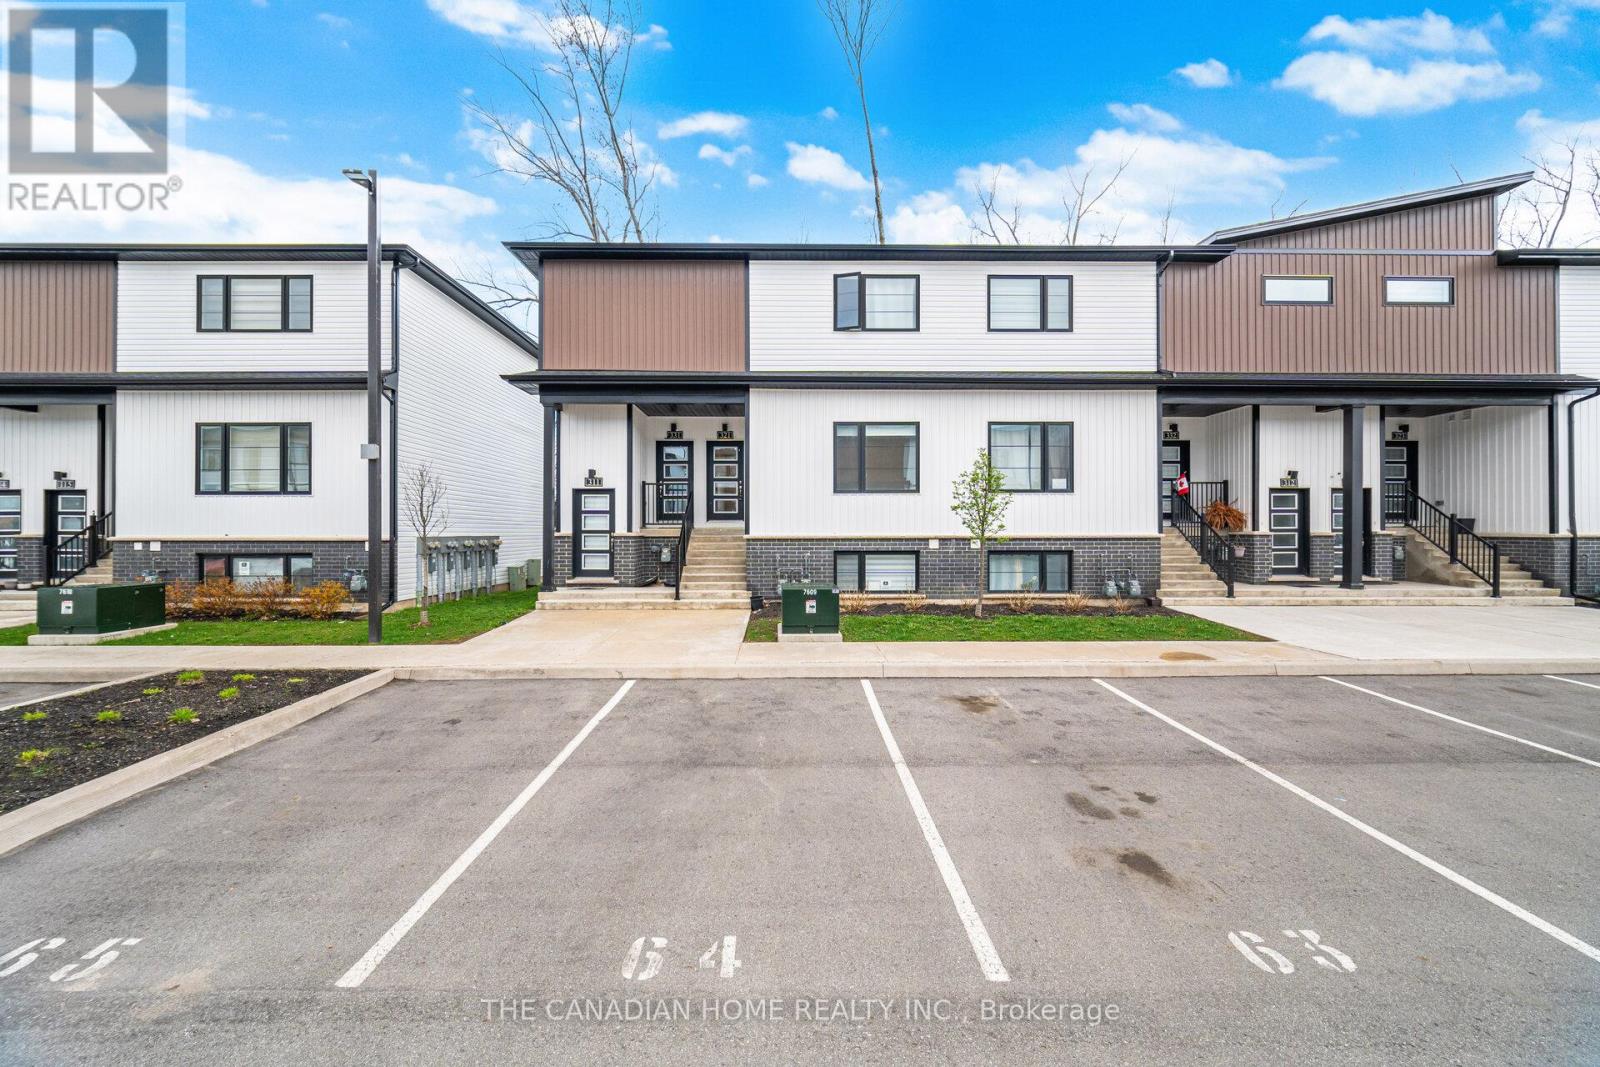
321 - 4263 Fourth Avenue
Niagara Falls, Ontario
Experience modern living in this newer stacked townhouse by Newcastle Communities, ideallysituated in the heart of downtown Niagara Falls-offering the added benefit of low propertytaxes. This sought-after "Riverside" model is the only two-bedroom layout featuring a spacious10' x 10' private deck, and as a ground-level end unit, it enjoys added privacy with no rearneighbours.Designed for comfort and style, the home features large windows that flood the space withnatural light, along with smooth ceilings and durable luxury vinyl plank flooring throughoutfor easy maintenance. The open-concept layout creates a bright and airy atmosphere, perfect forboth everyday living and entertaining.The modern kitchen is equipped with sleek white cabinetry with soft-close doors, upgradedquartz countertops, a stylish chevron backsplash, and stainless steel appliances. Both bedroomsare generously sized, each with its own window and closet. The home includes a full 4-piecebathroom with a quartz vanity and tub, as well as a convenient 2-piece powder room for guests.Relax in the cozy living area with pot lights, overlooking the kitchen and dining space, withsliding doors that lead to your private wooden deck-complete with aluminum railings and aprivacy divider, backing onto a peaceful treeline.Located just a 3-minute drive to Niagara GO Station/VIA Rail and only 6 minutes to the Falls,this property is ideal for commuters and those looking to stay close to the waterfront and theU.S. border. The unit includes one parking space conveniently located nearby, with additionalparking options available on the street or nearby Green P lots. (id:63616)

431438 19th Line
East Garafraxa, Ontario
Welcome to this rare opportunity to own a beautiful 2.01 acre property just five minutes from downtown Orangeville in the peaceful community of East Garafraxa. Set among mature trees, this charming four bedroom side split offers the perfect combination of privacy, nature and convenience. As you drive down the winding driveway, you will immediately appreciate the peaceful setting and the feeling of being surrounded by nature, while still being so close to town.Offered for the first time in over 40 years, this well cared for home has a warm and inviting layout with four bedrooms and two bathrooms. The main level is perfect for entertaining with a spacious living room, a cozy fireplace and an open concept design. The large dining room is bright and welcoming and leads out to the deck where you can sit and enjoy the beautiful views of the pond and surrounding property.The pond is a wonderful feature for nature lovers and offers the opportunity to fish right on your own property. Whether you enjoy spending time outdoors, watching the wildlife or simply relaxing by the water, this property offers a peaceful place to call home.The walkout lower level provides even more living space with a large office and an additional fireplace. There is plenty of room for a home office, hobbies or a comfortable family space.The home has been lovingly maintained over the years and includes Pella windows replaced throughout most of the home in 2019 and an updated furnace installed in 2011.If you have been looking for privacy, space and nature while remaining just minutes from Orangeville, this property is truly special and must be seen to be appreciated. (id:63616)