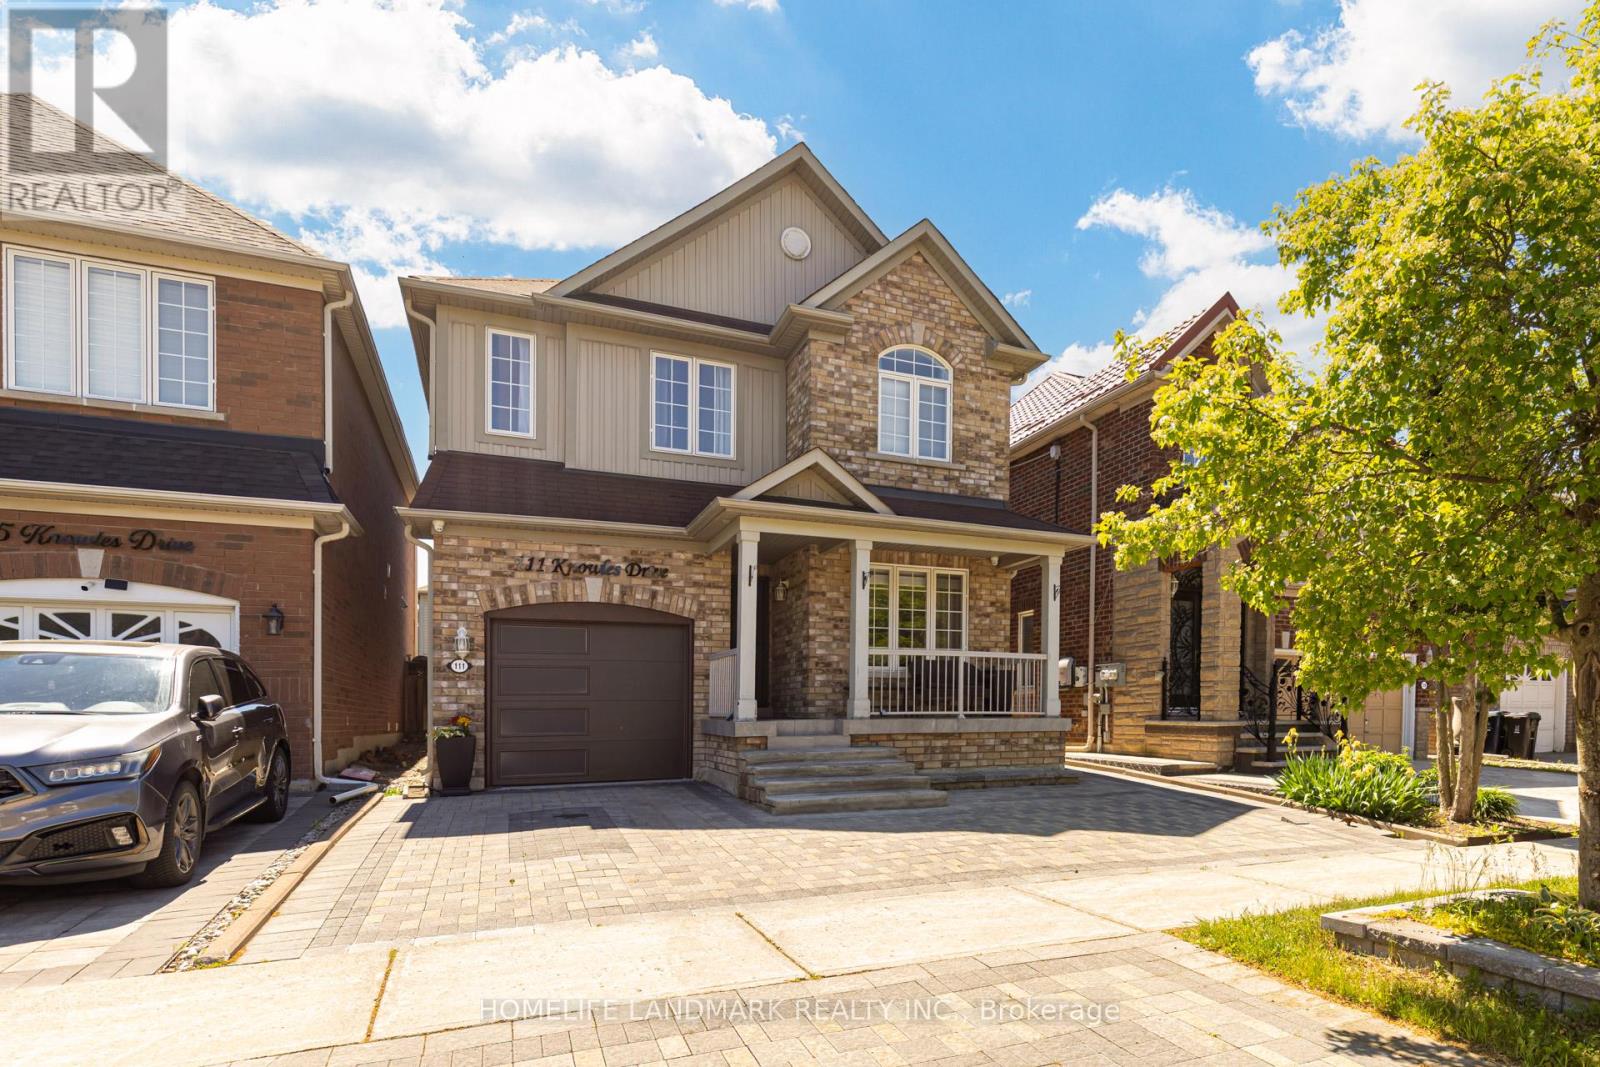
111 Knowles Drive
Toronto, Ontario
Welcome To Your Beautiful 2-Storey Detached Home Nestled In A Quiet Neighborhood, This Home Offer 4 Bedroom & 3 Washroom House, Along With 3 Car Parking, Updated Kitchen Cabinet with Quartz counter top, wooden Floor Throughout The House. Provides The Experience Of Comfort Living! With Big Windows Throughout the House and Light Color Wall-Paint, This Space Invites You To a Cozy Environment, Allowing For Time To Create Memories With All Loved Ones! Spacious Kitchen, Separate Family Room Overlooking Your Private And Well-Designed Backyard Patio!!! The Backyard Will Transport You, Friends & Family To A Magical Place Where Memories Can Be Made! 4 Amazing Bedrooms Allow For Ample of Living Space, And a Partially Finished Basement, Providing You The Creativity & Freedom To Imagine This Space To Your Liking! Close To Schools, Parks, & Highways, Don't Miss The Chance, Book Your Showing Today!! Don't Miss This Opportunity To Make This Your Forever Home!!! Book A Showing & See The Magic Yourself!! (id:63616)
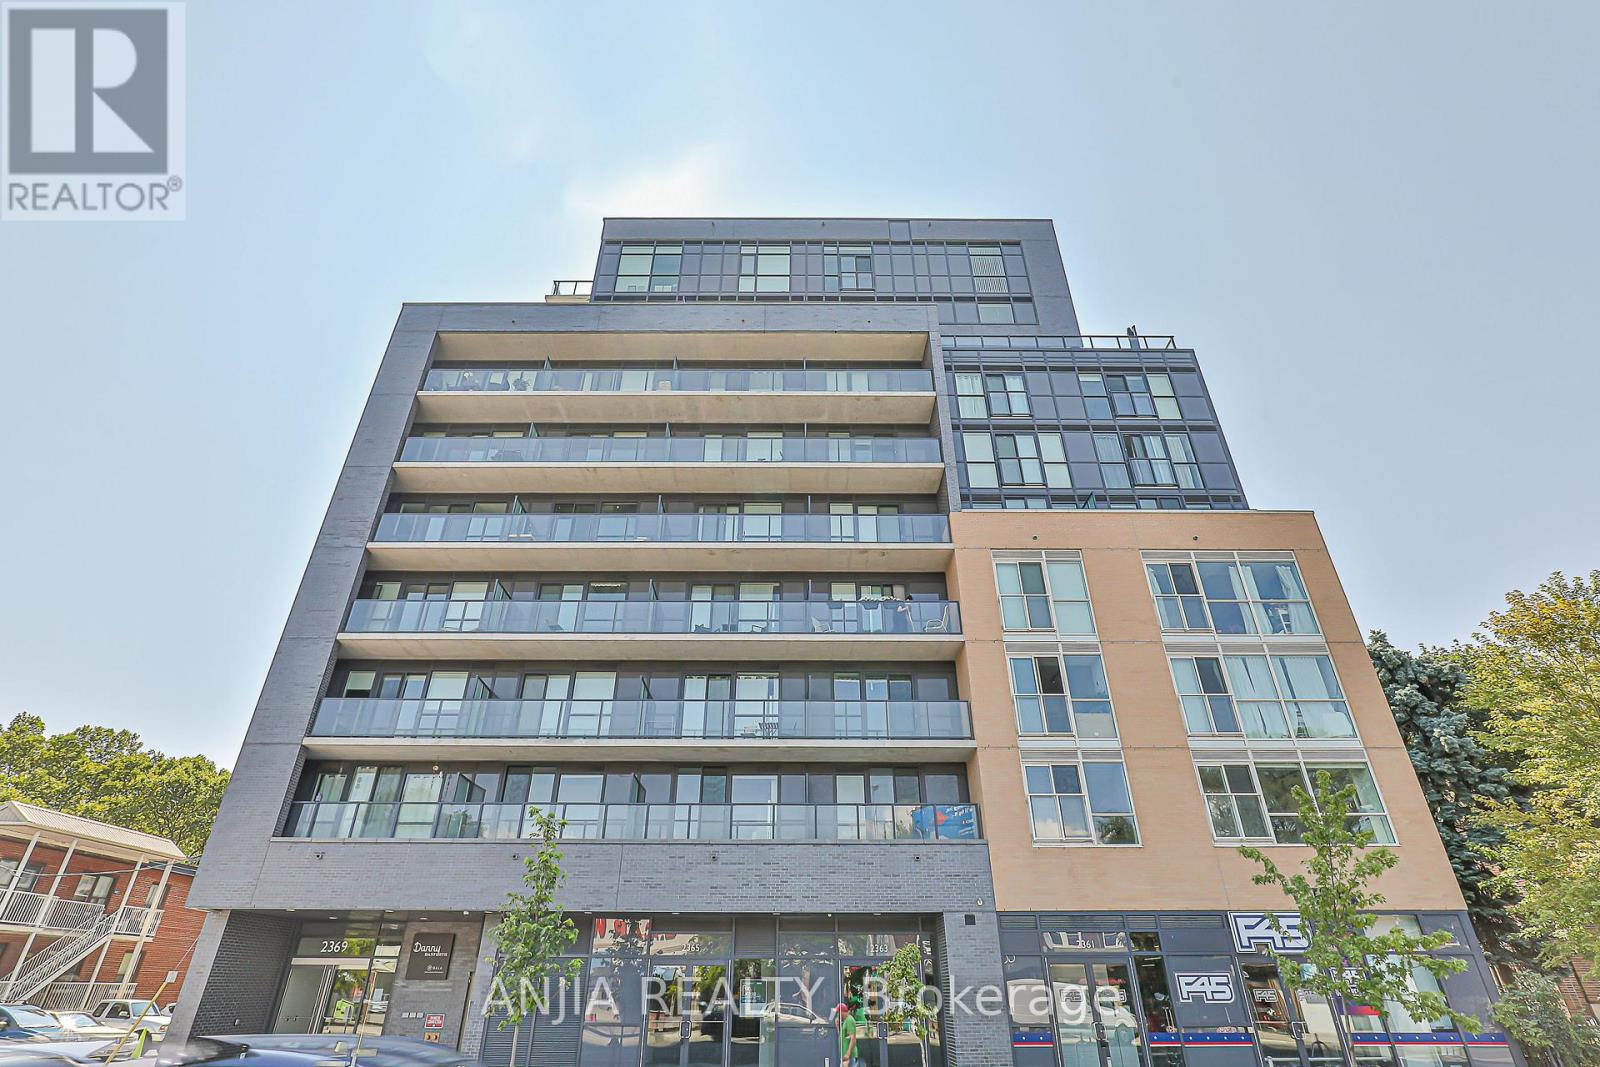
207 - 2369 Danforth Avenue
Toronto, Ontario
Welcome To Danny Danforth By Gala Developments, Located At Danforth & Main. Steps To Public Transit, Shopping, Restaurants, Schools, Parks, More! Building Amenities Include a concierge, Gym, Party Rm, Visitor Parking +More. Unit Features Studio, 1 Bath W/ Balcony. North Exposure. (id:63616)
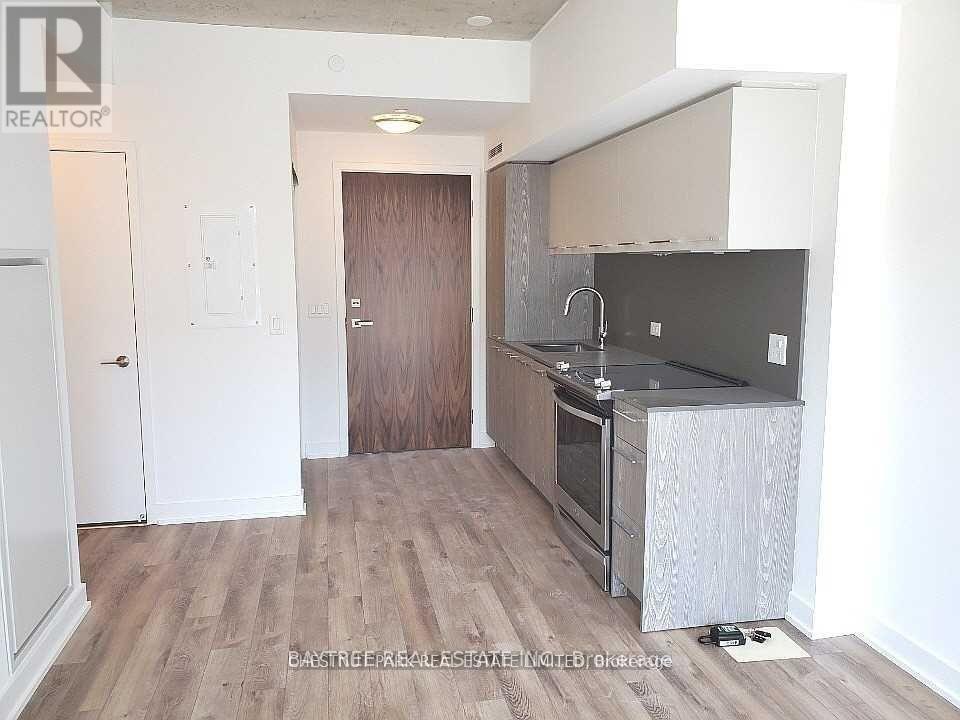
912 - 30 Baseball Place
Toronto, Ontario
Welcome to Riverside Square, a modern community by Streetcar Developments on the border of Riverside and Leslieville. This stylish 1-bedroom, 1-bathroom suite on the 9th floor has an efficient layout, modern finishes, built-in appliances, bright south exposure and a private balcony. Residents enjoy a rooftop outdoor pool and sun deck, a fully equipped fitness centre, a party room, a guest suite and a 24-hour concierge. It's steps to the Queen streetcar, The Broadview Hotel, and the cafés, shops and restaurants of Queen Street East, with Corktown Common and the DVP close by. East-end living, minutes from downtown. (id:63616)
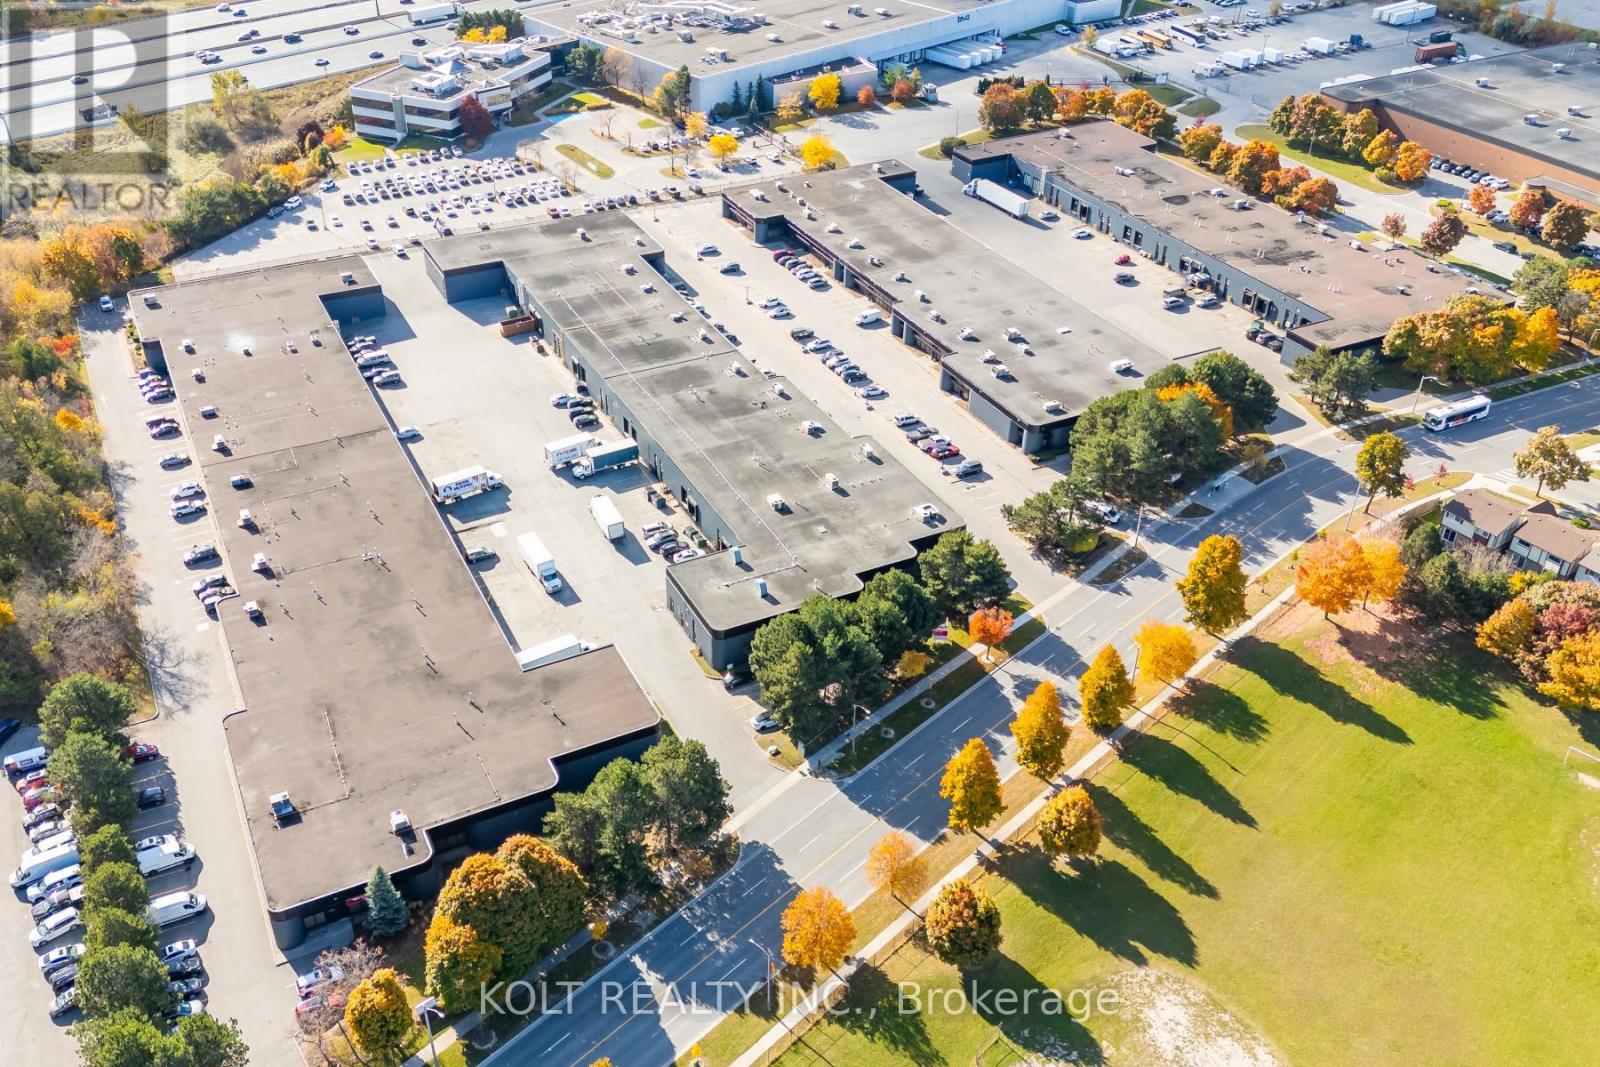
Unit 1 - 445 Milner Avenue
Toronto, Ontario
Welcome to Milner Business Park; Featuring this Prime industrial unit offering 7322 sqft with 16' clear height, & 2 Truck Loading Docks. Great location in high demand industrial area with quick access to Hwy 401, a key benefit for logistics and transport-oriented businesses. Flexible E0.6 zoning can accommodate a wide range of industrial uses. The property's three access points streamline entry and exit, with ample parking spaces for your staff & clients. (id:63616)

174 Homestead Road
Toronto, Ontario
Premium Move-In Ready Townhouse Near UTSC & Centennial College. Experience low-maintenance living in this beautifully renovated, carpet-free home located in a highly sought-after, family-friendly neighbourhood. Ideal for families, professionals, and investors, this spacious home features 3+1 bedrooms, 2.5 bathrooms, and a desirable ground-level walk-out basement. Enjoy exceptionally low property taxes, no separate water bill, and the convenience of professionally managed exterior maintenance. Coverage includes the upkeep, repair, and future replacement of the roof, windows, driveway, and main entrance. Unbeatable location-just minutes from the University of Toronto Scarborough (UTSC), Centennial College, top-rated schools, TTC routes, GO Transit, and Highway 401. Major grocery stores, shopping, banking, and everyday amenities are all nearby. Situated on quiet, safe streets and close to diverse places of worship, this home offers outstanding value, comfort, and convenience. (id:63616)
Upper - 1531 Queen Street E
Toronto, Ontario
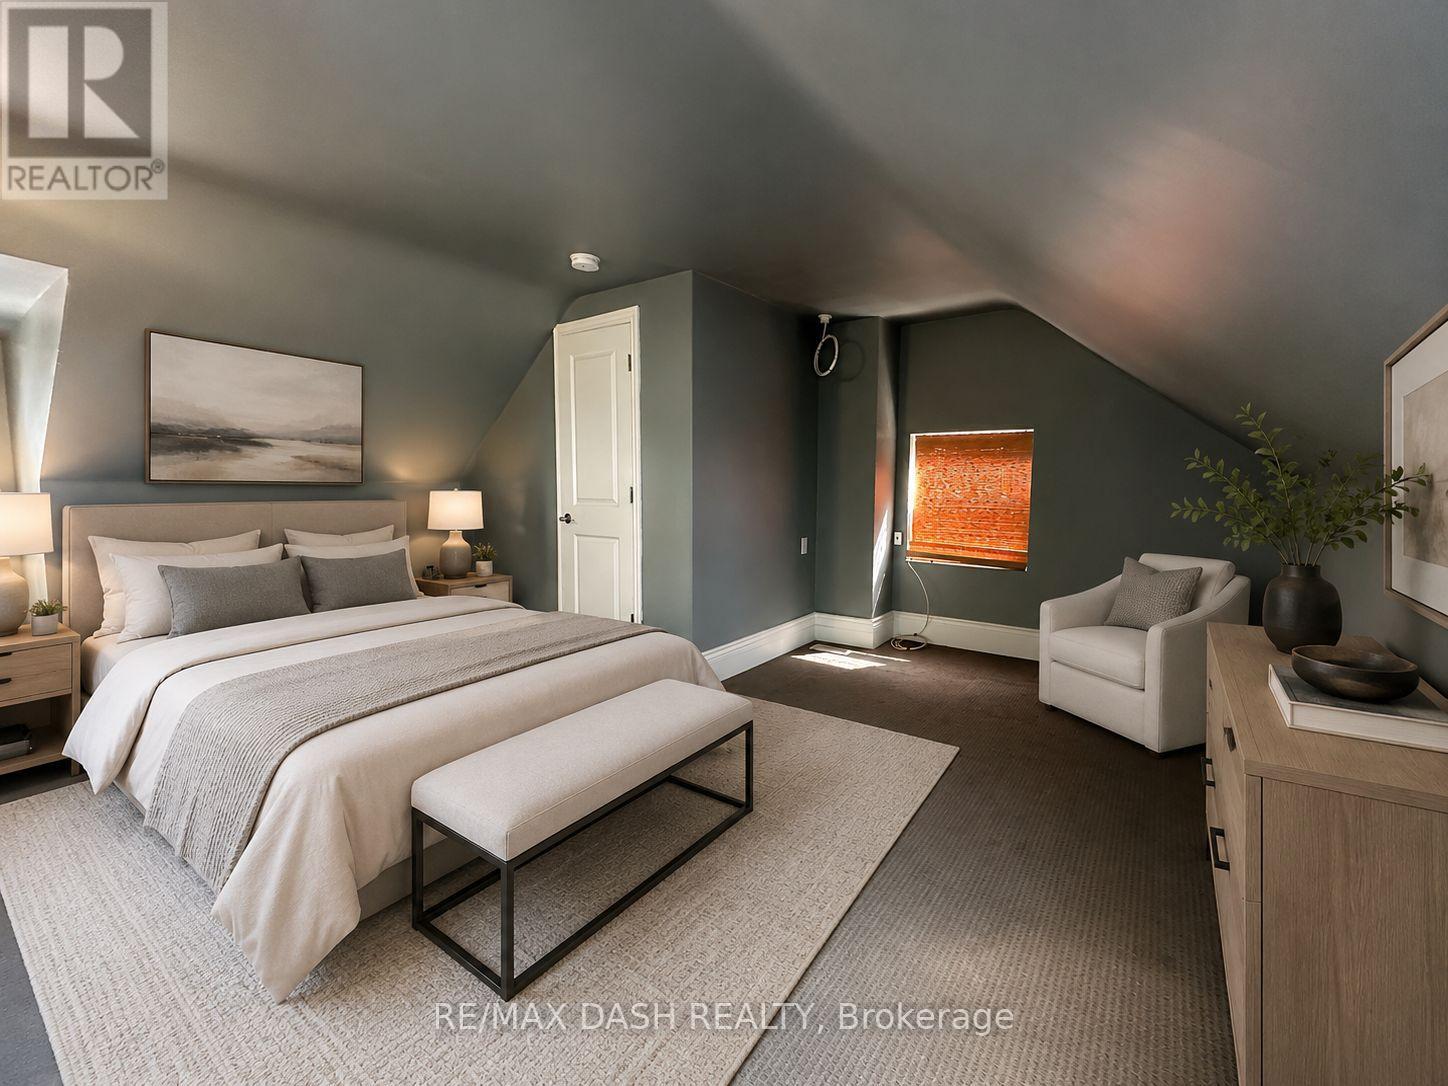
Bright upper level, two bedroom apartment nestled on the vibrant Queen St E between the trendy Leslieville & the sought-after Beaches. The 2nd floor bedroom can comfortably fit a king bed, and features a large window, closet and an ensuite massive spa-like bathroom with a soaker tub. Rest and relax! Third floor loft is spacious and bright with three windows and could be utilized as a second bedroom or living area! Updated Kitchen overlooking the backyard with full-size stainless steel appliances, a breakfast bar and ample storage. Laundry ensuite. Enjoy being right next to Jonathan Ashbridge Park, the convenience of public transit at your doorstep, and being just a short walk to Woodbine Beach, and tons of shops and restaurants. (id:63616)

146 Beaverbrook Court
Toronto, Ontario
Prime West Rouge Lakeside Community! This beautifully maintained detached two-storey family home is tucked away on a quiet, child-friendly court and sits on a premium, deep, south-facing lot. The bright walkout basement offers endless possibilities, while the renovated kitchen is perfect for everyday living and entertaining. Enjoy the warmth of the main floor family room with a cozy fireplace, and step outside to the spacious sundeck, ideal for summer BBQs and gatherings. Conveniently located just steps from a walkway leading to the school and close to excellent schools, parks, TTC, GO Transit, Rouge Beach, the lake, popular dining, and quick access to Highway 401. Pride of ownership is evident throughout this exceptional home. (id:63616)
5 Dieppe Road S
Toronto, Ontario
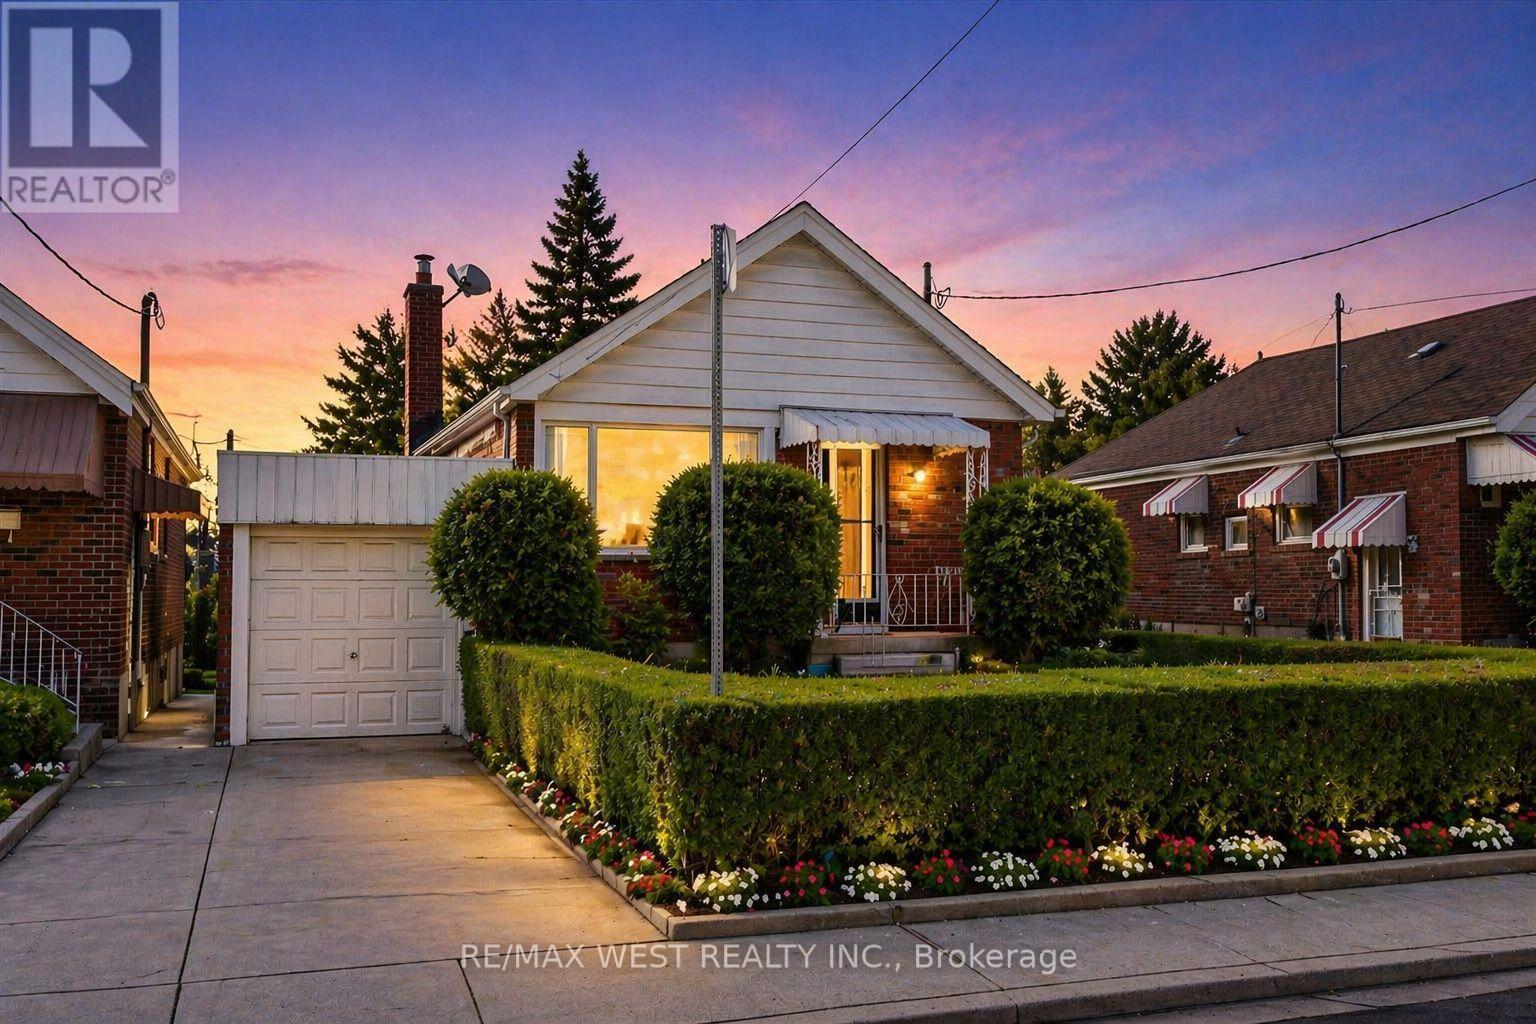
Attention End-Users, Builders & Investors! More than your typical East York bungalow, 5 Dieppe sits on a desirable 34 x 100 ft lot with an attached garage and features a livable 3-bedroom bungalow with a separate entrance, functional layout and parking for 2 vehicles-ideal to move into, renovate over time, or build when ready. Situated on a transforming East York street where new custom homes and redevelopment are already underway. For buyers looking to build, fully approved architectural plans and city-issued building permits are already in place, allowing the purchaser to bypass the lengthy planning and approval process. Approved plans are for an approximately 2,800 sq. ft. custom residence with 4 bedrooms, 3.5 bathrooms, soaring ceilings, an integrated garage and separate basement suite. A standout combination of 34-ft frontage, attached garage, livable existing home and a fully approved custom-build opportunity. Plans and permits available upon request. (id:63616)
Ph3 - 2 Augusta Avenue
Toronto, Ontario
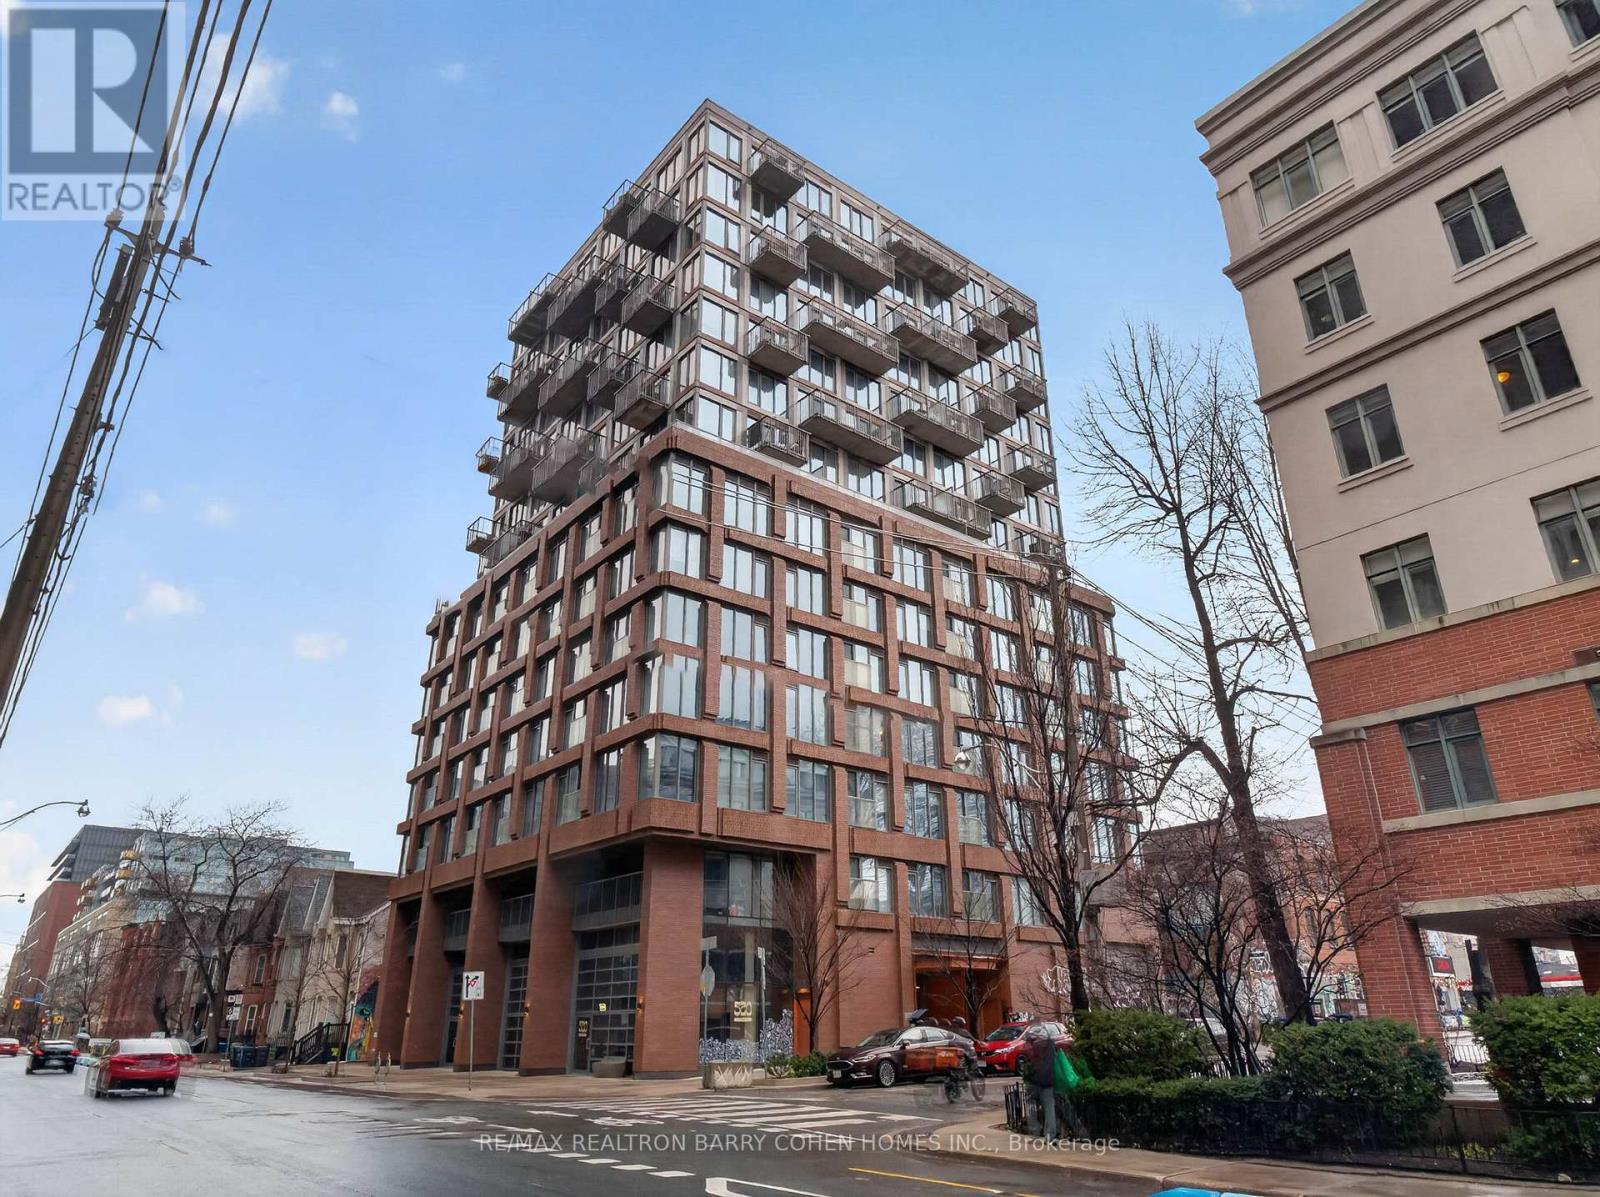
Perched High Above The City, This Exceptional Penthouse At Rush Condos Offers A Rare Blend Of Style, Comfort, And Sweeping Skyline Views. This Bright And Spacious 1-Bedroom Suite Features A Smart, Efficient Layout Complemented By Modern Finishes And A Sleek, Contemporary Kitchen. Floor-To-Ceiling Windows Fill The Home With Natural Light, Enhancing The Open-Concept Living And Dining Space That's Perfect For Both Relaxing And Entertaining. Complete With The Convenience Of In-Suite Laundry, Residents Also Enjoy Access To An Impressive Selection Of Amenities Including A State-Of-The-Art Fitness Centre, Rock Climbing Wall, Outdoor Terrace, Party Room, Yoga Studio, Pet Spa, And More. An Outstanding Opportunity To Own A Refined Urban Residence In A Prime Location. (id:63616)
2018 - 33 Harbour Square
Toronto, Ontario
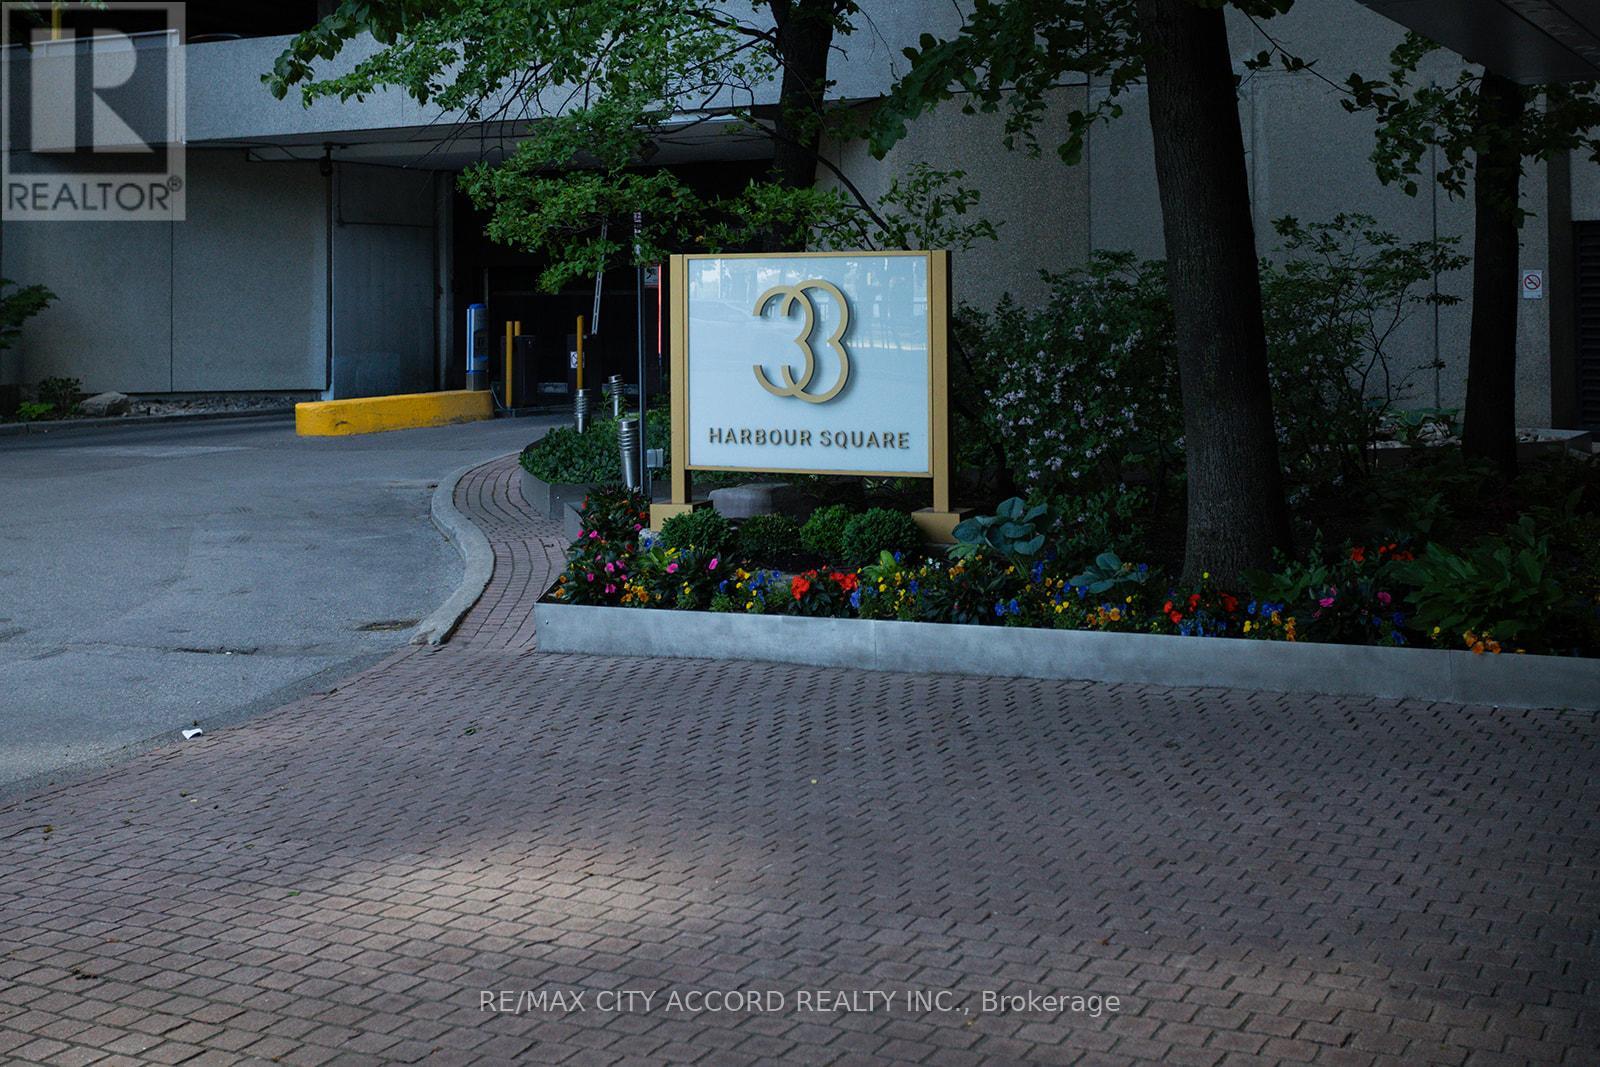
Million-Dollar Views of Lake Ontario and Toronto Harbour. Direct south-facing suite offering stunning sunsets over Toronto Island. Approx. 1,452 sq. ft. of elegant two-level living in prestigious Harbour Square. Luxury waterfront lifestyle with exceptional amenities including a free shuttle service, expansive rooftop terrace, indoor pool, 24-hour security/concierge, guest suites, visitor parking, and fully equipped fitness facilities. (id:63616)
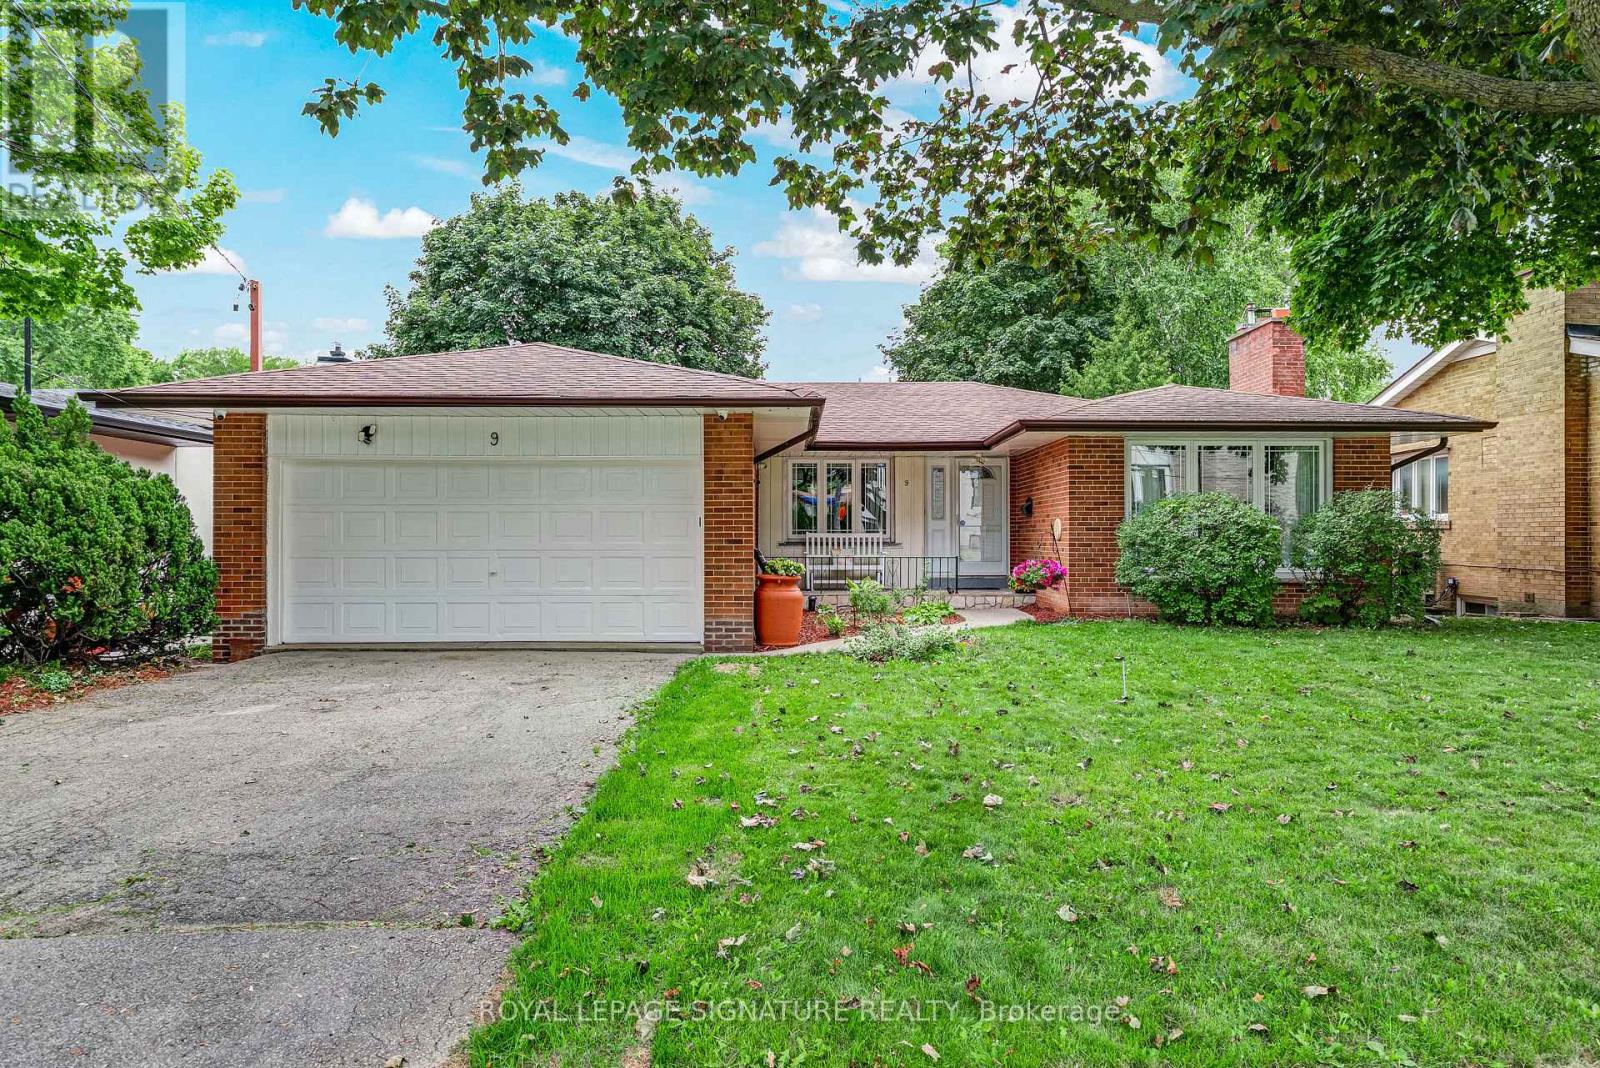
9 Bunty Lane
Toronto, Ontario
***Another Desirable Bayview Village Bungalow*** Fantastic Opportunity, Detached, Brick, 3+2 Bedrooms, 3 Bathrooms, 2Kitchens, Hardwood Floors Throughout, 2 Fireplaces, Spacious Double Car Garage, Fully Fenced Backyard. Freshly Painted & Situated Steps To TTC, Parks, Walking Trails, Schools & Shopping. Renovate To Taste, Top Up, Build Your Dream Home Or Invest. So Many Options For This Bright & Spacious Easy Entry Bungalow. (id:63616)
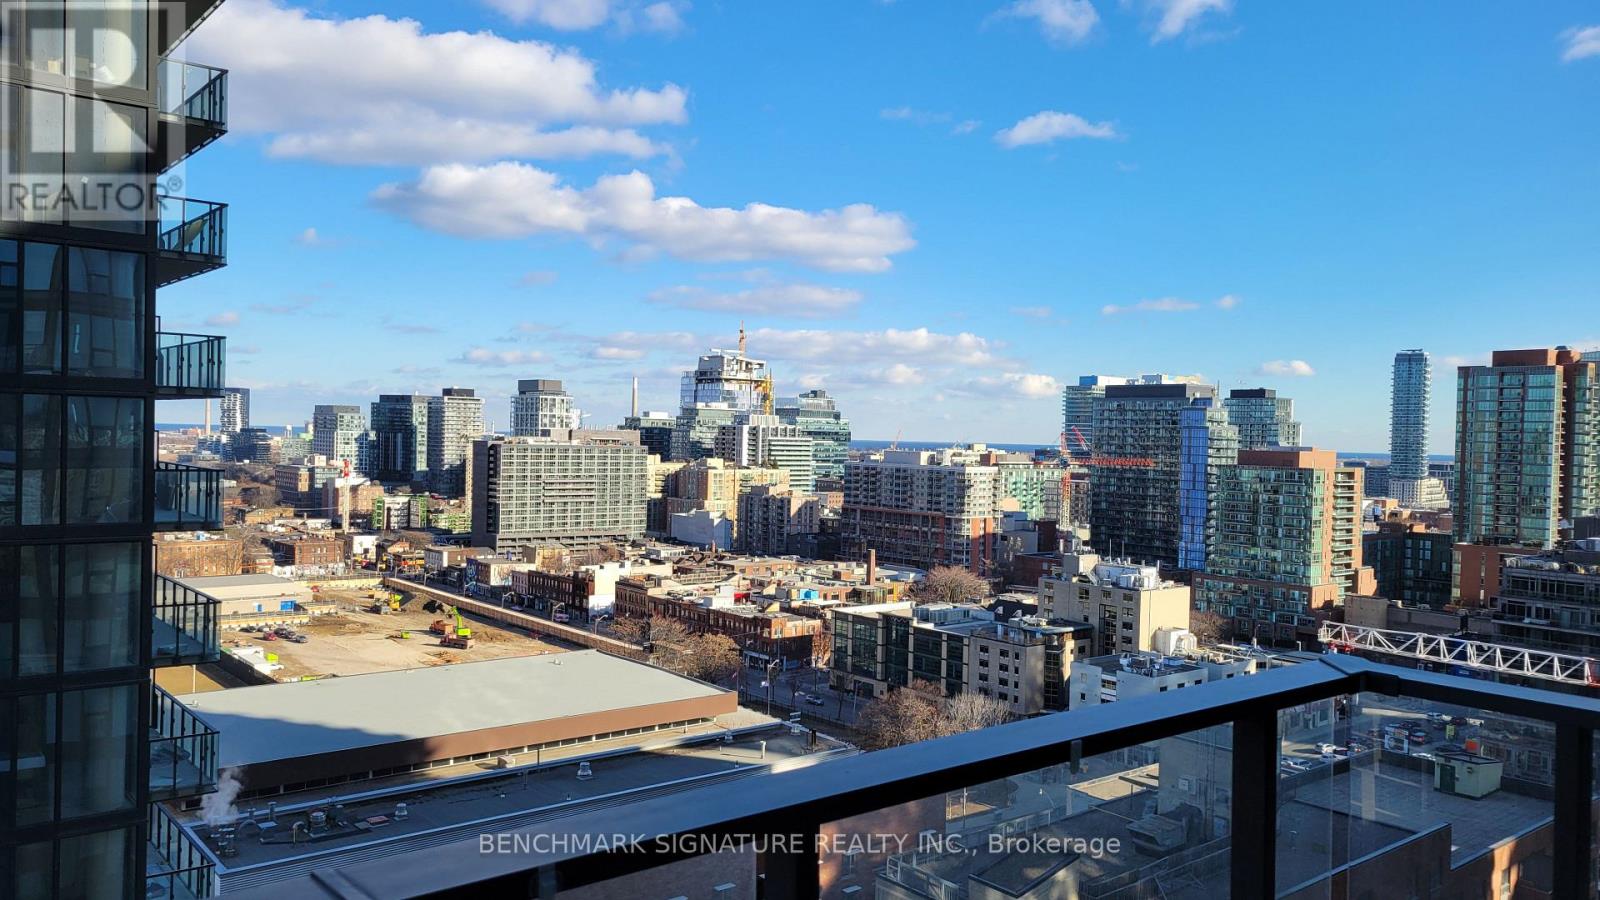
2008 - 77 Shuter Street
Toronto, Ontario
Rare One Bedroom + Den Unit Available, Functional Layout. Den Is A Formal Room Can Be Used As A Second Bedroom Or Office. Samsung Keyless Door Lock. Open Concept Living/Dining, Modern Kitchen With B/I Appliances, Bright Bedroom With Closet And Large Windows. Located In The Downtown Core; Close To Yonge/Queen, Mins Walk To Both Queen & Dundas Subway Station. Mins To Eaton Center & TMU, Ryerson University. Only Steps To St Michael Hospital And Queens Street Shopping Area. Amenities Include 24Hr Security, Concierge, Gym, & Pool (id:63616)