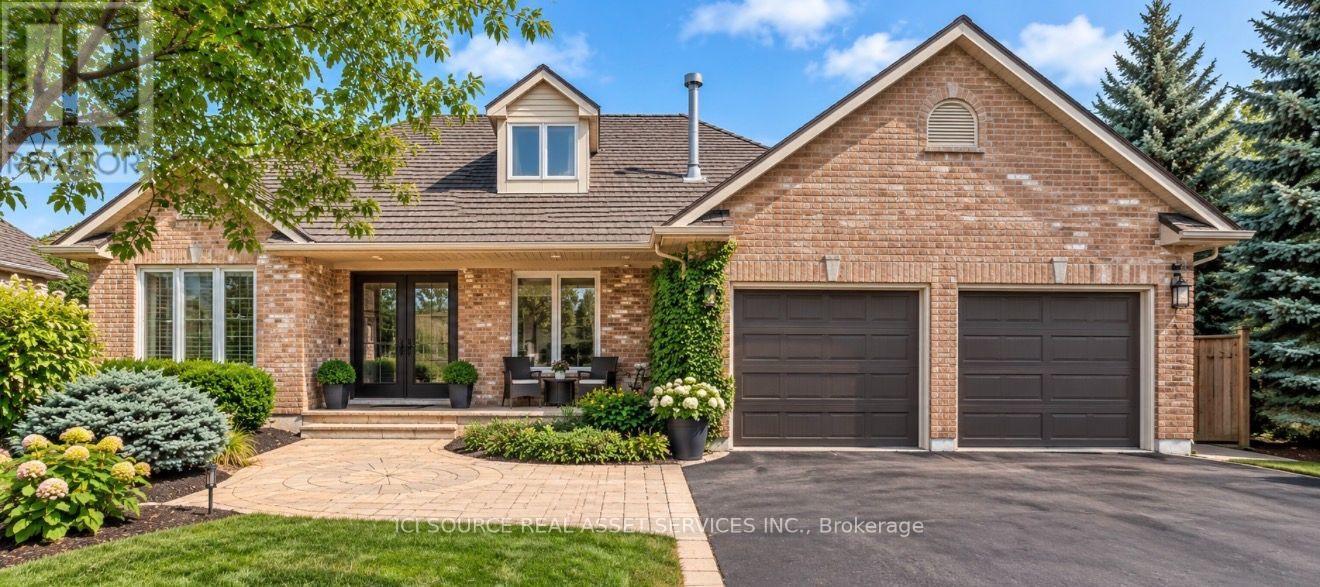
56 Windrush Trail
Kitchener, Ontario
Welcome to your dream home in Beautiful Wyldwoods! Discover the perfect blend of luxury and comfort in this stunning 2+3 bedroom, 3 bath home nestled in the highly sought-after Wyldwoods area of Kitchener. Designed for both family living and effortless entertaining, this exceptional property offers generous living spaces, beautiful finishes and an incredible backyard retreat. Step inside and experience the warmth and character created by multiple gas fireplaces, adding an inviting ambiance throughout the home. The spacious bedrooms provide plenty of room for family and guests, while the dream-worthy primary bedroom offers a peaceful private retreat where you can unwind at the end of the day. Outside, your own beautiful in-ground pool transforms the backyard into a private summer oasis. Whether you're enjoying a quiet morning by the pool, hosting family and friends, or making memories with the kids, this outdoor space is made for enjoying the best of home ownership. Come experience everything this exceptional Wyldwoods property has to offer. *For Additional Property Details Click The Brochure Icon Below* (id:63616)
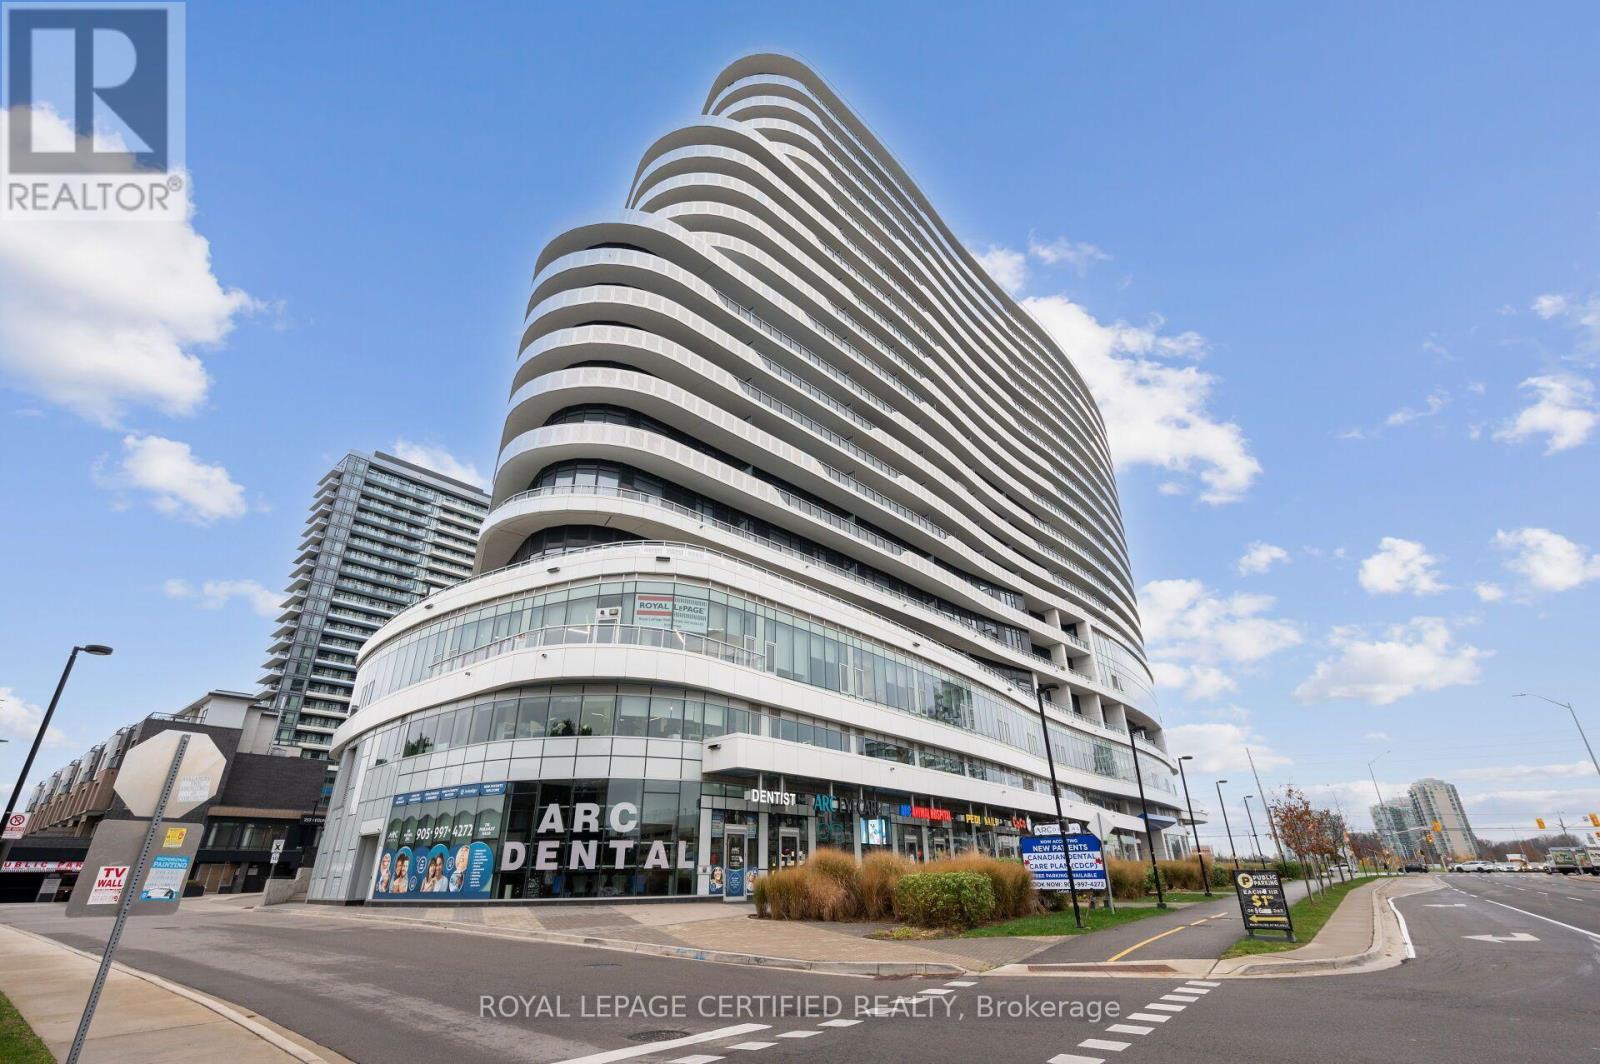
1203 - 2520 Eglinton Avenue W
Mississauga, Ontario
Expansive 699 sq. ft. suite at The Arc by Daniels in Central Erin Mills! Rarely offered at this size, 12th-floor Unit 1203 offers an airy [1-bed + den] layout w/ zero wasted space, sleek kitchen w/ S/S appliances & quartz counters, floor-to-ceiling windows, ensuite laundry & balcony. Walk to Erin Mills Town Centre, Credit Valley Hospital, transit & top schools; mins to Hwys 403/401/407. Includes [1] parking, [1] locker, pool, gym & 24hr concierge! (id:63616)
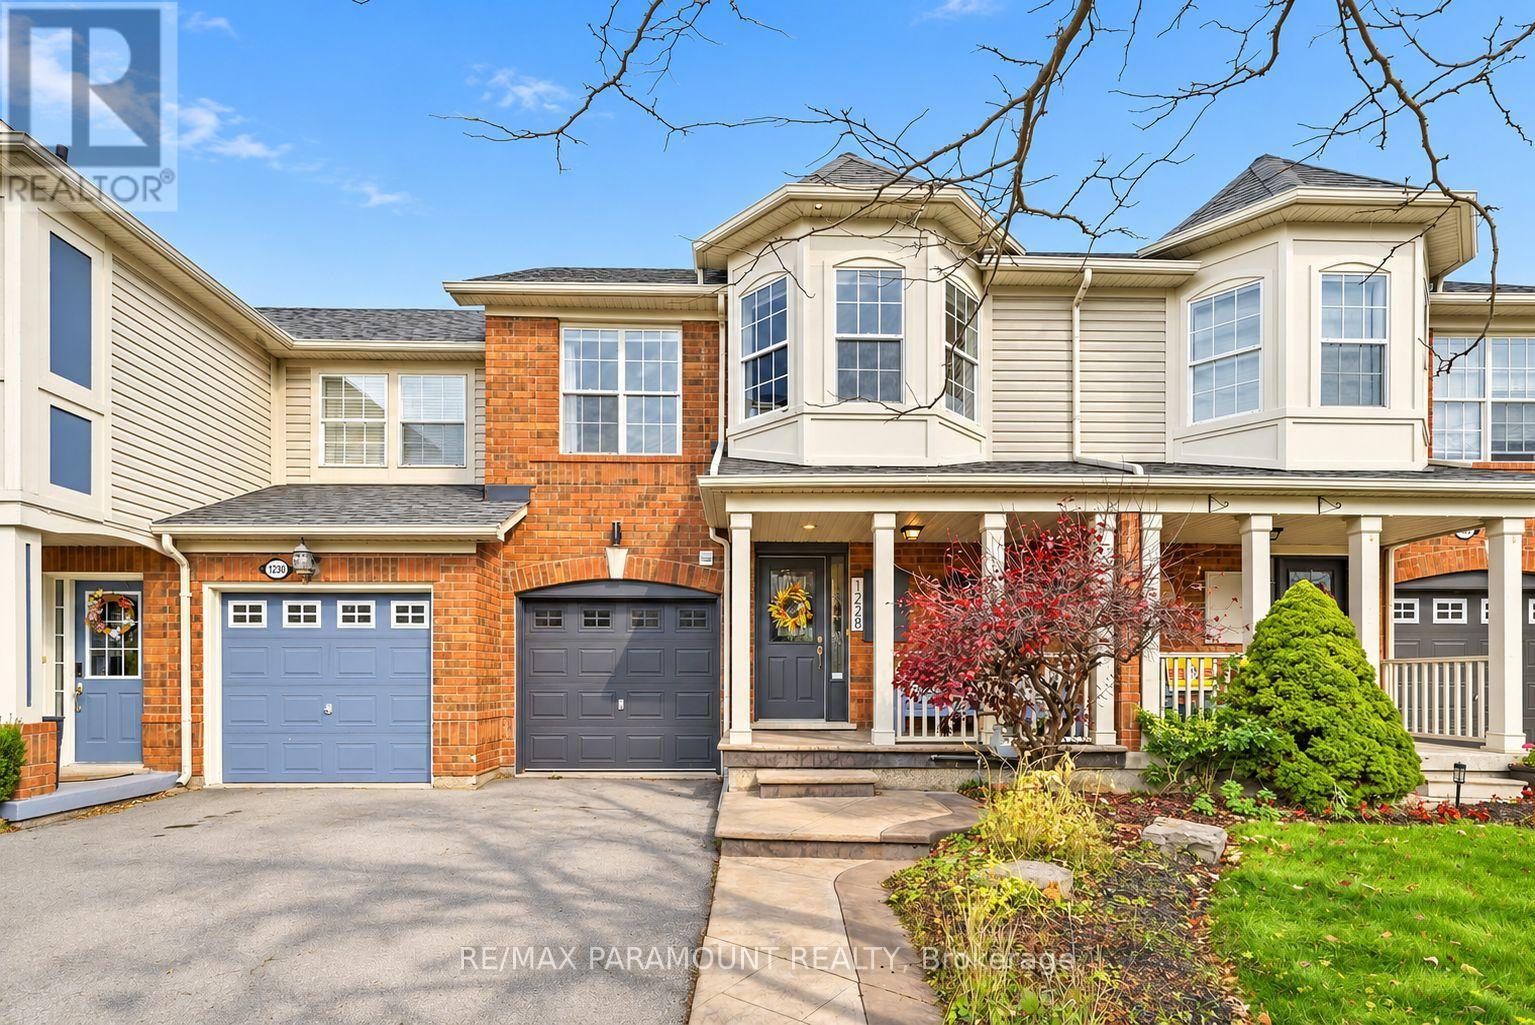
1228 Mcdowell Crescent
Milton, Ontario
Welcome to this beautifully updated freehold townhome, ideally situated on a quiet, low-traffic street in Milton's highly sought-after Beaty neighbourhood! With no rear neighbours, this home offers exceptional privacy, an abundance of natural sunlight, and the convenience of direct access to the park and school grounds right out your back doorstep inside to discover a bright, modern interior featuring stylish updates throughout. The beautifully refreshed kitchen showcases quartz countertops, an updated backsplash and sink, along with a newer microwave and dishwasher. Updated light fixtures, pot lights, and ceiling fans enhance the home's modern appeal, while a refreshed staircase with new carpeting leads to the upper level, featuring updated flooring and a spacious primary bedroom complete with a walk-in closet. A Nest thermostat and convenient interior garage access add to the home's everyday comfort and functionality. The fully finished basement provides valuable additional living space, complete with updated flooring and a beautiful 3-piece bathroom. Whether used as a living room, recreation area, home office, or guest retreat, this versatile space offers endless possibilities. Outside, enjoy the added curb appeal of exterior pot lights and patterned concrete in both the front and backyard, creating stylish, low-maintenance outdoor spaces perfect for relaxing or entertaining. Combining modern finishes, a family-friendly location, exceptional backyard privacy, and the convenience of parks and schools just steps away, this move-in-ready home truly checks all the boxes! (id:63616)
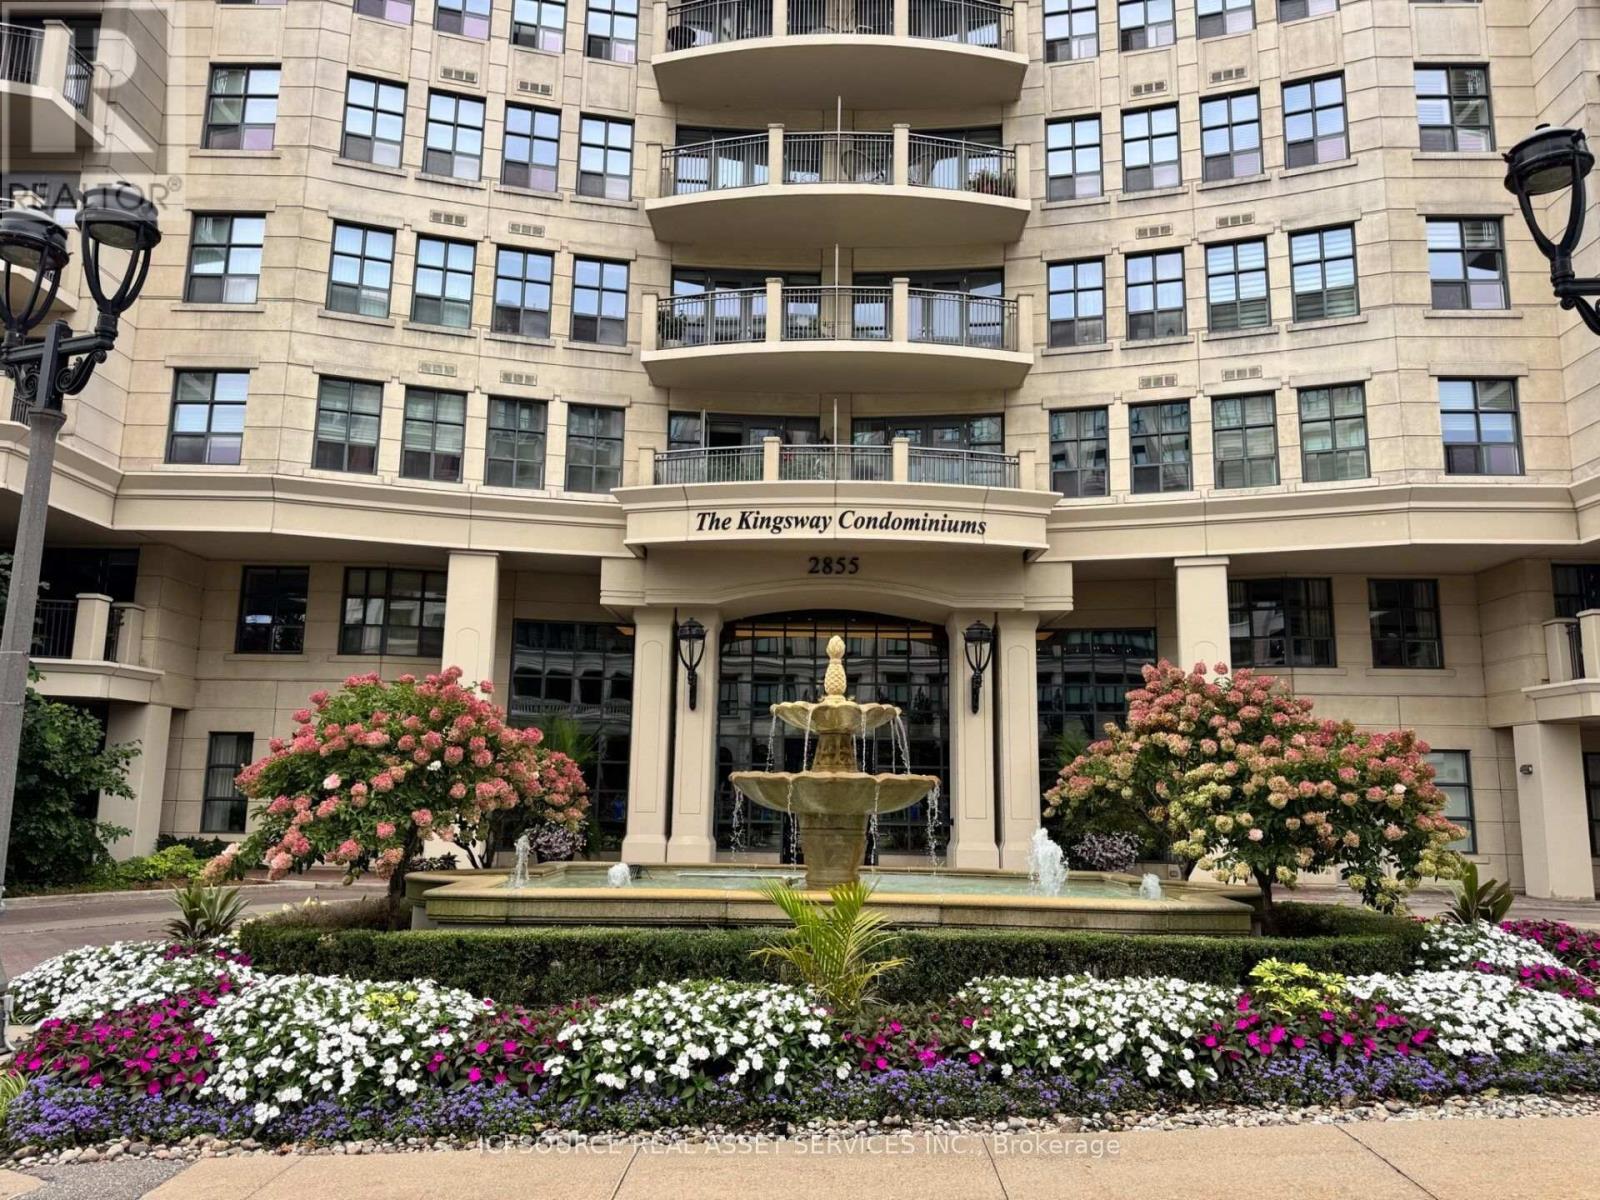
515 - 2855 Bloor Street W
Toronto, Ontario
Welcome to this beautifully upgraded 1330 sq ft, 2+1 suite, with 10-foot ceilings, tucked inside one of the most prestigious condominiums in Toronto's west end. This unique property blends timeless elegance with modern-day ease, making it the perfect next chapter for anyone ready for a lifestyle upgrade.*UNIT FEATURES: Updated kitchen with LED pot lights, walk-in pantry and laundry, stainless steel Miele appliances, and granite countertops. Open-concept living and dining rooms with double glass doors leading to an outdoor balcony. The primary bedroom offers floor-to-ceiling windows, a large walk-in closet with custom built organizers and an ensuite 4-piece bath. Two owned parking spots and a private locker are also included.**BUILDING FEATURES: Surrounded by breathtaking grounds and English-style gardens, The Kingsway Condominiums offer luxury finishes throughout, along with resort-like amenities including an indoor heated pool, party room, whirlpool, fitness centre, and 24-hour concierge service.***LOCATION FEATURES: This exceptional location is just steps from the historic Old Mill, the Humber River Trail, Étienne Brûlé Park, Kingsmill Park, with plenty of shops and restaurants along Bloor Street. With its beautifully landscaped grounds, exceptional amenities, and prime location, The Kingsway Condominiums offer an elevated lifestyle in one of Toronto's most desirable neighbourhoods. *For Additional Property Details Click The Brochure Icon Below* (id:63616)
22 Furon Street
Richmond Hill, Ontario
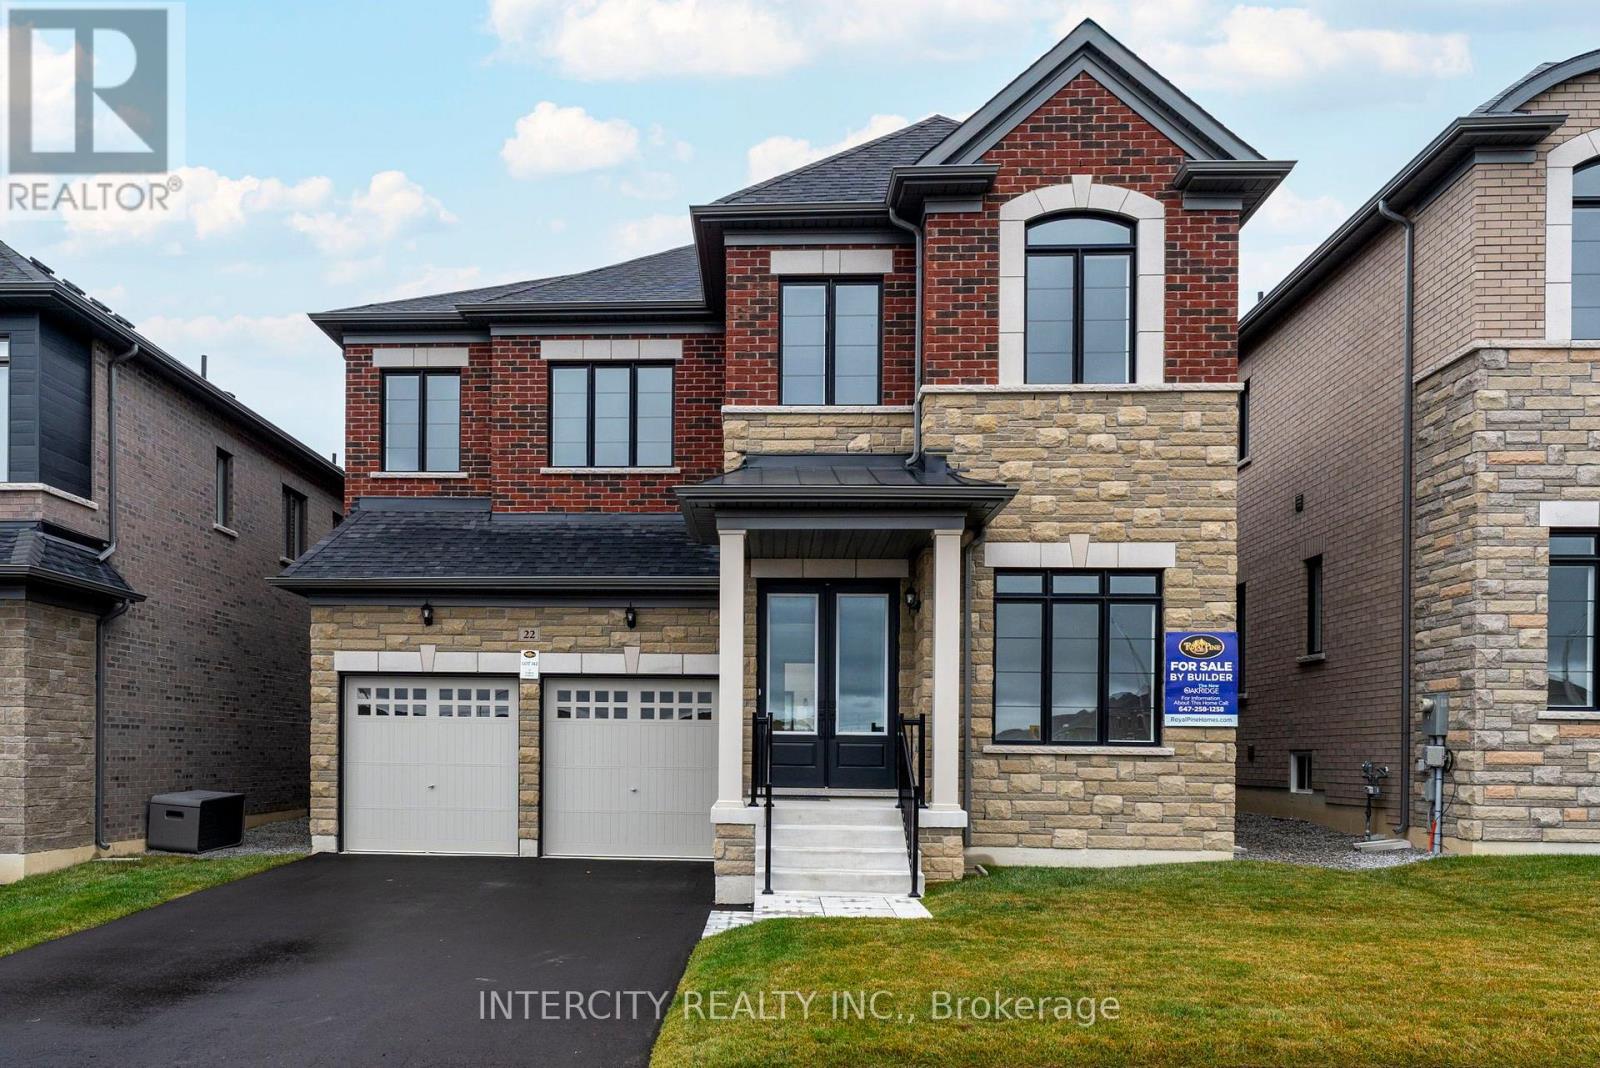
Welcome to the beautiful Duncan model by Royal Pine Homes in the New Oakridge. Brand new, 3225 sq. ft. 45' lot on a quiet street with no sidewalk. 10 Foot ceilings on main floor, 9 foot ceilings basement and second floor. Too many upgrades to list. Some of the upgrades include, extended height front door and extended height interior doors on main floor and upper hallway. Upgraded Hardwood, cabinetry and tiles throughout with a tile accent wall in the powder room. Upgraded sinks, toilets and faucets in all bathrooms. Baths in ensuite two and twin bath converted to upgraded shower equipped with niche, potlight and tiled shower floors. Stained oak staircase with upgraded railing, metal pickets. Kitchen includes extended and additional upgraded cabinetry. Upgraded stone countertops in the kitchen and primary bathroom. Custom upgraded cabinetry with bench seat in mud room. **THIS HOME IS ELIGIBLE FOR THE ENHANCED HST REBATE FOR QUALIFIED BUYERS** Quick occupancy * Deposit Bank Draft made out to Grovetrail Developments Inc. Pre delivery inspection will be provided by builder prior to closing. (id:63616)
7031 Rosehurst Drive
Mississauga, Ontario
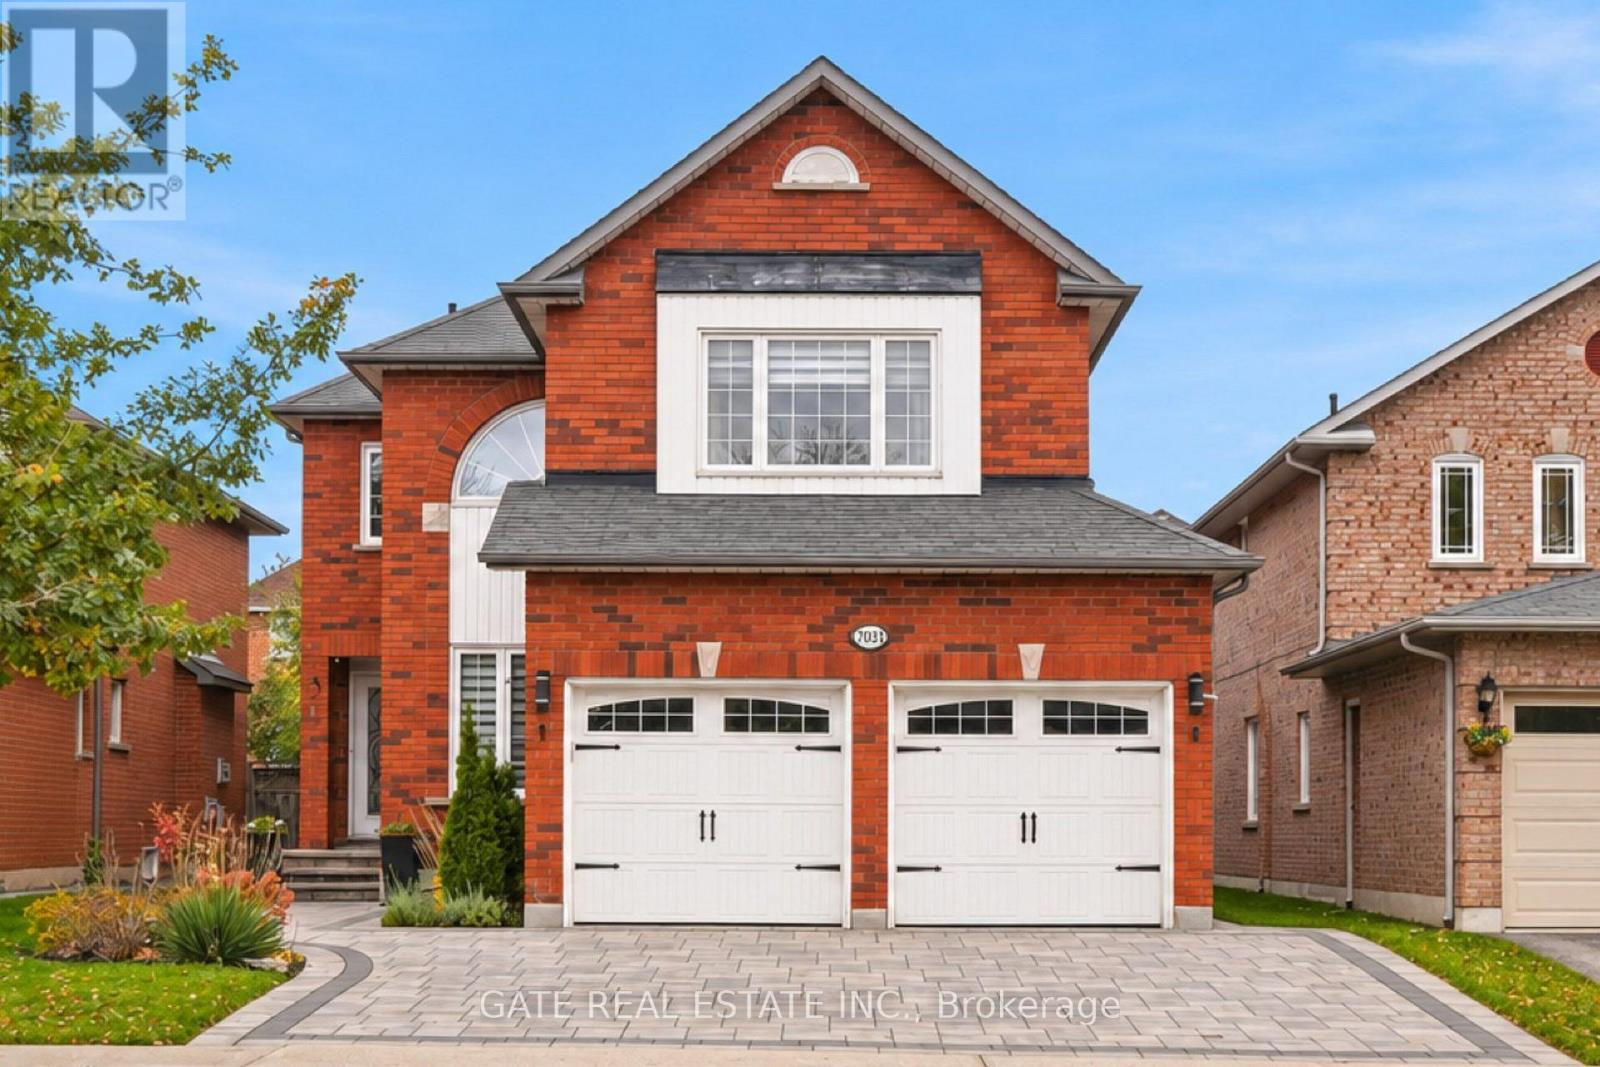
Welcome to 7031 Rosehurst Drive-where comfort, space and lifestyle come together! Set in Mississauga's sought-after Lisgar neighbourhood, this beautifully maintained and thoughtfully updated home offers approximately 2,800 sq. ft. of living space, 4+1 generous bedrooms and 4 washrooms-ideal for growing families and effortless entertaining. The finished basement expands your possibilities with a spacious recreation room, 2 additional flexible-use rooms and a 4-piece washroom. Create a home office, gym, guest retreat or hobby space tailored to your needs.Pride of ownership shines through extensive updates: renovated primary ensuite and powder room (2020); furnace and A/C (2020); driveway, front steps and backyard patio (2021); owned water heater (2021); washer and dryer (2022); basement flooring and ceiling (2023); and stainless steel fridge and dishwasher (2024). Windows (2014) and roof (2012) offer additional history of care.Outside, enjoy an inviting backyard retreat designed for summer barbecues, relaxed evenings and memorable gatherings. Better yet, included furnishings and extras-basement sofa, bed and gym equipment, patio furniture, Napoleon BBQ and outdoor storage box-make settling in that much easier.Close to schools, parks, shopping, transit and GO connections, this home delivers a welcoming neighbourhood lifestyle with everyday convenience. Discover the space to live, work, entertain and grow at 7031 Rosehurst Drive! (id:63616)
41 Tapscott Crescent
Brampton, Ontario
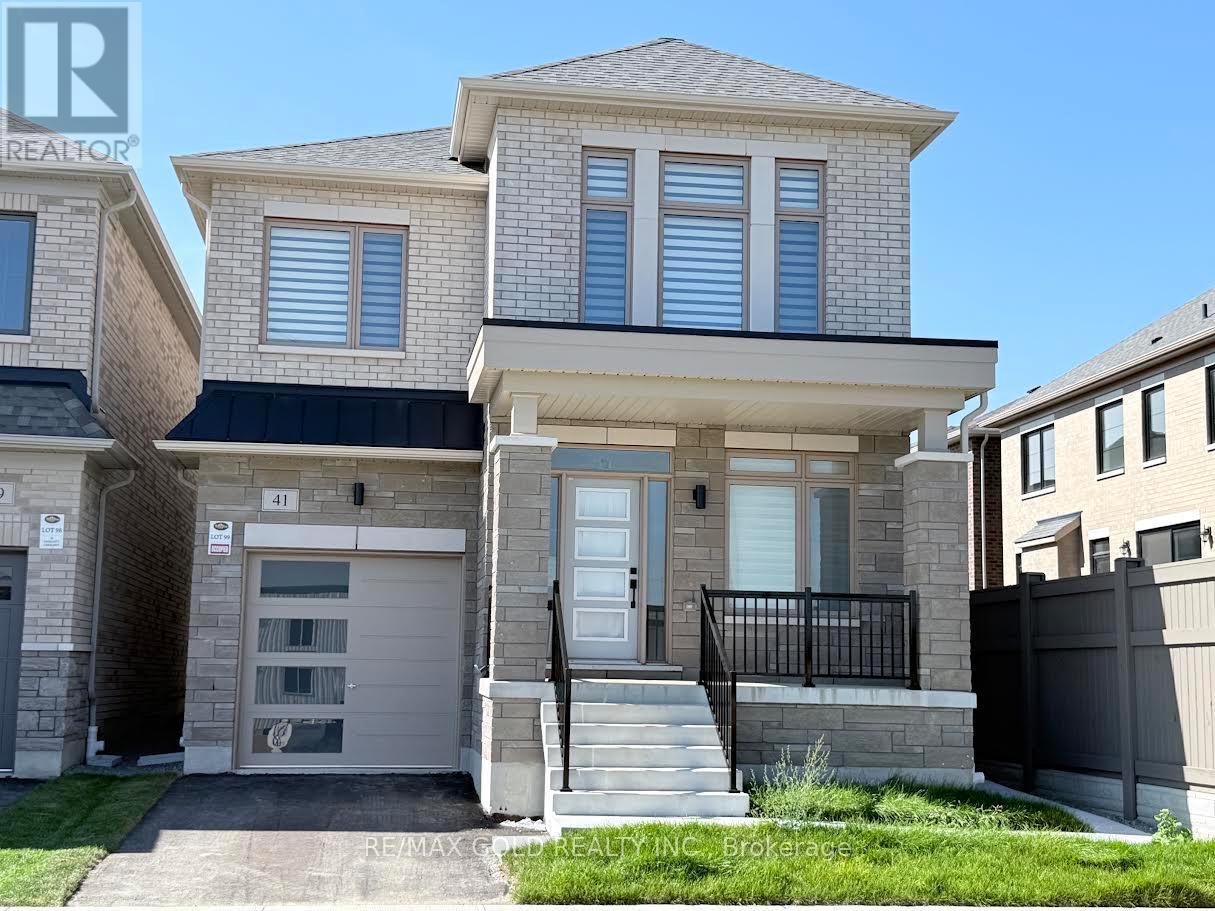
Welcome to this brand-new, beautifully upgraded detached home in one of Brampton's fastest-growing communities! Offering nearly 2,300 sq. ft. of bright and spacious living space, this impressive 2-storey home features 3 bedrooms and 4 washrooms, with each bedroom enjoying its own private ensuite - an exceptional feature offering comfort and privacy for the entire family.The thoughtfully designed main floor features a spacious, open-concept layout with generous living and entertaining areas, abundant natural light, and pleasant front-yard views. The modern kitchen is equipped with brand-new appliances, a sleek cooktop, built-in oven and microwave, ample cabinetry, and contemporary finishes, with zebra blinds and central air conditioning installed.Upstairs, you'll find three generously sized bedrooms with private washrooms, along with a large and conveniently located second-floor laundry room for added everyday ease.Step outside to your private backyard. The home also features a single-car garage and private driveway.Location is another major highlight. Conveniently situated within walking distance of the Walmart Plaza at Mayfield and Bramalea, with shopping, groceries, restaurants, schools, parks, and everyday amenities close by. Commuters will appreciate quick access to Highway 410 and the surrounding major road network.A perfect combination of modern finishes, generous living space, privacy, convenience, and an excellent Brampton location. Ideal for tenants looking for a brand-new home they can comfortably settle into and enjoy. (id:63616)
1368 Peony Path E
Oakville, Ontario
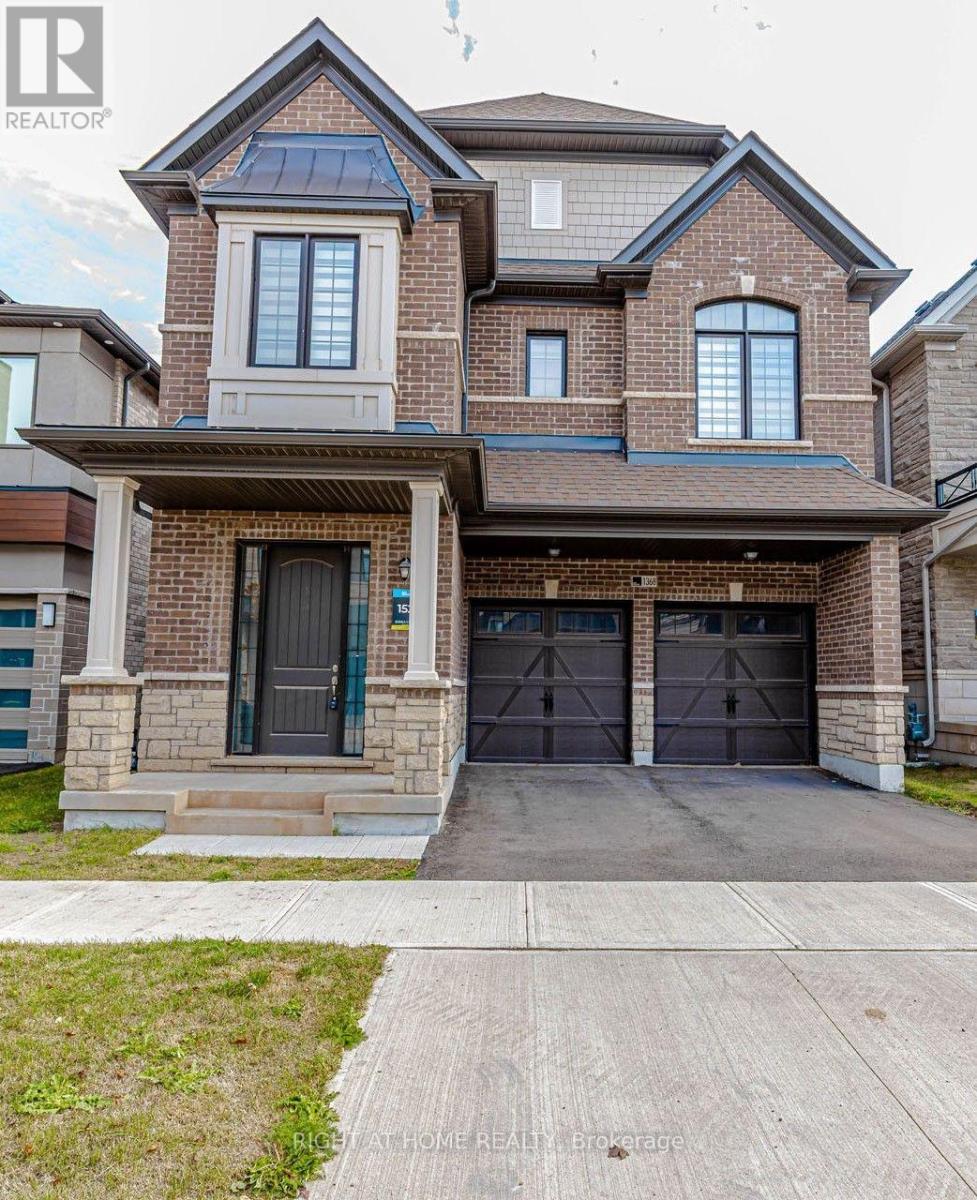
Welcome to this stunning home located in the prime neighborhood of Oakville! this immaculate property boasts 4 spacious bedrooms and 3.5 modern bathrooms 2800 sqft with Double Car Garage .The main floor features an elegant and bright open layout Kitchen with Large Size Island , Large Family Room with Modern Fireplace. The second-floor laundry adds convenience to everyday living. Easy access to Major Hwy's 403/407/QEW . Minutes from major amenities like Costco, grocery stores, and shopping centers, this home is the perfect blend of comfort and convenience. AAA Tenant only. (id:63616)
1402 - 65 Ellen Street
Barrie, Ontario
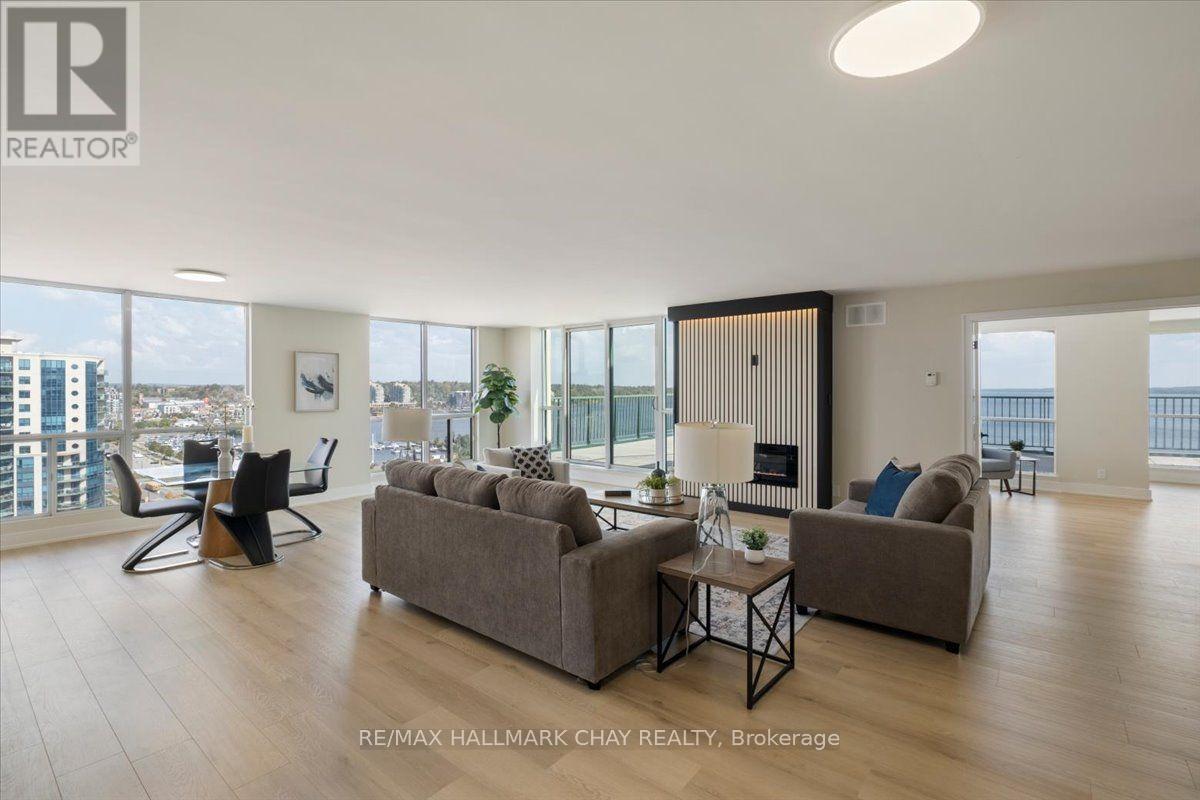
Waterfront Living at Its Best in the Heart of Barrie. This One-of-a-kind renovated condo is sure to impress, offering modern style, spectacular views and an exceptional waterfront lifestyle in the heart of Barrie. Thoughtfully updated from top to bottom, this impressive, elevated 14th-floor suite combines contemporary finishes with a bright, open-concept design that is equally suited to everyday living and effortless entertaining. Expansive views and an abundance of natural light create a welcoming atmosphere throughout the home, with beautiful vistas toward Kempenfelt Bay. Extensive upgrades, including a beautifully updated kitchen, three renovated bathrooms, new ceilings, flooring, doors & trim, lighting, plumbing and electrical, as well as custom closet organizers designed to maximize storage and functionality. Undermount lighting, pot lights, quartz counters, neutral paint, modern hardware finishes, stainless appliances, front load washer & dryer. The building has also benefited from significant renewal projects, including updated hallways, roof, garage, interior walls, patio doors and landscaping. Step outside to your oversized terrace providing expanded outdoor living and entertaining area with spectacular panoramic views of the bay and morning skies that are sure to impress. Experience everything Barrie's waterfront has to offer. Marina Bay is located directly across from the waterfront, you'll have easy access to Centennial Beach, the marina, scenic trails and a variety of year-round recreational activities along the bay. Enjoy Barrie's restaurants, cafés, shops, festivals and entertainment, steps to the GO Station offering convenient access for commuters. This home delivers an exceptional combination of renovation, views, convenience and waterfront living. (id:63616)
52 Duncombe Lane
Richmond Hill, Ontario
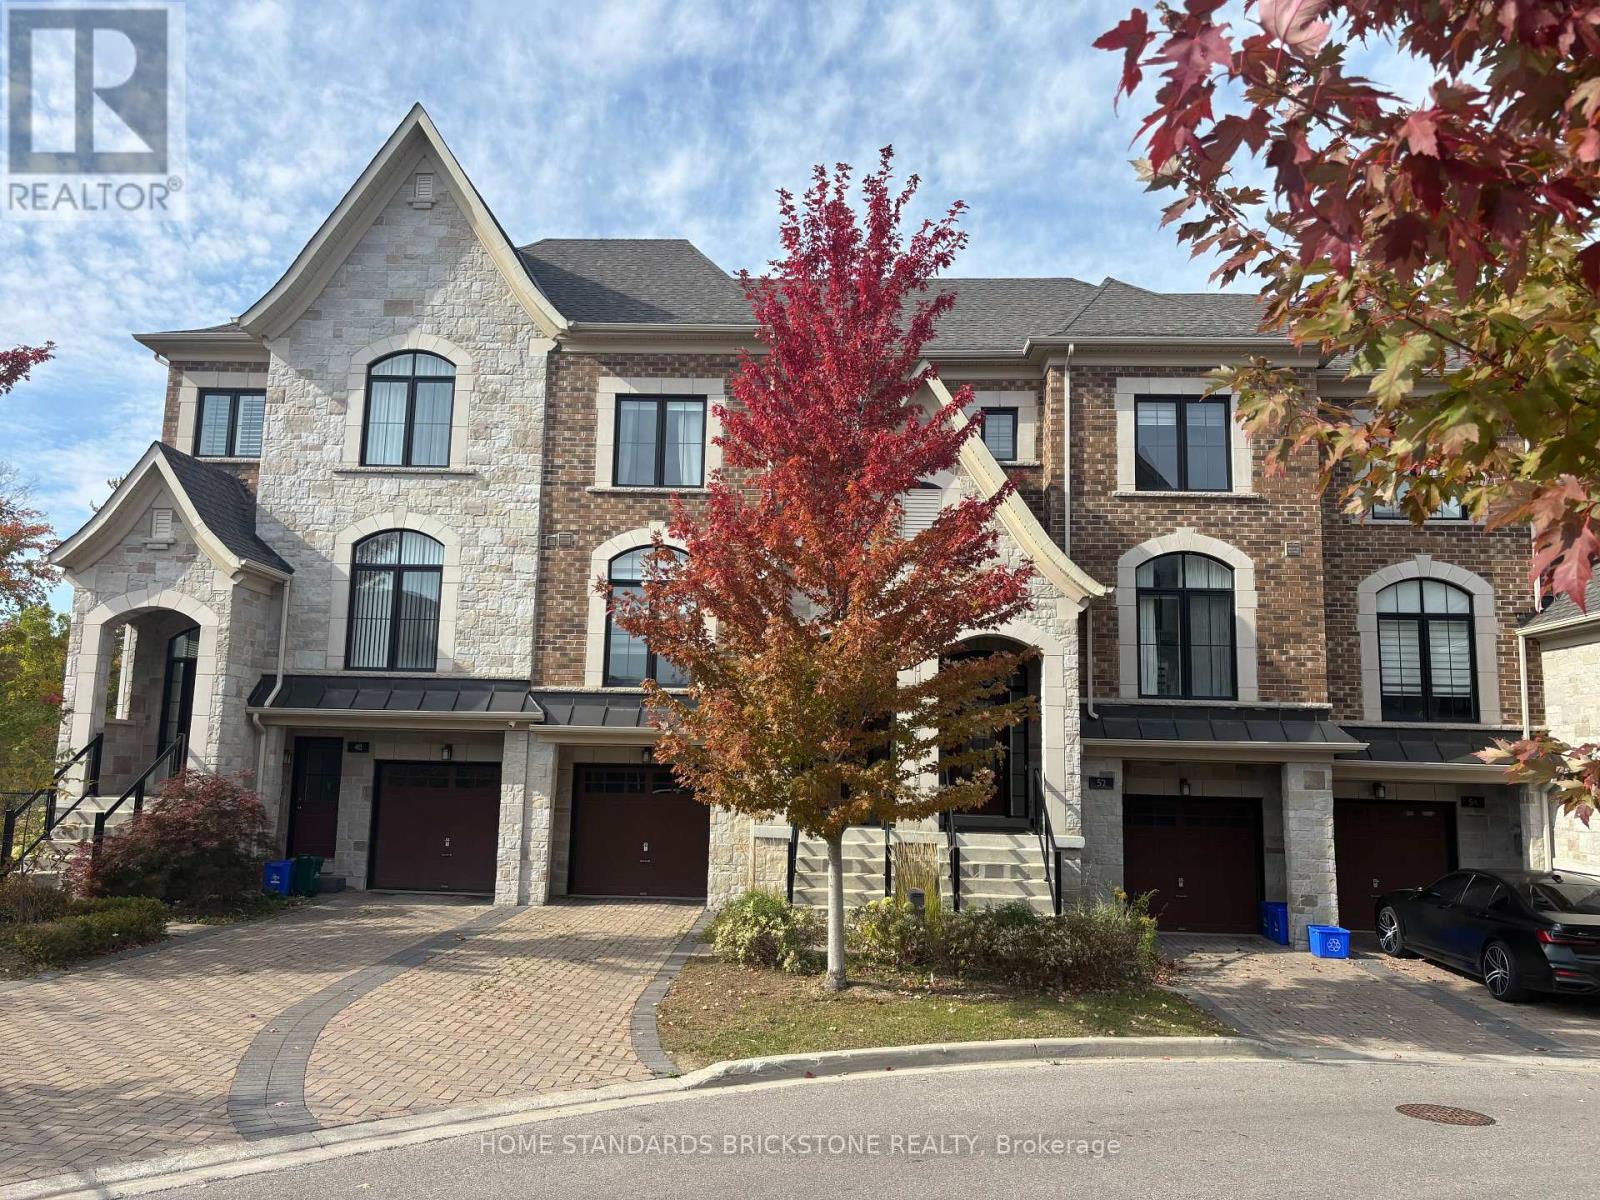
RAVINE LOT TOWNHOME In In The Best Area Of Richmond Hill. Over 2,000 Sq.Ft. Of Upgrade Living Space (As Per Builder), This Home Boasts An Open-Concept Layout With A Modern Kitchen Showcasing A Centre Island, Stylish Backsplash, And Premium Stainless Steel Appliances. The Spacious Breakfast Area Walks Out To A Private Deck, Perfect For Morning Coffee Or Outdoor Dining. Highlights Include Pot Lights, 10-Ft Ceilings, Hardwood Floors On The Main, And A Sophisticated Dining Room With Coffered Ceilings. The Primary Suite Offers A Juliette Balcony With Breathtaking Ravine Views, And A Spa Like 5Piece Ensuite. The Fully Finished Lower Level Adds Valuable Living Space With An Open-Concept Layout, 4-Piece Bath, And Walk-Out To The Backyard. Just Steps To Hillcrest Mall, Renowned Restaurants, Top-Ranked Schools, Public Transit, Community Parks, And Tennis Courts. Enjoy The Convenience Of A Beautiful Nearby Park And The Added Bonus Of Ample Visitor Parking. Newly Painted (id:63616)
1 Elderwood Drive
Richmond Hill, Ontario
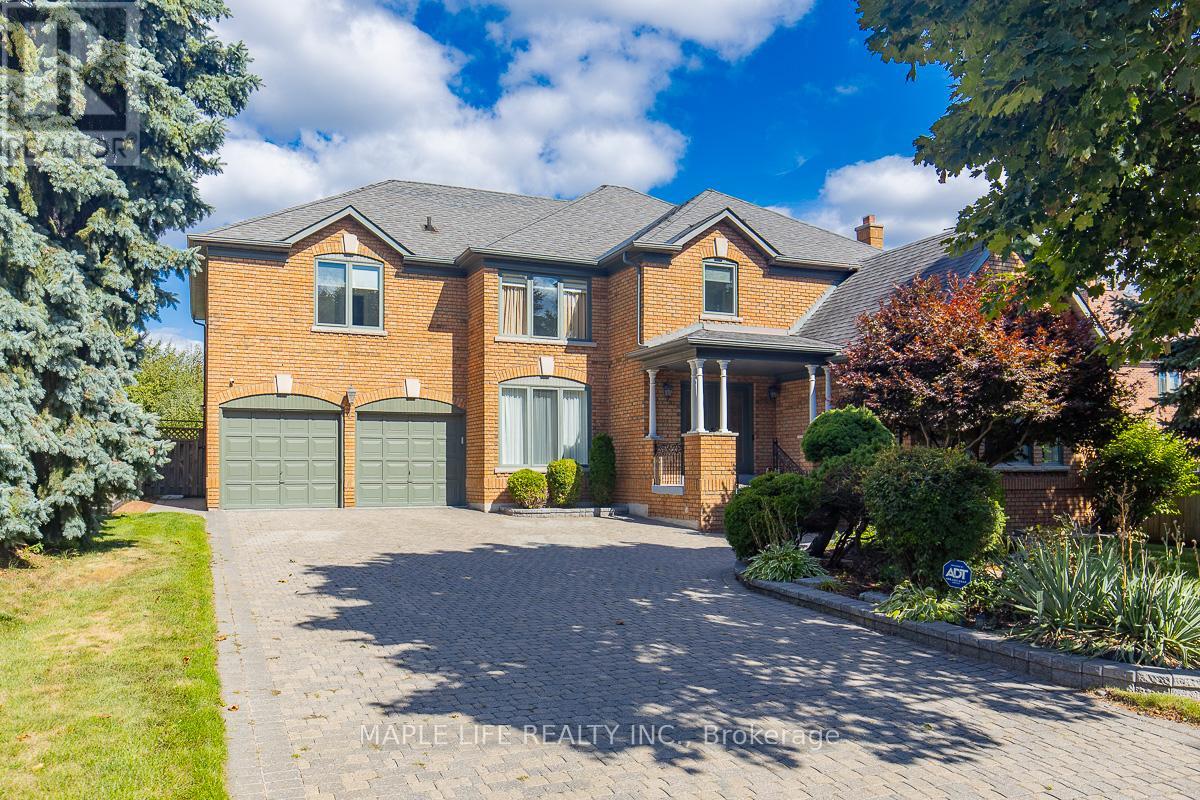
This stunning five-bedroom home offers exceptional comfort and privacy in the Prestigious Bayview Hill Neighborhood! Elegant crystal chandeliers and recessed pot lights illuminate the interior, while hardwood flooring flows seamlessly throughout. With First and Second Floor having 4,041 Sq.ft of spacious space and an Unfinished Basement of 2032 Sq.ft that awaits your customization! The custom-designed kitchen features premium cabinetry, granite countertops, and high-end stainless steel appliances ideal for both everyday living and entertaining. Step outside to a professionally landscaped garden, complete with a spacious deck and a beautifully crafted stone patio. Conveniently located just steps from a charming park, top-rated schools, shopping plazas, and public transit. Minutes away from Hwy 404 and 407, Supermarkets, Restaurants, Costco... (id:63616)
8 - 50 Baynes Way
Bradford West Gwillimbury, Ontario
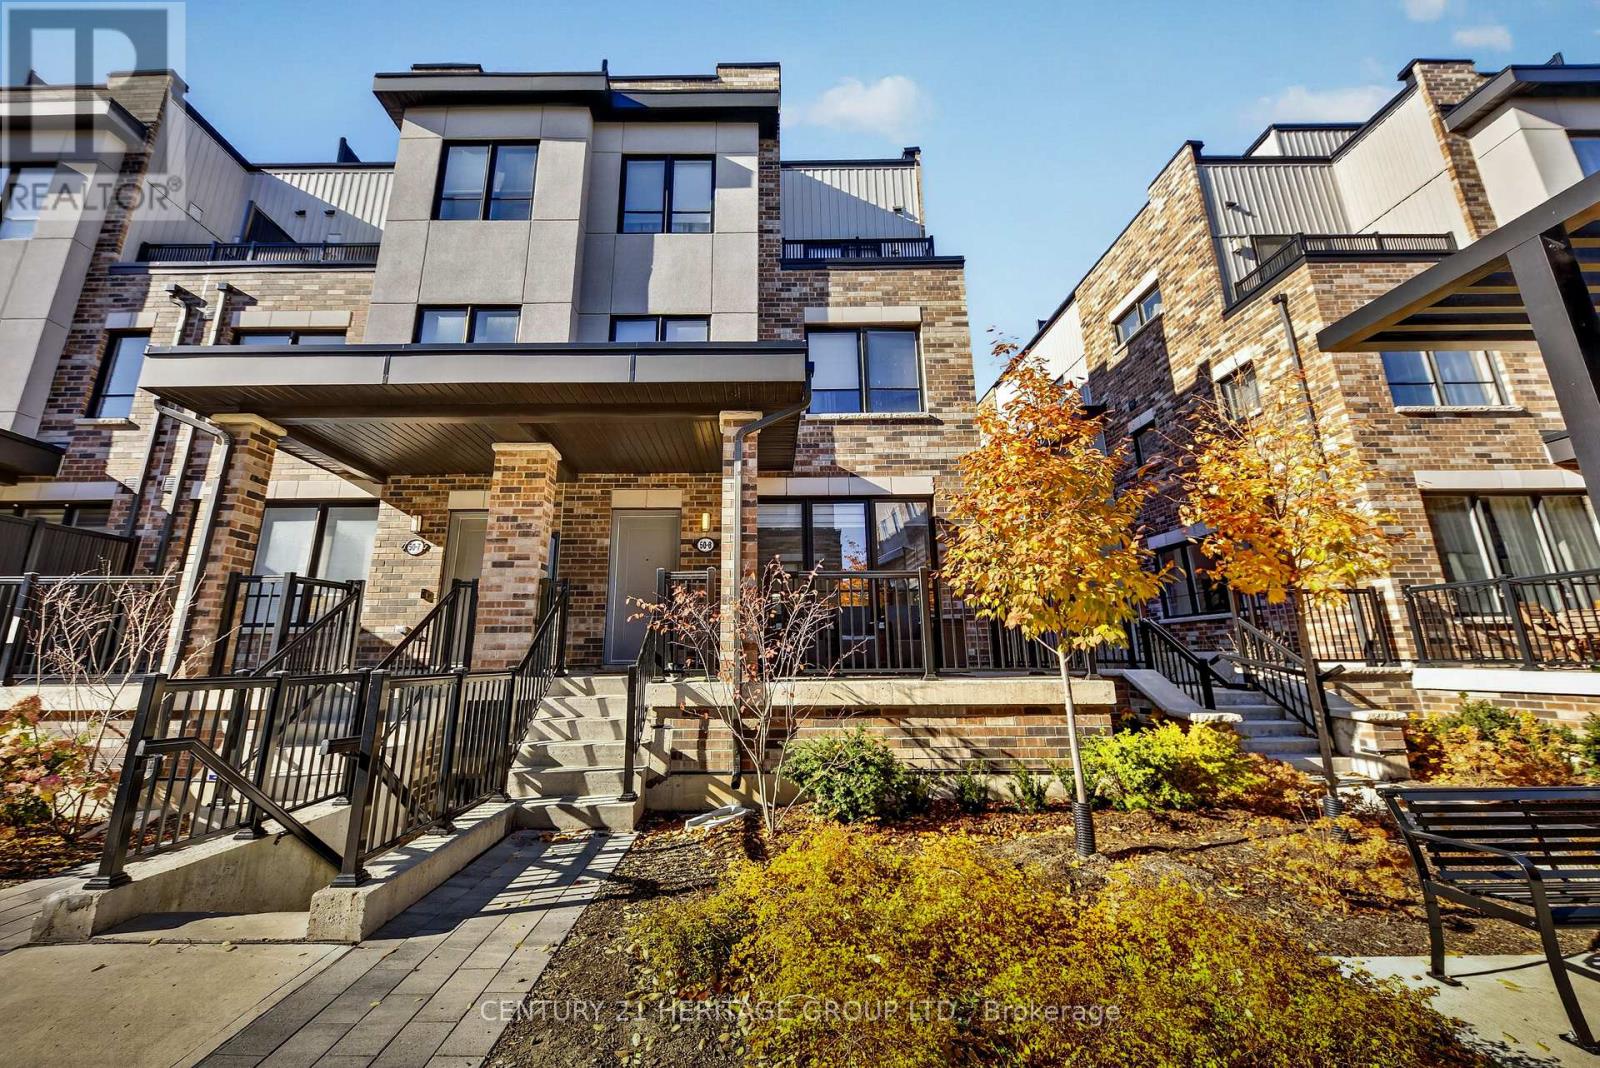
LUXURY LIVING! A RARE END-UNIT GEM LOADED WITH UPGRADES! Why settle for ordinary when you can experience extraordinary? Welcome to this stunning, impeccably upgraded end-unit townhouse, where sophisticated design & effortless living come together! Bathed in natural light through oversized windows, this beautifully appointed home showcases premium finishes & designer touches throughout. The stunning kitchen is an entertainer's dream, featuring gleaming quartz countertops, an elegant marble herringbone backsplash, gas stove w/ pot filler, oversized island complete w/ built-in beverage fridge, pull-out garbage & recycling, generous storage & a rare walk-in pantry! Upgraded hardwood & tile flooring, statement chandeliers, custom roller shades, elegant drapery & a striking feature wall elevate every space. Retreat to your spa-inspired ensuite featuring a sleek frameless glass shower, quartz countertops & beautifully appointed finishes. Thoughtful details include 2 custom-organized closets & a spacious laundry room w/ additional cabinetry & storage. The crown jewel? An EXPANSIVE PRIVATE ROOFTOP TERRACE w/ a gas BBQ hookup, offering the perfect setting for outdoor entertaining, relaxing evenings & unforgettable gatherings! Enjoy 2 SECURE UNDERGROUND PARKING SPACES & an impressive PRIVATE 7'x13' STORAGE ROOM, ideal for bicycles, seasonal items & more! BEST OF ALL, enjoy the freedom of low-maintenance living! Monthly fees include professional landscaping, lawn care, snow removal, garbage collection & exterior grounds & building maintenance. Say goodbye to shovelling snow & spending weekends maintaining your property! With luxurious upgrades, exceptional storage, generous living space & the convenience of worry-free exterior maintenance, this home offers a lifestyle that's hard to match. MORE THAN A HOME, IT'S A LIFESTYLE! Move in, unwind & enjoy the finer things in life. A rare opportunity you won't want to miss! (id:63616)

186 Lauderdale Drive
Vaughan, Ontario
Fully freehold and extensively upgraded-an exceptional townhome in the prestigious Patterson neighbourhood of desirable Vaughan! A rare opportunity to own a 3-bedroom, 4-bathroom home with major updates already completed, close to the scenic Golden Forest trail and steps to Maple GO Station. Features 9-ft main-floor ceilings; newer triple-pane windows on the main and second floors; newer real hardwood flooring on the main floor; updated upstairs bathrooms with modern porcelain tiles and sleek finishes; newer light fixtures; and newer zebra blinds. The gourmet kitchen offers granite countertops and granite backsplash, newer commercial grade sink, newer GE Café stainless steel appliances including a fridge, induction range and dishwasher, plus a newer Sakura range hood. An inviting family room with a natural gas fireplace, oak stairs with custom iron pickets and fresh paint throughout add warmth and style. The primary retreat offers a large walk-in closet with organizers and a custom ensuite with modern barn door! The remodelled basement offers additional living space and a custom 3-pc bathroom with shower. Enjoy a large, fully fenced backyard with a newer deck, plus front-yard stone interlocking for additional parking (parks 4 cars total). A newer, fully paid Carrier heat pump and furnace, installed by Reliance, and a 220V/240V garage outlet for EV charging complete the upgrades. All listed upgrades were completed between November 2023 and March 2024, and the interlocking around August 2025. No carpet! Nestled on a quiet street with no sidewalk, this home is near sought-after schools including Roméo Dallaire French Immersion P.S., St. Cecilia and Dr. Roberta Bondar, major highways, shops, Vaughan's Cortellucci Hospital, Canada's Wonderland, multiple community centres. An impressive combination of upgrades, outdoor space and location-this fully freehold and updated townhome is ready for you to move in and enjoy from day one! Don't miss your chance to call it home! (id:63616)
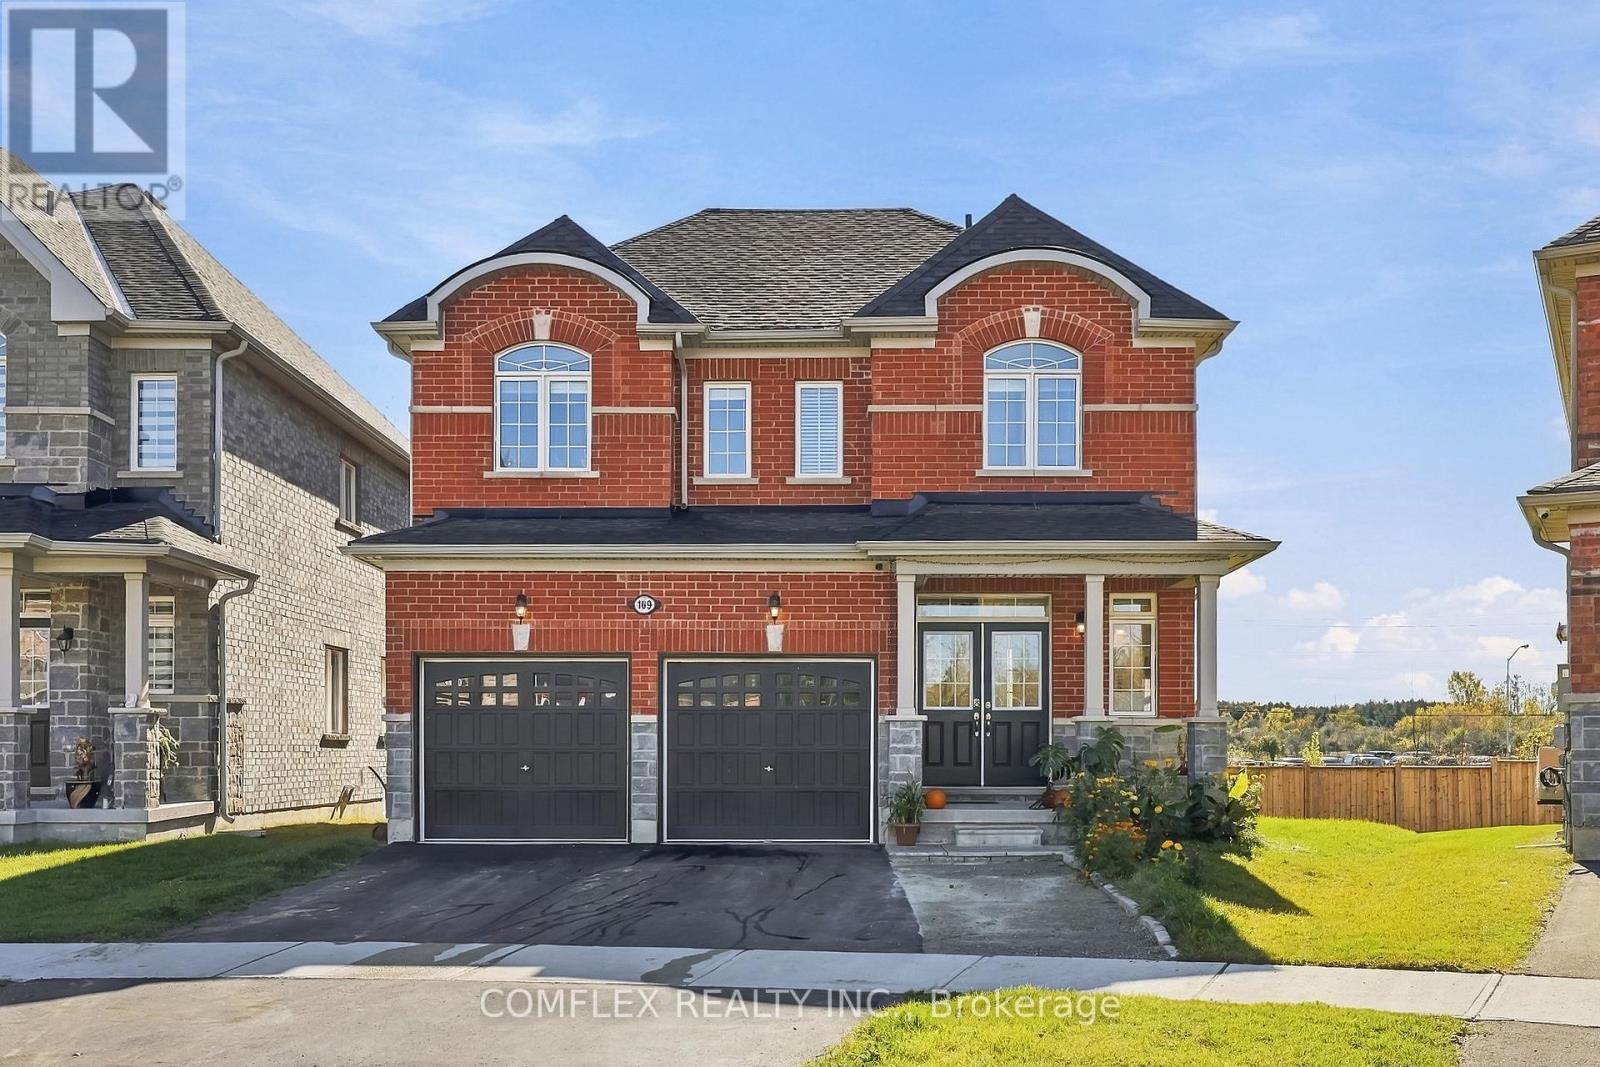
109 Cliff Thompson Court
Georgina, Ontario
Welcome to Cedar Ridge Living in the Heart of Sutton! Discover this impressive 4-bedroom detached home offering approximately 2,158 sq. ft. of thoughtfully designed living space in one of Georgina's exciting newer communities. Built by Delpark Homes, the desirable Cedar Ridge 2 model combines contemporary design, spacious family living and the comfort of a welcoming neighbourhood. Step inside and appreciate the generous proportions and versatile layout, ideal for growing families, entertaining guests or simply enjoying everyday life. With four bedrooms upstairs, there's plenty of room for everyone, including space for a home office or guest bedroom. Located in a family-friendly community surrounded by natural beauty, residents can enjoy convenient access to local parks, schools, shopping, restaurants and recreational opportunities. Just a short drive to the shores of Lake Simcoe, where boating, beaches and year-round outdoor activities await. Experience the perfect balance of small-town charm and modern convenience in beautiful Sutton. Offering 2,158 sq. ft., four bedrooms and an exceptional location, this is an opportunity to enjoy the lifestyle you've been looking for! (73 Wide Lot at the back of the property!) (id:63616)
Apt 1 - 555 Military Trail
Toronto, Ontario
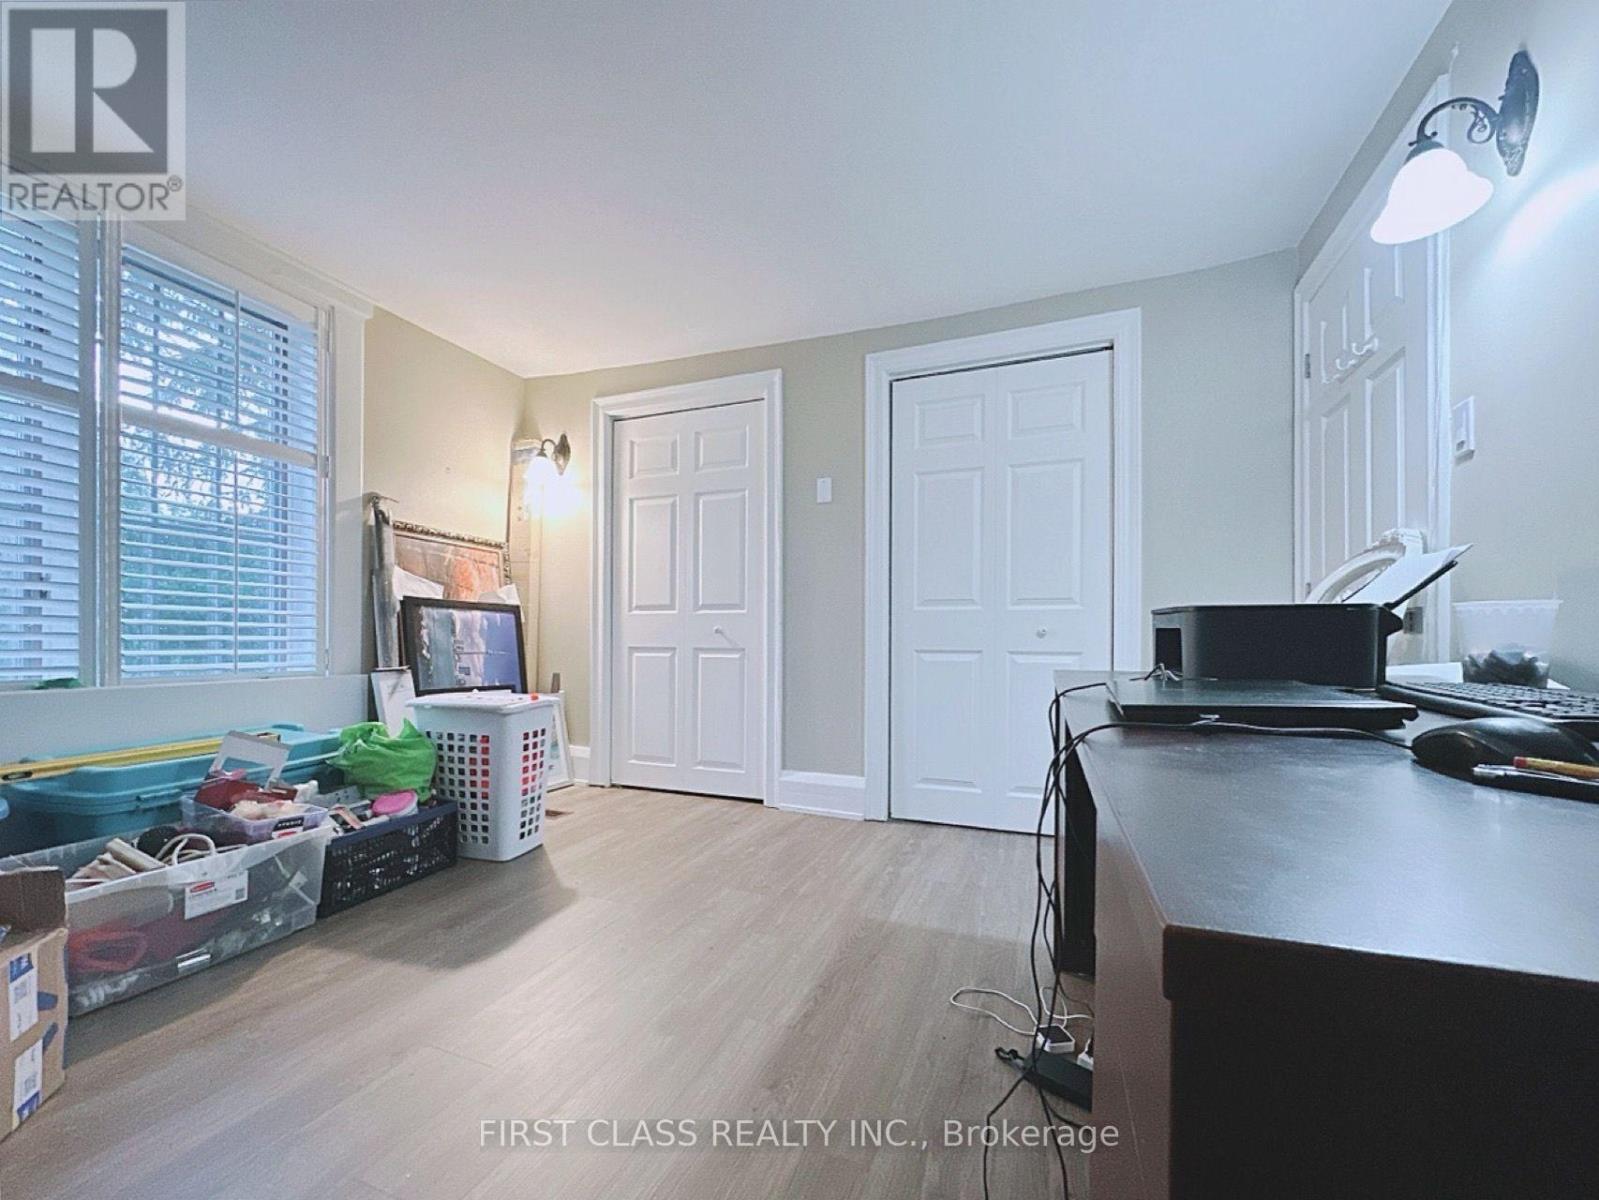
Shared property*******Renting out 2 rooms, 1 on the 2nd floor and 1 on the 1st floor behind the stair of the main house: This apartment has a private bathroom and shares a kitchen (using the bathroom on the 2nd floor and the kitchen on the 1st floor). You can choose any one room on the second floor, other than the two master bedrooms.****** Close to Hwy 401, supermarkets, gyms, and bus stops. Private washer/dryer and private kitchen with double-door fridge. Rent includes all utilities (water, electricity, heating, cooling 24/7), unlimited high-speed internet, and basic furniture. One person per room. Parking $50/month (not included in the rent). Main Intersection: Dartmoor Dr & Military Trail. (id:63616)
Apt 2 - 9 Oakmeadow Boulevard
Toronto, Ontario
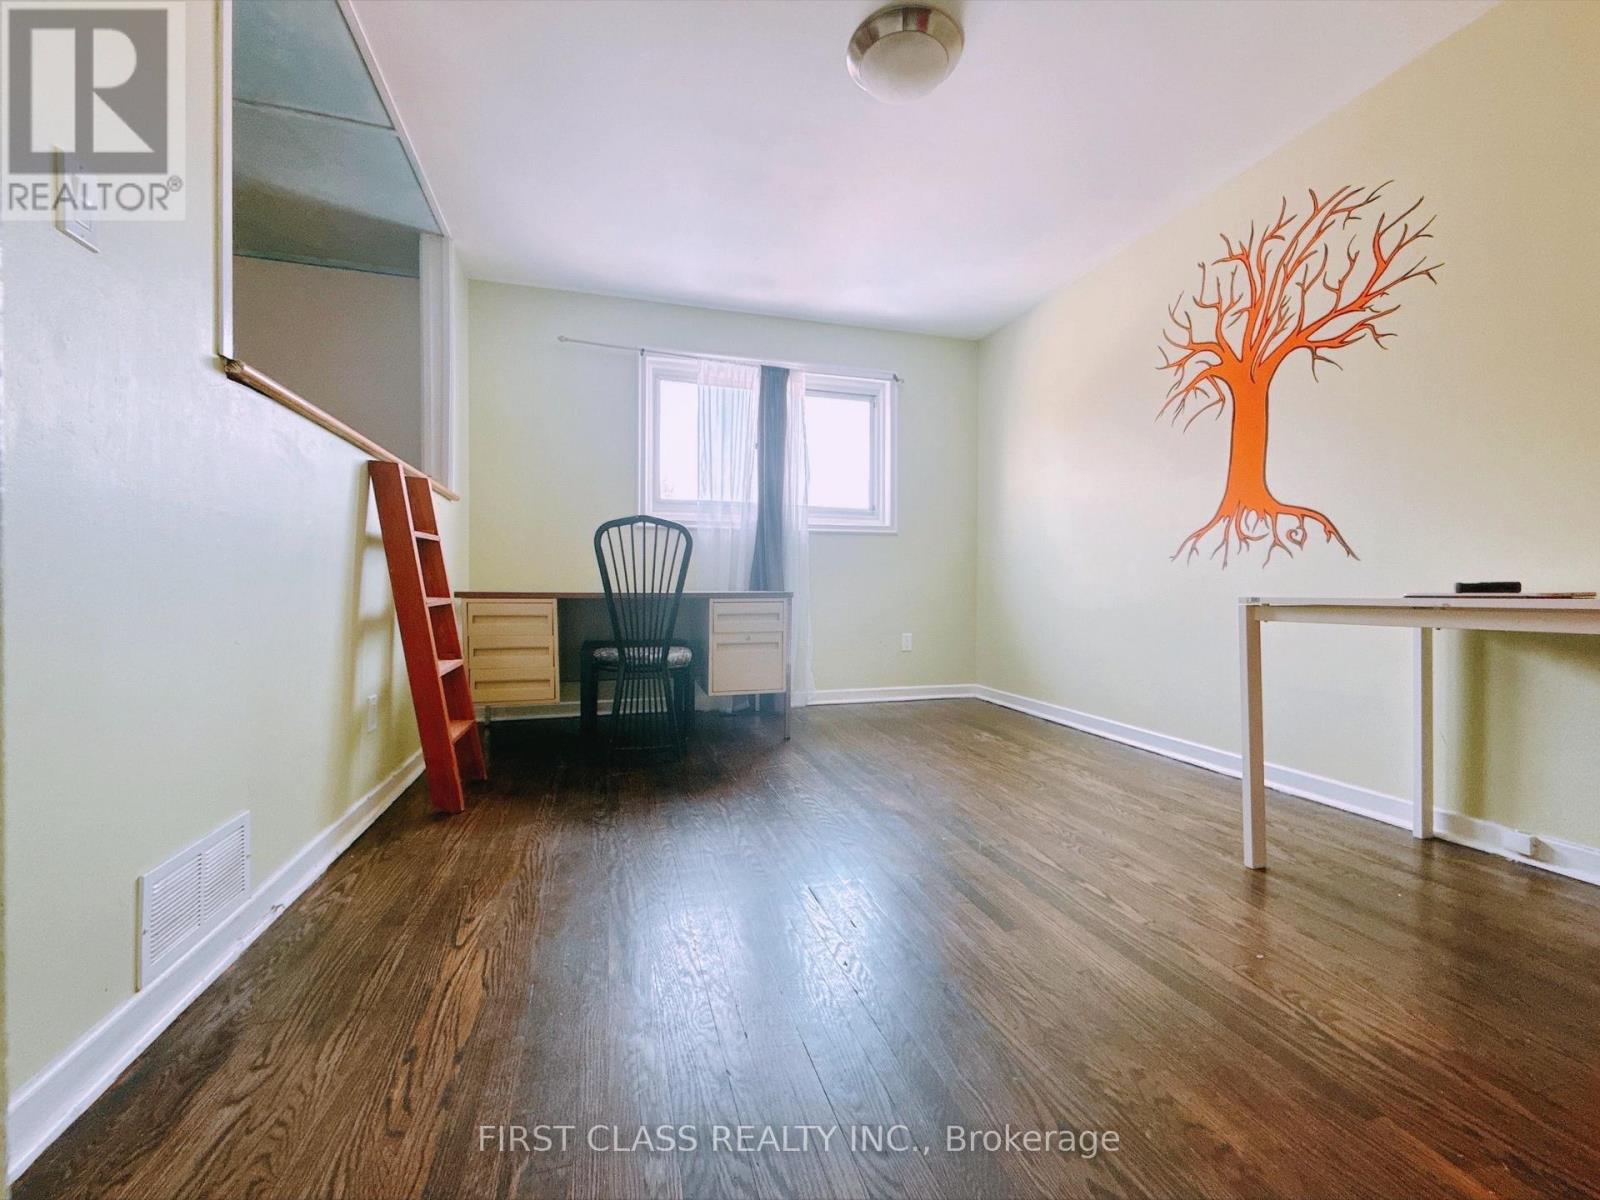
Renting out the 2nd floor of the house. Close to Hwy 401, University of Toronto Scarborough (UTSC), Centennial College, Food Basics, fitness center, supermarket, Walmart, bus station, and GO station - very convenient location! Located in a quiet and safe community, this unit comes with basic furniture, washer and dryer, and the rent price doesn't include parking spots, optional parking for $50/month.**** All the utilities and internet are included****Perfect for students or professionals looking for comfort and convenience. (id:63616)
1101 Apt1 - 29 Rosebank Drive
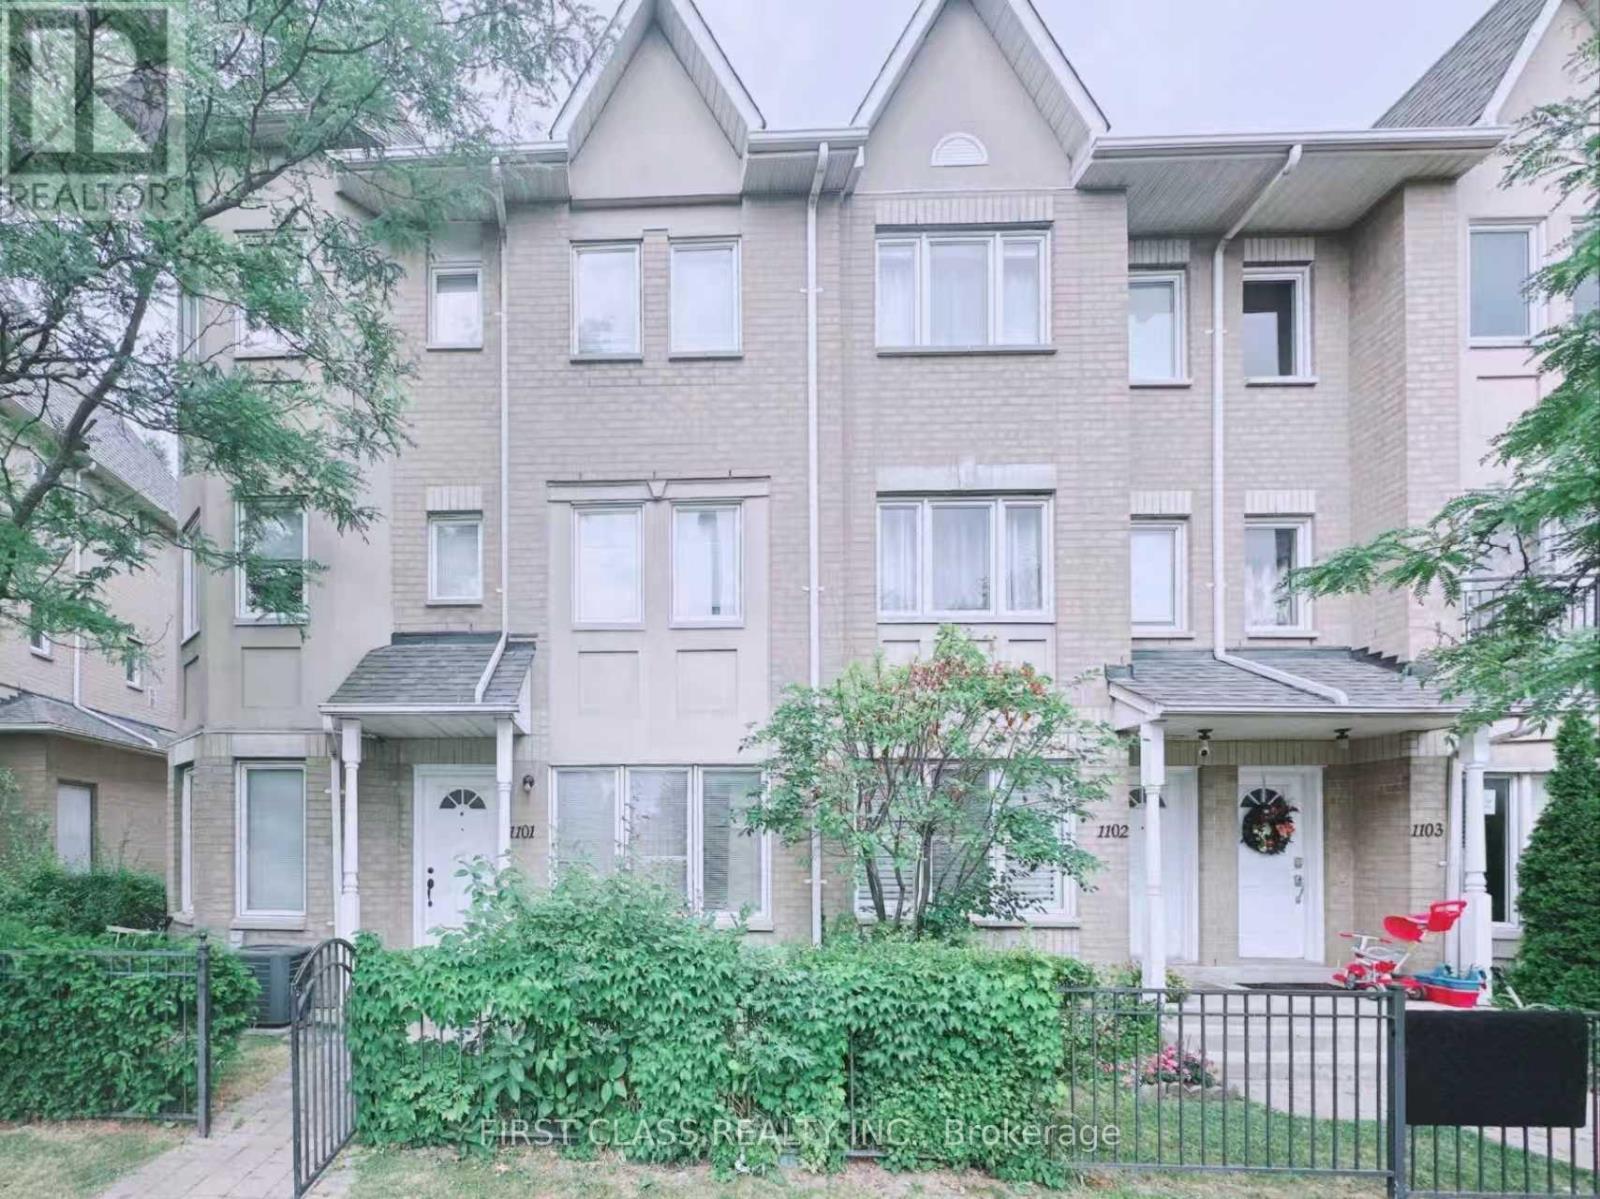
Toronto, Ontario
Enjoy the convenience of living just minutes from Centennial College, with easy access by foot or bus. A quick walk takes you directly to campus, or hop on the TTC for a ride that's only two stops away. The area offers everything you need - groceries, dining, and everyday essentials - with Food Basics, a Chinese supermarket, and numerous restaurants all nearby. Perfectly situated close to Highway 401, Scarborough Town Centre, and community amenities like parks, basketball courts, and the public library. A comfortable, connected lifestyle in the heart of Scarborough! ***All the utilities and internet are included. This unit is furnished. Note: Listing price does not include a parking spot. Parking available for $100/month extra if needed (id:63616)
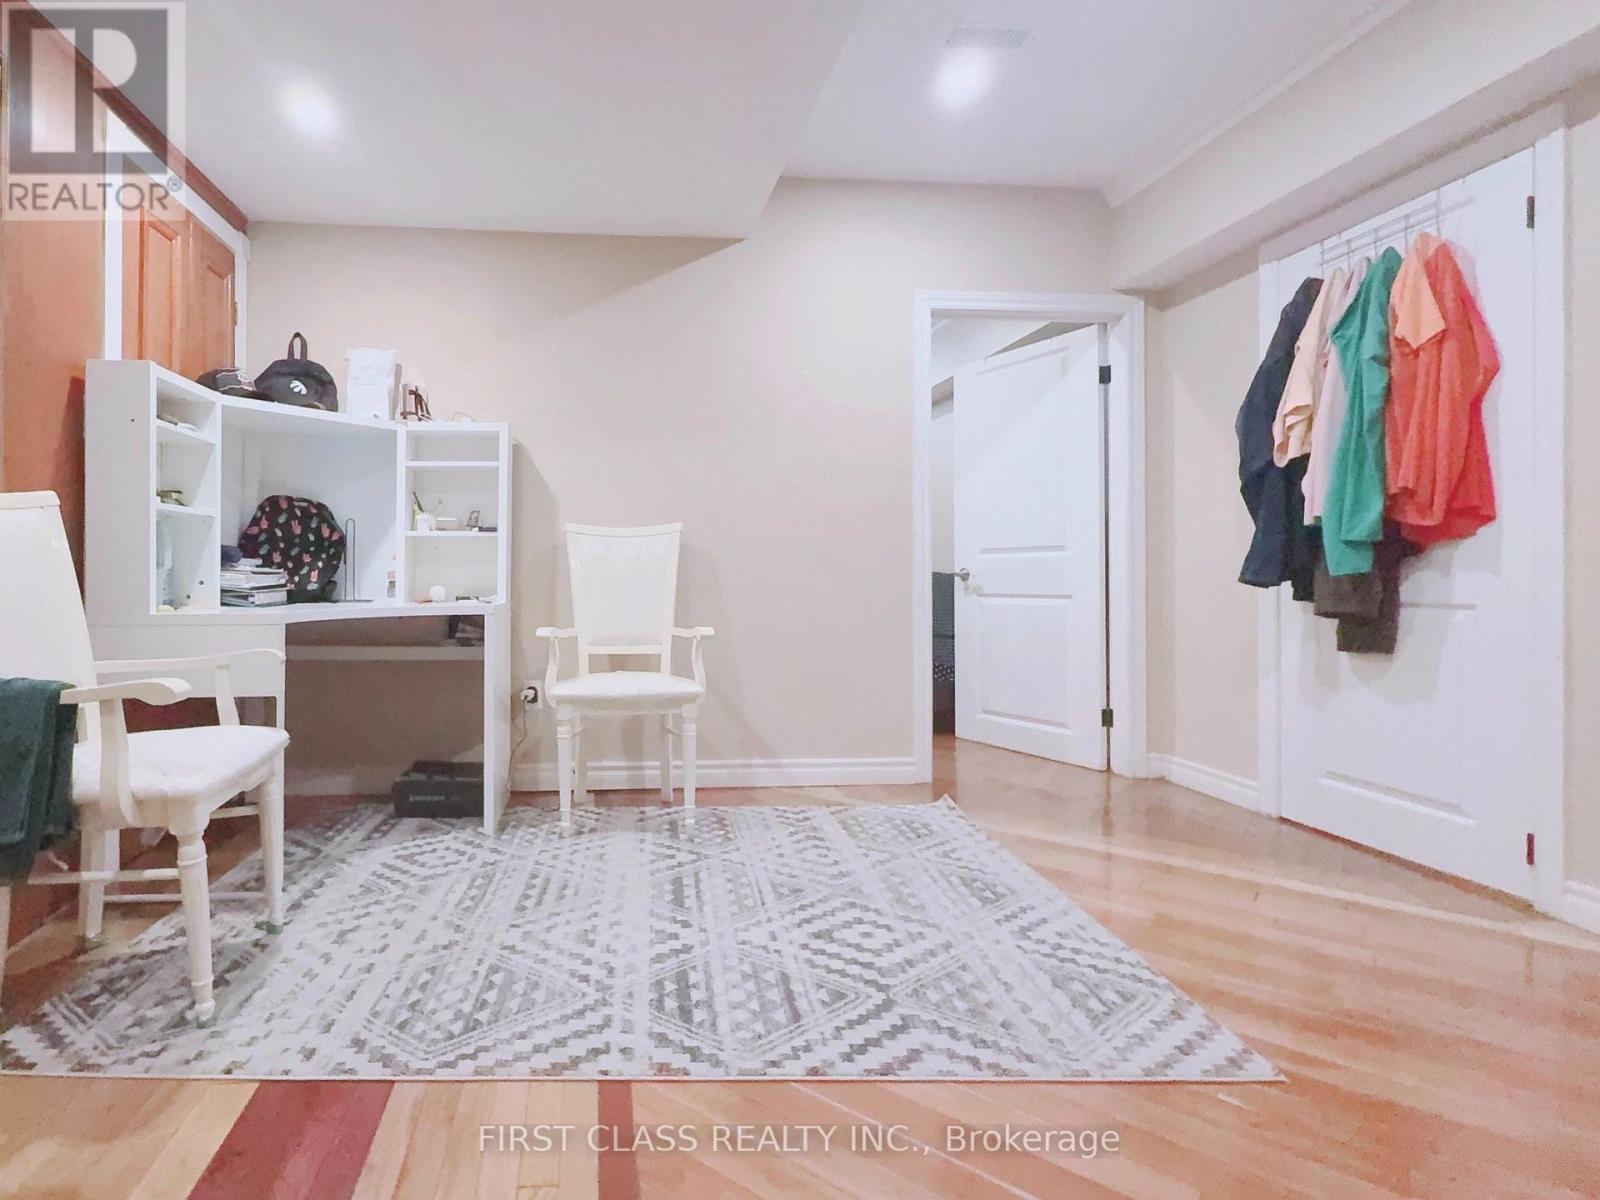
Basement - 724 Hillcrest Road
Pickering, Ontario
UTSC and Centennial College and Lake nearby house rent 2 rooms basement apartment Close to Hwy 401, UTSC, Centennial College, Fitness, Freshco Supermarket, Walmart, Shopping Mall. ****Student Welcomed**** Basement has separate entrance from garage. These 2 rooms rent includes one 3pcs private Bathroom in basement, private kitchen, private washer and dryer. Windows and Cabinet in room. Basic Furniture are included. Water, electricity, AC, and internet are all included. Parking is not included ($100/month extra). (id:63616)
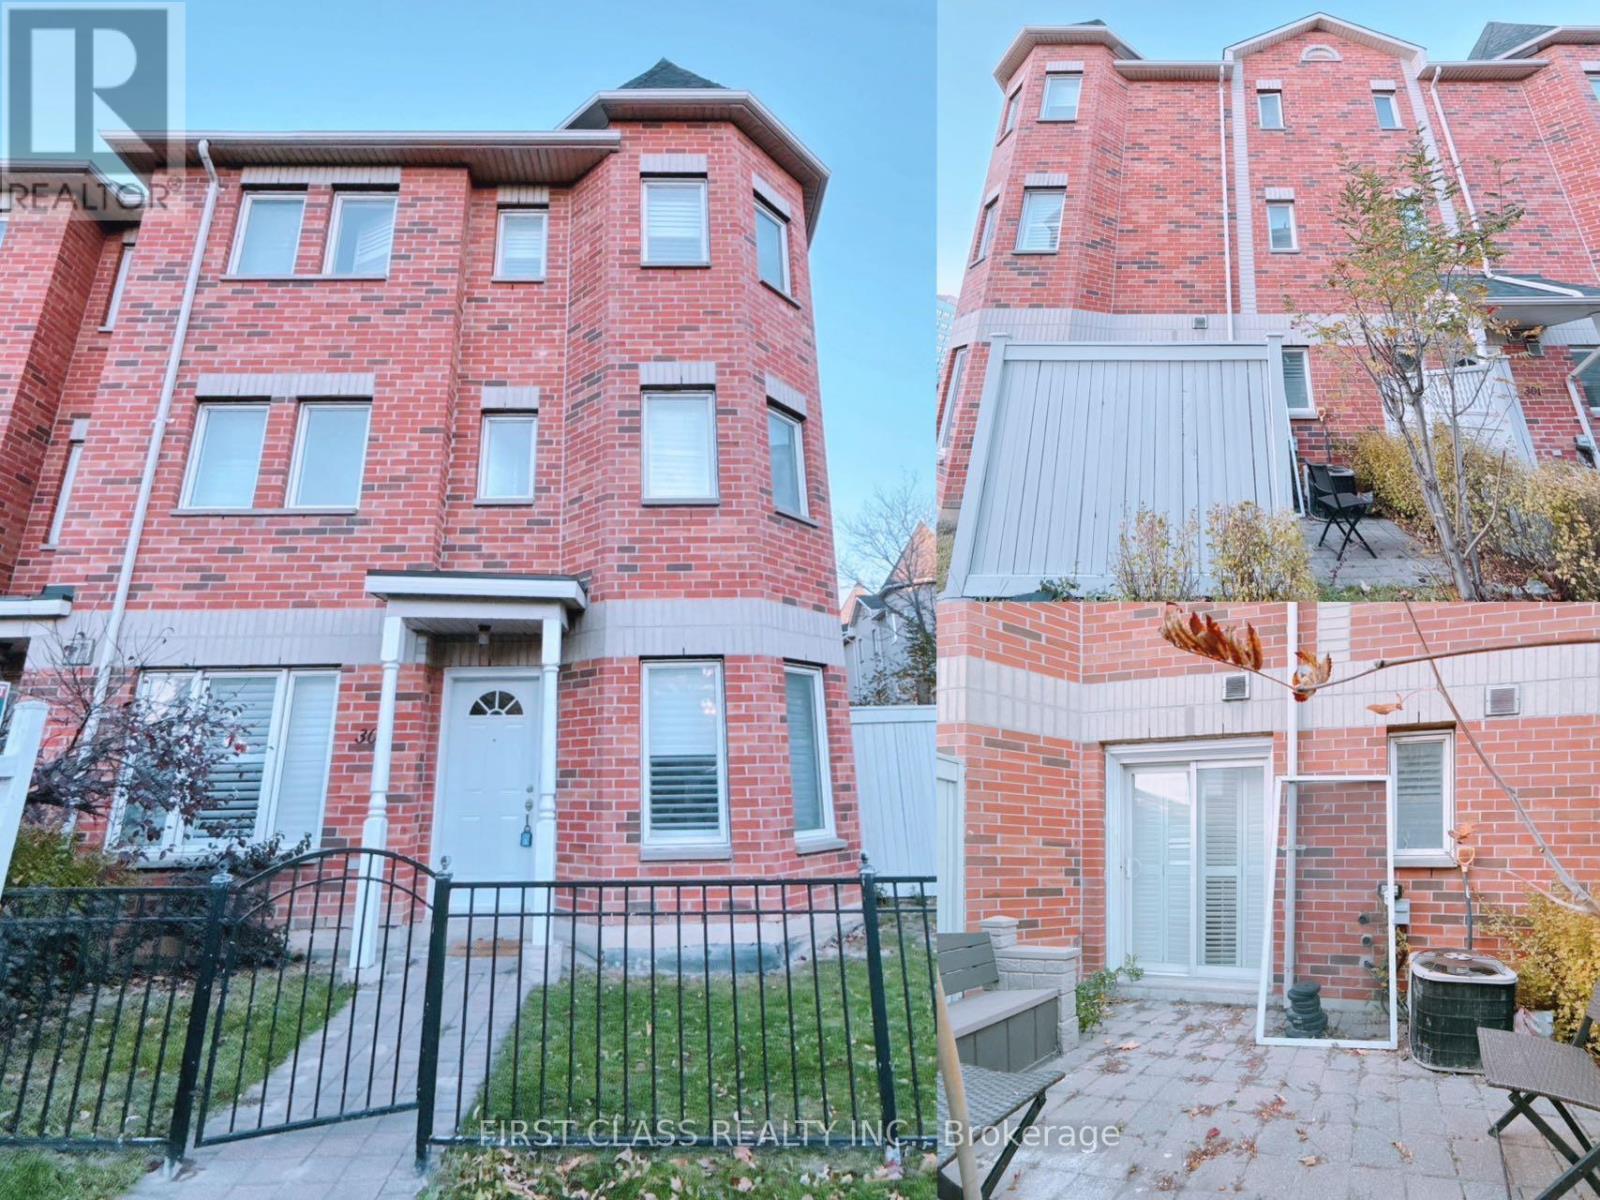
302 Apt1 - 19 Rosebank Drive
Toronto, Ontario
Rent includes management fees , all utilities and unlimited high-speed internet, and basic furnishings. Parking is available for $100 per month. Please note that this property has a shared entrance. There is one bedroom on the main floor and two bedroom in the basement, along with a kitchen located in the basement. All other common areas are shared with other tenants. This highly walkable location is just a 10-13 minute walk to Centennial College, or a 1-minute walk to the TTC stop, with only two short bus stops to campus - making it an excellent choice for college students. Conveniently close to Highway 401, the public library, Food Basics, and a Chinese supermarket, the area also features a wide variety of restaurants and cafes to explore. Residents are only steps from Park Centre Shopping Mall and nearby parks, offering both urban convenience and a vibrant community atmosphere. (id:63616)
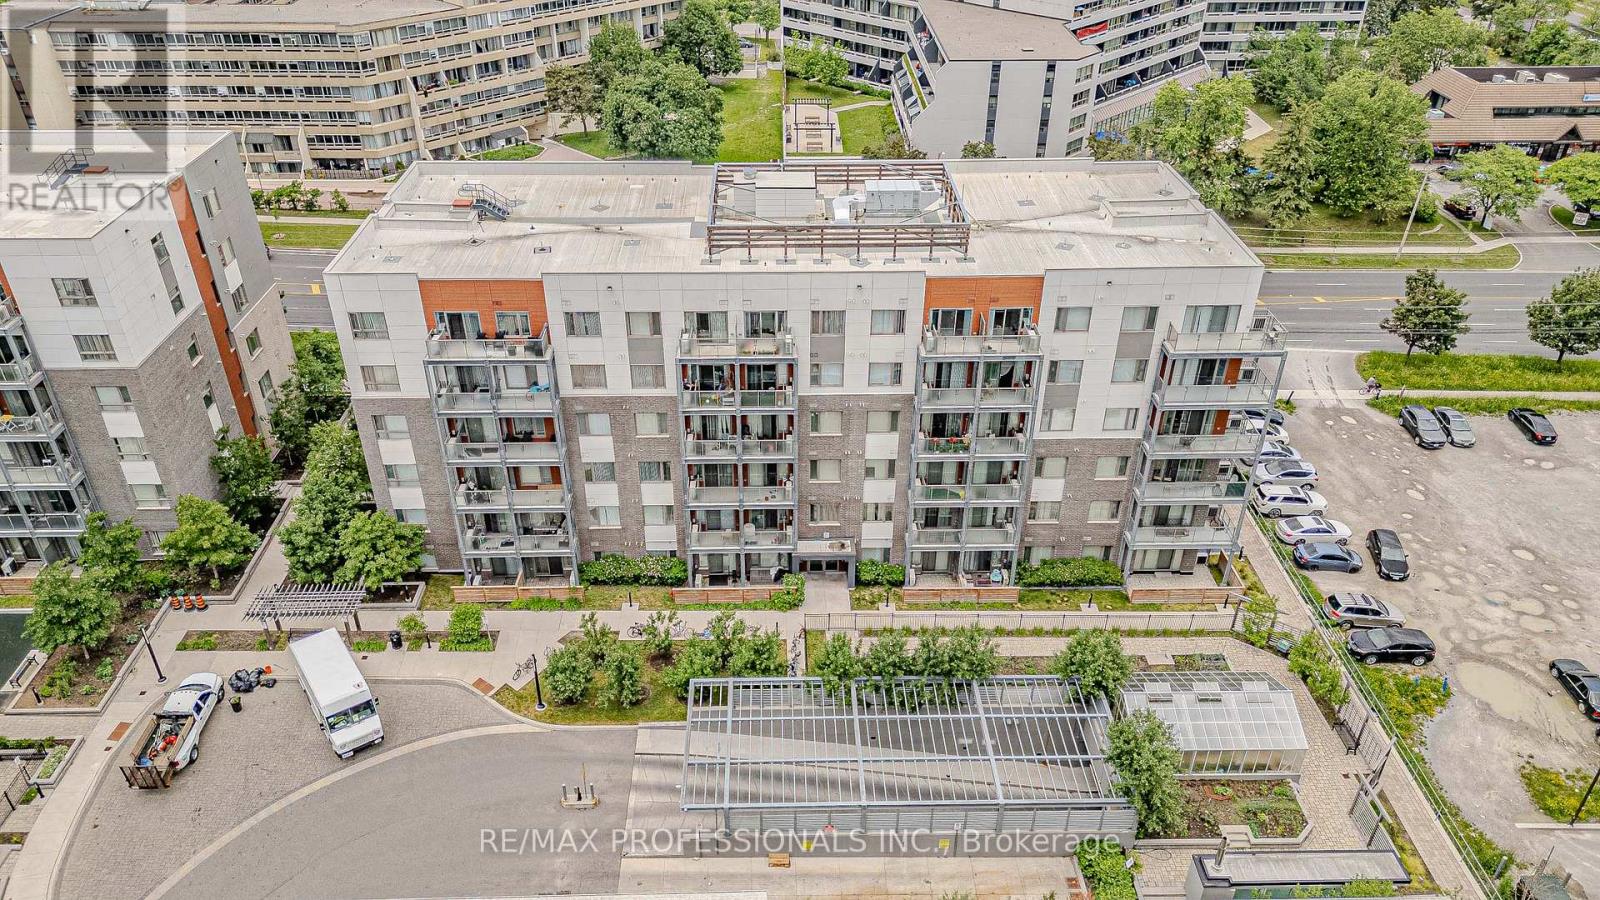
401 - 5155 Sheppard East Avenue
Toronto, Ontario
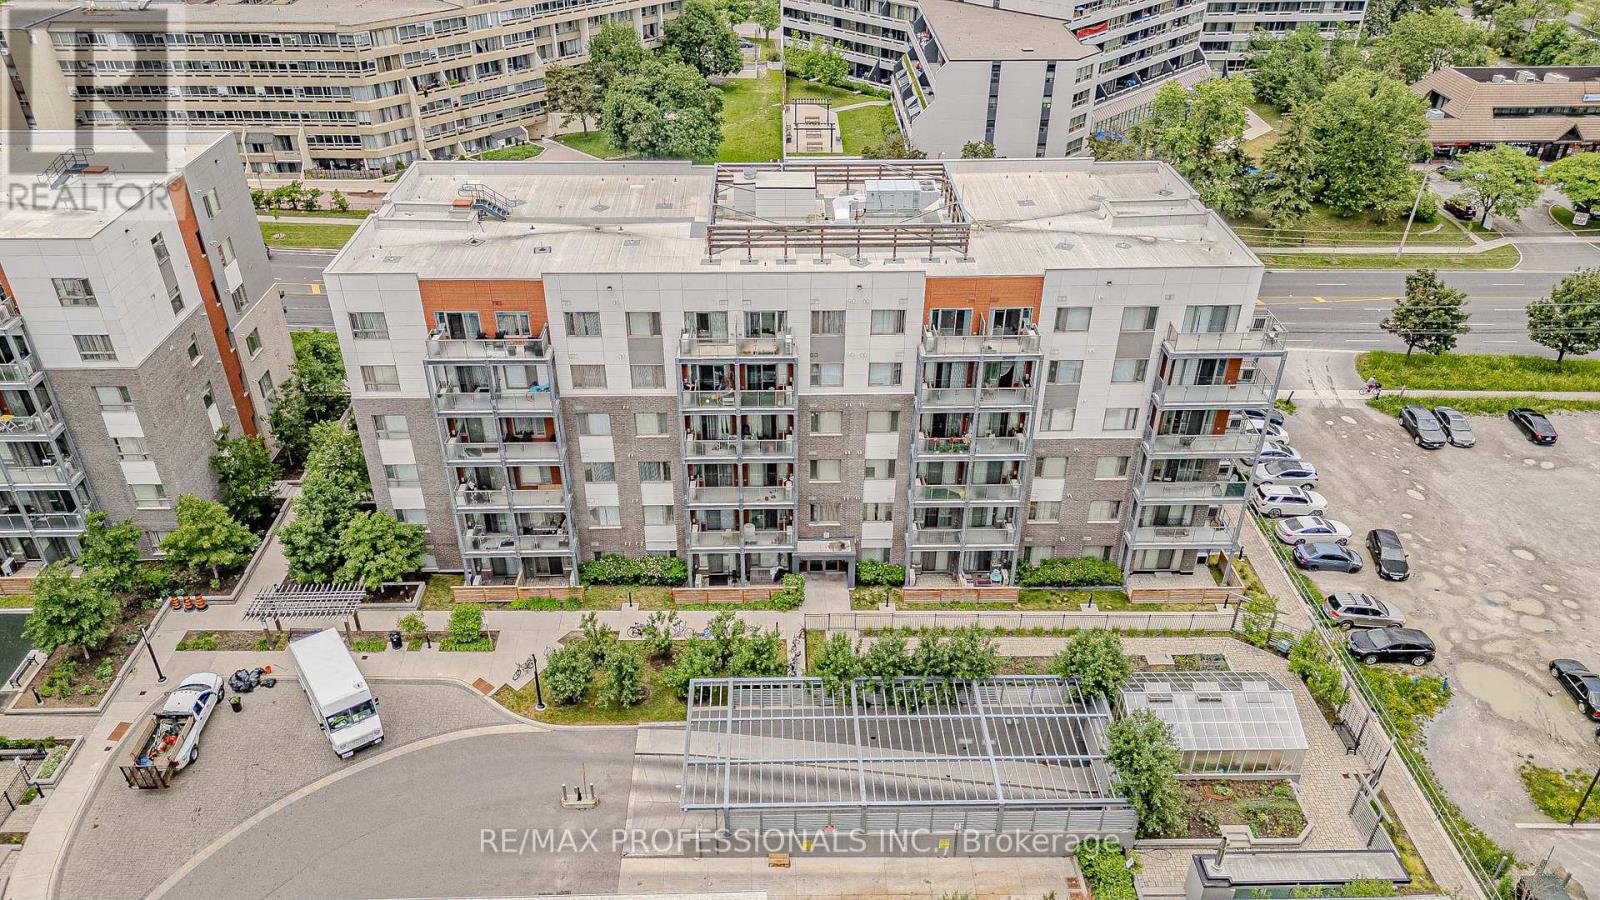
Welcome to comfortable urban living in this stylish studio condo, located in a vibrant master-planned community by Daniels Corporation! Thoughtfully designed to maximize space and functionality, this inviting suite offers the perfect combination of comfort, convenience, and low-maintenance living. Ideal for students, young professionals, or anyone seeking a convenient lifestyle, the unit features a contemporary kitchen with stainless steel appliances and a full-sized stacked washer and dryer for added convenience. Enjoy an excellent location just minutes from Highway 401, the University of Toronto Scarborough Campus, and Centennial College, with public transit, shopping, restaurants, and everyday essentials nearby. Whether you're commuting to work, attending school, or simply enjoying city living, this studio offers a comfortable and convenient place to call home. Rental parking information is available upon request. Don't miss this fantastic leasing opportunity! (id:63616)
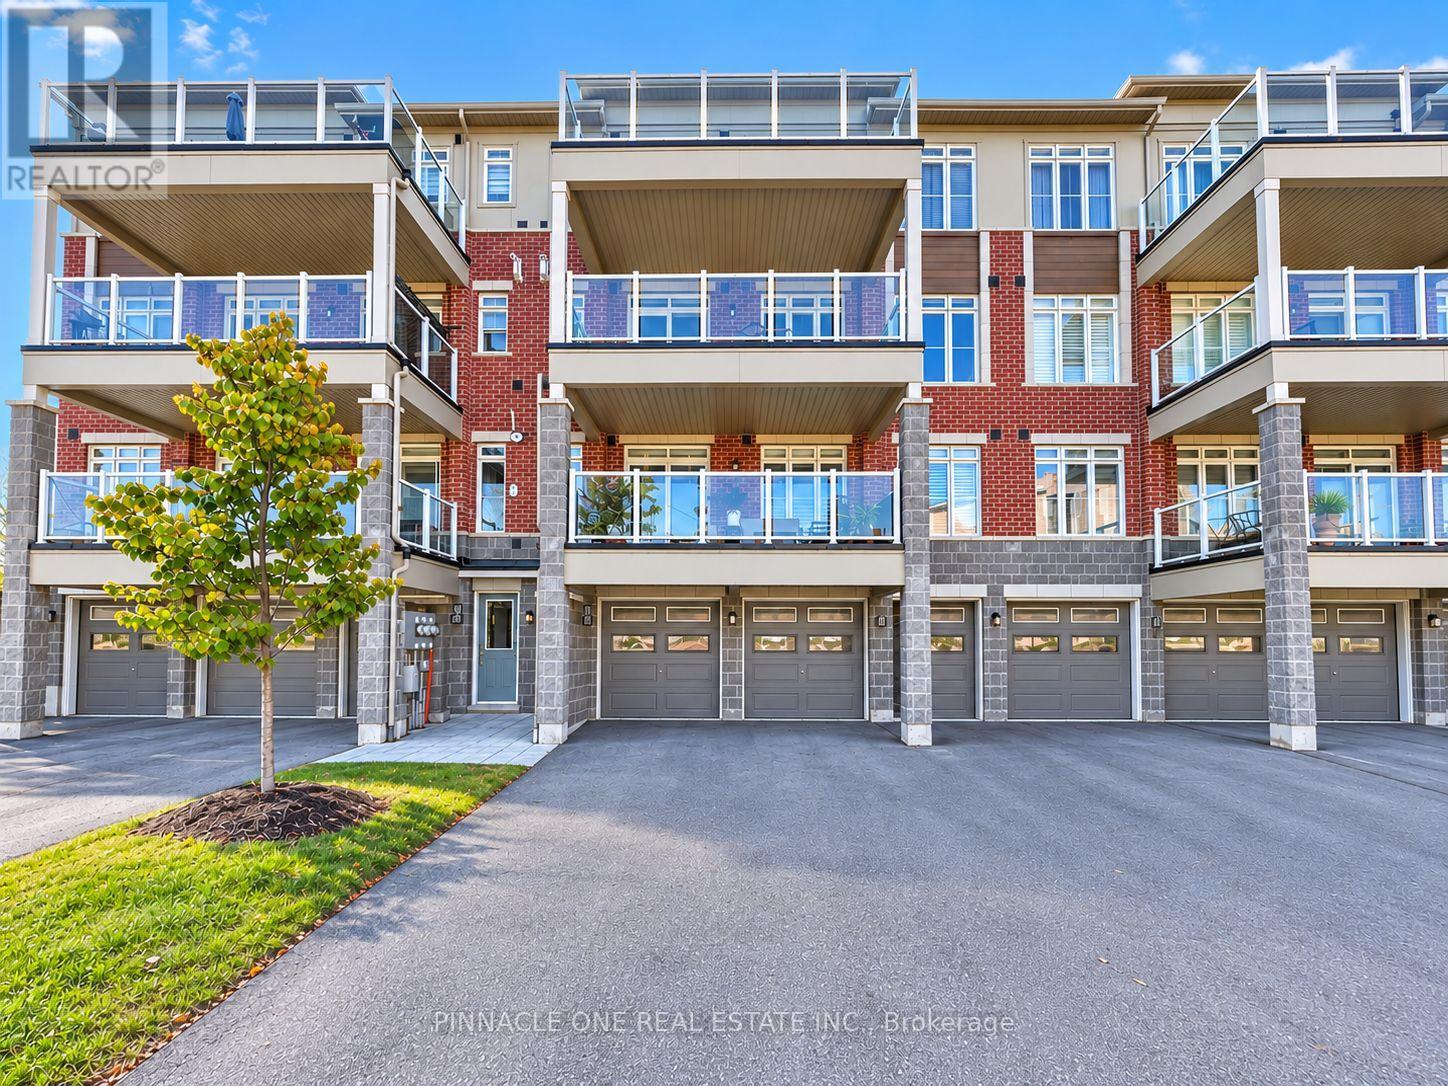
105 - 2540 William Jackson Drive
Pickering, Ontario
Welcome to this beautiful, bright and spacious stacked townhouse in the sought-after community of Duffin Heights. Offering approximately 1,122 sq. ft. of thoughtfully designed living space, this exceptional 2-bedroom, 2-bathroom home features a functional open-concept layout filled with natural light and stylish upgrades throughout. The contemporary kitchen features stainless steel appliances, ample cabinetry, upgraded cabinet and door hardware, granite countertops, a full granite backsplash and a custom centre island with additional cabinetry and workspace. Enjoy numerous upgrades throughout, including granite countertops in both bathrooms, upgraded lighting and fixtures, upgraded hardware throughout, fresh paint and brand-new carpet in both bedrooms. Both bedrooms are generously sized and offer comfortable living space. Enjoy the convenience of ensuite laundry and an expansive private balcony, perfect for morning coffee, quiet evenings or summer gatherings. A rare and exceptional bonus is the four dedicated parking spaces, including two garage spaces and two outdoor spaces. Ideally located in Duffin Heights, surrounded by scenic walking trails and nearby conservation areas. Close to the GO Station, Pickering Town Centre, shops, banks, restaurants and schools. With convenient access to Highways 401 and 407, commuting throughout the GTA is quick and effortless. A wonderful opportunity to own a beautifully upgraded and exceptionally well-appointed home offering modern finishes, generous living space, four parking spaces and an unbeatable combination of comfort, convenience and location. (id:63616)
401 - 5155 Sheppard East Avenue
Toronto, Ontario
Welcome to your perfect urban living opportunity! This stylish studio condo is ideally situated in a vibrant master-planned community by Daniels Corporation, offering exceptional convenience and modern comfort. This unit maximizes every inch of living space.Perfect for first-time home buyers, students, or investors, the location provides easy access to Highway 401, the University of Toronto Scarborough campus, and Centennial College. Enjoy the convenience of transit just steps from your door, along with a wide range of nearby shopping, dining, and everyday amenities.The contemporary kitchen features stainless steel appliances, while the suite also includes a full-sized stacked washer and dryer for added convenience. Rental parking information is available upon request. (id:63616)
16 - 645 Davenport Road
Toronto, Ontario
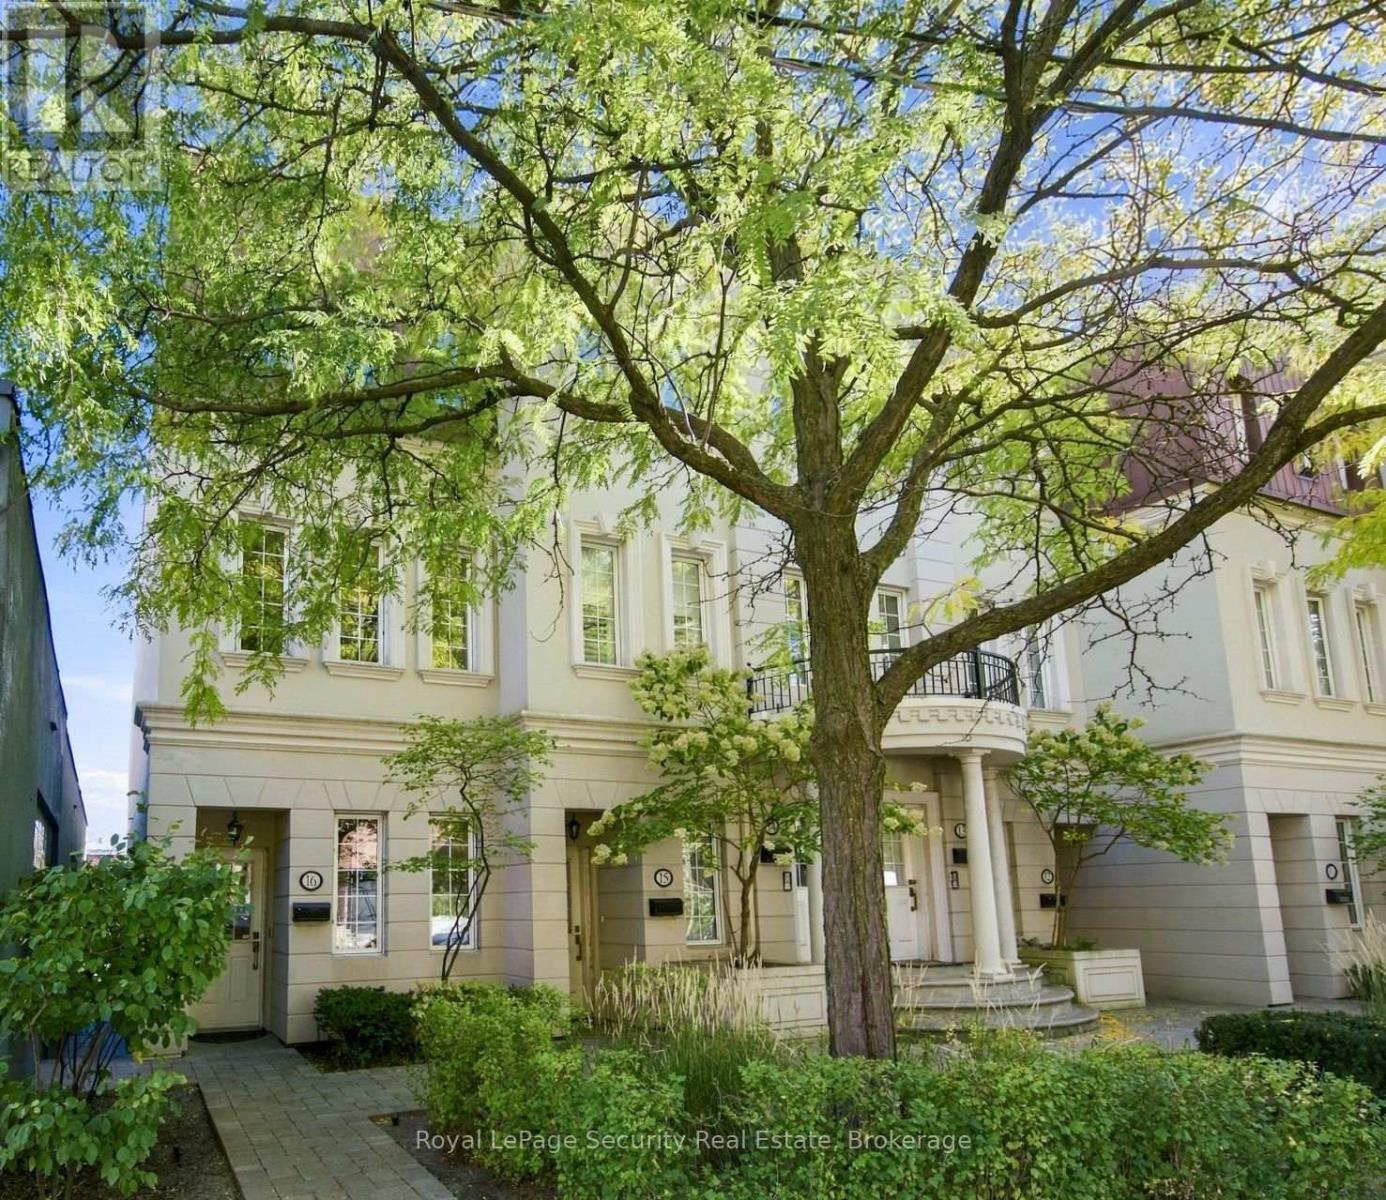
A Rare Casa Loma Find! Discover the space, elegance and comfort of this exceptional three-storey end-unit townhome, the largest residence in the sought-after Castle Terrace complex. Offering approximately 1,860 sq. ft. of beautifully renovated living space, this distinctive home combines timeless finishes, generous proportions and an abundance of natural light.From the welcoming limestone foyer to the elegant open-concept living and dining areas, every detail creates a warm and inviting atmosphere. Enjoy 9-foot ceilings, rich plank hardwood floors, crown moulding, wainscoting and pot lights throughout. The spacious living room features a gas fireplace with raised limestone surround and walkout to a private south-facing outdoor retreat of approximately 360 sq. ft., complete with stone patio, new fencing and pet-friendly artificial turf.The beautifully appointed kitchen features limestone flooring, an elegant marble mosaic backsplash and quality Kohler fixtures and hardware. A convenient two-piece powder room completes the main level.The thoughtfully designed upper levels offer exceptional flexibility. The second floor features a comfortable family room, a third bedroom with built-in shelving, its own gas fireplace and built-in TV area, plus convenient laundry with sink. Privately situated on the third floor, the spacious primary suite offers a generous walk-in closet and beautifully appointed three-piece ensuite.Freshly painted and beautifully maintained, with Toronto skyline and CN Tower views from select rooms. Just a seven-minute walk to the subway, with convenient cycling routes nearby. Minutes to Casa Loma, Forest Hill Village, Wychwood Barns, parks, schools, shopping, dining and the vibrant Dupont Street corridor.Enjoy the rare combination of space, privacy and sophisticated urban living in one of Toronto's most desirable neighbourhoods. Come see what makes this home so special! (id:63616)
505 Apt1 - 25 Mcmahon Drive
Toronto, Ontario
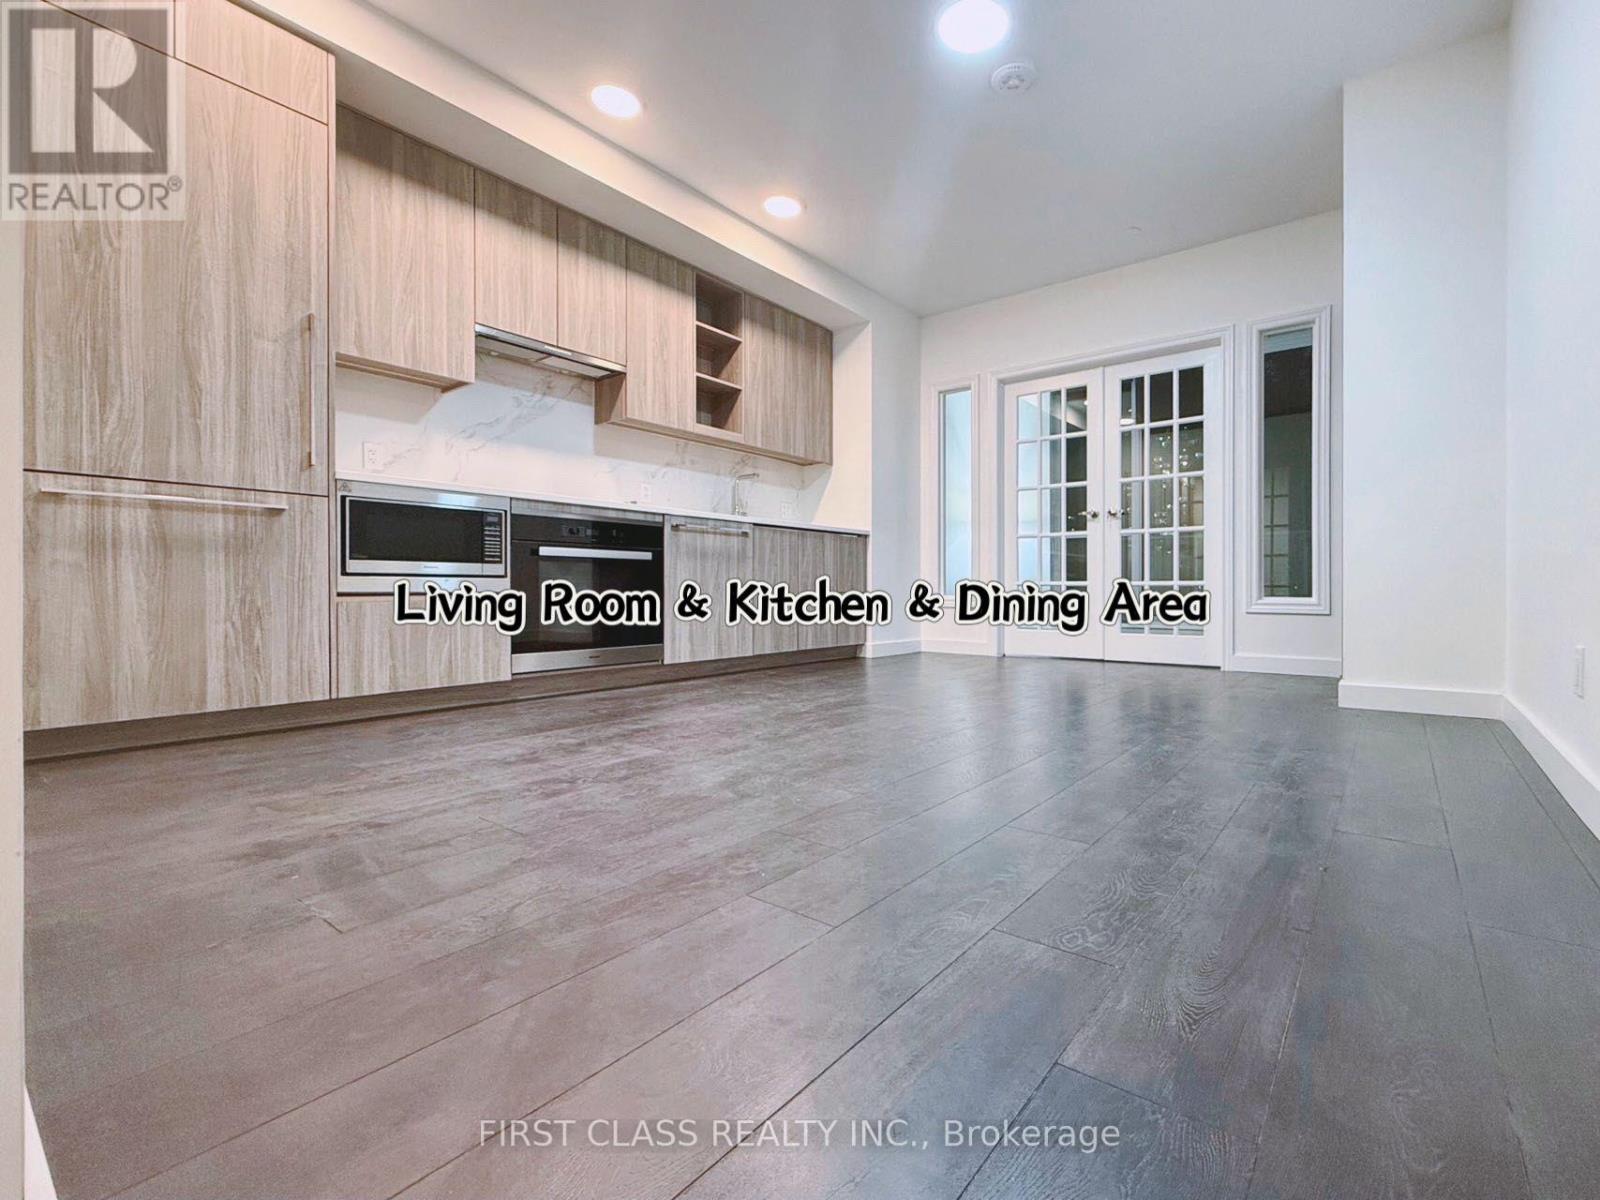
Shared accommodation. This listing is for a portion of the unit only (2 bedrooms and 2 bathrooms). Kitchen and living areas are shared with other occupant(s). Two bathroom exclusive use. Kitchen, dining area and laundry to be shared. And the rent price doesn't include parking spots. ****All the utilities and internet are included. This unit is furnished.Parking available for additional $250/month. (id:63616)