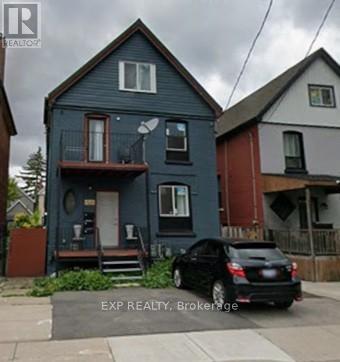
143 Sherman Avenue N
Hamilton, Ontario
143 Sherman Avenue N, Hamilton is an investment property within a portfolio. Fully-renovated duplex with a bonus attic apartment in a strong lower-city location - the highest-income property among the portfolio's new additions, offered at a 5.50% in-place cap rate on current rents. This fully-tenanted, five-door property generates $70,020 in gross annual rent and $46,204 NOI at an asking price of $840,000.The main and upper duplex units are configured as a 2-bedroom apartment and a three-room mid-level unit (one room with a private ensuite), with a self-contained one-bedroom attic apartment above producing additional income. The building was fully rebuilt and modernized following a 2021 fire, meaning all major systems, finishes, and layouts are effectively new. Separate metering - three hydro meters and two gas meters - is a significant advantage in this portfolio: it opens the door to shifting utility costs to tenants over time and cleanly submetering by unit, protecting NOI against rising utility costs. Off-street parking for four (three at the rear, one at the front) adds a rentable amenity in a location where street parking is at a premium. Three of the five doors are month-to-month or expiring, giving a new owner a clear, low-risk path to reset rents to market on standard notice without waiting years for turnover - and the mix of self-contained apartments and rentable rooms lets income be grown door-by-door rather than all at once. Combined with the fresh renovation, that means minimal near-term capital outlay: a new owner can focus on income growth rather than deferred maintenance. Situated in an appreciating lower-city pocket close to transit, schools, and everyday amenities. (id:63616)
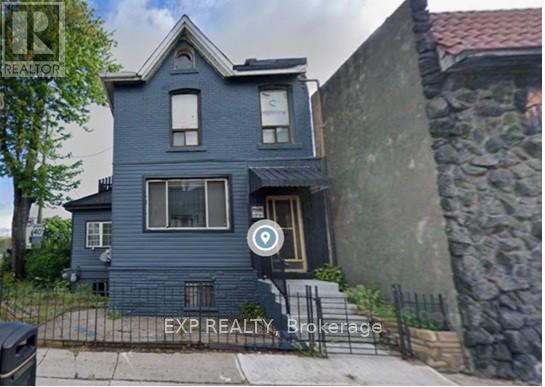
521 Barton Street E
Hamilton, Ontario
521 Barton Street E Hamilton is an investment property. Corner-lot duplex with a renovated 2-bedroom main-floor unit (re-renting at $1,800 + hydro) and a four-room upper unit sharing kitchen and bath. Two hydro meters. Unfinished basement with development potential. Growth opportunity: A corner-lot property with genuine value-add upside in addition to in-place income. The main-floor 2-bedroom unit is freshly renovated and stabilizing at $1,800 + hydro, while four month-to-month rooms above allow rents to be reset to market. The unfinished basement is counted as a sixth door and is currently vacant: finishing and leasing it adds a new income stream immediately, and the corner-lot position offers a further, longer-term path to add density and value. Net operating income: $44,158, Doors: 6 (5 occupied / 83%) Configuration: Renovated 2-bed main floor + 4-room upper unit + unfinished basement (6th door, vacant)Metering: Two hydro meters (id:63616)
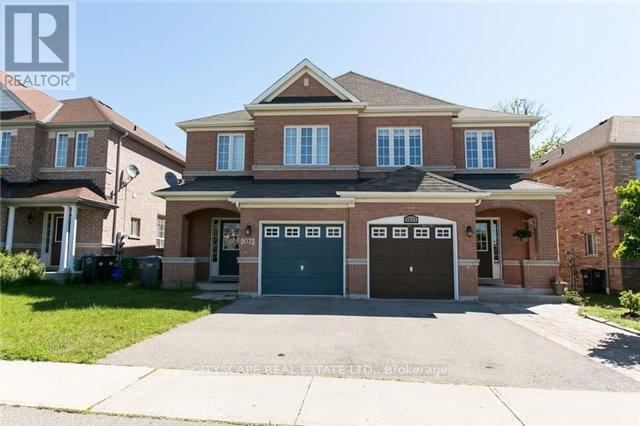
5073 Churchill Meadows
Mississauga, Ontario
Central Mississauga location near all transit routes Spacious 2 bedroom unit with full kitchen. Stainless steel appliances, Separate entrance. Desired Churchill Meadows community. Quiet neighborhood. Near busy retail food district, Tenant pays 1/3 utilities, wifi & 1 parking spot included. Mins to Erin Mills Mall, Library, Highway 403, hospital, schools, groceries, day care and lots more! This won't last! Tenants dream come true! Ideal for 1-2 individuals. (id:63616)
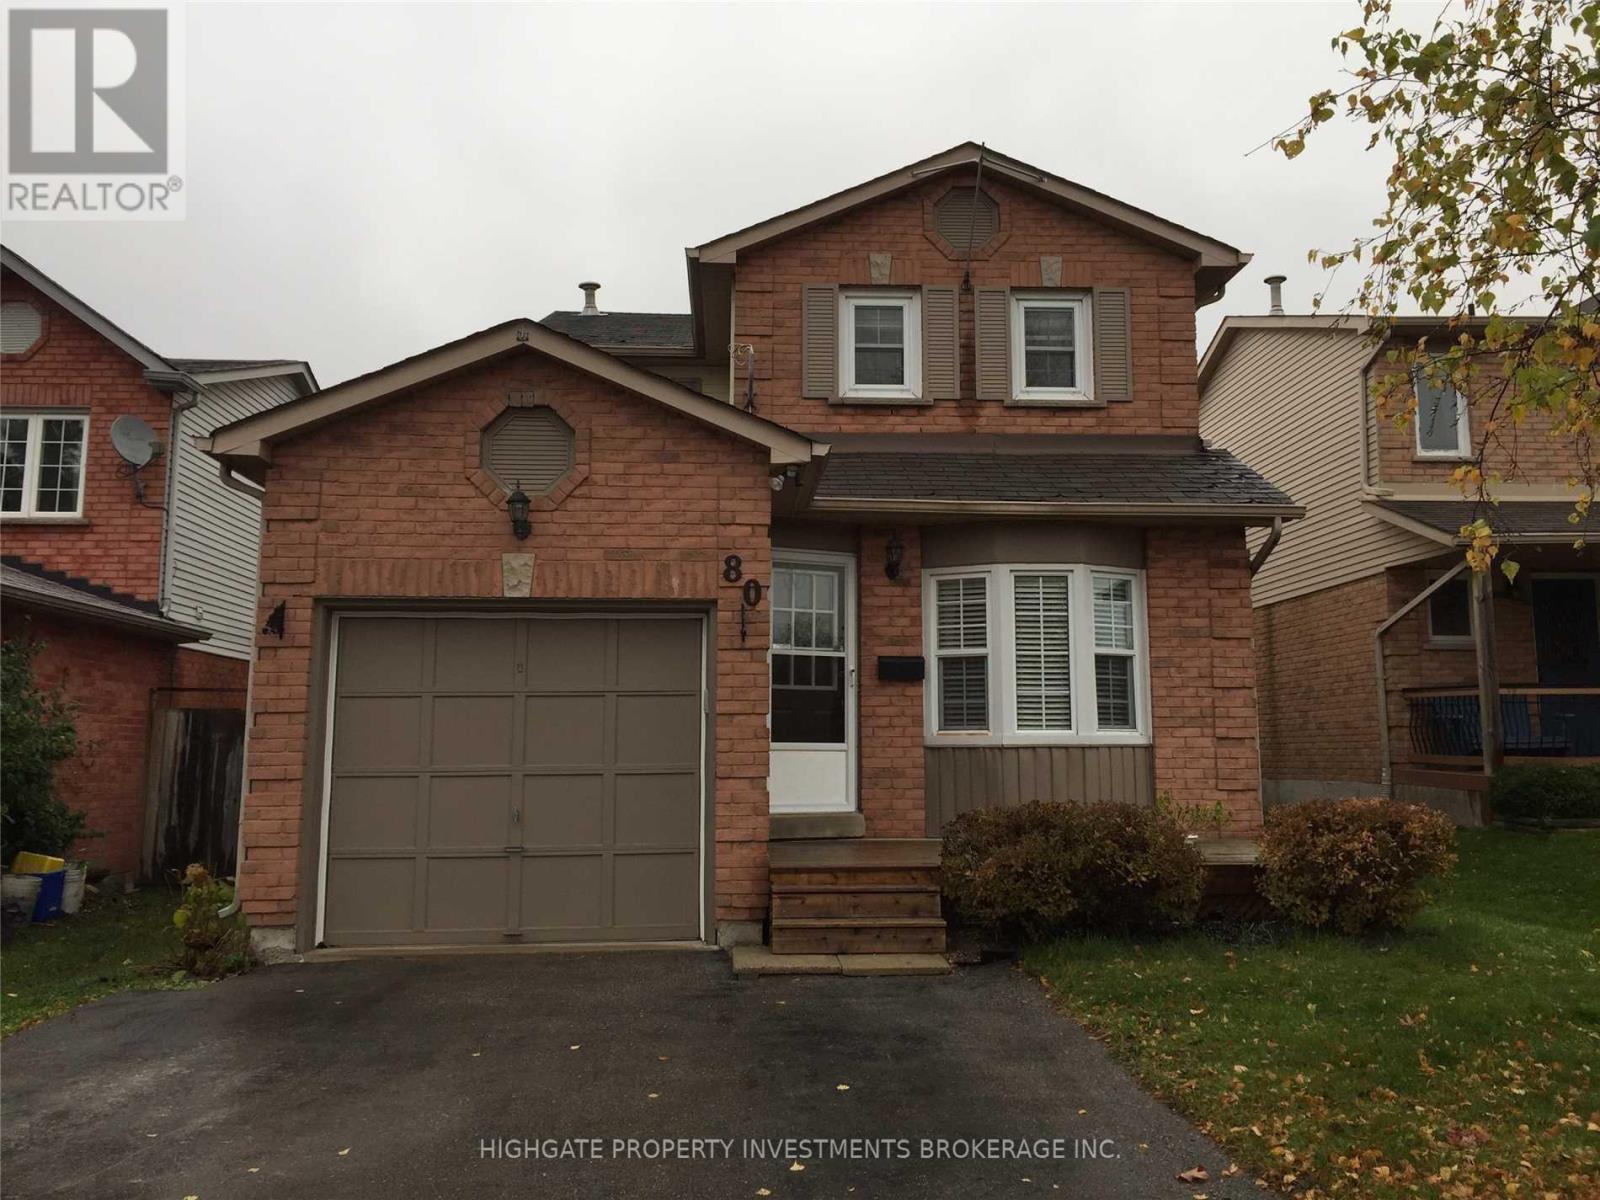
Lower - 80 Hadden Crescent
Barrie, Ontario
Bright And Airy 2 Bed, 1 Bath @ Cundles/St. Vincent. Premium & Modern Finishes Throughout. Gorgeous Contrasting Laminate. Spacious Kitchen W/ Backsplash, Ample Cabinetry, Range Hood & Matching Appliances. Living/Dining W/ Lots Of Lighting, Numerous Outlets & Sizable Window. Master W/ Window, Closet & Laminate. 2nd Br W/ Laminate, Closet & Window. Includes 1 Parking Space, Own Washer/Dryer! Convenient Area - Minutes From 400, The Beach, Restaurants, Groceries. (id:63616)
179 Niagara Street
Niagara-On-The-Lake, Ontario
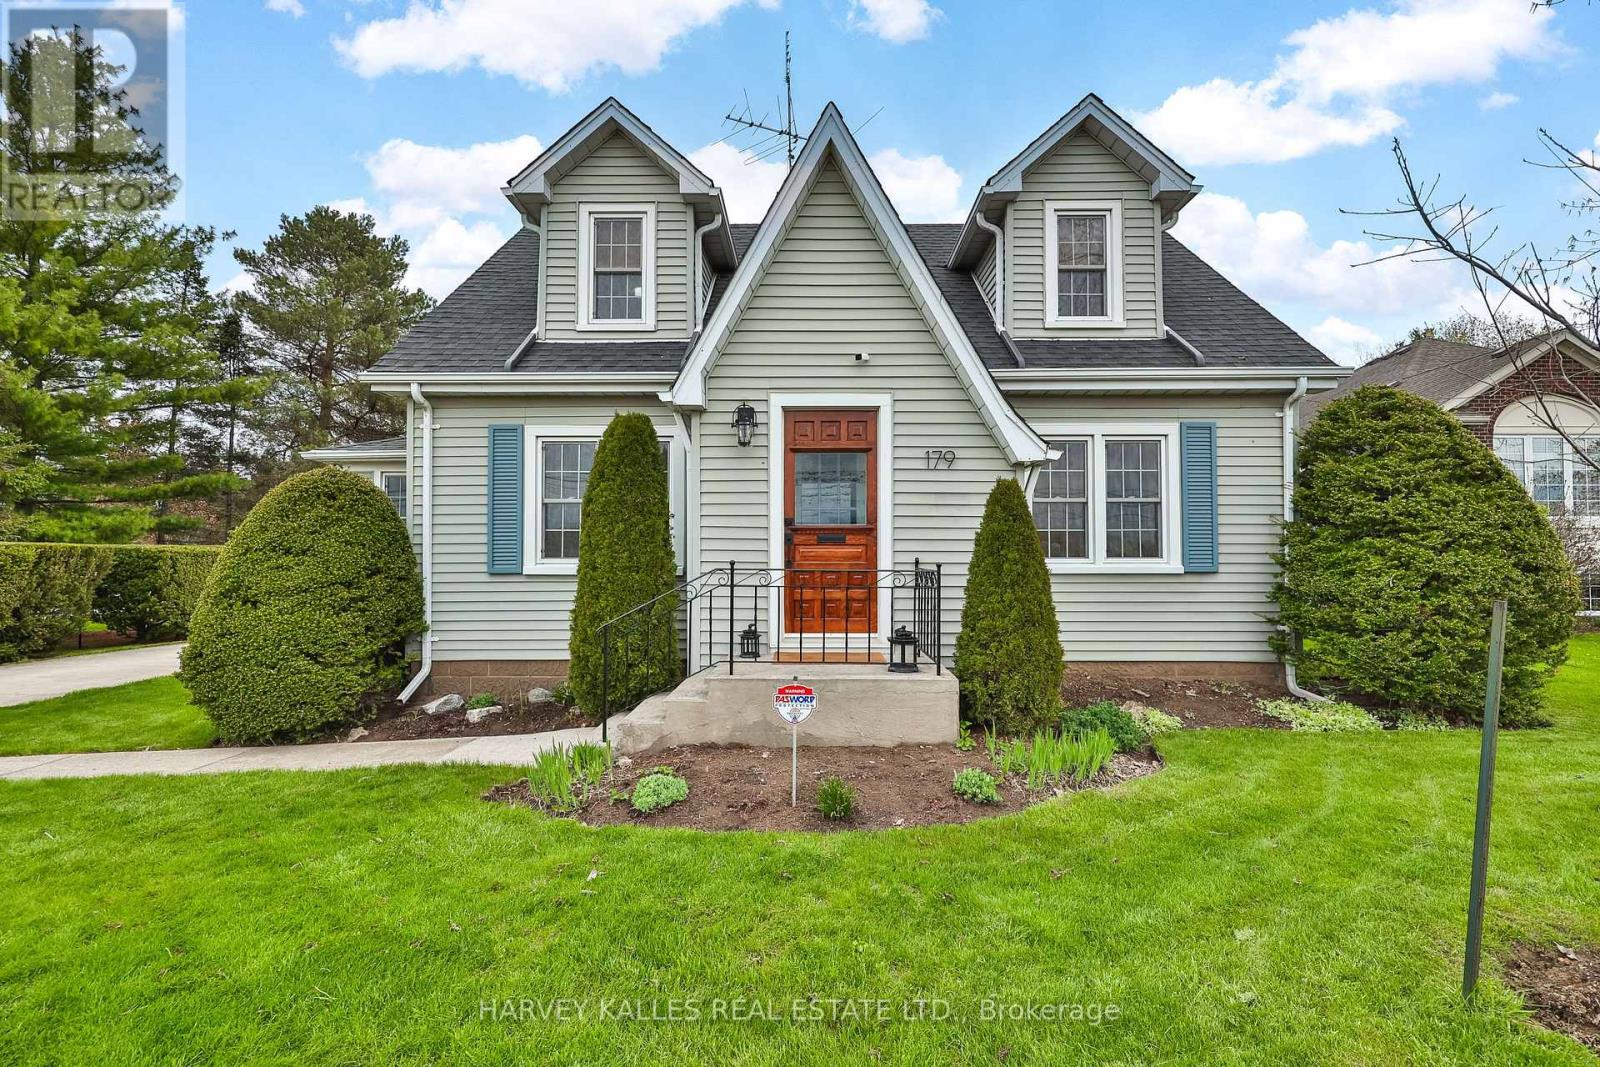
Great price for a Charming, sytlishly updated, Niagara-on- the-Lake dream home! Nestled among vineyards with idyllic sunset views. Just minutes from downtown Niagara-on-the-Lake town centre. Enter through the classic vestibule or the sunroom side entry and bask in all the light pouring in. Spacious and cheerful with a lovely floor plan offering an abundance of living space. The sunroom is a place to read, relax and reflect! Beautifully refinished original wood floors. Kitchen with quartz countertops, stainless steel appliances with a seated island overlooks a pristine dining room where entertaining is both elegant and casual. Family room is a large and cozy hang out with French Doors leading to a deck overlooking the big beautiful yard! Upper level features two well-appointed bedrooms with dormers and a 4 pce bath. Lower level features a bedroom, laundry area and unfinished storage area. The long driveway leads to a two storey barn-style garage that gets oo's and ahh's. Versatile upper loft is a great art escape or hobby area and the main level is a clean workshop/garage with hydro. A unique opportunity to own a property with character and warmth. Make this your forever home, your weekend home and explore all the possibilities. (id:63616)
664 Dolby Crescent
Milton, Ontario
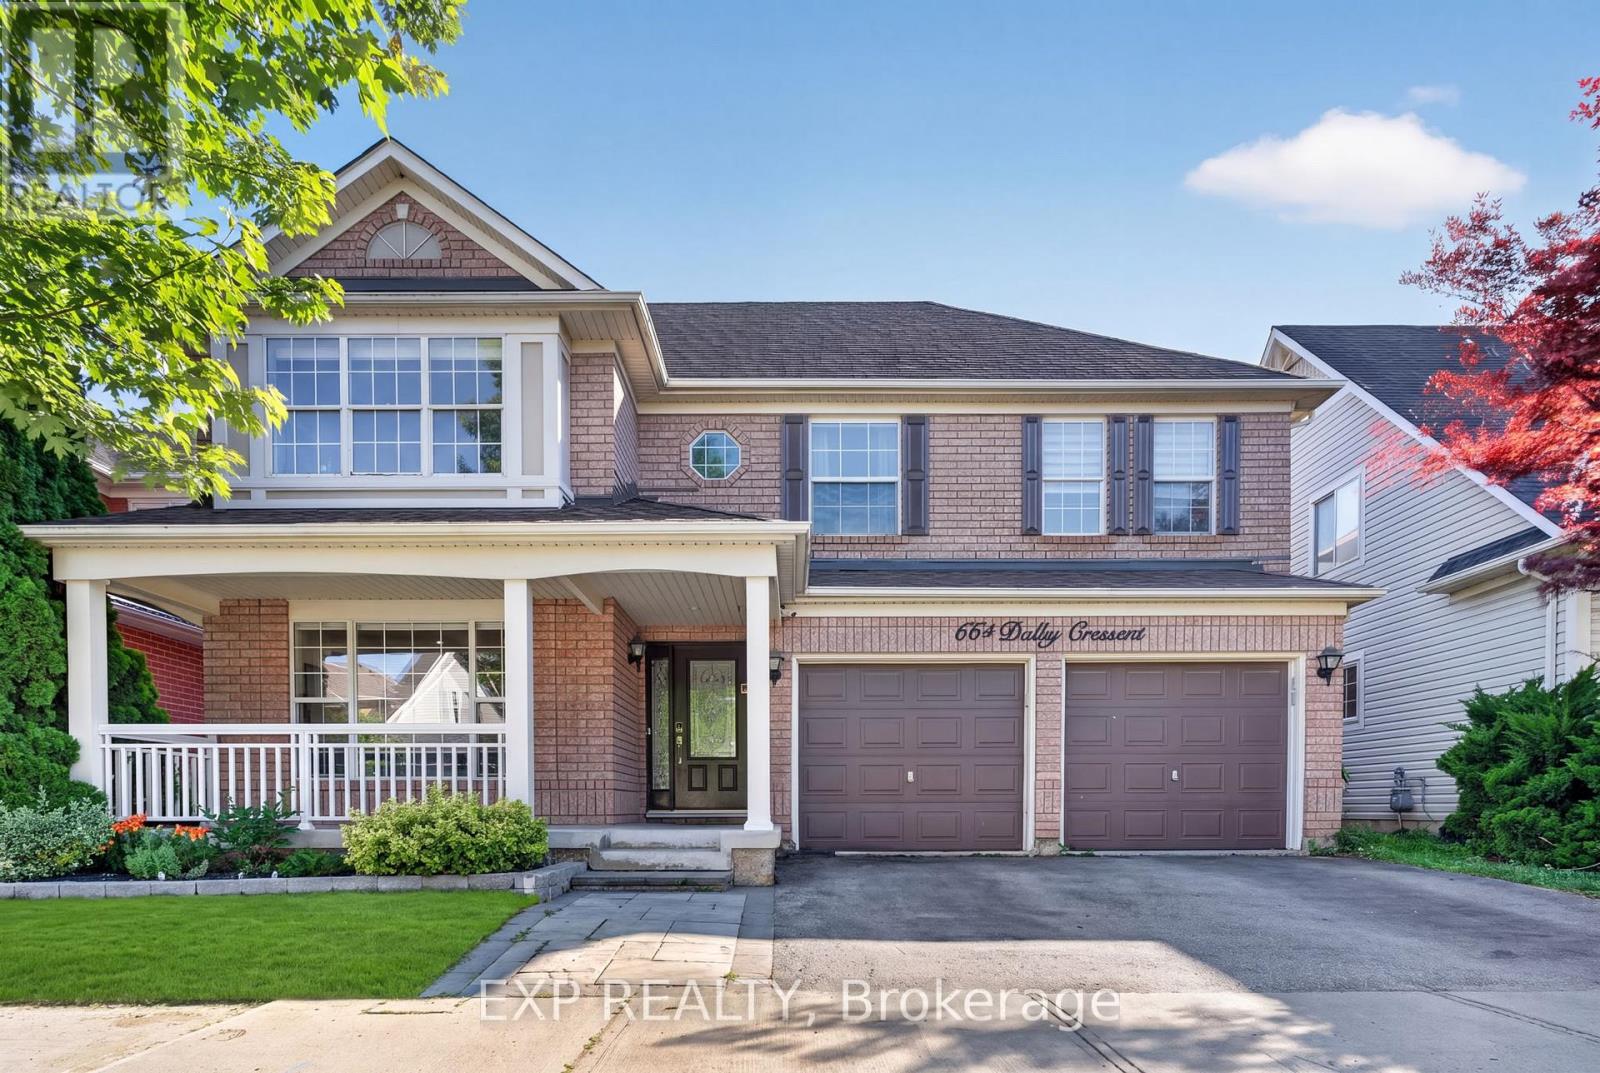
Welcome to 664 Dolby Crescent, a spacious family home nestled on a quiet crescent in Milton's highly desirable Beaty neighbourhood. Thoughtfully designed for comfortable everyday living and entertaining, this impressive residence offers five bedrooms, four bathrooms, and a bright, open-concept main floor that seamlessly connects the living, dining, and kitchen areas.The fully finished basement features two bedrooms, a full bathroom, recreation space, and a second kitchen, offering exceptional flexibility for extended family, guests, or multi-generational living. The refreshed double-car garage provides convenient interior access to the home, while the newly paved driveway adds fresh curb appeal and generous parking.Step outside to a private backyard with plenty of space for relaxing, entertaining, and creating lasting family memories. Ideally located near excellent schools, parks, playgrounds, walking and cycling trails, shopping, restaurants, public transit, recreation facilities, and convenient access to Highway 401 and major commuter routes.Offering space, versatility, and an excellent location, 664 Dolby Crescent is ready to welcome its next family. Come experience everything this wonderful home and neighbourhood have to offer-book your private showing today! (id:63616)
R115 - 150 First Street
Orangeville, Ontario

Join National Brands Like Metro, Marshalls, Sportchek, Shopper's Drug Mart, Petsmart, Tim Hortons & More At The Updated Orangeville Shopping Centre. This Is The Flagship Shopping Area In The Growing Town Of Orangeville. Population Growth Projections Surpassing 19% By 2031. Unit Provided In Vanilla Box Condition Ready To Customize For Your Use. Immediate Possession Available. Ample Parking Opportunities. Would Suit Medical, Hair Salon/Barber, General Retail Or Other Service Related Business. Great Location Close To Hwy 10. (id:63616)
3 - 2100 Steeles Avenue W
Vaughan, Ontario
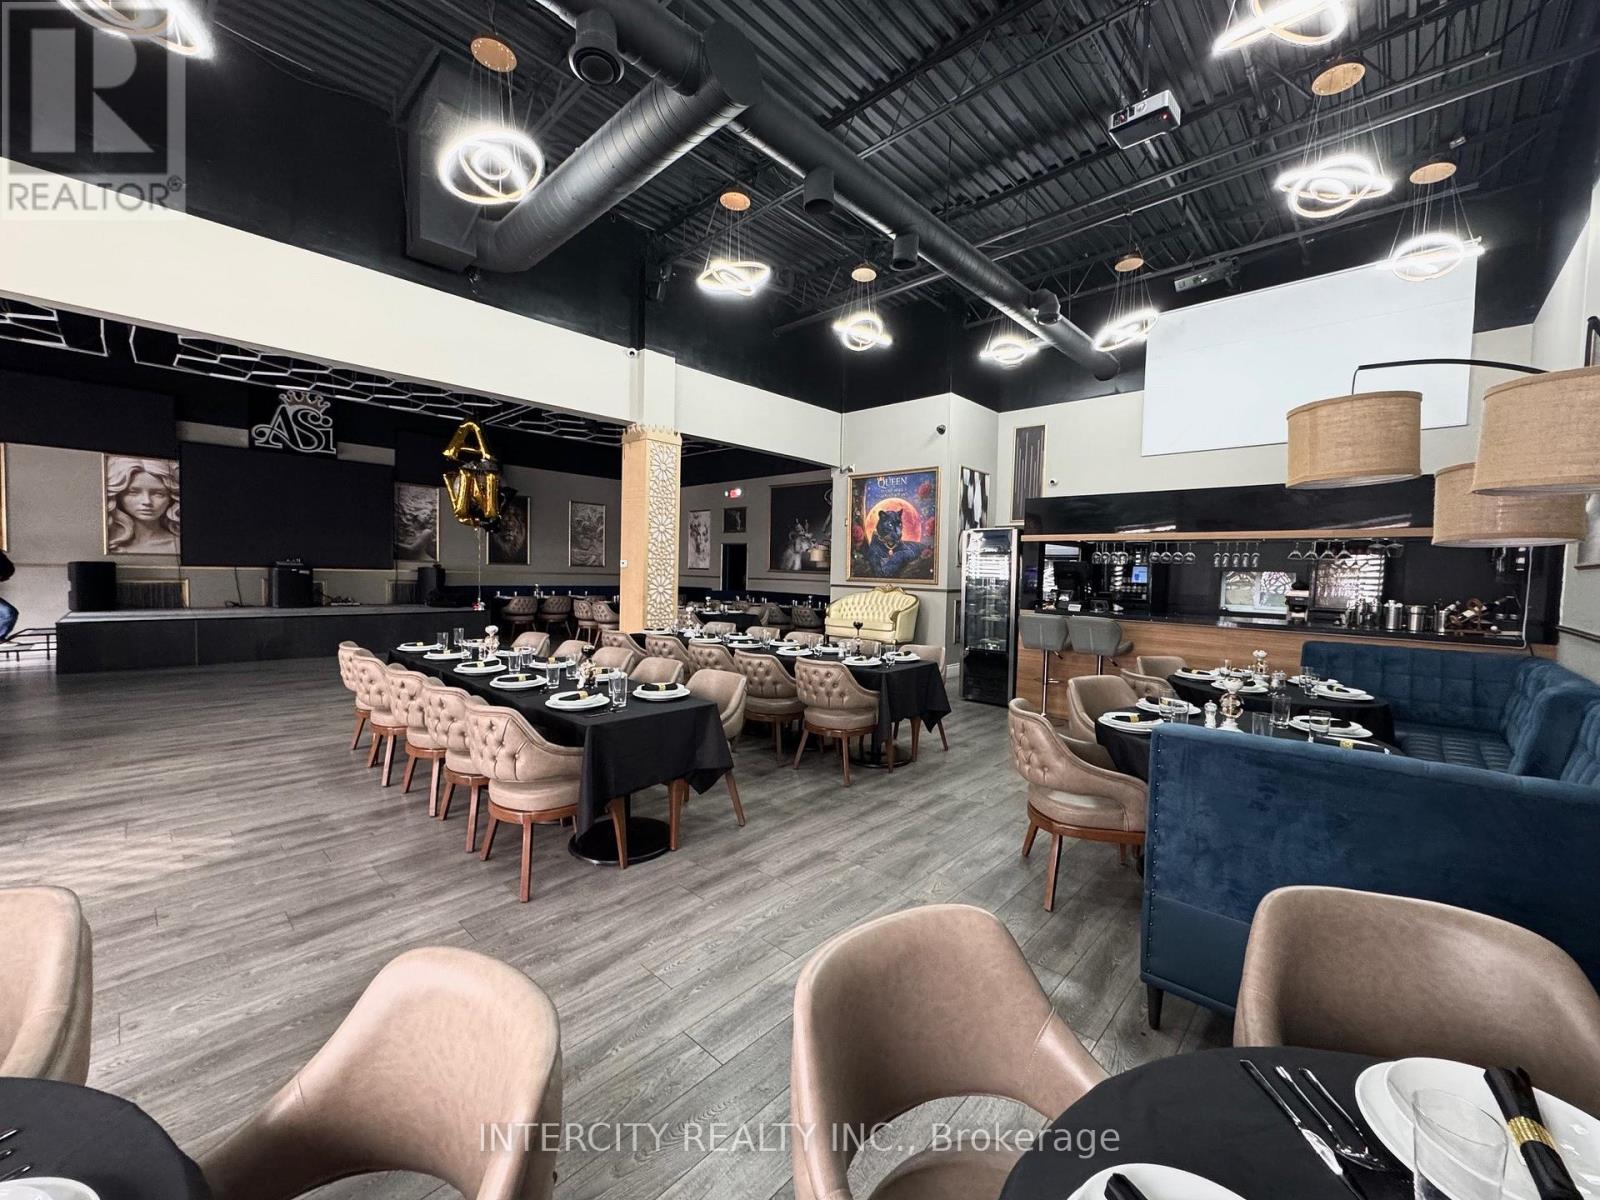
Turnkey Event and Entertainment Banquet Hall over 100 Seats, stage, Laser lighting, state of the Art Sound system. Ready to Go; Make money renting the space or creating your own events Instant Entrepreneur, no waiting for construction delays and permits. Move in Ready. Start Making Money Tomorrow!! Fantastic Location. Conveniently located or the Vaughan/Toronto Corridor. Public Transit at your door, Very Busy Street Great Visibility and Signage, center of the 400 Hwys (id:63616)
315 - 7439 Kingston Road
Toronto, Ontario
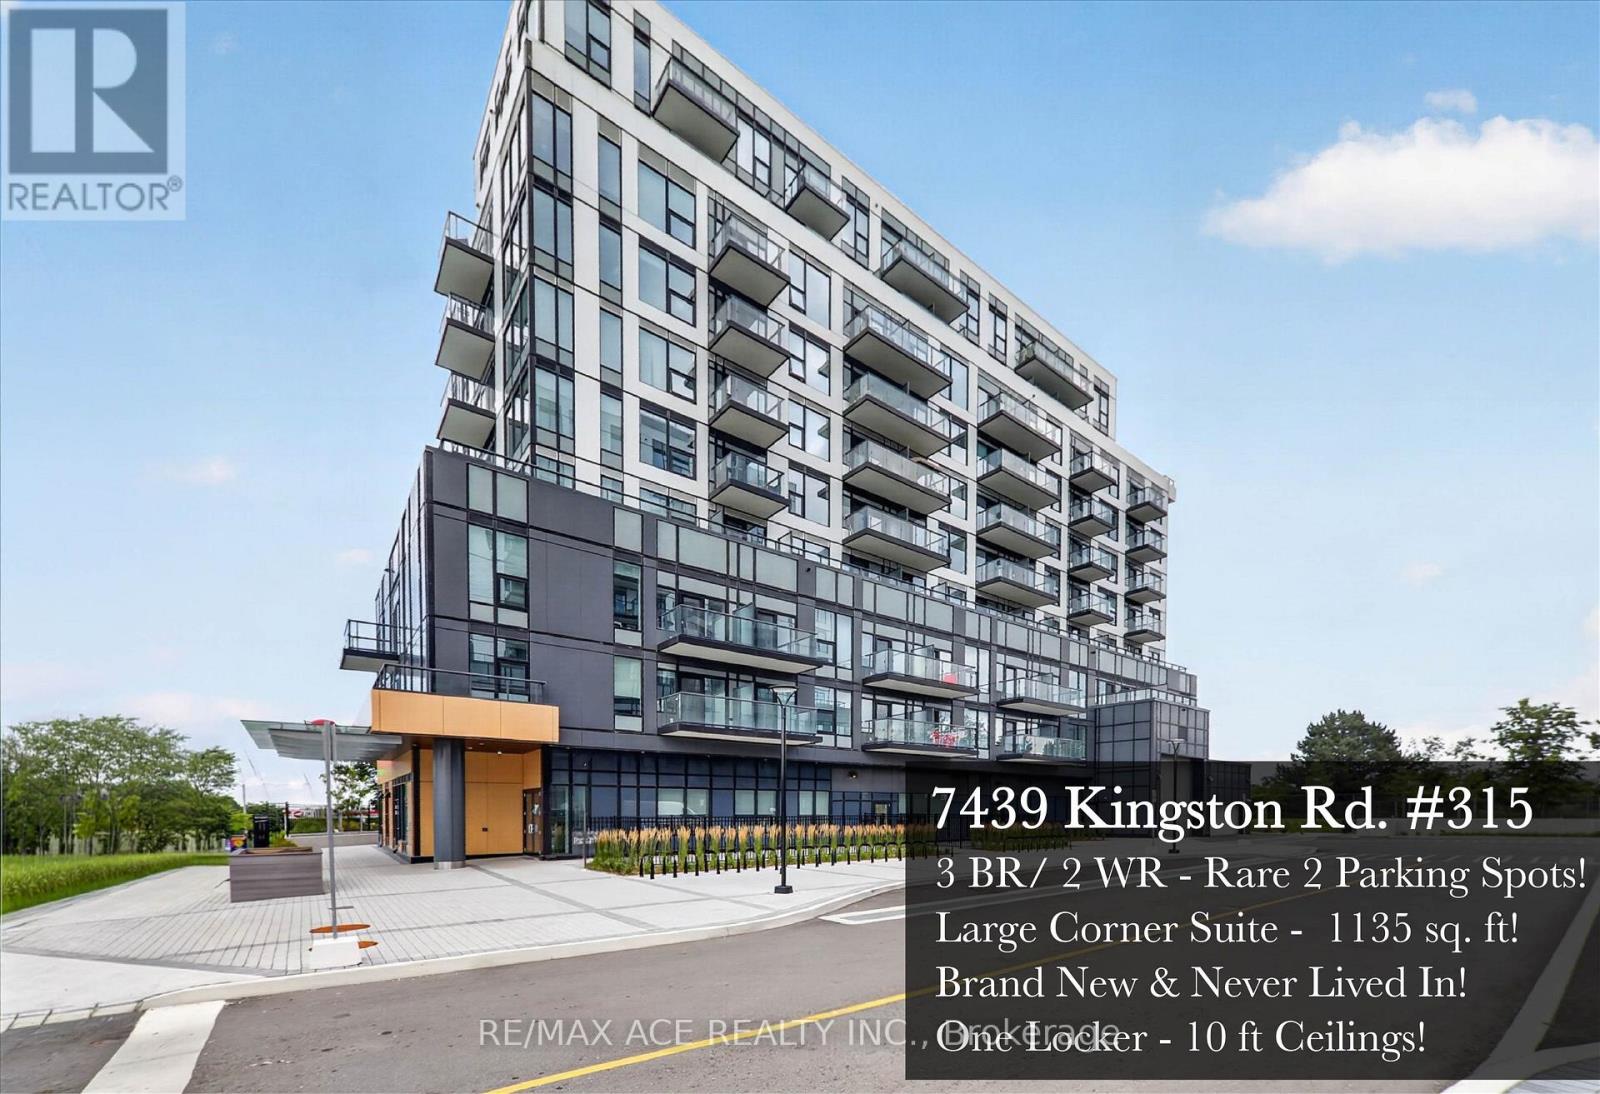
Write your own story at The Narrative Condos! You and your family can live like royalty at 7439 Kingston Road #315. This never lived in, sun filled southwest corner suite delivers a rare combination of space, light and luxury that is nearly impossible to find in today's condo market. Soaring 10 foot ceilings and walls of windows make the open concept living area feel grand and airy, while 1135 sq ft of thoughtfully designed space gives every member of the family room to breathe, work, entertain and unwind. Three true bedrooms, two full washrooms and upgraded finishes throughout, including sleek black fixtures and hardware, top of the line washrooms and custom roller shades on every window, with blackout shades in all bedrooms for perfect nights of sleep. Everything is brand new and move in ready, with full Tarion warranty for total peace of mind. And the headline feature: TWO side by side parking spots plus an owned locker, a HUGE plus in condo living where even a single spot is considered a luxury. Add free building internet and this suite simply makes sense for modern family living. The location seals the deal. You are minutes from Rouge National Urban Park, Canada's first national urban park, with endless trails for hiking, biking and summer adventures, plus Rouge Beach for waterfront days without ever leaving the neighbourhood. Foodies will love the incredible local spots nearby, including the famous Lamanna's Bakery, home of the legendary oversized slices. Commuters are fully covered too, with quick access to Hwy 401, easy TTC connections and Durham rapid transit arriving right in front of the building. Spacious enough to grow into, upgraded from top to bottom and parking for two. Suites like this rarely come along. Come write your next chapter at The Narrative Condos! (id:63616)
611 Northcliffe Boulevard
Toronto, Ontario
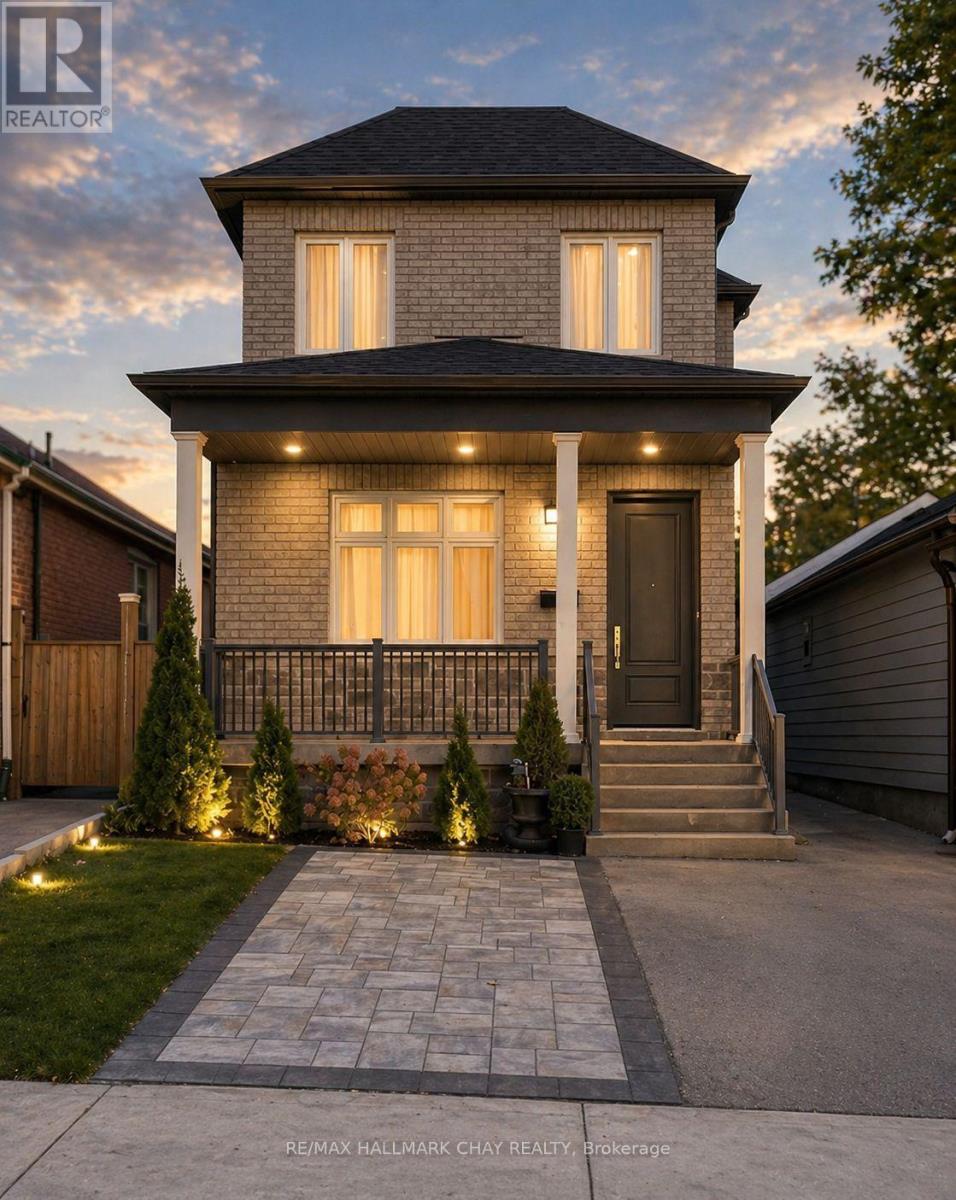
Welcome to this beautiful one-of-a-kind custom-built home with over 4200 sq.ft of living space. Incredible attention to detail went into every inch of its construction. Situated in a prime location, this luxurious property was completed in 2022 with top quality finishes throughout. Soaring 10' smooth ceilings on the main floor and 9' on the 2nd flr & Bsmt. The elegant oak stairs with wrought iron pickets, pot lights, & skylight set the tone for its charm and character. The gourmet kitchen is a dream w/beautiful quartz countertops, top-of-the-line appliances & ample storage space. A practical breakfast bar that seats four is perfect for casual meals. The open-concept layout seamlessly connects the kitchen, dining & living areas making it ideal for entertaining. Doors are solid wood, adding to the high-end finishes and ensuring privacy and soundproofing throughout the home. The Main living spaces feature luxury porcelain tiles and all bedrms are finished with 3/4 inch oak HW flooring. 4 spacious bedrms includes a luxurious primary suite with a spa-like 5-piece ensuite w/standalone tub, dual sinks & oversized shower. The Main floor bedrm (currently a den) has a full adjacent bath offering the option for an in-law situation. The Basement is almost completely finished with drywall, electrical & rough-ins already in place offering even more living space and possibilities for entertainment & relaxation. The private separate entrance into the basement also makes it possible to create a rental income or an In-Law apartment if needed. Truly a gem with many different options for it's ultimate use. Additional features include a fully bricked & stone facade, covered front & back porches with recessed pot lights, Moen fixtures throughout, spacious backyard, high-eff. furnace & A/C unit, 200-amp service, & Low-E Argon windows. This home has amazing Value and could not be reproduced today for this money. Don't miss the opportunity to make this exceptional custom-built home yours! (id:63616)
1214 - 7 King Street E
Toronto, Ontario
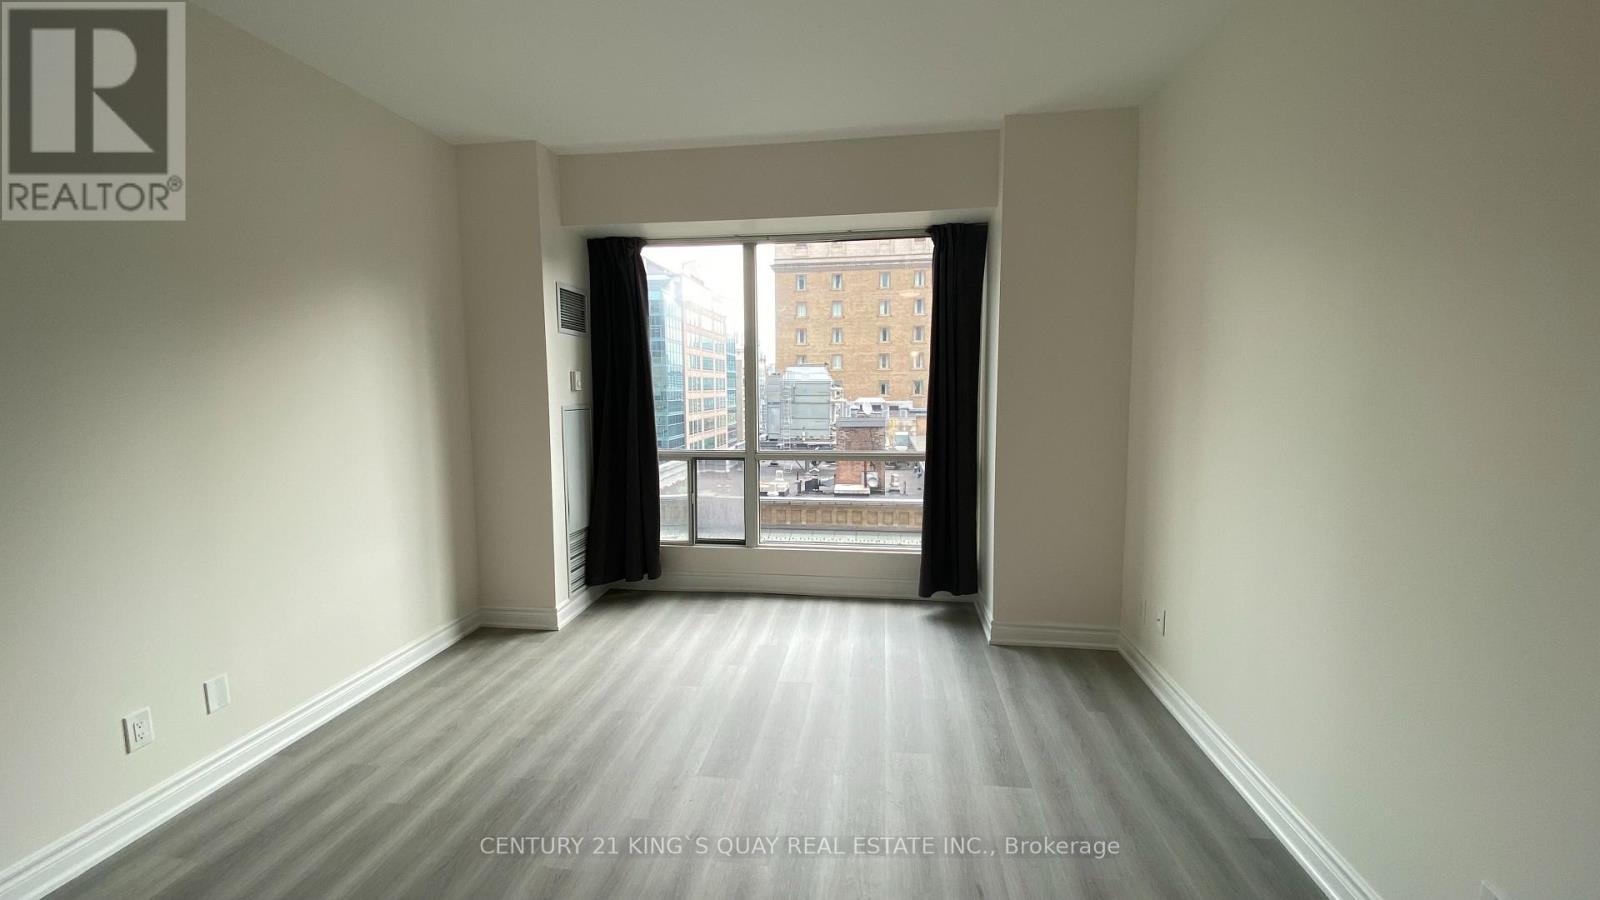
100 Walk & Transit Score. Located in the Heart of Downtown Toronto, Right Above the King Subway Station. Walking Distance to Financial District, Eaton Centre, Restaurants, Theatres, Sports Arena, Distillery District, George Brown College & Toronto Metropolitan University. 9'6" Ceiling, Entire Unit Mostly Renovated Including Kitchen & Bath. Low Maintenance Fee Includes Heat, Hydro, Water & Central Air (id:63616)
243 Church Street
St. Catharines, Ontario
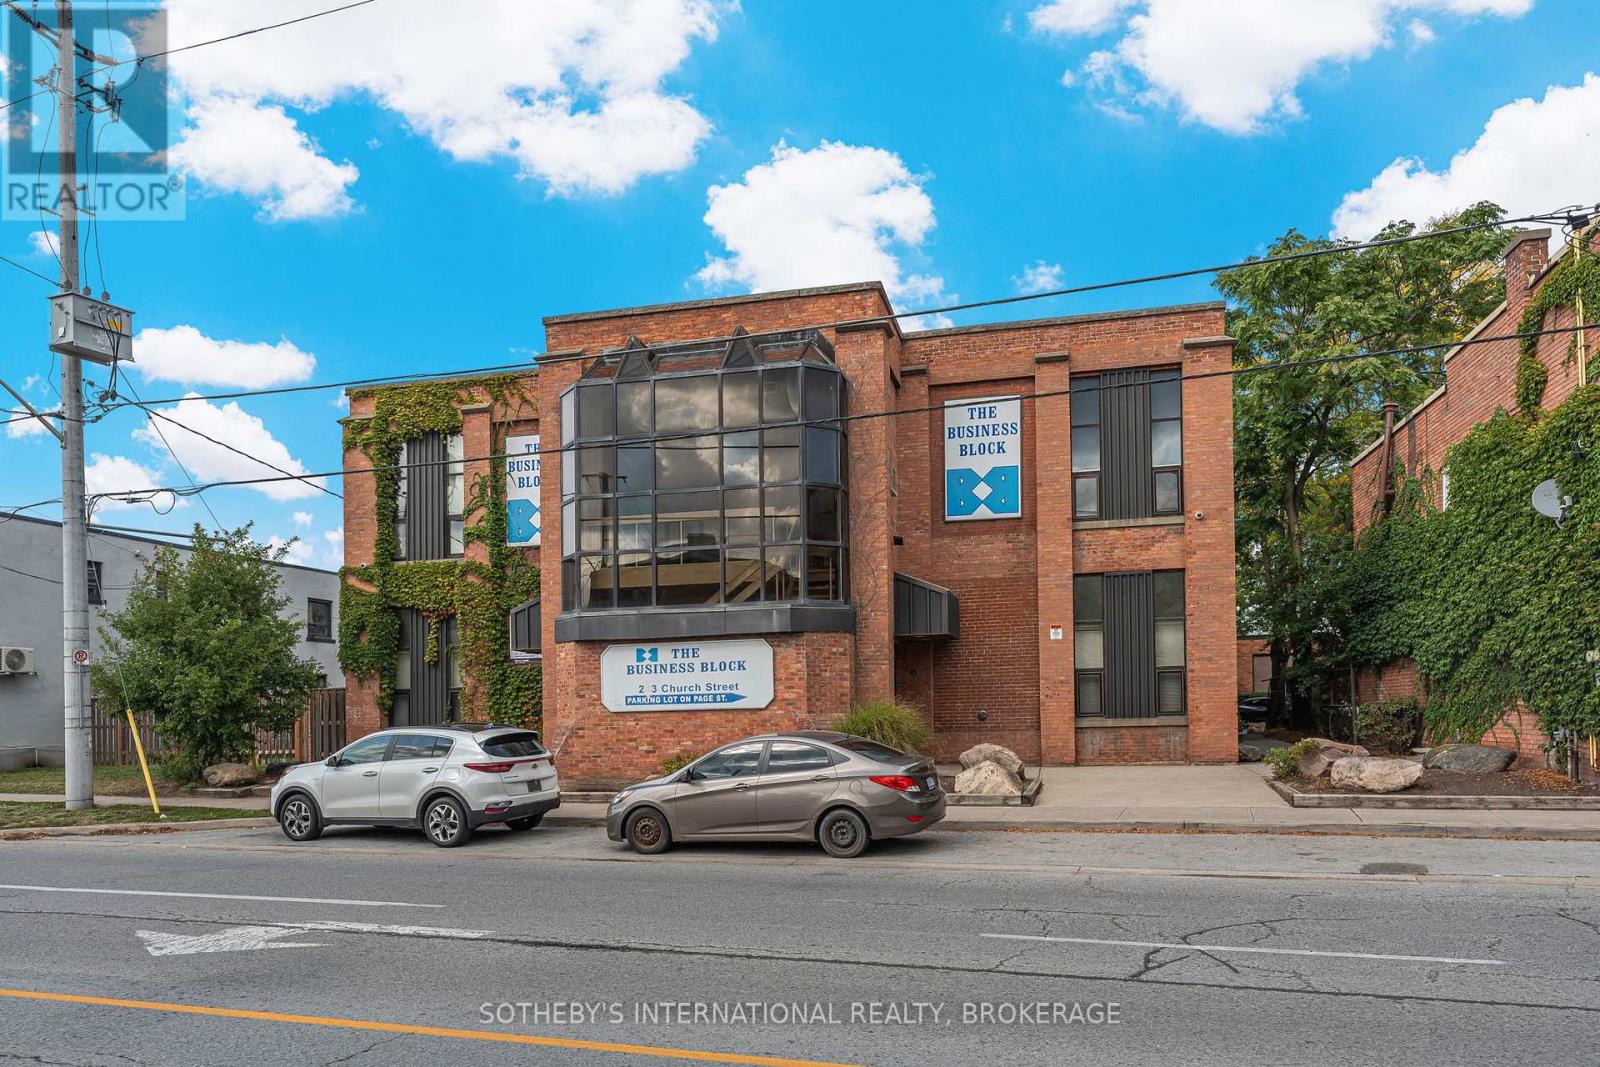
Unique commercial opportunity for sale - The Building Block Inc. - consisting of 10 leasable units of varying sizes including an approx. 6,801 sq. ft. ground floor commercial space ideally suited for retail, showroom, office, or service commercial uses with an industrial storage area (20 ft. ceiling height) and outside storage in quansit hut. 11 washrooms in total, outdoor green space, 24,678 sq.ft. (total leasable area), 70,686.53 sq. ft (1.623 acre) total property size. Excellent exposure, easy access, ample parking and high visibility. Purchase for your business and lease the additional units for revenue. (id:63616)