
Bi-Level Unit - 105 Glenridge Avenue
St. Catharines, Ontario
"Experience the pinnacle of executive luxury with magnificent 105 Glenridge Avenue (Bi-Level Unit)! This remarkable home was completely renovated from top to bottom (2024-2025) and features a brand-new custom kitchen and luxury private laundry. The main floor boasts an expansive, sunlit Executive Great Room (Multi-Purpose Loft/Studio) with gleaming hardwood floors-perfectly suited as a modern living room, home office, or private conference space. The layout includes two elegant bedrooms and offers breathtaking views of an impressive, massive backyard. Fully furnished and move-in ready-just bring your luggage! Completely independent from the upper level. Minutes to Brock University, Ridley College, Niagara College, Niagara-on-the-Lake, Niagara Falls, hospitals, and premier shopping centres, with a bus stop steps from your door. Located in one of the city's most prestigious neighbourhoods. Don't miss your chance to rent this unique gem; it won't last long! (id:63616)
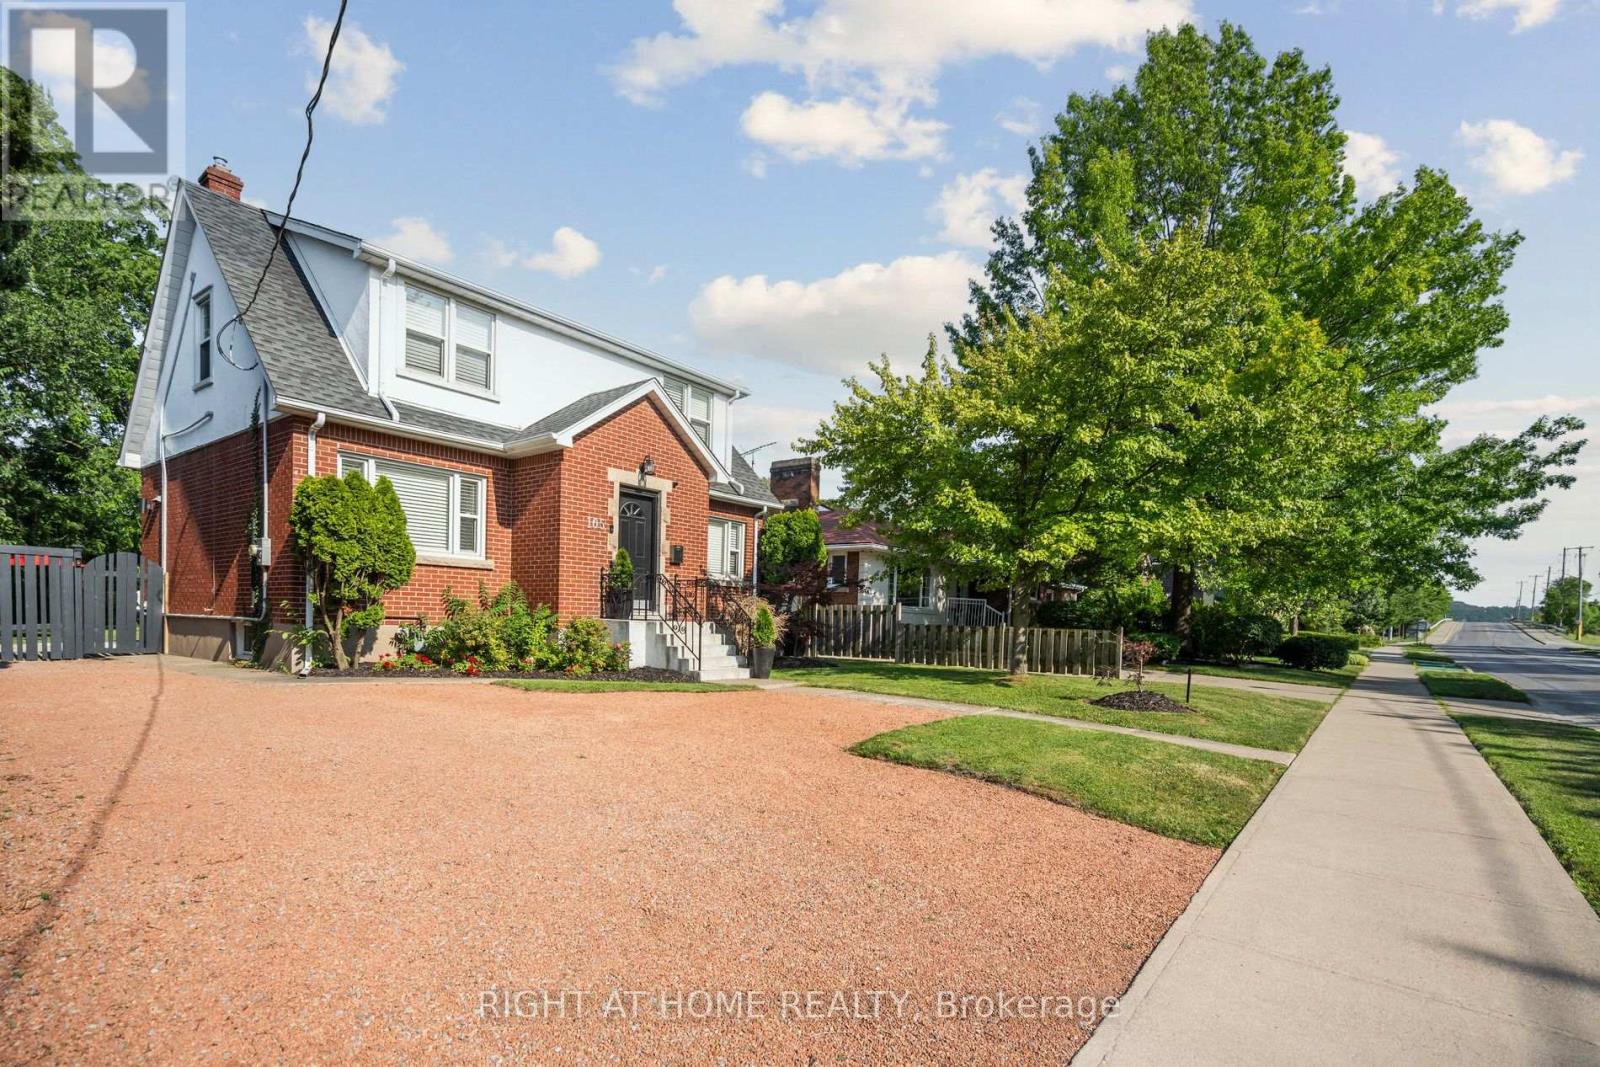
Lower - 105 Glenridge Avenue
St. Catharines, Ontario
Experience the Pinnacle of Executive Luxury with Magnificent 105 Glenridge Avenue #Lower Level! This Remarkable Unit, Recently (2023) Renovated with brand new Kitchen from Top to Bottom, as well as luxury laundry Features two Elegant Bedrooms and Boasts Breathtaking Views of the Impressive huge Backyard view. Furnished, ready to move in; just bring your luggage. Completely independent from the upper level. Close to lots of amenities, Brock University, Ridley College, Niagara College, NOTL, Niagara Falls, Hospitals, Shopping Centers and many more. Bus stop steps from the door. Prestigious neighbourhood in Town. Don't Miss Your Chance to Rent This Gem of A Property, As It Won't Be Available For Long (id:63616)

260 Granite Hill Road
Cambridge, Ontario
Welcome to 260 Granite Hill Road, a beautifully finished two-storey home in Cambridge's sought-after North Galt, offering approximately 3,980 sq ft of finished living space across all levels. A gracious foyer opens to a spacious living room and separate dining area, ideal for entertaining. The bright upstairs kitchen features a walk-in pantry and flows into an inviting family room with gas fireplace, with access to an upper deck and barbecue area. A dedicated office, a 10'11" x 7'5" laundry room with inside entry to the double garage, and a two-piece bath complete the level. Upstairs, the impressive primary retreat measures 26'1" x 13'1" and includes two walk-in closets and a five-piece ensuite with soaker tub and separate shower. Three additional bedrooms share a four-piece bath with double vanity. The fully finished lower level offers its own separate entrance and walkout, a large 26'4" x 13'1" living room anchored by a bay window, a renovated kitchen completed April 2025, two additional bedrooms - one measuring 16'4" x 14'7" - a three-piece bath, plus a generous storage room and separate utility room. Fully opening double garden doors lead straight out to the pool. Buyer to satisfy themselves as to permitted use. The rear yard is a private resort-style oasis with an inground pool, deck and patio, fully landscaped. Solid brick exterior, forced-air gas heat, central air, air exchanger and water softener. Municipal water and sewer on a 46.93 x 151 ft lot, R4 zoning. All room dimensions and square footage from measured floor plan, available in supplements. Walking distance to Saginaw Public School and St. Teresa of Calcutta Catholic Elementary, with Lions Can-Amera Park, Shade's Mills Conservation Area and the Can-Amera trail system close by, and Highway 401 access at Townline Road only minutes away. (id:63616)

6608 Highway 28
North Kawartha, Ontario
Experience unparalleled seclusion at this extraordinary 80-acre private sanctuary, featuring manicured grounds that seamlessly merge with untouched Crown Land. This masterful custom-built bungaloft radiates sophisticated country elegance, offering an elite outdoor lifestyle with an exclusive network of scenic trails, all while positioned just moments from the pristine waters of Stoney, Big Cedar, and Julian Lakes, as well as local amenities. Inside, the thoughtfully curated main level boasts an expansive open-concept culinary and living space anchored by a warm fireplace, alongside a well-appointed primary suite that flows effortlessly into a gorgeous three-season sunroom featuring a private hot tub and sweeping terrace access. Radiant heated floors elevate the impeccably finished lower-level entertainment lounge and private guest suite, while a versatile, airy upper loft serves as an inspired canvas for an executive office, studio or bedroom. Entertain effortlessly on the private back deck or the front porch area overlooking panoramic landscape vistas, with complete peace of mind assured by a premium hard-wired Honeywell backup generator and an attached garage. This magnificent estate is perfected by a massive 50' x 30' steel workshop-an absolute dream space for restoring vehicles, outfitting a full-scale carpentry and woodworking shop, or tackling ambitious hands-on projects. Tucked away in the nearby forest, an enchanting cedar guest cabin showcases tongue-and-groove detailing, an outdoor shower, and a secluded firepit-providing the ultimate rustic-chic retreat for visiting family and friends. (id:63616)
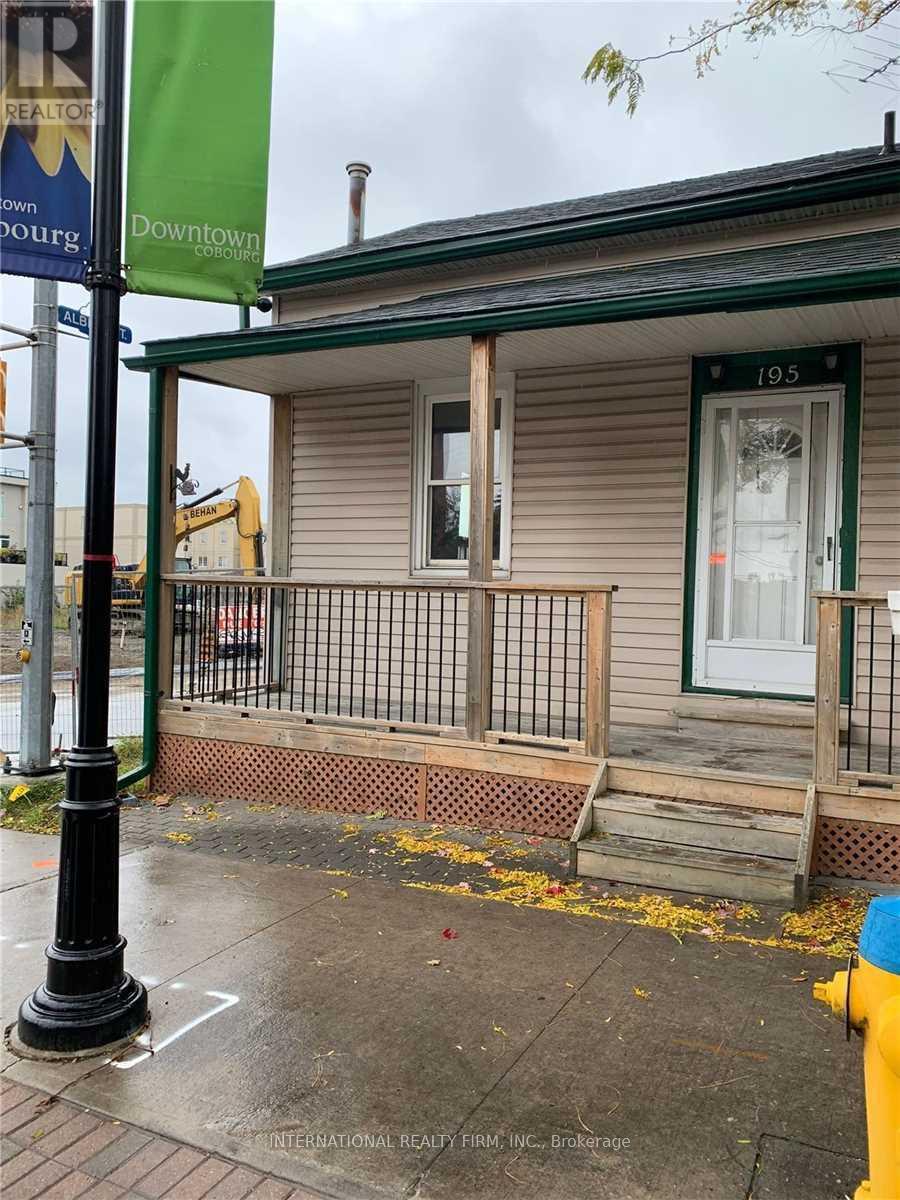
195 Division Street
Cobourg, Ontario
Recently Renovated 3 Bed 1 Bathroom Semi-Detached Home Steps From Cobourg Beach & King Street. Fenced Yard W/Deck. City Parking Available. \" (id:63616)
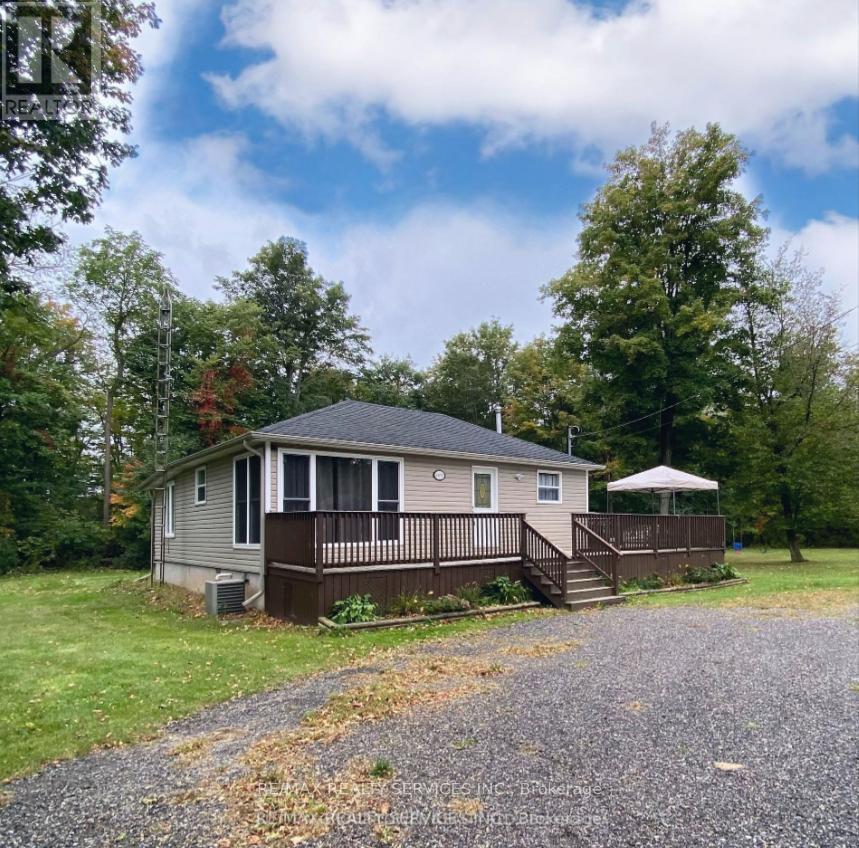
4870 Mapleview Crescent
Port Colborne, Ontario
Fully furnished 3-bedroom bungalow for lease in the private, family-friendly community of Sherkston Shores. Short-term and long-term leases will be considered. Features a brand-new stackable washer & dryer (not shown in photos) and sits on a large 200-ft wide lot with plenty of parking for vehicles, boats, trailers, or work equipment. Conveniently located just minutes to the future Niagara South Hospital, Lake Erie, Crystal Beach, Nickel Beach, and only 15 minutes to Niagara Falls. Available immediately. Tenant pays hydro & gas. Water included. Credit check and proof of employment required. Property is vacant and ready for occupancy. Also available for option as 'rent to own'. (id:63616)
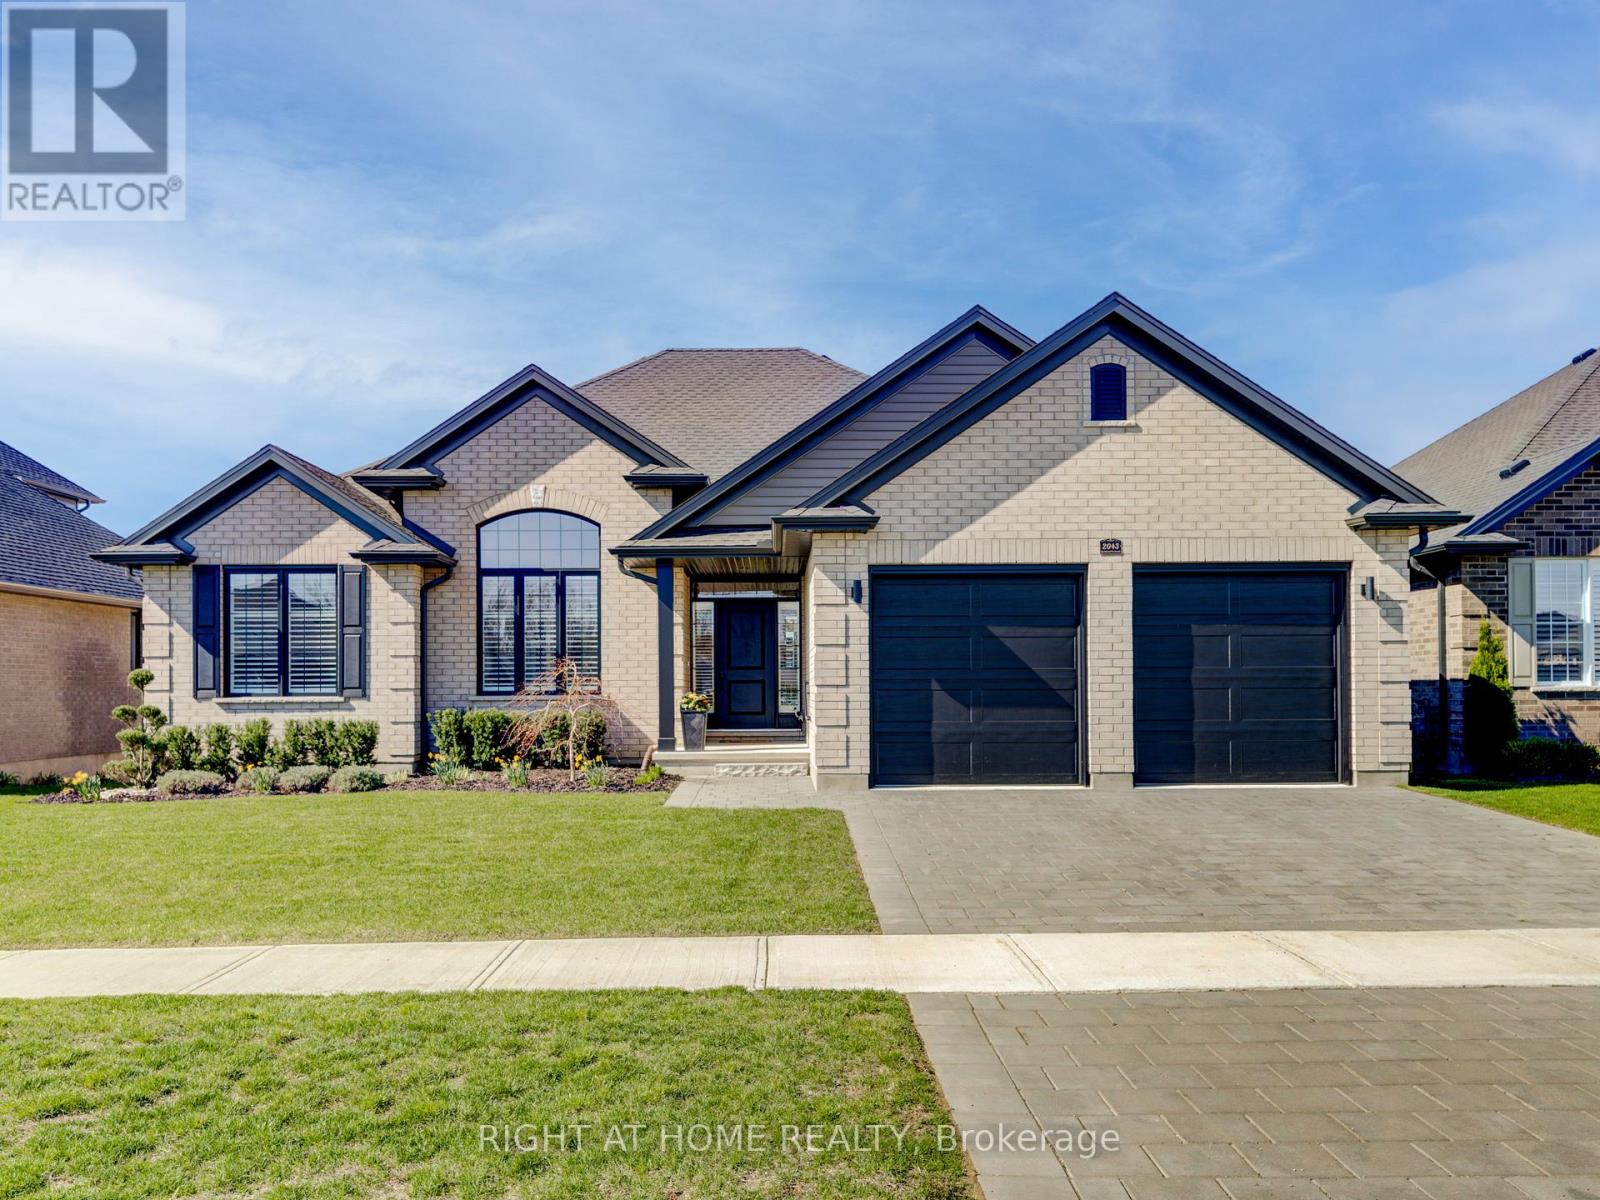
2043 Lockwood Crescent
Strathroy-Caradoc, Ontario
Welcome to this beautifully crafted one-floor home by Johnstone Homes, perfectly situated on a spacious lot in the sought-after South Creek community of Mount Brydges. From the moment you arrive, you'll appreciate the wonderfully landscaped front yard and inviting curb appeal. Inside, the home is thoughtfully designed with both comfort and style in mind, offering 3 bedrooms, 2 full bathrooms, and a dedicated study-perfect for working from home or creating a quiet retreat. At the heart of the home is a show-stopping kitchen, complete with ceiling-height custom cabinetry, quartz countertops, a large island perfect for entertaining, and a walk-in pantry. The open-concept great room is equally impressive, showcasing a stepped ceiling, expansive windows with peaceful field views, motorized silhouette blinds and a gas fireplace with custom trim, creating a bright and inviting living space. The primary suite offers a private escape, complete with a walk-in closet and a luxurious ensuite featuring a custom glass shower, separate water closet, and a relaxing tub overlooking serene countryside views. Step outside to your covered custom composite deck-perfect for enjoying sunsets or hosting guests-with the added convenience of a natural gas BBQ hookup. Additional highlights include: Energy Star Certified construction for enhanced efficiency and comfort. Unspoiled basement with 3-piece rough-in, ready for future development. Enjoy the tranquility of country living while being just minutes from everyday essentials like grocery stores, pharmacies, medical and dental services, and local dining. With quick access to Highways 402 and 401, commuting is effortless. A perfect blend of modern living and peaceful surroundings-this is a home you won't want to miss. (id:63616)

0 Pebblestone Road
Durham, Ontario
Welcome to 53 acres of untouched beauty in Courtice, perfectly situated just moments from Highway 418. This sprawling property offers rolling landscapes, privacy, and endless possibilities-whether you dream of building a private retreat, establishing a hobby farm, or holding a valuable piece of land for the future. Nature and convenience meet in this rare Courtice opportunity. (id:63616)
620 Indian Road
Toronto, Ontario
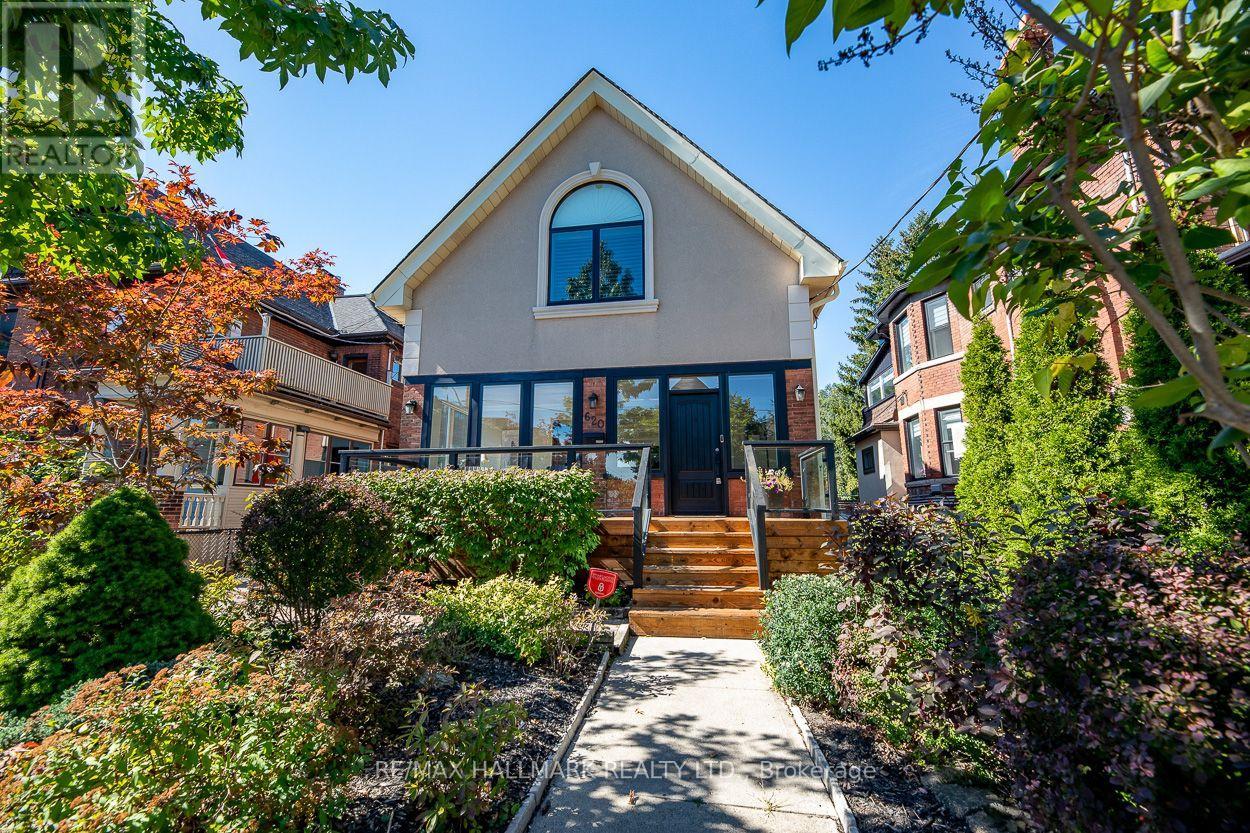
Welcome to 620 Indian Road, set on one of High Park's most desired streets in the highly rated Indian Road Crescent School District. Larger than it appears, with over 4,000 square feet of living space, this beautifully fully renovated 2 and a half storey detached home features 3 bedrooms, along with 2 other flexible rooms including a finished 3rd level loft space and 2nd level sunroom, 4 bathrooms and natural light throughout. The spacious open concept main floor is perfect for entertaining featuring dining, main floor family room, a spacious foyer sunroom providing an additional sitting room to enjoy the morning sun or office, powder room, fireplace, Brazilian walnut hardwood floors, large bay window, newly built mudroom and walkout to a large backyard patio. The contemporary recently renovated chef's kitchen offers stainless appliances, 8 foot granite centre island with built in wine storage, solid maple cabinetry and generous storage. The west facing fenced in backyard oasis offers privacy to enjoy BBQs with green space for kids and pets to play or watch the morning sun from the new front porch. The large primary retreat with vaulted ceilings offers an incredible ensuite bathroom, walk-in closet, built-ins throughout and access to a bonus 3rd level loft space with endless possibilities. The finished lower level offers a sauna, separate entrance, 2nd kitchen, full bathroom, 2 additional bedrooms and 2nd laundry room creating many options from self contained rental suite to home office or additional family space. The detached garage and extra large private driveway offer parking for 6 cars, additional storage, and potential for a 2-storey garden suite. Located just steps to Bloor, Junction and Roncy shops and dining, High Park, TTC, GO and UP Express with quick access to downtown and the airport. Picture your family taking a bike or walk through High Park and down to the lake. 620 Indian Road is ready for you to call home. (id:63616)
3062 Harasym Trail
Oakville, Ontario
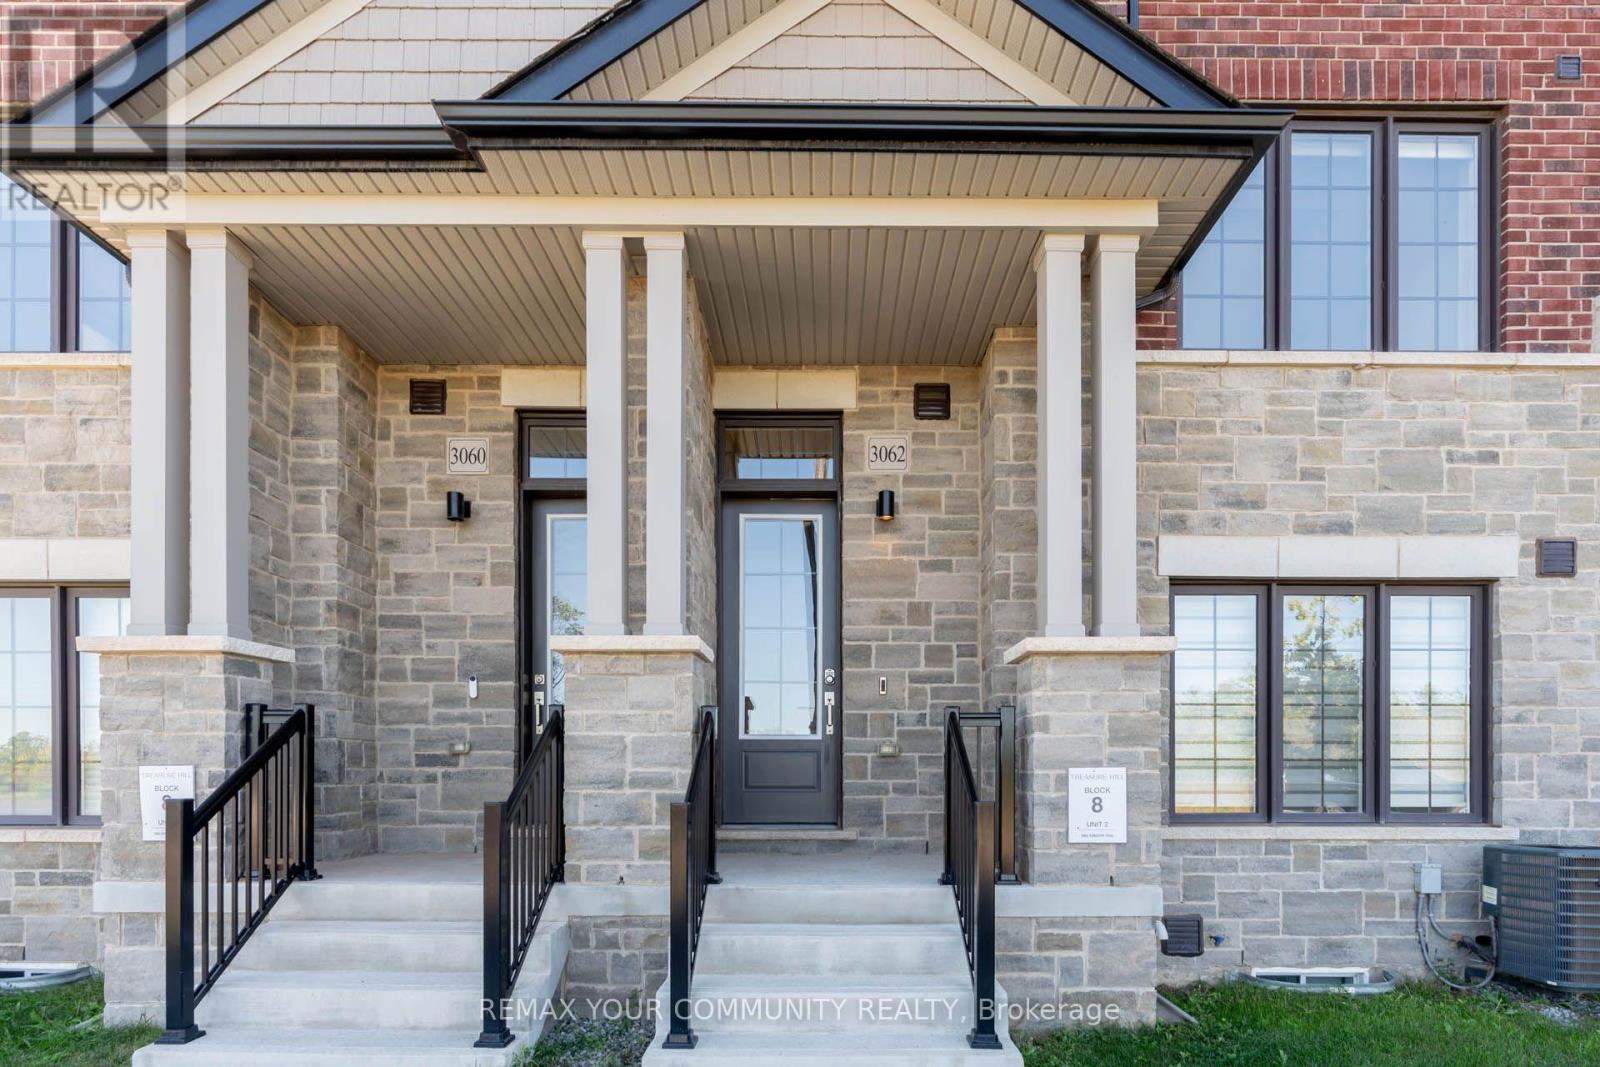
Stunning 2-yr-old Executive Freehold-Townhouse in highly desirable North West Oakville (Third Line & Dundas St.) This premium home boasts 2,150 sq ft above grade + a finished basement, Owner occupied, offering a highly functional layout with 4 bedrooms, 4 baths, and a rare 2-car garage. Upgraded with beautiful laminate flooring throughout, pristine neutral decor, high-end finishes, and custom shelving in the main closet. Steps to Oakville Trafalgar Memorial Hospital, top-rated schools, shopping centers, and diverse amenities, lush parks & trails. Easy access to Hwys 407/403/QEW. * Seeking AAA+ tenants only. (id:63616)
B210 - 3200 Dakota Common
Burlington, Ontario
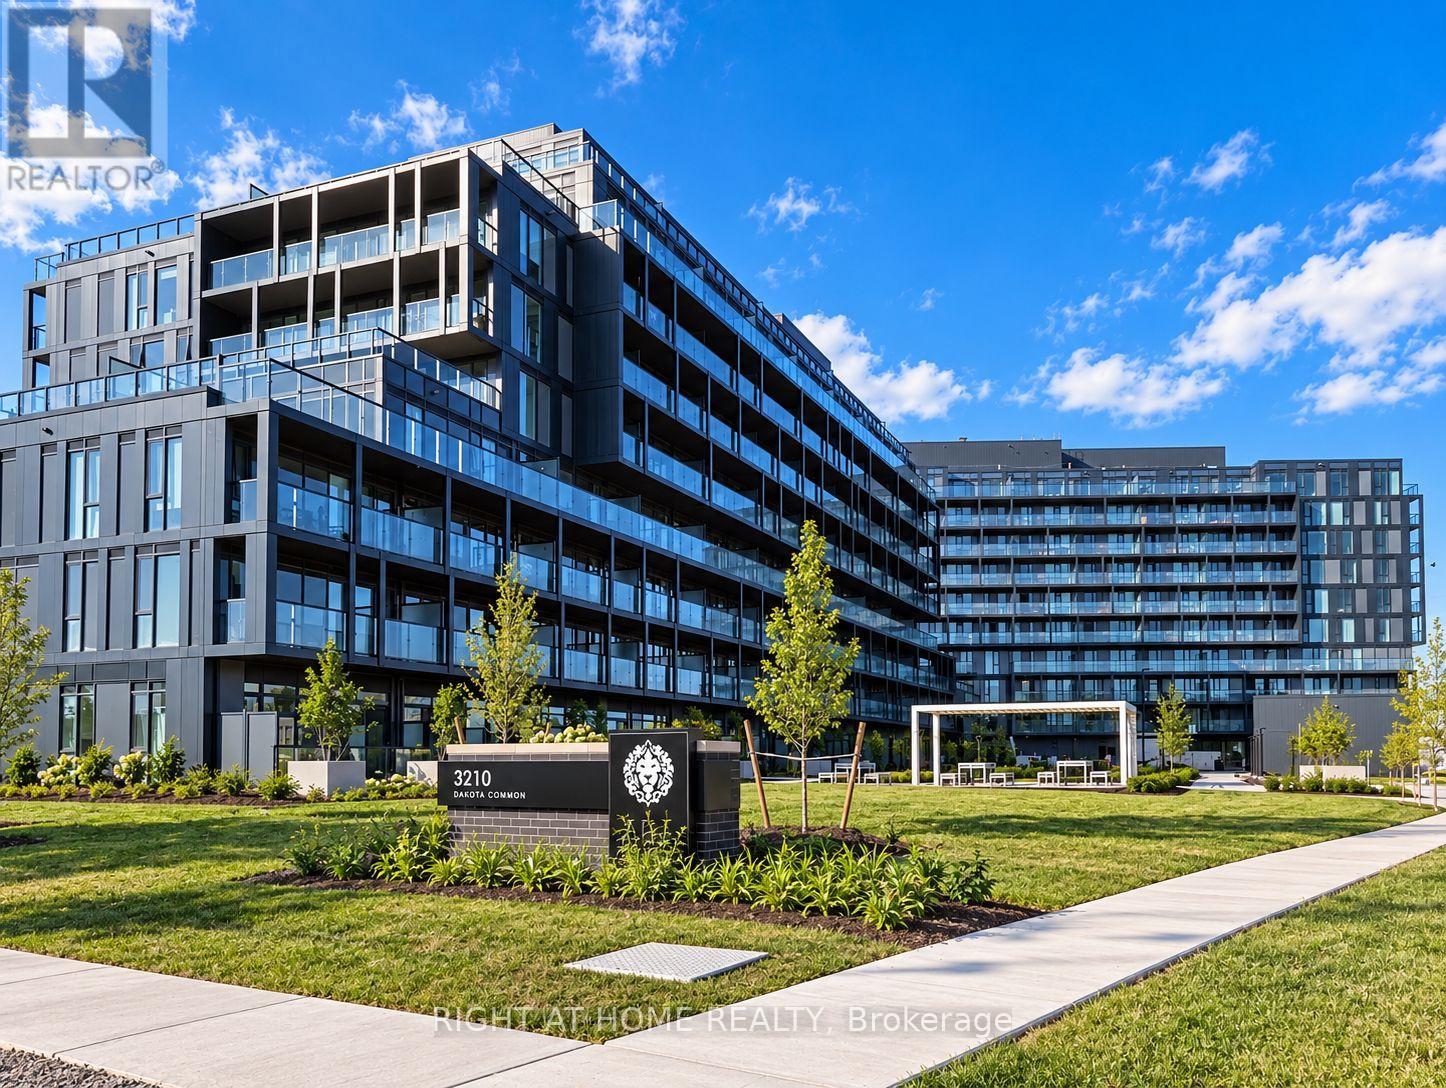
Welcome To The Brand New Valera Condos! Juniper Model 2nd Floor 1 Bed Plus Den 1 Bath Unit With 587 Sqft Interior Living Space + 43 Sqft Balcony. 9Ft Ceilings, Modern Finishes, S/S Appliances, Quartz Counters, Laminate Floors & In-Suite Stacked Washer & Dryer. Walkout Balcony From Living Room With Beautiful Views. 1 Parking & 1 Locker. Lots Of Amenities Nearby Grocery Stores, Shopping, Local and Big Box Stores, Highly Rated Schools, Parks, Lake/Pond, Local & Go Transit Service, Hwy 403 & 407. Enjoy Amenities Including Outdoor Rooftop Pool, Sauna & Steam Rooms, Outdoor Bbq Area, Party Room & Games Area, Fitness Rm W/ Yoga Studio, 24 Hour Concierge. (id:63616)
3615 - 1926 Lake Shore Boulevard W
Toronto, Ontario
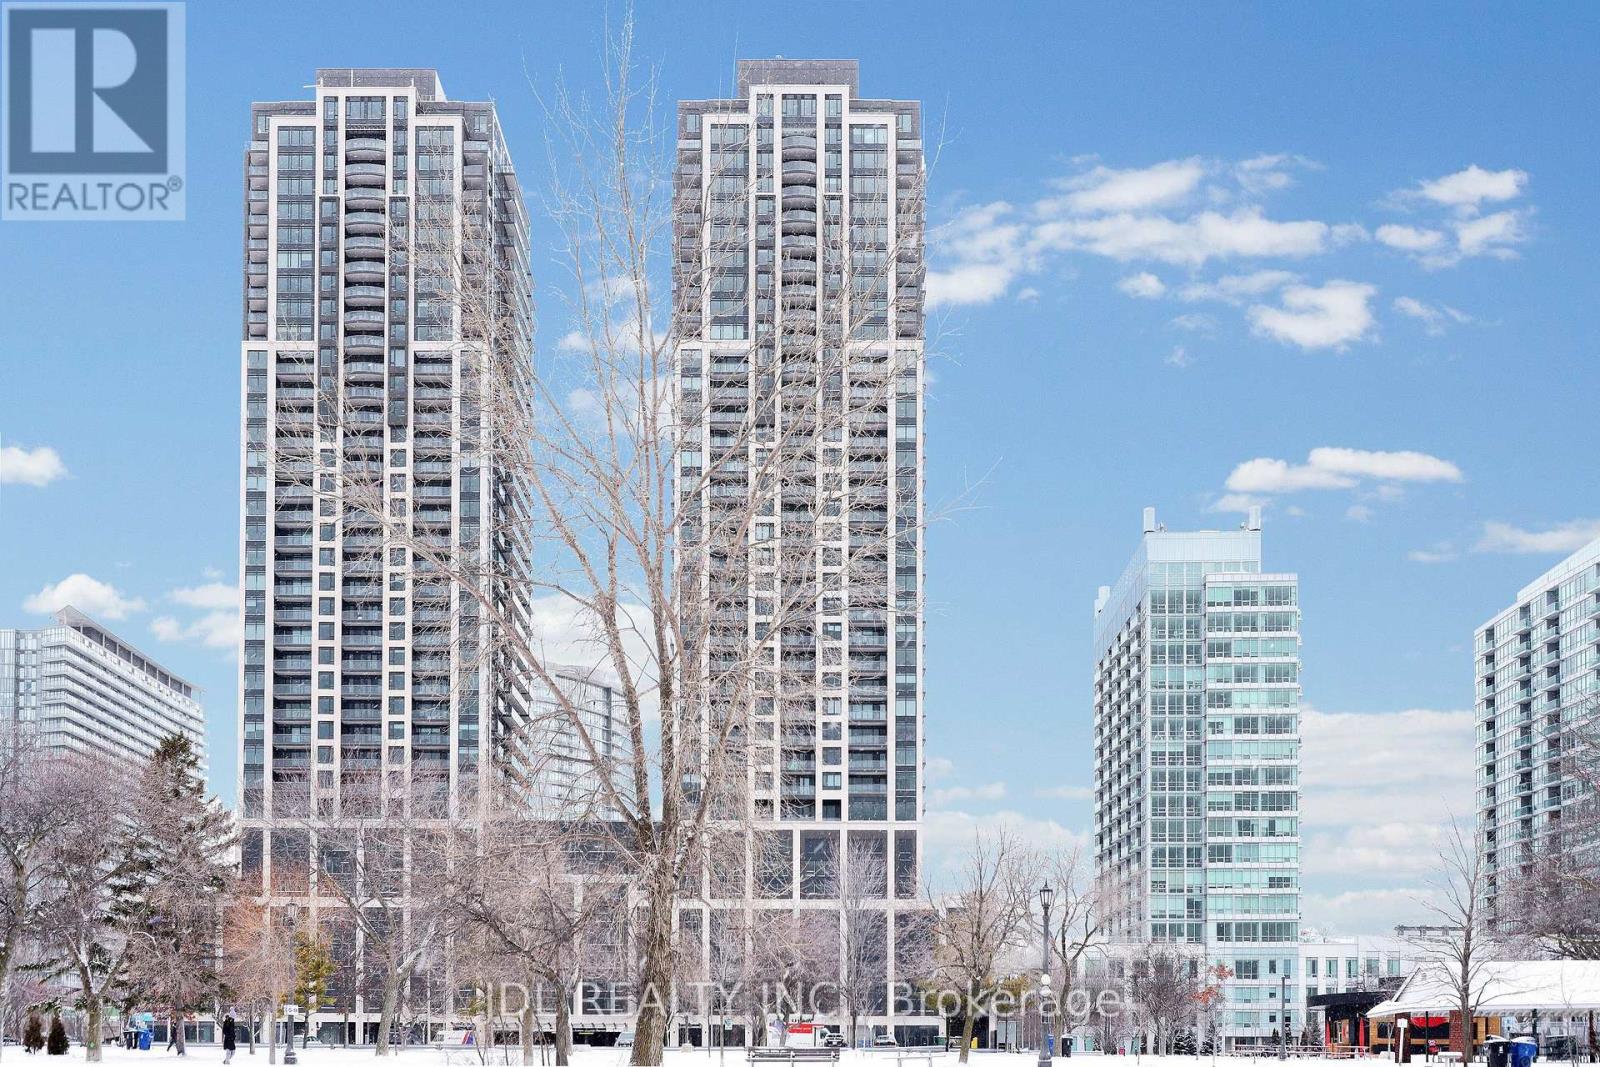
Welcome To Exclusive Luxurious Mirabella! Lakeside Luxury. Two Bedrooms With Two Full Bathrooms. Upgraded Kitchen and Flooring. One Of The Most Prestigious Neighborhoods Of Toronto-Only Minutes To Lakefront, Fine Dining Restaurants, Entertainment, Public Transportation And Major Highways. Location With Lake, Beach. Here You Can Enjoy An Oasis Of Nature-Inspired Amenities: Jog The Martin Goodman Trail, Bike Through High Park Or Sunnyside Boardwalk, Picnic On The Beach. Enjoy World-Class Amenities Including a 24/7 Concierge, Business Center, Yoga Studio, Guest Suites, Kids Playroom, Party Room With Lake Views, Indoor Pool With Lake Views, Dog Wash, EV Charging Stations, Bike Storage, and a ~10,000 Sq. Ft. Rooftop Terrace With a Tranquil Water Feature, Lounge Seating, BBQ Area, and Outdoor Dining --the Ultimate Place to Unwind and Soak in the Spectacular Scenery. This suite is packed with upgrades. Clear Unobstructed Views. Book your showing today! (id:63616)

1108 - 830 Lawrence Avenue W
Toronto, Ontario
Million-dollar breathtaking views of the Toronto skyline, CN Tower & Lake Ontario! Luxurious European-inspired 1 Bedroom residence in Treviso II - a resort-style condominium located in excellent & convenient mid-town location, nearby all amenities, Yorkdale, & TTC at your door. This bright, sun-filled spacious open-concept layout features quality finishes, laminate floors, 9 ft ceilings, and floor-to-ceiling windows with plenty of natural light. The well-designed kitchen offers neutral tones, ample cupboard space, beautiful quartz counters, white subway-style backsplash & modern stainless steel appliances. Enjoy serene sunrises/sunsets from your private southeast & southwest-facing balcony. Spacious bedroom comfortably fits a queen bed, has a large closet & fabulous views with no neighbours in front! Large bathroom with bathtub & en-suite laundry for added convenience. This unit offers 1 underground parking spot & 1 locker. Extra underground parking available if needed for extra cost. Amazing amenities include 24-hr concierge, indoor pool, steam rm, party rm, billiards, theatre, BBQ area, hot tub, guest suites. Mins walk to Lawrence West Subway/Lawrence Centre, mins to Hwy 401/Allen Rd, Orfus Rd, parks, shops, restaurants & more! This urban retreat offers a perfect mix of style, comfort, & convenience with fabulous city views! (id:63616)
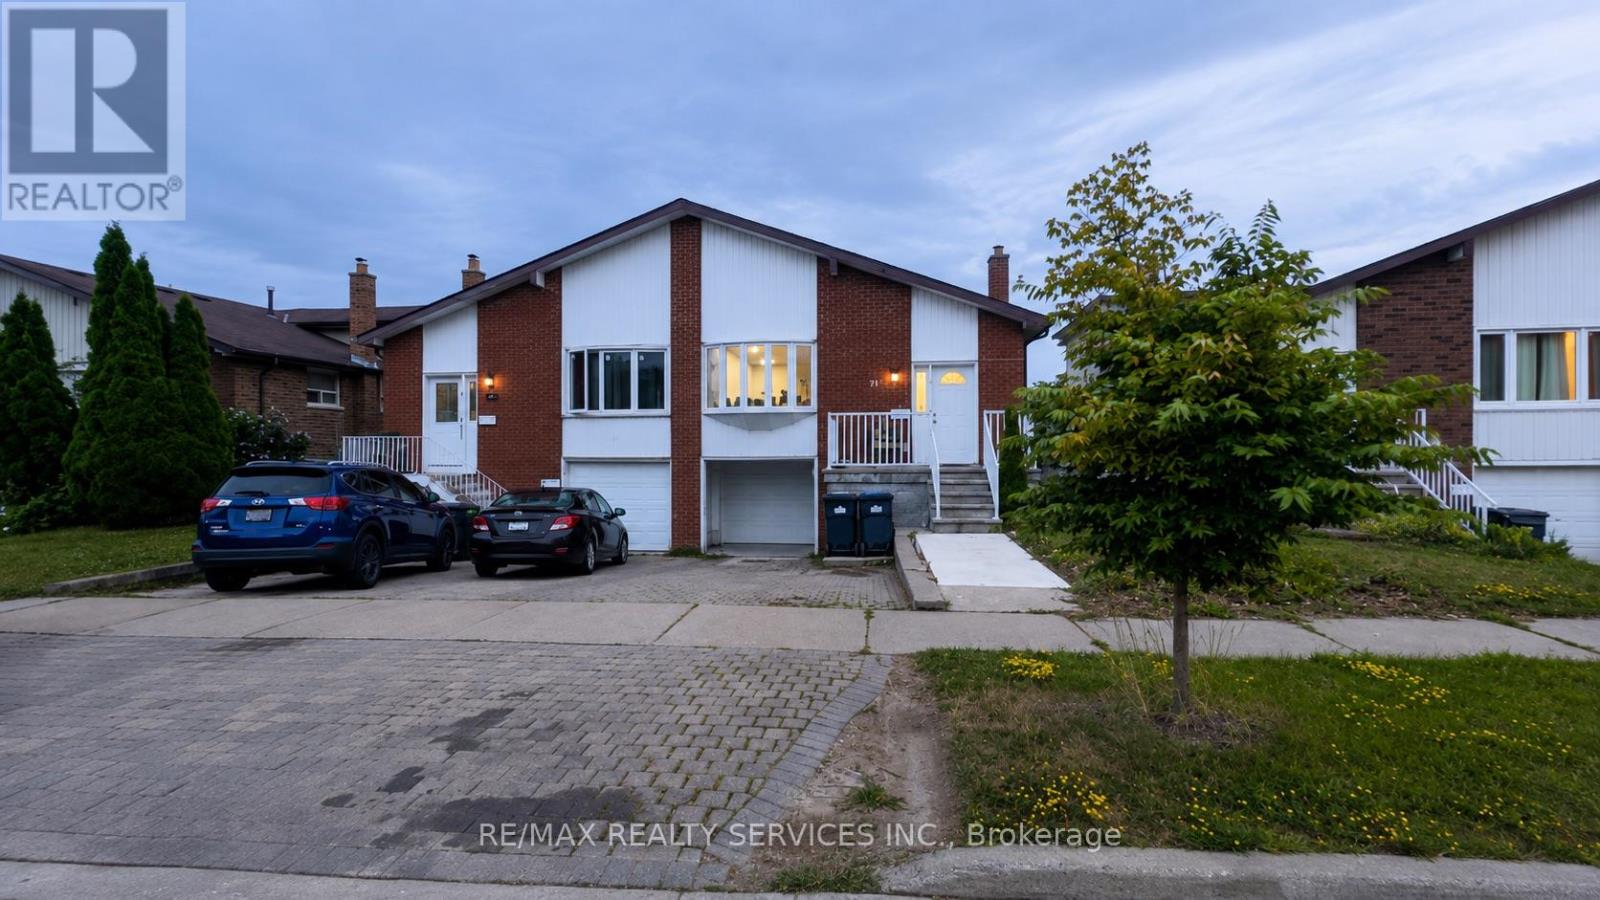
71 Newlyn Crescent
Brampton, Ontario
Welcome to this well-maintained 3-level backsplit semi-detached home in a mature, family-friendly Brampton neighbourhood! Featuring 4 spacious bedrooms, 2 full bathrooms, a renovated kitchen, fresh paint and pot lights (2025), this bright and functional home offers an ideal layout with two bedrooms and a full bath on both the upper and lower levels. Enjoy exclusive use of the private backyard, a welcoming front sitting area, and parking for 3 vehicles. Conveniently located close to schools, parks, shopping, public transit and major amenities. Available September 1st. Long-term tenants preferred. Families and working professionals welcome. Tenant pays 80% of monthly utilities. (id:63616)

2374 Robmar Drive
Oakville, Ontario
Newly Renovated 2-Bedroom Basement In Prestigious Joshua Creek. Featuring 9-Ft Ceilings, Pot Lights, Throughout Flooring, Full-Sized Kitchen With Open Living/Dining Space. Two Oversized Bedrooms Fit Queen Beds Plus A Den Setup. A Modern Bath With Two Separate Standing Showers. Furniture And Internet Available. 1 Parking Included. Steps To Top-Ranked Schools, Parks, Trails, Shops, And Community Centres. Quick Access To QEW. Move-In Ready! Professionals, Students And Families Welcome. (id:63616)
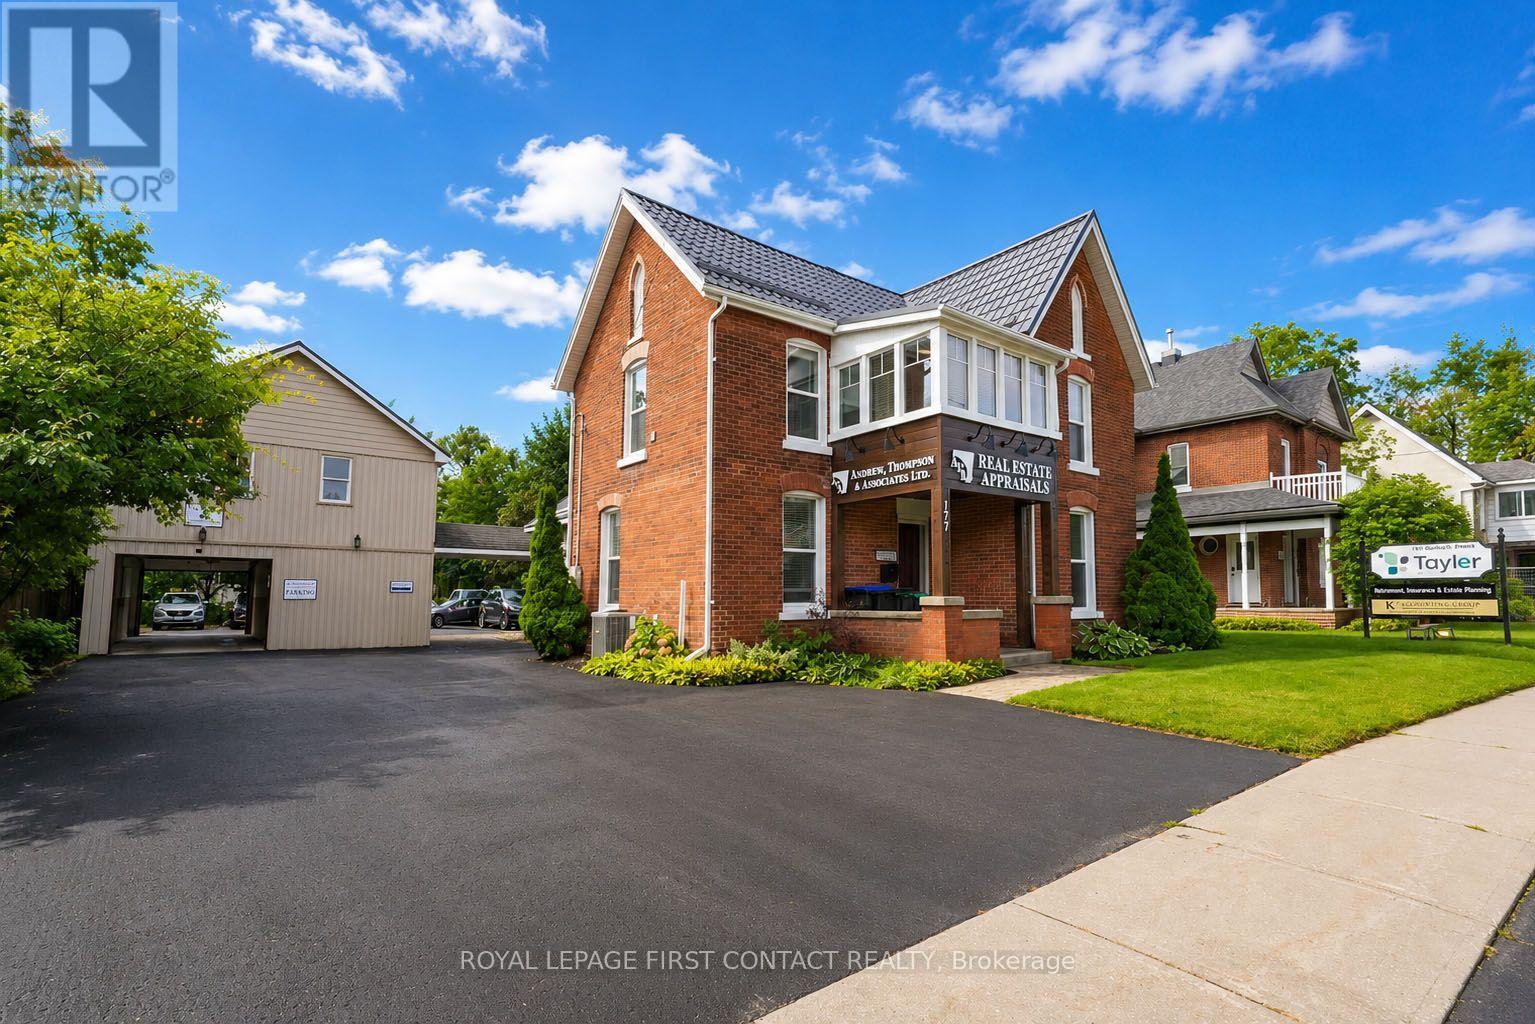
177 Dunlop Street W
Barrie, Ontario
Experience the best of downtown Barrie at 177 Dunlop Street West, perfectly positioned in the heart of the city where everything is right at your doorstep! This property offers great work/live potential to live on site and operate your own business or tenant someone else's! Step outside and enjoy an incredible selection of trendy restaurants, cafés, shops, patios and local entertainment, all just steps away. The stunning Kempenfelt Bay waterfront, Centennial Beach and scenic waterfront trails are close by, offering endless opportunities for walking, cycling, relaxing and enjoying Barrie's beautiful four season lifestyle. Meridian Place, the MacLaren Art Centre, the new future stadium, Barrie Public Library, transit, Allandale Waterfront GO Station, and many new and future developments/condo buildings are also conveniently nearby. With easy access to Highway 400 and major commuter routes, this is an exceptional opportunity to enjoy vibrant downtown with waterfront recreation, amenities and everyday convenience all within easy reach. This distinctive two storey professional office building beautifully blends classic character with a polished professional presence. The impressive red brick exterior, architectural detailing, peaked rooflines and oversized windows create timeless curb appeal, while the enclosed front bay window adds character and abundant natural light. A welcoming covered entry provides a professional arrival for clients and guests, with the building offering a versatile layout well suited to a range of professional office uses. The property also features a substantial paved parking area and a detached secondary building (which could be easily finished as a separate living space) providing additional flexibility for office, storage or business needs. Well maintained and exceptionally presentable, this is a standout professional property with a strong presence along Dunlop Street West. (id:63616)
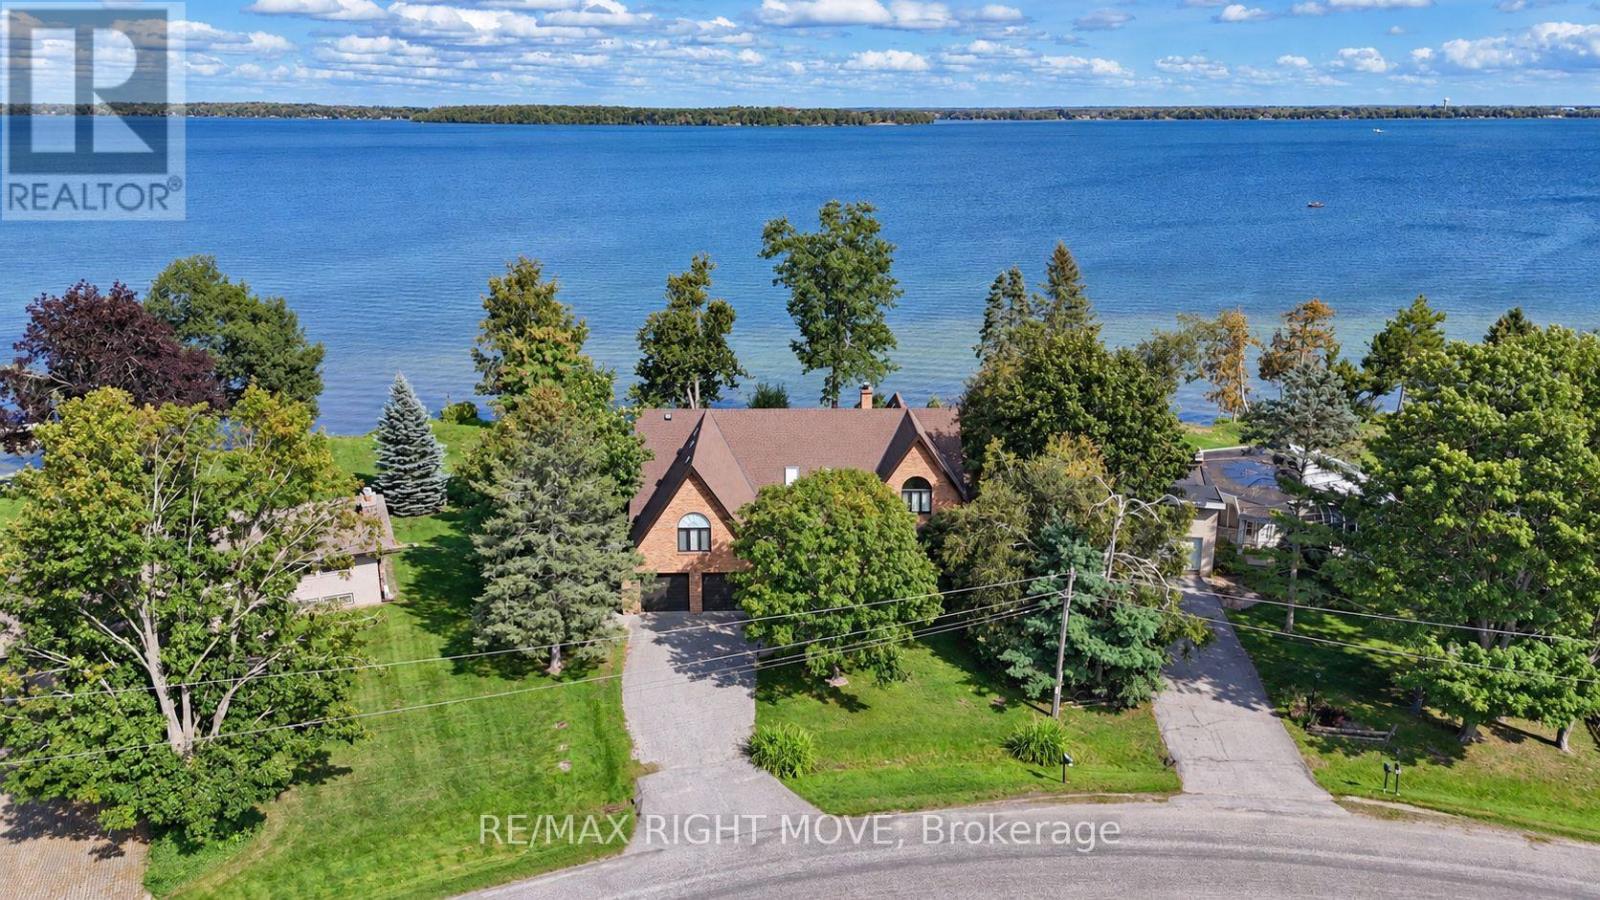
2199 Thomson Crescent
Severn, Ontario
Welcome to 2199 Thomson Crescent - 117 feet of prime frontage on Lake Couchiching, with commanding waterfront views that set this property apart. Custom-built in 1988, this all-brick, two-storey home offers 3,548 sq. ft. of well-designed living space, featuring 4 bedrooms and 3 bathrooms, including a primary ensuite. The main floor is built for both everyday living and entertaining, with a massive great room showcasing a cathedral ceiling and fireplace, a cozy sitting room with its own fireplace, and a kitchen finished with granite counters and a dining nook. A large den or office provides flexible space for work or hobbies, while a main-floor laundry room, 2-piece powder room, and inside entry to the attached double garage round out the level's practicality. Upstairs, you'll find a spacious games room, a primary bedroom retreat, three additional bedrooms, and a hallway that overlooks the water - a daily reminder of the setting you call home. Roof Shingles replaced in 2018, Most windows 2006 - 2010, furnace 2024. Enjoy a quite deadend street, just minutes to Orillia, Highway 11 and more. This waterfront property is ready to become a wonderful family home for years to come. (id:63616)

95 Gillingham Avenue
Markham, Ontario
Sophisticated, Spacious & Exceptionally Well Located This Beautifully Updated 2-Storey Detached Residence Offers Approximately 2,750 Sq. Ft. of Refined Family Living in a Highly Sought-After Markham Neighbourhood. Thoughtfully Designed with Generous Principal Rooms, Elegant Finishes and an Abundance of Natural Light, this Exceptional Home is Truly Move-In Ready.The Main Level Impresses with 9-Foot Ceilings, Creating an Airy and Expansive Sense of Space. At the Heart of the Home is a Brand-New Kitchen Featuring Quartz Countertops and Brand-New Appliances, Complemented by a Sun-Soaked Breakfast Nook Which Opens Directly to the Deck, Creating a Seamless Setting for Morning Coffee, Relaxed Family Gatherings and Summer Entertaining.The Inviting Family Room Features a Gas Fireplace, Providing a Warm and Sophisticated Focal Point. A Beautifully Appointed Main-Floor Office Offers the Perfect Private Workspace, Study or Additional Sitting Room. Completing the Main Level are a Modern Powder Room and Convenient Main-Floor Laundry with Direct Garage Access. Upstairs, Four Generously Proportioned Bedrooms Provide Exceptional Comfort and Privacy. The Primary Retreat Features a Spacious Walk-In Closet and a Luxurious 5-Piece Ensuite, Complete with a Jacuzzi Tub and Separate Glass-Enclosed Shower. All Bathrooms Have Been Newly Updated, with the Exception of the Jacuzzi Tub, Adding a Fresh, Contemporary Feel Throughout the Home. Beyond the Home, Enjoy a Lifestyle that Places Everything Within Easy Reach. Schools, Shops, Transit and Parks are All Within Walking Distance, While Nearby Milliken Park Provides a Peaceful Natural Escape with Scenic Walking Trails, a Pond, Playground, Tobogganing and BBQ Areas. A Rare Combination of Sophisticated Updates, Generous Proportions, Exceptional Natural Light and an Enviable Markham Location - 95 Gillingham Avenue is a Home Designed to be Enjoyed. (id:63616)
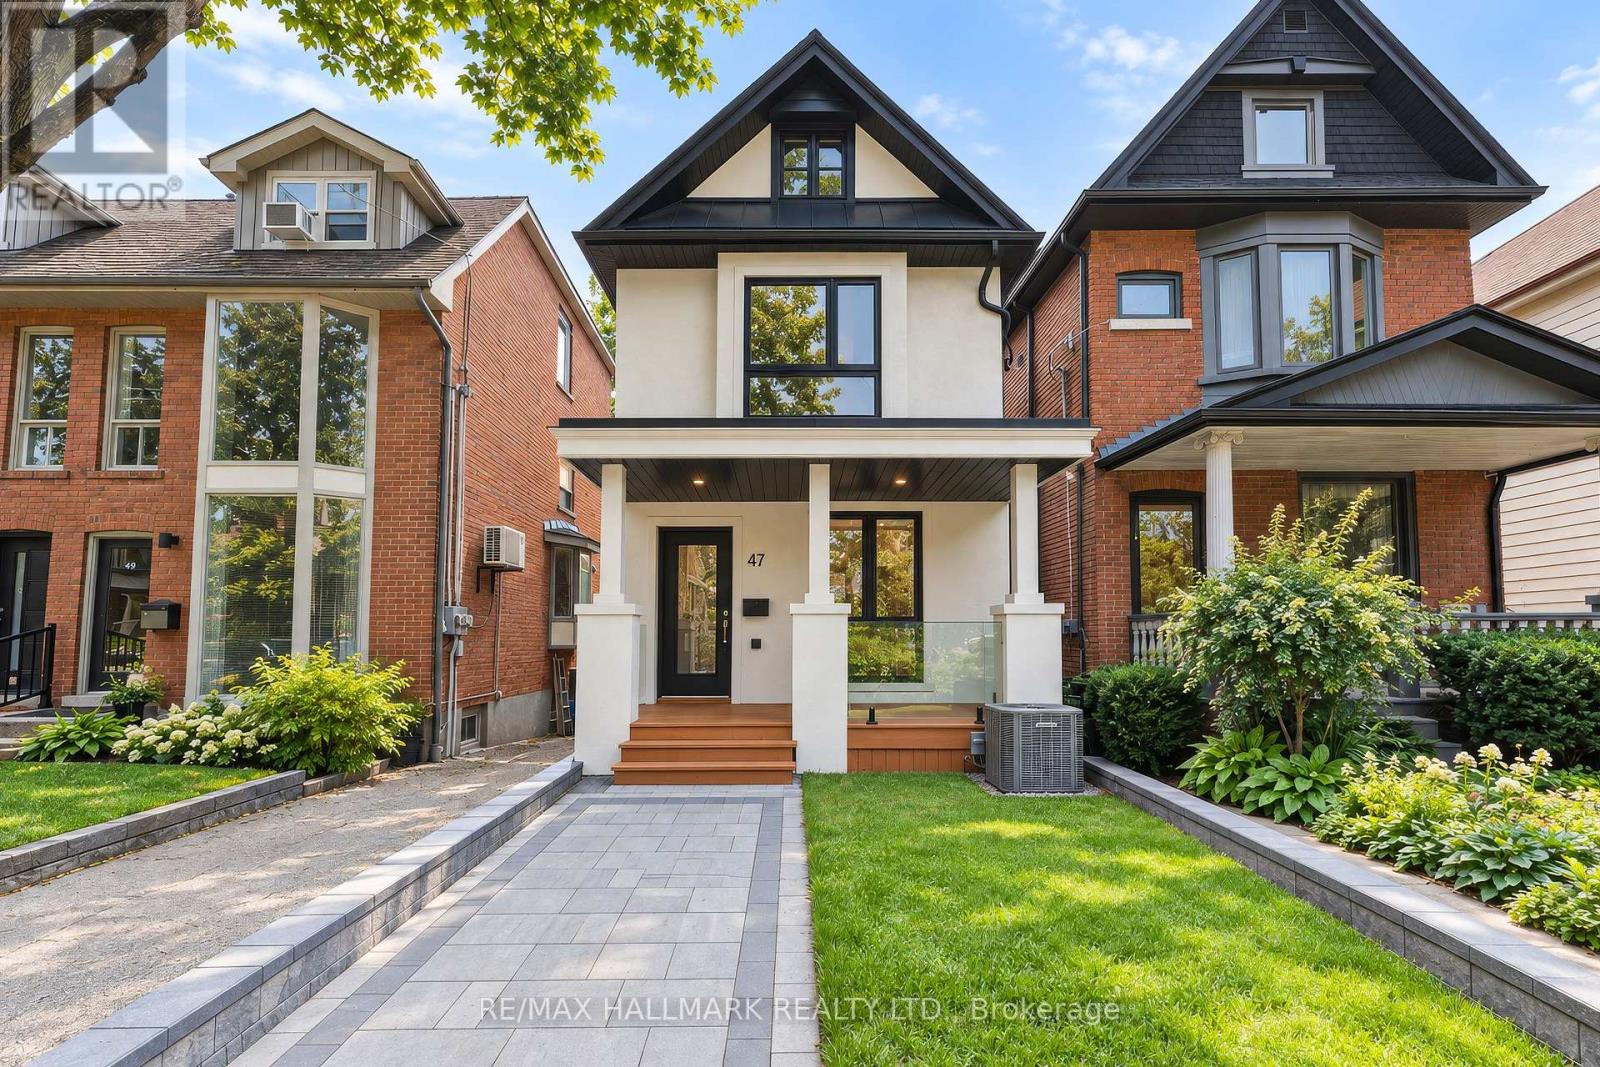
47 Harcourt Avenue
Toronto, Ontario
Welcome to 47 Harcourt Ave, a beautifully reimagined detached home in prime Riverdale, where thoughtful design, quality craftsmanship, and effortless family living come together. From the moment you step inside, there is a sense that this home is different. More than simply renovated, it has been carefully considered from top to bottom, with attention to detail, quality, and functionality. The main floor is bright, open, and filled with natural light, offering an easy flow for everyday family life and entertaining. At the heart of the home is a beautifully designed kitchen with custom cabinetry, quartz countertops, high-end appliances, and a generous island. Laneway parking for two adds everyday convenience, along with exciting future potential for a laneway house. Upstairs, a wide custom oak staircase leads to three bright and generously proportioned bedrooms. The primary suite offers a peaceful retreat with his-and-her closets, while the additional bedrooms provide the space and flexibility a growing family needs. A beautifully designed full bathroom completes the level. The fully finished lower level impresses with excellent ceiling height, a warm, open feel and a convenient walk-up. Complete with a three-piece bathroom and rough-in for a future kitchenette or wet bar, it offers incredible flexibility as a guest or in-law suite, home office or additional living space. And then there is the neighbourhood. Set on a welcoming, family-friendly street in one of Toronto's most loved communities. Walk to the subway, Riverdale Park, The Pocket, local shops, cafes & restaurants. Families will also appreciate access to sought-after local schools, including Frankland Community School, Earl Grey Senior Public School, and Riverdale Collegiate Institute. 47 Harcourt Ave offers something increasingly difficult to find in the city... a fully detached, beautifully finished home with room to grow, parking, and a genuine sense of community. (id:63616)
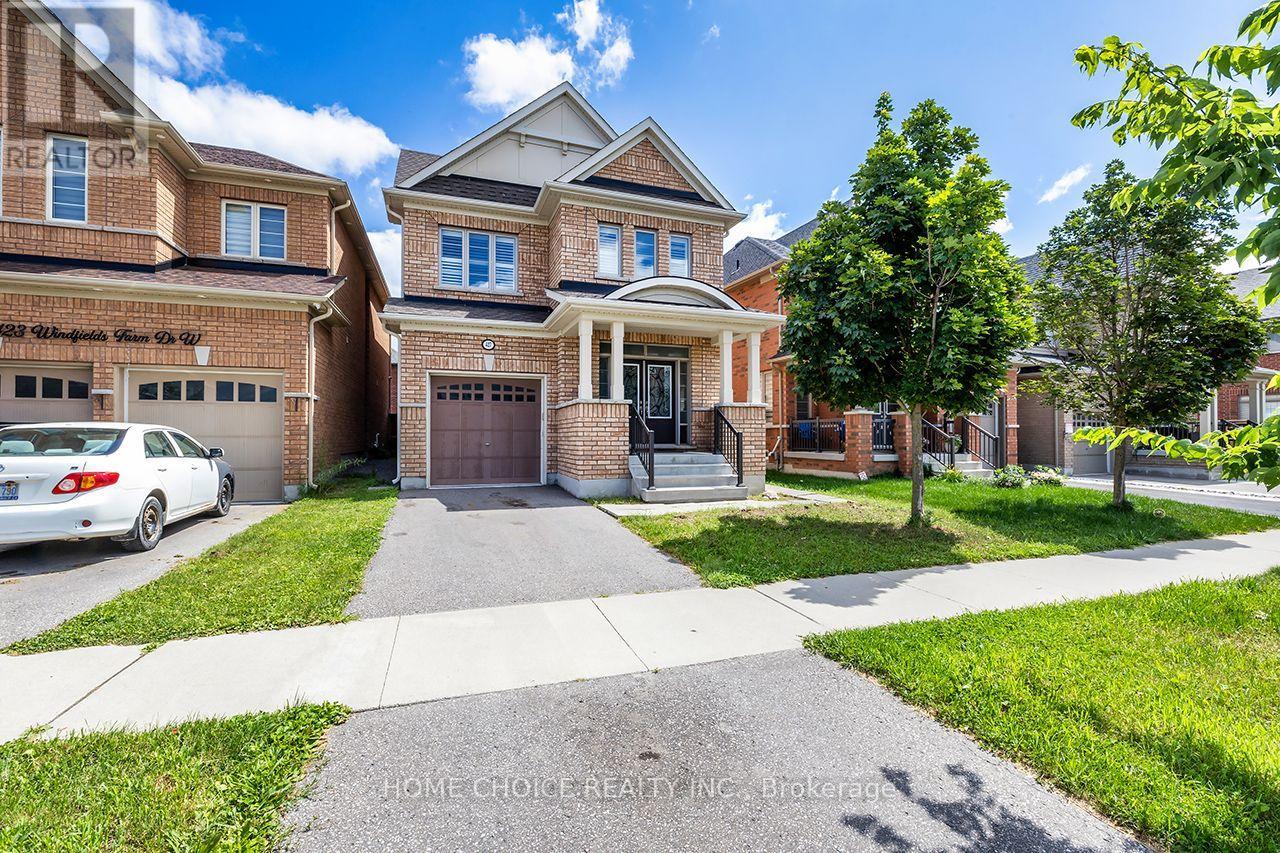
427 Windsfields Farm Drive W
Oshawa, Ontario
*Open House Sunday 1-4* Welcome to this beautifully maintained 4-bedroom, 3-bathroom family home, ideally located in one of Oshawa's most desirable neighborhoods. The thoughtfully designed main floor features 9-foot ceilings, elegant hardwood flooring, a spacious separate living room, a formal dining room and a warm, inviting family room-perfect for everyday living and entertaining. The bright and functional layout includes a separate side entrance to the basement, offering excellent potential for an in-law suite or additional living space. The basement also features a rough-in, providing added possibilities for future customization. Upstairs, you'll find four generously sized bedrooms, including a spacious primary retreat complete with a 4-piece ensuite and two walk-in closets. Best of all, the convenient second-floor laundry room makes everyday family living that much easier. Additional upgrades include a full-brick exterior, larger windows and doors, California shutters, pot lights and granite countertops. With plenty of room for the entire family, this impressive home offers an ideal combination of comfort, space and future potential. Conveniently located just minutes from Costco, shopping, restaurants, parks and everyday amenities. Commuters will appreciate quick access to Highway 407, while families will enjoy being close to newer schools, Durham College, Ontario Tech University and public transit. This is an outstanding opportunity to own a spacious family home in a thriving, family-friendly community. (id:63616)
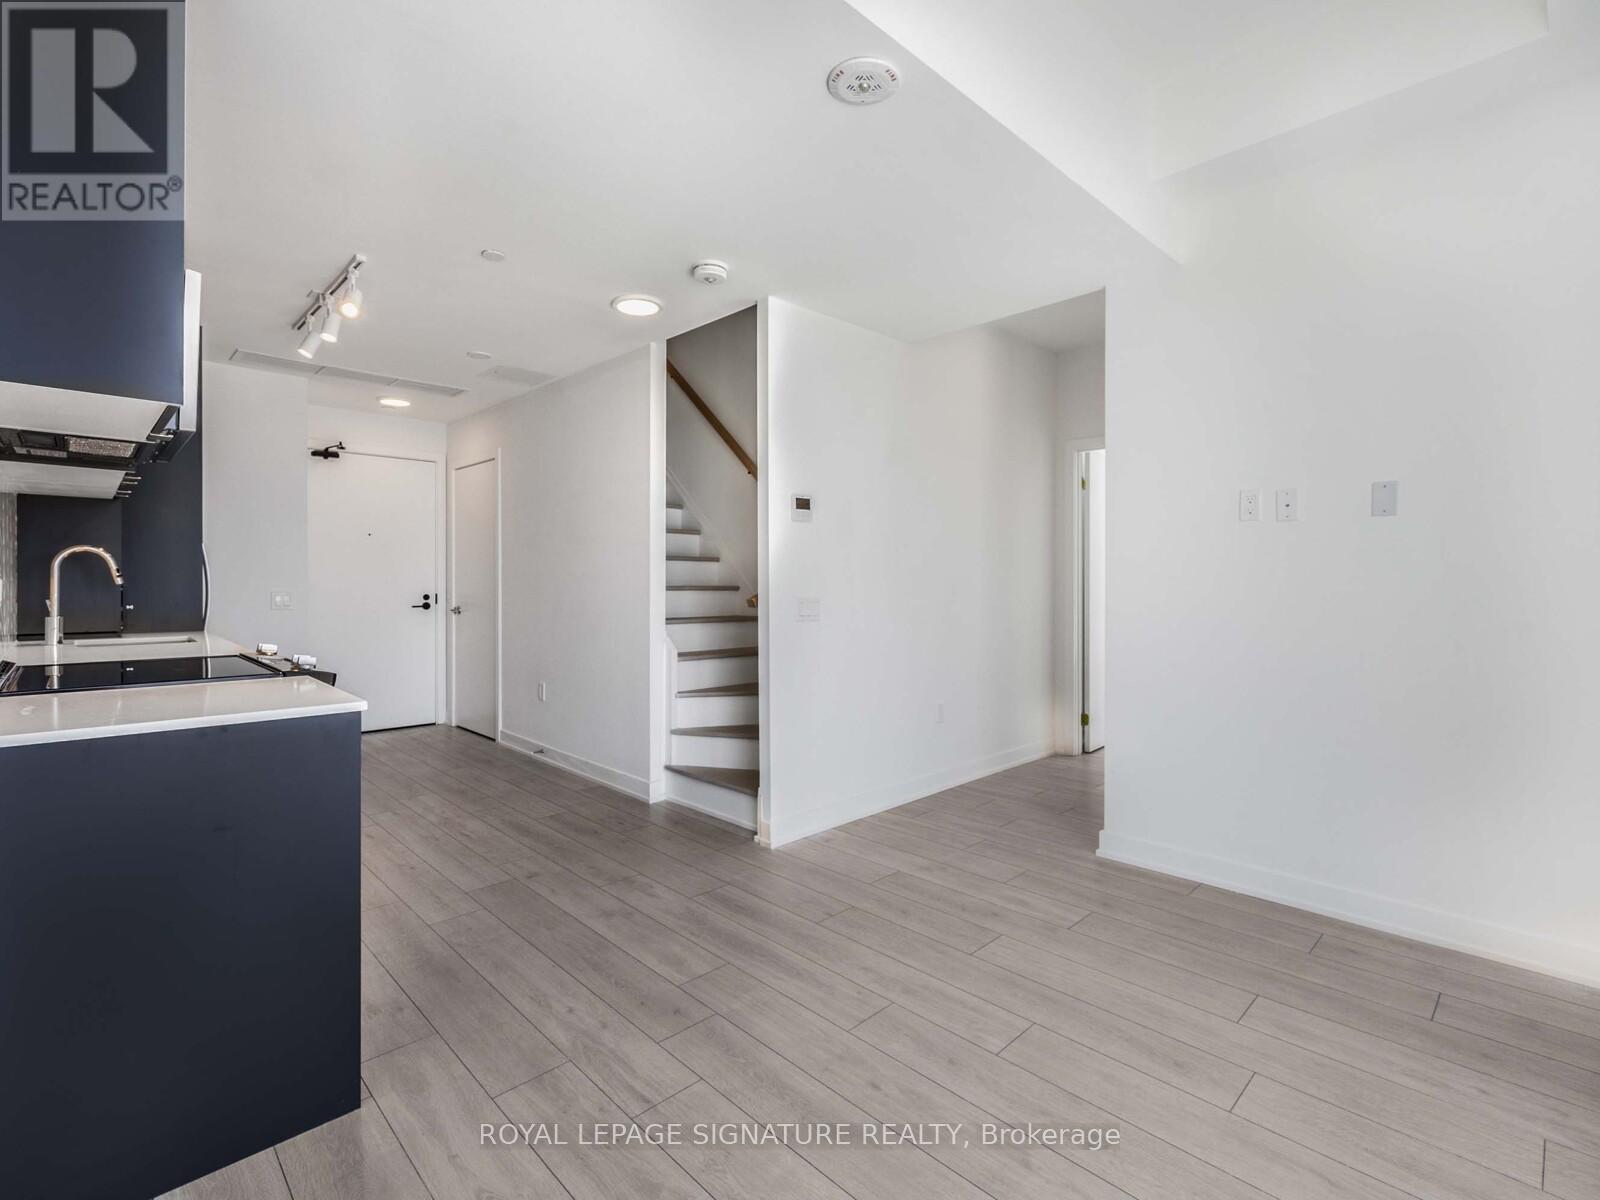
167 - 1610 Charles Street
Whitby, Ontario
1 year old, ground level, 2-storey corner suite at Whitby's newest waterfront condominium community. Coming in just under 1000 square feet, the most versatile floorplan in the community features 2 Bedrooms + Den (2nd bedroom is on ground floor), 2 full Washrooms and 1 powder room for guests, upstairs Laundry and a large wraparound Terrace. 2 (stacked) Parking Spots included. (id:63616)
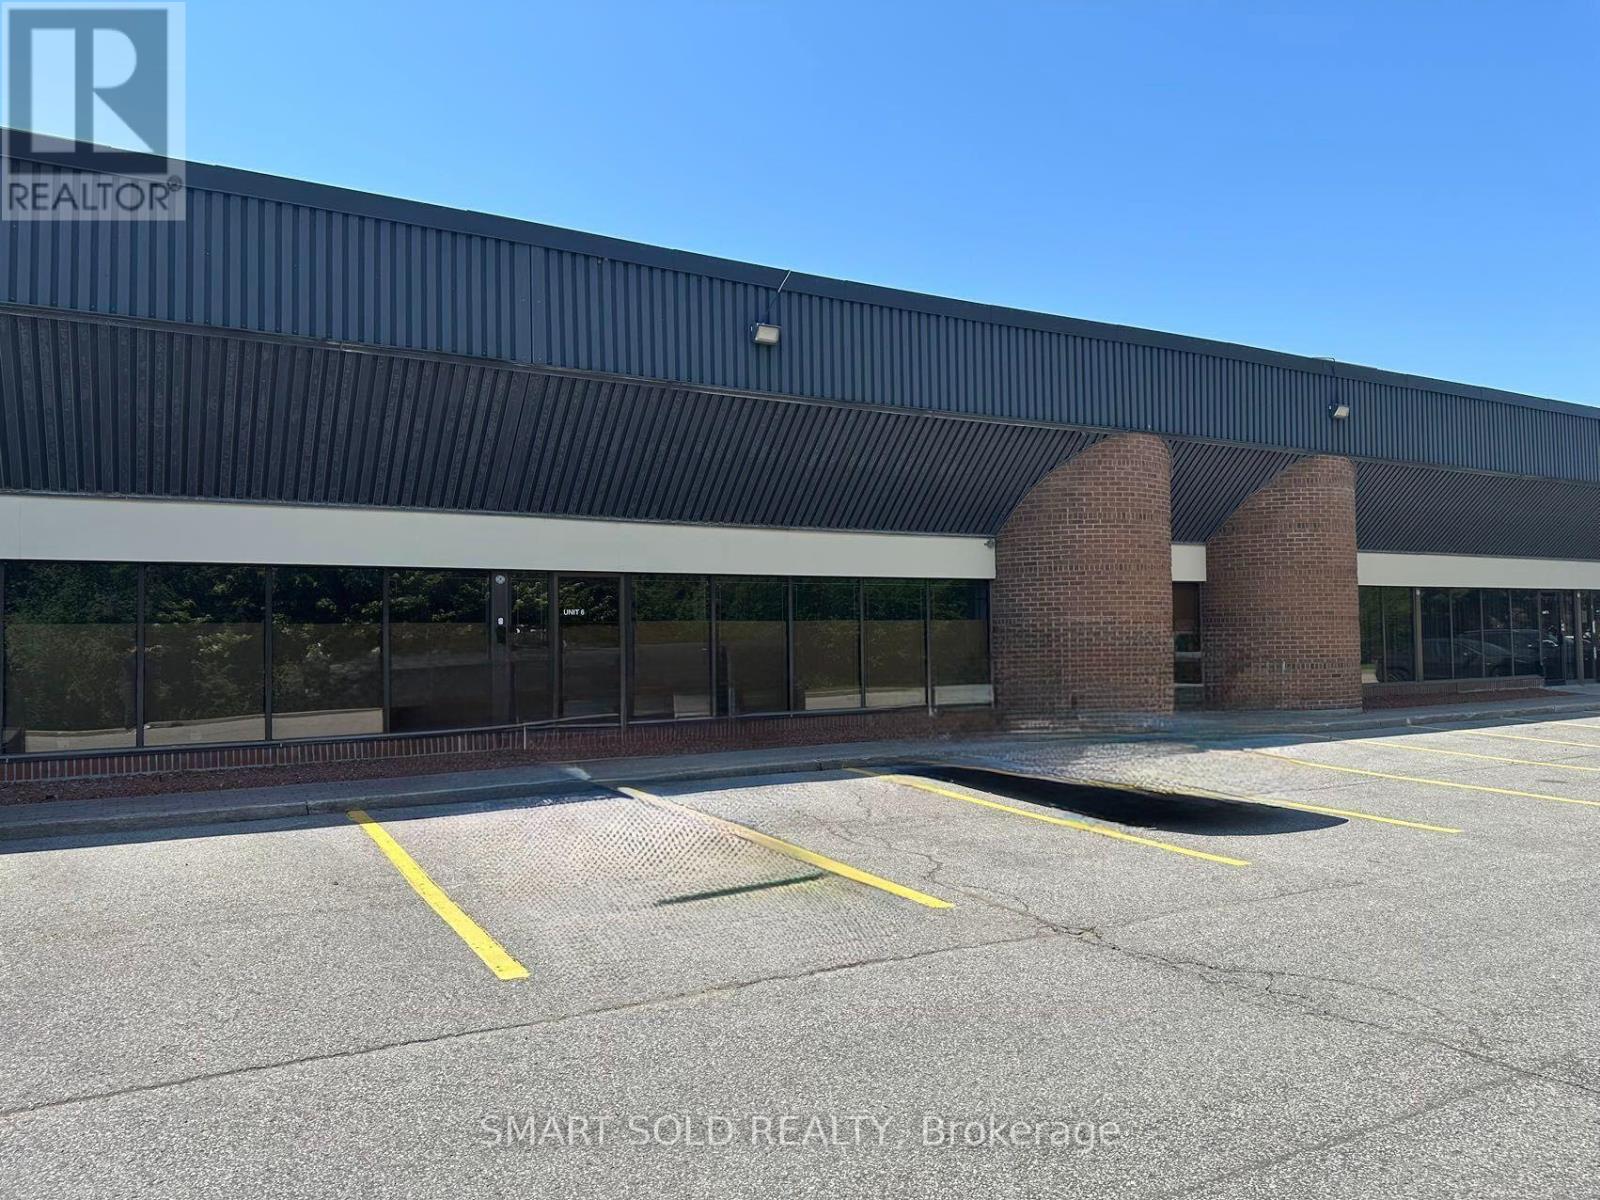
6 & 7 - 465 Milner Avenue
Toronto, Ontario
Clean, versatile warehouse space with a small office area, 53' trailer shipping capability, ample on-site parking, and two dedicated overnight 53' trailer parking spaces at the rear of the property. TTC at the doorstep, with convenient access to Highway 401 and surrounded by banks, cafés, and everyday amenities. Clean uses only. No woodworking, granite fabrication, or food production. (id:63616)

110 - 18 Spring Garden Avenue
Toronto, Ontario
Rarely available 2-storey townhouse in the heart of North York! This bright and spacious sun-filled home offers over 1,256 sq ft of functional living space with 9-ft ceilings throughout. Recently refreshed with brand-new flooring and countertops, and upgraded lighting throughout this move-in-ready home features a well-appointed kitchen with built-in oven & microwave and an oversized island, plus a convenient alternate entrance from the front yard. The second floor offers a spacious primary bedroom with a 4-piece ensuite for a private retreat. Enjoy house-style living with exceptional condo amenities, including 24-hour concierge, gym, indoor pool, sauna, bowling, billiards, library, theatre, party/meeting room and guest suite. Includes 1 parking space and 1 locker. Unbeatable North York location: steps to subway, Empress Walk, Loblaws, Cineplex, Mel Lastman Square, North York Civic Centre, library, restaurants, Whole Foods, Longo's, Food Basics and minutes to Hwy 401. A wonderful opportunity to enjoy space, comfort and convenience in one of North York's most sought-after locations. All Utilities Included In Condo Fee Welcome to Open House Saturday and Sunday 2:00 pm to 5:00 pm (id:63616)
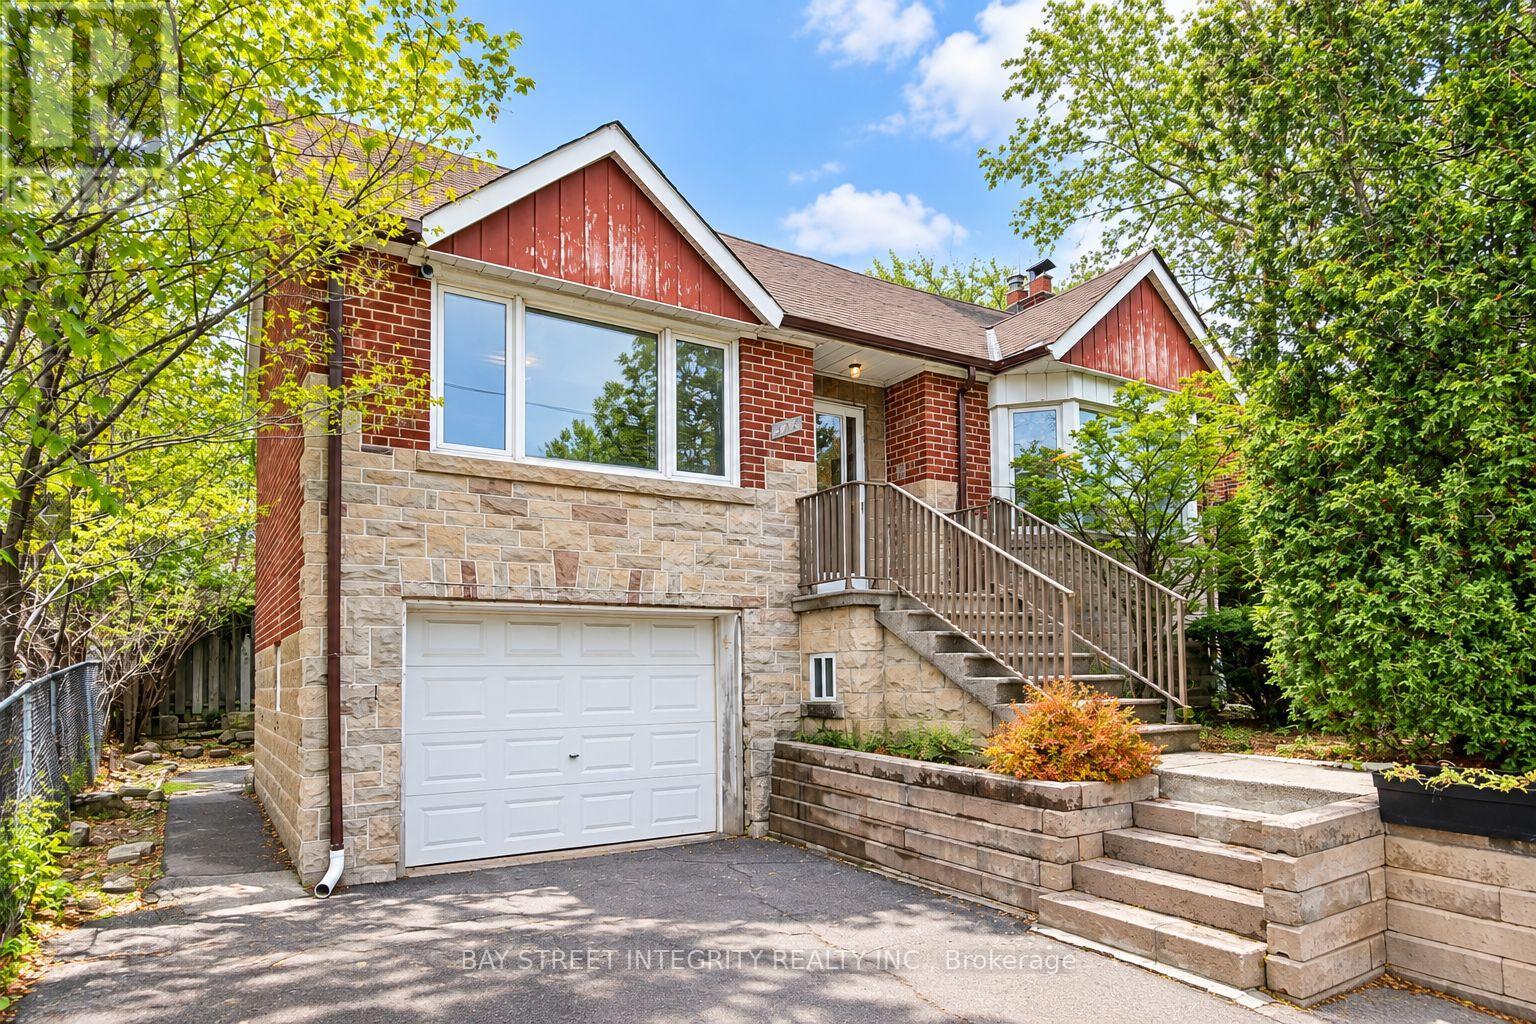
104 Shelborne Avenue
Toronto, Ontario
Welcome To This Charming And Beautifully Updated 3-Bedroom, 2-Bathroom Main Floor Bungalow In The Prestigious Bathurst St & Lawrence Ave Neighbourhood. Main Floor Only. Freshly Painted Throughout And Move-In Ready, This Bright And Spacious Home Features A Modern Open-Concept Kitchen, Generous Living And Dining Areas, And A Functional Layout Ideal For Comfortable Family Living. Includes One Parking Space. Nestled In A Quiet And Established Family-Friendly Community, Just Steps To TTC, Excellent Schools, Parks, Shops, Restaurants, Cafés And Everyday Amenities. Easy Access To Highway 401 And A Convenient Commute To Downtown Toronto. A Wonderful Opportunity To Enjoy Comfortable Living In One Of Toronto's Most Sought-After Neighbourhoods. Photos with virtual staging (id:63616)