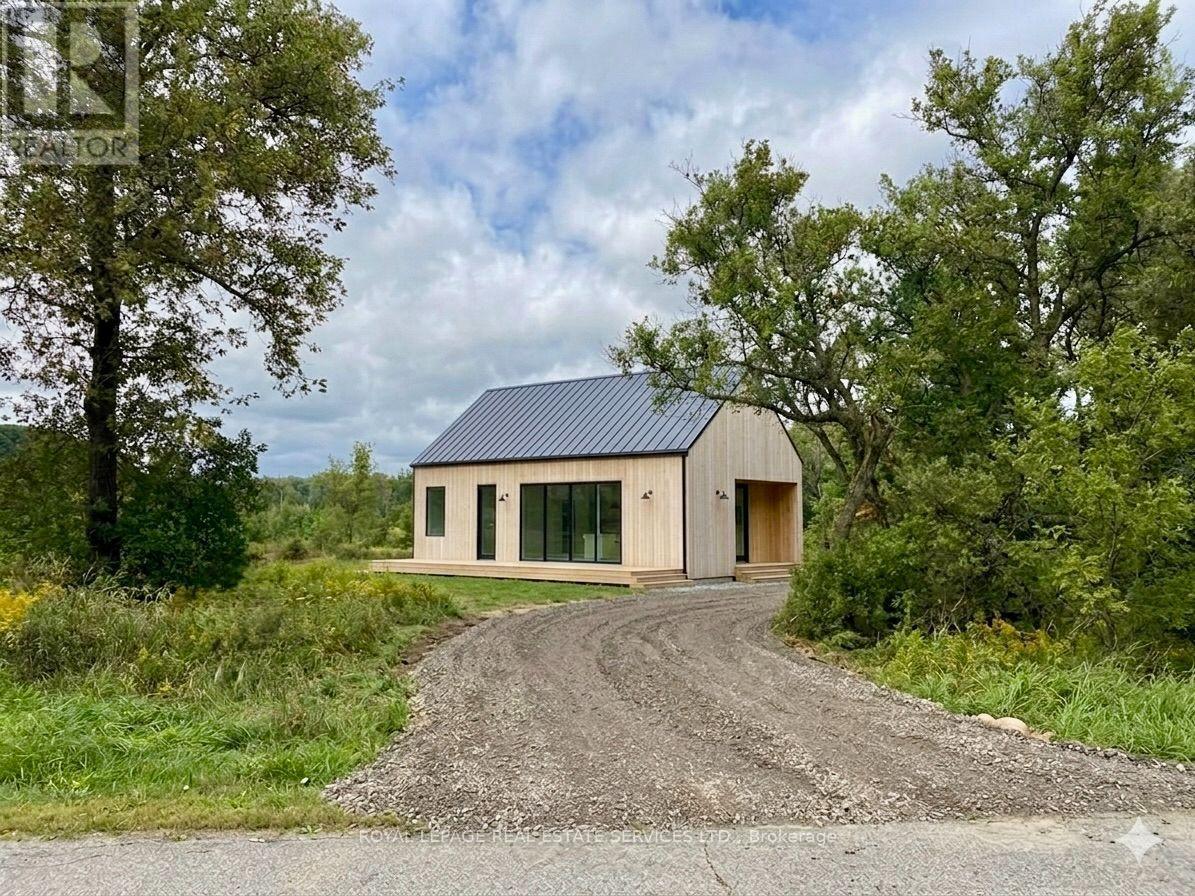
103 Bowles Bluff Road
Grey Highlands, Ontario
Welcome to Bowles Bluff Rd. An exciting opportunity to craft your own home on this remarkable 110 x 328 ft lot. Walking distance to the Beaver Valley Ski Club. Easy accessible to the Bruce Trail, Lake Eugenia, countless bike routes, golf courses and outdoor 4-season fun for the whole family. This full acre lot gives your designer the possibility of privacy, quiet and tranquillity while enjoying sunsets from the western sky. Whether you're already in the area or simply looking to downsize, better-size or right size, the Beaver Valley is waiting for you. Buyer and agent to do their own due diligence with conservation and planning authorities regarding building possibilities. (id:63616)
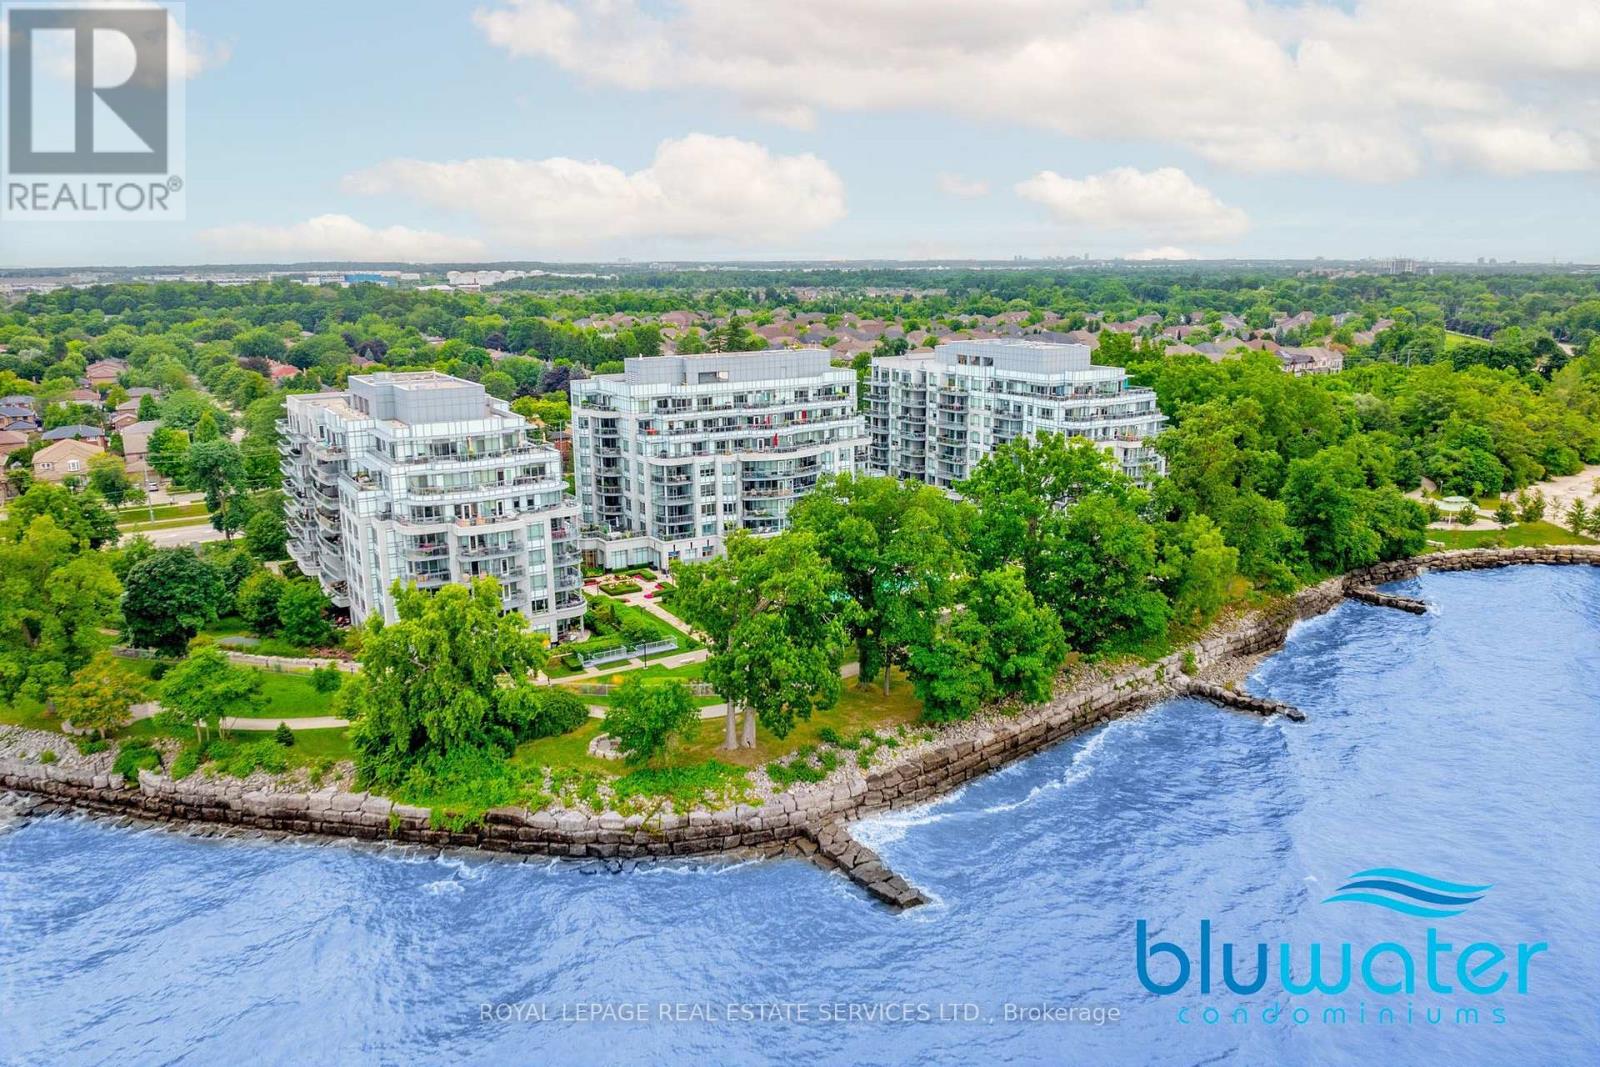
122c - 3500 Lakeshore Road W
Oakville, Ontario
Looking for a ground floor opportunity with all the benefits of a condominium lifestyle? Look no further! Avoid spending time in an elevator. Walk out to your lovely garden terrace and into one of Oakville's most breathtaking lakefront paths. Amble over to the nearby beach and soak up the sun.This right-sized 2 bedroom unit boasts 9 foot ceilings and an exceptional layout that allows for very functional living. Upgraded window treatments with blackout blinds, top of the line kitchen and bathroom features that are the hallmark of the luxury standards at BluWater.This premium condominium complex features an impressive security system with 24/7 concierge and monitoring; impeccable high-end resort-style amenities; and a wonderful waterfront location. Enjoy the outdoor lakeside pool & hot tub, lakefront terrace with BBQs and dining areas, fitness centre, yoga studio, indoor dry & wet saunas, indoor hot tub, party room, guest suites, manicured gardens, and direct access to the Trans Canada & Great Lakes Waterfront Trails.This unit which is located in the preferred Building C, includes 1 underground parking & locker with easy access to all transportation networks, upscale shopping/dining and all the conveniences of modern-day living. And yet, you'll be surrounded by the serene beauty of nature at your doorstep. A rare opportunity to enjoy luxury lakeside living in one of Oakville's most desirable condo communities! PRICED TO SELL!! So come have a look... (id:63616)
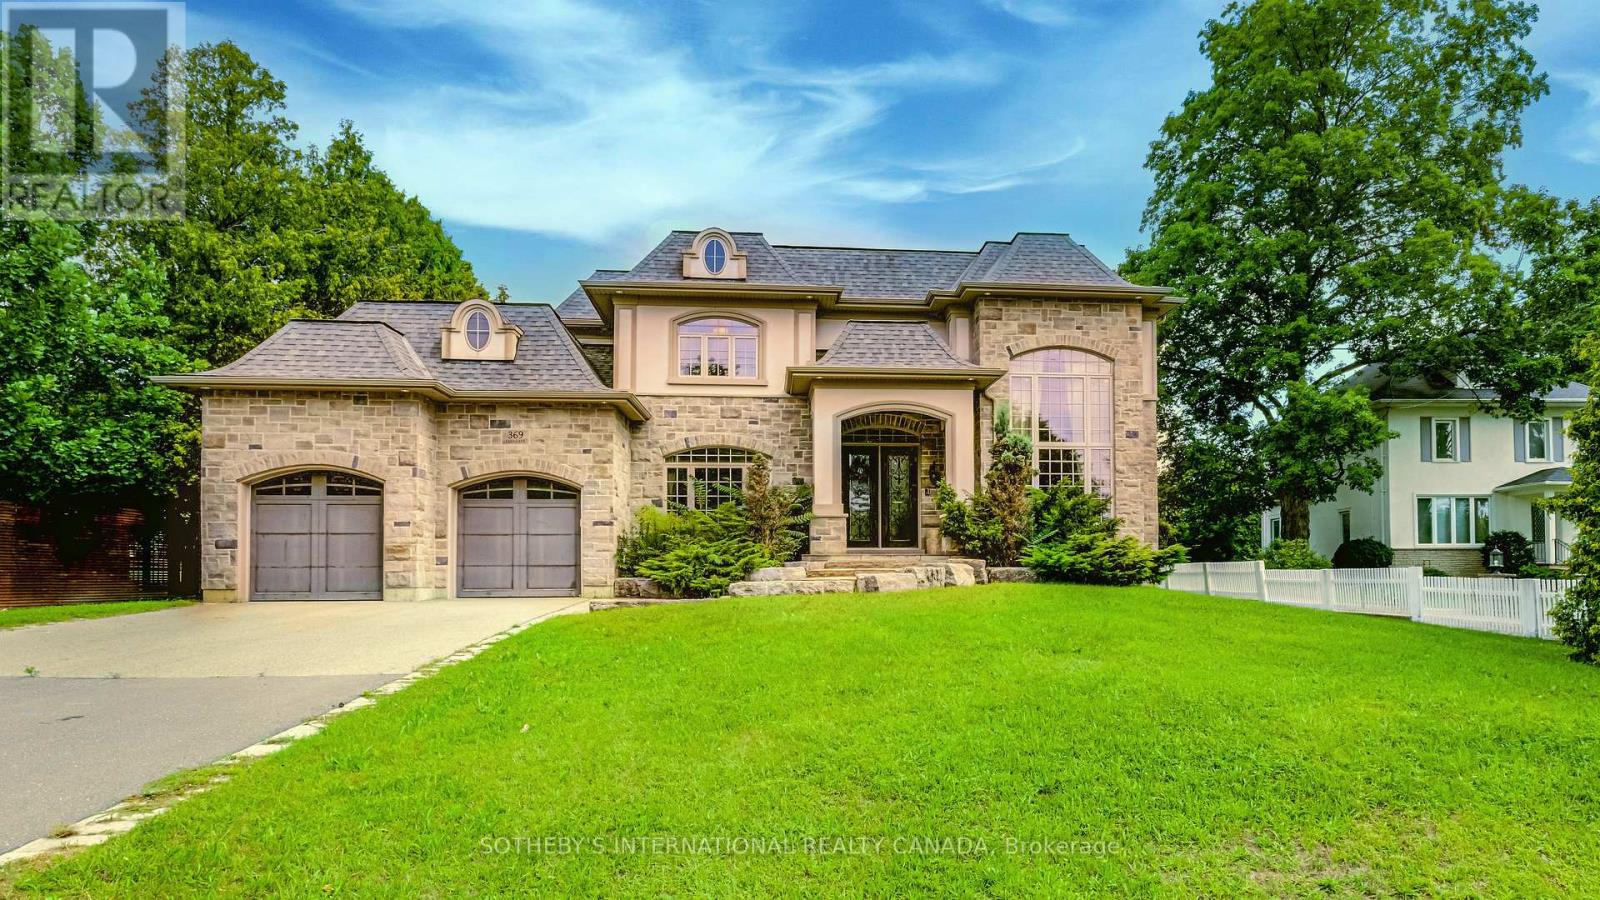
369 Lees Lane
Oakville, Ontario
Nestled on a premium, ultra-private lot just minutes from Lake Ontario and the prestigious Appleby College, this spectacular custom-built estate redefines luxury living.From the grand foyer-featuring a striking circular staircase, statement chandelier, and large-format porcelain tile-the home transitions seamlessly into spaces designed for both high-end entertaining and modern utility. Property Highlights: Main Level: A formal living room with a feature fireplace, private library, and a functional mudroom with direct garage access.The Core: An open-concept chef's kitchen and breakfast area that flows into a sun-drenched family room, offering direct access to an expansive, private backyard oasis. Upper Level Sanctuary: Four bedrooms, each designed as a private suite with its own dedicated walk-in closet and en-suite bathroom. Three bedrooms enjoy direct access to a massive upper-level terrace. Architectural Detail: Impeccable finishes across all levels, highlighted by elegant crown moulding and premium materials. (id:63616)
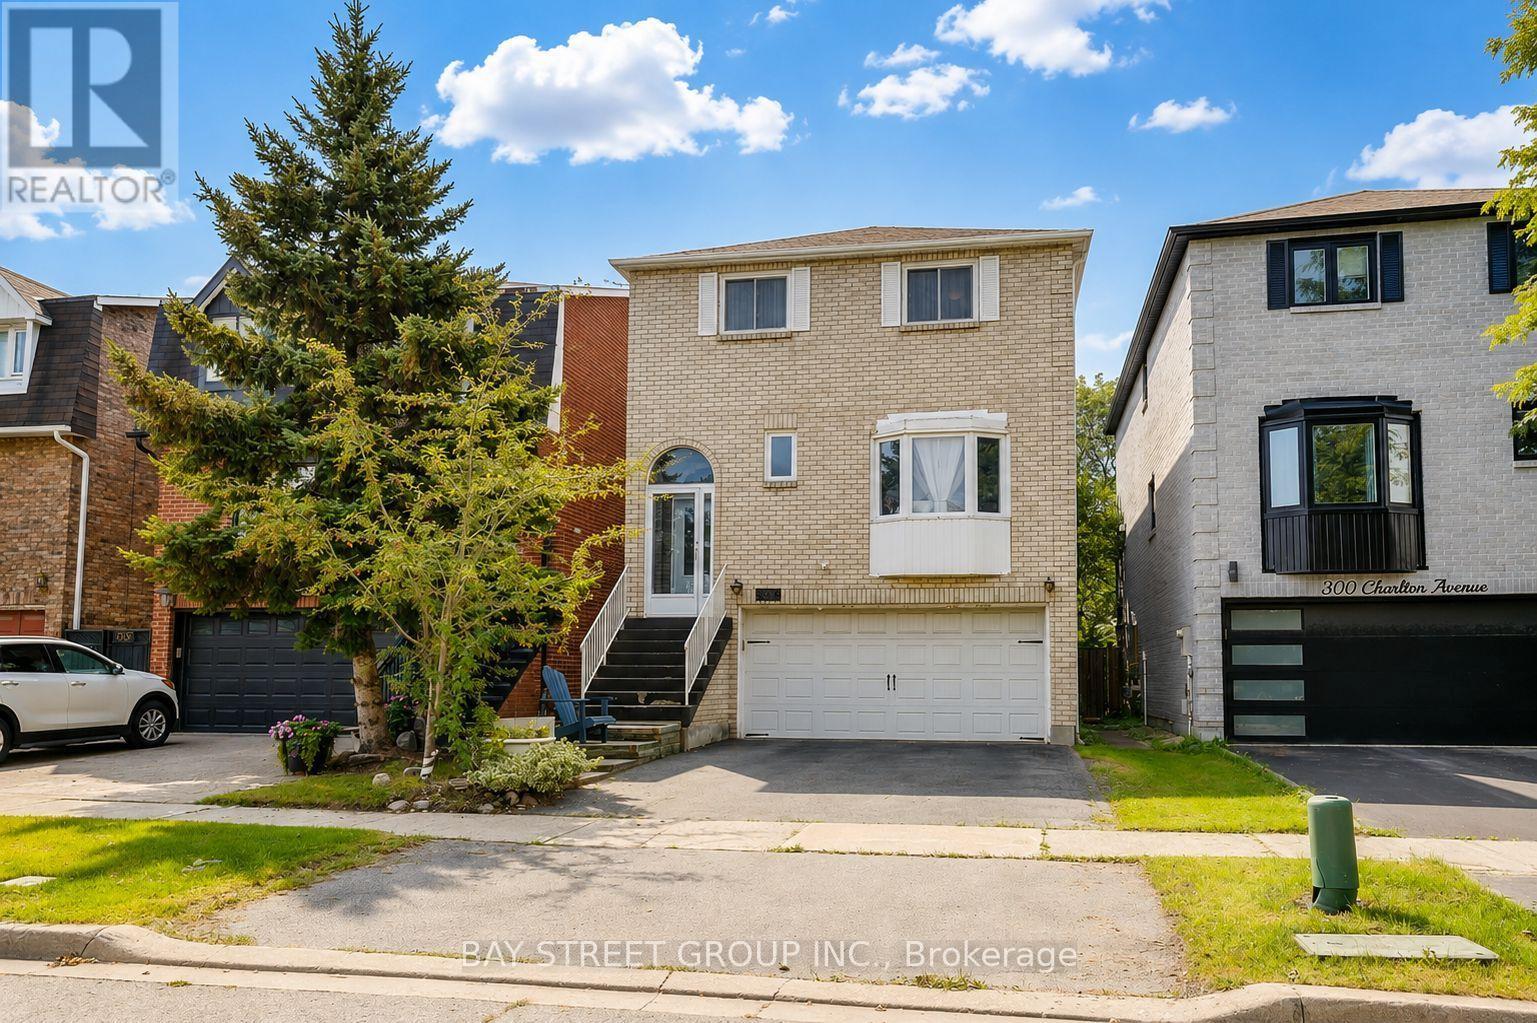
304 Charlton Avenue
Vaughan, Ontario
Welcome to this well-maintained executive detached home in a desirable, family-friendly neighbourhood. Bright and spacious, the home features a skylight above the staircase, filling the interior with natural light. The modern kitchen offers a large centre island, quality countertops, custom cabinetry, and premium appliances. The main-floor living room is versatile and can be used as a home office or converted to a fifth bedroom. The finished basement provides additional living space with a bedroom and walk-out entrance, ideal for guests, recreation, or extended family. Enjoy the private, fully landscaped backyard with a deck, perfect for relaxing or entertaining. Convenient main-floor laundry with direct garage access. Additional features include an owned tankless water heater. Excellent location close to schools, parks, recreation centres, shopping, Promenade Mall, and public transit. A wonderful home offering comfort, flexibility, privacy, and convenience for modern family living in Vaughan. (id:63616)
1069 White Eagle Road
Gravenhurst, Ontario
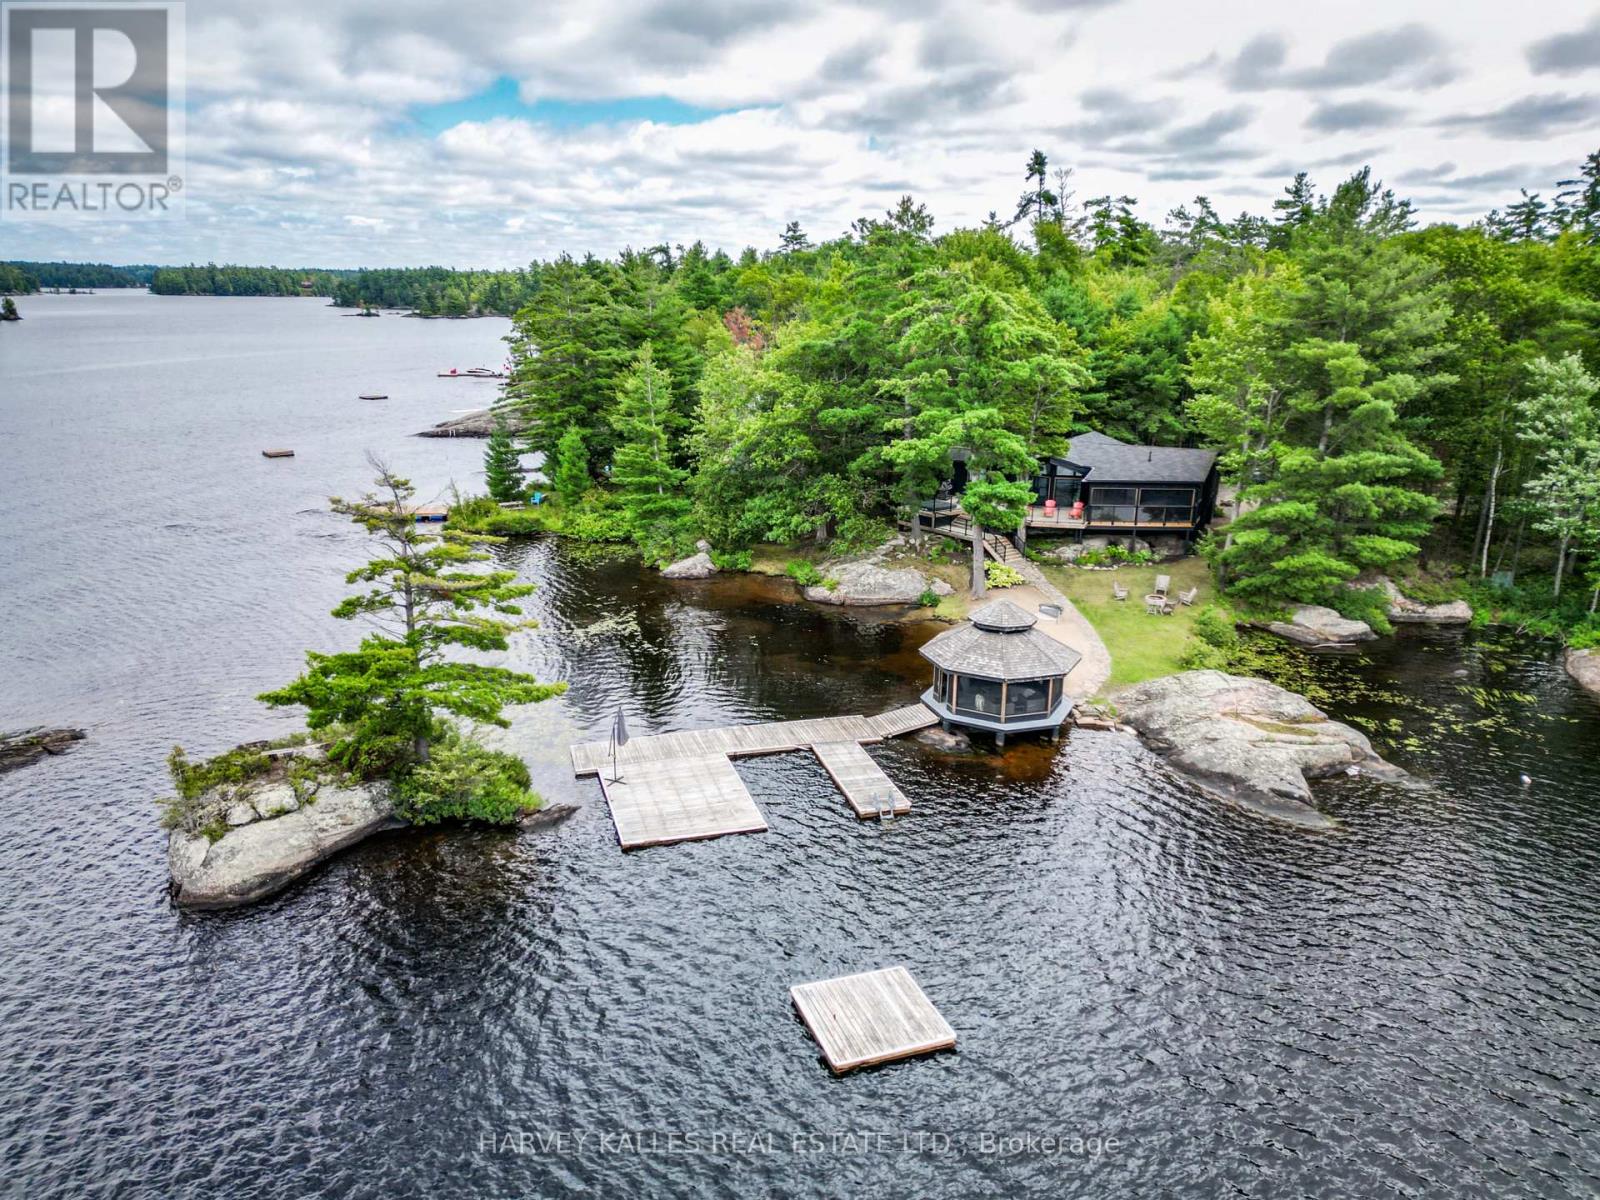
Less than two hours from Toronto, discover one of Kahshe Lake's most remarkable waterfront estates. Your journey begins with a breathtaking drive through a protected conservation area before arriving at this private lakeside retreat with coveted southwest exposure. If spectacular sunsets are on your wish list, have your camera ready-night after night you'll enjoy panoramic views that paint the sky in unforgettable colours. Offering one of Muskoka's rarest waterfront combinations, this exceptional property features a sprawling sandy beach for family enjoyment together with deep water for swimming, docking larger boats, and endless days on the lake. At the shoreline, a stunning 360-degree screened gazebo creates the perfect setting to entertain, dine, or unwind as the sun sets, while an expansive deck off the great room, complete with a built-in hot tub, offers another incredible place to relax beneath the stars. The beautifully renovated bungalow features four spacious bedrooms, including a private primary suite with ensuite, and a charming Muskoka room off the kitchen that creates yet another inviting space to gather with family and friends while taking in the surrounding natural beauty. Equally impressive, the detached guest house is nearly the size of the main cottage. The lower level offers an incredible four-car drive-in garage and workshop, ideal for collectors, recreational toys, or hobbyists, while the upper level features a spacious two-bedroom suite, providing exceptional privacy for family and guests and creating the ultimate multi-generational Muskoka compound. Kahshe Lake is one of Muskoka's largest and most sought-after lakes, renowned for exceptional boating, fishing, watersports, scenic granite shorelines, and countless bays waiting to be explored. Whether you're searching for a year-round residence or the ultimate family retreat, 1069 White Eagle Road presents a rare opportunity to own an extraordinary legacy property where unforgettable summers. (id:63616)
6 - 53 Roth Street
East Zorra-Tavistock, Ontario
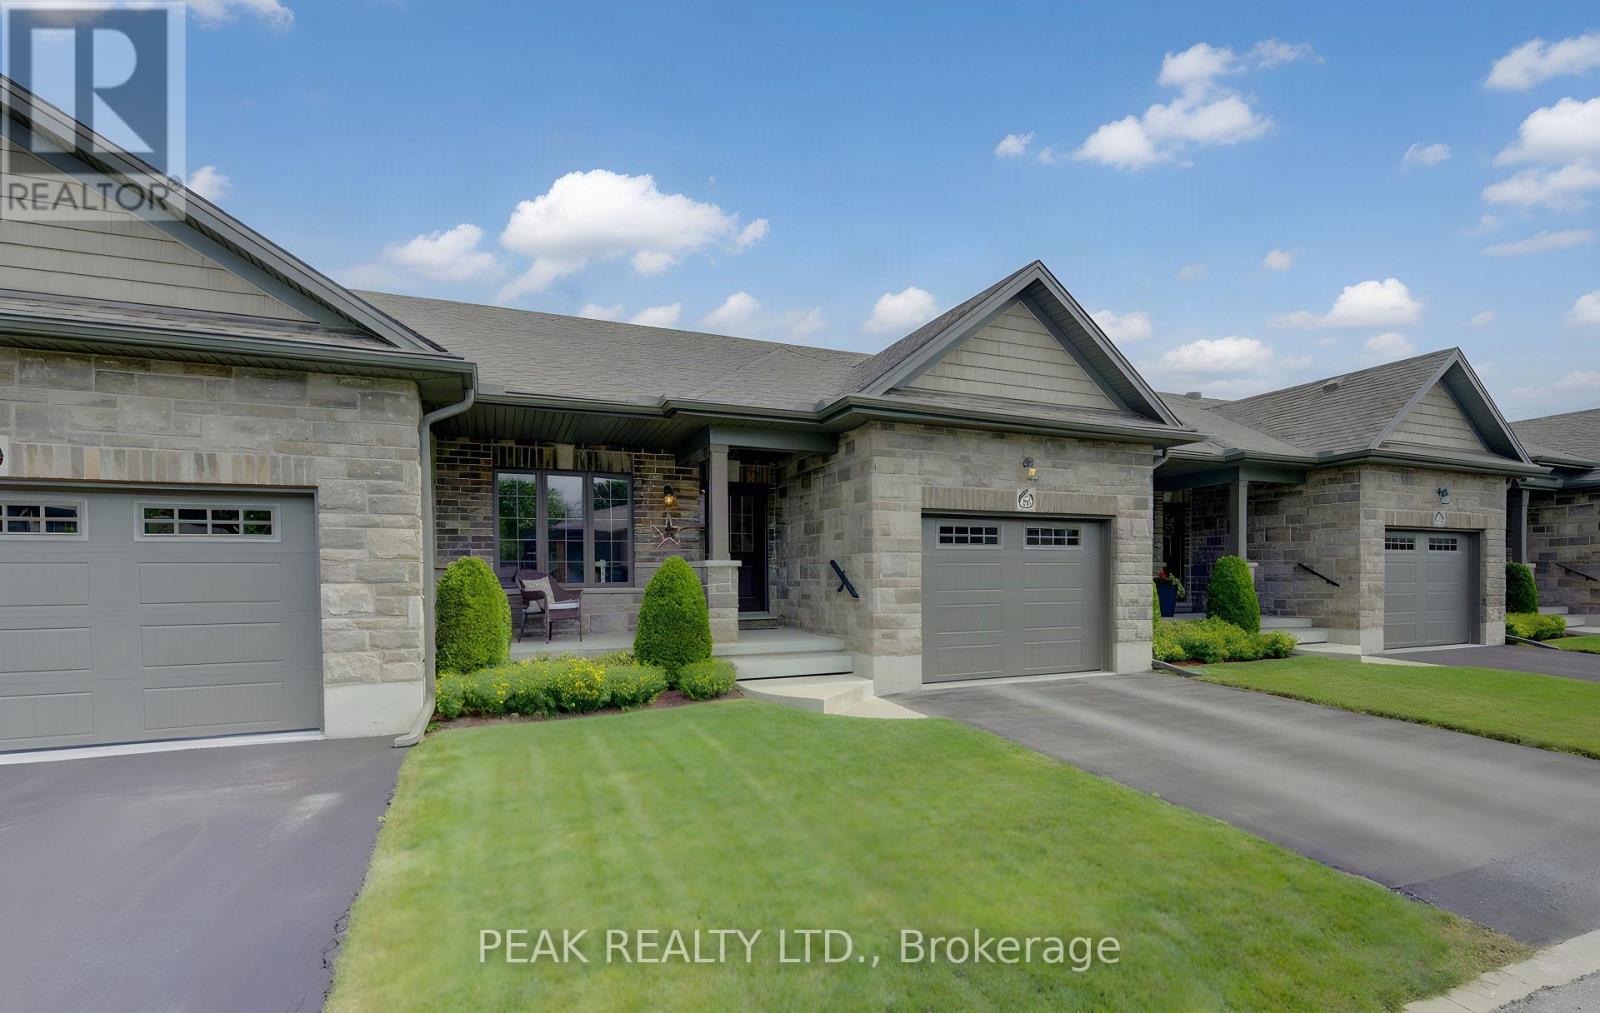
Beautifully built and thoughtfully designed, this welcoming 2+1 bedroom, 2-bath bungalow row home is located in a well-maintained private common-element community built by reputable Apple Homes. An excellent option for empty nesters, retirees or those seeking convenient main-floor living, this home offers an impressive combination of comfort, quality and space. The bright open-concept main level features large windows, laminate flooring and 9' ceilings with attractive tray ceiling details, crown moulding, pot lights and accent lighting. The spacious kitchen and dinette offer stainless steel appliances, abundant cabinetry and a glass-tile backsplash, while the adjoining living room opens to a covered rear deck and patio overlooking a semi-private setting and expansive shared greenspace. The primary bedroom features double closets. The beautifully appointed 4-piece bath services the main floor with a large soaker tub and separate glass-enclosed walk-in shower with seating. A second main-floor bedroom offers excellent flexibility as a guest room, den or home office. Main-floor laundry and interior access to the attached single-car garage add everyday convenience. The finished lower level expands the living space with a comfortable carpeted recreation room, large third bedroom, 4-piece bathroom and a versatile bonus room-ideal for an office, craft or hobby room, playroom or other flex space. There is also generous unfinished storage, space for exercise equipment or future finishing, plus cold storage beneath the front porch. Outside, enjoy a covered front porch, asphalt driveway, natural gas BBQ hookup and a covered rear deck and patio. Ideally located in Tavistock, with local shops, parks, arena, community centre, churches and everyday amenities nearby, plus easy access to Stratford, New Hamburg, Woodstock and Kitchener-Waterloo. Small-town living with the space, comfort and convenience to enjoy your next chapter. (id:63616)
B208 - 3200 Dakota Common
Burlington, Ontario
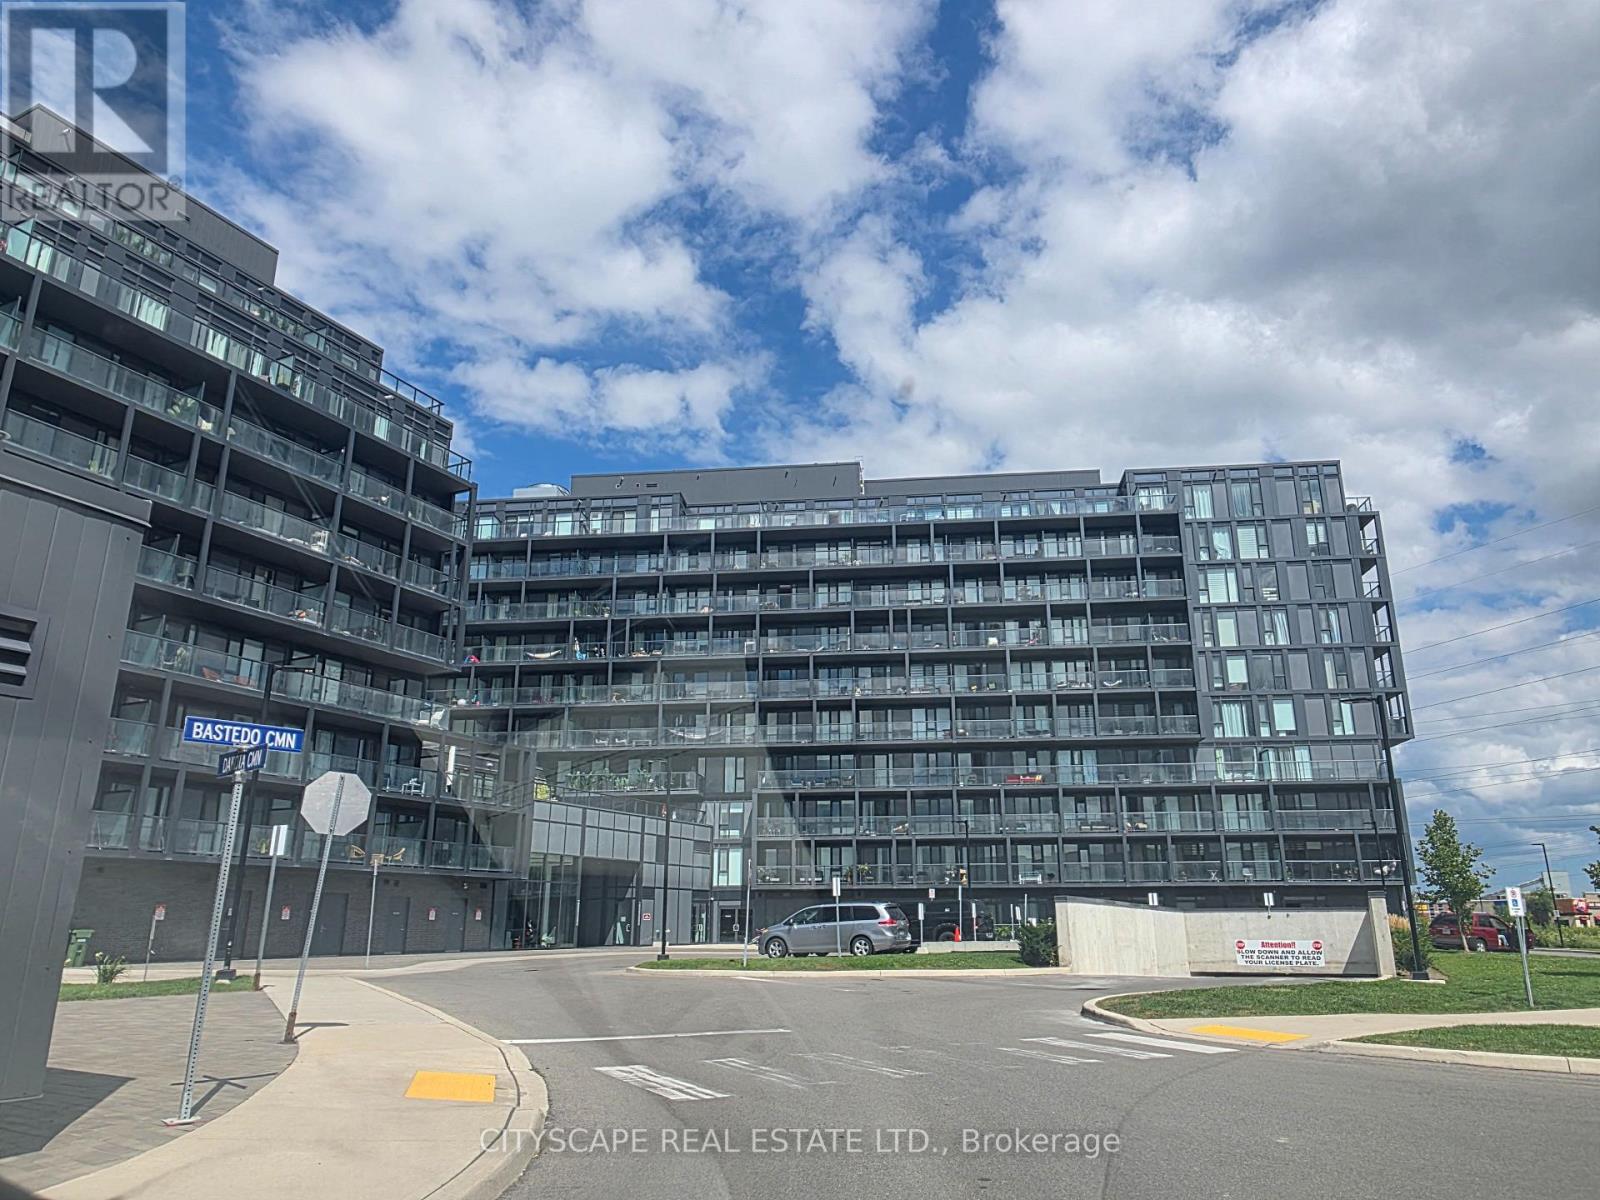
Enjoy Modern Chic Living in this Popular Valera Condos of Burlington. This Gorgeous Open Concept Suite Boasts Open Concept Living, Dining & Kitchen With Walk Out To Balcony. Large Windows Allow Abundant Natural Light To Fill The Unit with brightness. Laminate Flooring Thru-Out, No Carpet. Beautiful Kitchen With S/S Appliances. Spacious Primary Bedroom With a Large Closet & ensuite full washroom. One Designated underground Parking. Enjoy in-unit laundry, a private balcony & The Well Appointed Building Amenities (Party Room, Gym, Yoga Studio, Sauna/Steam Room, Outdoor Pool + Terrace & pet wash station). One of the best neighborhoods in Burlington, Conveniently located near major highways, public transportation, Walmart, shopping, and restaurants. Only 2 mins walk to Walmart. You can't go wrong with the location. Non Smokers with No Pets Preferred. (id:63616)
313 - 460 William Graham Drive
Aurora, Ontario
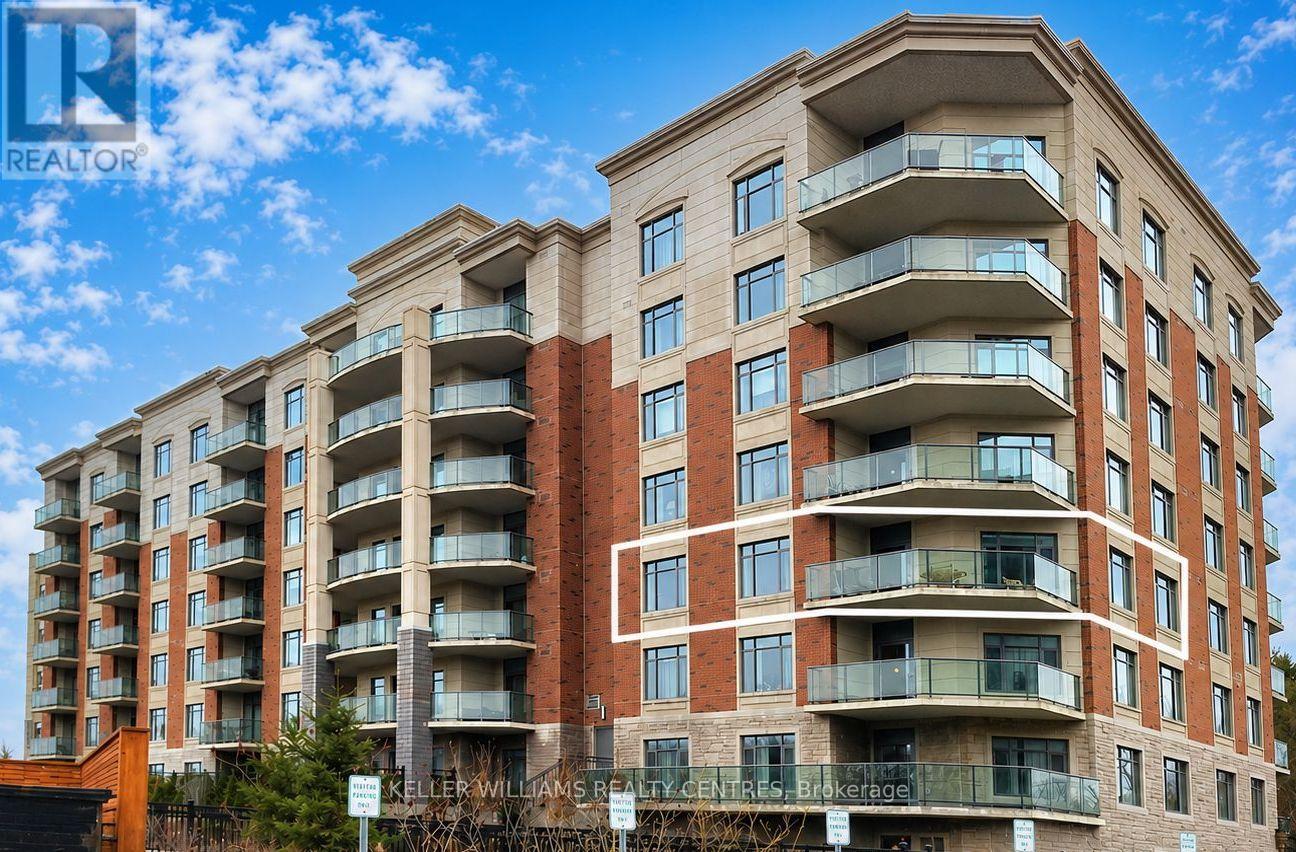
Welcome to the prestigious Meadows of Aurora - an upscale 55+ Senior Lifestyle Community offering exceptional, resort-style Amenities and a true sense of refined living. This spectacular South-West facing Corner Suite offers 1282 sqft of thoughtfully designed space, plus a private Balcony with serene pond views and breathtaking Sunsets. Flooded with natural light, this 2-Bedroom Layout combines comfort, elegance and functionality. The upgraded kitchen is a true showpiece, featuring Quartz Countertops, a Centre Island, built-in Oven, Double Sink and custom finishes - perfect for both everyday living and entertaining. A custom Dining Peninsula adds both style and practicality, while additional custom cabinetry, drawers and Backsplash elevate the entire space. Enjoy the added convenience of custom Hallway Closets for extra storage, along with a dedicated in-suite Freezer.The spacious Primary retreat offers a walk-in Closet and a beautifully appointed 3-piece Ensuite. The second Bedroom provides flexibility for Guests, a Home Office or Hobby Space. Relax and unwind on your private Balcony, where tranquil Pond views and stunning Sunset Skies create the perfect backdrop to everyday living. (id:63616)
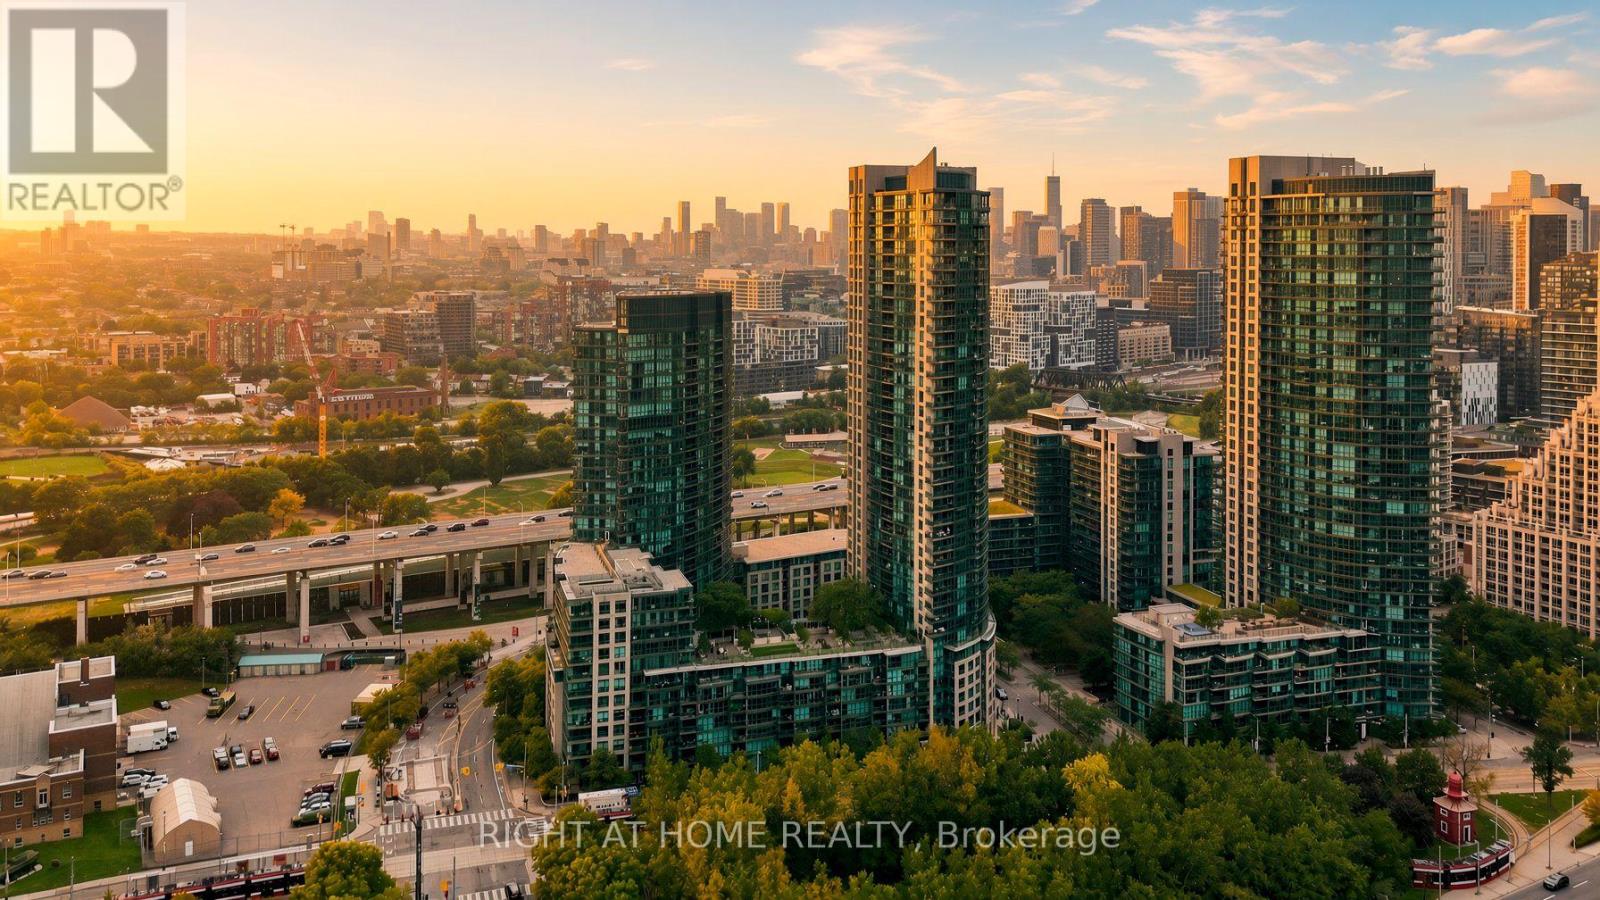
321 - 231 Fort York Boulevard
Toronto, Ontario
Bright, spacious and quiet 1-bedroom plus den suite featuring an open-concept living area and floor-to-ceiling windows. The generous den easily fits a bed, offering flexibility for a second bedroom, guest space, or home office. 1 underground parking space and an ensuite locker is included. Residents enjoy 5-star building amenities, including a 24-hour concierge, theater room, media room, state-of-the-art fitness centre, indoor pool, sauna, games room, and a landscaped rooftop terrace with barbecue areas and an outdoor hot tub. Located just steps from TTC transit lines, Coronation Park, waterfront trails, the Bentway, and nearby daily amenities: Loblaws, LCBO, and Shoppers Drug Mart. (id:63616)
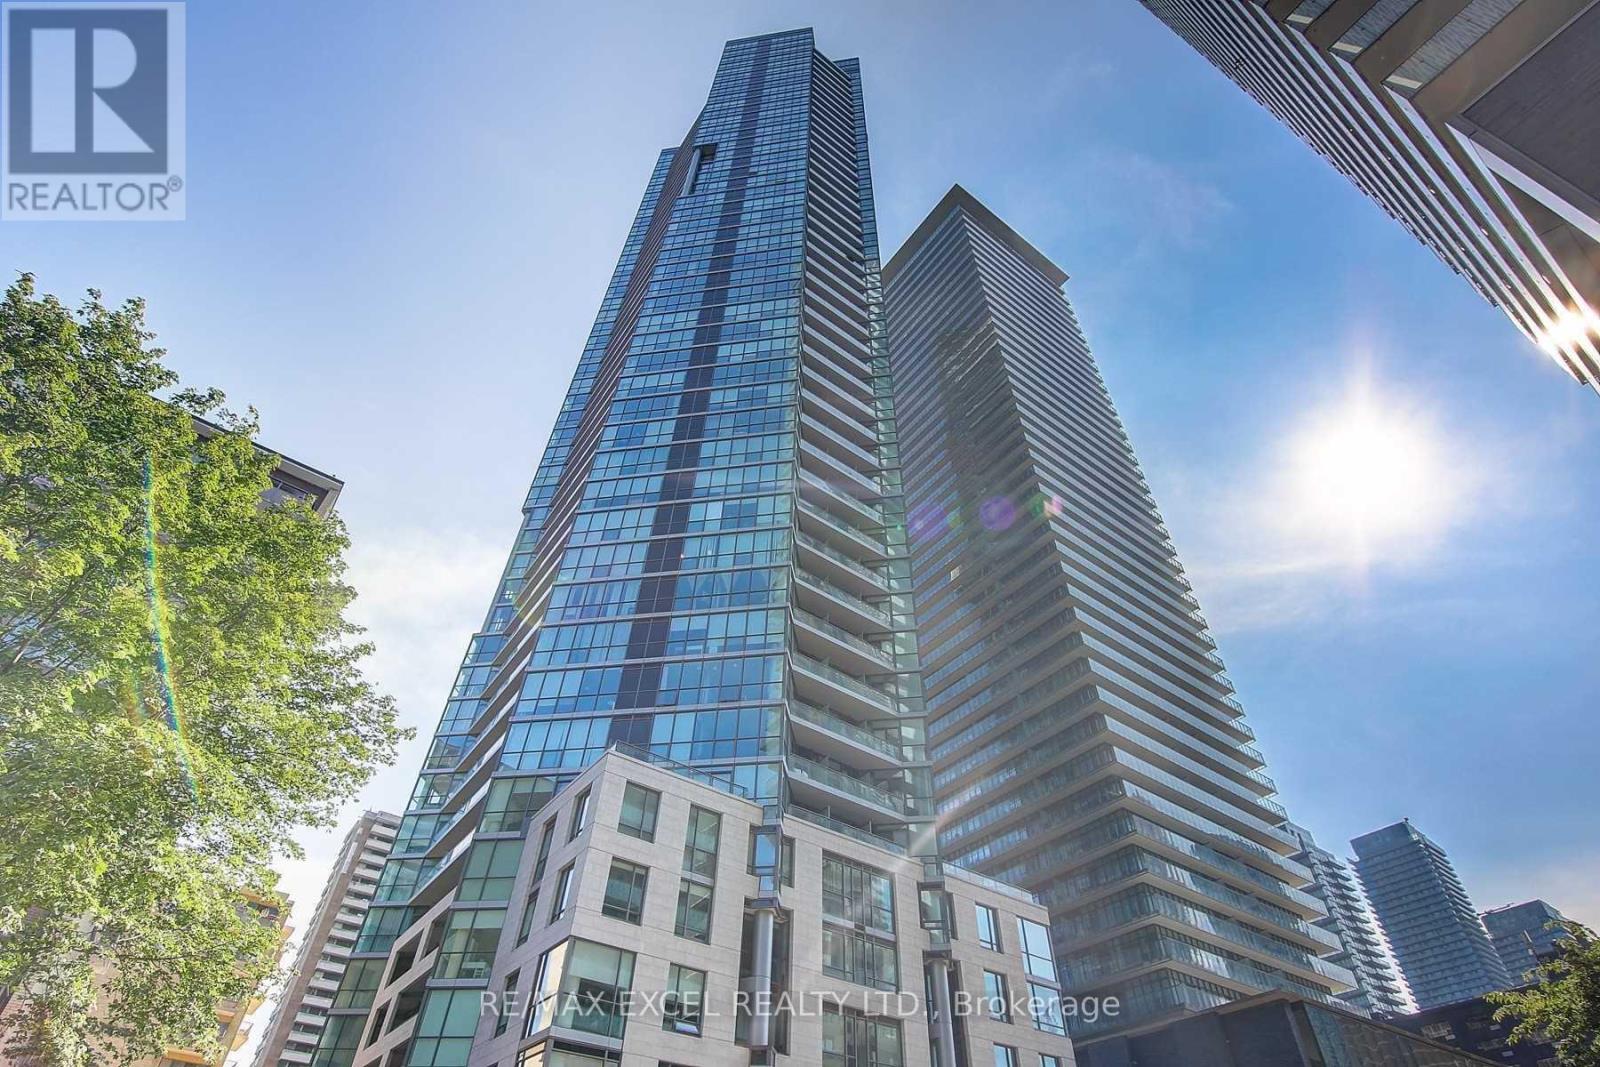
4606 - 45 Charles Street E
Toronto, Ontario
Welcome To The Prestigious Chaz Yorkville, Where Elevated Downtown Living Meets Unbeatable Convenience! This Bright & Functional 1-Bedroom, 1-Bathroom Suite On The 46th Floor Offers Stunning, Unobstructed City Views And An Exceptional Urban Lifestyle. Soaring 9-Ft Floor-To-Ceiling Windows Fill The Space With Natural Light, While The Open-Concept Layout Creates A Comfortable Setting For Both Everyday Living And Entertaining. Modern Kitchen Features Sleek European-Style Cabinetry, Granite Countertops & Integrated Stainless Steel Appliances. Laminate Flooring Throughout Adds Warmth & Sophistication. Enjoy The Convenience Of Ensuite Stacked Washer & Dryer And One Locker For Additional Storage.Experience An Impressive Collection Of Resort-Style Amenities, Including 24-Hr Concierge, Fully Equipped Fitness Centre, Yoga/Spinning Studio, Sauna, Billiards Room, Games Room, Theatre, Business Centre, Guest Suites, Pet Spa & Outdoor BBQ Terrace. The Exclusive Two-Storey Chaz Club On The 36th & 37th Floors Offers Spectacular Downtown Skyline & Lake Views-Perfect For Relaxing Or Entertaining.Unbeatable Yonge & Bloor Location! Just Steps To Bloor-Yonge Subway Station, Yorkville's Upscale Shopping & Dining, U Of T, TMU, Grocery Stores, Cafes, Restaurants & Everyday Essentials. Easy Access To The Financial District, Hospitals & Everything Downtown Toronto Has To Offer. A Fantastic Opportunity For End Users Or Investors Seeking A High-Floor Home In One Of Toronto's Most Connected & Vibrant Neighbourhoods! (id:63616)
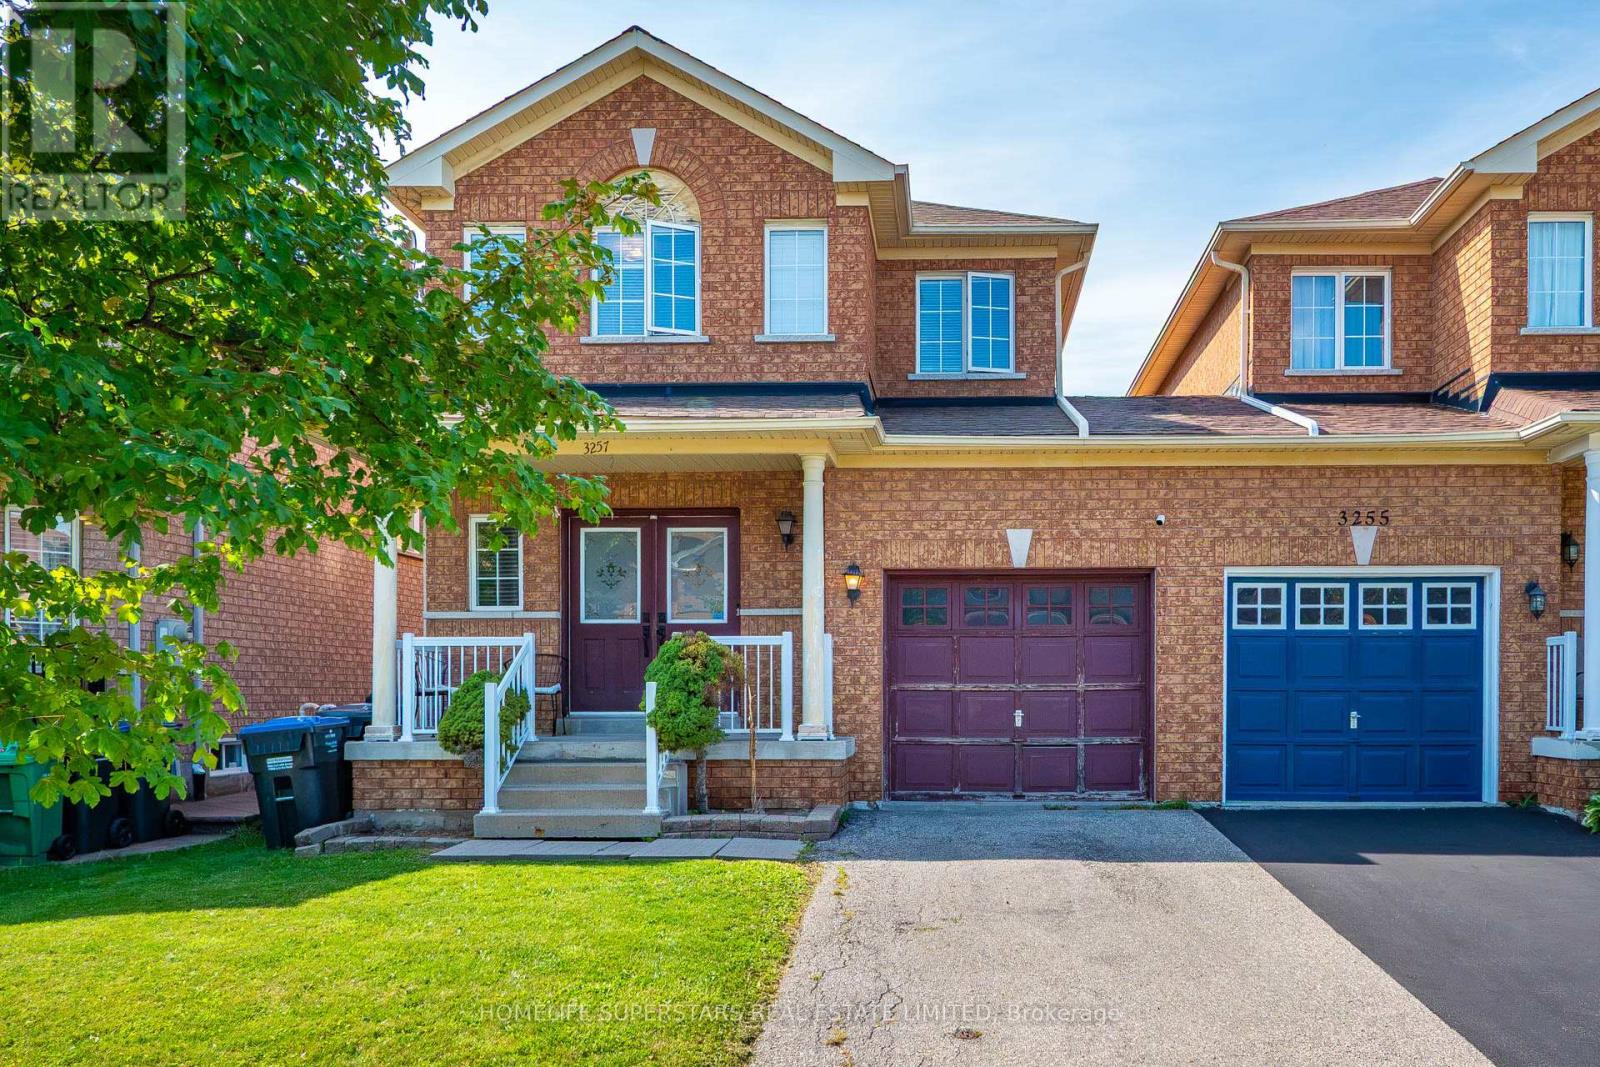
3257 Ridgeleigh Heights
Mississauga, Ontario
Welcome to 3257 Ridgeleigh Heights in sought-after Churchill Meadows! This spacious 3-bedroom, 3-bath semi-detached home offers a functional two-storey layout with plenty of room for the whole family. Featuring a bright living space, ensuite laundry, central air, and attached garage and parking for up to 3 vehicles. Situated on a 24 x 85 ft lot in a fantastic family-friendly neighbourhood, conveniently located near schools, parks, shopping, transit and major highways. A great opportunity to call Churchill Meadows home! (id:63616)

1304 Devon Road
Oakville, Ontario
Prestigious Morrison character home with a resort-style pool garden. A Colonial Revival home on a quiet, tree-lined stretch of Devon Road in Oakville's exclusive Morrison neighbourhood. The premium 75 x 150 ft lot offers a private, fenced, south-facing backyard oasis and 3,816 sq ft of total living space (2,847 sq ft above grade + 969 sq ft finished lower level) with 4+2 bedrooms and 5 bathrooms. Oversized windows illuminate a spectacular double-height living room beneath an open gallery, and the formal dining room features a wall of windows framing picturesque pool and garden views. The updated chef's kitchen is equipped with granite countertops and custom cabinetry, opening to a breakfast area with built-in shelving, a desk and sliding doors to a large deck. Adjoining the kitchen, the cozy family room features a gas fireplace, custom built-ins, and substantial millwork and door casings. Upstairs hosts four bedrooms, three full bathrooms and a dedicated second-floor laundry room. The primary suite forms a private wing, with an 18'2" x 16'8" bedroom, a walk-in closet and a vaulted, skylit ensuite featuring dual vanities, a freestanding tub and a walk-in shower. The second bedroom enjoys a brand-new private ensuite, while the remaining two bedrooms share another newly completed full bath. Three upper bedrooms overlook the pool and gardens. A solid wood staircase leads to a finished lower level with a separate entrance, new laminate floors, a recreation room with a fireplace, two bright bedrooms with large windows and a full bath. Outside, the inground pool features integrated entry steps, a slide and a diving board, surrounded by hardscaped lounging areas, mature trees and a lush lawn. An extra-deep 27-ft garage opens into the finished lower level and has a rear overhead door to the yard. Walk to top-rated schools; minutes to Downtown Oakville, the lake, Oakville GO and the QEW. (id:63616)
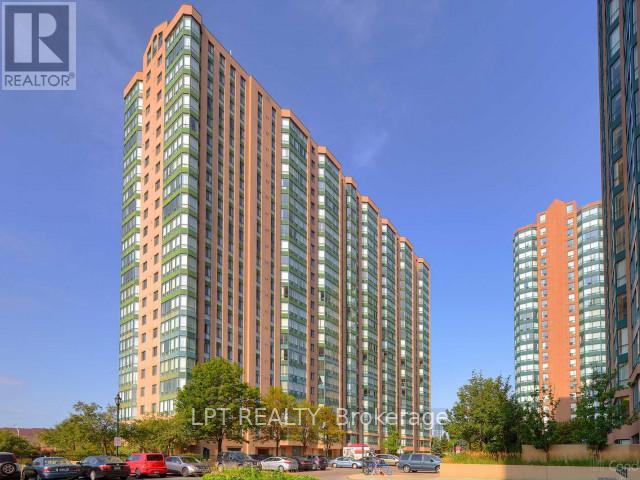
2307 - 135 Hillcrest Avenue
Mississauga, Ontario
Welcome to the penthouse lifestyle at 135 Hillcrest Avenue in the highly sought-after Emerald Gate by Tridel. Offered furnished (optional) , this rare penthouse suite showcases spectacular unobstructed views from sunrise to sunset and combines an unbeatable location with exceptional features. Beautifully updated and freshly painted, this spacious 1-bedroom + den + solarium layout offers incredible flexibility. The bright den, complete with large windows, can easily function as a second bedroom, while the sun-filled solarium is ideal for a home office, study area, or additional living space. The solarium has been thoughtfully integrated into the living area to maximize space and can be converted back if desired. Additional highlights include smooth ceilings, crown moldings and pot lights throughout the main living area, custom California Closets in both the primary bedroom and foyer, and new kitchen flooring. Located just steps from Cooksville GO Station, public transit, schools, grocery stores, and Square One Shopping Centre, with quick access to Highways 403, 410, 401, the QEW, and Trillium Health Partners Hospital. Residents enjoy low maintenance fees, excellent building security, and a full range of amenities in this well-managed condominium community. This exceptional penthouse truly checks all the boxes and is priced to sell. Alternatively, this unit is ready to rent (furnished). Don't miss your opportunity to own this stunning condo in one of Mississauga's most convenient locations-book your private showing today! (id:63616)
19 Blair Athol Crescent
Toronto, Ontario
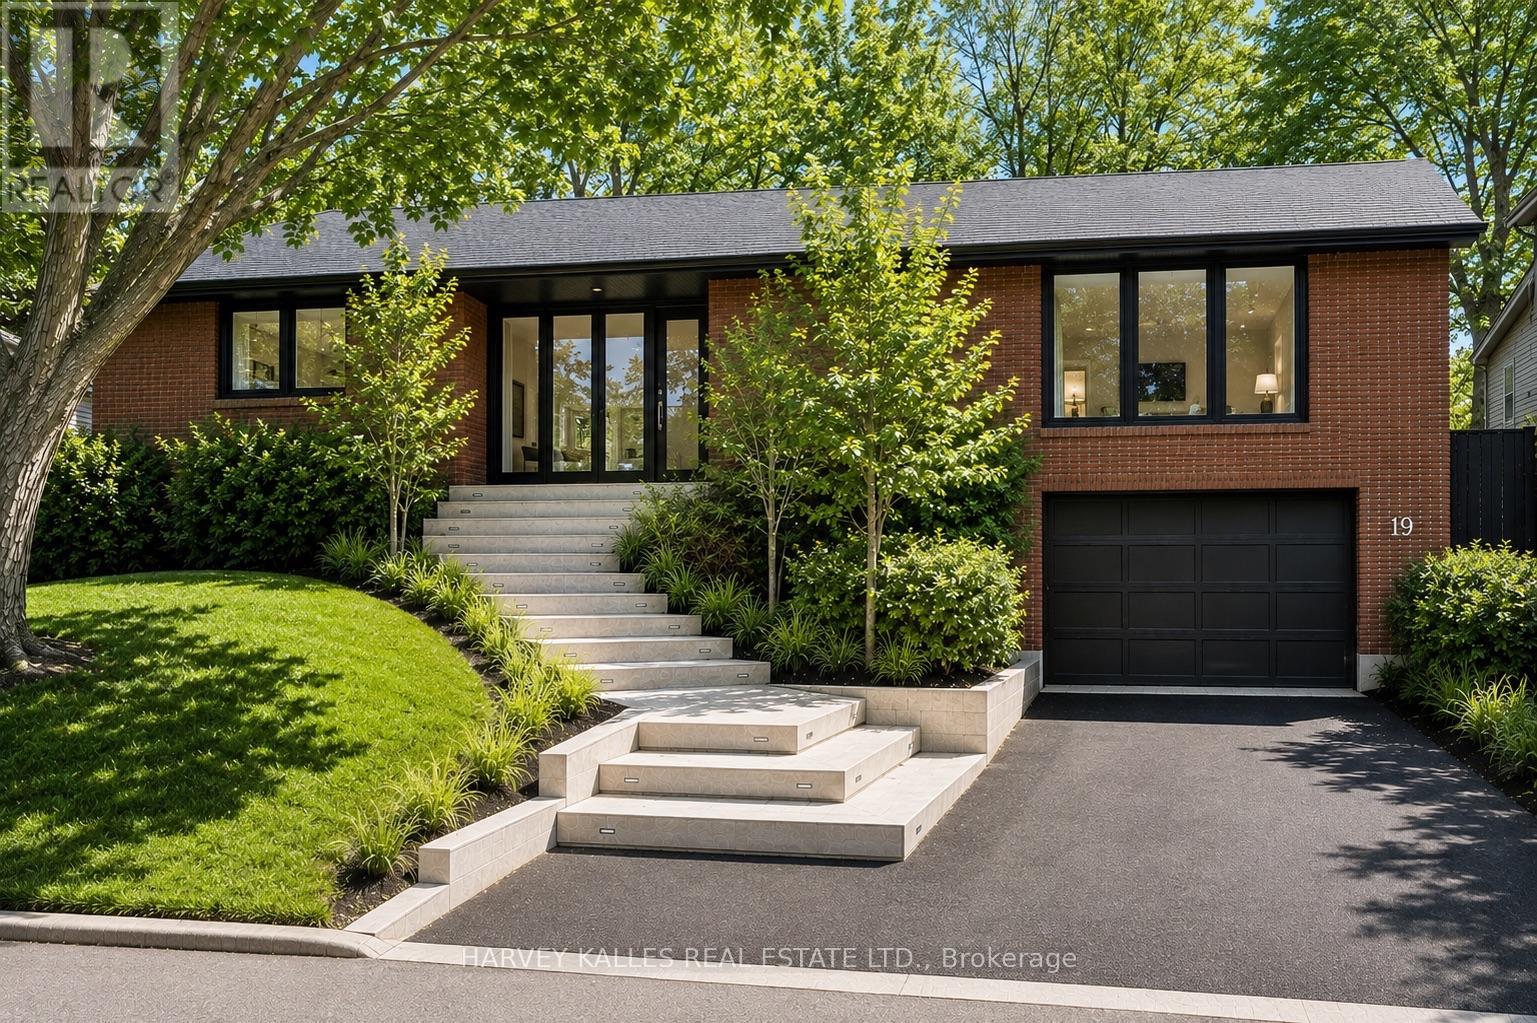
19 Blair Athol Crescent, located in the desirable Princess Anne Manor neighborhood, offers a unique opportunity with its impressive 66 x 130-foot south-facing ravine lot, ideal for soaking up full sun all day in the backyard. This property already has zoning approval for a 5000+ square-foot new build, providing endless possibilities for creating your dream home.The existing raised postmodern-style bungalow features:3+2 bedrooms3 bathrooms. A bright and functional layout, perfect for renovation or updating. With its serene ravine setting and prime location, this property is an excellent choice for families or developers looking to renovate the current home or build a stunning custom residence. The potential here is unmatched don't miss the chance to transform this space into something extraordinary. **EXTRAS** Home being Sold "As Is Where Is" Condition (id:63616)

114 Foster Crescent
Brampton, Ontario
Turn-Key End-Unit Townhome Located In A Quiet, Well-Maintained Enclave - An Excellent Opportunity For First-Time Buyers, Growing Families, Or Savvy Investors. Recently Updated With Fresh Paint Throughout, New Carpet Where Installed, Plus A Brand-New Fridge And Stove. The Functional Layout Features An Open-Concept Main Floor With The Kitchen Flowing Seamlessly Into The Dining And Living Areas. The Finished Basement Adds Valuable Extra Space, Including A 4th Bedroom And Additional Recreation Area. Step Outside To A Private Fenced Backyard Perfect For Relaxing Or Entertaining. Ideally Situated Just Moments From The Scenic Walking Trails Of Etobicoke Creek, And Within Easy Walking Distance To Schools, Shopping, Public Transit, And Everyday Amenities. Affordable Maintenance Fees Cover Water, Exterior Grounds Maintenance, Rogers Cable, And Building Insurance, Including Windows And Roof When Required. (id:63616)
32 Middleton Drive
Wasaga Beach, Ontario
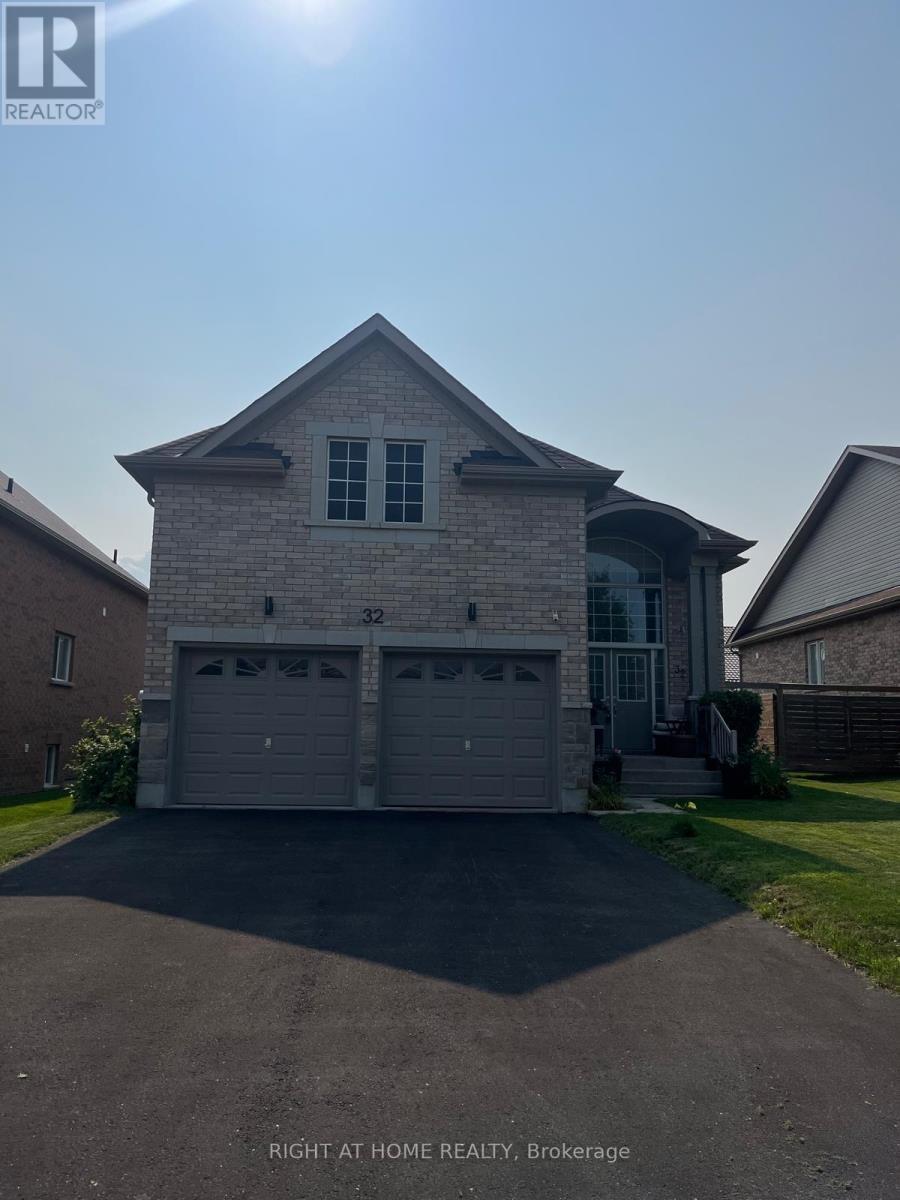
Welcome to 32 Middleton Drive, a home in the desirable Villas of Upper Wasaga community. Featuring an open-space raised bungalow model, this dwelling features an master bedroom on the main floor with a finished basement. Inside, the light-filled main floor boasts 9-foot ceilings, bright large windows, and upgraded natural finish hardwood flooring with matching staircase. The open-concept living and dining areas feature an optional cozy fireplace, while the functional kitchen includes extended tall cabinetry, an upgraded tiled backsplash, a central island, and a sunny breakfast nook. The fully finished basement adds significant living area with two additional bedrooms, a large recreation room, laminate flooring, and a full bathroom. Includes a built in gas connection for a BBQ. Perfectly situated in a sought-after neighbourhood, this location puts you moments from local sandyshores, scenic parks, daily shopping conveniences, and a drive from the charming streets of historic downtown Collingwood. Whether you're hitting the slopes at Blue Mountain or golfing on world-class courses, outdoor recreation is right at your doorstep. Embrace the ultimate four-season Wasaga Beach experience! (id:63616)

329 James Street E
Orillia, Ontario
3 Br Brick Bungalow + 2Br off KIT/Living room in lower level,Note lots of parking spaces, and R2 Zoning across for Tudhope Park Large corner lot with mature Trees,Vinyl windoes HE furnace central air all 2014 . 100Amp electrical panel, most of the the interior newly painted basement,some new light fixtures and deck from walkout at rear (id:63616)

35 Jodies Lane
Springwater, Ontario
Midhurst's most established and desirable neighborhoods, this exceptional family home offers space, privacy, and a seamless connection to the outdoors. Backing onto privately owned environmentally protected land and surrounded by mature trees and lush landscaping, the setting is both peaceful and picturesque. Designed with flexibility in mind, the multi-level layout easily accommodates growing families, multi-generational living, and today's evolving lifestyle needs. Offering 4+1 bedrooms and 4 bathrooms, the home features generous living spaces throughout, including a warm and inviting family room with a fireplace and walkout to the backyard. A versatile bonus room provides endless possibilities as a fifth bedroom, home office, or guest suite, while additional recreation and multipurpose spaces are ideal for a gym, games room, or hobby area. Outside, the backyard is a true retreat. A sparkling inground pool, expansive multi-level deck, and beautifully landscaped fully fenced yard create an ideal setting for entertaining, relaxing, and enjoying the seasons. Thoughtful additions such as an inground sprinkler system and Jacuzzi provide both convenience and lifestyle. Offering the tranquility of country living with the convenience of city amenities just minutes away, this remarkable property is close to schools, golf courses, the hospital, GO Transit, and major commuter routes. A rare opportunity to enjoy space, nature, and everyday comfort in one of Midhurst's most sought-after locations. (id:63616)
2257 Grainger Loop
Innisfil, Ontario
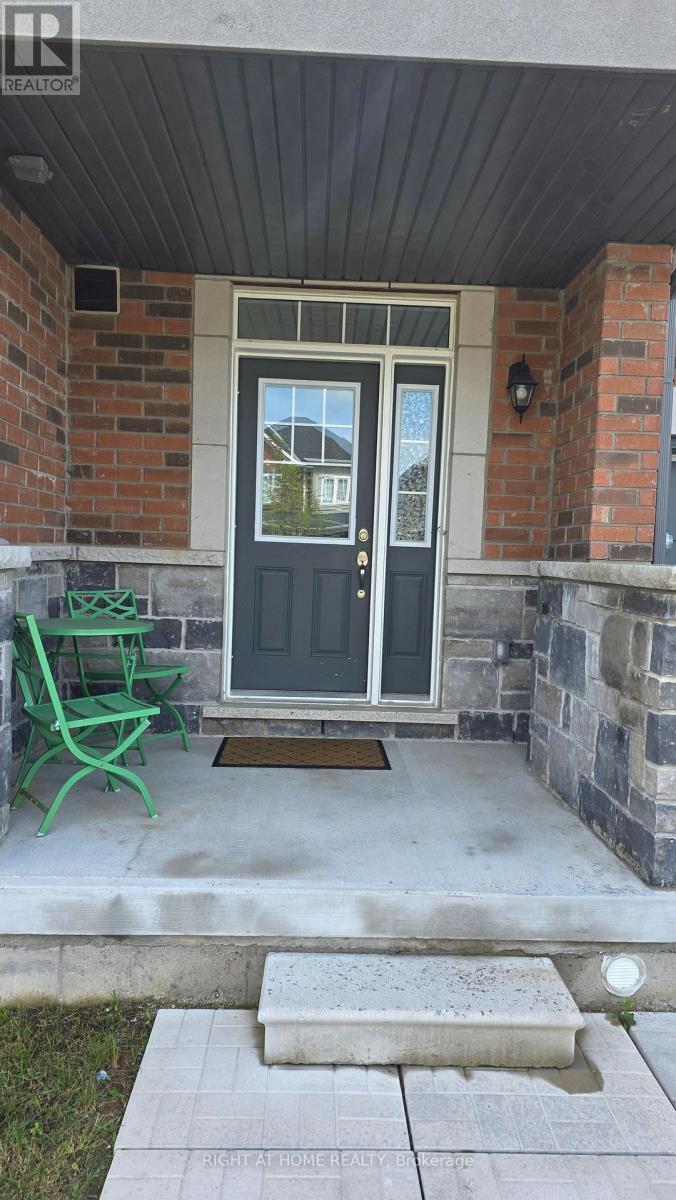
Welcome to this beautifully maintained 5-year-old townhome located in the highly desirable and family-friendly community of Alcona, Innisfil. This spacious home features 3 bedrooms, 2 full bathrooms and 1 powder room, with a bright open-concept main floor offering a generous living and dining area and a modern kitchen with quartz countertops and a centre island. Hardwood flooring and ceramic tile enhance the main floor and stairs, while the spacious bedrooms feature comfortable carpeting and ample closet space. Convenient second-floor laundry makes everyday living easy. The unfinished basement is bright and spacious with an oversized window, offering excellent potential for a home gym, office, storage or future recreation room. Enjoy the outdoor deck and partially fenced backyard, perfect for BBQs, gardening or relaxing. Located just steps from No Frills, restaurants, banks and other amenities, and only a short drive to the local beach. Barrie South GO Station is approximately 10 minutes away, with nearby schools and easy access to shopping and other conveniences. Utilities are not included in the lease. (id:63616)

74 Regatta Avenue
Richmond Hill, Ontario
Stunningly fully renovated 4 Bedroom, 4 Bathroom home nested in the highly sought-after Oak Ridges community of Richmond Hill, backing directly onto a ravine and park for exceptional privacy and natural beauty, thoughtfully renovated with premium materials and sophisticated open concept layout, this bright and spacious home offers beautifully redesigned family and living spaces that truly set it apart from other homes on the street. the professionally landscaped front and backyard feature mature gardens, a stunning pergola, and a beautiful private waterfall, creating an exceptional outdoor retreat, stone and rick exterior, upgraded finishes throughout and a fully integrated sprinkler system for both front and rear gardens complete the remarkable property , a rare opportunity to own a truly distinctive home where luxury, privacy nature and thoughtful design come together, close to transit, shopping, school and park (id:63616)
133 Woodville Drive
Vaughan, Ontario
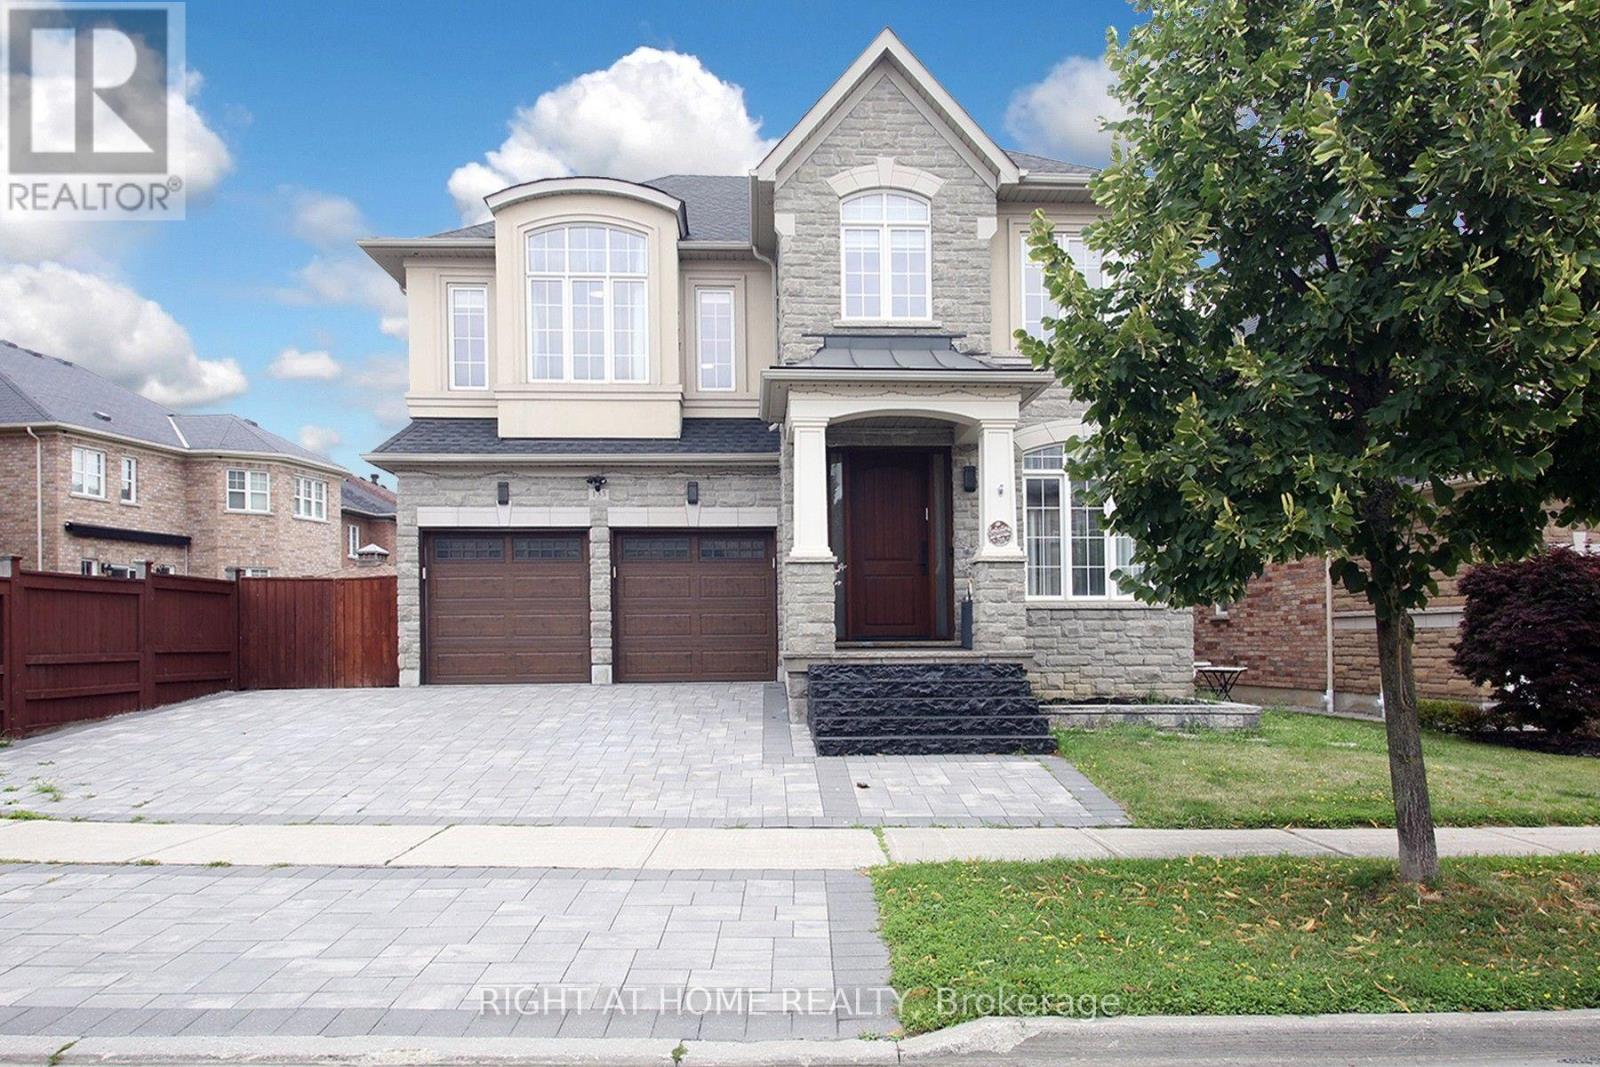
Luxury living in the most prestigious Upper Thornhill Estate! Exquisite ***nearly 60 ft*** frontage! Detached home. Boasting an impressive over 4,500 sq ft of Living Space (3,384 sq ft above grade)! This two-storey residence offers a spacious, thoughtfully designed living space that blends Elegance with Modern Style. From its architectural details to its exceptional craftsmanship and finishes, every element reflects a commitment to quality and timeless design, offering comfort and Sophistication. Oversized windows flood the home with natural light. The open-concept layout features elegant lighting fixtures and a spacious open-to-above grand family room. The wonderful white modern kitchen is a showpiece complete with quartz countertops, stainless steel high-end appliances, custom cabinetry, and a large island perfect for entertaining. Luxurious bathrooms with high-end finishes and fixtures, including heated floors (on the second floor), variable lighting, and an audio system in the primary ensuite for a spa-inspired experience. Extensive upgrades include Custom Drapery, A surround sound system (speakers) throughout the house, Security film on all first-floor windows, glass in the entrance door, and large windows in the basement (see a complete upgrade list attached). Enjoy a pool-sized, landscaped backyard Oasis Completed With Professional Interlocking, LED lighting & 17 feet Swim Spa. Located in a prime area close to top-rated schools (Viola Desmond PS, Roméo Dallaire French Immersion, Alexander Mackenzie HS), parks, shopping, and transit, this home offers luxury, comfort, and convenience in one of the most desirable communities. A truly move-in-ready property * A few photos are virtually staged* (id:63616)
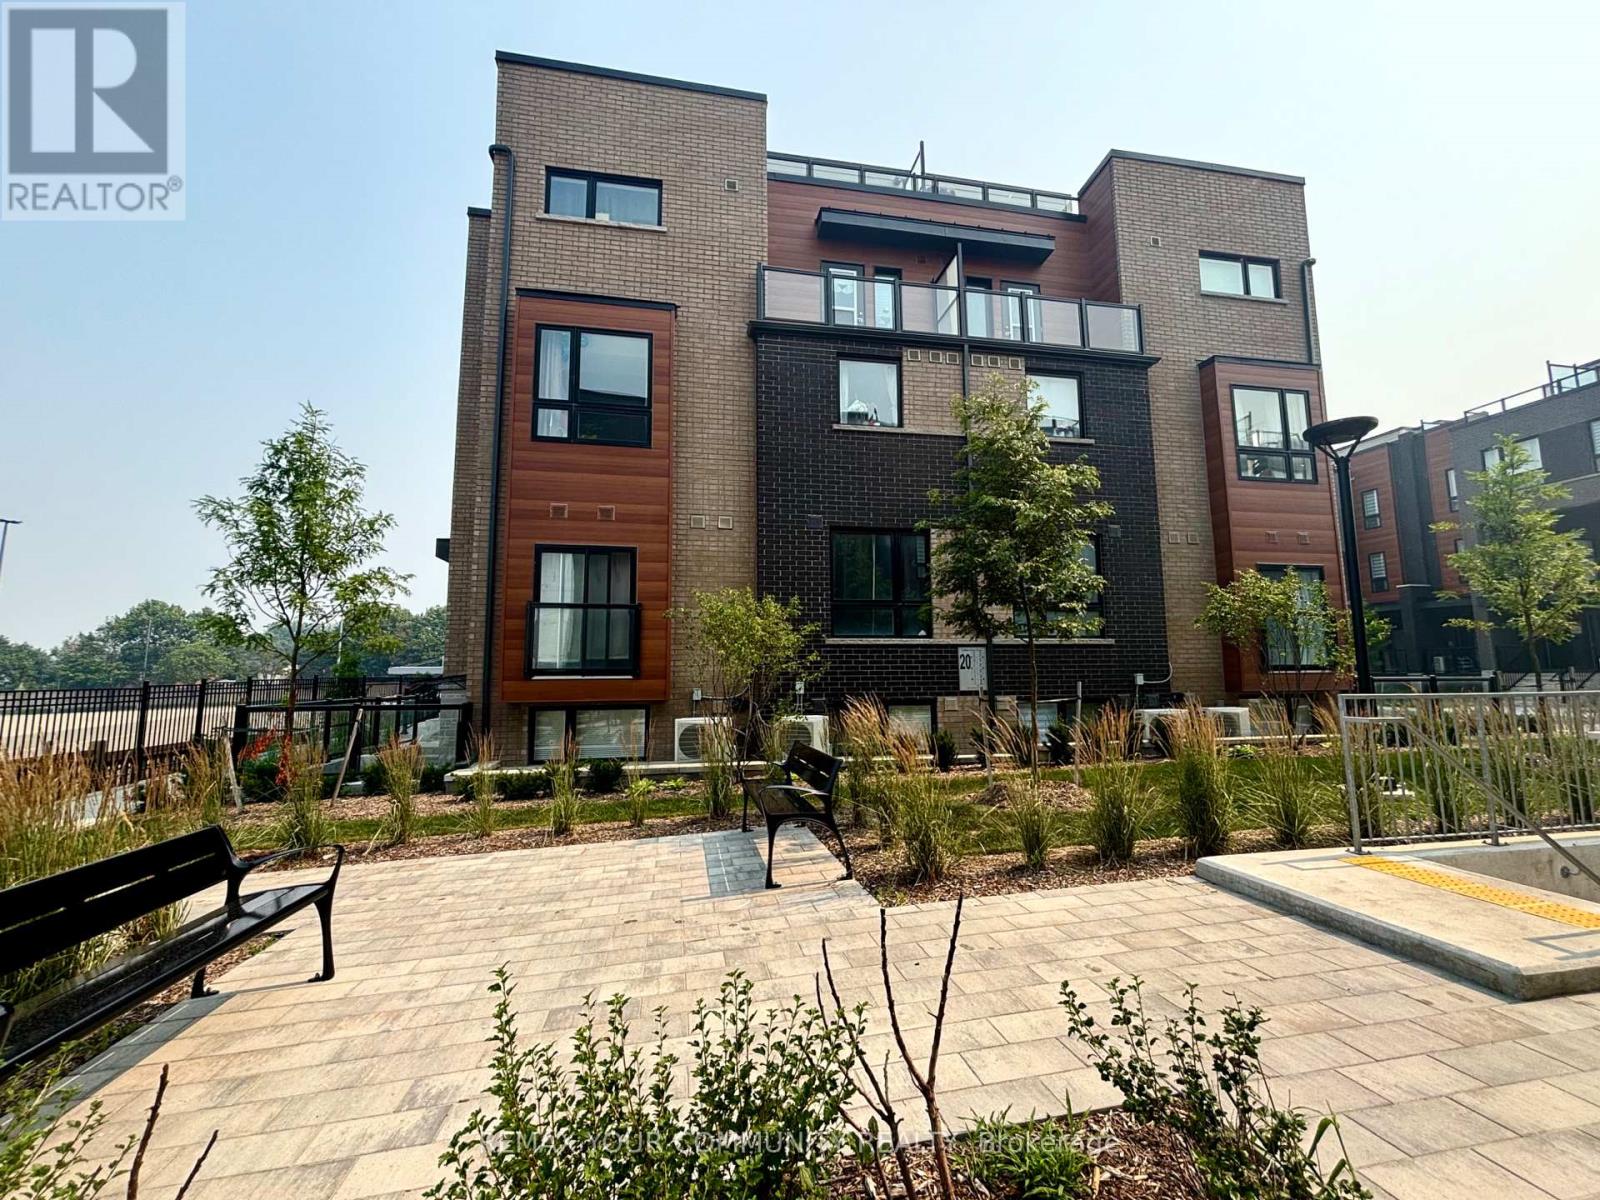
191 - 2-20 Lytham Green Circle
Newmarket, Ontario
Welcome to Smart Living at Glenway Urban Towns by Andrin Homes. This brand-new, Main Level, well-designed space and one parking spot, Close to the Unit, and one locker. Featuring a sleek brick-and-modern facade, this suite is filled with natural light and offers a highly functional open-concept layout.Enjoy a contemporary kitchen with granite countertops, high ceilings, large windows, and quality stainless-steel, energy-efficient appliances, along with a full washer and dryer. Energy Star Central air conditioning and heating, this home combines comfort with performance. Ideally located between Bathurst and Yonge, just off David Drive, you're steps from the Newmarket Bus Terminal, GO transit, VIVA stations, and minutes to the GO Train, making commuting effortless. Also, Central Newmarket has great accessibility to Vaughan and TTC downtown subway. Everyday conveniences are close by, including Costco, Upper Canada Mall, restaurants, retail plazas, schools, and entertainment, as well as Southlake Regional Health Centre and multiple community centres and Easy Access to Highways. Nature lovers will appreciate the nearby conservation trail and park. Residents enjoy access to a private community park, dog park, visitor parking, dog wash station, Garbage Chute, Playground, Green Space, Common Area Snow Removal, Security Cameras and car wash bay. Cottage country is almost at your doorstep, offering great recreation from sailing, swimming and boating to hiking.country skiing.! (id:63616)
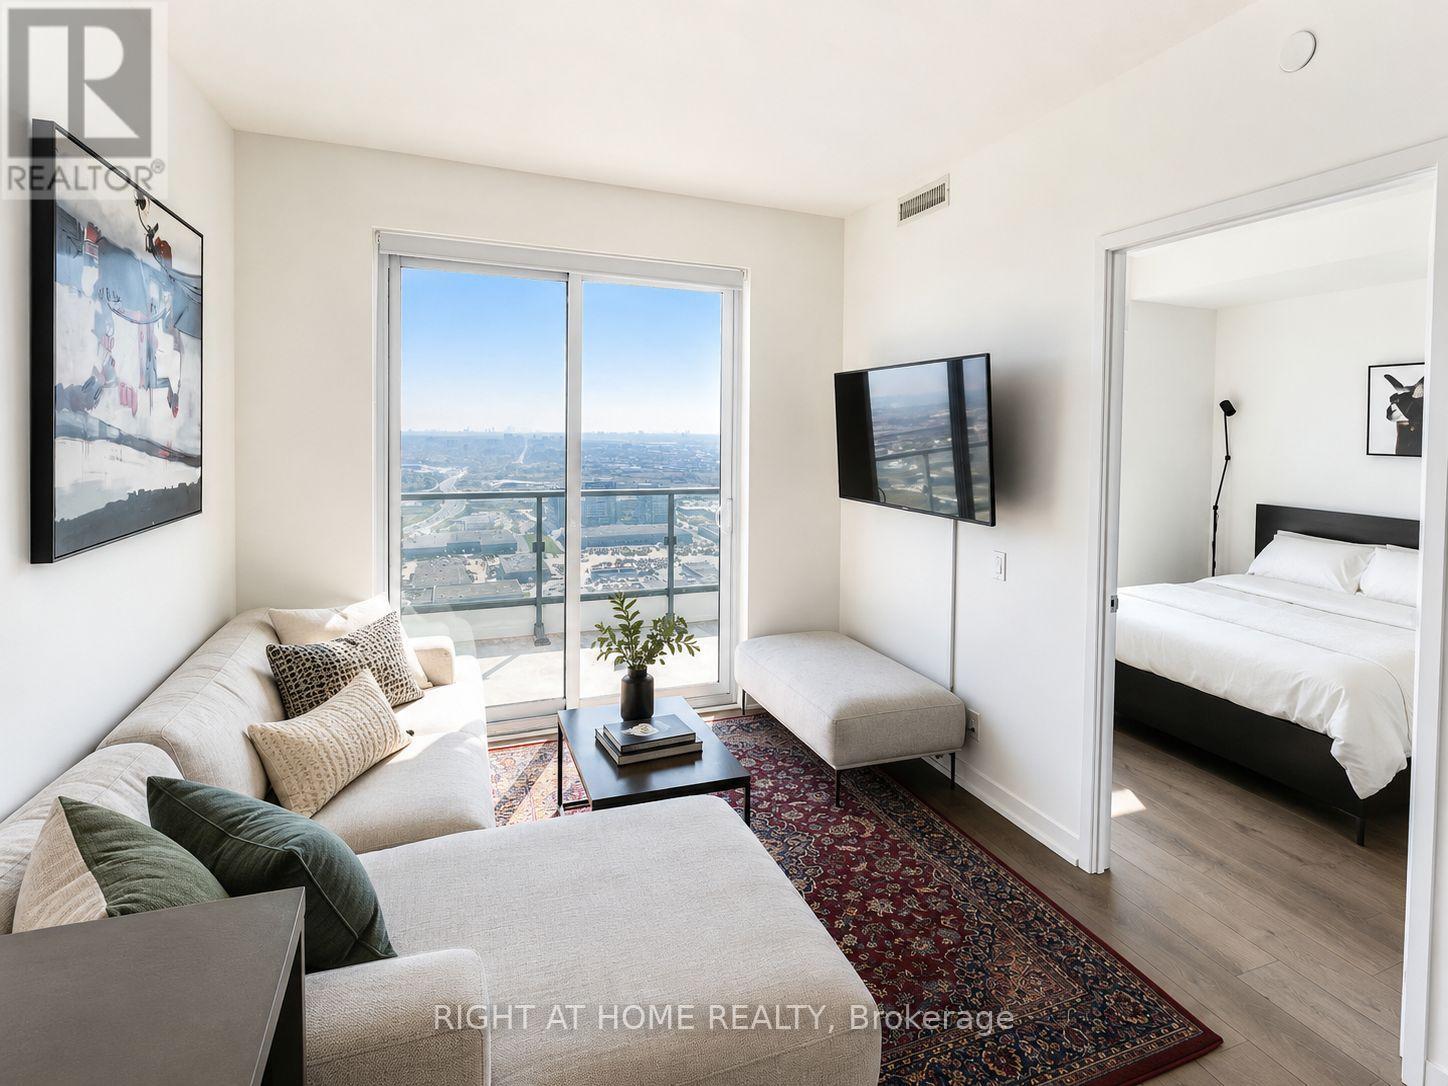
5007 - 950 Portage Parkway
Vaughan, Ontario
Welcome To Suite #5007 At Transit City, A Landmark Address In The Heart Of Vaughan Metropolitan Centre. Perched High Above The City, This South-Facing 2-Bedroom, 2-Bathroom Suite Offers Breathtaking Unobstructed Views Toward The Toronto Skyline, CN Tower And Lake Ontario. Featuring A Functional Split-Bedroom Layout, Floor-To-Ceiling Windows, 9 Ft Smooth Ceilings, Laminate Flooring Throughout And A Large Private Balcony, This Apartment Is Designed For Modern Comfort and Everyday Convenience. The Contemporary Kitchen Includes Built-In Appliances, Stone Countertops And A Sleek Open-Concept Design Flowing Seamlessly Into The Living And Dining Areas. Located Right At The Vaughan Metropolitan Centre TTC Subway Station, Commuting To York University, Downtown Toronto and The GTA Is Effortless. Enjoy Quick Access To Hwy 7, 400 And 407, Plus Nearby Shopping, Restaurants, Entertainment, YMCA, Library, Parks And Community Amenities. Ideal For First-Time Buyers, Professionals, Downsizers And Investors. (id:63616)
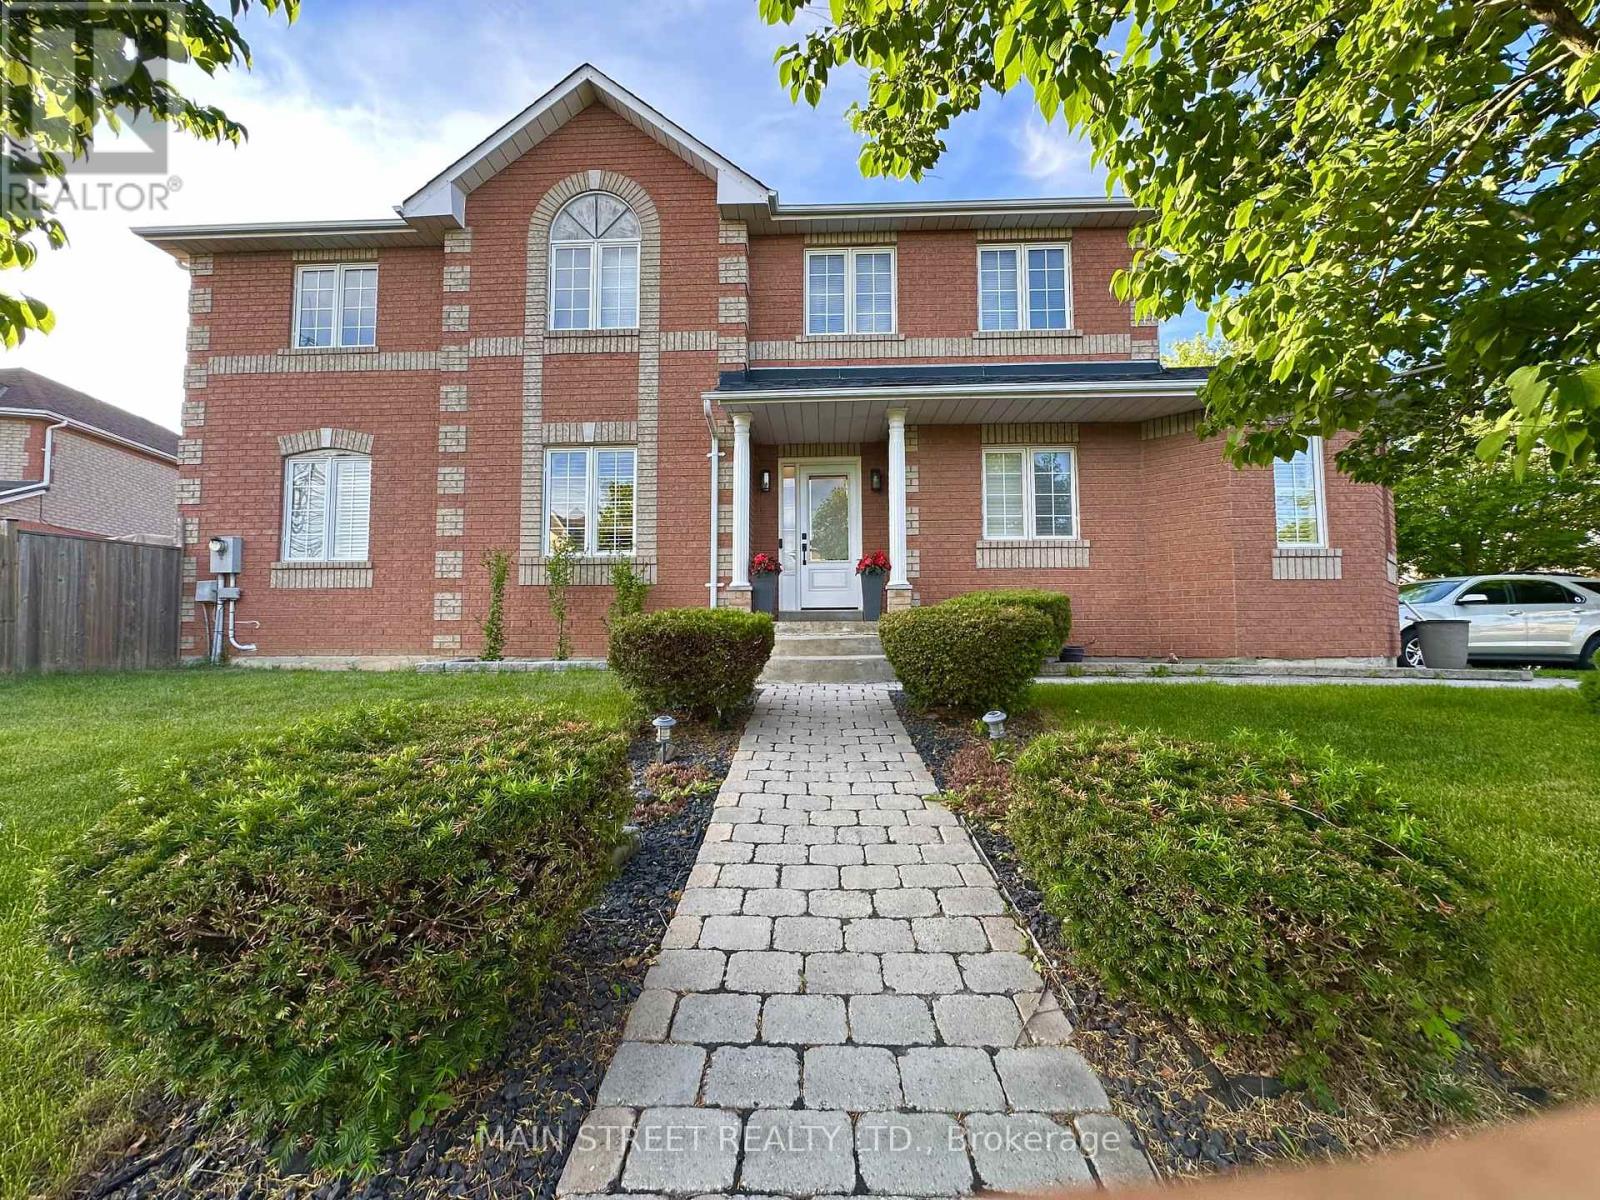
20 Horstman Street
Markham, Ontario
REDUCED 4 BEDROOMED beautifully maintained corner lot home located in the sought after area of Rouge Valley Estates. This stunning Remington built, full brick home offers easy access to major roads, HWY 407, Top schools, Public Transportation, GO Station, Costco, Supermarkets, Home Depot and the Aaniin Community Centre. Great walking trails of Rouge National Park, Baseball Diamonds, Golf Courses. This home features a sun drenched living room with four full windows, and dining room both with hardwood floors. Family room with open half wall to a modern eat-in kitchen with walk-out to garden. Ideal for watching kids while cooking! Upstairs you will find four generous sized bedrooms. The relaxing spacious primary bedroom has an ensuite and walk-in closet. Partially finished basement with plumbing rough-in to make it your own. Parking for 5 vehicles. Dont miss this 4 bedroomed beauty! Come take a look you will not be disappointed. ** This is a linked property.** (id:63616)
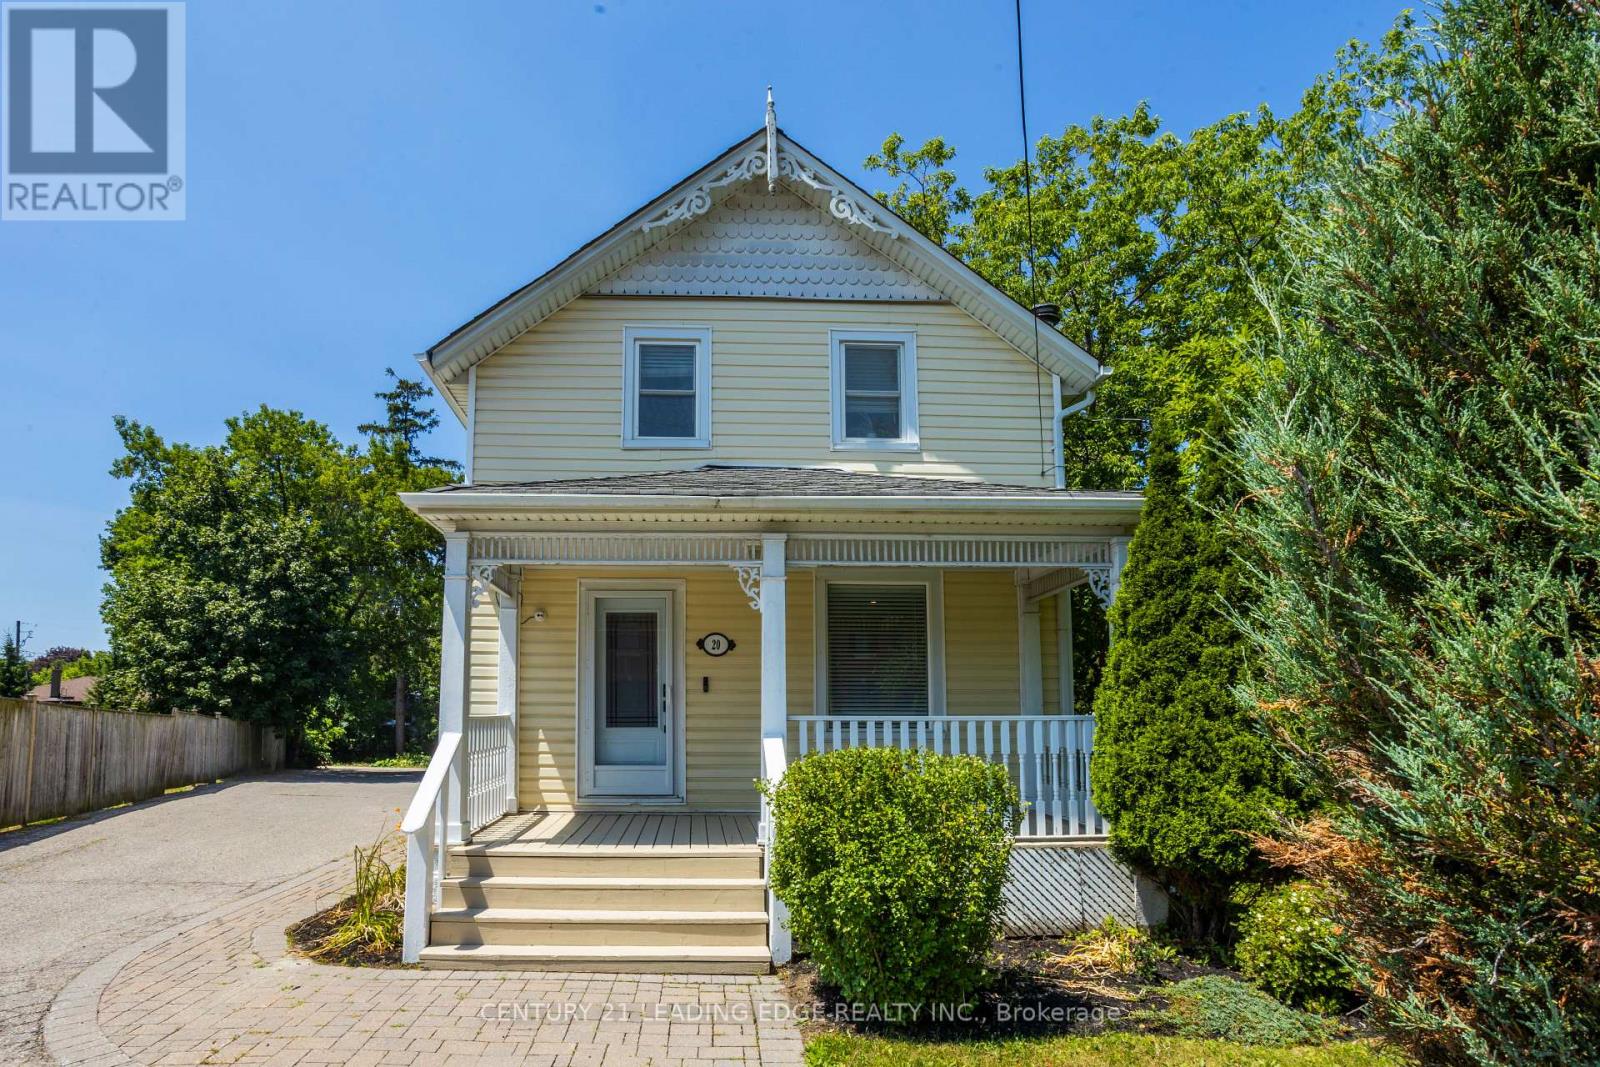
20 Baldwin Street
Whitby, Ontario
Rare opportunity to own a high-profile, stand-alone professional office building in the heart of Downtown Brooklin! This beautifully finished space offers 3 private offices on the second floor, plus 2 additional offices and a welcoming reception area on the main level - ideal for a variety of professional uses. Enjoy generous on-site parking for staff and clients, along with highly visible boulevard signage for maximum exposure. A fantastic investment or owner occupier opportunity in a sought-after downtown location. (id:63616)
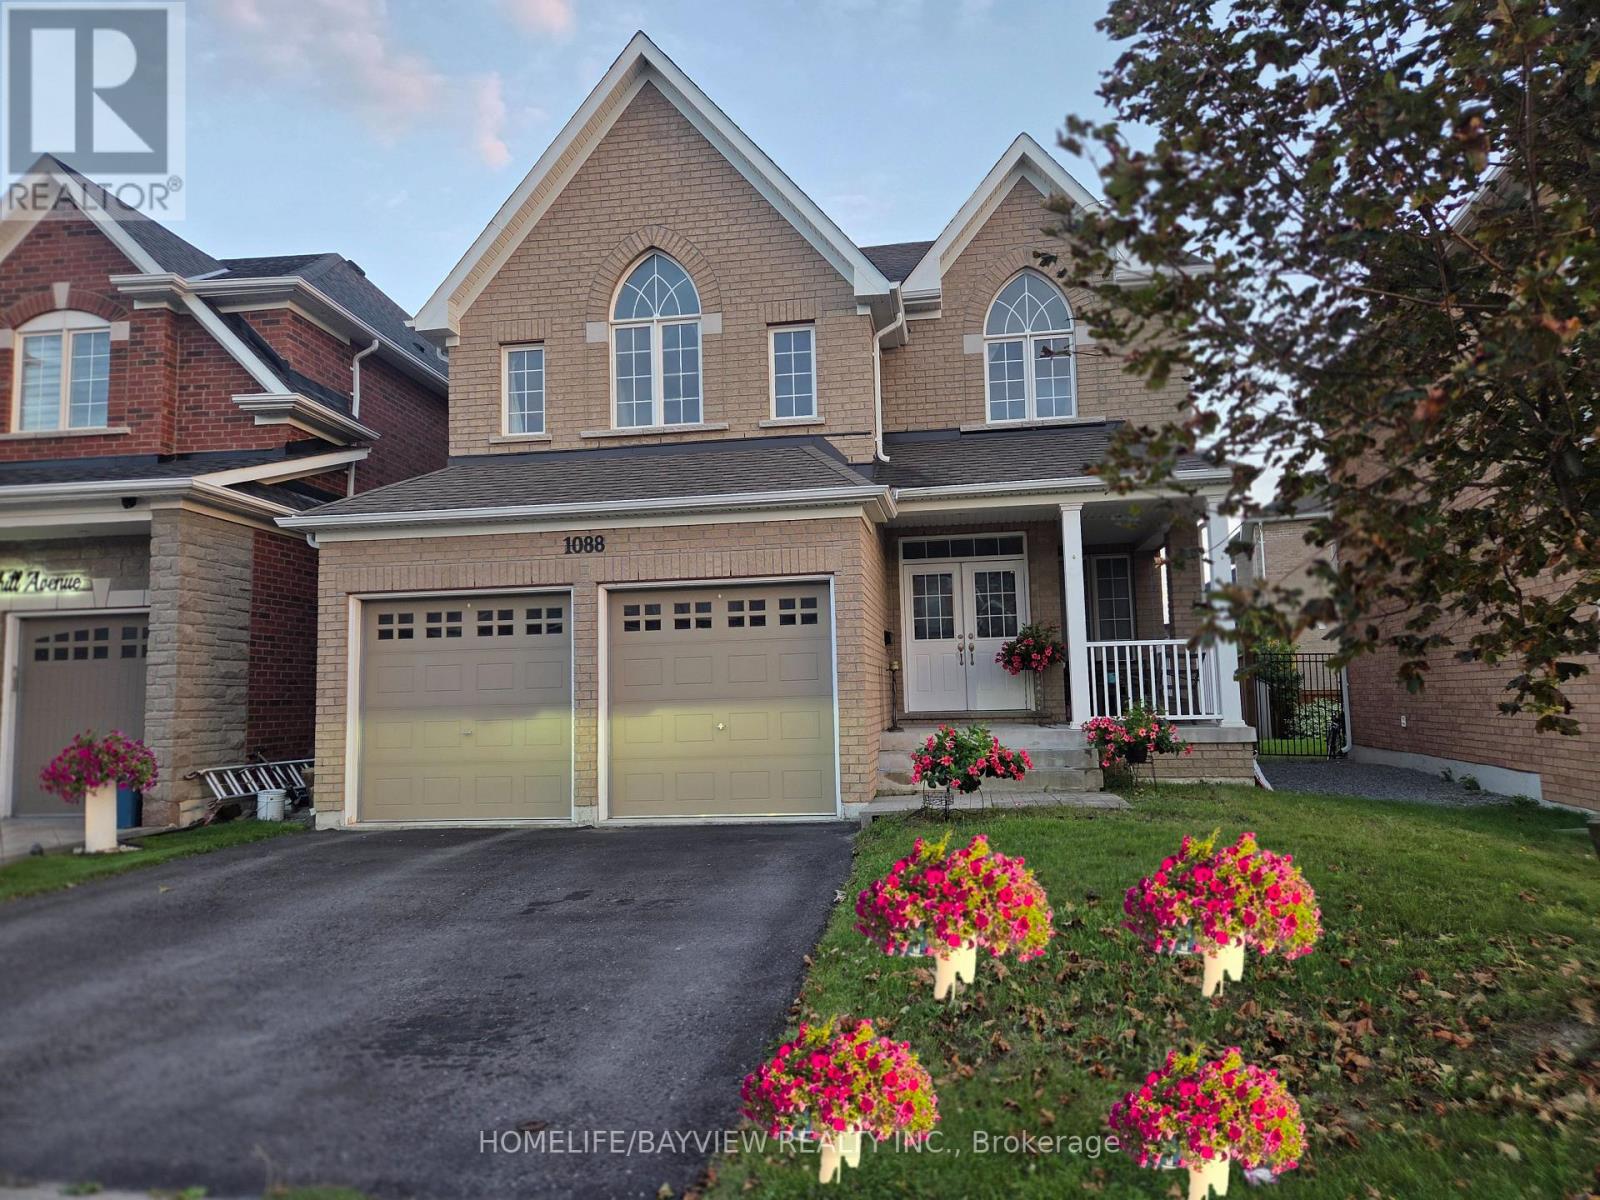
1088 Greenhill Avenue
Oshawa, Ontario
Beautiful Sun Filled 4 Bedroom BN Cozy Home Located In Desired Prime Taunton And Grandview (Tribute Home, Valley Wood Model). Great specious with many possibilities for different layout and designs for a large family. Best School District, Pot Light Thru-Out, 9 Feet Ceiling, Open Concept, Beside Ravine. Enormous Open Concept Kitchen With Spacious Breakfast Area, .Stainless still Appliances, Walkout To Premier Large Yard. Large Master Bedroom With 5 Piece Ensuite, Walk-In Closet. Beautiful Finished From Top To Bottom. Hot water tank is rental for $50.00. close To All Amenities ,Etc.,All measurements must Buyer Or Buyer Agent To Verify All Measurements (id:63616)
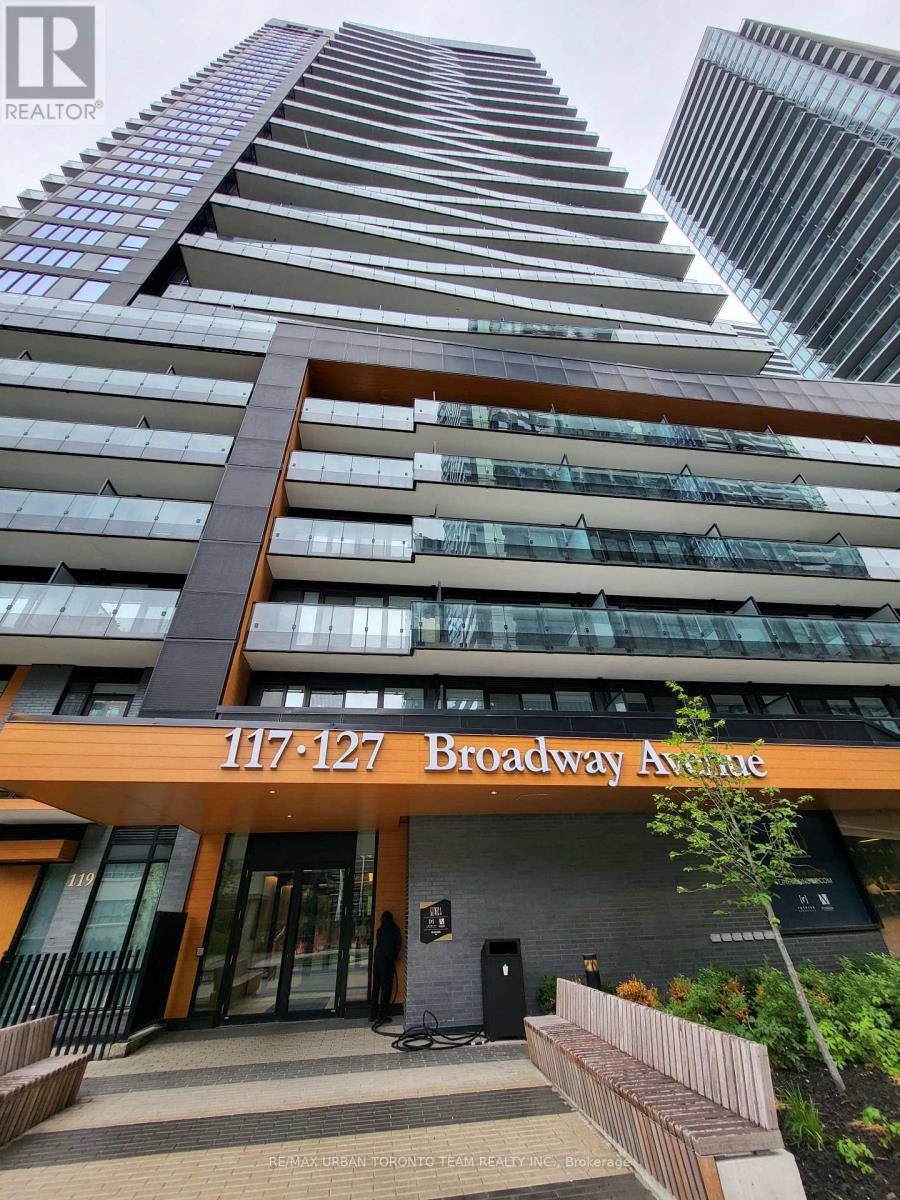
3305 - 127 Broadway Avenue
Toronto, Ontario
Line 5 South Tower - 1 Bedroom & 1 Full Bathroom, 516 Sqft. Open Concept Kitchen Living Room - Ensuite Laundry, Stainless Steel Kitchen Appliances Included. perfectly balances high-end design with effortless city convenience - steps-to-everything location places you in the heart of Mount Pleasant West, offering seamless connectivity via the Eglinton Subway Station and the Crosstown LRT. (id:63616)
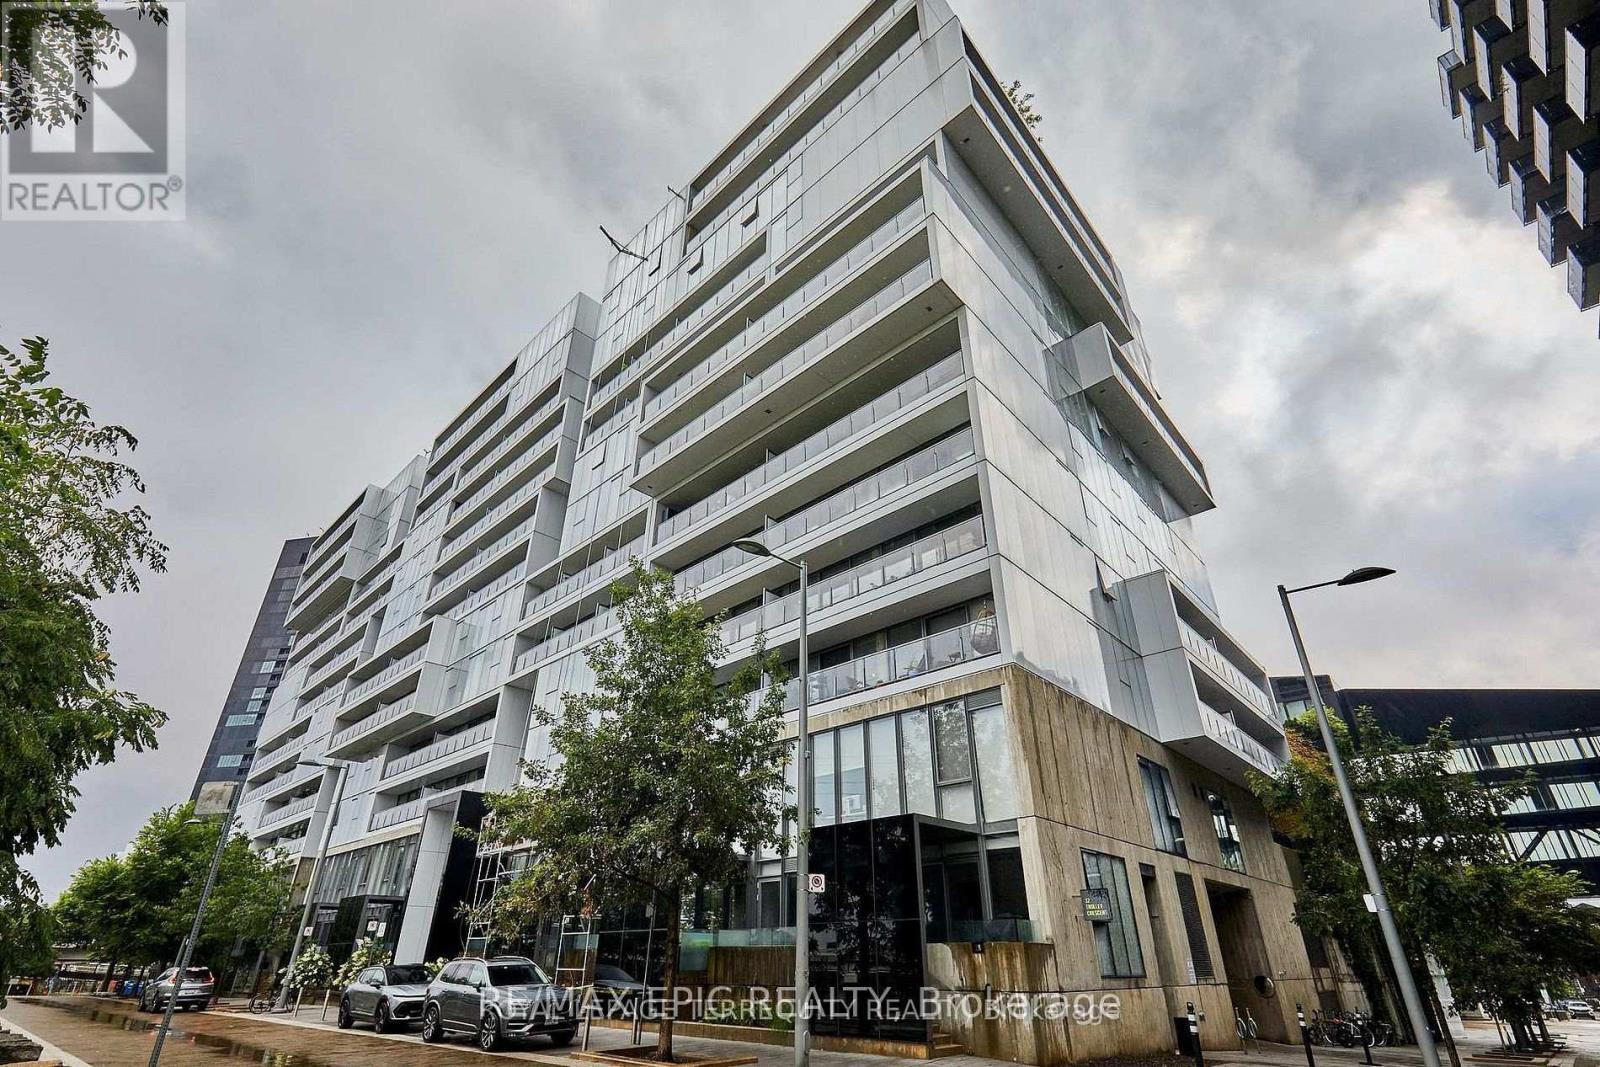
305 - 32 Trolley Crescent
Toronto, Ontario
Gorgeous Fully Furnished 1+Den Corner Suite at Award-Winning River City! Rarely offered, this spacious and thoughtfully designed suite combines modern style, exceptional functionality, and indoor-outdoor living with a large private furnished terrace. A truly special corner unit offering privacy and quiet on the third floor, with only 6 suites on the floor.The excellent no-wasted-space layout features soaring 12-ft ceilings through half the suite, dramatic floor-to-ceiling windows, and an abundance of natural light. The contemporary open-concept living and dining area is perfect for entertaining, while the large custom kitchen island with extensive storage serves as the heart of the home. Smart appliances include a new stove (2025) and fridge (2023).The spacious primary bedroom features a large walk-in closet, while the versatile den offers the perfect space for a home office, guest area, or additional living space. A pull-out sofa with built-in storage provides added flexibility for overnight guests. Building amenities including large outdoor pool, sauna, state of the art gym, game/party room, meeting room, visitor parking, and guest suites.Ideally located close to restaurants, cafés, transit, parks, waterfront destinations, DVP, Corktown Common, trails, and all the amenities of East Downtown Toronto. Fully furnished and move-in ready - an exceptional opportunity for those seeking a stylish, turnkey home in one of Toronto's most desirable communities. (id:63616)
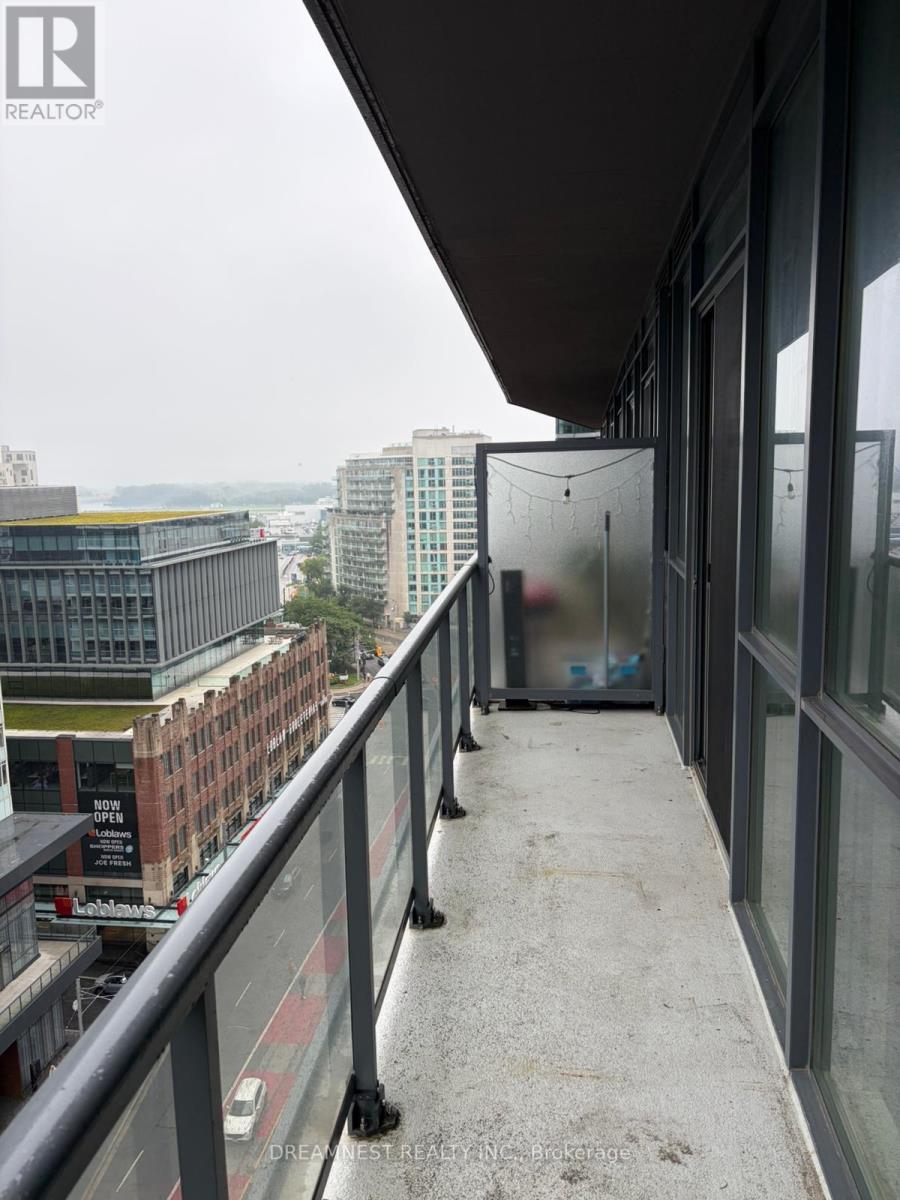
1507 - 20 Bruyeres Mews
Toronto, Ontario
Live in the heart of downtown in this bright and spacious 1-bedroom, 1-bathroom condo featuring over 570 sq. Ft of functional living , soaring 9-foot ceilings and floor-to-ceiling windows flood the suite with natural light. Step out from the bedroom onto your private walk-out balcony to unwind and take in the city views. Full Stainless steel appliances( fridge, stove, microwave/range hood, dishwasher, Custom blinds across bedroom and living room, In-suite laundry, ample interior storage, one dedicated parking spot and one storage locker included. EV Charging stations available in the building. 24-hour concierge service, fully equipped gym, sauna and bike storage, rooftop deck and garden, theatre room, party room, games room, visitor parking. Step from TTC, Loblaws, Shoppers Drug Mart, local restaurants, bars, parks, and the waterfront, Minutes to Liberty Village, King West, Financial District, Rogers Centre, Gardiner Expressway (id:63616)
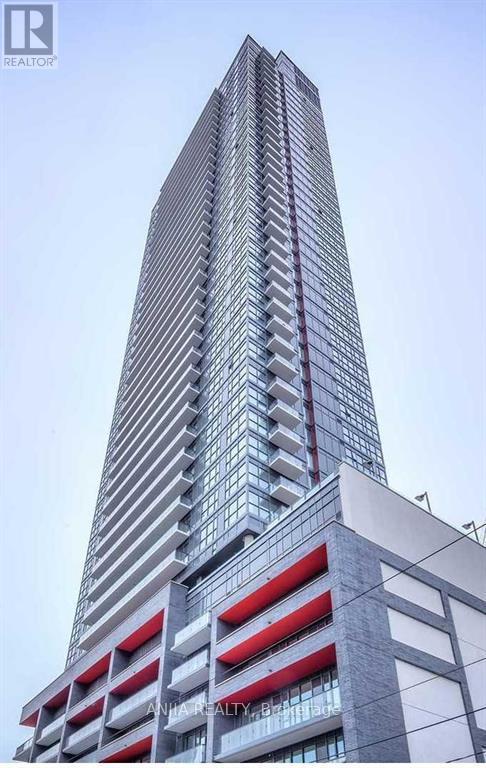
2202 - 159 Dundas Street E
Toronto, Ontario
Downtown East Core Area Condo Unit! 9' Ceiling, Bright And Spacious 1 Bedroom Unit With South City View, Open Concept, Large Balcony, Modern Kitchen. Walk Distance To Toronto Metropolitan University(TMU), Dundas Subway,Yonge-Dundas Square, Eaton Centre, George Brown, St.Michael Hospital, Bus, Restaurants, Shops And Financial District. Extensive Building Amenities Include An Outdoor Swimming Pool, Gym Room, Cardio Room, Party Room Etc. 24Hr Concierge & Underground Visitor Parking. 1 Locker Included. Water, Heating and Air Conditioning Are Included In Rental. Tenant Pays Hydro. (id:63616)
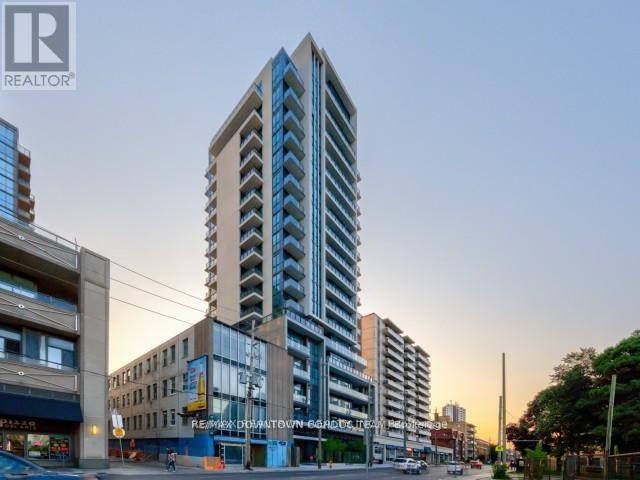
303 - 1486 Bathurst Street
Toronto, Ontario
Here it is ! Deal of the Year ! 1 Bed Plus Functional Den like a 2nd Bed for $449,000 with 1 Parking - Across from Unit Door on same Floor # 3 - Spot # 8 ! How Convenient ! ! And 2 Lockers ! Go Ahead Make your $200K in 2028 when the Recession will be over ! Who gives an Investor $200K in 2 Years ! Plus you have the property ! Great Location ! Just look up the address and you will find out ! Find out what are houses in the area cost even now ! (id:63616)
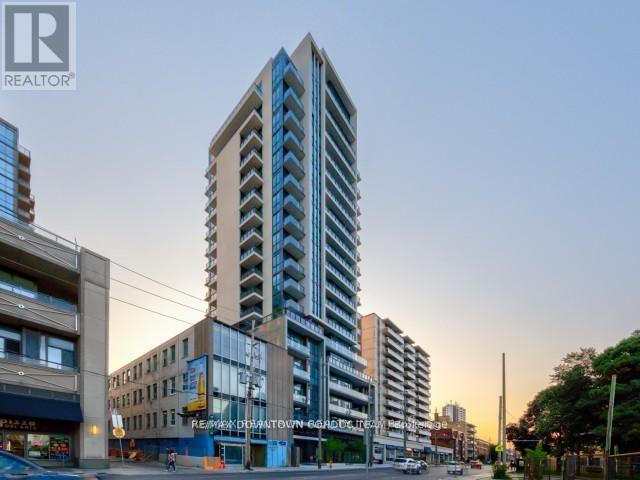
303 - 1486 Bathurst Street
Toronto, Ontario
What a price ! Great 1 + Den with Parking - Parking is Across from Unit Door on same Floor # 3 - Spot # 8 ! How Convenient ! ! ! Wonderful Layout and Great Landlord ! The Area is AAA -- Surrounded by Multi-Million Dollar Homes ! Ensconced in your Gorgeous Condo with Excellent Views - Great Space ( Working Den that can be office or 2nd bed !) Come and Visit and move in your self asap ! Why wait This will be gone quickly ! (id:63616)
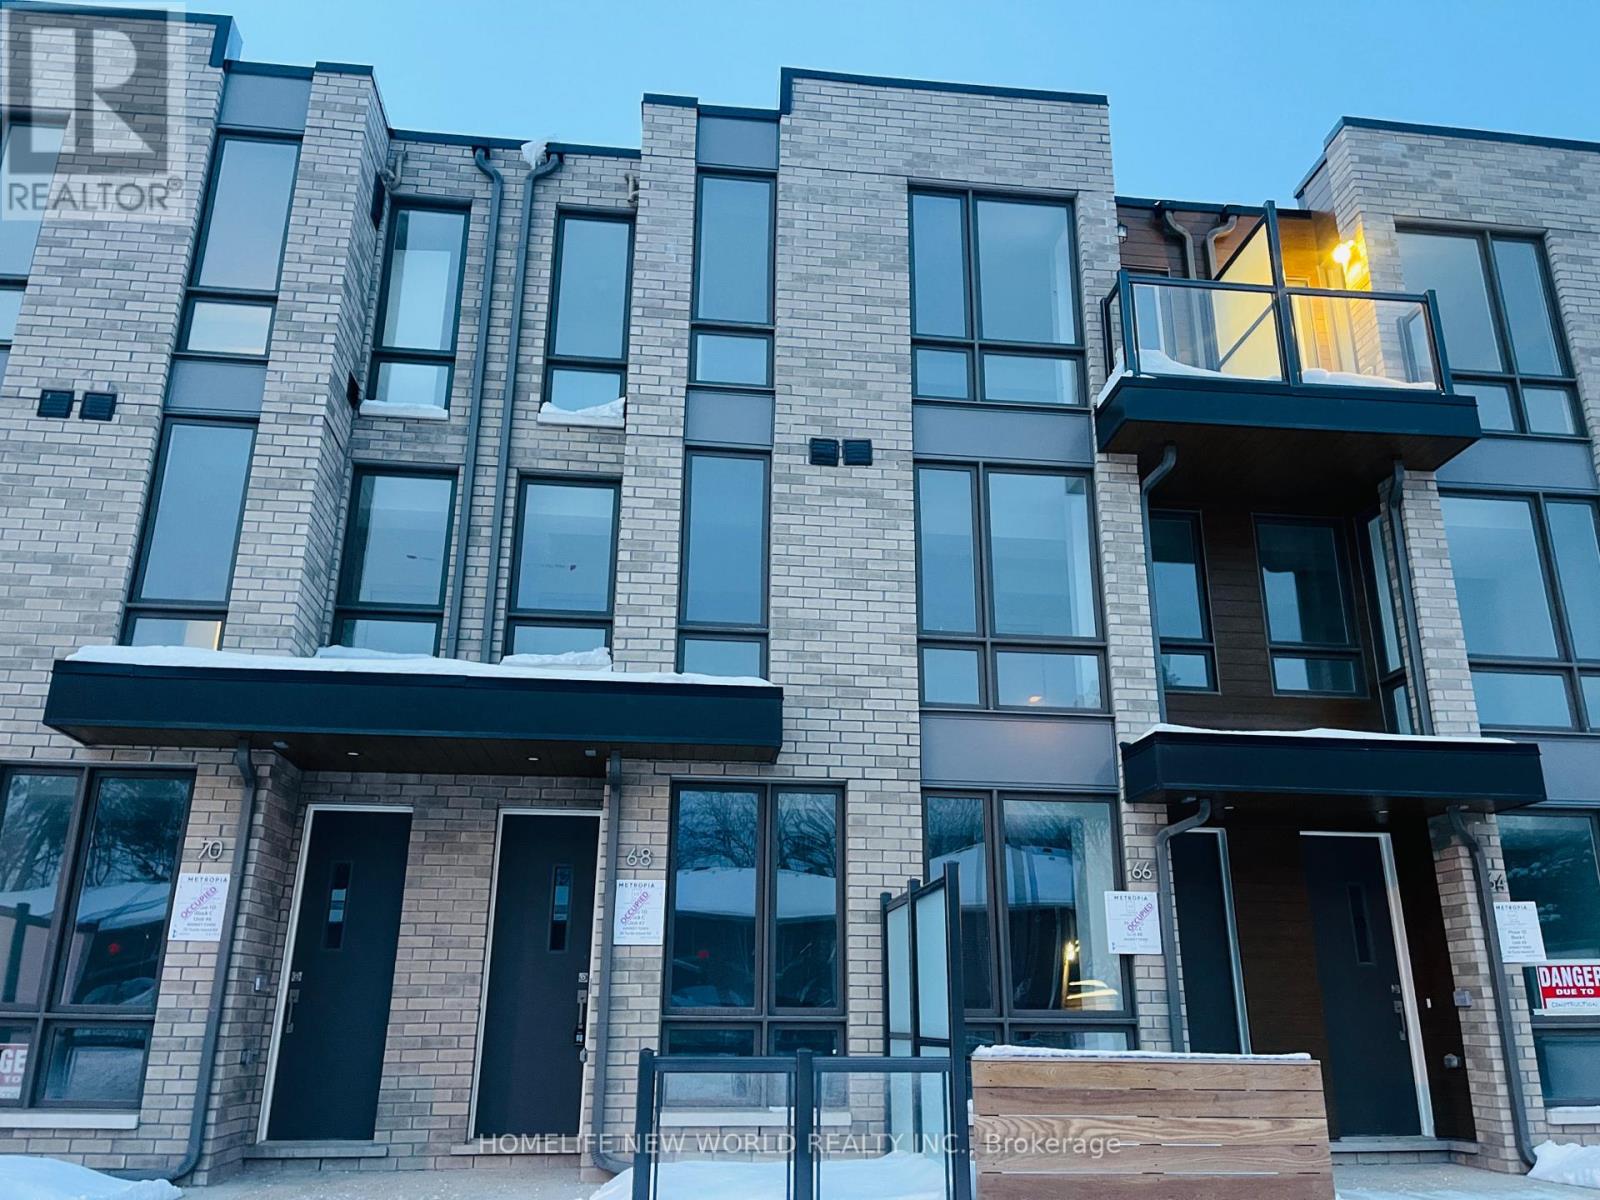
68 Turtle Island Road
Toronto, Ontario
2025 Metropia built 3-bed, 3-bath condo townhouse, which is walking distance to the esteemed Lawrence Heights, Yorkdale Shopping Center, Lawrence Heights Community Center, and Yorkdale subway station . This three-story home enjoys south exposure, with all the conveniences of urban living. It boasts a private garage with single-car capacity, elegant laminate floors, and the latest stainless steel appliances. The ground level is adorned with a generous outdoor patio that flows effortlessly from the living area and kitchen. Additional balcony on the upper level provides a secluded spaces for relaxation. (id:63616)
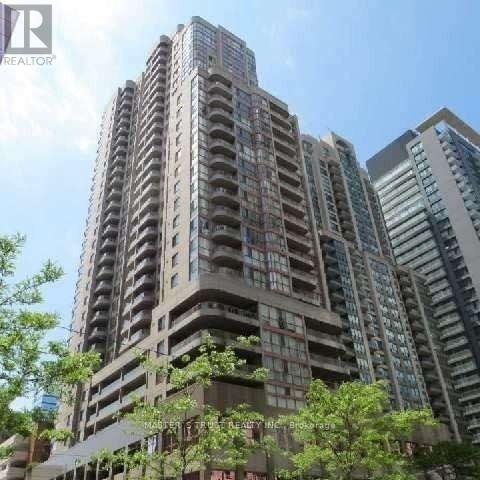
1410 - 736 Bay Street
Toronto, Ontario
Partially Furnished. Students Welcome. Bright & Spacious 2 Bed(w/Queen Bed & frame) + Den/3rd Bed(w/Single Bed & frame) Corner Unit. Hydro Included. Floor To Ceiling Windows, Open Balcony, Laminate Floor Throughout. Full Amenity Building W/Indoor Swimming Pool, Sauna, 24/7 Concierge, Gym, 2x Guest Suite, Visitor Parking. Great Central Downtown Location, Steps To College Subway Station, 3x Supermarkets, UofT, TMU, OCAD, Hospitals and Financial District. (id:63616)
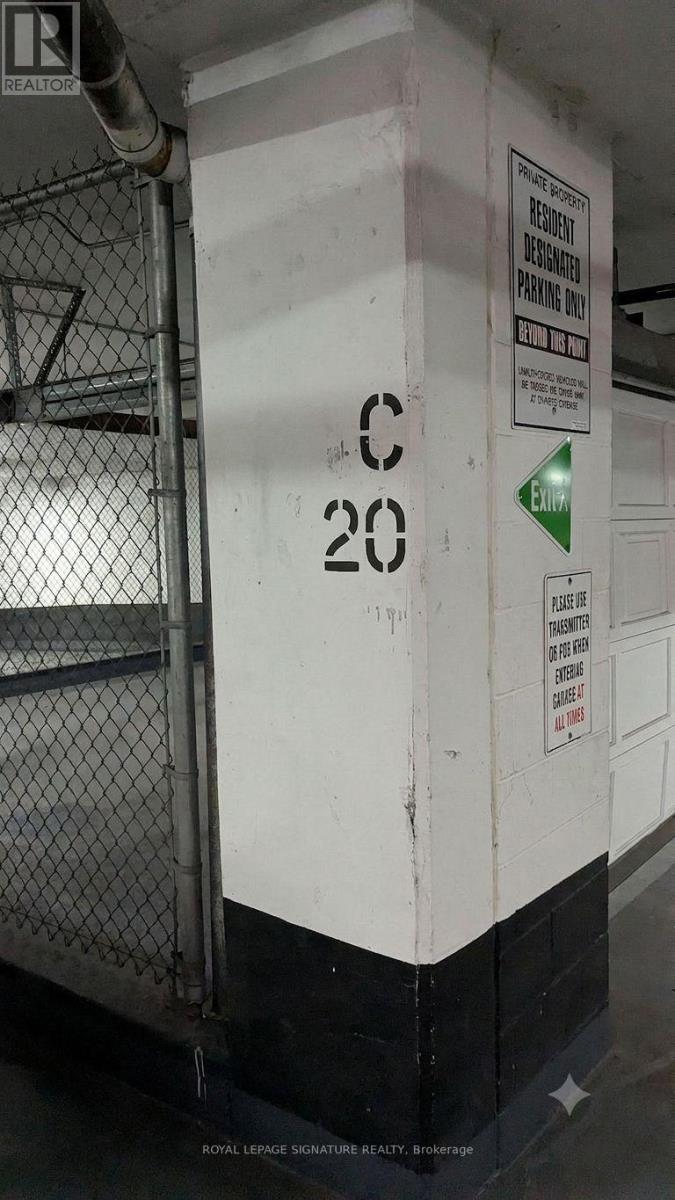
Parking Spot C20 - 100 Western Battery Road
Toronto, Ontario
Secure your private parking space at 100 Western Battery Road with Spot C20, available exclusively to registered owners of 80 Western Battery Rd, 100 Western Battery Rd, or 50 Lynn Williams St. This underground spot features low carrying costs, with monthly maintenance fees of $20.79 and annual property taxes of $295.91. (id:63616)
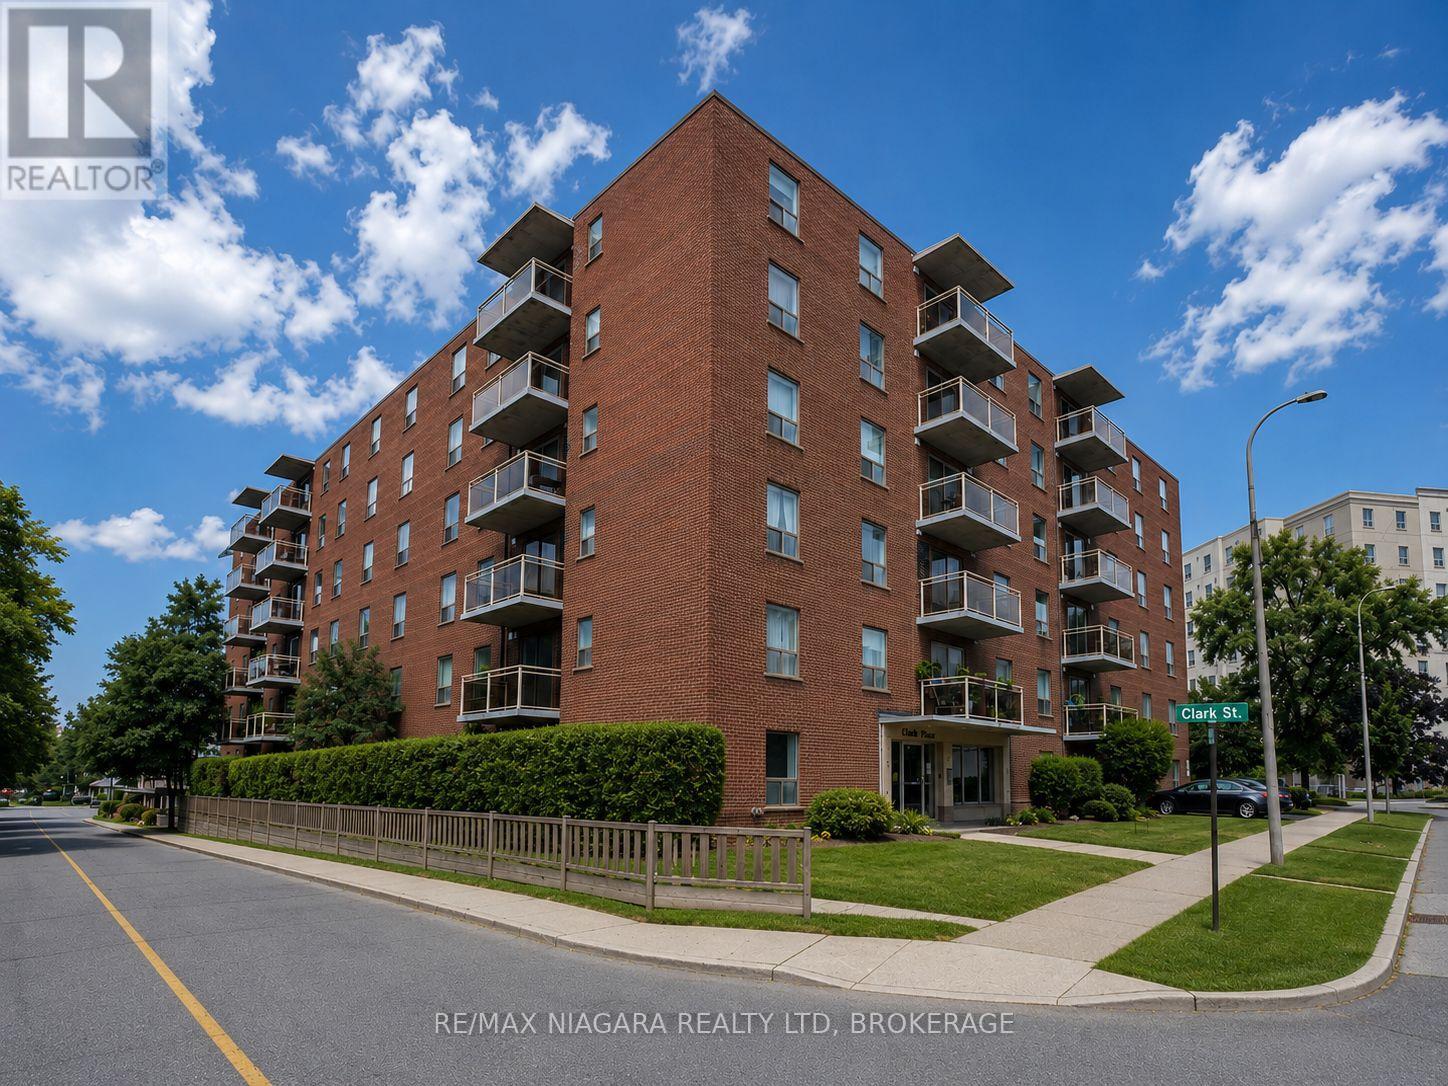
504 - 99 Church Street
St. Catharines, Ontario
Be the first to enjoy this fully renovated 2-bedroom apartment in the heart of St. Catharines! Unit 504 is currently undergoing a complete renovation and will offer a fresh, modern living space with updated finishes throughout, including the added convenience of private in-suite laundry. Renovation completion is set for October 1st. Located at 99 Church Street, this apartment puts you within easy reach of everything St. Catharines has to offer. Enjoy convenient access to Downtown St. Catharines, restaurants, cafés, shopping, grocery stores, parks, public transit and everyday amenities. The property is also just minutes from Highway 406 and the QEW, providing excellent access throughout Niagara, with Brock University, Niagara College and the Pen Centre all within a short drive. A fantastic opportunity for professionals, couples, or anyone looking for a freshly renovated apartment in a convenient central location.2 Bedrooms Fully Renovated In-Suite Laundry Excellent Downtown Location Easy Highway & Transit Access Available October 1st, 2026. PLEASE NOTE: Unit is currently undergoing a full renovation, including the addition of in-suite laundry, and will be completed prior to occupancy. (id:63616)
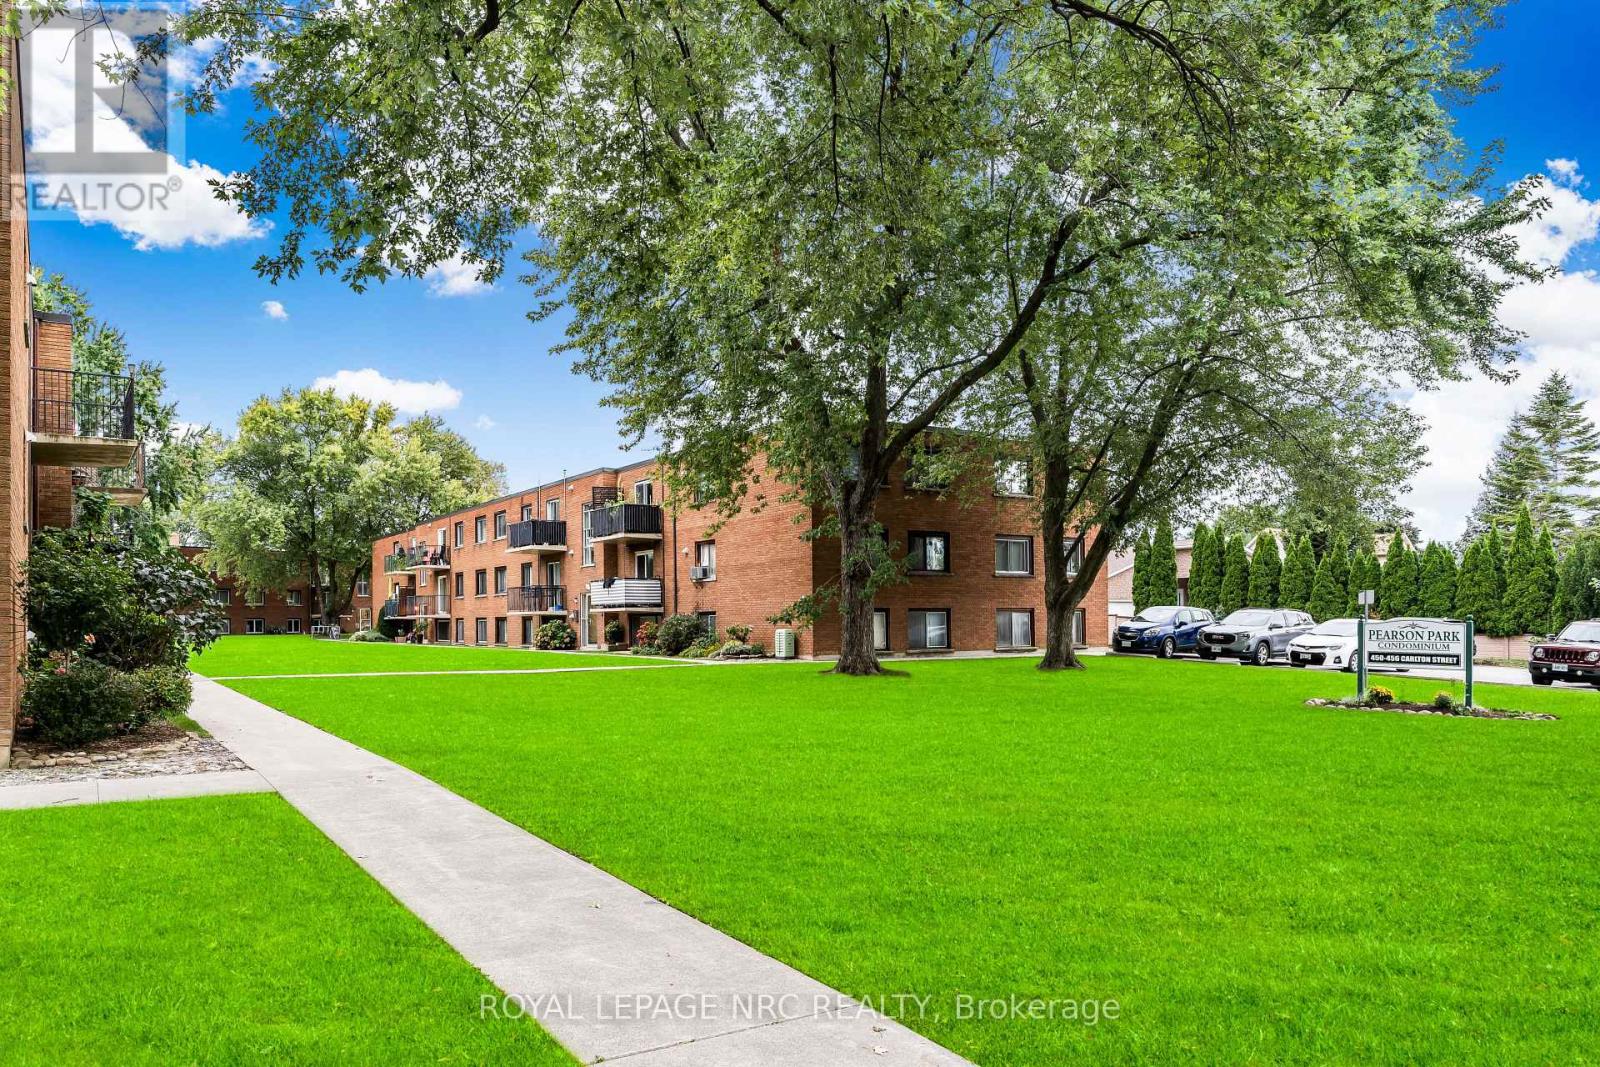
7 - 454 Carlton Street
St. Catharines, Ontario
Waterproofed prior to the floods of 2026 this unit experienced no flooding due to the July/August storms. Amazing location and a low condo fee including heat, hydro and water. Discover the perfect blend of comfort and convenience in this meticulously updated 2-bedroom condo. The interior boasts an expansive open-concept living, dining, and kitchen area highlighted by modern flooring and a neutral, welcoming palette. The kitchen is modern with its large peninsula and ample cabinetry, while the fully renovated bathroom features a sophisticated tile surround. Positioned for privacy with no neighbours on one side, this unit offers easy access to building amenities. Located in a vibrant neighbourhood directly across from Pearson Park, walking trails, library, indoor pool, and outdoor splash pad. Amazing value in the North End of St. Catharines minutes from the Lake with easy QEW access. (id:63616)
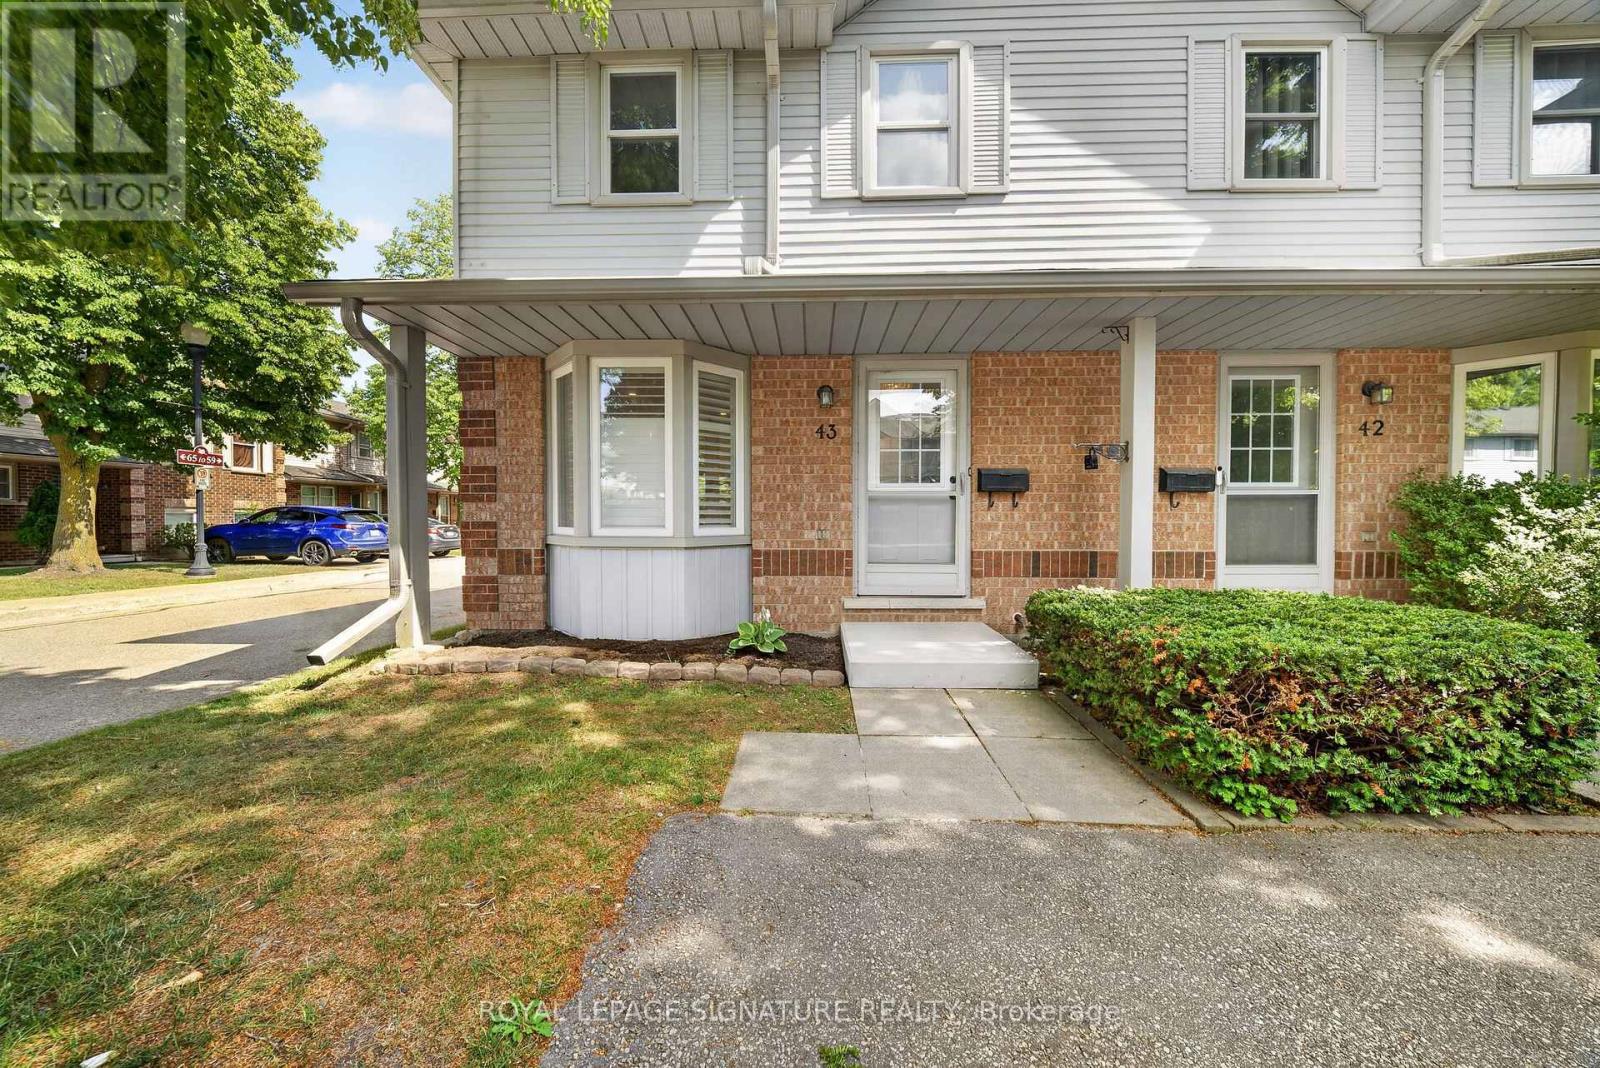
43 - 180 Marksam Road
Guelph, Ontario
**FULLY UPGRADED TOP TO BOTTOM** This beautiful Corner-lot condo townhouse at 180 Marksam Rd, Unit #43-ideal for first-time buyers, downsizes or investors. Located in the quiet and well-kept community of Guelph's West Willow Woods, this home has been renovated from top to bottom with over $40k in upgrades including beautiful hardwood flooring throughout the home, freshly painted interior, a brand new kitchen, upgraded stairs, brand new bathroom vanities, and a beautifully finished basement. Bright, modern, and move-in ready, this home offers a welcoming layout with a spacious living area filled with natural light. The kitchen is the heart of the home and is truly a show stopper - featuring a gorgeous brand new white kitchen with modern finishes, a brand new stove will be added, a functional layout, and a large breakfast area with plenty of space for casual dining, morning coffee, entertaining, and creating memories with family and friends. The upper level features two generous bedrooms with excellent closet space and a renovated 4-piece bathroom. The finished basement with hardwood flooring throughout is perfect for a home office, guest area, entertainment room, workout space, or a cozy retreat. Enjoy a private fenced backyard with patio space, convenient parking directly in front of the home, and plenty of visitors parking available both in front and behind the property. Situated in a desirable west-end Guelph community with close proximity to the Hanlon Expressway, Linamar, Public schools and Conestoga College, this home offers easy access to the University of Guelph, public transit, nearby parks, Costco, Banks, Coffee shops, Grocery stores, the Galaxy Cinemas , and a Variety of Amenities. This home offers comfort, convenience, and community all in one. Maintenance fees include grass cutting, snow removal, exterior repairs, and exterior pest control, providing added convenience and peace of mind for homeowners. Book your showing today - this one is truly special! (id:63616)
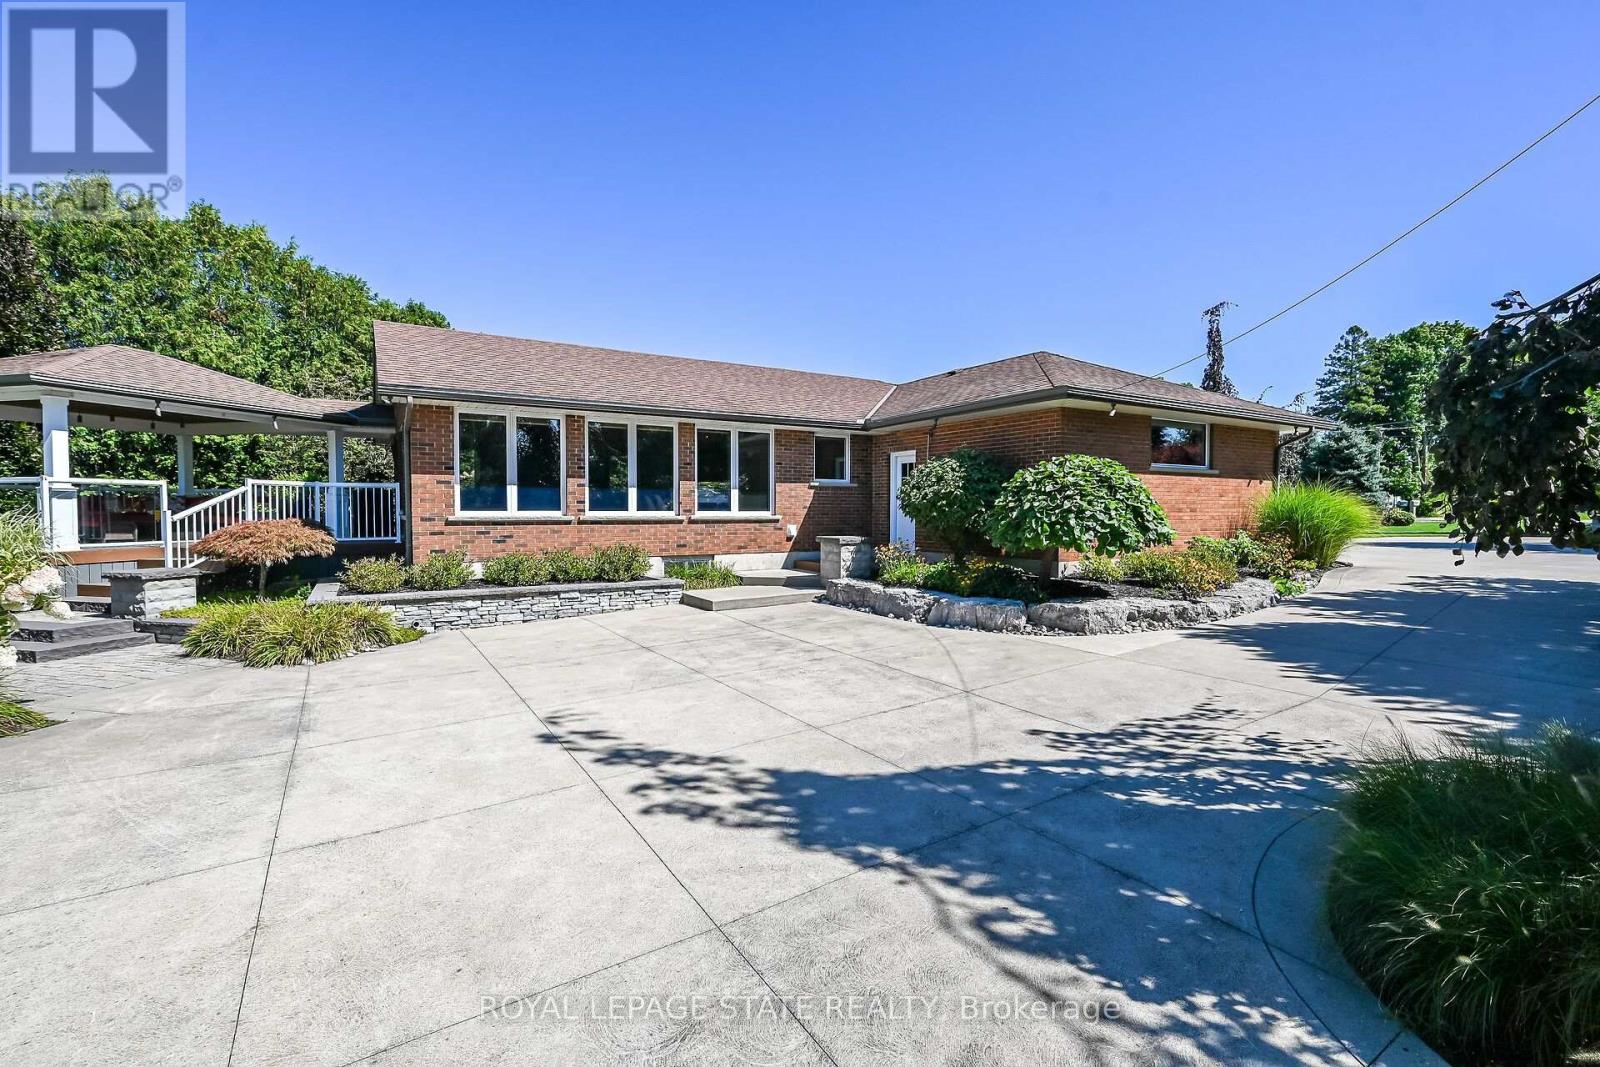
541 Old Highway 24 Road
Norfolk, Ontario
Welcome to a truly exceptional country estate in Waterford, where refined living, privacy and versatility come together in an unforgettable setting. Set amidst the peaceful countryside of Norfolk County, this impressive executive residence offers the space and amenities to enjoy everyday living at its finest-whether hosting family and friends, working from home, accommodating multiple generations or simply escaping to your own private retreat. Inside, the home is warm, spacious and beautifully appointed, with rich hardwood flooring and expansive windows that capture picturesque pastoral views. The heart of the home is a chef-inspired kitchen, thoughtfully designed with granite countertops, a large centre island, extensive storage and upgraded cabinetry. Step outside onto the covered entertaining deck and enjoy the ease of indoor-outdoor living. The professionally landscaped grounds create a private backyard oasis, complete with irrigation and an automatic sprinkler system. A heated outdoor pool and expansive sundeck invite you to slow down and enjoy summer days at home, while the custom sculptural water fountain adds a distinctive focal point to the property. The main-floor granny suite adds valuable flexibility, making the home ideal for multigenerational living, extended family or guests.The finished lower level offers even more room to spread out, featuring a massive recreation room, games room, private office, additional bedroom, ample storage and dedicated space for a future wine cellar. For the hobbyist, entrepreneur or serious collector, the property continues to impress outdoors with a substantial 32' x 32' insulated and heated workshop featuring 200-amp service. An attached garage and an additional detached garage provide exceptional parking, storage and workspace options. Adding even more value and versatility, this offering includes two parcels of land-bringing together an impressive combination of residence, recreation, workspace and countryside. (id:63616)
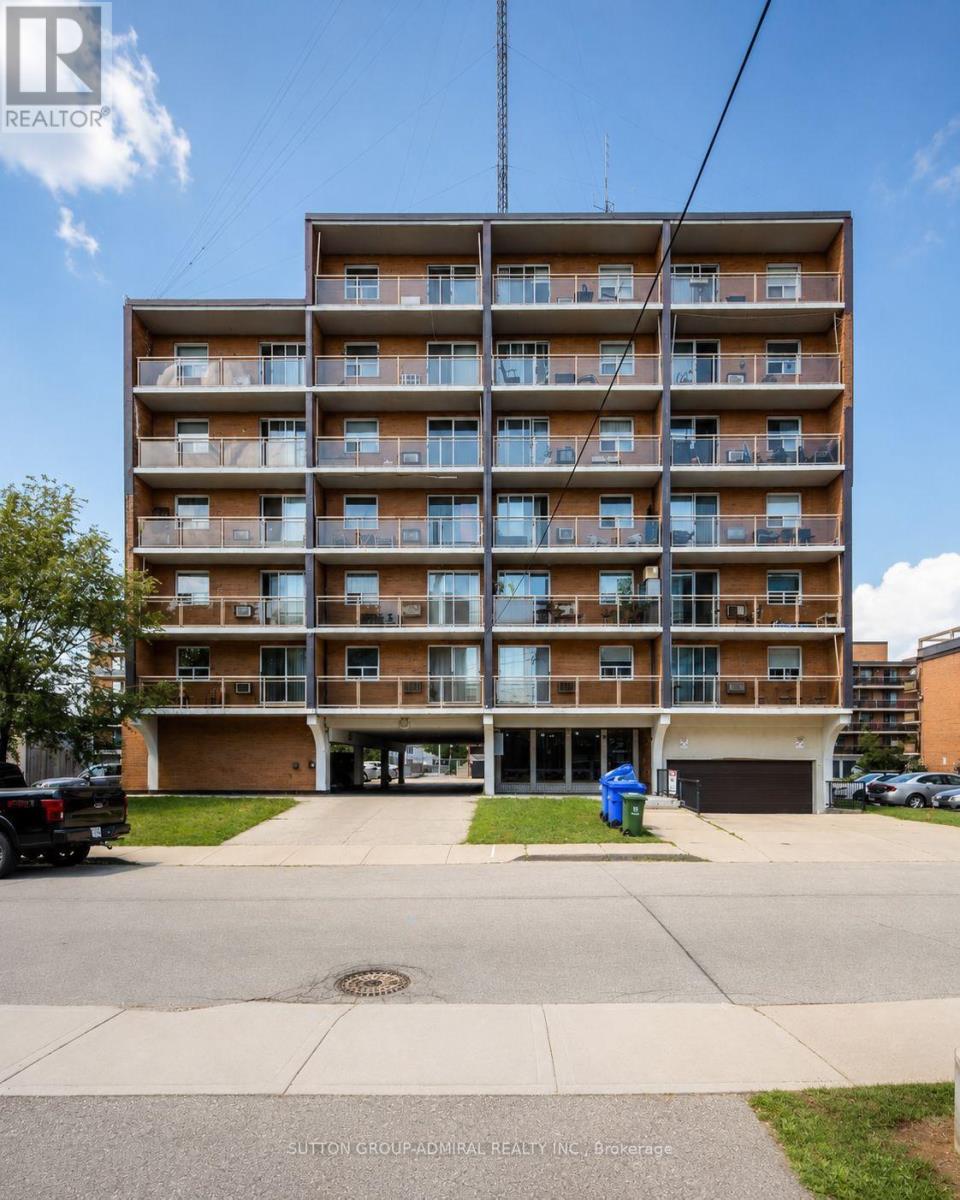
704 - 30 Summit Avenue
Hamilton, Ontario
Welcome to Unit 704 at 30 Summit Avenue, ideally situated right on the Hamilton Escarpment! This spacious 1-bedroom, 1-bathroom condo is carpet-free throughout and stands as one of the largest floor plans in the entire building. Enjoy unmatched convenience with walking distance access to Juravinski Hospital, nearby escarpment stairs and scenic trails, and quick access to the vibrant Concession Street shopping district. Perfect opportunity for professionals or students. (id:63616)
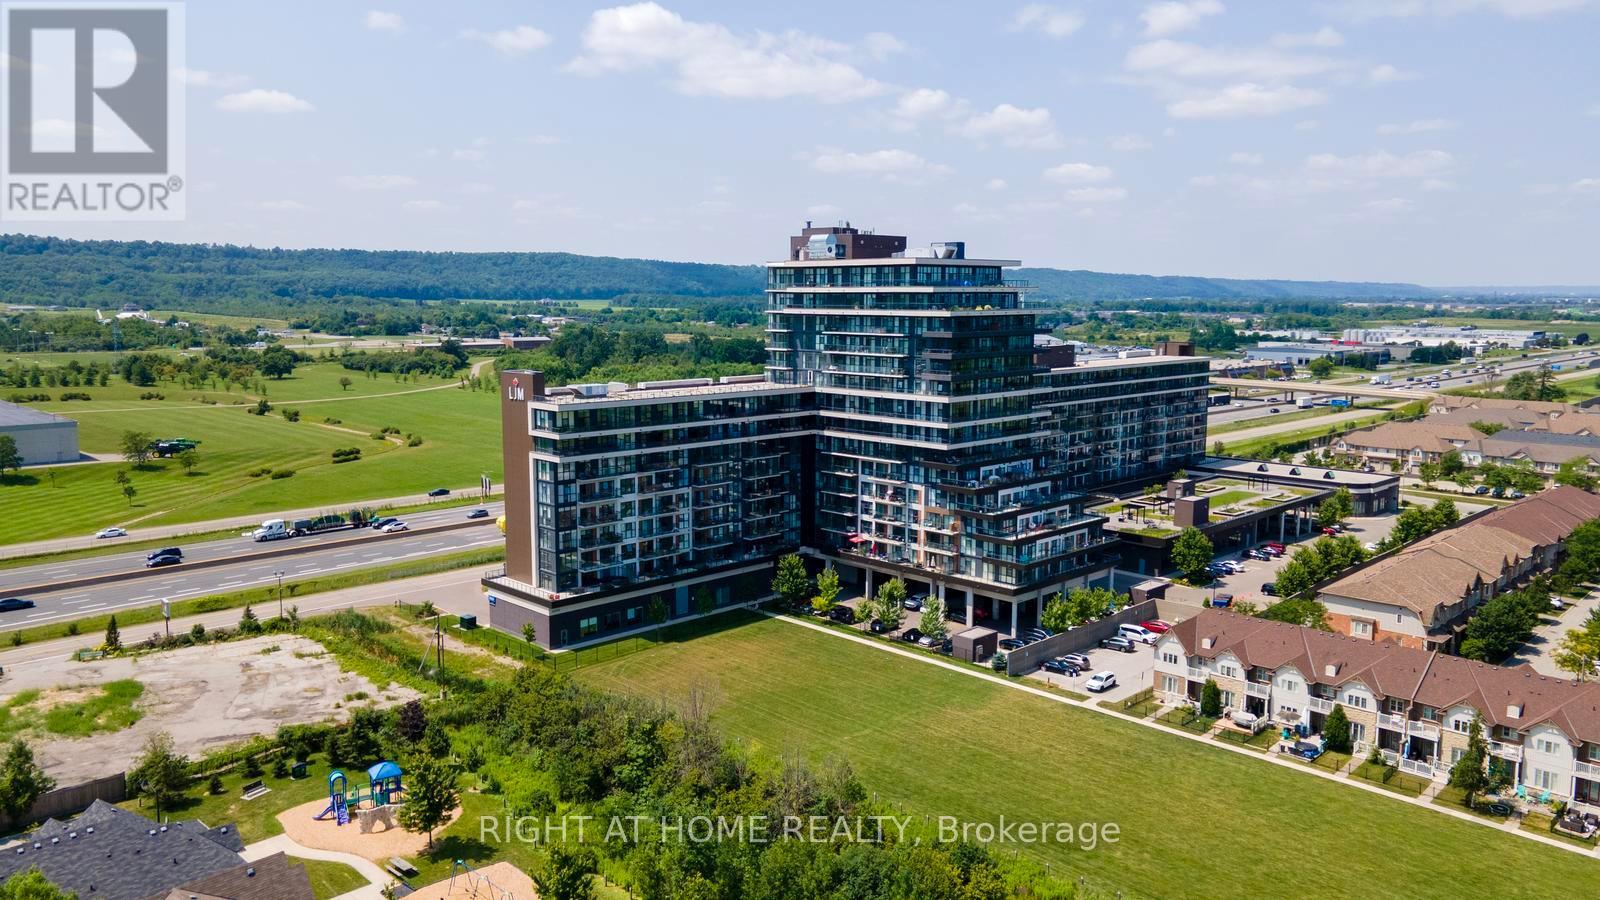
319 - 550 North Service Road
Grimsby, Ontario
Welcome to this beautifully maintained 2-bedroom + den, 2-bathroom condo in the desirable Grimsby on the Lake community. Offering 936 sq. ft. of thoughtfully designed living space, plus a 104 sq. ft. private balcony, this bright and spacious suite showcases beautiful views of Lake Ontario and is ready for you to move in and enjoy. Freshly painted throughout, this unit offers a clean, modern feel with an open-concept layout that's perfect for both everyday living and entertaining. Large windows fill the space with natural light, while the versatile den is ideal for a home office, study, or reading area. The primary bedroom features a private ensuite, with another generously sized second bedroom and full bathroom. Additional highlights include two underground parking spaces, one storage locker, and brand-new in-suite full-sized Electrolux washer and dryer, offering both convenience and everyday functionality. Located just steps from the waterfront, walking trails, cafés, restaurants, and parks, and with quick access to the QEW, this home combines luxurious lakeside living with an easy commute to Hamilton, Burlington, and the GTA. Whether you're a first-time buyer, downsizer, or investor, this move-in ready condo is an excellent opportunity to enjoy one of Grimsby's most sought-after waterfront communities. (id:63616)
57 Dotchson Avenue
Caledon, Ontario
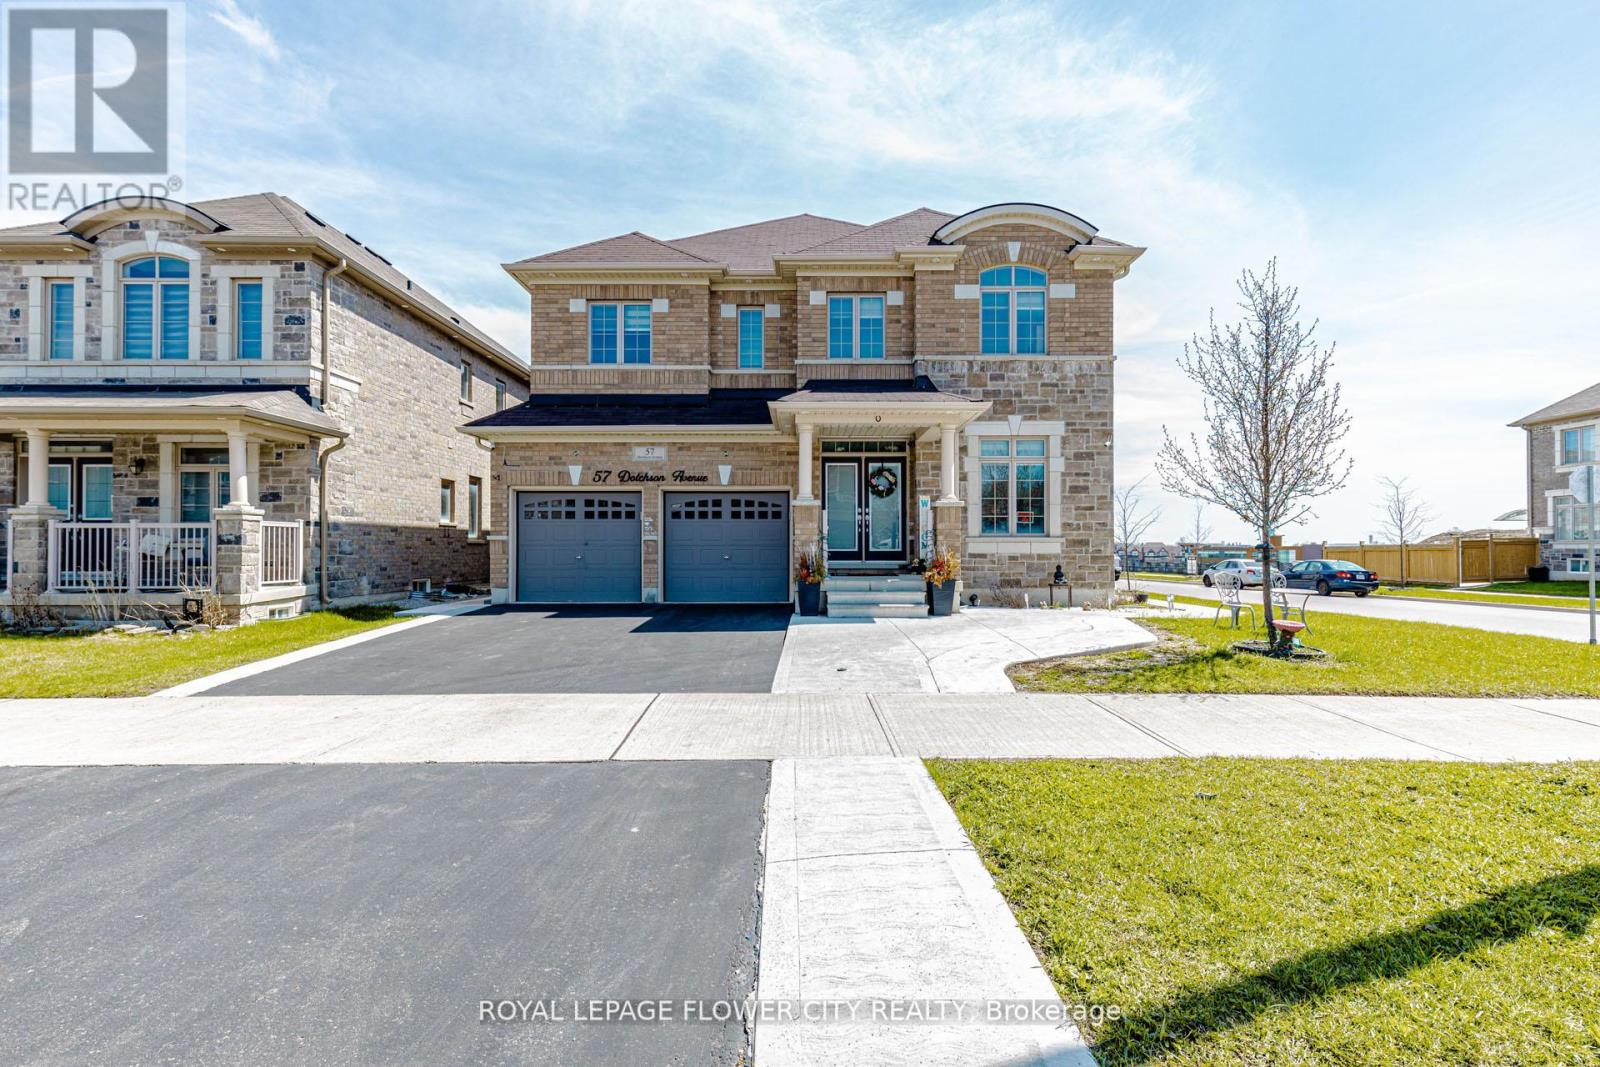
!! Immaculate !! This exceptional home offers approximately 3,504 sq. ft. of above-grade living space (as per MPAC), situated on a premium 45-ft wide corner lot with an elegant stone and brick elevation !! Designed for both comfort and functionality, the home features two spacious primary bedrooms on the second floor, along with a total of three full bathrooms !! A generously sized second-floor family room adds versatility and can be easily converted into a fifth bedroom !! The main level showcases a well-appointed layout with separate living, dining, and family rooms-ideal for everyday living and entertaining!! A dedicated office overlooking the front yard provides a bright and private workspace !! The fully upgraded kitchen is equipped with built-in appliances, granite countertops, extended cabinetry, and a built-in pantry, along with a spacious breakfast area offering a walk-out to the patio !! Adding further value, the property includes a legal two-bedroom basement apartment with a separate entrance, previously rented for $2,000 per month, while still retaining a portion of the basement for personal family recreation !! Additional highlights include second-floor laundry, direct garage access, and an abundance of natural light throughout !! Meticulously maintained and truly move-in ready, this home offers an exceptional blend of luxury, practicality, and income potential !! (id:63616)
218 - 570 Lolita Gardens
Mississauga, Ontario
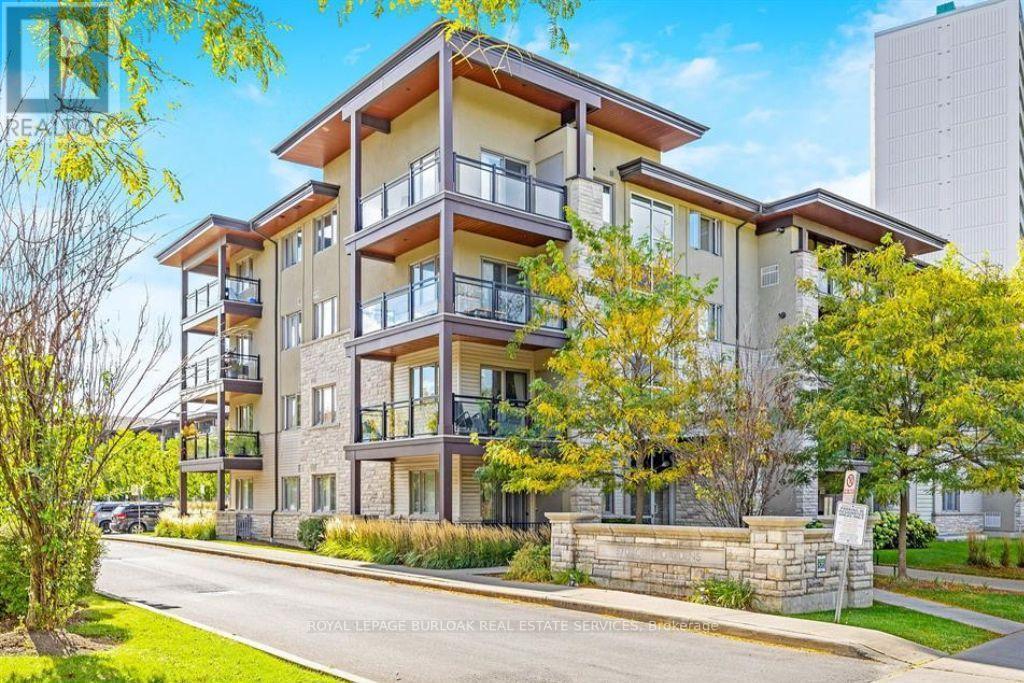
1-Bedroom Condo at PARK 570 in Mississauga. Located in Vandyk's low-rise development, this property is one of Mississauga Valley's best secrets. Situated on the second floor in a quiet, mature neighborhood, this modern unit overlooks Cedarbrae Park near Cawthra and Dundas. The interior offers a bright, open-concept living and dining layout featuring soaring nine-foot ceilings and premium laminate flooring. The kitchen includes a breakfast bar, white granite countertops, stainless steel appliances, and plenty of storage. Additional features include central A/C, large windows, private laundry with a new energy-efficient washer and dryer, and a balcony with a gas BBQ hook-up. 1 underground parking spot and 1 storage locker are included. The building boasts exceptional amenities: rooftop patio terraces, an exquisite central courtyard with park benches, a state-of-the-art fitness room, a beautiful party room/lounge with a fireplace and full bar, and visitor parking. Fantastic quiet location, allowing you to walk, jog, or bike along a scenic 10 km park trail right outside your door. It is also exceptionally convenient, sitting just minutes away from local schools, Square One, Sherway Gardens, Dixie Outlet Mall, and big-box shopping centers. For commuters, it is steps to local bus transit and provides quick access to the GO Train, QEW, 427, 401,and 403. (id:63616)

2460 Queen Street
Brampton, Ontario
** PROFITABLE (HIGH VOLUME), LOW ROYALTY & LOW RENT** Rare Opportunity Turnkey Burrito Boy'z Franchise For Sale One Of The Top Mexican Food Franchises For Sale In Brampton. One Of The Top 20 Performing Stores. This Well-Established Store Is Situated In Prestigious Location Surrounded By Residential Neighborhoods, Offices, And Retail, Ensuring Great Visibility And High Foot Traffic. It Offers Consistent Sales, Is Easy To Operate With Full Franchise Support, And Is Ideal For Owner-Operators, Looking For A Profitable And Reputable Brand Opportunity. Key Highlights: Prime Location: A Popular Spot For Mexican Cuisine. Strong Financial Performance: Annual Sales: Approx. Gross $1.150M (And Growing)Rent: Approx. $5543.55 inc. TMI Lease: Current Lease Long Term Till 2029+ 5 Years + 5 Years. Royalty & Advertising Fee: 2%. Store Area: Approx. 2036 Sq. Ft. Full Training Will Be Provided To The New Buyer. Don't Miss This Opportunity! Please Do Not Go Direct And Do Not Talk To Employees. (id:63616)
Bsmt - 568 Speyer Circle
Milton, Ontario
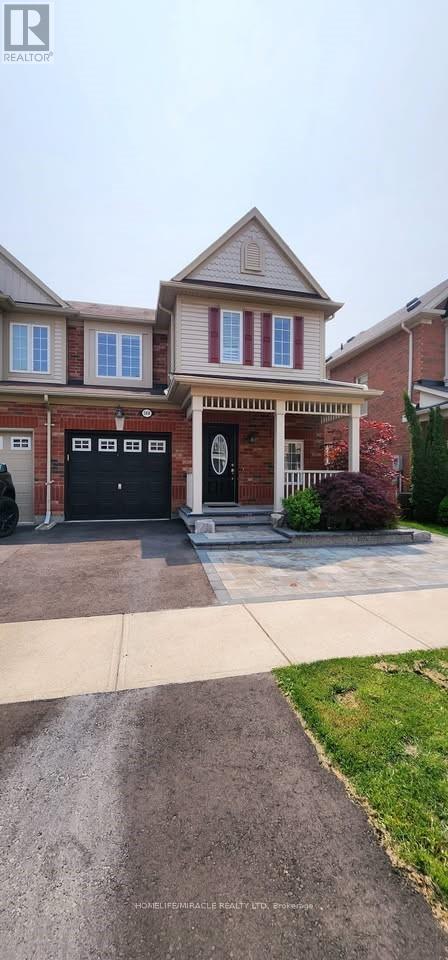
A Gorgeous And Partially furnished basement in Stunning Famous Hills view End Unit Townhome(Feels Like Semi) In A Quiet Street Of Harrison Community. Laminate Floors, Kitchen, Pot Lights, living room, A Spacious Bedroom With entrance to Bathroom and Walk in Closet. Elegant Bathroom with standing shower. Separate Combo Laundry. Very Well Maintained And Kept As New Built basement Giving You Warm Feeling. Park And Schools Are Just 5 Mins Walk. Walking Trail Around The Corner. Landlord Is Leaving Some Furniture To Use For The Future Tenants. Ideal Of A Small Family And Professionals. Don't Miss This Opportunity. (id:63616)
3706 - 1926 Lake Shore Boulevard W
Toronto, Ontario
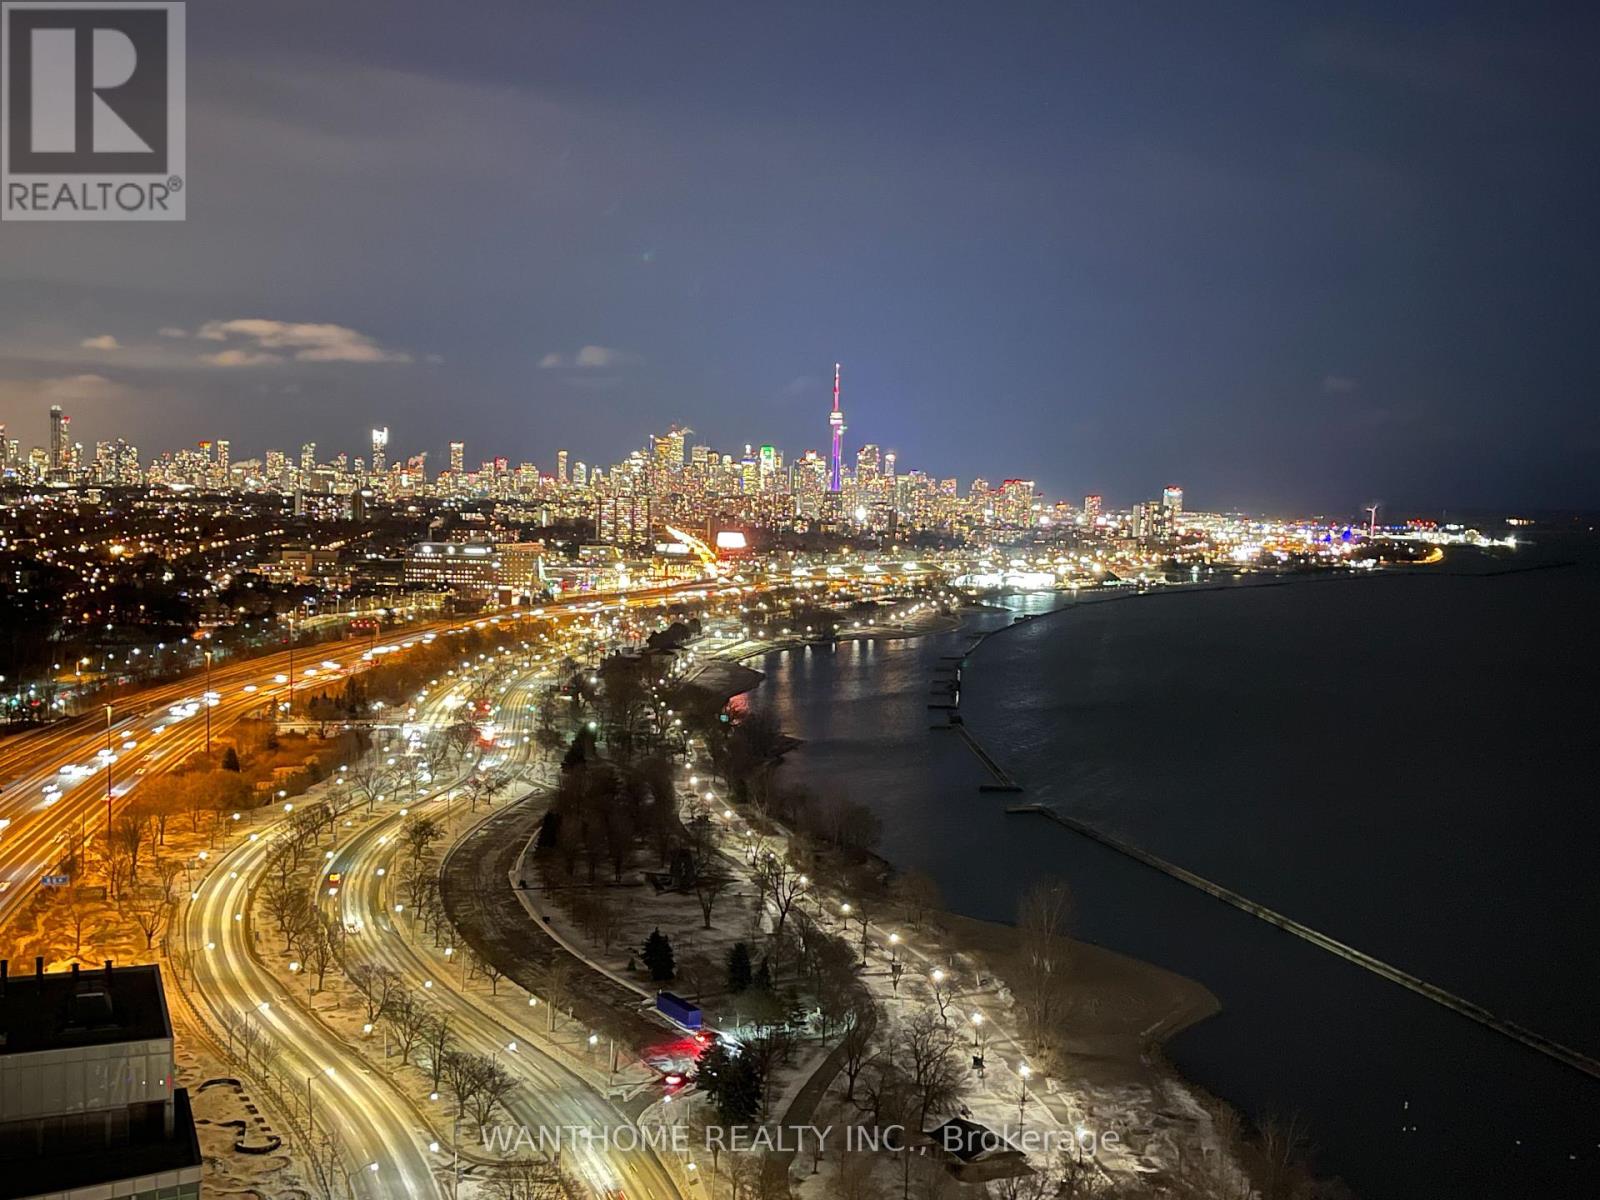
Rarely available 2-bedroom suite featuring panoramic views of Lake Ontario. The cityscape and Toronto skyline unfold before your eyes, overlooking the entirety of High Park. Whether it's the cherry blossoms in full bloom in spring, the golden maple leaves in autumn, or the dazzling city lights at night, you won't miss a single moment. Just steps across the street, you'll find kilometers of scenic waterfront trails. Whether you enjoy morning jogs, cycling, or sunset strolls with your dog, nature is quite literally at your doorstep. From the comfort of your home, enjoy a front-row seat to the CNE Air Show and the spectacular fireworks over the CN Tower. Dining by the window, with the endless blue of Lake Ontario stretching out before you, feels like being on a luxury cruise ship. Located in a mature, established community with TTC transit right at your door, convenience is unmatched. This isn't just a condo; it's an urban retreat hidden in the heart of the city. Come experience it in person-the reality is even more breathtaking than words can describe. (id:63616)
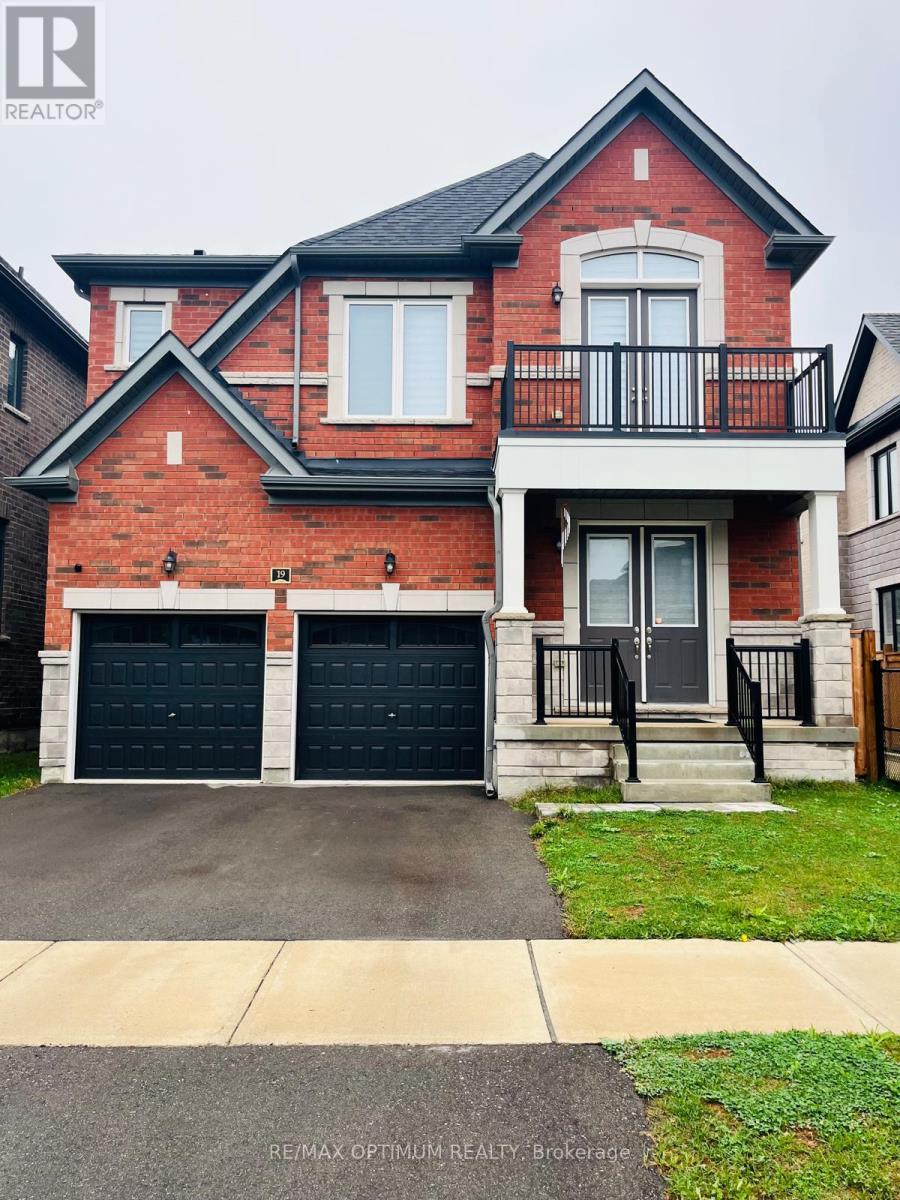
19 Gatherwood Terrace
Caledon, Ontario
Welcome to 19 Gatherwood Terrace, a beautifully appointed 4-bedroom detached home located in the desirable Rural Caledon community. This spacious 2-storey residence offers a functional, family-friendly layout with a double-car garage and parking for up to 5 vehicles. The bright and inviting main floor features a separate parlour room, ideal for formal entertaining, a home office or additional sitting area, along with a spacious great room with fireplace and also an open area beside the Breakfast area. The modern kitchen offers ample cabinetry, a centre island, stainless steel appliances, fridge and stove, and a breakfast area with a walkout to the backyard. The kitchen cabinetry is further enhanced by standard light-valance moulding and standard style crown moulding, adding a polished finishing touch. Convenient main-floor laundry provides added everyday functionality.Upstairs, the home offers four generously sized bedrooms with carpeted flooring. The primary bedroom features a spacious ensuite complete with granite countertop, dual vanity sinks and a convenient bank of drawers between the sinks for additional storage. Two secondary bedrooms enjoy access to a shared semi-ensuite bathroom, while the remaining bedroom offers excellent space, comfort and a Balcony. Additional features include cabinetry in the kitchen and washrooms, a granite countertop in the powder room, and thoughtfully selected finishes throughout. Ideally located close to parks, schools, shopping, transit and everyday amenities, this is an excellent opportunity for families looking for a spacious and well-designed home in Caledon. (id:63616)

3308 Grassfire Crescent
Mississauga, Ontario
Welcome to this beautifully appointed 4-bedroom home, offering an exceptional blend of style, space and functionality throughout. At the heart of the home is the show-stopping kitchen, featuring an oversized centre island, gorgeous countertops, abundant cabinetry and top-of-the-line appliances. Designed for both everyday living and entertaining, this impressive space offers plenty of room to gather and flows seamlessly into the surrounding living areas.The bright and spacious main floor continues with an inviting family room featuring beautiful built-in cabinetry, along with an elegant living and dining area complete with a built-in bar and custom cabinetry-perfect for entertaining. The thoughtfully designed laundry room is equally impressive, offering extensive built-in cabinetry, generous workspace and plenty of storage.Upstairs, four generous bedrooms provide plenty of space for the entire family, while the beautifully finished basement offers even more living and entertaining space, along with an abundance of storage.Step outside to your own private backyard oasis, featuring a saltwater pool surrounded by safety glass railing, an expansive composite deck with integrated lighting, multiple lounging and entertaining areas, and a covered gazebo. Surrounded by mature trees and lush greenery, this incredible outdoor space offers exceptional privacy and the perfect setting for summer entertaining, relaxing poolside and enjoying time with family and friends. (id:63616)