3c Carpenter Avenue
Hamilton, Ontario
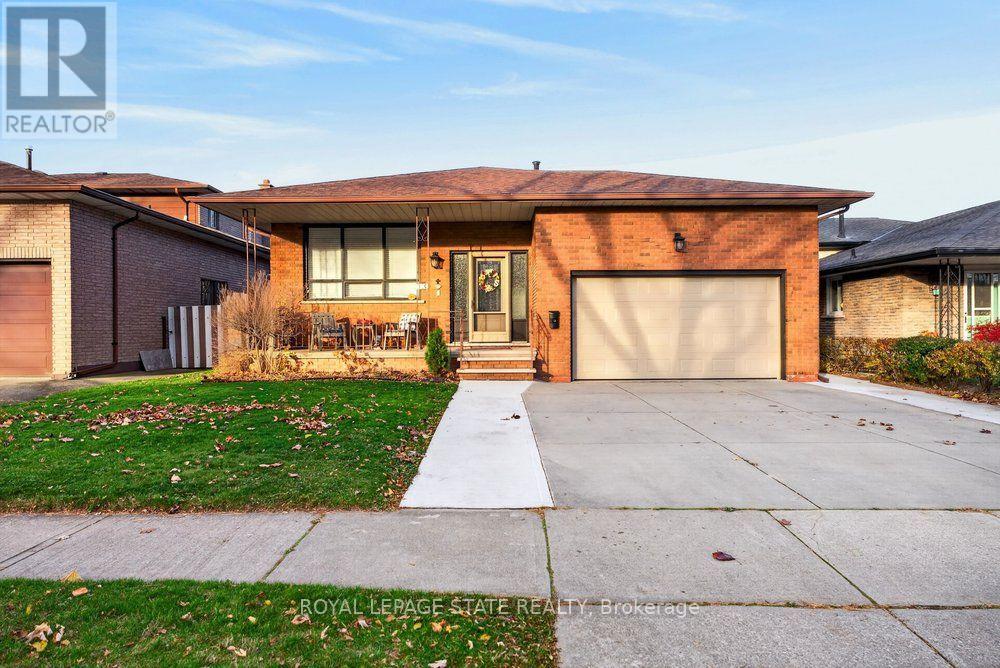
Welcome to 3C Carpenter Avenue, a beautifully updated & maintained, all-brick bungalow in a desirable Stoney Creek neighbourhood! Featuring 1,356 sq. ft. of main-floor living space, this spacious home boasts 3 bedrooms and 2 full 4-piece bathrooms on the main level including a primary bedroom ensuite, plus an additional bedroom and 3-piece bathroom in the fully finished basement. The bright, inviting living room features an electric fireplace, while the expansive lower-level recreation room provides plenty of additional space for family living and entertaining. Many updates throughout add to the home's appeal including redesigned kitchen and bathrooms, all flooring, trim, doors, and paint! Enjoy a fully fenced, landscaped backyard with new custom shed & convenient side deck, perfect for BBQing and a cozy sitting area, plus a welcoming front porch. Complete with a double attached garage and three car wide driveway parking. Conveniently located close to schools, parks, shopping, public transit and highway access. A fantastic family home in a great Stoney Creek location! (id:63616)
91 Candlewood Drive
Hamilton, Ontario
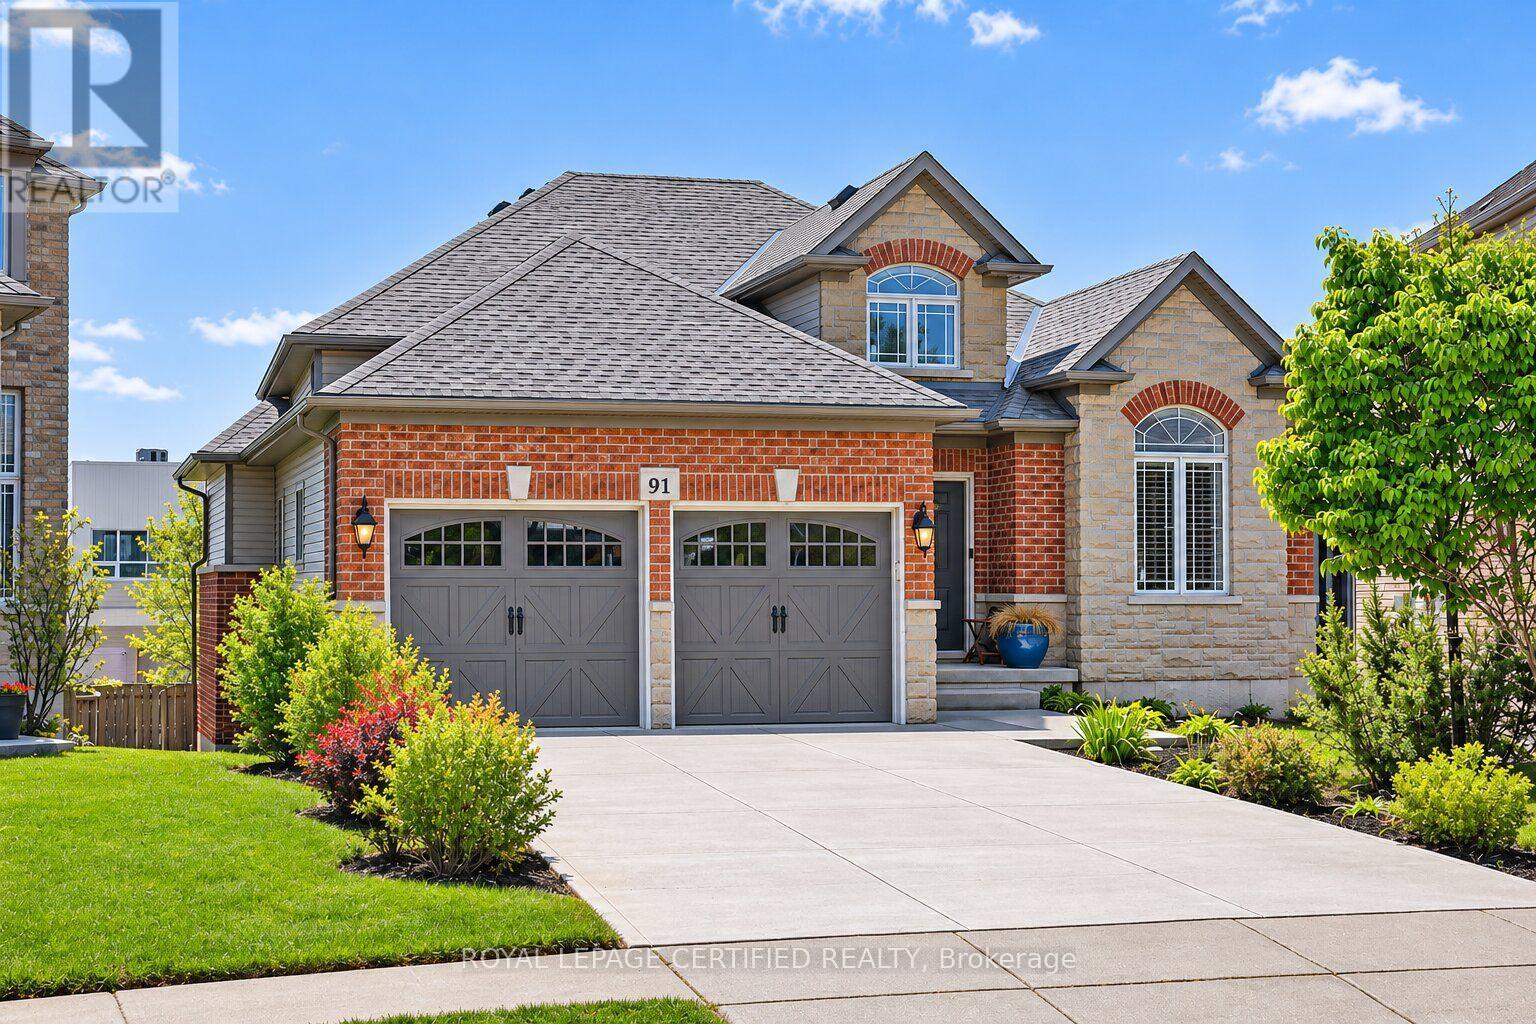
Discover the perfect blend of space, comfort, and versatility in this beautiful executive bungalow offering over 3,200 sq. ft. of finished living space on a premium pie-shaped walk-out lot! Nestled in a desirable, family-friendly neighbourhood, this thoughtfully designed 3+2 bedroom home is ideal for growing families, downsizers, multi-generational living, or those seeking accessible, single-level living without compromising on space. The bright, open-concept main floor features soaring vaulted ceilings, rich hardwood flooring, oversized windows, and an inviting living room with a cozy gas fireplace. The spacious kitchen offers a breakfast peninsula, ample counter space, and seamless flow into the dining area, perfect for everyday living and entertaining. Enjoy the convenience of main-floor living, complete with a generous primary suite featuring a walk-in closet and 4-piece ensuite, two additional bedrooms, a full bathroom, and main-floor laundry. The fully finished walk-out basement offers exceptional flexibility and in-law suite potential, featuring a second kitchen, dining area, expansive family room, two spacious bedrooms, a 3-piece bathroom, separate laundry, and direct outdoor access. Ideal for extended family, independent living arrangements, or exploring future income potential. Step outside to a generous pie-shaped backyard offering endless possibilities, with plenty of room to create a children's play area, outdoor entertaining space, or even a future swimming pool, subject to approvals. A raised patio provides additional space to relax, entertain, and enjoy the outdoors. Complete with a double-car garage and situated in a welcoming, established neighbourhood, this home offers the added convenience of elementary and high schools within walking distance, making busy school mornings that much easier. Parks, shopping, restaurants, and everyday amenities are also just a short walk away. (id:63616)

35 Third Road E
Hamilton, Ontario
Welcome to this exceptional custom built home, where timeless elegance, quality craftsmanship, and sophisticated design come together beautifully. This stunning 4-bedroom, 3.5-bath home showcases an impressive array of custom details throughout, including rich hardwood flooring, moulded ceilings, and elegant crown moulding. The grand vaulted-ceiling foyer creates a dramatic first impression, leading into beautifully appointed principal rooms filled with natural light. A spectacular beamed cathedral ceiling adds warmth, character, and architectural distinction to the living space, while the custom millwork and refined finishes throughout reflect true pride of ownership. The impressive exterior features a striking brick façade, dramatic rooflines, generous windows, and a grand covered entrance. Every element of this home has been thoughtfully designed and custom crafted, offering a rare combination of elegance, comfort, and timeless appeal. A truly distinguished residence designed for both sophisticated entertaining and everyday family living. (id:63616)
352 Leanne Lane W
Shelburne, Ontario
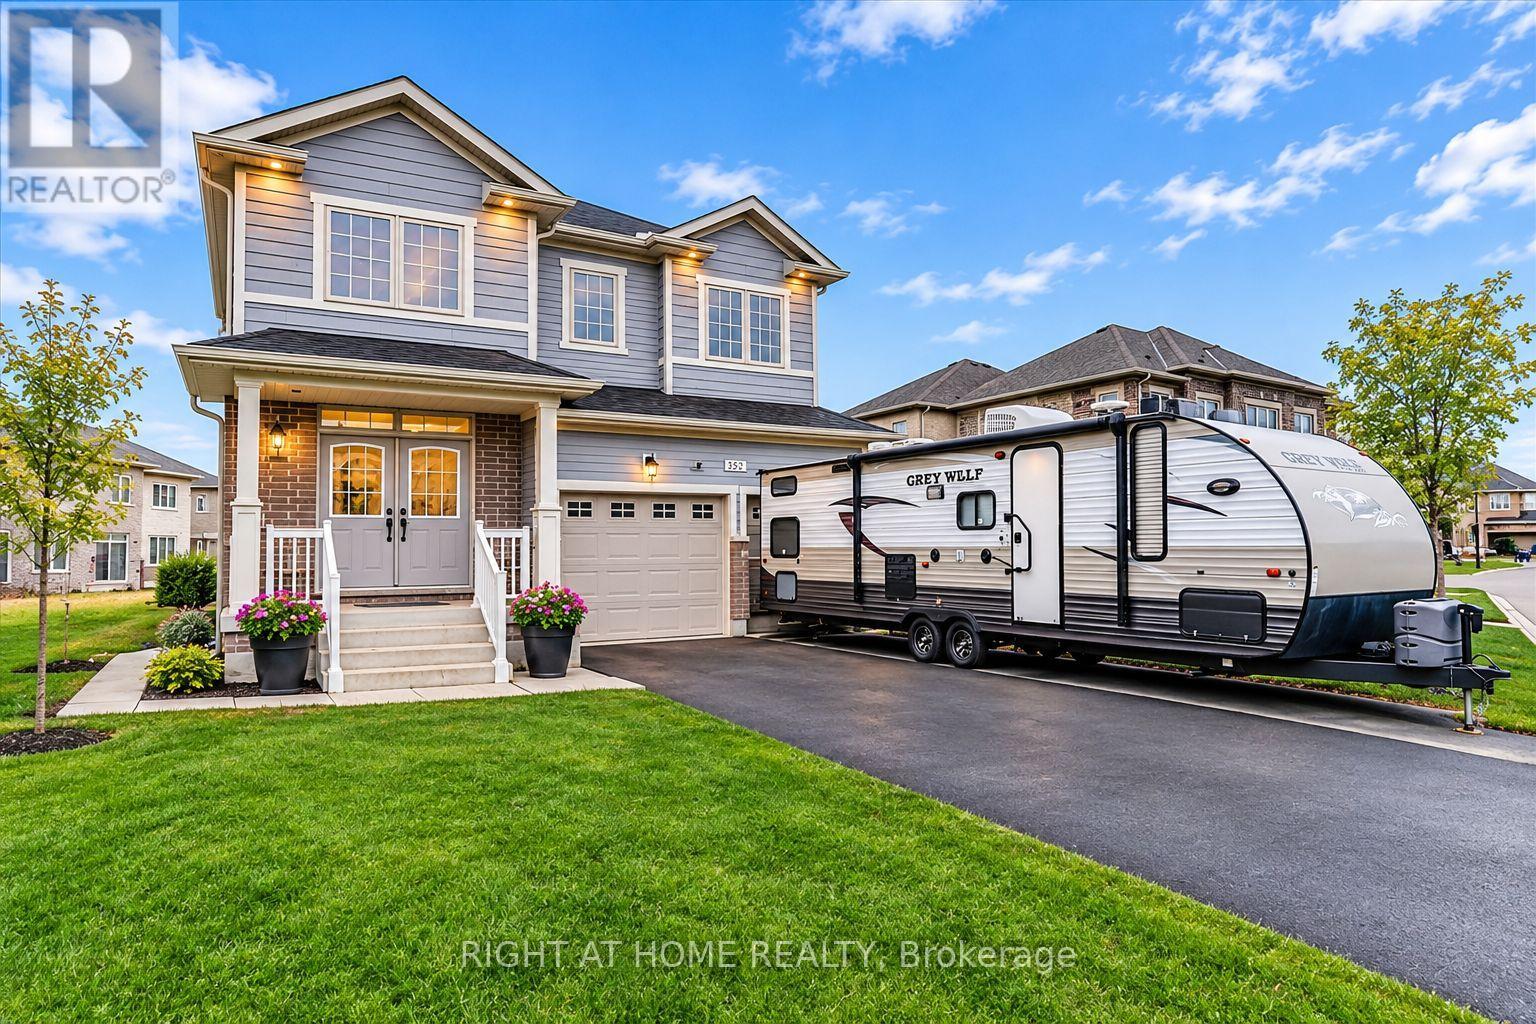
Welcome to 352 Leanne Lane! Discover a place to call Home in Shelburne --- Nestled in a family-friendly neighbourhood, This Home boasts a bright, functional layout with generously-sized rooms, a convenient main floor laundry, and an abundance of natural light throughout. This modern two-storey Detached Home in Shelburne gives you a spacious upper-level residence and a legalized two-bedroom basement apartment, each with its own private laundry. Tenants are in place and happy to stay, so the cash flow starts on closing day ---- income and lifestyle all at one address! This definitely won't Last! (id:63616)
53 Buffalo Street
Brantford, Ontario
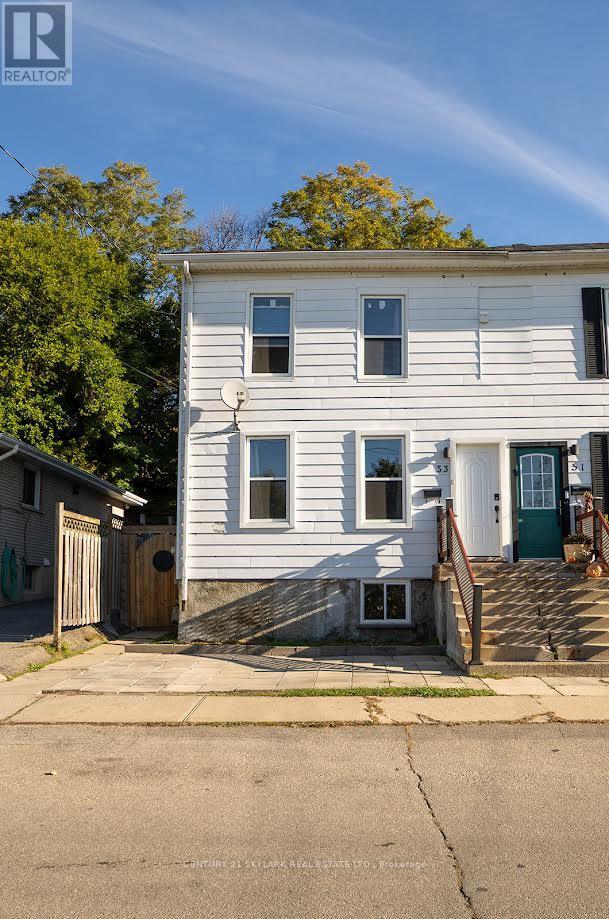
**Welcome to 53 Buffalo Street - Where Charm, Comfort & Modern Upgrades Come Together!**Discover the perfect blend of character, style, and everyday functionality in this inviting 3-bedroom, 2-bathroom semi-detached home, nestled in Brantford's established North Ward neighborhood.Step inside to a bright, welcoming interior with an open-concept kitchen designed for everyday living and entertaining. With two spacious bedrooms on the second level and a private primary retreat above, this home offers a unique and versatile layout with room for everyone to unwind. Need a little extra space? The thoughtfully finished basement creates a cozy lounge area and dedicated home office space-perfect for working from home, relaxing, or enjoying your favorite hobbies. And there's more to love! The current owner has invested in several significant upgrades, including a **NEW Malarkey Class 4 roof (2026), all-new windows (2023), a water softener (2021), and a rented tankless hot water heater (2025)**-providing valuable improvements for the next owner to enjoy. Conveniently situated near schools, parks, public transit, and highway connections, this home offers the charm of an established neighborhood with easy access to everyday essentials. Whether you're searching for your first home, looking for a little more room, or simply want a property with character and meaningful upgrades, 53 Buffalo Street deserves a spot on your must-see list. **Come discover everything this charming Brantford home has to offer!** (id:63616)
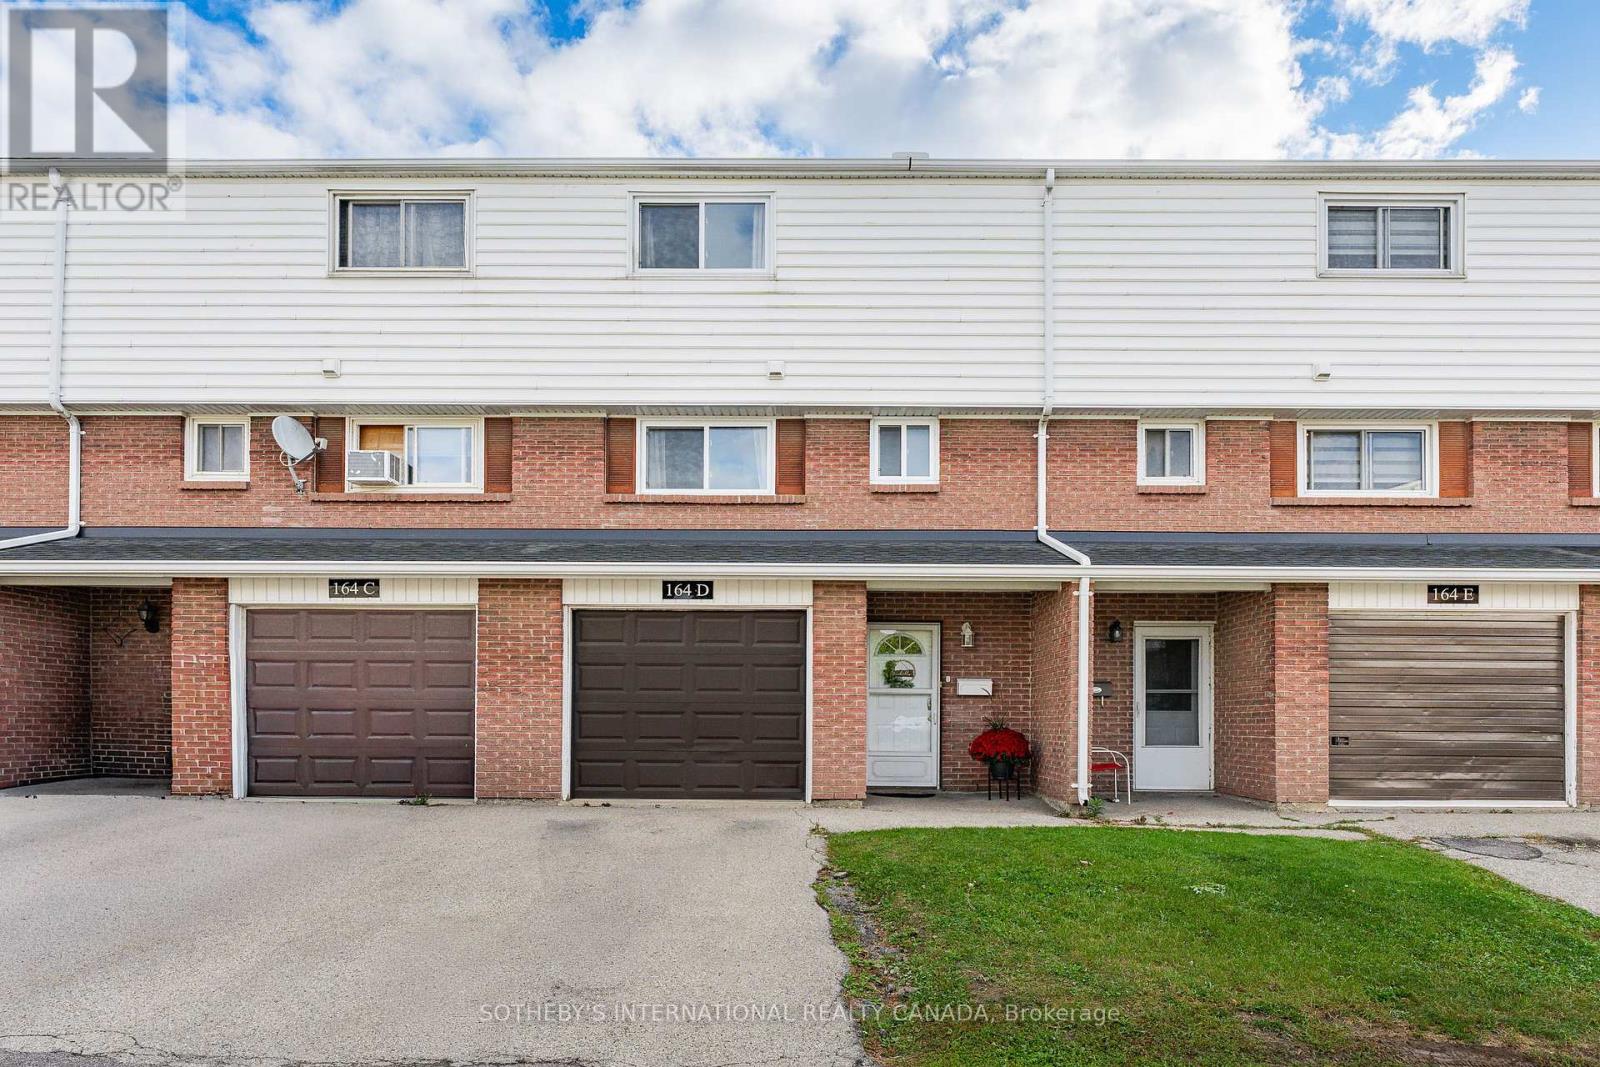
D - 164 Henry Street
Brantford, Ontario
Welcome to 164 Henry Street, Unit D - a beautifully updated townhome offering stylish, low-maintenance living in the heart of Brantford. Ideally situated close to schools, parks, public transit, shopping and everyday amenities, this inviting home combines thoughtful updates, functional living space and the convenience of condo living. Offering 1,083 sq. ft. of finished living space, the home features a walk-out to the rear yard, an additional bonus room and a well-designed layout that makes everyday living and entertaining effortless. The main level welcomes you with a bright and functional open-concept feel, featuring a comfortable living room, well-appointed kitchen, inviting eat-in breakfast area and convenient powder room - creating a seamless space for both relaxing and hosting. Upstairs, three generously sized bedrooms provide comfortable accommodations, complemented by a beautifully updated four-piece bathroom. With new flooring throughout and freshly painted interiors, the home is truly move-in ready, allowing you to simply unpack and settle in. The lower level offers a practical utility area with laundry and additional storage, along with convenient access to the fully fenced rear yard - an ideal outdoor space for children, pets or enjoying some fresh air. Adding even more versatility, the converted garage has been thoughtfully transformed into a spacious recreation room, providing valuable additional living space and offering the flexibility to convert back to a garage if desired. Notable updates include a new fence (2026), roof (2025), hot water heater (2025), AC/heat ducts (2023) and windows (2022). With its move-in-ready condition, flexible living spaces and prime location, this home is an excellent opportunity for first-time buyers, young professionals or small families looking for comfort, convenience and low-maintenance living in Brantford. (id:63616)
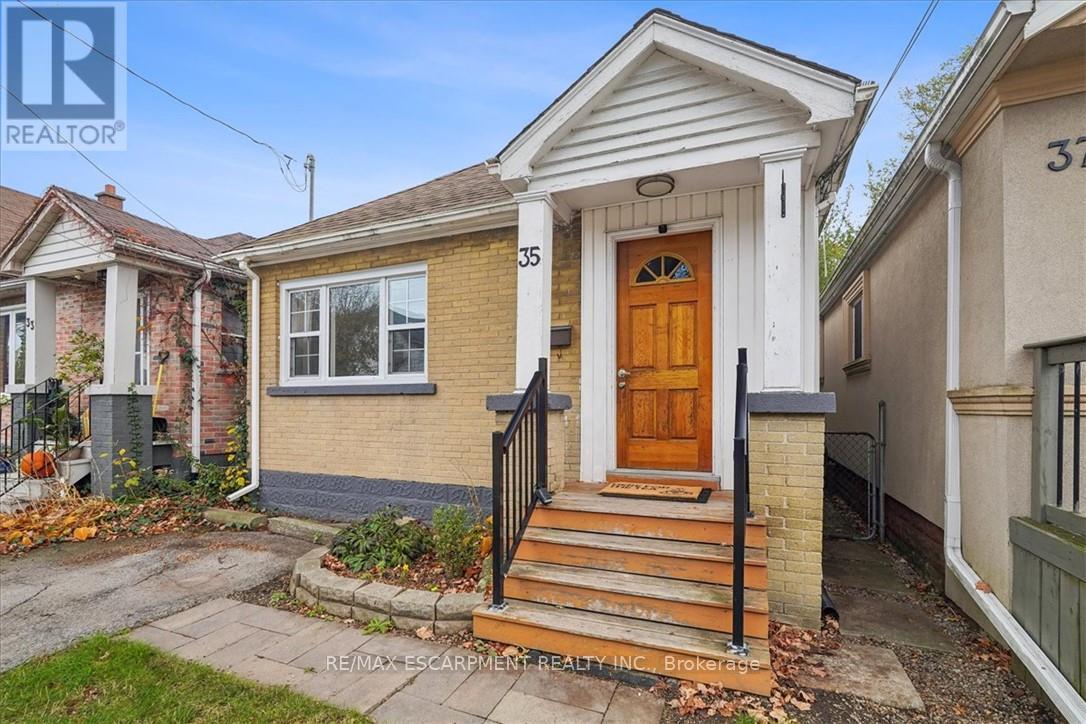
35 East 22nd Street
Hamilton, Ontario
Fantastic opportunity to own a charming bungalow on Hamilton Mountain, just steps from trendy Concession Street! This bright and inviting home features an open-concept layout with a large living room, dining room and renovated kitchen(2021). The spacious primary bedroom features french doors leading to a beautiful backyard deck, perfect for entertaining. The home is complete with a second bedroom and 4 pce bath. The impressive 23'5" x 18'3" garage offers endless possibilities for a workshop, storage, parking or home office, complete with electricity and convenient rear alley access. Updates include: flooring (2021) roof (2025), appliances (2025), garage shingles (2024), and garage door and A/C (2021). Enjoy walking distance to shops, restaurants, schools, parks and Juravinski Hospital. A fantastic opportunity in a sought-after location! (id:63616)
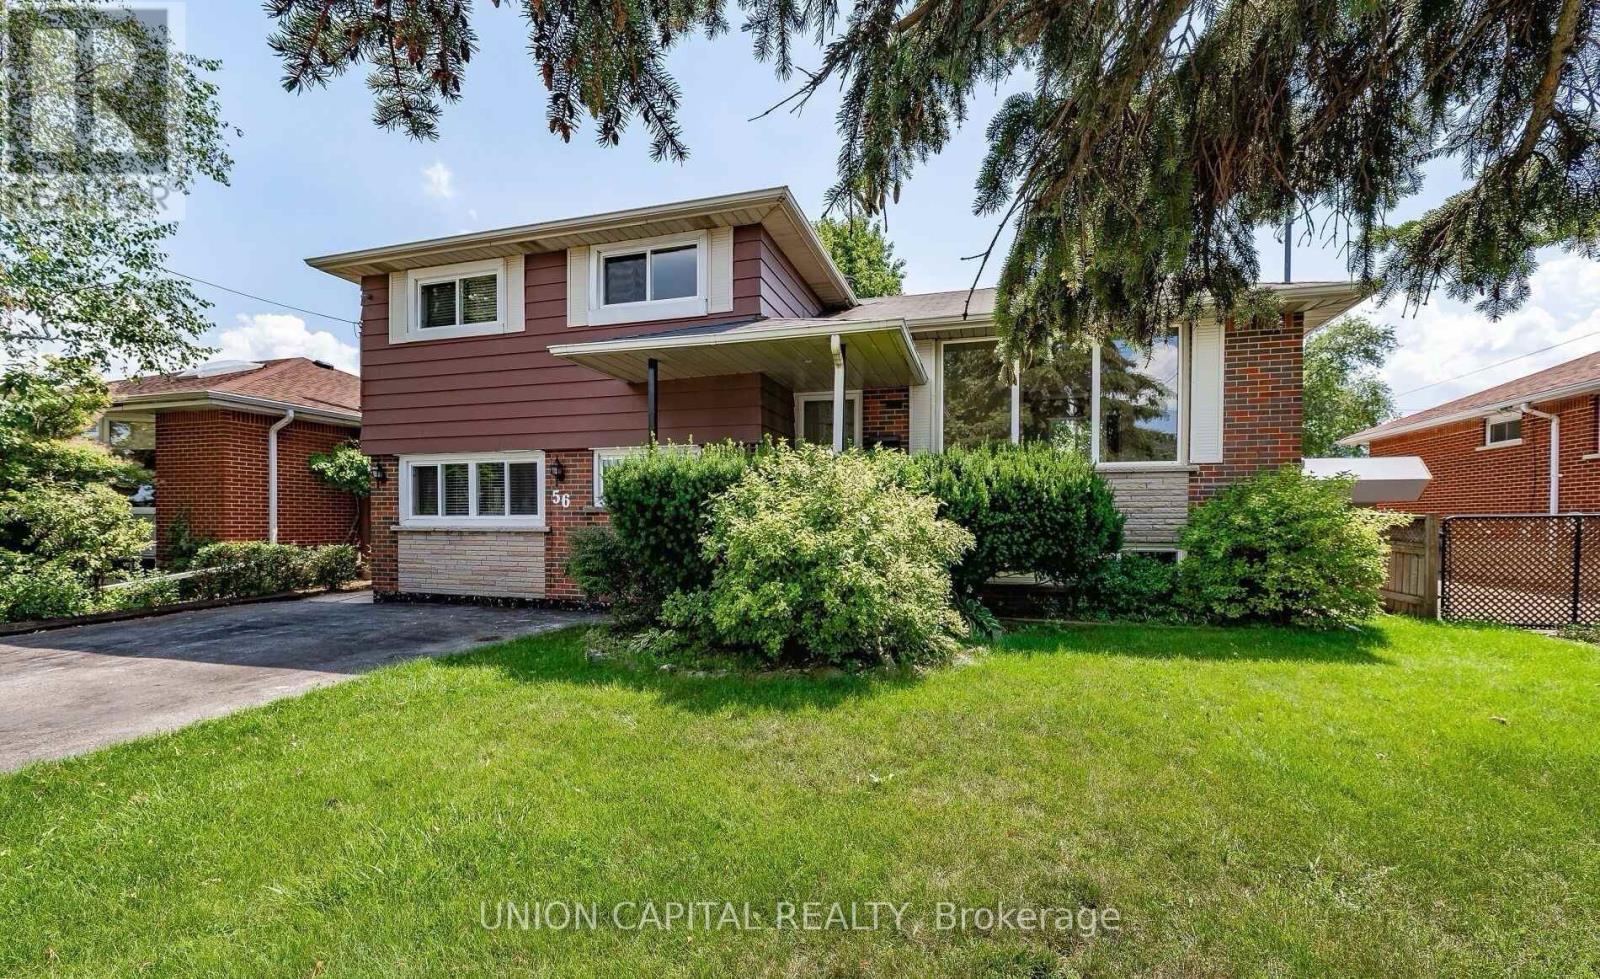
Unit B [bsmt] - 56 Carmen Avenue
Hamilton, Ontario
Welcome to 56 Carmen Ave, Unit B - a beautiful detached home for lease in the sought-after Macassa neighbourhood on Hamilton Mountain. The main level (above ground) offers an open-concept living and dining area filled with natural light, large windows, and a walk-out to a private fenced backyard - perfect for entertaining. The large kitchen features easy-care vinyl flooring, plus a convenient powder room on the main floor. The lower level offers 2 generous bedrooms with new laminate flooring (2026), an updated 4-piece bathroom, and a dedicated laundry room. The unit is carpet-free and easy to maintain. Enjoy central air, forced-air gas heat, a private separate entrance, and 2 included parking spots in a quiet, family-friendly neighbourhood. **All utilities (hydro, water, gas) included - capped at $450/month (tenant responsible for 40% of any amount over the cap).** Steps to top-rated schools, transit, Limeridge Mall, and quick highway access at Mohawk Rd E & Upper Sherman. (id:63616)
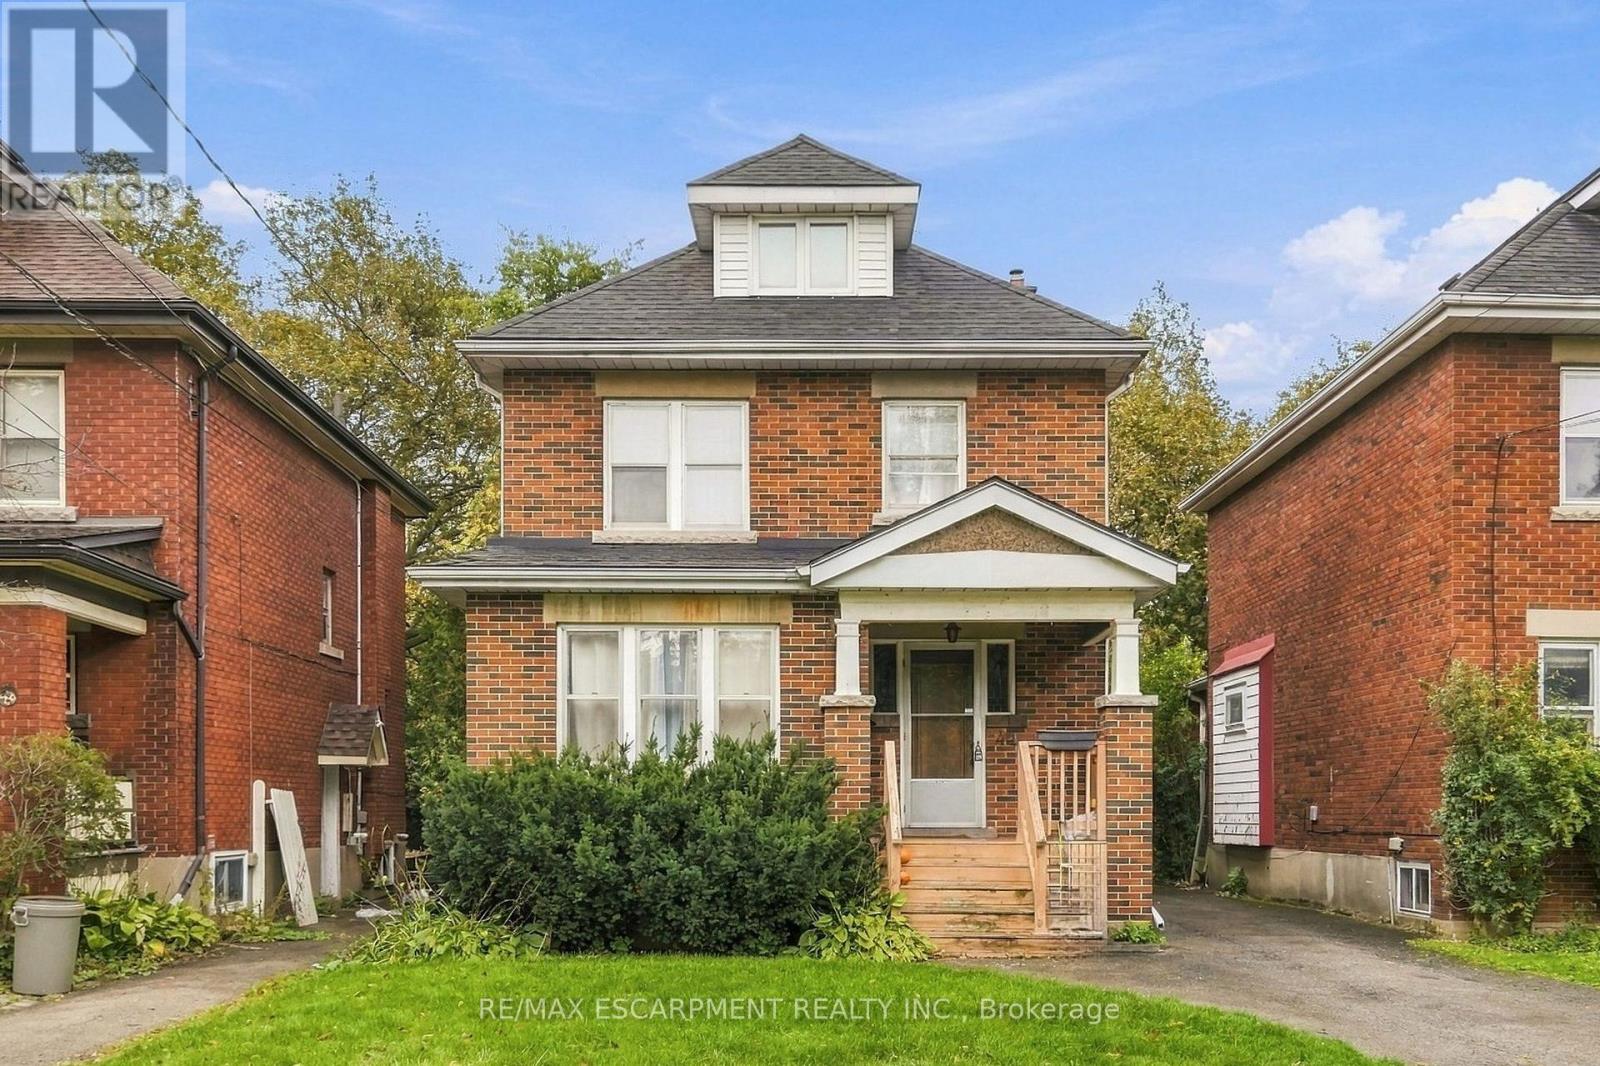
44 Dalewood Crescent
Hamilton, Ontario
Great location and it could be a great Investment Opportunity in the Heart of the Westdale Village! This 2.5 storey home is well-maintained student rental just a short walk to McMaster University, shopping, groceries and everything that Westdale has to offer. This location is ideal for investors or parents looking for a smart and secure property for their children. Featuring seven spacious bedrooms, two full bathrooms, and two kitchens, this home has so much to offer. The home is fully tenanted until April 2027 with reliable renters. Whether you're expanding your portfolio or securing a house for your student and their university friends, this is a move in ready opportunity for you. Back flow valve. parking for three cars and great walkability. RSA (id:63616)
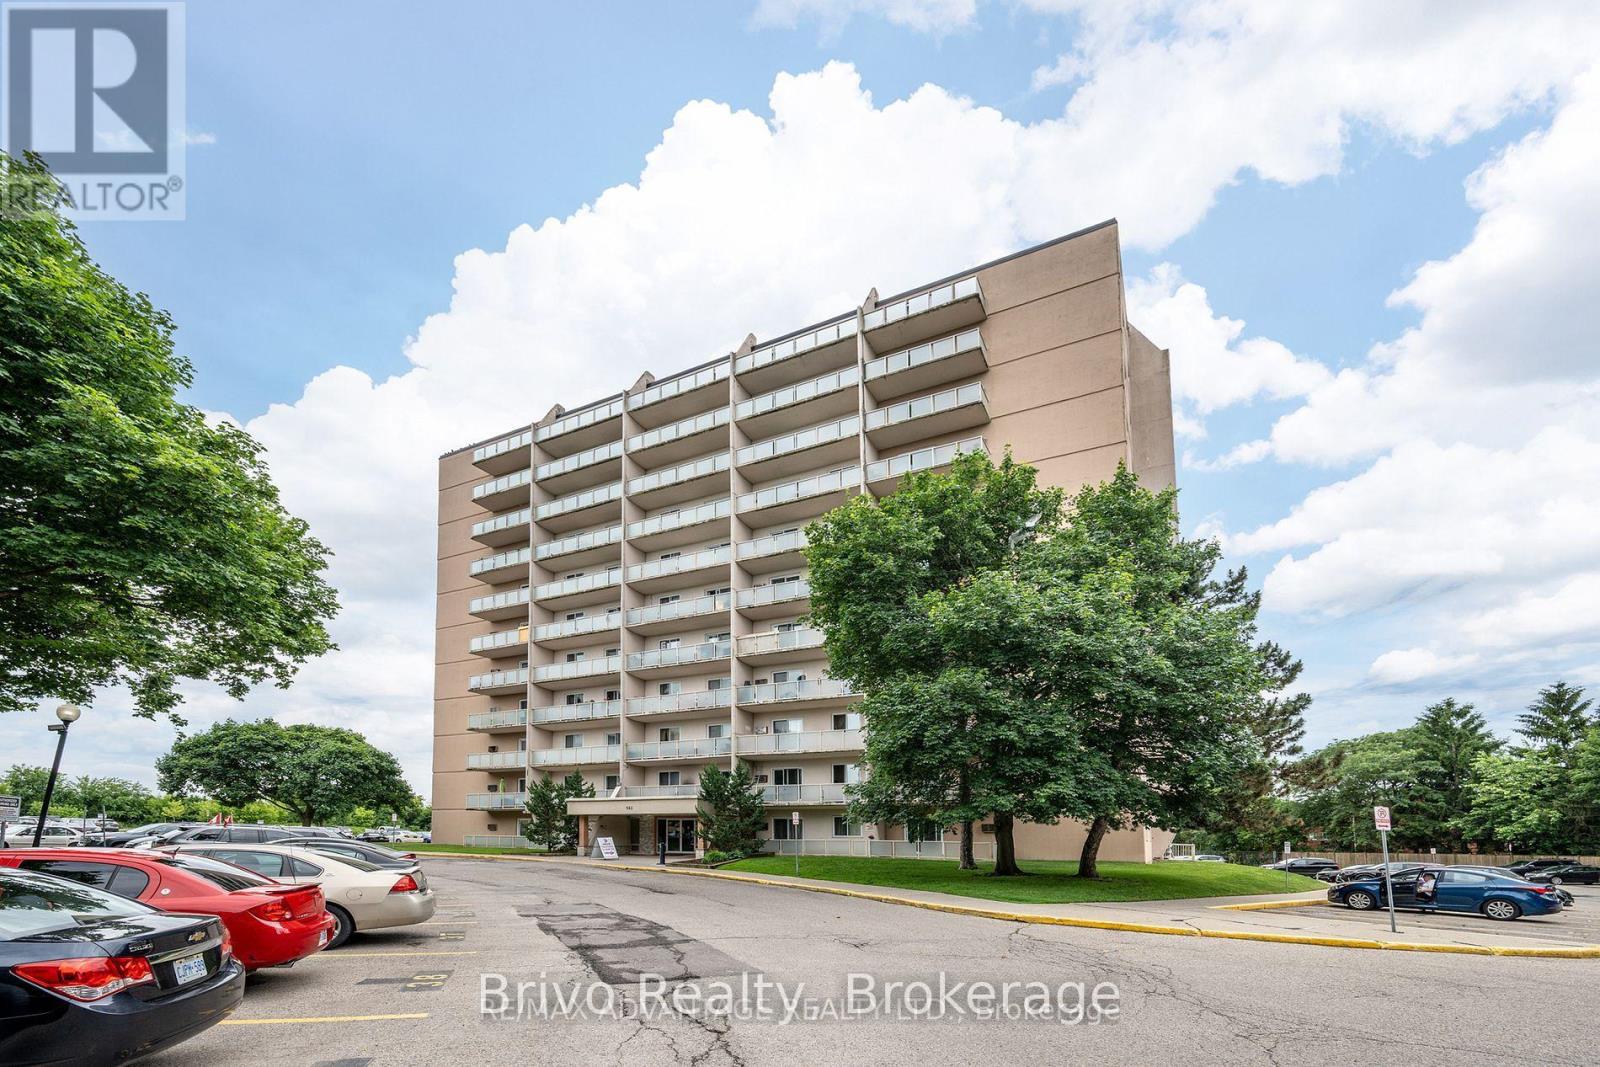
606 - 563 Mornington Avenue
London East, Ontario
Welcome to this spacious 1-bedroom unit featuring a large private balcony with beautiful views-the perfect spot to enjoy your morning coffee or unwind while watching the evening sunset. New Laminate Flooring. Located in a Family-friendly Neighborhood surrounded by Mature Trees and Green spaces, this well-maintained home offers a peaceful and welcoming atmosphere. The unit features a well-maintained kitchen, generously sized family room, comfortable bedroom, and a 3-piece bathroom.Enjoy the convenience of being within walking distance to shopping, restaurants, and everyday amenities at the corner of Oxford Street and Highbury Avenue. With easy access to Fanshawe College, public transit, and major routes, this property is an excellent choice for first-time buyers, students, professionals, or investors.Condo Fee: $508,66/month, Includes: Heat, Hydro, and Water.Don't miss this fantastic opportunity to own a spacious and affordable unit in a sought-after location! (id:63616)
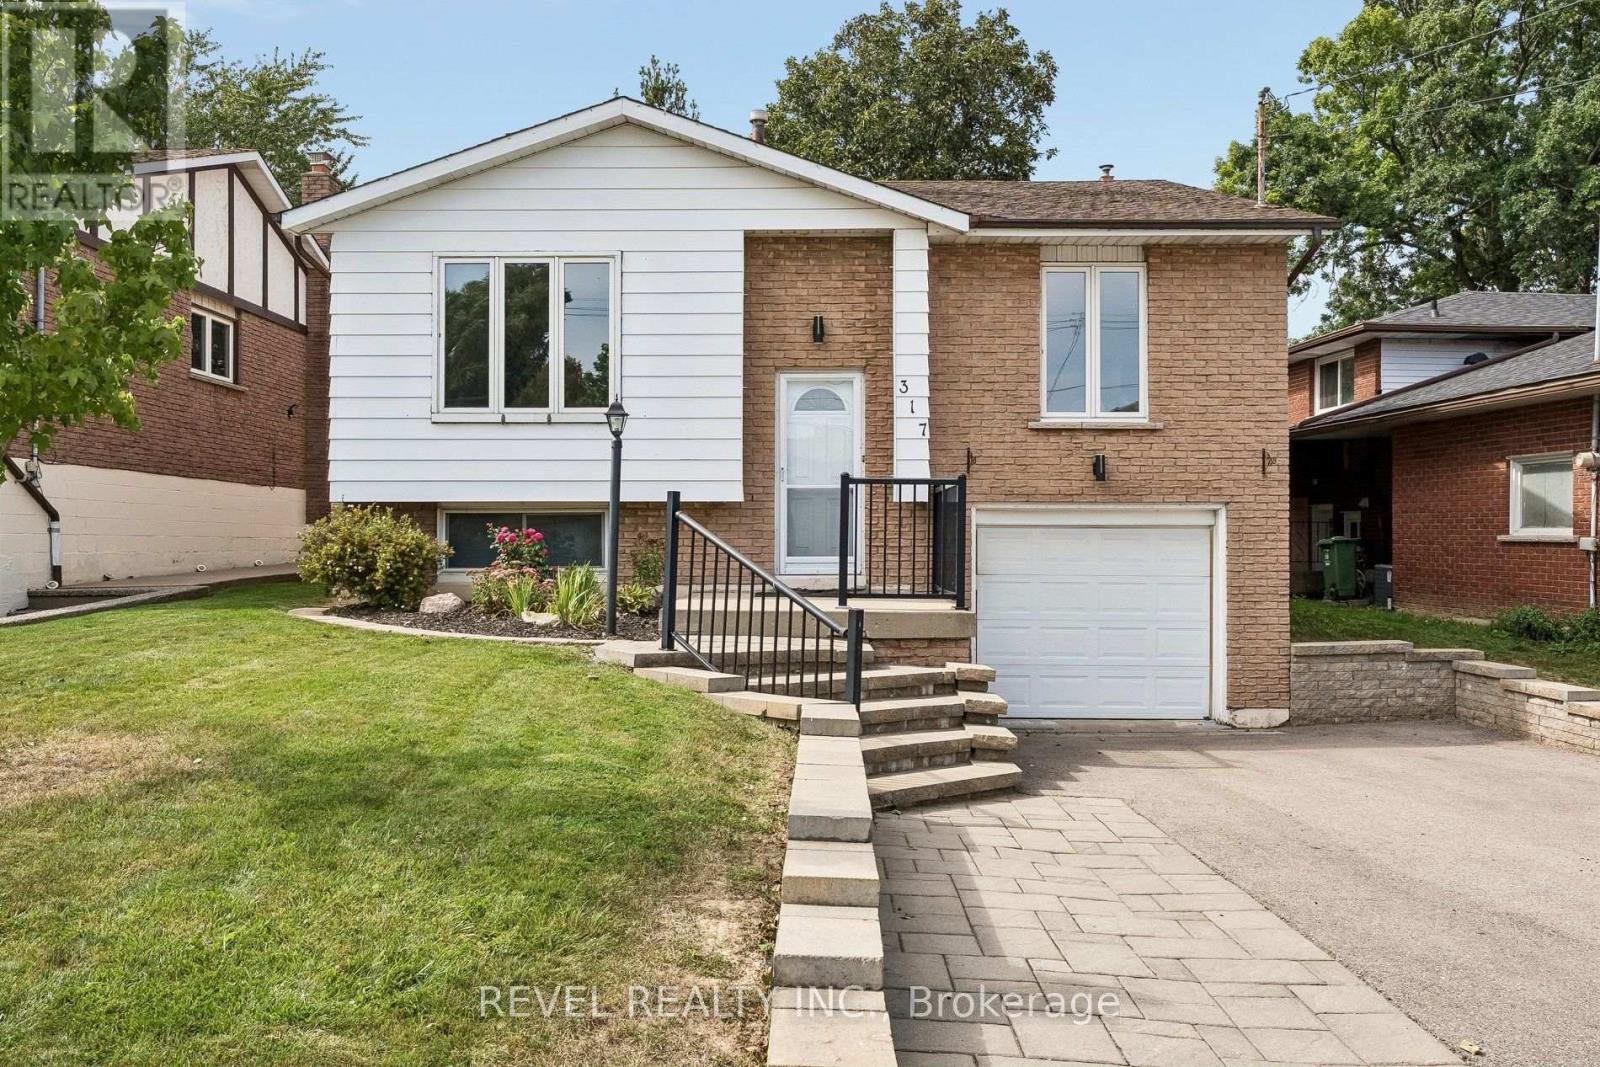
317 Rexford Drive
Hamilton, Ontario
Welcome to 317 Rexford Drive, a beautifully refreshed raised bungalow tucked away on a quiet, family-friendly court in Hamilton. This turnkey home offers a functional layout that is both stylish and practical, featuring 3 spacious bedrooms plus a versatile additional room and 2 bathrooms. Freshly painted throughout with no carpet, the home feels clean, bright, and move-in ready. The spacious kitchen offers plenty of cupboard and countertop space, complemented by stainless steel appliances and abundant natural light. Bright and inviting living spaces provide the perfect setting for everyday family life and entertaining. The large recreation room features a convenient basement walkout, creating additional living space with easy access to the backyard. Outside, enjoy an exceptionally large backyard with plenty of room for children and pets to play, summer entertaining, gardening, or simply relaxing outdoors. The location is unbeatable, situated directly across from elementary schools and ideal for growing families. Enjoy quick and easy highway access for commuters, while parks, shopping, transit, and all essential amenities are just minutes away. A fantastic opportunity to own a move-in-ready home in a quiet, convenient, and family-friendly Hamilton location! (id:63616)

306 - 51 Wyndham Street N
Guelph, Ontario
This Is It The Search Is Over, The Best Value In The City. Amazing Downtown Location In The Heart Of Downtown Beautiful Guelph, Spacious 2 Bed, Well Maintained. Everything Around You Mall Trails Restaurants Church Farmers Market Go Transit And Much More.... (id:63616)
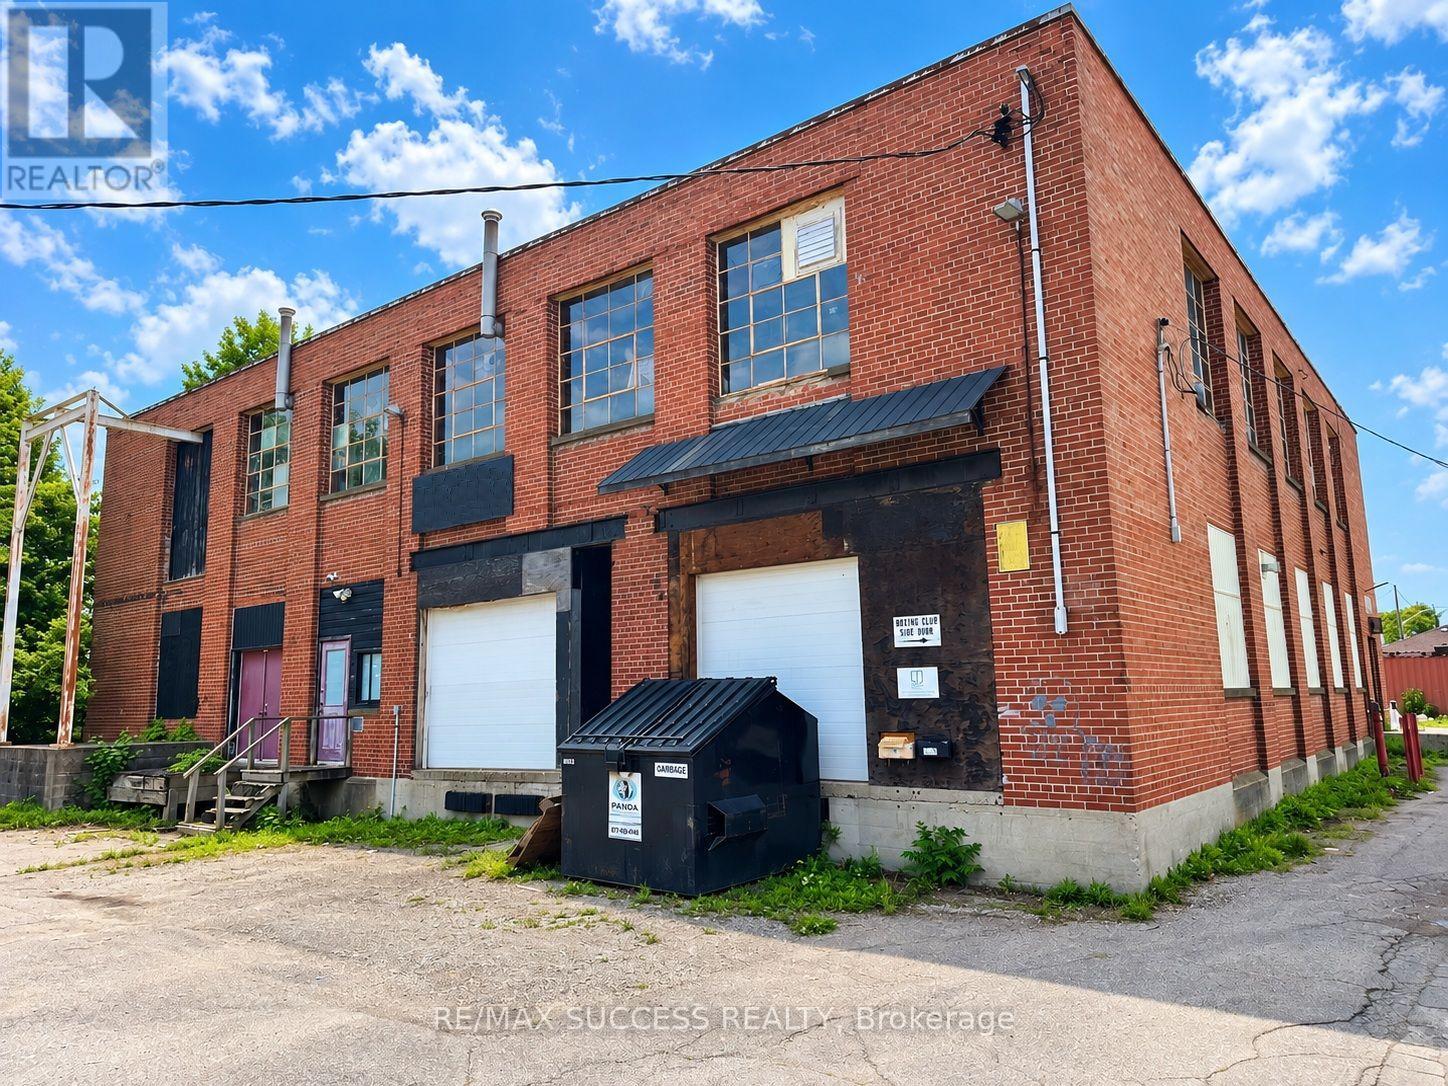
15 Webling Street
Brantford, Ontario
Commercial 13,900 Sqft Fully Brick Building + 0.781 Acre Land + 135x27 Foot Shop + 40 Foot Empty Container, All For Sale. In the Middle of a Residential Neighborhood, Operate your Business Without Being Sandwiched Between Other Businesses. Fits Over 40 Cars For Parking. Tons of Variety for Commercial Uses. Perfect Redevelopment Potential, Preliminary Designs to Redevelop Can be Made Available. Rebuilds as Townhouses Or use Existing Structure for Lofts. Tons of Rental Potential, the 135x27 Foot Shop is split into 2 units, Each can be Rented Out for Lots of Income. Current Main Building is Split into 2 Units as Well, Operate Your Business on the Main Floor + Receive Income From Upstairs & Shop. Absolutely Rare Property, So Huge That You can Do so Much with It. Don't Miss Out on This One. *Photos Have been Edited & Decluttered Using Photo Editing Software*; **Abutting/Neighbor Property(s) Currently for Sale as Well, and Could be Sold Together with This Property.** ***Investigations Into Redevelopment into Sub-Division Homes and/or Lofts was Studied, Preliminary Information and Drawings Available*** (id:63616)
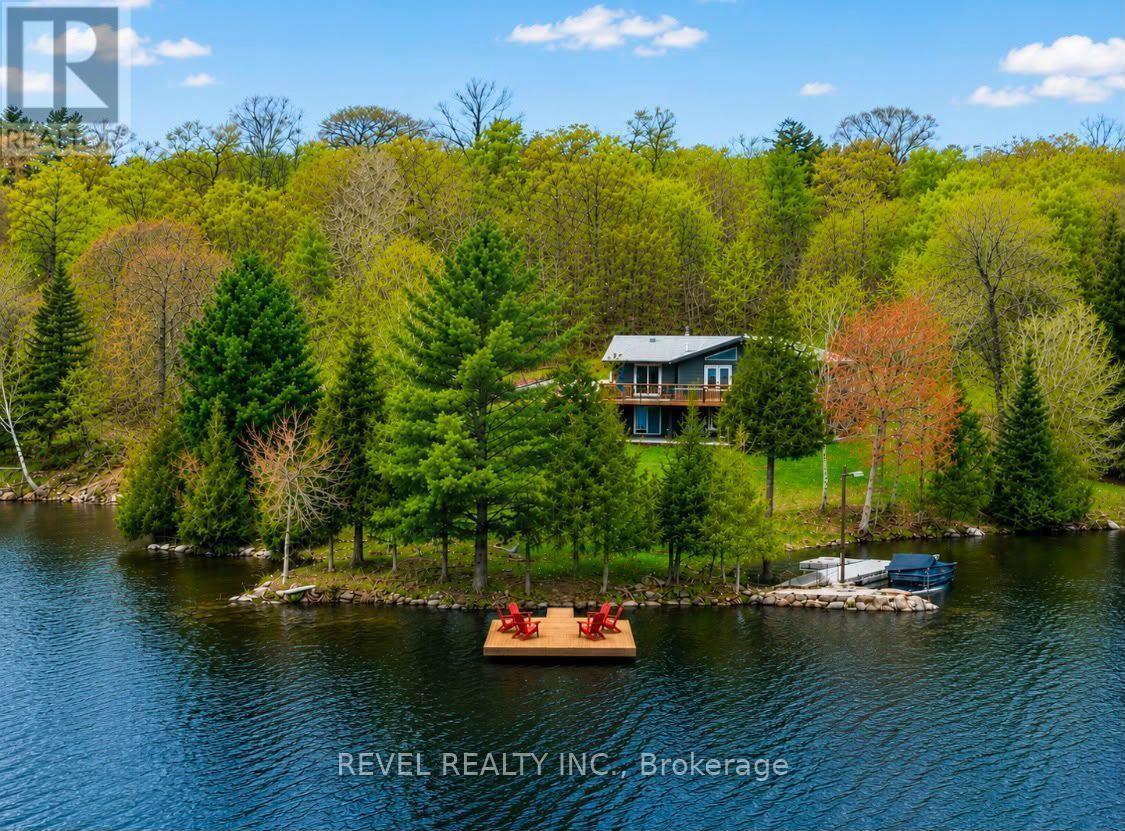
300 Green Lane
Whitestone, Ontario
Nestled on a beautifully wooded 2.5 acres with an impressive 540 feet of private waterfront on sought-after Lorimer Lake, this fully renovated cottage offers approximately 2,400 sq. ft. of finished and usable living space. Featuring four charming bedrooms, an expansive basement recreation room, and a versatile bonus room, there is plenty of space for entertaining family and friends or accommodating weekend guests. For even more space, the detached garage features a beautifully finished living area above, comfortably accommodating an additional 6-8 guests. With pristine waterfront, picturesque lake views, and an abundance of privacy, this property offers a true escape from the hustle and bustle of the city.The main floor features seamless open-concept living, with a cozy fireplace creating the perfect atmosphere to unwind after a day on the water. The gourmet kitchen is a chef's delight, offering generous counter space and a large walk-in pantry, ideal for preparing meals and entertaining.Step outside and enjoy everything this exceptional waterfront property has to offer. The private dock is perfect for swimming, fishing, and soaking up the sun on highly sought-after Lorimer Lake, recognized for its excellent water quality and pristine natural surroundings. The spacious deck off the kitchen showcases panoramic lake views and is the perfect setting for morning coffee or unforgettable sunset gatherings.Relax and rejuvenate in the lakeside sauna overlooking the water, or welcome guests from the charming covered front porch. Whether enjoying peaceful mornings by the lake, lively evenings with family and friends, or simply escaping the everyday, this is more than a cottage-it's a place to create lasting memories for years to come. A MUST SEE! (id:63616)
3606 - 17 Bathurst Street
Toronto, Ontario
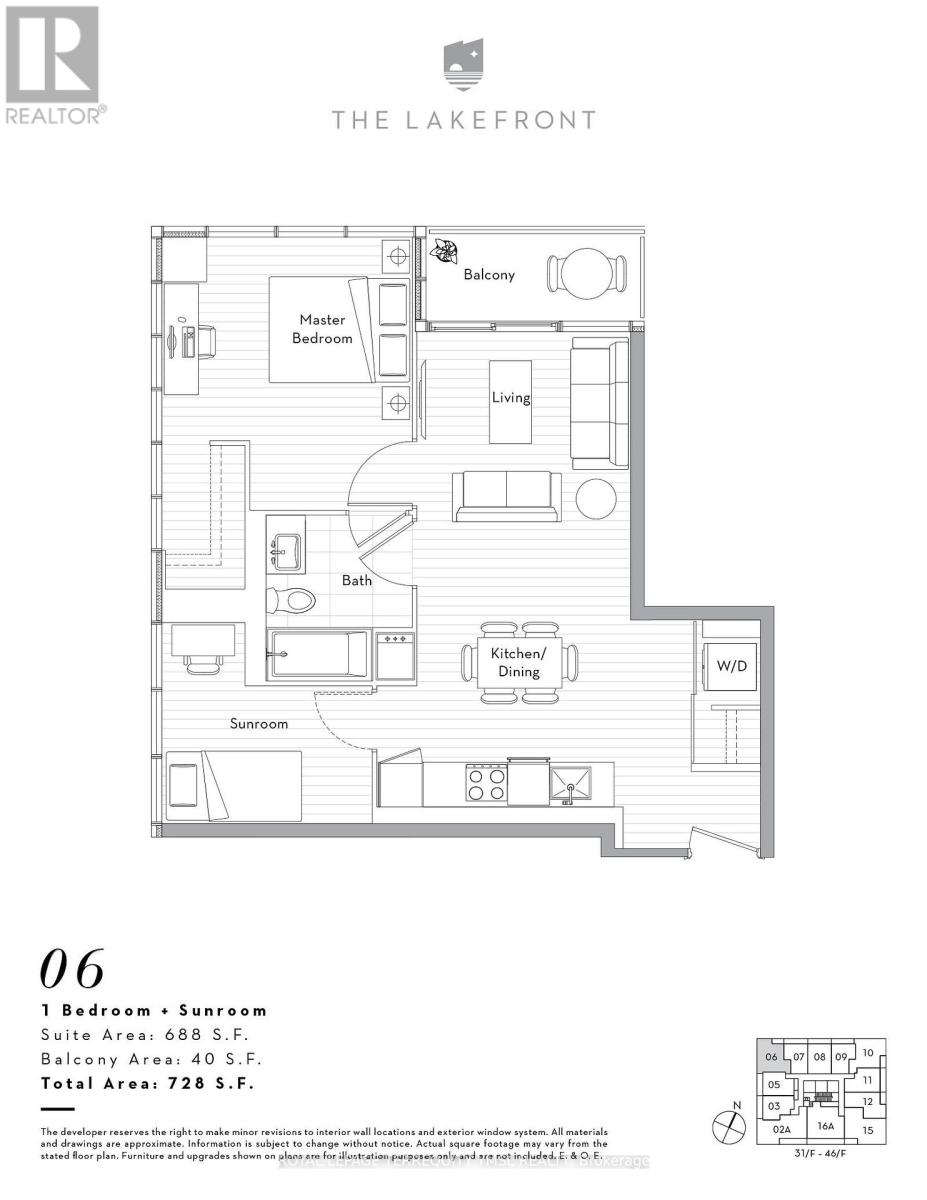
The Lakefront- Experience exceptional waterfront living in this highly sought-after condo! This spacious 1-bedroom + sunroom suite offers 688 sq. ft. of well-designed living space plus a private balcony. The versatile sunroom features floor-to-ceiling windows and a door, making it ideal as a second bedroom or home office. Showcasing quality finishes, sleek built-in kitchen appliances, and modern laminate flooring throughout, this suite perfectly blends style and functionality. Situated on a higher floor, it enjoys sweeping, unobstructed views, offering a peaceful retreat above the city. Residents enjoy excellent amenities, including a rooftop garden and BBQ area. Ideally located just steps to public transit, LCBO, schools, community centers, Lake Ontario, and trendy cafes. Enjoy the best of downtown waterfront living with urban conveniences at your doorstep. One parking space and one storage locker included. (id:63616)
11 Icefall Road
Caledon, Ontario
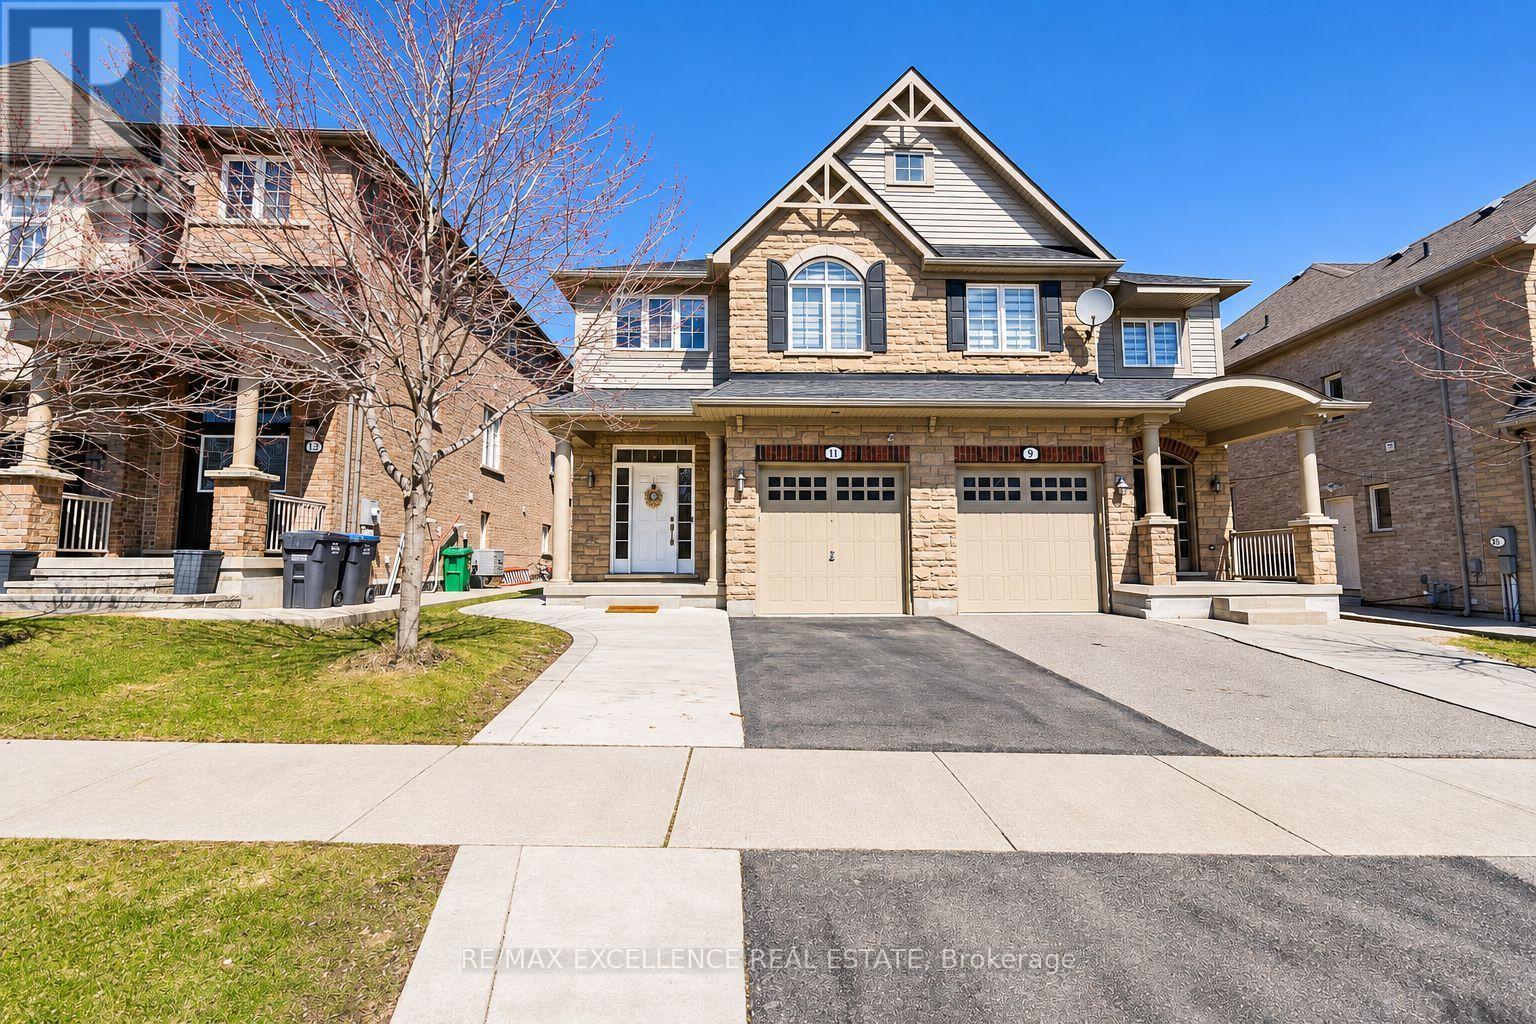
Welcome to This Stunning, Move-In-Ready Semi-Detached Home in Family-Friendly Southfields, Caledon! Offering 3+2 bedrooms, 4 washrooms, and parking for 3 cars, this beautifully maintained home features a fully functional and practical layout ideal for modern family living. Recently upgraded throughout, this home shines with pot lights, elegant chandeliers, and blinds across the interior, all freshly painted with a clean and inviting feel. Enjoy hardwood floors on the main level, a central humidifying system, and a gorgeous upgraded kitchen boasting quartz countertops, stainless steel appliances, and upgraded faucets. Additional features include an automatic garage door opener with remotes and extra storage. The legal finished basement with a separate side entrance offers incredible versatility-featuring 2 bedrooms, a 3-piece bathroom, separate laundry, and its own kitchen, it's perfect for extended family or generating rental income. Located in a desirable family-friendly neighborhood close to Southfields Community Centre, parks, civic amenities, and schools-this is the one you've been waiting for! (id:63616)
1228 Mcdowell Crescent
Milton, Ontario
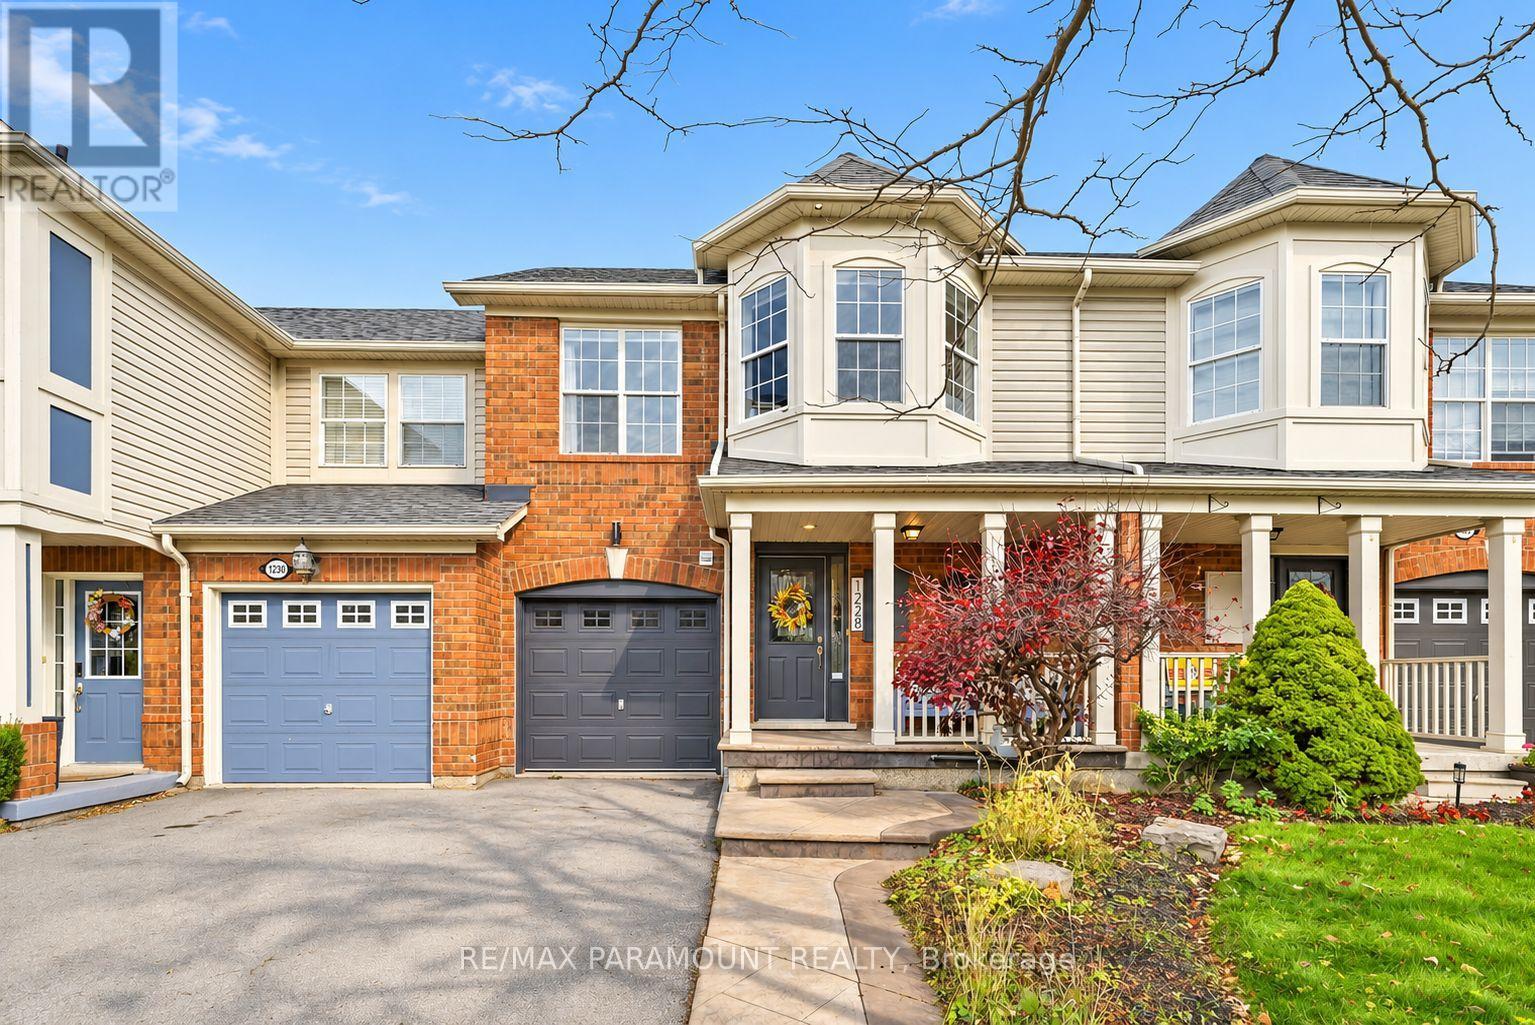
Welcome to this beautifully updated freehold townhome, ideally situated on a quiet, low-traffic street in Milton's highly sought-after Beaty neighbourhood! With no rear neighbours, this home offers exceptional privacy, an abundance of natural sunlight, and the convenience of direct access to the park and school grounds right out your back doorstep inside to discover a bright, modern interior featuring stylish updates throughout. The beautifully refreshed kitchen showcases quartz countertops, an updated backsplash and sink, along with a newer microwave and dishwasher. Updated light fixtures, pot lights, and ceiling fans enhance the home's modern appeal, while a refreshed staircase with new carpeting leads to the upper level, featuring updated flooring and a spacious primary bedroom complete with a walk-in closet. A Nest thermostat and convenient interior garage access add to the home's everyday comfort and functionality. The fully finished basement provides valuable additional living space, complete with updated flooring and a beautiful 3-piece bathroom. Whether used as a living room, recreation area, home office, or guest retreat, this versatile space offers endless possibilities. Outside, enjoy the added curb appeal of exterior pot lights and patterned concrete in both the front and backyard, creating stylish, low-maintenance outdoor spaces perfect for relaxing or entertaining. Combining modern finishes, a family-friendly location, exceptional backyard privacy, and the convenience of parks and schools just steps away, this move-in-ready home truly checks all the boxes! (id:63616)
116 - 9 Foundry Avenue
Toronto, Ontario
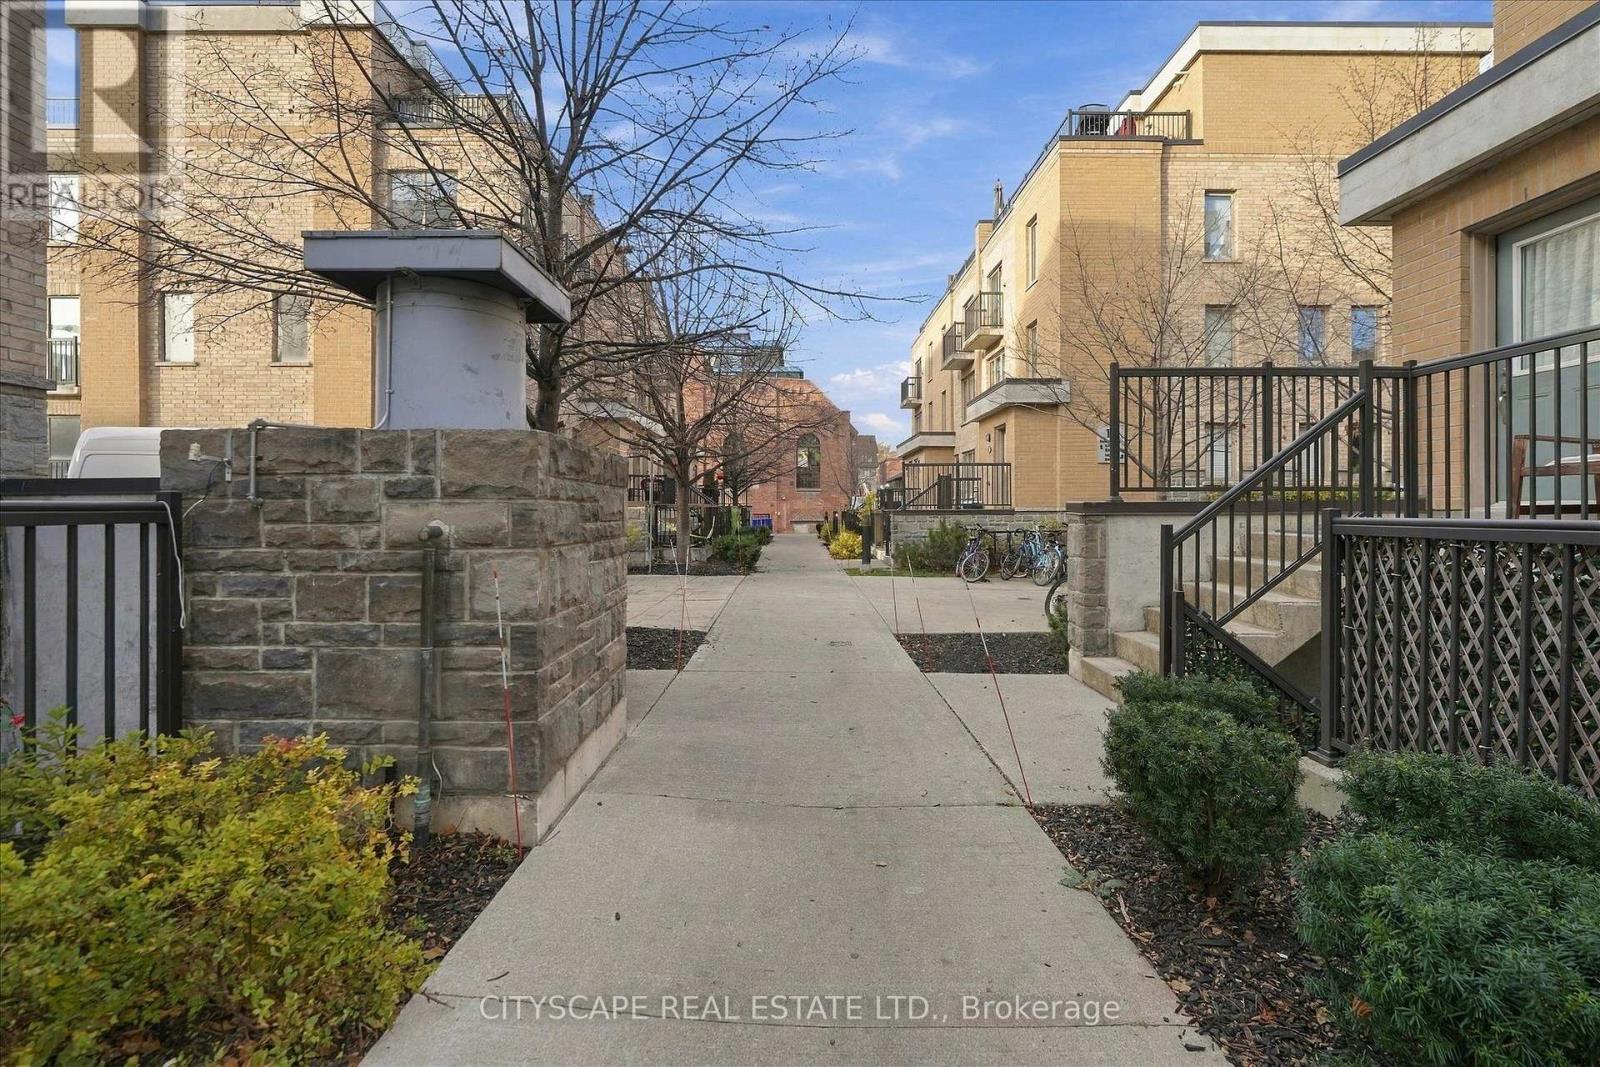
Strong Prospects with near-immediate occupancy could be eligible for promos and/or discounts. A contemporary 2-bed + den with 1-1/2 bathrooms corner townhouse in the vibrant Davenport Community. The den can be used as office space. In Toronto's most thriving neighbourhoods. Ample natural light and close to the children's park with water fountains. Meticulously maintained, gorgeous custom kitchen with granite countertop. Main floor with powder room. Gleaming hardwood floors in the living area, featuring a W/O to the patio. Unbelievable master w/walk-in closet. Excellent for young professionals and young families. (id:63616)
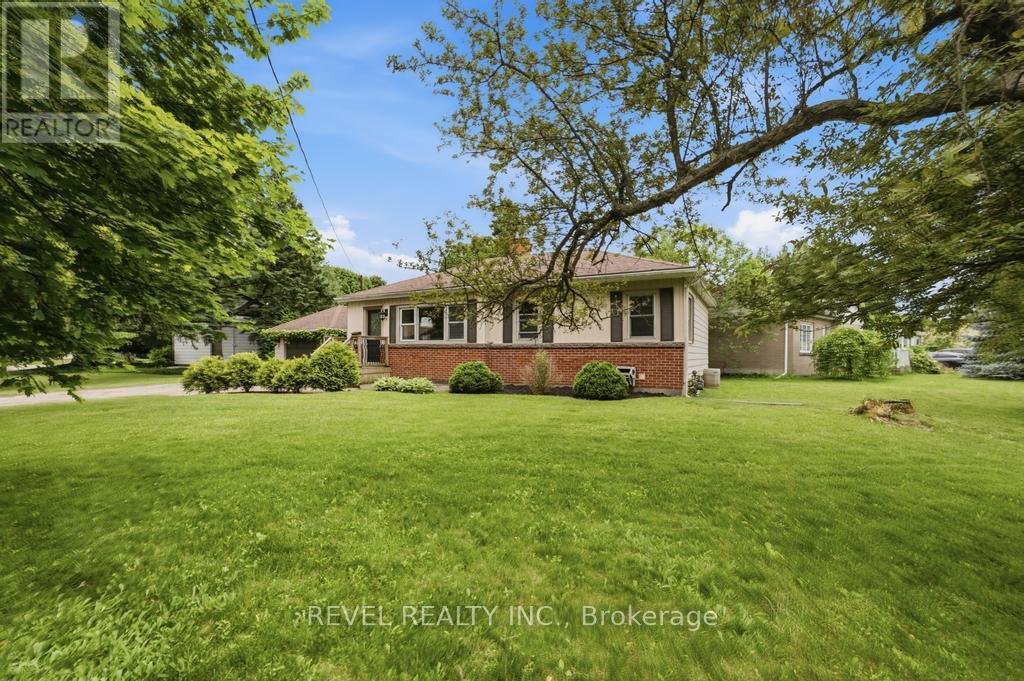
16 Carrington Court
Hamilton, Ontario
Welcome to Old Ancaster - where the streets are quiet, the neighbours wave hello, and kids still play outside until the streetlights come on.This charming 3-bedroom bungalow sits on a generous 100 x 75 ft lot in one of Ancaster's most sought-after family neighbourhoods, and the timing couldn't be more perfect - move in now and be settled before the first school bell rings in September.Here's what makes this pocket of Ancaster so special: you get the best of both worlds. Quiet, tree-lined streets perfect for morning dog walks, bike rides, and kids playing until dinner - without a hint of highway noise - yet you're just minutes from the on-ramp when life calls you elsewhere. Walk to top-rated schools and stroll to the nearby shopping plaza for groceries. Everything you need, right at your doorstep, with none of the chaos that usually comes with it.Whether you're planting roots for the first time or looking for a place to grow into, this lot gives you the room to do exactly that. Add on, expand up, or simply enjoy the yard as-is while the neighbourhood does what it does best - makes you feel at home.Some homes are just houses. This one is the beginning of something.And for the investors and developers paying attention - this lot also carries potential for rezoning, making it an opportunity worth a very close look. (id:63616)
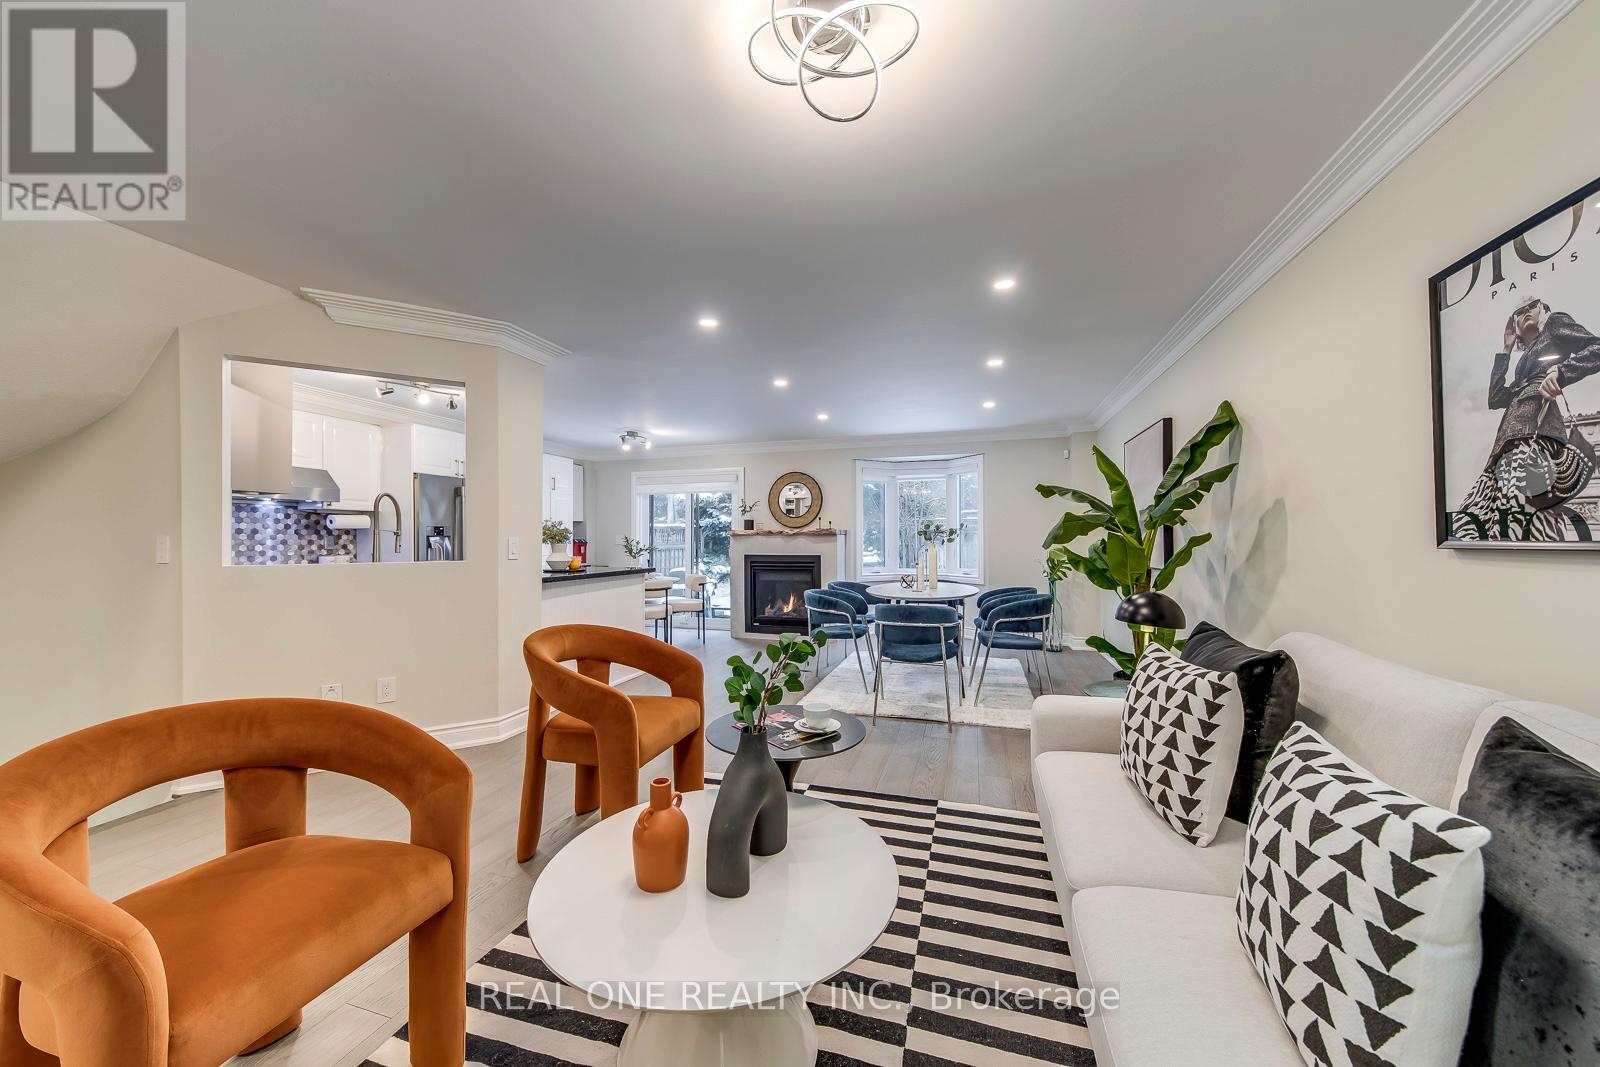
55 - 2250 Rockingham Drive
Oakville, Ontario
5 Elite Picks! Here Are 5 Reasons To Make This Home Your Own: 1. Stunning & Spacious 3 Bedroom & 4 Bath Condo Townhouse in Desirable "The Woods of Joshua Creek" Complex with 1,744 Sq.Ft. of Above-Ground Living Space PLUS Finished Basement! 2. Modern Kitchen Boasting Quartz Countertops, Stylish Backsplash, Stainless Steel Appliances, Ample Cabinet Space with Pantry Cabinets & Breakfast Area with W/O to Patio & Backyard. 3. Bright & Spacious Open Concept Living & Dining Room Area with Bay Window, Pot Lights ('22) & Gas Fireplace ('22). 4. 3 Good-Sized Bedrooms, 2 Full Baths & Convenient Upper Level Laundry Room with Ample Storage on 2nd Level, with Primary Bedroom Featuring His & Hers W/I Closets & Updated 4pc Ensuite ('22) with Heated Flooring, Large Vanity, Freestanding Soaker Tub & Glass-Enclosed Shower. 5. Lovely Finished Basement Boasting Open Concept Rec Room & Office (or 4th Bedroom), Plus Updated, Oversized 3pc Bath ('22) with Heated Flooring, and Ample Storage. All This & More! Updated 2pc Powder Room ('22) & Access to Garage Complete the Main Level. Smooth 9' Ceilings Thru Main Level / 8' Ceilings on 2nd Level. Upgraded Closets in Primary & 3rd Bedrooms '22, Updated Staircase (with Iron Railings) & Hdwd Flooring Thru Main & 2nd Levels '22, New Windows & Patio Door (with Integrated Solar Shades) '23, Upgraded Attic Insulation '22, Upgraded Lutron Switches & Some Light Fixtures (to LED) & Updated Outlets '22, New Blinds/California Shutters '23. Bonus 2 Car Garage Plus Double Driveway. Beautiful Backyard with Generous Patio Area & Perennial Gardens. Fantastic Condo Complex in Desirable Joshua Creek Location Just Minutes from Parks & Trails, Top-Rated Schools, Community Centre, Library, Restaurants, Shopping, Hwy Access & Many More Amenities! (id:63616)
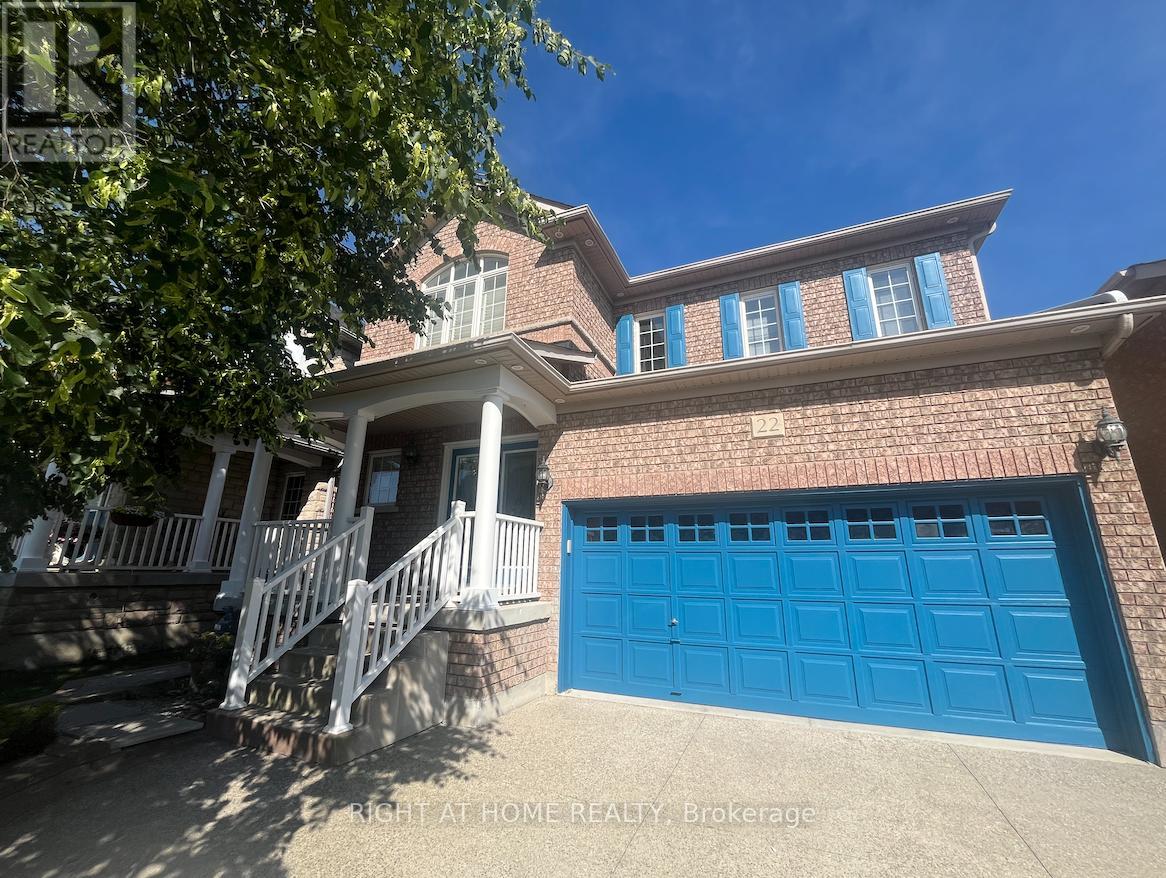
Main - 22 Amboise Crescent
Brampton, Ontario
Beautiful Spacious 3 Bedroom 3 Bathroom Detached Home in Brampton. Features include a large eat-in kitchen with maple wood cabinets, hardwood flooring throughout family and living rooms, cozy fireplace and private fenced in backyard. Huge primary bedroom with walk-in closet and 5 piece ensuite bath. Beautiful new hardwood flooring throughout the second floor. Private ensuite laundry. Basement unit is rented out separately. Tenant is responsible for 70% of utility bills. (id:63616)
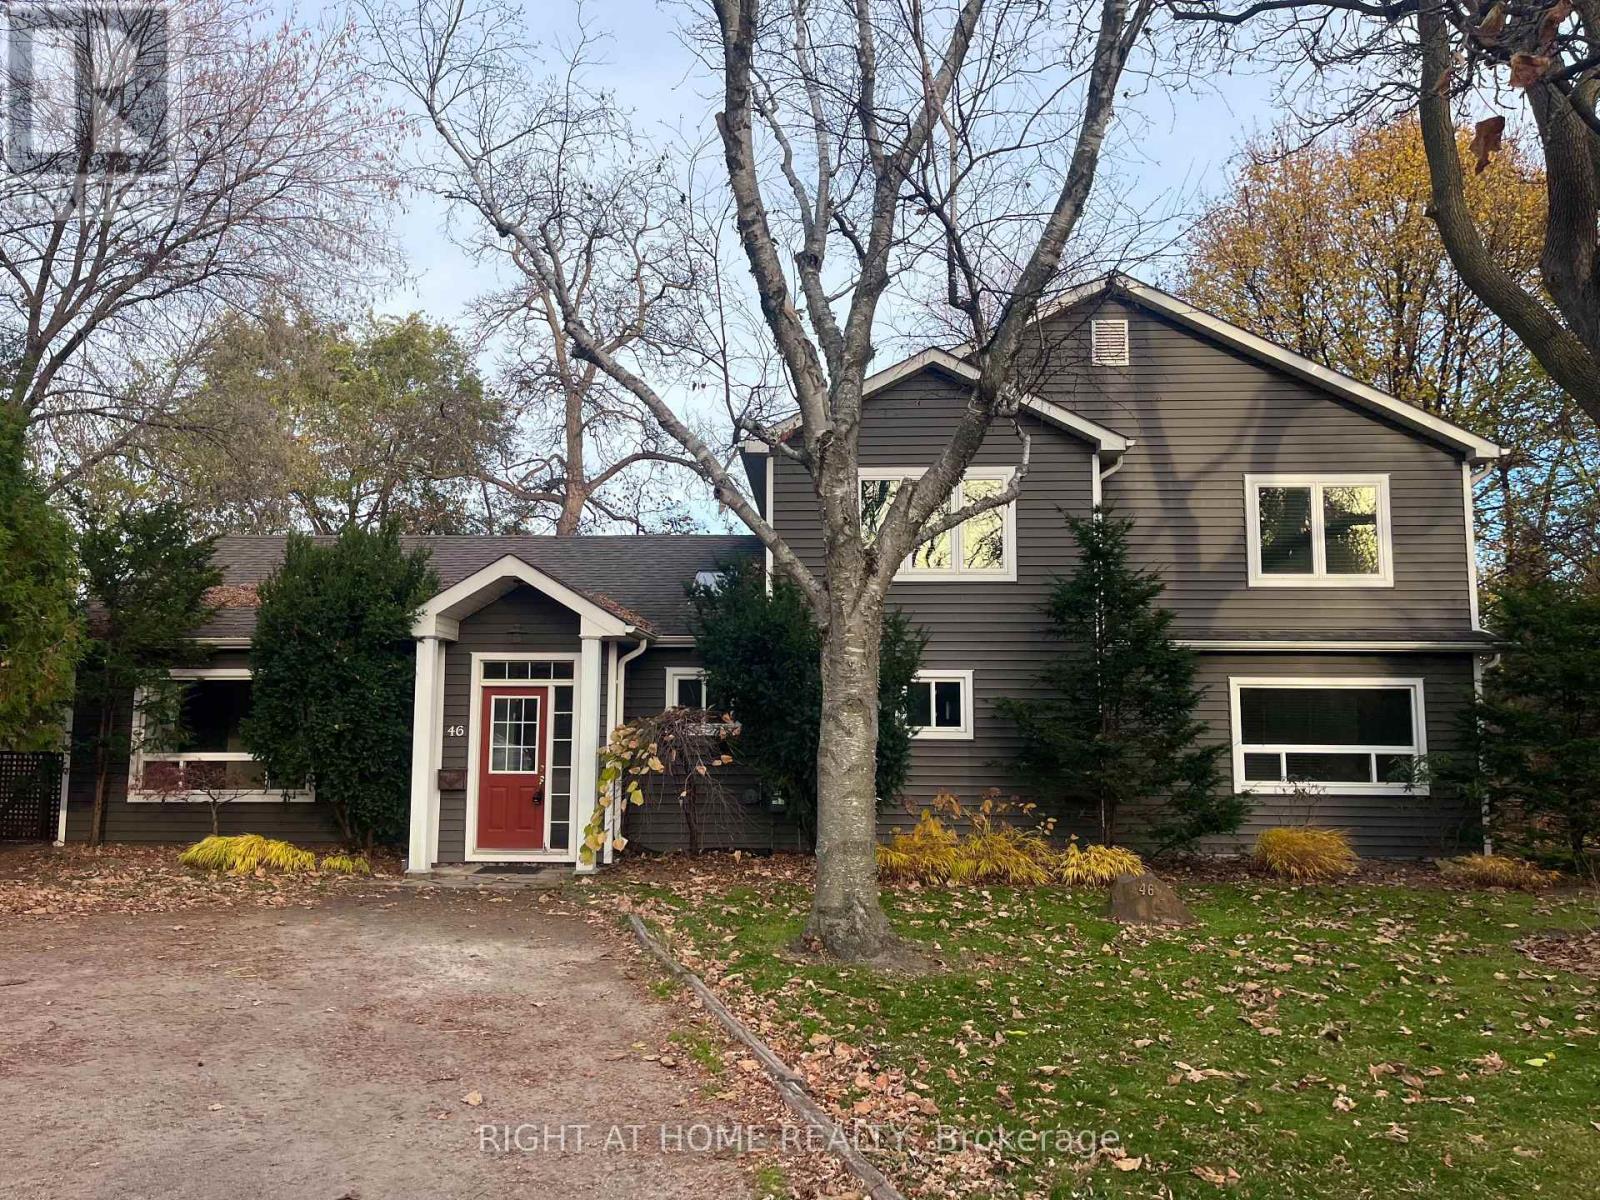
46 Germorda Drive
Oakville, Ontario
Welcome to 46 Germorda Drive, a character-filled four-bedroom, three-full-bathroom detached home offering over 2,400 sq. ft. of bright, above-grade living space. Situated on an exceptional 0.36-acre (15,682 sq. ft.) pie-shaped lot on a quiet crescent in the heart of College Park, this home blends versatile living areas, a coveted main-floor primary suite, and a private backyard retreat.The updated kitchen is anchored by a skylight, abundant cabinetry, stainless steel appliances, distinctive birch strip hardwood flooring, and a centre island with seating for five. A large living room features a natural gas stone fireplace and French door walkout to the back deck, complemented by a separate formal dining room. Enjoy the convenience of a rare main-floor primary bedroom complete with a walk-in closet and three-piece ensuite, alongside a second main-floor bedroom, a spa-inspired three-piece bathroom with a Jacuzzi tub, a dedicated main-floor office/den, and main-floor laundry.The expansive upper-level addition creates a bright secondary living zone featuring a spacious family room with two skylights-ideal for movie and game nights-alongside two additional generously sized bedrooms, a walk-in closet, and a five-piece bathroom with double sinks and a soaker tub.Step out into a spectacular, private backyard sanctuary surrounded by mature trees, complete with an oversized deck, a dedicated firepit area, and a charming garden shed. A private double driveway provides parking for up to four vehicles.Ideally situated within walking distance to top-rated schools-including White Oaks Secondary School (home to the IB program) and Montclair Public School-as well as local parks, Sixteen Mile Creek trails, Oakville Golf Club, and Oakville Place shopping. Commuters will appreciate quick, effortless access to Sheridan College, Oakville GO Station, and Highways QEW and 403. *Photos Have Been Virtually Staged and Enhanced* (id:63616)
3323 Cardiff Crescent
Burlington, Ontario
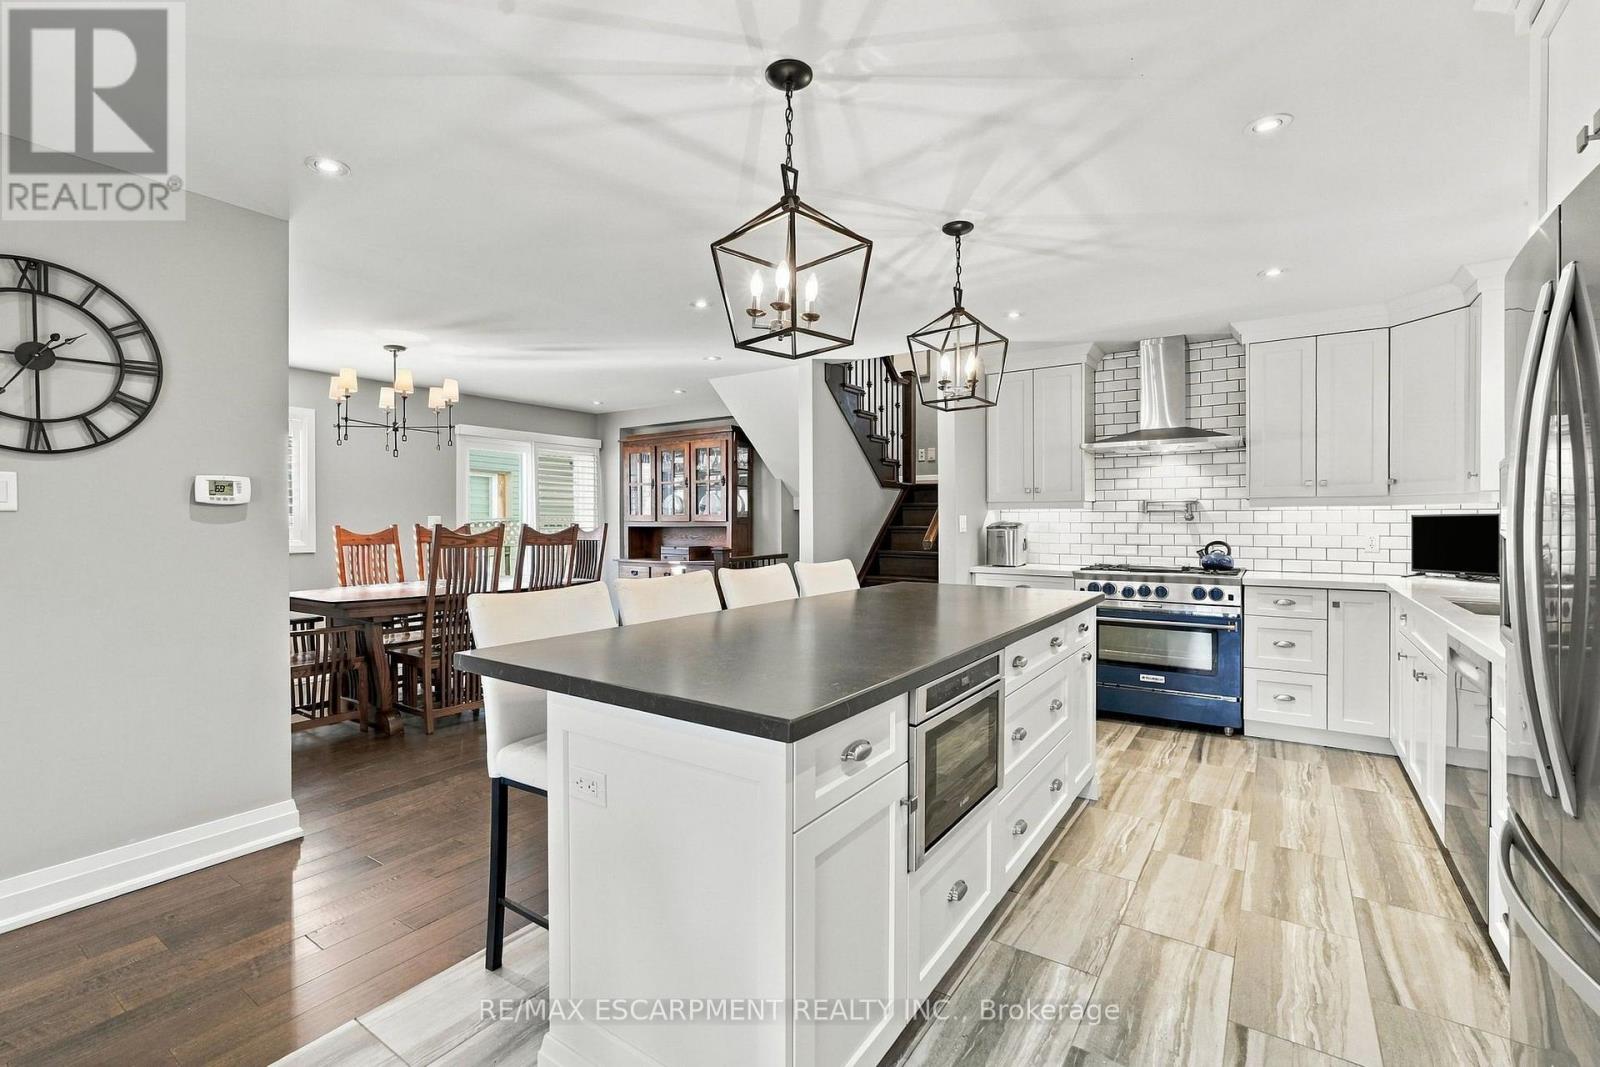
Welcome to this beautifully appointed 5-level backsplit in the highly sought-after Headon Forest community! Offering just over 2100 sq. ft. of thoughtfully designed living space, this home features a stunning open-concept kitchen with custom cabinetry, a large island, quartz countertops and a premium BlueStar gas stove. The main floor also offers spacious living and dining rooms, perfect for entertaining and family gatherings. Engineered hardwood and ceramic flooring flow throughout the main level, complemented by a spacious and functional mudroom. Enjoy 3 carpet-free bedrooms, including a generous primary retreat complete with a walk-in closet and private ensuite featuring a relaxing jetted tub. Step outside to your own backyard oasis, perfect for summer entertaining and family enjoyment, featuring a beautiful inground saltwater pool. Ideally located close to excellent schools, parks, shopping, everyday amenities and major highways, this home offers the perfect blend of comfort, style and convenience in one of Burlington's most desirable neighbourhoods! (id:63616)
64 Ridgemore Crescent
Brampton, Ontario
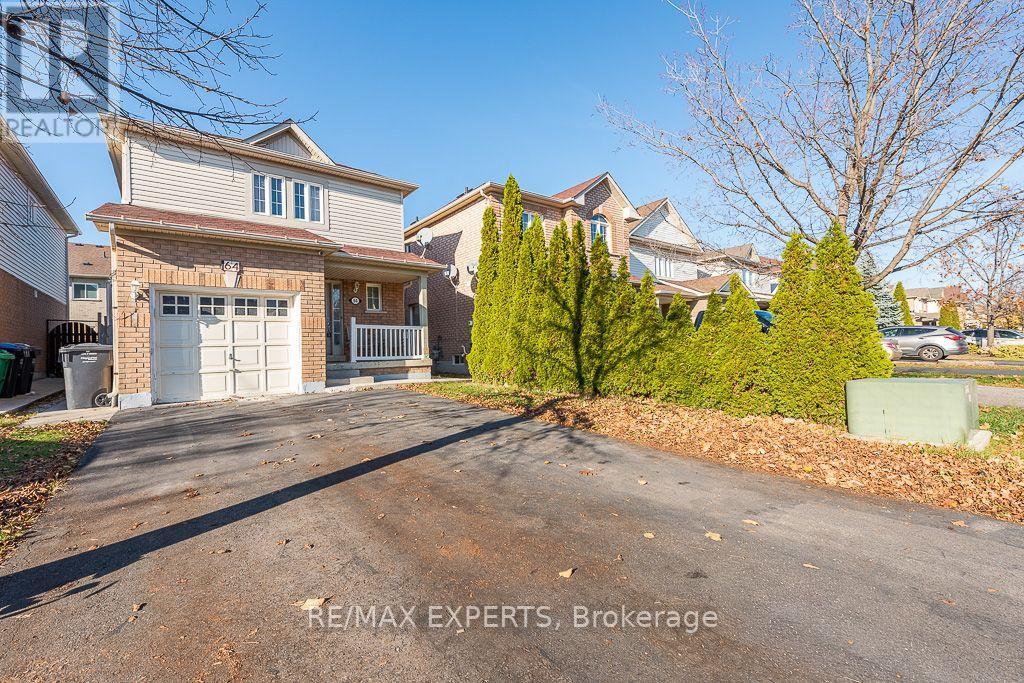
Experience The Crown Jewel Of Fletchers Meadow! This Stunning Model Redefines Luxury, Offering Expansive Living Spaces, Gorgeous Interior Finishes And Stunning Exterior Accents. At First Glance, The Home Charms With A Stunning Exterior Facade Complete With A Gorgeous Concrete Walkway. Upon Entering, Allow Yourself To Bask In The Splendor Of Its Sweeping Hardwood Floors, Opulent Lighting Accents And So Much More. The Kitchen Is An Entertainer's Dream, Offering Stainless Steel Appliances, Beautiful Golden Cabinets And A Substantial Island That Becomes The Nucleus Of All Your Living And Entertaining. Coupled With A Welcoming Family Room And Walk Out To The Striking Backyard Patio With Custom Gazebo, This Main Level Satiates Every Whim! Built With Longevity And Practicality In Mind, Each of The 3 Bedrooms on the Upper Level Feature Colossal Closet Space. The Professionally Finished Basement Also Provides The Luxury Of An, Expansive Living Space, Bedroom, Full Bathroom, And So Much More! The Existing Above Grade Side Door Provides The Utmost Home Feasibility! The Opportunity To Own A Home Where Luxury And Practicality Blend So Seamlessly Is Rare- Schedule Your Private Showing Today. Welcome Home! (id:63616)