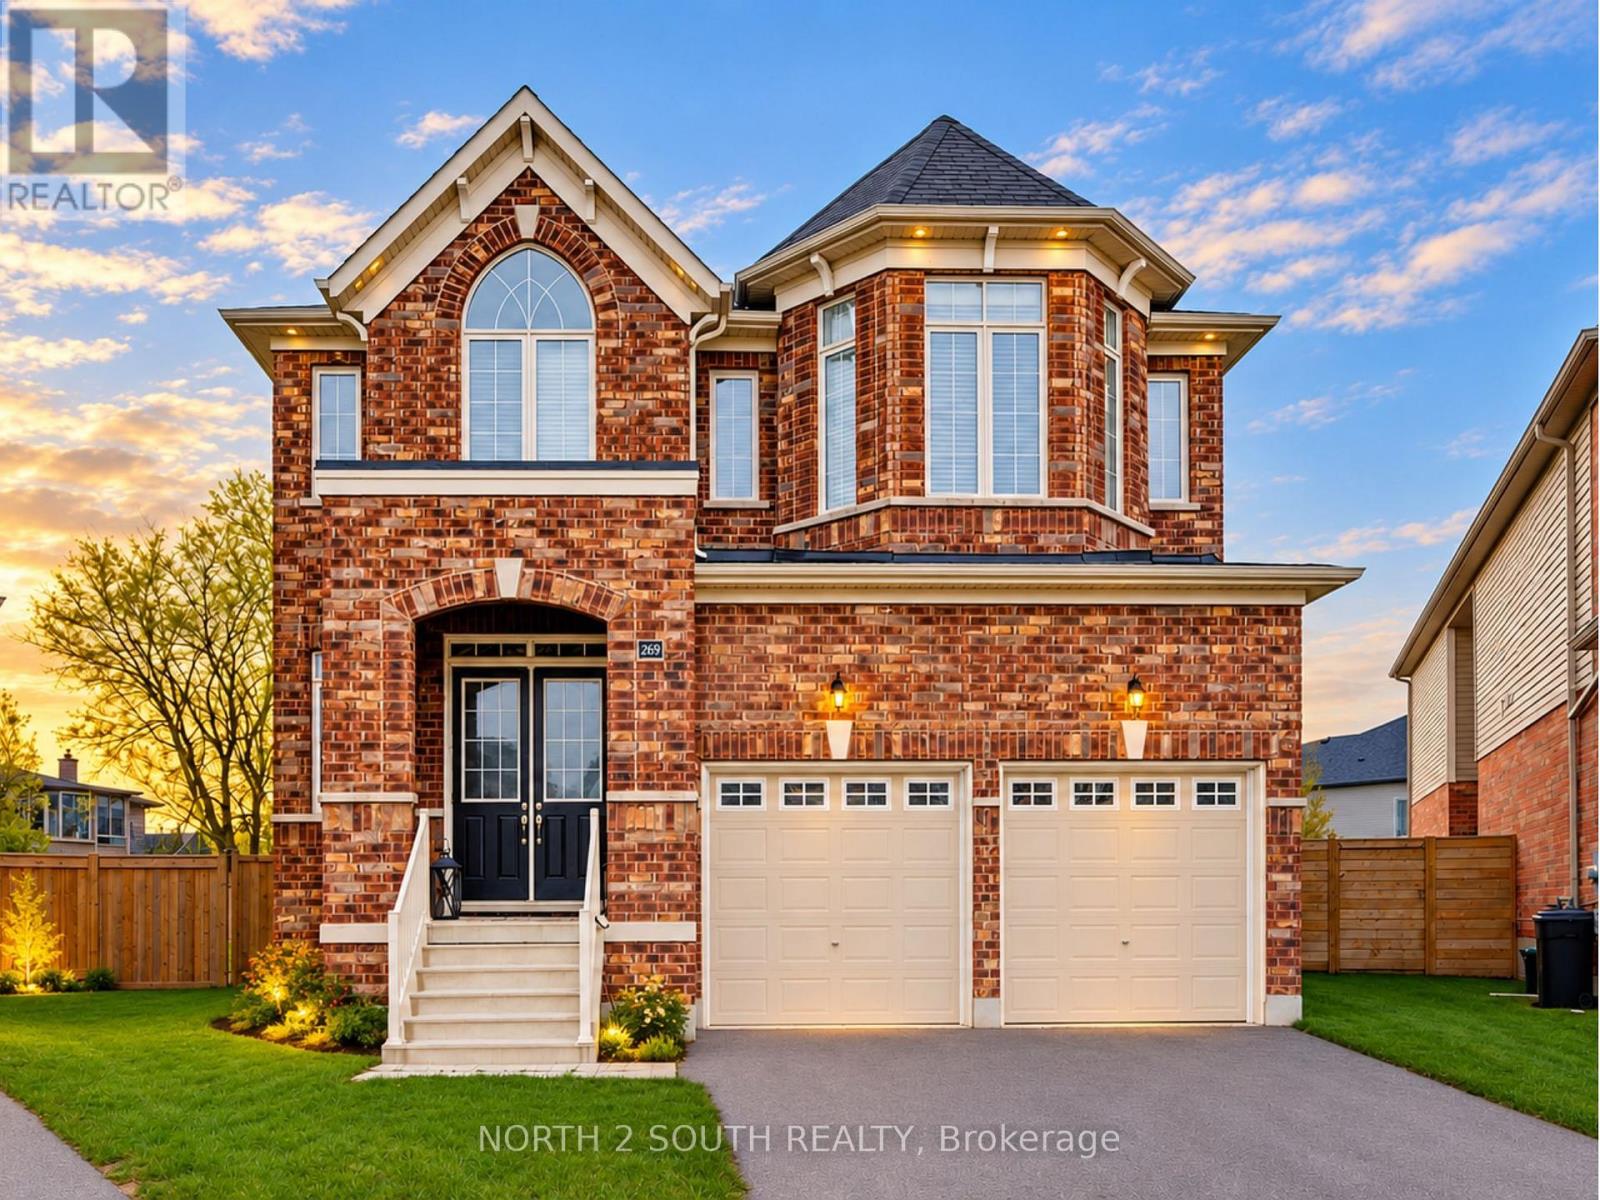
269 River Forks Lane
Cambridge, Ontario
THIS IS THE ONE YOU'VE BEEN WAITING FOR. Welcome to 269 River Forks Lane, a show-stopping designer residence tucked away on an exclusive court in Cambridge. Offering 4+1 bedrooms, 4 bathrooms and three beautifully finished levels, this home delivers the perfect combination of luxury, design, wellness and entertainment. Step inside to soaring 10-ft main-floor ceilings, transom windows, solid-core 8-ft doors, custom drapery, statement lighting, distinctive flooring and sophisticated wall finishes. The designer kitchen anchors the main level and flows seamlessly into the open-concept living and entertaining spaces. Custom cabinetry by Homestead and Cabinet Effects adds exceptional craftsmanship and functionality throughout. Upstairs, 9-ft ceilings create an airy feel across four generous bedrooms. The primary retreat features a beautifully renovated 5-piece ensuite and custom walk-in closet, complemented by additional renovated bathrooms and spacious secondary bedrooms. And then there's the basement. The professionally finished lower level with 9-ft ceilings feels like an extension of the home-not an afterthought. It features a 5th bedroom, full second kitchen, expansive recreation and entertaining space, plus BOTH wet and dry saunas, creating your own private wellness retreat. Designed for entertaining inside and out, the property also features an outdoor kitchen with refrigerator, wine fridge, full backyard sprinkler system, reverse-osmosis system, water softener, gas fireplace and attached 2-car garage with app-controlled access. Designer finishes. Two full kitchens. 4+1 bedrooms. Wet & dry saunas. 9-ft finished basement. Outdoor entertaining. One exceptional address.269 River Forks Lane isn't just another Cambridge home-it's a lifestyle you need to experience in person. (id:63616)
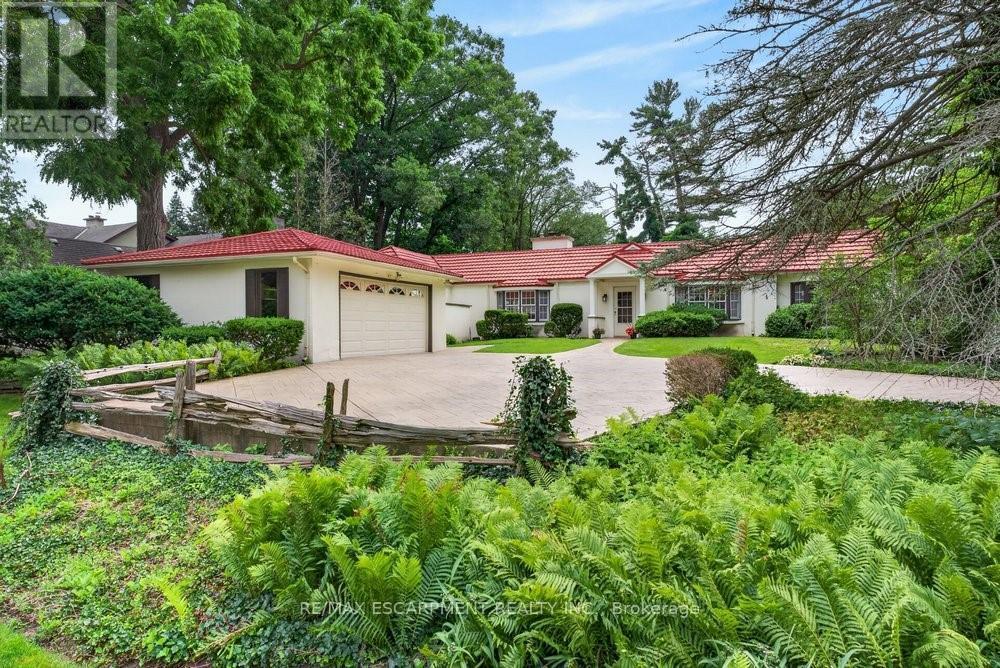
230 Morrison Road
Oakville, Ontario
Exceptional property, situated in prime Morrison area of southeast Oakville, 1.293 Acres with tall trees and English-country gardens, abutting Morrison Creek at the back. The lot measures: 112ft (front and back) x 497ft (south side) x 505ft (north side).The property provides lovely landscaping, trees and fragrant bushes in the expansive backyard, with the lawn extending all the way back to top of bank with the ravine extending to Morrison Creek at the very back of the property. The home offers a sense of timeless elegance and warmth, with rich solid-wood floors in most principal rooms and light pouring in from multiple bay windows throughout. Walk into the refined living room/great room and find a grand, wood-burning fireplace, with lush views of the backyard from both bay windows. The dining room offers a sophisticated light-filled space from a front-facing bay window and provides ample table room for large gatherings. Next to the dining room is the charming office space, with built-in bookshelves and wood floors, plus a walkout to yard. There is a potential in-law suite beside the office with a door separating the suite which includes the 4th bedroom and a 4-pc bathroom (was originally planned as an in-law suite). The eat-in kitchen provides plenty of cupboard space and a cozy sunroom added - a tranquil reading nook looking out to the gardens. The spacious, charming primary bedroom provides a 4-pc ensuite bathroom, walk-in closet, and an adorable alcove/sitting room looking out to the front courtyard. Down the hall, a sunny, quaint walk-through to the back wing looks out to the private, west-facing terrace overlooking the 40', fenced-in, salt-water pool. This wing includes 2nd and 3rd bedrooms plus a 5-pc bathroom. There are multiple entries to the this home plus a detached 2-car garage and ample parking on the interlock driveway. Oakville Trafalgar High School district walk to downtown. Ideal for a new build or renovations! (id:63616)
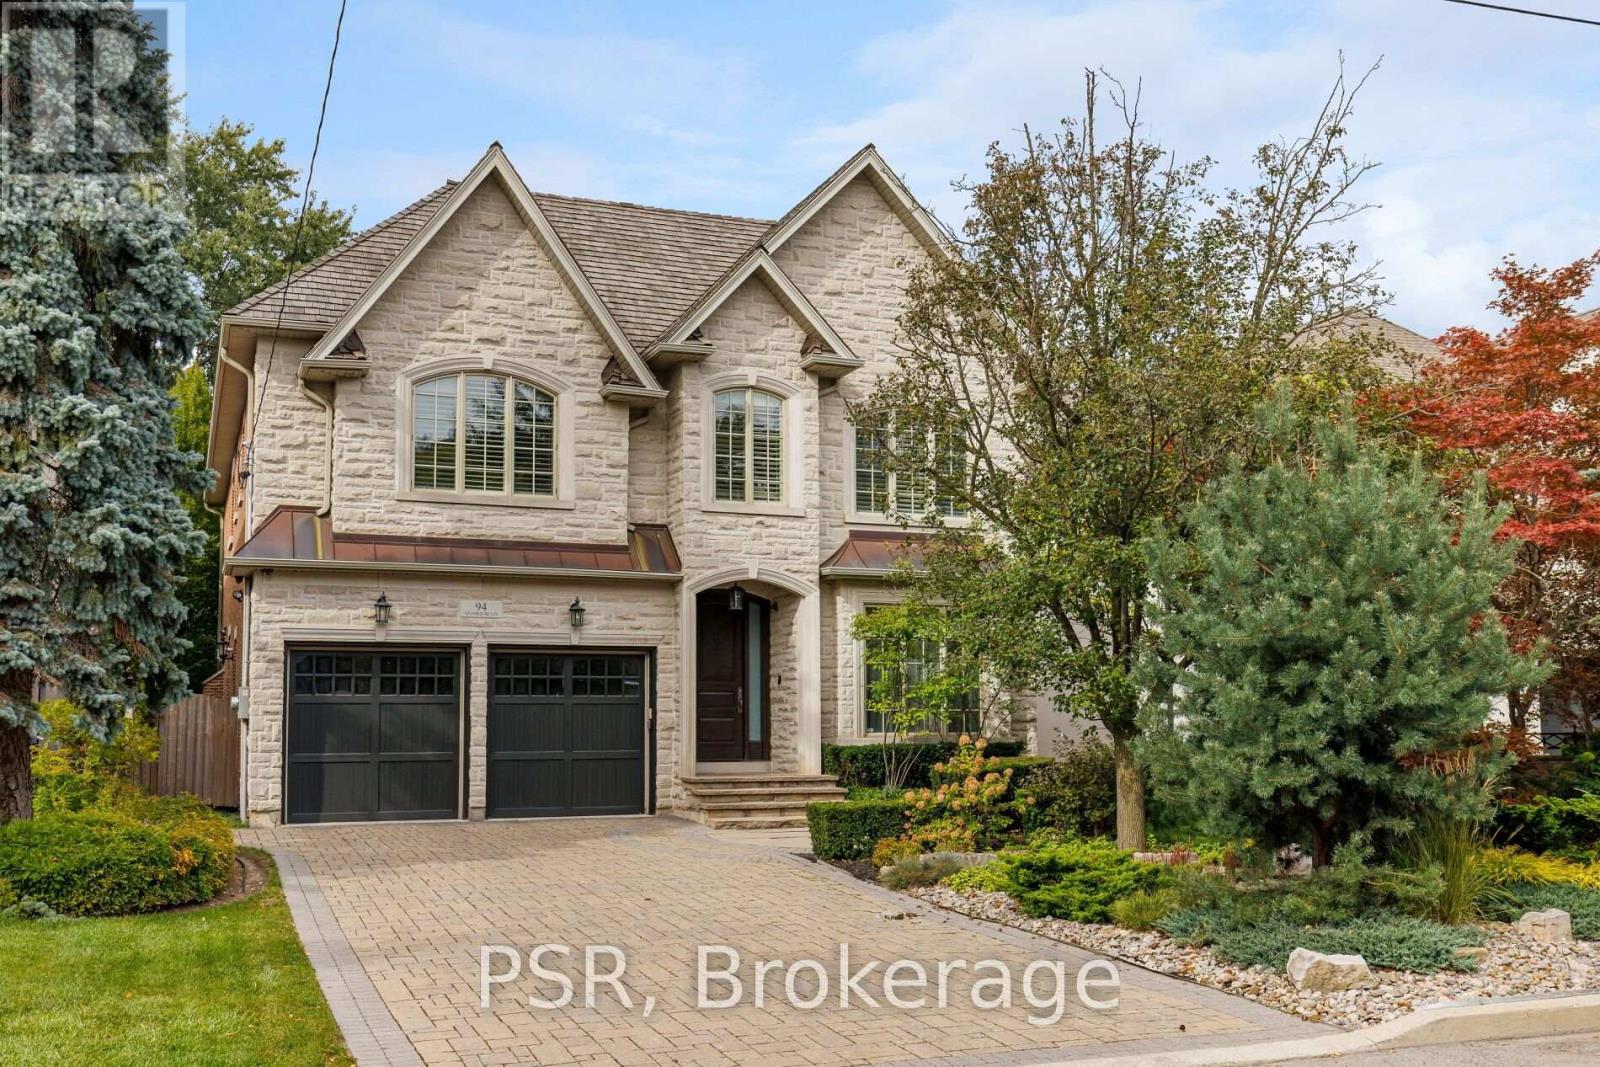
94 Munro Boulevard
Toronto, Ontario
Welcome to an exceptional custom residence in prestigious St. Andrews, where refined architecture, timeless finishes and sophisticated family living come together on a beautifully landscaped 50 x 136 ft lot. Meticulously maintained, the home offers striking curb appeal with stone and brick construction, copper accents and a professionally landscaped front rock garden. Inside, elegant details include oak hardwood, vaulted and coffered ceilings, wainscotting, crown moulding, beautiful lighting and 10-ft ceilings on both the main and second floors. Featuring 4 bedrooms, each with an ensuite bathroom and heated floors, including a spacious primary retreat with fireplace, sitting area, walk-in closet and spa-like 5-piece ensuite with steam shower. Two additional lower-level rooms are currently used as a gym and nanny suite. The main level offers formal living and dining rooms, a richly finished mahogany office, family room with fireplace and walkout to the backyard. Stunning chef's kitchen with Sub-Zero refrigerator, Dacor 6-burner gas range, double ovens, centre island and butler's pantry. The lower level is designed for entertaining with a large rec room, built-in maple bar w fridge, home theatre with gas fireplace, games area, heated floors and walkout to the backyard. A double-car garage w EV charger and private drive provide parking for 6 cars. An exceptional custom home in one of Toronto's most coveted neighbourhoods. (id:63616)
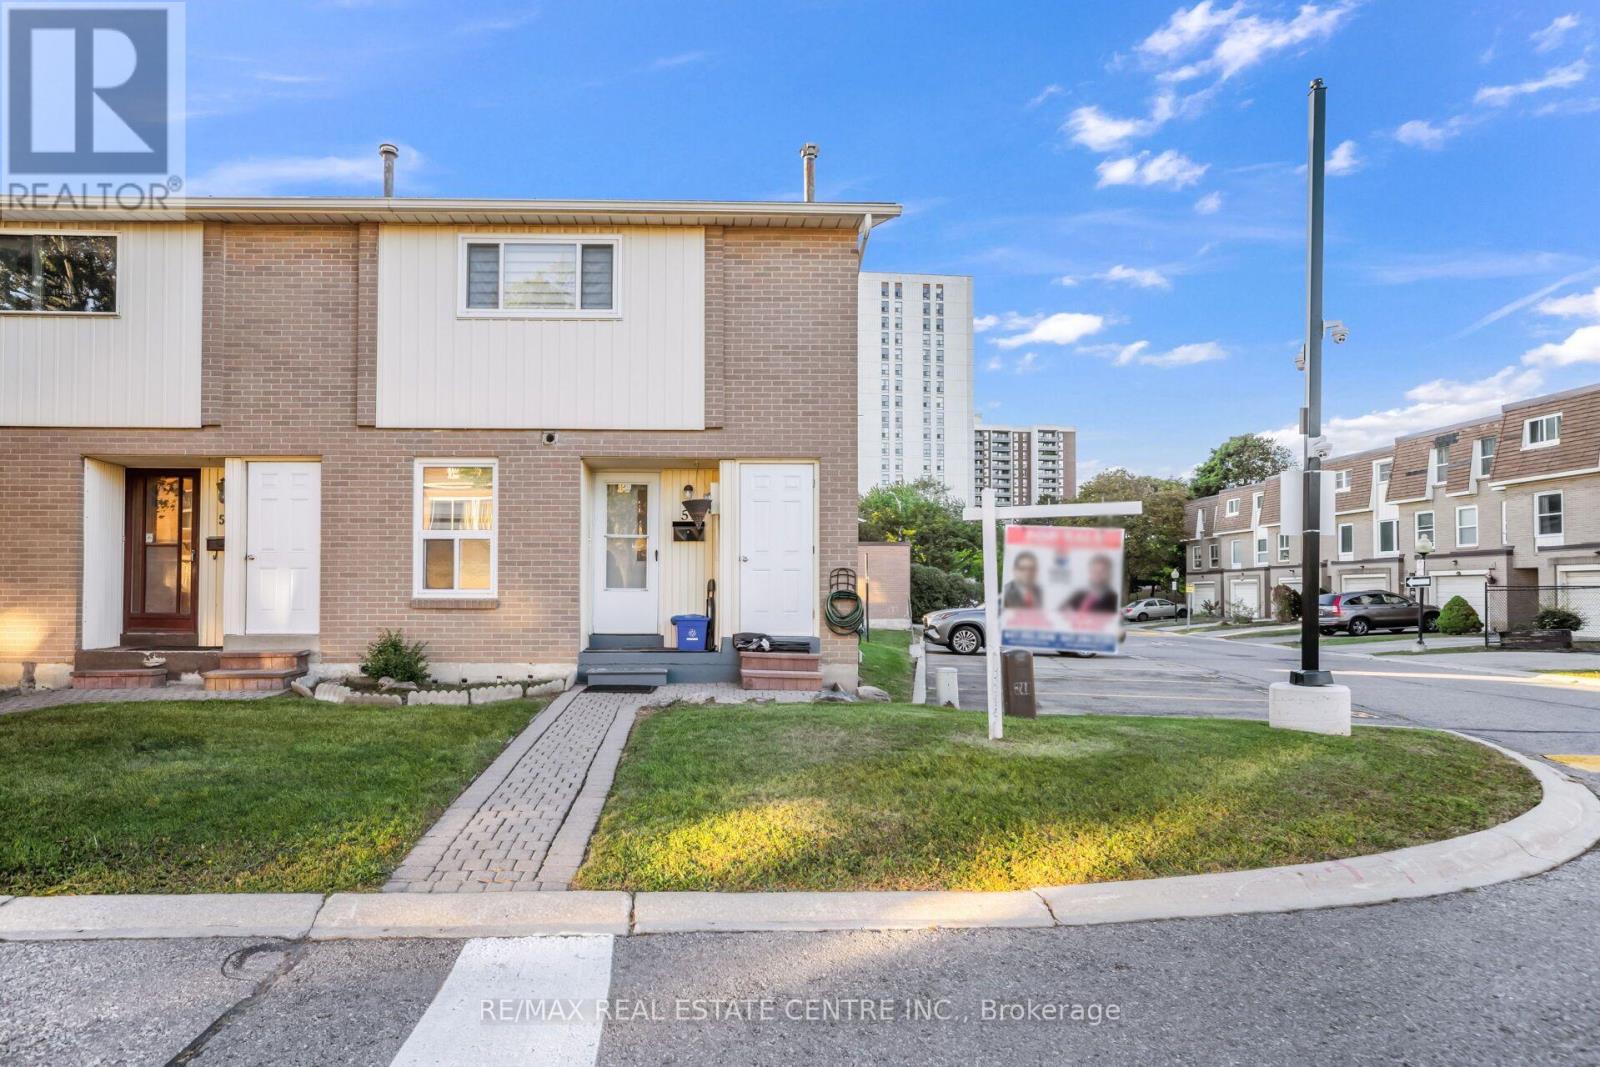
59 Craigleigh Crescent
Brampton, Ontario
Welcome to this beautifully maintained End-Unit townhome in the heart of Brampton! Offering 3 bedrooms and 2 full bathrooms, this well-cared-for home combines a functional layout with comfortable living and excellent outdoor space. Pride of ownership is evident throughout, with a clean and inviting interior designed for everyday family living. The main level features a practical layout with easy access to your private backyard, providing the perfect setting for relaxing, entertaining, gardening, or enjoying outdoor activities. The finished basement adds valuable living space and includes a full bathroom, laundry area, and convenient storage. Situated in a peaceful and family-friendly neighbourhood, while remaining close to everything you need, this home offers exceptional convenience. Enjoy being just minutes from Bramalea City Centre, parks, shopping, public transit, schools, restaurants, and everyday amenities, with easy access to major roads and transportation routes. An excellent opportunity for first-time buyers, families, or investors looking for a well-maintained home in a prime Brampton location! (id:63616)
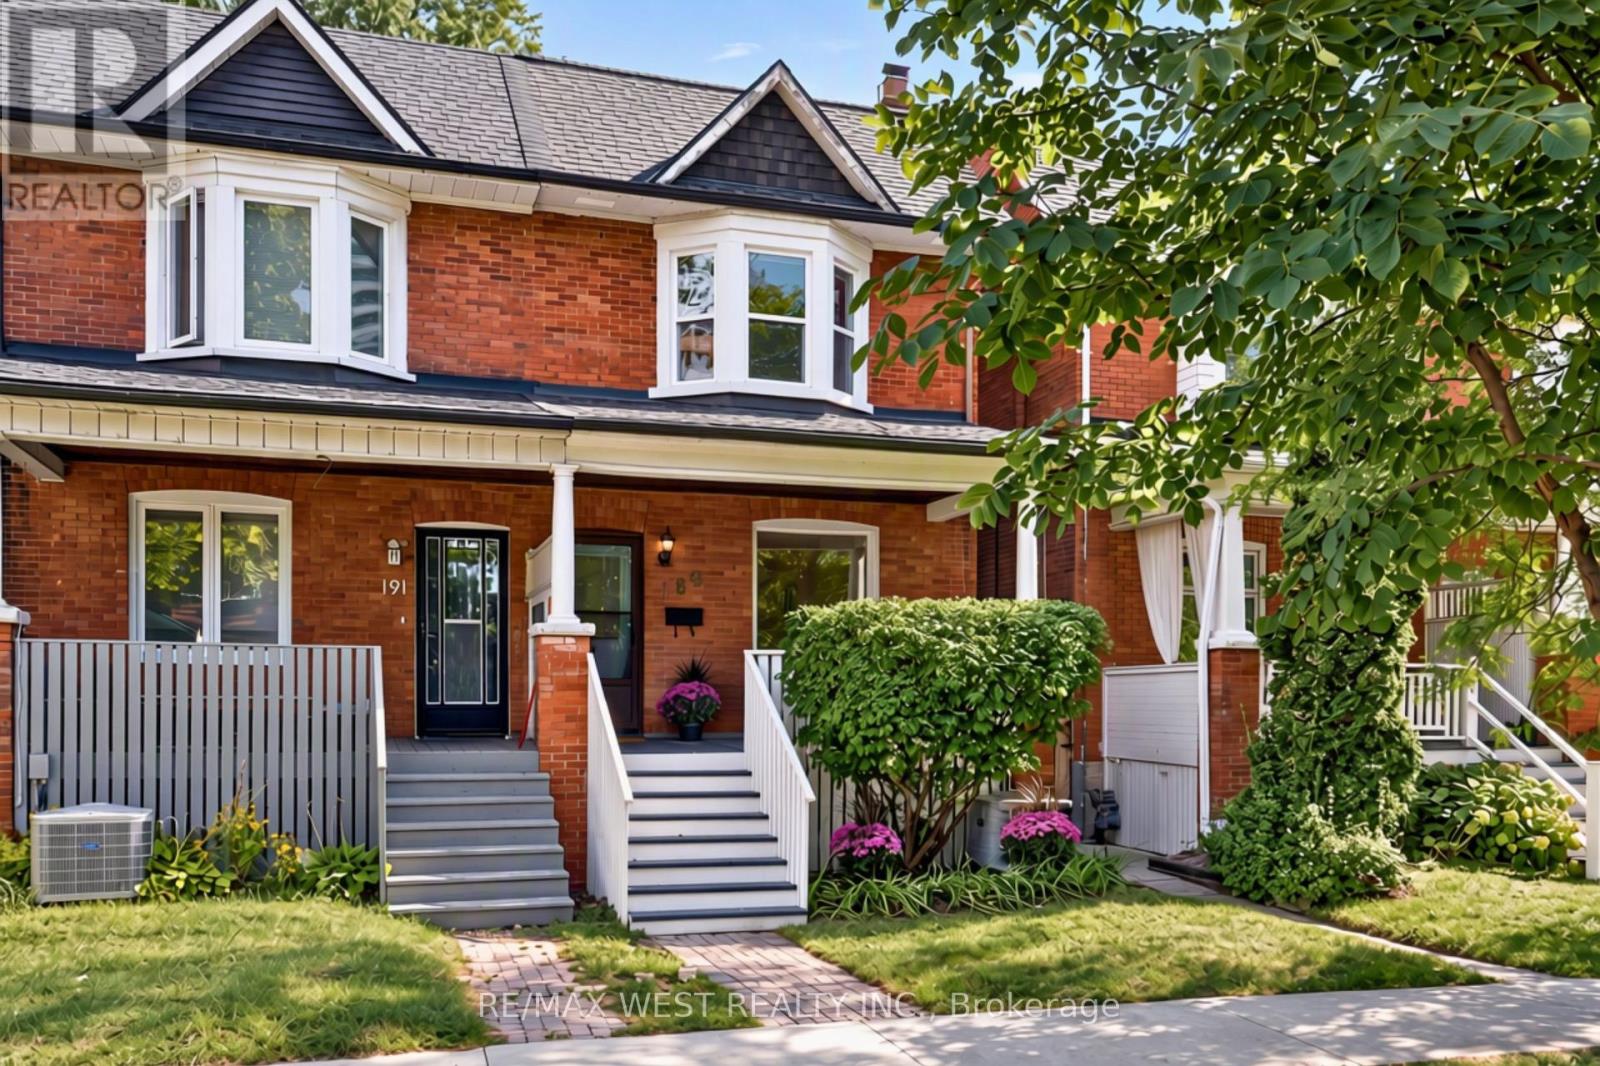
189 Pacific Avenue
Toronto, Ontario
Welcome to 189 Pacific Avenue, a move-in-ready family home with 3 bedrooms and 2 bathrooms in the heart of the popular High Park neighbourhood. The covered front veranda invites you into to a welcoming foyer with a convenient entry closet, leading to an open plan living and dining area with updated hardwood floors and a cozy gas fireplace. The large eat-in kitchen offers plenty of room for everyday family life and walks out to a heated mudroom and a very private backyard. Upstairs are 3 generous bedrooms, an updated 4-piece bathroom and hardwood floors throughout. The spacious primary bedroom features a soaring cathedral ceiling and a large closet, while the second bedroom has an adjoining office overlooking the back garden. The finished basement adds valuable living space with a large recreation room, 3-piece bathroom and separate laundry room. The location is hard to beat. High Park, with its scenic trails, playgrounds and sports fields, is just steps away. The Junction, Roncesvalles and Bloor West Village are all nearby, offering an excellent mix of shops, cafés and restaurants. Families will appreciate being in the catchment for top rated Humberside Collegiate and Keele Street Public School, while commuters can easily walk to the subway, GO Train and UP Express. Don't miss this exceptional opportunity to own a wonderful family home in one of West Toronto's most desirable neighbourhoods! (id:63616)
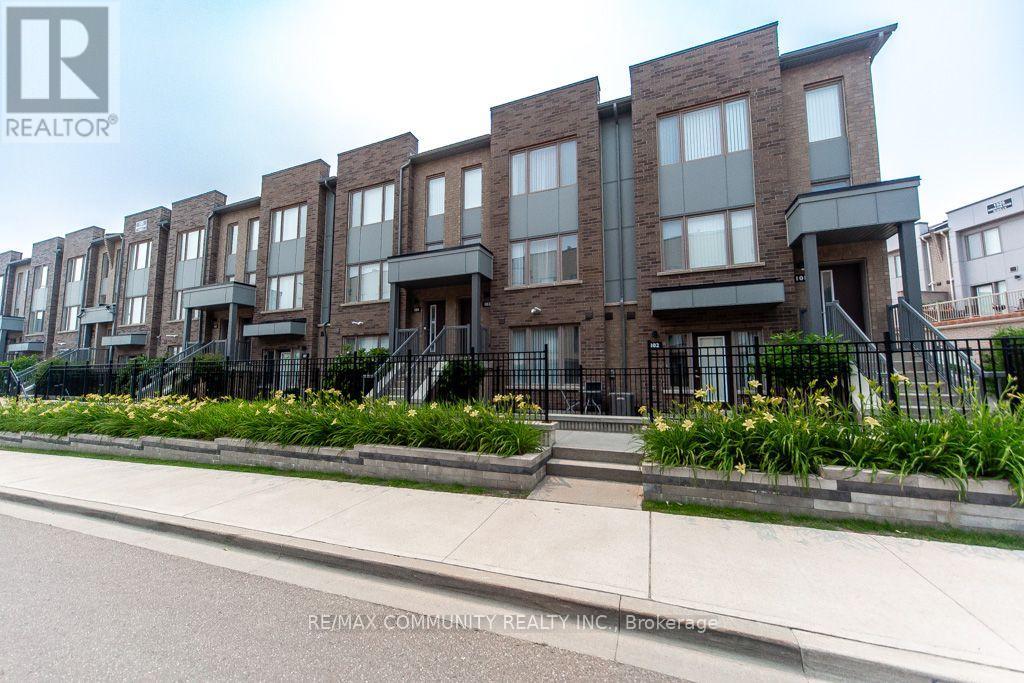
103 - 1525 Kingston Road
Pickering, Ontario
Come and See!!! Incredible 9Ft Ceiling 2-Storey 2 Br 3 bath Stacked Townhome with ATTACHED 1car Garage Parking. Built By Award Winning Builder, Daniels. Open Concept W/ Laminate Floor Throughout Kitchen & Living Room, Walk Out To Patio, Modern Design Kitchen, Spacious Terrace Off Of Kitchen, Stainless Steel Appliances. Playground, Greenhouse, Garden Plots. Minutes Drive To Hwy 401 & Pickering Town Centre, Minutes Walk To Drt Bus Stop, Nearby Shopping Plaza, Grocery And Much More!! Don't miss it!! (id:63616)
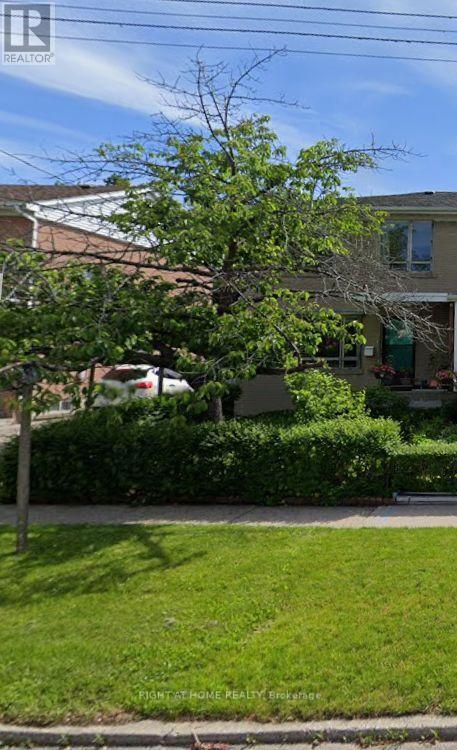
139 Vauxhall Drive
Toronto, Ontario
**Best Alternate to Condo Living**Attention Investors, Renovators & Contractors! Incredible opportunity to transform this 3-bedroom semi-detached home in the highly sought-after Dorset Park community of Scarborough. Situated on a quiet, family-friendly street close to public and catholic schools, transit, parks, and major shopping centres, this property offers exceptional potential for those looking to renovate. The home is being offered in as-is condition and requires renovations throughout, making it an ideal project for investors, flippers, or buyers looking to create their dream home. Features include a functional layout, a basement with above ground large window, a driveway with parking for three vehicles, and a large fully fenced backyard with mature fruit trees (total 1528.48 SQFT). The generous lot, desirable location, and solid footprint provide an excellent foundation for a complete renovation. Whether you're planning a full remodel or a value-add investment, this property presents a rare opportunity to unlock its full potential in an established neighbourhood with strong demand. Bring your vision, your contractor, and your imagination-this is a true handyman special with endless possibilities! (id:63616)
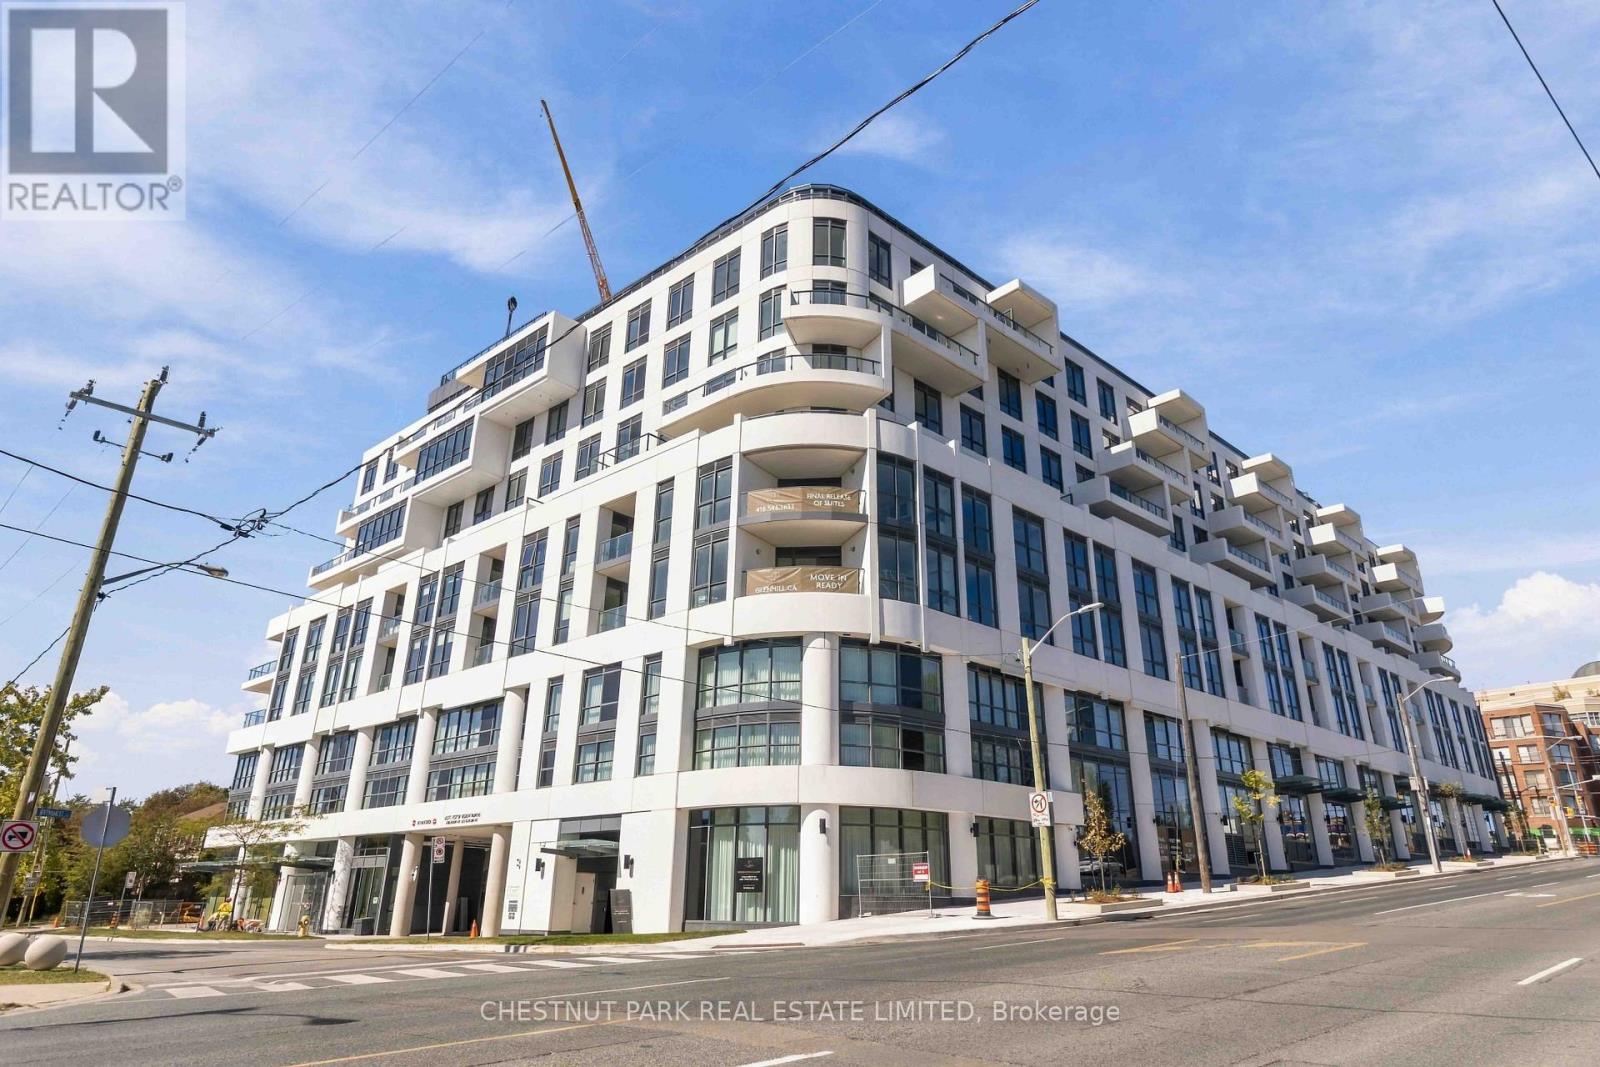
708 - 505 Glencairn Avenue
Toronto, Ontario
Welcome to Glenhill Residences, a luxurious boutique development by Lanterra at Bathurst & Glencairn. This spacious corner suite with wrap around windows offers 1,456 sq ft of living space. 2-bedrooms plus a den, 2-bathroom suite with south-east exposure and excellent natural light. The den has a window and could be used as a bedroom. Two parking spaces and a locker are included.The open-concept layout features separate living and dining areas, high ceilings, quality flooring and large windows. The kitchen is finished with Miele appliances, premium cabinetry and integrated appliances. The den provides an ideal home office or additional living space.The primary bedroom features ample closet space and a private ensuite. Building managed by The Forest Hill Group Additional features include a second full bathroom, in-suite laundry and a private balcony with a gas BBQ line. Building amenities include two swimming pools, fitness centre, gym, sauna, steam room, hot tub, yoga/wellness areas, outdoor spaces/ (id:63616)
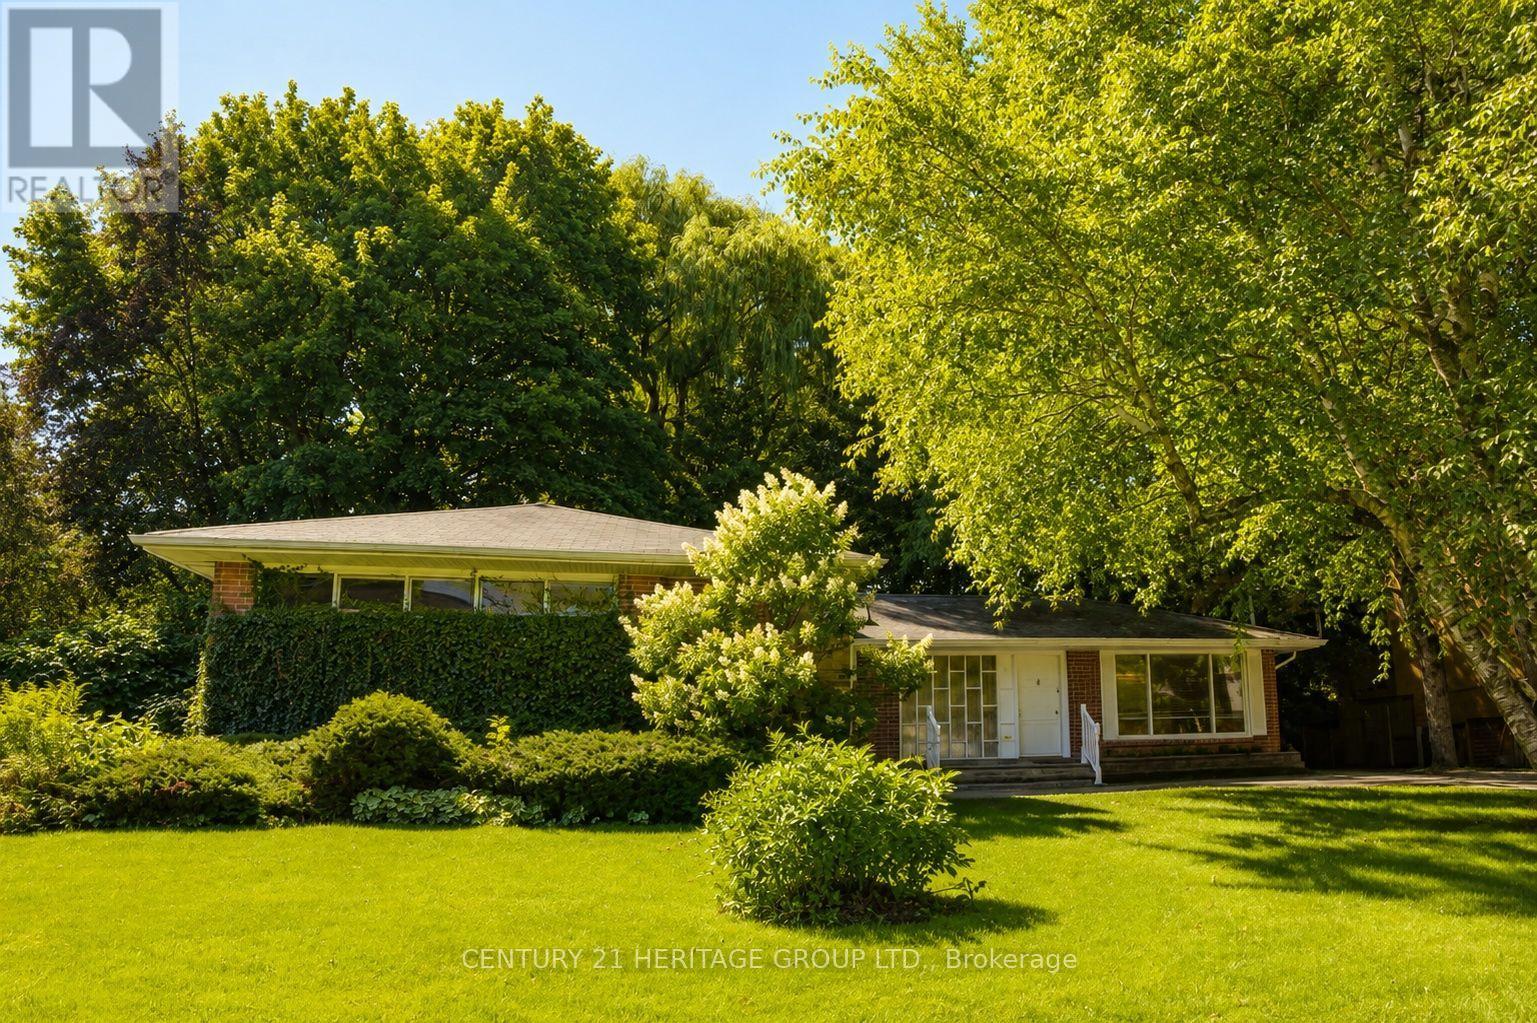
Main - 17 Hi Mount Drive
Toronto, Ontario
Rare Opportunity To Lease The Main Floor Of A Beautifully Maintained Bungalow In Prestigious Bayview Village! Nestled On A Quiet Cul-De-Sac & Surrounded By Multi-Million-Dollar Estate Homes, This Bright & Spacious Residence Offers Generous Living Areas, An Excellent Functional Layout & Abundant Natural Light. Overlooking A Lush Green Ravine, Providing Exceptional Privacy & A Peaceful Setting. Exceptionally Clean, Well Maintained & Move-In Ready. Ideally Located Close To Top-Rated Schools, Parks, Bayview Village Shopping Centre, TTC, Subway &Major Highways. A Wonderful Opportunity For Tenants Seeking Space, Comfort & Privacy In One Of North York's Most Desirable Neighborhoods! (id:63616)
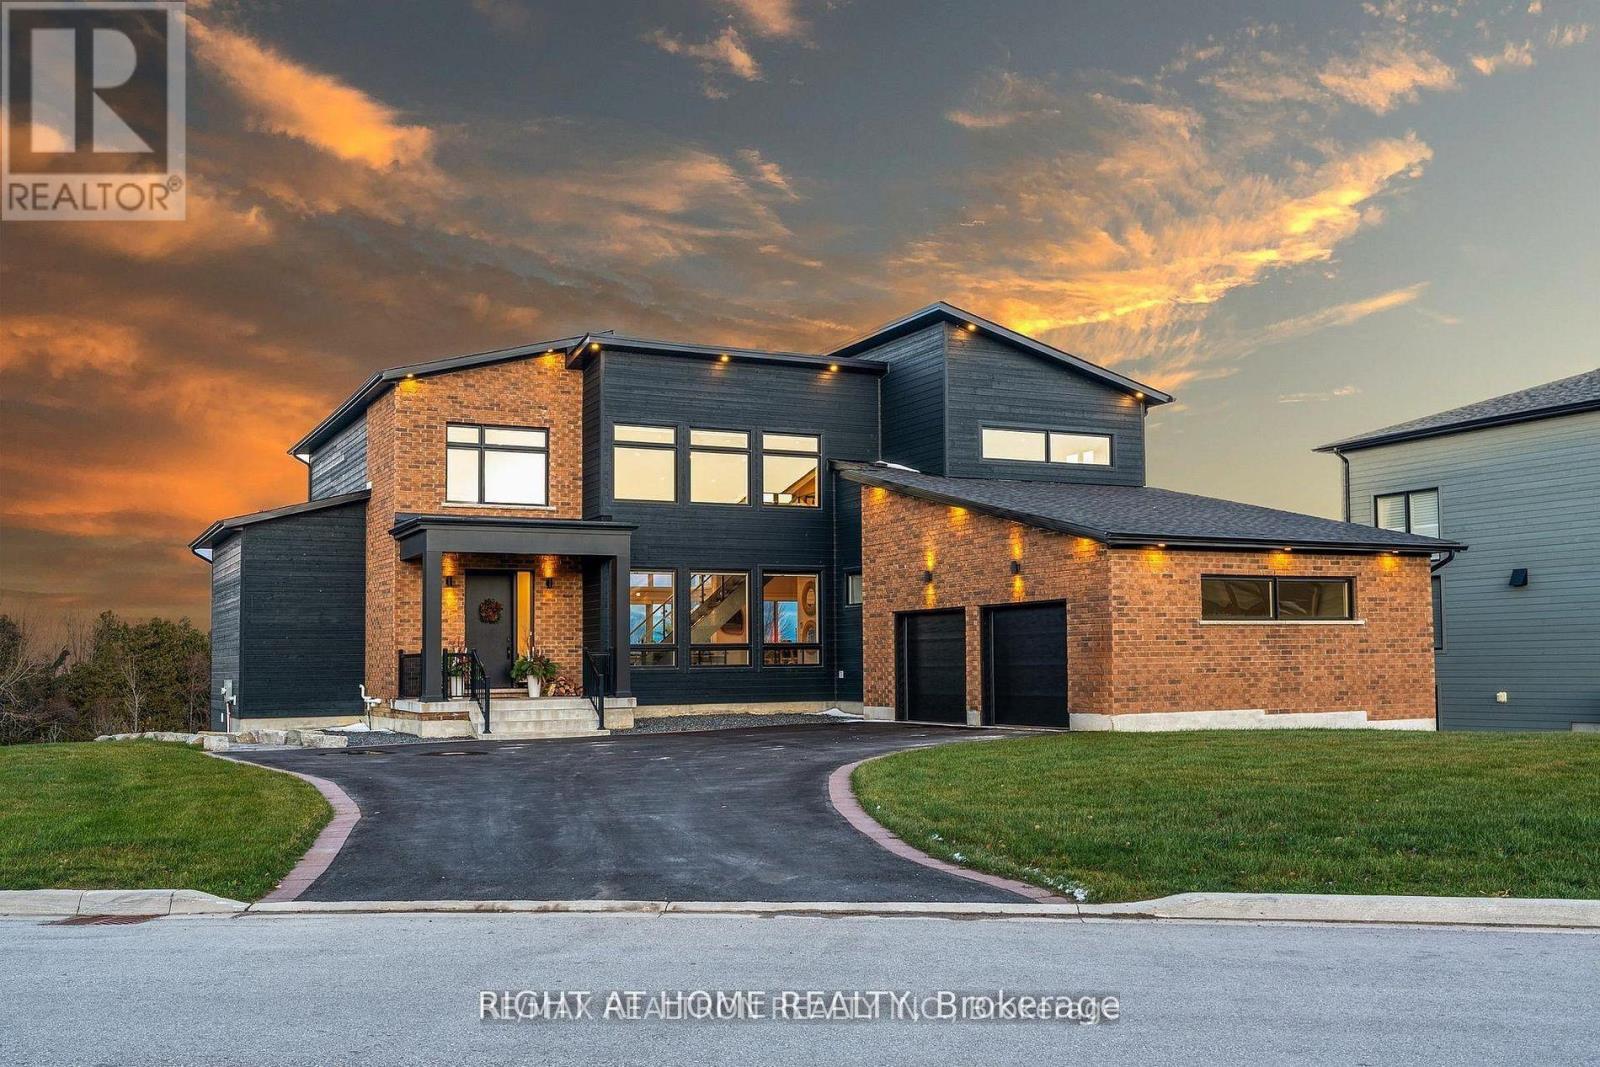
101 Sladden Court
Blue Mountains, Ontario
Welcome Home! An extraordinary residence perfectly positioned on one of Lora Bay's most prestigious and private lots. Overlooking the 13th hole, with sweeping views of Georgian Bay and the Niagara Escarpment, this architectural masterpiece offers an unparalleled lifestyle of elegance and serenity. Showcasing 5,337 sq. ft. of refined living space, this home impresses from the moment you step inside. The grand great room features 25 ft. cathedral ceilings, floor-to-ceiling windows, and seamless access to an expansive InvisiRail deck-a truly spectacular vantage point for sunrise, sunset, and year-round fairway vistas.The chef's kitchen is designed for both culinary excellence and entertaining, complete with a commercial-grade gas range, built-in convection microwave, stainless steel triple refrigerator/freezer, oversized island, and automated main-floor blinds for effortless comfort and privacy.The luxurious primary suite offers a private retreat with a gas fireplace, walkout to the deck, walk-in closet, and spa-inspired ensuite with a deep soaker tub and glass shower. The main level also includes an additional bedroom, a four-piece bath, and a convenient laundry room.The second-floor mezzanine overlooks the great room and leads to a bright office with bay views, two generous bedrooms, a four-piece bath, and a stylish wet bar with dishwasher-ideal for relaxation or hosting.The walkout lower level features a 1,700 sq. ft. approved apartment, perfect for extended family or guests, offering a roughed-in kitchen, two bedrooms, a four-piece bath, and direct access to the luxury hot tub and fire-pit lounge with interior CO2 detectors. An elegant paved driveway, curtain-style windows, and a double-car garage enhance the already striking curb appeal of this exceptional property. This is more than a home-it's a lifestyle of distinction in one of Georgian Bay's most desirable communities. (id:63616)
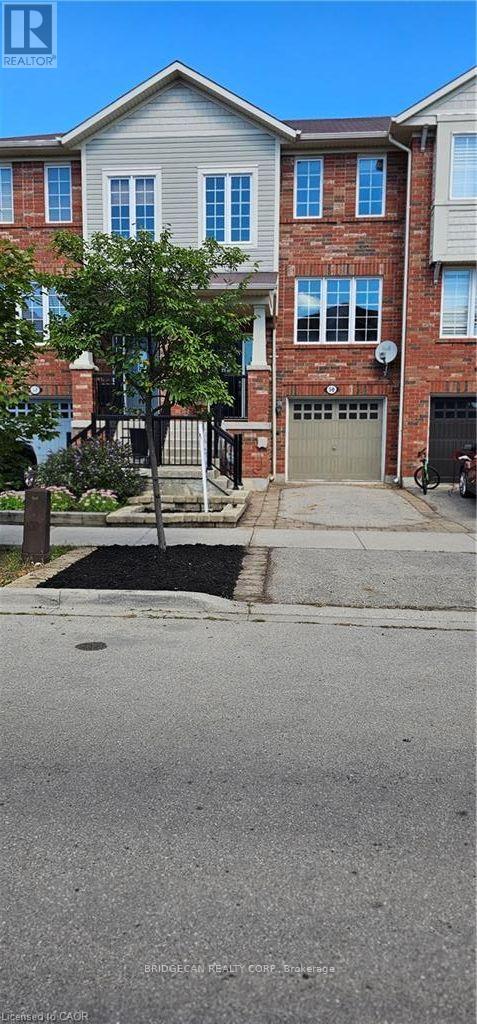
50 Emick Drive
Hamilton, Ontario
Welcome to one of the most spacious townhomes on Ancaster's highly sought-after south side. This well-maintained 3+1 bedroom, 3-bathroom residence offers over 1,700 sq. ft. of thoughtfully designed living space, ideally located in a family-friendly neighbourhood close to parks, schools, and everyday amenities. The bright, open-concept main level features a generous eat-in kitchen with ample cabinetry and counter space, seamlessly flowing into a separate, inviting living area-perfect for both everyday living and entertaining. The upper level boasts three well-proportioned bedrooms, including a primary suite with ensuite privileges. The fully finished basement provides versatile additional living space, ideal for a fourth bedroom, home office, or recreation room. Enjoy the convenience of a private backyard, an attached garage, and a total of two parking spaces. A true turnkey opportunity in one of Ancaster's most desirable communities (id:63616)
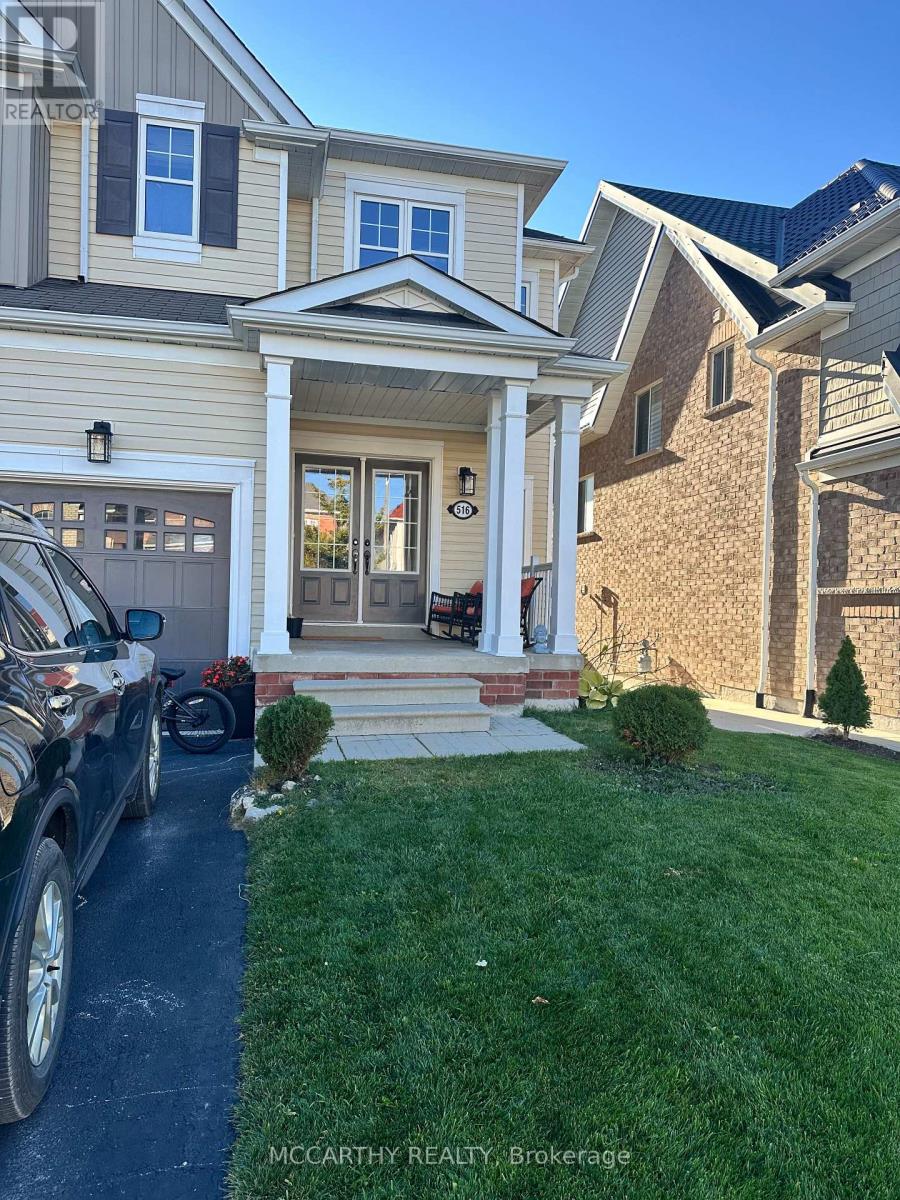
516 Davis Drive
Shelburne, Ontario
Welcome to this beautiful and spacious 4-bedroom, 2-bathroom family home situated in a vibrant, family-friendly neighborhood on Davis Drive! Perfectly designed for comfortable everyday living, this main and second-floor rental features generous living and dining areas filled with natural light and a functional kitchen perfect for entertaining. There are four well-sized bedrooms upstairs which includes a spacious 4 pc Primary Ensuite and Second Floor Laundry! Enjoy the convenience of being just minutes away from the many amenities Shelburne has to offer; schools, shopping, and numerous local parks! Please note: This rental includes the main floor and second floor only. The basement is excluded and is not included in the lease. (id:63616)
789 Brock Street
North Perth, Ontario
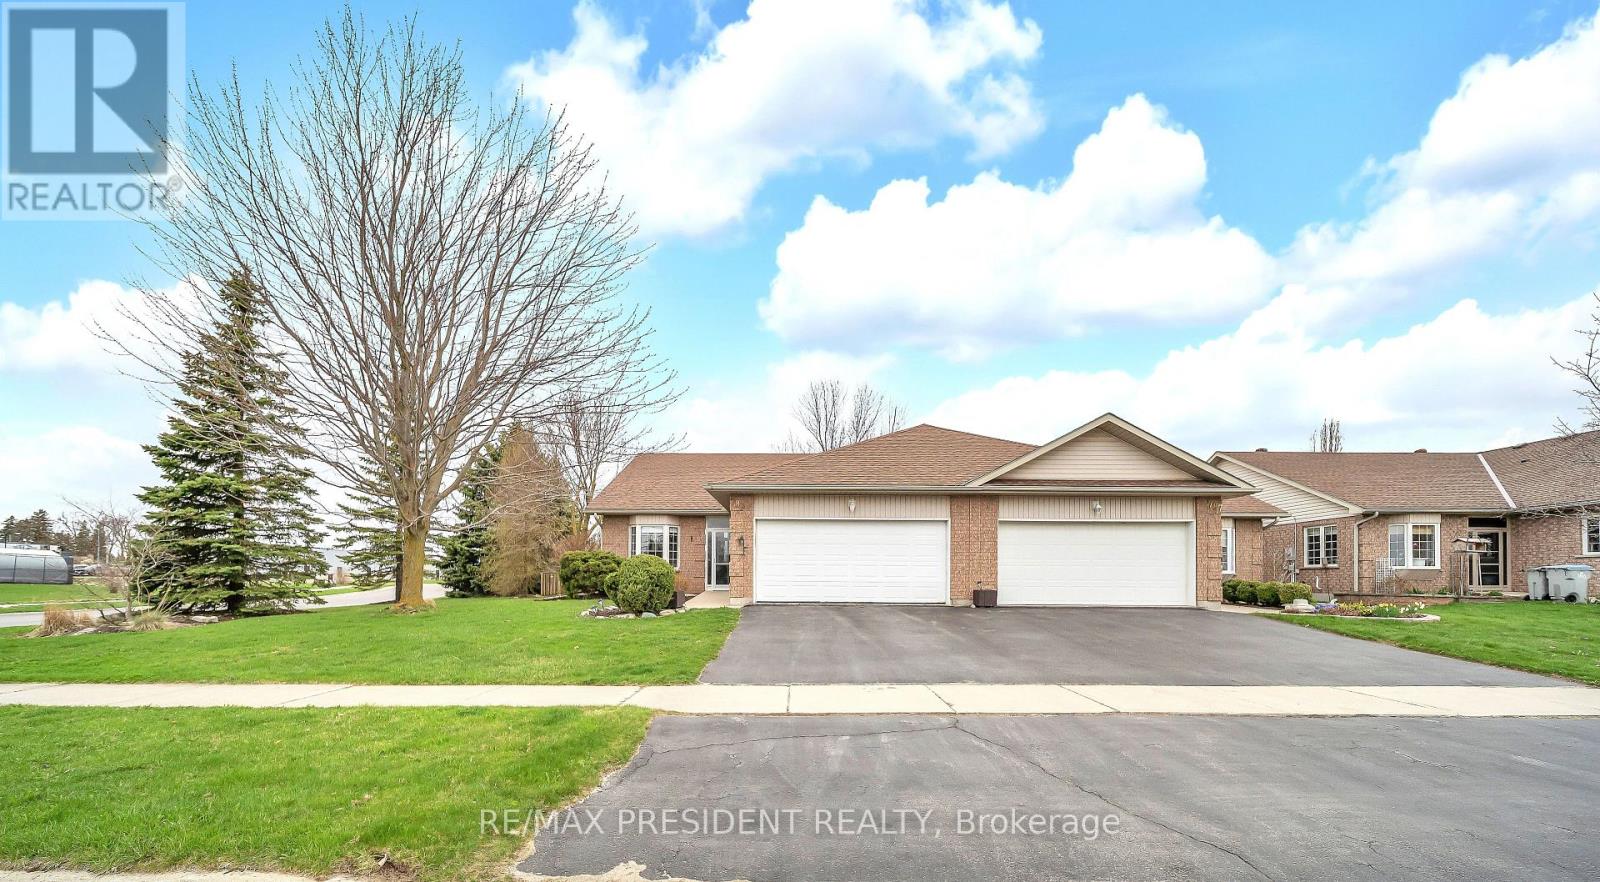
Welcome to a beautiful 1330 Sq Ft semi-detached bungalow, very spacious 2+1 bedrooms, 2.5 baths, rough in & partially finished basement with one bedroom and large sitting room on a beautiful corner lot in excellent location of Listowel! kitchen with ample cabinetry, bay window, spacious living room w/walkout to private patio area, oversized master bedroom with 4 Pcs ensuite & walk in closet, cathedral ceiling in living room, attached 2 car garage. Wheel chair ramp, Located in a safe and convenient walking distance to the walking trail, elementary & secondary schools, daycare, Sports Complex, playground, downtown shopping & dining, hospital & medical clinic, nestled on a quiet street in the charming town of Listowel. (id:63616)
354 Mechanic Street
Norfolk, Ontario
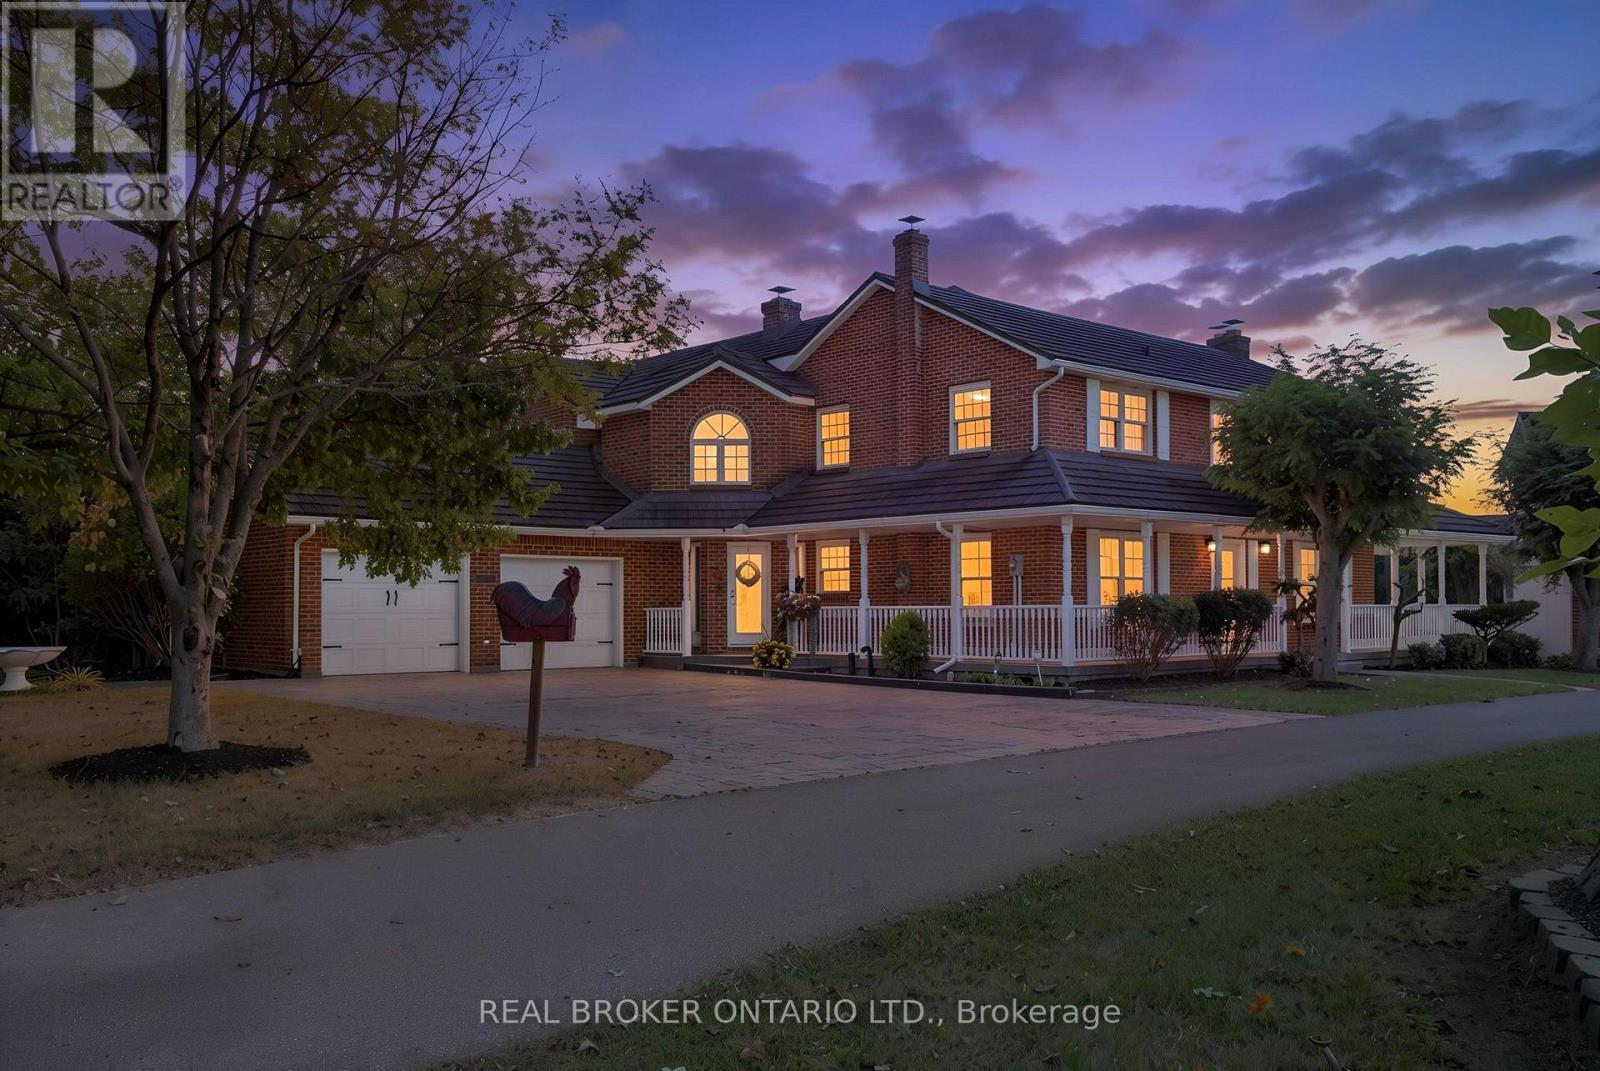
A truly unique Waterford property offering exceptional space, character and a million-dollar view overlooking the beautiful Waterford Ponds. This impressive brick two-storey home is filled with possibilities and offers 5 bedrooms, 3.5 bathrooms and an abundance of living space throughout. The spacious main floor is centred around a large kitchen, creating a natural gathering space for family and friends. Multiple living areas include a generous living room, family room and a versatile office or dining room, allowing the home to easily adapt to your lifestyle. At the rear of the home, a bright sunroom provides the perfect four-season retreat, complete with a hot tub and beautiful views. Upstairs, four generously sized bedrooms provide plenty of room for family or guests, along with a convenient 4-piece bathroom and second-floor laundry. The primary suite offers an elevated sense of space and privacy, featuring a grand bedroom, large 5+ piece ensuite and an oversized walk-in closet with the added character of a cedar-lined closet within. Step outside from the primary bedroom onto your private balcony and enjoy the stunning views. A unique spiral staircase provides a second access point to the primary suite from the main floor, adding both character and functionality. Outside, composite decking surrounds the home, creating multiple spaces to relax, entertain and take in the spectacular pond views. Completing this exceptional property is an oversized detached quad shop, built in 2003. The upper level of the shop offers additional space and exciting potential, with the possibility of being transformed into a separate apartment, guest suite, home office or additional living area. The shop itself provides an incredible amount of room for vehicles, hobbies, storage or recreational equipment. With its impressive layout, unique features, incredible views, versatile outbuildings and endless possibilities, this is a property that truly needs to be seen to be appreciated. (id:63616)
37 - 124 Gosling Gardens
Guelph, Ontario
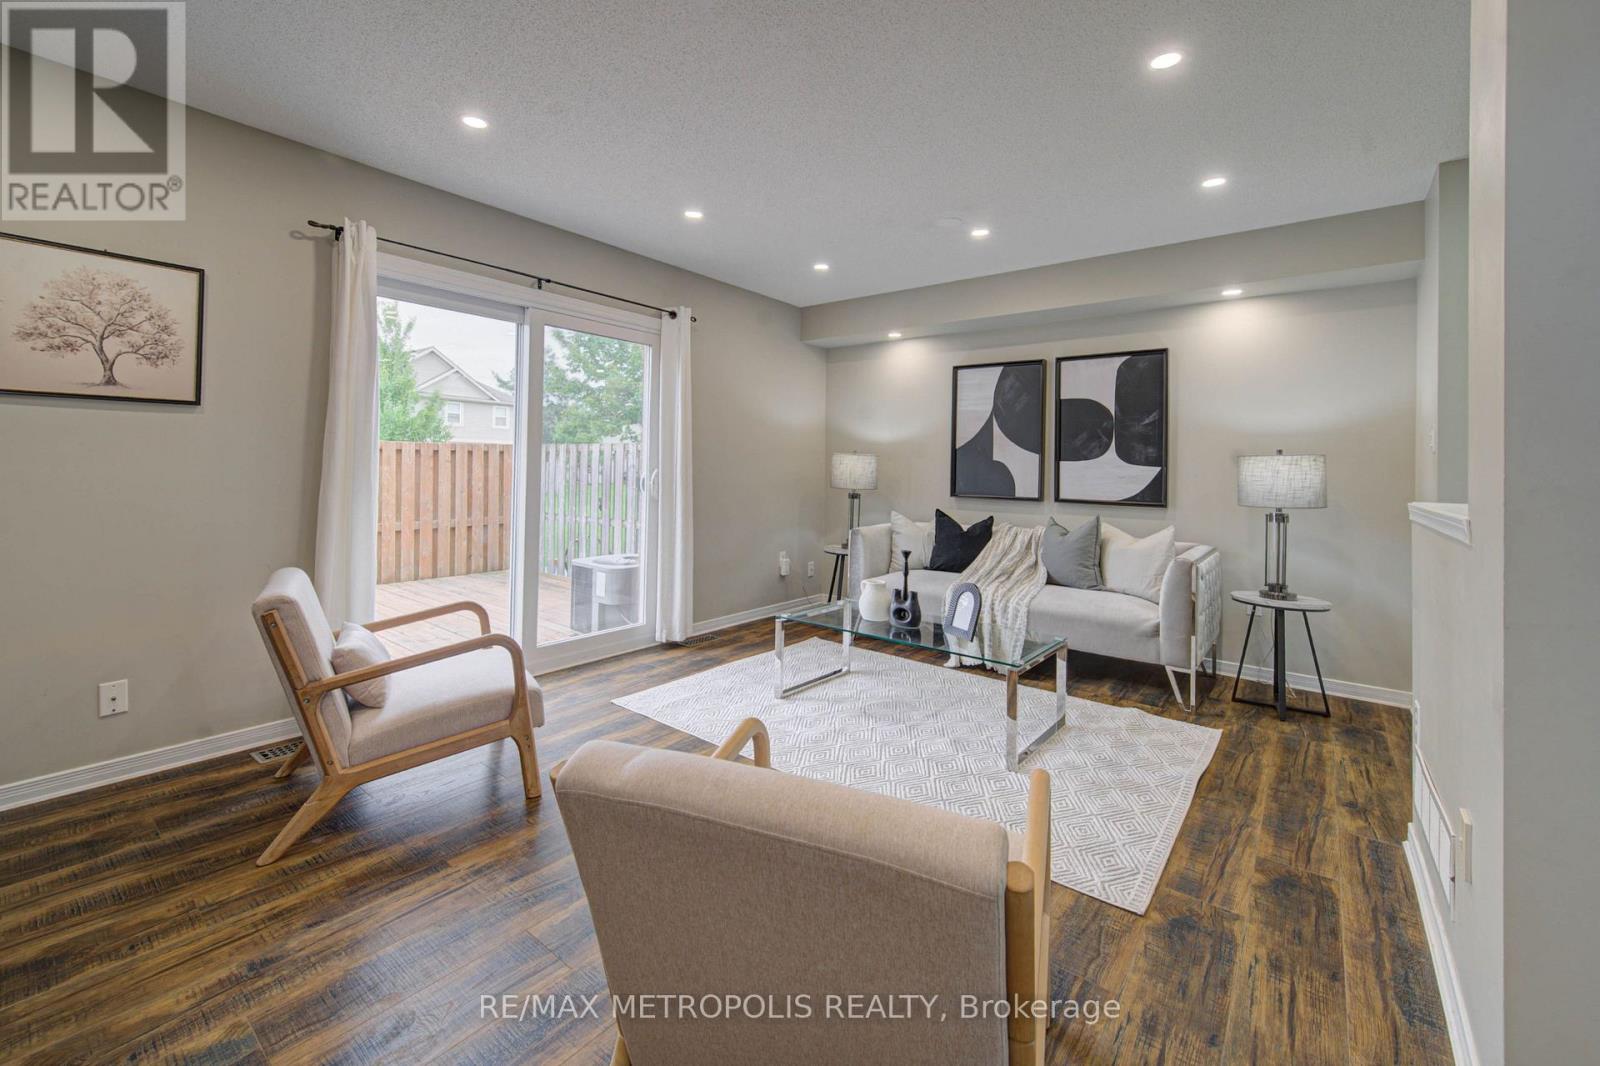
Welcome to this beautifully maintained end-unit townhouse in Guelph's desirable south-end community, offering over 1,800 sq. ft. of finished living space across three levels. Featuring an updated kitchen with quartz countertops, a new furnace (2024), and a fully finished basement with a 3-piece bathroom, this move-in-ready home is ideal for first-time buyers, families, professionals, and investors. Enjoy a private deck and fully fenced backyard backing onto a quiet greenspace, while the end-unit design fills the home with natural light. Perfectly situated near multiple grocery stores, restaurants, coffee shops, and everyday amenities, with convenient transit access to the University of Guelph and GO service for commuters travelling to Toronto. This home offers the perfect blend of comfort, privacy, and convenience. (id:63616)
6201 - 30 Shore Breeze Drive
Toronto, Ontario
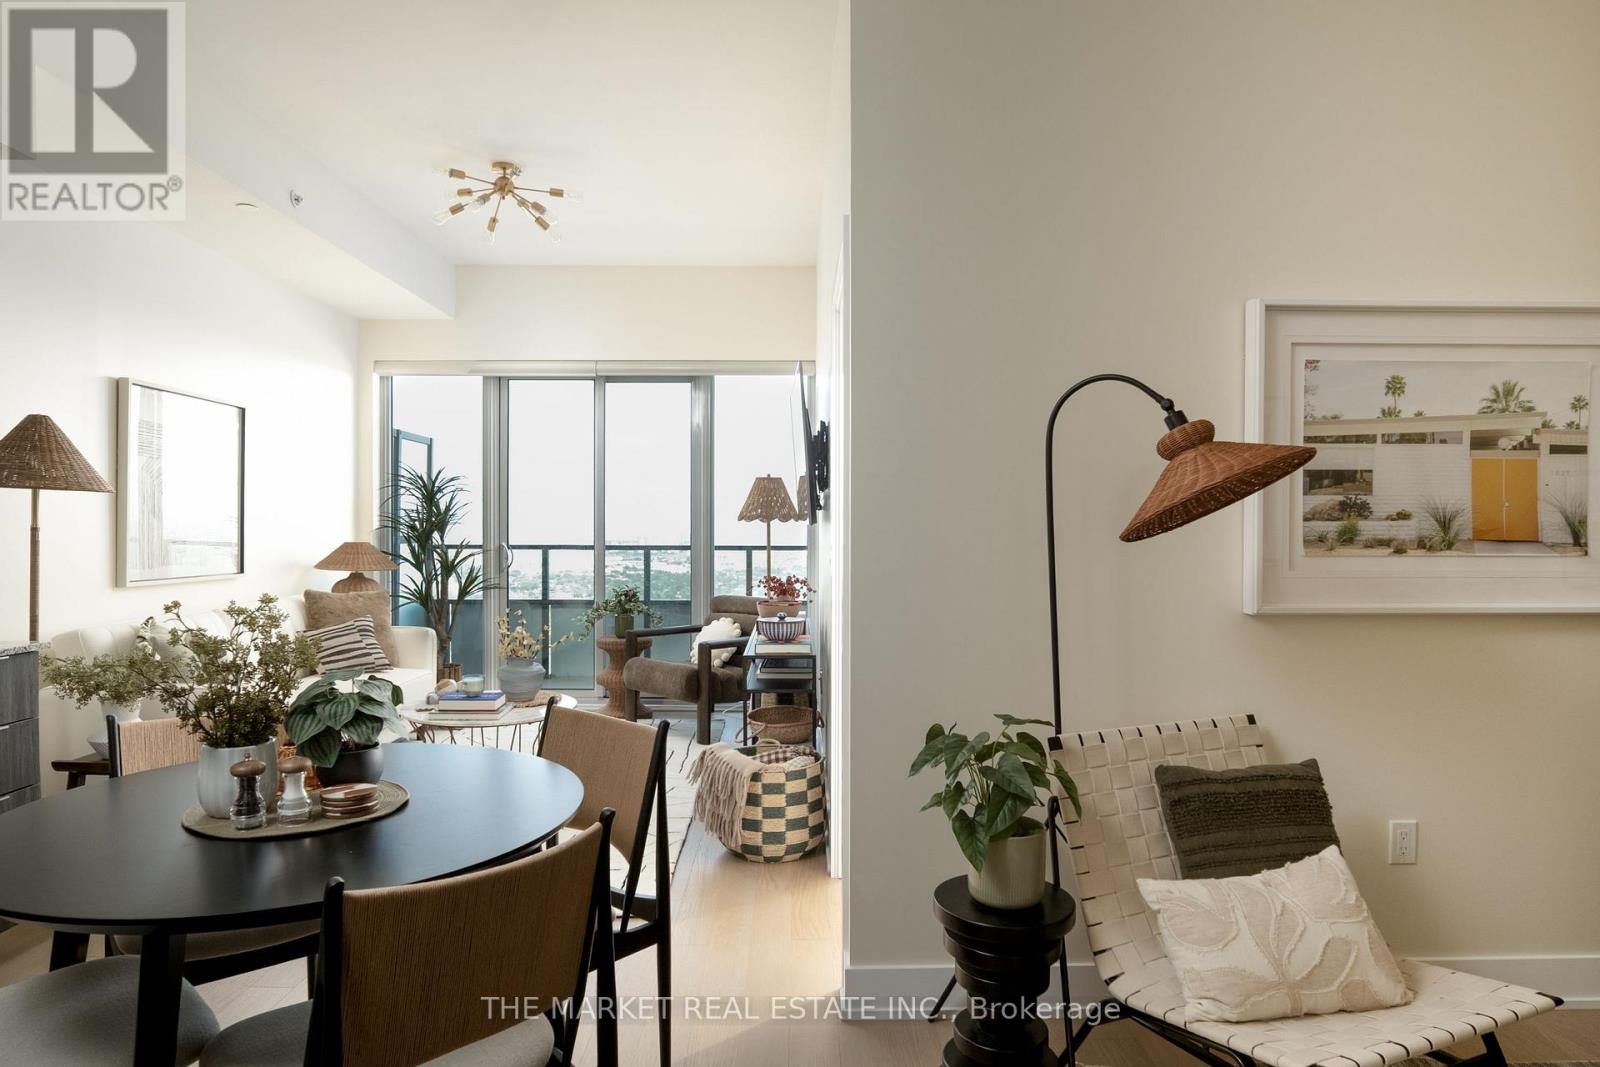
62 floors up!! Unobstructed skyline views. Sunsets that deserve their own Instagram account. Welcome to waterfront living at Eau Du Soleil, where your everyday feels like a five-star getaway. With soaring 10-foot ceilings and floor-to-ceiling windows, this residence is bright, open and effortlessly cool. The kitchen flows into the living and dining space, making it just as easy to host friends as it is to order in and unwind. The oversized primary bedroom features a generous closet and direct walkout to the expansive balcony-your new favourite spot for morning coffee, sunset cocktails and everything in between. The versatile den works as a home office, guest space or dining area, because your home should fit your life, not the other way around. And the extras? They're next level: a parking space, storage locker, private wine locker, personal humidor AND your own garden plot. Yes, you can grow your own herbs 62 floors above the city. As a Premium Level owner, you'll also have exclusive access to the Sky Lounge, reserved for premium floor residents. Resort-style amenities include a saltwater indoor pool, hot tub, sauna, fitness centre with yoga, Pilates and spin studios, games and theatre rooms, party spaces, outdoor BBQ terraces and 24-hour concierge. Step outside and you're moments from waterfront trails, parks, restaurants, cafés, groceries, TTC and quick QEW access. Whether you're working from home, entertaining, hitting the trails or watching the sun go down with a glass of wine, this is the kind of lifestyle that makes staying in feel like going out. Waterfront living, elevated. WOW! This one is a 10! (id:63616)
909 - 2825 Jane Street
Toronto, Ontario
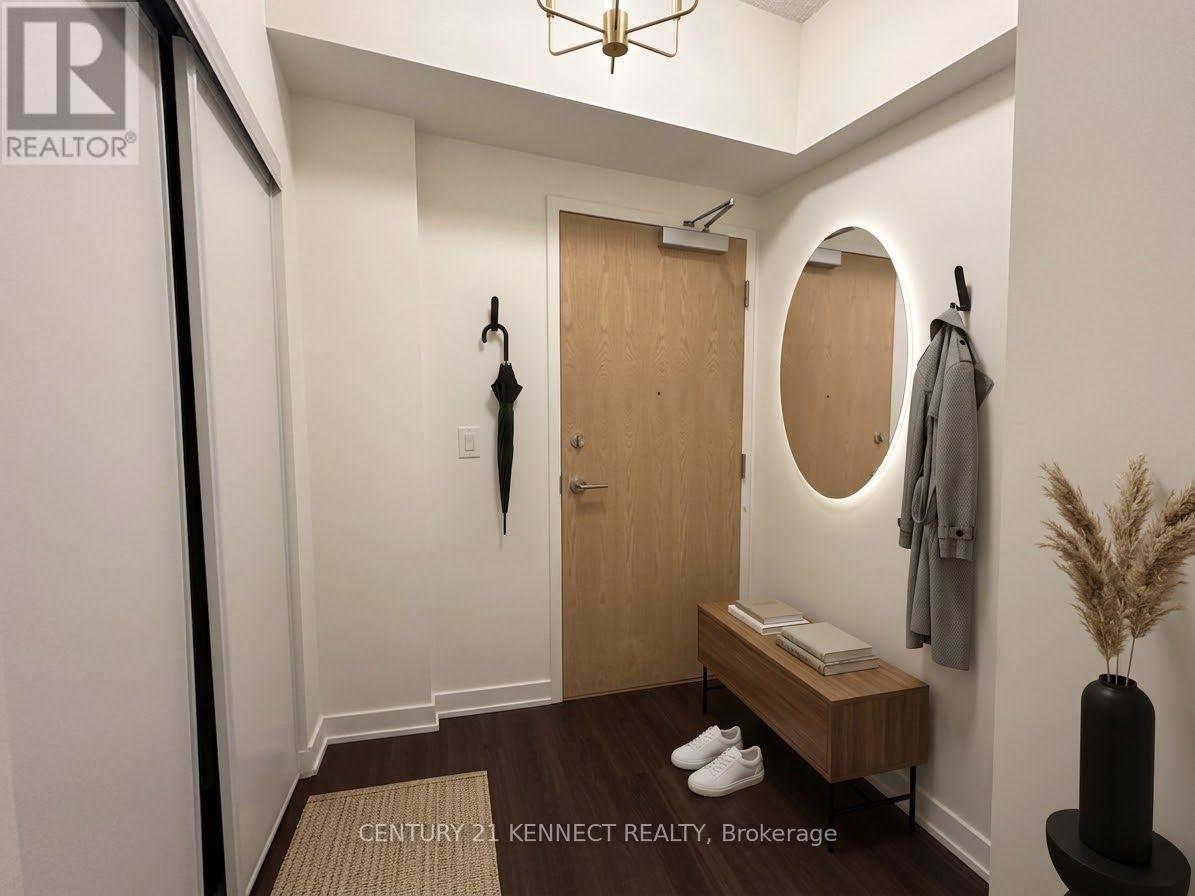
Brand New Luxury 1 Bedroom + Wrap-Around Balcony | Yorkwoods Condos, 2839 Jane St. Welcome to Suite 909 at Yorkwoods Condos - a brand new, never-lived-in 1 Bedroom, 1 Bathroom suite (the "Hawthorne" floor plan, 553 sq. ft.) perched on the 9th floor with a rare wrap-around balcony and floor-to-ceiling windows that flood the space with natural light. Available for immediate move-in. This thoughtfully laid-out, spacious suite features an open-concept kitchen and living/dining area, soaring 9-ft ceilings, a European-inspired kitchen design, and a private balcony that wraps two sides of the unit - perfect for morning coffee or unwinding after work with unobstructed views. Residents enjoy premium building amenities including 24-hour concierge, a fully equipped fitness centre, party/meeting room, rooftop terrace with BBQ area, kids' play area, and an off-leash dog park. Unbeatable location: steps to Jane St transit (35 Jane, 108 Driftwood, 99 Arrow Road bus routes), minutes to Yorkgate Mall (No Frills, banks, pharmacy, dining), Firgrove Park, Derrydowns Park, and sprawling Downsview Park. Quick access to Hwy 400 and 401 makes commuting anywhere in the GTA a breeze. High Walk & Transit Score - most daily errands are steps away. A perfect home for a young professional or couple seeking modern, low-maintenance living with easy highway and transit access. Don't miss this one - book your showing today! (id:63616)
4480 Weltman Way
Lincoln, Ontario
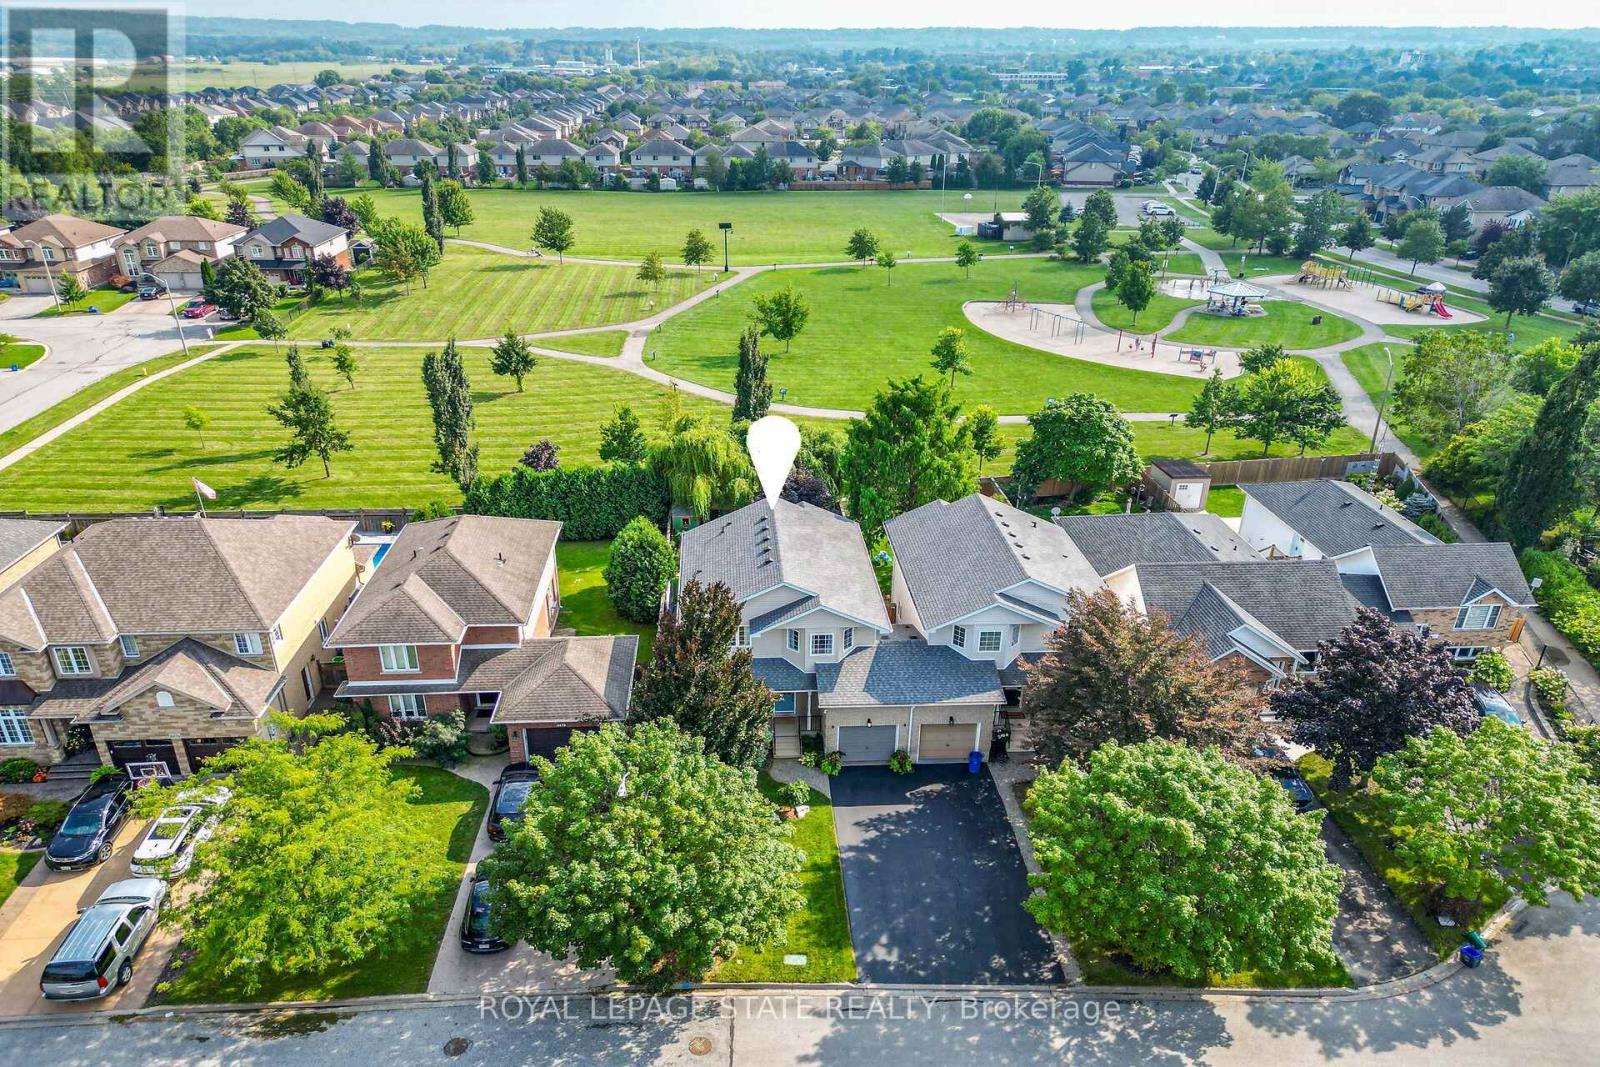
FULLY RENOVATED & MOVE-IN READY! Welcome to this beautifully updated 1,675 sq. ft. linked home on an impressive 35' x 108' lot backing directly onto Hilary Bald Park. With its spacious layout, private backyard and park-side setting, this home offers the feel of a detached property.The bright, open-concept main floor features luxury vinyl flooring, spacious dining and family areas with a custom stone gas fireplace, plus a renovated kitchen with quartz countertops, breakfast bar seating for three, stainless steel appliances including a gas stove, and stylish backsplash. Updated powder room completes the main level.Upstairs, vinyl flooring continues throughout three bedrooms. Two generous bedrooms share an updated 5-piece bathroom with dual sinks, while the spacious primary retreat overlooks the backyard and park and offers a large walk-in closet with custom organization and a renovated 4-piece ensuite.The basement is well underway with subfloor, insulation and vapour barrier in place, offering a large laundry/mudroom, recreation room and flex space. Outside, enjoy a large concrete patio, 16' Yardistry gazebo with hydro, shed, kids' playhouse and mature landscaping, all backing onto the community park. Single-car garage plus driveway parking for two.Notable Updates: South-facing windows (2023) with Low-E & Argon IGUs; 50-gal owned gas water heater (2022); 16' Yardistry gazebo (2021); CertainTeed full roof system (2019) with 50-year transferable warranty; owned 97.1% AFUE variable-speed furnace & A/C (2017) with 5" filter, humidifier and Ecobee Smart thermostat; 0.5 HP sump pump with separate battery-backup pump and AGM battery; Delta-FL basement subfloor system; 22-mil wear-layer LVP flooring.Ideally located in a family-friendly neighbourhood close to schools, shopping, parks, the Fleming Centre and QEW. A beautifully renovated home on a large lot with an exceptional park-side setting! (id:63616)
539 Ontario Street
Hamilton, Ontario
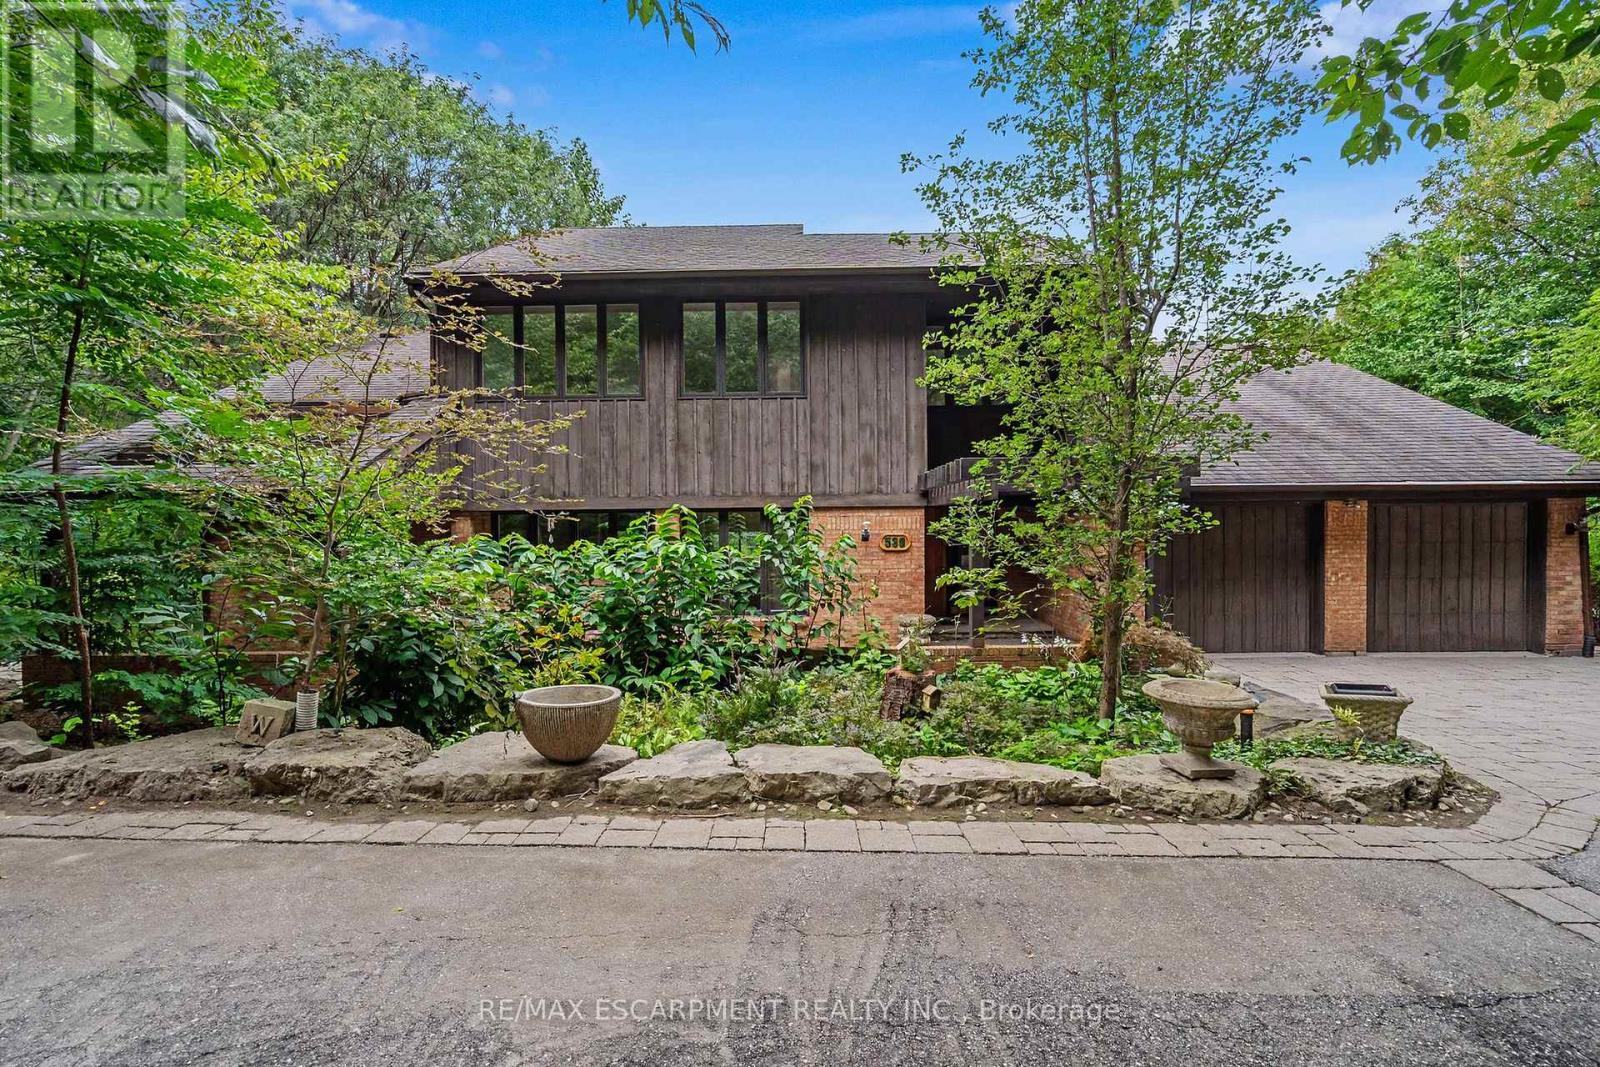
A truly special and extremely rare architectural residence, privately tucked away in a uniquely secluded and coveted Ancaster setting, just steps to The Ancaster Mill, the Village of Ancaster, conservation lands, five waterfalls and scenic trails. Sitting on an exceptional half-acre lot, this meticulously maintained home offers an extraordinary sense of privacy, natural beauty and tranquility. Designed by renowned architect Trevor Garwood-Jones (Hamilton Art Gallery, Hamilton Place, McMaster University Hall) and expertly built by Jeff Robinson, this superbly conceived open-concept home showcases exceptional quality and timeless design. Plaster and 2x6 construction, cedar shake roof, generous Pella windows, and soaring ceilings create an interior that is remarkably bright and filled with natural light. The heart of the home is an inviting, open living space featuring extensive custom oak built-ins, a striking two-way wood-burning marble fireplace and seamless views of the beautifully landscaped grounds. The Barzotti kitchen is both elegant and highly functional, with an abundance of cabinetry, peninsula island, integrated appliances and Italian-imported ceramic flooring. A sunroom framed by expansive atrium windows provides a peaceful connection to the outdoors, with direct access to the oversized deck overlooking the private treed setting. The fully finished, extra high ceiling, walk-out lower level extends the living space with a bright recreation room, wet bar room, games rooms, office and sauna with three-piece bathroom. This level offers exceptional potential for a dream entertainment space, guest accommodations or a comfortable in-law suite. Outside, the spectacular grounds are designed for both entertaining and escape with two generous decks and interlocking patio allowing for sweeping views of the Dundas Valley. A rare opportunity to own a thoughtfully designed architectural home where exceptional craftsmanship, privacy, nature and convenience come together. (id:63616)
2599 Lundene Road
Mississauga, Ontario
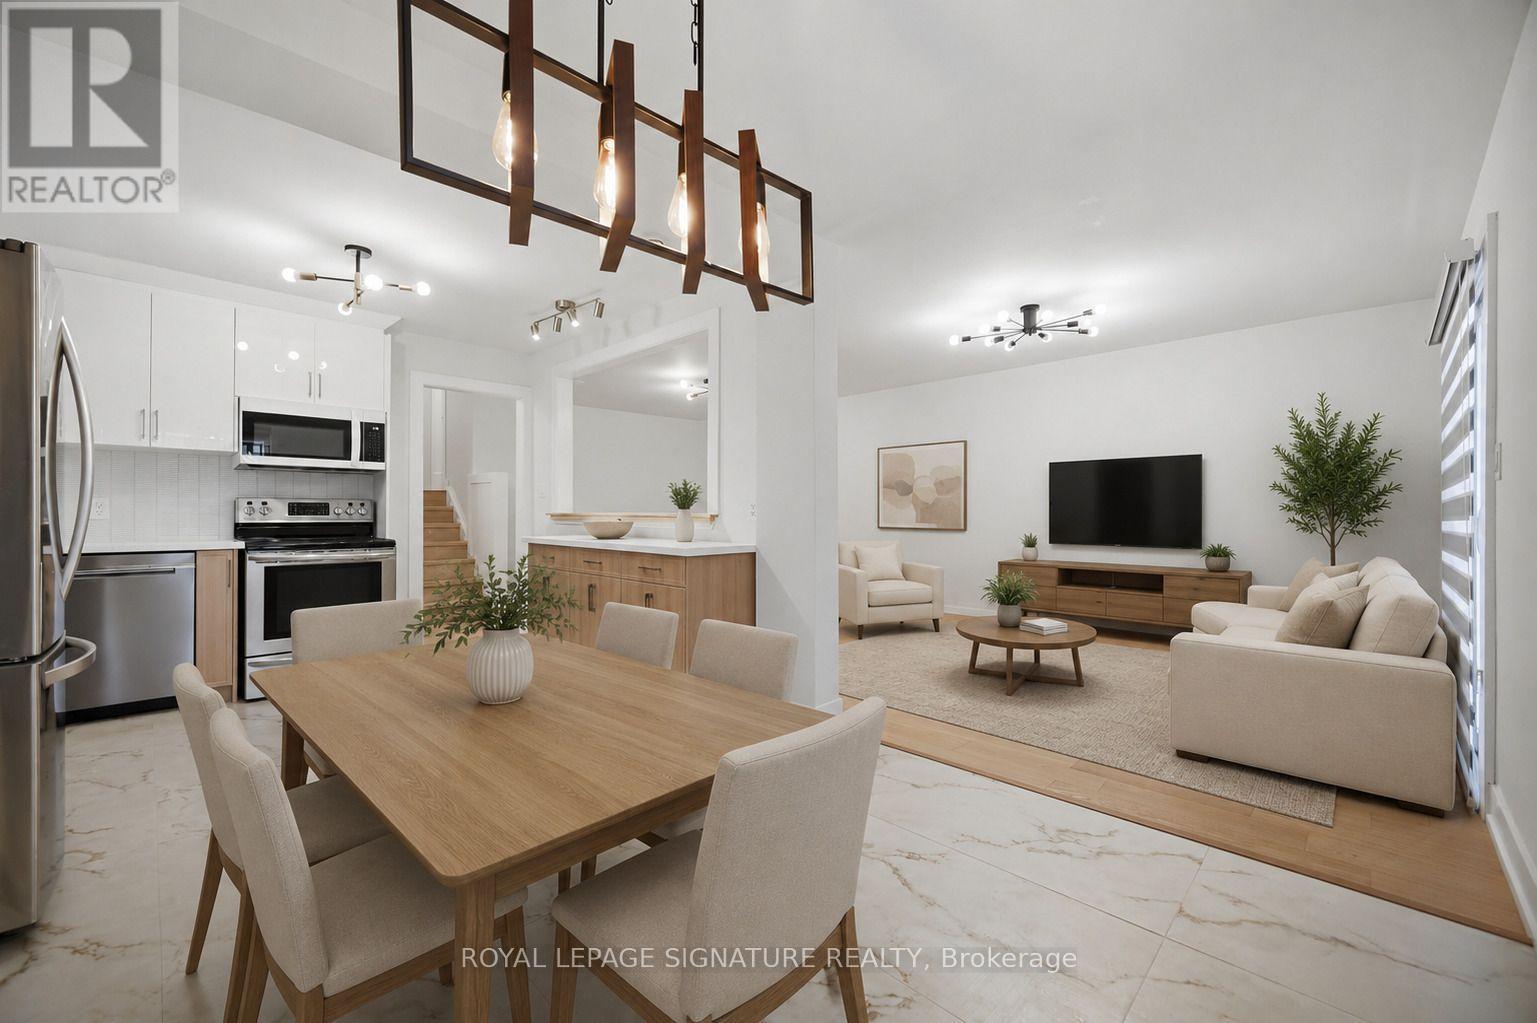
Welcome To This Beautifully Renovated 3 Bedroom, 2 Bathroom Semi Detached Home In The Highly Desirable Clarkson Community Of Mississauga! Thoughtfully Updated From Top To Bottom, This Move In Ready Home Offers Modern Finishes And A Functional Layout Perfect For Families, First Time Buyers Or Downsizers. The Custom Main Floor Kitchen Features Sleek White Cabinetry, Quartz Countertops, Stainless Steel Appliances And A Bright Eat In Area Overlooking The Spacious Living Room With A Walkout To A Private Fully Fenced Backyard, Perfect For Relaxing Or Entertaining. Hardwood Flooring Enhances The Main Level, While Durable Vinyl Flooring Continues Throughout The Upper And Lower Levels. The Recently Updated Basement Offers Exceptional Additional Living Space With A Separate Entrance, Kitchen, Spacious Recreation Room, Additional Den, Laundry Room And Full 3 Piece Bathroom, Providing Excellent Flexibility For Extended Family, Guests Or A Private Home Office. Ideally Located Minutes From Clarkson GO Station, The QEW, Highway 403 And The Gardiner Expressway For Easy Commuting Throughout The GTA. Enjoy Nearby Parks, Excellent Schools, Shopping, Restaurants, Community Centres And The Beautiful Waterfront Trails And Beaches Of Rattray Marsh Conservation Area And Jack Darling Memorial Park. A Fantastic Opportunity To Own A Turnkey Home In One Of Mississauga's Most Established And Family Friendly Neighbourhoods. (id:63616)
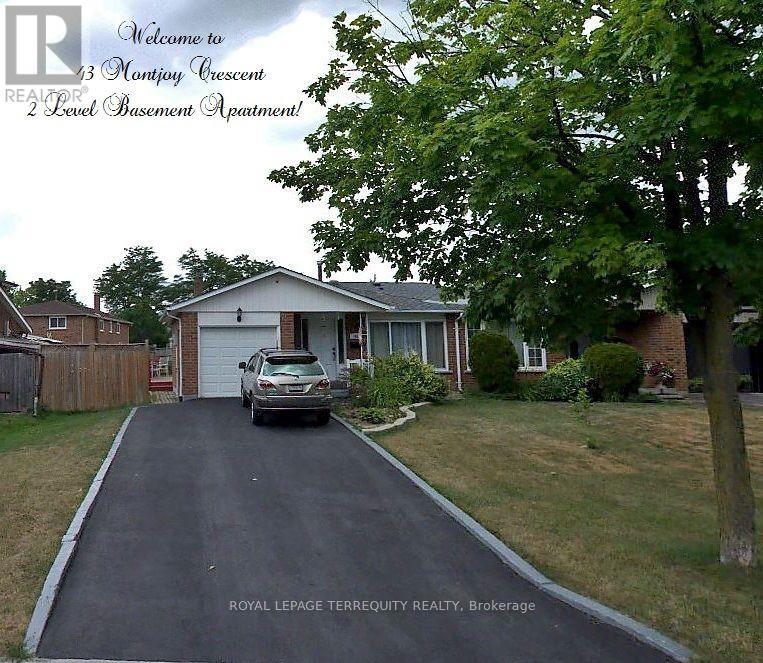
43 Montjoy Crescent
Brampton, Ontario
A Bright and spacious TWO-LEVEL basement apartment offering a comfortable and functional layout. Features 2 generously sized bedrooms, 1 full bathroom, Located in a quiet, family-friendly neighbourhood close to schools, parks, and recreational amenities. Enjoy the convenience of 2 parking spaces, ample storage, and a private ensuite washer and dryer. The unit also includes a fridge and stove. Utilities 50%. No smoking. No pets preferred. The unit will be professionally cleaned prior to possession. Property is Tenanted and in process of moving for Sept 1st. Photos shown on listing are prior to Tenants moving in. (id:63616)
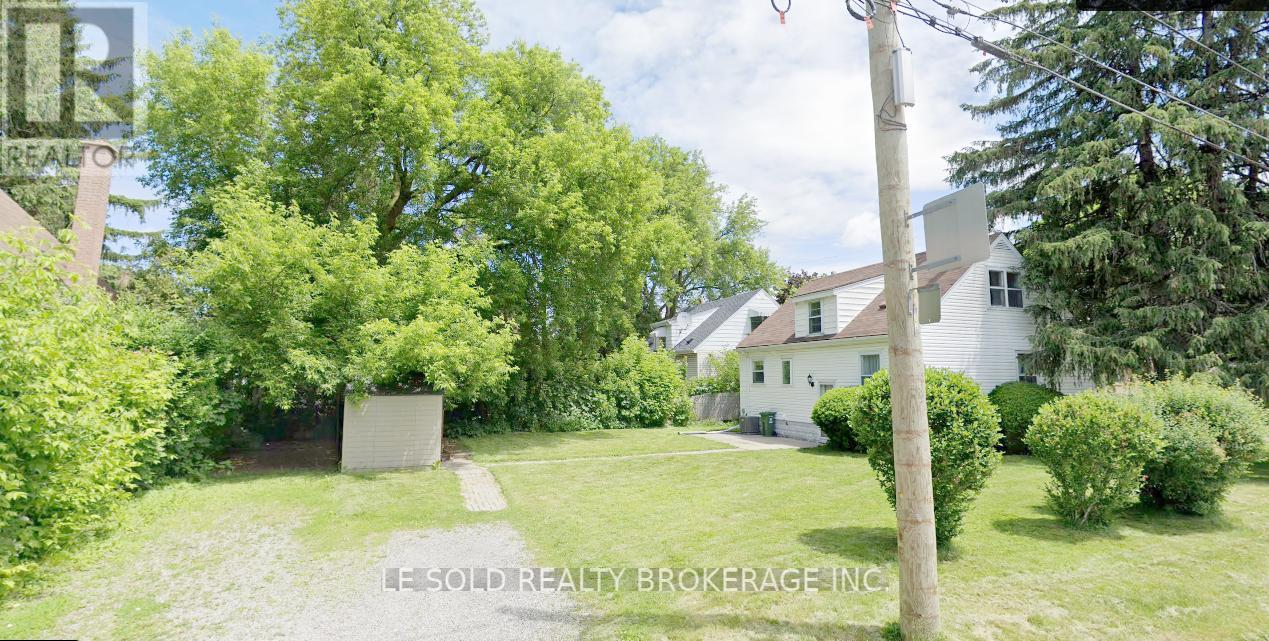
Room Bsmt - 112 Leland Street
Hamilton, Ontario
One Bedroom in basement, fully furnished; can move in immediately. Shared kitchen, 3-pc bathroom, Living (Dining), and Laundry With Basement Roommates. Totally 3 Bedrooms In The Bsmt, the 3rd Room Is Occupied by one Boy Who Uses The Room Every 2nd Week. Great Location In Hamilton, Just Steps To McMaster University. Surrounding Amenities: Alexander Park, Bus Routes, Place Of Worship, Schools, And More, Enjoy Your Convenient Life. Utilities (Water, Heat, Hydro ) are included in rent. Available for immediate occupancy. (id:63616)
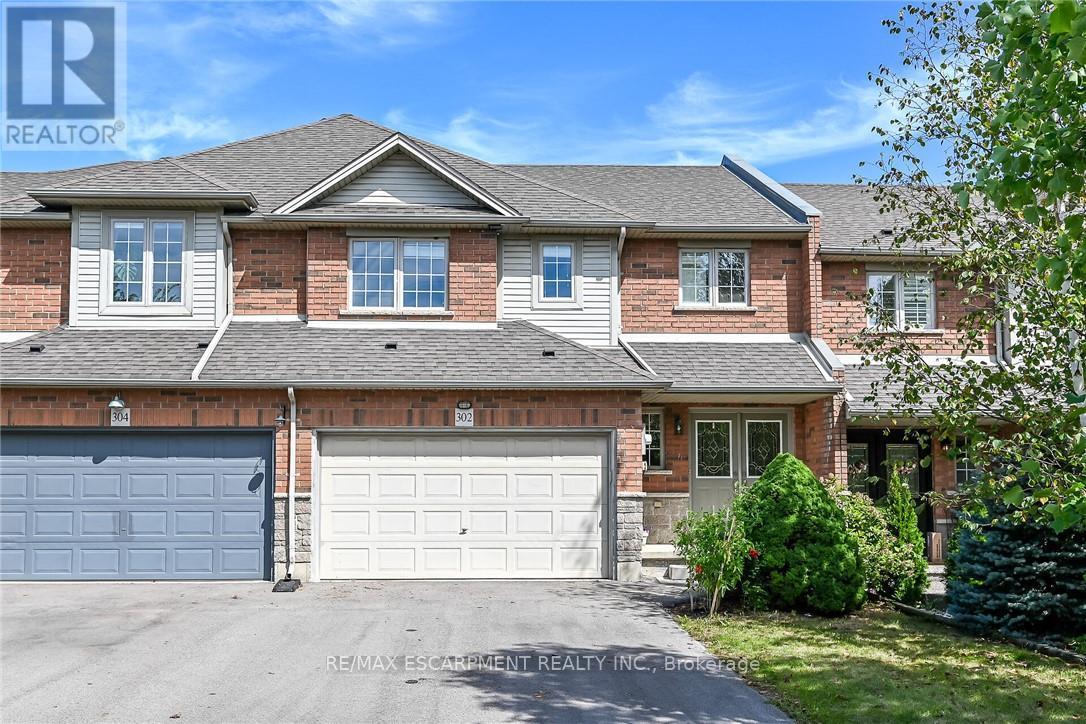
302 Southbrook Drive
Hamilton, Ontario
Spacious 3-bedroom freehold townhome in family-friendly Binbrook! A rare find with a double-car garage, double-wide paved driveway and parking for 4 vehicles. Bright open-concept main floor with maple kitchen cabinetry, gas fireplace and walkout to an interlocking patio. Upstairs offers 3 bedrooms with ensuite privilege. Finished basement with large rec room and second gas fireplace. Close to schools, parks, shopping and amenities! (id:63616)
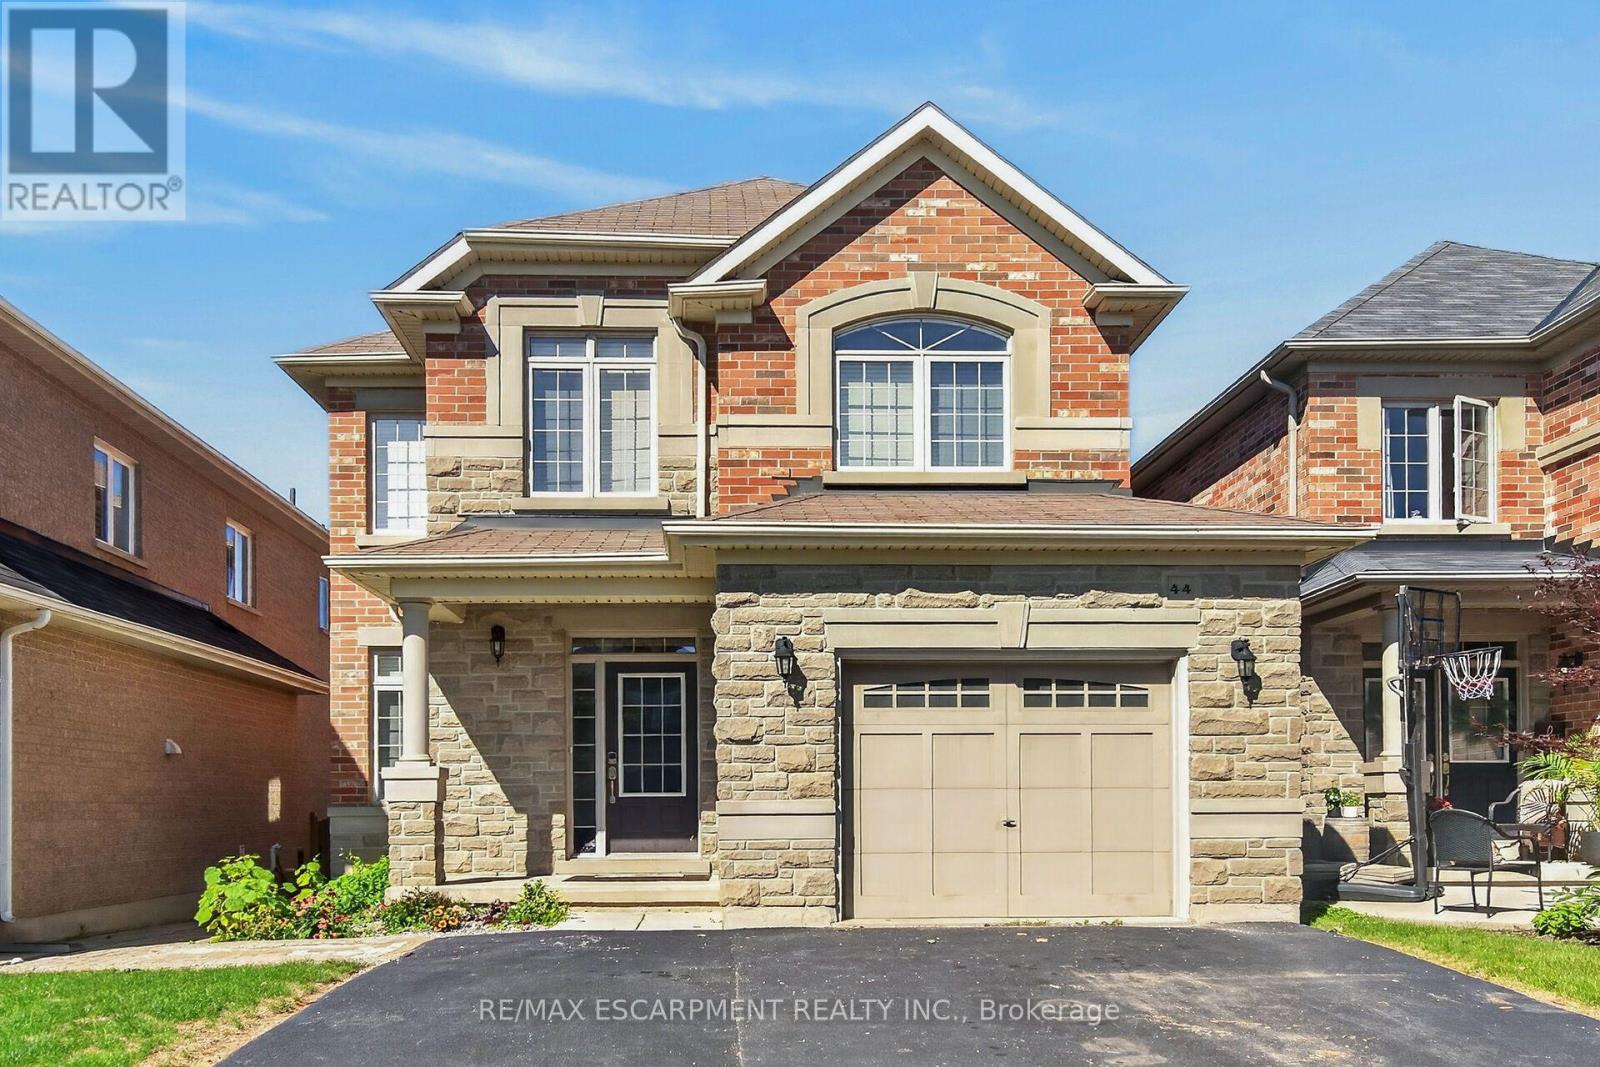
44 Matteo Trail
Hamilton, Ontario
Welcome to 44 Matteo Trail, Hamilton. Pristine, meticulously maintained and quality built by an Award Winning builder located on prime West Hamilton Mountain, with tons of quality upgrades and features, ready to move in and enjoy! Upper level features primary bedroom with spa like ensuite bath, glass stand up shower and walk in closet, additional two bedrooms and full main bath. Main level features kitchen with upgraded cabinets and counters, s/s appliances and breakfast room. Large family room boasting hardwood flooring along with separate dining/living room with hardwood floors, oak stairs and powder room. Full unspoiled basement awaits for your personal touches with tons of room. Enjoy fully fenced back yard with two tier deck ideal for barbecuing and enjoyment/entertainment of summer days/nights. Double driveway, with single car garage with inside entry. Near schools, highway access, Upper James shopping district, Hamilton International Airport, Redeemer University, Mohawk College, St. Joes Hospital (Fennel Campus) and parks. This beauty will accommodate any family that is looking for comfort and enjoyment. Must be seen. Freshly painted. RSA. (id:63616)