93 Town Line Road W
Huntsville, Ontario
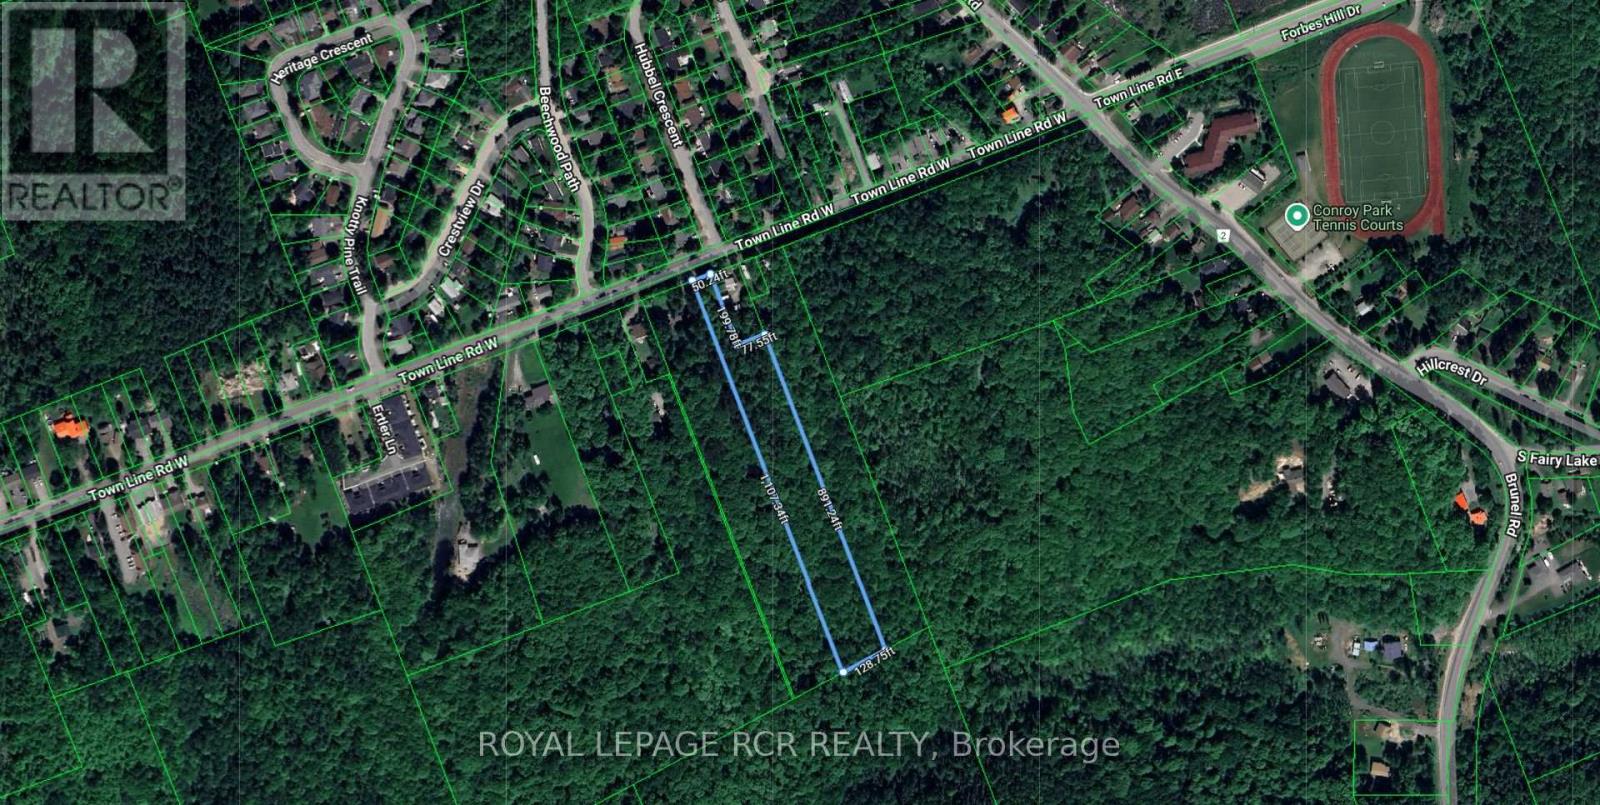
Exceptional Development Opportunity On Prestigious Town Line Road! This Rare 2.7 Acre Property Offers Incredible Potential Under UR2 - Medium Density Residential Zoning, Permitting A Variety Of Residential Uses Including Townhomes And Residential Care Facilities (Buyer To Verify Uses With The Town). Previously Approved For Townhome Development, This Property Presents An Outstanding Opportunity For Builders, Developers, And Investors Seeking Future Growth Potential In A Highly Desirable Area. The Unique Lot Configuration Features Approx. 50 Ft Of Frontage Expanding To Over 130 Ft Wide, With An Impressive Depth Of Approximately 800-1000 Ft (See Attached Survey). Mostly Level And Well Treed, The Property Provides Exceptional Privacy And A Beautiful Natural Setting Ideal For A Residential Community Or Estate Development. Ideally Located Just Minutes To Downtown Amenities, Shopping, Restaurants, Parks, Trails, Recreational Facilities, And The Canada Summit Centre, This Property Combines The Convenience Of Urban Living With The Serenity Of A Private, Mature Setting. Rarely Does A Property Offering This Size, Location, And Development Potential Become Available. (id:63616)
2 - 595 1st Street
Hanover, Ontario
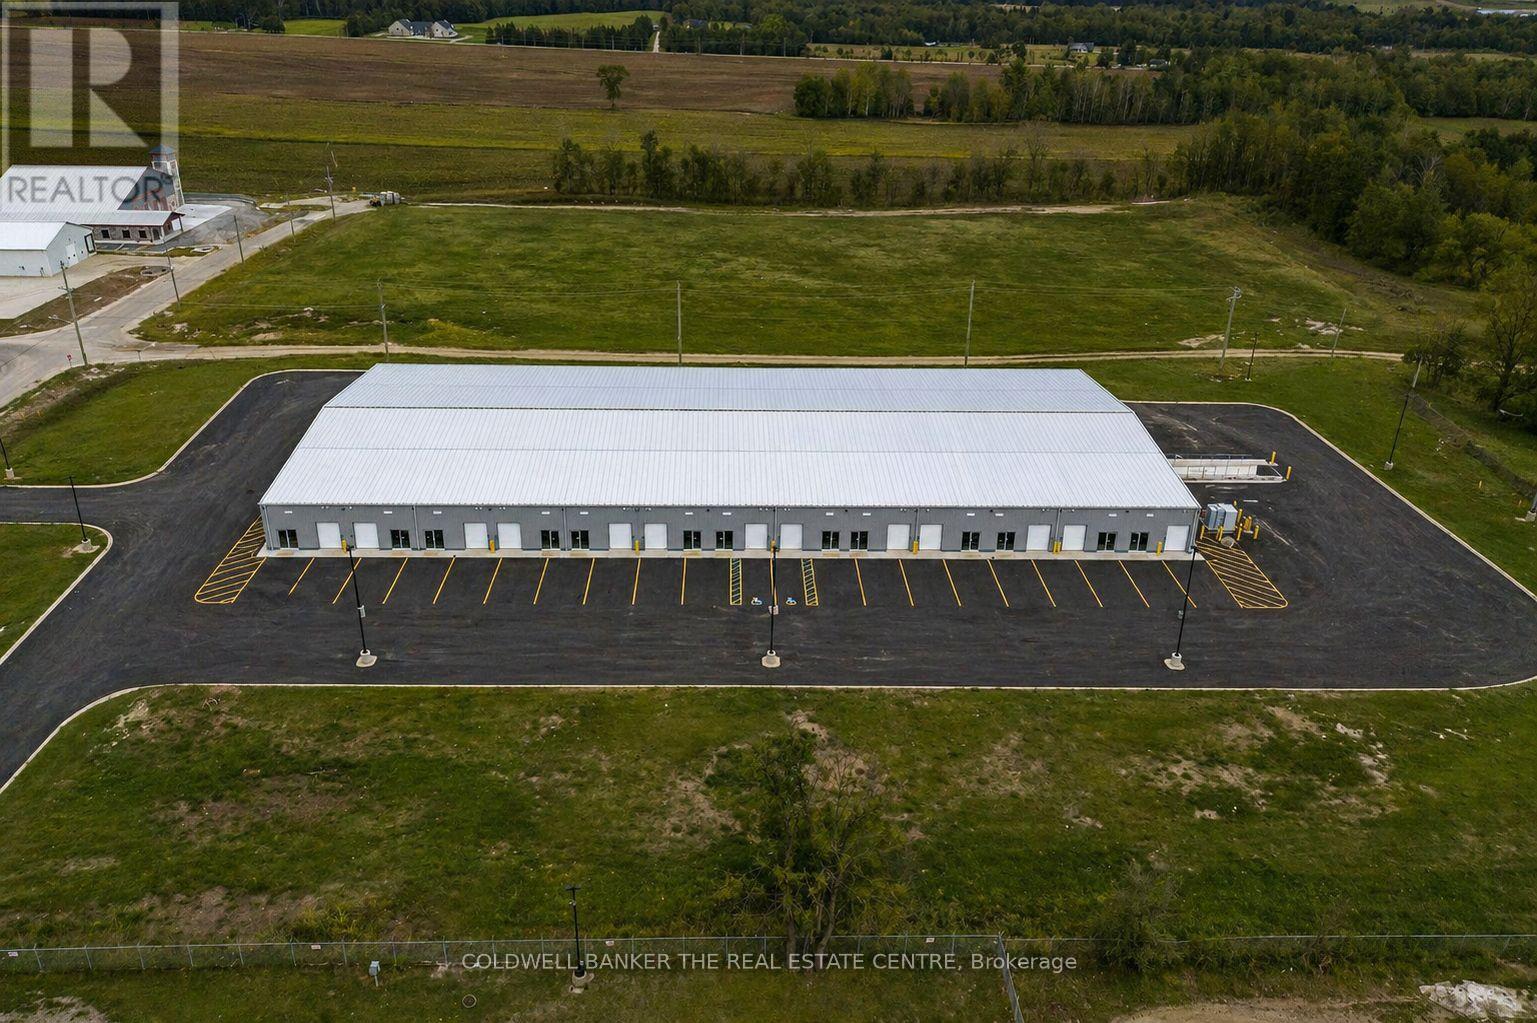
Brand new industrial units now available for lease in the heart of Hanover's established Industrial Park. Ranging from approximately 1,757 to 25,000 sq. ft., these versatile shell units offer a clean slate for tenants to design and build out the space to suit their specific business needs. Units feature drive-in overhead doors, clear heights from 14' to 19'6", individually metered electric and gas, ample on-site parking, and all major services now available on site, including internet. Units are delivered in shell condition, with tenant responsible for all interior buildouts, including washrooms, electrical/plumbing distribution, finishes, and obtaining all required building permits and approvals. The Landlord may provide washroom drawings if required to assist the tenant with the permit process. Zoned M1, permitted uses include light manufacturing, warehousing, service industries, transport terminals, workshops, and select commercial uses such as fitness facilities and accessory offices. Tenants are responsible for all utilities and internet servicing to their unit. Take advantage of limited-time leasing incentives, including 3 months free net rent and an optional rent-to-own program allowing tenants to apply 50% of Year 1 net rent toward a future purchase. Located minutes from Hwy 4 and surrounded by active businesses, these units are ideal for trades, contractors, light industrial users, and growing enterprises. Flexible lease terms available. Conveniently located near a full range of local amenities including restaurants, cafes, banks, retail stores, gas stations, and service providers, with quick access to major transportation routes and the downtown Hanover core, providing ease for both employees and customers. (id:63616)
1 - 595 1st Street
Hanover, Ontario
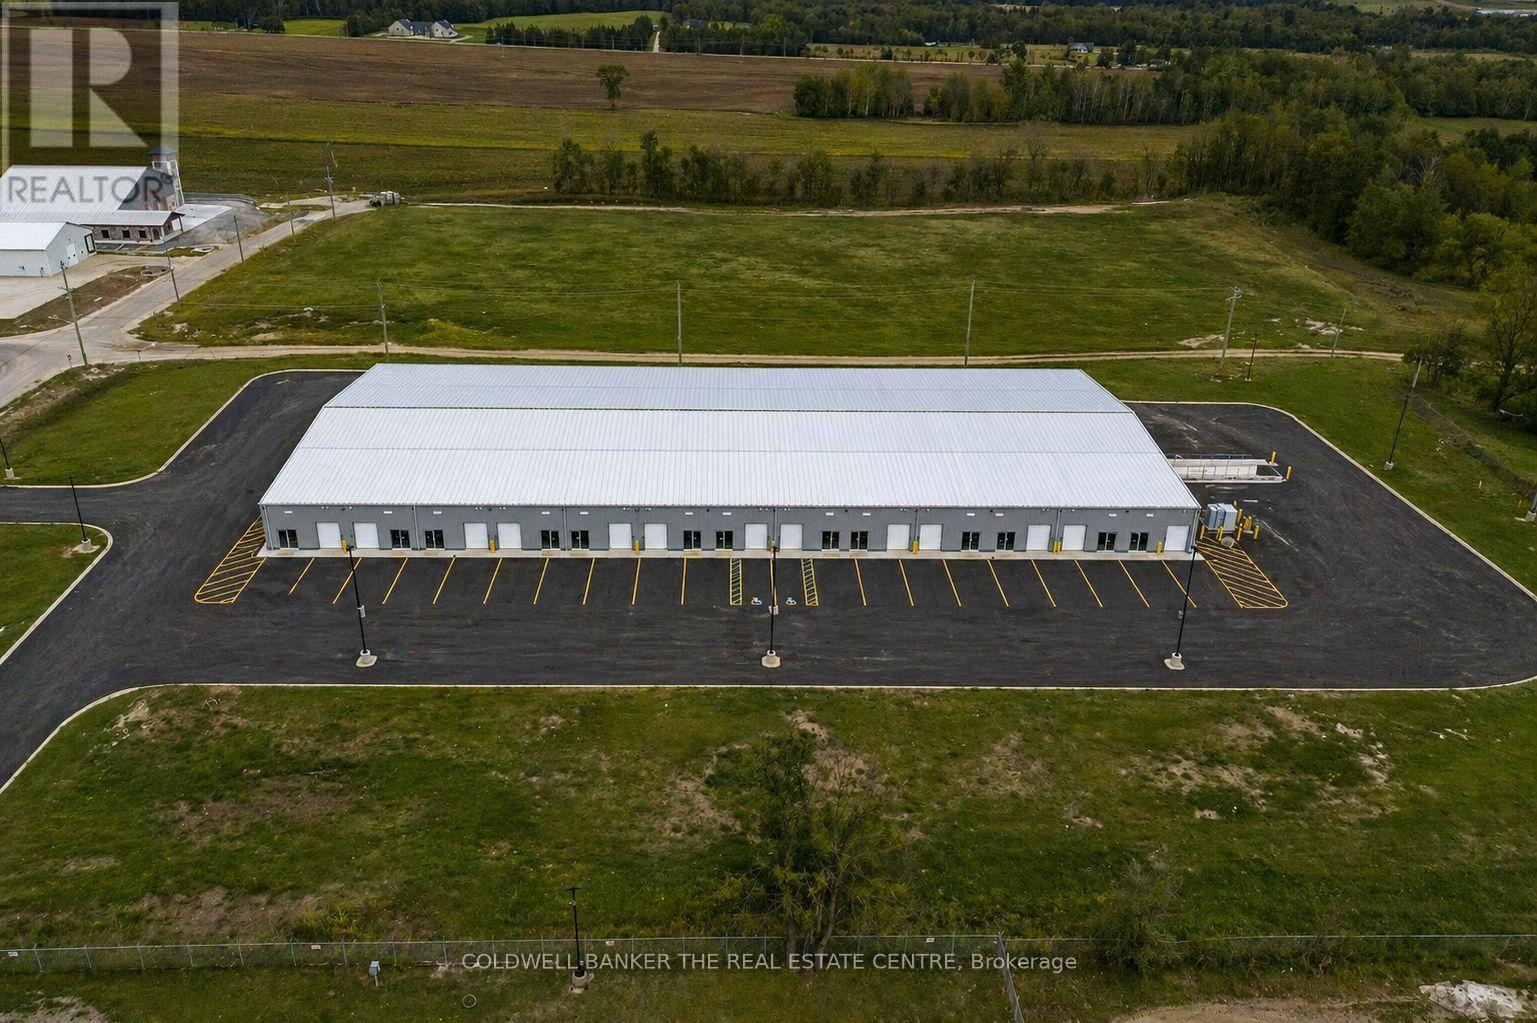
Brand new industrial units now available for lease in the heart of Hanover's established Industrial Park. Ranging from approximately 1,757 to 25,000 sq. ft., these versatile shell units offer a clean slate for tenants to design and build out the space to suit their specific business needs. Units feature drive-in overhead doors, clear heights from 14' to 19'6", individually metered electric and gas, ample on-site parking, and all major services now available on site, including internet. Units are delivered in shell condition, with tenant responsible for all interior buildouts, including washrooms, electrical/plumbing distribution, finishes, and obtaining all required building permits and approvals. The Landlord may provide washroom drawings if required to assist the tenant with the permit process. Zoned M1, permitted uses include light manufacturing, warehousing, service industries, transport terminals, workshops, and select commercial uses such as fitness facilities and accessory offices. Tenants are responsible for all utilities and internet servicing to their unit. Take advantage of limited-time leasing incentives, including 3 months free net rent and an optional rent-to-own program allowing tenants to apply 50% of Year 1 net rent toward a future purchase. Located minutes from Hwy 4 and surrounded by active businesses, these units are ideal for trades, contractors, light industrial users, and growing enterprises. Flexible lease terms available. Conveniently located near a full range of local amenities including restaurants, cafés, banks, retail stores, gas stations, and service providers, with quick access to major transportation routes and the downtown Hanover core, providing ease for both employees and customers. (id:63616)
8 Cardwell Court
Adjala-Tosorontio, Ontario
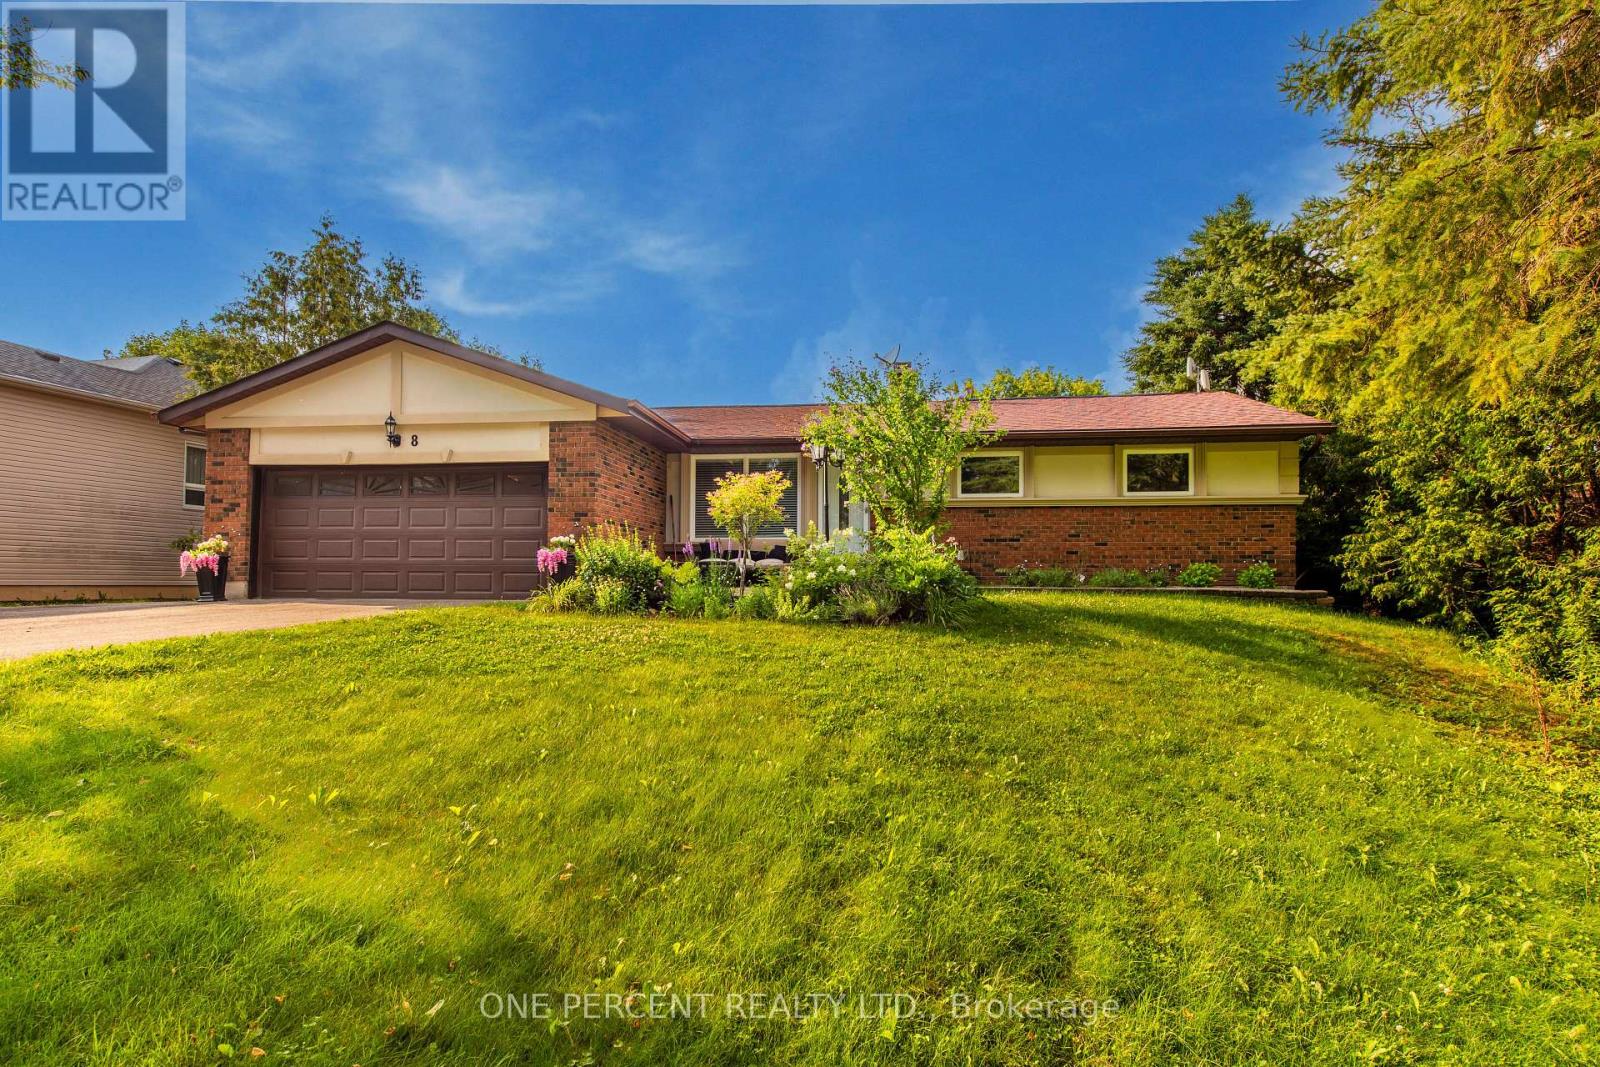
Remarkable High End Bungalow In Extremely Quiet "Keenansville" Family Friendly Area. Large Property! As You Enter You Are Welcomed By Open Layout Lovely Modern Dining, Family And Wonderful Kitchen Area With All The Special Touches. Enjoy The Unique Serene Sunroom Walking Out To Breathtaking Backyard Area With Very Private Mature Trees, That You Are Sure To Spend Many Sunset Hours In. Updated Bathrooms. 3 Great Bedrooms. An Additional Bedroom In Fully Finished Stylish Lower With A 3 Pc Bathroom Creates More Ideas. Some Features Include: Renovated Kitchen W/Titanium Granite Countertop, Flooring, Driveway (HL3 Grade Asphalt) - All 2023; IBC On-Demand Hot Water System, Natural Gas Connection In Backyard For Your BBQ, 240 Volt In Garage, R/O System. Includes A Home Theater With A 4K UST Projector. 1GB Fiber Internet Available. (id:63616)
702 - 212 Kerr Street
Oakville, Ontario
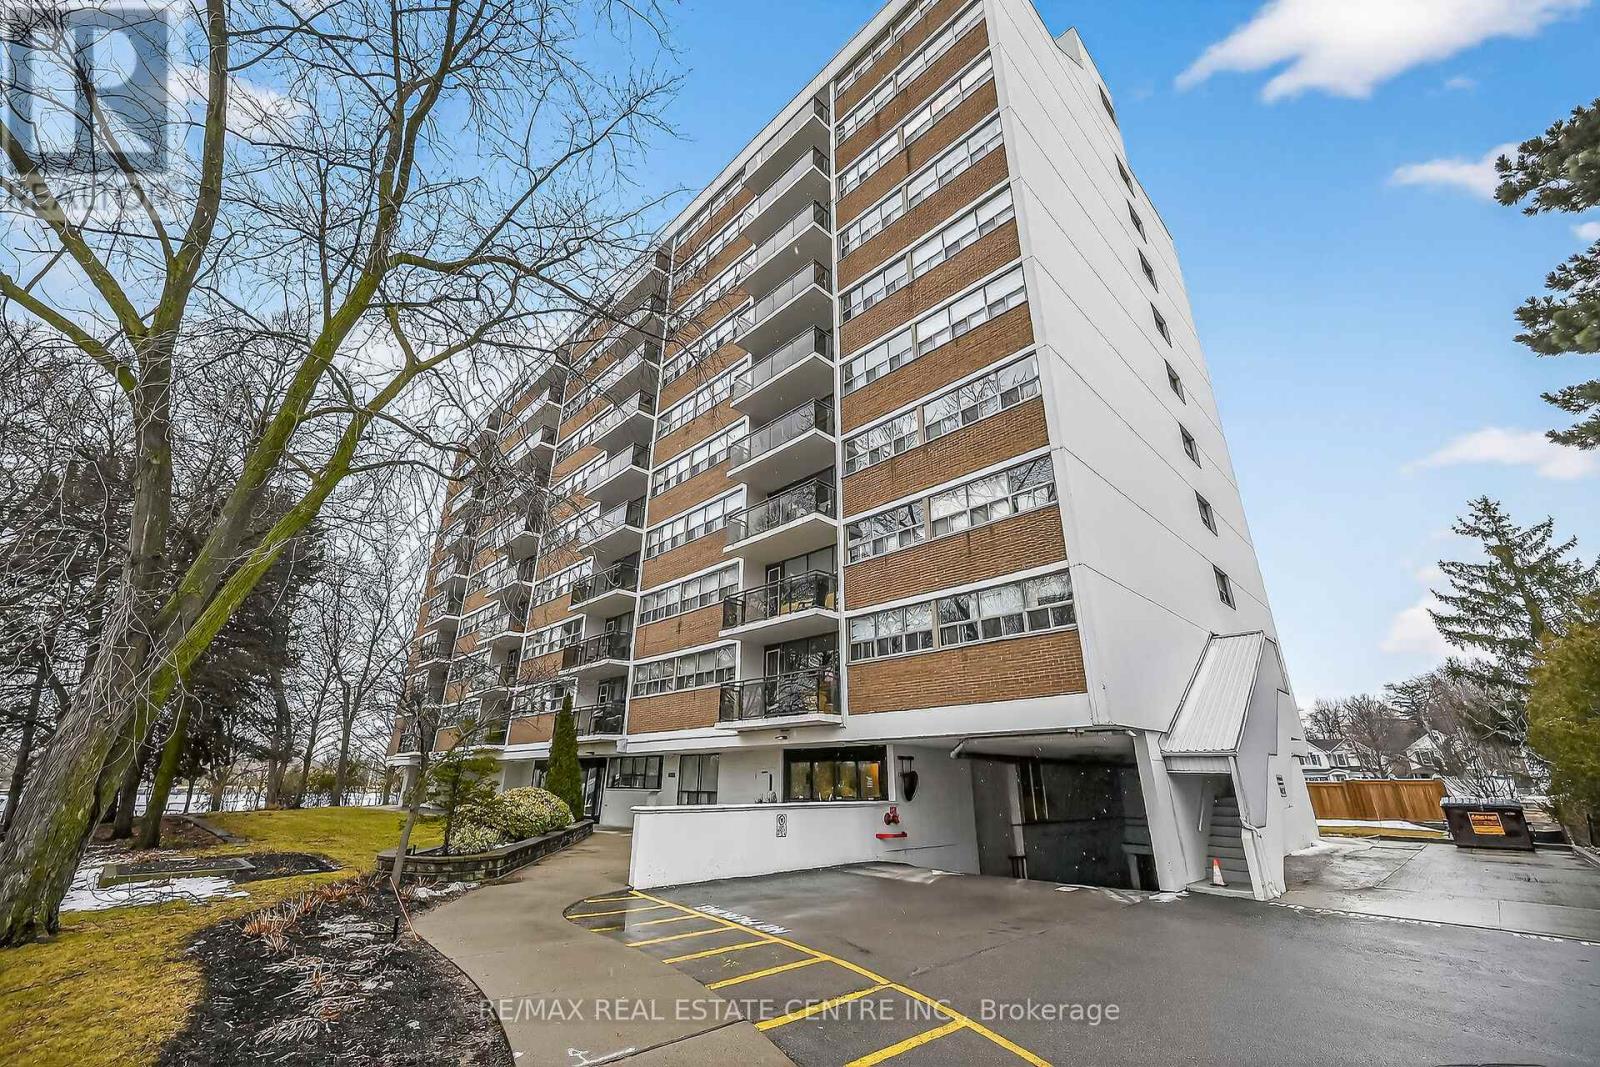
Corner Unit Renovation, Steps to the Lake. Kerr Village Living. Imagine your morning: coffee from KerrStreet Cafe, then a 5-minute walk to the Lake Ontario shoreline at Tannery Park. Your evening: dinner atPasquale's Trattoria or Narenj, two of dozens of independent restaurants lining Kerr Street, all within stepsof your front door. This is what Kerr Village living actually feels like, and this immaculate 2-bedroom cornerunit is your front-row seat. Completely reimagined in 2026. Quartz countertops meet a slab backsplash andcustom cabinetry in a kitchen that doesn't announce itself, it performs. Bosch stainless steel appliancesstay the course. Wide plank engineered hardwood floors flow seamlessly through living and bedrooms. Themarble-style bathroom feels like a sanctuary, not an afterthought. Light doesn't just enter this unit; it liveshere. South/east-facing windows mean natural light from sunrise to sunset. The corner layout meansminimal shared walls, so your space actually breathes. The private balcony extends your living space outdoors and becomes your third room by summer. The Kerr Village advantage: Oakville GO is a short busride or quick drive away. Lakeside Park's trails and beaches anchor your weekends. Independent coffeeroasters, a farmers' market, and a culinary scene spanning Italian, Persian, and beyond. It's that rareneighbourhood where you know your café owner by name. Condo fees cover heat, hydro, water, partyroom, and secure underground parking. This won't wait. (id:63616)
71 Main Street S
Newmarket, Ontario
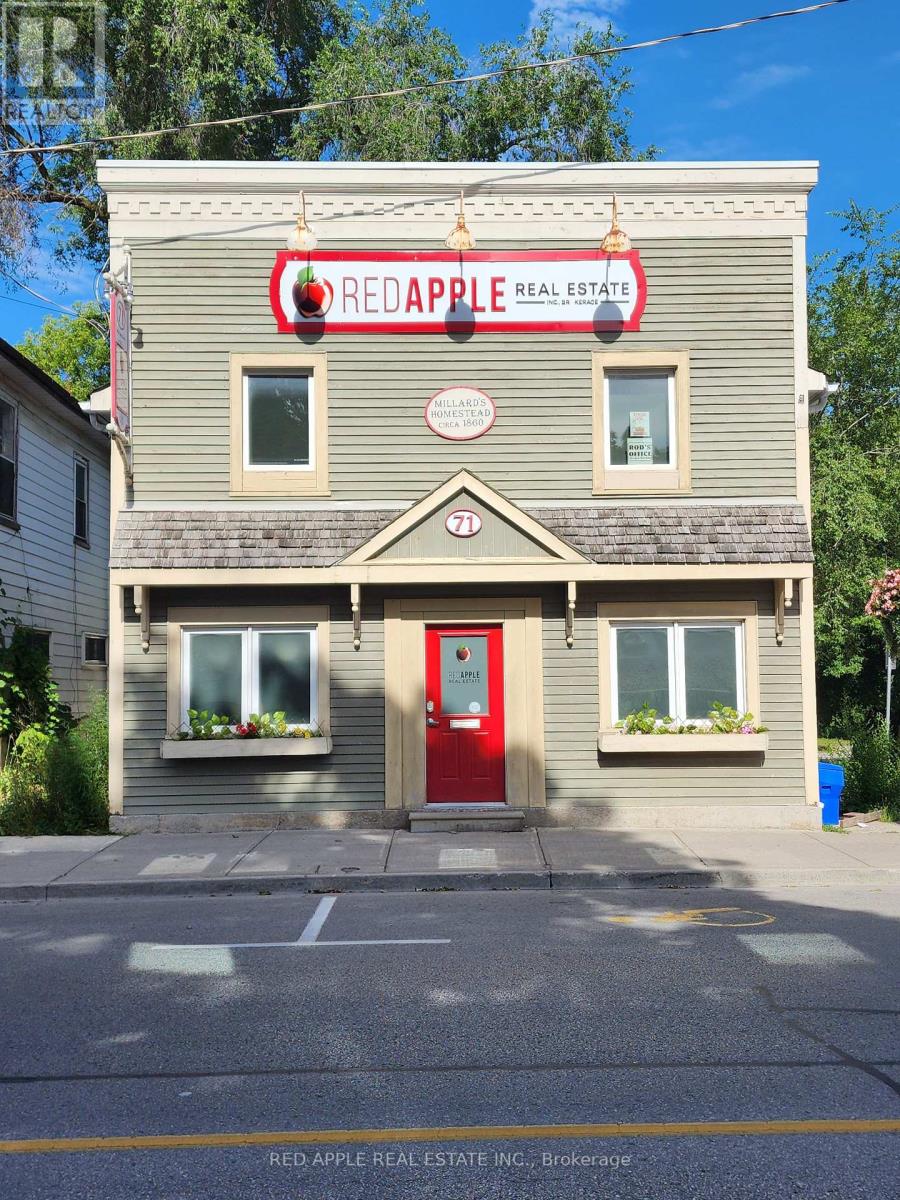
Professional office available for lease. 2200 sq.ft. on Main Floor and Second Floor. Offering a standalone building with substantial parking on Main Street South in Newmarket. Steps to all the shops and restaurants that Main Street Newmarket has to offer. 3 minute walk to The Tannery Go Station. 10 minute walk to Southlake Hospital. Front door opens to a bright reception area. Main floor has a double office, 2 boardrooms, bullpen area, kitchenette, 2 bathrooms and ample storage. The second floor boasts 8 private offices, another bullpen area, 3rd bathroom and lots of cabinets for storage. All private offices have built-in desks and cabinets. This is a gross lease so all utilities are covered including high-speed internet. This is turnkey, just bring your business and staff and get started! (id:63616)
7 - 71 Main Street S
Newmarket, Ontario
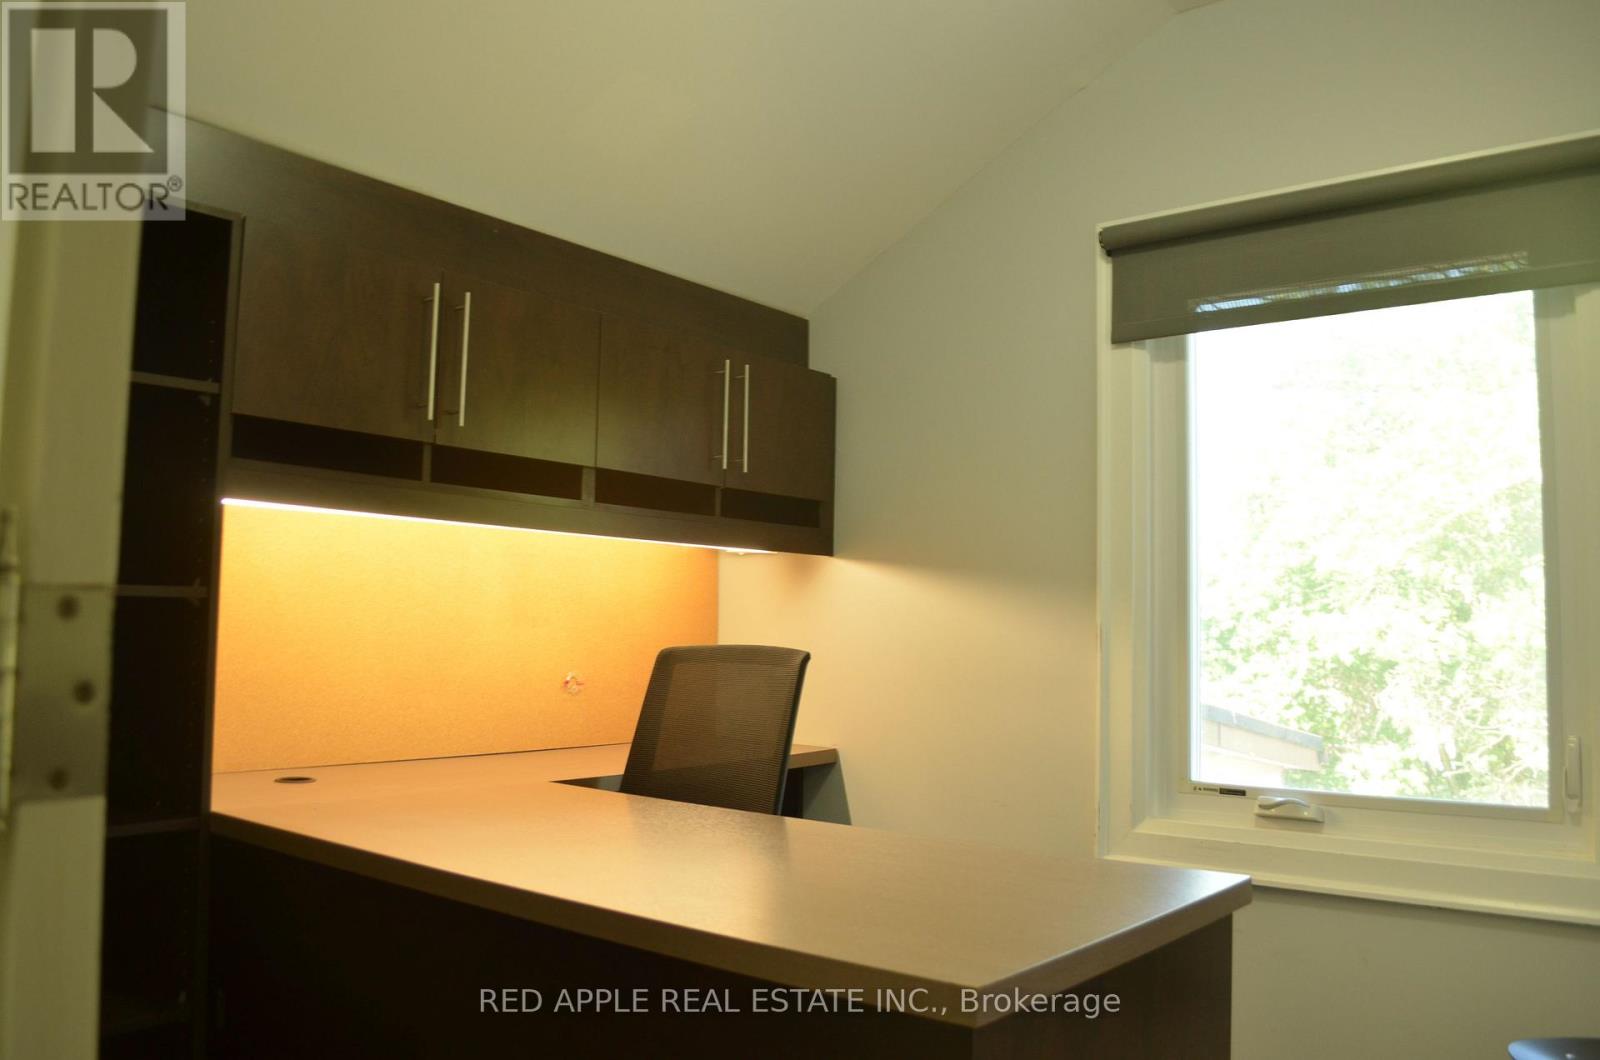
Multiple Individual offices for lease in professional office on Main Street South in Newmarket. Various sizes ranging in price from $500-$850/month inclusive of all utilities including high-speed internet. Offices have built-in desks and cabinets. Lease includes access to 2 Board rooms, 3 bathrooms, and kitchenette. Lots of parking and steps away from the shops and restaurants on Main Street. 3 minute walk to The Tannery Go Station and 10 Minute walk to Southlake Hospital. (id:63616)

47 Glen Hill Drive
Whitby, Ontario
Rare Gem: Bright residence nestled in Blue Grass Meadows, a quiet mature neighborhood - perfect for family living. Home Highlights: Unique radial floor plan anchored by a striking central spiral staircase. Hardwood Floor Thru-out, Open Concept. Skylights and oversized windows flood the home with abundant natural light. Expansive driveway offering parking for 4 vehicles, alongside a winding walkway leading to the front entrance. Freshly renovated kitchen equipped with a brand-new dishwasher. Updated vanities across all three washrooms. Primary ensuite bathroom featuring a skylight. Roof fully replaced in October 2020.Finished basement complete with an entertainment room, wet bar, media/karaoke lounge, 5th bedroom/office, and a 2-piece bathroom. Backyard Oasis: Stylish newly resurfaced deck with a dedicated BBQ area for outdoor entertaining. The level open zone, long used for an above-ground pool each summer, is pre-levelled and lined for immediate installation. Location & Schools: 5-min walk to Pringle Creek Public School (Gifted Program base for elementary school ), 10-min walk to Anderson C.V.I.(Gifted Program base for high school ), 3-min walk to grocery, pharmacy and dental clinic (across the street); Full privacy paired with great daily convenience in a friendly tranquil community. (id:63616)
760 - 60 Ann O'reilly Road
Toronto, Ontario
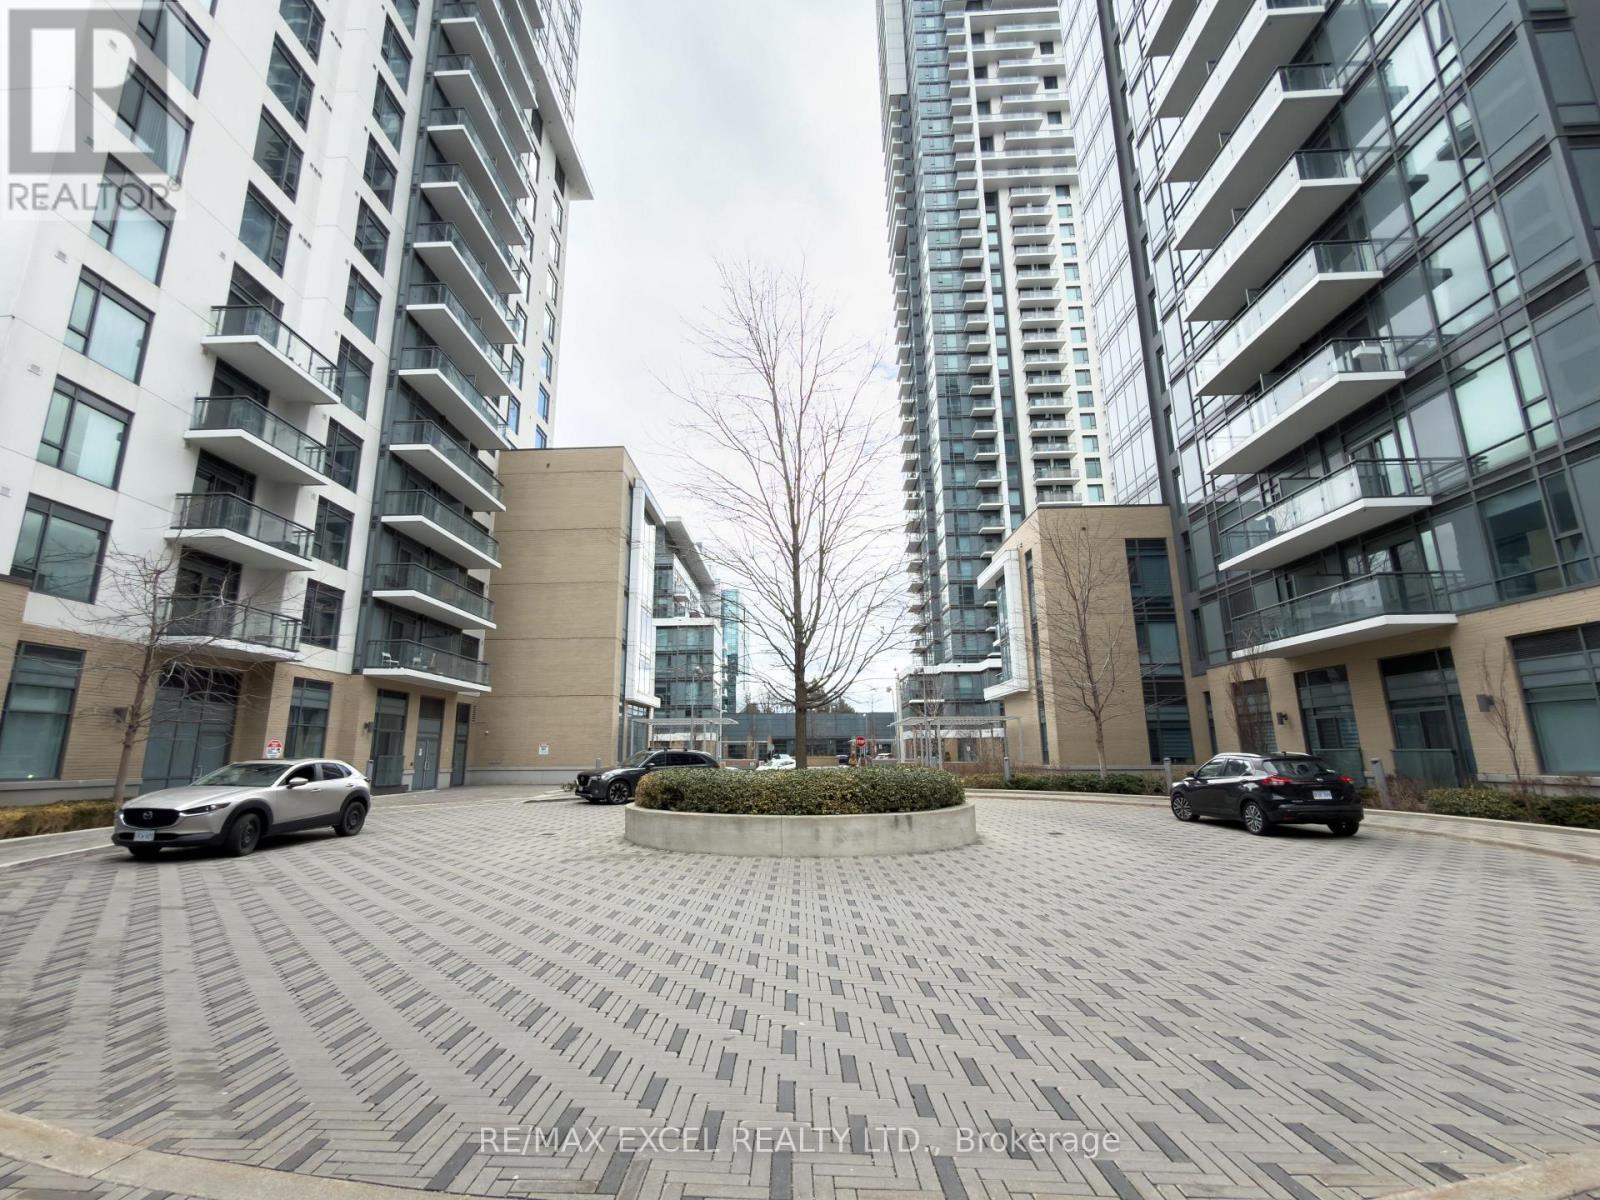
Available Immediately! Welcome to Trio at Atria by Tridel. This bright 2-bedroom, 2-washroom suite offers southeast exposure and a thoughtfully designed layout. The spacious kitchen features full-size stainless steel appliances, a large sink, and ample storage. The open-concept living and dining area is generously sized and walks out to a south-facing balcony overlooking the Atria community. Laminate flooring throughout adds a clean, modern finish.The well-sized second bedroom includes a closet and south-facing views. The primary bedroom features a closet, east exposure, and a 3-piece ensuite with a large shower. One parking space and one locker included.Conveniently located close to T&T Supermarket, subway station, major highways, shopping, dining, and all essential amenities. (id:63616)
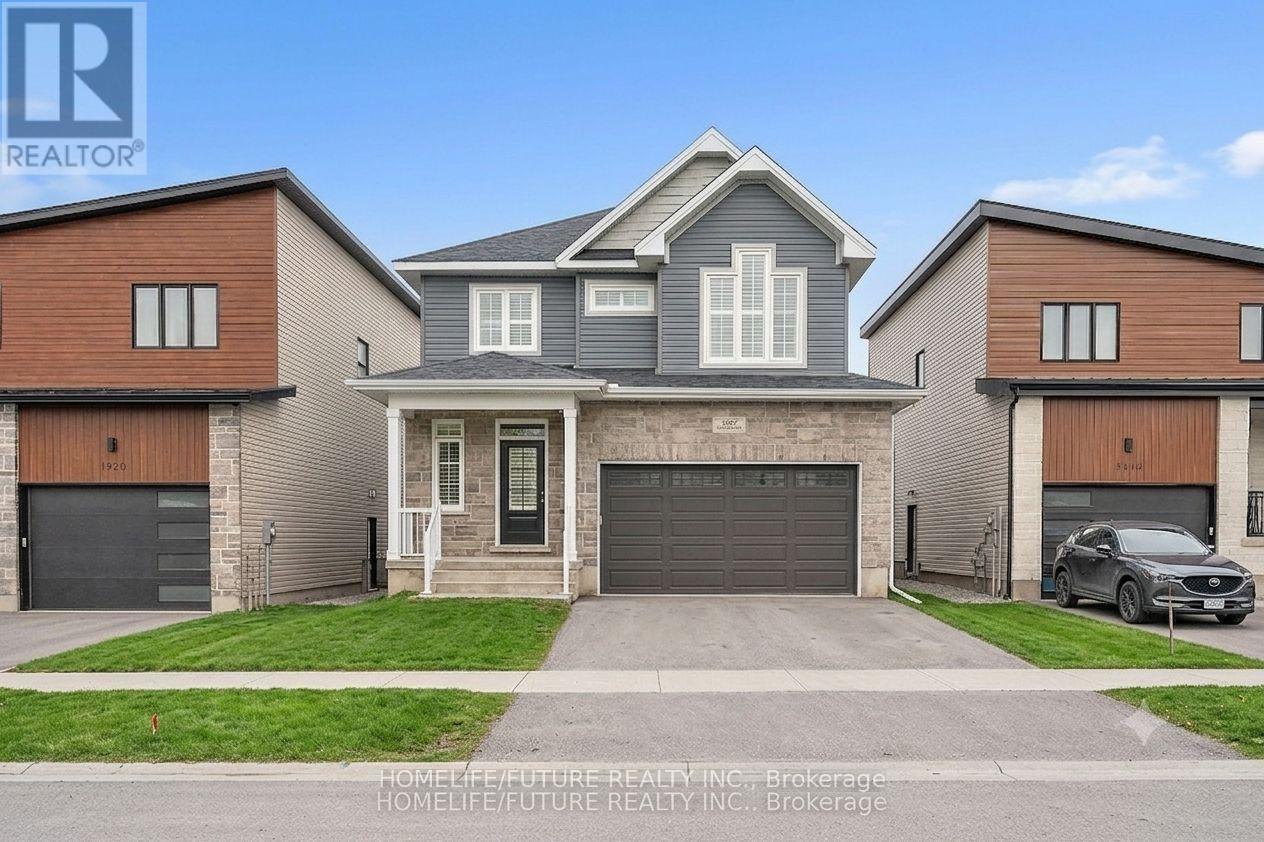
1508 Berkshire Drive
Kingston, Ontario
Welcome to 1508 BERKSHIRE DRIVE on an extra-large lot with enough room for gardens and apool.2412 SqFt Detached home with 4 spacious bedroom and 4 washrooms, gorgeous contemporary Open concept kitchen with granite counter top and extra-large walk-in-Pantry. Tons of natural lights. Hardwood flooring throughout main level. Comfortable living. This home openness is perfect for family gathering and entertaining friends. Minute drive to 401 & 10 Minutes to Downtown *some pictures are virtual stage* (id:63616)
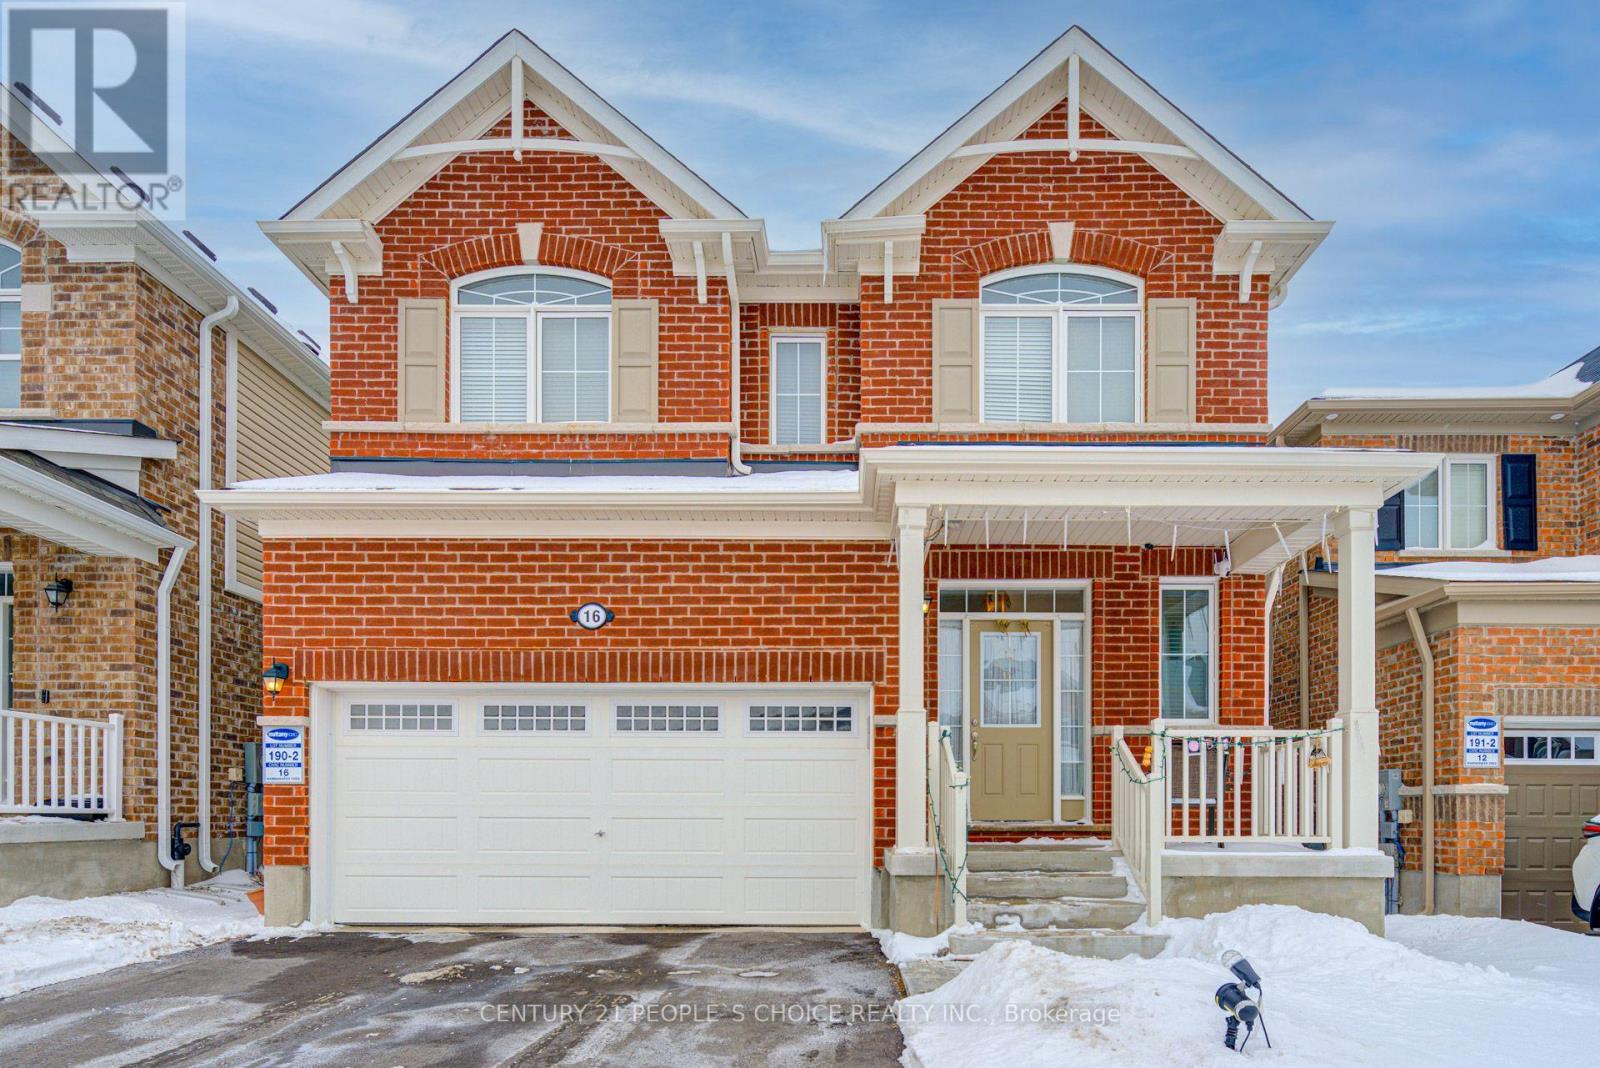
16 Wannamaker Crescent
Cambridge, Ontario
Welcome to 16 Wannamaker Crescent, a beautifully upgraded detached home offering 4+2 bedrooms, 5 bathrooms, and a newly finished legal basement apartment with a separate entrance, located in the highly desirable River Mill community. Designed with both style and functionality in mind, the main level features 9-foot ceilings, hardwood flooring throughout, a dedicated home office, and spacious living, dining, and family rooms, making it ideal for both everyday living and entertaining. The well-appointed kitchen showcases extended cabinetry, granite countertops, and stainless steel appliances. The second floor offers four generously sized bedrooms, including a spacious primary suite complete with its own split air conditioning unit for enhanced comfort, two full bathrooms, and the convenience of a second-floor laundry room. The newly finished legal basement apartment provides outstanding income potential or an ideal space for multigenerational living. Complete with a separate entrance, it features two additional bedrooms, a full kitchen equipped with a stove and French-door refrigerator, a full bathroom, and a stacked washer and dryer. This exceptional home is further enhanced with numerous upgrades, including pot lights throughout the interior and exterior, a fully upgraded HVAC system with a new heat pump, a full-home security camera system, an expanded concrete driveway and side walkway, and a fully fenced backyard featuring a gazebo and a brand-new shed situated on a concrete pad. Ideally located just minutes from highways, schools, parks, shopping, restaurants, and everyday amenities, this move-in-ready home offers the perfect combination of luxury, comfort, convenience, and exceptional investment potential. (id:63616)
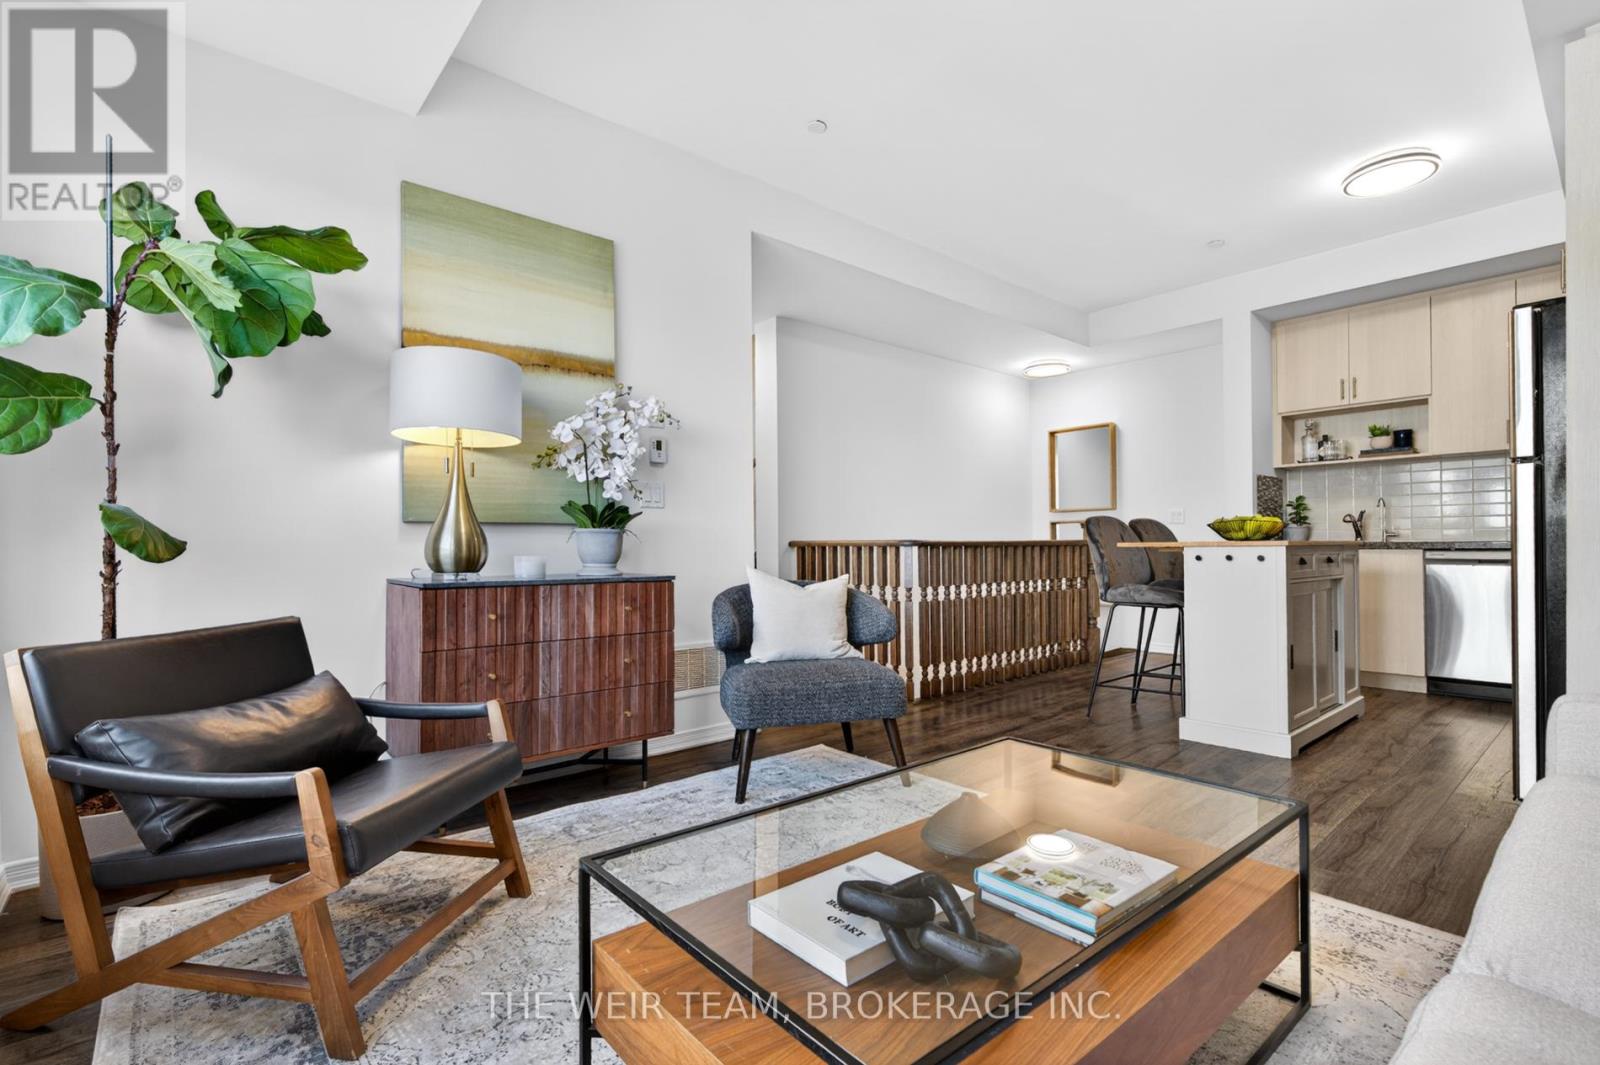
308 - 1120 Briar Hill Avenue
Toronto, Ontario
Welcome To 1120 Briar Hill Ave #308! A Bright And Spacious 2 Bedroom, 2 Bathroom End-Unit Townhome In The Desirable Briar Hill City Towns. This Well-Designed Layout Features 9' Ceilings, Large Windows, And An Abundance Of Natural Light Throughout. Enjoy Open-Concept Living With A Modern Kitchen Complete With Granite Countertops, Stainless Steel Appliances, And Ample Storage. The Functional Floor Plan Is Perfect For Both Everyday Living And Entertaining. Step Outside To Your Private Terrace With East Exposure And Bbq Hookup-Ideal For Summer Evenings, Relaxing Outdoors, Or Hosting Friends And Family. Situated In A Quiet, Family-Friendly Community Surrounded By Custom Homes, Yet Just Minutes To Yorkdale Shopping Centre, Restaurants, Transit, Subway Access, And Hwy 401. Walking Distance To The Eglinton LRT For Added Convenience. (id:63616)