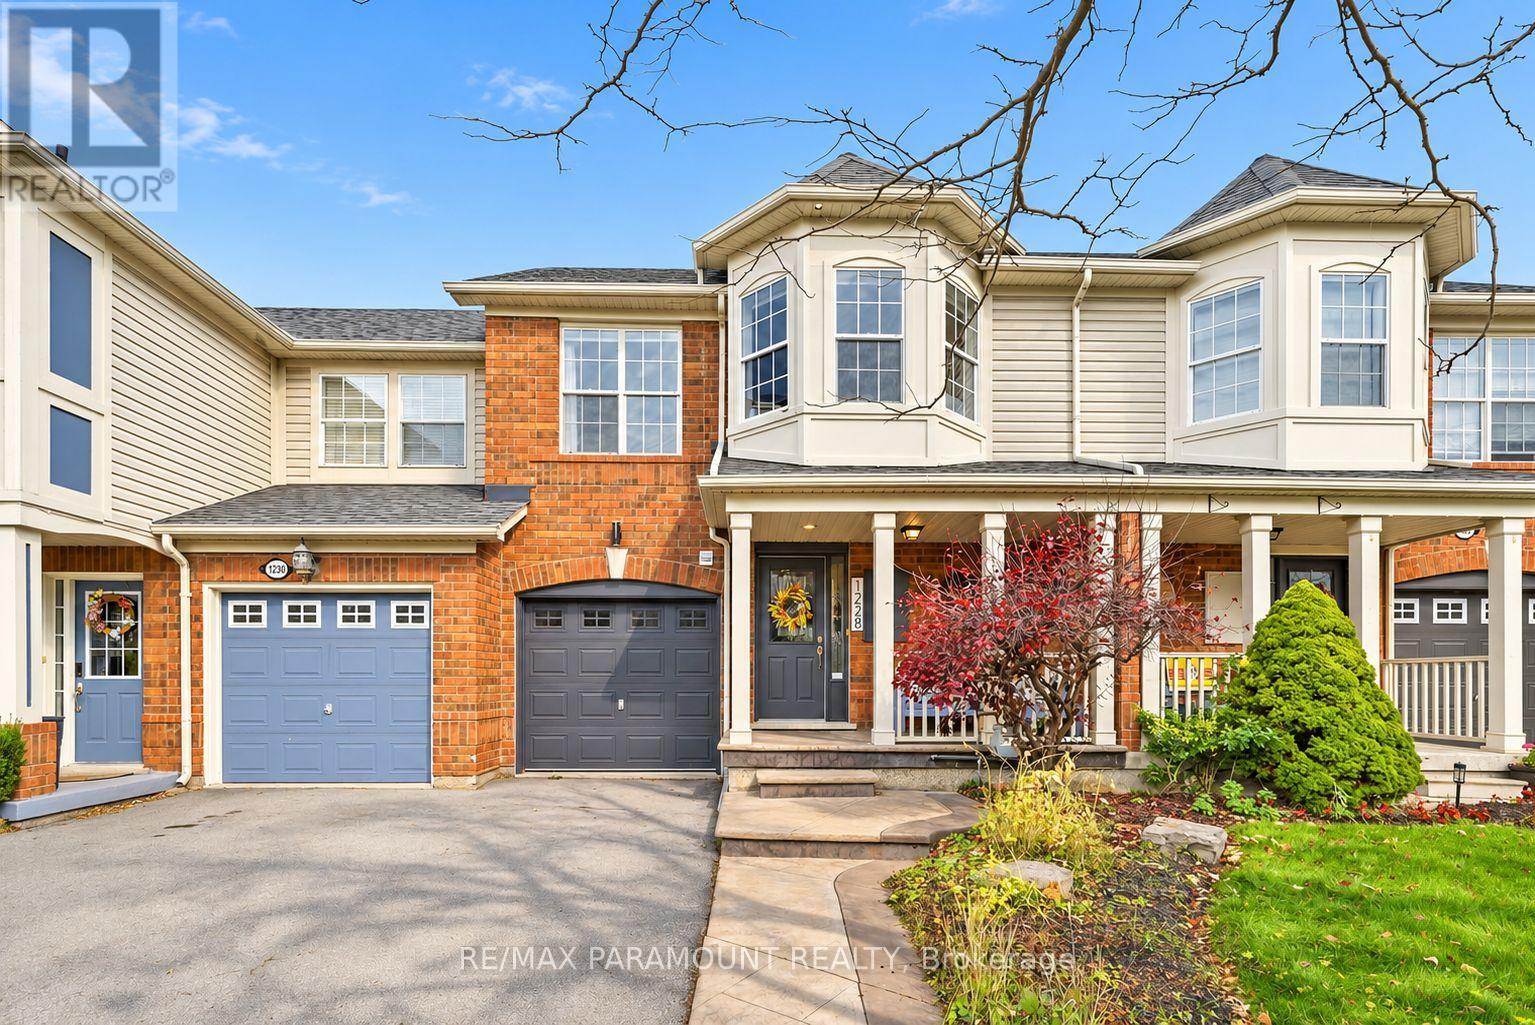
1228 Mcdowell Crescent
Milton, Ontario
Welcome to this beautifully updated freehold townhome, ideally situated on a quiet, low-traffic street in Milton's highly sought-after Beaty neighbourhood! With no rear neighbours, this home offers exceptional privacy, an abundance of natural sunlight, and the convenience of direct access to the park and school grounds right out your back doorstep inside to discover a bright, modern interior featuring stylish updates throughout. The beautifully refreshed kitchen showcases quartz countertops, an updated backsplash and sink, along with a newer microwave and dishwasher. Updated light fixtures, pot lights, and ceiling fans enhance the home's modern appeal, while a refreshed staircase with new carpeting leads to the upper level, featuring updated flooring and a spacious primary bedroom complete with a walk-in closet. A Nest thermostat and convenient interior garage access add to the home's everyday comfort and functionality. The fully finished basement provides valuable additional living space, complete with updated flooring and a beautiful 3-piece bathroom. Whether used as a living room, recreation area, home office, or guest retreat, this versatile space offers endless possibilities. Outside, enjoy the added curb appeal of exterior pot lights and patterned concrete in both the front and backyard, creating stylish, low-maintenance outdoor spaces perfect for relaxing or entertaining. Combining modern finishes, a family-friendly location, exceptional backyard privacy, and the convenience of parks and schools just steps away, this move-in-ready home truly checks all the boxes! (id:63616)
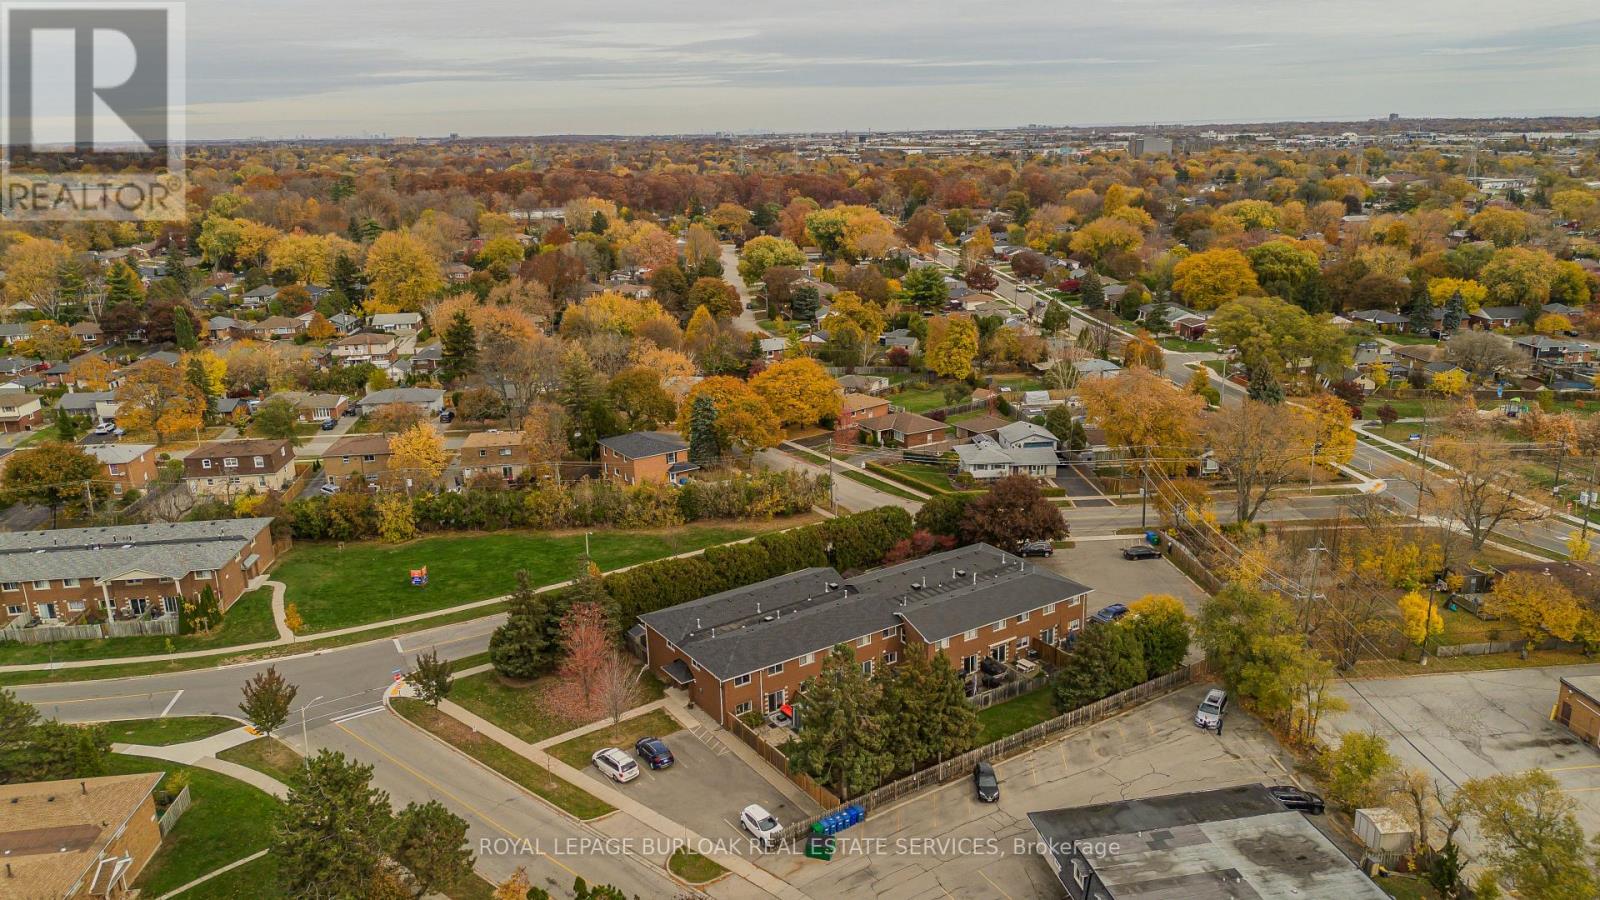
12 - 2069 Meadowbrook Road
Burlington, Ontario
Set in Burlington's established Mountainside neighbourhood, this inviting 3-bedroom townhome offers approx. 1,111 sq. ft. above grade, a practical two-storey layout and a private backyard with room to enjoy the outdoors. Conveniently located near shopping, parks, schools and everyday amenities, it's a wonderful place to settle into Burlington living. The main level features a bright living room with a large window and warm-toned flooring, creating a welcoming space to relax or gather with friends. The adjoining dining area is ideal for family meals, while the kitchen offers white cabinetry, stainless steel appliances, a decorative backsplash and a separate pantry for added storage. Upstairs, three bedrooms provide flexibility for family, guests or a dedicated home office. A 4-piece bathroom and conveniently located upper-level laundry complete this floor, keeping everyday routines simple. Outside, a patio and partially fenced backyard offer lawn space, a storage shed and room for outdoor dining or quiet afternoons. Enjoy nearby shopping at Burlington Heights Plaza, Costco and Burlington Power Centre, with local restaurants, Amherst Park and public transit also close by. Easy access to Brant Street and the QEW keeps commuting and everyday travel convenient. Combining comfortable living spaces, a private outdoor setting and a well-connected location, this unit offers an appealing opportunity to call Burlington home. (id:63616)
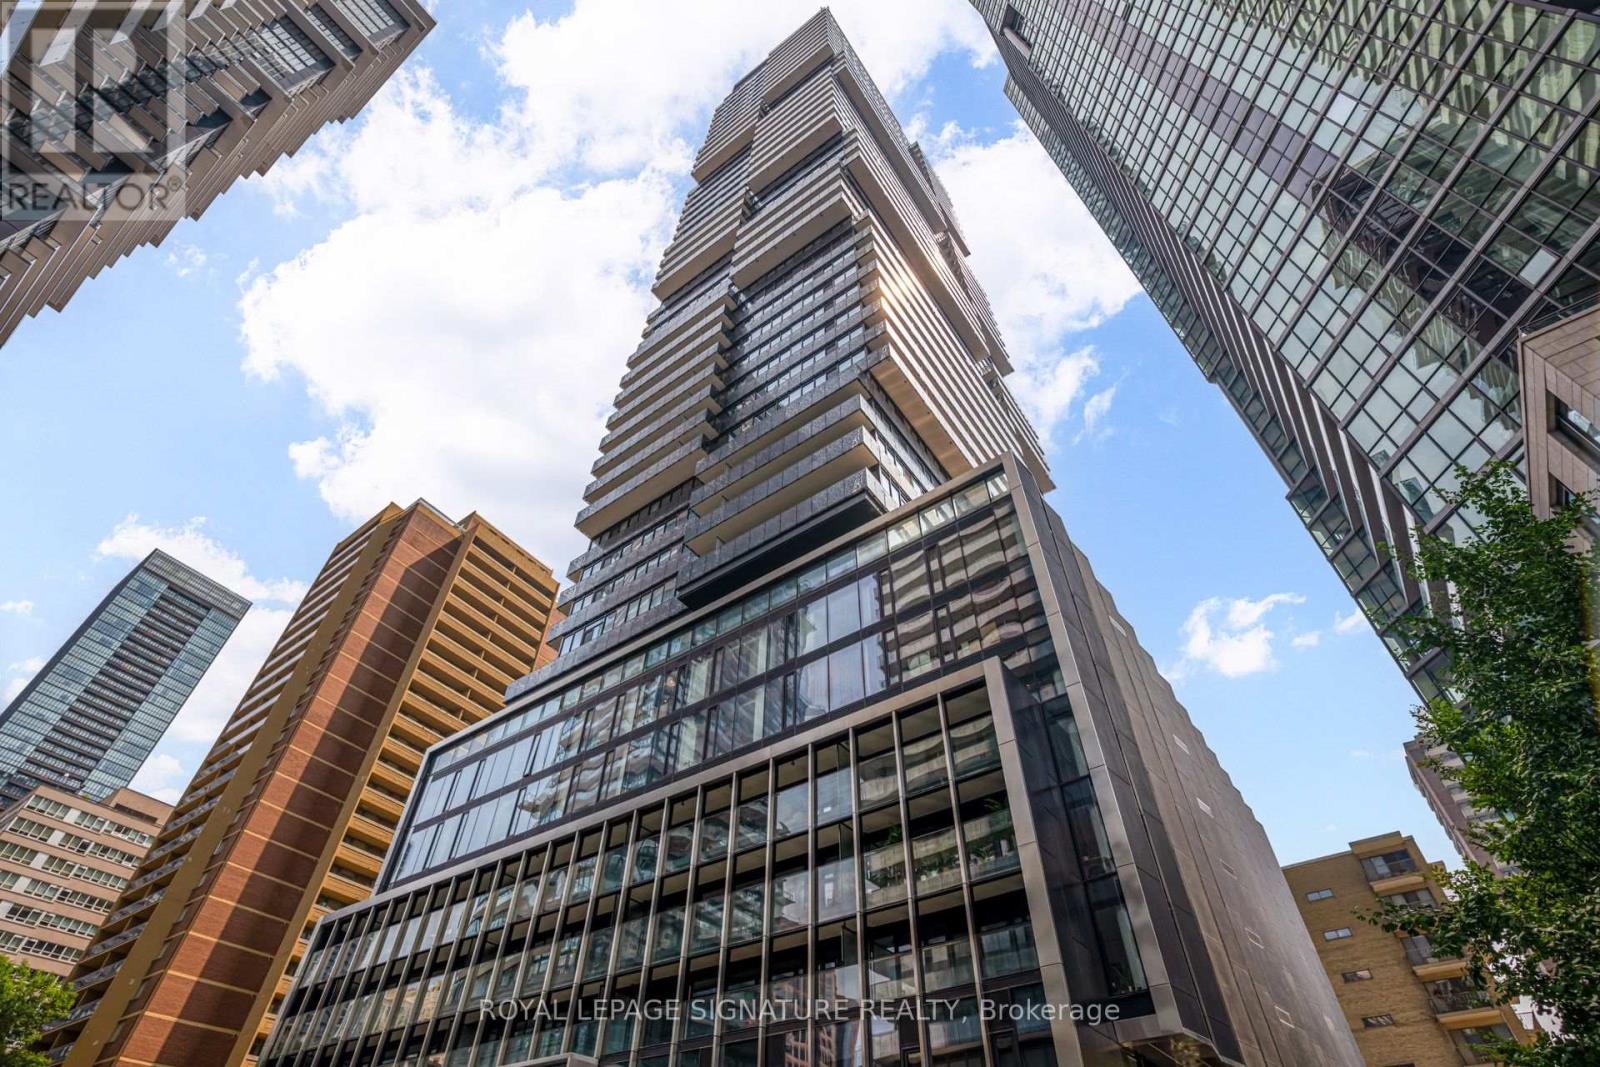
1002 - 55 Charles Street E
Toronto, Ontario
Brand New Luxury 1-Bedroom Condo in the Heart of Yorkville! Located at 55 Charles St E, this bright and beautifully designed 536 sq. ft. suite features floor-to-ceiling windows, an efficient open-concept layout, modern finishes, built-in appliances, and a private terrace with east-facing views. Enjoy exceptional 5-star amenities, including a fully equipped fitness centre, concierge, co-working space, party room, guest suites, and a stunning rooftop C-Lounge with catering kitchen and outdoor terrace. Unbeatable location just steps to Bloor-Yonge Subway Station, Yorkville shopping, fine dining, parks, and everyday conveniences. Experience upscale downtown living at its finest! (id:63616)
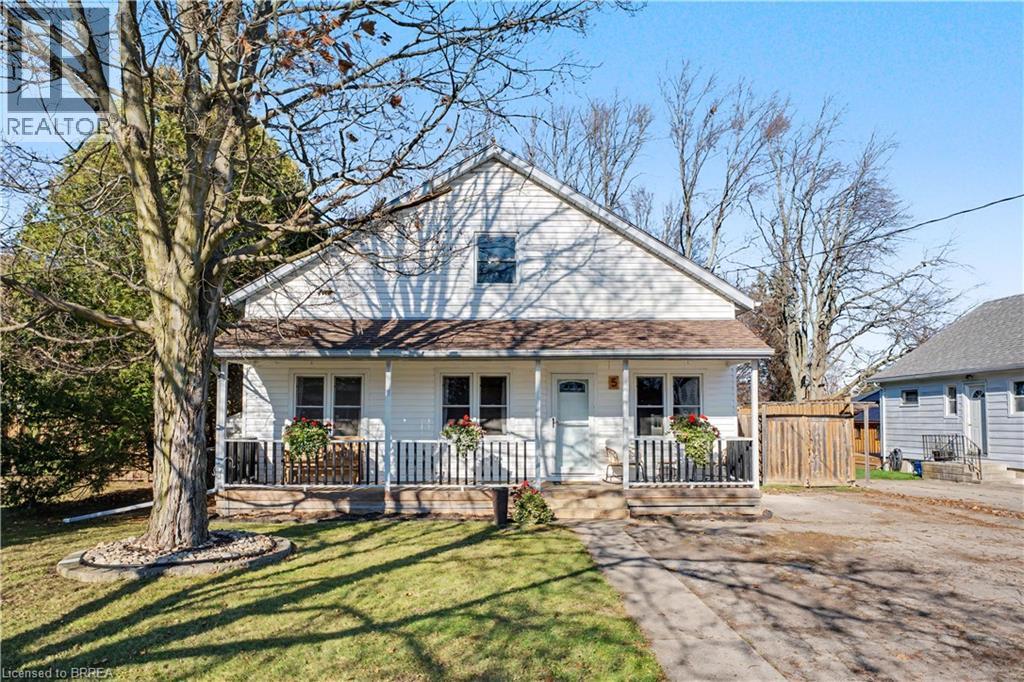
5 Rutherford Street
Burford, Ontario
Welcome to 5 Rutherford Street, where small-town living meets big backyard energy! Located in the charming community of Burford, this 4-bedroom, 1-bathroom home offers a spacious backyard perfect for entertaining, family fun, or simply relaxing outdoors. Beyond the home, Burford has so much to offer! Enjoy the annual Burford Fall Fair, splash pad, skate park, playgrounds, sports fields, walking trails, local shops, and nearby golf. With a welcoming community atmosphere and convenient access to Brantford, Woodstock, and Highway 403, Burford offers the perfect blend of small-town charm and everyday convenience. Don't miss your chance to call this wonderful community home. Book your showing today! (id:63616)
272 Keeso Lane
North Perth, Ontario
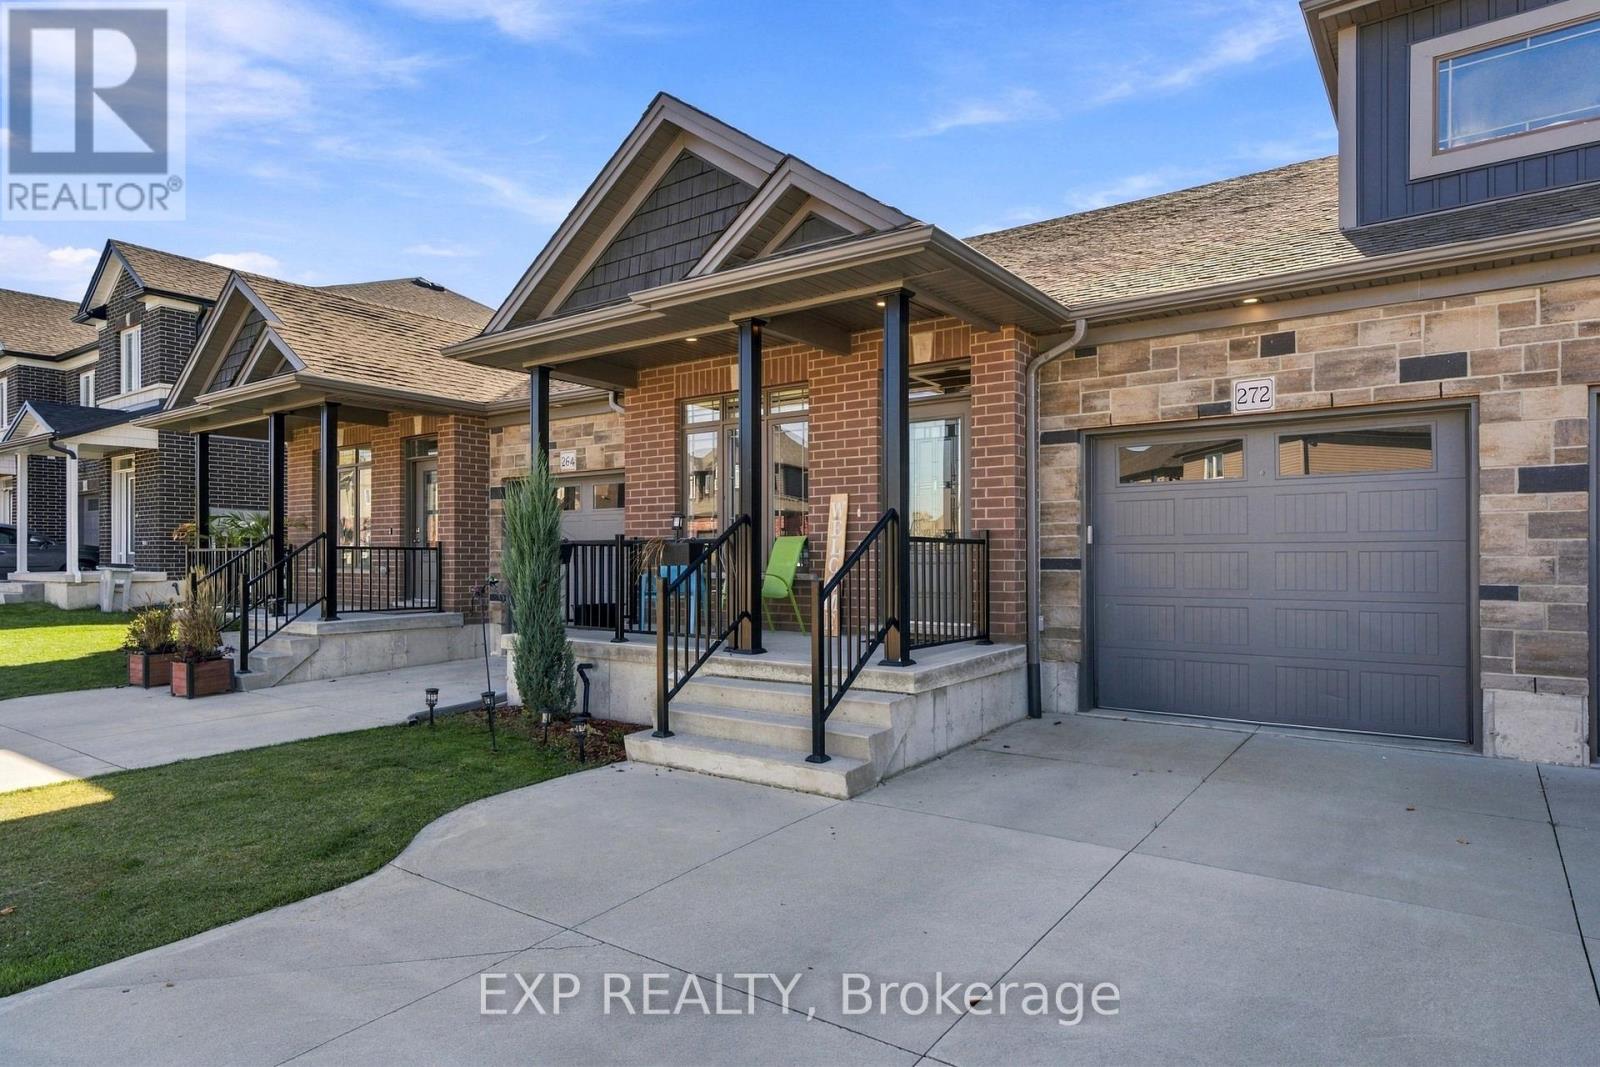
Right size your life without giving up a thing. Built in 2022 this 2 bedroom, 3 bathroom bungalow townhouse puts everything you need on one level. Both bedrooms, the laundry and an open living space sit under 9 ft ceilings, with a finished lower level ready for family, guests and hobbies. Start your mornings on the covered front porch. Inside, a welcoming foyer leads to a front bedroom that's ideal for guests, a 4pc bathroom and interior access to the attached single garage, so you can bring in the groceries without facing the weather. Past the laundry room the home opens into a bright kitchen, dining and living area made for entertaining. The kitchen has crisp white cabinetry, stainless steel appliances, a corner pantry and an island with seating for four. Your primary bedroom is tucked quietly at the back of the home. It has a walk-in closet and a lovely ensuite with a double vanity and a glass enclosed tiled shower. A tall sliding patio door with a transom brings in natural light and leads straight out to your private backyard. Relax with your morning coffee or evening wine under the metal gazebo. Never run out of propane with your connected gas BBQ and grow your own vegetables and flowers in the raised garden boxes, which are included. Tall privacy fencing and aluminum deck railings make this a peaceful outdoor space that's easy to care for and ready to enjoy. When the grandkids visit or friends come over, the expansive rec room is ready for movie nights and game days. A separate office and a den area give you room to work from home, pursue a hobby or set up a craft corner. The 2 piece bathroom has a rough-in for a future shower if you need a small project to complete. This is the move you've been waiting for: newer construction, main floor living and room for everything that matters. (id:63616)
75 - 7768 Ascot Circle
Niagara Falls, Ontario
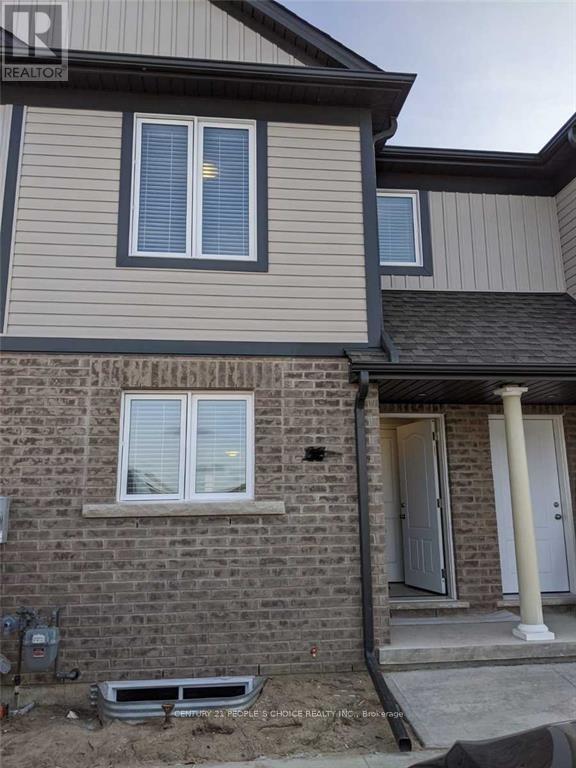
Prime Location, Beautiful specious 3 beds Two-Story Townhomes. Open Concept Main Floor with Modern finishes. Wide open Complex few Minutes To Qew, shopping and Groceries, Greendale Under Tarion Warranty. Has Lovely Maintained Landscaping & Snow Removal Included In Maintenance Fees. High Quality Laminate flooring and wide open layout. (id:63616)
363 Finch Avenue
Burlington, Ontario
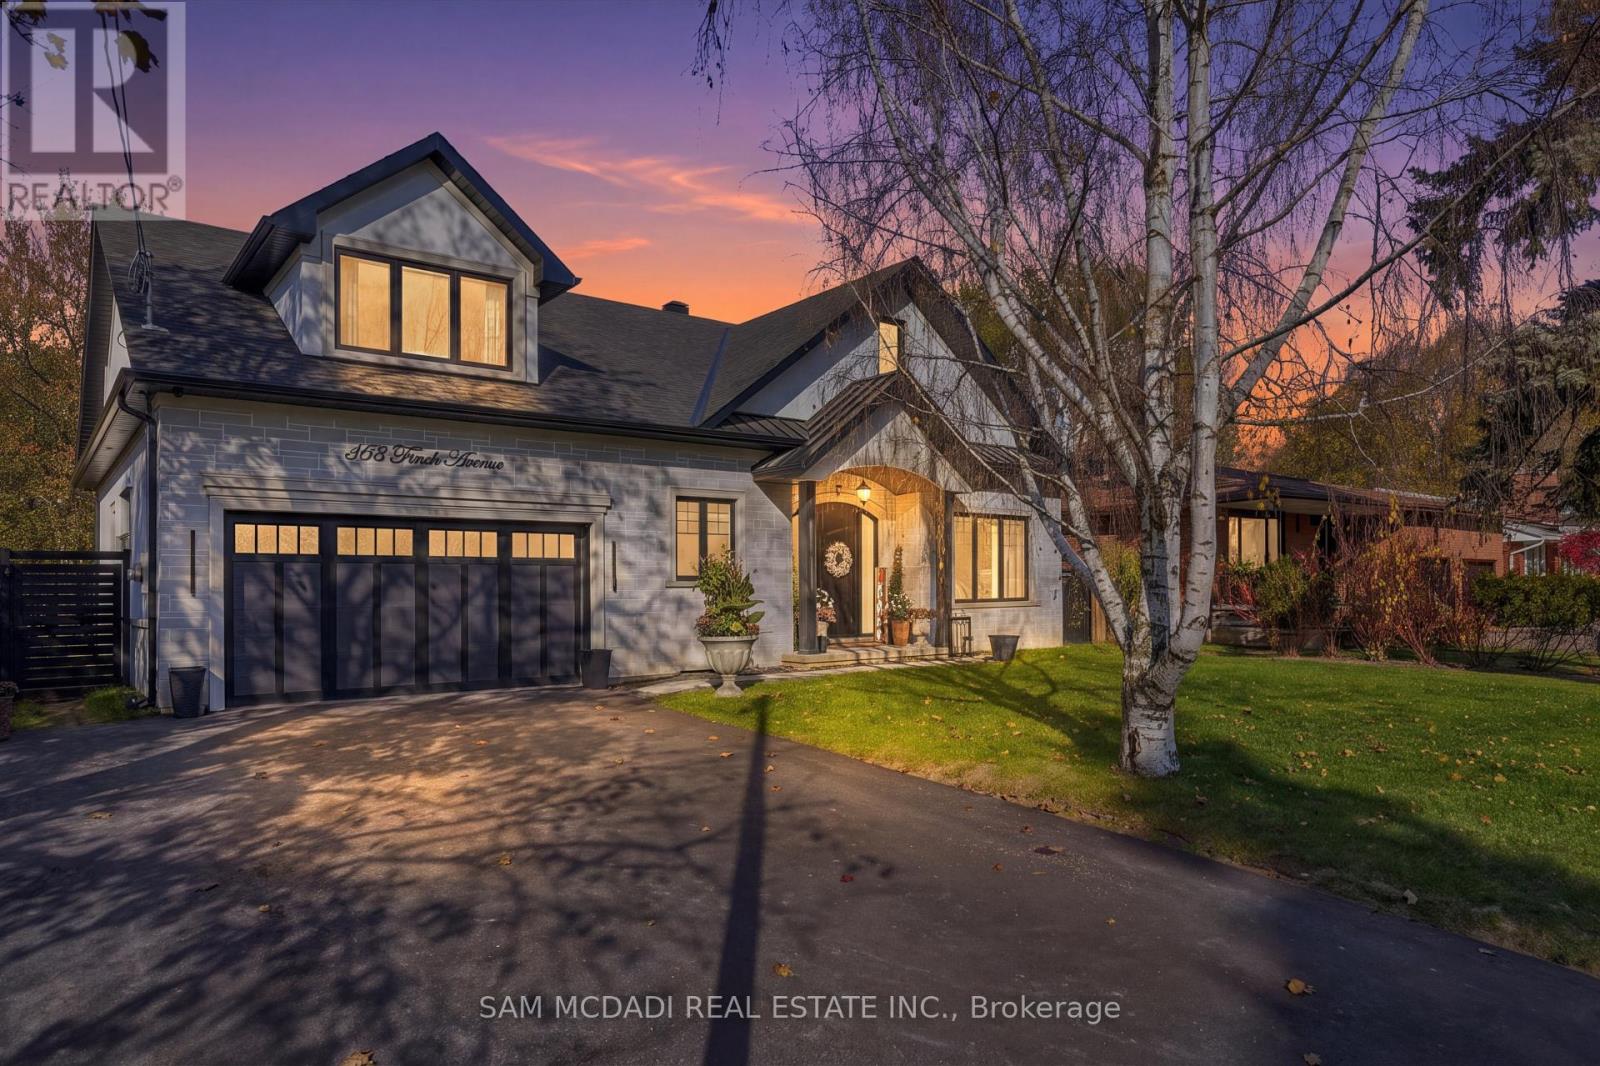
Newly built to embody the art of refined living, 363 Finch Avenue is an extraordinary 3+1 bedroom, 6 bathroom residence set on an impressive 70 x 110 ft lot, where architectural artistry, exquisite craftsmanship & impeccable attention to detail culminate in a celebration of elegance. Beyond its striking facade, a breathtaking interior unfolds, adorned w/rich oak hardwood floors, soaring ceilings, pot lights & refined architectural accents. A sculptural floating staircase & glass enclosed wine display set the tone for the remarkable spaces that follow. At the heart of the home lies a culinary masterpiece showcasing custom cabinetry, built-in appliances, quartz countertops, an expansive centre island w/breakfast bar & an elegant servery. Seamlessly overlooking the dining area, where a statement chandelier & walkout to the patio invite effortless entertaining, the magnificent living room captivates w/dramatic vaulted ceilings, an electric fireplace & exquisite feature wall. Expansive windows invite natural light to cascade across the interiors, lending warmth & serenity to each curated space. The main floor primary suite offers a private sanctuary w/a custom walk-in closet & luxurious 5pc ensuite featuring a freestanding soaker tub, glass shower & dual vanities. A den, laundry room & mudroom complete this level. Ascend to the open-to-below upper floor, where two beautifully appointed bedrooms each enjoy private 3pc ensuites & closets. The finished lower level unveils an apartment style suite w/radiant heated floors, its own kitchen with s/s appliances, rec room w/wet bar, fourth bedroom w/private 3pc ensuite, additional 3pc bath & laundry. Outdoors, a picturesque backyard framed by mature greenery offers an inviting patio for alfresco dining & relaxation. Nestled in Burlington's coveted Aldershot community, moments from LaSalle Park, waterfront trails, Aldershot GO & more, his is a rare offering where architectural beauty & effortless luxury exist in perfect harmony! (id:63616)
161b Locksley Avenue
Toronto, Ontario
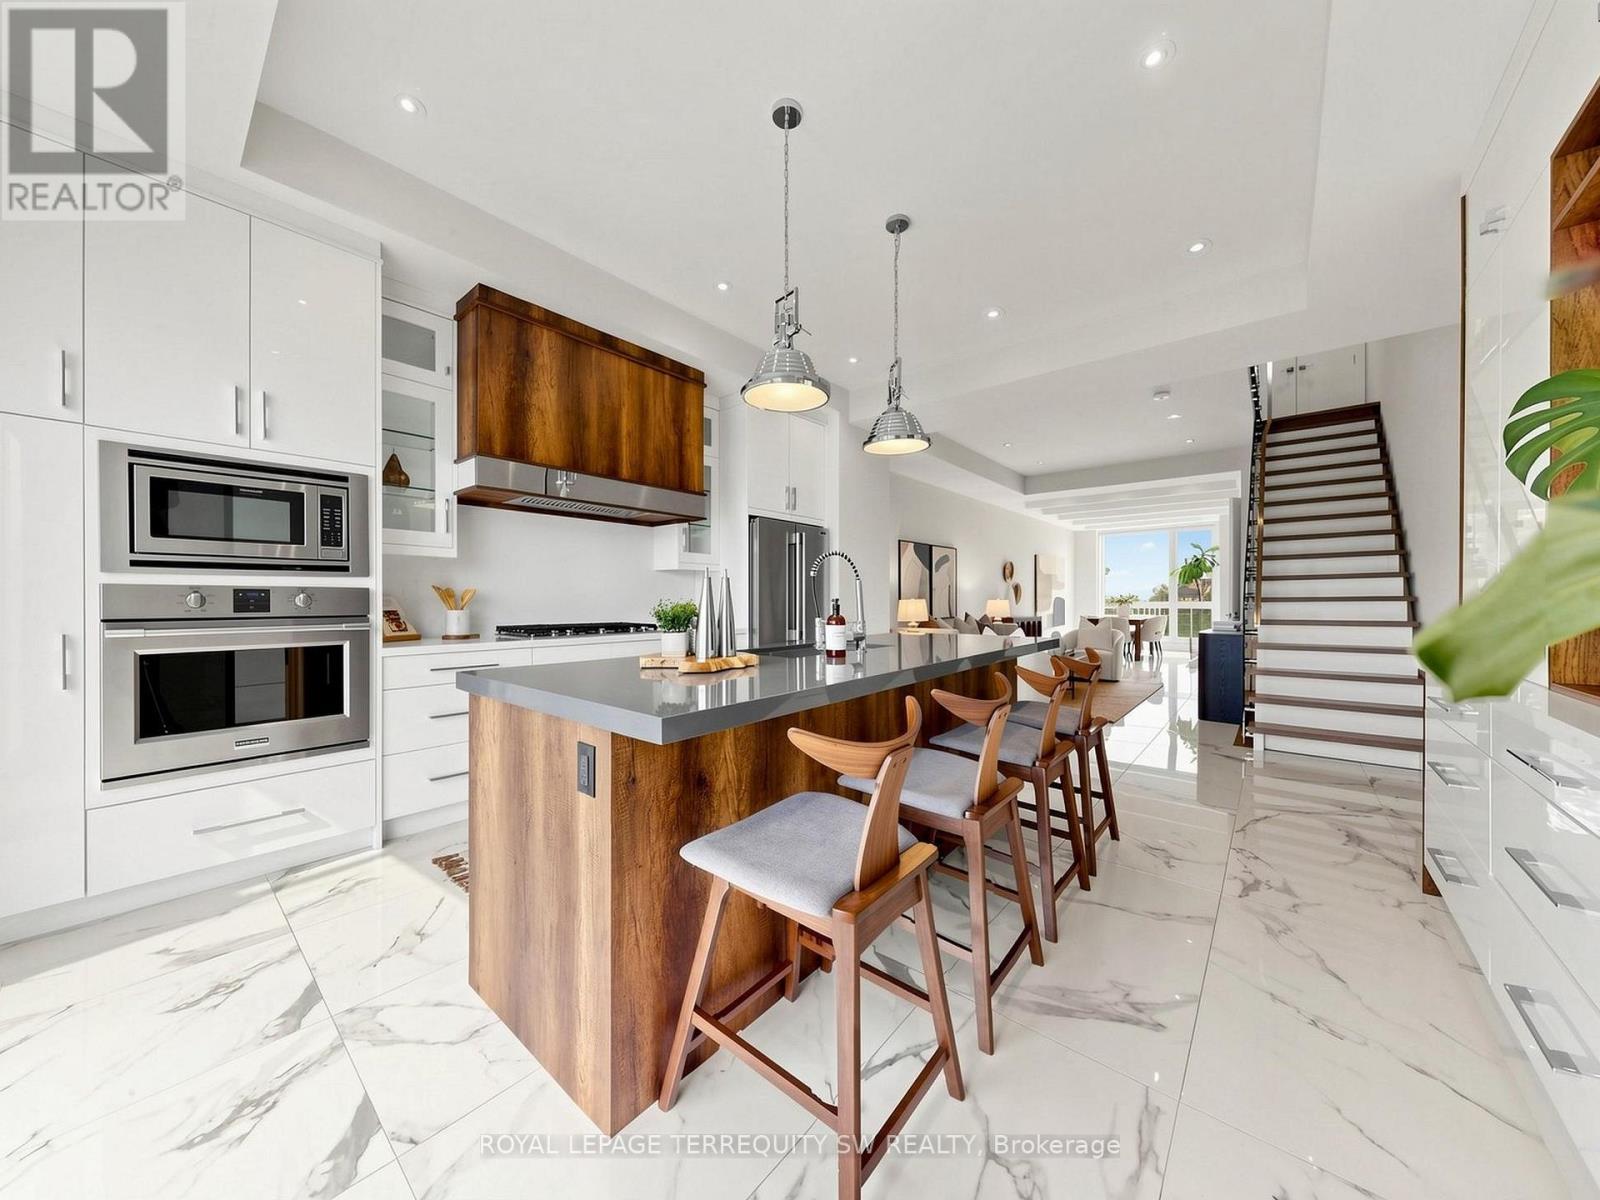
Discover exceptional contemporary living in this beautifully appointed three-storey, four-bedroom semi-detached home in Toronto's sought-after Briar Hill-Belgravia neighbourhood. The open-concept main floor is made for entertaining, with soaring 10-foot ceilings, polished tile floors, expansive windows, a two-piece powder room and a chef's kitchen featuring quartz countertops, a KitchenAid five-burner gas cooktop, built-in Frigidaire Professional oven and microwave, a large undermount sink and a generous centre island seating four. Walk out to the elevated deck with a R/I natural gas barbecue connection, overlooking the landscaped garden with raised beds. A glass-accented staircase leads to the third-floor primary retreat, a true sanctuary with two private sundecks facing east & west for sunrise coffee and sunset evenings, wide-plank hardwood, smooth ceilings with recessed lighting, custom built-in cabinetry, a convenient coffee station and a spa-inspired ensuite with double vanity, porcelain tile floors & glass-enclosed rainfall shower. The second floor offers three versatile bedrooms, including one with floor-to-ceiling windows and a private three-piece ensuite, a second with floor-to-ceiling windows and custom wardrobe storage, & a fourth ideal as a home office or dressing room, plus a four-piece Jack-and-Jill bath with jetted bathtub and convenient laundry. The professionally finished lower level features generous ceiling height, separate entrance, walkup to the garden, second kitchen with butcher-block counters, four-piece bathroom, its own laundry and abundant storage, offering wonderful flexibility for extended family or guests. Built-in garage plus driveway parking, central air conditioning, high-efficiency gas heating, central vacuum and tankless hot-water system. Steps to the Kay Gardner Beltline Trail, Walter Saunders and Fairbank Memorial Parks, Yorkdale Shopping Centre and Cedarvale Station, connecting TTC Line 1 and the Eglinton Crosstown LRT. (id:63616)
35 Grassmere Crescent
Brampton, Ontario
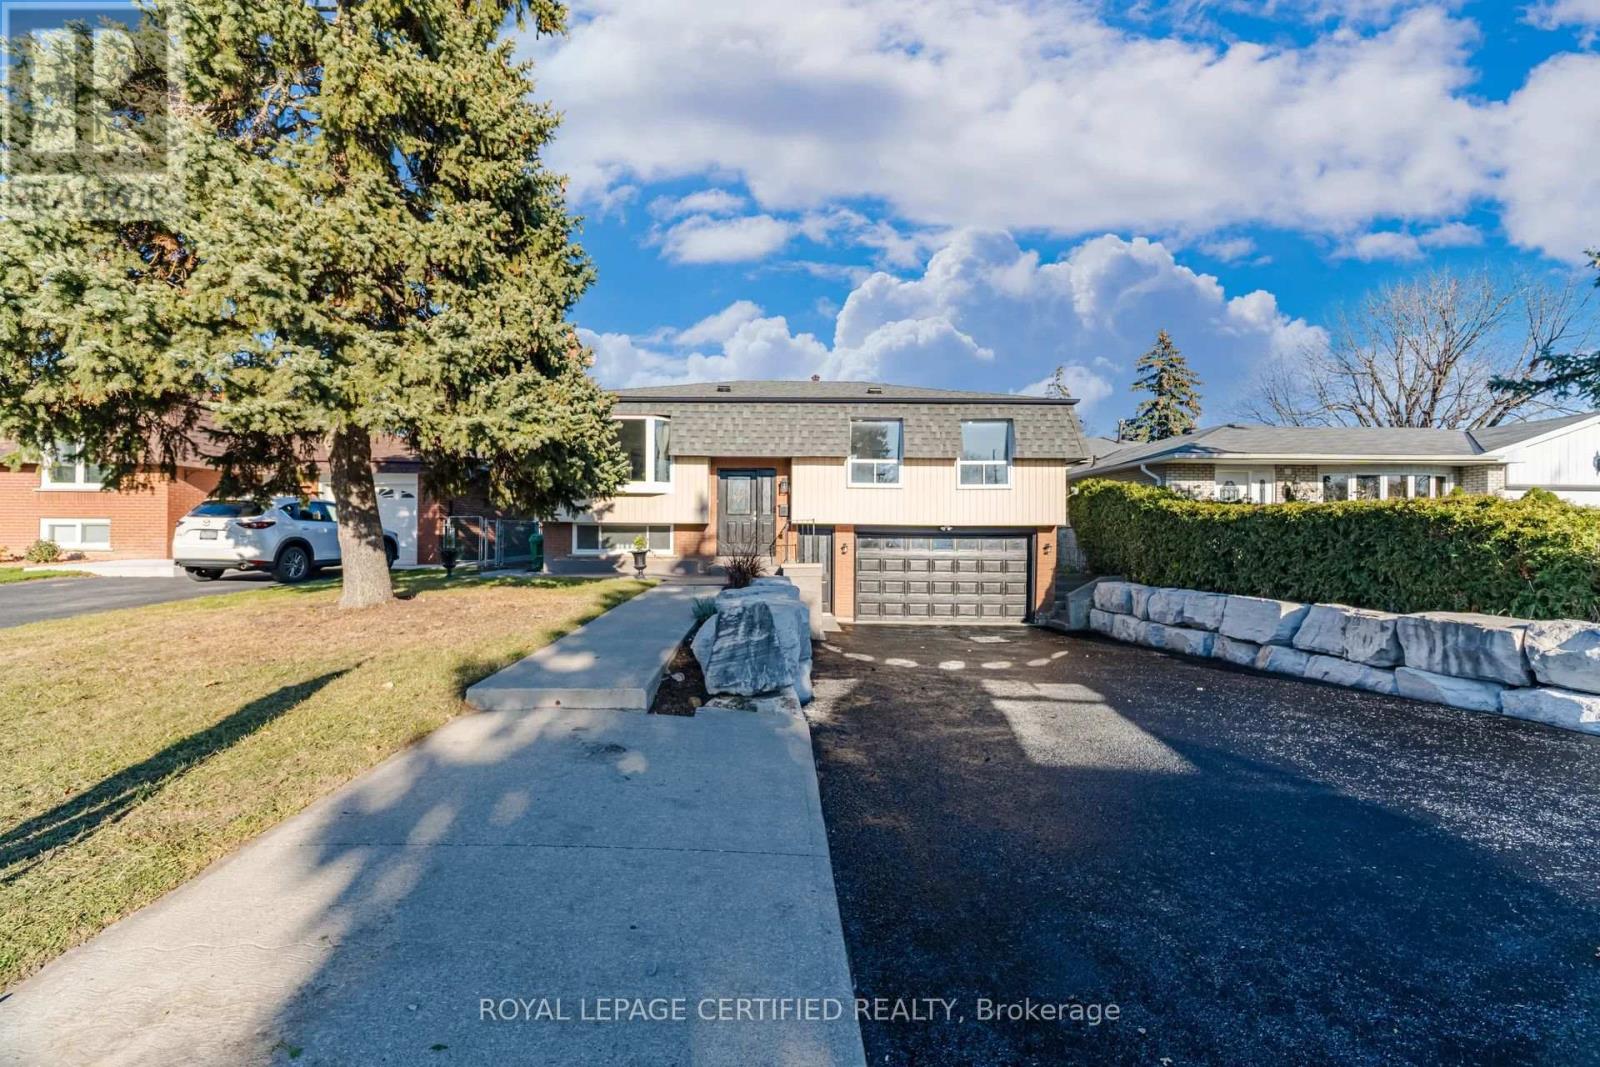
Neatly tucked away on a mature premiumn 50x120 foot lot, this sensational 3 bedroom raised bunglow has it all! Here is a taste of what you will see: Freshly sprayed double driveway with armour stone border, oversized double garage parking for 6 cars, Upgraded entry door, split stair foyer, new berber broadloom, black wrought iron railings, new blonde vinyl flooring, open concept great room with bay window. Newly renovate white euro kitchen w/stainless steel appliances, update cupboards, quartz counters and waterfall backsplash. Sun filled family size eat-in area with custom corner cabinets and bay window. Walk-out to amazing deck overlooking the private yard and calming inground pool. Three terrific size bedrooms, all with mirrored closets and hardwood floors, beautifully updated main floor 4 pce bath. Separate entrance to lower level with garage door access, custom cutout laundry area, additional 3 pce bath. Huge rec room with above grade windows, stone gas fireplace, new blonde vinyl flooring and an array of pot lights. Tastefully decorated in contemporary scandinave style this home simply arises above the competition. (id:63616)
18 Clearview Drive
Cambridge, Ontario
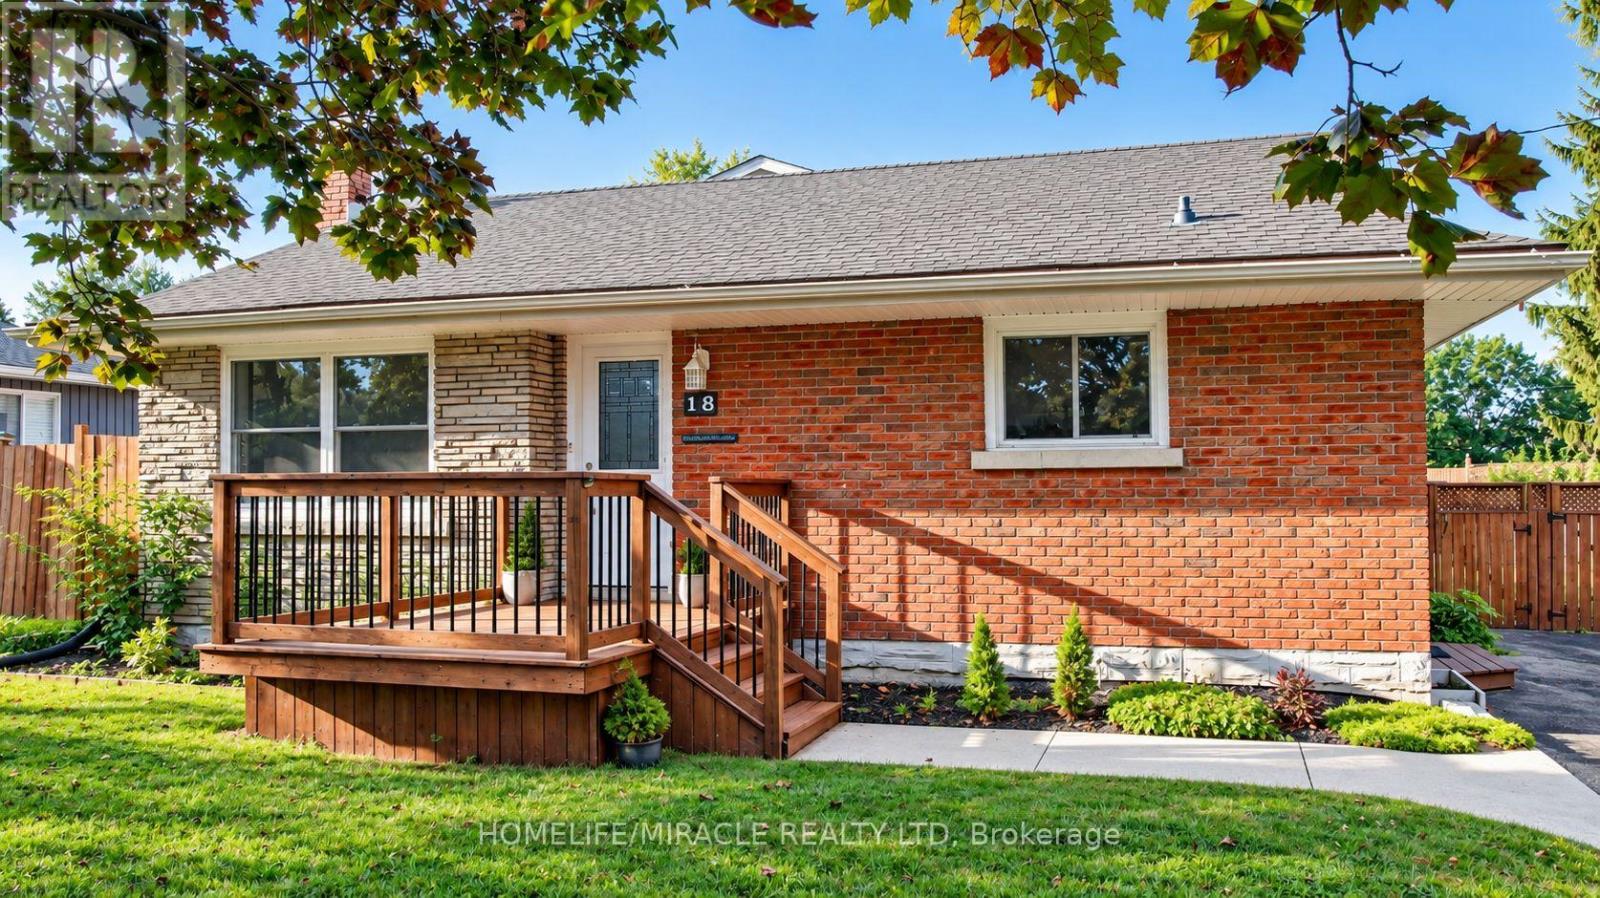
More Than Meets the Eye! Welcome to this charming detached back-split home in desirable West Galt, situated on an extra-large lot in a quiet and peaceful family-friendly neighbourhood. Conveniently located close to schools, shopping, amenities and public transit, with a school within walking distance. Enjoy easy access to nearby trails and the Grand River, offering great opportunities for walking, cycling and enjoying nature. The main living area features 3 bedrooms, two full washrooms, a kitchen with backsplash, dining area and a spacious family room with a gas fireplace. Recent updates include one full washroom completed in 2025 and pot lights added in 2025. Patio doors lead to an enclosed sunroom, offering a comfortable space to relax and enjoy the outdoors. The home offers approximately 1,362.85 sq.ft. of above finished living area, plus an approximately 139.63 sq. ft. enclosed sunroom, providing app 1,500 sq.ft. of combined above-ground area. The separate-entrance basement offers excellent flexibility with 1 bedroom, 1 full washroom, kitchen and living area, making it ideal for extended family, guests or potential mortgage-help opportunities, subject to applicable requirements and approvals. Enjoy the large, fully fenced backyard featuring a heated above-ground pool, deck, gazebo and additional covered storage. A great outdoor space for relaxing, entertaining and enjoying summer with family and friends. This versatile West Galt home offers generous living space, a flexible basement arrangement, an oversized backyard and a peaceful neighborhood setting, all while being close to schools, amenities, the Grand River and scenic trails. A great opportunity for families looking for comfort, functionality and additional living space. (id:63616)

261 Wingle Road
Brudenell, Ontario
Exceptional 108-Acre Rural & Commercial Opportunity At 261 Wingle Rd! A Rare Property Offering An Impressive Combination Of Land, Residential Space, Commercial Infrastructure & Future Potential. The Property Consists Of Approximately 90% Woodlands & Brush And 10% Farmland, Complete With A Large Outdoor Pond & Seasonal Flowing Stream. Zoned RU RURAL ZONE. Providing Versatility For A Variety Of Potential Uses. A Major Highlight Is The Approx. 12,000 Sq. Ft. Warehouse, Built In 2019 With An Investment Of Over $1 Million & Equipped With Water, Heating, A/C, Ventilation, Lighting & A Dedicated Electrical Transformer With Capacity Up To 600V. **The Property Was Previously Utilized As A Marijuana Cultivation Farm, With Existing Infrastructure Originally Designed To Support Cultivation Operations.** Property Features Two Deep Wells, Including Separate Water Supply For The Residence & Warehouse, Plus Propane Heating. The Main Detached Residence Offers Over 3,000 Sq. Ft. With 4 Bedrooms & 3 Bathrooms perfect for business owners or a worker house. A second house that is a teardown. An Outstanding Opportunity For Investors, Business Owners, Agricultural Users Or Those Seeking A Unique Live/Work Property With Significant Acreage & Infrastructure. (id:63616)
100 Orchardcroft Road
Oakville, Ontario
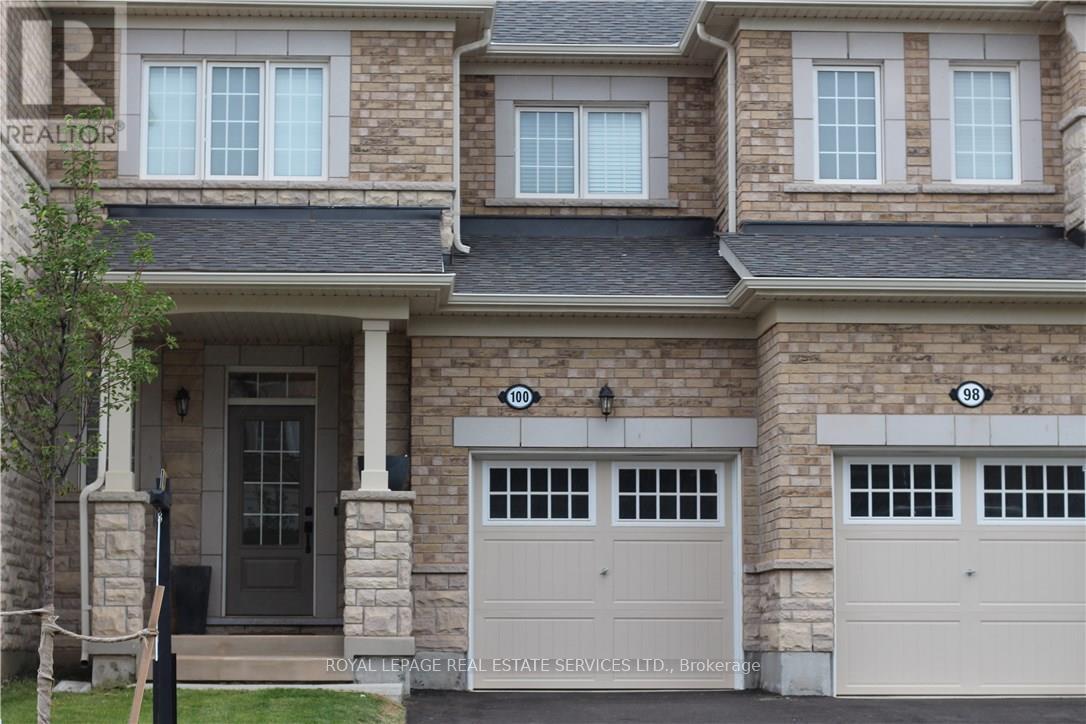
2-Storey Townhome For Lease in Desirable North Oakville's Preserve Community. Main Floor Features Dark Oak Hardwood Floors & 9 Ft Ceiling, White Kitchen W/KitchenAid S/S Appliances, Granite Counter Top & Breakfast Island. Second Floor Offers 3 Spacious Bedrooms W/Large Double Door Closets & Laundry Room, Master W/I Closet & 3Pc Ensuite, Spacious Main Bath W/Window & 2 Sinks Fenced Backyard, Attached Garage W/Inside Entry & GDO. Great Location! Close to Hwy 407,403 &QEW, All The Amenities, Restaurants & Shopping, Very Close to Schools, Oakville's GO Train, Hospital & Steps Away From Sheridan College. No Smokers, Tenant to Pay all Utilities including hot water tank (id:63616)