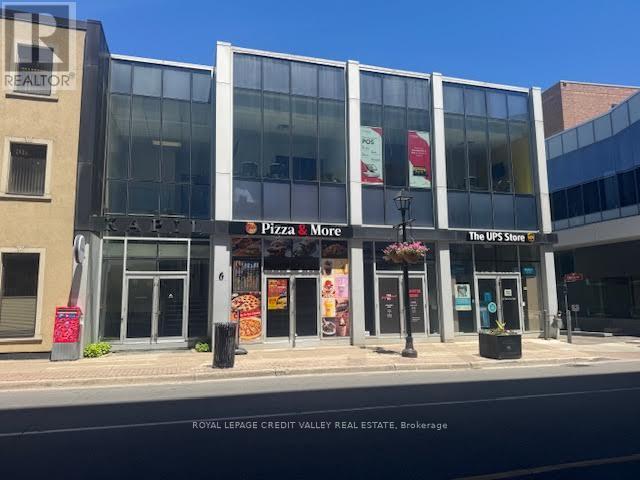
302 - 6 George Street S
Brampton, Ontario
Beautifully appointed office/studio space downtown Brampton in boutique office/retail building right next to city hall. There is an abundance of parking nearby with two city hall parking lots steps from the building. Beautiful polished concrete floors throughout. Currently built out with 7 private offices on glass with two being large enough to accommodate a board room. Large open are in the middle of the space with two entry/exit doors. Excellent opportunity for office users or studio space. Building is serviced by an elevator and is fully accessible. Common washrooms on the floor as well as a common kitchenette. Perfect space for professional office users or studio users. (id:63616)
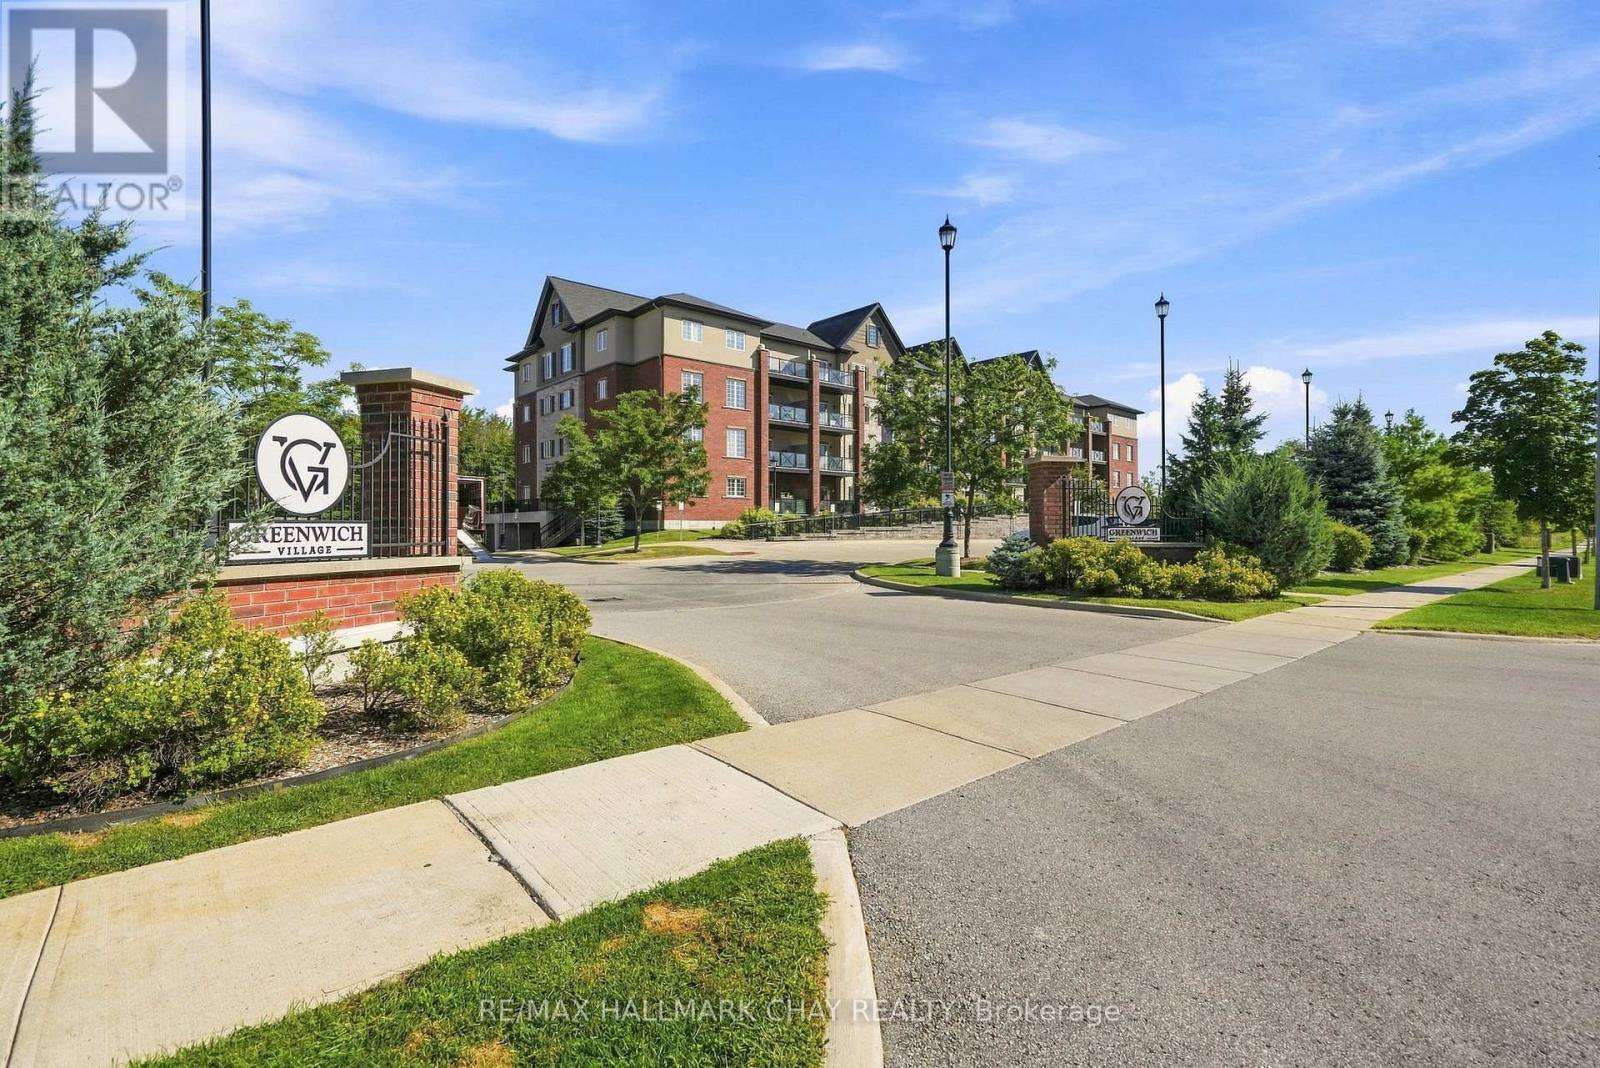
207 - 5 Greenwich Street
Barrie, Ontario
2 PARKING SPOTS, 2 BEDRMS & 2 BATHS! Embrace treetop serenity in one of Barrie's most picturesque communities. Set within the Ardagh Bluffs and surrounded by the natural beauty of Bear Creek Eco-Park, Greenwich Village is prized for its peaceful setting, walkable green space and beautifully maintained buildings. Suite 207 at 5 Greenwich Street offers 1,087 sq. ft. of thoughtfully designed living space, with 2 bedrooms, 2 bathrooms, 2 Parking Spaces and a bright, open-concept layout enhanced by airy 9-foot ceilings, upgraded trim and door casings, and high-end laminate flooring throughout. At the heart of the suite, the kitchen pairs rich granite countertops with contemporary floating shelves and black stainless steel appliances, including a waterline to the fridge. The open layout flows naturally into the living and dining areas, creating a comfortable space for both everyday living and entertaining.The spacious primary suite offers a large walk-in closet with built-in shelving and a private ensuite featuring upgraded tile and a glass-tiled shower. A second bedroom and full bathroom provide flexibility for guests, a home office or additional living space, while in-suite laundry adds everyday convenience. Step outside to the oversized south-facing balcony, where treetop views and plenty of outdoor space create the perfect setting for morning coffee, summer barbecues or unwinding at the end of the day. One surface parking space, one underground parking space and a storage locker are all included-practical must-haves that make year-round living that much easier.Ideally located with convenient access to Highway 400, shopping, restaurants, trails and Barrie's waterfront, Suite 207 brings together generous living space, a beautiful natural setting and everyday convenience in one of Barrie's most sought-after condo communities. (id:63616)
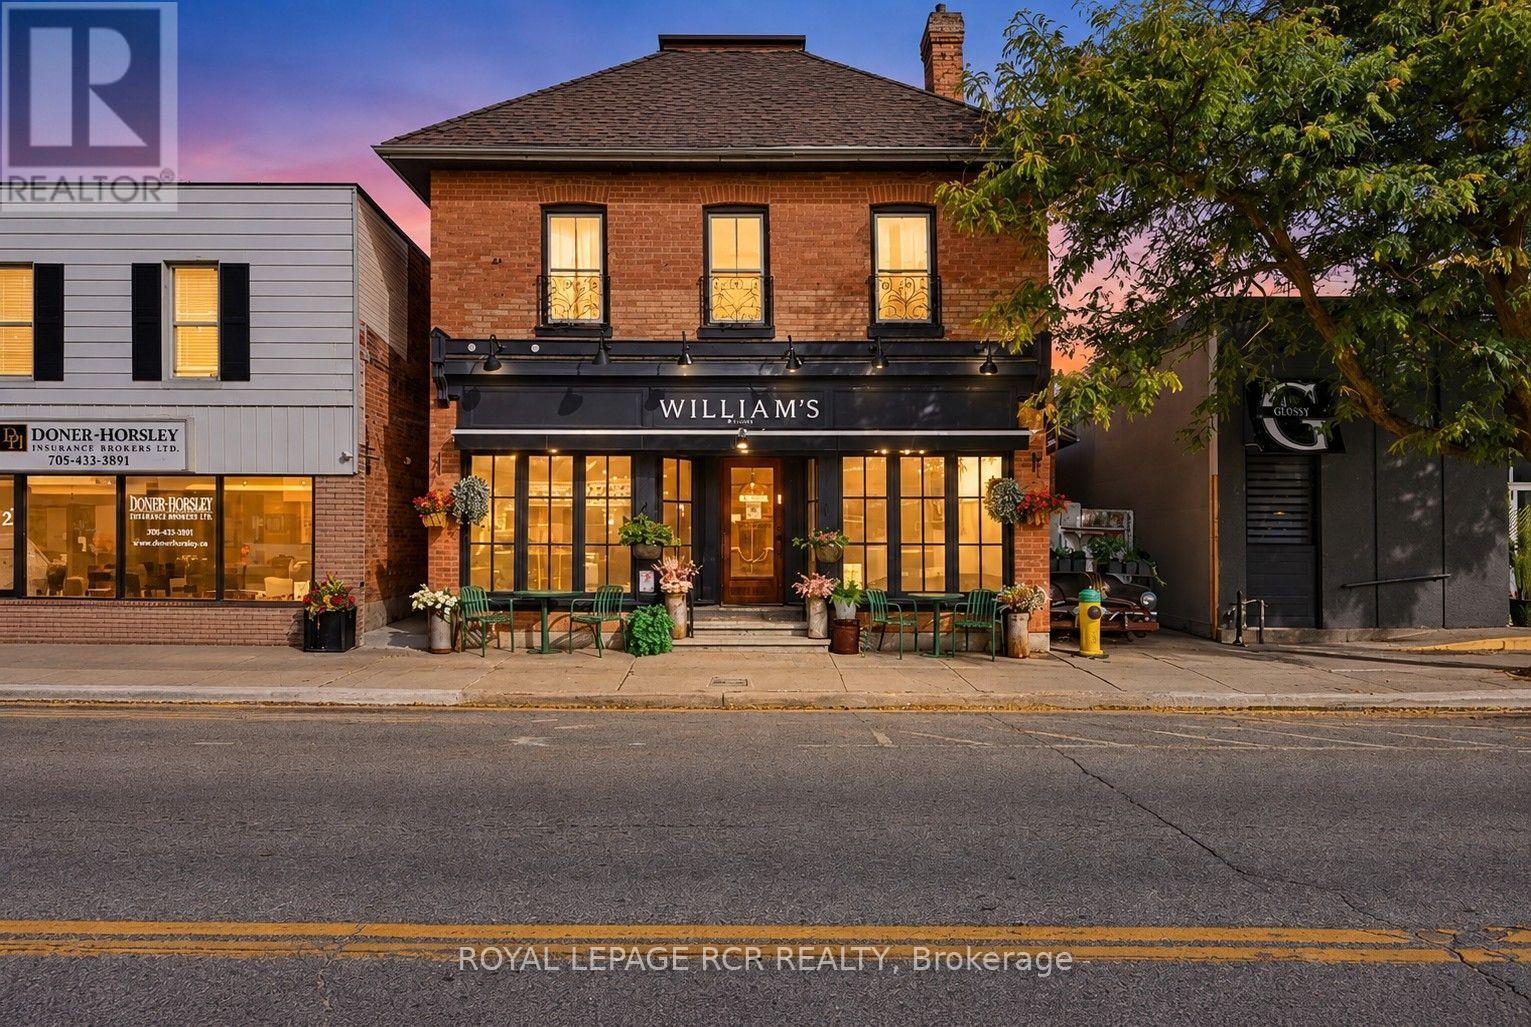
26 Victoria Street E
New Tecumseth, Ontario
Rare opportunity to acquire a successful restaurant (with building) and apartment in downtown Alliston, home of the Honda manufacturing plant. William's Restaurant, nestled on the busy main street has ample town parking, high visibility premier location with a vintage vibrant feel. Features proven turnkey business, building and apartment, covered and heated outdoor patio with 100 seats, 40 seats indoors with bar, solid brick building well cared for, fully equipped commercial kitchen, live & work opportunity - mixed use building, P.O.S system and liquor licence, extensive upgrades and enhanced building & chattels. In one of Ontario's fastest growing communities. (id:63616)
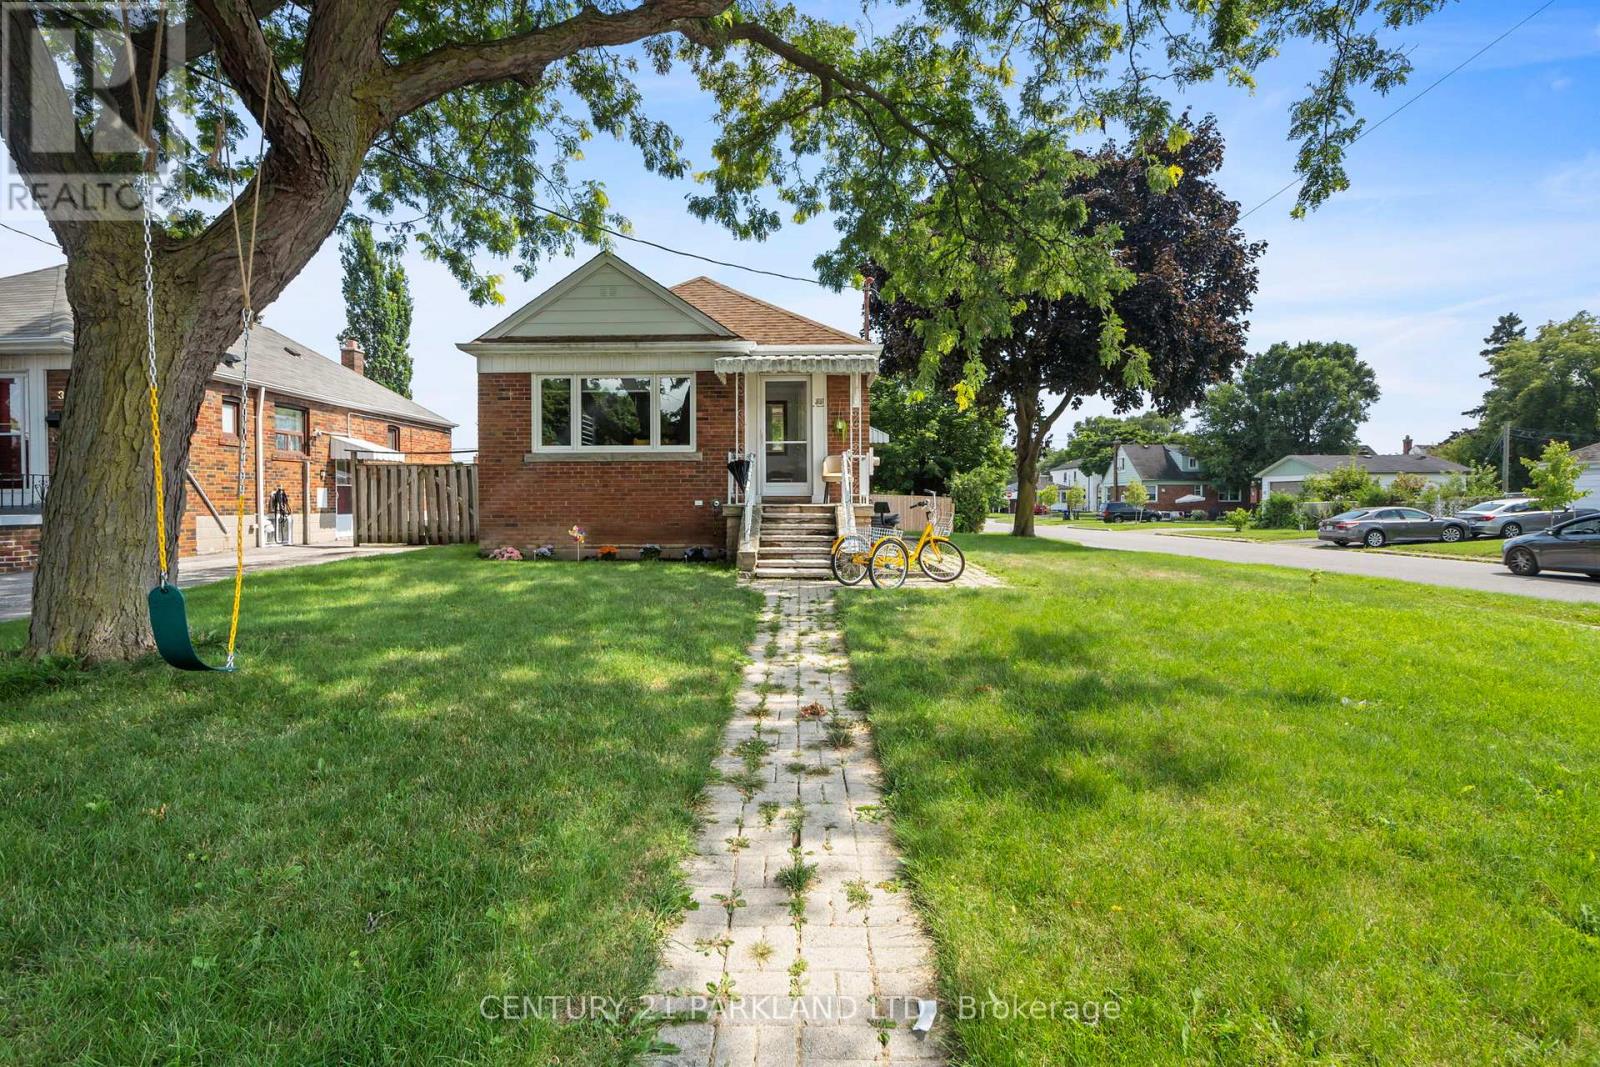
Bsmt - 35 Princemere Crescent
Toronto, Ontario
Bright & Spacious 1 Bedroom Basement Apt. for Lease. Freshly Painted, Wood Burning Stove, Stainless Steel Appliances, Laminate Flooring throughout. Close to Schools, Parks, Shopping & Hwy 401. (id:63616)

627 - 1190 Dundas Street E
Toronto, Ontario
Welcome To The Carlaw Located In Leslieville. This Beautiful 1 Bedroom 1 Bathroom Unit Is North Facing With 9' Exposed Concrete Ceilings, Large Floor To Ceiling Windows For Ample Natural Sunlight And A Large Balcony. 1 Locker Included! Engineered Hardwood Floors, Quartz Counter Tops, Integrated Appliances, Gas BBQ Connection, Sliding Glass Doors, Custom Lighting, Primary Bedroom With Large Closet. This Location Is Steps Away From Fantastic Restaurants, Shops, Parks And TTC. (id:63616)

407 - 630 Queen Street E
Toronto, Ontario
Boutique Sync Lofts In Riverdale South and the Vibrant & Trendy Queen East Neighbourhood, Quiet North Facing Unit With Park View, 9' Exposed Concrete Ceiling, Hardwood Floors, Floor To Ceiling Windows, B/I Speakers In Every Rm, S/S Appliances, Stone Counter And Backsplash, Pot Lights & Track Lights, Bedroom With Sliding Doors And Large Closet. Steps To Queen East Restaurants, Dvp Access, 24H TTC At Doorstep. Walk to Distillery District, Parks, Broadview Hotel, Don Valley Trail & Other Great Shops, Restaurants, Cafes. (id:63616)
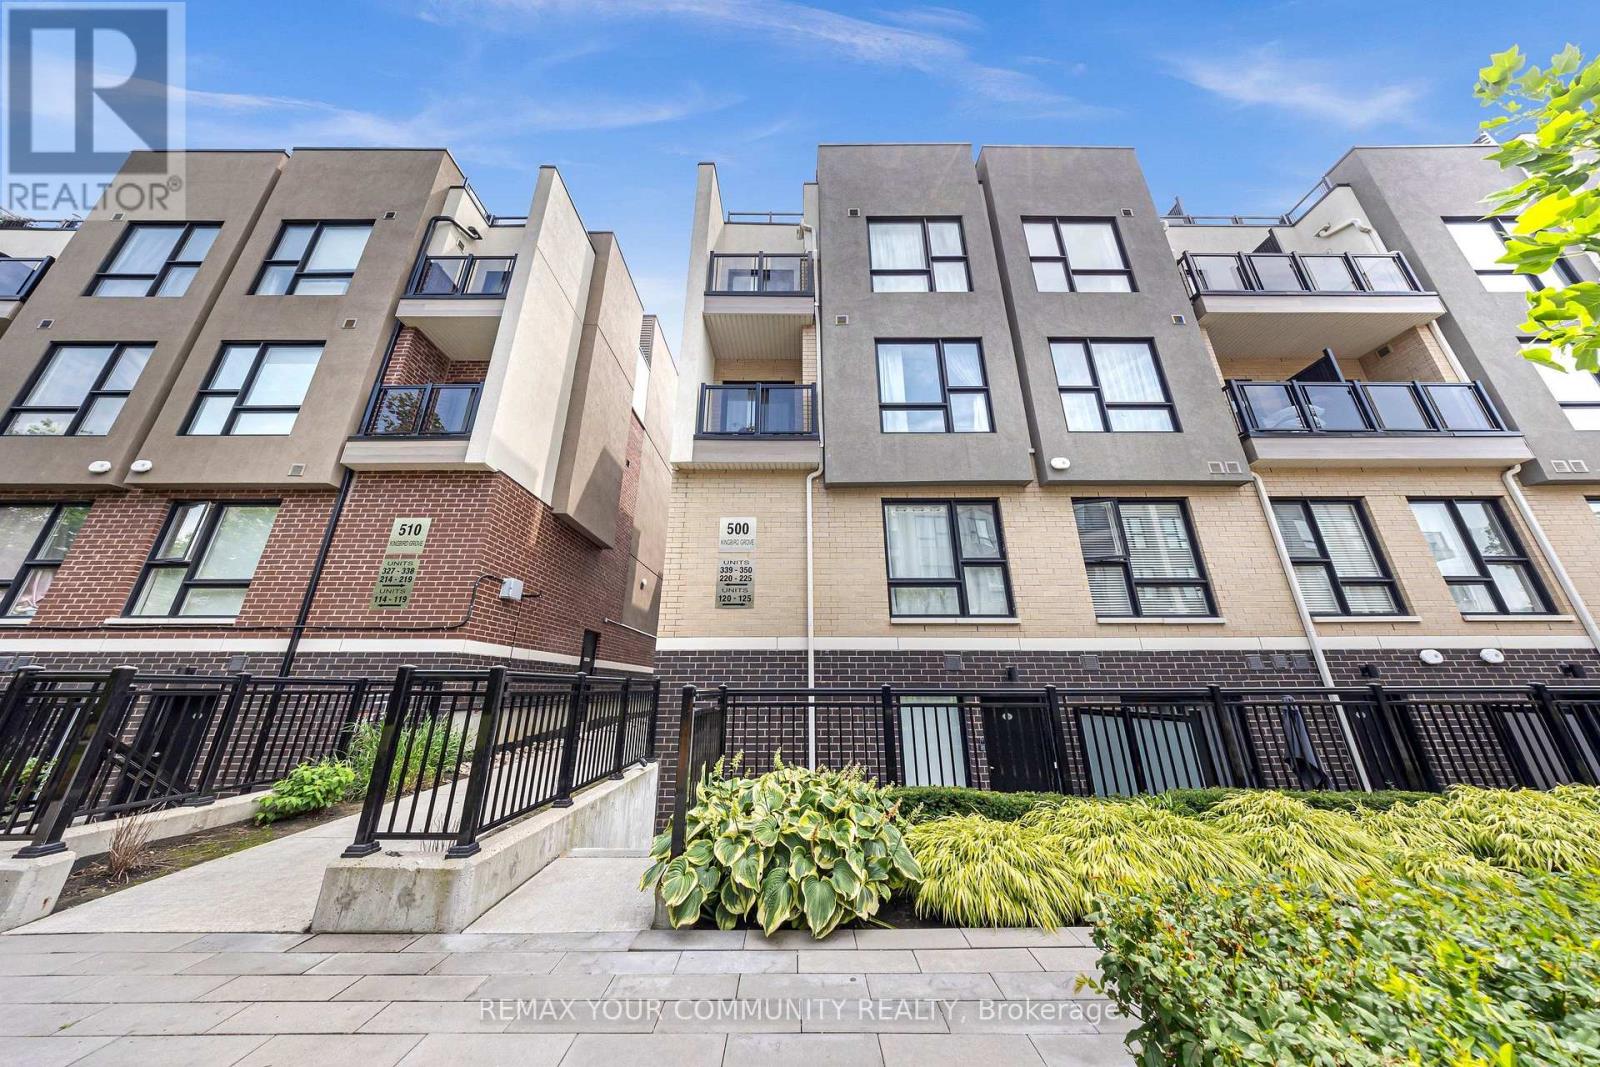
120 - 500 Kingbird Grove
Toronto, Ontario
Amazing opportunity to get into the real estate market with this spacious townhome in the highly sought-after Rouge community! Enjoy the 2 spacious bedrooms with a flexible den space that can be used as a home office! The open-concept layout and extra storage is perfect for families. Everything on one level for added convenience and accessibility. 9 Ft Ceiling for all the natural light, new flooring, a beautiful kitchen with stainless steel appliances and the Primary Bedroom boasts upgraded ensuite with glass shower. The private patio offers great outdoor space and comes with a gas line for BBQ. The place has been beautiful maintained and professionally painted to showcase the true pride in ownership. Comes with 1 locker and parking. Steps to the TTC, mins the to new the Recreation Centre, and a short ride to UofT Scarborough/Centennial College and 2 401! (id:63616)
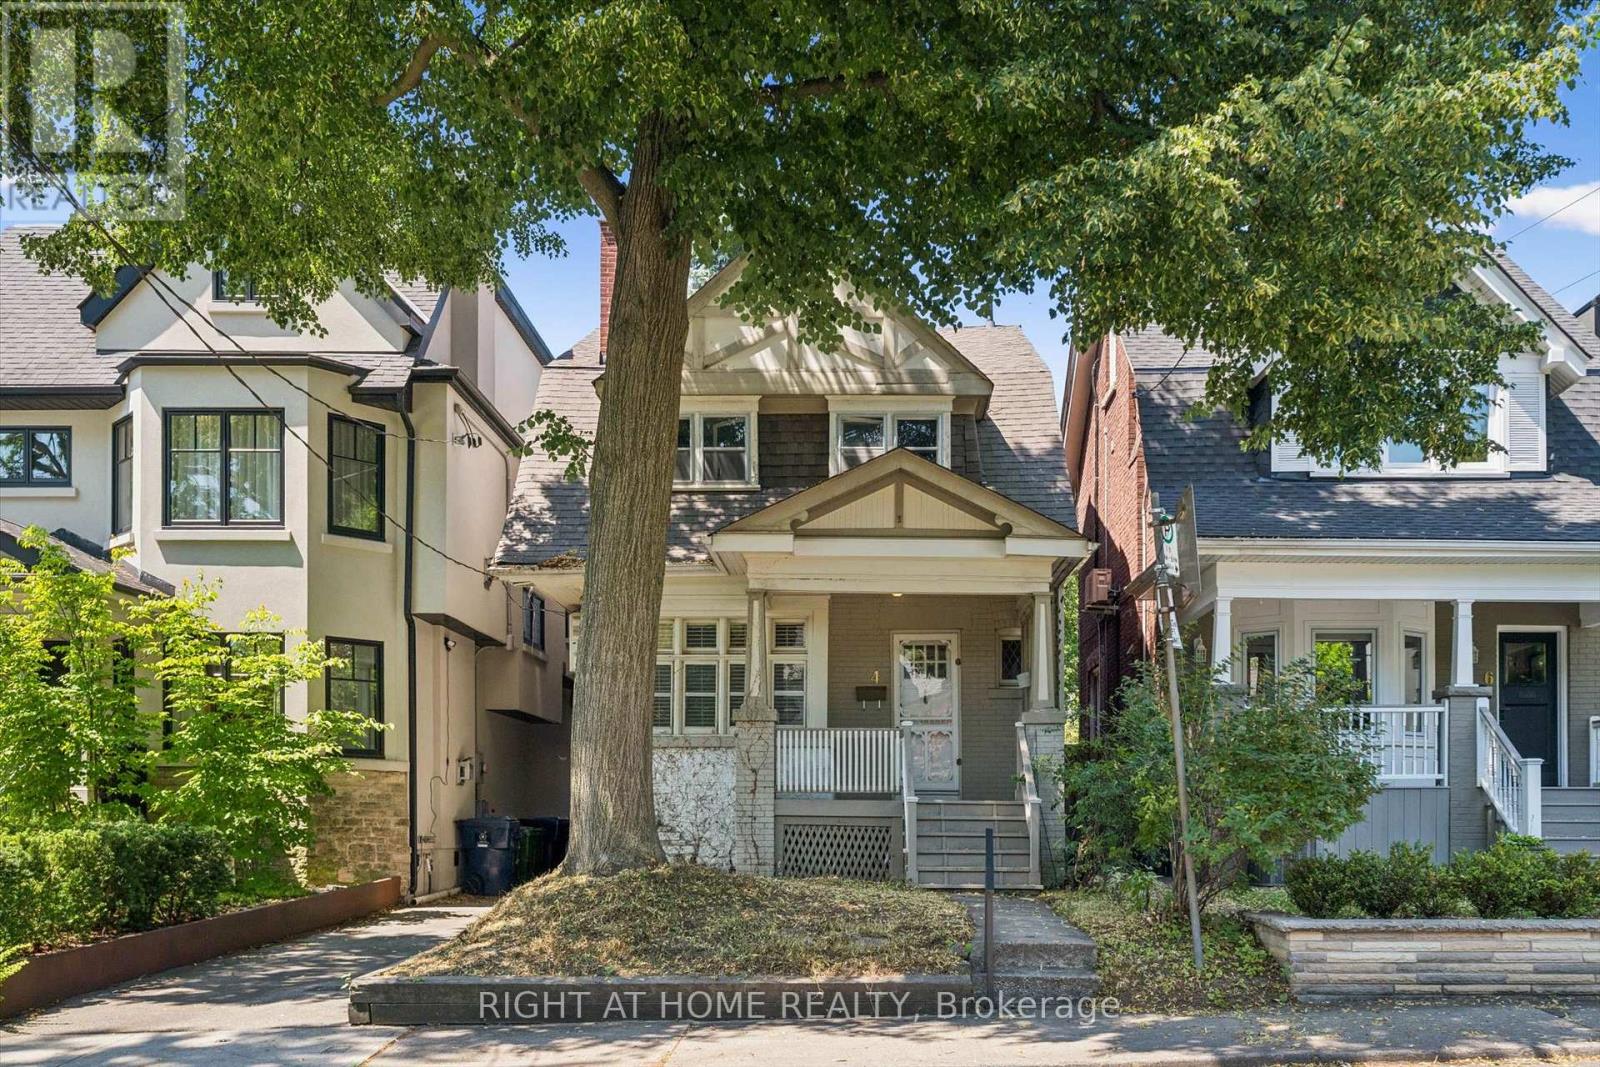
4 Jean Street
Toronto, Ontario
On a tucked-away Rosedale street shared by just a dozen homes, this Arts and Crafts-inspired brick residence offers character, substantial interior space, a deep lot, and several compelling possibilities for its next chapter. With no through traffic, the setting feels notably private. Buyers may choose to renovate the existing home, rework and expand its footprint, or explore the creation of a new custom home, subject to the necessary approvals. Nearly 1,800 square feet above grade, together with approximately 850 square feet in the partially unfinished basement, provides substantial interior space for your plans. The house features four bedrooms, generous principal rooms, 9-ft ceilings on the main floor, a fireplace, a renovated kitchen, and original details that provide a foundation for thoughtful restoration or redesign. A walkout from the kitchen opens to a rear deck and a deep yard, creating generous outdoor space for everyday enjoyment and whatever you envision next. A mutual drive forms part of the existing access and may offer additional possibilities, subject to appropriate due diligence. Permit parking is readily available on the street. Enjoy abundant green space, with Chorley Park, ravine trails, and Evergreen Brick Works nearby. Walk to Summerhill Market and local shops, drive downtown in 8 minutes, or catch the TTC at the corner. Families are also well served by leading public and private schools, including Whitney Junior PS, Branksome Hall and UCC. The value of this property lies in its fundamentals: a well-proportioned brick house, a deep lot, a peaceful residential setting, and the flexibility to pursue your long-term vision - whether that means restoring, reimagining, or rebuilding. For an end user, renovator, builder, or investor, it represents a compelling long-term opportunity in one of Toronto's most established and prestigious neighbourhoods. Property sold "As is/Where is". (id:63616)
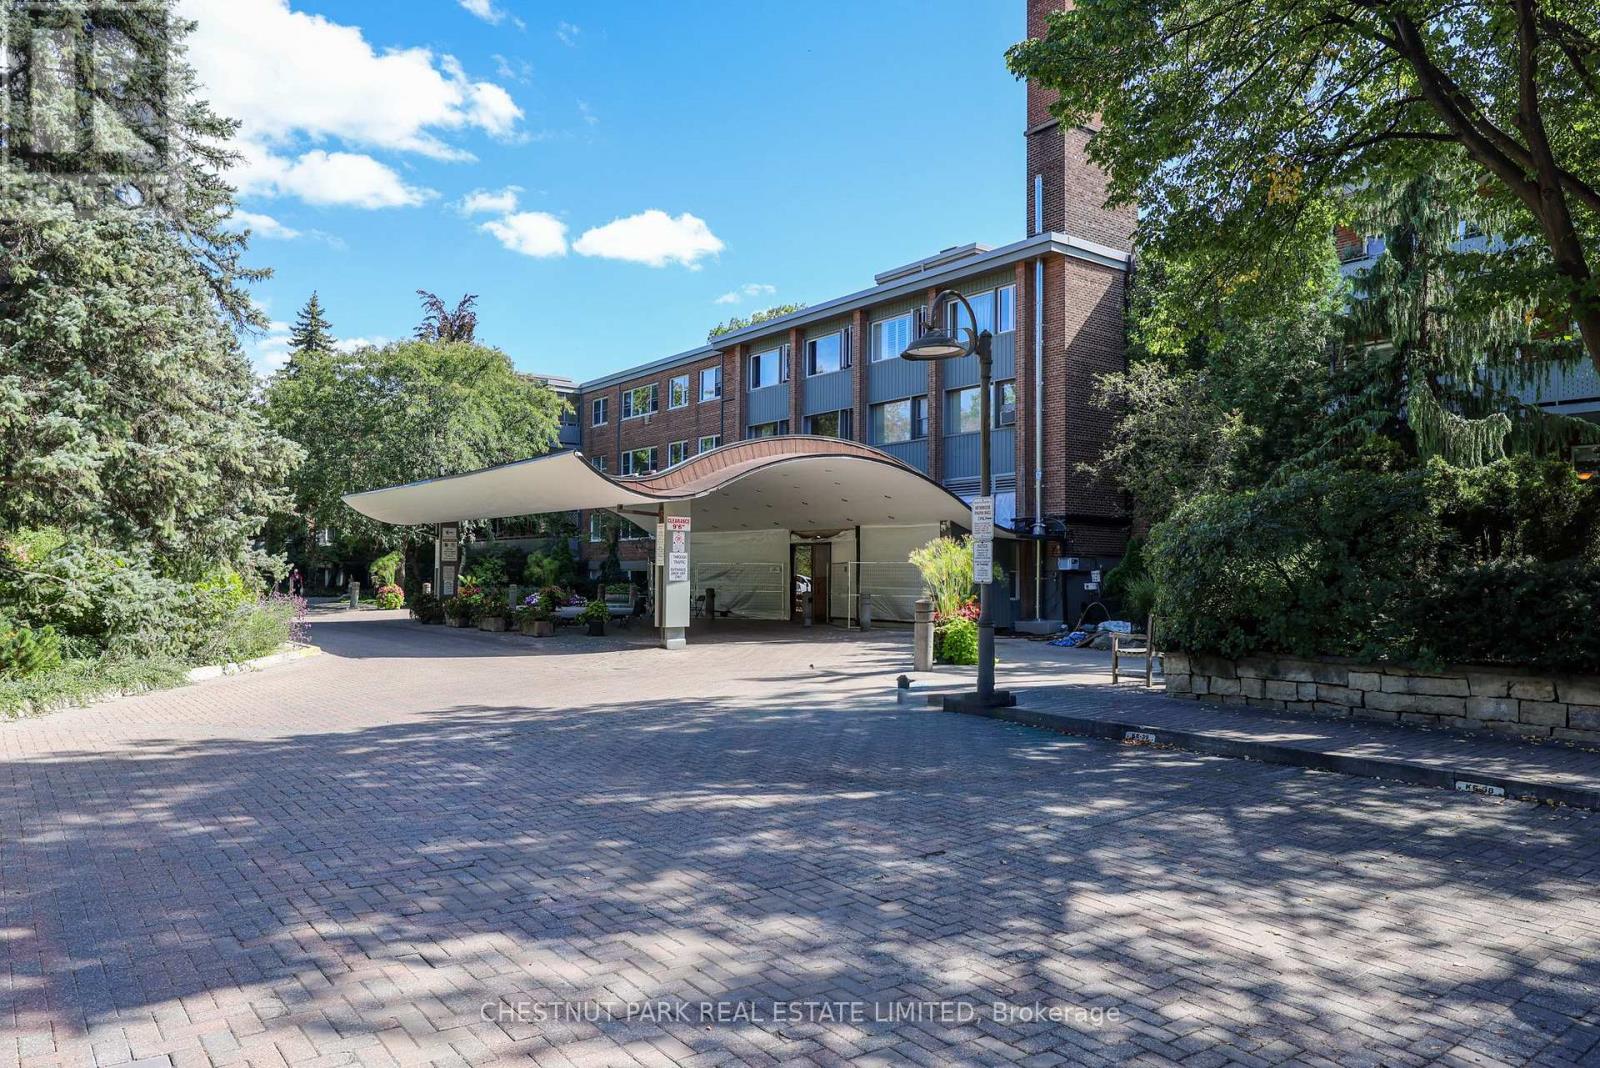
612 - 21 Dale Avenue
Toronto, Ontario
Sensational south-facing suite perched privately over the Rosedale Ravine Lands in Toronto's exclusive South Rosedale neighbourhood. The Kensington Apartments at 21 Dale Avenue is an iconic address set on an expansive 5-acre, beautifully landscaped ravine lot that includes walking trails, gardens, indoor and outdoor pools, sauna, gym, and 24hr concierge. Suite #612 is a fabulous, bright, 2 bedroom suite with an updated 4-piece washroom, walk-in closet in the primary suite, parquet hardwood flooring throughout, a large walkout balcony overlooking green space, and a kitchen with a separate butler's door and bar seating that has been opened up to the living area.This suite boasts large living spaces, classic architectural elements and a practical layout with easy access to all facilities. The Kensington Apartments offer an unrivalled array of amenities and an outstanding management team. **Municipal property taxes, heat and water are included in maintenance fees. A superb suite in an exceptional building all within Toronto's finest neighbourhood. to Castle Frank TTC, DVP, parks and trails and close proximity to Yorkville, Danforth and Bloor Street shopping and restaurants. (id:63616)
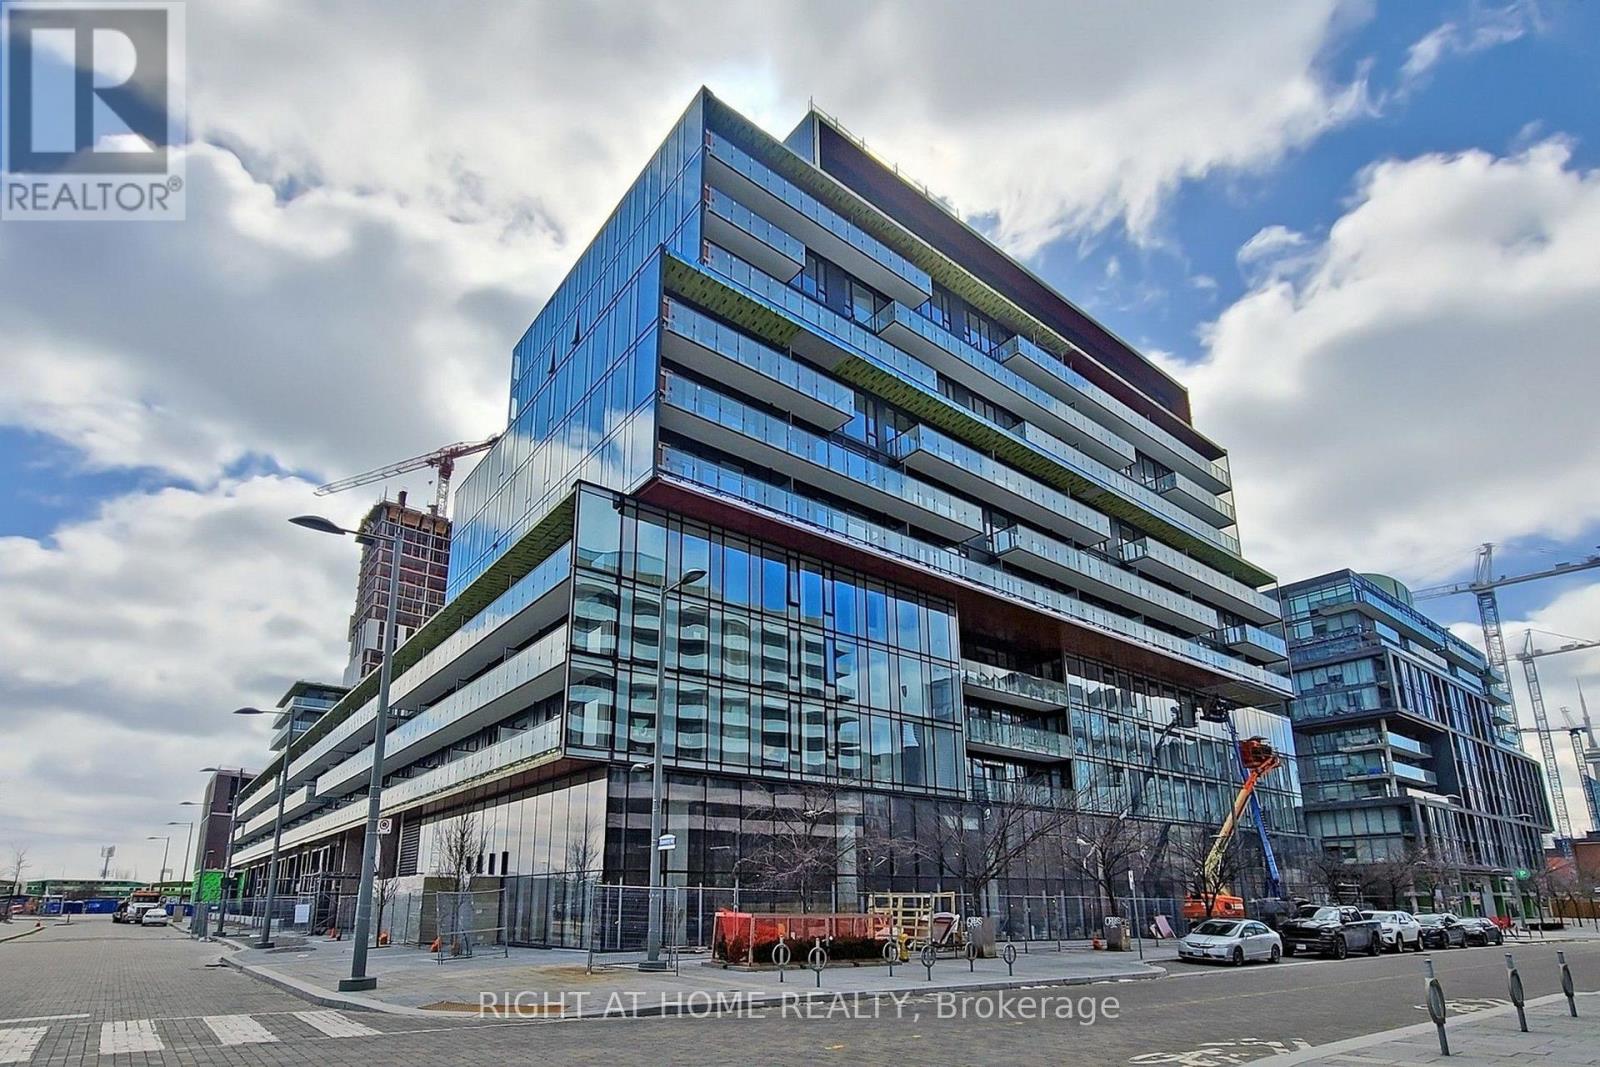
S546 - 180 Mill Street
Toronto, Ontario
There's something about corner units that just makes a home feel bigger than its square footage - and this one at 180 Mill St in Canary Commons is a great example of that.It's a 3 bedroom, 974 sq ft layout with a 173 sq ft balcony that genuinely functions like an extra room, not just a place to keep a plant alive. Nine foot ceilings and floor-to-ceiling windows wrap the corner, facing south and east, so the light moves through the unit for most of the day rather than showing up for a brief window and disappearing.Inside, everything's been thought through: modern finishes, laminate floors, and a fully integrated kitchen - fridge, stove, dishwasher, microwave - plus in-suite washer and dryer. Window coverings are being installed before closing, so there's really nothing left to add.Then there's the view. Peaceful, unobstructed, southeast facing - the kind you don't get tired of.And the location does a lot of the heavy lifting here. Canary Commons Park is right outside, and from there it's an easy walk to the Distillery District, the waterfront, St. Lawrence Market, George Brown, and the YMCA. TTC is close by too, so getting around the city is simple.One parking spot and a locker are included - a rare full package for a three bedroom in this building. (id:63616)
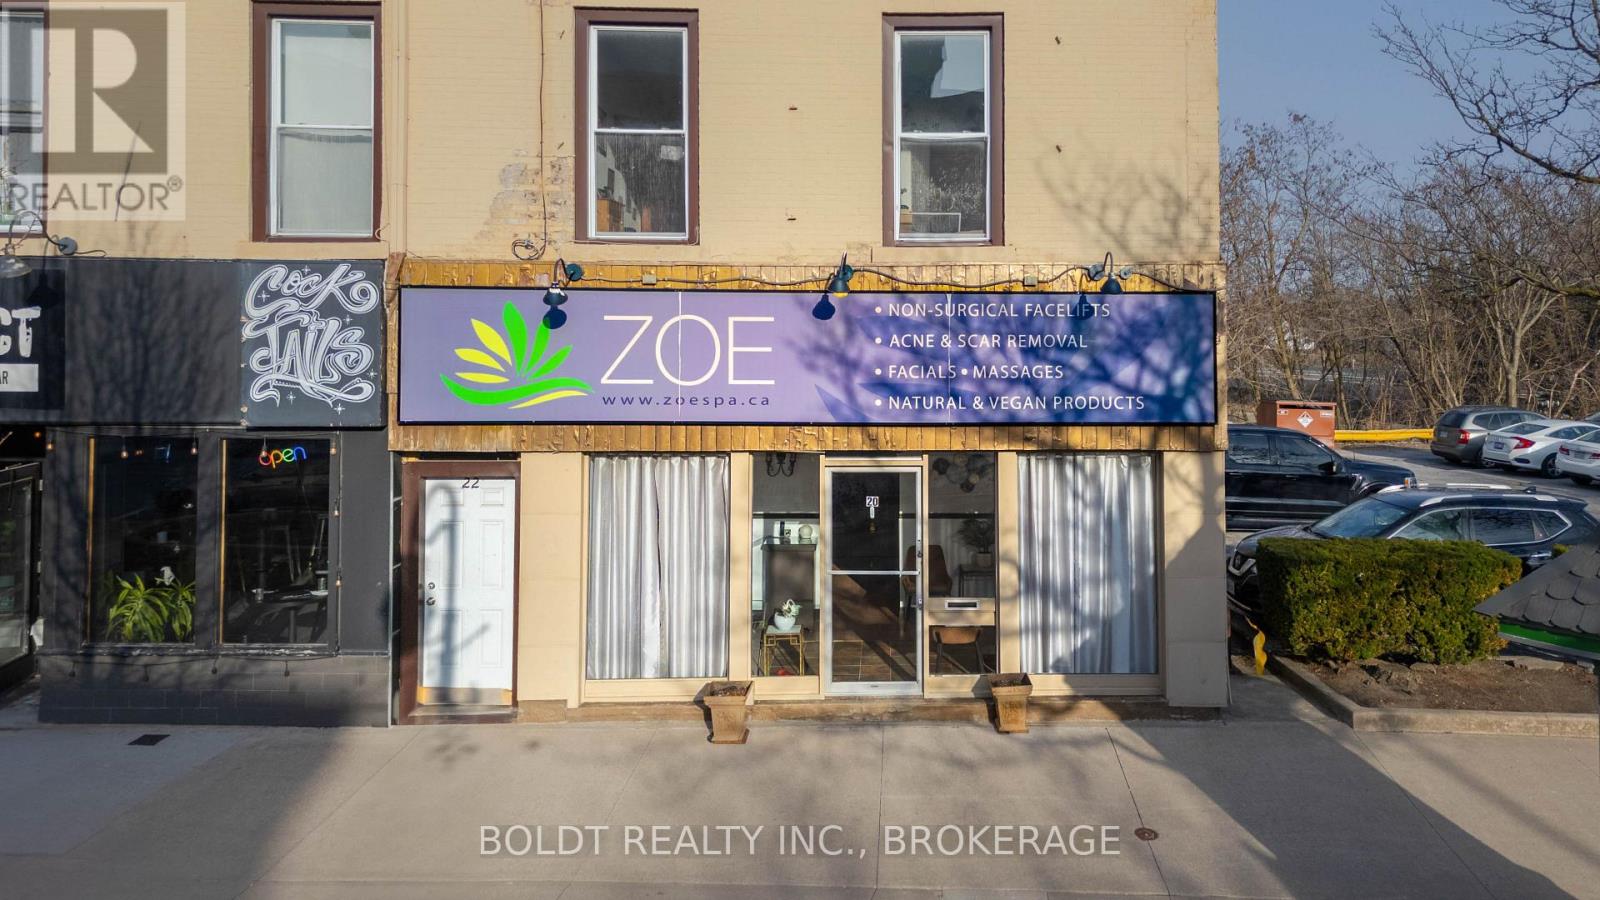
20 St. Paul Street
St. Catharines, Ontario
Turnkey Downtown Wellness Space - Ready for BusinessAn incredible opportunity for wellness, beauty or health professionals looking for a thoughtfully designed, move-in-ready space in the heart of downtown.This beautifully finished wellness space features four private treatment rooms, each designed with functionality and client experience in mind. Every room is soundproofed, individually wired for sound, equipped with its own sink and offers plenty of electrical outlets, making the space ideal for massage therapy, aesthetics, physiotherapy, counselling, holistic treatments, medical wellness or other professional services.The space also features an existing steam spa and fully installed shower, adding tremendous value and opening the door to expanded treatment and service offerings.With the major infrastructure and build-out already completed, this is a true turnkey opportunity for an established practitioner, growing wellness brand or collaborative group looking to create a premium client experience without starting from scratch.Lease: $2,300/monthTenant responsible for utilities.Bring your business, your brand and your clients. The space is ready for what comes next. (id:63616)
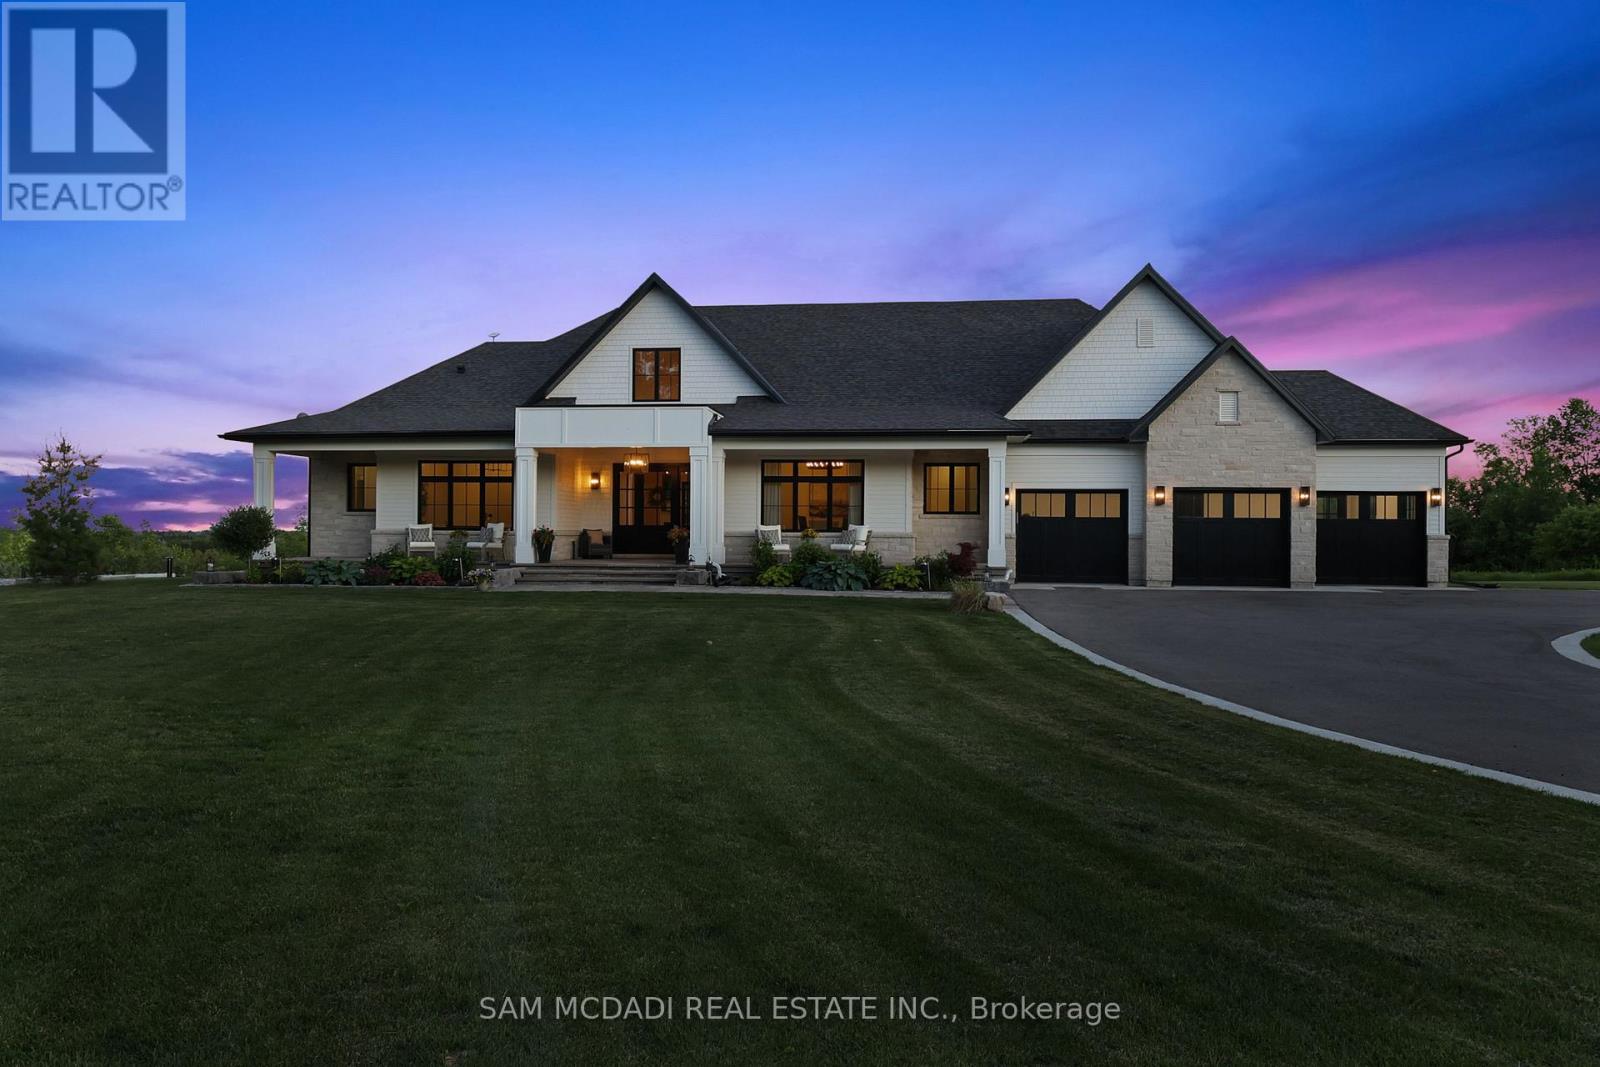
5020 First Line
Erin, Ontario
Set on 2.4 private acres w/ sweeping escarpment views, this exceptional custom-built bungalow offers a rare blend of luxury, privacy & modern estate living. Completed in 2023 & with an impressive setback, the property delivers over 6,400 SF of thoughtfully designed living space. Inside, soaring ceilings, expansive windows & oversized sliding doors fill the home w/ natural light while framing uninterrupted views of the surrounding landscape. Designed for both refined entertaining & comfortable everyday living, the open-concept layout seamlessly connects the principal living spaces to a covered outdoor retreat featuring a double-sided fireplace, Sundance spa & multiple areas for hosting & relaxation.The designer kitchen is both functional & elegant, appointed w/ Wolf & Sub-Zero appliances, quartz surfaces, custom cabinetry & a well-appointed servery. The primary suite serves as a private retreat, featuring vaulted ceilings, a spa-inspired ensuite w/ heated floors, freestanding soaker tub, oversized glass shower & generous walk-in closet. Each additional main-floor bedroom has its own private ensuite. The lower level extends the home's lifestyle appeal, offering over 9-ft ceilings, large windows, a dedicated gym, sauna & a self-contained living area ideal for extended family or guests. Complete w/ private garage access, a bedroom, full bath & kitchenette, the space offers exceptional flexibility. Combining premium craftsmanship, sophisticated finishes & a breathtaking natural setting, this is a rare opportunity to experience elevated estate living w/ privacy & convenience in equal measure. Ideally located just minutes to Erin Village for local dining, cafes & everyday essentials, w/ quick access to Caledon, Orangeville, Georgetown & 15 mins to Guelph for expanded shopping & restaurants. Nearby conservation areas, hiking trails, golf clubs & scenic parklands further enhance the lifestyle appeal, all within a short drive. (id:63616)