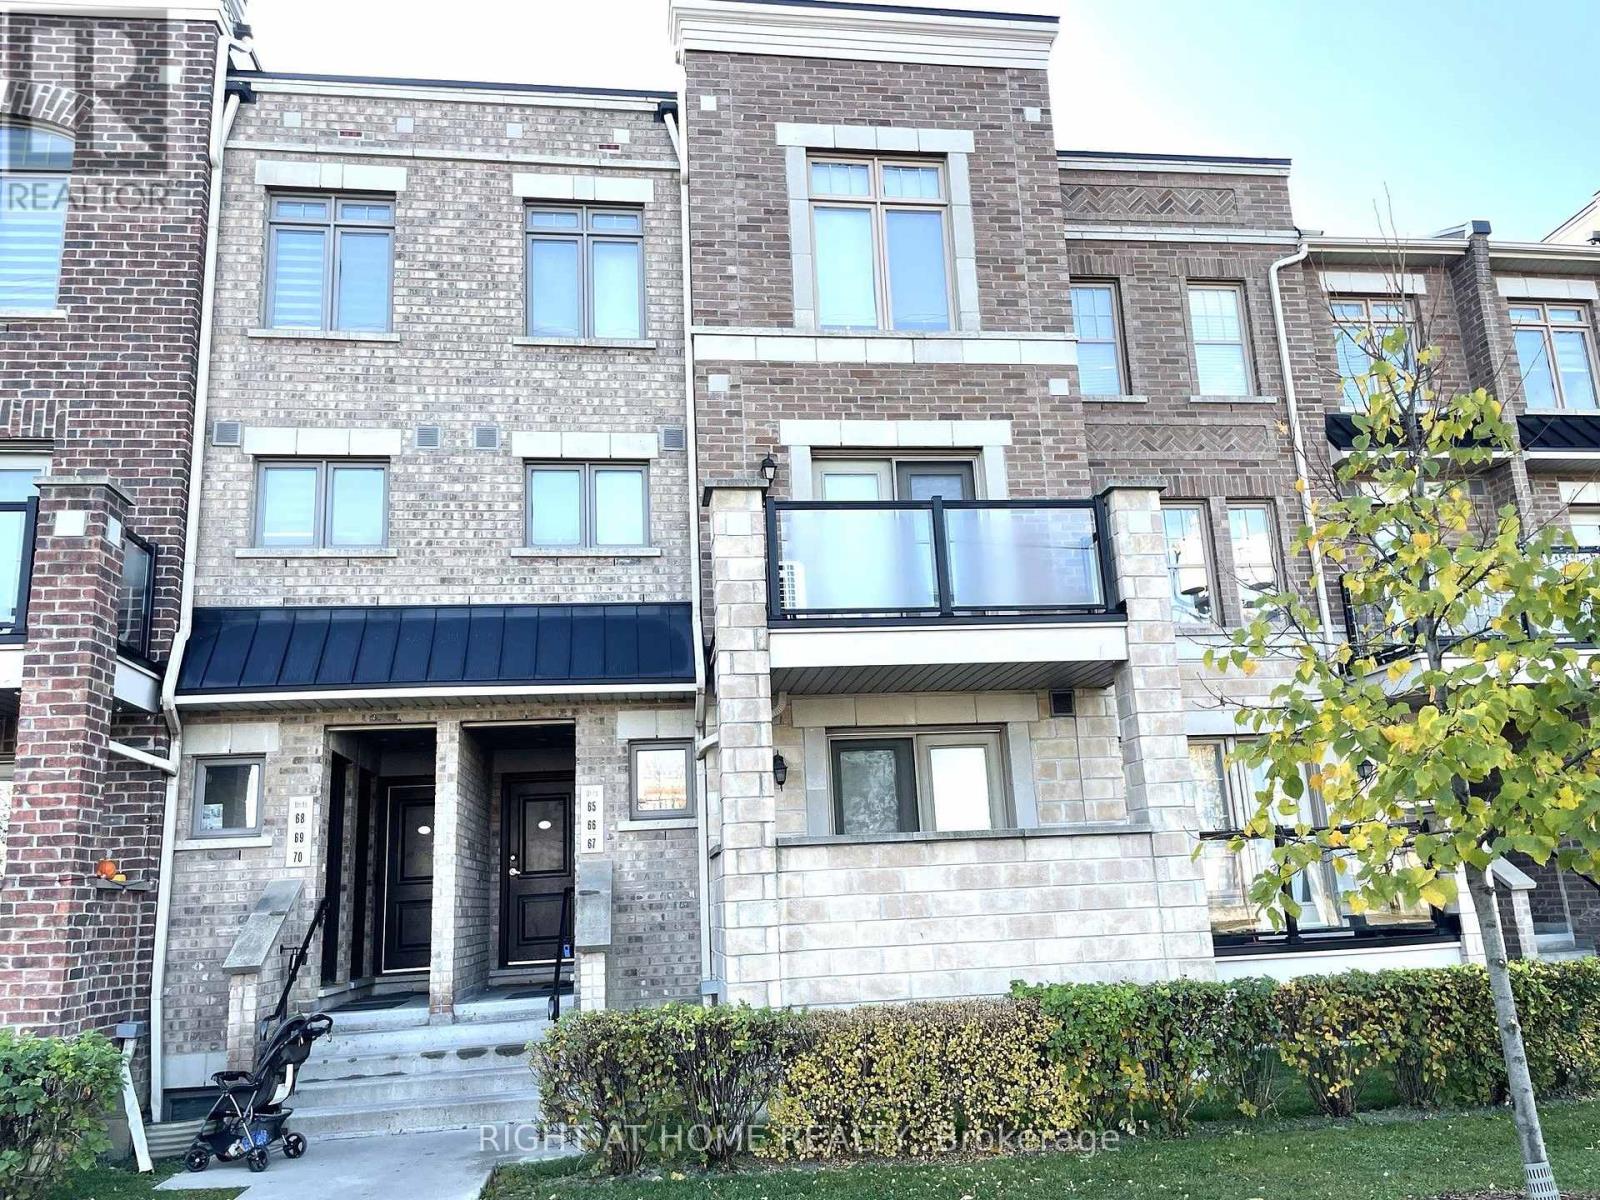
65 - 2315 Sheppard Ave W Avenue
Toronto, Ontario
Bright and spacious 3-bedroom, 2-bathroom urban townhome offering ~1,220 sq. ft. in the sought-after Brownstones at Westown. Modern finishes throughout, functional kitchen with stainless steel appliances, and private outdoor balcony. Rental includes one underground parking space and one storage locker. Rare second underground parking space is available for an extra $150/month. Centrally located near schools, shopping, transit, and major commuter routes. Tenant is responsible for 100% of all utilities and tenant insurance. A great opportunity for quality long-term tenants. (id:63616)
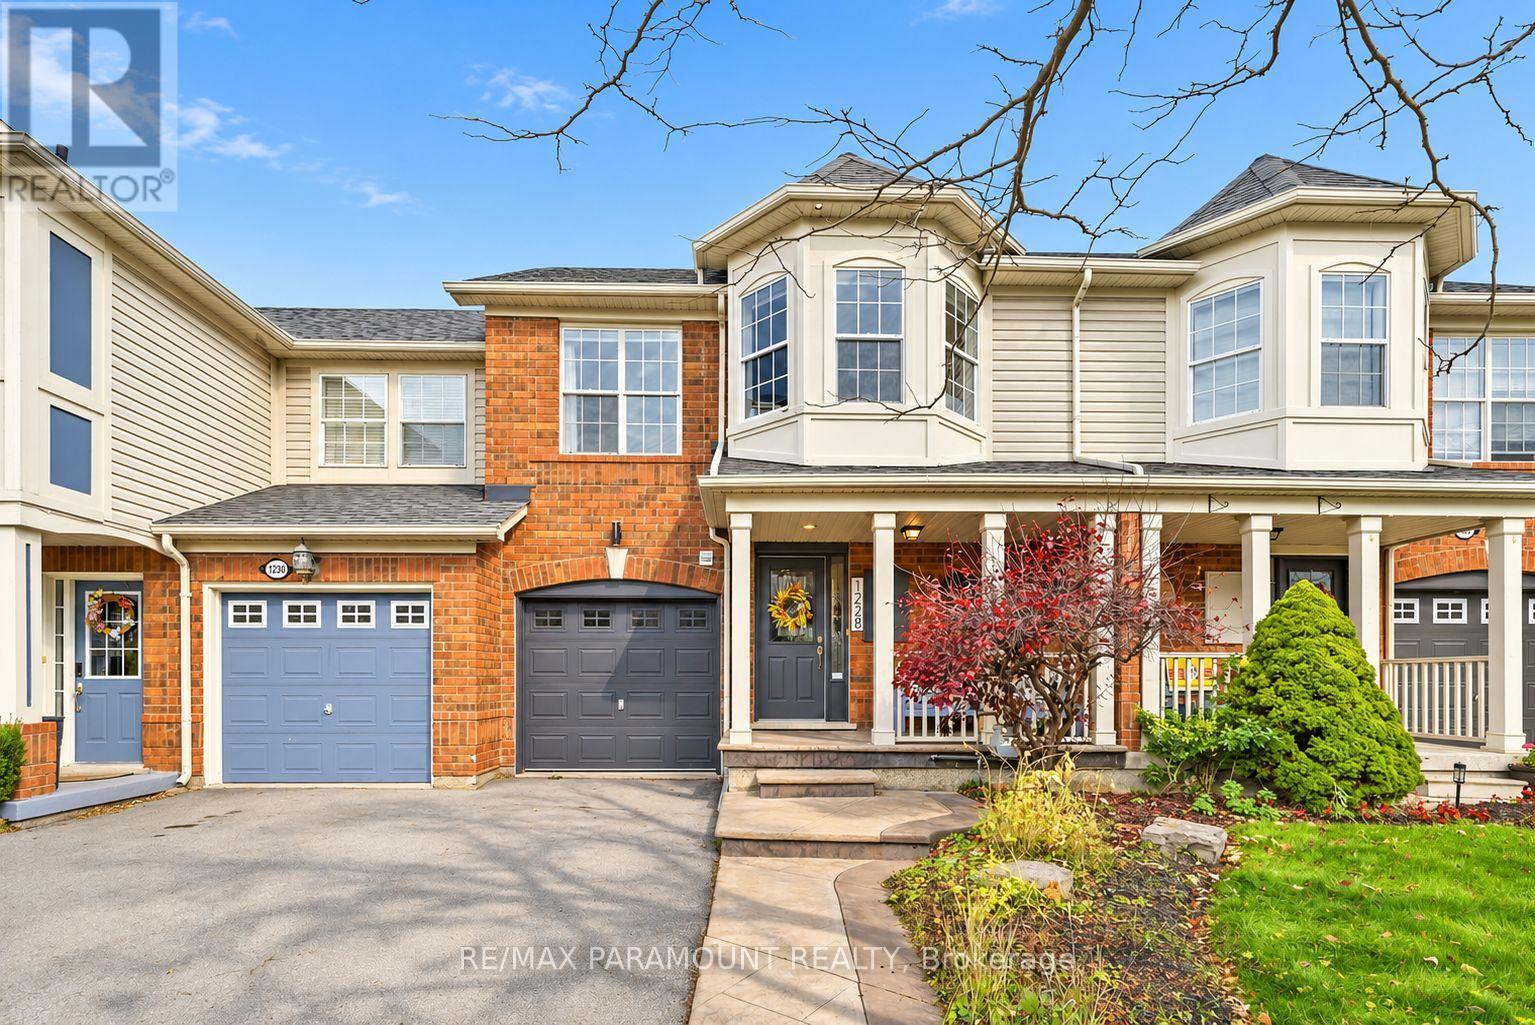
1228 Mcdowell Crescent
Milton, Ontario
Welcome to this beautifully updated freehold townhome, ideally situated on a quiet, low-traffic street in Milton's highly sought-after Beaty neighbourhood! With no rear neighbours, this home offers exceptional privacy, an abundance of natural sunlight, and the convenience of direct access to the park and school grounds right out your back doorstep inside to discover a bright, modern interior featuring stylish updates throughout. The beautifully refreshed kitchen showcases quartz countertops, an updated backsplash and sink, along with a newer microwave and dishwasher. Updated light fixtures, pot lights, and ceiling fans enhance the home's modern appeal, while a refreshed staircase with new carpeting leads to the upper level, featuring updated flooring and a spacious primary bedroom complete with a walk-in closet. A Nest thermostat and convenient interior garage access add to the home's everyday comfort and functionality. The fully finished basement provides valuable additional living space, complete with updated flooring and a beautiful 3-piece bathroom. Whether used as a living room, recreation area, home office, or guest retreat, this versatile space offers endless possibilities. Outside, enjoy the added curb appeal of exterior pot lights and patterned concrete in both the front and backyard, creating stylish, low-maintenance outdoor spaces perfect for relaxing or entertaining. Combining modern finishes, a family-friendly location, exceptional backyard privacy, and the convenience of parks and schools just steps away, this move-in-ready home truly checks all the boxes! (id:63616)
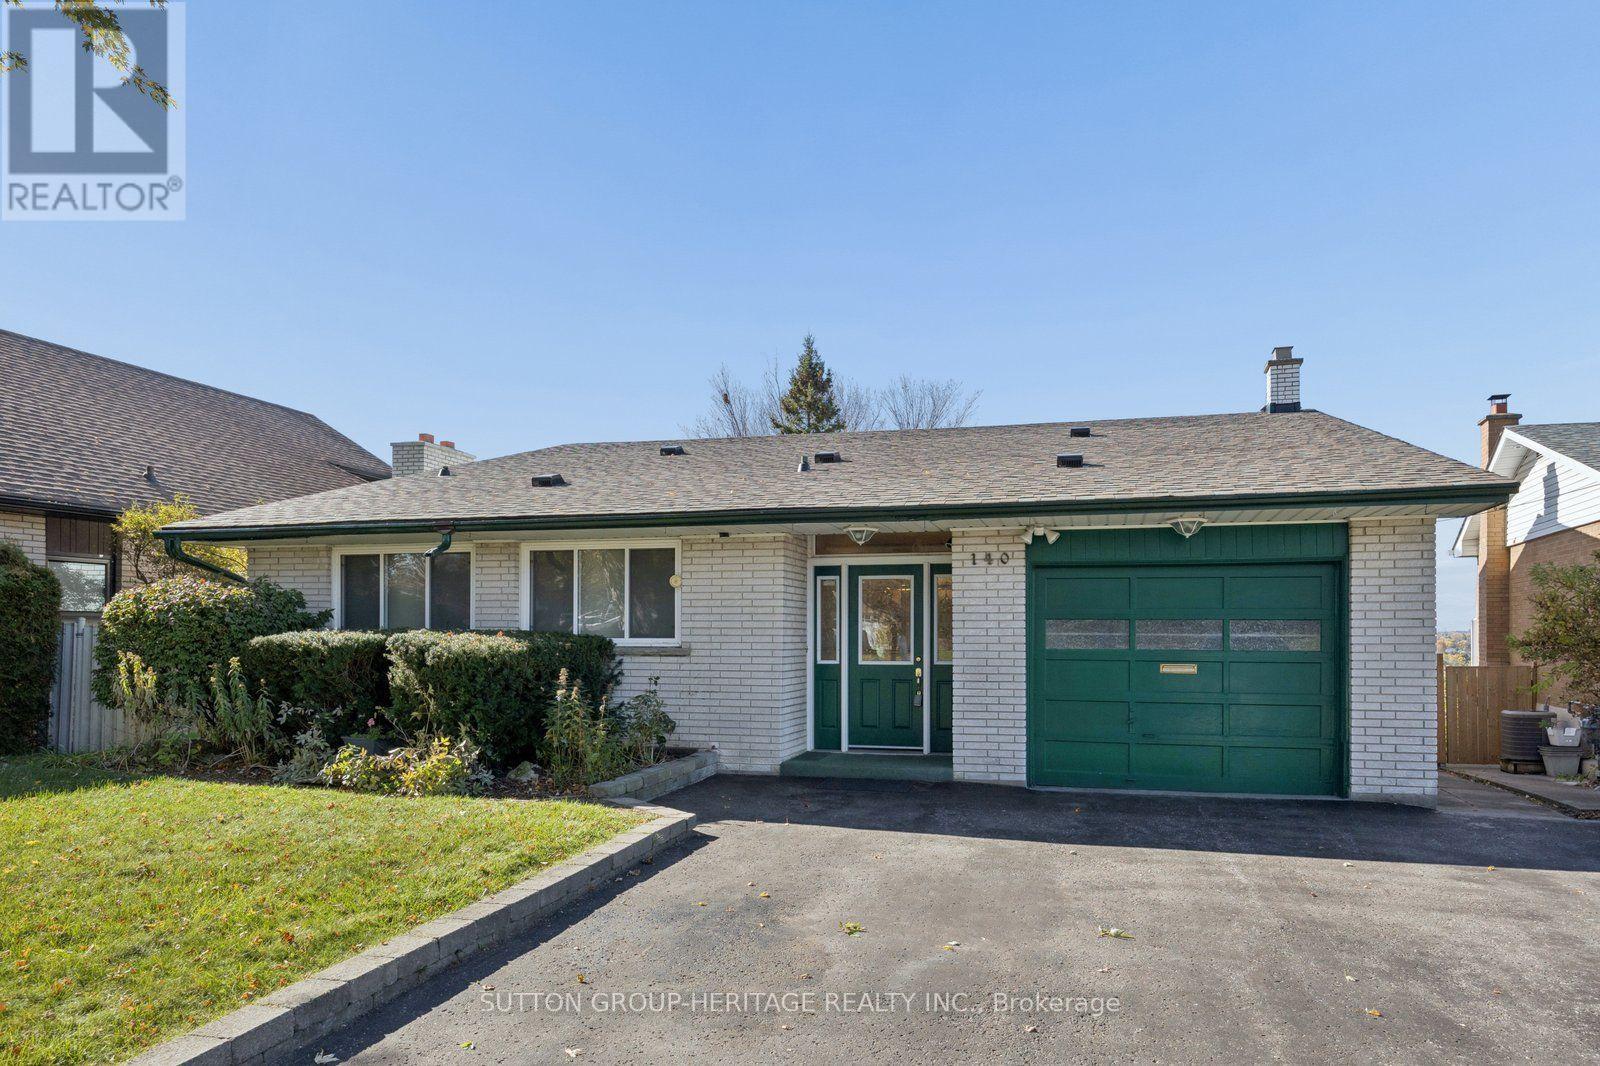
140 Labrador Drive
Oshawa, Ontario
Welcome to this distinctive 3-bedroom back split nestled in a family-friendly pocket of East Oshawa with the most exceptional western views! Situated on a mature and private tiered lot being over 200 ft deep, this outstanding property offers generous living spaces, ideal for everyday family living as well as entertaining. Upon entering the spacious living and dining room you can't help but to set your gaze on the breathtaking panoramic views of the city and lake and with the western exposure the radiant sunsets. Furthermore, did we mention the walkout from the dining room to the upper balcony offering an even more delightful experience of the western views! This home doesn't stop there, with a standout feature in this desirable property being the in-ground fibreglass pool contained within a 3-season room, offering a private retreat to enjoy. Prefer a pool-free space? Consider covering the pool to create an expansive sun room to enjoy with your own vision and finishing touches. You will be delighted by the lower level family room with wood burning fireplace and walkout to pool area. The property goes further and provides a basement recreation area offering versatile living space for even more enjoyment. Complete with 3 bedrooms, 2 bathrooms and direct entry into the attached garage, this exceptional home offers space, flexibility and a setting that's hard to find. Located in a desirable, family-friendly area of East Oshawa, this is a unique opportunity to make this property your own! (id:63616)
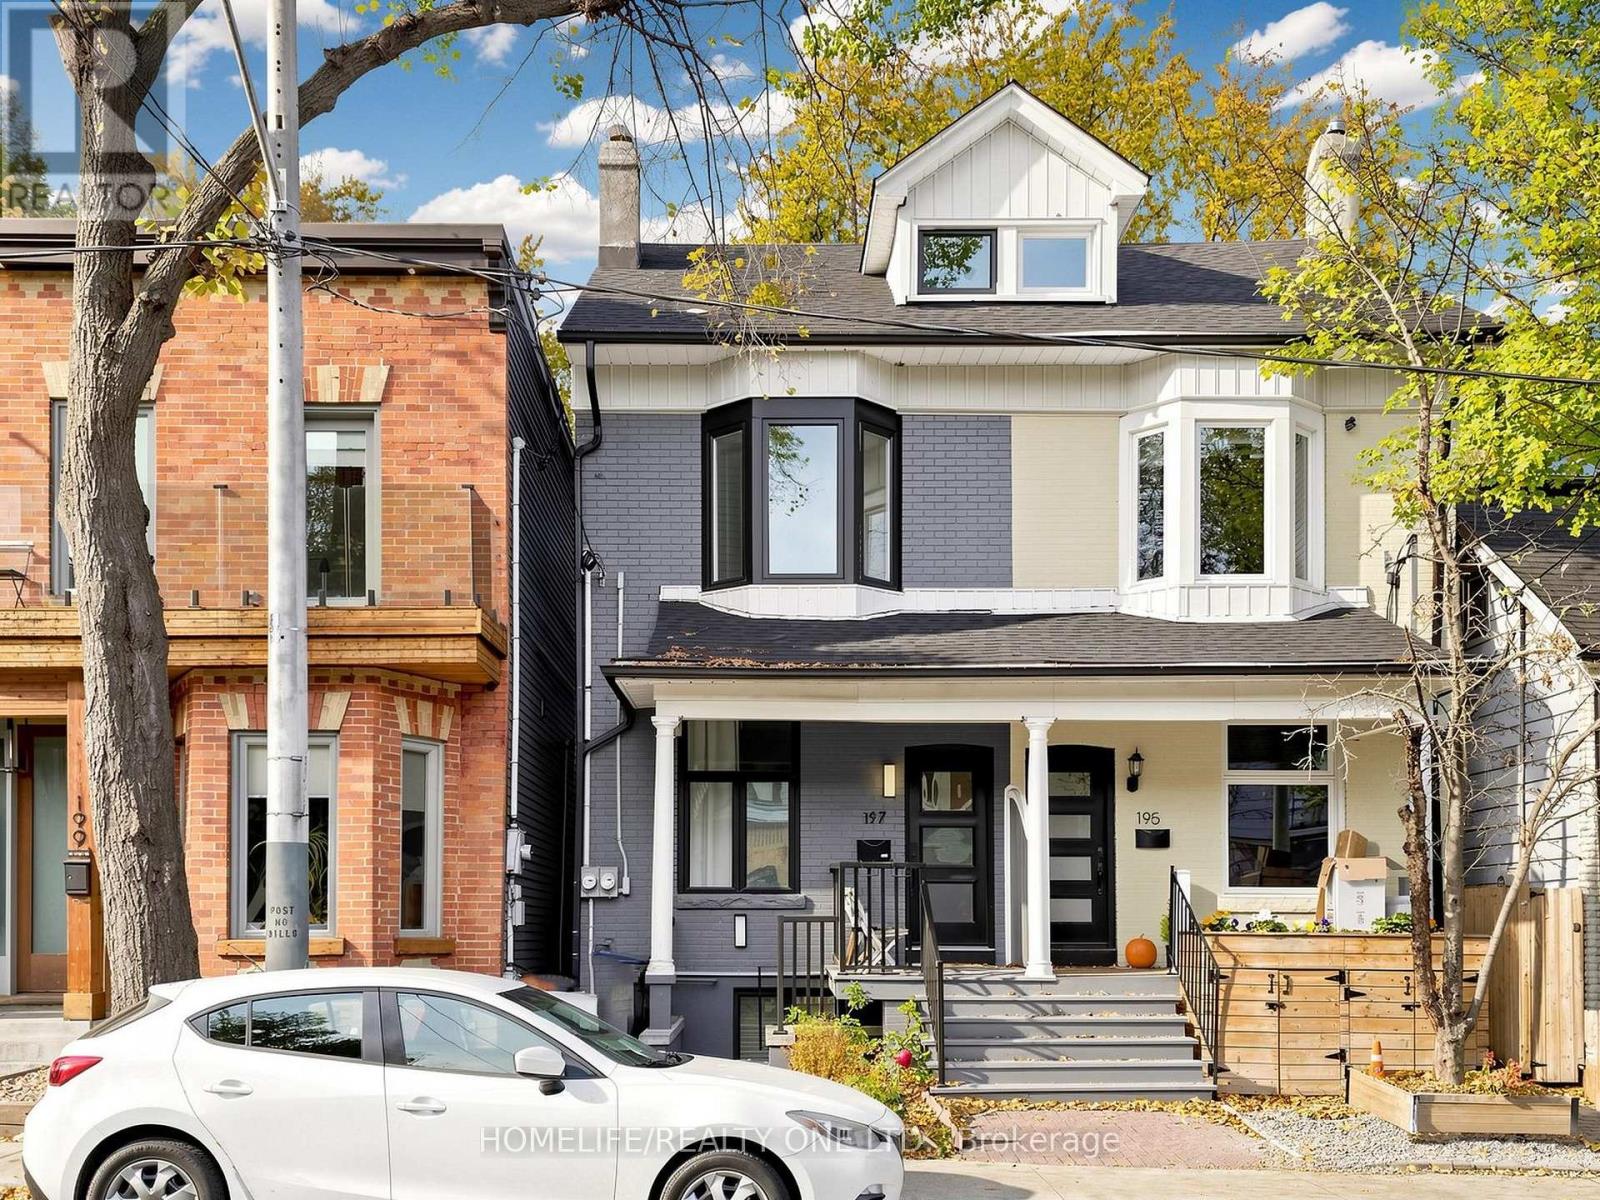
Upper - 197 Boulton Avenue
Toronto, Ontario
Welcome to 197 Boulton Avenue - A Beautifully Reimagined and Fully Renovated 3-Storey Duplex in the Heart of South Riverdale! Situated in one of Toronto's most sought-after & vibrant east-end neighbourhoods, this exceptional upper-level residence offers thoughtfully designed living space across two levels, complemented by an impressive 200 sq.ft. private, east-facing rooftop terrace - the perfect urban oasis for outdoor dining and entertaining. Featuring 3-bedrooms & 2-bathrooms, this beautifully renovated home seamlessly blends modern style, functionality and comfort. The inviting open-concept living / dining area showcases an oversized living room, elegant bay window, custom built-in cabinetry and generous space for entertaining. Ultra-sleek, family-sized eat-in kitchen is beautifully appointed with stainless steel appliances, quartz countertops and backsplash, double-door refrigerator w/ bottom freezer, smooth-top stove, extended cabinetry and pot lighting. Main level primary bedroom offers convenient built-in closet storage. Stylish 3-piece bathroom featuring a quartz vanity and walk-in shower. The second level features two additional bedrooms, a convenient powder room and ample storage. Quality finishes and thoughtful upgrades are showcased throughout, including pot lights, central air conditioning and ensuite laundry. Additional highlights include well-proportioned rooms, excellent storage and a private rooftop terrace offering the perfect setting to relax and enjoy the outdoors. Enjoy the best of urban living with trendy cafés, renowned restaurants, boutique shops, schools, library, parks, bike paths, trails and community amenities just moments away. Excellent access to TTC transit, major routes including the DVP and QEW, and downtown Toronto makes commuting and getting around the city effortless. Street parking available with permit. An exceptional opportunity to enjoy stylish, comfortable living in one of Toronto's most desirable east-end communities! (id:63616)
1210 Kingston Road
Pickering, Ontario
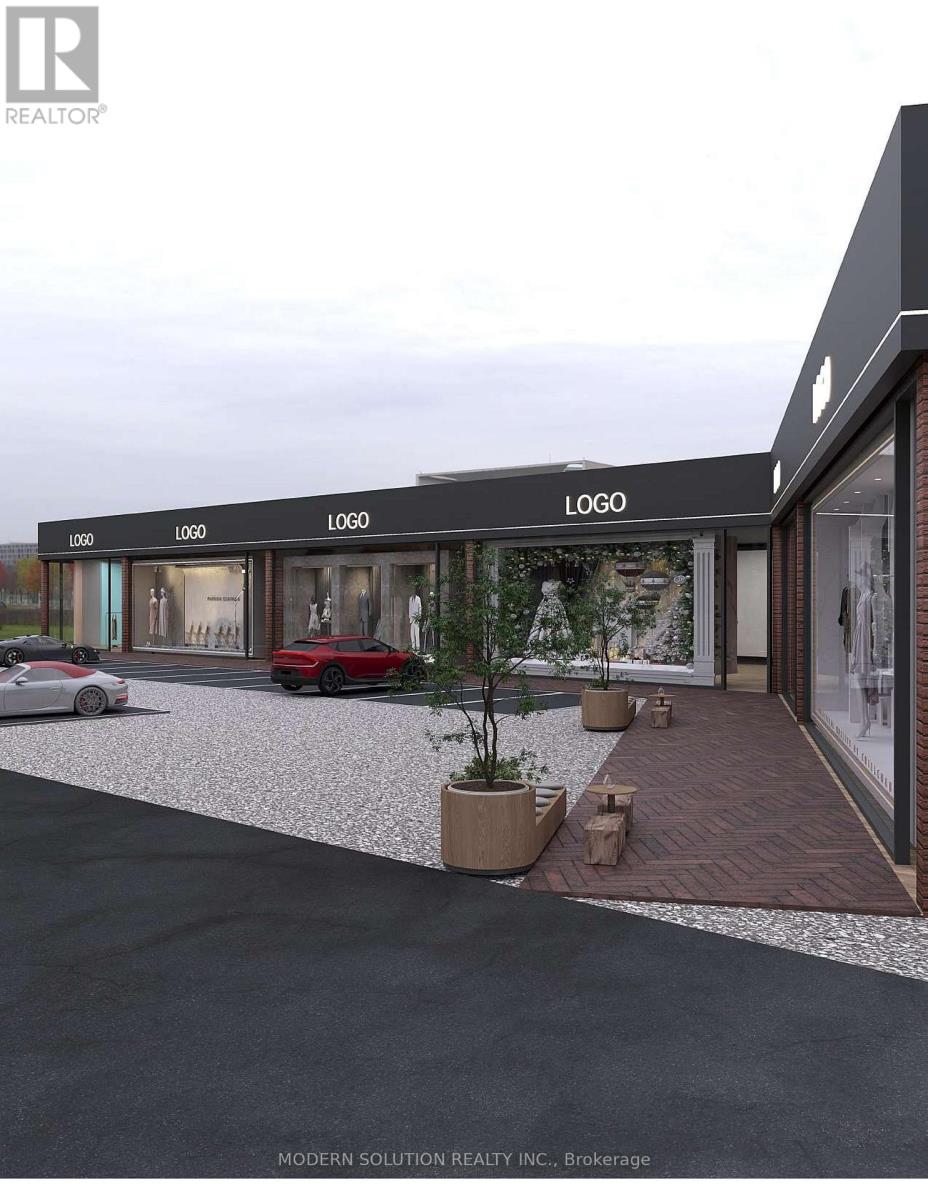
Attention Investors. Endless Potential Possibility. High Density, Build You Potential Portfolio. Developed Area. Flat Land Ready To Built Townhomes, Commercial Plaza etc. Close to Home Depot, Ford Dealership, Public Transportation and HWY. Short Driving Distance to Toronto. Zoning: R3. Artist Renderings, Floor Plans, and Other Visual Representations Are For Illustrative Purposes Only. Flat Land, Ready To Built Your Dream. Clean Phase one environmental site assessment(Oct.08,2026) is available. Ask for details. Must See Virtual Tour / Short Video. (id:63616)
507e - 36 Lisgar Street
Toronto, Ontario
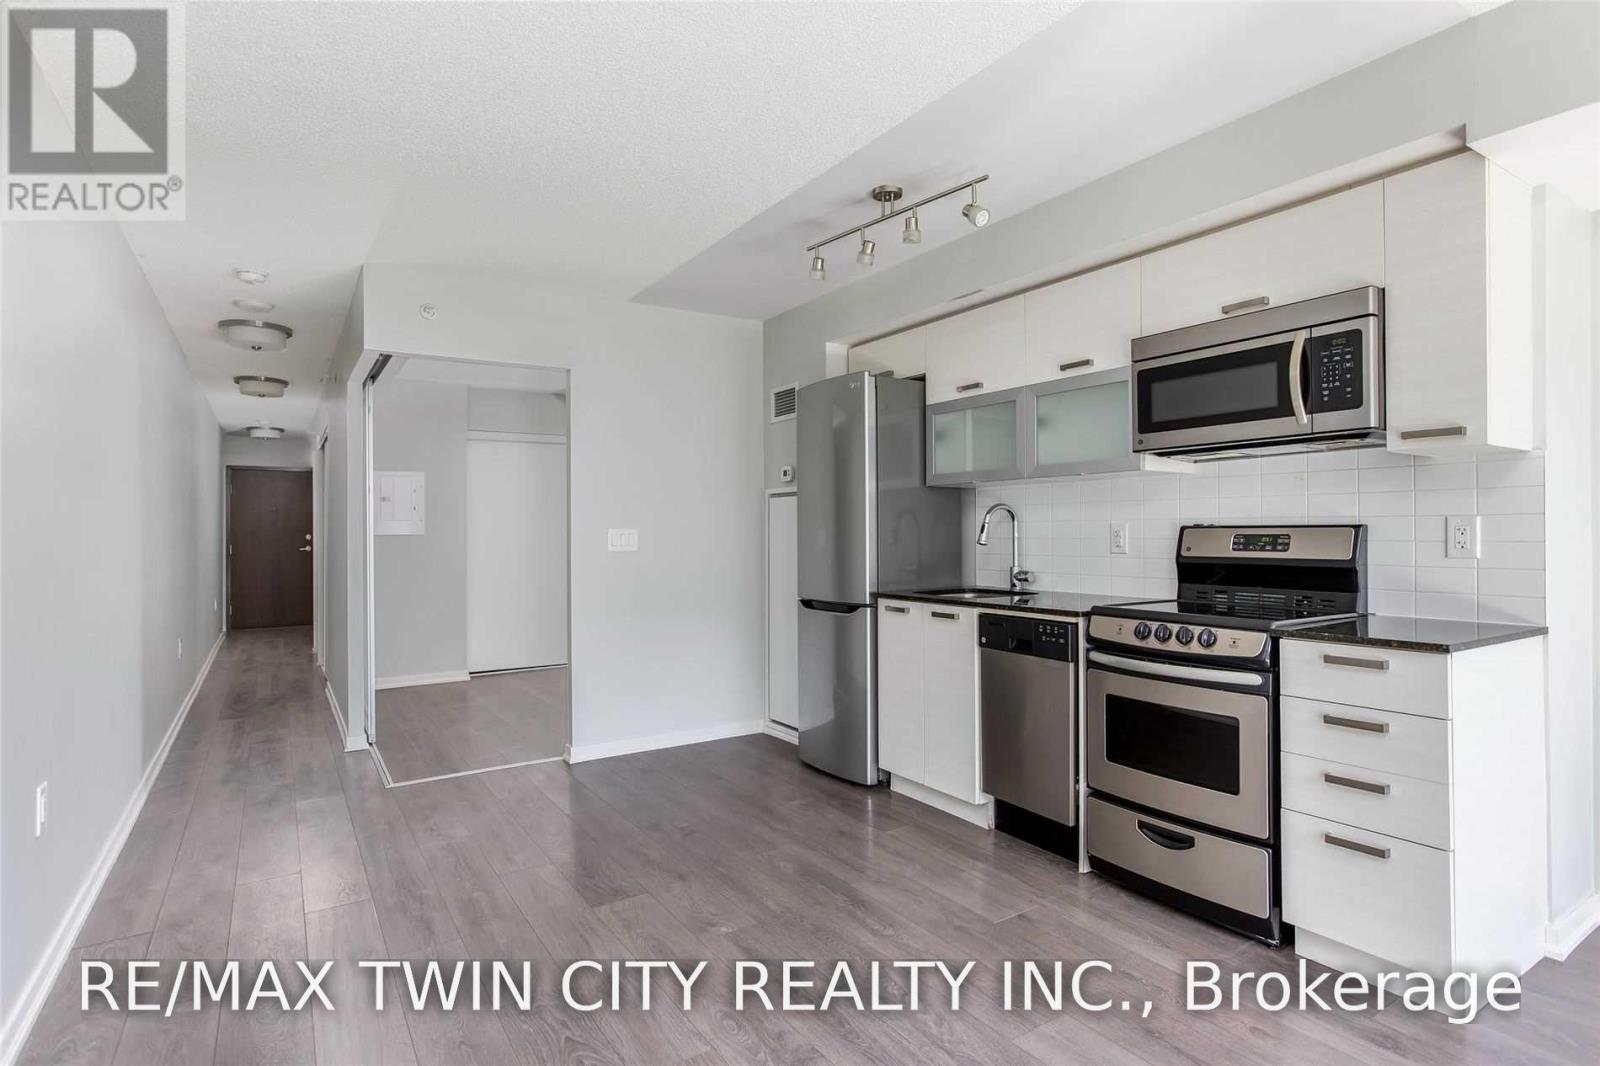
LIVE IN THE HEART OF TORONTO'S TRENDY WEST END! This bright and modern 2 Bed 1 Bath condo is complete with a spacious balcony, andconveniently located steps from Queen Street West. A short stroll to Trinity Bellwoods, grocery stores, vibrant restaurants, cafes and shops --with a large park in front of the building for children or pets, and TTC at your doorstep-- this location truly has it all. Great building amenities, 24Hour concierge, and Heat, Air Conditioning & Water included in monthly rent. January 1 2027 vacant possession. (id:63616)
4 Glenhollow Drive
Hamilton, Ontario
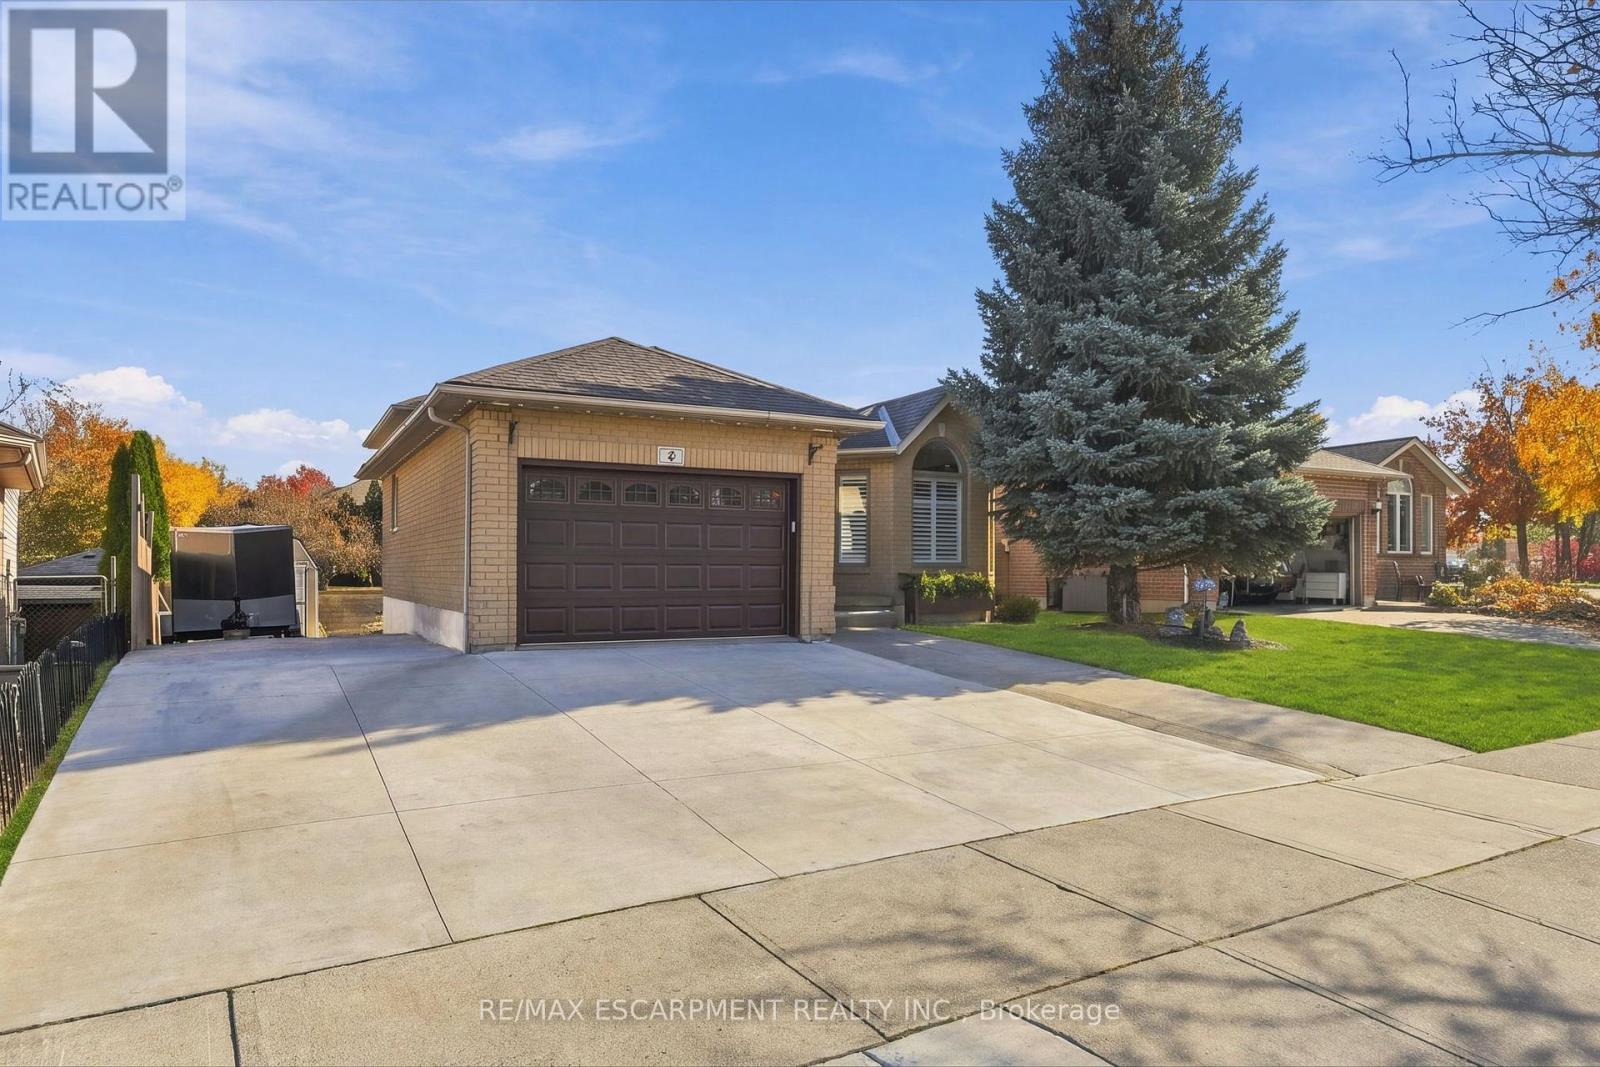
Welcome to 4 Glenhollow, a detached home on the Stoney Creek Mountain offering 4 bedrooms plus 2 dens, 2 full bathrooms and plenty of space for the whole family. The main floor features an abundance of natural light, California shutters, updated light fixtures and a spacious kitchen with an oversized island offering additional storage and a gas hookup behind the stove. The home offers separate living, dining and family rooms, with a gas fireplace and French doors leading to the backyard. The second-floor five-piece bathroom features a Jacuzzi tub. Enjoy outdoor living with a heated saltwater on-ground pool, gazebo, expansive composite deck and gas BBQ hookup. The property also offers parking for 8+ vehicles and two garages, including a detached heated garage built in 2020 with 120-amp and 240-volt electrical service, ideal for a workshop or hobby space. Additional features include a main floor laundry room with both gas and electric dryer hookups, updated windows and doors, exterior concrete work, newer hot water tank, fresh paint, and furnace and duct cleaning completed this past fall. Conveniently located close to local schools, Valley Park, shopping, the Red Hill Valley Parkway and the LINC. A well-maintained property offering versatile living space, ample parking and excellent outdoor amenities. (id:63616)
2060 Highway 59
Norfolk, Ontario
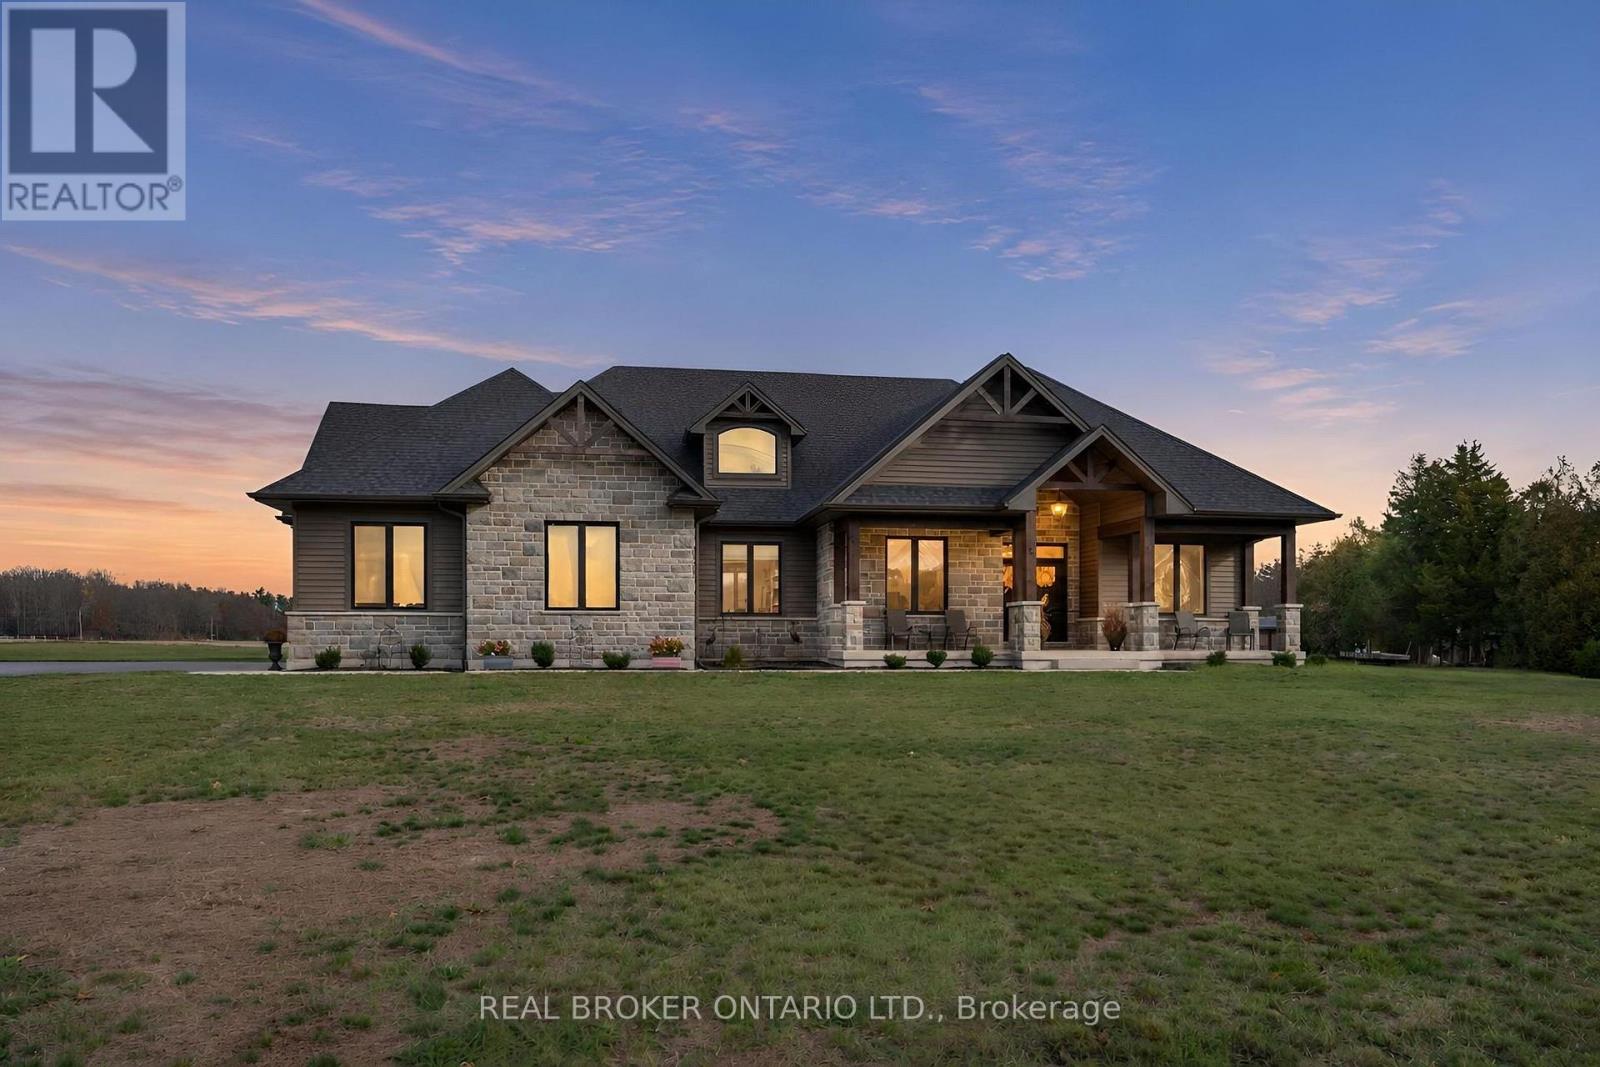
Experience the perfect blend of country charm and refined luxury at 2060 Highway 59, Port Rowan. Boasting approximately 4,018 sq. ft. of living space, this impressive 6-bedroom, 4-bathroom bungalow offers exceptional space for growing families, multigenerational living and entertaining. The striking stone exterior, architectural timber accents and covered front porch create a welcoming first impression. Inside, the beautifully designed open-concept layout showcases warm wood flooring, soaring vaulted ceilings, an exposed ceiling beam and expansive windows that flood the home with natural light. The great room is anchored by a stunning floor-to-ceiling stone fireplace, creating a warm and inviting atmosphere. The thoughtfully designed kitchen features crisp white cabinetry, a custom wood range hood, an oversized island with seating, beautiful countertops and a statement wood ceiling detail with pendant lighting. The adjoining dining area provides the perfect setting for family gatherings and effortless entertaining. With six spacious bedrooms and four bathrooms, this home offers incredible flexibility for extended family, guests or dedicated home office space. Step outside to your own backyard retreat, featuring an impressive 16' x 40' heated saltwater pool, perfect for summer entertaining, relaxing and enjoying the picturesque countryside surroundings. Additional features include 200-amp electrical service and a spacious yard with plenty of room to enjoy the outdoors. Combining timeless craftsmanship, modern finishes, resort-style outdoor living and the tranquility of the countryside, this exceptional property truly has it all. (id:63616)
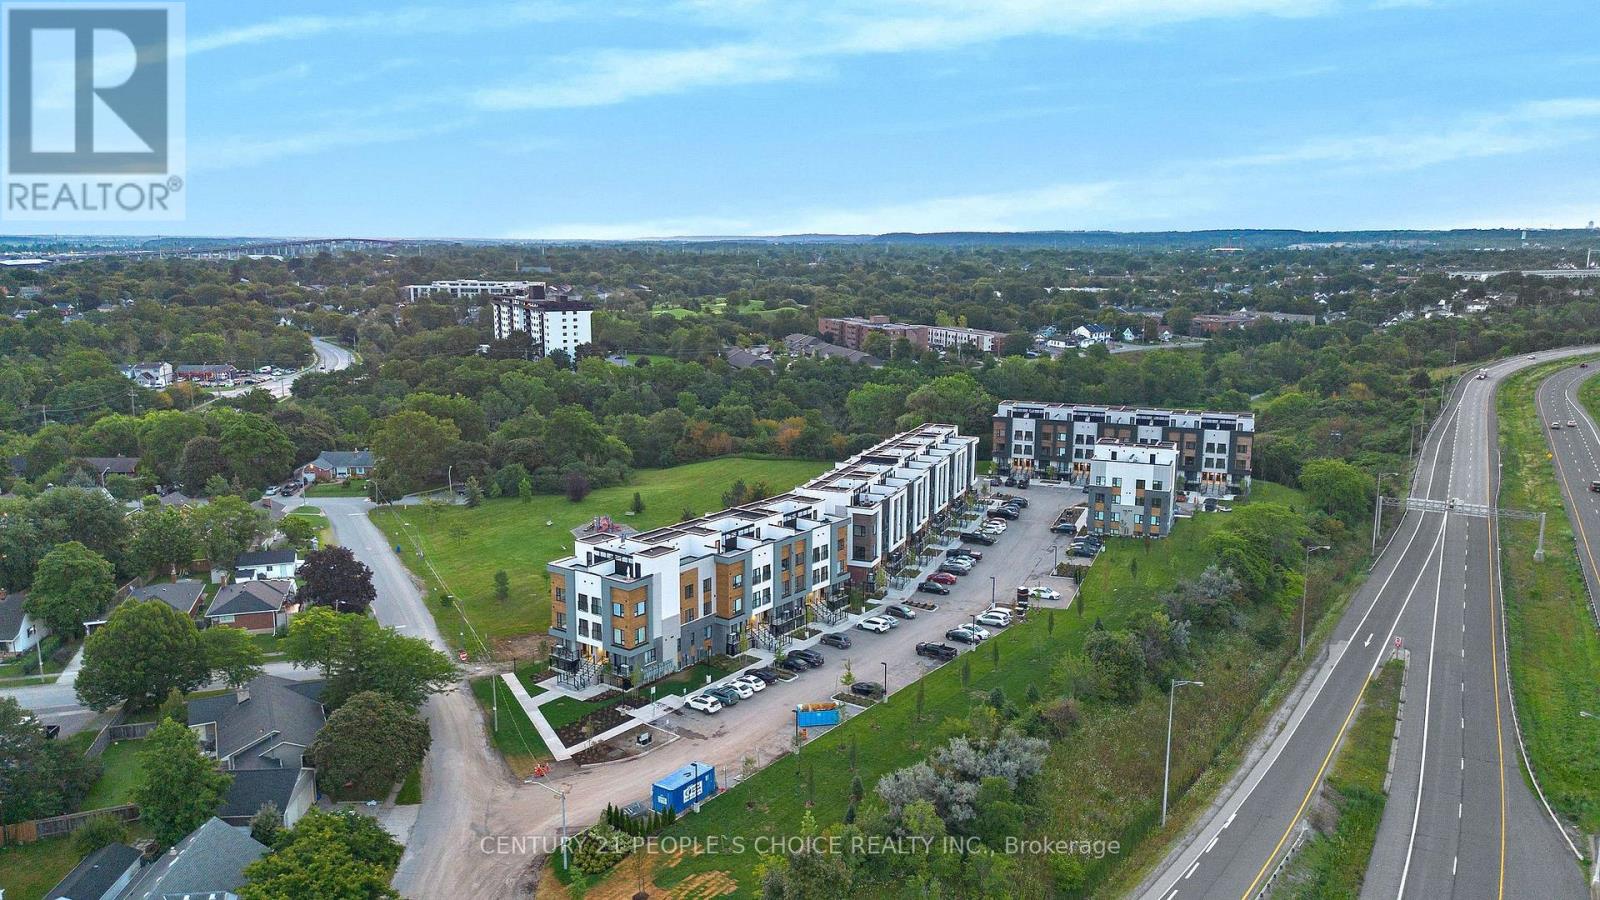
301b - 16 Melbourne Avenue
St. Catharines, Ontario
Discover modern living at 16 Melbourne Avenue in St. Catharines! This brand-new, never-lived-in townhome offers 3 spacious bedrooms, 2 bathrooms, and 1,444 sq. ft. of bright, stylish living space. Featuring an open-concept layout, 9-ft ceilings, laminate flooring, and a contemporary kitchen with quartz countertops. Enjoy a stunning 263 sq. ft. private rooftop terrace, perfect for entertaining or relaxing. Ideally located just minutes from Downtown St. Catharines, Brock University, VIA Rail, Hwy 406, Fairview Mall, shopping, dining, parks, and schools, with easy access to Niagara Falls and the U.S. border. An exceptional opportunity to own a beautiful, move-in-ready home in the growing Niagara Region! (id:63616)
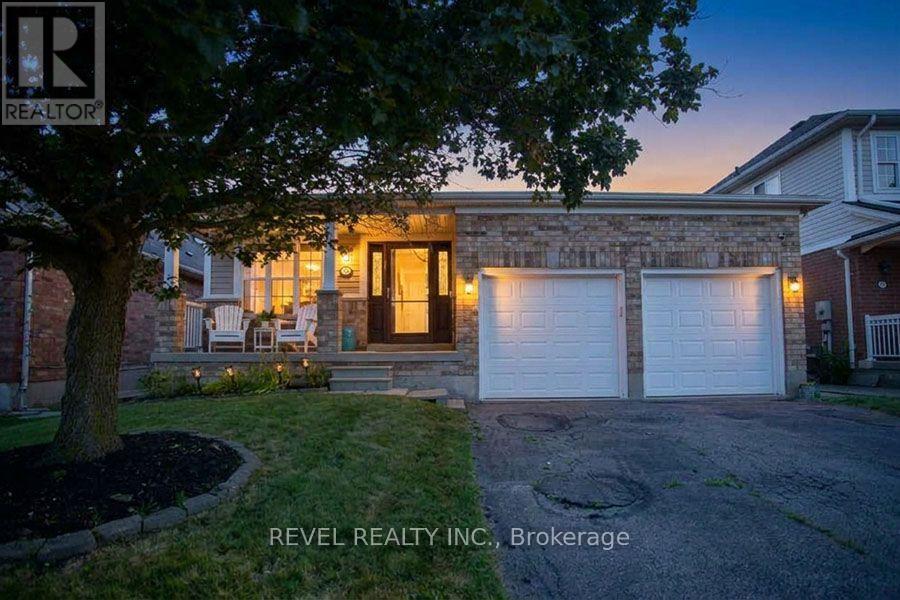
48 Lovell Crescent
Brantford, Ontario
Welcome to this beautifully maintained bungalow nestled on a quiet street in the highly sought-after West Brant community! Offering just under 1,500 sq. ft. of thoughtfully designed living space, this rare 2-bedroom, 2-bathroom home combines comfort, style, and convenience. Step inside to discover a bright, inviting interior that has been freshly painted throughout in Benjamin Moore's popular "Calm", creating a warm, modern palette that is move-in ready. The foyer, front living room, dining room, hallway and second bedroom have all been updated with new luxury vinyl plank flooring, adding both durability and contemporary style. The spacious layout offers generous principal rooms, making it ideal for those looking to downsize without compromising on space. The large primary bedroom features its own ensuite bathroom, while the second bedroom and full guest bath provide flexibility for family, overnight guests, or a home office. The unfinished basement presents an excellent opportunity to create additional living space tailored to your needs. Whether you envision a spacious recreation room, additional bedrooms, a home gym, hobby space, or simply plenty of storage, the lower level offers endless possibilities to grow with your lifestyle. One of the standout features is the double car garage-a rare find for bungalow living in this neighbourhood-providing ample parking, storage, and everyday convenience. Located close to parks, walking trails, schools, shopping, and all the amenities West Brant has to offer, this home is perfect for retirees, professionals, or anyone seeking easy one-floor living in an established, family-friendly neighbourhood. (id:63616)
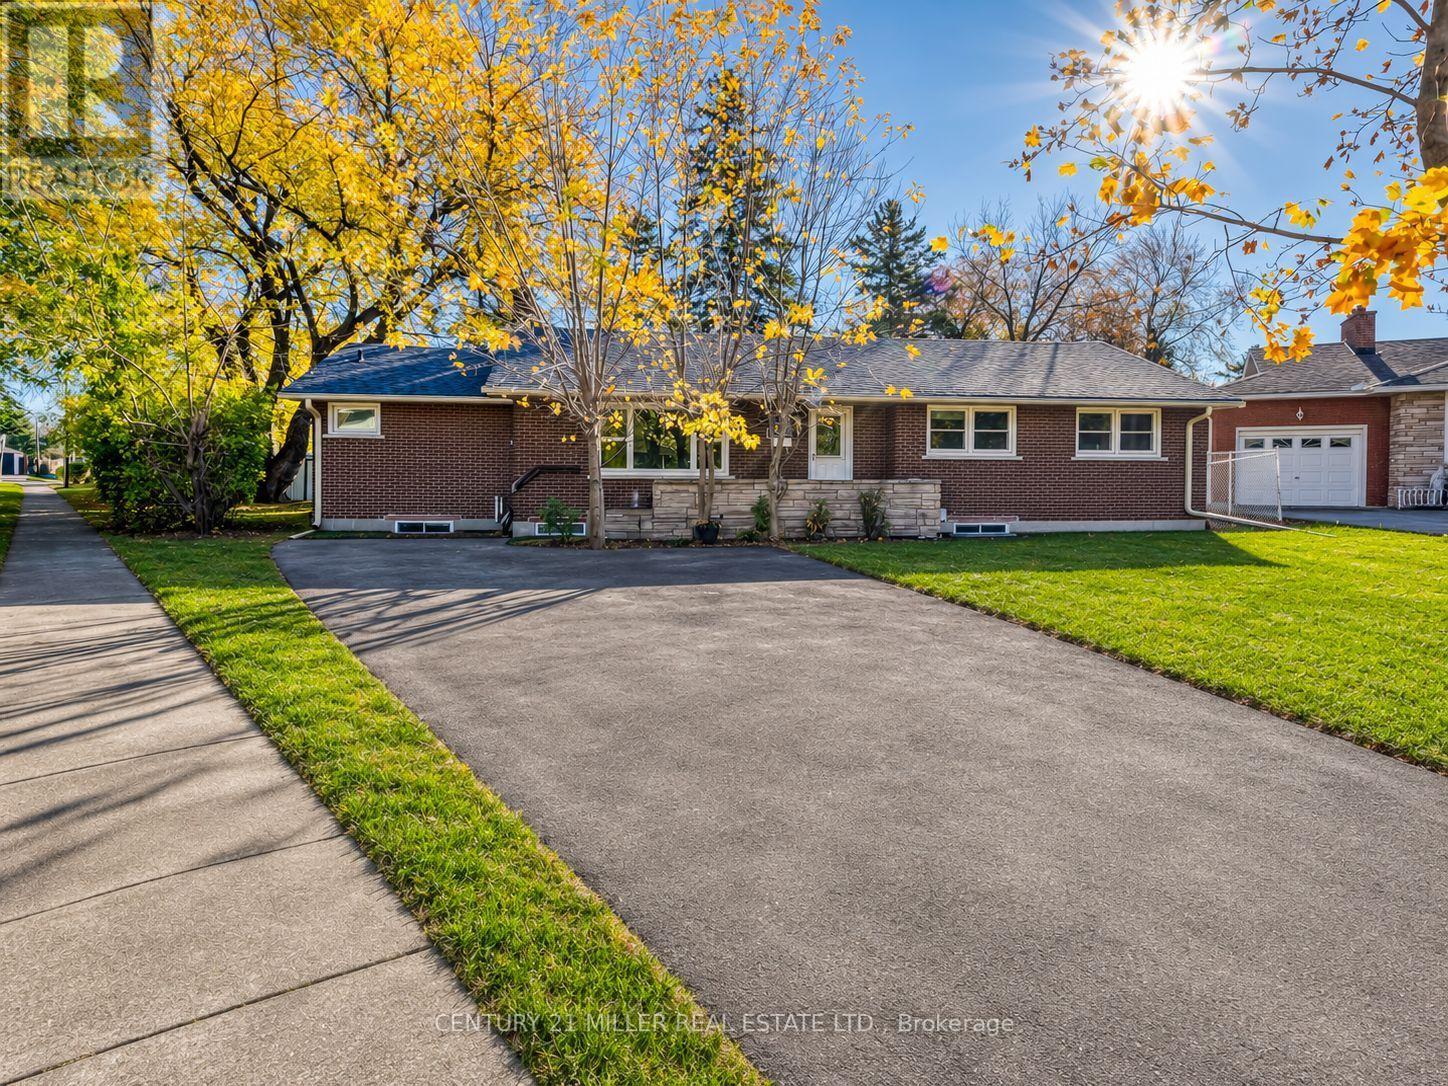
8 Emming Court
Hamilton, Ontario
Turnkey Legal Duplex Just Steps from Mohawk College! Welcome to 8 Emming Court, a well-maintained detached bungalow on a quiet cul-de-sac in Hamilton's established Buchanan neighbourhood. Situated on a generous 40 x 127 ft lot, this property offers approximately 2,914 sq ft of finished living space, with 11 bedrooms, 4 bathrooms, and two legally registered, self-contained units. An excellent opportunity for multi-generational families, homeowners seeking rental income, or investors looking for a ready-to-rent property. The bright main level features 5 bedrooms, 2 bathrooms, a functional kitchen, living and dining areas, and laundry facilities. The extensively renovated lower level offers a separate walk-up entrance, 6 bedrooms, 2 bathrooms, a spacious kitchen, and a dining area. Both units are legally registered, with approved permits, architectural drawings, and final inspections, providing peace of mind and eliminating the uncertainty of legalizing a secondary unit. Significant capital improvements include an updated roof and new HVAC system, reducing the need for immediate major upgrades. Located approximately 500 metres, or a 6-minute walk, from Mohawk College's Fennell Campus, the property is ideally positioned to attract student and staff tenants. Families can enjoy two independent living spaces under one roof, while owner-occupiers can live in one unit and rent the other to help offset mortgage costs. Investors will appreciate the legal duplex status, generous bedroom count, and strong rental potential. Complete with a private backyard and on-site parking, and close to transit, shopping, parks, hospitals, and major roads. A versatile property offering space, flexibility, and income potential in a highly convenient Hamilton location! (id:63616)
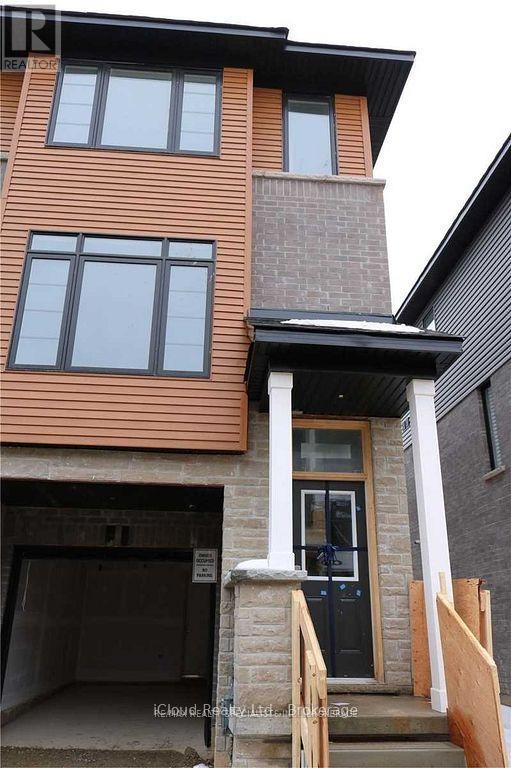
33 - 461 Blackburn Drive
Brantford, Ontario
Available for Lease December 1st is this Beautiful end-unit, three-storey townhouse offering an abundance of natural light and a bright, sun-filled interior. Features impressive 9-foot ceilings, a modern kitchen with quartz countertops and stainless steel appliances, three spacious bedrooms, two full bathrooms, and a convenient powder room. The versatile main floor offers additional living space that can be used as a home office, den, or fourth bedroom. The primary bedroom features a walk-in closet and private ensuite bathroom. Ideally located close to schools, grocery stores, restaurants, and scenic trails, this home offers the perfect combination of comfort, style, and convenience! (id:63616)
4129 Pine Grove Lane
Port Hope, Ontario
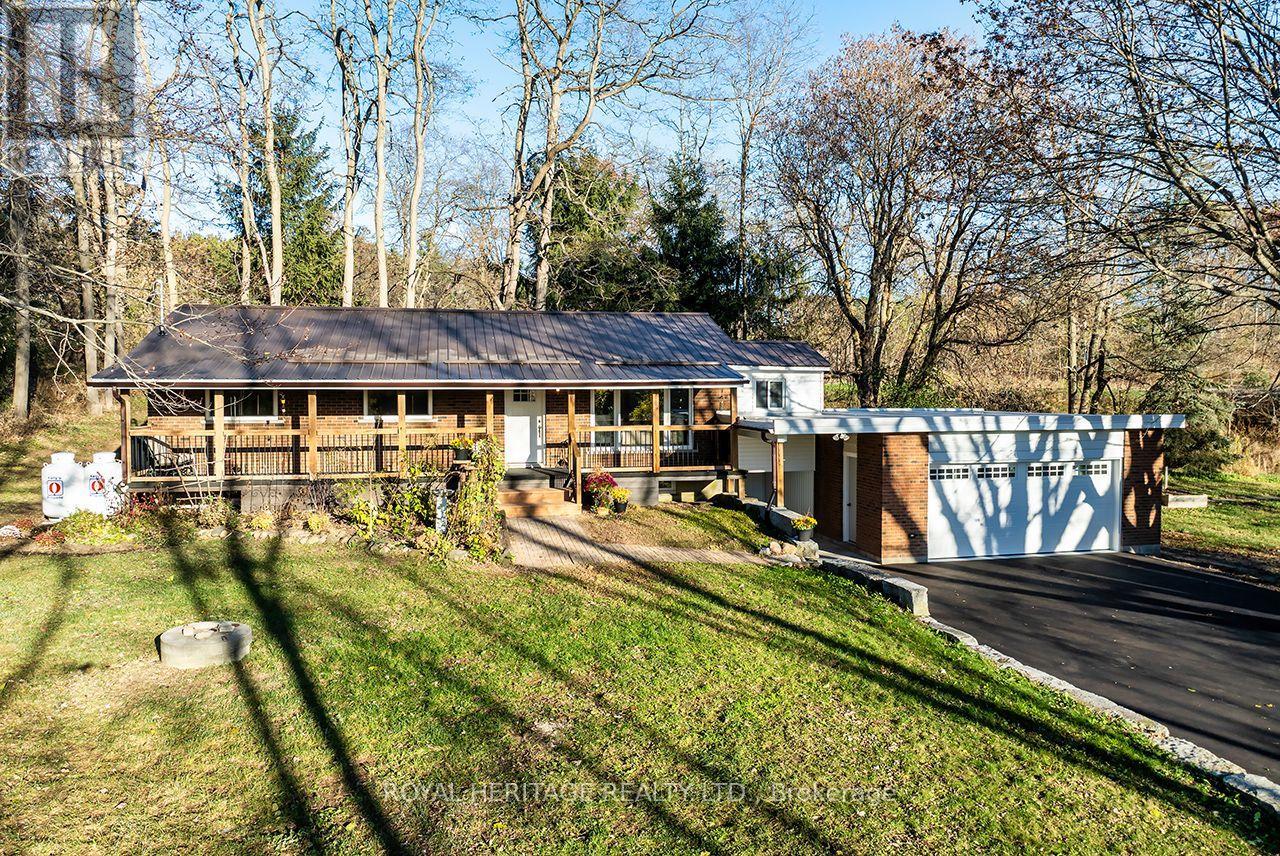
* Open House Sunday Nov 22nd 2-4pm *Presenting an all brick bungalow on a serene 1.25 acre lot. This lovely home checks all the boxes! An inviting floorplan with gleaming hardwood floors throughout offering 3 bedrooms, a 4pc bath, a cozy den, an open concept living room, beautiful maple kitchen cabinets and a built in dining area. A separate entrance to the lower level with a convenient mudroom, spacious recreation room, office & a 3pc bathroom with a walk in shower. A pleasantly tidy laundry/utility room. New 200 amp service. The garage has been insulated and finished with new windows, doors, new roof and a 100 amp service. Paved driveway with tons of parking & armour stone. Fully covered west facing front porch. Spacious lot with privacy and tons of room to play. Nearby the Ganaraska Forest this property is ideal for outdoor enthusiasts or those looking to relax in the countryside! (id:63616)
46 Traynor Avenue
Kitchener, Ontario
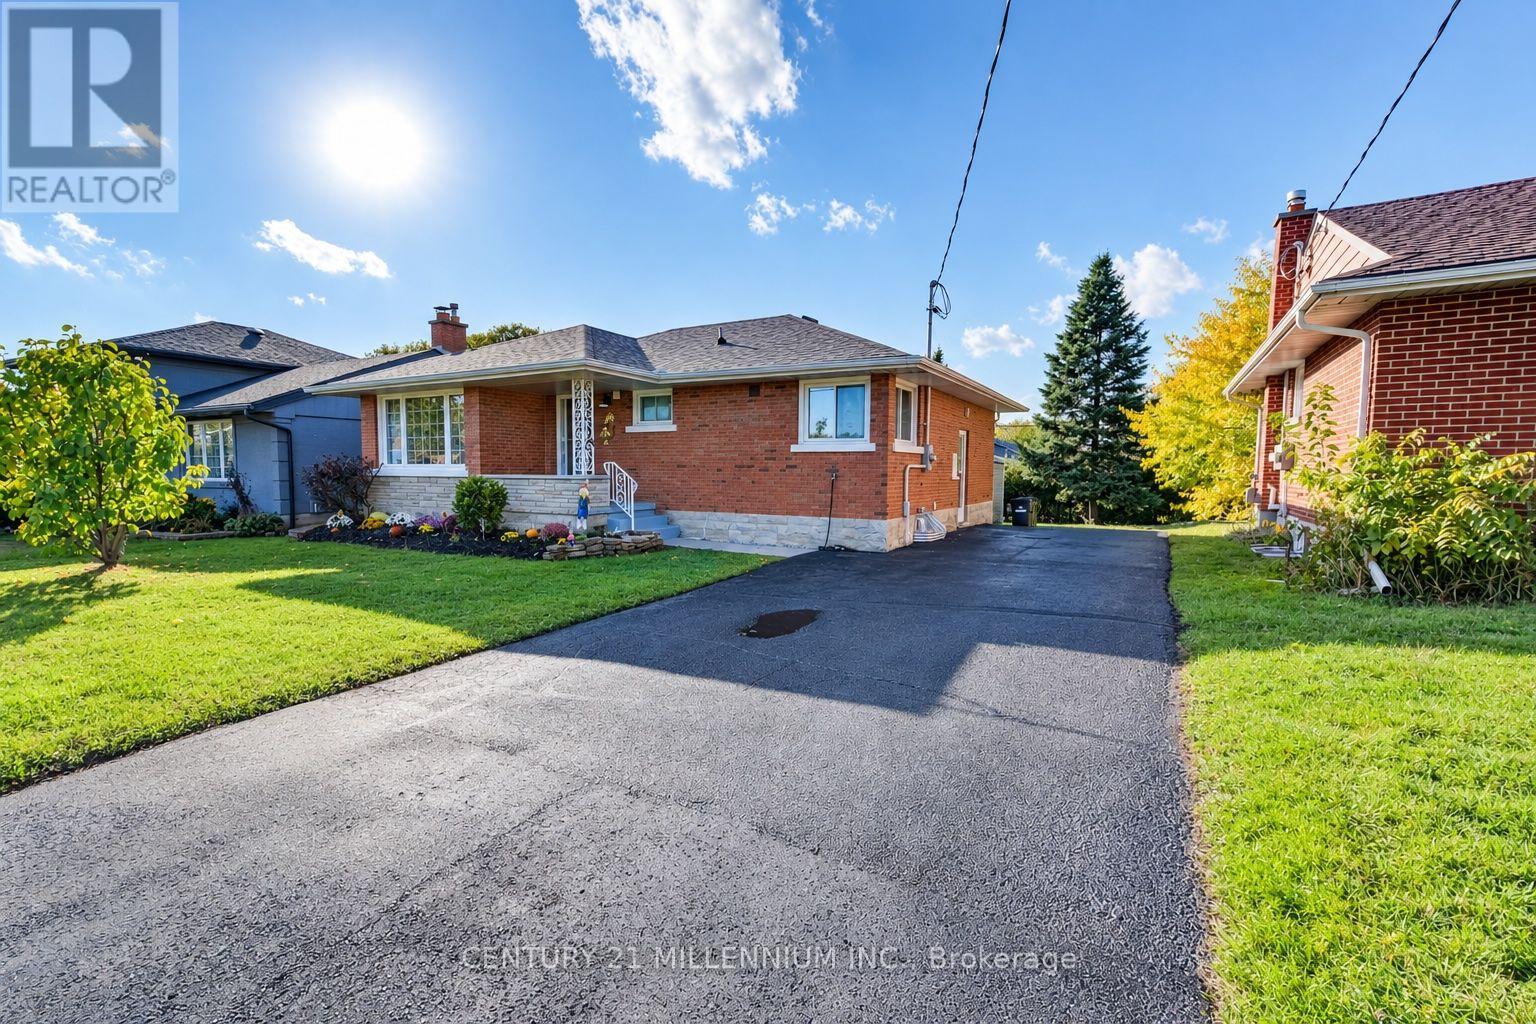
Welcome To This Beautiful Legal Duplex, Which Comes With 5 Bedrooms Plus A Den, 4 Washrooms, 2 Laundries, Near Fairview Mall". This Home Is Loaded With Premium Features & Recently Upgraded From Top To Bottom. It's A 3 Bedroom & 2 Washroom Bungalow With +2 Bedrooms & A Den; 2 Washroom Legal Basement With W/O & Separate Entrance & A Separate Laundry, Making It The Perfect Place For Investors, Families & Professionals Alike. Completely Renovated Entire Upper Unit (October, 2026) Include 2 Full Washrooms, Doors, Trims, Baseboards, Closets, Electrical Fixtures, Window Coverings, New Kitchen With Granite Counters, Stainless Steel Appliances, Quality Ceramic Tile Floor. The Bedrooms Are Comfortable & Inviting, With Plenty Of Natural Light. Living Room Is Filled With A Large Flow Of Natural Light Through A Huge Floor To Ceiling Window With Pot Lights. Lovely Brick Exterior & A Cozy Front Porch, This Home Boasts Plenty Of Curb Appeal With Thousands Spent On New Landscape. Large Backyard New Garden Shed, Brick Patio, & Greenery All Around Are Perfect For Relaxing & Enjoying Evening Coffee Or Bbq. Sufficient Space Of The Newly Renovated Driveway Holds 5 Car Parkings. Lower Unit Has 2 Entrances, Very Large Living & Dining & An Open Concept Kitchen With Stainless Steel Appliances & A Large Window. Two Full Modern Washrooms. Lots Of Natural Light Flows Through The Windows In The Bedrooms, With Looks Out Windows In The Living Room. Upgraded Electrical Panel 200 Amp (2022). Roof (2016). High Efficiency Furnace & 2 Ton A.C. (2015). Located In A Highly Sought-After Neighbourhood, This Home Is Just Minutes Away From The Fairview Mall, Hospital, Many Shops, Restaurants, & Entertainment Options. It's Also Close To Several Parks, Schools, & The Lrt (id:63616)
92 Bridge Street E
Trent Hills, Ontario
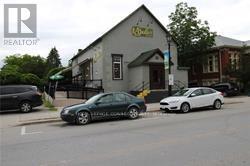
Investment Property. Great Rental Income From Tenant. Excellent Commercial/Investment Property. Good Cap Rate - Desired Building In A Desired Location On a Busy Main Street In Town Offered For Sale. Centrally Located With An Excellent Exposure. Recently Was Renovated. Current Tenant Operates A Very Successful Restaurant. Tenant Pays All Utilities. Easy To Manage. Business Is Not For Sale. Commercial Building. Full Size Basement. Wheelchair Accessible Patio With Awning. Street Parking. Buyer & Buyer's Agent To Verify All Information /Measurements /Taxes, Etc. (id:63616)
245 Burke Street
Hamilton, Ontario
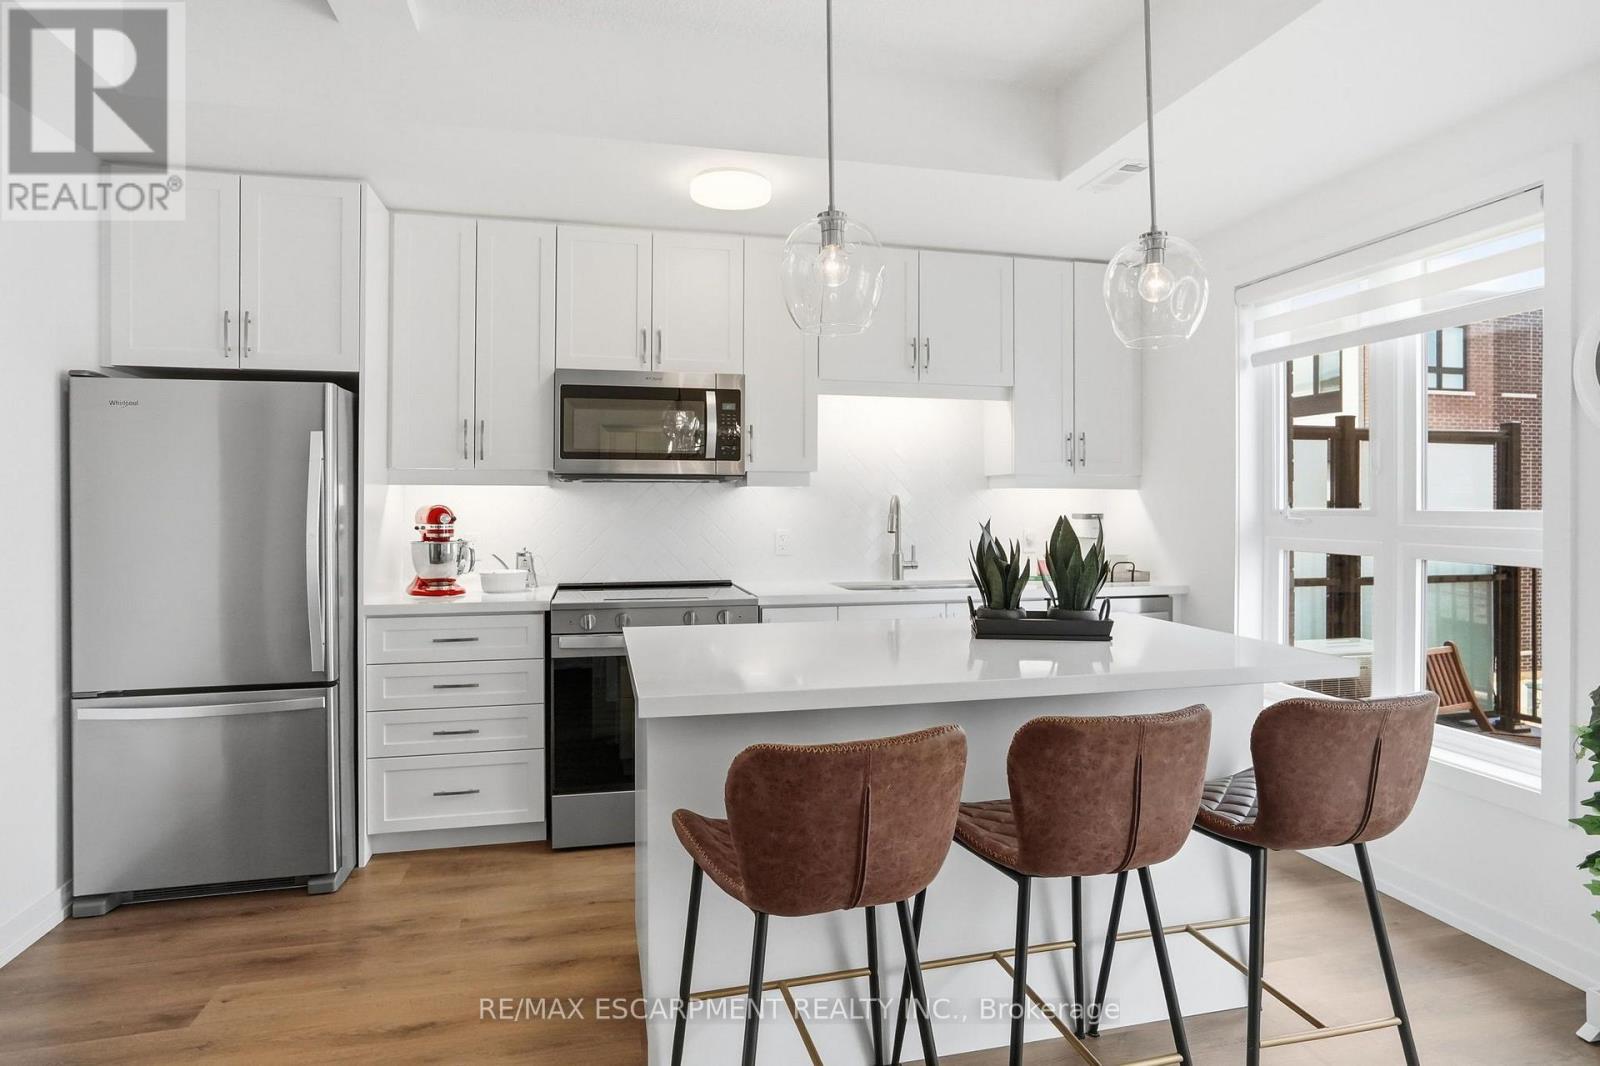
Investors, take note! Built in 2025, this 1,484 square foot three-storey townhouse in one of Waterdown's most sought-after communities is a turnkey rental opportunity with nothing to fix and minimal maintenance for years to come. Far from builder basic, the owners invested over $50,000 in premium upgrades, custom window coverings and high-end finishes, a home that attracts quality tenants and keeps its appeal. Three bedrooms, three bathrooms, a bright open-concept main level, upper-level laundry and an attached single-car garage give it broad rental appeal to professionals, couples and small families. Low-maintenance condo ownership minutes from downtown Waterdown's shops, restaurants, parks and trails, with easy highway access for commuters. An equally great fit for first-time buyers ready to stop renting. Add it to your portfolio! RSA. (id:63616)
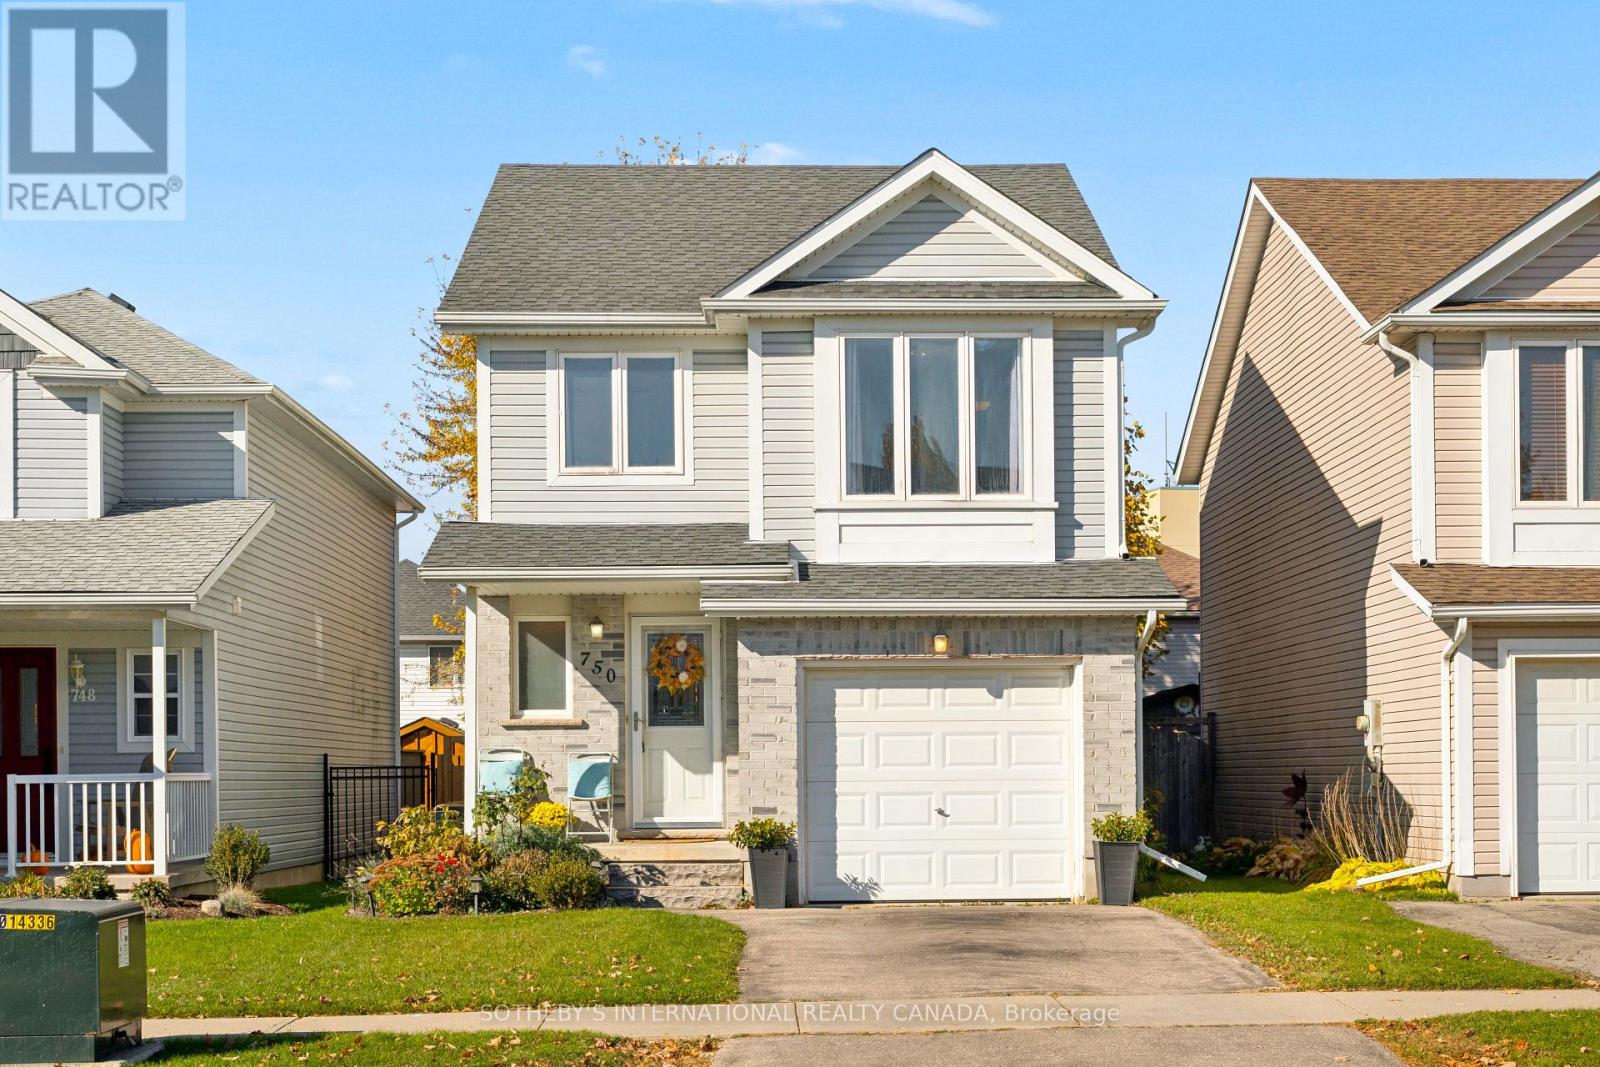
750 Angler Way
Waterloo, Ontario
Welcome to this inviting 3-bedroom home, ideally situated in a sought-after neighbourhood close to recreation, public transit, excellent schools within walking distance, the farmers' market, shopping, and everyday amenities. The main floor features a bright, open-concept layout, creating a welcoming space for everyday living and entertaining. Upstairs, you'll find an additional family room or cozy sitting area, offering the perfect spot to relax, unwind, or enjoy quality time with family. The upper level also features three comfortable bedrooms and a main bathroom. Step outside to enjoy the lovely backyard, complete with mature trees that provide natural beauty and a sense of privacy, along with a good-sized deck perfect for summer barbecues, outdoor dining, and entertaining family and friends. Offering a functional layout, inviting living spaces, and an excellent location, this home is a wonderful opportunity for families, first-time buyers, or anyone looking to enjoy a comfortable lifestyle in a fantastic community. A place to call home, with everything you need just minutes away (id:63616)
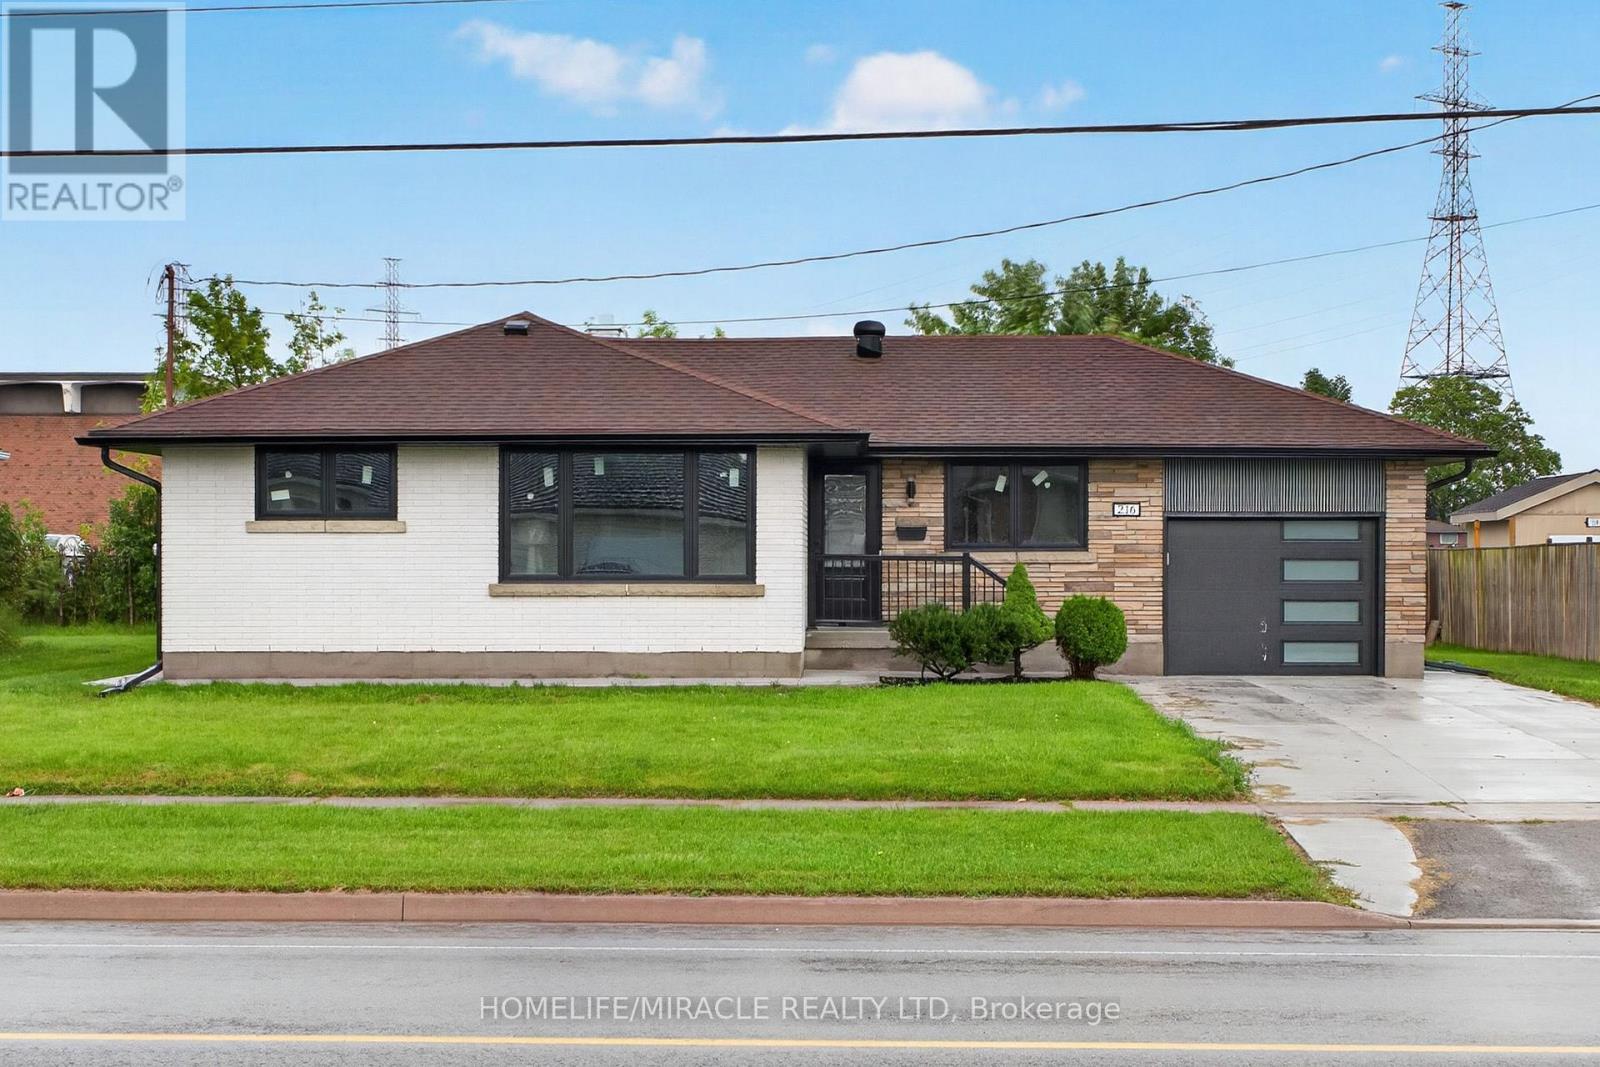
216 Wellington Street
Welland, Ontario
Fully renovated top to bottom bungalow with an attached garage in a desirable Welland neighbourhood! features a new kitchen with quartz countertops and built in pantry, stylish backsplash, and new appliances, along with updated bathrooms, all new windows and doors, New garage door, new flooring throughout, baseboards, trim, and lighting. Exterior upgrades include a new concrete driveway and concrete surrounding the house, all new prefinished aluminum soffits, fascia, eavestroughs, and downspouts. AC and Furnace only five years old, Conveniently located close to schools, parks, shopping, amenities, and highway access ideal for commuters! (id:63616)
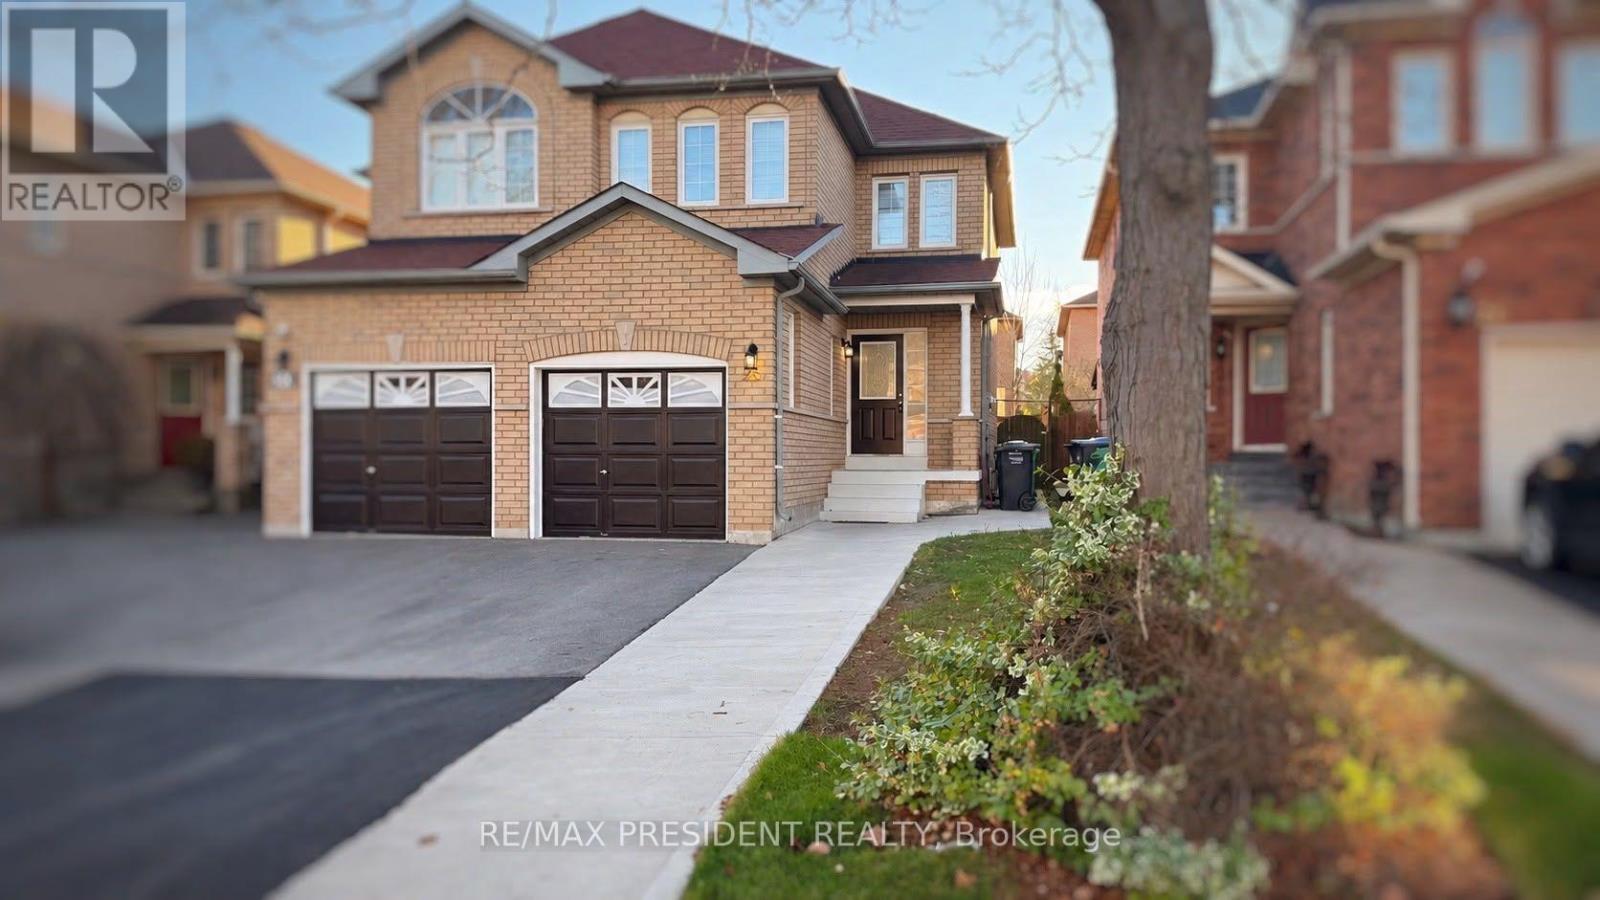
28 Coachwhip Road
Brampton, Ontario
Great Location Close To Hwy 410 & Stops To Civic Hospital, Transit, Schools, Parks And Shopping. 3 Bdrm Semi-Detached With Finished Bsmt with Kitchen, 4 pc bathroom, Rec room And Separate Entrance Through Garage. House is freshly painted, New staircase. No side walk. (id:63616)
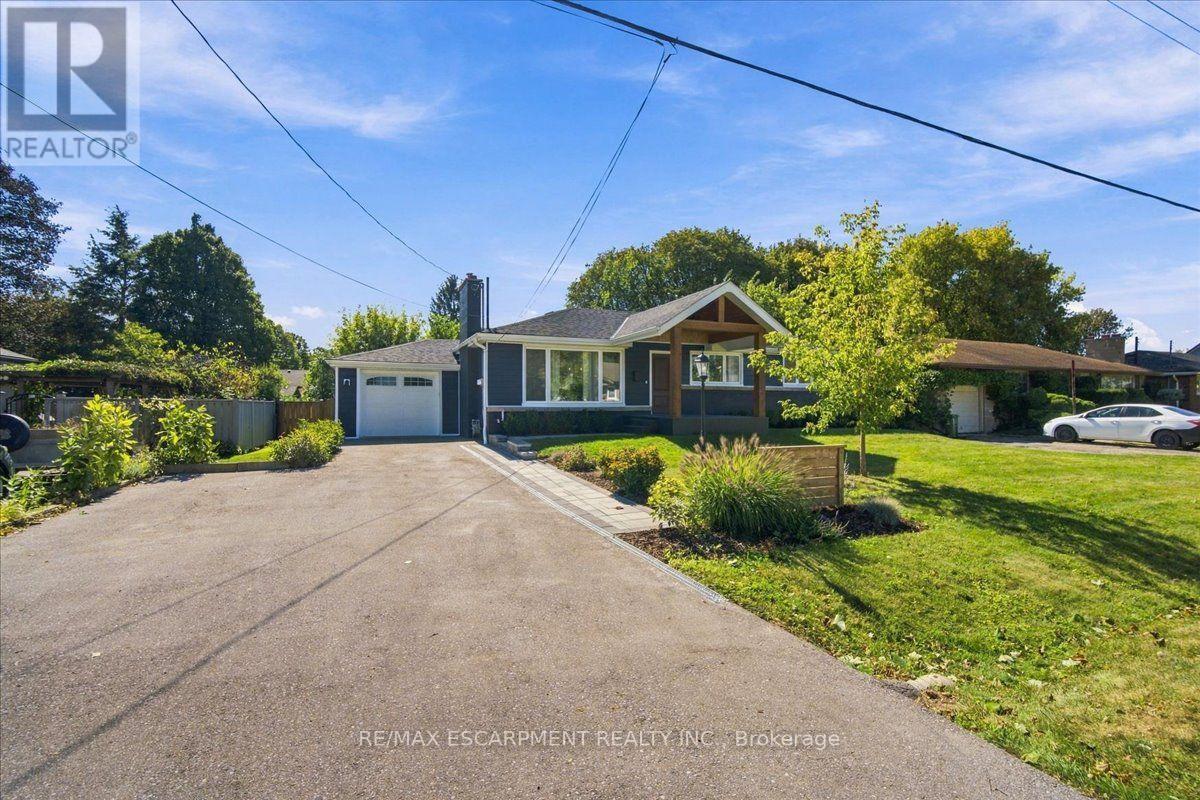
38 Enmore Avenue
Hamilton, Ontario
This is not your typical bungalow! Thousands have been invested to completely reimagine this home, blending modern, open-concept living with warm architectural character and a striking ranch-inspired aesthetic. The extended front porch and dramatic timber framing create exceptional curb appeal, while a gorgeous new front door and all-new windows introduce a bright, welcoming interior. Designed for entertaining, the open-concept main level is anchored by a beautifully appointed modern kitchen with an oversized quartz island and generous gathering space. Thoughtfully preserved details including the original brick (electric) fireplace with custom wood beam mantel and vintage textured plaster ceilings, add warmth and personality to the contemporary renovation. Offering 3+1 bedrooms and 3 full bathrooms, with over 2400 total square feet, the impressive primary retreat features a cathedral ceiling and modern glass barn doors that lead to the spa inspired ensuite . The finished lower level has its own separate entrance and is currently configured as a fully self-contained in-law/nanny suite, complete with bedroom, kitchen, living area and full bath - ideal for multigenerational living or potential supplemental income. Outside, there is extensive professional landscaping including new paver-stone walkways and a large backyard patio designed for outdoor entertaining. Parking for 6 with a 5-car driveway plus attached single garage. This is an exceptionally convenient Ancaster location with quick access to Hwy 403, transit, schools, shopping and everyday amenities. A bungalow transformed.... It is stylish, functional and anything but ordinary. (id:63616)
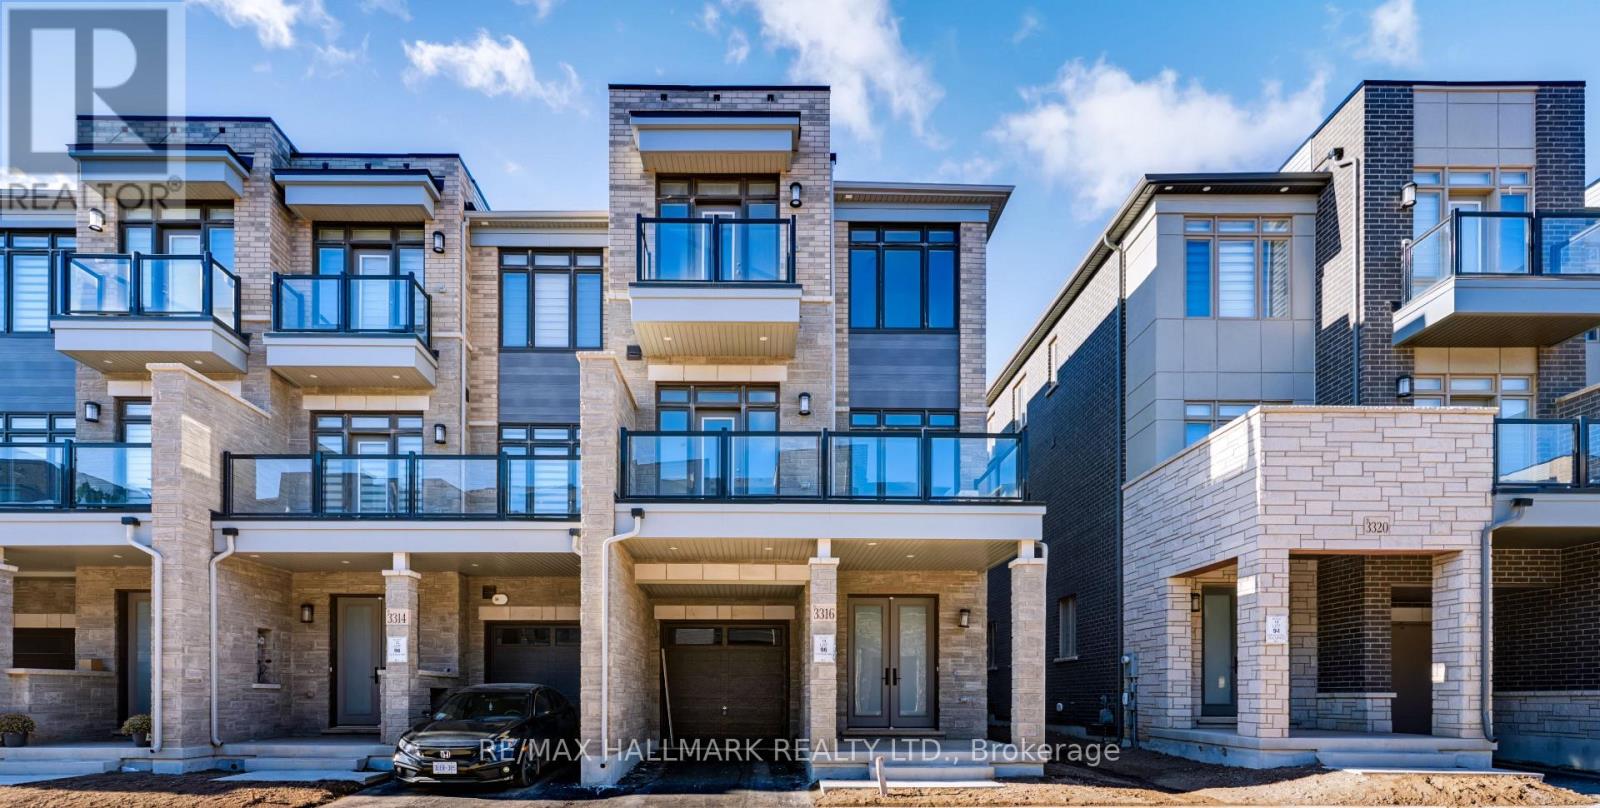
3316 Azam Way
Oakville, Ontario
Client Remarks Brand-New Luxury Freehold Townhouse By Digreen Homes! Be The First To Own This Stunning, Modern Three-Storey Residence Offering 1,821 Sq. Ft. Of Thoughtfully Designed Living Space And Approximately $30,000 In Upgrades. Showcasing Contemporary Style And Quality Finishes Throughout. A Beautiful Oak Staircase, Gourmet Kitchen Complete With Ceiling-Height Cabinetry, Quartz Countertops, And Abundant Pantry Space. Spacious Terrace Which Offers The Perfect Setting For Summer BBQs And Outdoor Entertaining. Generously Sized Bedrooms,, Three Bedrooms In Total. Ideally Situated In A Highly Sought-After Community, Close To Top-Rated Schools, Parks, Public Transit, Hospitals, Plazas, And Major Shopping Center's. Just Minutes To Sheridan College, Highways 403 And 407, And The QEW, This Home Offers The Perfect Blend Of Modern Luxury, Everyday Convenience, And Exceptional Value. A Fantastic Opportunity To Own A Brand-New, Upgraded Home In A Prime Location! (id:63616)
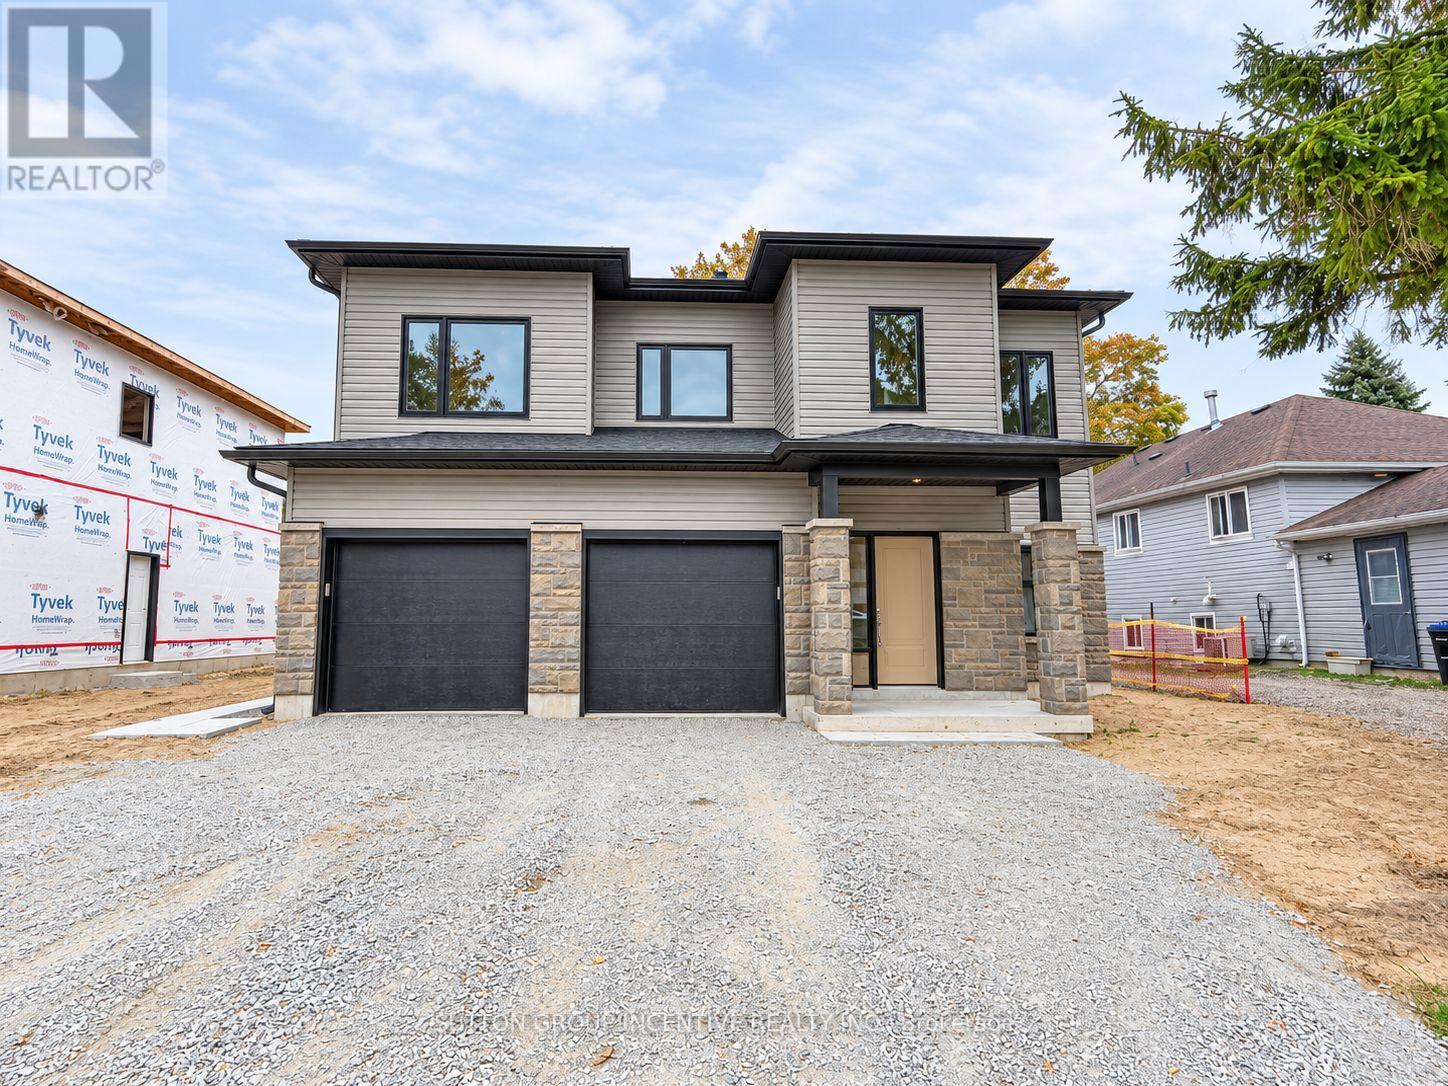
9 - 1 Riverdale Drive
Wasaga Beach, Ontario
Welcome to this 2 bedroom, 1 bathroom bright, newly finished 1,020 sq. ft. unit featuring 9-ft ceilings, a clean, modern interior, neutral tones, and inside garage access. The bright, functional kitchen offers ample cabinetry, generous counter space and a double sink. The spacious living room offers plenty of room to relax or entertain, with a large sliding glass walkout providing an abundance of natural light and convenient access to the outdoor space. Generously sized bedrooms feature good closet space, while the beautifully finished bathroom offers a double-sink vanity and tub/shower combination. With fresh finishes, modern trim, 9-ft ceilings and a functional layout throughout, this inviting home offers comfortable, contemporary living and is ready to make your own. Tenant pays own utilities. Appliances and light fixtures will be installed before occupancy. (id:63616)
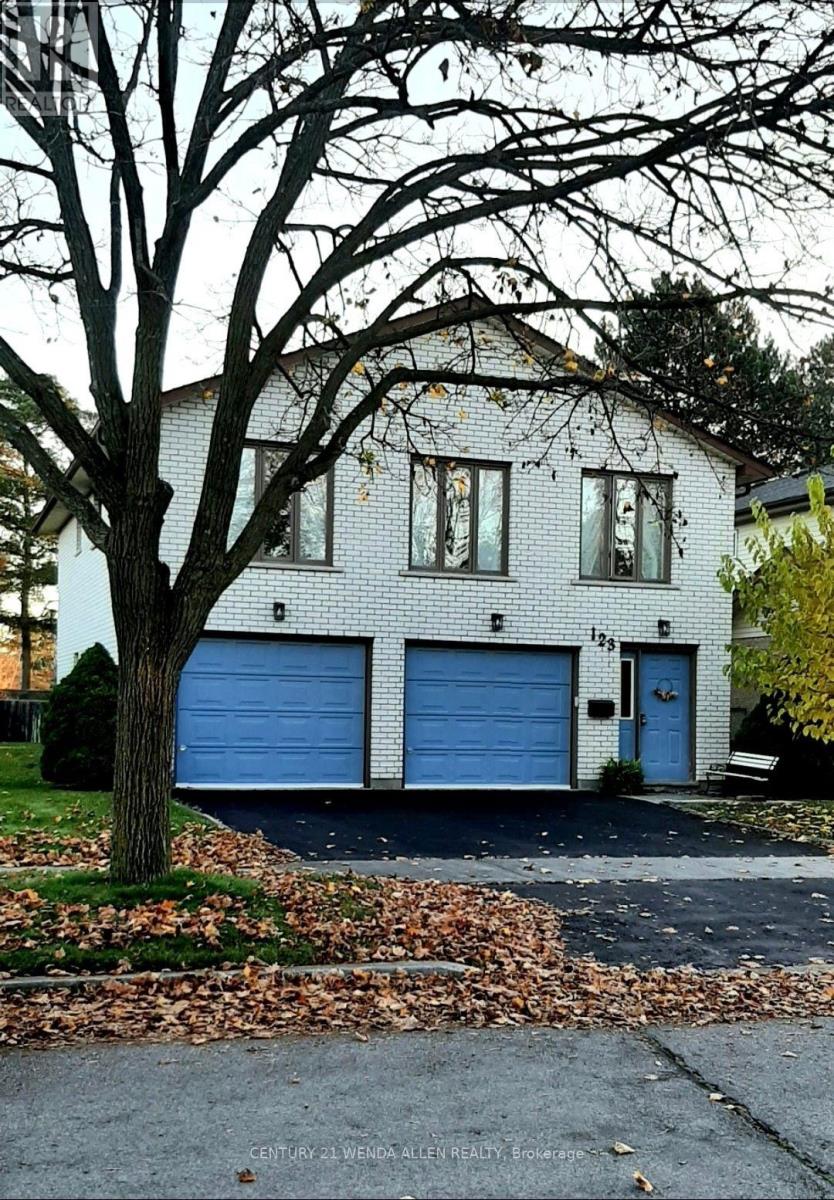
123 Ardwick Street
Whitby, Ontario
Welcome to one of the most exciting opportunities in Bluegrass Meadows.Offering over 2,000 square feet of living space with a double garage and an impressive mature lot, this is the kind of property that is increasingly hard to find at this price point. Offered for sale for the first time, the home was built and lovingly maintained by its original owner, with a focus on solid construction, extra wall thickness for better insulation and energy efficiency, as well as long term functionality.The unique layout offers tremendous flexibility for growing families, multigenerational living or buyers looking to create two living spaces. The ground level features its own separate entrance, bathroom, bedroom, and galley kitchen, creating an excellent foundation for an independent living area. Upstairs offers generous living space, large west facing windows, three bedrooms and the ability to function as its own complete level. The fully functional laundry set-up can also be-relocated, further enhancing the possibilities. Whether you enjoy it as a single family home, an inlaw suite or two self contained units, this layout gives you options not found in every home. Outside the property impresses with a large yard, mature tree line, and a quiet residential street - offering privacy and an outdoor retreat. Additional features: extra deep, fully insulated garage, a high-efficiency gas fireplace, wood burning stove, extra wall thickness throughout for maximum insulation and energy efficiency, 2026 owned hot water heater, 2016 roof. Appliances for both kitchens included. Close to shopping, major highways, transit and GO train. Enjoy it as is or adapt the versatile layout to your needs. Property has 2 Living levels: Main Floor Suite is 1 bedroom, Upper level Suite is 3 Bedroom. Home was previously staged to show scale of layout, but has since been cleared out to allow quicker closing. Property is an Estate Sale. (id:63616)
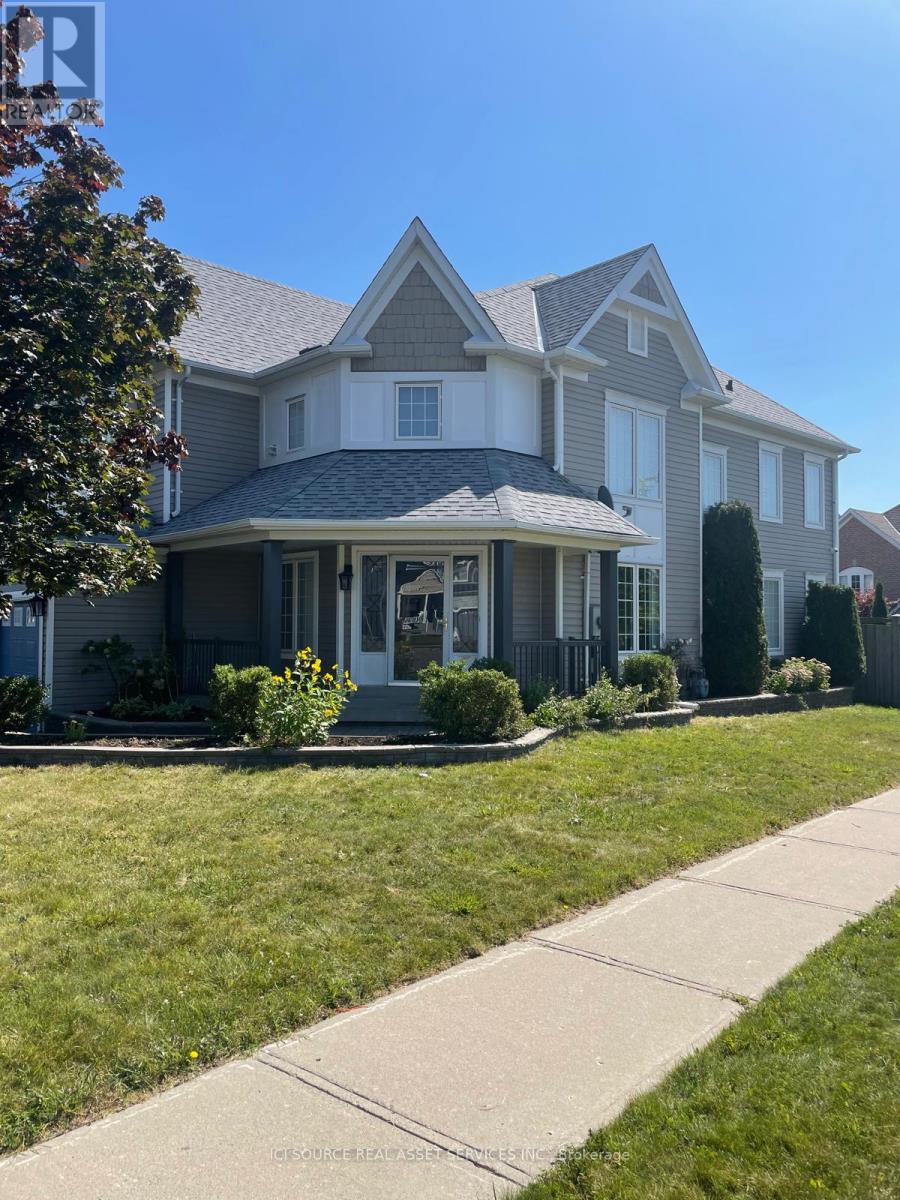
Upper - 1579 Coldstream Drive
Oshawa, Ontario
Welcome to this stunning corner detached home nestled in one of Oshawa's most sought-after neighbourhoods. Boasting a premium corner lot with extra windows and natural light on all sides, this property offers exceptional space and privacy for your family. The main and upper levels feature four generously sized bedrooms, a bright open-concept kitchen, spacious living and dining areas, and well-appointed bathrooms - ideal for families looking for a comfortable and stylish home. The private driveway accommodates two vehicles. *For Additional Property Details Click The Brochure Icon Below* (id:63616)
7 - 1 Riverdale Drive
Wasaga Beach, Ontario
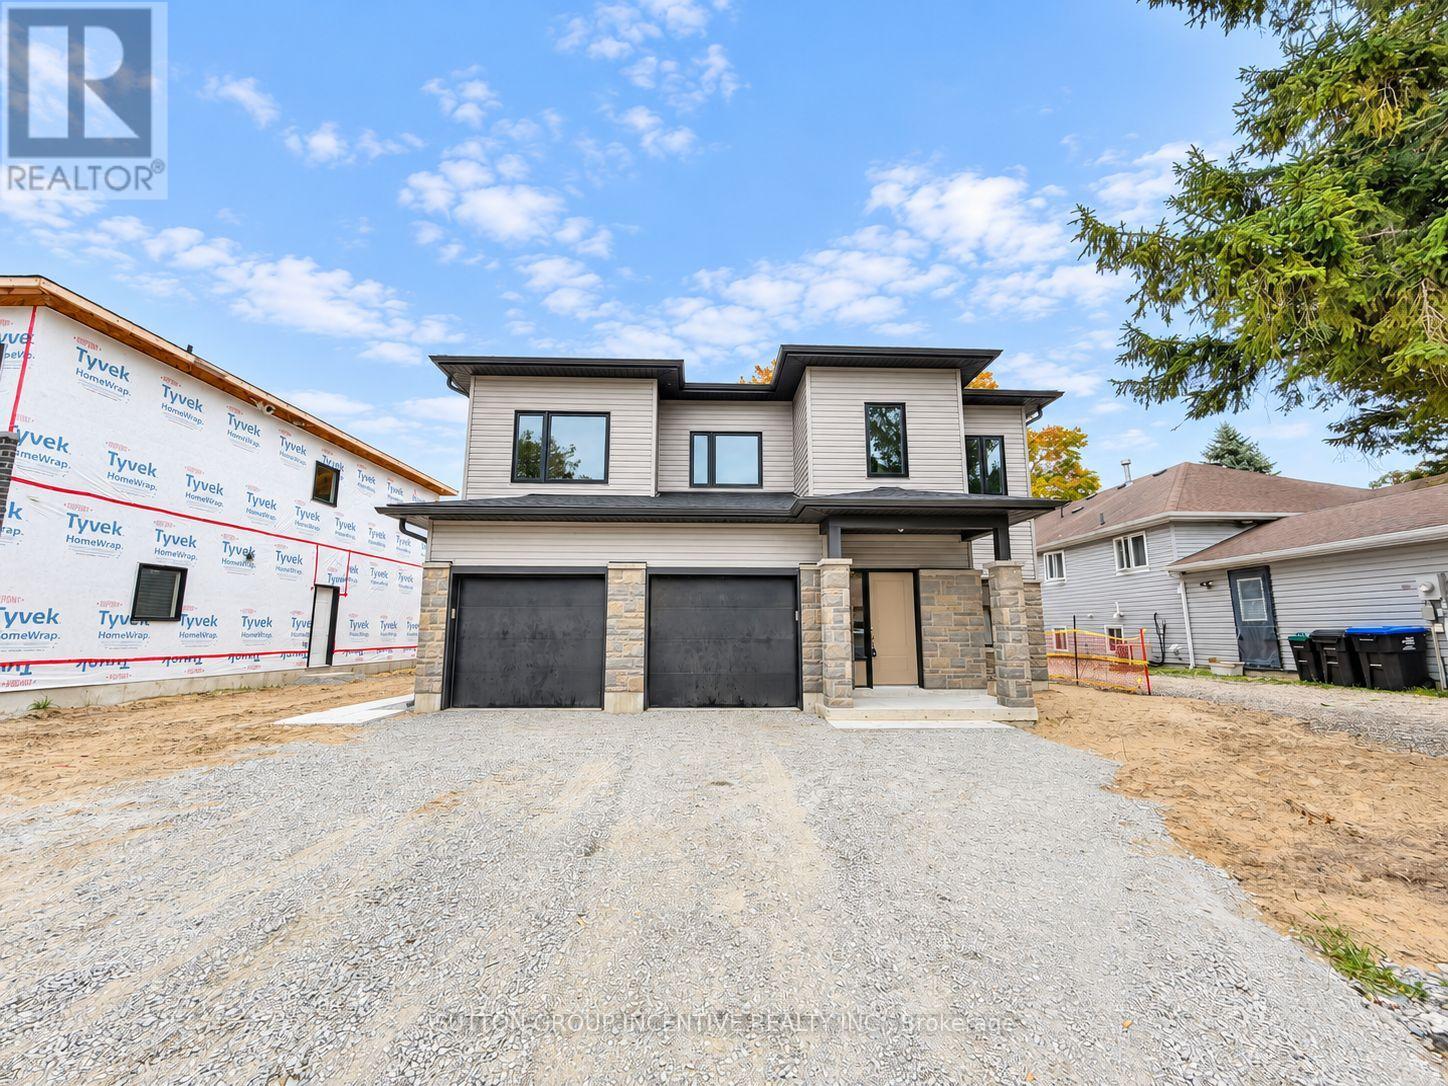
Welcome to this bright and spacious 1,020 sq. ft. upper-level 2-bedroom, 1-bathroom unit offering a comfortable open-concept layout and modern finishes throughout. The main living area features beautiful luxury vinyl flooring, plenty of natural light and a generous living/dining space that flows into the kitchen. The kitchen offers ample cabinetry, quartz countertops and a functional layout with plenty of workspace and storage. Both bedrooms are well-sized with large windows and generous closet space. The 4-piece bathroom features a clean, modern finish with a tub/shower combination and contemporary vanity. Enjoy the convenience of in-suite laundry and a private outdoor deck, perfect for relaxing or entertaining. Additional conveniences include one garage parking space and one driveway parking space. Located in a newly developed residential setting with easy access to local amenities, schools, shopping and transportation. A great opportunity for anyone looking for a bright, modern and move-in-ready home. Tenant pays own utilities. Appliances, carpet on stairs and light fixtures will be installed before occupancy. (id:63616)
878 Kingston Road
Toronto, Ontario
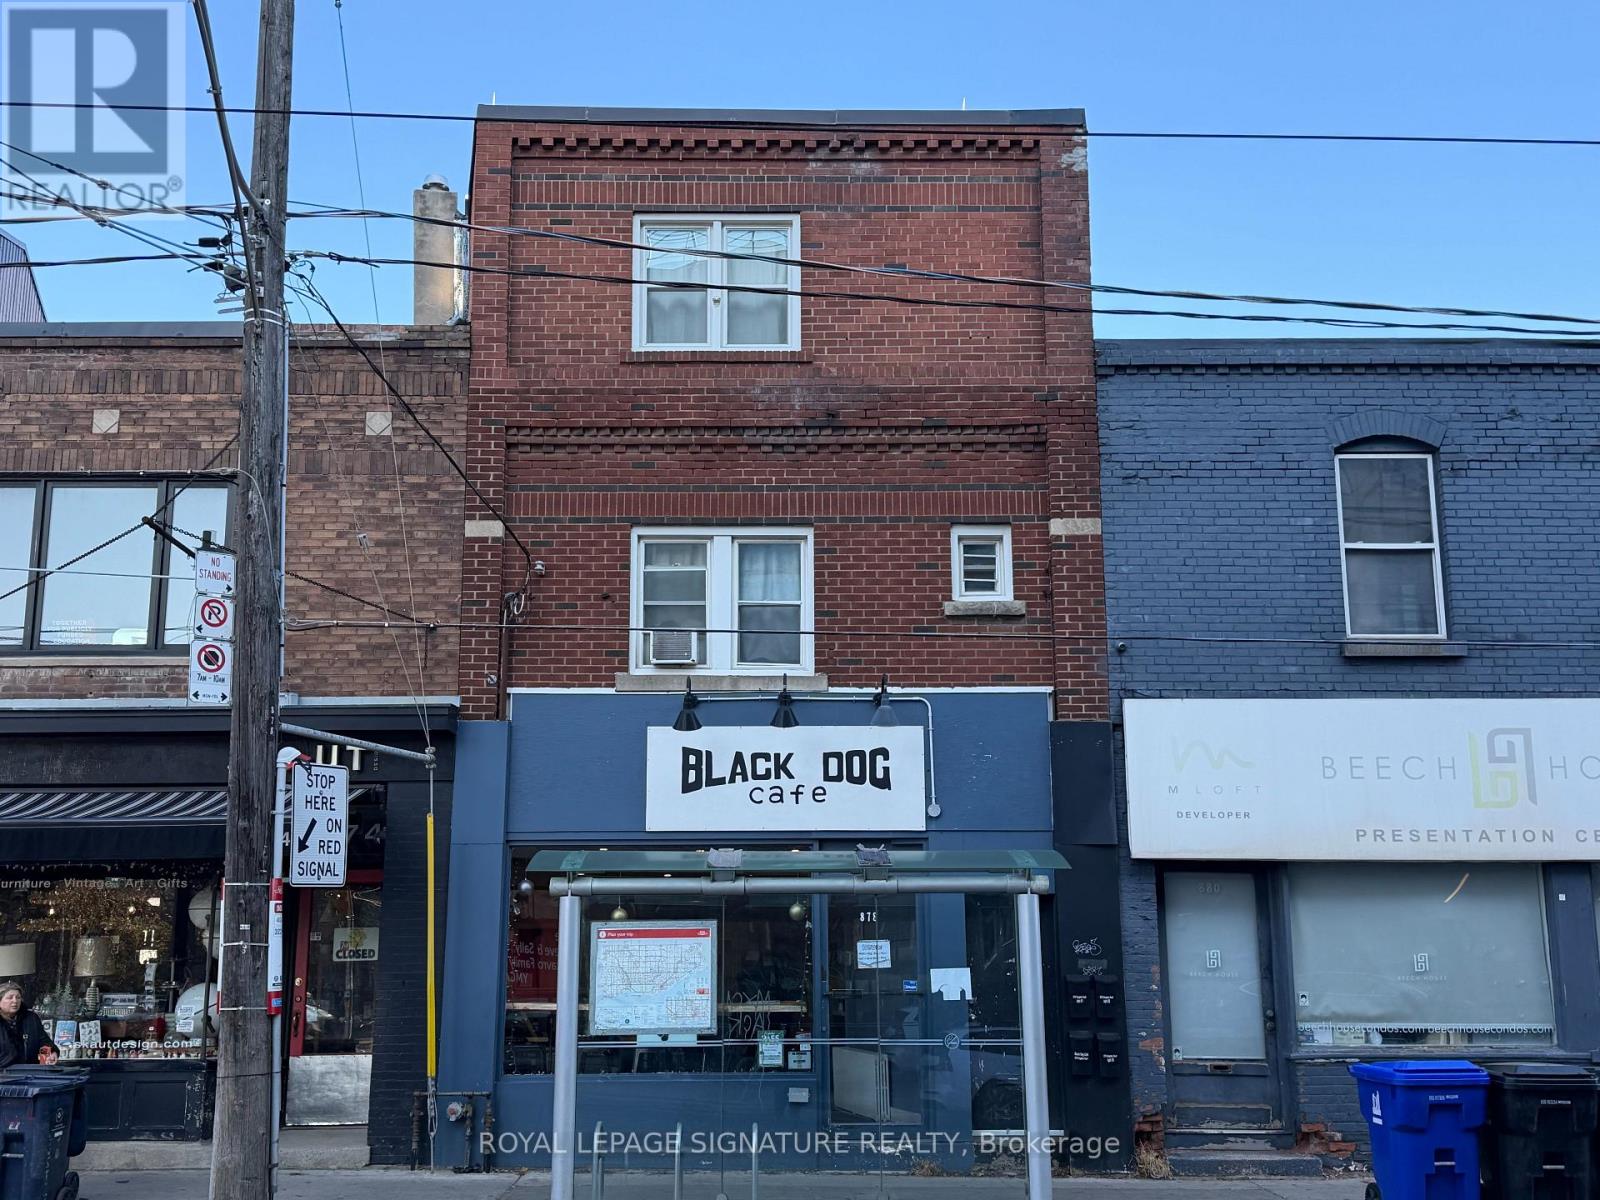
Amazing Upper Beaches Location!!! 3-Stry. 3,076 Sq Ft Mixed Use. Retail (891 Sf) Plus 3 Separate Residential Renovated Units, Two 1BR on 2nd and 3rd floor with Private Deck & One 3BR Bsmt Apt. With a Separate Entrance. High-Efficiency Boiler/HWT, Separate Hydro Meters. Separate Laundry In Each Unit. Vacant Retail Cafe Unit Suits QSR Use. (id:63616)
158 Fallingbrook Road
Toronto, Ontario
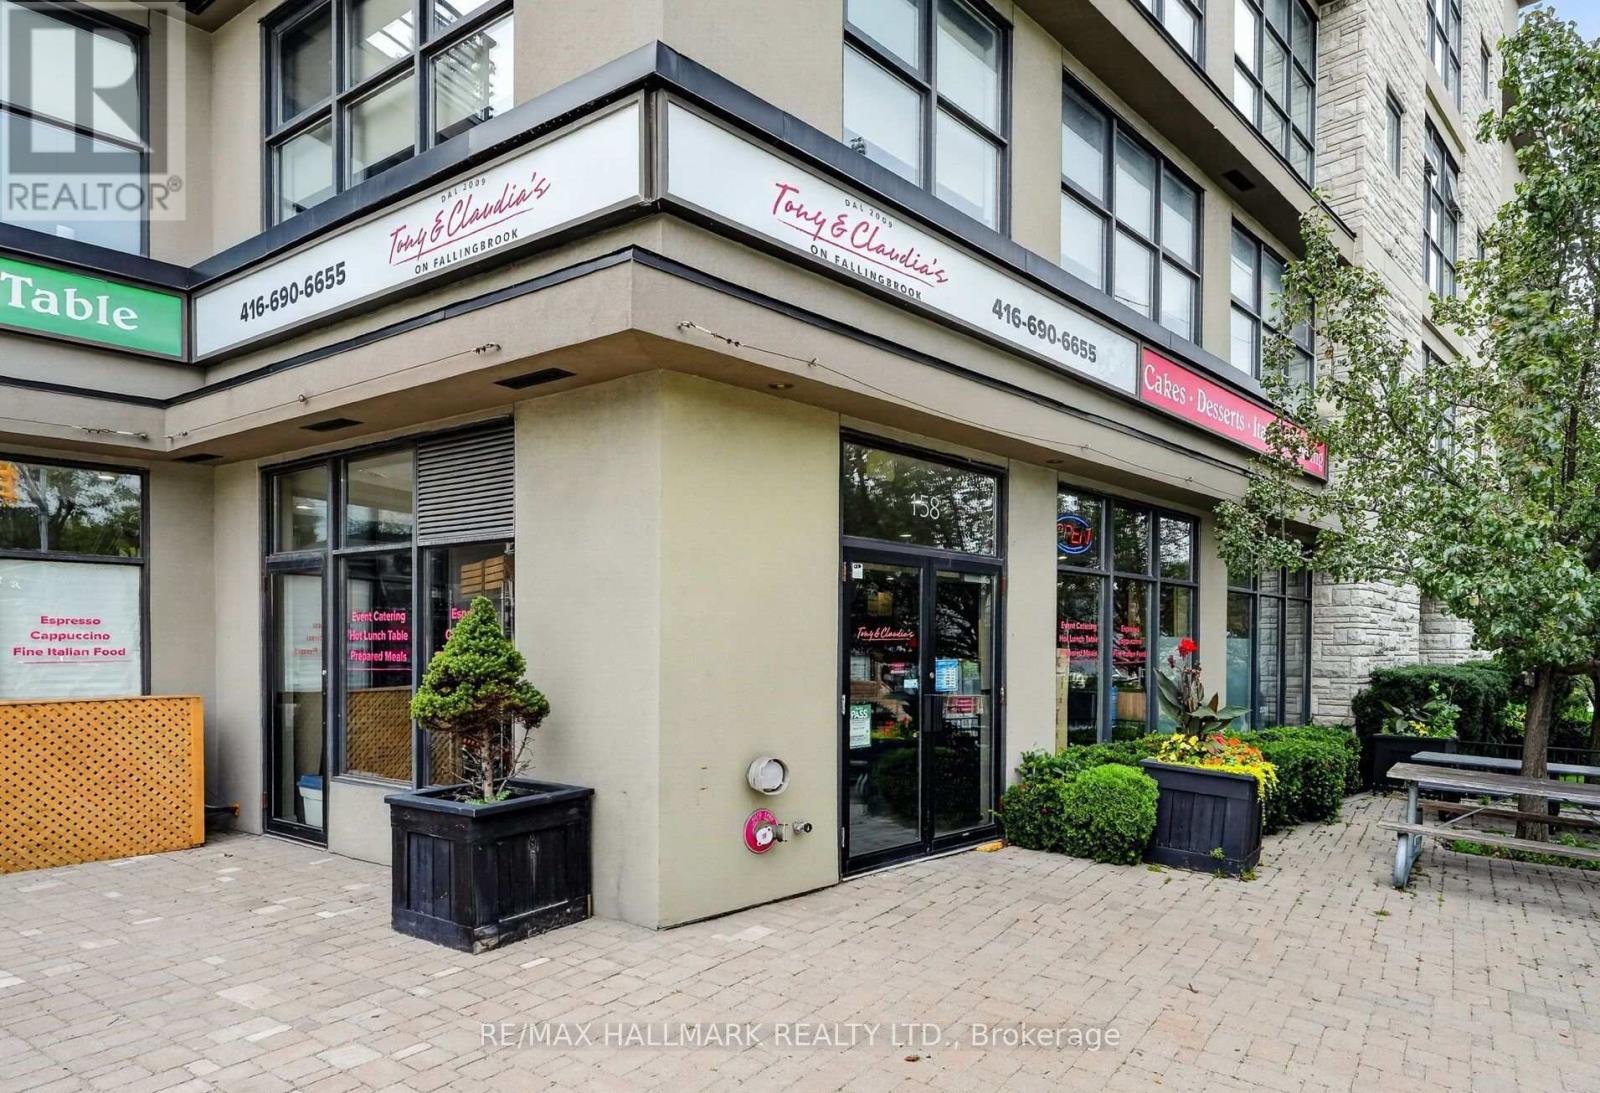
Tony & Claudia's On Fallingbrook Is A Long-Standing Brand, Food Marketplace, Deli & Café Offering Homemade Italian Cuisine, With Pre-Made Meals, Fresh Meals, Catering Service As Well!! A Strong Reputation Built Over 18+ Years In The Upper Beaches Community!! Turn Key Operation With High Gross Sales!! The Business Has A Loyal & Strong Customer Base And A Well-Established Presence!! Retail Corner Location, 1,450 Sq Ft Main-Floor Layout Is Complemented With Counters, Inventory, Shelving Racks, High End Kitchen Equipment, 873 Sq Ft Basement Featuring A Large Walk-In Refrigerator, Multiple Stand-Up Refrigerators And Freezers, Office Space, And Storage Space, Outside Patio Area With Seating 586 Sq Ft. (Roughly $130,000 in Restaurant Equipment, Roughly $70,000 in Inventory Included). A Fantastic Opportunity To Acquire A Strong Well-Established And Respected Local Business With A Proven Track Record!! (Seller Financing Maybe Available) Lots Of Staff & Customer Parking At Back Of Building, Green P, Close Walking Distance To Blantyre Park, Blantyre Public School, Courcelette Public School, Neil McNeil High School, Malvern High School, Notre Dame High School, Toronto Hunt Club, Lots Of Adults & Kids For Lunch Time Meals!! Please Do Not Go Direct Or Speak With Staff. (id:63616)
3 Laela Crescent
Mulmur, Ontario
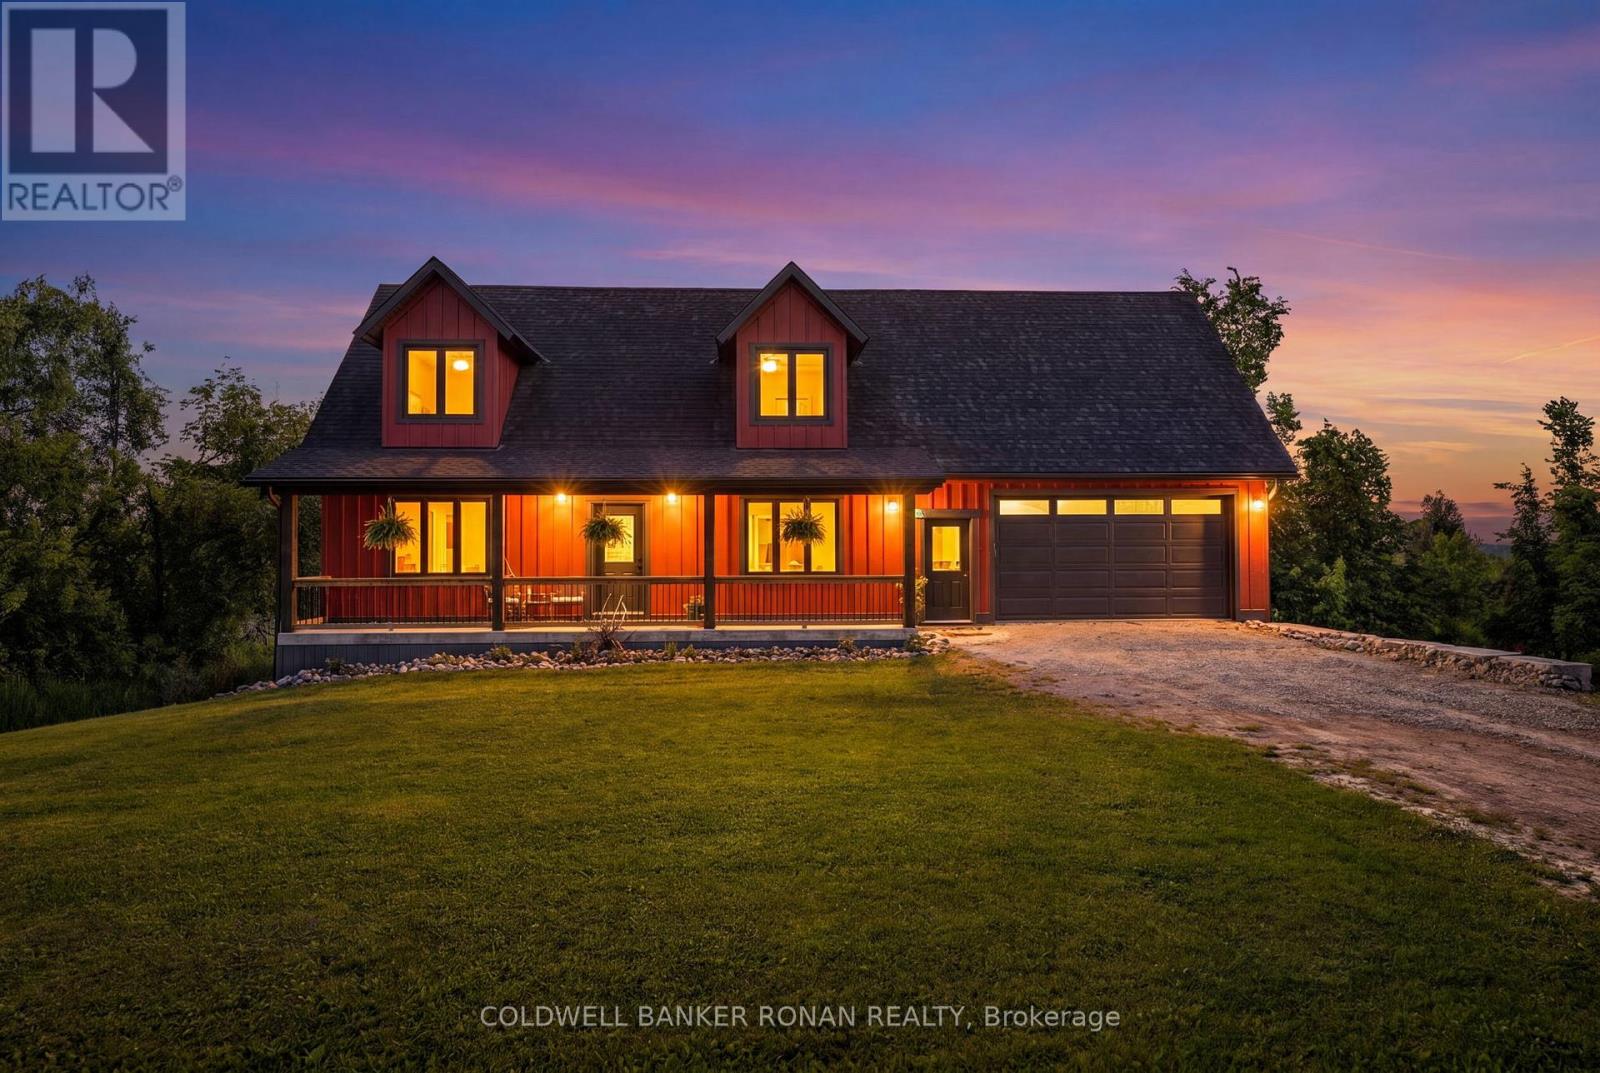
Welcome to this beautiful custom 3-bedroom, 2-story timber frame home with an insulated concrete foundation (ICF), built in 2020 by LegendaryLog Crafters from Collingwood & offering over 3,000 sq. ft. of available living space. From the expansive front porch to the beautiful hand-scraped hardwood floors & soaring ceiling beams. The main floor features a bright, open-concept layout anchored by a spacious kitchen with a quartz island & generous eat-in dining area. Step outside to the large deck & take in the beautiful views. Conveniently located on the main floor is the primary bedroom with stylish beams, laundry room & mud room with direct interior access from the oversized insulated double-car garage. Upstairs are 2 more generous-sized bedrooms, a bath & a comfortable office space. Downstairs, the walk-out basement has in-floor radiant heat, high ceilings & a massive bonus room beneath the garage with its own walk-out to the backyard. This versatile space could become a workshop, games room, additional living area, or the ultimate storage space for all your outdoor toys. The bright spacious lower level is designed with entertaining in mind and is largely finished or could potentially make a wonderful in-law suite as a roughed in bathroom is already in place, with a huge cantina adding even more practical storage. Outside, embrace the best of country living with room to garden, gather around the fire pit, launch a kayak onto the pond, or take a walk in the maintained trails around the conservation land with access from the back. A generator plug is already installed, adding an extra layer of convenience and peace of mind. Surrounded by nature, yet close to everyday amenities, & equipped with high-speed fibre internet, keeping you connected if you choose to work from home. Approximately 10 minutes to Mansfield Ski Club, close to great hikes on the Bruce Trail, a short drive to all major amenities of Shelburne or Alliston and just 1 hour to Brampton. (id:63616)
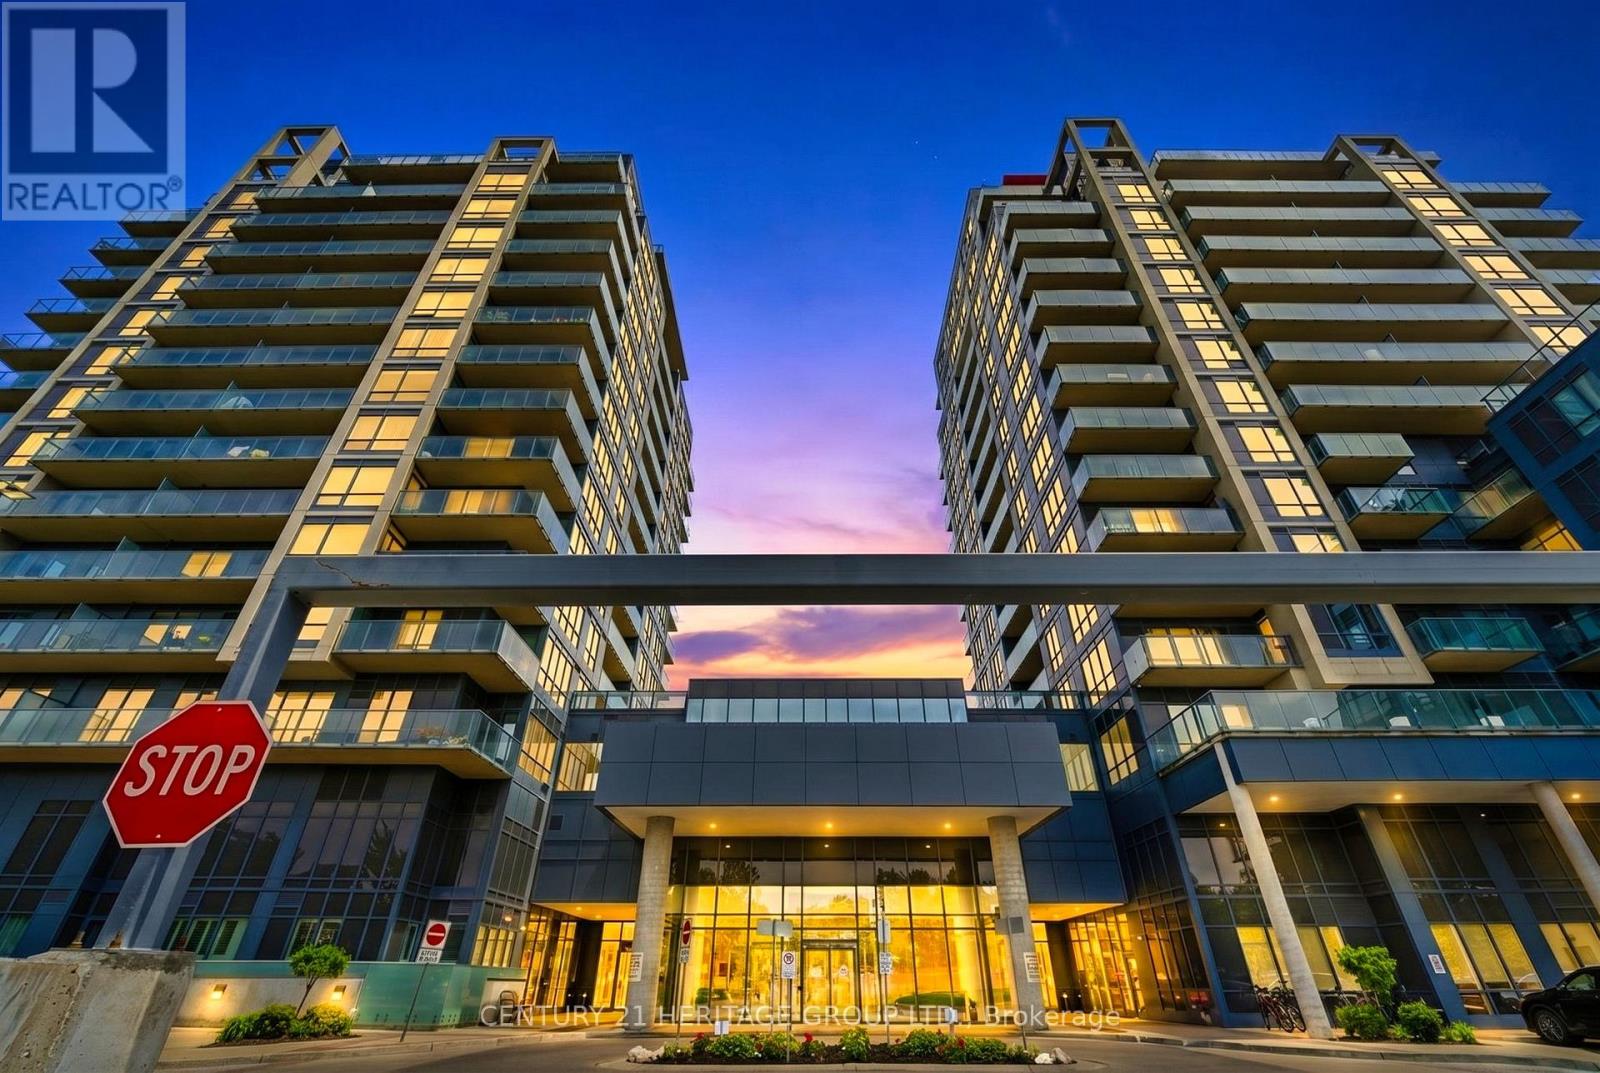
1106b - 9090 Yonge Street
Richmond Hill, Ontario
Executive freshly painted 1 bedroom + den in the Heart of Richmond Hill. Bright and well laid out with stunning, unobstructed east views from the 11th floor. filling the unit with natural light throughout the day. Large den perfect for second bedroom or home office. Modern kitchen with stainless steel appliances, the gas stove was replaced in 2026, and the fridge was replaced in 2025.The home is smart-enabled with a thermostat that can be controlled via mobile, allowing you to easily adjust the temperature even when you are away from home. Granite countertops and a large centre island. This unit features a large balcony complete with a barbecue ( Only units with City-piped gas line can have BBQ ), perfect for outdoor gatherings and relaxation. Experience luxury living with the best five star amenities including indoor pool, jacuzzi, sauna, gym, rooftop terrace, party room , guest suites ,Theatre Room, Card And Billiard Room, and Business Center. Suite includes 1 underground parking spot. Building Has Interior Design With Winter Garden. (id:63616)
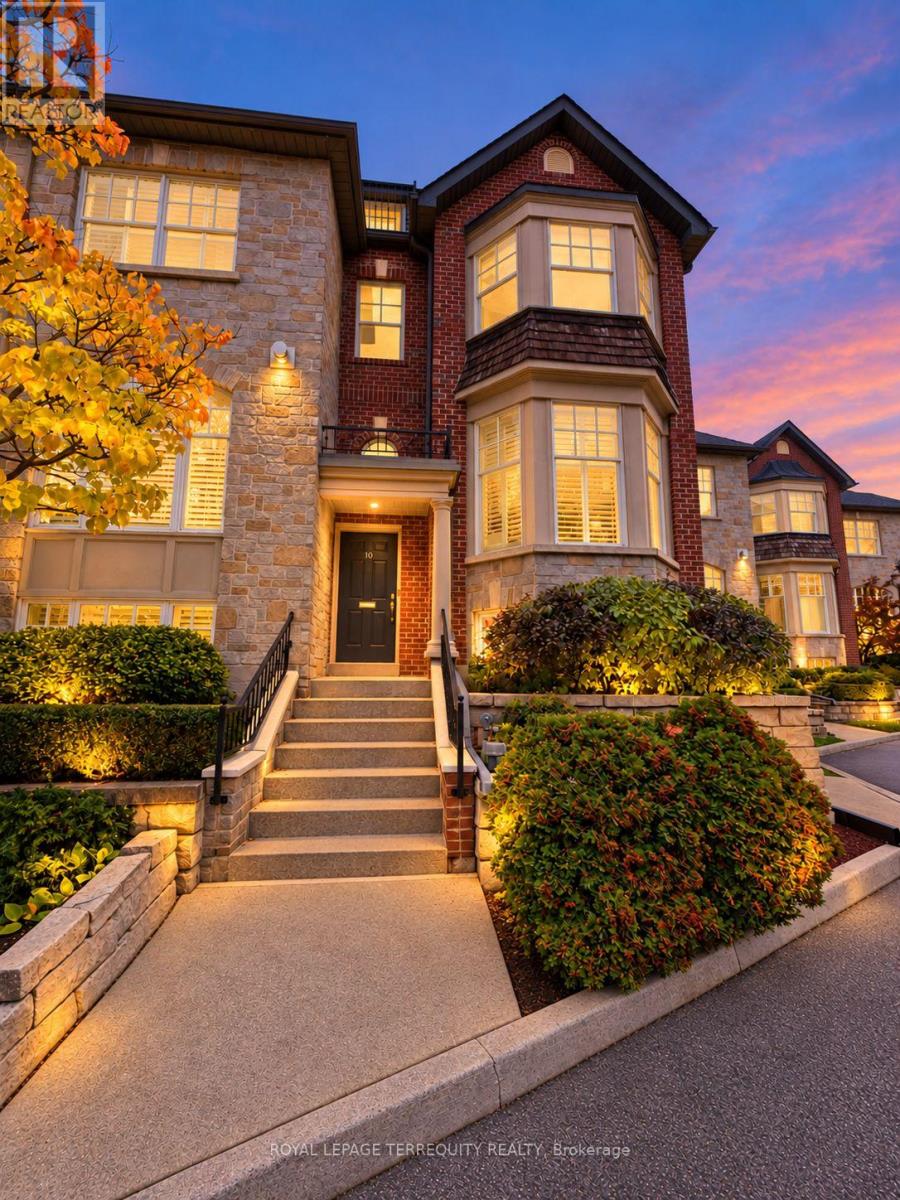
10 Leaves Terrace
Toronto, Ontario
A home of uncommon scale and warmth, this three-level townhome offers over 2,100 sq. ft. in a neighborhood where community is part of everyday life. With three plus 1 bedrooms, two full baths and a powder room, newly updated kitchen and bathrooms, and parking for four cars, it brings together generous proportions, thoughtful updates and exceptional outdoor living. A gas fireplace anchors the living room, creating an inviting setting for quiet evenings and gatherings with friends. Step outside to an expansive deck( Three decks total), where summer dinners linger under the stars and there is room to entertain, unwind and dine al fresco. The newly updated kitchen and bathrooms bring a fresh, refined feel to the home. Occupying the upper level, the expansive primary loft is a retreat unto itself, complete with a walk-in closet, ensuite bath and its own deck. Two additional bedrooms offer room for family and guests, while a basement den/ additional bedroom provides flexible space for a home office, playroom or quiet escape. A double garage, complemented by two additional parking spaces, adds everyday convenience. Beyond the front door is a neighborhood with a storybook sense of belonging: children at play, neighbor's who know one another and block parties that bring the community together. Surrounded by natural parks, green spaces, reputable schools, local shops and restaurants, this established neighborhood offers a wonderful balance of community and convenience. Stonegate-Queensway is a sought-after place to call home, with the lake nearby and easy access to Mimico GO, downtown Toronto and the airport. Rarely does a townhome of this size and caliber combine such generous indoor and outdoor spaces with the warmth of an established family community. A place to settle in, put down roots and enjoy the years ahead. (id:63616)
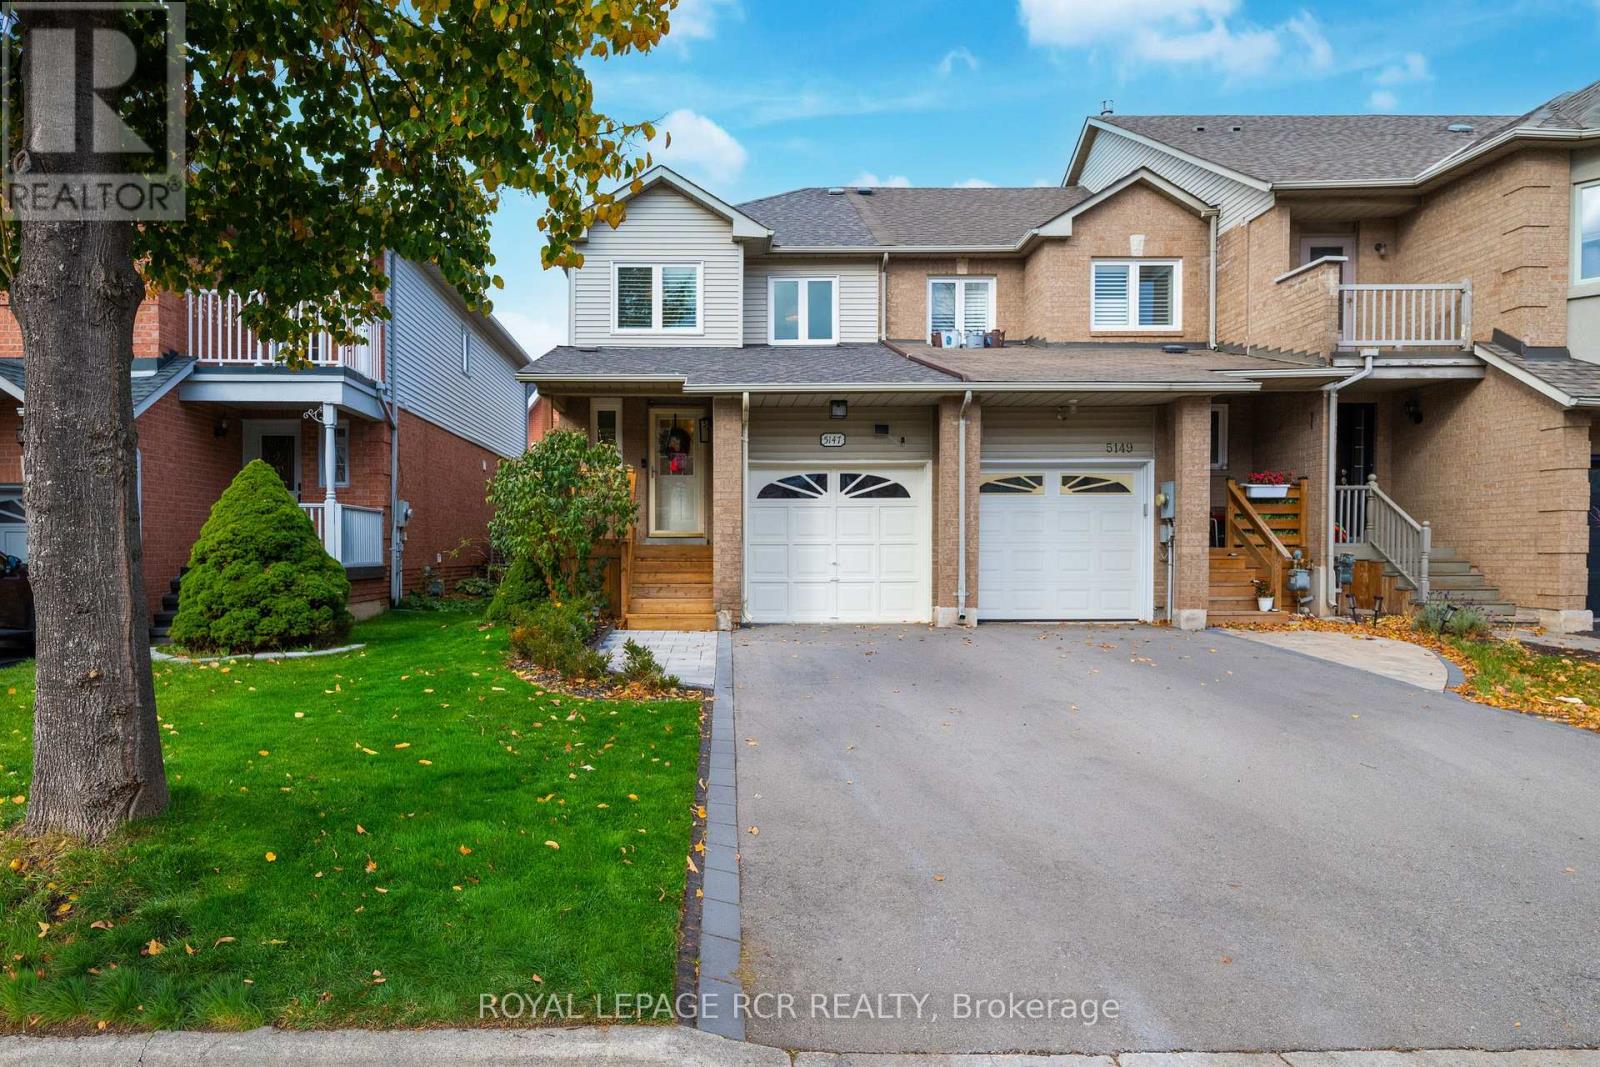
5147 Thornburn Drive
Burlington, Ontario
Just in time for the HOLIDAYS! Welcome to 5147 Thornburn Dr., an inviting 3 bedroom, 3 bathroom freehold end-unit townhome ideally situated in desirable Burlington's Uptown neighbourhood. Enjoy the added light, space, and privacy that an end-unit offers with over 1200 sq ft of above-grade living space, plus approximately 514 sq ft of finished basement. Tasteful upgrades include kitchen with quartz countertops, bathrooms, and a welcoming family room/sunroom addition filled with natural light. The kitchen features a new Stainless Steel Refrigerator and dishwasher (2026). The finished basement offers a spacious media room with custom built-ins, wet bar, and a 3 piece bathroom with walk-in shower. Ideal for entertaining or accommodating family and guests. Walk out from the family room to an oversized deck overlooking your private fully fenced backyard complete with gas BBQ line. A newly built front porch (2026) adds to the curb appeal. Just steps to DesJardines Park and close to shopping, restaurants, schools, and everyday amenities. Convenient access to major highways with Oakville, Hamilton, and downtown Toronto nearby. Put this one on your holiday wish list - you'll be pleasantly surprised by everything this home has to offer! (id:63616)
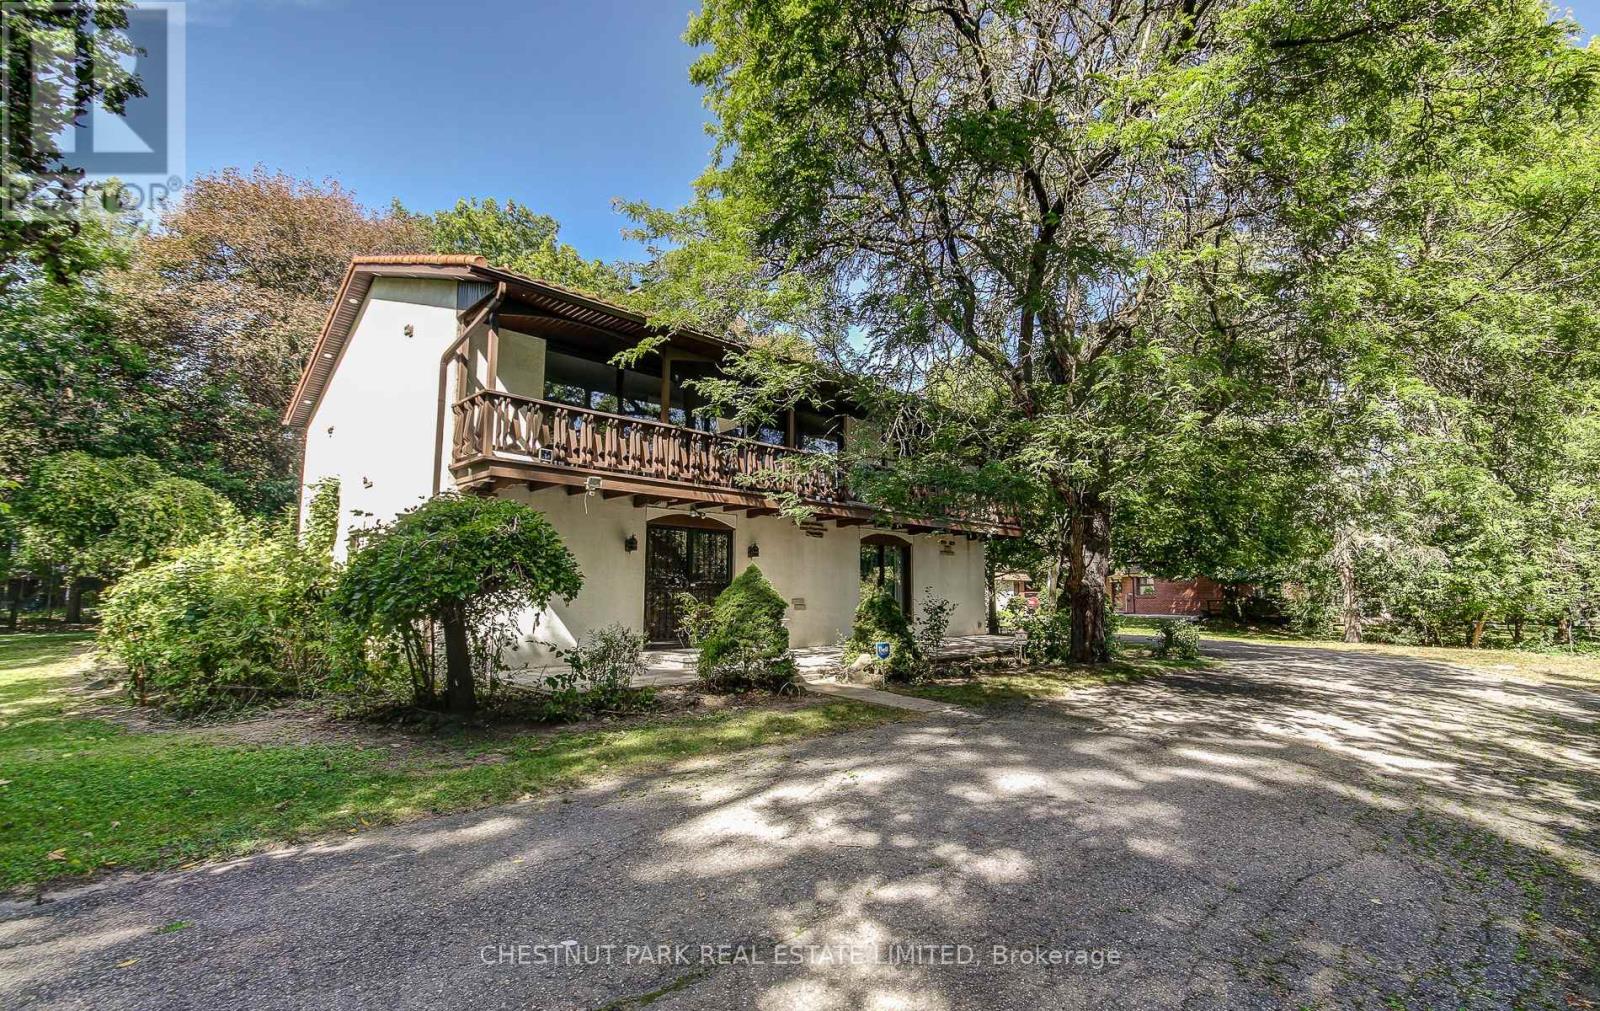
62 Chapel Street
Brampton, Ontario
The possibilities are endless at 62 Chapel Street. Tucked away on a quiet street in the heart of downtown Brampton, this exceptional property offers a rare private drive leading to an expansive 0.64-acre double lot-an extraordinary opportunity with endless potential. Custom built in 1967 by Merv Card and Toronto architect Gardiner Cowen, this home offers just over 2,500 sq. ft. of living space, surrounded by mature trees that provide privacy and a beautiful natural setting. The upper level features reclaimed antique beech hardwood flooring, an open-concept living space, and an abundance of natural light. The kitchen is significantly renovated with granite counters, custom hickory cabinets for all your storage needs, and stainless steel appliances. The main level provides direct access to the attached two-car garage, along with a spacious family room featuring a fireplace, a convenient washroom, and laundry facilities. A durable steel roof along with aluminum soffit and fascia not only add to the home's lasting appeal, but means no upkeep! Whether you're looking for a substantial family home to thoughtfully update and make your own, or you're exploring a potential development opportunity, the combination of this prime location and exceptional lot size makes 62 Chapel Street a property worth envisioning. Bring your ideas and create something truly special in the heart of Brampton. (id:63616)
2595 Eglinton Avenue W
Toronto, Ontario
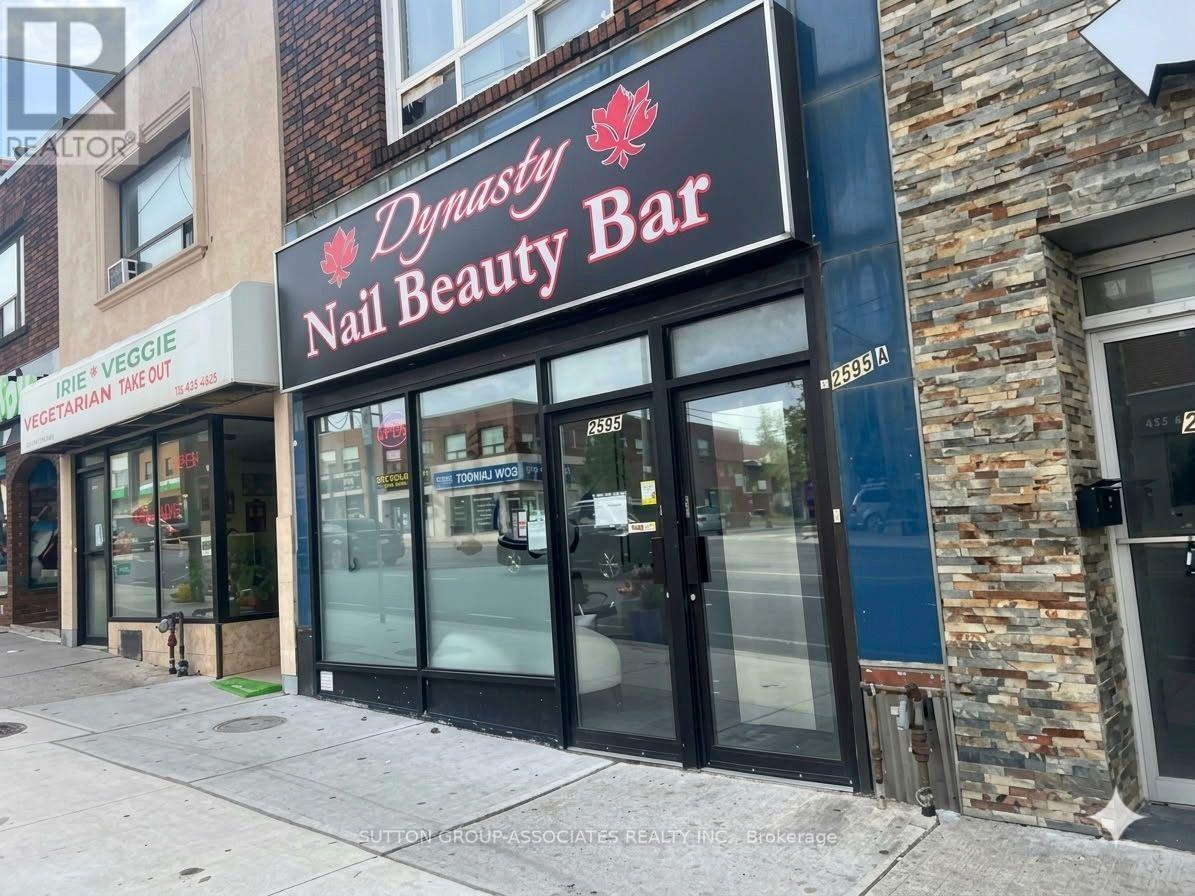
Prime Mixed-Use Live and Investment Directly Across from Keelesdale LRT Station! An incredible multi-stream income property with unbeatable transit exposure, located steps from the vibrant green space of Keelesdale Park and right across from the brand-new LRT. This highly versatile building features a prominent main-floor commercial storefront along with a spacious 2-bedroom residential unit, offering a rare vacant possession opportunity to live in or set your own premium market rents! The Upper Residential Unit: A premium, bright 2-bedroom apartment currently occupied by the owner. Delivered vacant-perfect for an owner-user or an investor looking to lease at top market value. The Lower Living Space: A spacious 2-bedroom basement layout featuring a private, separate rear entrance. This extra living area will be delivered completely vacant as of November 1st, offering excellent flexibility as extended family living quarters, a large home office setup, or a private guest space! The Commercial Storefront: Fully equipped with a complete turn-key salon and nail setup, bypassing thousands in startup build-out costs. Included completely "as-is, where-is" at a $0 valuation with no warranties. Full creative freedom to maintain as a salon or transform into a boutique retail shop, professional office, or cafe. Endless possibilities in a high-exposure location-don't miss out! NOTICE REGARDING LISTING IMAGES: Please be aware there are two sets of images provided for this listing:1. The Current State: Original photos capturing the property during the occupant's active moving and storage process.2. The Altered Images: Digitally organized versions to show how the spaces look when completely clean and presented, allowing the full potential of the property to be recognized. (Note: Window blinds have also been digitally added to show the room's alternative lighting option). (id:63616)
1001 - 4128 Parkside Village Drive
Mississauga, Ontario
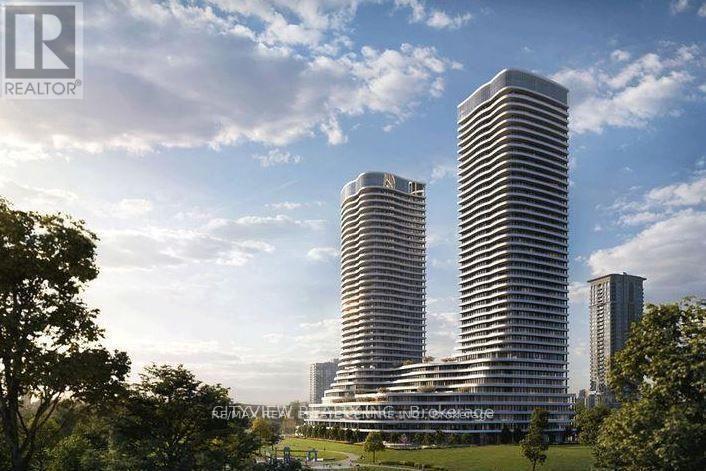
One-Of-A-Kind Floor Plan At The Much-Anticipated Voya 2 Condos By Amacon! Brand New, Never Lived In, Offering Close To 1,000 Sq Ft Of Stylish Living Space With A Rare Terrace Feature. Modern Finishes Throughout, Laminate Flooring, Open Concept Living/Dining Area, Contemporary Kitchen With Built-In Appliances & Walk-Out To A spacious south -Facing Balcony. Spacious Primary Bedroom With Mirrored Closet & 4-Pc Ensuite; Generous Second Bedroom With Sliding Door & Mirrored Closet. Exceptional Building Amenities Include 24-Hr Concierge, Fitness Centre, Yoga Studio, Outdoor All-Season Hot Tub, Rooftop Terrace With BBQ & Dining Areas, Party Room, Theatre & Guest Suites. An Exceptional Opportunity To Own A Truly Unique Layout! (id:63616)
1903 - 430 Square One Drive
Mississauga, Ontario
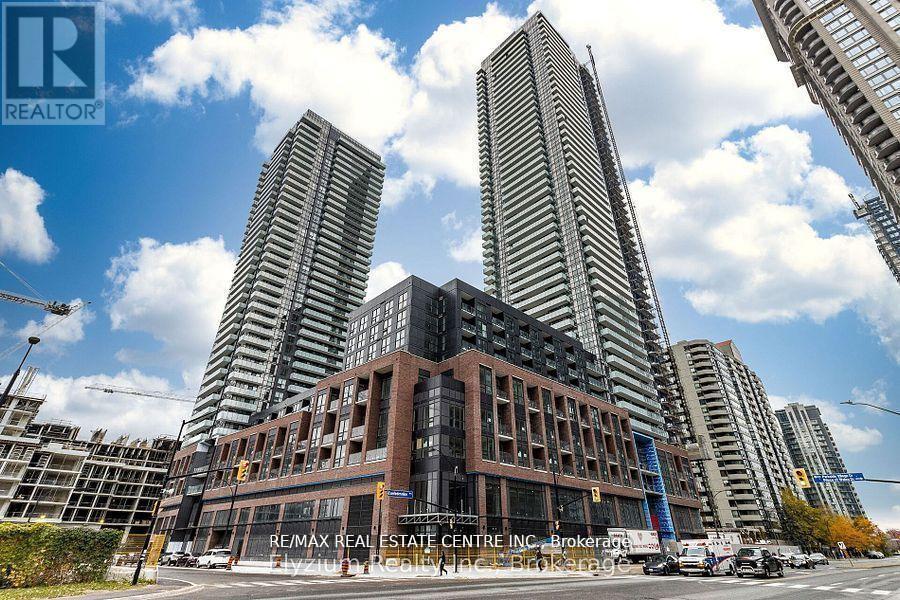
Beautiful 2-bedroom, 2-bathroom suite at Avia Condos in the heart of Downtown Mississauga! Featuring a bright, open-concept layout with floor-to-ceiling windows, two well-separated bedrooms for added privacy, and two spacious balconies. Modern kitchen seamlessly flows into the living and dining areas. Enjoy the convenience of Food Basics right on the ground floor, and just steps to Square One, Celebration Square, restaurants, entertainment and transit. Easy access to Highways 401, 403 and QEW, Sheridan College and Mississauga Bus Terminal. Building amenities include a fitness centre, party room, 24-hour concierge and more. Experience the best of downtown living! (id:63616)
60 Bernadino Street
Brampton, Ontario
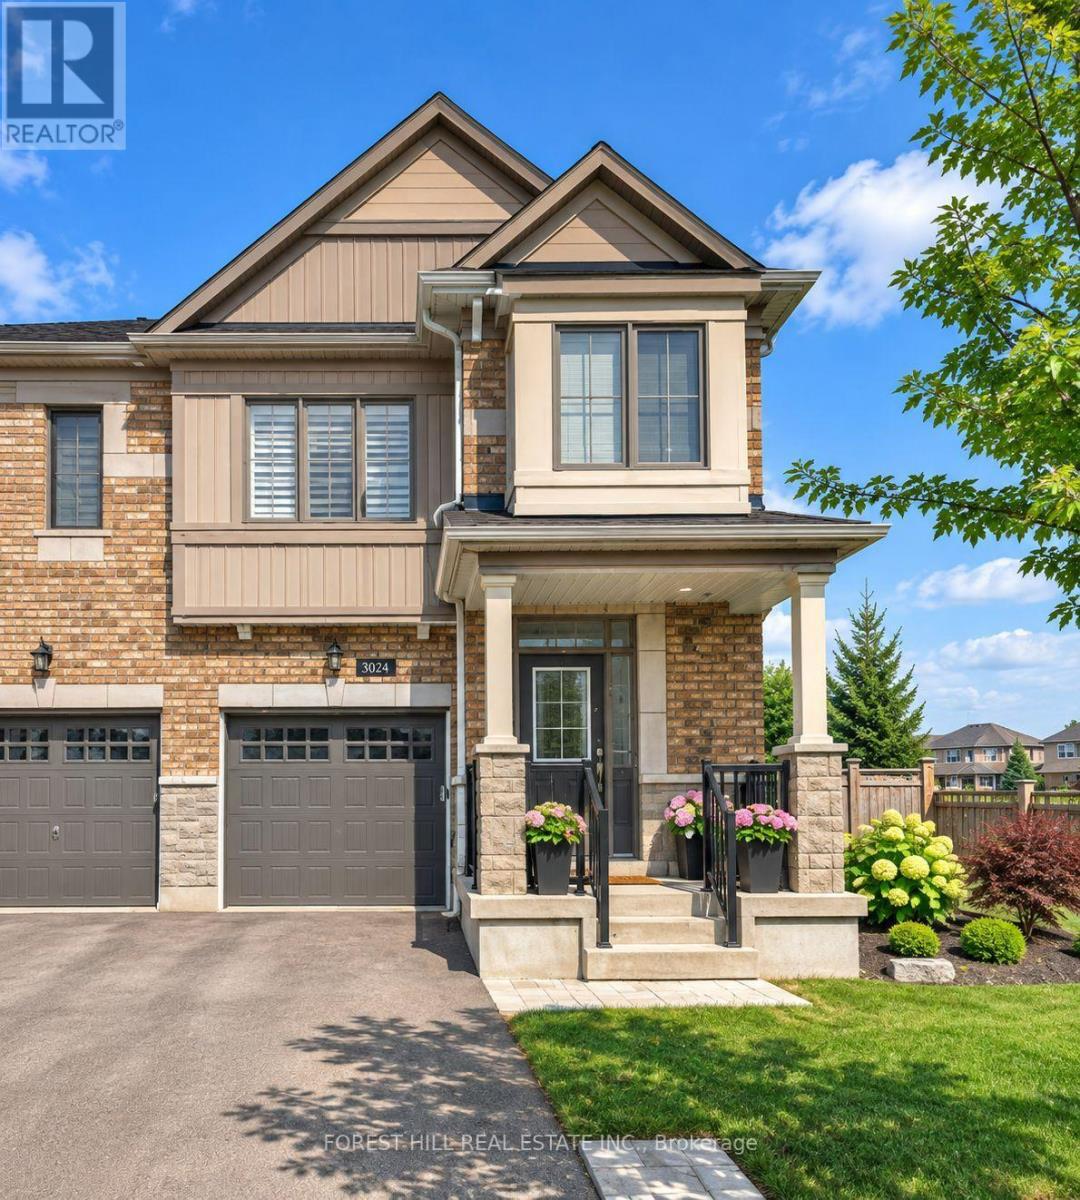
STUNNING 4+1 BEDROOM, 4-BATHROOM HOME ON A PREMIUM LOT IN DESIRABLE EAST BRAMPTON! Welcome to this beautifully upgraded, move-in-ready semi-detached END-UNIT home, offering the perfect combination of modern elegance, spacious family living, and exceptional income potential! Situated on an extra-large premium lot, this impressive property features 4+1 bedrooms, 4 bathrooms, a fully finished walkout basement apartment with a separate entrance, two kitchens, and two laundry areas! Step inside to discover a bright, inviting interior featuring rich hardwood, broadloom, and ceramic tile flooring throughout. The main level offers elegant combined living and dining rooms, perfect for entertaining, along with a stunning open-concept kitchen featuring granite countertops, stylish cabinetry, stainless steel appliances, and a contemporary backsplash. A convenient powder room completes the main floor. Upstairs, you'll find four generously sized bedrooms and two full bathrooms, including a spacious primary retreat with its own private ensuite. BONUS: FULLY FINISHED BASEMENT APARTMENT WITH INCOME POTENTIAL! Features a separate side entrance, an open-concept bachelor-style living space, a second kitchen, a full bathroom, and two laundry areas! Ideal for extended family, multigenerational living, or potential rental income! Outside, enjoy an incredible space for entertaining, family gatherings, gardening, or creating your dream outdoor oasis. Ideally located in a highly desirable East Brampton neighbourhood, close to schools, parks, shopping, public transit, and major amenities. (id:63616)
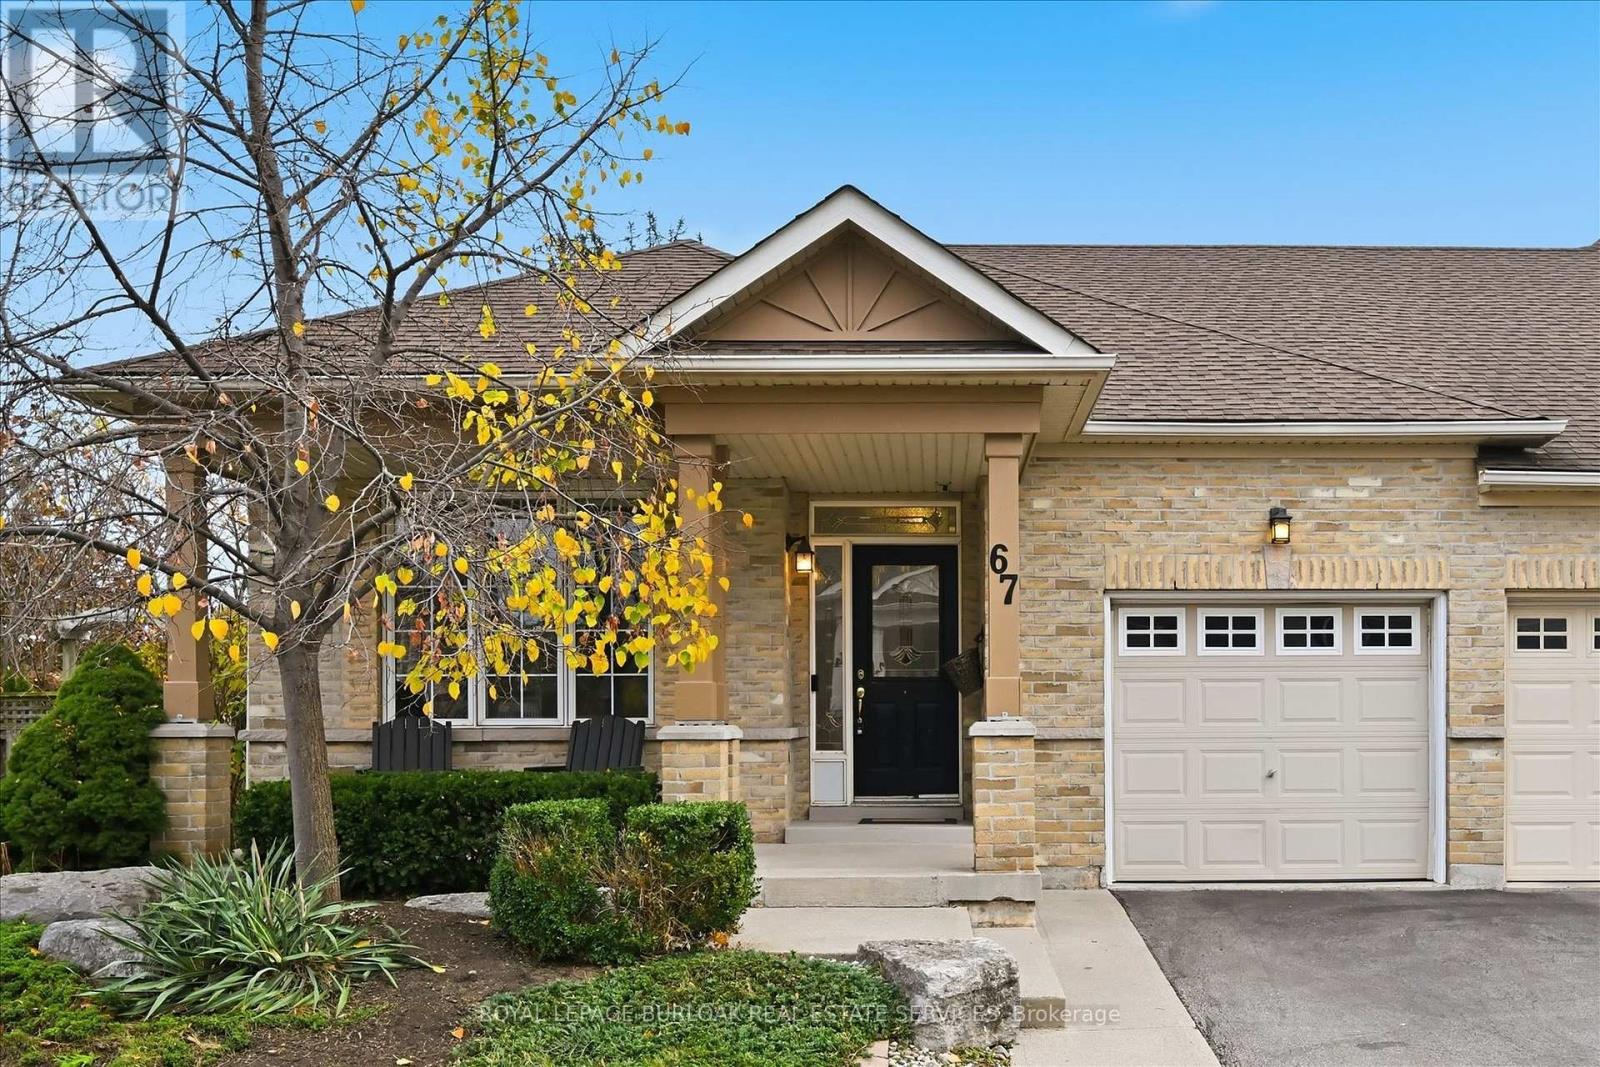
67 - 2243 Turnberry Road
Burlington, Ontario
Welcome to this bright and spacious end-unit bungalow townhome in Burlington's desirable Millcroft community. Offering a thoughtfully designed layout with plenty of room for everyday living and entertaining, this home combines comfort, functionality and an inviting atmosphere. The open concept main living and dining areas create an easy flow throughout, while the generously sized kitchen features a large island with breakfast bar and plenty of space for gathering. The main-floor primary bedroom offers a private four-piece ensuite, while the second bedroom provides flexibility for guests, a home office or den. Convenient main floor laundry adds to the ease of bungalow style living. The finished lower level extends the living space with an expansive family room featuring a fireplace and an additional bedroom and bathroom, offering plenty of possibilities for guests, hobbies or entertaining. Outside, enjoy the added privacy of an end unit along with a large yard, providing plenty of space to relax, entertain or enjoy the outdoors. An attached garage adds to the home's convenience and functionality. Ideally situated close to parks, walking trails, schools, shopping and everyday amenities, with convenient access to major highways and Appleby GO. A wonderful opportunity to enjoy spacious bungalow style living in one of Burlington's sought-after communities. (id:63616)
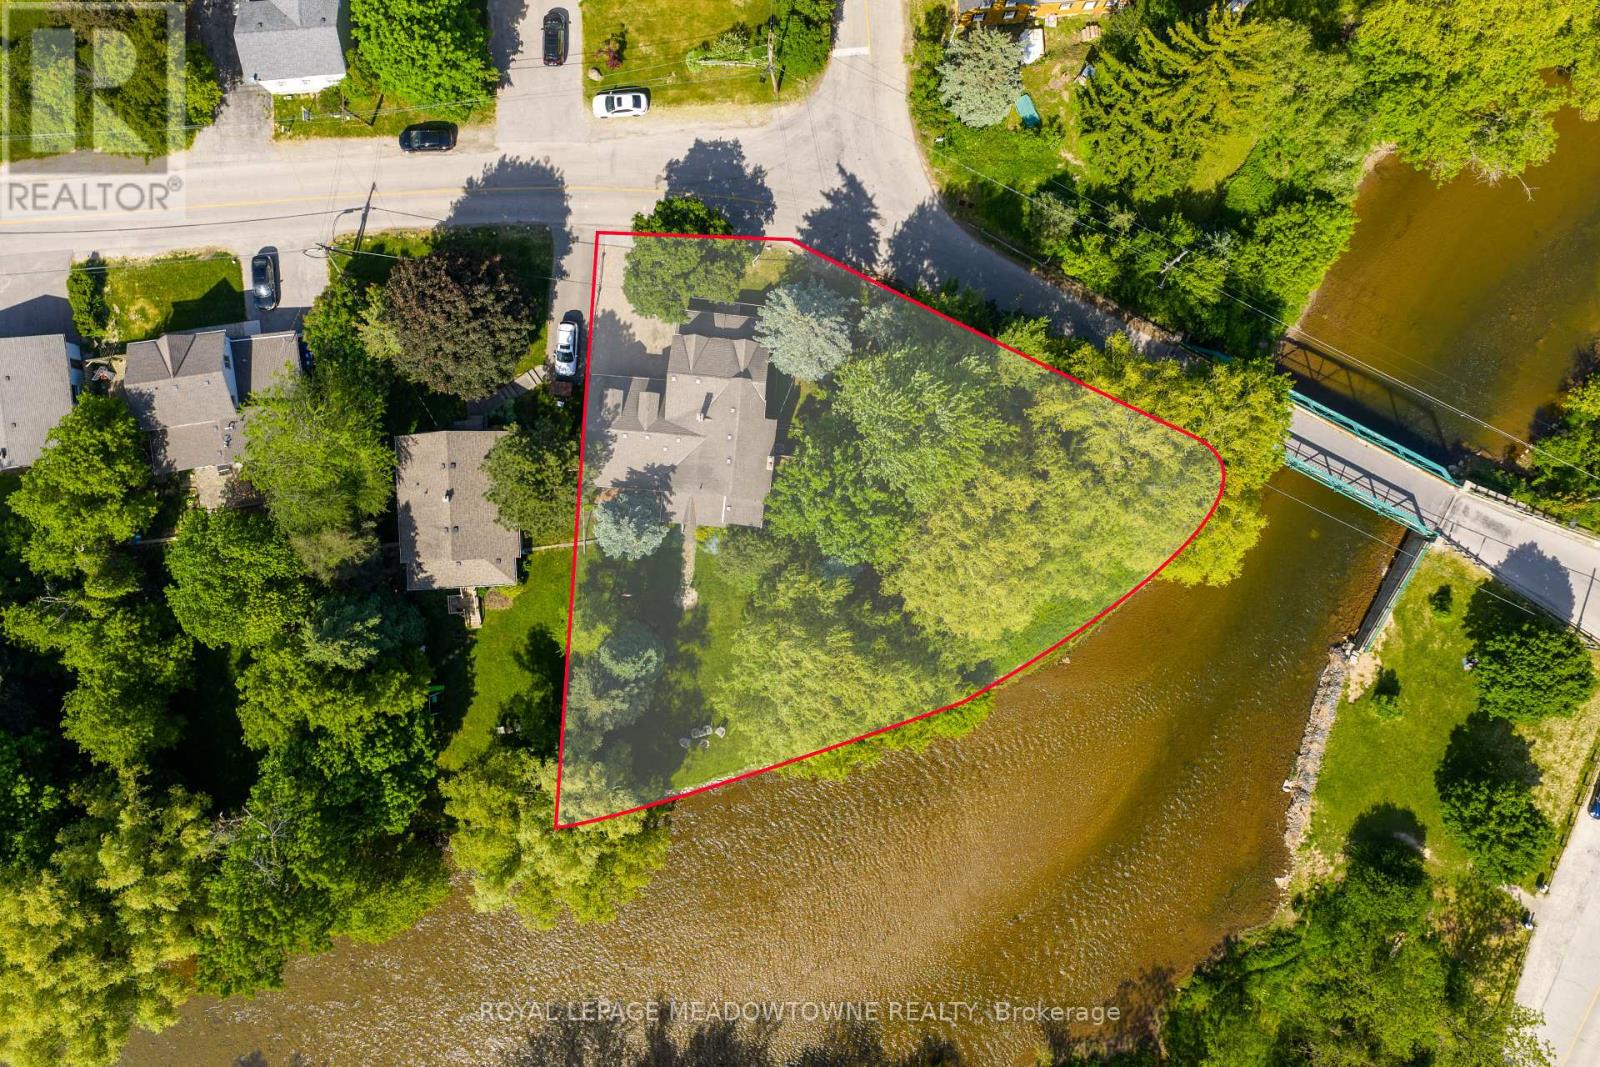
7736 Churchville Road
Brampton, Ontario
169 Ft of Credit River Frontage! A rare opportunity to own a truly special riverfront property in the heart of Historic Churchville. Situated on a spectacular east-facing lot, this meticulously maintained heritage home has been cherished by only 2 families throughout its history, with the current owners proudly maintaining the property since 1989. Offering a unique blend of character, privacy, & natural beauty, the home features 4 bedrooms, 2 bathrooms, original hardwood flooring, wood panelling, spacious principal rooms, & a cozy stone fireplace. A bright sunroom welcomes an abundance of natural light, while the back porch offers unobstructed views of the Credit River. The renovated kitchen features B/I appliances, including an Elmira stove, & a window overlooking the river. Additional character can be found throughout the home, including a distinctive cork accent wall in one of the upstairs bedrooms & heated floors in the upper-level bathroom. The heated double-car garage, built with a permit in 1990, is complete with a workshop area, sink, B/I storage, & an existing loft above the garage, offering possibilities for future use or conversion. There may also be potential for an addition above the garage, subject to buyer due diligence & all necessary approvals. The interior presents an opportunity to renovate, redesign, & modernize to suit your personal taste & lifestyle, subject to applicable approvals. Additional features include a new air conditioner(2026), owned hot water tank (2025), sump pump, backwater valve, & driveway parking for up to 4 vehicles. Surrounded by mature trees, including magnificent 200-year-old willow trees in the backyard, scenic trails, & the rich history of Churchville Village, this property offers a peaceful setting just minutes from shopping, schools, & everyday amenities, with convenient access to Highways 401 & 407. A remarkable opportunity to make this waterfront property your own in one of Brampton's most treasured communities. (id:63616)
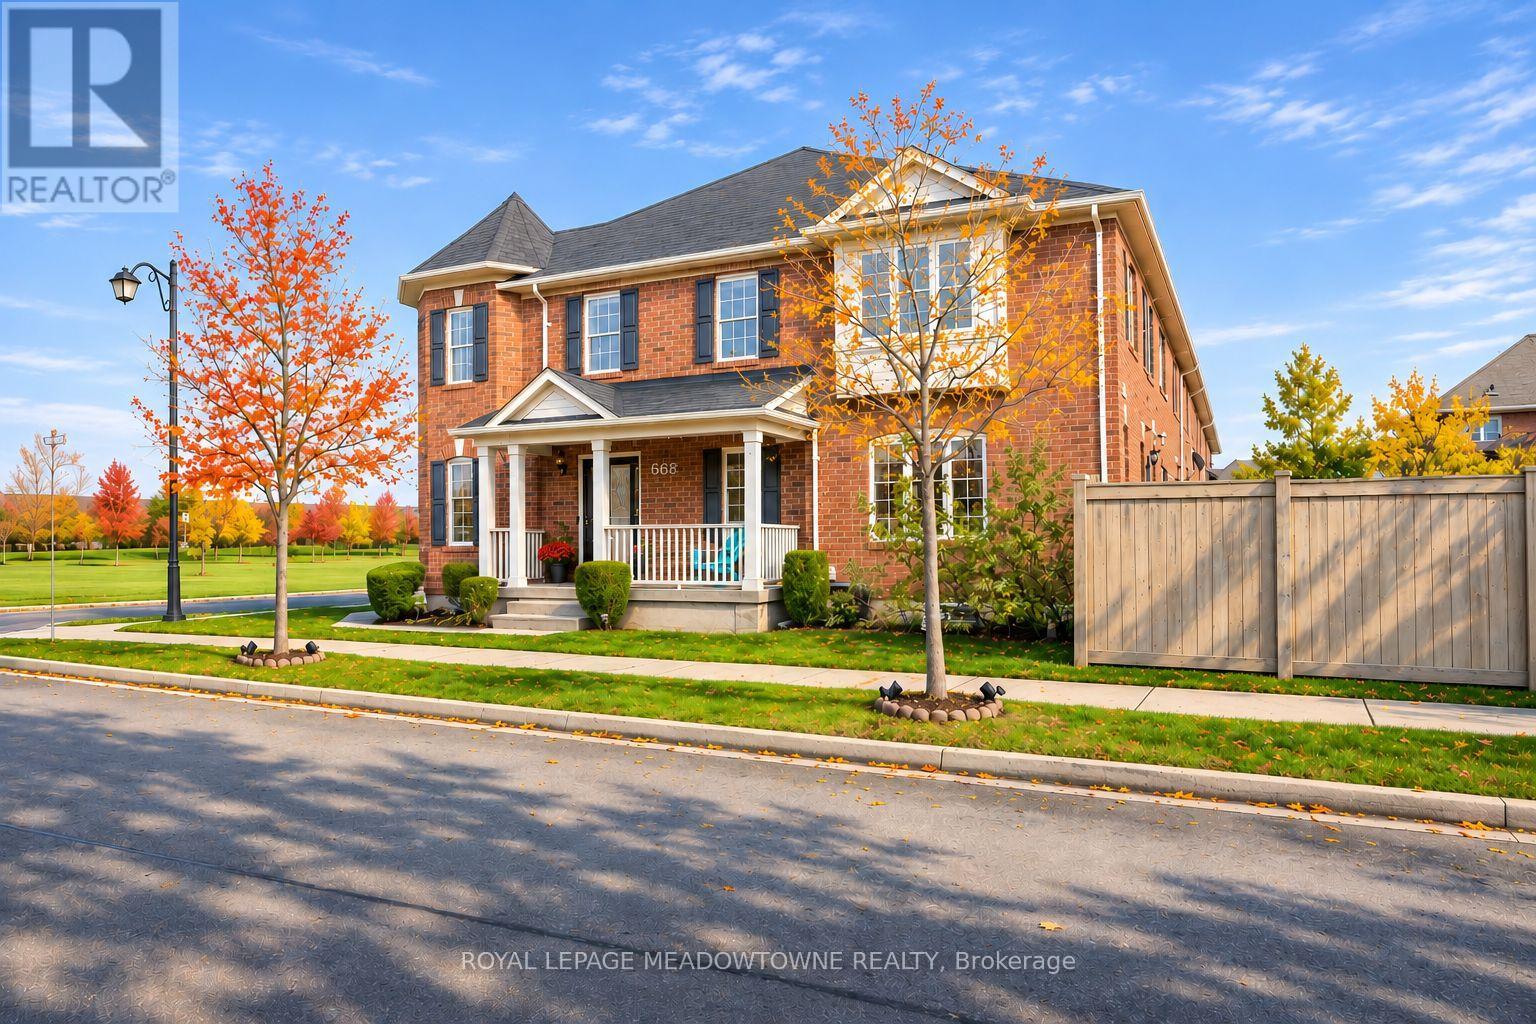
668 Marks Street
Milton, Ontario
Imagine coming home to unobstructed views of Speyer Park, beautiful natural light and spaces designed for the way you live. Welcome to 668 Marks Street, a stunning 3+1 bedroom, 3 bathroom freehold corner townhouse in Milton's desirable Harrison neighbourhood. The sought-after Westgate Corner model offers a bright, inviting layout with an open-concept living room, distinct dining area and a beautifully appointed kitchen featuring warm-toned cabinetry, quartz countertops, stainless steel appliances (Dishwasher - Bosch (2023) and Fridge - LG (2025), tile backsplash and a generous pantry wall. Direct backyard access makes indoor-outdoor living effortless. Upstairs, discover three sun-filled bedrooms, including a welcoming primary retreat with a walk-in closet and private 4-piece ensuite. A versatile second-floor den or office loft, additional 4-piece bathroom and convenient upper-level laundry (Washer/Dryer - LG- 2023)add flexibility and everyday comfort. The beautifully finished, carpet-free basement offers even more room to enjoy, complete with an additional bedroom or office, oversized windows, entertaining space with wet bar and fireplace, plus practical storage. Outside, a fenced backyard with deck and pergola provides a lovely setting for relaxing or gathering with friends. A main-floor powder room, interior garage access and parking for two vehicles complete the package. Bonus: EV charger roughed-in. With Speyer Park directly across the street and unobstructed views to enjoy every day, this inviting corner townhouse brings together comfort, versatility and a special connection to the outdoors. Come discover the possibilities at 668 Marks Street. (id:63616)
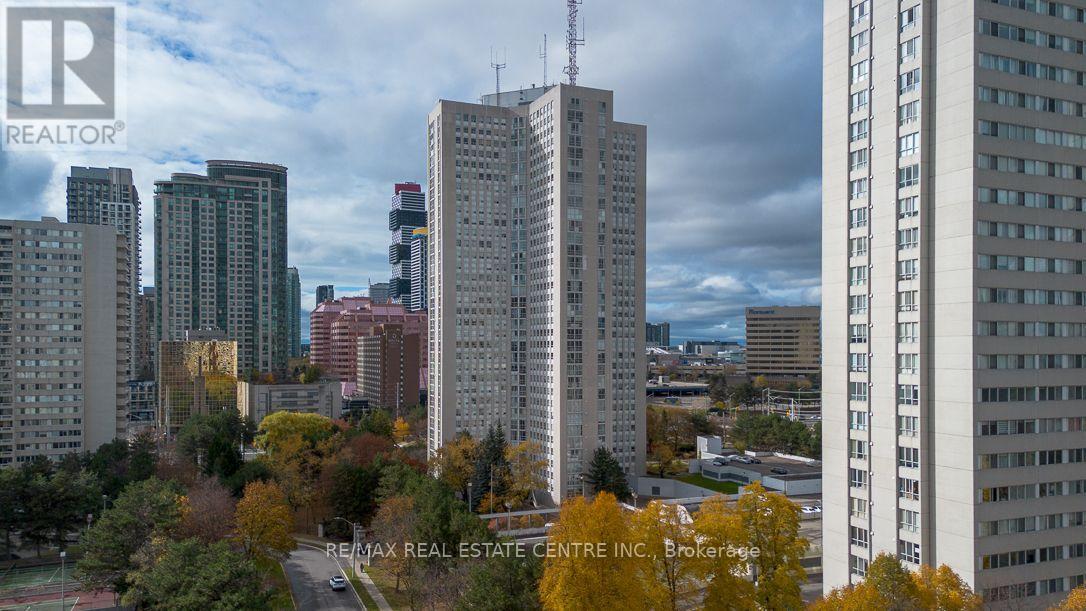
2804 - 3650 Kaneff Crescent
Mississauga, Ontario
Truly a 1 of 1! Forget everything you thought you knew about condo living. With an impressive 1,420 sq. ft., this spacious 2-bedroom, 2-bathroom suite offers the kind of space that's becoming increasingly hard to find. Beautifully updated parquet flooring brings warmth, character, and a little personality to a home that refuses to be cookie-cutter.Host dinner parties without rearranging your entire living room, enjoy your morning coffee in the eat-in kitchen, or simply appreciate having room to stretch out. The oversized primary bedroom features a walk-in closet and ensuite access, while the generous second bedroom is perfect for family, overnight guests, or a home office you actually enjoy working in. In-suite laundry and storage make everyday living that much easier.And the perks? There are plenty! Maintenance fees include hydro, heat/gas, water, cable, and more. Enjoy 24-hour concierge/security, an indoor pool, sauna, gym, tennis court, library, billiards room, visitor parking, and beautifully landscaped grounds.Step outside and you're in the heart of Mississauga, with Square One, Celebration Square, Kariya Park, Mississauga Valley Park, restaurants, shopping, transit, medical services, and major highways all within easy reach.Big on space, full of character, and packed with convenience. Who says condo living means downsizing your lifestyle? (id:63616)
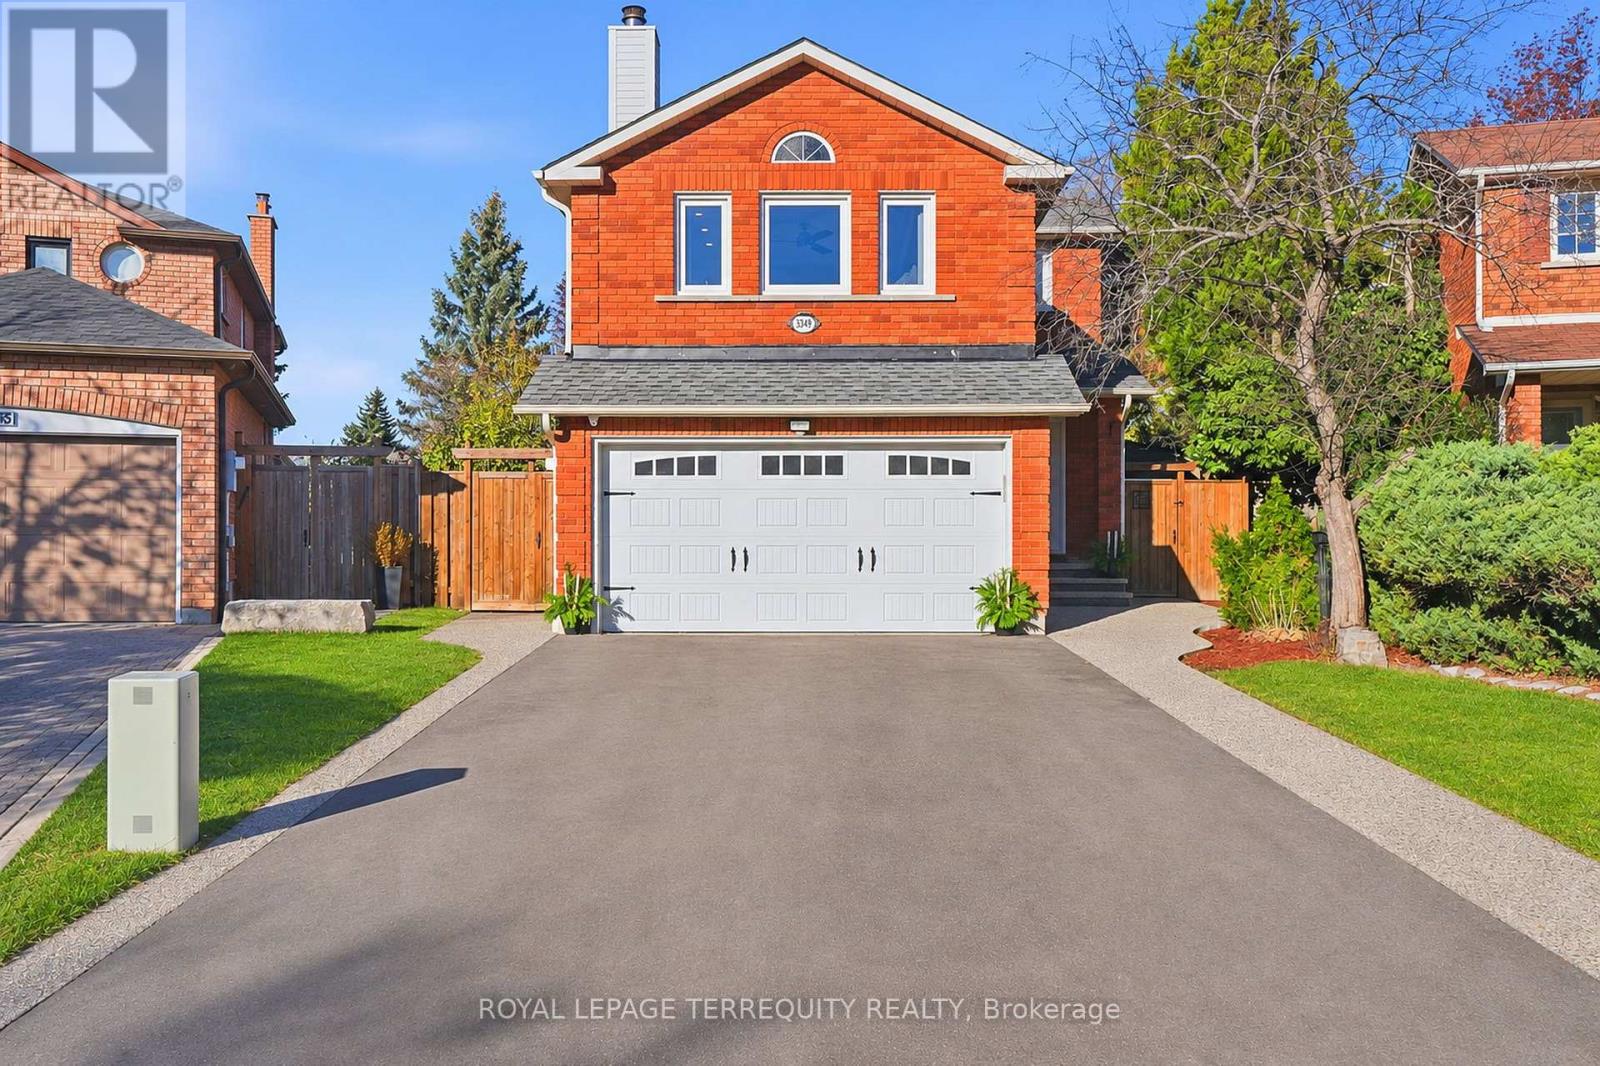
3349 Hargrove Road
Mississauga, Ontario
Stop scrolling! The absolute crown jewel of Erin Mills has just arrived! Nestled within a deeply private, flourishing garden, this magnificent 4+1-bedroom home invites you into a world of timeless elegance. A freshly laid exposed aggregate walkway leads to a soaring foyer anchored by a curved oak staircase and a crystal chandelier. Hardwood floors flow across the main and upper levels, illuminating an open-concept living space. At the heart of the home, a sophisticated kitchen boasts white shaker cabinetry, quartz countertops, an impressive central island with seating, and a dedicated coffee and beverage bar with a wine fridge. French doors open to an extraordinary three-tier deck featuring a covered pergola coffee nook, an alfresco dining space, and a beach-style lounging area. The fully fenced backyard offers a children's playground with sandbox, mature trees, a cedar hedge, a cozy fire pit, and a seamless flow for family gatherings. A main-floor mudroom with laundry and side entrance adds everyday convenience. Upstairs, the tranquil primary retreat features his-and-hers closets and a spa-inspired 4-piece ensuite with a heated towel rack. Two additional spacious bedrooms and a stylish main bath are accompanied by a unique 4th bedroom highlighted by a wood-burning fireplace and a cozy sitting area. The finished lower level offers a sprawling rec room with built-in shelving and an electric fireplace, a wet bar, a 5th guest bedroom, a 3-piece bath, and a cold room. Just minutes from top schools, parks, Costco, T&T, Starsky's, Lifetime Gym, and major highways (403, 407, QEW) this is the dream home you've been waiting for. Move in and fall in love (id:63616)
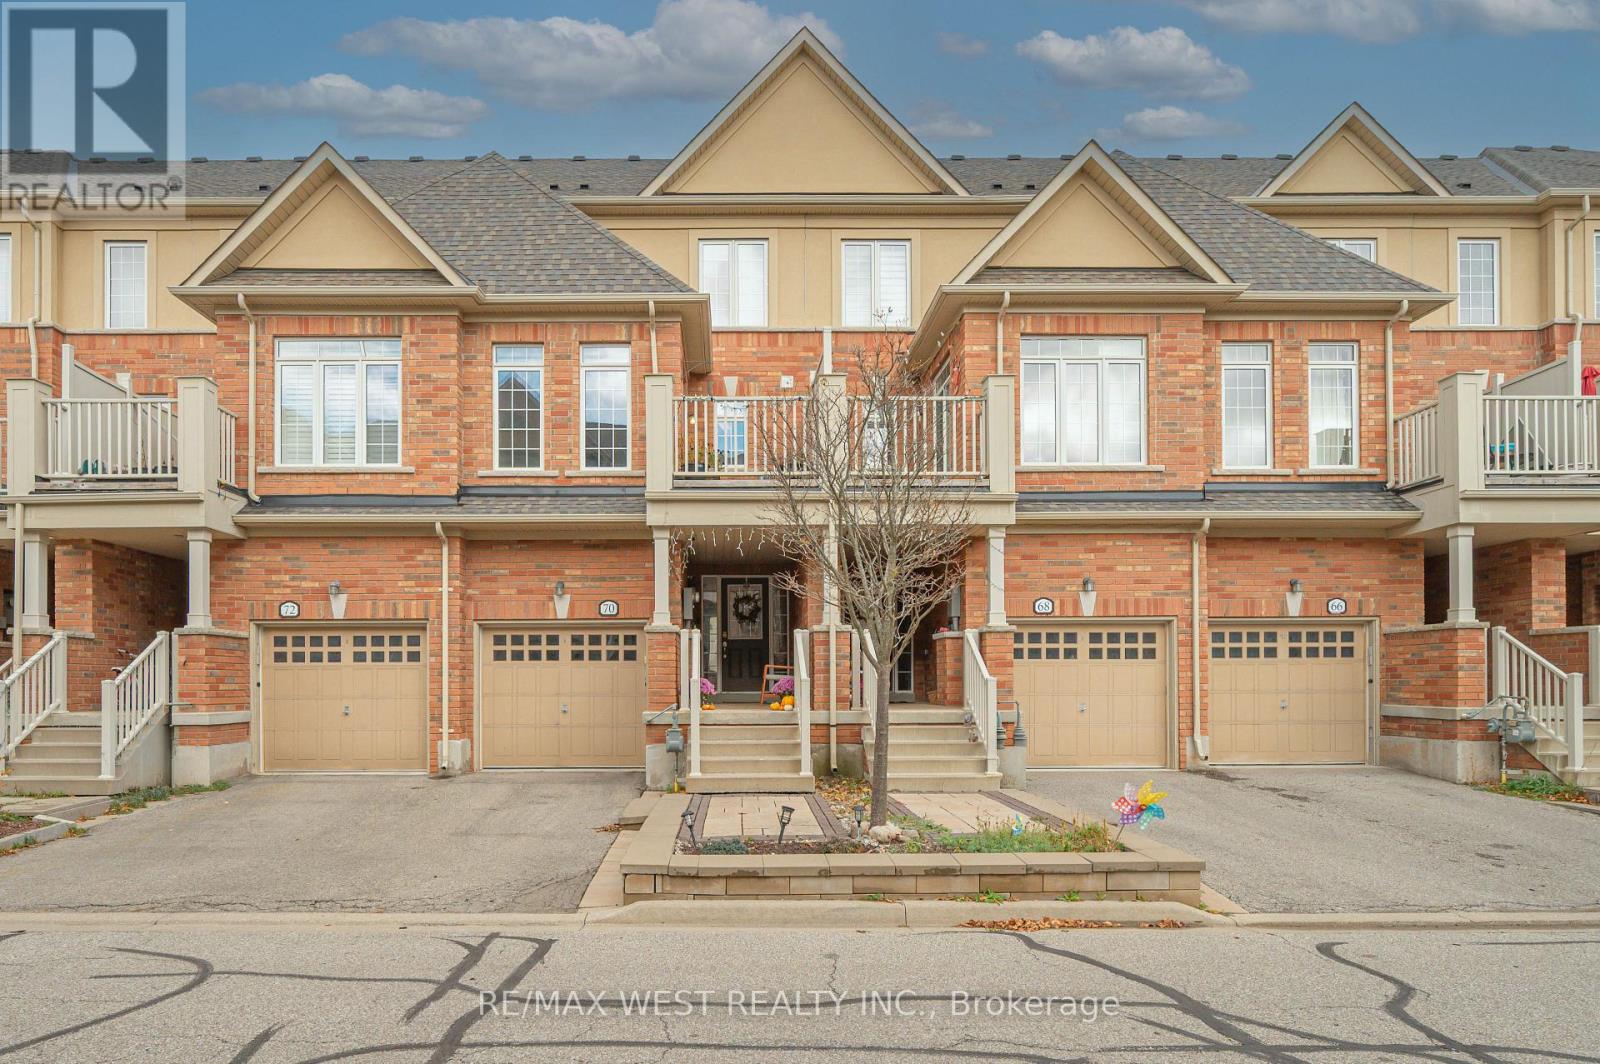
70 Batiste Trail
Halton Hills, Ontario
Bright, aesthetic, and completely turnkey, this beautifully maintained 3-storey "Lace" model townhome by Edenoak in Weaver's Mill serves pure main character energy for the modern buyer. Boasting airy 9-foot ceilings in the main living room and 8-foot ceilings throughout the rest of the home, the open-concept layout features a chef-ready kitchen with stainless steel appliances, a modern cooktop, and a seamless walkout to a private deck perfect for golden-hour hosting. The home is further elevated by beautifully custom-designed and upgraded bathrooms, along with thoughtfully finished closets that add both style and functional storage throughout. Downstairs, a versatile lower-level rec room offers the ultimate flexible setup for a work-from-home office, content studio, or gym. Tucked away in an ultra-quiet, friendly neighborhood with top-tier daycares, schools, and parks right around the corner, this home delivers an effortless, low-maintenance lifestyle. Plus, you get the absolute best location score: a quick, commuter-friendly walk to the Georgetown GO Station, and weekend strolls to historic downtown coffee shops, boutiques, and the Farmers Market. (id:63616)
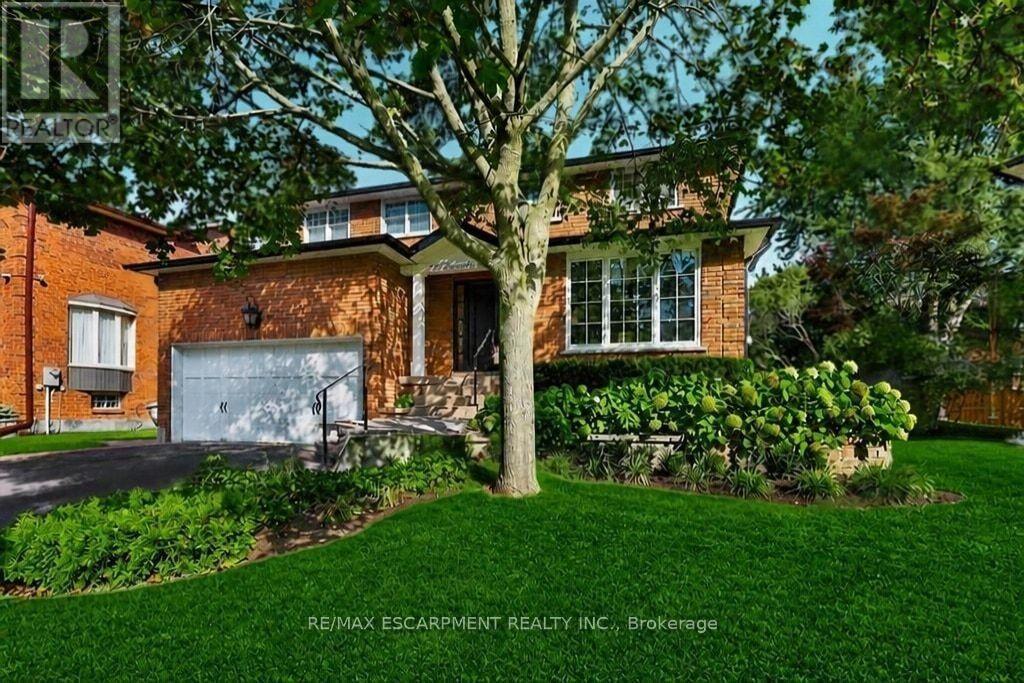
126 Wanita Road
Mississauga, Ontario
Welcome to one of Port Credit's most sought-after neighbourhoods, where an exceptional family lifestyle meets effortless walkability. Set on a quiet cul-de-sac south of Lakeshore Road, this beautifully maintained four-bedroom, four-bathroom brick home is surrounded by mature landscaping and impressive curb appeal, just moments from the lake, waterfront and marina, scenic trails, shops, restaurants and highly regarded private and public schools. The inviting main floor offers a spacious living room that can easily function as a private home office, an elegant dining room and an open-concept kitchen overlooking the bright family room, complete with an open-flame gas fireplace. Walk out to a professionally landscaped, fully fenced backyard featuring a generous deck and private, pool-sized yard - an ideal setting for summer entertaining and family gatherings. The main-floor laundry adds everyday convenience. Upstairs, the oversized primary retreat features a walk-in closet and luxurious five-piece ensuite. Three additional bedrooms and a well-appointed four-piece bathroom provide plenty of space for a growing family. The finished lower level extends the living space with a large recreation room, fireplace and custom built-ins, plus a versatile private room behind double French doors. With a three-piece bathroom nearby, this flexible space can serve as a guest suite, home office, children's playroom or combination of uses. Additional cold storage provides practical functionality. Complete with a double-car garage and professionally landscaped grounds, this is a rare opportunity to establish your family in one of Port Credit's most desirable communities, surrounded by some of Mississauga's most prestigious real estate and all the lifestyle amenities that make this area so special. Home inspection completed and available upon request. (id:63616)
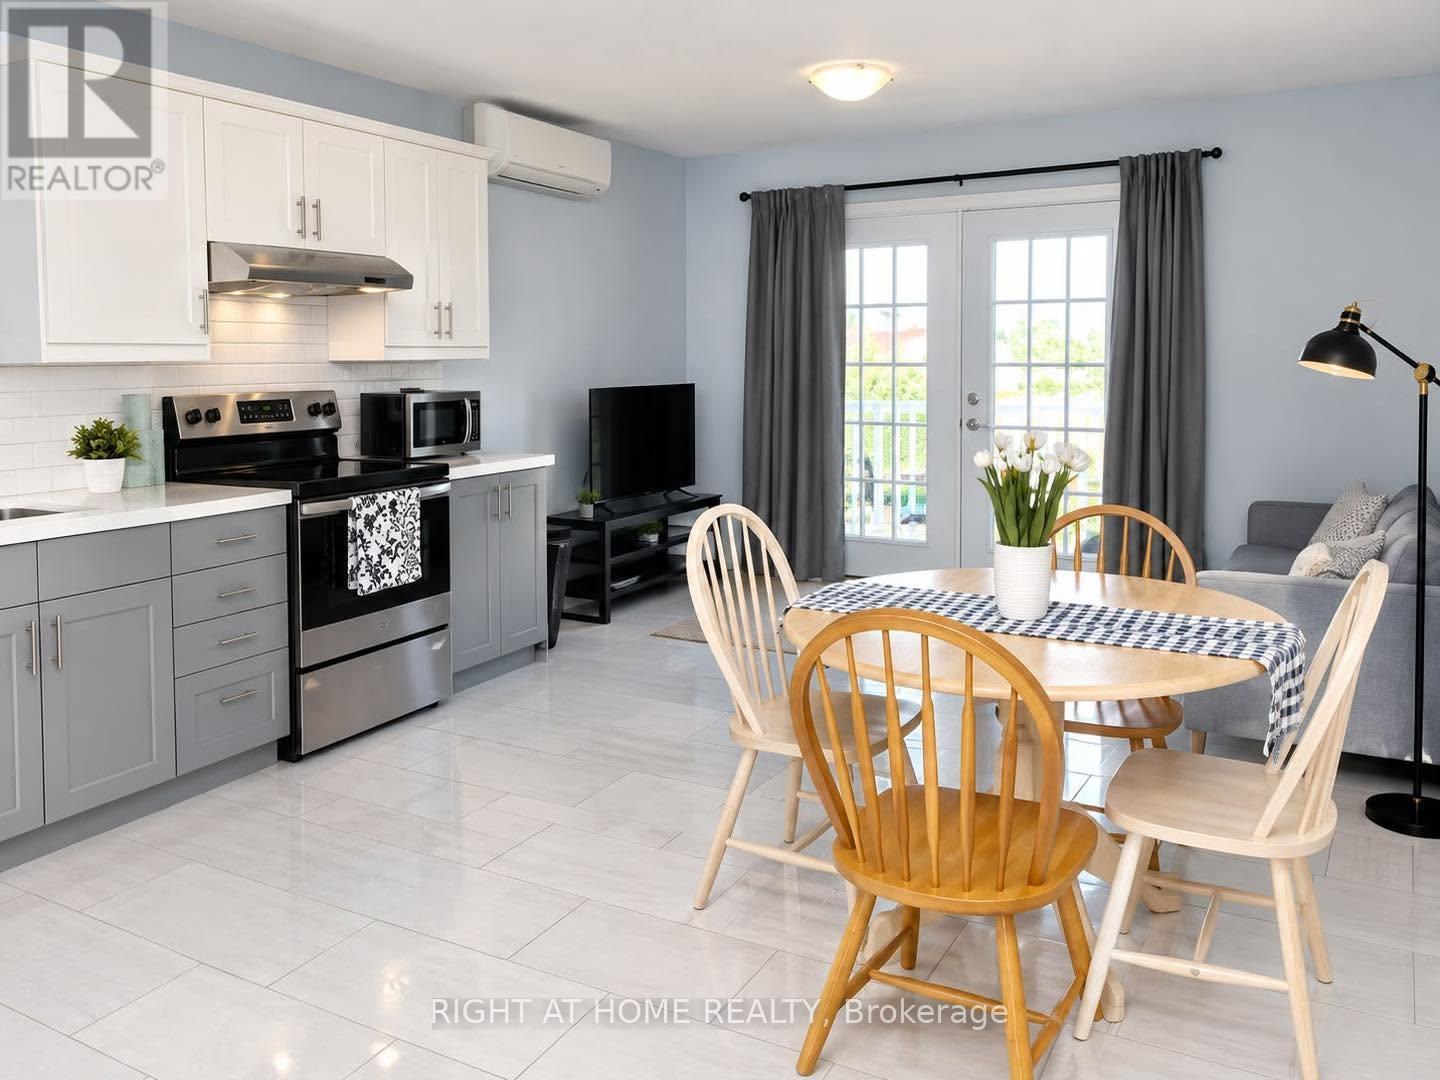
Second Floor - 14 Thornton Avenue
Toronto, Ontario
Spacious & Updated Main-Floor 2 Bedroom Apartment! Located on a quiet residential street, this inviting unit features modern updates throughout, including an updated kitchen, private outdoor patio/deck, and and two bedrooms. The Unit also includes a parking space, directed located in front of the house! Enjoy excellent transit access between the Caledonia and Fairbank LRT stations, with Caledonia Station also providing future GO Transit connectivity. Conveniently located within walking distance of grocery stores, schools, parks, and everyday amenities. A fantastic opportunity in a well-connected neighbourhood, don't miss out! (id:63616)
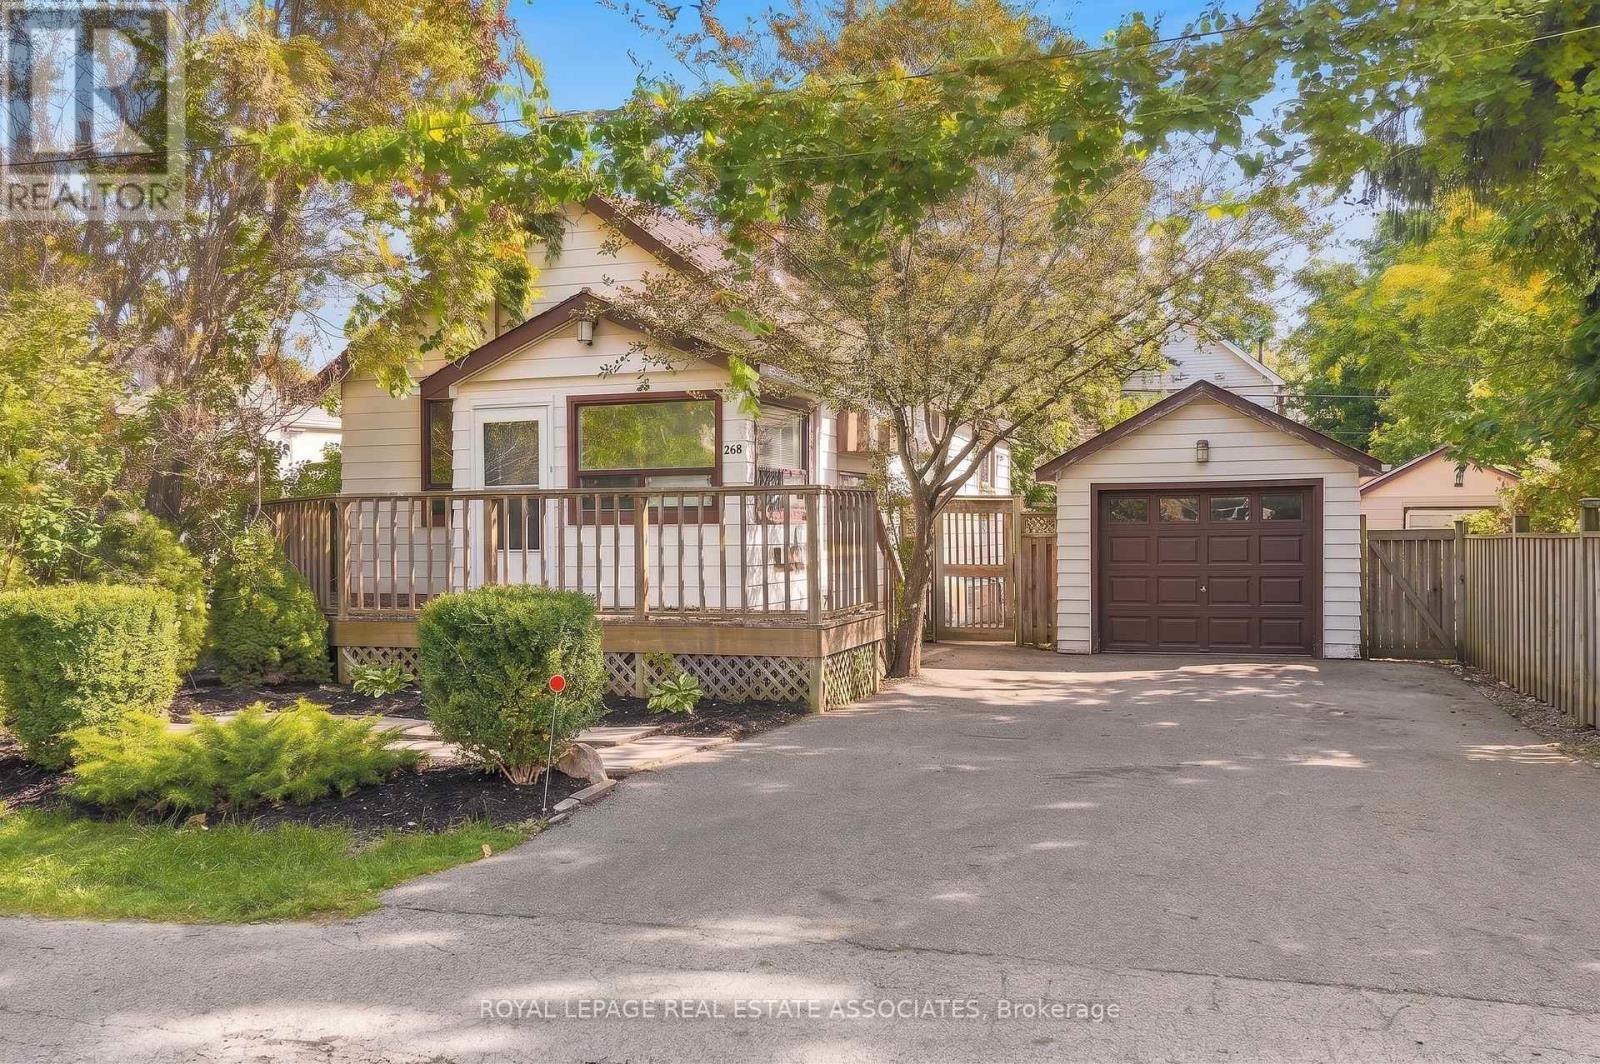
268 Troy Street
Mississauga, Ontario
Live life by the park! This raised bungalow in prime Mineola East brings classic character and renovation potential to a 51 x 112 ft lot. With 2+2 bedrooms, 2 bathrooms and 1,181 sq ft of living space, it's an opportunity to make this bungalow your own. Laminate floors, freshly painted walls and a large living room window set the scene. Separate living and dining rooms plus a galley kitchen keep things classic. Downstairs offers 2 bedrooms, vinyl flooring, a wet bar, laundry and a 3-piece bath. A private backyard with a treehouse, detached 1-car garage and double-wide driveway round out the perks. Just a few steps to the best park in Mineola E, Close to schools, Lakeshore shops and restaurants, Port Credit's waterfront and the QEW. Bring your vision to life and join the other custom homes across the street. (id:63616)
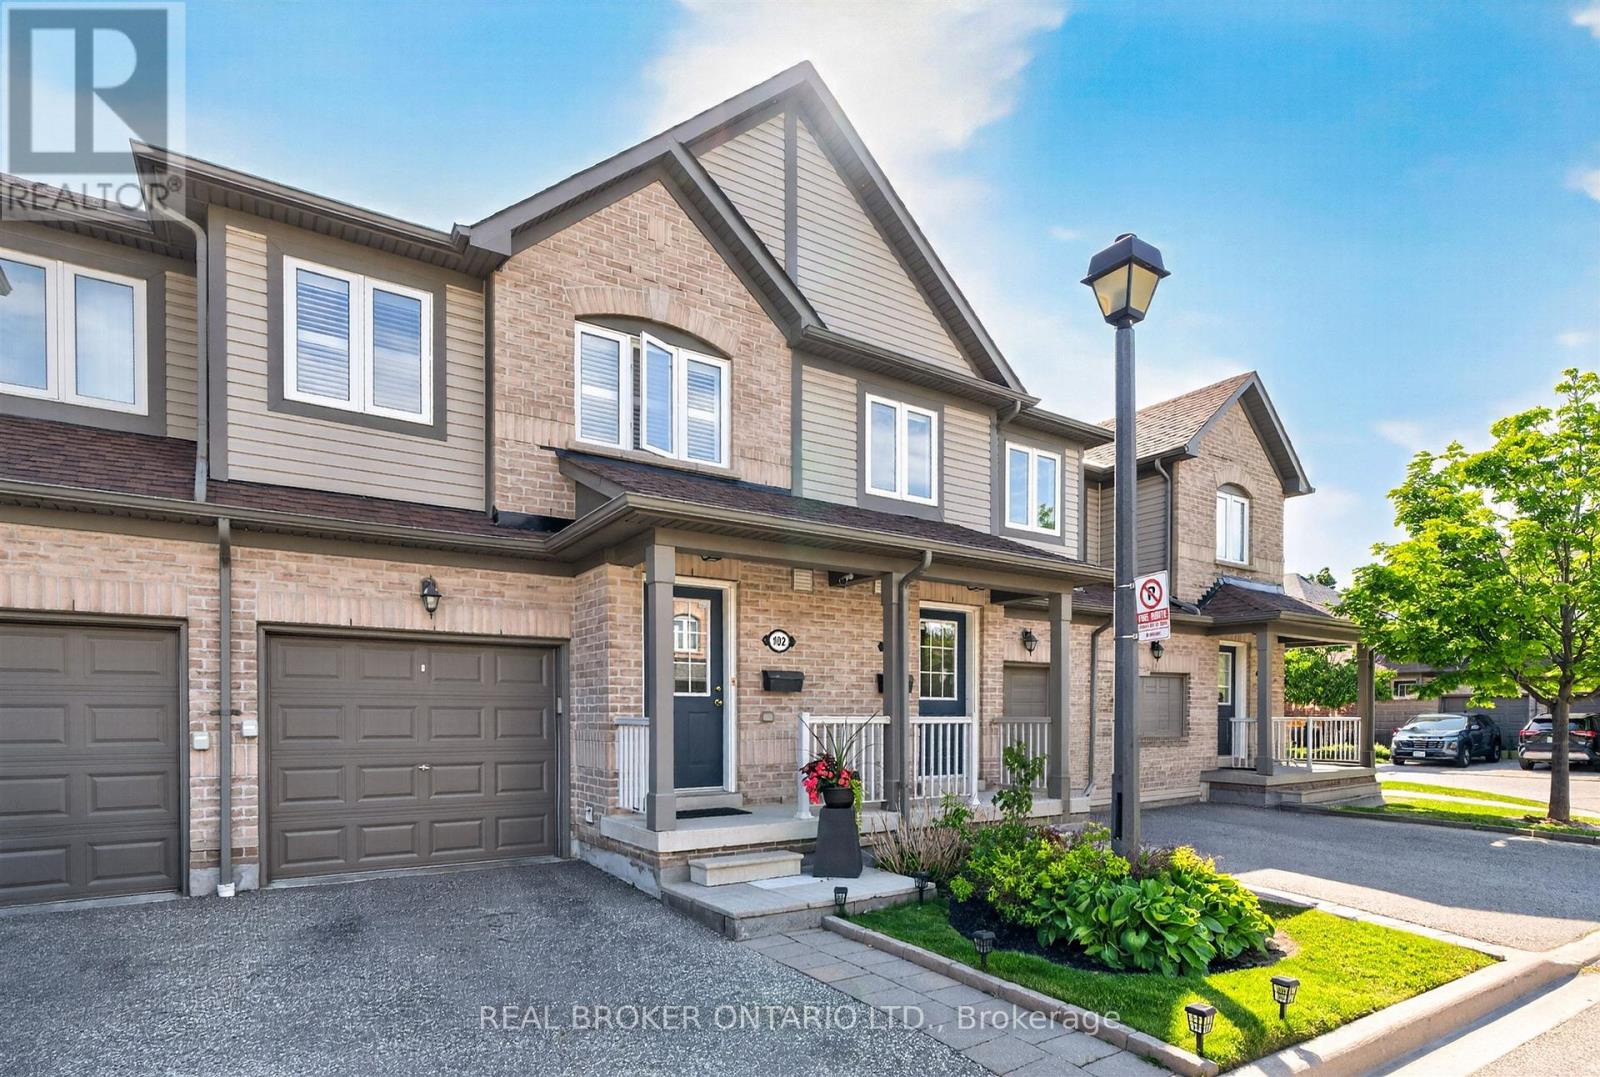
102 - 86 Joymar Drive
Mississauga, Ontario
Discover the perfect blend of comfort, convenience, and opportunity in this charming 3-bedroom townhome nestled in the heart of Streetsville; just walking distance to the Streetsville GO Station. In a family-friendly neighbourhood near Vista Heights School, Streetsville Secondary School and walking distance to the Village of Streetsville where you can experience shops and restaurants throughout the year! This home is approximately 1300 sqft, with parking space for a two car household. The main floor impresses with rich hardwood flooring that blends timeless elegance with everyday durability. Upstairs, plush carpeting throughout the bedrooms creates a warm, cozy retreat you'll love coming home to. The unfinished basement presents a valuable opportunity to add significant square footage and long-term equity, allowing new owners to customize the space entirely to their needs and vision. Best of all, this home is being sold furnished - truly move-in ready from day one (see Inclusions list for full details). For investors, this is a turnkey opportunity with immediate rental appeal and minimal upfront expense. For first-time buyers, it removes the stress and cost of furnishing, making the transition into homeownership seamless and exciting. Whether you're growing your portfolio or stepping into your first home, this charming Streetsville property offers comfort, convenience, and long-term value. (id:63616)
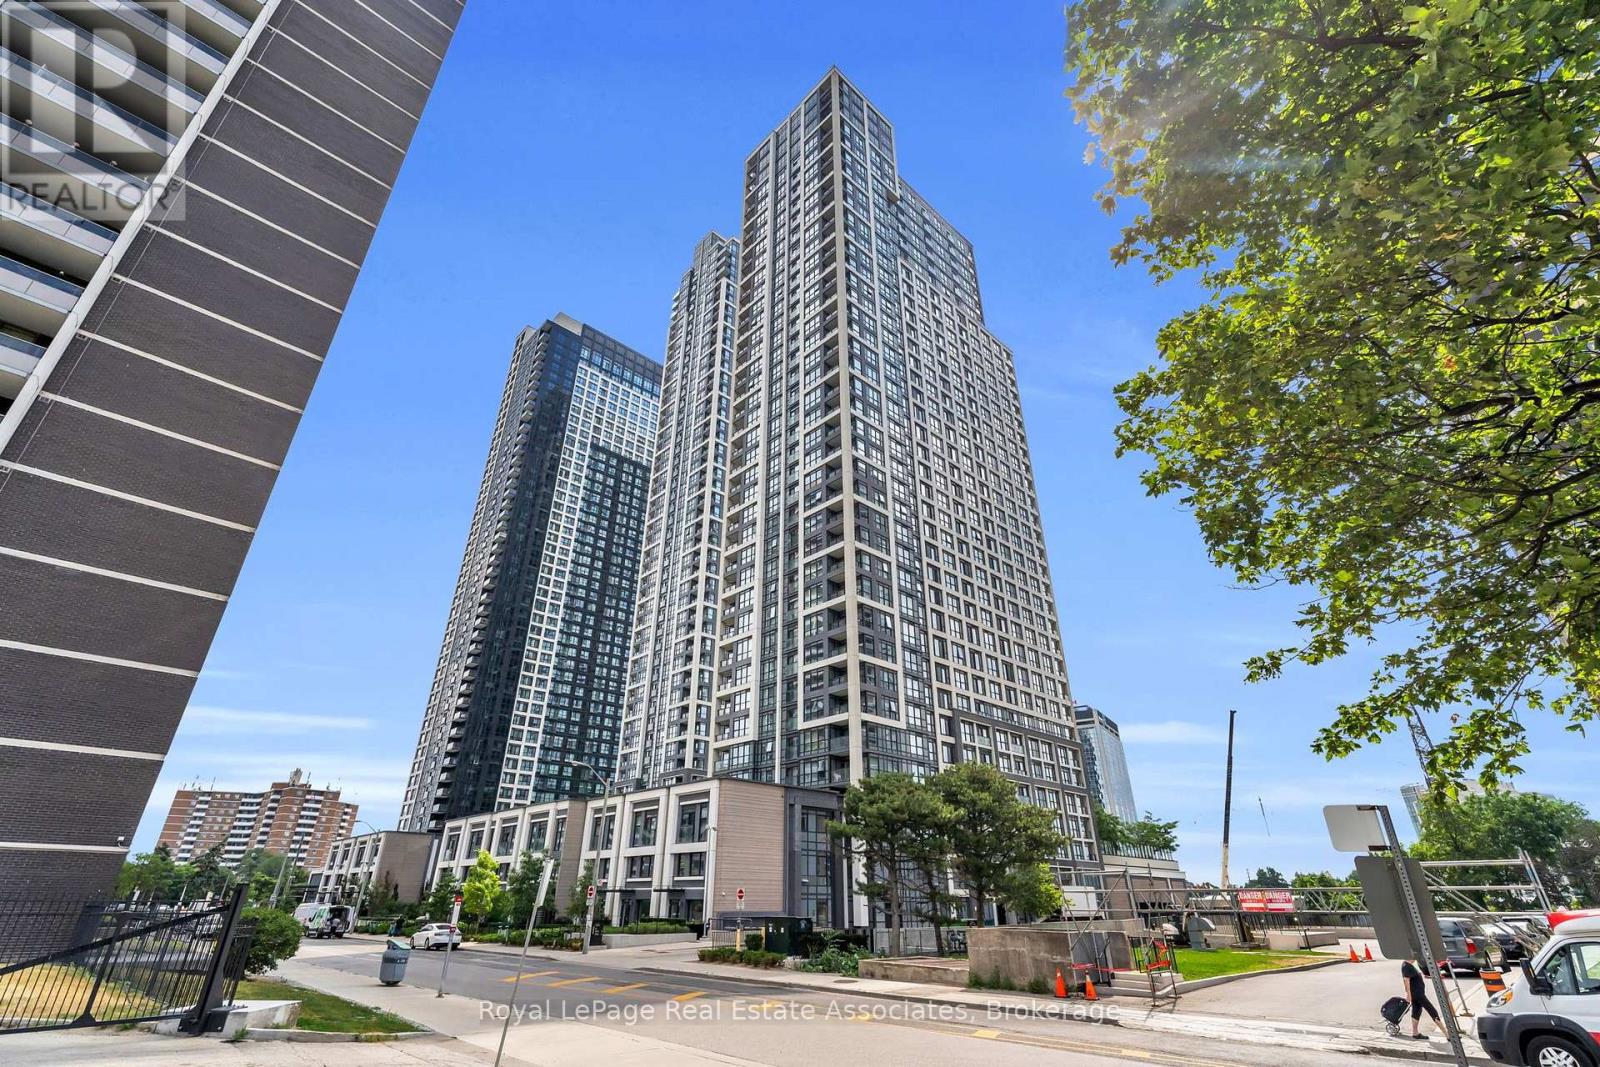
1519 - 9 Mabelle Avenue
Toronto, Ontario
***WITH PARKING*** Welcome to Bloorvista at Islington Terrace by Tridel, a vibrant community in Etobicoke's Islington City Centre. This thoughtfully designed 2-bedroom + den, 2-bathroom suite offers a bright, functional layout with modern wide-plank flooring, large windows, and open-concept living. The contemporary kitchen features sleek dark cabinetry, modern countertops and backsplash, and integrated stainless steel appliances. The primary bedroom includes a walk-in closet and 3-piece ensuite with a glass shower, while the second bedroom is spacious and versatile. A separate den provides the perfect space for a home office or study. Residents enjoy access to a premium collection of amenities, including a 24-hour concierge, indoor pool, sauna, steam room, fitness centre, basketball court, rooftop terrace, party rooms, children's play zone, and guest suites. Located just steps from Islington Subway Station, with easy access to Bloor West shops, dining, and major commuter routes. (id:63616)
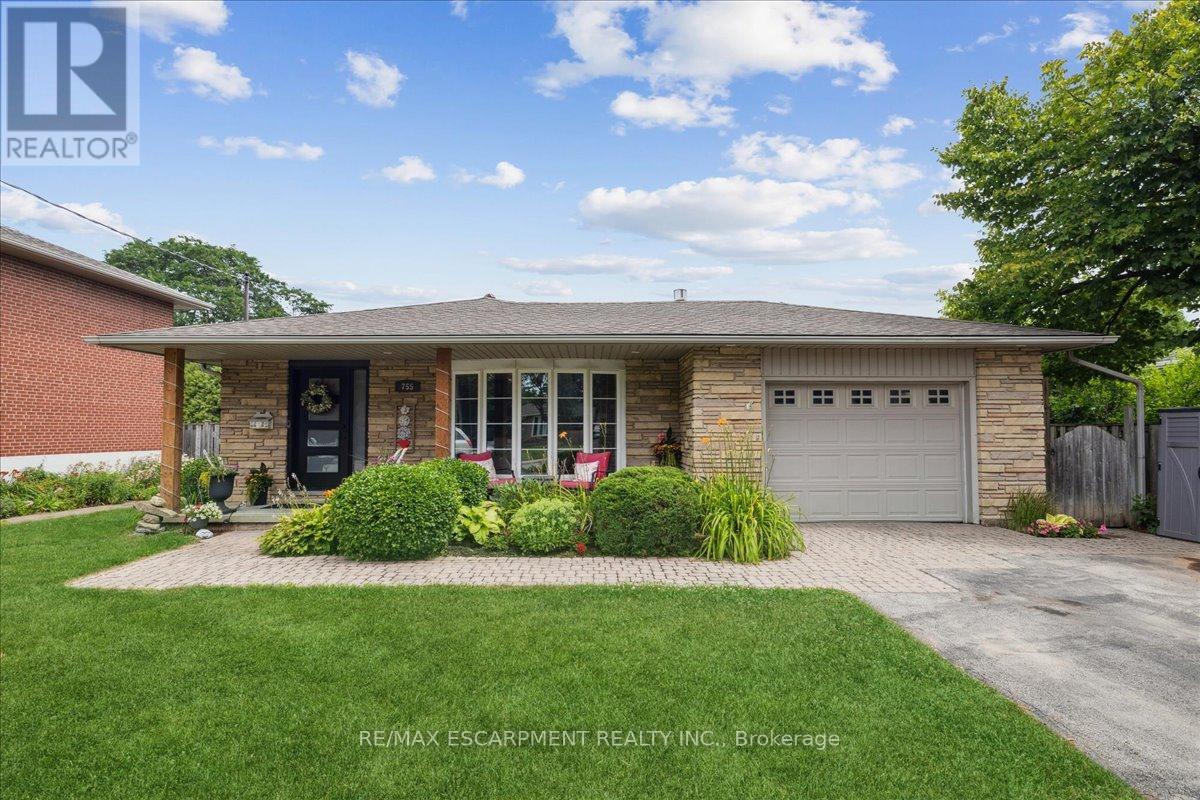
755 Parker Crescent
Burlington, Ontario
RENOVATED AND UPDATED 4-level backsplit offers thoughtfully designed living space in one of Burlington's most desirable central neighbourhoods, with 3+1 bedrooms and 3 full bathrooms, this is a home that effortlessly balances functionality with refined design. The open-concept main level is both stylish and inviting, highlighted by a custom tray ceiling that adds architectural interest and sophistication. The beautifully appointed kitchen was designed for both everyday living and effortless entertaining, featuring an oversized island with seating for six, stainless steel appliances, gas range, built-in wine fridge, deep pot drawers, extensive pantry-style cabinetry, and exceptional prep space. The adjoining living and dining areas are warm and welcoming, anchored by a gas fireplace and filled with natural light from a large bow window. Garden doors extend the living space outdoors to a private side patio ideal for Al Fresco dining or relaxed evenings with friends. Upstairs, three bedrooms feature updated wood flooring and share a stylishly renovated 4-piece bath. The first lower level offers a comfortable family room with a character-rich reclaimed brick fireplace, a full 3-piece bathroom, and a spacious utility room perfectly suited for storage, hobbies, or workshop space, complete with direct walk-up access to the backyard. The second lower level has been transformed into a remarkable private suite - ideal as a luxurious primary retreat, guest quarters, or nanny accommodation and comes complete with a spa-inspired ensuite featuring dual vanities, an oversized two-person shower, two closets including a walk-in, and exceptional storage. The fully fenced backyard features an inground pool with concrete surround and hot tub, offering an exciting opportunity to personalize and create your own private summer retreat. Just minutes to downtown, the lakefront, parks, schools, shopping, and everyday conveniences. (id:63616)