9 Milvan Drive E
Toronto, Ontario
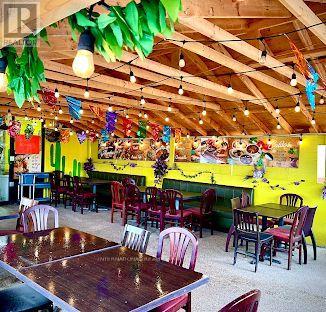
Prime Business Opportunity In A High-Traffic Latin American Plaza! Established business operating successfully for several years with a loyal and steady clientele. Spacious 2,000+ sq. ft. seating area, fully licensed, and recently renovated. Kitchen equipment and dining area are only a few years old. Excellent turnkey investment opportunity in a busy, centrally located plaza. (id:63616)
296 Ben Sinclair Avenue
East Gwillimbury, Ontario
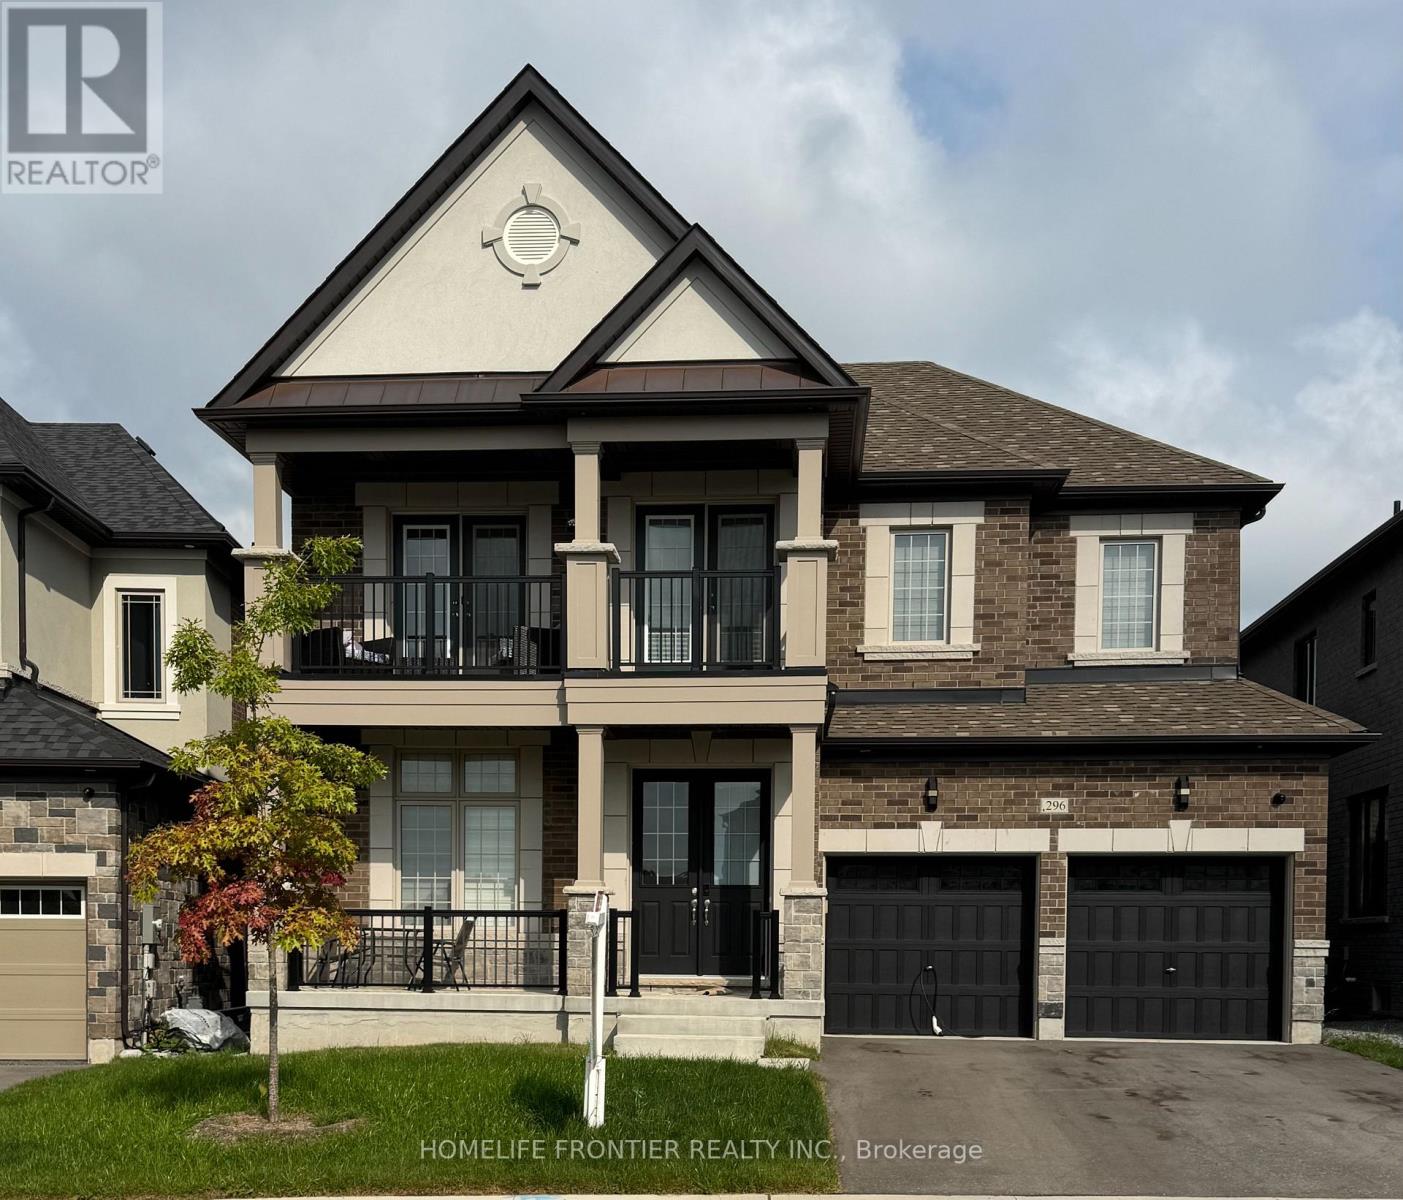
Rare Opportunity To Own A Premium Ravine Lot in Quiet Cul-De-Sac With Walk-Out Basement In A Rapidly Growing Community Of East Gwillimbury Queensville .welcome to this Exquisite 4-bedroom,4-bathroom 2994sqf detached home with breathtaking views of a Pond, Ravine and Trails. Boasting over $250K in premium Lot upgrades and an additional $85K in Custom interior Finishes. this home offers a lifestyle of luxury, comfort and elegance. A grand double-door entry leading to a spacious open-concept layout. 10-ft smooth ceilings throughout the main level. Upgraded large and oversized windows providing an abundance of natural light. Stunning custom accent walls in hallway and family room with designer lighting. chef's custom made Kitchen with Granite countertop and backsplash with LED lighting and oversized 8'x5'Island , a wet bar Pantry and server room. stainless steel appliances. The bright family room with custom waffle ceiling with hidden LED lighting. Convenient mudroom with laundry and access from garage. Premium Hardwood Flooring throughout including hardwood staircase with iron picket. 3nd and 4th bedrooms with 2 privet Balconies offering breathtaking views of Ravin and Trails. Pot lights throughout the house. Amazing custom lighting design controlling with SMART SWITCHES . (id:63616)
132 Sunset Terrace
Vaughan, Ontario
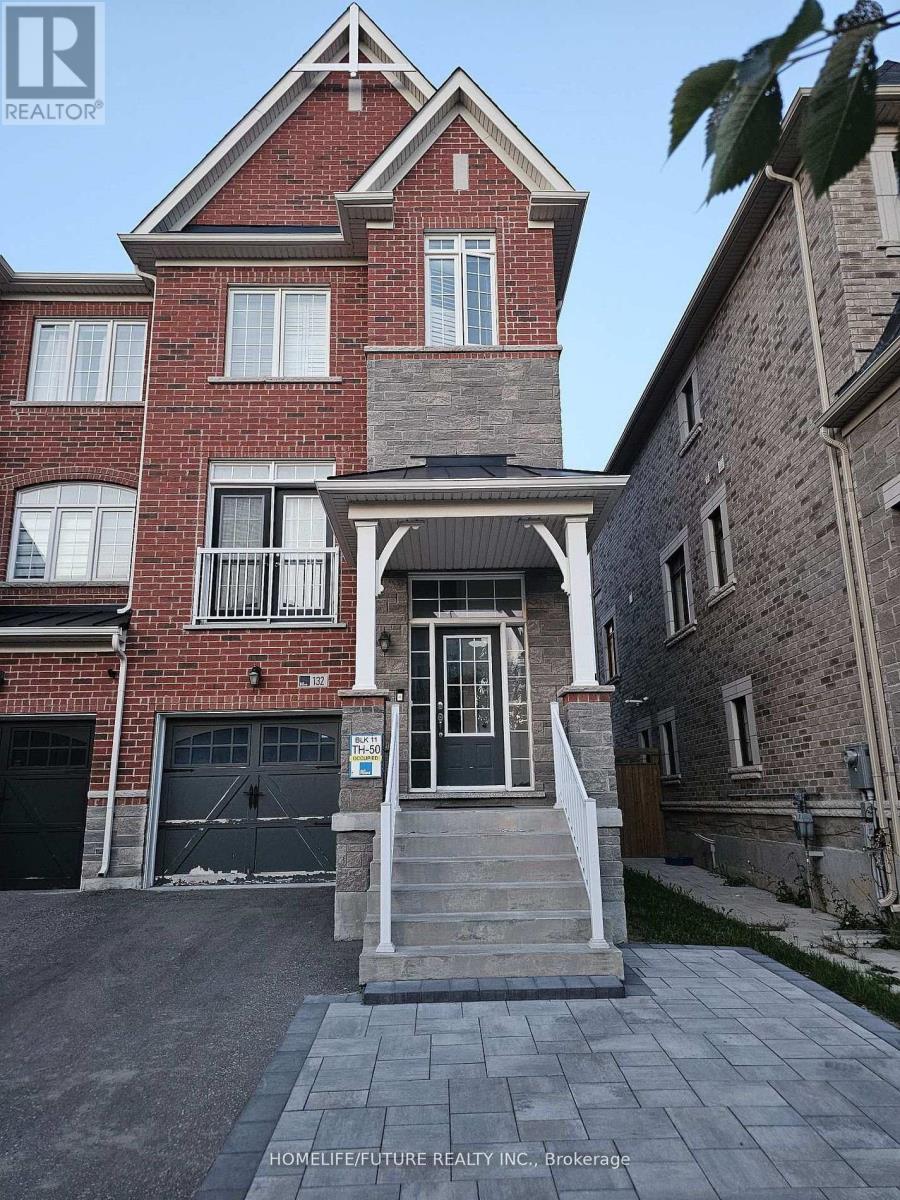
This Stunning And Modern End-Unit Freehold Townhouse Located Is In The Heart Of Vaughan. It Offers 4 Bedrooms And 3 Bathrooms. Open-Concept Main Floor. Hardwood Floor Throughout. Modern Kitchen With Stainless Steel Appliance, Granite Counter Top, And Backsplash. Walk-Out To Balcony. Large Windows. Prime Location Near High Ranking Schools, Community Centres, Hospital, Park, Vaughan Mills Mall, Wonderland, Major Highways Including Hwy 400 & 407. Much More! Tenant Pays 70% Utilities (Hydro, Gas, & Water) (id:63616)
44 Matthew Boyd Crescent
Newmarket, Ontario
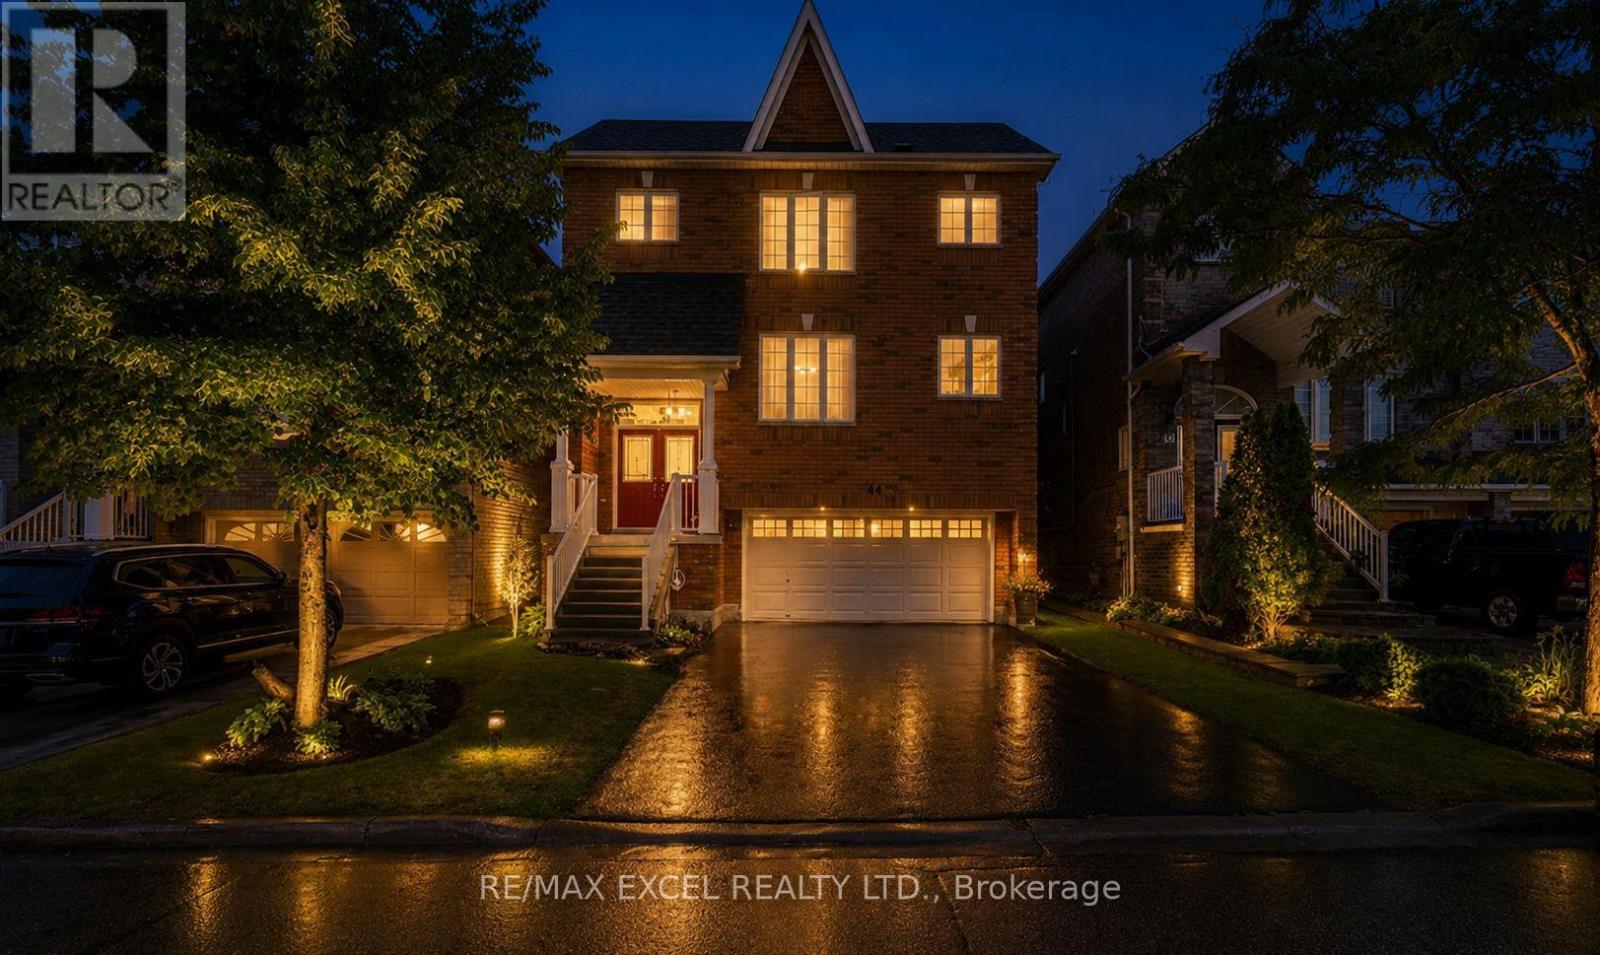
Nestled in a quiet, family-friendly neighbourhood, this 2-storey home is just minutes to parks, top-rated schools, shopping, public transit, and offers quick access to Highway 404. Ideally located near Upper Canada Mall and other major shopping centres, it provides convenient access to a wide range of retail, dining, and everyday essentials, with Yonge Street just a short 6-minute walk away. Bright and inviting throughout, the home features 9' ceilings, hardwood floors, and an abundance of natural light. The kitchen offers a comfortable eat-in space with a breakfast bar, stainless steel appliances, and large windows. Enjoy hosting in the elegant dining room with coffered ceilings, or unwind on one of two decks in the fully fenced backyard. Upstairs, you'll find a spacious primary bedroom with two walk-in closets and a 4-piece ensuite, along with three additional well-sized bedrooms and another full bathroom. The finished basement features an extra kitchen and large rec room with awalkout-perfect for extra living space, entertaining, or family time. Upgrades include new shingles (2021), furnace (2020), and a reverse osmosis system. (id:63616)
169 Margaret Street
Essa, Ontario
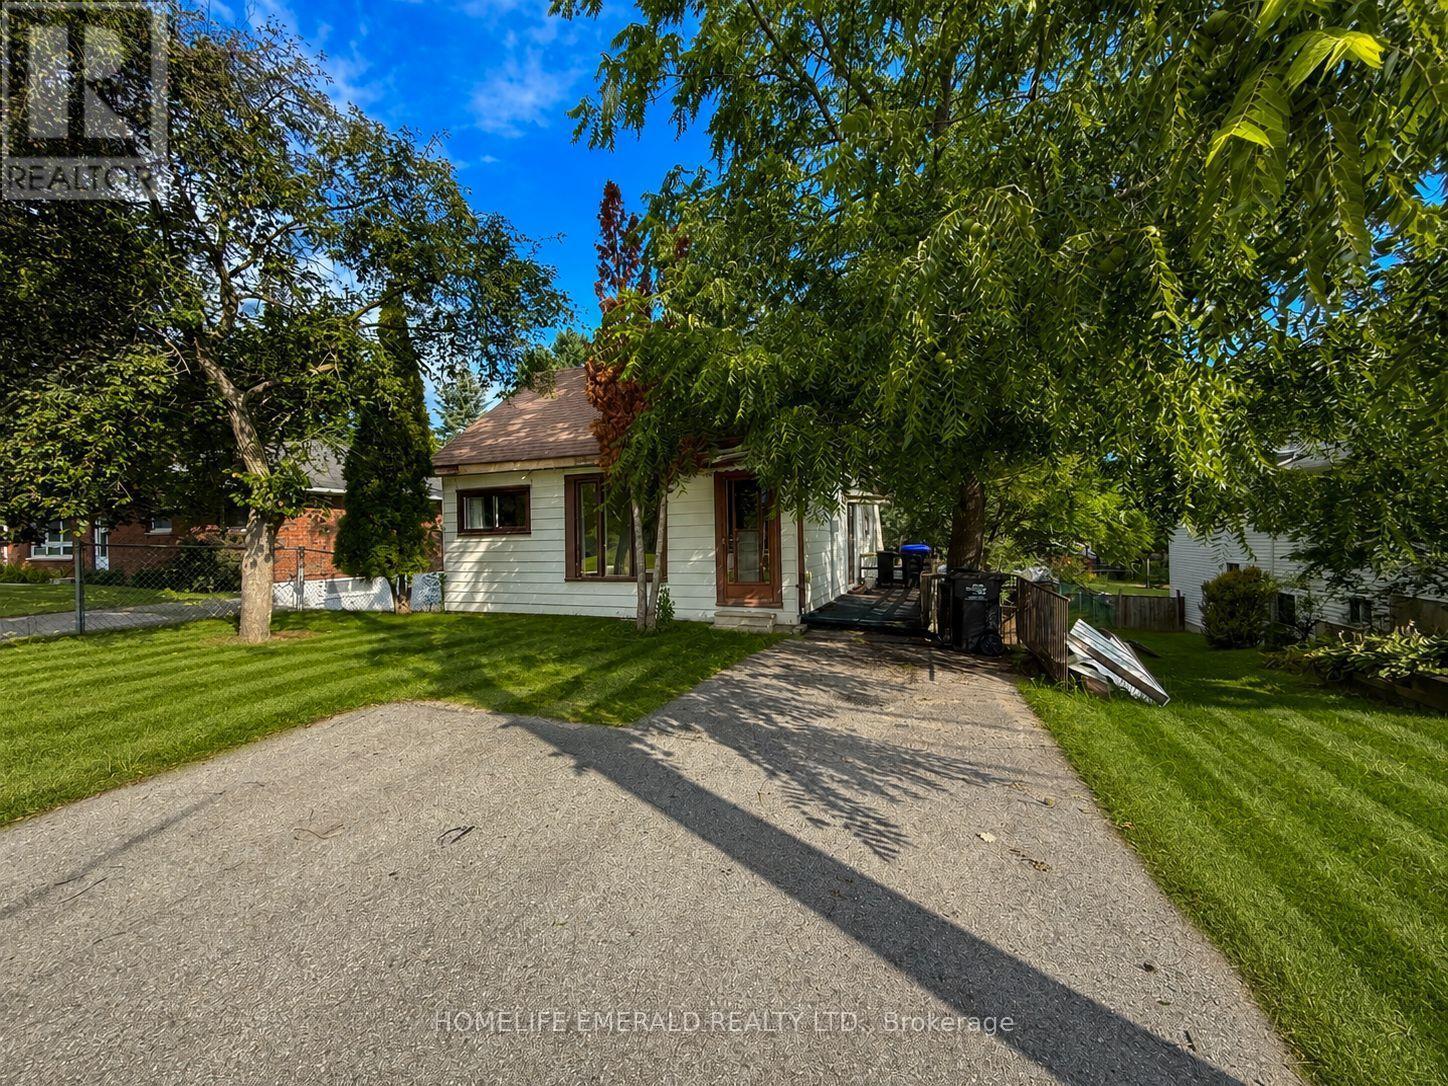
Welcome to this charming & clean 1.5-storey home, offering 968 square feet of bright, inviting living space. Featuring 2 bedrooms plus a dedicated office, this cozy home is perfect for first-time buyers, down-sizers or anyone looking for a move-in ready property with room to grow. Freshly painted throughout, the home feels clean, bright & welcoming from the moment you step inside.The spacious walk-out basement offers excellent potential for a third bedroom, home gym, recreation room or additional living space to suit your needs. Situated on a large, mature in-town lot there's plenty of room to garden, entertain or simply enjoy the privacy & outdoor space.Whether you're looking for your first home or an investment opportunity this adorable home is full of character & possibilities. Don't miss your chance to make it your own! (id:63616)
17455 Jane Street
King, Ontario
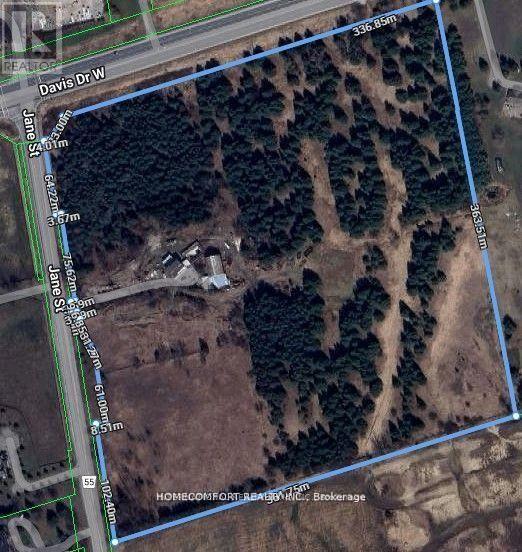
Great location (Jane St & Hwy 9/Davis St) corner lot in King Township. 32 Acres. This property is a private retreat like no other.The diverse terrain features flat land , lush forest and trails throughout, making it ideal for hiking, ATV'ing, or horseback riding. With approximately 1200 feet of road frontage on Davis , 1200 feet of road frontage on Jane and an internal road network already in place, this is a turnkey canvas for a private family compound or future country estate. Incredible potential to design your dream home in total seclusion. The scale and topography of this land are truly one-of-a-kind, feeling worlds away while still being minutes to amenities, golf, top private schools, and major highways. The property is poised for redevelopment or long-term land banking. Private, serene, and surrounded by nature this is a once-in-a-generation opportunity to own one of the most significant land holdings in King. 40x50 Barn with two levels, 40x30 Workshop with Hydro and Heat (Propane). Minutes to Highway 400 and downtown Newmarket. All buildings are sold 'as is'. (id:63616)
3410 19th Side Road
King, Ontario
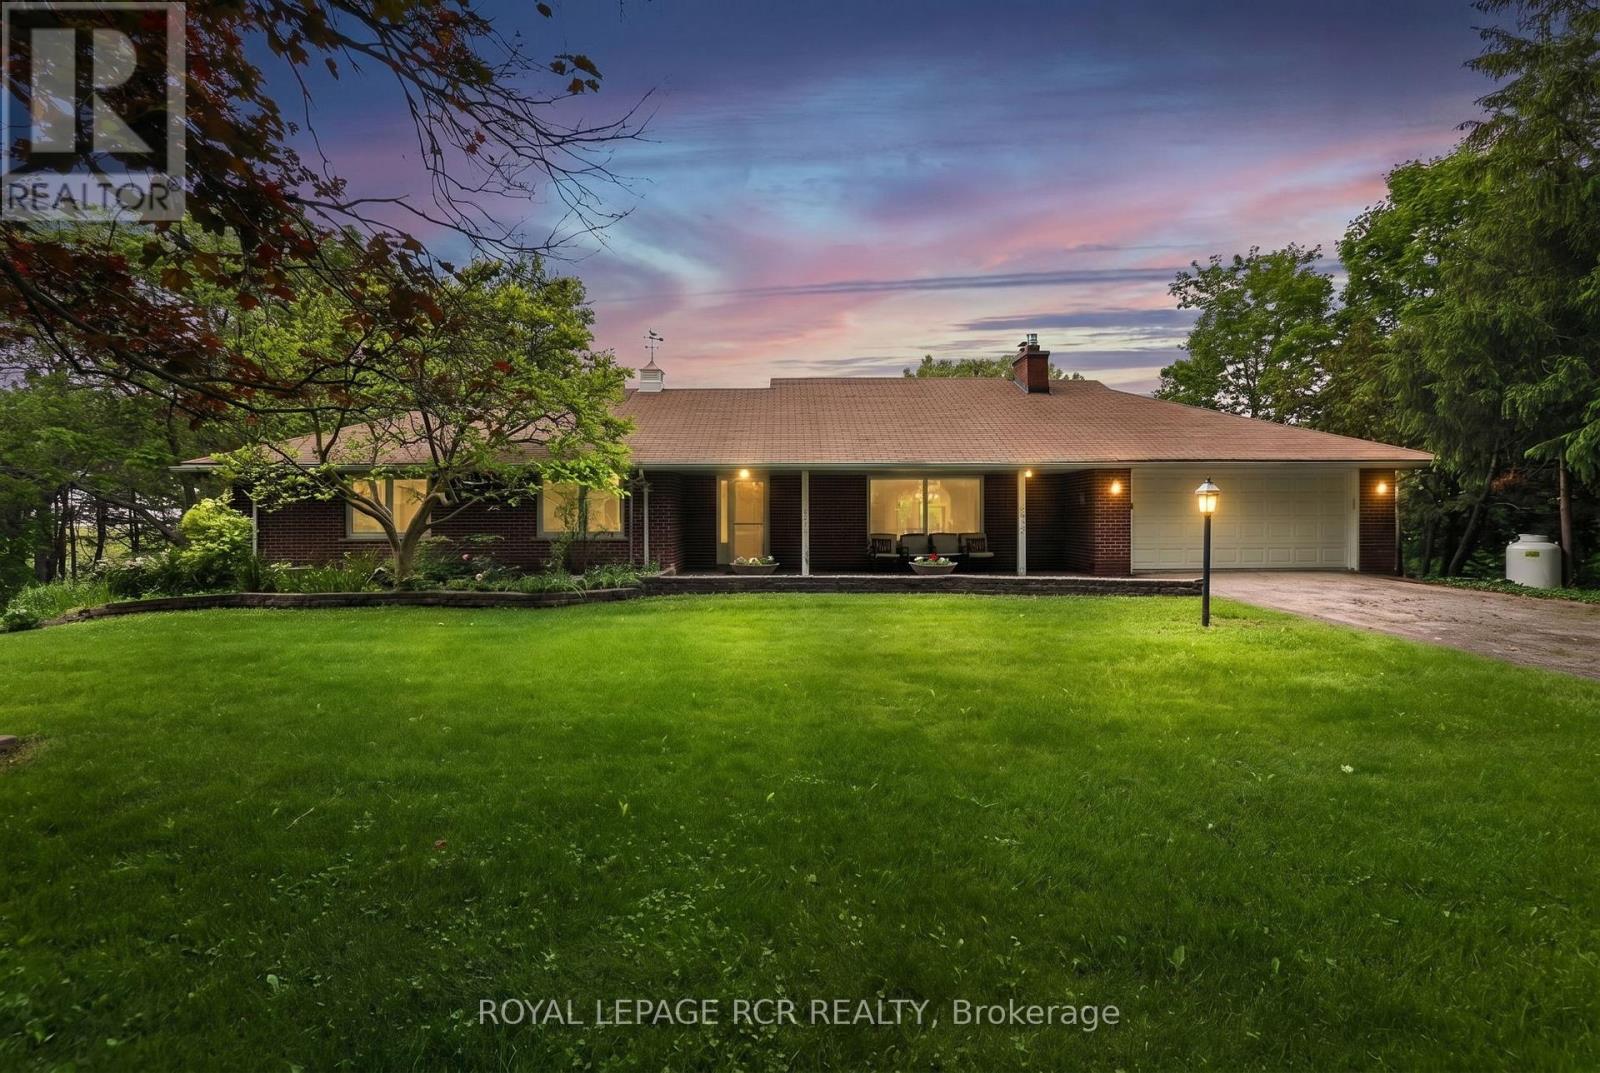
Rarely do we get to list a property that is home to the original owner since the day it was custom built over 60 years ago. Properties that are not filled with chrome and glass, white leather and all of the other trendy furniture of the day, instead these homes are furnished with comfortable things that tell a story, the story that this home has been lived in and loved. Homes like this have seen Children raised, Christmas Dinners, Thanksgiving Celebrations and all of the other signs of a serene and happy life. 3410 19th. Sideroad is one such home. Just waiting for the next generation to experience all of the joy of living there and creating their own story. . Don't pass up the chance to see it. (id:63616)
311 - 7300 Yonge Street
Vaughan, Ontario
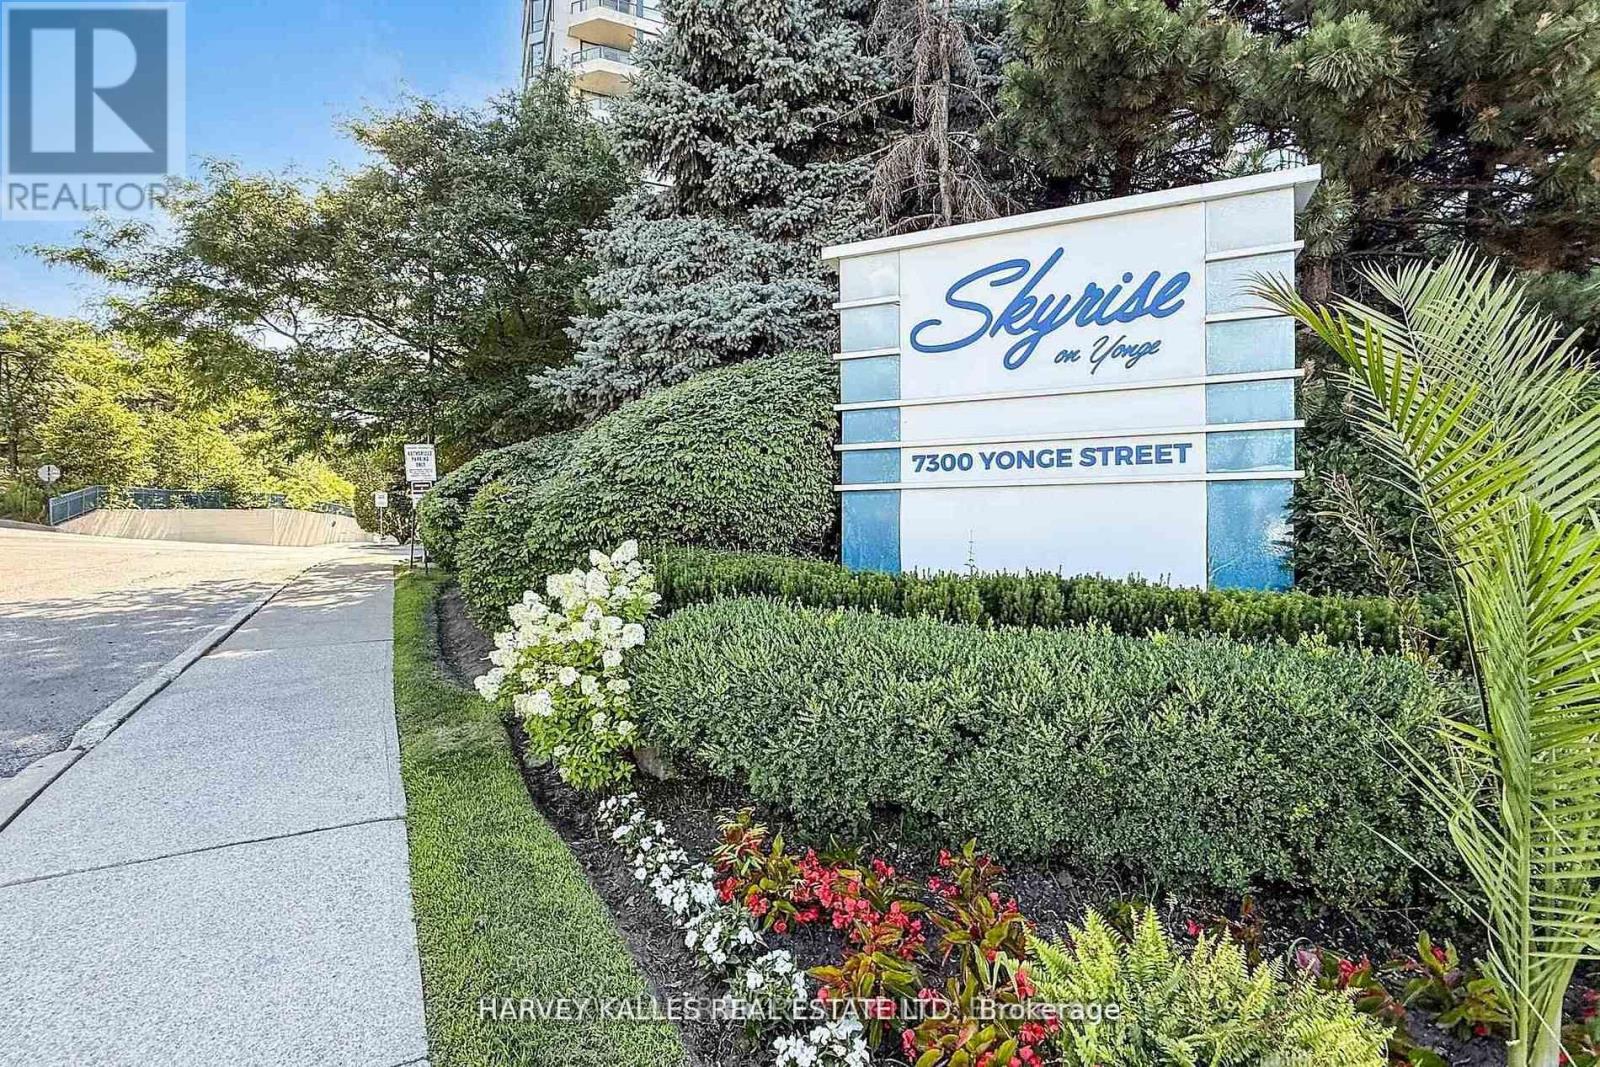
**Bright & Sun-Filled Condo with Panoramic West Views!** Welcome to *Skyrise on Yonge* - where comfort meets convenience. This **spacious 2+1 bedroom "Trump" model suite** offers an impressive **1,675 sq. ft. of open-concept living** filled with natural light from wall-to-wall windows and gleaming hardwood floors. The **unique split-bedroom layout** ensures privacy, with the bedrooms thoughtfully separated by a large, inviting living room. The **primary suite** boasts a walk-out to a private balcony, a 4-piece ensuite, and a generous walk-in closet. The **second bedroom is large and comfortable**, paired with a **second full bathroom** for family or guests. Enjoy cooking and entertaining in the **renovated family-sized kitchen**, featuring stylish cabinetry with white doors and gold handles, granite counters and backsplash, a double sink ideal for a kosher setup, and **new stainless steel appliances**. The bright breakfast area overlooks the **tennis courts and manicured gardens** to the west. This unit also offers **a dedicated in-unit workshop space** for project-oriented individuals, plus an **extra interior locker**. These two rooms can even be **combined to create a versatile bonus space** --perfect as a hobby room, small office, or extra storage. Practicality meets comfort with ** abundant closet space, interior storage, updated window treatments, ensuite laundry,** and a cozy balcony perfect for morning coffee or evening relaxation. Life at Skyrise is enriched with **resort-style amenities**: an indoor pool, fitness centre, squash and tennis courts, party rooms, library, rooftop patio, manicured gardens with BBQs, underground parking, and plenty of visitor parking. All within a **warm, welcoming community** you'll be proud to call home. The location is unbeatable ---close to **grocery stores, retail shops, the Promenade Shopping Mall, parks, schools, and excellent public transportation, making everyday living both convenient and enjoyable. (id:63616)
679 Danforth Avenue
Toronto, Ontario
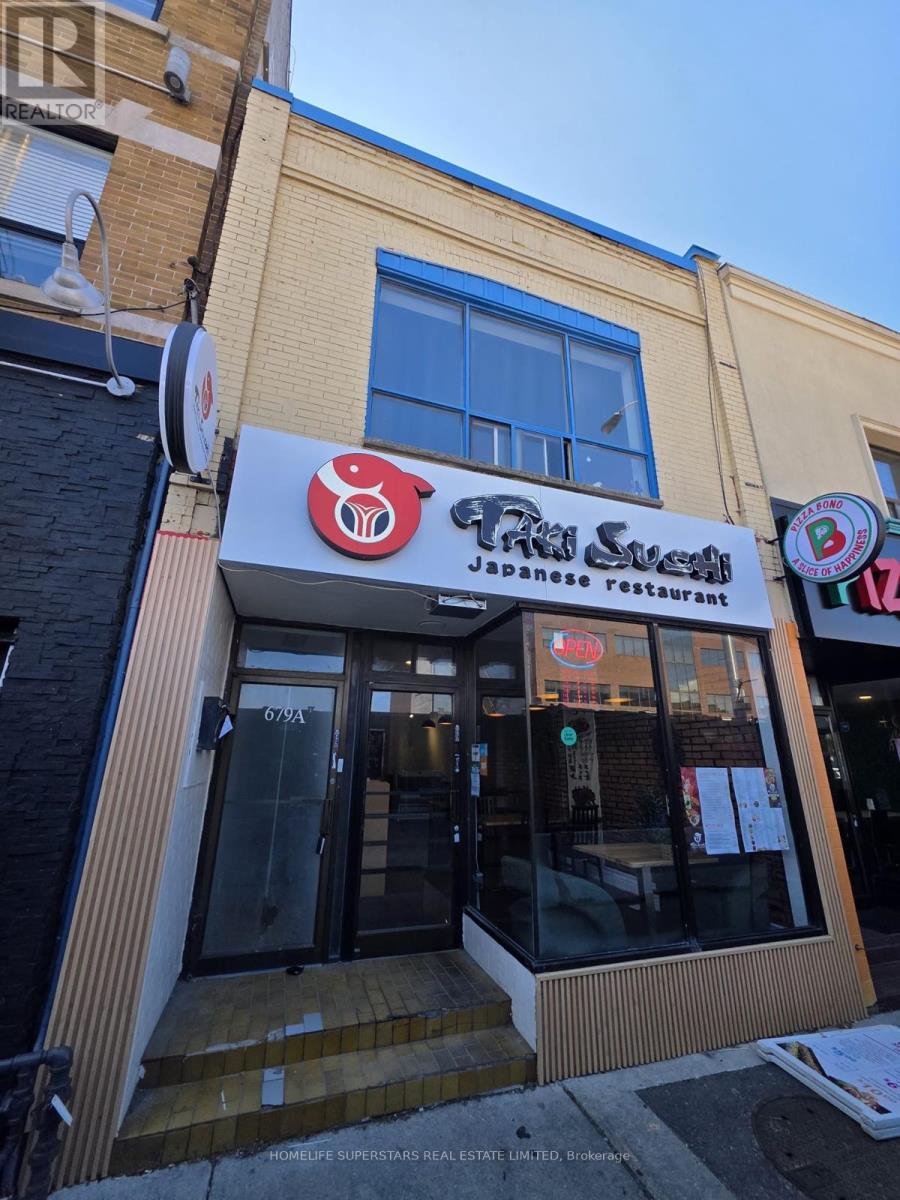
This 2-Storey Property With A Commercial Unit Below and Residences Above Is Located In Desirable Greek Town | Ground Floor Is Home To A 1100 Sqft Commercial Unit And Includes A Finished Basement And Outdoor Rear Patio | Second Floor Contains One 1 Bdrm Apt And One Studio Apt. | 1 Bdrm Rented $1400, Studio $1250 | Commercial Tenant Pays $5000 + TMI | Property Includes 1 Parking Space At Rear (id:63616)
Unknown Address
,
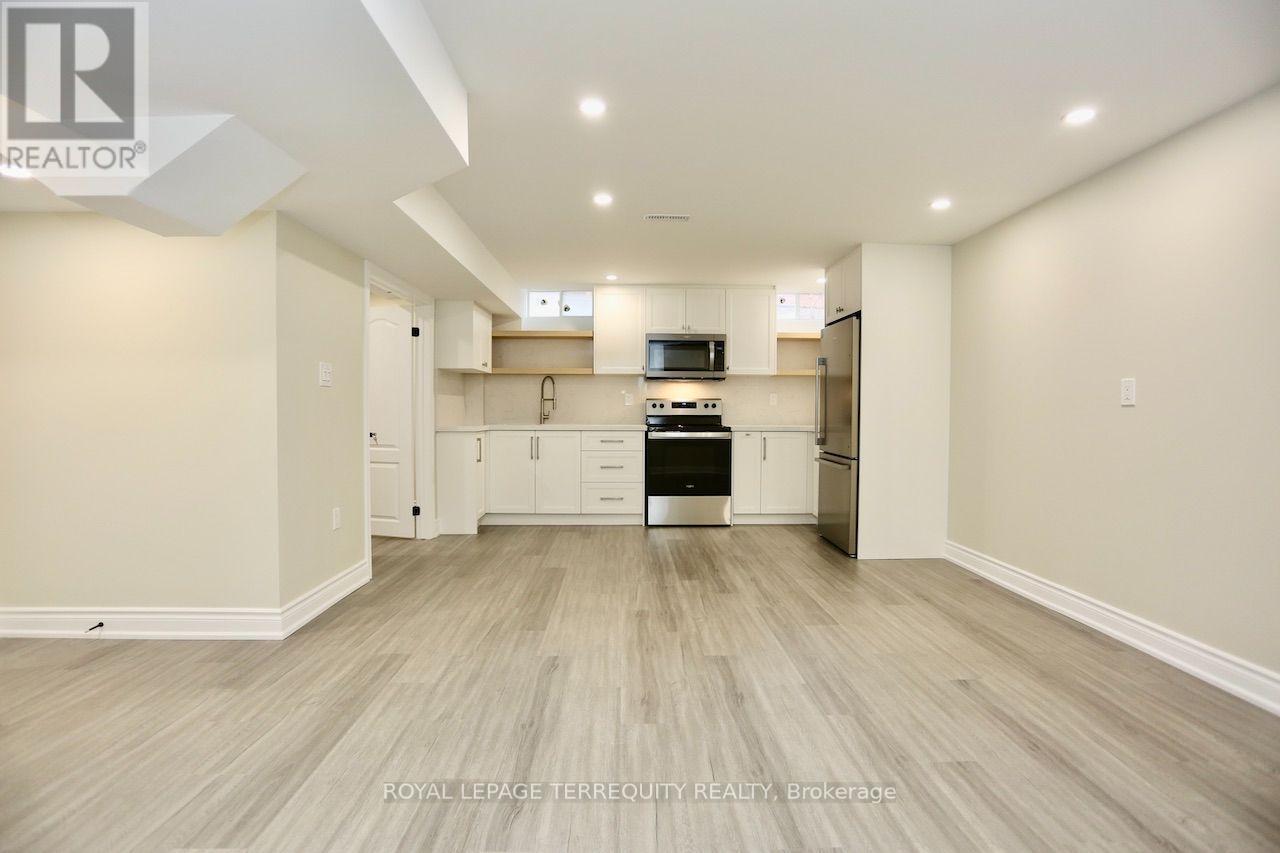
Newly constructed move in ready lower level 1 bedroom + den apartment in sought after Brock Ridge, Pickering. Located at the intersection of Brock Road and Finch Avenue. Features include a separate entrance, new stainless steel appliances, ensuite laundry, luxury vinyl throughout, pot lights, high ceilings, black door hardware, 4pc washroom with rain/spa shower, extensive kitchen cabinetry with built-in condiment and crockery drawers, quartz counters/ backsplash, and a full sized stainless steel undermount sink. A bright open neutrally painted approx. 900SF+ functional layout equipped with gas forced air heating and central air conditioning. This is a warm fully insulated basement you will not be cold. The home is located in a well established executive neighbourhood minutes from 401, 407, 412, and public transit at your doorstep with main public amenities/ conveniences nearby. (id:63616)
507 - 291 Avenue Road
Toronto, Ontario
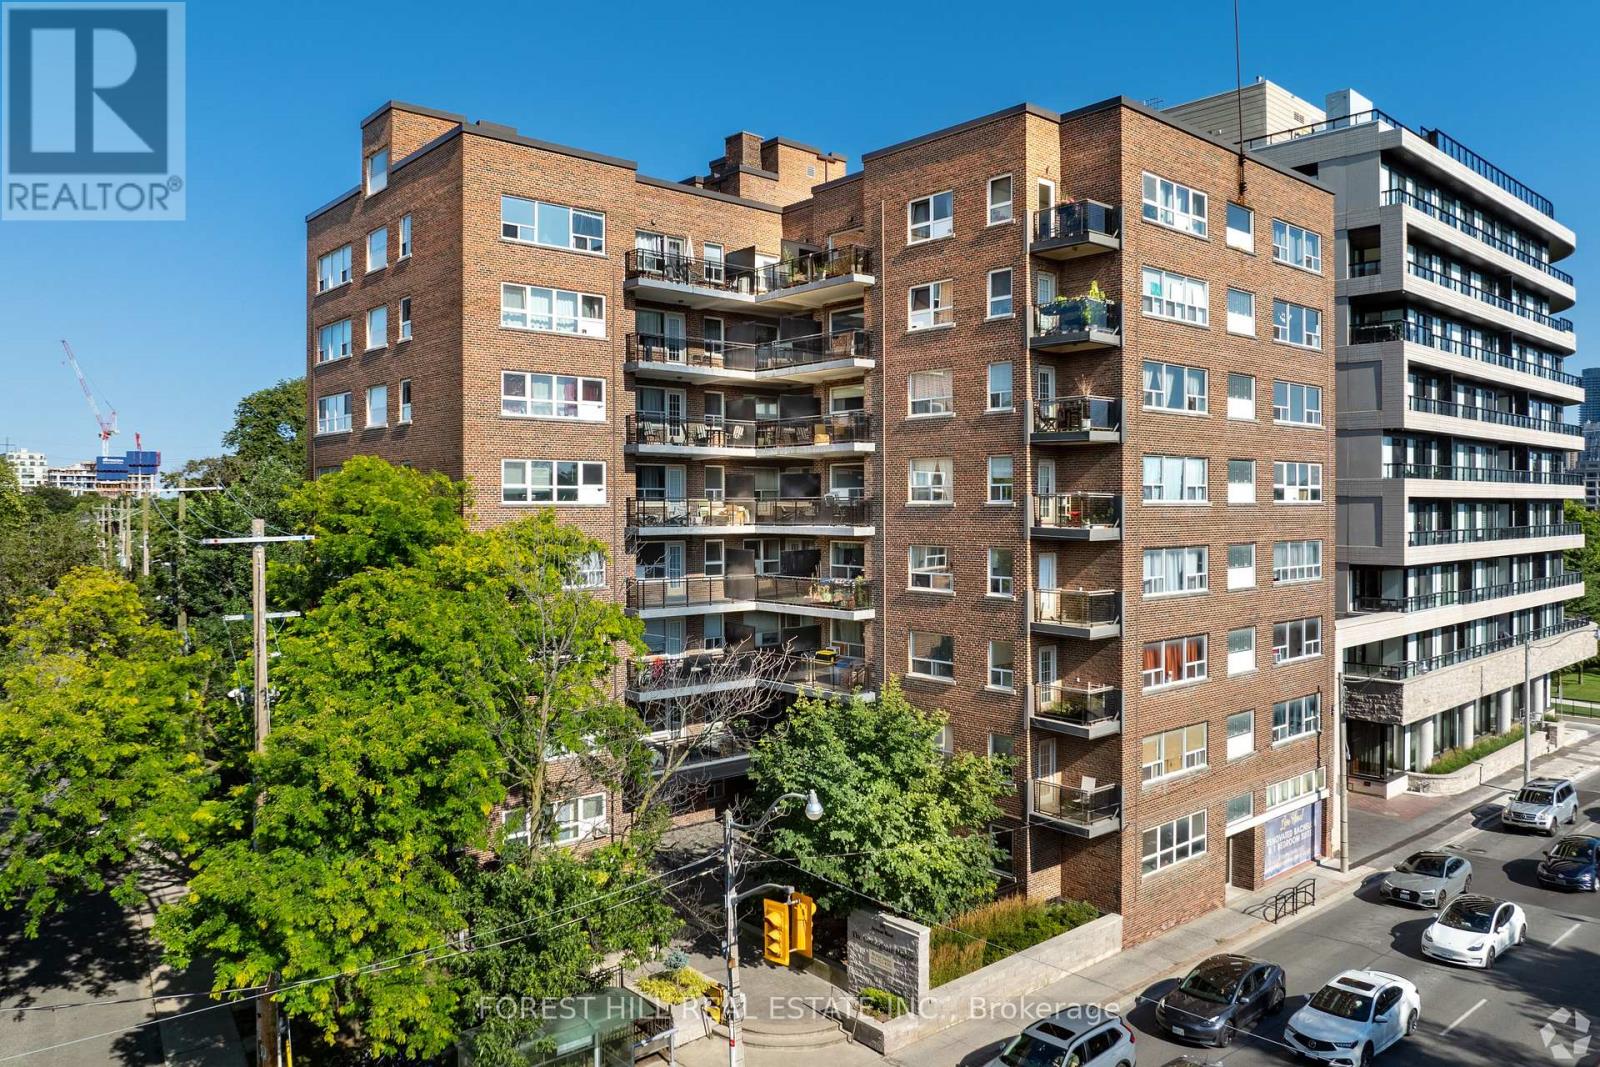
Welcome to 291 Avenue Road, The Cottingham Manor. This charming bachelor suite offers open-concept living with hardwood floors, a private kitchen and bathroom, and full-size appliances. The flexible layout allows for comfortable living, dining and sleeping areas.Located in the desirable Cottingham neighbourhood, this well-maintained Art Deco-inspired building offers a fitness room, card-operated laundry, storage lockers, camera-monitored security and a 24-hour superintendent. TTC is conveniently located at the door, with Yorkville, Bloor Street, shops, restaurants and downtown Toronto all within easy reach. Pet-friendly building. (id:63616)
9 Gatehead Road
Toronto, Ontario
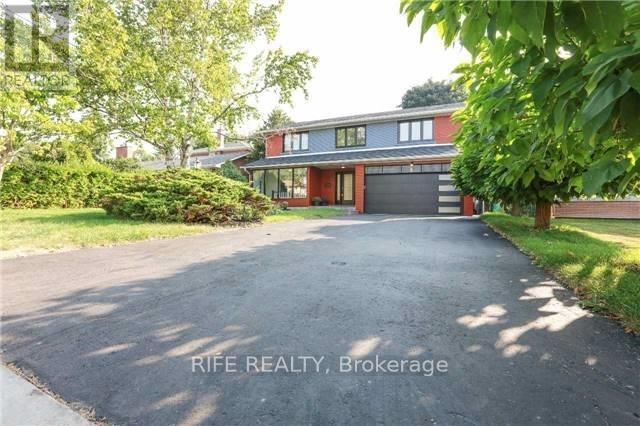
Totally Renovated Family Home In Sought-After Bayview Village, A Perfect Combination Of Traditional Elegance & Modern Open Concept. 4 Bedrooms Amazing Ensuites & Walk-In Closets. Hardwood Floor, Crown Moulding, Ceasarstone Countertops, Pot Lights Throughout. Gourmet Kitchen & Oversized Central Island, Double Door Paneled Fridge & Top Brand Appliances. Cozy Family Rm With Coffered Ceiling & Fireplace, Large Window Overlook Quiet, Private Backyard & Patio. Walkup Basement Separate Entrance Covered By Enclosed Porch.Laundry, Wet Bar & Fireplace. Minutes To Don River,Parks,Trails,Top Schools,Hospital,Major Highways,Shopping Center & Amenities. Move In & Enjoy! (id:63616)