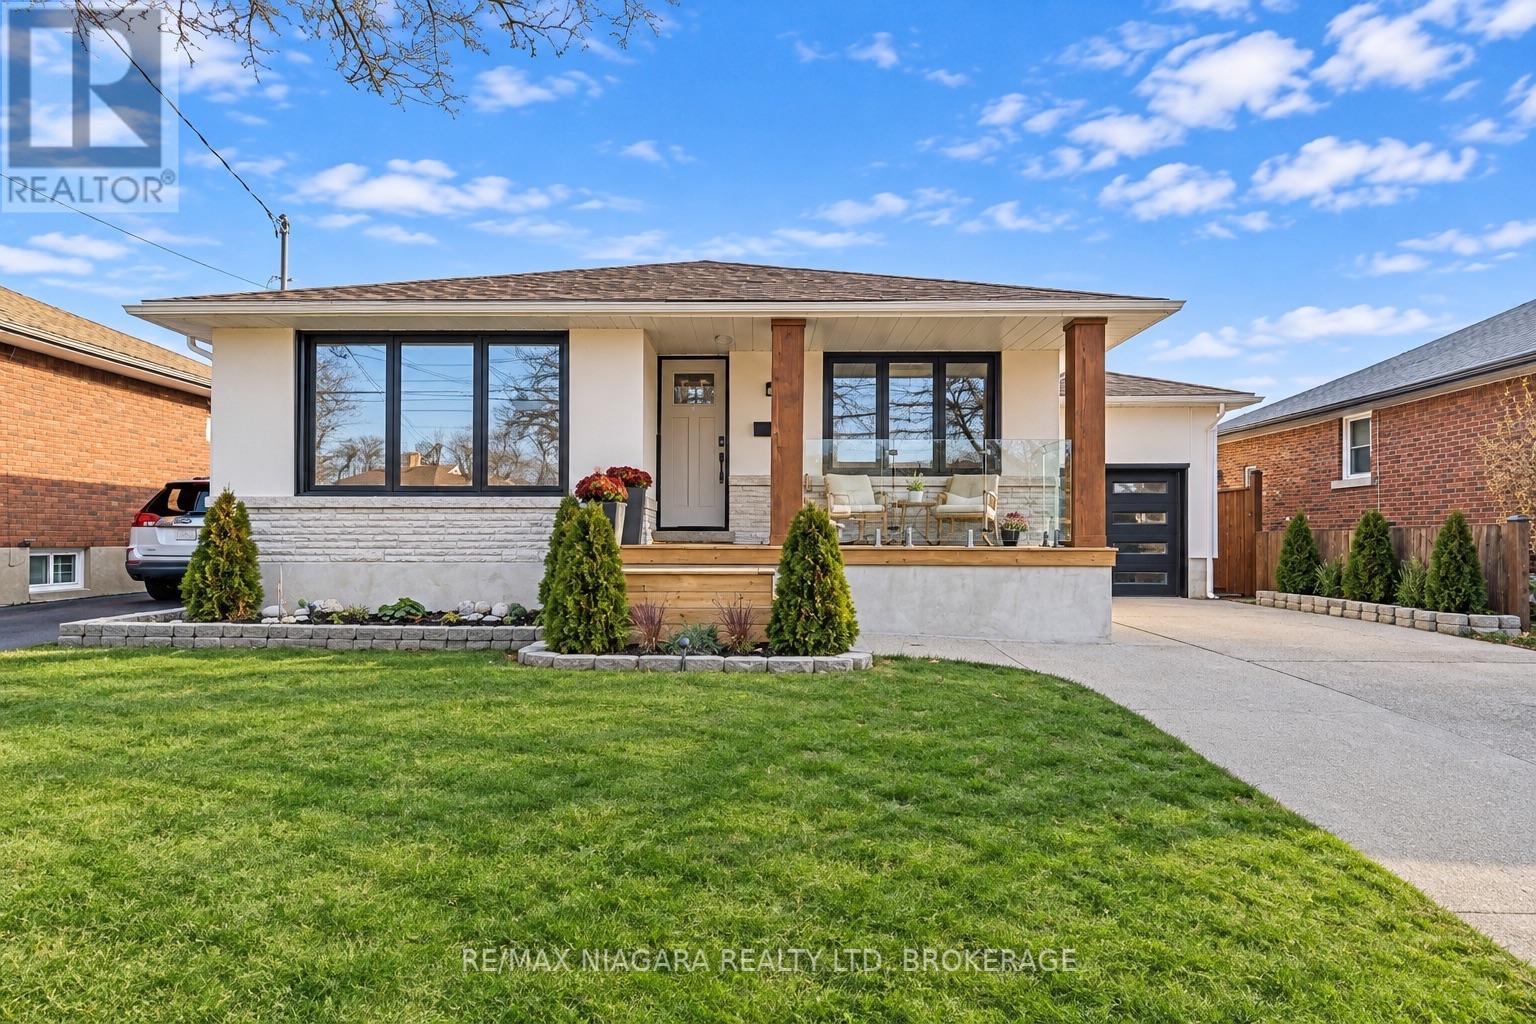
24 Chalmers Street
St. Catharines, Ontario
Beautifully renovated 3-bedroom bungalow offers stylish, modern finishes, and is ready for its next owners to simply move in and enjoy. Featuring extensive updates inside and out, this home has a stunning Del priore kitchen with quartz countertops, updated bathrooms, luxury vinyl flooring throughout both the main level and fully finished lower level, an abundance of pot lights throughout. Enjoy peace of mind with all updated windows (on main level), updated exterior doors and garage door, along with a fresh white stucco exterior for a clean, modern look. The interior has been completely renovated and freshly painted, with updated air conditioning, boiler, plumbing, electrical, and back flow valve and more!. The fully finished basement provides an oversized family room with gas fireplace . large laundry area, walk in closet, 4 pc bathroom. and large storage area."Enjoy the feel of a brand-new home without the brand-new home price tag! Simply move in, unpack and enjoy everything that this beautifully transformed home has to offer." (id:63616)
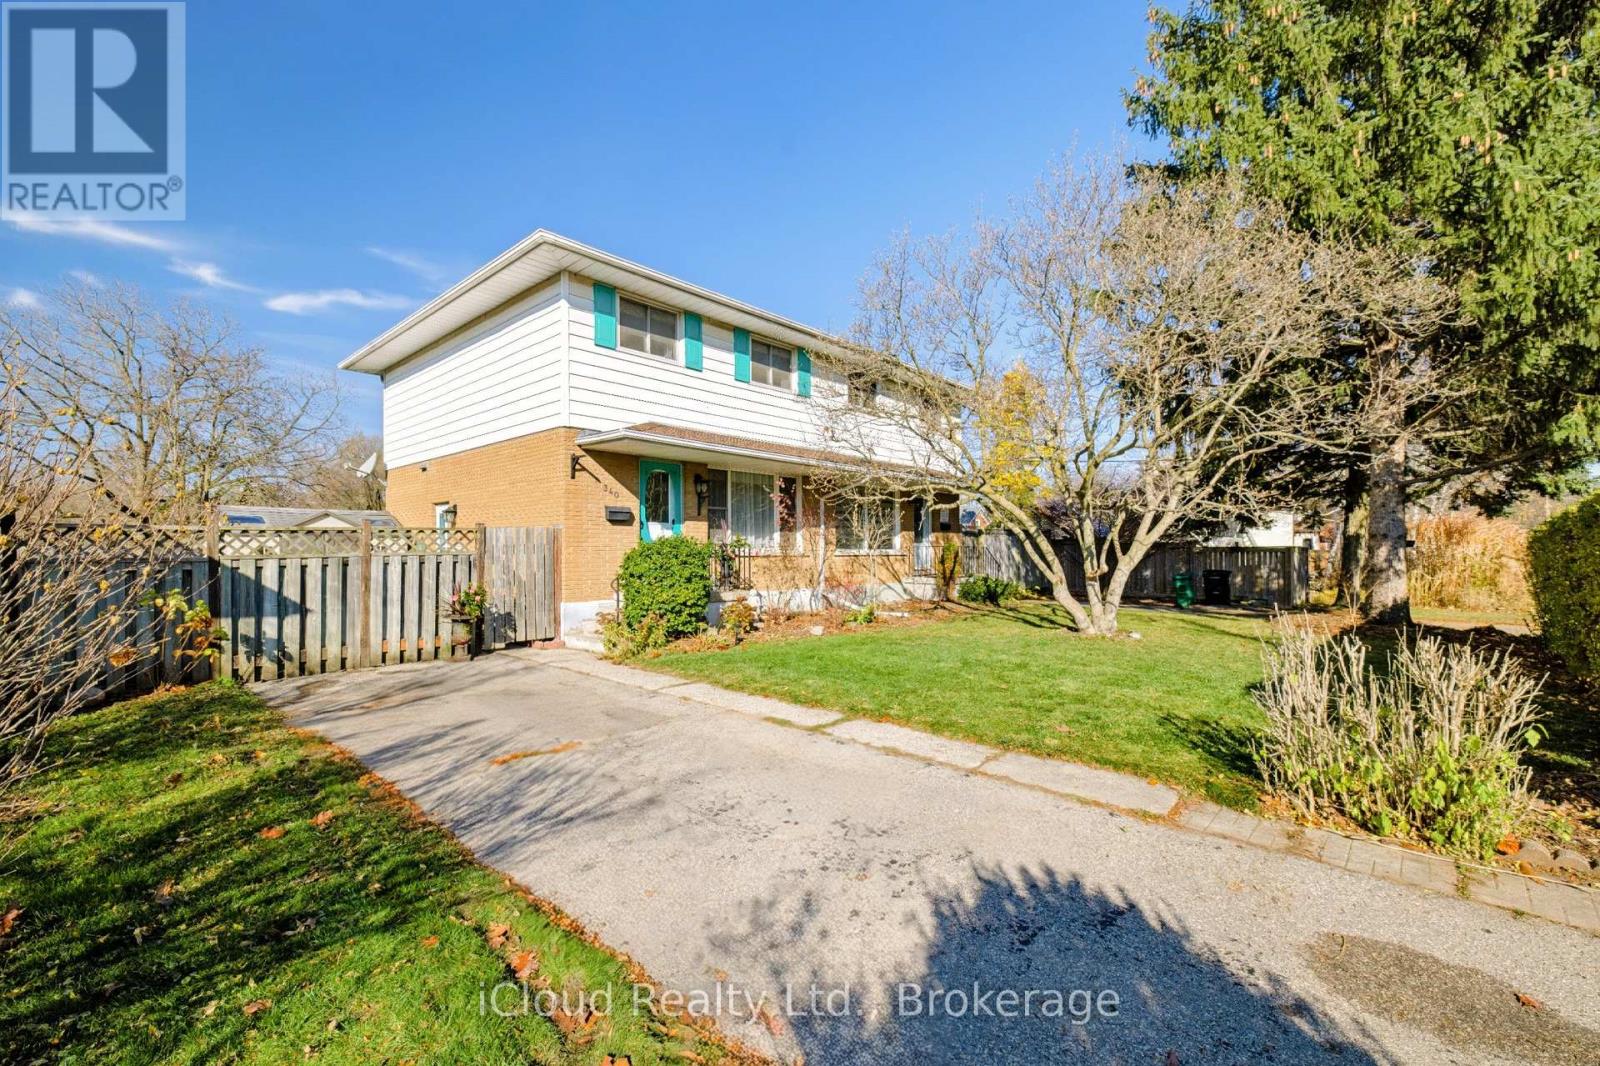
340 Eagle Street S
Cambridge, Ontario
**FIRST-TIME BUYERS, THIS IS THE ONE!** Welcome to 340 Eagle Street South, a fantastic 3-bedroom semi-detached home offering comfort, space and exceptional value! Featuring hardwood flooring throughout the main and upper levels, this inviting home boasts a spacious, sun-filled living room with a large picture window and an eat-in kitchen with rich dark cabinetry and a walkout to the large deck, complete with a metal gazebo, creating the perfect setting for summer BBQs, outdoor dining and entertaining family and friends! Upstairs, you'll find 3 generously sized bedrooms and an updated bathroom. Need extra living space? The finished lower level offers a comfortable family/rec room, laundry area and convenient 1-piece bathroom. A separate side entrance adds flexibility and convenience! Step outside to enjoy a generous backyard with plenty of room for kids, pets and outdoor activities, plus 2 storage sheds and private parking for 2 vehicles. **BONUS:** Important updates include roof (2017), furnace (2021) and central air conditioning (2017), along with an owned water softener (all dates are approximate). Refrigerator, stove, built-in dishwasher, washer and dryer are all included! Whether you're purchasing your first home or looking for more room to grow, this property offers an excellent opportunity to get into the market and start building equity. A GREAT PLACE TO CALL HOME! (id:63616)
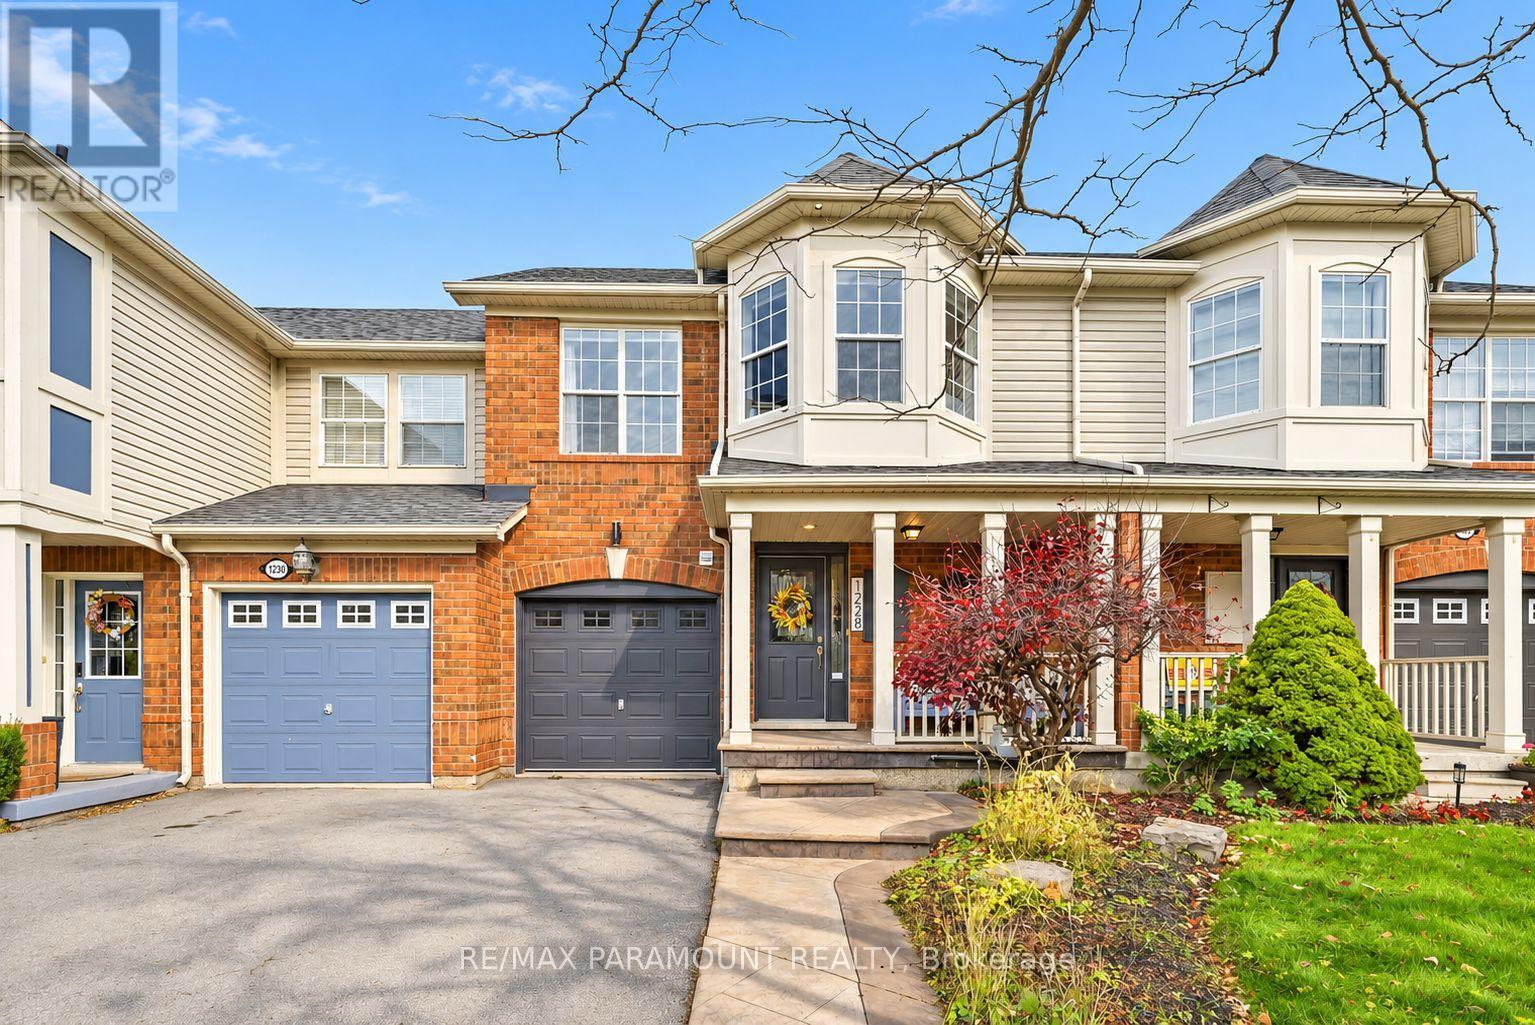
1228 Mcdowell Crescent
Milton, Ontario
Welcome to this beautifully updated freehold townhome, ideally situated on a quiet, low-traffic street in Milton's highly sought-after Beaty neighbourhood! With no rear neighbours, this home offers exceptional privacy, an abundance of natural sunlight, and the convenience of direct access to the park and school grounds right out your back doorstep inside to discover a bright, modern interior featuring stylish updates throughout. The beautifully refreshed kitchen showcases quartz countertops, an updated backsplash and sink, along with a newer microwave and dishwasher. Updated light fixtures, pot lights, and ceiling fans enhance the home's modern appeal, while a refreshed staircase with new carpeting leads to the upper level, featuring updated flooring and a spacious primary bedroom complete with a walk-in closet. A Nest thermostat and convenient interior garage access add to the home's everyday comfort and functionality. The fully finished basement provides valuable additional living space, complete with updated flooring and a beautiful 3-piece bathroom. Whether used as a living room, recreation area, home office, or guest retreat, this versatile space offers endless possibilities. Outside, enjoy the added curb appeal of exterior pot lights and patterned concrete in both the front and backyard, creating stylish, low-maintenance outdoor spaces perfect for relaxing or entertaining. Combining modern finishes, a family-friendly location, exceptional backyard privacy, and the convenience of parks and schools just steps away, this move-in-ready home truly checks all the boxes! (id:63616)
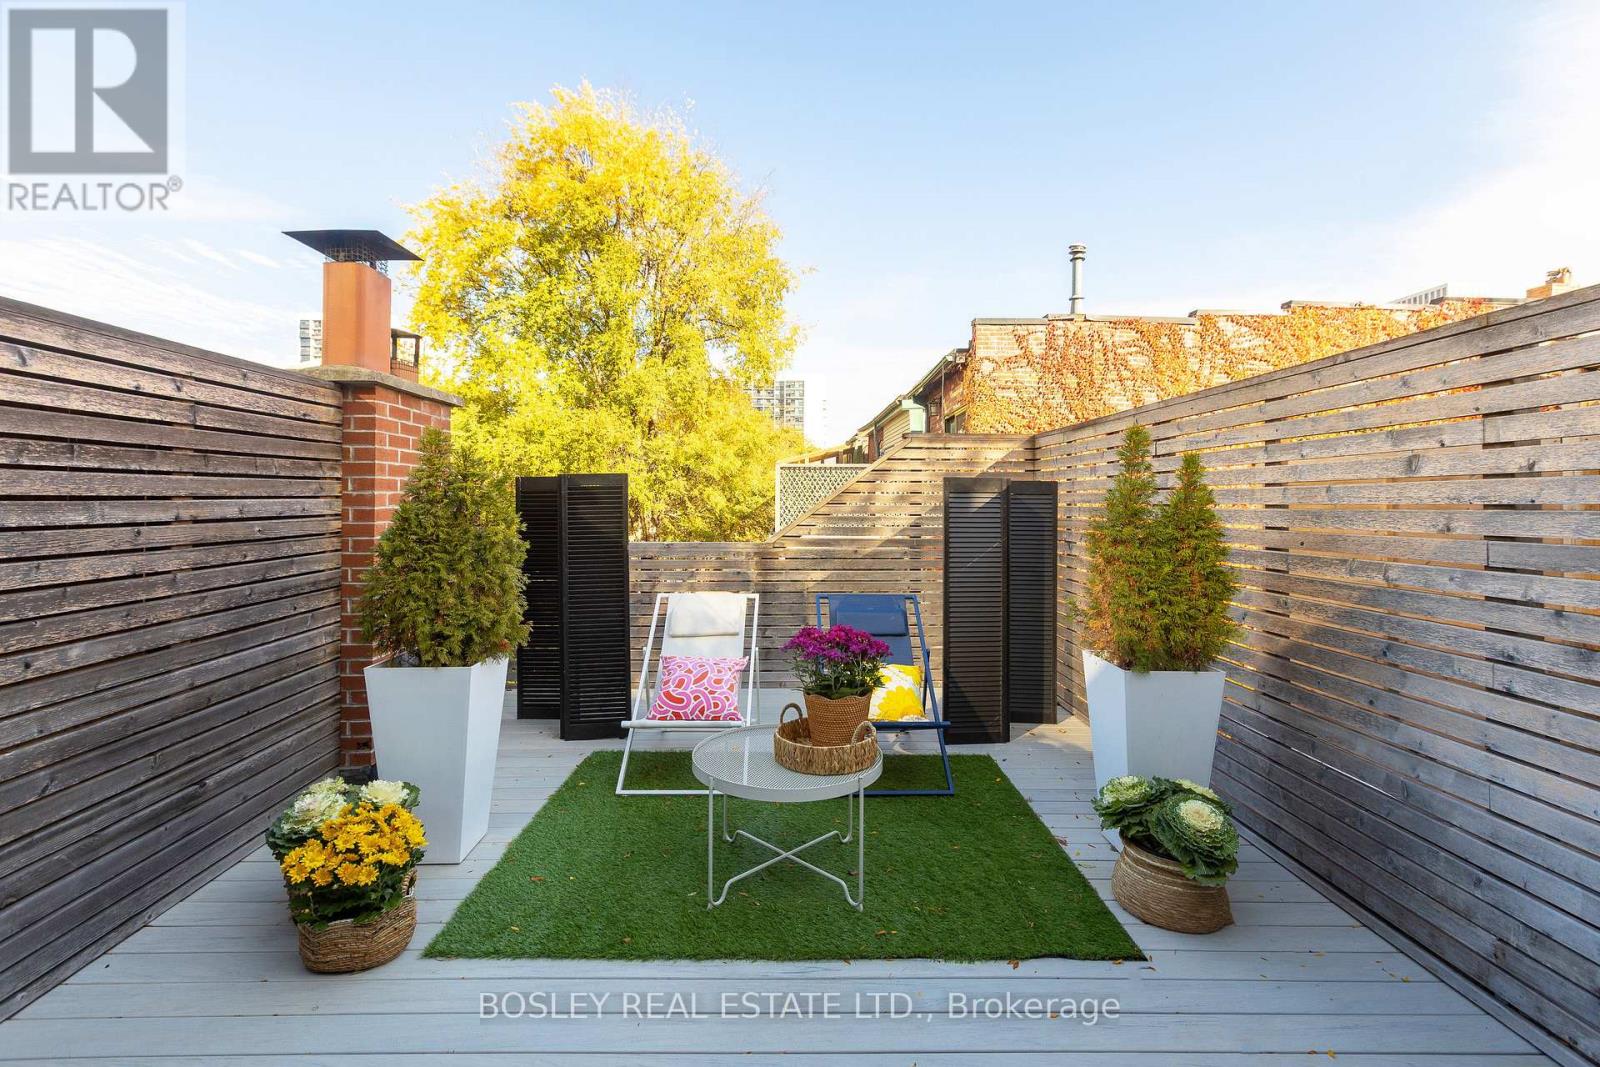
215 George Street
Toronto, Ontario
**4 levels = 2575sf = $485/sf!**By George, We Think We've Got It!**Located 1 Block East Of Jarvis St And 4 Doors North Of Shuter, This Designated-Heritage Garden-District 3-Bed + Den, 3-Bath Townhouse With Easy Resident-Only Street Permit Parking Is On One Of The Original 10-Block Town Of York Colonial Streets Dating From 1793!**One In A Row Of 6 Sisters Built In 1912, Live Large A Few Doors From The Moss Park Tennis Courts & Ecole Elementaire Gabrielle-Roy And Be Steps To The Ontario Line's Future Moss Park Station, Hospital Row, George Brown College, TMU And U Of T, The Financial Core + The St Lawrence Market!**Architecturally Reinvented In The Late 70s And Recently Reno'd, 4 Distinctive Public & Private Floor Plates Of Articulated Living Feature Expansive Glazing, Exposed Brick, Ground Level In-Floor Heating, Ceiling Heights To 23 Feet, And A Dramatic Floating Scissor-Staircase** Don't Miss The Skylit Washroom, The Wish-I-Had-A Hobby Room And Large Storage Space Under The Foyer On Floor 1**A Cantilevered Dining + Glossy Stone & Stainless Kitchen Overlooks The Foyer & Living Lounge With Wood-Burning Fireplace + Views Of The Front Garden & Private Courtyard On Floor 2**Make The Sun-Kissed Murphy Bedroom 2 & Well-Proportioned Office (Bedroom 3) Which Share The Contemporary Shower Room On Floor 3 Your Own**And Find Rest & Respite In The Top-Floor Primary Retreat With Sitting & Sleeping Zones, An Indulgent Ensuite With Soaking Tub & Rain Shower, And A Spectacular Bright-Lights Big-City Roof Terrace!!**With An Irreplaceable Downtown Location**Walk Score 99, Bike Score 99, Transit Score 100**+ 4 Move-In Ready Levels Of Luxe, This Rare Urban Original Offers A Trifecta Of Space, Style & Convenience**Upgrades Since 2020 -Windows, Sliding Doors + Skylight, Flat + Pitch Roofs, Furnace/Central Air Conditioner On Roof & Ductless Split On Top Floor, 2 Renovated Washrooms, Courtyard Fencing & Bench, Composite Roof Deck, Technology Package** (id:63616)
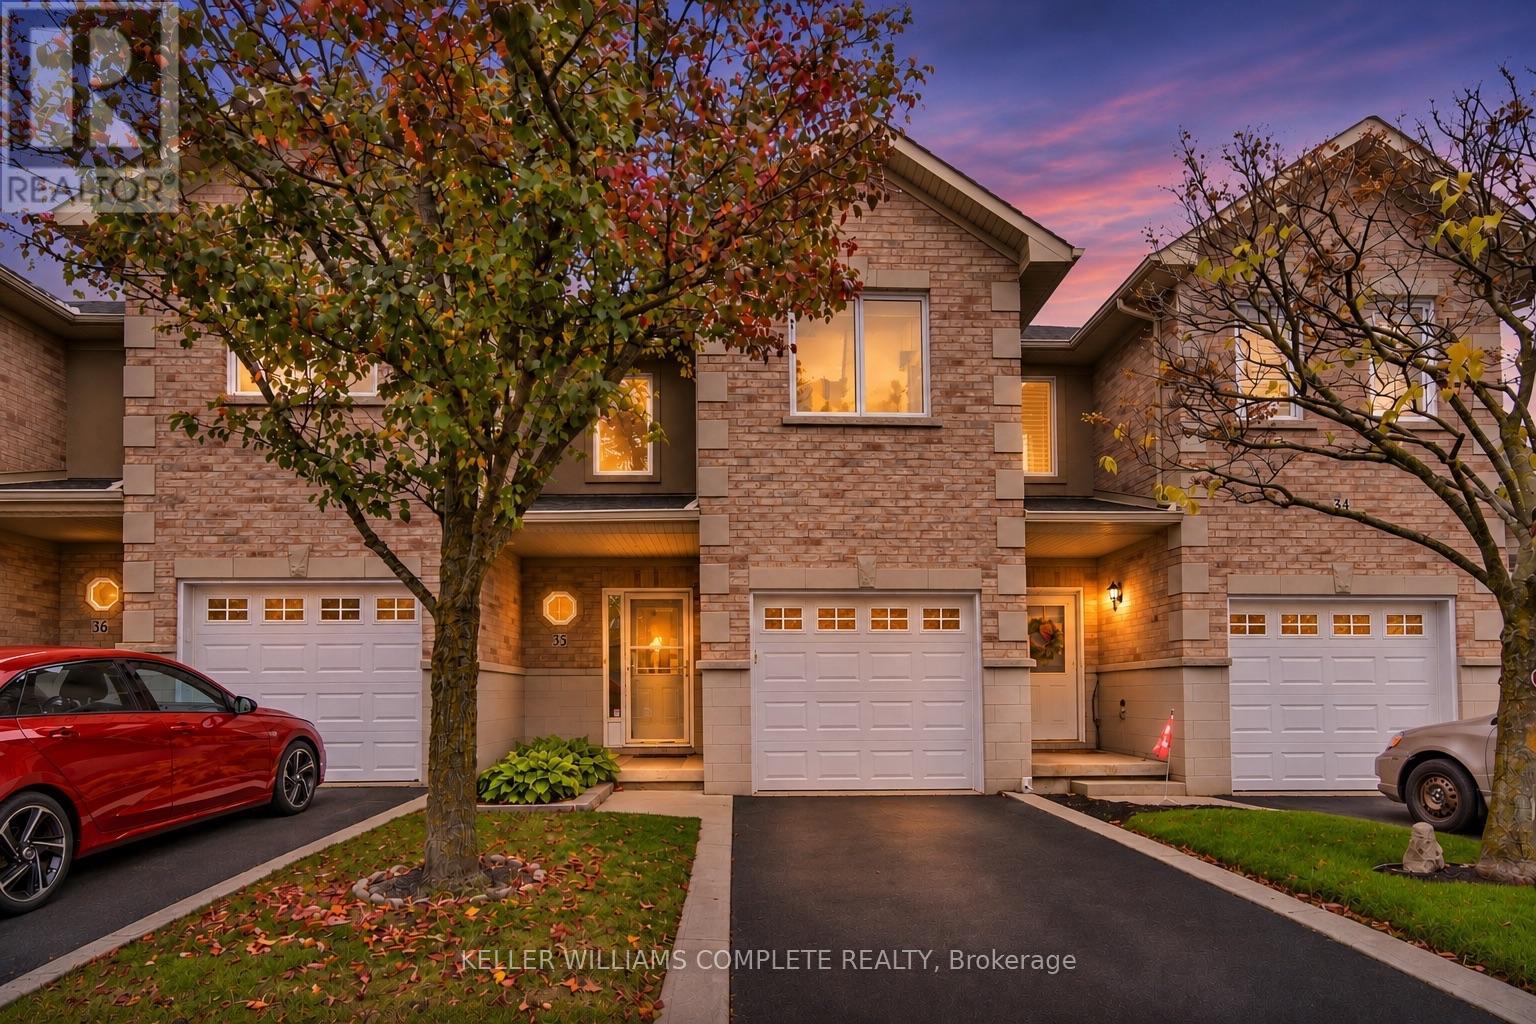
35 - 81 Valridge Drive
Hamilton, Ontario
ANCASTER LIVING AT ITS FINEST! Welcome to 81 Valridge Drive, Unit 35! Nestled in a sought-after, family-friendly community, this beautifully maintained 3-bedroom, 3-bathroom townhome offers approximately 1,800 sq. ft. of finished living space! Step inside to a bright, open-concept layout featuring hardwood floors, a modern kitchen, and an inviting living room with a cozy gas fireplace. The spacious dining area opens to a private backyard with an oversized deck, perfect for entertaining or relaxing. Upstairs, discover three generous bedrooms, including a spacious primary retreat with a walk-in closet and semi-ensuite access. The finished lower level offers a versatile recreation room, additional bathroom, and ample storage. Enjoy recent upgrades including newer windows, carpeting, and garage door, plus the convenience of interior garage access. Ideally situated minutes from excellent schools, scenic trails, parks, shopping, restaurants, and highway access. SPACE, STYLE & LOCATION - THIS ANCASTER GEM CHECKS ALL THE BOXES! (id:63616)
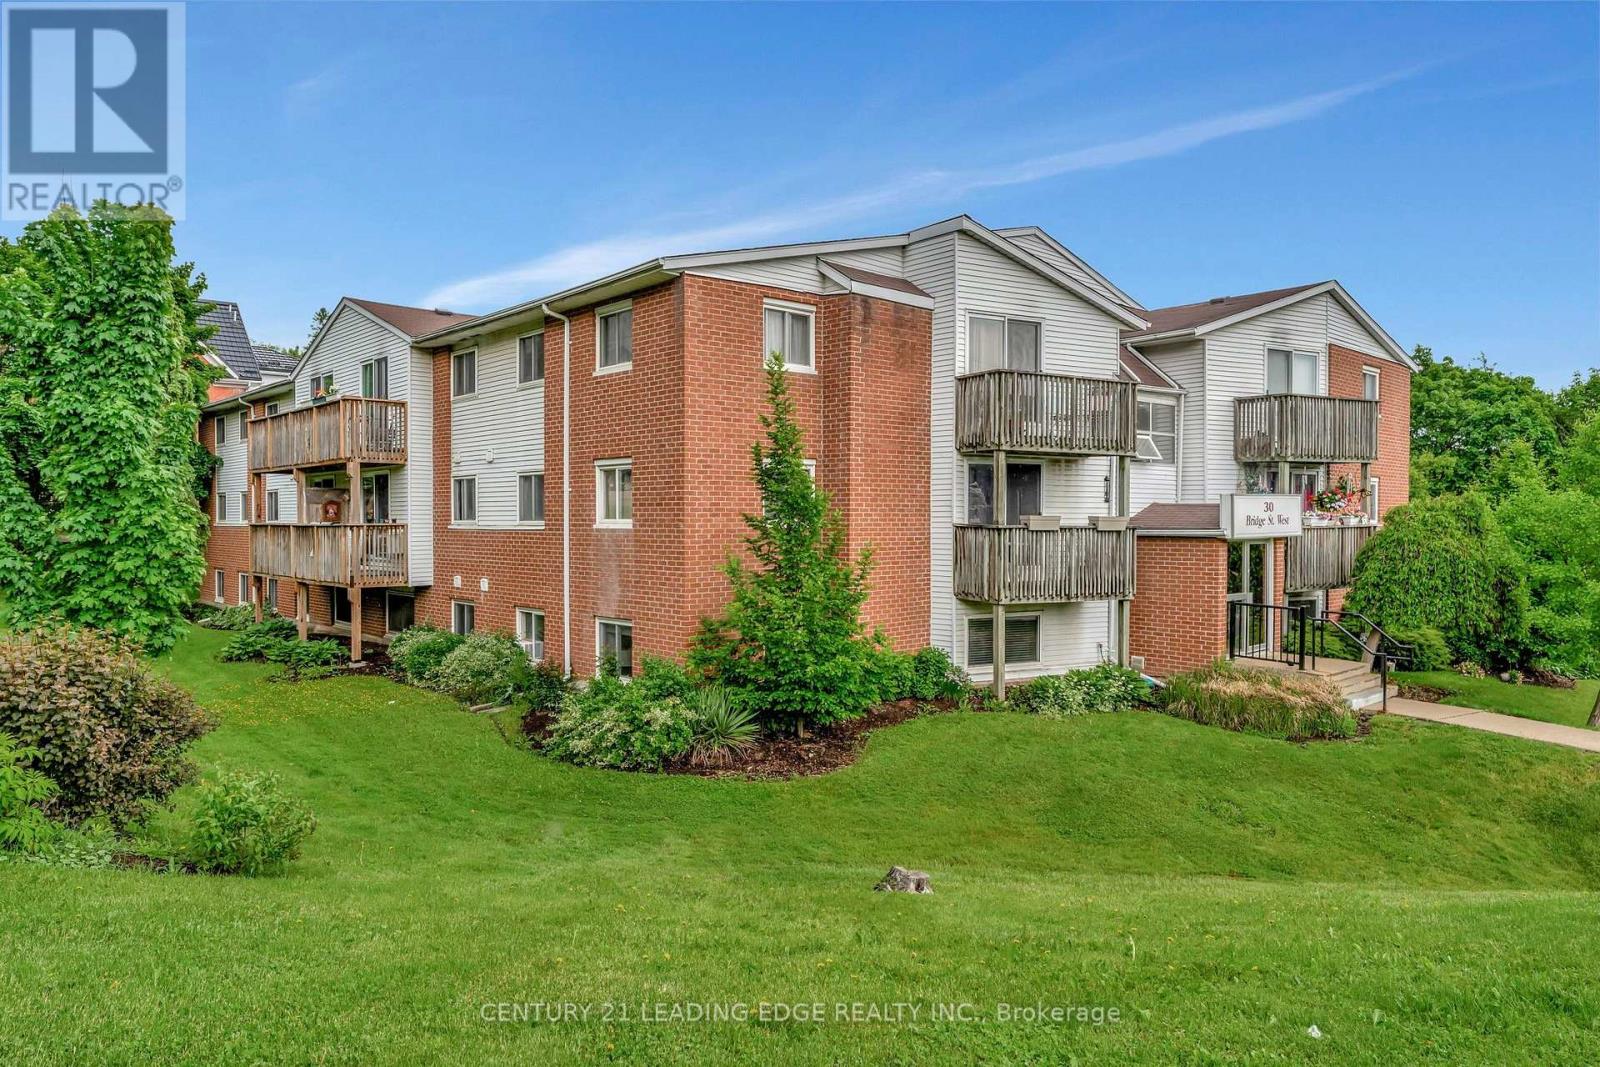
206 - 30 Bridge Street W
Kitchener, Ontario
If you're looking for a 40-storey glass tower with a rooftop infinity pool, a fancy concierge, and amenities you'll probably use twice a year, this is NOT for you. But if you're looking for a home where the bedrooms actually fit more than just a bed, you might want to keep reading. Welcome to Unit 206 at 30 Bridge Street W, tucked into Kitchener's established Bridgeport neighbourhood. No extravagant promises here. Just two generously sized bedrooms, an open concept living and dining area, and approximately 800 sq. ft. of thoughtfully used space. Revolutionary? Apparently, in today's condo market. Updated flooring, fresh neutral finishes, and a carpet-free interior make this home feel clean, bright, and ready for its next chapter. Large windows bring in plenty of natural light, while a private balcony overlooking the courtyard offers a little outdoor escape of your own. In-suite laundry? Yes. Dedicated parking? Also yes. The everyday conveniences that aren't particularly exciting until you don't have them? Covered. Step outside and you'll find the charm of an established neighbourhood, with local parks, trails, shops, and transit nearby. Is this the most extravagant condo in Kitchener? Probably not. But for someone looking to enter the market, simplify their lifestyle, or finally stop paying someone else's mortgage, it might be exactly what they've been searching for. NOTE: When you visit, don't rush through the bedrooms. Take a moment to appreciate the space. A home office, a guest room, or simply somewhere to close the door and enjoy a little peace. Sometimes luxury isn't about having more amenities. It's about having more room to live. (id:63616)
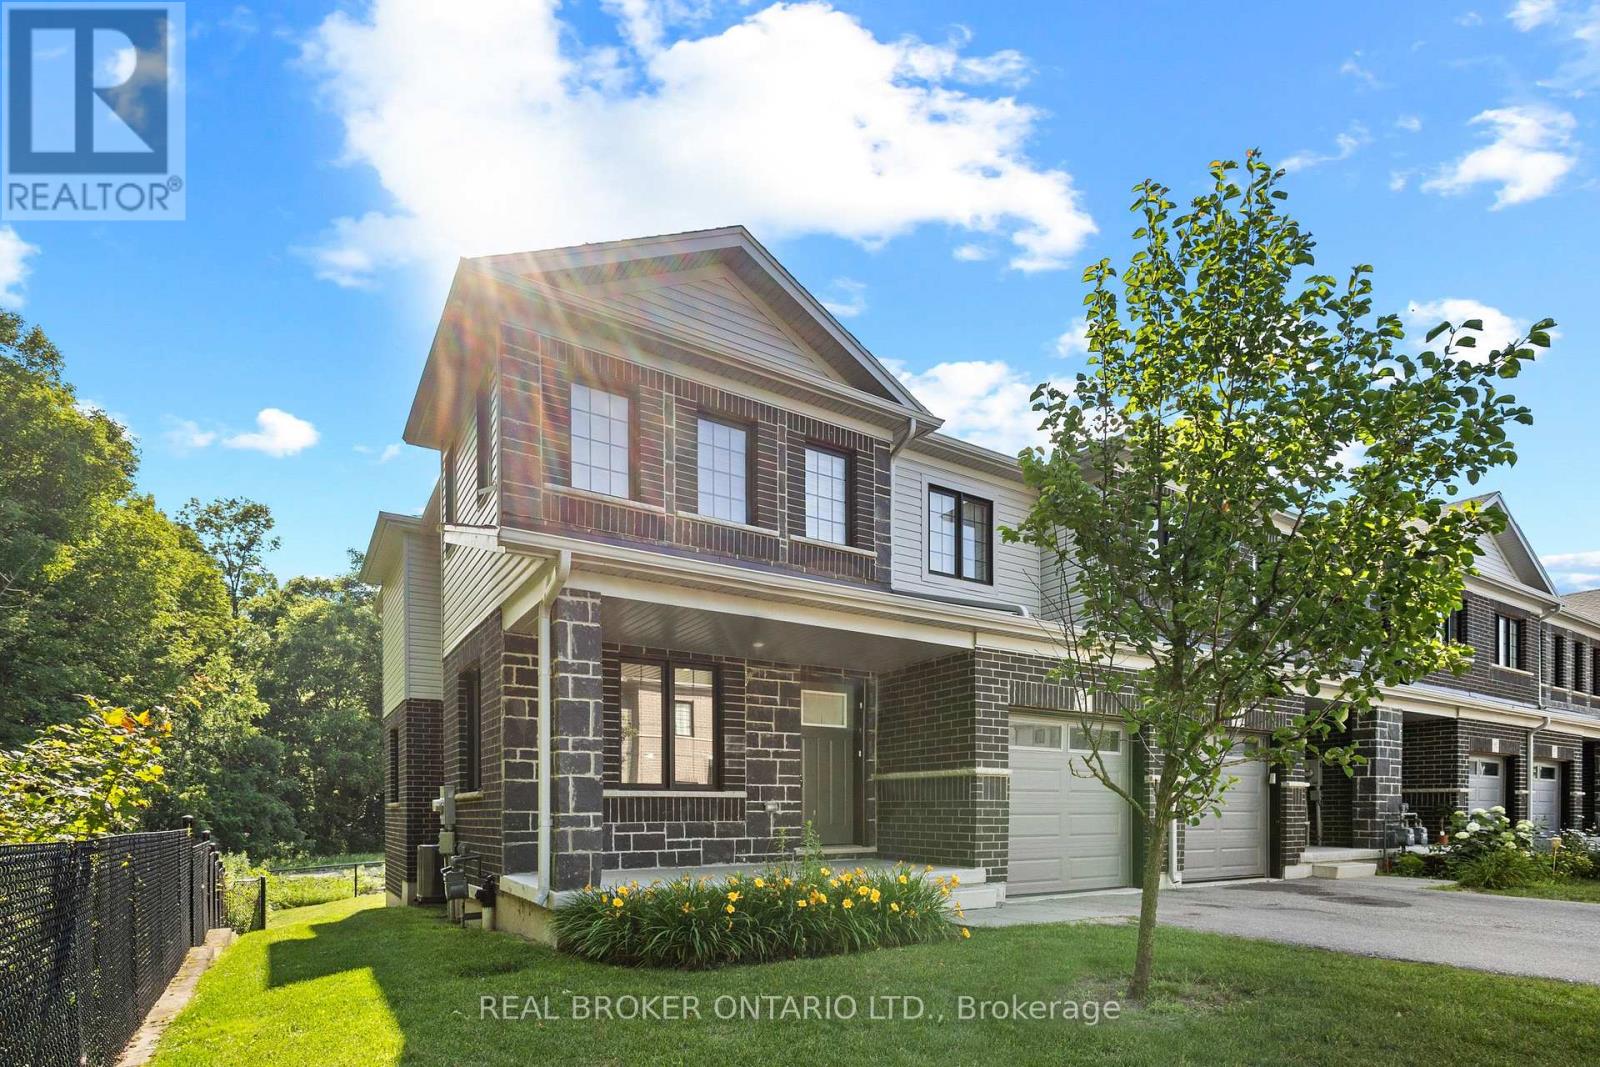
91 Woodedge Circle
Kitchener, Ontario
Welcome to this stunning 2-storey, 4-bedroom, 2.5-bathroom premium corner townhouse offering over 2,031 sq. ft. of beautifully designed living space in one of Kitchener's most sought-after family-friendly neighbourhoods. Situated on a premium end lot with no rear neighbours, this home backs onto tranquil forest views, providing exceptional privacy and a peaceful natural setting. Filled with natural light from its extra corner windows, this home feels more like a semi-detached property. The open-concept main floor features a versatile flex space, a spacious great room with a walkout to the backyard, and a beautifully upgraded kitchen complete with stainless steel appliances, ample cabinetry, and a bright dinette overlooking the scenic surroundings. Upstairs, the spacious primary suite offers a walk in closet and a private ensuite bath. Three additional generously sized bedrooms provide plenty of space for family, guests, or a home office, while the convenient second-floor laundry room adds everyday practicality. Additional highlights include low common element fees of just $137/month, abundant visitor parking, and an unbeatable location close to top-rated schools, daycare centres, parks, public transit, shopping, and everyday amenities. Don't miss this incredible opportunity to own a modern, move-in-ready home with breathtaking forest views in a peaceful, family-friendly community. Some photos have been virtually staged. (id:63616)
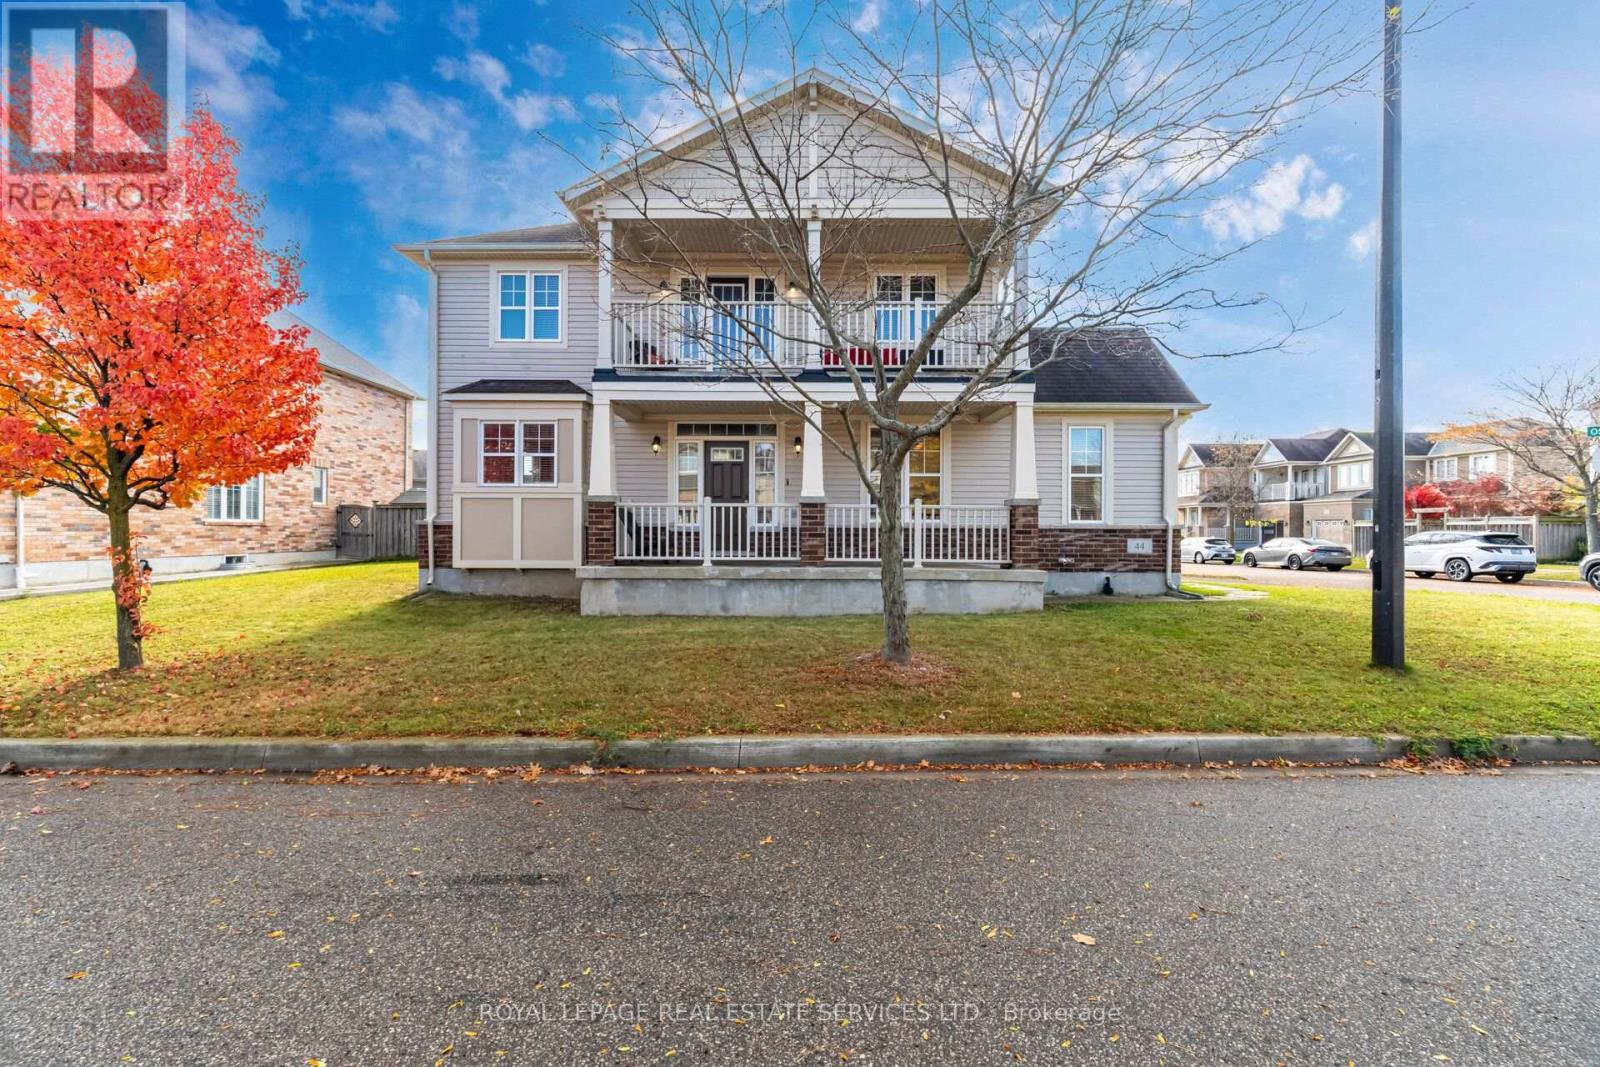
44 Osgoode Street
Cambridge, Ontario
This spacious, four-bedroom home, offered by its original owner, presents a great opportunity at a great price in a highly desirable Cambridge neighborhood. Positioned on a prime corner lot, this property boasts exceptional curb appeal, excellent privacy, and abundant natural light throughout. The main level offers a functional, versatile layout ideal for family living and future updates, while the second floor features four generously sized bedrooms and a private upper balcony overlooking the neighborhood-a perfect spot for morning coffee or relaxing outdoors. Parking and storage are effortless with the attached double-car garage and full basement. A standout advantage is the garage entrance layout, which presents an ideal opportunity to establish a private, separate side entrance to the lower level offering tremendous potential for an in-law suite, multi-generational setup, or future secondary unit. Perfectly located near top-rated schools, parks, scenic trails, local shopping, and offering rapid access to Highway 401, this solid property offers an unbeatable location and endless potential to customize and make it your own. (id:63616)
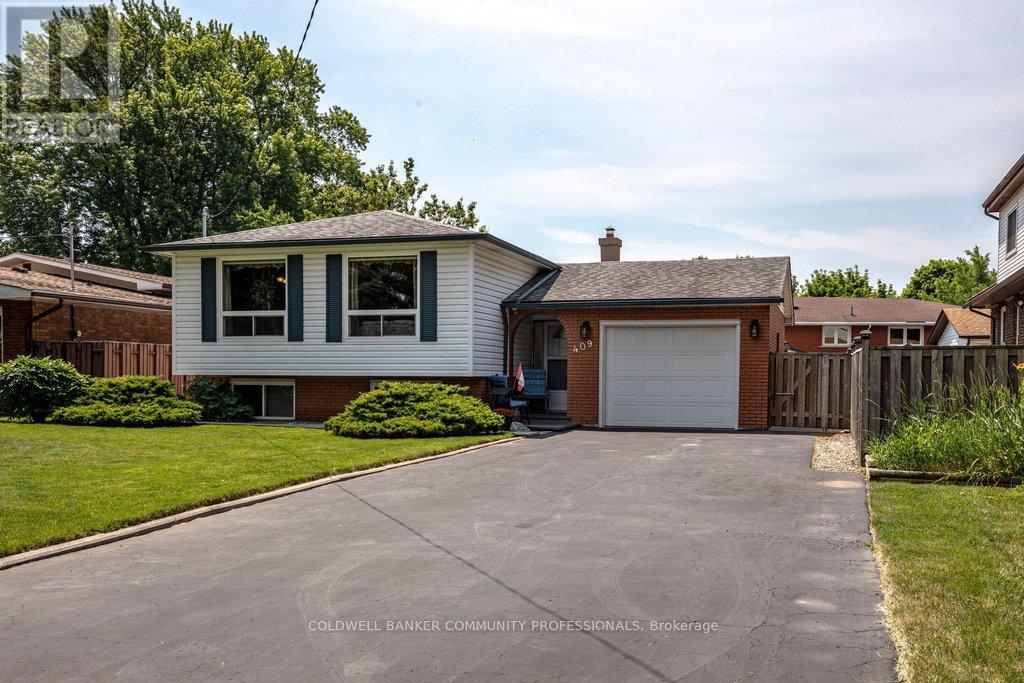
409 Mohawk Road W
Hamilton, Ontario
"MOTIVATED SELLER!! MOVE IN READY!!" Welcome to this beautifully maintained raised bungalow offering 3+2 bedrooms and 2 full bathrooms. Bright main level features a spacious living room, formal dining room, and a generous eat-in kitchen. Fully finished basement includes two additional bedrooms, a large recreation room with a cozy fireplace, wet bar, and a separate walk-up entrance, offering excellent in-law suite potential. Situated on a beautifully landscaped, fully fenced backyard and thoughtfully designed for outdoor enjoyment. The oversized driveway accommodates up to 6 vehicles, while the attached garage features a 240V hydro plug and convenient drive-through access to the backyard. A fantastic home offering space, versatility, and exceptional value!! "IMMEDIATE POSSESSION AVAILABLE!! DON'T MISS OUT ON THIS OPPORTUNITY!!" (id:63616)
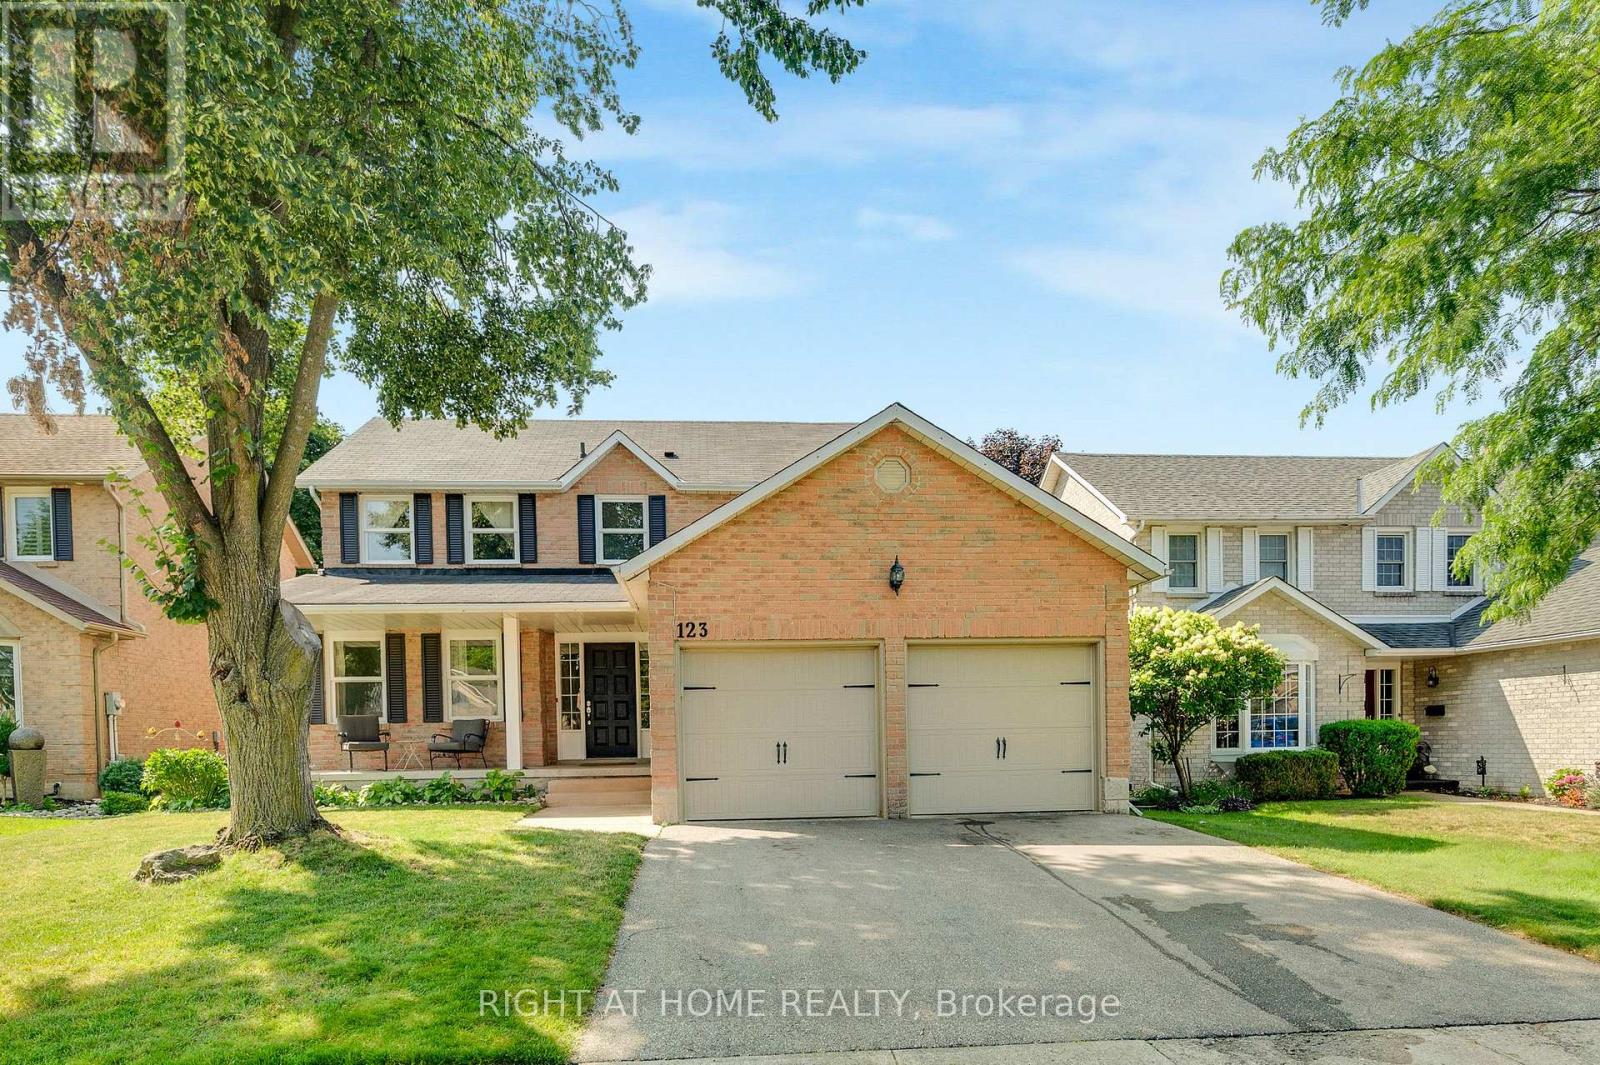
123 Benn Drive
Cambridge, Ontario
Welcome to this all-brick well maintained 4-bedroom, 3-bathroom family home offering a functional layout and generous living space. The house has been enjoyed by the same family for over 20 years. This home perfectly balances comfort, practicality, and everyday convenience. The spacious main level features a formal living room and dining room, ideal for entertaining, along with a functional eat-in kitchen and a comfortable family room. A sliding door walkout leads to the raised deck and fully fenced backyard, creating the perfect setting for summer entertaining, kids, and pets. There is an all-brick utility building for your gardening and storage needs. Adding to the home's functionality, the main floor laundry room also serves as a convenient mudroom with direct access to the double car garage, ideal for busy family life. A main floor powder room and easy access to the basement complete this thoughtfully designed level. Upstairs, you'll find a large primary bedroom with a vanity area and its own private ensuite, along with three additional well-sized bedrooms-perfect for family, guests, or a home office setup. The partially finished basement offers endless potential for additional living space, whether you envision a recreation room, home gym, office or playroom. This home is close to top-rated Catholic and Public schools, including French immersion options. Enjoy easy access to shopping, restaurants, parks, transit, and walking distance to the nearby conservation area and beach. Commuters will appreciate being just minutes from Highway 401. A fantastic opportunity to own in one of the area's most desired family-friendly neighbourhood. (id:63616)
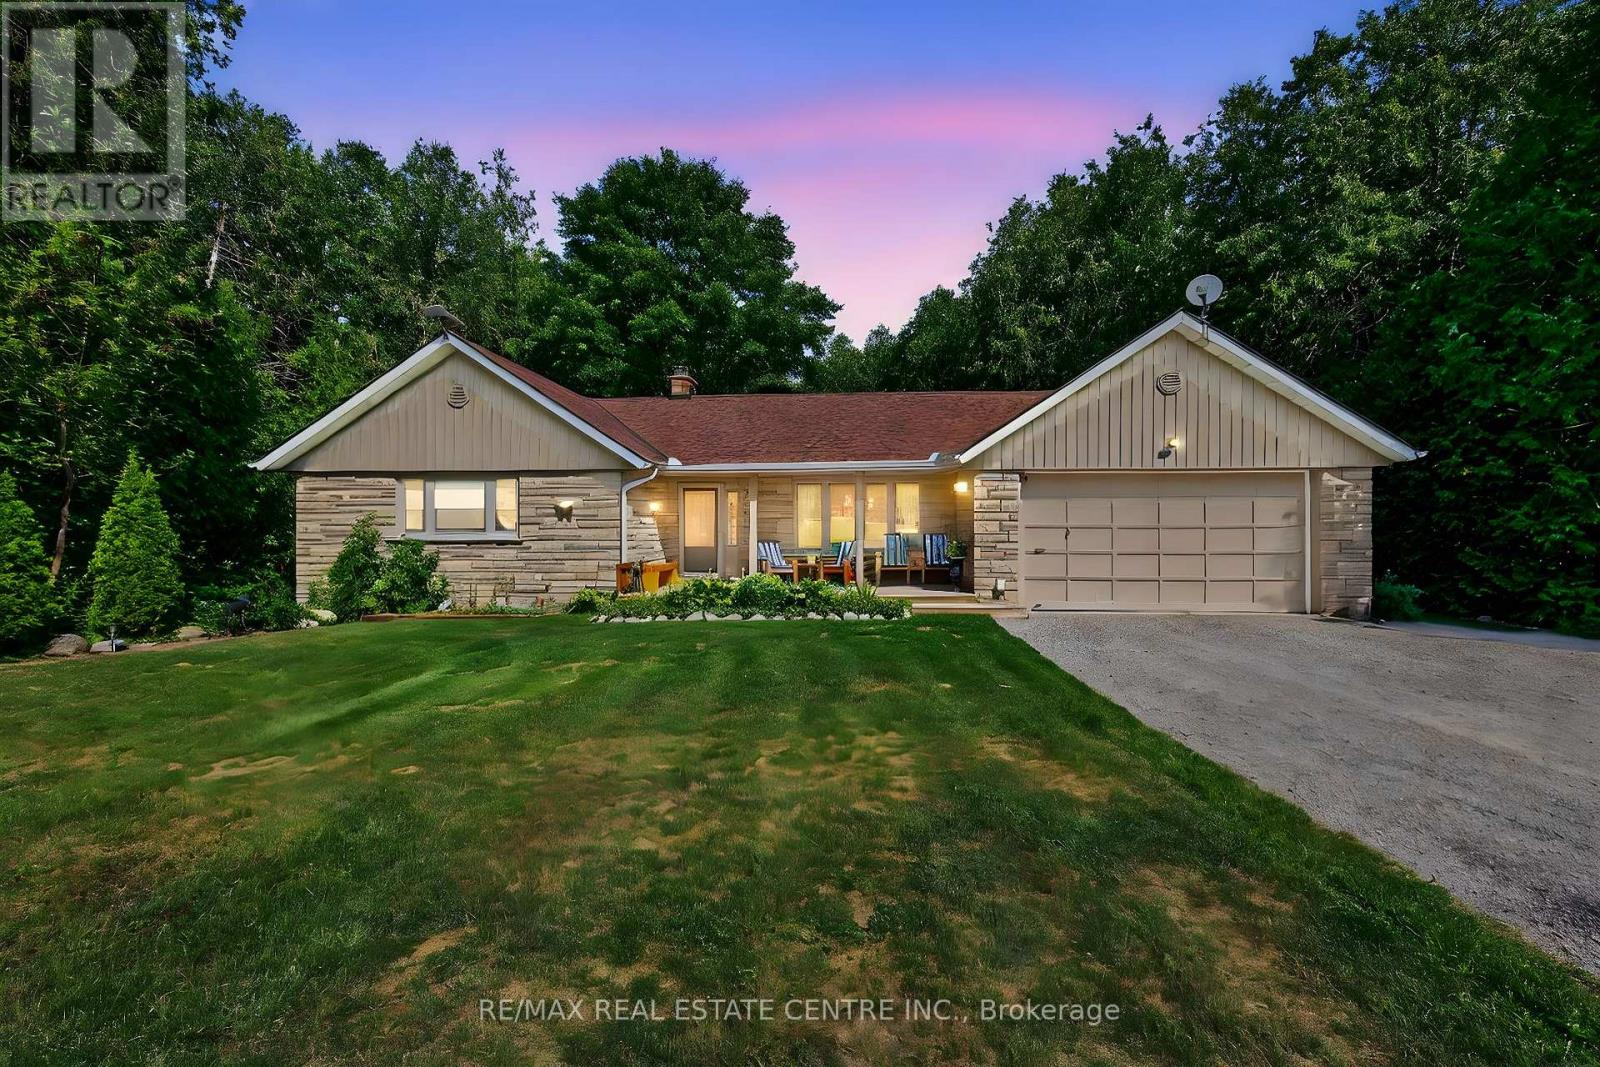
16 Cedar Lane
Mono, Ontario
Discover this stunning bungalow nestled on a quiet cul-de-sac on a dead-end country road, set on a breathtaking 1.2-acre lot with serene views and the peaceful sound of Sheldon Creek running behind the property.The main floor offers a spacious living room, formal dining room, and an updated kitchen featuring granite countertops and a walk-in pantry. Enjoy meals in the bright eat-in area, or step outside to the large 2022-built deck-perfect for relaxing and entertaining.The home features 3 generously sized bedrooms, with the primary suite boasting a private 3-piece ensuite. Luxury vinyl flooring runs throughout the main level for a modern, low-maintenance finish.The lower level is ideal for both relaxing and entertaining, with a large recreation room, a walk-out to the patio and hot tub area (hot tub included as is), plus abundant storage. There's also a roughed-in sauna ready for your personal touch. BRAND NEW SEPTIC SYSTEM recently installed. Landscape lighting in back yard. Recent Updates & Features:Roof (2019)Windows (2010)Furnace & A/C (2015)Water Softener (2019)Ultra Violet System (2015)Hot Water Tank (Owned)Gas Stove & BBQ Line (2020)New Well Pump (2021)New Septic System (2026) Whether you're looking to raise a family, downsize, or enjoy a peaceful retirement, this property offers the perfect blend of country charm and modern comfort. (id:63616)
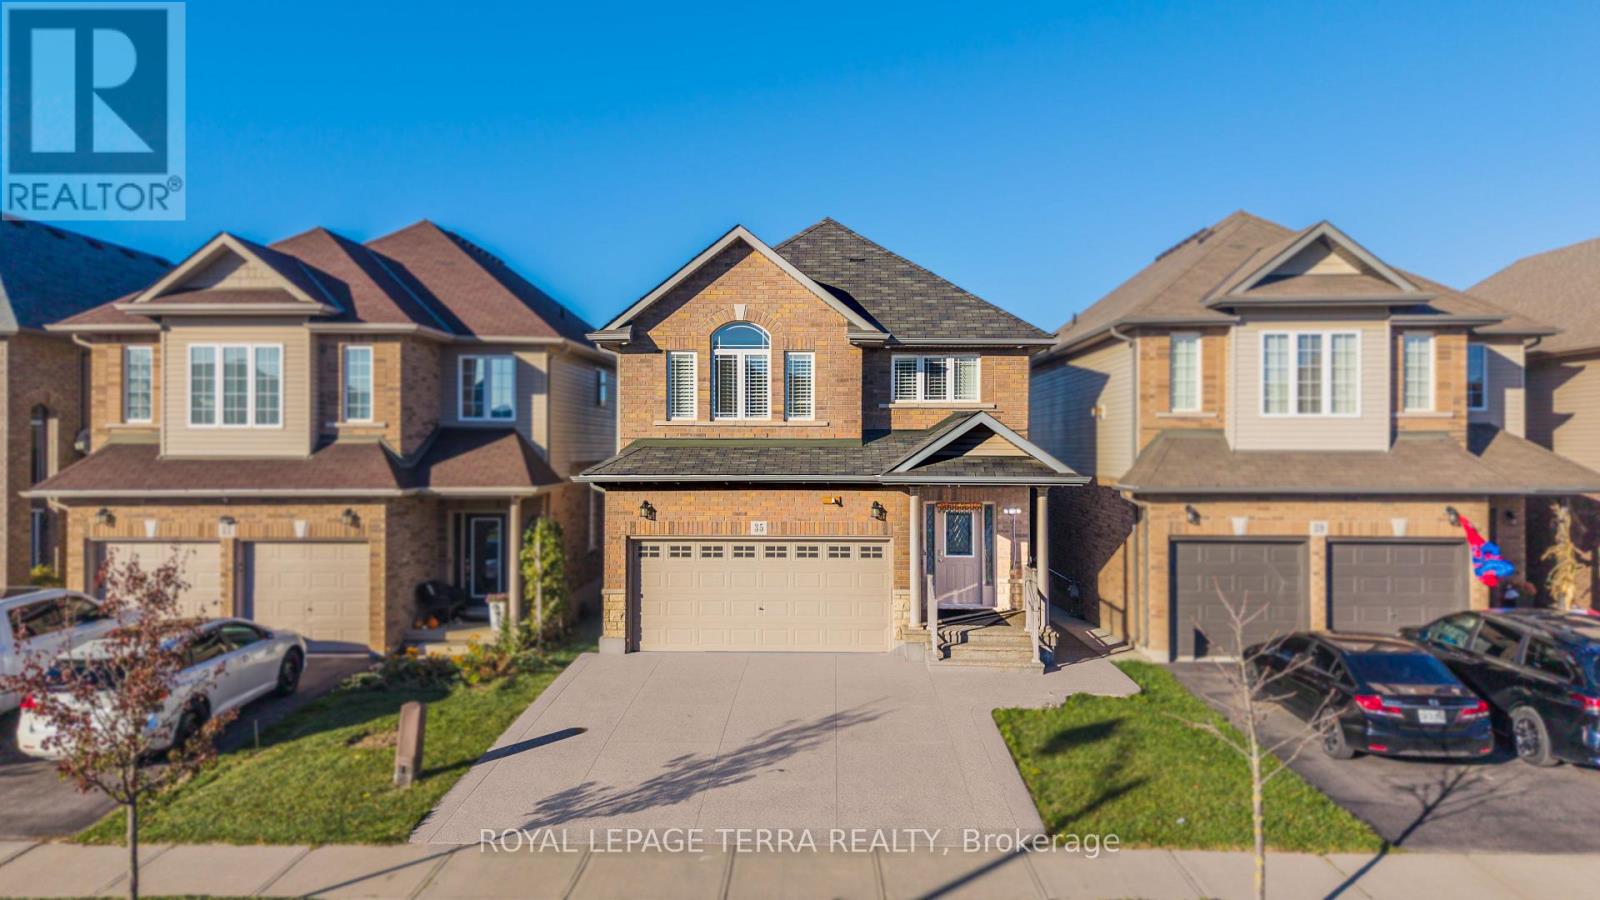
35 Whistler Street
Hamilton, Ontario
Discover this beautifully upgraded detached home in Hamilton's desirable Hannon community, offering over 2,900 sq ft of combined finished living space, including the basement, with 3 spacious bedrooms and 4 bathrooms. Step inside to a bright, open concept layout showcasing upgraded, modern pot lights, and a beautifully upgraded staircase. The spacious living area flows seamlessly into the kitchen, creating an inviting space for everyday living and entertaining. The fully finished basement features a generous recreation room and an additional bathroom, providing extra space for family enjoyment. Step outside to a fully fenced, low-maintenance backyard featuring an expansive concrete patio and raised wooden deck, perfect for relaxing or hosting gatherings. The upgraded driveway adds to the home's curb appeal and everyday convivence. Ideally situated close to schools, park, shopping, restaurants, and major highway connections, this exceptional home is ready for its next owners! Furnace, hot water tank, and water softener are all owned - no rental fees! (id:63616)
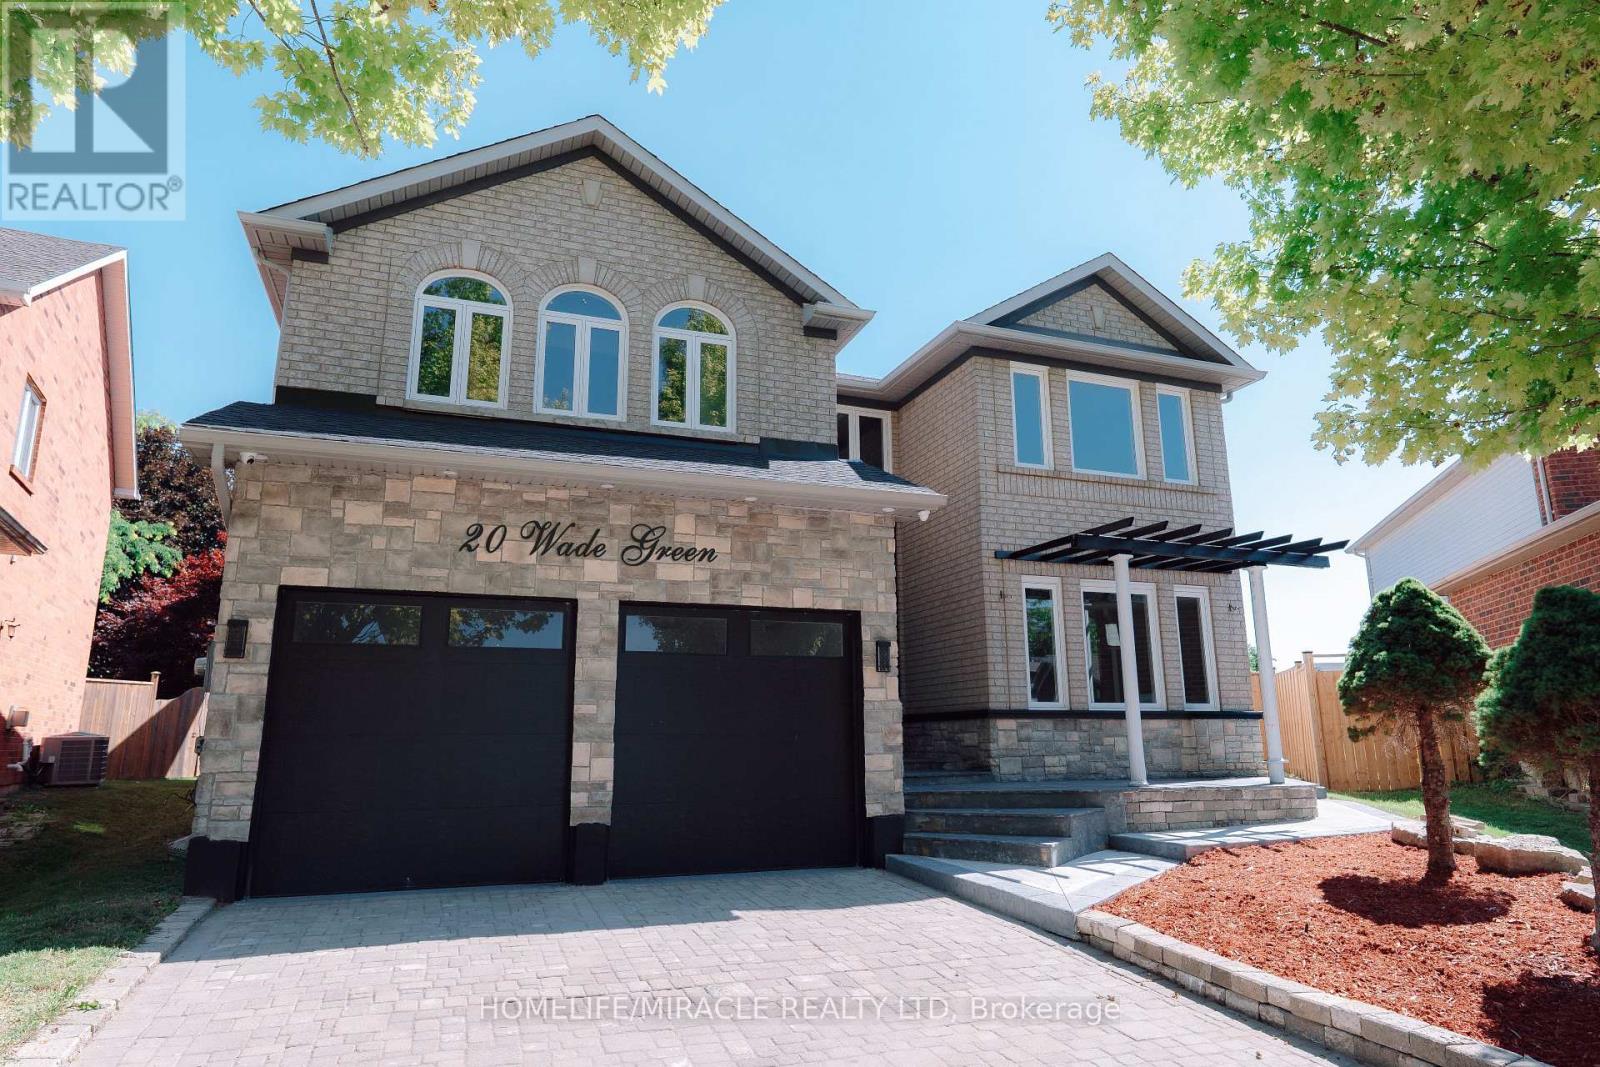
20 Wade Green
Cambridge, Ontario
Welcome to 20 Wade Green, an exceptional 5-bedroom, 4-bathroom residence nestled on a premium pie-shaped lot in a quiet cul-de-sac. Thoughtfully designed for family living and effortless entertaining, this impressive home offers a perfect blend of luxury, comfort, functionality and resort-style outdoor living. The main home features a spacious layout with pot lights throughout, Wi-Fi-enabled lighting switches, a smart thermostat, elegant double-door entry and a beautiful step-up dining room. The expansive kitchen is the heart of the home, featuring a large island ideal for family gatherings and entertaining. A stunning modern spindle staircase with an elegant chandelier creates a striking focal point leading to the second floor, where you'll find 5 generously sized bedrooms. The luxurious primary suite features a walk-in closet and a stunning 5-piece ensuite with a freestanding tub and large jet shower. A second-floor linen closet adds convenience and storage. Step outside to your private backyard oasis, complete with an in-ground pool and hot tub-perfect for summer entertaining and relaxing in style. A new fence provides enhanced privacy, while the interlocked driveway, no sidewalk and Lift Master garage door openers add convenience and curb appeal. The property offers exceptional versatility with a 2-bedroom legal basement featuring a separate entrance and dedicated laundry, plus an additional 1-bedroom studio with a wet-bar kitchenette-ideal for extended family or guests. Additional features include a water softener, camera surveillance system and new fencing. Ideally located close to schools, major highways, shopping and everyday amenities, while offering the tranquility of a family-friendly neighbourhood. A rare opportunity to own a spacious, versatile home with premium outdoor amenities and exceptional functionality in a highly desirable Cambridge location. (id:63616)
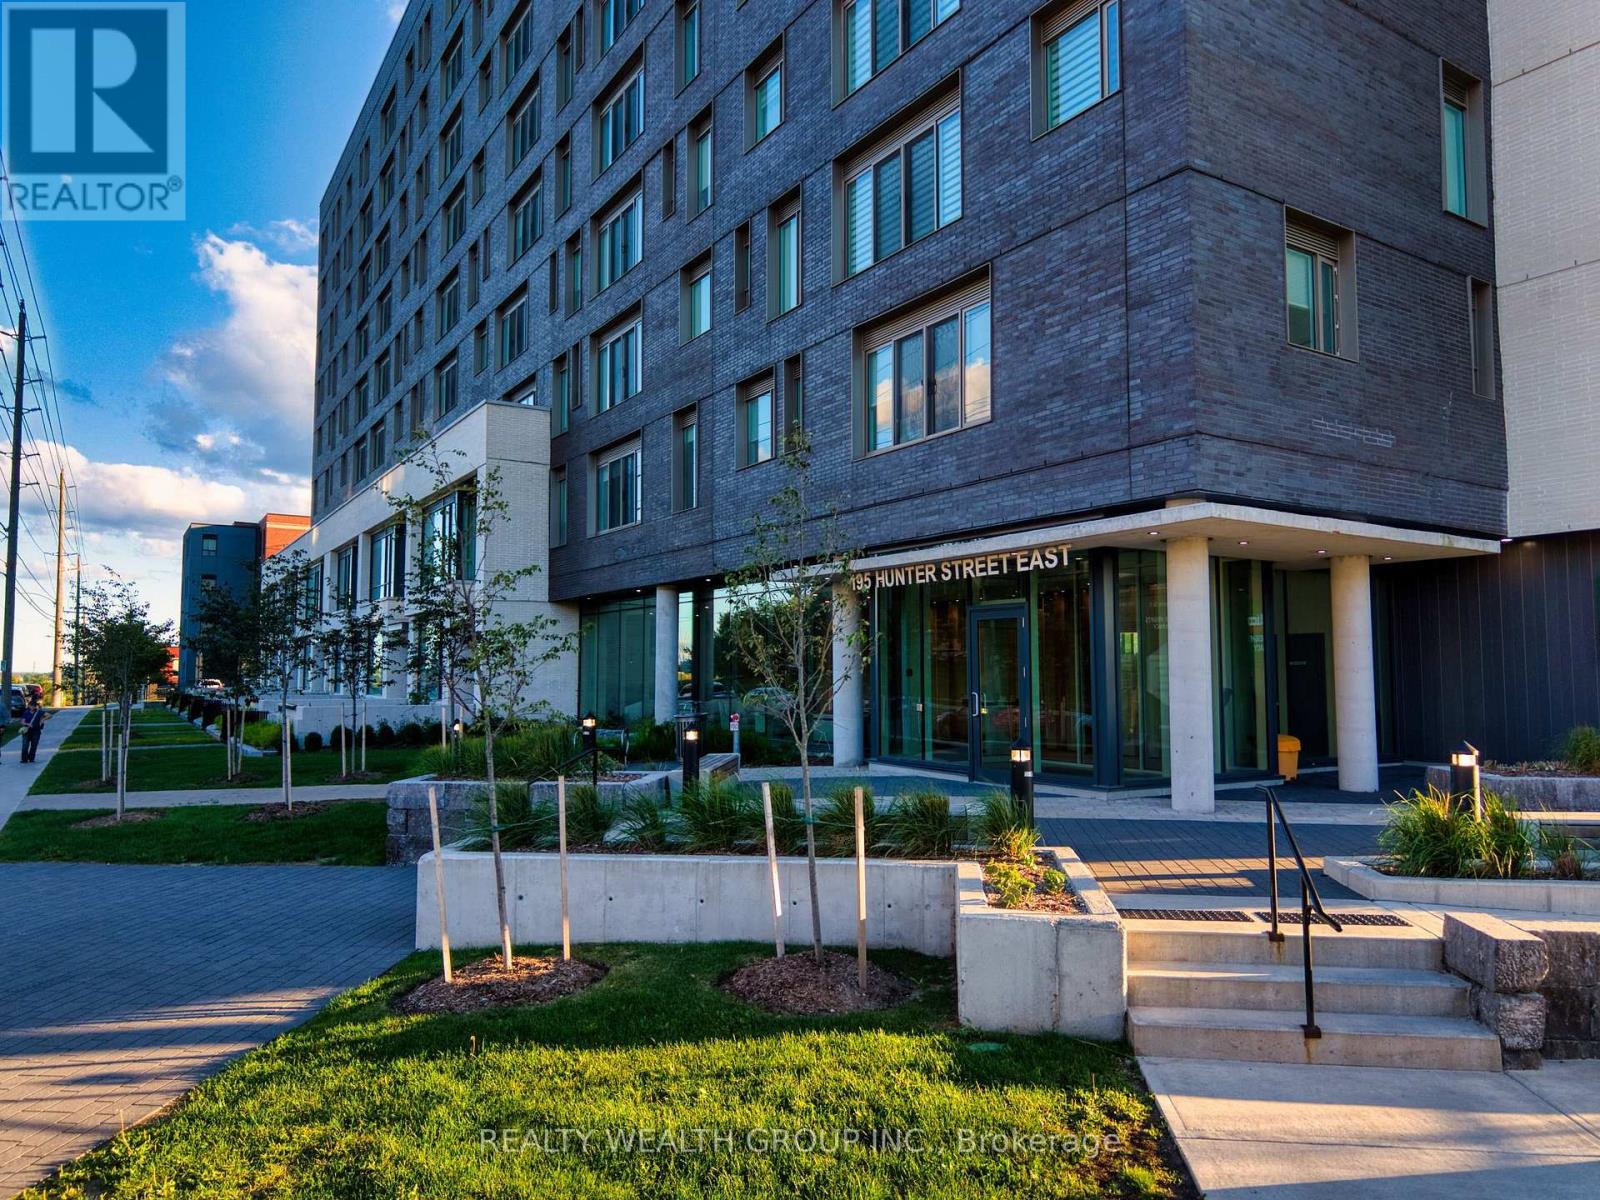
409 - 195 Hunter Street E
Peterborough, Ontario
***EXCEPTIONALLY SPACIOUS 1-BEDROOM / 2-BATHROOM SUITE WITH HIGH CEILINGS & 1 UNDERGROUND PARKING*** Welcome to elevated urban living at the newly built East City Condos. Offering approximately 780 SQFT, this exceptionally spacious 1-bedroom residence combines contemporary finishes with a bright and functional open-concept layout-perfect for comfortable everyday living and entertaining. The stylish modern kitchen features stainless steel appliances, quartz countertops and backsplash, ample cabinetry, and a large centre island offering additional preparation and dining space. High ceilings and hardwood flooring enhance the suite's open and sophisticated atmosphere. The spacious primary bedroom features a private 5-piece ensuite bathroom with a double-sink vanity, while a separate powder room provides added convenience for guests. In-unit laundry and one (1) exclusive underground parking space are also included. Residents enjoy an impressive selection of amenities, including indoor and outdoor lounge areas, a fully equipped gym and fitness centre, a residential boardroom, a designated parcel-delivery system, and a convenient dog-washing station. Ideally situated just steps from East City's vibrant shops, restaurants, scenic trails, and the canal, this exceptional residence offers urban living at its finest. (id:63616)
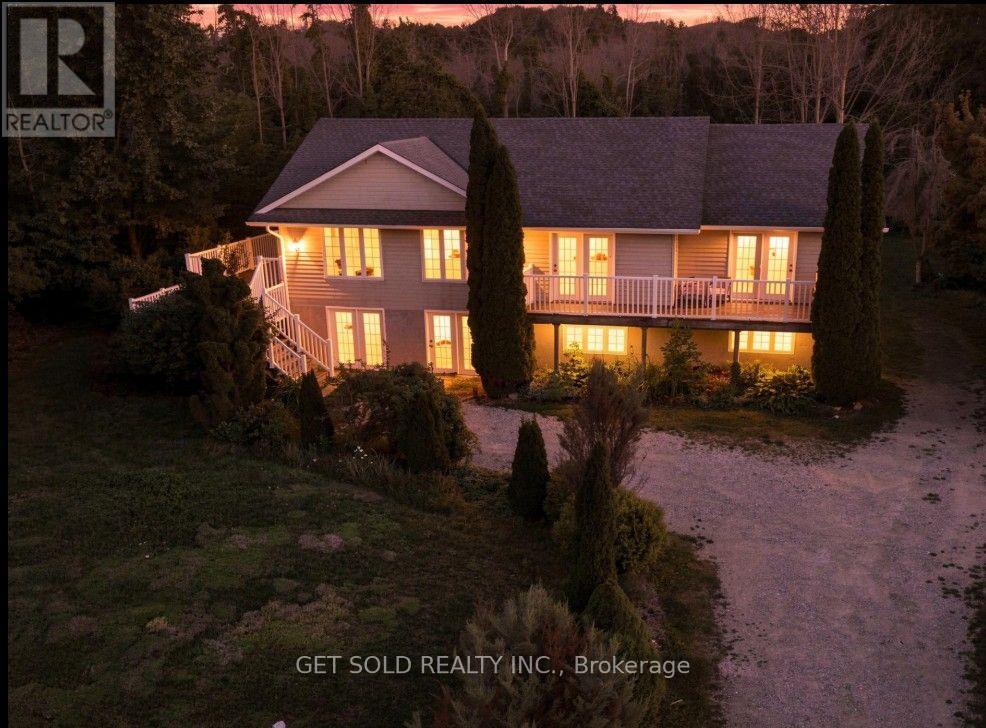
209442 26 Highway W
Blue Mountains, Ontario
Four-season home just minutes from Craigleith Ski Club, Blue Mountain Resort and the Blue Mountain Village. Set on an impressive half-acre property beside the scenic Georgian Trail, year-round adventure is practically at your doorstep. Walk, cycle, rollerblade or e-bike right from your backyard, then head to the nearby ski hills when the snow arrives. This welcoming raised bungalow offers just under 2,000 sq. ft. of bright, comfortable living space. Open-concept design , Three generous bedrooms provide plenty of room for family and guests. Dedicated home office, A spacious recreation room , The expansive unfinished lower level is ready for your imagination! Featuring a convenient ground-level walkout, bathroom rough-in and abundant space, it offers exciting potential for additional living areas, guest accommodations, a family room, home gym or extended-family use. Freshly painted and well maintained, this home is ready to enjoy. Property sold under Power of Sale-as-is where-is no warranty (id:63616)
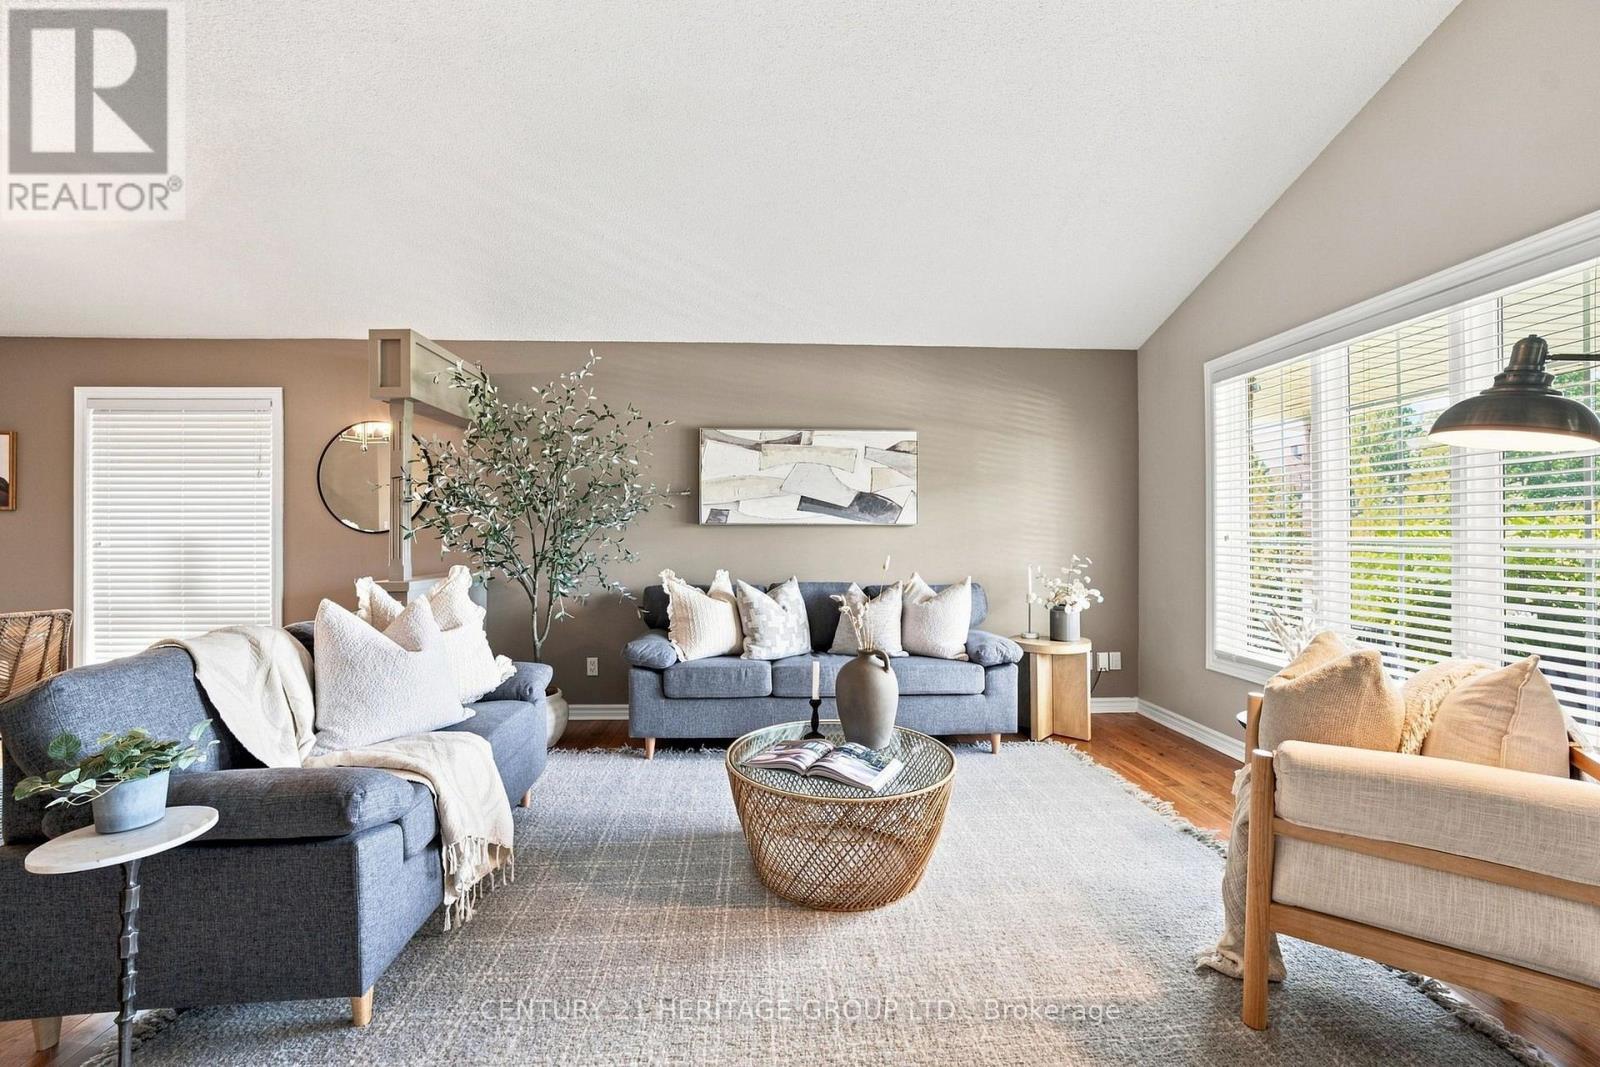
546 Jerseyville Road W
Hamilton, Ontario
Offering OVER 2,700 SQ.FT. OF FINISHED LIVING SPACE in this oversized four level backsplit home set in sought-after Parkview Heights, just minutes to the convenience of charming Old Ancaster and seconds to vibrant parks including Morgan Firestone Arena and Robert E Wade Park featuring a playground, baseball, soccer, hockey, trails, and more! This beautifully finished home offers space, flexibility, and a lifestyle you can grow into. Step inside and be welcomed by soaring vaulted cathedral ceilings and an open-concept main level, where the living and dining rooms flow seamlessly into an updated kitchen, complete with hardwood flooring and a deck for BBQing off the kitchen, designed for both everyday living and entertaining. Upstairs, you'll find three generously sized bedrooms and two full bathrooms, including an ensuite, which is a rarity for this style of home. Head down to the lower level, where a warm and inviting family room offers the perfect place to unwind, with direct access to the fully landscaped backyard featuring a shed with electricity, deck and covered gazebo to blend indoor and outdoor living effortlessly. This level also includes a bedroom and a spa-like three-piece bathroom with glass shower, ideal for guests, in-laws, or a growing family. The lowest level adds even more versatility with a utility/laundry room, storage, and fully finished rec room perfect for movie nights, hobbies, or a home gym. Out front, take in the peaceful views of a large field across the street. With parking for up to six vehicles and thoughtful updates throughout, this is an ideal opportunity for multi-generational living or anyone looking for long-term space in an unbeatable Ancaster location. (id:63616)
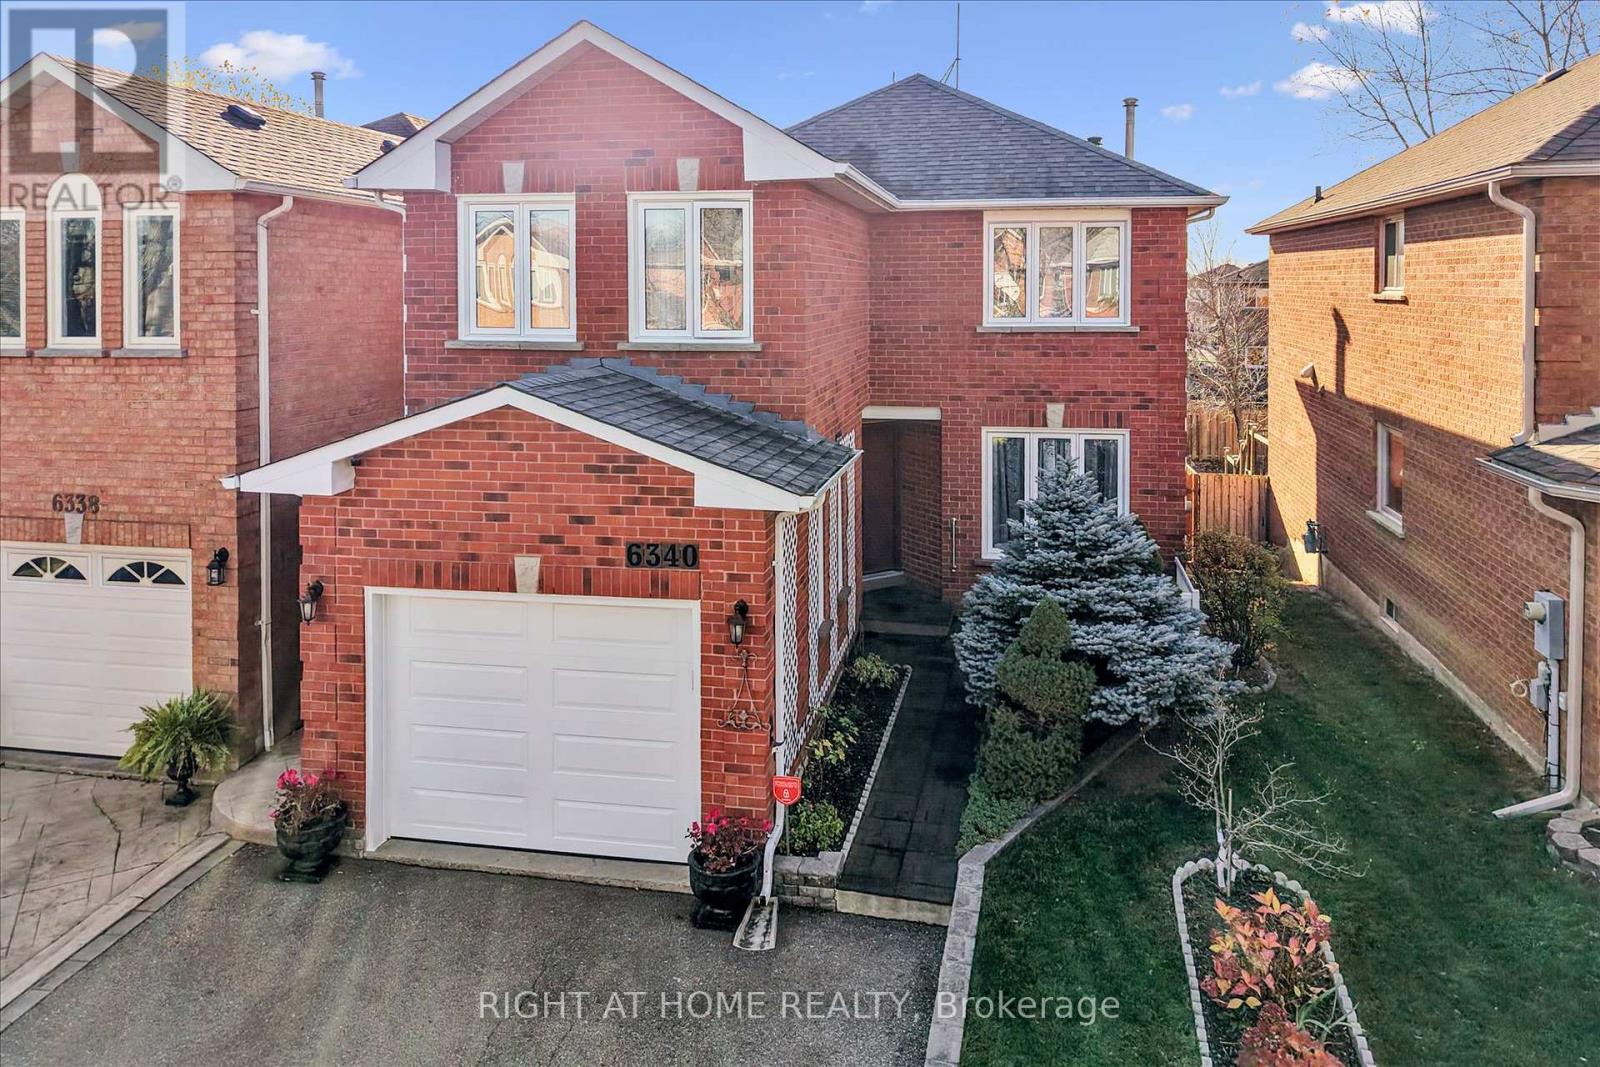
6340 Longspur Road
Mississauga, Ontario
Welcome to 6340 Longspur Road! This well-maintained 5+1 bedroom, 4 full-bathroom home offers a versatile layout, numerous upgrades, and hardwood flooring throughout-completely carpet-free. The bright, spacious kitchen features stainless steel appliances, marble-look quartz countertops with a matching backsplash, and a walkout to a secluded terrace leading to an expansive multi-tiered deck. The combined living and dining area features a functional wood-burning fireplace. A versatile main-floor room with convenient access to a full bathroom offers flexible use as a bedroom, home office, or sitting room. A beautifully upgraded staircase leads to the second floor, featuring a primary bedroom with a private ensuite, three additional spacious bedrooms, and a shared bathroom. The finished basement provides additional living space with a bright bedroom, full bathroom, kitchen area with potential for stove installation, and a cozy recreation room. A separate laundry room offers ample storage. Whole-home hardwired Ethernet. Set on an approximately 130-foot-deep lot, the private backyard features a large multi-tiered deck with a gazebo and plenty of room for gardening, entertaining, and children's activities. The double-width driveway accommodates four vehicles. Located on a quiet, family-friendly street in a desirable Mississauga neighbourhood, this home offers convenient access to parks, trails, schools, shopping, major highways, and public transit. An excellent opportunity to enjoy space, flexibility, and everyday convenience! (id:63616)
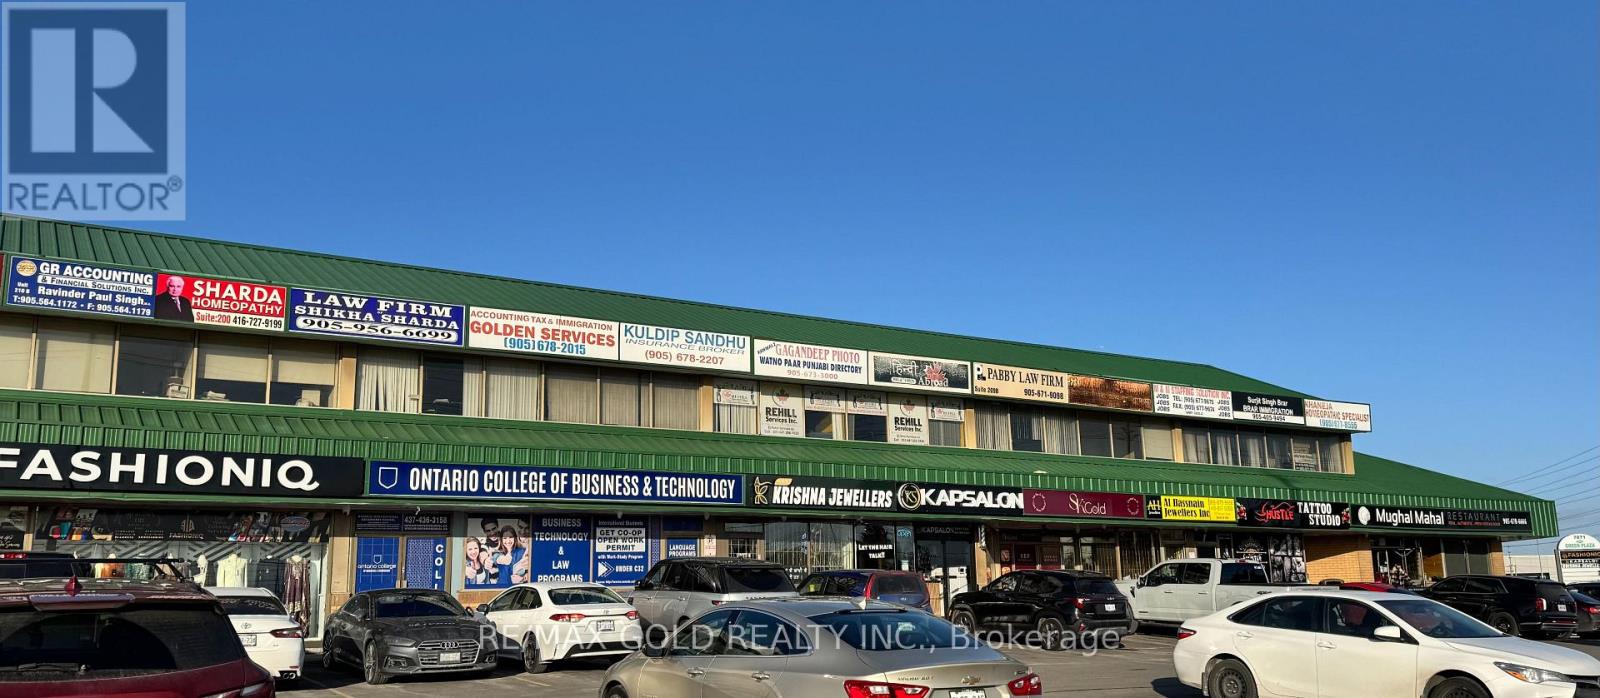
8 - 7071 Airport Road
Mississauga, Ontario
Prime Corner Plaza (Known as Green Plaza) at Derry Rd & Airport Rd!Bright and functional 852 sq. ft. ground-floor retail/office space, currently operating as a silver jewellery shop. Features an open layout with a Office, Sorage room and a private washroom for personal use. Excellent front exposure with signage opportunity. Located in a high-traffic plaza offering outstanding visibility. Convenient access to major highways, GO Station, public transit, the International Centre, and Pearson International Airport. Ideal for a wide range of retail and professional uses. (id:63616)
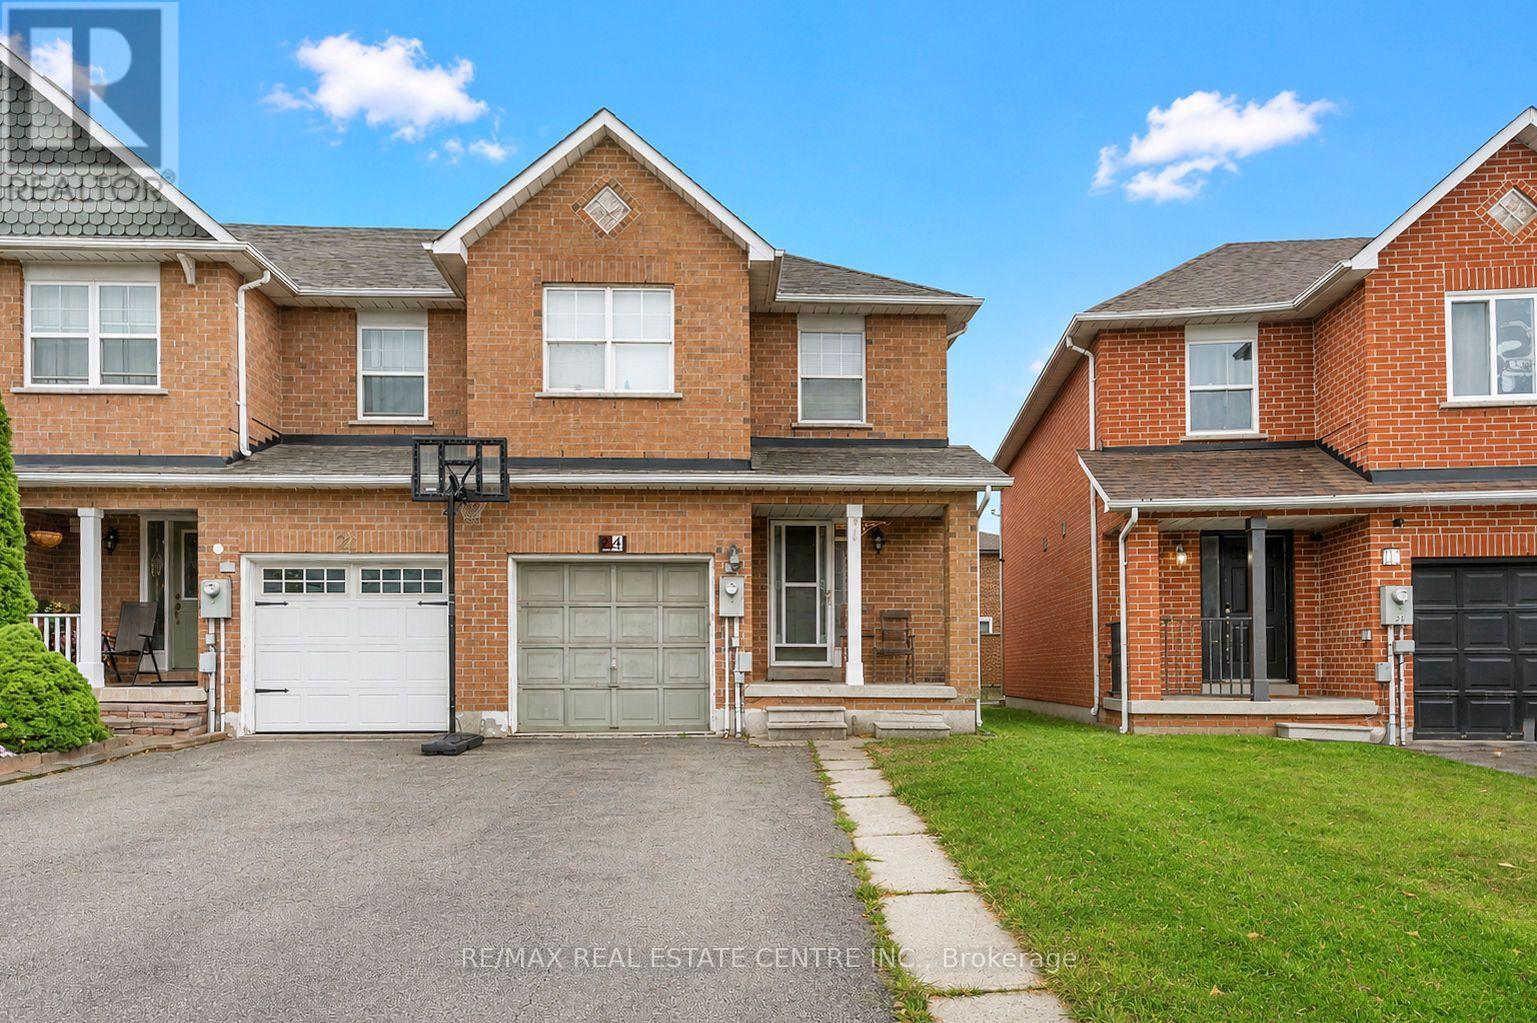
24 Mattari Court
Toronto, Ontario
Welcome to 24 Mattari Court, a spacious freehold end-unit townhouse situated in a convenient North Etobicoke neighbourhood! Offering over 2,200 sq. ft. of total living space, including the finished basement, this versatile home features 7 generously sized bedrooms, 3 full bathrooms and a powder room, making it an excellent choice for large or multigenerational families. Designed with comfort and functionality in mind, the home offers two kitchens and separate living areas, providing flexibility and added privacy for extended family members. The generously sized bedrooms provide ample space for growing families, overnight guests or those looking to create a dedicated home office. Step outside to a fully fenced backyard featuring a wooden deck, perfect for summer barbecues, family gatherings or simply enjoying the outdoors. An attached single-car garage and additional driveway parking add to the home's everyday convenience. Ideally located close to Humber Polytechnic's North Campus, the University of Guelph-Humber, Etobicoke General Hospital, Woodbine Mall and the scenic trails and gardens of Humber Arboretum, this property places shopping, education, healthcare and outdoor recreation within easy reach. Commuters will appreciate convenient access to Highway 27, Highway 427 and Humber College Station on the Finch West LRT, making travel throughout the GTA easy and accessible. Combining generous living space, a flexible floor plan and an excellent location, 24 Mattari Court presents a fantastic opportunity for families seeking comfort, convenience and room to grow! (id:63616)
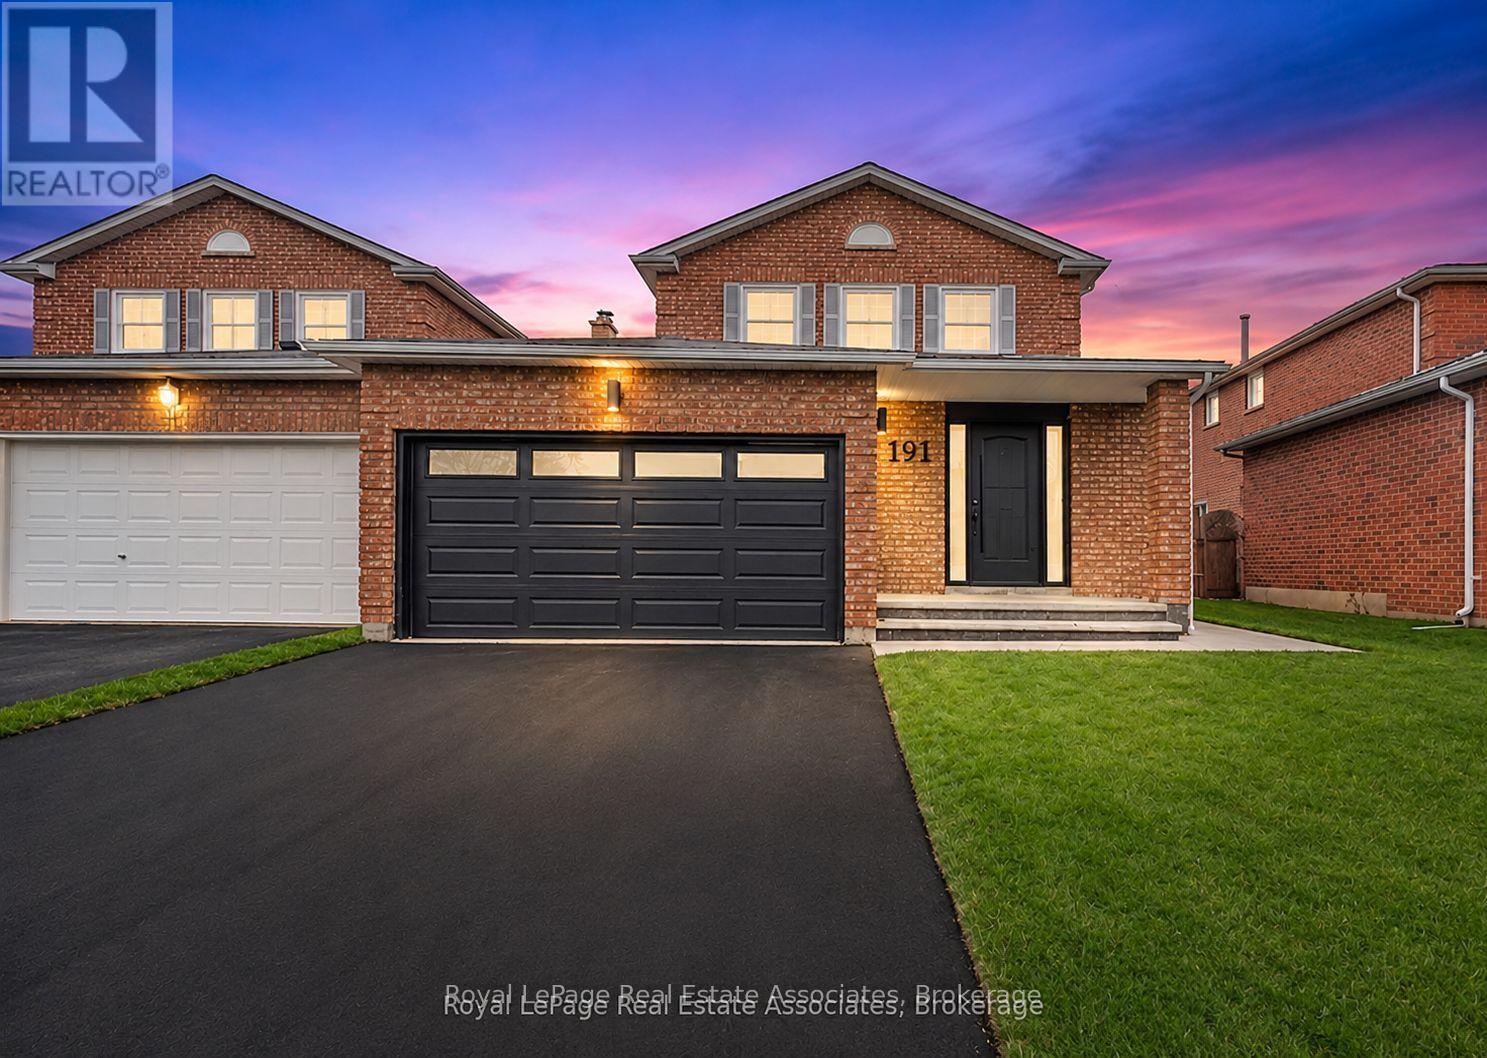
191 Genesee Drive
Oakville, Ontario
Legal Duplex Detach House Completed Renovated From Top to Bottom. Owner has Spent $200k on Upgrades. This 2 Car Garage Beauty is located in River Oak Community. Backing onto the Trail with complete privacy and greenery all around. With Over 2500 sq ft of living space is Ideal for first-time home buyers or upsizer. The Grand Entrance door welcomes you to a very open concept layout with Dining and Living room combined. Accent wall panels give a touch of contemporary style. The Two Tone Kitchen is upgraded with high-quality MDF materials and conveniently located on Centre Island have tons of storage. Light Backsplash and Quartz countertop make the kitchen more standout with Dark Blue accent cabinets. Watch Netflix by turning on cozy electric fireplace or sip a cup of coffee by overlooking ravine view from your living room couch. Backyard has a good split of New Concrete Deck and Grass. Laundry is located upstairs next to Powder room. Upstairs you will find brand-new oak stairs with Iron Pickets. Primary Bedroom has Upgraded 3 Pc Ensuite and 1 Large Closet. Other Three Bedroom are good-sized and shared between 1-4 pc upgraded washroom. Basement has Legal separate Entrance. Wide Basement Stairs leads to 2 full-size bedrooms with 1 washroom. Living room has large exit windows. L shape Kitchen is equipped with Brand New Appliances. Separate Laundry room for basement. Additional Rental Income can help you qualify for More Mortgage. Asphalt on Front Driveway and Sodding in Backyard will be installed before final closing, due to weather condition it cant be done at the moment. Ideally located just steps to Holy Trinity Catholic Secondary School and River Oaks Community Centre, and close to parks, extensive trail network, top-ranked schools, shopping, dining, hospital, and everyday amenities. A rare opportunity to own a truly turnkey family home in one of River Oaks most desirable locations. This is the lifestyle you've been waiting for! Upgrade Feature list is Attached. (id:63616)
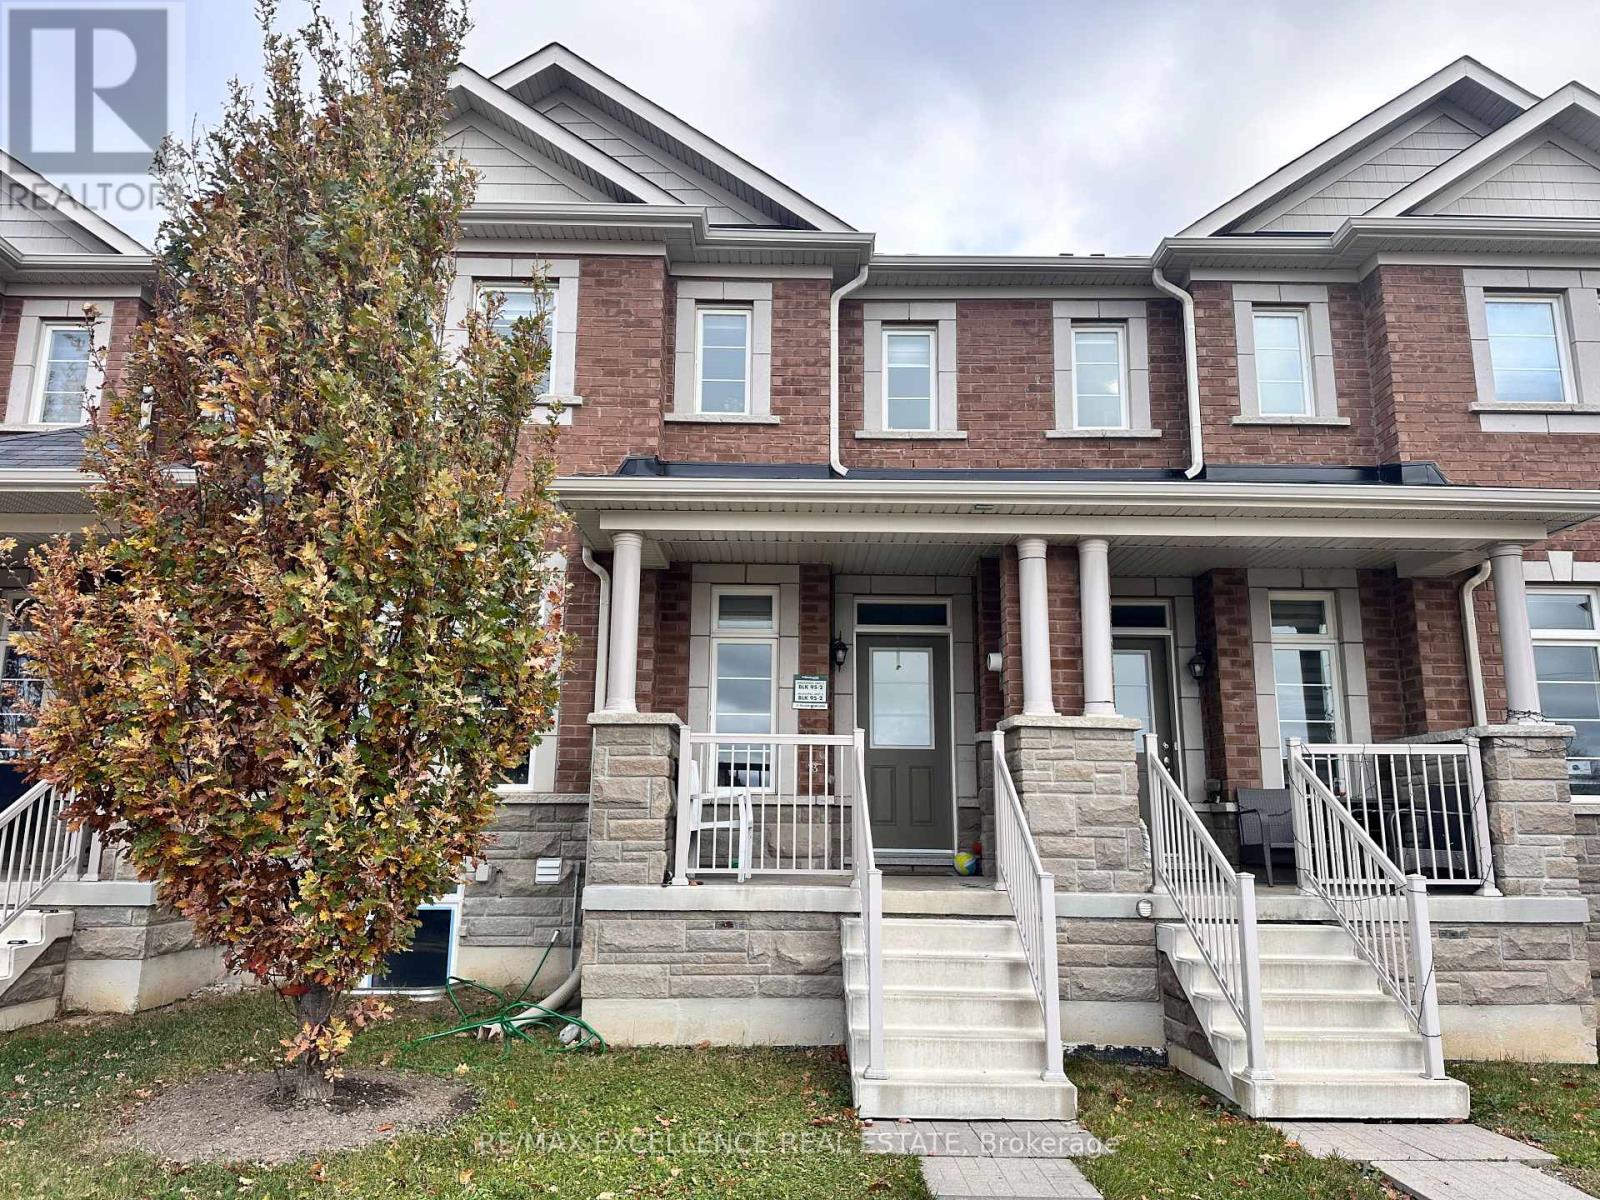
14 Yellow Briar Lane
Caledon, Ontario
Welcome to a beautifully maintained, 6-year-old home offering over 2,000 sq. ft. of above-grade living space, featuring a double-car garage, EV charging, separate living and family rooms, and an exceptional layout designed for modern family living! Situated on a quiet cul-de-sac, this home offers a rare sense of privacy with no homes directly across the front or behind, showcasing beautiful open views and abundant natural sunlight. The spacious main floor features a large open-concept kitchen perfect for family gatherings. Upstairs offers 3 generously sized bedrooms and 2 full bathrooms. The spacious primary bedroom features a walk-in closet and private ensuite, while large windows fill the living room and primary bedroom with beautiful natural light. Enjoy a generously sized backyard, perfect for outdoor entertaining and relaxation. Brand New Legal 2-Bedroom Basement Apartment with separate entrance can be made available for an additional $1,600/month, offering the option to enjoy even more living space for larger families or those seeking additional accommodation. Complete with a separate entrance, its own kitchen, spacious living area, 2 bedrooms with walk-in closets.This fully self-contained legal suite offers incredible flexibility for extended or multi-generational families. Located in the sought-after SouthFields Village community, close to schools, parks, walking trails, SouthFields Community Centre, shopping and everyday amenities. Enjoy the perfect balance of peaceful surroundings and urban convenience, with easy access to Brampton and major commuter routes. Perfect for growing families, multi-generational households or anyone looking for a peaceful countryside feel while staying connected to the city! (id:63616)
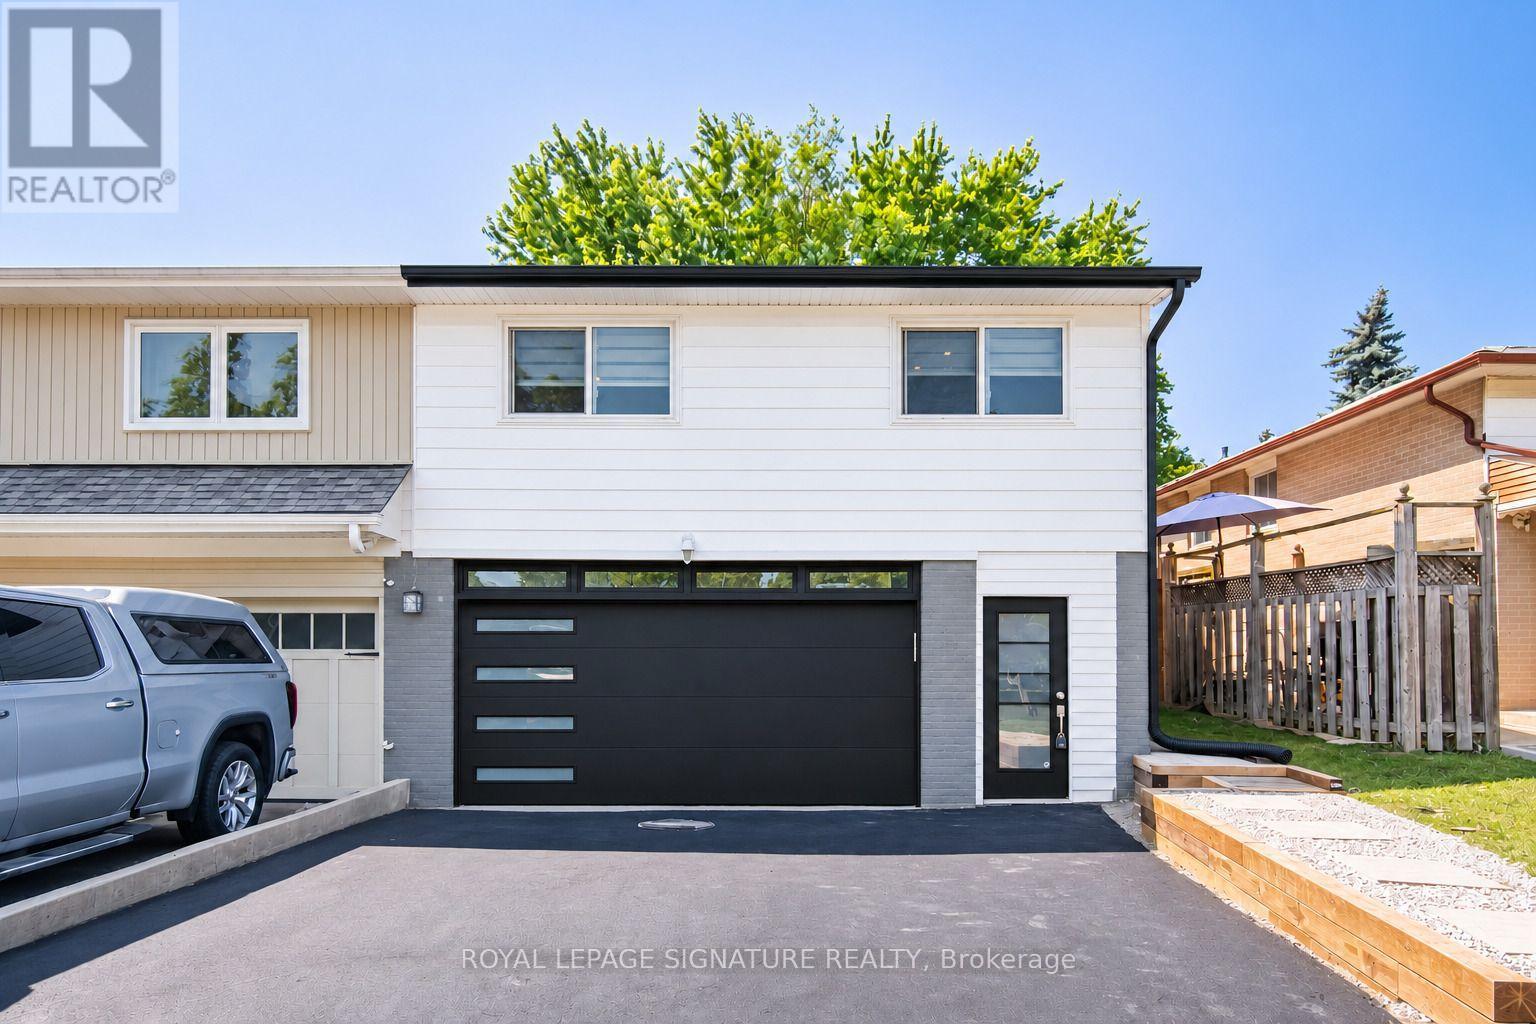
2599 Lundene Road
Mississauga, Ontario
Welcome To This Beautifully Renovated 3 Bedroom, 4 Washroom Semi-Detached Home In The Highly Desirable Clarkson Community Of Mississauga! Thoughtfully Updated From Top To Bottom, This Move In Ready Home Offers Modern Finishes And A Functional Layout Perfect For Families, First Time Buyers Or Downsizers. The Custom Main Floor Kitchen Features Sleek White Cabinetry, Quartz Countertops, Stainless Steel Appliances And A Bright Eat In Area Overlooking The Spacious Living Room With A Walkout To A Private Fully Fenced Backyard, Perfect For Relaxing Or Entertaining. Hardwood Flooring Enhances The Main Level, While Durable Vinyl Flooring Continues Throughout The Upper And Lower Levels. The Recently Updated Basement Offers Exceptional Additional Living Space With A Separate Entrance (through Main Door Access), Kitchen, Spacious Recreation Room, Additional Den, Full 3 Piece Bathroom and Powder Room Providing Excellent Flexibility For Extended Family, Guests Or A Private Home Office. Ideally Located Minutes From Clarkson GO Station, The QEW, Highway 403 And The Gardiner Expressway For Easy Commuting Throughout The GTA. Enjoy Nearby Parks, Excellent Schools, Shopping, Restaurants, Community Centres And The Beautiful Waterfront Trails And Beaches Of Rattray Marsh Conservation Area And Jack Darling Memorial Park. A Fantastic Opportunity To Own A Turnkey Home In One Of Mississauga's Most Established And Family Friendly Neighbourhoods. (id:63616)
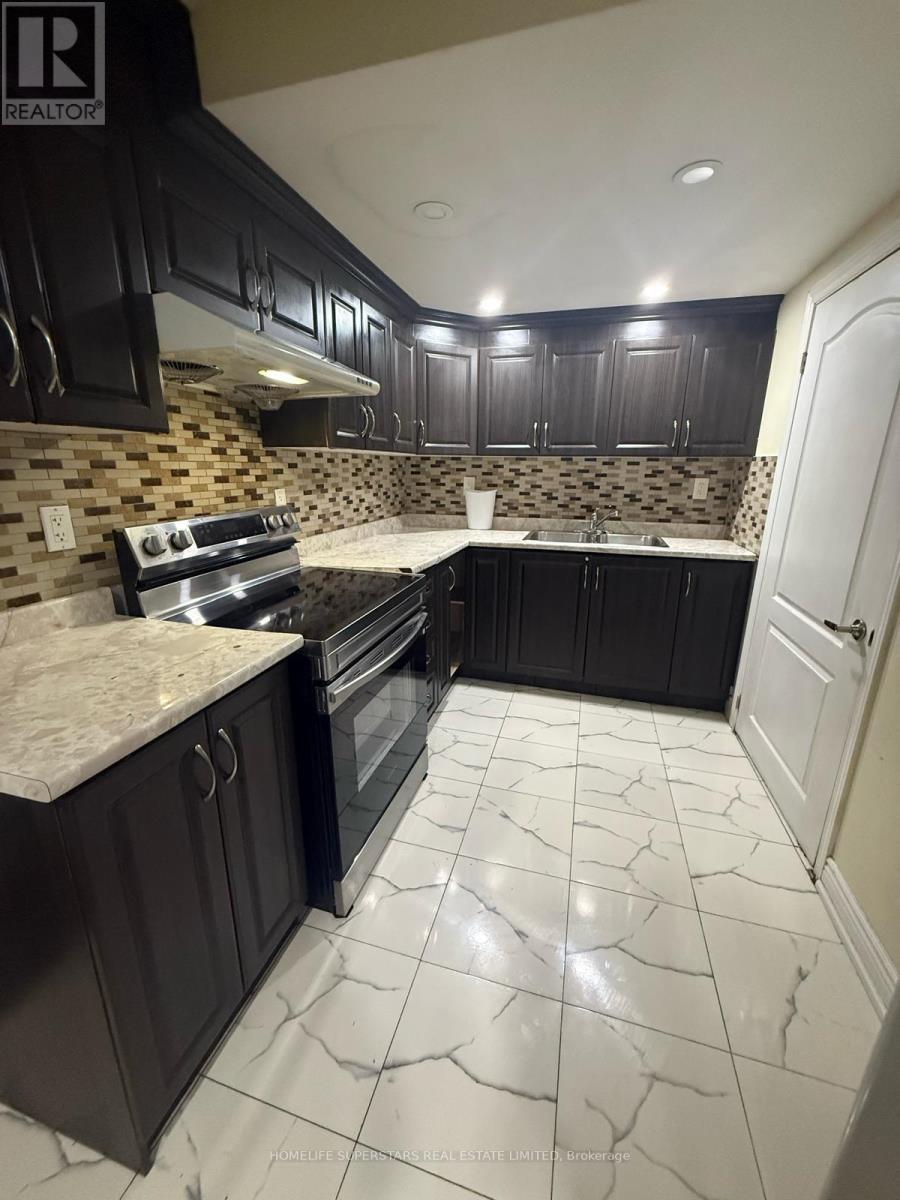
Basement - 47 Seafair Crescent
Brampton, Ontario
Recently Two bedroom spacious legal basement apartment located in the sought after neighborhood of Brampton Conveniently located close to retail plazas, schools, Banks, sports facilities, community centers, and public transit. Spacious living room overlooks kitchen, open concept. Rent includes all the utilities. Laundry is in the common area. (id:63616)
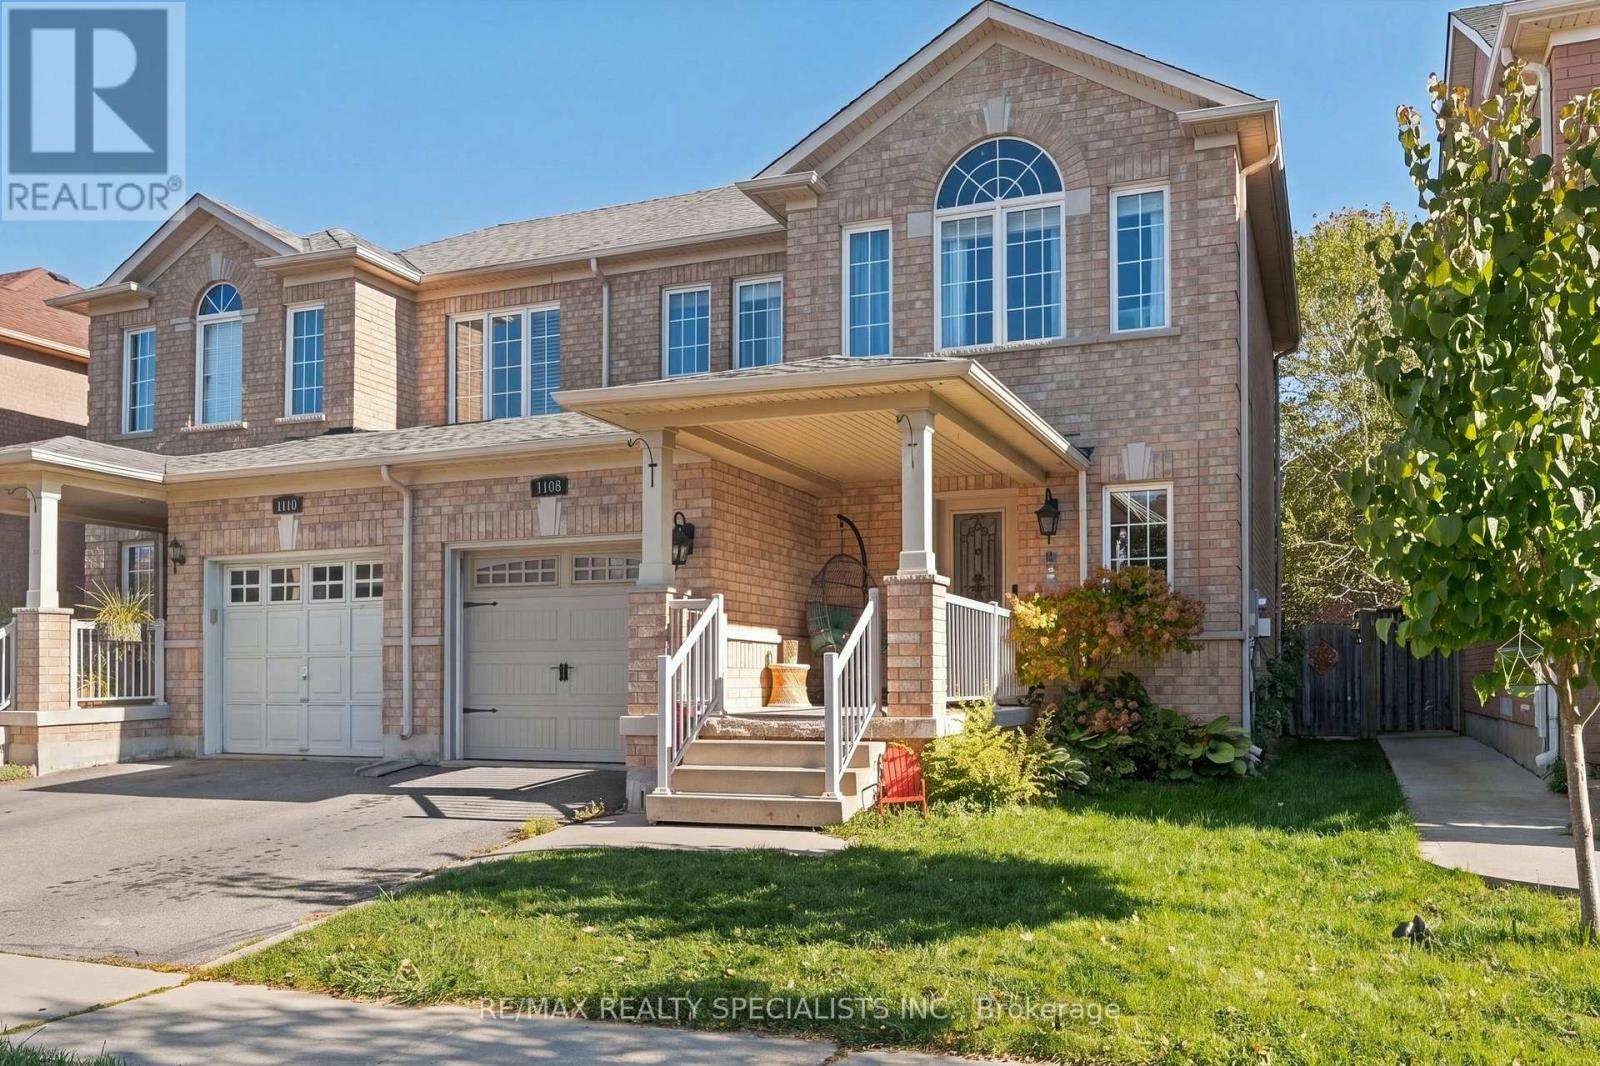
1108 Cumming Boulevard
Milton, Ontario
Make yourself at home for the holidays! This cozy, upgraded semi has been lovingly maintained and sits in a family neighbourhood where neighbours look out for each other and children play together on the street. Milton is a part of one of the safest large municipalities in Canada. Walk to three schools, Milton GO Station, shops and the library, and enjoy quick access to Highway 401. Inside, a beautifully renovated kitchen, hand scraped engineered hardwood floors and a wood staircase with iron spindles give the home a warm, inviting feel. You'll also find upgraded bathrooms, a custom vintage cubby, motorized blinds, a smart fridge, a smart TV and Nest smart devices. Out back, the two tier deck is a lovely spot to gather with family and friends. (id:63616)
1355 Applewood Road
Mississauga, Ontario
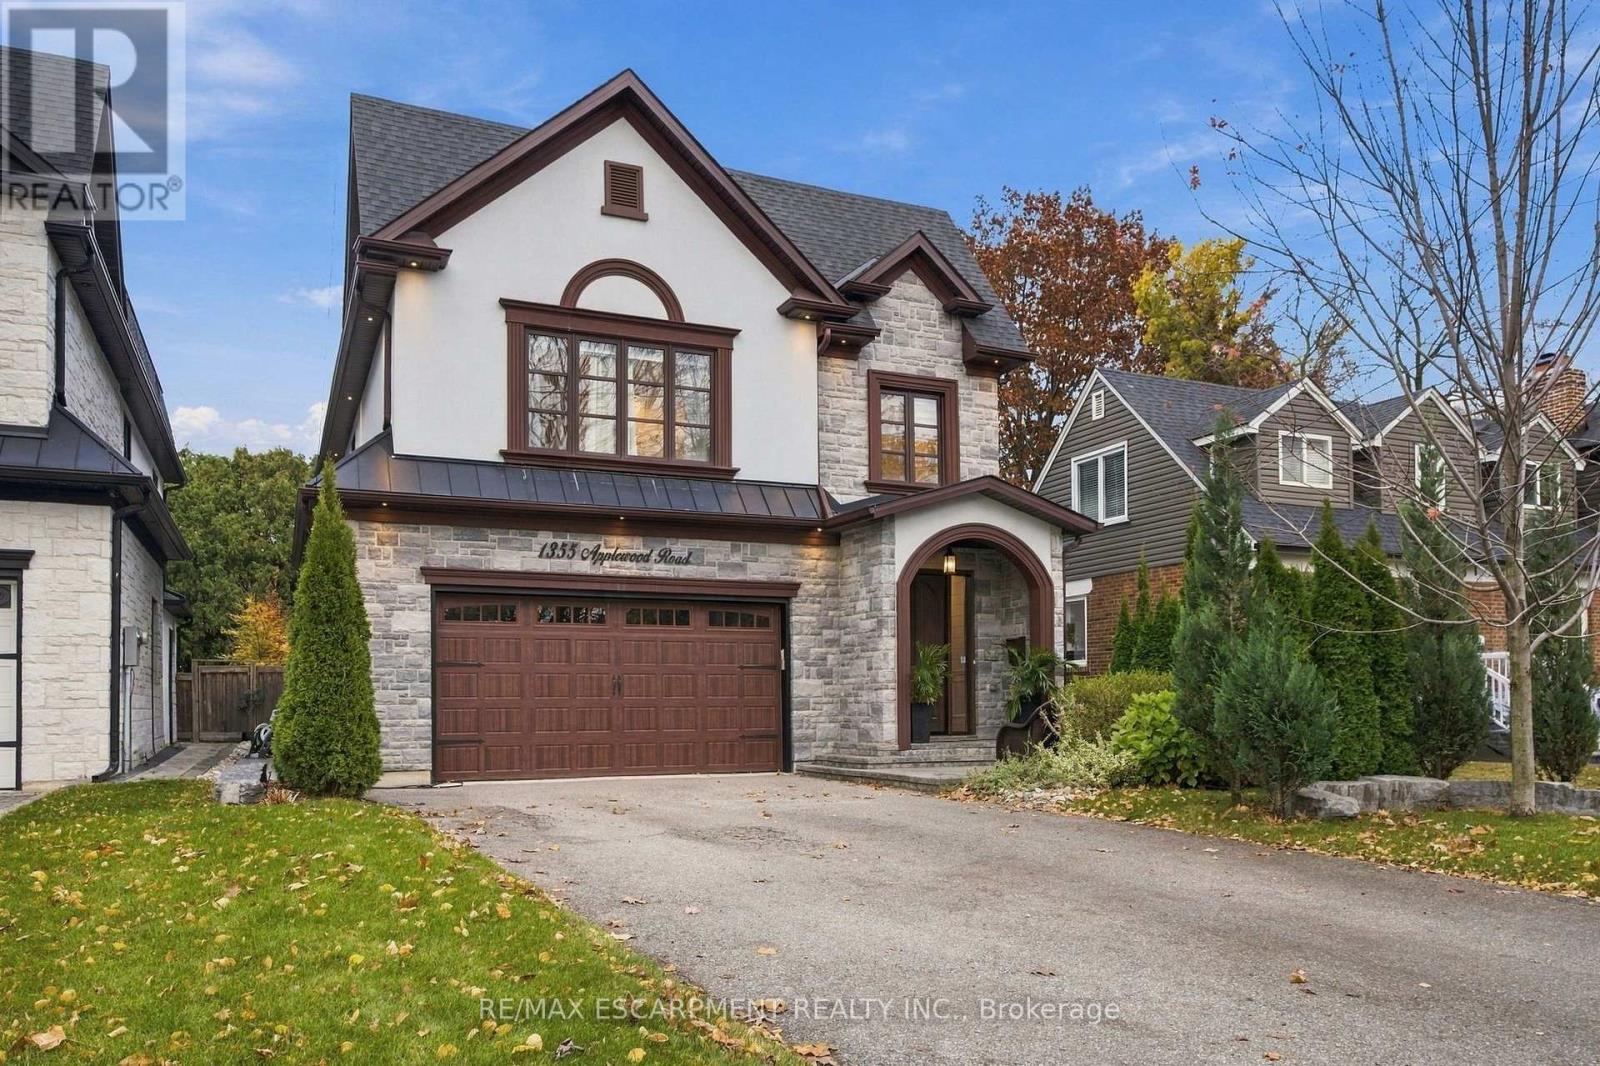
Timeless transitional elegance meets modern sophistication in this exceptional, spacious custom-built residence in the heart of sought-after Lakeview. Featuring five bedrooms and six bathrooms, this beautifully designed home strikes the perfect balance between architectural character, warmth, and everyday functionality. Elegant wainscoting, coffered ceilings, crown moulding, generous windows, and skylights throughout create light-filled interiors with an inviting sense of space and sophistication. The chef-inspired kitchen, complete with an oversized centre island, flows effortlessly into the open-concept living areas, providing an ideal setting for everyday living and entertaining. A distinctive third-level loft with a private balcony, ensuite, and closet provides remarkable versatility as a fifth bedroom, executive office, or private retreat. The finished walkout lower level extends the living and recreation space, while the professionally landscaped backyard unfolds into a private, resort-inspired oasis featuring a heated in-ground concrete saltwater pool, covered outdoor lounge, and gas fireplace. Ideally situated moments from Lake Ontario, waterfront trails, parks, golf courses, GO Transit, and major highways, with convenient access to downtown Toronto and top-rated public and private schools, including Toronto French School. (id:63616)
20 Kesteven Crescent
Brampton, Ontario
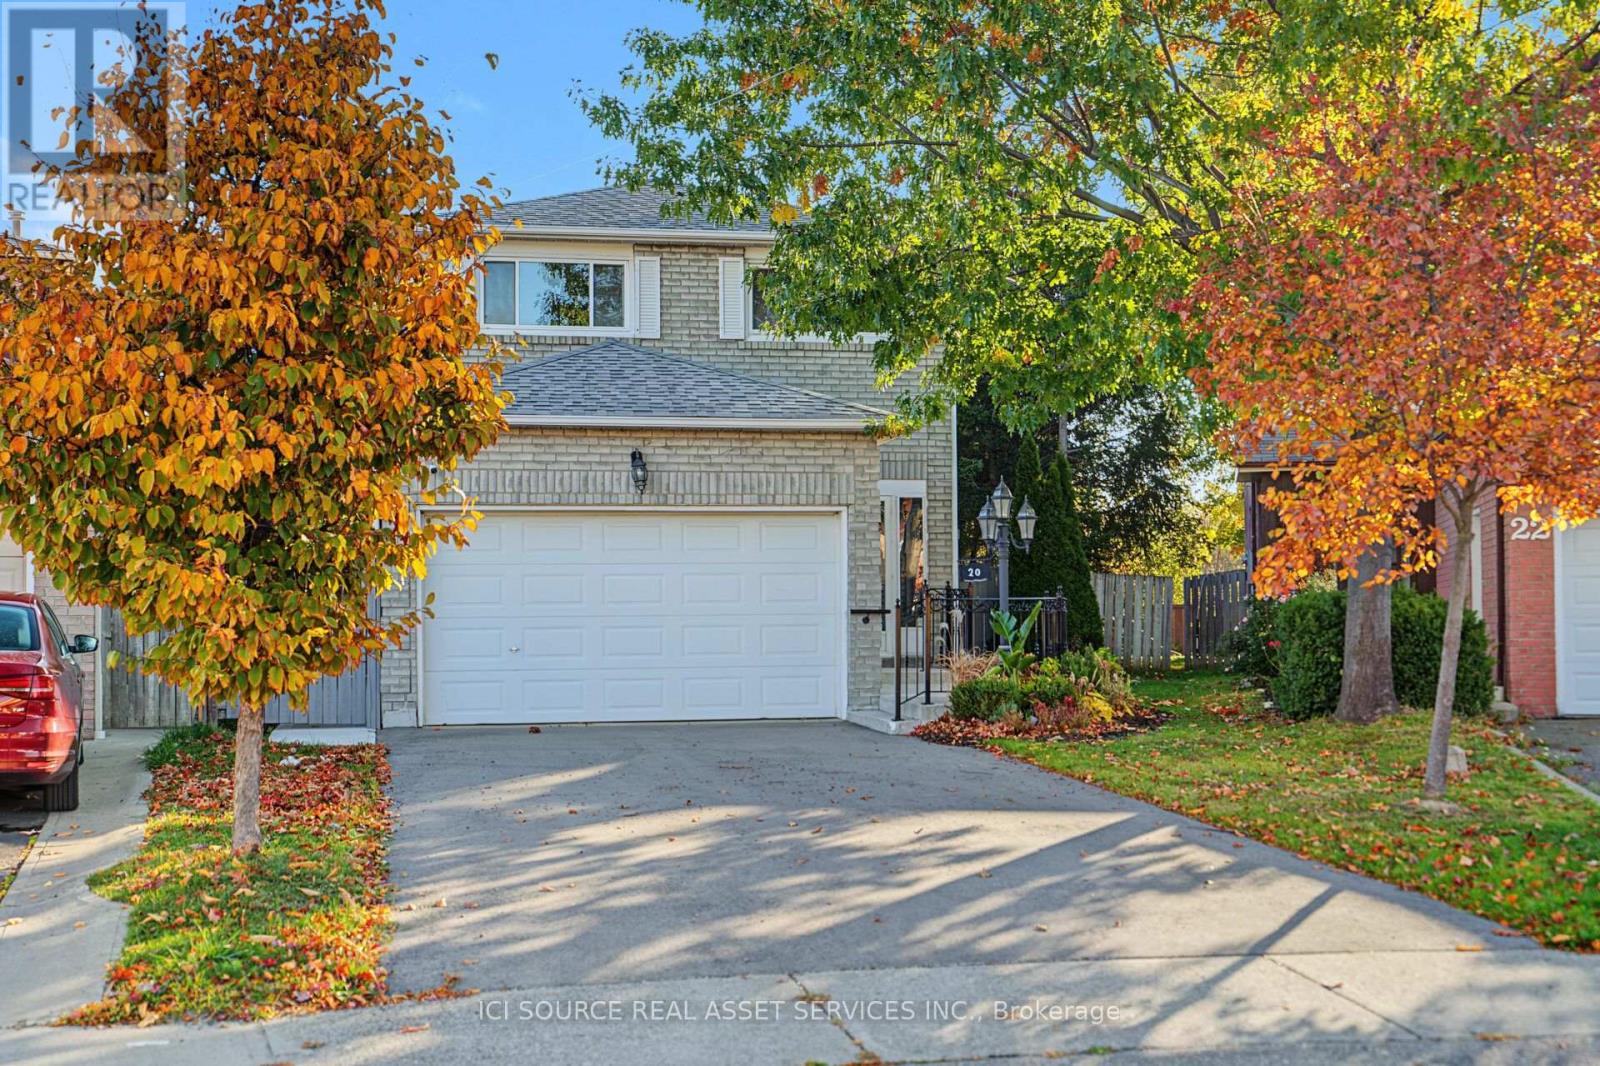
Nestled away on a tranquil oxbow, this stunning late 20th century suburban home sits as a jewel in the highly sought after Fletcher's Creek South neighbourhood. Thoughtfully designed for both family living & entertaining, this home offers both privacy & proximity to nature on a prestigious pie-shaped lot that backs onto a scenic ravine with no neighbours behind! This TurnKey opportunity features a brand new REGISTERED LEGAL BASEMENT with a separate entrance, giving this home an added income stream and/or additional family living space. A short stroll from the spacious parking area leads to major shopping centres, 407 & 401 highways, bus services & the upcoming Hurontario LRT. Inside, the 2200 sq ft above grade layout presents a unique 3-level 2785 sq ft living space. The family room is the epitome of grandeur, boasting french doors, a veritable wood burning fireplace, complemented by hardwood floors that lead into an updated kitchen with stainless steel appliances & large elegant windows. The sun-kissed living & dining rooms showcase a secluded embrace of nature through abundant greenery, mature trees & a dainty rose garden! The home is a rare find in this established Brampton/Mississauga border community. Additional details: Professionally Painted (2026) New Hot Water Tank (2025) New Furnace (2024) New Driveway (2024) New Concrete Patio (2024) New Interior & Exterior Railings (2024) New Legal Basement (2024) New Roof (2021) Shed. 2 Fridges, 2 Stoves, 2 laundries. All Owned *For Additional Property Details Click The Brochure Icon Below* (id:63616)
202 - 1204 Main Street E
Milton, Ontario
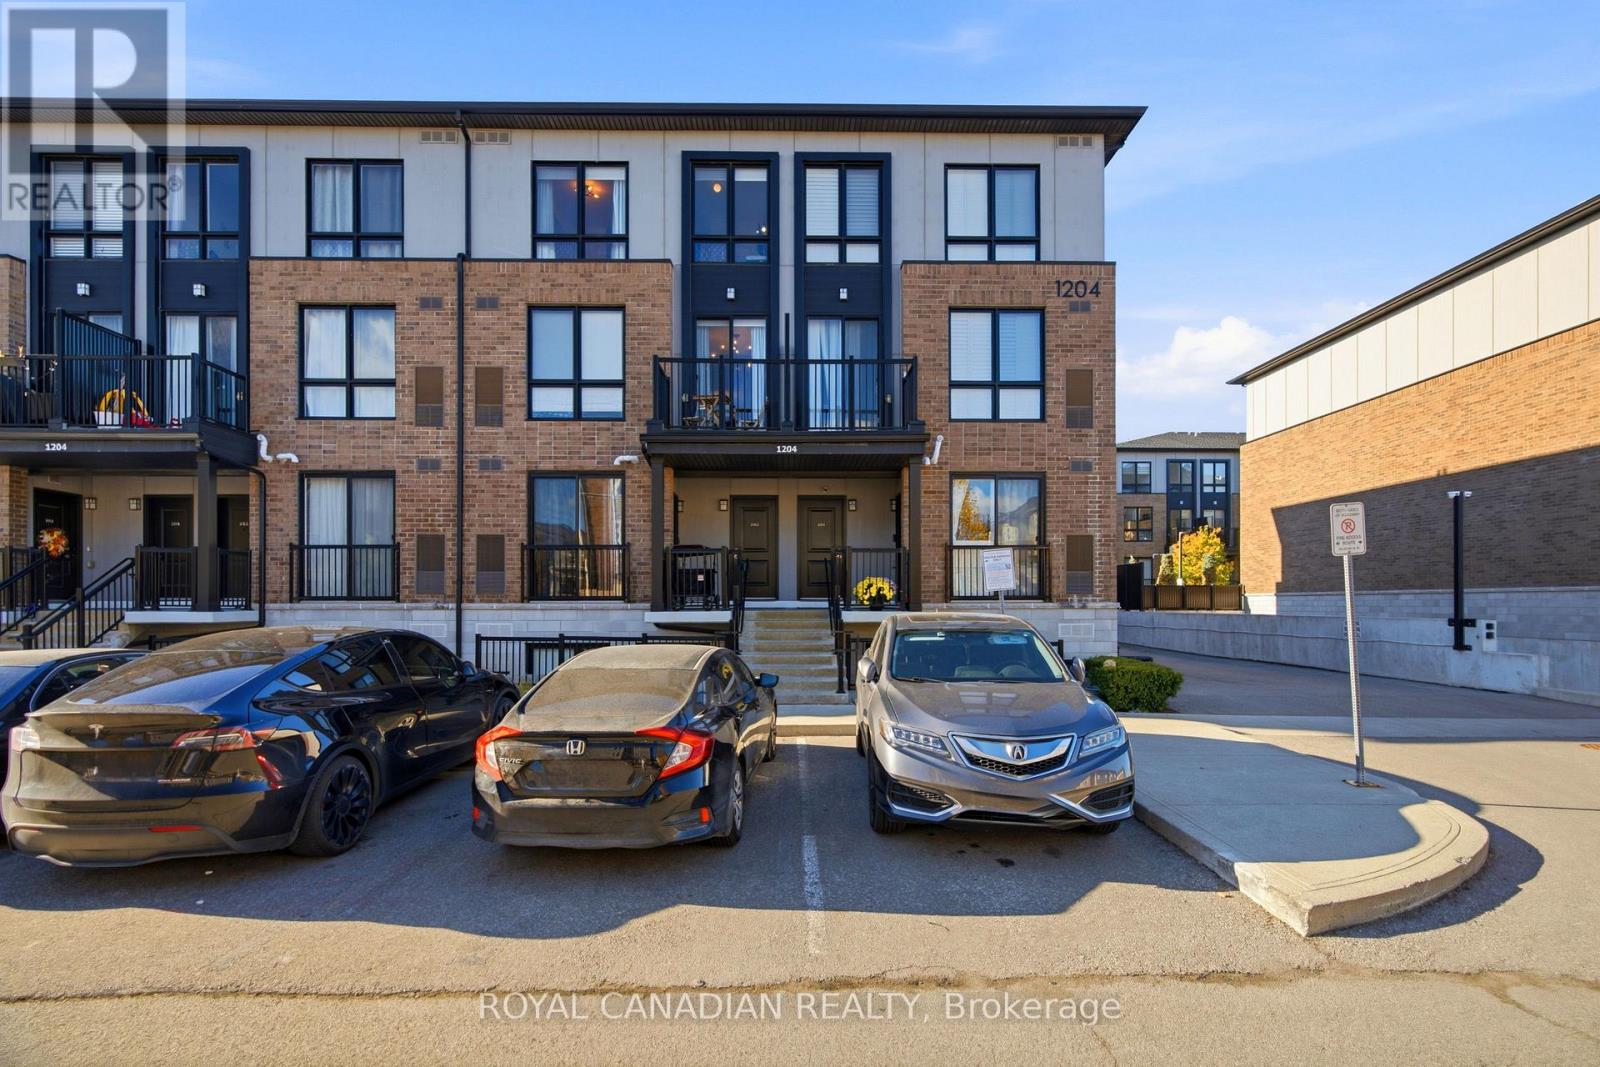
**Location, Convenience & Modern Living - All in One!** Enjoy the best of Milton's desirable Dempsey neighborhood, just minutes from Milton GO Station, Highway 401, shopping, grocery stores, restaurants, schools, and parks. Everything you need is close by, making everyday living and commuting effortless! *** Step inside this beautifully upgraded 2-bedroom, 3-bathroom townhouse and discover a bright, spacious main floor featuring elegant upgraded flooring, stylish light fixtures, and custom window coverings. The open-concept living and dining area offers plenty of space to relax or entertain, while the modern kitchen features stainless steel appliances, ample cabinetry, and an oversized island. A convenient powder room and private balcony complete the main level. *** Upstairs, you'll find two generously sized bedrooms, including a spacious primary retreat with a walk-in closet and private 4-piece ensuite. A second full bathroom and convenient ensuite laundry add to the home's functionality. One owned underground parking space is also included. *** **Why compromise on space, style, or location?** Offering approximately 1238 sq. ft. of living space, thoughtful upgrades, and exceptional convenience, this move-in-ready home is an excellent opportunity for first-time buyers, downsizers, and investors. (id:63616)
33 Fagan Drive
Halton Hills, Ontario
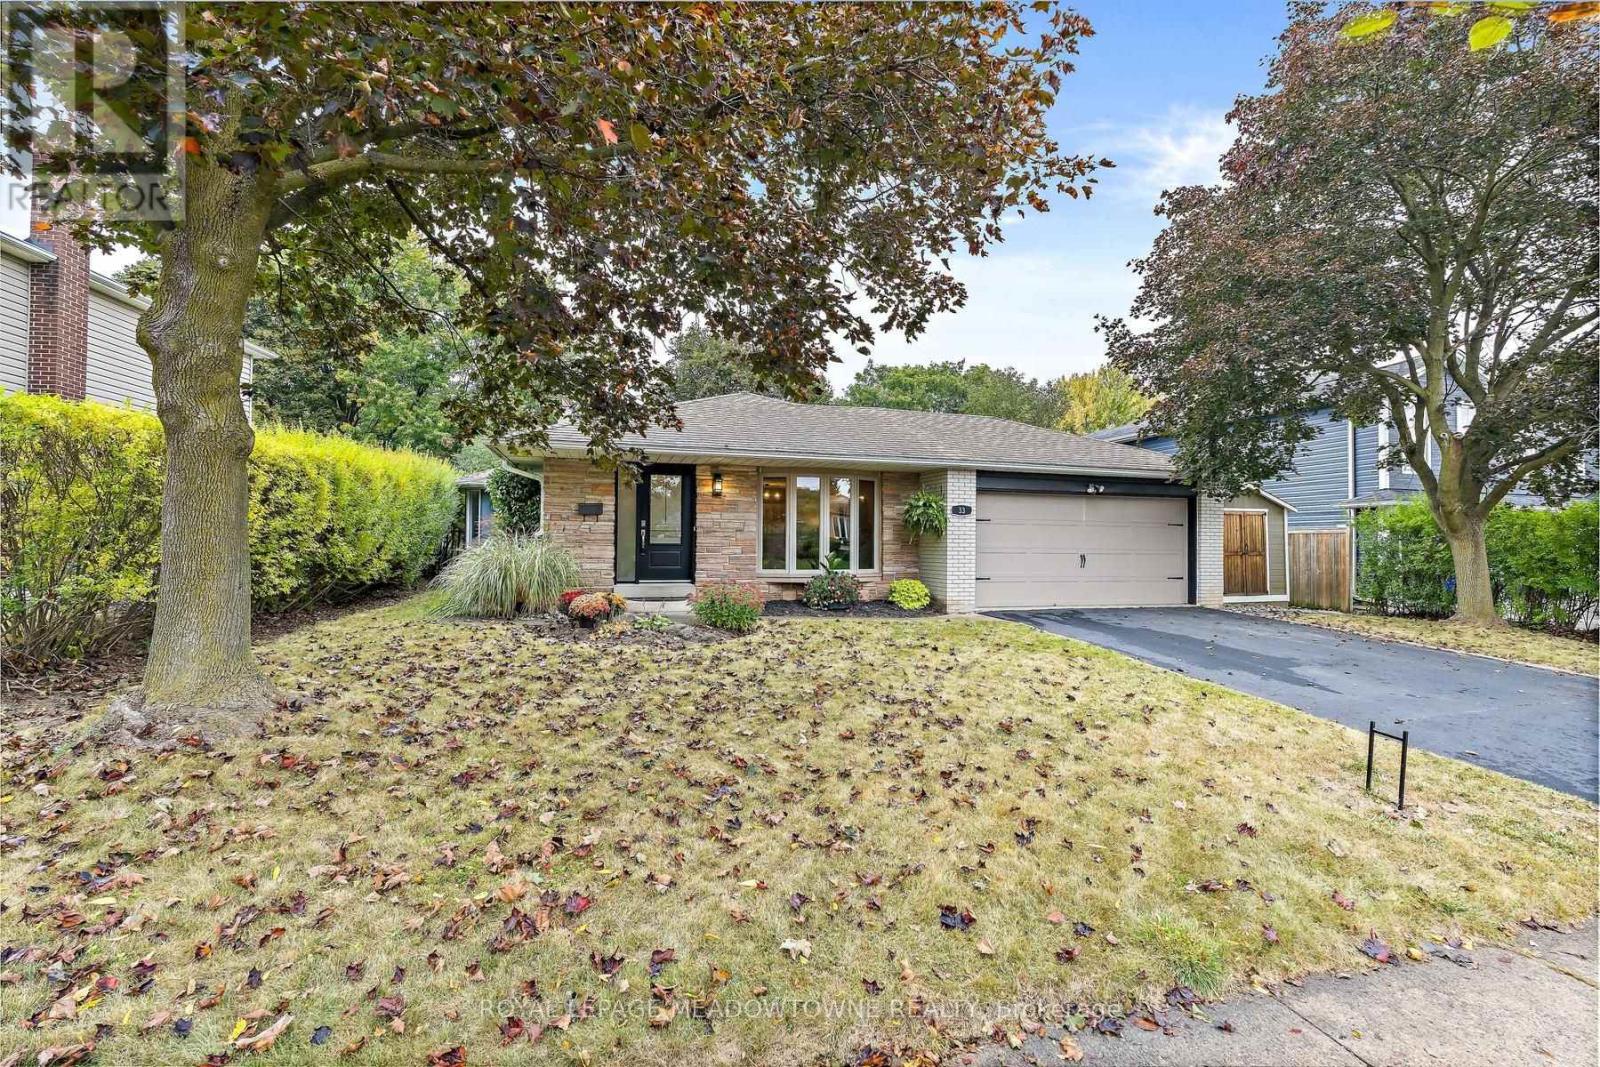
~70x110ft LOT!! Backing onto peaceful greenspace with no rear neighbours, this exceptional family home sits on one of Georgetown's most desirable streets, just steps to the Hungry Hollow Trail System with scenic river views, boardwalks, and trails connecting one end of town to the other. Designed for entertaining, the spacious renovated kitchen features a massive centre island, abundant cabinetry, stainless steel appliances, and overlooks the open-concept living and dining area. A walkout leads to the private backyard oasis, complete with an inground pool, change room, patio space, and mature landscaping. The upper level offers three generous bedrooms and a beautifully renovated four-piece bathroom, while a second full updated bathroom on the lower level adds convenience. The addition off the kitchen is the perfect home office, craft room, or flex space. The bright lower level features a spacious family room with a cozy fireplace, dedicated laundry area, room for a home gym or games area, and excellent crawl space storage. A double garage and oversized driveway provide ample parking, while schools, parks, shopping, and everyday amenities are all nearby. An unbeatable combination of location, privacy, and lifestyle-this is the family home you've been waiting for! (id:63616)
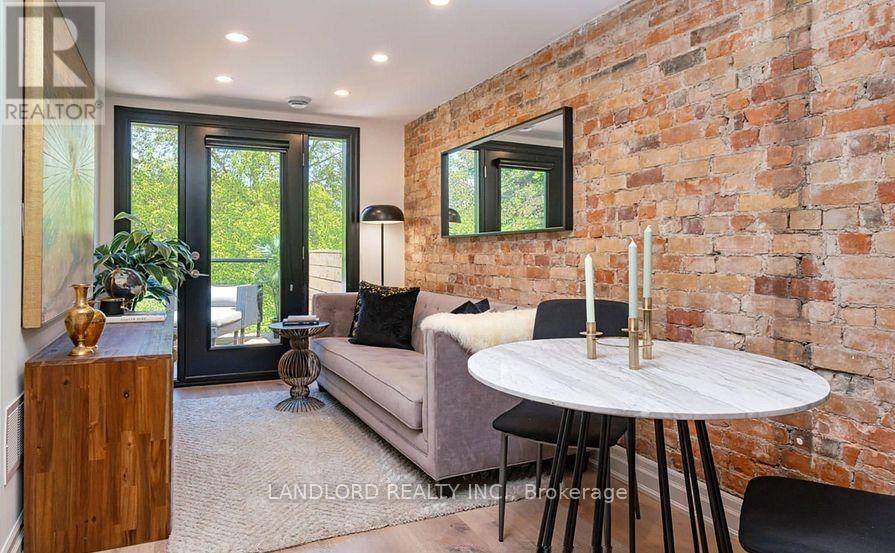
2 - 121 Sorauren Avenue
Toronto, Ontario
Experience Modern Luxury And Charm In This Stunning 2 Bed, 2 Bath Suite In The Heart Of Roncesvalles. With 1000 Sqft Of Thoughtfully Designed Space, High-End Finishes And A Prime Location Steps From Trendy Shops And Cafes, This Move-In-Ready Residence Offers The Perfect Blend Of Style And Convenience.**Appliances: Fridge, Stove, Dishwasher, Washer and Dryer **Utilities: Heat, Hydro & Water Included (id:63616)
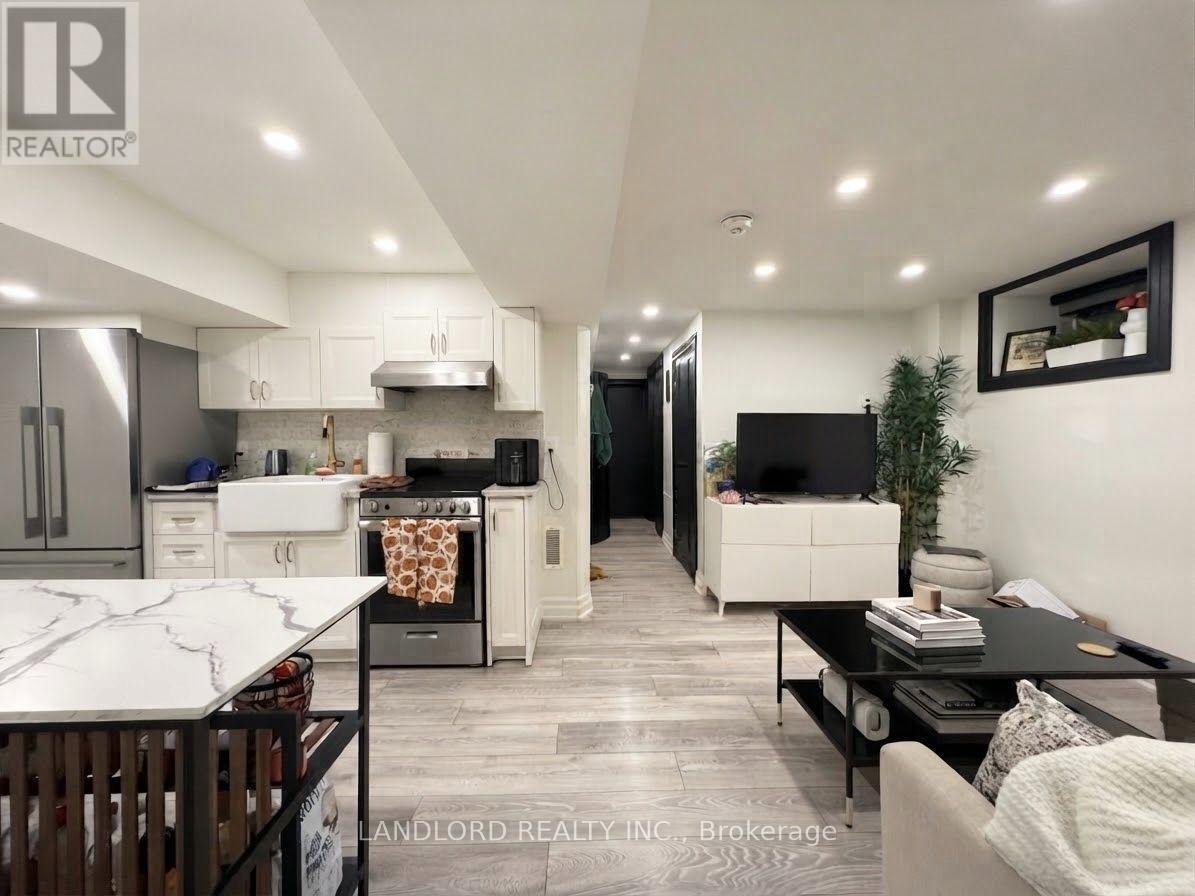
4 - 121 Sorauren Avenue
Toronto, Ontario
Professionally Managed 1 Bedroom, 1 Bathroom Suite Featuring High-End Finishes, Including Canadian Wide-Plank Flooring, Custom Closet Organizers, And A Spa-Inspired Glass And Stone Bathroom. Enjoy The Convenience Of Ensuite Laundry And An Exceptional Location With A Walk Score Of 91 Out Of 100! Just Steps To TTC, The Gardiner Expressway, Trendy Shops, Cafés, And Top-Rated Restaurants, This Move-In-Ready Home Offers The Perfect Blend Of Style And Comfort. **Appliances: Fridge, Stove, Washer and Dryer **Utilities: Heat, Hydro, Water Included (id:63616)
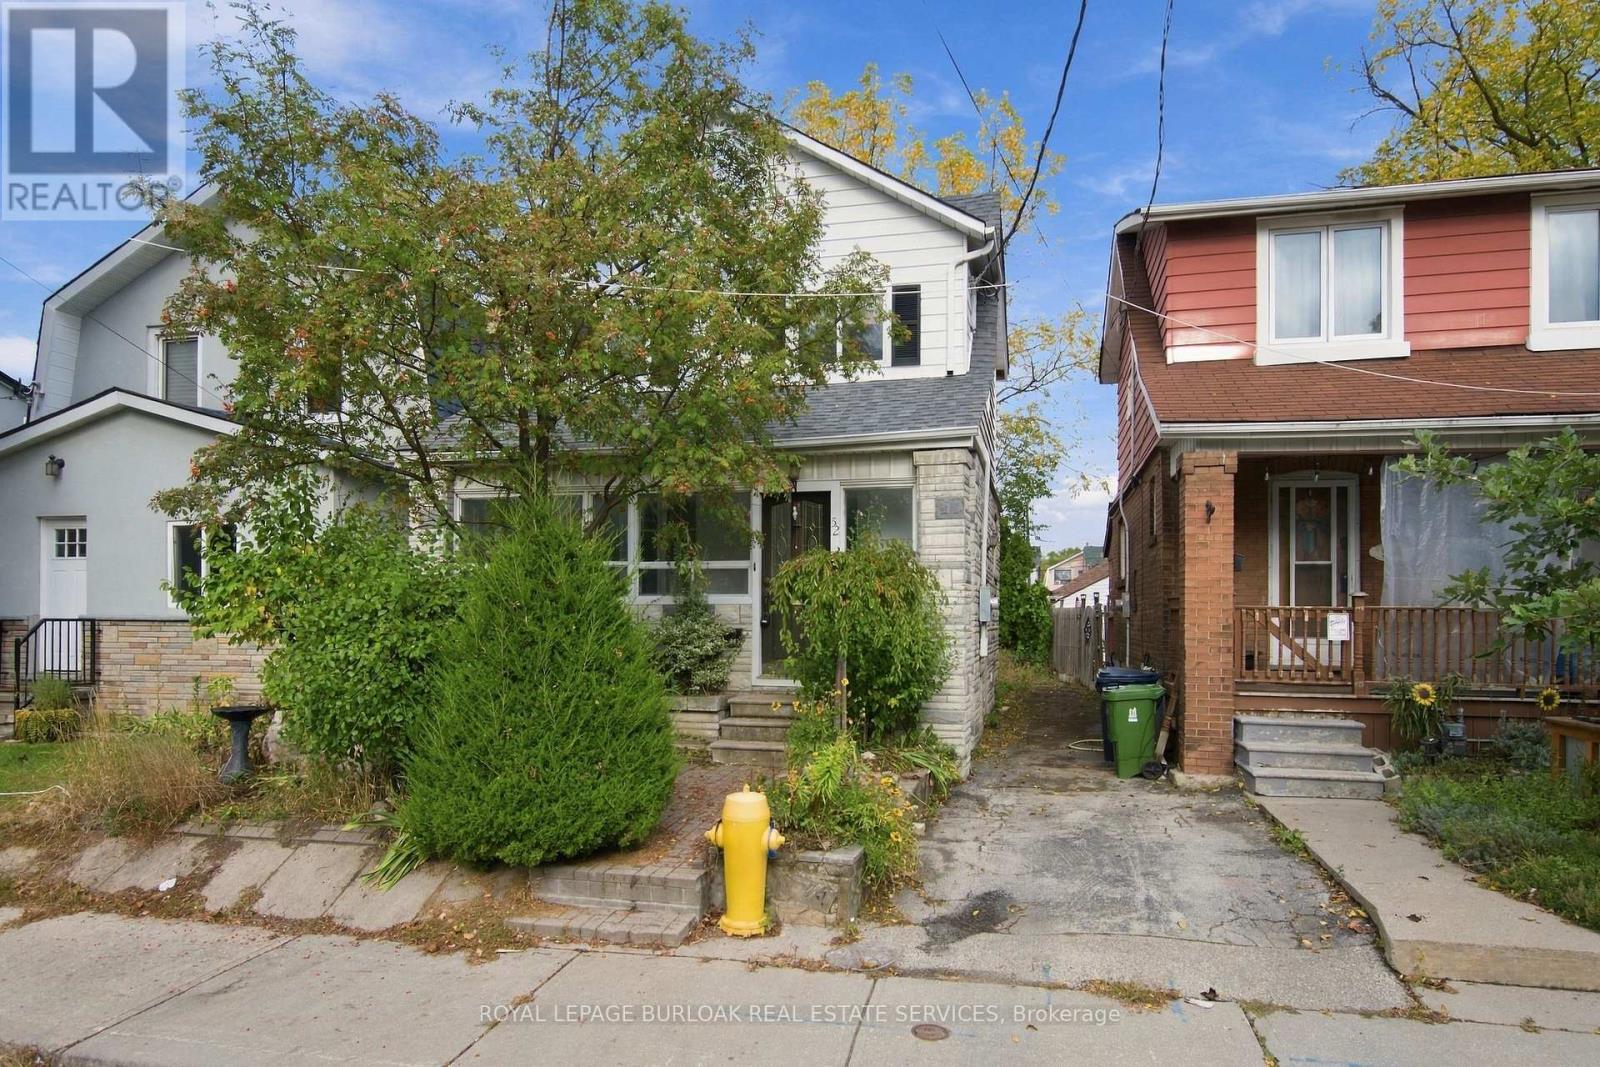
52 Craydon Avenue
Toronto, Ontario
Welcome to 52 Craydon Avenue, located in the established Mount Dennis neighbourhood! This 3 bedroom home offers an excellent opportunity for renovators, investors, or buyers looking to bring their own vision to life. With a functional layout and plenty of potential, this property is ready for its next chapter. Conveniently situated close to parks, schools, shopping, public transit, and everyday amenities. Whether you're looking to renovate and make it your own or take on your next investment project, this is an opportunity to add value in a well-connected Toronto neighbourhood. Property is being sold in as is, where is condition. (id:63616)
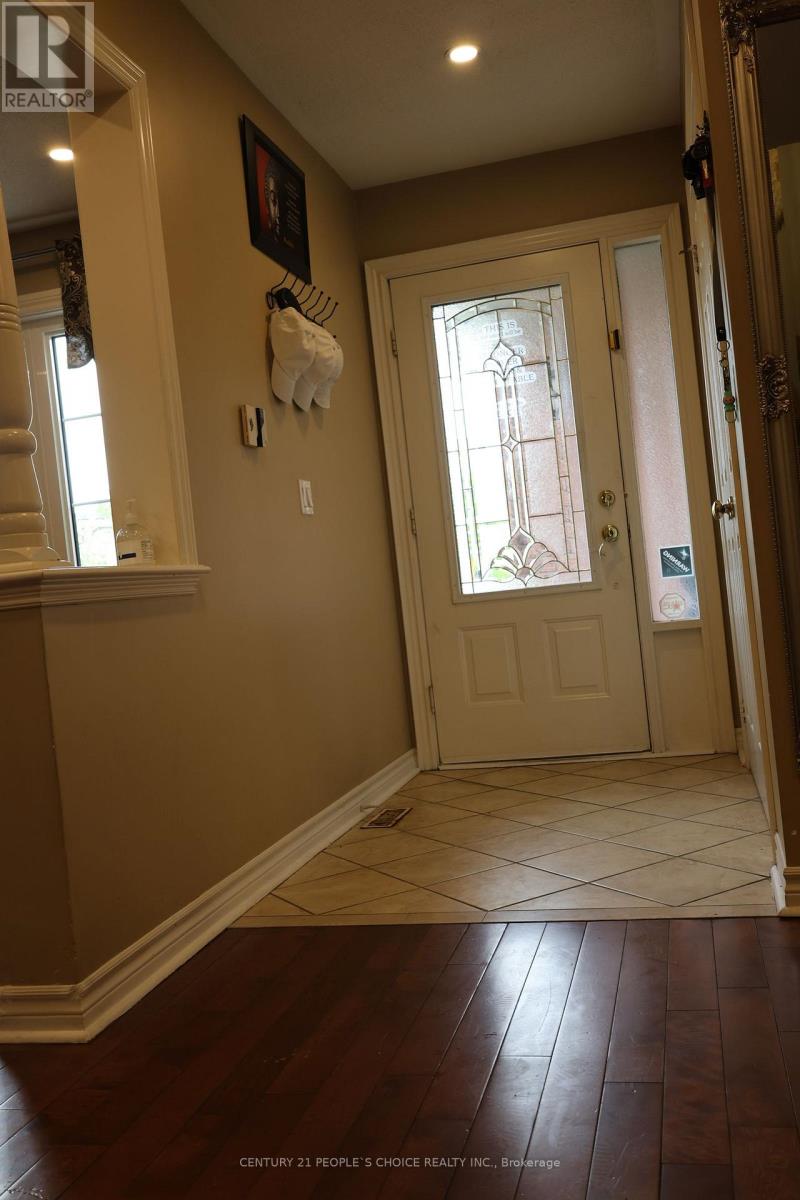
22 Novella Place
Brampton, Ontario
Welcome to this stunning 4-bedroom detached home in Westgate community. A quiet and safe location with Inground Pool! Features 3 bedrooms LEGAL BASEMENT apartment, providing an excellent opportunity for rental income. New buyer can assume the current tenants. Enjoy the convenience of a huge driveway with ample 2 garage and 4 cars driveway parking, making it ideal for multiple vehicles. Close to schools, parks, shopping, transit and all essential amenities. (id:63616)
631 - 15 James Finlay Way
Toronto, Ontario
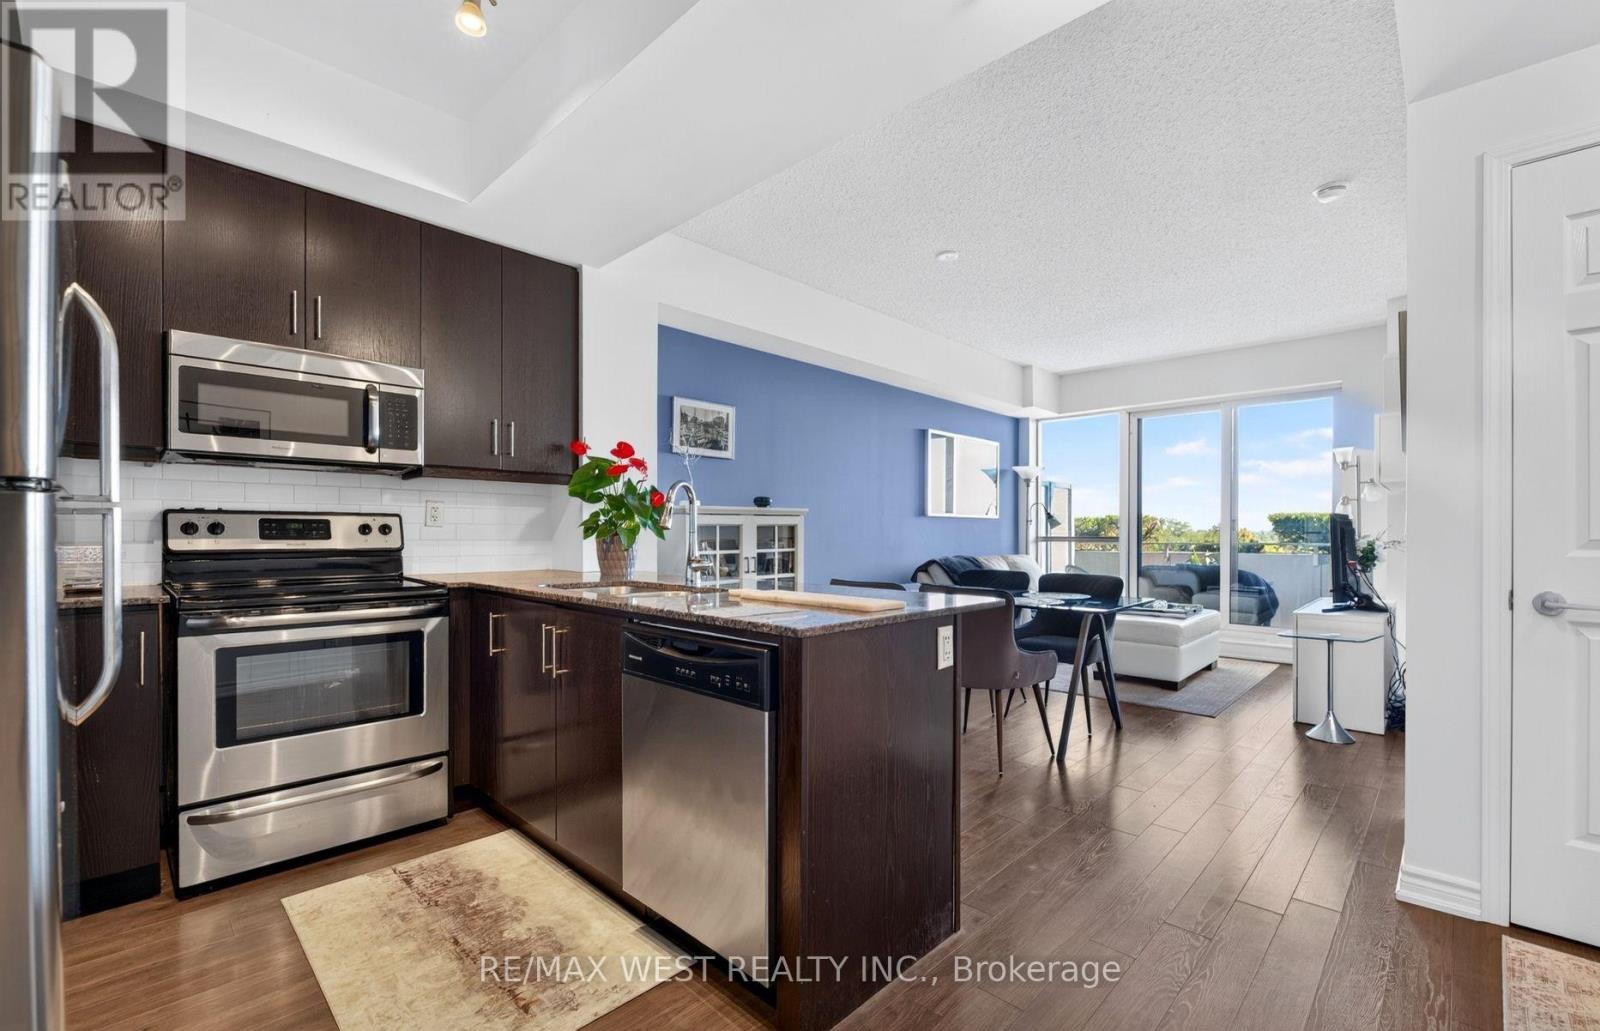
UNIT BEING SOLD FULLY FURNISHED AS PICTURED - JUST MOVE IN AND ENJOY! Welcome to ION Condos! This beautifully maintained 1+1 bedroom, 2 FULL bathroom suite combines style, functionality, and convenience in a highly connected Toronto location. Featuring 9-foot ceilings, laminate flooring throughout, stainless steel appliances, modern finishes, and a bright open-concept living space, this suite offers a comfortable and versatile layout. The generously sized den provides valuable additional space and can easily function as a second bedroom, home office, study, or additional living area. Take in impressive views of the CN Tower and Toronto skyline, creating a beautiful city backdrop to enjoy from the comfort of home. Adding even more value, the unit is being sold FULLY FURNISHED AS PICTURED, making this a truly turnkey opportunity. Simply bring your personal belongings and move right in, or have the suite ready for your next tenant with minimal effort. The unit also includes 1 underground parking space and 1 locker for added convenience and storage. ION Condos is a well-maintained building offering a great selection of amenities, including a fitness centre, party room ,and 24-hour concierge service. Enjoy the convenience of being just minutes from Yorkdale Shopping Centre, Costco, Walmart, Metro, Shoppers Drug Mart, Humber River Hospital, York University, schools, parks, restaurants, shopping ,and everyday essentials. Commuters will appreciate convenient access to TTC public transit and Highways 401 and 400, making it easy to travel throughout Toronto and the GTA. With shopping, dining, healthcare, education, recreation, and major transportation routes all within easy reach, this location offers an excellent balance of convenience and connectivity. **UNIT CAN BE SOLD UNFURNISHED FOR $499,900** (id:63616)

2 - 4059 New Street
Burlington, Ontario
PIZZA STORE FOR SALE - LOCATION, LOCATION, LOCATION! Fantastic opportunity to own an established pizza business in one of Burlington's busy and desirable areas! Prime Location Located in a busy, high-traffic plaza with excellent visibility and convenient access. Steps from a High School Strong potential for consistent student traffic, especially during lunch, after-school hours, and weekends. Surrounded by Residential Neighborhoods. A strong built-in customer base from nearby homes, supporting delivery, takeout, and walk-in business year-round. Great Year-Round Sales An established operation with strong sales throughout the year, offering an excellent opportunity for an owner-operator. Ideal for Family or Partnership Ownership A great business for a family looking to work together or for two partners who want to operate and grow an established food business. (id:63616)
7 Bentley Drive
Toronto, Ontario
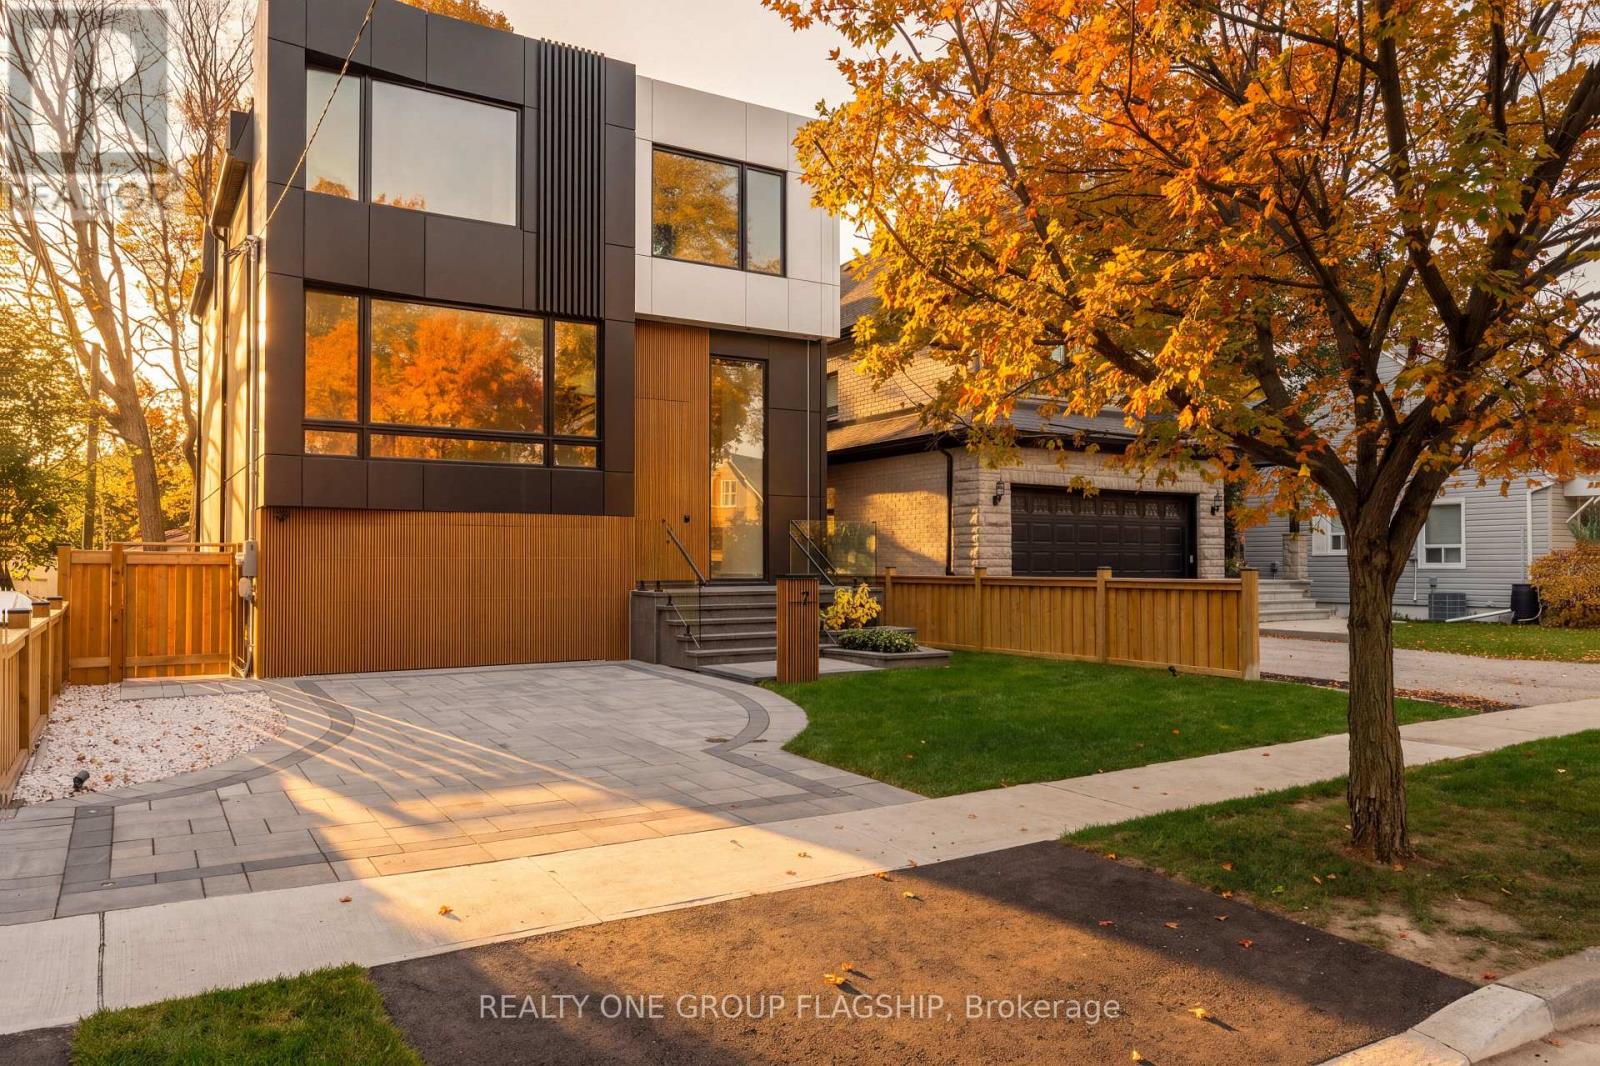
Brand-new, never-lived-in custom residence in prestigious Stonegate-Queensway, built by an HCRA-licensed builder and backed by the full Tarion New Home Warranty. Offering approx. 3,650 sq. ft. of finished living space with 4+1 bedrooms & 5+1 baths, this home combines contemporary design with premium finishes. A dramatic 14-ft foyer introduces interiors where soaring ceilings, wide-plank white oak floors, bespoke millwork & a fully trimless shadow-reveal design create crisp, uninterrupted lines and a gallery-like atmosphere, enhanced by layered architectural lighting throughout. A sculptural floating mono-beam staircase wrapped in ultra-clear glass rises as a striking focal point, while a porcelain feature wall with a 3-sided fireplace anchors the principal living space with warmth & presence. The chef's kitchen showcases a waterfall porcelain island, handcrafted fluted cabinetry & a professional Sub-Zero & Wolf appliance suite seamlessly integrated into the design. Expansive walls of glass & 9 skylights draw natural light across every level, complementing curated interior illumination and heightening the home's sense of scale and calm. Integrated Control4 automation provides effortless control of lighting, audio, security & motorized window coverings. Upstairs, the primary retreat offers boutique-hotel serenity with custom millwork, a walk-in closet & a spa-inspired ensuite finished in rich porcelain & refined fixtures, while each add'l bedroom enjoys ensuite access. The bright walk-up lower level continues the architectural narrative with 10-ft ceilings, a bespoke wet bar, rec lounge, add'l bedroom & full bath. A bold contemporary façade defined by aluminum panel detailing, precision fluted elements & architectural exterior lighting, complemented by professional landscaping, completes this modern residence mins to top schools, waterfront trails, Mimico GO & downtown Toronto. Photos and virtual tour show previous staging. Property is now unfurnished. (id:63616)
19 Eberhardt Drive
Wasaga Beach, Ontario
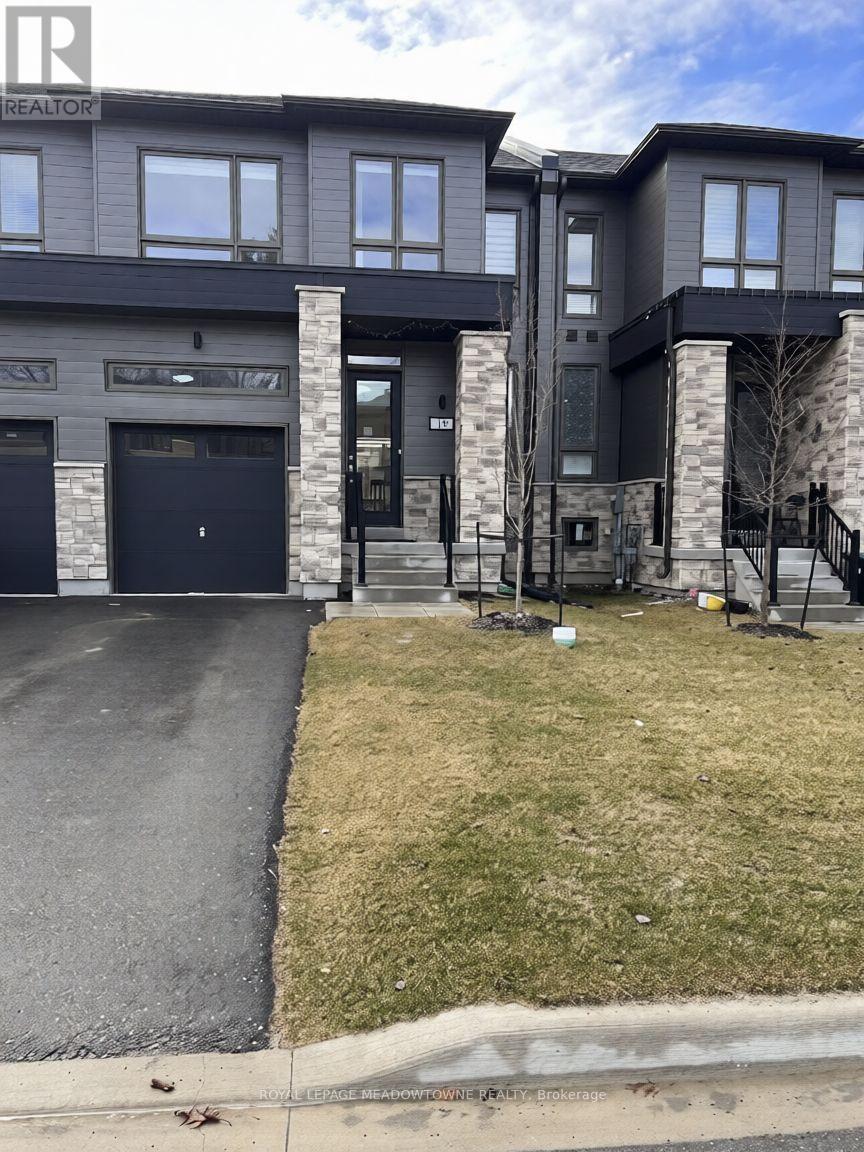
Very Elegant 3 Bedroom Executive Town Home 2.5 Washrooms, Minutes Walking To The Wasaga Beach Area 1 With Private Backyard and very much open view. Located Close To Schools, Shopping And All Town Amenities. Bungalow Style Layout With Main Floor Master Br W/4 Pc Ensuite, Engineered Hardwood Floors In Living Area, Open Concept Layout With Upgraded Kitchen, Along With Three Spacious Bedrooms Plus There's Large Loft on 2nd Floor. Access To Home From Garage and One of the Top Class Neighborhood. Extras: S/S Fridge, Stove, Dishwasher, Washer, Dryer. All Window Coverings. (id:63616)
22 Aldwinckle Avenue
Oro-Medonte, Ontario
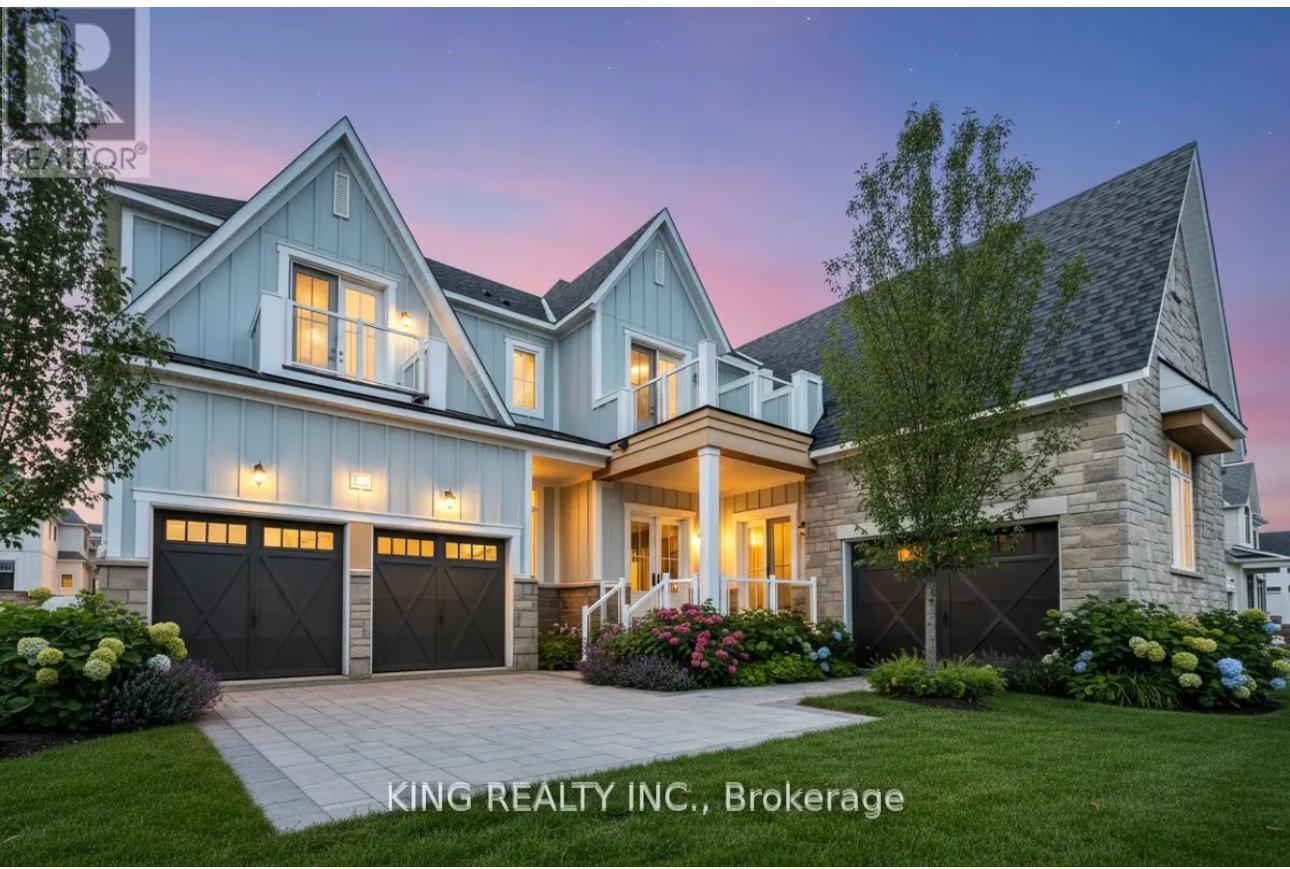
Welcome to this spacious 4-bedroom, 5-bathroom home located in the desirable community of Oro-Medonte. Offering a functional layout with generously sized living spaces and comfortable bedrooms, this property is ideal for families. Enjoy the added convenience of 6 included parking spaces, providing ample room for family and guests. A great opportunity to enjoy comfortable living in a sought-after location. (id:63616)
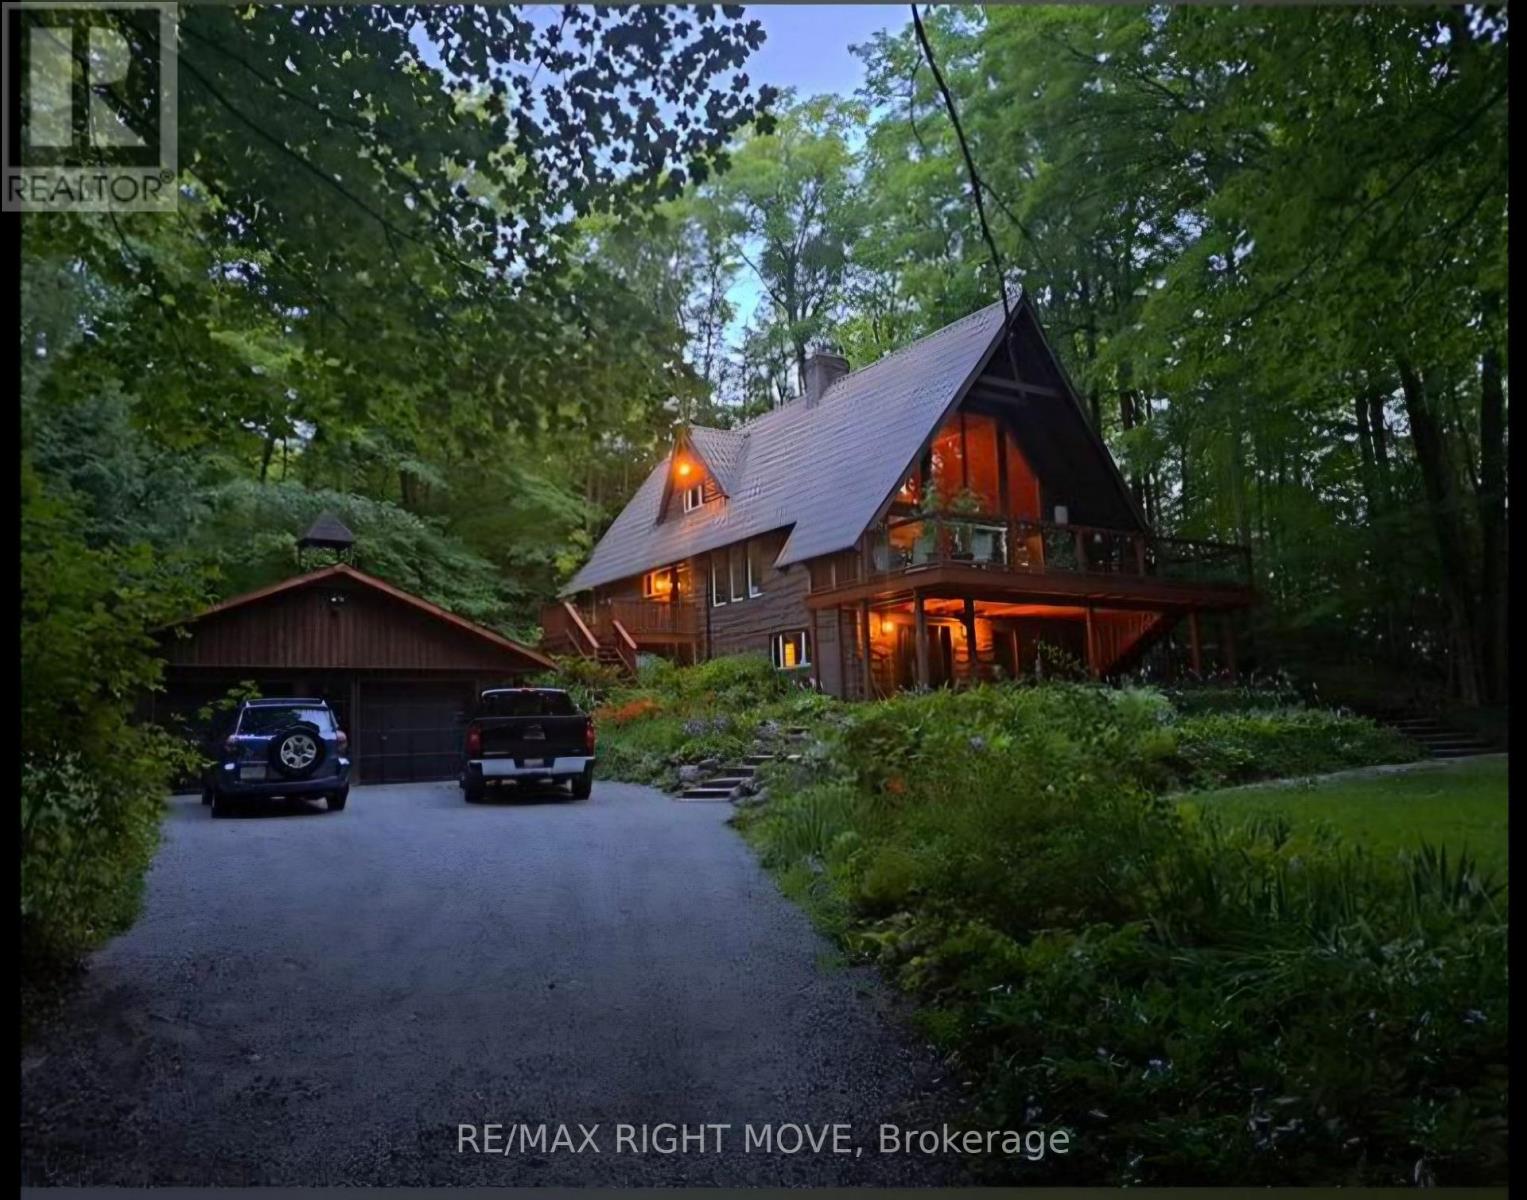
Lower - 983 Bass Lake Side Road E
Oro-Medonte, Ontario
Private basement suite in an owner-occupied home in Oro-Medonte. Includes a private bathroom and kitchenette. Laundry and front entrance are shared with the owner. On-site parking. $1,750/month plus a $350 plowing fee. A $250 utility fee applies for each additional occupant. Available immediately. 1-year lease. (id:63616)
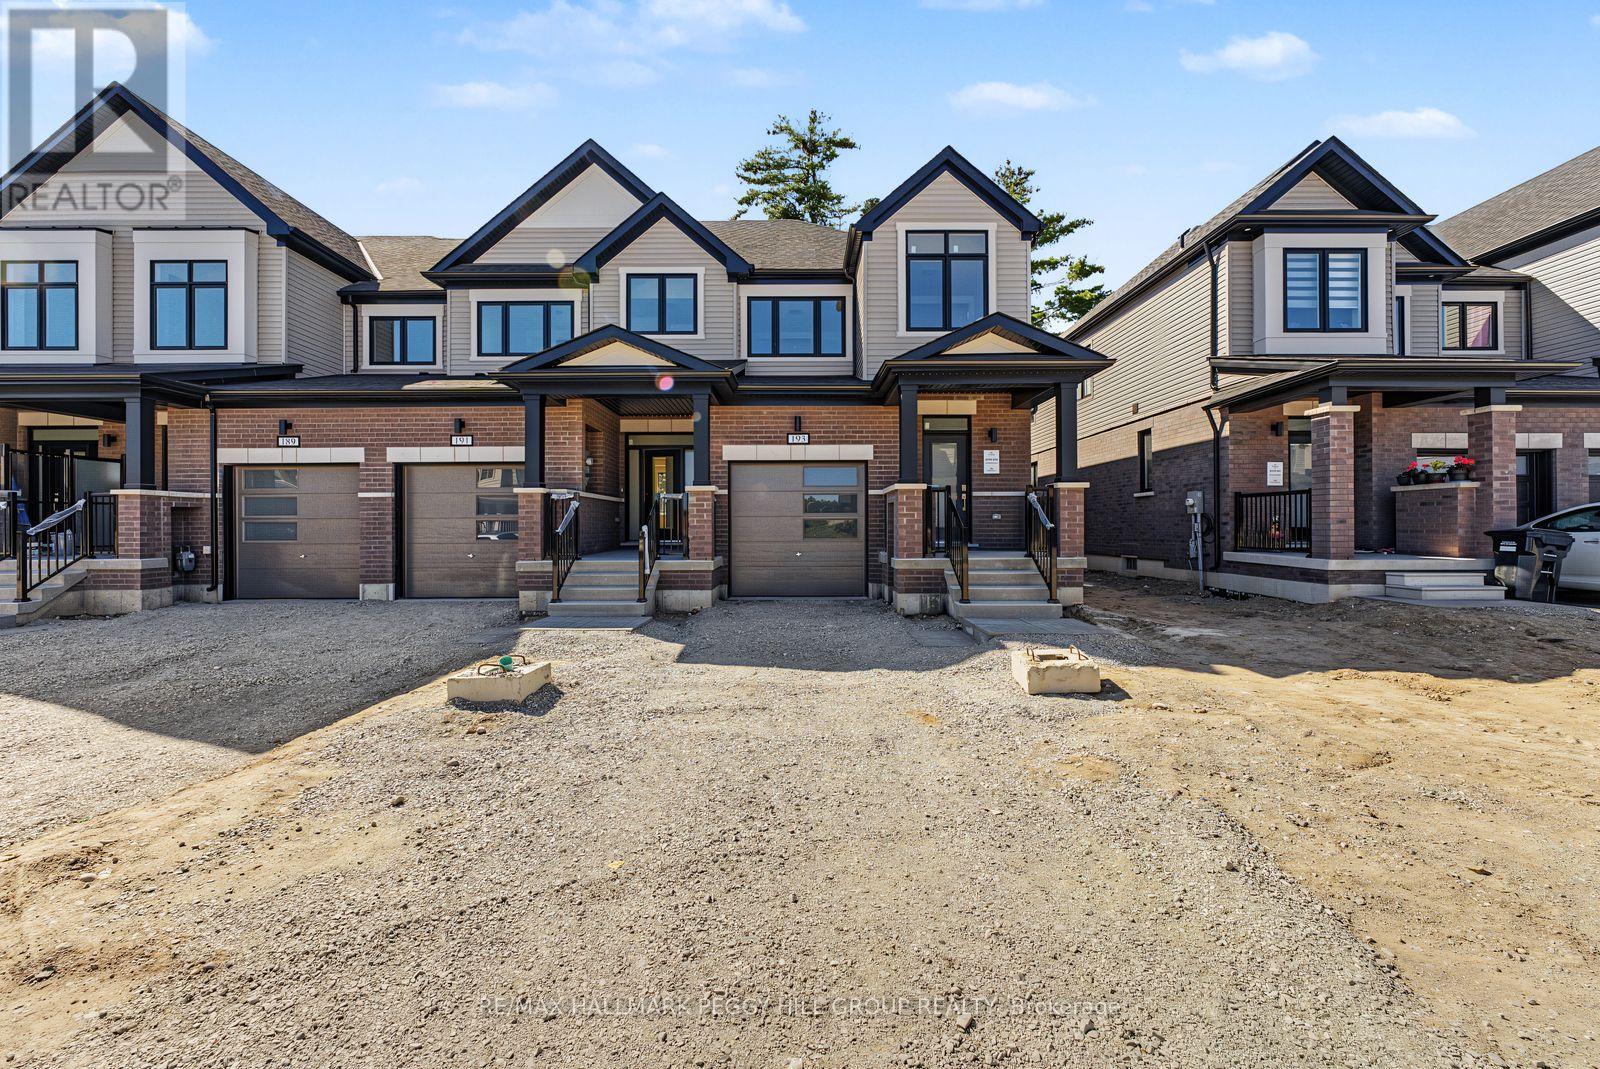
193 Durham Avenue
Barrie, Ontario
BRAND-NEW END UNIT WITH PREMIUM UPGRADES, WALK-OUT BASEMENT & A FAMILY-FRIENDLY SOUTH BARRIE COMMUNITY! Be the first to live in this beautifully finished end unit, where the open-concept main floor showcases upgraded builder selections including 9 ft ceilings, smooth ceilings, recessed pot lights, upgraded trim, wood-composite and tile flooring. The kitchen is finished with quartz counters, a large island with breakfast seating, subway tile backsplash, valance lighting, undermount sink, upgraded hardware and stainless steel appliances. The adjoining great room features a 50-inch electric fireplace and walkout overlooking the backyard, while main-floor laundry includes cabinetry and a hanging rod. The primary bedroom features a raised 9 ft ceiling, two walk-in closets and a 4-piece ensuite with dual sinks, quartz counters and a frameless glass shower with built-in niche. A second 4-piece bathroom carries through the upgraded finishes. The unfinished walk-out basement offers a bathroom rough-in and future finishing potential. Additional builder upgrades include an upgraded stair package, HRV, bypass humidifier, and a 7-year Tarion warranty. The brick and vinyl exterior features a covered front porch, and a stylish front door with frosted glass insert and transom window, along with an attached garage with inside entry, an 8 ft garage door and an extended driveway. Set in a growing neighbourhood with trails, bike paths, playgrounds and a 12-acre sports park, close to Barrie South GO, shopping, schools, the waterfront, Friday Harbour Resort and Highway 400. Advertised price is subject to the buyer(s) verifying that they qualify for the applicable Government HST rebates. (id:63616)
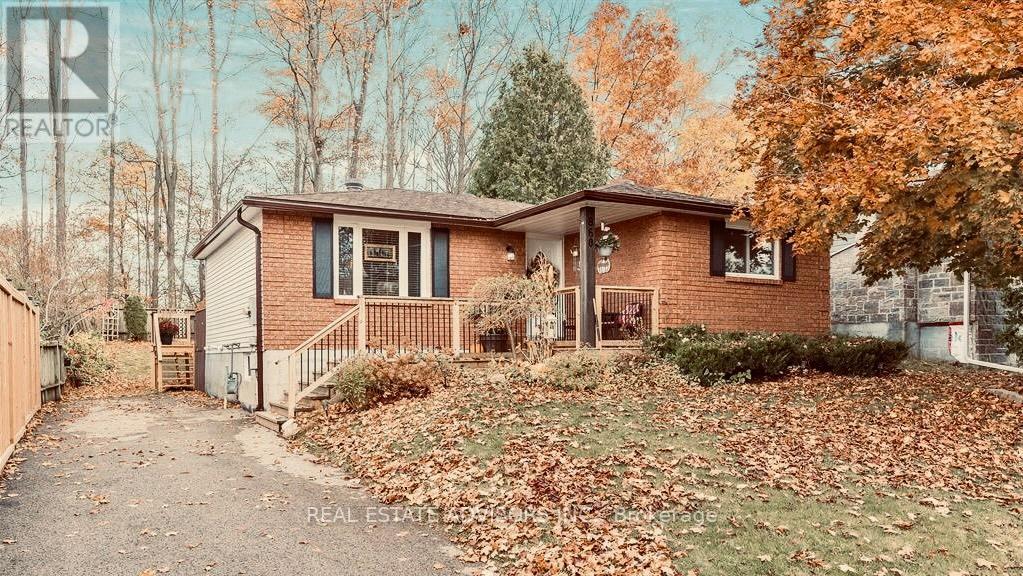
860 Birchwood Drive
Midland, Ontario
Set in a peaceful, tree-lined setting, this inviting bungalow offers the ease of main-floor living with a finished lower level that includes a potential additional bedroom-ideal for guests, extended family, or flexible living space.The home features several recent updates, including refreshed bathrooms, roof shingles, furnace, central air conditioning, front decking, and eavestroughs with gutter guards. A practical opportunity for first-time buyers or downsizers seeking a comfortable home with useful finished space and important improvements already in place.Surrounded by mature trees for a private, natural feel, the property is conveniently located minutes from schools, parks, and nearby trails. Select furnishings may be negotiable. (id:63616)
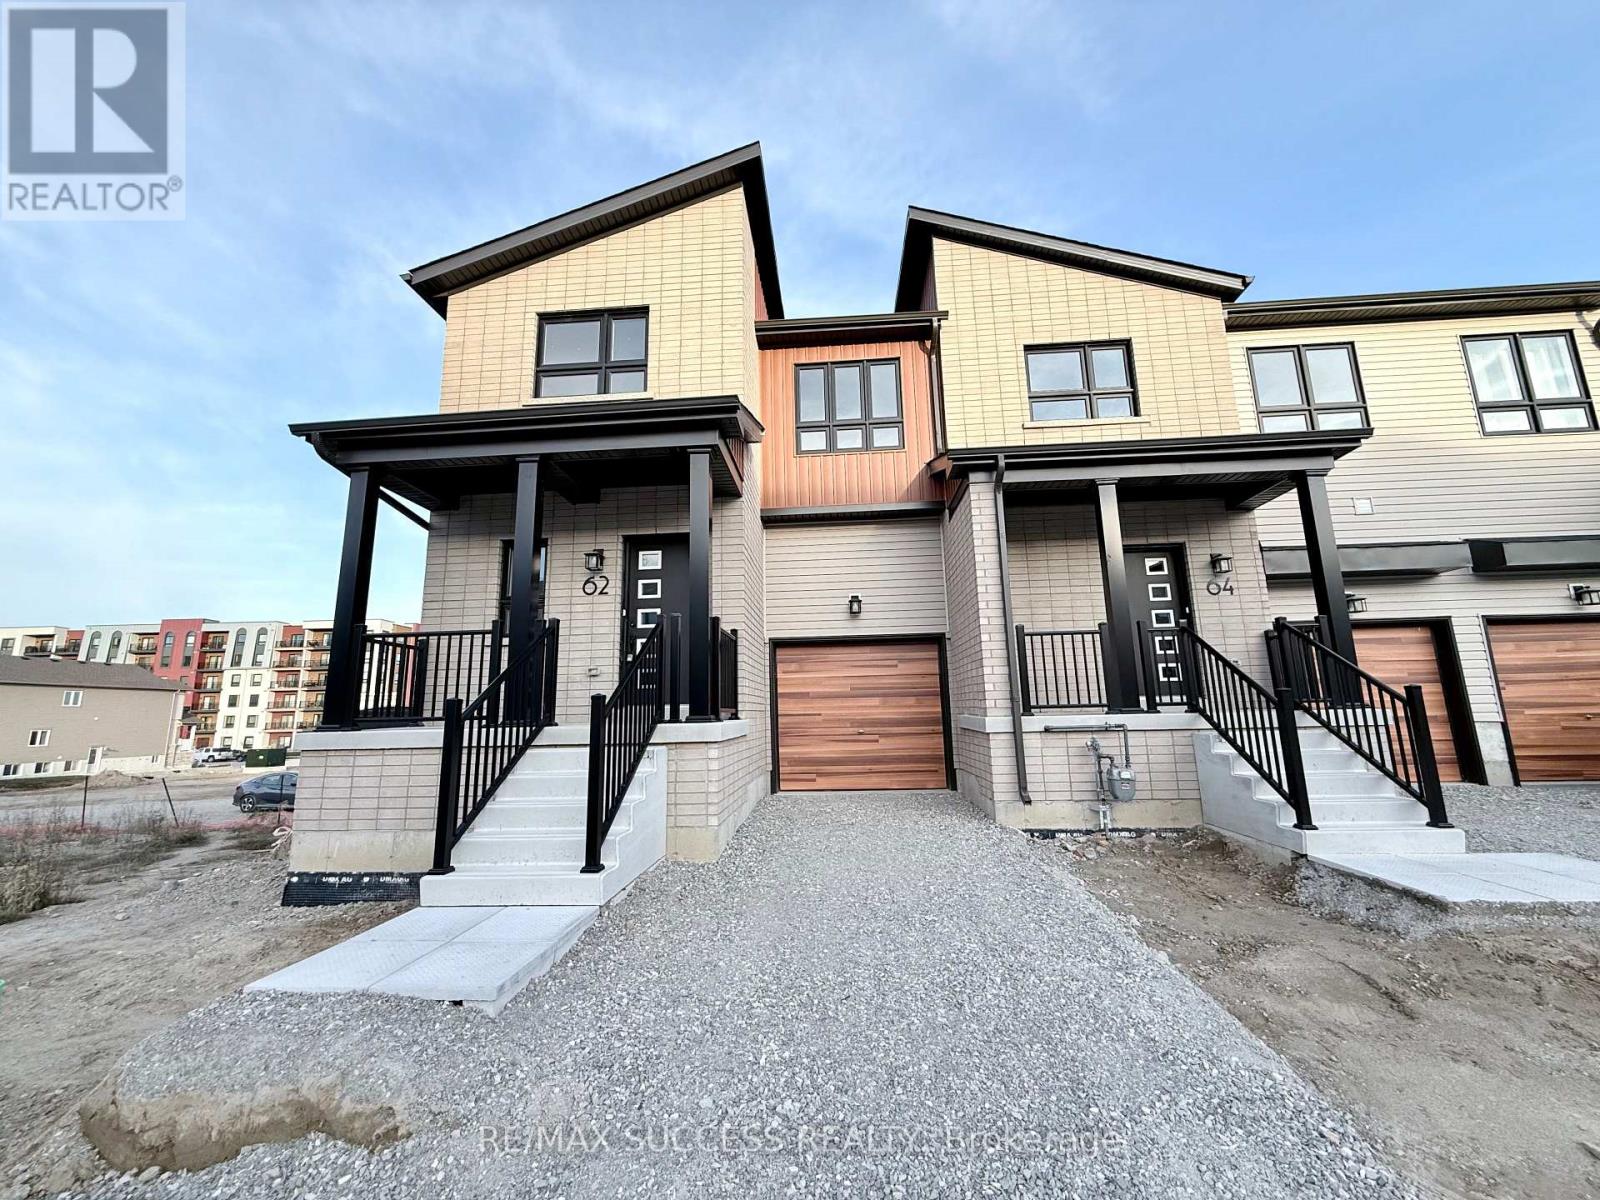
62 Flan Boulevard
Barrie, Ontario
Welcome to 62 Flan Boulevard! Be the first to live in this brand-new, never-lived-in home offering a spacious and thoughtfully designed layout. This bright and sun-filled home features 4 spacious bedrooms and 3 washrooms, an open-concept main floor, and a functional living and dining area perfect for everyday living and entertaining. Enjoy the added privacy and space, along with convenient parking and modern finishes throughout. Ideally located within walking distance of Barrie South GO Station, Metro, Tim Hortons, shopping, restaurants, and everyday amenities. With quick access to Highway 400, this home is perfect for commuters and families alike. Available for immediate occupancy. (id:63616)
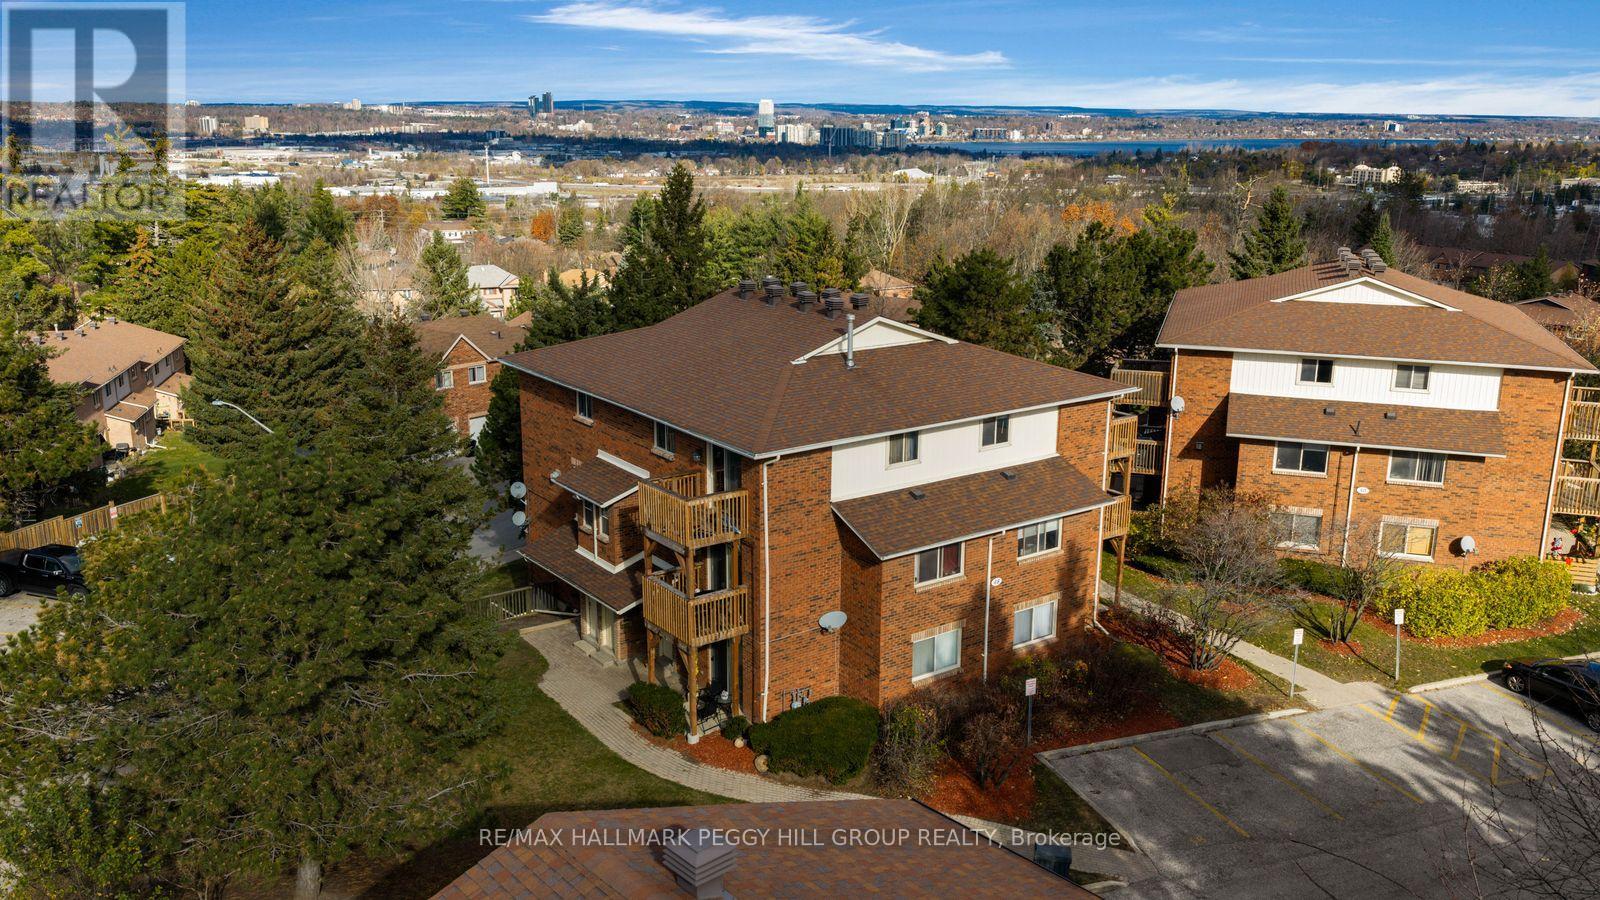
4 - 48 Loggers Run
Barrie, Ontario
2 BEDROOM CONDO WITH A PRIVATE ENTRANCE, TWO OUTDOOR SPACES, IN-UNIT LAUNDRY, PARKING & ACCESS TO AN INGROUND POOL & FITNESS CENTRE! Your first home shouldn't feel like a stepping stone to something better. At 48 Loggers Run #4, this 2-storey condo gives you the private entrance and separation between living and sleeping spaces you'd expect from a traditional home, plus the added bonus of a covered patio and private upper-level balcony, without taking on all the exterior maintenance that usually comes with homeownership. There's even a little more freedom in your weekends, with grass cutting and snow removal handled through the condo corporation. The living room offers a beautiful place to settle in at the end of the day, with a gas fireplace framed by shiplap, built-in shelving just waiting to display your favourite HomeSense finds and a walkout to the covered patio for a little fresh air. The adjoining dining area and well-appointed kitchen make the most of the main level, with white cabinetry and stainless steel appliances giving the kitchen a timeless look. A dedicated laundry and utility room adds valuable storage. Newer laminate flooring carries through the entrance and both second-level bedrooms, including a primary bedroom with sliding doors to its own private balcony. An updated 4-piece bathroom features a tiled tub and shower surround with glass doors. When summer arrives, take advantage of the condo community's outdoor inground pool and fitness centre, giving you even more ways to make the most of your free time. With one dedicated parking space, the option to rent additional parking and a more attainable path to homeownership, this is your chance to put down roots in Barrie without giving up the things that make a house feel like home. (id:63616)
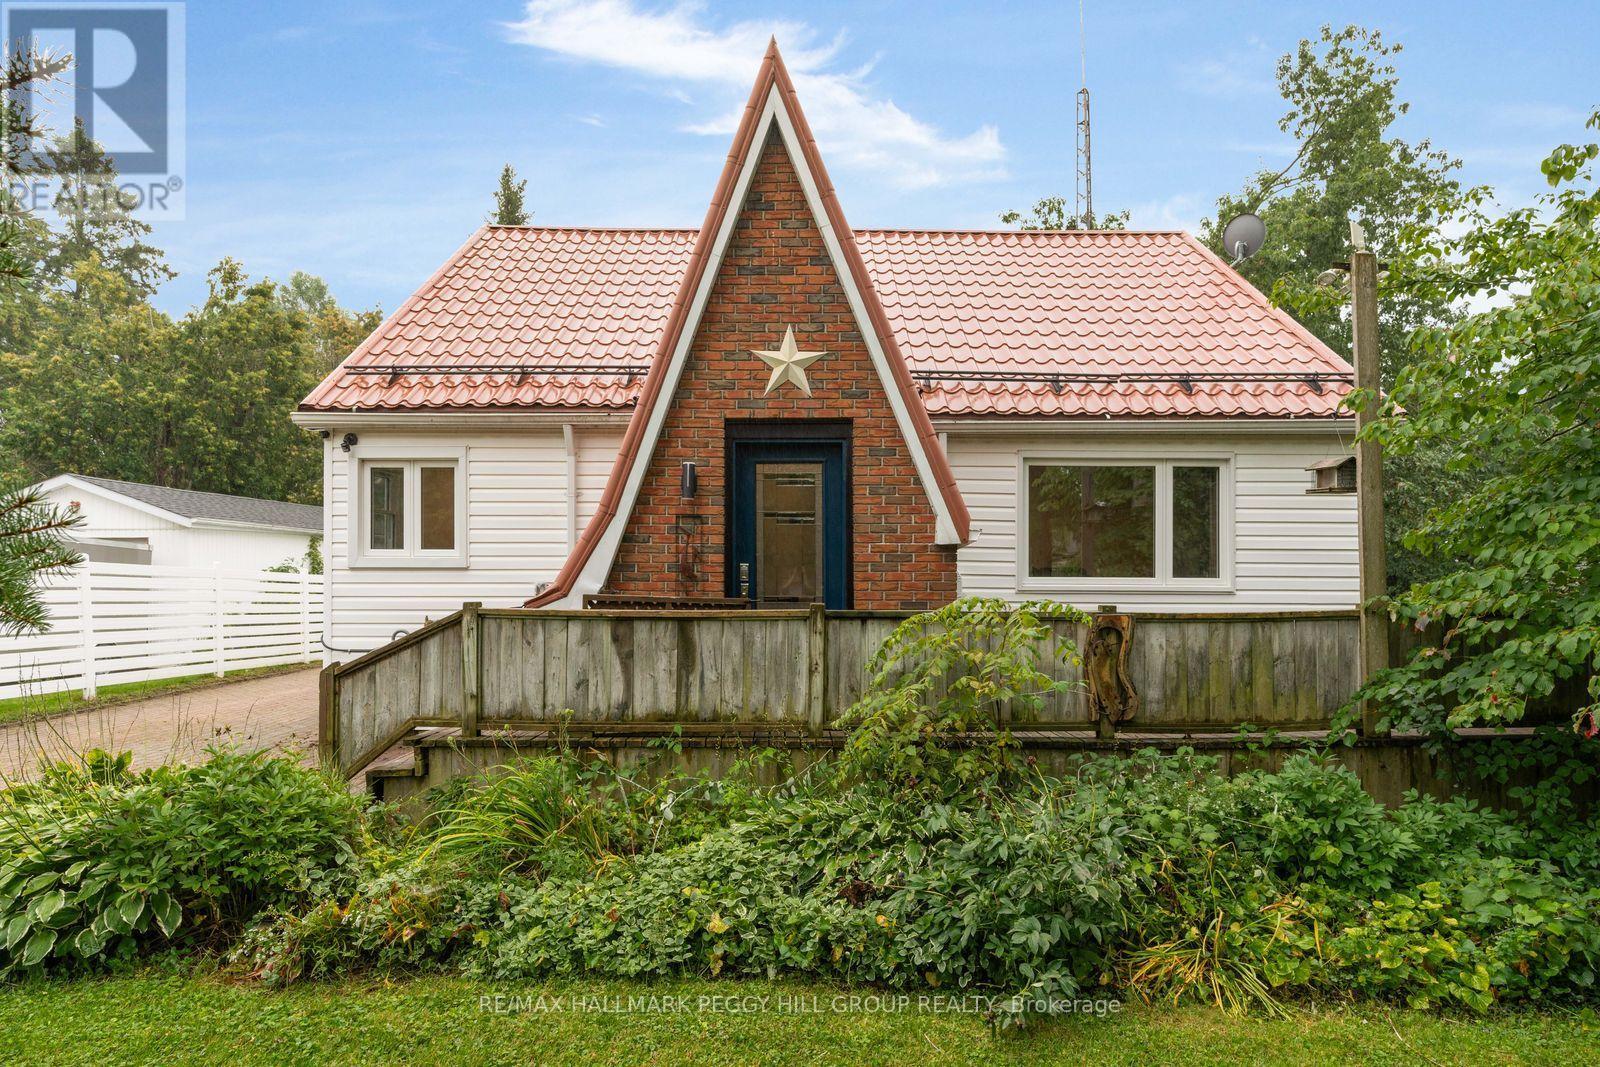
1387 Old Barrie Road W
Oro-Medonte, Ontario
EXTENSIVELY RENOVATED BUNGALOFT WITH A SHOP MADE FOR CARS, TOOLS & PROJECTS! The 25 x 30 ft drive-through shop may get your attention first, but the 3-bedroom home and half-acre setting give you just as many reasons to stay. The main level has been extensively renovated, including a kitchen with quartz counters, stainless steel appliances and extensive cabinetry, while navy lower cabinetry, white uppers and warm wood walls and ceiling give the space a modern look without losing its country character. Just beyond, the breakfast area doubles as a sitting room beside a wall-mounted electric fireplace, an easy place to read, linger after dinner or settle in at the end of the day. Luxury vinyl flooring, pot lights and neutral finishes continue through the principal living spaces, while the professionally upgraded full bath features heated flooring and a glass shower. Main-floor laundry comes with added storage, and a main-floor bedroom gives you the option to keep more of daily life on one level. Newer windows throughout, a low-maintenance metal roof, upgraded 200-amp service and an owned hot water tank add to the list of improvements already completed, with an Ecobee thermostat also in place. Two freshly painted bedrooms with distinctive sloped ceilings occupy the second level alongside an upgraded 2-piece bath, with another half bath completing the home. The rear deck overlooks a wide grassy yard framed by mature trees, with enough room to start planning gardens, set up the fire pit or give the kids and dog somewhere to really use up an afternoon. And then there is that 25 x 30 ft drive-through shop, equipped with its own electrical panel and giving you a place to work on the car, organize the tools and spend a Saturday getting lost in whatever project is next. (id:63616)
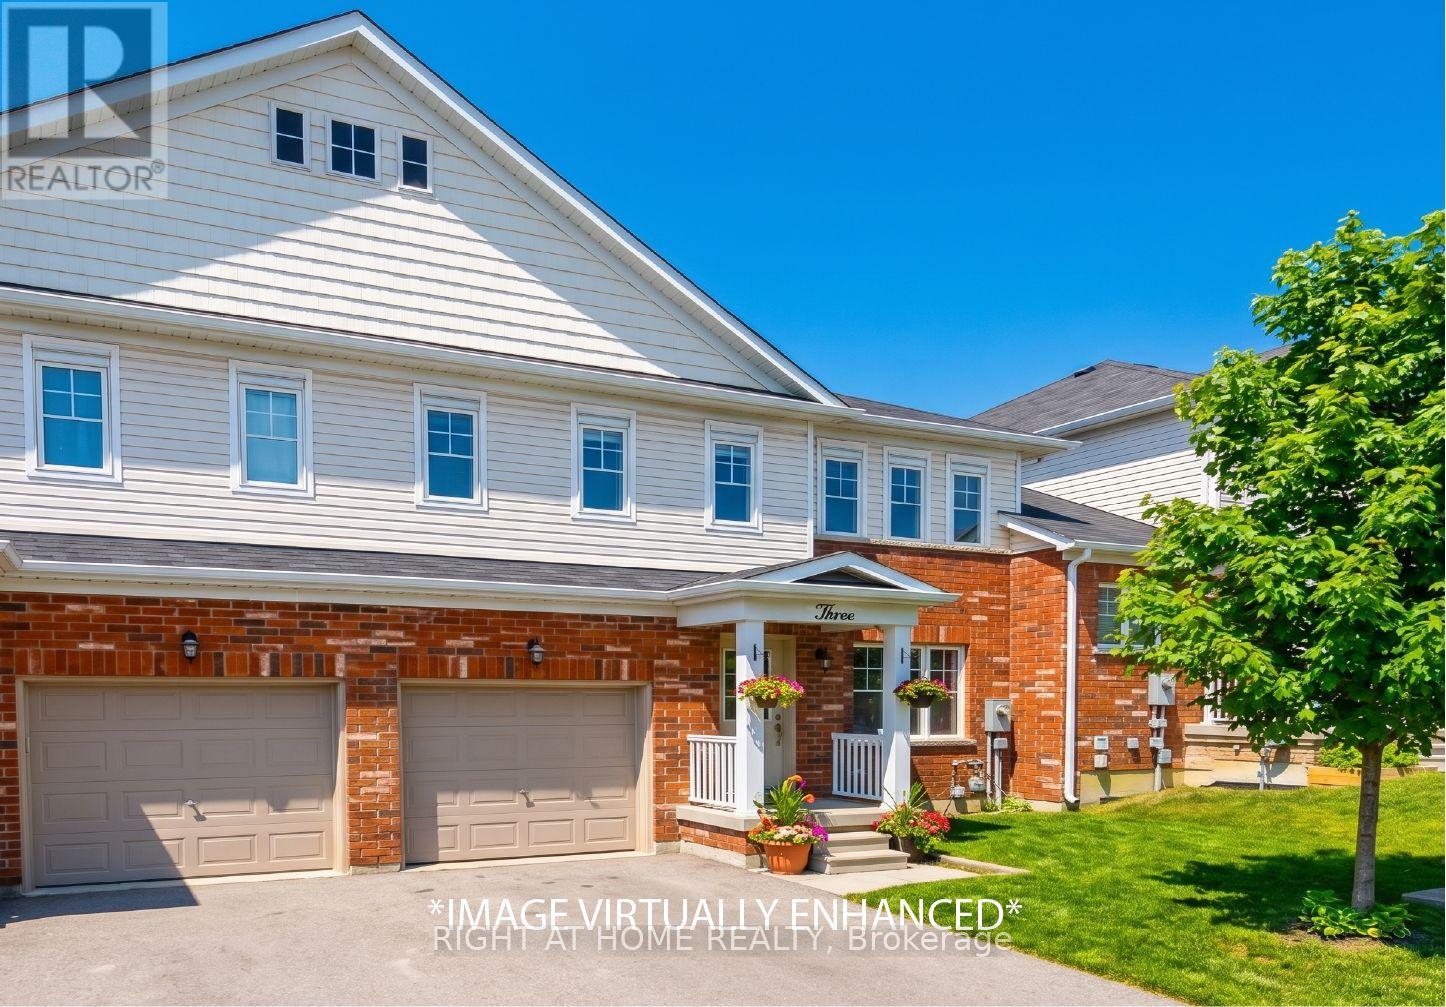
3 Peartree Court
Barrie, Ontario
*LOCATION*LOCATION*LOCATION* Welcome to 3 Peartree Court! This charming 3 bedroom 2.5 bath townhome located on a quiet cul-de-sac just steps away from Barrie's Minet's Point Park and a quick 6 minute drive to Barrie's Centennial Beach Park. Great layout for the family who likes to gather and entertain with separate living area and a walkout to the fenced in backyard from the kitchen. The living/dining offers brand new luxury vinyl plank flooring and a large picture window overlooking the front yard. Get cozy in any of the 3 bedrooms newly fitted with brand new carpeting with lush underpadding for your comfort, especially on those cold Barrie days/nights! A 2pc powder on the main floor adds to the convenience when hosting family and friends. The primary boasts a 4pc ensuite, a large walk-in closet and windows across one wall which fills this bright room with natural sunlight. The additional two bedrooms on this level both offer large closets and windows that offer loads of natural light into the space. Come see for yourself and discover why this quaint abode is perfect for you and your family. (id:63616)

8 - 2 Fenton Road
Markham, Ontario
Great opportunity to own an easy-to-operate business in a convenient community location with strong local exposure and easy access. Plenty of convenient parking makes it simple for customers to stop by and for delivery drivers to pick up orders. Low monthly rent of only $2,912.48 including TMI and HST, with the current lease running until April 5, 2027 plus a 5-year renewal option. The space is well suited for a dessert shop, take-out concept, or other food-related business, and is especially ideal for a couple, family operation, or first-time business owner. Flexible hours, manageable overhead, and a convenient location make this a great opportunity to start or grow your own business. (id:63616)
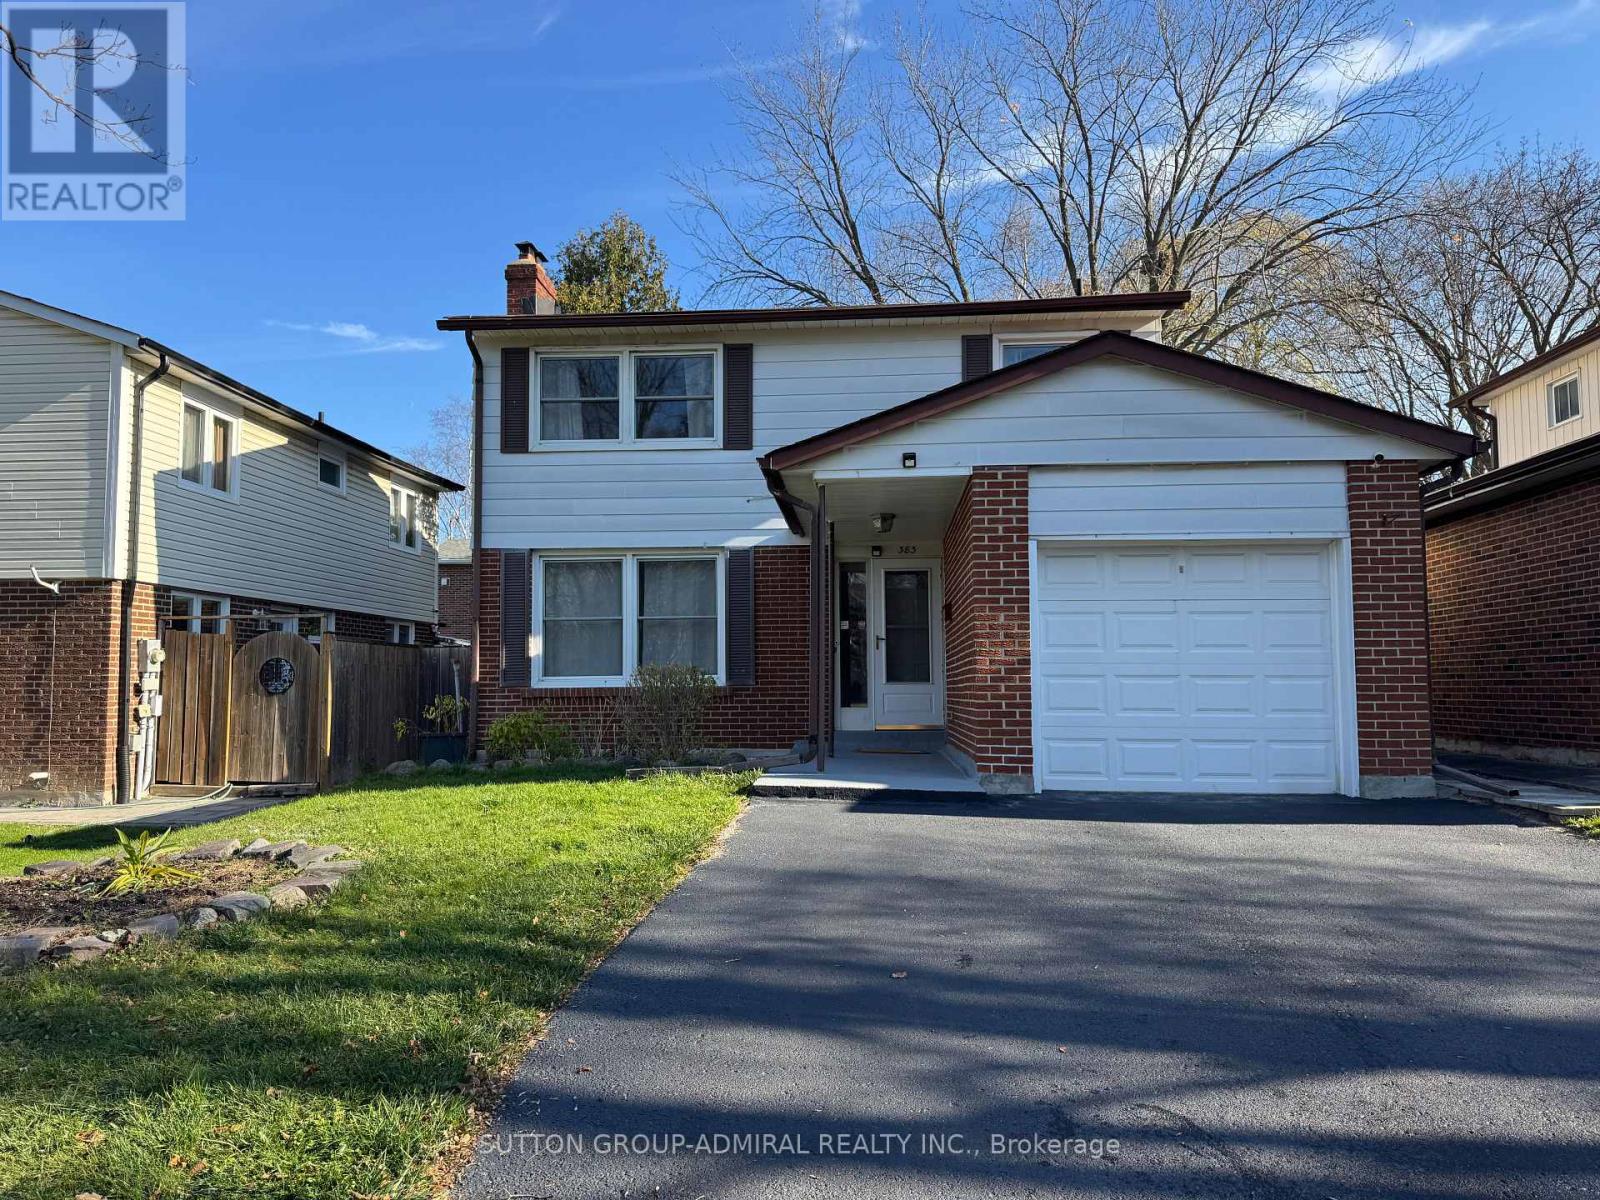
383 Sandford Street
Newmarket, Ontario
Opportunity Knocks in Central Newmarket! Solid 4 Bdr Home with Endless Potential sitting on a Premium private lot - 40 X 115Ft. Recently painted and renovated. The modern eat-in kitchen with breakfast bar features quartz countertops, a designer backsplash to the ceiling, and stainless steel appliances. Fully finished basement with side entrance for potential In Law Suit and extra income contains a huge recreation room, separate laundry, workshop, lots of storage space. Attached garage with remote door opener. Large - no walkways driveway can accommodate up to 4 cars easy. Property Ideal for first-time buyers ,young families or Investors looking for steady cashflow. In an excellent location steps to park, trails, beautiful Fairy Lake, good public and catholic schools. Close to Yonge St., shopping and amenities. Wonderful community to raise a family! (id:63616)
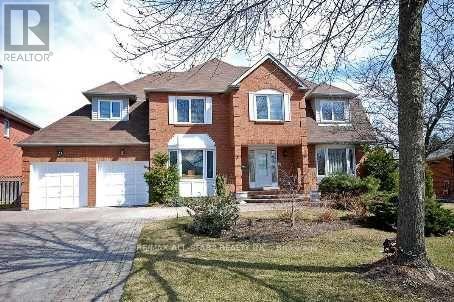
Bsmt - 72 Calderbridge Crescent
Markham, Ontario
For this spacious & bright 1 bedroom + den apartment, modern kitchen, one bathroom and separate entrance, one parking spot. Close to all other amenities, mins to 407. (id:63616)
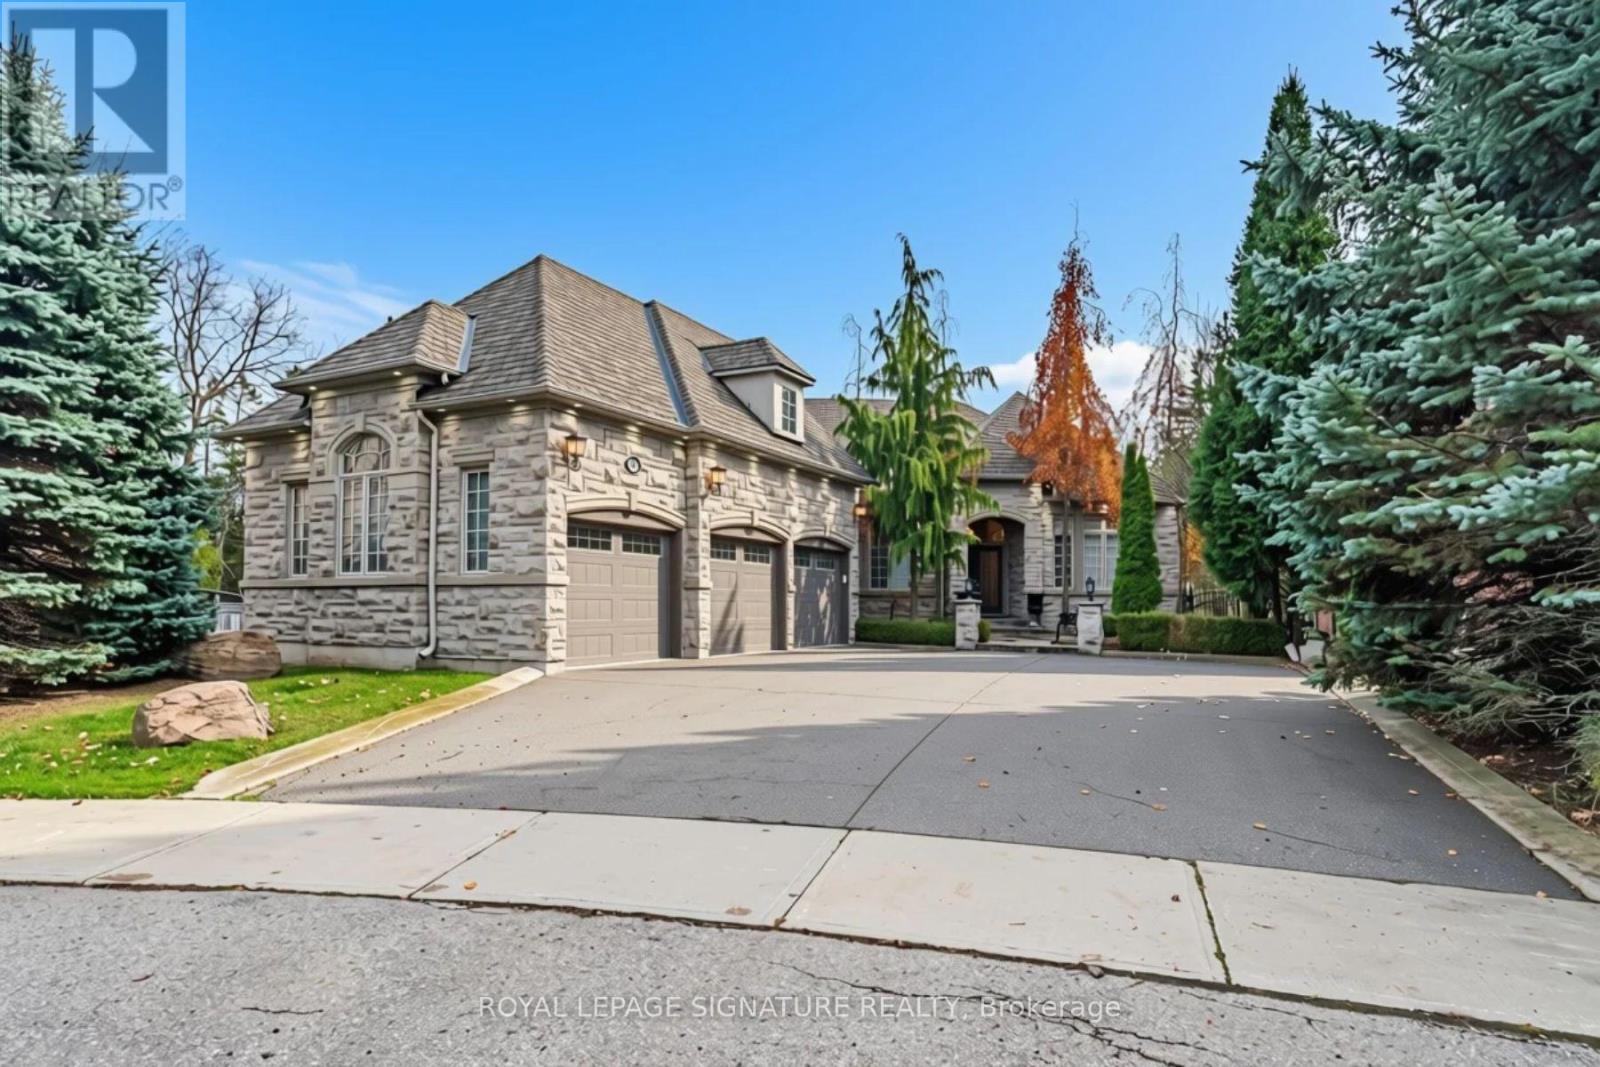
429 Paradelle Drive
Richmond Hill, Ontario
UNIQUE CUSTOM BUNGALOW set in Richmond Hill's sought-after Bayview and Bloomington neighbourhood, offers approx. 2,943 sq. ft. on the main floor, plus a finished walk-out lower level of approx. 2,972 sq.ft. Soaring 10-foot ceilings and abundant natural light enhance the formal living and dining rooms, inviting family room, and spacious chef's kitchen with a generous breakfast area. Three main-floor bedrooms each feature a private ensuite, and a powder room serves guests. The bright walk-out lower level features a large recreation room, office/bedroom and generous storage rooms, offering flexibility for multigenerational living, overnight guests, or a private home office. The walk-out opens to a generous pie-shaped lot, while the full-stone façade, side-entry L-shaped three-car garage, and six-car driveway give the home a distinguished street presence.Meticulously maintained with original finishes and structural upgrades, the home is ready to enjoy as is or update to suit your style. Select high-end furnishings are negotiable. (id:63616)