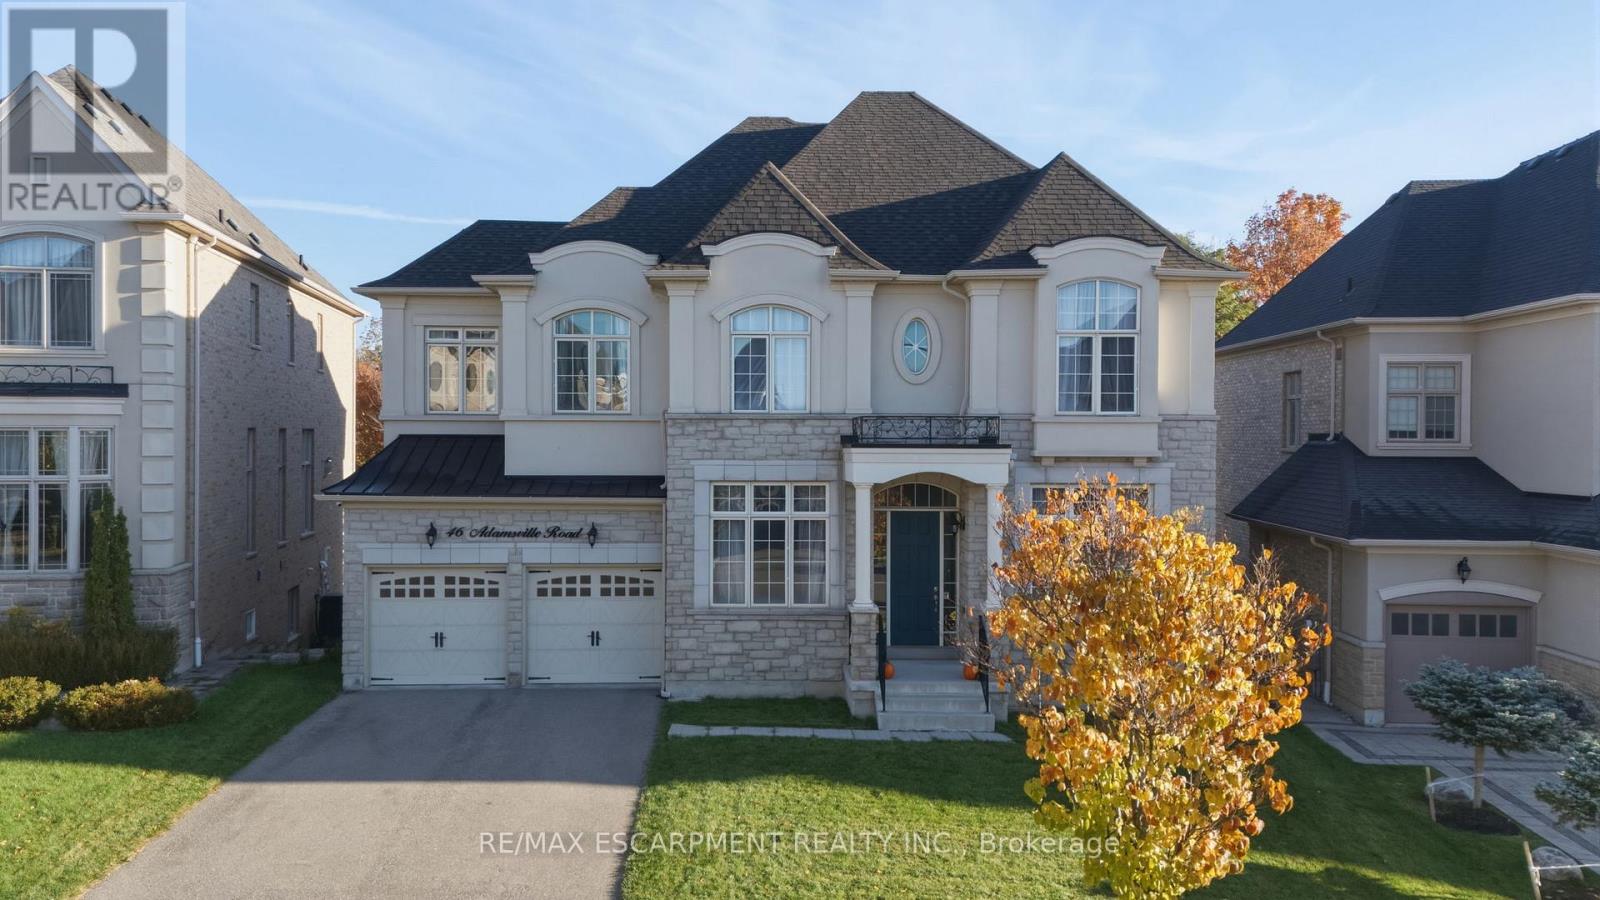
46 Adamsville Road
Brampton, Ontario
Experience luxury living in this exceptional four-bedroom residence, thoughtfully designed with impressive proportions and elegant architectural details. A dramatic sunken foyer welcomes you into beautifully appointed living spaces, including a sunken living room and formal dining room. The expansive kitchen features a dedicated coffee bar/Butler's pantry, walk-in pantry and generous breakfast area, flowing into a spectacular family room with soaring open-to-above ceilings. Upstairs, the luxurious primary retreat offers a spa-inspired ensuite and separate dressing room, accompanied by three additional bedrooms and a versatile study loft. Complete with a private home office, multiple bathrooms and a three-car garage, this remarkable home blends sophisticated entertaining with exceptional family functionality. RSA. Luxury Certified. (id:63616)
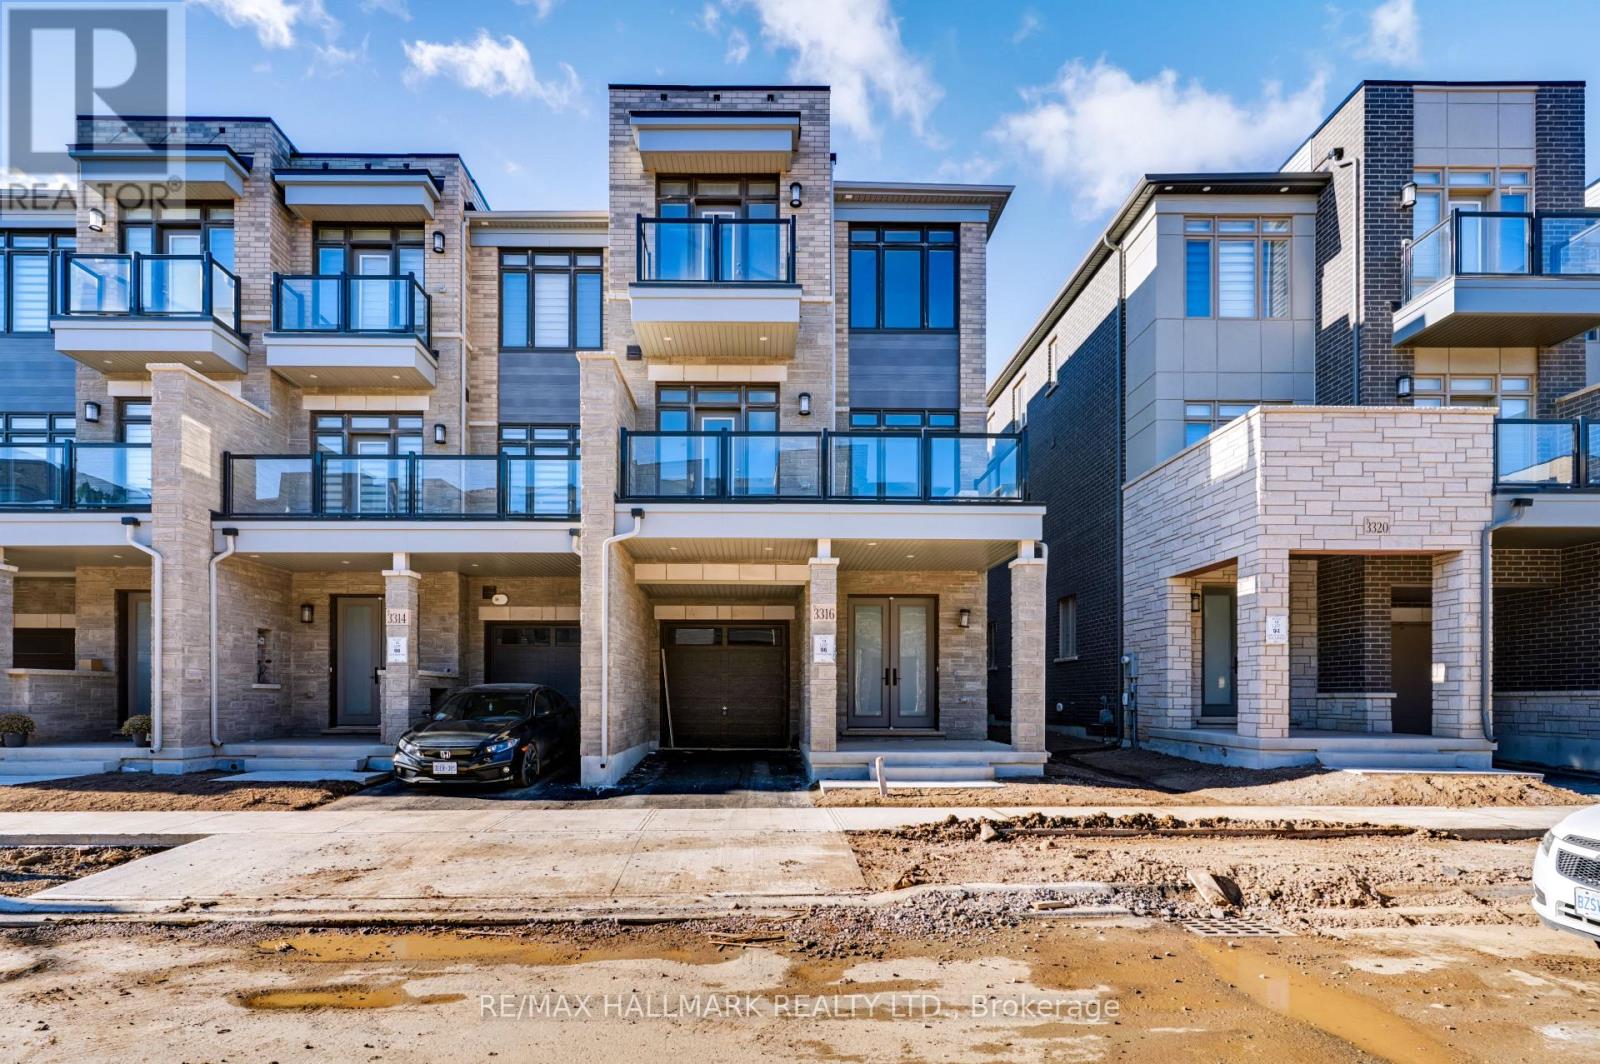
3316 Azam Way
Oakville, Ontario
Client Remarks Brand-New Luxury Freehold Townhouse By Digreen Homes! Be The First To Own This Stunning, Modern Three-Storey Residence Offering 1,821 Sq. Ft. Of Thoughtfully Designed Living Space And Approximately $30,000 In Upgrades. Showcasing Contemporary Style And Quality Finishes Throughout. A Beautiful Oak Staircase, Gourmet Kitchen Complete With Ceiling-Height Cabinetry, Quartz Countertops, And Abundant Pantry Space. Spacious Terrace Which Offers The Perfect Setting For Summer BBQs And Outdoor Entertaining. Generously Sized Bedrooms,, Three Bedrooms In Total. Ideally Situated In A Highly Sought-After Community, Close To Top-Rated Schools, Parks, Public Transit, Hospitals, Plazas, And Major Shopping Center's. Just Minutes To Sheridan College, Highways 403 And 407, And The QEW, This Home Offers The Perfect Blend Of Modern Luxury, Everyday Convenience, And Exceptional Value. A Fantastic Opportunity To Own A Brand-New, Upgraded Home In A Prime Location! (id:63616)
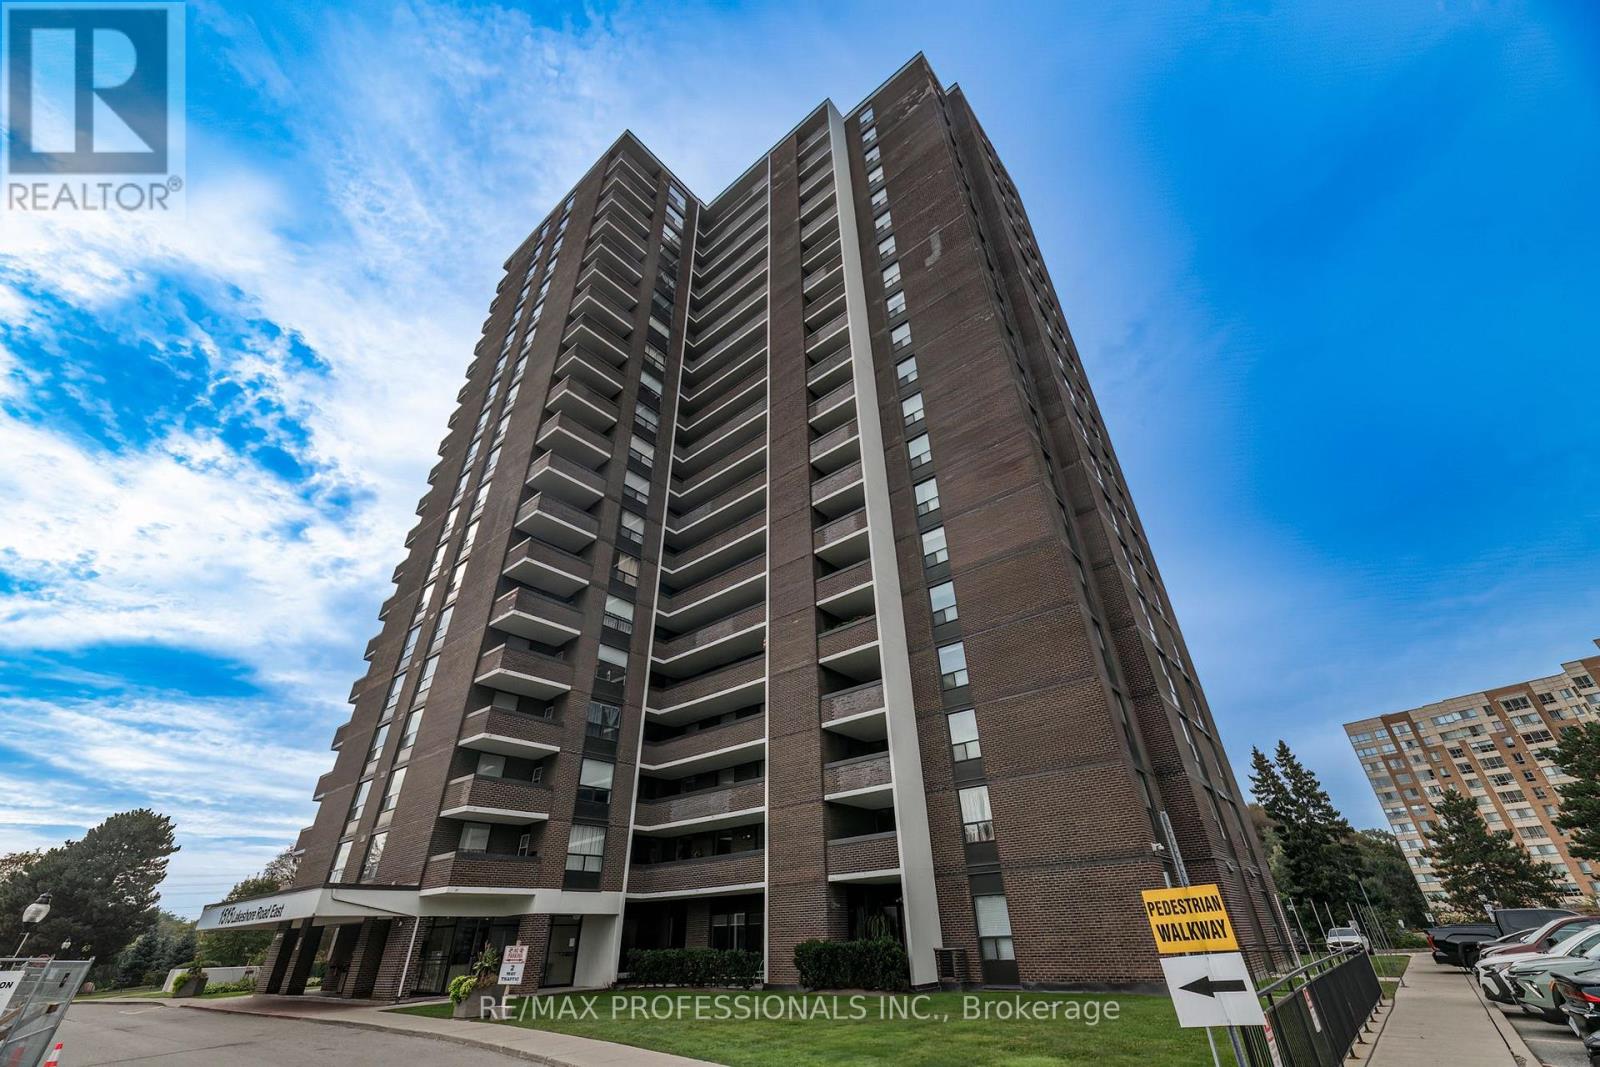
708 - 1515 Lakeshore Road E
Mississauga, Ontario
An opportunity to create your own model suite. *Renovations required* 1310 square foot unit - 3 bedrooms + 2 baths, 1 parking. View of Toronto Golf Club, directly across from Marie Curtis Park, which includes waterfront trails, beach, and splash pad. Long Branch GO, TTC & MiWay Transit options are steps away. Quick access to the QEW & Highway 427 (id:63616)
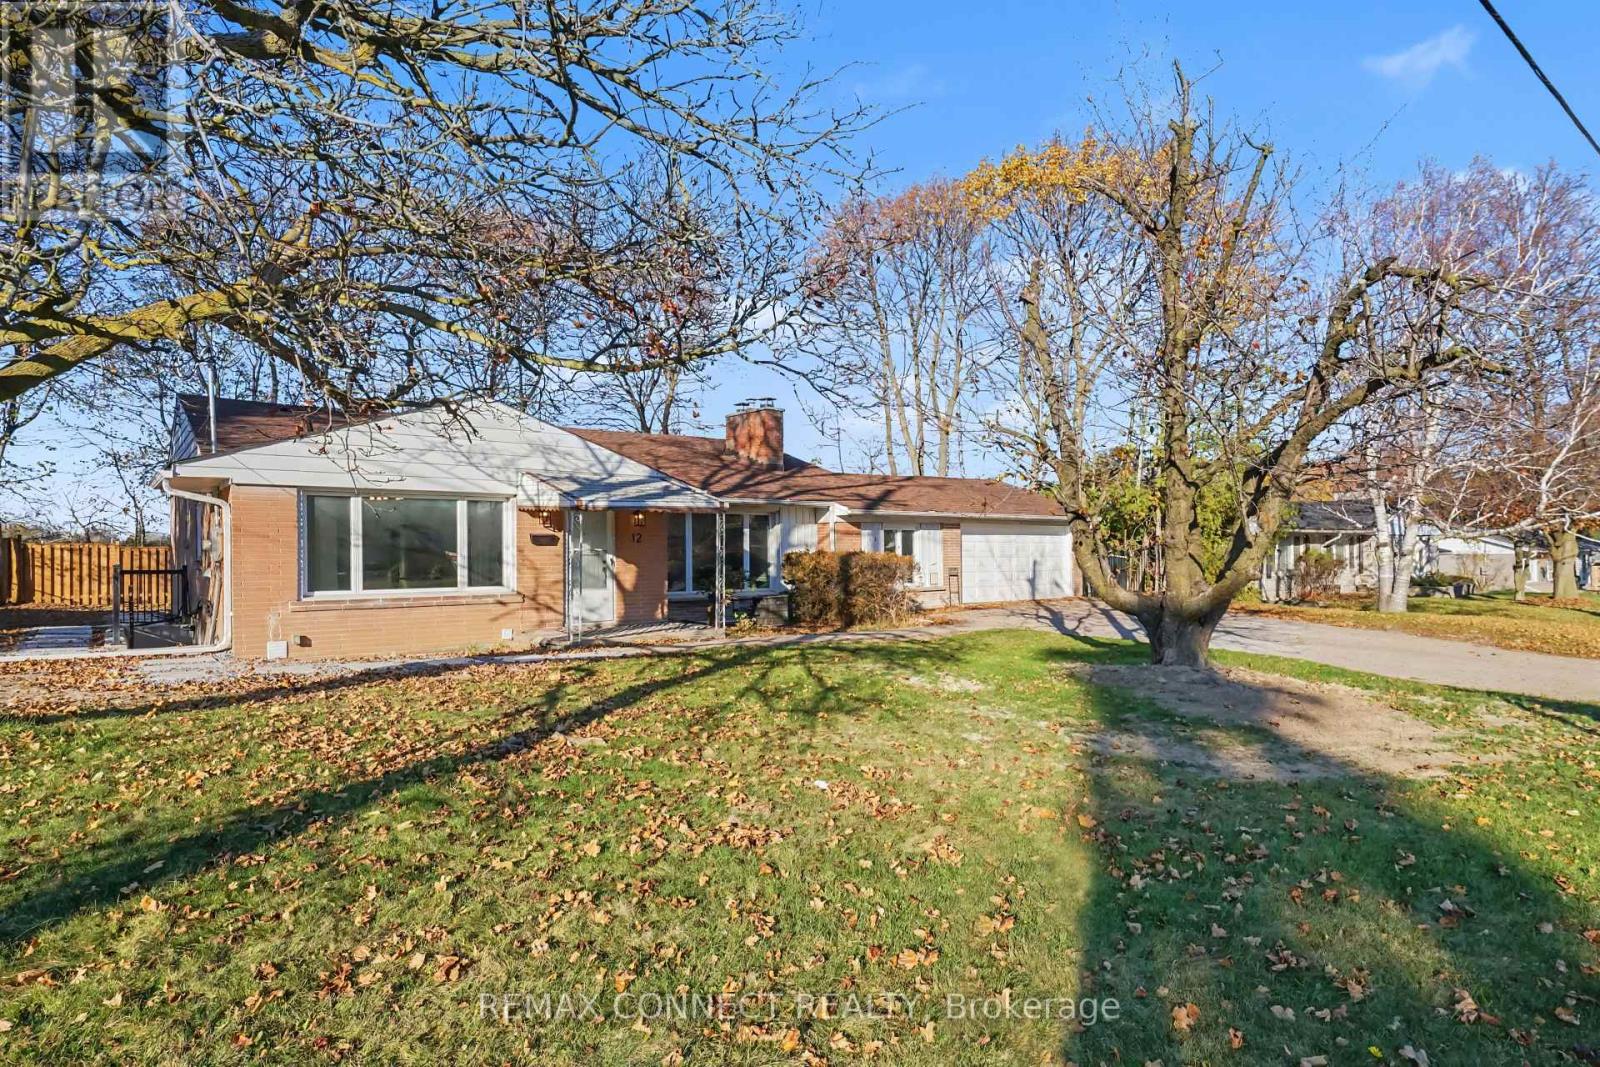
Lower - 2 Bedroom - 12 Longbridge Road
Vaughan, Ontario
Newly Built Spacious 2-Bedroom Basement Apartment for Rent In A Convenient and family-friendly location! - Never Lived-In - Occupancy Available Immediately. Welcome to this spacious and well-laid-out 2-bedroom Apartment situated on a large premium 100' x 100' lot. Features include: Inviting entrance foyer, Spacious, family-sized kitchen, 2 spacious bedrooms, new bathrooms ,Great, functional layout with plenty of living space. Private driveway with parking for 1 car. Large private lot. Convenient location close to schools, shopping, Highway 7 and Highway 407. Easy access to YRT transit on Yonge Street. The home has just been renovated. Tenant To Pay Utilities -- Electricity, gas, water And Tenant Insurance. (id:63616)
1908 - 825 Church Street
Toronto, Ontario
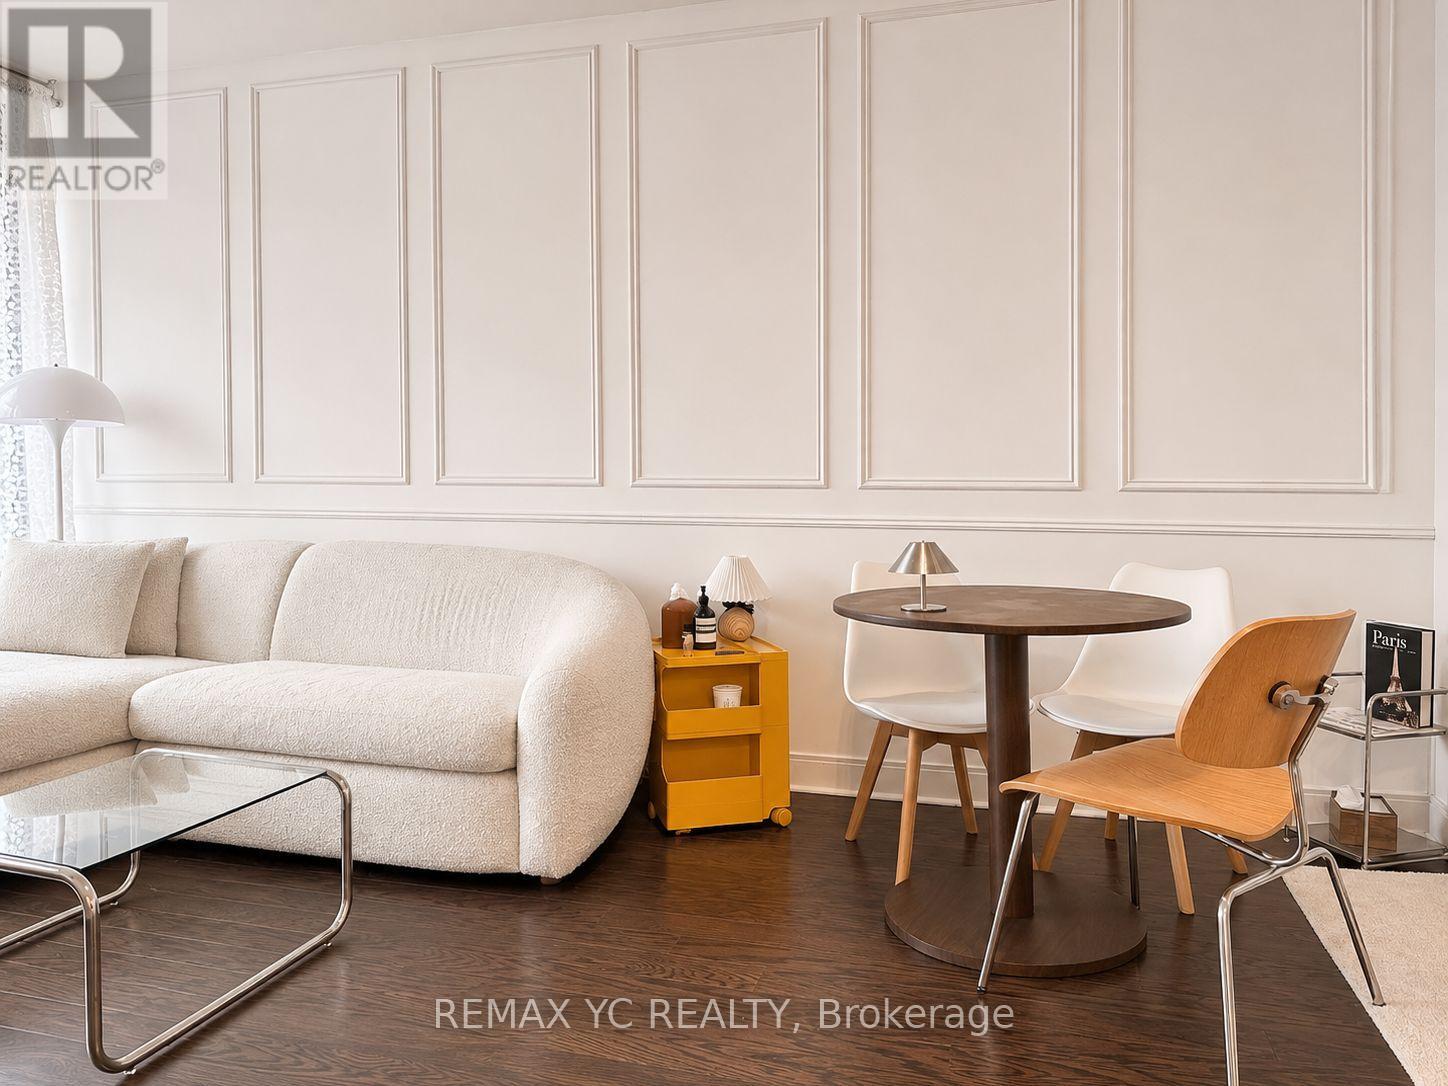
Welcome to The Milan, where Yorkville and Rosedale meet. Set on the 27th floor, this 1-bedroom plus den suite features 9-foot ceilings, floor-to-ceiling windows in the living room, and unobstructed south-facing views of downtown Toronto. Enjoy the skyline from your private balcony or from the open-concept living area. The kitchen is finished with granite countertops and stainless steel appliances, and the separate den gives you room for a dedicated home office or a place for guests to stay. One parking space and one locker are included. The building offers 24-hour concierge service, an indoor pool, a fitness centre, a dry sauna, and a massage room. There's also a theatre, billiards room, library, party room, and guest suites, plus an outdoor terrace with cabanas, lounge seating, a fireplace, and BBQs. Bloor-Yonge Station is about a three-minute walk away, with Rosedale Station also nearby. Pick up a coffee in Yorkville, stop by the Toronto Reference Library, or spend a weekend morning exploring Rosedale's tree-lined streets and ravine trails. (id:63616)
8984 Halton Erin Townline
Erin, Ontario
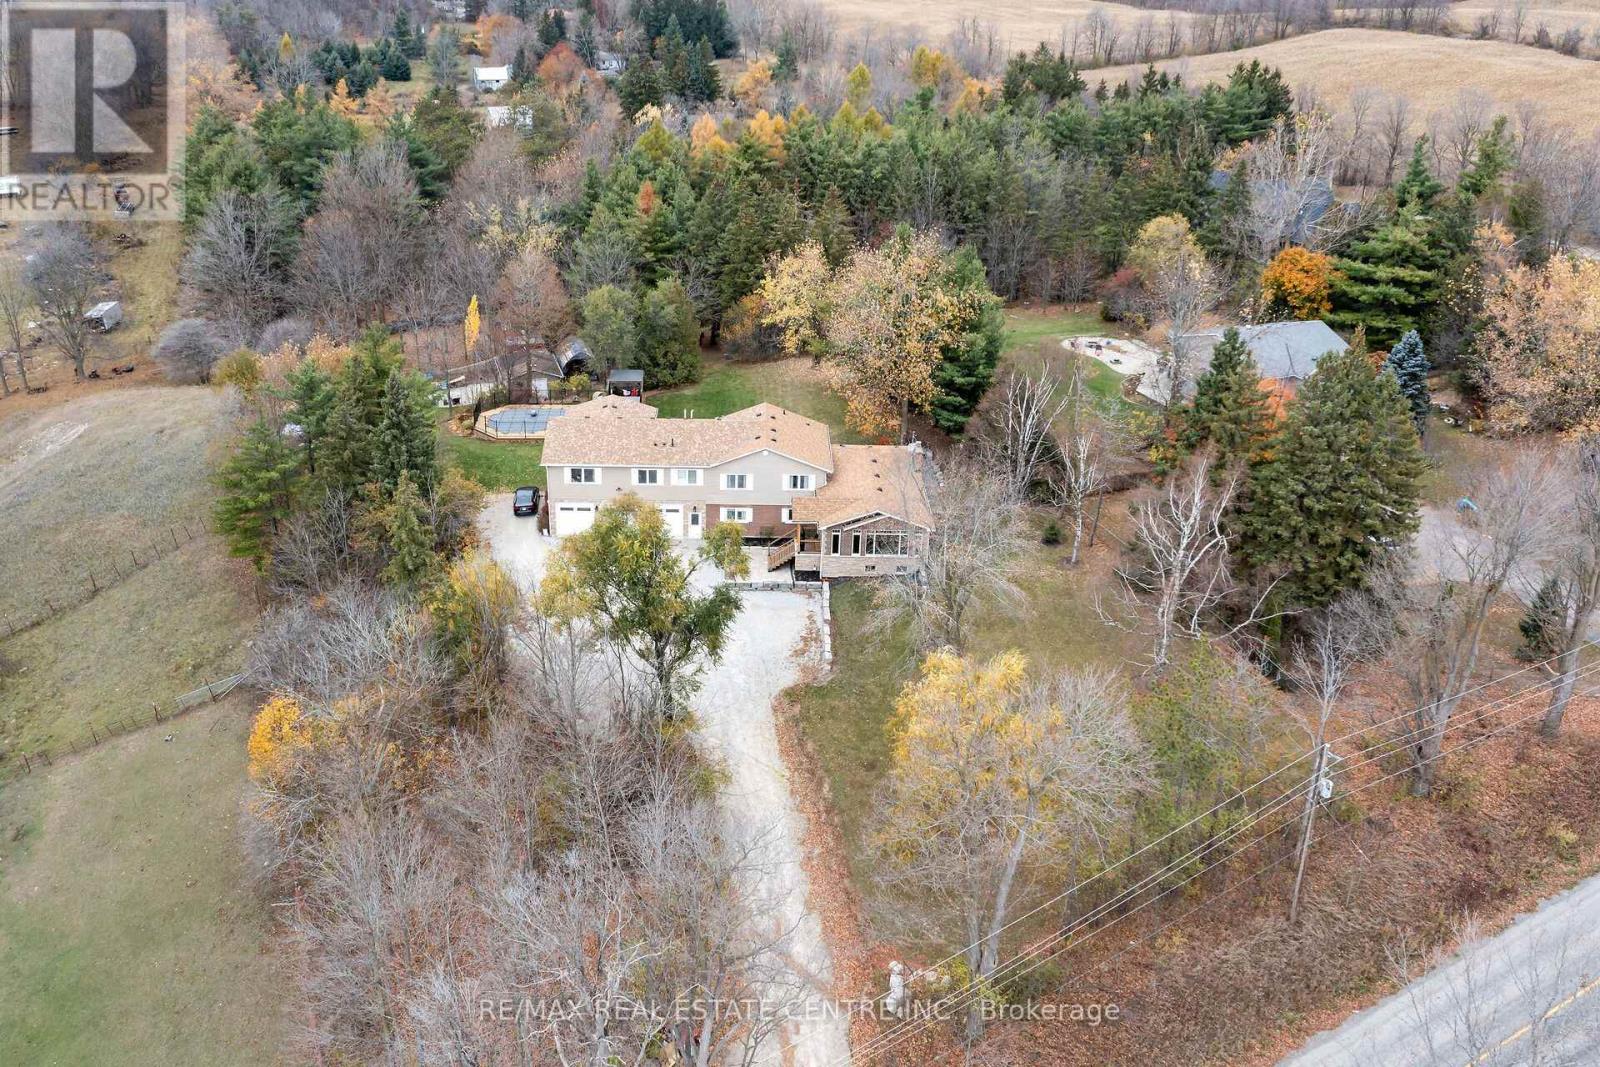
Looking for country living with all the amenities just 5 minutes away? Located between Acton and Erin, and approximately 20 minutes to the 401 and Milton, this fantastic property offers over 3,600 sq. ft. of living space, incredible versatility and income potential! The impressive triple-car garage is finished and heated, with oversized 10' doors, insulated floors and plenty of cabinetry. Inside, enjoy a stunning 2025 addition featuring a custom chef's kitchen, large island, pantry, beverage area, expansive windows and beautiful cathedral ceilings. The main home offers 5 bedrooms, multiple living areas, hardwood flooring and plenty of room for the family. The lower level includes a walkout to the patio, additional bedrooms and a 3rd kitchen rough-in, offering further potential, at your showing its indicated what room. There's also a completely separate legal apartment with its own entrance, furnace, A/C, laundry, parking and fibre internet. Featuring a bedroom, full bathroom, office area, cathedral ceilings, open-concept living space and private deck, it's ideal for extended family or rental income. Outside, enjoy the beautiful swimming pool, expansive entertainment deck, tiki bar, solar pool heating, professionally landscaped grounds, mature trees, interlock and garden area with fruit trees and berries. And there's more! A 20' x 30' insulated outbuilding with water, propane and hydro, an additional garden shed and another large outbuilding currently housing chickens. Other highlights include an updated septic system, 2025 roof, upgraded 200-amp electrical service and two dedicated fibre internet connections.Country living, incredible space, a legal income suite and endless possibilities. A fantastic opportunity for families, multi-generational living or investors. (id:63616)
78 Gellert Drive
Waterloo, Ontario
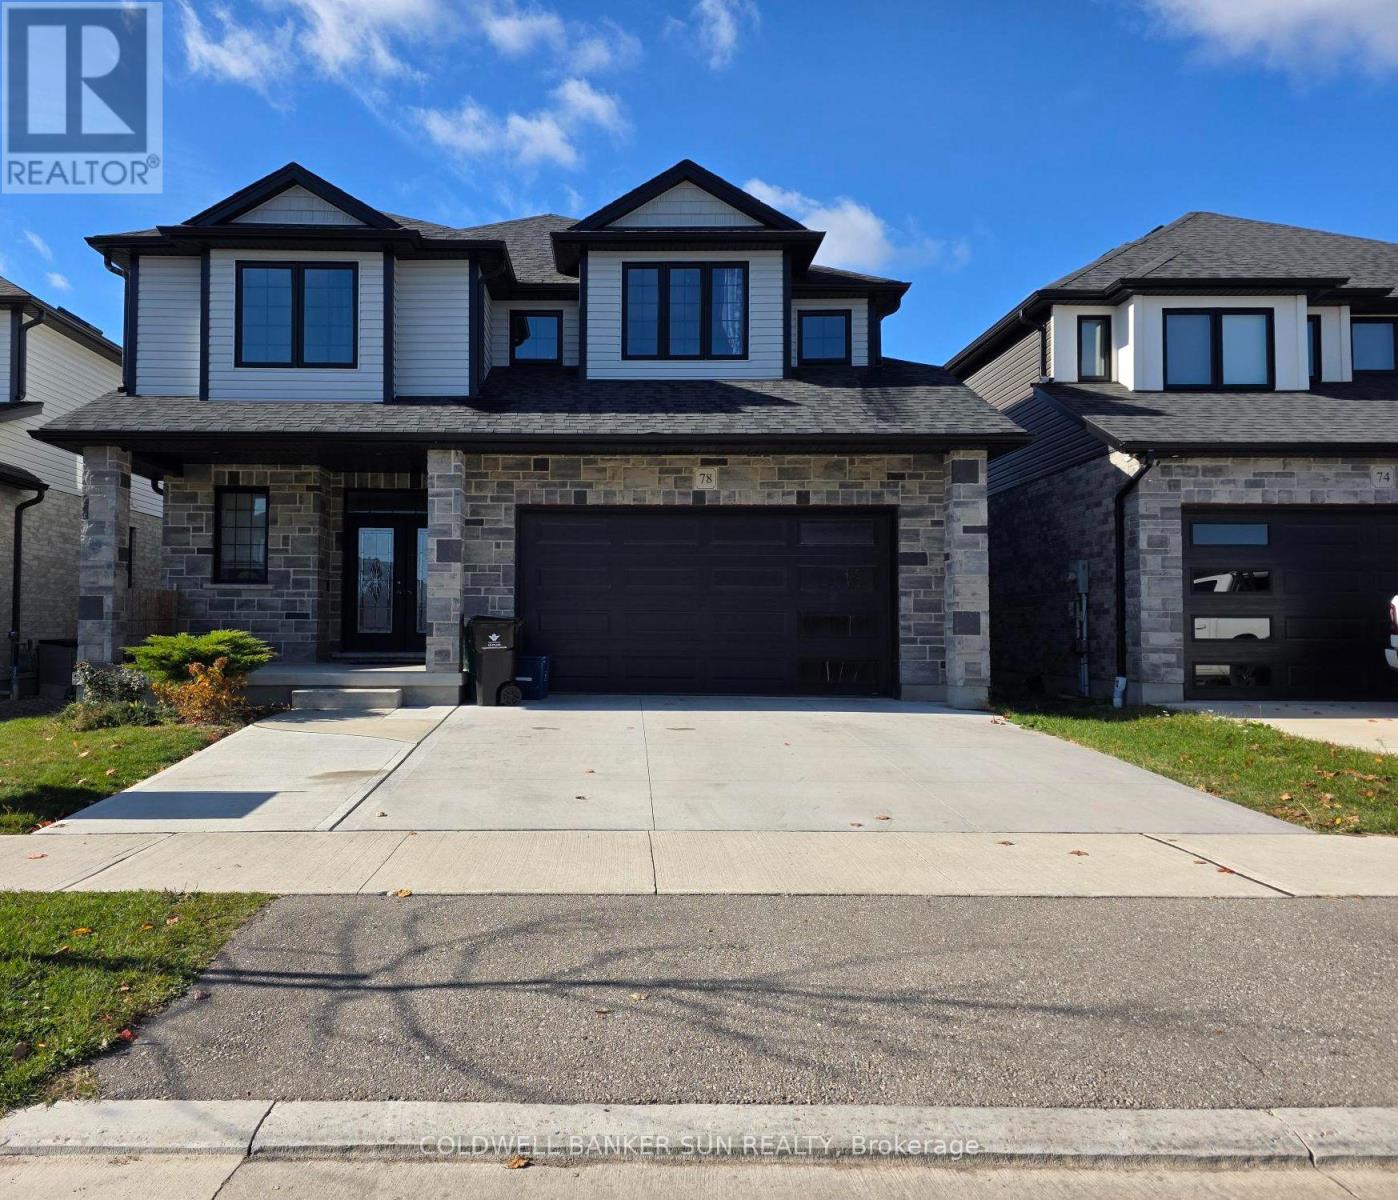
This stunning 2,680 sq. ft. executive home showcases quality craftsmanship and thousands of dollars in upgrades throughout, perfectly situated on a premium lot backing onto a scenic trail. Offering exceptional curb appeal, the property features a double-car garage and an extended concrete driveway with ample parking. Step inside to an elegant main floor highlighted by hardwood flooring, oak staircase, separate living and dining rooms, and a convenient main-floor office/den, ideal for today's work-from-home lifestyle. The heart of the home is the beautifully upgraded chef's kitchen featuring extended cabinetry, soft-close cabinets and drawers, custom cabinet organizers, a large center island, pantry, built-in appliances, gas stove, quartz countertops, and stylish under-cabinet lighting. The thoughtfully designed layout offers both functionality and luxury for everyday living and entertaining. Upstairs, you'll find four spacious bedrooms, including a magnificent primary retreat complete with a private sitting area and his-and-hers walk-in closets. The second level offers the convenience of three full bathrooms, including a Jack-and-Jill bath, enhanced by skylights that fill the space with natural light. Additional features include 200-amp electrical service and premium finishes throughout. The expansive unfinished basement provides unlimited possibilities for future customization, whether you envision a recreation room, home theatre, gym, or additional living space. Combining exceptional upgrades, generous living areas, and a highly desirable trail-facing setting, this remarkable home offers the perfect blend of comfort, elegance, and endless potential. (id:63616)
50 Earl Street
Hamilton, Ontario
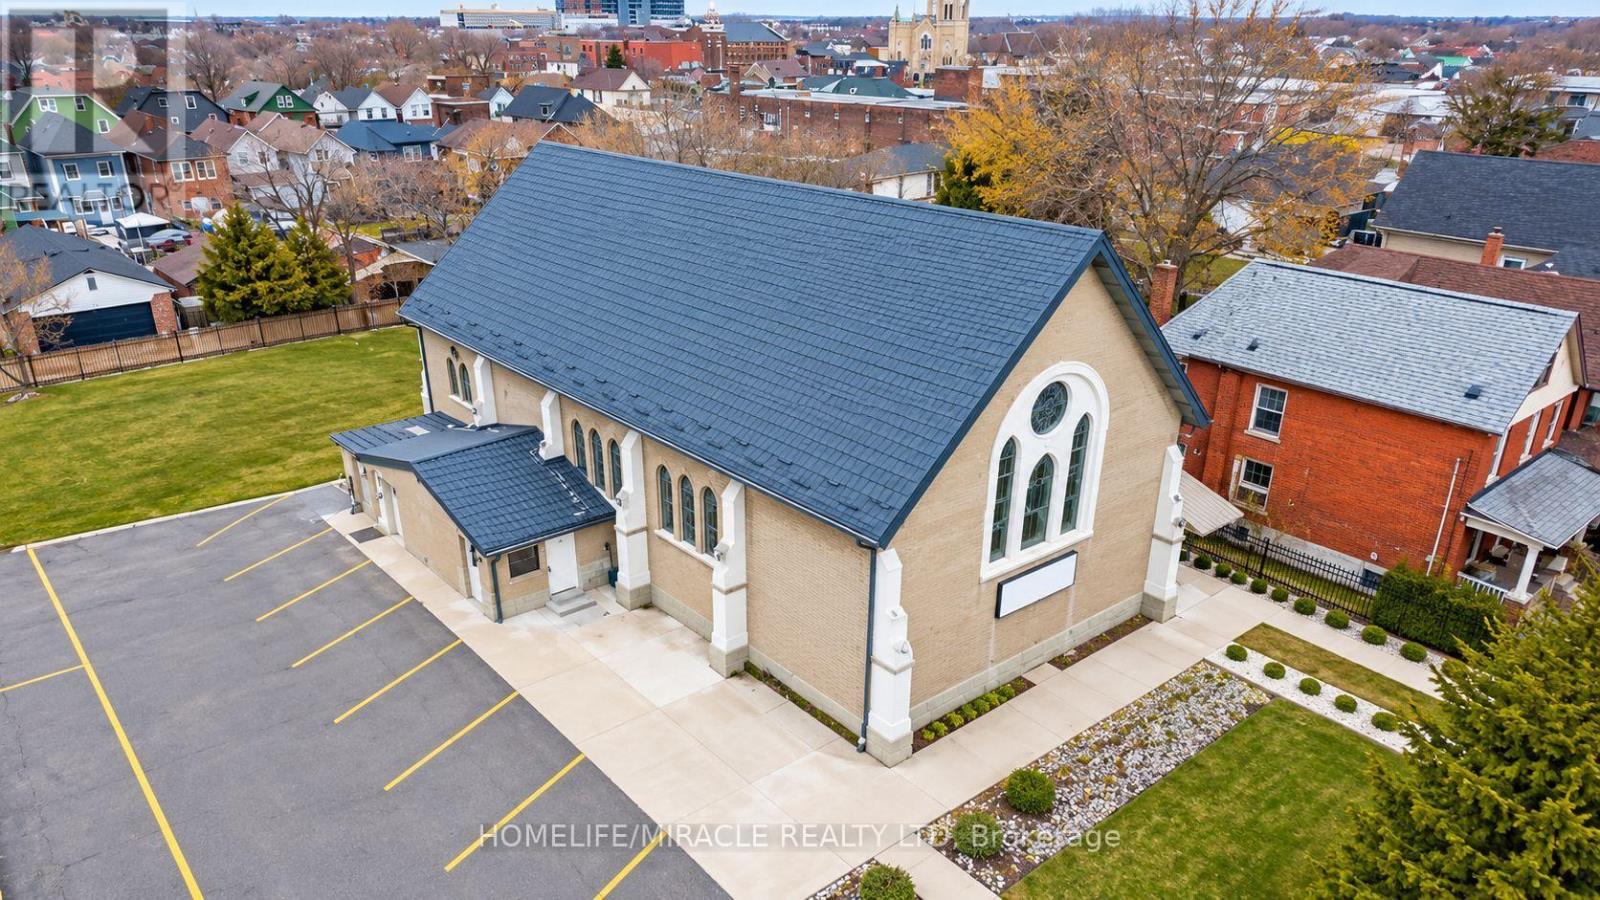
This Newly Renovated Worship Place One Time Opportunity for People Who are Looking to Start a PLACE OF WORSHIP in The Middle of Hamilton Downtown, Adjoined to New Bus Terminal, Hamilton General Hospital. Fully New Gutted & Renovated Building Ready for Sikh Gurdwara and Hindu Temple Zoning Brand New Sewer, Brand New Washrooms, New flooring, Brand New Stage Inside The Building, New Windows.. 200 AMPS Upgraded Power, ESA Phase-1, High end Finishing, High Celling Building, In House Parking with Two Gates and Two Side Road. This property have a daycare Zoning too. (id:63616)
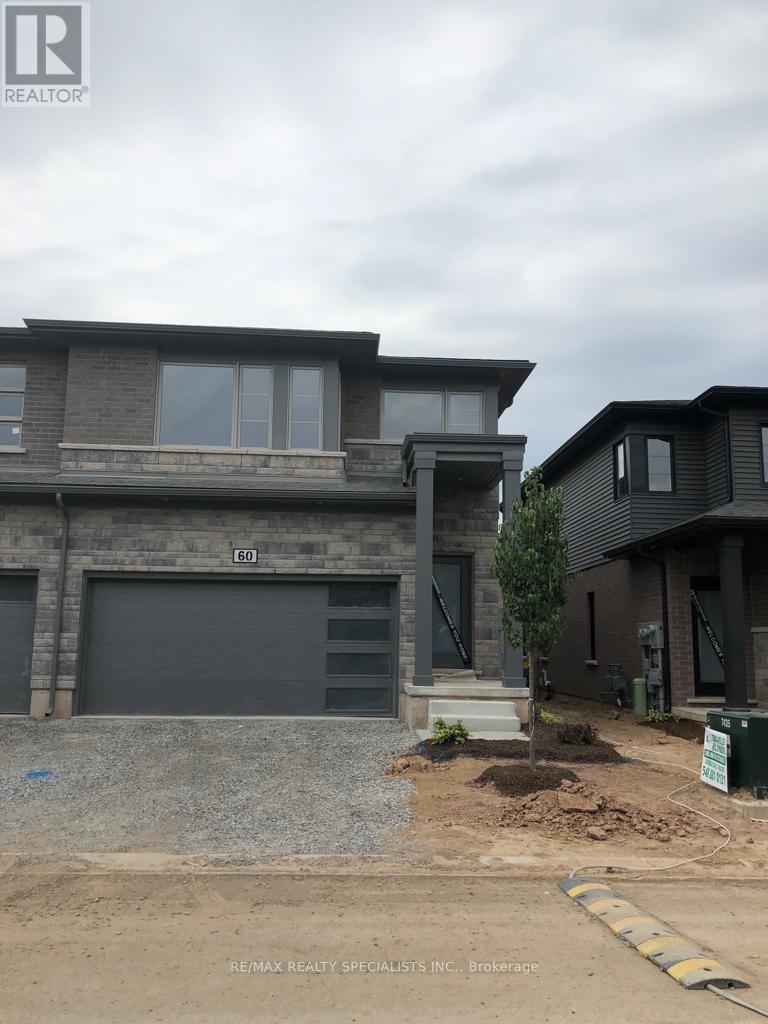
60 - 4552 Portage Road
Niagara Falls, Ontario
Stunning 2023-built Mountainview townhome featuring 4 spacious bedrooms, 2.5 bathrooms, and a bright open-concept layout. Modern kitchen with quartz countertops, upgraded cabinetry, stainless steel appliances, and a large island. Additional features include oak staircase withwood spindles, carpet-free main floor, mudroom with access to double-car garage, and convenient second-floor laundry. Spacious primary bedroom offers a walk-in closet and ensuite with quartz countertop. Private backyard perfect for outdoor enjoyment. Unfinished basement with bathroom rough-in provides added potential. Located in a quiet, desirable neighbourhood close to schools, shopping, restaurants, public transit, and Niagara Falls attractions. Photos Shown Are From A Previous Listing And May Not Reflect The Property's Current Condition. (id:63616)
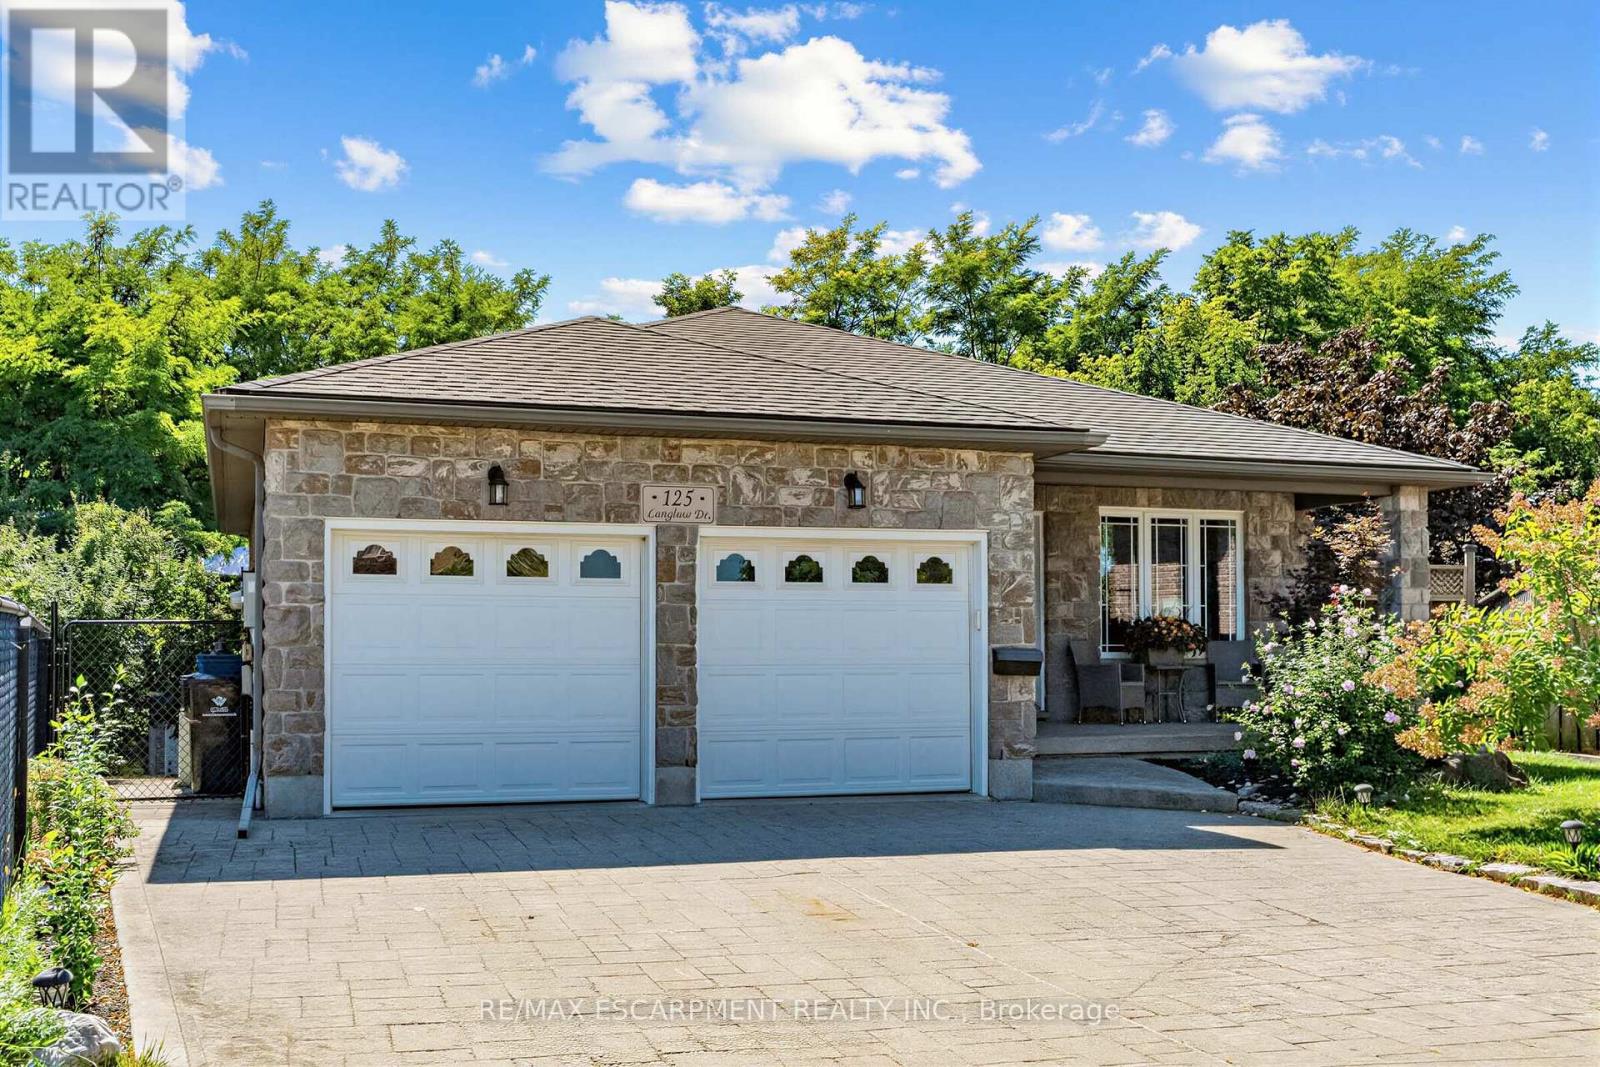
125 Langlaw Drive
Cambridge, Ontario
Big Lot. Greenspace. Privacy. In-Law Suite Potential! Welcome to 125 Langlaw Street, a charming 4-bedroom home set on a large lot backing onto peaceful greenspace. Beautiful curb appeal, mature foliage, and a private, tranquil backyard make this property stand out from the moment you arrive. Inside, enjoy a carpet-free layout, generously sized bedrooms, and a large kitchen with plenty of space for the family. The lower level with an excellent in-law suite potential with a separate entrance. Step outside to a large deck overlooking the expansive, tree-lined backyard that is perfect for entertaining, relaxing, and enjoying nature. The powered shed adds valuable storage and workspace. A fantastic opportunity for families seeking space, privacy, and a beautiful outdoor setting in Cambridge. (id:63616)
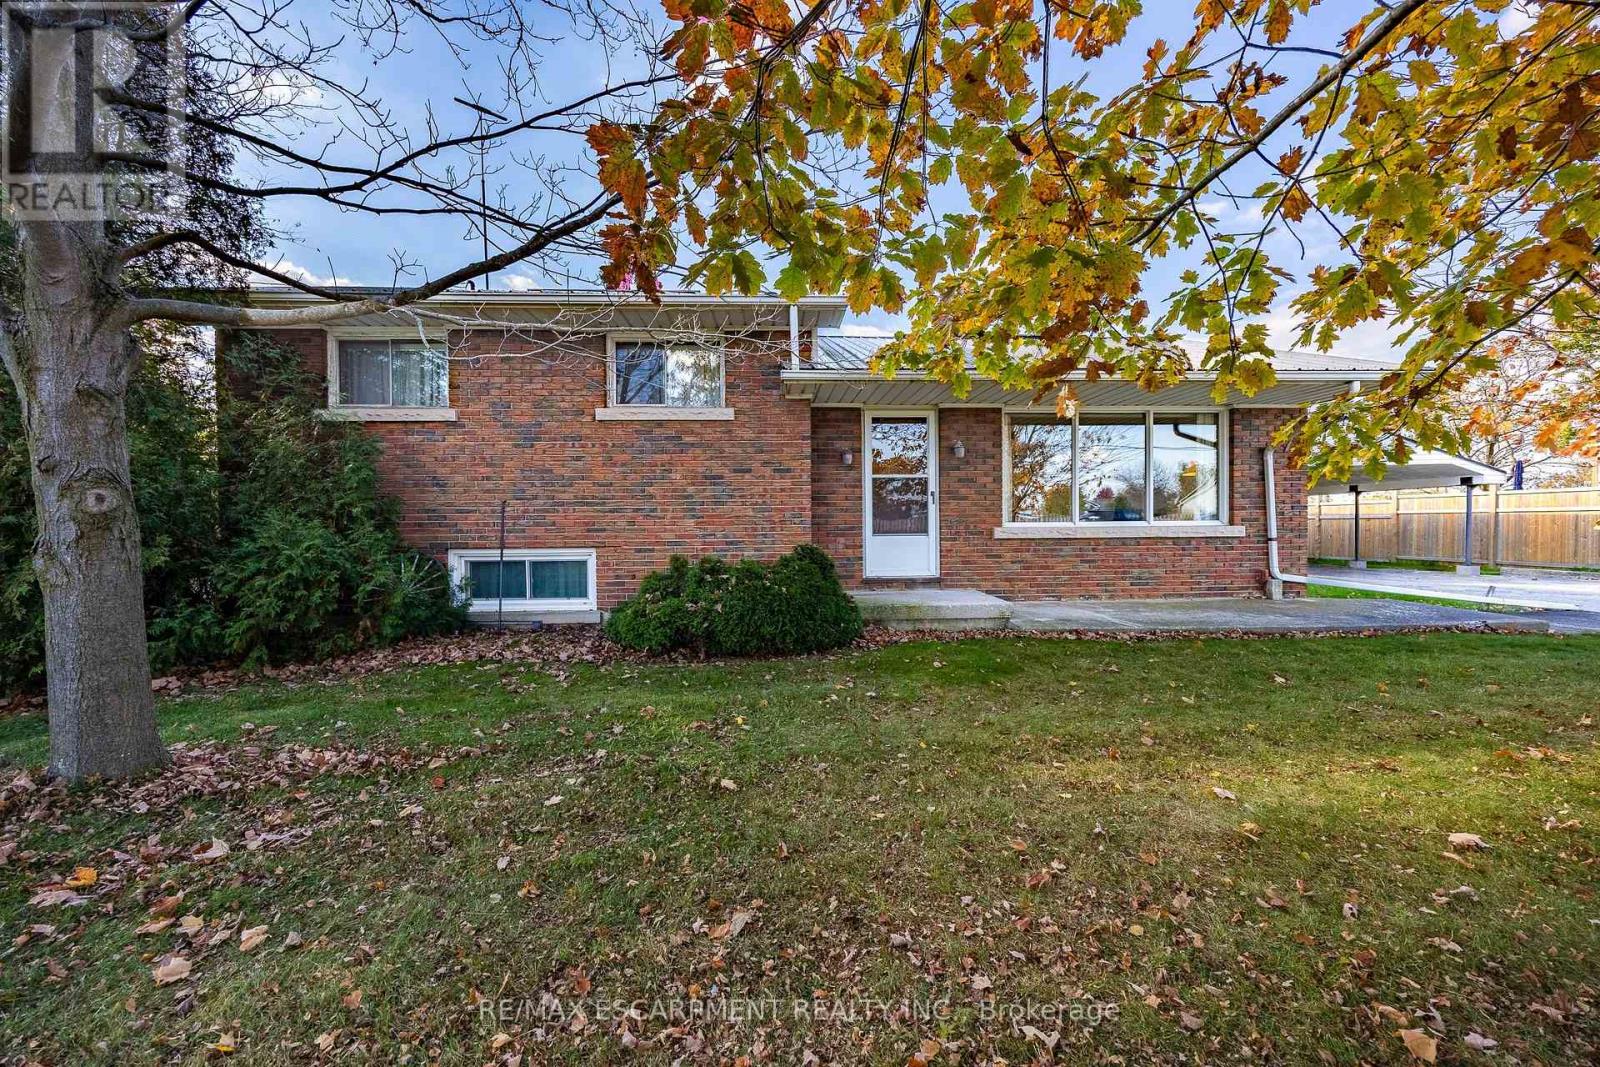
7 Old Talbot Road
Haldimand, Ontario
Welcome to 7 Old Talbot Road, an inviting and solidly built brick side split home perfectly nestled on a corner lot in the quiet, picturesque hamlet of Nelles Corners. Inside, discover a bright, well-maintained interior and layout that flows naturally from the family room into the dining and kitchen area, which features convenient back door access to the yard. The main floor also includes three bedrooms, a 3-pc bathroom, and an additional 2-pc bath. Downstairs, the partially finished lower level provides a functional family room space, laundry facilities and ample storage. Situated on a 0.57-acre lot, the property provides an appealing outdoor space that is perfect for entertaining or simply enjoying the country breeze. The exterior features a metal roof and a asphalt driveway providing plenty of parking space. The convenient detached garage with carport, offers covered parking with the ability to also serves as the perfect space for a workshop, or space to pursue your hobbies. The true magic of this property lies in its exceptional location. Living in Nelles Corners provides a profound sense of privacy, community, and quiet rural charm. Yet, you will enjoy the fantastic benefits of being incredibly close to Hagersville and other nearby towns, granting you quick access to local shops, schools, and essential services. For professionals or commuters, the location is truly unbeatable, offering a highly convenient, stress-free commute of under an hour directly into Hamilton or Brantford. This property seamlessly blends the tranquility of hamlet living with strategic urban accessibility. Do not miss this fantastic opportunity to make it your own! (id:63616)
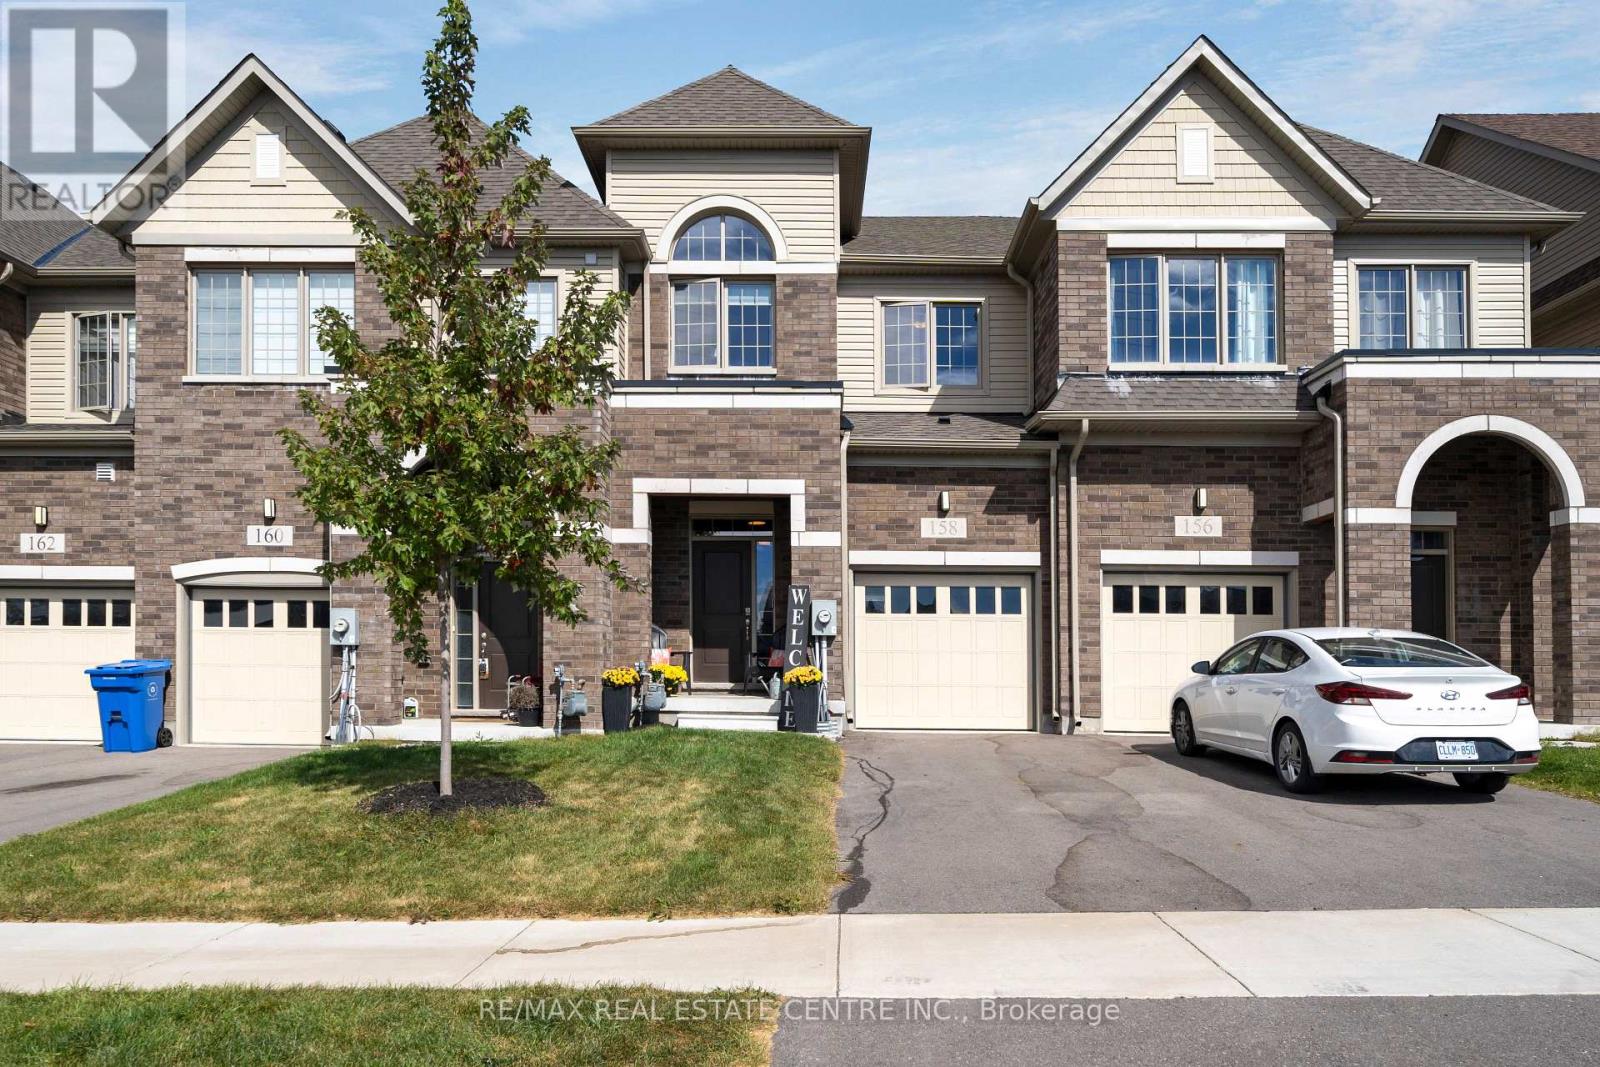
158 Waters Way
Wellington North, Ontario
Welcome to your own castle! Beautifully built by Cachet Homes, this impressive home offers style, thoughtful upgrades and a fantastic setting with no home directly across from you-just a beautiful pond and peaceful views! From the covered entrance to the front door, you'll notice the attention to detail throughout. Cachet Homes incorporated engineered beams for added strength and stability, along with construction designed to help eliminate those annoying squeaky floors. Inside, the main floor offers a bright, open-concept layout with plenty of room to live and entertain. The modern kitchen features beautiful stainless-steel appliances, quartz countertops, a drop-in sink and a huge island that's sure to become the heart of the home. Hardwood floors add warmth and style throughout the main living areas. Upstairs, you'll find spacious bedrooms, generous closets and some really impressive spaces with sky-high ceilings. The primary suite features a beautiful ensuite with a glass shower and relaxing soaker tub. One of the features you'll really appreciate when winter arrives is the convenient walkout from the home directly into the finished garage-no more trudging through the snow to get to your car!Outside, enjoy your pond views, a beautiful setting and the opportunity to be among the first homes in the area with a fully fenced yard. And when you're ready to get out and explore, great restaurants, shops, parks and trails are all nearby. This is a home you'll want to see in person-book your private showing today! (id:63616)
2 Frank Davis Street
Markham, Ontario
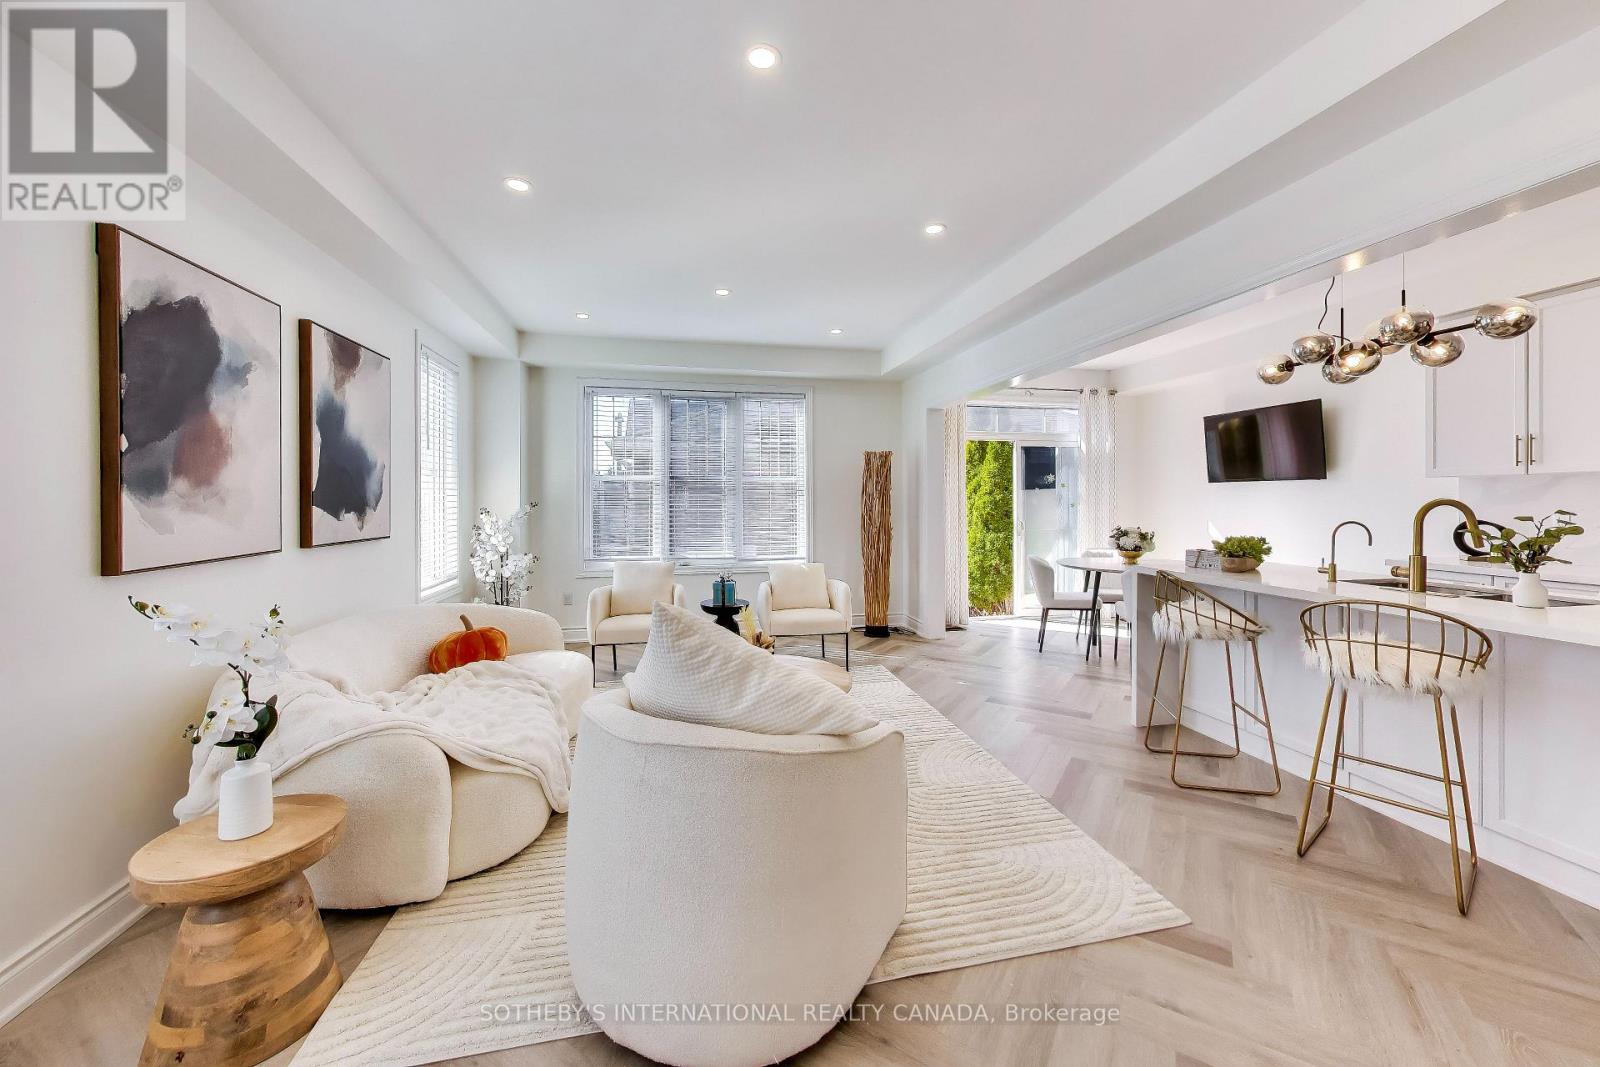
Nestled in one of Markham's most vibrant and family-friendly neighbourhoods, this exceptionally bright end-unit townhome offers generous space (over 1831 sqft), natural sunlight, and privacy of a semi-detached. Flooded with sunshine from East, South, and West exposures, the home features a highly coveted double-car garage and extensive modern upgrades. The open-concept main floor boasts elegant herringbone flooring, modern lighting, and a beautifully updated eat-in kitchen with sleek stainless steel appliances. The fully finished basement expands your living space with a large rec room, 4-piece bath, and two additional bedrooms-ideal for in-laws, a home office, or a potential basement apartment. Step outside to a fully landscaped, low-maintenance paved backyard oasis framed by mature gardens. Unbeatable walkability: mere steps to Markham Stouffville Hospital, Cornell Community Centre & Library, top-rated schools, parks, and transit. A turn-key smart home ready for its next family! (id:63616)
713467 1st Line Ehs
Mono, Ontario
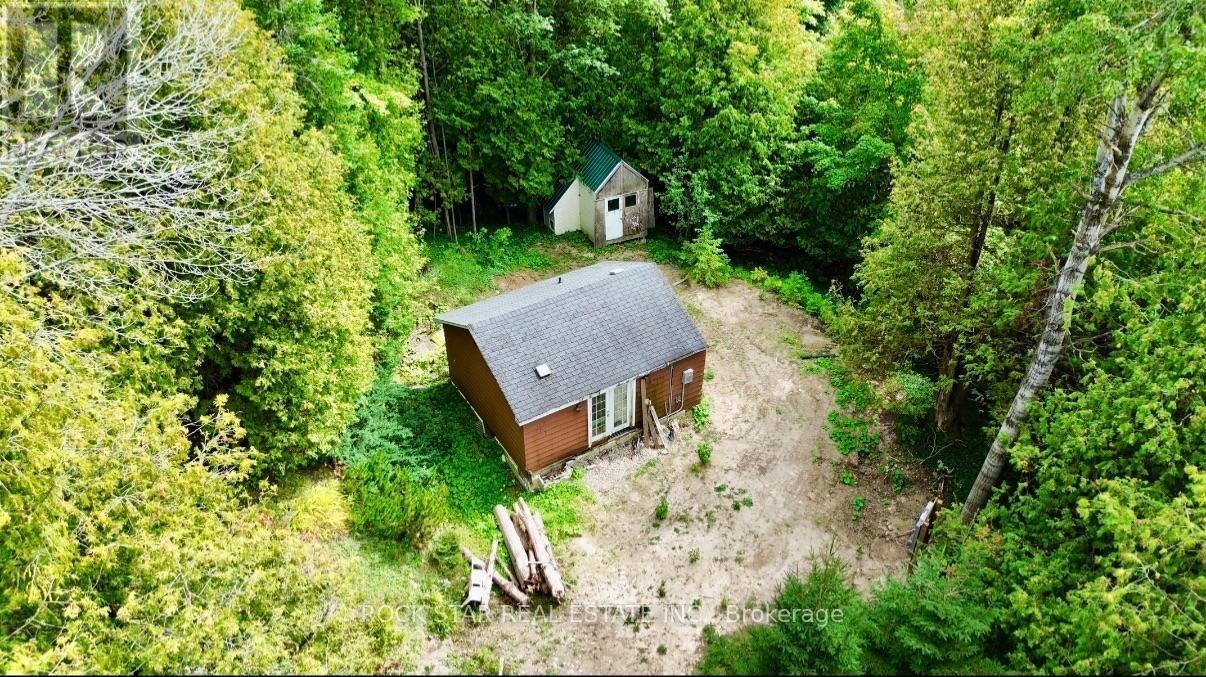
Opportunity knocks. Look no further than this 3-acre hillside property to build your dream home. Located in Hockley Valley sitting amongst mature trees, this lot offers the peace of country living while being just minutes to Orangeville. Approval from Niagara Escarpment Conservation (NEC) has been granted toward a building permit. Use the current building permit application to demolish the existing house (which has a basement foundation) and construct a larger home (as seen in photos 2-5). Or alter the application to build your own dream home. Two driveways provide flexibility and may allow for a detached garage. New 200amp power and meter/panel have been installed at a central location and internet is available. Climb up the hill to see the unbelievable views of Hockley Valley in it's entirety. The new owner will be eligible to apply for the Conservation Land Tax Incentive Program. Survey and building plans available/transferable to the buyer. (id:63616)
7 Vinehill Drive
Hamilton, Ontario
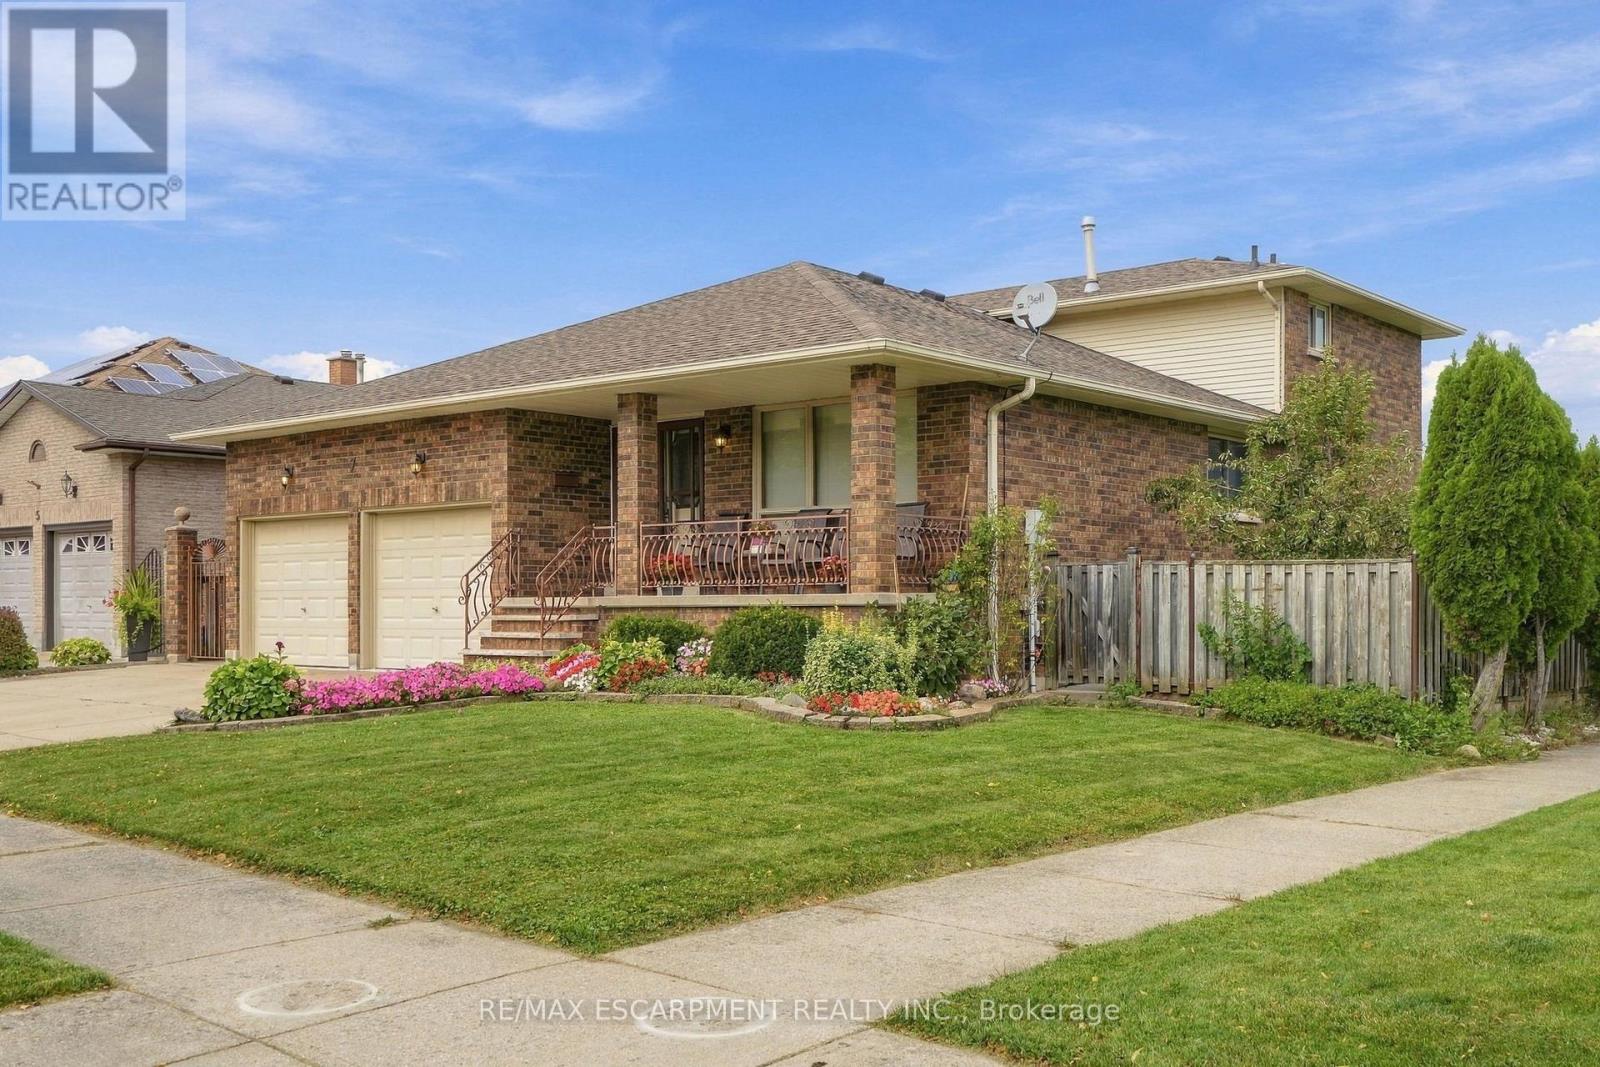
Welcome to 7 Vine Hill, a warm and spacious four-bedroom, two-bathroom home offered for the first time by its original owner. Meticulously maintained and full of character, this is the kind of home families put down roots in. Step inside to a sunken living room with a cozy gas fireplace - the perfect gathering spot for movie nights and quiet evenings in. Original wood trim and doors throughout add warmth and charm you won't find in newer builds. A main-floor bedroom offers flexibility for a nursery, playroom, or guest space close to the action. Out back, the fully fenced backyard is made for family life: plenty of room for kids and pets to play safely, a garden ready for growing your own vegetables, and a handy shed for storing bikes, toys, and tools. Downstairs, the finished basement with a second kitchen and separate walk-up entrance adds incredible flexibility - think teen hangout space, playroom, or future in-law suite as your family's needs evolve. With multiple levels of well-defined living space, everyone gets a little room to spread out. Rounding things out, the double car garage means no more brushing snow off your car on cold winter mornings, plus additional parking for 3 cars on the concrete driveway. You'll love the beautiful escarpment views year-round, especially in the fall when the colours change. Located in a family-desired Stoney Creek community close to schools and parks, 7 Vine Hill is ready to become your family's next home. RSA. (id:63616)
Lower - 1 Bedroom - 12 Longbridge Road
Vaughan, Ontario
Newly Built Spacious 1-Bedroom Basement Apartment for Rent In A Convenient and family-friendly location! - Never Lived-In - Occupancy Available Immediately. Welcome to this spacious and well-laid-out 1-bedroom Apartment situated on a large premium 100' x 100' lot. Features include: Inviting entrance foyer, Spacious, family-sized kitchen, 1 spacious bedrooms, new bathrooms ,Great, functional layout with plenty of living space. Private driveway with parking for 1 car. Large private lot. Convenient location walk to Yonge St, close to schools, shopping, Highway 7 and Highway 407. Easy access to YRT transit on Yonge Street. The home has just been renovated. Tenant To Pay Utilities -- Electricity, gas, water And Tenant Insurance. (id:63616)
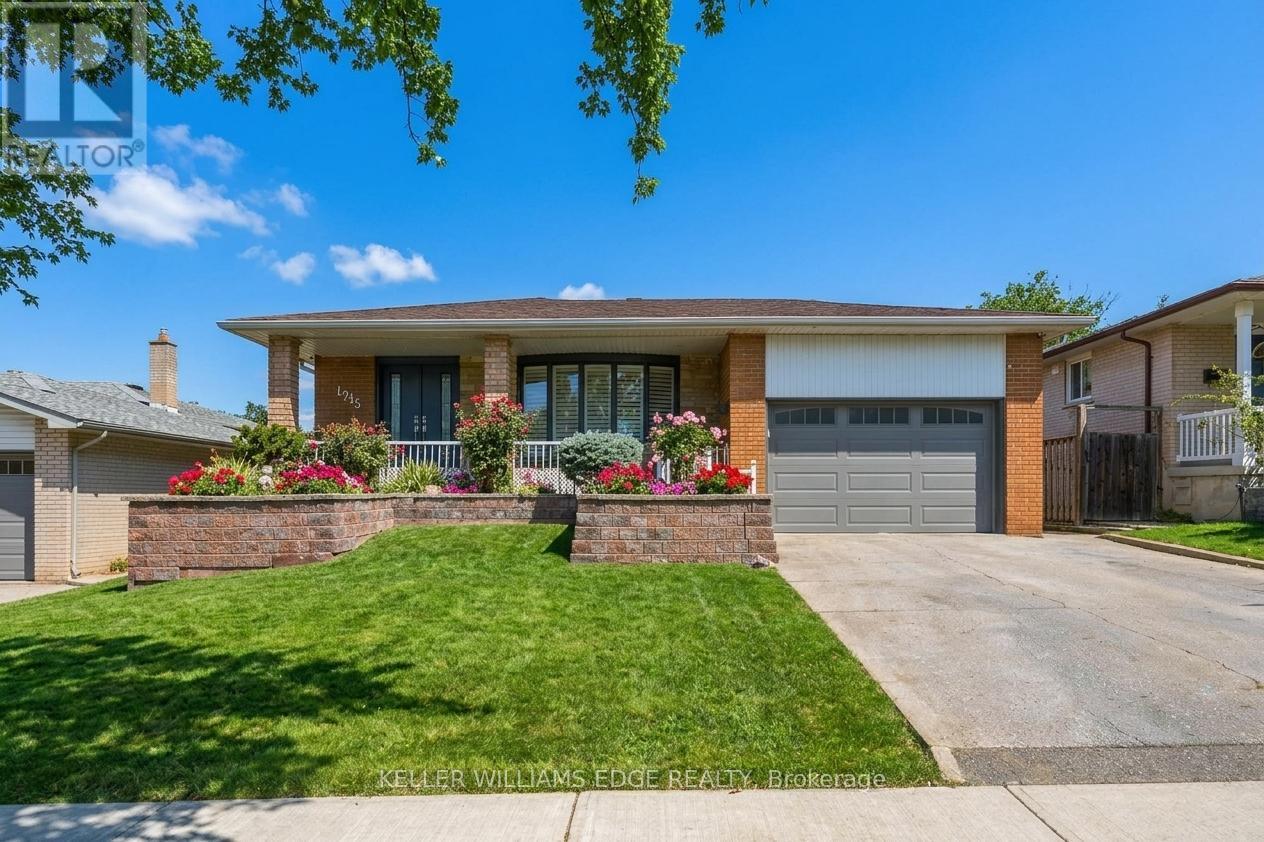
1213 Fairdale Drive
Mississauga, Ontario
TWO KITCHENS. A SEPARATE WALK-UP ENTRANCE. SPACE FOR EXTENDED FAMILY. Discover the flexibility of this well-maintained 3+1-bedroom, 3-bath bungalow in Mississauga's established Erindale neighborhood. Whether you need comfortable main-floor living, room for multiple generations, or greater independence for adult children, this home delivers options above and below. The main level features three bedrooms, hardwood floors, California shutters and a kitchen with granite countertops and solid wood cabinetry. Pot lights and a gas fireplace create an inviting setting for everyday living and entertaining. The finished lower level expands your possibilities with a second kitchen, fourth bedroom, generous living areas, two bathrooms, and a separate walk-up entrance-an appealing layout for extended family and overnight guests. Enjoy morning coffee or extend your entertaining into the three-season sunroom overlooking the backyard. A concrete patio, two apple trees, and space for outdoor gatherings make this a home to enjoy inside and out. An attached garage and double-wide driveway offer practical parking, complemented by a storage shed, in-ground sprinklers, and a Wi-Fi-enabled garage door opener with camera. A Carrier furnace installed in 2020, upgraded electrical panel and on-demand hot water add everyday comfort. Explore the layout, appreciate the flexibility and imagine how this home could work for your family. Book your private showing today. (id:63616)
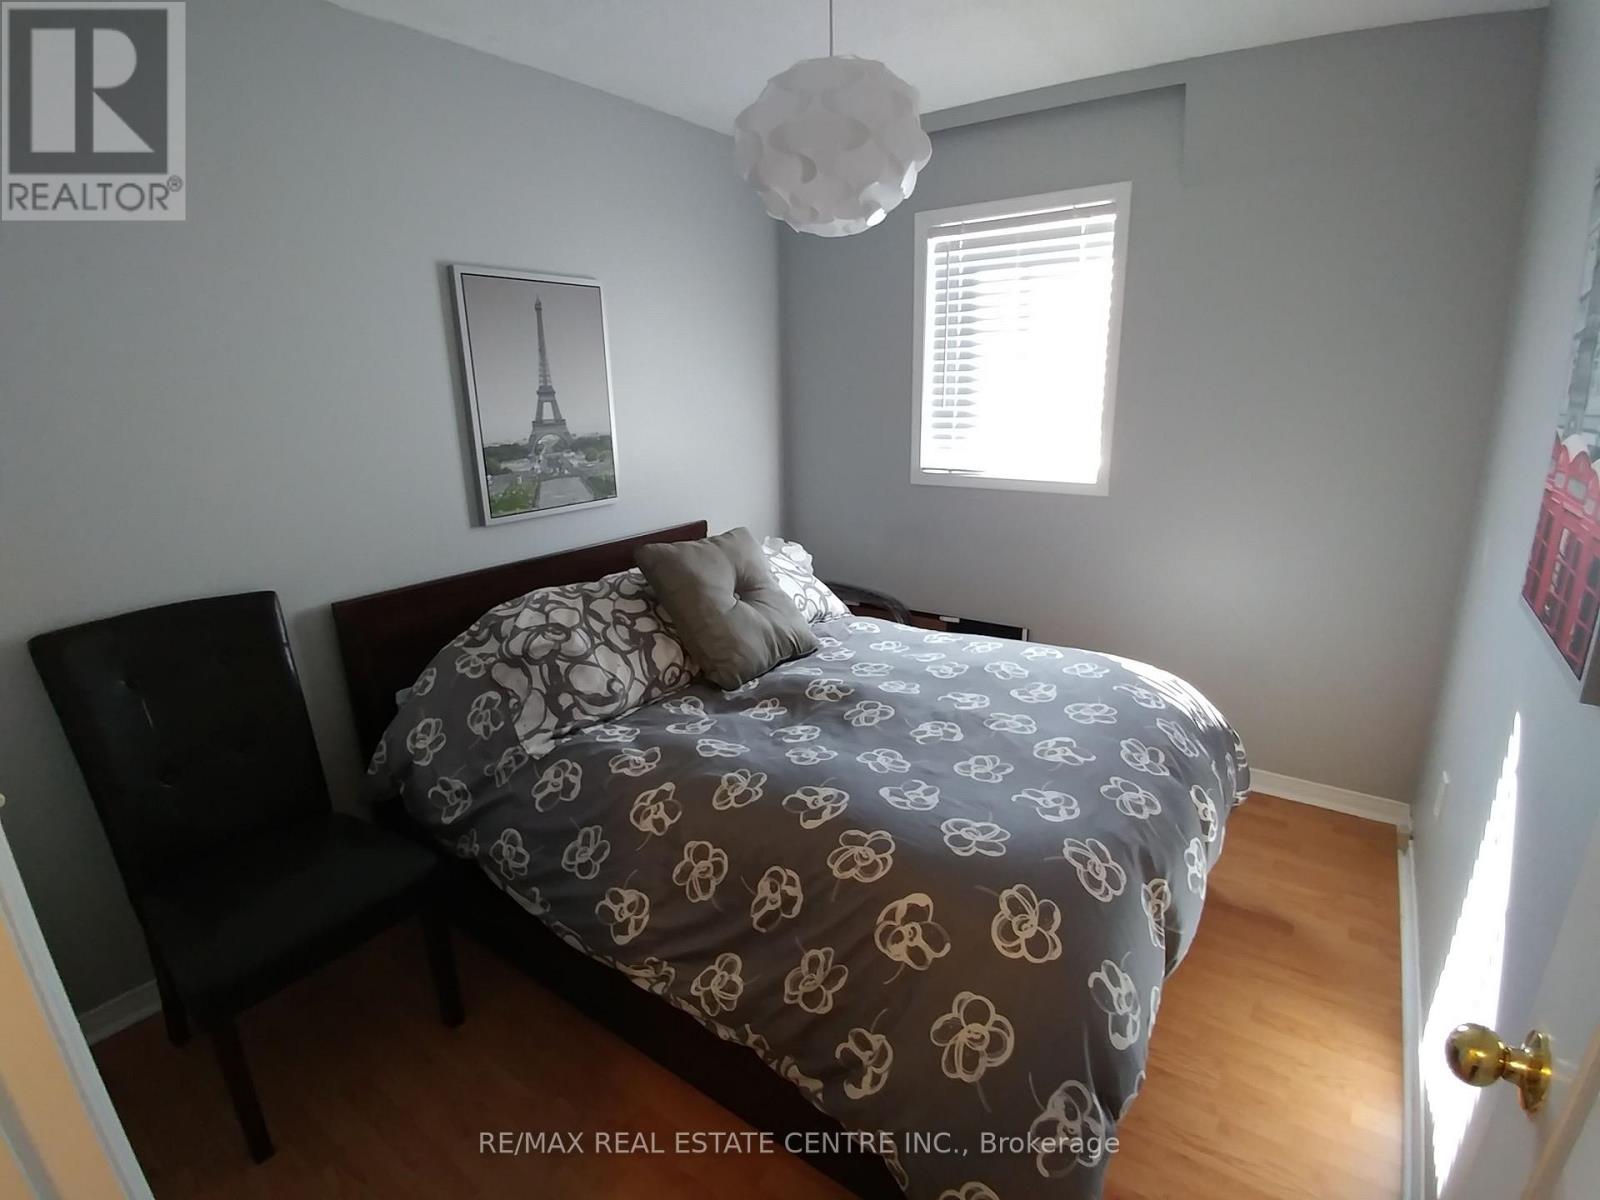
132 - 601 Shoreline Drive
Mississauga, Ontario
Modern 2-Bedroom Stacked Townhouse with Private Rooftop Oasis!Welcome to 132-601 Shoreline Drive, a beautifully maintained 2-bedroom, 2-bathroom stacked townhouse tucked into one of Central Mississauga's most desirable, family-friendly pockets.Designed for modern living, the main floor boasts an open-concept layout that seamlessly connects the living and dining areas, making day-to-day living and entertaining effortless. Upstairs, the thoughtfully separated bedroom level offers maximum privacy and comfort.The true highlight is the renovated, extra-large rooftop terrace-your private outdoor retreat perfect for summer BBQs, lounging, and hosting family and friends.Unbeatable Central Location:Daily Conveniences: Steps to Real Canadian Superstore, LCBO, local parks, and top-rated schools.Commuter's Dream: A 15-minute walk to Cooksville GO Station with rapid transit access to Downtown Toronto, plus fast access to HWYs 403, 410, and QEW.Shopping & Dining: Just 7 minutes to Square One Shopping Centre, Celebration Square, and vibrant local eateries.Move-in ready and perfectly situated for urban convenience with a suburban feel-book your private showing today! (id:63616)
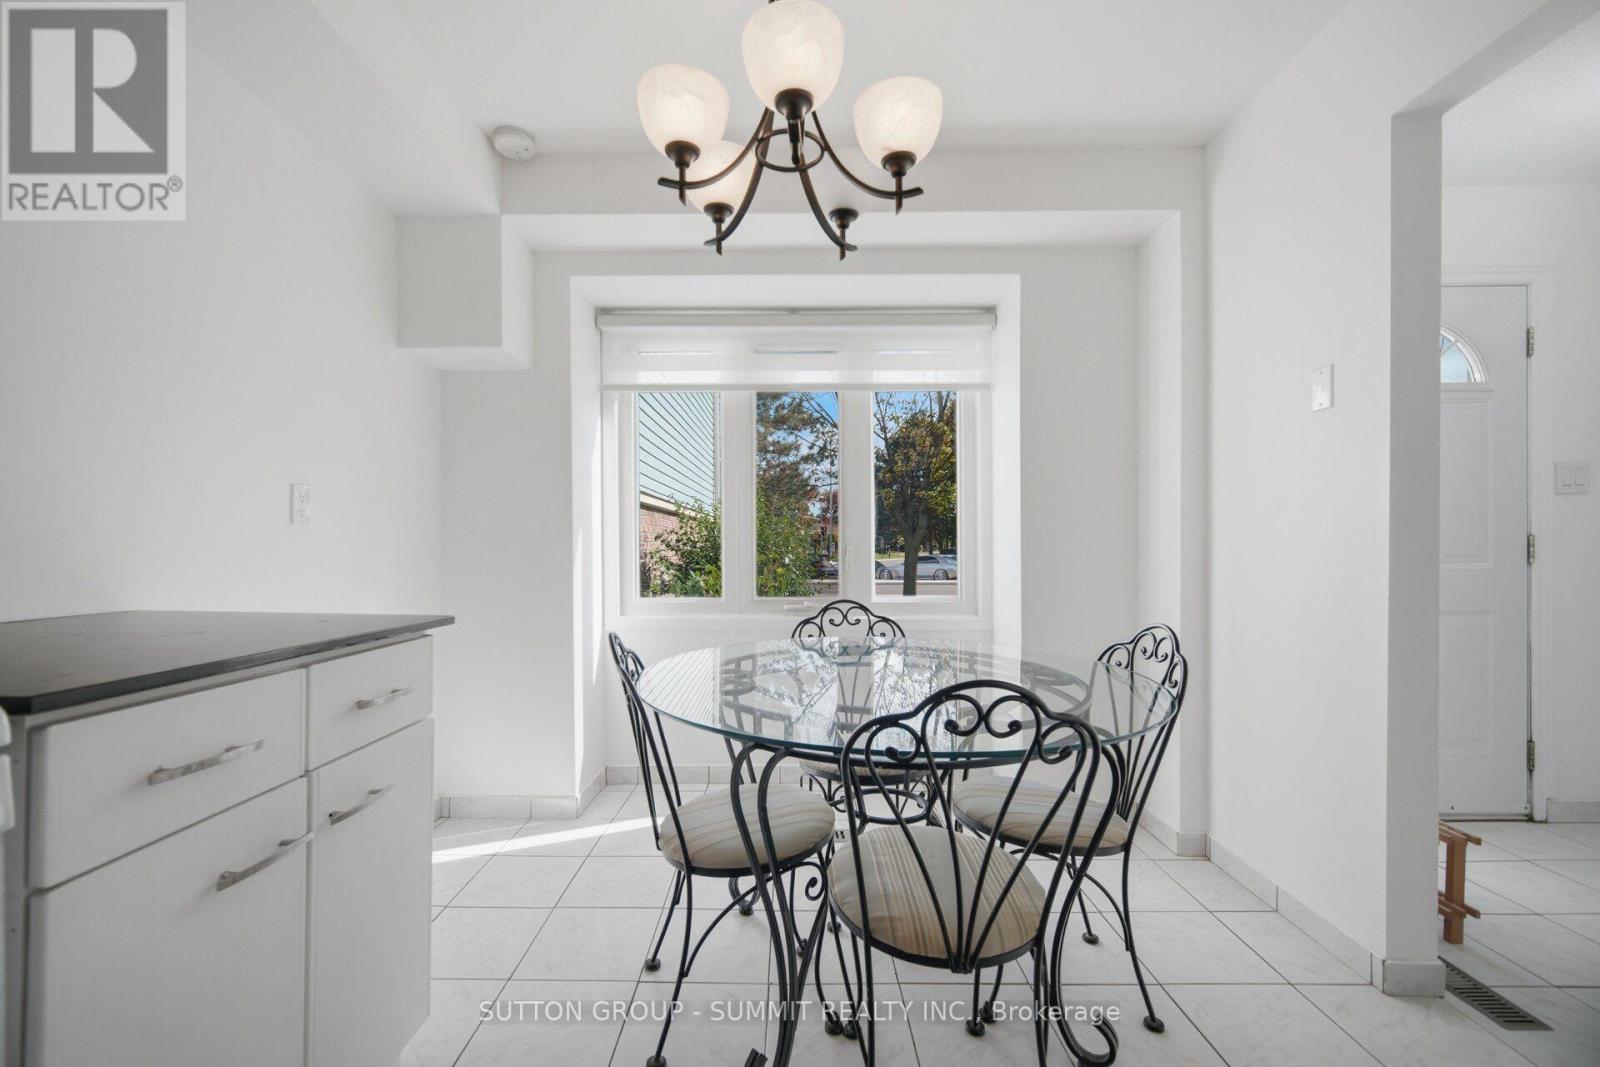
41 - 3460 South Millway
Mississauga, Ontario
Bright, well maintained 3-bedroom condo town located in one of Mississauga's desirable and quiet communities. Unit conveniently situated within the complex for more privacy and feels like a semi. Steps to public transit, minutes to UTM, and easy access to QEW/403. Close to top rated elementary/secondary schools, parks, shopping, nature trails, and Credit Valley Hospital. Move-in ready and freshly painted with several updates, including new broadloom for cushioned comfort in primary bedroom, featuring spacious his/her closets and updated kitchen cabinet fronts. Open concept main floor with a spacious separate sit-in kitchen and window to enjoy morning coffees. Low maintenance, condo town lifestyle featuring exclusive 2 parking, just steps to unit without the hassle of single-file, tandem parking. Partially finished basement featuring a generous recreation area, ensuite washer/dryer, and plenty of storage. Charming, private backyard featuring cedar planters and an established herb garden, with easy access to common green space. Income potential, a great starter or perfect for the empty nester in a sought-after, prime location! A chance to be part of the established, family-friendly Erin Mills community.with several updates, including new broadloom for cushioned comfort in primary bedroom, featuring spacious his/her closets, updated kitchen cabinet fronts, and all new windows and new sliding door to the backyard. (id:63616)
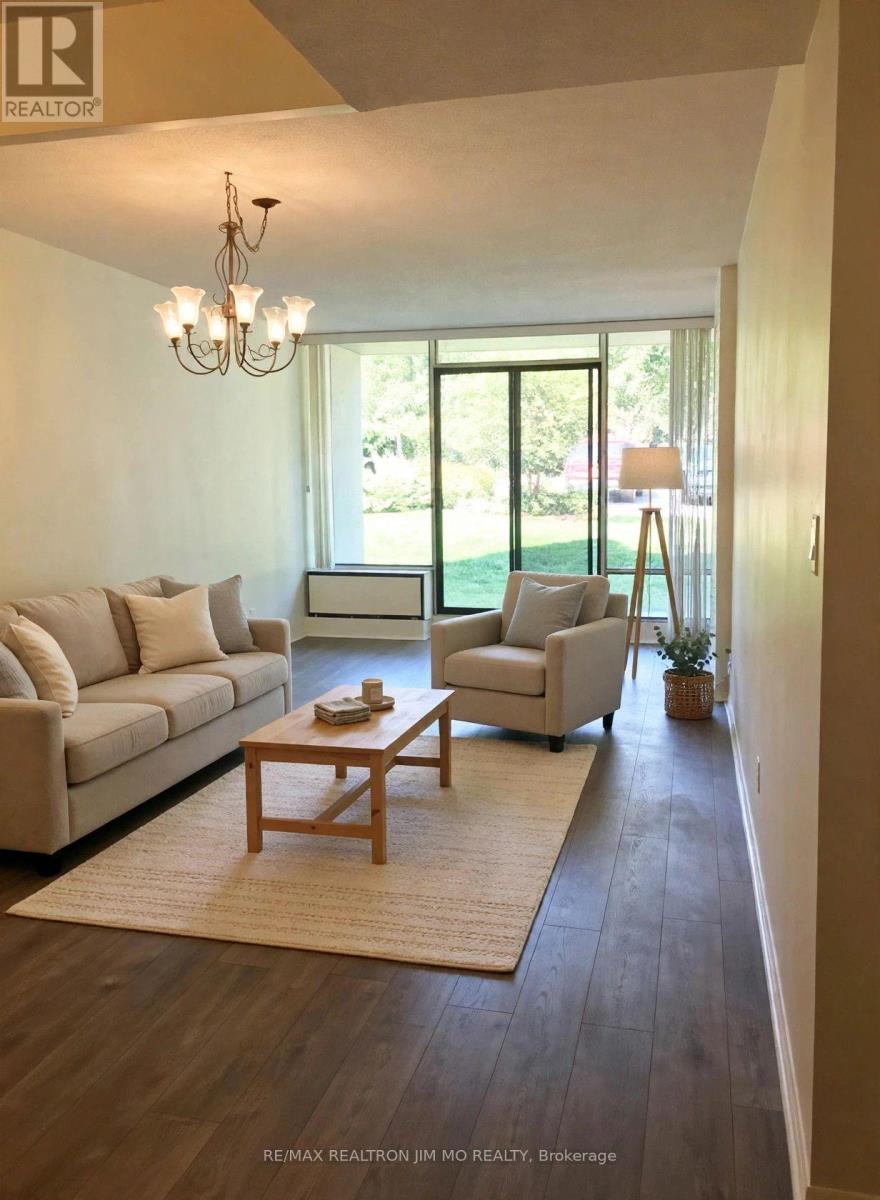
118e - 30 Fashion Roseway
Toronto, Ontario
Ground floor condo with 9 ft ceiling; 2 bedroom, spacious, bright and very clean condo with renovated kitchen cabinet doors; one very large bathroom, beautiful, high grade laminate flooring; in a low rise building including Hydro, Heat, Water, High speed Internet and Cable TV. Terrace opens to a beautifully maintained garden full of flowers; Beautiful outdoor swimming pool with lifeguard located in an oasis like garden; no need for elevators-parking spot near exit. Close to all amenities (Subway, Supermarket, YMCA, Bayview Village Shopping Center, North York Library & Highway 401) (id:63616)
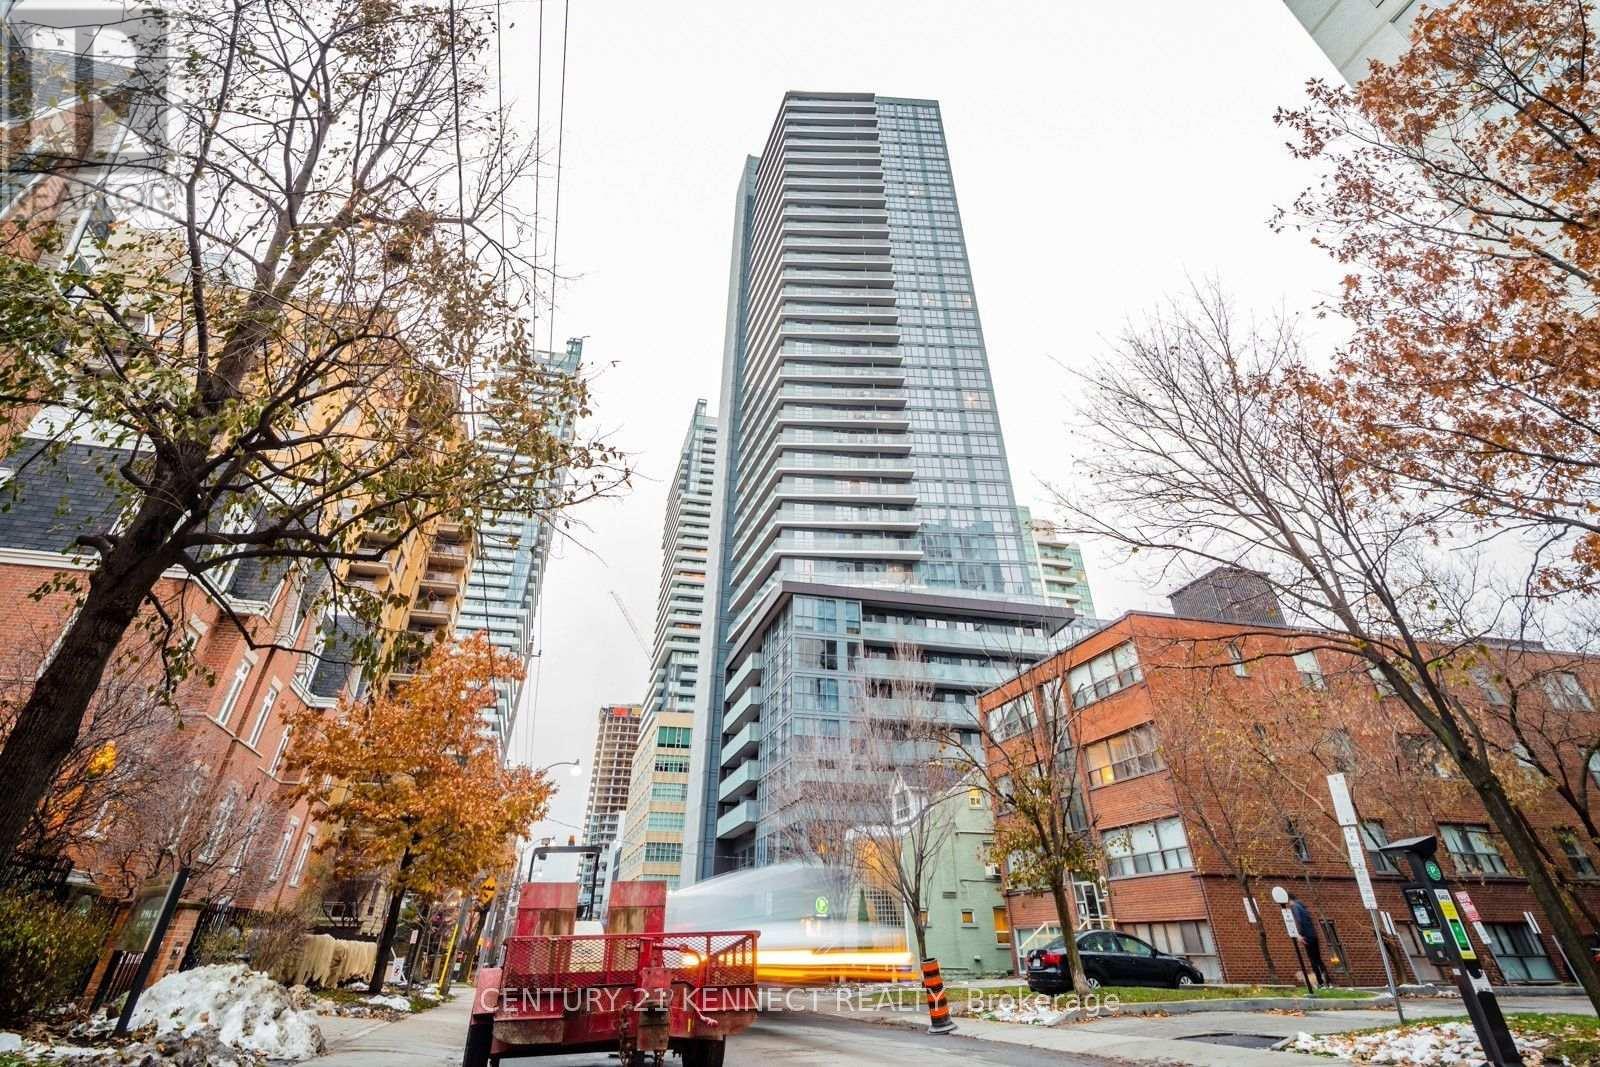
714 - 125 Redpath Avenue
Toronto, Ontario
Stunning south-facing 1 + Den executive suite for lease at "The Eglinton", including 1 parking space and 1 storage locker. This bright, sun-filled unit features an open-concept layout, floor-to-ceiling windows, laminate flooring, a modern gourmet kitchen with integrated appliances, a primary bedroom with a walk-in closet, and a versatile separate den perfect for a home office. Residents enjoy premium amenities-including a 24/7 concierge, state-of-the-art gym, party room, and outdoor terrace - all located just steps from the Yonge & Eglinton subway, Crosstown LRT, shopping, and dining. (id:63616)
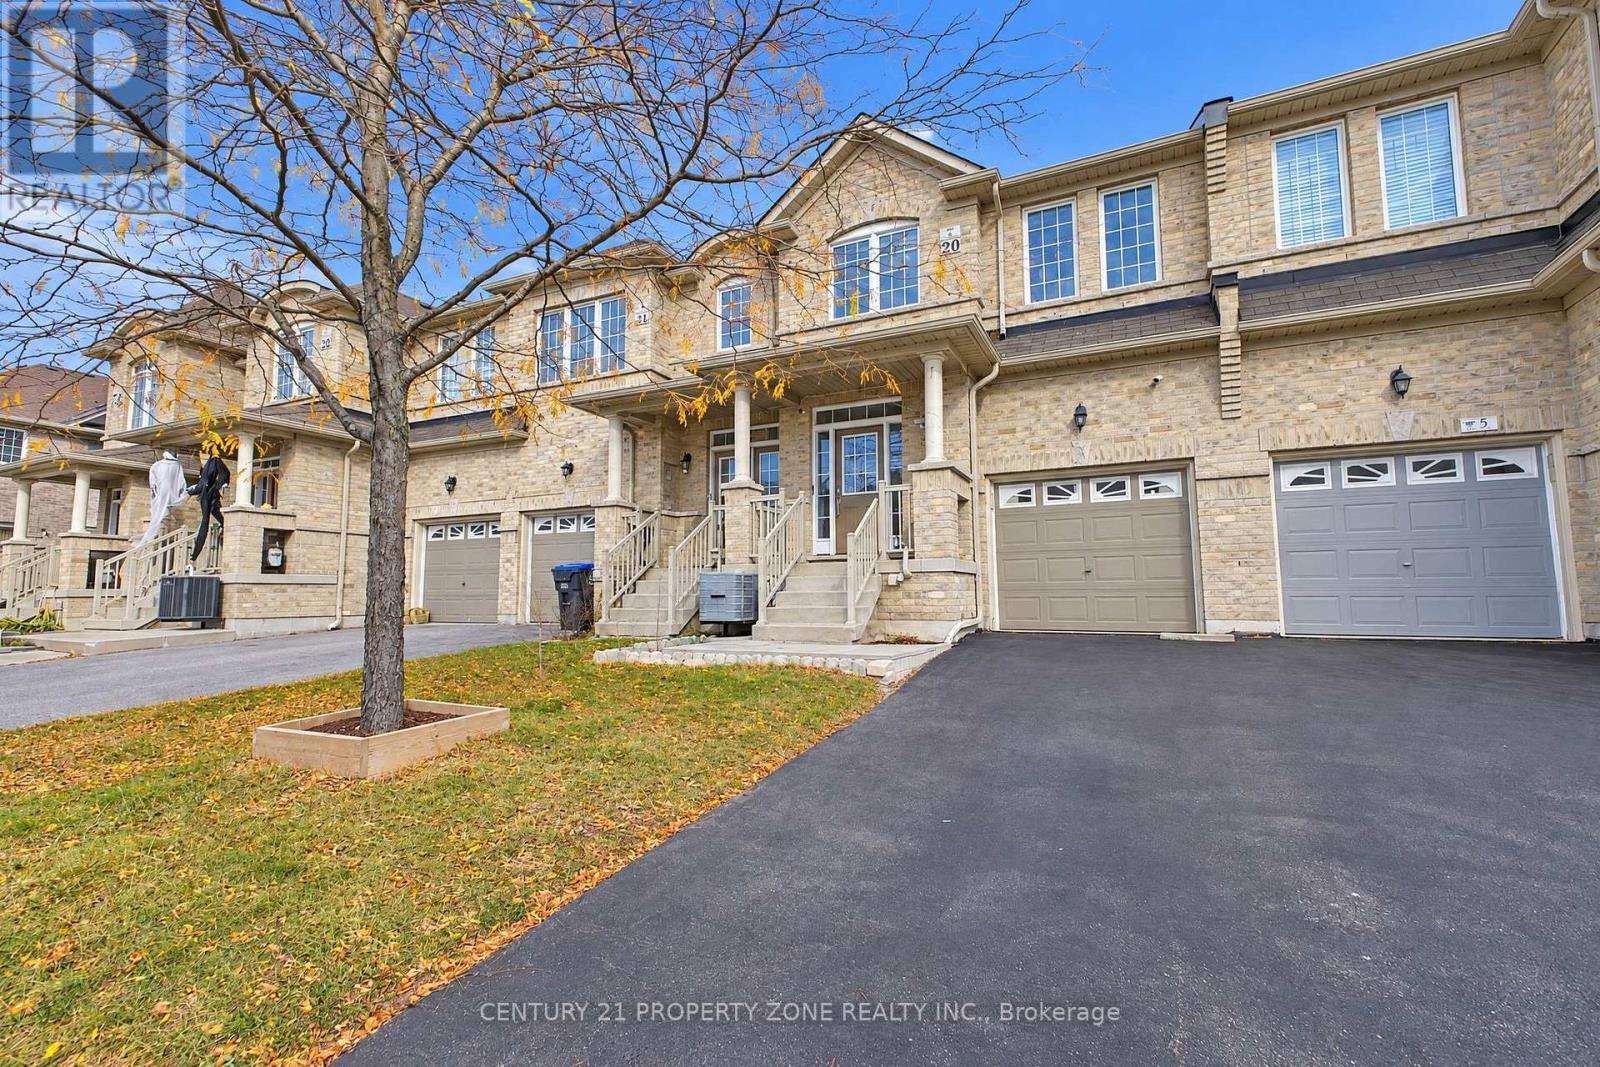
7 Hatton Court
Brampton, Ontario
Welcome to 100% FREEHOLD Move-In Ready Townhome 7 Hatton Court! This freshly painted 3-bedroom, 4-bathroom, 2-storey townhome is nestled on a quiet court in Brampton's sought-after Credit Valley neighbourhood. Built In 2013 And Proudly Owned By The Original Owners. Very Functional Layout. A welcoming covered porch leads into a home featuring 9-foot ceilings and hardwood flooring on the main level, complemented by an oak staircase. The open-concept kitchen offers stainless steel appliances and a backsplash, while the separate dining area provides an inviting space for family meals and entertaining. Retreat to the primary bedroom, complete with a walk-in closet, a 4-piece ensuite and a separate sitting area-perfect for reading or unwinding. With two full bathrooms on the second level, the layout offers everyday convenience. The finished basement extends your living space and includes a full bathroom, Laundry Room and a Cold room for additional storage. Enjoy outdoor dining and relaxation on the backyard patio with your friends and family, plus convenient interior access from the garage. No Walkway at front. **NO RENTAL EQUIPMENTS!** Close to schools, shopping plazas, public transit, places of worship, parks, pharmacies and highways. An excellent opportunity for first-time buyers, growing families or investors in a desirable Brampton community! (id:63616)
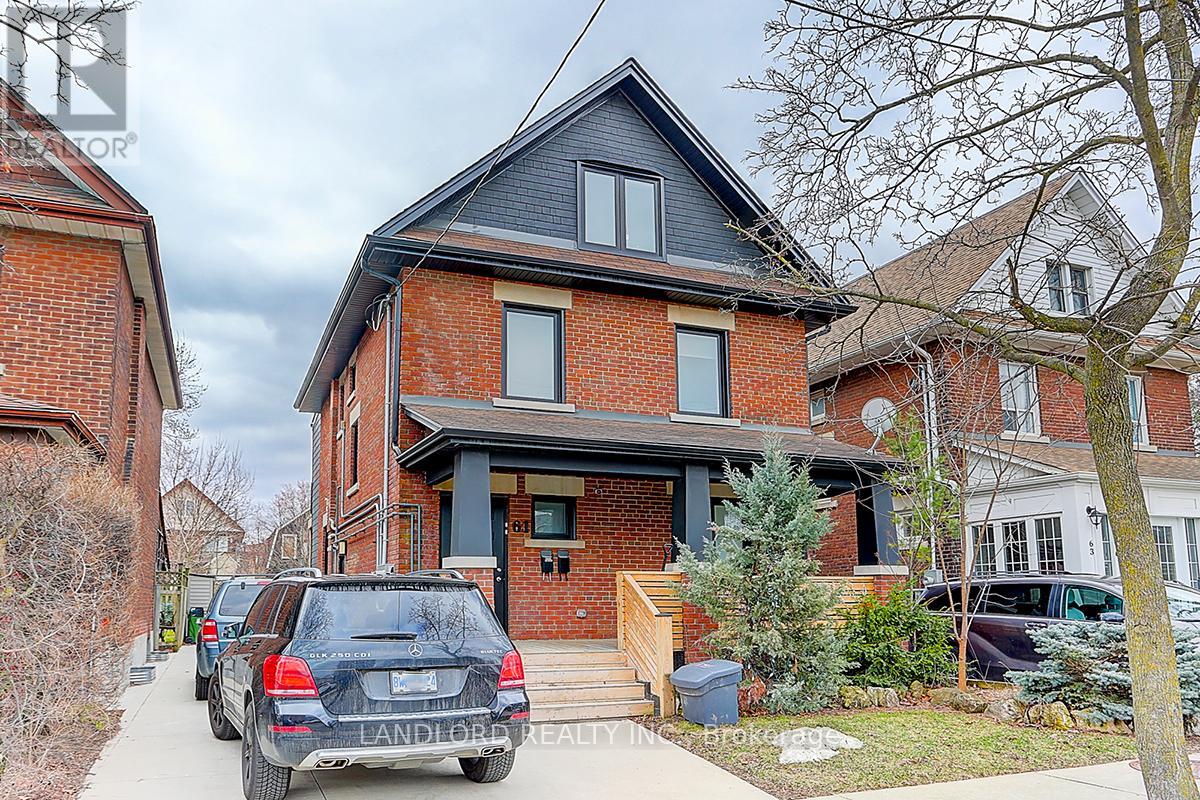
Lower - 61 Clouston Avenue
Toronto, Ontario
Exquisitely Renovated Lower Unit. 2 Bedroom, 1 Bathroom Suite In The Sought After Family Friendly Weston Neighbourhood With very nice Upgrades, Modern Kitchen With Quartz Counters And Backsplash. Stylish 3 piece Bathroom. Too Many Features To Mention. Washer And Dryer. Great Location Near Many Area Amenities And Transit. Professionally Managed. Carefree Living At Its Finest. **Appliances: Fridge, Electric Stove, Dishwasher, Washer and Dryer **Utilities: Water Included, Heat & Hydro Extra (id:63616)
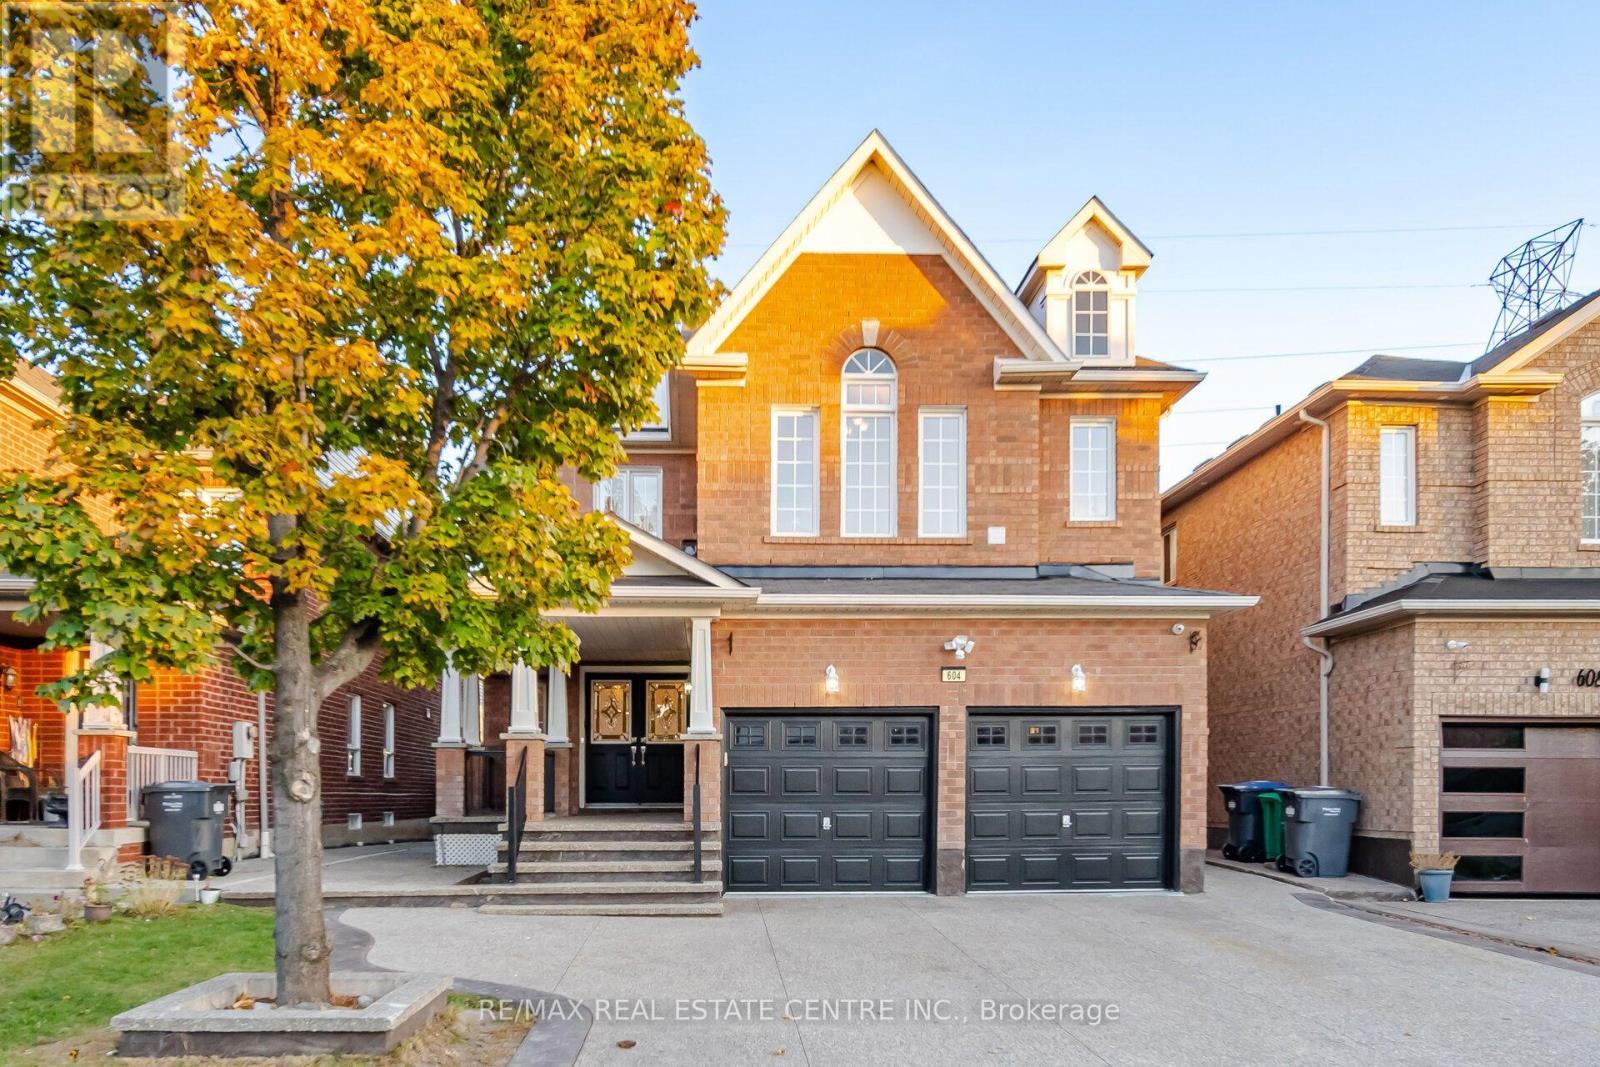
604 Orange Walk Crescent
Mississauga, Ontario
An impressive 5-bedroom detached home featuring a 2-bedroom legal basement apartment, a walk- up separate entrance, no homes directly behind and parking for six, with a 2-car attached garage and a 4-car driveway. The main-floor kitchen features granite counters, under-cabinet lighting, new cabinet doors and stainless-steel appliances. A separate mudroom includes a washer and dryer. Modern LED pot lights and energy-efficient fixtures add a bright, welcoming feel throughout. Freshly painted inside and out, this well-maintained home is move-in ready. Enjoy a fully fenced backyard with a stamped concrete driveway, walkways and patio.Hardwood flooring spans the main and second levels, with tile in the kitchen, breakfast area and bathrooms.The second level features five bedrooms and three full bathrooms, including two spacious primary-style bedrooms. The third bathroom offers semi-ensuite access. The bathrooms have been refreshed with new vanities, quartz tops, lighting, mirrors, vanity lights and plumbing fixtures, freshly cleaned grout and tubs, plus frameless glass shower doors. Energy-efficiency upgrades include attic insulation completed in 2023. Completed in 2021, the legal basement apartment features two spacious bedrooms, one with a 4-piece ensuite, and a second 3-piece bathroom with a frameless sliding glass shower door. The bedrooms and hallway have new vinyl flooring. The modern kitchen features quartz counters and stainless-steel appliances. The basement also has a front-loading washer and dryer. Conveniently located in the Hurontario area, close to parks, schools, transit, Square One, Heartland Town Centre and major highways. (id:63616)