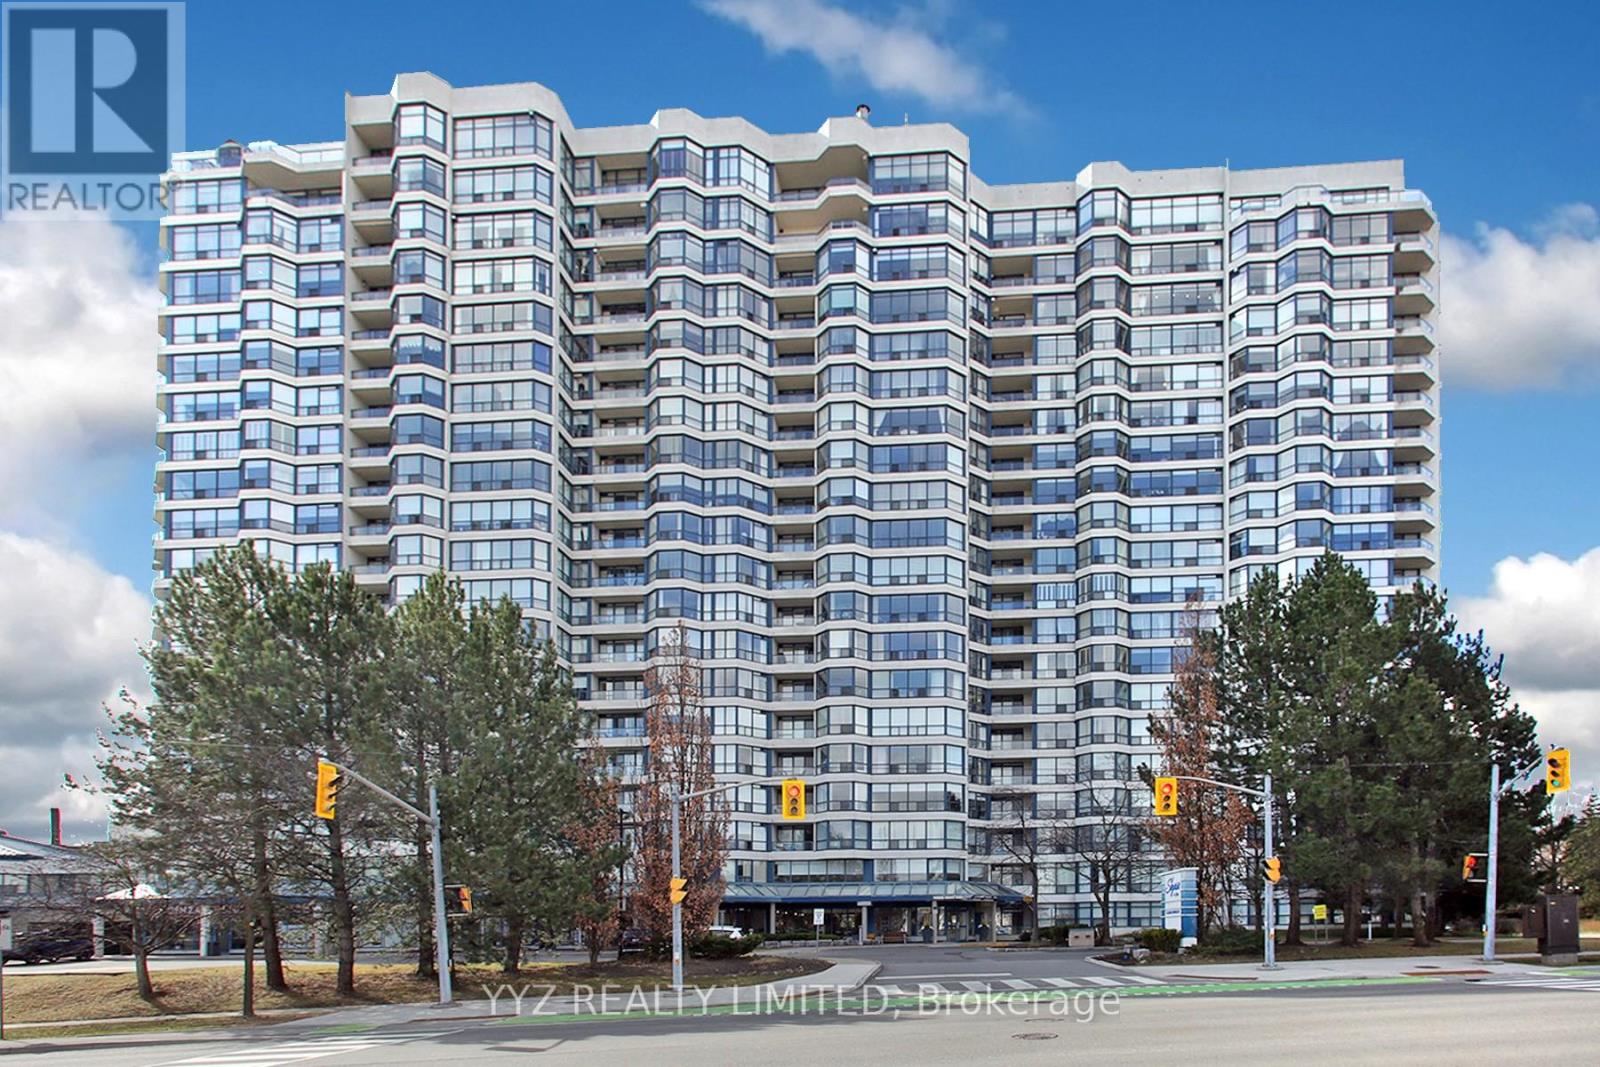
808 - 1 Clark Avenue W
Vaughan, Ontario
Rarely Available Stunning FURNISHED Condo For Lease at the Luxurious Skyrise Condo Complex. Suite #808 features approx. 1,646 sq.ft of living space with 2 side by side parking spaces & 1 locker, open balcony with calming northern views, 2 large bedrooms, spacious sunroom, well appointed kitchen with a large eat-in area with walk out to balcony, luxurious flooring, beautiful upgrades and much more. Must be seen to be truly appreciated. **EXTRAS** All Utilities included; hydro, water, heat, central air conditioning, internet & basic cable TV, 2 side by side parking spaces, locker. 2 walk in closets in master bedroom, unit facing the northern quiet side of the building. Existing furniture included in the lease. Landlord looking for mature professional couple, building not allowed pets (id:63616)
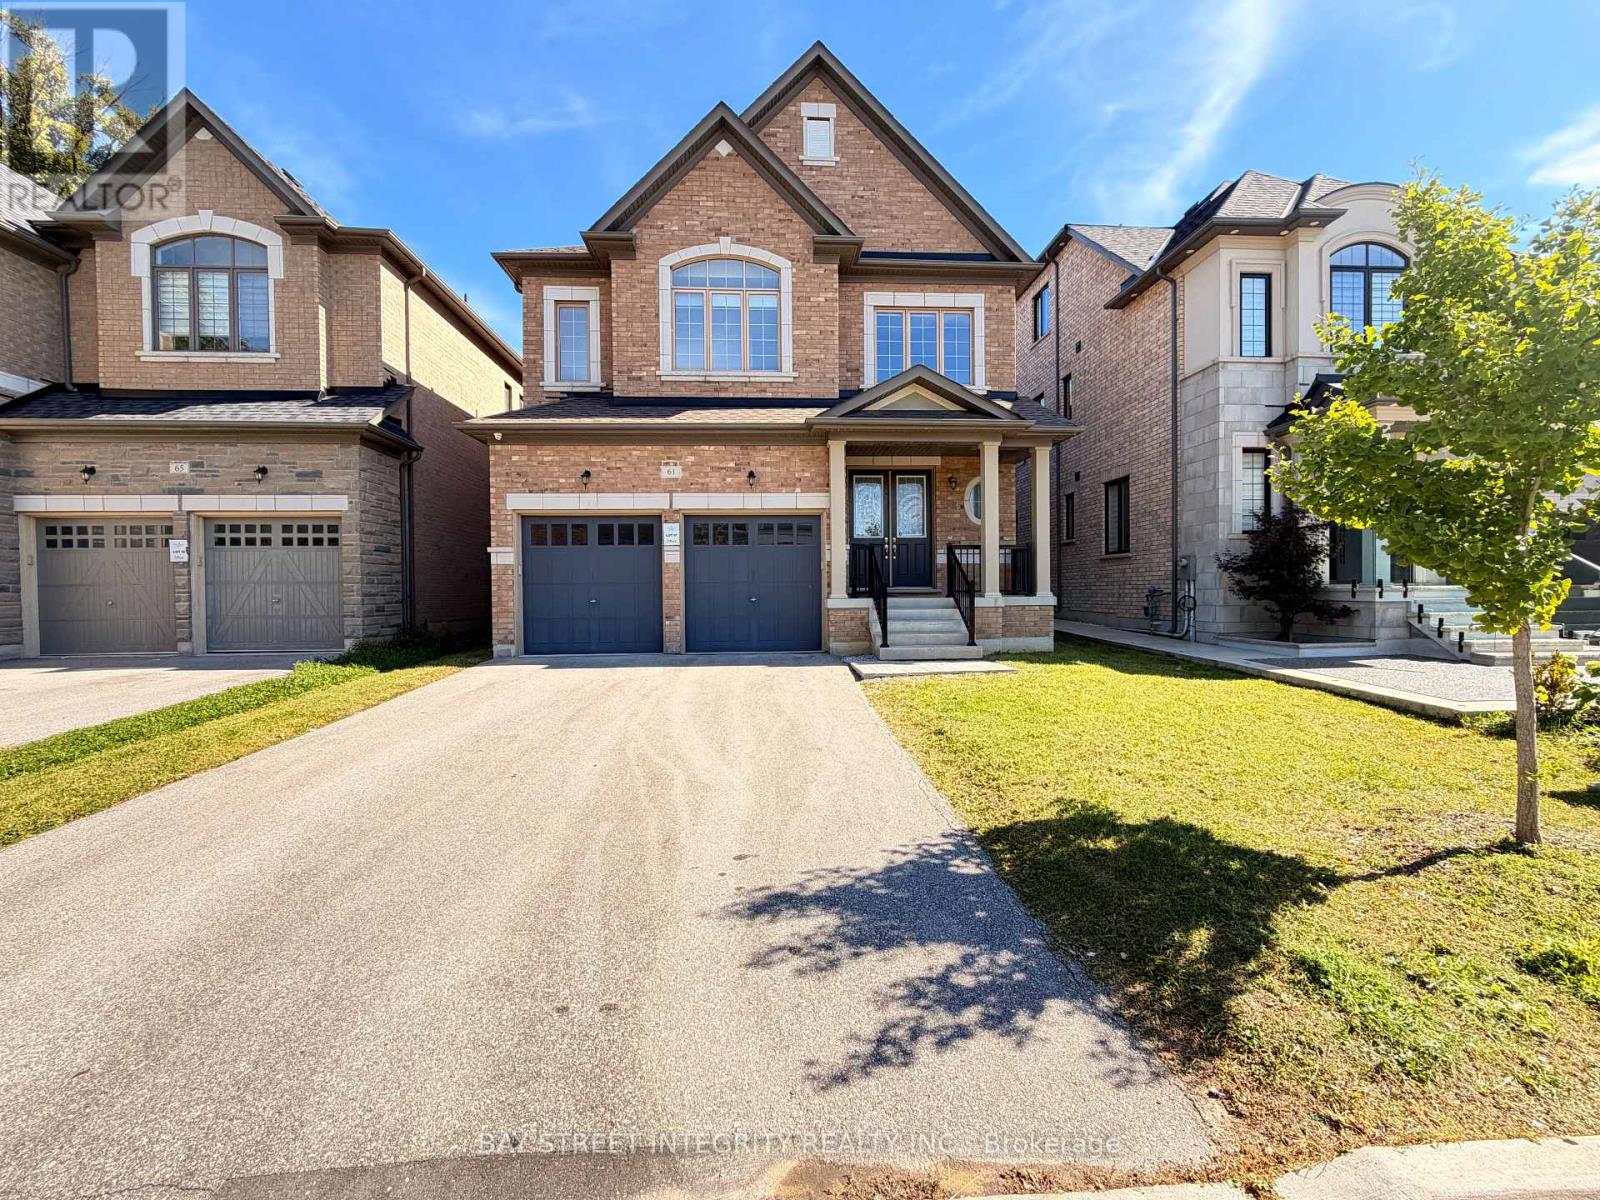
61 Cannes Avenue
Vaughan, Ontario
Welcome To This Exceptionally Spacious & Beautifully Updated 5-Bedroom Home In A Highly Desirable Vaughan Community! Freshly Upgraded And Immaculately Presented With A Newly Updated Kitchen,Brand new Range Hood and Stove, New Fresh Paint Throughout, New Window Coverings & Professional Deep Cleaning - This Home Shows Like New And Is Completely Move-In Ready!Designed With Family Living In Mind, The Main Floor Features Bright & Sun-Filled Living Spaces, A Private Library/Home Office, And A Rare Walk-In Coat Closet At The Front Entrance Providing Exceptional Storage For A Busy Family. Upstairs Features 5 Generously Sized Bedrooms With An Exceptionally Practical Layout. The Spacious Primary Retreat Boasts His & Hers Walk-In Closets And A Bright, Beautiful Ensuite. 10 Ft Smooth Ceilings On The Main Floor & 9 Ft Ceilings On The Second Floor Further Enhance The Open And Airy Feel Throughout.No Sidewalk - Offering Parking For Up To 6 Vehicles! An Incredible Park Is Just Steps From Your Door, Featuring Tennis Courts, Children's Playground And Scenic Walking & Hiking Trails - Perfect For Families And An Active Lifestyle.Excellent Location With Convenient Access To GO Transit, Hwy 407, 401 & 400, Schools, Shopping And Everyday Amenities. Spacious, Bright, Fresh & Spotless - A Rare 5-Bedroom Family Home That Truly Shows Like New! (id:63616)
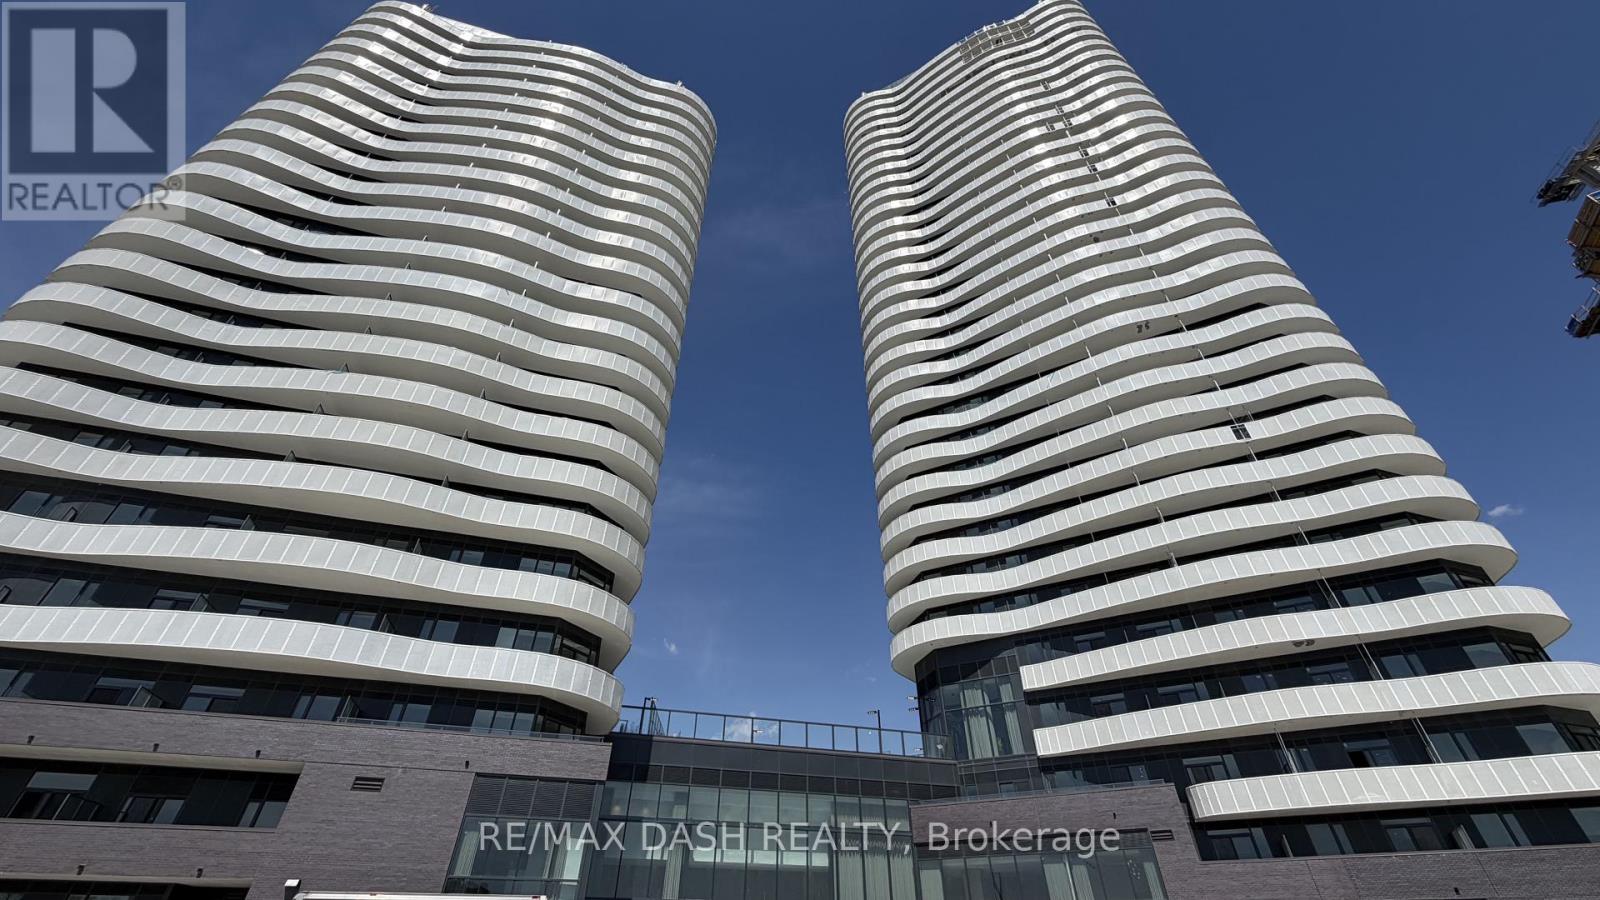
2319 - 6 Flavelle Trail
Vaughan, Ontario
Welcome to this beautifully designed **1 Bedroom + Den, 2 Bathroom** suite offering a functional layout, contemporary finishes, and north facing views. The versatile den provides the perfect space for a home office, guest area, or reading nook, while the open-concept living and dining area creates an inviting space for both everyday living and entertaining.Built by renowned developer Primont Homes, this contemporary condominium combines quality craftsmanship with modern design. This suite includes **one parking space and one locker**, providing added convenience and valuable storage.Residents enjoy an exceptional collection of resort-inspired amenities, including a state-of-the-art fitness centre, dedicated spin and yoga studios, an indoor spa and wet lounge, an elegant party room, and a stylish lobby coffee lounge. Outdoor amenities include a beautifully landscaped pool, BBQ terrace, sun deck, basketball court, bocce court, children's play area, outdoor dining and lounge spaces, and scenic walking trails with direct access to the Humber River Valley.Ideally situated with outstanding connectivity, the community offers complimentary shuttle service to Vaughan Metropolitan Centre Subway Station and York University, while Highways 400, 407, and 7 are just minutes away, making commuting throughout the GTA effortless. Residents also benefit from Rogers high-speed internet, available for only **$25 + HST per month**, delivering exceptional value and reliable connectivity. (id:63616)
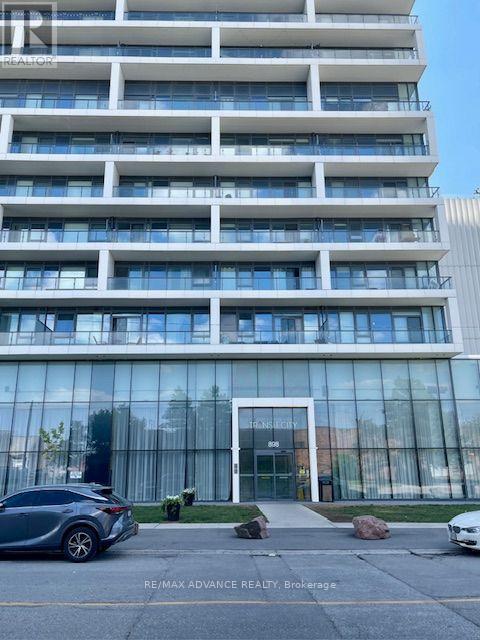
5103 - 898 Portage Parkway
Vaughan, Ontario
Bright southeast corner unit on the 51st floor with a killer view over the city! Floor-to-ceiling windows wrap around the corner, so the unit gets a lot of natural light throughout the day. Premium roller blinds will be installed before move-in. Two bedrooms, two full bathrooms, split layout with no wasted space, each bedroom has its own ensuite, which works well for roommates or couples who want some separation. Location is right at Vaughan Metropolitan Centre. The subway and bus terminal are right below the building, so you can actually see them from the window. It's 5 minutes to York University by subway and about 15 minutes to Yorkdale by TTC. KPMG, PwC, and a few other big employers are within walking distance, and it's a quick drive to the 400 and 407, plus shopping and restaurants nearby. (id:63616)
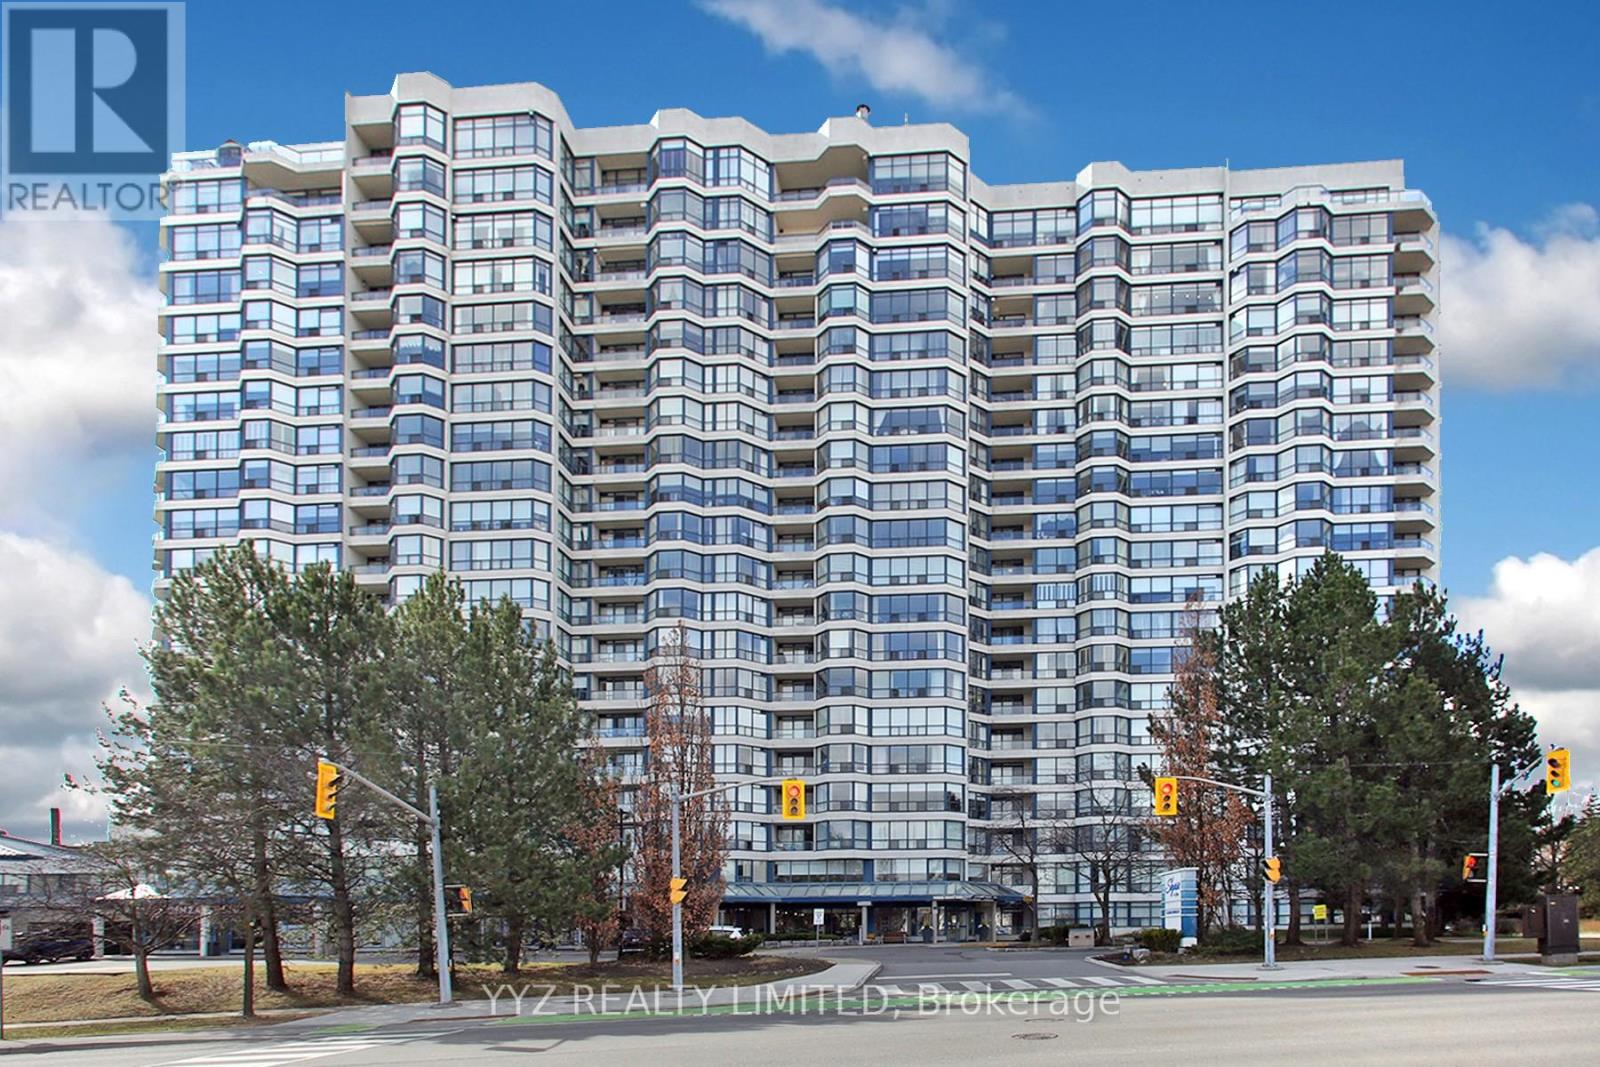
808 - 1 Clark Avenue W
Vaughan, Ontario
Rarely Available Stunning Condo at the Luxurious Skyrise Condo Complex. Suite #808 features approx. 1,646 sq.ft of living space with 2 side by side parking spaces & 1 locker, open balcony with calming northern views, 2 large bedrooms, spacious sunroom, well appointed kitchen with a large eat-in area with walk out to balcony, luxurious flooring, beautiful upgrades and much more. Must be seen to be truly appreciated. **EXTRAS** All Utilities included in monthly condo fees including hydro, water, heat, central air conditioning, internet & basic cable TV, 2 side by side parking spaces, locker. 2 walk in closet in master bedroom, unit facing north quiet side of the building. smooth ceilings'. (id:63616)
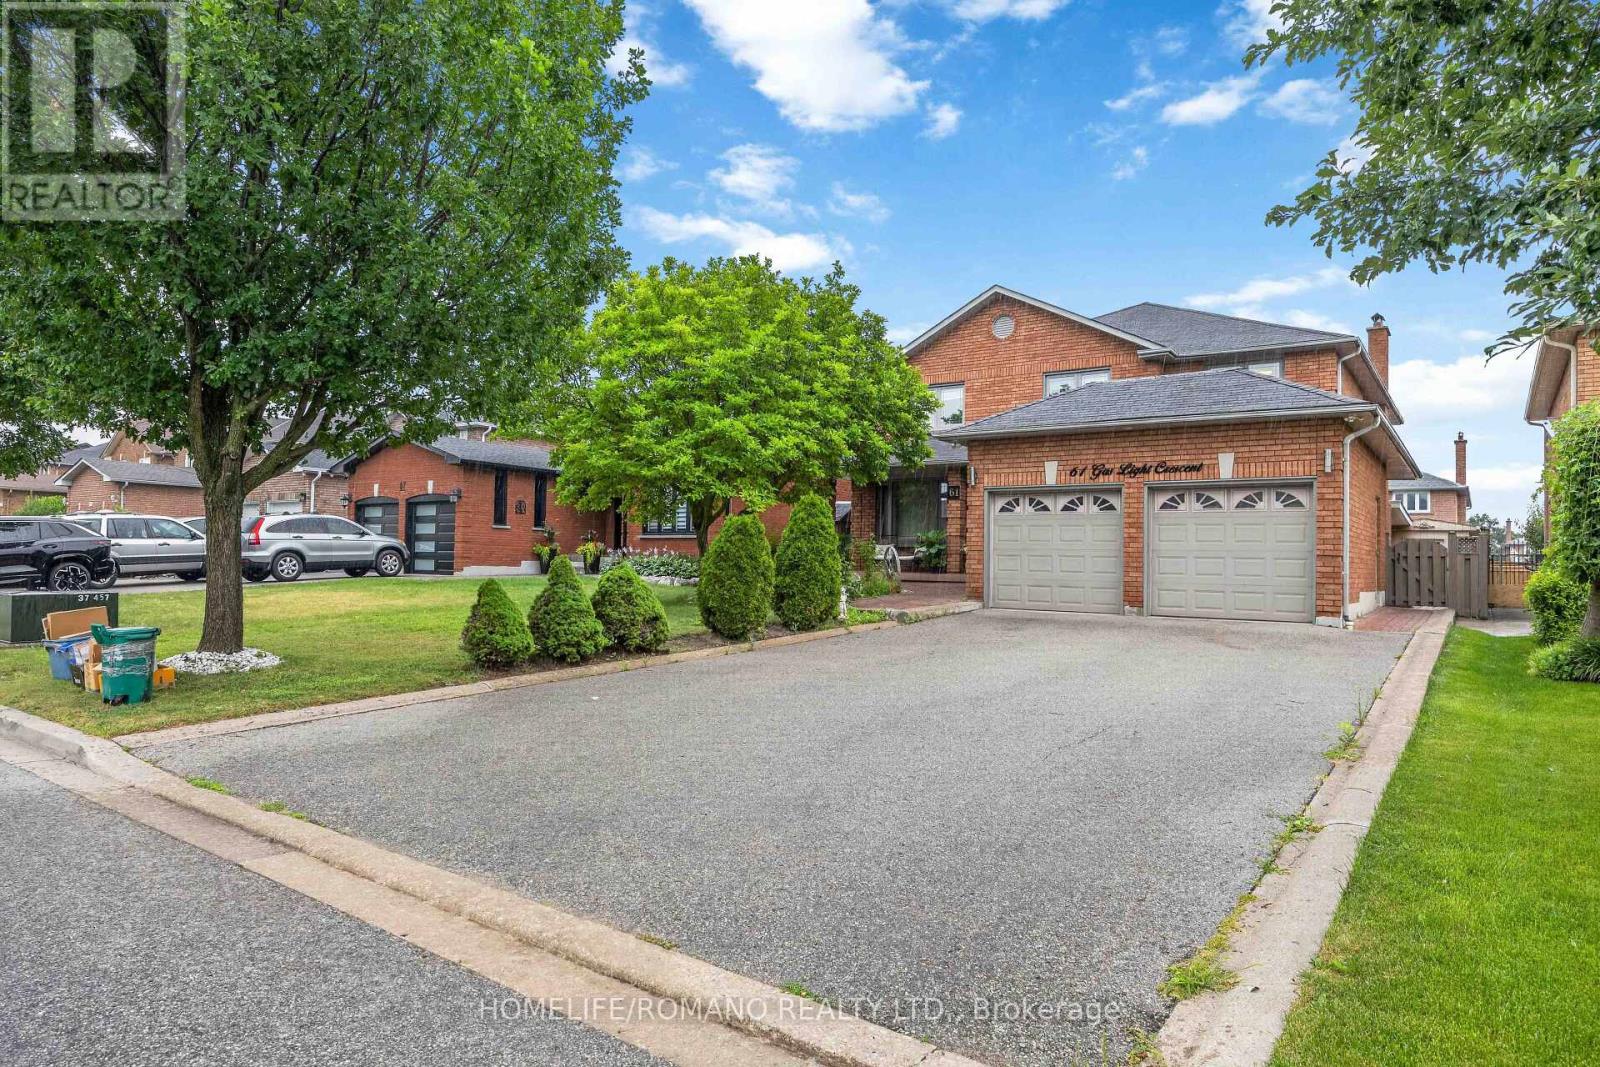
Bsmt - 61 Gas Light Crescent
Vaughan, Ontario
SPACIOUS 2-BEDROOM BASEMENT APARTMENT IN EAST WOODBRIDGE! WELCOME TO THIS BEAUTIFULLY APPOINTED 2-BEDROOM APARTMENT OFFERING APPROXIMATELY 1,000 SQ FT OF OPEN-CONCEPT LIVING WITH TALL CEILINGS IN THE HEART OF EAST WOODBRIDGE. THE EAT-IN KITCHEN BOASTS FULL-SIZE BUILT-IN APPLIANCES AND AN ABUNDANCE OF CABINETRY, OFFERING PLENTY OF STORAGE AND WORKSPACE. THE MASSIVE PRIMARY BEDROOM IS COMPLETE WITH A LARGE WALK-IN CLOSET, COMPLEMENTED BY A GENEROUSLY SIZED 2ND BEDROOM. THE SPA-LIKE 5-PIECE WASHROOM FEATURES A JACUZZI TUB AND A SEPARATE STAND-UP SHOWER. IDEALLY LOCATED CLOSE TO ALL AMENITIES, MAJOR HIGHWAYS, GROCERY STORES, TOP-RATED SCHOOLS, AND TRANSIT - MAKING THIS AN UNBEATABLE LOCATION IN A FAMILY-FRIENDLY COMMUNITY. ENSUITE LAUNDRY AND TWO-CAR DRIVEWAY PARKING INCLUDED. (id:63616)
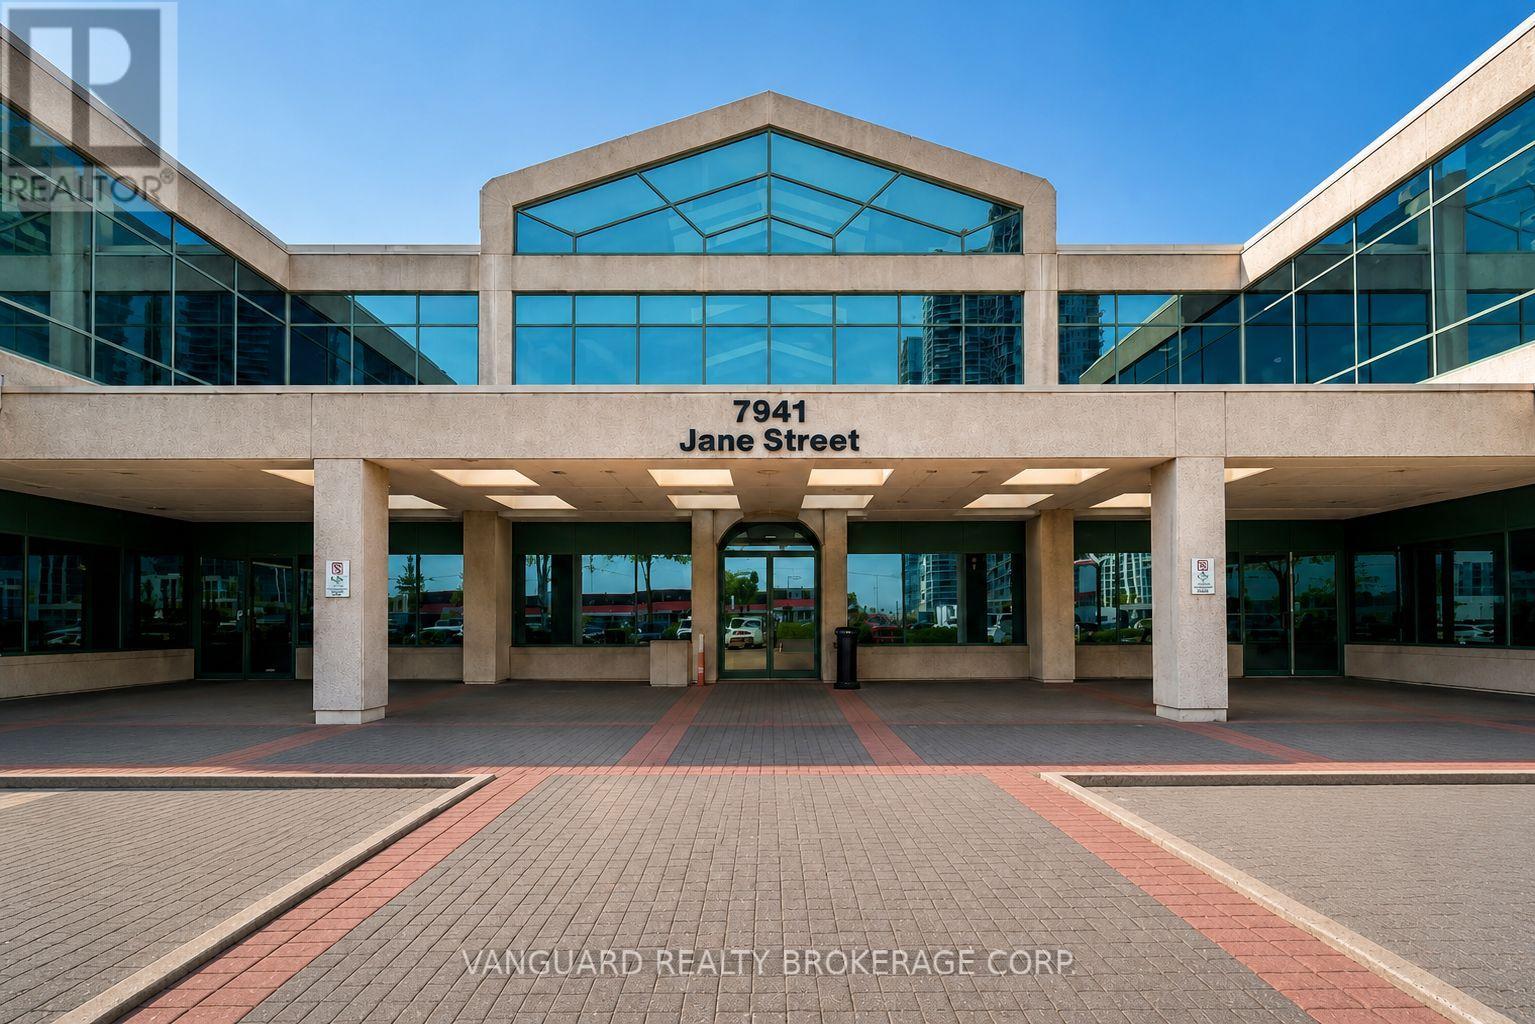
201 - 7941 Jane Street
Vaughan, Ontario
Second floor office space in one of Vaughan's most high-demand business corridors. This bright, professional suite features a mix of private offices and open areas, private washrooms, and prominent signage exposure along high-traffic Jane Street. Conveniently located just minutes from Highways 400 and 407 and steps from the Vaughan Metropolitan Centre subway station, the property offers excellent accessibility for employees and clients alike. (id:63616)
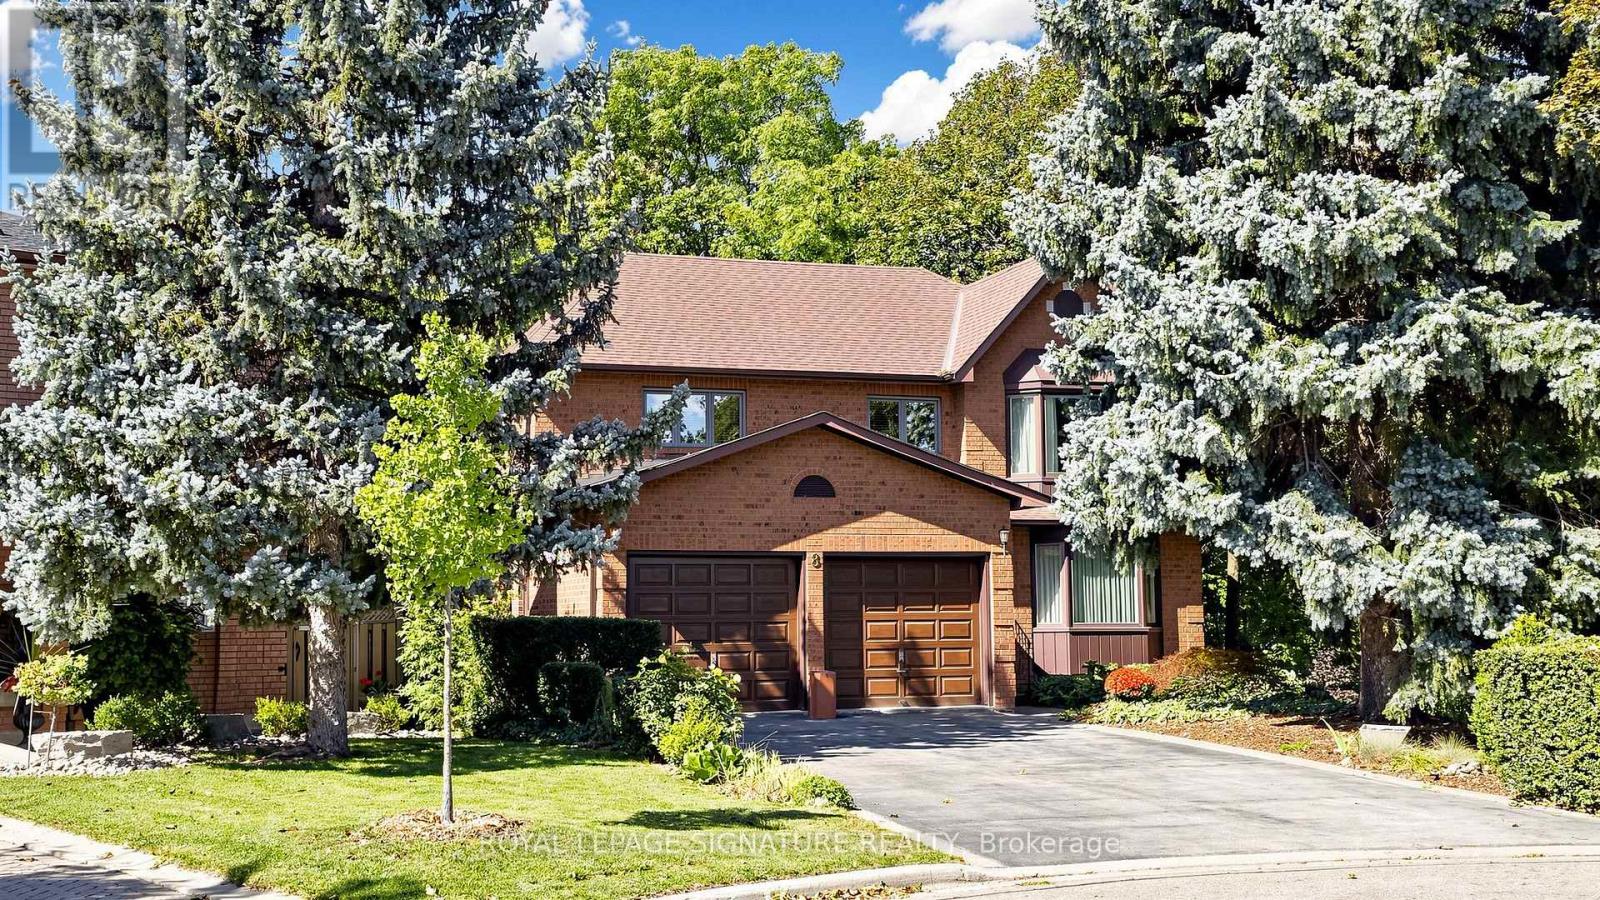
8 Royal Garden Boulevard
Vaughan, Ontario
Meticulously Maintained Home By Its Original Owners With A Walk-Out Basement And Backing Onto A Beautiful Ravine - Welcome To 8 Royal Garden Blvd. Nestled On A Quiet Street In The Highly Sought-After Pine Valley Estates Community. 2845sqft Above Grade, The Home Features Oak Hardwood Flooring Throughout The Principal Rooms On The Main Floor, And Four Exceptionally Spacious Bedrooms Upstairs - Plenty Of Room For The Entire Family. Enjoy Walk-Outs To The Raised Balcony From The Family Room And Kitchen, Overlooking The Backyard and Ravine, The Perfect Setting To Enjoy Your Morning Coffee. The Open Circular Staircase Leads To The Bright And Spacious Basement, Featuring A Walk-Out To The Backyard And Oversized Windows That Allow For An Abundance Of Natural Light. With Plenty Of Additional Living Space, The Lower Level Offers Excellent Potential For An In-Law Suite Or Potential Income Suite. Located Just Steps From Highway 7 And Close To Transit, Schools, Restaurants, Shopping, Parks And Everyday Amenities. This Home Offers The Perfect Combination Of Tranquility, Space And Convenience. A Rare Opportunity To Own A Lovingly Maintained Home In One Of East Woodbridge's Most Desirable Neighbourhoods. (id:63616)
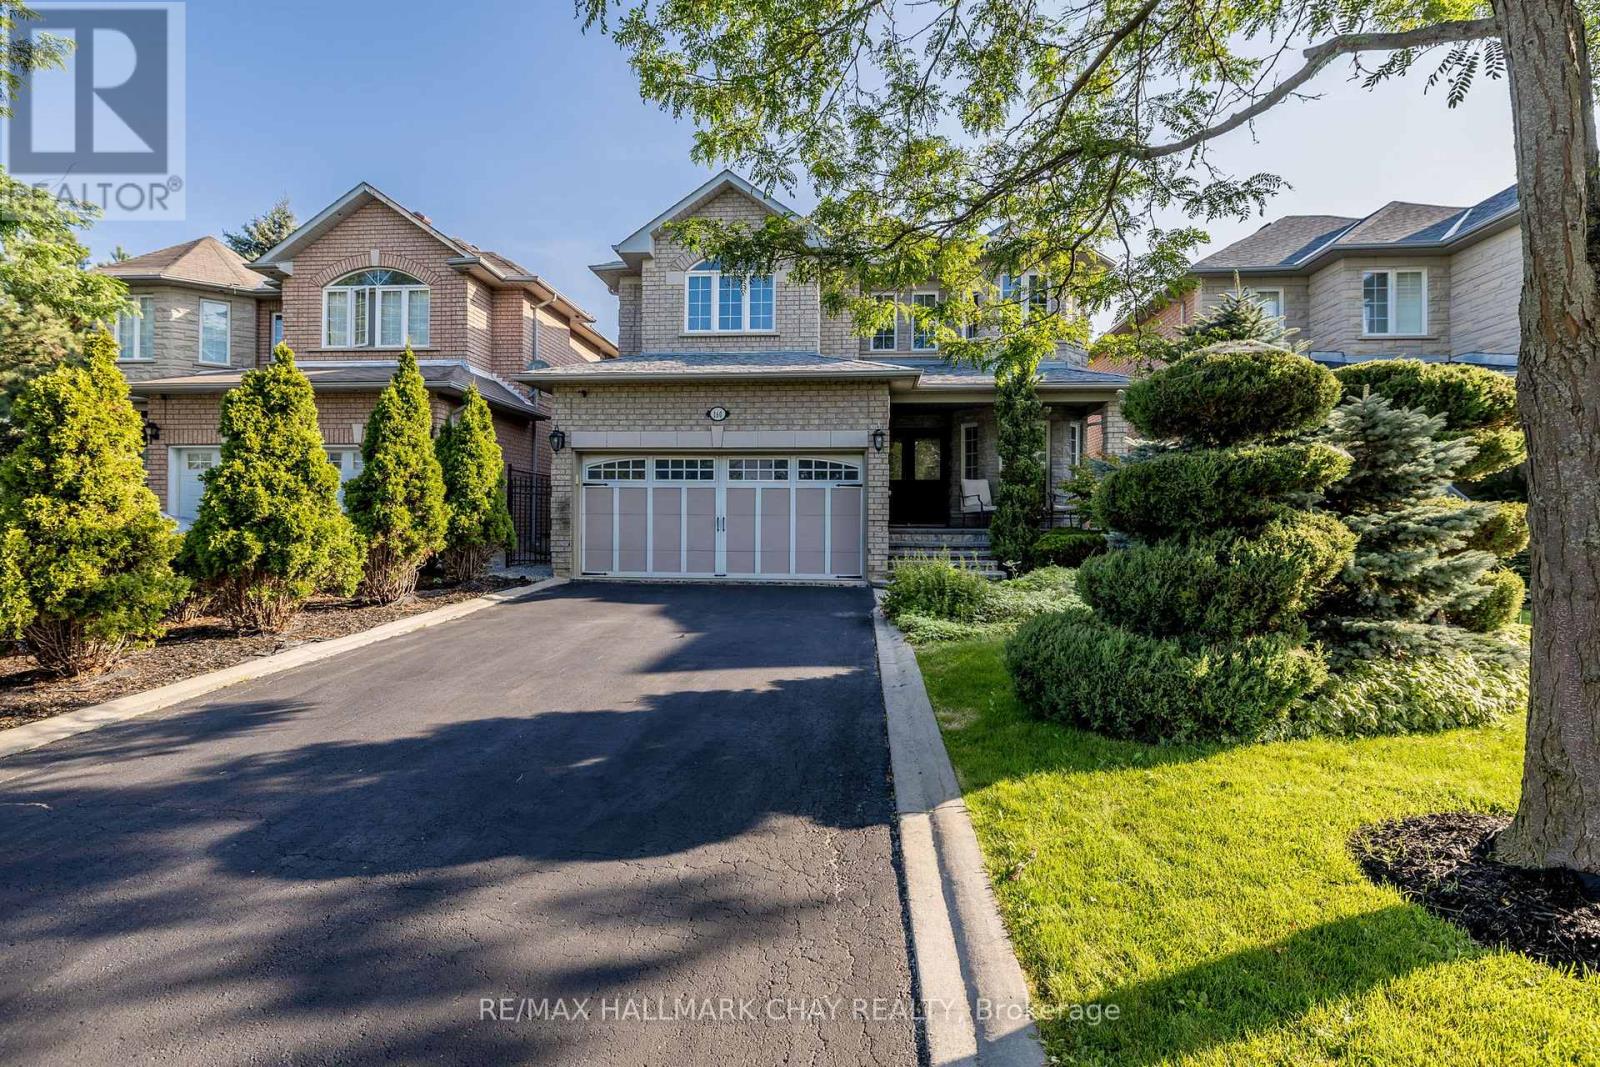
160 Golden Gate Circle
Vaughan, Ontario
Fully Renovated Family Home with Luxury Finishes & In-Law Suite in Prestigious Woodbridge! Welcome to this beautifully upgraded residence offering over 2,700 sq ft above grade plus a fully finished basement apartment with a private side entrance. Ideally located just steps to Kleinburg Village, McMichael Art Gallery, transit, shops, top-rated schools, and lush parks. This home blends refined design with everyday convenience.Step inside to find a grand foyer with an incredible centered rod iron staircase- a true show stopper. The stunning main floor renovation completed in 2023, showcasing soaring ceilings, recessed lighting, crown moulding, modern colonial 7" baseboards, and a show-stopping chef's kitchen anchored by a 9-ft centre island with intricate detailing, quartz counters and backsplash, under-cabinet lighting, Beveled shaker cabinets with raised panel detailing, and brushed gold hardware. Enjoy high-end appliances, custom cabinetry, and an open-concept layout that flows seamlessly into your private backyard retreat-complete with a patio, vegetable garden, and tranquil greenery for ultimate privacy. Upstairs, the updated second level (2023) offers a massive primary room with a walk-in closet, full 5pc ensuite and natural light pouring through the many windows. The three other spacious bedrooms are carpet free with a modern bathroom, closets and thoughtful touches throughout. The finished basement suite (2020) provides flexibility for multi-generational living or rental income, featuring a full kitchen, separate laundry, and its own private entrance. Situated across the street from Sonoma Park and beside Jean de Brebeuf Park, this home is surrounded by nature yet minutes from every urban amenity. Perfect for couples or growing families seeking upscale living in a sought-after community. (id:63616)
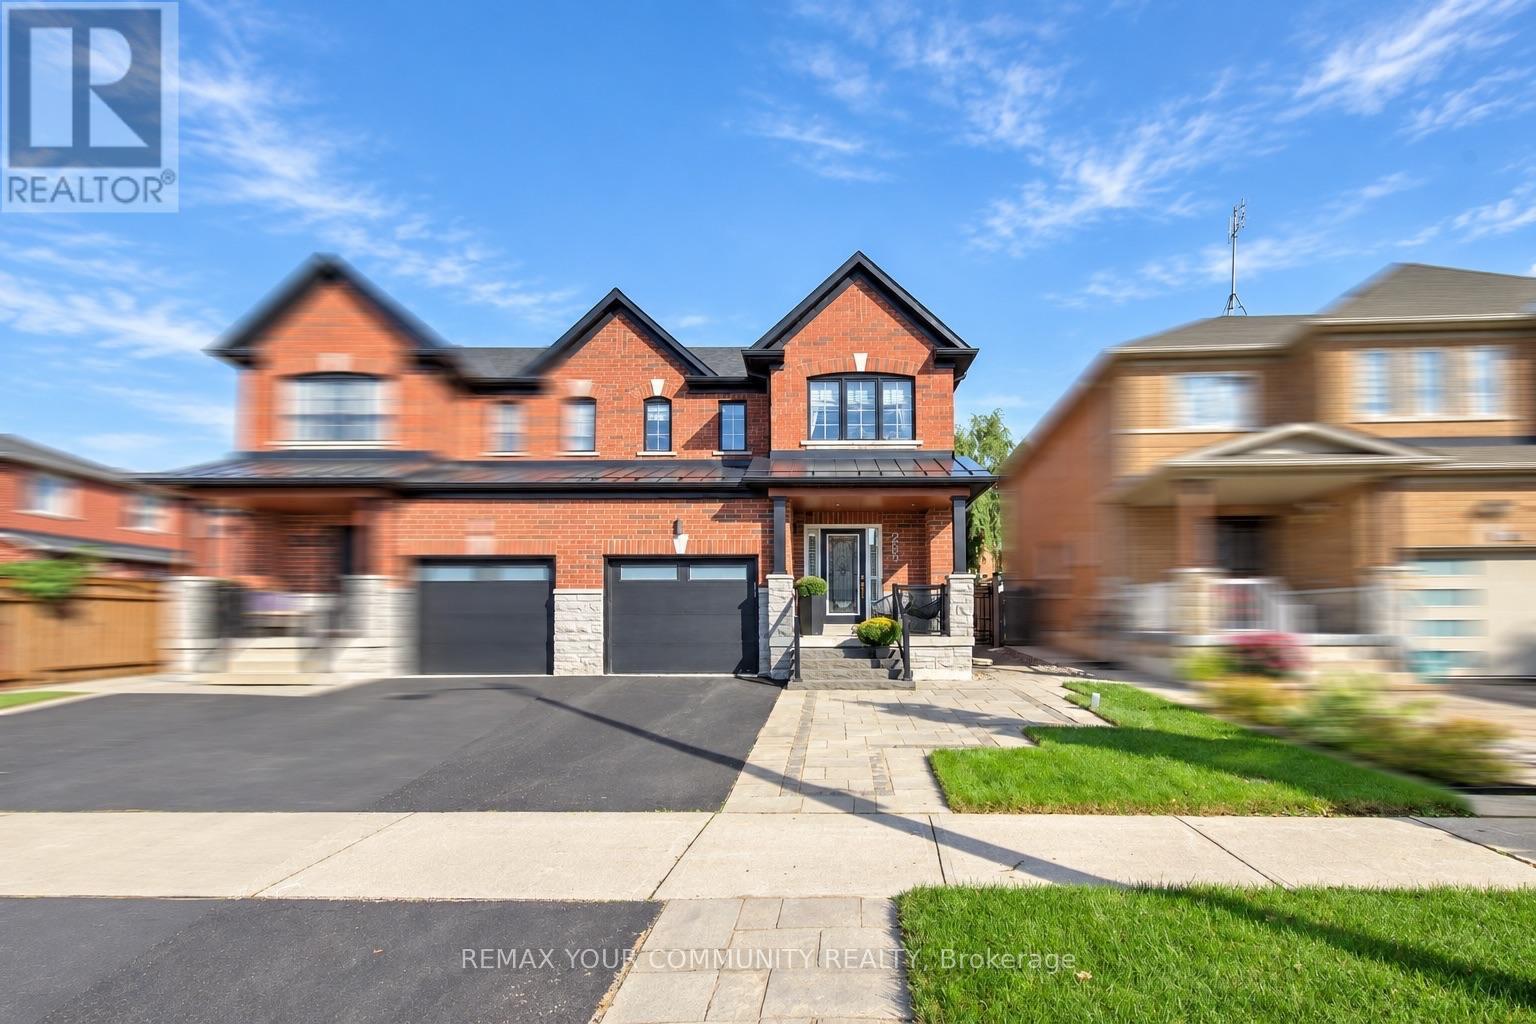
265 Golden Orchard Road
Vaughan, Ontario
Welcome to 265 Golden Orchard Road-a stunningly upgraded semi-detached home offering 3 bedrooms, a beautifully finished basement and an exceptional layout designed for comfortable living and effortless entertaining! Ideally situated steps from scenic trails, top-rated schools, parks and shops, with convenient access to two GO stations. The bright, refined interior features fresh designer paint, wainscotting, smooth ceilings throughout, crown mouldings, pot lights and hardwood flooring across the main and second levels. A stained oak staircase with iron pickets, custom wall panelling and millwork, and custom closet organizers add style and function throughout. The updated kitchen is complete with quartz countertops, a stylish backsplash, stainless steel appliances and a gas stove. The fully renovated basement offers outstanding additional living space with an electric fireplace, expansive wet bar and two bar fridges-including a beer dispenser-creating the perfect setting for movie nights, gatherings or a private family retreat. Outside, enjoy professionally landscaped front, side and rear grounds with in-ground lighting, elegant glass front railings, upgraded steps and fascia lighting. The private, tree-lined backyard features low-maintenance turf and is designed for entertaining, complete with a gas BBQ line and included BBQ. Additional upgrades include roof shingles and metalwork completed in 2021, an easy-care epoxy garage floor and a freshly sealed driveway. Stylish, move-in ready and ideally located-just bring your furniture and move in! (id:63616)
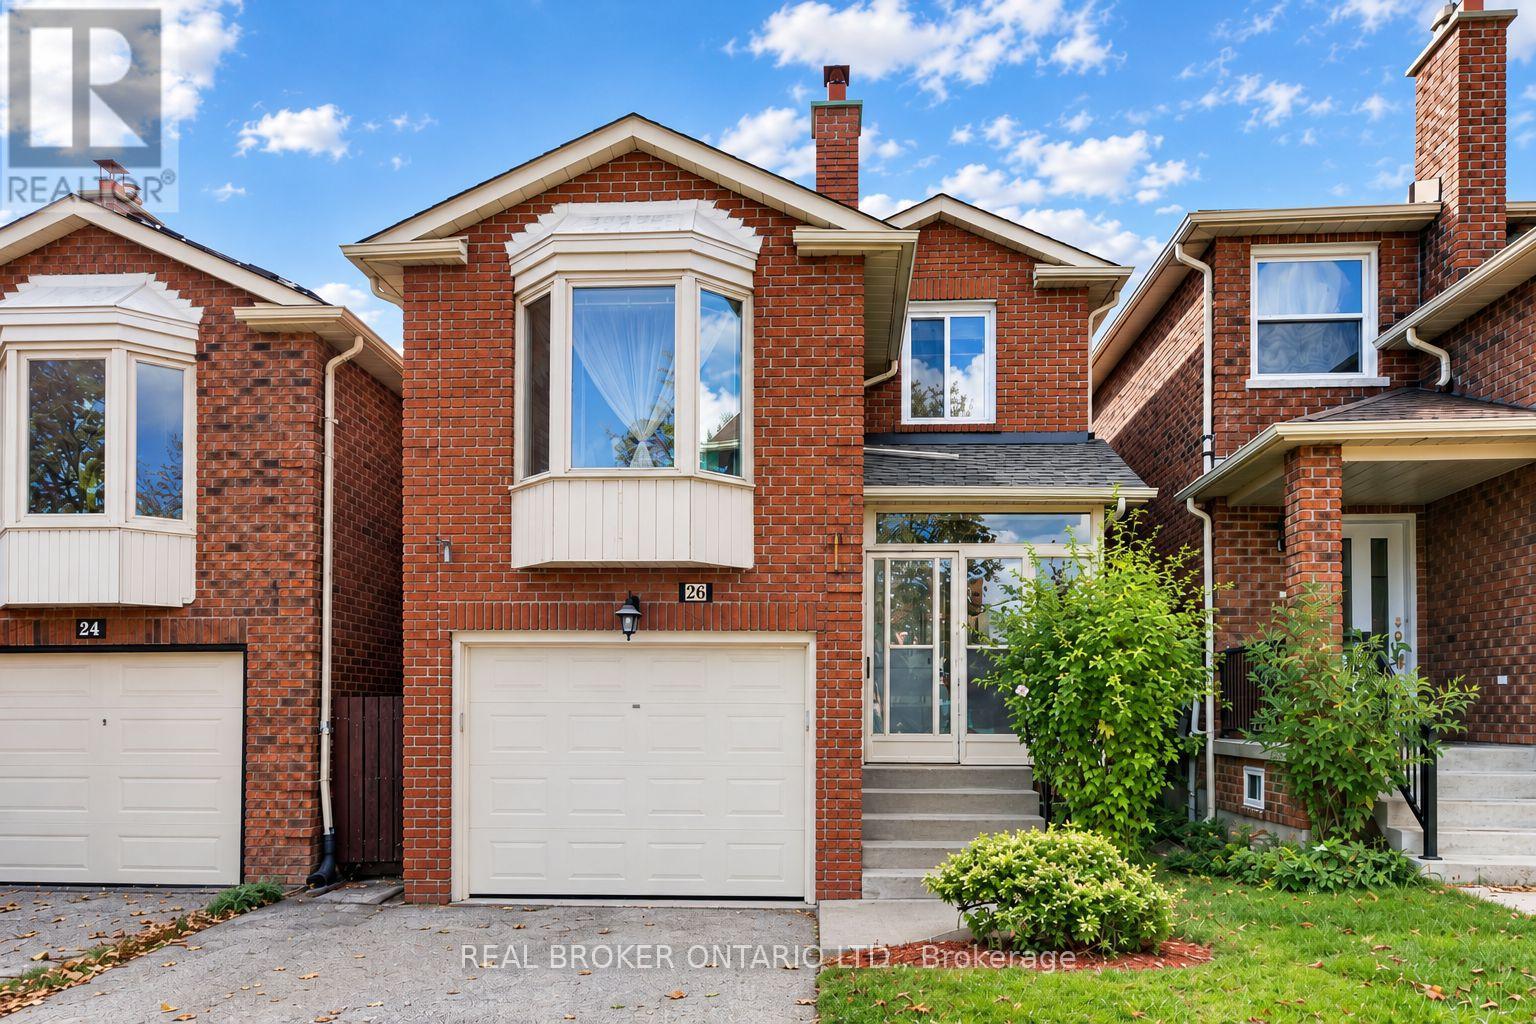
26 White Boulevard
Vaughan, Ontario
Welcome to 26 White Blvd! Nestled on a quiet, family-friendly street just 3 minutes from great schools and wonderful amenities this home offers a fantastic opportunity for first-time buyers, growing families, or those looking to downsize. Inside, discover a rare and inviting family room filled with beautiful natural light, 4 bathrooms for added convenience, and a spacious finished basement with its own bathroom, offering excellent potential for multigenerational living. Step outside to a private, fully fenced backyard with added privacy and room for children to play, entertain, and grow. Complete with a private garage and plenty of potential to personalize, this home is an opportunity to create a space that suits your family's needs. Notable Upgrades: Main-floor flooring and basement entrance (2025), freshly painted basement, remodeled laundry room and deck, GAF roofing shingles (2020), furnace, air conditioning unit, and water heater (2020). A wonderful opportunity to put down roots, enjoy added privacy, and make this home your own! Some photos have been virtually staged. (id:63616)
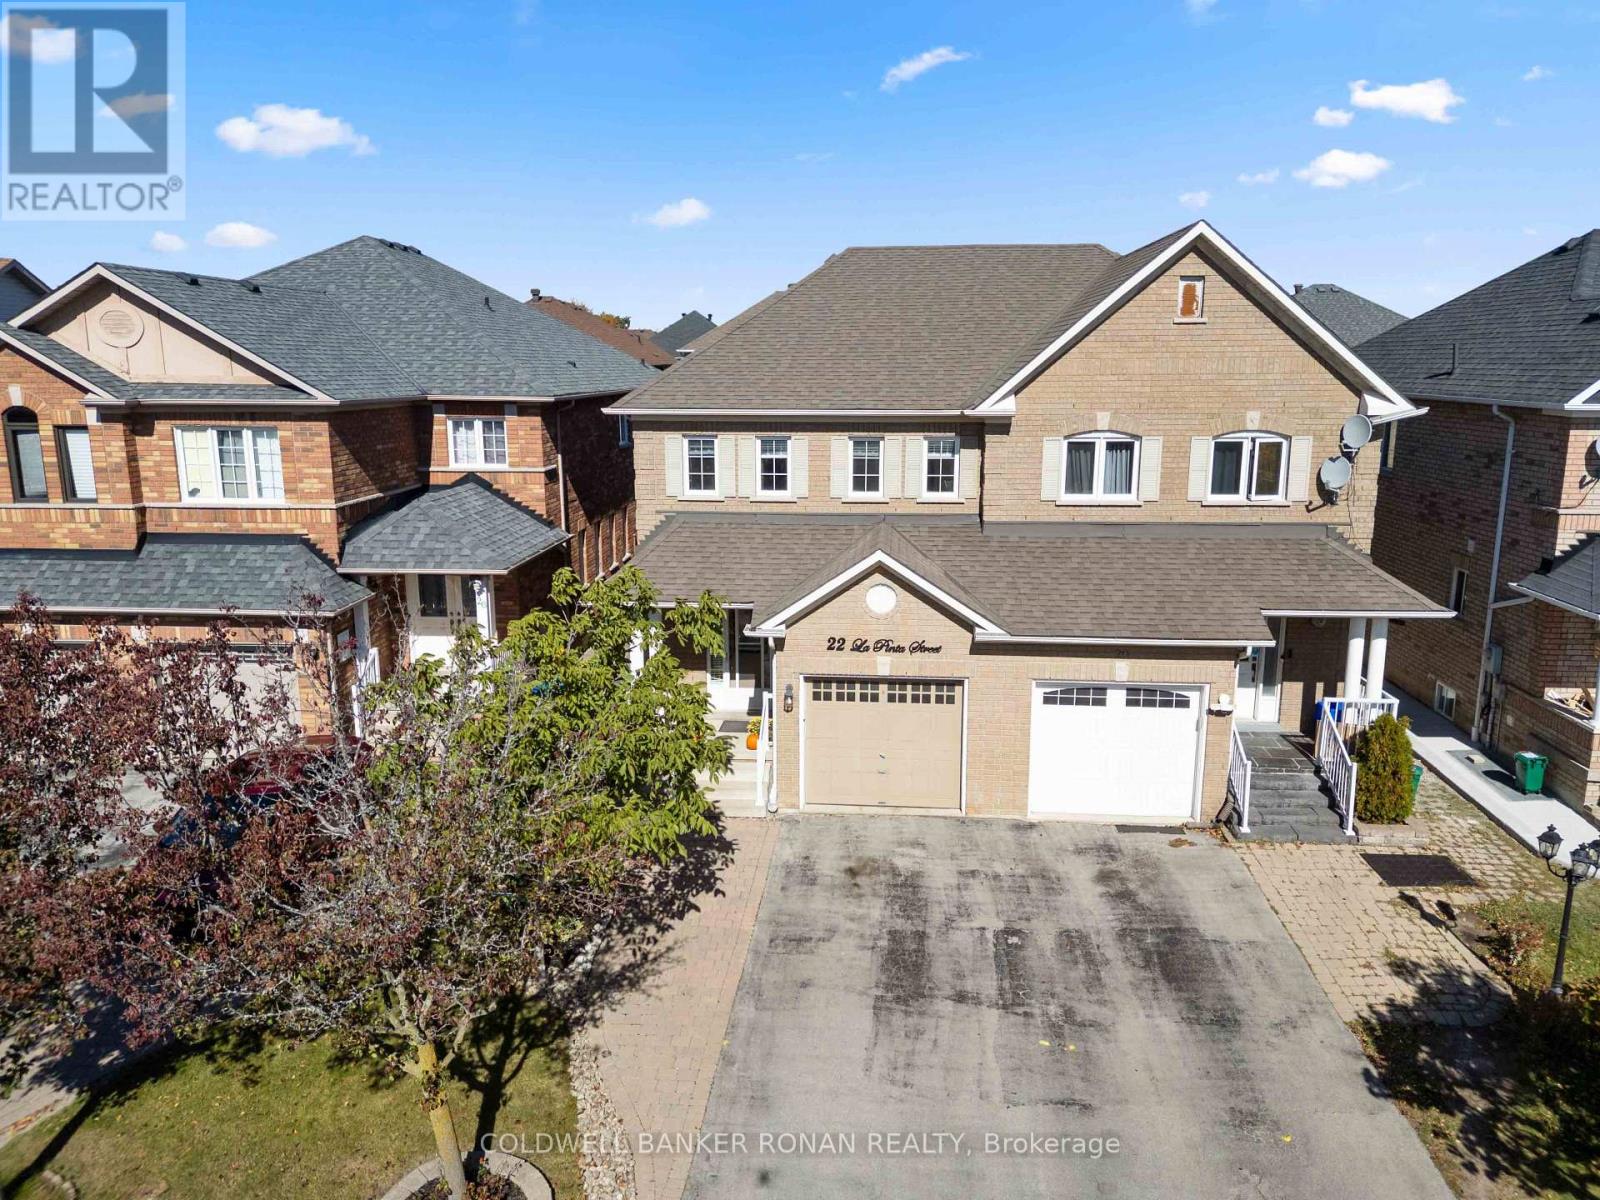
22 La Pinta Street
Vaughan, Ontario
Tucked into one of Maple's most sought-after pockets, 22 La Pinta Street combines a highly functional floor plan with an exceptional outdoor setup. The main floor features a spacious eat-in kitchen with direct walkout access to a fully fenced backyard ideal for outdoor dining, summer entertaining, and kids playing. The lower level includes a cozy finished basement, offering useful additional living space. Upstairs boasts three well-size bedrooms filled with natural light. Interlocked walkway and tidy curb appeal, this home sits just minutes from top schools, neighbourhood parks, GO transit, shopping, and major highways. Perfect for first-time home buyers or small families looking for convenience and move-in ready comfort. (id:63616)