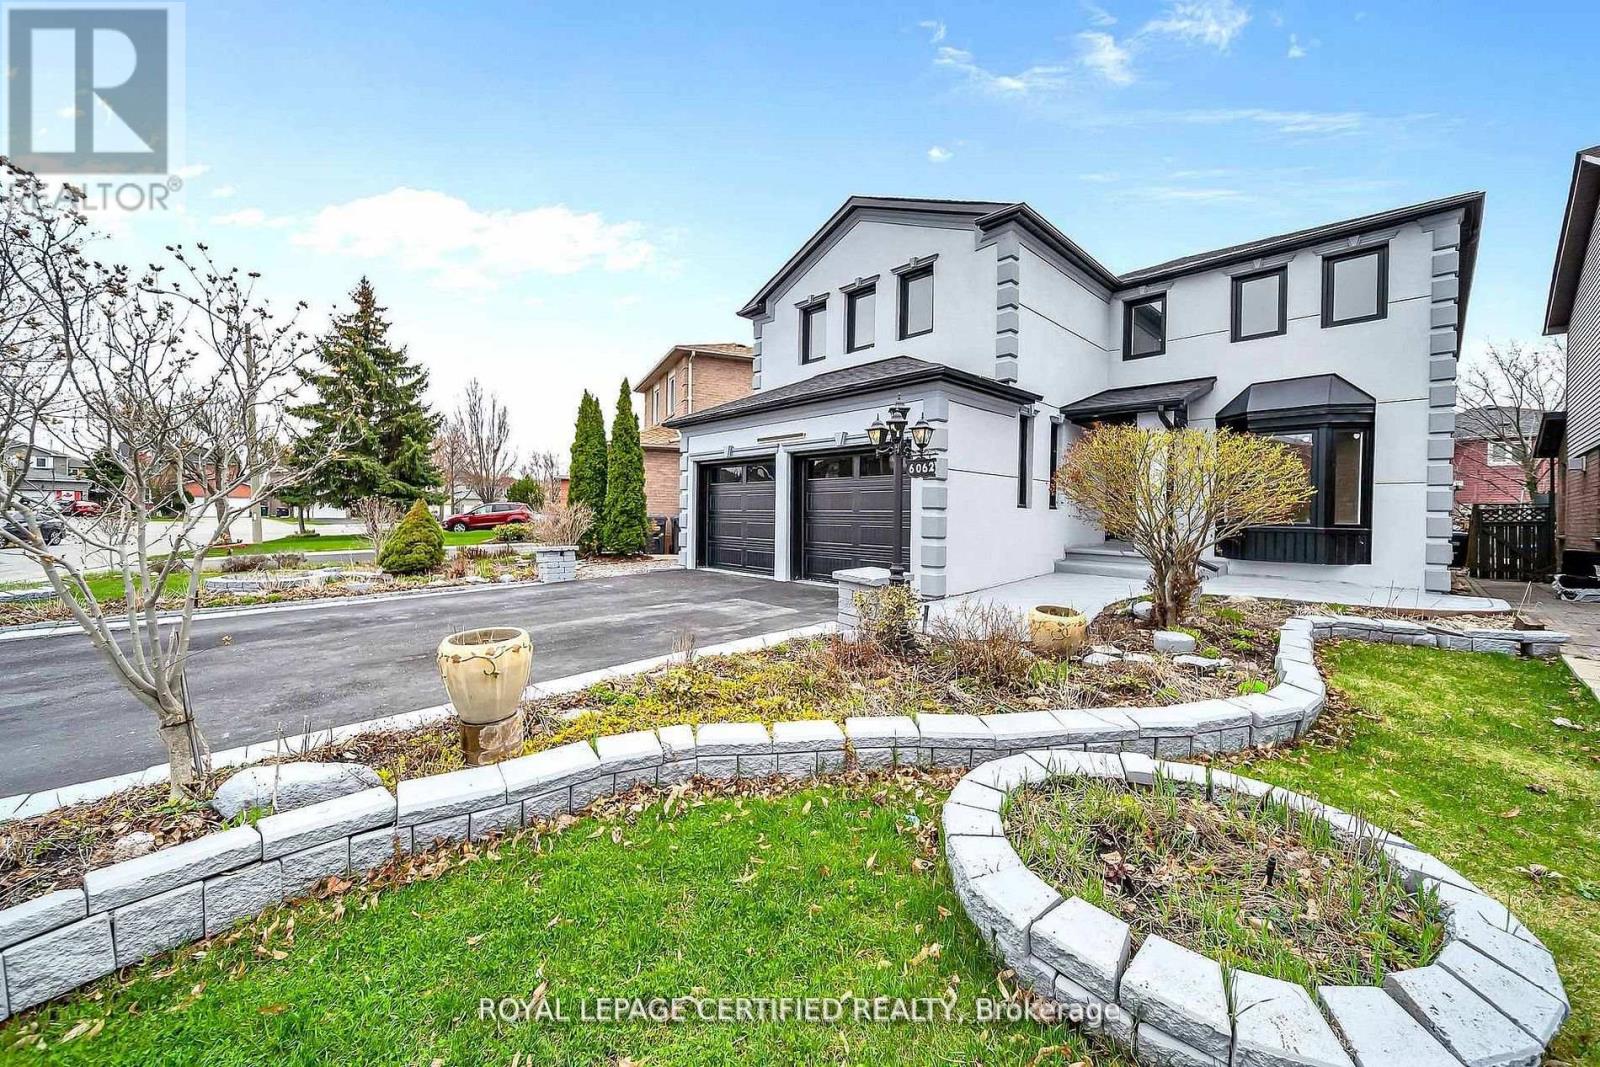
6062 Prairie Circle
Mississauga, Ontario
Get this show stopper luxury detached home at non luxury home price! Approximately 2700SqFtabove ground living space plus spacious finished basement located in high demand area of Lisgar Mississauga just north west corner of Britannia & 10th Line. Over $250K in upgrades. Just to name a few highlighted ones: New roof, great looking stucco front, 9 zone sprinkler system watering beautifully landscaped front and back yard, newer Insulated Garage doors, Custom built rot iron gate to backyard, Custom extra wide fiberglass front entry door with 3 point locking system, Upgraded flooring with large size tiles on main floor and recently done staircase with rot iron spindles, Upgraded washrooms throughout, Upgraded laundry room with ceramic apron utility sink and custom coat rack and storage, Custom built new Kitchens on both floors with quartz counter tops, Custom built in his and her closet in master. Basement inlaw suite offers spacious 2 bedrooms with large windows, full washroom & separate laundry. Seperate entrance to basement from side of the house will be completed by Seller before closing. City Permit already in place (Work in Progress). Upgraded lighting fixtures throughout with 200Amps newer electrical panel to service this large house perfect for growing family. Smooth ceilings through out with freshly painted inside out. Overall, Not a single corner of this home is spared. Just ready to move in and enjoy! (id:63616)
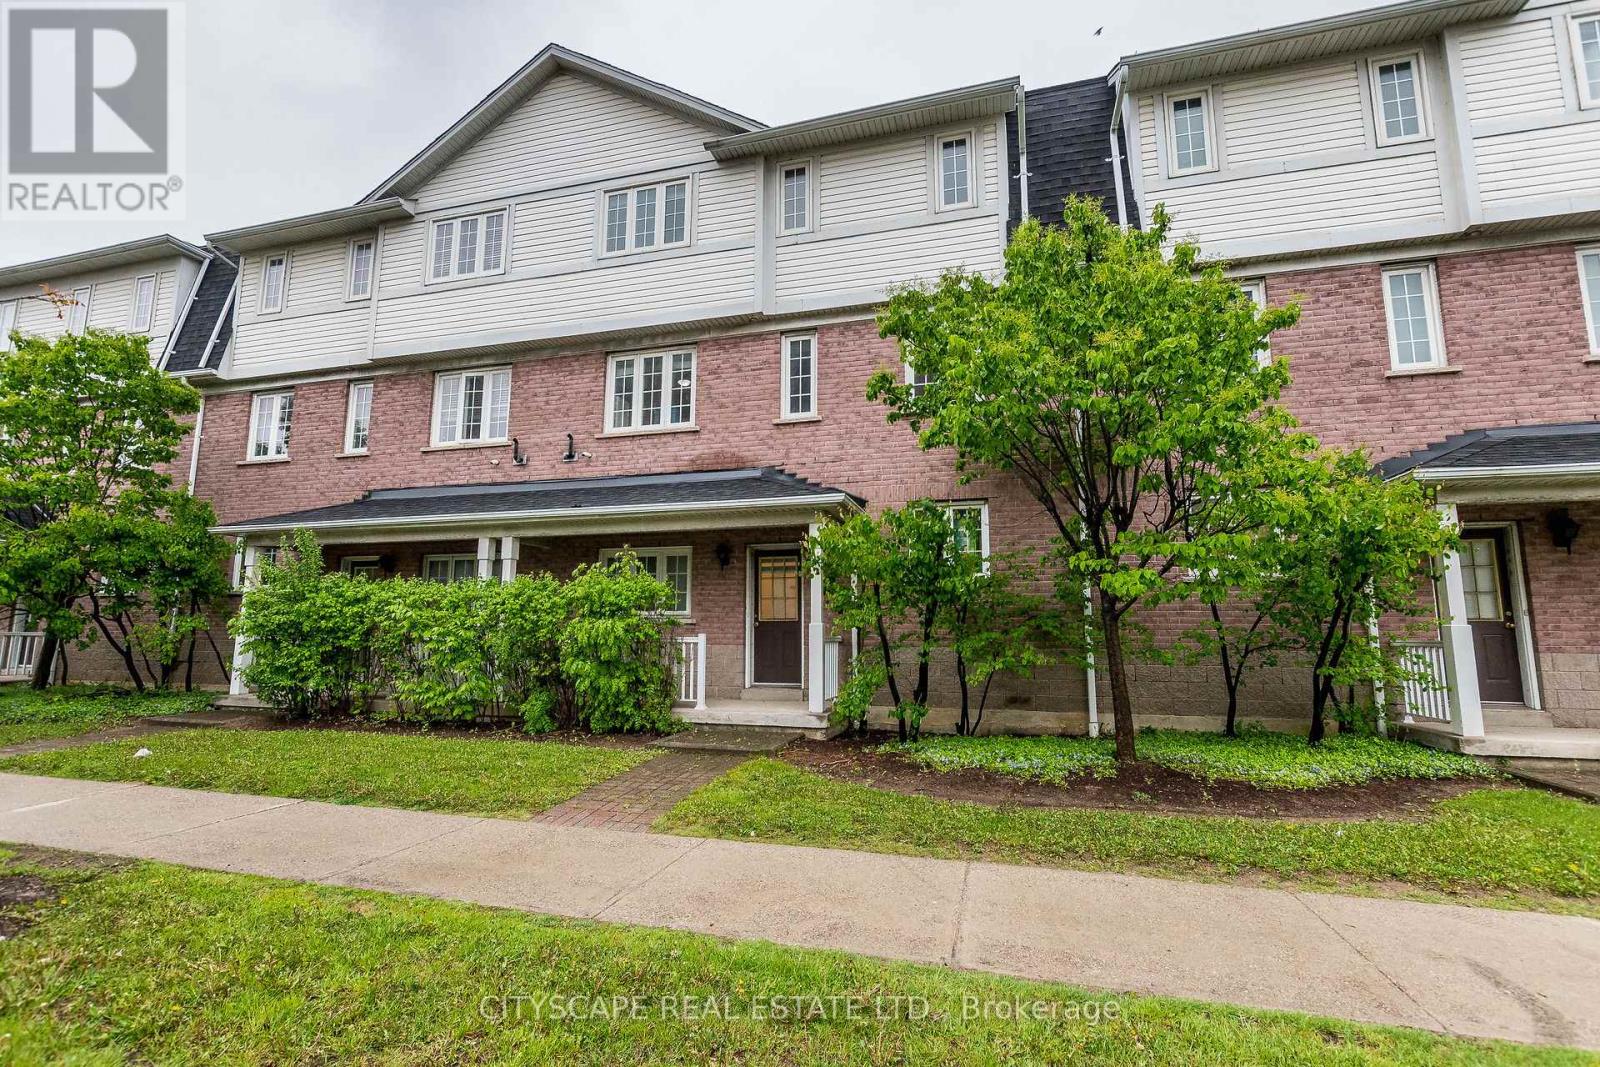
39 - 6830 Meadowvale Town Centre Circle
Mississauga, Ontario
Welcome to this inviting 3-bedroom plus Den, 3-bathroom townhome in one of Meadowvale's most sought after locations. Broadloom flooring in the bedrooms creates a warm, cozy feel, while large windows flood the home with natural light, making every space bright and welcoming. The flexible second-floor Den/Room can easily serve as a home office or fourth bedroom-perfect for today's hybrid lifestyle. The primary bedroom features his-and-hers closets plus a private 3-piece ensuite for added convenience and privacy. You're steps from everything: Meadowvale Town Centre, the Bus Terminal, GO Station, Community Centre, Schools, Parks, medical facilities, and everyday amenities. This is truly a location that checks every box. Move-in ready and perfectly situated-don't miss this opportunity. (id:63616)
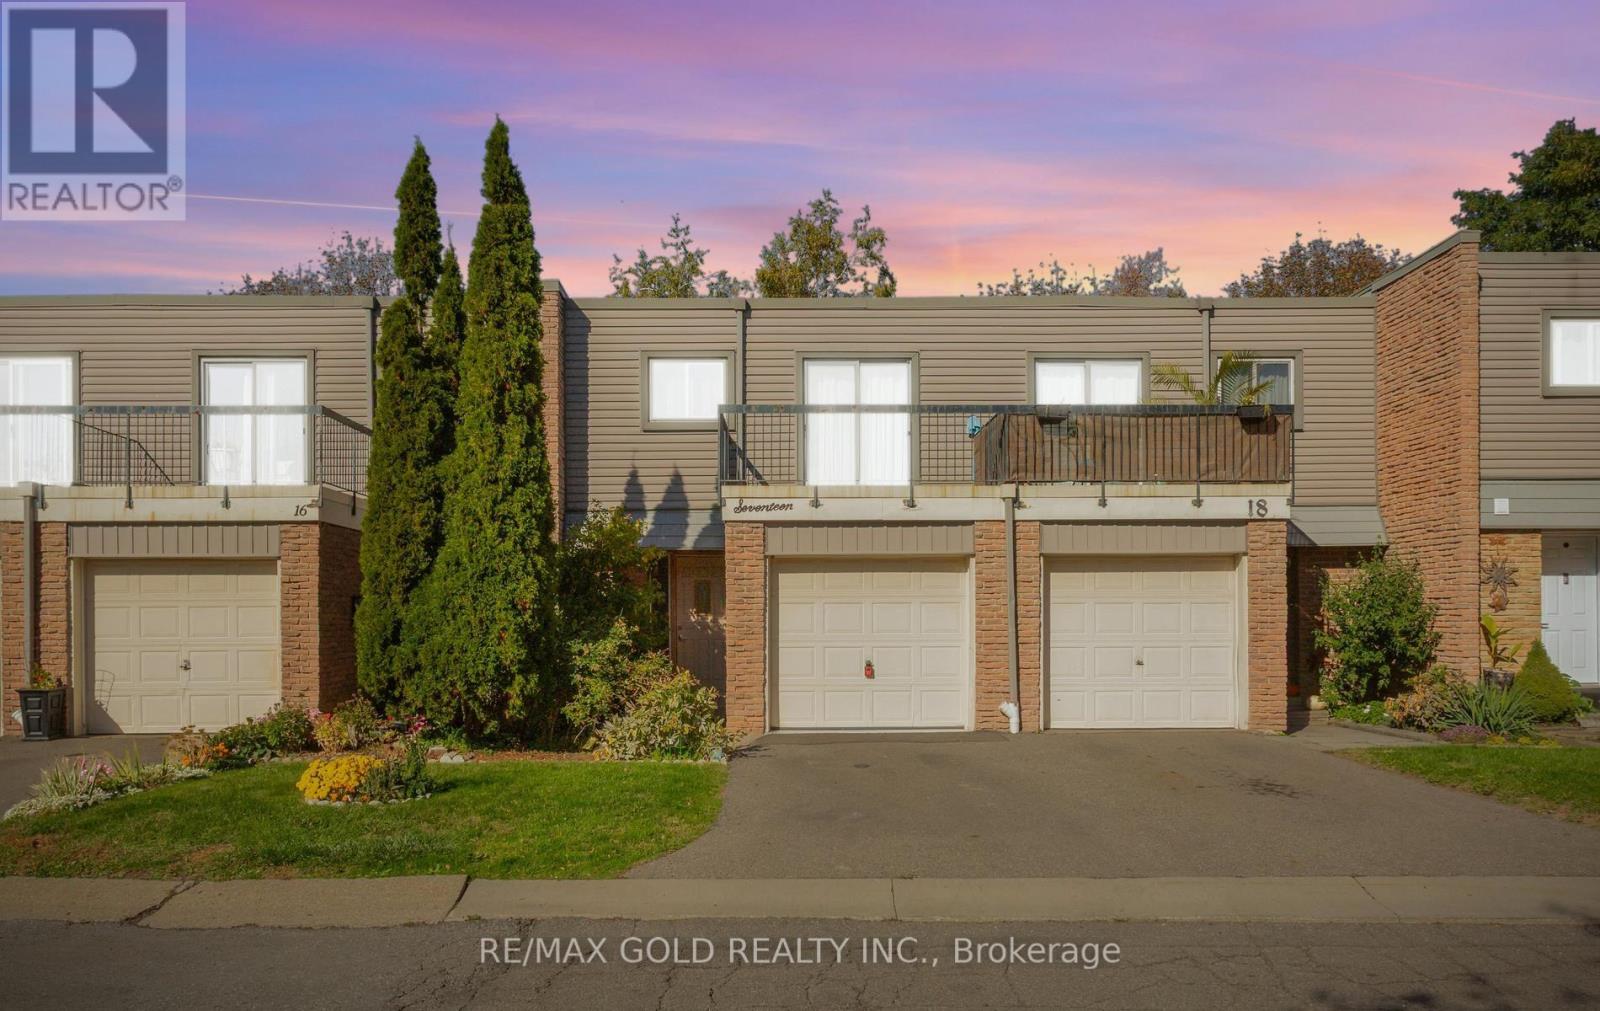
17 - 2315 Bromsgrove Road
Mississauga, Ontario
Beautifully maintained 3-bedroom condo townhouse for lease in desirable Clarkson! Featuring hardwood flooring, a modern kitchen with quartz countertops and stainless steel appliances, and a bright open-concept living area with walkout to a private patio and backyard. Enjoy a finished basement, updated bathrooms, and two parking spaces, including a garage. Conveniently located near Clarkson GO Station, parks, shopping, and everyday amenities. Water included. A perfect blend of comfort and convenience! (id:63616)
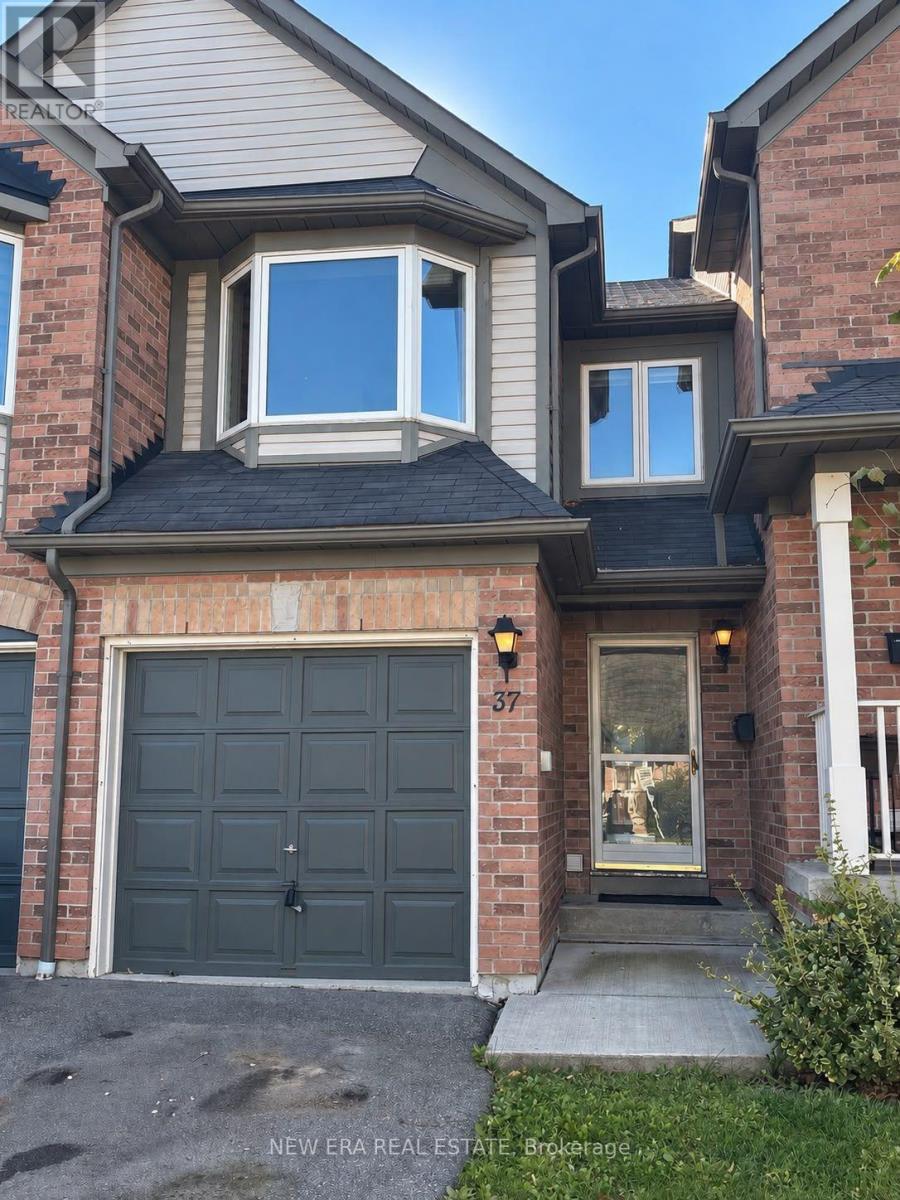
37 - 2088 Leanne Boulevard
Mississauga, Ontario
Welcome to this spacious 3-bedroom, 3-bathroom townhouse in the desirable Sheridan community of Mississauga. Offering generously sized bedrooms and an open-concept living and dining area seamlessly connected to the kitchen, this home provides a versatile layout with excellent potential to personalize and modernize to your own taste. The generous floor plan offers a wonderful opportunity to bring your own design vision to life while creating a home tailored to your lifestyle. Ideally located with convenient access to Erin Mills Parkway, North Service Road, the QEW and Highway 403, this home is moments from shopping, transit, schools, parks, restaurants and everyday amenities. Nearby GO Transit options provide added convenience for commuters, while the University of Toronto Mississauga campus is just a short drive away. A wonderful opportunity to create something truly special in a well-established and sought-afterMississauga neighbourhood. (id:63616)
3979 River Mill Way
Mississauga, Ontario
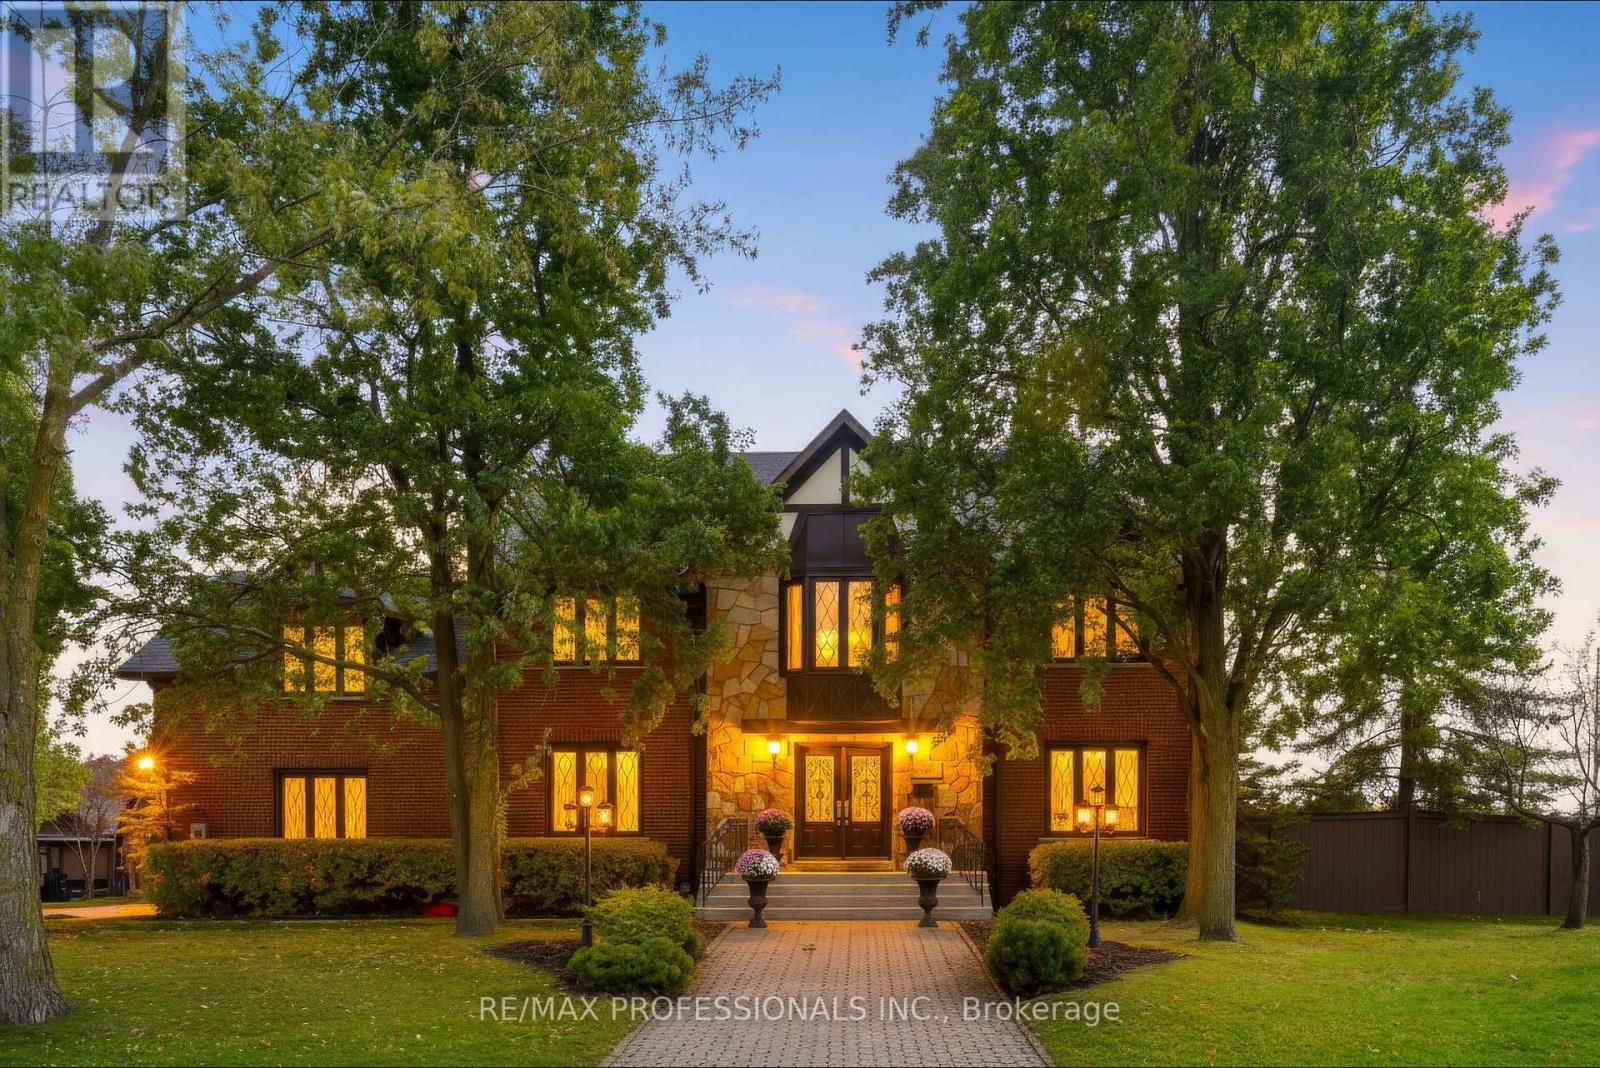
Welcome to 3979 RIVER MILL WAY, an exceptional executive residence beautifully situated in Mississauga's premier Rockwood Village community. Boasting a highly functional 4+1 bedroom and 4 bathroom layout. From the moment you step inside, the impressive centre hall plan commands attention, anchored by a magnificent oak staircase that sets a grand and welcoming tone. The heart of the home is the bright, expansive eat in kitchen, which serves as the ultimate hub for daily life. It features a walkout to the deck and garden, for summer barbecues, morning coffees, and al fresco dining. Upstairs, four generously sized bedrooms provide peaceful retreat for the entire family, complemented be an additional lower level bedroom that offers complete flexibility for an in law suite, nanny quarters. Unwind after a long day's work and enjoy the 10 person sauna for a relaxing evening. The expansive recreation room features a fireplace and wet bar, making it the perfect spot for family gatherings and parties. Enjoy ultimate convenience with scenic parks, top rated schools, shopping, and vibrant square one shopping center and much more. A must see to appreciate. (id:63616)

305 - 220 Burnhamthorpe Road W
Mississauga, Ontario
RARE TWO-STOREY LOFT-STYLE CONDOMINIUM IN THE HEART OF MISSISSAUGA! This beautifully renovated 2-storey LOFT offers approximately 1,100 sq. ft. of distinctive living space, featuring dramatic 18-ft ceilings, floor-to-ceiling windows, abundant natural light, and breathtaking views. The open-concept design features 2 spacious bedrooms with glass sliding doors for added privacy from the lower-level living area, 3 bathrooms, and a fully enclosed office/den ideal for working from home. Enjoy an expansive private terrace, a stylish living area with a fireplace and custom mantel, and a primary bedroom with walk-in closet and updated 3-pc ensuite. Upgrades include ain July 2026 new HVAC/heating system, stove, washer and dryer, and fresh paint throughout. Includes tandem parking for 2 vehicles and a storage locker. Premium building amenities include 24-hour concierge, indoor pool, fitness centre, sauna, party room, theatre room, guest suites, BBQ area, and visitor parking. Unbeatable location just steps to Square One Shopping Centre, Celebration Square, restaurants, parks, and public transit. A truly distinctive LOFT offering architectural character, versatile living space, and exceptional downtown convenience! (id:63616)
580 Exbury Crescent
Mississauga, Ontario
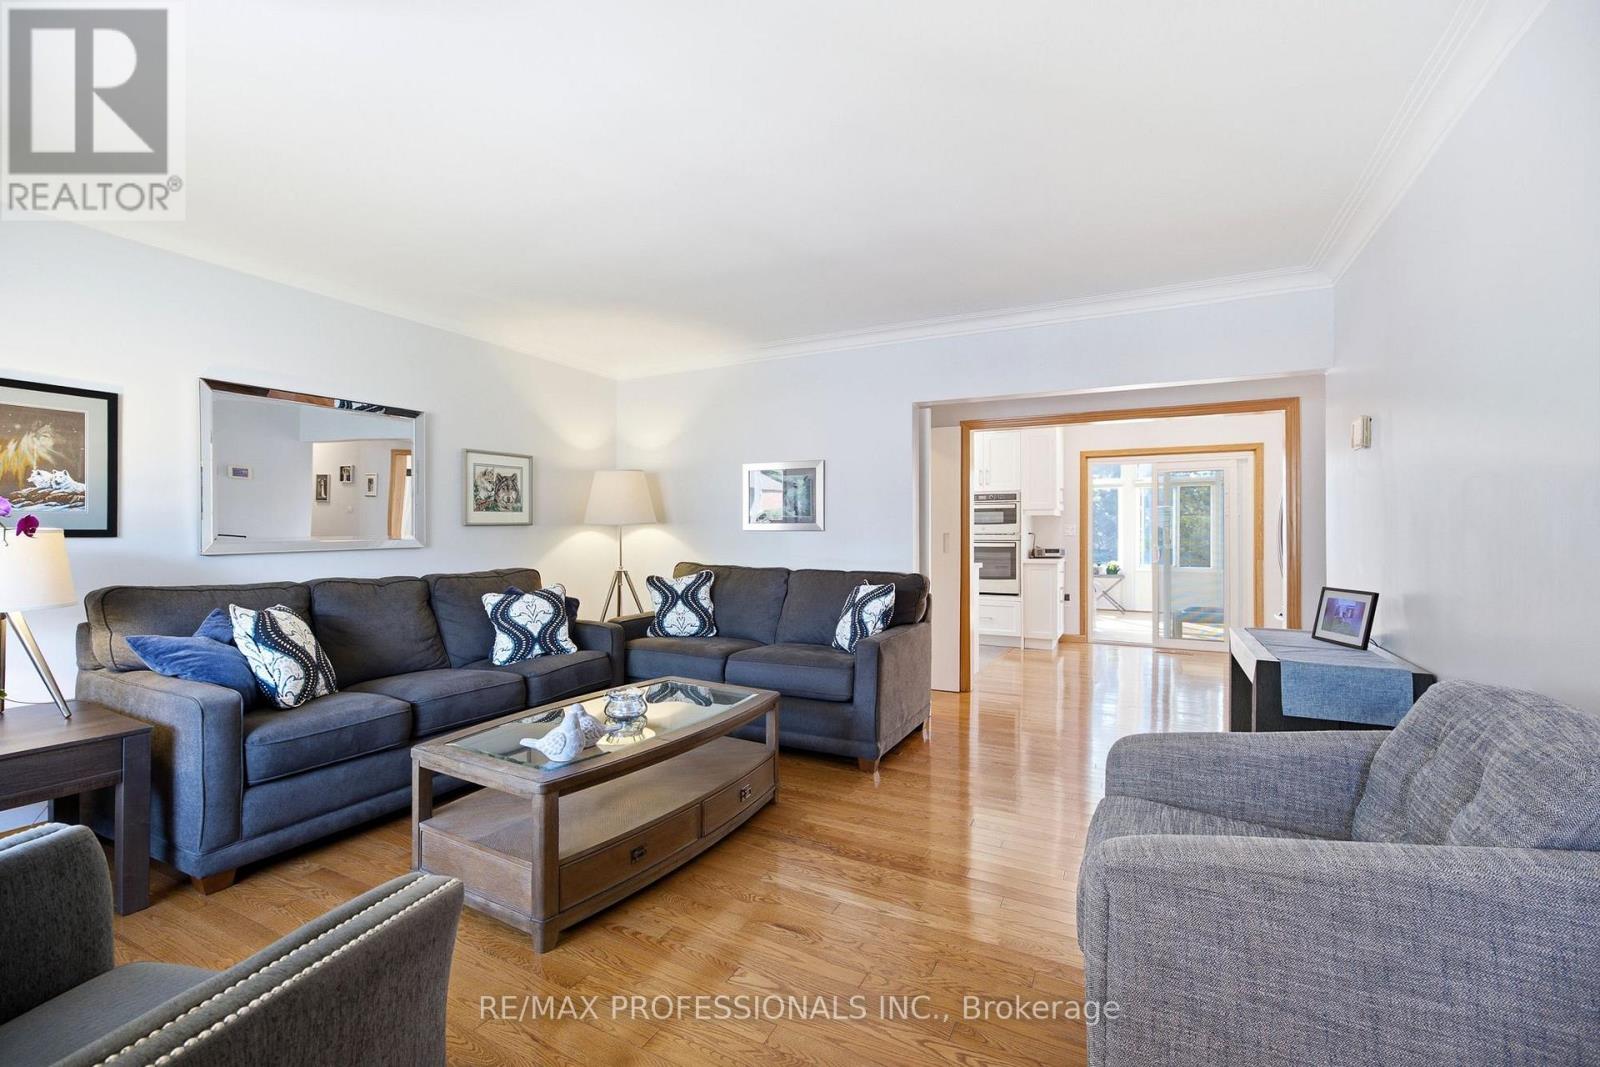
Updated bungalow in sought after Mineola is ideal for the move up buyer or anyone looking for a condo alternative! This impeccably maintained home offers the perfect blend of tranquility and convenience. Set on an expansive 50' x 150' lot with lush landscaping, mature trees and a tiered backyard, it delivers exceptional privacy and seamless indoor-outdoor living. Every upgrade shows attention to detail and intentional choices. The renovated main level features a modern kitchen with built in appliances and tons of storage, updated bath with space saving inwall toilet tank, bright four-season sunroom with gas fireplace and walkout to an elevated BBQ deck overlooking incredible multi-level backyard. All main floor windows have been replaced in recent years, and the bedrooms windows all feature built in blinds and screens. A sprinkler system helps keep the lawn and gardens looking fantastic. The finished lower level adds a spacious rec room, second bath, abundant storage, workshop and flexible rooms for a gym, office or playroom. Steps to top-rated schools, parks, trails, Port Credit Village, the lake, shops and cafés-with quick access to major highways-this move-in-ready home is a standout opportunity in one of Mississauga's most coveted neighbourhoods. (id:63616)
1236 Fleet Street
Mississauga, Ontario
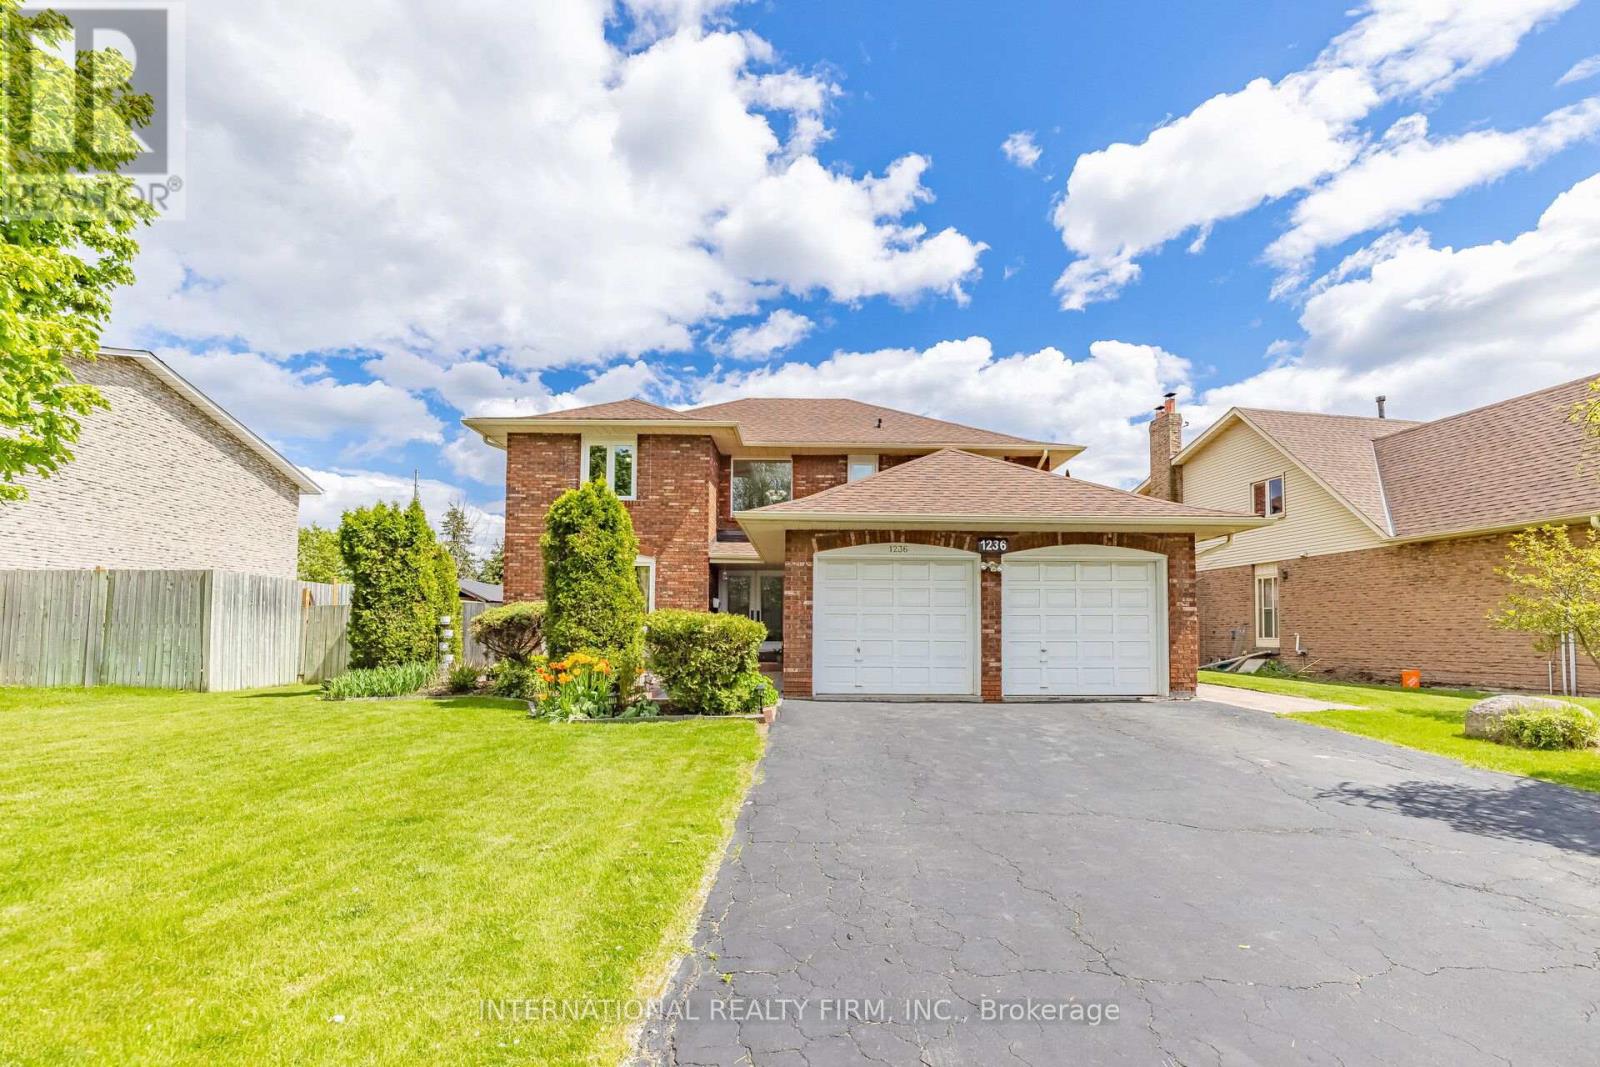
Located in the highly sought-after Mississauga Golf Club community, this beautifully maintained 4-bedroom detached home offers approximately 2,852 sq. ft. above grade (per MPAC) plus a spacious finished basement. Situated on a huge pool-sized lot, this exceptional property combines timeless elegance, generous living space, and outstanding functionality. The inviting foyer features a grand circular staircase leading to all levels. The spacious main floor offers generous principal rooms, a convenient laundry room, and a walk-out to a large interlocked patio - perfect for entertaining. Two wood-burning fireplaces add warmth and character throughout the home. The bright finished basement features oversized windows, an huge recreation and games area, and a separate entrance with excellent in-law suite potential. Recent updates include windows throughout (2020), front patio stonework (2020), A/C (2019), and roof shingles (2018). Additional highlights include beautifully landscaped perennial gardens, updated family room and kitchen blinds (2020), a kitchen pantry, and a jacuzzi tub in the second bathroom. Rarely offered in a prime location close to schools, golf, parks, shopping, and major highways. An exceptional opportunity to own a distinguished home in one of Mississauga's most desirable neighbourhood. (id:63616)
9 Carlis Place
Mississauga, Ontario
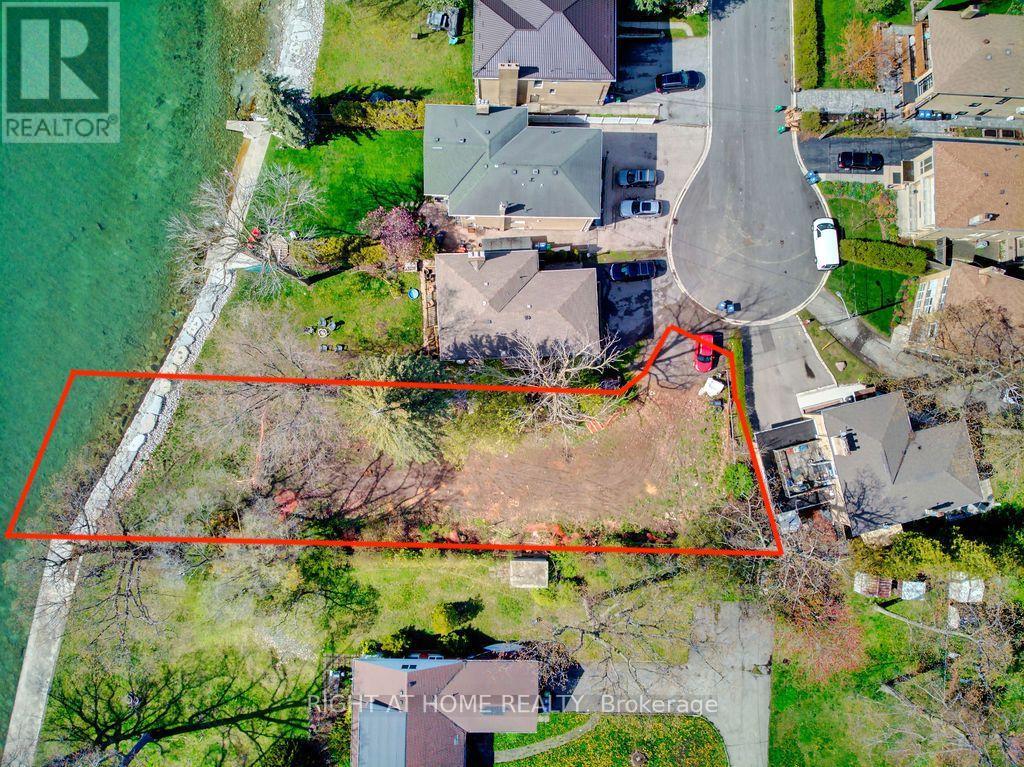
Conceptual layout approval has been obtained from CVC to build a single detach house with over 6500 square foot livable space (including basement). Ready to submit your own design and build your dream home on this wide and deep lot backing on Lake Ontario in the centre of Port Credit. You will have 55 feet private lakeshore of Lake Ontario right in your backyard! This Lot Is Situated On A Quiet Cul De Sac, only meters away from waterfront trail. Steps to hundreds of shops, restaurants on Lakeshore Rd., walk to Port Credit Go Station. Lakeshore West Go services 7 days a week from early morning to late evening, which make it so pleasant to travel to watch Blue Jay or Leaves games on weekends. 5 min drive to highway QEW and another 20 min to downtown Toronto. (id:63616)
402 - 510 Curran Place
Mississauga, Ontario
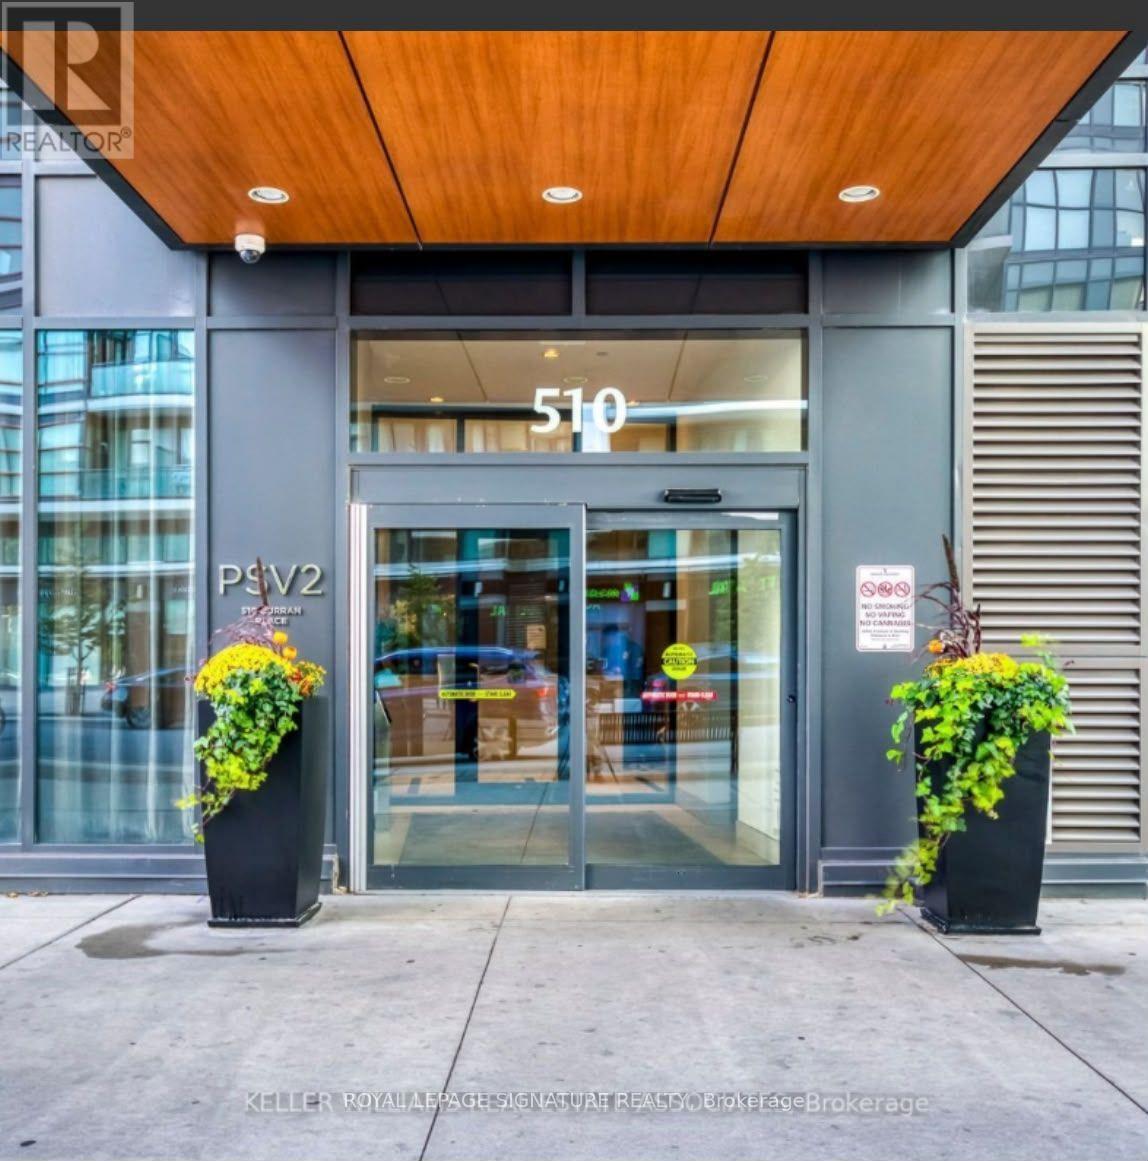
Welcome To This Immaculate l+Den Condo In The Highly Sought-After PSV II By Amacon! Featuring a bright open-concept layout, hardwood flooring throughout, a modern kitchen with stainless steel appliances and backsplash, and convenient in-suite laundry.The oversized den offers exceptional flexibility and can easily function as a home office, guest bedroom, or additional living area. For added convenience, the locker is located on the same floor as the unit, providing easy access to extra storage. Enjoy world-class building amenities including 24-hour concierge, indoor pool, fitness centre, party room, guest suites, visitor parking, meeting rooms, and lounge spaces. Ideally located in the heart of Mississauga City Centre, just steps to Square One Shopping Centre, Sheridan College, Celebration Square, YMCA, restaurants, entertainment, public transit, GO Transit, and major highways. This is urban living at its finest, offering the perfect combination of comfort, convenience, and lifestyle An exceptional rental opportunity offering comfort, convenience, and an unbeatable location. (id:63616)
413 - 3660 Hurontario Street
Mississauga, Ontario
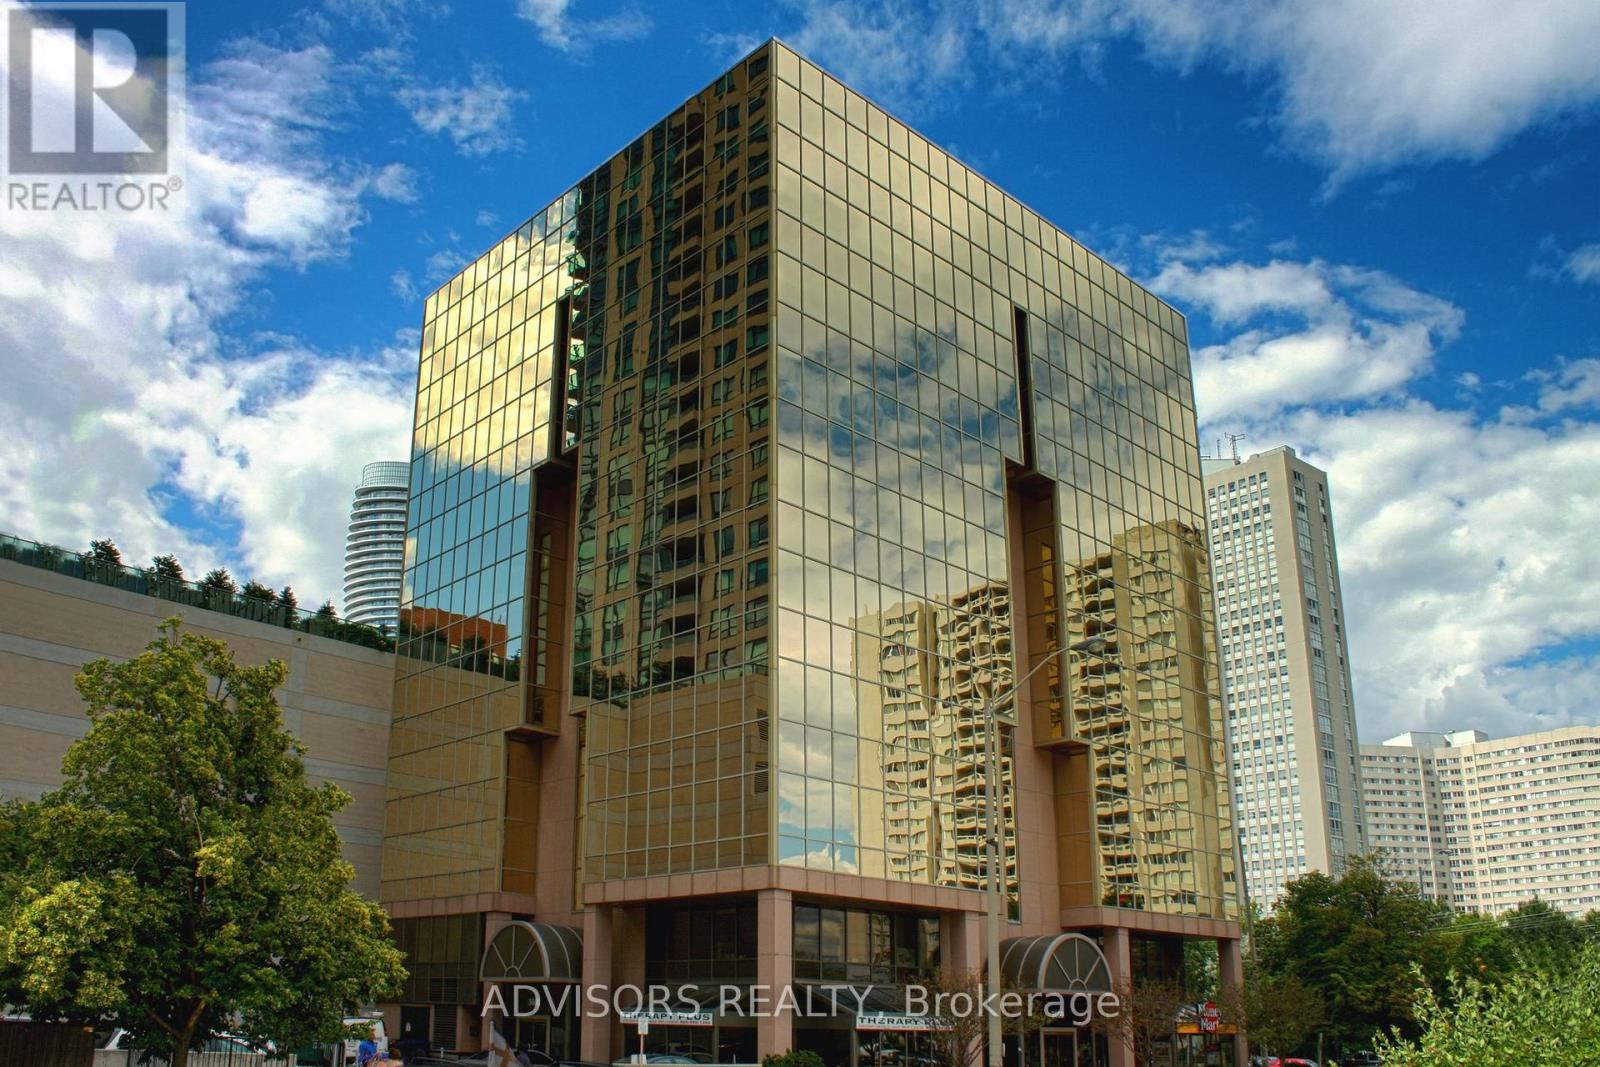
A single office space is available in a well-maintained, professionally owned and managed 10-storey office building, located in the vibrant Mississauga City Centre. This unit includes a plumbing line setup, offering great potential for hair or beauty services, with only a sink cabinet needed to complete the setup, making it versatile for various business needs. The prime location offers convenient access to Square One Shopping Centre as well as Highways 403 and QEW. Proximity to the city center offers a considerable SEO advantage when users search for "x in Mississauga" on Google. Additionally, both underground and street-level parking options are available for your convenience (id:63616)
3418 - 8 Nahani Way
Mississauga, Ontario
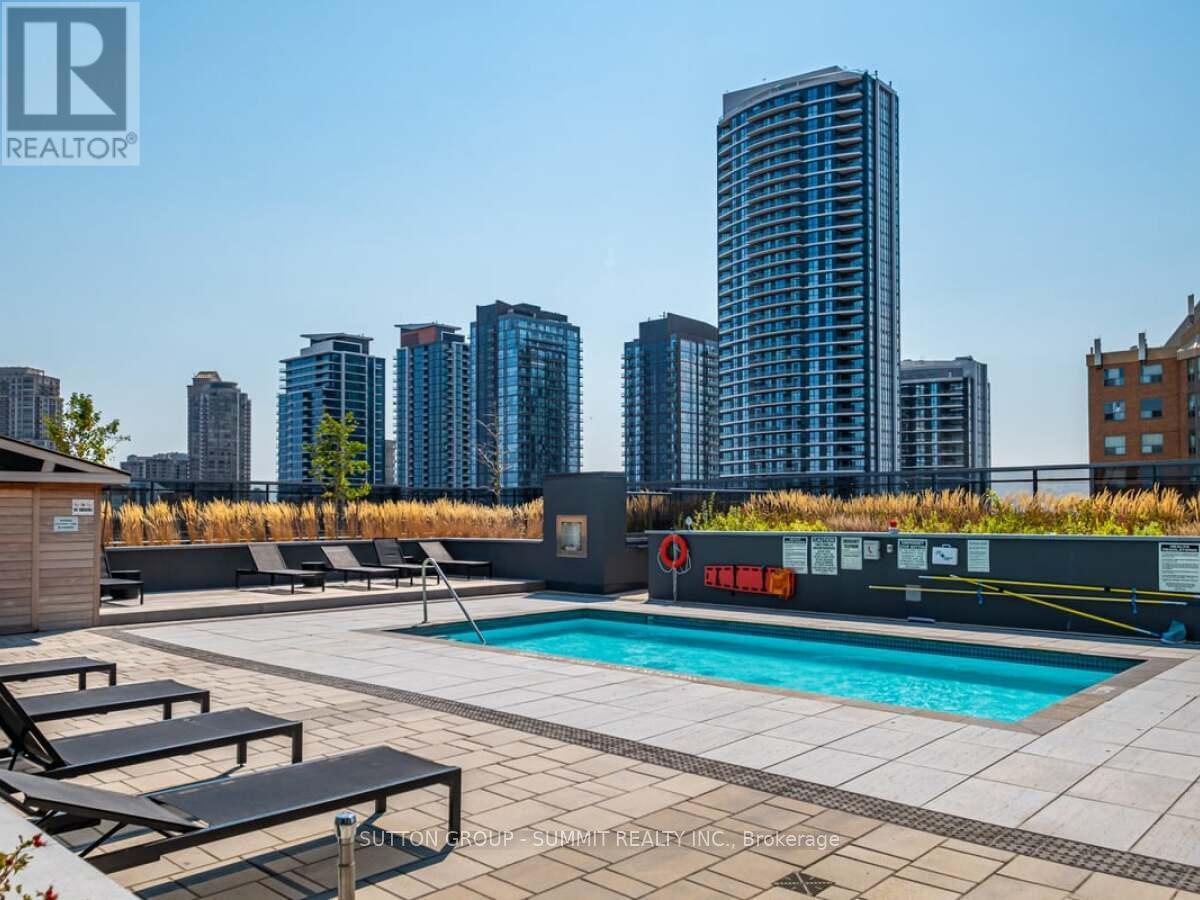
Luxury PLAZA BUILT-MISSISSAUGA SQUARE RESIDENCE ONE BEDROOM PLUS DEN WITH TWO FULL WASHROOMS. STUNNING SOUTH MISSISSAUGA EXPOSURE WITH UNOBSTRUCTED VIEW OF CITY CENTER, DOWNTOWN TORONTO / CN TOWER & THE LAKE. TRANSIT AT DOOR, CLOSE TO SQUARE ONE MALL, SHOPPING, SCHOOLS, SHERIDAN COLLEGE AND HWY 403/401/QEW. LIGHT RAIL TRANSIT CURRENTLY BEING CONSTRUCTED ON HURONTARIO ST. THIS IS A LARGE UNIT WITH A DEN THAT CAN BE USED AS A SECOND B/R OR OFFICE TO WORK FROM HOME BUILDING - GREAT AMENITIES. SHOWS VERY WELL. MOVE-IN Ready. (id:63616)