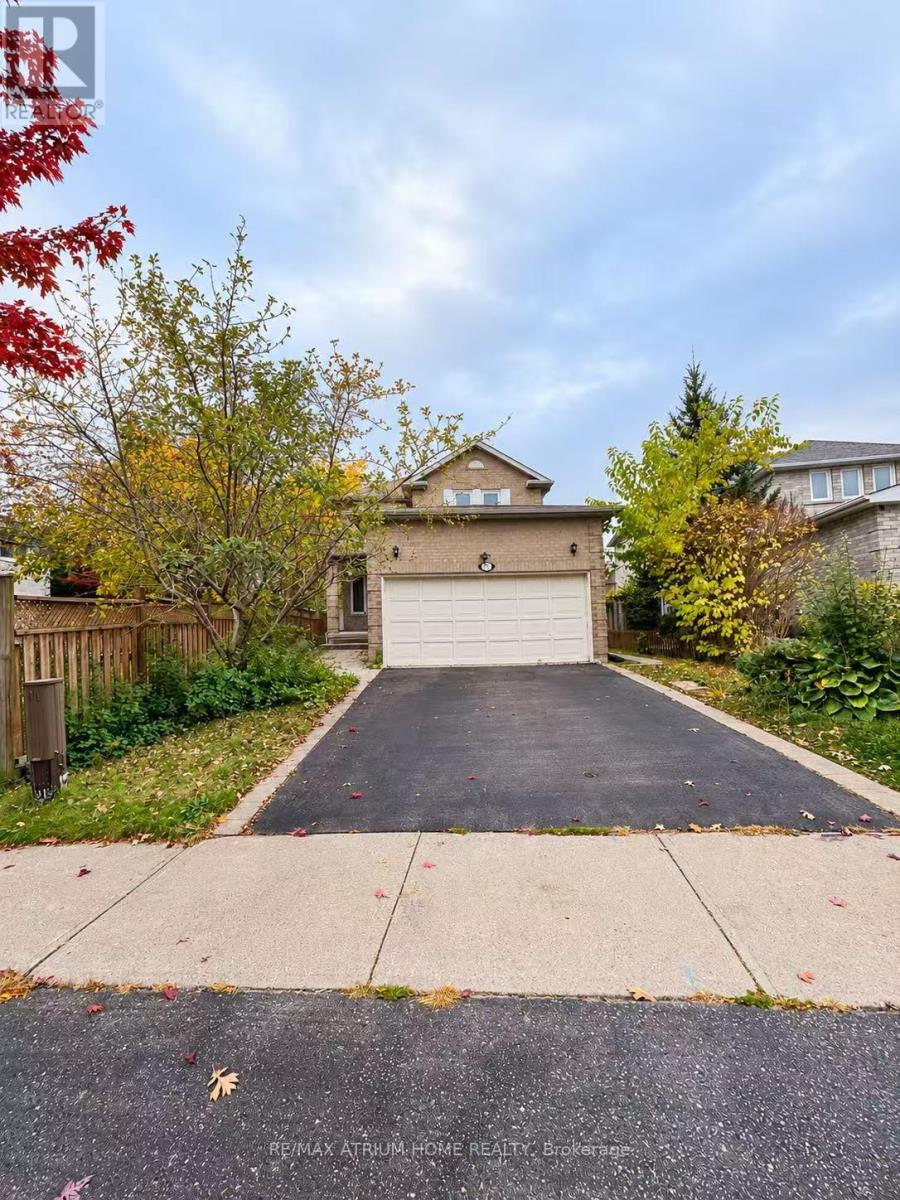
Main/upper - 131 Redondo Drive
Vaughan, Ontario
Detached house, Located in the Heart of Thornhill, This Beautiful, Fully Furnished Home Features 3 Bedrooms and 2 Bathrooms, Move-In Ready! Enjoy the Backyard with a Gas BBQ Line, Perfect for Outdoor Relaxation and Entertaining. Conveniently Located Close to Hwy 407, Thornhill Library, Community Centre, Promenade Mall, Shopping Centres, Parks, TTC, and YRT. Excellent Schools Nearby! Lease Includes the Main and Upper Floors Only. The Tenant Is Responsible for 65% of the Utility Bills. A Fantastic Opportunity to Enjoy Comfortable Living in a Highly Desirable Neighbourhood! (id:63616)
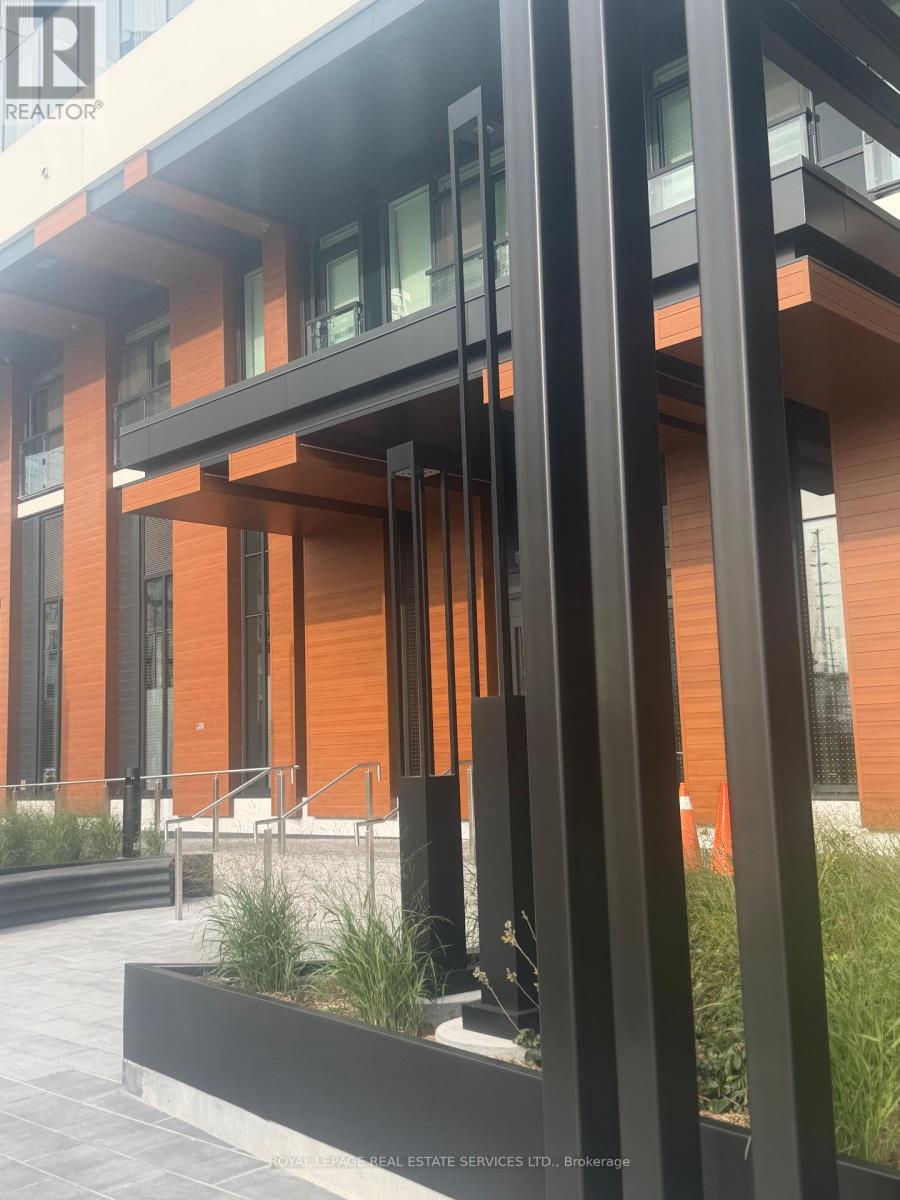
1307 - 5 Meadowvale Road
Vaughan, Ontario
Welcome to this brand new one bedroom suite in the Vincent Condos. Modern and bright this stylish unit features and open concept living space which is both functional and sleek. Located steps from shops, restaurants, the subway and other amenities. Minutes from Hwy 7 and close to major highways. This is the perfect place to start your next chapter. (id:63616)
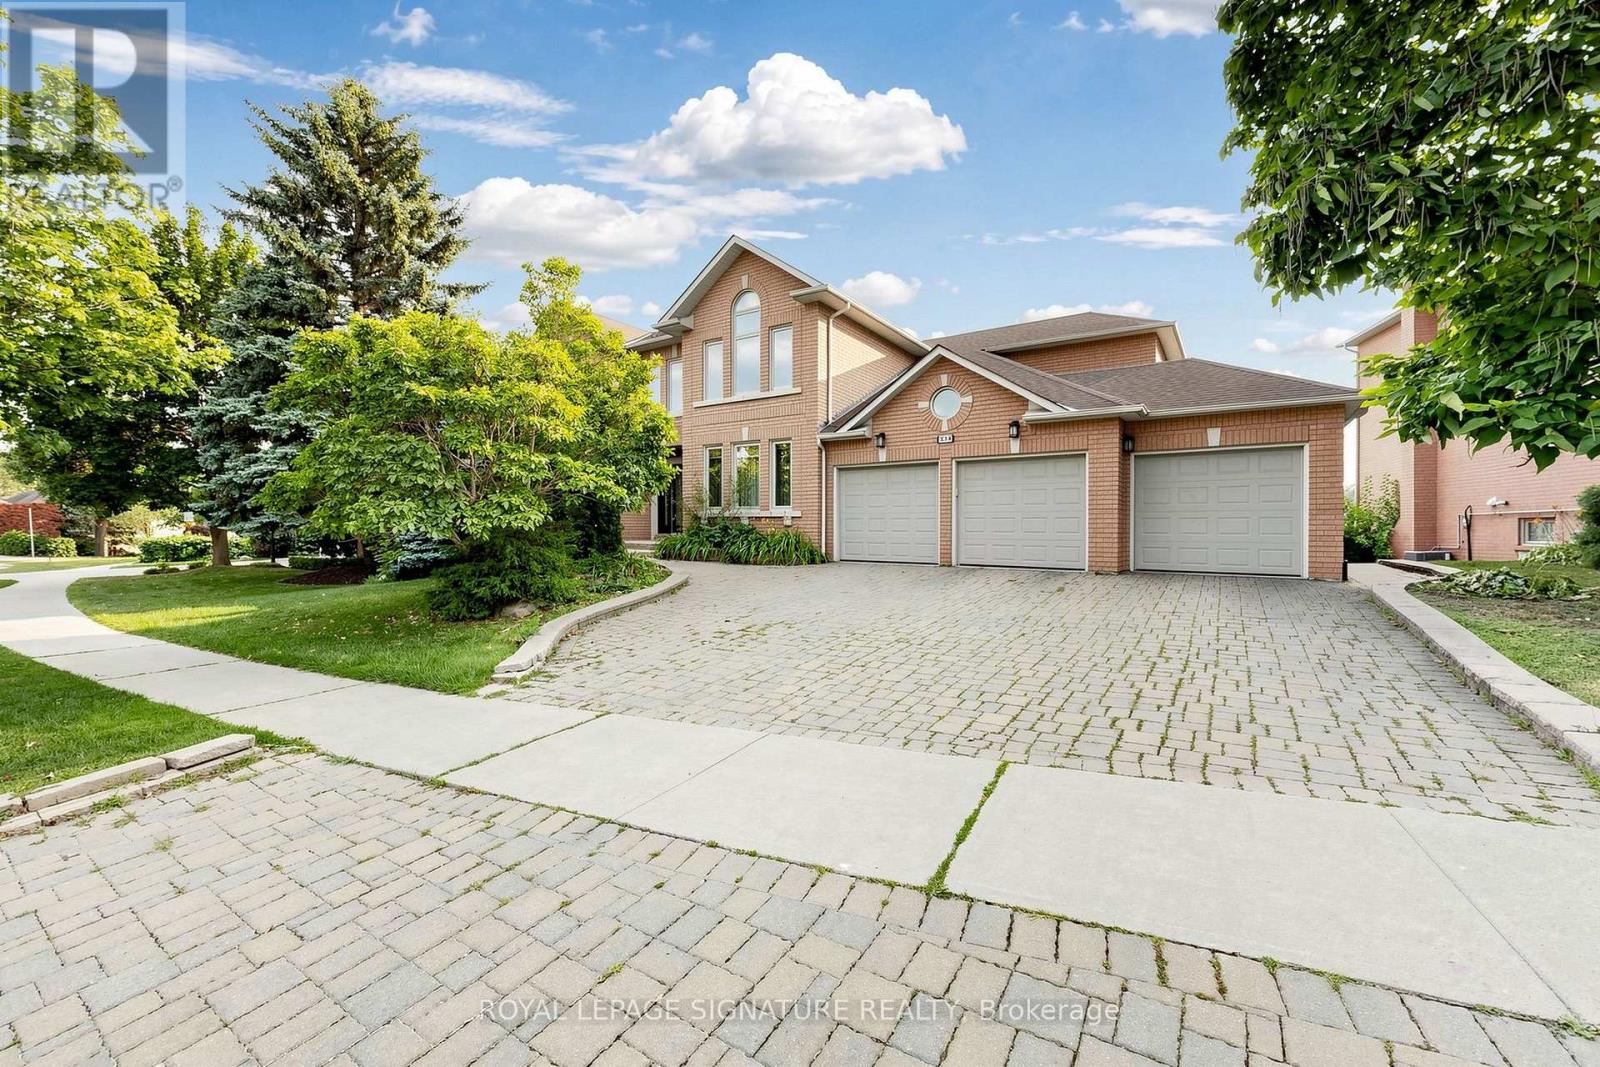
374 Vaughan Mills Road
Vaughan, Ontario
This is your private oasis in prestigious Islington Woods. From the moment you enter, there is a sense of understated luxury. Neutral flooring leads into an elevated sitting room filled with natural light, where expansive floor-to-ceiling windows frame serene views of the surrounding greenery, an inviting setting for morning coffee or a quiet evening at home.Above, an exquisite Schonbek chandelier creates a striking focal point, beautifully admired from the second-floor overlook and highlighting the home's impressive sightlines.At the heart of the residence, a chef's kitchen with premium Thermador appliances is complemented by a butler's servery, ideal for seamless entertaining. A filtered drinking-water system adds another thoughtful convenience.Step outside onto the freshly painted deck, where sunshine and lush greenery provide a peaceful backdrop for outdoor dining and entertaining.The primary suite is a retreat of its own. The spa-inspired ensuite features heated floors, a Jacuzzi tub and an electric towel warmer, small luxuries designed to help you unwind at the end of the day.The wellness experience continues downstairs with access to a dedicated home gym and sauna.A portion of the lower level is separately occupied by one individual with completely private and separate access. Tenants have exclusive access to the designated gym, sauna, and bathroom, without entering or passing through the occupant's private living space.Set amid the mature greenery of Islington Woods, this exceptional residence offers privacy, natural light, refined finishes, generous proportions and resort-inspired amenities. An elegant place to call home. (id:63616)
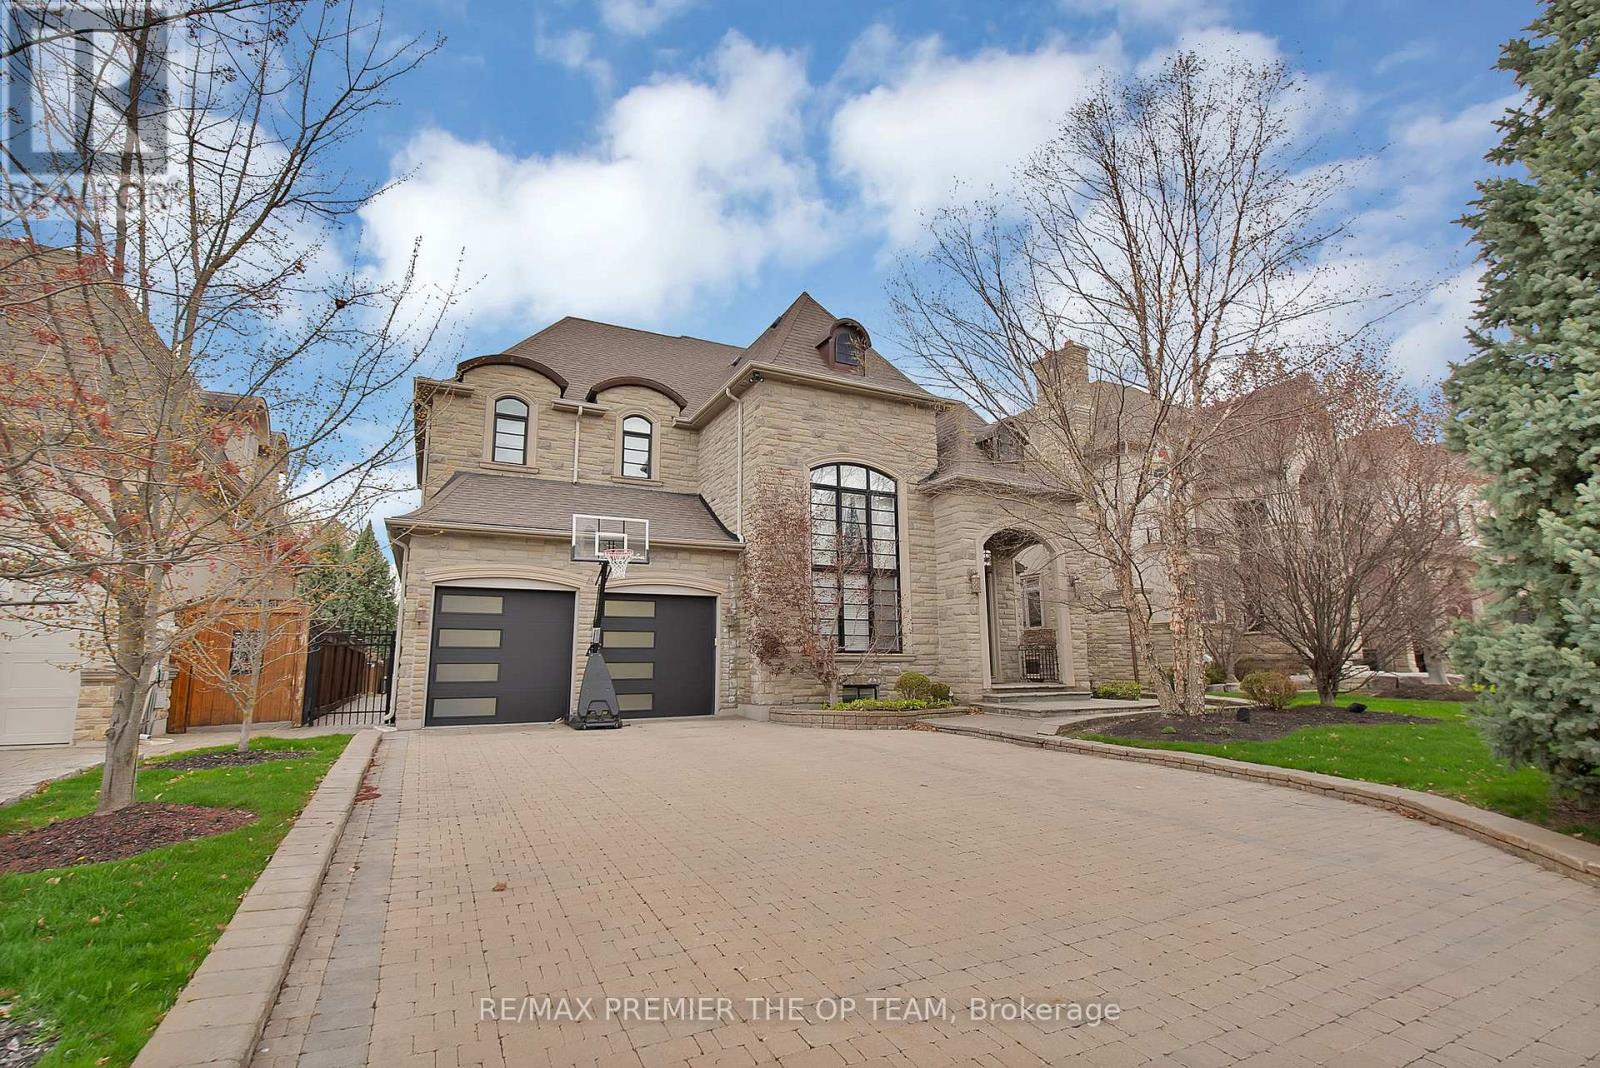
62 Autumn Grove Court
Vaughan, Ontario
Experience Luxury Redefined In This Spectacular Custom-Built Residence, Offering Approximately 4,500 Sq. Ft. Of Impeccably Finished Living Space With No Detail Overlooked. Set On A Breathtaking Ravine Lot With Pool-Sized Potential, This Home Is Crafted With The Highest Quality Materials Throughout And Designed To Impress At Every Turn. The Chef-Inspired Kitchen Features Granite Countertops And Built-In Appliances, Perfect For Both Everyday Living And Elevated Entertaining. Soaring 10-Ft Ceilings On The Main Level And Finished Basement, Paired With 9-Ft Ceilings On The Second Floor, Enhance The Sense Of Space And Sophistication. Every Bedroom Is A Private Retreat, Complete With Its Own Ensuite And Walk-In Closet. Additional Highlights Include A Main-Floor Den, Second-Level Laundry, And A Stunning Gas Fireplace With Custom Built-Ins. A Rare Offering That Blends Elegance, Comfort, And Prestige. (id:63616)

43 Cowan Drive
Vaughan, Ontario
A rare offering on one of the most coveted lots in The National Estates. Set on a full acre with 280 ft of frontage and panoramic views over The National Golf Club of Canada, this 8,900 sq ft residence is approached through a circular motor court and announced by a grand stone facade, framed by old-growth trees for complete privacy. Custom built with a sound structure, generous ceiling heights, and the craftsmanship of an uncompromising era. Three storeys include a principal suite with two walk-in dressing rooms and a spa-scaled ensuite, four additional bedrooms with ensuite footprints, and an 890 sq ft loft with a sauna. 7 full and 3 half baths. Over 13,000 sq ft of total living space. Various sections have been professionally remediated and are ready for renovation. The 4,300 sq ft walkout lower level suits an entertainer's floor: espresso bar, game room, home theatre, gym, massage studio, and wellness area. Outside, an 870 sq ft modern cabana with a gourmet kitchen, wood-burning pizza oven, and steam shower bath anchors the inground pool with golf course views. A detached garage with a finished loft awaits your vision: a teenager's retreat, golf simulator, or art studio. Garage parking for 6 vehicles, with potential for 8. At the gateway to the Estates, with easy access to transit and major routes, top private schools, boutique shopping, and fine dining. A rare confluence of irreplaceable setting, exceptional bones, and the freedom to make it your own. The virtual tour includes AI-generated room transformations as renovation concepts only, showing how upgrades could look in the existing spaces. These concepts do not reflect the current condition and are not included in the sale. Buyers should rely on personal inspection and verify renovation feasibility with qualified professionals. (id:63616)
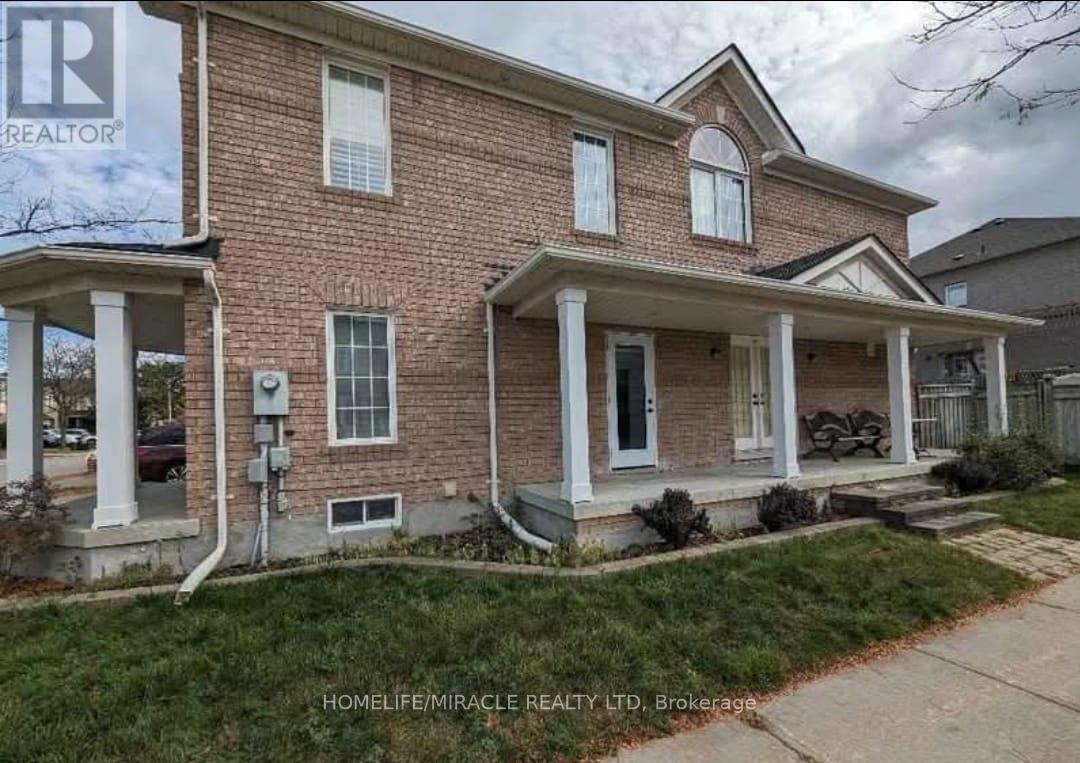
53 Domingo Street
Vaughan, Ontario
Available for rent: a spacious two bedroom Basement apartment with private side entrance, Full kitchen with breakfast area, comfortable Living room, Extra storage, Cold Room and one full bathroom, newly renovated and painted, well maintained in a quite area, Ideal for small families or Professionals, Close to the HWY 400, Mackenzie Hospital, Wonderland, Schools, Shopping, parks and Public Transport YRT. (id:63616)
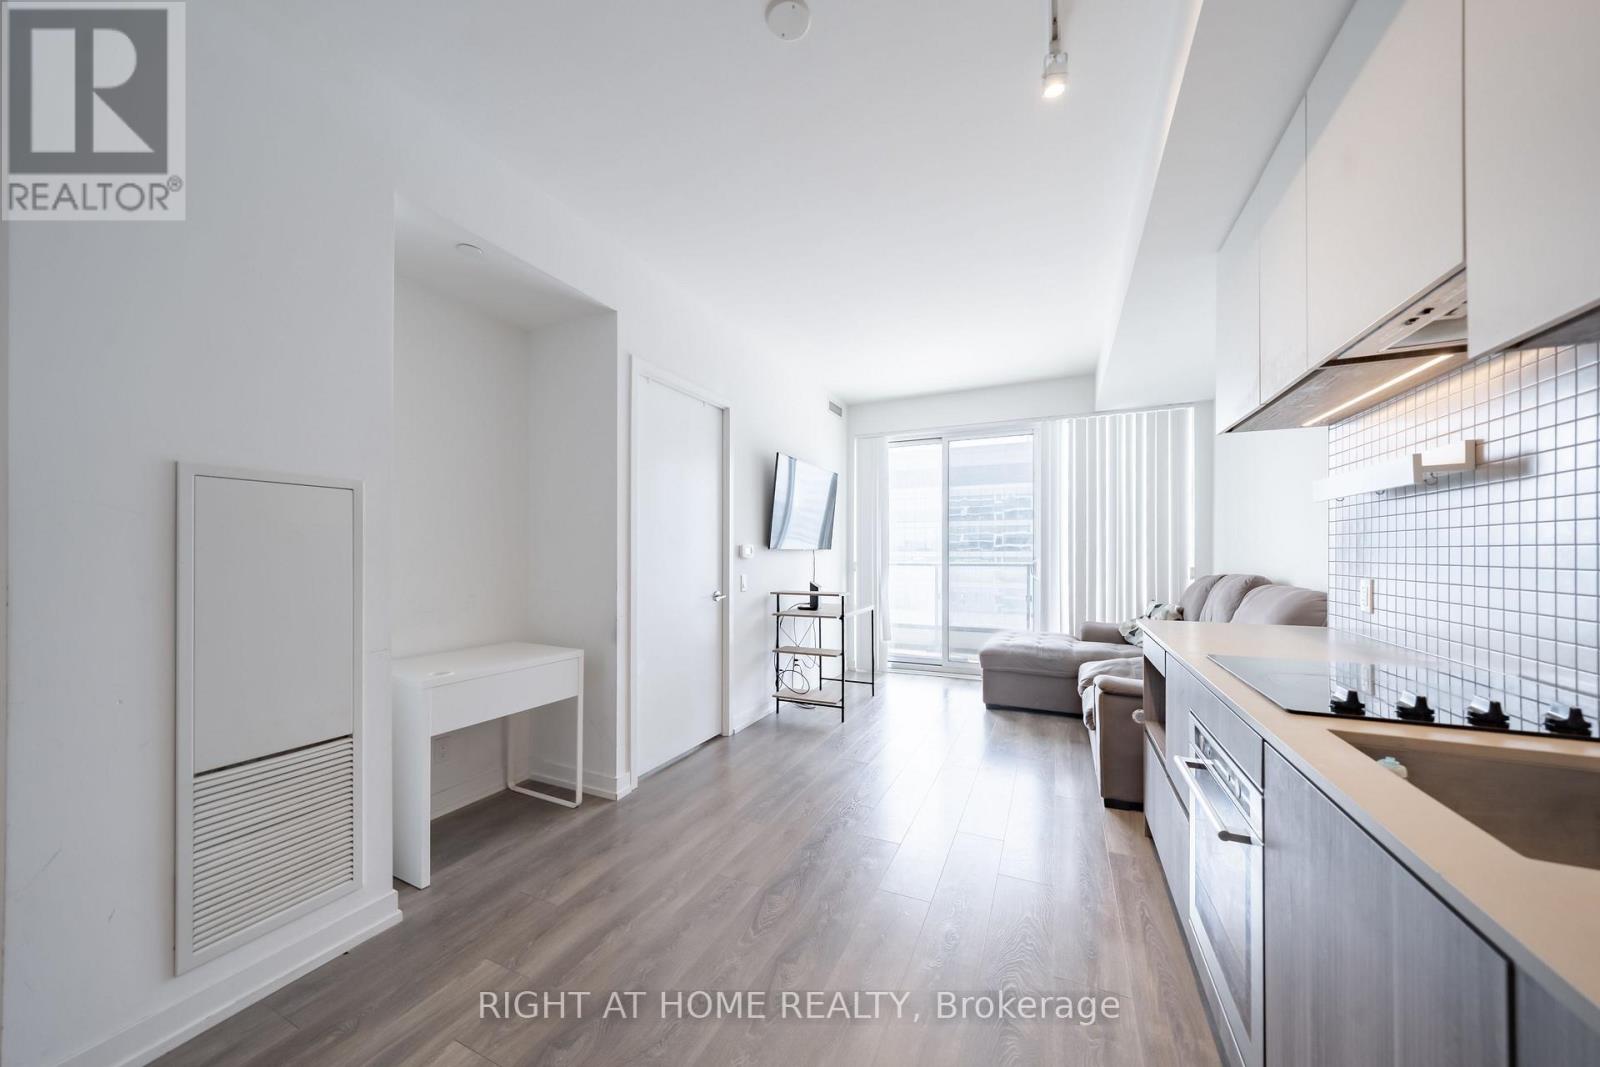
1005 - 5 Buttermill Avenue
Vaughan, Ontario
Welcome to Suite 1005 at Transit City 2, a south-facing 2-bedroom, 2-bathroom condo in the heart of the Vaughan Metropolitan Centre. Approximately 638 sq ft (per MPAC) with carpet-free laminate floors throughout and an open living and dining area that walks out to an open balcony. The kitchen features built-in stainless steel appliances and stone counters. The primary bedroom has a large window and its own ensuite bath, and the second bedroom has sliding doors and a closet. Ensuite laundry. Building amenities include a gym, outdoor pool, rooftop deck and garden, party and meeting room, and guest suites. Steps to VMC subway station and the bus terminal, with restaurants, shopping and the community and recreation centre close by, plus quick access to Highways 7, 400 and 407. A great fit for first-time buyers and investors alike. (id:63616)
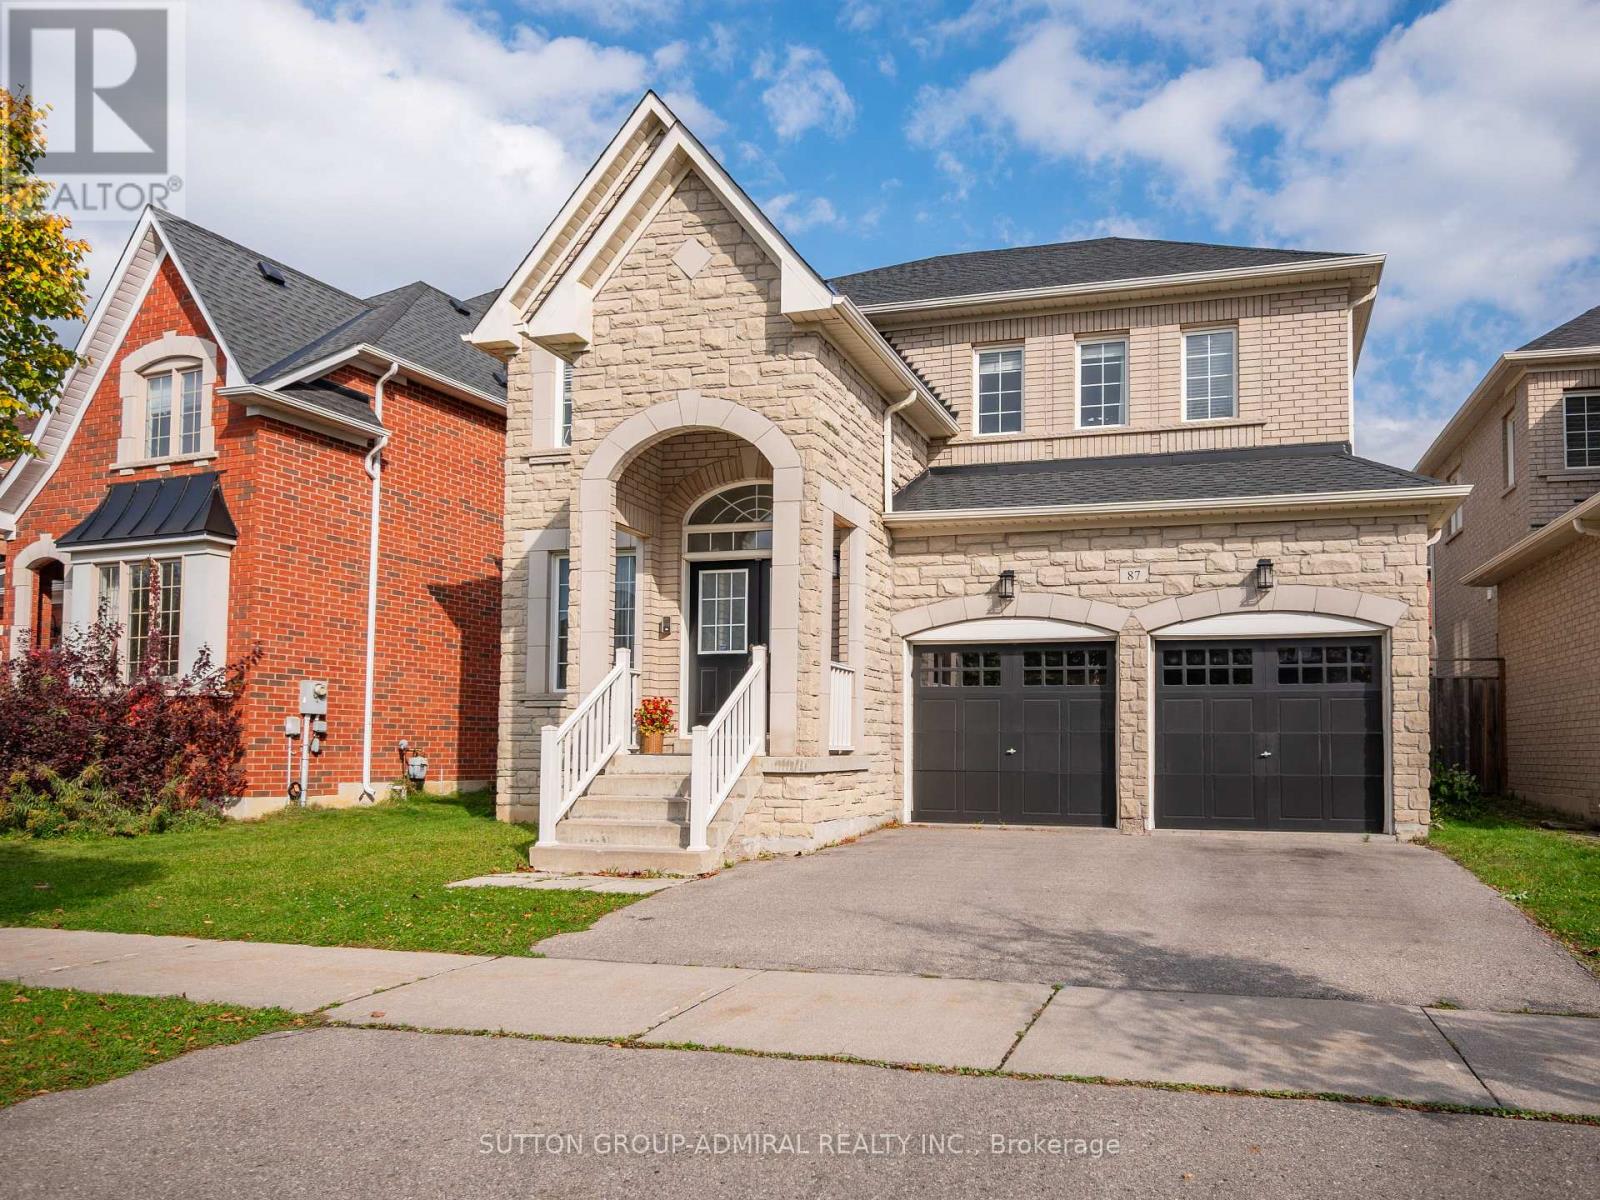
87 Rivington Avenue
Vaughan, Ontario
Welcome to 87 Rivington Avenue, a spacious detached family home with 3,000 sq ft above grade in Vaughan's sought-after Thornhill Woods community. Rich dark hardwood floors run throughout the main level, framed by 9 ft flat ceilings and crown moulding. The open-concept living and dining areas are bathed in light from large picture windows, creating an elegant setting for entertaining. The kitchen features granite countertops, a peninsula, ceramic backsplash, stainless steel appliances and pot lights, and opens to a bright breakfast area with a walkout to the deck and a generous backyard made for gatherings and relaxation. A cozy family room with a gas fireplace, a powder room and a laundry room with direct garage access complete the main floor.Upstairs, double doors open to the primary retreat, with a walk-in closet, large casement windows and a 5-piece ensuite with a double-sink vanity, soaker tub and separate glass shower. Three additional bedrooms offer generous closets and large windows and share a 4-piece bathroom. The finished basement adds a recreation room with pot lights, ample storage, a flexible room for extended family or a home office, and a 4-piece bathroom.Enjoy nearby Thornhill Woods Park, North Thornhill District Park and Sugarbush Heritage Park, plus excellent schools including Thornhill Woods P.S., Carrville Mills P.S. and Stephen Lewis Secondary School. North Thornhill Community Centre and Richmond Hill Country Club support an active lifestyle, while Hillcrest Mall, shopping and restaurants are close at hand. YRT/Viva transit, the Rutherford and Richmond Hill GO stations, and quick access to Highways 407 and 7 make commuting across the GTA easy. (id:63616)
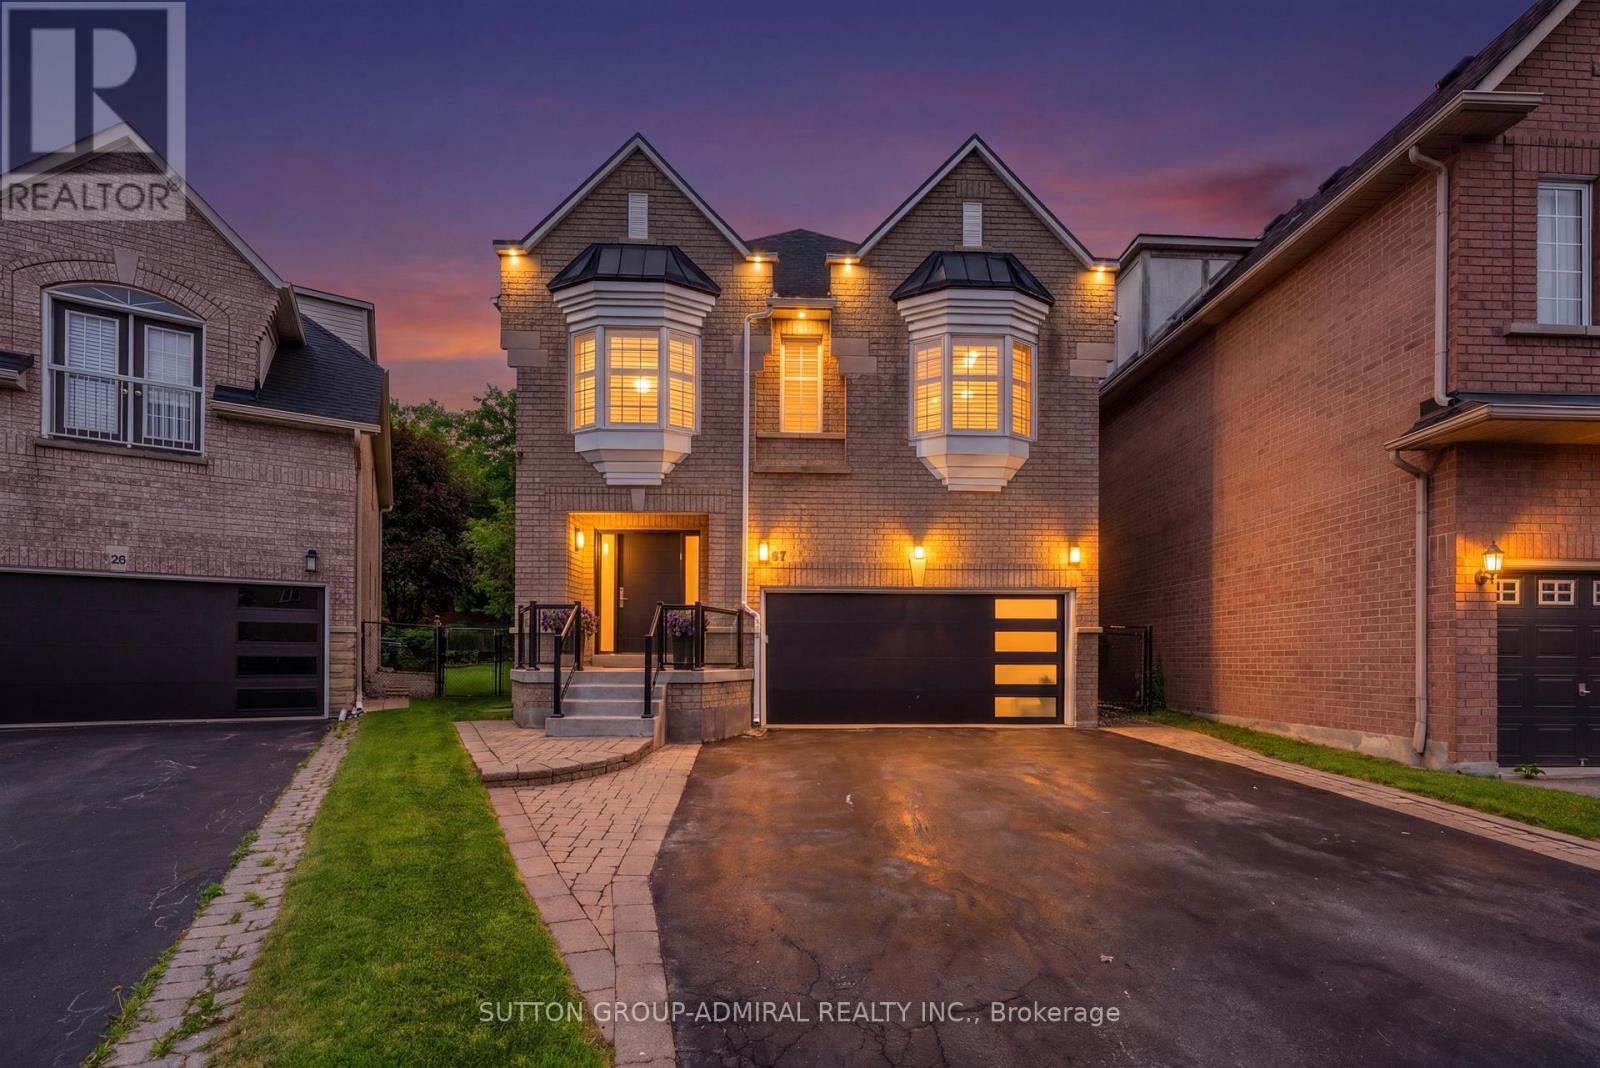
57 Bentwood Crescent
Vaughan, Ontario
This stunning luxury residence is designed for both elegant entertaining and comfortable everyday living, with an abundance of natural light, generous living spaces, and beautiful finishes throughout. Rich hardwood flooring flows through the thoughtfully designed interior, creating a warm and sophisticated atmosphere from the moment you enter.At the heart of the home is an impressive designer kitchen featuring sleek custom cabinetry, fully integrated appliances, premium finishes, and plenty of space for gathering with family and friends. The open-concept design allows the kitchen and principal living areas to flow seamlessly together, making the home equally suited for entertaining or relaxed family living.Upstairs, four generously sized bedrooms each feature their own private ensuite, offering exceptional comfort and privacy for the entire family. The convenience of second-floor laundry adds to the home's thoughtful design. An impressive loft provides even more living space and can easily be transformed into an additional bedroom, home office, children's playroom, family lounge, or private retreat.One of the home's most exceptional features is its outdoor setting. Situated on an impressive 164-foot-deep, professionally landscaped lot, the expansive pool-sized backyard backs directly onto a peaceful park and lush greenery, with no rear neighbours. Mature trees create a beautiful sense of privacy and tranquility, offering the perfect backdrop for a future pool, outdoor entertaining, family gatherings, or simply relaxing and enjoying your own private backyard oasis. (id:63616)
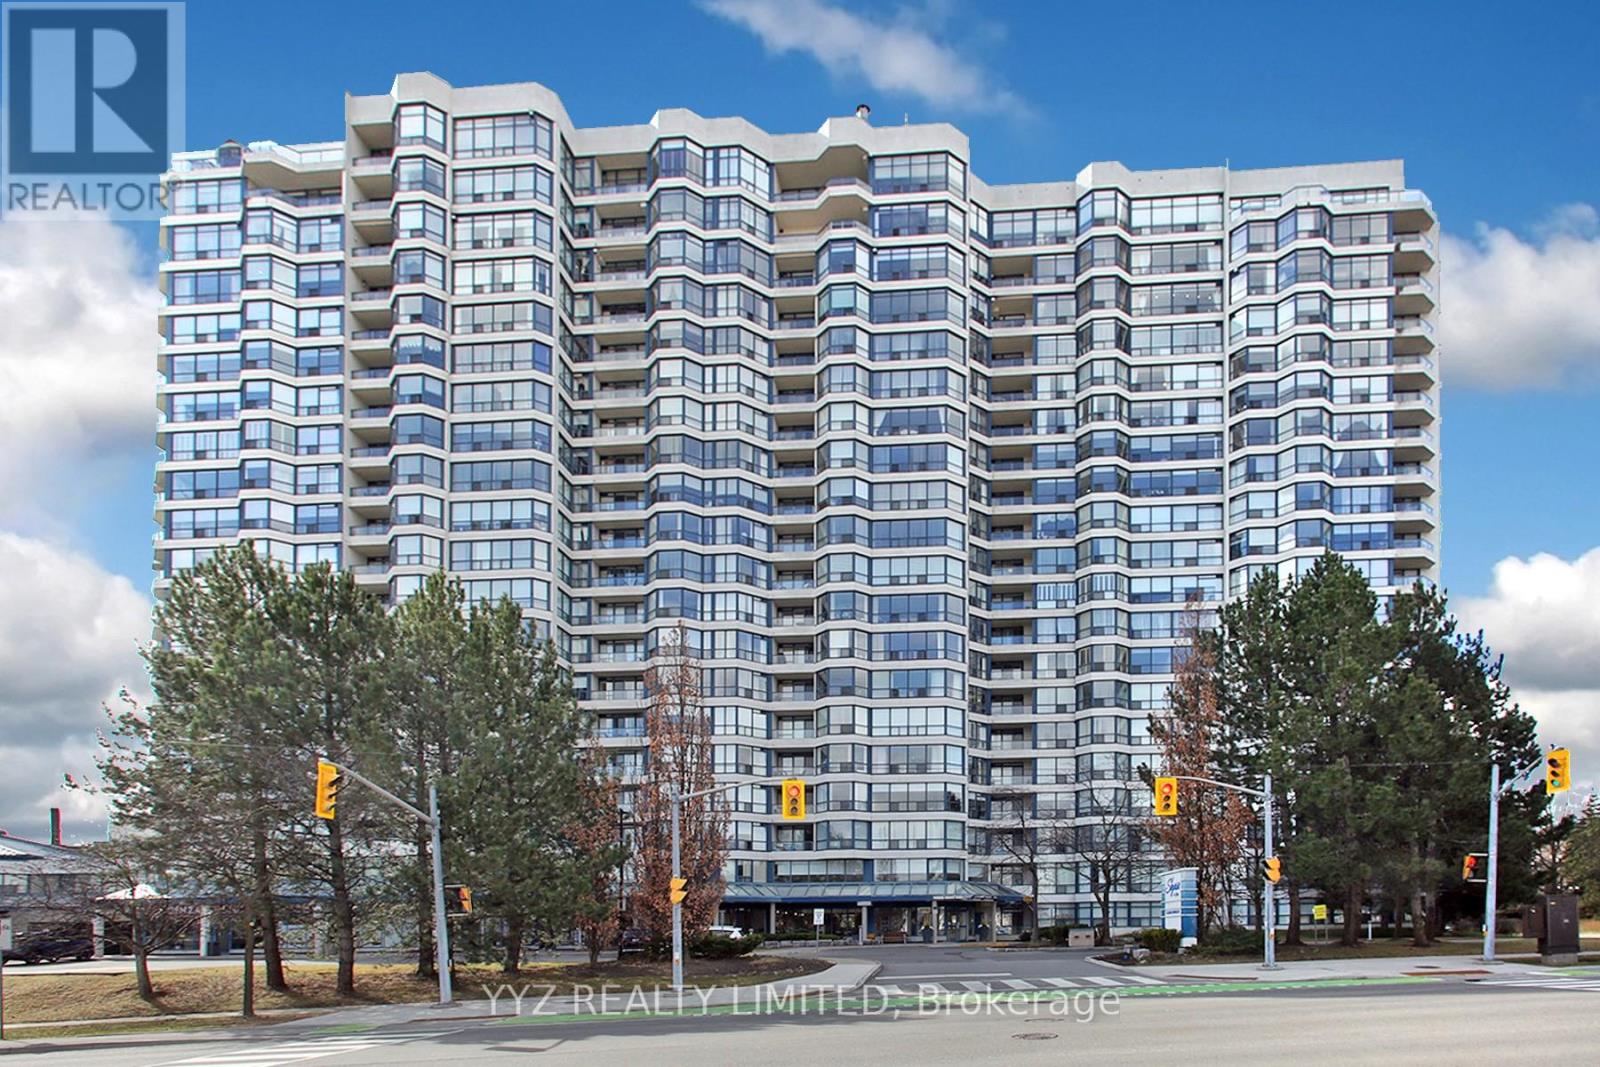
808 - 1 Clark Avenue W
Vaughan, Ontario
Rarely Available Stunning FURNISHED Condo For Lease at the Luxurious Skyrise Condo Complex. Suite #808 features approx. 1,646 sq.ft of living space with 2 side by side parking spaces & 1 locker, open balcony with calming northern views, 2 large bedrooms, spacious sunroom, well appointed kitchen with a large eat-in area with walk out to balcony, luxurious flooring, beautiful upgrades and much more. Must be seen to be truly appreciated. **EXTRAS** All Utilities included; hydro, water, heat, central air conditioning, internet & basic cable TV, 2 side by side parking spaces, locker. 2 walk in closets in master bedroom, unit facing the northern quiet side of the building. Existing furniture included in the lease. Landlord looking for mature professional couple, building not allowed pets (id:63616)
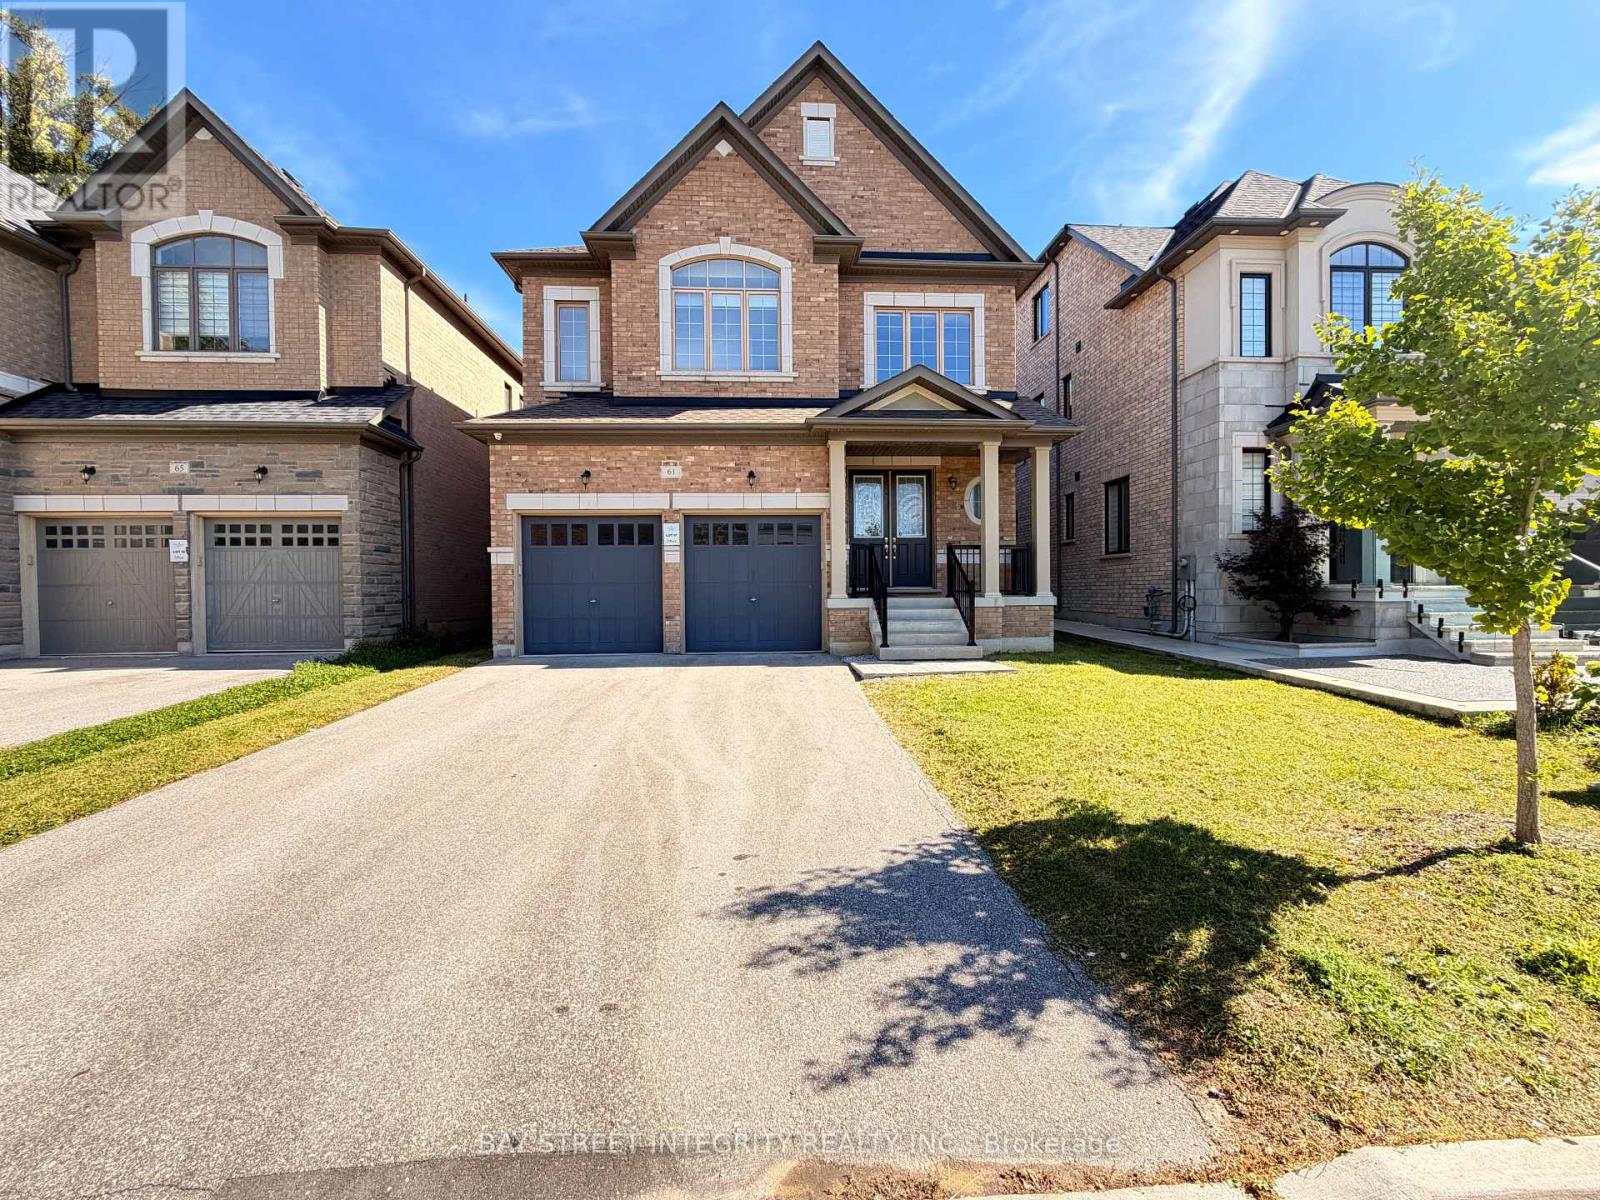
61 Cannes Avenue
Vaughan, Ontario
Welcome To This Exceptionally Spacious & Beautifully Updated 5-Bedroom Home In A Highly Desirable Vaughan Community! Freshly Upgraded And Immaculately Presented With A Newly Updated Kitchen,Brand new Range Hood and Stove, New Fresh Paint Throughout, New Window Coverings & Professional Deep Cleaning - This Home Shows Like New And Is Completely Move-In Ready!Designed With Family Living In Mind, The Main Floor Features Bright & Sun-Filled Living Spaces, A Private Library/Home Office, And A Rare Walk-In Coat Closet At The Front Entrance Providing Exceptional Storage For A Busy Family. Upstairs Features 5 Generously Sized Bedrooms With An Exceptionally Practical Layout. The Spacious Primary Retreat Boasts His & Hers Walk-In Closets And A Bright, Beautiful Ensuite. 10 Ft Smooth Ceilings On The Main Floor & 9 Ft Ceilings On The Second Floor Further Enhance The Open And Airy Feel Throughout.No Sidewalk - Offering Parking For Up To 6 Vehicles! An Incredible Park Is Just Steps From Your Door, Featuring Tennis Courts, Children's Playground And Scenic Walking & Hiking Trails - Perfect For Families And An Active Lifestyle.Excellent Location With Convenient Access To GO Transit, Hwy 407, 401 & 400, Schools, Shopping And Everyday Amenities. Spacious, Bright, Fresh & Spotless - A Rare 5-Bedroom Family Home That Truly Shows Like New! (id:63616)
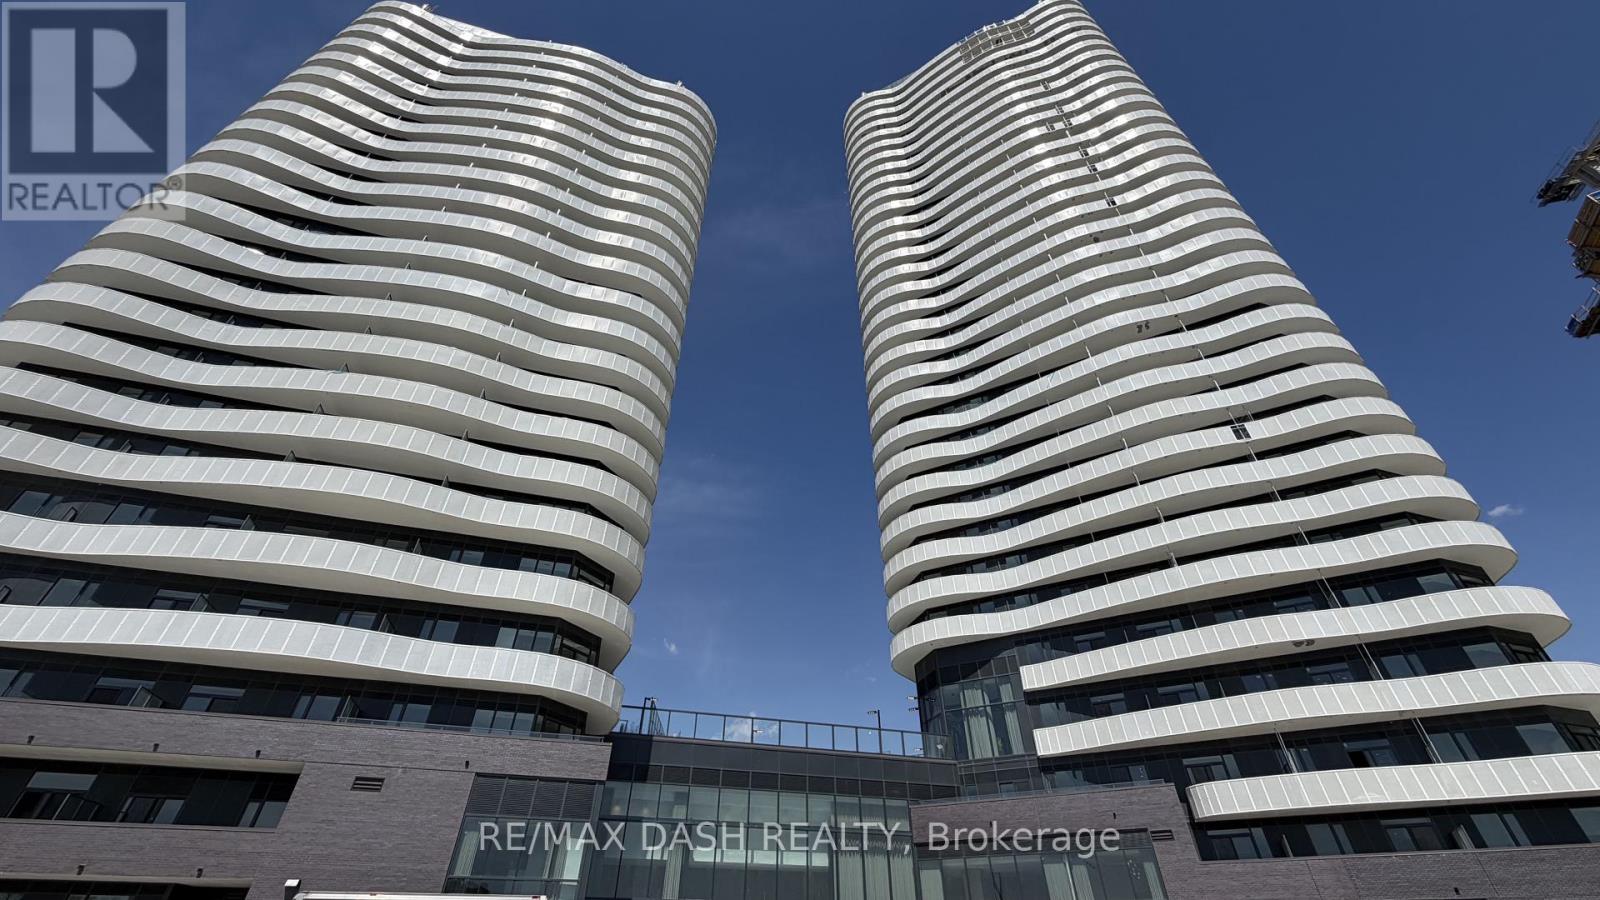
2319 - 6 Flavelle Trail
Vaughan, Ontario
Welcome to this beautifully designed **1 Bedroom + Den, 2 Bathroom** suite offering a functional layout, contemporary finishes, and north facing views. The versatile den provides the perfect space for a home office, guest area, or reading nook, while the open-concept living and dining area creates an inviting space for both everyday living and entertaining.Built by renowned developer Primont Homes, this contemporary condominium combines quality craftsmanship with modern design. This suite includes **one parking space and one locker**, providing added convenience and valuable storage.Residents enjoy an exceptional collection of resort-inspired amenities, including a state-of-the-art fitness centre, dedicated spin and yoga studios, an indoor spa and wet lounge, an elegant party room, and a stylish lobby coffee lounge. Outdoor amenities include a beautifully landscaped pool, BBQ terrace, sun deck, basketball court, bocce court, children's play area, outdoor dining and lounge spaces, and scenic walking trails with direct access to the Humber River Valley.Ideally situated with outstanding connectivity, the community offers complimentary shuttle service to Vaughan Metropolitan Centre Subway Station and York University, while Highways 400, 407, and 7 are just minutes away, making commuting throughout the GTA effortless. Residents also benefit from Rogers high-speed internet, available for only **$25 + HST per month**, delivering exceptional value and reliable connectivity. (id:63616)