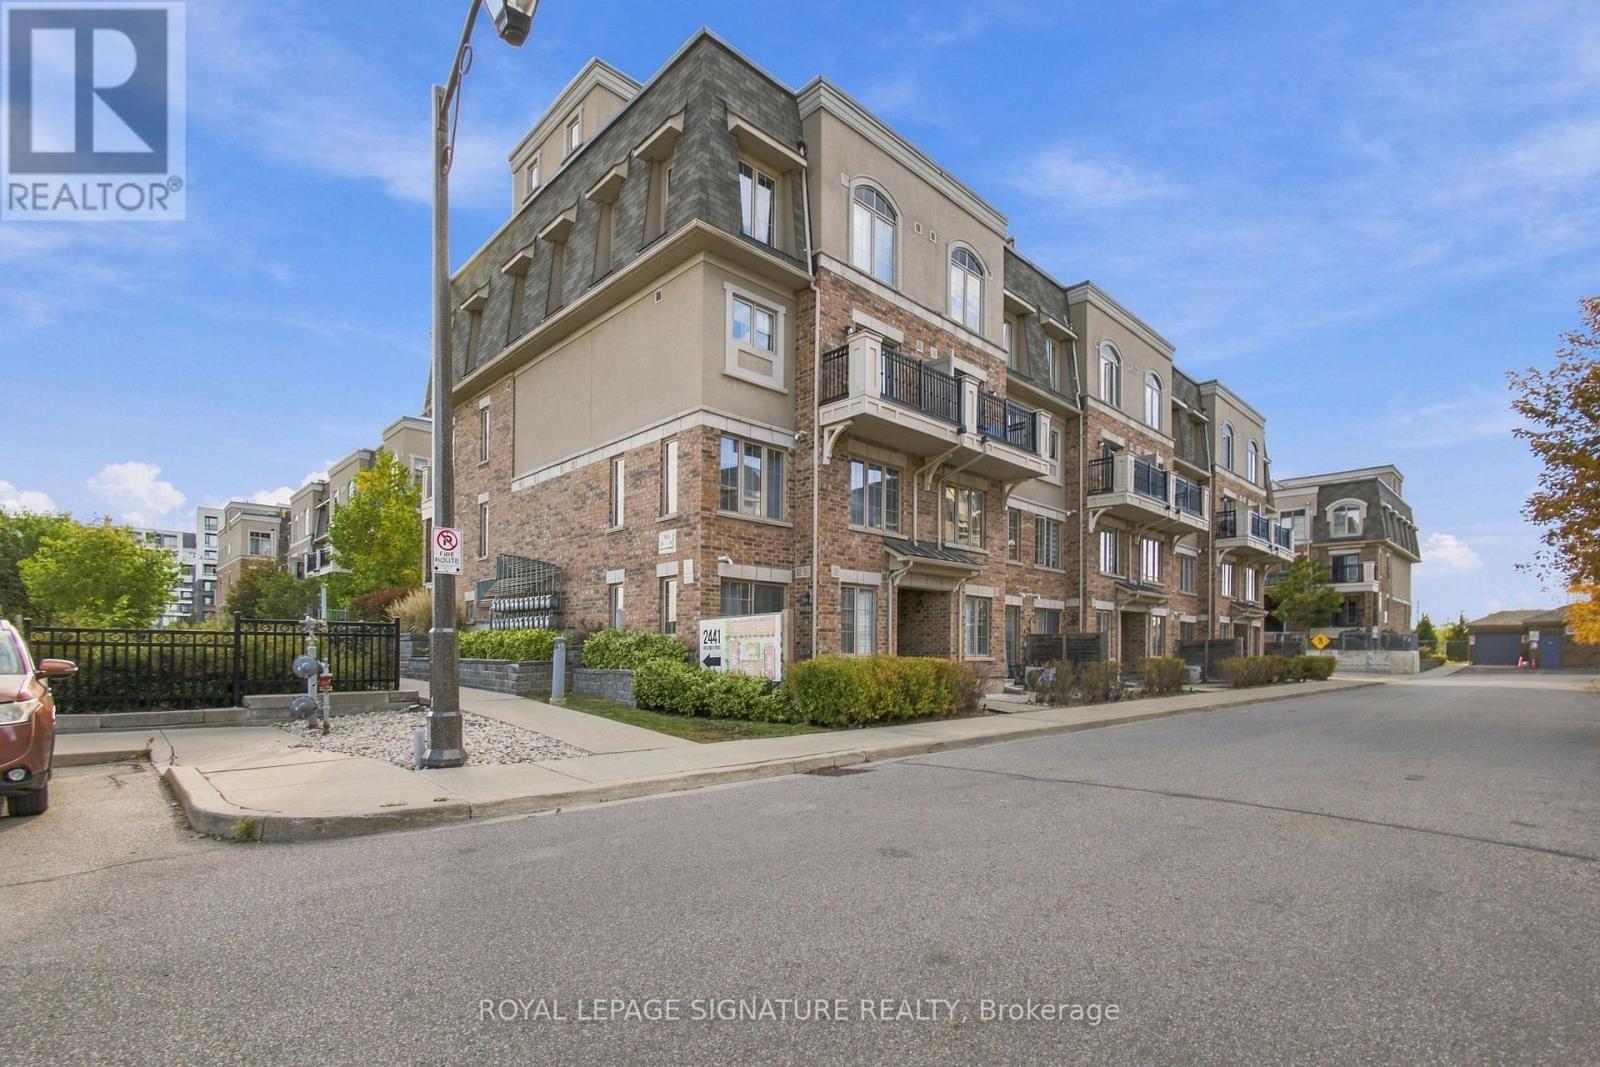
61 - 2441 Greenwich Drive
Oakville, Ontario
Welcome to this beautifully appointed ground-floor townhome in one of Oakville's most convenient communities, a bright, move-in ready 2-bedroom, 2-bath home designed for comfortable, low-maintenance living.The open-concept living and kitchen area features 8-foot ceilings, large windows, under-cabinet lighting, and all-black appliances, with a walkout to a private patio. In-suite laundry, a smart thermostat, a brand new A/C unit, and a dedicated storage locker round out the practical essentials. The extended primary bedroom includes a walk-in closet and 2-piece ensuite, while the second bedroom offers a large closet with easy access to a full 3-piece bath. Steps to parks, public transit, and Oakville Trafalgar Memorial Hospital, with a short drive to Bronte GO, shopping, restaurants, the QEW and 407. An ideal opportunity for first-time buyers, downsizers, or investors. (id:63616)
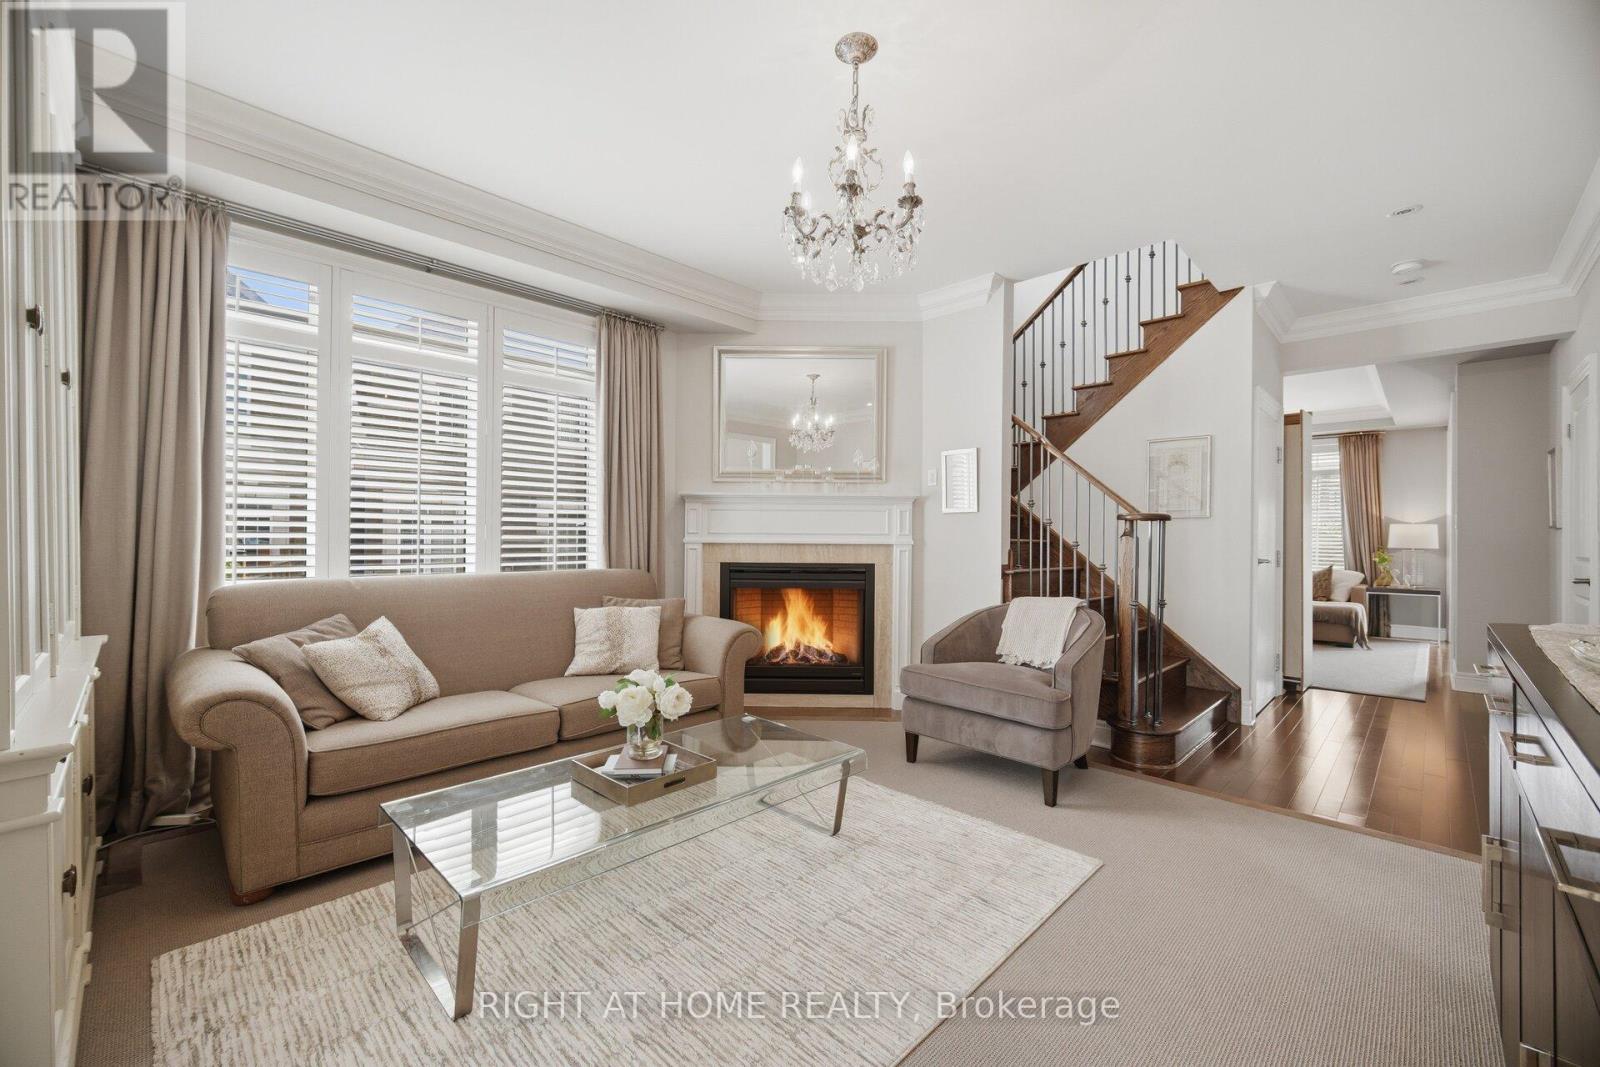
183 Kaitting Trail
Oakville, Ontario
Stunning former Remington model home on a premium lot with greenspace at the back and along the side for exceptional privacy.This beautifully appointed home features smooth 9-ft ceilings on both the main and second floors, quartz countertops in the kitchen, bathrooms and laundry room, upgraded hardwood and ceramic flooring, pot lights throughout the principal rooms, kitchen, hallways and primary bedroom, elegant main-floor cornice mouldings, and an oak staircase with wrought-iron pickets. The open-concept kitchen and family room are ideal for entertaining, with under-cabinet lighting, an upgraded chimney-style hood fan, custom built-in banquette seating and a new dishwasher (July 2026). The spacious primary suite offers a walk-in closet and a luxurious ensuite with a frameless glass shower, quartz countertop and designer wallpaper. California shutters and Drapes are featured throughout. The large main-floor laundry room includes quartz counters, upper cabinetry, a utility sink, ample storage, interior garage access, exterior access, and a newer washer and dryer (2025). A brand-new, never rented, legal one bedroom basement apartment offers a separate ground-level entrance, extra-large above-grade windows, a spacious bedroom, private bathroom, separate laundry, quartz counters, built-in cabinetry and generous storage-ideal for income potential (Approx. $2000) or multigenerational living. Enjoy professionally landscaped and hardscaped grounds, a premium stone patio, covered porch with natural gas BBQ hookup, two fruit trees and parking for three vehicles. The garage features an epoxy-coated floor, built-in shelving and a smart opener. Ideally located near schools, with public transit just one block away. Additional street parking is available by permit from the town for approximately $50 per month. A rare opportunity combining luxury finishes, income potential and an exceptional location. (Seller is a registered real estate agent). (id:63616)
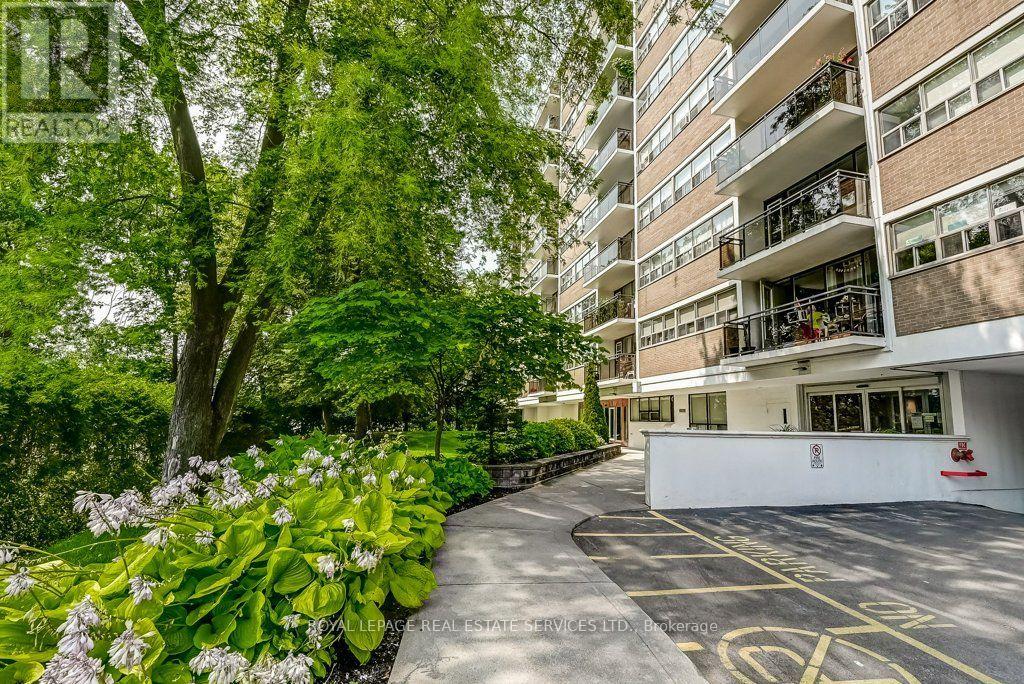
404 - 212 Kerr Street
Oakville, Ontario
Bright, spacious, and full of personality, this stylish condo stands out with a smart, functional layout and an airy feel that's hard to find in the area. Best price in the building. Thoughtfully designed for comfortable everyday living and easy entertaining, the open-concept space flows seamlessly from the modern kitchen to the generous living area and private balcony, in one of the town's most vibrant neighbourhoods. Primary bedroom with walk-in closet. Surrounded by great dining, shopping, parks, transit, and everyday conveniences, this is an incredible opportunity for first-time buyers, downsizers or investors looking for value, lifestyle, and location. Don't miss your chance to get into one of Oakville's most dynamic communities. Includes 1 parking spot and 1 locker. Maintenance fees include heat, hydro, and water. Please note no dogs, no smoking building. (id:63616)
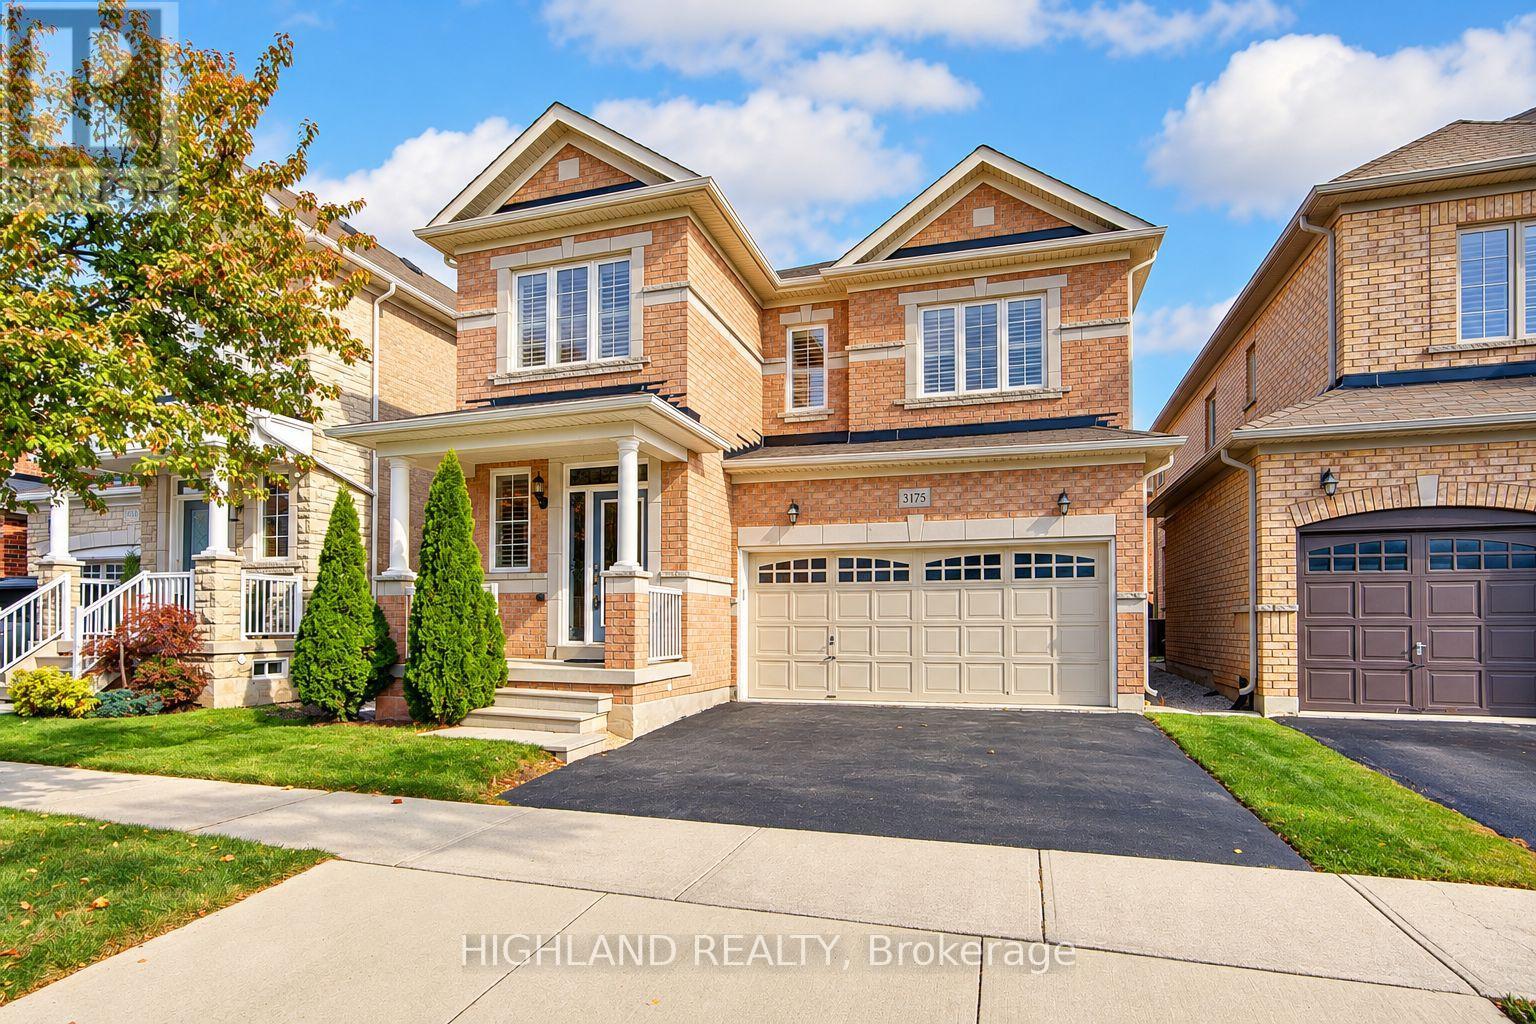
3175 Robert Brown Boulevard
Oakville, Ontario
Stunning 4-Bedroom, 4-Bathroom Detached Home Offering Over 2,500 Sq. Ft ! An Exceptional Opportunity to Own an Affordable Double-Car-Garage Detached Home in the Heart of Oakville! Featuring a highly desirable and functional layout with TWO PRIVATE ENSUITES and THREE FULL BATHROOMS on the Second Floor, providing exceptional comfort, convenience, and privacy for the whole family. Spacious modern kitchen featuring quartz countertops and upgraded stainless steel appliances. Bright breakfast area with walk-out access to the patio and backyard. Unobstructed backyard views offer added privacy and a peaceful outdoor setting. Warm and inviting family room featuring a gas fireplace, pot lights, and an oversized window overlooking the backyard. Bright and spacious primary bedroom with his-and-hers closets and a luxurious 5-piece ensuite featuring a double vanity, soaker tub, and glass-enclosed shower. Elegant California Shutters Throughout the Entire Home, adding timeless style, privacy * Numerous Recent Upgrades! Engineered hardwood flooring throughout the main and second floors, including newly installed second-floor flooring (2023). Freshly painted interior (2023). Ideally situated in a desirable, family-friendly neighbourhood, just minutes from Oodenawi Public School, Sixteen Mile Sports Complex, Fortinos, parks, shopping, and everyday amenities. Outstanding Combination of Affordability, Space, Comfort, and a Rarely Offered Family-Friendly Layout in Prime Oakville! (id:63616)
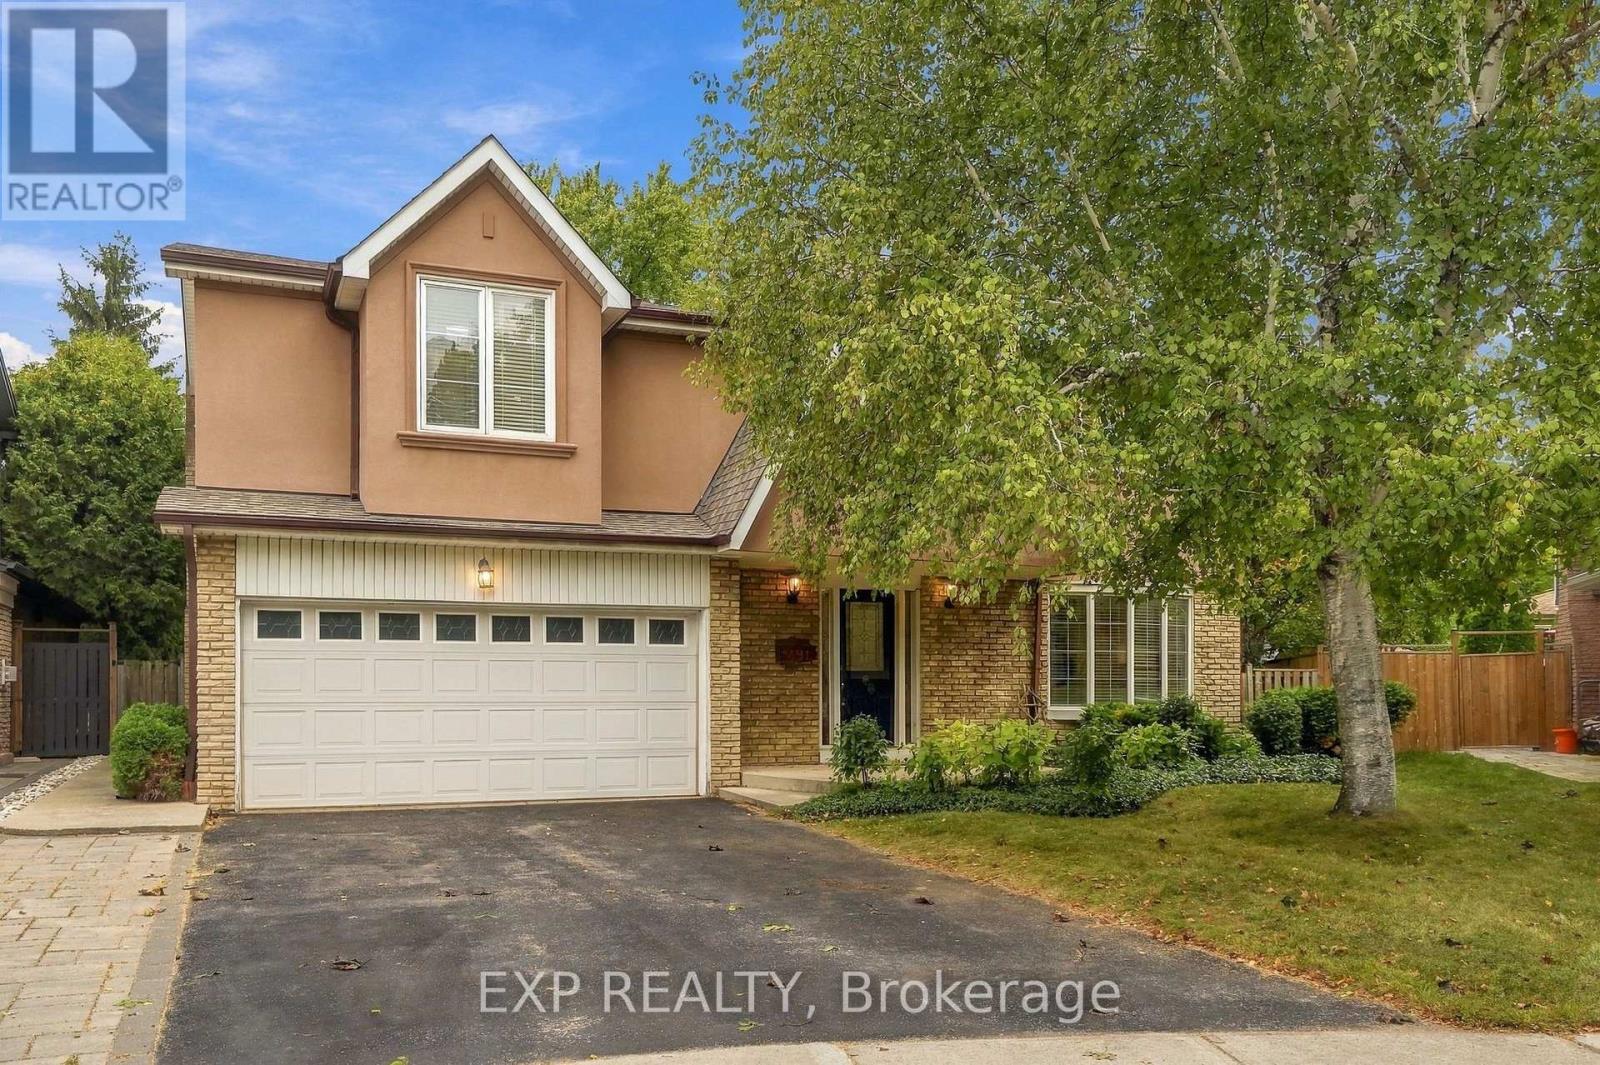
491 Tipperton Crescent
Oakville, Ontario
Welcome to 491 Tipperton Crescent, a spacious detached home on a generous pie-shaped lot on a quiet, family-friendly Oakville street. Offering an impressive 5 bedrooms upstairs, plus a 6th bedroom in the finished basement and 4 bathrooms, this home delivers exceptional space and flexibility. Freshly painted with new carpeting on the stairs, it feels bright, refreshed and ready to enjoy. Hardwood flooring flows through much of the home, while the renovated kitchen features soft-close cabinetry and newer Samsung stainless steel appliances. The separate family room is full of character with a wood-burning fireplace, crown moulding and walkout to a lush, exceptionally private backyard. Widening toward the rear and surrounded by mature greenery, the yard feels like a peaceful retreat. Upstairs, the spacious primary suite features a gas fireplace, walk-in closet with rough-in for a second laundry, and 4-piece ensuite with soaker tub and separate shower. Four additional bedrooms complete this highly functional level. The finished basement adds a large recreation room with a third fireplace, additional bedroom, 3-piece bath and storage. A double built-in garage, 4-car driveway and newer roof add everyday practicality. Enjoy easy access to Queen Elizabeth Park Community and Cultural Centre, neighbourhood parks and recreation, nearby schools, local transit and Bronte GO. A rare combination of space, privacy and flexibility in an established Oakville neighbourhood. (id:63616)
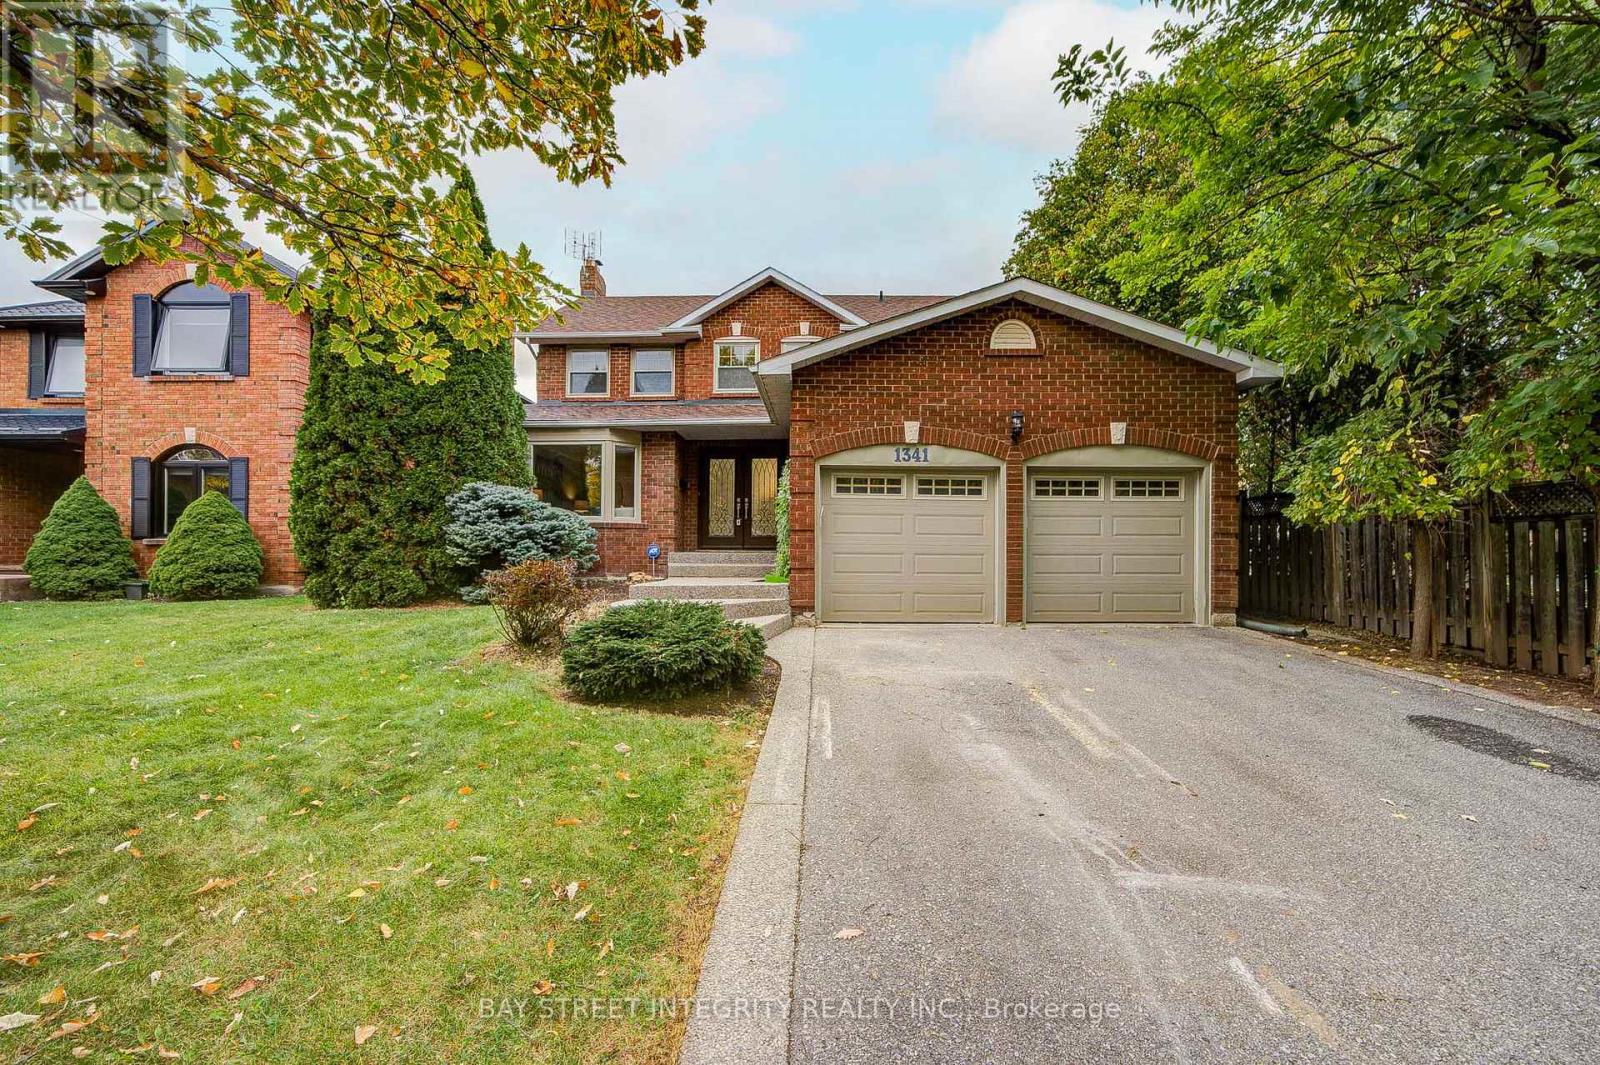
1341 Old English Lane
Oakville, Ontario
Welcome to this beautiful executive home in the prestigious Glen Abbey community! Enjoy an exceptional location just a 6 minute walk to Abbey Park High School, the community centre, and nearby trails, and a 12 minute walk to Pilgrim Wood Public School. This stunning home features brand-new 6-inch engineered hardwood flooring on the first and second floors, fresh Benjamin Moore paint throughout, newly painted doors and trim, and newly finished smooth ceilings throughout. Additional upgrades include updated bathrooms on both the main and second floors, along with new ceiling light fixtures. The renovated kitchen boasts a centre island and ample cabinetry, while the sun-filled breakfast area offers a walkout to a beautifully landscaped backyard featuring an interlock patio and heated swimming pool-perfect for outdoor entertaining and summer enjoyment. The spacious primary bedroom features a renovated ensuite with a relaxing soaker tub and a separate shower. The finished basement offers open-concept recreation space and a spacious three-piece bathroom, providing additional room for family living and entertaining. Easy to convert it to one or two spacious bedroom. A rare turnkey opportunity in one of Glen Abbey's most desirable locations! Simply move in and enjoy! (id:63616)
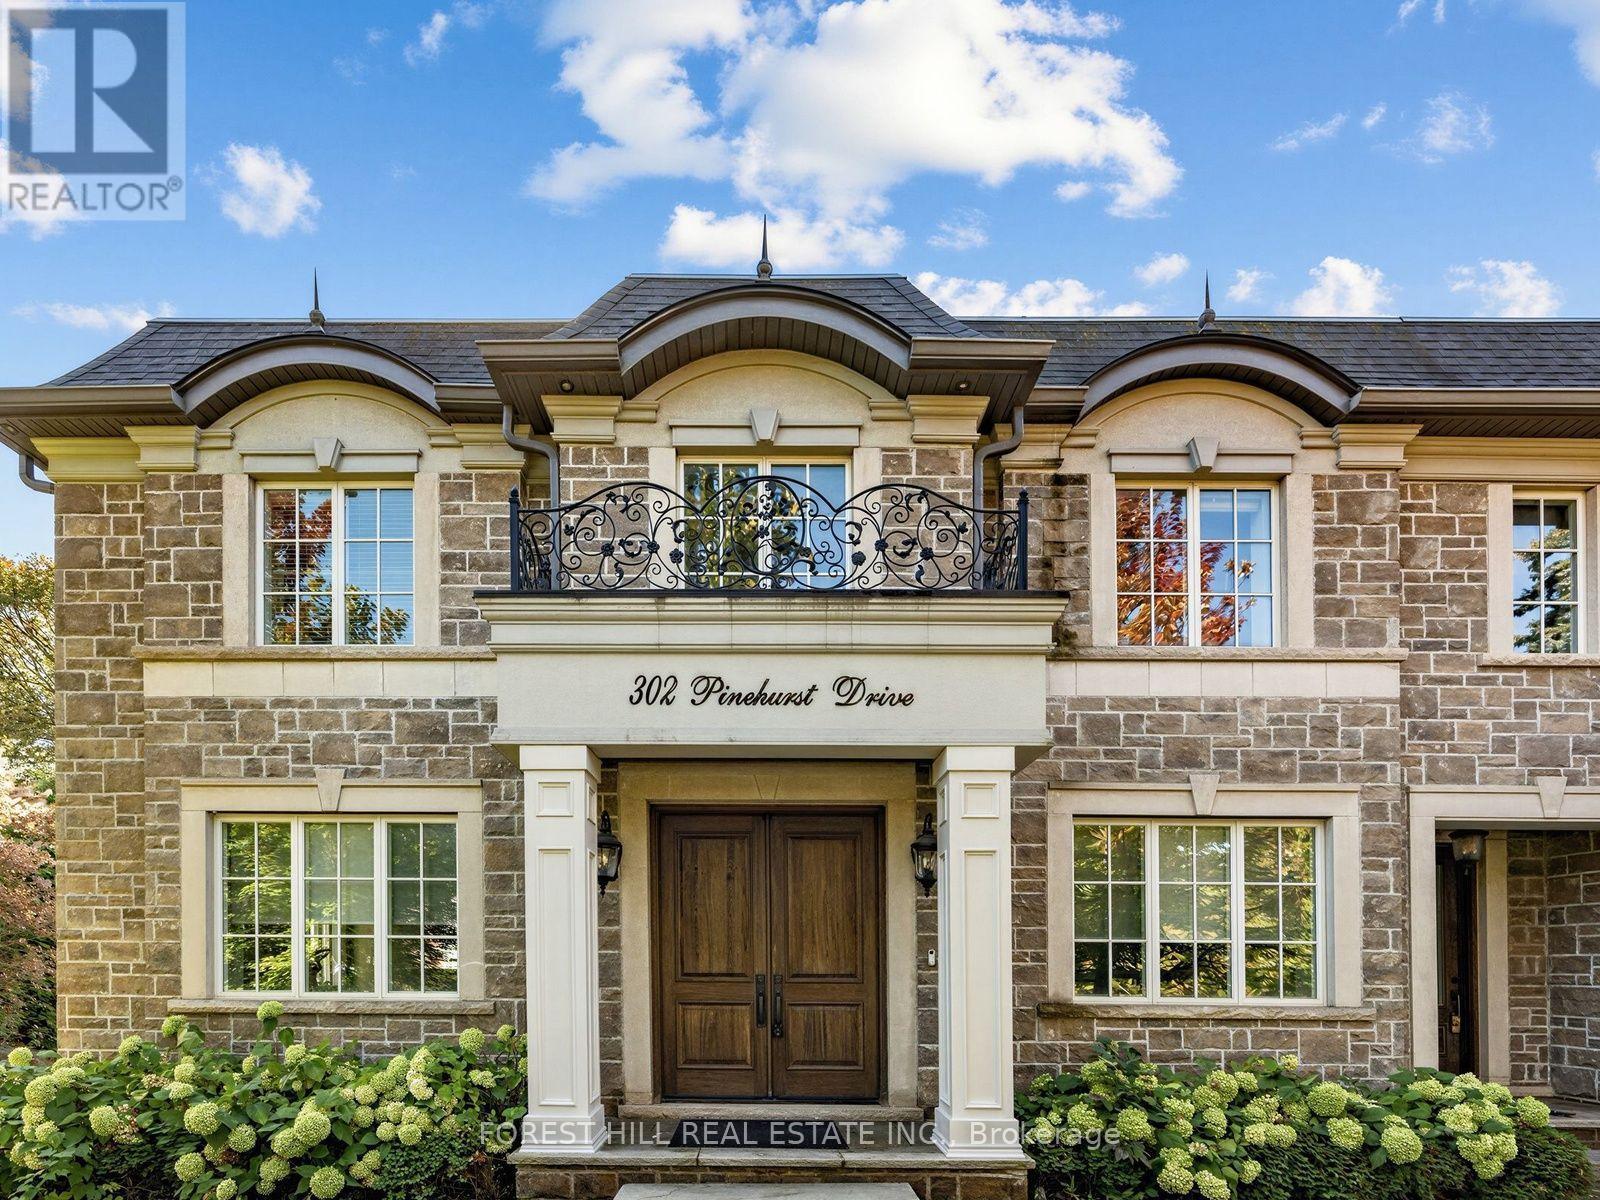
302 Pinehurst Drive W
Oakville, Ontario
Beautiful Custom Built Home In Fabulous Southeast Oakville Location. 4,140 Sq Ft. Very Private And Bright Corner Lot. Spacious Side Centre Hall Plan With Expansive Kitchen, Family Room And Walk-Out To 335 Sq Ft Of Covered Deck. Gas Line On The Deck And Walk Out To Backyard Oasis. Still Room To Add A Pool. Main Floor Has Separate Formal Living Room, Dining Room And Home Office. 24 X 21 Double Garage Will Hold Two Cars Easily. ALL 4 Bedrooms On The Second Floor Have Ensuites. Second Floor Also Has Laundry Room With Side By Side Machines. Lower Level Has 2 Potential Extra Bedrooms, Screening Room, Wet Bar, Wine Cellar, Gym. Winding Streets And Mature Trees Characterize This Prime Eastwood Neighbourhood. Established, Family Community With Excellent Schools. Walk To Maple Grove Public, St. Vincent, Oakville Trafalgar High School & Ej James. QEW And Lakeshore Blvd Equidistant. Trails To The Lake Are Close By. (id:63616)
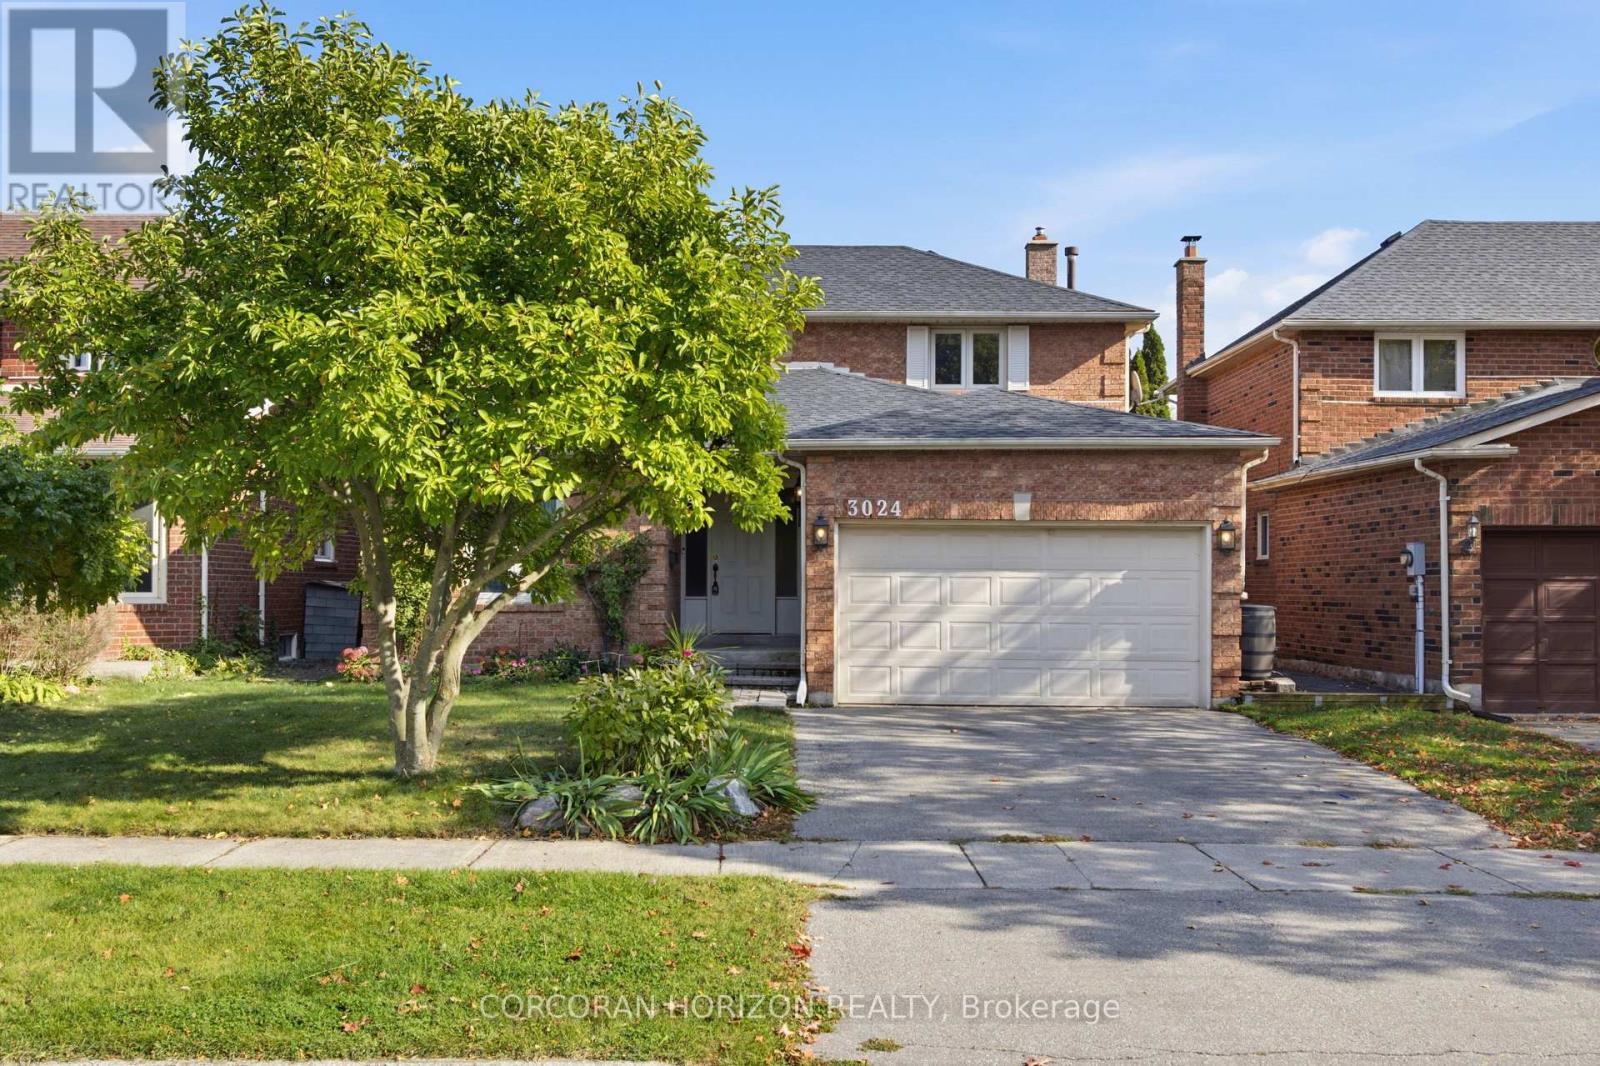
3024 Riverview Street
Oakville, Ontario
An Exceptional Opportunity in a Coveted Oakville Location! Calling renovators, investors, builders and buyers with a vision! This is your chance to unlock the potential and create something truly special in one of Oakville's established residential communities. Featuring a beautiful backyard with endless possibilities for outdoor enjoyment, entertaining, gardening or creating your own private retreat, this property offers the perfect canvas to bring your vision to life. Whether you envision transforming the existing home into a stunning modern residence or creating your dream home, the opportunity is here for those ready to make it their own. Enjoy the appeal of an established neighbourhood with convenient access to shopping, dining, parks, recreation and the charm of the nearby Bronte community. A property with potential, a location worth investing in, and a blank canvas limited only by your imagination. Bring your vision and make this opportunity your own! Your dream home starts here. (id:63616)
139 Third Line
Oakville, Ontario
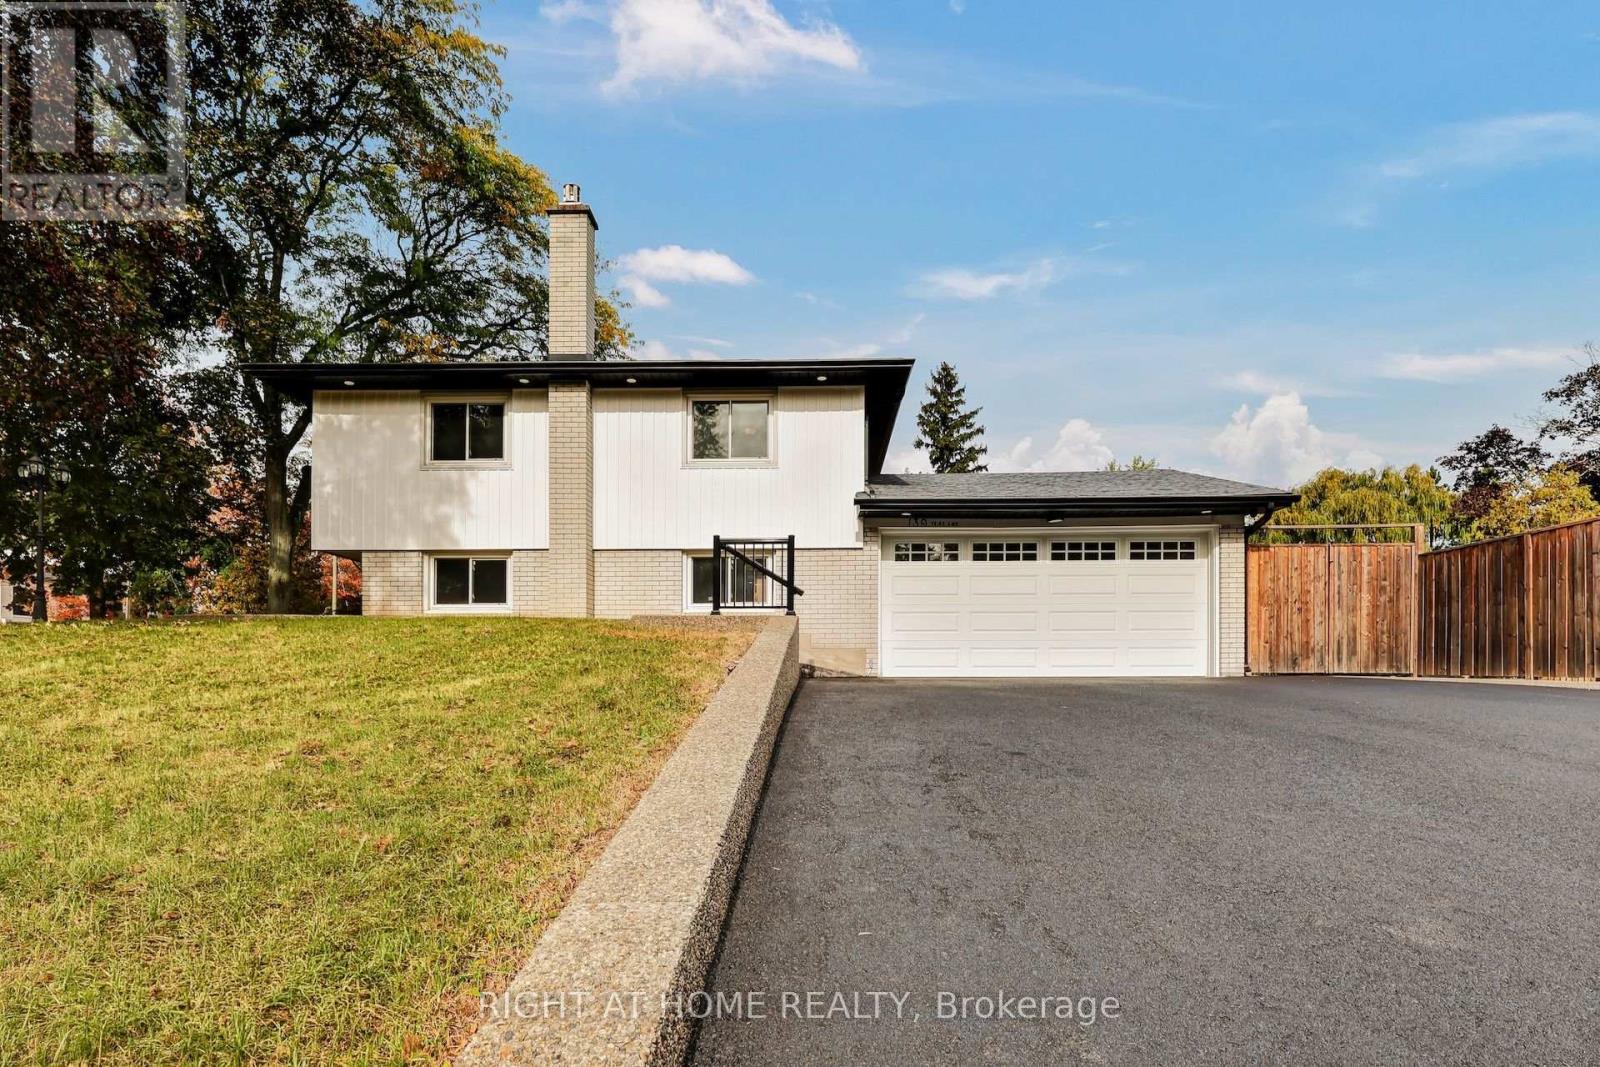
Welcome to this completely renovated 4-level side-split in Oakville, set on an exceptionally large corner lot with outstanding investment potential. Located in the sought-after CoronationPark neighbourhood, this home offers a rare combination of modern living, generous outdoor space, and exciting possibilities. The open-concept main floor showcases a stylish kitchen, beautiful hardwood floors, and inviting living spaces ideal for everyday living and entertaining. Fresh paint throughout enhances the bright, contemporary feel, while a separate entrance to the in-law suite provides incredible flexibility for extended family, guests, or potential rental income. Outside, enjoy a new concrete patio surrounding the home, updated siding, eavestroughs, and soffits with leaf guards. With parking for up to 8 vehicles, including 2 garage spaces, there is ample room for family and visitors. Ideally located moments from Lake Ontario, Bronte Harbour, local restaurants, parks, Oakville Chinese HopeChurch, and excellent educational options, including Appleby College, Oakville ChristianSchool, and nearby Montessori schools. A rare opportunity for homeowners and investors alike to enjoy a fully renovated property in one of Oakville's most desirable neighbourhoods. (id:63616)
201 Trelawn Avenue
Oakville, Ontario
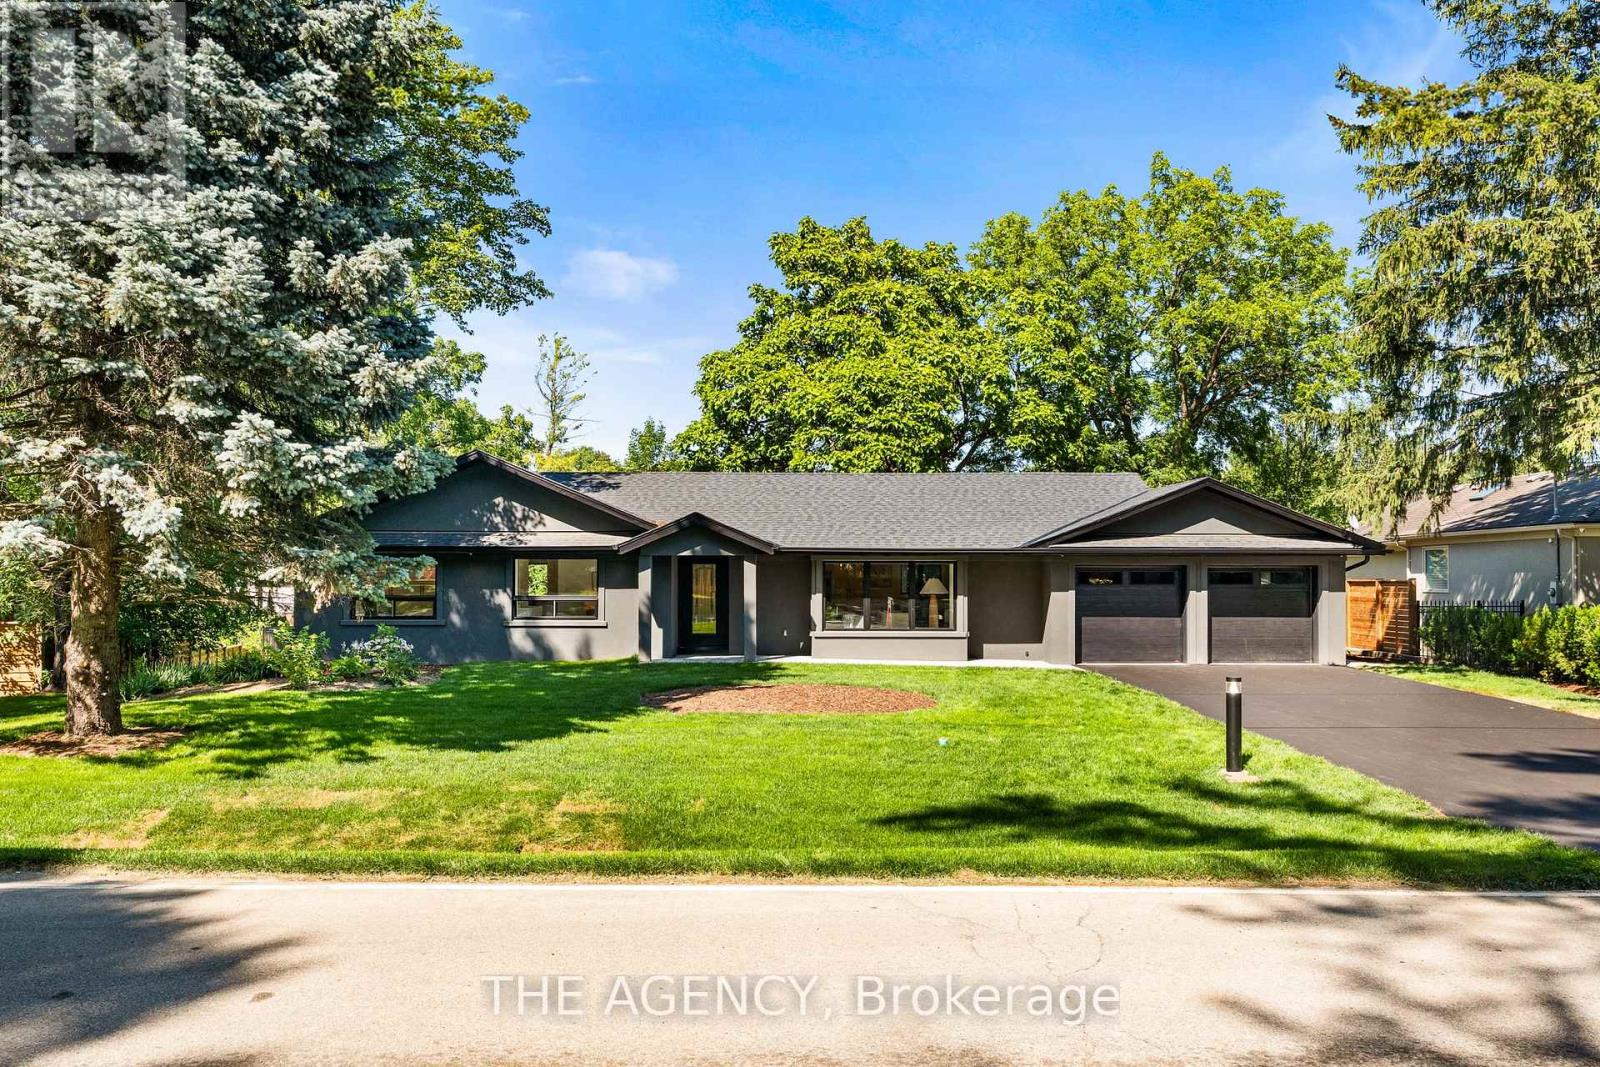
Welcome to this exceptional, completely rebuilt and renovated detached bungalow nestled in one of Southeast Oakville's most sought-after neighborhoods. Set on a rare, oversized lot, one of the largest on the street, this 3+1 bedroom, 3-bathroom home offers approximately 3,000 square feet of beautifully finished living space designed for comfort, elegance, and functionality. Step inside to discover soaring cathedral ceilings, an open-concept layout filled with natural light, and a seamless blend of luxury and warmth. The custom kitchen with high-end appliances flows effortlessly into the spacious living and dining areas, perfect for entertaining or everyday living. A private primary suite with a 150 square foot addition features a spa-inspired ensuite and serene views. The fully finished walk-out basement includes a large lower-level living area, guest bedroom with walkout, full bathroom, and generous storage, ideal for extended family, a home office, or nanny/in-law suite. Step outside to your expansive deck, ideal for summer gatherings and outdoor dining. The professionally landscaped yard is equipped with a full irrigation system, making lawn and garden maintenance a breeze. Located in prestigious Southeast Oakville, this home is surrounded by top-rated schools, mature trees, and quiet, family-friendly streets, offering a rare combination of privacy and convenience. (id:63616)
2081 Golden Orchard Trail
Oakville, Ontario
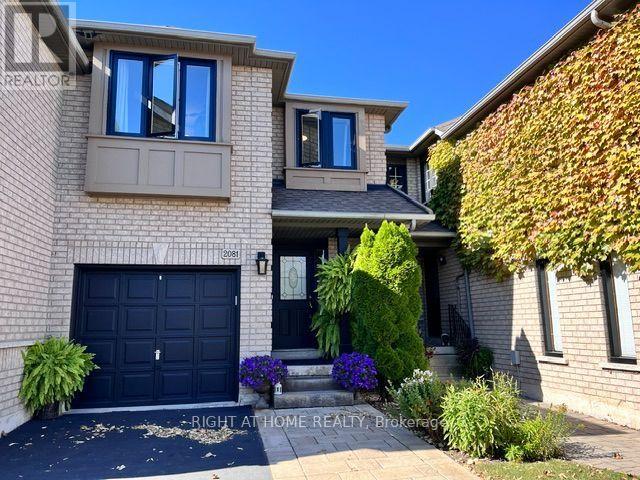
Welcome to this Stunning Executive Townhouse in the wonderful West oak Trails neighbourhood. Imagine yourself coming home to a meticulously maintained landscape with a freshly sealed driveway and single garage. You enter through the front door onto gleaming hardwood floors. As you follow the flooring into the living room, sunlight from the large windows and patio doors receives you. The dining and living room layout can accommodate a large extended family! Picture yourself enjoying a drink from the dining area. On one side, is your kitchen with a new laminate countertop and stainless steel sink (2026) and on the other side, through the patio doors, an oasis awaits you. Mature fruit trees (plum and apple) provide shade and a quiet place to relax and enjoy a peaceful moment or entertain with friends. Reach up and pick your very own fruit and enjoy its sweetness. Coming into the house, you follow the hardwood floors up to the second floor. The carpet snugs your feet into softness. To your right are two bedrooms that look out into your backyard oasis. The third bedroom, the primary room, calls you to enjoy a lush king size bed ready for comfort. You can look out to the neighbourhood through large new windows (2026). Of course, there is a place where you can sit and read a book. We must remind ourselves of the bathrooms in this home. Upstairs, there is an updated main bathroom (2026), tub/shower, and double vanity for those rushed mornings. The upstairs ensuite bathroom has a new step in shower (2026), complemented with rain shower fixtures. The third bathroom is the powder room, on the first floor, vanity and toilet (2023); functional and practical. From the first floor, you can walk downstairs where a recreation room is ready for your enjoyment. A laundry room with a washer and dryer and a cold cellar is available for you to appreciate. Let's make this perfect picture yours to enjoy today. See. Make an offer. Enjoy your oasis! (id:63616)
2231 Urwin Crescent
Oakville, Ontario
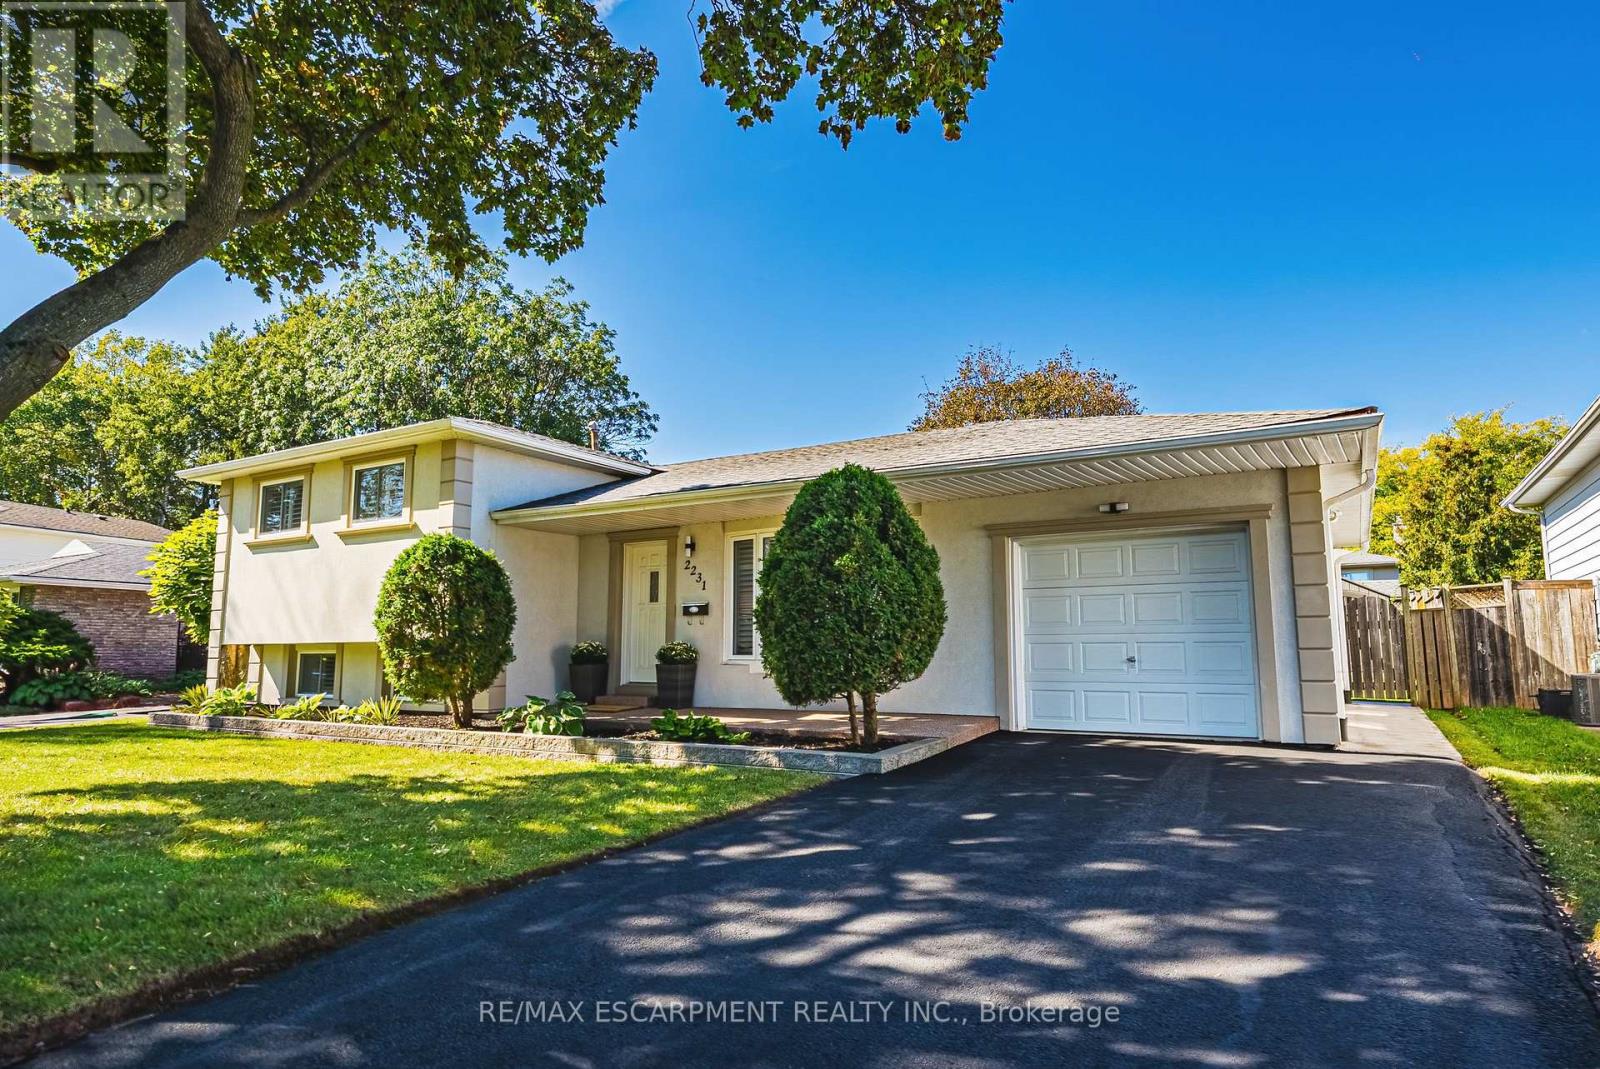
Welcome to this beautifully updated side split, tucked away on a quiet crescent in sought-after South Bronte West. Set on a generous lot, the home makes a striking first impression with its neutral stucco exterior and polished curb appeal. Inside, recent updates include new flooring, a renovated kitchen and refreshed bathrooms, so the hard work has already been done. The open-concept main floor is bright and inviting, with the kitchen at its heart and a walkout to the newly landscaped patio. Out back, the yard is a private retreat with garden beds, space for kids to play and room to entertain on summer evenings.Upstairs, three well-sized bedrooms and a beautifully renovated main bath. The lower level adds a second living room and a full bathroom, ideal for movie nights, a teen retreat or visiting guests. The single-car garage features an EV charger, epoxy floors and commercial-grade racking for clean, organized storage.An excellent fit for young families and downsizers alike, with schools, parks and the Queen Elizabeth Park Community and Cultural Centre and tennis courts just steps away. Commuting is easy, with Bronte GO, the QEW and the 407 only minutes away. Downtown Bronte Village is close by for groceries, shopping and boutique restaurants, while Lake Ontario and Bronte Harbour are nearby for waterfront walks and weekend sunsets.A move-in-ready home in one of Oakville's most loved lakeside neighbourhoods-simply unpack and enjoy. (id:63616)