1429 Queen Street
Caledon, Ontario
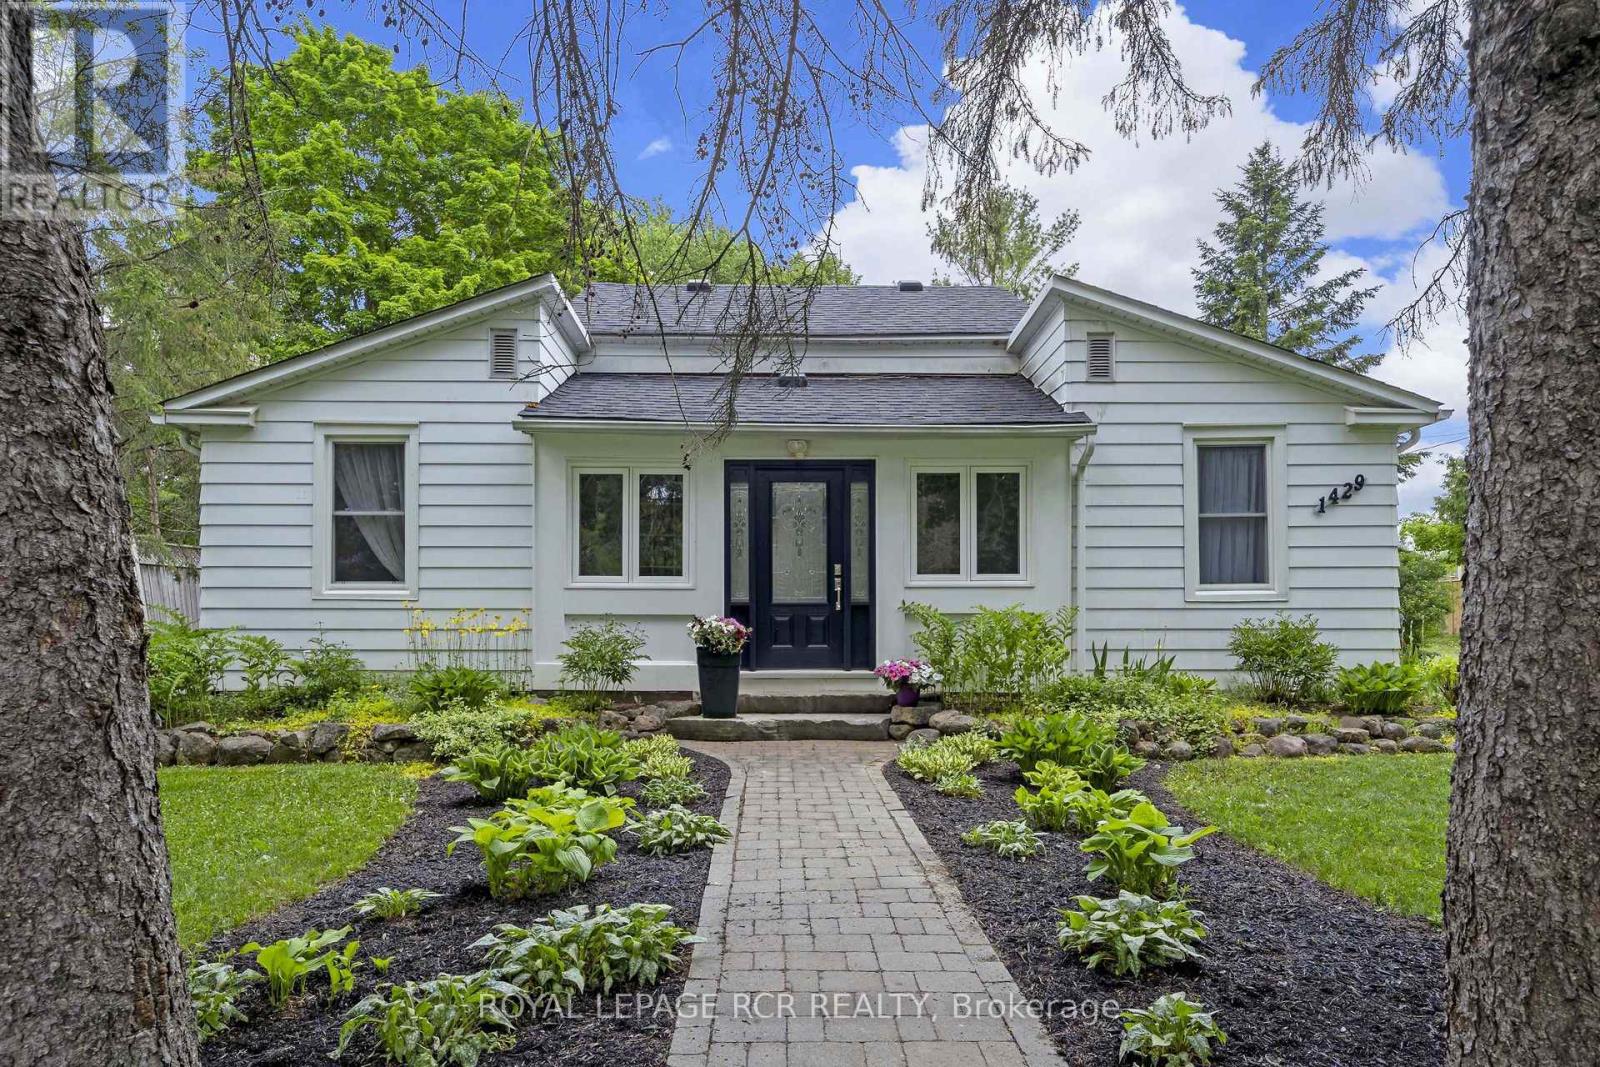
Nestled in the heart of historic Alton, this charming home blends timeless character w/thoughtful modern updates, steps from the Alton Mill, Millcroft Inn & Spa, Osprey Valley, trails & dining. Set on a private & landscaped lot w/parking spaces for 4, the property features a spacious deck for BBQs & outdoor entertaining, patio w/hot tub, large shed, perfect for outdoor living, relaxing & gardening. Inside, the main level showcases original trim work, rustic hardwood floors, modern upgrades blending the home's historic charm w/elegant & custom updates. Two bright sunrooms offer relaxing spaces filled w/natural light. At the heart of the home lies a beautifully updated kitchen featuring ample cabinetry, quality finishes, & a built-in desk area for added functionality, ideal for both everyday living & entertaining. The walkout provides seamless access to the deck, making dining & hosting effortless. The dining room w/pot lights flows into a dedicated office w/built-in shelving, creating a functional & inviting layout. Cozy living rm w/custom built-in cabinetry adds warmth, style, a perfect retreat at the end of the day. The main level primary bdrm boasts pot lights, custom built-ins for closet space, & a stunning modern 3-pc ensuite w/lg walk-in shower, heated floors, skylight & granite vanity. Main level laundry & 4-pc bath serve the upper level, where a lg private bdrm includes custom closet cabinetry. Whether used as a guest room, primary suite alternative, or a creative studio. This upper-level space is both versatile & inviting. Throughout the home, numerous structural & "big ticket" updates provide peace of mind, ensuring that the property is as sound as it is beautiful. These improvements, combined with the home's preserved architectural charm, create a unique blend of old-world character & modern reliability. Welcome to a rare opportunity to enjoy cozy, historic village living in one of Caledon's most sought-after communities. Historical significance in photo (id:63616)
17 Norton Boulevard
Caledon, Ontario
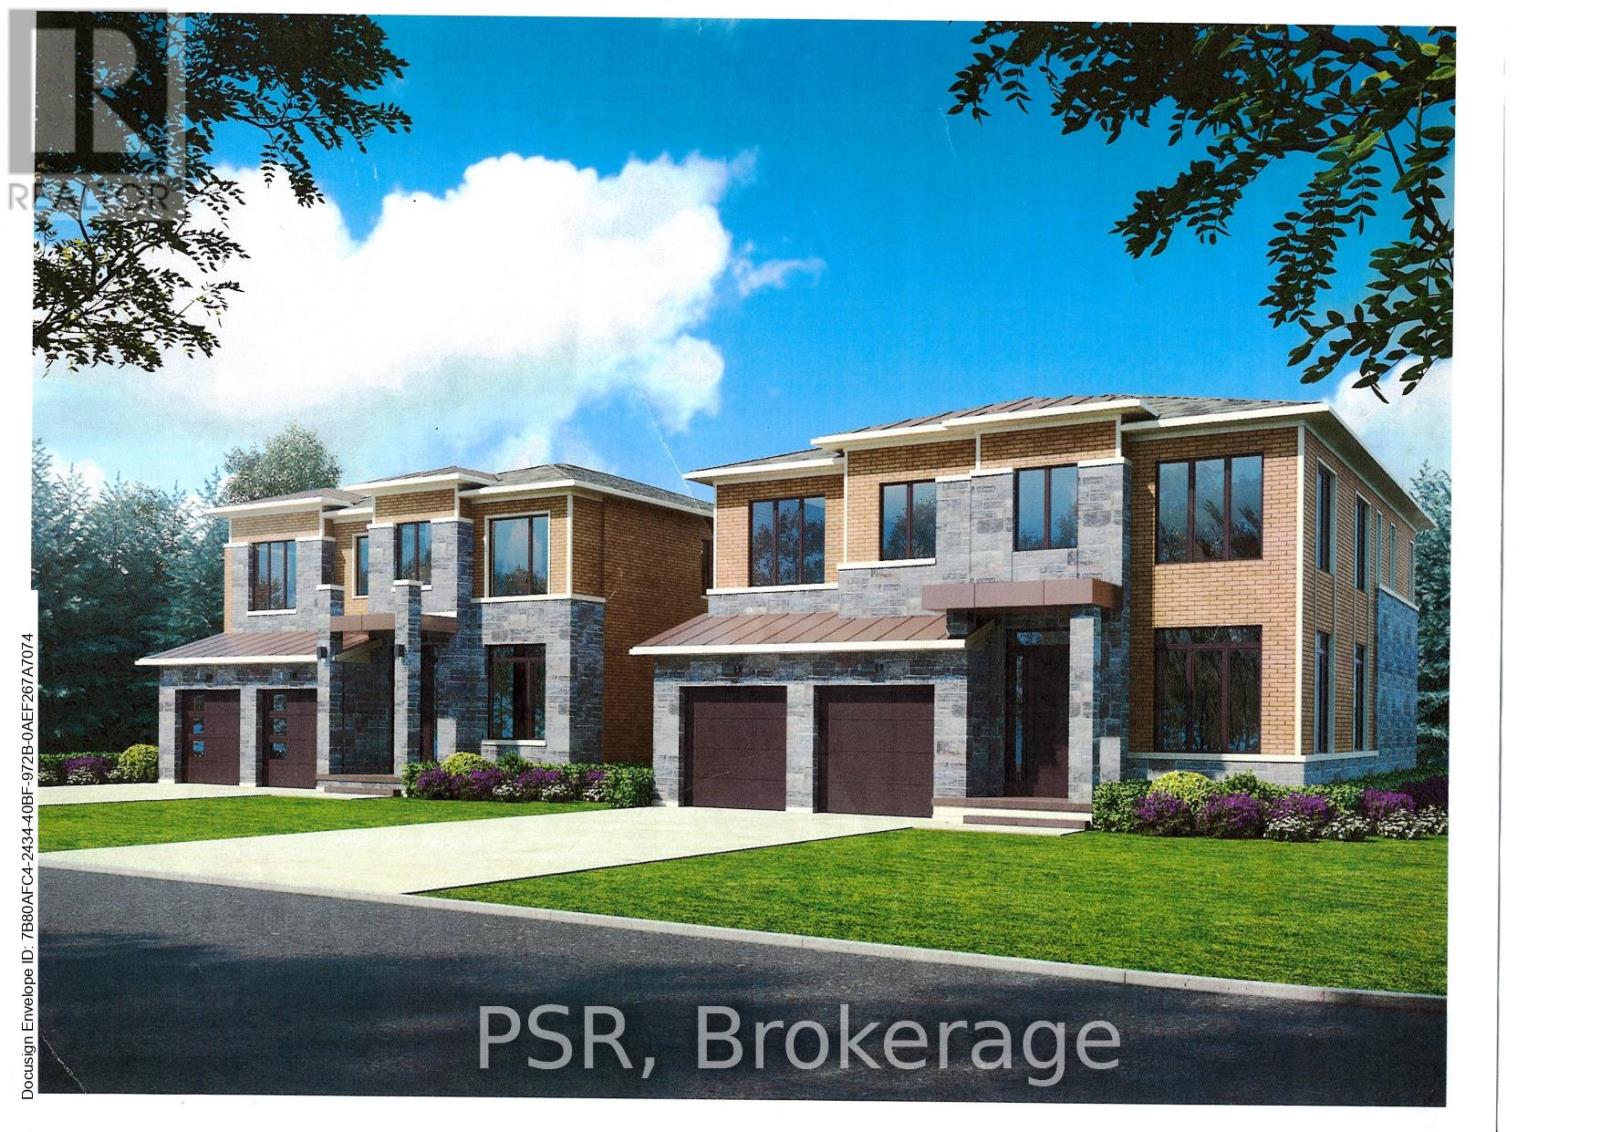
Prestigious South Hill Building Opportunity Welcome to 17 Norton Drive, gracefully positioned in an exclusive and secluded pocket of highly coveted South Hill, Bolton. Surrounded by established estate homes and mature streetscapes, this exceptional property presents a rare opportunity for the discerning builder, investor, or end user.Set on a premium 53' x 109' lot, this offering comes approved for severance into two distinguished parcels (subject to minor conditions to be satisfied by the seller for building permit issuance). Thoughtfully prepared, the property includes two professional architectural renderings, each envisioning an elegant ~3,400 sq ft luxury residence, providing a seamless pathway from acquisition to construction. Adding further value, the seller is willing to assist the buyer in building a custom brand-new home at very competitive pricing, creating a truly turnkey opportunity for those looking to build with confidence and efficiency. Whether your vision is to craft two bespoke luxury homes or to secure the full oversized property to build one extraordinary custom estate, the versatility and upside here are truly compelling. Exceptional value in a prestigious neighbourhood - priced to sell. A rare and refined opportunity to build new in one of Bolton's most desirable enclaves. Interested in only one of the lots? We can discuss this opportunity as well. (id:63616)
15 Ash Hill Avenue
Caledon, Ontario
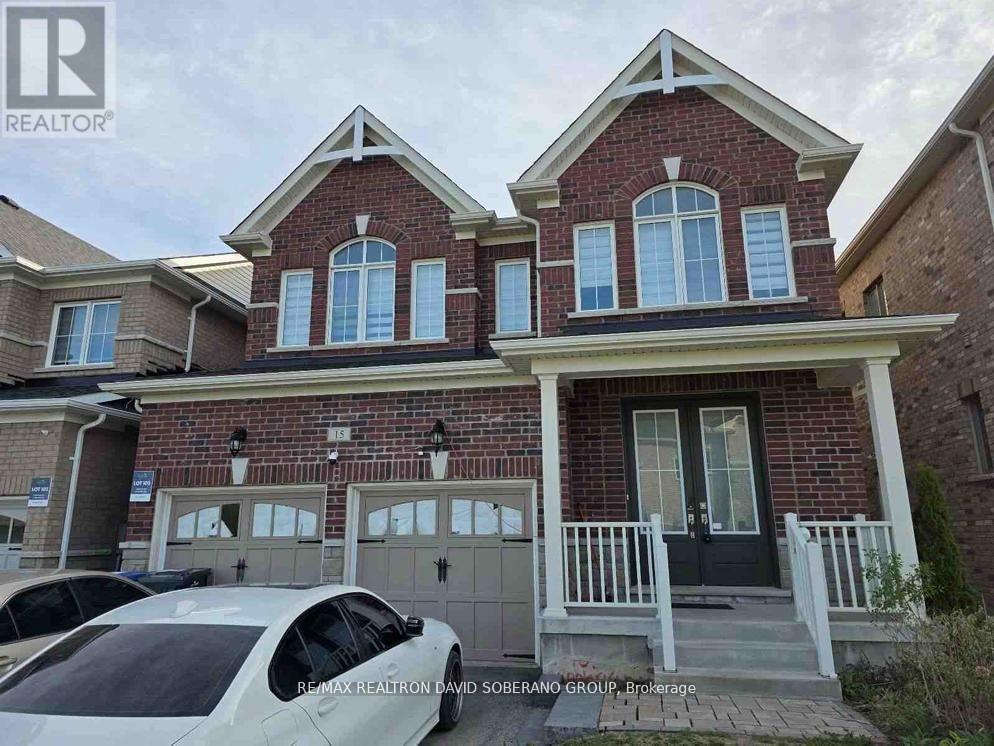
Power of Sale, 15 Ash Hill Avenue. Situated on a 38.06 x 112.86 ft lot, this spacious 4-bedroom detached home offers 3,076 sq ft above grade as per MPAC. This property presents exceptional potential for end-users, renovators, or investors looking to customize and add value. Located in a desirable neighbourhood close to parks, schools, shopping, transit, and major amenities. (id:63616)
152 Newhouse Boulevard
Caledon, Ontario
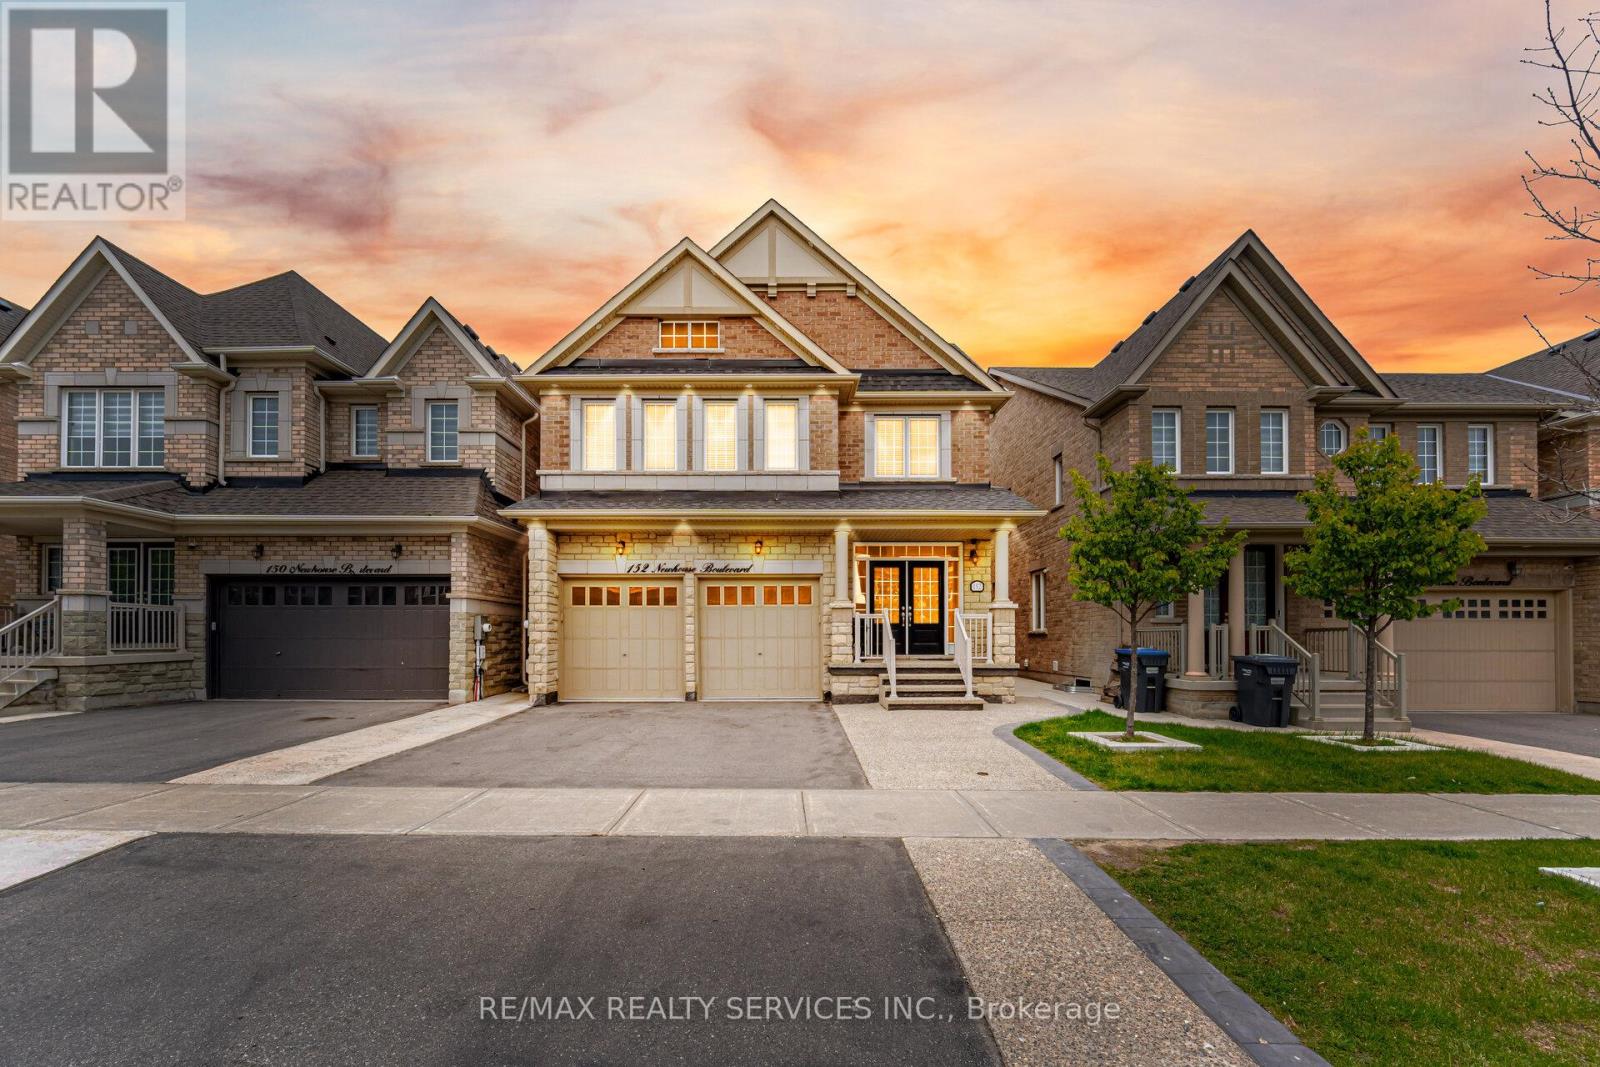
//3365 Sq Feet + Legal Basement Apartment// 4+3 Bedrooms & 7 Washrooms Stone & Brick Elevation Detached House In Prestigious Southfields Village Caledon Community!! **No House In Back** Your Search Ends Here With This Impeccably Maintained & Fully Loaded With Upgrades!! ***3 Bedrooms Legal 2nd Dwelling Basement Apartment*** Grand Double Door Main Entry! Luxury Custom Kitchen With Quartz Counter-Top, Massive Island, Custom Backsplash & High End Stainless Steel Appliances* Walk/Out To Patio From Breakfast Area! 2 Master Bedrooms, 3 Full Bathrooms On 2nd Floor & 4th Washroom In Loft Area [Total 7 Washrooms - 5 Upstairs & 2 In Basement] Primary Bedrooms Comes With 5 Pcs Ensuite & Walk-In Closet* All Bedrooms Are Generous Size!! Main Floor Featuring - Luxury Hardwood Flooring, 9 Ft Ceilings, 8 Ft Doors, Gorgeous Family Room With Fireplace, Upgraded Light Fixtures & Tons Of Natural Light** Bonus Space - Very Rare To Find House With 3rd Floor Loft With Full Washroom** Basement Is Currently Rented At $2400/Month & Tenant Is Willing To Stay* Must View House! Shows 10/10* (id:63616)
193 Royal Valley Drive
Caledon, Ontario
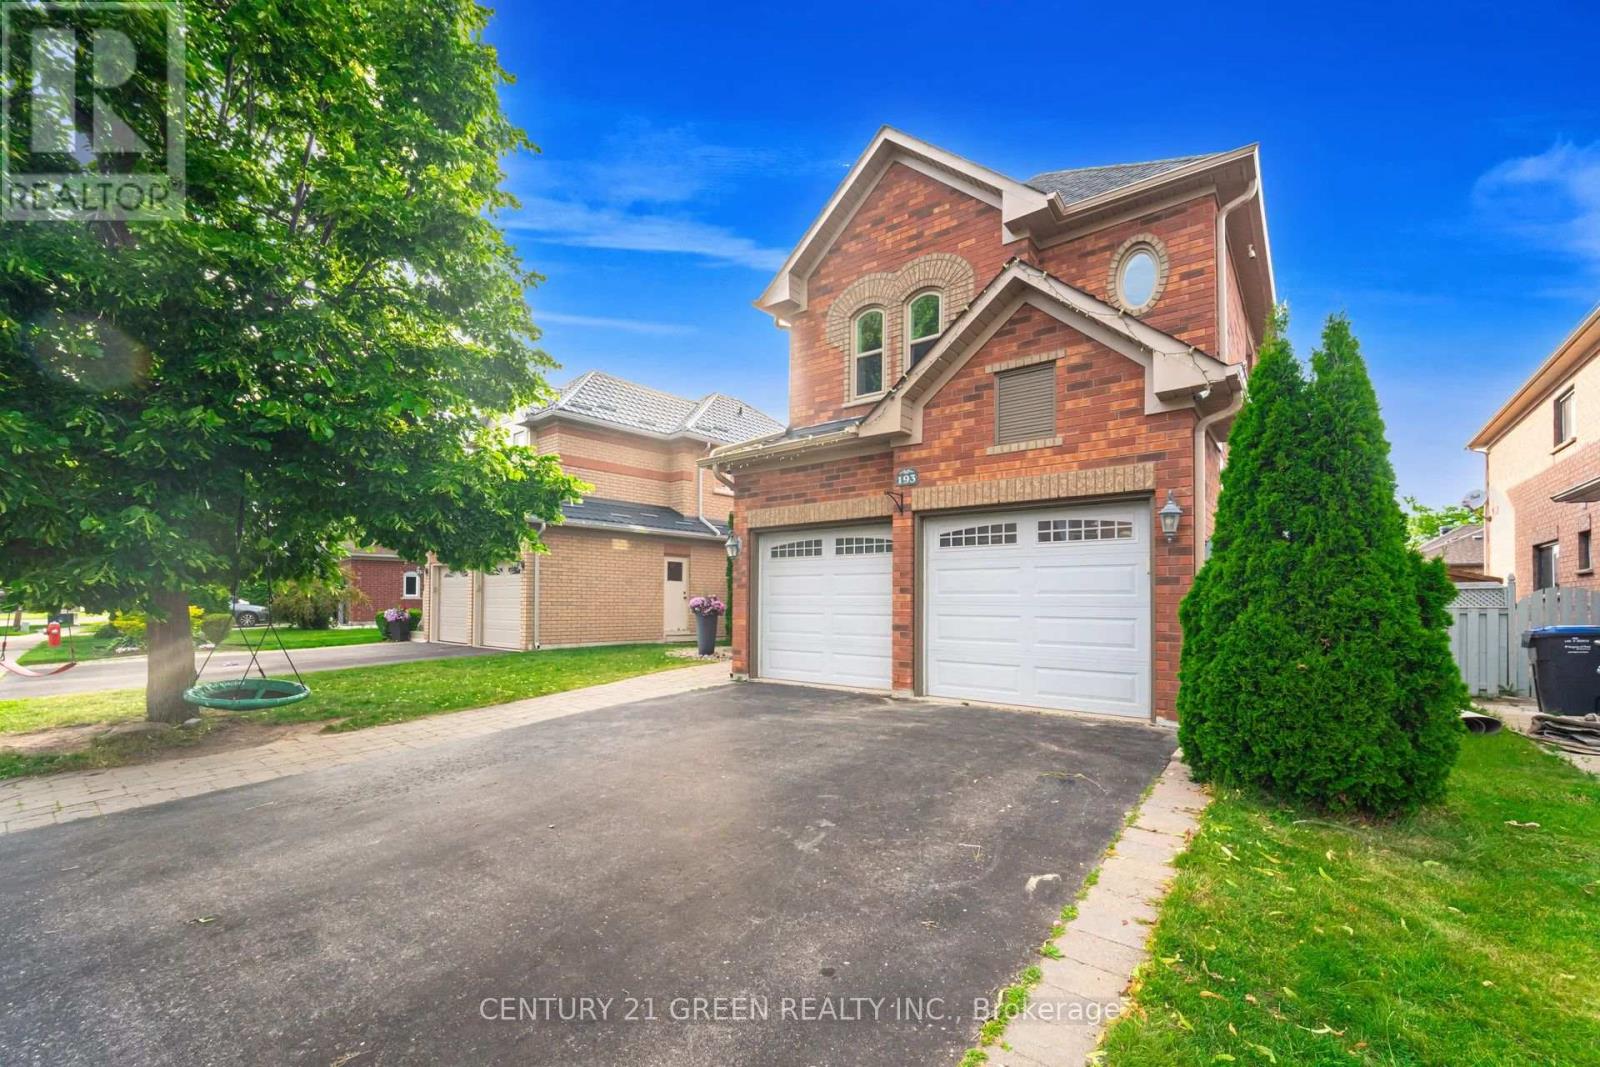
Gorgeous Family Home In An Amazing Location! This beautifully maintained four-bedroom home is just a 2-minute walk to Lina Marino Park-featuring basketball courts, soccer fields, and an exceptional playground. The Main Floor Has A Specious Eat In Kitchen With Pull-Up Seating To Granite Kitchen Island And Walk-Out To Back Deck-perfect for family meals and entertaining. The inviting living room includes a cozy gas fireplace, while the formal dining room provides the ideal space for hosting guests. At the front of the home, a large sunlit room offers versatility as a bright home office, a formal living area, or a welcoming receiving room-the choice is yours! Upstairs, you'll find four spacious bedrooms, including a luxurious primary suite with a gas fireplace, walk-in closet, and a four-piece ensuite. A generous flex space on this level can be used as a second office, playroom, homework area, or family lounge. The unfinished basement features high ceilings, a rough-in for a bathroom, and endless potential to customize to your needs. Don't miss the opportunity to own this incredible home in a sought-after community!Roof, Soffits & Eaves (2022), Upstairs Bath (2022), Furnace & Ac (2021), Windows (2019), Double-Car Heated Garage, Freshly painted. (id:63616)
258 Amos Drive
Caledon, Ontario
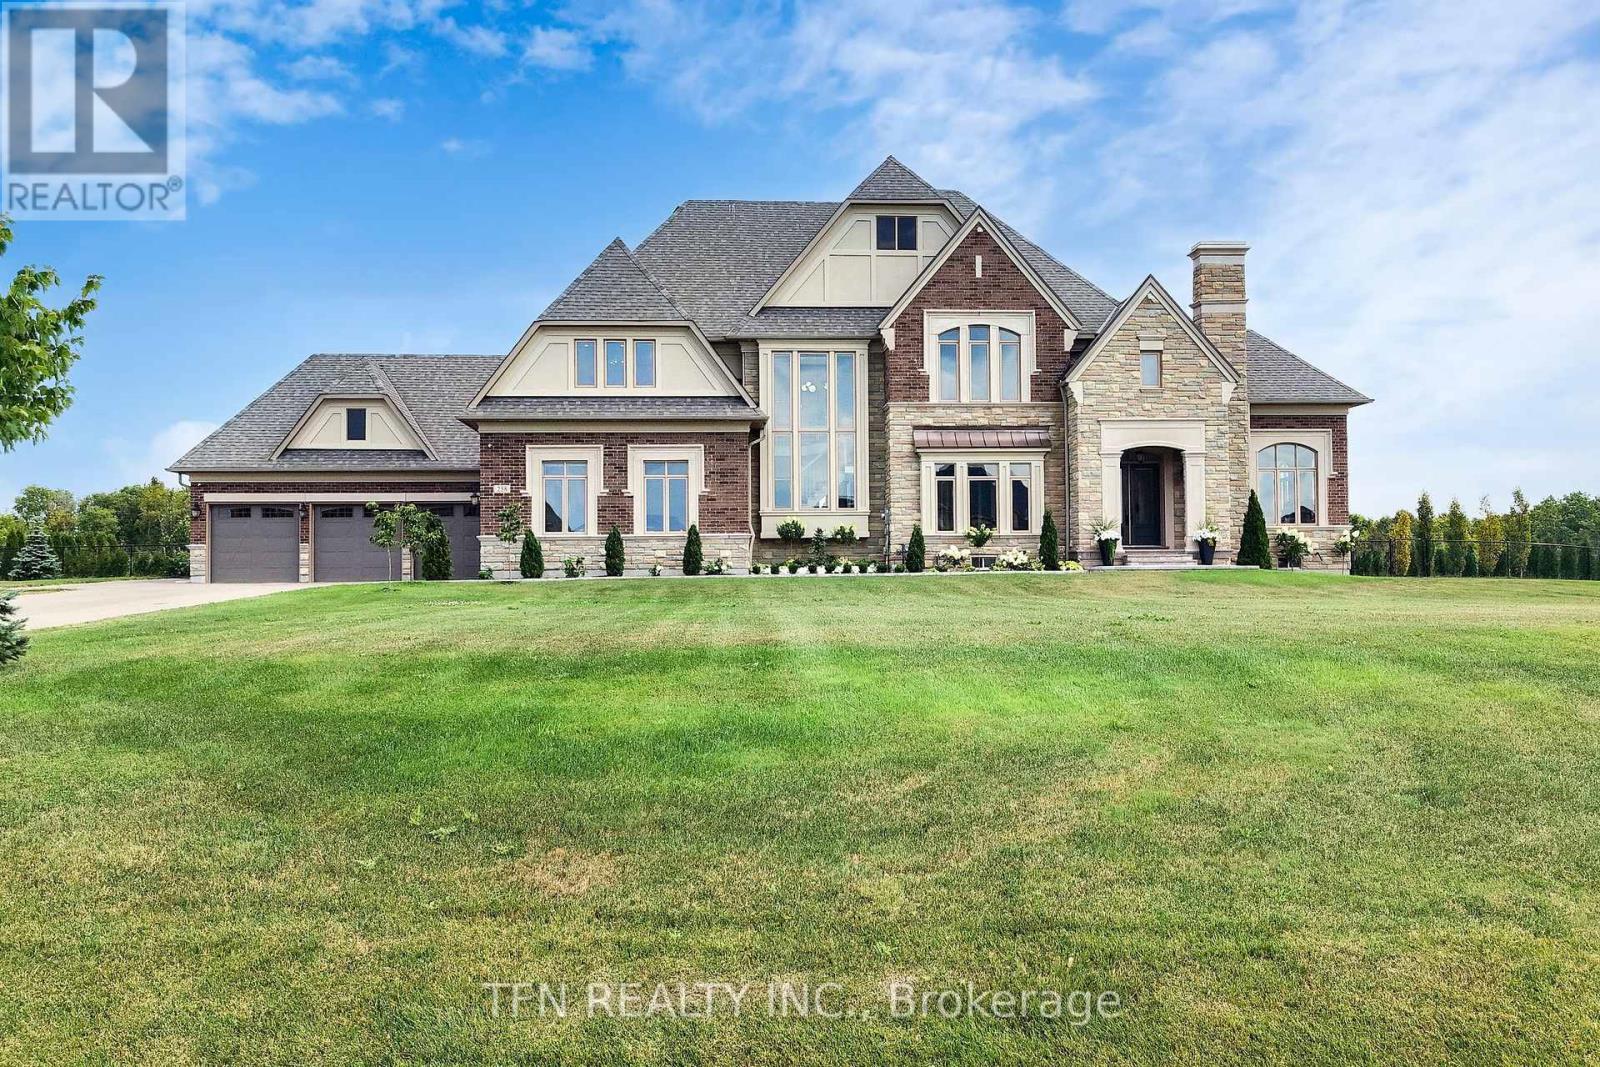
Welcome To 258 Amos Drive-Luxury Estate On a Conservation-Backed Lot. Welcome To This Stunning 4-Bedroom , 5-Bathroom estate nestled on a Premium 183 X 758 Ft Lot with breathtaking , unobstructed views . Perfect for relaxation or entertaining, The backyard is private oasis featuring : Salt Water Pool 18 Feet X 36 Feet ,All-Season Cedar Sauna, All-Season Pool House With Washroom & Steam Shower, professionally landscaped grounds with sprinkler system front and back. Natural stone entrance porch and interlocking pathway .Inside, enjoy over 4800 sq.ft. of refined luxury with 8" Vintage Hardwood Floors Throughout, Pot Lights, and thoughtful, smart design. The gourmet kitchen is a chef's dream, featuring custom cabinetry with soft-close doors, walk-in pantry, Oversized Centre Island , Built-In Thermador appliances And A Breakfast Area With Walkout To A 21' X 24' Deck Overlooking The Backyard .The Family Room Features A Custom Wall TV Unit, Perfect For Cosy Movie Nights Or Entertaining Guests. The Primary Bedroom Serves As A Private Retreat With Sitting Area ,Two Walk-in Closets And A 5-piece Ensuite. All Closets in the Home Feature Professionally Installed Organizers. Additional Bedrooms Offer Ensuite Access And Walk-in Closets.The Home Also Offers 4 Car Garages With 2 Electrical Outlets For EV'S And A Heater In The Main Garage Area, Combining Convenience And Functionality. Whether Enjoying A Sunrise Coffee, Hosting Friends, Or Simply Relaxing In Style, This Property Offers Unparalleled Comfort , Luxury And Lifestyle - Truly-One-Of-A-Kind! (id:63616)
8026 Mayfield Road
Caledon, Ontario
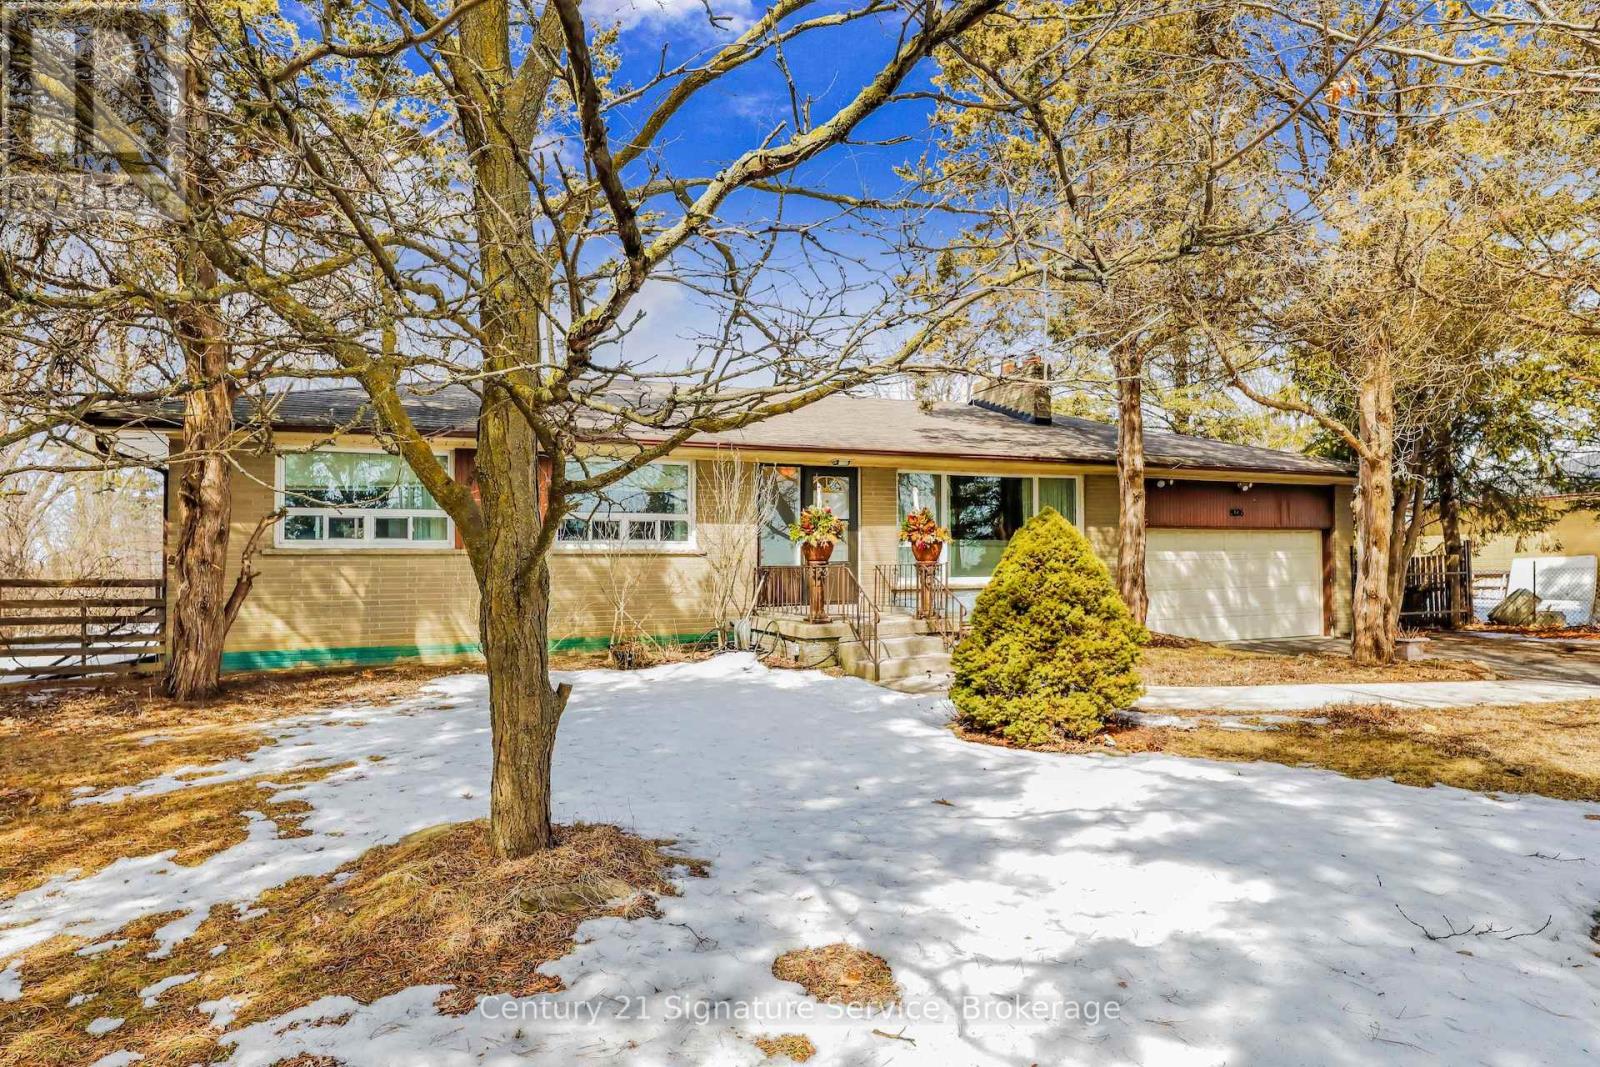
Attention Investors and Developers! Absolutely Fantastic Future Potential With This Prime Location.Fantastic Opportunity In Expanding Mayfield Rd Area! 1 Acre Lot In A High Demand Area Surrounded By Industrial Warehouses, Commercial Buildings, Part Of The Mayfield Rd Expansion Under Region Of Peel, Targeted For Future Hwy 413 and Humber Station Employment Area. Do Not Miss Out On This Incredible Potential Property Opportunity. For Investors, Future Development and Amazing Access Point For Efficient Transportation Around The GTA. For Further Information, See Region Of Peel Official Plan - City of Caledon.Buyers to perform all due diligence prior to submitting offers.This Bungalow Features 3+1 Bedrooms, 2 full baths, Great Sunroom With W/O to Backyard Patio And A Sizeable Finished Basement With Recreation Room Featuring a Wet Bar and Fireplace. Home Also Features Two (2) Car Garage with Ample Parking on Private Driveway. (id:63616)
18200 Mountainview Road
Caledon, Ontario
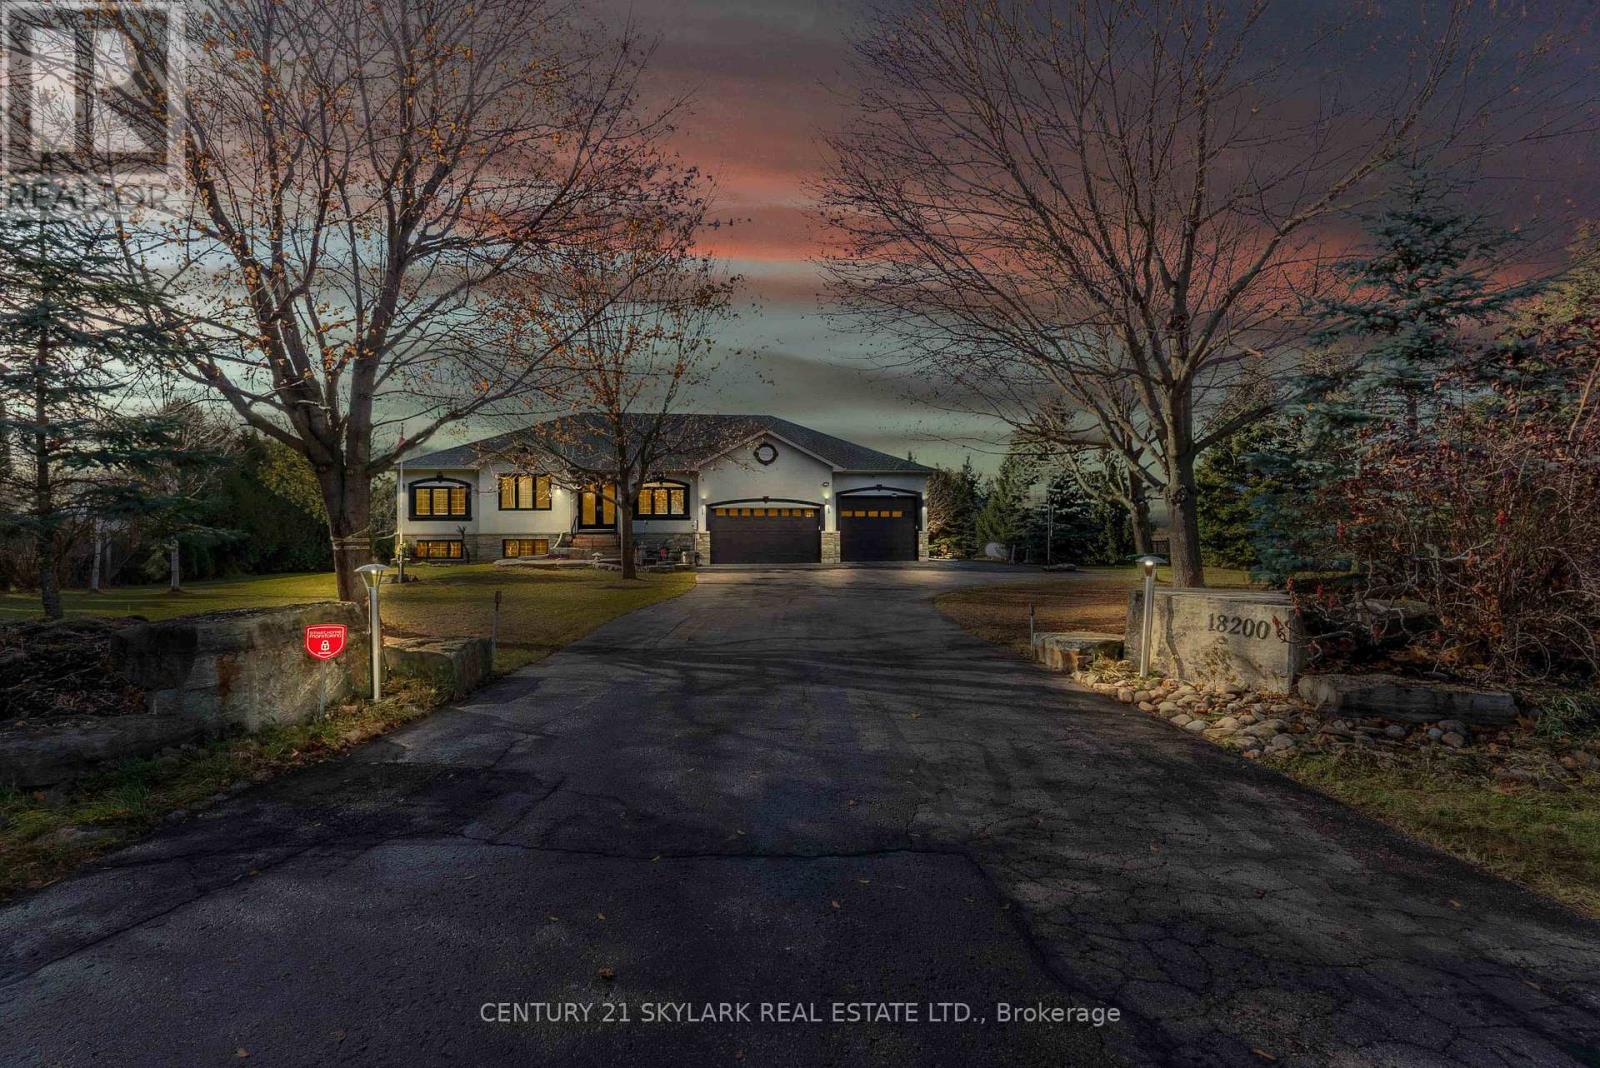
Set On A Serene 1.025-Acre Estate With Sweeping Scenic Views, This Custom-Built 2007 Bungalow Showcases Exceptional Craftsmanship And Timeless Luxury. The Main Floor Impresses With 9-Ft Ceilings, Rich Hardwood Flooring, Elegant Pot Lighting, And Refined Finishes That Elevate Every Space. The Gourmet Chef's Kitchen Features Premium Appliances, Custom Cabinetry And A Spacious Eat-In Area Designed For Both Casual Dining And Elevated Entertaining. The Master Suite Offers A Private Sanctuary Complete With A Spa-Inspired Ensuite, Featuring A Jacuzzi Tub, Steam Shower, And Heated Floors. The Lower Level Continues The High-End Feel With 9-Ft Ceilings, A Full Bathroom With Heated Floors, Two Generously Sized Bedrooms, And More Than Half Of The Basement Left Open As A Customizable Canvas For A Theatre, Gym, Or Entertainment Lounge. The Backyard Boasts An Expansive Deck With Glass Railings, Perfect For Summer Enjoyment, Scenic Views, And Unforgettable Sunsets. Nearly $120K In Upgrades Ensure Modern Comfort and Sophistication Throughout. Car Enthusiasts And Hobbyists Will Appreciate The Expansive Heated 4-Car Garage, Boasting Impressive 14-Ft Ceilings And The Flexibility To Double As A Workshop. Offering Elegance, Privacy, And Endless Potential, This Remarkable Residence Is The Perfect Blend Of Luxury Living And Functional Design-An Extraordinary Opportunity For The Discerning Buyer. (id:63616)
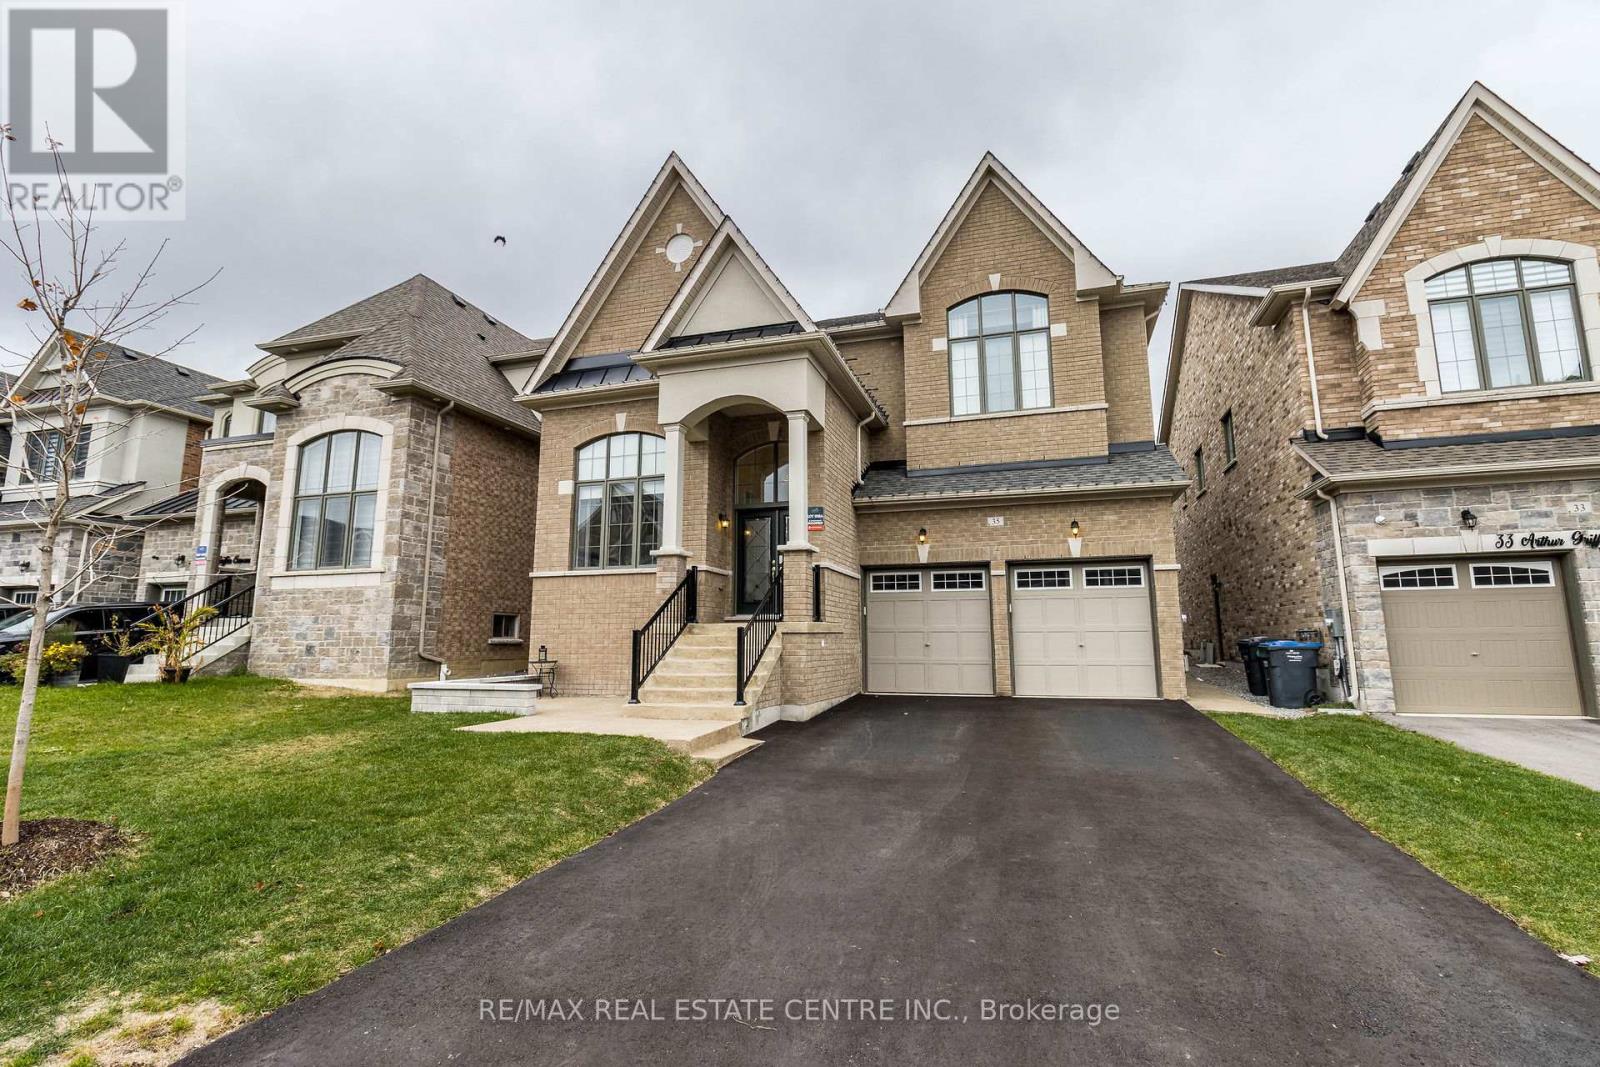
35 Arthur Griffin Crescent
Caledon, Ontario
Show Stopper !! Perfect Multi-Generational Home P.L.U.S. Income Property $2,500 / month. P.L.U.S. In-Law Suite. This NEW home has it all. Bedrooms - 6 + 2 in bsmt. Washrooms - 7 + 2 in bsmt. ALL 6 bedrooms have an ensuite bath. 2 Bedroom Legal Basement Apartment Sep Entrance and Laundry. No Side Walk, 6 Car Parking. Wooded Lot. 7 Walk-In Closets, Custom Walk-In Pantry, Large Linen Closet and many other storage closets. High ceilings - Main Floor - 10' & 12' Ceilings, 2nd Floor and Basement - 9' Ceilings. Hardscape Around Entire Property Exposed Aggregate. Custom Roller Shades and Window Coverings Throughout. ALL Work in this Home has been Professionally Done, Including the Festive Outdoor Lights, NO Expenses Spared. Way Too Many Upgrades to Mention, and a Steal at Under $2 Million. **EXTRAS** 3 Fridge, 2 Stoves, 1 Dishwasher, 2 Clothes Washers, 2 Dryers, Water Softener, Pot Filler, All Window Coverings, Custom Roller Shades, Stair Runner, Closet Organizers, Pull Out Pantry Shelves, Biometric Lock, 6 Ceiling Fans, Upgraded ELF (id:63616)
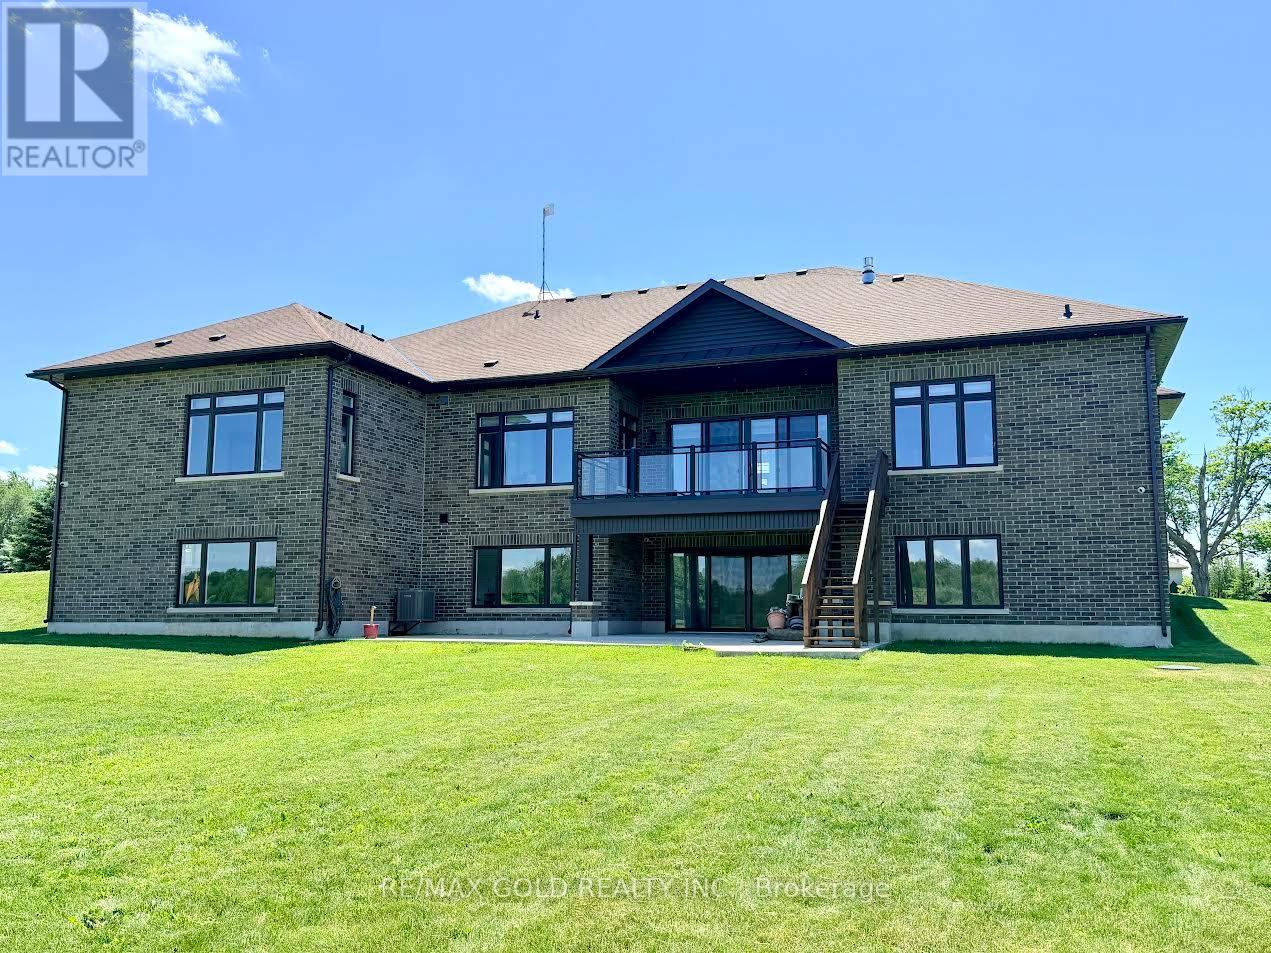
19769 Willoughby Road
Caledon, Ontario
Stop searching for your dream home-this is the one! Situated on a premium 1+ acre lot, this stunning custom-built bungalow showcases exceptional craftsmanship and luxury upgrades throughout. A grand foyer with over 12-foot ceilings and double-door entry welcomes you into elegant living and dining spaces featuring coffered ceilings and recessed lighting. The impressive family room boasts soaring 14-foot ceilings with cove lighting, while the chef-inspired kitchen is equipped with premium appliances, a gas range, oversized panel-ready fridge and dishwasher, servery, full pantry, oversized island, and abundant cabinetry. Large windows with custom blinds flood the home with natural light. The luxurious primary suite offers a custom walk-in closet and spa-like ensuite with a designer tub, towel warmer, and glass shower, while a second primary bedroom includes its own private ensuite. The thoughtfully designed mudroom features custom cabinetry, shoe storage, and a built-in bench. The walk-out basement provides an incredible opportunity to add approximately 3000 sq. ft. of additional living space and is already partially completed with drywall, electrical, plumbing, and heated floor rough-ins. Planned for 9-foot ceilings, a full kitchen, living area, two bedrooms, theatre room, gym, sauna, and two bathrooms, this remarkable home is built far above standard code requirements and offers the perfect blend of luxury, comfort, and future potential. (id:63616)
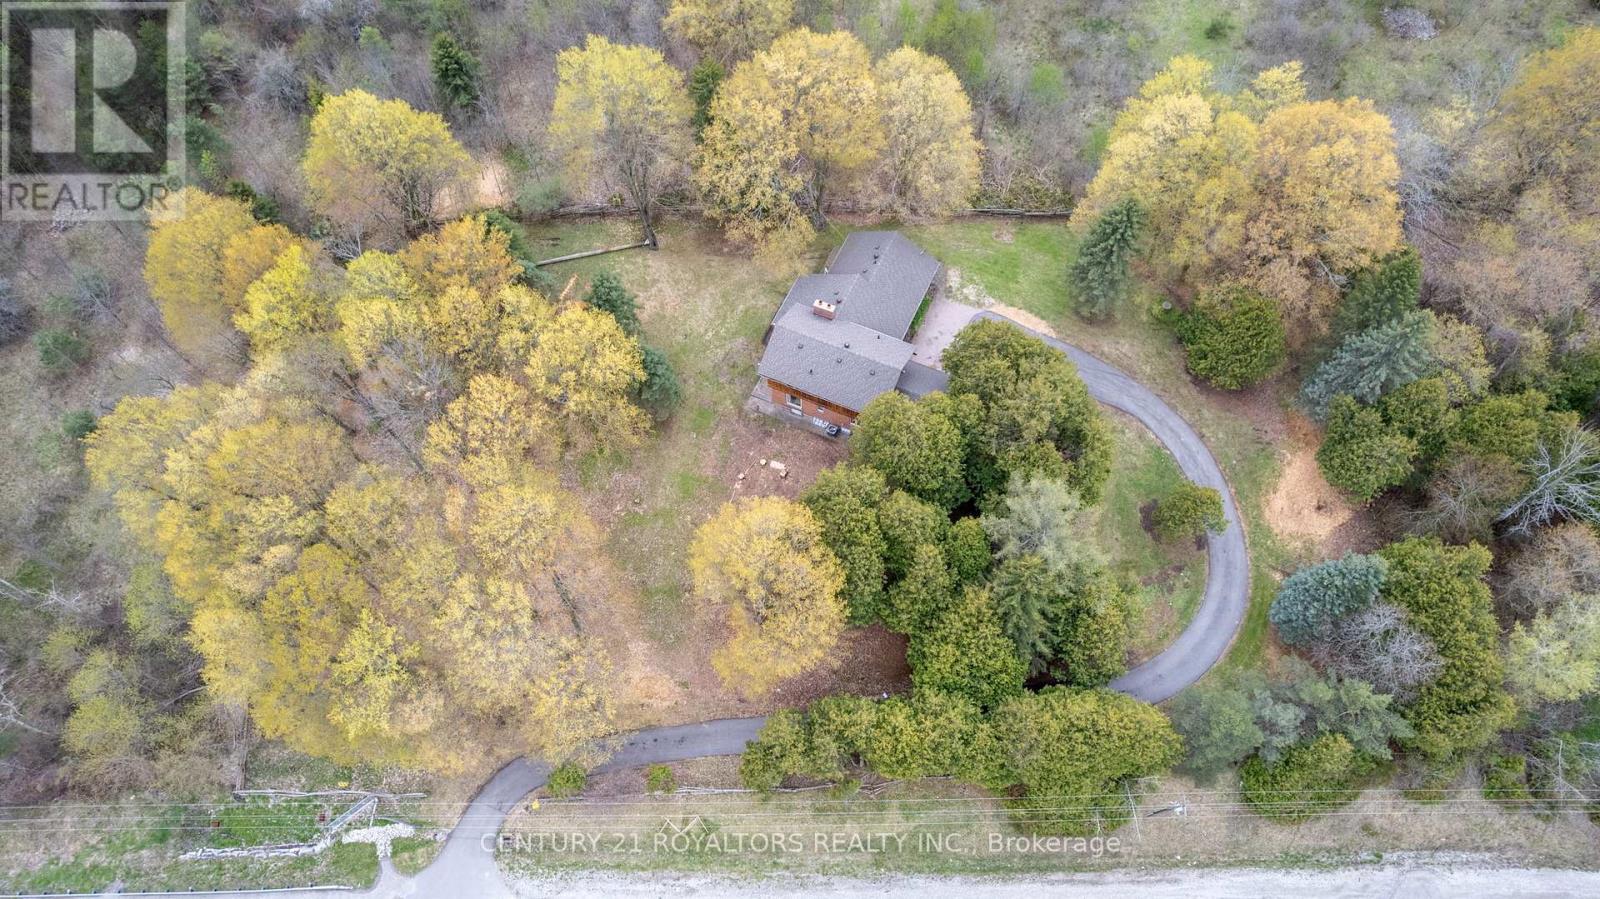
17940 Airport Road
Caledon, Ontario
Nestled on a picturesque 1.25-acre property surrounded by mature trees, rolling hills, and conservation land, this one-of-a-kind custom-built home offers the perfect blend of privacy, tranquility, and potential. 10 minutes North of Brampton! This charming residence features over 2,400 sqft of living space with soaring cathedral ceilings, two wood-burning fireplaces, and multiple walkouts designed to embrace the natural beauty that surrounds you/ Enjoy peaceful mornings in the sunroom, scenic backyard views from the family room, and the calming sounds of nature from every corner of the property. The expansive unfinished basement with high ceilings presents endless possibilities for future customization. Located just minutes from the amenities of Downtown Caledon East, this rare offering combines country serenity with everyday convenience. Whether you're looking to restore, renovate, or simply enjoy the timeless character of this home, 17940 Airport Road is an exceptional opportunity to create your dream retreat in the heart of Caledon. (id:63616)
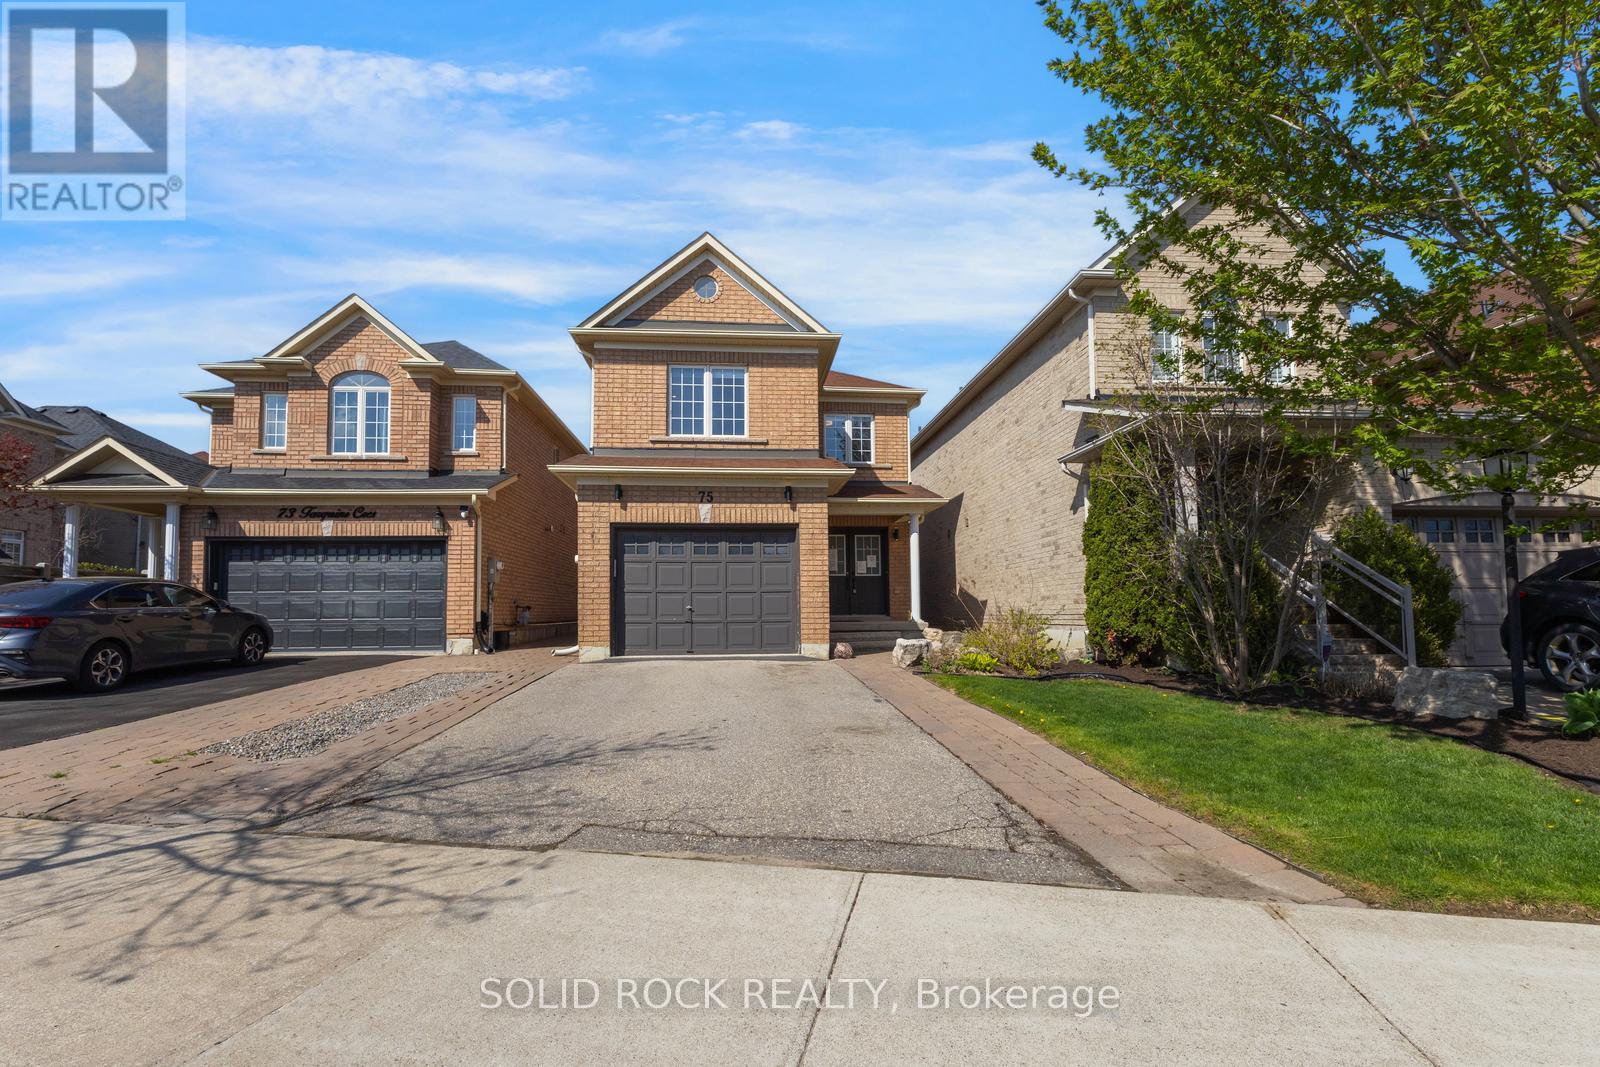
75 Tarquini Crescent
Caledon, Ontario
Available for immediate occupancy means you could be in this turn-key home for this summer! Upgraded throughout, buyers will appreciate the functionality of this lovely property. You will immediately notice the upgrades from the moment you open the front door- sleek upgraded doorknobs, light hardwood (on the diagonal), matching wood stairs and wrought iron modern spindles are all immediately visible! As you continue in to the main floor all you can say is "wow". The diningroom is open to the living room and the updated kitchen - complete with modern white cabinets, eating area and contrast centre island. The white stone counters and upgraded lighting add to the luminous effect of the open main floor living space. The wood staircase witu upgraded spindles leads to the second floor Family Room- a large, bright, versatile space that could be easily converted into a 4th bedroom. The Primary Bedroom has a walk-in closet, and a 4 piece renovated bathroom complete with double sinks and a hge walk-in shower. There are still 2 other bedrooms on this level and another full bathroom that is also renovated. With large windows and light hardwood throughout the entire second floor, this home is naturally bright. Downstairs you will find a fully finished basement with a laundry room and a recreation room complete with wet bar. But what about the backyard? The backyard is fully fenced and can be accessed by a gate on either side of the property or from the patio door of the eat-in kitchen. You will be spending all your summer evenings enjoying the spectacular covered, concrete patio , perfect for BBQ and entertaining. See this one before it's gone! Book your private showing today to see this beautiful home.Taxes per Geowarehouse. Sold under power of sale. Sold As-Is, Where Is. Seller does not warranty any aspects of property, including but not limited to: sizes, taxes or condition. (id:63616)