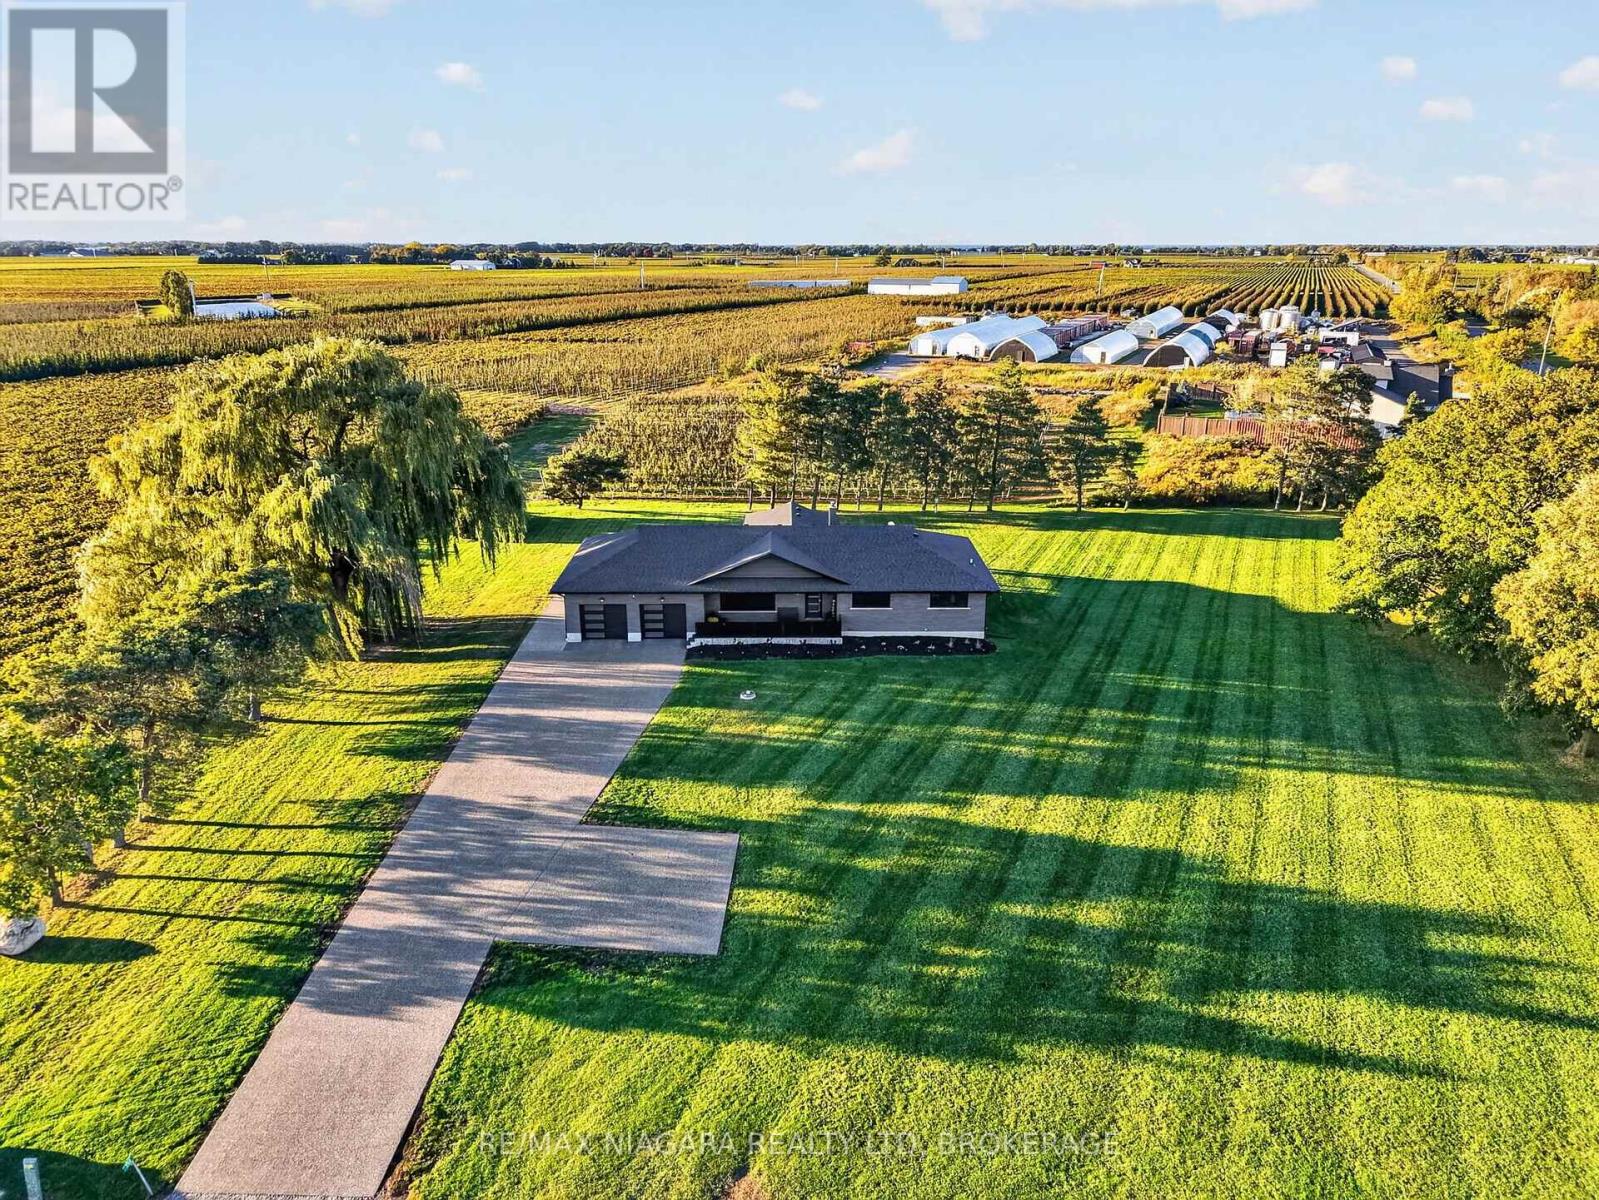
714 Carlton Street
Niagara-On-The-Lake, Ontario
Discover an exceptional country retreat in the heart of Niagara-on-the-Lake wine country, where refined luxury meets serene countryside living. Set on a picturesque 1.5-acre property with beautiful vineyard views, this extensively renovated bungalow offers approximately 3,000 sq. ft. of thoughtfully designed living space, featuring 4 bedrooms and 3 bathrooms. Inside, an inviting open-concept layout connects spacious living and dining areas with a stunning custom kitchen featuring elegant two-tone cabinetry, Frigidaire appliances, a 36-inch induction cooktop, built-in oven, refrigerated drawers and dedicated wine fridge. The main floor offers 3 generous bedrooms, including a beautiful primary retreat with a wall-mounted fireplace, custom walk-around closet and spa-inspired ensuite with heated floors. The finished lower level features impressive 9-foot ceilings, an expansive recreation room, fourth bedroom with its own 3-piece bathroom, laundry room with granite countertops and Samsung appliances, and ample storage. Outside, imagine peaceful mornings overlooking the vineyards and evenings entertaining beneath the covered patio with low-maintenance composite decking. A second covered patio offers an ideal BBQ area, complemented by a separate entrance and fully finished double-car garage. Extensively renovated in 2023, including windows, doors, flooring, bathrooms, basement, electrical, roof, soffits, fascia and eavestroughs. New heat pump and A/C installed in 2024. Two sets of plans for a proposed detached shop are available for purchase, subject to applicable approvals. Experience the privacy, tranquility and understated luxury of Niagara-on-the-Lake country living. Your country oasis awaits. (id:63616)
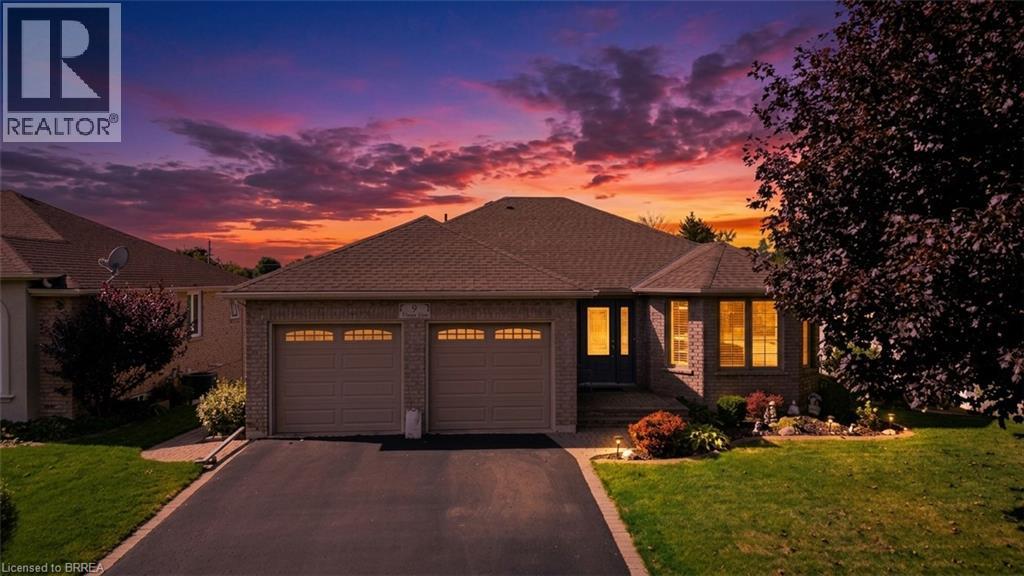
9 Nixon Ave Avenue
Paris, Ontario
Welcome to 9 Nixon Avenue in the charming town of Paris, where comfortable living, versatile space, and the opportunity to truly feel at home come together. This inviting ranch-style bungalow offers a practical layout with bright, welcoming living areas, a spacious kitchen featuring warm wood cabinetry, and comfortable bedrooms designed for everyday living. The home offers plenty of room to gather with family, entertain friends, or simply unwind at the end of the day. The finished walkout lower level adds exceptional flexibility, featuring additional living space and a second kitchen, making it ideal for extended family, guests, or multi-generational living. With convenient access to the outdoors, this versatile space provides added independence and functionality for a variety of lifestyles. Step outside and enjoy a beautiful backyard with mature landscaping, green space, and an elevated covered deck, perfect for summer barbecues, morning coffee, or peaceful evenings overlooking your outdoor retreat. Whether you're downsizing without compromising on space, accommodating changing family needs, or simply looking for the convenience of bungalow living, this property offers an appealing combination of comfort, flexibility, and potential. Discover the possibilities and make your next chapter a memorable one at 9 Nixon Avenue in Paris, Ontario. (id:63616)

7384 Splendour Drive
Niagara Falls, Ontario
Welcome to Satisfaction. Custom built luxury two storey semi-detached house well positioned in Splendour subdivision in south Niagara Falls. This 2,078sf semi has (4+1) large bedrooms, (2.5+1) bathrooms and (1+1) kitchens. With large open concept living/dining area overlooking the backyard, complete with rear deck off the dining room, custom kitchen with island, stainless steel appliances and quartz countertops. Large living room with electric fireplace that opens to rear deck overlooking the backyard. Engineered hardwood and tile flooring provide a solid. The spacious primary suite feature a walk-in closet and luxurious en-suite with glass shower and soaker tub. Three additional oversized bedrooms and a full bathroom upstairs. Complete with single car garage, main floor laundry, pot lights, 9 foot ceilings, HRV system, tankless on demand hot water heater. The basement (750sf) has a side walk-up entrance, an additional bedroom, full bath, kitchen and laundry to use as an in-law suite. Conveniently located in the desirable new Splendour subdivision, with easy access to great schools and public transit. Backing onto the new Thundering Heights Public School, close to parks, Heartland Forest, walking distance to bigbox retail, grocery, restaurants, and the QEW. Enjoy the best of what Niagara has to offer from this central location. (id:63616)
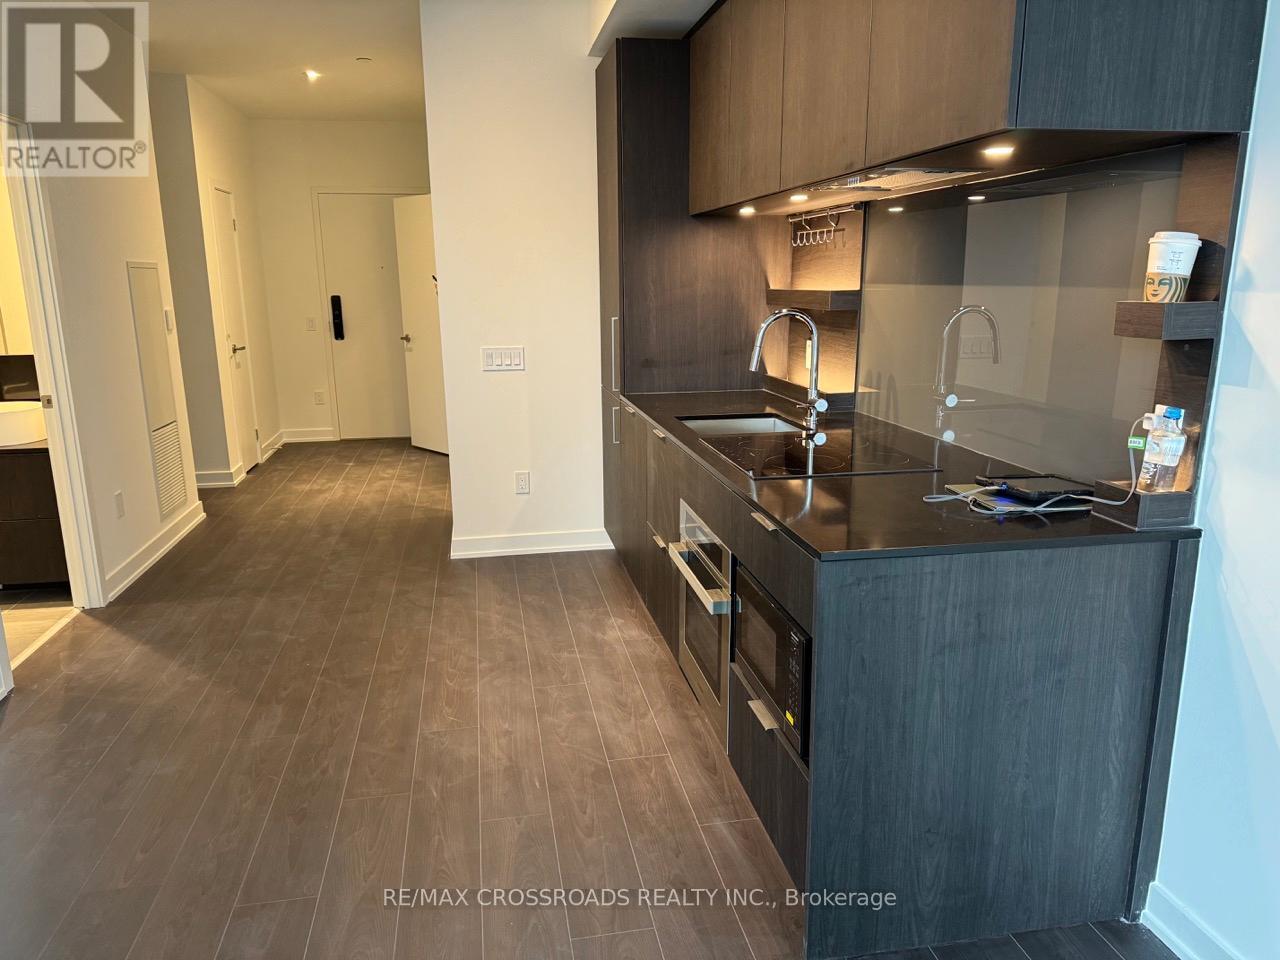
612 - 28 Ann Street
Mississauga, Ontario
*One Bedroom + Den Luxury West Port Condo with 2 bathrooms, Den can be used as the 2nd bedroom, Located In the central of Port Credit* Steps From the Waterfront, Next to the Port Credit Go Station,South West facing, Live Moments To The Lake, 587 SQ.FT + 86 SQ.FT balcony. Indoor Space, 86 Sqft. Balcony Space, Open Concept Kitchen, Soft-Close Cabinets, Floor To Ceiling Windows, Laminate Floors Throughout. Smart Tech Security System, 24Hr Concierge, Gym, Movie Lounge, Games Rm, And Much More! Shops & Nightlife And Enjoy Quick Access To Downtown Toronto! One Locker, No Parking. (id:63616)
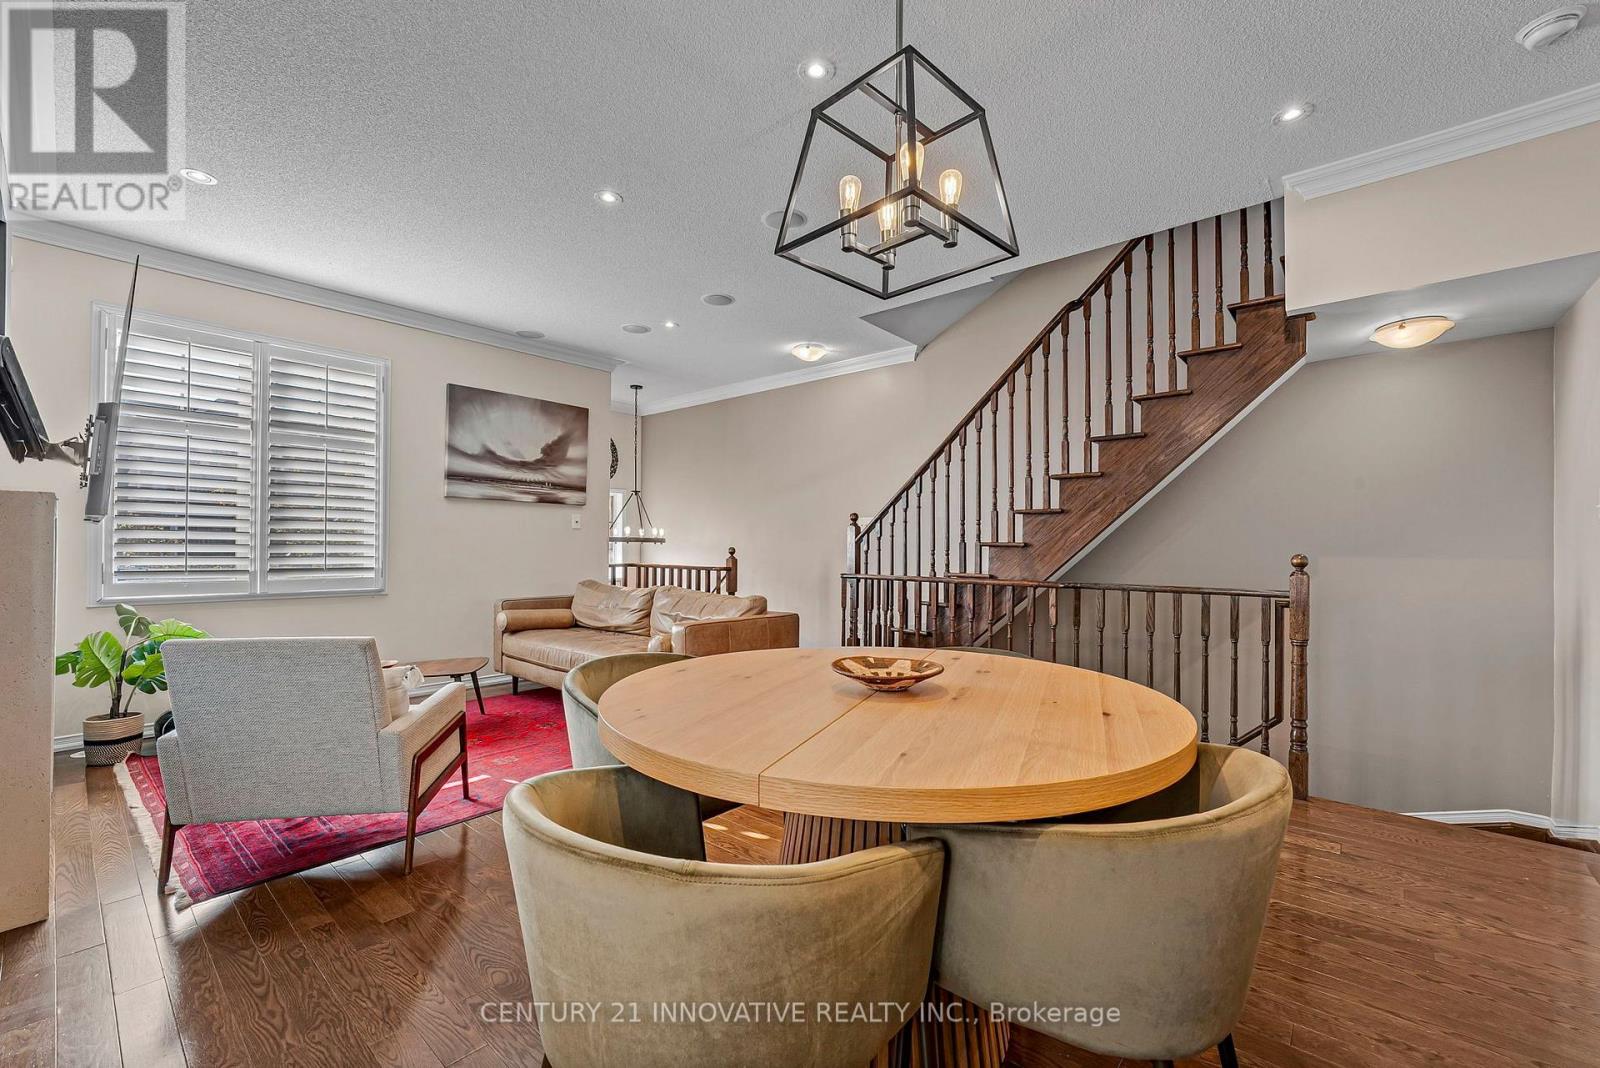
99 John Bell Crescent
Toronto, Ontario
A meticulously maintained executive end-unit townhome situated on a premium lot facing the pond and park. Enjoy lovely open views from your private wooden deck, gleaming hardwood floors, upper-level laundry and a versatile finished basement. The top floor features a dream primary bedroom retreat with a spa-like ensuite and a huge walk-in closet. Rooftop solar panels turn your roof into an income generator while offsetting utility bills! Updated appliances, hot water tank and humidifier. Prime location close to top schools, shopping, parks, and quick transit access. Show with confidence! (id:63616)
5 Walpole Drive
Jarvis, Ontario
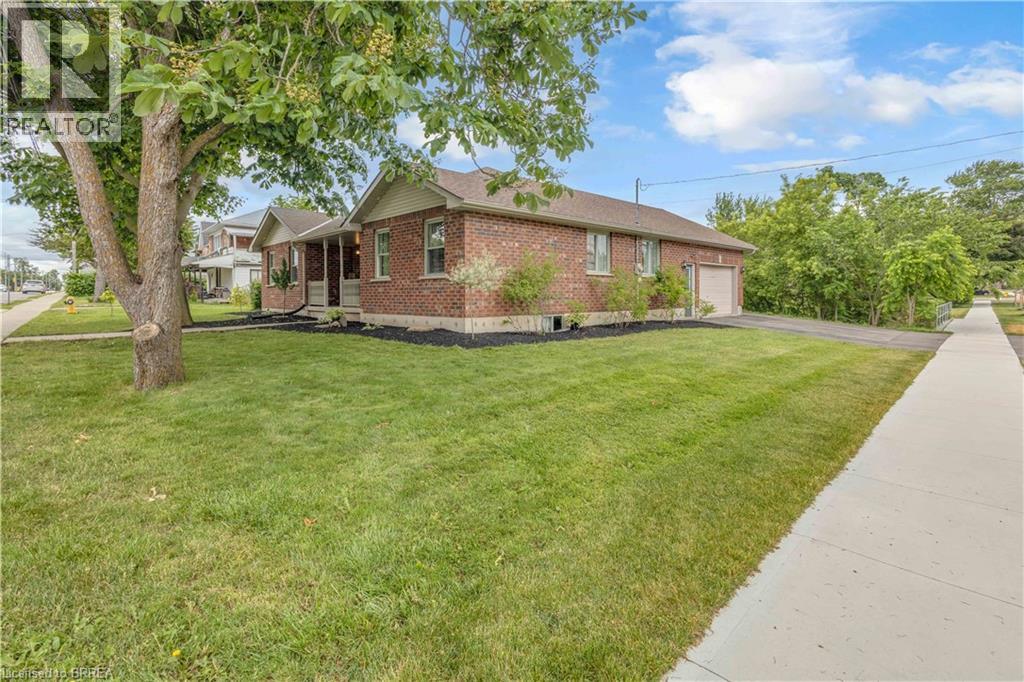
**HALF AN ACRE IN TOWN — with the space your family has been looking for!** Welcome to 5 Walpole Drive, a spacious all-brick bungalow tucked into an established Jarvis neighbourhood and offering an incredible combination of indoor and outdoor living. With 3+2 bedrooms, 2 bathrooms and over 2,400 sq. ft. of finished living space, this home gives you room to grow, gather and make it your own. The main level offers a bright, functional layout with three bedrooms and the ease of true main-floor living. A generously sized mudroom conveniently located off the garage includes main-floor laundry — a practical feature you'll appreciate every day and one that makes this home equally appealing for families and those looking to simplify into bungalow living. Downstairs, the fully finished lower level adds two additional bedrooms, a second bathroom and a generous rec room — ideal for growing families, teenagers, guests, a home office, gym or simply some much-needed extra space. But the real showstopper is outside. Sitting on approximately **0.52 acres right in town**, this oversized property offers the kind of backyard that's becoming increasingly hard to find. There's room for kids and dogs to run, gardens, outdoor entertaining and all the backyard plans you've been dreaming about. A picturesque creek meanders through the property, adding a peaceful, natural element that makes this backyard feel like something you wouldn't expect to find right in town. Add in an attached garage, ample parking and a location close to everyday amenities, and 5 Walpole offers something refreshingly different: **a bungalow, a huge lot, the convenience of main-floor living and plenty of finished space all in one property.** If you've been searching for more house, more yard and more possibilities for your budget, this one deserves a closer look. (id:63616)
42 Spring Street
Brantford, Ontario
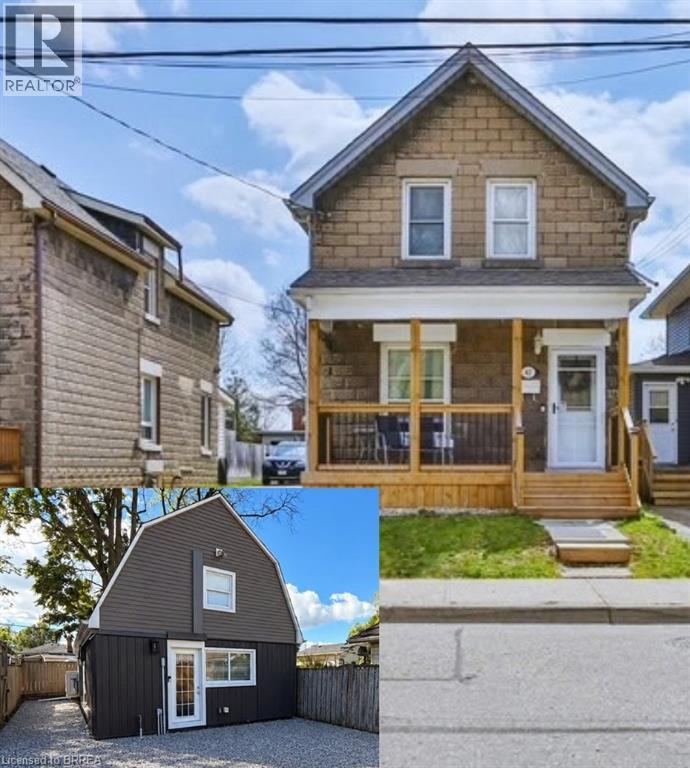
INVESTMENT OPPORTUNITY IN SOUGHT-AFTER HOLMEDALE! A rare opportunity to own one property featuring two separate residential dwelling units, offering excellent potential for investors, multi-generational living, or homeowners looking for additional rental income to help offset their mortgage. The property includes a charming, well-maintained 3-bedroom, 2-bathroom two-storey home, along with a newer, self-contained 1-bedroom, 1-bathroom two-storey unit built in 2024. The main home welcomes you with a front foyer and convenient closet, leading into a spacious living room with high ceilings and laminate flooring. The eat-in kitchen offers ample cabinetry and comes equipped with a fridge, stove, dishwasher and microwave. At the rear of the home, a versatile bonus space features a 4-piece bathroom and main-floor laundry, with flexibility for an additional bedroom, home office, mudroom or extra living space. Upstairs, you'll find three generously sized bedrooms and a 3-piece bathroom. Outside, enjoy a welcoming front porch, a nice-sized yard and patio, plus a single-wide driveway with parking for two vehicles. The second dwelling offers modern, independent living with its own private entrance, a comfortable main-floor living area, kitchen equipped with a fridge, stove and microwave, and convenient main-floor laundry. Ductless split units on each floor provide heating and cooling for year-round comfort. This unit also features a front outdoor space and is designed for privacy and independence. Ideally situated in the desirable Holmedale neighbourhood, the property is close to the Grand River, scenic trails, parks, schools, shopping, dining and everyday amenities. Whether you're expanding your investment portfolio, exploring multi-generational living, or looking to live in one unit while generating rental income from the other, this unique property offers flexibility and exciting possibilities. Two separate dwellings. Multiple possibilities. One great opportunity! (id:63616)
486 County Road 18-16 Dragonfly Lane
Prince Edward County, Ontario
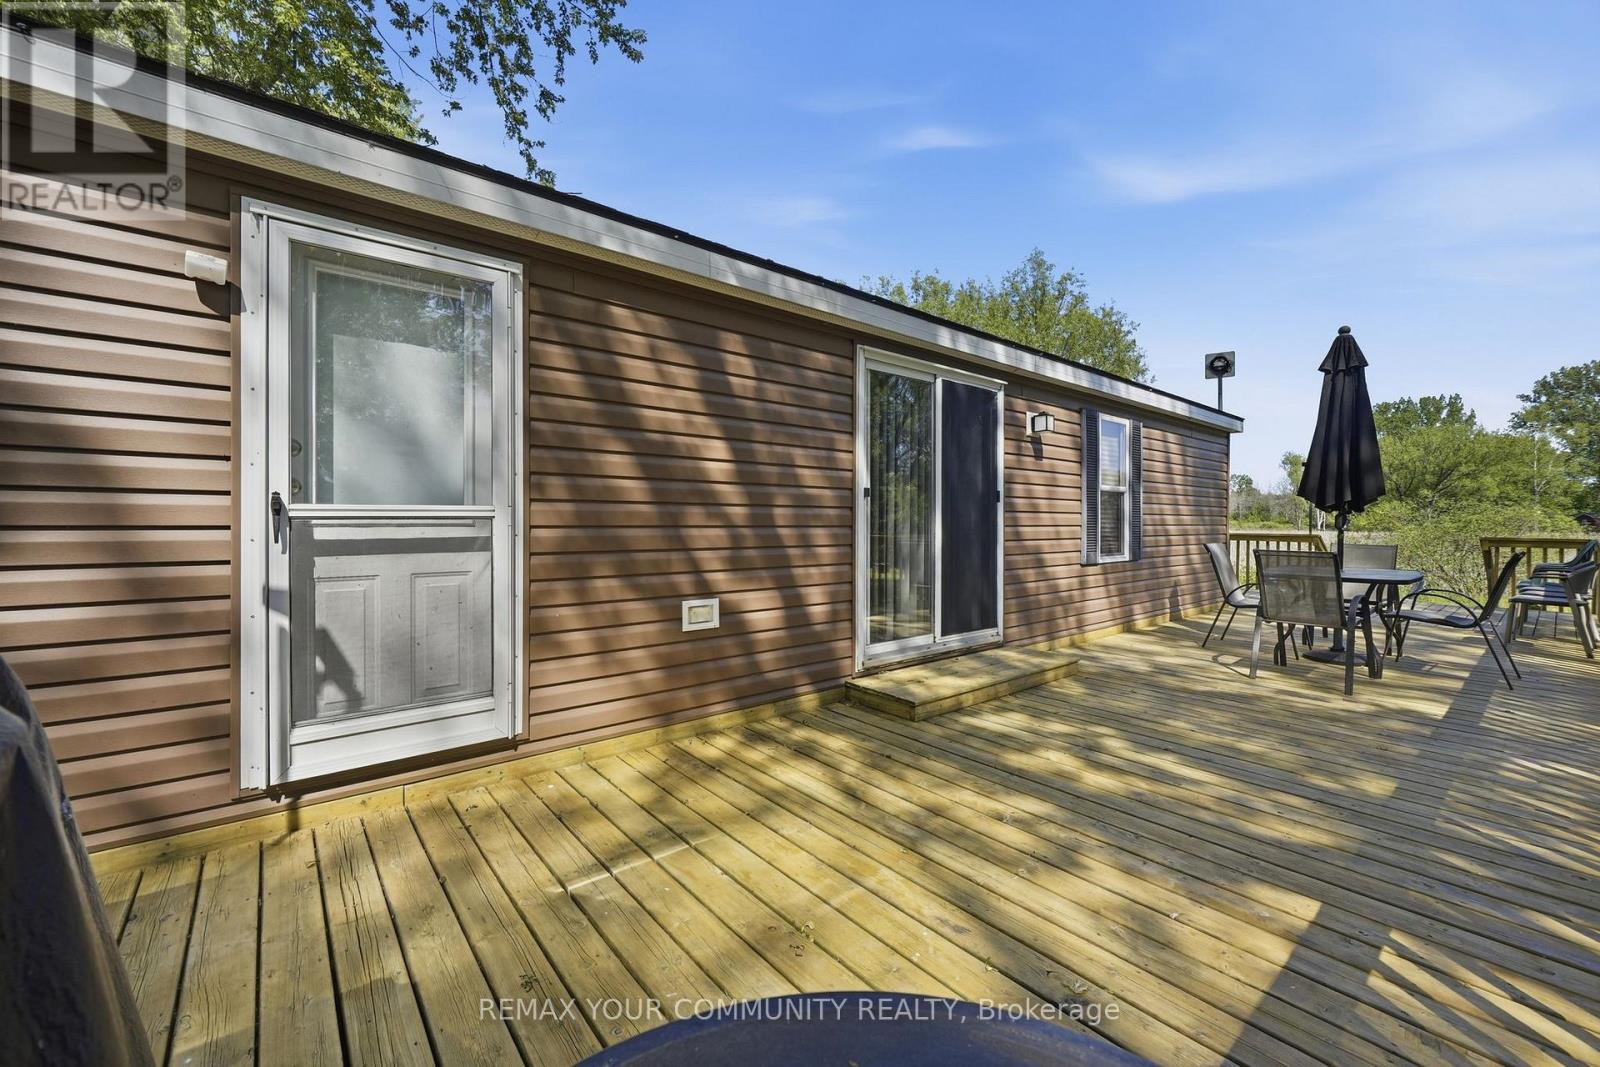
Welcome to Cherry Land living at 16 Dragonfly Lane! This charming 3-bedroom, 1-bathroom seasonal retreat offers the perfect blend of comfort, relaxion, and cottage-style living. Nestled in the sought-after Cherry Lane community, this cozy getaway is ideal for families, retirees, or anyone looking to enjoy peaceful resort-style living close to nature. Enjoy bright living spaces, a functional layout, and a warm inviting atmosphere just steps from waterfront activities and resort amenities. Whether you're looking for a summer escape or a relaxing place to unwind, this property is your opportunity to enjoy the best of cottage country living. Cherry Lane and nearby resort-style communities offers fantastic amenities including private beach access, waterfront views, swimming pools, splash pads, playgrounds, picnic areas, multi-sport courts, laundry facilities, general stores, boat launches, kayaking, fishing and family-friendly recreational activities. The area is also close to wineries, Sand Banks Provincial Park, restaurants, marinas, and beautiful walking trails, making it a perfect destination for both relaxation and adventure. (id:63616)
45 - 4044 County Road
Hamilton Township, Ontario
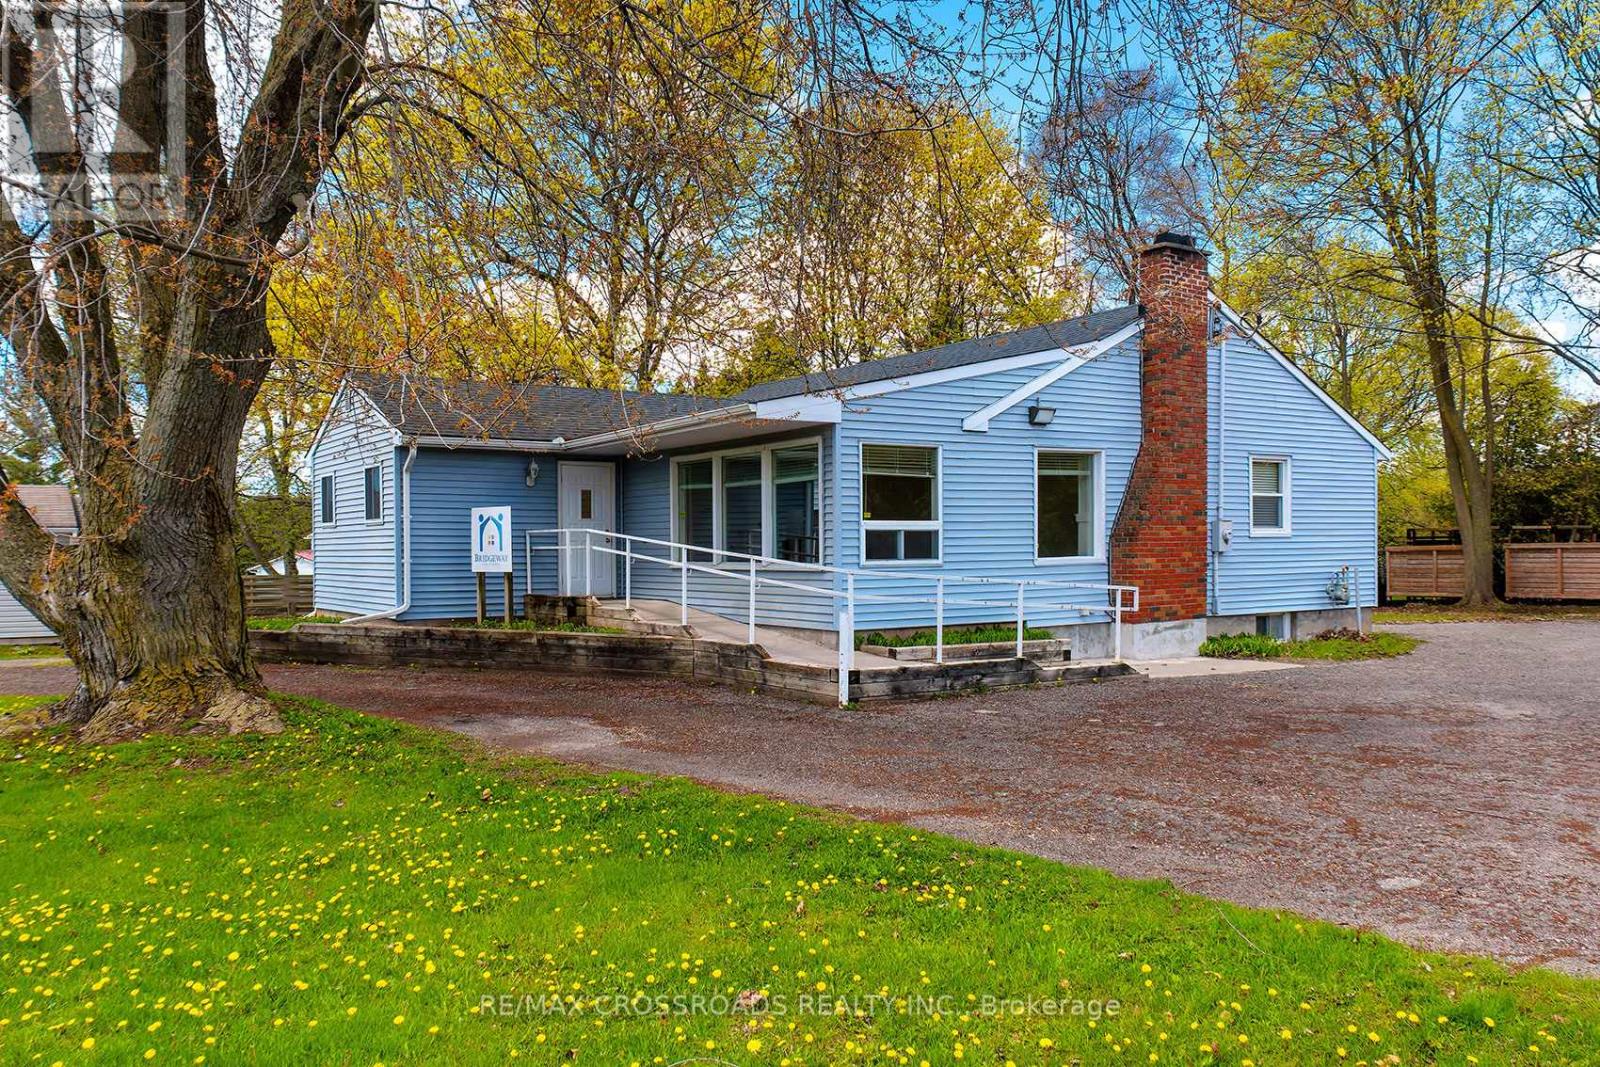
Prime live/work space featuring a welcoming foyer and three private offices, creating the ideal professional setting for a wide range of business uses. Conveniently located on a busy thoroughfare with excellent exposure, easy access, and ample parking facilities for clients and staff alike. Completely renovated!! Situated just minutes from Highway 401, this location offers exceptional convenience for commuting and business operations. A great opportunity for professionals seeking a clean, functional, and accessible workspace in a high-visibility location. (id:63616)
26 Balmoral Avenue
Welland, Ontario
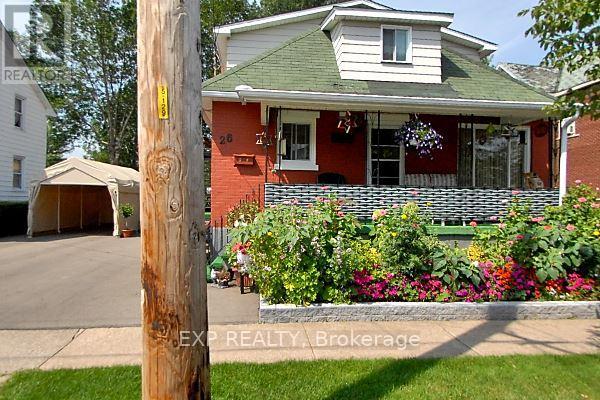
Motivated seller. No lowball offers. Solid building with solid money making potential. Entire upper floor completely renovated into a nice family space (6/2024). Planned completion of the basement into a fully separate unit 60% complete. 3 separate hydro meters installed, basement has bathroom, incomplete kitchen and semi finished living room/bedroom. total rents are 3449. Plus potential for another 1000-1250 in rent for basement if work is completed. Main floor and basement are connected by metal fire door can also make a great 2 floor main unit. Turn key investment with great tenants willing to stay! ** NOTE: Interior pictures were taken before tenants moved in. caution: measurements of main and basement are subject to being completed. NOT MEASURED OR CORRECT as of 14/10/2026 (id:63616)
16 Crossmore Crescent
Cambridge, Ontario
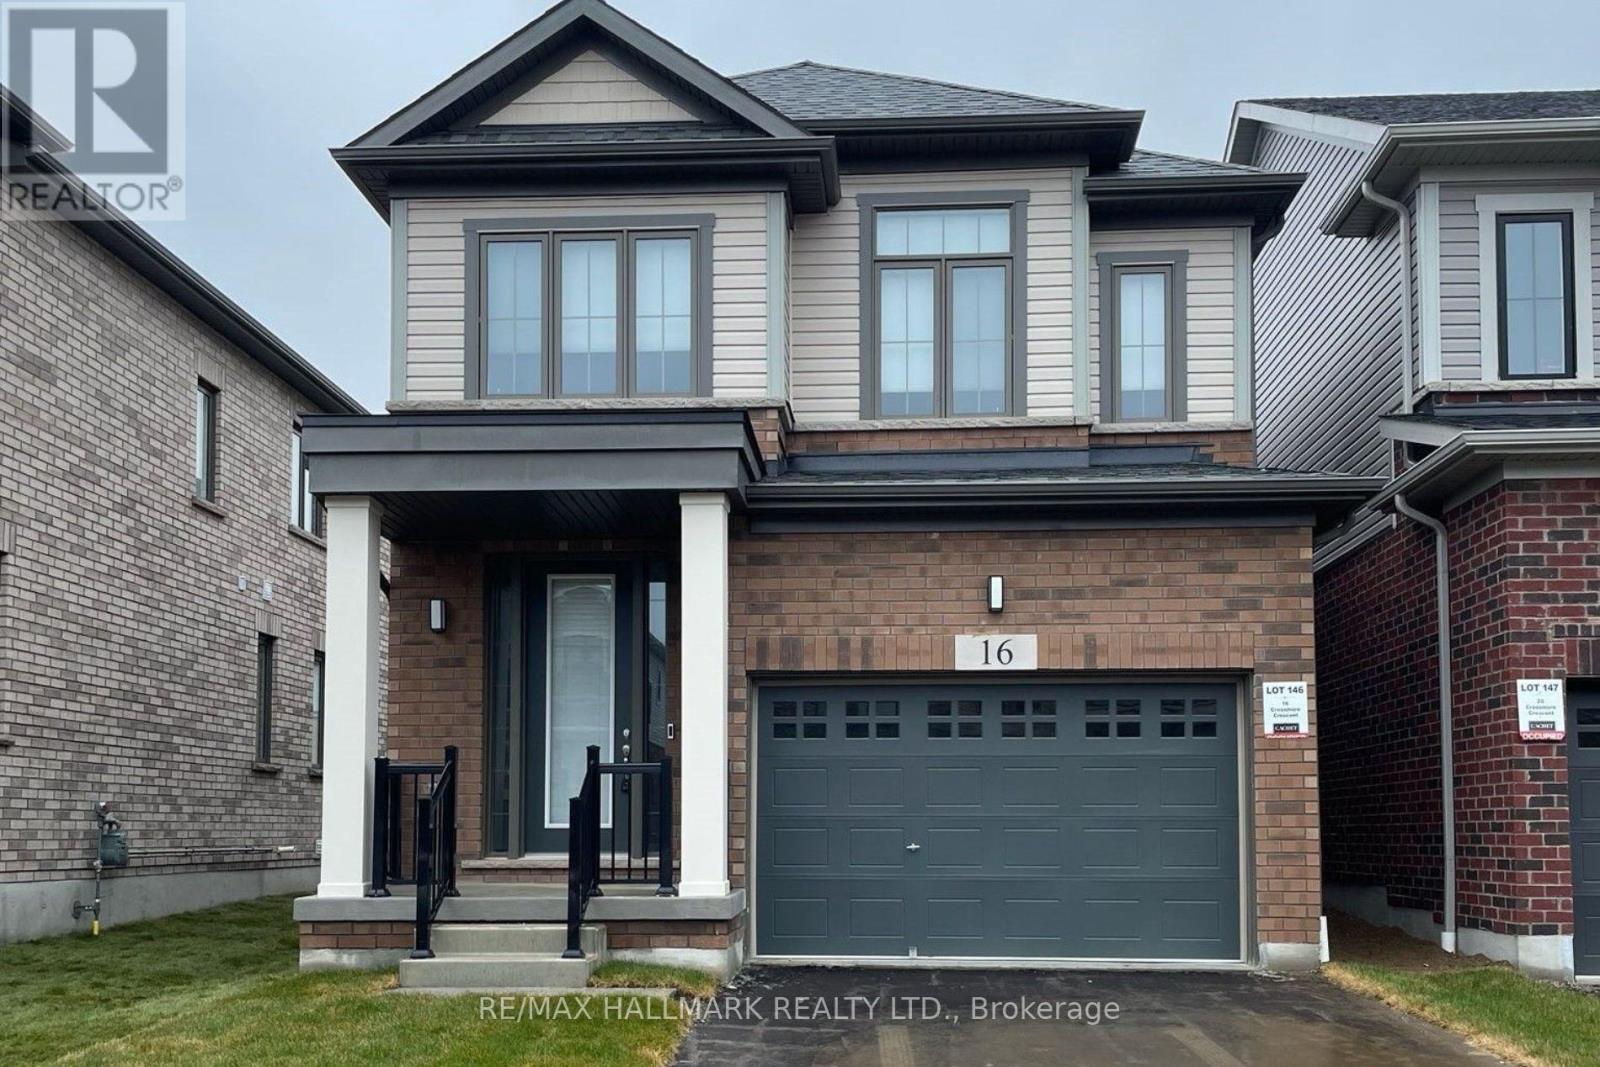
Welcome to Westwood Village. The newest community by Cachet Developments. 16 Crossmore Cres is a 3 bedroom sought after Doon model with thousands in upgrades over all levels. Main floor foyer welcomes you with double closet & 2 pc powder room. Kitchen equipped with stainless steel appliances, including gas stove + double sink on extra long breakfast bar/island overlooks the great room with hardwood floors. Perfect for entertaining, the open concept is flooded with light from large windows. Room for extended family gatherings + gas fireplace for cold nights. 2nd floor tucked away with upgraded black spindles for a modern look. Primary bedroom with walk-in closet, 4 pc ensuite. Generous 2nd & 3rd bedrooms share a 5pc bathroom. Upstairs laundry for ease. Checks all the right boxes! Steps to the $5m investment 5 acre park. 5 acre park to include: tennis courts, splashpad, skate park, basketball courts, jungle gyms & running trails. (id:63616)
20 - 19 West St N Street
Kawartha Lakes, Ontario
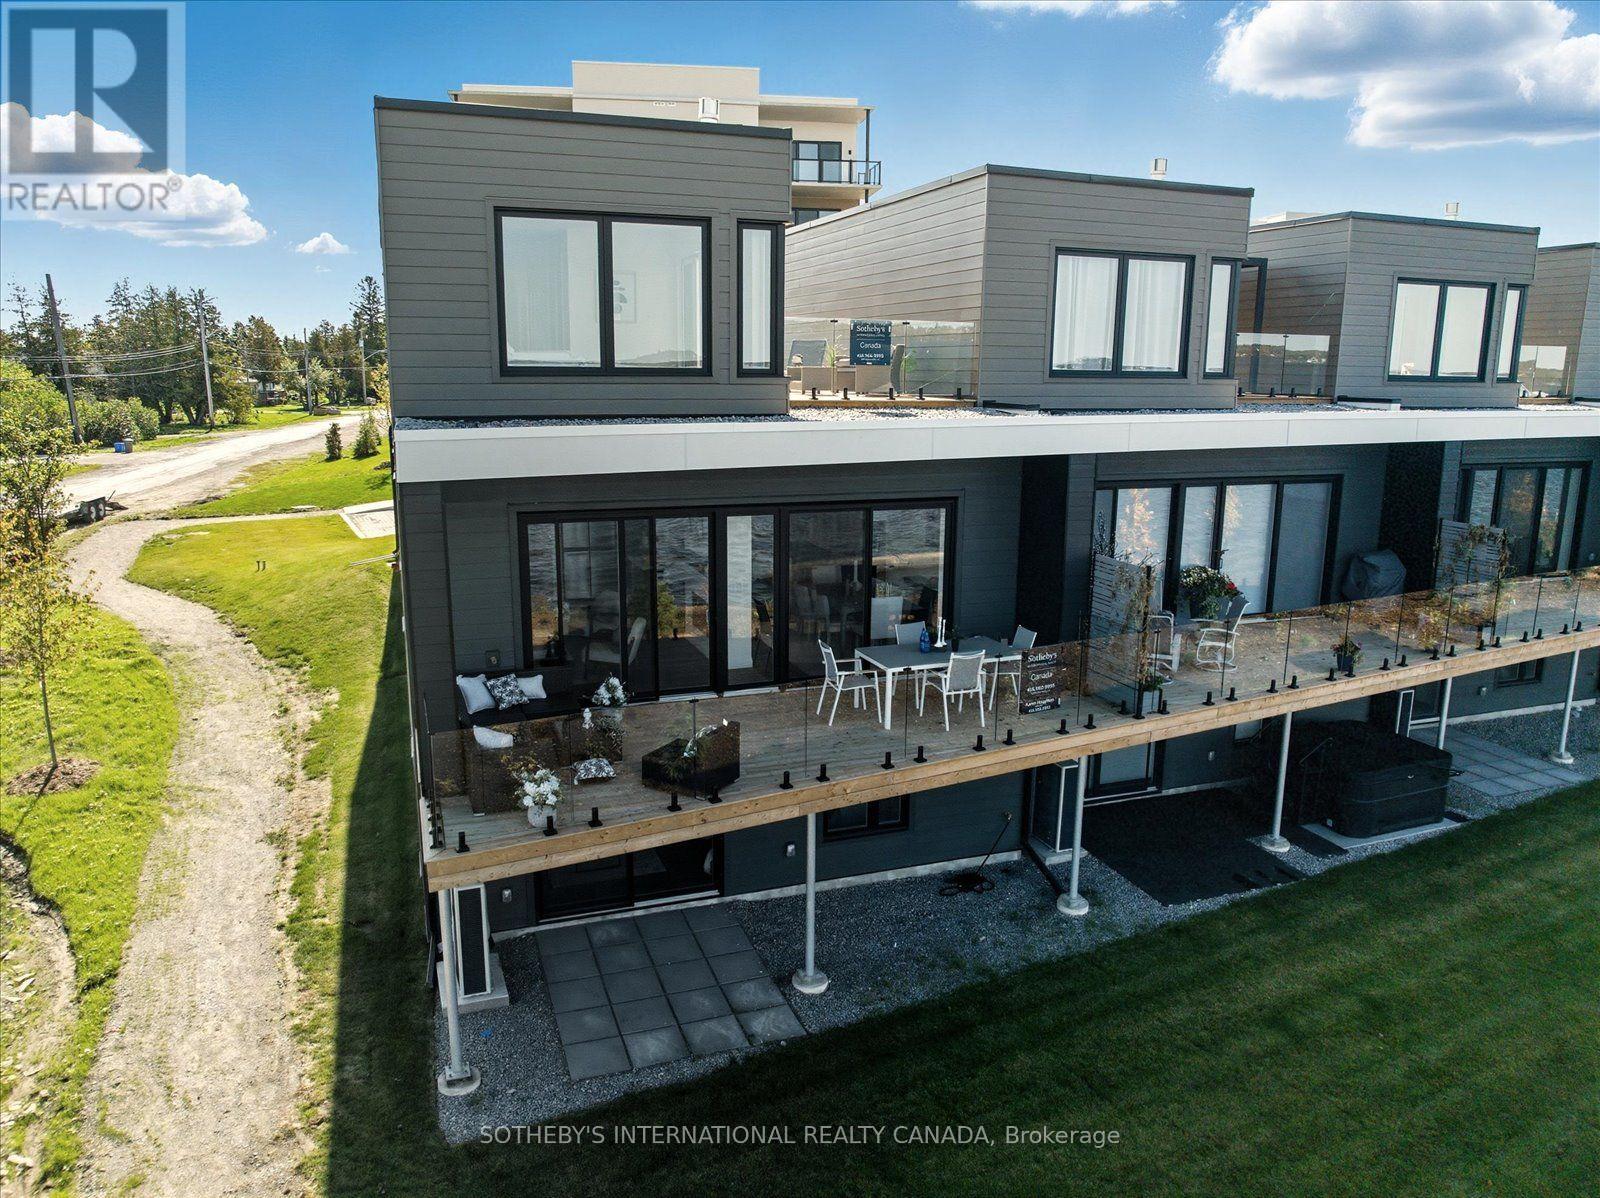
PRICE IMPROVEMENT ALERT! Secure Your Cameron Lakefront Luxury Dream Before The Snow Flies! The LAST Brand New, END UNIT, Move-In Ready Townhouse. Experience unparalleled luxury on Cameron Lake, without all the work a traditional lake house brings. FULL TARION WARRANTY PLUS LIVE FREE FOR A YEAR INCENTIVE: The Builder will pay your maintenance fees, property taxes, and utilities for a full year! This END UNIT Executive Townhouse offers 2,249 square feet of total waterfront bliss with breathtaking big-water views. There are 3 bedrooms, 3 bathrooms. Soaring 10-foot ceilings on the main level, expansive sliding doors, and side windows on every floor fill the space with natural light. Walk out to your main level private terrace with BBQ hook-up, water, and electricity.The top floor is your ultimate primary retreat, offering incredible privacy and serenity. The panoramic sunset views from the primary bedroom is Exceptional. Double walk In closets, 2nd floor laundry, a spa-like ensuite with a free-standing soaker tub and large glass shower. Could This Get Better? Yes it does! With an incredible 500 sq. ft. upper terrace accessible from the hallway and primary bedroom. Your private sanctuary with possibilities as unique as you. The walk-out level features a versatile second living space, with family room, two additional bedrooms, a 4 piece bathroom and full size laundry. There is also a walk out to your patio with quick access to the lake. An ideal set up to host family & friends. Enjoy maintenance-free living where lawn care & snow removal is taken care. Not a fan of stairs? An elevator can be installed to serve all floors. Amenities: clubhouse, gym, salt water pool, tennis/pickleball courts, and private dock for the Fenelon Lakes Club community to use. Short stroll to downtown Fenelon Falls with great shops & dining and under 90 mins to GTA. Don't miss this exceptional PRICE IMPROVEMENT and your chance to secure your waterfront dream today! (id:63616)