
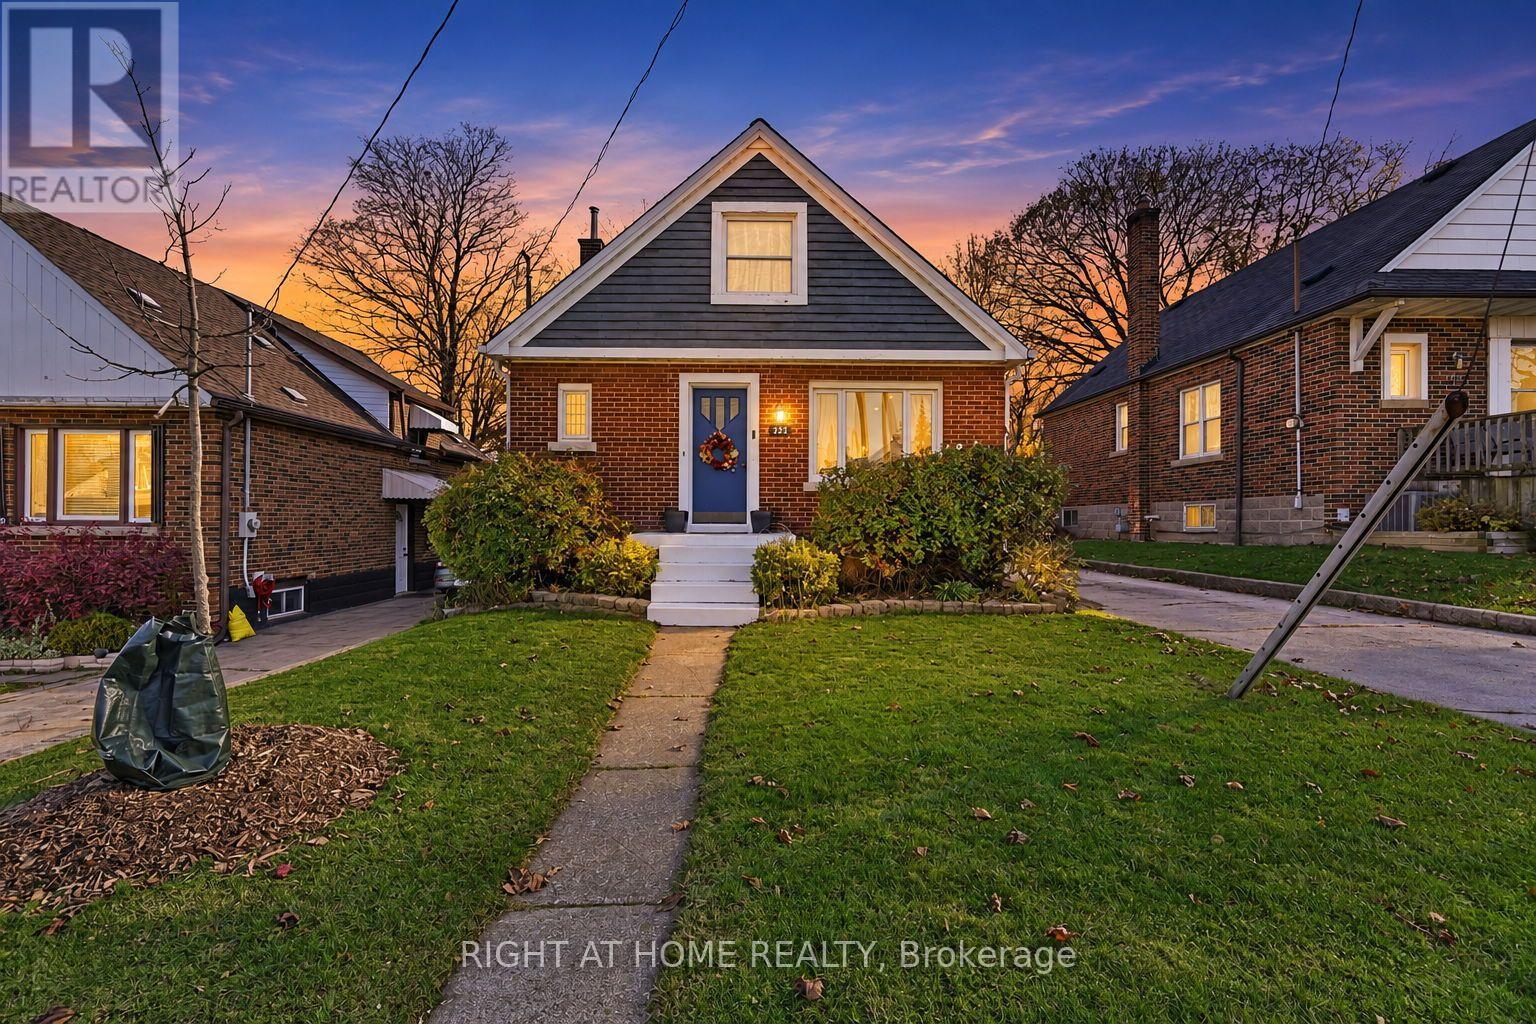
223 Rodgers Road
Hamilton, Ontario
Welcome to 223 Rodgers Rd, a move-in ready 3-bedroom, 2-bathroom home in Hamilton's desirable Bartonville neighbourhood! A true commuter's dream, this property offers effortless highway access and sits just minutes from downtown Hamilton, major shopping, and everyday amenities. Bright and inviting throughout, the home features an updated kitchen (2018), a fully renovated main bathroom (2018), modern pot lights (2022), and a brand-new A/C unit (2025), all leading out to your own private backyard oasis perfect for relaxing or entertaining-book your private showing today! (id:63616)
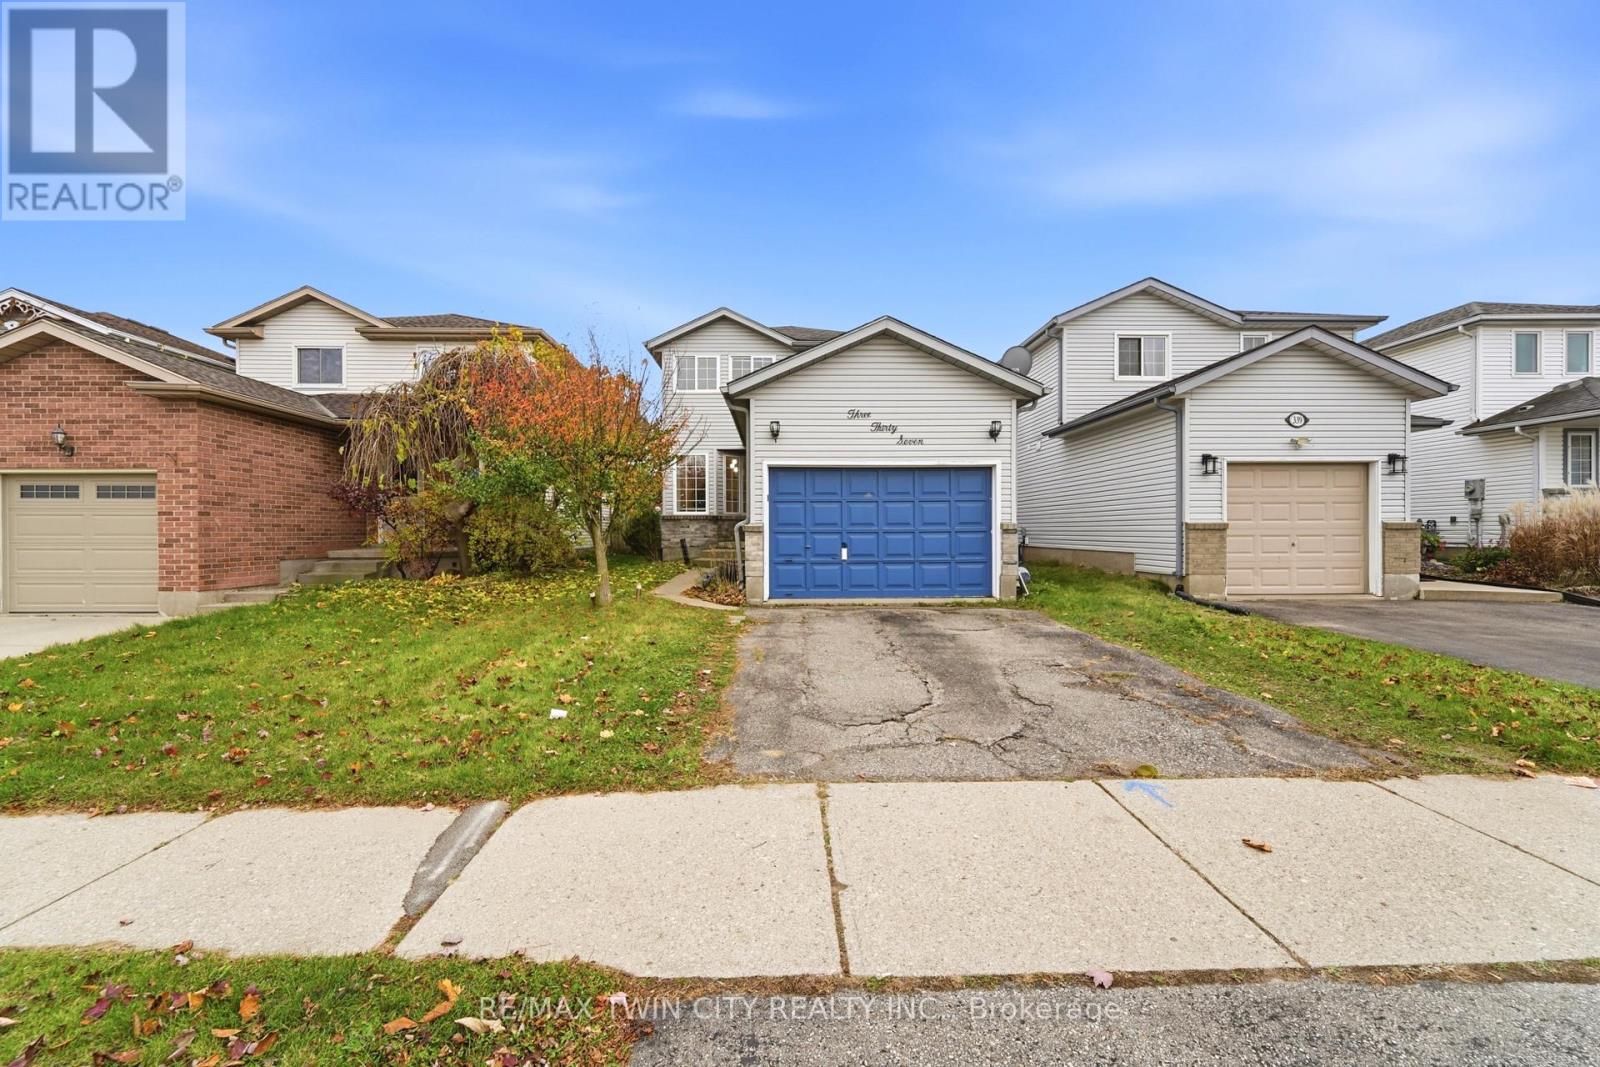
337 Bankside Drive
Kitchener, Ontario
Welcome to 337 Bankside Drive, located in Kitchener's desirable Beechwood Forest / Highland West neighbourhood! This well-maintained detached home features a finished basement, 3 full bathrooms, an attached single-car garage, and 2 additional driveway parking spaces. Freshly painted areas and renovated bathrooms on all levels add a modern, refreshed feel throughout. PRIME LOCATION! Approximately 7-10 minutes to Highway 7/8 (Conestoga Parkway), 5-8 minutes to The Boardwalk Shopping Centre, and 8-12 minutes to Costco Wholesale in Waterloo. Everyday conveniences are close by, including Real Canadian Superstore (5 mins), grocery stores, pharmacies, banks, restaurants, coffee shops, and shopping plazas. EXCELLENT ACCESS TO SCHOOLS AND RECREATION! Approx 5 mins to Sandhills Public School, Westheights Public School, and St. Dominic Savio Catholic Elementary School, and 5-7 minutes to Resurrection Catholic Secondary School. Enjoy nearby Bankside Park and Detweiler Park Natural Area, along with Forest Heights Community Centre, approximately 5-7 minutes away. With convenient access to public transit, major roads, shopping, schools, parks, and everyday amenities, this property offers the perfect combination of comfort, functionality, and location. A fantastic opportunity to own a detached home in an established Kitchener neighbourhood! (id:63616)
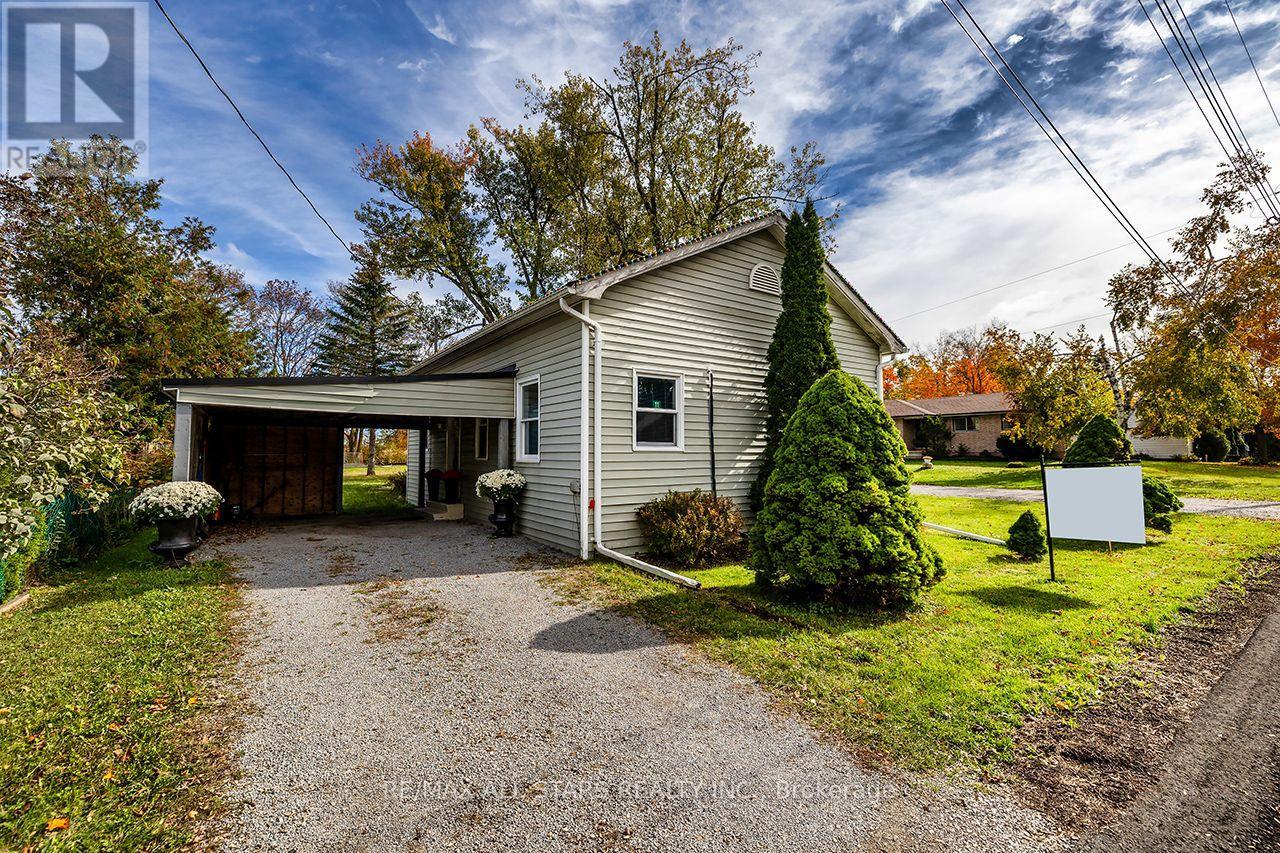
11 Church Street
Kawartha Lakes, Ontario
Home sweet home! Great starter home or ideal for the empty nesters! Warm and inviting home! Open Concept with High Ceilings.Remodelled thruout. Updated Kitchen With Breakfast Bar. Updated 4 Pc Bath! All New Laminate flooring thruout! Back 3rd Bdrm or family room with propane stove. Roof reshingled approx 3 years ago, UV System(2024), New Holding Tank System(June 2025). Propane heating Stove(few years old), Natural gas available on street! Sellers use Wall Mounted Heaters for the main heat source, EBB available as backup. Attached shed/workshop(8x18 ft). Nice Corner Lot, backing onto farm fields.Newly paved street! Located in the quaint Hamlet of Manilla, just 15 mins north of Port Perry and east to Lindsay! (id:63616)
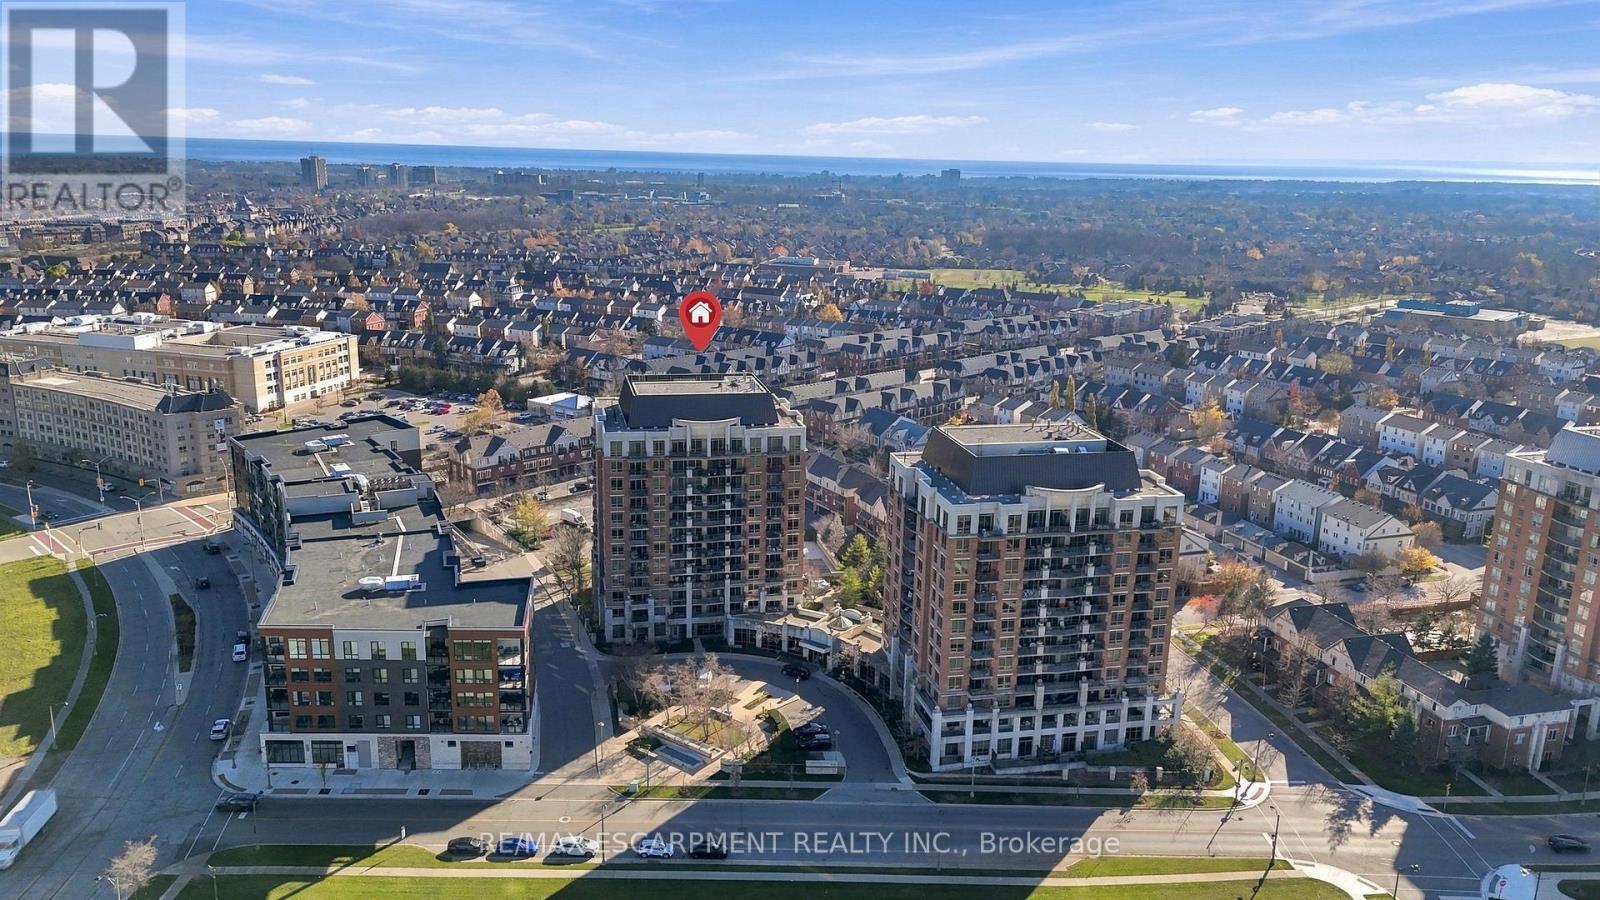
209 - 2391 Central Park Drive
Oakville, Ontario
Live in one of the most desirable, walkable, and friendly buildings/neighbourhoods in all of beautiful Oakville! Shopping, Restaurants and Medical care are steps from your door. A wonderful sense of community can be felt the moment you arrive. Everything you need is here in this luxurious and bright corner suite that truly stands out! The stunning kitchen includes, upgraded cabinetry, quartz counters and quartz backsplash, upgraded stainless steel appliances, reverse osmosis filtration system, 5 inch baseboards, full sized washer and dryer, stylish lighting that includes pot lights in both bedrooms, updated switches and child tamper proof outlets (2016). Smooth ceilings throughout entire unit with both bathrooms remodelled . Motorized custom blinds . Thermostat & balcony decking. Freshly Painted (2023) (id:63616)
1228 Mcdowell Crescent
Milton, Ontario
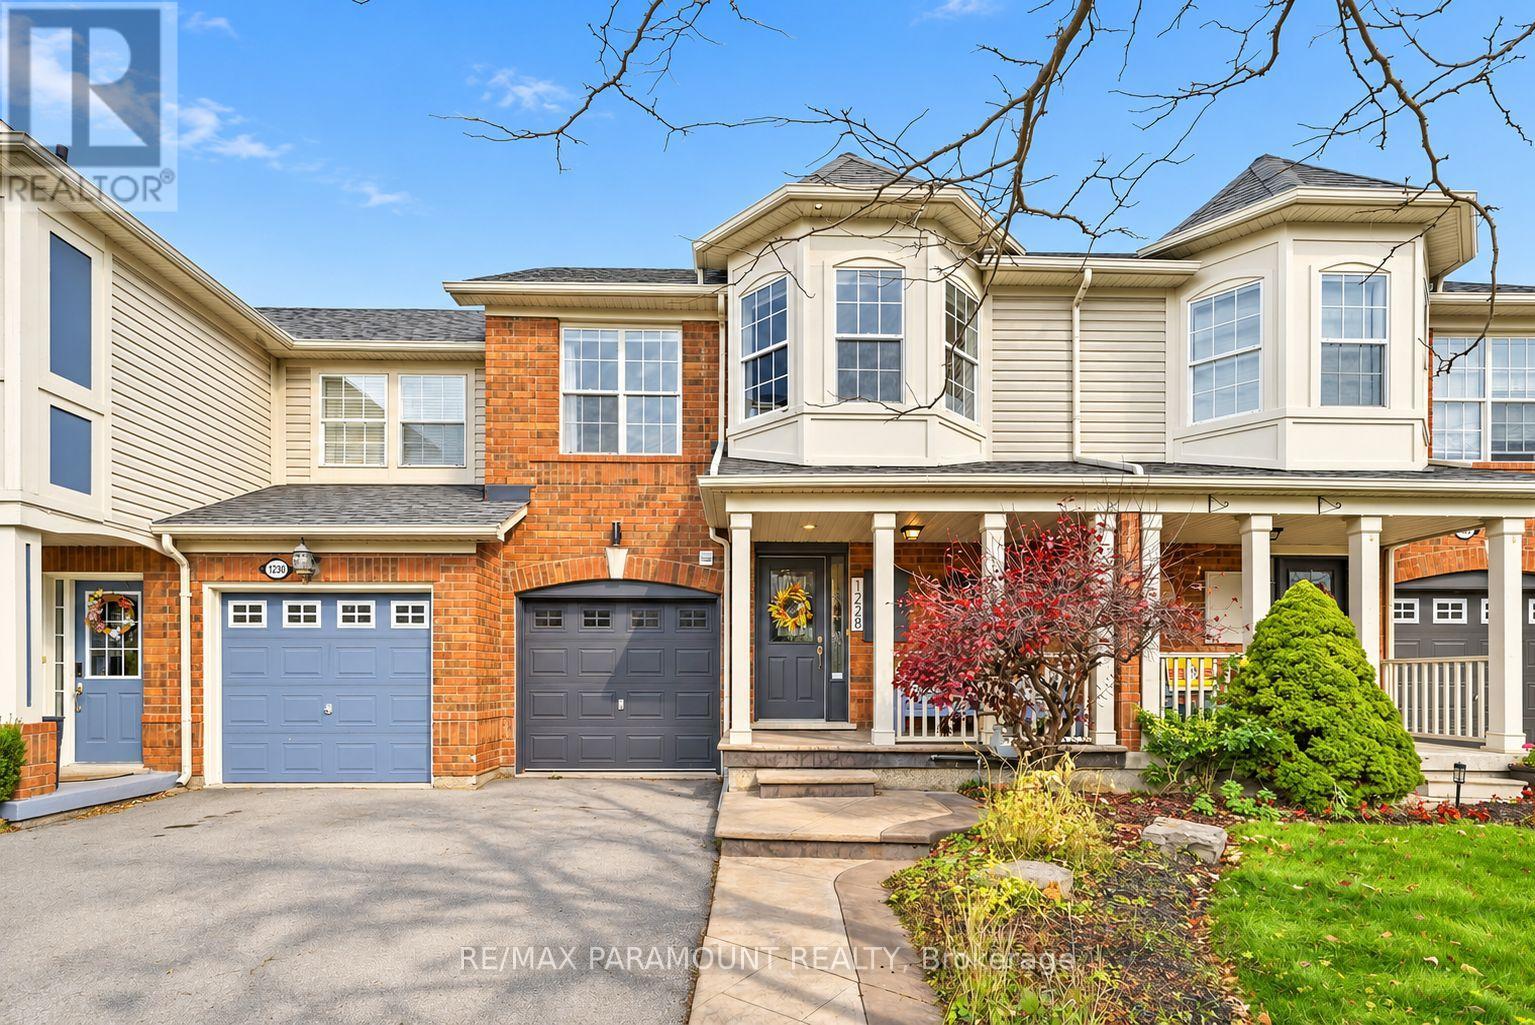
Welcome to this beautifully updated freehold townhome, ideally situated on a quiet, low-traffic street in Milton's highly sought-after Beaty neighbourhood! With no rear neighbours, this home offers exceptional privacy, an abundance of natural sunlight, and the convenience of direct access to the park and school grounds right out your back doorstep inside to discover a bright, modern interior featuring stylish updates throughout. The beautifully refreshed kitchen showcases quartz countertops, an updated backsplash and sink, along with a newer microwave and dishwasher. Updated light fixtures, pot lights, and ceiling fans enhance the home's modern appeal, while a refreshed staircase with new carpeting leads to the upper level, featuring updated flooring and a spacious primary bedroom complete with a walk-in closet. A Nest thermostat and convenient interior garage access add to the home's everyday comfort and functionality. The fully finished basement provides valuable additional living space, complete with updated flooring and a beautiful 3-piece bathroom. Whether used as a living room, recreation area, home office, or guest retreat, this versatile space offers endless possibilities. Outside, enjoy the added curb appeal of exterior pot lights and patterned concrete in both the front and backyard, creating stylish, low-maintenance outdoor spaces perfect for relaxing or entertaining. Combining modern finishes, a family-friendly location, exceptional backyard privacy, and the convenience of parks and schools just steps away, this move-in-ready home truly checks all the boxes! (id:63616)
163 Crozier Street
East Luther Grand Valley, Ontario
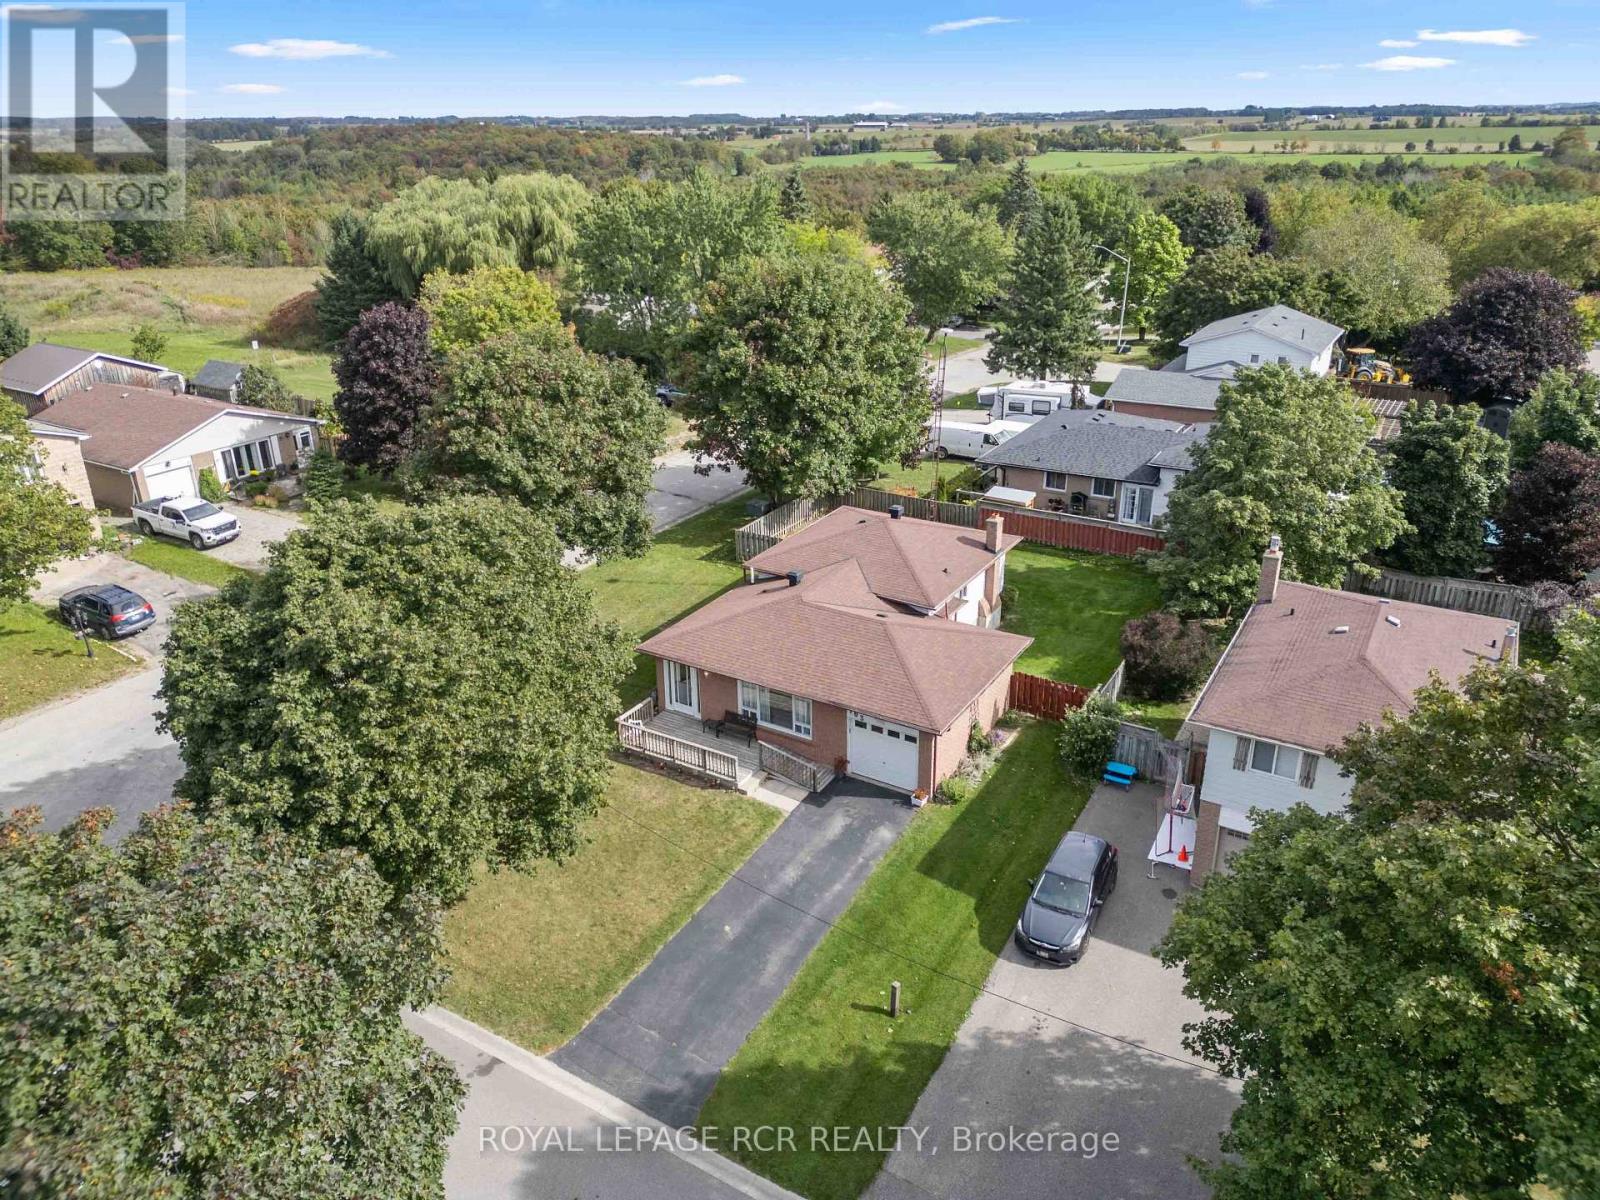
Welcome to 163 Crozier Street in Grand Valley, a 3 bedroom, 2 bathroom 4 level backsplit set on a large corner lot in a mature neighbourhood on the north end of town. The main level offers a bright, open layout with a spacious living room featuring a large picture window and a formal dining area with plenty of room for everyday meals or entertaining. The eat in kitchen features oak cabinetry, backsplash and functional workspace. A hallway off the main living area leads to a walk out to the side yard deck, creating convenient access to the fully fenced yard. Upstairs, you'll find three generous sized bedrooms and a 4 piece bathroom. Laminate flooring runs throughout both the main and upper levels, creating a practical and cohesive feel. The lower level adds additional living space with a comfortable family room finished with broadloom, along with a convenient 2 piece powder room. The fourth level provides laundry facilities and ample storage for seasonal items, household essentials and more. Outside, the fully fenced backyard offers plenty of room for kids, pets, gardening or outdoor entertaining. The large corner lot provides added outdoor space, while the attached single car garage offers convenient parking and storage. Located within walking distance to schools, local amenities and everyday conveniences, 163 Crozier Street offers a functional multi level layout, generous lot and established Grand Valley location for buyers looking for a home with room to grow. Many updates over the years central air 2026, new 200 amp electrical 2026, roof 2016 with warranty (id:63616)

513 - 1787 St. Clair Avenue W
Toronto, Ontario
Beautiful unit North Facing very bright with large windows. One bedroom with floor to ceiling window. Nice bathroom with walk in shower. Open concept kitchen, dining room and living room. A very large terrace outdoor. Accessible to downtown by TTC. (id:63616)
616 Woodbine Avenue
Toronto, Ontario
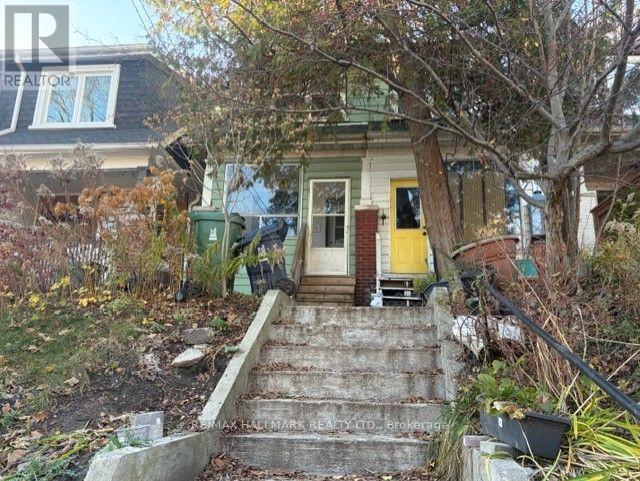
Prime Opportunity! Attention Builders, Renovators & Home Improvement Enthusiasts! Perched on an elevated lot in the Upper Beach/Woodbine Corridor, this property is being sold in "as is, where is" condition and presents an exceptional opportunity to renovate, rebuild, or create a custom home tailored to your vision. Requiring a substantial makeover, this is an ideal project for builders, renovators, investors, or buyers looking to transform a property from the ground up. Bring your contractor, your imagination, and a flashlight, as the possibilities here are limited only by your creativity. Enjoy the perfect balance of urban convenience and neighbourhood charm, just a short stroll to the lakefront, parks, schools, local cafés, boutiques, and the vibrant shops and restaurants of Queen Street East, Gerrard Street East, and the Danforth. With excellent TTC access and an easy commute downtown, this is a rare opportunity to secure a property in one of City's most connected, established, and desirable east-end communities at an incredibly affordable price! (id:63616)

90 Barleyfield Road
Brampton, Ontario
Welcome to this beautifully renovated, move-in-ready home in the sought-after Sandringham-Wellington community. Offering 4 spacious bedrooms plus an additional bedroom in the finished basement, and 3+1 bathrooms, this home combines modern style with comfortable family living. Enjoy a fully updated kitchen, beautifully renovated modern bathrooms and contemporary finishes throughout. The finished basement offers additional living space, perfect for a recreation room, home office or extended family. Convenient main-floor laundry, single-car garage plus additional 2 car driveway parking. Ideally located close to local parks, schools, Brampton Transit and everyday amenities. An excellent opportunity to lease a beautiful, updated home in a fantastic family-friendly neighbourhood! (id:63616)
705 - 740 Whitlock Avenue
Milton, Ontario
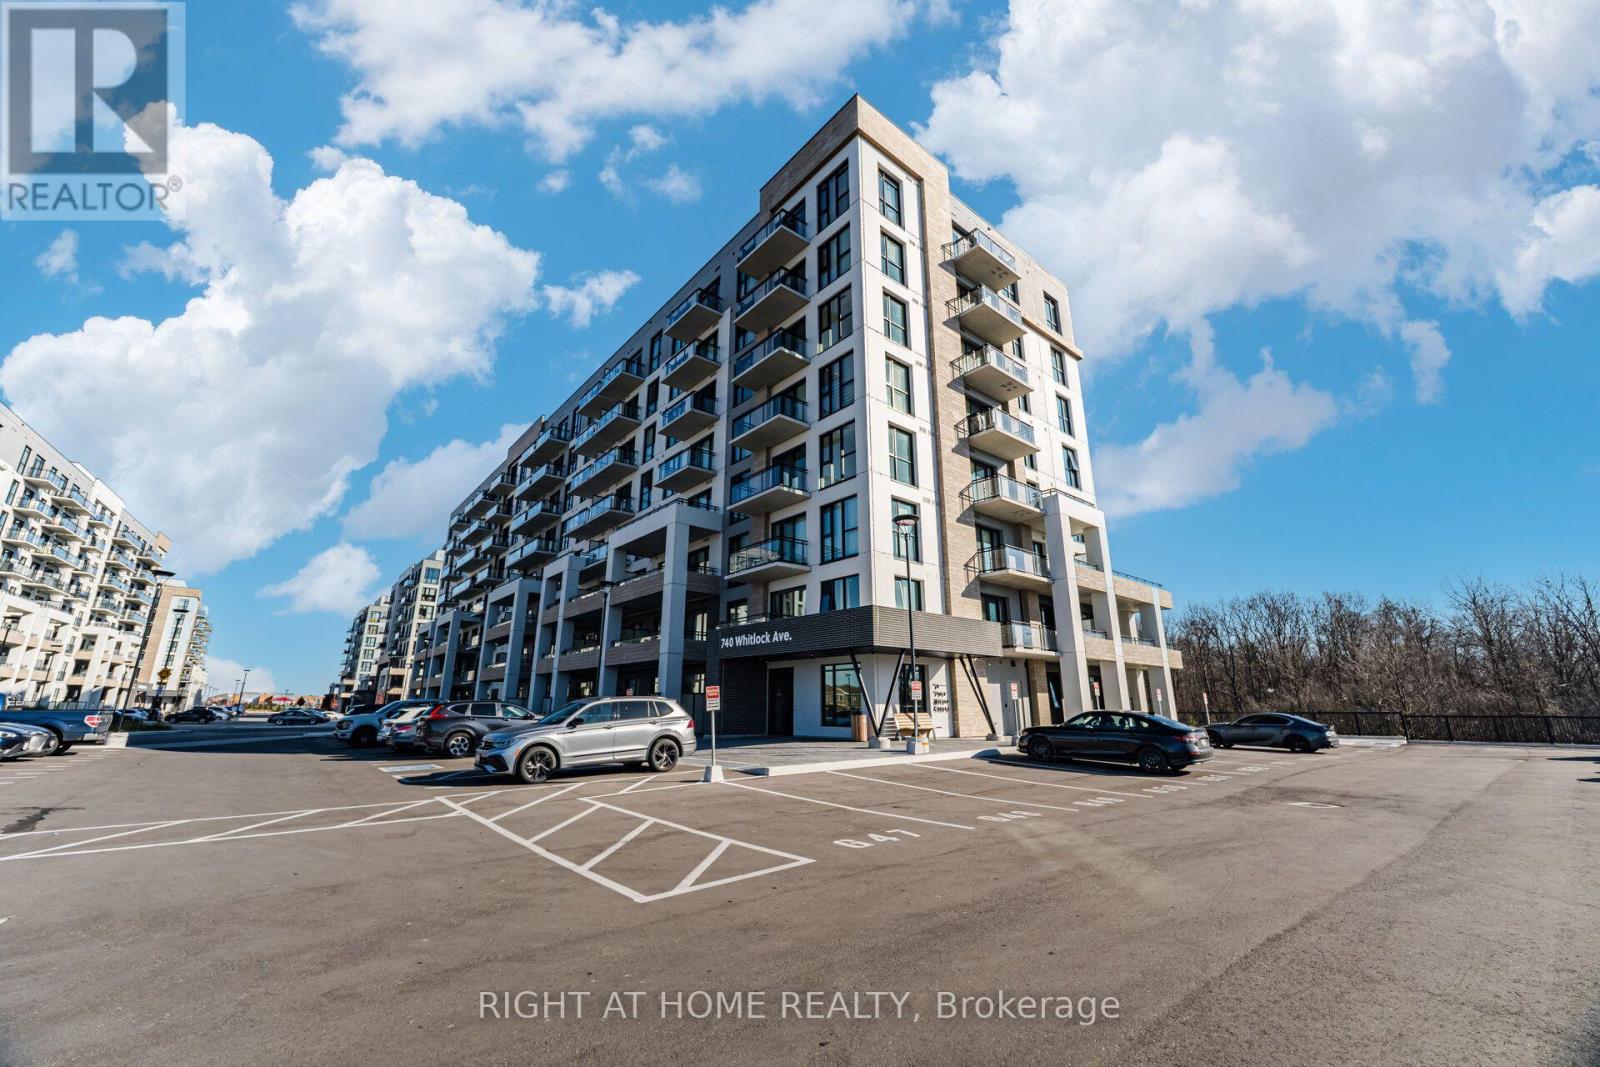
Welcome to Mile & Creek, Milton's Newest Luxury Condominium Community! This Brand-New, Beautifully Finished 1 Bedroom + Den, 2 Bathroom Suite Offers Over 600 Sq. Ft. Of Modern Living Space With 9-Foot Ceilings, An Open-Concept Layout, Elegant Finishes, Brand-New Appliances And A Private Balcony. The Versatile Den Is Ideal For A Home Office Or Additional Living Space. Enjoy Exceptional Building Amenities, Including A Fully Equipped Fitness Centre, Stylish Party And Social Lounges, And Beautifully Landscaped Outdoor Common Areas. Surrounded By Scenic Walking Trails And Conveniently Located Minutes From Milton GO Station, Highway 401, Parks, Shopping, Restaurants And Everyday Essentials. Perfect For Professionals, Commuters Or Anyone Seeking A Modern, Low-Maintenance Lifestyle. Experience Contemporary Condo Living At Its Finest In The Heart Of Milton! *Virtually Staged* (id:63616)
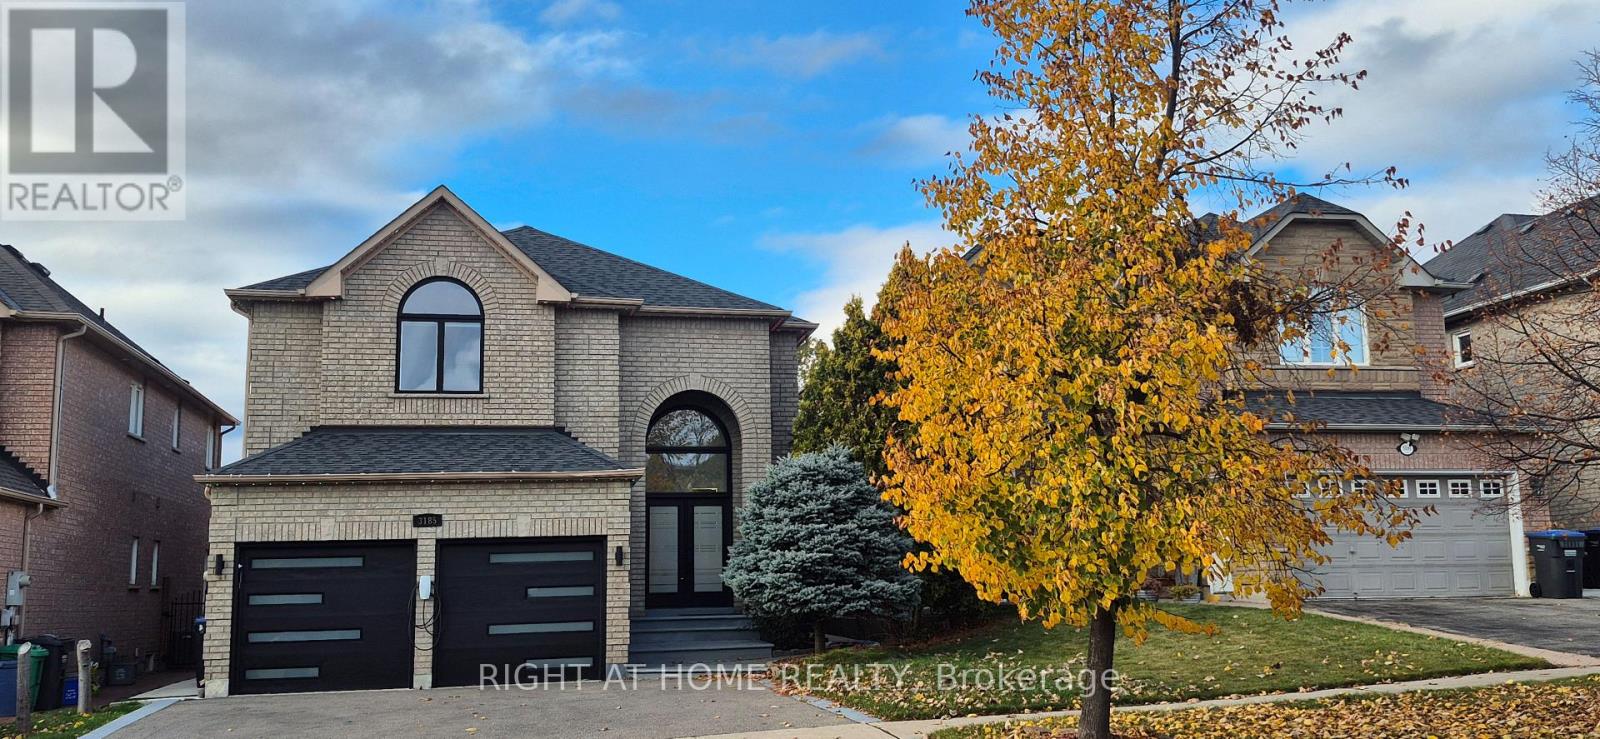
3185 Innisdale Road
Mississauga, Ontario
Exceptional home with many recent upgrades: brand new Kitchen, new windows, new backyard sliding glass door and main entrance doors, new furnace and air conditioning, tankless water heater, new outdoor gemstone lights hub2 for permanent seasonal lighting, washrooms recently renovated, extensive landscaping with new backyard renovation including new fence, deck and fire pit, new driveway, new garage doors* huge primary bedroom with luxurious ensuite bath* Home is 2,550 sq feet with 4 large bedrooms, plus finished basement (1,200 sq ft) with recreation room & bar including built-in dishwasher & small fridge** EV Tesla charger installed** 3,750 sq feet of total living space including basement**Excellent location within walking distance to Lisgar GO, Walmart, Costco** Very close to Hwy 401, Hwy 407, Home Depot** many restaurants along Argentia also within walking distance**Part of Plum Tree School area which is one of the top rated schools in Mississauga** (id:63616)

0 Fieldridge Crescent
Brampton, Ontario
Excellent opportunity to acquire an established mobile cleaning business with over a decade of operating history and a customer base of approximately 2,000 satisfied clients. The business provides residential, office, and commercial cleaning services, offering a solid foundation for continued growth and expansion into hotels, Airbnb properties, luxury homes, and other specialized cleaning markets. Benefit from strong cash flow, low overhead, an established clientele, and a proven business model without the expense of maintaining a dedicated office or commercial property. This is a Share Sale including the Corporation, the operating name, all cleaning equipment and supplies, the existing customer list, and all transferable intangible business assets. The seller will provide comprehensive training and a transitional period of up to One Month to help ensure a smooth handover. With no physical location tied to the business, the new owner has the flexibility to continue operating the existing mobile model or establish a physical location and expand the team to accommodate future growth. Financial information, including bank statements and an expense breakdown, will be made available for review upon acceptance of a conditional offer. An excellent opportunity for an entrepreneur, an existing cleaning company looking to expand its client base, or an investor seeking to acquire an established service-based business with significant growth potential. (id:63616)
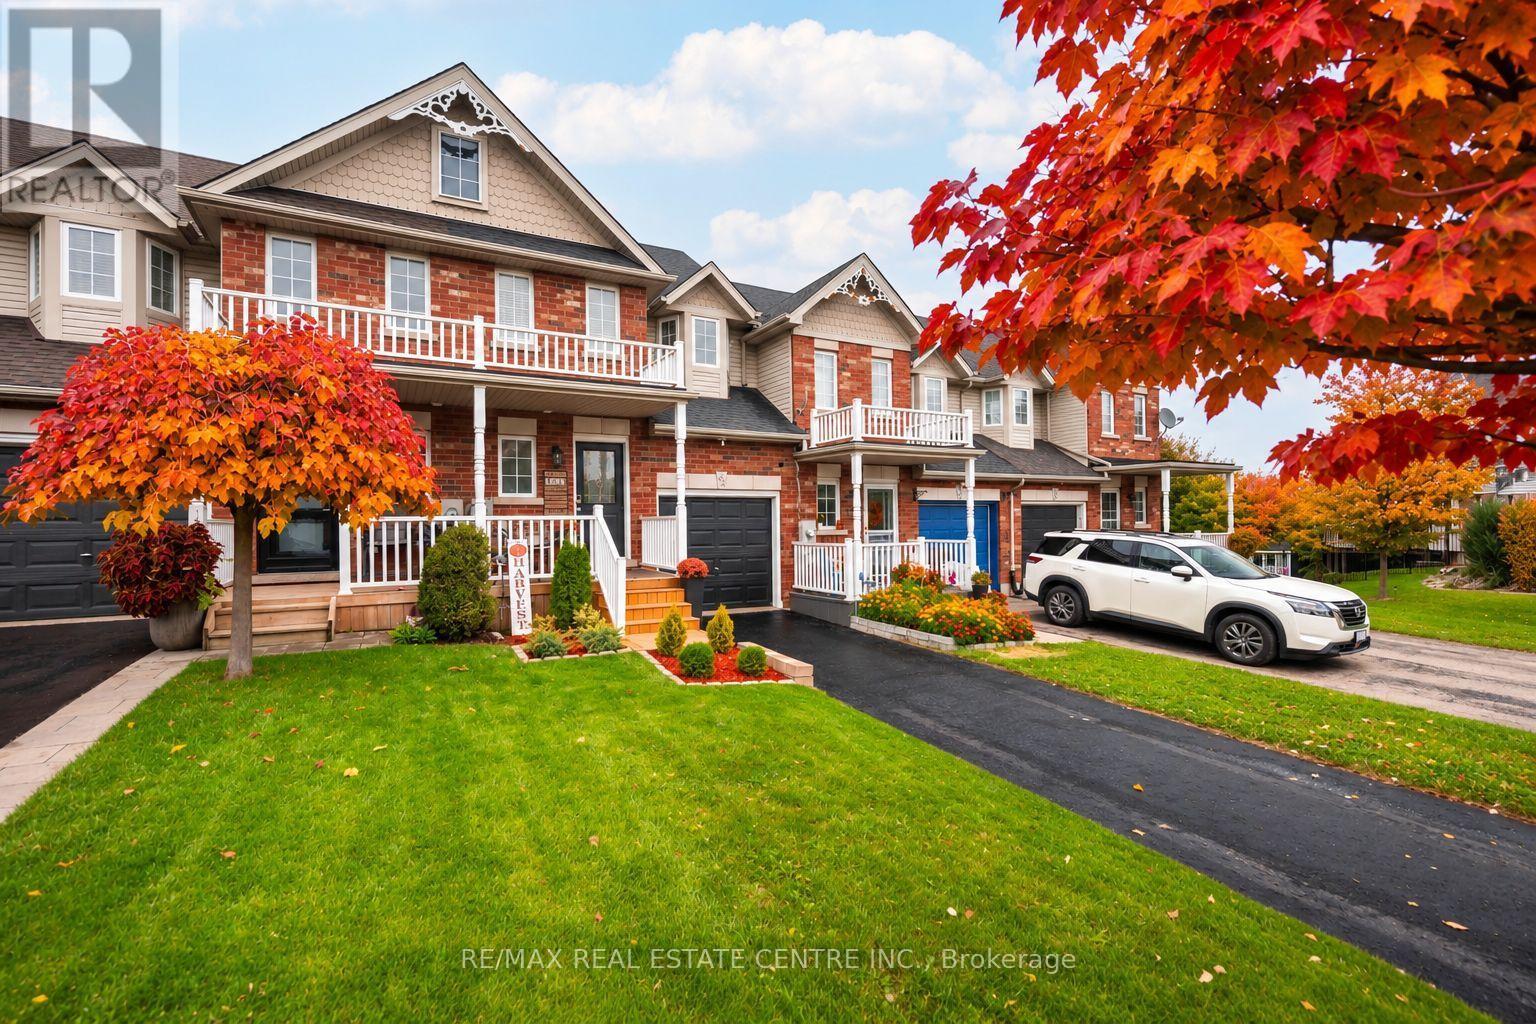
53 Benjamin Crescent
Orangeville, Ontario
***OPEN HOUSE SUNDAY, NOV 22nd FROM 1-3PM*** THIS IS THE ONE YOU'VE BEEN WAITING FOR! Discover This Beautifully Maintained 3-Bedroom Freehold Townhome, Perfectly Situated In One Of Orangeville's Most Sought-After Neighbourhoods! Bright, Spacious And Move-In Ready, This Inviting Home Offers A Fantastic Open-Concept Layout, A Generous Eat-In Kitchen And An Abundance Of Natural Light Throughout. Step Outside From The Living Room Onto Your Oversized Deck And Take In The Rare Luxury Of Unobstructed Views With No Homes Behind! Whether You're Enjoying Your Morning Coffee As The Sun Rises Or Unwinding With A Spectacular Sunset, This Peaceful Outdoor Setting Is Sure To Impress. Freshly Painted And Meticulously Cared For, This Home Showcases True Pride Of Ownership At Every Turn. The Location Is Just As Impressive, With Great Schools, Sports Fields And A Children's Splash Pad Just A Short Stroll Away, While Shopping, Restaurants, Banks, Transit And The Scenic Trails Of Island Lake Conservation Area Are All Just Minutes From Your Door. NO REAR NEIGHBOURS, BEAUTIFUL VIEWS, FREEHOLD OWNERSHIP AND AN UNBEATABLE LOCATION! An Exceptional Opportunity To Enjoy Comfort, Convenience And Lifestyle All In One Beautiful Home. Don't Miss It! (id:63616)
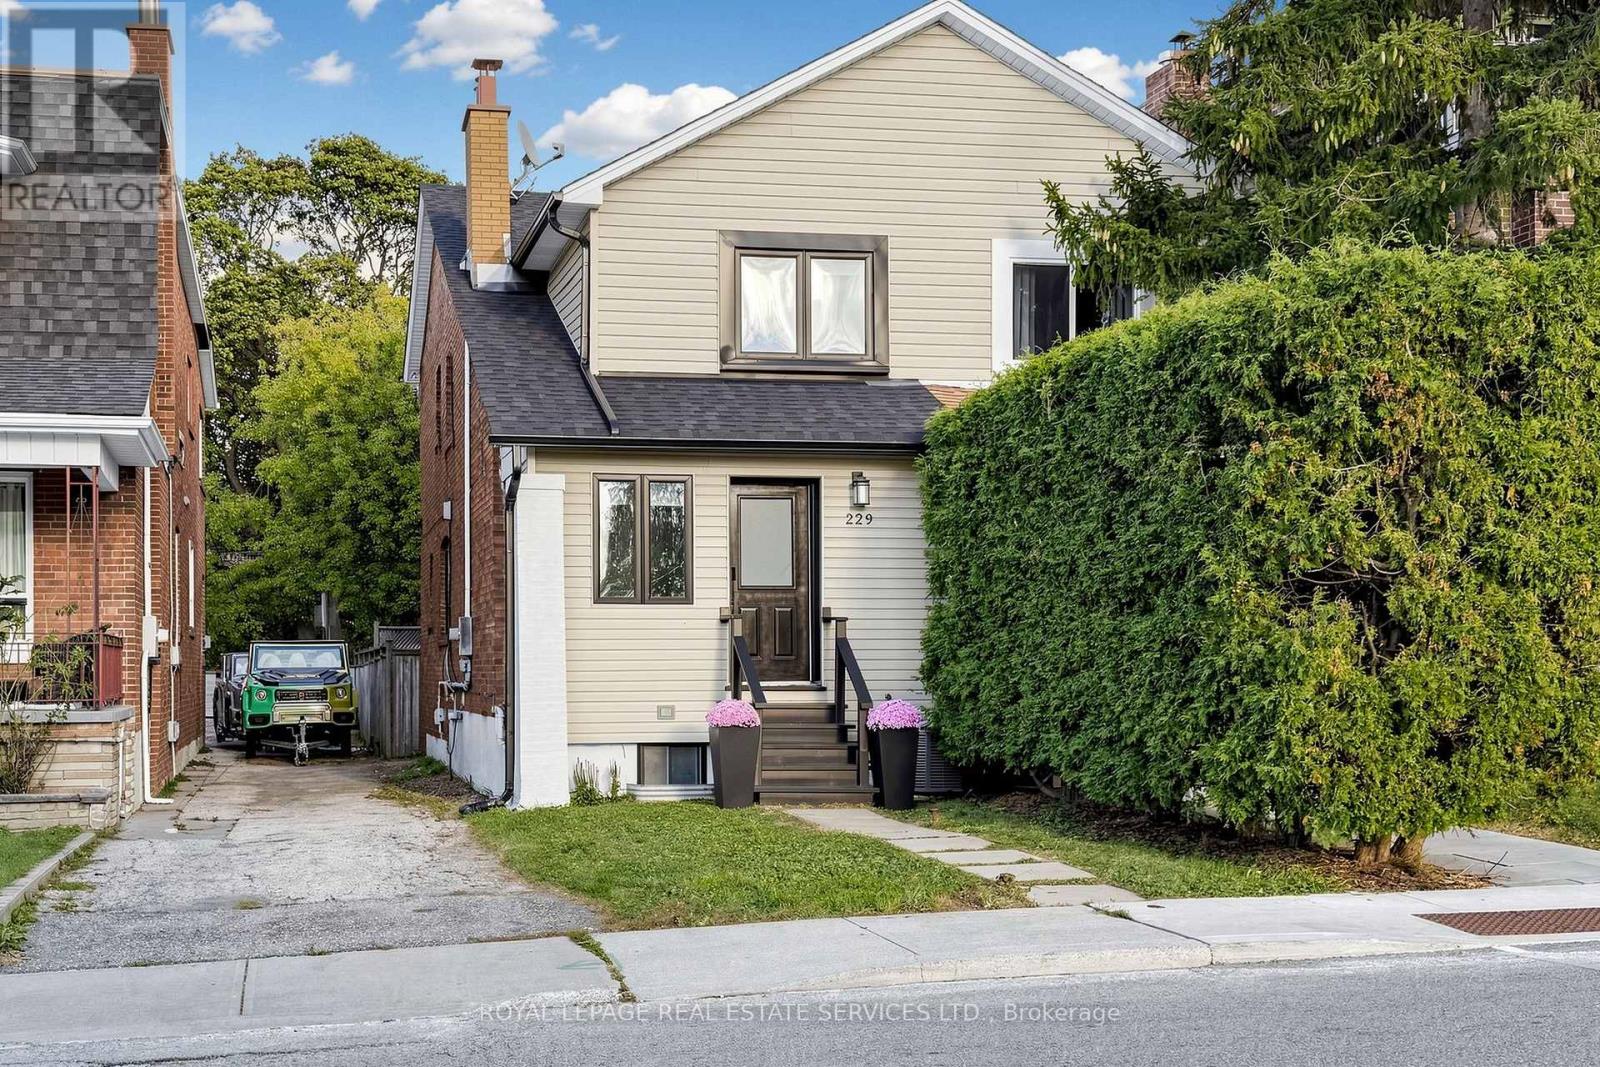
229 Mcroberts Avenue
Toronto, Ontario
Beautifully renovated and designed by Hilary Farr, of Love it or List it. This semi-detached home blends style and sophistication with the warmth of family living. Welcome to the highly sought-after, family-friendly Corso Italia-Caledonia neighbourhood, where charm, character, and convenience come together....The open-concept main floor offers a spacious living and dining area, a large modern kitchen, and a convenient powder room. Enjoy peace of mind with newer windows, doors, furnace and roof, sump pump and 200-amp electrical service. The finished basement, complete with a private separate entrance and separate laundry, offers excellent in-law suite or rental income potential, or can easily be converted back to a single-family layout. Step outside to a fenced yard backing onto a mutual lane, with one parking space. Ideally located just steps to top-rated schools, parks, a recreation centre, TTC, and the Eglinton LRT. A fantastic opportunity for homeowners and investors alike - live in it, rent it, or enjoy the best of both worlds! (id:63616)
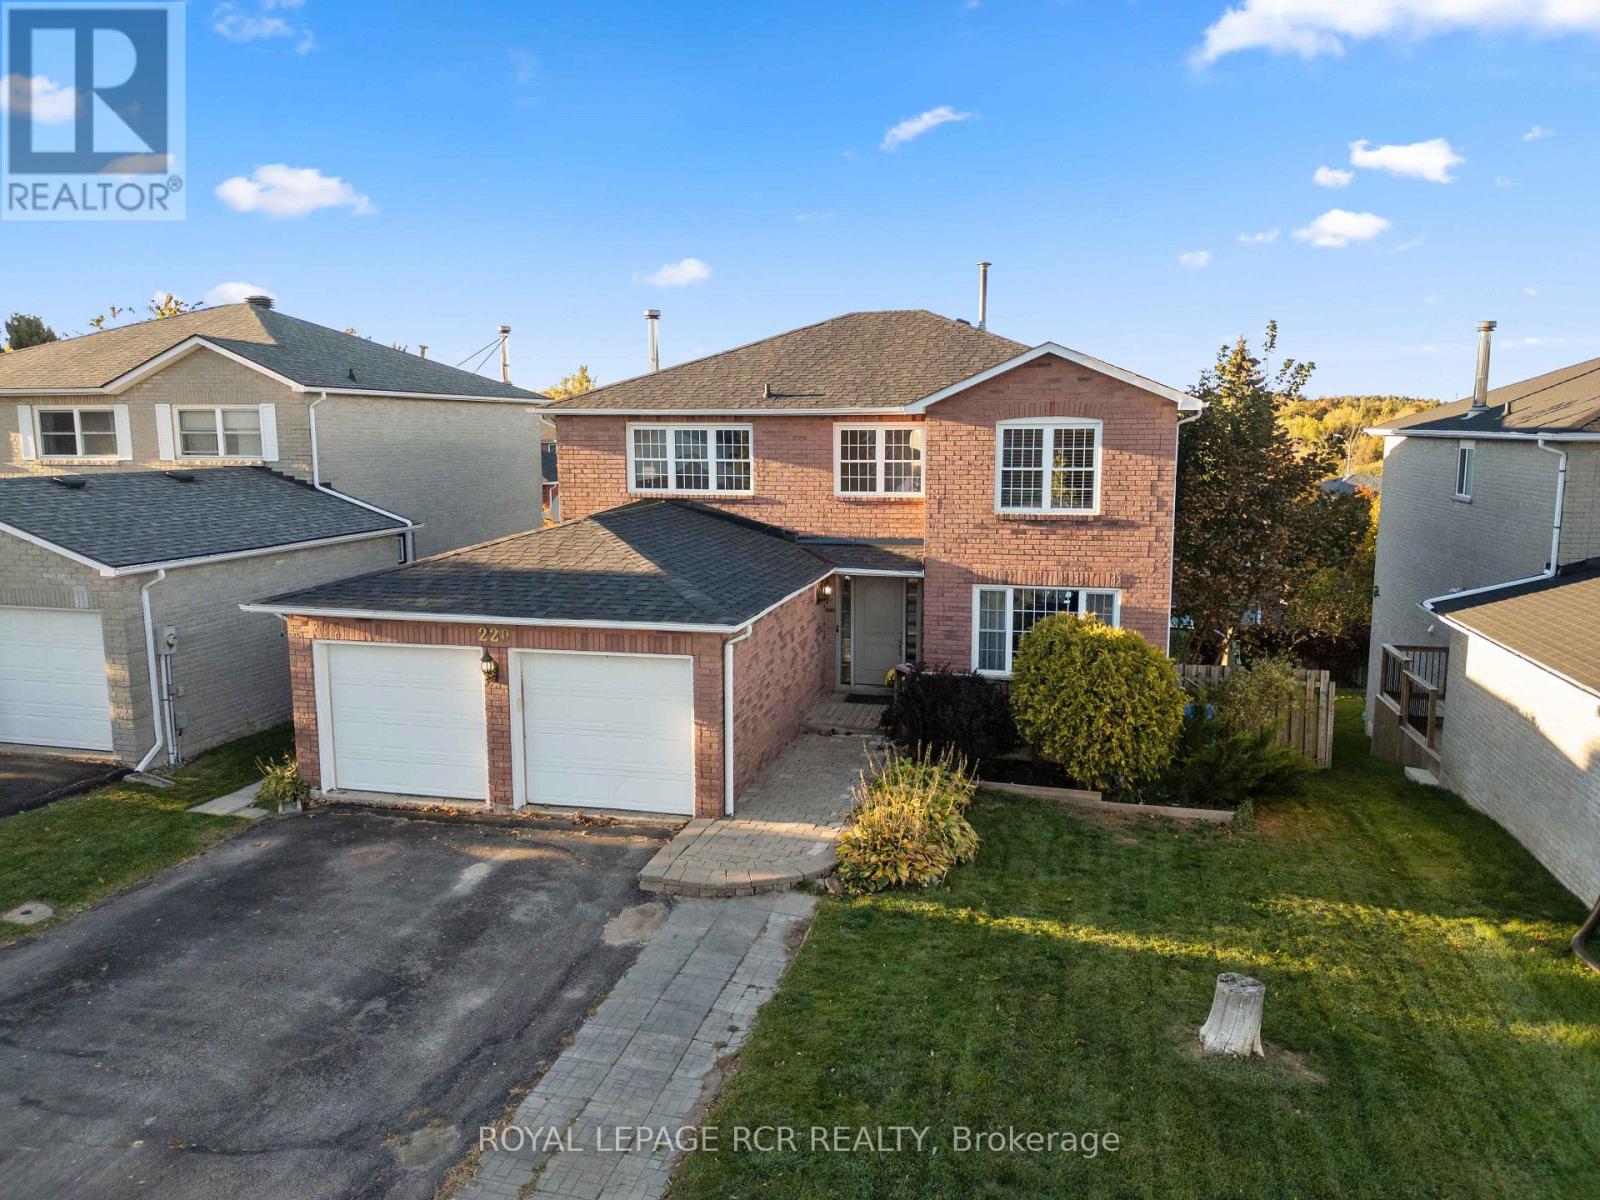
220 Edenwood Crescent
Orangeville, Ontario
Welcome to 220 Edenwood Crescent in Orangeville, a spacious 4+1 bedroom, 4 bath family home offering approximately 2,566 sqft above grade, plus a finished walk-out basement with an in-law suite. With an attached double car garage, a fully fenced backyard and a versatile layout, this home offers plenty of space for everyday family living and entertaining. A large foyer welcomes you into the home, leading to formal living and dining rooms featuring hardwood flooring and wainscoting. The living room offers French doors and a large picture window, while the dining room overlooks the backyard. At the heart of the home, the eat-in kitchen features two tone cabinetry, new quartz countertops, a centre island and a walk-out to the backyard deck. Just off the kitchen, the family room provides additional living space with views of the yard. A convenient mudroom offers access to the garage and a separate side entrance, while a 4 piece bathroom completes the main level. Upstairs, you'll find four generously sized bedrooms, including a spacious primary suite with a large walk-in closet and a 4 piece ensuite featuring a jetted tub and new separate walk-in shower. The remaining bedrooms share another 4 piece bathroom with a jetted tub, new separate shower and conveniently tucked-away laundry facilities. The finished walk-out basement adds incredible flexibility with a separate in-law suite featuring one bedroom, a 3 piece bath, open concept kitchen, living and dining area, and its own laundry. With direct access to the backyard, this level is well suited for extended family or multigenerational living. Outside, the fully fenced backyard offers space for for all. This is a fantastic opportunity for those looking for a very large home and the added versatility of an in-law suite. Roof 2005, central air conditioning 2026, 2 year old shed, Quartz counters kitchen + 2 upper baths 2026, 2 corner showers with glass 2026, water softener 2024, Windows front of house 2015. (id:63616)
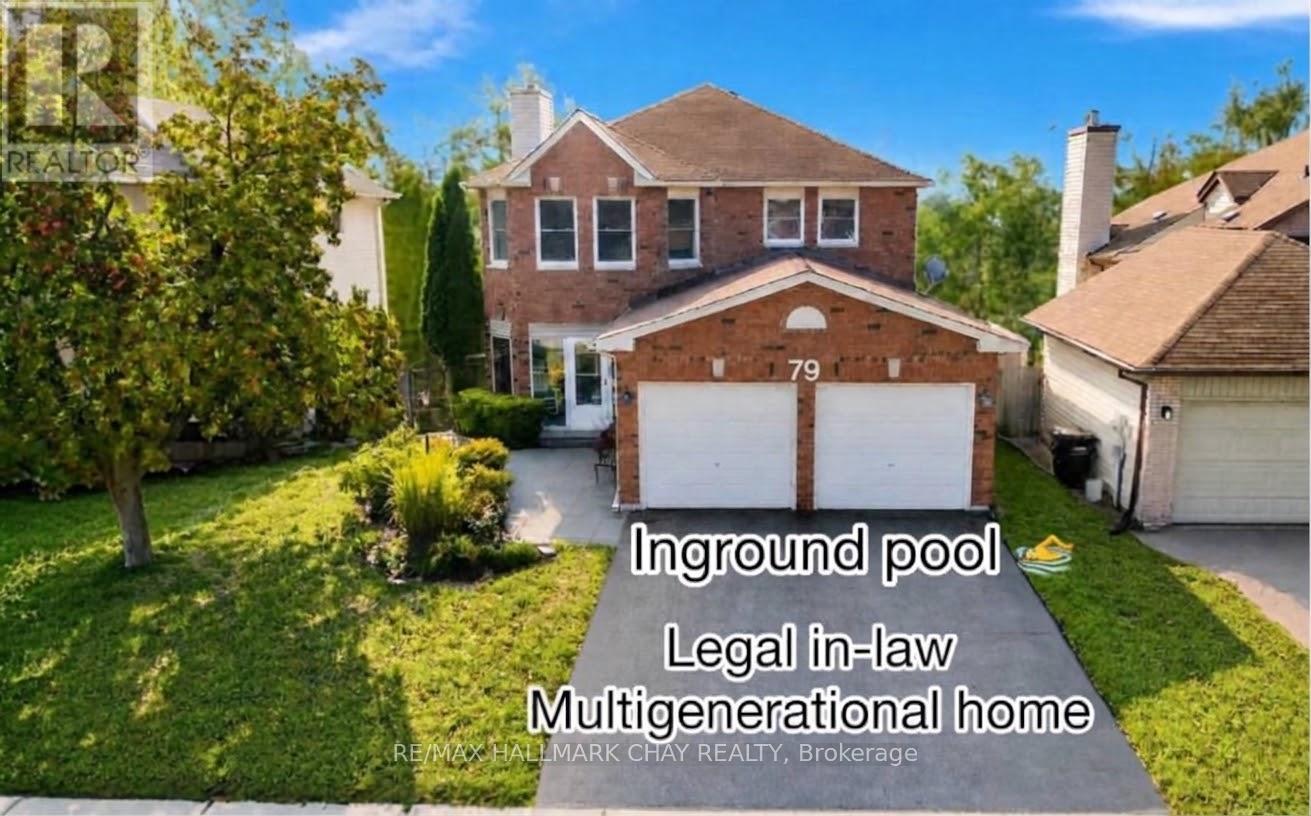
79 Browning Trail
Barrie, Ontario
Welcome to this exceptional 5-bedroom, 4-bathroom home, set on a coveted ravine lot with seasonal panoramic views of Barrie. Combining family living, weekend entertaining, and smart investment income, it offers a registered second suite, a heated in-ground pool, and premium finishes throughout. Features include beautiful hardwood floors, separate living and dining rooms, an inviting family room with fireplace, a 2-piece bath, and convenient main-floor laundry. The recently renovated kitchen is the heart of the home, perfectly appointed for both everyday living and entertaining. Upstairs, the main 4-piece bath and the ensuite have both been renovated within the past two years. Recent updates also include a new furnace, central air conditioning, front door, and front walkway (2024-2025).Step outside to your own private oasis. The spectacular 16x32-foot heated in-ground pool comes with a new liner, new heater, automatic pool cleaner, and winter safety cover. Mature perennial gardens frame the front and back yards, providing curb appeal and summer seclusion on this ravine setting.The lower level registered legal, in-law suite with separate entrance, currently pays $1,332/month inclusive of utilities and internet, providing immediate income to help offset a mortgage payment (id:63616)
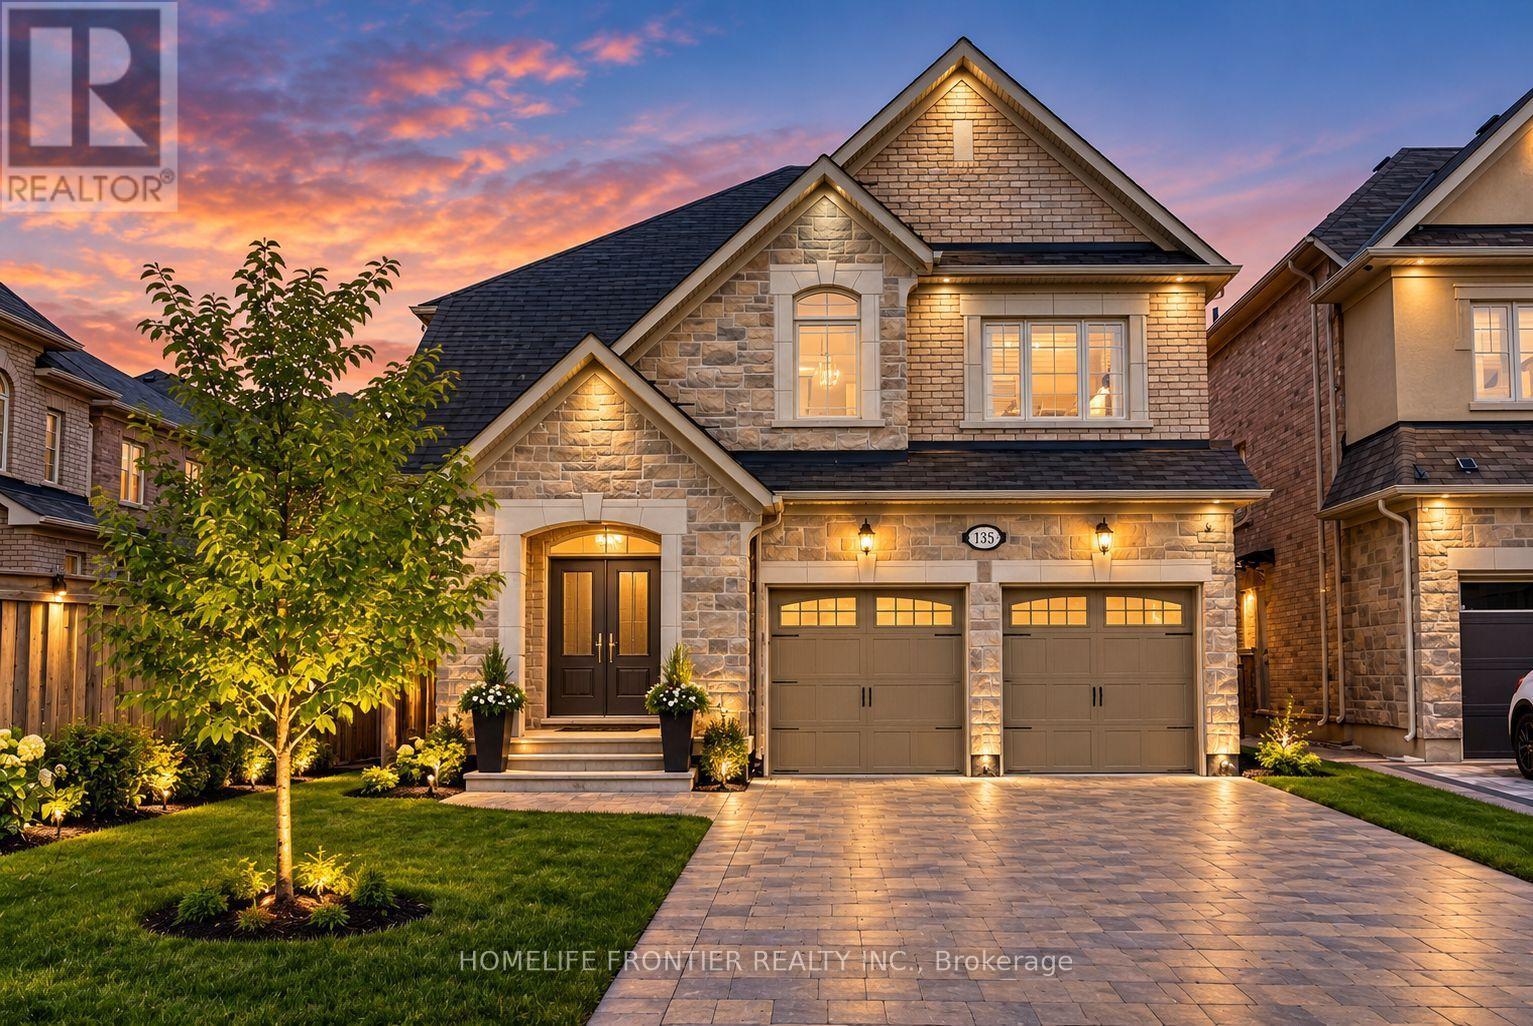
135 Ross Vennare Crescent
Vaughan, Ontario
Welcome to this Stunning 4+1-Bedroom 4-Bath Executive Estate Home with close to 3,000sqfeet in prime Kleinburg Crown Estates. *No Neighbours & No Sidewalk infront!* This beautifully designed residence features 9-foot smooth ceilings with pot lights on the main level, elegant hardwood flooring throughout, and a cozy fireplace in the spacious family room. The chef's kitchen comes equipped with upgraded stainless steel appliances & granite countertops, seamlessly flowing into a bright breakfast area that walks out to the yard. Upstairs, you will find a generous primary suite complete with a massive walk-in closet and a luxurious 5-piece ensuite, alongside a second-floor Den (the size of an extra Bedroom) & spacious bedrooms with dedicated ensuite access. Outstanding exterior features include an interlock driveway with space for 4 vehicles and no sidewalk, built-in garage parking, and premium finishes throughout. *Listing Photos are Virtually Enhanced/Staged with AI* (id:63616)
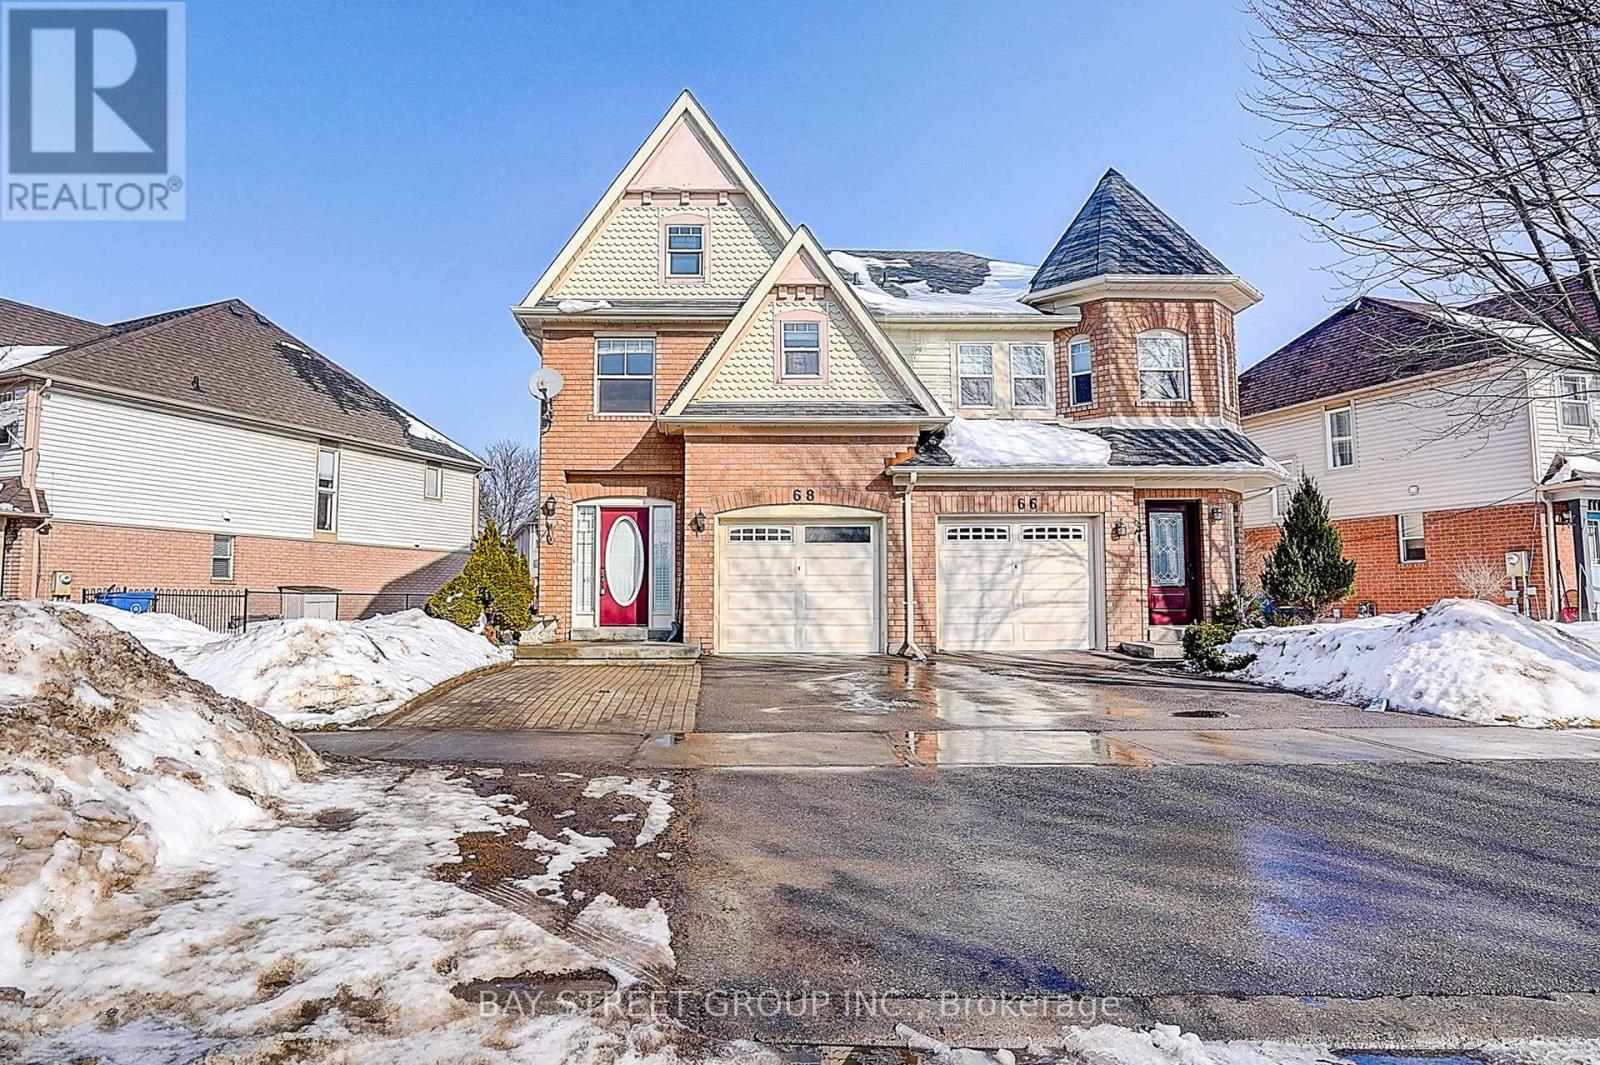
68 Woodroof Crescent
Aurora, Ontario
Rare Opportunity in a Highly Sought-After Family Community. Discover exceptional value in this beautifully updated home , This Large Semi-Detached Home, Has Amazing Views Over Looking Open Conservation & Is Situated On A Large Lot. Very Bright Open Concept Main Floor Layout W/ Great Room & Kitchen . Master bedroom Offers W/I Closet & 4 Pc Ensuite, Fully Finished Basement W 3Pc Washroom, **Singles (2017), Air Conditioning (2017), Furnace (2020), HWT(2020),Hardwood floor(2020), New Pot Lights, New Kitchen with KitchenAid stove and refrigerator, Bosch Dishwasher, New washroom(2nd), New upgraded basement with vinyl floor , new bedroom and new 3pc washroom, new garage door, new painting**,Ideally located just minutes from highly regarded schools, including G.W. Williams Secondary School's International Baccalaureate (IB) Program and Aurora High School, as well as parks, shopping, Easy access to Toronto etc. with GO Transit, Highway 404 and other major arteries, this home offers the lifestyle you need in one of Aurora's most desirable communities. (id:63616)
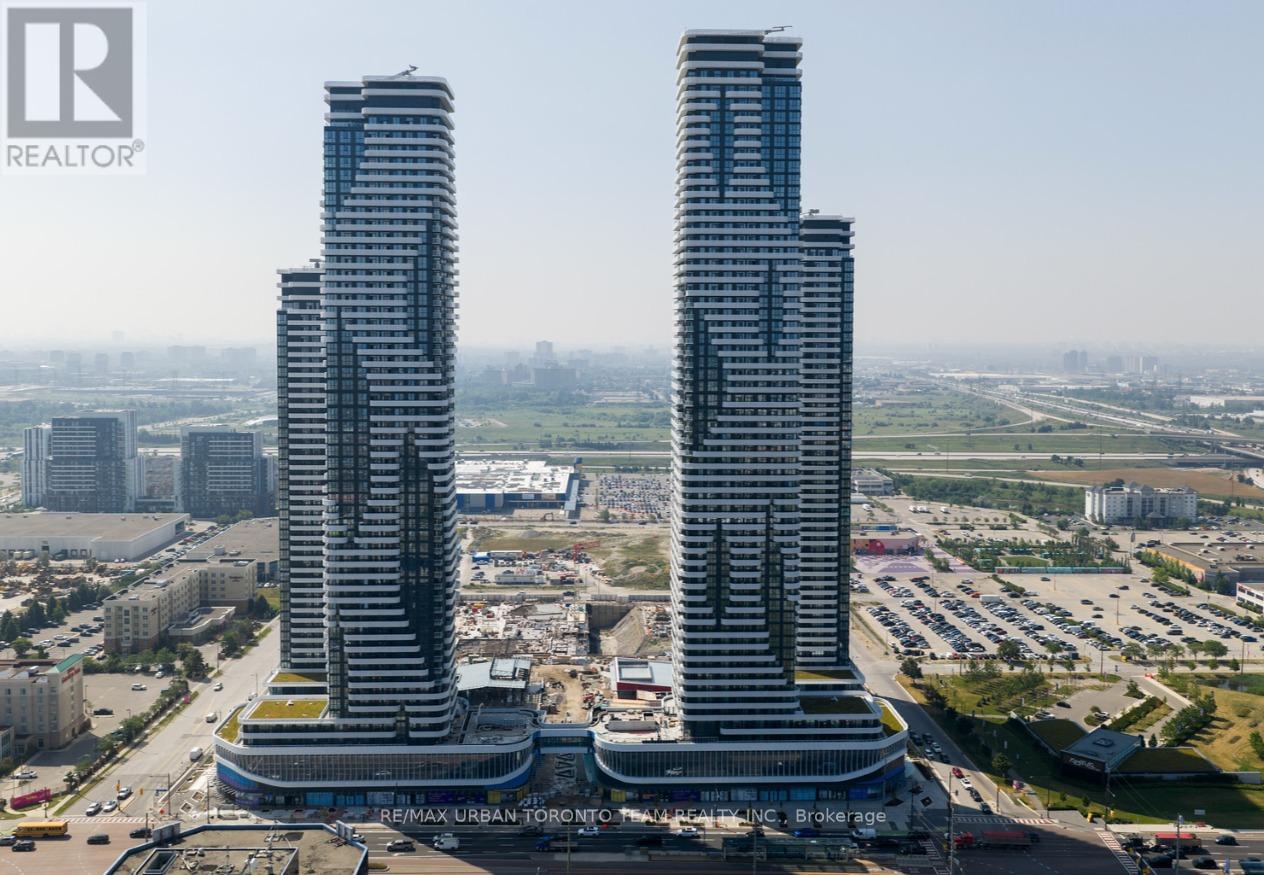
3115 - 28 Interchange Way
Vaughan, Ontario
Available December 1st - Festival - Tower D - 475 sq feet - 1 Bedroom & 1 Full bathroom, Corner Unit with Balcony - Open concept kitchen living room, - ensuite laundry, stainless steel kitchen appliances included. Engineered hardwood floors, stone counter tops. (id:63616)
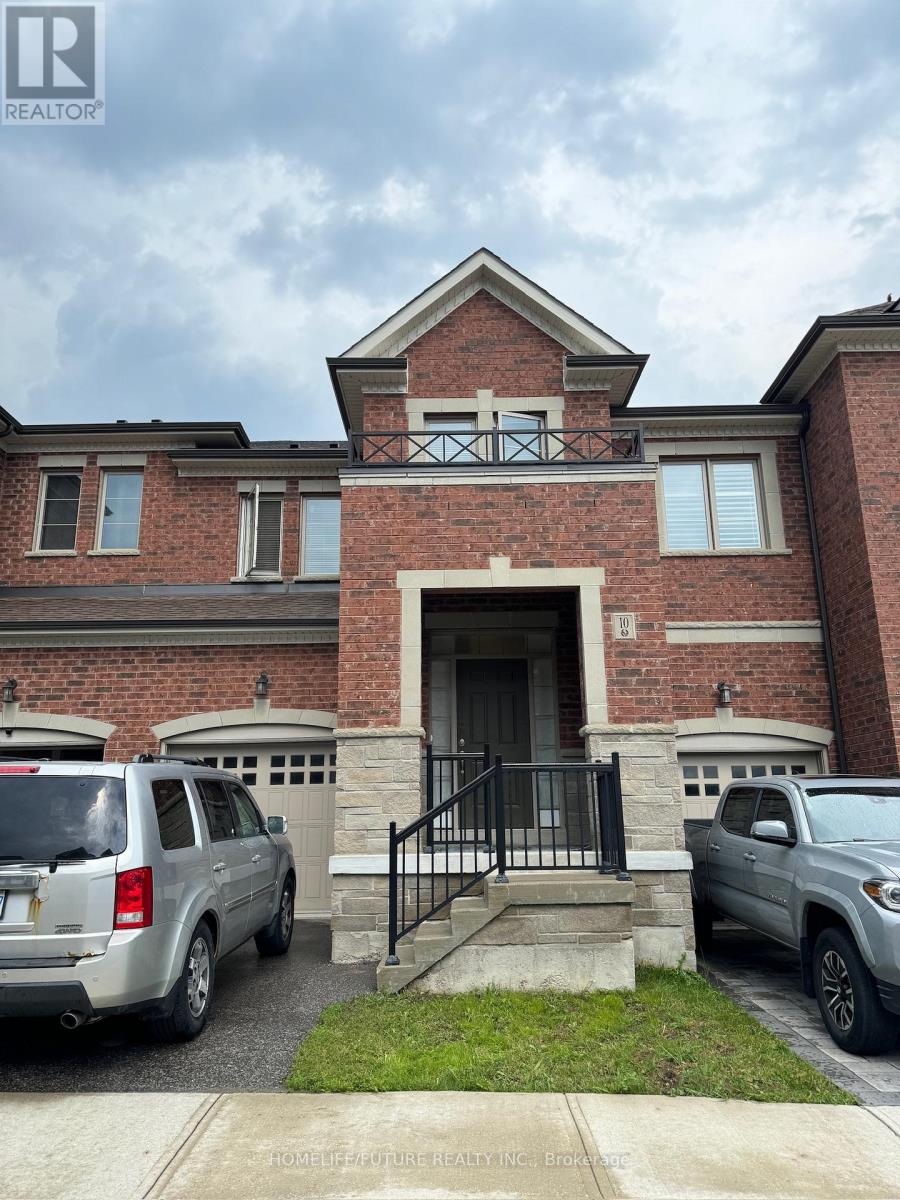
10 Buttonbush Lane
Richmond Hill, Ontario
Well Maintained, Family Friendly Townhouse In The Prestigious Oak Knoll Community. This Bright And Spacious Property Offers Great Features Such As Excellent Location, Very Functional Layout, Large Bedrooms, And 9 Ft Ceiling. Located Close To The GO Station, Hwy 404, Lake Wilcox, Oak Ridges Community Center, And St. Andrew's College. (id:63616)
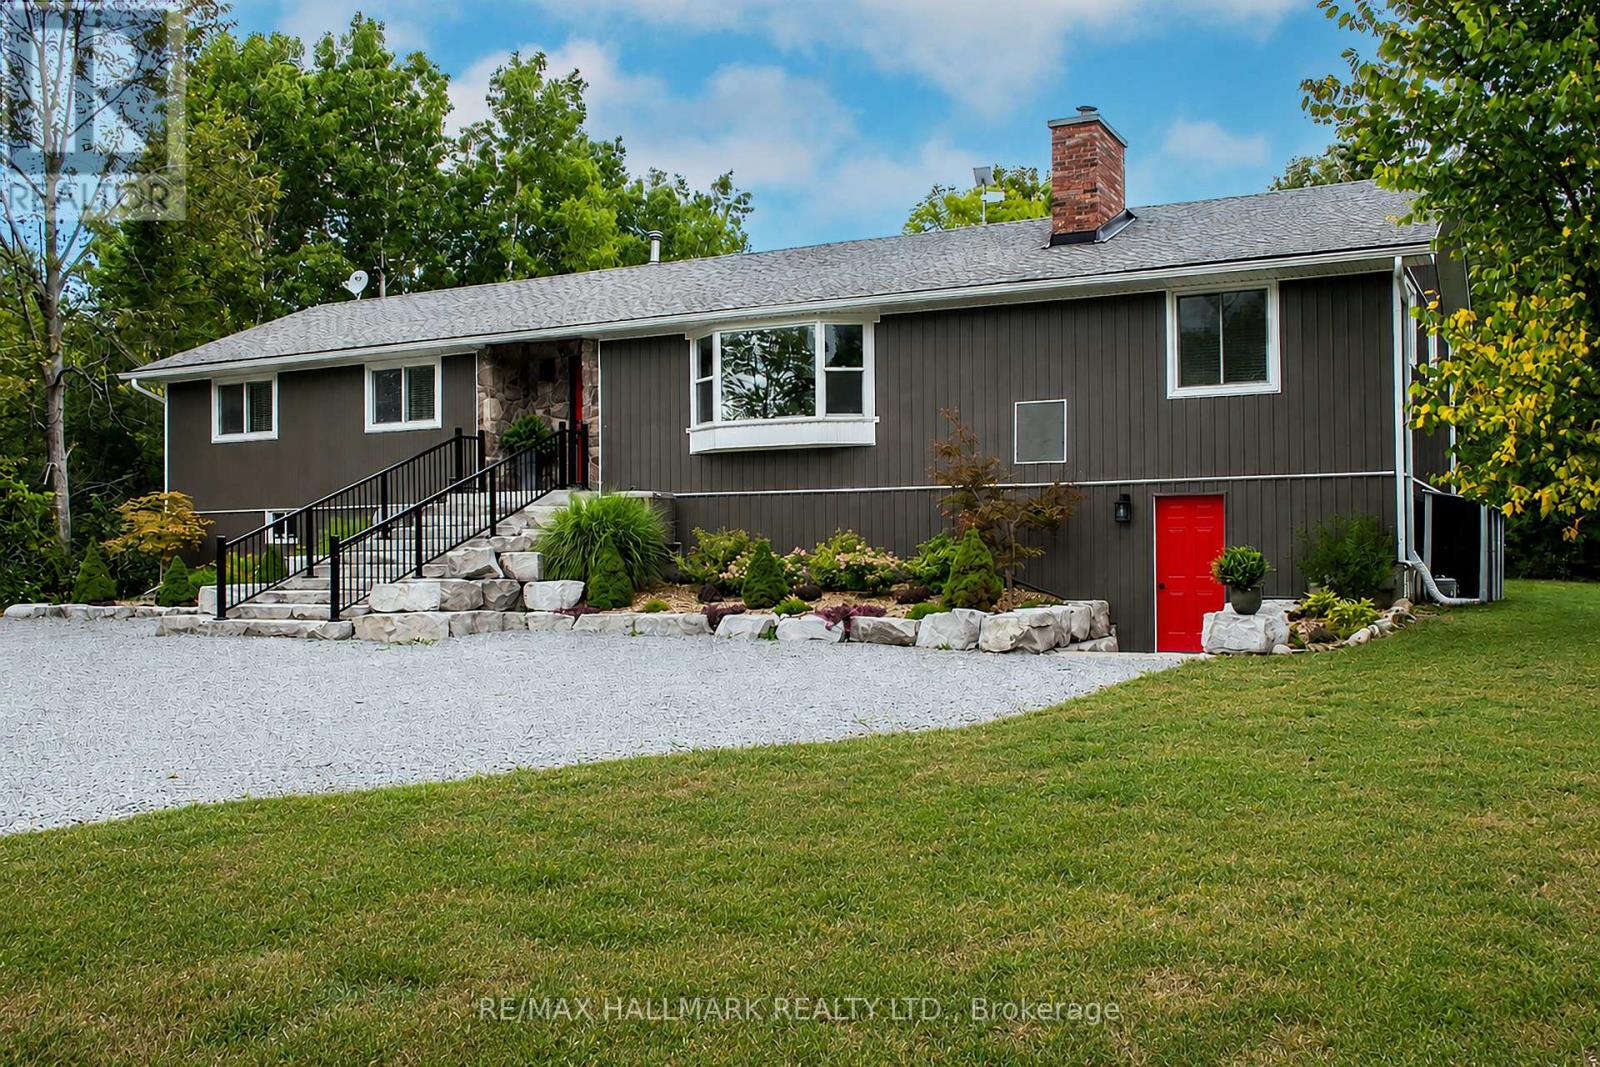
175 Concession 2 Road
Brock, Ontario
Nestled in a peaceful countryside setting, this delightful raised bungalow showcases true pride of ownership and offers the perfect balance of comfort, privacy, and rural charm. Conveniently close to both Uxbridge and Sunderland. Meticulously maintained inside and out, this bungalow reflects the care and attention of its current owners. The home features a spacious single-level layout that is bright and welcoming. Living room is highlighted by a stone wood-burning fireplace insert - perfect for cozy evenings and reducing heating costs. Brand new dual-stage furnace (2026). A renovated kitchen, large primary bedroom suite, and well-proportioned bedrooms complete the thoughtful floor plan. Recent updates include new luxury vinyl laminate flooring throughout, enhancing the fresh and move-in ready appeal. Large windows throughout invite in natural light and frame picturesque views of the surrounding property. Walk out from the kitchen or dining room to a spectacular 900 sq. ft. deck - ideal for entertaining, relaxing, or simply enjoying the view of your private countryside retreat. Set on an impressive 20-acre lot, the home is surrounded by EP land, ensuring lasting privacy, natural beauty, and wildlife at your doorstep. The property is also enrolled in a passive Managed Forestry Program which significantly reduces property taxes. The property boasts beautifully landscaped gardens, adding to its curb appeal. An unfinished basement with all major plumbing roughed-in offers excellent potential for future living space, whether you envision a family room, guest suite, or home office. The expansive acreage provides you with endless possibilities or simply just appreciate the beauty surrounding you. Ample parking, and plenty of room for future projects make this property truly versatile. Whether you're seeking a quiet family home, a downsizing opportunity, or a countryside getaway, this property combines charm, modern comfort, and the rare opportunity to call it your own. (id:63616)
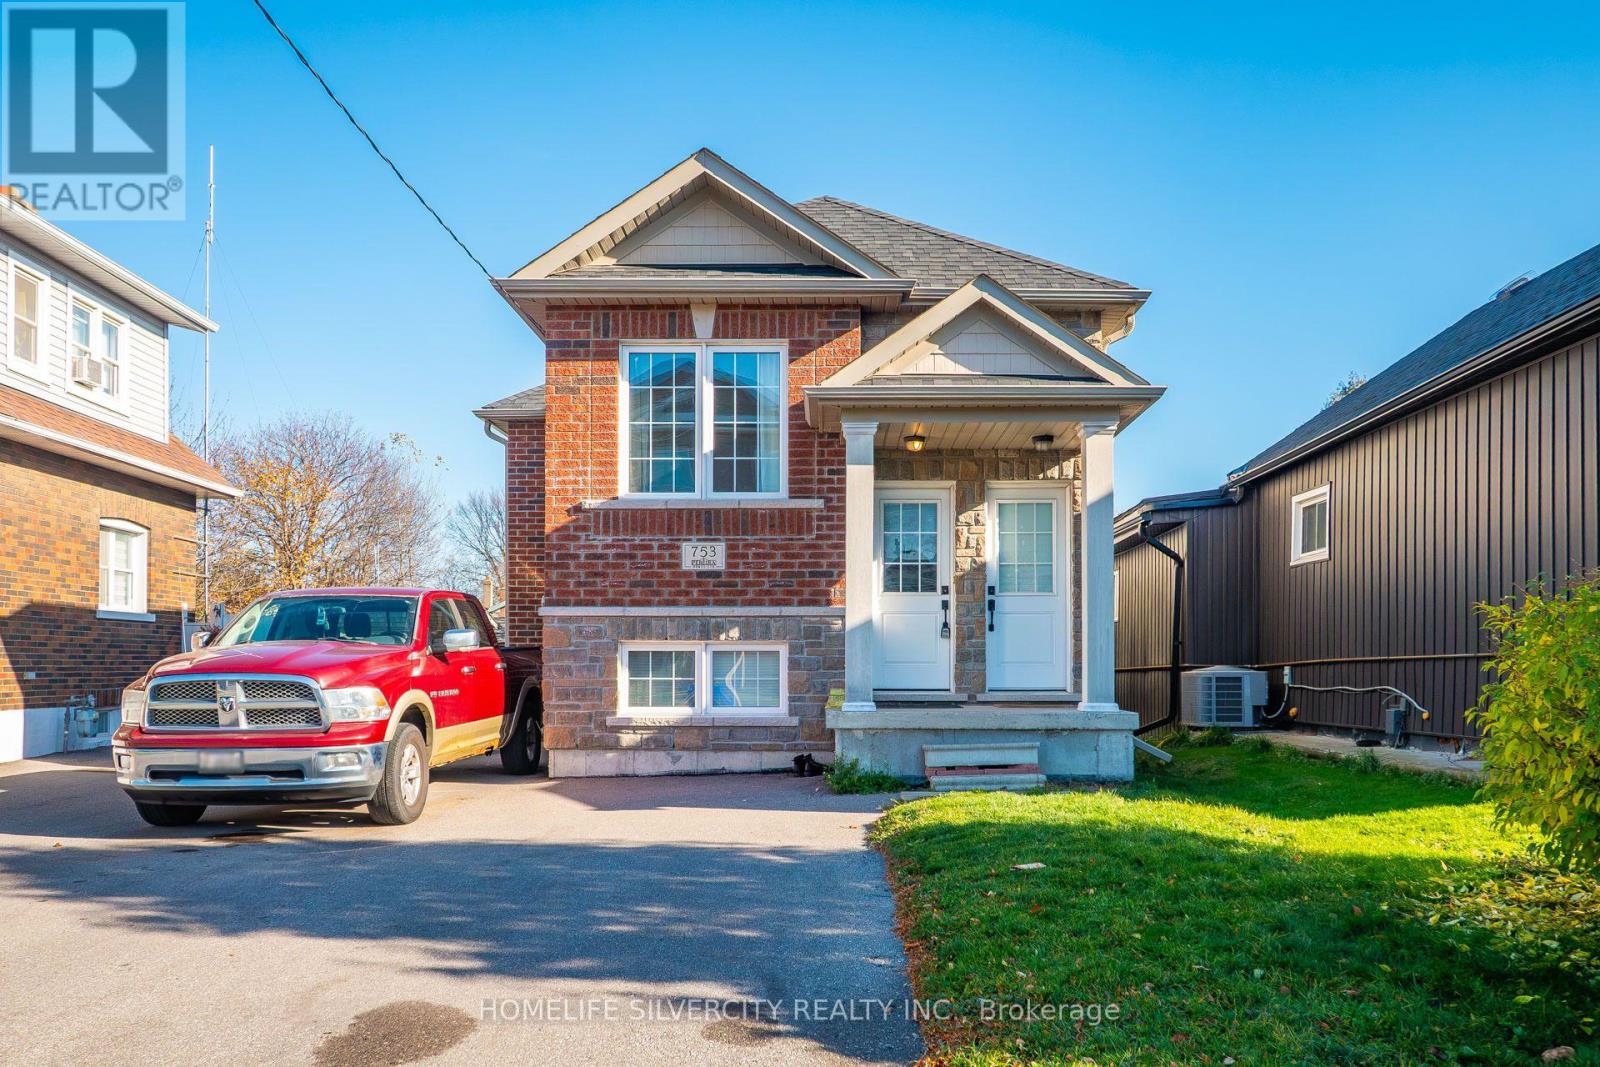
Main - 753 Albert Street
Oshawa, Ontario
Bright and beautifully updated 2-bedroom Main level suite located on a quiet cul-de-sac in Oshawa's desirable Lakeview community. This modern raised bungalow offers a spacious open- concept layout featuring a stylish kitchen with granite countertops, stainless steel appliances, ample cabinetry, and a sun-filled living and dining area with walkout to the deck. Two generously sized bedrooms, an updated 4-piece bathroom, in-suite laundry, central air conditioning, and separate entrance provide comfort and privacy. Enjoy private parking and a peaceful residential setting just minutes to the Oshawa waterfront, parks, schools, shopping, public transit, Highway 401, GO Transit, and downtown amenities. A fantastic opportunity for professionals, couples, or small families seeking a well-maintained home in a convenient location. Unit has separate heating controls, separate metring. (id:63616)
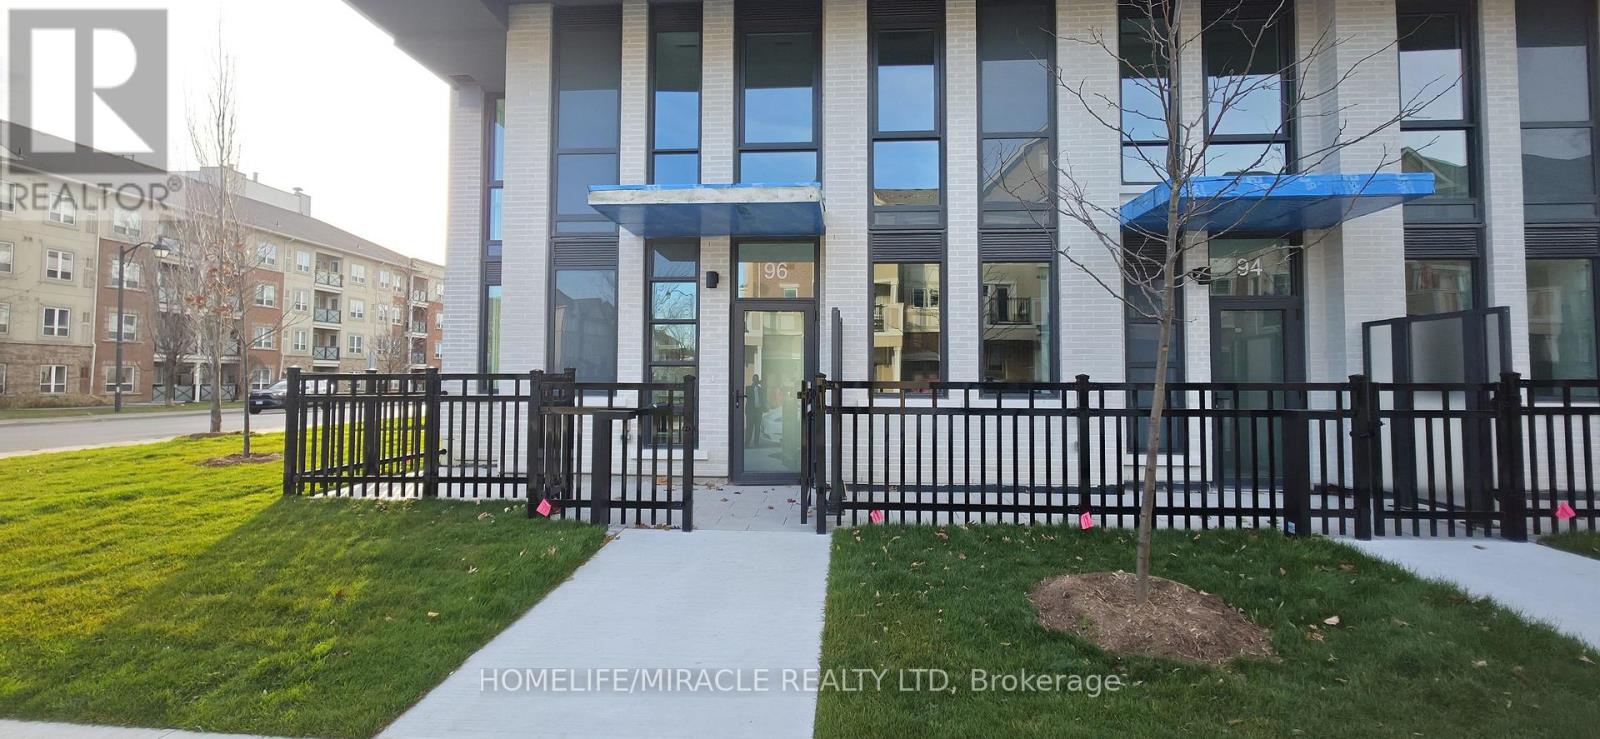
104 - 96 Mendelssohn Street
Toronto, Ontario
Welcome to Townhouse 104 at LINEA Condos, 96 Mendelssohn Street. This brand-new, never-lived-in corner townhome offers three bedrooms and two-and-a-half bathrooms across three storeys. Windows on two sides fill the home with natural light and provide excellent cross-ventilation. A private street entrance opens into the main floor, where the kitchen, dining area and living room share an open layout. A private terrace, guest powder room and second entrance from inside the building add everyday convenience. Two bedrooms on the second floor share a four-piece bathroom. Upstairs, the third-floor primary suite features a walk-in closet, a three-piece ensuite and a private balcony, with in-suite laundry on the same level. Enjoy a rare corner townhome setting close to Warden Subway Station, Warden Woods Park, shopping and dining. (id:63616)
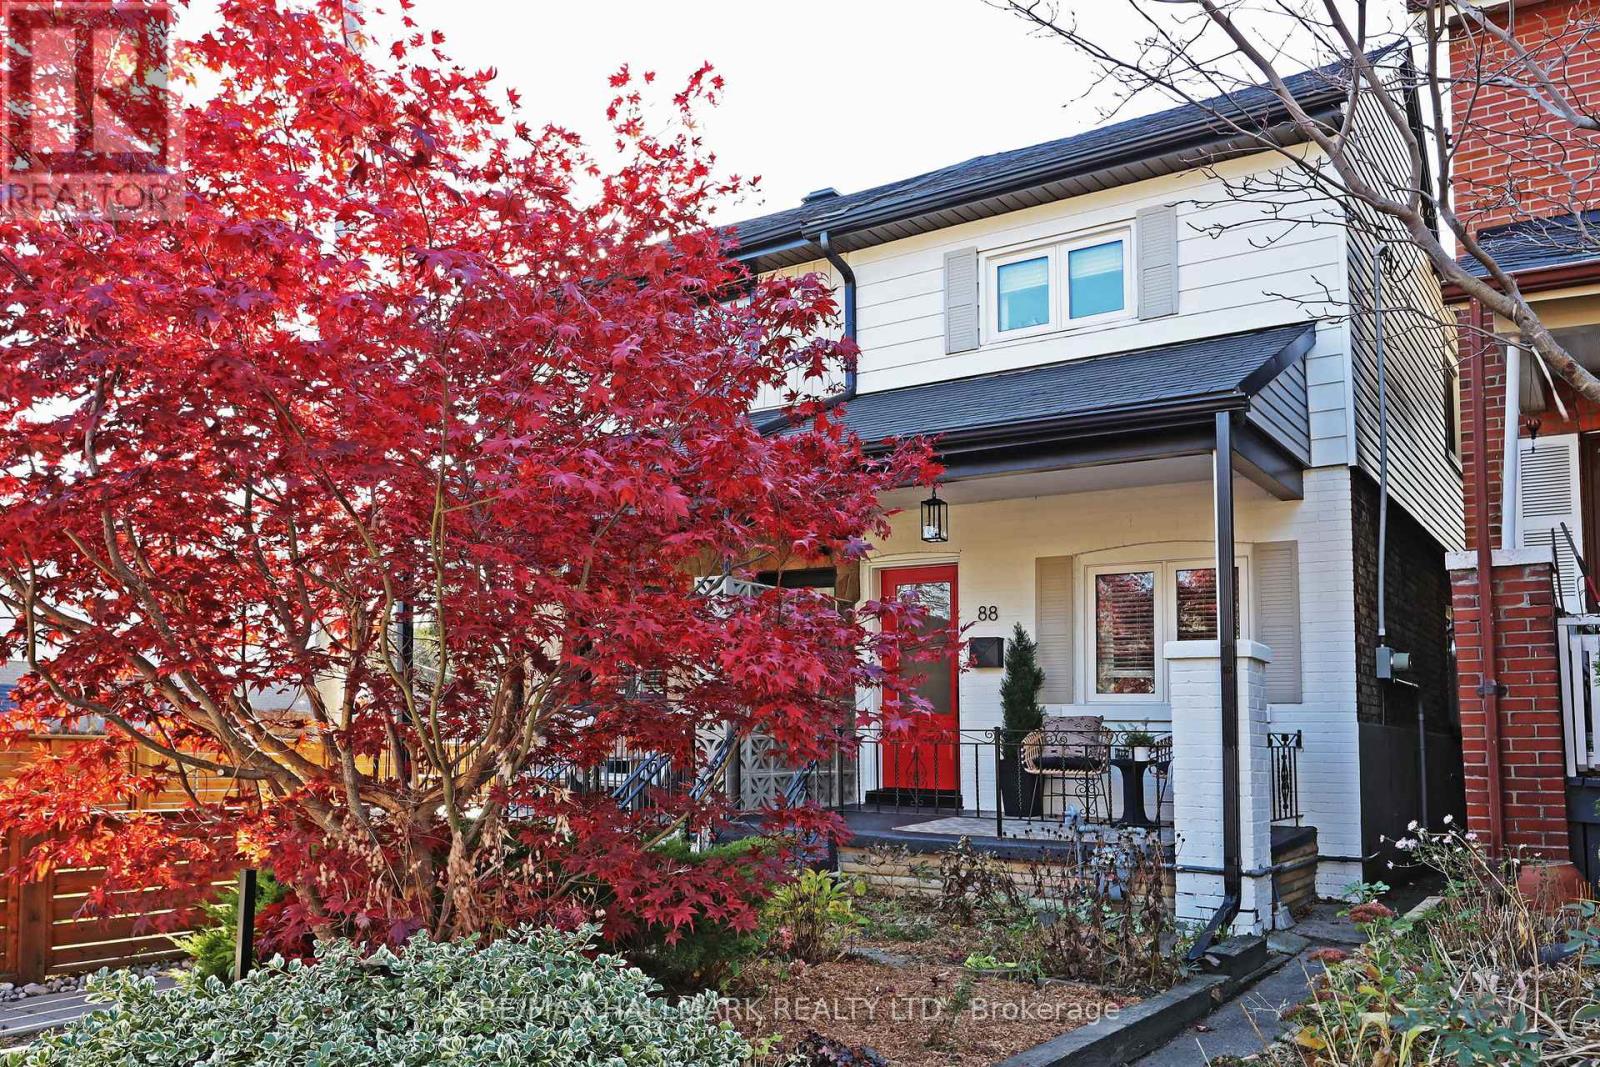
88 Bastedo Avenue
Toronto, Ontario
Lucky 88! Welcome to 88 Bastedo Avenue, where classic East-end character meets modern everyday ease. Tucked onto a quiet residential stretch near the Danforth, this home understands that good hosting should never mean missing the conversation. Tradition returns with the smart kitchen pass-through, keeping the chef firmly in the room, sending out cocktails, appetizers, and dinner plates without breaking the flow or the banter. Below deck you'll find a finished basement, three-piece bath, separate entrance and kitchen rough-in. Whether the extras you desire are space or income, you have options. Outside, two parking spots give you a rare Toronto luxury: room for both your daily drivers, or one for you and one for the guest who "just popped by" and stayed for dessert. When you're ready to stretch your legs, the Danforth's cafés, shops, parks, and transit are right around the corner. Spirited, practical, and effortlessly charming, 88 Bastedo is ready whenever you are. (id:63616)
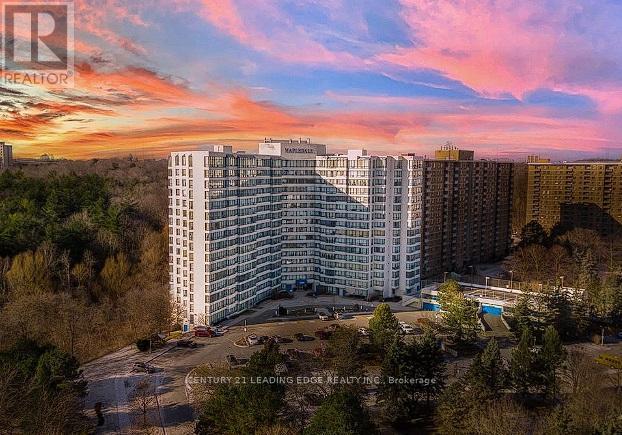
1022 - 3050 Ellesmere Road
Toronto, Ontario
Remarkbly AFFORDABLE..3bdrm with ALL Utilities & Cable TV included + 1 underground Parking..Spacious Large Unit with UNOBSTRUCTED VIEW..Den with Window converted to 3rd bedroom..Large Kitchen with Breakfast Bar overlook Dining Room..Ensuite Laundry..Large Master bedroom with Walk-in Closet and 4pc Ensuite..Steps to TTC Bus stop..Walk to Centennial College..Minute to Hwy401 E/W, Kingston Rd., Univ of Toronto Campus..24hrsConcierge..Amenities include Indoor Swimming Pool, Sauna, Gym, Party Room, Tennis Court, children Playground..Tenant saved time and money! (id:63616)
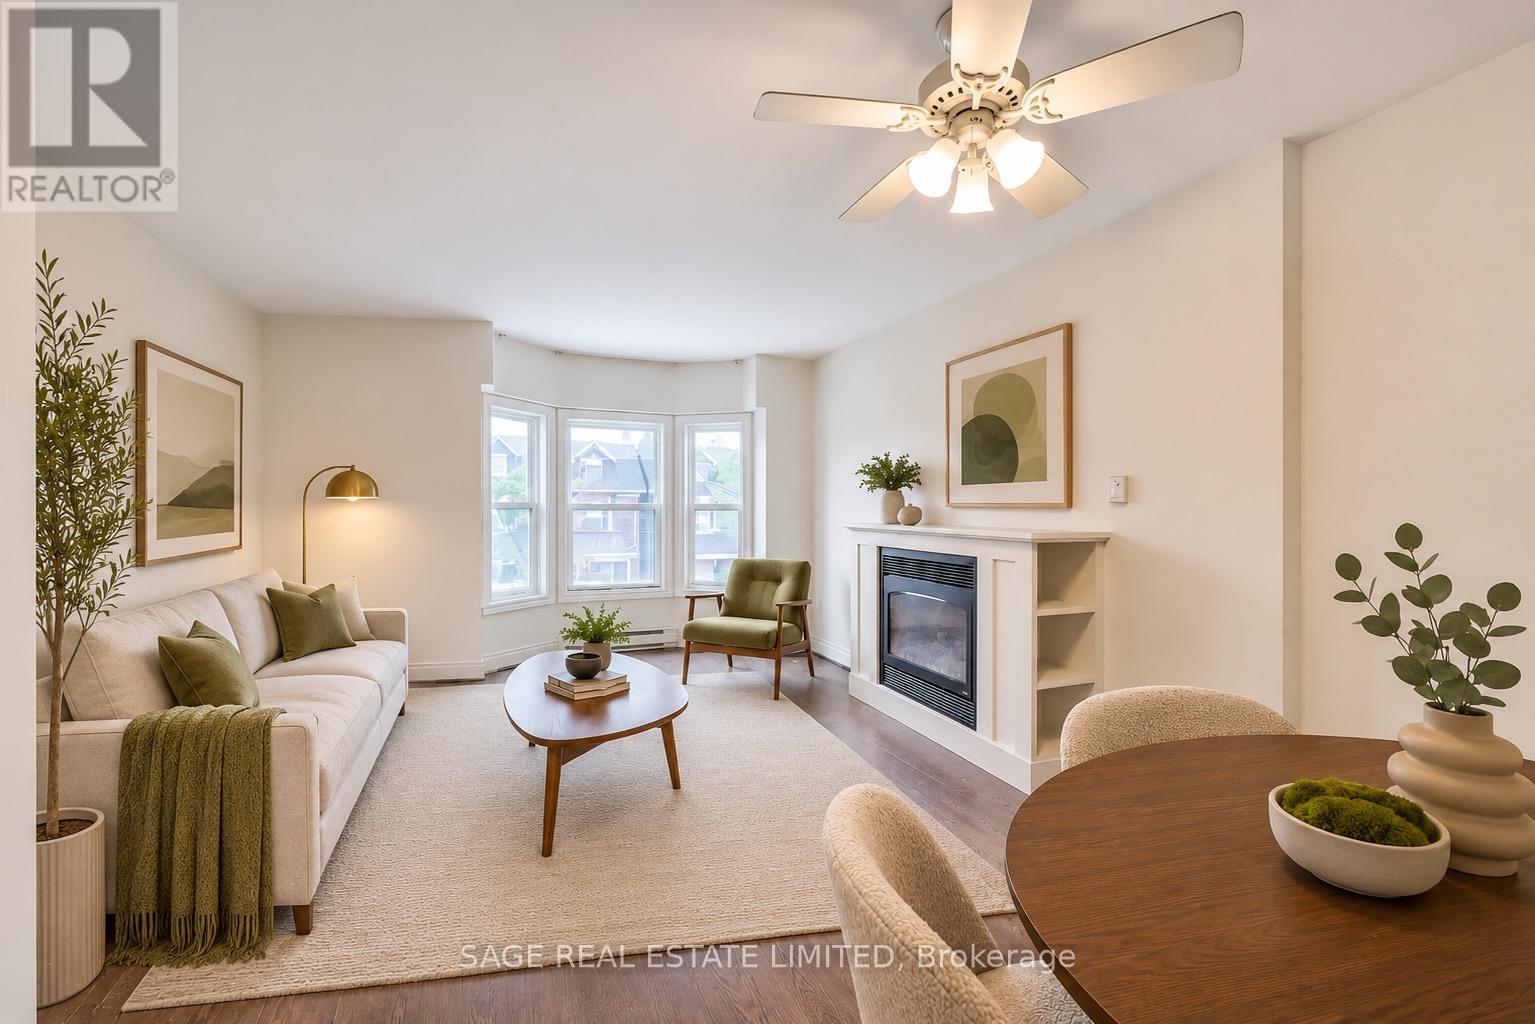
2nd Flr - 716 Ossington Avenue
Toronto, Ontario
Welcome To Your New Home, Ideally Located Just A Short Walk From The Ossington Subway Station In One Of Toronto's Most Vibrant And Sought-After Neighbourhoods. Enjoy The Rare Opportunity To Live In A Spacious Apartment Within A House, Offering A Level Of Privacy, Character, Charm And Comfort That Is Difficult To Find In A Typical Condominium. Spanning Two Generous Floors, This Beautifully Designed Two-Bedroom, Two-Bathroom Residence Provides The Feel Of A Home While Maintaining The Convenience Of Urban Living. The Bright And Inviting Main Floor Features An Open-Concept Living, Dining, And Kitchen Area Centered Around A Cozy Gas Fireplace And Is Perfect For Relaxing Or Entertaining. Upstairs, The Primary Suite Is A True Retreat, Complete With An Ensuite Bathroom And A Spectacular Walkout To A Private Green Roof Terrace. The Second Spacious Bedroom, Can Also Be Your Home Office. An Additional Full Bathroom, And Ample Closet Space Throughout Complete The Home. Step Outside And Enjoy Everything The Ossington Area Has To Offer. Trendy Restaurants, Cafés, Boutique Shopping, Parks, And Entertainment Are All Just Moments From Your Door. Commuting Is Effortless With The Ossington Subway Station Only A Quick Walk Away, Providing Easy Access To Downtown And Beyond. Parking Space Is Included. (id:63616)
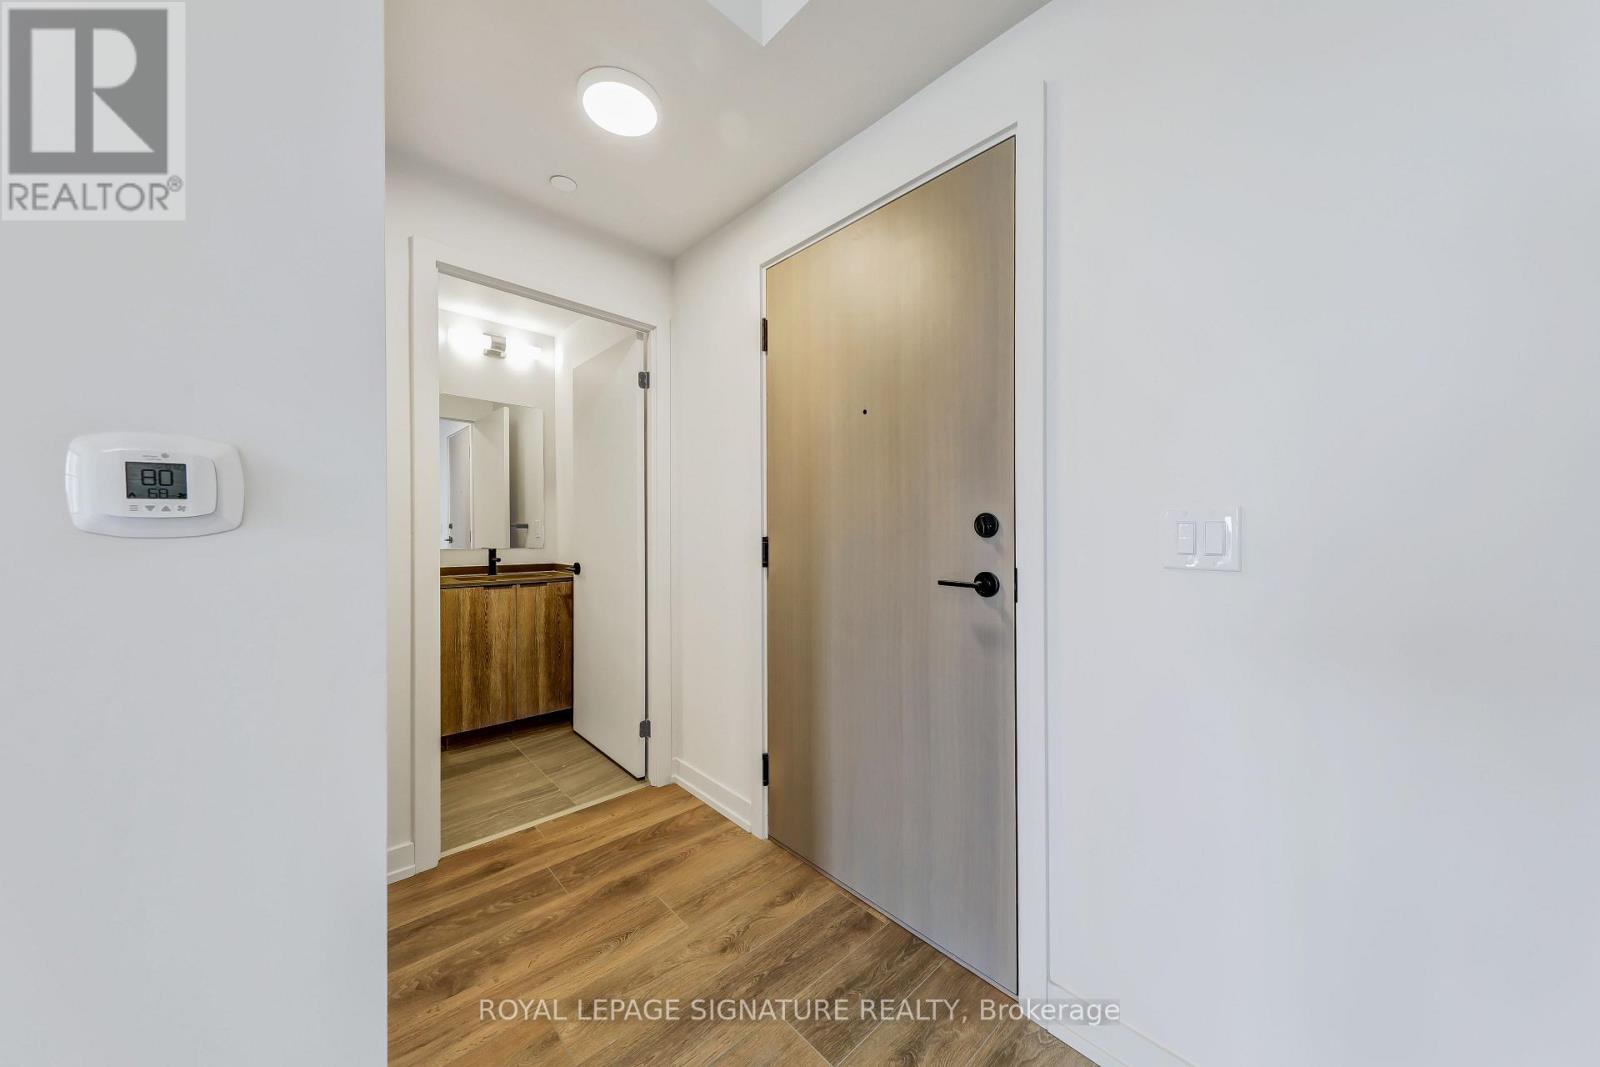
608 - 181 Sterling Road
Toronto, Ontario
Contemporary 1-Bedroom Living at 181 Sterling Rd - Where Style Meets Convenience! Experience the best of urban living in Toronto's vibrant Junction Triangle! This beautifully designed 1-bedroom suite offers a perfect blend of modern style, comfort, and functionality. Featuring an open-concept layout, soaring ceilings, and expansive floor-to-ceiling windows, the space is bright, airy, and inviting. The sleek contemporary kitchen boasts integrated appliances, quartz countertops, and streamlined cabinetry, creating an effortless space for cooking and entertaining. Enjoy an impressive selection of building amenities, including a fitness centre, co-working lounge, and rooftop terrace. Perfectly positioned in one of Toronto's most sought-after neighbourhoods, you're just moments from the UP Express, GO Transit, TTC, trendy cafes, restaurants, art galleries, and boutique shops. With excellent transit connectivity and an exciting neighbourhood atmosphere, this is urban living at its finest. An exceptional opportunity to enjoy style, convenience, and community in the heart of the city! (id:63616)
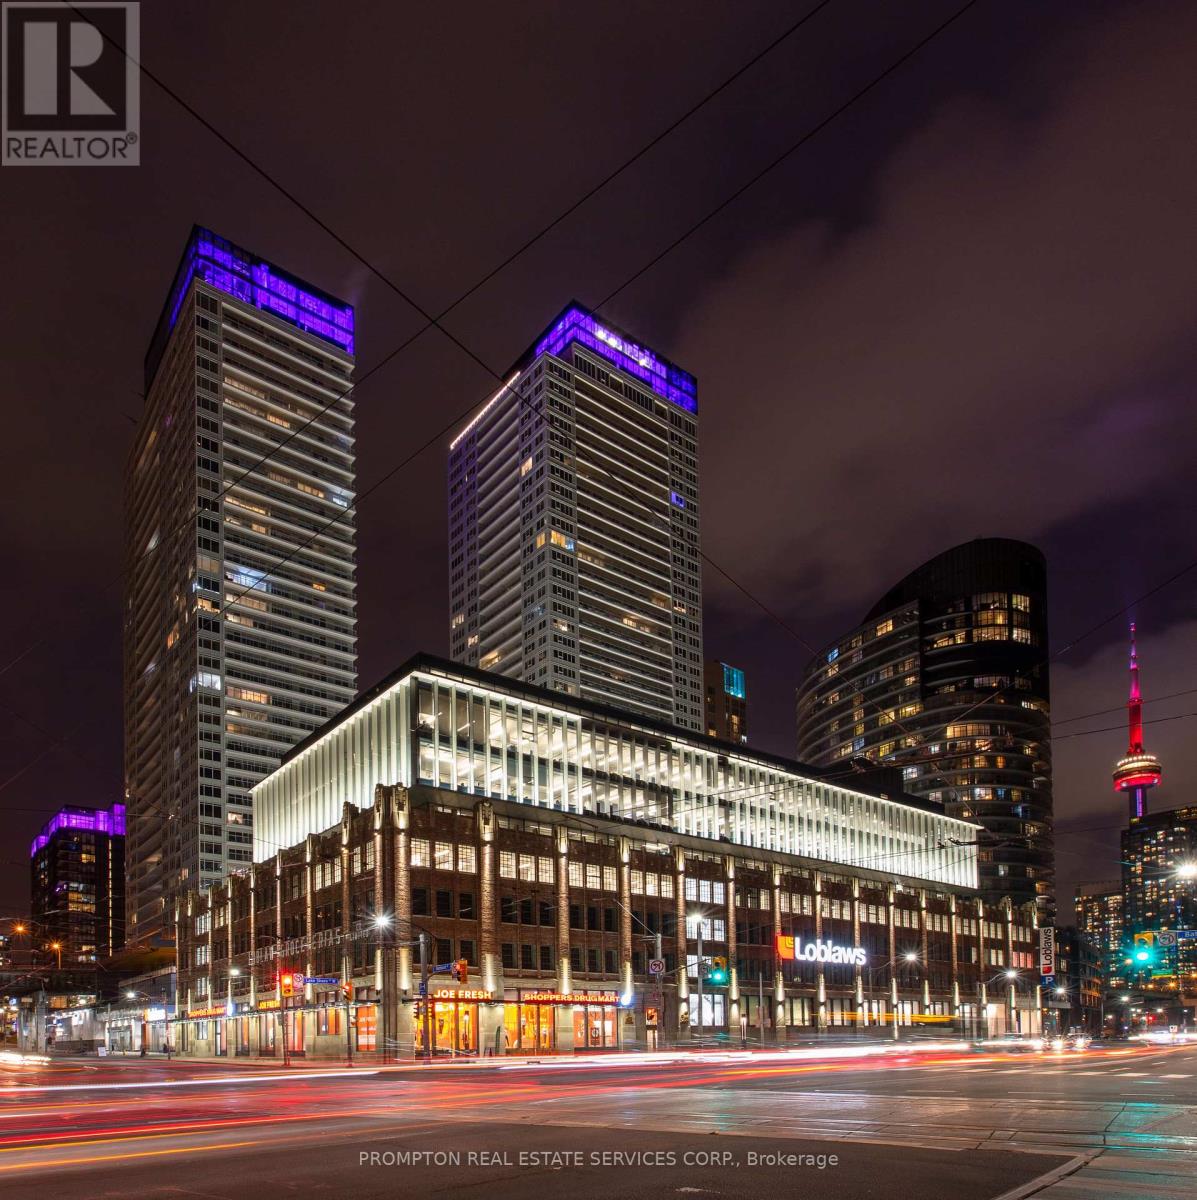
2008 - 17 Bathurst Street
Toronto, Ontario
The Lakefront Is One Of The Most Luxurious Buildings At Downtown Toronto. This Bright & Well-Appointed 1Br Unit Features A Modern Kitchen & Bath, 9" Ceilings & An Oversized Balcony To Enjoy CN Tower & City Views! The Building Houses Over 23,000Sf Of High End Amenities. At Is Doorstep Lies The Masterfully Restored 50,000Sf Loblaws Flagship Supermarket & 87,000Sf Of Essential Retail. Steps To Shoppers, The Lake, Restaurants, Transit, Shopping, LCBO, Entertainment, Parks, Schools & More! (id:63616)
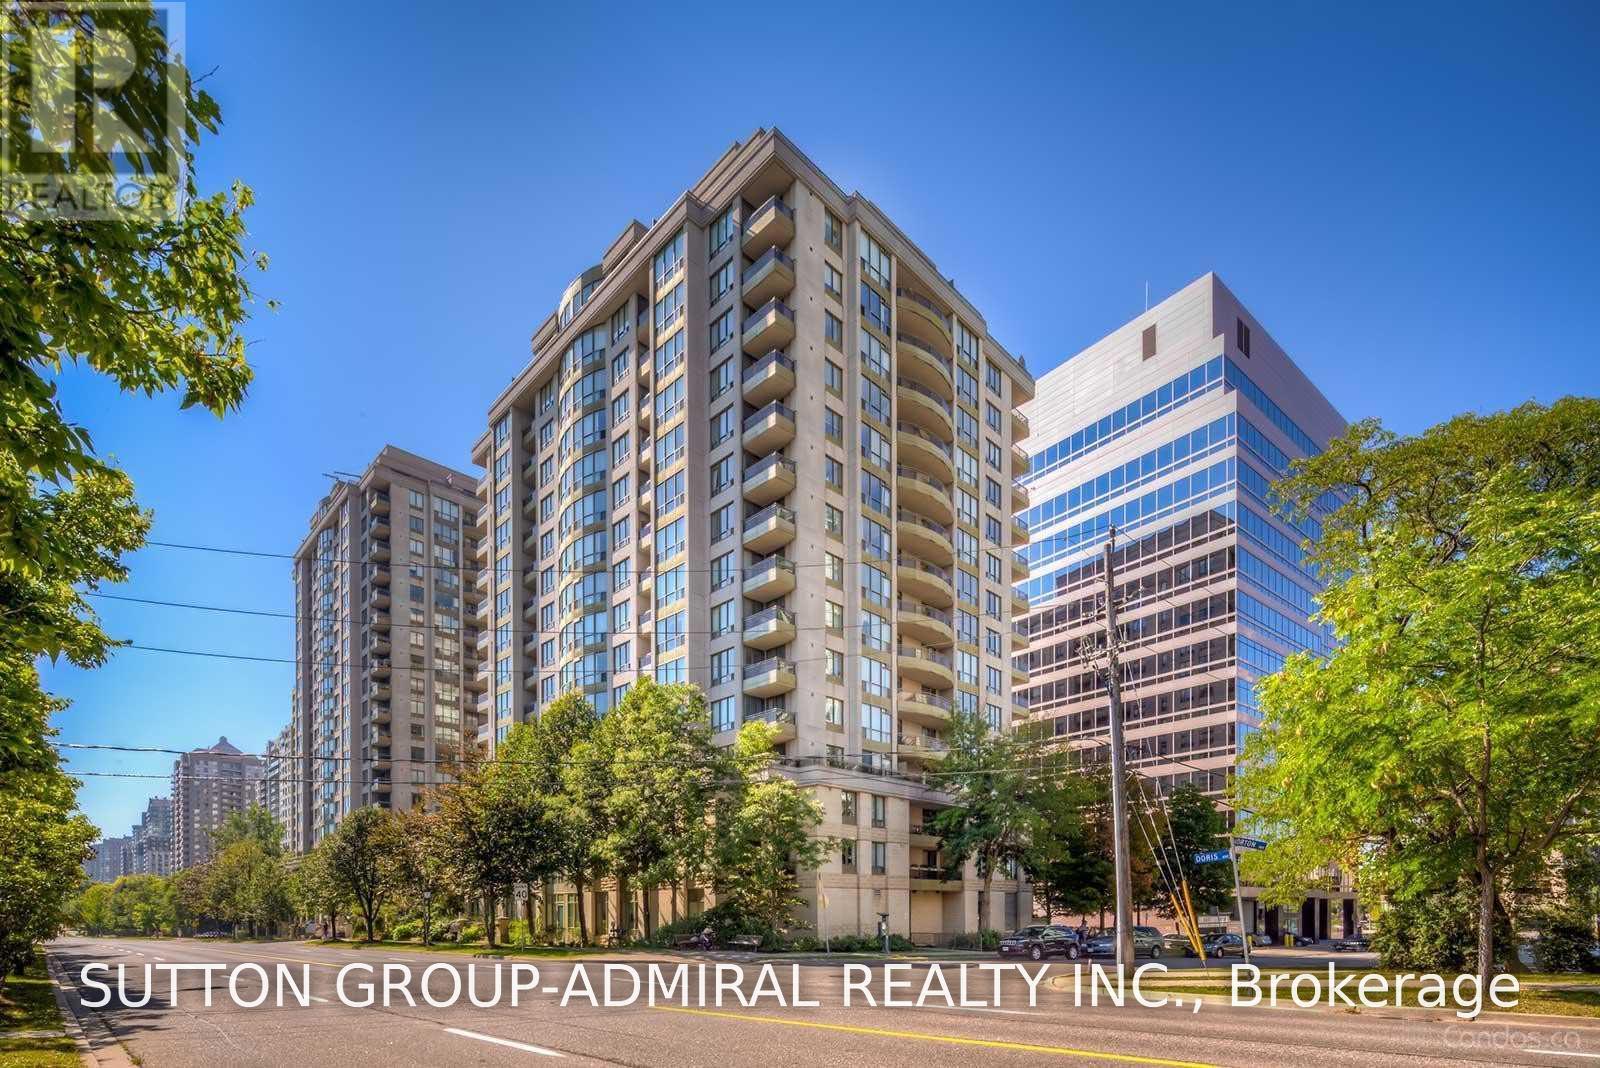
505 - 260 Doris Avenue
Toronto, Ontario
Wow!!! Immaculate, Bright & Most Desired Se Corner Unit With Beautiful Views. **Water, Heat, Hydro, 1 Parking & 1 Locker Included** Practical & Functional 2 Bedrooms + 2 Full Baths + 2 Walk-Out Balconies Overlooking Green Space In The Heart Of North York. Great Layout With Almost 1000 Sqft. Upgraded Kitchen W/Extra Cabinets. Laminate Throughout. Earl Haig & McKee School Zone. Steps To Ttc, Finch & North York Centre Subway Stations, Restaurants, Grocery, Shops, Library - Fantastic Location!!! Just Move In And Enjoy! (id:63616)
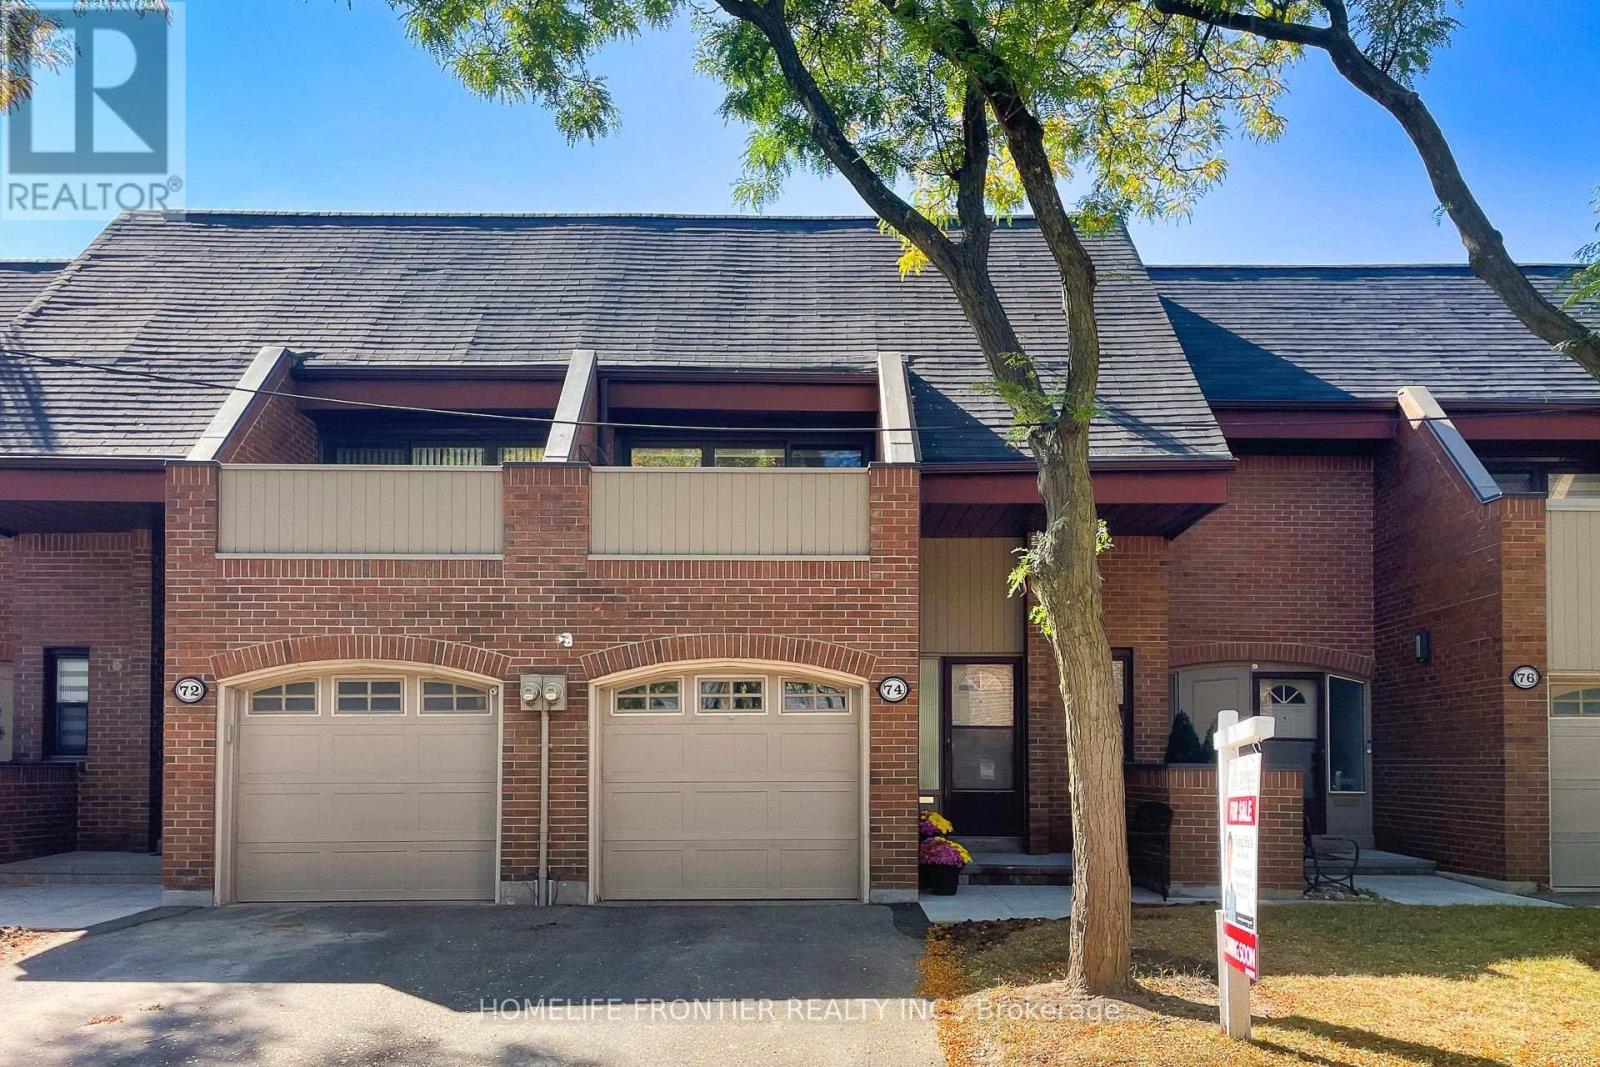
74 Flaming Roseway
Toronto, Ontario
Make This Bayview/Sheppard 3 Bedroom Condo Townhouse, Situated In The Vibrant Community Of Willowdale, Your New Home. This Executive, Easy Entry New renovated Town Home Shines Top To Bottom. Perfect Move-In Condition. Beautiful Hardwood Floor, Quartz Kitchen Counters & Backsplash. Prime Location. Walk To TTC/Subway, Bayview Village Shopping, Ymca, Top School District (Avondale PS/Earl Haig SS). Rogers Internet and 2 Cable TV Included In Maintenance Fee. Virtually Staged. (id:63616)
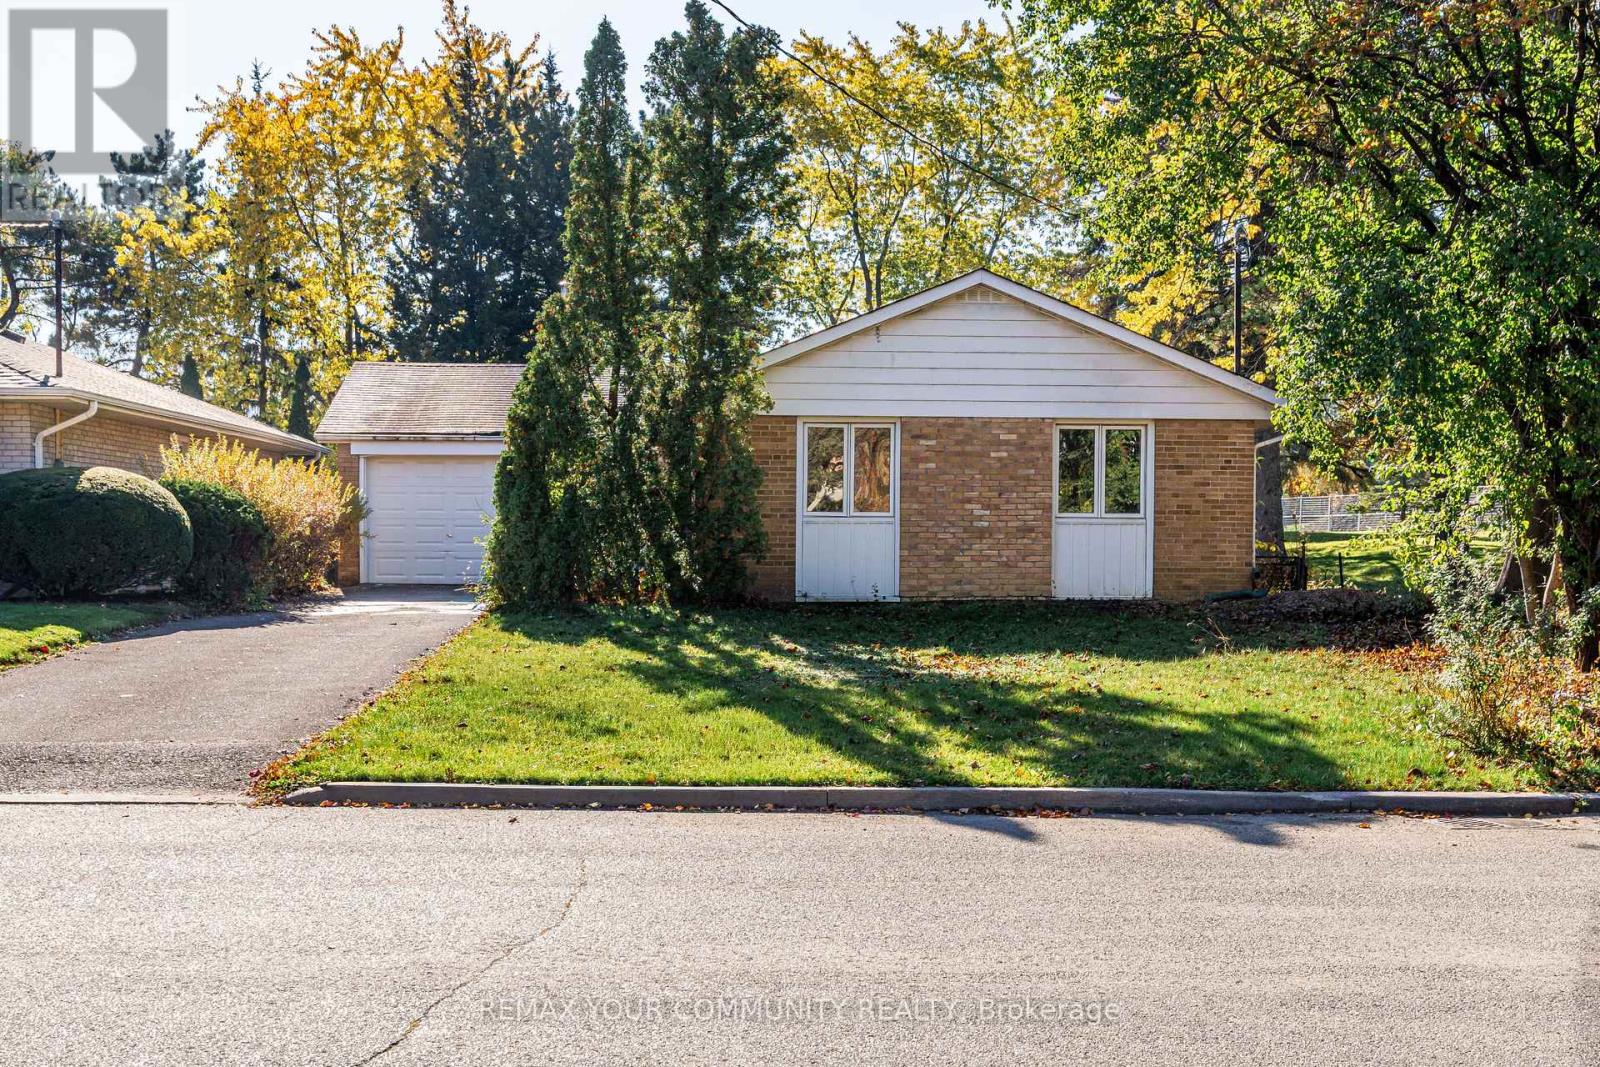
Main - 98 Wigmore Drive
Toronto, Ontario
Excellent Location. Main Floor, 3 Bedroom and 2 Full Bathroom Bungalow available for rent in most sought after Victoria Village, North York.Over 1100 sqft of spacious and bright main floor unit in a quiet, family-friendly neighborhood near Eglinton Ave & Victoria Park. Ideal for small families seeking a peaceful community just 20 minutes' drive to Toronto Downtown. The unit has been renovated by adding a brand-new full bathroom, installation of new floor and updating the existing washroom. Open concept kitchen with hardwood cabinetry and stainless steel appliances and renovated with in-suite laundry. Please Note: The basement is rented separately with utilities cost distributed in 60:40.Spacious sunny South facing backyard for BBQ and outdoor enjoyment. It backs onto a huge Wigmore Park and East Don River and Moccasin trails - perfect for children sports and nature lovers (See amazing pictures). Walking distance to schools, library, arena, and Line 5 LRT (Sloane Station). Just 10 minutes to Eglinton Square mall, Costco, Walmart. Quick access to DVP & Hwy 401. (id:63616)
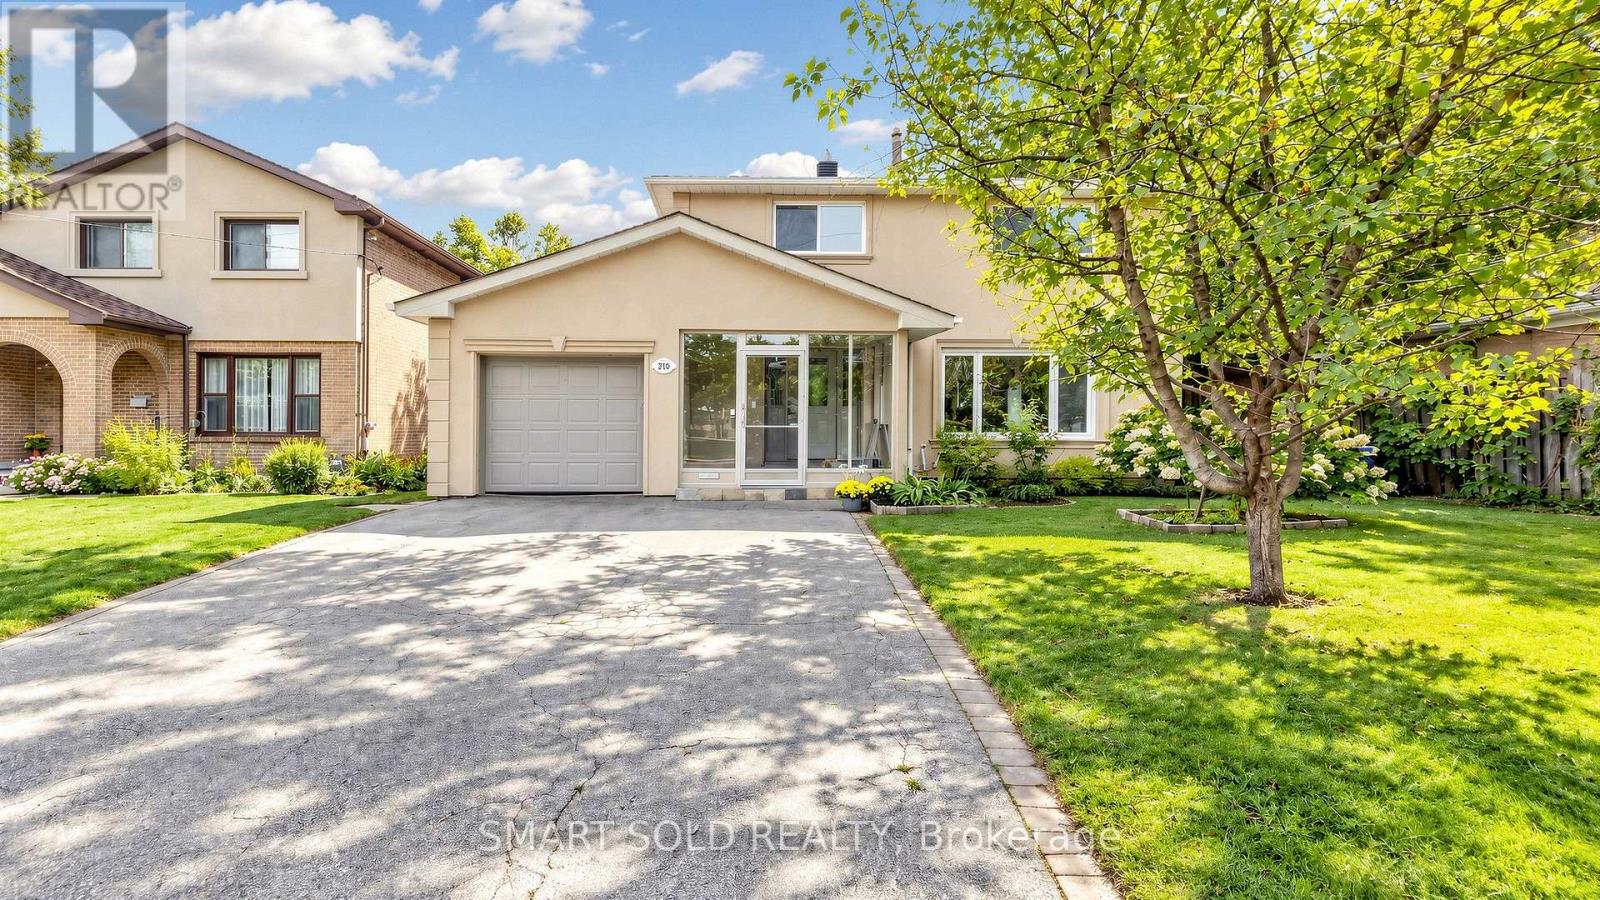
210 Shaughnessy Boulevard
Toronto, Ontario
Discover This Bright And Inviting 4+1 Bedroom, 3-Bathroom Detached Home With Walk-out Finished Basement Apartment On An Elevated Lot Measuring Approximately 50 X 125 Ft In Sought-After Don Valley Village. Enjoy Abundant Natural Light With East-West Exposure, A Welcoming Enclosed Front Porch Made Above Ground Area Over 1,500 Sqft, And A Backyard With A Relaxing Ravine-Like Feel. The Practical, Carpet-Free Layout Offers Comfortable Everyday Living, With A Freshly Painted Upper Floor And Main Floor. Roof Newly Replaced In 2026. A Finished Walkout Basement With A Separate Entrance Offers Additional Living Space And Potential Rental Income, Direct Access To The Backyard. Ample Parking For 5 Vehicles. Enjoy Convenient Access To TTC, Don Mills Subway Station, Highways 401, 404 And The DVP, Along With Nearby Fairview Mall, Shops, Library, Parks And Everyday Amenities. A Wonderful Place To Call Home! (id:63616)
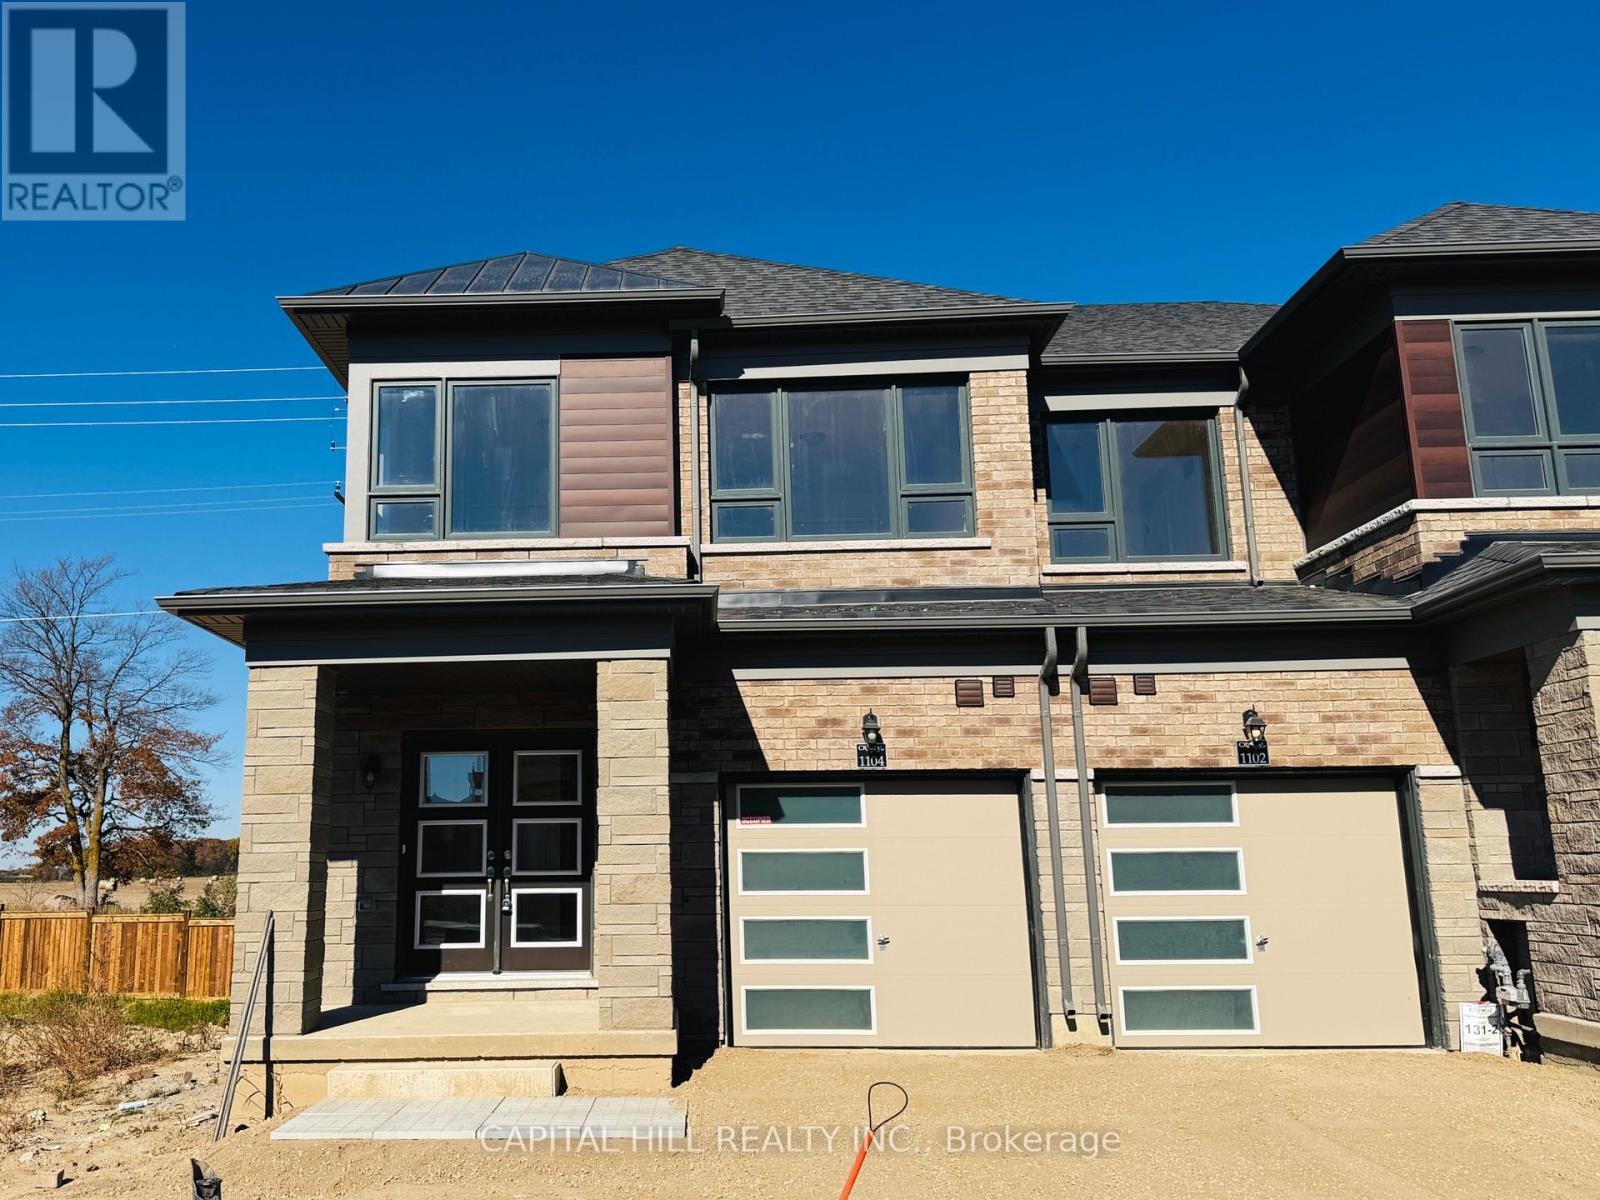
1104 Periwinkle Crescent
Woodstock, Ontario
**Brand New 3-bedroom, 2.5-bathroom *** Full Walk Out Basement**Desirable and growing community***Main floor features a bright and spacious open-concept layout that kitchen, large island, dining area, and living room. This well-planned design creates an inviting setting for both everyday living **Large windows throughout the main floor provide abundant natural light** *The second floor offers a spacious primary bedroom with large walk-in closet complete with a private 4-piece ensuite bathroom with double vanity**Two additional generously sized bedrooms offer excellent flexibility and can be used as children's rooms, guest bedrooms, or a home office**A walkout Basement to the private yard adds additional convenience and outdoor living potential***The layout is well suited for families, professionals, or anyone seeking a modern home with functional living space***This is an excellent choice for tenants seeking a modern, comfortable, and conveniently located residence***The tenant is responsible for all utilities, including heat, hydro, water/waste, and hot water rental. (id:63616)
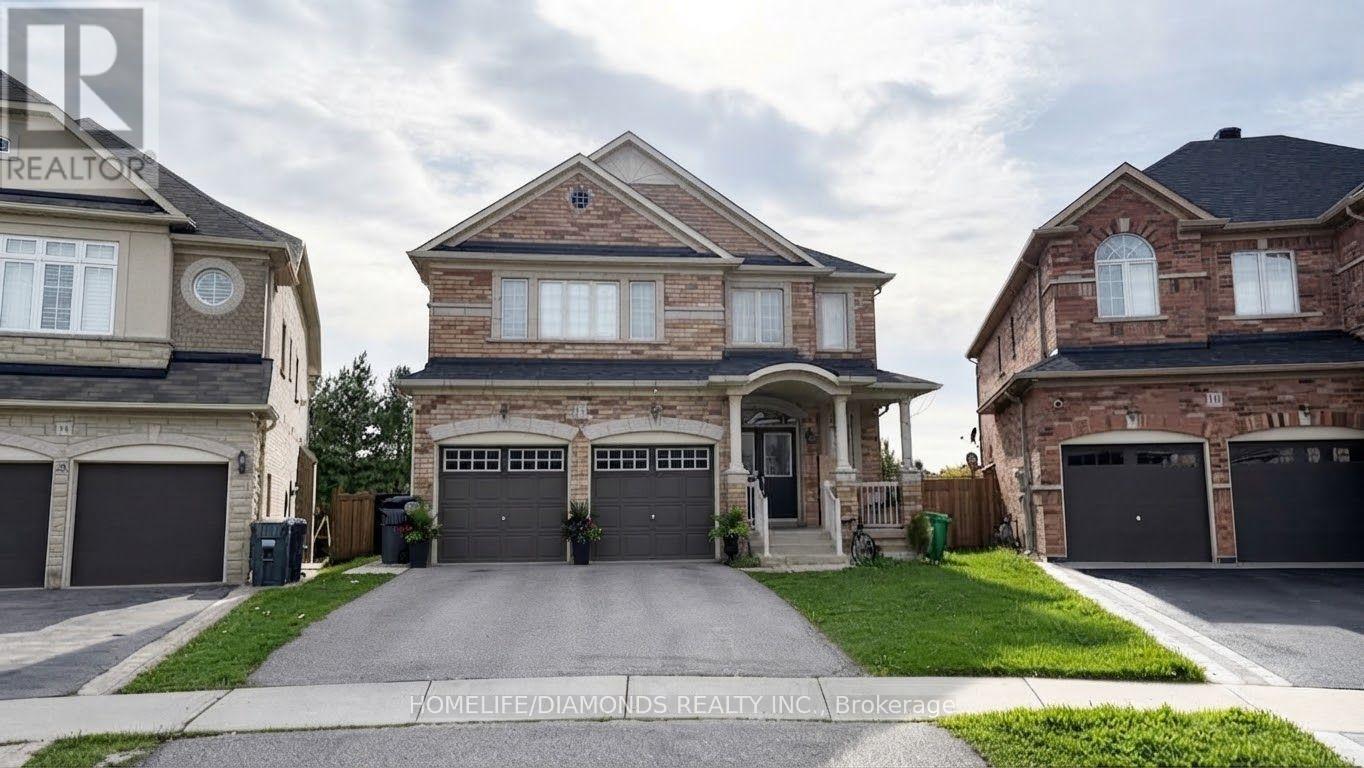
Upper - 12 Oakhaven Road
Brampton, Ontario
Welcome to 12 Oakhaven Rd! Spacious Main and Second Floor Rental Offering 5 Bedrooms and 4 Washrooms, Perfect for a Large Family Looking for Comfortable and Functional Living Space. This Home Features Generously Sized Bedrooms, Multiple Bathrooms for Added Convenience, and a Bright, Practical Layout With Plenty of Room for Everyday Living and Entertaining. Located in a Desirable Neighbourhood Close to Schools, Parks, Shopping, Transit, and Everyday Amenities. A Great Rental Opportunity Offering Space, Comfort, and Convenience. (id:63616)
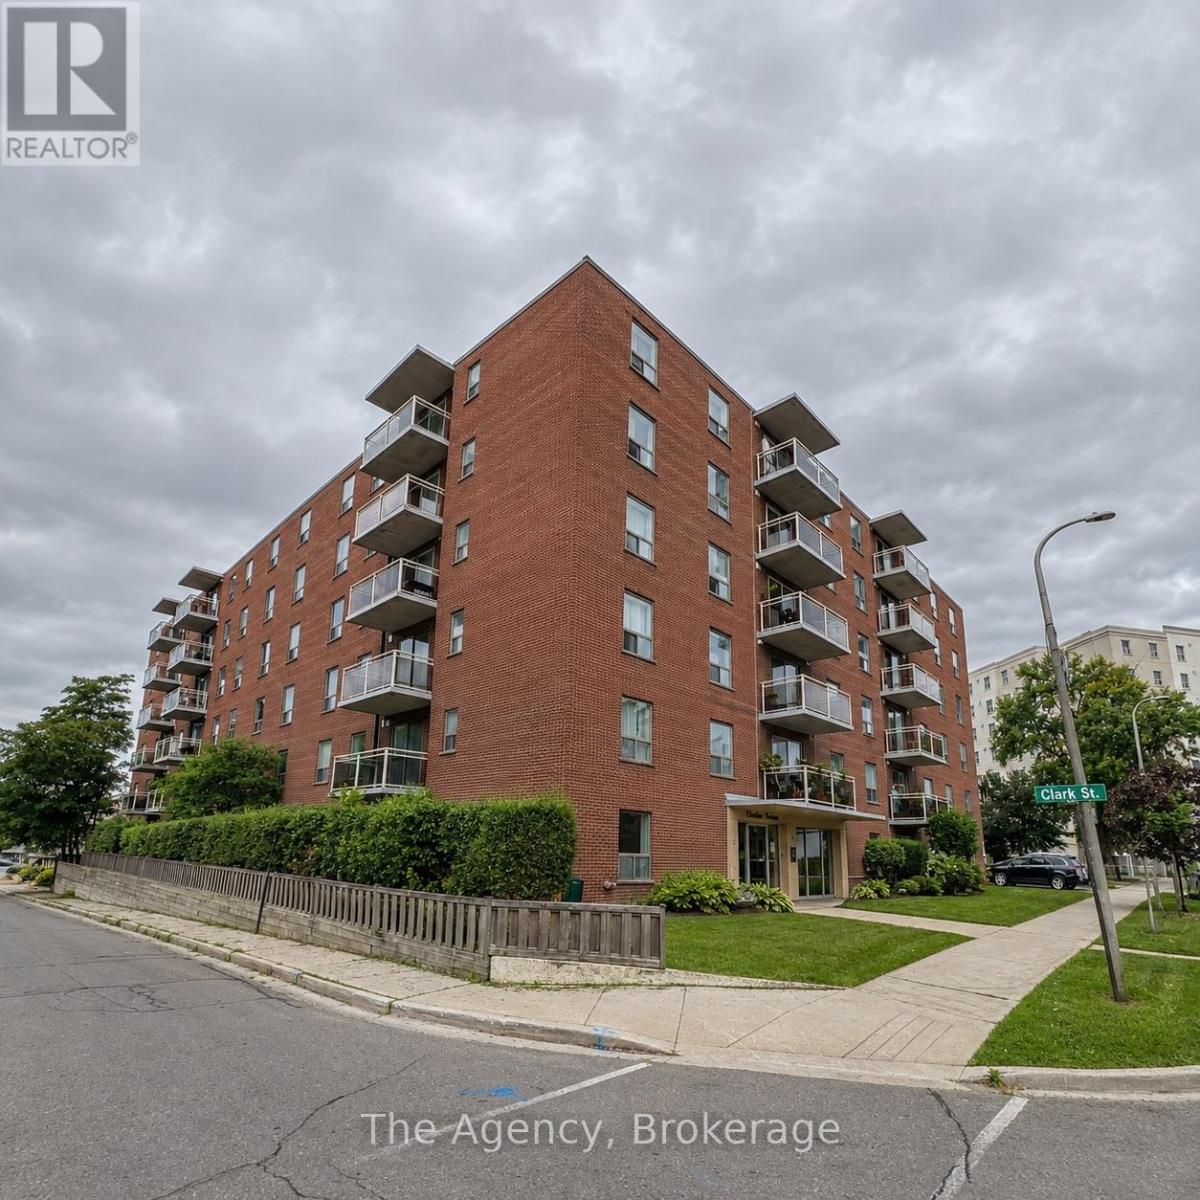
609 - 99 Church Street
St. Catharines, Ontario
Welcome to Unit 609 at 99 Church Street, where modern comfort, stylish finishes and exceptional convenience come together in the heart of downtown St. Catharines. This freshly renovated, east-facing 1-bedroom apartment offers an abundance of natural morning sunlight and beautiful elevated views from your private sixth-floor balcony. Step inside to discover a bright, open-concept layout featuring an updated kitchen with newer appliances, a modern bathroom, ceramic and laminate flooring, contemporary zebra window blinds throughout, and a spacious bedroom with generous closet space. Enjoy year-round comfort with a newly installed ductless mini-split system, providing air conditioning during the summer months and supplemental heating throughout the winter. HEAT AND WATER ARE INCLUDED IN THE MONTHLY RENT, providing excellent added value. Residents also enjoy on-site laundry facilities, elevators, wheelchair accessibility within the building, available parking and the peace of mind of 24-hour emergency maintenance service. Ideally situated in the heart of downtown St. Catharines, you'll be just steps from restaurants, cafés, shopping, public transit, Montebello Park, the St. Catharines Farmers' Market, the Meridian Centre and the FirstOntario Performing Arts Centre. Convenient access to Highway 406, the QEW, Brock University, Niagara College and the Pen Centre makes this location ideal for commuters and anyone looking to enjoy a vibrant urban lifestyle. With its fresh renovations, desirable east-facing exposure, modern finishes and year-round climate control, Unit 609 offers the perfect combination of comfort, quality and convenience in a professionally managed building. (id:63616)
25 - 520 Grey Street
Brantford, Ontario
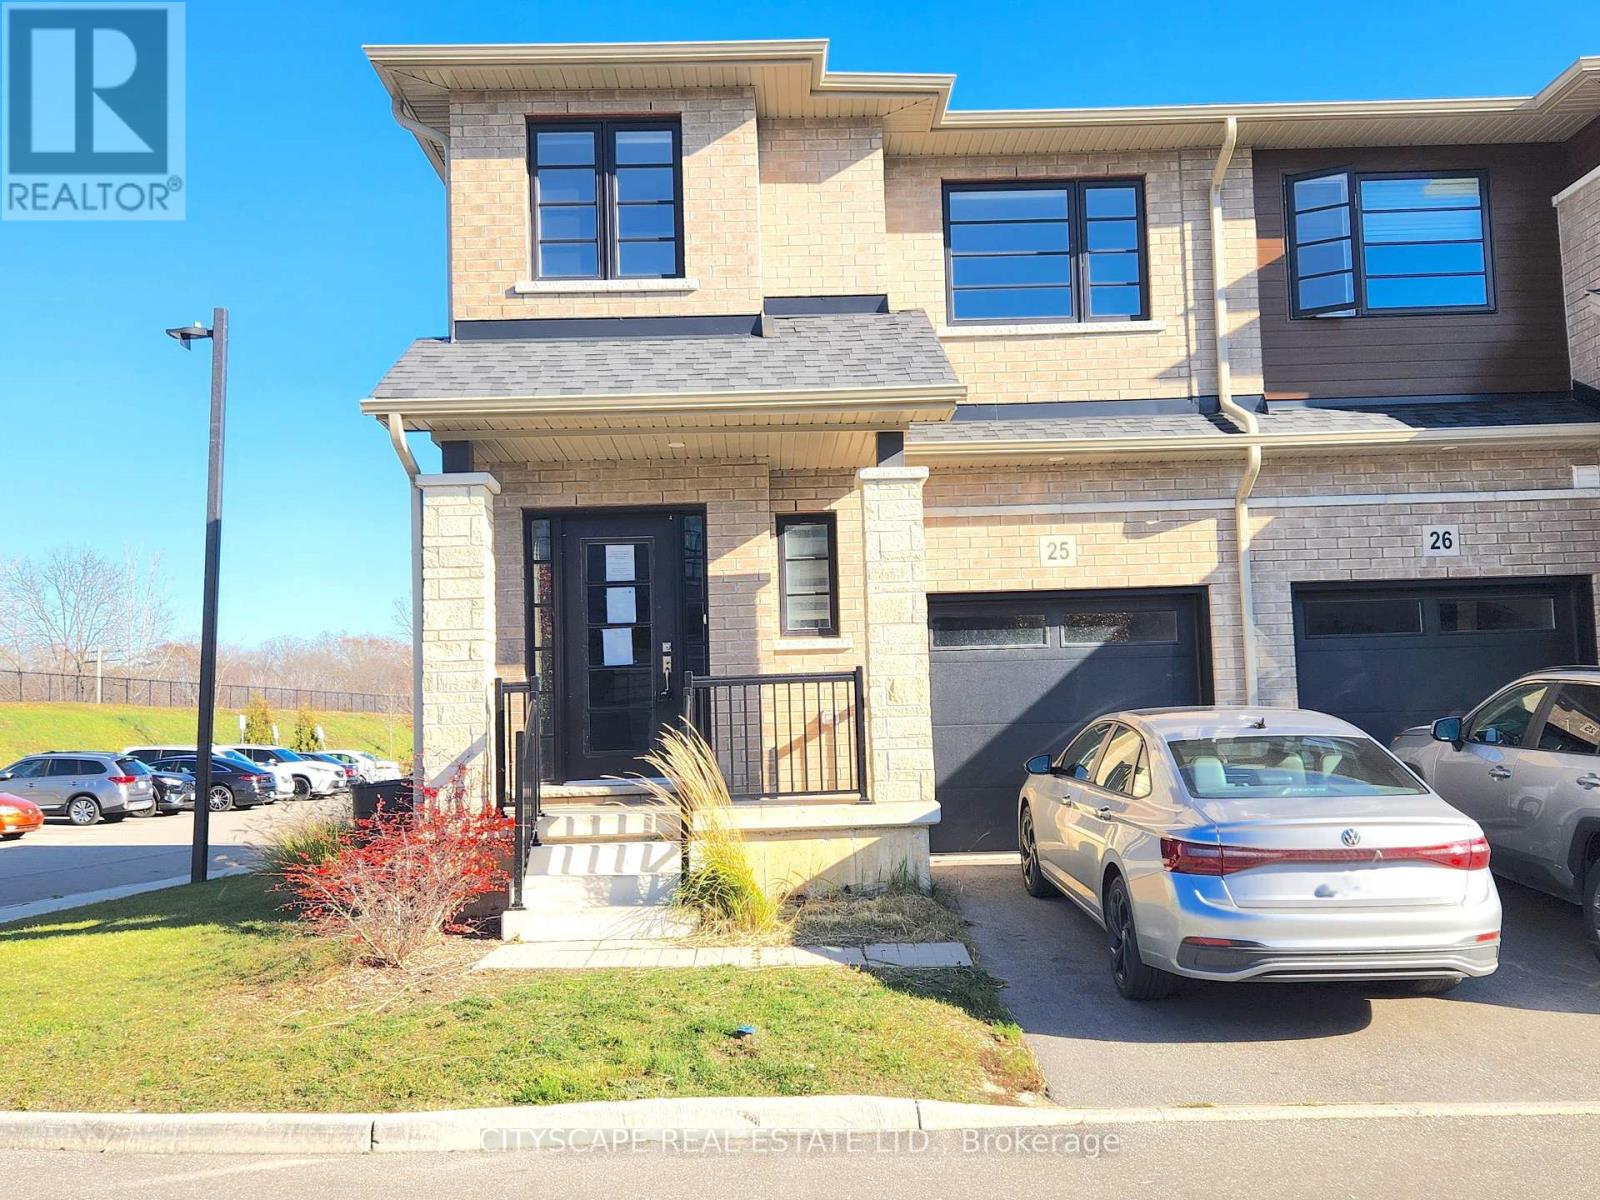
(STEP INSIDE) This is a corner unit, so the light finds you at the front door. Window panels beside the entry and a side window brighten the foyer, and a double door coat closet keeps everyday clutter out of sight. Zebra blinds run throughout, so the light is yours to adjust. Kick off your shoes, hang the coats and you are already home. (MAIN LEVEL) The ground floor has an open concept main living area has broadloom and two large windows, the kind of room where a weeknight easily turns into a family night, and the layout makes hosting friends easy. The kitchen has lots of storage, a double sink and a stainless steel dishwasher, oven cooktop and hood. Cabinet space is not going to be a problem. The dining/breakfast area walks out to the backyard, so morning coffee has somewhere to go. (UPPER LEVEL) Three bedrooms sit together on one floor, and every one of them has a large window. That is room for a growing family to spread out without stepping on each other. The primary bedroom has broadloom, a large walk in closet, a linen closet and a 3pc ensuite with tile flooring, a real retreat at the end of the day. Bedrooms 2 and 3 have broadloom too, with a closet in bedroom 2 and a large double door closet in bedroom 3. The versatile open space at the top of the stairs, is ideal for a home office, a reading nook, or media area. A 4pc bath with tile flooring serves the other bedrooms. (LOCATION) Echo Park is a 3 minute walk and Woodman Park Community Centre is 4, with 14 recreation facilities within a 20 minute walk, including a pool, rink and splash pad. Catchment schools include Woodman Drive School (PK to 8) and Pauline Johnson CI & VS (9 to 12), with French options too. A bus stop is a 4 minute walk, Brantford General Hospital is nearby, and Wayne Gretzky Pkwy puts Highway 403 and the shopping district within easy reach. A good place for a family to put down roots. (id:63616)
68 Davidson Drive N
Stratford, Ontario
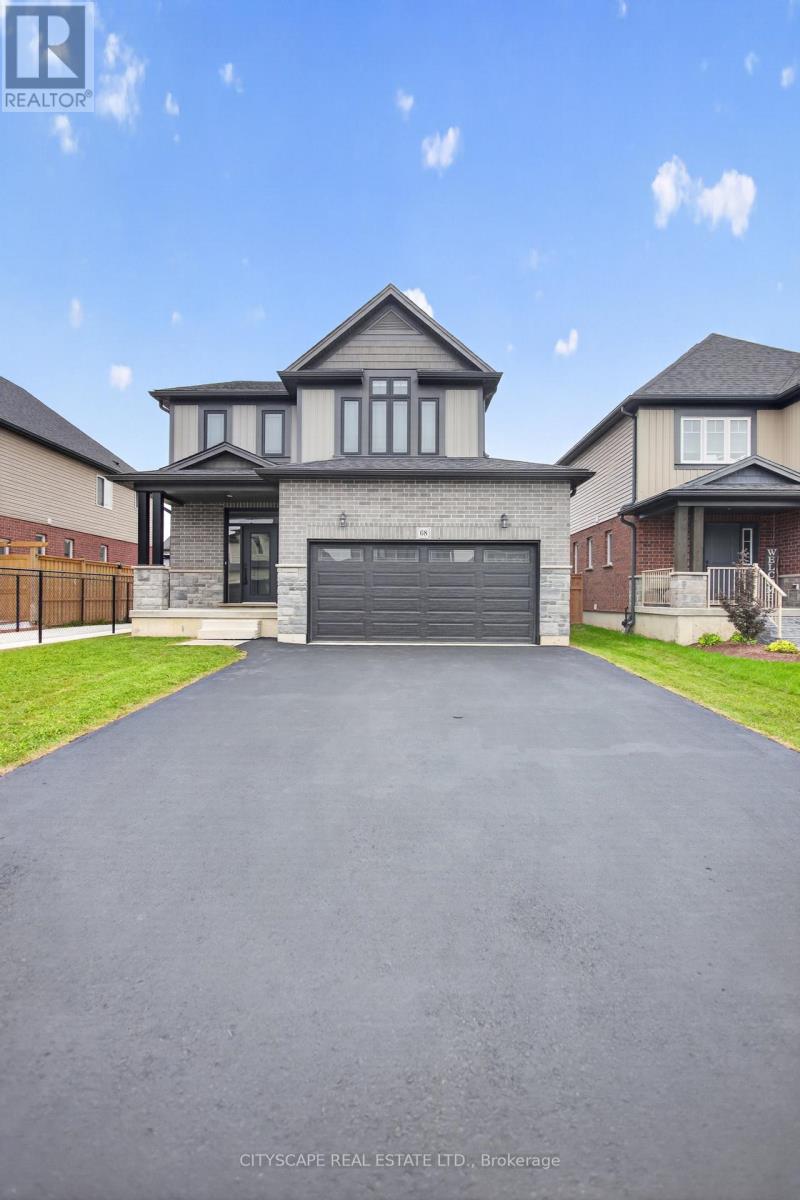
Brand New 2 Bedroom Legal Basement Available For Rent In Stratford, Ontario. This modern finished unit includes 3 Parkings, Laundry En-suite, Lots of Natural Light. (id:63616)
9 Charleen Circle
St. Catharines, Ontario
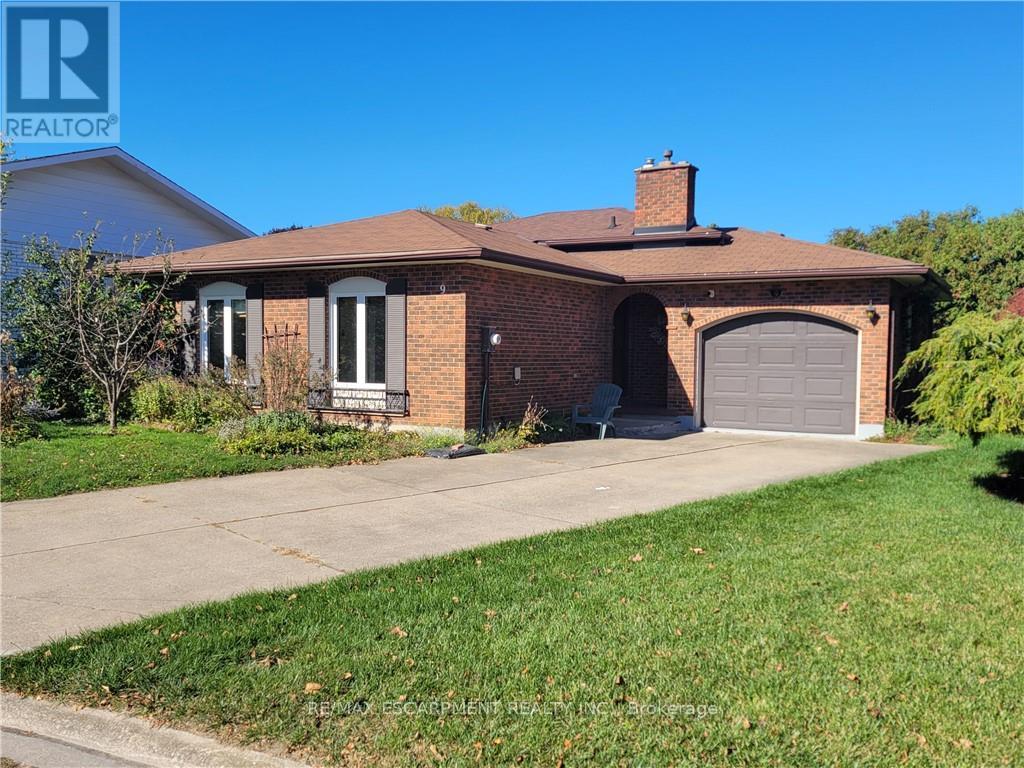
Entire House for Lease!! Available for Immediate Occupancy! Welcome to 9 Charleen Circle, a spacious 3-bedroom backsplit tucked away on a quiet, family-friendly cul-de-sac. Offering a comfortable and inviting living space, this home features a bright and spacious living room, separate dining area, functional kitchen, and three bedrooms. Enjoy the added convenience of garage use and a peaceful residential setting, all just minutes from shopping, schools, parks, and everyday amenities. A great opportunity for those seeking the comfort and space of a detached home in a desirable neighbourhood. Lease includes all levels. Move in and make yourself at home! (id:63616)
205-207 Beverly Street
Cambridge, Ontario
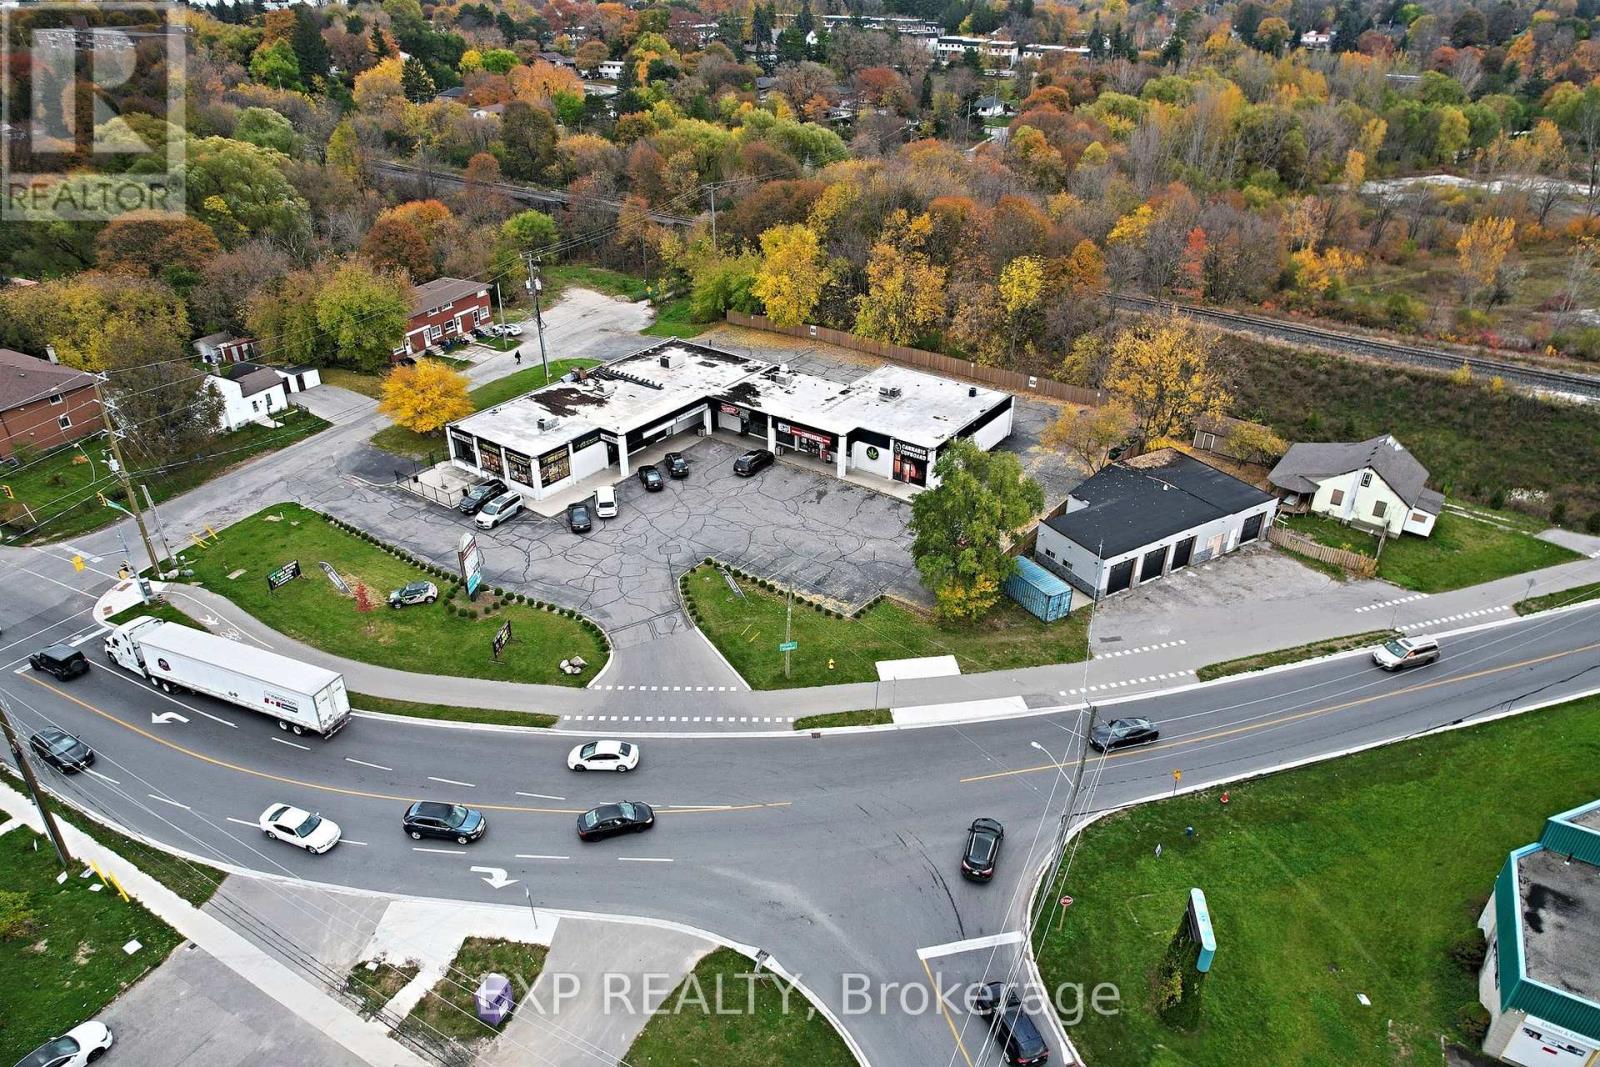
Exceptional opportunity to acquire a substantially renovated, freestanding automotive and industrial property with prominent exposure on Beverly Street near Dundas Street and downtown Galt! A City of Cambridge transportation study documented approximately 12,000 vehicles daily along the Beverly Street corridor (2019). Recent municipal infrastructure investments of approximately $12.6 million have further enhanced the area's accessibility and connectivity. Situated on approximately 0.286 acres, this versatile property offers impressive curb appeal, an extensively updated exterior, generous paved parking and manoeuvring space, and an approximately 2,424 sq. ft. industrial building featuring FOUR drive-in overhead doors. Inside, discover two interconnected, bright and spacious workshop areas with high-gloss finished floors, modern lighting, a professionally finished office and two washrooms. The functional layout and substantial improvements provide an attractive setting for a variety of business operations. M3 General Industrial zoning accommodates a broad range of uses, including automotive repair, auto-body repair, manufacturing and warehousing, subject to applicable municipal regulations. Adding to its versatility is a separate, currently uninhabitable residence with legal non-conforming residential-use status. The City of Cambridge has confirmed potential for reconstruction within the existing footprint or conversion of the residential area to additional parking, subject to required municipal permits and approvals. Convenient connections to Highway 8, Highway 401, public transit and established commercial districts. An outstanding opportunity for owner-operators, automotive businesses and investors seeking a well-located freehold property offering substantial improvements and exceptional versatility. Immediate possession available. (id:63616)
34 Gurnett Drive
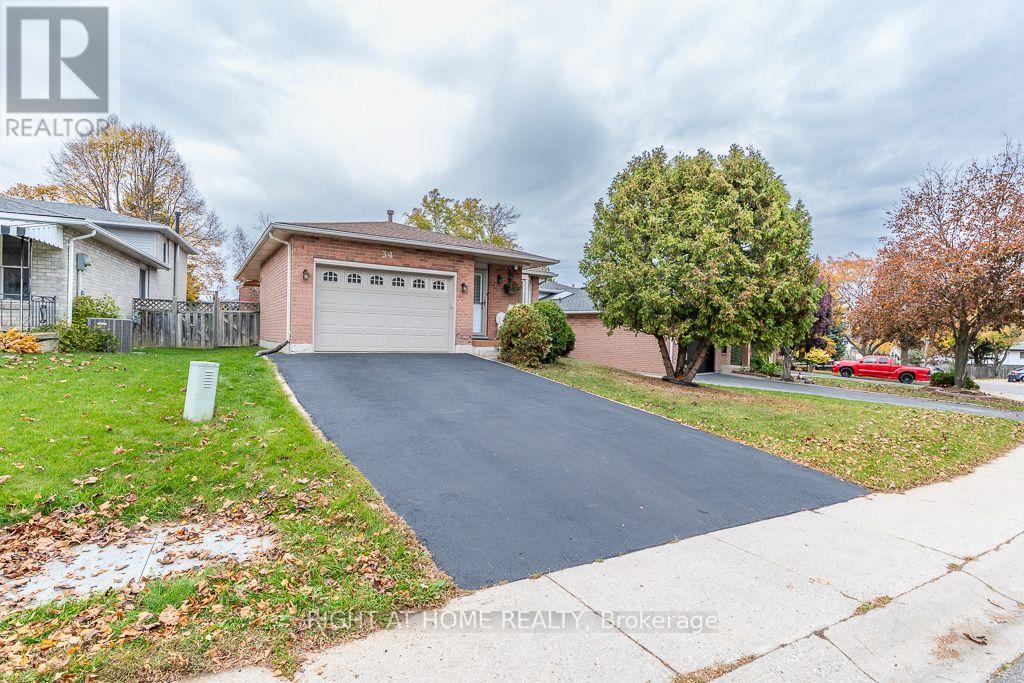
Hamilton, Ontario
Gorgeous detached backsplit 4 home in Great Location! Situated on Hamilton Mountain with 2+2 bedrooms,(approx 1780 sqft Living Space), big family room, 2 renovated washrooms, updated Kitchen counters, 1.5 car garage, 4 car driveway parking, Great Location - walk to Catholic and Public schools (some are St Vincent de Paul, St Thomas More HS, EEC Monseigneur de Naval, Sir Allan Macnab SS, Gordon Price PS) walk to parks, near Supermarket, Tim Hortons, West Cliff Mall, Hiway 403 and Lincoln Alexandrer Hiways, Fantastic opportunity for families, down sizers, or those to looking to enter the market in sought after neighbourhood. The home features a functional layout designed for comfortable everyday living, with nice deck to entertain , awning, enter garage by main floor , open concept Living, Dining rooms, Family Room and 3rd room and fully finished basement offering a good size recreational room with an extra room for an office or extra bedroom. Newly painted, very well cared of and a backyard of your own with Shed. Just move in ! (id:63616)
867 Glencairn Avenue
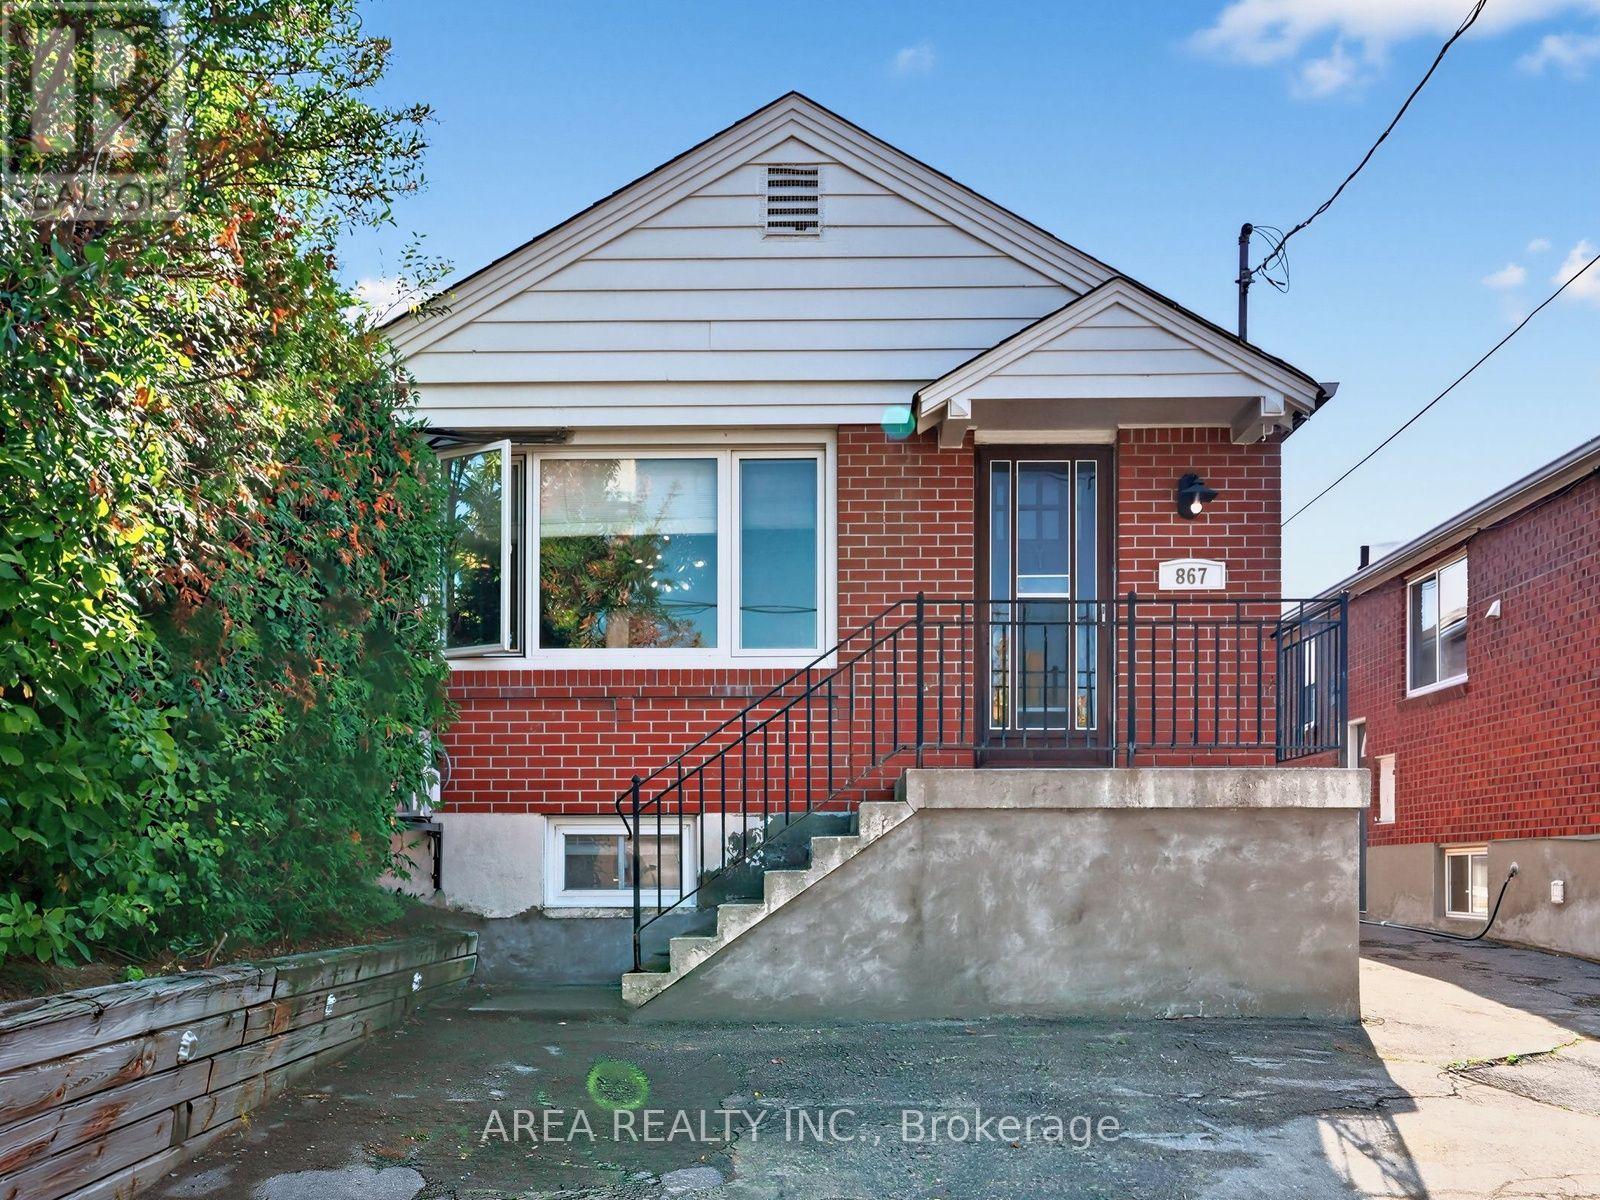
Toronto, Ontario
Welcome to 867 Glencairn Avenue! This TURN KEY detached bungalow is perfectly suited for first-time buyers, investors, or anyone looking to downsize in style. This move-in ready home features a bright, open-concept main floor with recent upgrades, making for effortless living and entertaining. Enjoy a spacious kitchen with a beautiful island offering plenty of counter and storage space. Large windows bathe the living area in natural light. Two well-appointed bedrooms sit at the back of the main floor. Downstairs, you will find a finished basement boasting high ceilings, a separate entrance, a generous third bedroom, second full washroom, and a large recreation/family room area. A fantastic setup for a potential in-law suite, quiet home office, or extra living area. Don't miss this turn key home located just a short walk to Glencairn Subway Station and the Dufferin corridor. Enjoy quick access to downtown, Yorkdale Mall, Lawrence Square by TTC. Easy driving access to Allan Rd, Eglinton W, 401 and downtown. The perfect home in a prime York location! (id:63616)
61 Whitburn Crescent
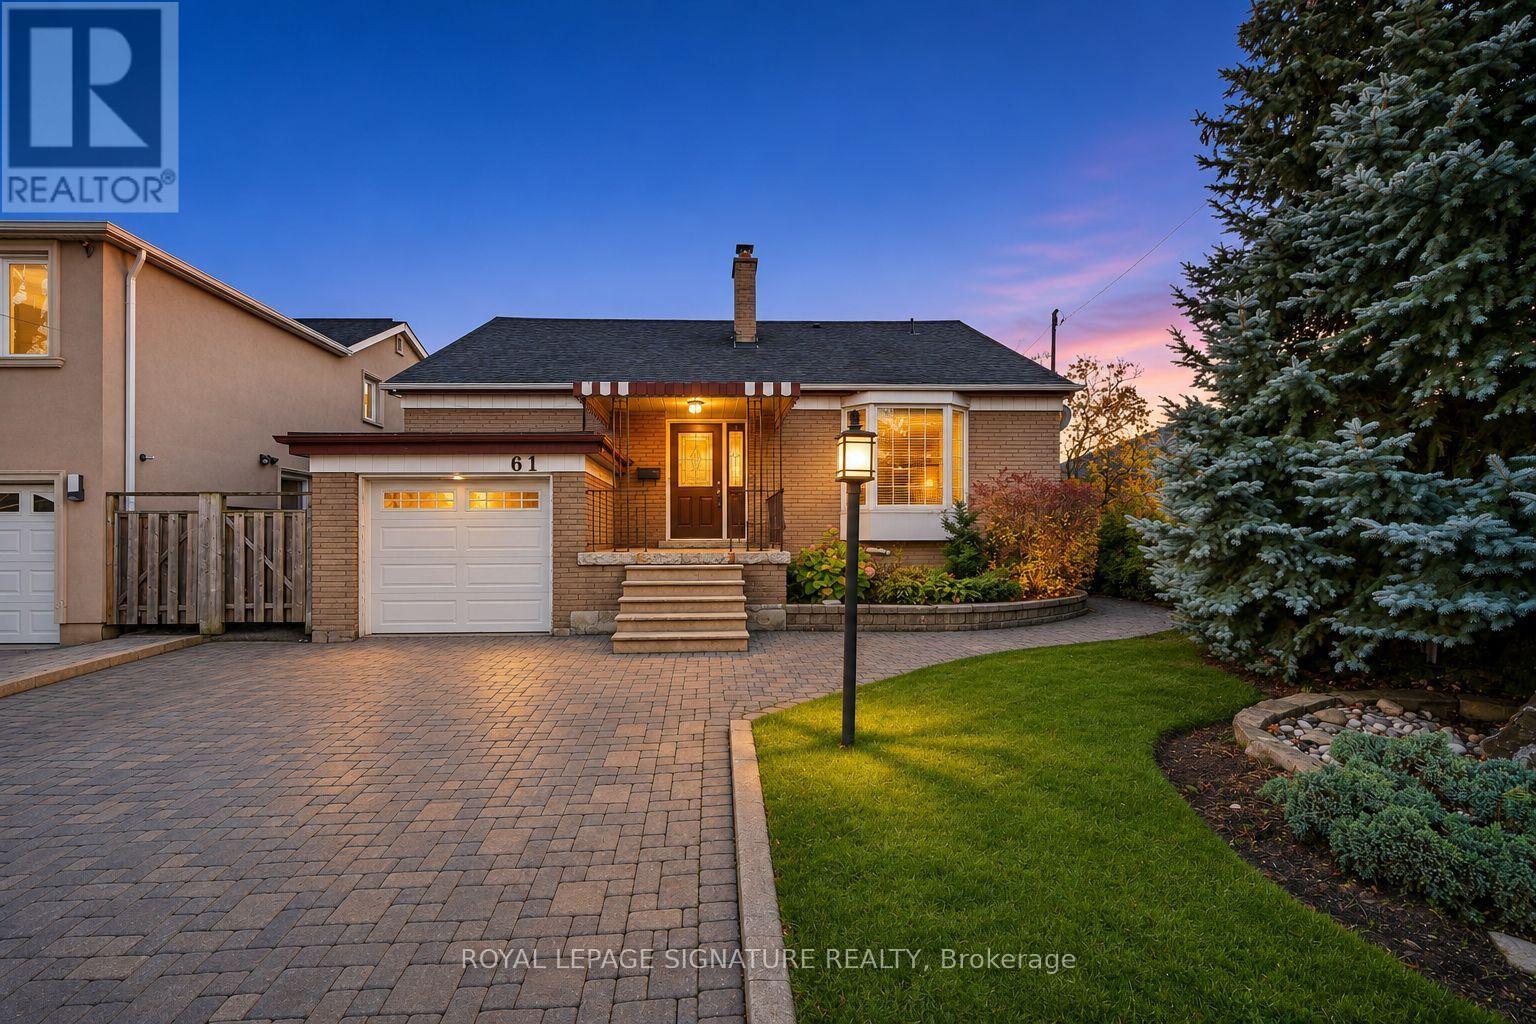
Toronto, Ontario
A RARE OPPORTUNITY BACKING DIRECTLY ONTO LANGHOLM PARK! Nestled on a generous 50 x 120 ft. lot in the heart of Downsview, this sun drenched, detached 4 level brick sidesplit offers an exceptional combination of space, privacy, and tranquil park views. Featuring 3+1(main level) bedrooms, 2 full bathrooms, and a thoughtfully designed multi level layout with separate living and family rooms, this home offers plenty of room for comfortable everyday living and entertaining. Enjoy the warmth and charm of a wood burning fireplace, while the family room's walkout provides seamless access to a private backyard retreat complete with an above ground pool and garden shed. Additional highlights include a carpet free interior, central air conditioning, an attached garage, and a double driveway with parking for up to 5 vehicles. The true standout is the setting is a spacious, park backed property offering beautiful green views and a wonderful sense of privacy. Whether you're looking to move in, renovate, or create your dream home, this property presents an exciting opportunity to add your personal touch and unlock its full potential. A SPECIAL PROPERTY WITH ENDLESS POSSIBILITIES IN AN ESTABLISHED TORONTO NEIGHBOURHOOD! (id:63616)

1412 - 390 Dixon Road
Toronto, Ontario
Spacious and well-maintained 2-bedroom + den, 1-bathroom unit offering exceptional views and a functional layout. and tile flooring, this bright suite features generous living space, convenient in-suite laundry, and a private balcony-perfect for enjoying summer evenings. All-inclusive rent covers heat, hydro, water, cable TV, and high-speed internet for ultimate convenience and value, plus 1 underground parking space. Residents enjoy access to amenities, including an indoor pool, gym, sauna, and more. Ideally located close to highway 401, public transit, shopping, and everyday essentials. (id:63616)
69 Pebbleridge Place
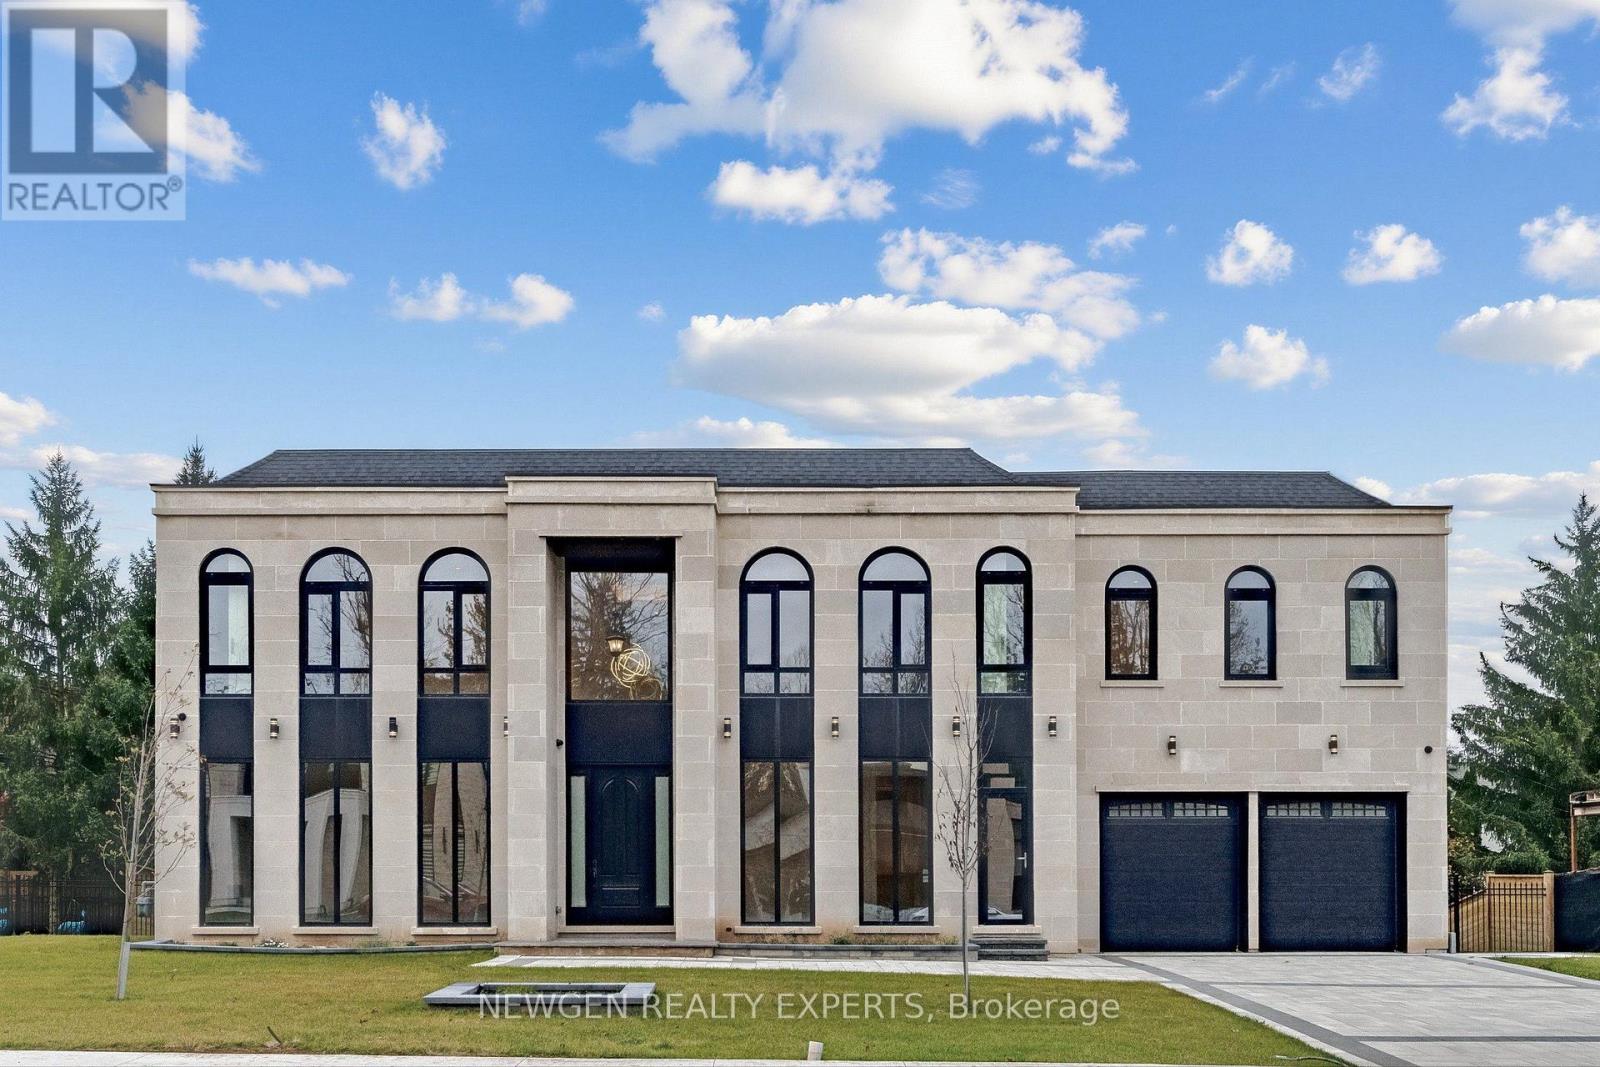
Oakville, Ontario
Welcome to 69 Pebbleridge Place, a newly constructed estate nestled in one of Oakville's most distinguished enclaves. Offering over 7,000 sq. ft. of refined living space, this impressive residence showcases a striking brick and limestone exterior, expansive windows, and a thoughtfully selected palette of contemporary finishes throughout. A dramatic double-height foyer sets the tone, leading into principal living spaces appointed with herringbone hardwood flooring and custom architectural details. The family room features a modern wood accent wall, gas fireplace, and integrated Control4 home automation. At the heart of the home, the designer kitchen offers an oversized island, full-height custom cabinetry, and Calacatta-inspired quartz countertops, with direct access to a covered outdoor deck complete with a gas fireplace. The upper level features four spacious bedrooms, each with a walk-in closet and private ensuite. A skylit staircase and elevator provide convenient access between levels. The primary suite offers a boutique-inspired dressing room and a five-piece ensuite featuring A freestanding tub, oversized glass shower, full-height stone finishes, and heated flooring. The heated lower level extends the home's living and entertaining space, featuring large-format porcelain slab flooring, a second kitchen, dining area, expansive recreation room, dedicated fitness room with cushioned flooring, and an acoustically designed home theatre. Two additional bedrooms, each with a private ensuite, along with full-size windows and a separate entrance, offer exceptional flexibility for extended family and guests. Additional features include a sauna rough-in, built-in speakers, recessed lighting, upper- level laundry, and a tandem garage with epoxy flooring. A thoughtfully designed residence offering impressive scale, contemporary finishes, and versatile living spaces in a sought-after Oakville setting. (id:63616)
11 Woodland Way
St. George, Ontario
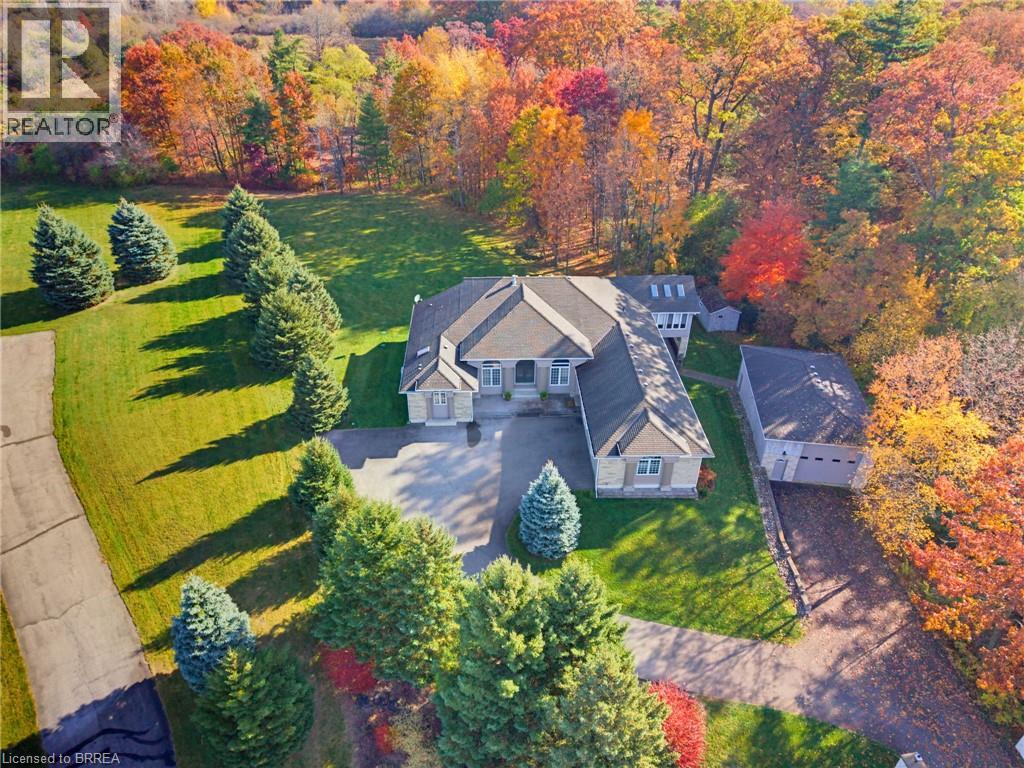
LOCATION ! This sprawling bungalow sits atop a hill on quiet cul-de-sac in beautiful Elmwood Estates. This custom home with separate detached garage/workshop is nestled on 3.02 acres of complete privacy. Surrounded by your own wooded lot backing onto pond and farmland brings nature literally to your back door. This home features a unique layout, convenient main floor living that easily flows room to room, and also has a large walk-out basement with separate entry along with access from main floor. Easily convertible to in-law quarters. 4500+ sq ft of living space, between main floor and basement , provide you with various rear-facing family living areas to ensure you are getting a constant view of the outdoors. Dining, Kitchen and Family rooms all access the large screened in porch that will allow you to spend lots of time outdoors in any 3 season weather to watch deer and other wildlife. The stunning front entry opens to a sitting area, dining area and an executive office, all with soaring 12' detailed ceilings and marble columns. Master suite features french doors, 3 closets, fireplace, skylight, jacuzzi tub, double sinks and separate tiled shower. The eat-in kitchen has large island and is open to the family room, and both access the covered porch. The sunroom is located openly off the family room. An abundance of windows and skylights bring lots of natural light and views of forest that take you right into the outdoors. Rustic gas fireplace makes this a cozy favourite space. Stairs lead to massive recreation room with wet bar, fireplace, 3 pc bath and walk out to concrete patio.The remaining unfinished area could be used for multiple purposes, including future bedrooms or home gym. Outdoors you find 16x10 board and batten shed as well as a 40x25 detached, heated garage/shop with 100 amp service and extra large overhead door. Hoist in shop is negotiable- can be removed. House is 200 amp, well maintained and includes Generac generator. (id:63616)
16 Joshua Court
Brampton, Ontario
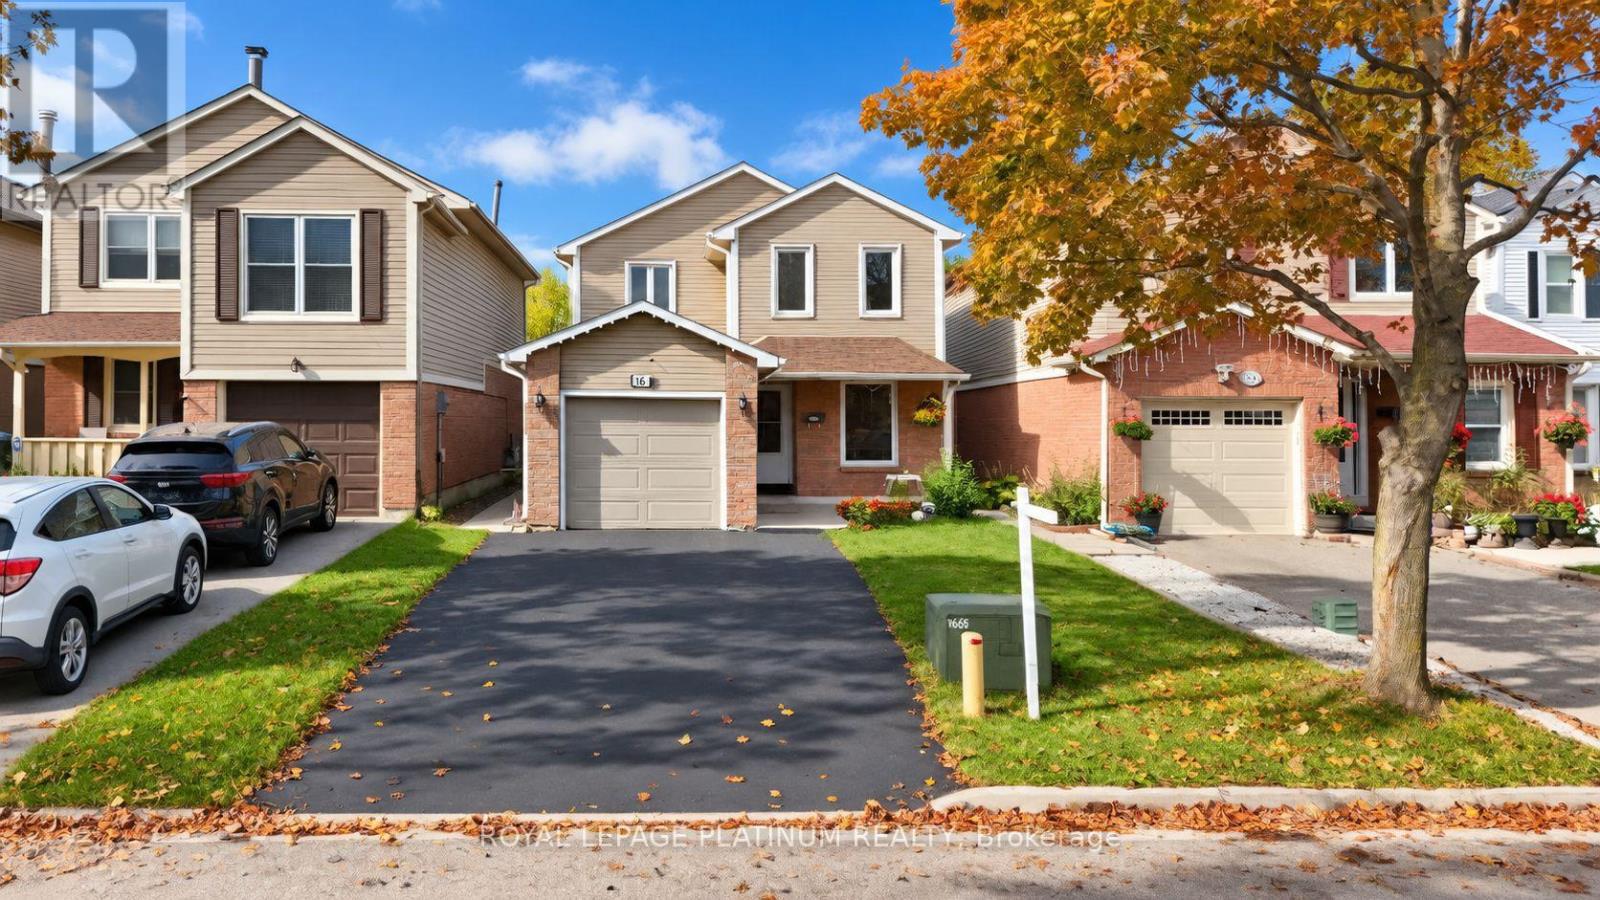
Welcome to 16 Joshua Court! A Must-See, an Absolute Show Stopper! Freshly painted and set on a cul-de-sac in Brampton's Northgate community, this detached two-storey home offers inviting space inside and out. The open-concept living and dining area leads to a kitchen with stainless steel appliances and access to the fenced backyard. Upstairs are three bedrooms, including a primary bedroom. The basement has a separate entrance and a bedroom, offering flexible spacefor a home office, playroom or hobbies. Close to parks, schools and public transit. (id:63616)
52 Branigan Crescent
Halton Hills, Ontario
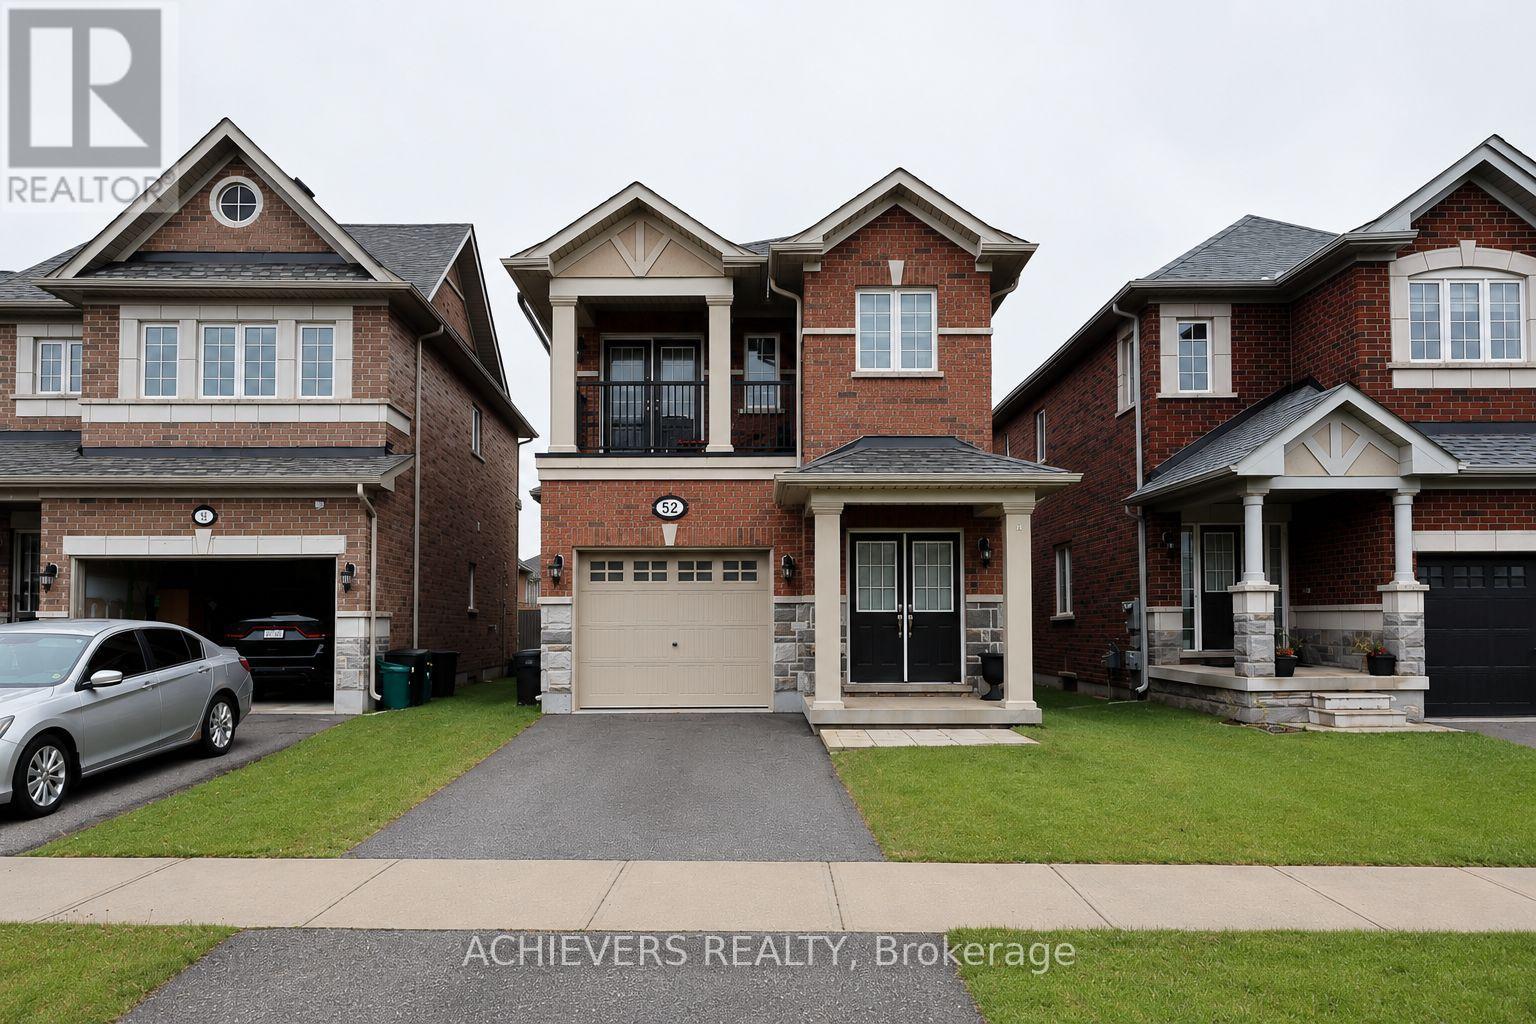
Welcome to this stunning detached home in the heart of Georgetown, built by Remington Homes in 2022. Featuring an upgraded open-concept layout with 4 spacious bedrooms and 4 modern washrooms, this home offers the perfect blend of style and functionality. The luxurious primary bedroom features a private ensuite, while one of the secondary bedrooms also includes its own ensuite - ideal for family or guests. Enjoy a bright chef's kitchen complete with granite countertops, stainless steel appliances, and a walkout to a beautiful deck, perfect for entertaining. Also, it has the separate entrance to the basement(from builder) Conveniently located just minutes from grocery stores, restaurants, transit, schools, parks, and more in one of Georgetown's fastest-growing communities! (id:63616)
3463 Crimson King Circle
Mississauga, Ontario
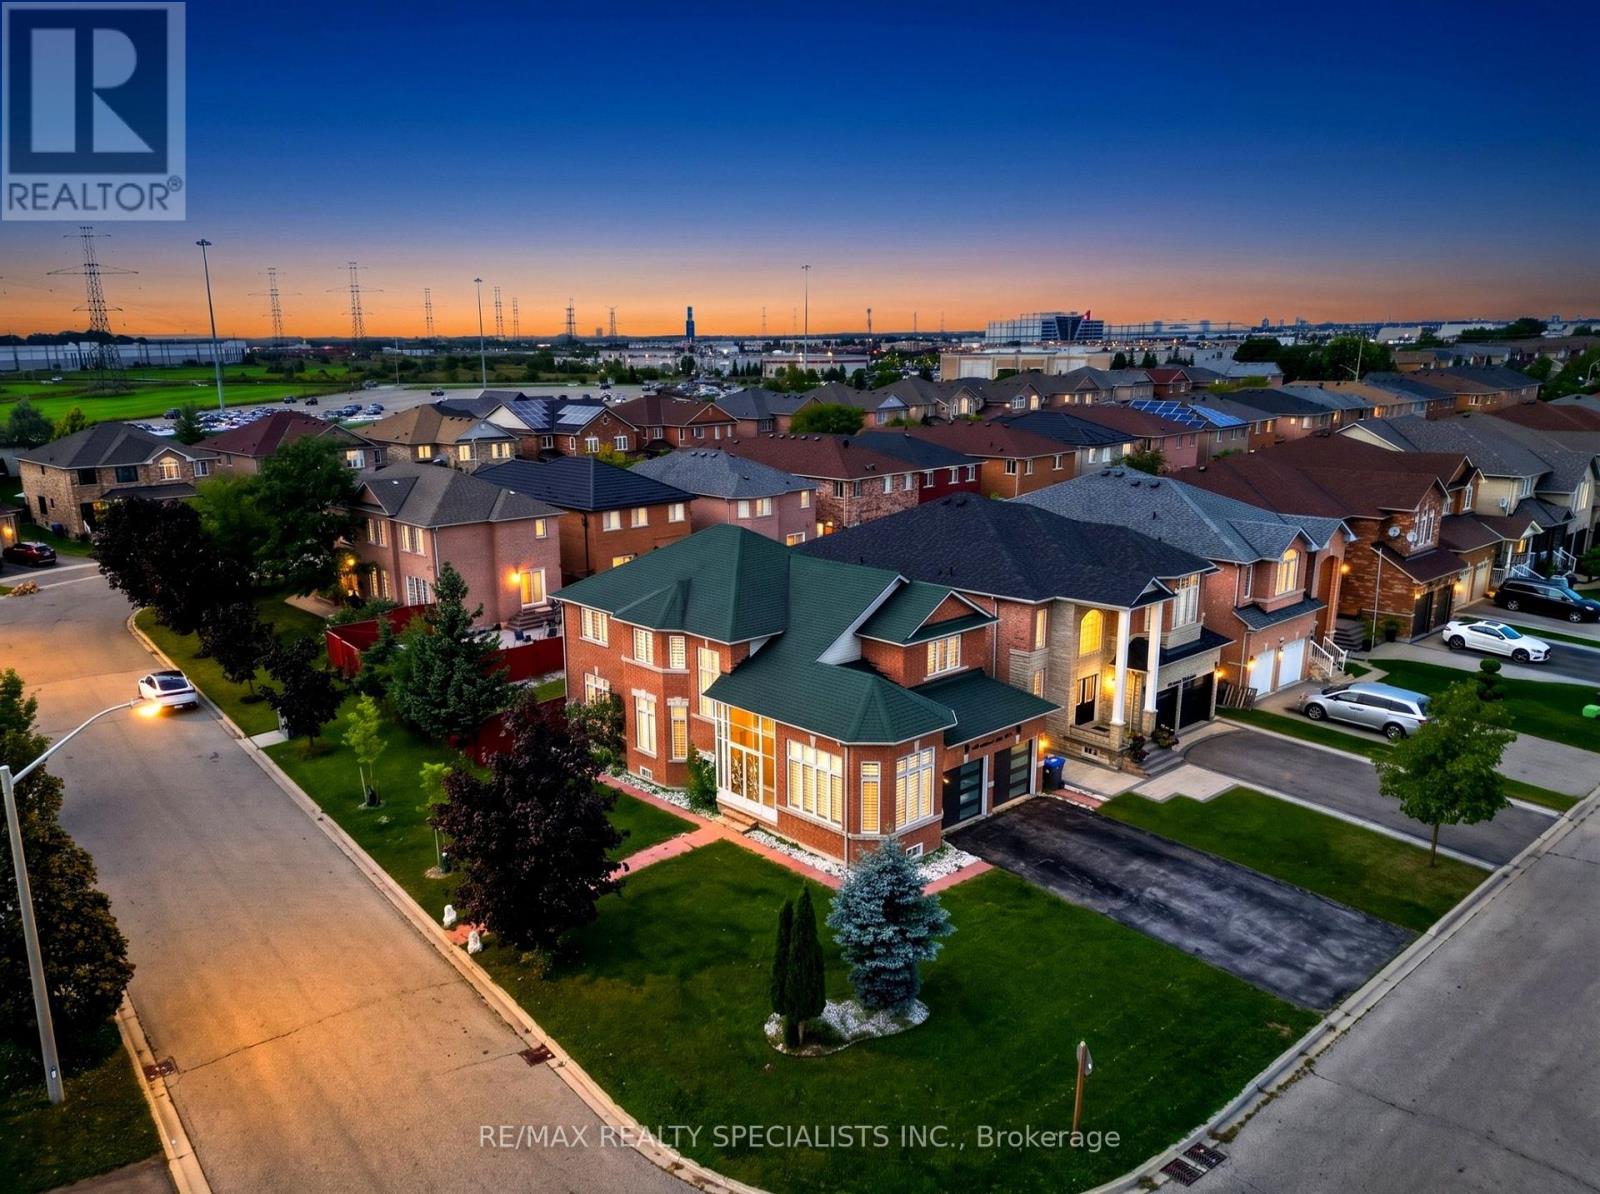
Welcome to this beautifully upgraded 4+2 bedroom, 4-bath detached home in the highly sought-after Lisgar community, offering approximately 3,844 sq. ft. of total finished living space (including the basement, based on MPAC) and sitting on a premium corner lot with no sidewalk! Featuring a striking approx. 11.5' ceiling in the living room, a dramatic open-to-above foyer and approx. 9' main-floor ceilings, this home offers an exceptional sense of space and openness. The thoughtfully designed main floor features separate living, dining, family and breakfast areas, stained hardwood flooring, upgraded 24" x 24" porcelain tiles, pot lights and an oak staircase. The inviting family room features a fireplace, while the beautifully upgraded modern kitchen offers stylish cabinetry, generous counter space and a bright breakfast area with garden-door access to the backyard. Convenient main-floor laundry and direct garage access complete the level. Upstairs offers 4 spacious bedrooms, including a generous primary retreat with a 5-piece ensuite and his & hers closets. The finished basement features a separate side entrance, large windows, 2 additional bedrooms, a kitchen, a washroom, separate laundry, and a spacious living area-ideal for extended family or in-law use. Attached double-car garage plus private driveway provides parking for up to 6 vehicles. Prime Lisgar location with Walmart, Costco, shopping and everyday amenities within walking distance, plus nearby bus stops, Lisgar GO Station, schools and parks, with quick access to Highways 401 & 407. Exceptional space, upgrades, versatility and location-all in one! Some listing photos have been digitally modified using AI for illustrative purposes. (id:63616)