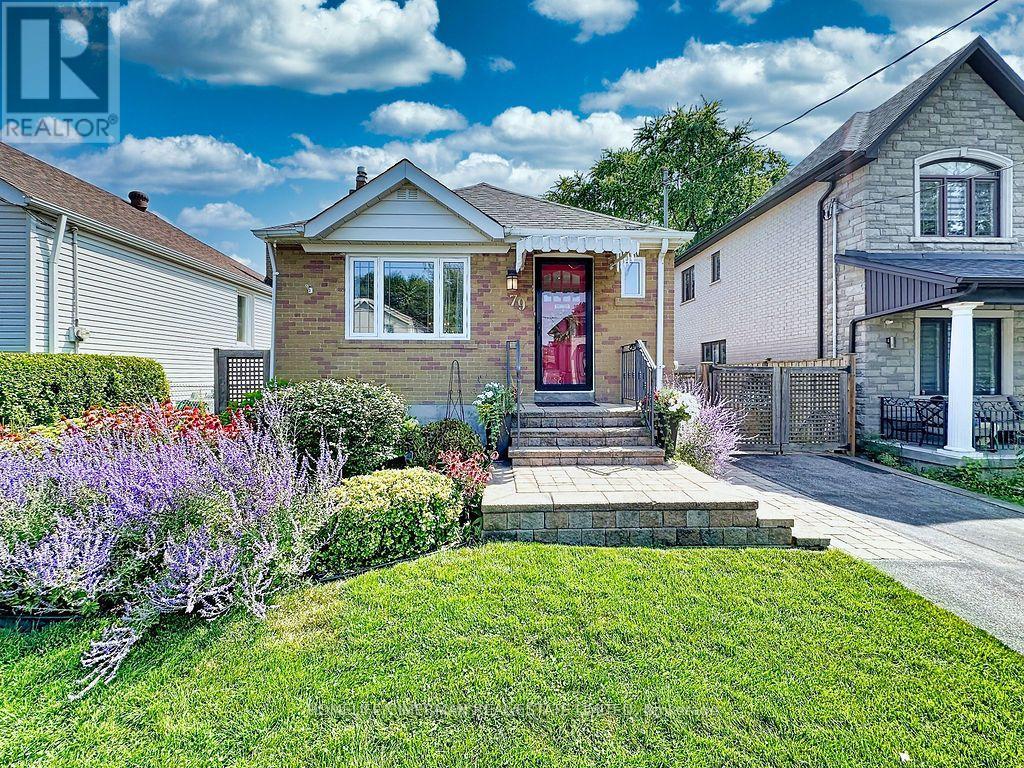
79 Neilson Avenue
Toronto, Ontario
Welcome to Cliffcrest - Where Location, Lifestyle & Pride of Ownership Come Together. A beautifully maintained & charming home awaits in the prestigious Cliffcrest community, one of Scarborough's most sought-after neighbourhoods. Set on a substantial 40 x 133 ft lot, this inviting property combines timeless charm, beautiful landscaping, and an exceptional South Scarborough location. Nestled south of Kingston Rd, this carpet-free home has been lovingly cared for with an evident sense of pride of ownership. From the gorgeous curb appeal and mature landscaping to the abundance of flowers and shrubs, the property welcomes you with warmth from the moment you arrive. The home features several important updates, including a 2020 furnace,2015 roof (30 yr warranty), 2014 plumbing upgrades and 200amp electrical service, 2014high-efficiency windows (lifetime transferable warranty). The sliding door provides a seamless connection to the gorgeous backyard, offering a wonderful setting for outdoor enjoyment, gardening, entertaining, or simply relaxing. Beyond the home itself, enjoy the sense of community that makes Cliffcrest so special - a vibrant, mature, and family-friendly locale with wonderful neighbours and a welcoming atmosphere. Just minutes from the Scarborough Bluffs, Lake Ontario waterfront, Bluffers Park Marina, scenic walking and cycling trails, Guildwood GO Station, TTC, parks, shopping, hwy401, restaurants, & everyday amenities, close at hand. Move-in ready, this is your opportunity to live in a home that truly reflects your own style and vision; one that you'll be proud to call your own. (id:63616)
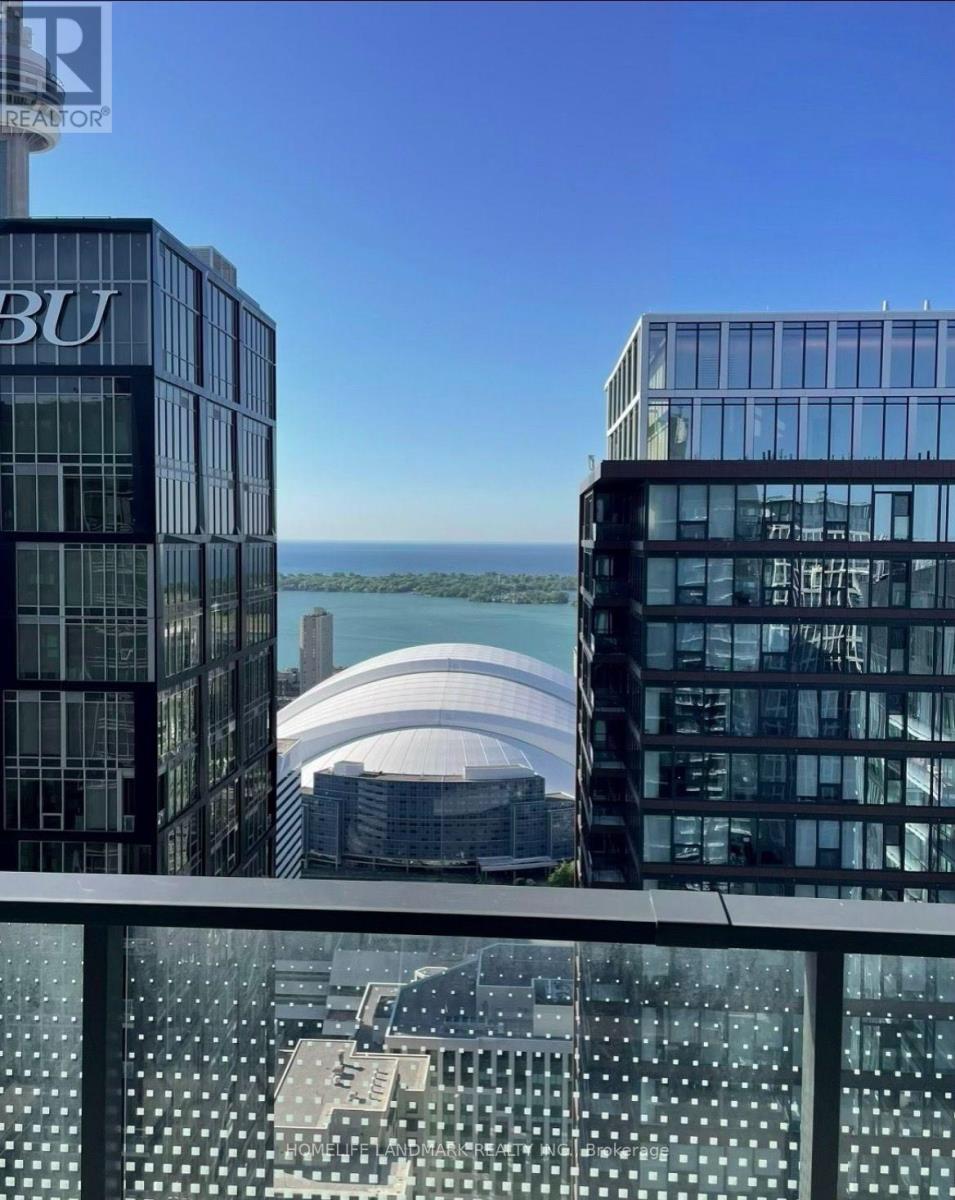
5301 - 125 Blue Jays Way
Toronto, Ontario
Live In The Sky At King Blue! Rare South-Facing Sub-Penthouse, Panoramic Lake/City Views. 2 Bdrms, Balcony & 10-Ft Ceilings. Floor-To-Ceiling Windows W/ Professional Curtains, Abundance Of Natural Light. In City's Top Arts/Entertainment District. Part Of The Community Of World-Class Condos. Next To Financial District. Steps To Fine Dining, Theatres, The Path, Subway Stn, Rogers Centre, Scotiabank Arena & Cn Tower. 24-Hr Streetcar At Doorsteps. (id:63616)
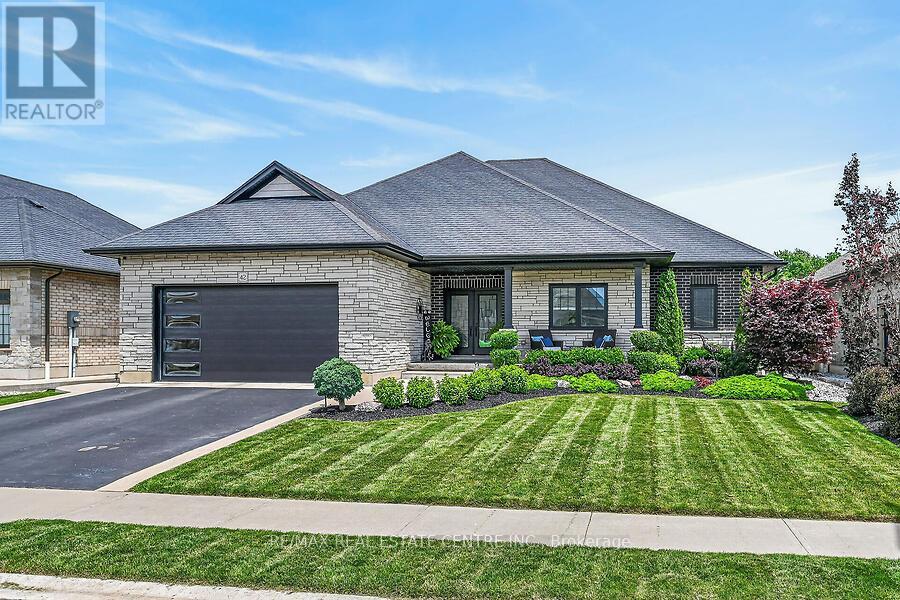
42 Bluenose Drive
Norfolk, Ontario
Welcome home to 42 Bluenose Drive , located just minutes from water access and the booming Port Dover community. This stunning, custom built home offers 4000 square feet of finished living space. This 3+1 bed, 3.5 bath home offers an open concept floor plan, finished basement and additional space for a home office for those who are working from home. The curb appeal of this home is jaw dropping with brick and stone exterior, black modern garage door, concrete bordered driveway and manicured lawns & gardens. The foyer is spacious with engineered hardwood flooring that can be found throughout the main floor, complimented by neutral paint tones and pot lighting. The main floor offers sightlines from the kitchen, dining area and living room, allowing for unobstructed entertaining. The LR is spacious and offers a stunning natural gas fireplace as it's focal point. This space is the perfect place to cosy up this fall after a long work week. Look at this kitchen, it's spectacular! The high cabinetry with crown molding, two toned cabinetry and stainless steel appliances are exactly what you're looking for. The quartz countertops and LED pot lighting add a modern flare. Just steps away is a large dining area with patio doors that lead you out to a large, fenced yard with concrete patio. Back inside you'll find a primary bedroom that's sure to impress, with large walk-in closet, frameless glass enclosed shower, free standing tub and his and her vanity with quartz countertops. Two additional beds, a full jack and jill bath with high end finishes in between. Main floor laundry & a large powder room finish off the main floor. If more space is what you need then this home has it. A massive recreation area can be split into different spaces for entertaining, fitness and even a space for those working from home! A fourth bed and full bath are perfect for your guests. Loads of character in the fully landscaped exterior W/front water sprinkler. This home truly has it! A must see! (id:63616)
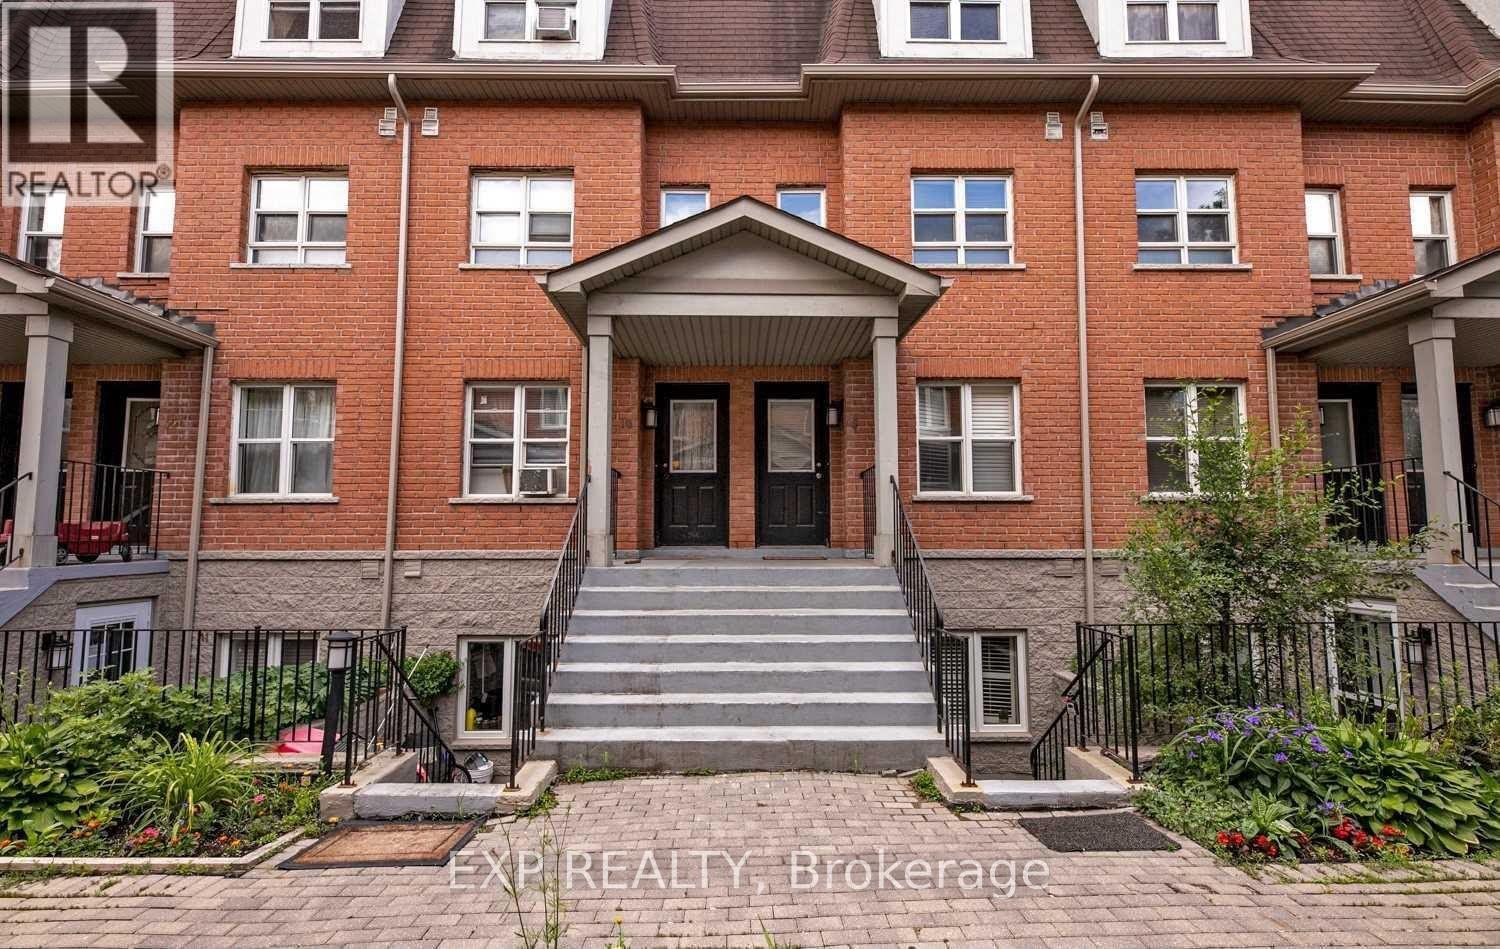
8 - 901 Kennedy Road
Toronto, Ontario
Bright and spacious 2-bedroom townhouse with built-in closet organizers in both bedrooms. Updated kitchen features quartz countertops, ceramic backsplash, and new sink, faucet, and appliances. Two walkouts to private balconies - one from the living room, one from the primary bedroom. Updated quartz counters in bathroom. Bamboo hardwood flooring throughout. Open-concept living and dining area with pot lights. Freshly painted throughout.Located minutes from Kennedy Station, offering TTC subway access, GO Line service, and Eglinton Crosstown LRT connection. Close to Kennedy Commons and Eglinton Square shopping centres, with grocery options nearby. Restaurants, cafes, and everyday conveniences along Kennedy Road and Eglinton Avenue East. Easy access to Highway 401. Tenant to provide rental application, employment letter, credit report, and references. (id:63616)
308 - 72 Esther Shiner Boulevard
Toronto, Ontario
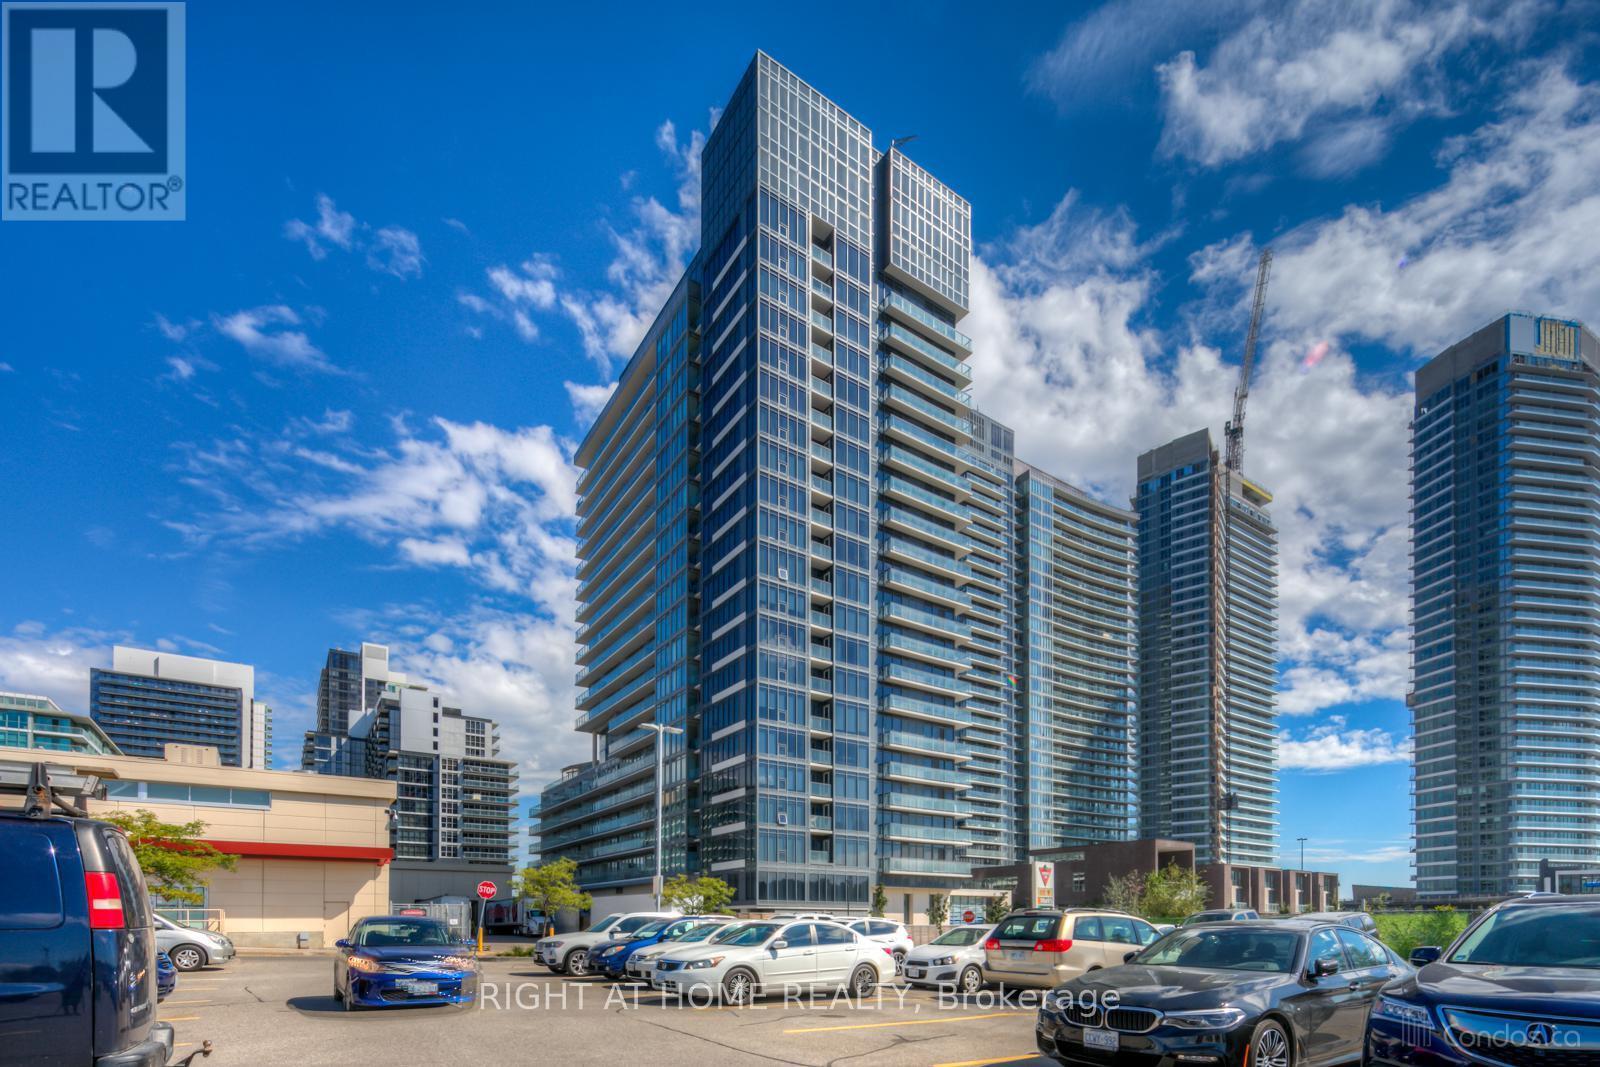
Rent this conveniently located modern luxury condo unit. Leslie Subway Station, Ikea, Canadian Tire, Oriole Go Train Station, Starbucks, BayviewVillage Shopping Mall and Restaurants are all steps away. This 1 Bedroom + Den (Office) Tango 2 Luxury Unit (716 Sq Ft+42 Sq Ft Balcony) with Unobstructed North View, Located In Heart Of North York, Beautifully decorated with Granite Counter-Top, Open Concept Dining & Living Area,Walk-in Storage Area; Great Amenities: Party Room, Gym, Rooftop Garden & More. Act quick, this unit is vacant and ready for moving in, it won't last long. (id:63616)
517 - 55 South Town Centre Boulevard
Markham, Ontario
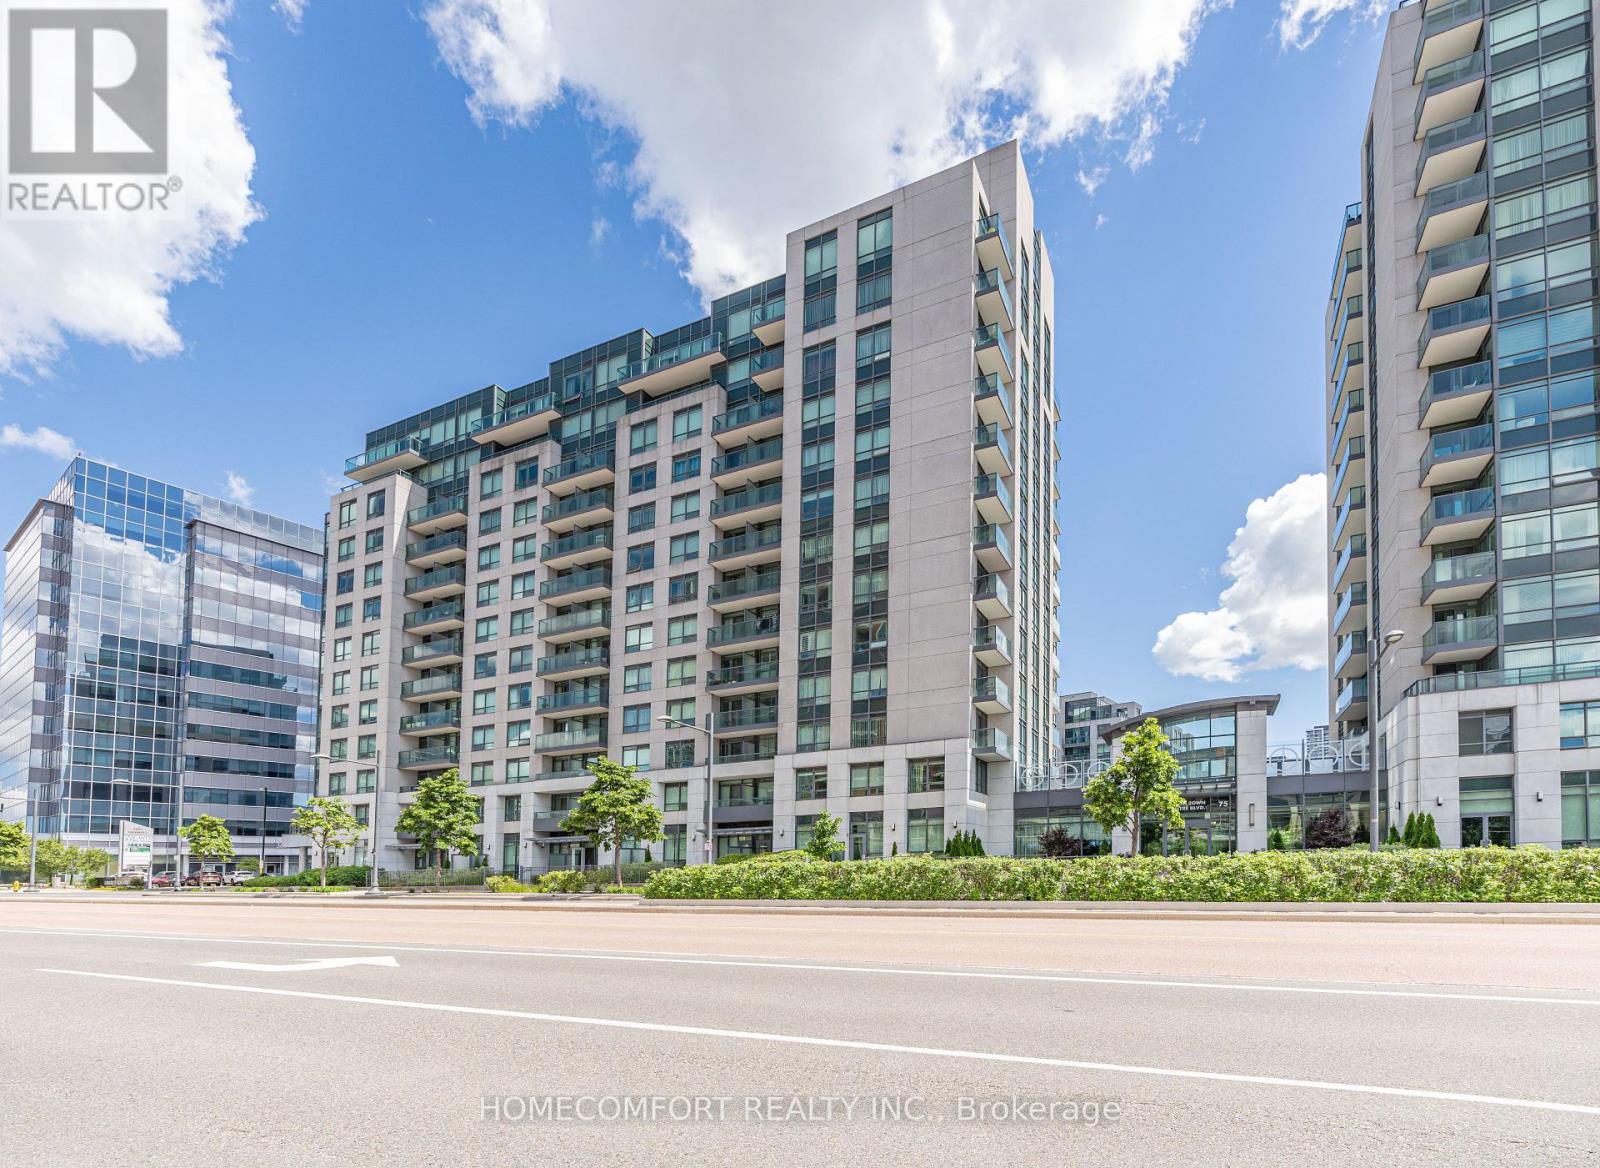
Luxury 1+Den Suite in Prestigious EKO Condominiums by Liberty Development. Bright Open-Concept Layout with Sun-Filled East Exposure, Beautiful Open Views and a Quiet Setting. Den with Door, Ideal as a Second Bedroom or Home Office. Modern Kitchen with Granite Countertops and Stainless Steel Appliances Purchased in 2024. One Parking Included. Enjoy 24-Hour Concierge, Indoor Pool, Fitness Centre and More. Top-Ranking School Zone. Steps to Shopping, Restaurants, Viva Transit, GO Station, Hwy 7 & 407. A Must See! (id:63616)
30 Chippingwood Manor
Aurora, Ontario
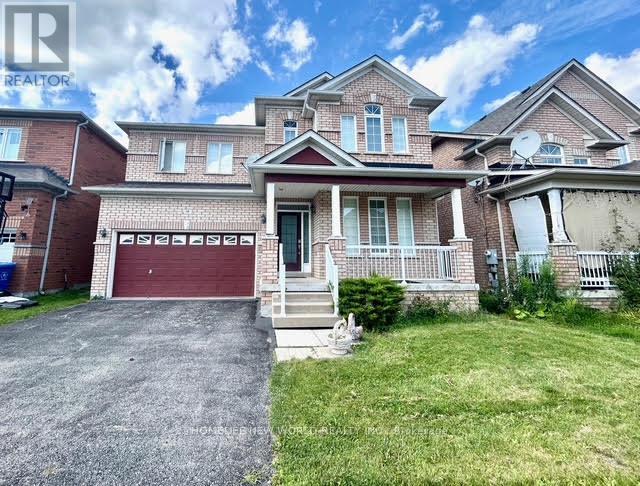
Great Location, Welcome To This Gorgeous South Facing Two Car Garage 4 Bedrooms Detached Home, Nestled In One Of Aurora's Most Sought After Neighborhoods. Bright & Spacious. 2392 Sqft , Hardwood Throughout, Pot Lights, 9' Ceilings On Main Floor, 17' Ceiling In Family Room- Open To Above. Close To All Amenities. Great Schools, T& T Supermarket, Shopping, Theatre, Parks, Golf, Hwy... (id:63616)
1585 Weston Road S
Toronto, Ontario

Built in 1998, 4 Bedrooms, 4 washrooms, 2 kitchens, separate entrance, hardwood floor, Steps to everything (id:63616)
113 Milliken Meadows Drive
Markham, Ontario
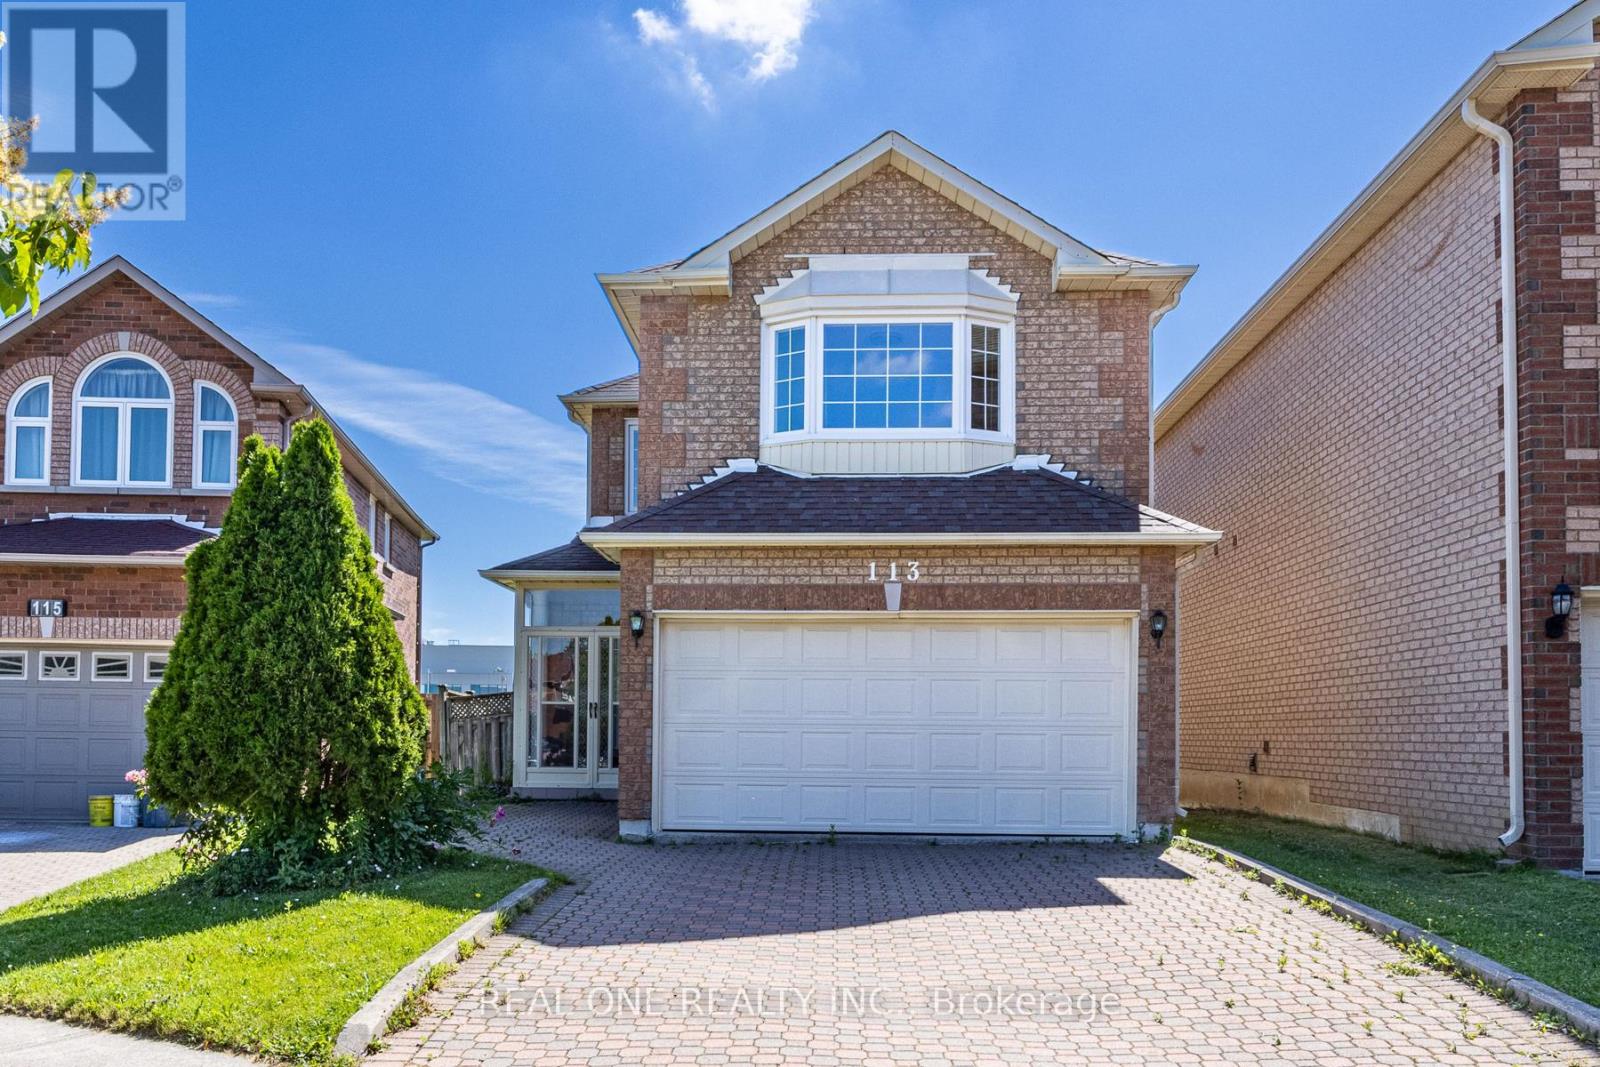
Original Owner! First Time Offered for Sale. Beautifully Maintained and Newly Renovated Detached (Linked) Home Built by Renowned Builder Remington Group, Situated in a Highly Sought-After Neighborhood. Featuring a Bright and Functional Layout, This Home Boasts a Stunning Family Room with an Impressive Soaring Cathedral Ceiling. Enjoy the Premium Park-Backing Lot with No Rear Neighbors and an Extended Backyard, Perfect for Family Gatherings and Outdoor Living.This Gorgeous 4-Bedroom Home Offers 9-Foot Ceilings on the Main Floor, Spacious Principal Rooms, and Excellent Natural Light Throughout. Brand New Hardwood Flooring Extends Through the Living Areas and All Bedrooms, Providing Both Elegance and Easy Maintenance. Located Within One of the Area's Most Desirable School Districts, Including Highly Ranked Highgate Public School and Milliken Mills High School. Conveniently Located Close to All Amenities, Including GO Transit, TTC, Pacific Mall, Market Village, Schools, Parks, Community Centre, Restaurants, and Supermarkets, All Within Walking Distance. Hot water tank monthly rent$43 tax included. (id:63616)
409381 Grey Road 4
Grey Highlands, Ontario
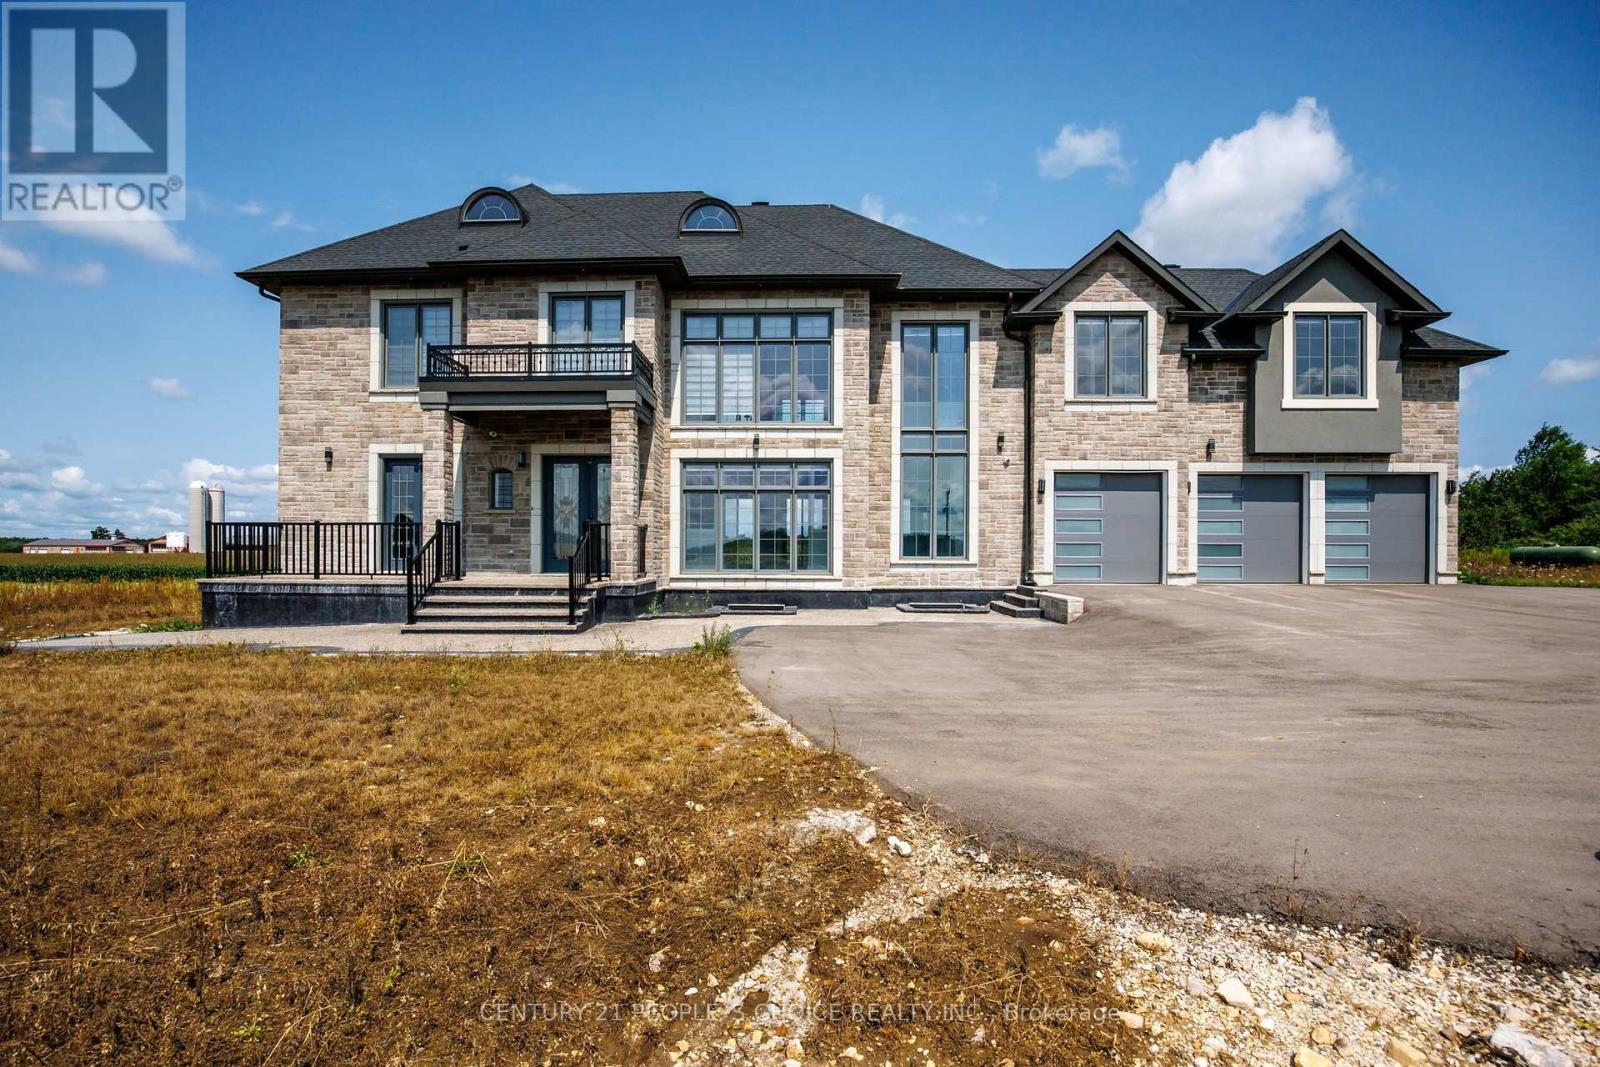
WELCOME TO THIS CUSTOM-BUILT HOME SITUATED ON 3.668 ACRES OF LAND, WITH BEAUTIFUL AND SCENIC GREY HIGHLANDS. NO EXPENSE HAS BEEN SPARED TO MAKE THIS HOME A TRUE LUXURY. THIS HOME OFFERS OVER 4500 SQUARE FEET OF ABOVE GROUND LUXURY LIVING. ENTERING THIS HOME GREETS YOU WITH BREATHTAKING 24 FEET HIGH CEILING, VERY LARGE FLOOR TO CEILING WINDOWS WITH REMOTE CONTROLLED WINDOW COVERINGS. GREAT OPEN CONCEPT FLOOR PLAN OFFERS VERY SPACIOUS LIVING, DINING AND DREAM KITCHEN WITH BEAUTIFUL COUNTERTOPS AND HIGH-END APPLIANCES. HIGH-QUALITY BUILT-IN SURROUND SOUND SYSTEM, SMART MIRRORS AND LED LIGHTING WHICH CHANGES COLOURS AT YOUR COMMAND. DOUBLE AIR CONDITIONING AND FORCED AIR GAS FURNACES. FOR THE ULTIMATE CONVENIENCE OF OCCUPANTS, AN ELEVATOR IS A GREAT FEATURE. LARGE WALK-IN PANTRY CONNECTS TO GARAGES. MAIN FLOOR SPACIOUS OFFICE WITH ENTRANCE FROM OUTSIDE. ALL BEDROOMS WITH ENSUITES BATHROOMS AND WALK-IN CLOSETS. UNFINISHED BASEMENT WITH HIGH CEILINGS HAS GREAT POTENTIAL TO FINISH AS NEEDED. SWIMMING POOL AND CABANA PERMITS ARE AVAILABLE. AS PER THE SELLER HALF OF THE LOT CAN BE USED TO BUILD ANOTHER HOME FOR EXTENDED FAMILY OR CAN BE APPLIED FOR SEVERANCE. THIS LUXURIOUS HOME HAS SO MUCH TO OFFER THAT YOU HAVE TO VISIT TO REALLY APPRECIATE AND REALIZE ITS TRUE POTENTIAL. (id:63616)
116 Beach Road
Hamilton, Ontario
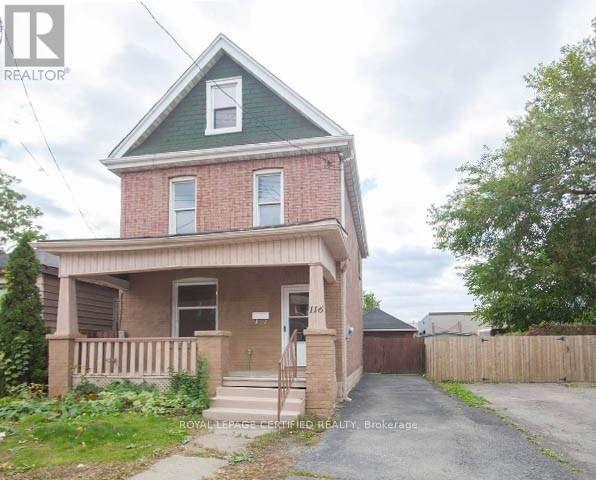
Quiet Neighborhood! This 2.5 Story Home With Large Detached Garage Is Perfect For A Starter Home Or Investor. Close To Qew And Easy Access To Downtown. (id:63616)
8 Lloyd Cook Drive W
Springwater, Ontario
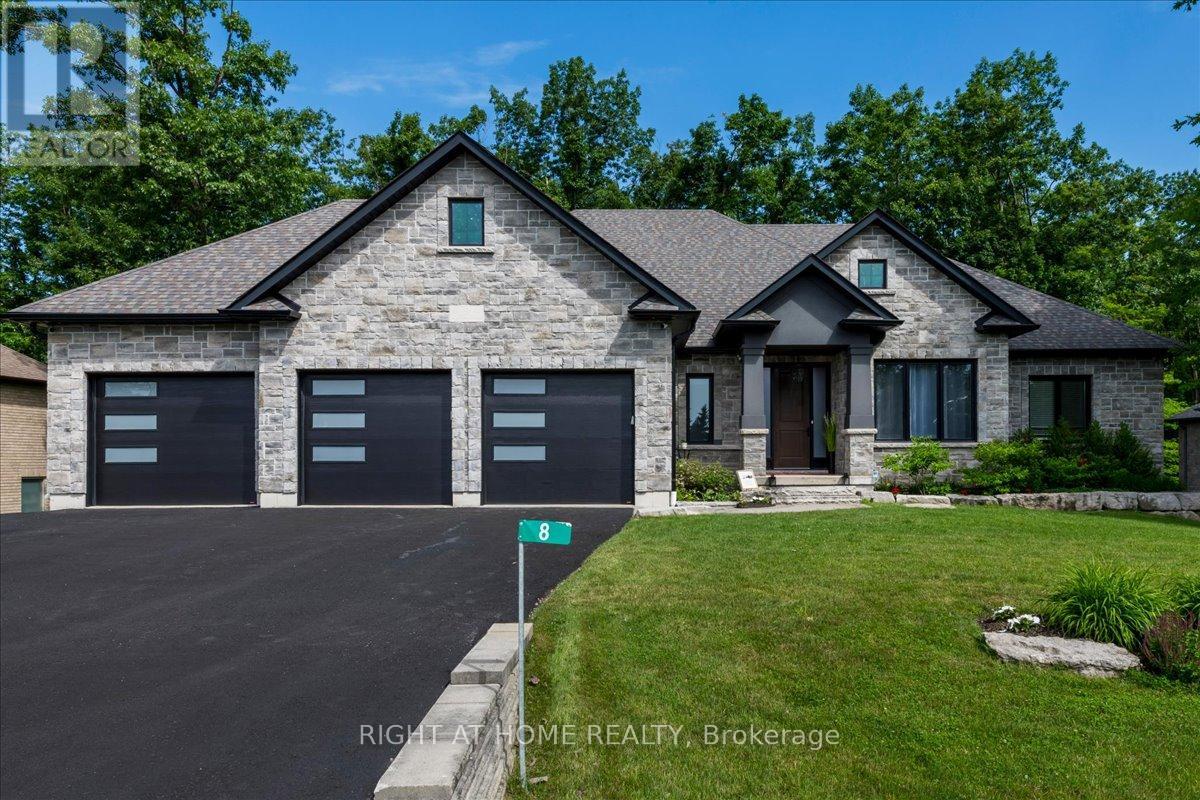
Welcome to 8 Lloyd Cook Drive W, where modern luxury meets natural serenity in an exclusive enclave of estate homes. This exceptional 4,600 sq. ft. bungalow offers a unique layout designed for privacy, comfort, and effortless living. Set on a premium ravine lot with environmentally protected land behind, you'll enjoy permanent views of mature trees with no future development. The triple-car driveway, manicured grounds, and inviting porch create a striking first impression. Inside, soaring coffered ceilings, hardwood floors, expansive windows, and an open-concept design fill the home with natural light. The great room is anchored by a stunning stone fireplace, while the chef's kitchen and dining area flow seamlessly onto a large, partially covered deck, perfect for entertaining in any season. Two spacious bedrooms share a Jack-and-Jill ensuite, while the privately situated primary suite offers a spa-inspired ensuite with a double shower, tub, walk-in closet, stone fireplace, and direct access to the deck overlooking the ravine. The fully finished walk-out lower level is designed for entertaining and family living, featuring a games area, media room with fireplace, two additional bedrooms (one currently a gym), a full bath, abundant storage, and a playroom with walk-up access to the garage. The covered outdoor space is ready for your vision, whether it's a patio, outdoor kitchen, hot tub, or sunroom. Professionally integrated smart technology includes whole-home audio, security cameras, Generac generator, smart thermostat, HRV, reverse osmosis system, hot water on demand, smart lighting, garage heating and cooling, direct-drive garage door openers, irrigation system, and water softener. A rare opportunity to enjoy luxury, privacy, and innovation in one remarkable home. It's your move. Love it! (id:63616)