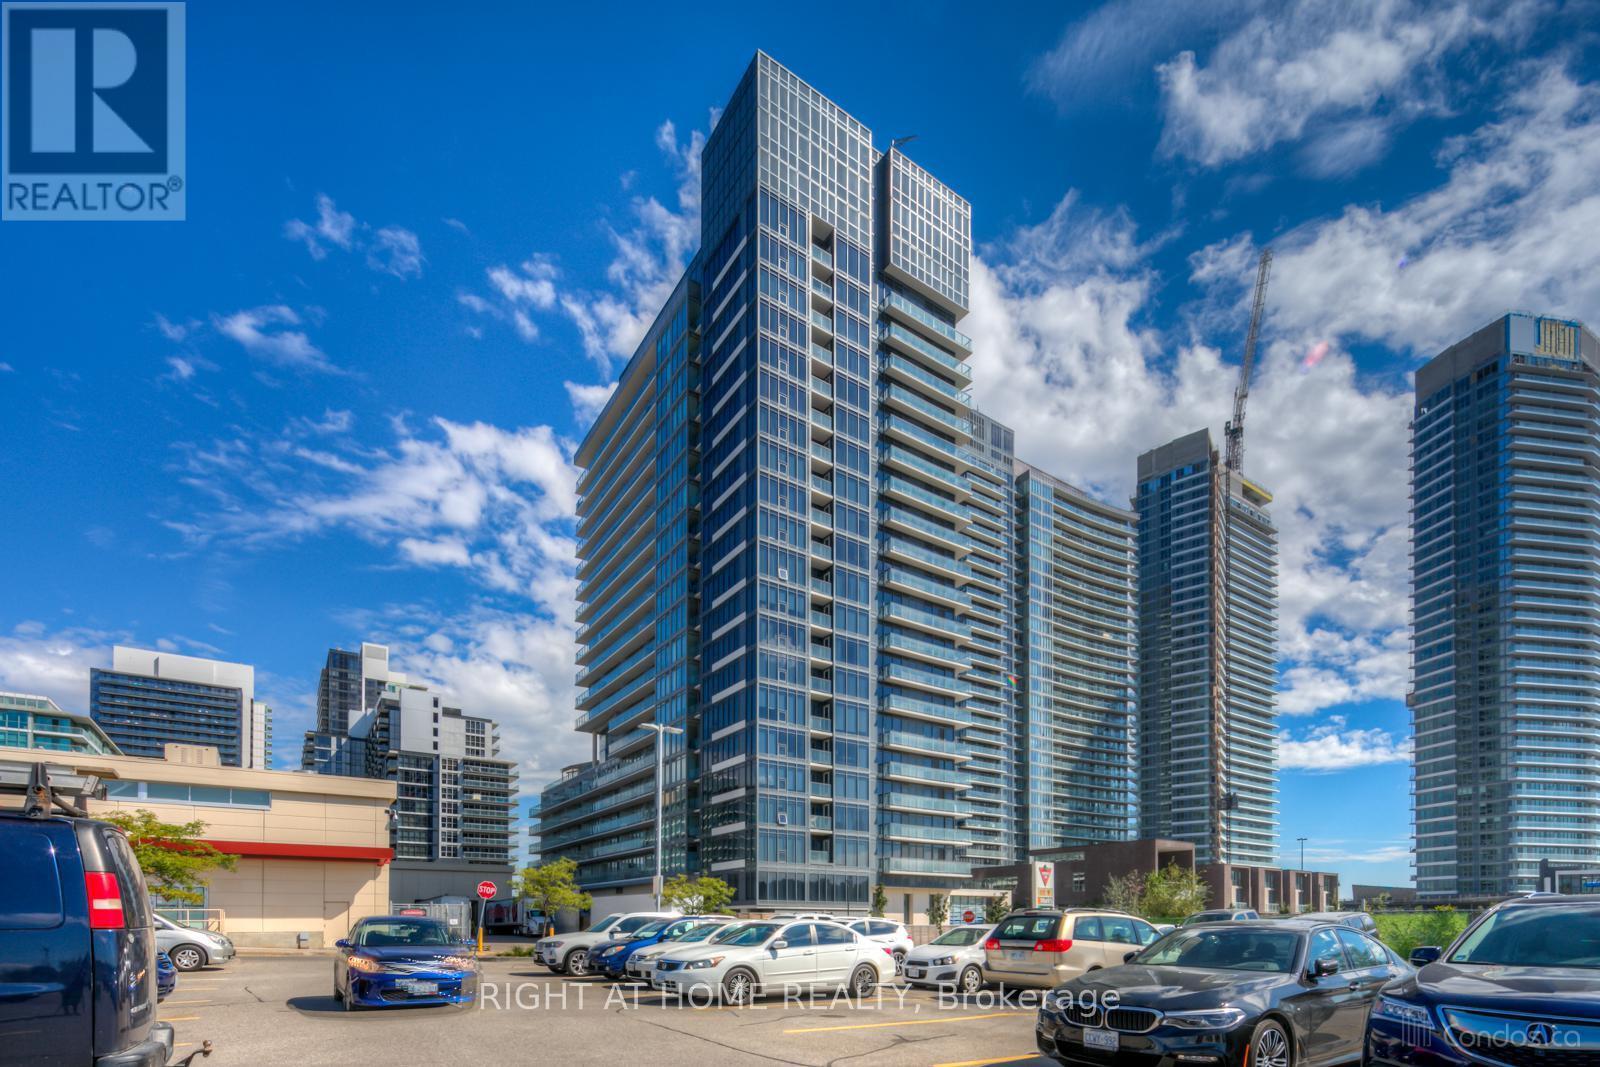
308 - 72 Esther Shiner Boulevard
Toronto, Ontario
Rent this conveniently located modern luxury condo unit. Leslie Subway Station, Ikea, Canadian Tire, Oriole Go Train Station, Starbucks, BayviewVillage Shopping Mall and Restaurants are all steps away. This 1 Bedroom + Den (Office) Tango 2 Luxury Unit (716 Sq Ft+42 Sq Ft Balcony) with Unobstructed North View, Located In Heart Of North York, Beautifully decorated with Granite Counter-Top, Open Concept Dining & Living Area,Walk-in Storage Area; Great Amenities: Party Room, Gym, Rooftop Garden & More. Act quick, this unit is vacant and ready for moving in, it won't last long. (id:63616)
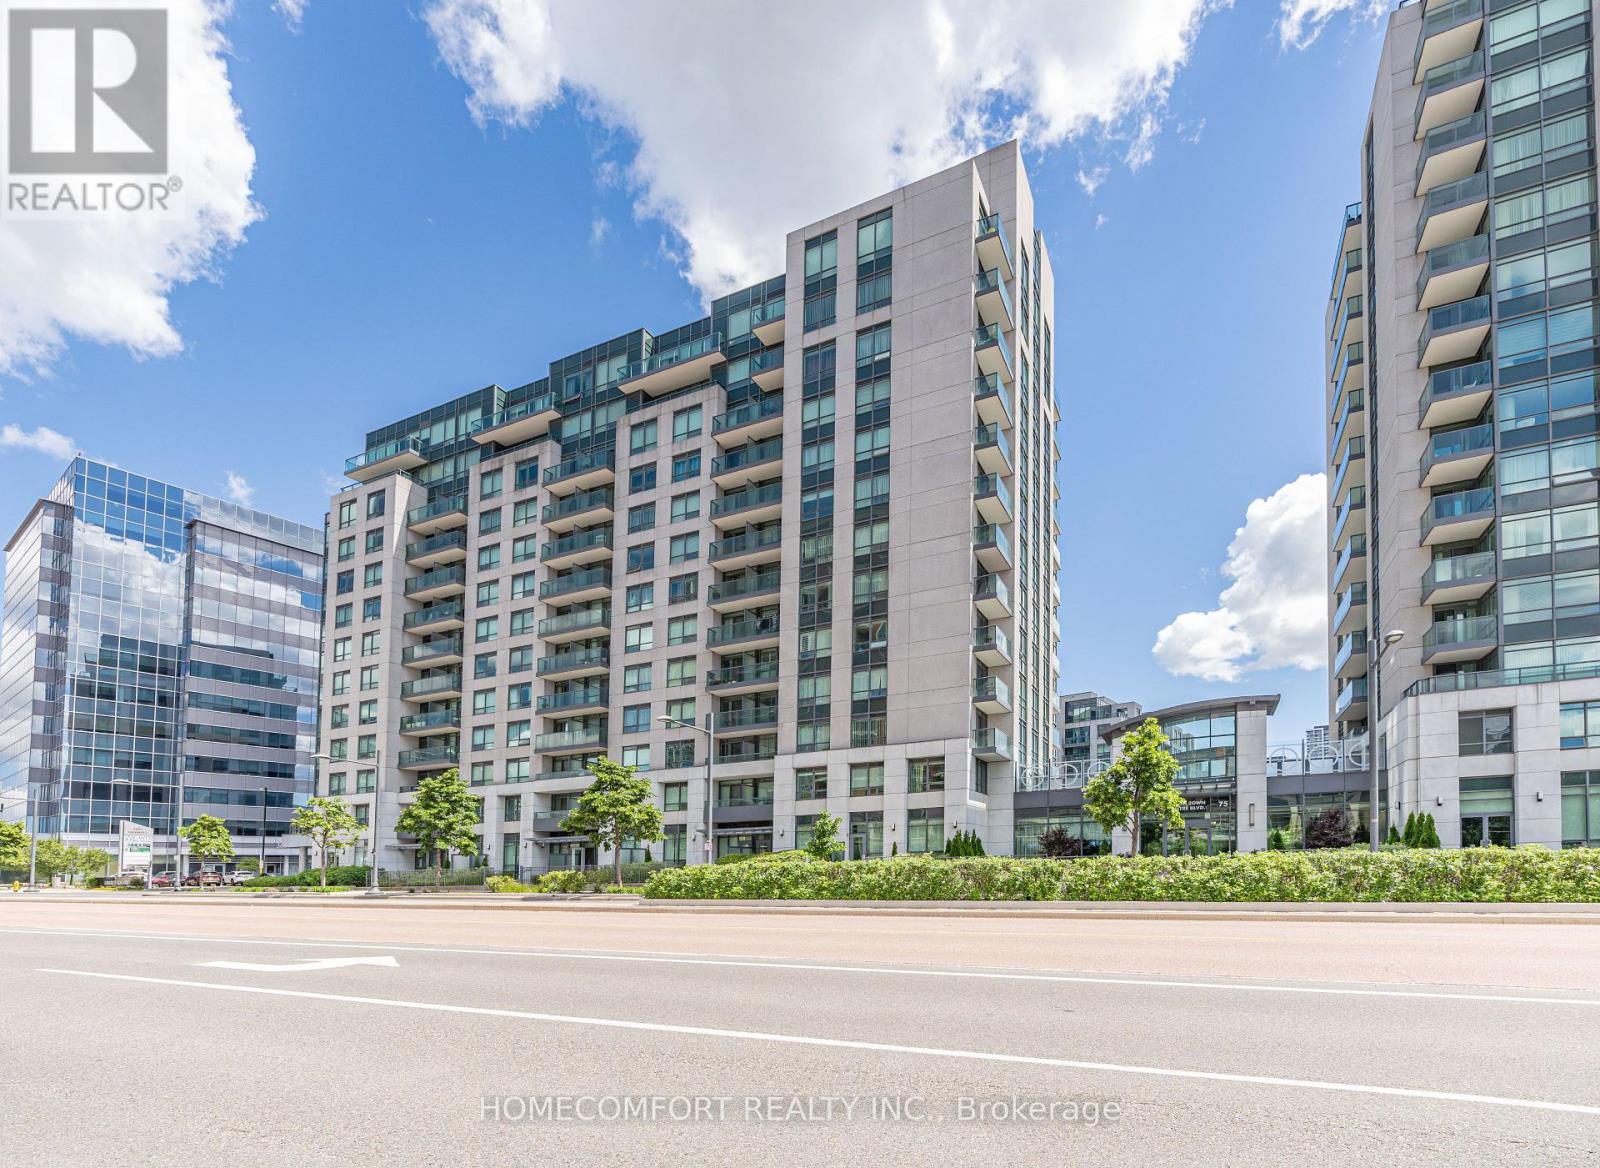
517 - 55 South Town Centre Boulevard
Markham, Ontario
Luxury 1+Den Suite in Prestigious EKO Condominiums by Liberty Development. Bright Open-Concept Layout with Sun-Filled East Exposure, Beautiful Open Views and a Quiet Setting. Den with Door, Ideal as a Second Bedroom or Home Office. Modern Kitchen with Granite Countertops and Stainless Steel Appliances Purchased in 2024. One Parking Included. Enjoy 24-Hour Concierge, Indoor Pool, Fitness Centre and More. Top-Ranking School Zone. Steps to Shopping, Restaurants, Viva Transit, GO Station, Hwy 7 & 407. A Must See! (id:63616)
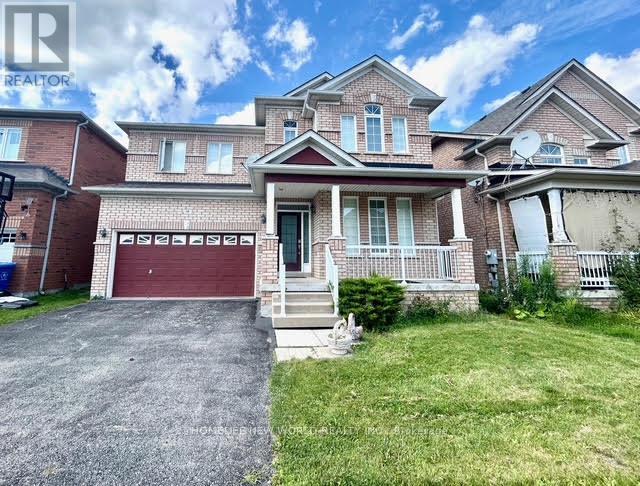
30 Chippingwood Manor
Aurora, Ontario
Great Location, Welcome To This Gorgeous South Facing Two Car Garage 4 Bedrooms Detached Home, Nestled In One Of Aurora's Most Sought After Neighborhoods. Bright & Spacious. 2392 Sqft , Hardwood Throughout, Pot Lights, 9' Ceilings On Main Floor, 17' Ceiling In Family Room- Open To Above. Close To All Amenities. Great Schools, T& T Supermarket, Shopping, Theatre, Parks, Golf, Hwy... (id:63616)

1585 Weston Road S
Toronto, Ontario
Built in 1998, 4 Bedrooms, 4 washrooms, 2 kitchens, separate entrance, hardwood floor, Steps to everything (id:63616)
113 Milliken Meadows Drive
Markham, Ontario
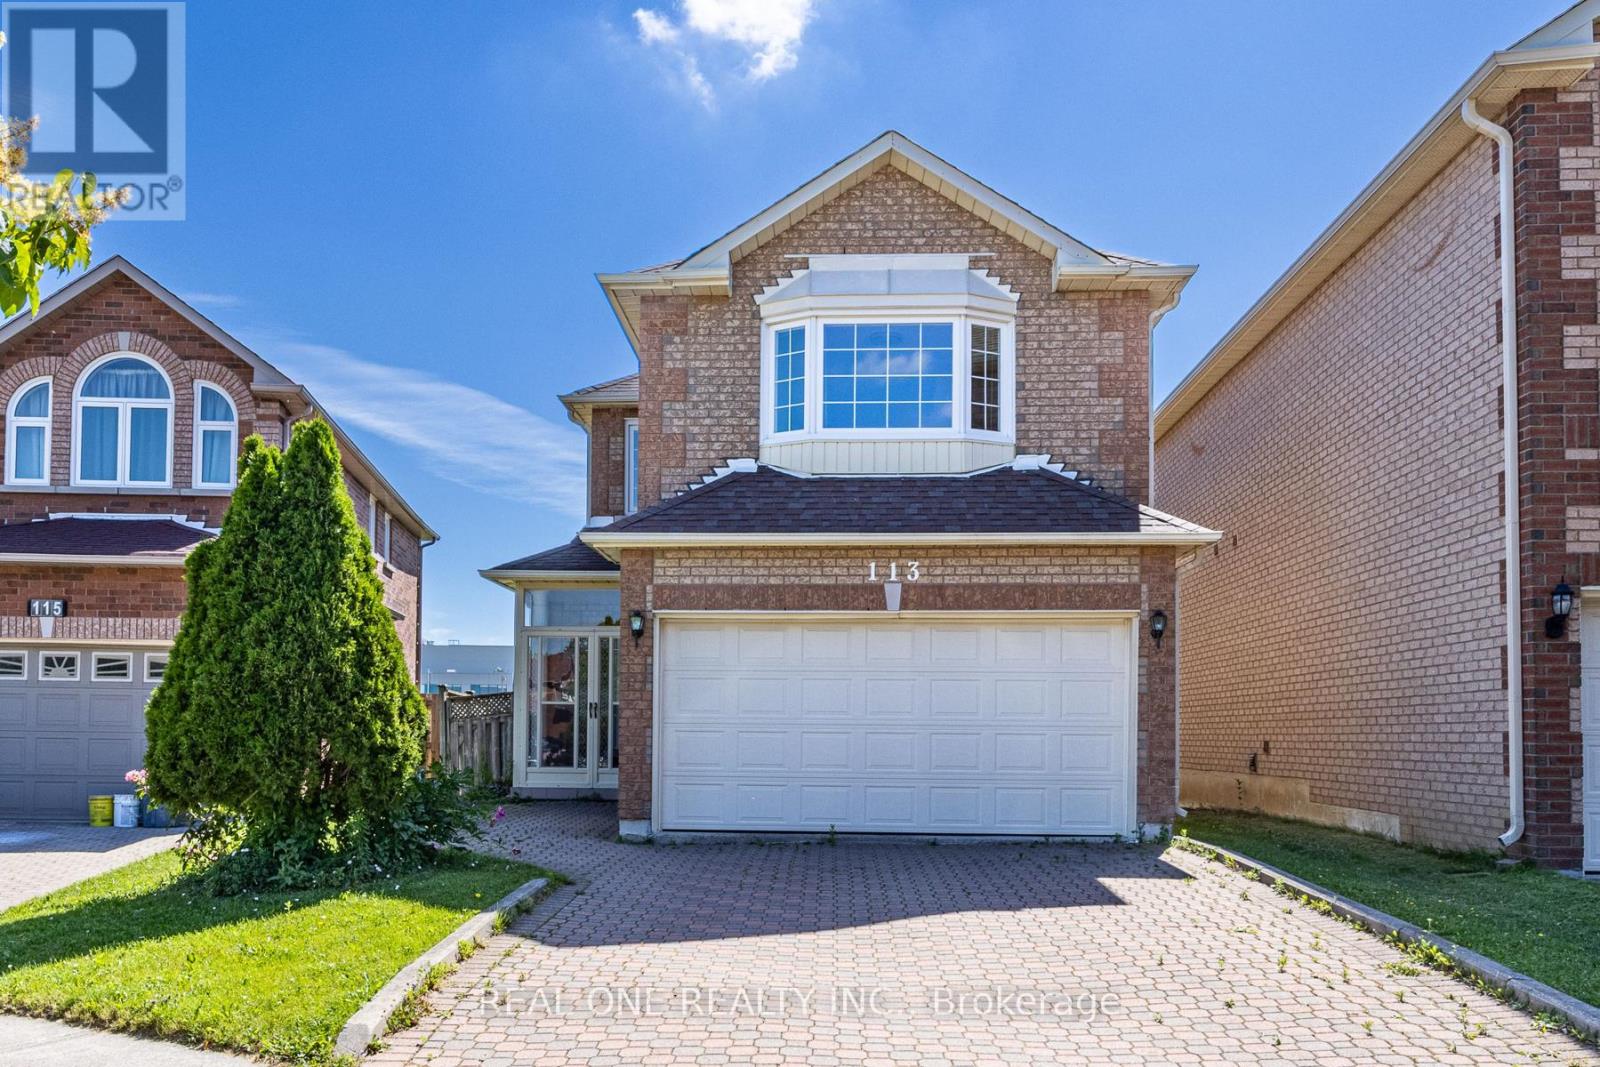
Original Owner! First Time Offered for Sale. Beautifully Maintained and Newly Renovated Detached (Linked) Home Built by Renowned Builder Remington Group, Situated in a Highly Sought-After Neighborhood. Featuring a Bright and Functional Layout, This Home Boasts a Stunning Family Room with an Impressive Soaring Cathedral Ceiling. Enjoy the Premium Park-Backing Lot with No Rear Neighbors and an Extended Backyard, Perfect for Family Gatherings and Outdoor Living.This Gorgeous 4-Bedroom Home Offers 9-Foot Ceilings on the Main Floor, Spacious Principal Rooms, and Excellent Natural Light Throughout. Brand New Hardwood Flooring Extends Through the Living Areas and All Bedrooms, Providing Both Elegance and Easy Maintenance. Located Within One of the Area's Most Desirable School Districts, Including Highly Ranked Highgate Public School and Milliken Mills High School. Conveniently Located Close to All Amenities, Including GO Transit, TTC, Pacific Mall, Market Village, Schools, Parks, Community Centre, Restaurants, and Supermarkets, All Within Walking Distance. Hot water tank monthly rent$43 tax included. (id:63616)
409381 Grey Road 4
Grey Highlands, Ontario
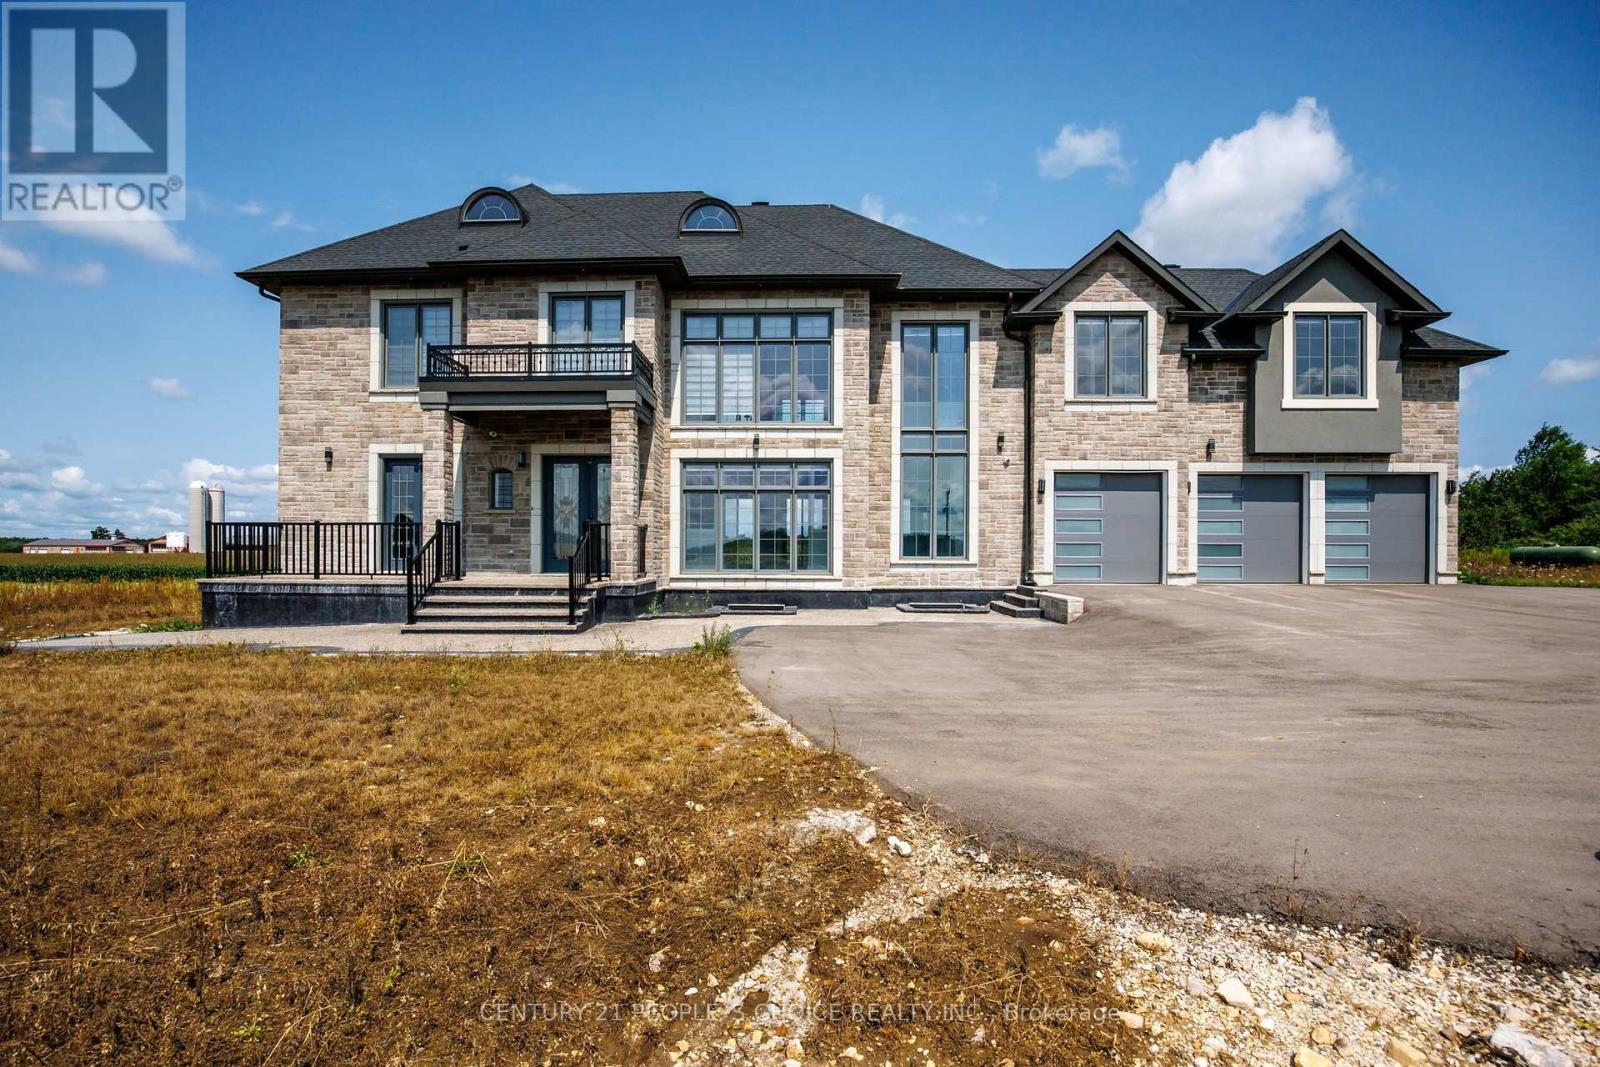
WELCOME TO THIS CUSTOM-BUILT HOME SITUATED ON 3.668 ACRES OF LAND, WITH BEAUTIFUL AND SCENIC GREY HIGHLANDS. NO EXPENSE HAS BEEN SPARED TO MAKE THIS HOME A TRUE LUXURY. THIS HOME OFFERS OVER 4500 SQUARE FEET OF ABOVE GROUND LUXURY LIVING. ENTERING THIS HOME GREETS YOU WITH BREATHTAKING 24 FEET HIGH CEILING, VERY LARGE FLOOR TO CEILING WINDOWS WITH REMOTE CONTROLLED WINDOW COVERINGS. GREAT OPEN CONCEPT FLOOR PLAN OFFERS VERY SPACIOUS LIVING, DINING AND DREAM KITCHEN WITH BEAUTIFUL COUNTERTOPS AND HIGH-END APPLIANCES. HIGH-QUALITY BUILT-IN SURROUND SOUND SYSTEM, SMART MIRRORS AND LED LIGHTING WHICH CHANGES COLOURS AT YOUR COMMAND. DOUBLE AIR CONDITIONING AND FORCED AIR GAS FURNACES. FOR THE ULTIMATE CONVENIENCE OF OCCUPANTS, AN ELEVATOR IS A GREAT FEATURE. LARGE WALK-IN PANTRY CONNECTS TO GARAGES. MAIN FLOOR SPACIOUS OFFICE WITH ENTRANCE FROM OUTSIDE. ALL BEDROOMS WITH ENSUITES BATHROOMS AND WALK-IN CLOSETS. UNFINISHED BASEMENT WITH HIGH CEILINGS HAS GREAT POTENTIAL TO FINISH AS NEEDED. SWIMMING POOL AND CABANA PERMITS ARE AVAILABLE. AS PER THE SELLER HALF OF THE LOT CAN BE USED TO BUILD ANOTHER HOME FOR EXTENDED FAMILY OR CAN BE APPLIED FOR SEVERANCE. THIS LUXURIOUS HOME HAS SO MUCH TO OFFER THAT YOU HAVE TO VISIT TO REALLY APPRECIATE AND REALIZE ITS TRUE POTENTIAL. (id:63616)
116 Beach Road
Hamilton, Ontario
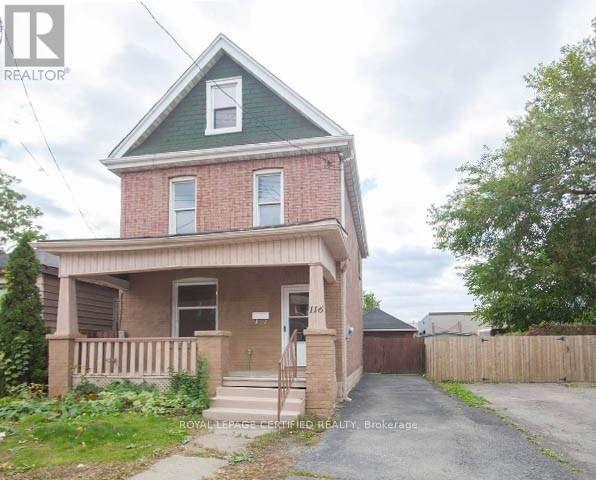
Quiet Neighborhood! This 2.5 Story Home With Large Detached Garage Is Perfect For A Starter Home Or Investor. Close To Qew And Easy Access To Downtown. (id:63616)
8 Lloyd Cook Drive W
Springwater, Ontario
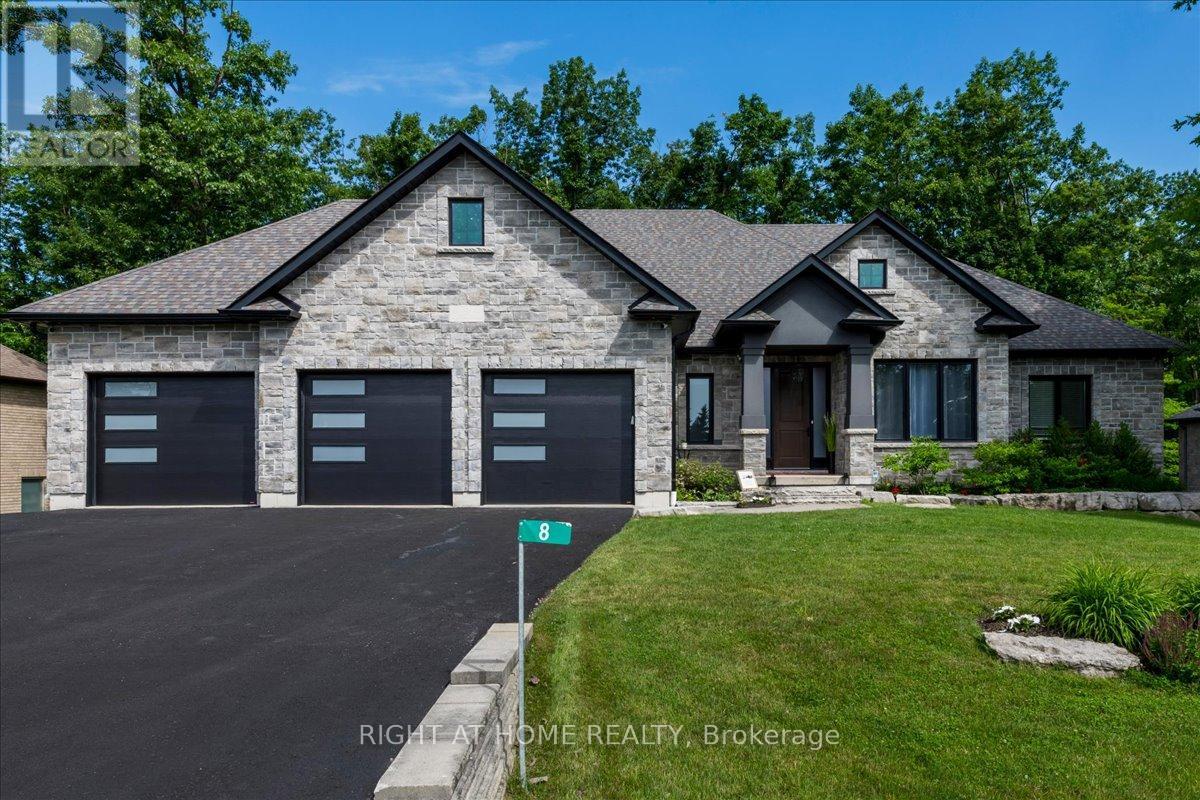
Welcome to 8 Lloyd Cook Drive W, where modern luxury meets natural serenity in an exclusive enclave of estate homes. This exceptional 4,600 sq. ft. bungalow offers a unique layout designed for privacy, comfort, and effortless living. Set on a premium ravine lot with environmentally protected land behind, you'll enjoy permanent views of mature trees with no future development. The triple-car driveway, manicured grounds, and inviting porch create a striking first impression. Inside, soaring coffered ceilings, hardwood floors, expansive windows, and an open-concept design fill the home with natural light. The great room is anchored by a stunning stone fireplace, while the chef's kitchen and dining area flow seamlessly onto a large, partially covered deck, perfect for entertaining in any season. Two spacious bedrooms share a Jack-and-Jill ensuite, while the privately situated primary suite offers a spa-inspired ensuite with a double shower, tub, walk-in closet, stone fireplace, and direct access to the deck overlooking the ravine. The fully finished walk-out lower level is designed for entertaining and family living, featuring a games area, media room with fireplace, two additional bedrooms (one currently a gym), a full bath, abundant storage, and a playroom with walk-up access to the garage. The covered outdoor space is ready for your vision, whether it's a patio, outdoor kitchen, hot tub, or sunroom. Professionally integrated smart technology includes whole-home audio, security cameras, Generac generator, smart thermostat, HRV, reverse osmosis system, hot water on demand, smart lighting, garage heating and cooling, direct-drive garage door openers, irrigation system, and water softener. A rare opportunity to enjoy luxury, privacy, and innovation in one remarkable home. It's your move. Love it! (id:63616)
308 - 3220 Sheppard Avenue E
Toronto, Ontario
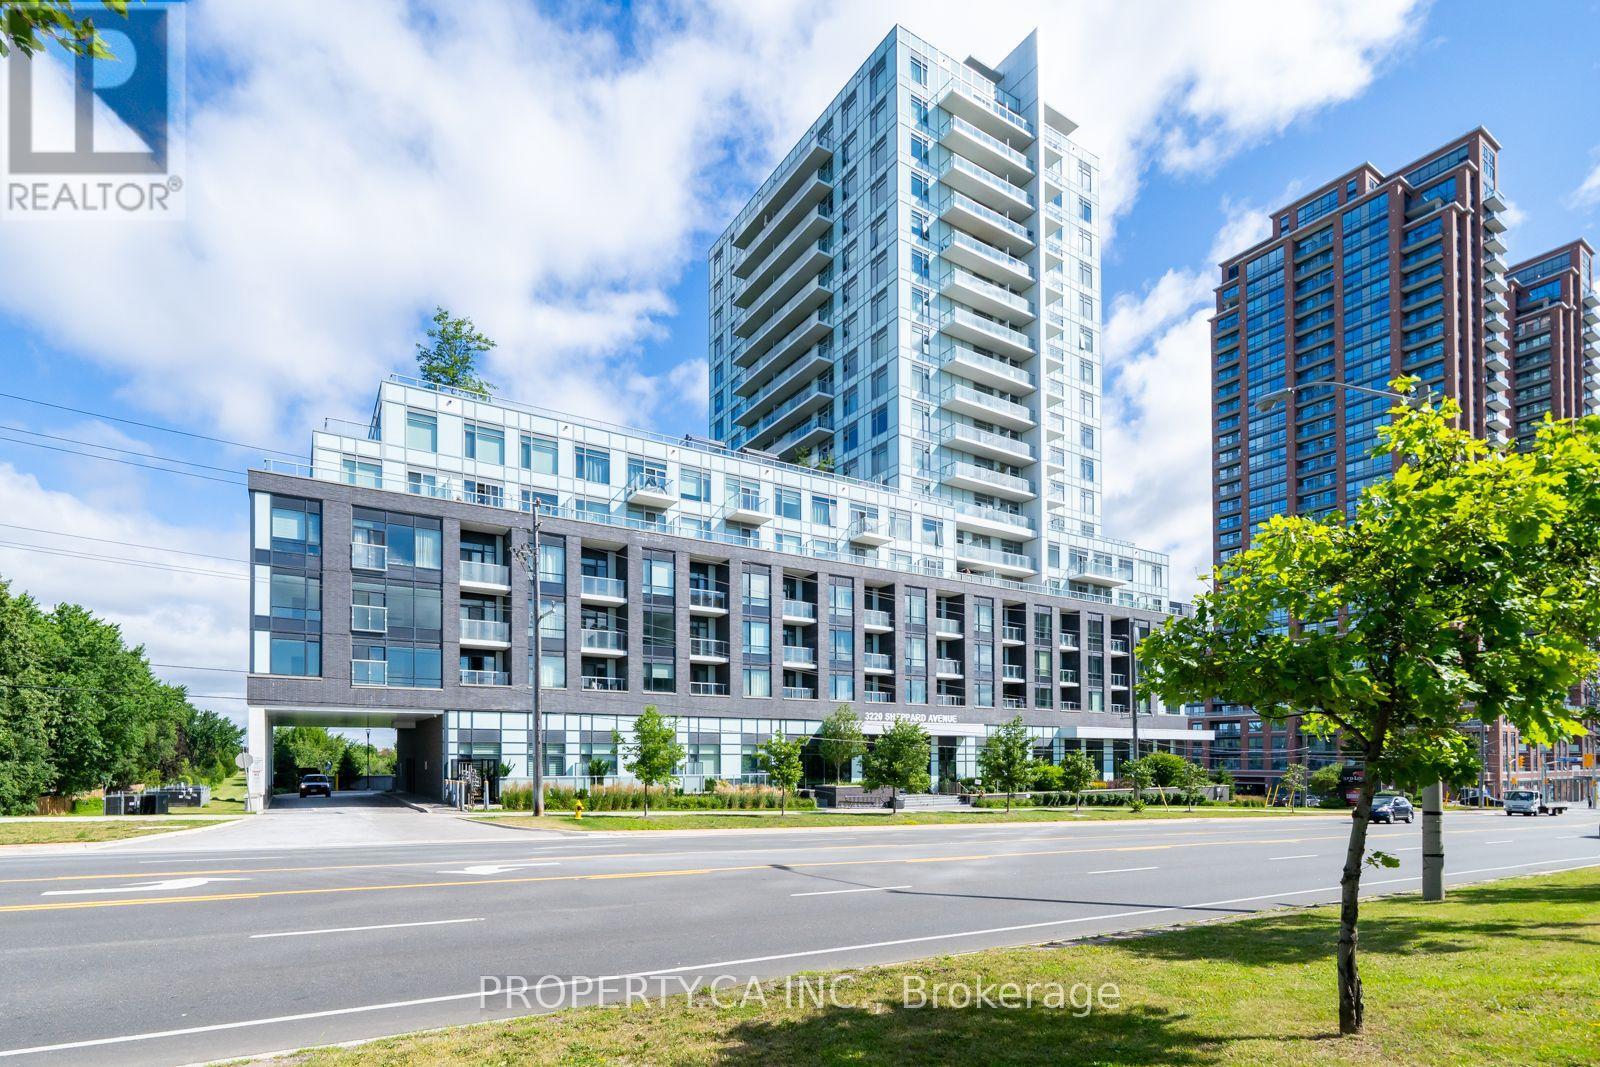
Builder's Inventory Sale. Don't miss your chance to be the first to occupy this pristine, brand-new, never-lived-in residence. Eligible purchasers may qualify to claim the HST New Housing Rebate upon closing buyers should verify eligibility with their legal counsel. Welcome to Unit 308 at Upper East Village. This exceptionally designed suite offers a spacious layout, beautiful private balcony. Delivering a functional split bedroom plan, the home features 2 generous bedrooms, 2 full bathrooms. The building offers a curated selection of upscale amenities, featuring a professionally landscaped rooftop terrace with sweeping city views and BBQ stations, an elegant party lounge, a state of the art fitness center, and a dedicated indoor children's play area.Perfectly positioned for effortless commuting with public transit directly at your doorstep, you are just minutes away from local parks, top-tier schools, CF Fairview Mall, dining, and immediate access to Highways 401 and 404. An ideal opportunity for first-time buyers, downsizers, or investors looking for a turn-key asset in a high-demand community. (id:63616)
37 Laurentian Drive S
London East, Ontario
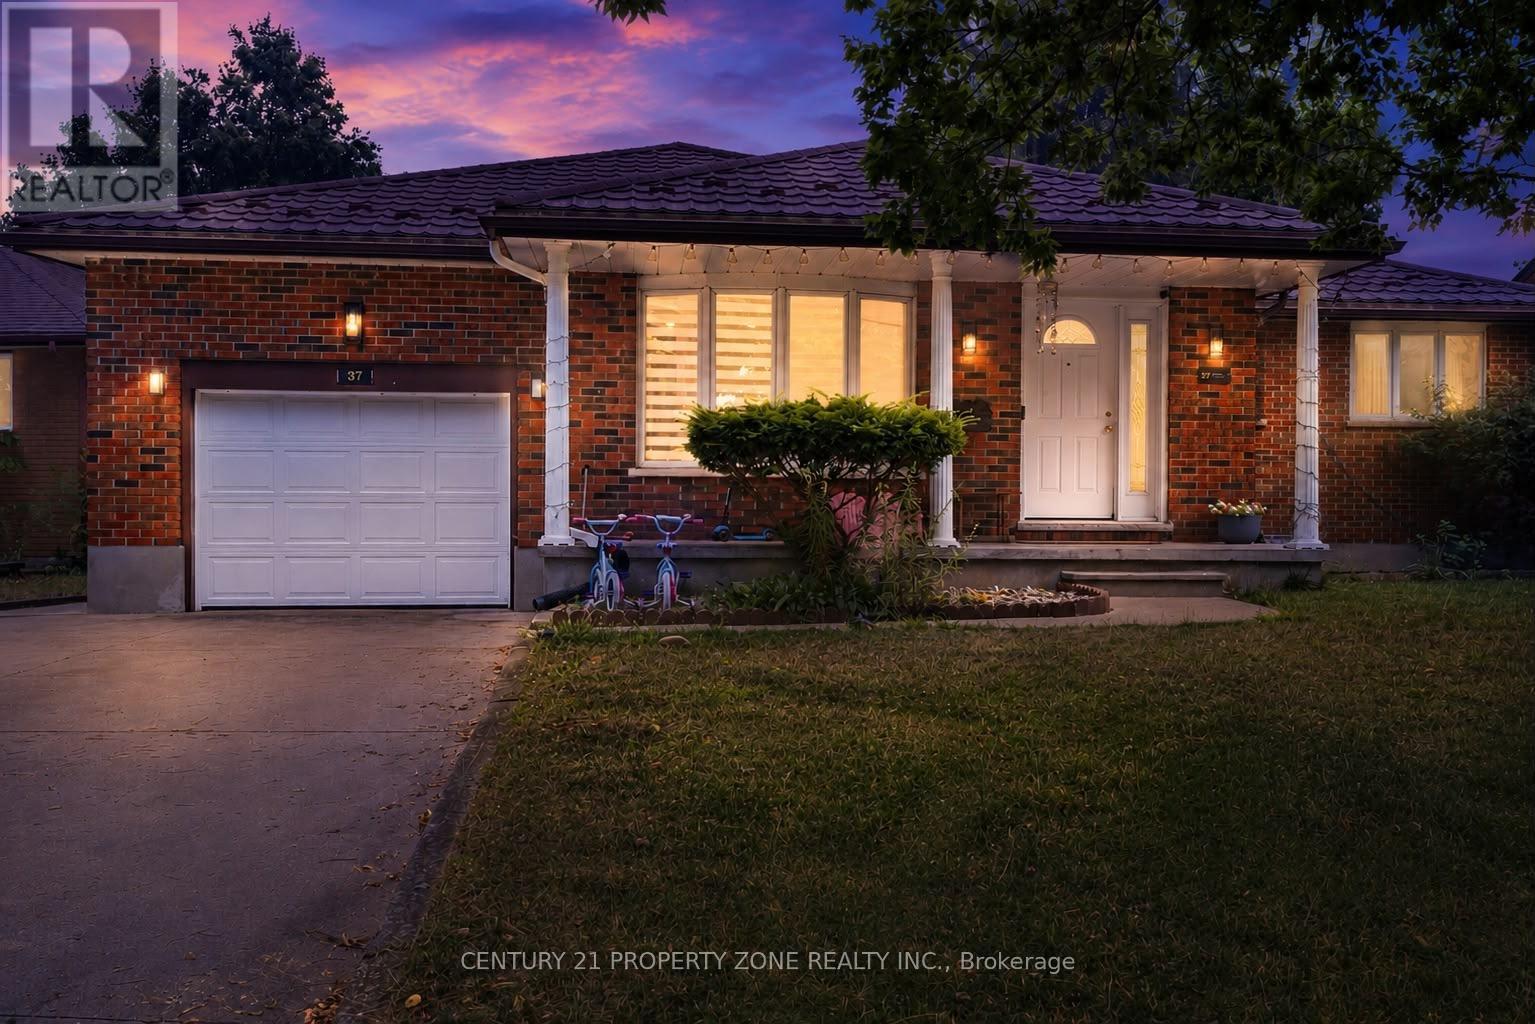
Welcome to this beautifully maintained all-brick bungalow in the highly sought-after Fairmontneighbourhood! Featuring **3 spacious bedrooms on the main level** and a **fully finished2-bedroom lower-level suite with a separate entrance**, this home offers exceptionalversatility for families, multi-generational living, or investors seeking excellent incomepotential.The bright and functional main floor boasts an open-concept living and dining area, hardwoodflooring throughout most of the level, and a beautifully renovated kitchen (2021) with whitecabinetry, granite countertops, and ceramic flooring. A spacious rear family room with a cozygas fireplace and large windows creates the perfect space for relaxing or entertaining. Theoversized primary bedroom includes a private ensuite, a rare feature for homes in thisestablished neighbourhood.The lower level offers a separate entrance, full kitchen, spacious living area, **2 bedrooms**,and a full bathroom-ideal as an in-law suite or mortgage helper.Step outside to a beautifully landscaped, fully fenced backyard complete with a tranquil fishpond and a walkout deck featuring composite decking and glass railings. Additional highlightsinclude a steel roof, an attached single-car garage, and an oversized concrete driveway withparking for up to 5 vehicles.Conveniently located close to parks, schools, shopping, public transit, and with quick accessto Highway 401, this move-in-ready home combines comfort, functionality, and outstanding value.A fantastic opportunity you won't want to miss! (id:63616)
91 - 371 Bronte Street S
Milton, Ontario
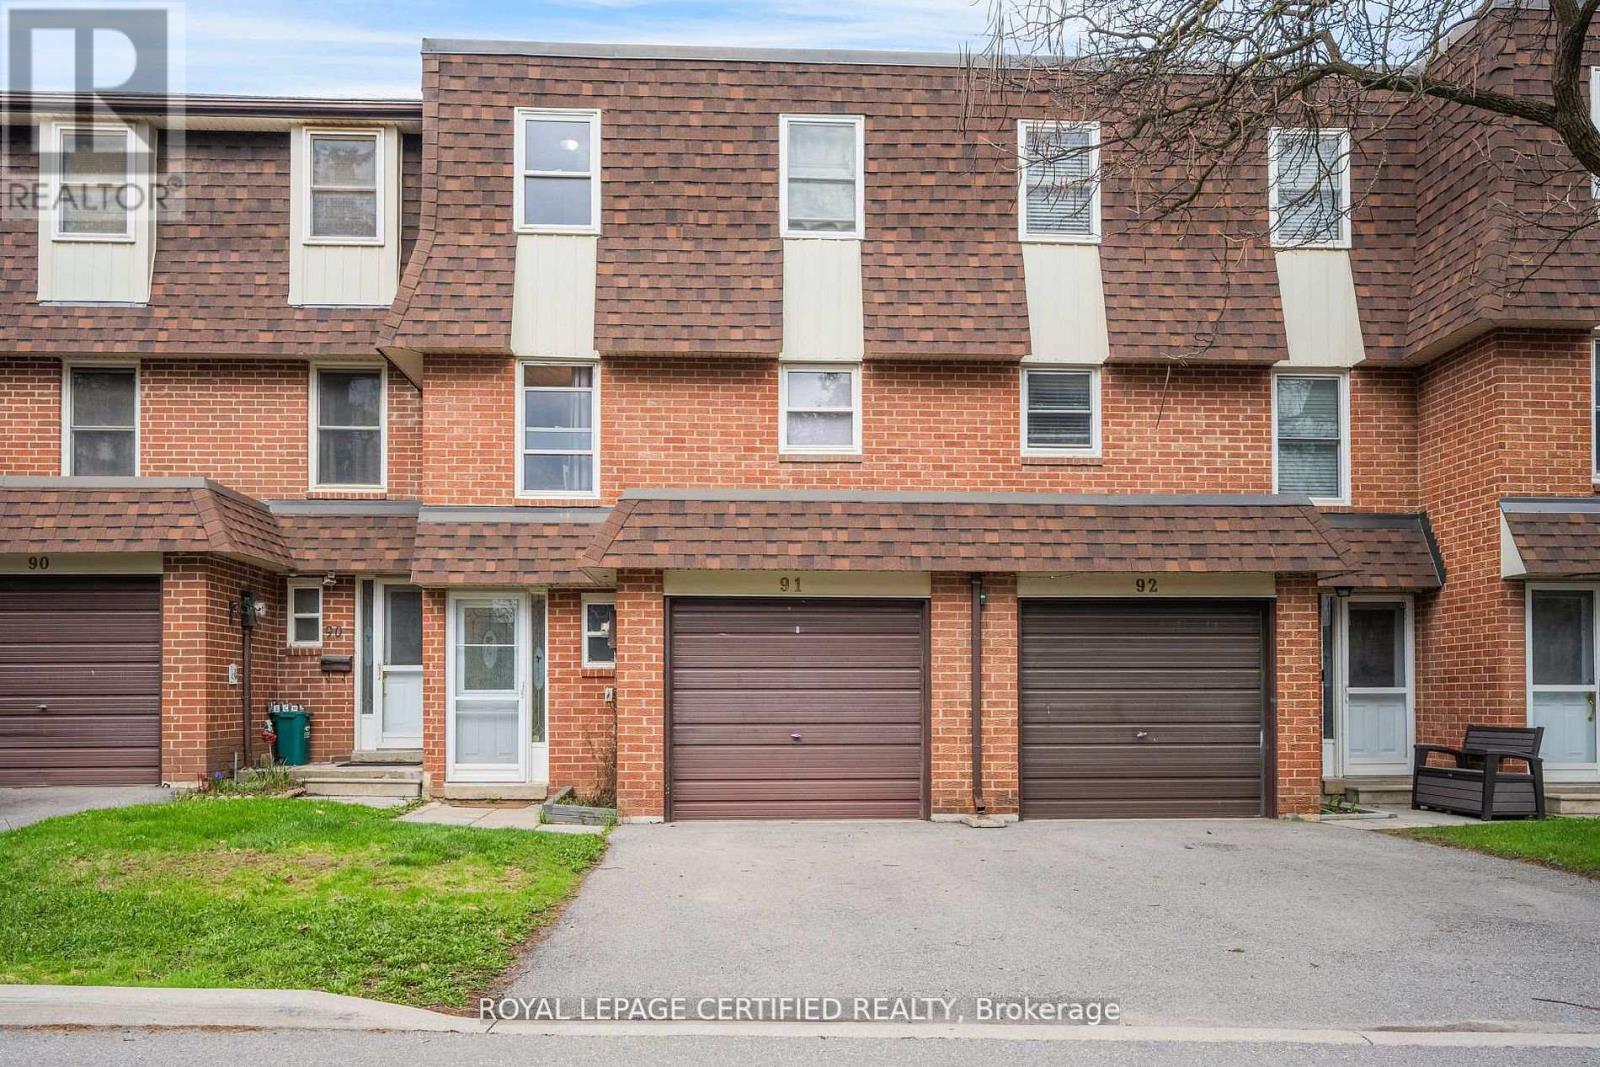
Welcome to the "White Oaks" Towns near Downtown Milton - Perfect for First-Time Home Buyers! This spacious multi-level townhome offers 3 generously sized bedrooms and 3 washrooms, including a primary suite with a private ensuite. Bright, sun-filled windows throughout the family room, dining area, and kitchen create a warm and inviting atmosphere. Step out from the dining area to your private patio and enjoy a large backyard backing onto open green space-ideal for families, relaxation, and entertaining. The home also features a finished basement with a versatile recreational room, perfect for a family lounge, home office, or entertainment space. Conveniently located just steps from Larose Plaza, Champs Bowling & Entertainment Centre, and public transit. Enjoy walking distance to trails, parks, schools, Shoppers Drug Mart, and vibrant downtown Milton, featuring the farmers' market, shops, restaurants, and cafes. (id:63616)
114 Queen Street
Toronto, Ontario
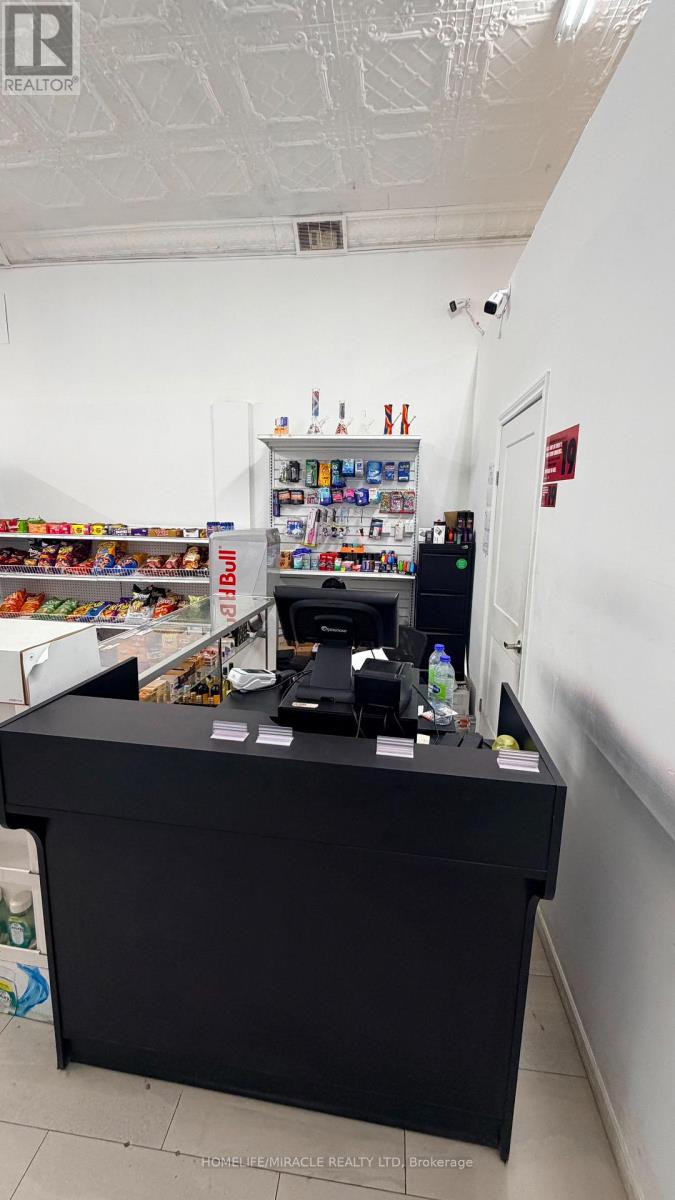
Excellent opportunity to own an established Vape & Convenience Store in the highly desirable Queen & Jarvis area. Approximately 900 sq. ft. with an attractive lease rate of $3,500/month + applicable taxes and lease secured until October 2030, plus a 5-year renewal option. The convenience store generates approximately $65000+ per month in sales, with cigarettes representing approximately 20% of the business. Lottery terminal was just introduced which adding extra income. Convenient operating hours from 8 AM to 12 AM. Great opportunity for an entrepreneur looking to take over an established operation in a busy and well-connected location. (id:63616)