
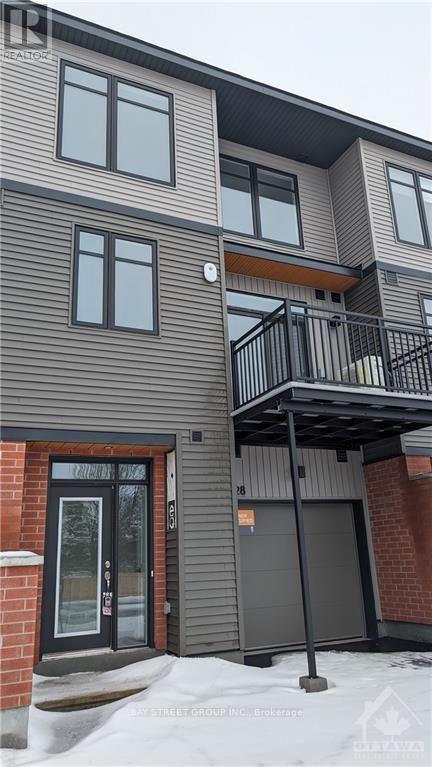
128 Venasque Private
Ottawa, Ontario
Welcome to 128 Venasque Pvt., a stylish three-story townhouse with 2 bedrooms and 2.5 bathrooms. Crafted by EQ Homes, the Clementine model boasts contemporary design, open-concept interiors, and a family-friendly locale. The ground floor features a foyer with garage access and storage. On the second floor, enjoy a spacious living/dining area connected to a balcony. The kitchen offers granite countertops, modern appliances, and a breakfast bar. The upper floor showcases a roomy primary bedroom with a walk-in closet and another bedroom with a three-piece bathroom. Experience modern living at its best in this thoughtfully designed townhouse. **Room measures are estimate. (id:63616)
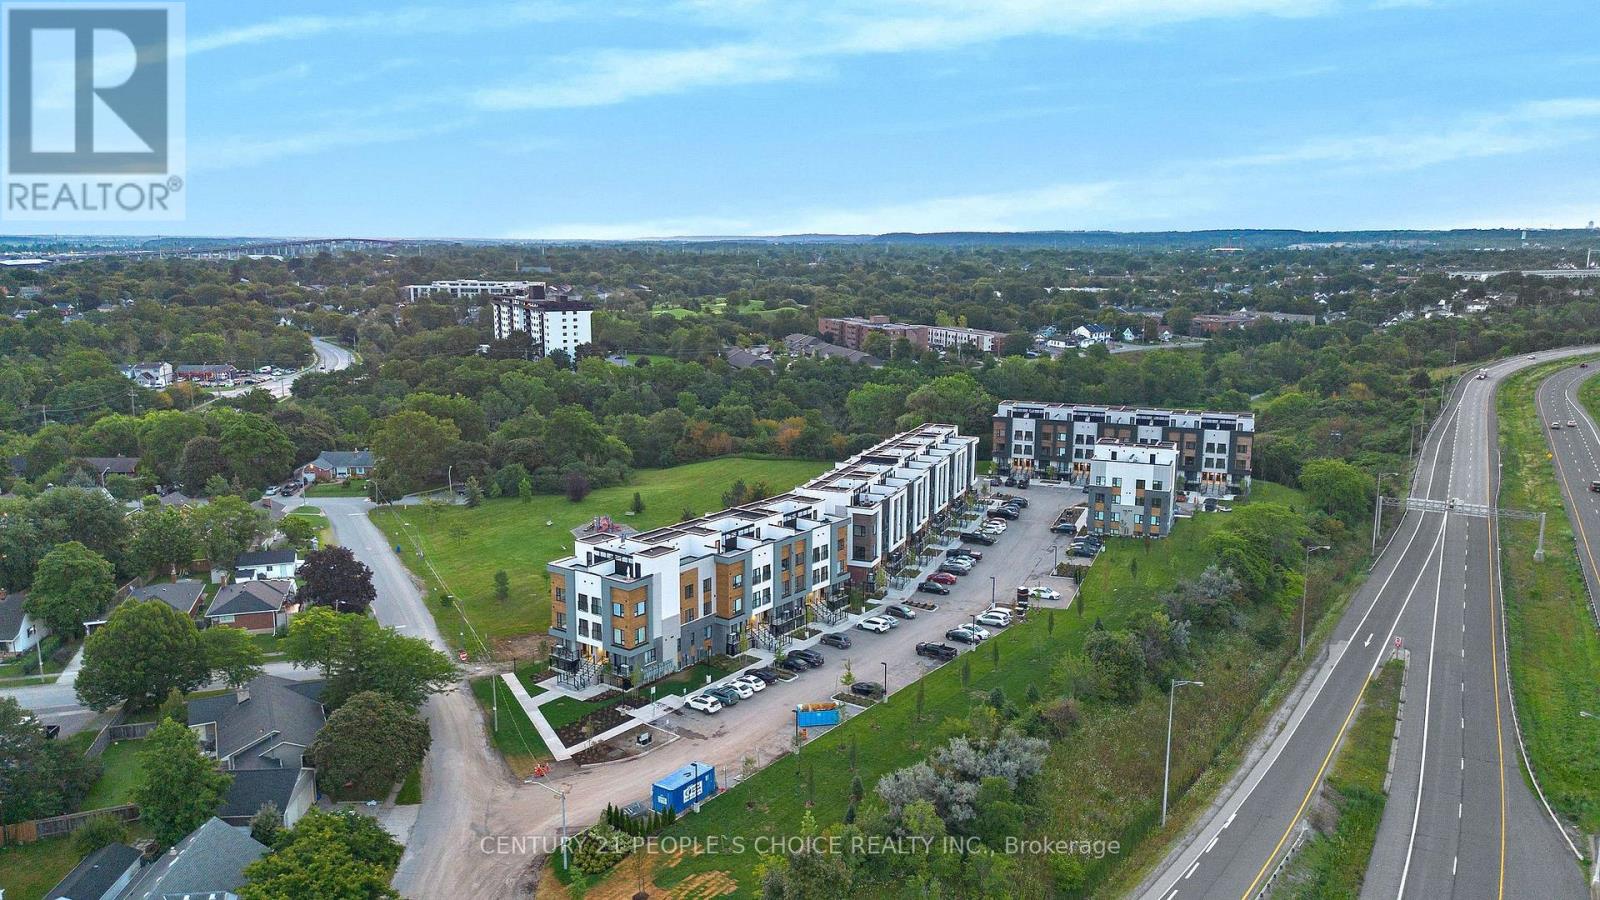
301b - 16 Melbourne Avenue
St. Catharines, Ontario
Discover modern living at 16 Melbourne Avenue in St. Catharines! This brand-new, never-lived-in townhome offers 3 spacious bedrooms, 2 bathrooms, and 1,444 sq. ft. of bright, stylish living space. Featuring an open-concept layout, 9-ft ceilings, laminate flooring, and a contemporary kitchen with quartz countertops. Enjoy a stunning 263 sq. ft. private rooftop terrace, perfect for entertaining or relaxing. Ideally located just minutes from Downtown St. Catharines, Brock University, VIA Rail, Hwy 406, Fairview Mall, shopping, dining, parks, and schools, with easy access to Niagara Falls and the U.S. border. An exceptional opportunity to own a beautiful, move-in-ready home in the growing Niagara Region! (id:63616)
18 Ahmic Lake Road
Magnetawan, Ontario
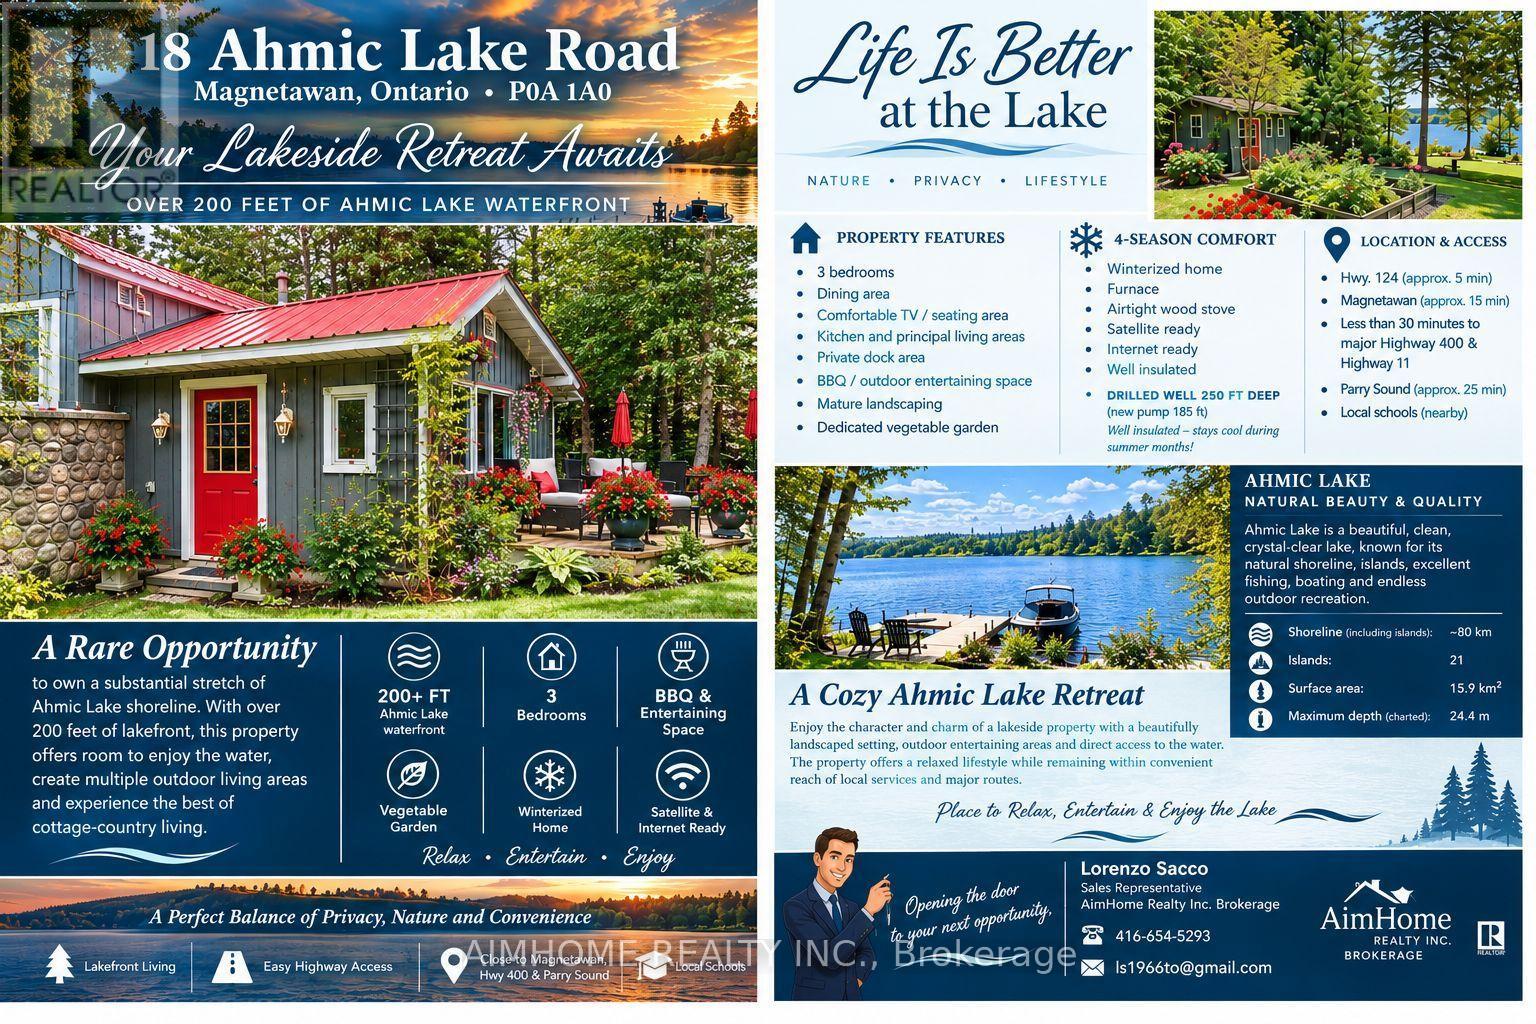
When comparing properties in the $800,000 range, ask yourself what you are truly getting for your investment.You aren't just buying a cottage. You're investing in a lifestyle that gives you a reason to enjoy the outdoors in every season.Lake recreationFishing, ice fishing, skating, hockey and boating in season.Cottage relaxationFireplaces, BBQs, wood, cider, family time and peaceful evenings. or an opportunity to enjoy a completely different lifestyle? Imagine owning a place where every season brings a new adventure, nature surrounds you, and life moves at a pace that allows you to truly enjoy it.Fall in cottage country is spectacular, with scenic drives, colourful forest trails, hiking, cycling, fishing, boating, photography, apple picking, fresh cider and evenings gathered around an outdoor fire with family and friends. When winter arrives, the landscape transforms into a playground for snowmobiling, snowshoeing, cross-country skiing, winter hiking, ice fishing, skating, hockey, sledding and exploring snow-covered trails.Enjoy the satisfaction of cutting and stacking firewood, walking in the fresh air, exploring nature and embracing a healthier, more active lifestyle. After a day outdoors, return to the warmth of your cottage, light the fireplace, enjoy hot chocolate or apple cider, share a hearty meal and watch the snow fall or the sun set over the lake.Ahmic Lake, Magnetawan and Ahmic Harbour offer a rare combination of tranquility, recreation, natural beauty and year-round enjoyment. This is a place to reconnect with family and friends, create lasting memories and appreciate the outdoors in every season.You don't have to wait for summer to enjoy cottage country. Every season brings another reason to come north.This isn't just cottage country. It's a lifestyle.Please see the attached flyer and scan the QR code to discover the outdoor adventures, experiences and healthy lifestyle that await you in Ahmic Lake cottage country. (id:63616)
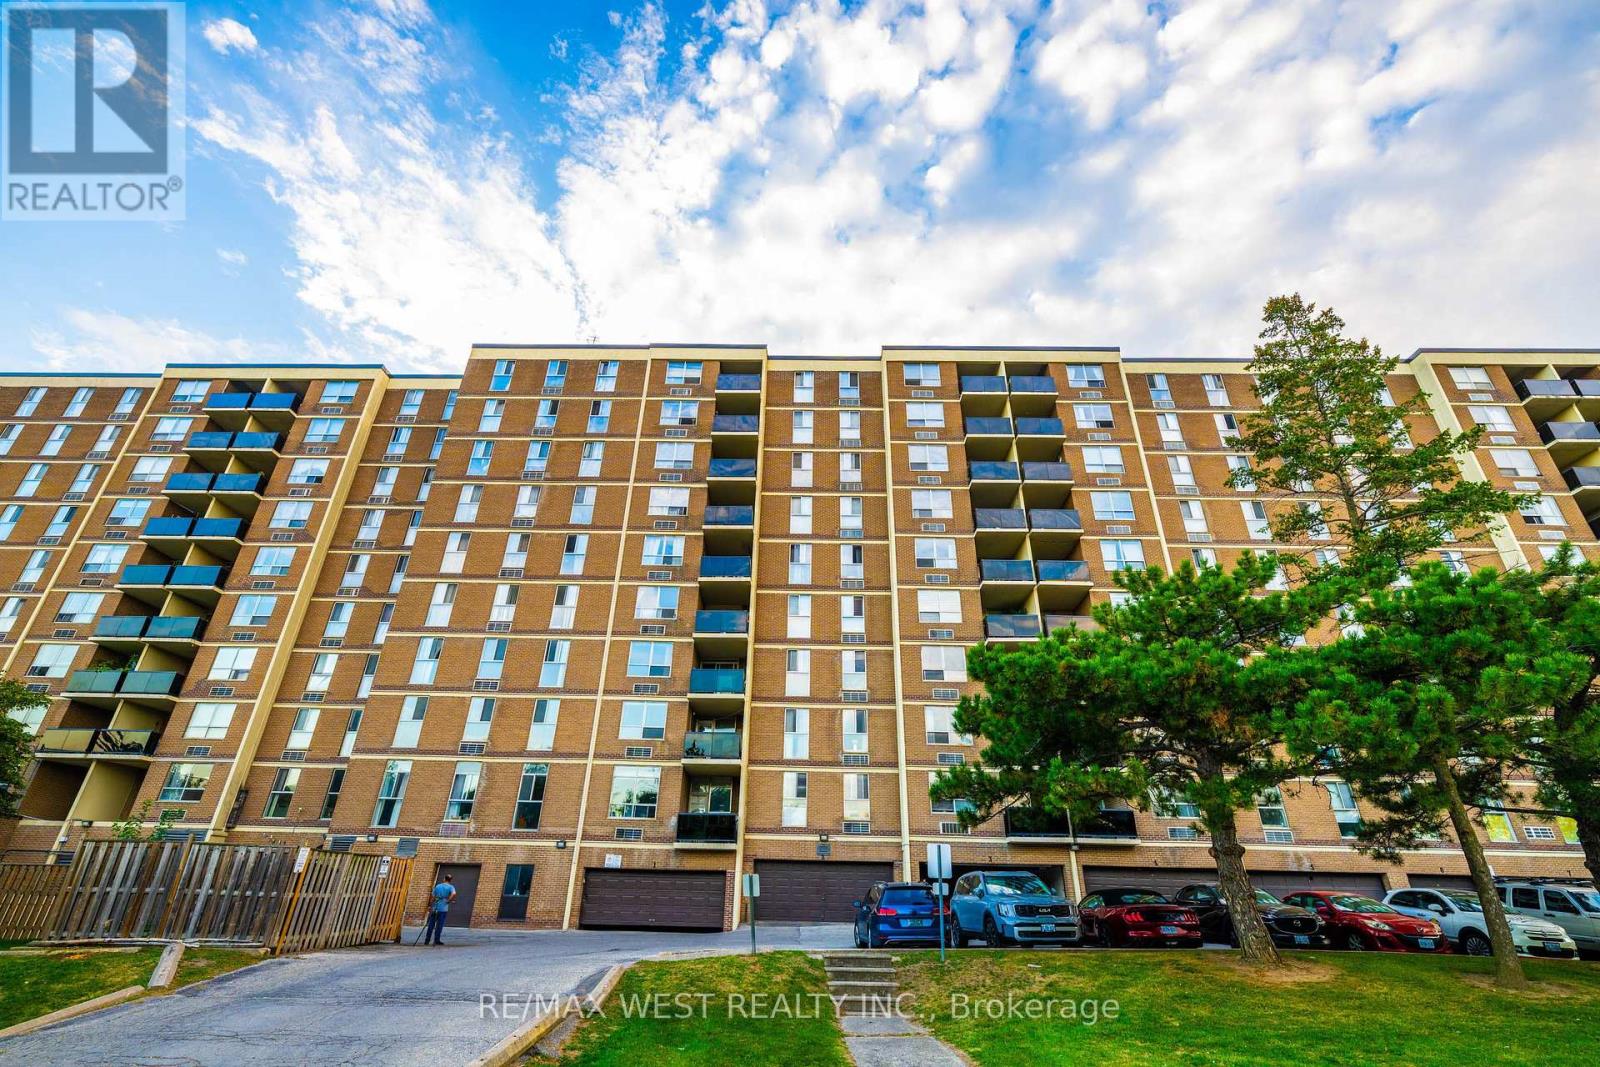
718 - 2825 Islington Avenue
Toronto, Ontario
Amazingly Beautiful Bright, In One of The Best Locations Excellent & Beautiful 3 Bedrooms , 2Pc Ensuite In Master Bedroom. Great Layout, Well Kept Apartment, Modern Kitchen No Carpets, Separate Laundry Room, Bus Stop At Front Of Building, Close To Rowntree Park, Schools, Library & Community Center, Minutes to Public Transit, Hospital, Place of Worship, Groceries and more. South West Corner Of Building Exercise Room, Day care, TTC and HWAY Proud Of Ownership. (id:63616)
118 Gibson Circle
Bradford West Gwillimbury, Ontario
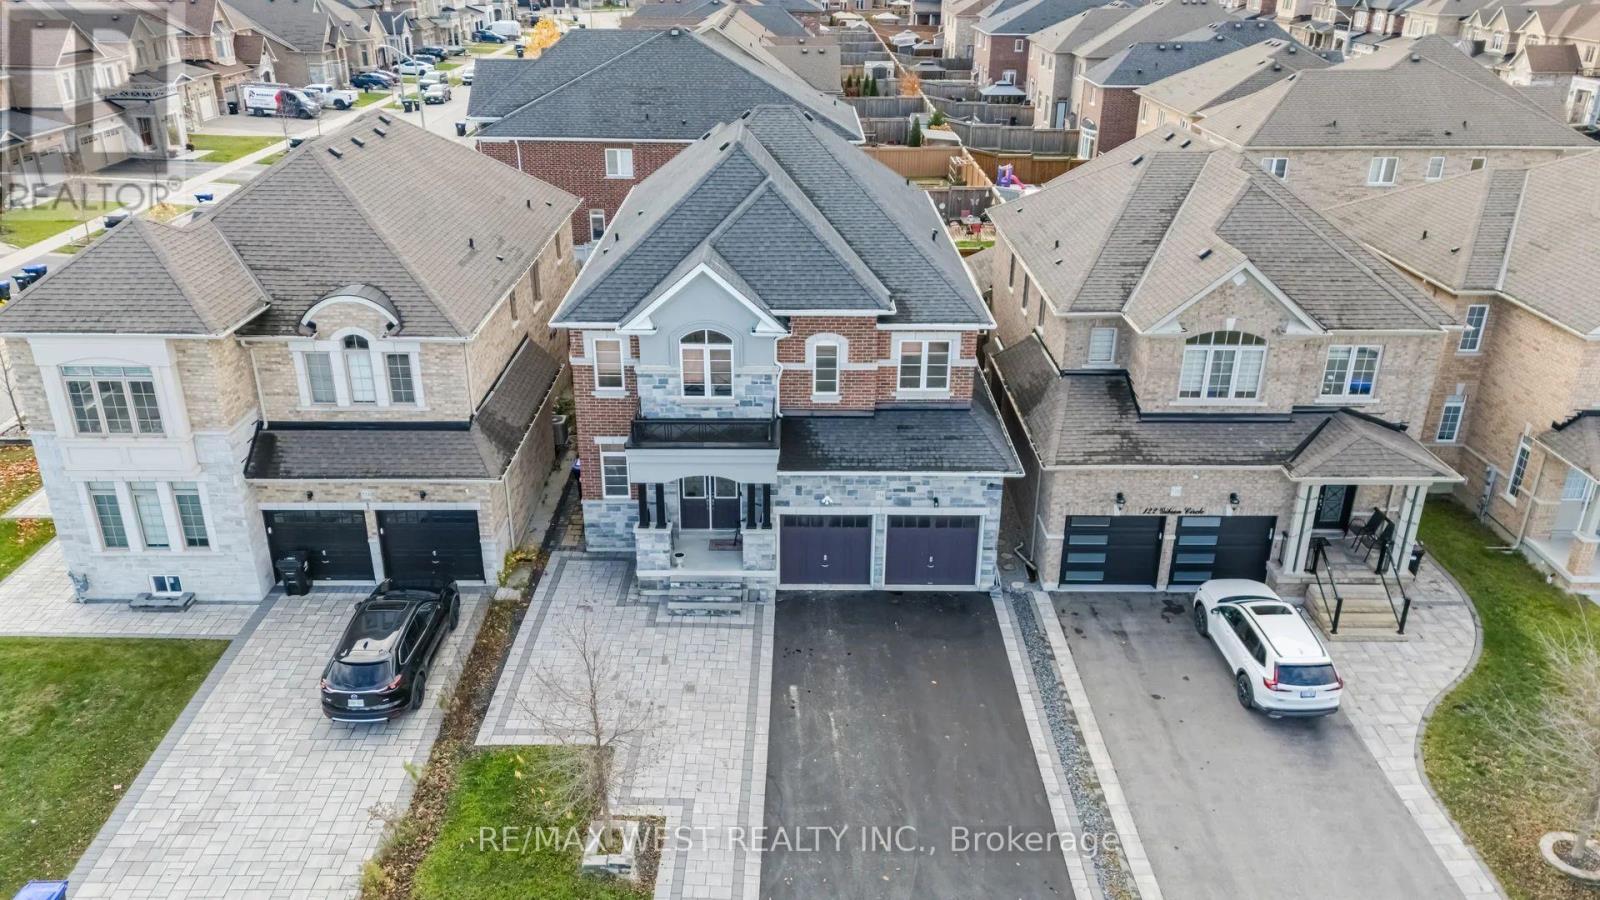
Luxury Living in Prestigious Green Valley Estates!Pond Views | Over $500,000 in Upgrades | 5,000+ Sq. Ft. of Total Living Space.Discover exceptional luxury in this stunning Green Valley Estates residence in Bradford, offering approximately 3,400 sq. ft. above grade and over 5,000 sq. ft. of total living space. Featuring five spacious bedrooms, six bathrooms, two home offices, and an additional basement room, this beautifully upgraded home combines elegance, comfort, and functionality.The impressive chef-inspired kitchen features a large island, quartz countertops, premium appliances, and abundant cabinetry. Elegant hardwood flooring, more than a dozen crystal chandeliers, multiple walk-in closets, and a custom primary bedroom closet add sophistication throughout.The professionally finished basement offers a home theater, gym, and upgraded German laminate flooring. Enjoy your own private spa retreat featuring a top-of-the-line Master Spas hot tub and swim spa, custom oak dry sauna, steam room, and spa shower. The backyard gazebo and extensive interlocking create the perfect outdoor entertaining space.Additional highlights include 3M security window film and parking for approximately five to six vehicles.Enjoy peaceful pond views directly across the street in a quiet, family-friendly neighborhood, walking distance to schools, parks, and a splash pad. Minutes to Holland Street shopping and restaurants, approximately 15 minutes to Upper Canada Mall, with convenient GO Transit and Highway 400/407 access.An exceptional opportunity to own a beautifully upgraded luxury home offering space, elegance, and a resort-inspired lifestyle! *Please see virtual tour* (id:63616)
609 - 1 Edgewater Drive
Toronto, Ontario
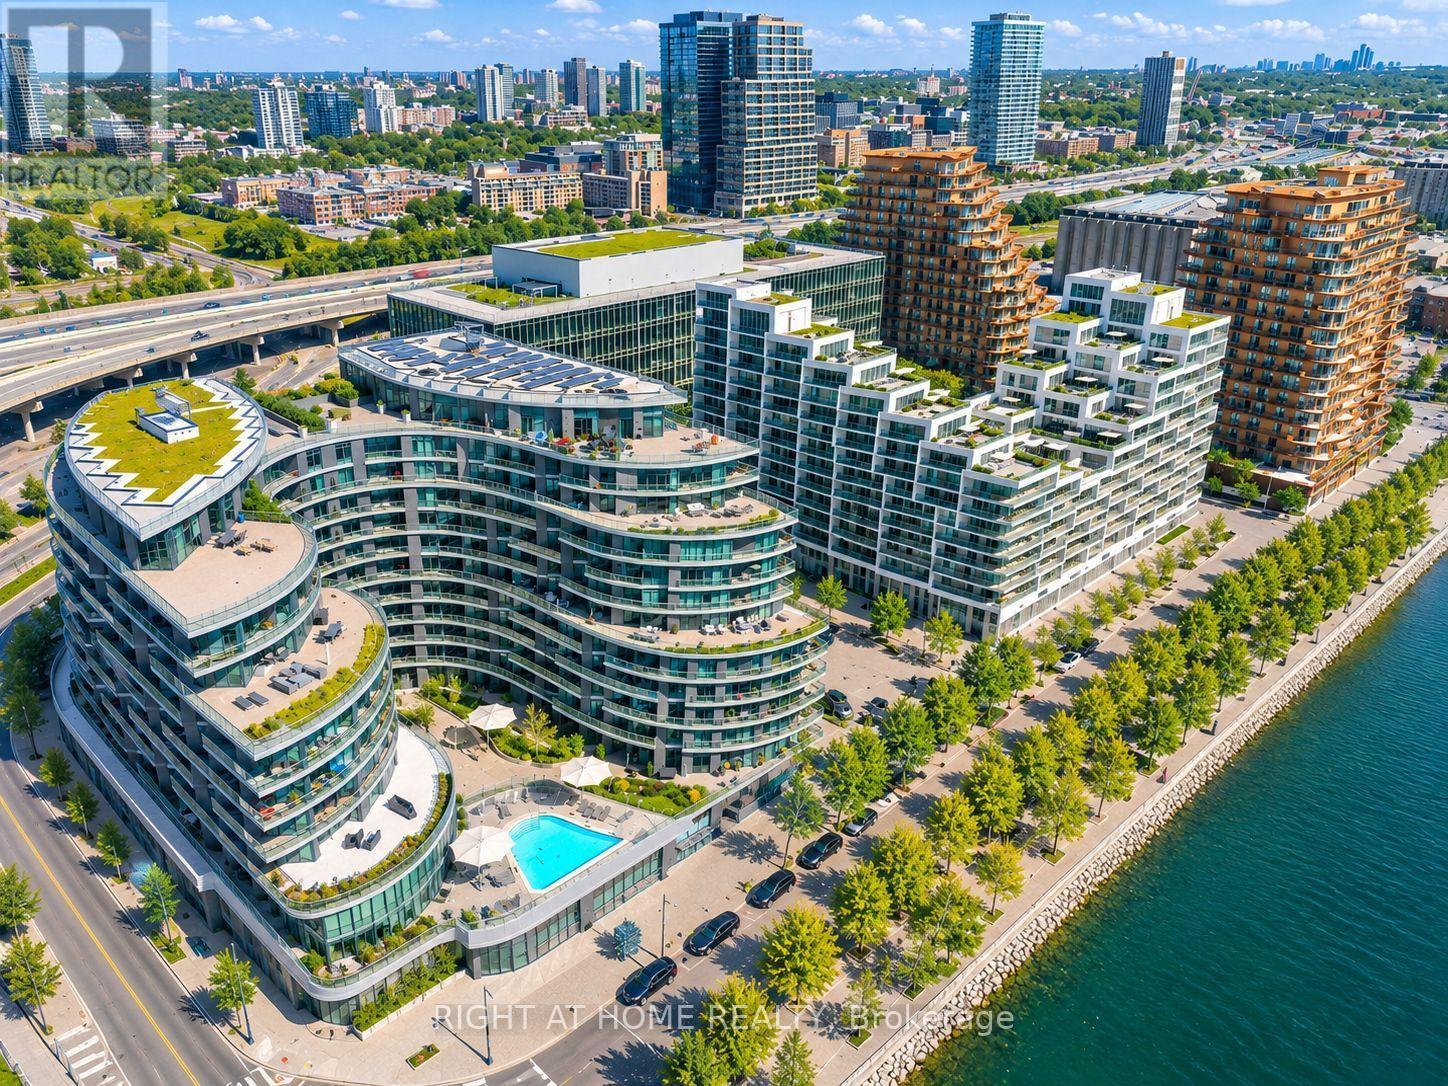
Experience exceptional waterfront living at Tridel's prestigious Aquavista at Bayside! This spacious 1,383 sq. ft. residence offers breathtaking, unobstructed, DIRECT VIEWS of Lake Ontario, bringing the beauty of the waterfront right to your doorstep. Thoughtfully designed for comfort and functionality, this desirable 2-bedroom suite features two generously sized bedrooms, each with its own PRIVATE ENSUITE, including a luxurious primary ensuite with a jetted Jacuzzi tub, PLUS a THIRD Bathroom (additional 2-piece powder room for guests). The modern kitchen is beautifully appointed with quartz countertops, a stunning waterfall island and sleek built-in appliances, creating an inviting space for everyday living and entertaining. A rare full-sized WALK-IN LAUNDRY room (with utility sink) provides exceptional convenience and additional storage space. Enjoy the added value of TWO underground PARKING spaces and a LOCKER. Residents enjoy resort-inspired amenities including a spectacular outdoor infinity pool overlooking the harbour, sun deck, BBQ terrace, fitness centre, yoga and spin studios, sauna, theatre, party room, guest suites and 24-hour concierge. Enjoy the everyday convenience of direct indoor access to Marché Leo's grocery market, making shopping effortless year-round. Perfectly positioned along Toronto's vibrant waterfront, just steps from the scenic boardwalk, Sugar Beach, Sherbourne Common and the Martin Goodman Trail. Minutes to the Distillery District, St. Lawrence Market, restaurants, shopping, transit and downtown conveniences. A rare opportunity to enjoy generous living space, premium amenities and an unbeatable waterfront lifestyle in one of Toronto's most desirable waterfront communities! (id:63616)
638212 St. Vincent-Sydenham Line
Meaford, Ontario
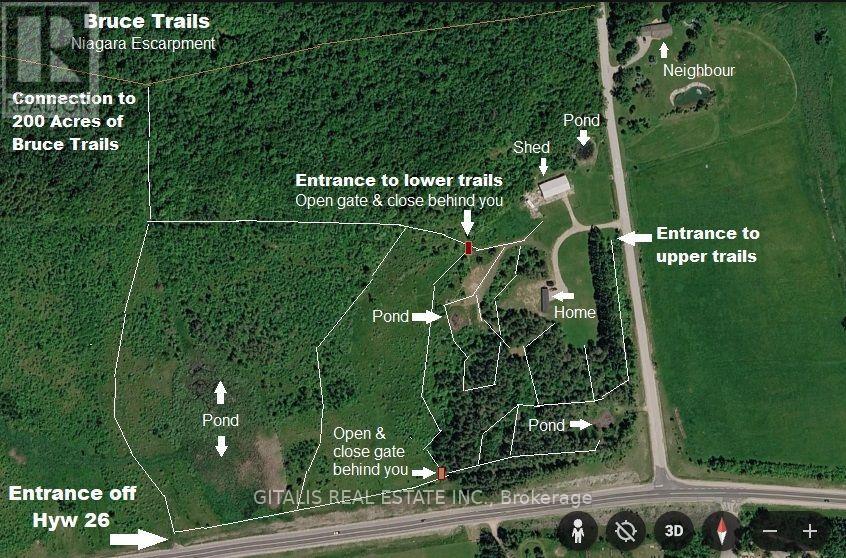
Nestled between Meaford and Owen Sound, this 36-acre property offers a beautiful mix of open meadow, hardwood bush, rock outcrops and natural wetland, creating a private and scenic setting for your country getaway. Located on a quiet paved road with hydro at the lot line, you're just a short drive to Georgian Bay, schools, shopping, hospital and all the amenities of town. The land rolls gently with higher, drier areas that provide attractive potential building sites, along with lower sections that support wildlife and natural habitat. Trails and varied terrain make this an excellent property for walking, snowshoeing, hunting, or simply enjoying nature in your own backyard. Zoned Rural with Environmental Protection areas, this parcel is suited to buyers looking for a private rural residence, recreational retreat, hobby/recreational use, or long-term land investment in a desirable corridor. A single detached dwelling is a permitted use in the Rural zone; buyers should confirm their specific plans with the Municipality of Meaford and the conservation authority. This is a rare opportunity to secure a sizeable acreage in a growing Georgian Bay area, with easy access to Meaford, Owen Sound, Thornbury and area ski clubs. Please book an appointment before walking the property. Mapping and additional information are available on request. (id:63616)
3170 Willow Lane
Burlington, Ontario
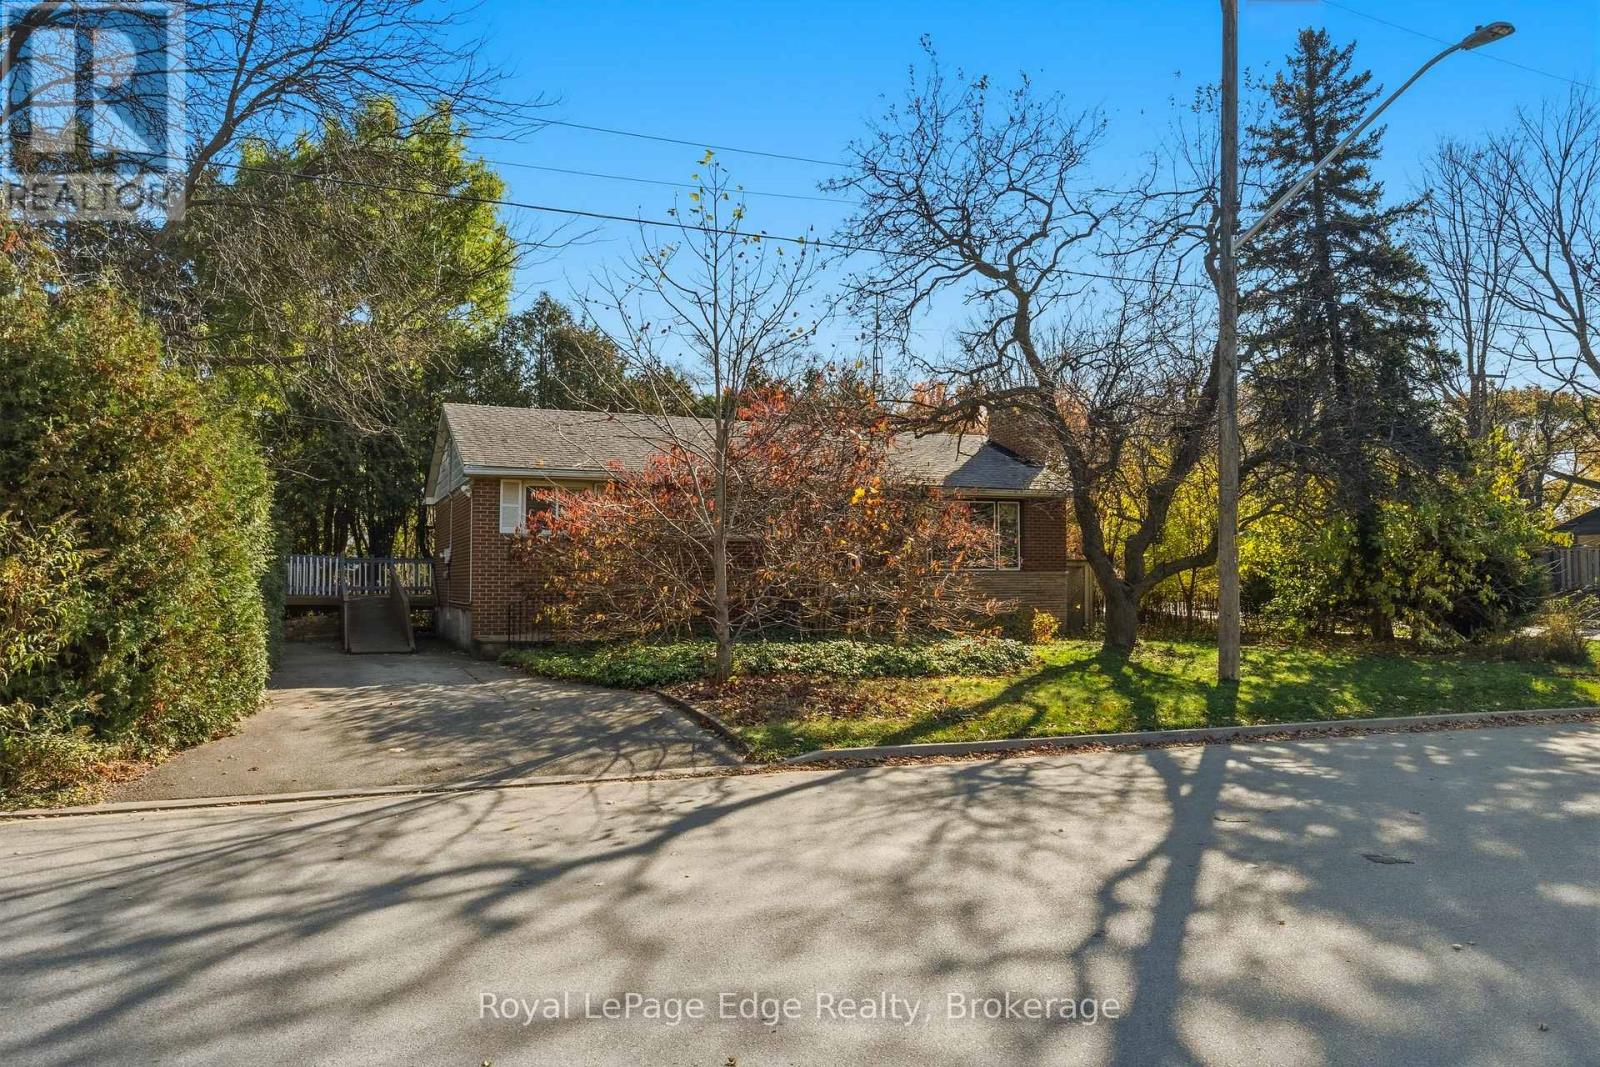
This property provides an opportunity to update and personalize the existing home or build your dream home on a generous 62' x 120' corner lot in a desirable, mature South Burlington neighbourhood. Set in a quiet, established area, this bungalow has plenty of potential for buyers looking to renovate, invest or create something new.The existing home has a classic layout with three bedrooms on the main level, hardwood flooring throughout the principal rooms, and a welcoming living room with fireplace. The primary bedroom includes sliding doors with a walkout to a large, private deck. The spacious lower level provides additional living space, with room for a recreation area, home office, hobby space or whatever best suits your needs.Whether you're a first-time buyer, investor, contractor or looking to downsize, this property presents a range of possibilities. Conveniently located close to parks, schools, shopping, restaurants and major highways, it's a great opportunity to bring your vision to life in this sought-after South Burlington location. (id:63616)
152 Bighorn Crescent
Brampton, Ontario
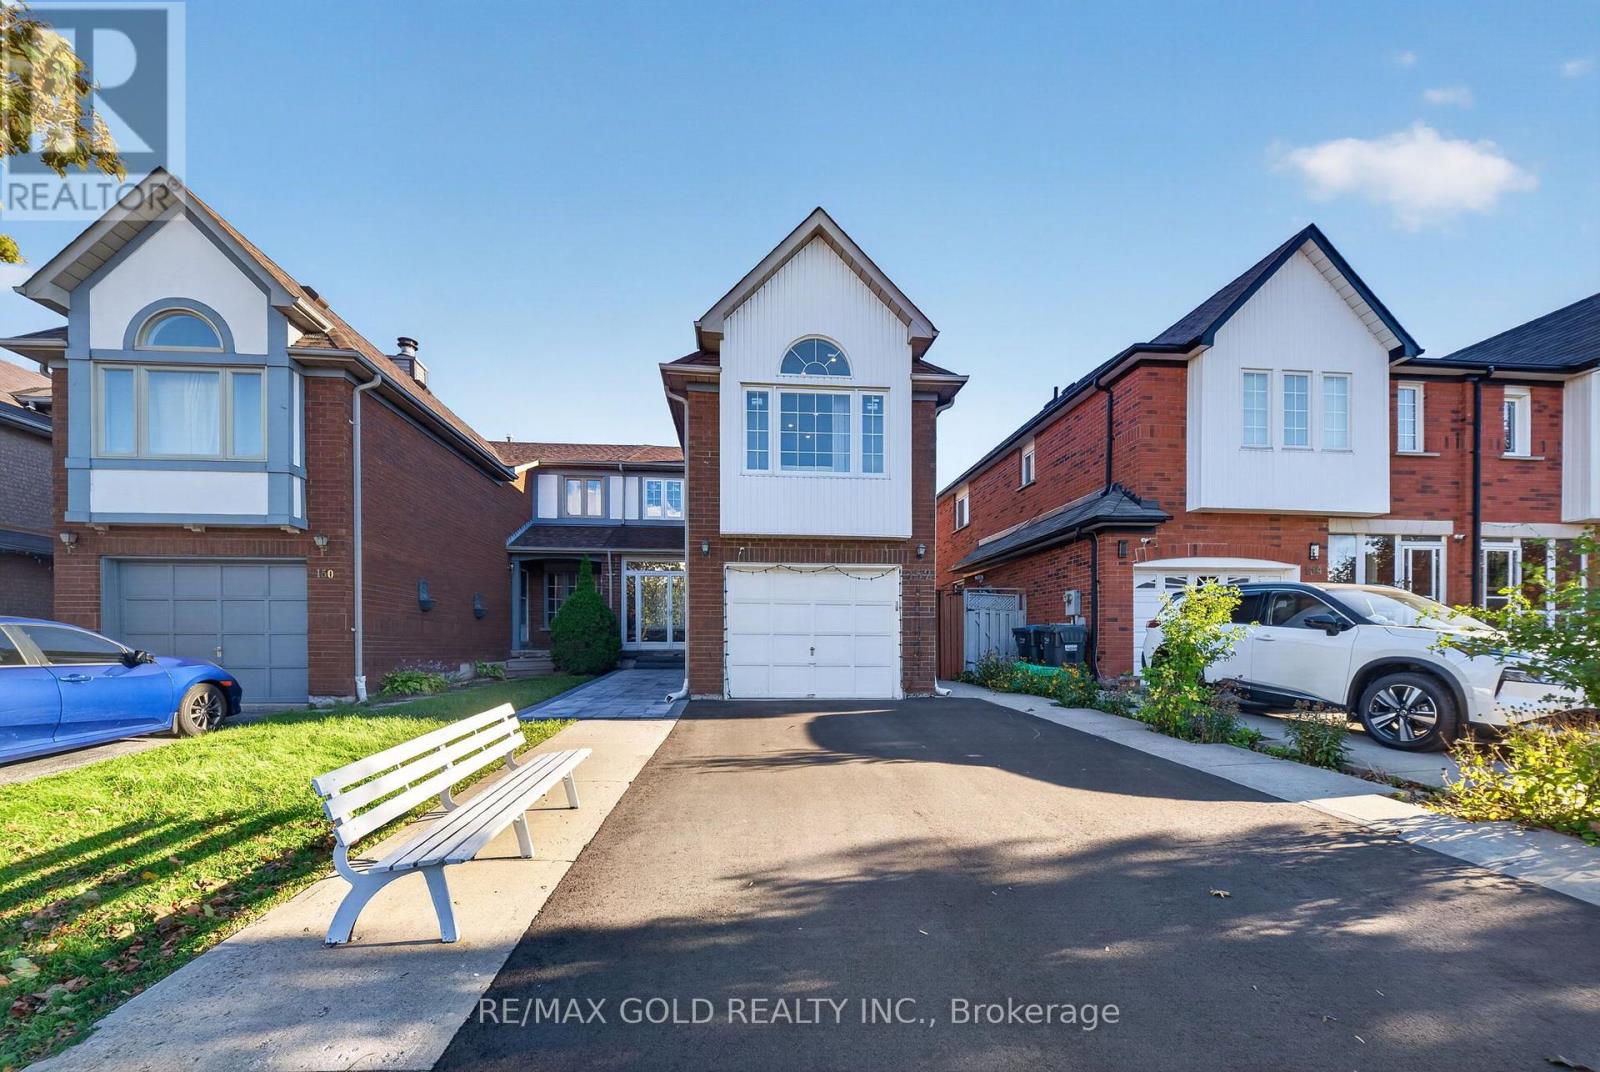
Welcome to 152 Bighorn Crescent, a spacious semi-detached home in Brampton's highly sought-after Springdale community! Offering approx. 1,703 sq. ft. above grade (per MPAC), plus approx. 600 sq. ft. of finished basement space - approximately 2,300 sq. ft. of total finished living space. This well-maintained home features 3+1 bedrooms, 4 washrooms and a functional family-friendly layout. The main level offers a separate family room and a spacious eat-in kitchen with a generous breakfast/dining area. Just a few steps up, enjoy the impressive living room over the garage with hardwood floors and a fireplace, providing a great additional space for relaxing or entertaining. Upstairs features 3 good-sized bedrooms with hardwood floors, including a primary bedroom with walk-in closet and 2-piece ensuite. The finished basement with separate entrance offers additional living space with a bedroom, living area, kitchen, full washroom and laundry. Situated on a deep 27.07 x 112.2 ft. lot with a RARE PRIVATE DRIVEWAY - COMPLETELY SEPARATE FROM NEIGHBOURING DRIVEWAYS! Enjoy added privacy and convenience with parking for 4 vehicles on the driveway plus 1 in the garage - 5-car parking in total. Excellent Springdale location close to Brampton Civic Hospital, Trinity Common Mall, schools, parks, transit and Hwy 410. A fantastic opportunity for families looking for space, functionality, parking and a great Brampton location! (id:63616)
227 - 1105 Leger Way
Milton, Ontario
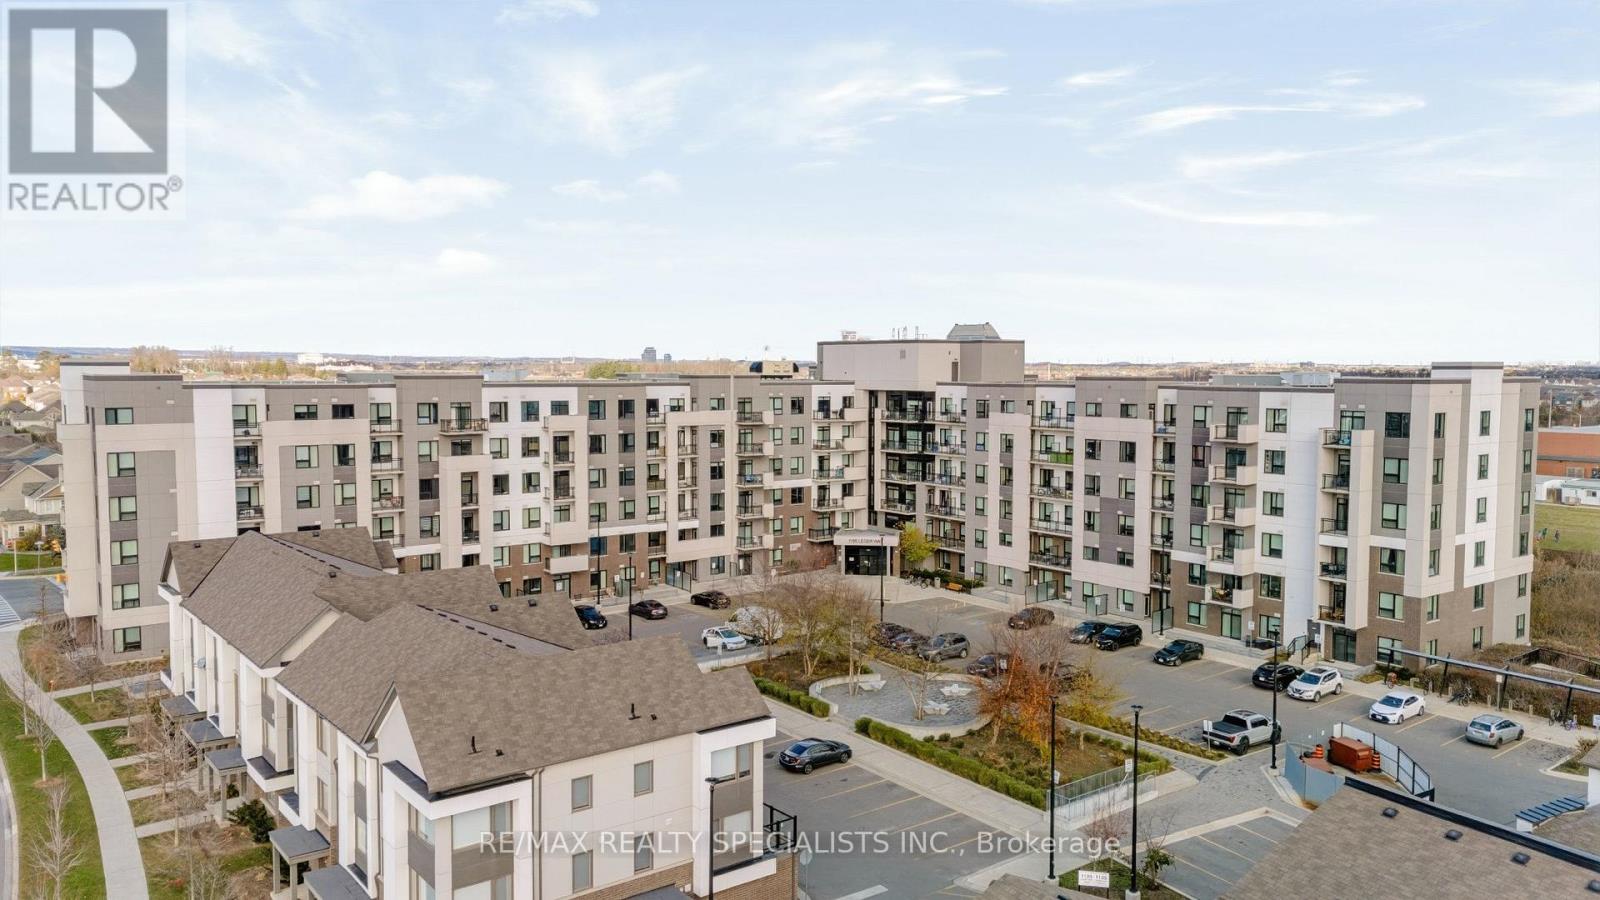
Enjoy your morning coffee on the open balcony overlooking the ravine at 1105 Leger Way #227. This one-bedroom plus den condo in Hawthorne South Village, in Milton's Ford neighbourhood, features 9-foot ceilings and a kitchen with upgraded cabinetry with quartz countertops and stainless steel appliances with room for meal prep and casual dining. The spacious bedroom has a double closet, and the separate den works well as a home office, reading nook or workout space.Walk to Sobeys for groceries, pick up a coffee at Starbucks or take an evening stroll through Leiterman Park. Schools are nearby, and the Milton Sports Centre is close for swimming, skating and fitness classes. With a ravine view, a dedicated space to work from home and everyday essentials within walking distance, this condo makes it easy to enjoy life in south Milton. (id:63616)
23 Oaklea Boulevard
Brampton, Ontario
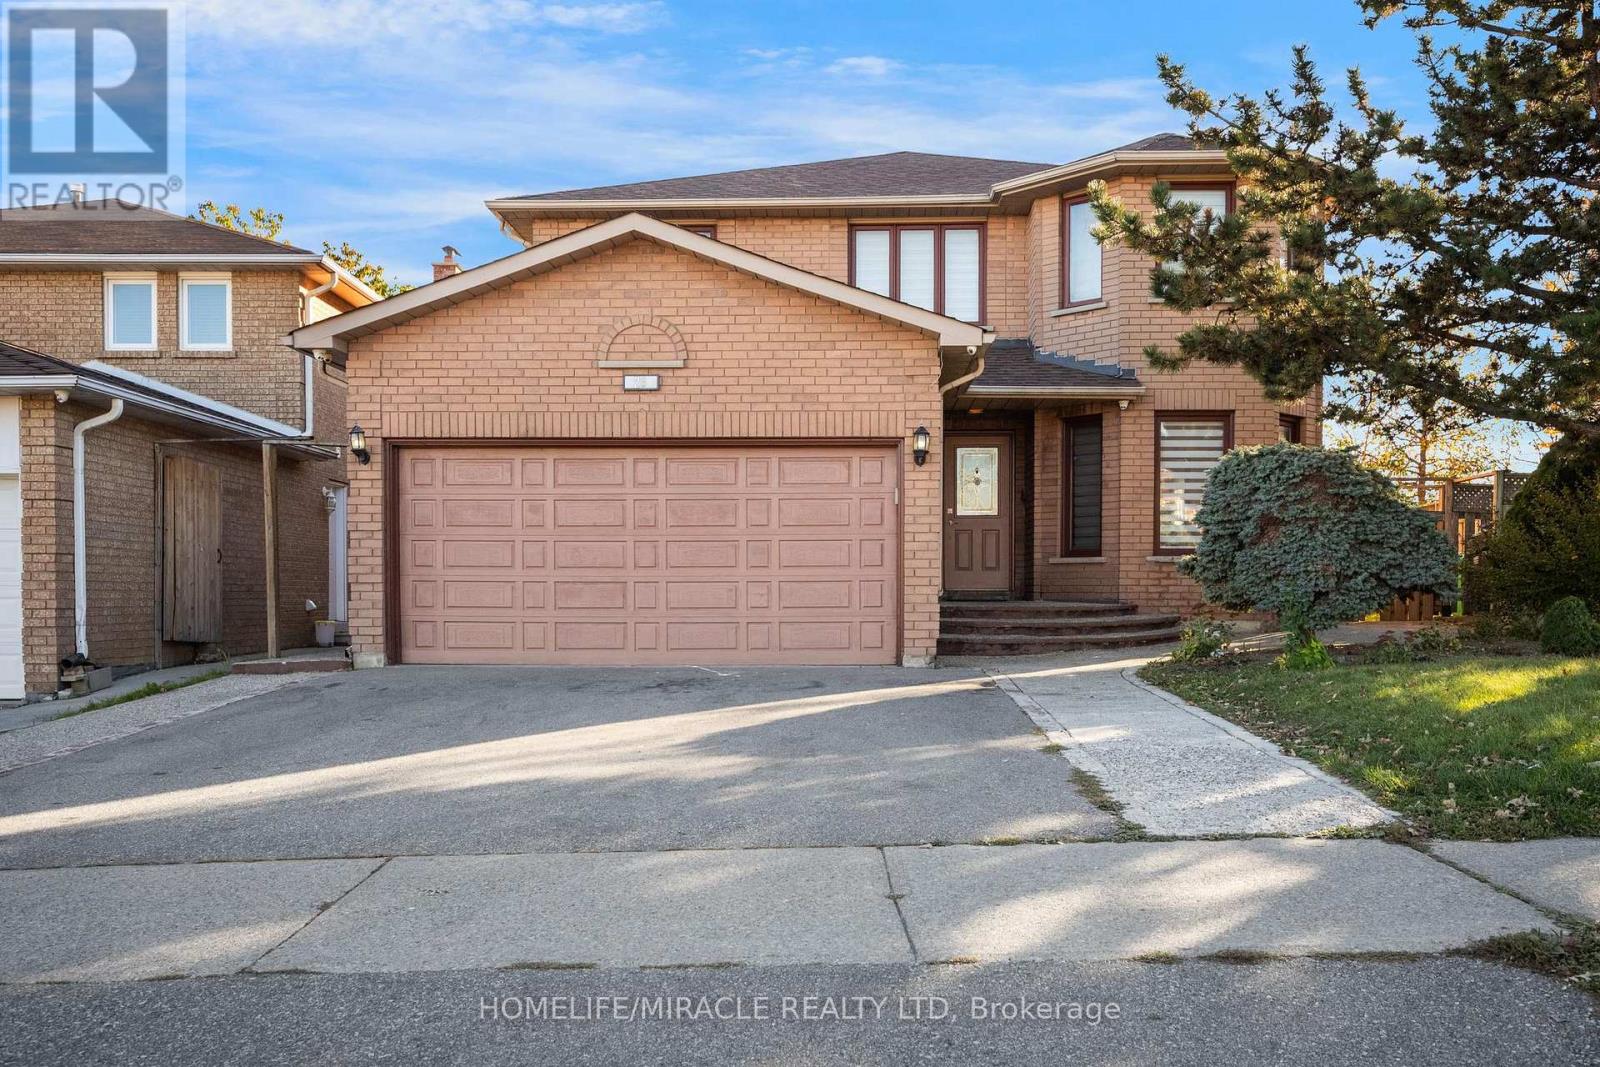
Welcome to this bright and spacious original model home on a premium extra-wide corner lot, offering approximately 2,400 sq. ft. of living space above grade. A functional layout and abundant natural light create an inviting feel throughout. The main floor features a combined living and dining area with hardwood flooring, a cozy family room, and an upgraded kitchen with granite countertops, ample cabinetry and a generous eat-in area. The bright breakfast area opens onto the deck, while the large backyard offers sheds and cherry trees to enjoy. Upstairs, parquet flooring complements four generously sized bedrooms, including a spacious primary retreat with a walk-in closet and five-piece ensuite. The legal one-bedroom basement apartment with a separate entrance offers flexibility for extended family, multi-generational living or rental income. With its attractive curb appeal, versatile living spaces and desirable corner-lot setting, A wonderful opportunity to make this inviting home your own-don't miss out! (id:63616)
629 Leatherleaf Landing
Milton, Ontario
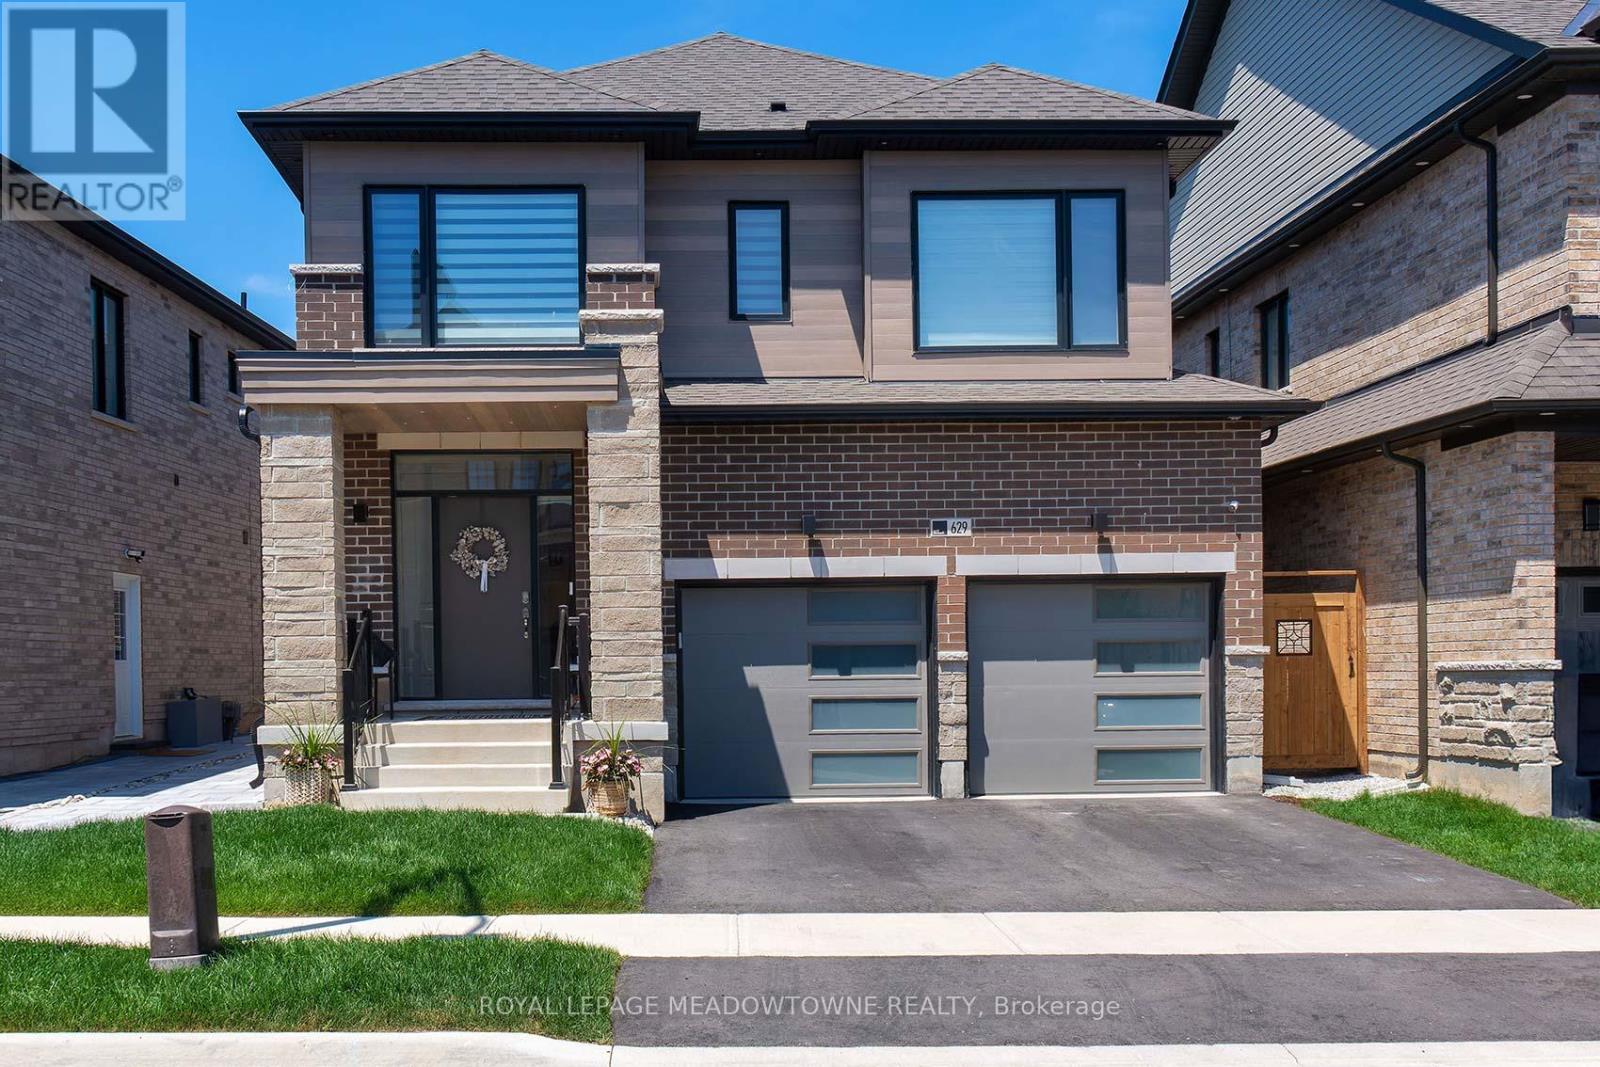
OVER $250,000 IN LUXURY UPGRADES! Welcome to 629 Leatherleaf Landing, an extraordinary detached residence in Milton's sought-after Cobban community, offering over 3,000 sq. ft. of beautifully finished living space! Meticulously customized with impeccable attention to detail, this stunning home showcases sophisticated finishes rarely found in today's market. Over $30,000 in premium hardwood flooring, including breathtaking herringbone White Oak, elegant wainscotting, smooth ceilings, upgraded baseboards, designer lighting, and extensive pot lights. The showpiece living room boasts dramatic waffle ceilings and a striking feature wall. The spectacular chef-inspired kitchen features high-end KitchenAid appliances, a 48" built-in refrigerator, built-in oven and microwave, gas cooking, oversized centre island, custom coffee nook, herringbone backsplash, under-cabinet lighting, upgraded countertops, and abundant soft-close cabinetry with pantry storage. Upstairs, escape to your luxurious primary retreat with walk-in closet and spa-inspired ensuite featuring double sinks, frameless glass shower, and an elegant soaker tub beneath a chandelier. Convenient second-floor laundry! The professionally finished basement offers exceptional versatility with an additional bedroom, 3-piece bathroom, recreation/play area, gym, bar nook, and generous storage. Your private, fully fenced backyard oasis is designed for unforgettable entertaining, featuring a stunning two-tiered deck with glass railings, gazebo, interlocking, and custom shed. Double garage with interior access! Smart locks, garage openers, thermostat, 3 security cameras, and customizable permanent exterior lighting add modern convenience. Ideally situated near parks, schools, shopping, and commuter routes. A remarkable opportunity to own a truly distinctive home where luxury, craftsmanship, and lifestyle come together! (id:63616)
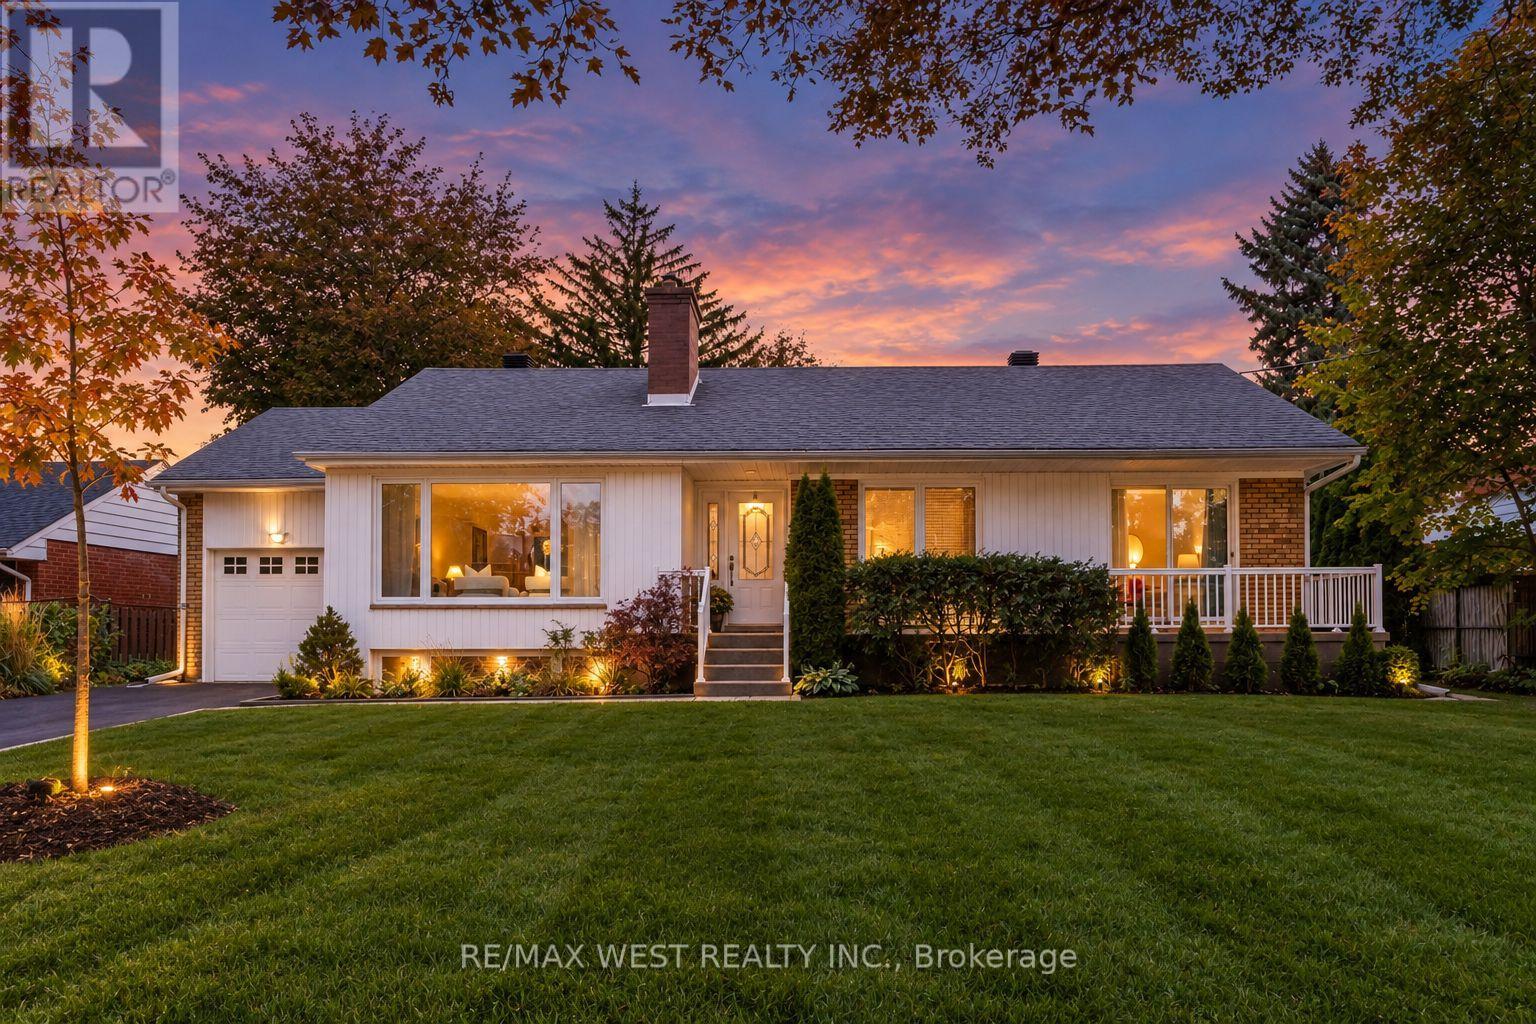
1603 Lincolnshire Boulevard
Mississauga, Ontario
Welcome to this beautifully maintained bungalow in Orchard Heights, a desirable neighbourhood in East Mississauga. Situated on a generous 70 ft x 110 ft lot, this property offers a wonderful balance of space, privacy, and convenience, just minutes from the Toronto border.The home features three spacious bedrooms on the main floor, a finished basement with an additional bedroom, and two three-piece bathrooms. Beautiful hardwood flooring adds warmth and character, while the single-car garage and front and backyard patios provide everyday convenience and inviting outdoor spaces.Step outside to a large, private backyard surrounded by mature trees and hedges, offering plenty of room to relax, entertain, or create your own outdoor retreat, with potential space for a pool.Enjoy easy access to a variety of nearby amenities, including Etobicoke Creek trails, Sherway Gardens, Dixie Mall, and Ron Searle Park, featuring a playground and tennis courts. Golf enthusiasts will appreciate the nearby golf courses, while families can benefit from the selection of public and private schools in the area. Applewood Plaza, home to Longo's, Shoppers Drug Mart, and Cobb's Bakery, is also just a short drive away.With convenient access to the QEW and Highway 427 via the Dixie Road overpass, commuting throughout the GTA is made easier.A fantastic opportunity to enjoy comfortable bungalow living, a spacious lot, and a convenient Mississauga location. Discover the potential and make this property your own! (id:63616)
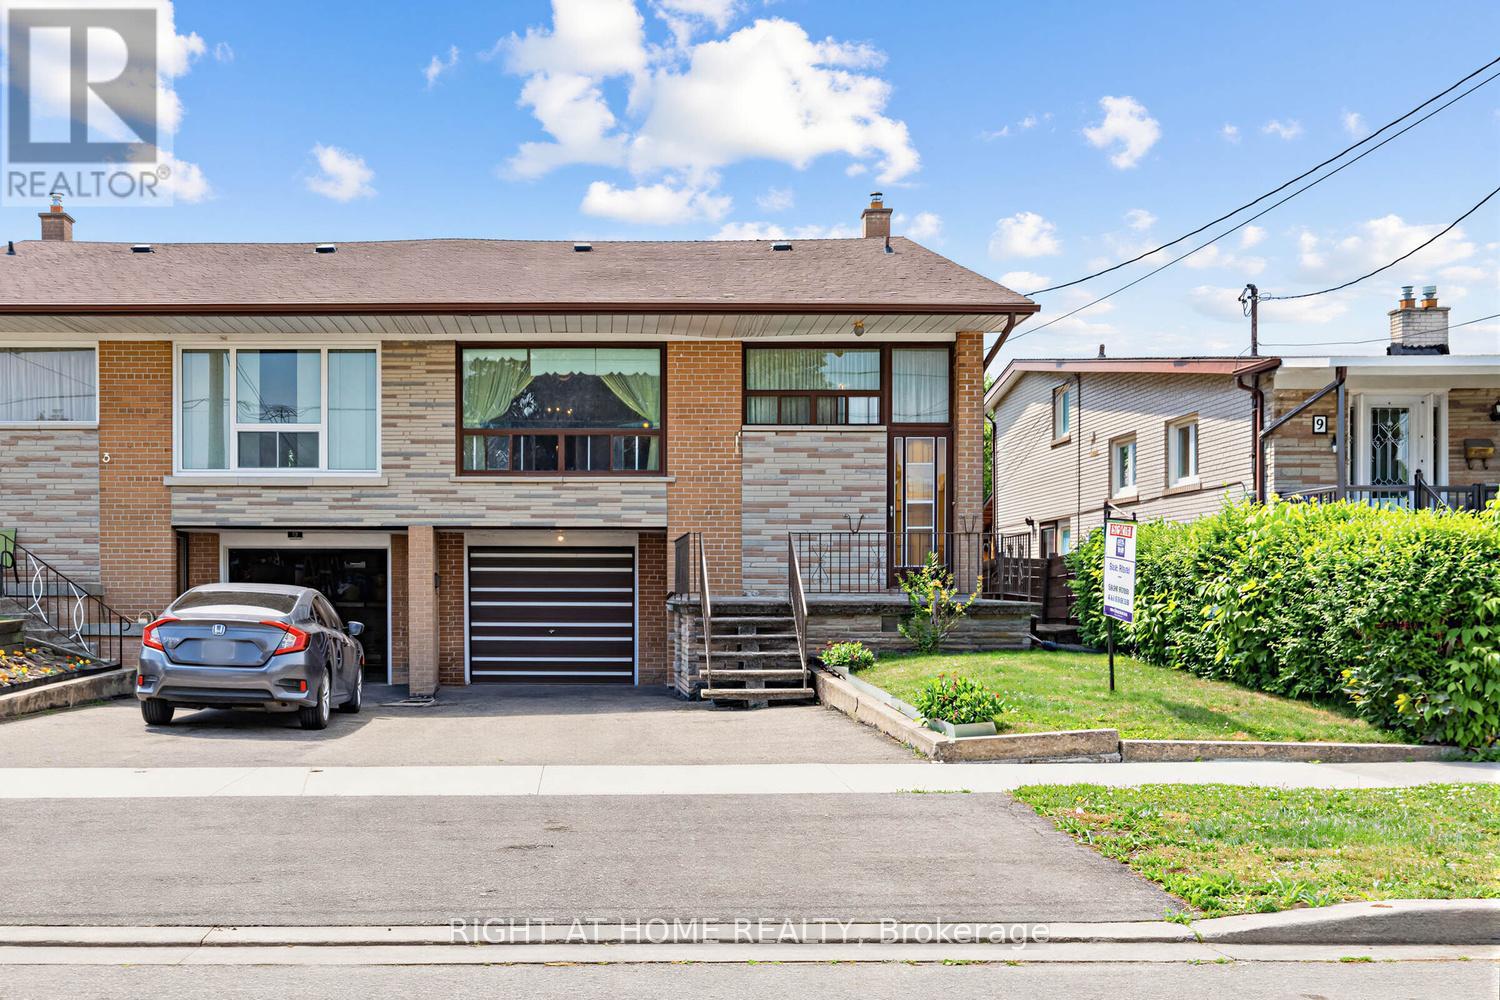
7 Daystrom Drive
Toronto, Ontario
Well maintained, long time owner occupied family home with finished basement. New Electrical panel and updated mechanicals. Close to Finch LRT, schools, shopping, transportation hi-ways and other amenities. Basement has separate entrance, kitchen, and bathroom. Fantastic opportunity to renovate to taste, see virtual tour for possibilities! (id:63616)
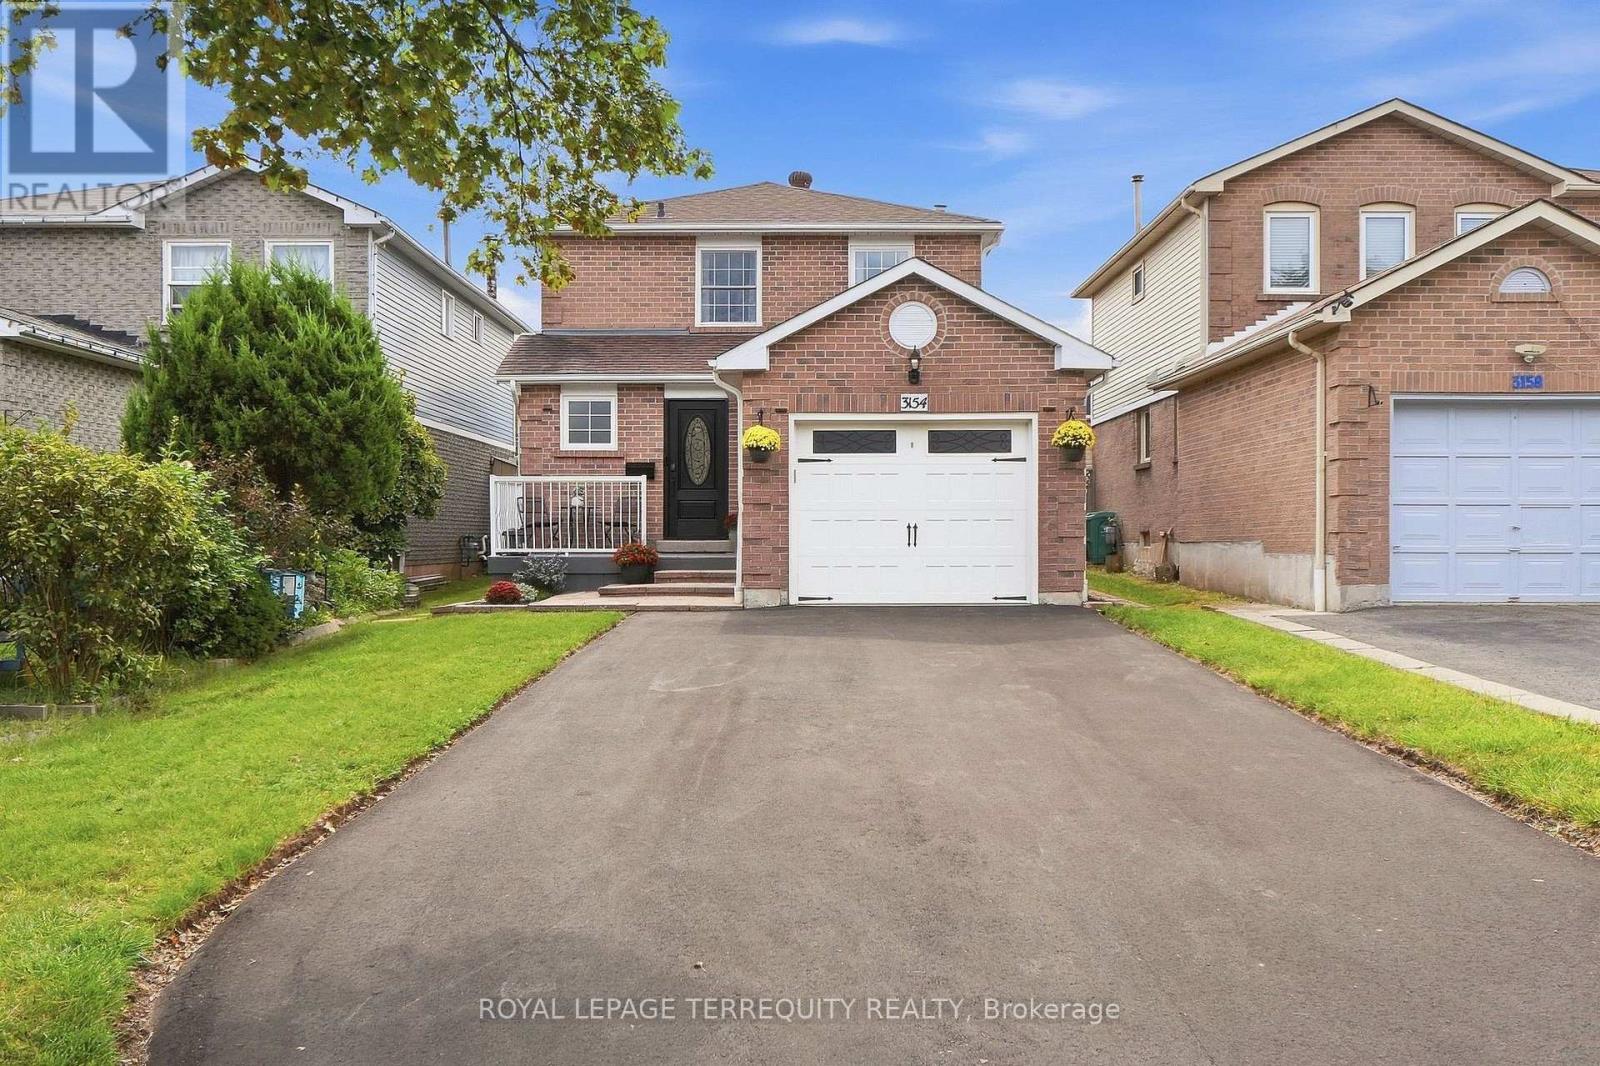
3154 Coldstream Road
Mississauga, Ontario
Welcome to this beautifully updated detached home nestled in the highly sought-after Erin Mills community, a rare find in one of the area's most desirable pockets! This home offers an open-concept main floor featuring spacious living, dining & breakfast areas seamlessly flowing into a stunning kitchen w/ quartz countertops, custom backsplash, stainless steel appliances & a bright window overlooking the backyard. California shutters add a timeless, elegant touch, while brand-new luxury vinyl plank flooring on both the main & 2nd floors brings warmth & modern style to every room, complemented by stylish new light fixtures throughout. Step out from the main floor to your brand-new deck, overlooking a fully fenced backyard, the perfect setting for summer barbecues, kids at play, or quiet evenings outdoors. A brand-new staircase w/ sleek railings leads to the 2nd level, where you'll find 3 generously sized bdrms & an updated bath, offering comfortable space for the whole family to grow. The basement is a true bonus, complete w/ separate entrance, kitchen, bdrm & bath, ideal for a nanny suite, in-law accommodations, or visiting family. Perfect for making family memories, from movie nights to weekend pancakes & birthday parties in the backyard. Additional highlights include a brand-new driveway w/ parking for up to 4 cars, w/ no sidewalk to worry about, & a charming front porch w/ a cozy sitting area, the perfect spot to sip your morning coffee. This meticulously maintained home is truly move-in ready, all that's missing is you! Just mins from top-rated schools, shopping, Costco, Longo's, T&T Supermarket, Credit Valley Hospital & U of T Mississauga, w/ easy access to Hwy 403, 407 & QEW, this is Erin Mills living at its finest. Don't miss this rare opportunity - homes like this don't come around often!" (id:63616)
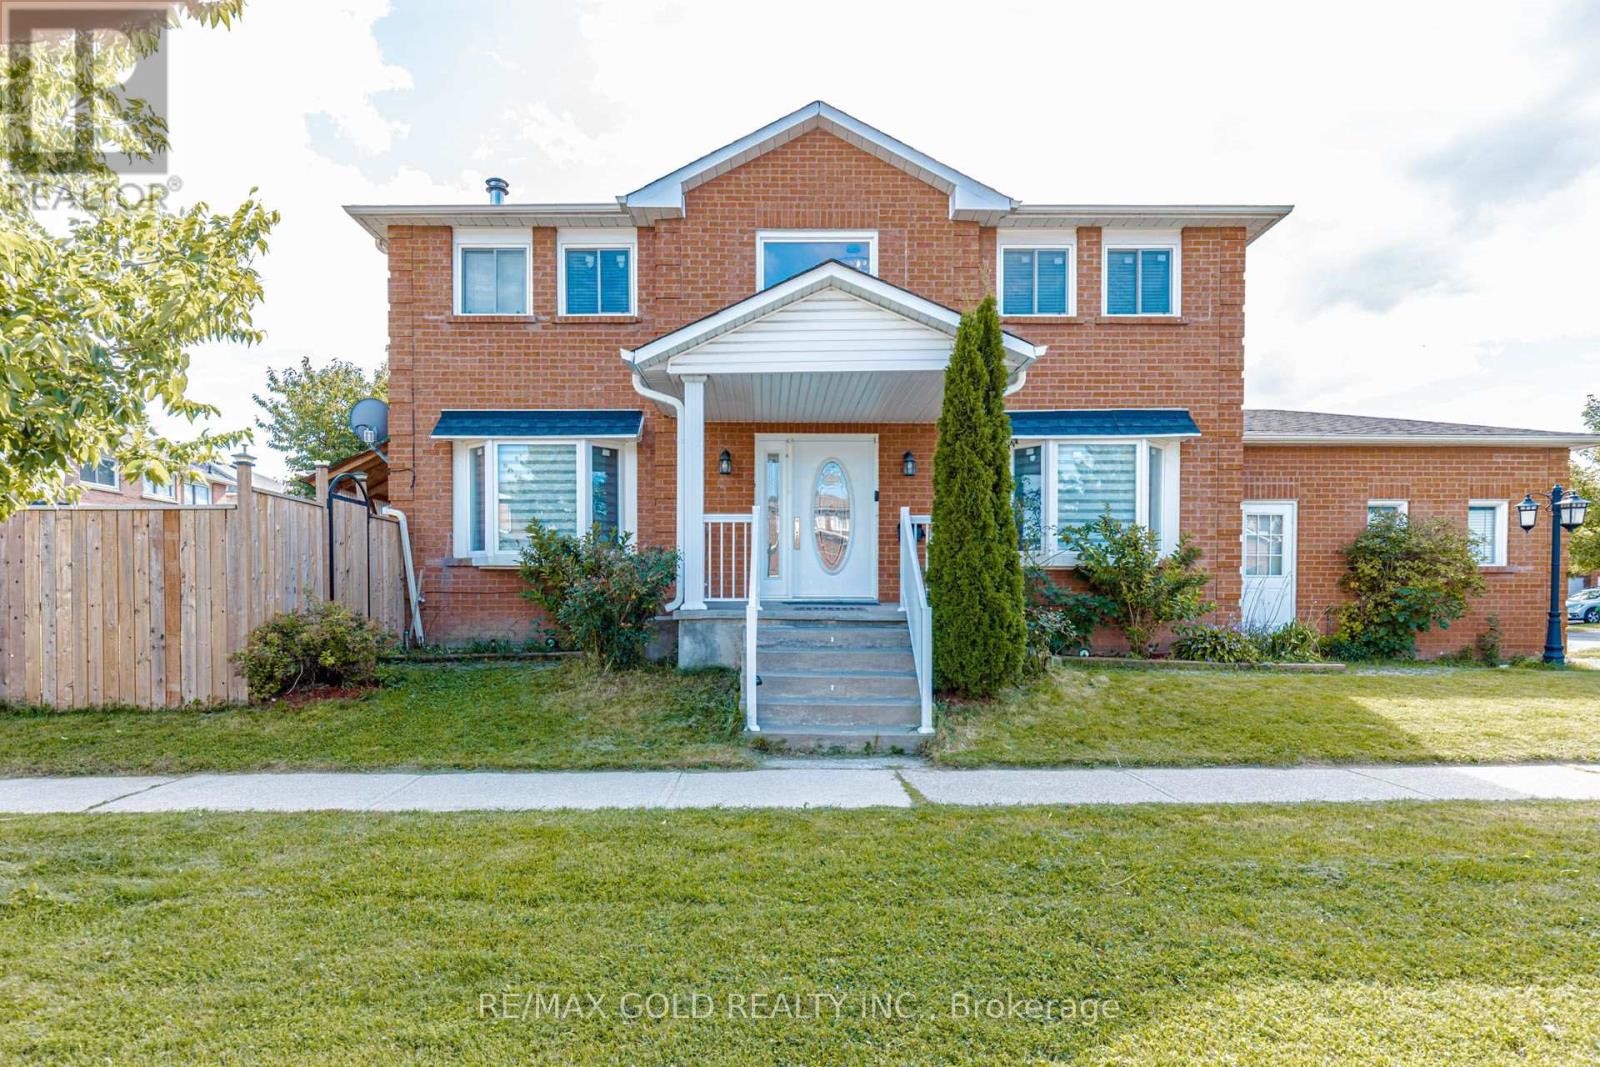
4 Horsham Street
Brampton, Ontario
Welcome to 4 Horsham St, a beautifully maintained detached home situated on a premium corner lot in a well-established and highly sought-after Brampton neighborhood. Offering an excellent combination of space, functionality and versatility, this home is ideal for families, extended families and savvy buyers looking for additional living or rental potential. The inviting open-to-above foyer features an elegant chandelier and a striking spiral hardwood staircase, setting the tone for the spacious interior. The main floor offers a bright and functional layout with a family room featuring a cozy fireplace and bay window, along with an open-concept living and dining area enhanced by another bay window. The spacious eat-in kitchen is equipped with upgraded cabinetry, stainless steel appliances and a gas stove, and provides a convenient walk-out to the deck-perfect for family gatherings and outdoor entertaining. Direct access to the double-car garage adds everyday convenience. The upper level features a generously sized primary bedroom with a 4-piece ensuite and walk-in closet. Two additional bedrooms offer excellent size and versatility for family members, guests or a home office. Pot lights throughout the main floor and upgraded washrooms add to the home's modern appeal. The finished 2-bedroom basement apartment features a separate entrance, kitchen and full washroom, providing excellent flexibility for extended family, guests or potential rental income. Enjoy a privately fenced backyard, newer windows, newer roof, A/C and numerous thoughtful updates throughout. Located close to shopping, schools, parks, playgrounds, highways and a wider range of everyday amenities. A wonderful opportunity to own a spacious and versatile home in a desirable Brampton community. Don't miss it! (id:63616)
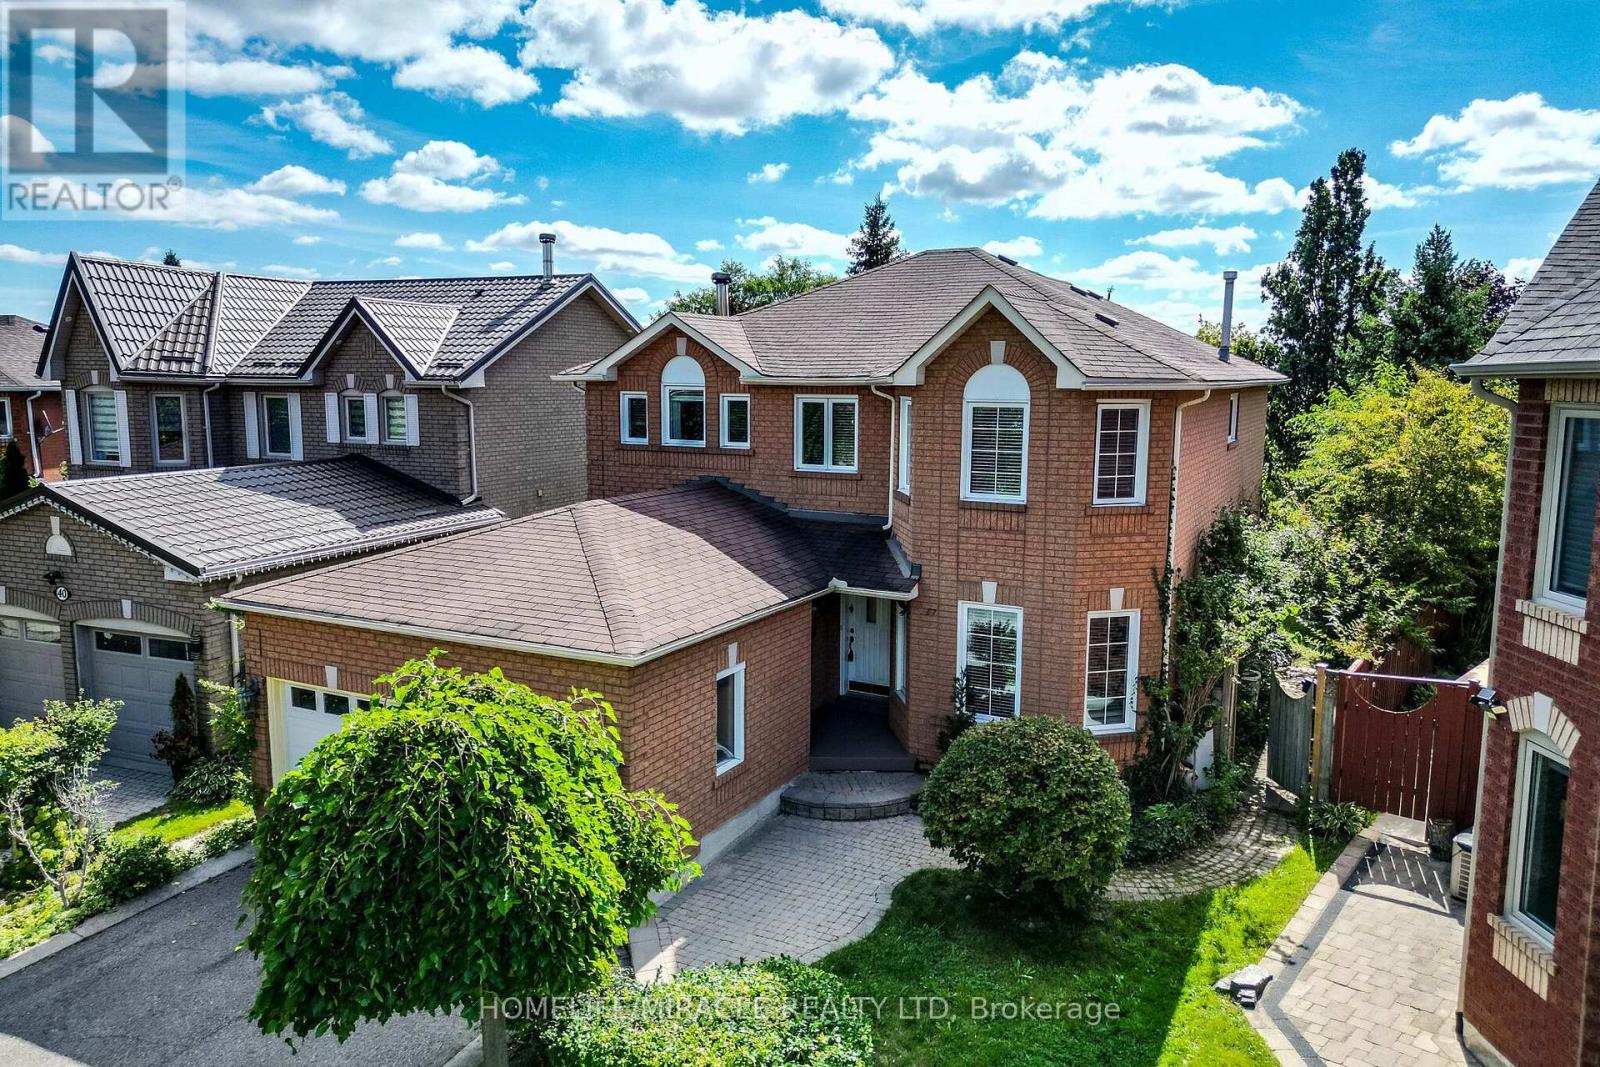
42 Porteous Circle
Brampton, Ontario
Beautiful And Spacious Family Home In Highly Sort After Professor's Lake Neighborhood. Featuring Over 2400 Sq Ft Above Ground Living Space. Including Main Floor Cozy Family Room With Fireplace, Looking Out On Deck. Living And Dining Combine With Large Windows, Giving Lots Of Natural Lights. Large Eat In Kitchen With Lots Of Pantry Space. Spiral Wide Oak Staircase Leading To Second Floor Boasting Large Primary Bedroom With Sitting Area And Five Pcs Ensuite. Large Second, Third And Fourth Bedrooms. Finished Basement With Separate Entrance, Two Bedrooms Apartment, Plus Exercise Room. Very Short Walk To Professor's Lake, Beach, Parks, Place Of Worship, Schools, Shopping, Public Transit, Hospital (id:63616)
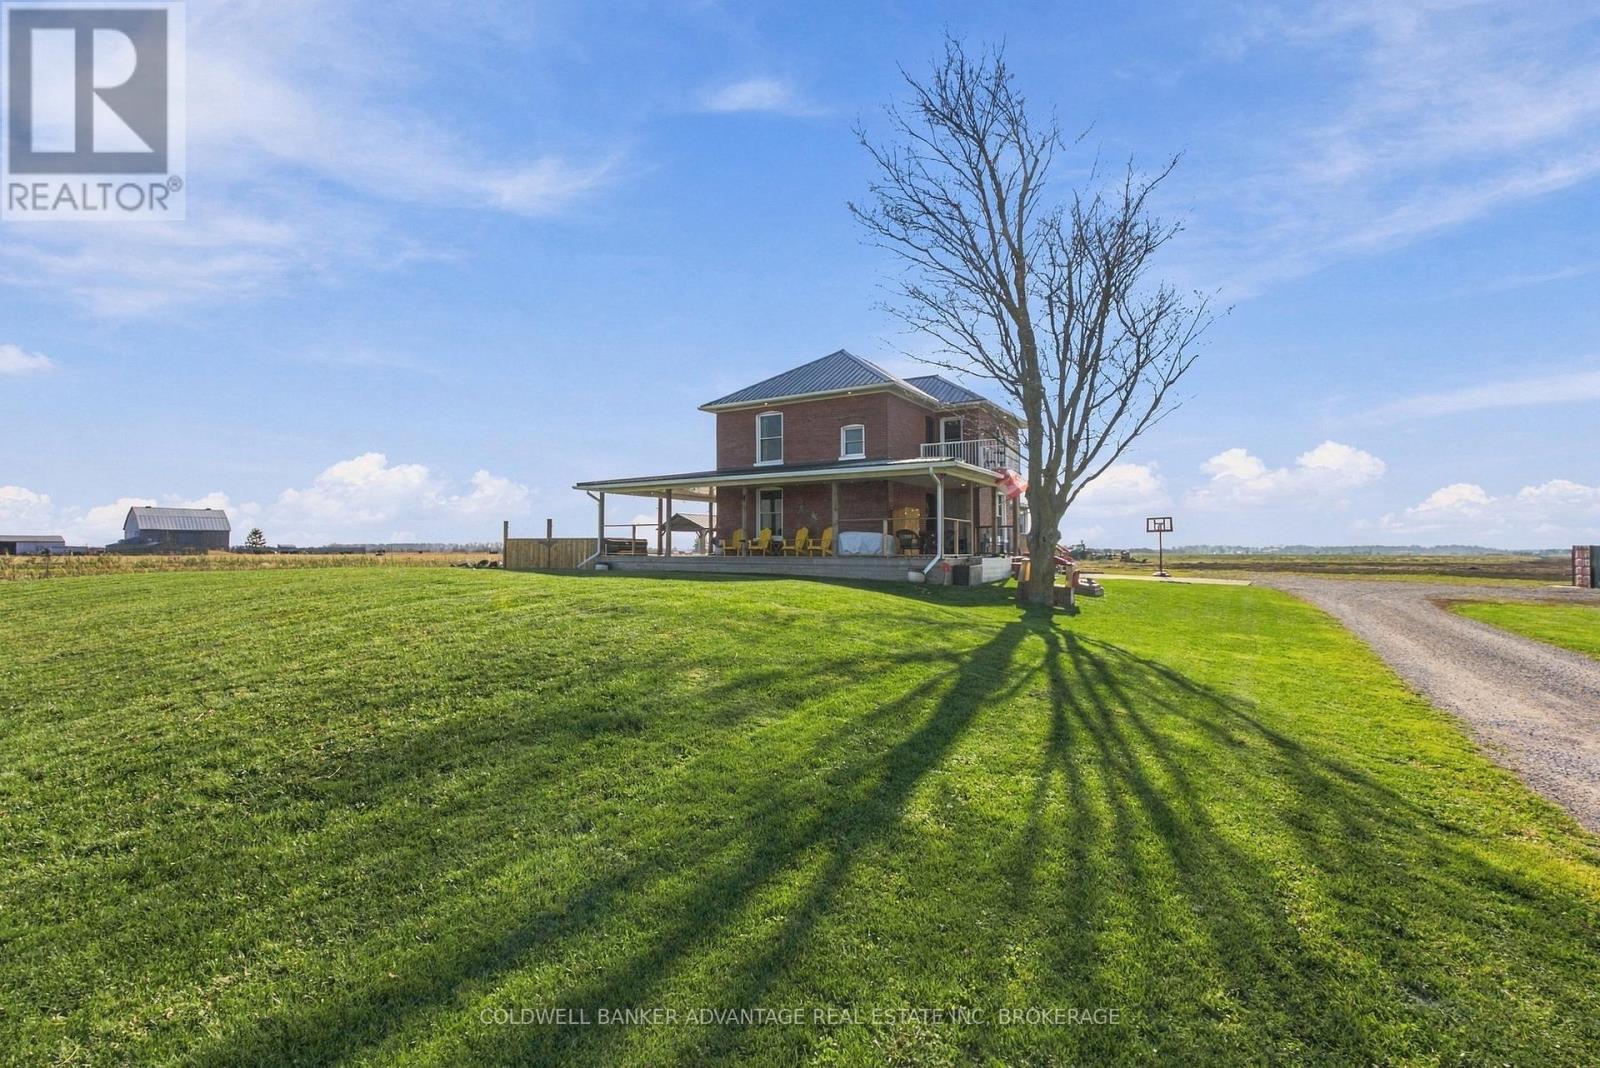
510 1st Line
Haldimand, Ontario
Some homes just make you want to slow down, stay awhile, and enjoy the little things. Welcome to 510 First Line, where life moves at a different pace. Set back from the road on 1.37 acres of beautiful Hagersville countryside, this charming brick farmhouse is surrounded by open fields, endless skies, and a few friendly cows across the street who might just become your favourite neighbours. Picture slow mornings with coffee on the wraparound porch, Sunday dinners around the kitchen island, and evenings that end with one more story by the fire. Inside, about 2,400 sq. ft. of beautifully updated living space blends original character with modern comfort. An original wood staircase, exposed timber beam, and 9-foot ceilings add warmth, while the gorgeous kitchen features custom cabinetry, quartz countertops, stainless steel appliances, a generous island, and hidden pantry. With 4 bedrooms, 2.5 bathrooms, an office/den, main-floor laundry, mudroom, and a primary suite with walk-in closet and ensuite, there's room for everyone. Outside is where the magic happens! Your own backyard oasis features a covered wraparound porch, elevated deck, patio with covered dining and BBQ areas, fire pit, and year-round swim spa. Think summer evenings with friends and winter nights soaking beneath the stars. Behind the charm, the important updates are already taken care of: brick tuckpointing, new storm doors and screens, reverse osmosis water purification, and a newly installed high-capacity engineered septic system designed to support future building plans. An approved, transferable garage building permit adds exciting possibilities, while a 20-ft sea container offers extra storage. No big renovation plans. No waiting for someday. Just move in and enjoy the life you've been dreaming about. Because sometimes the dream is simply having more room to enjoy what matters. (id:63616)
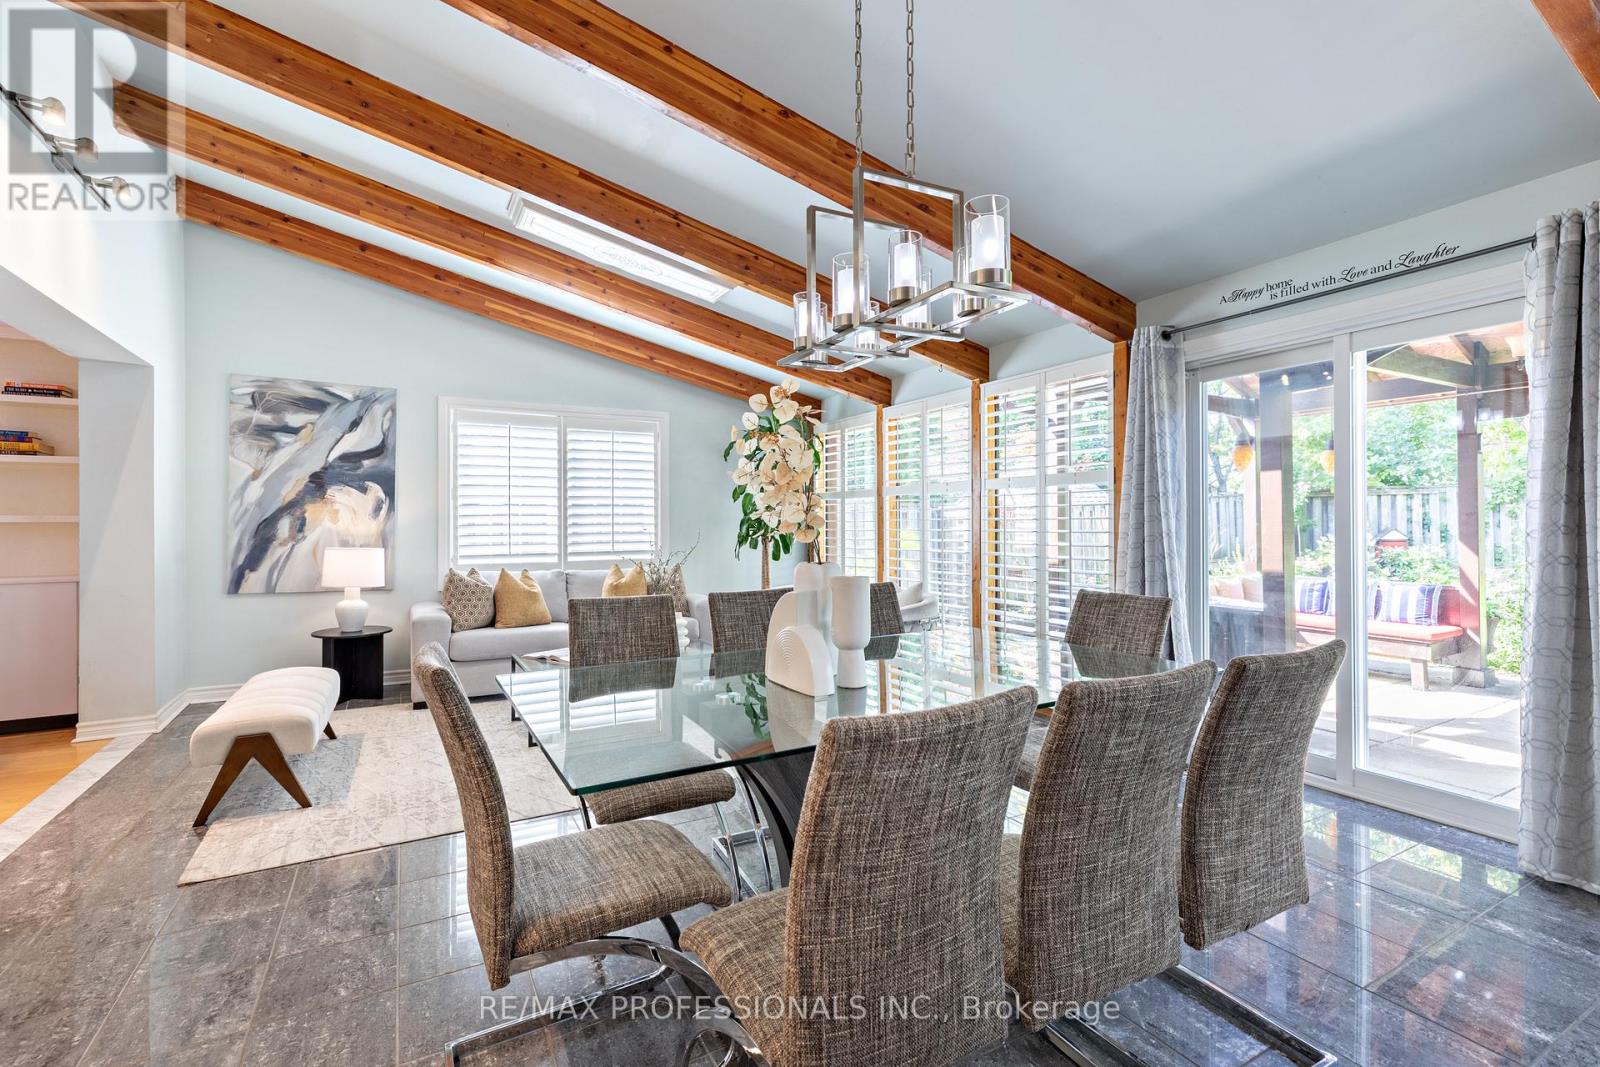
1259 Underwood Drive
Mississauga, Ontario
Stunning 2 Storey Detached Home on a Large Pie Shaped Lot with Backyard Oasis. Situated in a quiet, family friendly and just steps away from the beautiful Applewood Hills Greenbelt Trail. Set on a large pie shaped lot, this home features an incredible backyard with a spacious gazebo, tranquil zen inspired gardens, and two beautiful ponds. A truly special outdoor space for entertaining, relaxing, and enjoying the warmer months. The main floor has been thoughtfully extended with the proper building permit, creating an exceptionally spacious layout with more living space than typically found in the neighbourhood. The extension allowed for a stunning open concept kitchen and dining area with soaring cathedral ceilings, creating a bright and open gathering space. The main floor also features a generous family room with a cozy fireplace, recessed lighting, pot lights, and built in bar, as well as a separate living room with a sleek electric fireplace. Laundry room provides direct access to the garage. Upstairs, the spacious primary bedroom features a walk in closet and 3 piece ensuite. Two additional bedrooms offer generous space and peaceful views of the beautifully landscaped backyard. California shutters throughout add style, privacy, and convenience.The fully finished basement offers a separate 2 bedroom suite with its own entrance, kitchen, laundry, and 1 bathroom, providing excellent flexibility for extended family, guests, or potential rental income.Recent upgrades include a brand new water heater in 2024 and durable metal roof. Conveniently located close to parks, shopping, schools, and major highways. A wonderful opportunity to own a spacious detached home with beautiful extension in the back, large pie shaped lot, and one of the area's most unique backyard settings. (id:63616)
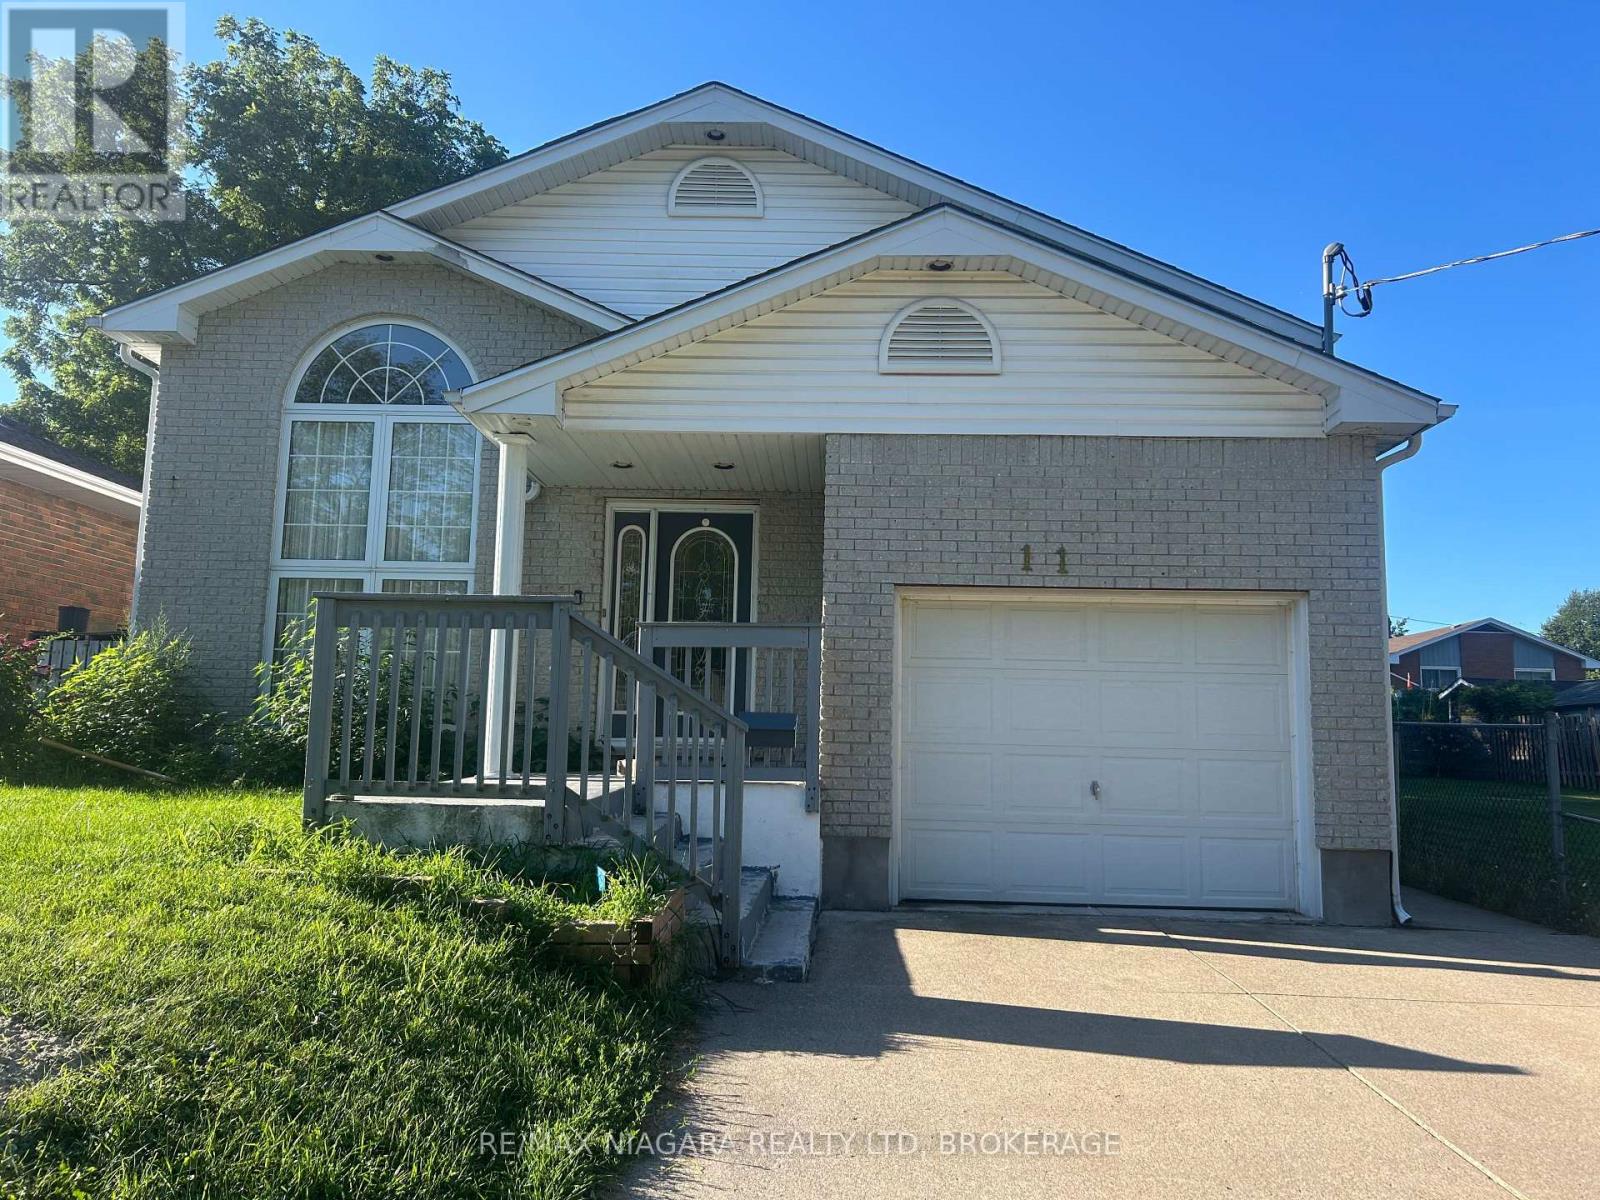
11 Ursula Avenue
St. Catharines, Ontario
Enjoy peaceful living with unobstructed escarpment views from the front porch and no front neighbours! This spacious raised bungalow offers approximately 1,400 sq. ft. of living space on the main level, plus some additional space in the lower level. Set in a quiet area surrounded by parks, trails and nature, while still providing convenient access to all the essentials. The main floor features 3 generously sized bedrooms, plus a well-appointed 4-piece bathroom. The bright and spacious layout provides plenty of room for comfortable everyday living. The lower level offers an additional bonus room providing flexibility for a home office, hobby room, gym or extra storage. A single-car garage adds valuable convenience and additional storage. The peaceful setting and escarpment views create a wonderful backdrop for everyday living. (id:63616)
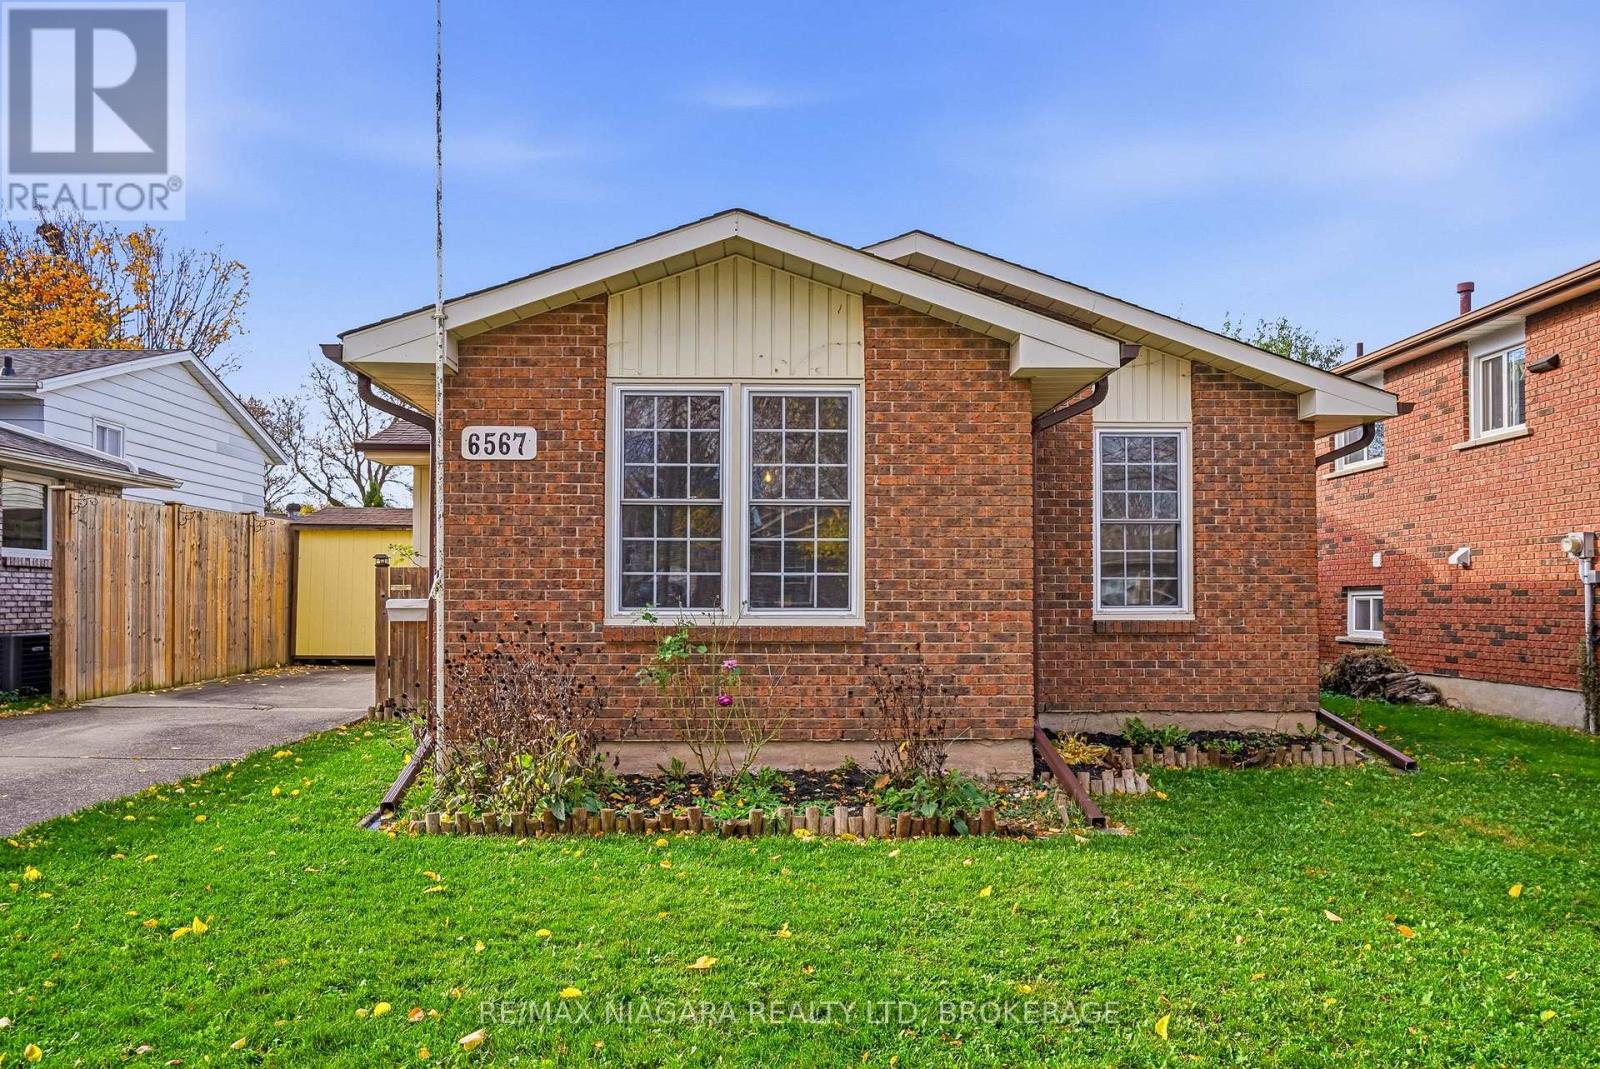
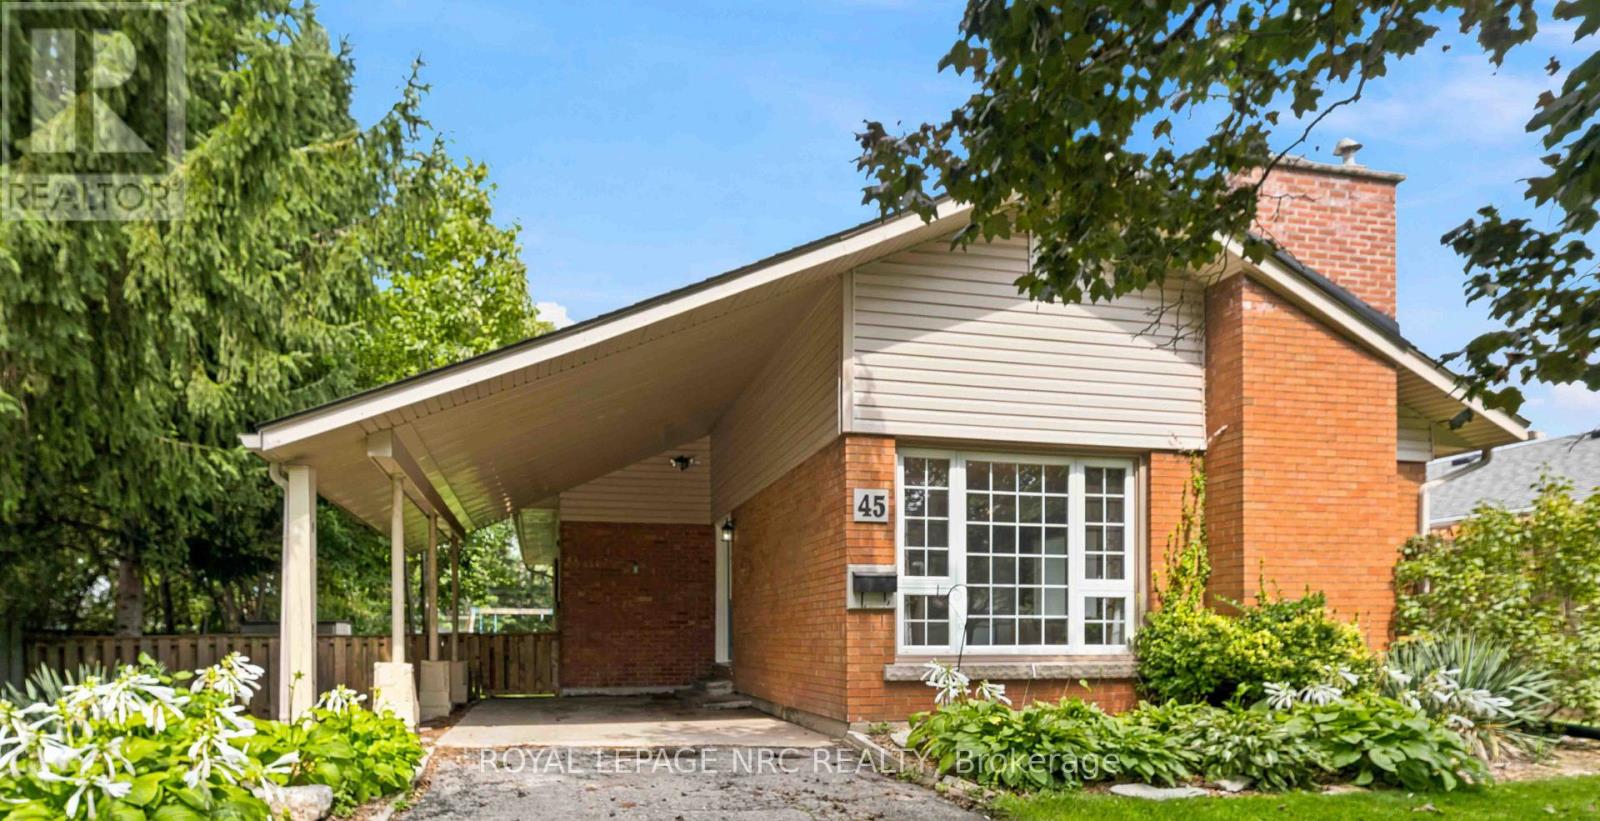
45 Woodcroft Crescent
Welland, Ontario
LOCATION, SPACE & VALUE! Welcome to this 3-bedroom bungalow in a sought-after, family-friendly neighbourhood near Chippawa Park, schools and major amenities. Enjoy the ease of one-floor living with the added bonus of a finished basement offering valuable extra space for the whole family. The open living/dining space has a wood burning fireplace (insert can be removed) and large picture window. The lower level features a rec room, spacious great room, 3-piece bathroom and a versatile flex room-perfect for a home office, hobby room or guest space. Major updates include a furnace (2020), roof (2016), and fridge, stove, dishwasher and washer (2022), plus brand-new basement flooring. Whether you're a first-time buyer, growing family or looking to downsize without sacrificing space, this home offers comfort, convenience and plenty of potential. A fantastic opportunity in a desirable location. Come see all it has to offer! (id:63616)
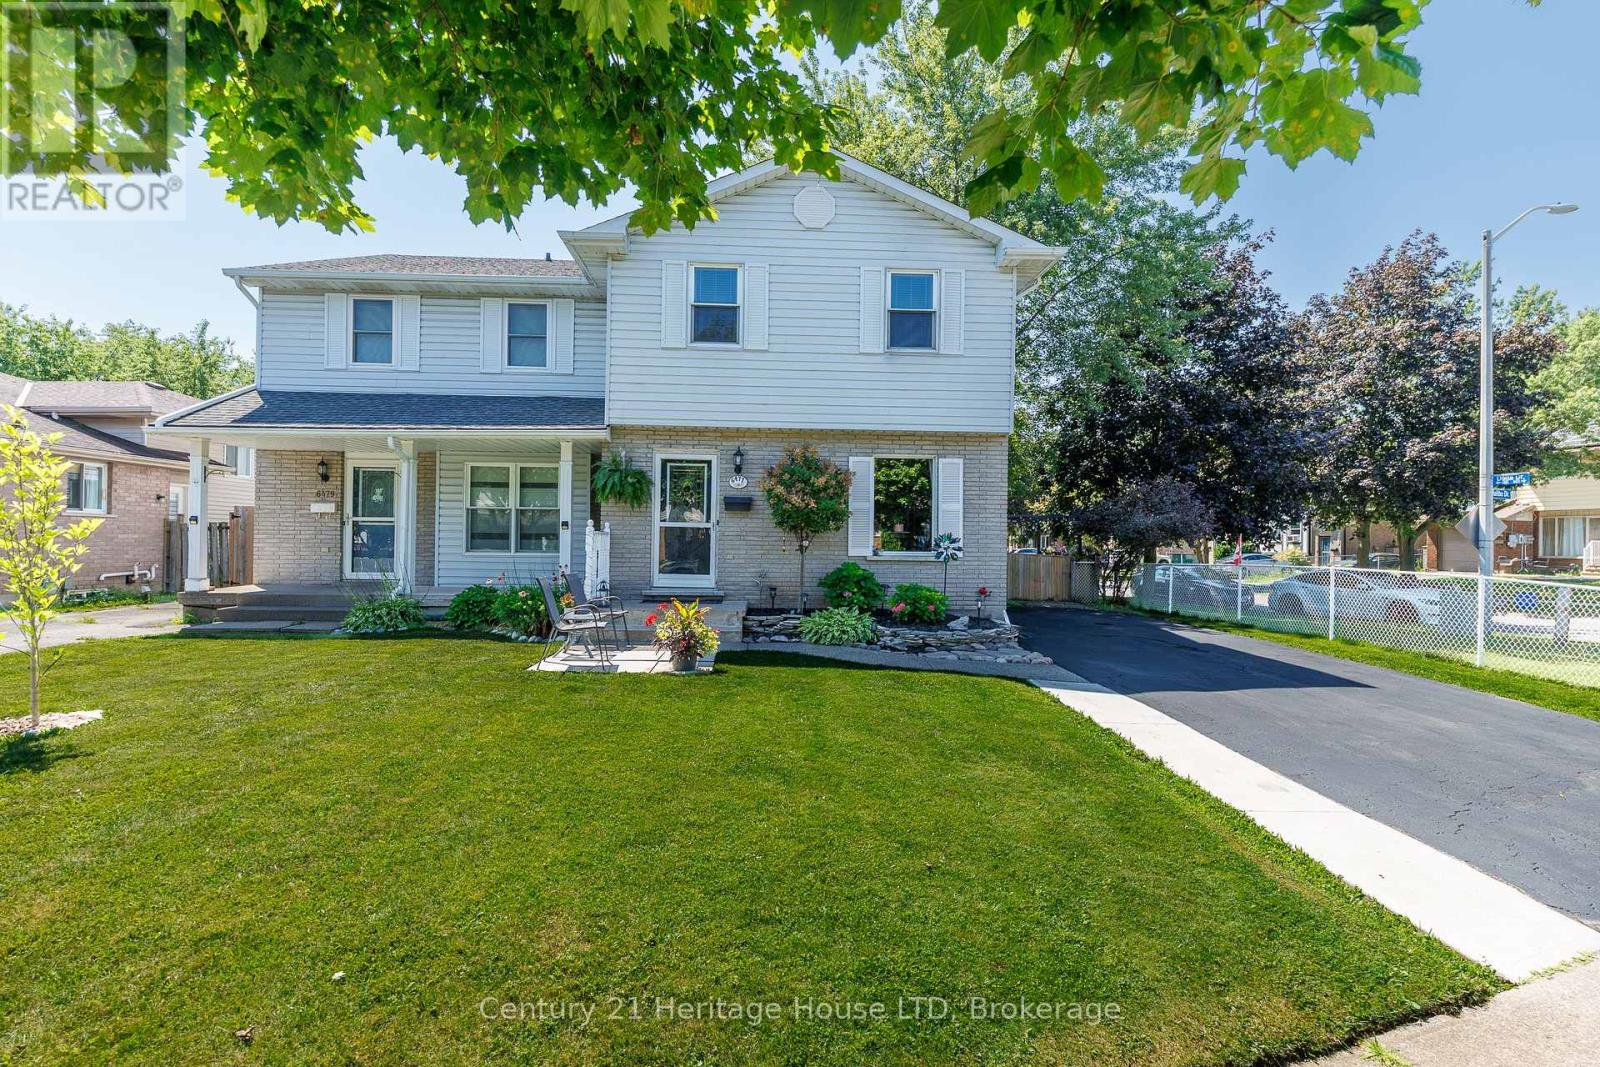
6477 Malibu Drive
Niagara Falls, Ontario
Welcome to 6477 Malibu Drive, Niagara Falls! Nestled in a desirable family-friendly neighbourhood, this 2-storey semi-detached home offers approximately 1,100 sq. ft. of above-grade living space, plus a fully finished basement for added versatility. The main floor features a functional layout with a convenient 2-piece powder room, a galley-style kitchen with ample cabinetry and workspace, a bright dining area with a patio door leading to the side yard and driveway, and a spacious living room with a sliding patio doors opening onto the patio overlooking the backyard, creating a seamless indoor-outdoor living experience. Upstairs, you'll find three generously sized bedrooms, including a spacious primary bedroom with ensuite privilege to the 4-piece bathroom. The fully finished basement provides valuable additional living space, making it ideal for a recreation room, home office, home gym, or potential fourth bedroom. Rough-in for bathroom. Step outside to enjoy the private, fully fenced backyard, complete with a composite deck with pergola, patio, and two storage sheds, offering plenty of space for entertaining, relaxing, gardening, or family activities. A rear gate provides convenient access to the yard, and the curb has already been cut, offering the potential to add a second driveway (subject to any required municipal approvals). Conveniently located close to schools, parks, shopping, restaurants, public transit, and major commuter routes, this home presents an excellent opportunity for first-time buyers, growing families, or investors looking to get into the Niagara Falls market. Don't miss your chance to make 6477 Malibu Drive your next home! (id:63616)
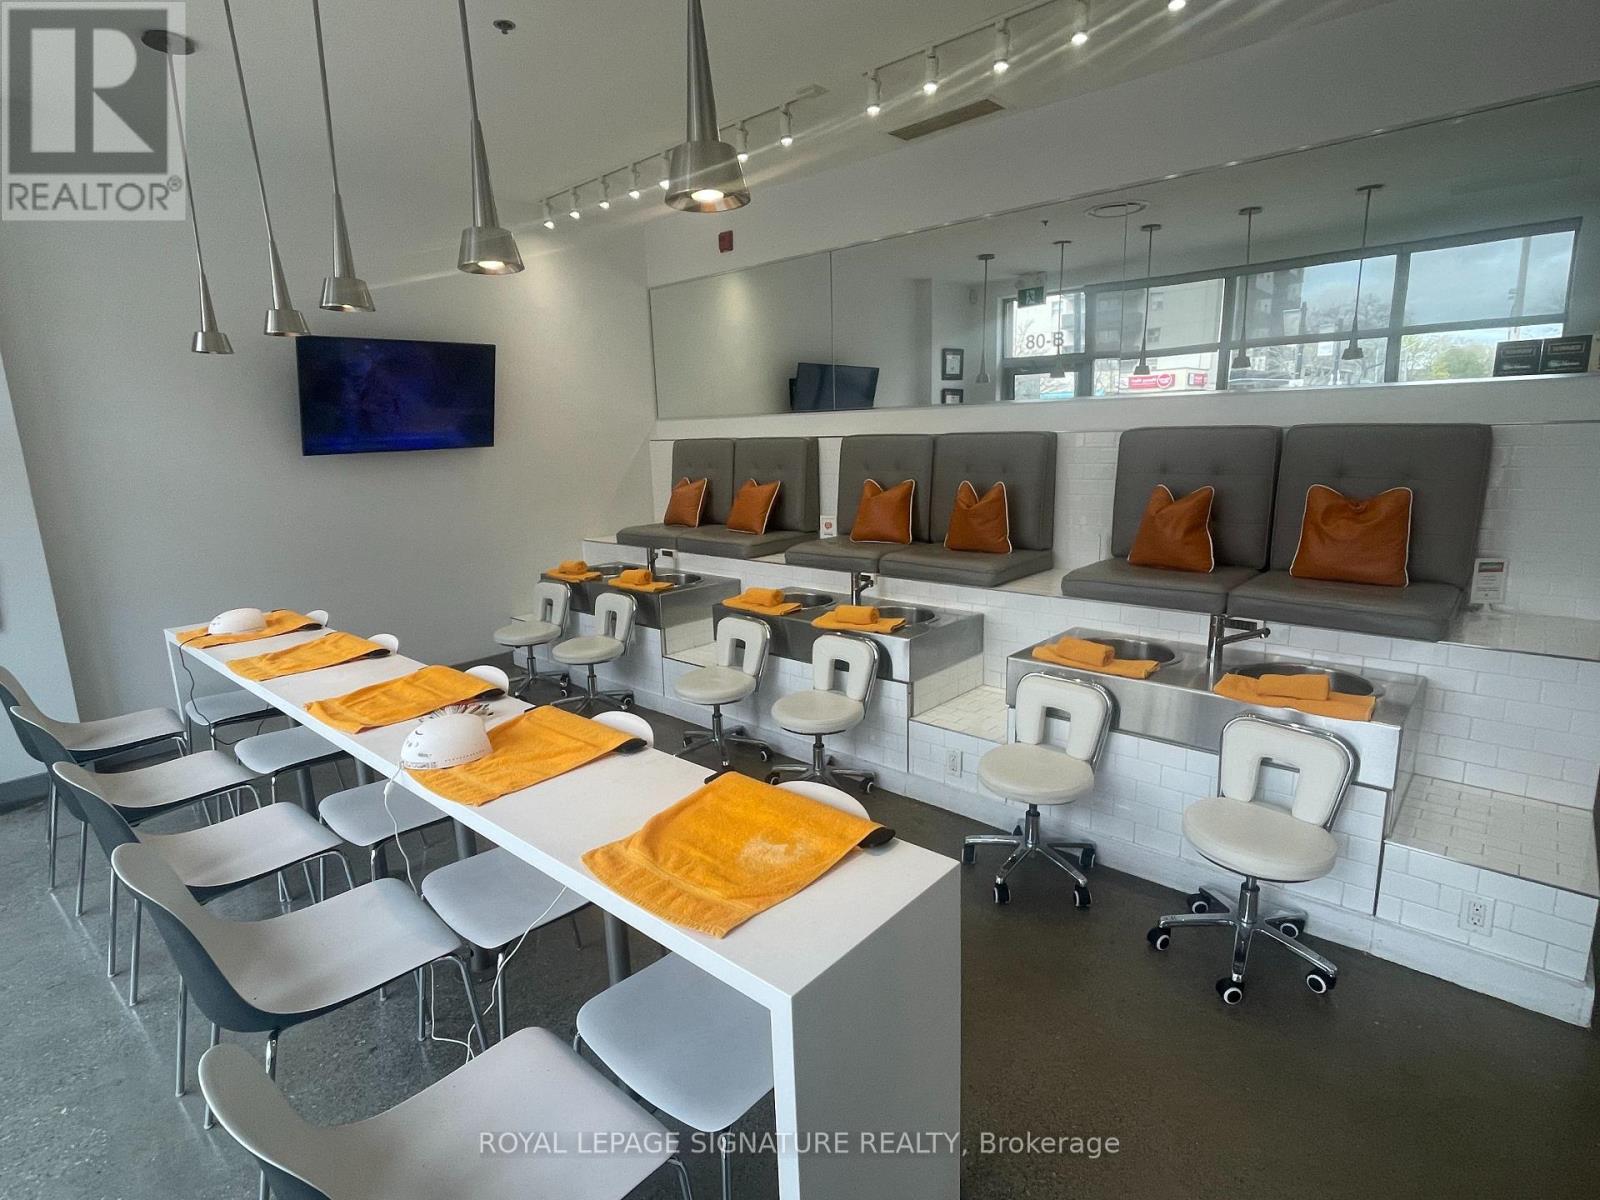
A/b - 80 Port Street E
Mississauga, Ontario
Rare opportunity to acquire an established, fully operational beauty salon in one of Mississauga's premier waterfront communities. Founded in 2017, the business has developed a dependable client base and a proven performance history. Situated in the sought-after Port Credit area, the location enjoys strong exposure, consistent pedestrian activity, and an affluent, lifestyle-oriented market.The space is completely outfitted and designed for efficiency, featuring 6 pedicure stations, 5 manicure stations, 3 rooms. 1 wax/facial room and 2 wax rooms. This setup supports streamlined service delivery and the ability to accommodate high client volume across multiple offerings.A wide range of popular services is provided, backed by an experienced team, established operational structure, and steady income generation. This makes it well-suited for both hands-on ownership and investors looking for a reliable, growth-oriented asset.Ongoing residential development and increasing density in the surrounding area continue to drive demand for personal care and wellness services. With its walkable setting, lakeside appeal, transit access, and dynamic mix of shops, restaurants, and entertainment, the neighborhood remains a year-round destination that supports consistent business activity. (id:63616)