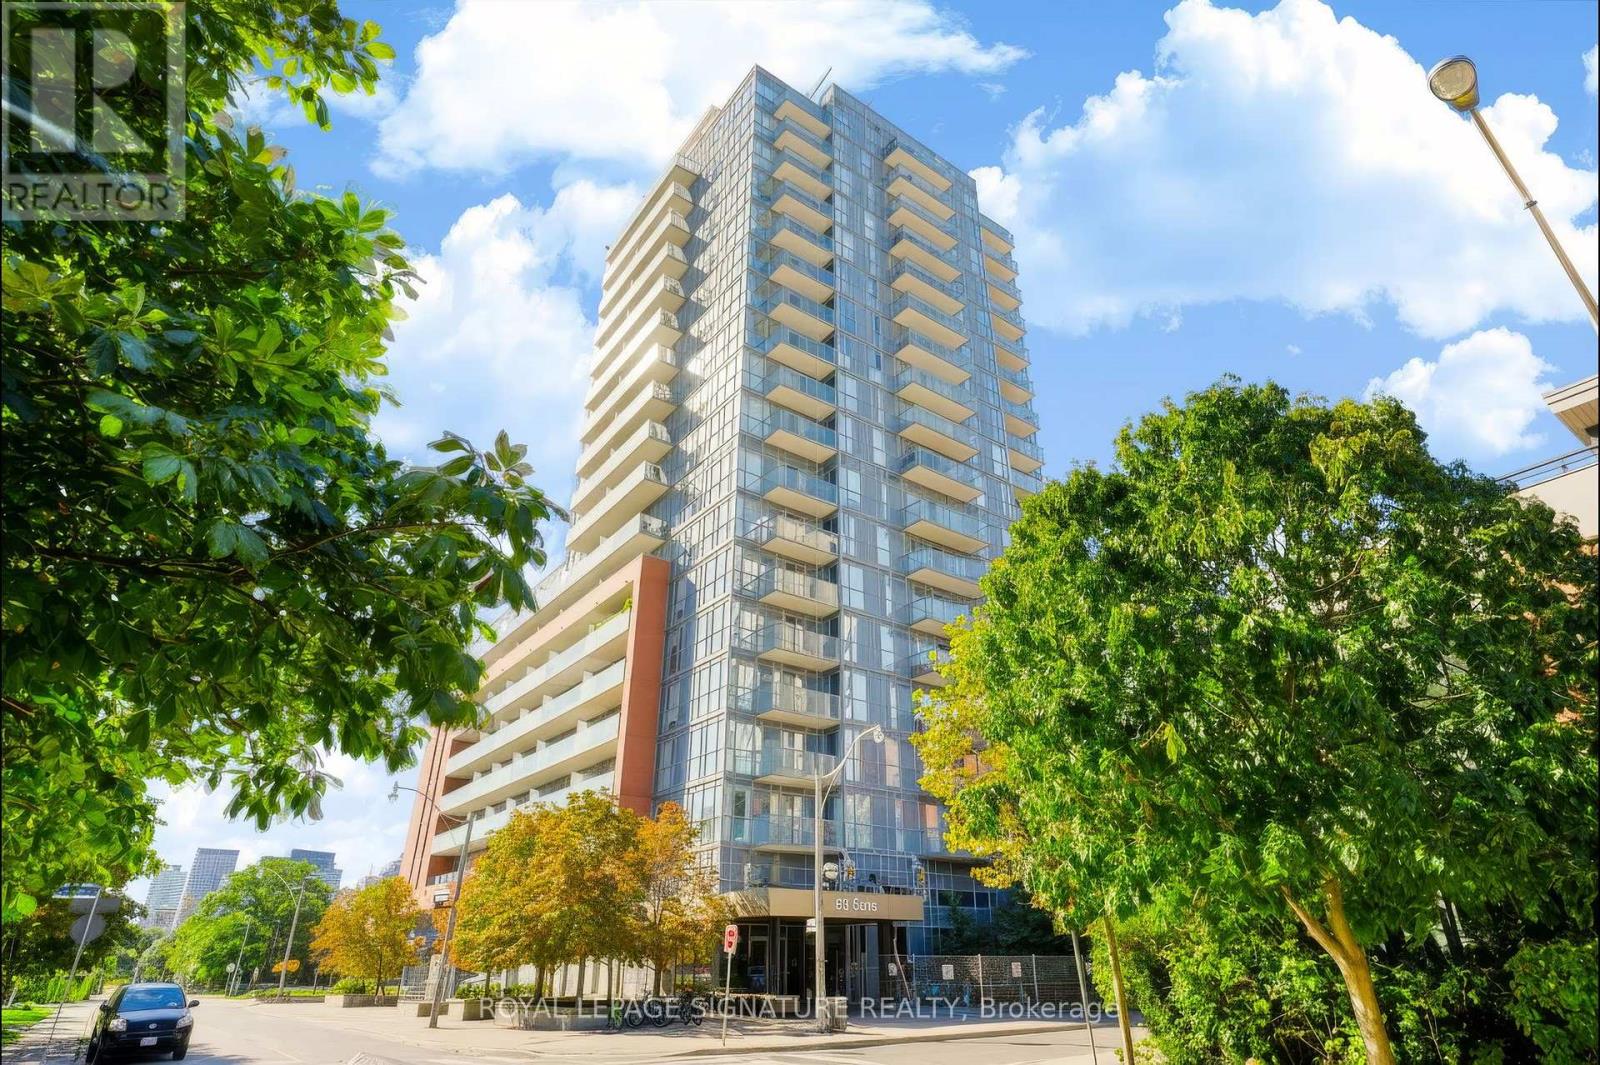
1405 - 25 Cole Street
Toronto, Ontario
Amazing Condo - With a Few Perks You'll Brag About! Welcome to a fantastic Bright Spacious Corner Suite with 2+1 bedroom, den w. 2 full bathrooms where style, space & convenience come together beautifully because apparently, you can have it all! Enter into a generous foyer with large entry closet and a full guest bathroom! You are then welcomed into this bright, well designed 856 s.f suite featuring 9-foot ceilings, rich brown engineered hardwood floors and floor-to-ceiling windows showcasing an exceptionally large balcony to view stunning east sunrises and south afternoon sunshine! Basically, your plants are going to be very happy here. The open-concept layout is made for entertaining, with a spacious kitchen perfect for one chef-or two chefs who are comfortable negotiating who is doing the dishes! A charming dining area flows into a comfortable living room, while the generous den makes an ideal home office ,guest room or designated "please don't bother me, I'm working" zone. The spacious primary bedroom features a walk-in closet enough for 2 people and their sneaker collection and 3-piece ensuite. The second bedroom is perfect for guests, a home office, or that room you swear you'll keep organized. This building has a SkyPark, which is a 20,000 sq. ft. 3 stories above the street of manicured green space with mature trees and 3 communal BBQ stations. Feel like gardening? 10th flr garden plots for residents who have a green thumb! A fitness centre, 24-hour concierge, guest suite, library and the spectacular recreational lounge, and you may never need to leave the building. Although we recommend occasionally going outside. The unit comes with the convenience of a parking space and locker on the same floor, although you may never need the car with the transit outside your door and inside access to some of the essentials you may need...coffee, bank, and groceries. The location is close to Highways,Schools. Nothing is missed with this building & this Exceptional Suite (id:63616)
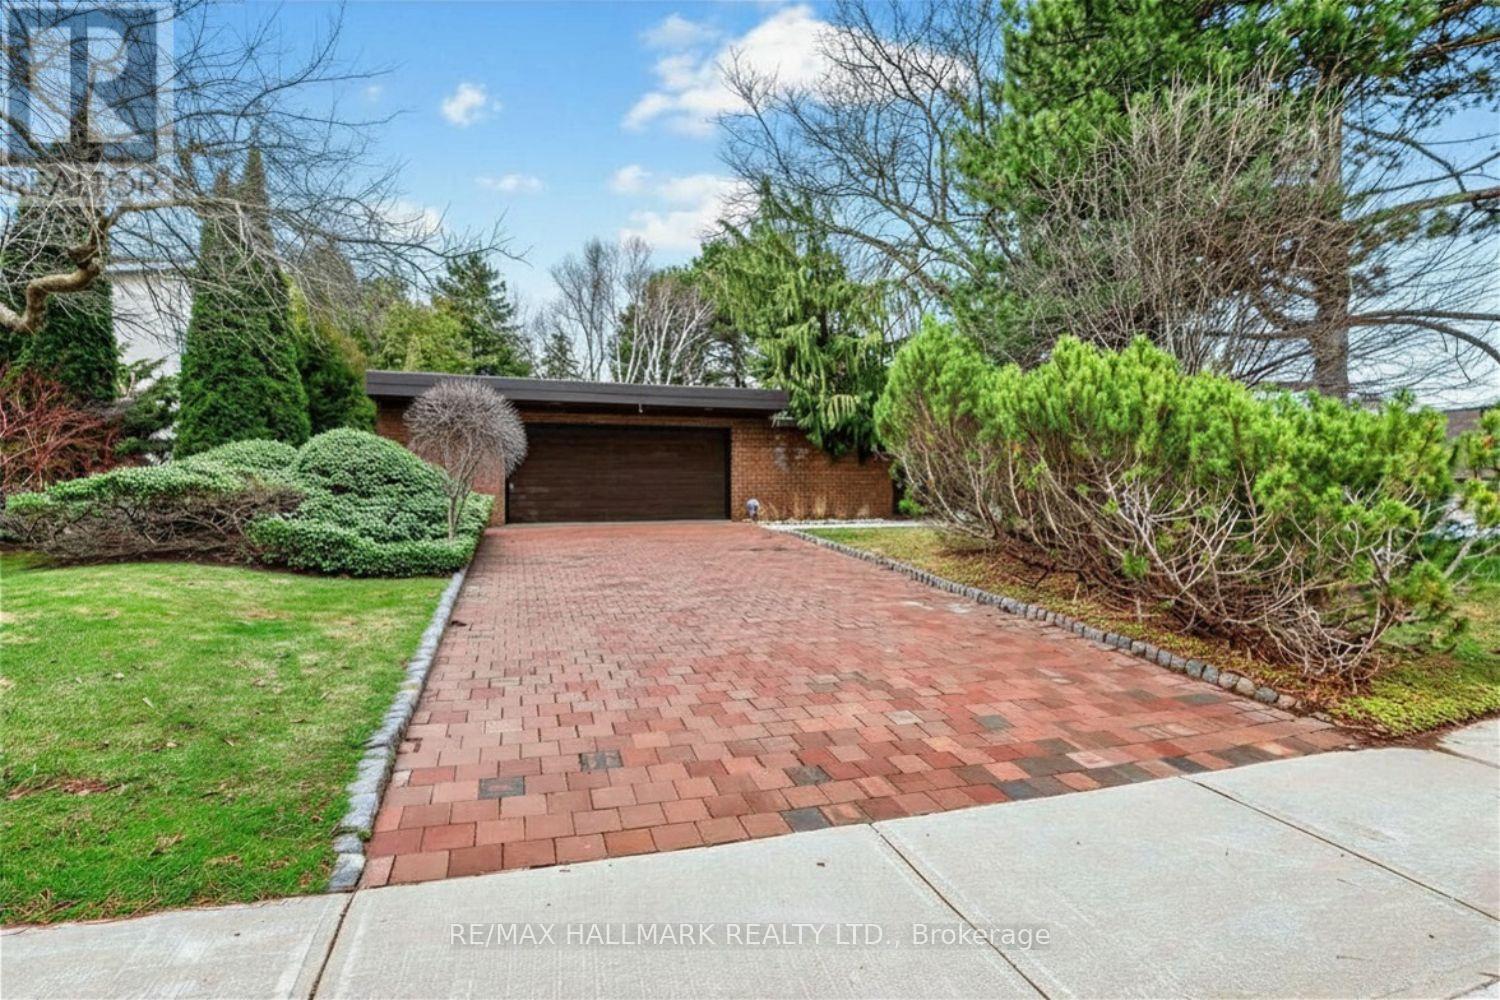
16 Royal Oak Drive
Toronto, Ontario
A Rare Opportunity To Lease An Architecturally Distinctive, Recently Renovated Bungalow In The Prestigious Bridle Path-Sunnybrook-York Mills Community. Surrounded By Mature Trees And Beautiful Landscaping, This Private Residence Offers An Exceptional Combination Of Space, Character, Privacy And Indoor-Outdoor Living. The Main Level Features 4 Bedrooms, Including A Generous Primary Retreat With A 5-Piece Ensuite, Spacious Principal Rooms, A Sun-Filled Living Room With Floor-To-Ceiling Windows, Formal Dining Area, And A Warm Family Room With Walk-Out To An Expansive Deck. Soaring Ceilings, Rich Wood Detailing And Oversized Windows Give The Home A Distinctive Mid-Century Modern Character.The Recently Renovated Lower Level Provides Excellent Additional Living Space With 2 Additional Bedrooms, A Large Recreation Room With Fireplace, Sunken Sitting Area, Walk-Out To The Garden, Games/Billiards Room, Bar, Additional Sitting Area And Ample Storage. Attached 2-Car Garage Plus Private Driveway Parking.Enjoy The Peace And Privacy Of One Of Toronto's Most Established Residential Enclaves While Remaining Close To Sunnybrook Park, Edwards Gardens, Toronto Botanical Garden, CF Shops At Don Mills, Shopping, Dining, Schools, TTC And Convenient DVP Access. An Exceptional Leasing Opportunity For Those Seeking A Spacious And Unique Family Home In One Of Toronto's Most Coveted Communities. (id:63616)
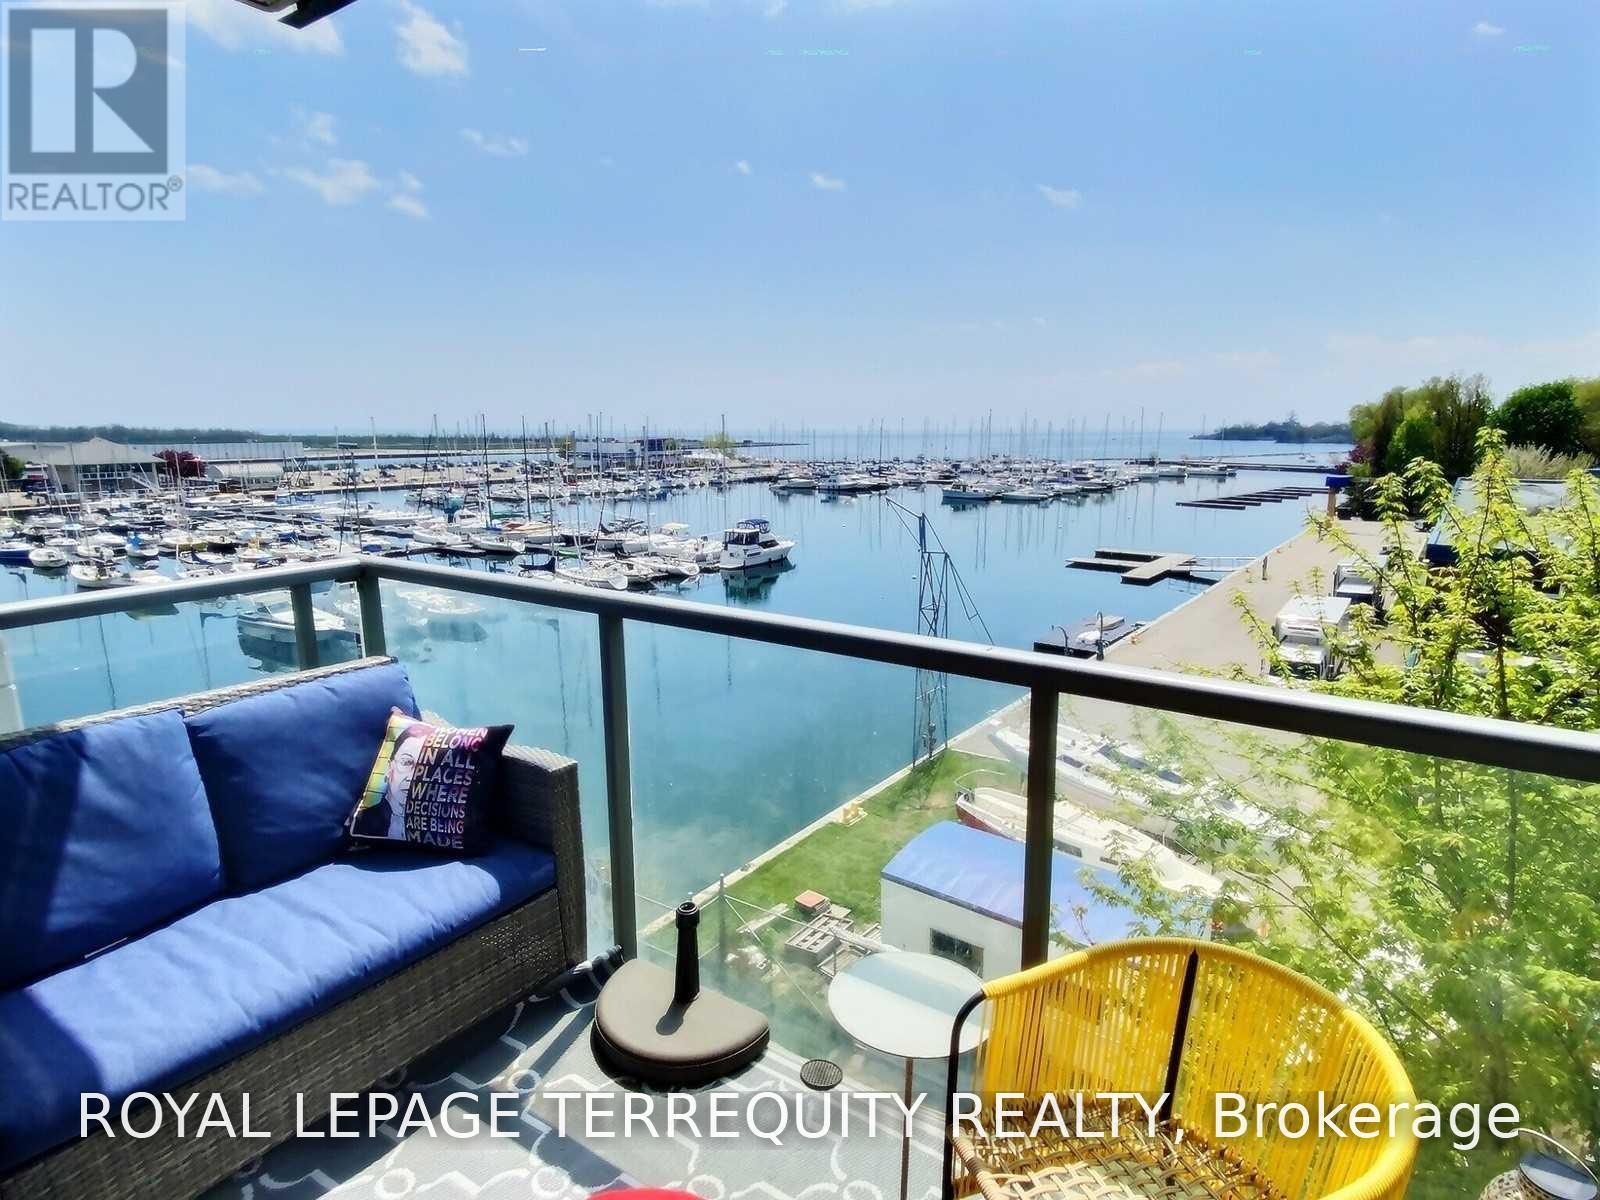
423 - 90 Stadium Road
Toronto, Ontario
Perfect For The Busy Professional- Live By The Lake And Walk To Work. Gorgeous Sunset Views Year Round in your Spacious 670 Sq,Ft 1 Br + Den Open Concept With Views Of Lake & Marina - Bike Score Is A Perfect 100! Transit Score = 96 & Walk Score Is 79. Large Balcony To Enjoy Sunsets. Bike, Run, Walk Along Martin Goodman Trail. Commute By T.T.C. Or Walk to Toronto Island Airport To commute to N. Y.C. or your choice of Chicago/Washington/Boston/Montreal/Ottawa/Halifax. (id:63616)
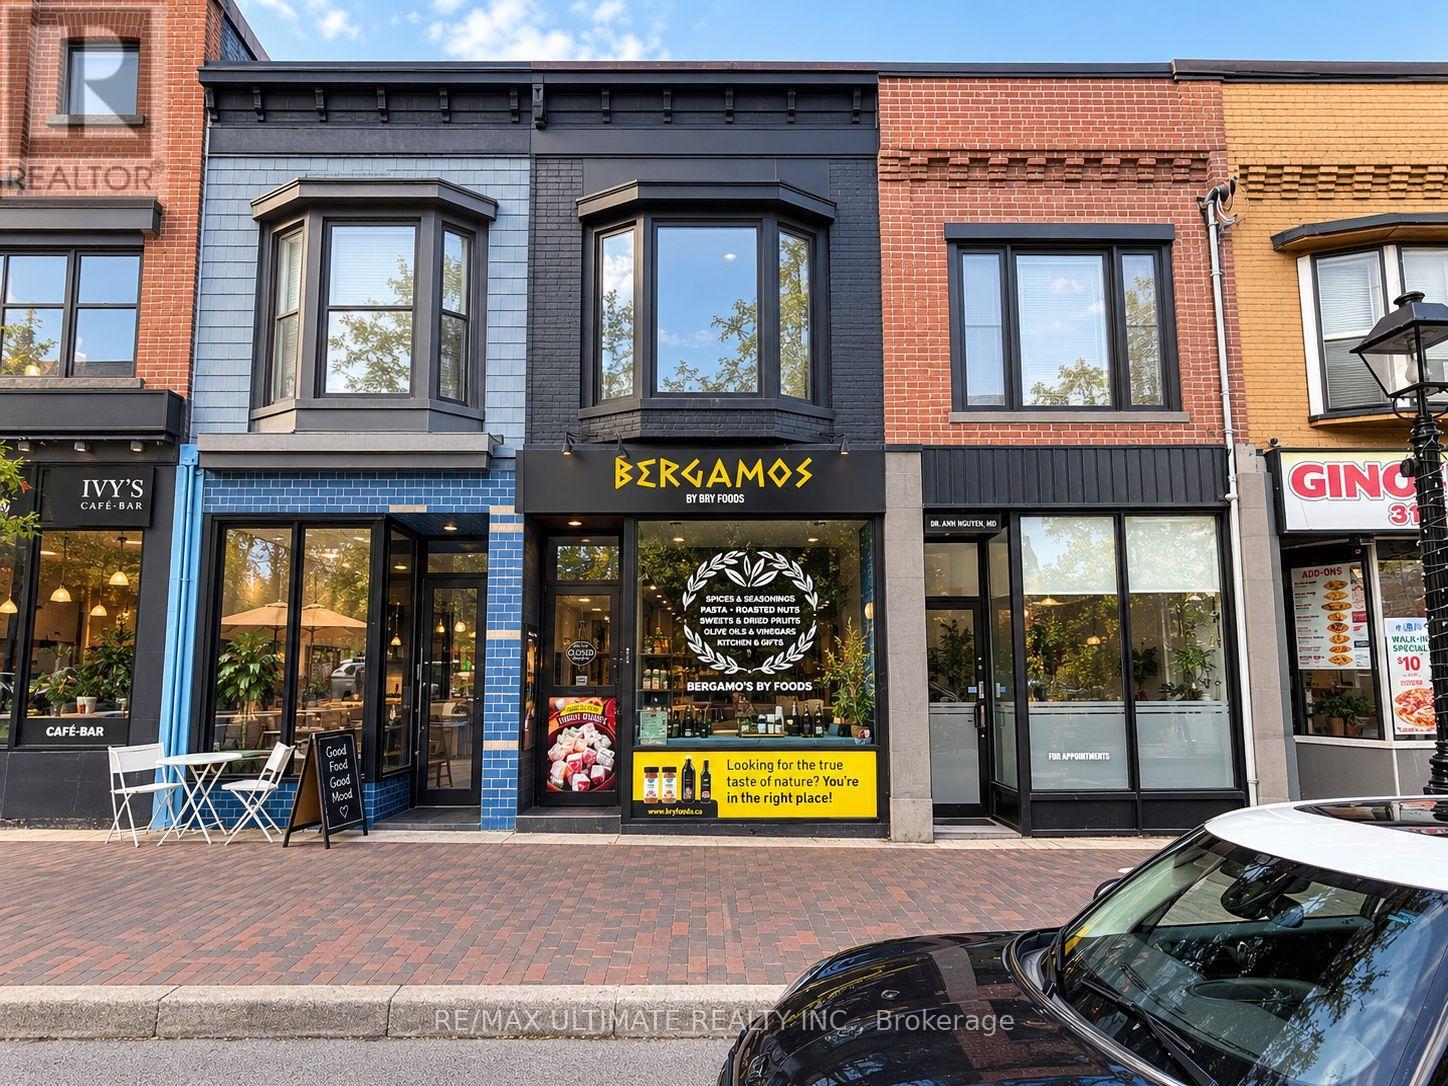
806 College Street
Toronto, Ontario
Exceptional opportunity to lease a beautifully renovated main-floor retail space plus a functional basement. Formerly occupied by a specialty retailer, the space offers an open and versatile layout suitable for a variety of qualified commercial uses. Ideally located along highly sought-after College Street in Downtown Toronto, surrounded by popular restaurants, cafés, shops, established businesses, residential neighbourhoods and numerous amenities, with strong pedestrian traffic and excellent exposure. $4,500/month Net + $2,000/month T.M.I. + HST + utilities. (id:63616)
69 Castlebury Crescent
Toronto, Ontario
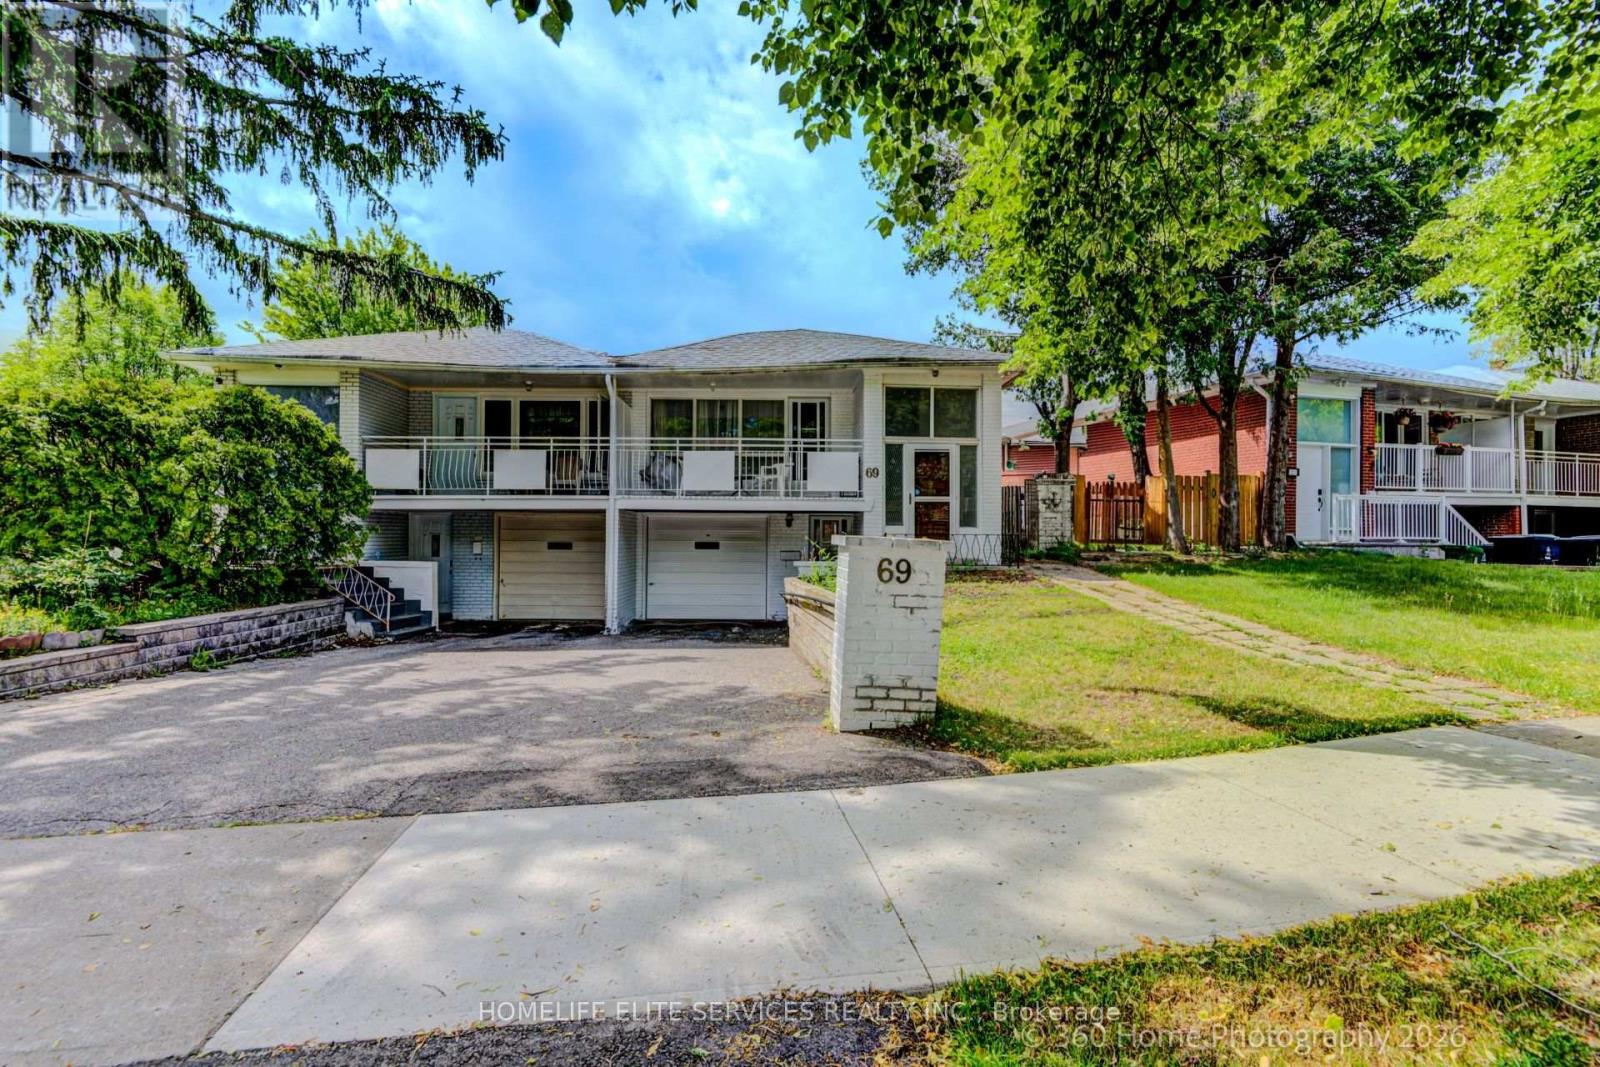
Welcome to this spacious, beautifully designed 3+2 Semi-detached backsplit in the highly sought-after Bayview Woods-Steeles community! This sun-filled family home features a functional, multi-level layout that maximizes both privacy and open-concept living. Enjoy a private backyard oasis, perfect for summer entertaining. New flooring throughout and freshly painted. Incredible walkability-just steps to Galati Market, Tim Hortons, TD Bank, Shoppers Drug Mart, Restaurants, Library, Community Center, Old Cummer GO Station, top-ranked schools (A.Y. Jackson and Zion Heights), lush ravine trails, and parks (including Cummer Park & Skate Park). Minutes to the DVP, Hwy 401, and premier shopping centers. An exceptional opportunity for growing families and investors alike-move in and enjoy, or customize to your taste! (id:63616)
2nd Floor - 678 Yonge Street
Toronto, Ontario
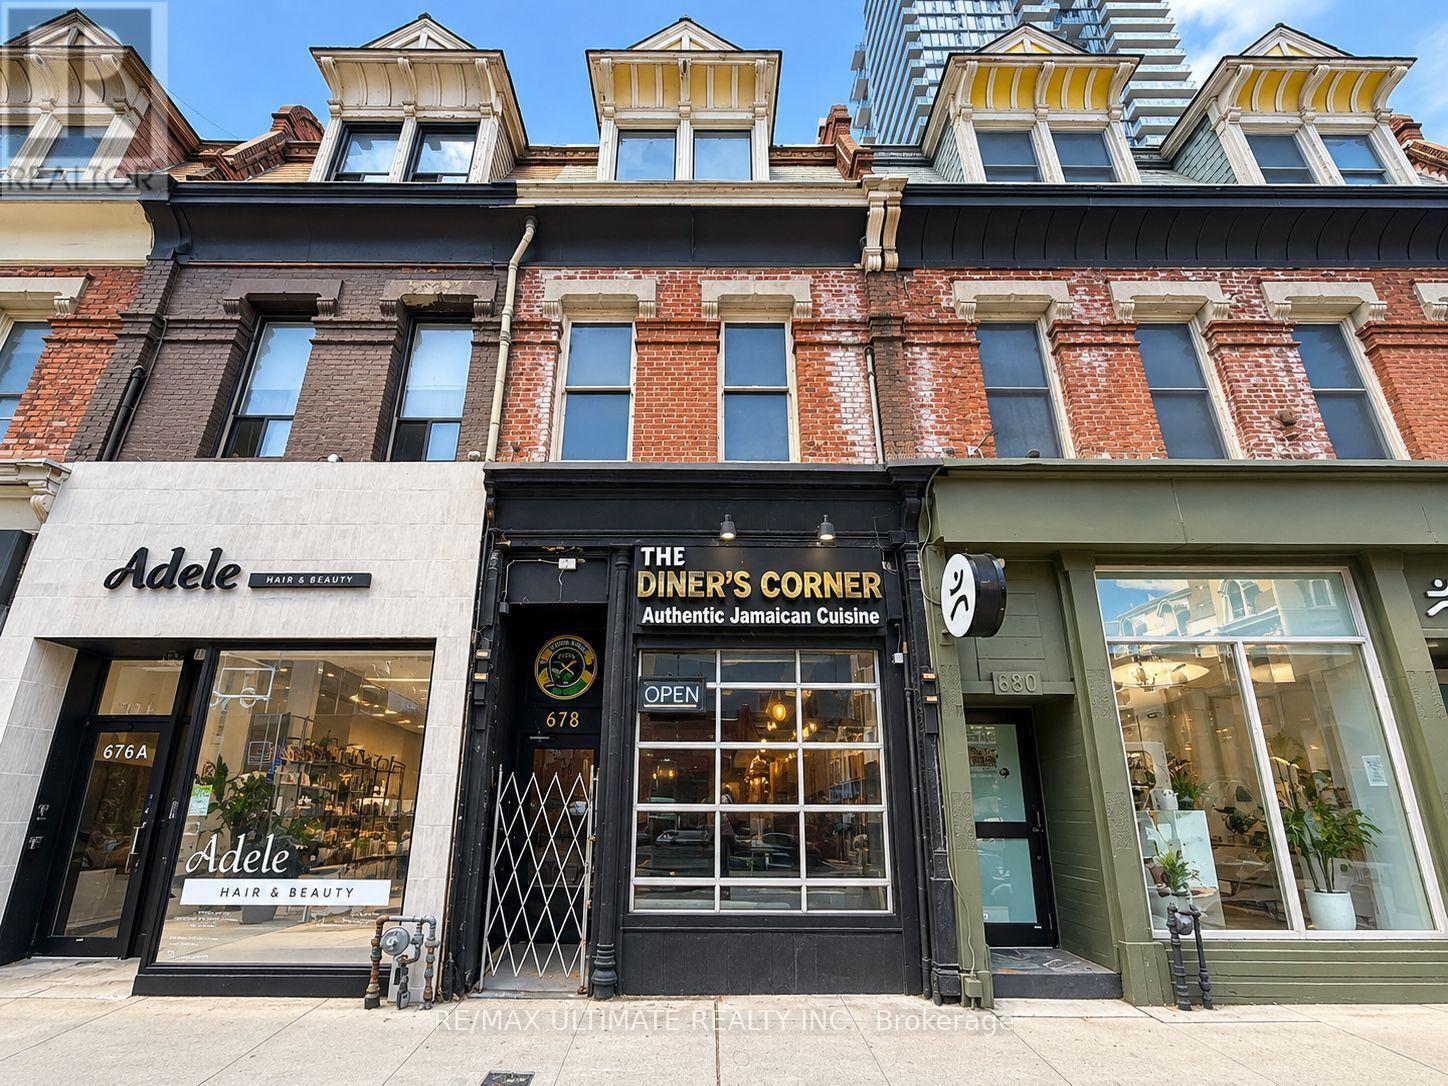
Second-floor commercial space in a prime Yonge Street location, just south of Bloor Street. Approximately 1,525 sq. ft. of versatile space suitable for a variety of commercial uses. Excellent downtown location within walking distance of both Bloor-Yonge and Wellesley subway stations, Yorkville, retail, restaurants and numerous amenities. High-traffic, highly accessible location in the heart of Toronto's downtown core. (id:63616)
3409 - 20 Soudan Avenue
Toronto, Ontario
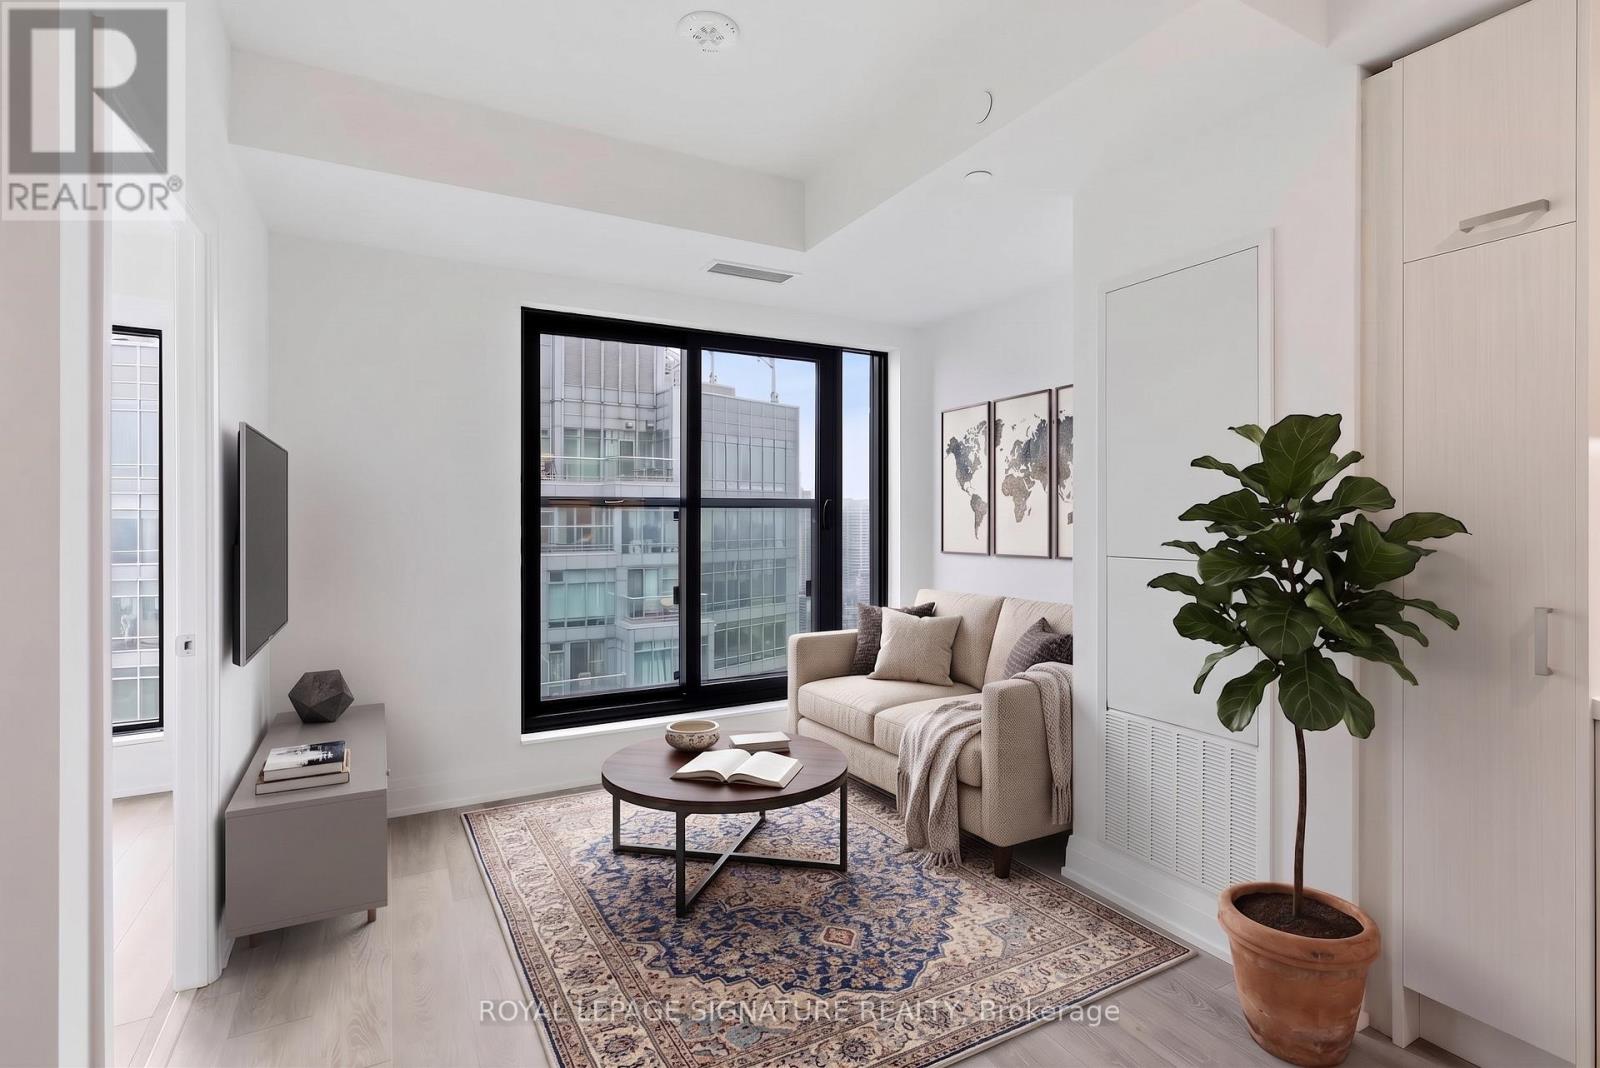
Welcome to this bright and beautifully designed suite in the heart of trendy Yonge & Eglinton. Featuring an elegant open concept layout that is smart, functional and efficient, this unit offers high ceilings and floor-to-ceiling windows with picturesque views that fill the space with natural light. This lovely unit has premium flooring throughout with a charming Juliette balcony. The modern kitchen is thoughtfully designed with quartz countertops, designer cabinetry and chic integrated appliances, as well as a private tucked away washer and dryer for ultimate everyday convenience. The spacious den offers excellent flexibility as a home office or additional sleeping area, while the modern bright 4-piece bathroom features a quartz vanity and tub and shower combination. Delight in a bright bedroom with a coveted walk-in closet. Enjoy the convenience of two rare spacious side-by-side lockers, offering exceptional storage or the potential to generate rental income. This modern, sophisticated building offers exceptional amenities including 24-hour concierge and security, a spacious fitness centre, rooftop terrace with BBQs, lounge/party room, pet terrace, kids play area, guest suite and visitor parking. Conveniently located steps from Farm Boy and surrounded by an incredible selection of fashionable restaurants, cafes, retail, groceries and entertainment, with parks, playgrounds, community centres, schools and skating rinks all close by. With a Walk Score of 100 and exceptional TTC access, just steps to the Yonge-University subway line and Eglinton Crosstown LRT, this is vibrant, convenient city living at its best. An ideal home or investment opportunity in one of Toronto's most connected neighbourhoods. (id:63616)
27 Penwood Crescent
Toronto, Ontario
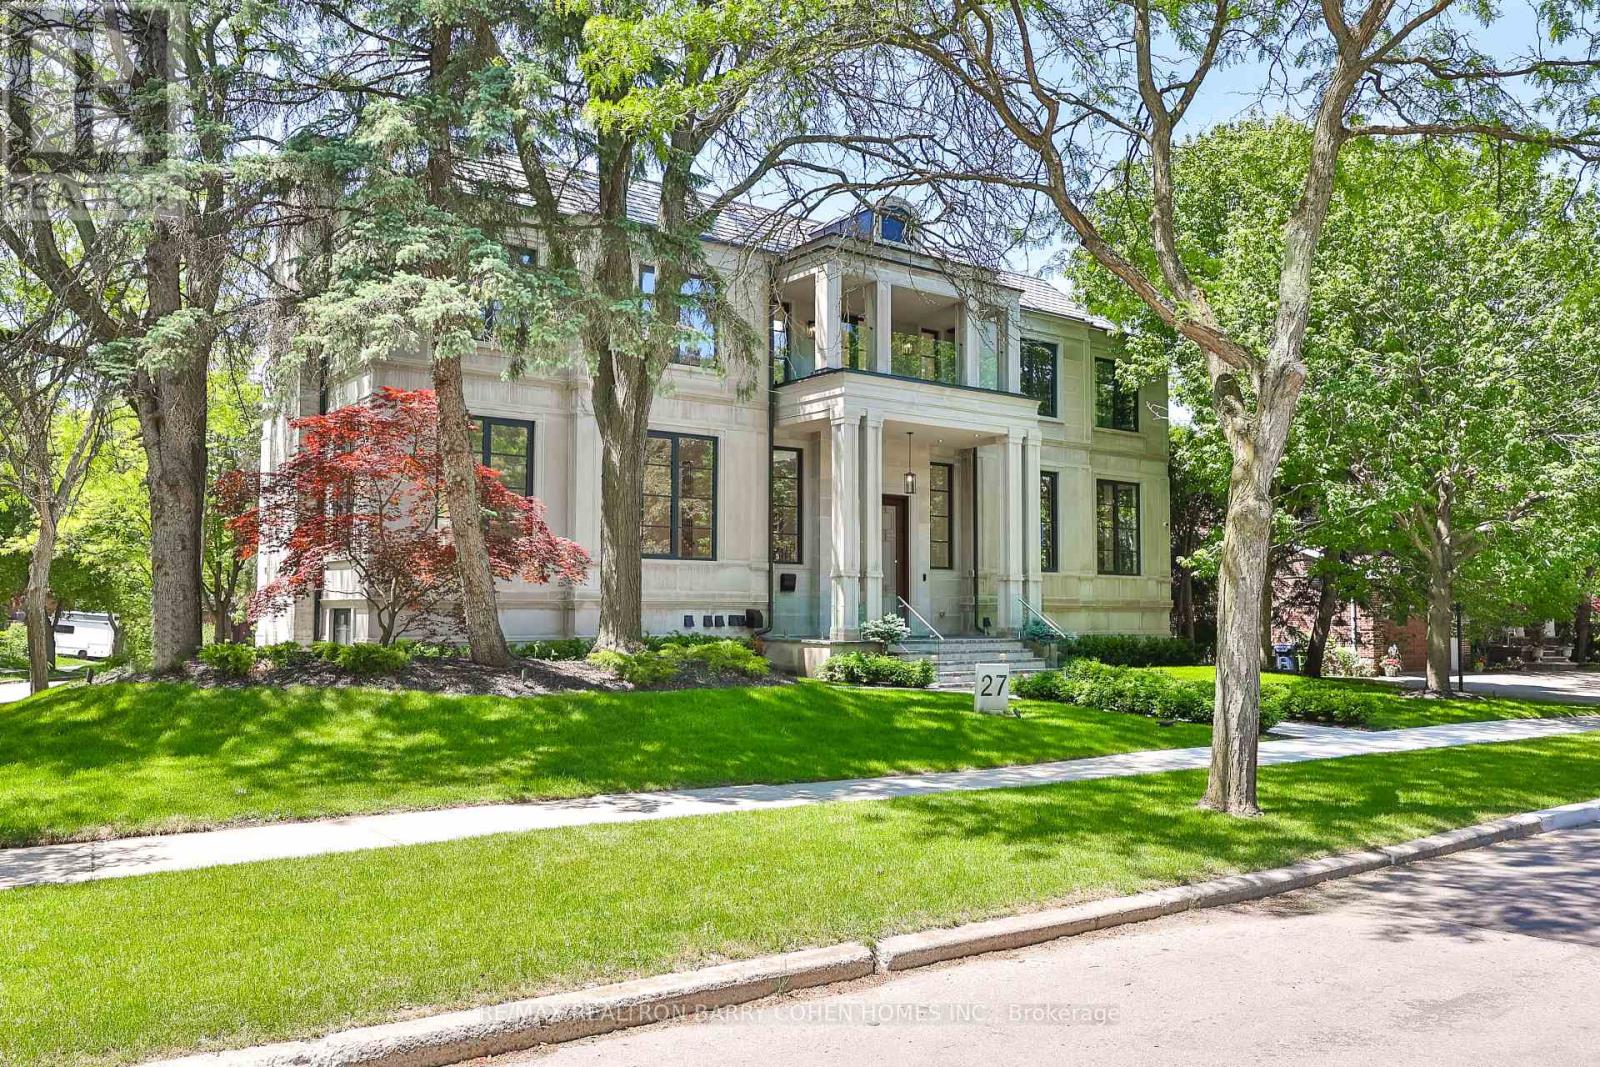
Architecturally Significant Iconic Estate , On 100' Lush Frontage Situated In Toronto's Most Exclusive, Private & Prestigious York Mills South With Walking Distance To Bridle Path Trail. 11,230 Sqft. Luxurious Living Space, Includes A Finished & Walkout Basement. Clad in I-N-D-I-A-N-A- -L-I-M-E-S-T-O-N-E Front Elevation Wrapped W/An Architectural Brick Accents, Enhanced by Lush Landscaping, A Heated Driveway, Pathway & Dramatic Exterior Lighting. Exceptional Craftsmanship is Showcased Throughout W/Custom Walnut & White Oak Millwork, Imported European Slabs, 12' Ceilings, Elegant Wall Paneling, Detailed Moldings, Heated Floors & Custom Wood Accent Walls. Floor-to-Ceiling Tilt & Turn R-E-Y-N-A-E-R-S Aluminum Windows & Sliding Doors, Flood The Home W/Natural Light. The Grand Foyer Features Imported Italian Slabs, a Striking Staircase & An Oversized Skylight, Setting a Refined & Elegant Tone. Expansive Principal Rooms Highlighted C-H-E-V-R-O-N Hardwood Floor, Gas Fireplaces & Book-Matched Italian Slab Feature Walls.The Chef-s Kitchen Offers Dual Islands, B/I Miele Appliances, a Butlers Pantry W/Servery Access to the Formal Dining Room & Custom Cabinetry. The Breakfast Area & Oversized Family Rm. Include Large-Scale Aluminum Sliding Doors Leading to an Expansive Deck & Concrete B-E-T-Z Swimming Pool. A 4-Stop E-L-E-V-A-T-O-R Services All 3 Levels, Plus an Additional Private Lift W/Direct Garage Access Fully Accessibility-Friendly. The Primary Retreat Boasts Coffered Ceilings, a Wet Bar, Fireplace, Boutique-Style Hers Dressing Boudoir, His Closet, And a Lavish 7 Pcs Ensuite Designed to Impress. The Entertainment-Ready Basement Boasts an Oversized Recreation Area W/ 2 Double Aluminum Sliding Doors Offering Garden-Level Views And Abundant Natural Light, a Large Gym W/Dry Sauna & Full Bath, a Home Theatre, Additional Washer/Dryer & Direct Access From the Garage Completed W/A Dog Wash Station & Elevator Access & Two Nanny & Guest Rooms. (id:63616)
99 Sufi Crescent
Toronto, Ontario
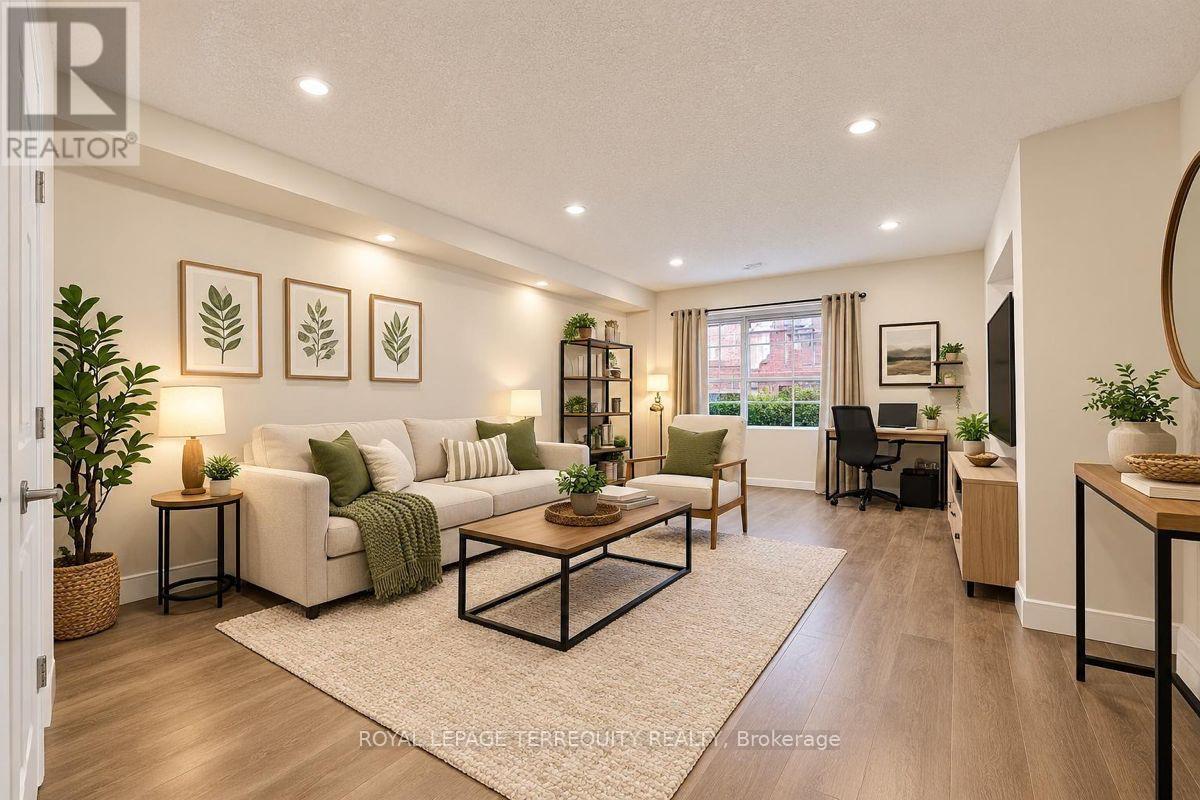
Unbelievable 5 bedrooms, 5 washrooms, 3 parking including garage.The Pictures Are Designed to Give A Accurate Representation of What The Home Looked Prior to The Tenants and What it Could Like Look Again Upon Their Departure (id:63616)
749 Queen Street W
Toronto, Ontario
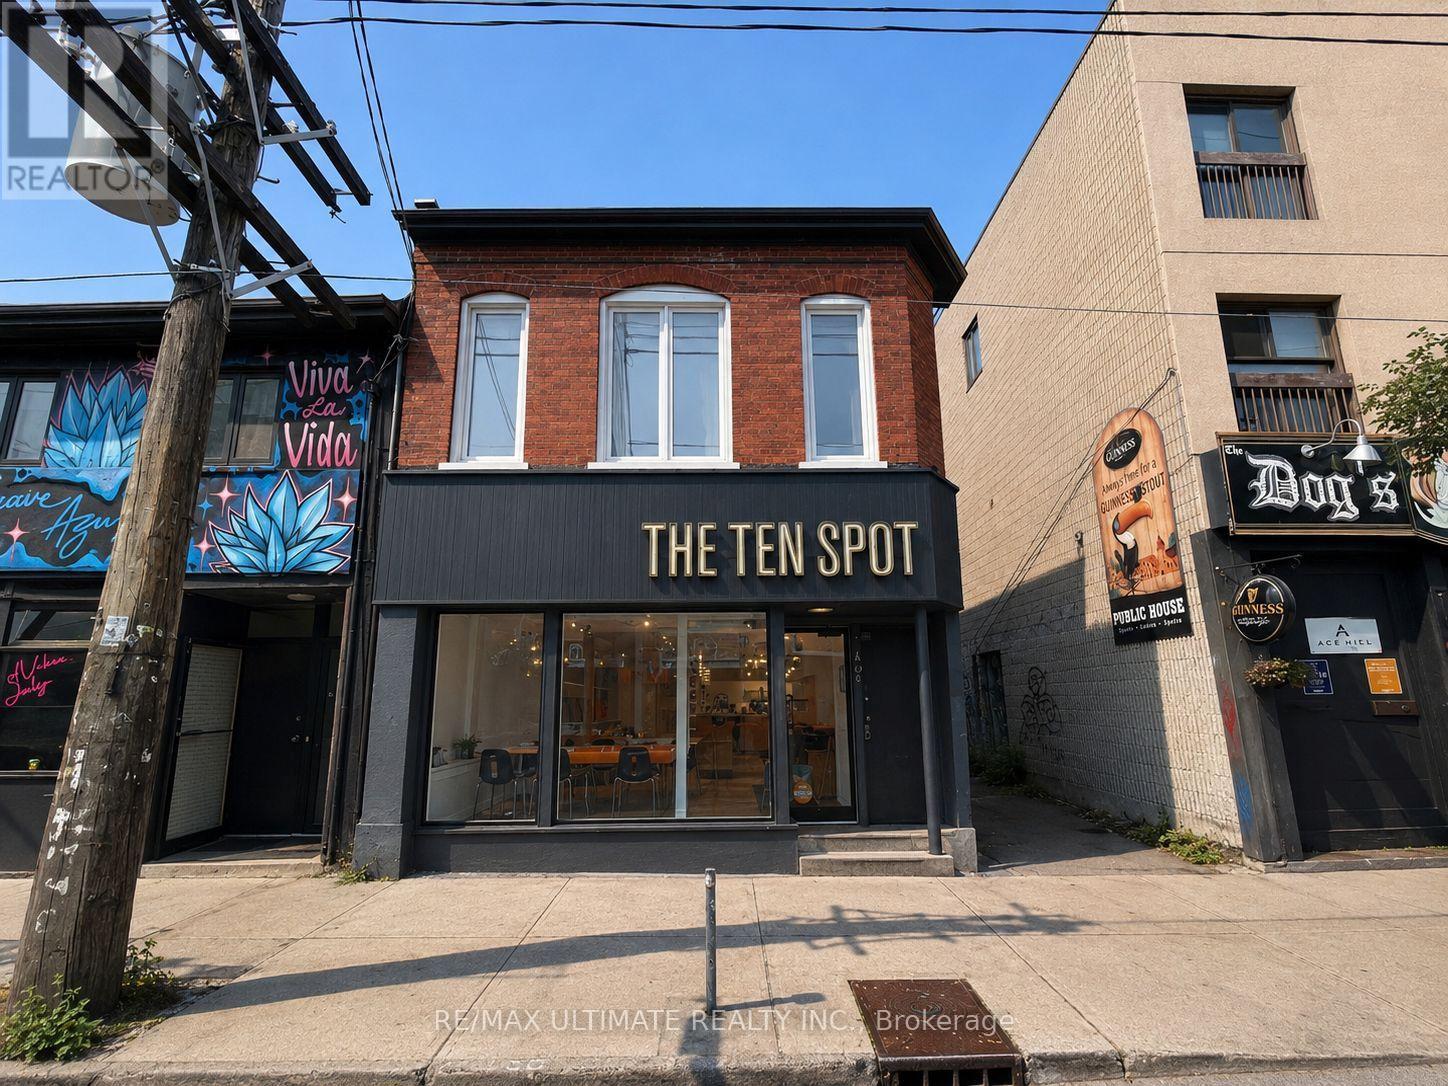
Exceptional leasing opportunity at 749 Queen Street West, ideally located in the heart of one of Toronto's most vibrant and highly sought-after commercial districts. This ground-floor commercial space offers excellent street presence, strong visibility, and exposure along the bustling Queen Street West corridor. Well suited to a variety of retail, service, showroom, office, or other commercial uses. Surrounded by popular restaurants, cafés, boutiques, established retailers, and everyday amenities, with convenient access to TTC transit and strong pedestrian and vehicular traffic. A fantastic opportunity to establish your business in one of Toronto's most dynamic and recognizable neighbourhoods. $9,900 + $2,500 T.M.I. (id:63616)
2nd Floor - 1988 Avenue Road
Toronto, Ontario
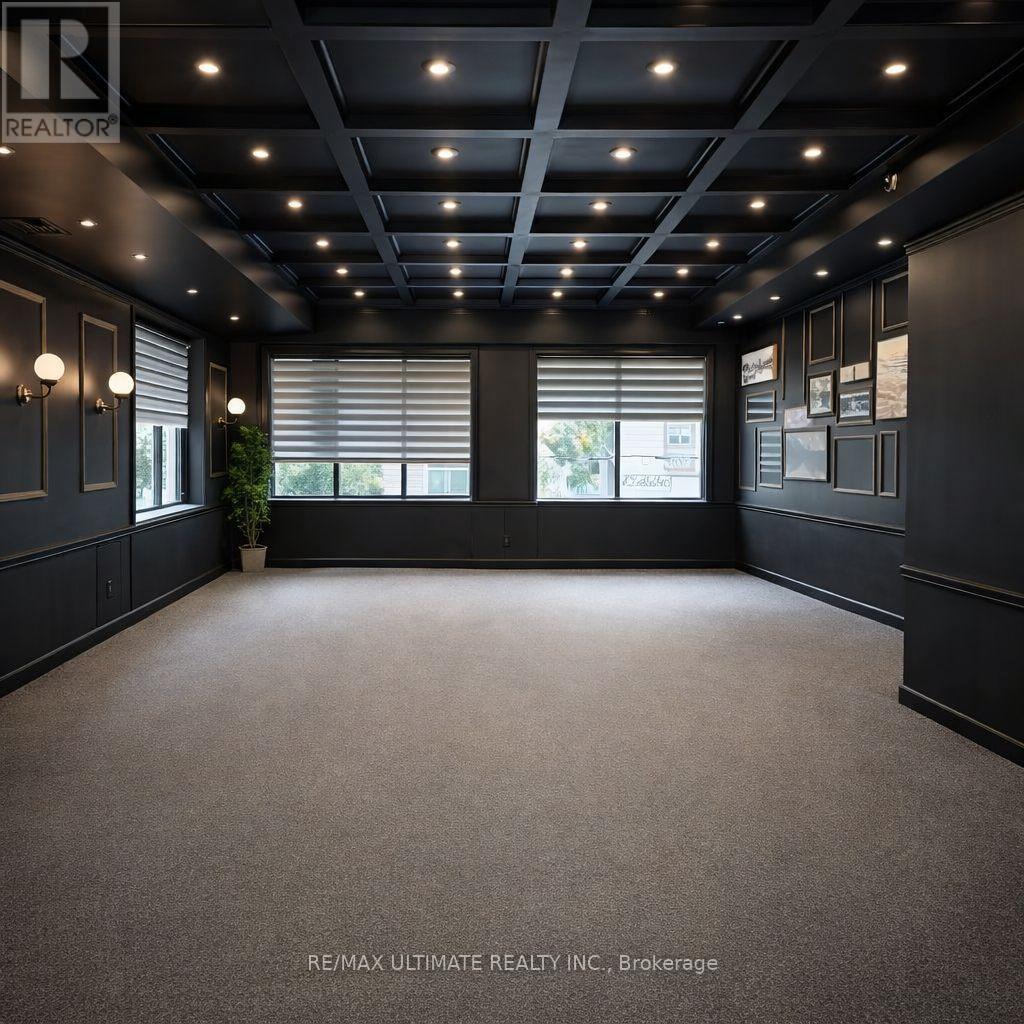
Welcome to 1988 Avenue Road, a spectacular lease opportunity offering an exceptional chance to secure a prime commercial space in a highly desirable Toronto corridor. Located in a vibrant and well-established area with strong residential density, excellent visibility, and steady foot and vehicular traffic, this location is just minutes from Highway 401, with public transit steps away, providing outstanding accessibility for staff and patrons alike. The area is surrounded by schools, offices, and affluent neighbourhoods, making it ideal for a wide range of restaurant, hospitality, professional, retail, or service-based uses. NET LEAS $4,000/month + $3307 T.M.I (id:63616)
9-11 - 5440 Yonge Street
Toronto, Ontario
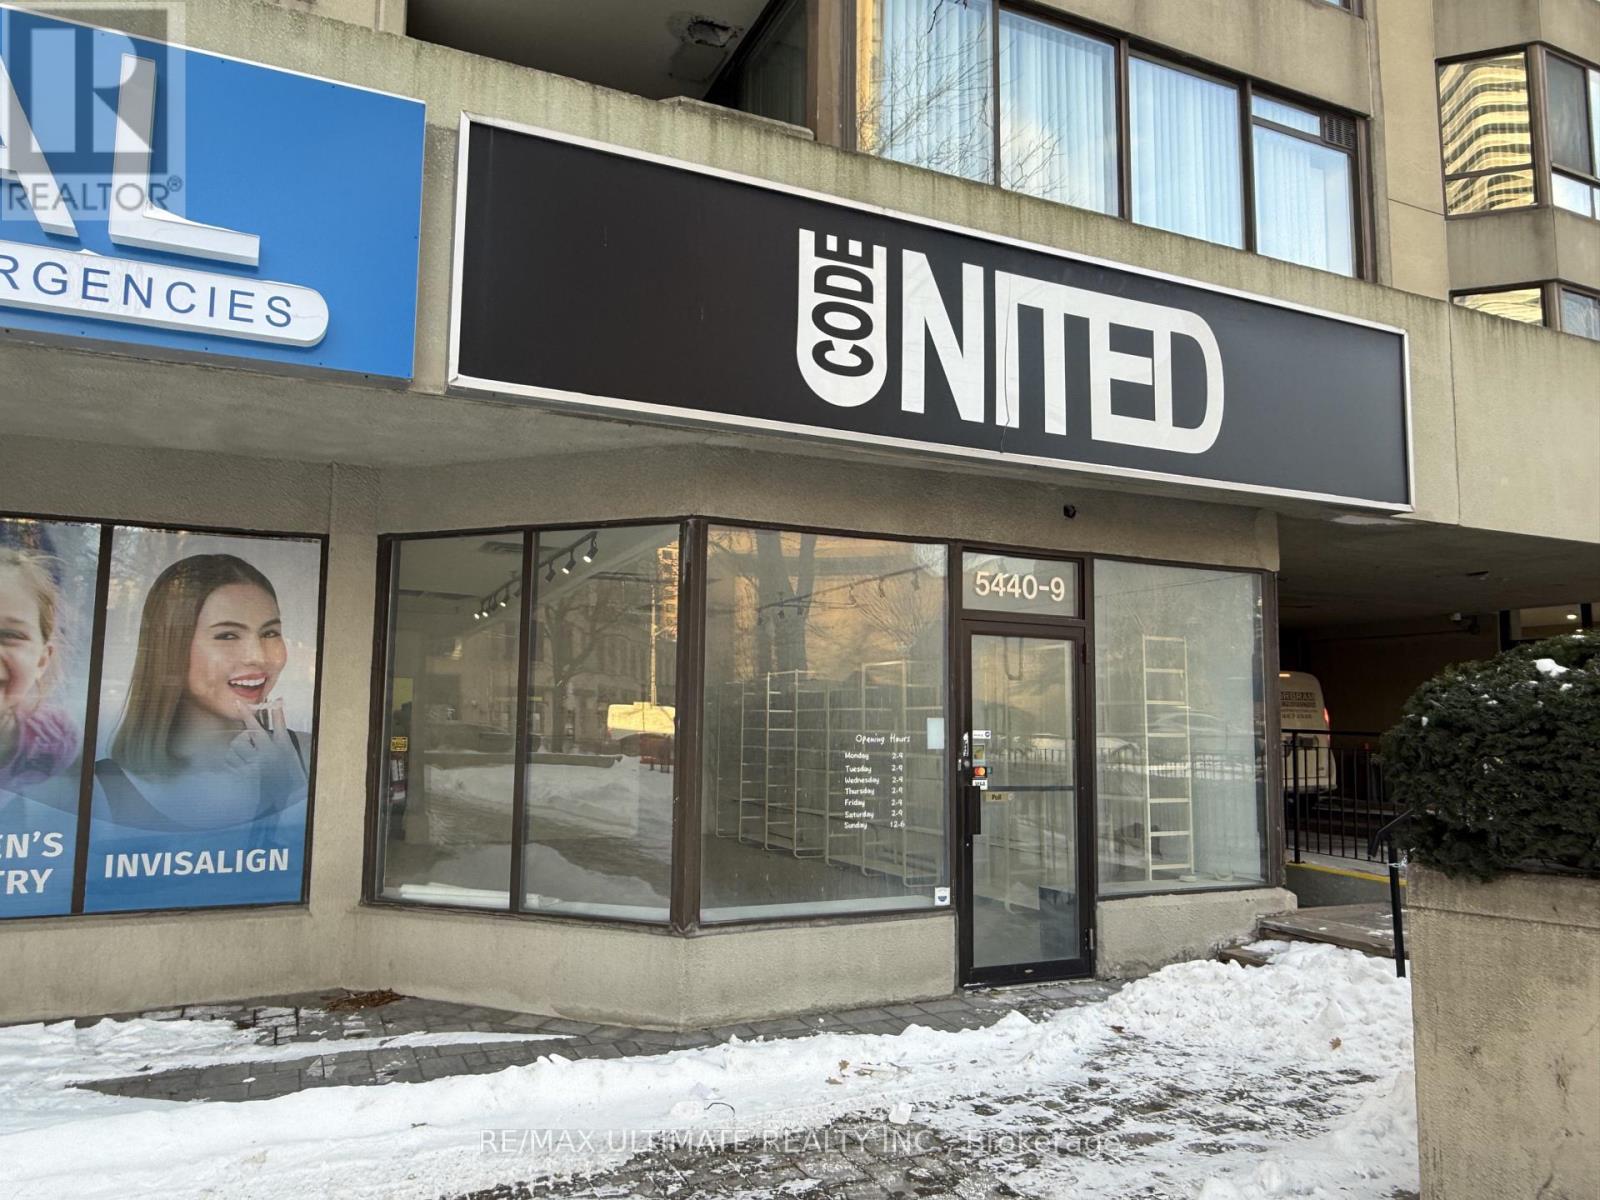
Prime leasing opportunity just south of Finch Avenue. Renovated commercial space in a highly desirable Yonge Street location. Excellent exposure with strong pedestrian and vehicular traffic. Steps to Finch TTC Station, North York Centre, Mel Lastman Square, and surrounding amenities. Net Rent: $5,900.00/month plus $5,859.00 TMI/month, HST, and utilities. 2 parking spaces included. (id:63616)