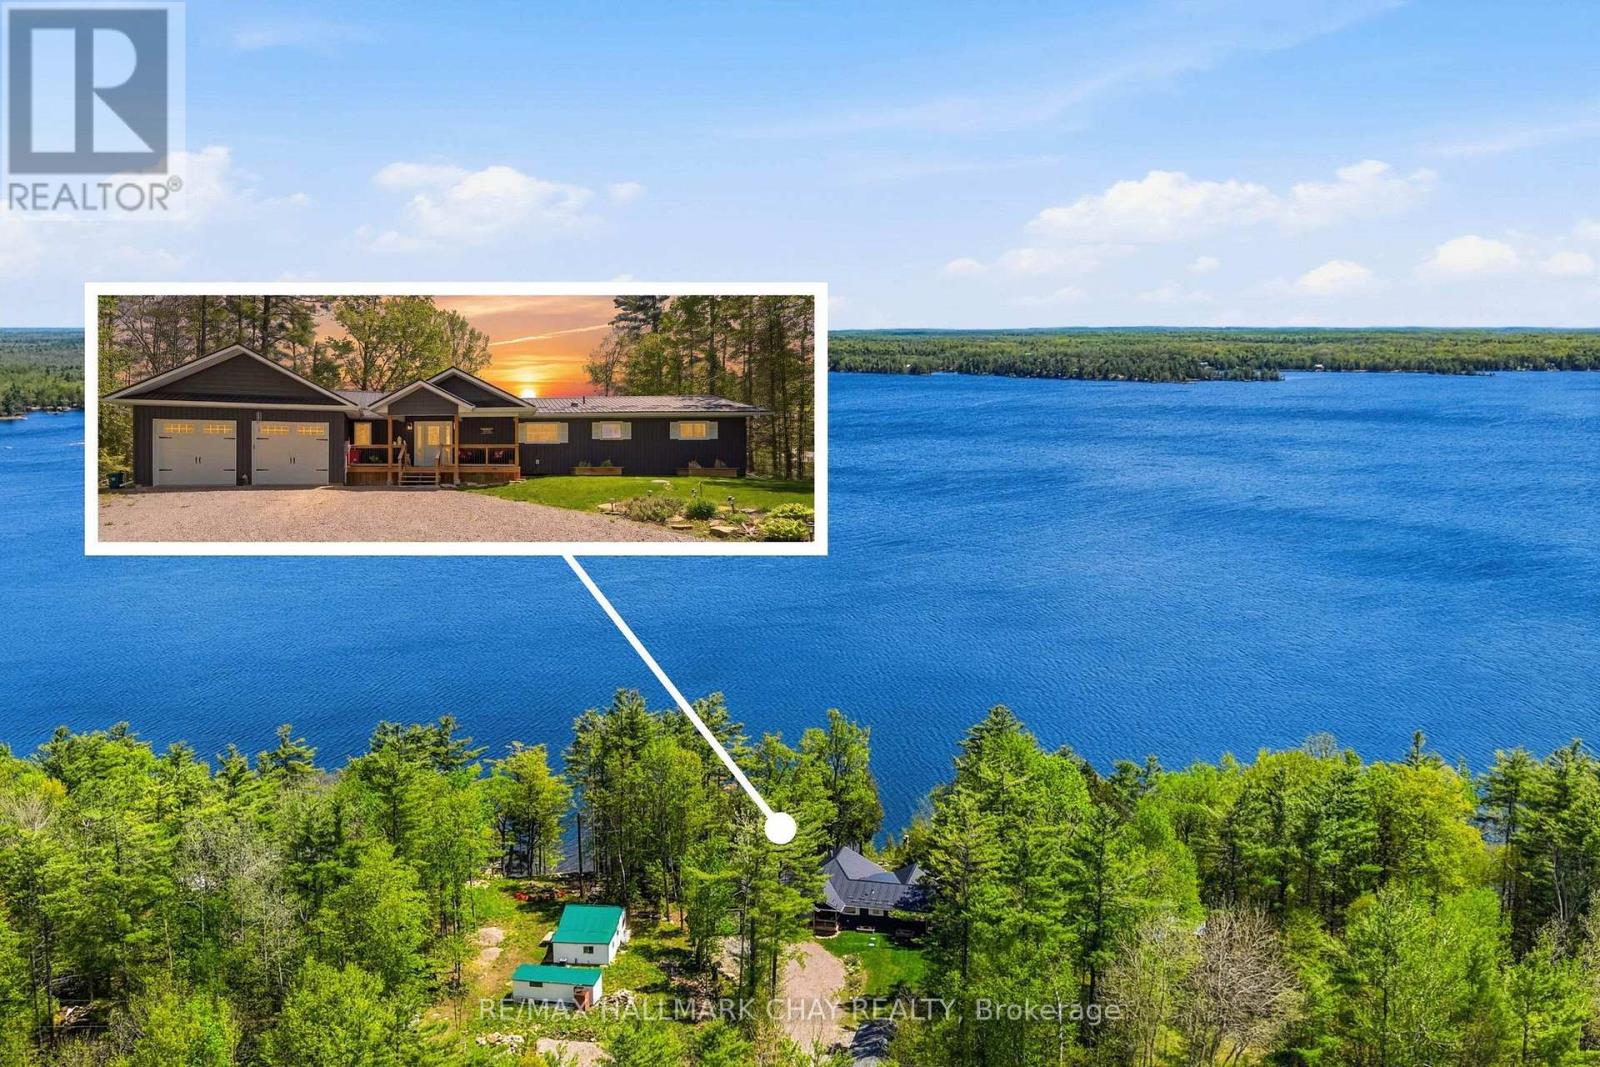
18 Baker Boulevard
Kawartha Lakes, Ontario
Welcome to Head Lake- Often described as "Muskoka-like", with pristine rugged shorelines and breathtaking natural beauty. Here, peaceful waterfront living provides for incredible fishing, boating & swimming- that relaxed pace that makes cottage country so special. Extensively remodeled in 2019 with no detail overlooked, this roughly 1,700 sq ft( above grade) home showcases carefully selected finishes and quality craftsmanship throughout. The stunning kitchen was designed for both entertaining and everyday living, featuring quartz countertops, a double wall oven, 5-burner cooktop with pot filler and timeless contemporary finishes. It flows perfectly into the open concept living room and dining area where there is plenty of space to gather with those you love most. This home is perfectly placed and thoughtfully designed offering Lake views from almost every room in the house! Imagine waking each morning to the most radiant sun rises- visible right from your bed. Don't miss the 3 additional bedrooms, year 'round sunroom, 3 bathrooms and convenient main floor laundry as well. Access the partial basement from the oversized attached drive through garage. Here you will find an abundance of storage and the coolest rec room space, complete with exposed granite. Every inch of this home reflects thoughtful design- from the oversized base boards and upgraded trim work to the carefully selected light fixtures, pot lights, marble bathroom counters, and durable wide-plank vinyl flooring that perfectly complements the relaxed luxury feel of the home. Outside is just as impressive as the inside with over 100 ft of shoreline. Walk in to the clear waters to swim or park your boat alongside your private dock. The ultimate Kawartha escape. Endless opportunities to enjoy life on the water, this is a destination people fall in love with season after season. (id:63616)
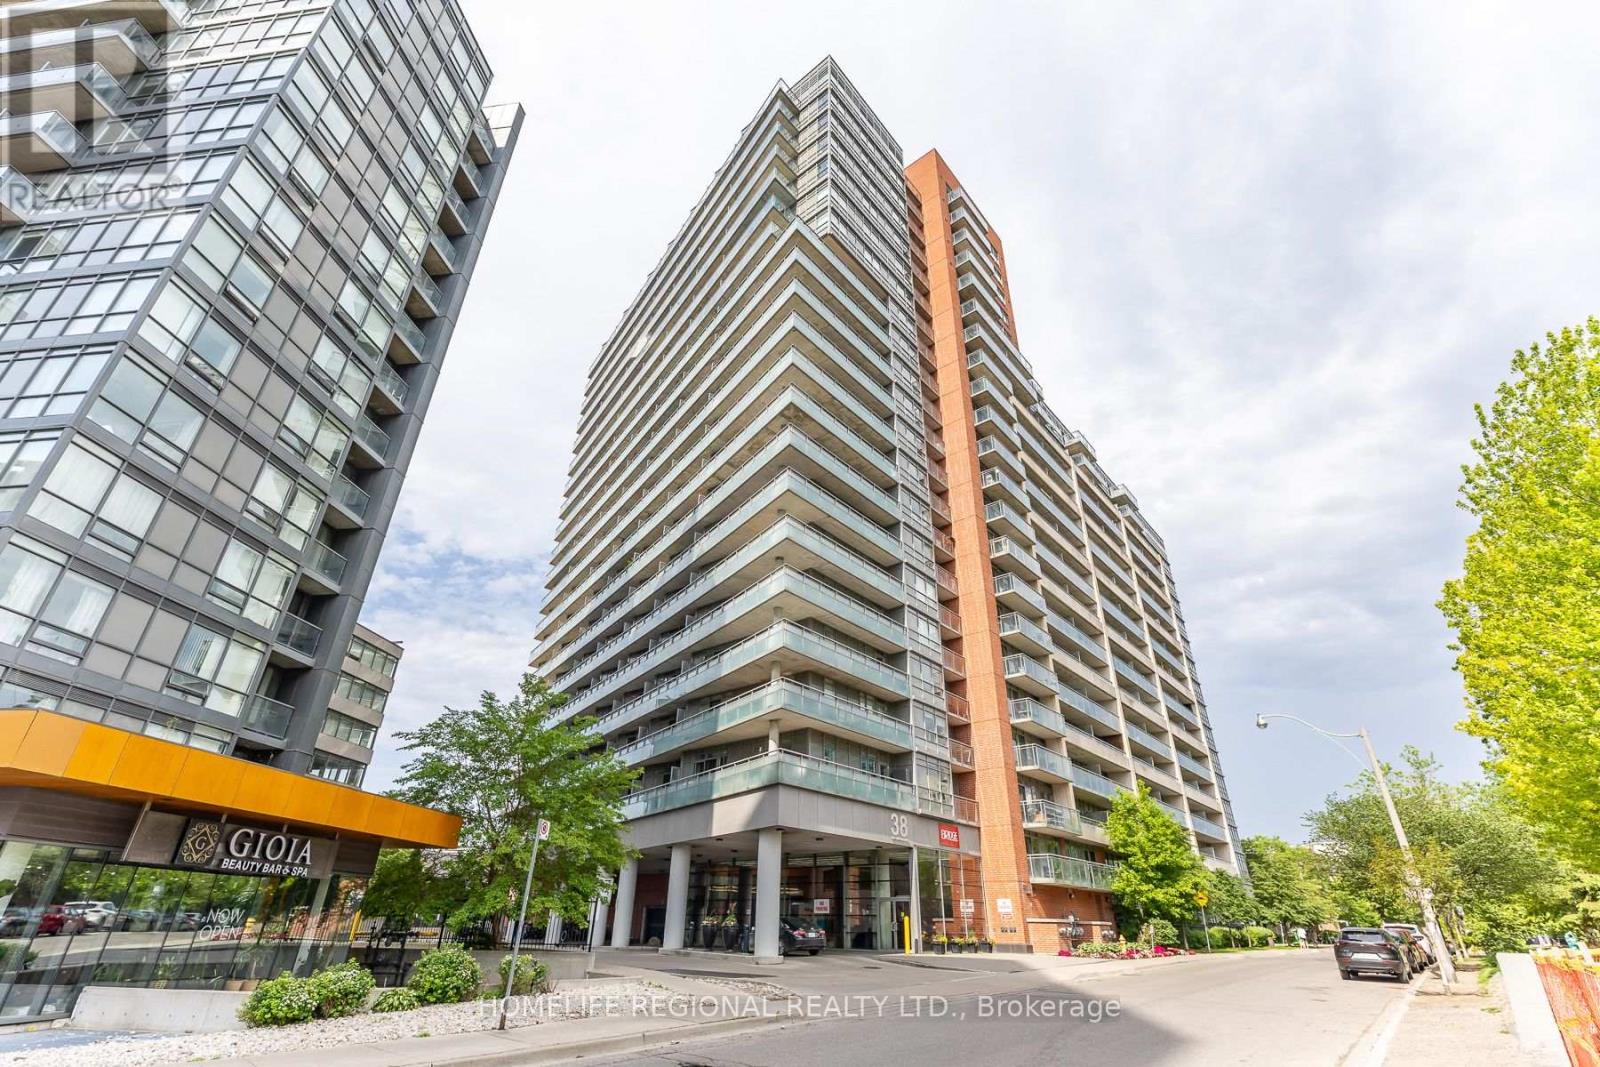
1520 - 38 Joe Shuster Way
Toronto, Ontario
1 Bedroom apartment with 4pc bathroom in South Parkdale. Perfect entry-level opportunity for first-time buyers or investors. Steps to King St W. This unit gets lots of natural light through north-facing bedroom and kitchen windows. Balcony access from kitchen. Stacked washer and dryer in-suite plus appliances. 24h Concierge with front desk. Large indoor swimming pool, gym, steam room, theatre room, games room. (id:63616)
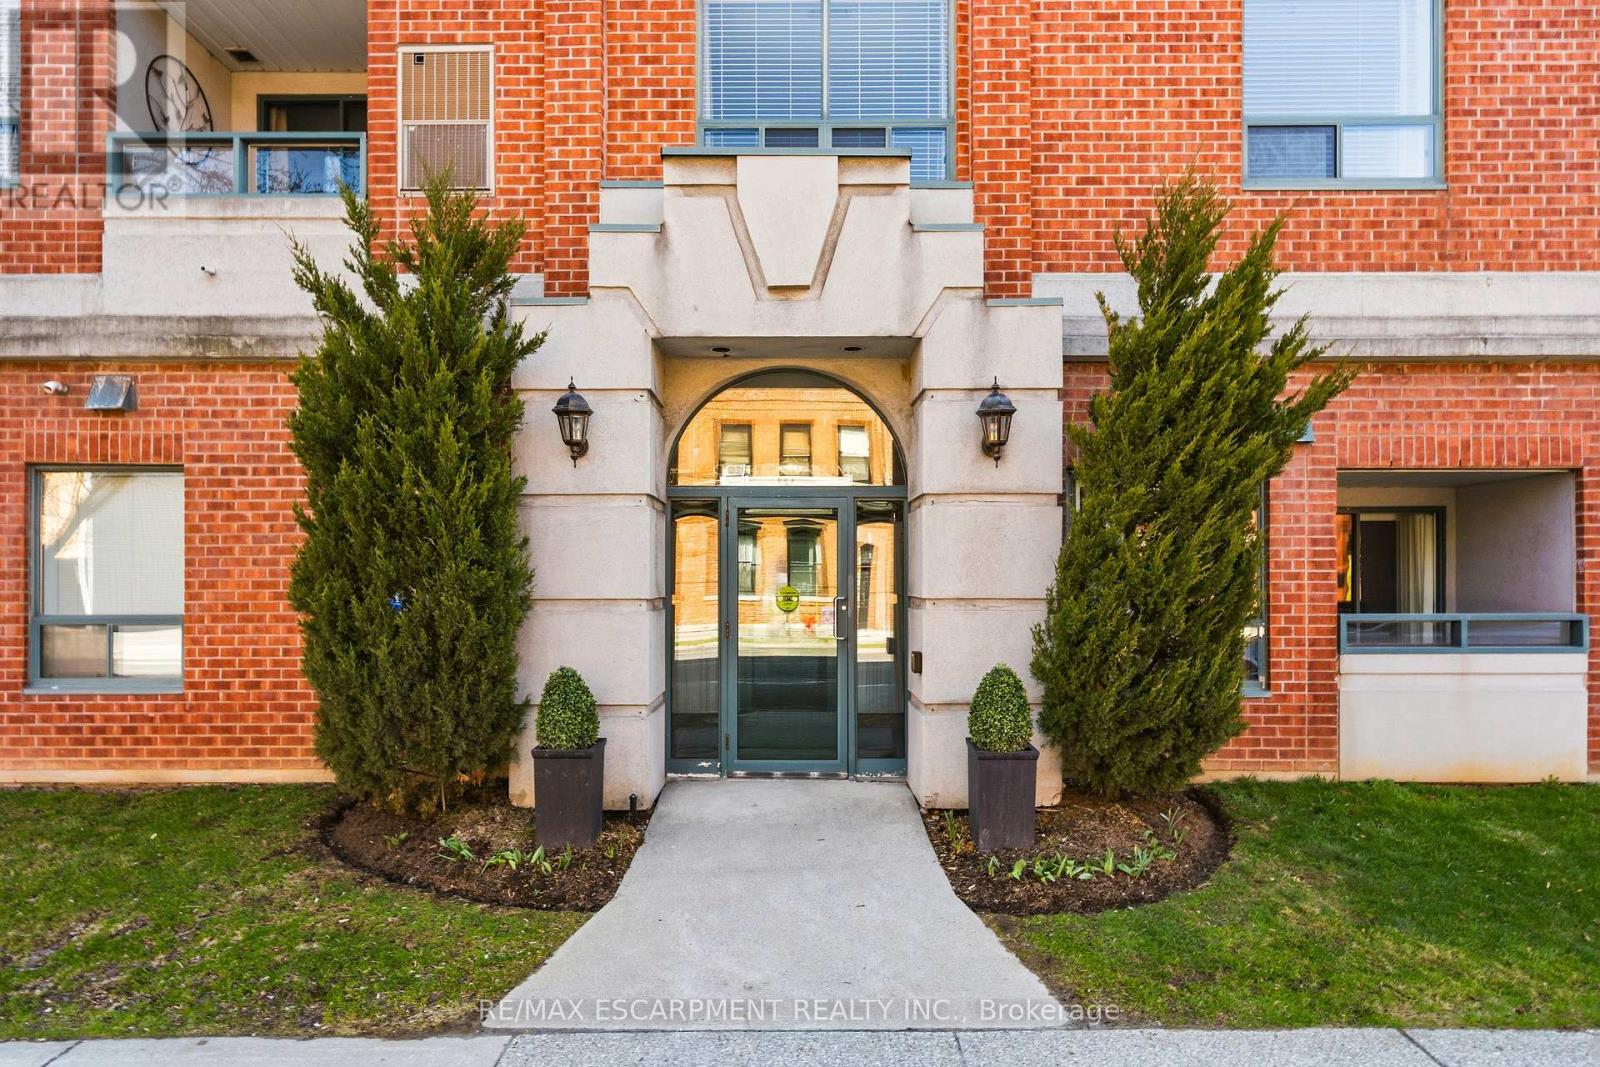
203 - 8 Main Street
Hamilton, Ontario
Experience the ultimate Dundas lifestyle in this sun-drenched, 1,174 sq. ft. corner suite at Grafton Square. Tucked into the vibrant heart of town, this exceptionally maintained, boutique 21-unit building places charming cafés, local shops, the Art Gallery, and daily amenities right at your doorstep. Inside, the bright and open layout is flooded with natural light from expansive windows, highlighting a spacious open-concept living and dining area designed for seamless entertaining. The welcoming eat-in kitchen features warm wood cabinetry, while the private balcony offers a peaceful spot for outdoor relaxation. Peace of mind is guaranteed with a brand-new HVAC unit. The split-bedroom design offers ultimate privacy, featuring a generous primary retreat with an ensuite bath and dual closets, alongside a versatile second bedroom perfect for guests or a home office. Complete with in-suite laundry, an exclusive storage locker, and premium building amenities like a party room, guest suite, and underground parking with a car wash bay, this low-maintenance gem is just a short stroll from the beautiful Dundas Driving Park. (id:63616)
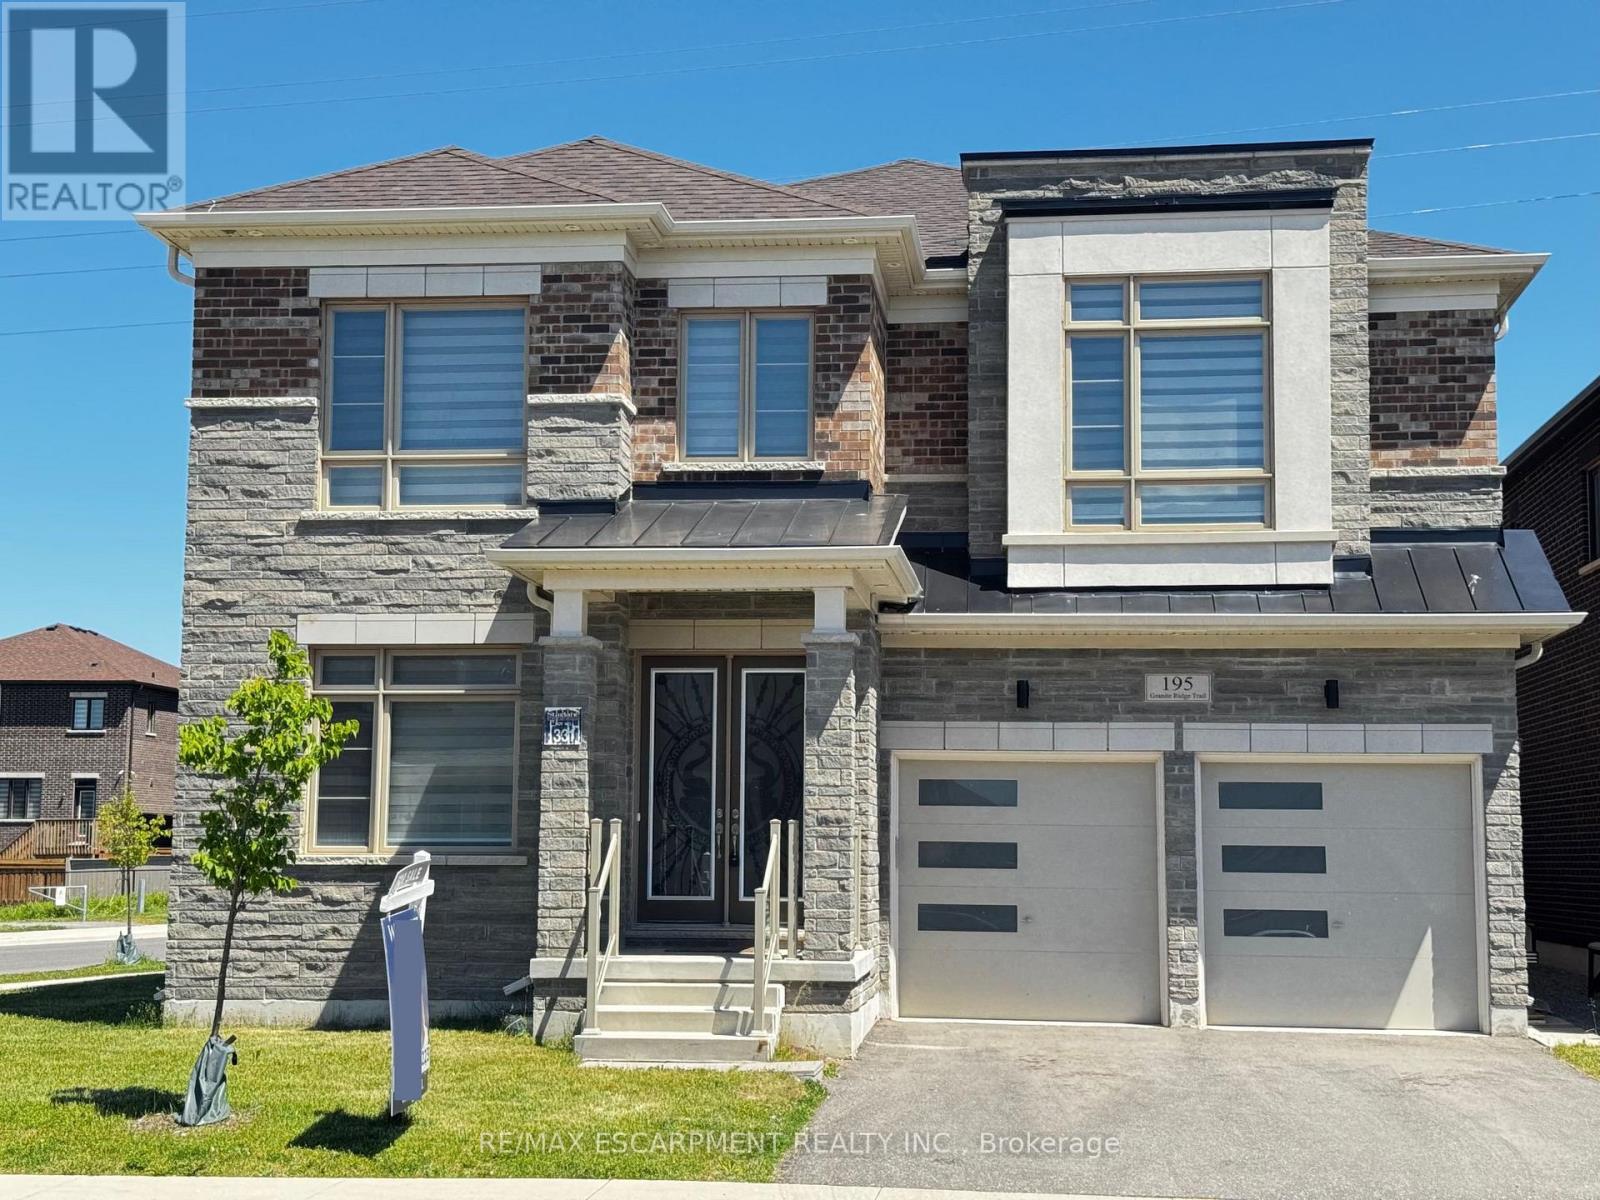
195 Granite Ridge Trail
Hamilton, Ontario
Experience the perfect blend of luxury, comfort, and modern design in this stunning 6-bedroom, 4-bathroom home, beautifully positioned in one of Waterdown's most prestigious and serene neighbourhoods. Featuring a sleek modern elevation, main floor bedroom suite, and basement walk-up, this residence offers exceptional curb appeal and an elevated lifestyle. Step inside to a bright, sophisticated main floor with 10' smooth ceilings, upgraded tile flooring, wide-plank-stained hardwood, and a convenient full bathroom-ideal for guests or multigenerational living. The open-concept layout flows seamlessly into a high-end upgraded kitchen, complete with quartz countertops, built-in oven, gas cooktop, and JennAir refrigerator, perfect for both everyday living and entertaining. The second level continues the upscale feel with 9 ft ceilings, spacious bedrooms, and a versatile loft that can serve as a lounge, office, or playroom. Both staircases feature elegant, stained wood with iron spindles, adding to the home's elevated aesthetic. The basement walk-up offers incredible potential-ideal for extended family, recreation, or future income possibilities. Located just minutes from major amenities and offering easy access to Highway 407 and the Burlington border, this home combines luxury with unbeatable convenience. Enjoy the comfort of one of Waterdown's biggest homes! RSA. (id:63616)
24 Aristocrat Road
Brampton, Ontario
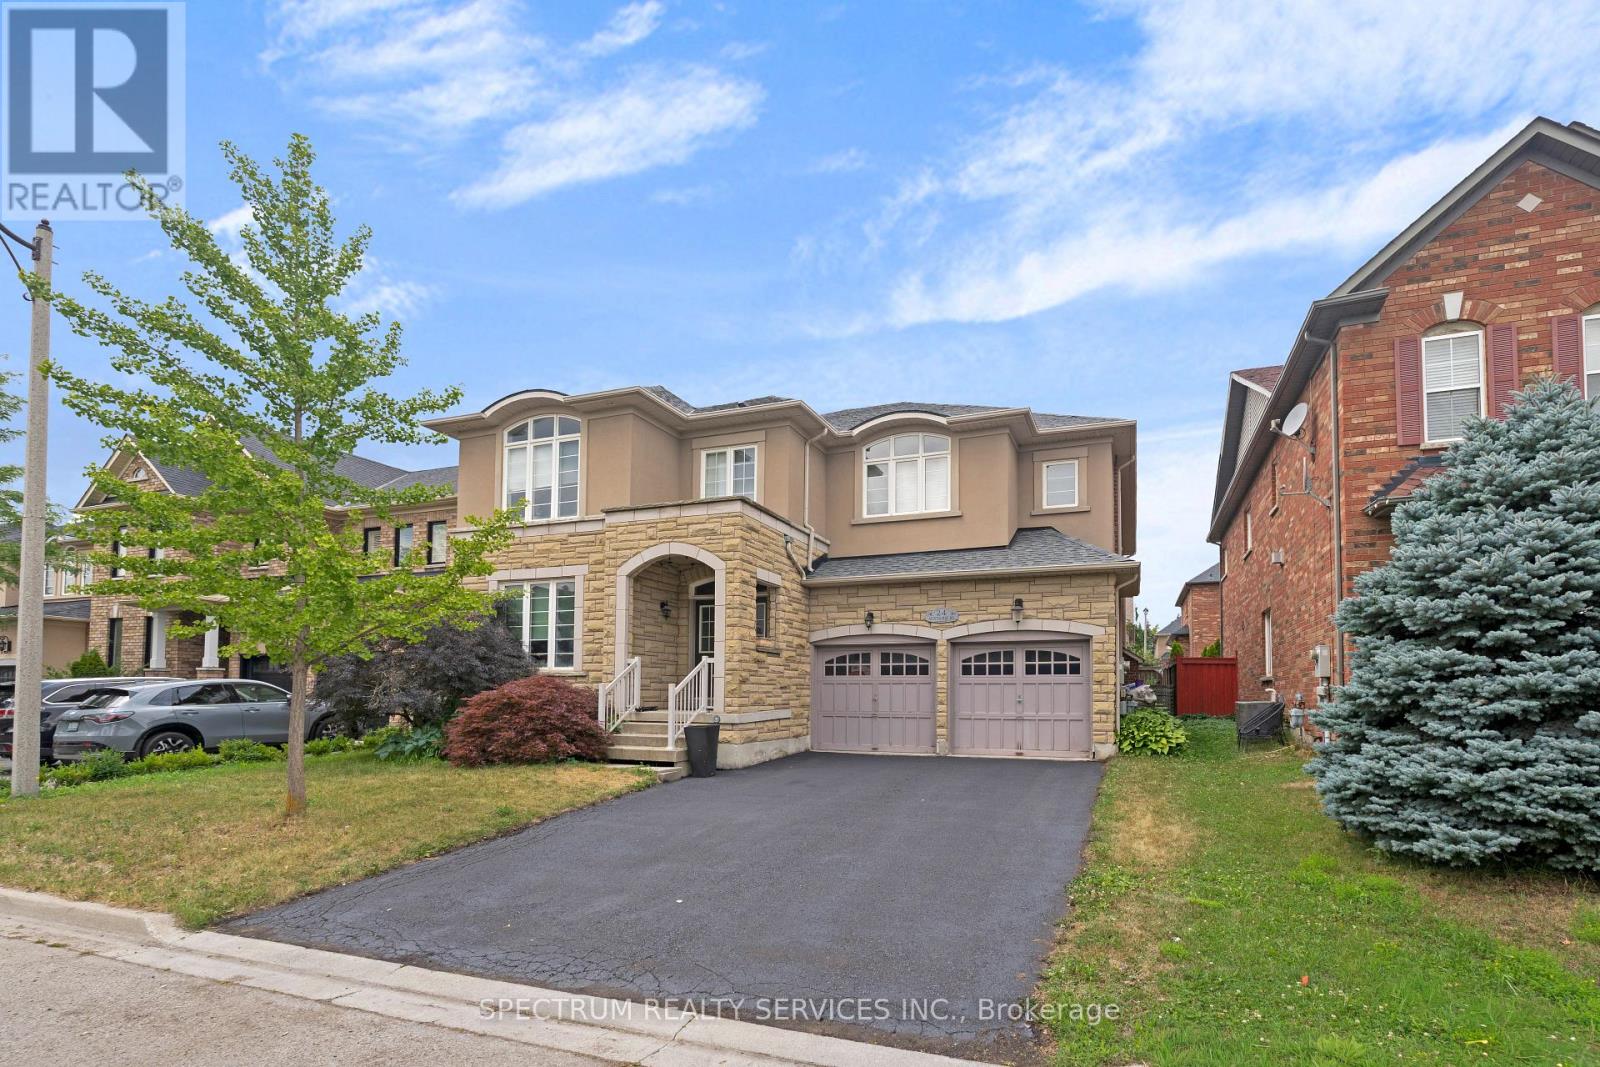
Welcome to 24 Aristocrat Rd. lovingly cared for by the original owners. This 3,665 sqft. executive residence has 9 ft.ceilings while blending elegance, comfort, and functionality in one of Brampton's most desirable neighbourhoods. The main floor features a private office - ideal for work-from-home living. This exceptional 4 bedroom detached home showcases premium finishes throughout, including rich birch hardwood floors, upgraded lighting, and a thoughtfully designed main level ideal for both everyday living and refined entertaining. The gourmet kitchen features granite countertops, abundant cabinetry, separate pantry, stainless steel appliances with a high-end Dacor 6-burner stove and a bright large breakfast area overlooking the serene backyard. The family room comes with a fireplace and an ehanced a sunk-in floor, creating an inviting atmosphere for gatherings. Upstairs, four generously sized bedrooms, 2 with ensuite bathrooms and 2 with a shared bathroom, provide space for the entire family. The luxurious primary suite is a private retreat complete with a spa-inspired 6-piece ensuite. Located in the prestigious vales of Castlemore, this home combines style, space, and convenience - just minutes from top-rated schools, parks, and transit. (id:63616)
2483 Burnhamthorpe Road
Oakville, Ontario
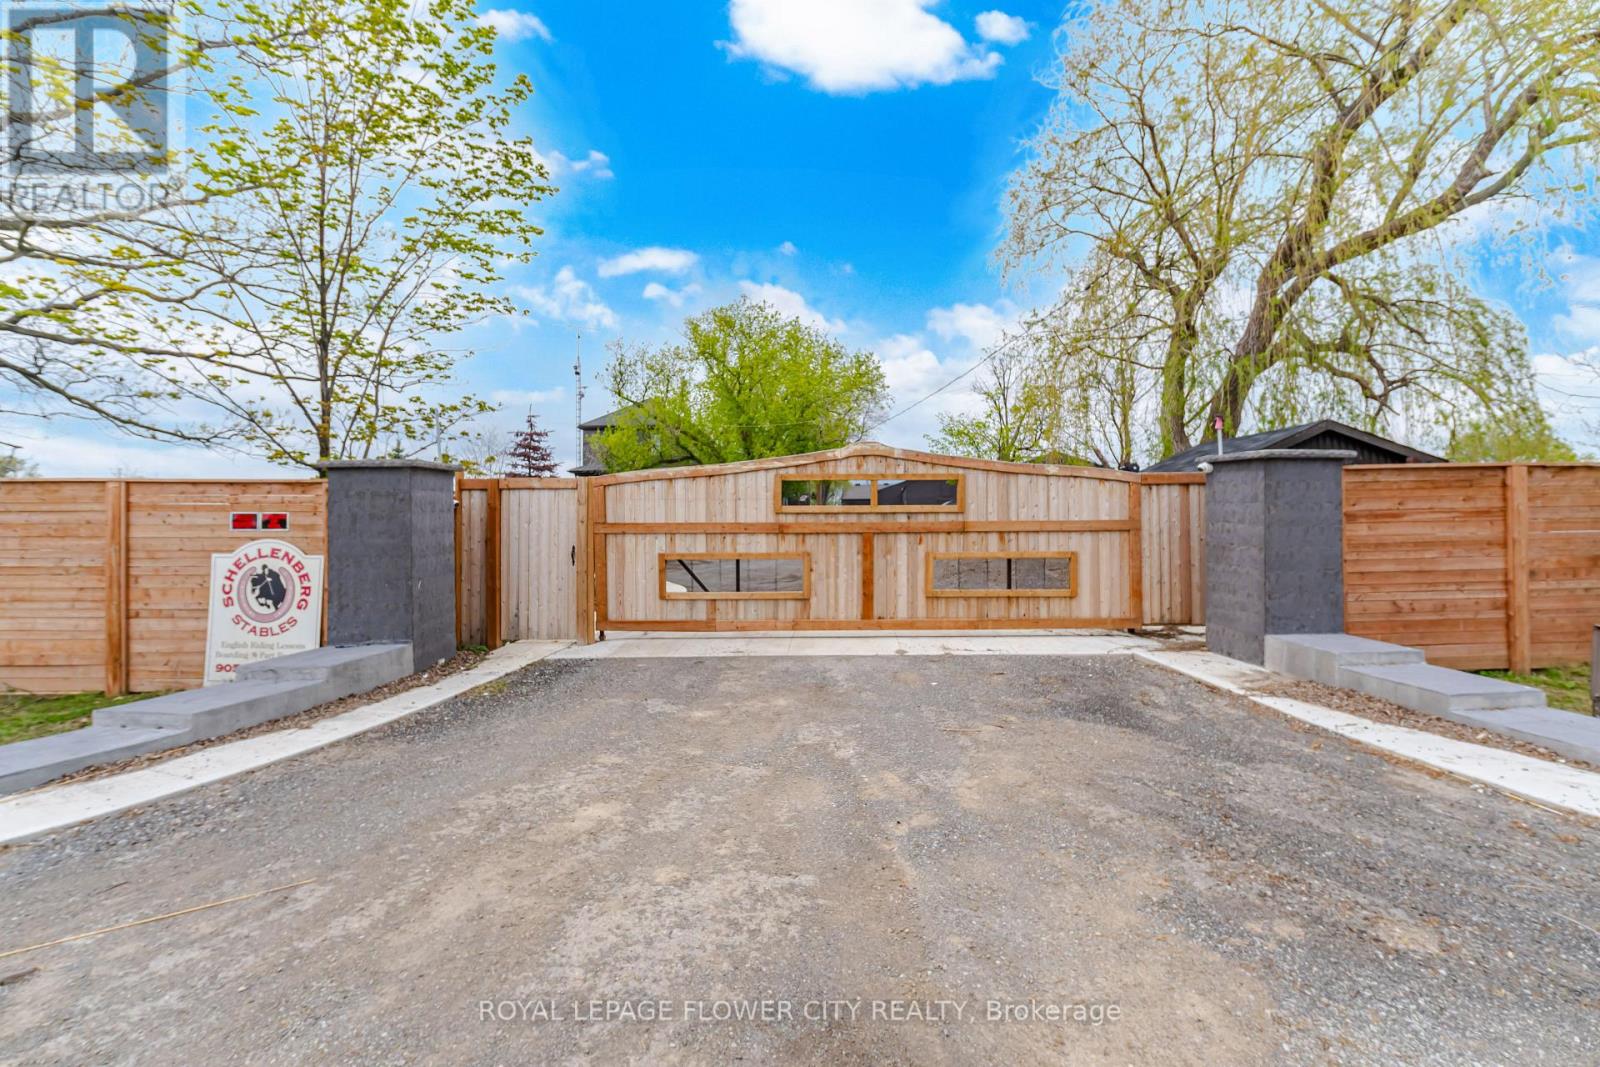
"LUXURIOUS "" SHOW STOPPER" Spent thousands of dollars on high end quality renovations. MULTIPLE USEpermitted endless business/ investment potential some conditions apply - day care , bed and breakfast, lodginghouse, short term accmmodation, boarding kennel , home occupation, winery, winery arenas, indoor and outdoorsports facilities list goes on... CUSTOMIZED wodden GATE with fence , Amazing One Of A Kind Country Estateaprox 6.67 acres Featuring fully renovated 2,040 sqft Country-Chic Home with Finished Basement and separateentrance; Lots of upgrades. With 2 indoor highly upgraded Arena's a) 3000 sqft with amazing Gloss Epoxy floor,along with Swimming pool area with turf; b) 2000 sqft upgraded Arena with laminate floor Approx 8500 + Sq ft 20stalls, Arenas can be used for any Horses/decor's/Make-up artists/photography/videos; 2 Indoor Riding Arenas withsand Approx24000 sq ft combined.; Both With Heated Upper-Lounge Viewing Areas, Large Outdoor Sand RingCompleted In 2020 With A Proper Base, Drainage And Granite Sand For Durability As Well As Stadium Lights ForEvenings. Picturous wooden walkway for photography makes it dreamland. This is Your Chance To Take The LeapInto Owning Your Dream Home And Property, Don't Miss Out On Calling This Luxurious Property Yours! (id:63616)
4294 Canal Road
Severn, Ontario
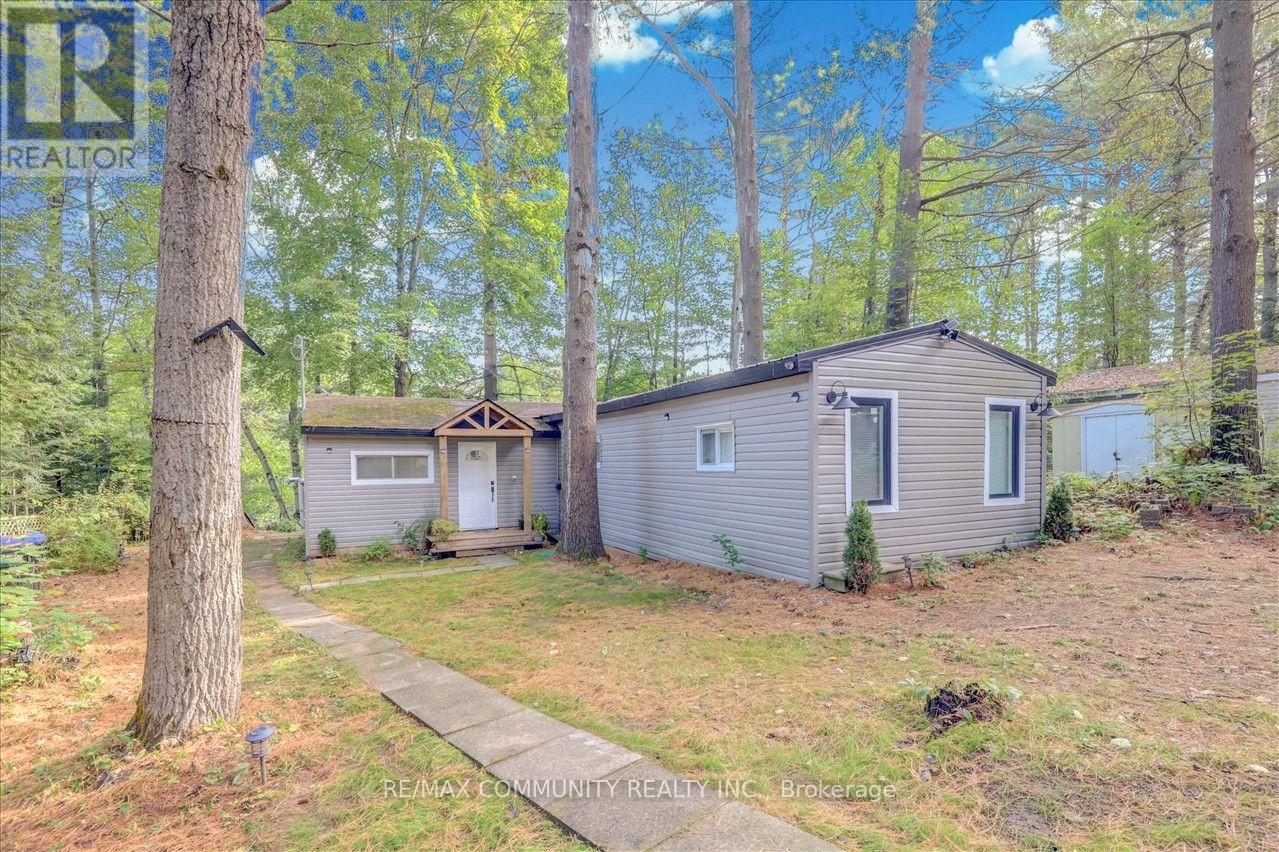
Discover this fully renovated 3-season waterfront cottage, offering a large lot, beautiful water views, and ample parking. Enjoy boating and swimming from your private dock in the summer, or take advantage of snowmobile trails right at your doorstep in the winter-then relax by the cozy wood (pellet) stove . Located on the historic Trent Severn Waterway, you can cruise to Lake Simcoe, Georgian Bay, Lake Huron to the west, and Peterborough to Lake Ontario to the east. The cottage features a bright, updated interior with a walkout to a spacious deck overlooking the water, plus a large primary bedroom with ensuite. Close to Casino Rama, Orillia, and Graven Hurst, this retreat blends relaxation with convenience. Land Lease Fee/Taxes: $971 per month (Parks Canada). (id:63616)
142 Thorny Vineway
Toronto, Ontario
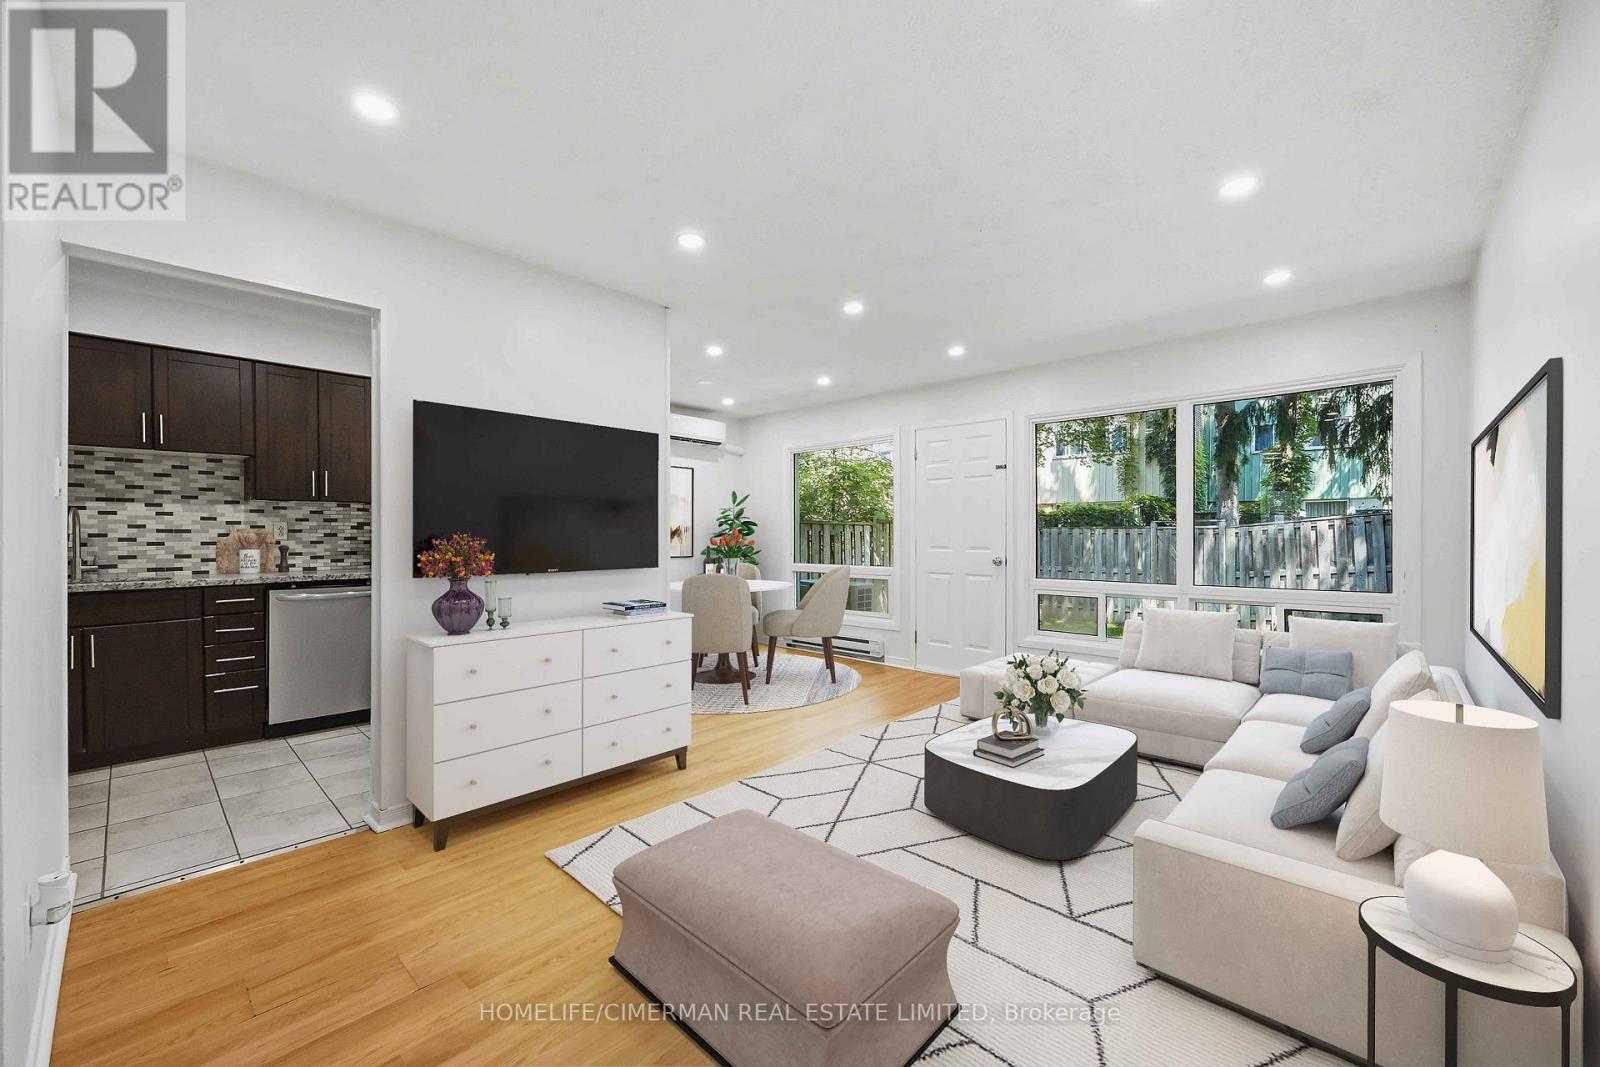
Conveniently located in the prestigious Bayview Village community. Naturally shaded backyard boasts tons of privacy & tranquility; Great for entertaining, with plenty of space for children to play. The cost-efficient wall units provide cold A/C in summer and warm heat in winter. Maintenance fee includes: Water, Basic Cable, Internet & Snow removal. Easy access to the 401 & the TTC makes this townhouse an ideal location for you to make 142 Thorny Vineway your home. Some photos virtually staged. Wardrobe in Walk-in closet included! (id:63616)
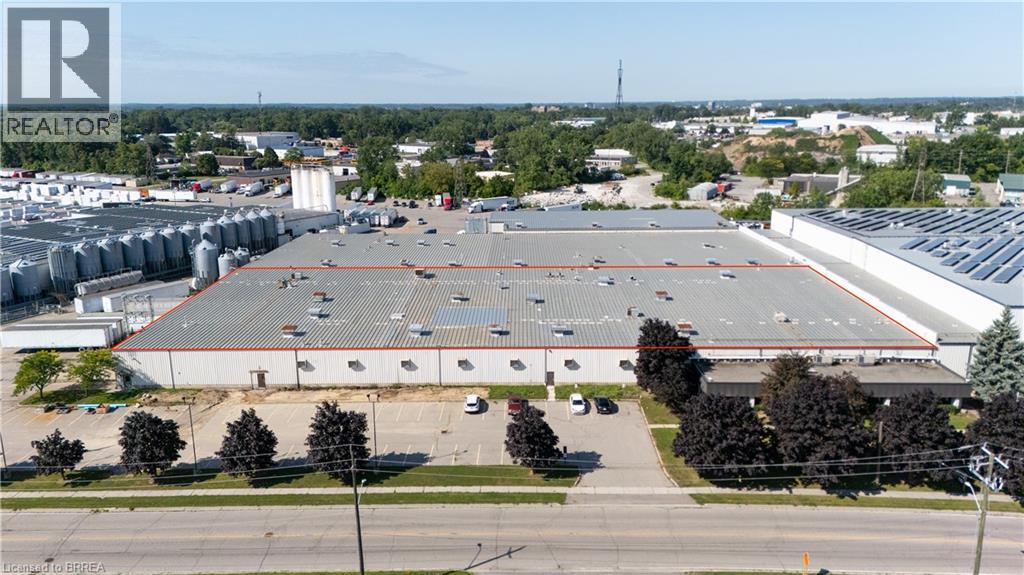
75 Plant Farm Boulevard Unit# 1
Brantford, Ontario
Industrial building ideally located with easy access to Hwy 403. GE General Employment Zone allowing for a wide range of industrial/warehouse uses. Building features include: Power - 5,000 amps; shipping 2 x TL 1 x DI. Cranes 1- 5 ton. Building is sprinklered (EFSR Designation). Existing 5,000sf of finished office. Outside storage permitted - Paved secure outdoor storage available for additional cost. Very low TMI that has been maintained for many years. 66,426 and 126,586 square feet available. (id:63616)
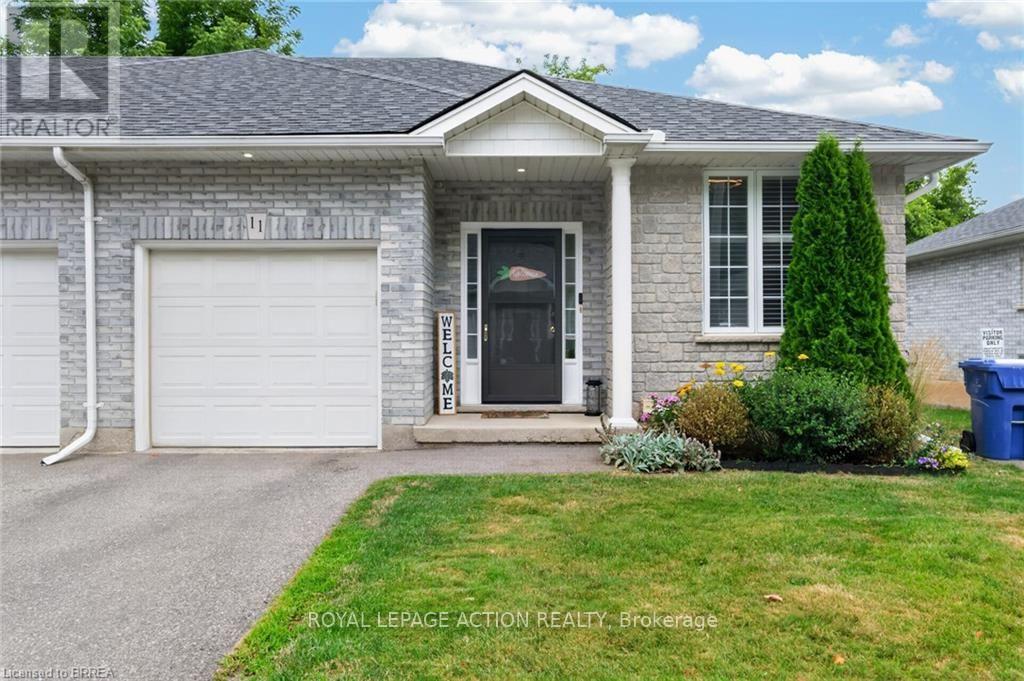
11 - 219 Shellard Lane
Brantford, Ontario
Welcome to 219 Shellard Lane located in a small condo development in a desired West Brant location. This move-in ready all-brick end-unit bungalow is sure to impress with its thoughtful updates, great layout, and low-maintenance lifestyle. A bright and welcoming foyer leads into the open-concept main floor, designed for comfortable everyday living. The eat-in kitchen features cream cabinetry, granite countertops, a centre island, stainless steel appliances, a new faucet, and a stylish subway tile backsplash. The kitchen flows seamlessly into the living room, where sliding patio doors provide easy access to the backyard deck. The main level offers two bedrooms, including a versatile second bedroom that is ideal as a home office or den. A beautifully updated 4-piece bathroom with a newer vanity and flooring completes the main floor. The fully finished lower level expands the living space with a spacious recreation room and a bonus room with a closet, separated by a pocket door. This flexible space is perfect for guests, a home office, fitness room, or hobby area. A 3-piece bathroom and a laundry room with additional storage complete the lower level. Notable updates include light fixtures, California shutters, roof (2019), driveway (2020), and natural gas furnace (2018). Ideally located within walking distance to schools, shopping, community centres, parks, walking trails, and other major amenities. This is an excellent opportunity for buyers seeking maintenance-free living, whether you're downsizing or simply looking for the convenience and comfort of condo living. (id:63616)
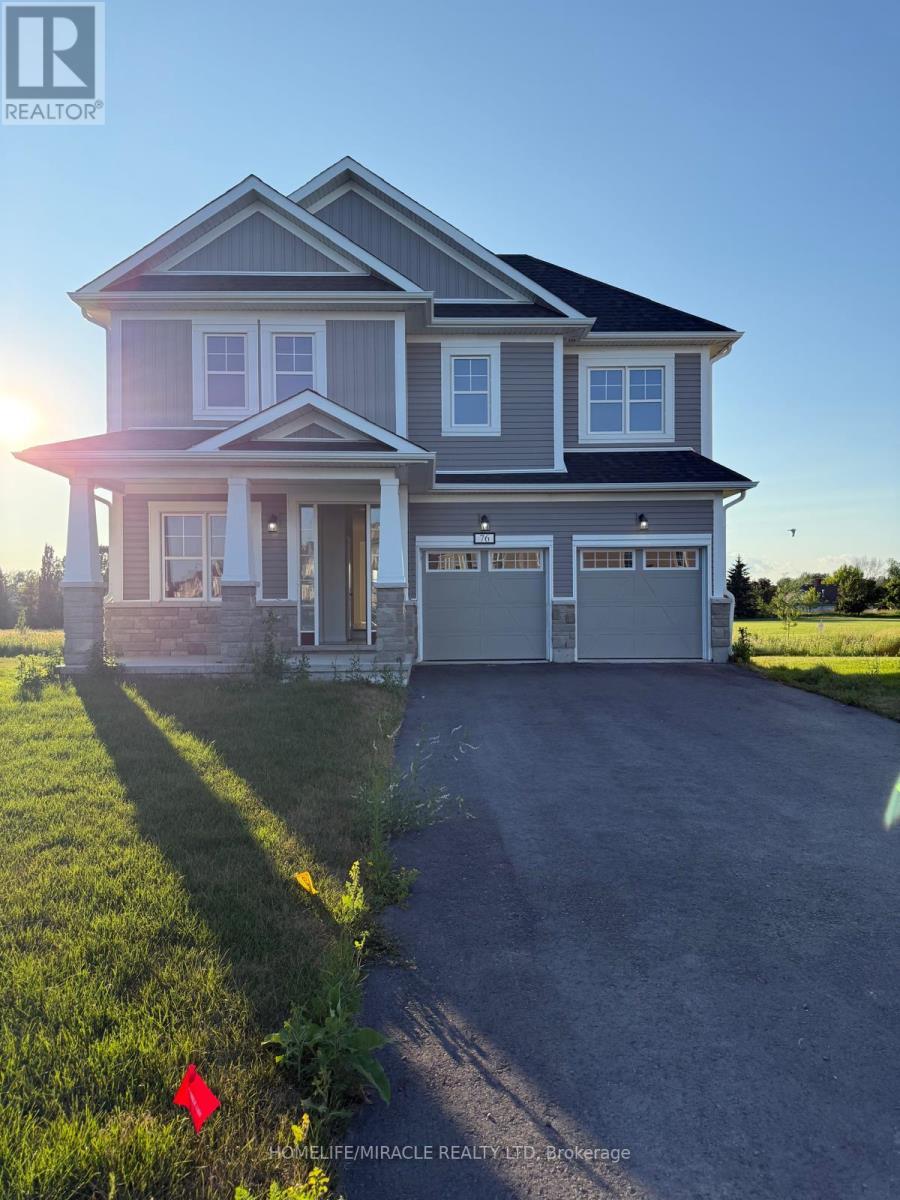
76 Golf Links Drive
Loyalist, Ontario
Stunning Brand New Never Lived In Before Detached Home Featuring 5 Bedrooms, 3.5 Bathrooms, Double Car Garage, No Rear Neighbours With A Stunning View Of The Loyalist Golf Course! Enjoy Over 3,000 Sq. Ft., Of Livable Space Spanning Across Two Stories. As You Enter You Will Find An Office Den Tp Your Left. The Main Floor Boasts Hardwood Flooring, 9 Ft Ceilings & Seperate Family & Living Room. The Kitchen Is Equipped With Brand New S/S Appliances, Quartz Counter Tops & A Huge Centre Island. Modern Open Concept With Access To The Backyard From The Dining Room. Vast Windows Throughout For Ample Amount Of Natural Sunlight. Never Need To Carry Your Laundry To The Basement As You Have A Laundry Room With A Sink On The Main Floor. Upstairs You Will Find That Each Bedroom Has Its Very Own Bathroom. Bedroom One & Two Share A Full 4 Piece Ensuite. Bedrooms Three & Four Also Share Another 4 Piece Ensuite With Soaker Tub. Making Your Way Into The Primary Bedroom You Will Find A Massive Walk In Closet & A Luxurious 4 Piece Ensuite With A Separate Tiled Walk In Shower & Separate Soaker Tub. This Is A Lovely Family Functional Home Offered At A Great Price. This Home Is Fully Loaded With New AC & Zebra Shade Window Coverings On All The Window Coverings. Located Close To Bath Public School, Gas Stations, Plaza, Parks, Trails, Golf Course & 15 Min Drive To Kingston, Napanee & Highway 401. (id:63616)
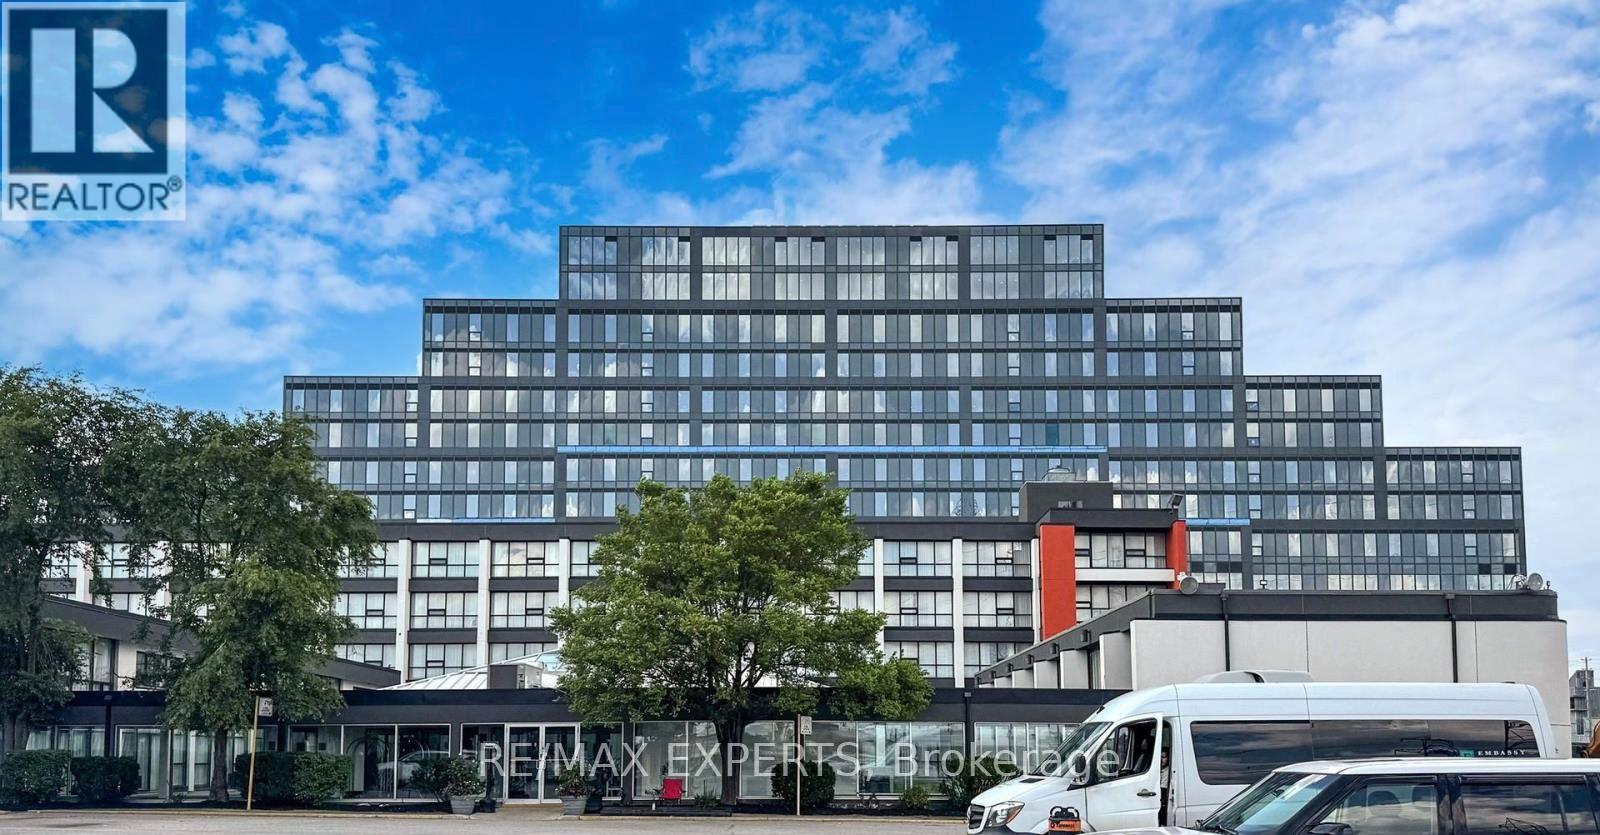
204 - 600 Dixon Road
Toronto, Ontario
Exceptional Opportunity To Lease A Brand-New Office Suite At The Prestigious Regal Plaza Corporate Centre. This +785 Sq. Ft. Suite Is Ideally Located On The Second Floor Directly In Front Of The Elevator, Offering Excellent Visibility And Effortless Client Access. Featuring Floor-To-Ceiling Windows, The Space Is Filled With Abundant Natural Light, Creating A Bright And Professional Environment.As An Added Incentive, The Unit Is Currently Undergoing Renovations At The Landlord's Expense, Allowing Prospective Tenants To Transition Seamlessly Into A Refined, Move-In-Ready Workspace Without The Challenges Of Leasing A Shell Unit. Renovations Include Elegant Flooring, Modern Light Fixtures, And Finished Walls, Offering Immediate Value And Reduced Upfront Costs. Common Washrooms Are Conveniently Available Throughout The Floor For Guests And Staff. Regal Plaza Is Surrounded By Numerous Nearby Amenities, Upscale Dining Options, And Luxury Restaurants, Enhancing The Daily Business Experience. Includes One Underground Parking Space Plus Ample Visitor Parking. Strategically Located Minutes From Toronto Pearson International Airport, The Toronto Congress Centre, And With Easy Access To Highways 401, 409, 427 & 27. Regal Plaza Is A Premier Mixed-Use Development Featuring Executive Offices, Ground-Floor Retail, A Hotel, And A Striking Central Atrium. Landlord Motivated. Immediate Availability. (id:63616)