
808 - 25 The Esplanade
Toronto, Ontario
Welcome to an exceptional 2+1 bedroom, 2-bathroom residence offering over 1,200 sq. ft. of sophisticated and functional living space in one of downtown Toronto's most coveted locations. The spacious den is currently used as a third bedroom, offering exceptional versatility for families, professionals, or investors. The thoughtfully designed open-concept layout seamlessly connects the modern kitchen, living, and dining areas, creating an elegant setting for both everyday living and entertaining. Floor-to-ceiling windows fill the suite with an abundance of natural light, while full-size ensuite laundry and generous storage provide exceptional convenience. The spacious primary suite features a private ensuite bathroom and a rare walk-in ensuite storage room/locker - an outstanding feature providing valuable additional storage without compromising living space. Enjoy exceptional value with maintenance fees that include heat, air conditioning, electricity, and water. The professionally managed and meticulously maintained building reflects pride of ownership throughout. Adding exceptional value, the seller is including one year of parking with the purchase of the suite. Please note that the building itself does not have parking. Ideally located just steps from the waterfront, Novotel Hotel and its guest suites, St. Lawrence Market, Union Station, the UP Express, Scotiabank Arena, Meridian Hall, the Financial District, and the PATH network. An exceptional selection of restaurants, cafés, shopping, and entertainment is right outside your door. A rare opportunity to experience refined downtown living with impressive space, flexibility, exceptional value, and an unbeatable location. Experience the very best of Toronto living in this outstanding residence. (id:63616)
7 Beaumont Road
Toronto, Ontario
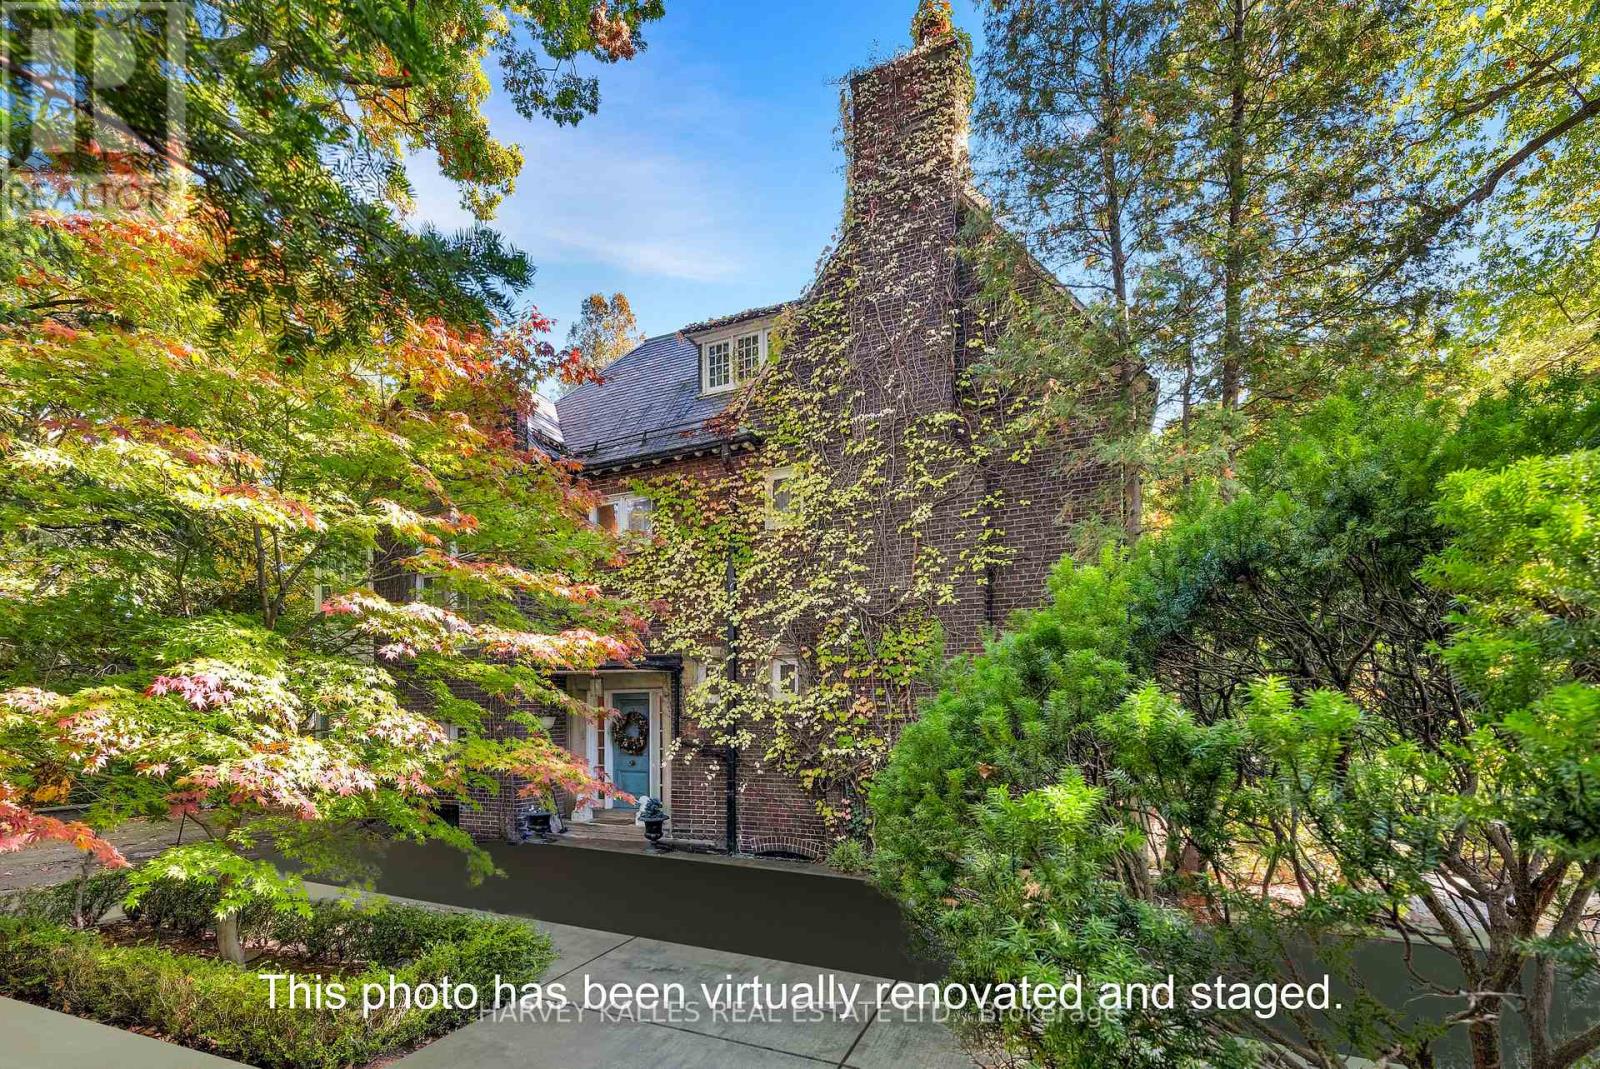
Rare opportunity to restore a distinguished historic Rosedale residence to its original architectural integrity & create a bespoke home of exceptional grace & distinction, ideally positioned on one of Rosedale's most admired & private streets. Set on a wooded ravine-adjacent property surrounded by mature trees & prestigious estate homes, this residence offers a tranquil & picturesque setting that seamlessly blends privacy, prestige, & enduring connection to nature. The natural ravine backdrop provides year-round beauty & sense of retreat rarely found so close to the city's core. Classic proportions & refined period details define the home, including original hardwood floors, soaring ceilings, hand-carved mantlepieces, elaborate plaster crown mouldings, & a richly paneled library that reflects timeless craftsmanship. Grand principal rooms & elegant floor plan create exceptional flow & present rare canvas for thoughtful restoration & modern luxury. Location is equally compelling. Chorley Park & Craigleigh Gardens offer scenic hiking, jogging, & cycling trails that lead directly to the Evergreen Brick Works & connect to the extensive Don Valley park system. Nearby Rosedale Park & Ramsden Park provide tennis courts, skating rinks, & wading pools, while Mooredale House is a popular community centre. Summerhill Market, & fine shopping, dining, & upscale boutiques are found along the vibrant Yonge Street corridor. Public transit is readily available Motorists enjoy quick access to the Don Valley & downtown financial district. Some of Toronto's finest public & private schools are within walking distance or easily accessible by transit. Celebrated as one of the city's most prestigious neighbourhoods, Rosedale is renowned for its preserved architectural heritage, natural beauty, & exceptional quality of life. 7 Beaumont Road awaits the discerning buyer with vision-one who values history, artistry, and the enduring beauty of classical architecture. Photos virtually staged. (id:63616)

13 - 423 Avenue Road
Toronto, Ontario
Best, Best Value in Avenue/St. Clair Area! Easy Access to Yonge/St. Clair and Forest Hill Village!! Rare Full-Floor Residence with Spectacular 360 City Views at Yonge, Avenue & St. Clair.An exceptional opportunity to own a full-floor suite in one of Toronto's most established and coveted neighbourhoods. Private direct elevator access opens into approximately 1,823 square feet of beautifully appointed living space, surrounded by breathtaking panoramic views stretching across the city skyline in every direction.Designed for both elegant entertaining and comfortable everyday living, this unique residence features 2 spacious bedrooms, 2.5 bathrooms, and a versatile den/sunroom perfectly suited as a home office, reading lounge, or tranquil retreat. Encased in floor-to-ceiling windows, the sunroom offers a remarkable vantage point from which to enjoy the ever-changing cityscape.Expansive principal rooms are enhanced by rich parquet flooring, custom built-in bookcases, pot lighting, and walls of glass that flood the suite with natural light. The renovated kitchen is both stylish and functional, featuring granite countertops, quality appliances, and generous workspace.The primary suite offers a beautifully appointed 5-piece ensuite and ample closet space. A spacious second bedroom enjoys its own private 3-piece ensuite, providing comfort and privacy for family or guests.With just one suite per floor, residents enjoy an unparalleled level of privacy and exclusivity. Additional features include ensuite laundry, one underground parking space, and an out-of-suite locker.Ideally located steps to Yonge & St. Clair's vibrant collection of shops, restaurants, cafés, parks, transit, and some of the city's most respected schools. A rare offering that combines sophisticated urban living, exceptional privacy, and unmatched convenience.Some photographs have been virtually staged. (id:63616)

59 Cheryl Shepway
Toronto, Ontario
Location Location, This executive residence features 3 bedrooms, 2 bathrooms, a private garage, dedicated driveway, separate entrance in Mature Residential Complex. Inside, the home showcases extra clean, newly painted and functional space with new hardwood flooring throughout the main floor, staircases and 2nd floor, LED pot lights throughout, Kitchen and Lower level with new vinyl flooring, creating a bright and modern atmosphere. The main living space is designed for both relaxation and entertaining, highlighted by a cozy wood-burning fireplace and a walkout balcony perfect for BBQ or hosting guests. The modern eat-in kitchen offers generous space, ample cabinetry, and a practical layout for everyday living. From the kitchen, step out to another balcony, ideal for morning coffee or breath of fresh air. Upstairs, the primary bedroom features impressive vaulted ceilings and a walk-in closet. Two additional bedrooms with vaulted ceilings are well-sized with natural light and closet space, ideal for children, guests, or a home office. The lower level offers exceptional flexibility with an additional living area, a second wood-burning fireplace and a separate entrance, ideal for an in-law suite or extended family, with walk-out access to the backyard. Outdoor living is equally impressive with a low-maintenance fenced yard featuring a patio, creating a private space perfect for entertaining, dining, and relaxing. Residents also enjoy access to a heated outdoor swimming pool staffed throughout the summer. Short walk to Leslie station, One minute drive to 401, easy access to IKEA, Canadian Tire, Starbucks, and upscale shopping at Bayview Village & Fairview Mall. Abundant access to parklands and the Don River, North York General Hospital within short walking distance. Maintenance fee provide exceptional value, it covers Rogers TV & Internet, water, windows, doors, fascia, roofing, landscaping/snow removal-ensuring a worry-free lifestyle. Ready to Move In. (id:63616)
2001 - 627 The West Mall
Toronto, Ontario
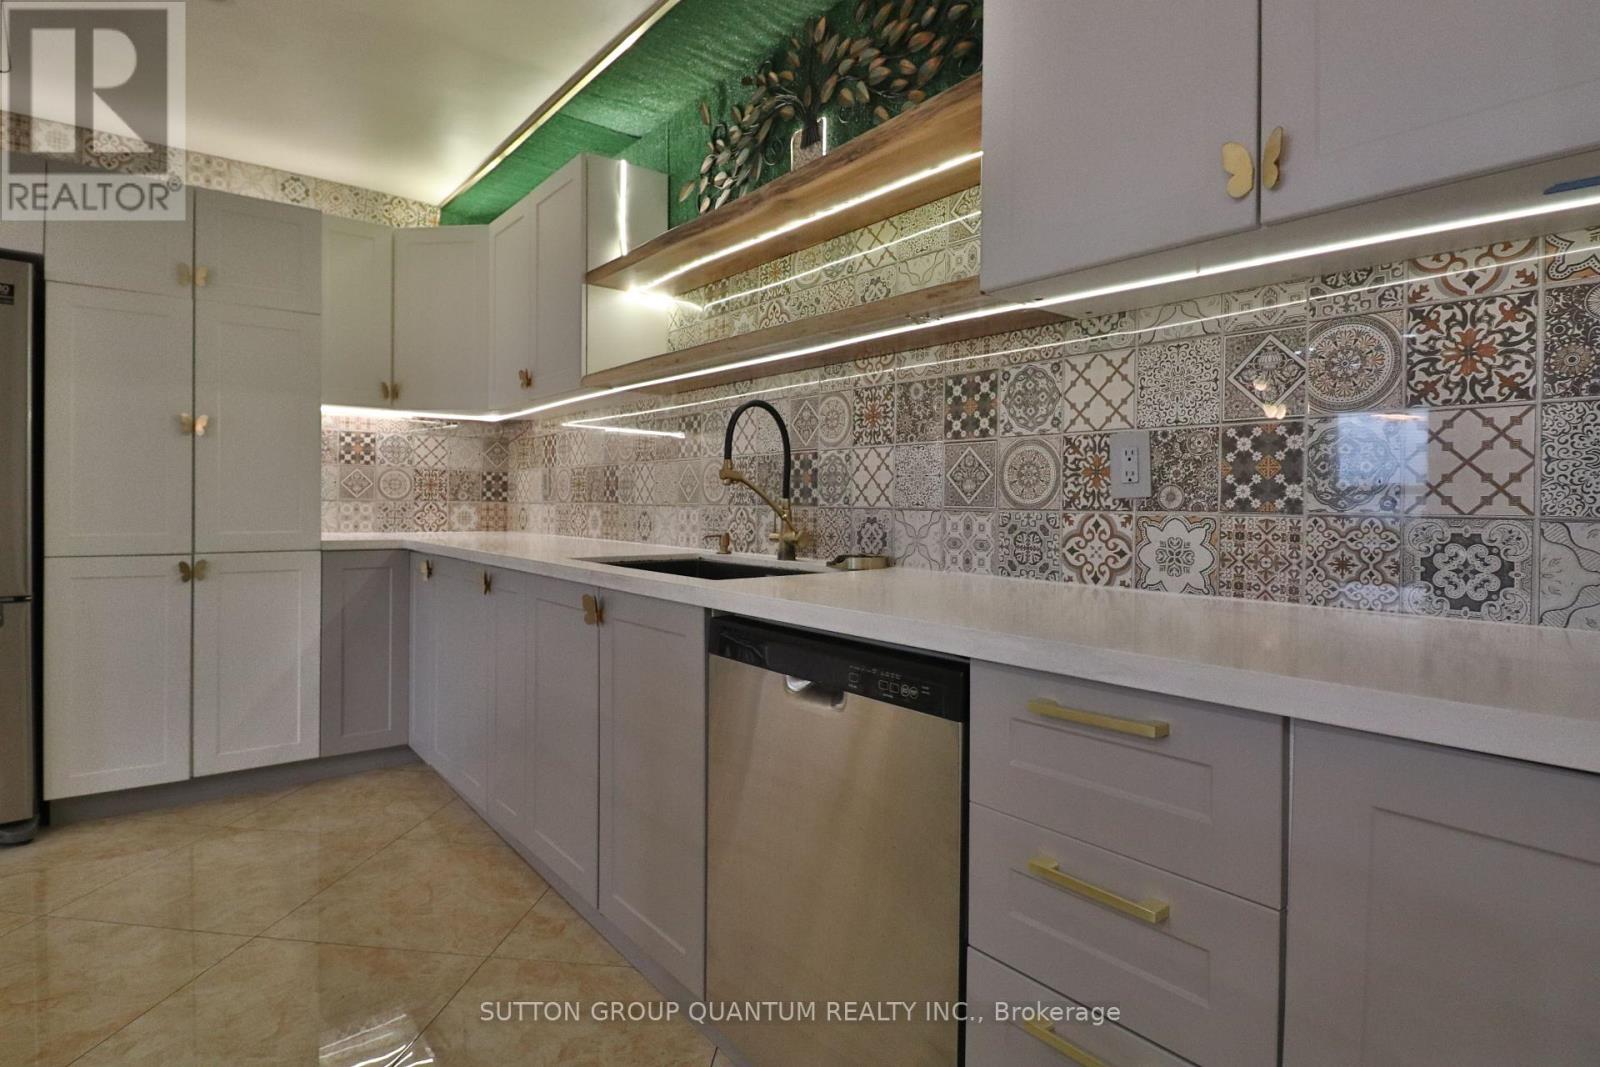
Welcome to this bright and updated 3-bedroom suite, offering almost 1,400 sq. ft. of living space. This well-designed layout features a versatile den and a sun-filled solarium, ideal for a home office or a relaxation area. Enjoy beautiful views of the Toronto skyline from the comfort of your own home. The suite features hardwood flooring throughout, a modernized kitchen, and tasteful updates that provide a comfortable and functional living experience. Located in a convenient area close to shopping, restaurants, parks, public transit, and major highways. (id:63616)
8 - 161 William Duncan Road
Toronto, Ontario
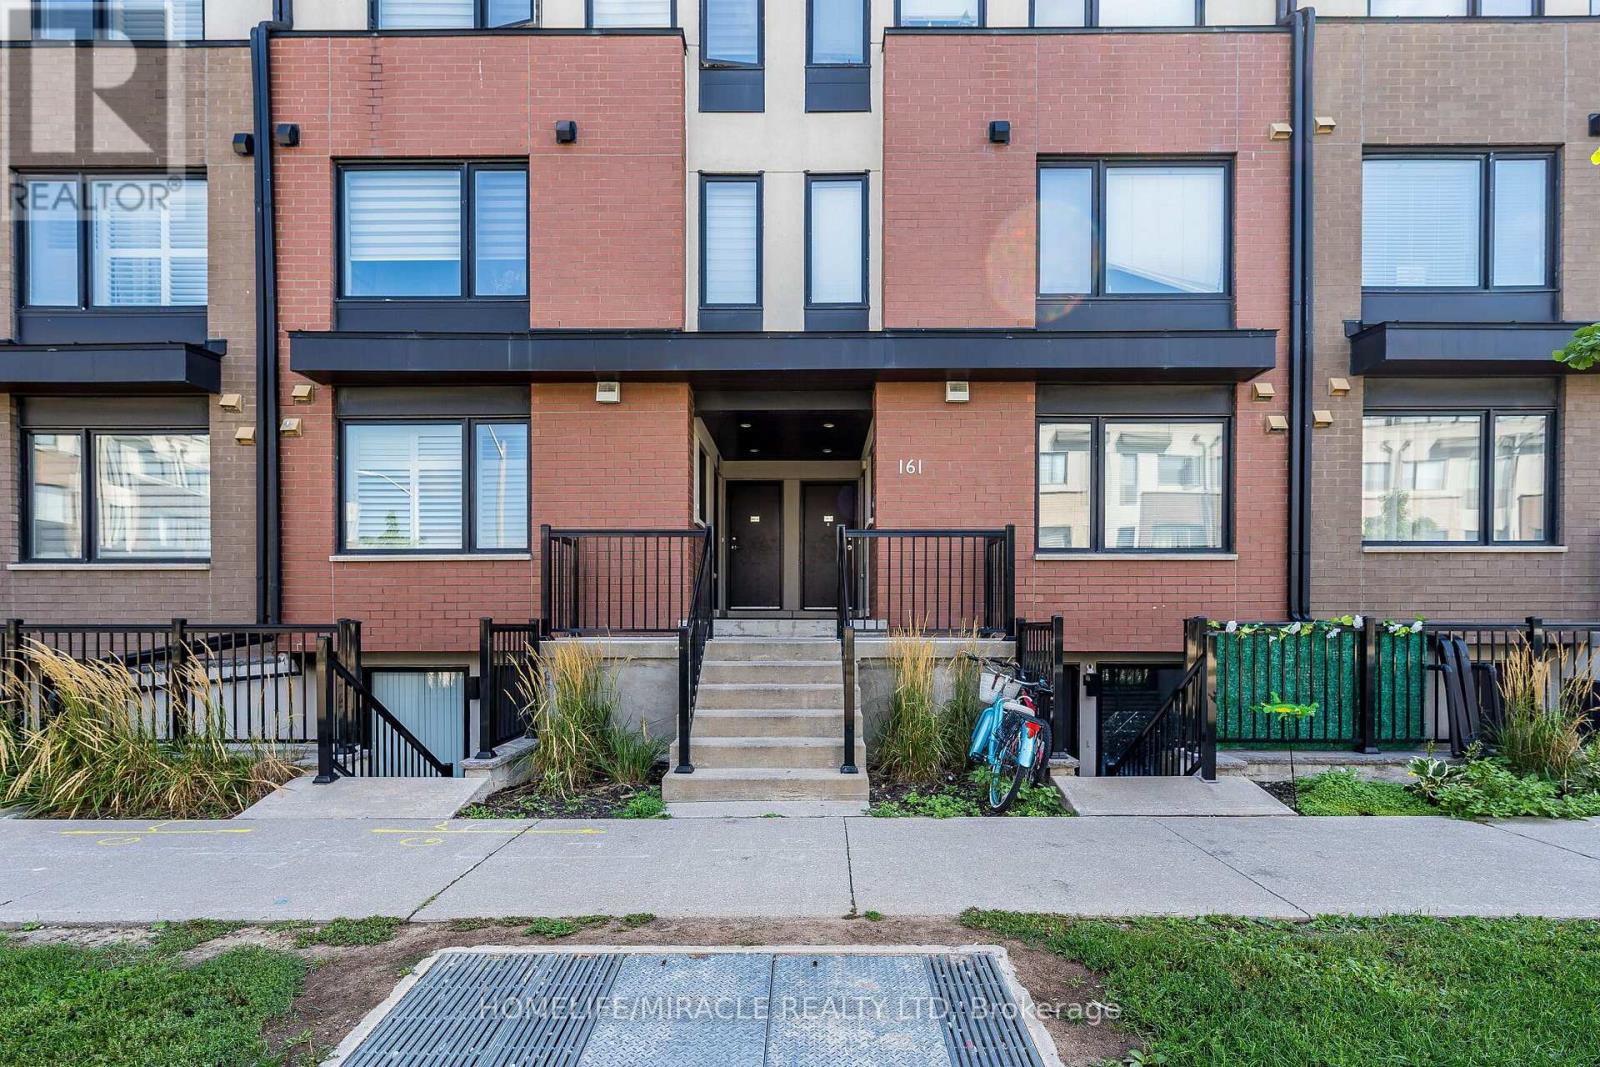
Live, Work & Unwind in Downsview Park! Original owner bought it from builder! This stylish stacked condo townhome offers over 1,100 sq ft of thoughtfully designed living space with 2 bedrooms, 2 washrooms, includes a private rooftop terrace with an awesome view! Enjoy your open-concept layout perfect for everyday living and entertaining, complete with stainless steel appliances, brand new dryer, and a bright, inviting atmosphere. The upper-level-bedroom design provides excellent privacy, making it ideal for couples, young families, professionals, or those working from home. Take advantage of your own rooftop retreat for morning coffee, outdoor dining, or relaxing evenings under the stars. Located just a short walk to Downsview Park, one of Toronto's largest urban green spaces, featuring walking and cycling trails, ponds, playgrounds, sports fields, a dog park, and year-round exciting community events. Commuting is super easy: convenient TTC bus service (Route 101 Downsview Park) operates through the community, Shuttle bus to York Mills Station for residents providing easy access to Downsview Park Station, TTC Line 1, GO Transit, and nearby amenities. (id:63616)
3073 Bloor Street W
Toronto, Ontario
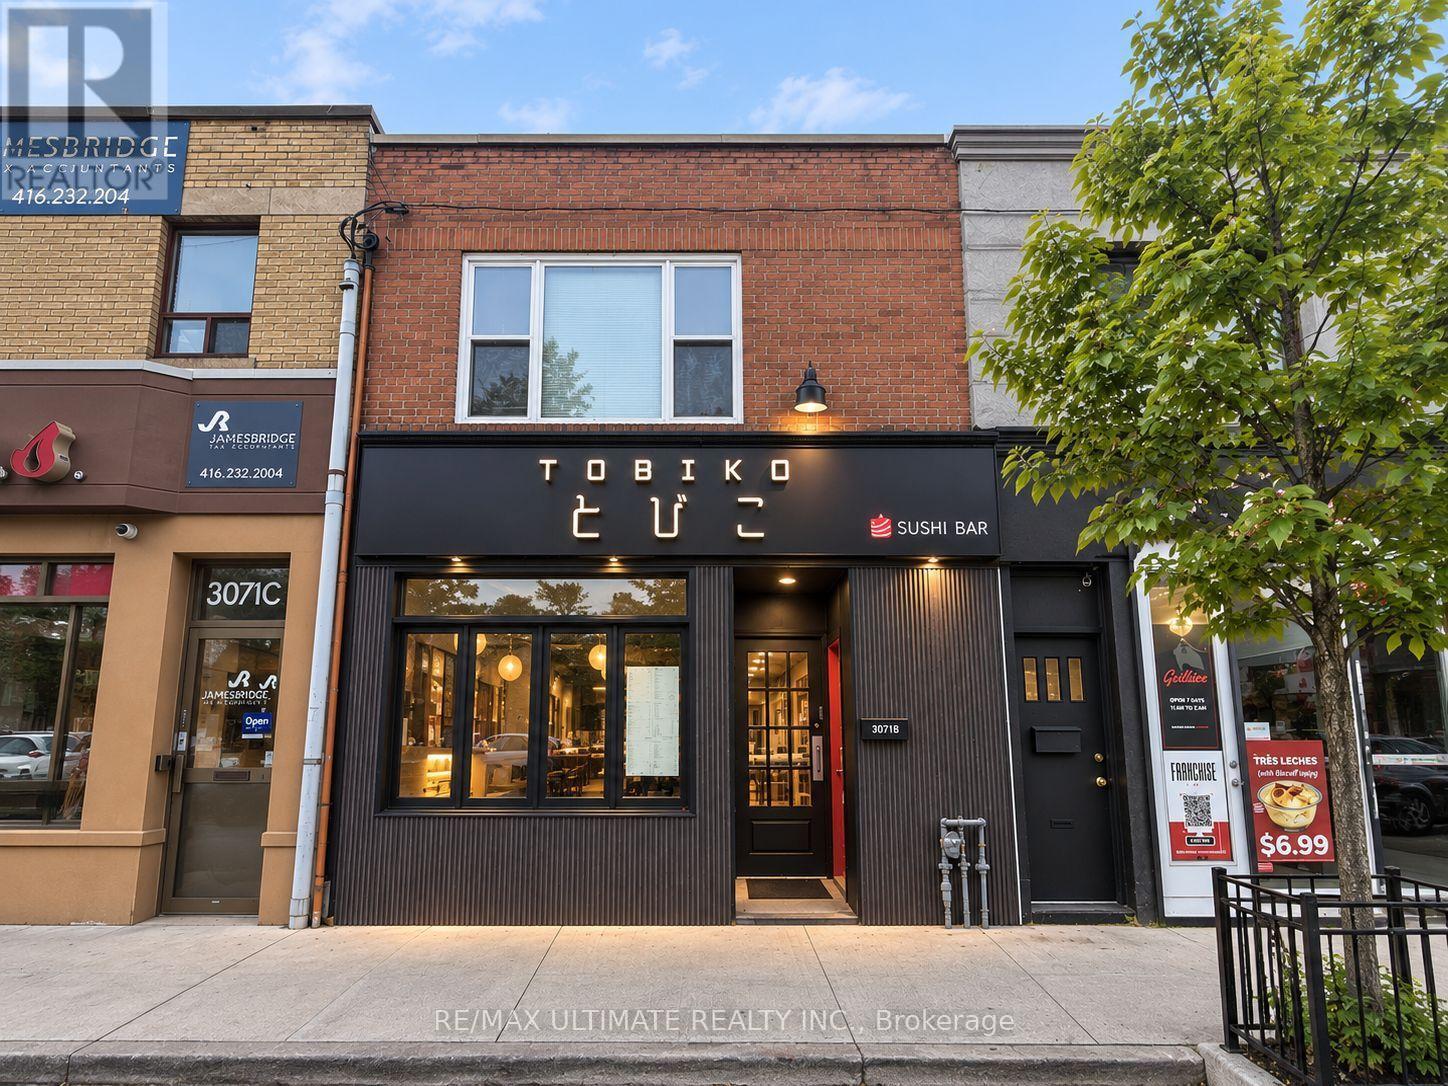
Excellent opportunity to acquire a two-storey mixed-use building on Bloor Street West, just west of Royal York Road and within The Kingsway BIA. The main floor is commercial restaurant space and can be delivered vacant on closing, with a two-bedroom apartment on the second floor. Prime location along a vibrant Bloor West commercial corridor, surrounded by shops, restaurants, cafés, services and established residential neighbourhoods. Short walk to Royal York TTC Subway Station. An excellent opportunity for both investors and end users in one of west Toronto's most established neighbourhoods. (id:63616)

614 - 859 The Queensway
Toronto, Ontario
Welcome to this stylish 1 bedroom + flex (potential 2 bedroom with ensuite) this corner unit offers 749 SF of thoughtfully designed living space plus an impressive 209 SF private terrace. Featuring modern finishes, an abundance of natural light and a functional open concept layout, this unit is ideal for both everyday living and entertaining. Enjoy an exceptional location just steps from a variety of retail, restaurants, transit and subway access, with major highways conveniently nearby. A fantastic opportunity to own a modern condo in a highly connected and vibrant neighbourhood! (id:63616)
6 - 88 Trethewey Drive
Toronto, Ontario
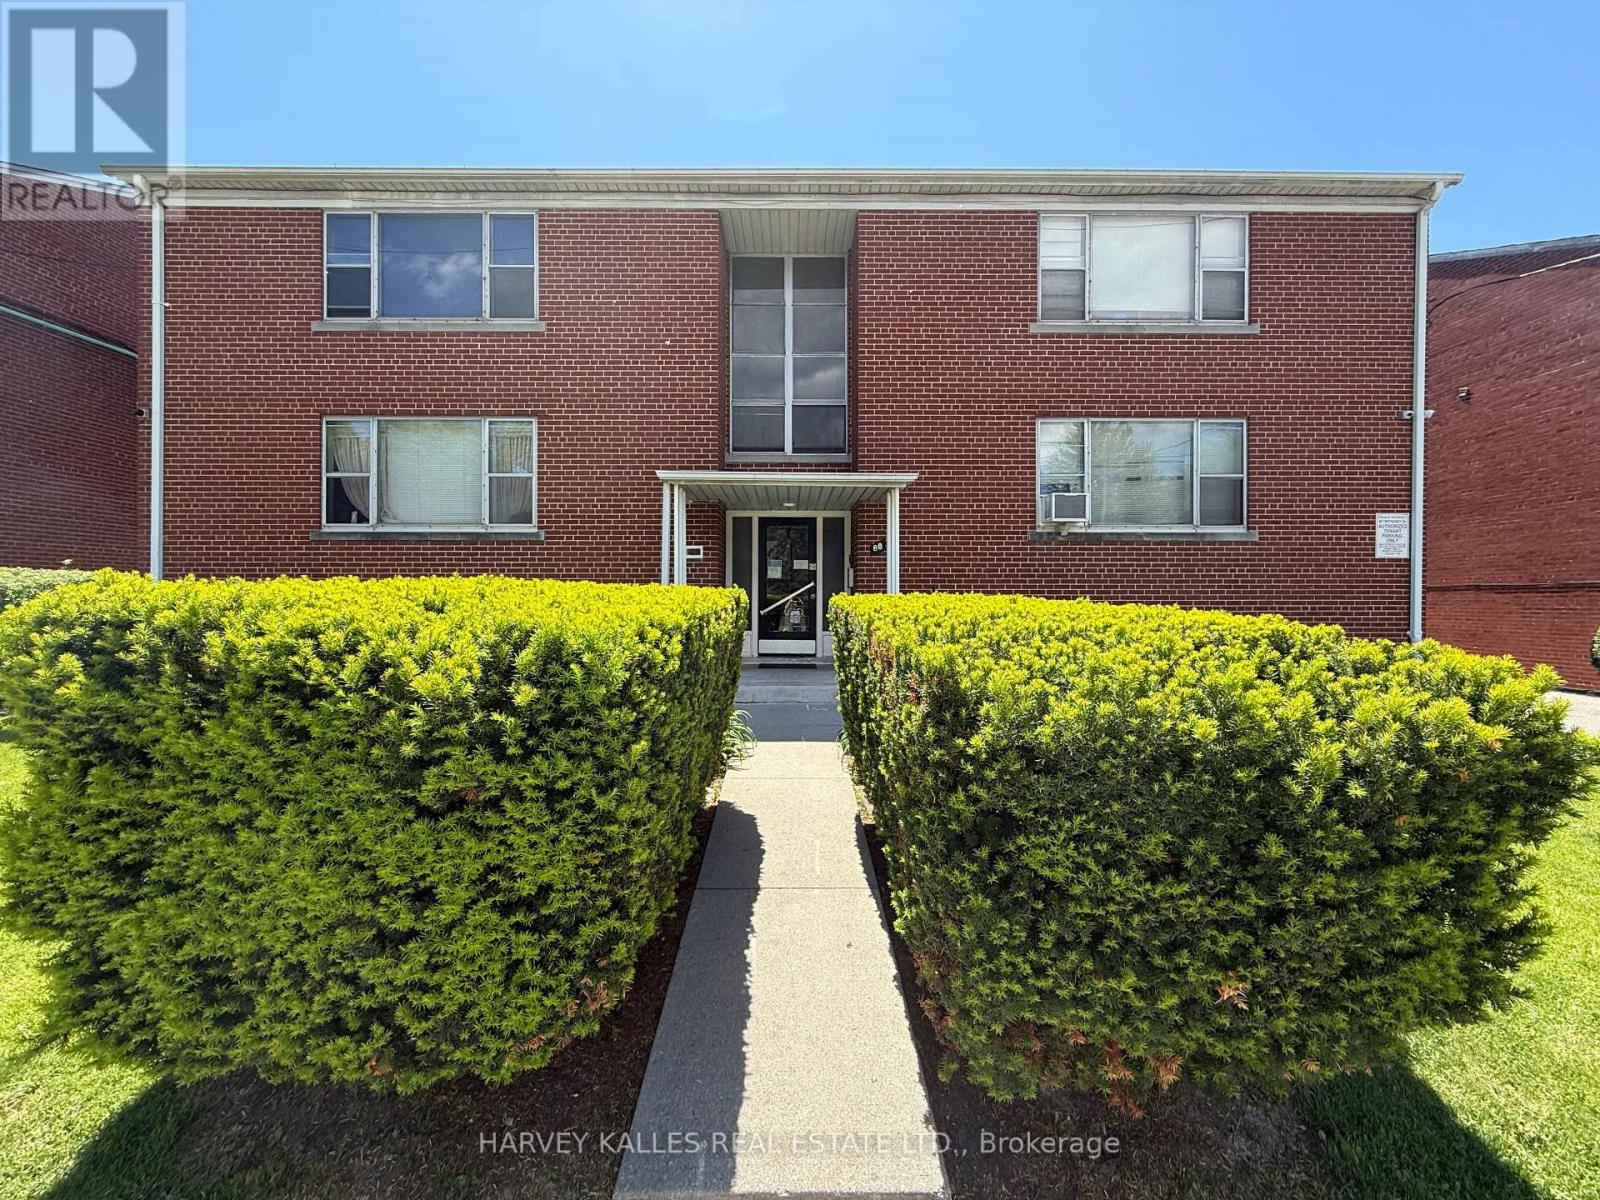
Discover comfort and convenience in this spacious and bright 2-bedroom unit at 88 Trethewey Drive. Situated in a well-maintained multiplex, this inviting unit offers an excellent opportunity to enjoy city living in a connected and family-friendly neighbourhood. Featuring generous principal rooms, large windows that fill the space with natural light, and a functional layout ideal for everyday living and entertaining. Conveniently located just east of Black Creek Drive and north of Eglinton Avenue West, residents enjoy quick access to Highways 401 & 400, TTC transit at your doorstep, and a direct bus route to Eglinton Subway Station and the upcoming Eglinton Crosstown LRT. Walking distance to local schools, parks, shopping, and everyday amenities makes this an ideal location for commuters and families alike. All utilities are included for added value and ease of living. Parking is available for an additional $80/month. A fantastic opportunity to lease a bright and spacious home in a well-connected Toronto neighbourhood. Photos are from previous listing. (id:63616)
Bsmt - 404 Rustic Road
Toronto, Ontario
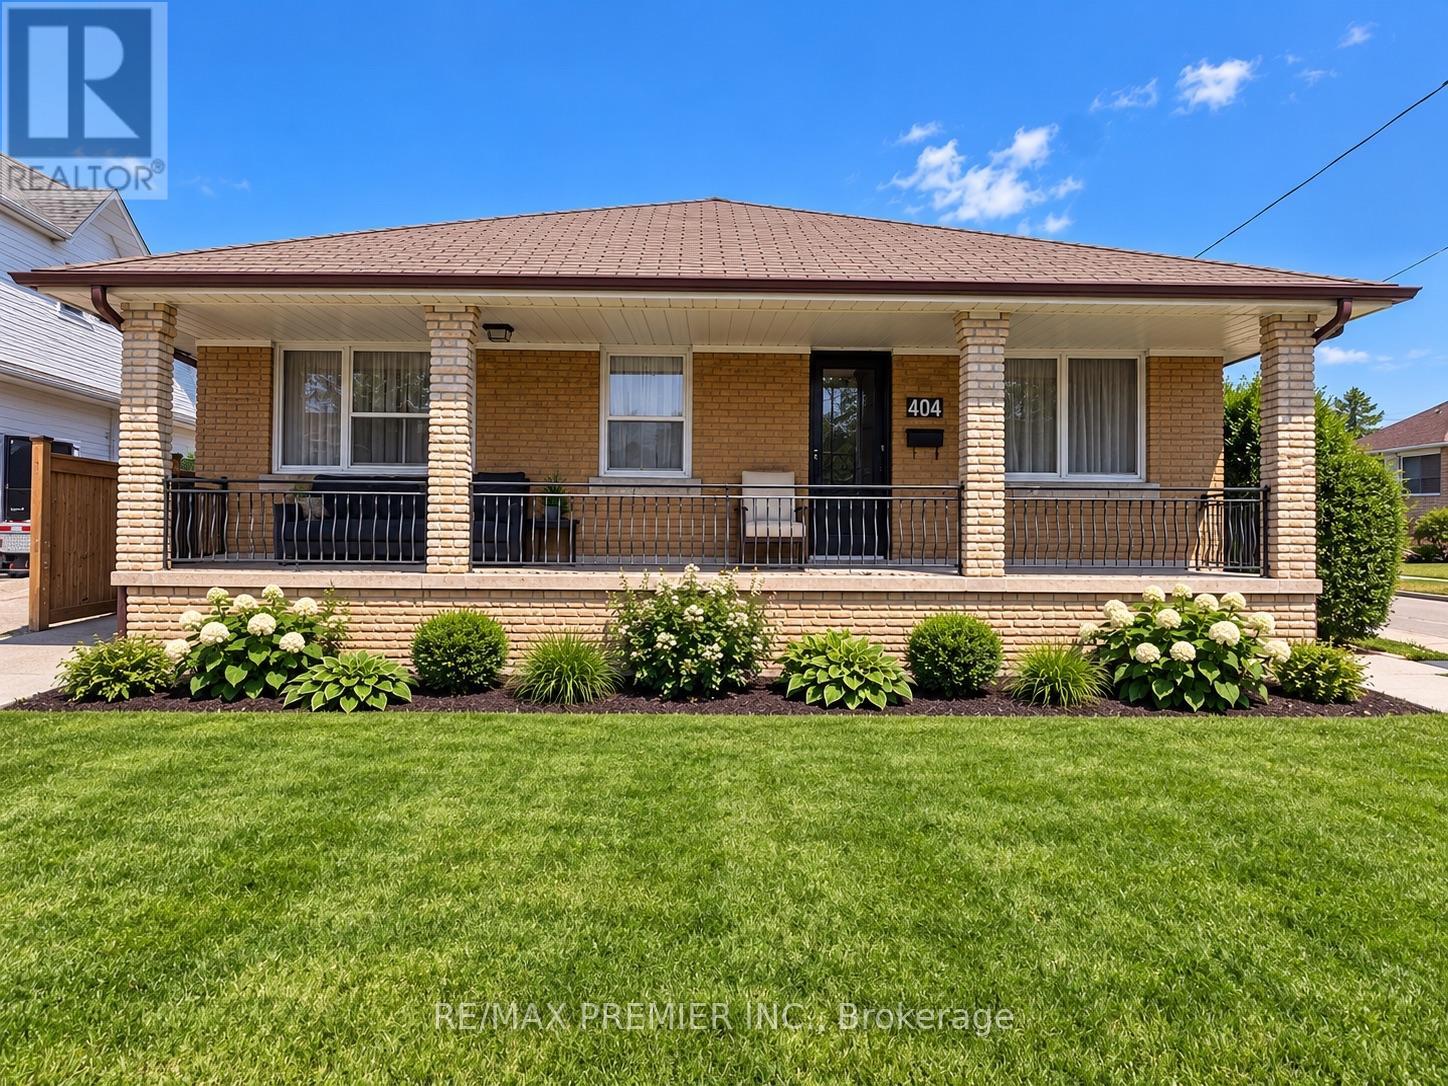
Bright and spacious open-concept 2 bedroom unit located in a desirable neighbourhood! This beautifully maintained unit features large windows that fill the space with natural light, open concept kitchen and living room, laminate floors, ensuite laundry, ample storage and one parking space. This renovated move-in ready home is conveniently situated close to transit, St.Fidelis Catholic School, Chaminade College School, steps to Rustic Bakery, Maple Leaf Park, Humber River Hospital, Yorkdale Mall, Hwy 400/401, Black Creek and all amenities! (id:63616)

4 - 88 Trethewey Drive
Toronto, Ontario
Discover comfort and convenience in this spacious and bright 2-bedroom unit at 88 Trethewey Drive. Situated in a well-maintained multiplex, this inviting unit offers an excellent opportunity to enjoy city living in a connected and family-friendly neighbourhood. Featuring generous principal rooms, large windows that fill the space with natural light, and a functional layout ideal for everyday living and entertaining. Conveniently located just east of Black Creek Drive and north of Eglinton Avenue West, residents enjoy quick access to Highways 401 & 400, TTC transit at your doorstep, and a direct bus route to Eglinton Subway Station and the upcoming Eglinton Crosstown LRT. Walking distance to local schools, parks, shopping, and everyday amenities makes this an ideal location for commuters and families alike. All utilities are included for added value and ease of living. Parking is available for an additional $80/month. A fantastic opportunity to lease a bright and spacious home in a well-connected Toronto neighbourhood. Photos are from previous listing. (id:63616)

15 Cliff Street
Toronto, Ontario
Amazing opportunity to make this a charming 3-bedroom, 2-bath detached house your own. Filled with potential and awaiting your personal touch, this home sits in an up-and-coming neighbourhood close to every amenity imaginable. The main floor offers a bright, inviting living room, a welcoming dining room, and a functional kitchen. Upstairs features three comfortable bedrooms and a 4-piece bath. Separate side entrance to the lower level which adds even more space with a cozy recreation room, a large laundry area, a 3-piece bath, and a cold room. Outside, the large, fenced-in yard is perfect for pets, children, or simply enjoying the outdoors. An ideal location-steps to parks, shopping, transit, schools, and more! (id:63616)