
1754 Upper Gage Avenue
Hamilton, Ontario
FREEHOLD TOWNHOME on the Hamilton Mountain! Welcome to 1754 Upper Gage Avenue - a beautifully updated home that's move-in ready and loaded with thoughtful upgrades. Offering 3 bedrooms, 3 bathrooms and a spacious finished basement, this family-friendly townhome delivers comfort, style and function in one of the Mountain's most convenient locations.The bright main floor showcases modern pot lights and sleek zebra blinds throughout, creating a warm, contemporary feel. The eat-in kitchen - upgraded with a gas burner stove for the home chef - flows seamlessly into the spacious living/dining room, filling the space with natural light. Walk out to your private backyard, perfect for relaxing or entertaining, and enjoy the added convenience of inside entry to the garage.Upstairs you'll find 3 generous bedrooms, including a large primary retreat, served by a 3-piece bath. The finished basement has been smartly reconfigured, converting the rec room into an additional bedroom - ideal for a growing family, guests, a home office or in-law potential.Recent improvements give you peace of mind and nothing to do but move in: stylish pot lighting on the main level, zebra blinds in every room, the electric-to-gas kitchen stove conversion, the basement bedroom addition, a brand-new A/C unit (2024), and the added convenience of a central vacuum system throughout.Ideally located just minutes from schools, shopping, bus routes and quick access to the Linc and highway, this home also offers the convenience of being close to Hamilton Hospital - a major plus for healthcare workers and families alike. A fantastic opportunity for first-time buyers, growing families or investors. Don't miss your chance to own this turnkey Hamilton Mountain gem! RSA. (id:63616)
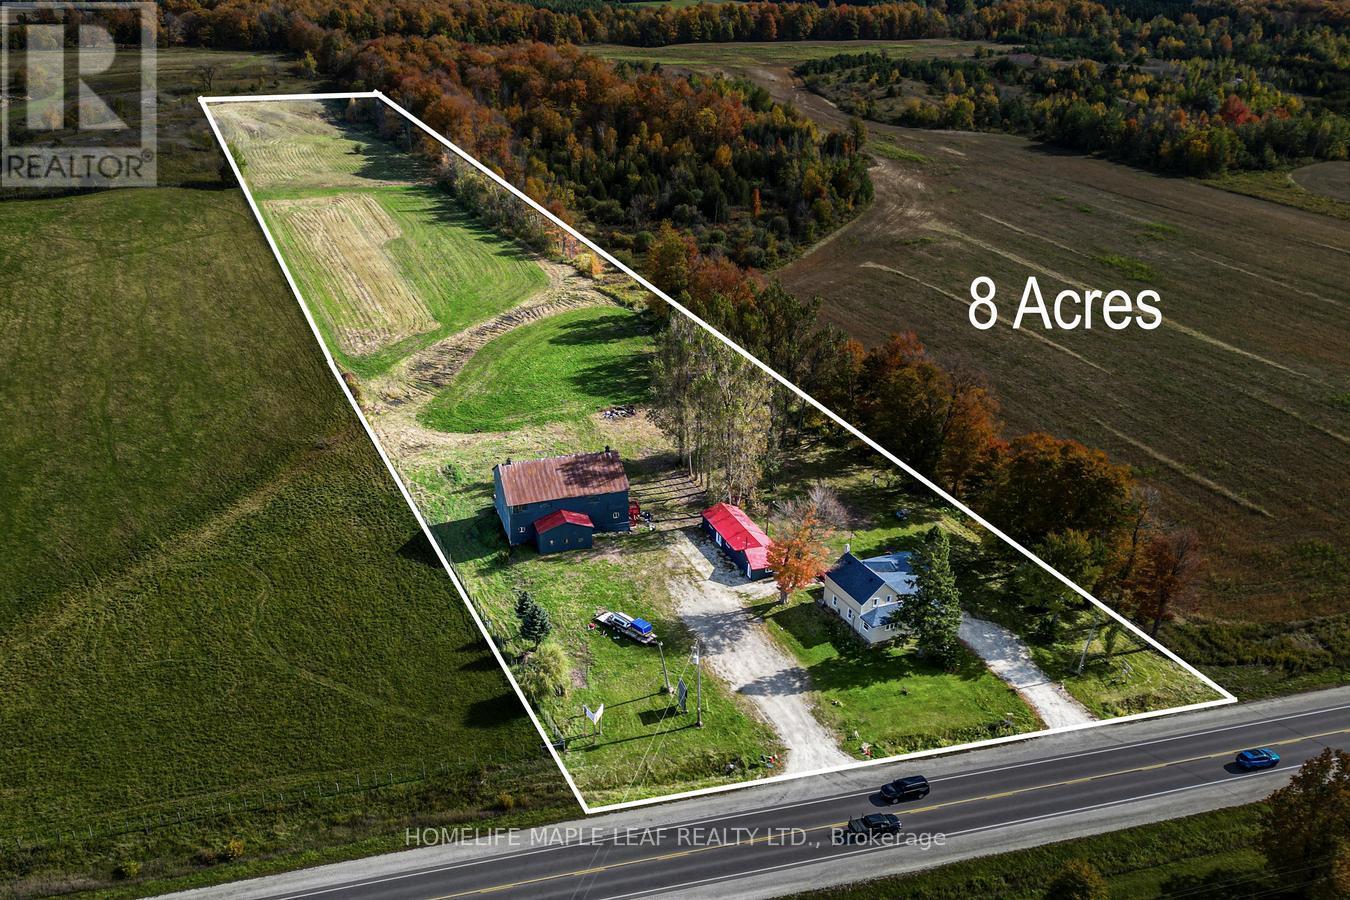
635551 Highway 10
Mono, Ontario
Rare opportunity to own an 8-acre property featuring both residential and commercial zoning along Highway 10! The property offers a two-storey, 4-bedroom home with 2 bathrooms, plus a fully renovated 942 sqft. completed apartment with separate kitchen, bedroom, and bathroom. Additional features include two driveways, a large barn, mature trees, and beautiful countryside views overlooking surrounding farmland. Ideal for investors, entrepreneurs, or those looking to live and work on the same property. Conveniently located approximately 15 minutes to Alliston and Orangeville, 45 minutes to Brampton, and close to Shelburne. Property is being sold in as-is condition. (id:63616)
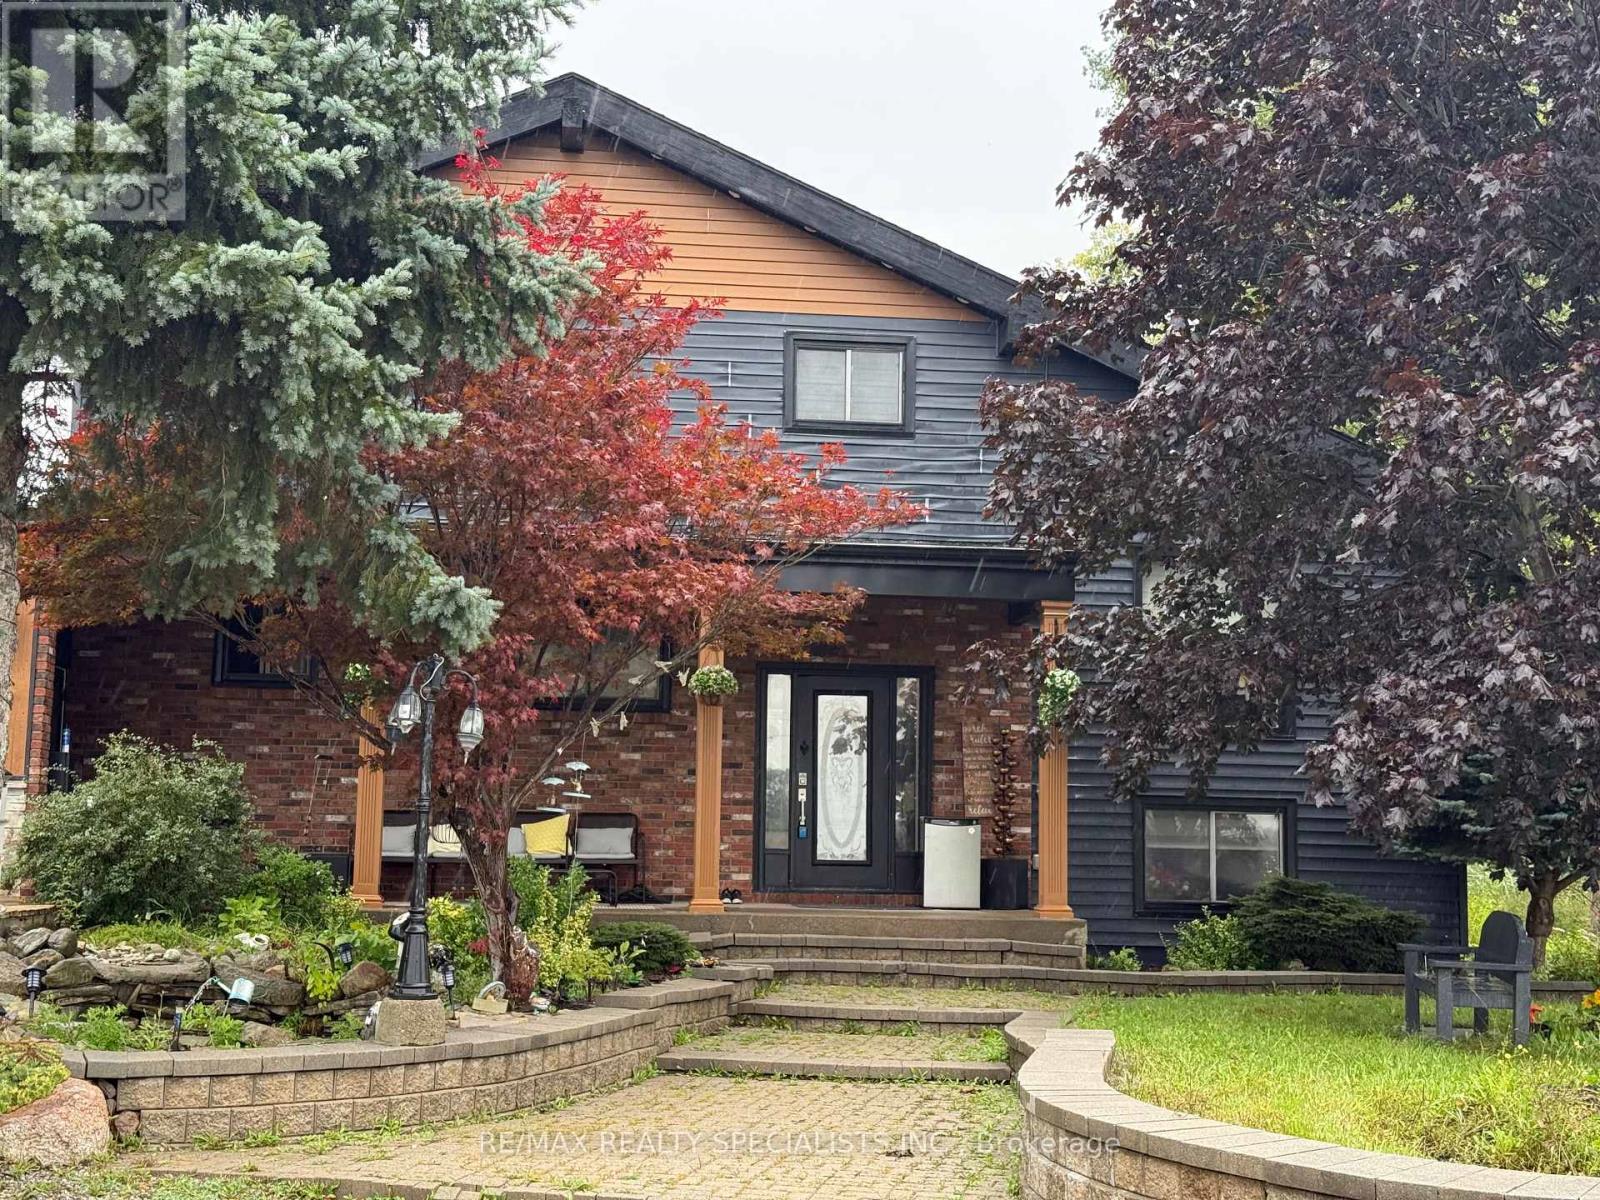
720 Doans Ridge Road
Welland, Ontario
Discover the perfect blend of country living, historic charm, and future potential with this spacious 3-bedroom family home set on an impressive 10-acre property. Surrounded by peaceful countryside, this unique offering is ideal for families seeking room to grow, enjoy nature, and explore the possibilities of a larger parcel of land. Rich in character and lovingly maintained, this home offers features and opportunities that are becoming increasingly hard to find.One of the home's standout features is the beautiful wood beams, over 100 years old, originally sourced from the Capitol Theatre in Welland in the 1970s, adding a distinctive touch of history and charm. The spacious main floor features elegant marble tile flooring in the formal dining room and main kitchen, perfect for entertaining and everyday living. The large formal dining room is ideal for hosting family gatherings and opens into a bright, cozy sunroom.Upstairs, the primary bedroom offers access to a potential balcony, along with two additional spacious bedrooms, an updated 4-piece bathroom, and a loft overlooking the expansive family room. The garage has been converted into a second kitchen, offering added versatility and the potential to be converted back into a garage.Enjoy the convenience of municipal water for the home, along with a private well for gardening and outdoor use. The expansive 10-acre property offers exciting possibilities for those considering future severance or building an additional dream home, subject to the buyer's own due diligence and all necessary municipal approvals.Enjoy the peace and privacy of country living while remaining conveniently close to highways, schools, shopping, amenities, and the hospital. With just one stop sign and one roundabout to Highway 406 and the QEW, commuting is a breeze. (id:63616)
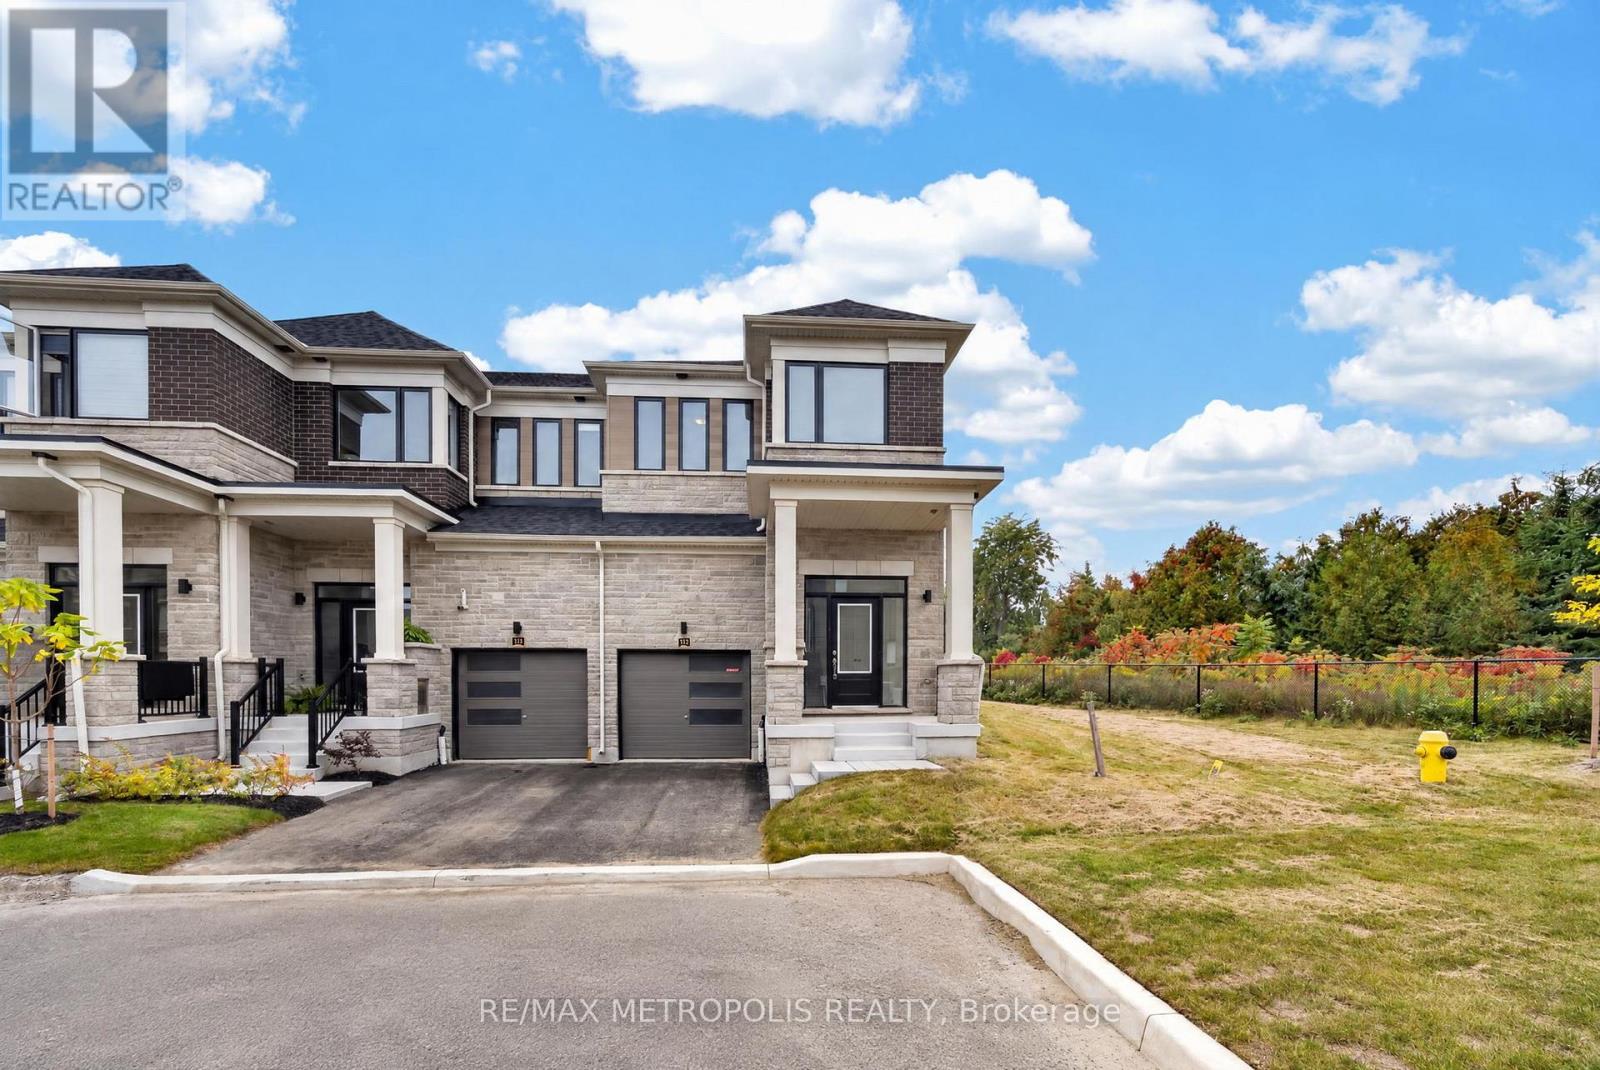
113 Watts Mews
Kawartha Lakes, Ontario
Welcome to this beautiful and spacious 3-bedroom, 3-bathroom home available for lease in a desirable neighbourhood of Lindsay! Featuring a bright and functional layout with an abundance of natural light throughout, this home offers the perfect combination of comfort, space, and convenience. The generously sized living and dining areas provide plenty of room for everyday living and entertaining. The spacious primary bedroom features a private 4-piece ensuite and a walk-in closet, offering comfort and privacy. Two additional well-sized bedrooms provide ample space for family members, guests, or a home office. Situated in a welcoming neighbourhood with convenient access to schools, parks, shopping, and local amenities, this home is an excellent opportunity for tenants seeking a comfortable and spacious place to call home. Don't miss out on this fantastic leasing opportunity in Lindsay! (id:63616)

16 Crossmore Crescent
Cambridge, Ontario
Welcome to 16 Crossmore Crescent, where thoughtful upgrades, inviting living spaces and modern style come together in desirable Westwood Village. This beautifully appointed 3-bedroom, 3-bathroom detached home offers a bright, open-concept layout designed for comfortable everyday living and effortless entertaining.The main floor features a well-appointed kitchen with stainless steel appliances, a gas stove, double sink and an extended island with breakfast bar seating, overlooking the spacious great room. Hardwood flooring, large windows and a cozy gas fireplace create a warm, welcoming atmosphere, while upgraded black staircase spindles add a contemporary touch.Upstairs, discover three well-proportioned bedrooms, including a generous primary retreat with a walk-in closet and private 4-piece ensuite. The additional bedrooms share a spacious 5-piece bathroom, and convenient second-floor laundry makes everyday living that much easier.The full basement offers excellent potential, with rough-ins for an additional bathroom and a second laundry area. An attached garage and parking for three vehicles add everyday convenience.Enjoy a fantastic community setting near a five-acre park featuring tennis courts, a splash pad, skate park, basketball courts, playgrounds and walking trails. With its stylish finishes, functional layout and appealing neighbourhood amenities, this home offers a wonderful opportunity to enjoy modern living in Westwood Village. (id:63616)
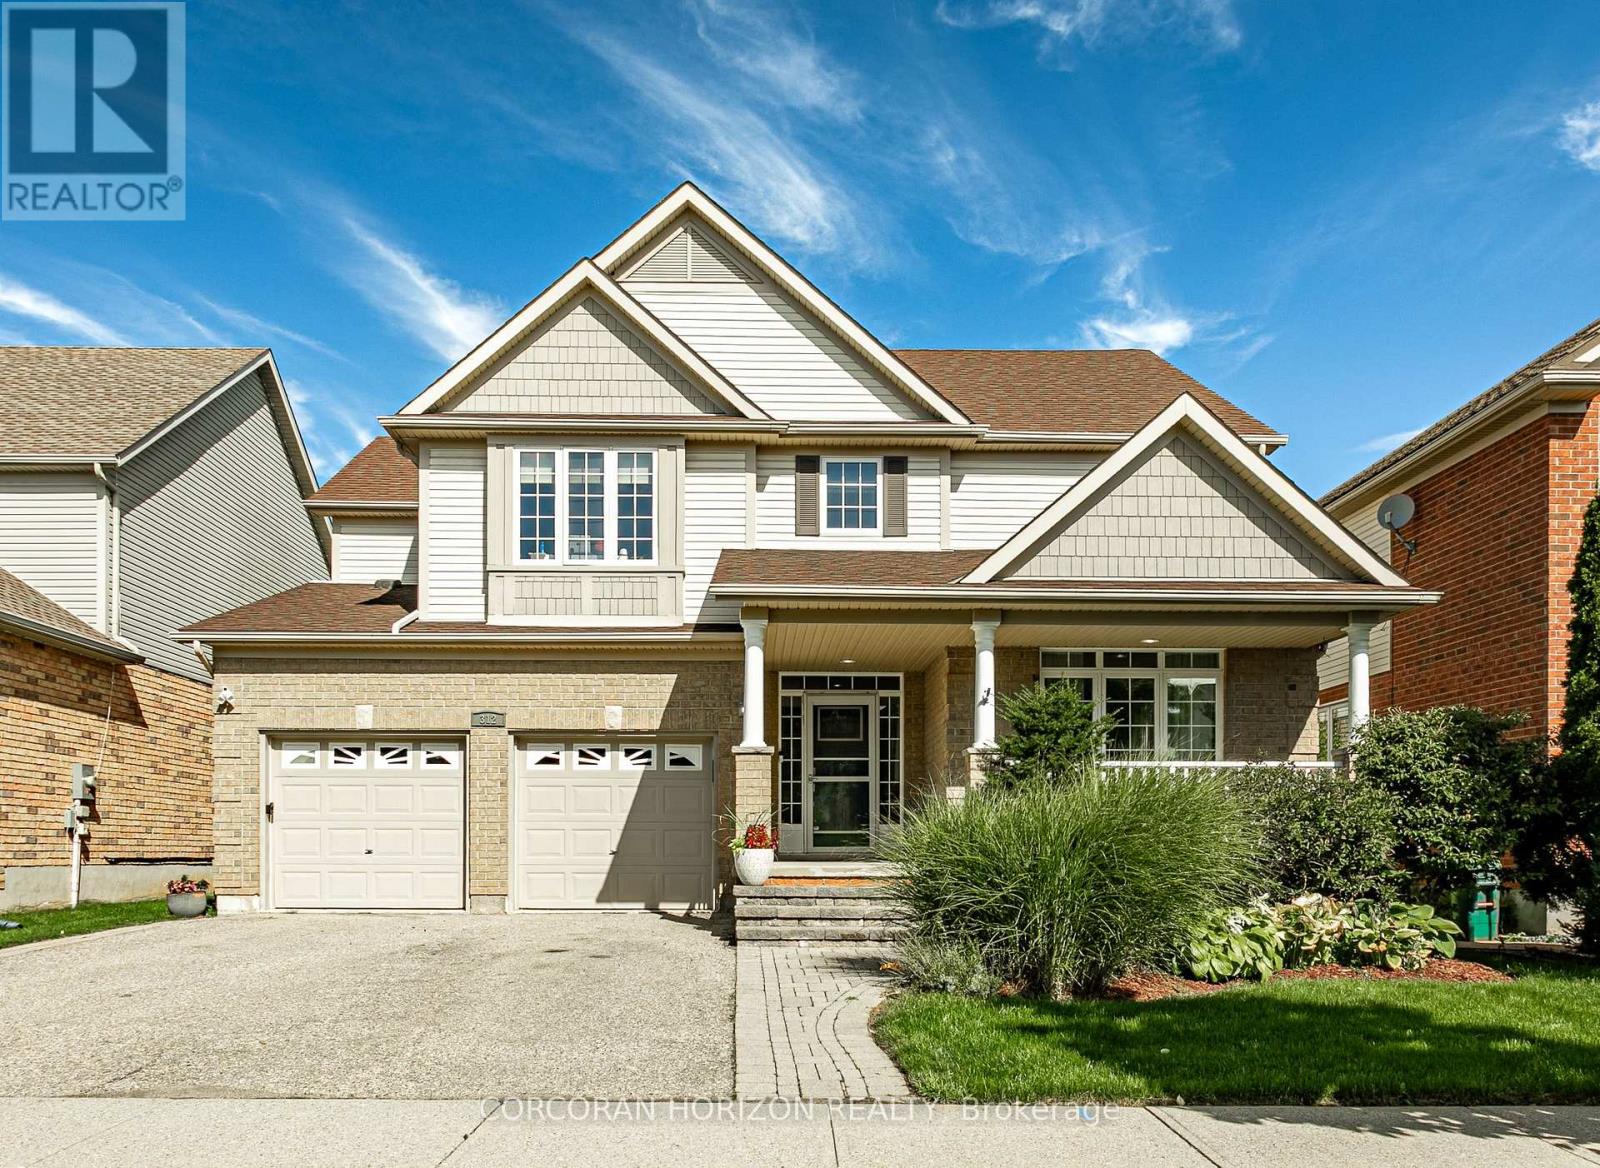
312 Schooner Crescent
Waterloo, Ontario
Privacy, space and a top Waterloo school district: 312 Schooner Crescent has it all. Tucked into sought-after Colonial Acres/East Bridge and backing directly onto Millen Woods Public School, this beautifully maintained detached home offers 4,108 total Sq Ft, a fully finished basement and a backyard that feels like your own private escape. From the moment you enter the grand foyer, rich hardwood sets the tone across the main level. Host in style in the formal sitting and dining room with a cozy gas fireplace, then settle into the family room. The heart of the home is a spacious kitchen with a built-in desk workspace and a sun-filled breakfast area that opens right onto the yard. Upstairs, hardwood carries through four large bedrooms. The primary suite is a true retreat, with room to spread out and a spa-like 5-piece ensuite. A 4-piece main bath and upper-level laundry make daily routines easy. The fully finished basement expands your living space with a huge rec room, an additional bedroom, a 3-piece bath, a 2-piece bath, a cold room and plenty of storage. Step outside and exhale. The private, landscaped yard offers a deck and pergola, ready for summer evenings and quiet weekend mornings. With a double attached garage, double-wide driveway, a gas furnace/heat pump replaced in 2024, and trails, parks, golf, shopping and transit nearby, this is the one you've been waiting for. (id:63616)
693 Hamilton Road
London East, Ontario
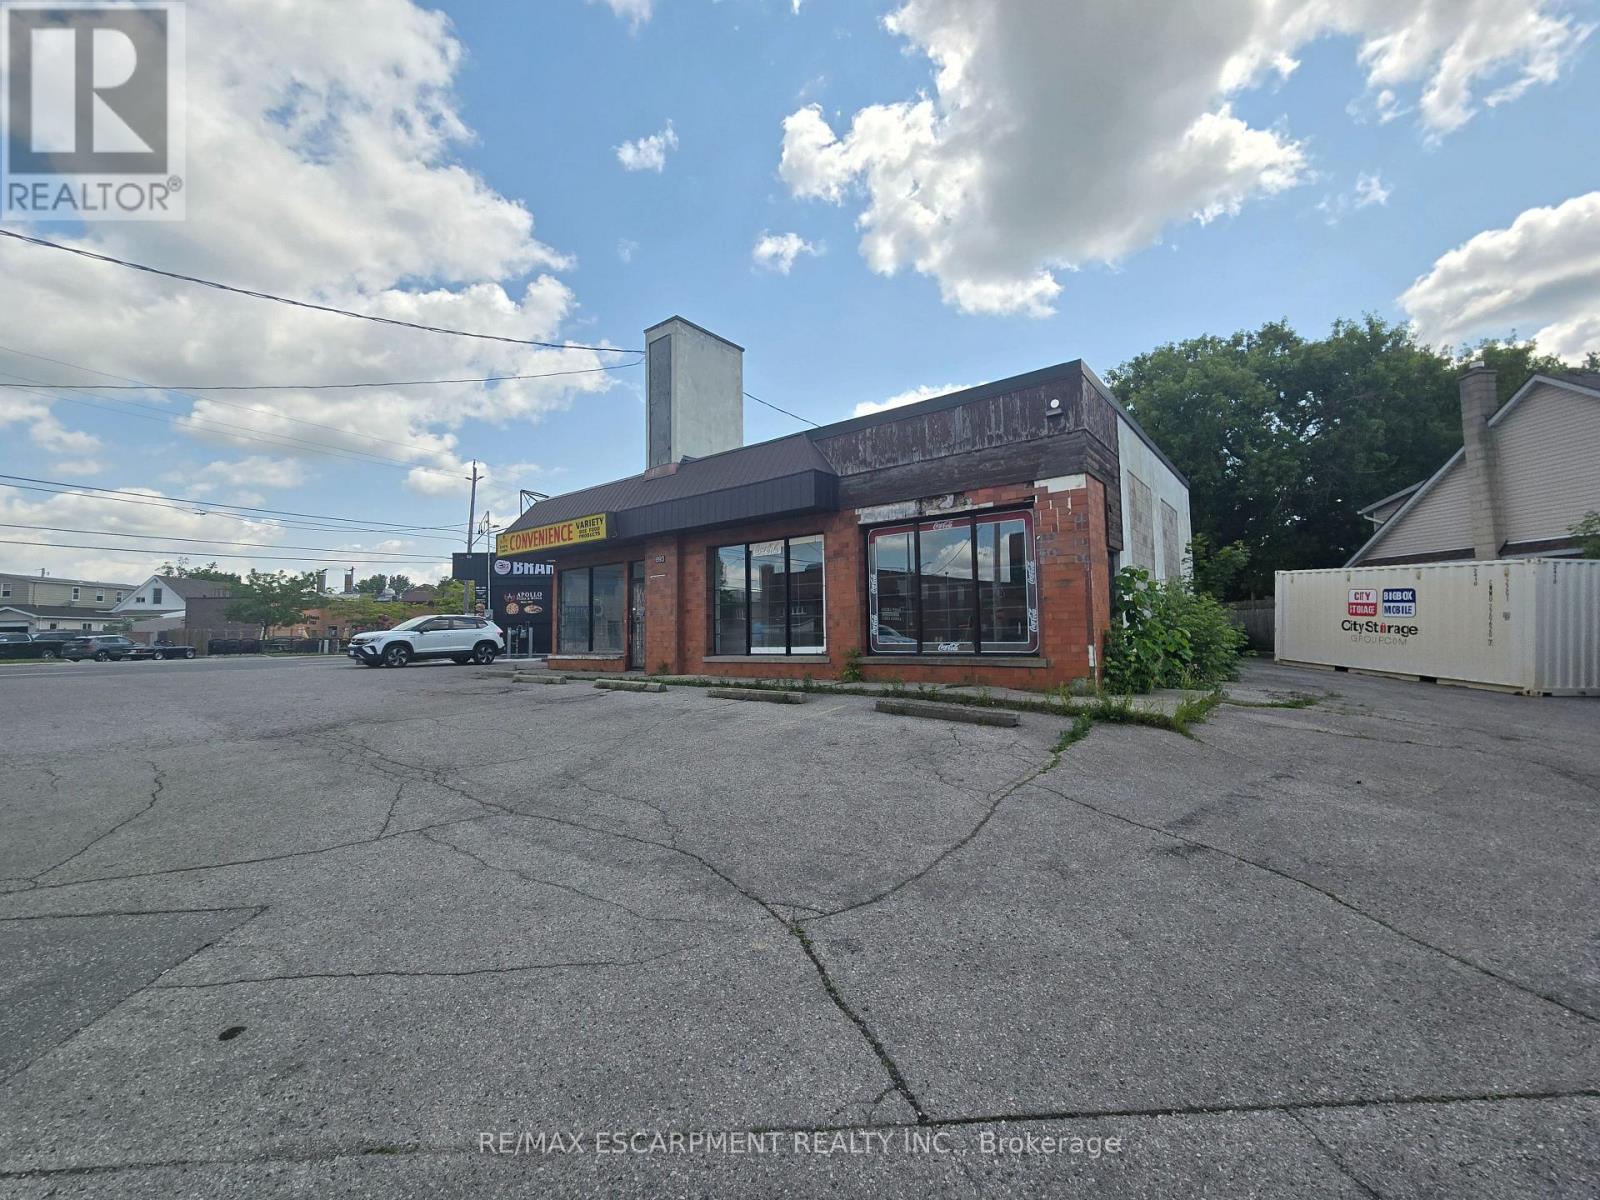
Welcome to the future of London! Located on Hamilton Rd, close to the highway, in a growing and vibrant part of the city. This free standing building has plenty of parking, great street traffic and visibility, and thousands of nearby homes and businesses perfect for any business. With plenty of uses allowed with this zoning designated, the possibilities are endless. With a possible medical clinic shared use in the works, this building would be great for any business in the medical field such as pharmacy, dental, physio, etc. that would enjoy the benefits of people a medical clinic can attract to the location. Recently renovated, new electrical, plumbing, and finishes waiting for a tenant to add their finishing touch. Inquire today in this rare opportunity! Estimated TMI $9.50 which only includes property tax and building insurance. Tenant responsible for snow removal, garbage and utility expenses. (id:63616)
29 - 120 Court Drive
Brant, Ontario
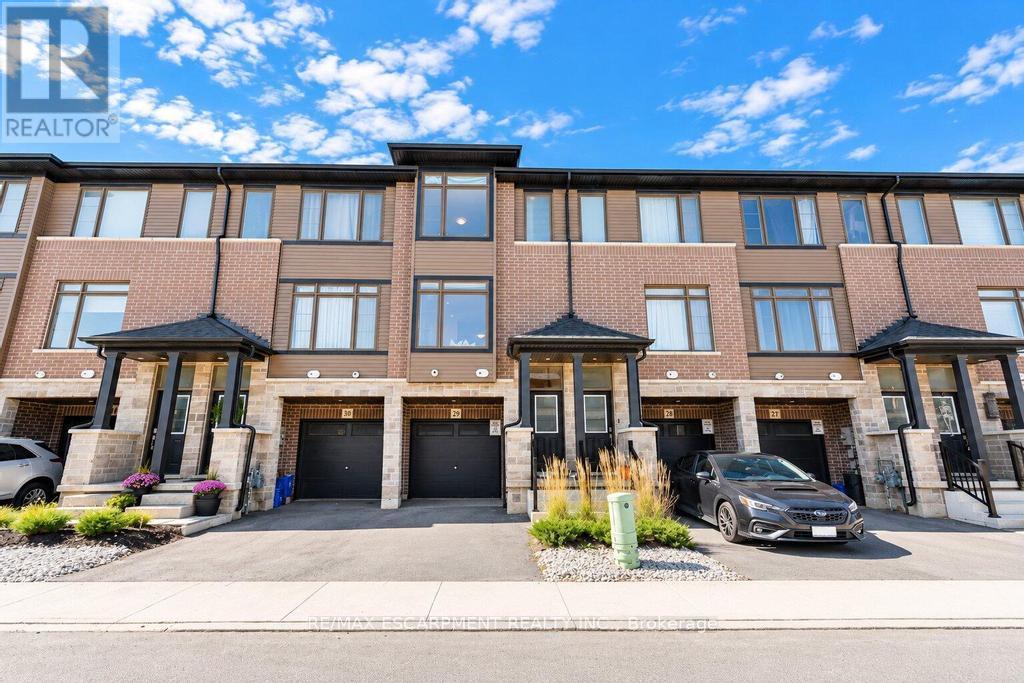
Welcome to contemporary living in the charming community of Paris, Ontario! Built in 2023, this beautifully designed three-storey townhouse offers the perfect blend of modern style, comfort, and everyday convenience. Step inside to discover a bright and inviting interior featuring a thoughtfully designed layout with attractive finishes throughout. The modern kitchen is equipped with sleek stainless steel appliances, stylish cabinetry, and a functional design ideal for everyday cooking and entertaining. The welcoming living room features a cozy fireplace, creating the perfect atmosphere for relaxing evenings or gatherings with family and friends. Upstairs, the spacious primary bedroom offers a private retreat complete with its own ensuite bathroom and generous walk-in closet. Contemporary bathrooms, including one with a stylish walk-in shower, add to the home's modern appeal. Additional highlights include a built-in garage providing convenient parking and extra storage, along with a practical three-storey layout designed to maximize living space. Situated in the picturesque town of Paris, residents can enjoy convenient access to local shops, restaurants, parks, schools, and everyday amenities, with easy connections to surrounding communities and major highways. Ideal for first-time buyers, professionals, families, or investors, this move-in-ready townhouse offers the benefits of newer construction in a desirable and growing community. Don't miss this fantastic opportunity to call this beautiful property home! (id:63616)
148 Lydia Street
Kitchener, Ontario
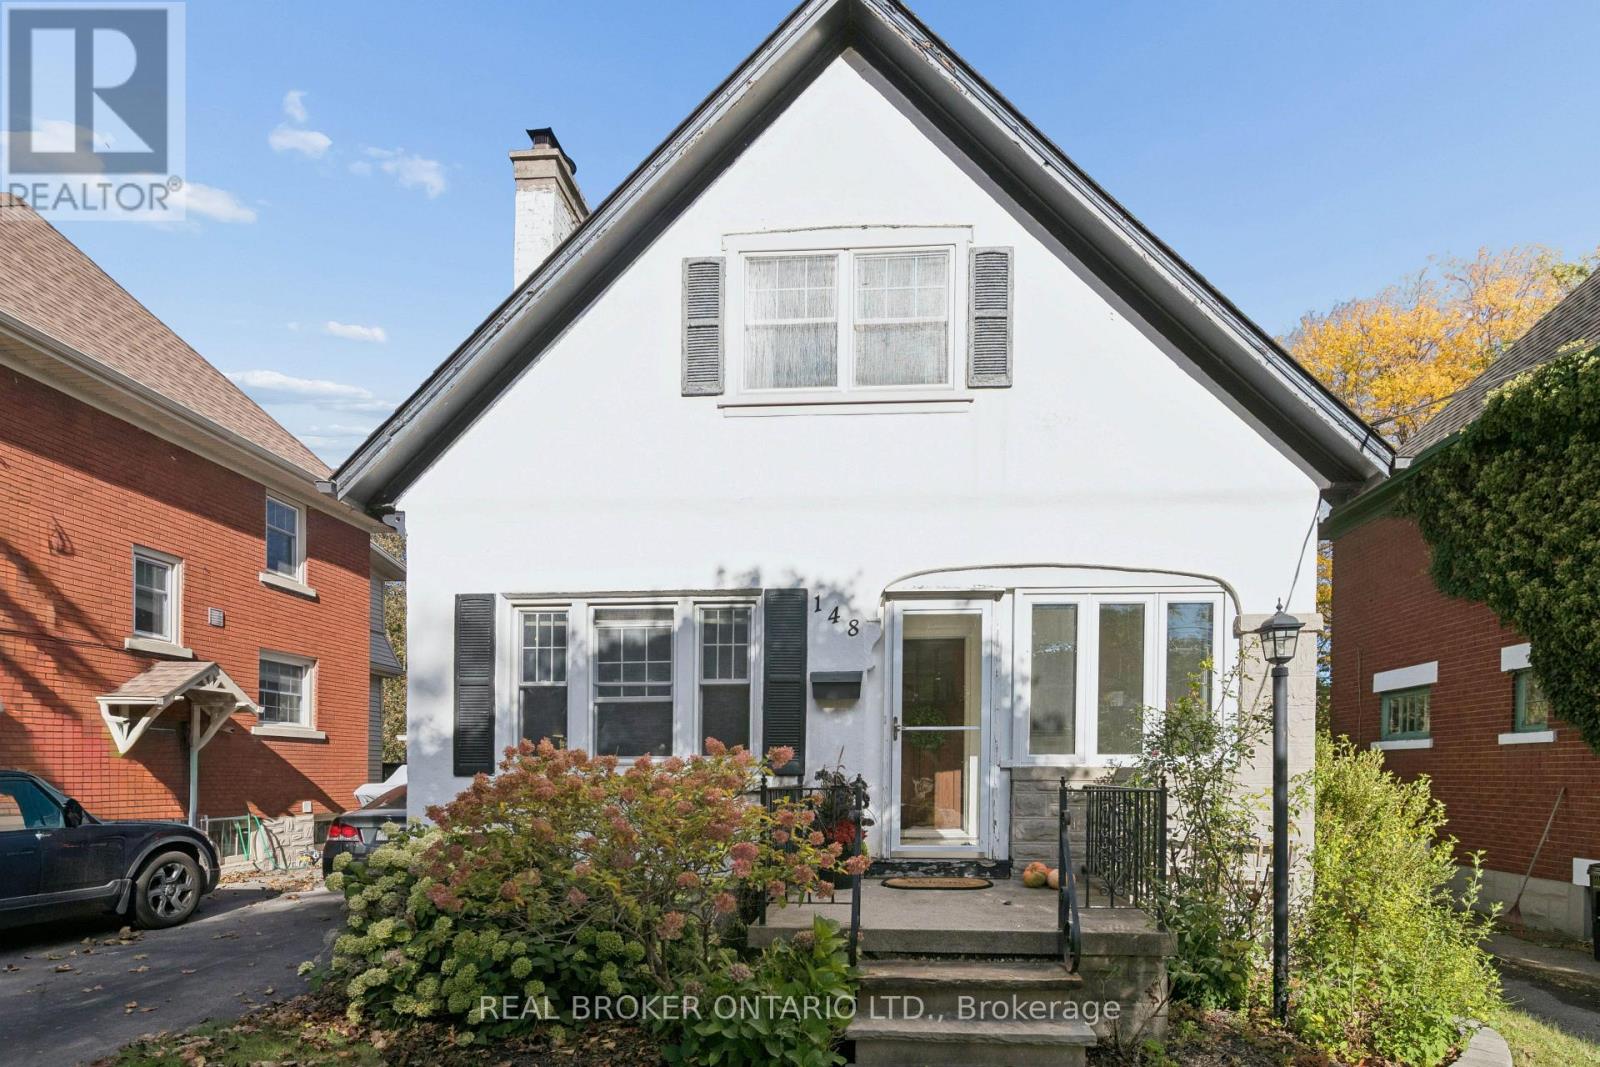
Welcome to 148 Lydia Street, tucked away on one of the East Ward's most sought-after streets. This charming century home has had just two owners and is filled with character, warmth and some pretty special history. The main floor features beautiful hardwood flooring, a three-piece bathroom and a cozy living room centred around a stunning stone fireplace, hand-built by the original owner using stones collected from the surrounding fields. From there, you'll move into the dining room with its adorable built-in window bench, followed by a bright kitchen with granite countertops and access to the separate side entrance. Upstairs you'll find two bedrooms, including a spacious walk-in closet, along with a beautifully updated bathroom with heated flooring. The finished basement adds even more living space, while outside you'll find a composite deck, private yard and detached garage. Full of original charm while offering the updates and functionality you want, this is one of those homes that just feels special the moment you walk in, all in an incredible East Ward location close to parks, trails, schools, downtown and everything Kitchener has to offer. (id:63616)
406 - 385 Osler Street N
Toronto, Ontario
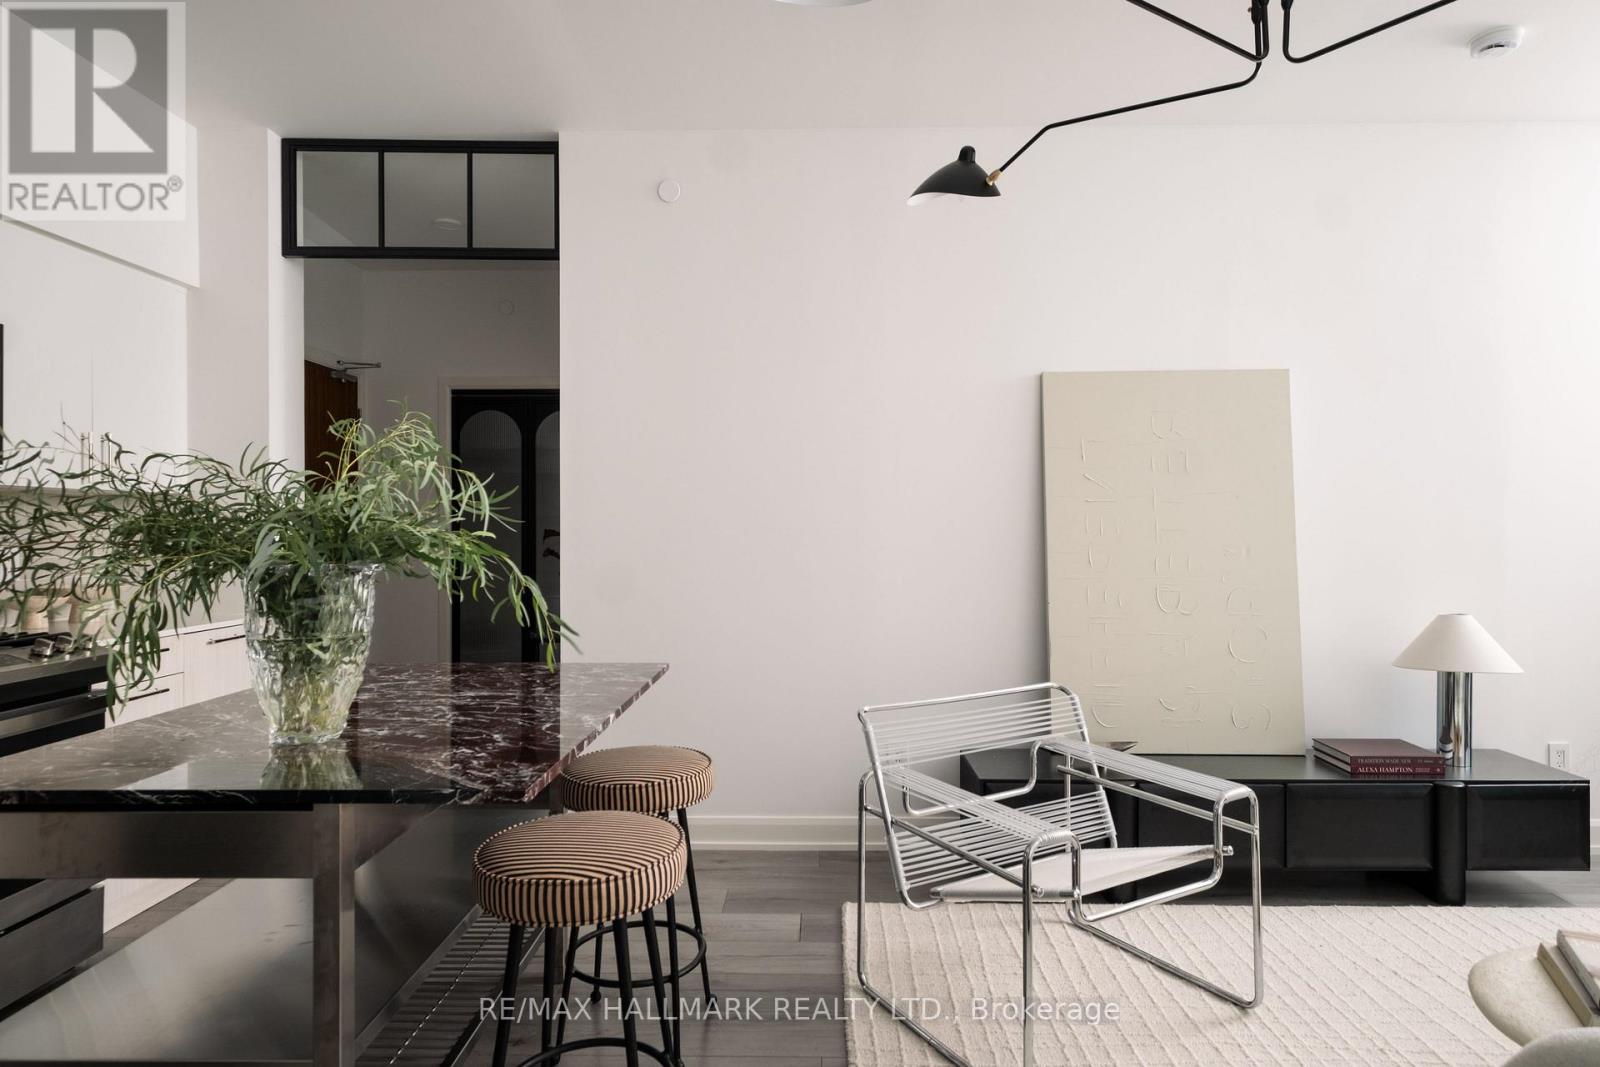
Boutique Living. Urban Convenience. A Neighborhood on the Rise. Discover a more intimate side of city living in this bright, sun-filled 2-bedroom, 2-bathroom suite, tucked into a contemporary six-storey boutique building of just 72 residences. Designed for comfortable, connected living, the desirable split-bedroom layout offers privacy and flexibility, while the open-concept living and dining area creates an inviting backdrop for everyday living and entertaining. Step onto your private balcony - complete with a gas line for barbequing - and enjoy west-facing views and the warmth of afternoon sunshine. The contemporary kitchen features full-size appliances, anchored by a striking marble-topped island that serves as a beautiful focal point and an inviting space for casual dining and entertaining. Convenient in-suite laundry makes everyday living that much easier. Beyond your front door, discover the independent cafés, local shops, and distinctive character of The Junction, with the Stockyards shopping district close at hand. The anticipated arrival of the upcoming SmartTrack station adds to the area's future connectivity. One parking space and a storage locker are included, while a streetcar stop right outside the building and excellent public transit connections make getting around the city easy. Parks, schools, a community centre, and a library are also nearby. Pet-friendly and thoughtfully appointed, the building extends your living space with a fitness room, party room, library, landscaped courtyard, and dedicated pet wash station. A boutique address. A connected lifestyle. Endless potential to make it yours. (id:63616)
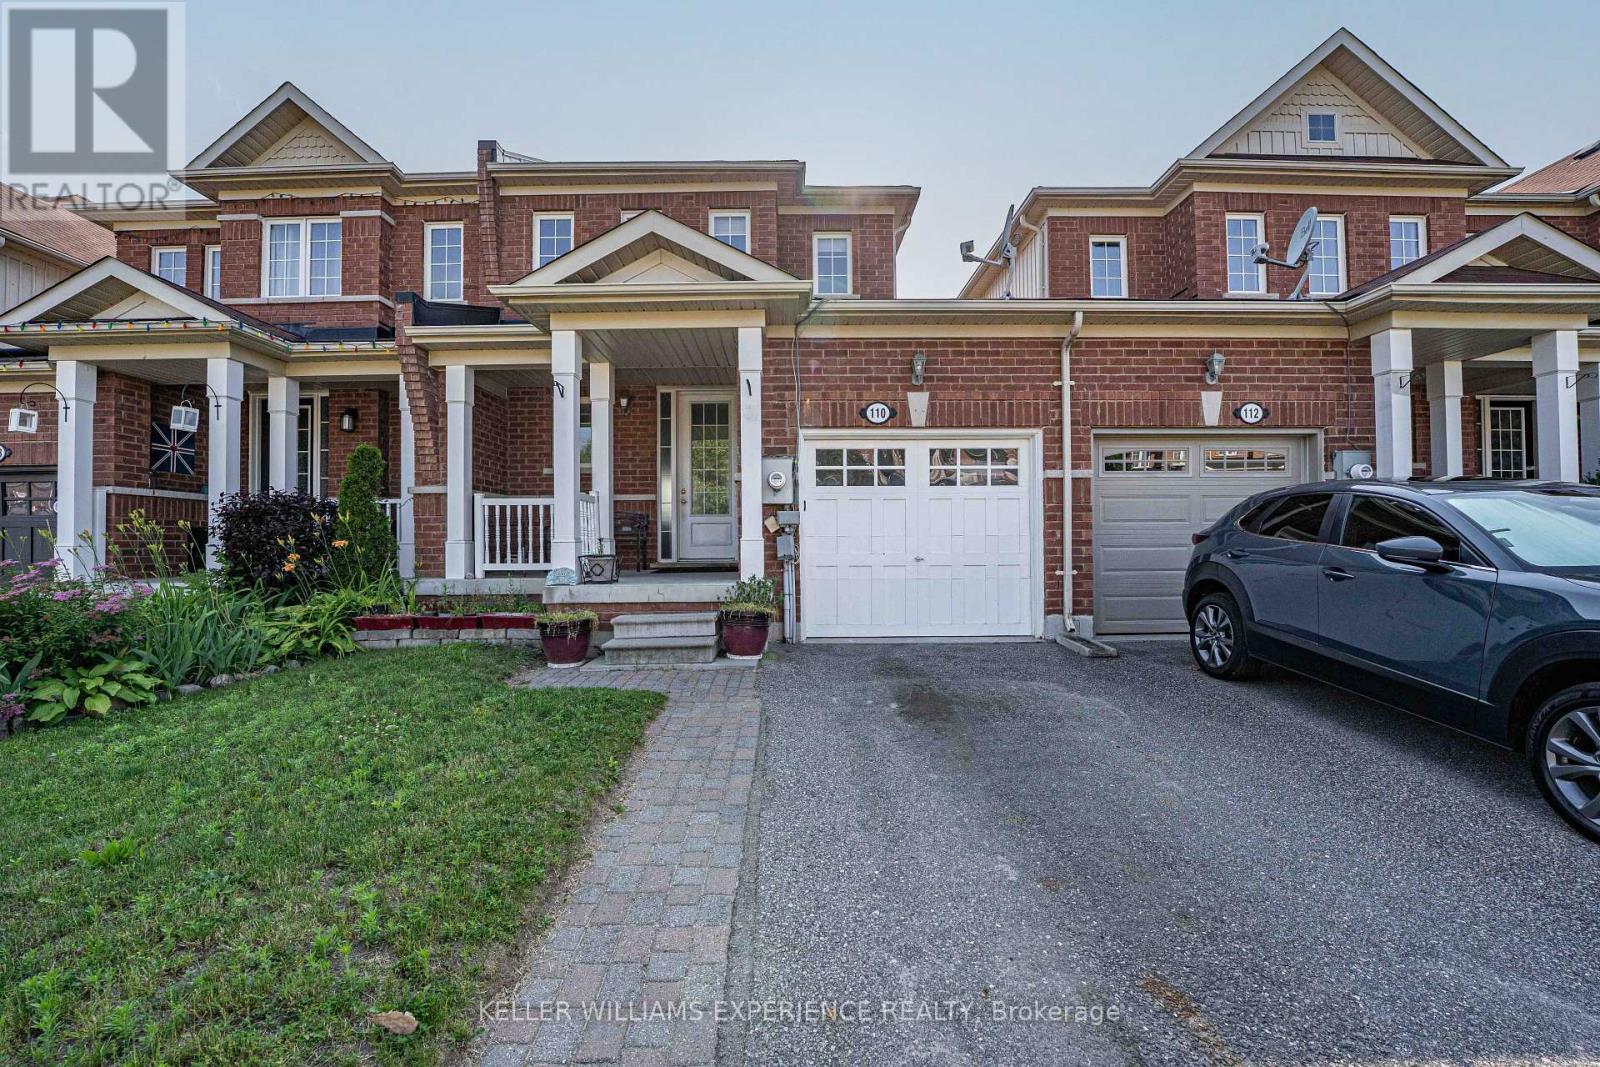
110 Collier Crescent
Essa, Ontario
110 COLLIER CRES TOWNHOME | ANGUS, ON | 1,500+ SQ FT DESIGNER FINISHED RESIDENCE: This move-in-ready layout features open-concept living with a freshly painted main floor and upper level in 2026, direct inside entry to a garage equipped with durable built-in shelving, all newer appliances including a hot water tank brand-new in 2026, central air and central vacuum systems for daily efficiency, an updated laundry room complete with a new sink, cabinets, and seamless walk-out access to a fully fenced yard with an entertainment deck featuring a retractable awning that provides ample shade, while the upper level offers three spacious bedrooms including a primary suite with a walk-in closet alongside a full main bath, and the fully finished basement maximizes living space with a recreation room, upgraded lower 3-piece bath, ample storage, and a versatile fourth bedroom that could be used as a dedicated home office or gym just minutes from nearby parks, schools, and CFB Borden with a prime location offering an effortless commute to Barrie and Alliston via major corridors. (id:63616)
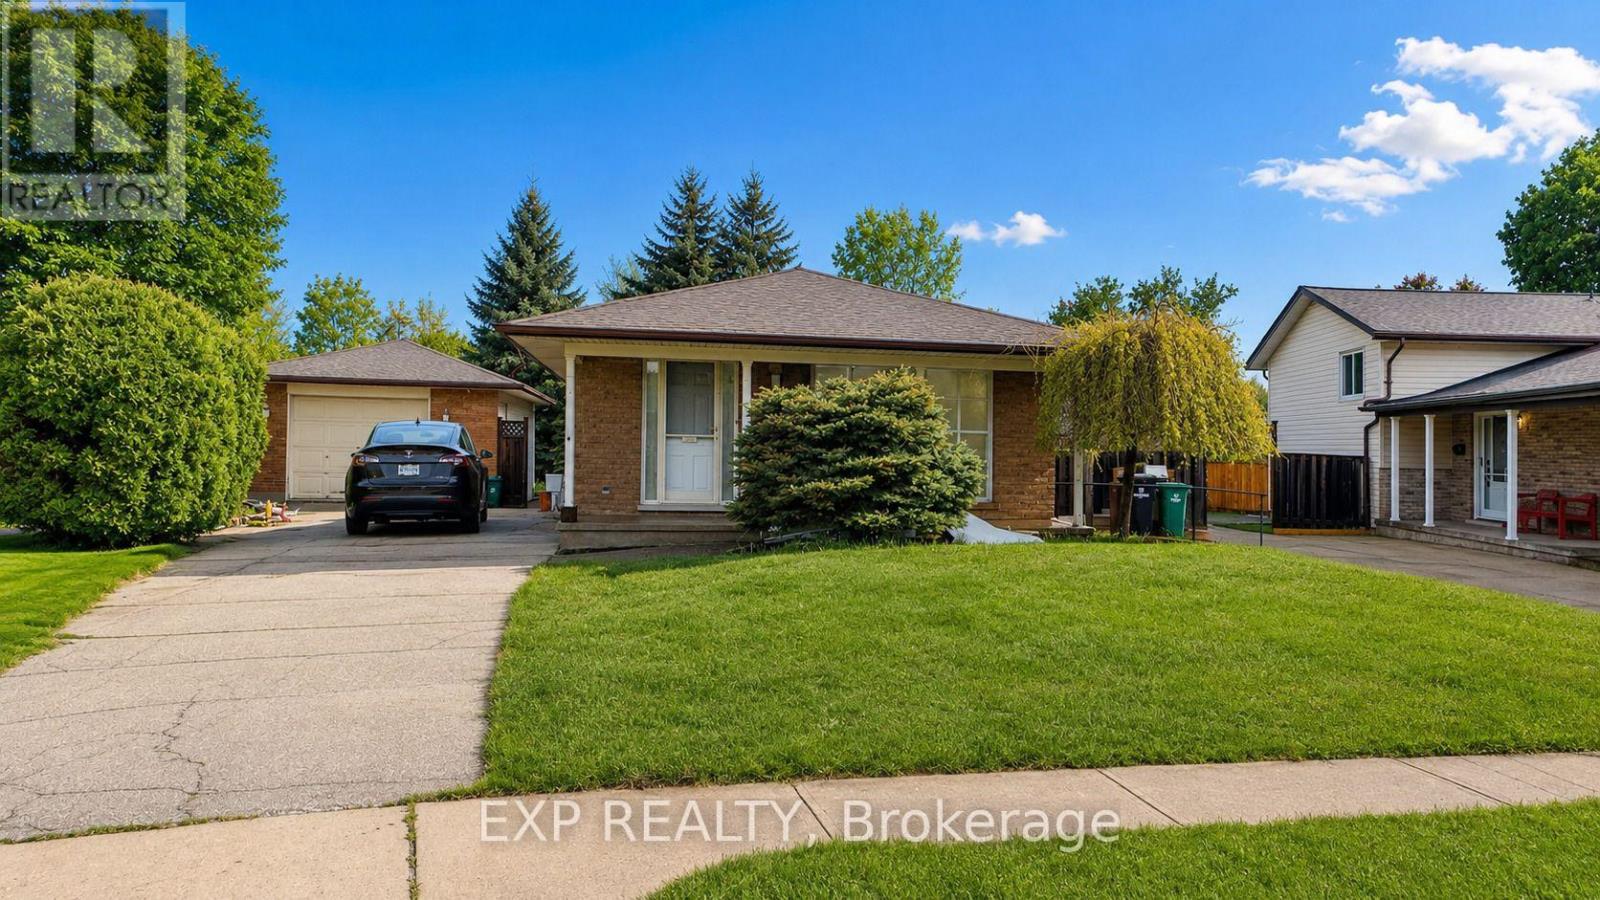
76 Appalachian Crescent
Kitchener, Ontario
Available From Dec 1st. Welcome to 76 Appalachian Crescent - Upper Unit! This spacious and inviting 3-bedroom, 2-bathroom upper-level along with one office and one full bathroom at lower level home offers a comfortable layout perfect for families or professionals. Enjoy 2 driveway parking spaces, a bright and welcoming living space, and a convenient location close to everyday amenities, schools, parks, shopping, and transit. Tenants are responsible for 65% of the utilities. A great opportunity to call this well-located Kitchener home your own! (id:63616)