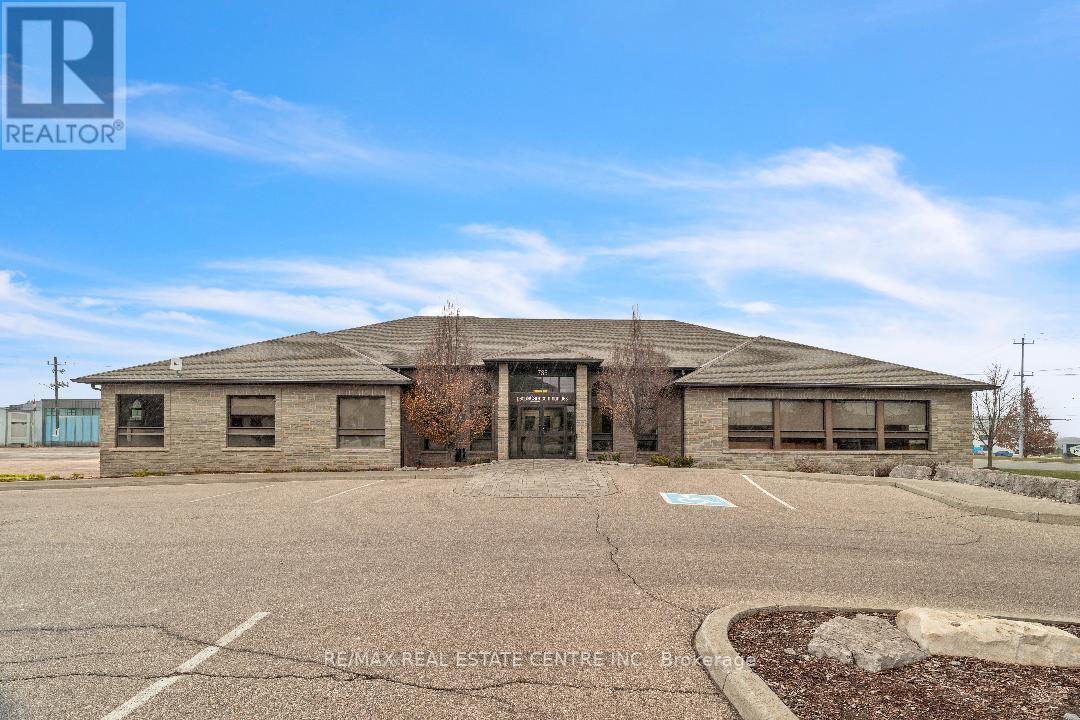
735 Bridge Street W
Waterloo, Ontario
Exceptional freestanding office building situated in one of Waterloo's most sought-after areas. This well-maintained property offers high-quality finishes, an efficient floor plan, and abundant natural light throughout. The main level provides approximately 2,800 sq. ft. of functional office space, while the full daylight basement adds an additional 6,000 sq. ft., including private offices and a large conference room. The building offers both indoor and surface parking for staff and visitors. Its bright, modern design is complemented by a prime location close to the expressway, shopping, recreation, and public transit, ensuring excellent accessibility. The property features low rent, low maintenance fees, and free utilities for the first year, making it an outstanding value opportunity. Rental Structure: If the entire building is leased: rent is calculated at $10 per sq. ft. based on the full area. If only the main level (2,800 sq. ft.) is leased: the basement may be excluded, and rent will be calculated solely on the leased portion at a different rate. (id:63616)
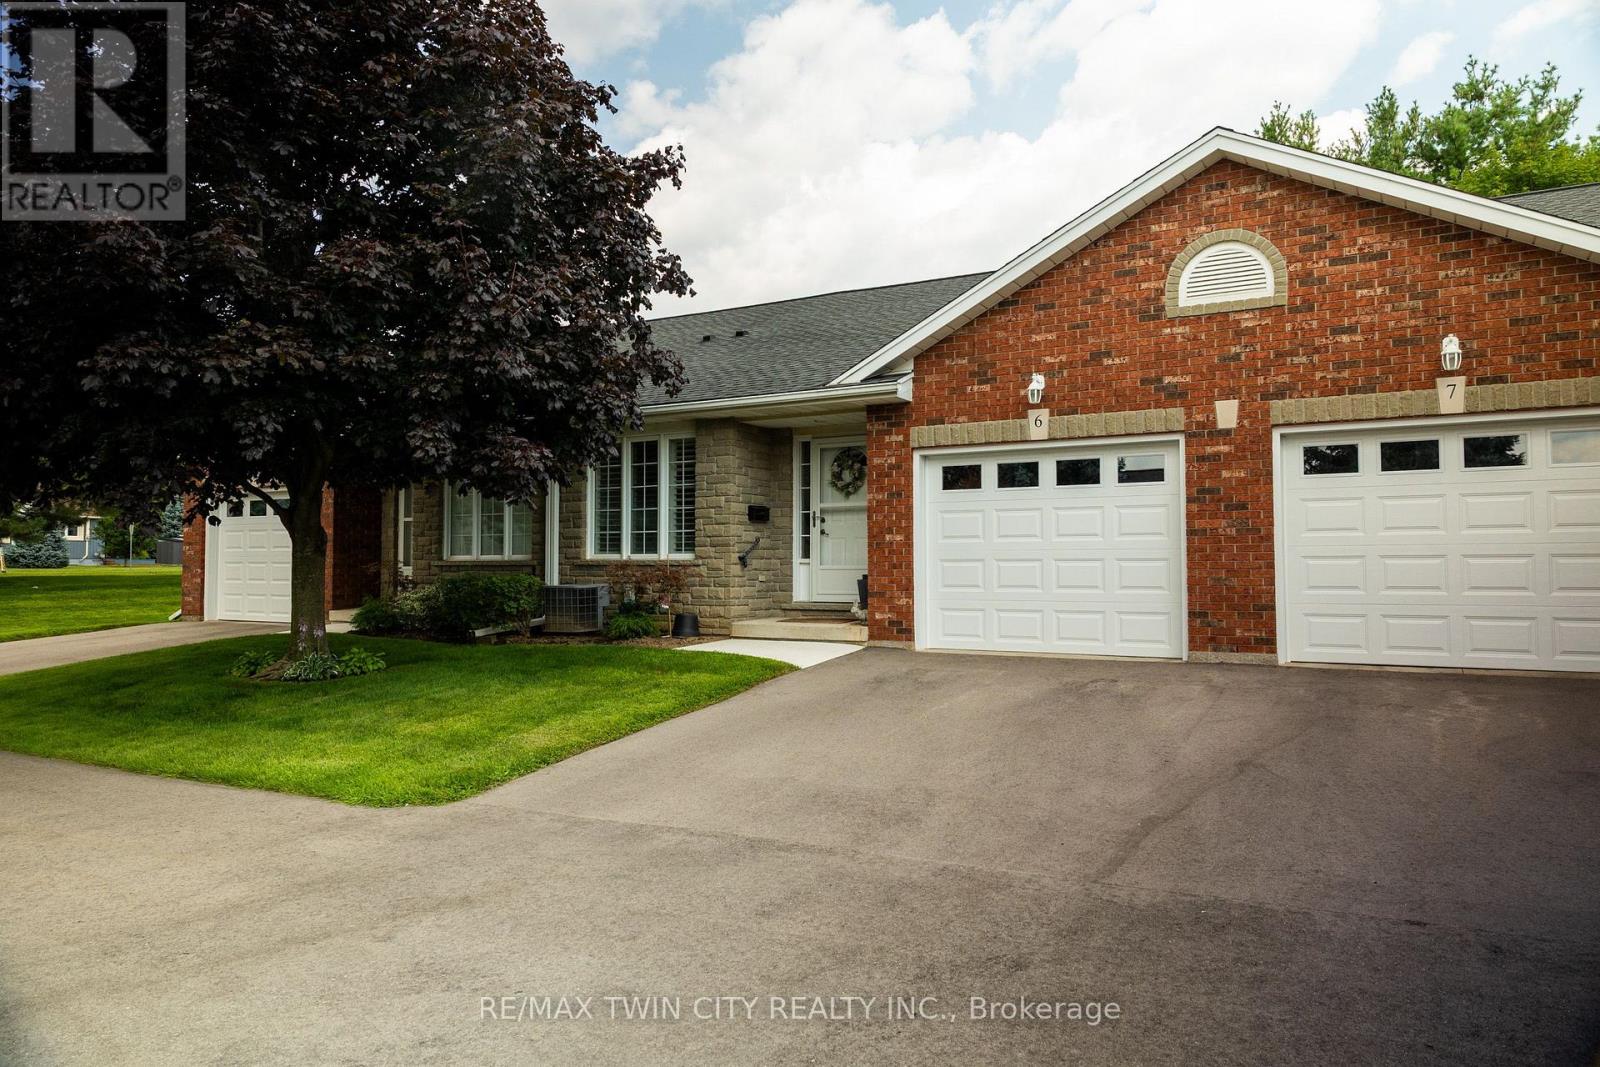
6 - 5 Yin Street
Norfolk, Ontario
Absolutely immaculate, brick townhouse condo in a quiet complex with plenty of parking. This gorgeous 1+1bedroom, 2 full bath home offers a fully finished basement, a single car attached garage with inside entry, main floor laundry, a beautiful and bright kitchen/dining/living room with gas fireplace and sliding glass doors to the private back yard with deck. All major appliances included. This home is conveniently located close to all amenities that Waterford has to offer. Nothing to do but move in and enjoy. Book your private viewing of this wonderful home today. (id:63616)
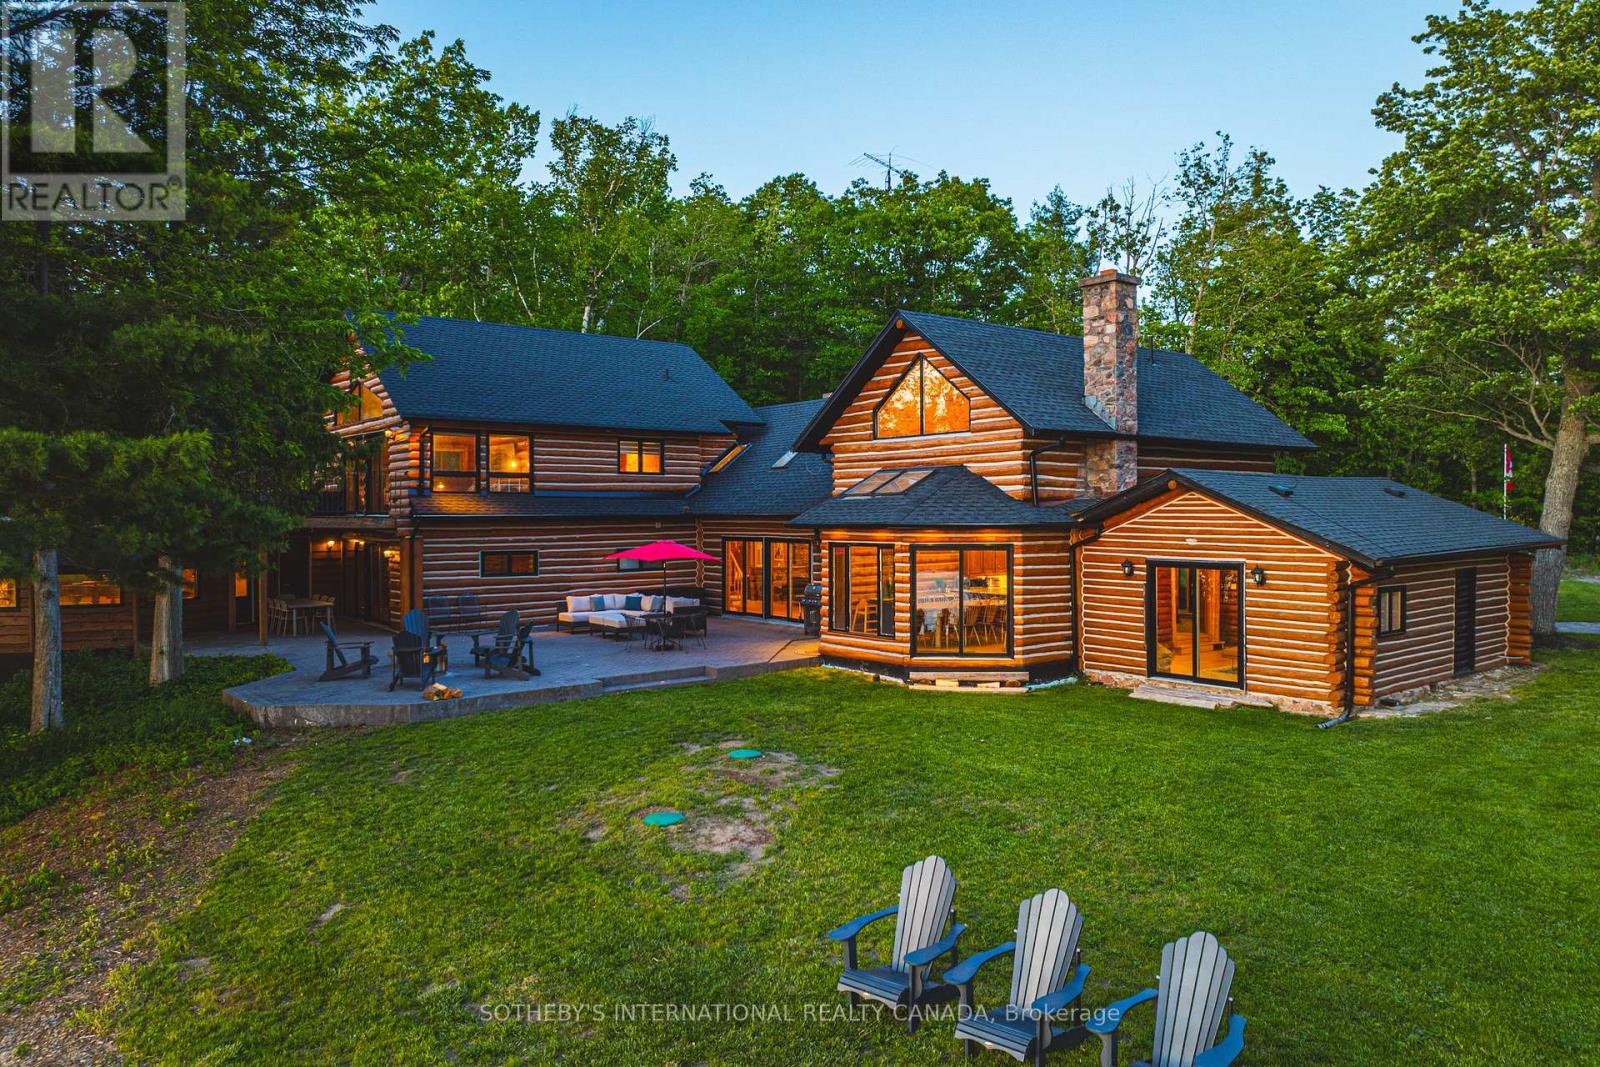
215 Laplantes Road
Trent Lakes, Ontario
Lost Lake Estate is one of the most extraordinary private waterfront estates to come to market in the Kawarthas, offering over 100 acres of pristine land in the heart of Buckhorn, Ontario, with its own private lake, two sandy beach areas, and an unparalleled level of privacy that is virtually impossible to replicate today. Encompassing two municipal roll numbers, this legacy property is anchored by a magnificent 5,250 sq. ft. log residence and a beautifully appointed 3,200 sq. ft. two-storey guest house, creating an exceptional multi-generational family compound, luxury retreat, or income-producing investment. Surrounded by breathtaking Canadian Shield landscapes, mature forests, rolling meadows, and kilometres of private trails, the estate offers a setting of remarkable natural beauty and tranquility. The main residence showcases soaring cathedral ceilings, a dramatic great room centred around a grand stone fireplace, and expansive spaces designed for gathering, entertaining, and creating lifelong memories, while the guest house provides outstanding accommodations for family, friends, or guests. Each residence enjoys its own private waterfront setting and sandy beach area, allowing the property to function seamlessly as both a personal retreat and a highly successful vacation rental operation. A tennis and sports court, unique cave bunkie originally used as a wine cellar, and countless opportunities for recreation further elevate the experience. Whether enjoying a quiet morning on the lake, exploring the property's vast acreage, or hosting generations of family in complete privacy, Lost Lake Estate delivers a lifestyle that few properties can match. Combining private waterfront, extensive acreage, two substantial residences, proven income potential, and a level of exclusivity rarely available in Ontario cottage country, this is far more than a property-it is a once-in-a-generation opportunity to acquire a landmark estate that will be cherished for decades to come. (id:63616)
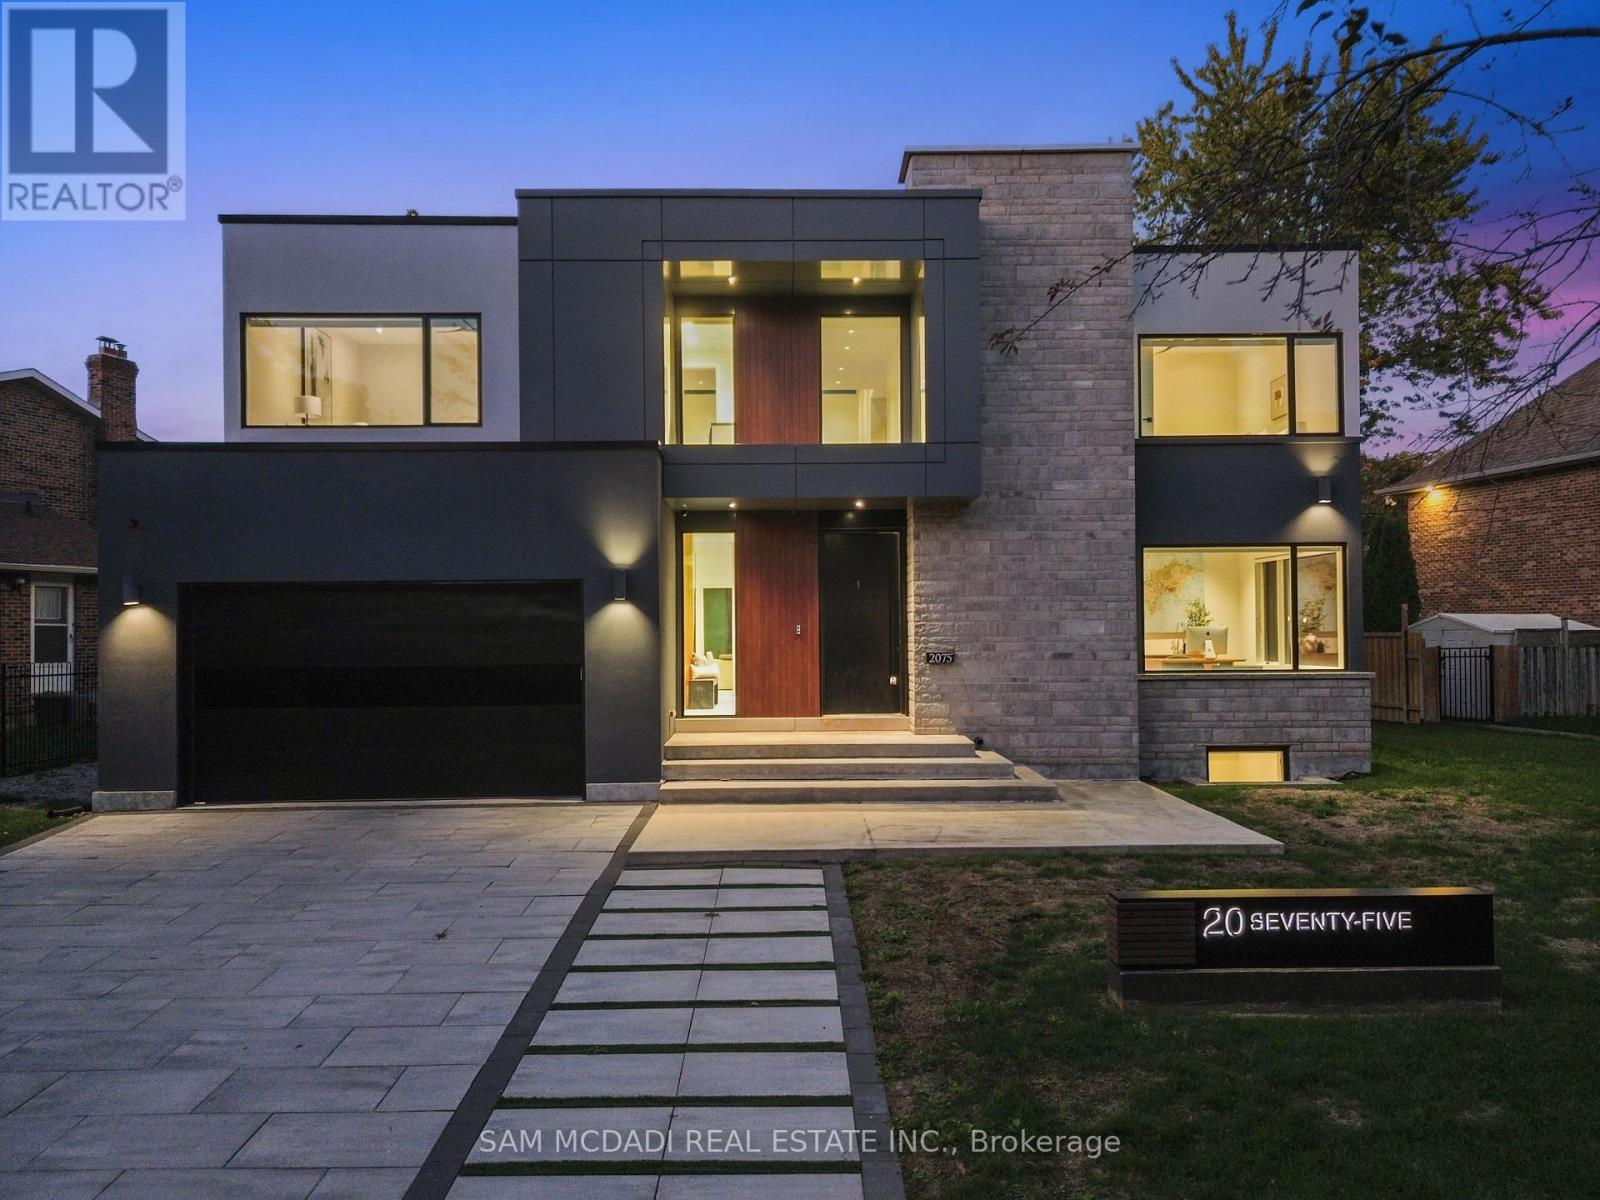
2075 Shawanaga Trail
Mississauga, Ontario
Welcome to 2075 Shawanaga Trail, tucked within the prestigious Sheridan enclave. This elegant residence offers over 6,000 SF of finished living space, thoughtfully designed with 5 bedrooms and 6 bathrooms. A dramatic double-height foyer sets the tone, leading into light-filled interiors where oversized windows showcase the homes architectural elegance. Tray ceilings with recessed and cove lighting create a soft ambient glow, while a two-way gas fireplace anchors the open living and dining areas. A glass-enclosed wine display adds a sculptural statement, perfect for the discerning collector. The chef's kitchen features quartz countertops, integrated appliances, custom cabinetry and walk-in pantry. It flows seamlessly into the main gathering spaces with views of the private backyard. A covered patio invites year-round entertaining, while a main floor office offers quiet workspace. Above, the primary suite is a private retreat with dual walk-in closets and a spa-like ensuite with freestanding tub and glass shower. Three additional bedrooms feature walk-in closets and private or semi-ensuite baths. A second-floor laundry room adds convenience. The finished lower level boasts 9-foot ceilings, a full wet bar, expansive recreation room, guest suite with ensuite, and a flexible room ideal for media or fitness. Outdoors, the professionally landscaped backyard is framed by mature trees, offering privacy, tranquility, and space to customize. Additional highlights include engineered hardwood, built-in Sonos audio, newer roof and windows (2022), and ample parking. Located near Mississauga and Credit Valley Golf Clubs, University of Toronto Mississauga, and highly acclaimed schools. Just minutes to the QEW, 403, Port Credit Village, and scenic waterfront trails. (id:63616)

316 Dufferin Street
Toronto, Ontario
Power of Sale. Rare investment opportunity in Toronto's Parkdale neighbourhood. This mixed-use semi-detached property offers immediate income potential alongside long-term upside for the astute investor or developer. The building offers approximately 2,147 sq ft of above-grade space, situated on a 25.76 x 171.17 ft lot (approx. 4,402 sq ft), with six surface parking spaces. Situated in a high-demand pocket close to transit, retail, and the evolving Dufferin corridor, this asset is well-suited to buyers looking to hold, renovate, or explore future potential. (id:63616)
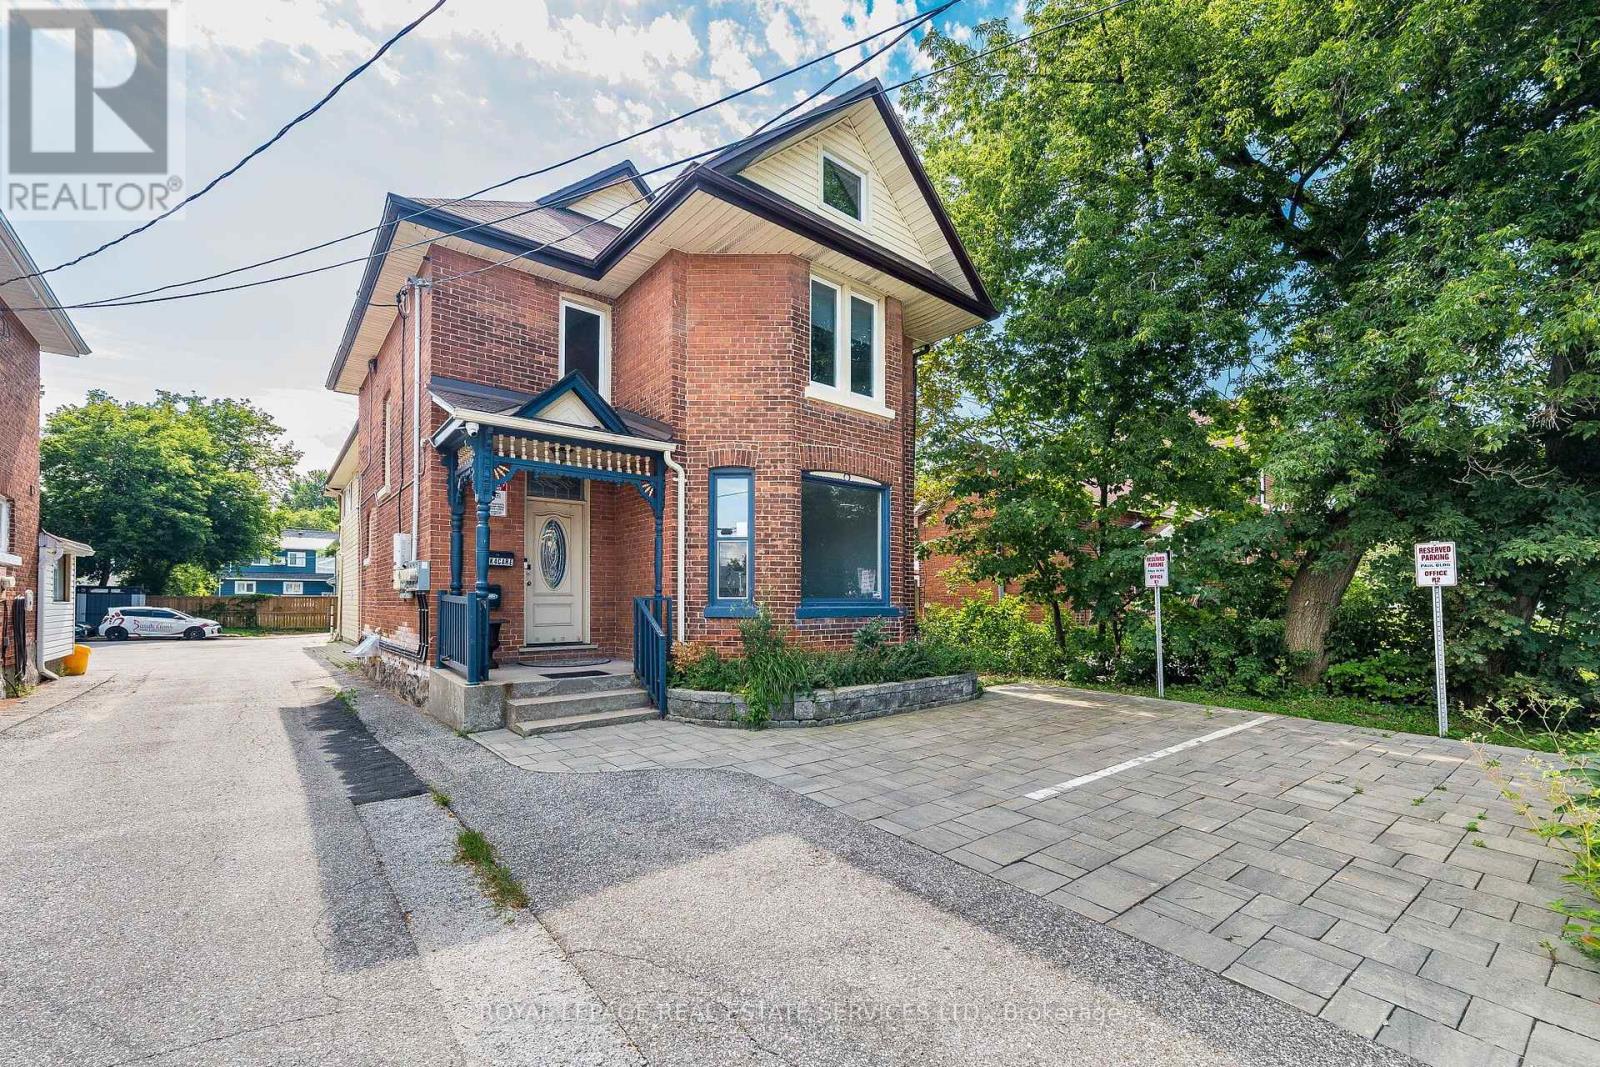
100 Essa Road
Barrie, Ontario
Exceptional Mixed-Use Commercial & Residential Property! Offering approximately 4,885 sq. ft. of beautifully renovated space in Barrie's desirable Allandale community, this unique property is zoned for both Commercial and Residential use, providing outstanding flexibility for investors, business owners, or those seeking a live/work opportunity. The fully renovated commercial space is ideal for a wide range of businesses, including a professional office, medical or dental office, law firm, accounting office, insurance agency, daycare, hair salon, barber shop, wellness clinic, retail boutique, and much more. The residential portion features 3 spacious bedrooms, 3 bathrooms, and an open-concept layout. The chef-inspired kitchen offers abundant cabinetry, a large centre island, and a double-size refrigerator. The spectacular living room showcases a soaring 22-foot cathedral ceiling, oversized windows, and a cozy fireplace. The dining area walks out to a private three-season sunroom, perfect for relaxing or entertaining. The finished basement includes a separate 1-bedroom apartment, creating additional income potential or space for extended family. Adding exceptional value, the property is equipped with solar panels enrolled in the MicroFIT Program, generating additional income, and features 3 separate hydro meters, allowing independent metering for each unit. Ideally located close to Highway 400, downtown Barrie, Centennial Beach, the waterfront, marina, parks, schools, shopping, restaurants, and public transit. Whether you're seeking multiple income streams, a thriving business location, or an outstanding live-work lifestyle, this unique property delivers it all-see for yourself. (id:63616)
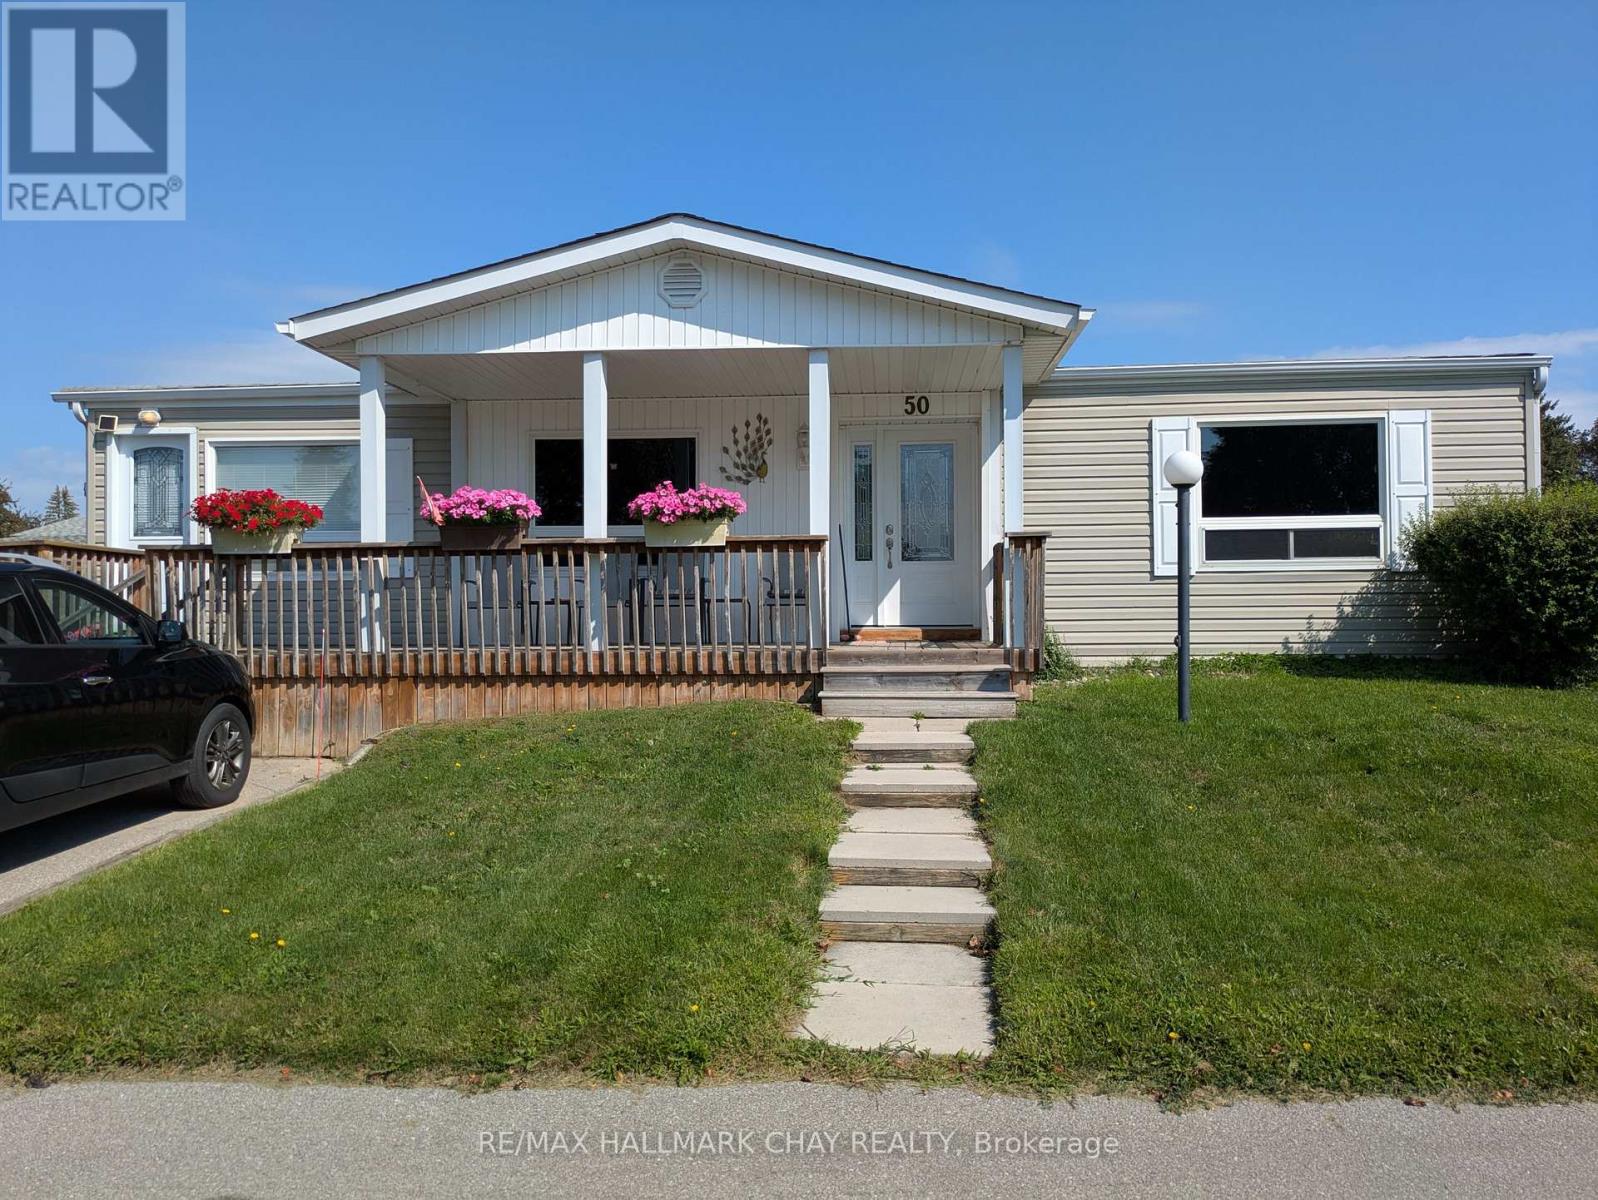
50 Linden Lane
Innisfil, Ontario
Popular adult community of Sandycove Acres South with amazing neighbours. Somerset model has 2 bedrooms, 1 -3 pc bath, spacious family room, two front entry doors and amazing 7x19' covered front porch. 1,076 square feet of living space. Family room features free-standing gas fireplace (2016). The completely drywalled interior has rounded corners and is painted in a light neutral tone with knock down California ceilings. Updated kitchen (2014) with newer stainless-steel appliances including full size washer and dryer. Laminate flooring throughout with vinyl in the bathroom. Updated forced air gas furnace and heat pump (2025 ~ cost $21,400). The exterior has vinyl siding, newer windows and doors, asphalt shingles (2010). 8x9' garden shed. Back stoop deck accessed from dining area. Sandycove Acres community has many groups and activities to participate in. Access to 2 outdoor pools, 3 community halls, wood shop, games room, fitness center, and outdoor shuffleboard and pickle ball courts. New assumed lease fees are $928.60/mo. and $175.21/mo. taxes. (id:63616)
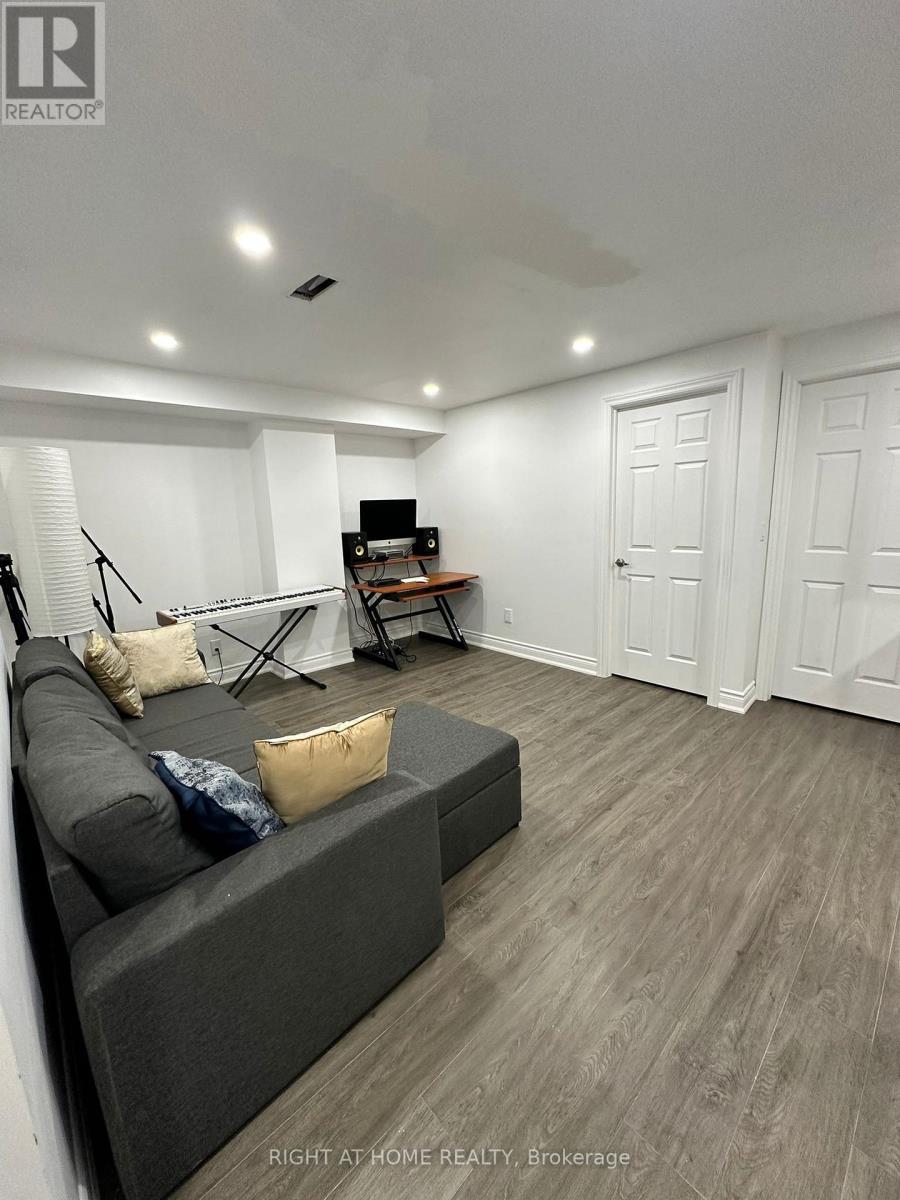
97 Forest Edge Crescent
East Gwillimbury, Ontario
Newer and Freshly Painted Two Bedroom LEGAL BASEMENT for lease in Holland Landing. Features Brand New Appliances, One Parking, In-suite Laundry, Well Lit Unit. Basement Tenant Pays 30% of utilities. Each room has it's own closet and lots of storage spaces. (id:63616)
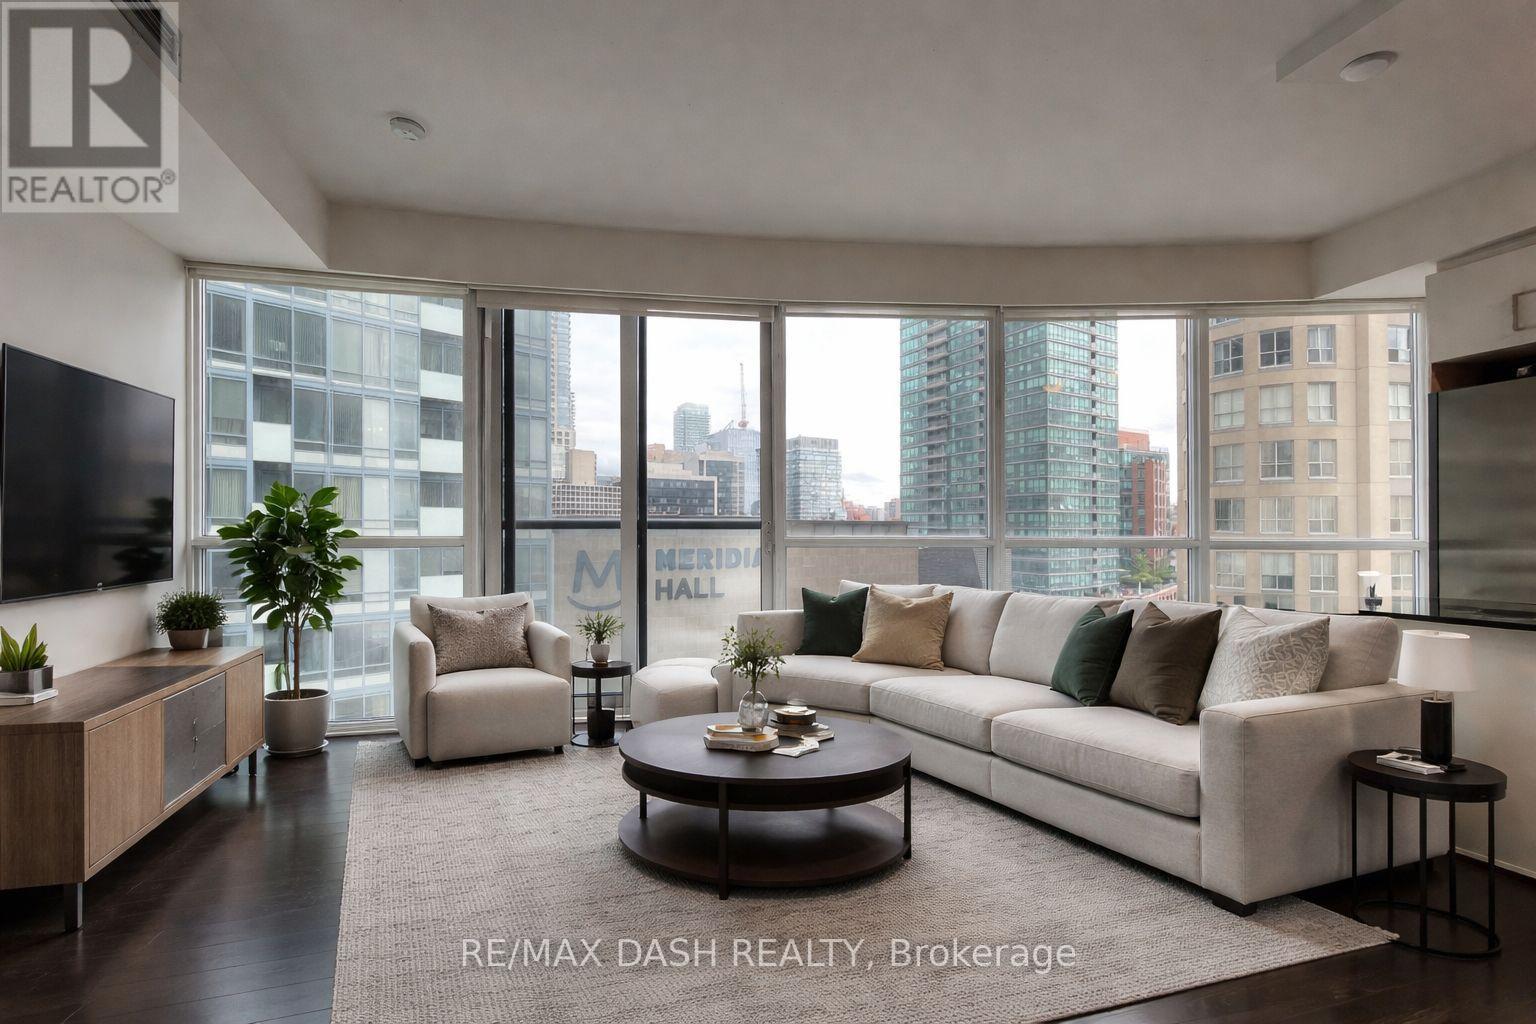
1005 - 1 The Esplanade Drive
Toronto, Ontario
Stunning One-Bedroom Corner Suite, Featuring Floor-To-Ceiling Wraparound Windows With ton of natural light. The Modern Kitchen Includes A Granite Countertop Island. Perfect For Cooking Or Setting Up A Stylish Work-From-Home Space. Ideally Located Steps From Union Station, The Financial District, The Iconic St. Lawrence Market, Sony Centre, Waterfront Trails, And World-Class Dining. Building Amenities Include A 24/7 Concierge, Fully Equipped Gym, And A Rooftop Terrace With An East-Facing Pool And BBQs. With Transit At Your Doorstep And The Gardiner Expressway Just A Block Away, Commuting Is A Breeze. This Unbeatable Downtown Location Checks All The Boxes! (id:63616)
342 - 415 Jarvis Street
Toronto, Ontario
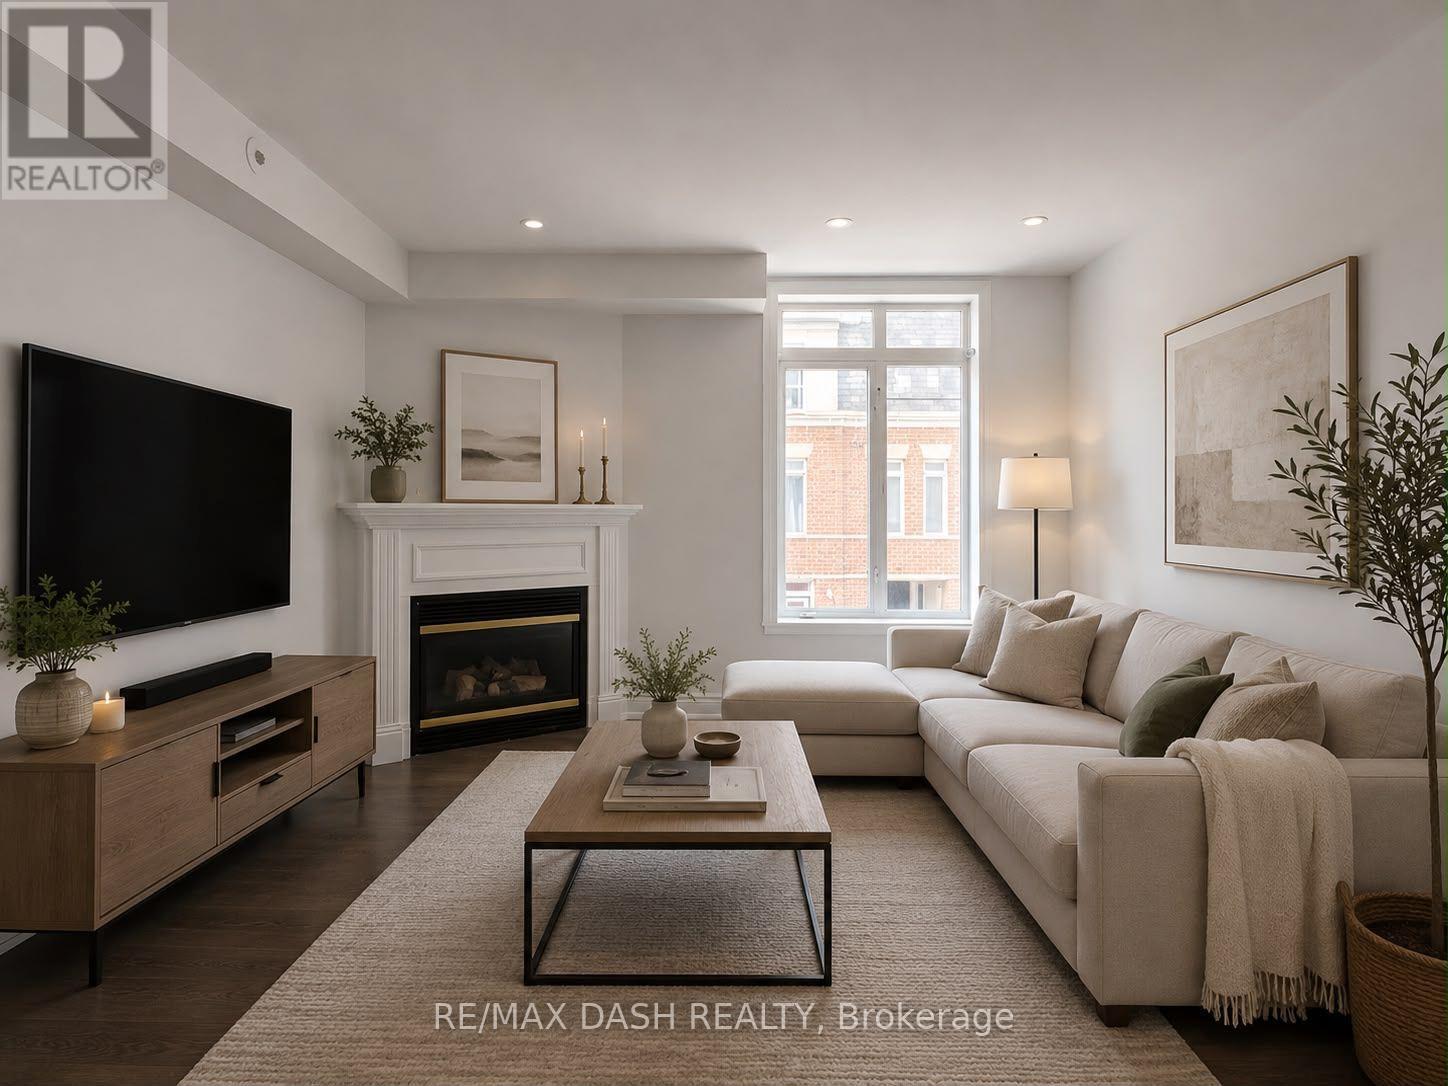
Welcome to The Central; a quiet and serene, low-rise condo community in the heart of the downtown core! Newly painted 2 bedroom stacked townhome with a main floor living space which offers an open concept, open kitchen with plenty of counter space. The living and dining space is perfect for entertaining with the warmth of the gas fireplace. Don't miss the private rooftop terrace to soak up the sun or enjoy with friends while settling in at the end of the day. If convenience is a deciding factor in your next home, this location has it all being steps to groceries at the Metro, Loblaws, transit, Eaton Centre, financial core, theatre, libraries, restos, Allan Gardens dog park and Saturday farmer's market and more. The Central can't be beat! (id:63616)
779 Barton Street E
Hamilton, Ontario
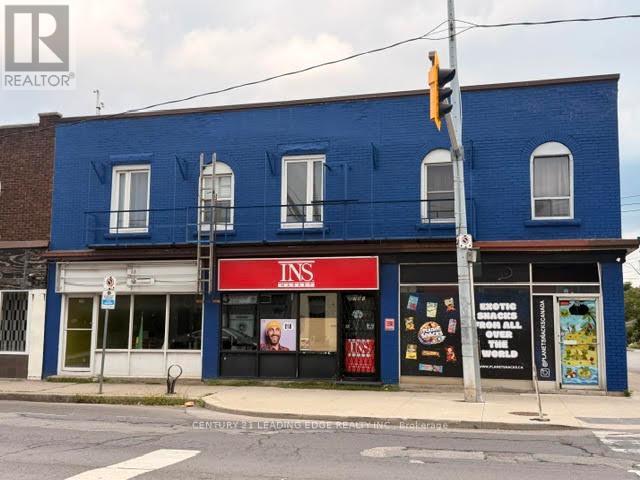
Prime location. High Traffic area. Tenant pays for rent and utilities. Available immediately. Approximately 616 sq ft retail space with 100 feet of storage room in the back, and a basement. Units 781 and 783 also availale for lease. (id:63616)
18528 Paragon Road
South Glengarry, Ontario
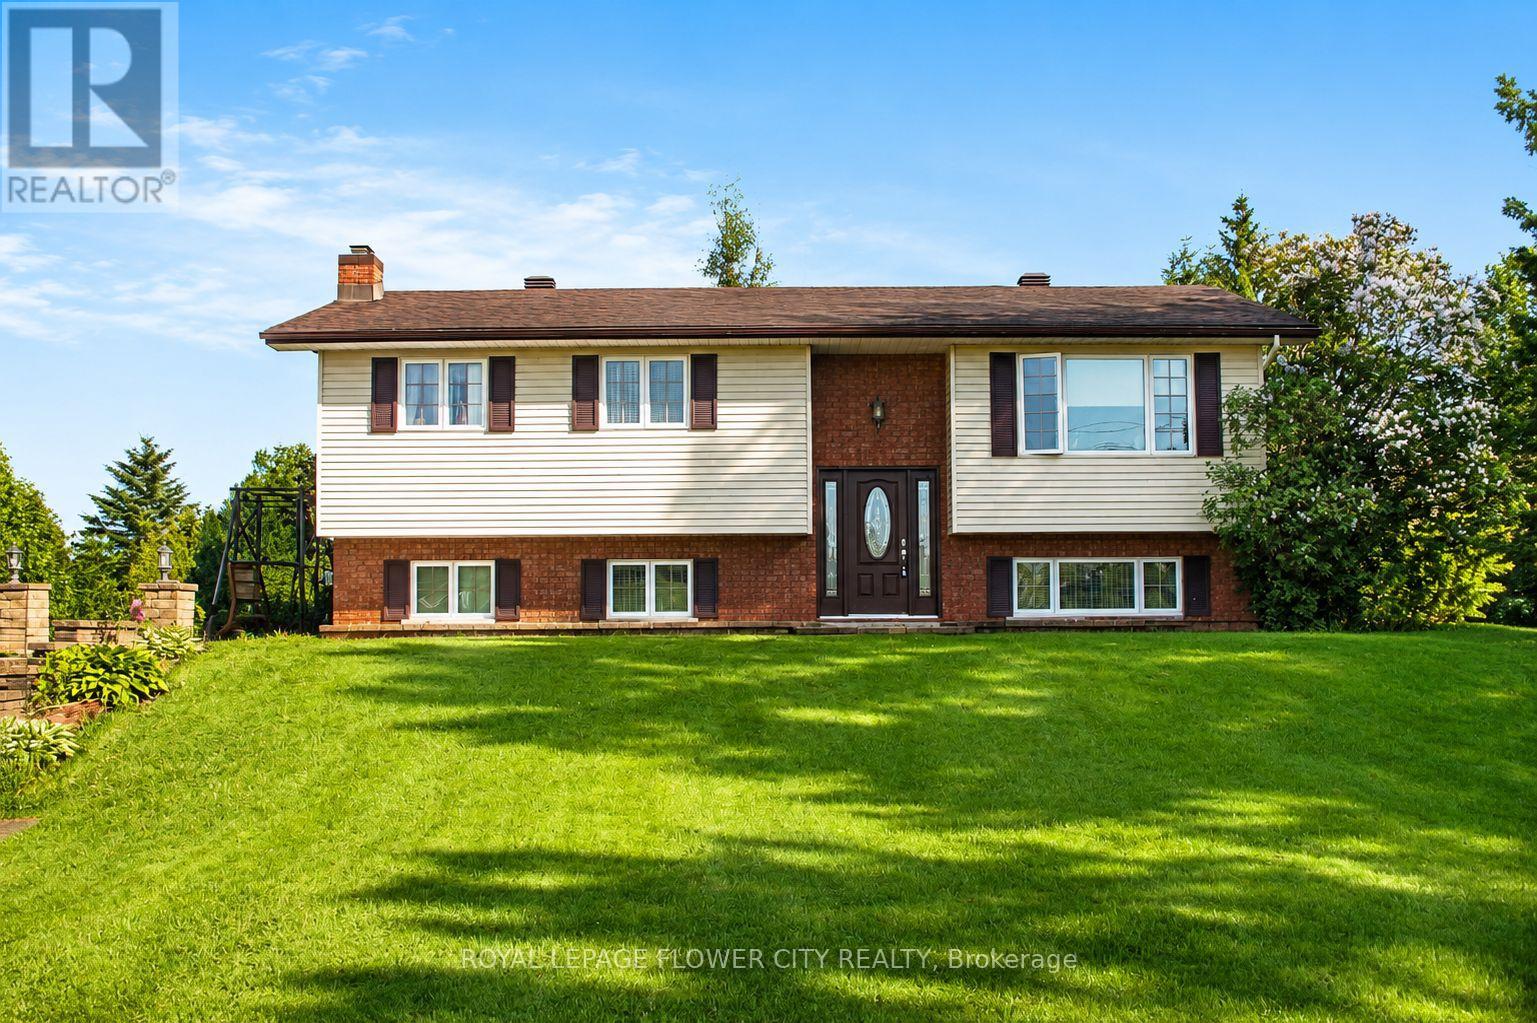
Welcome to 18528 Paragon Rd, Cornwall a beautifully maintained split-level 3+1 bedroom home set on an impressive 126.67 ft x 416.86 ft lot, offering space, privacy, and a lifestyle ideal for young and growing families. This inviting home features a bright open-concept layout, an updated kitchen with modern cabinetry and quartz countertops, and a renovated main bathroom for a fresh, move-in-ready feel. The lower level adds valuable living space with a spacious rec room, cozy fireplace, laundry area, second 3-piece bathroom, and a large fourth bedroom ideal for teenagers, guests, extended family, or a private home office. Step outside to enjoy approximately 1.2 acres of outdoor space with plenty of room for kids to play, pets to roam, family gatherings, gardening, and future outdoor projects. The property also includes an above-ground pool, 12x16 shed, screened-in room, generous front and backyard space, and A2 zoning, offering added flexibility and long-term potential. A rare opportunity to own a spacious home on a large lot while still being close to Cornwall amenities. Interior photos are virtually staged, virtually enhanced, and/or AI-generated for illustration purposes only. Furniture, décor, cleanliness, finishes, and overall presentation may not reflect the current condition of the property. (id:63616)