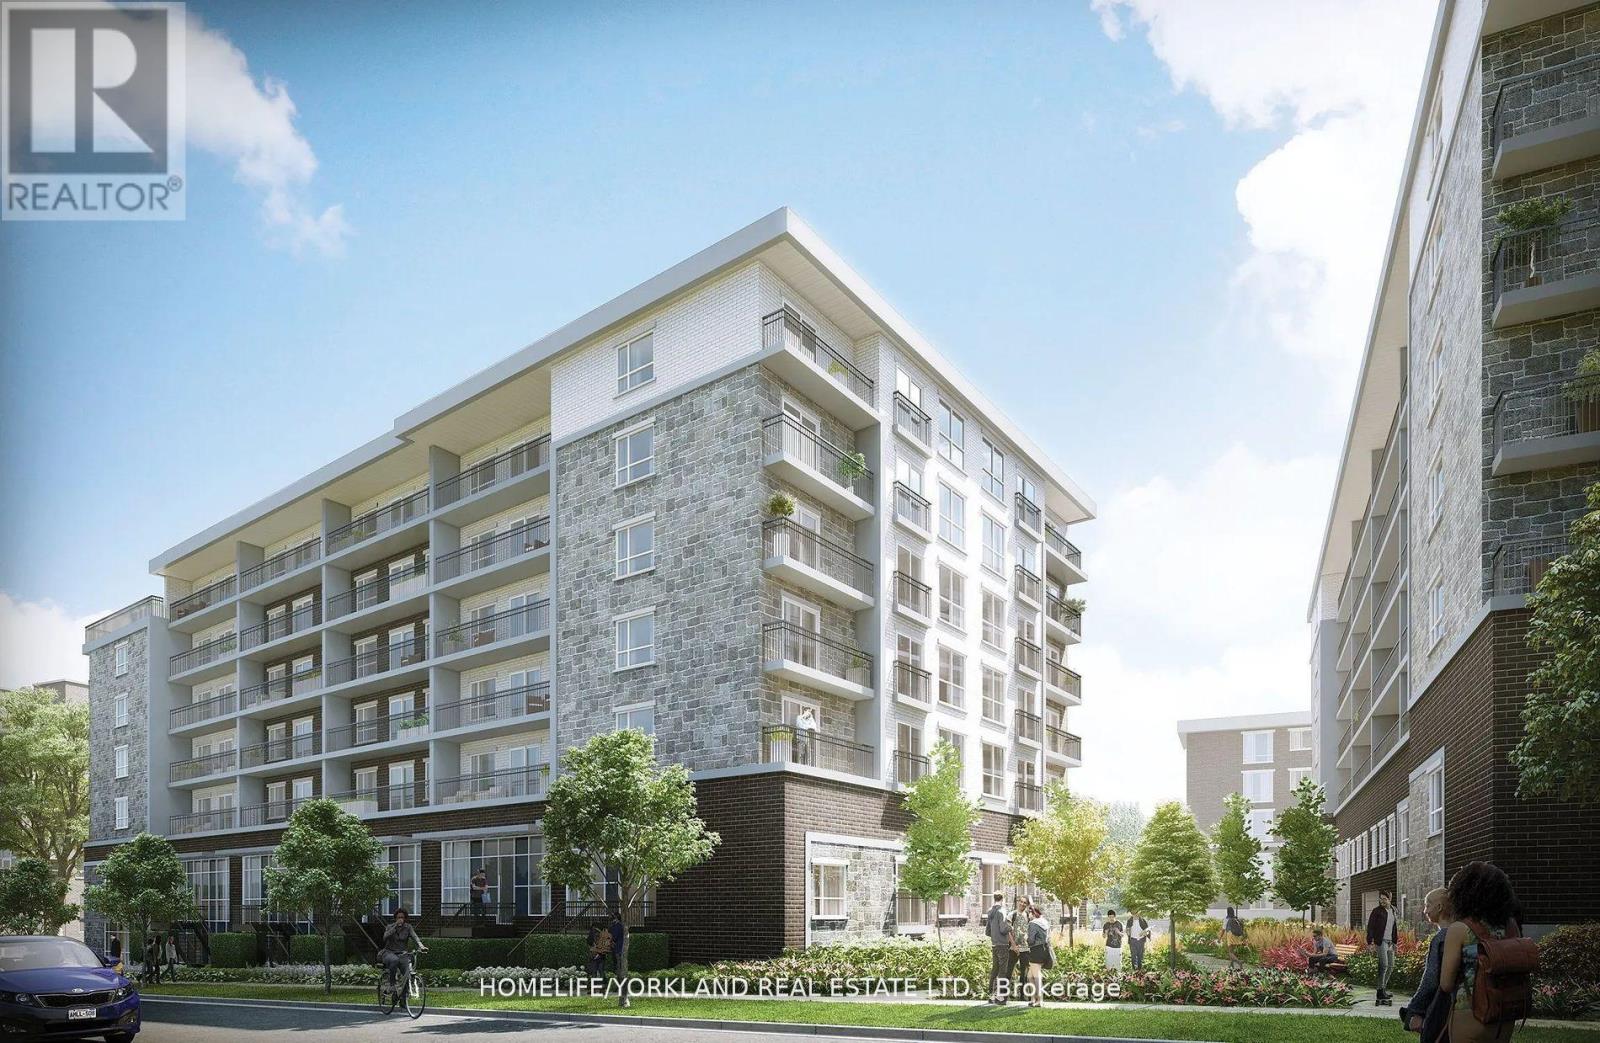
G612 - 275 Larch Street
Waterloo, Ontario
Excellent Location For This Penthouse Freshly Painted, Very Spacious, 771 Sq Ft, Bright, Fully Furnished 2-Bed, 2-Bath Unit Plus An Oversized 108 Sq Ft Balcony, 1 Parking & Clear Views! Close To Wilfrid Laurier University, University Of Waterloo, Restaurants, Groceries, Parks, Theaters +++ Low Maintenance Fees, Includes Internet, Water, Heat. Amenities Incl A Fully Equipped Gym, A Yoga & Meditation Room, Study Lounge, Theatre & Games Room & Outdoor Terrace. Excellent Clean & Quiet Neighborhood. Super Investment Opportunity, Or For University Parents, Or First-Time Buyers! This Condo Comes With A Coveted Surface Parking Spot Too!.... Very Rarely Offered! (id:63616)
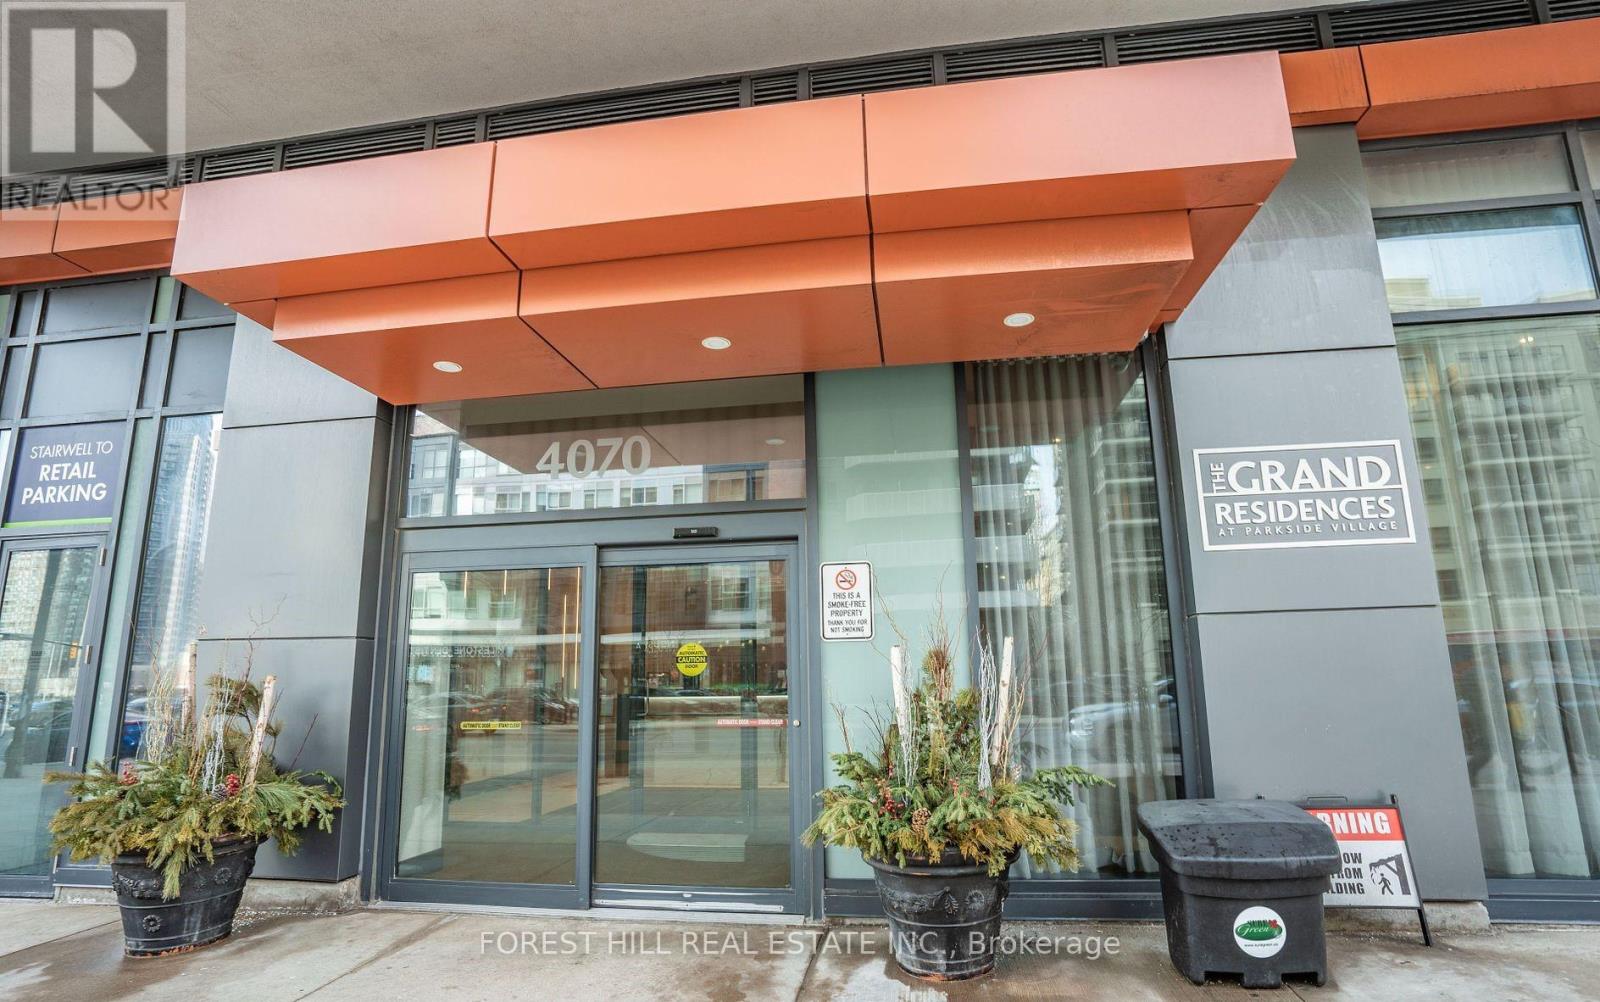
3007 - 4070 Confederation Parkway
Mississauga, Ontario
Beautiful two bedroom two washroom corner unit with unobstructed view. Floor to ceiling window brings lots of natural light. Good size bedrooms, Primary bedroom with ensuite and walking closet. Steps to Square One, Living Art Centre and Library, YMCA, many eateries. Building amenities incl. 24hrs concierge, indoor pool, party room, exercise room, outdoor and BBQ area, ample visitor parkings. (id:63616)
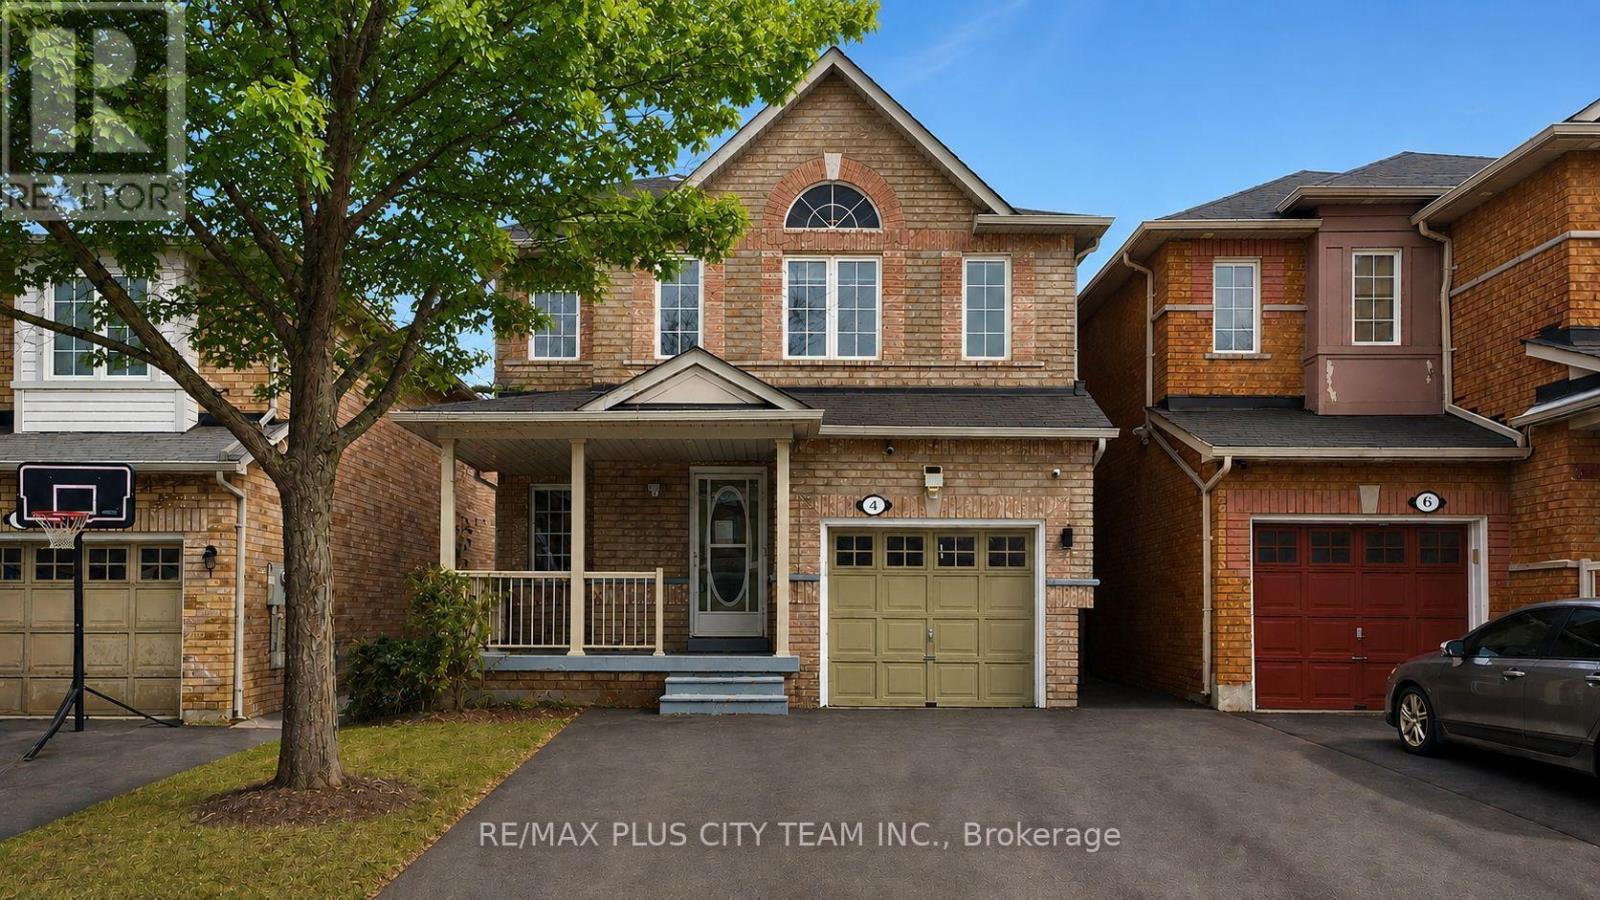
4 Slessor Lane
Brampton, Ontario
This well-maintained 3-bedroom, 4-bathroom family home with a professionally finished basement offers an exceptional combination of comfort, space, and functionality. The main floor features a sun-filled living area with large windows and a spacious eat-in kitchen complete with stainless steel appliances, ample cabinetry, and a walkout to the fully fenced backyard-perfect for family gatherings and outdoor entertaining. Upstairs, three generously sized bedrooms include a primary retreat with a walk-in closet and private ensuite. The finished lower level provides valuable additional living space with a large recreation area, full bathroom, laundry facilities, and ample storage, offering excellent flexibility for a home office, playroom, or guest suite. Ideally located in a sought-after, family-friendly neighbourhood near Highways 427 and 407, with convenient access to schools, parks, shopping, restaurants, places of worship, recreation centres, and everyday amenities. An excellent opportunity to own a move-in-ready home offering space, convenience, and outstanding connectivity. (id:63616)
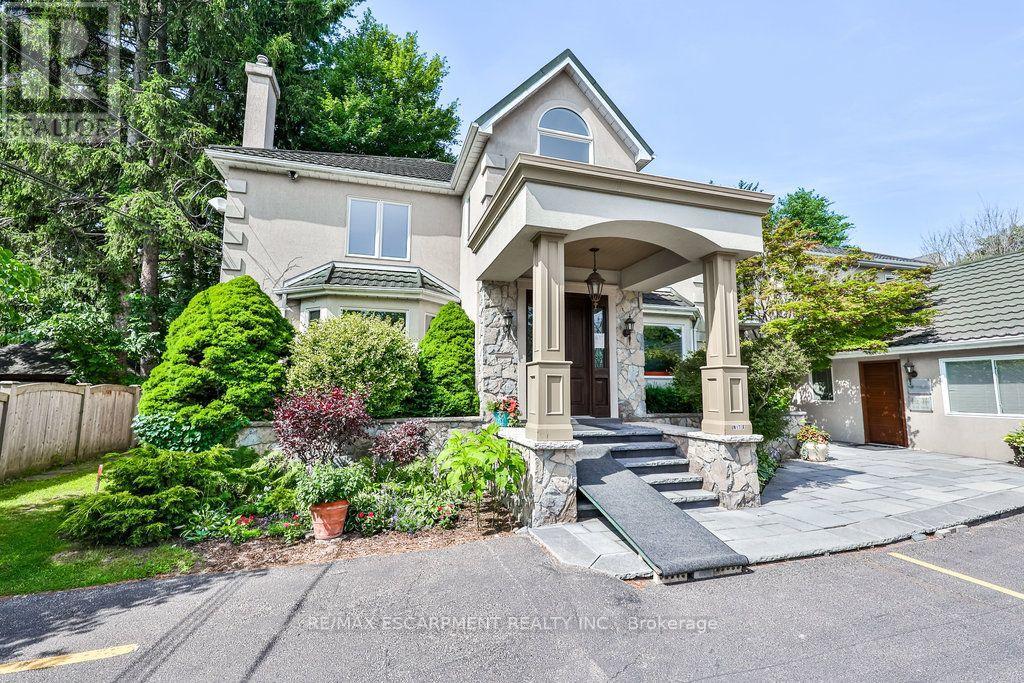
A - 1430 Hurontario Street
Mississauga, Ontario
Welcome to 1430 Hurontario Street Unit A, nestled in the prestigious neighborhood of Mineola West. This stunning home offers over 2,800 square feet of finished living space, complete with two parking spots and a single car garage. The home boasts 5 bedrooms and 3 bathrooms, making it perfect for a growing family. The layout of this home features a cool modern aesthetic that is both stylish and functional. On the main floor, you will find a recreational room, a living room, and a dining room with outdoor access, ideal for entertaining guests. Adjacent to the dining room is the spacious kitchen featuring sleek granite countertops and equipped with stainless steel appliances. As you make your way upstairs, you'll discover a convenient laundry room with a washer and dryer. All four bedrooms on this floor are designed with impeccable attention to detail, reflecting the home's quality finishes. Outside, the property transforms into a large outdoor oasis with a backyard deck and a pool, all secured within a fully fenced backyard. This is the perfect setting for relaxation and family gatherings. This prime location is also walking distance to Port Credit GO Station offering seamless transportation by train. For families prioritizing education, this home is ideally located near Kenollie Public School and Port Credit Secondary School, making it an excellent choice for those looking to lease a home with access to top-tier schooling for their children. Those who are looking to lease this home, tenants are responsible for paying 33% of the utilities. (id:63616)
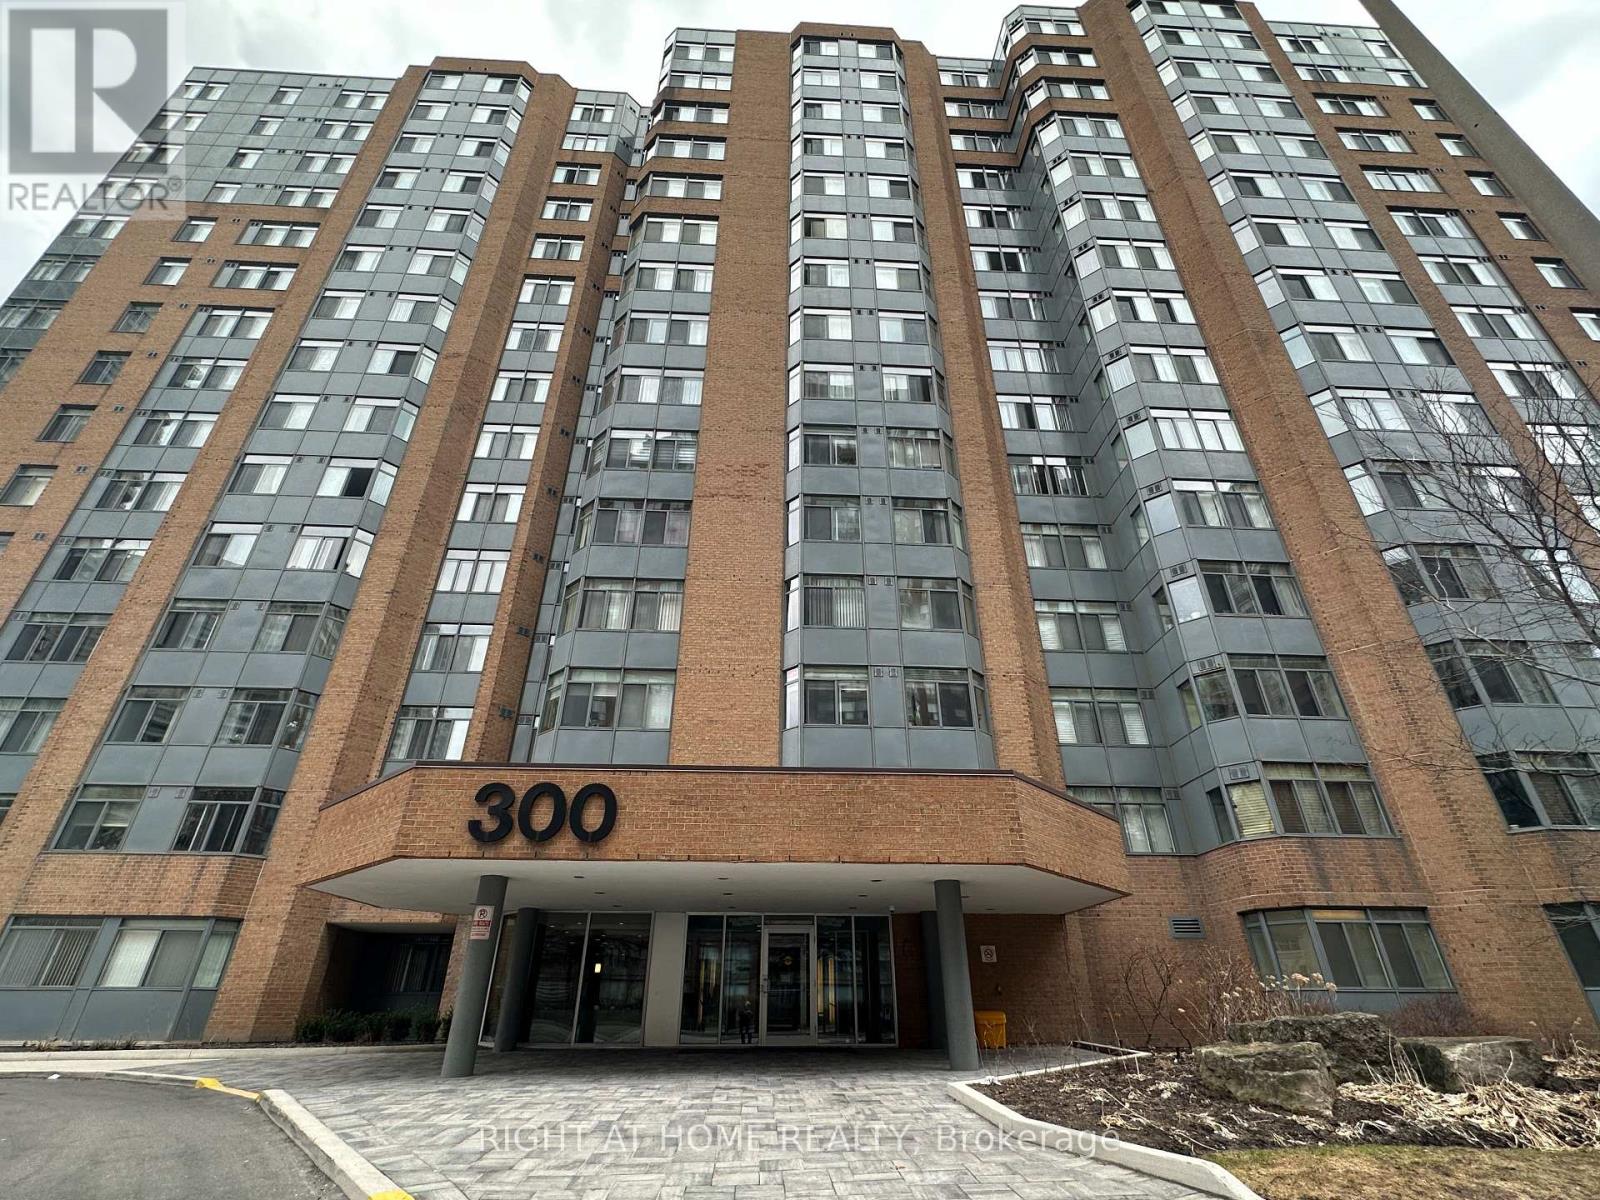
1406 - 300 Webb Drive
Mississauga, Ontario
Location, Location, Location! Welcome to this spacious 2-bedroom + den, 1.5-bathroom condo in the heart of Mississauga's City Centre, offering an exceptional combination of space, convenience, and value. The well-designed open-concept layout provides a generous living space with a versatile den, ideal for a home office, study, or additional living area. Includes 1 underground parking space and 1 locker. Enjoy an impressive range of building amenities, including an indoor pool, hot tub, gym, sauna, tennis and squash courts, party/meeting room, visitor parking, and more. Ideally located just steps from Square One Shopping Centre, Celebration Square, public transit, and GO, restaurants, parks, and schools, with easy access to Highways 401 and 403 and Sheridan College. Whether you are a first-time buyer, downsizer, family, or investor, this spacious City Centre condo offers an excellent opportunity to enjoy everything Mississauga has to offer right at your doorstep. (id:63616)
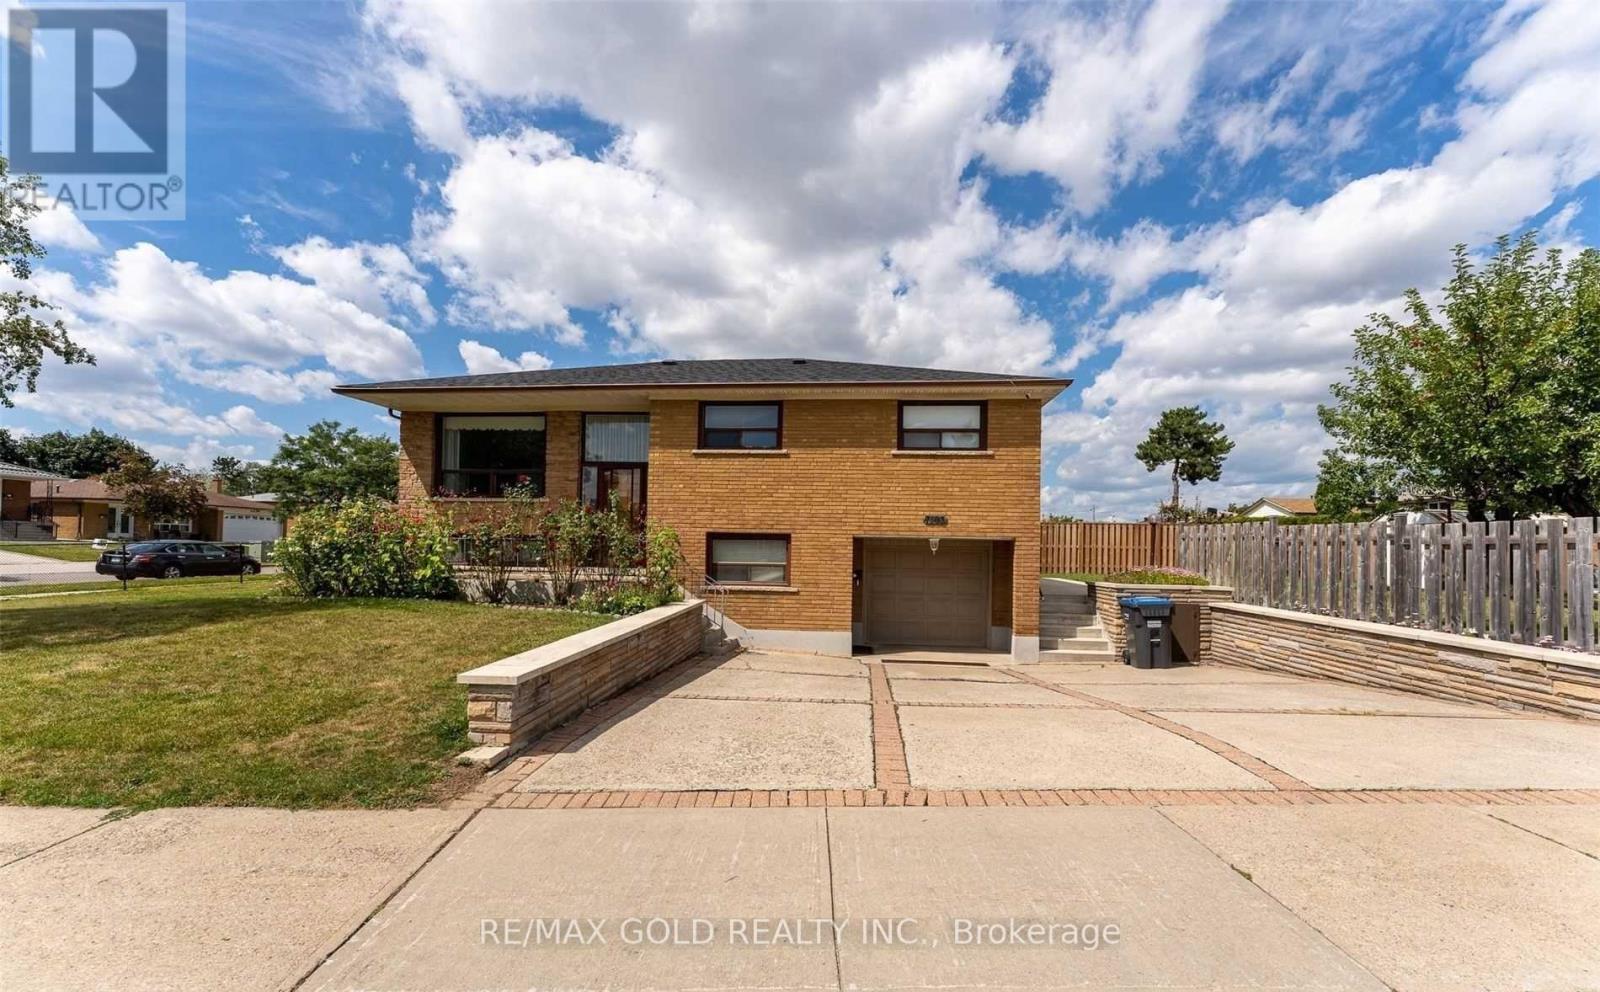
7305 Redstone Road
Mississauga, Ontario
RARE 70 X 121 FT LOT ON ONE OF MALTON'S MOST PRESTIGIOUS STREETS! A Fantastic Opportunity For End-Users, Investors & Builders Alike! This Detached Raised Bungalow Offers 3+2 Bedrooms, A Finished Basement Apartment & Endless Future Potential. Move In & Enjoy, Generate Rental Income, Renovate, Or Build Your Custom Dream Home Surrounded By Multi-Million-Dollar Residences. Bright & Spacious Layout With Plenty Of Natural Light. Beautifully Maintained Backyard-Perfect For Summer Gatherings With Family & Friends. Ideally Located Minutes From Schools, Parks, Shopping, Public Transit, Malton GO Station, Pearson International Airport & Major Highways. Live In It Today, Invest For Tomorrow, Or Build Your Million-Dollar Dream Home! (id:63616)
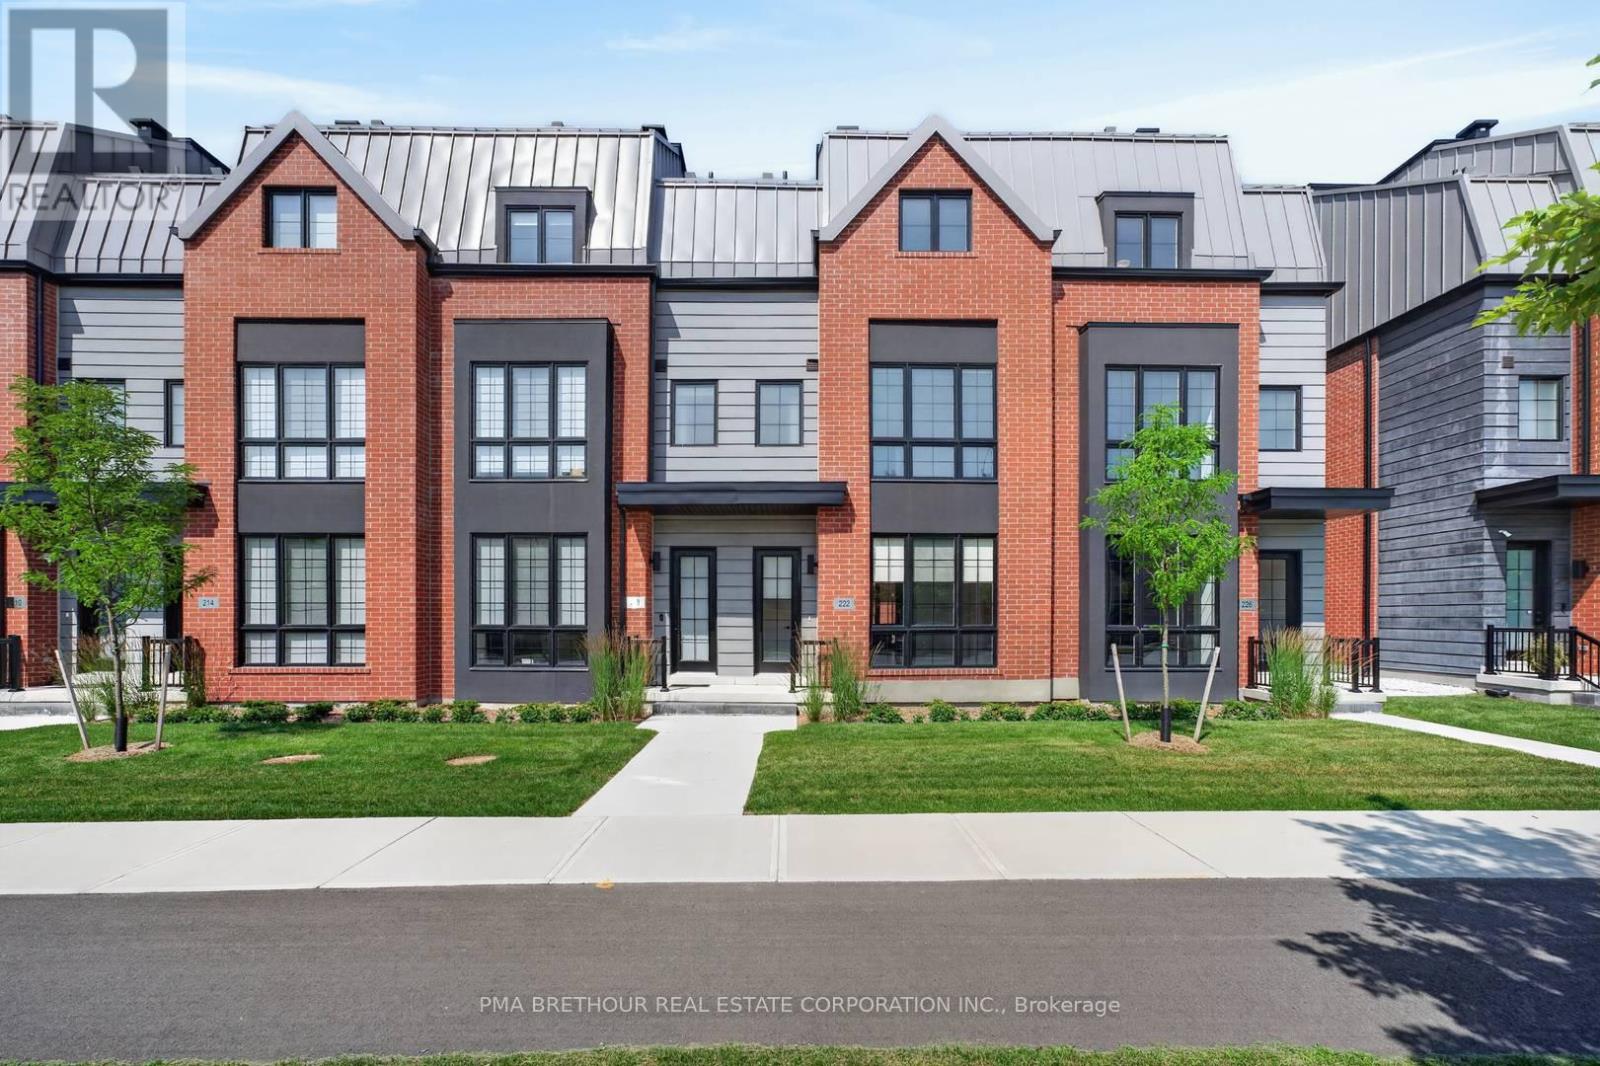
222 Atkinson Avenue
Vaughan, Ontario
Luxury living takes centre stage at 222 Atkinson Avenue, a spectacular brand new 4-bedroom, 4-bathroom residence offering an impressive 2,868sqft of total living space in the heart of Thornhill. Designed with the scale of a family home and the sophistication of a luxury residence, this exceptional 3-storey townhome features a private elevator servicing all levels, making everyday living and entertaining effortless. Natural light fills the beautifully designed interior, where hardwood flooring, upgraded quartz bathroom vanities and beautiful finishes. At the heart of the home is a showpiece kitchen equipped with a premium Thermador stainless steel appliance package and generous space for family gatherings and entertaining. The finished basement provides even more living space with a beautiful family room featuring a Napoleon gas fireplace-perfect for movie nights, guests or relaxing at home. Above it all, an expansive private rooftop terrace creates your own outdoor retreat, complete with gas and water hookups for summer dining and entertaining. Two side-by-side underground parking spaces offer the exceptional convenience of stepping out of your vehicle and directly into your home. Perfect for growing or multi-generational families, move-up buyers and down-sizers who want luxury without sacrificing space or accessibility. Walk to neighbourhood parks, with Garnet A. Williams Community Centre nearby and Promenade Shopping Centre, Sobeys, restaurants, schools and everyday conveniences just minutes away. Enjoy easy access to Hwy 407, Hwy 7 and YRT/VIVA transit. Absolutely brand new with Tarion warranty and available for immediate occupancy-simply move in and experience Thornhill living at its finest. Prices are reflective of the government's new and expanded HST relief program for eligible primary residences! This home also comes with Tarion Warranty. (id:63616)
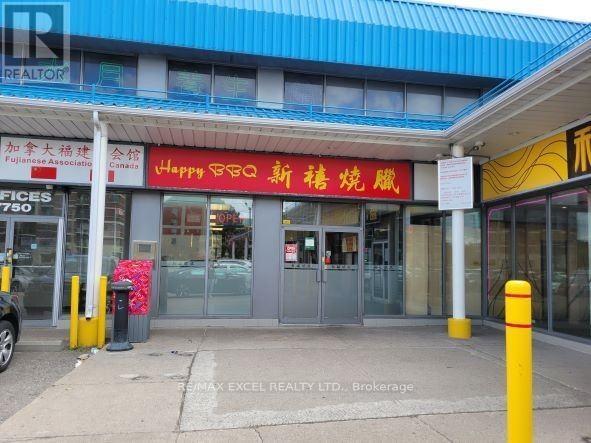
5e - 7750 Kennedy Road
Markham, Ontario
*Well Established . Bbq Restaurant. *Turn Key Business, Easy To Operate. *Good Client Base, Very Profitable. *Ideal For Family Or New Comers. Established And Money Making Business For Sale.****** excellent new 10 year lease renewal*******Rent Does Not Include Utilities All Chattels And Equipment Belongs To Seller. (id:63616)
108 Sandringham Drive
Toronto, Ontario
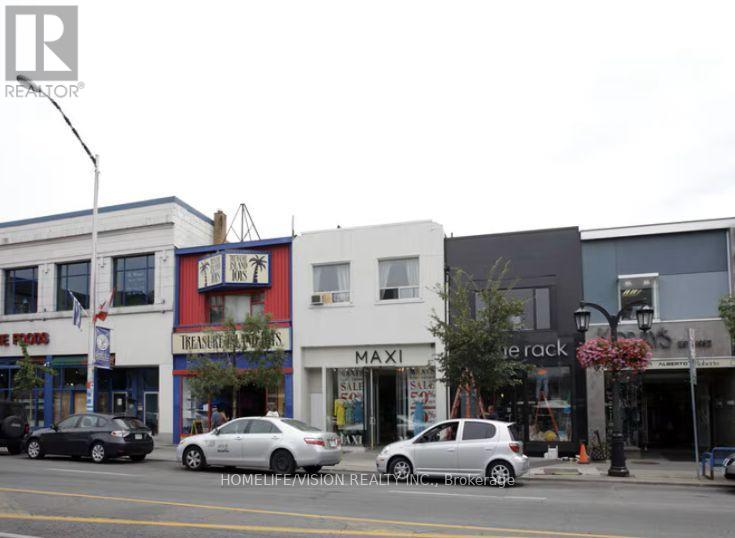
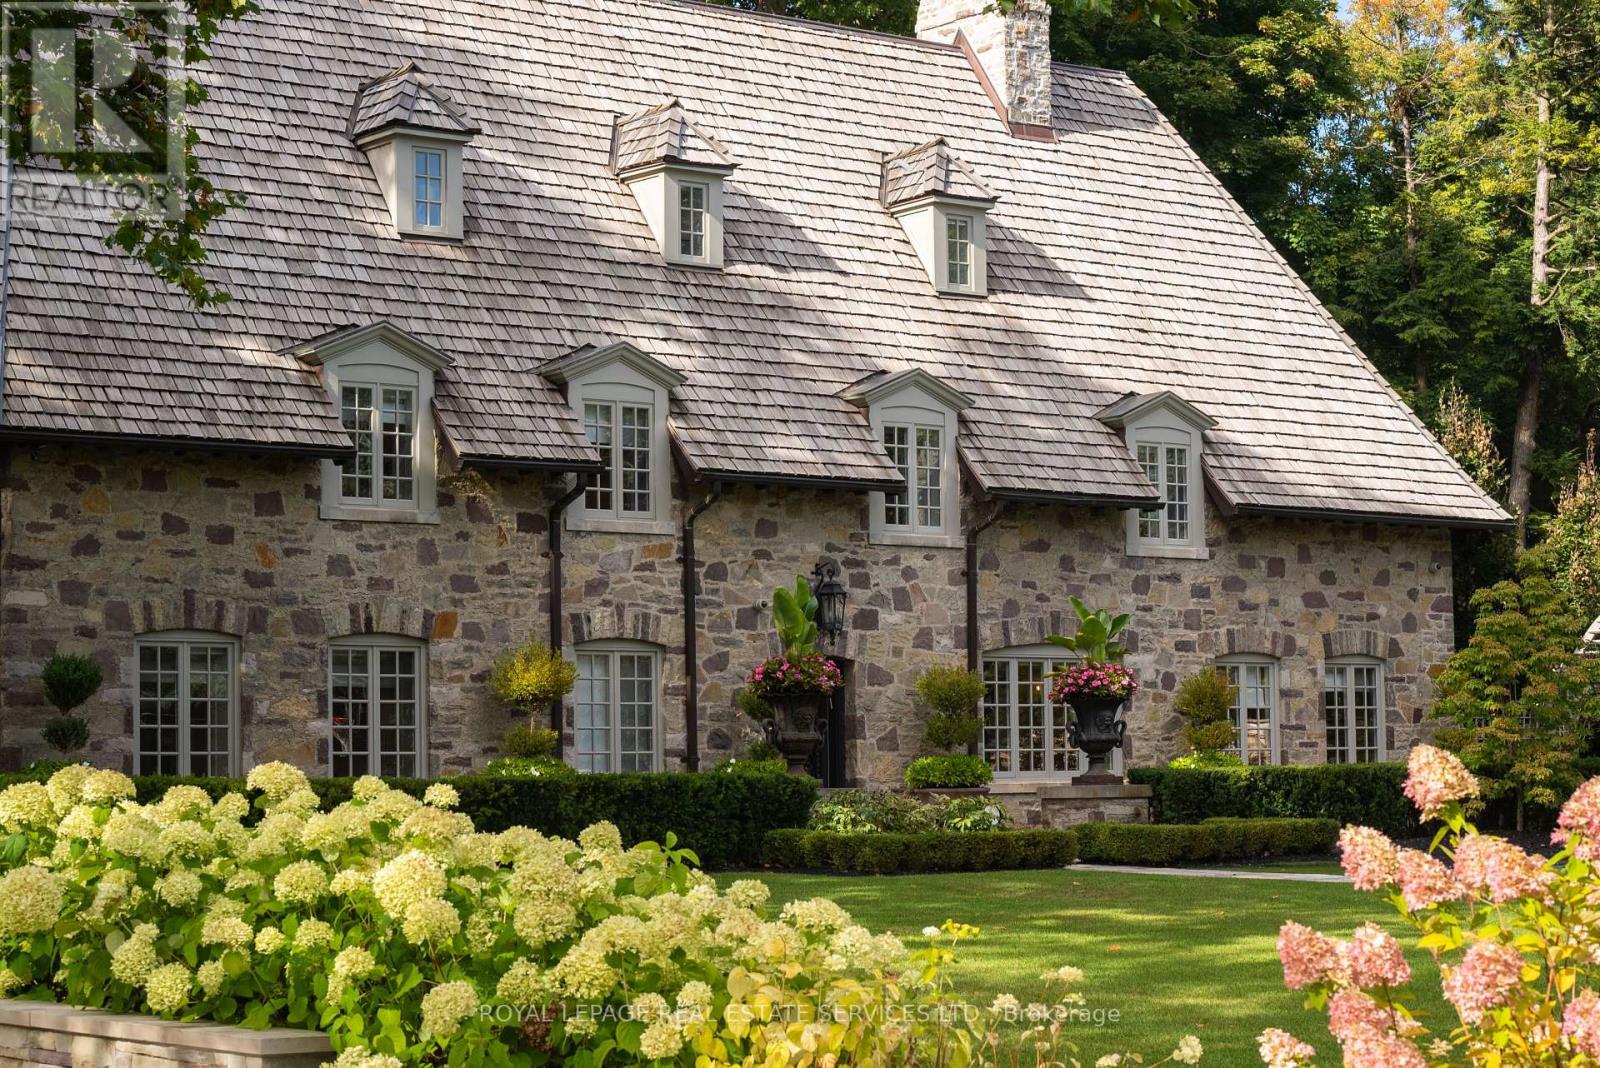
As one of Toronto's original landmark estates, the 'Rosewood Estate' sets the bar for uncompromising luxury in the city. Tucked discreetly at the end of a quiet cul-de-sac, the residence rests on a sprawling 1.12 acre private ravine lot. Reimagined in 2019 by acclaimed architect Lorne Rose, with interiors by Dvira Interiors, and built to exacting standards by JTF Custom Homes, the home is a masterclass in vision, craftsmanship, and enduring design. The approach is cinematic: a stone and wrought iron fence opens to manicured gardens, mature maple trees, and imported European planters that frame the limestone façade and cedar roofline. A heated drive and walkways lead to grounds designed for both grandeur and privacy, where an elegant saltwater pool, cabana, outdoor kitchen, fireplace, and a full sports court are seamlessly woven into the landscape. The gardens dissolve into a lush ravine backdrop, offering rare tranquility within the city. Inside, nearly 12,000 square feet of living space unfolds with quiet confidence. Timeless custom crown moulding and wainscoting, hand-carved marble fireplace mantels, and imported European wallpaper and hardware create a layered, textural narrative throughout. Built-in cabinetry and vanities by Falcon Kitchens anchor the principal rooms, while marble counters, bespoke lighting, custom drapery, and automated blinds reflect meticulous attention to detail. The chef's kitchen is equipped with a suite of luxury appliances, including a La Cornue range, and flows effortlessly into both formal living spaces designed for modern family life. The upper levels offer five serene bedrooms, including a primary retreat with soaring vaulted ceilings, dual bespoke dressing rooms, and a lavish marble-clad ensuite. The lower level rivals a private club, complete with a state-of-the-art theatre, glass-enclosed gym, recreation spaces, a nanny suite, and a large laundry room. Rosewood Estate is not merely a residence, it is a legacy property. (id:63616)
3236 Yonge Street
Toronto, Ontario
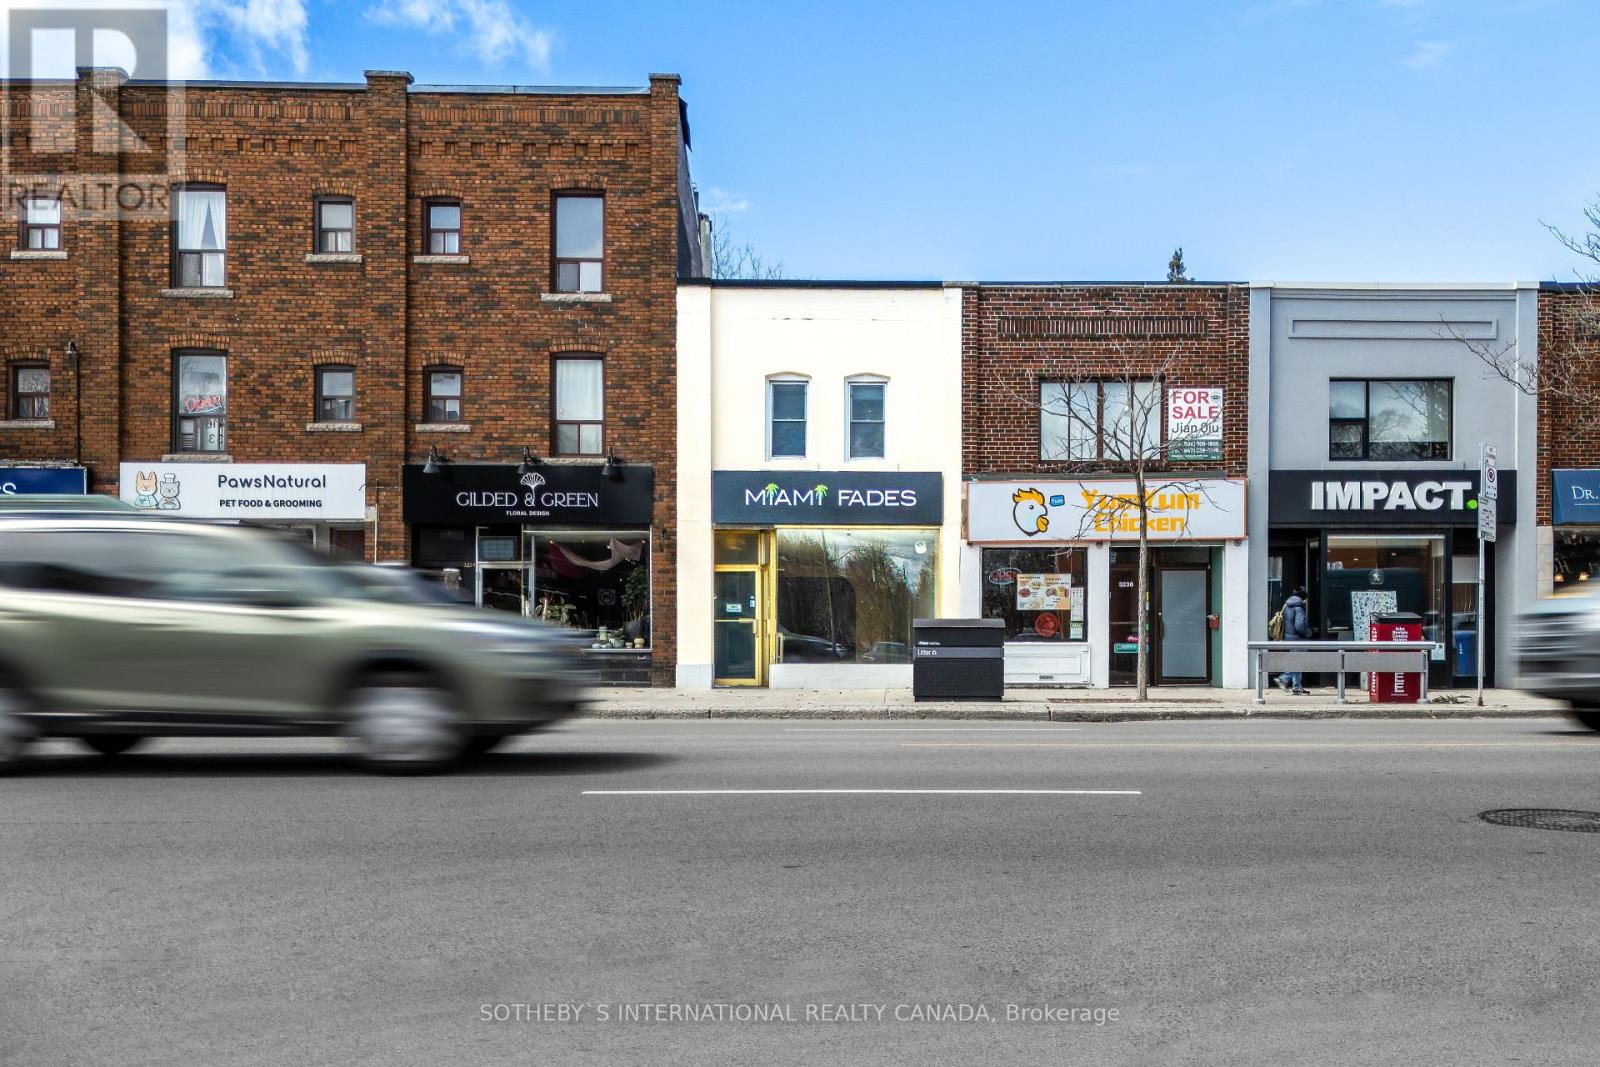
Retail space with basement and 1 bedroom apartment 665 square feet. On West side of Yonge st. 665 ft apartment renovated. 300 yards from Lawrence subway station. 100/100 Walking score with restaurants, shopping, butcher, fresh produce, grocery stores very close by. 401 a short drive away. 3 car parking at back of building. Basement is an additional 665 square feet for space. (id:63616)
510 - 377 Madison Avenue
Toronto, Ontario
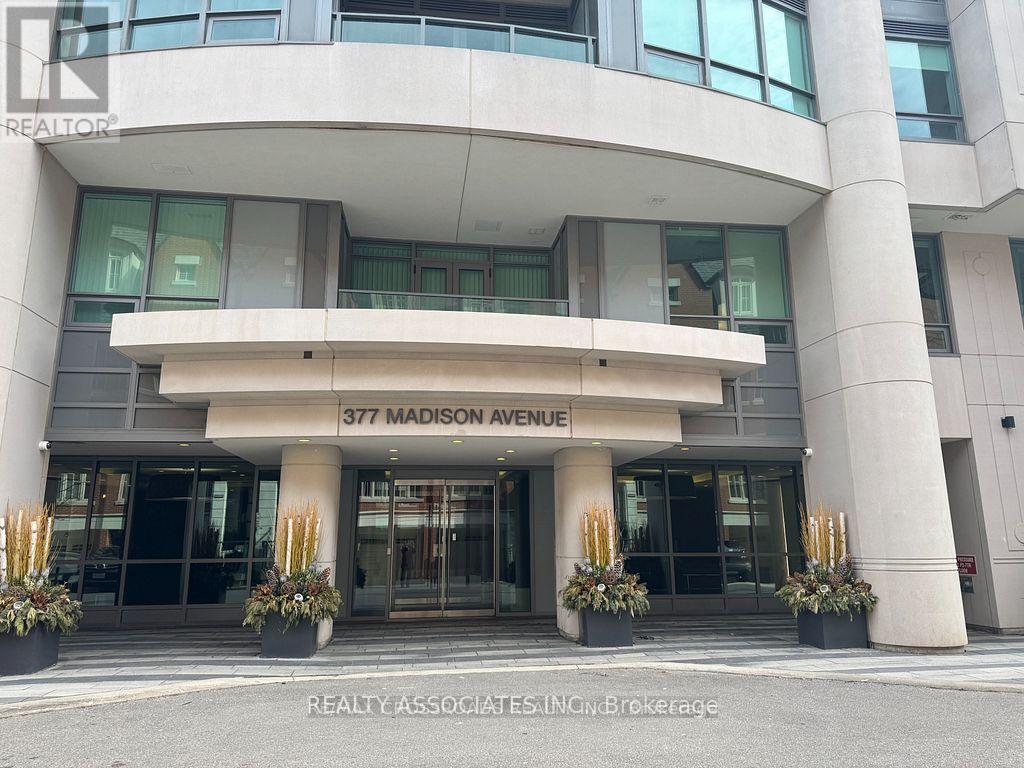
Welcome To South Hill On Madison - A Contemporary Art Deco Condominium Located At The Foot Of Cas Loma, Where Forest Hill Meets The Annex. Luxury Living at South Hill Condos At Casa Loma. Meticulously Maintained, Newly Boutique Condo W/Just 7 Storeys. Spacious Unit W/Well-Proportioned Sizeable Rooms. 9' Smooth Ceilings, Modern Kitchen, Integrated Appliances & Updated Baths. Primary Bed W/Full Ensuite. Huge Closets. 24/7 Concierge, Gym, Visitor Parking, Bike Racks. Walk To Dupont Ttc, Food, Green Space. An Impeccable Place To Call Home, Everything You Need Is Within Walking Distance Making This A True Urban Haven! (id:63616)