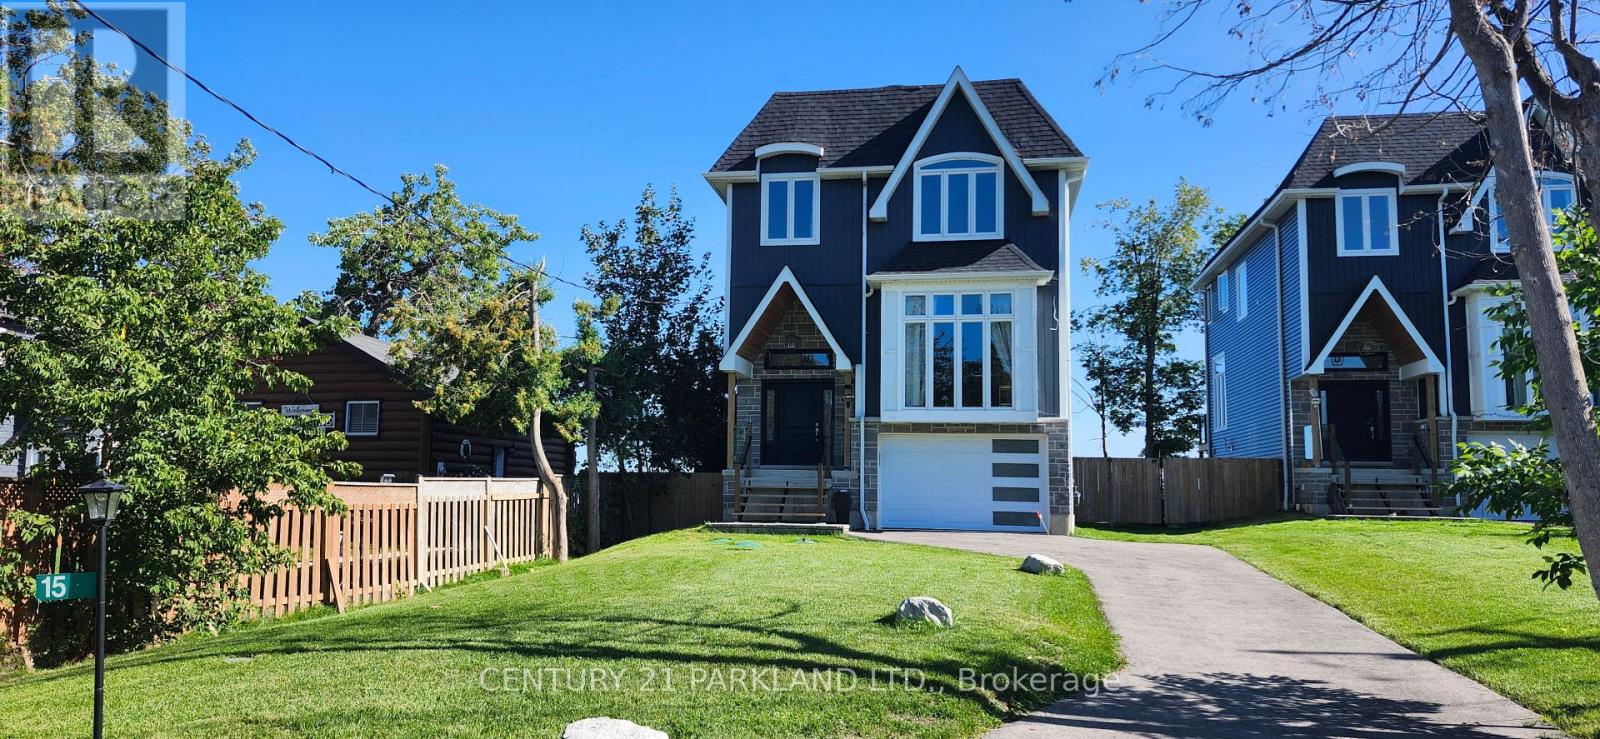
15 Stanley Avenue
Oro-Medonte, Ontario
Welcome to this newly built waterfront home in the tranquil community of Hawkstone. Boasting 3bdrms + den and 4 bathrooms, all hardwood floors thru-out and fully finished lower level with walk-out to the backyard overlooking lake Simcoe. Featuring family room with floor to ceiling windows (20ft high ceiling) and gas fireplace, dining area combined with living room, breakfast area with walk-out to the balcony, primary bedroom with 5pc ensuite and Juliette balcony, large interlocking patio. Few minutes away from picturesque Bayview Memorial Park. Great location offering year round activities, like swimming, fishing from your private dock, ice-skating and ice fishing. (id:63616)
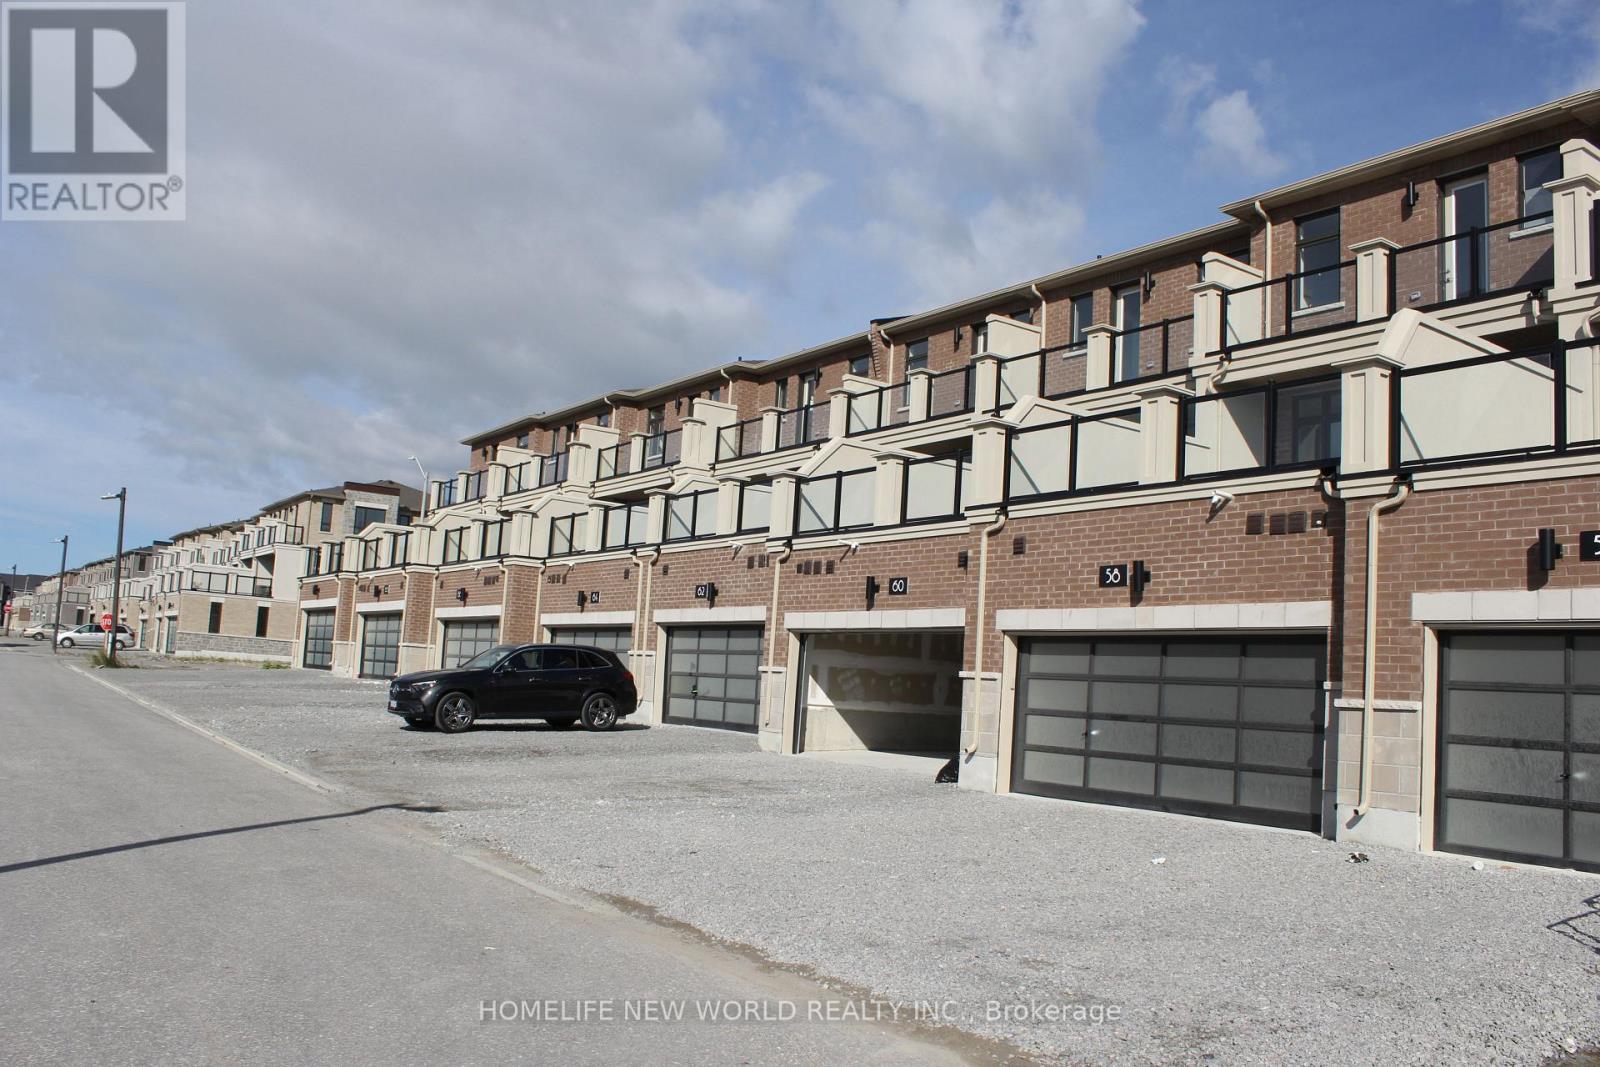
66 Johann Drive
Markham, Ontario
Stunning, sun-filled **luxury three-storey townhome** situated in a highly desirable and well-established Markham community. Offering approximately **2,172 sq. ft.**, this beautifully designed home features **3 bedrooms, 4 bathrooms, 9-ft ceilings, a double-car garage with a long driveway, and a large private terrace with unobstructed views**. Bright and spacious open-concept layout with contemporary finishes, a modern kitchen with centre island, large picture windows, and excellent natural light throughout. The spacious primary bedroom features a **private balcony and walk-in closet**, while the bright living room also offers its own balcony. Equipped with a ventilation system for added comfort. Steps to **Aaniin Community Centre and Aaniin Park**, and conveniently located near **Markville Mall, Hwy 7/407, parks, cycling trails, top-rated schools, shopping, and other amenities**. **Non-smokers preferred.** An exceptional opportunity to live in one of Markham's most sought-after neighbourhoods. (id:63616)
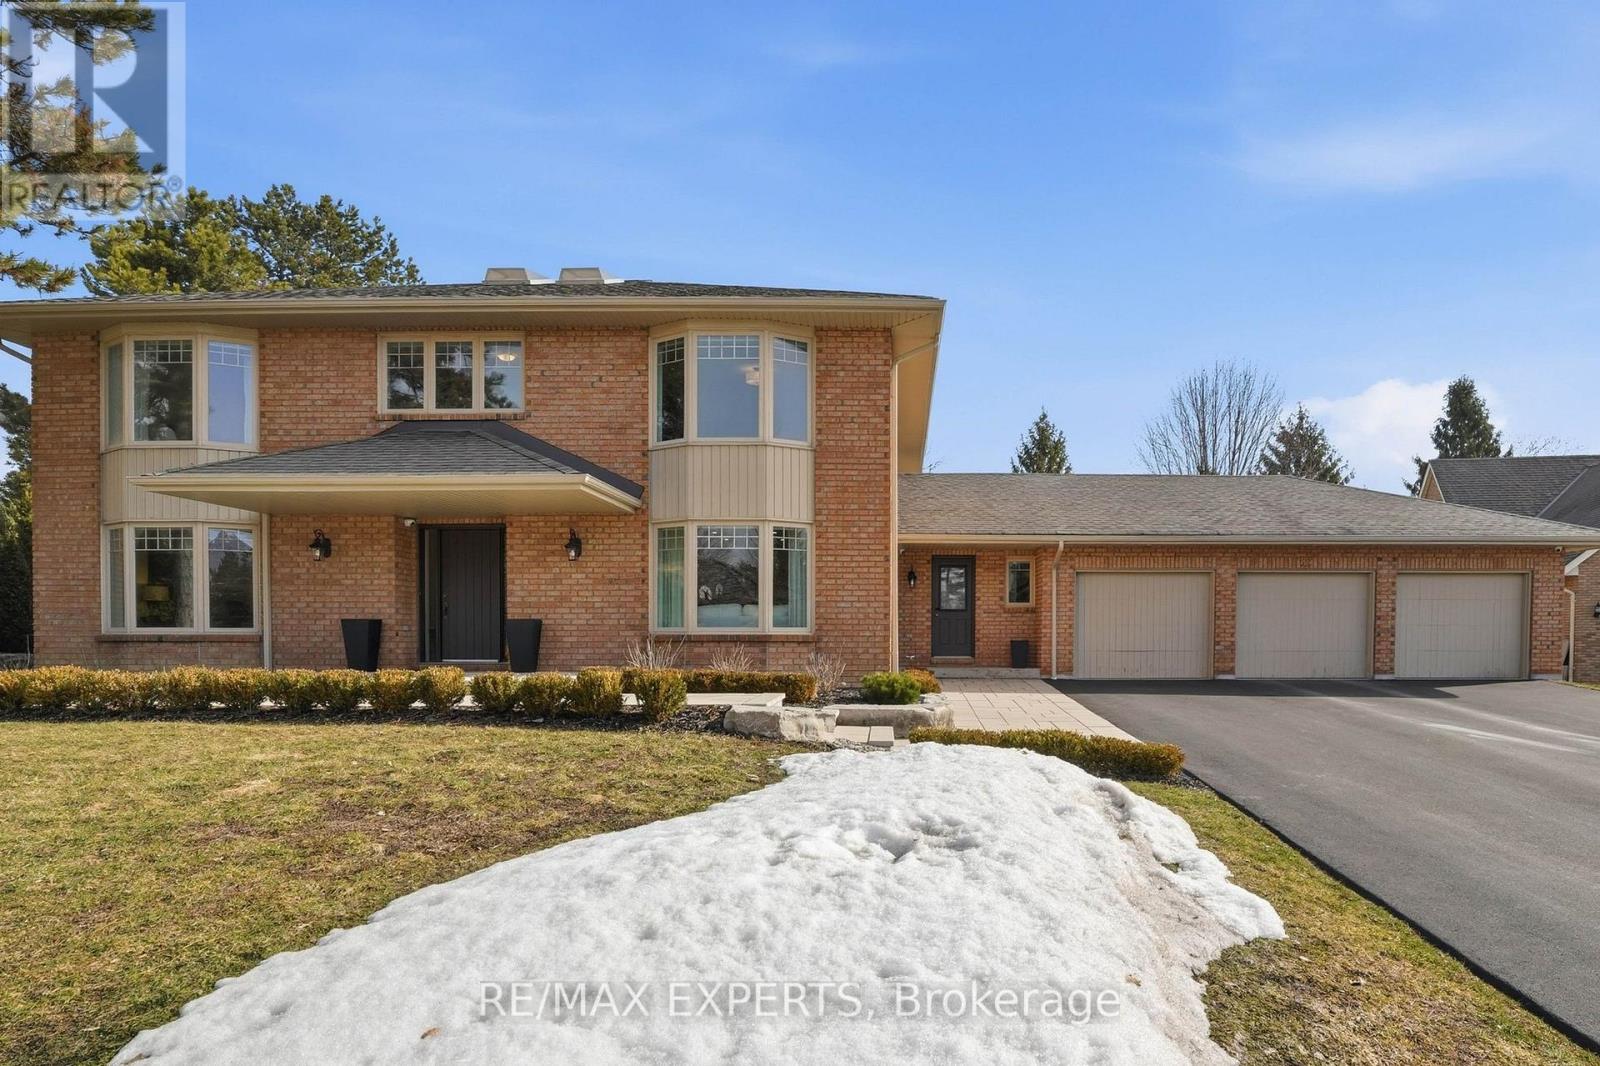
87 Mcclure Drive
King, Ontario
Welcome To 87 McClure Dr, An Exceptional Estate Home For Lease In King City's Highly Regarded Heritage Park Community. Set On A Beautifully Landscaped Lot, This Impeccably Maintained Residence Offers Over 4,000 Sq Ft Of Finished Living Space With A Thoughtful Blend Of Elegance, Comfort And Everyday Function. Extensively Updated In 2016 And 2020, The Home Showcases Quality Craftsmanship Throughout, Including Engineered White Oak Flooring, Upgraded Trim, Custom Solid Wood Doors And Refined Finishes Across The Principal Rooms. The Main Floor Features A Custom Chef's Kitchen With Nima Cabinetry, Caesarstone Counters, Walk-In Pantry And Seamless Flow To The Family Room, Formal Dining Area And Private Main Floor Office With Bay Window. A Full Laundry/Mudroom Adds Excellent Function With Access To The Garage, Backyard, Basement And Service Areas. Upstairs, Five Spacious Bedrooms Provide Ideal Flexibility For Families, Highlighted By A Serene Primary Retreat With His-And-Hers Closets And A Renovated 6-Piece Ensuite. The Finished Basement Extends The Living Space With A Large Recreation Area, Gas Fireplace, Second Kitchen And 3-Piece Bath - Perfect For Extended Family, Guests Or Additional Living Space. Outdoors, Enjoy A Private Resort-Inspired Backyard With Heated Saltwater In-ground Pool, Interlock Stonework, Professional Landscaping And Expansive Green Space. Complete With A Three-Car Garage And Attached Bonus Room Ideal For A Gym, Workshop Or Pool House. A Rare Opportunity To Lease A Refined Family Estate In One Of King City's Most Established And Desirable Neighbourhoods. (id:63616)
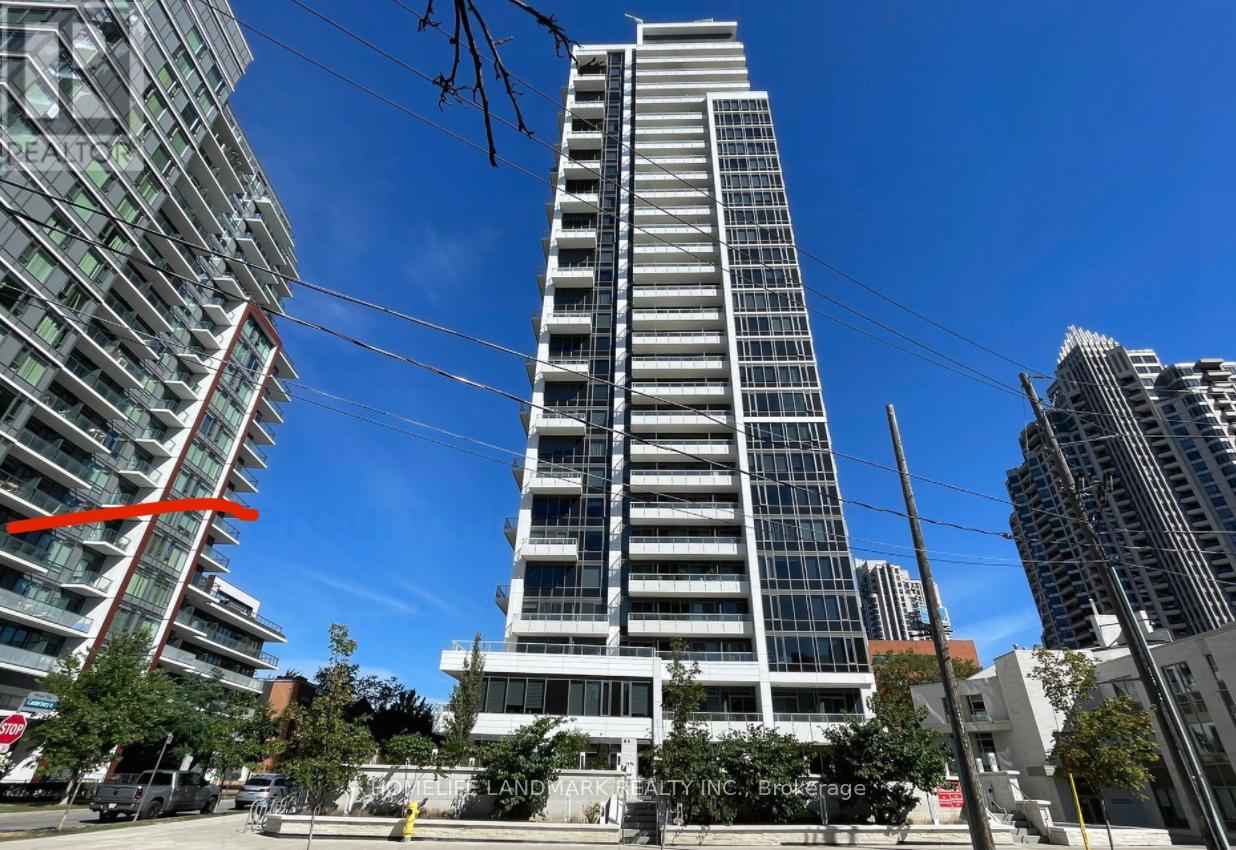
2607 - 75 Canterbury Place
Toronto, Ontario
Bright, Beautiful 2 Bedrooms, 2 Bath Condo Located In The Heart Of North York! South West Exposure, 9 Foot Ceiling, Modern Kitchen With B/I Appliances. Suite Is 767Sqft + 71 Sqft Balcony. Walking Distance To Finch Subway Station, Shopping, Grocery, Restaurants, North York Centre & Library. 24Hr Concierge, Visitor Parking, Exercise, Yoga Rm, Sauna, Change Rms, Party Room, Theatre, 2 Guest Suites, Outdoor Bbq And Garden Area. (id:63616)

1226 - 230 Simcoe Street
Toronto, Ontario
Only the Second bedroom in a 2-year new corner unit. Room has Mirrored Closet and Patio Door leading to a Private Balcony facing East. Shared bathroom with an Asian Female UofT student. Shared Built-in Fridge, Cooktop, Stove, Exhaust fan, Microwave, Stove, Dishwasher, Washer and Dryer. This corner unit with wrapped-around balcony offers a blend of modern design, craftsmanship and unrivalled convenience. 2-minute walk to St Patrick Station, the Path, OCAD university; 20 minutes to U of T, TMU, financial district and city hall. Excellent amenities and safe Neighbourhood. 100 Walk Score and 100 Transit Score. (id:63616)
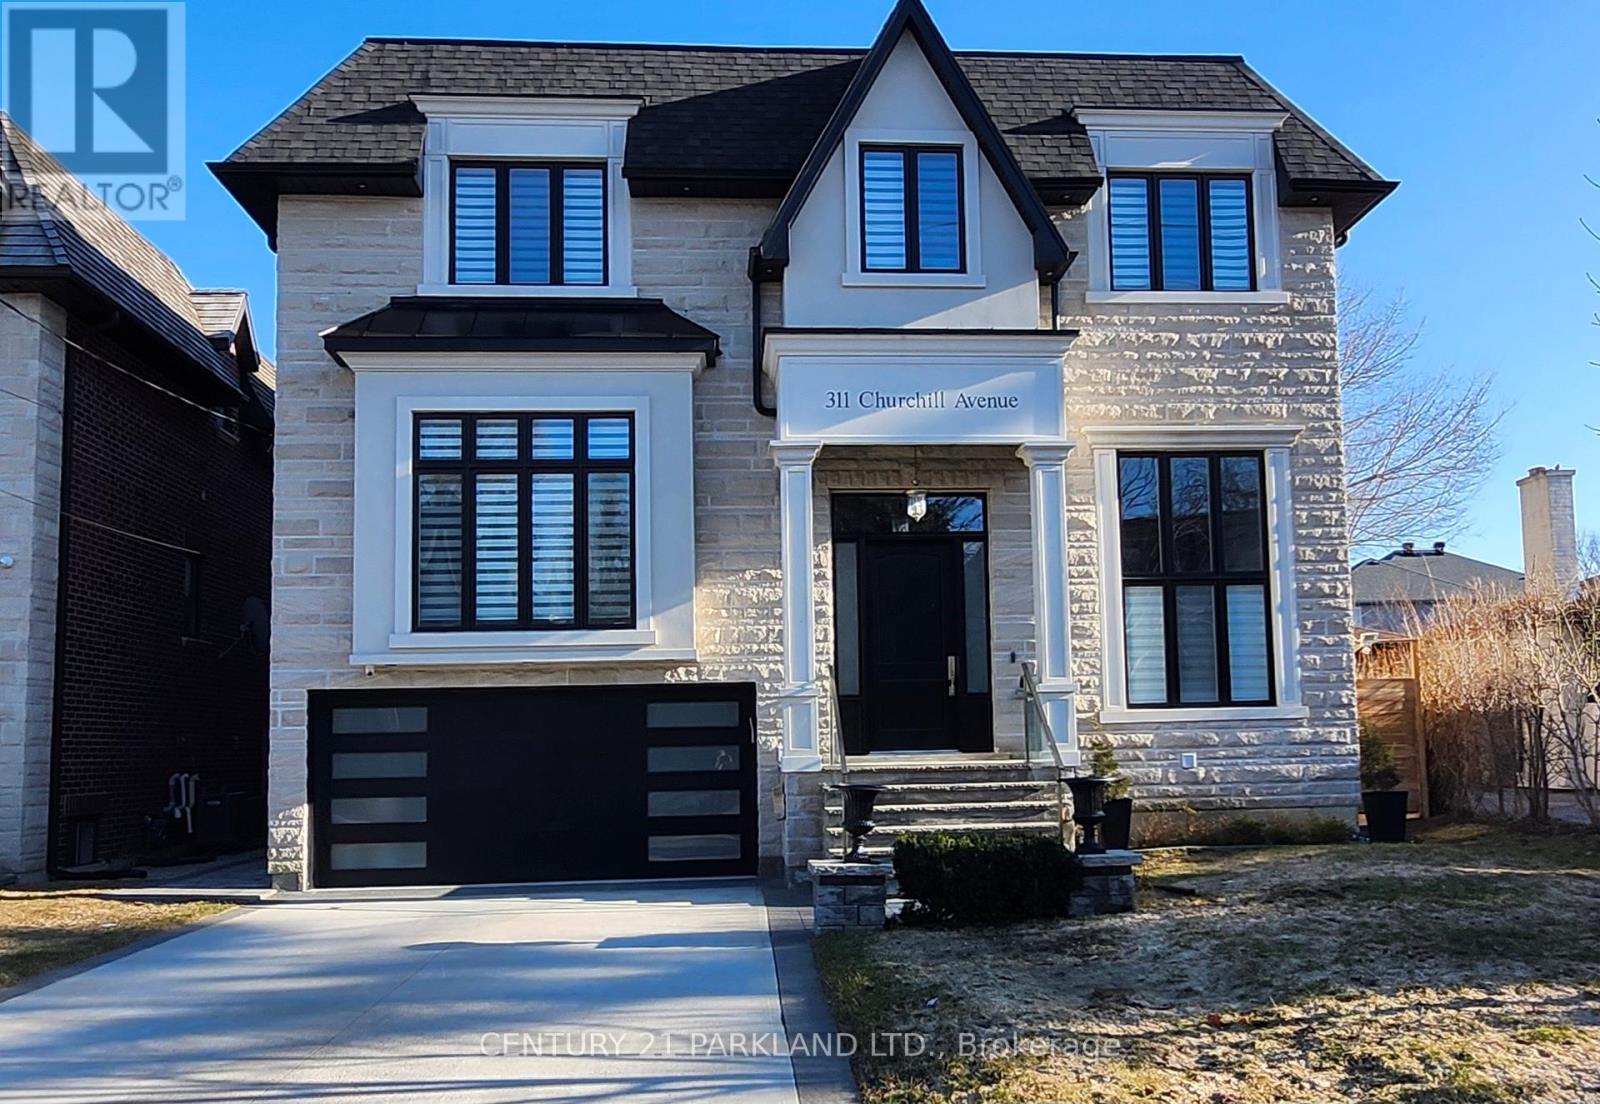
311 Churchill Avenue
Toronto, Ontario
Welcome to this palatial 6,205sf of living area residence, elegantly adorned with magnificent crystal chandeliers. Truly open concept design with glass railings (inside & out) & open staircases with 3 inches thick solid wood steps. Featuring all generously sized and elegant rooms - perfect for great entertaining. Chefs kitchen with large center island and quartz counters/backsplash. Spa-like 6pc ensuite overlooking the garden. Private 4 stop elevator connected to the garage - no need to use stairs for any floor. 10ft ceilings on main & lower floors, 14ft in Library and foyer. Wine cellar for 159 bottles. Large stamped concrete patio for entertaining. All full bathrooms with heated floors, and entire lower level with radiant heating (id:63616)
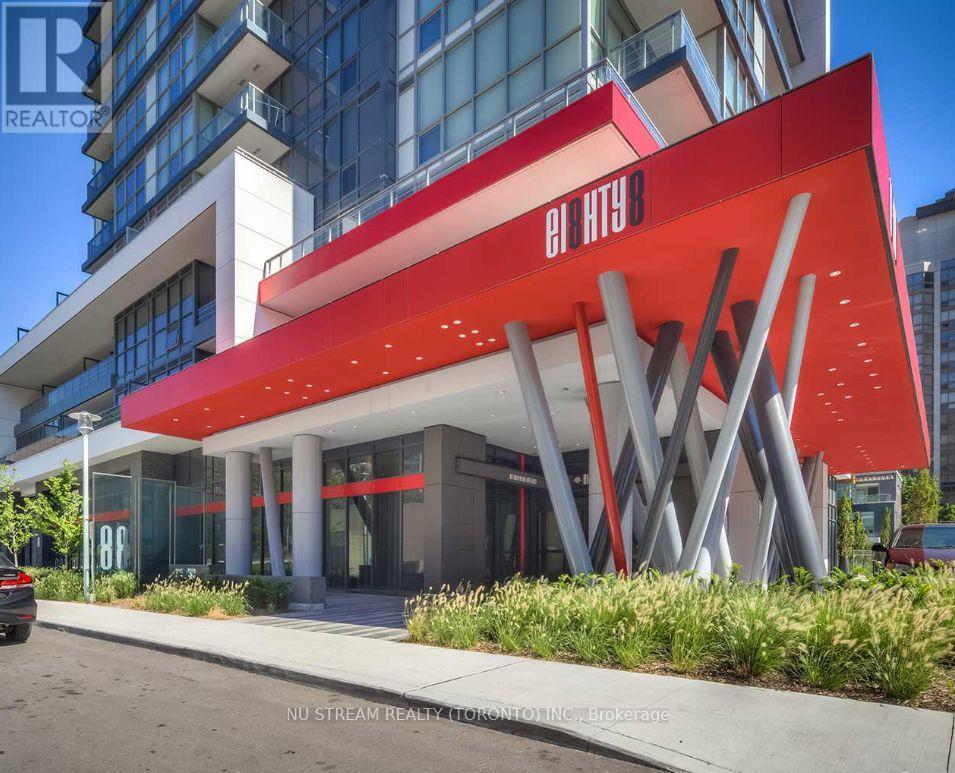
211 - 88 Sheppard Avenue E
Toronto, Ontario
Rare 9ft Ceiling Quite Corner Unit in Luxury Minto 88 Condo. Enjoy a remarkably quiet and private living experience with no residential unit directly above. Steps from the stairs for quick, elevator-free access. Floor to ceiling windows on both sides and carpet-free layout with beautiful natural light. The largest roofed terraces (292 sq. ft.). It's a versatile outdoor oasis perfect for plant lovers and BBQ enthusiasts. The open-concept kitchen comes equipped with granite countertops and S/S appliances. Washer was replaced in 2024. Offering the ultimate in urban convenience, you are steps away from the Yonge/Sheppard subway hub, Highway 401, and premier supermarkets. One Locker is included. (id:63616)
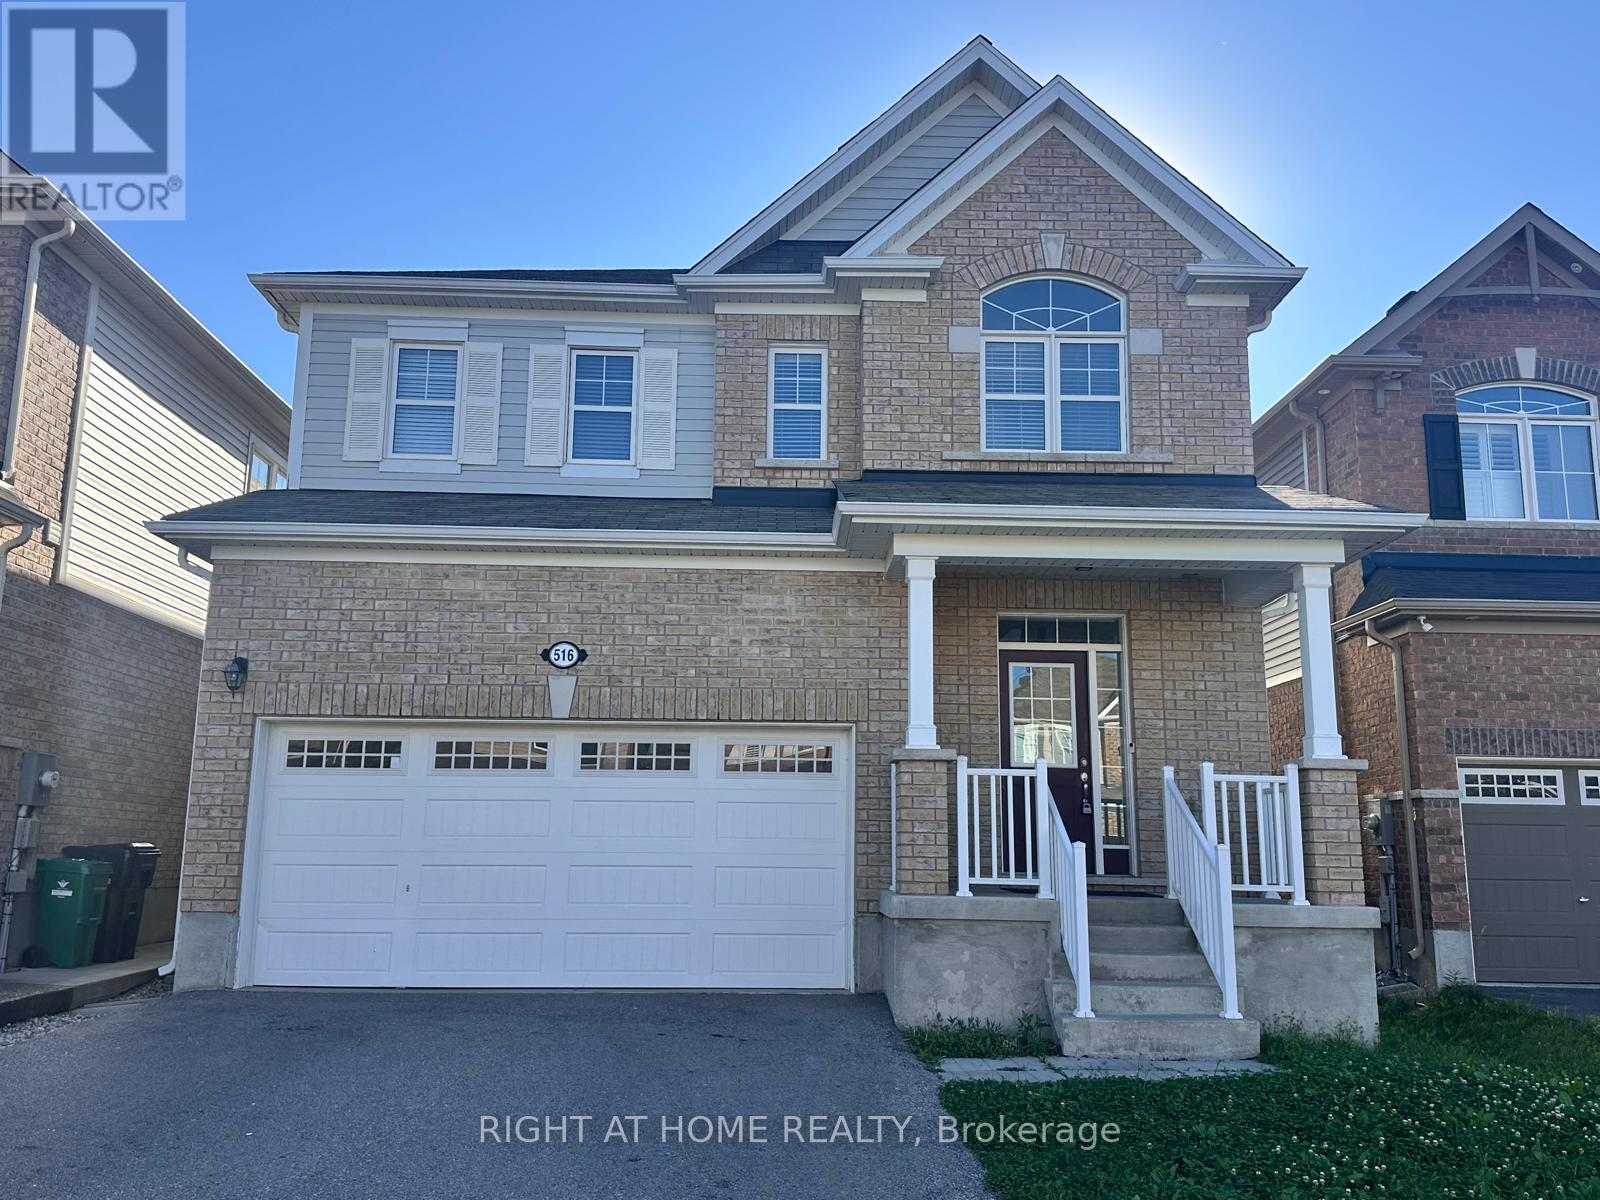
516 Equestrian Way
Cambridge, Ontario
Welcome to this stunning 4+1 bedroom, 3.5 bathroom home offering approximately 2,600 sq. ft. of thoughtfully designed living space in one of Cambridge's desirable family-friendly neighbourhoods. Featuring a bright open-concept layout, this home is perfect for both everyday living and entertaining. Enjoy a modern kitchen equipped with stainless steel appliances, ample cabinetry, and seamless flow into the spacious living and dining areas. A separate formal dining room provides the perfect setting for family gatherings and special occasions. Upstairs, you'll find a versatile loft that can be used as a home office, media room, play area, or additional family space, along with the convenience of a second-floor laundry room. The generously sized bedrooms include a spacious primary suite with a private ensuite. With no carpet throughout, this home offers easy maintenance and a clean, modern feel. Conveniently located close to schools, parks, shopping, restaurants, public transit, and major highways. A fantastic opportunity to lease a beautiful, move-in-ready home in a prime Cambridge location. (id:63616)
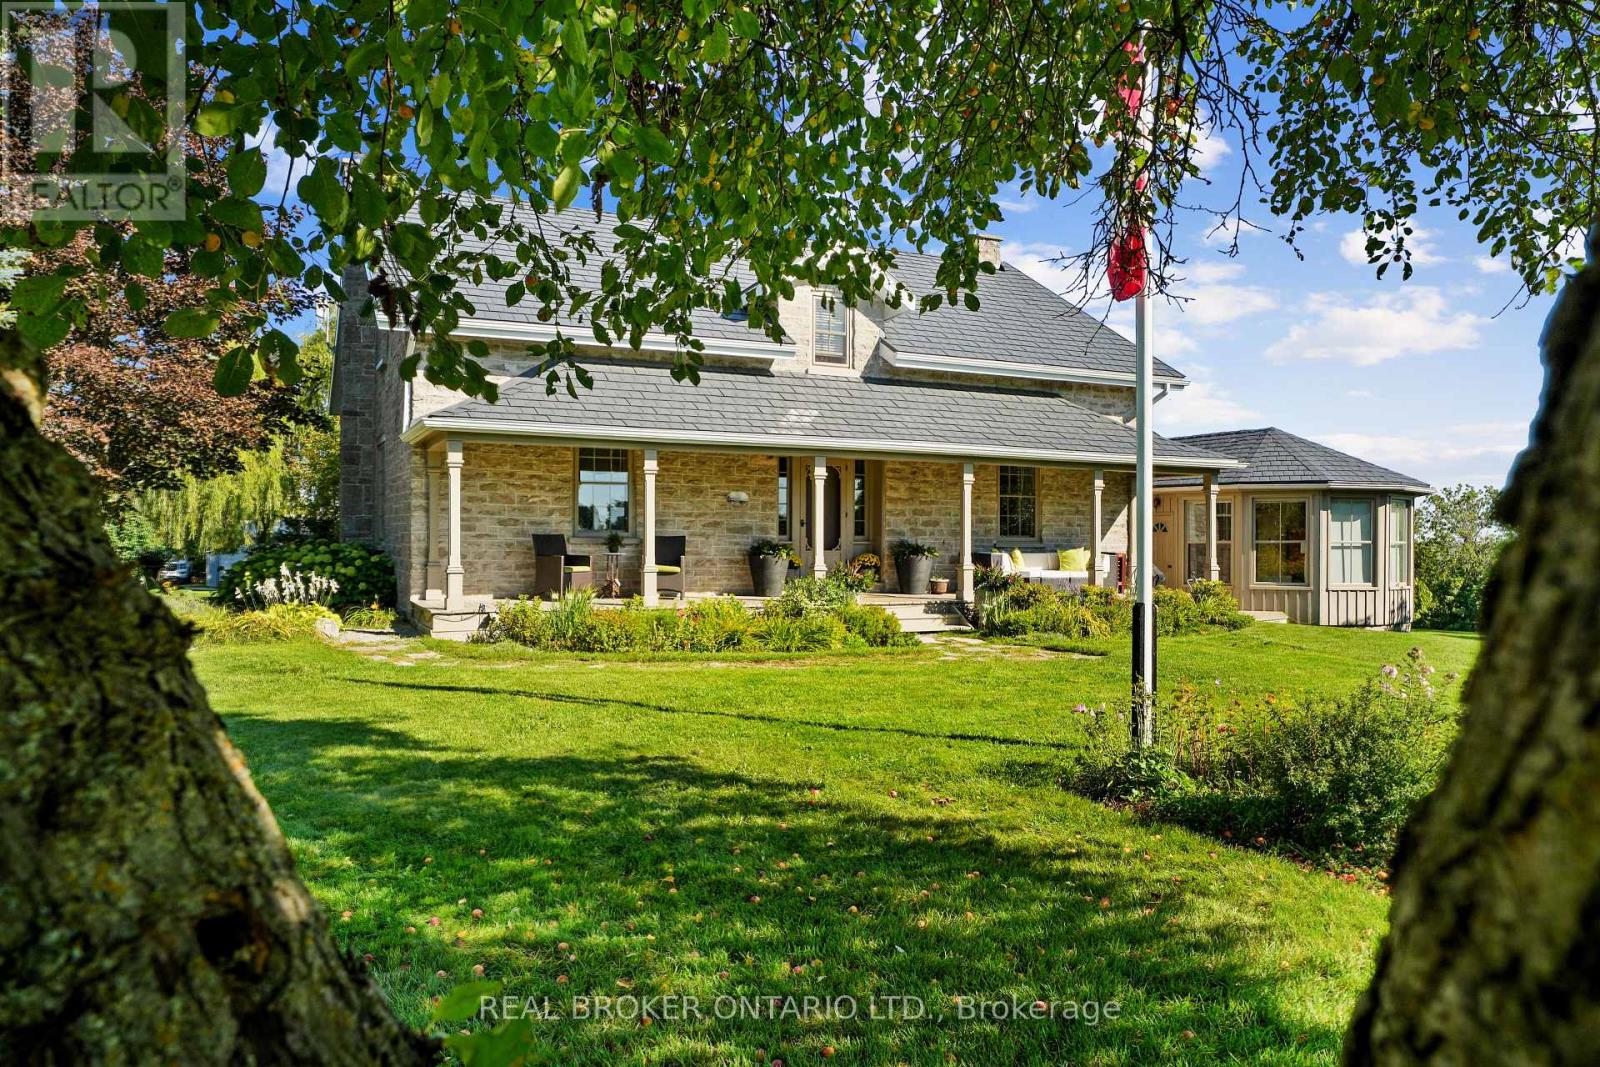
1041 Petherick's Road
Trent Hills, Ontario
Set in the rolling hills of Northumberland Township, Burnbrae Stone Haven sits on nearly 2 private acres overlooking open fields. Built in 1855 and once home to the local post office and general store, this exceptional property has been professionally renovated top to bottom, blending 19th-century character with modern luxury. A dry-stone wall, lilac trees, and manicured English gardens frame the meticulously landscaped grounds. Despite its private, rural setting, groceries, restaurants, golf, and other amenities are all under a 10-minute drive away.The kitchen is a true showpiece, with two windows overlooking the fields, a full-length centre island, custom cabinetry, and top-of-the-line appliances. It opens into the great room, where high ceilings and a striking stone fireplace flanked by walls of windows create a dramatic focal point. Together, the great room and dining room offer an elegant setting for entertaining, while the main floor family room serves as a private library, and an entertainment centre perfect for movie nights.The primary suite is a showstopper: a sitting room with exposed beams and a fireplace, a sleeping area wrapped in windows framing views over the gardens and fields, and a spa-like bath centred around a soaker tub beneath large windows, with radiant heated floors underfoot.Upstairs, three additional large bedrooms share a fully updated bathroom. Every inch reflects an uncompromising renovation, with custom cabinetry and built-ins, new windows, and new floors throughout. Geothermal heating and cooling and a full-home standby generator round out the home's systems.Outside, a detached garage offers parking for two plus a workshop, completing this rare opportunity to own a piece of history on your own private acreage. Versatile enough for a family home, a peaceful getaway, a bed and breakfast, or multigenerational living, Burnbrae Stone Haven is ready for whatever chapter comes next. (id:63616)
5171 Severn Pines Crescent
Severn, Ontario
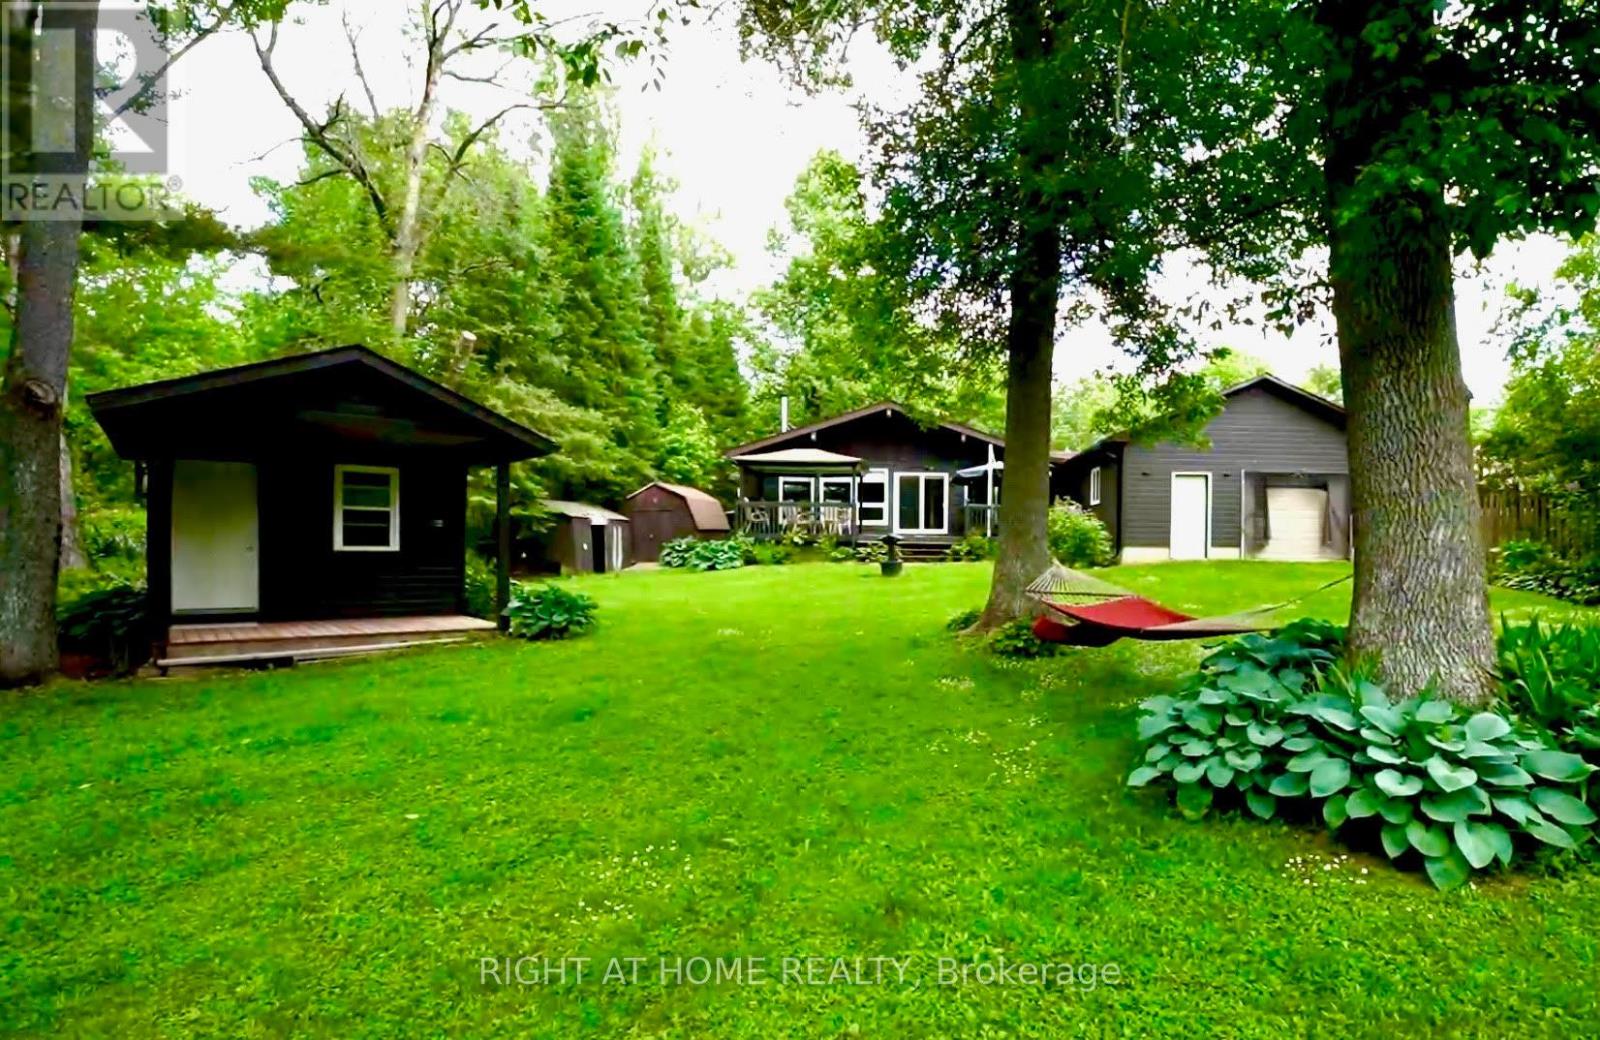
Welcome to your own private sanctuary on the river where peace, nature, and modern comfort come together in perfect harmony. Enjoy stunning riverfront views with protected EP land across the water, your own private boat dock, and peaceful surroundings perfect for year-round living or weekend escapes. This charming home features an open-concept layout with vaulted ceilings, large windows, and plenty of natural light. The kitchen and living areas flow seamlessly together, offering panoramic views of the water and surrounding greenery. South facing deck and dock provide all-day sunshine. Whether you're cozying up by the fire in winter or hosting summer gatherings on the deck, this home is designed to make every season enjoyable. Recent updates include roof shingles (2023), new eavestroughs, downspouts and a freshly painted exterior (2024).A long paved driveway offers ample parking for guests and family. Huge garage with workshop. Bonus features include a spacious heated bunkie -ideal for overnight visitors or a home office, high-speed internet, and ample storage. Relax on the large deck, fish off the dock, or boat/canoe/kayak down the quiet river. In addition to boating, this property offers year-round beauty and winter fun, perfect for creating your very own large skating rink right on the frozen river! This beautiful riverfront property sits high and dry and, to the seller's knowledge, has not experienced flooding or water intrusion during the seller's ownership, offering added confidence while enjoying the benefits of waterfront living. This location strikes the perfect balance: immersed in nature, yet only minutes to Washago, where you'll find grocery stores, cafes, a hardware store, LCBO, and more. Don't miss this rare opportunity to own a peaceful waterfront escape with modern comforts! Easy access to Hwy 11. (id:63616)
210 - 161 Wellington Street E
New Tecumseth, Ontario
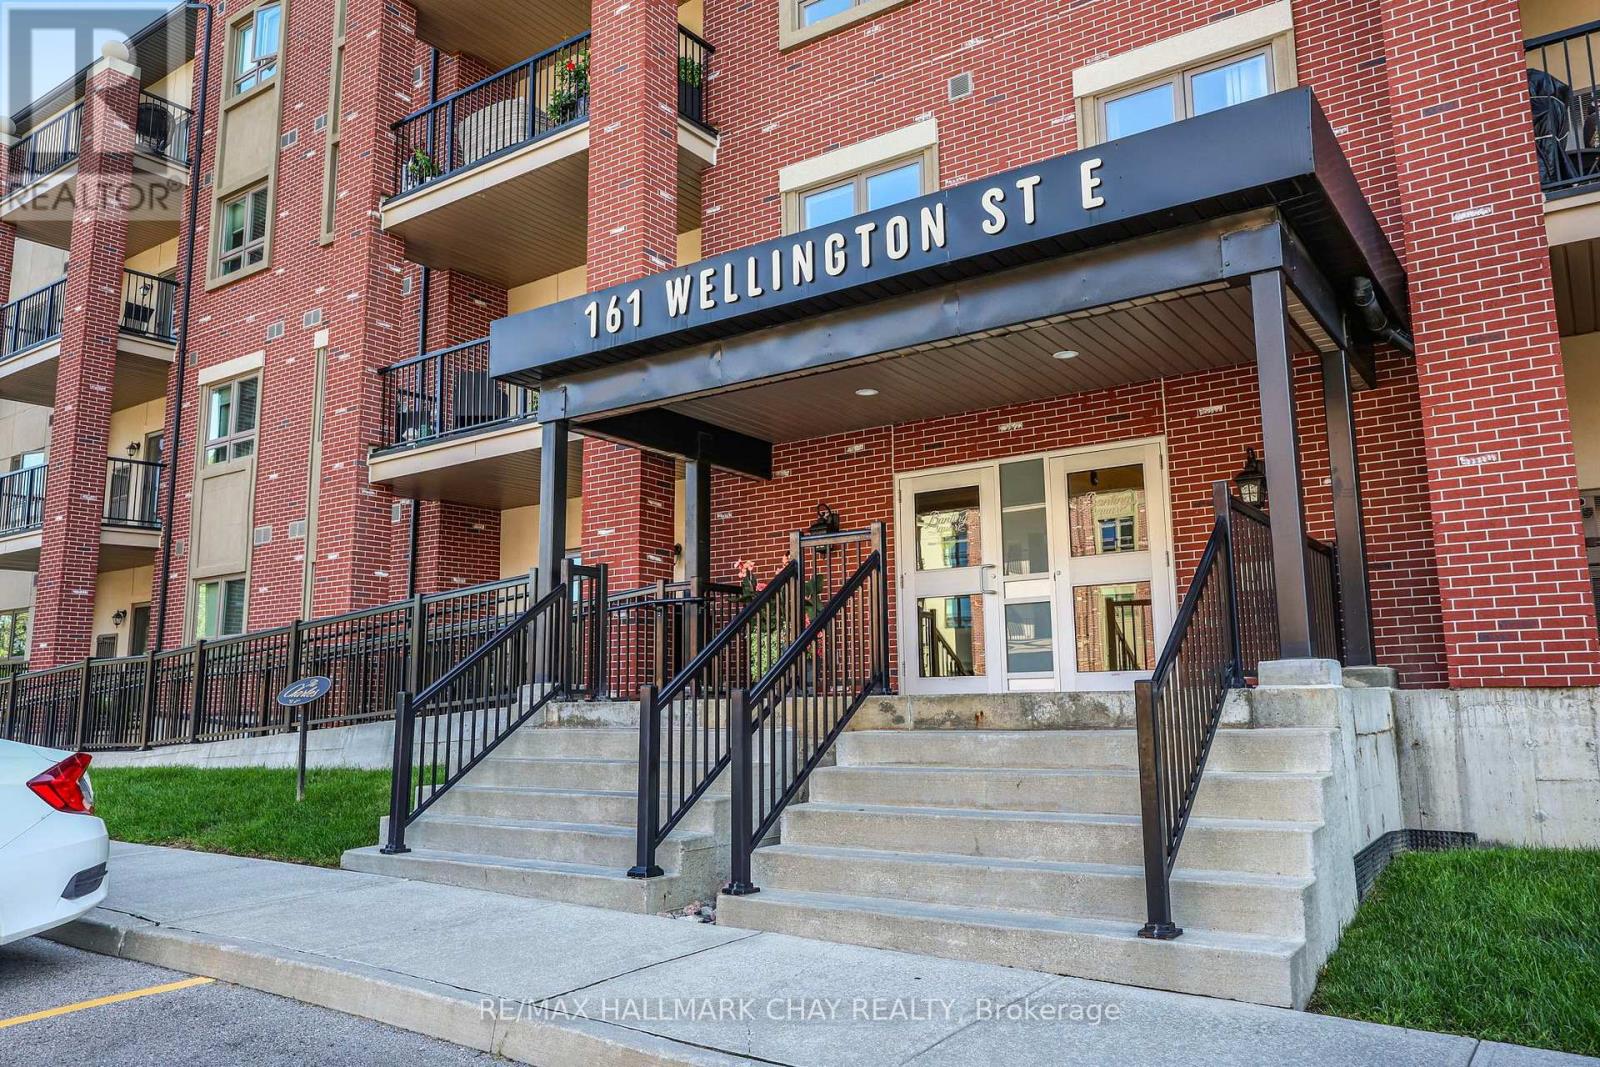
Welcome to "The Charles," where stylish, carefree condo living meets comfort and convenience! This bright and beautifully maintained second-floor condo offers a spacious open-concept layout, generous room sizes, and a sought-after split-bedroom design providing excellent privacy.The carpet-free interior features laminate flooring throughout and a beautifully appointed kitchen with granite countertops, stainless steel appliances, and reverse osmosis water filtration. The kitchen opens seamlessly to the dining and living areas, creating a warm and inviting space for everyday living and entertaining. Step through the living room onto your private balcony-the perfect spot for morning coffee or unwinding at the end of the day.The generously sized primary suite is a true retreat, offering plenty of natural light, a private four-piece ensuite with a double vanity, shower, and toilet, and an exceptionally large walk-in closet. The spacious second bedroom is located at the opposite end of the condo, conveniently situated near the main four-piece bathroom and in-suite laundry, creating a wonderful sense of separation and privacy.Enjoy two parking spaces, one outdoor and one underground, plus a storage locker.Built in 2018, The Charles offers modern construction and low-maintenance living in a fantastic location, close to shopping, restaurants, the hospital, and all the amenities Alliston has to offer. Immediate possession is available-simply move in, settle in, and enjoy! (id:63616)
27 Chestnut Court
Aurora, Ontario
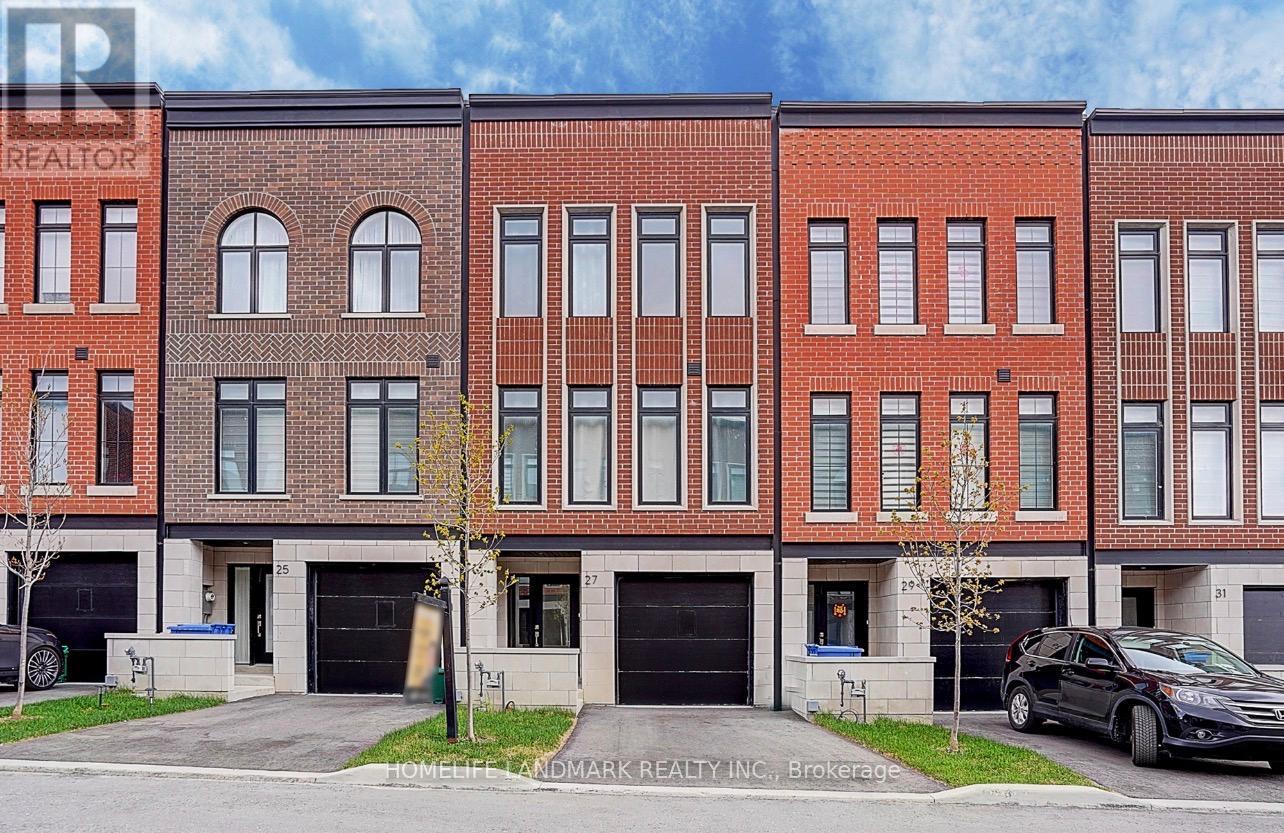
Set on a rare RAVINE lot with 2251 Sf and 600 Sf builder finished basement of total 2800 Sf living space, This NY Style modern townhome features 4 bedrooms and 5 bathrooms, a private backyard to forest, 2 parking space and roughly 10 visitor parking lots. This home offers exceptional privacy and a picturesque natural backdrop that brings a sense of calm and convenience to everyday life. Thoughtfully designed across four levels, it features 10 feet on the main floor of kitchen, living/dining room, 9 feet on the bedrooms, 8.7 ft in the basement, all smooth ceilings --- creating a Luxury, Spacious, and Airy atmosphere throughout. Builder upgraded basement completed w an investment of $ 25,000, adds an additional bedroom and a full bath room, ideal for guests or in-laws,. Modern kitchen is enhanced with a $5000 upgraded water fall central island, combining clean lines and refined texture to stride a perfect balance between elegance and functionality. Outdoor living is equally captivating, with 627 Sf of roof top terrace, a perfect extra space for hosting a party, family gatherings, sun bathes, or a space garden to enjoy quiet moments in nature. Complemented by an active 7 year Tarion New Home Warranty, this residence offers not only style and comfort, but also peace of mind and lasting quality. This is the kind of home that reveals its value gradually-- the more time you spend here, the more sense it makes --- calm, secure, and entertaining. (id:63616)
8313 Islington Avenue
Vaughan, Ontario
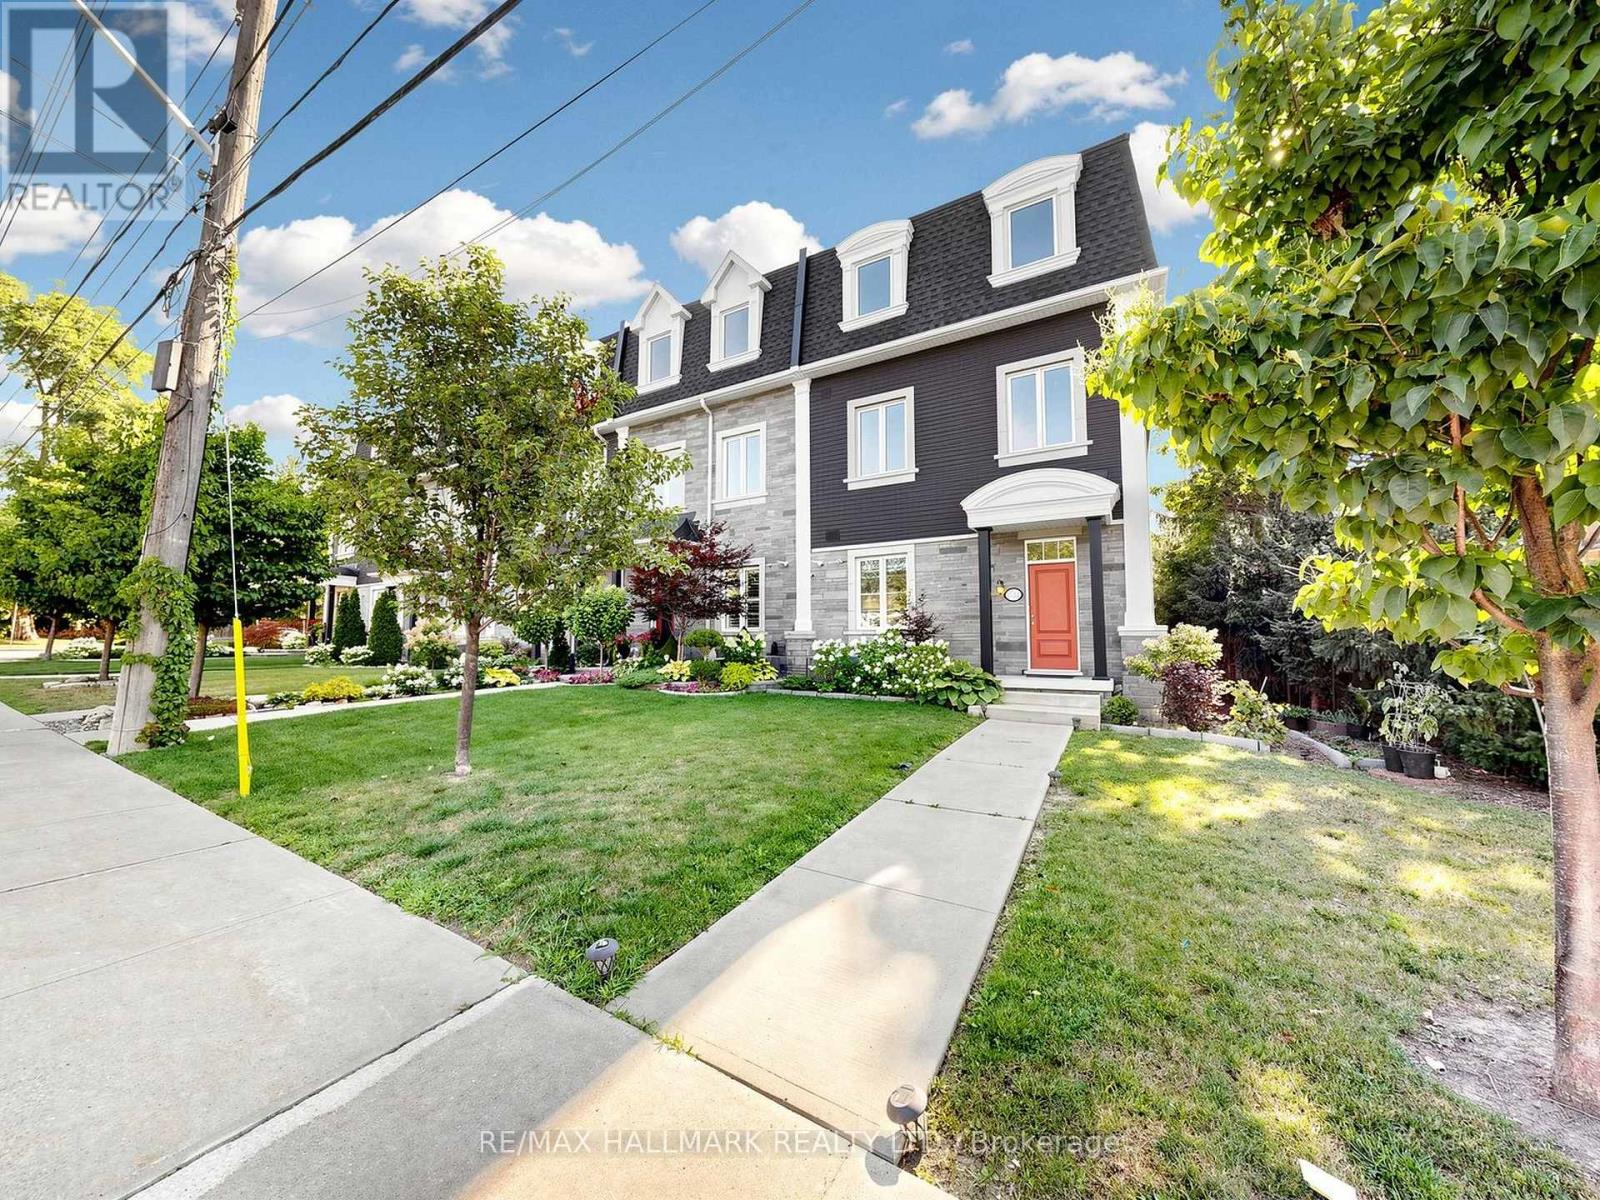
Welcome to this luxurious corner-unit townhome WITH ELEVATOR in the prestigious Islington Woods community of Vaughan, featuring a private ELEVATOR with access to all three levels-a rare offering perfect for downsizers, first-time buyers, professionals, multigenerational families, or anyone seeking stair-free accessibility without sacrificing space. Beautifully upgraded with an open-concept design, pot lights throughout with smart controls, smooth ceilings, hardwood floors, skylights, central vacuum, and no rental items. The chef-inspired kitchen boasts quartz countertops, a massive centre island with a second sink, custom kitchen organizers, a large pantry, and a walk-out balcony with a gas BBQ hookup. The versatile ground-level office/den with a separate entrance is ideal for working from home, a home business, or guest suite. The spacious primary retreat features a 10-ft ceiling, spa-inspired ensuite with a deep soaker tub and glass shower, and a custom walk-in closet.Enjoy low-maintenance living, with the monthly POTL fee covering common area snow removal and grass cutting. Ideally located within walking distance to Woodbridge's historic Main Street, parks, trails, restaurants, cafes, and everyday amenities. Minutes to Vaughan Metropolitan Centre Subway Station, Highways 400, 407 & 427, Boyd Conservation Park, Al Palladini Community Centre, Woodbridge Pool & Memorial Arena, Father E. Bulfon Community Centre, and St. Margaret Mary Catholic Elementary School. An exceptional opportunity to own a luxury, move-in-ready home in one of Vaughan's most desirable and established neighbourhoods. Approx. 2,055 sq. ft. based on the Matterport floor plan; MPAC records indicate 1,763 sq. ft. (id:63616)
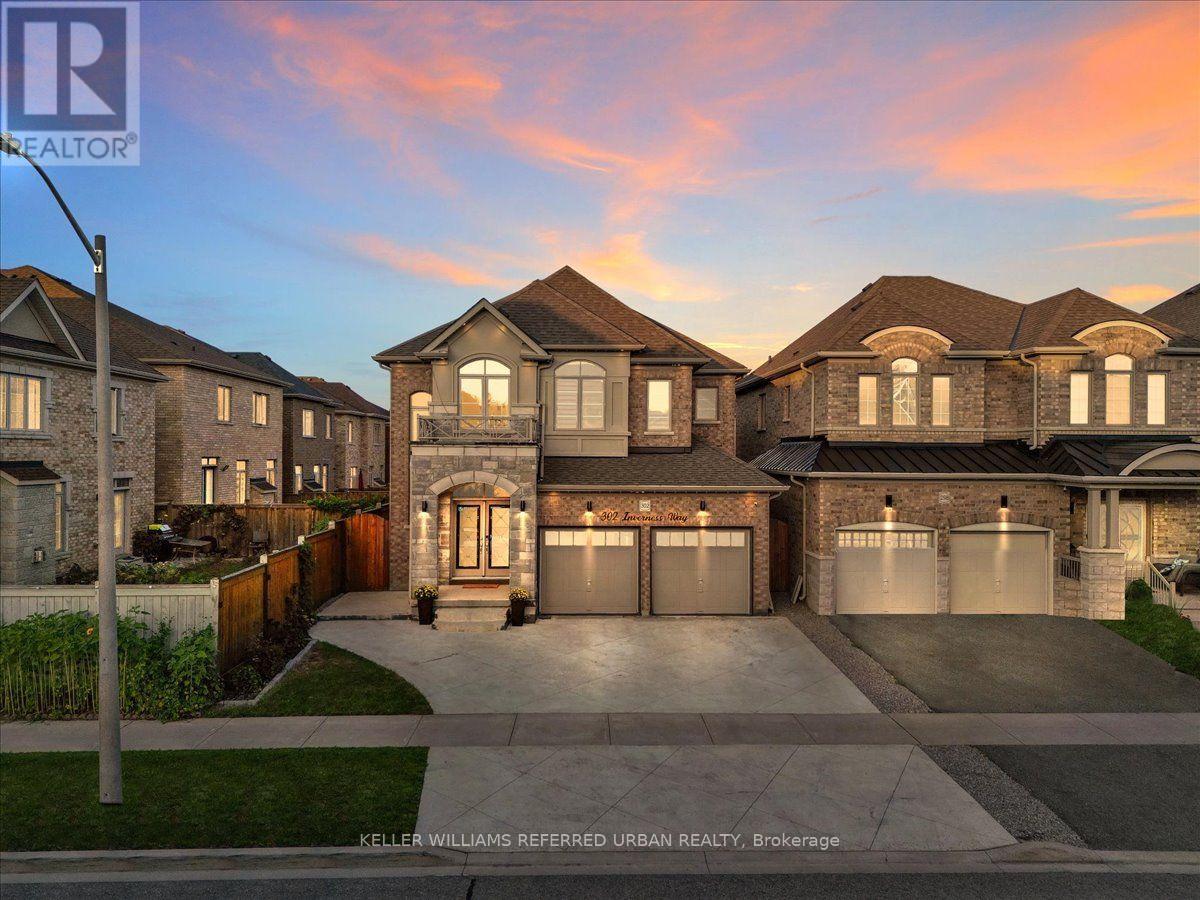
302 Inverness Way
Bradford West Gwillimbury, Ontario
WELCOME TO 302 INVERNESS WAY! Discover this spectacular fully renovated and upgraded 4 bedroom, 5 bathroom detached home with over 3,700 sq. ft. of beautifully finished total living space, ideally located in the highly desirable Green Valley Estates community. From the moment you step inside, you'll be captivated by the grand two storey foyer ** soaring open to above ceiling**smooth ceilings entire home** modern pot lights, and stunning open concept design** The impressive modern kitchen features quartz countertops, upgraded centre island, custom cabinetry, and premium finishes, beautifully complemented by an elegant oak staircase and matching hardwood floors. The professionally finished basement offers incredible versatility with a 4 piece bathroom, spacious recreation area, and potential bedroom, perfect for extended family, guests, or additional living space. This home is loaded with modern upgrades and designer details, including extensive interior and exterior pot lighting**feature wall panels**upgraded flooring, and an epoxy finished garage floor**. Excellent curb appeal, additional parking, and a location directly across from a park add even more value. Enjoy the convenience of being just minutes from schools, shopping, parks, major amenities, and everything your family needs. This immaculate, move in ready home offers the perfect combination of modern luxury, comfort, style, and functionality. A true turnkey home nothing to do but move in and enjoy! A must-see property don't miss your opportunity to make 302 Inverness Way your new home!! (id:63616)
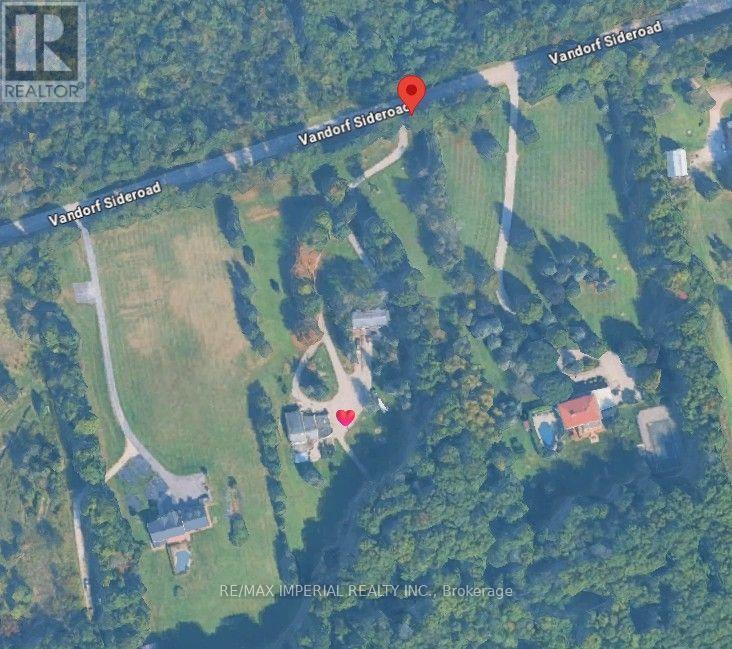
Bsmt - 3325 Vandorf Side Road
Whitchurch-Stouffville, Ontario
Enjoy the great nature and feel the incredible serenity. Spacious Basement Apartment W/ Very Practical Layout. No Carpet. Minutes Driving To Highway 404 And Go Train Service. All Utility Costs Included!!! (id:63616)

29 Chestnut Court
Aurora, Ontario
Experience the perfect harmony of luxury, style, and natural beauty in this brand-new, 4-bedroom executive townhome. Situated in one of Aurora's most highly sought-after neighbourhoods, this rare, nature-backed gem offers an unparalleled lifestyle bridging urban convenience and tranquility above grade 2,215 sq. ft. of thoughtfully designed, sun-drenched living space featuring smooth ceilings throughout. Soaring Ceilings: Experience genuine grandeur with 10-foot ceilings across the main floor (kitchen, living, and dining rooms) and 9-foot ceilings in the bedrooms.The home features TWO primary bedrooms, each with its own private ensuite-ideal for multi-generational living or hosting guests. In total, the home boasts 4modern washrooms, with extra pot lights, elegant chandeliers, a frameless glass shower, and a luxurious freestanding soaker tub. A full basement with a 4-piece washroom rough-in provides a blank canvas for extra living space customized to your exact needs.Host unforgettable gatherings, sunbathe, or simply unwind on your spectacular 627 sq. ft. private rooftop terrace. A south-facing backyard featuring two large decks that look directly out into a serene, protected forest backdrop.Premium Location & Unbeatable Convenience Steps away from two major shopping plazas featuring Farm Boy and Walmart. Minutes to Costco, T&T Supermarket. Magna golf clubs, the Aurora Recreation Complex, the library, and community churches. Commuter's Dream: Ultra-convenient access to Highway 404 and the Aurora GO Train Station. Nature &Step outside to instantly connect with beautifully maintained parks, winding trails, and lush green spaces. Two-car parking in garage and front driveway, supplemented by extra visitor parking spaces for your guests. (id:63616)
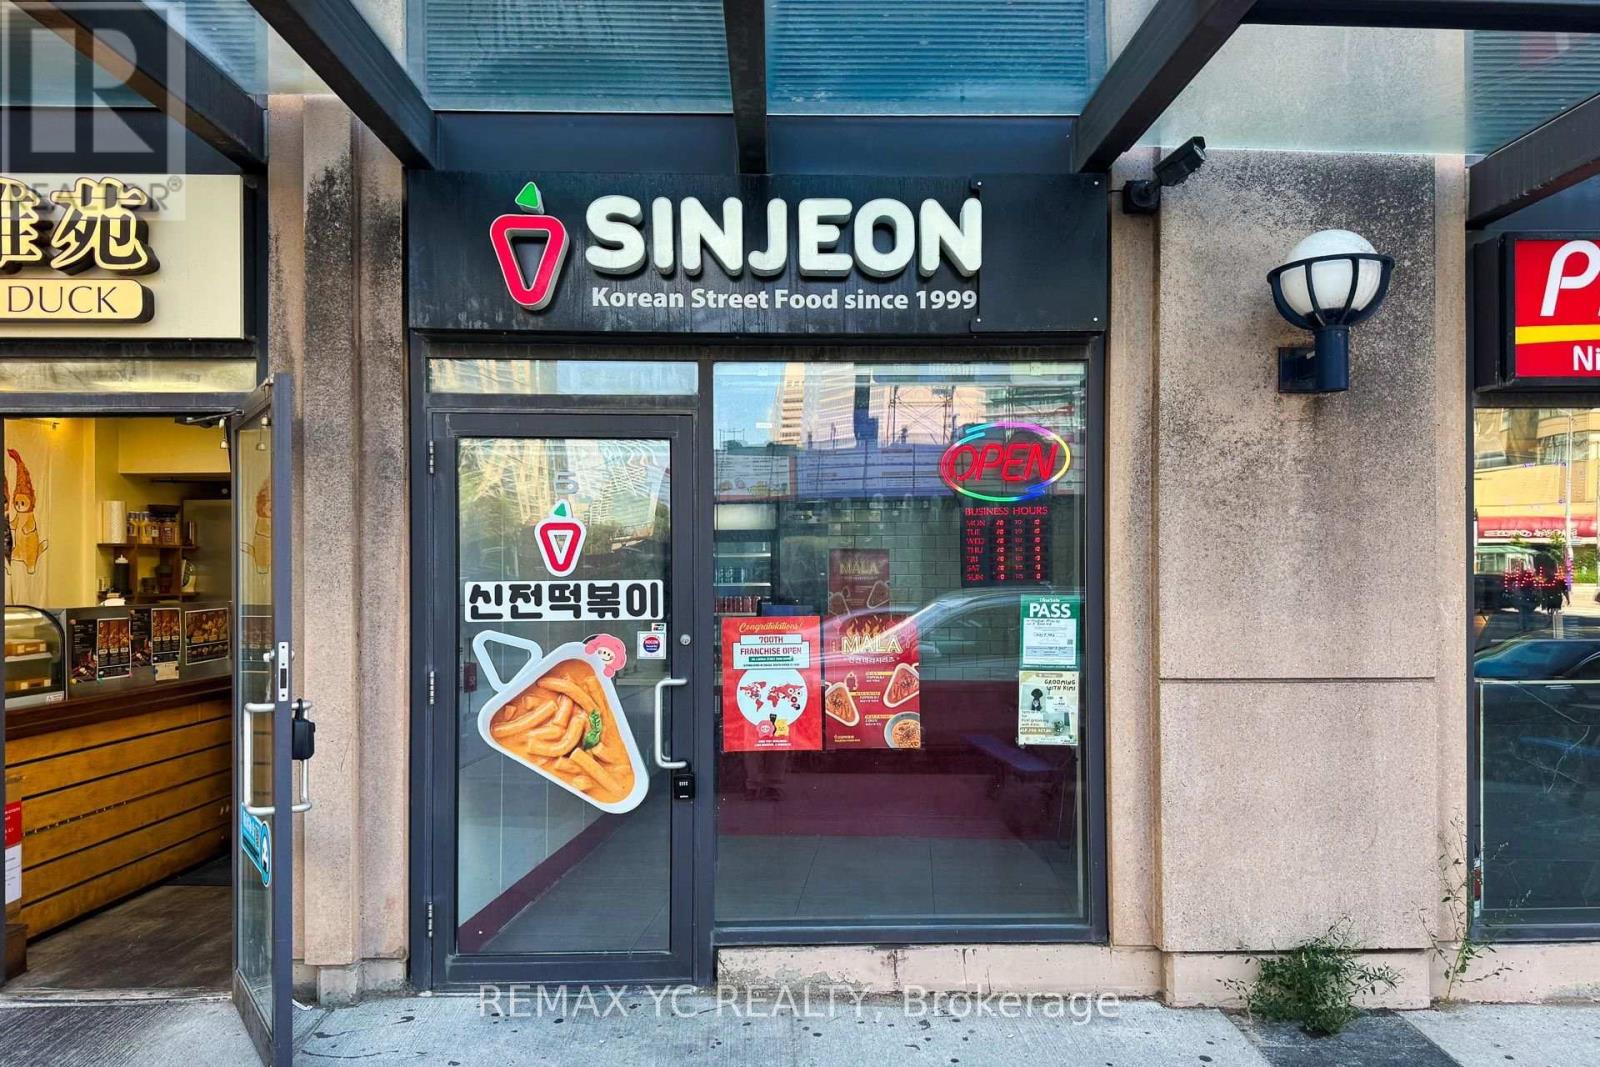
5 Byng Avenue
Toronto, Ontario
Prime location in the heart of North York, surrounded by a busy mix of restaurants and takeout businesses. Well-maintained unit situated within a food-focused commercial complex with excellent accessibility. Convenient rear-door access provides easy access to the garbage disposal area. (id:63616)
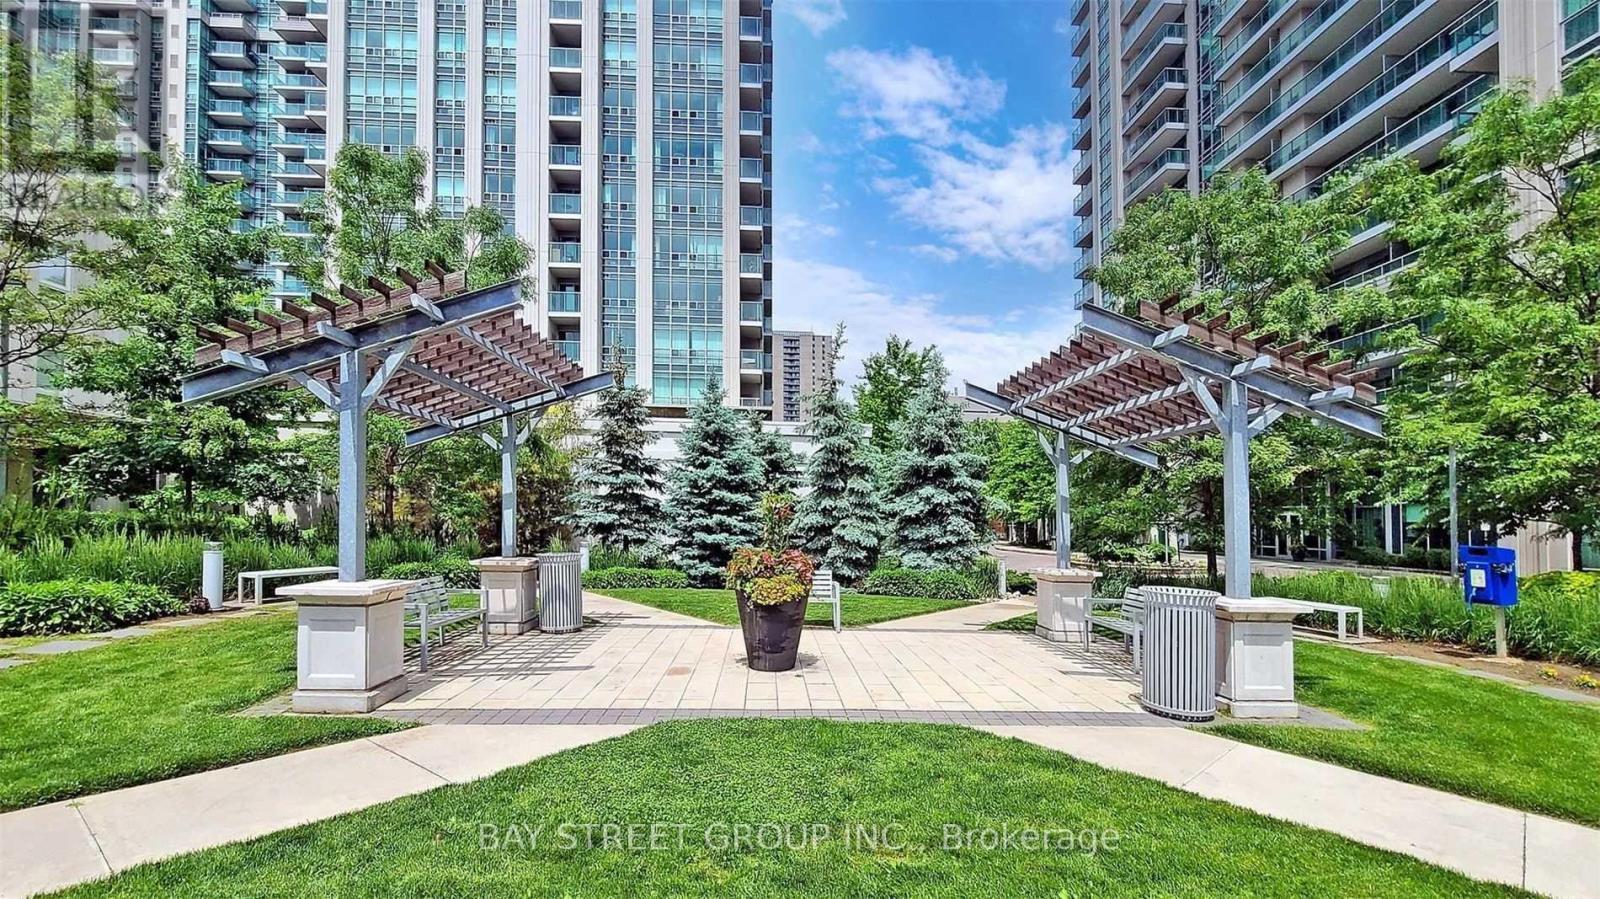
1612 - 17 Anndale Drive
Toronto, Ontario
Luxury Condo Built By Menkes with Spacious Unobstructed South And East View Corner Unit. This Rare Unit Offers 1030Sqft Corner 2 Split-Bedroom Layout + Den. Large Den definitely Can be Used As A 3rd Bedroom. Close to 2 Subway lines. Spacious Layout 2 Bedrooms + Den. Open Concept Living/Dining/Kitchen, W/O To Balcony, Conveniently Located, Steps To TTC (2 Subway lines), Minutes To Hwy 401. 24 Hr Concierge, Modern Amenities.1 Parking included, Parks, Schools, Shopping, Restaurants & Much More. Furnished for your convenience. (id:63616)
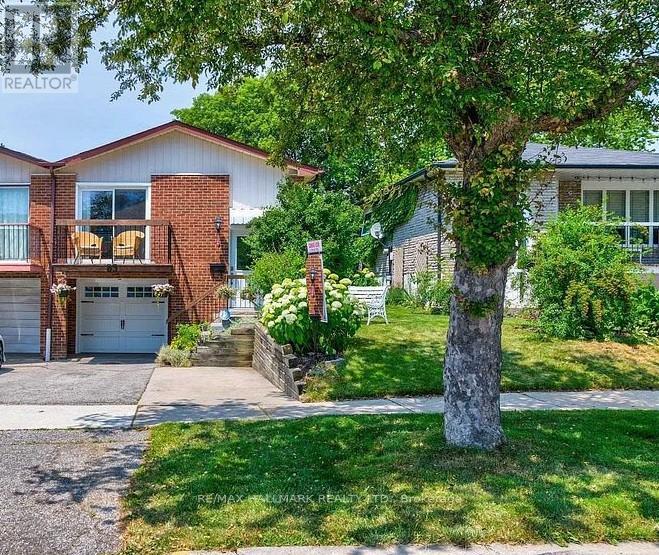
Lower Level - 83 Sexton Crescent
Toronto, Ontario
Lower Level 2 bedroom, Newly renovated bath/Shower semi-detached home with a kitchen and a spacious living room with laminate floors in a high demand area.With top-ranking schools, Seneca College steps away, easy TTC access, and proximity to the 401/404 highways, convenience . (id:63616)

14 Atchison Drive
Caledon, Ontario
Welcome to 14 Atchison Drive, a spacious 4-bedroom detached home offering the perfect blend of comfort, functionality and family living in the heart of Caledon East. Step inside to a bright, inviting layout filled with natural light from large windows throughout. A generous formal room provides an impressive space for entertaining, while the open-concept kitchen and family room create the true heart of the home-perfect for everyday living and gathering with family and friends. Thoughtfully designed with plenty of storage, the home features a large hall closet, linen closet and a convenient mudroom/laundry room with direct garage access plus a separate side entrance to the outdoors. Upstairs, you'll find four generously sized bedrooms, including a grand primary retreat complete with his-and-hers closets and a spacious ensuite featuring separate sinks. Outside, the beautifully landscaped backyard is made for entertaining with an expansive concrete patio, gazebo and hot tub-an ideal setting for summer get-togethers or relaxing at the end of the day. An irrigation system makes maintaining the landscaping that much easier, while Celebright permanent holiday lighting lets you customize the home's exterior lighting for holidays, special occasions or year-round curb appeal without the hassle of hanging lights.Set within a welcoming, family-oriented Caledon East neighbourhood close to the local community centre and area amenities, 14 Atchison Drive brings together the space, practical features and lifestyle today's families are looking for. **A home designed to be lived in, entertained in and enjoyed in every season.** (id:63616)

40 Morado Court
Brampton, Ontario
Excellent Opportunity To Own A Well-Maintained Home In A Desirable Court Location! This Spacious Property Features 3+1 Bedrooms, 4 Washrooms And Two Kitchens. The Legal Walkout Basement Apartment Offers Excellent Flexibility For Extended Family Or Potential Rental Income. Enjoy A Generous Backyard With Potential For A Detached Garden Suite Or Additional Residential Unit, Subject To Municipal Zoning, Permits And Approvals. Additional Features Include A Spacious Wraparound Deck, Double-Car Garage And Direct Garage Access To The Home. A Move-In-Ready Property With Outstanding Living And Investment Potential! (id:63616)

2068 Nipigon Drive
Oakville, Ontario
Modern House with 3300 Sqft + Finished Walk-Out Basement - Over 4800 Sqft Living Area. Elegant Designed Kitchen, SS Appliances, Granite Counter and Centre Island, Pantry, Large Breakfast Area. Pot Lights, Circle Stair. 6-pc ensuite Master Bedroom. Finished Walk-Out Basement. Water Soften System, Water Purifier, Centra Vacuum. Backs Onto Wooded Trail & Ravine Lot, Landscape, Interlock. Close to Shopping, Transit, Community Centre and more. Furnace 2021, A/C 2023. (id:63616)

391 Summeridge Drive
Vaughan, Ontario
Welcome to this beautiful corner-lot executive home in the prestigious Thornhill Woods community. Situated on one of Thornhill's most desirable streets, this home offers spacious, sun-filled rooms, high ceilings, and a thoughtfully designed layout ideal for family living and entertaining. It features a generous gourmet-style kitchen, elegant living and dining areas, ensuite bedrooms, and a large backyard perfect for outdoor enjoyment. The primary ensuite also includes heated floors. A fully finished basement, complete with its own kitchen, provides additional living space ideal for recreation, work, or extended family use. Located within top-ranked school zones and steps to parks, transit, shopping, and major highways, this home combines comfort, convenience, and exceptional neighbourhood appeal. (id:63616)

938 Greenwood Crescent
Whitby, Ontario
Welcome to this beautiful renovated detached home. Tucked away in a quiet street in high demand downtown Whitby. Move in ready with exceptional outdoor space and privacy. Completely renovated from top to bottom. Gourmet kitchen with walk-in pantry and centre island breakfast bar. Featuring stainless steel appliances, granite countertops, gooseneck pull down faucet, six burner high end stove, range hood and more. Two modern fully upgraded bathrooms with glass showers. Bright sunfilled main level with gleaming hardwood floors. Open concept dining area with walk-out to deck and overlooking the backyard. Master bedroom with custom cabinets and vanity. Second bedroom with direct access to the sunroom and walkout to deck. Landscaped backyard with deck, patio and built in barbecue perfect for entertaining. Professionally finished basement with a supersized 3rd bedroom that has a walk-in closet. Enjoy family movie and game nights in the spacious rec room. This home offers plenty of space for growing families and guests. Bonus workshop, heated with 11 ft ceiling and 2 rollup doors. Located near shopping, restaurant, schools and highway access. Just move-in and enjoy! (id:63616)
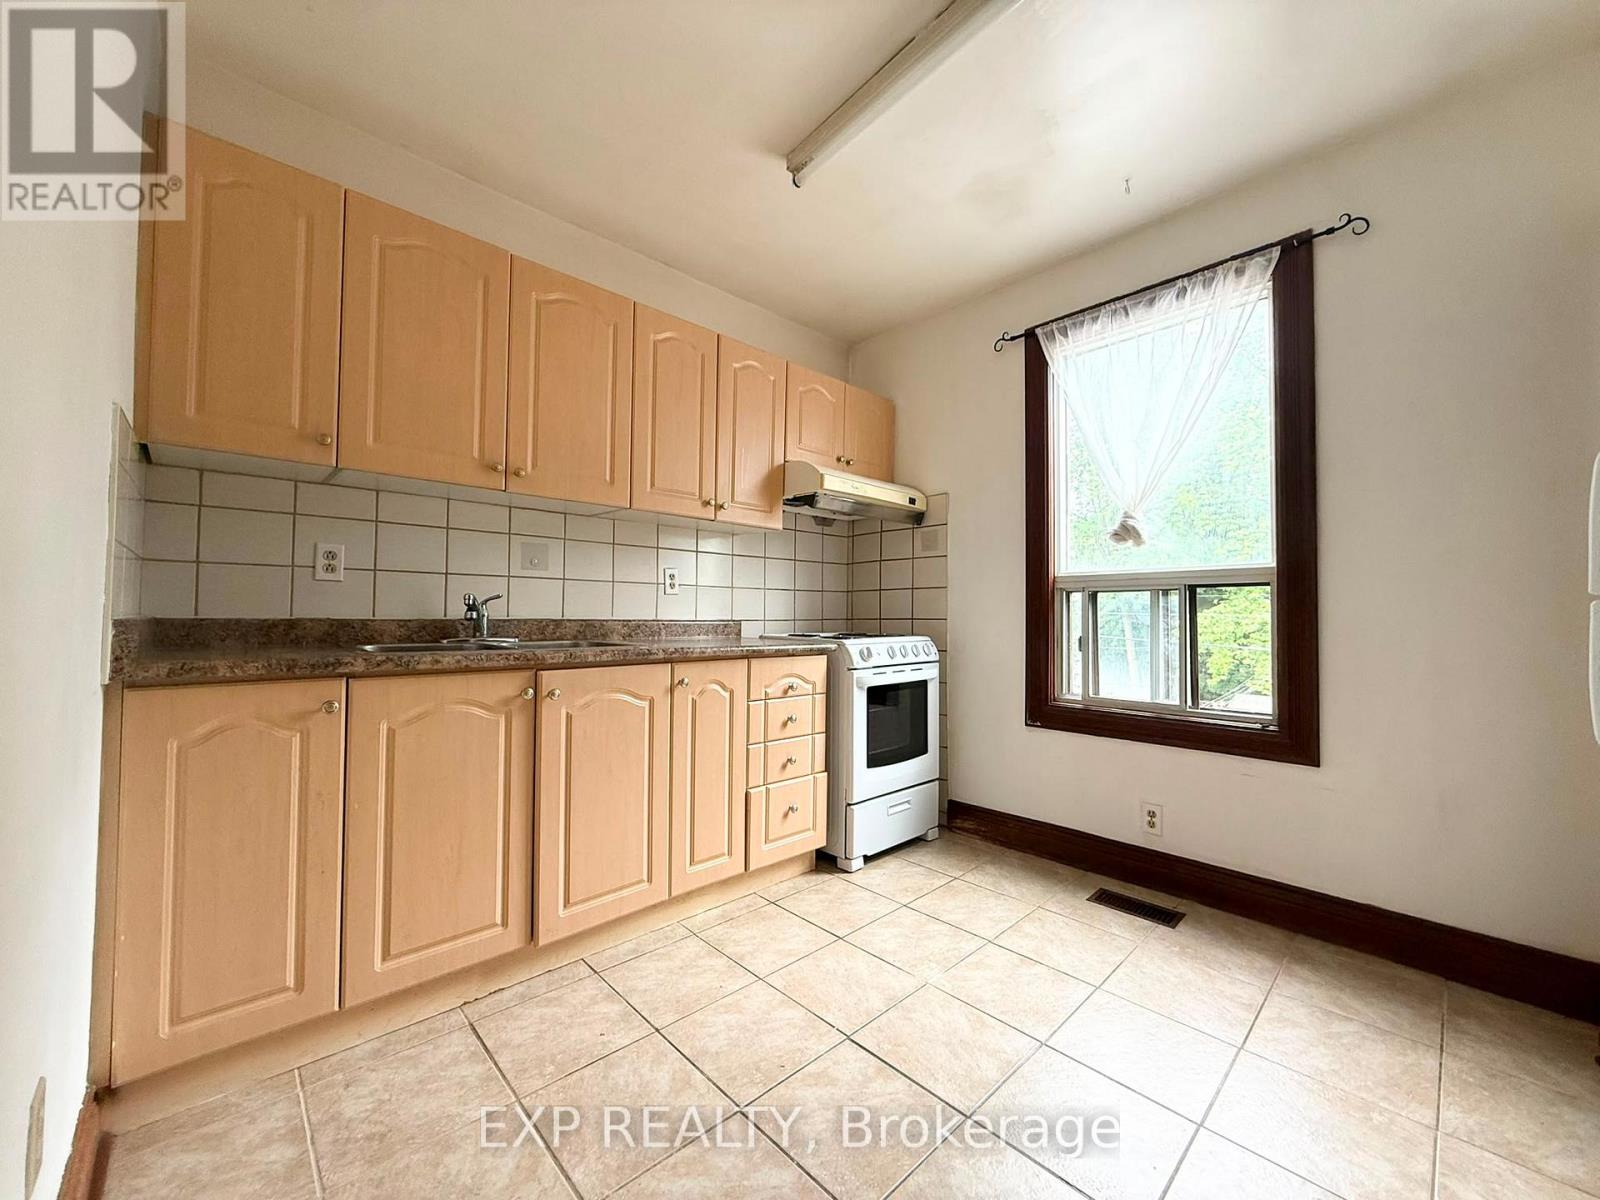
2nd Fl - 759 Gerrard Street E
Toronto, Ontario
Immediate Occupancy Available. Very Well Kept 2nd & 3rd Floor Unit In A Prime East Toronto Location! Spacious And Bright 2-Bedroom Plus Recreation Room Layout Featuring A Private Kitchen And Full Bathroom. All Utilities Included (Heat, Hydro & Water) For Worry-Free Living. Located In A Highly Convenient Neighborhood Within Walking Distance To Supermarkets, Restaurants, Cafes, Schools, Libraries, Parks, Gerrard Square Shopping Centre, East Chinatown, And 24-Hour TTC Transit. Easy Access To Downtown Toronto. Enjoy A Vibrant Community With Everyday Amenities Just Steps Away. Street Permit Parking May Be Available Through The City Of Toronto (Approx. $50/Month). Ideal For Professionals, Small Families, Students Or Newcomers. Move In And Enjoy Convenient Urban Living! (id:63616)

1910 - 50 Ann O'reilly Road
Toronto, Ontario
Contemporary Tridel 1+Den with 2 Baths, offering 630 sq ft of efficient, stylish living in a prime North York location. This suite features a functional open layout, 9 ft ceilings, and wide plank laminate flooring throughout. The upgraded kitchen showcases granite countertops, ceramic backsplash, deep upper cabinetry, and stainless-steel appliances including a built in oven and ceran cooktop. The den is ideal for work from home needs, while both bathrooms include upgraded cabinetry and cultured marble counters. Suite is in excellent, well kept condition. Includes one parking and one locker on the same level. Top tier amenities: indoor pool, sauna, gym, party/meeting room, concierge, and visitor parking. Unbeatable access to DVP, Hwy 404, 401, shopping, dining, and transit. (id:63616)

2408 - 135 East Liberty Street
Toronto, Ontario
Welcome to modern urban living at Liberty Market Tower! This bright and spacious one bedroom suite features floor-to-ceiling windows, smooth ceilings, and sleek laminate floors throughout. The stylish open-concept kitchen comes fully equipped with integrated appliances, elegant quartz countertops, and under-cabinet valance lighting. Step out onto your private balcony to enjoy stunning views of the iconic CN Tower. Located in the heart of vibrant Liberty Village, you are just steps away from Metro Supermarket, Circle K convenience store, boutique shops, trendy restaurants, parks, and TTC transit, with fast access to the Gardiner Expressway, Lake Shore Boulevard, and the waterfront. Exceptional style, convenience, and location-completely move-in ready! (id:63616)

45 Admiral Drive
Kawartha Lakes, Ontario
***YEAR-ROUND RESIDENCE***Nestled on over an acre in one of Fenelon Falls' most sought-after neighbourhoods, this exceptional waterfront residence offers a rare combination of privacy, space, and year-round lakeside living. Boasting over 90 feet of clean, deep, accessible gravel shoreline and full municipal services, this property is an ideal retreat for both relaxation and entertaining.Enjoy sweeping lake views from the expansive wraparound patio and deck overlooking the beautifully manicured grounds. A private dry boathouse with a walkout to the lake and an extended deck provides the perfect setting for waterfront enjoyment. The private gravel driveway offers parking for 6-8 vehicles.Inside. The grand living room showcases panoramic lake views and creates an impressive setting for entertaining. The home blends timeless elegance comfort and has benefited from improvements over the years, including the furnace, roof, hot water tank, and deck. The well-appointed kitchen flows into an inviting dining area featuring a gas fireplace-perfect for elegant dinners and memorable family gatherings.The lower level offers an inviting family room with a beautiful wood-burning fireplace, a sauna and w/out to the waterfront add to the appeal of this exceptional level.With four bedrooms and two bathrooms on both level, there is plenty of comfortable space for family and guests. The primary suite is a private sanctuary, complete with w/in generous closet. Spa-inspired 4pc bath featuring a relaxing tub.Multiple patio doors and oversized windows fill the home with natural light while framing breathtaking lake views from nearly every room, creating a peaceful connection with the surrounding landscape.Enjoy the best of year-round waterfront living within a short walk of charming downtown Fenelon Falls. The central location provides easy access to Lindsay, Bobcaygeon, and Fenelon Falls, with shops, restaurants, and year-round amenities close by. (id:63616)

6 - 4010 Parkside Village Drive
Mississauga, Ontario
This End-unit Townhouse in The Heart of Mississauga Featuring 2 Rare Underground Parking Spots! This Massive, Bright Home Offers 1,740 sq. ft. of Interior Living Space Plus an Incredible 350 sq. ft. of Private Outdoor Space (33 sq. ft. balcony and a 317 sq. ft. terrace). Soaring 9 ft. Ceilings and a Seamless Open-concept Living, Dining, and Kitchen Layout Perfect for Entertaining. A Lavish Master Suite Featuring a Huge Walk-in Closet, a Luxurious Ensuite Bathroom, and a Private Terrace. Two additional Sunfilled, Generous-sized Bedrooms With Large Windows and Ample Closet space. Convenient 2nd-floor laundry Room. Enjoy Panoramic City Views from The Large Rooftop Patio Space. Easy Access To Underground Parking. Great Location, Walking Distance To Square One Mall, YMCA, Wal-Mart, Banks, Diverse Dining Options, Transit/GO Terminal, Sheridan College, Convenient Access To QEW & UTM. (id:63616)
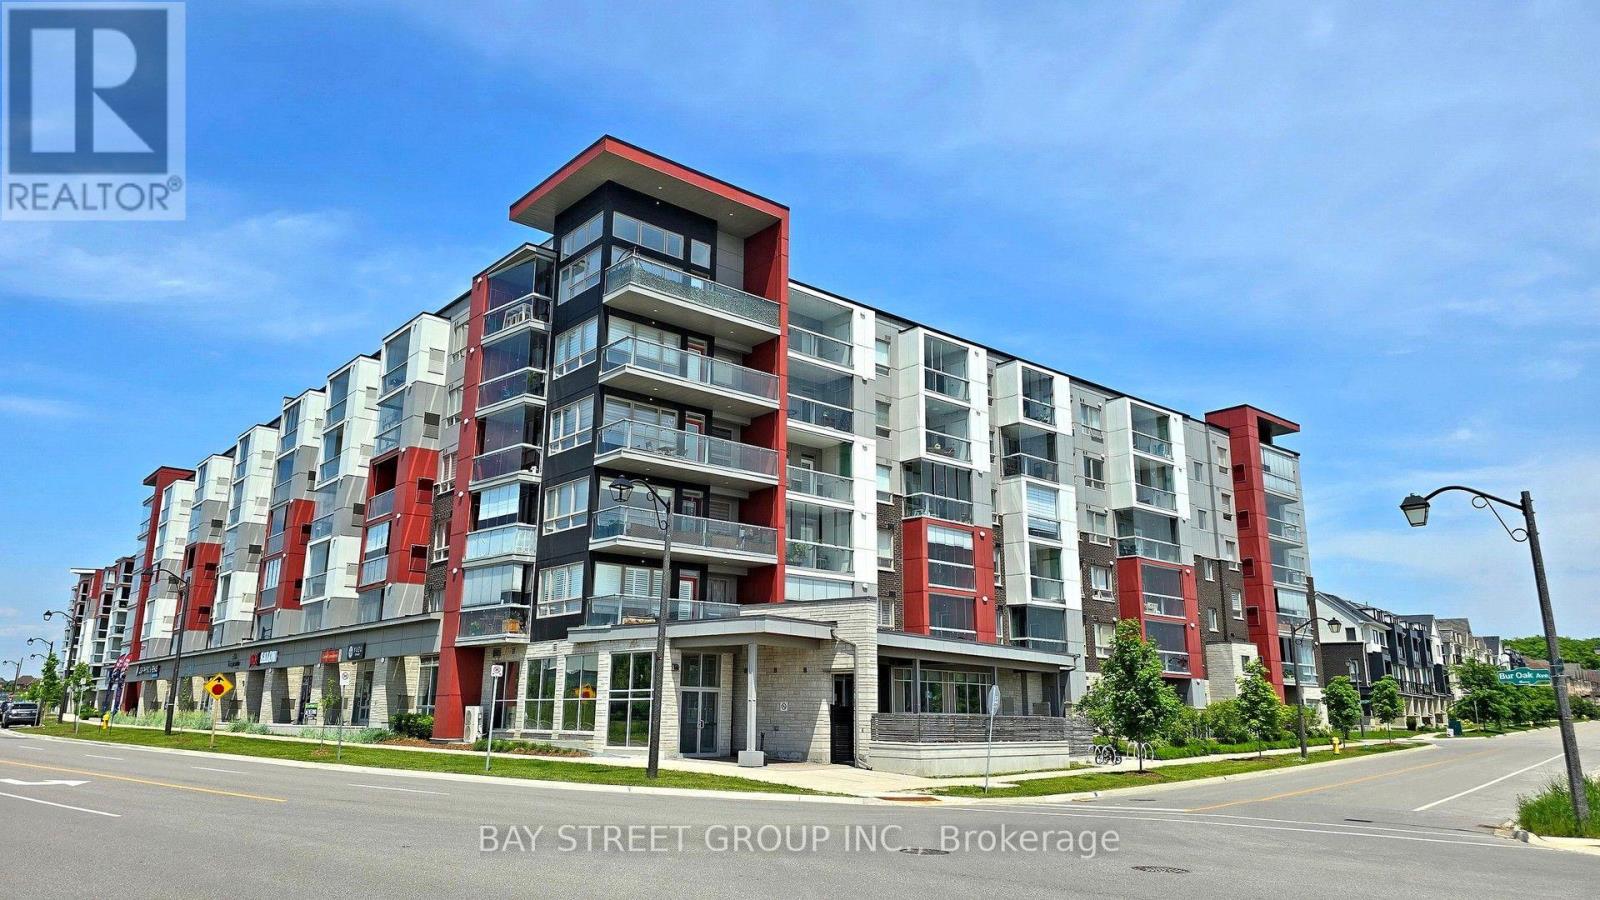
603 - 2 Adam Sellers Street
Markham, Ontario
Bright & spacious 1,077 sq. ft. (Including fully enclosed private balcony) 2-bedroom + den, 2-bathroom Penthouse home in desirable Cornell, built by Mattamy. Functional layout with 9-ft ceilings, two generous bedrooms, a versatile den with custom-built cabinetry and a fully enclosed private balcony offering stunning top-floor views. Enjoy individual temperature control throughout the unit. Modern kitchen features quartz countertops, centre island & stainless steel appliances. Includes 1 underground parking spot with locker located directly behind the parking space, plus low maintenance fees. Building amenities include a fitness room & party room. Beautiful family-friendly community, just minutes to Markham Stouffville Hospital, Cornell Community Centre, parks, schools, library, Viva transit, Walmart & Markville Mall. A perfect blend of space, comfort & convenience! (id:63616)
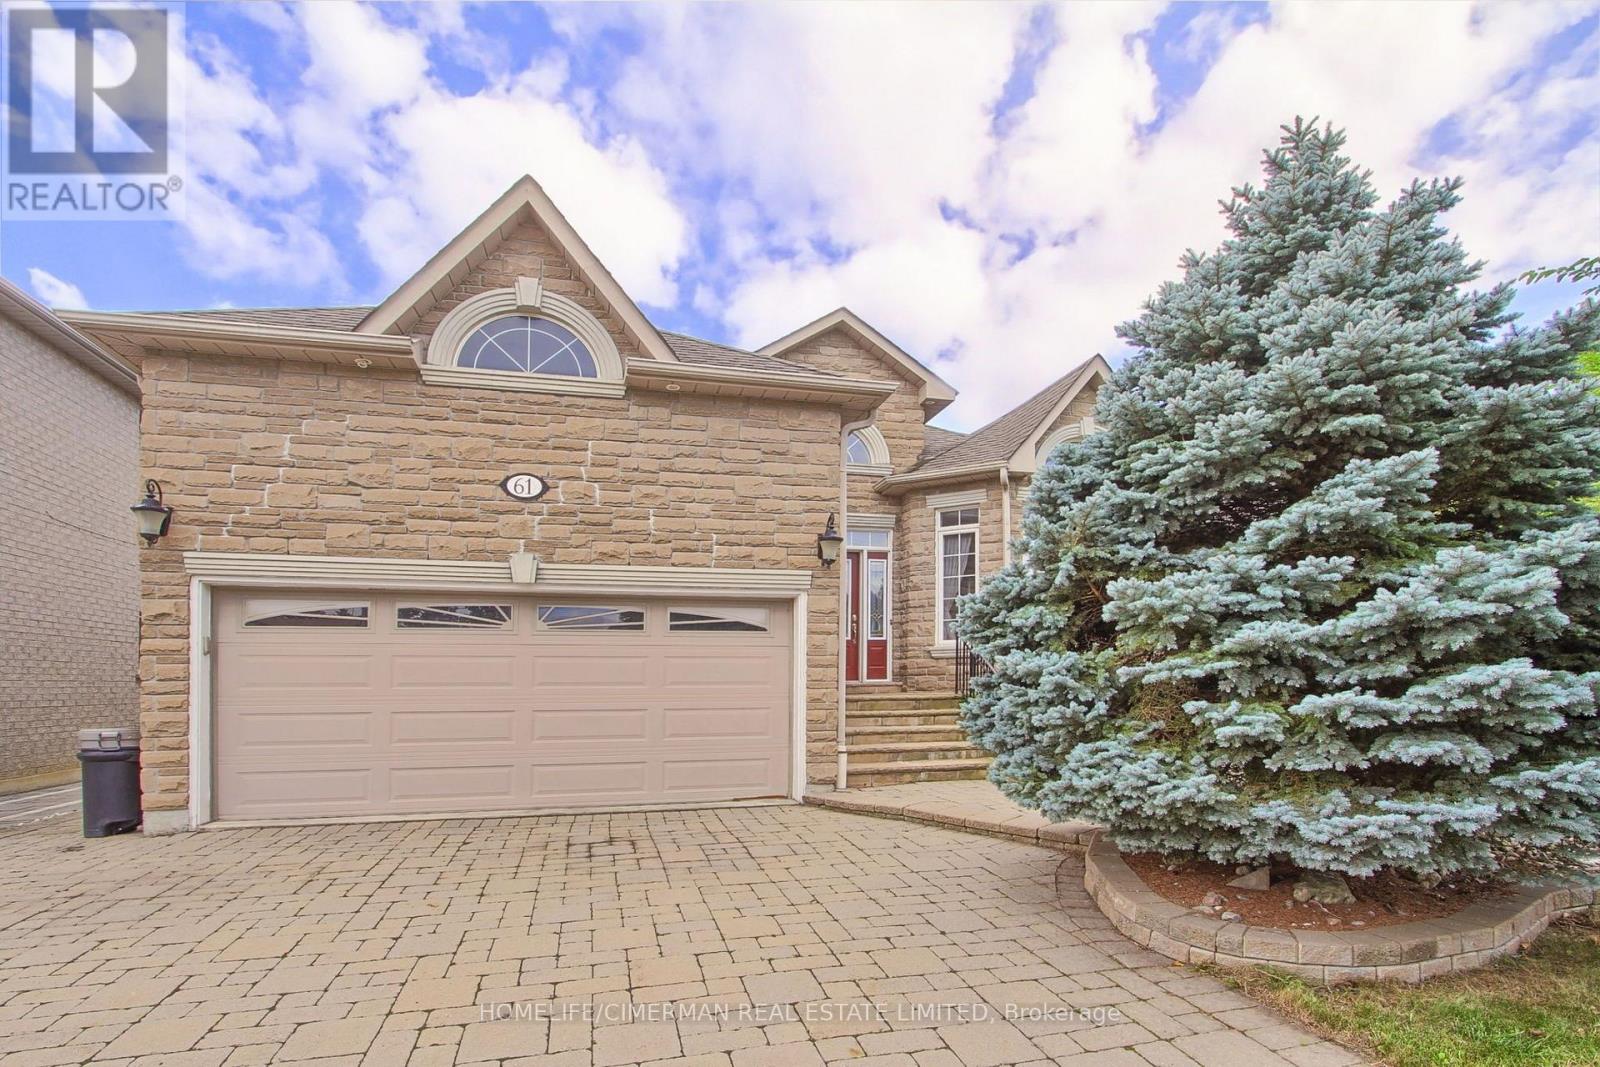
61 Pemberton Road
Richmond Hill, Ontario
***Welcome to custom-built bungalow, originally crafted in 2001 with exceptional attention to detail, timeless finishes, nestled in the highly sought-after North "Richvale" area of Richmond Hill***Surrounded by impressive multi-million-dollar residences and situated in one of Richmond Hill's most desirable neighbourhoods.This meticulously maintained family home offers approximately 4,000 sq. ft. of total finished living space across two beautifully finished levels. From the moment you arrive, the property makes a lasting impression with its elegant curb appeal, professionally manicured mature landscaping, interlocking driveway, and four additional parking spaces. The oversized deck provides an ideal setting for outdoor entertaining, Inside, the home offers a bright, spacious, and sophisticated living environment featuring 9-foot ceilings on the main level, approximately 8'5" ceilings in the lower level, rich hardwood flooring, elegant crown mouldings, pot lights, and thoughtfully designed living spaces throughout. The inviting three-way fireplace creates a warm focal point and adds an elegant touch to the main living area, while the bright sunroom and skylight bring an abundance of natural light into the home. The fully finished walk-up basement significantly expands the living space and offers excellent flexibility for a growing family, guests, recreation, home office, or additional living requirements. The home has been exceptionally well maintained and features numerous recent updates, including air conditioning, central vacuum system, furnace, and a hot water tank (rental). Located in a prestigious Richmond Hill neighbourhood with access to highly regarded schools, established residential surroundings, parks, shopping, dining, and major transportation routes, this is a rare opportunity to lease an elegant, spacious, and meticulously maintained home in an outstanding location. (id:63616)

901 - 855 Kennedy Road
Toronto, Ontario
Bright And Spacious Condo In Prime Kennedy / Eglinton Area. Featuring 3 Bedrooms Plus Den & 2 Parkings. Vinyl Flooring (2019), Kitchen (2019), Washrooms (2026). New Electric baseboards,Newly Painted, Living & Dining With Walkout To Balcony.Convenient Location With Bus Stop At Front Door, Walking Distance To Subway, Easy Access To Schools, Shops, Park, And Church. Amazing Skyline View. (id:63616)

70 Rainier Square
Toronto, Ontario
Welcome to this newly renovated and spacious entire basement apartment at 70 Rainier Square, featuring a private separate entrance, 2 bedrooms, 1 full bathroom, a functional kitchen, and a comfortable living area. Offered unfurnished, this well-maintained residence provides a practical layout ideal for a couple, small family, or professionals seeking privacy and value in an established Scarborough neighborhood. One driveway parking space is included, and all utilities are included in the rent, with the tenant responsible only for their own internet service. Ideally located near Finch Avenue East and Birchmount Road in the desirable L'Amoreaux community, the property is situated in a quiet, family-friendly residential area while remaining close to everyday conveniences. Bridlewood Mall, grocery stores, restaurants, local shops, schools, community services, parks, and recreational facilities are all just minutes away. Nearby TTC routes provide convenient connections to subway stations and other major transit options, while surrounding green spaces and golf courses offer plenty of opportunities for outdoor recreation. Combining a fresh newly renovated interior, private entrance, two-bedroom layout, included parking and utilities, and excellent access to shopping, transit, and neighborhood amenities, this basement apartment offers a comfortable and convenient leasing opportunity in a mature Scarborough community. (id:63616)
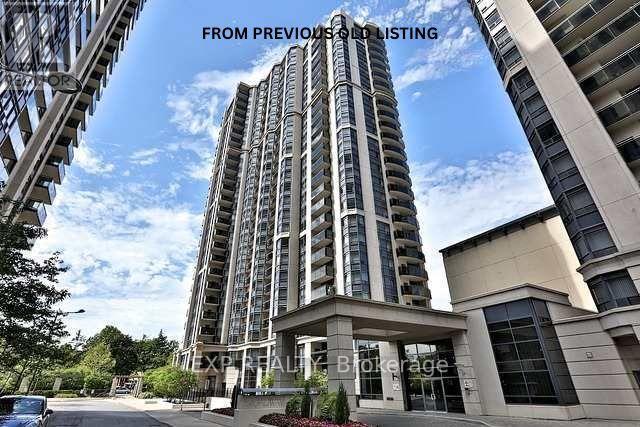
706 - 153 Beecroft Road
Toronto, Ontario
Welcome to The Broadway at Yonge & Sheppard!This beautifully maintained suite showcases gleaming hardwood floors, a functional modern layout, and bright open views. With direct underground subway access, you're steps away from vibrant shops, restaurants, schools, and entertainment.Enjoy seamless connectivity to public transit and major highways-offering the perfect balance of uptown living with all the conveniences of downtown. (id:63616)

1311 - 335 Wheat Boom Drive
Oakville, Ontario
Welcome To Rare Find For Lease 335 Wheat Boom Dr Unit 1311 In Prestigeous Town Of Oakville , Great Location , Very Good Ranking School Zone Area, Minutes To Go Station, Public Transport, Gas Station, Longos, Walmart, Canadian Tire and Much More Big Gaint Stores, Smart Home, CN Tower Facing Views, Mississauga Downtown Views, Breathtaking Views From Private Spacious Balcony , Dont Miss It, Bell Internet Included, NO Key - Key Less Entry, Fobs, Keypad & Phone App Entry, Smart App. Only Water & Electricity Bill, Heating & Cooling Is Included In Maintenance, 9th Floor Has Common BBQ & Entertainment Space With Green Area, Personal Balcony Can Have Electricity BBQ, EV Charging Stations, Ensuite Laundry, One Parking Included On P1 , Easy Garbage Dispose Access, Amazing Terrace With WIFI, High Tech Gym In Building, Party Hall On Main Floor, Easy Access Mail Box & Courier Box , Steps To Retail Stores (id:63616)
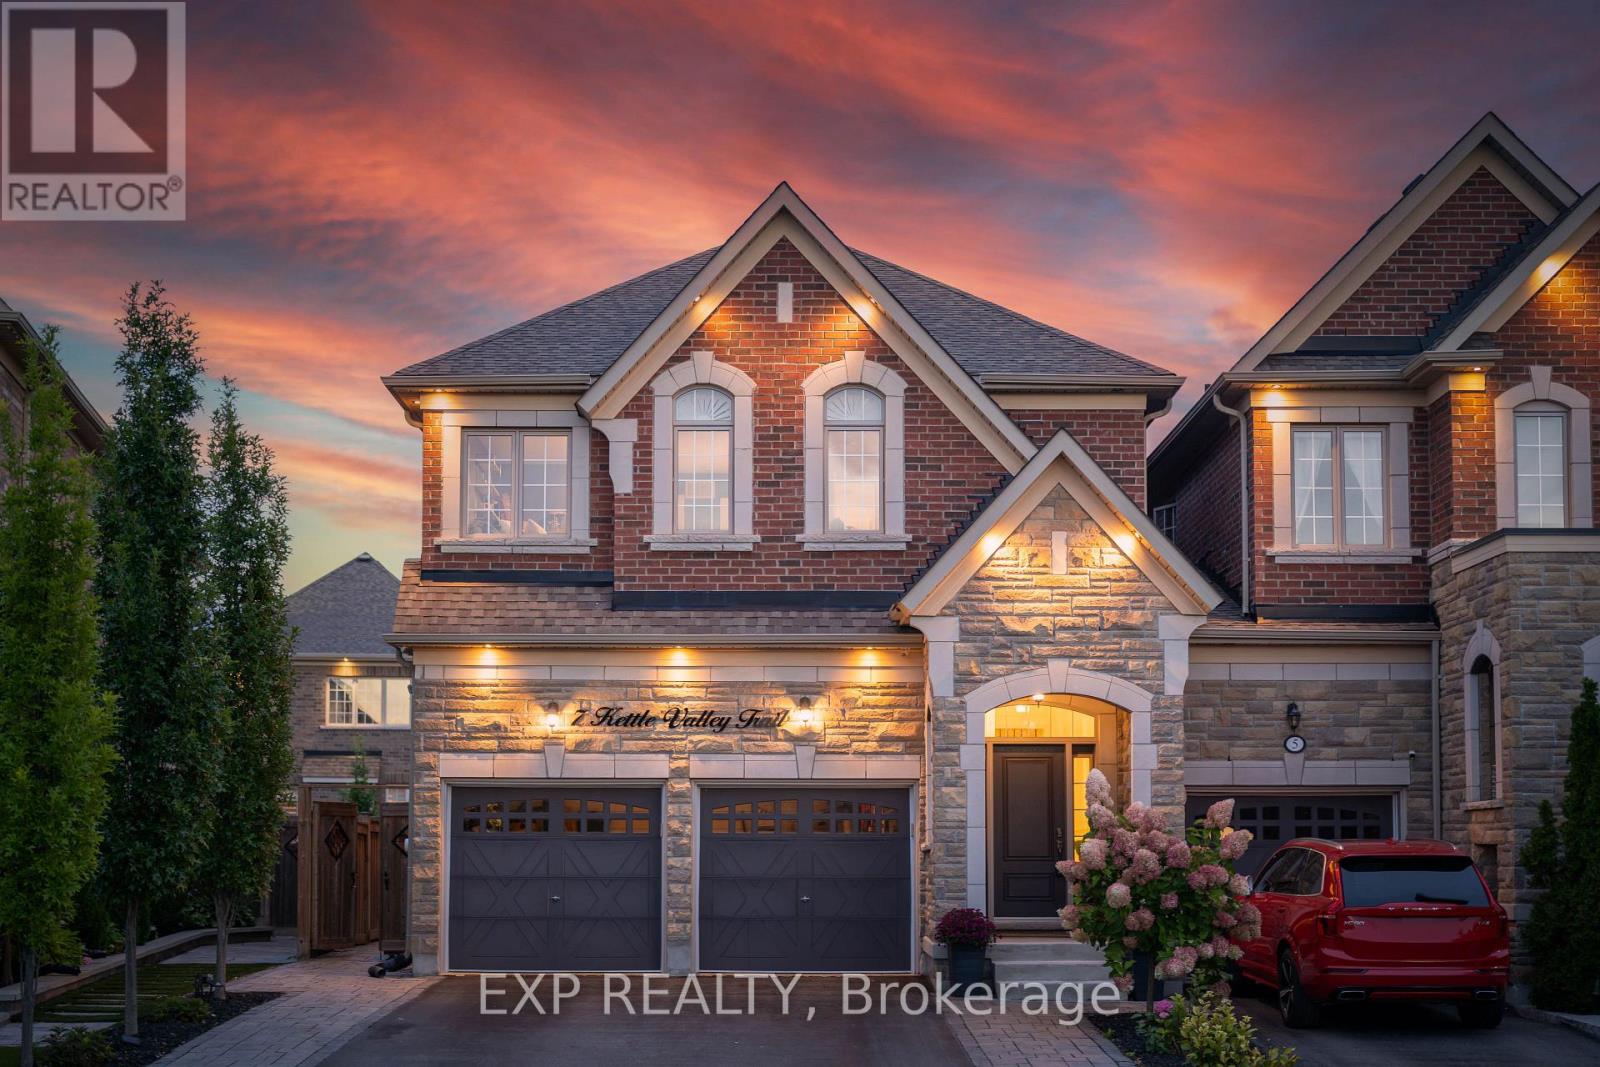
7 Kettle Valley Trail
King, Ontario
Only 4% of the homes in this pocket of Nobleton are attached ~ This is the best of them, and it lives like none of them. ~ The Windsor model, Elevation B, by Marycroft Homes in King Country Estates. ~ A rare END UNIT directly across from open green space and walking trails, with no homes facing you. ~ Approximately 2,400 sq ft above grade plus a fully finished lower level, 9 ft ceilings on the main and an 11 ft foyer that sets the tone the moment you step in. ~ Four true bedrooms and 3.5baths, with the light, privacy and scale of a detached home. ~ Every room here has been finished, not just decorated. ~ Custom 5 1/2 inch crown moulding and wall trim carry through the entire home. ~ The dining room sits under a coffered ceiling. ~ The custom galley kitchen was redesigned around a 9 ft island with breakfast seating on two sides, quartz counters, ceiling height cabinetry with valance crown and undermount lighting, and a full Samsung Chef Collection appliance package. ~ Upstairs, the primary retreat offers a tray ceiling, custom millwork feature wall, walk in closet and a spa ensuite with soaker tub, oversized glass shower and separate water closet. ~ Three additional bedrooms, second floor laundry and California shutters. ~ The lower level is the part nobody expects. ~ Full kitchenette with granite counters, large island with breakfast bar, wine fridge, black subway tile, electric fireplace, ceiling speakers, computer nook, cove ceiling lighting and a designer powder room. ~ Double garage with epoxy floors, full wall organizer system and mezzanine storage. ~ Fully landscaped with interlock across the front, full side and rear patio, composite deck off the kitchen and a large custom shed. ~ Ten years of thoughtful investment, and nothing left for you to do. ~~~ Move in and live! (id:63616)

2038 Cameron Lott Crescent
Oshawa, Ontario
New Gorgeous 2 Storey Freehold Townhouse! Located In The Highly Sought After North Oshawa Neighborhood Of Kedron! Close to College, Steps To Bus Stop, Schools, Shopping Centers, Parks. Main Floor Features Living And Dining Room, Separate Office Room, Kitchen with Pantry, Breakfast Area, A 2-Piece Washroom And Garage Access. Second Floor Features Laundry, 3 Spacious Bedrooms, Master Bedroom With Ensuite, Large WIC and Two Bedrooms are Spacious with Large Windows And Closets; Common Washroom with Separate Door for Shower. Unspoiled Spacious Properly Laid Out Basement. 200Amp and Automatic garage opener. Professional Carpet and Deep Cleaning will be done before Possession. (id:63616)

1 Campview Street
Whitby, Ontario
Welcome to this beautifully upgraded executive home offering 4 spacious bedrooms, 5 bathrooms, and over 3,500 sq. ft. of finished living space in one of Whitby's most sought-after neighbourhoods. Situated on a premium 51' x 113' corner lot, this exceptional residence impresses from the moment you arrive with its lush landscaped gardens, elegant interlock walkway, and inviting front entrance.Designed for both everyday living and effortless entertaining, the sun-filled open-concept layout showcases an abundance of oversized windows, gleaming hardwood floors, pot lights, designer lighting, and elegant formal living and dining rooms. The gourmet kitchen is a true showpiece, featuring quartz countertops, extended custom cabinetry, a modern backsplash, and built-in stainless steel appliances. The spacious breakfast area offers direct walkout access to the expansive chevron-pattern deck, creating the perfect indoor-outdoor entertaining space.The inviting family room provides the ideal setting for relaxing with family, while the impressive hardwood staircase leads to four generously sized bedrooms. The luxurious primary retreat features a dream walk-in closet and a spa- inspired 5-piece ensuite. Each additional bedroom enjoys its own ensuite bathroom, complete with upgraded vanities and Bluetooth mirrors for a touch of modern convenience.The professionally finished basement extends the home's living space with a stylish open-concept design, complete with a bathroom and endless possibilities for family gatherings, recreation, bedroom, a home office, or gym. Ideally located close to top-rated schools, parks, shopping, sports complexes, golf courses, scenic forest trails, GO Transit, and convenient access to Highways 407 and 412, this exceptional home offers the perfect blend of luxury, comfort, and convenience. Motivated Seller. Bring your offer. (id:63616)

903 - 280 Donlands Avenue
Toronto, Ontario
Welcome to your urban oasis at 280 Donlands Ave, Toronto! This one-bedroom, one-bathroom corner unit offers an open-concept layout, creating a spacious living room perfect for entertaining or unwinding after a long day. Enjoy modern living with amenities such as a rooftop patio boasting breathtaking views of downtown, a designated BBQ area for summer gatherings, a well-appointed party room for hosting events, and a cozy small library on the second floor. Step out onto your private balcony and enjoy an unobstructed views of the serene parkette and Donlands area. The abundance of natural light floods the unit through its expansive windows, creating a bright and inviting atmosphere. Unit includes ensuite laundry for added convenience, a locker for extra storage. Located in a vibrant neighborhood, you'll find a plethora of amenities nearby including schools, transit options, and local shops & eateries. Don't miss out on the opportunity to make this your new home! (id:63616)

324 - 38 Cameron Street
Toronto, Ontario
A Gorgeous Tridel"SQ At Alexandra Park"In Downtown, Modern one Bedroom + Den/Office with 2 bathrm. 9 Foot Ceilings, Beautiful Modern Kitchen W/ Stainless Steel Appliances and Stone Counters, Laminate Throughout, Amazing Queen Street Location, Steps To Restaurants, Theaters, Shops, Gym, Cafe's And More! A Grand Main Lobby Lounge,24 Hr Concierge, Fitness Centre, Rooftop Terrace W/ BBQs, Party Room,Theater Room,Yoga Studio & Whirlpool (id:63616)

Th110 - 128 Fairview Mall Drive
Toronto, Ontario
Newer Connect Condos Townhouse. Excellent Location Right Across Fairview Mall. Walk To Don Mills Subway Station. Shopper's Drugmart, LCBO,T&T And Other Great Shops At Door. 3 Bedrooms With Best Layout. 9Ft Ceiling. Morden Kitchen With Stainless Steel Appliances. Laminate Flooring Through Out. Easy Access To Dvp & Hwy 401.Great Amenities Including Concierge Service,Outdoor Patio, Lounge, Exercise Room, Games Room, Party Room, And Visitor Parking (id:63616)

1220 - 31 Tippett Road
Toronto, Ontario
Super Modern designed Bright Spacious Southside Condos In North York By Wilson subway Station. Open Concept W/Large Den could be used as 2nd RM/Office, Chef Delight Kitchen, Quartz Countertop, Stainless Steel Appliances, Custom Cabinets & Kitchen Island. Laminate Flooring Throughout, Spacious Bedroom W/large window and full closet. Ensuite Laundry. Openview Balcony. Building Amenities Include Visitor Parking, 24Hr Concierge, Roof-top Pool, Gym, Yoga Studio, Kids Playroom, Pet Spa, Wifi Lounge & Outdoor Courtyard, Easy Access To Ttc, Hwy 401, Yorkdale Mall, Costco, Shops & York U. 1 Parking and 1 Locker Included (id:63616)

809 - 880 Grandview Way
Toronto, Ontario
Location, Location, Location!!! Welcome to luxury living in a prestigious Tridel building, located in one of Toronto' most sought-after neighbourhoods! This NEW RENOVATED, spacious 1-bedroom suite boasts breathtaking, panoramic west-facing views, filling the open-concept living space with an abundance of natural light.*** Freshly Painted, New Laminate Flooring in the Living, Dining and Primary Bedroom. Upgraded kitchen equipped with New StainlessSteel Appliances (Fridge, Stove, Dishwasher, Microwave /hoody fan). New Quartz Counter, Double Sink, and Kitchen Cabinets Doors *** Featuring revovated bathroom and elegant mirrored closet doors in the foyer, this unit combines style with functionality. Nestled in a peaceful, gated community, you will enjoy the serenity of your home while being within walking distance to everything you need: Convenient access to 2 subway stations, VIVA transit, Mins drive to Hwy 401. Steps to upcoming T&T and Food Basics Super markets, tons of restaurants, stores, banks, Cinema. Famous North York Public Library and Community Centre ensures unparalleled convenience, etc. Safety and security are top priorities with a 24-hour security gatehouse. On-site, indulge in the building's premium amenities, including an indoor swimming pool w/ Sauna, billiards room, fully equipped gym, party room, and guest suites. ***The maintenance fee COVERS ALL UTILITIES: hydro, heat, water, central AC along with building insurance, common elements, parking, and a locker. No Extra Monthly Bills*** Ample Visitor Parking. *Oasis and relax yourself with most conveniences to all. Don't miss!!! (id:63616)
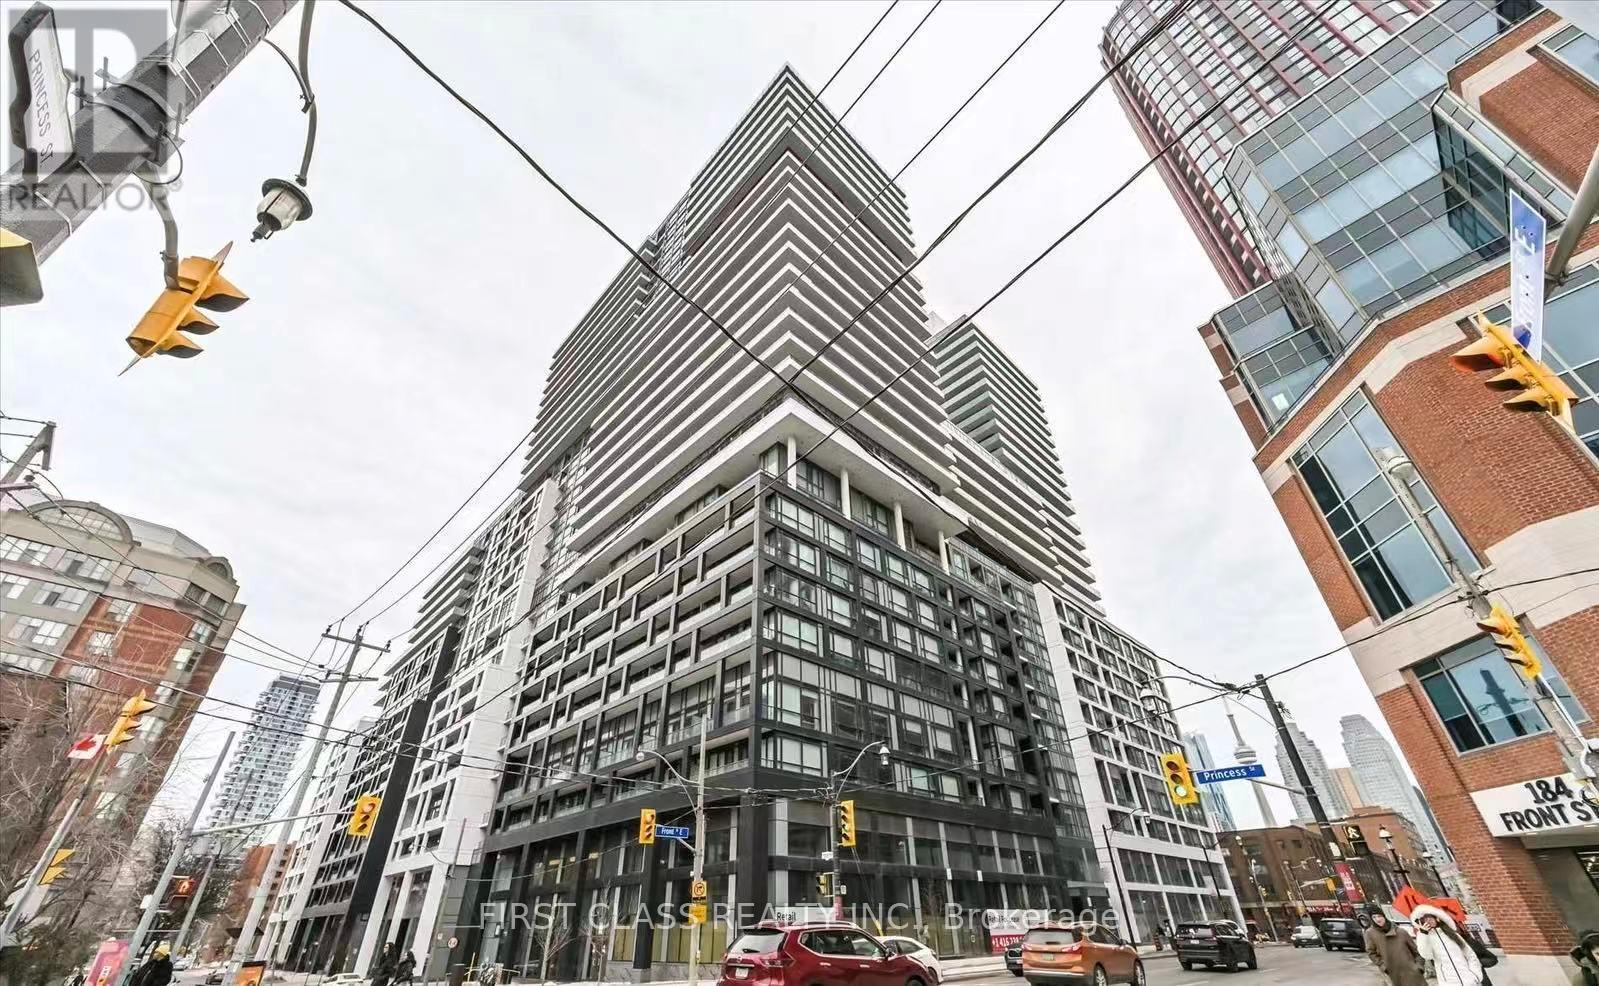
Ph3015 - 70 Princess Street
Toronto, Ontario
Welcome to Time & Space by Pemberton, ideally situated at Front St. E & Sherbourne in the heart of downtown Toronto. This thoughtfully designed 1 Bedroom + Den, 1 Bathroom suite features a functional layout, a private balcony, and desirable west-facing exposure, offering plenty of natural light and beautiful sunset views. Residents have access to exceptional amenities, including an infinity-edge outdoor pool, rooftop cabanas, BBQ area, fitness centre, yoga studio, games room, party room, and more. Enjoy an unbeatable location just steps from the Distillery District, St. Lawrence Market, TTC, and the waterfront. (id:63616)

2 - 620 Rexdale Boulevard
Toronto, Ontario
This Very Spacious 3-Bedroom, 3-Bathroom Townhome Is A True Gem! The Primary Bedroom Features. An Ensuite Bath And Walk-In Closet! You Can Enjoy The Balcony Off The Living Room And Small Balcony Off The Primary Bedroom. You'll Love The Massive Rooftop Terrace, Perfect For Entertaining Or Some Outdoor Relaxation! Inside, Enjoy Modern Finishes Throughout With An Upgraded Kitchen Boasting Sleek GraniteCountertops, Ample Cabinetry And Stainless Steel Appliances, Providing A Stylish And EfficientCooking Space. Plus, There's No Carpet In The Entire Home!!! Amazing Location! You're Close To The Hospital, Airport, Woodbine Casino/Racetrack, And Hwys,Making This Home Both Convenient And Desirable. Don't Miss Out On This Incredible Opportunity! (id:63616)

78 Whispering Waters Road
Trent Hills, Ontario
WATERFRONT PROPERTY! The Panoramic Sunsets are Absolutely Breathtaking! A Remarkable Waterfront Year Round Cottage that will provide Your Family & Friends Incredible Memories for Generations to come! GREAT FISHING! WEED FREE SWIMMABLE SHORELINE! Relax while Lounging & Entertaining on the Deck Overlooking the Water! This Beautiful Updated 3 Bedroom Home is easily accessed on a Year Round Municipal Road & is Located minutes from the Growing Community of Campbellford. Updates Including A Bright Kitchen & Renovated Family Room with Fireplace And Walkout To The Sundeck. An Abundance Of Natural Light Creates A Warm & Inviting Atmosphere Throughout the Interior. The Two Room Bunkie Offers Versatile Space That Could Serve As A Fitness Rm, Art Studio, Or Simply A Quiet Overnight Retreat. High Speed Internet Available for those who wish to work from the Cottage or Simply Surf leisurely on the Internet. Only minutes by car to Outstanding Restaurants, Boutique Shopping, Ranney Gorge Suspension Bridge, Bike/ATV trails, Hiking Trails, Skiing Trails, No Frills Grocery Store, Sharpe's Grocery Store, Doohers Bakery (Winner of Canada's Sweetest Bakery Award 2 years in a row), McDonalds, Tim Hortons, Stedman's Dept. Store, Canadian Tire, Giant Tiger, Rona, Home Hardware, Schools, Community Centers, Fully Equipped Hospital with Emergency Ward, Antique Stores, Doctors, Pharmacies and more! Don't Miss an Opportunity of a Lifetime! Move In & Enjoy! (id:63616)

1239 Jane Street
Toronto, Ontario
Welcome to this beautifully renovated property offering over 1,600 SF of finished space in the growing Mount Dennis community. With open concept layout, this spacious property is an excellent opportunity for those looking for room to live, work, and grow. Exceptional transit connectivity with multiple TTC bus routes just a short walk away, plus easy access to the Eglinton Crosstown LRT and Mount Dennis GO/UP Station. Surrounded by parks, schools, local shops, restaurants, and everyday conveniences, you'll have everything you need close by while enjoying the exciting growth and development happening throughout the area. Complete with ample on-site parking this is a rare opportunity to enjoy a newly renovated space in a wellconnected and evolving Toronto neighbourhood. (id:63616)

Basement - 12 Gondola Crescent
Brampton, Ontario
Welcome to Beautiful Legal 2 Bedroom Basement Apartment...... Separate entrance to basement. Professionally Finished Basement W/ Rec Room/ Full Washroom/ Kitchen/ Private Laundry. Separate Entrance... A must see Home!!! Close to HWY 410, School, Shopping, parks and All Other amenities Of Life. (id:63616)