
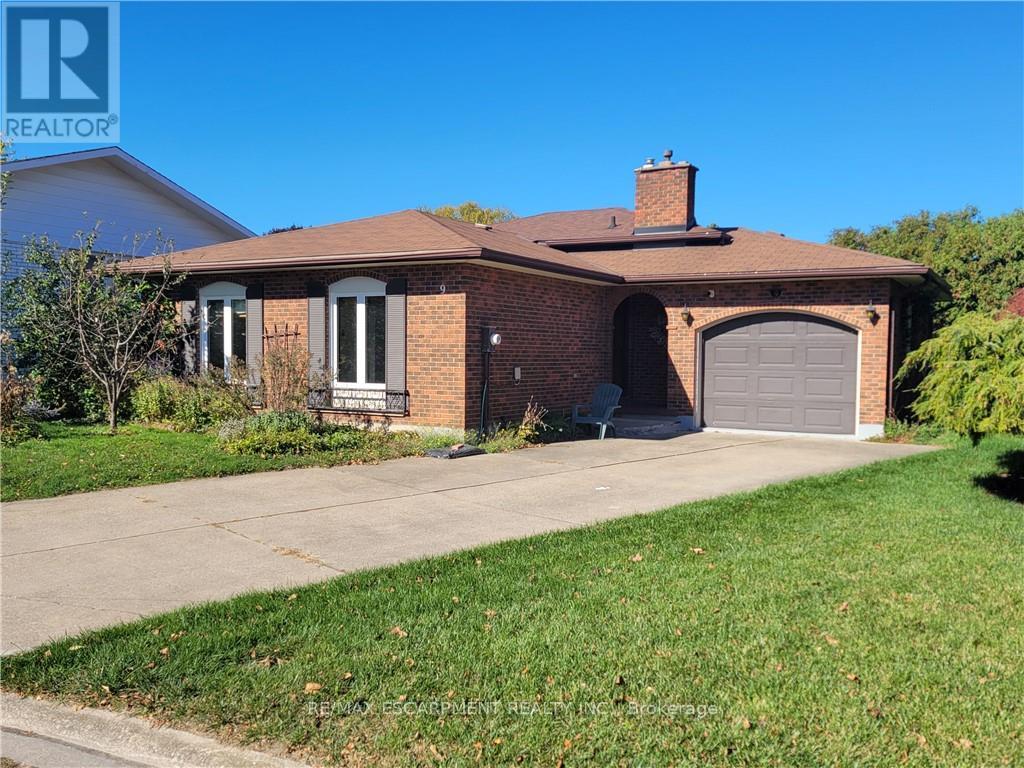
9 Charleen Circle
St. Catharines, Ontario
Entire House for Lease!! Available for Immediate Occupancy! Welcome to 9 Charleen Circle, a spacious 3-bedroom backsplit tucked away on a quiet, family-friendly cul-de-sac. Offering a comfortable and inviting living space, this home features a bright and spacious living room, separate dining area, functional kitchen, and three bedrooms. Enjoy the added convenience of garage use and a peaceful residential setting, all just minutes from shopping, schools, parks, and everyday amenities. A great opportunity for those seeking the comfort and space of a detached home in a desirable neighbourhood. Lease includes all levels. Move in and make yourself at home! (id:63616)
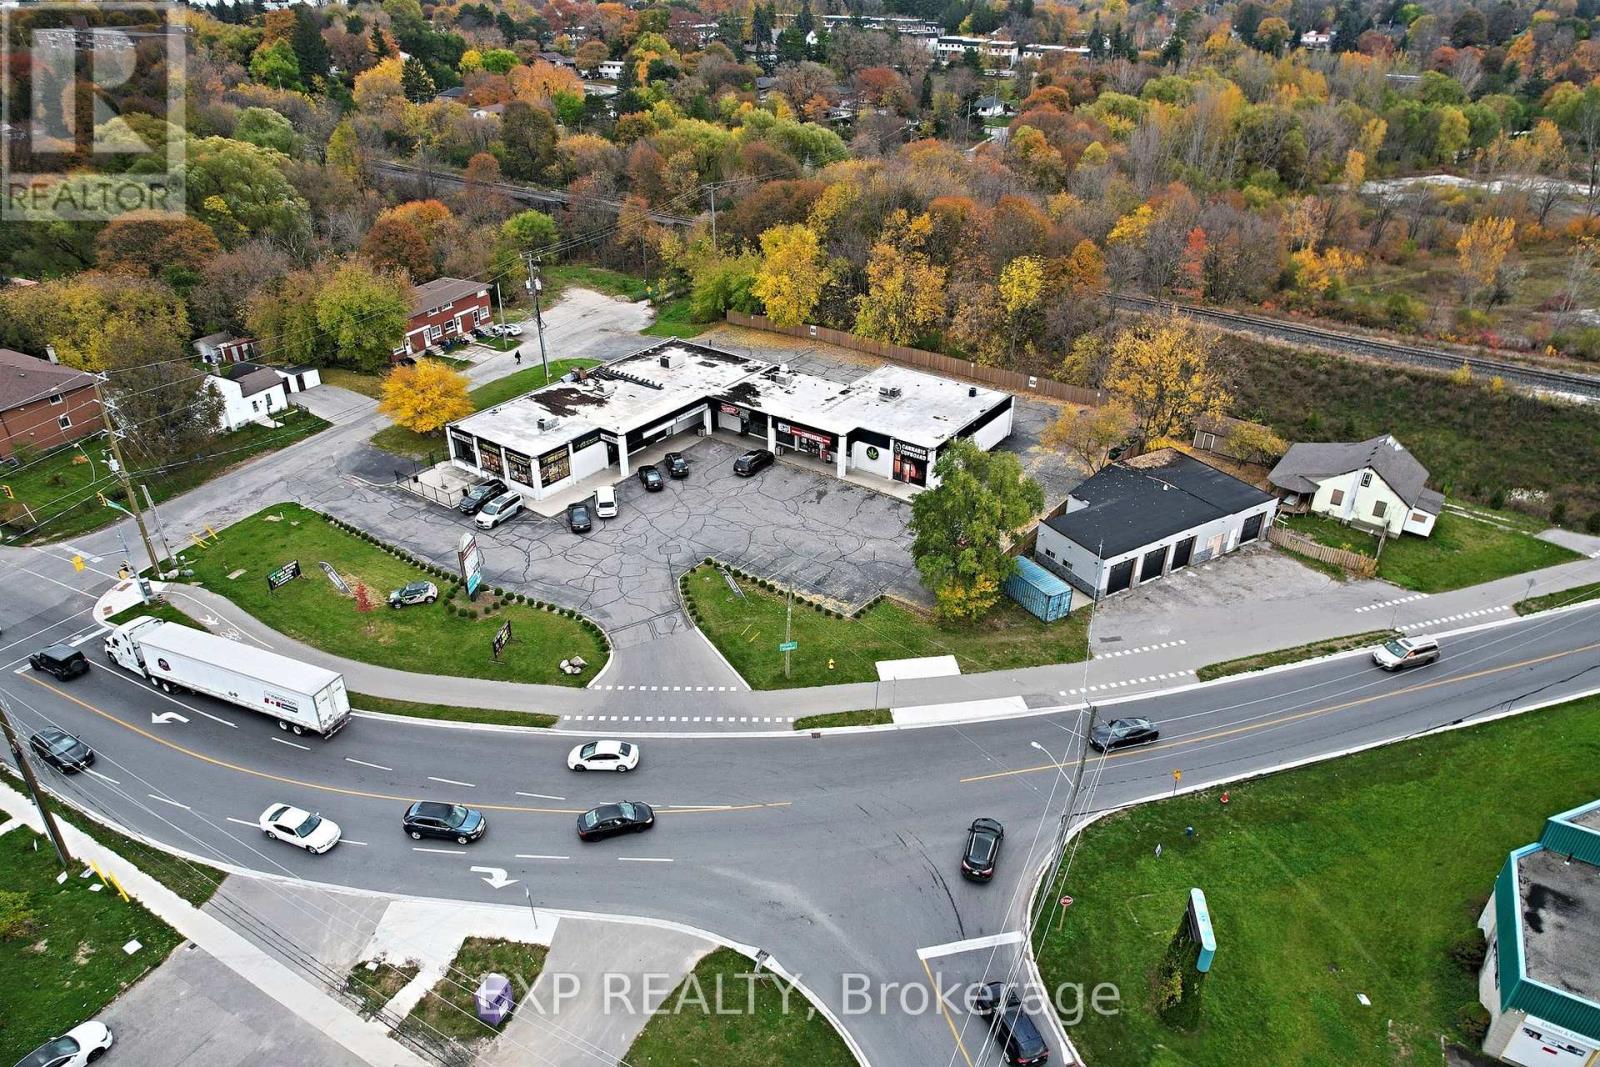
205-207 Beverly Street
Cambridge, Ontario
Exceptional opportunity to acquire a substantially renovated, freestanding automotive and industrial property with prominent exposure on Beverly Street near Dundas Street and downtown Galt! A City of Cambridge transportation study documented approximately 12,000 vehicles daily along the Beverly Street corridor (2019). Situated on approximately 0.286 acres, this versatile property offers impressive curb appeal, an extensively updated exterior, generous paved parking and manoeuvring space, and an approximately 2,424 sq. ft. industrial building featuring FOUR drive-in overhead doors. Inside, discover two interconnected, bright and spacious workshop areas with high-gloss finished floors, modern lighting, a professionally finished office and two washrooms. The functional layout and substantial improvements provide an attractive setting for a variety of business operations. M3 General Industrial zoning accommodates a broad range of uses, including automotive repair, auto-body repair, manufacturing and warehousing, subject to applicable municipal regulations. Adding to its versatility is a separate, currently uninhabitable residence with legal non-conforming residential-use status. The City of Cambridge has confirmed potential for reconstruction within the existing footprint or conversion of the residential area to additional parking, subject to required permits and approvals. Convenient connections to Highway 8, Highway 401, public transit and established commercial districts. An outstanding opportunity for owner-operators, automotive businesses and investors seeking a well-located freehold property offering substantial improvements and exceptional versatility. Immediate possession available. (id:63616)
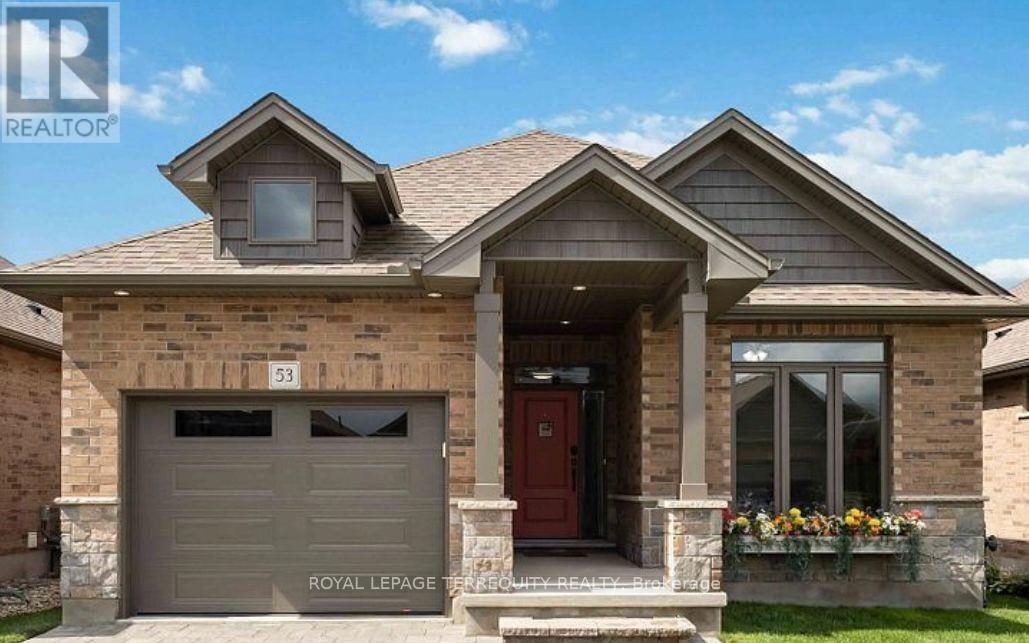
53 - 159 Collins Way
Strathroy-Caradoc, Ontario
Beautiful 2020-Built Home Offering Modern Design, Comfort & Accessibility! This MOVE-IN-READY home features 3 SPACIOUS BEDROOMS, 3 FULL BATHROOMS, EXTRA-WIDE HALLWAYS & DOORWAYS, and a bright open-concept layout. The stylish kitchen boasts QUARTZ COUNTERTOPS, a LARGE CENTRE ISLAND, full-height cabinetry, and stainless steel appliances. Spacious primary bedroom with a modern ensuite featuring a double vanity and glass-enclosed shower. Partially finished basement with an additional bedroom and full bathroom. Enjoy the PRIVATE BACKYARD with a CUSTOM GAZEBO and optional enclosure panels. Additional features include a REVERSE OSMOSIS + PH WATER FILTRATION SYSTEM, designer lighting, and energy-efficient fixtures. OPTION TO INCLUDE MOST FURNISHINGS, FITNESS EQUIPMENT! Conveniently located close to schools, parks, golf courses, shopping, and everyday amenities. An exceptional opportunity to enjoy modern living with added convenience and flexibility! (id:63616)

1228 Mcdowell Crescent
Milton, Ontario
Welcome to this beautifully updated freehold townhome, ideally situated on a quiet, low-traffic street in Milton's highly sought-after Beaty neighbourhood! With no rear neighbours, this home offers exceptional privacy, an abundance of natural sunlight, and the convenience of direct access to the park and school grounds right out your back doorstep inside to discover a bright, modern interior featuring stylish updates throughout. The beautifully refreshed kitchen showcases quartz countertops, an updated backsplash and sink, along with a newer microwave and dishwasher. Updated light fixtures, pot lights, and ceiling fans enhance the home's modern appeal, while a refreshed staircase with new carpeting leads to the upper level, featuring updated flooring and a spacious primary bedroom complete with a walk-in closet. A Nest thermostat and convenient interior garage access add to the home's everyday comfort and functionality. The fully finished basement provides valuable additional living space, complete with updated flooring and a beautiful 3-piece bathroom. Whether used as a living room, recreation area, home office, or guest retreat, this versatile space offers endless possibilities. Outside, enjoy the added curb appeal of exterior pot lights and patterned concrete in both the front and backyard, creating stylish, low-maintenance outdoor spaces perfect for relaxing or entertaining. Combining modern finishes, a family-friendly location, exceptional backyard privacy, and the convenience of parks and schools just steps away, this move-in-ready home truly checks all the boxes! (id:63616)
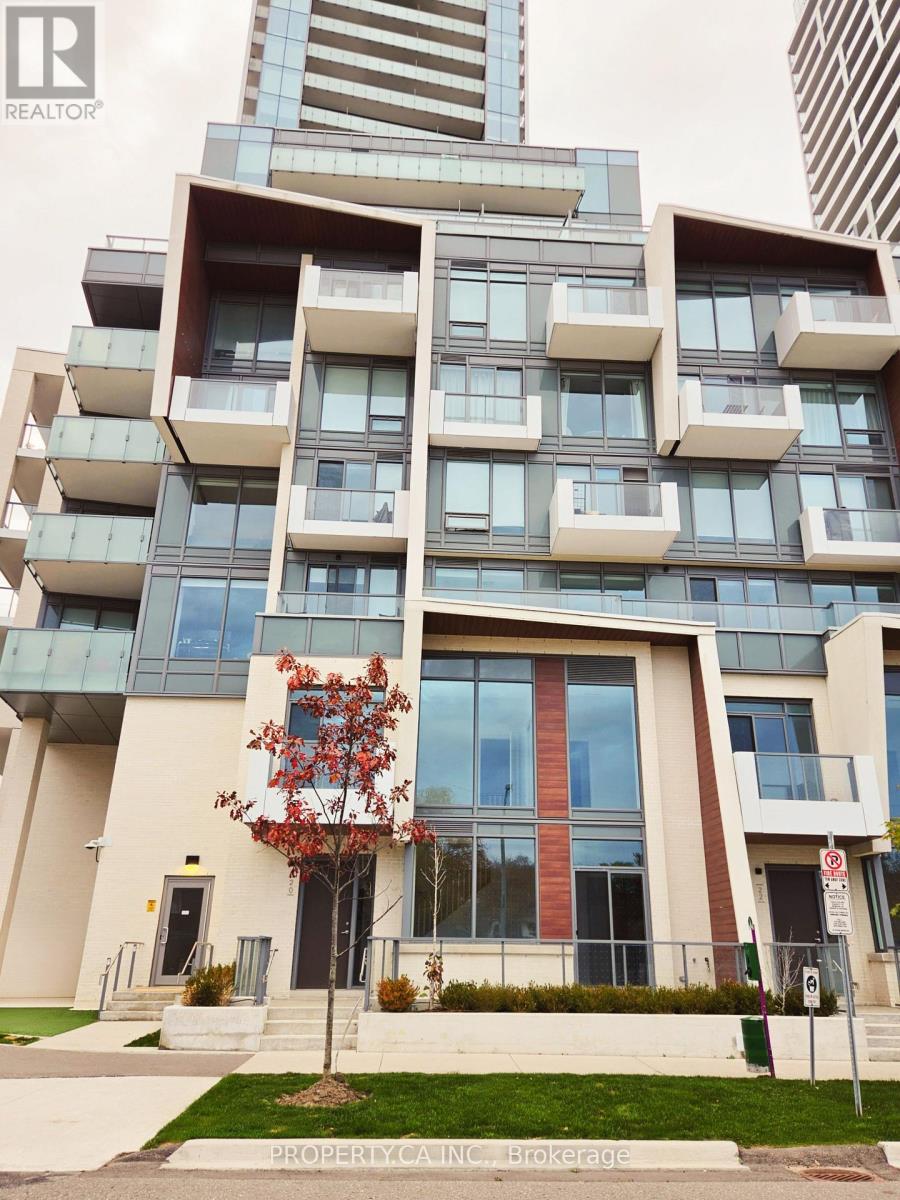
S107 - 20 Olympic Garden Drive
Toronto, Ontario
A dream home where comfort meets convenience. This bright, spacious 1,500 sq. ft. residence offers 3 bedrooms, unobstructed park views, and floor-to-ceiling windows. Brand new and never lived in, it comes with full Tarion warranty, one underground parking space, and a private locker. Enjoy an impressive collection of amenities, including a two-storey fitness centre, infinity-edge pool, private theatre, and games room. Just a 5-minute walk to Yonge-Finch Station, with EV charging, restaurants, and cafés nearby. Plus, enjoy direct indoor access to the largest HMart downstairs. (id:63616)
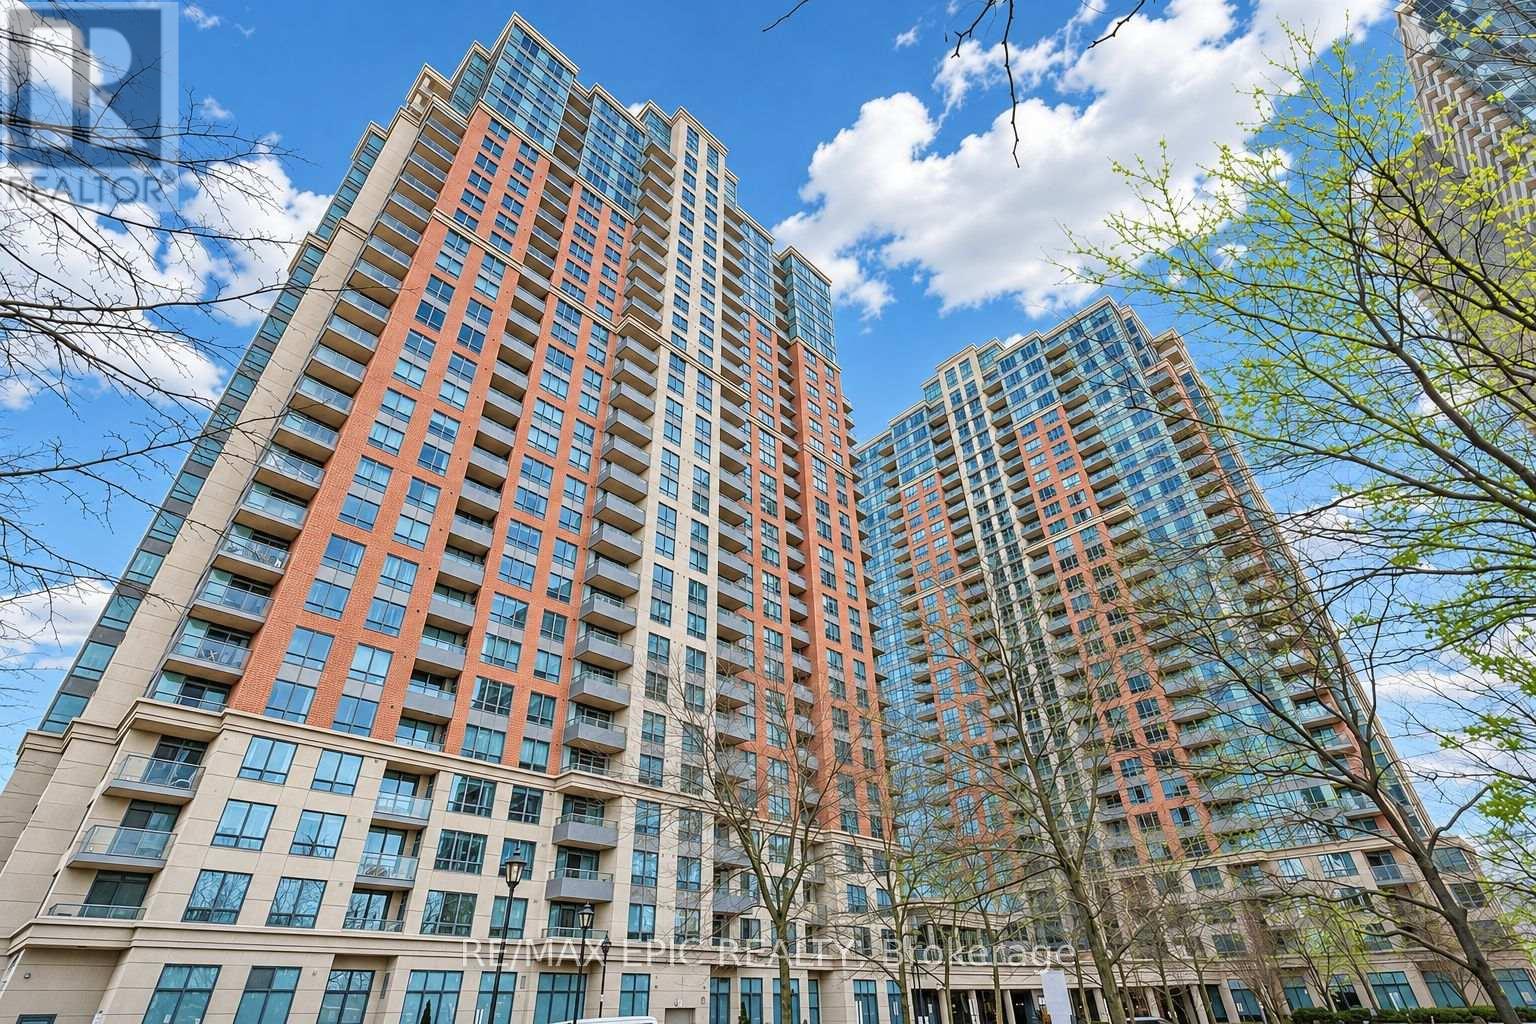
1750 - 25 Viking Lane
Toronto, Ontario
Take In The Toronto Skyline From Your South-Facing Balcony At Nuvo II By Tridel. This Freshly Painted 2-Bedroom, 2-Bathroom Suite Features A Sun-Filled, Open-Concept Living And Dining Area That Flows Out To The Balcony, While A Breakfast Bar Connects The Kitchen To The Main Living Space. The Split-Bedroom Layout Perfect For Added Privacy. The Primary Bedroom Features A Walk-In Closet And A 4-Piece Ensuite, While The Second Bedroom Offers A Large Window, A Double Closet And Easy Access To A Second Full Bathroom. Enjoy A Swim In The Indoor Pool, Unwind In The Whirlpool Or Sauna, Or Spend An Evening In The Private Screening Theatre. A Fitness Centre, Golf Simulator, Party Room, Guest Suites And 24-Hour Concierge Round Out The Experience. Kipling Subway And GO Station Are Right Across The Street, With Farm Boy, Cafés, Restaurants And Everyday Essentials At Your Doorstep, Plus Easy Access To Highway 427 And The QEW. A Refined West-End Address Where Spacious Living, Resort-Style Comfort And Everyday Convenience Come Together. (id:63616)
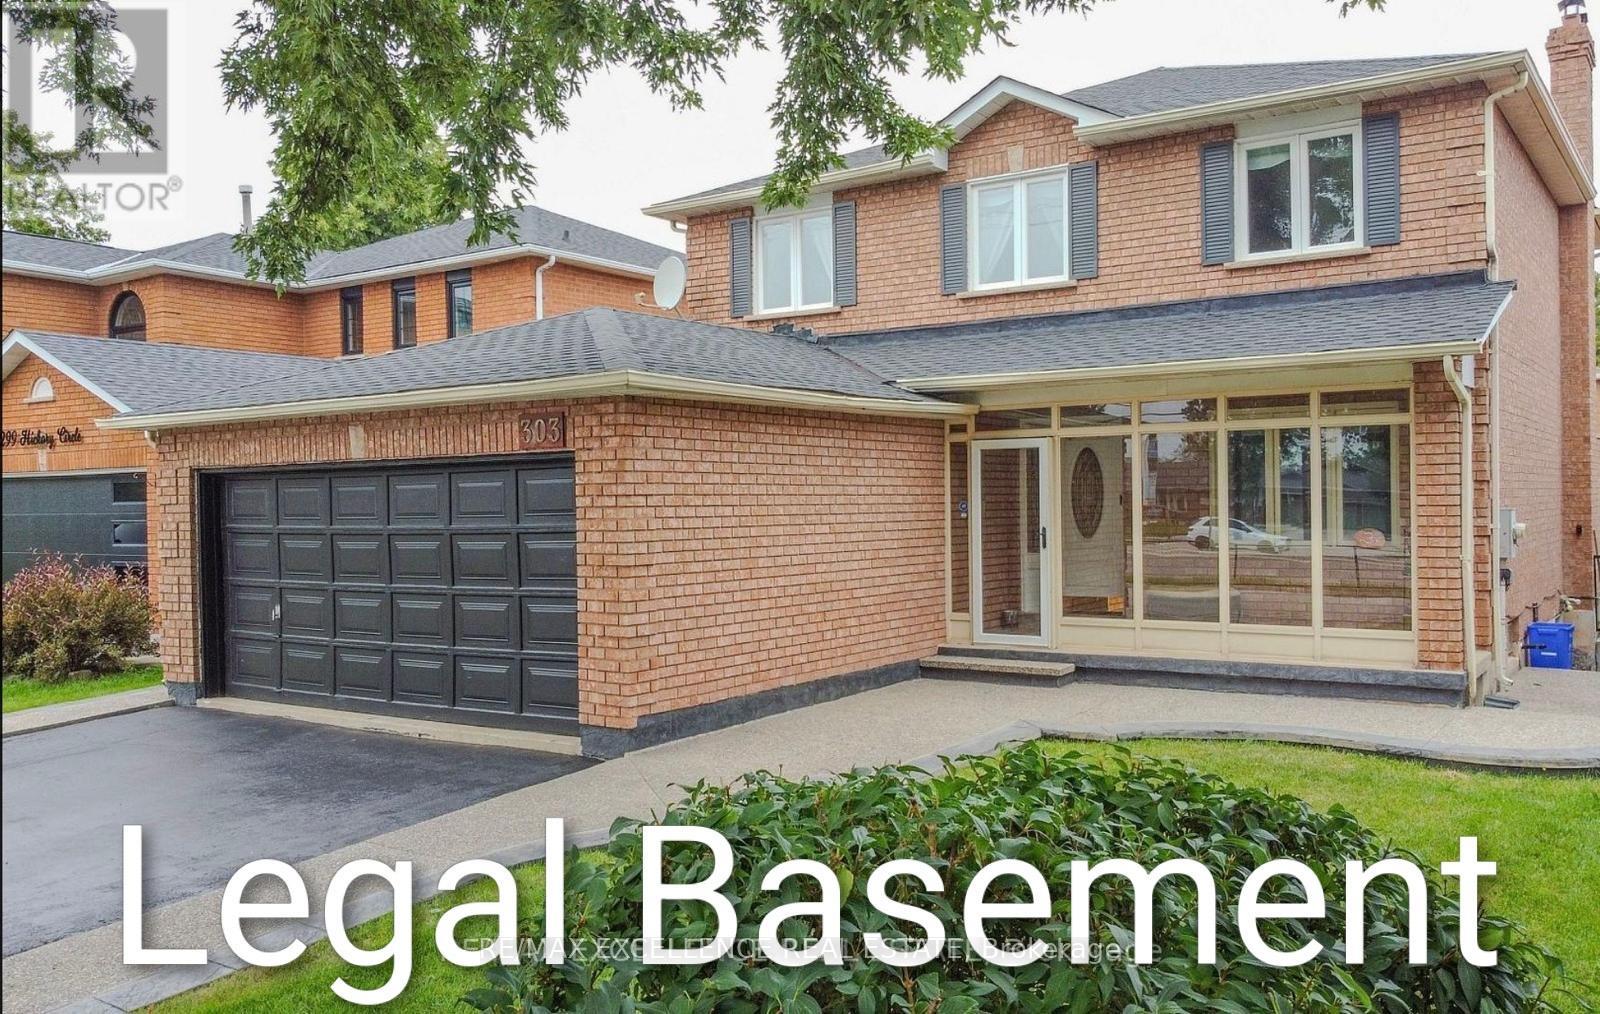
303 Hickory Circle
Oakville, Ontario
Step into a home that gives your family space and your future financial security. This beautifully maintained 4-bedroom detached home features a LEGAL basement apartment generating $2,300/month - a turnkey income stream from day one. Inside, the main level offers a bright, welcoming living room filled with natural light, a formal dining area, and a newly renovated kitchen with quartz countertops and a modern backsplash. Hardwood and ceramic flooring throughout add durability and elegance. Major updates include the roof (2023) and AC (2023) for peace of mind. Located in a mature, quiet Oakville neighbourhood, you're steps from Sheridan College, top-rated Iroquois Ridge schools, community centres, parks, walking trails, and direct access to the QEW. A rare opportunity to own a home that blends comfort, location, and smart income potential. Buyer and the buyer's agent verify all details, measurements and property taxes. (id:63616)
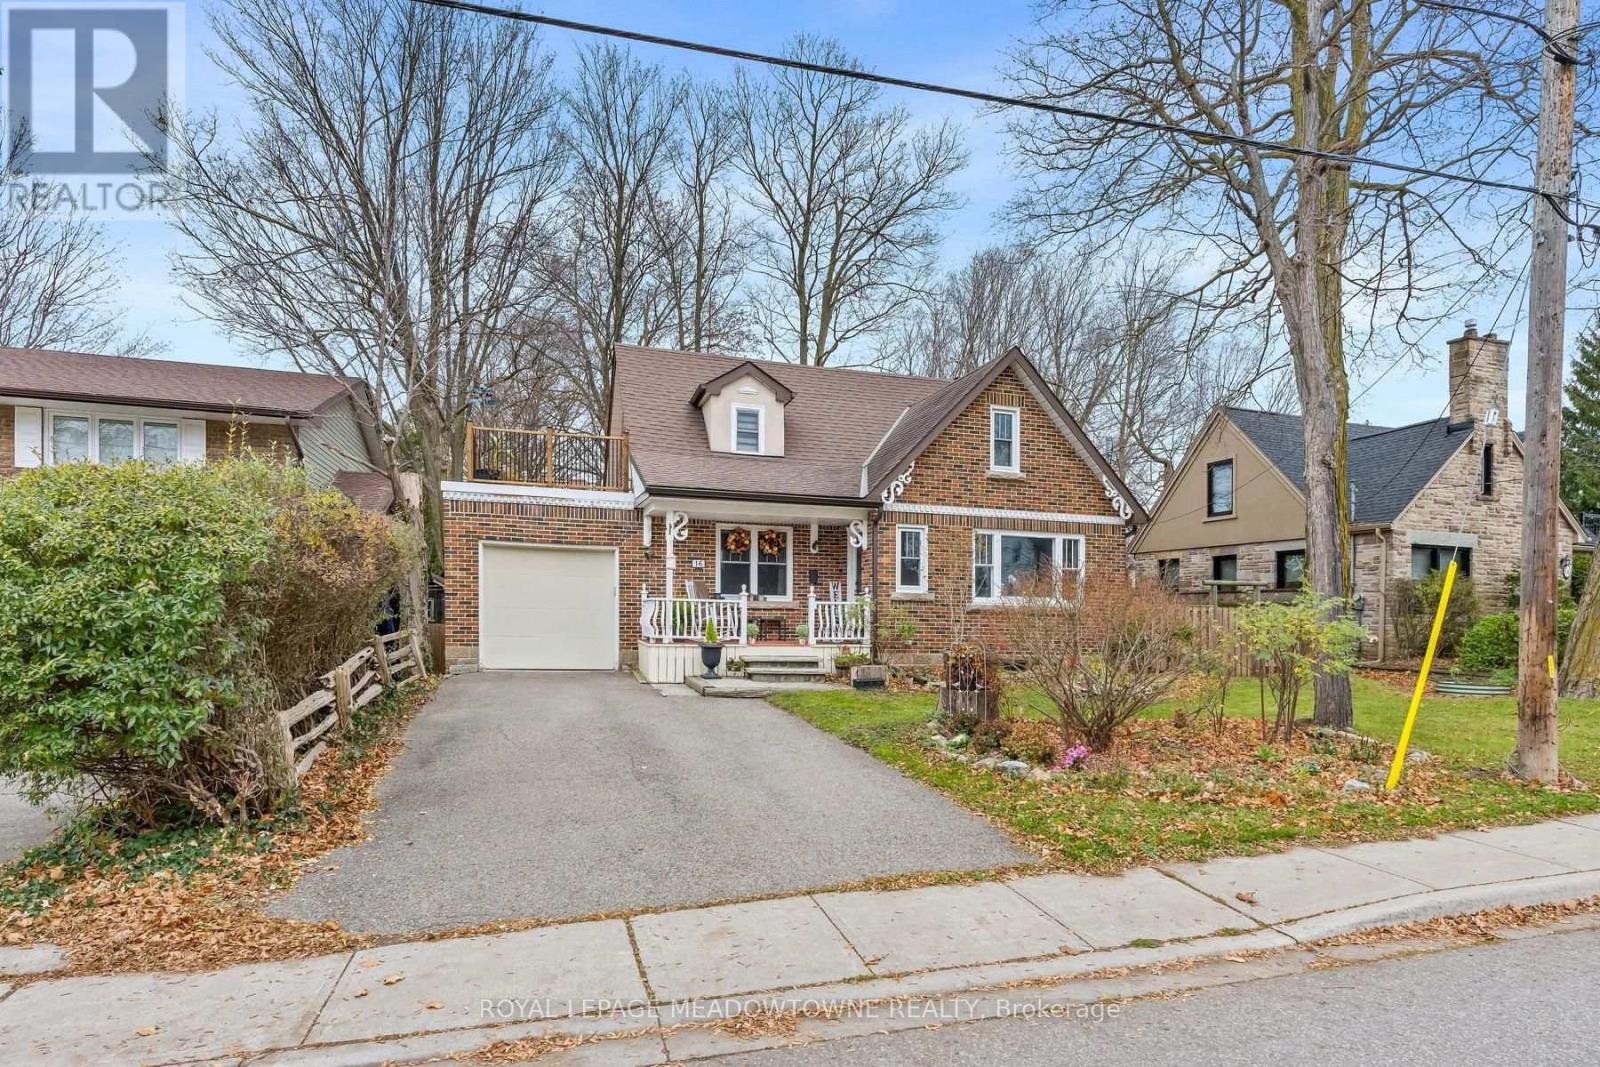
16 Charles Street
Halton Hills, Ontario
Extensively reimagined between 2024 and 2026 on a generous lot in Georgetown's Historic Park District, this detached home blends classic streetscape charm with thoughtful, turnkey upgrades. Offering 1,670 sq. ft. of total finished living space across all levels, the main floor is designed for effortless daily flow. A refreshed foyer with a new coat closet opens to updated flooring, fresh paint, modern lighting, and new double-hung windows. The bright living room and separate formal dining room lead into a brand-new 2026 designer kitchen featuring beautiful cabinetry with in-drawer and under-cabinet lighting, composite glass countertops, backsplash, and window return, a full Bosch appliance package with an integrated dishwasher, and a Culligan RO water tap that also supply's the fridge. Just off the kitchen, the cozy family room is anchored by a Napoleon gas log fireplace, with new sliding doors opening to a rear garden equipped with drip irrigation. A remodeled powder room and inside entry from the finished garage-complete with insulation, drywall and an EV charger plug-round out the main level. Upstairs features fresh paint, flooring, and lighting throughout a smart two-bedroom layout, highlighted by a fully renovated main bath and convenient second-floor laundry. The primary retreat boasts dual walk-in closets, including an oversized dressing room. The spacious second bedroom offers double closets and new sliding doors to a private, lighted balcony built over the garage's new flat roof. Downstairs, a finished recreation room offers versatile bonus space alongside a large utility and storage zone housing a Culligan water softener as well as a laundry area with a washer and dryer! Added peace of mind comes from new electrical, rear-wall insulation, new eavestroughs, and Ring security cameras. Steps from Remembrance Park, Main Street shops, cafés, schools, Georgetown Hospital, and the GO Station. (id:63616)
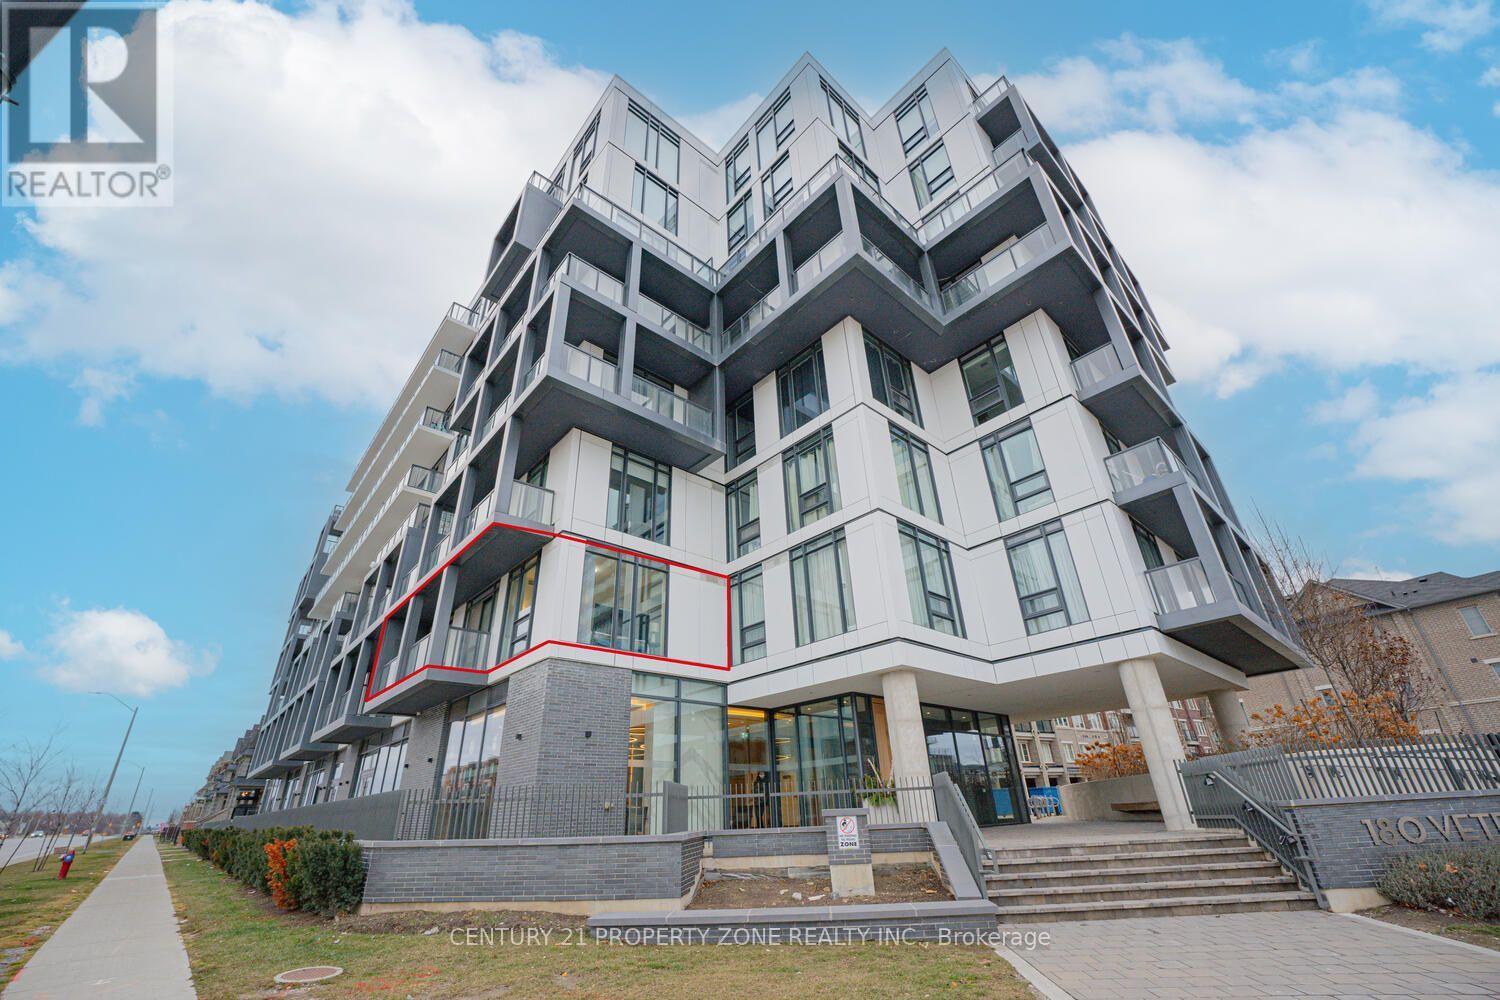
204 - 180 Veterans Drive
Brampton, Ontario
Spacious 2 Bedroom and 2 Washroom Corner Unit in the Prestigious Family Friendly Northwest Brampton. Corner unit is enriched with lots of sunlight, Floor to Ceiling windows. Open Concept Modern Kitchen with Stainless Steel Appliances, Double Sink and Quartz Counter Top. Lots of storage in Kitchen. Living/Dining room is connected to Large Balcony looking over main Street, great place to have Morning coffee or evening breeze of Fresh air. Master bedroom with Walk-in Closet and 4 pc Ensuite with Frameless Glass Shower. Good Size Second Bedroom with Closet. Quick Access to Mt. Pleasant Go Station, Public Transit, Schools, Parks, Library, Cassie Campbell Community/Rec Centre. Short Drive To Sheridan College and Malls. Building Amenities >> Gym & Fitness Studio, Party / Meeting Rooms, Visitors Parking. Tenant Pays Utilities. No Smoking. Aaa+ Tenants. Credit Report, Employment Letter, Pay Stubs& Rental App. W/Offer.1st & Last Months Certified Deposit. Tenants To Buy Content Insurance. (id:63616)
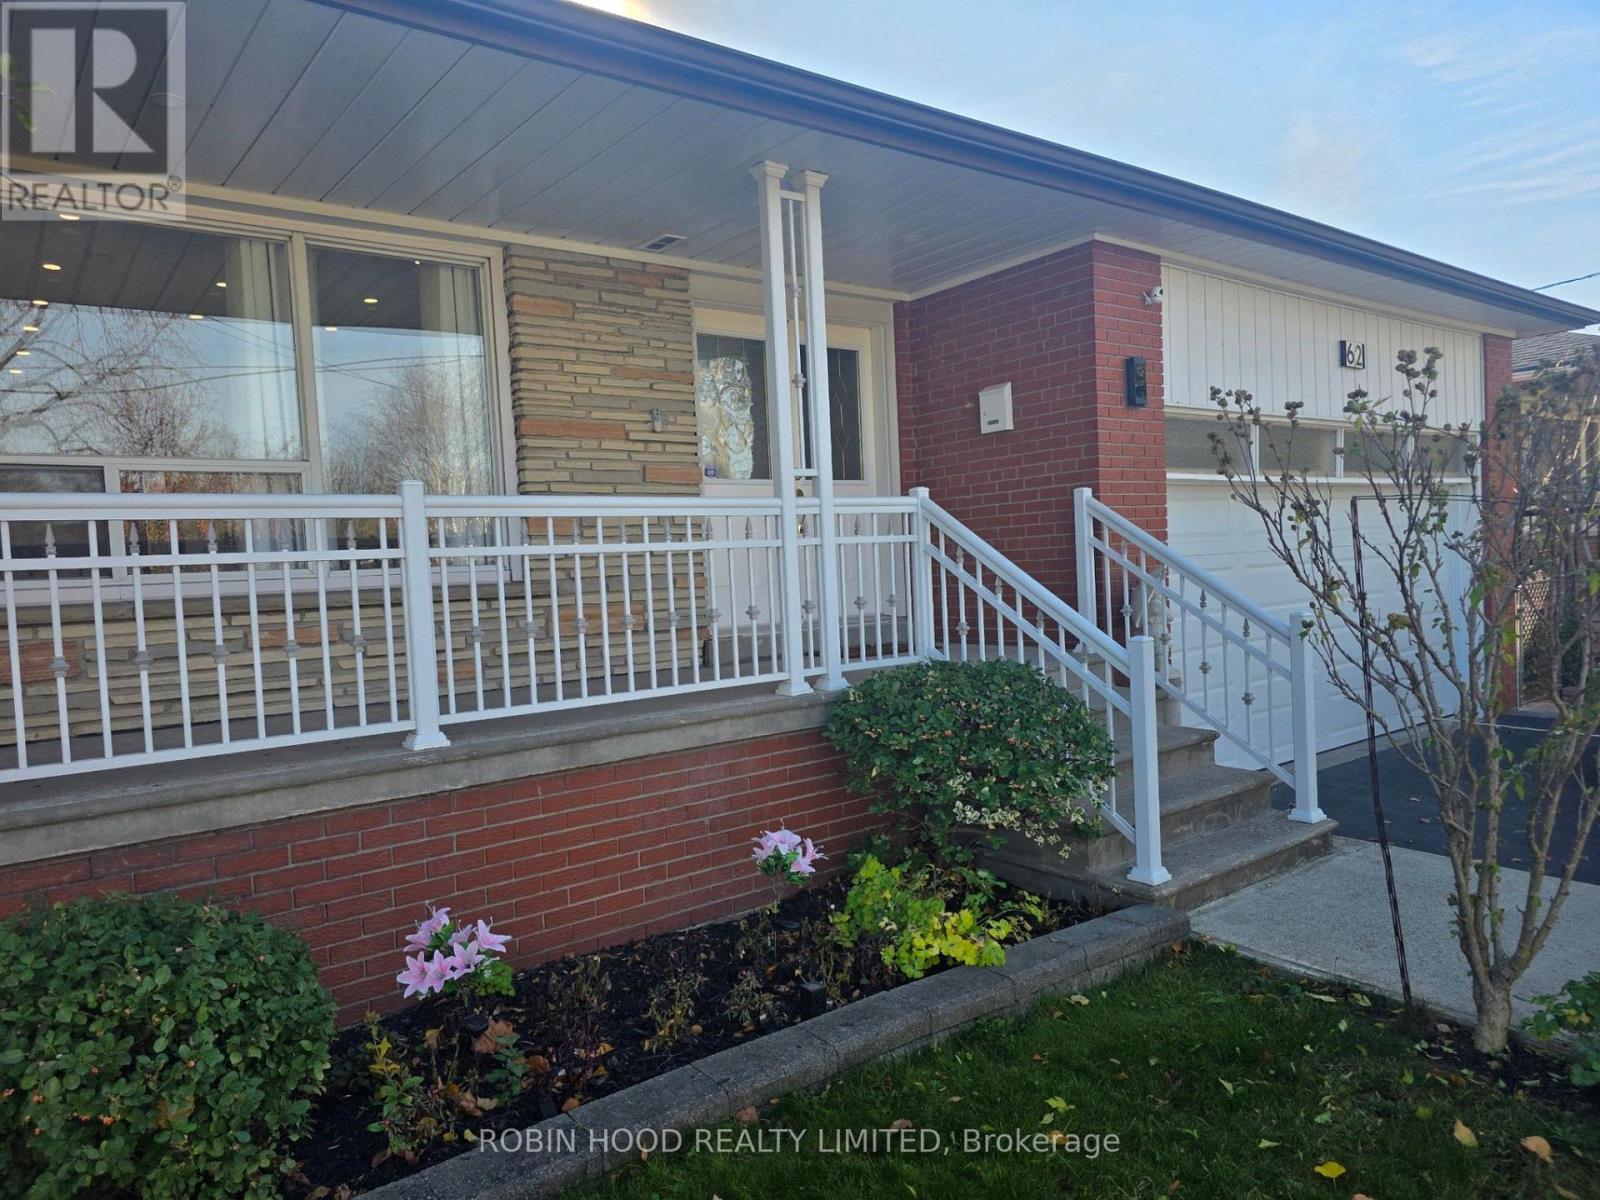
62 Keegan Crescent
Toronto, Ontario
*** Additional Listing Details - Click Brochure Link *** Beautifully Renovated All-Brick 3-bedroom Bungalow On An Approx. 57 X 106 Ft. Lot In Sought-After York University Heights. Separate Side Entrance To A Finished Basement With Potential For 2 Additional Bedrooms, Ideal For Extended Family Or Potential Rental Income. Main Floor Features A Spacious Living Room, Office Nook, 5-piece Bath And Eat-In Kitchen With Stainless Steel Appliances, Quartz Countertops And Matching Backsplash. Roughed-In For A Second Laundry. Finished Basement Offers An Eat-In Kitchen, Living/Dining Area, Recreation Room, Laundry, 4-piece Bath And Ample Storage. Enjoy A Private, Fenced Backyard With Expansive Deck, Covered Gazebo, Enclosed Sunroom With Skylight, Mature Cedar Hedges, Fruit Trees And Storage Shed. Prime Location Near York University, Downsview Park, GO Station, TTC, Schools, Shopping, Parks And Hwys 400, 401 And 407. Sold Substantially Furnished, Including Brand-New Appliances, Furniture, Décor, Household Contents And Bbq. Move-In Ready (id:63616)
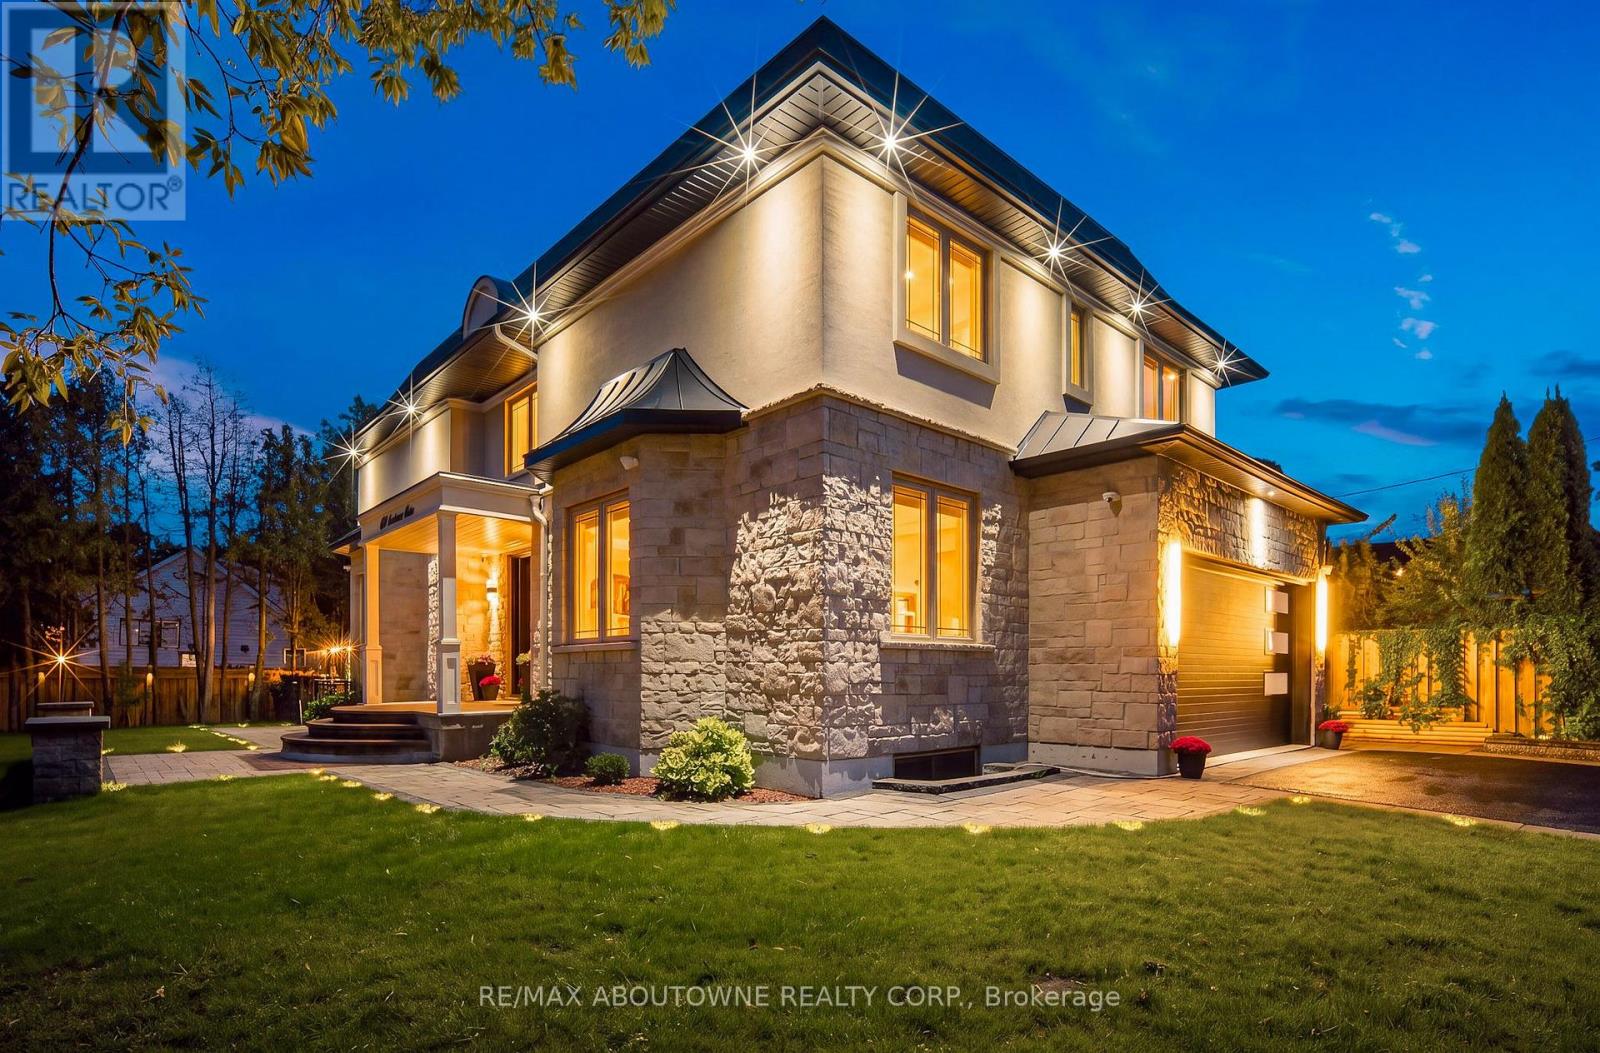
408 Seabourne Drive
Oakville, Ontario
Welcome to 408 Seabourne Drive, a stunning 4+1 bedroom, 4.5-bath custom-built home in West Oakville, surrounded by mature trees & showcasing exceptional curb appeal. The stone & stucco exterior, architectural metal accents, extensive interlocking & covered entrance create a striking first impression. Inside, the bright & beautifully finished main level features marble flooring, rich hardwood, crown moulding, pot lights, an elegant staircase & spacious living area with large windows & dramatic floor-to-ceiling fireplace. The custom kitchen boasts extensive cabinetry, quartz countertops & backsplash, a large contrasting island with seating, decorative glass cabinetry, under-cabinet lighting & stainless steel appliances. A spacious family room, private office & stylish powder room complete the main level. Upstairs features hardwood floors, generous bedrooms, ample closet space & convenient upper-level laundry. The luxurious primary retreat offers a custom walk-in closet & spa-inspired ensuite with dual vanities, freestanding soaker tub & oversized glass shower. The expansive finished lower level features a large recreation/media area, second kitchen with grey cabinetry, wood countertops, stainless steel appliances & striking live-edge island, plus a wood-lined pantry, bedroom, bathroom & flexible space for a gym, office or games area. The garage has separate heating equipment for year-round functionality. Outside, enjoy a private lot with mature trees, landscaped grounds, expansive interlock patios, tiered gardens & a large covered gazebo with decorative lighting, perfect for outdoor entertaining. A stunning natural stone waterfall fountain surrounded by lush greenery & landscaping creates a peaceful, picturesque outdoor retreat. Ideally located close to green space, tennis courts, community amenities & beautiful Lake Ontario. A beautifully constructed home combining custom craftsmanship, modern elegance, spacious living & exceptional indoor-outdoor enjoyment. (id:63616)
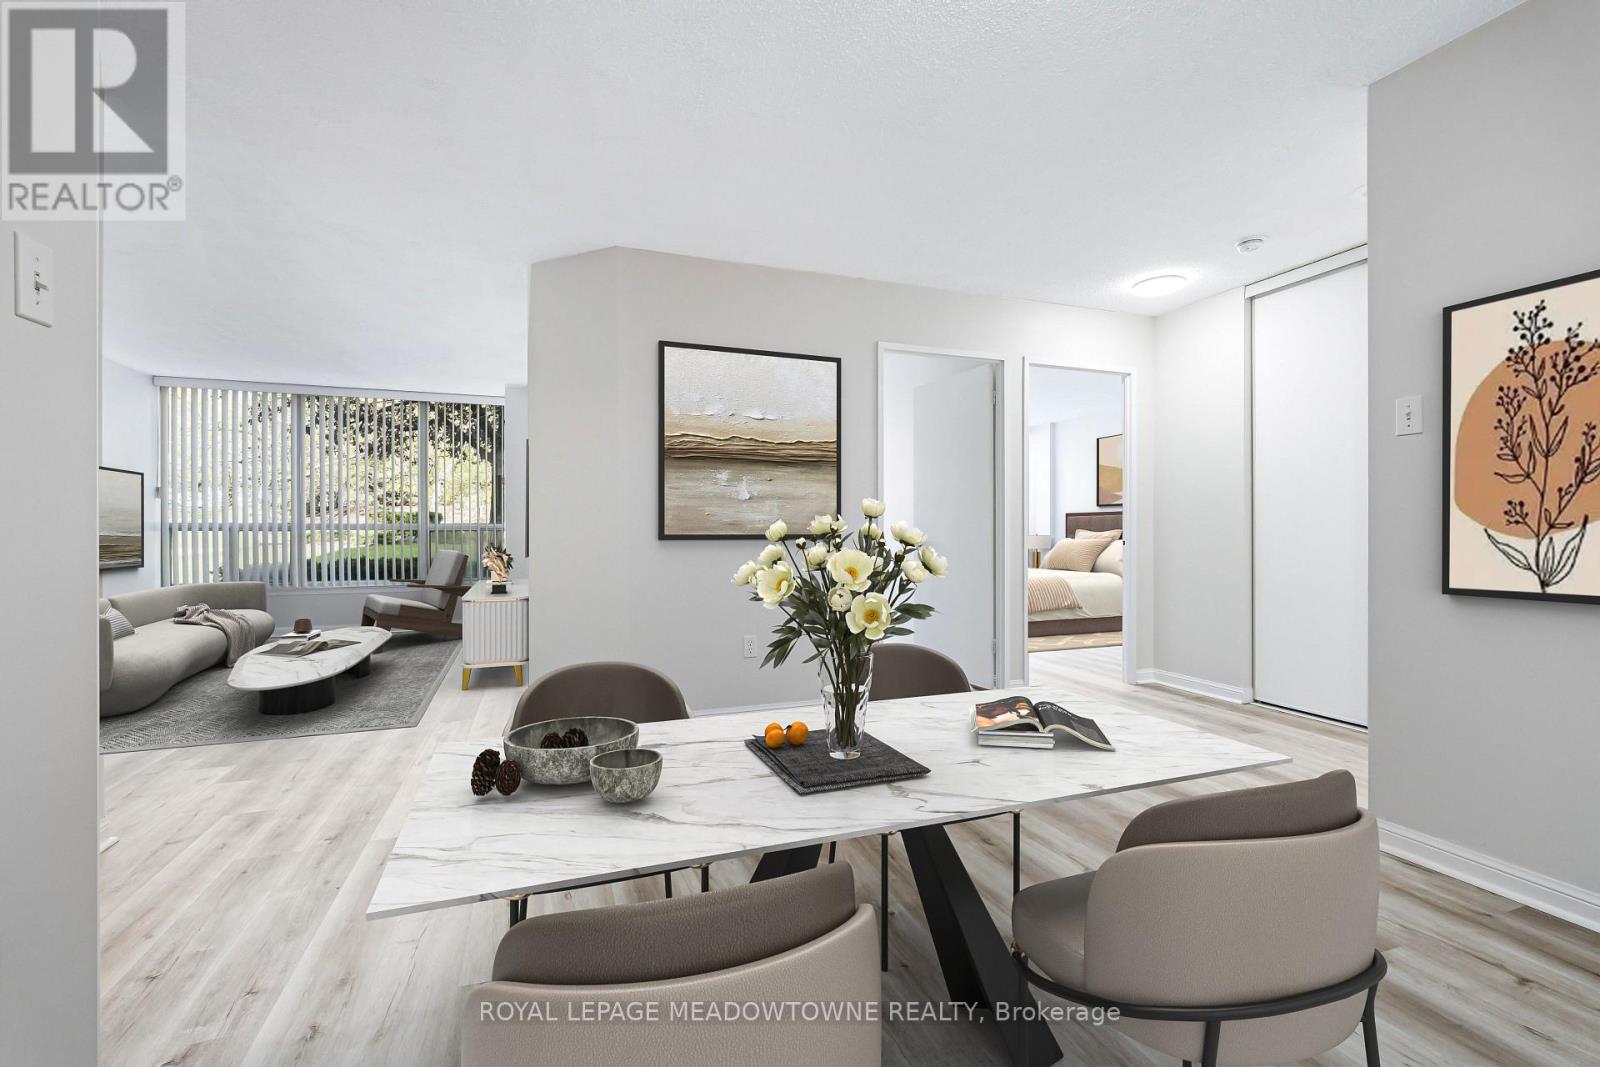
104 - 10 Laurelcrest Street
Brampton, Ontario
Enjoy the freedom of low-maintenance living in this beautifully renovated ground-floor, 2-bedroom condo at 10 Laurelcrest Street! Ideal for buyers seeking comfort and convenience without compromising on space, privacy or lifestyle. Skip the elevator and enjoy easy, one-level living in a unique, tucked-away wing shared with just two other neighbours and the building superintendent, offering a quieter, more private setting. The fresh, open-concept layout features updated luxury vinyl flooring and bright living and dining areas. Two bedrooms offer flexibility for guests, hobbies or a home office. Exceptional value with TWO dedicated parking spaces (tandem) and a rare private storage locker for seasonal items and those belongings you aren't quite ready to part with! Enjoy resort-inspired amenities including 24-hour gatehouse security, an outdoor pool, tennis courts and a fitness centre. Stroll the nearby trails of Laurelcrest Park or enjoy convenient access to Bramalea City Centre, shopping, services and Hwy 410. An added bonus: maintenance fees include utilities, leaving only cable and internet as additional utility costs. A wonderful opportunity to simplify homeownership and enjoy more of what matters! Some photos virtually staged. (id:63616)