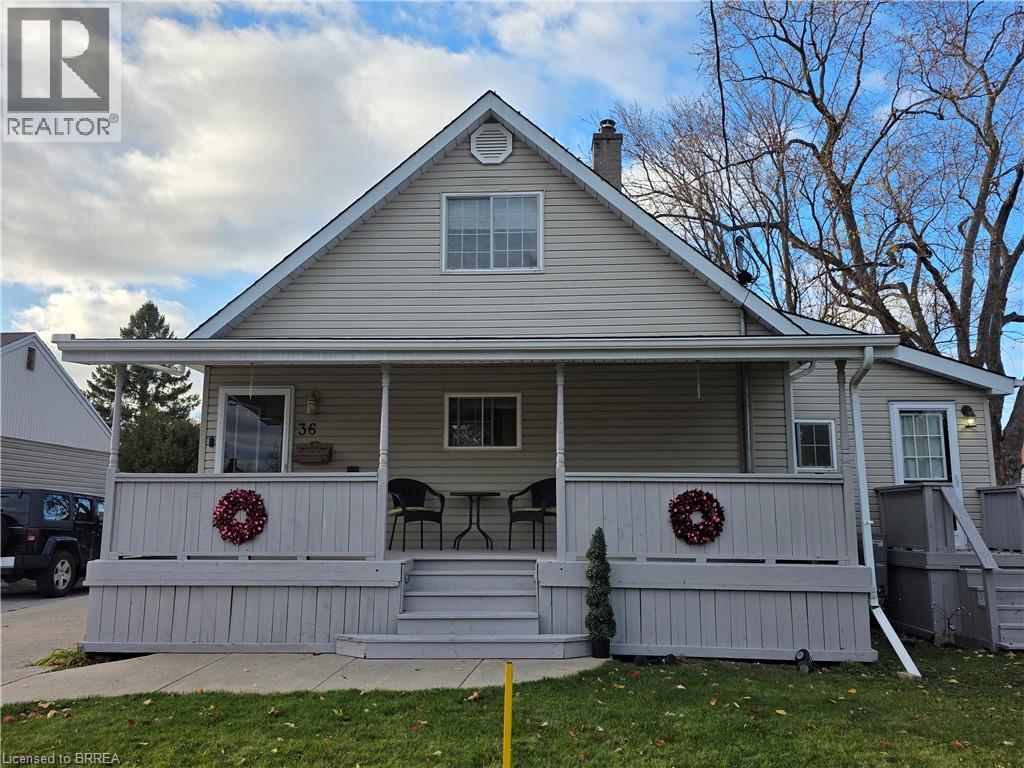
36 Alexander Drive
Brantford, Ontario
36 Alexander Drive – Brantford's Holmedale Neighbourhood Tucked away in Brantford's desirable Holmedale neighbourhood, this charming 3-bedroom, 1-bathroom home offers the comfort of a quiet, established community surrounded by mature trees, character homes, and the natural beauty of the Grand River. Enjoy easy access to scenic riverside walking and cycling trails, nearby parks, green spaces, and the Dufferin Avenue tennis courts. Whether it's an evening stroll, a bike ride along the river, or simply enjoying the peaceful surroundings, this location offers a wonderful balance of neighbourhood charm and outdoor living. The home itself is full of character and possibilities, featuring a welcoming covered front porch, a bright living room with hardwood flooring, and a functional kitchen complete with a Viking gas range. The finished lower level provides additional living space with a cozy family room and wood-burning stove, while a separate-entry bonus room offers flexibility for a variety of personal uses. Outside, enjoy a spacious 50' × 124' lot with mature trees, a backyard deck, and a landscaped fish pond. A standout feature is the oversized heated detached garage/workshop, measuring approximately 31.5' × 25', complete with 10-foot ceilings and a 100-amp sub-panel. Conveniently located near schools, Hospital, shopping, everyday amenities, and the Grand River trail system, this property offers an opportunity to enjoy an established Brantford neighbourhood while adding your own personal touches. Offered at $550,000, 36 Alexander Drive is a place to call home. (id:63616)
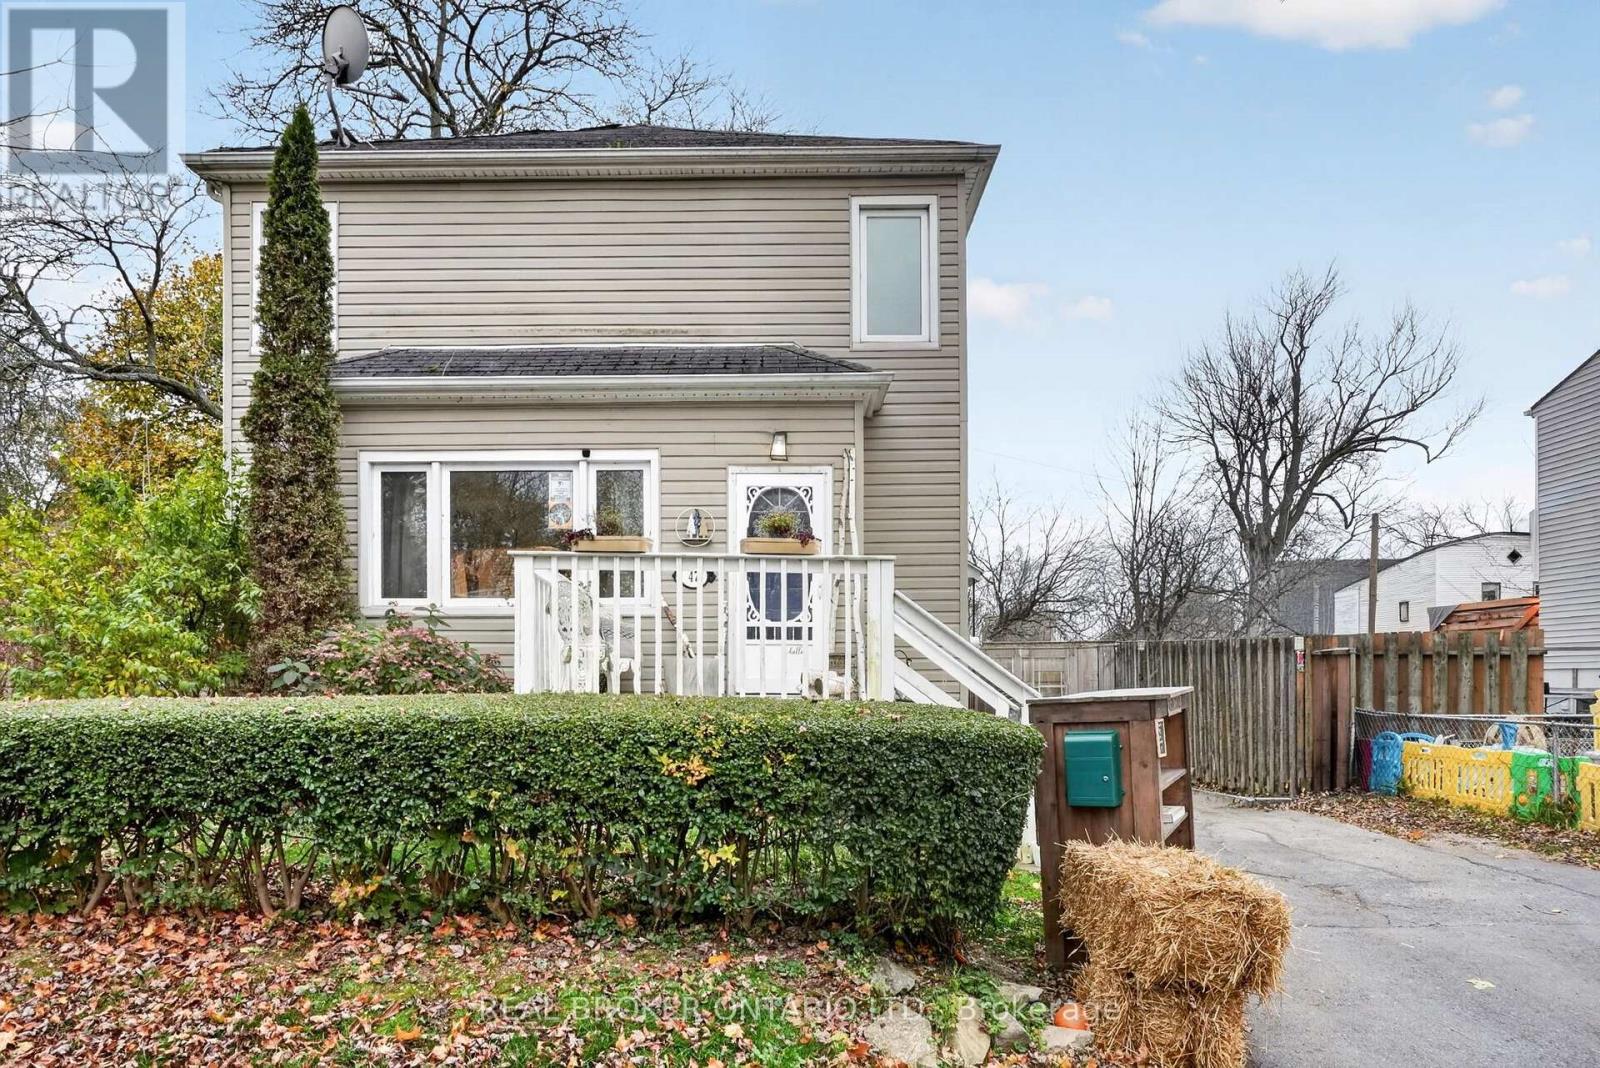
47 Elmview Street
Welland, Ontario
Welcome to 47 Elmview Street, a character-filled 3-bedroom, 1-bathroom home brimming with potential. Whether you are a savvy investor, first-time buyer, or handyperson looking to build sweat equity, this property offers plenty of room to add value with some TLC.The classic two-storey layout features a warm, inviting main floor and three comfortable bedrooms upstairs. Downstairs, a full unfinished basement provides a blank canvas for extra living space or storage. Outside, enjoy a fully fenced yard perfect for pets, kids, or summer entertaining.Currently tenanted by an ideal, reliable tenant who is willing to stay or vacate, giving you complete flexibility. Located close to schools, parks, shopping, and Hwy 406. Book your showing today! (id:63616)
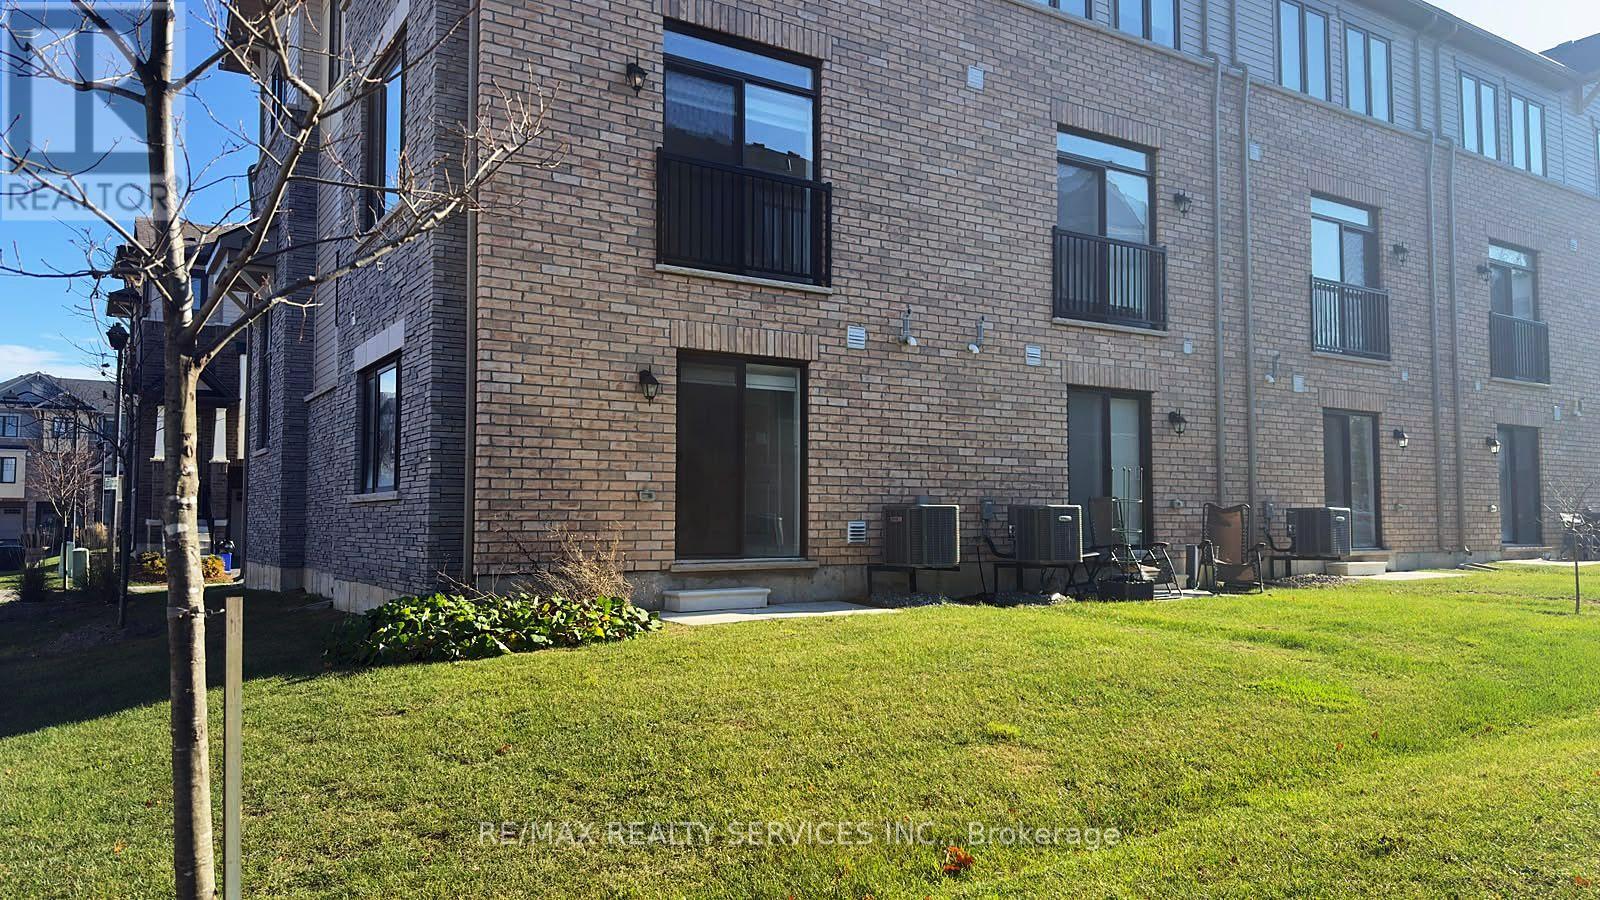
71 - 185 Bedrock Drive
Hamilton, Ontario
Welcome to #71-185 Bedrock Dr, Stoney Creek, a corner 3-storey townhouse that feels like a semi-detached home, offering 3 spacious bedrooms, 2.5 bathrooms, and a versatile walkout basement. This carpet-free home features an open-concept main floor with bright living and dining areas and a modern kitchen complete with quartz countertops, a center island, and stainless steel appliances. An elegant oak-stained staircase adds warmth and style throughout the home. The second level boasts a primary bedroom with ensuite and walk-in closet, complemented by two additional sun-filled bedrooms. The walkout basement includes a flexible den, ideal for a home office, kids' play area, recreation room, or man cave, with direct access to a larger backyard perfect for family gatherings or entertaining. Located in the desirable Stoney Creek Mountain community, close to schools, parks, shopping, and restaurants, with easy access to the Red Hill Valley Parkway and QEW. A big bonus: just minutes from the upcoming Confederation GO Station, making commuting even more convenient. Move In Anytime (id:63616)
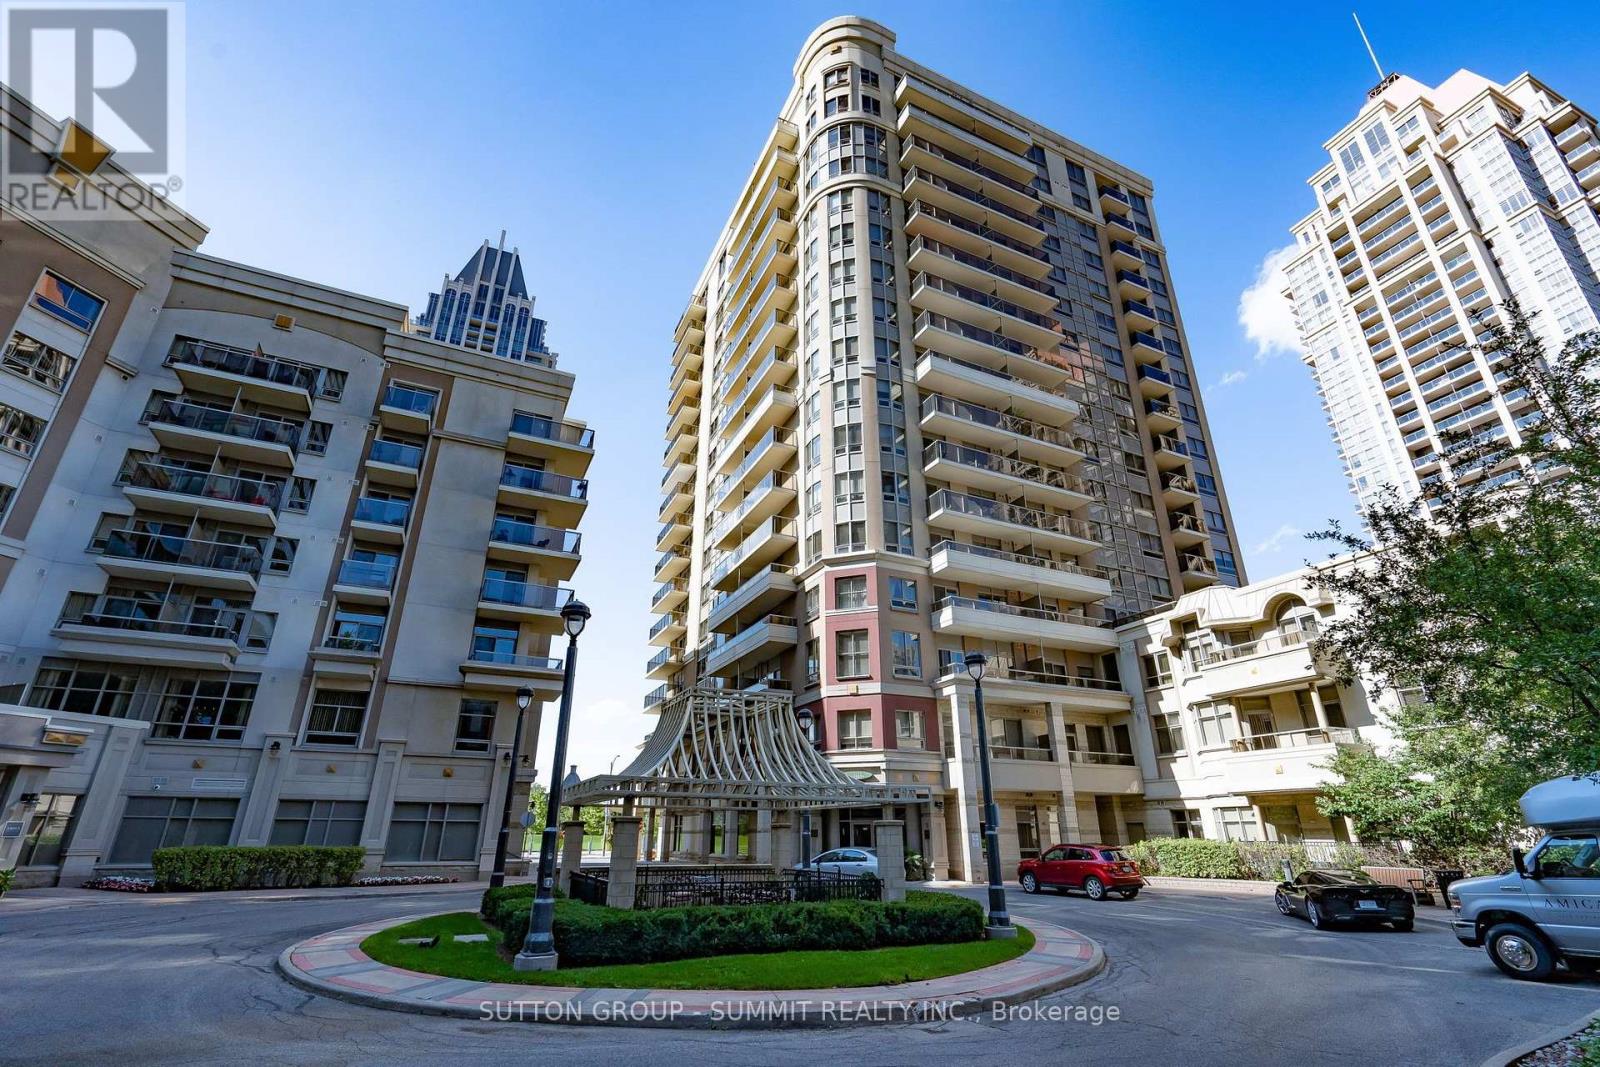
1205 - 350 Princess Royal Drive
Mississauga, Ontario
1,044 Sq.Ft. Beautiful Corner Unit Condo In Amica's Mature Lifestyle Condominium Community At City Centre. Featuring 2 Bdrms, 2 Baths, and 2 Balconies With Southvest /West Views & Afternoon Sunshine & Sunsetsl + Northwest View of the 3 Acre Park! Ceramics In Kitchen, Al Baths & Foyer. Upgraded Engineered Hardvood in Living Room & Dining Room & Hallvay Granite Counter, Upgraded Large Pantry. Planned Daily Activities. Mirolin shower W/Seat & Safety Bars, Elf's. Walk to Living Arts, city Hall, Square one, YMCA, Library & Celebration Square (id:63616)
Unit C - 116 Medland Street
Toronto, Ontario
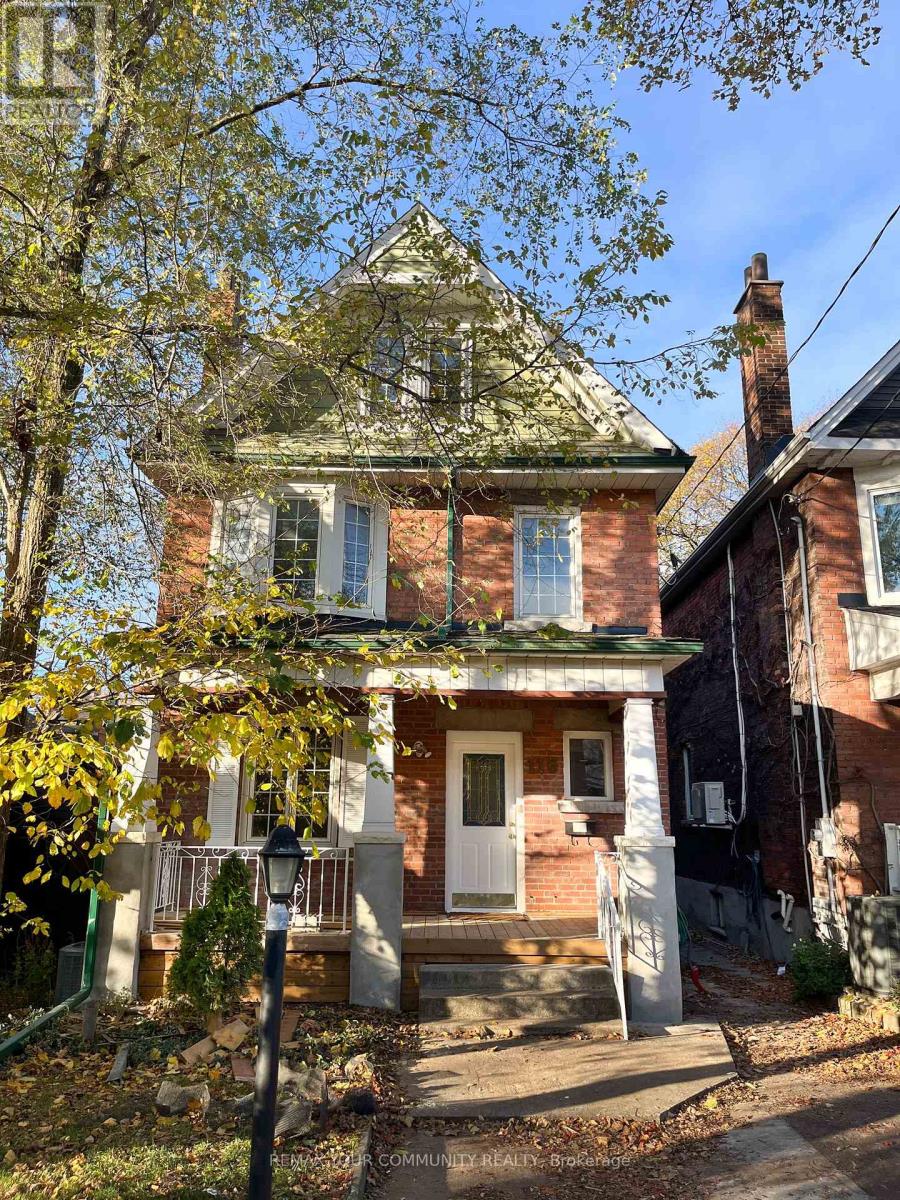
Welcome to Unit C - 116 Medland Street, a spacious 3-bedroom, 2-bathroom apartment spread across the second and third floors of a charming detached home. The main level features a bright, open-concept living and dining area with plenty of natural light, a modern kitchen with lots of counter space and a walk-out to a private balcony, a 4-piece bathroom with ensuite laundry, and a versatile bedroom. Upstairs, you will find two more family-sized bedrooms and a convenient 3-piece bathroom with a custom shower enclosure. This unit includes one front pad parking. Located just steps from the Junction and High Park, you're in one of the west end's most sought-after neighbourhoods. (id:63616)
804 - 448 Burnhamthorpe Road W
Mississauga, Ontario
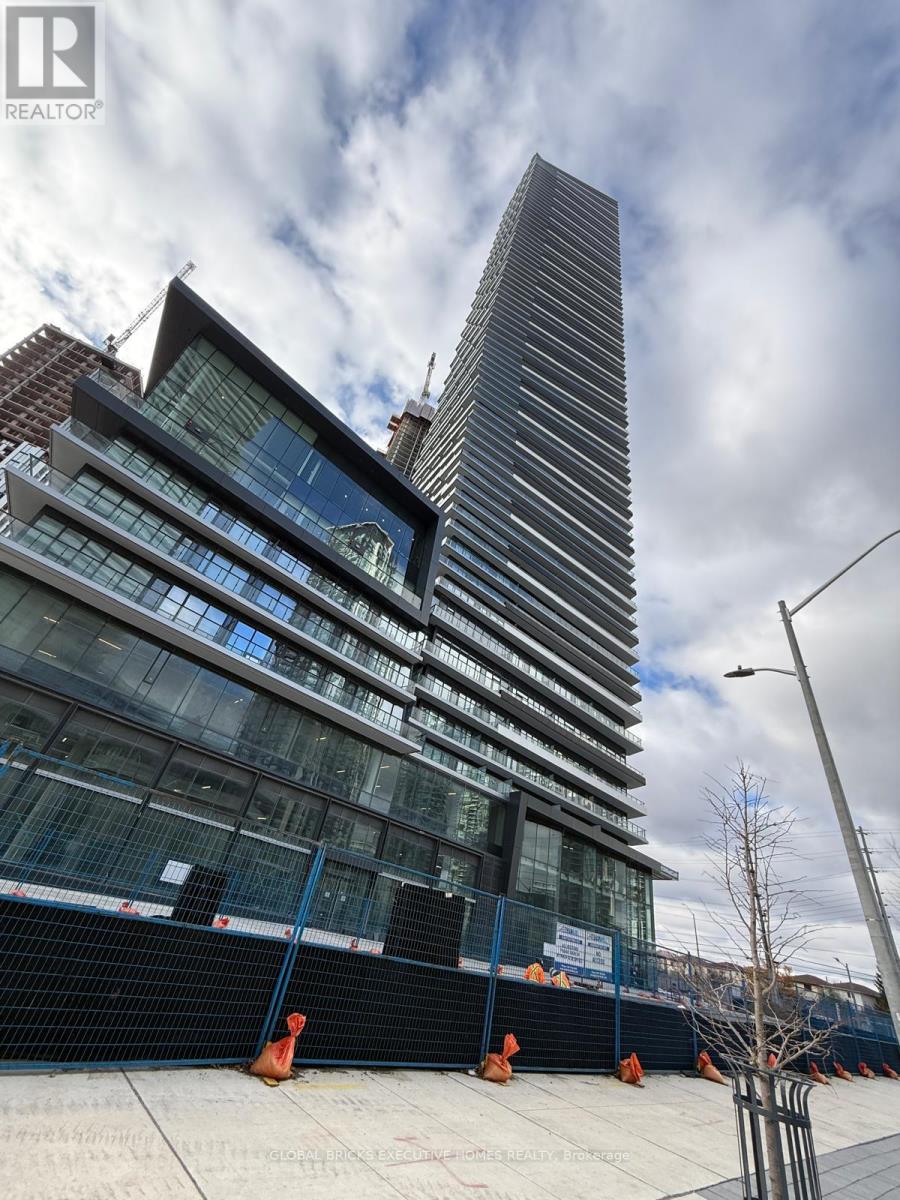
Brand new and never lived in, this stylish 1-bedroom,1-Den,1-bathroom suite at M City III offers modern living in the heart of downtown Mississauga. Featuring 9-foot ceilings, elegant laminated flooring throughout, and a bright open-concept living and dining area with floor-to-ceiling windows that fill the space with natural light. The contemporary kitchen is equipped with quartz countertops, sleek cabinetry, and high-end appliances, perfect for everyday living and entertaining. Enjoy a large private balcony with stunning city views. Prime location just steps to Square One, Celebration Square, shopping, dining, and transit, with quick access to Hwy 403, 401, and the future LRT. A perfect opportunity to enjoy brand new urban living with comfort and convenience. (id:63616)
85 Skywood Drive
Richmond Hill, Ontario
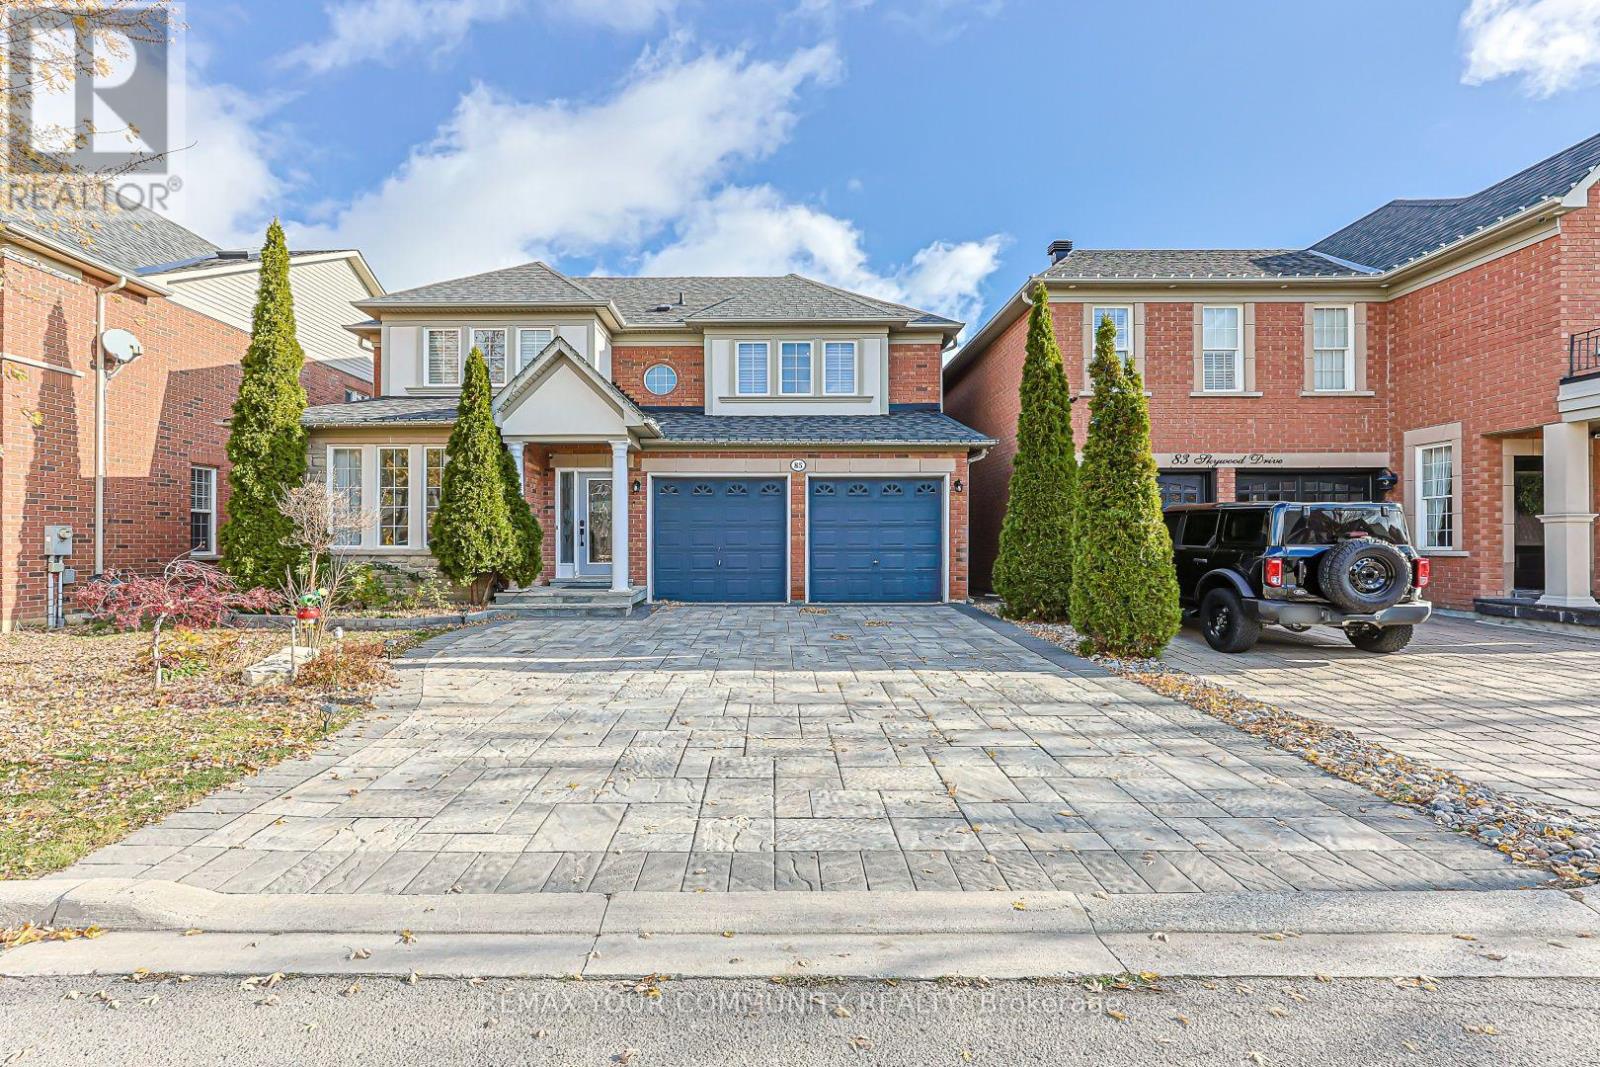
Welcome to 85 Skywood Drive, an exceptional detached home in the highly sought-after Jefferson community of Richmond Hill. This beautifully maintained residence features 4 spacious bedrooms, a double-car garage, gleaming hardwood flooring throughout, and custom motorized window coverings. The luxurious primary ensuite offers a spa-like retreat, complete with a smart toilet, jetted bathtub, and premium shower fixtures. The fully finished basement boasts a dedicated home theatre, a private gym, and a 3-piece bathroom, providing exceptional space for relaxation, fitness, and entertainment. Professionally landscaped front and back yards enhance the home's curb appeal and outdoor living experience. Conveniently located close to excellent schools, parks, scenic walking trails, shopping, restaurants, and public transit. A perfect blend of luxury, comfort, and functionality in one of Richmond Hill's most desirable neighbourhoods. A must-see! (id:63616)
208 Willow Drive
Georgina, Ontario
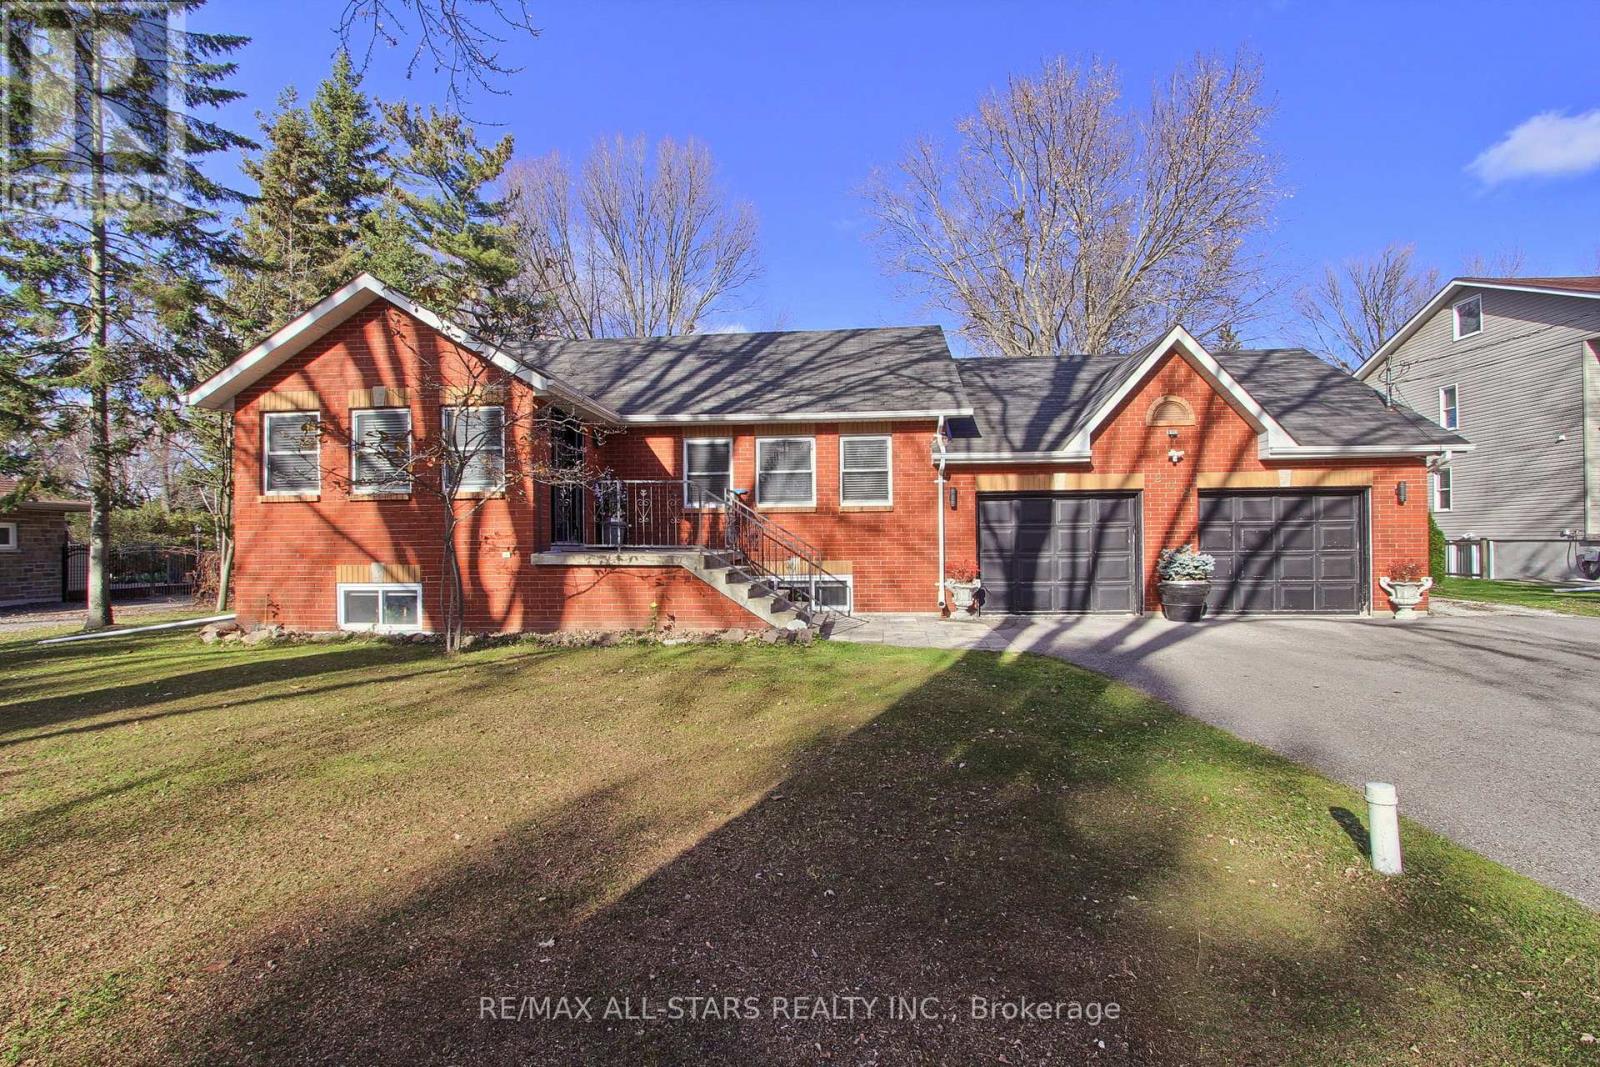
Welcome to 208 Willow drive, a hidden gem in Keswick's sought-after Wynhurst Gardens. Nestled on an exceptionally quiet, tucked-away street with an almost private atmosphere, this beautiful 2+2 bedroom raised bungalow sits on an impressive wide and deep lot. This home offers the perfect blend of comfort, privacy, and versatility, featuring a bright eat-in kitchen, updated bathrooms, and a fully finished basement with a second kitchen, ideal for extended family, multi-generational living, or potential rental income. Step outside to a massive fenced backyard featuring a large fire pit, spacious garden shed, and a custom covered deck built in 2021, perfect for entertaining or relaxing in your own backyard retreat. Recent additions include Wi-Fi-controlled, colour-changing exterior pot lights and a Generac generator (full house capacity) for added convenience and peace of mind. Enjoy peaceful lakeside living while remaining just minutes from marinas, schools, shopping, restaurants, and Keswick's many amenities. Members of the Wynhurst Gardens Residents Association (Inc.) may gain access to the private park and beach. An incredible location, exceptional lot, and endless possibilities make this a truly MUST-SEE property! Book your showing today! (id:63616)
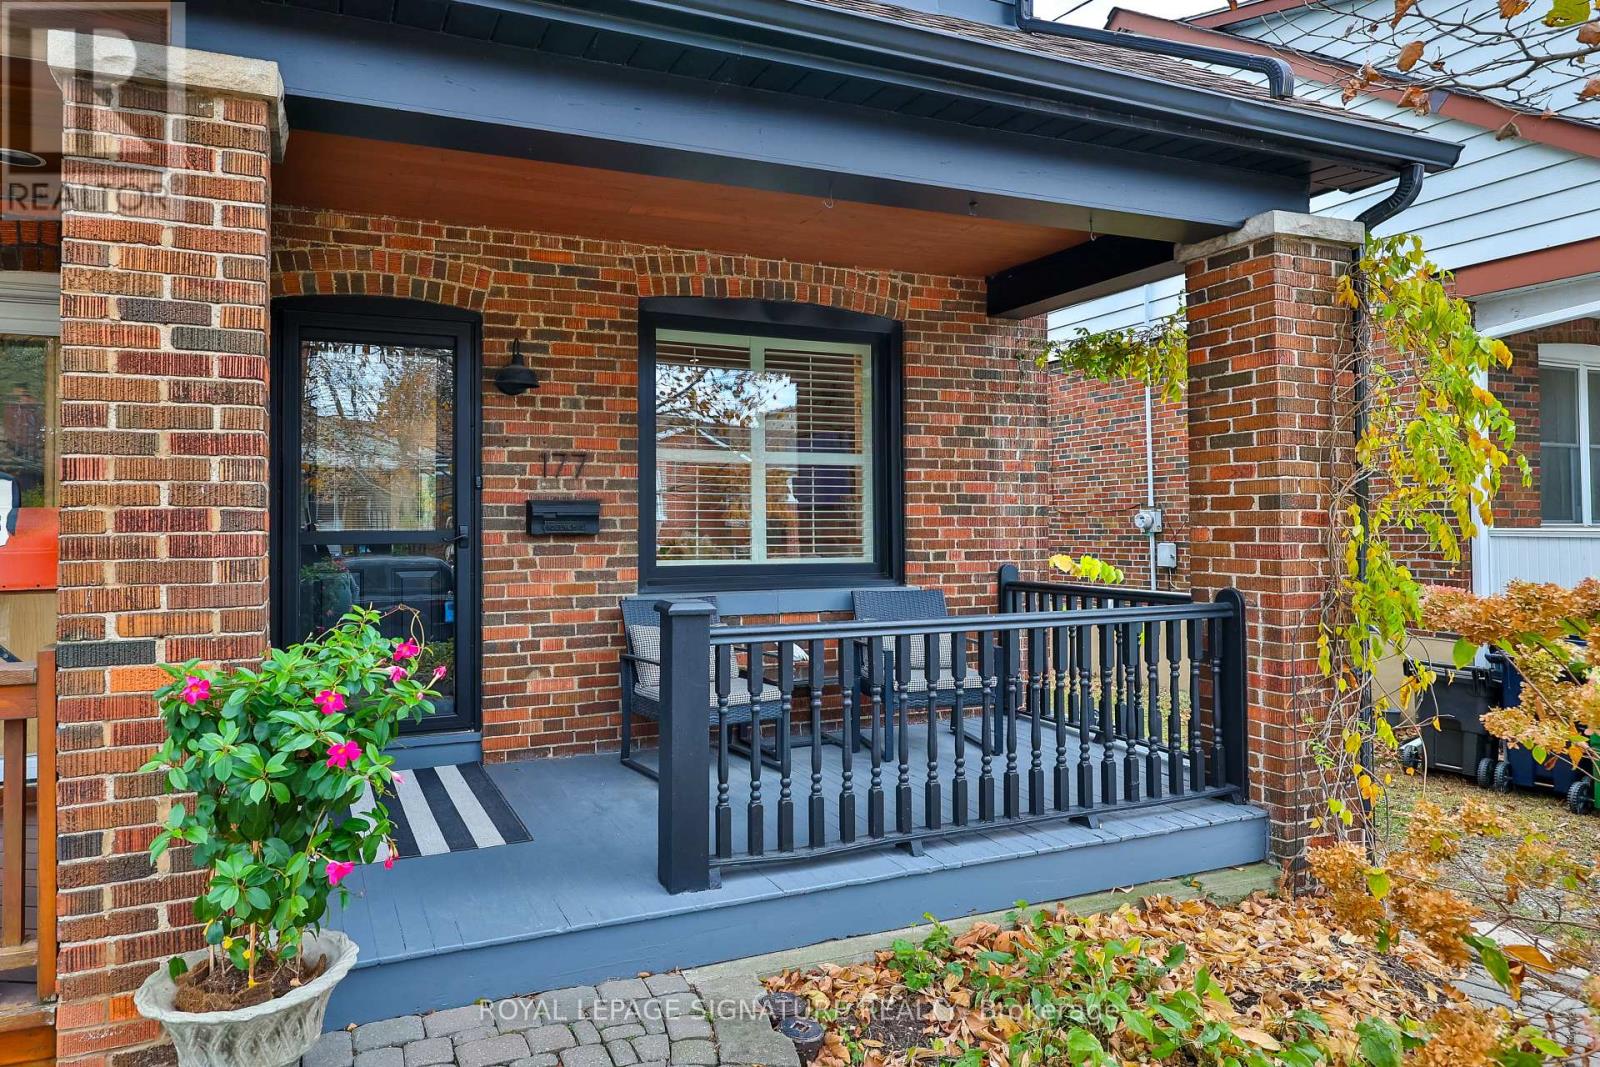
177 Swanwick Avenue
Toronto, Ontario
Welcome to 177 Swanwick Avenue in the heart of the Upper Beaches! This standout home pairs a comfortable, flowing layout with thoughtful updates and classic character in a welcoming, family-friendly neighbourhood. From the moment you arrive, the professionally landscaped front garden and inviting covered porch set a memorable first impression. Step inside to a bright, opened-up living and dining area flooded with natural light, featuring large windows, hardwood floors, pot lights, custom California shutters, and attractive built-in cabinetry. As you make your way into the airy, sun-filled kitchen, you'll find generous counter space, updated appliances, a floor-to-ceiling pantry, and a direct walkout to the backyard. Just beyond, the professionally landscaped, fully fenced yard boasts a large deck and stone patio, creating an ideal retreat for summer dining or relaxing outdoors. Upstairs, two spacious bedrooms and a stylishly updated full bathroom offer a quiet sanctuary to unwind, while the finished basement provides versatile bonus living space with a cozy recreation room and a three-piece bathroom. Just steps from Kingston Road's vibrant shops and cafés, playgrounds, parks, the state-of-the-art YMCA, local sporting facilities, and top-rated schools including Adam Beck Junior Public School and Malvern Collegiate. The Beaches and waterfront trails are also just minutes away. A rare opportunity to step straight into the best of east-end living! (id:63616)
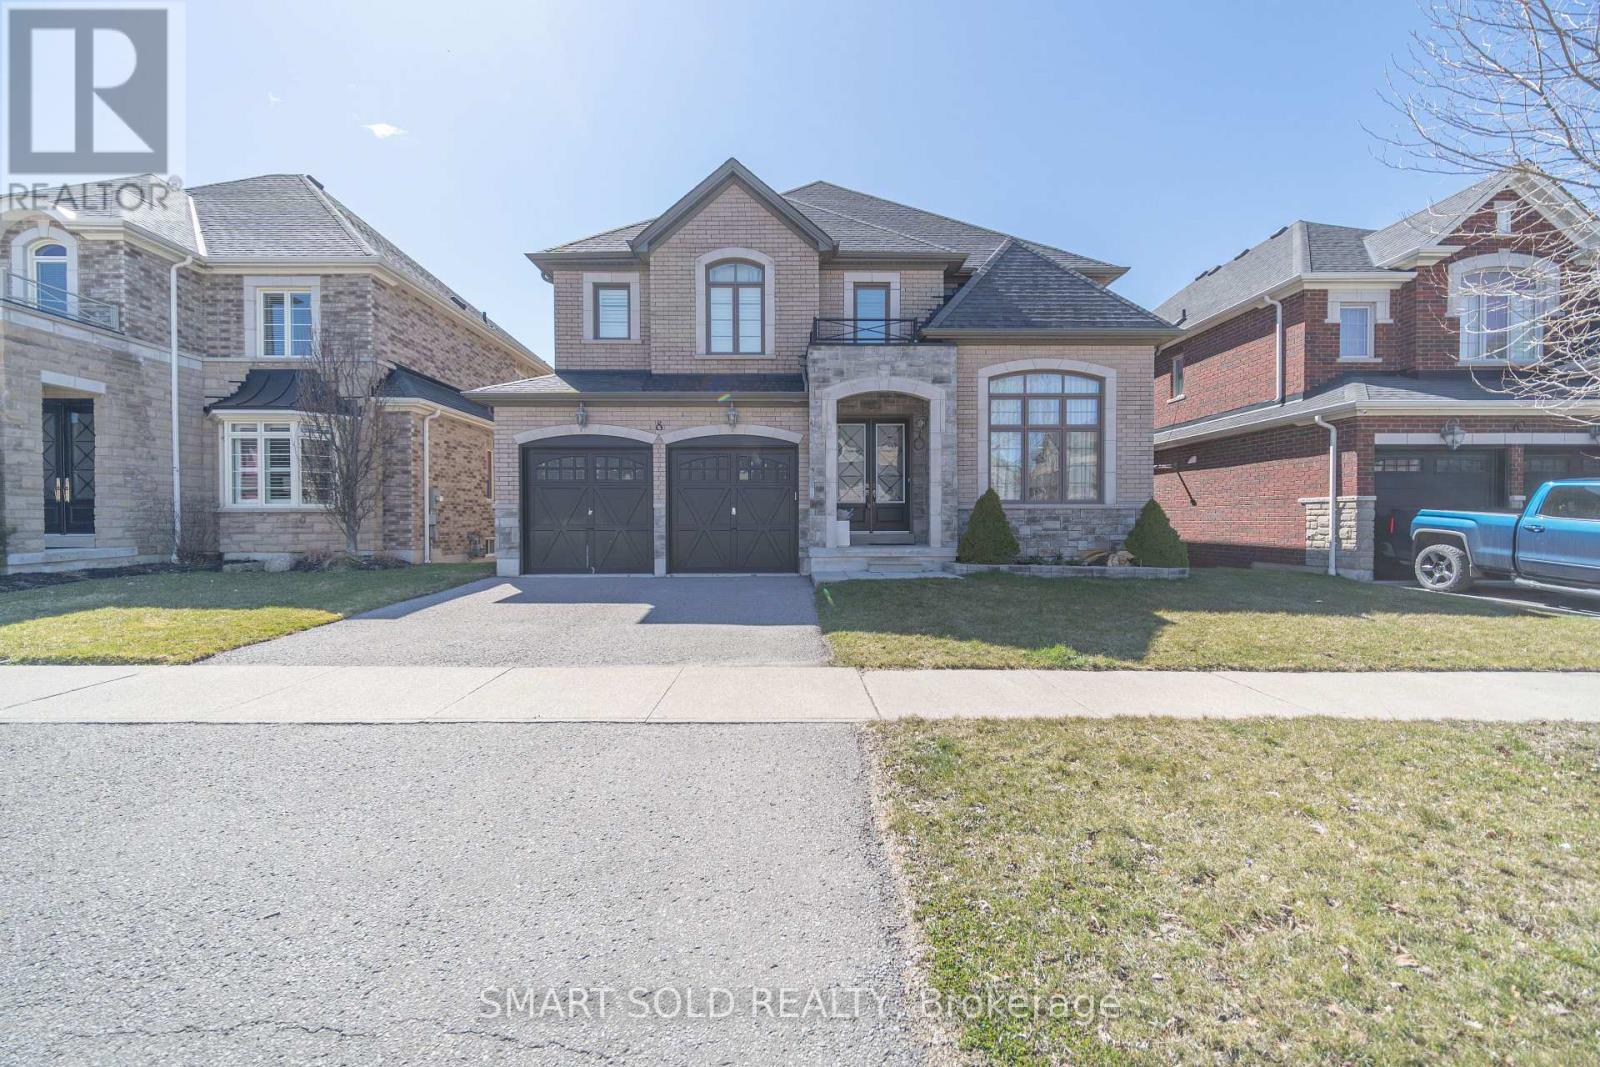
8 Heathfield Street
Whitby, Ontario
Stunning executive residence , located in the prestigious and desirable community in north Whitby, comes with 5 spacious bedrooms , approximately 3800sqft excluding the basement; all bedrooms get an access to its ensuite bathroom, Well maintained hardwood floor and clean carpets upstairs; The entrance features an Open concept floor plan, complemented by natural light streaming through large windows. Main floor offers separate living room and family room, plus one office room with soaring height ceiling; Upgraded kitchen equipped with hard wood cabinets and Quartz countertops, newer appliances; The master Bedroom Complete with walk in closet & ensuite Bathroom. 4 more well proportioned bedrooms provide comfort for family members & guests . Untouched basement provide huge space for storage and entertainment, With its proximity to all amenities, 1 min to 407, 1 min to Starbucks, Metro, and Tim Horton, this property is definitely the ideal choice for growing or big families. (id:63616)
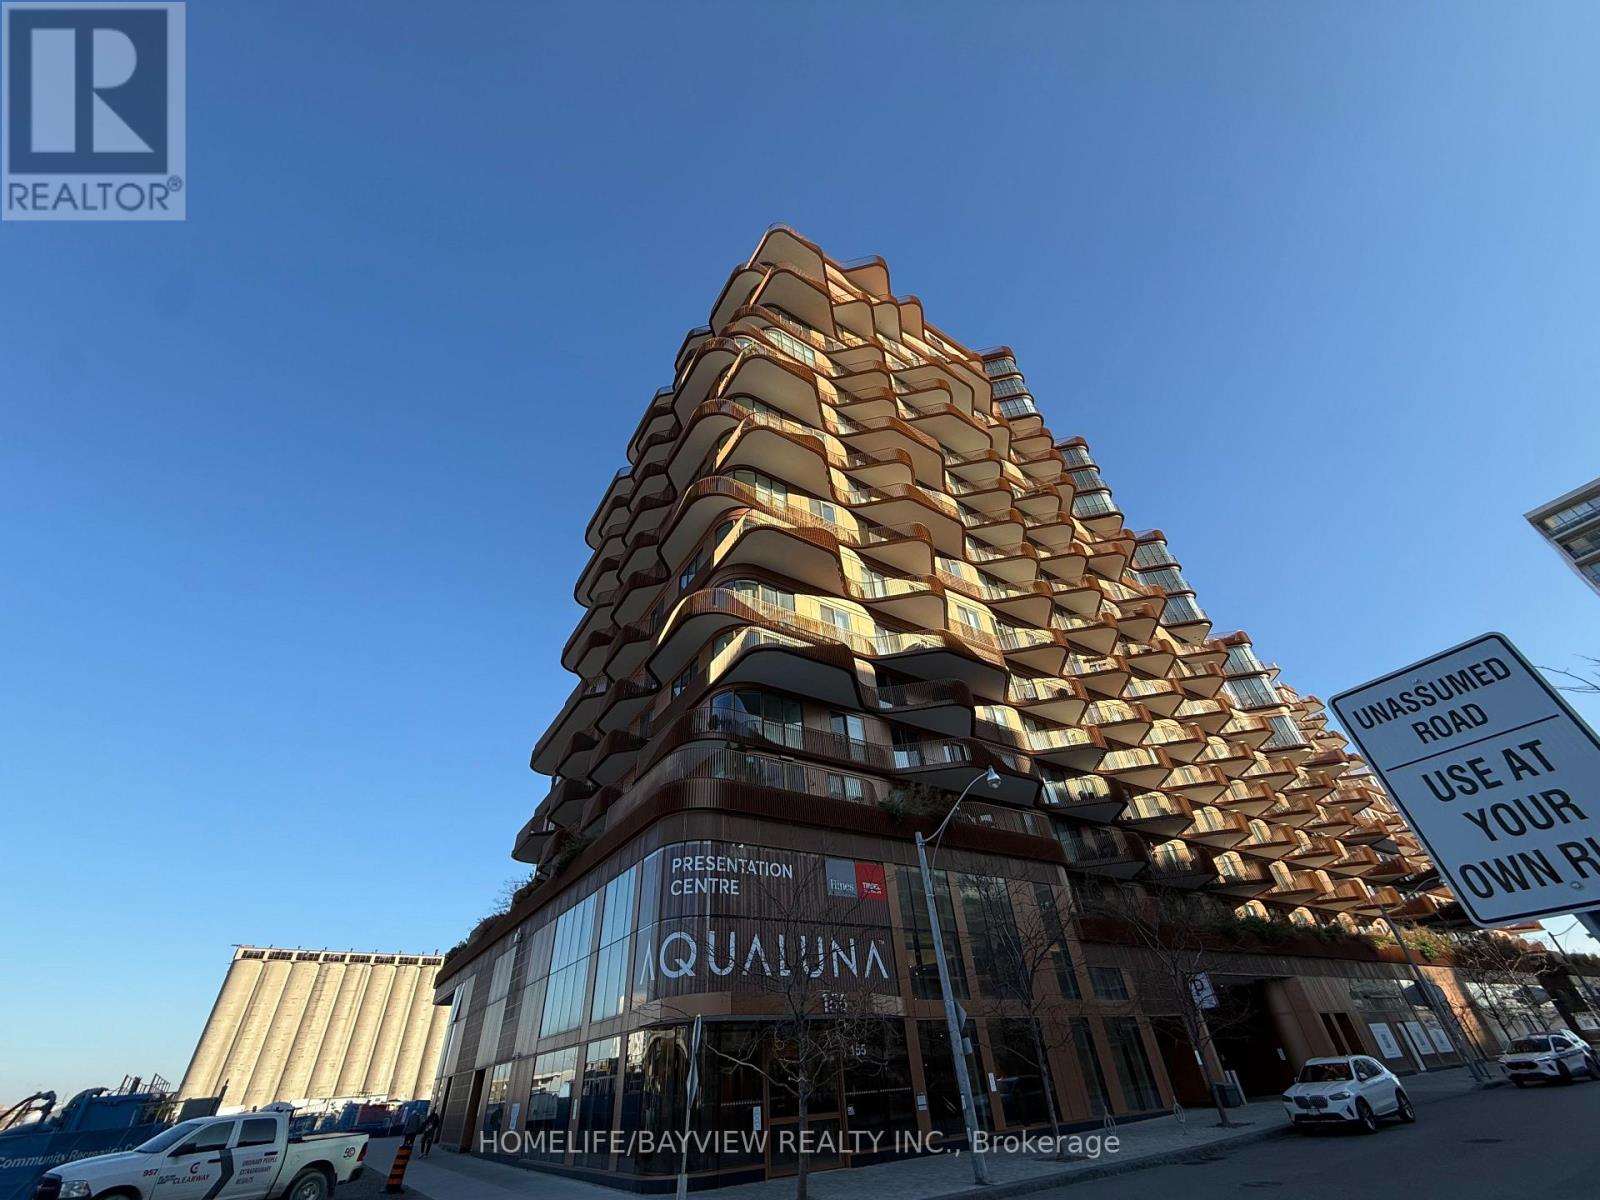
701 - 155 Merchants' Wharf
Toronto, Ontario
Tridel's one year new ultra luxury building steps to lake Ontario featuring a 2+1 bedroom suite with 3 bathrooms, 10 foot ceilings, 2 walkouts to a large balcony overlooking the water with sunrise views of the water and the lake. This large premium suite has aprox 1400 sqft of unparalleled luxury living space with 2 large bedrooms and 2 walk-in closets both with full ensuit bathrooms, a large well appointed kitchen with central island and high end built in appliances. The large den can be used as an office or a third bedroom, there is a walk-in laundry room as well as a powder room. This suite is located conveniently steps away from the building's outdoor pool and rooftop gardens on the same floor. The billiard room and party room are also located only a few steps away from this suite for convenient access. The other facilities are located on the P1 level including a full gym, Yoga room, stream bath and more. There is a 24 hours security concierge, one EV indoor parking next to the elevators and one large storage locker. (id:63616)
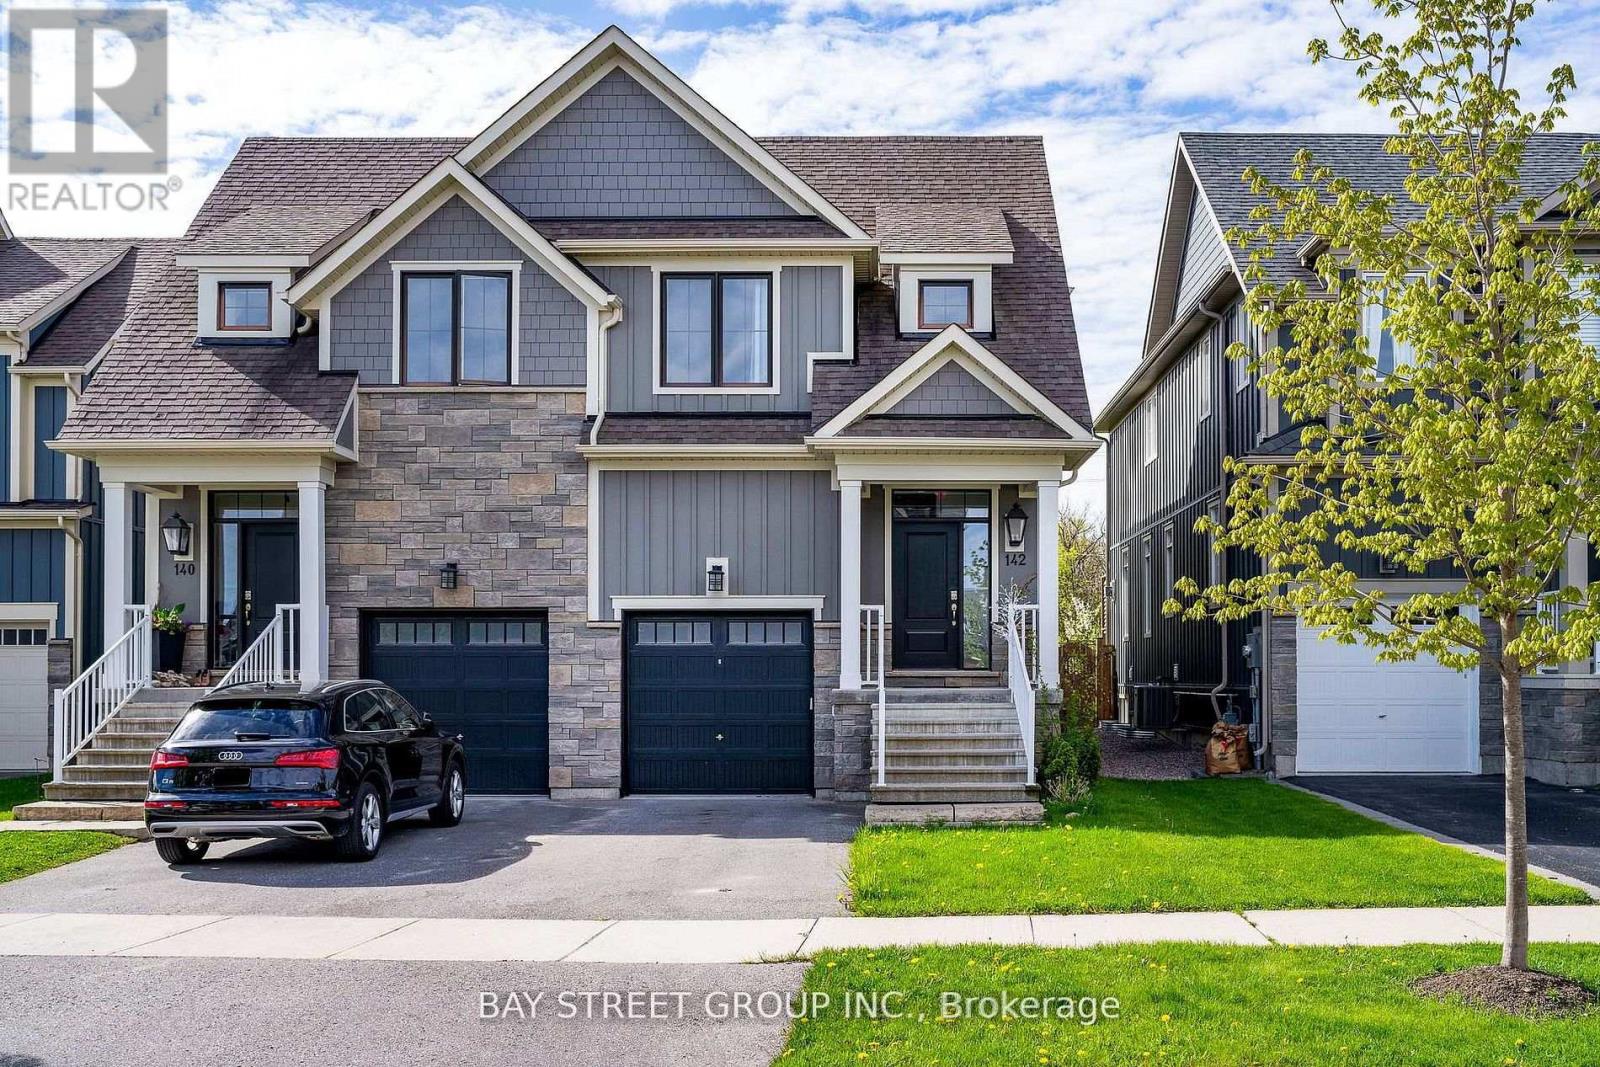
142 Yellow Birch Crescent
Blue Mountains, Ontario
Enjoy the winter season in this beautifully appointed 3-bedroom, 4-bathroom home, ideally located just minutes from Blue Mountain Village, ski slopes, and private ski clubs. Featuring a bright open-concept main floor and a finished basement offering extra living space and a full bathroom. Hardwood floors throughout all floors, including the basement. Exclusive access to the community center, with a heated outdoor pool, hot tub, and sauna.Available from January 1 - March 31, with flexible dates; an additional $3,000/month for an extra month if needed. Utilities are extra. Tenants provide their own linens and towels. A security deposit is required for utilities, cleaning, and potential damages. All furnitures currently on site are included in the rental. No pets or smoking. (id:63616)
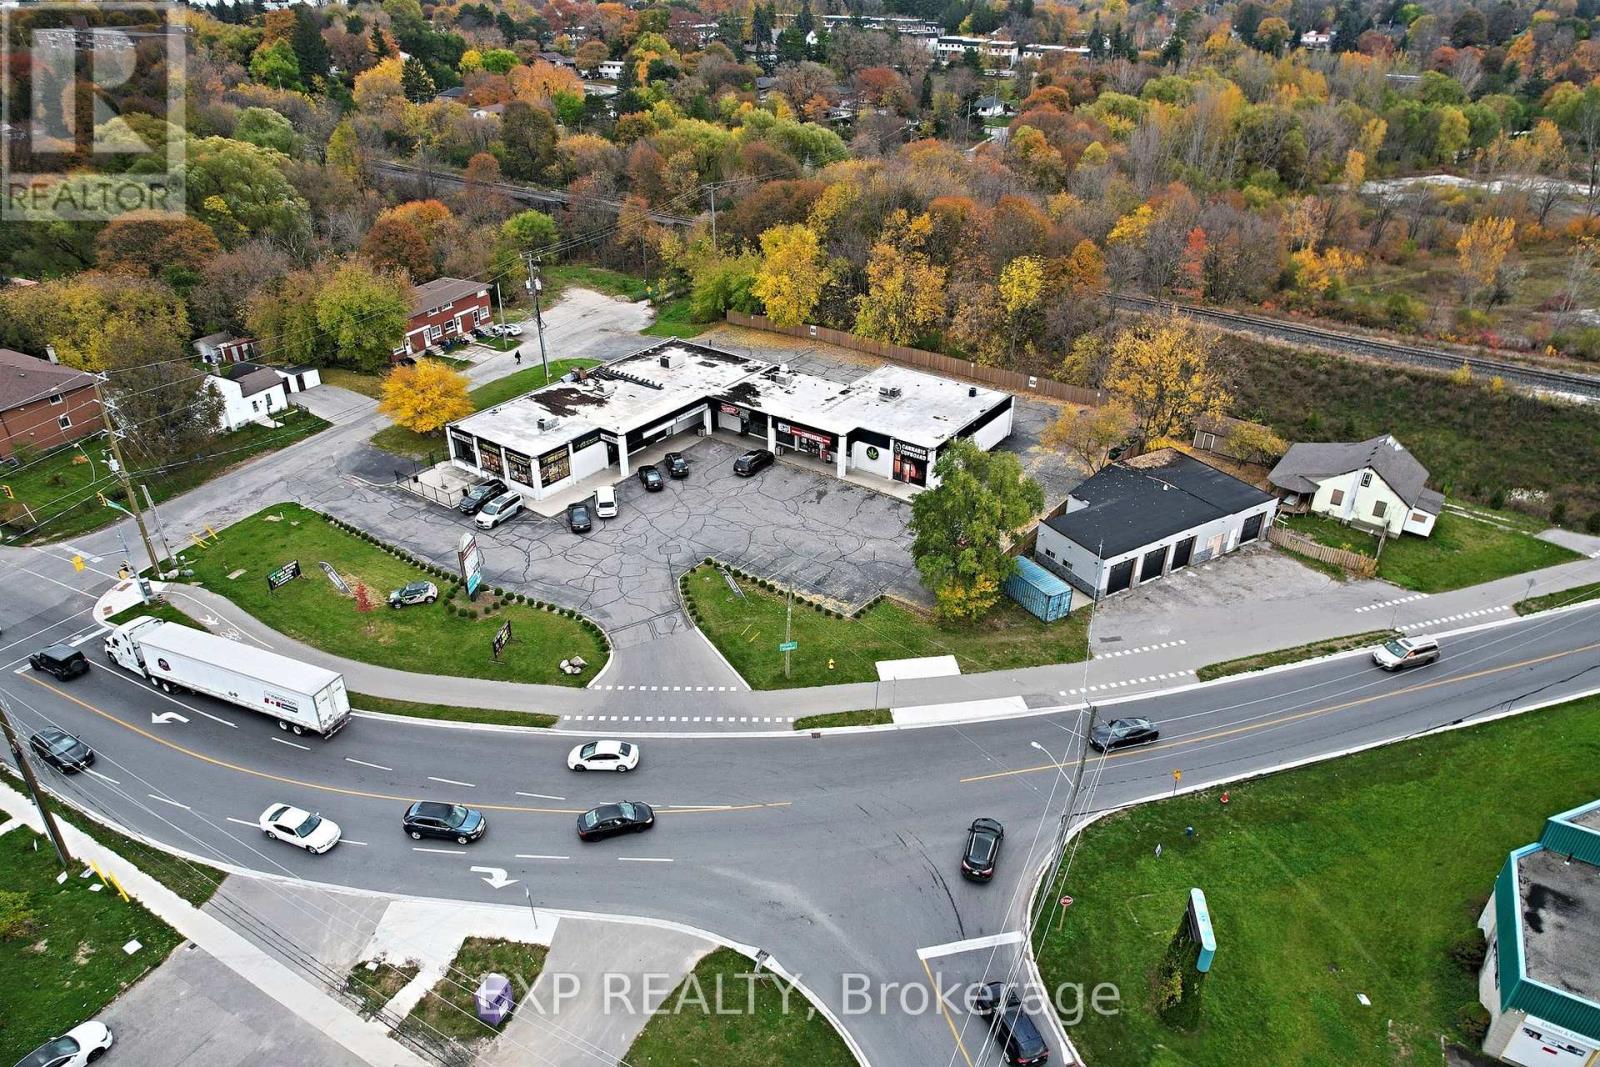
205-207 Beverly Street
Cambridge, Ontario
Exceptional opportunity to acquire a substantially renovated, freestanding automotive and industrial property in a highly accessible Cambridge location! Prominently situated on Beverly Street near Dundas Street and downtown Galt, with convenient connections to Highway 8, Highway 401, public transit and established commercial districts. Situated on approximately 0.286 acres, this versatile property boasts impressive curb appeal, an extensively updated exterior, generous paved parking and maneuvering space, and an approximately 2,424 sq. ft. industrial building featuring four drive-in overhead doors. Inside, discover two interconnected, bright and spacious workshop areas with high-gloss finished floors, modern lighting, a professionally finished office and two washrooms. The functional layout and substantial improvements provide an attractive setting for a wide variety of business operations.M3 General Industrial zoning accommodates a broad range of uses, including automotive repair, auto-body repair, manufacturing and warehousing, subject to applicable municipal regulations. Adding to its versatility is a separate, currently uninhabitable residence with legal non-conforming residential-use status. The City of Cambridge has confirmed potential for reconstruction within the existing footprint or conversion of the residential area to additional parking, subject to required municipal permits and approvals. An outstanding opportunity for owner-operators, automotive businesses, investors and entrepreneurs seeking a well-located freehold property offering exceptional versatility, substantial improvements and multiple possibilities. Immediate possession available. (id:63616)
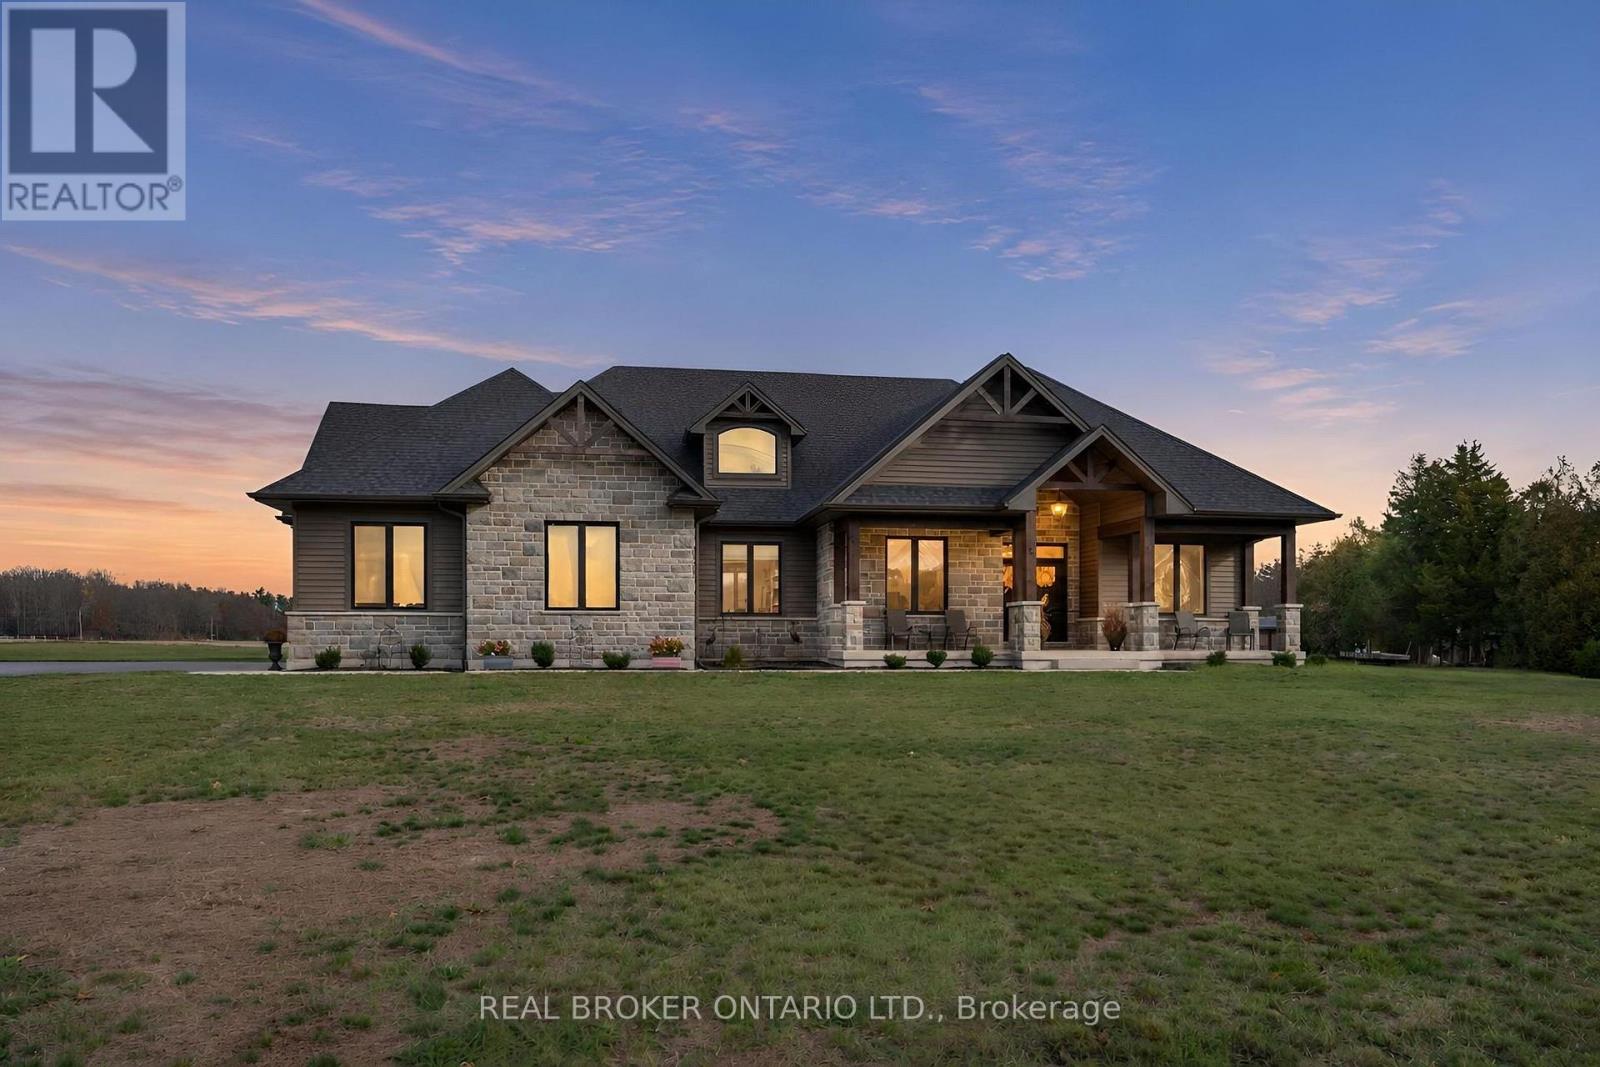
2060 Highway 59
Norfolk, Ontario
Experience the perfect blend of country charm and refined luxury at 2060 Highway 59, Port Rowan. Boasting approximately 4,018 sq. ft. of living space, this impressive 6-bedroom, 4-bathroom bungalow offers exceptional space for growing families, multigenerational living and entertaining. The striking stone exterior, architectural timber accents and covered front porch create a welcoming first impression. Inside, the beautifully designed open-concept layout showcases warm wood flooring, soaring vaulted ceilings, an exposed ceiling beam and expansive windows that flood the home with natural light. The great room is anchored by a stunning floor-to-ceiling stone fireplace, creating a warm and inviting atmosphere. The thoughtfully designed kitchen features crisp white cabinetry, a custom wood range hood, an oversized island with seating, beautiful countertops and a statement wood ceiling detail with pendant lighting. The adjoining dining area provides the perfect setting for family gatherings and effortless entertaining. With six spacious bedrooms and four bathrooms, this home offers incredible flexibility for extended family, guests or dedicated home office space. Step outside to your own backyard retreat, featuring an impressive 16' x 40' heated saltwater pool, perfect for summer entertaining, relaxing and enjoying the picturesque countryside surroundings. Additional features include 200-amp electrical service and a spacious yard with plenty of room to enjoy the outdoors. Combining timeless craftsmanship, modern finishes, resort-style outdoor living and the tranquility of the countryside, this exceptional property truly has it all. (id:63616)
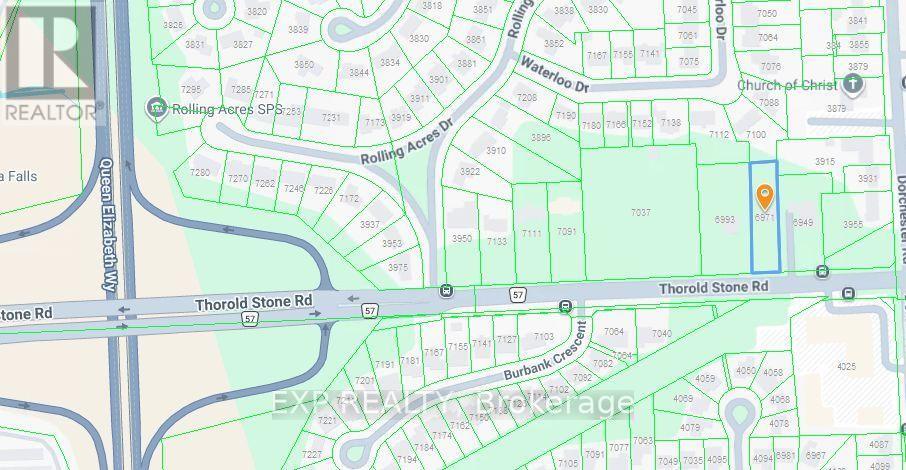
6971 Thorold Stone Road
Niagara Falls, Ontario
**6971 THOROLD STONE ROAD, NIAGARA FALLS - BUILD YOUR VISION!**A rare opportunity to own a substantial parcel of land in Niagara Falls! Offering an impressive **78.26 ft. of frontage and 319 ft. of depth (approximately 24,963 sq. ft. / 0.57 acres)**, this property presents an exciting opportunity for custom builders, investors, and developers alike.Ideally situated along Thorold Stone Road, the property offers convenient access to shopping, restaurants, schools, parks, public transit, major roadways, and the many attractions that make Niagara Falls a sought-after destination.**INVESTMENT & DEVELOPMENT POTENTIAL**The City of Niagara Falls has expressed an interest in encouraging **intensification along this corridor**, adding to the property's appeal for investors and developers seeking opportunities in an area with future growth potential.**PLEASE NOTE: The list price reflects LAND VALUE ONLY**, based on the property's location, lot dimensions and potential. No additional value has been attributed to the existing dwelling.With its substantial frontage, depth and strategic location, this property offers an opportunity to explore future development possibilities, subject to applicable zoning, municipal planning policies and required approvals.**A PROPERTY WITH ROOM TO DREAM AND OPPORTUNITY TO GROW!**Whether you are considering land investment or exploring future development potential in an area where the City would like to see intensification, 6971 Thorold Stone Road is a property worth considering.**Large Lot. Strategic Location. Future Potential. Don't Miss This Opportunity!** (id:63616)
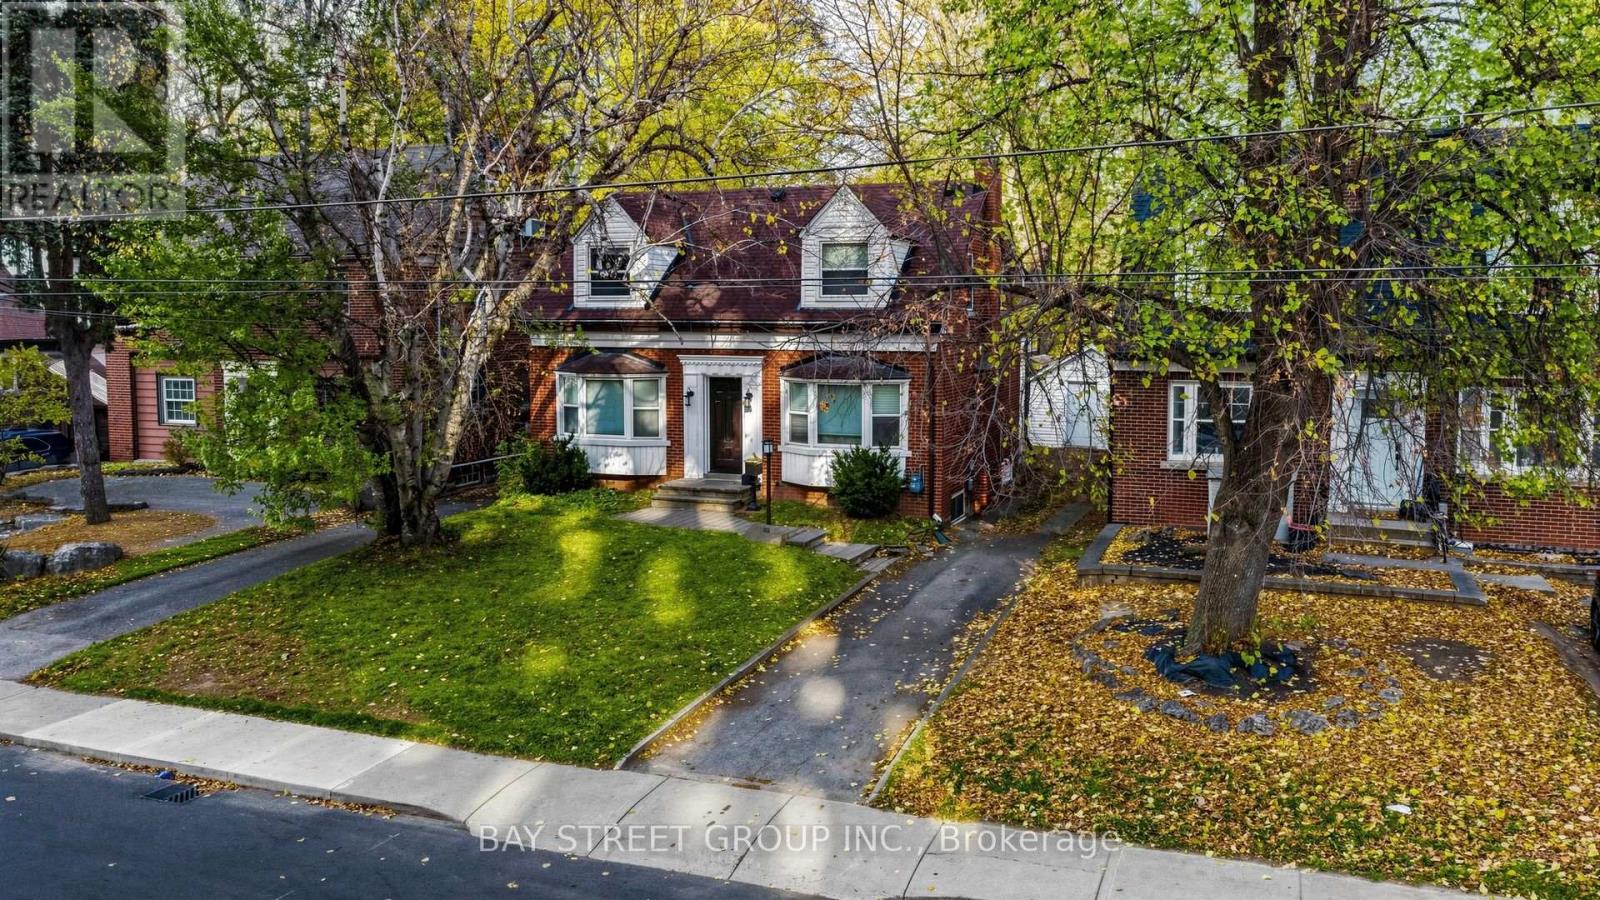
106 Traymore Avenue
Hamilton, Ontario
Location, Location, Location! Just steps from McMaster University and McMaster Children's Hospital, this well-maintained detached home offers an exceptional opportunity for homeowners and investors alike. Featuring a functional layout, an updated kitchen with granite countertops and stainless steel appliances, and three full bathrooms, one conveniently located on each level. Additional highlights include upgraded 200-amp electrical service with updated wiring and pot lights throughout. The finished great room provides additional living and entertainment space, perfect for relaxing or hosting family and friends. Nestled in the highly desirable Westdale/McMaster neighbourhood, this property offers outstanding convenience with easy access to public transit, restaurants, cafes, grocery stores, shopping, and everyday essentials. Close to Dalewood Recreation Centre, Westdale Village, local schools, parks, scenic walking trails, and the beautiful Cootes Paradise conservation area. Enjoy convenient access to Highway 403 and downtown Hamilton. An excellent investment opportunity in a prime university location with strong rental appeal. Don't miss this fantastic opportunity! (id:63616)
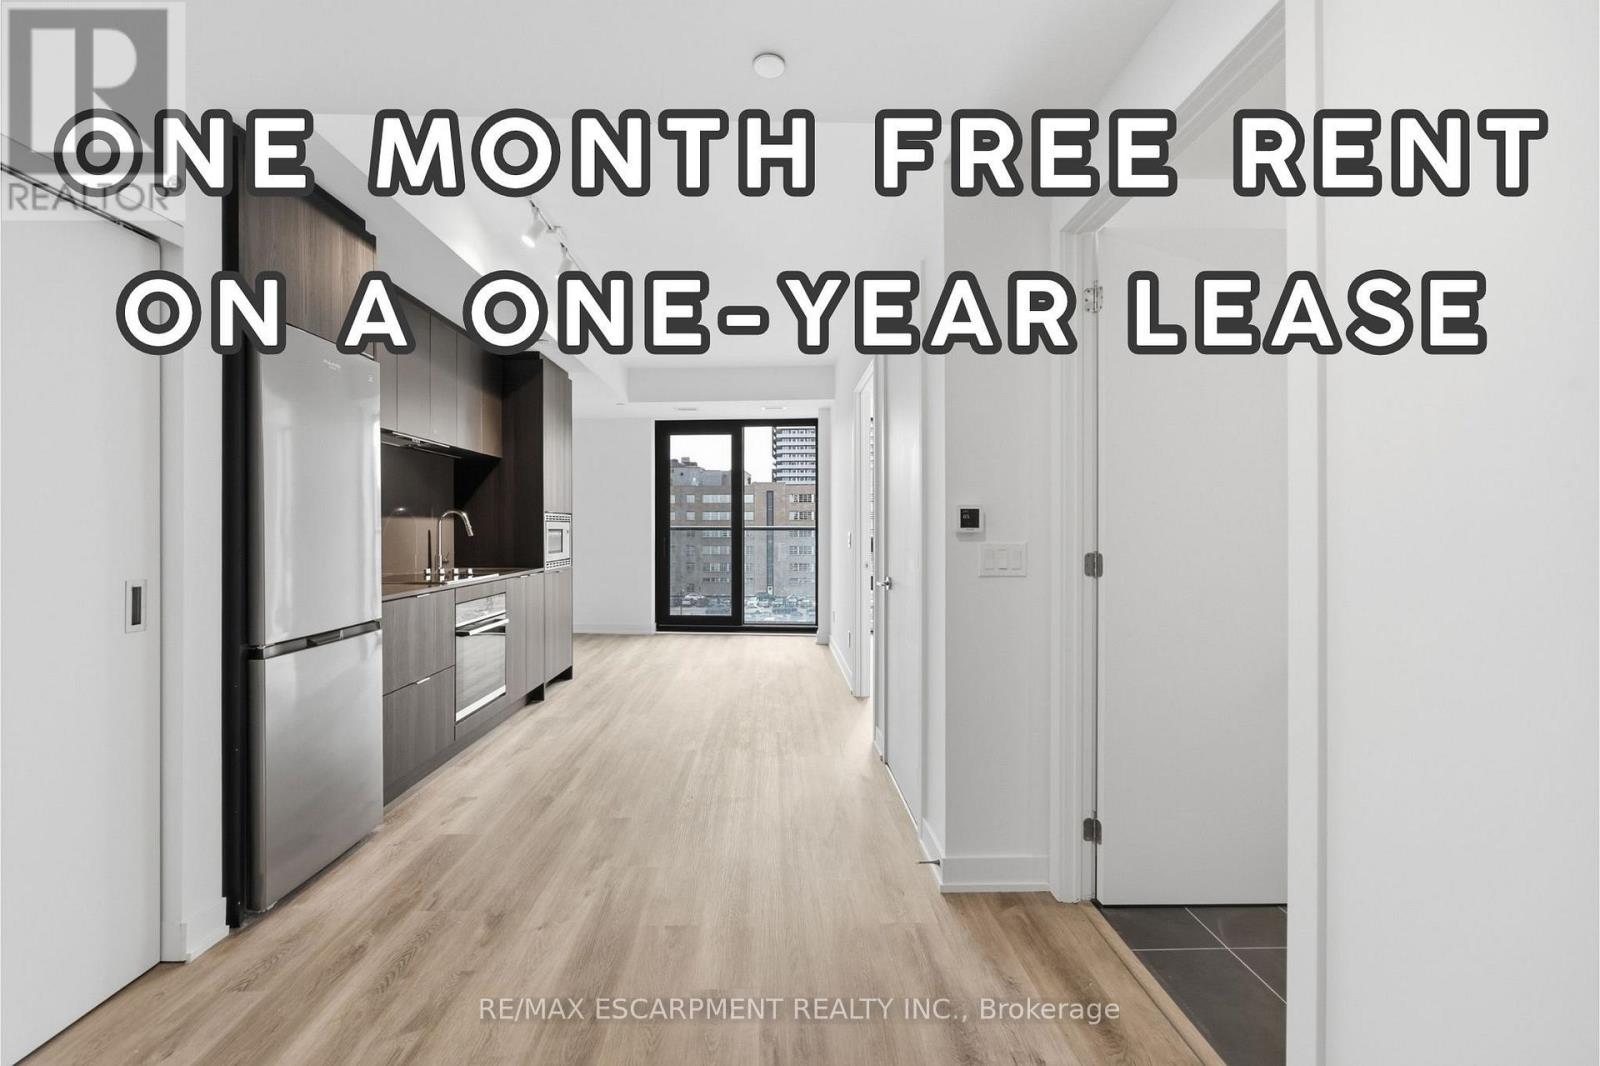
606 - 91 John Street N
Hamilton, Ontario
Welcome to modern urban luxury at The Design District by EMBLEM, situated in the core of Downtown Hamilton. This thoughtfully designed 1-bedroom, 1-bathroom suite offers 530 sq. ft. of sophisticated living space, highlighted by floor-to-ceiling windows and a bright south-facing exposure and Juliette balcony. Enjoy sleek wood plank vinyl flooring, an open-concept kitchen fitted with composite quartz slab countertops and a matching quartz backsplash, and contemporary cabinetry. Stainless steel appliances include a built-in oven, cooktop, and integrated dishwasher. Additional highlights include an in-suite stacked washer/dryer vented outside, an Energy Recovery Ventilator (ERV) for fresh air filtration, and a spa-inspired bath with custom vanity and porcelain tile flooring. Residents enjoy hotel-calibre building amenities: 24/7 concierge service, an outdoor rooftop pool, BBQ and dining terrace with fire-feature and lounge, state-of-the-art fitness centre and yoga studio, co-working lounge, party room, and a dedicated fenced dog run. Just steps from local dining, retail, and Hamilton GO transit. Select photos have been virtually staged through AI. SECOND MONTH FREE ON 12 MONTH LEASE BEGINNING JANUARY 1 OR EARLIER. (id:63616)
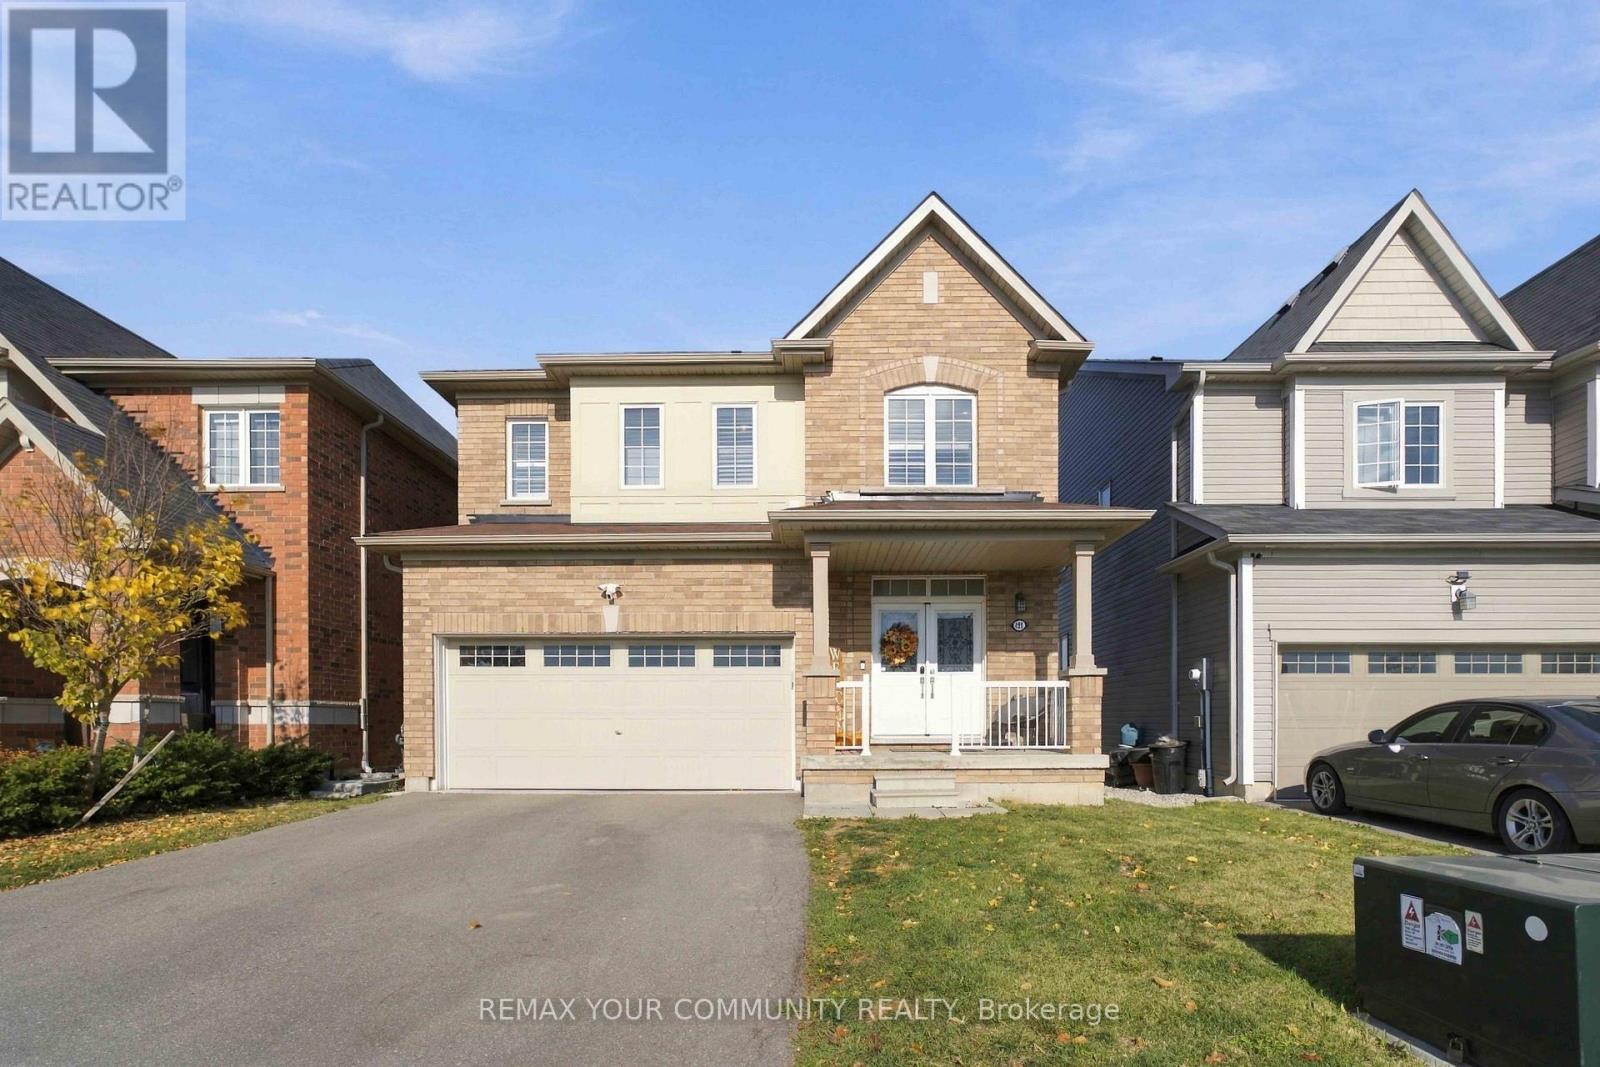
156 Mcwatters Street
Hamilton, Ontario
Some homes have it all - and this would be the one. Built in 2021 by Empire Communities and spanning over 1800 sqft, every single detail here has been perfectly executed in this stunning double car garage detached home. This 3-bedroom, 3-bathroom home features an oversized kitchen perfect for entertaining, and a primary suite designed for relaxation with an oversized walk-in closet, a soaker tub, and a spacious separate shower.Second-floor laundry adds convenience, while a Nest camera, doorbell, and thermostat bring smart-home functionality. A double-car garage and driveway parking for four provides space for six vehicles in total. Sitting on a generous lot backing onto farmland, with no rear neighbours, this home offers peaceful views and a welcoming place to unwind. Enjoy the charm of Binbrook living, 5 minutes away from the village centre, grocery stores, local restaurants, banking and everyday essentials. Spend weekends outdoors at Binbrook Conservation Area, less than a 10 minute drive away offering trails, picnic areas and seasonal waterfront recreation. (id:63616)
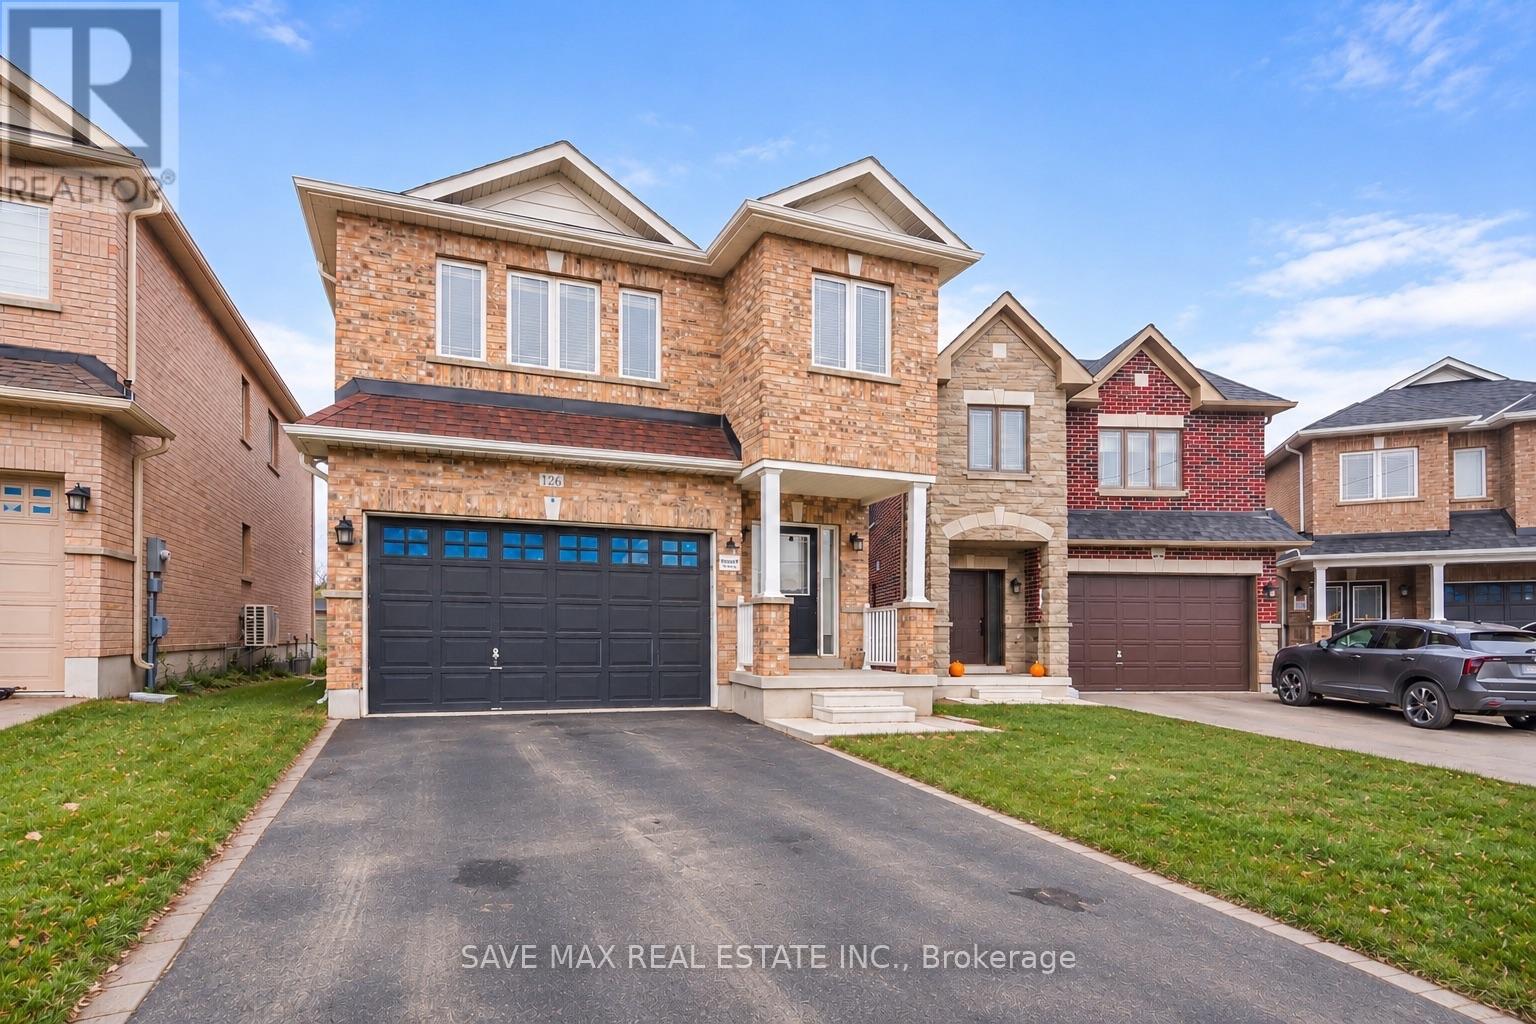
126 Palace Street
Thorold, Ontario
Welcome to 126 Palace Street, Thorold! Beautiful 2-year-new, 4-bedroom, 4-washroom detached full-brick house (paid $40K extra). Featuring 9-ft ceilings, hardwood flooring on the main floor and upper hallway, and an elegant oak staircase. Upgraded kitchen with backsplash, brand-new stainless steel appliances, stone countertops with an undermount stainless steel sink, a breakfast area overlooking the backyard patio, and upgraded 24x24 porcelain tiles in the foyer and kitchen. Spacious family room, generous primary bedroom with a walk-in closet and private ensuite, plus a large basement windows (36''x 16''). Extra-deep premium lot with a bigger backyard and no house behind. Conveniently located near Hwy 406 and Hwy 58, only 5 minutes from Brock University, 8 minutes from Niagara College, and 20 minutes from Niagara Falls. Close to schools, parks, shopping, and St. Catharines. (id:63616)
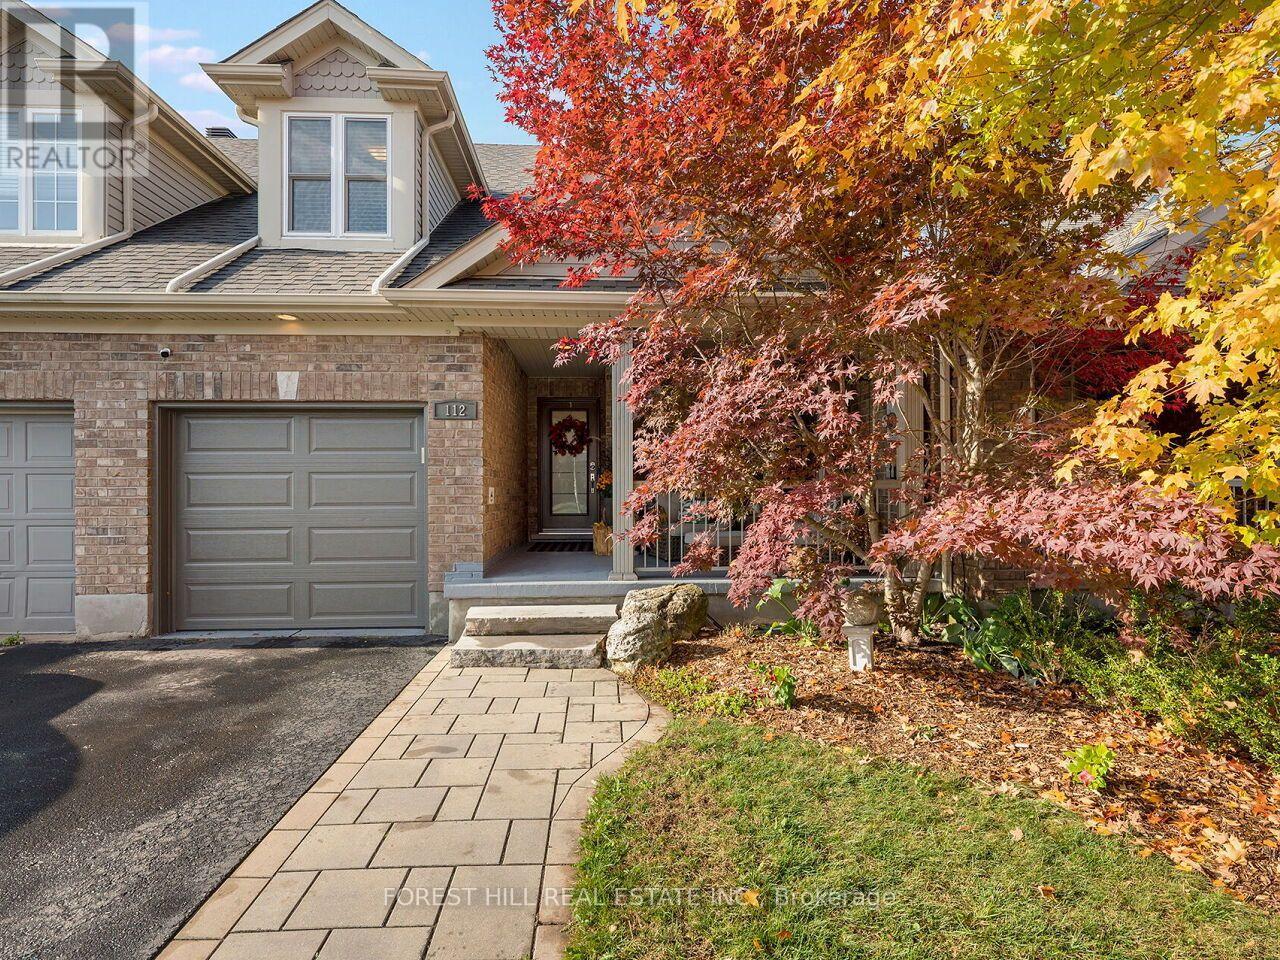
112 Mcarthur Crescent
Guelph, Ontario
Welcome to 112 MacArthur Crescent, a spacious and impeccably updated four-bedroom, four-bath home in the highly sought-after south end of Guelph, with over 3,200 sq. ft. of luxurious living space. This bright bungaloft has room for everyone. The open-concept main floor showcases an impressive great room with soaring ceilings, hardwood floors, and great natural light, plus a walkout to a private porch, ideal for family and social gatherings. The expansive kitchen is finished with beautiful quartz countertops and an abundance of cabinetry, generous counter space, and a massive breakfast area, making it as functional as it is stunning. The primary bedroom offers his and hers closets and a luxurious private ensuite. Upstairs, you'll find a large second family room loft, two generous bedrooms, and a full 4-piece bath. This professionally finished lower level features a generously sized bedroom, beautiful rec room, office area, gym, and a walkout to a private seating and grilling area. This treasured, quiet neighbourhood is within walking distance to schools, trails, bus routes, grocery stores, a movie theatre, banks, a library, and a gym, and just minutes from major highways. This stunning home offers the perfect blend of space, comfort, functionality, and location. (id:63616)
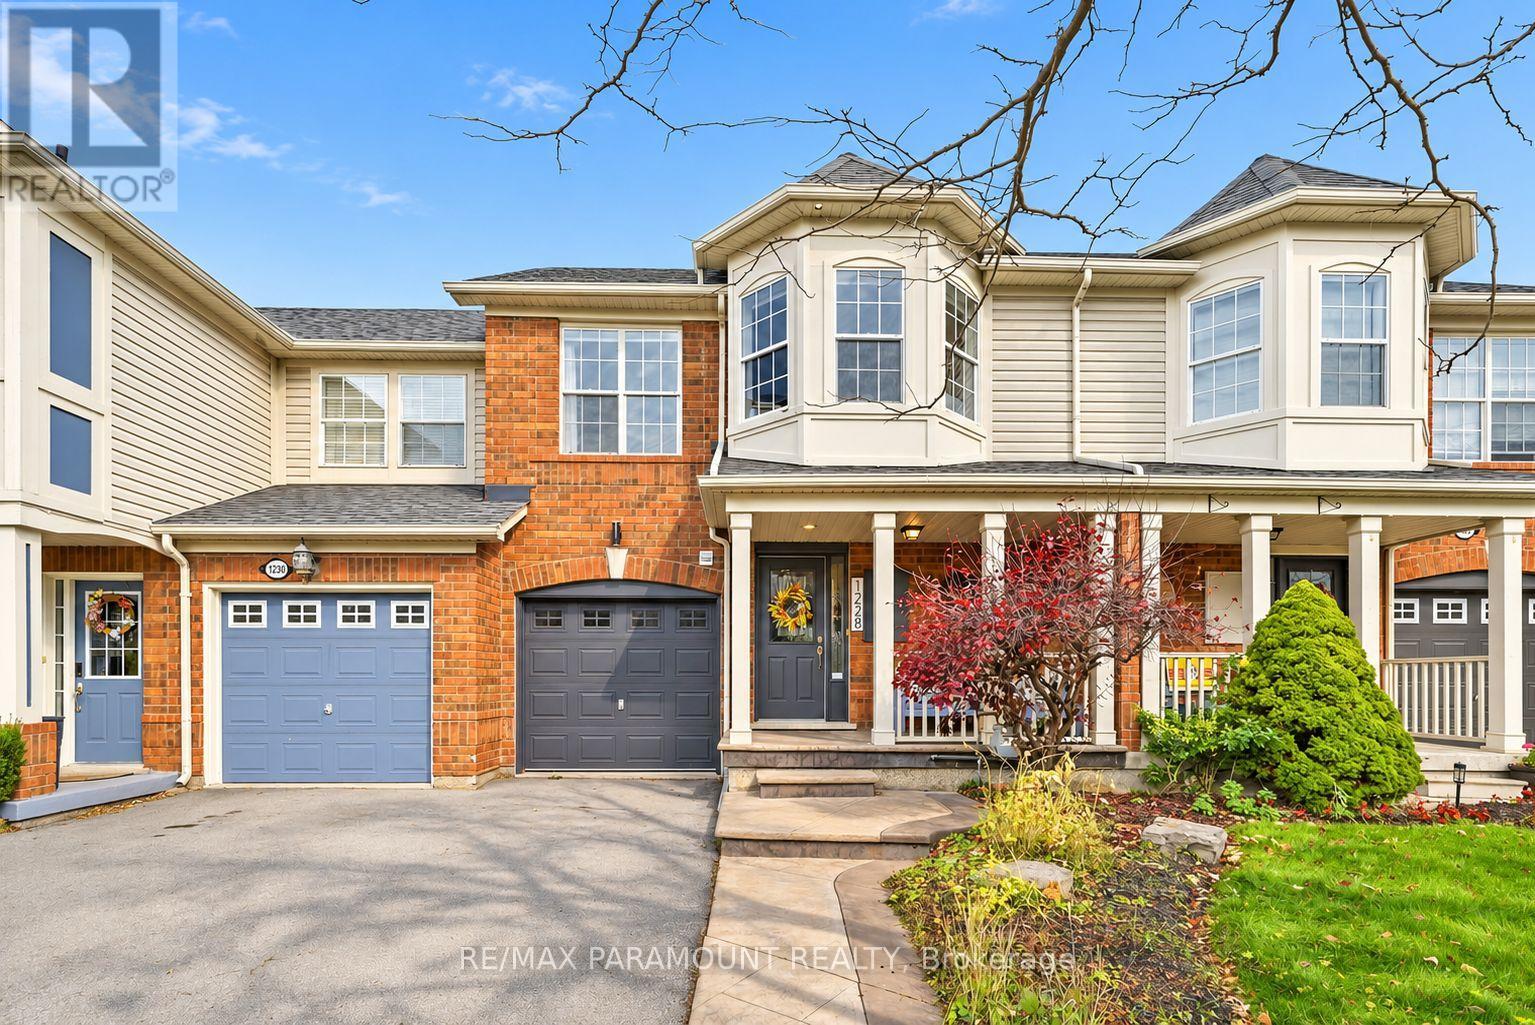
1228 Mcdowell Crescent
Milton, Ontario
Welcome to this beautifully updated freehold townhome, ideally situated on a quiet, low-traffic street in Milton's highly sought-after Beaty neighbourhood! With no rear neighbours, this home offers exceptional privacy, an abundance of natural sunlight, and the convenience of direct access to the park and school grounds right out your back doorstep inside to discover a bright, modern interior featuring stylish updates throughout. The beautifully refreshed kitchen showcases quartz countertops, an updated backsplash and sink, along with a newer microwave and dishwasher. Updated light fixtures, pot lights, and ceiling fans enhance the home's modern appeal, while a refreshed staircase with new carpeting leads to the upper level, featuring updated flooring and a spacious primary bedroom complete with a walk-in closet. A Nest thermostat and convenient interior garage access add to the home's everyday comfort and functionality. The fully finished basement provides valuable additional living space, complete with updated flooring and a beautiful 3-piece bathroom. Whether used as a living room, recreation area, home office, or guest retreat, this versatile space offers endless possibilities. Outside, enjoy the added curb appeal of exterior pot lights and patterned concrete in both the front and backyard, creating stylish, low-maintenance outdoor spaces perfect for relaxing or entertaining. Combining modern finishes, a family-friendly location, exceptional backyard privacy, and the convenience of parks and schools just steps away, this move-in-ready home truly checks all the boxes! (id:63616)
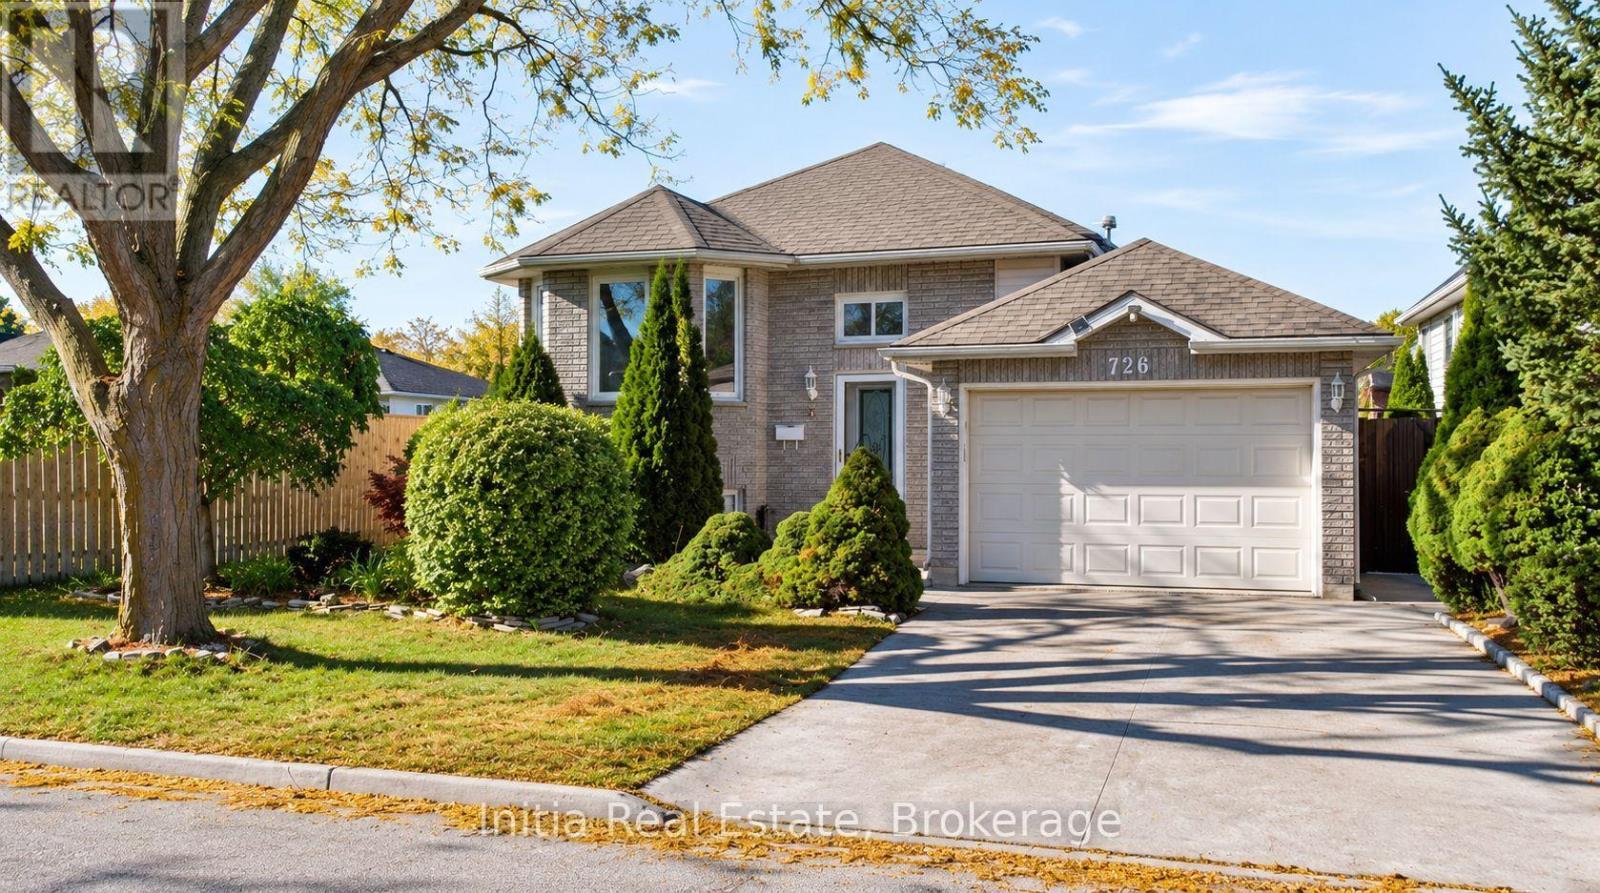
726 Sandison Street N
Windsor, Ontario
Welcome to 726 Sandison Street in desirable South Windsor! This inviting raised ranch offers 3 bedrooms, 2 full bathrooms and versatile living space throughout. The open-concept kitchen and living area create a welcoming setting for everyday living and entertaining, while the main-floor sunroom provides a charming retreat for morning coffee or unwinding at the end of the day. The lower level features a second kitchen, family room, full bathroom and laundry, adding flexibility for extended-family living and hosting guests. An attached garage adds everyday convenience. Enjoy a location close to schools, parks, shopping and everyday amenities. A wonderful opportunity to enjoy comfort, convenience and room to make this home your own. (id:63616)
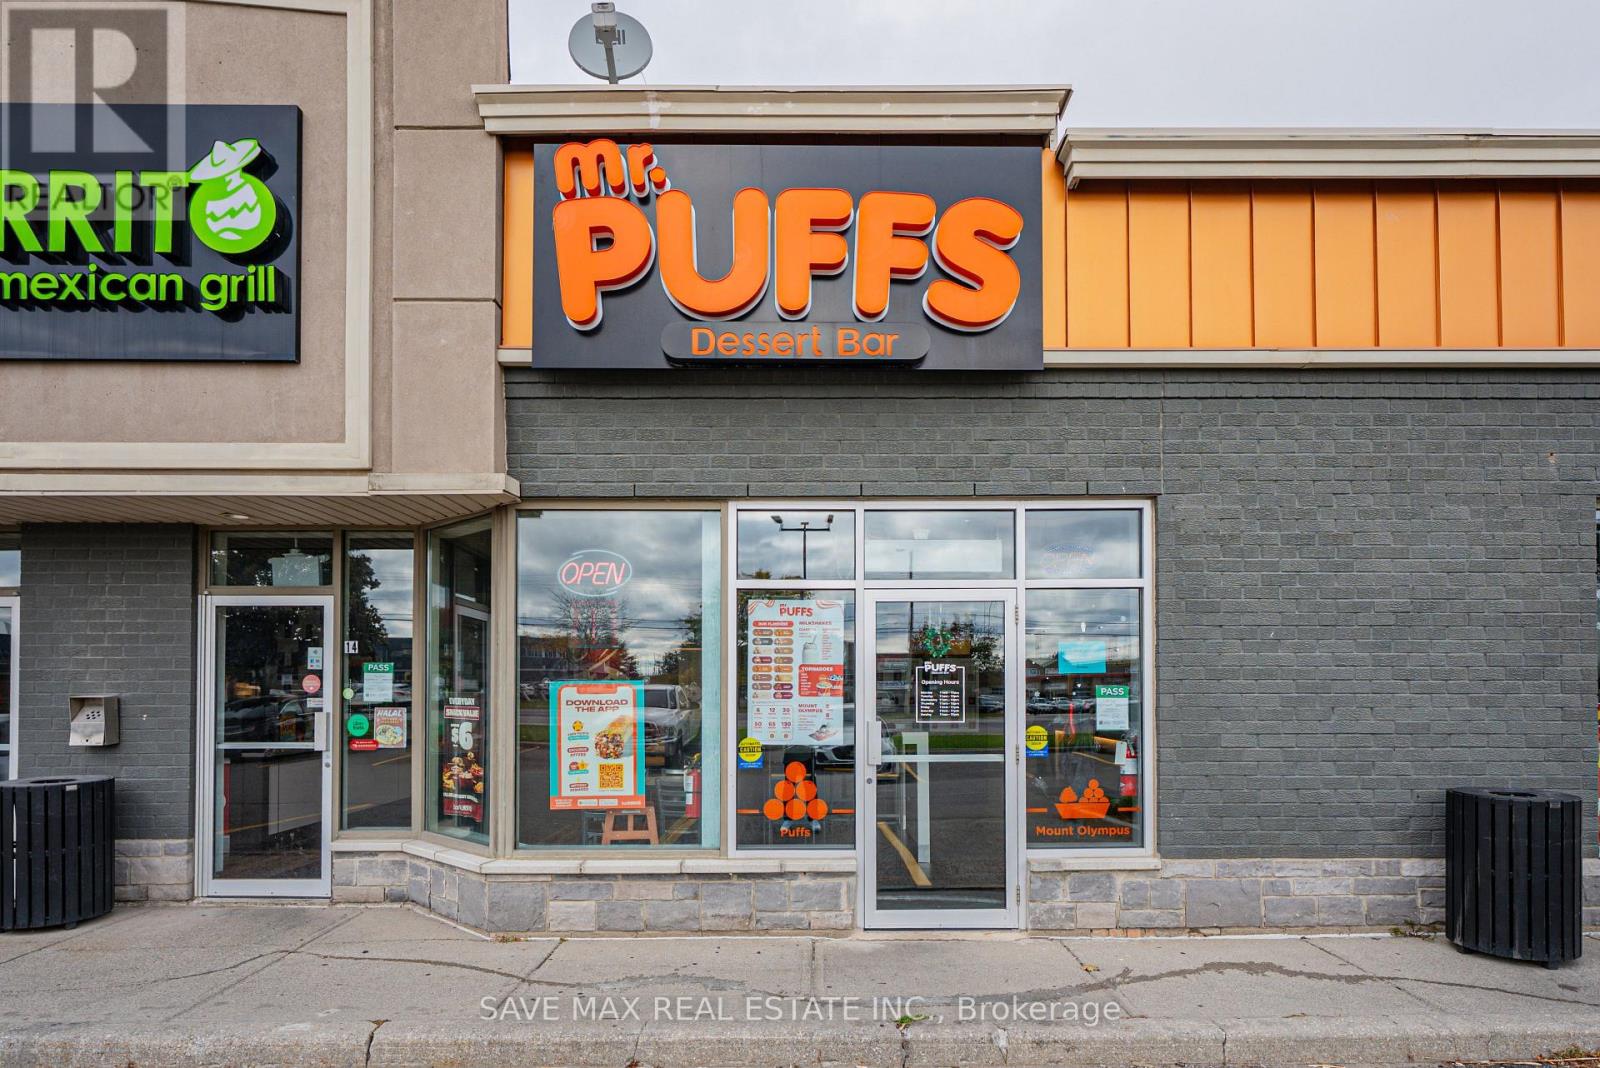
15 - 1575 Upper Ottawa Street
Hamilton, Ontario
Excellent Opportunity To Own An Established Mr. Puffs Franchise In A Prime Hamilton Mountain Location, Near Upper Ottawa St & Rymal Rd E. Well-Operating Business With An Experienced Team In Place, Offering Strong Sales Through In-Store, Online & Delivery Platforms. Great Opportunity For Owner-Operators Or Investors Looking For An Established Franchise Business. Financial Details Available To Qualified Buyers Upon Signing NDA. All Financial Information To Be Verified By Buyer. (id:63616)
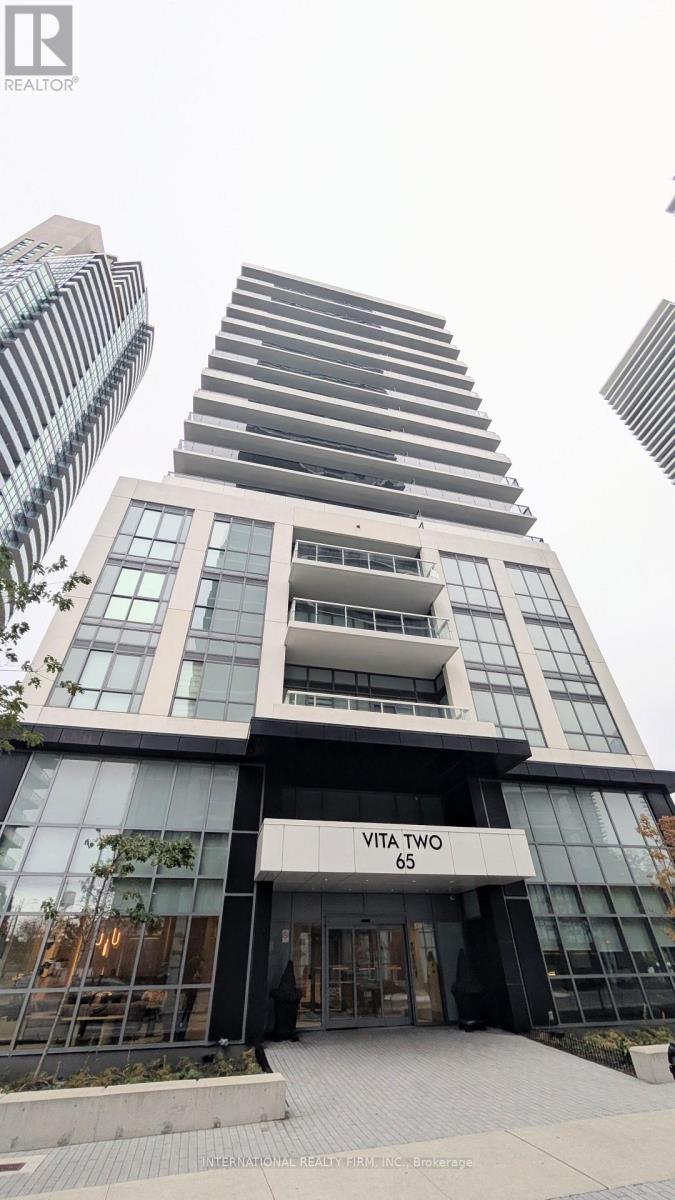
809 - 65 Annie Craig Drive
Toronto, Ontario
Welcome to Vita Two on the Lake 2 Bedroom+Den, 2 Full Baths, Fully Furnished End Unit with Unobstructed Lakeview in the Mimico Community! Beautiful Floor to Ceiling Windows, 9' Ceilings, Wrap Around Balcony with Views of the Lake and CN Tower. Large Den Can Be Used as an Office. Luxurious Waterfront living with Excellent Amenities including Concierge, Gym, Indoor Pool and Party/Meeting Room. Prime Location, Minutes from the QEW, 427, the Gardiner Expressway and Mimico GO. 1 Parking Spot Included. (id:63616)