
74 Richvale Drive
Brampton, Ontario
Spacious 4+2 bedroom, 5-bathroom home in desirable Heart Lake East, offering a versatile layout ideal for family living and entertaining. The main level features separate formal living and dining rooms, a cozy family room with fireplace, and a kitchen with a large centre island, adjoining a bright breakfast area with abundant natural light and a walk-out to the deck. A main-floor laundry room adds everyday convenience. Upstairs, you'll find 4 bedrooms, including 2 with ensuite bathrooms, offering comfort and privacy for the family. The finished basement features 2 additional bedrooms, a recreation room, a second kitchen, laundry room and a walk-out to the yard, providing excellent flexibility for additional living space. Two-car garage with two separate garage doors plus driveway parking for two additional vehicles. Located in desirable, family-friendly Heart Lake East, close to schools, parks, shopping, recreation, transit, Brampton Civic Hospital and Hwy 410. Enjoy the nearby Heart Lake Conservation Area and the many amenities this established community has to offer. (id:63616)
197 Polly Drive
Oakville, Ontario
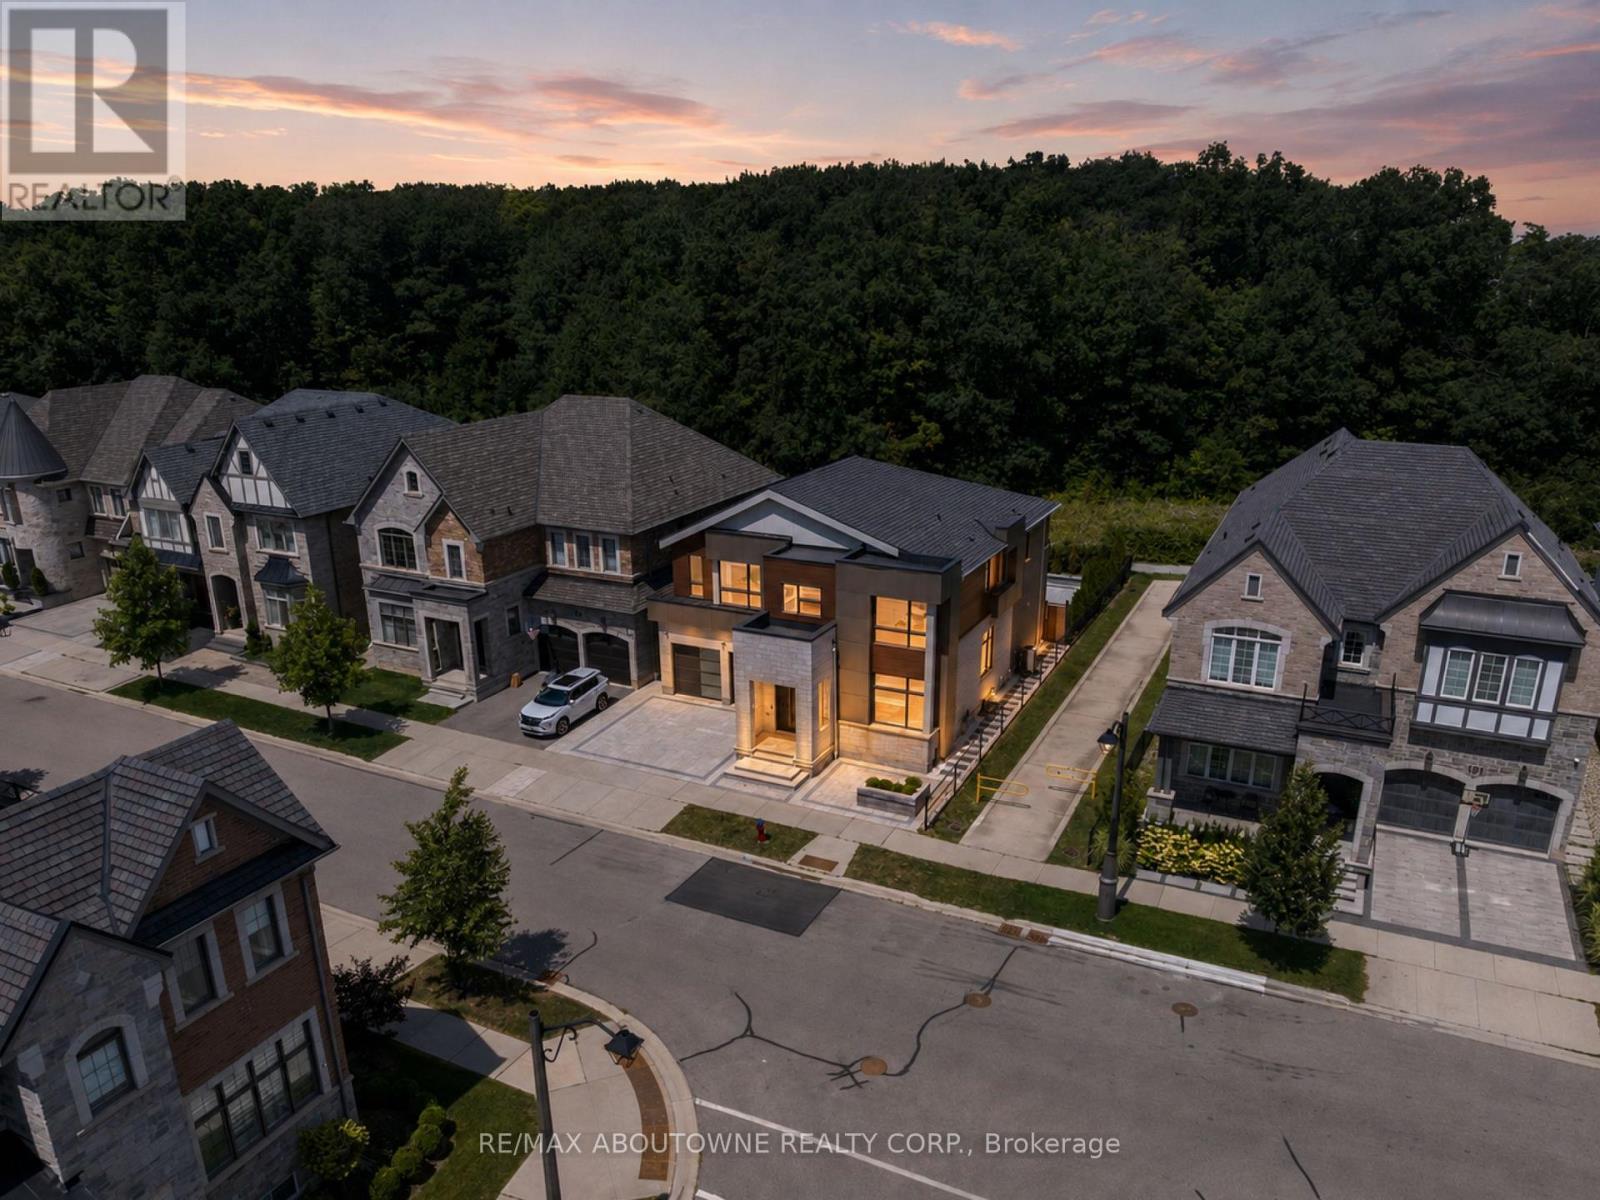
Some homes make a statement the moment you arrive. Others reveal themselves gradually, each space uncovering another layer. This remarkable residence does both. Set on a premium ravine lot backing onto mature woodland and walking trails, extensive custom stone landscaping frames both the front and rear gardens, creating an arrival that offers little hint of what awaits within. Step inside and the experience begins. A sculptural floating staircase, soaring 10-foot ceilings and expansive European windows draw your attention to the wooded ravine beyond. Scandinavian-inspired interiors, wide-plank white oak floors, dramatic slab feature walls and bespoke millwork create a calm contemporary aesthetic where architecture, craftsmanship and nature exist in perfect balance. At the heart of the home, an exceptional chef's kitchen is anchored by a dramatic natural quartzite waterfall island, beautifully crafted cabinetry, integrated appliances and thoughtful design that brings everyday living and effortless entertaining together. Upstairs, generous family accommodation gives way to a private primary retreat. A dramatic three-sided fireplace, bespoke walk-in dressing room with custom Italian cabinetry and a beautifully appointed spa-inspired ensuite create a peaceful sanctuary at the end of each day. The finished lower level expands the home's possibilities with a private theatre and recreation lounge, together with a beautifully finished legal two-bedroom secondary suite featuring its own entrance, full kitchen, separate laundry and oversized windows. Ideal for multigenerational living, extended family, guests or supplementary income, it offers exceptional flexibility without compromise. Beautifully conceived inside and out, this is a home where exceptional design serves everyday living rather than demanding attention. Some homes are admired for their finishes. Rare ones, like this, are remembered for how they make you feel. (id:63616)
412 - 7191 Yonge Street
Markham, Ontario
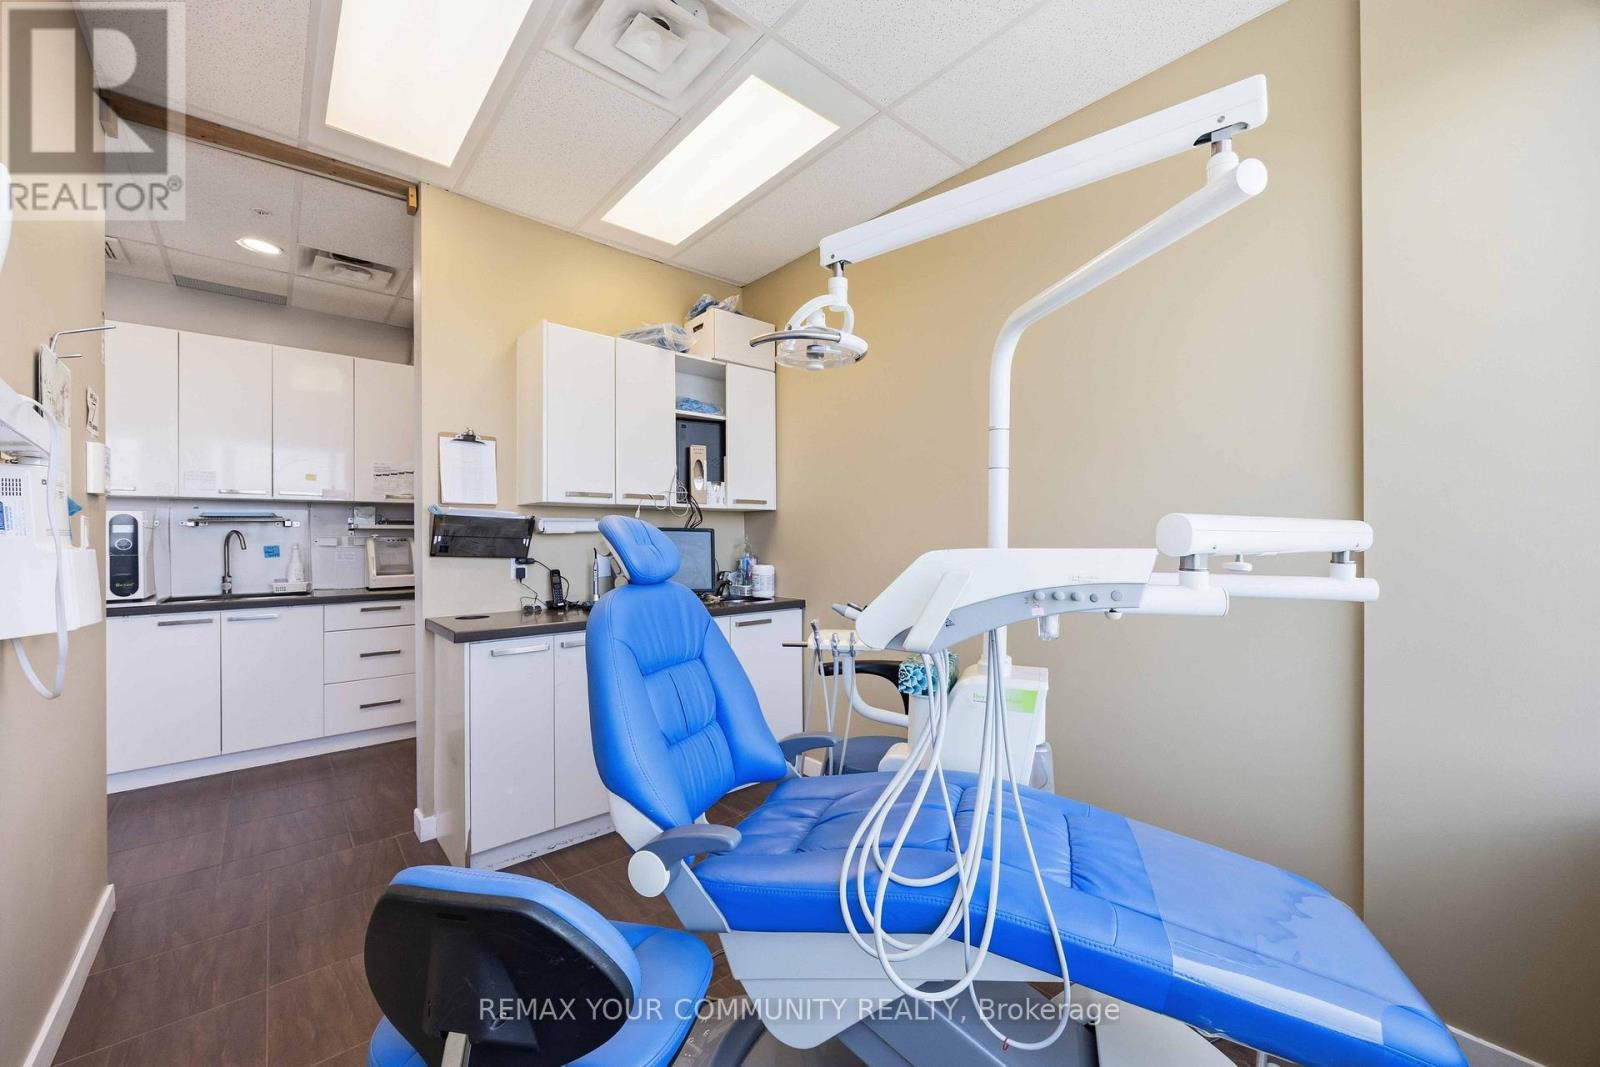
Exceptional opportunity to own a well-established, fully operational dental practice in the prestigious World on Yonge complex. The owner is retiring, creating an excellent opportunity for a dentist to acquire a turnkey practice. The purchase price includes the business goodwill, leasehold improvements, and the commercial property. The clinic features 4 fully equipped operatories, each with a wall-mounted X-ray unit, a panoramic/cephalometric X-ray room, sterilization area, staff room, laboratory, and a spacious reception and waiting area. The sale also includes dental chairs, cabinetry, computers, security system, and additional equipment, allowing for a seamless transition. Located in a high-traffic mixed-use commercial and residential complex with ample free indoor visitor parking, offering excellent accessibility and exposure. An outstanding opportunity for owner-operators or investors seeking a thriving dental practice in a prime location. (id:63616)
10212b Yonge Street N
Richmond Hill, Ontario
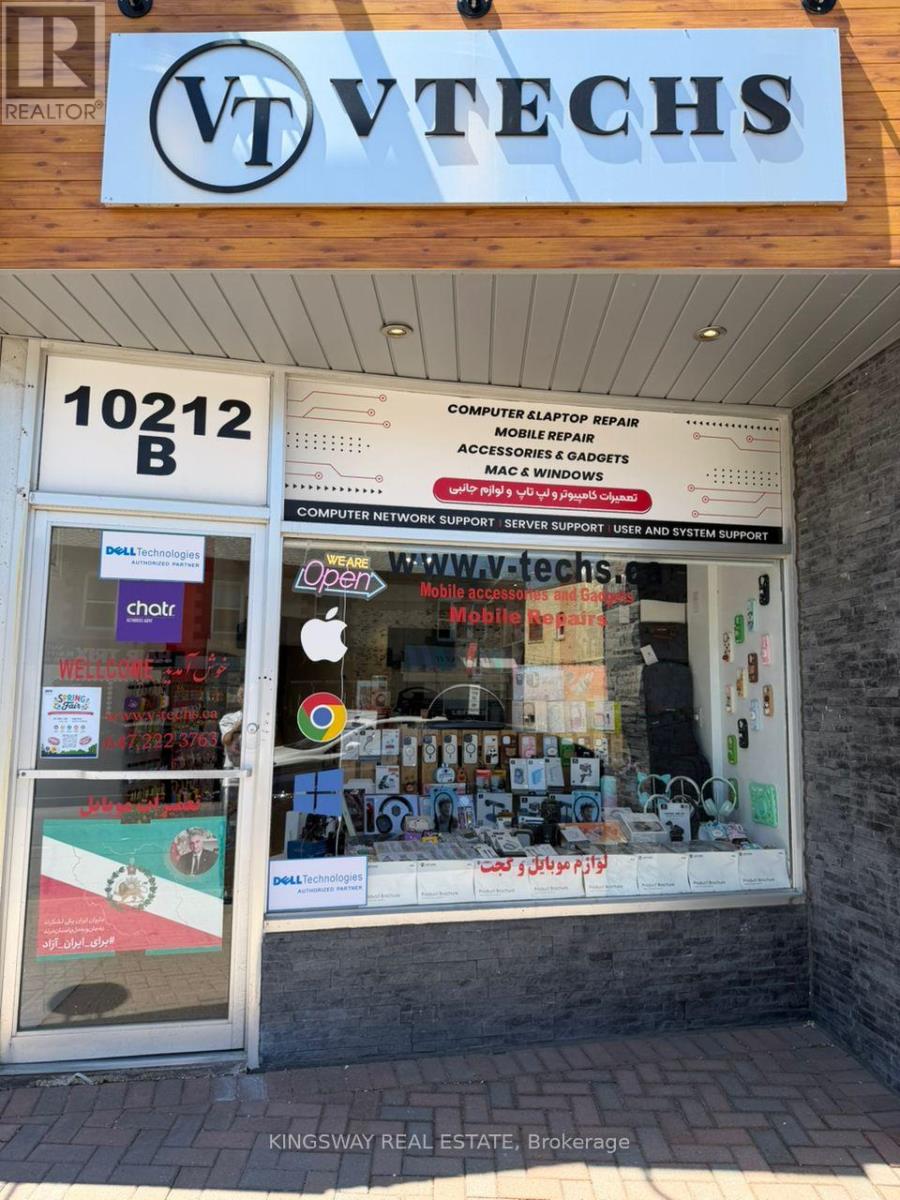
Right in the core of downtown Richmond Hill with Yonge St exposure, plenty of parking at the back of the building with an entrance to the unit. 958 Sqf ON MAIN FLOOR. ( TMI only applies to the main floor) and 958 sqf bsmt for a flat fee of $1,000.00 starting May 1st. signage on the front and back and the parking entrance. Unit is currently operating as a computer/laptop and mobile repair shop. suitable for dental, medical, and any type of medical or body care. (heat and water are included in tmi). (id:63616)
F - 60 South Town Centre Boulevard
Markham, Ontario
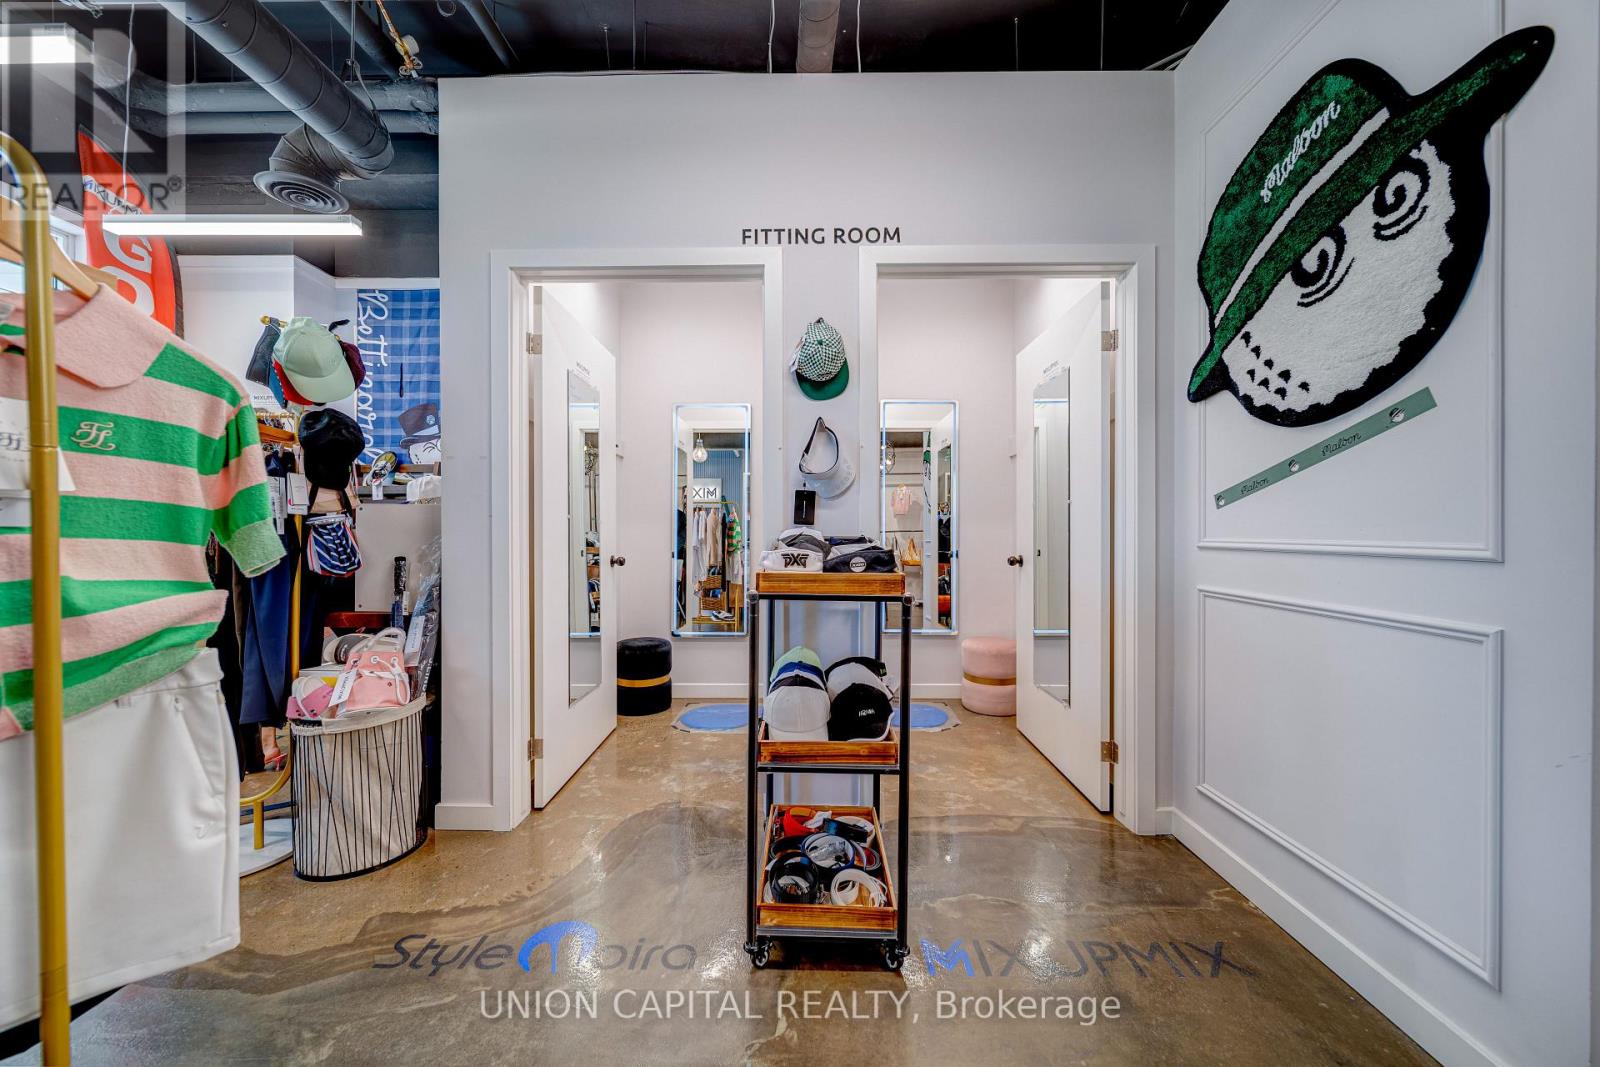
A Rare Opportunity To Own A Meticulously Maintained Retail Unit In The Heart Of Central Markham, Fronting On A Busy High-Traffic Vehicular And Pedestrian Strip With Excellent Exposure And Visibility Along Highway 7 And Warden Avenue. This Unique And Functional Unit Features A Designated Underground Parking Space (A6) Plus Ample Visitor Parking. Surrounded By Vibrant Condo Communities And Numerous Upcoming Developments, The Property Offers Strong Exposure And Excellent Future Growth Potential. Conveniently Located Close To Major Highways, Shops, Cafes, Offices, Restaurants, Luxury Condos, Medical Clinics, And Numerous Other Amenities. Excellent Opportunity To Purchase The Business Together With The Property Is Also Available; Please See The Separate Listing For Details. Don't Miss This Outstanding Opportunity To Own A High-Exposure Retail Unit In A Prime Central Markham Location! (id:63616)
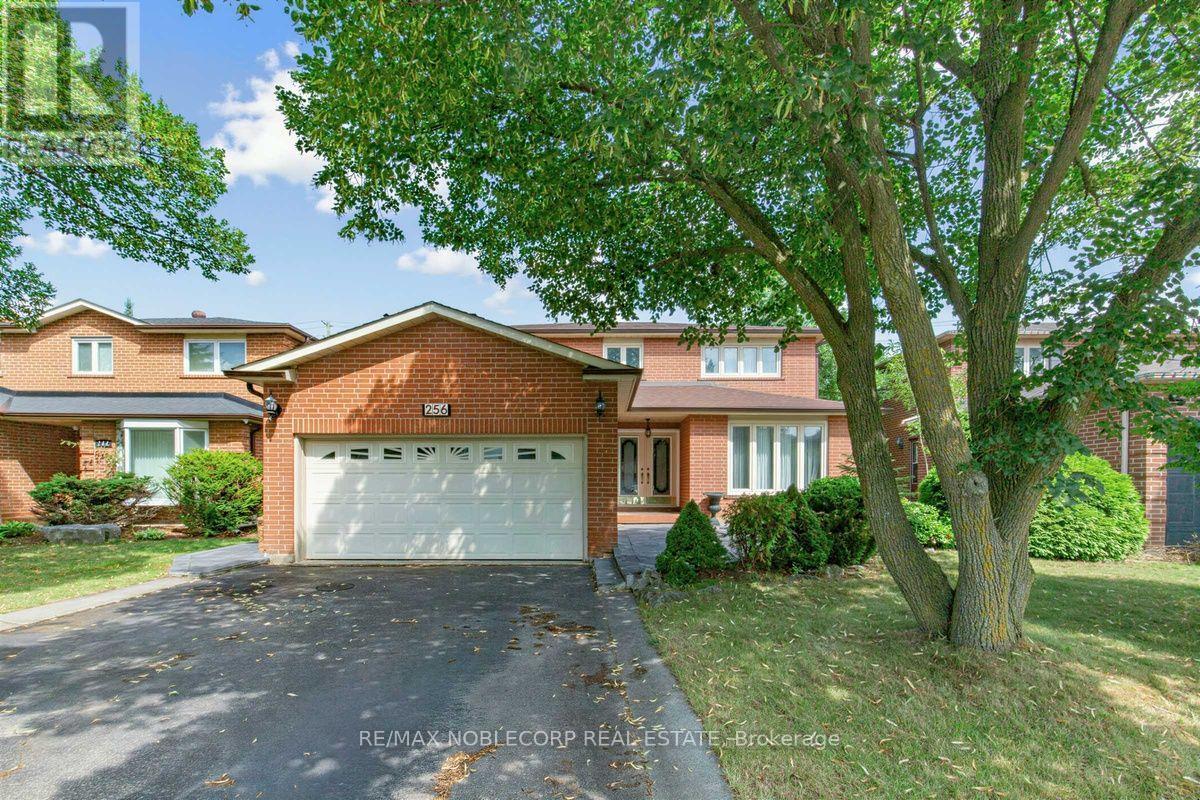
256 Airdrie Drive
Vaughan, Ontario
Welcome to 256 Airdrie Drive, a well-maintained 4-bedroom home situated on a generous 50-ft lot with no sidewalk. A double-door entry opens to a spacious foyer and an inviting main floor featuring hardwood flooring, wainscotting, mouldings, and pot lights. The eat-in kitchen offers a breakfast area with a walkout to the backyard, ideal for everyday family living and entertaining. Convenient main-floor laundry provides direct access to the garage as well as a separate side entrance. The garage also features a side door and direct stair access to the basement. Upstairs, the spacious primary bedroom features a walk-in closet and 5-piece ensuite with bidet. The finished basement expands the living space with an open-concept recreation area, kitchen, large cold cellar, and 4-piece bathroom complete with whirlpool tub, separate shower, and sauna (sauna in as-is condition). A solid, well-cared-for family home offering generous principal rooms, excellent functionality, and plenty of additional living space. (id:63616)
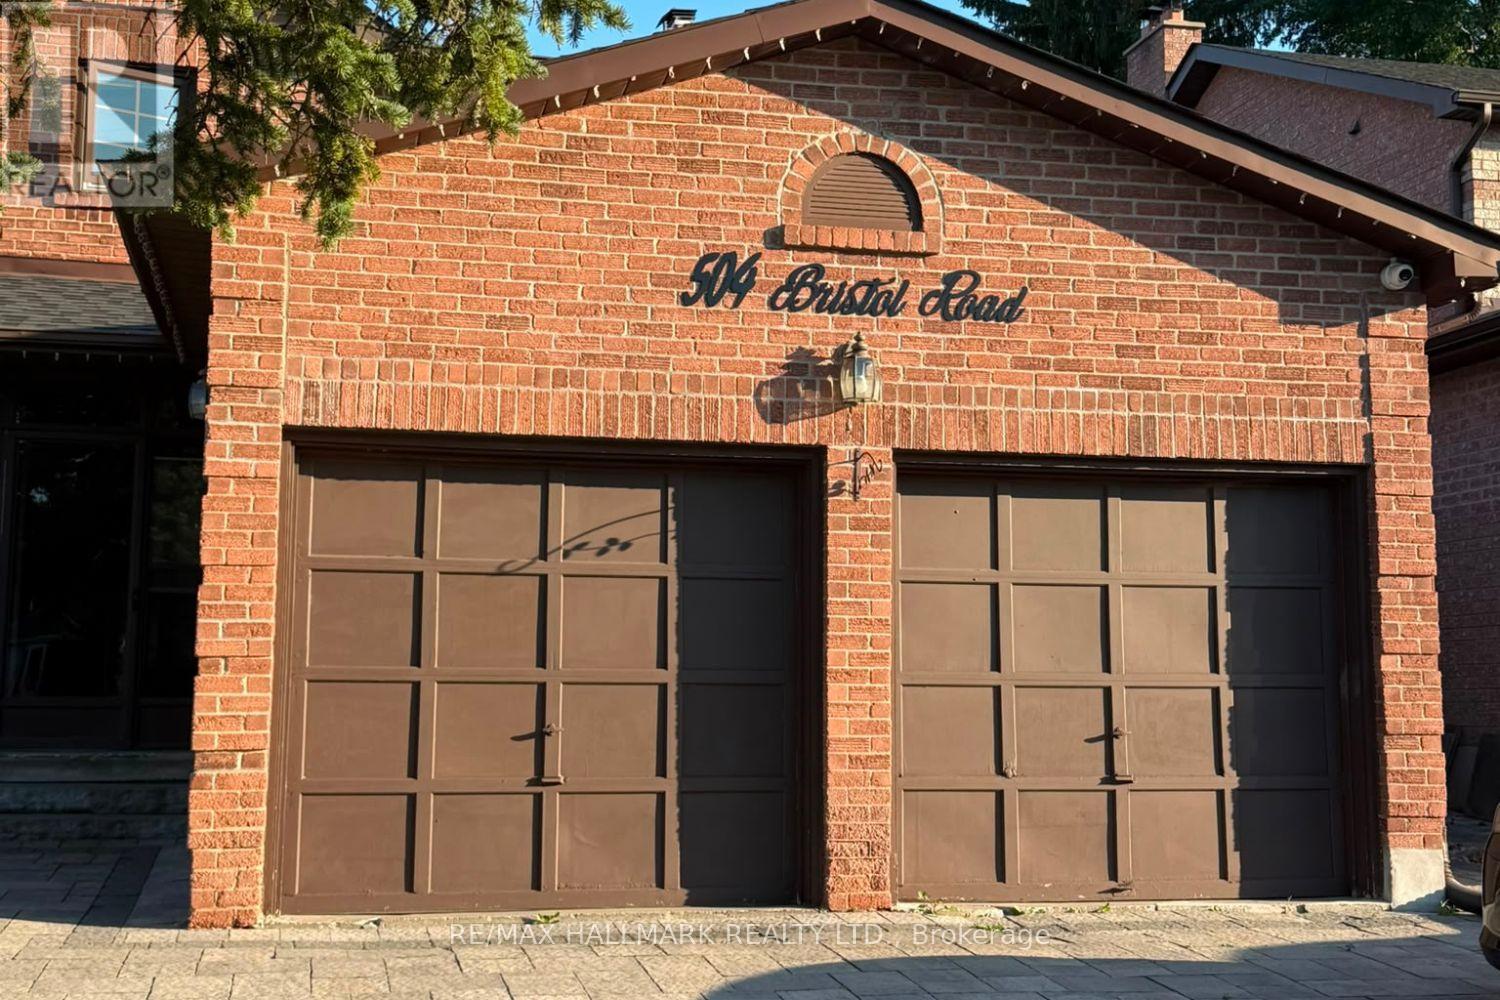
Basement - 504 Bristol Road
Newmarket, Ontario
Welcome to an easy and comfortable way of living in Newmarket's established Bristol-London community. This opportunity offers one room in the finished basement of a well-maintained detached home, with a separate basement entrance providing added convenience and a comfortable sense of separation from the main living area. Designed for someone looking for a simple, practical, and affordable place to call home, the monthly rent includes all utilities, with internet excluded. One driveway parking space is also available if required, making everyday living even more convenient. The location is one of the highlights. Bristol-London is a mature residential neighbourhood offering a great balance between quiet community living and access to everything Newmarket has to offer. Enjoy convenient access to shopping and everyday essentials along Yonge Street, including grocery stores and local services, while Upper Canada Mall provides an extensive selection of shopping, dining, and services nearby. The community also offers numerous parks, playgrounds, recreation facilities, and green spaces for those who enjoy an active lifestyle or simply want to get outdoors.With convenient access to YRT and Viva transit, Newmarket GO, Main Street Newmarket, restaurants, cafés, recreation, shopping, and Southlake Regional Health Centre, this location keeps everyday necessities and local attractions within easy reach. A great opportunity to enjoy comfortable, low-maintenance living with utilities included in a welcoming Newmarket neighbourhood, without the cost and responsibility of leasing an entire home. (id:63616)
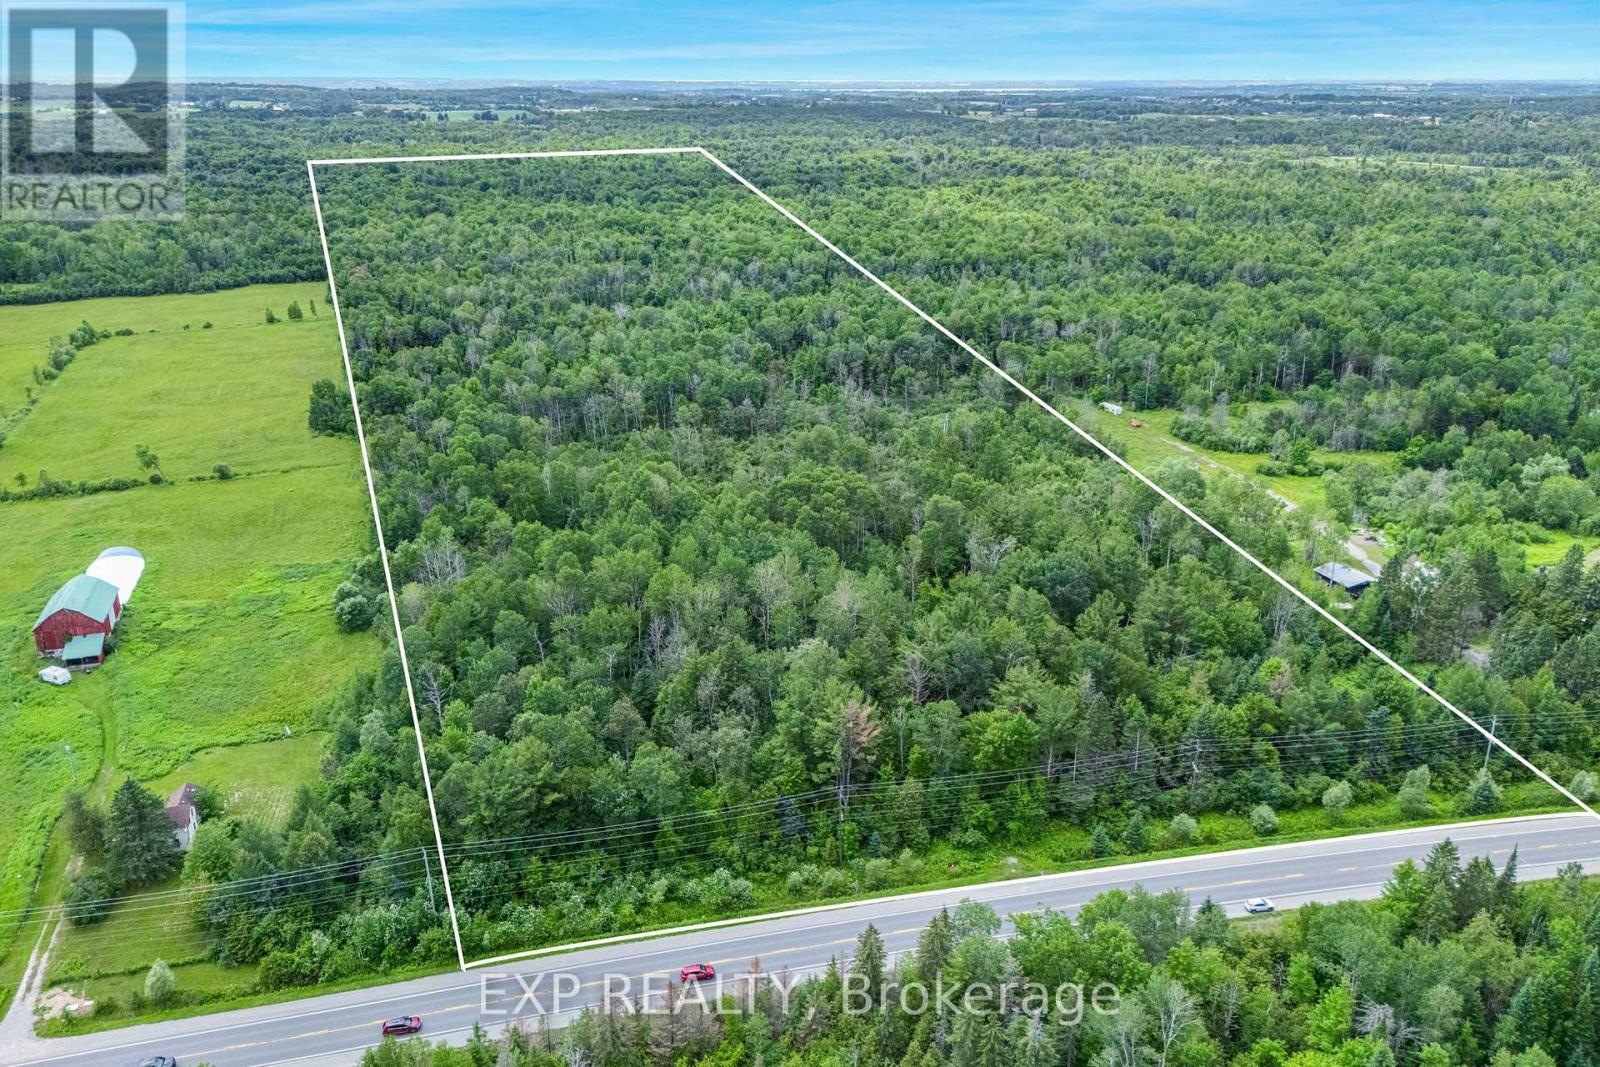
22262 Highway 48
East Gwillimbury, Ontario
Rare opportunity to acquire an expansive 49.94 aces parcel of vacant land in East Gwillimbury, one of the fastest-growing and best-connected municipalities north of the Greater Toronto Area. This substantial holding presents a genuine land-banking and long-term investment opportunity. The property is predominantly treed, offering natural privacy, mature landscape and secluded character that is increasing difficult to find at this scale with in reach of the city. Portions of the property are subject to Lake Simcoe Conservation Authority (LSRCA) regulation. Buyers should conduct their own due diligence with the municipality and LSRCA regarding permitted uses, developable area, and any required approvals. (id:63616)
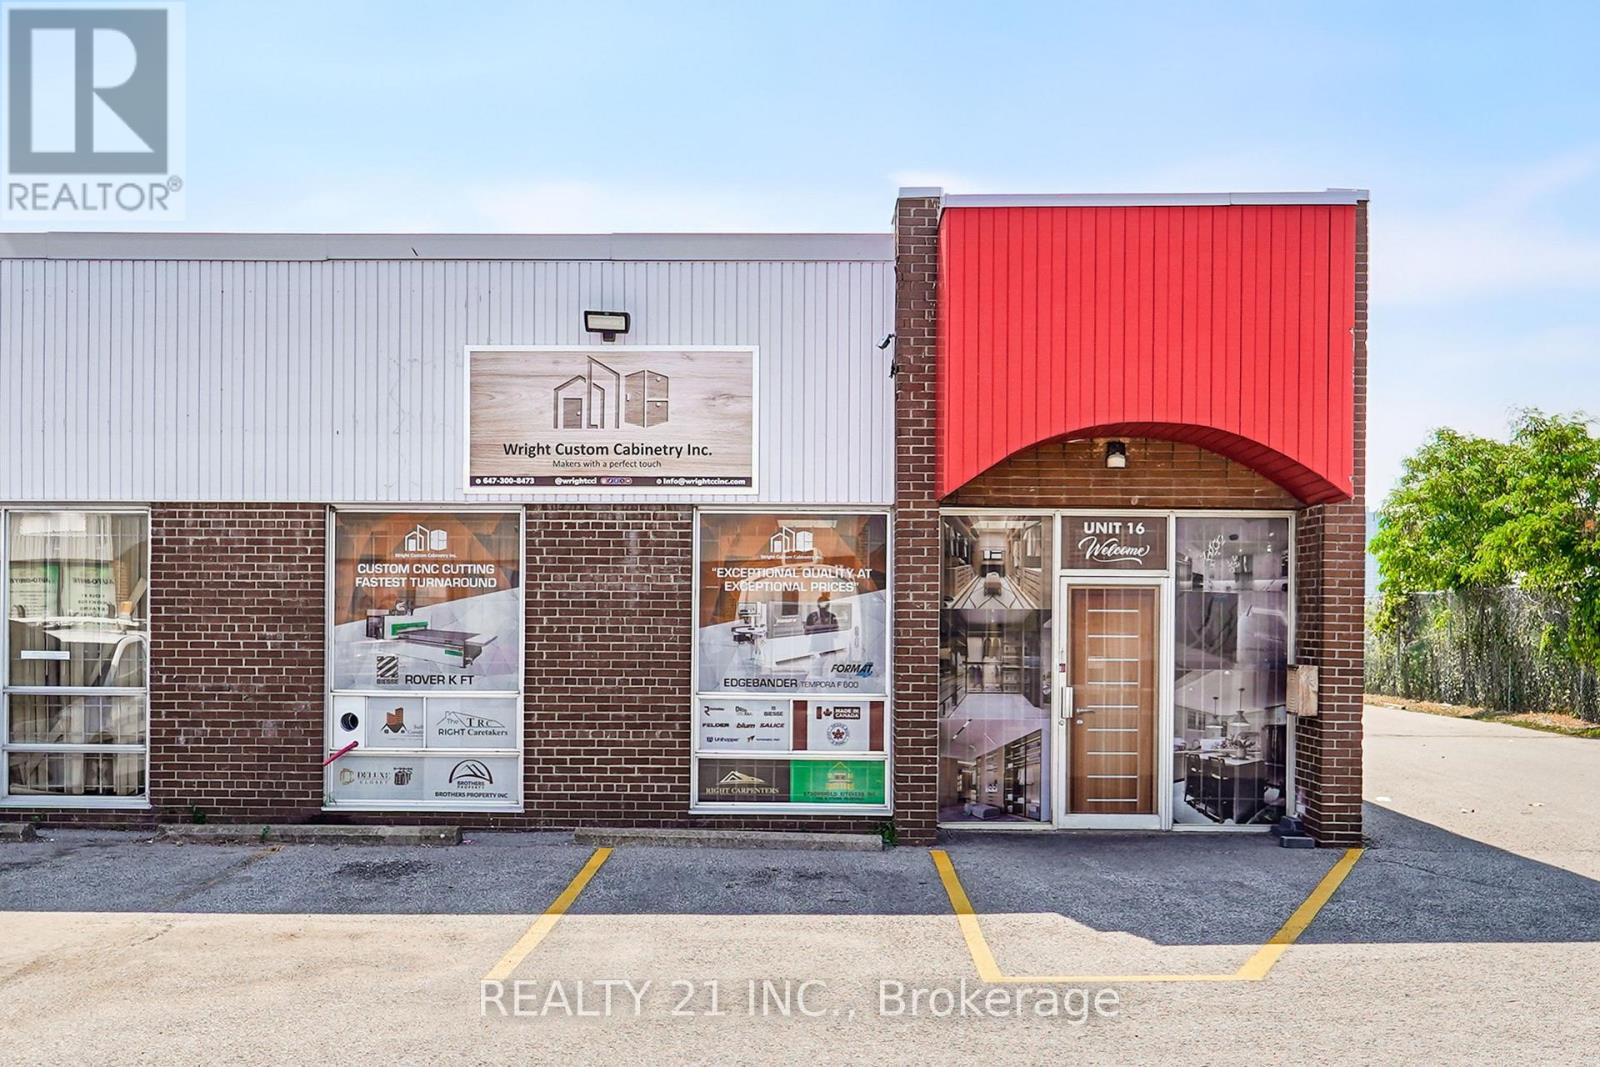
16 - 1960 Ellesmere Road
Toronto, Ontario
Welcome to Wright Custom Cabinetry Inc. An Excellent opportunity to acquire a well-established kitchen cabinet manufacturing business in a prime Scarborough location. Located at 1960 Ellesmere Road, Unit 16, this fully operational business occupies approximately 3,000 sq. ft. and has been serving builders, contractors, renovators, and retail customers for over five years.The business includes over $500,000 worth of manufacturing equipment (as stated by the seller), including a CNC machine, edge bander, hydraulic cold press, industrial table saw, forklift, dust collection systems, compressor, office furniture, computers, and numerous additional tools required for day-to-day operations. Inventory is included in the purchase price. The seller is willing to provide training to facilitate a smooth transition. Favorable lease in place with current rent of $4,056/month including TMI & HST, with the lease extending to May 2029 and 5 Years renewal options available (subject to landlord approval where applicable). Shipping and receiving facilities, loading access, and ample plaza parking are available.The seller advises that the business has an established customer base with a high percentage of repeat clients. Seller states annual gross revenue exceeded $1.1 million in 2025. All financial information is provided by the seller and is subject to buyer verification during the due diligence period.Financial statements and additional business information are available to qualified buyers upon execution of a Confidentiality Agreement (NDA) and during the due diligence period. Buyer to verify all measurements, financial information, equipment values, inventory, lease terms, and all other details independently.For a complete list of included equipment, inventory, and chattels, please refer to Schedule C. (id:63616)
218 - 1038 Mcnicoll Avenue
Toronto, Ontario
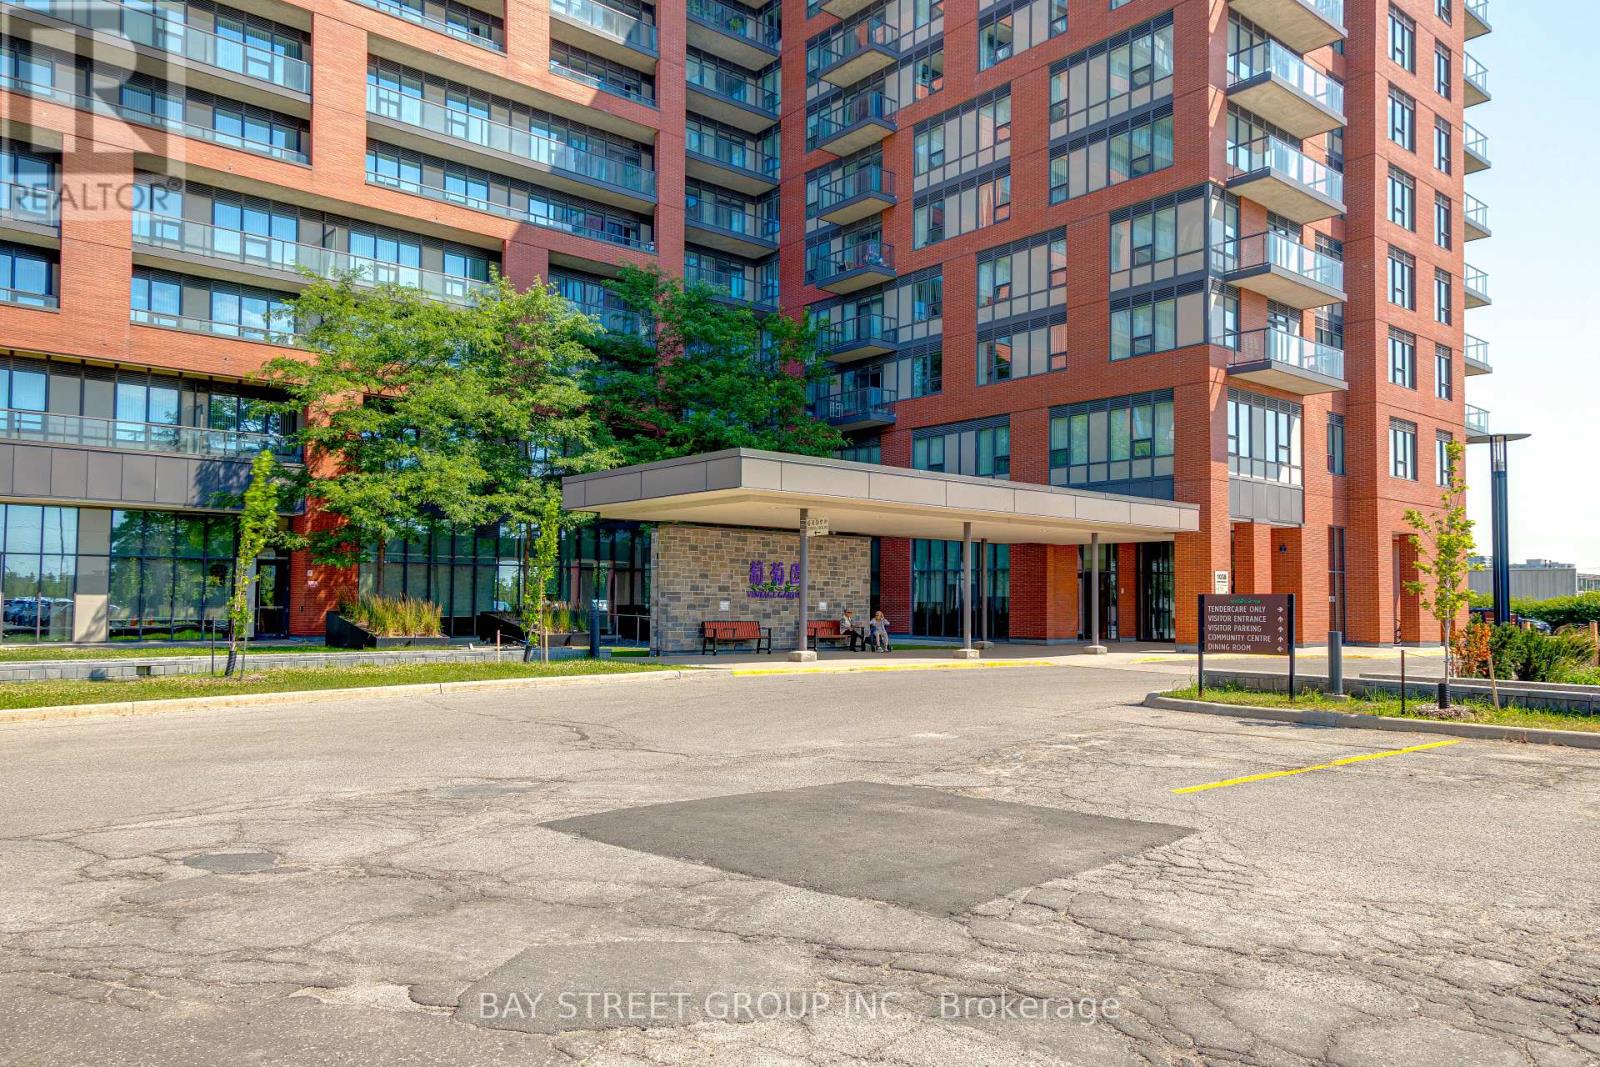
!! RENOVATED from TOP to BOTTOM!! Experience luxury and peace of mind in this stunning 1+Den 645 sq. ft. life lease at Vintage Garden I. Specifically designed for 55+ living! New Vinyl flooring, fresh paint throughout! Bright & open-concept layout featuring soaring 10-foot ceilings. The Kitchen is completely brand-new, featuring sleek stainless-steel appliances and custom cabinetry with ergonomic pull-down shelving. Equipped with an in-bathroom emergency call button and 24-hour security/emergency response. On-site medical clinic services provide ultimate convenience. Amenities: Enjoy a vibrant lifestyle with an on-site restaurant, library, organized social activities, a gym, and a beautiful grand lobby.Nestled next to a quiet park with exercise equipment and a Christian Church. Steps away from banks, bakeries, and local dining. (id:63616)

258 - 32 Foal Path S
Oshawa, Ontario
NEW HARDWOOD FLOORS! Bring your BEST offer and move in fast! An incredible opportunity for investors, professionals, or first-time homebuyers seeking everyday convenience and long-term value. This Stunning 4 Bedroom End-unit Townhouse In The Highly Sought-After Windfield's Community Of North Oshawa is sure to impress! Offering The Perfect Blend Of Modern Design, Functionality, And Natural Beauty. Featuring An Open-Concept Living And Dining Area Filled With Natural Light. The Main Living Space Creates A Seamless Flow For Hosting And Family Enjoyment. The Modern Kitchen Is Complete With Stainless Steel Appliances, Quartz Countertops, and Ample Cupboard Space. Doing dishes will be enjoyed by the Breathtaking Sun-rays that are let through by multiple windows over the sink! Come see! Upstairs, You'll Find Hardwood Throughout Four Bedrooms Providing The Perfect Space For Families Of All Sizes. Walkout To A Balcony, Offering Additional Outdoor Space And A Bright, Airy Feel To Be Let Into The 3rd Floor Bedroom. The Lower-Level Mudroom Serves As An Additional Room For Storage/Pantry, with An Easy Convenience With A Walkout To The Backyard-- Perfect For Relaxing Or Entertaining Outdoors. Unbeatable Location Within Walking Distance To Schools, Parks, And Minutes From Ontario Tech University And Durham College. Conveniently Located With Easy Access To Highway 407, And The New Growing RioCan Windfields Plaza, Offering An Abundance Of Amenities Including Restaurants, FreshCo, Costco, Windfield's Mall, And More. (id:63616)
Upper Only - 478 Brimley Road
Toronto, Ontario
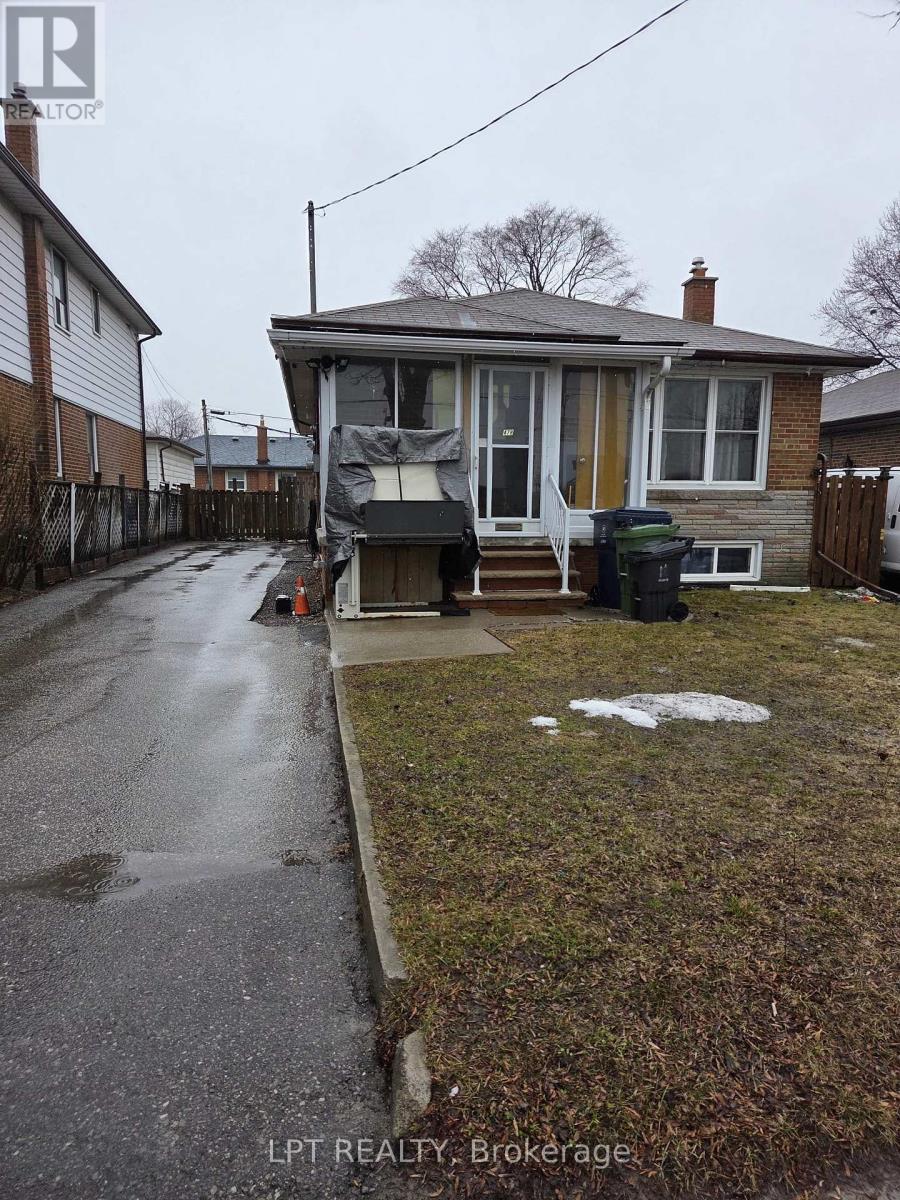
Main Floor Lease Only - Welcome home to the Upper level of this charming detached bungalow which comes with 3 spacious bedrooms and a modern and open concept kitchen. Basement is not included and is occupied by the landlord. Tenants can have the use of the backyard and will also mow the grass and will be responsible for shovelling snow off the driveway in the winter. 2 Car Parking (Single Lane). Utilities will be 70% for the upper tenants and basement will be 30%. High Demand Location! Steps To Danforth Sbwy/Go Station - Quick Commute Downtown! Good Schools and Public transit! A true pleaser!!!! No smoking and No Pets please! (id:63616)