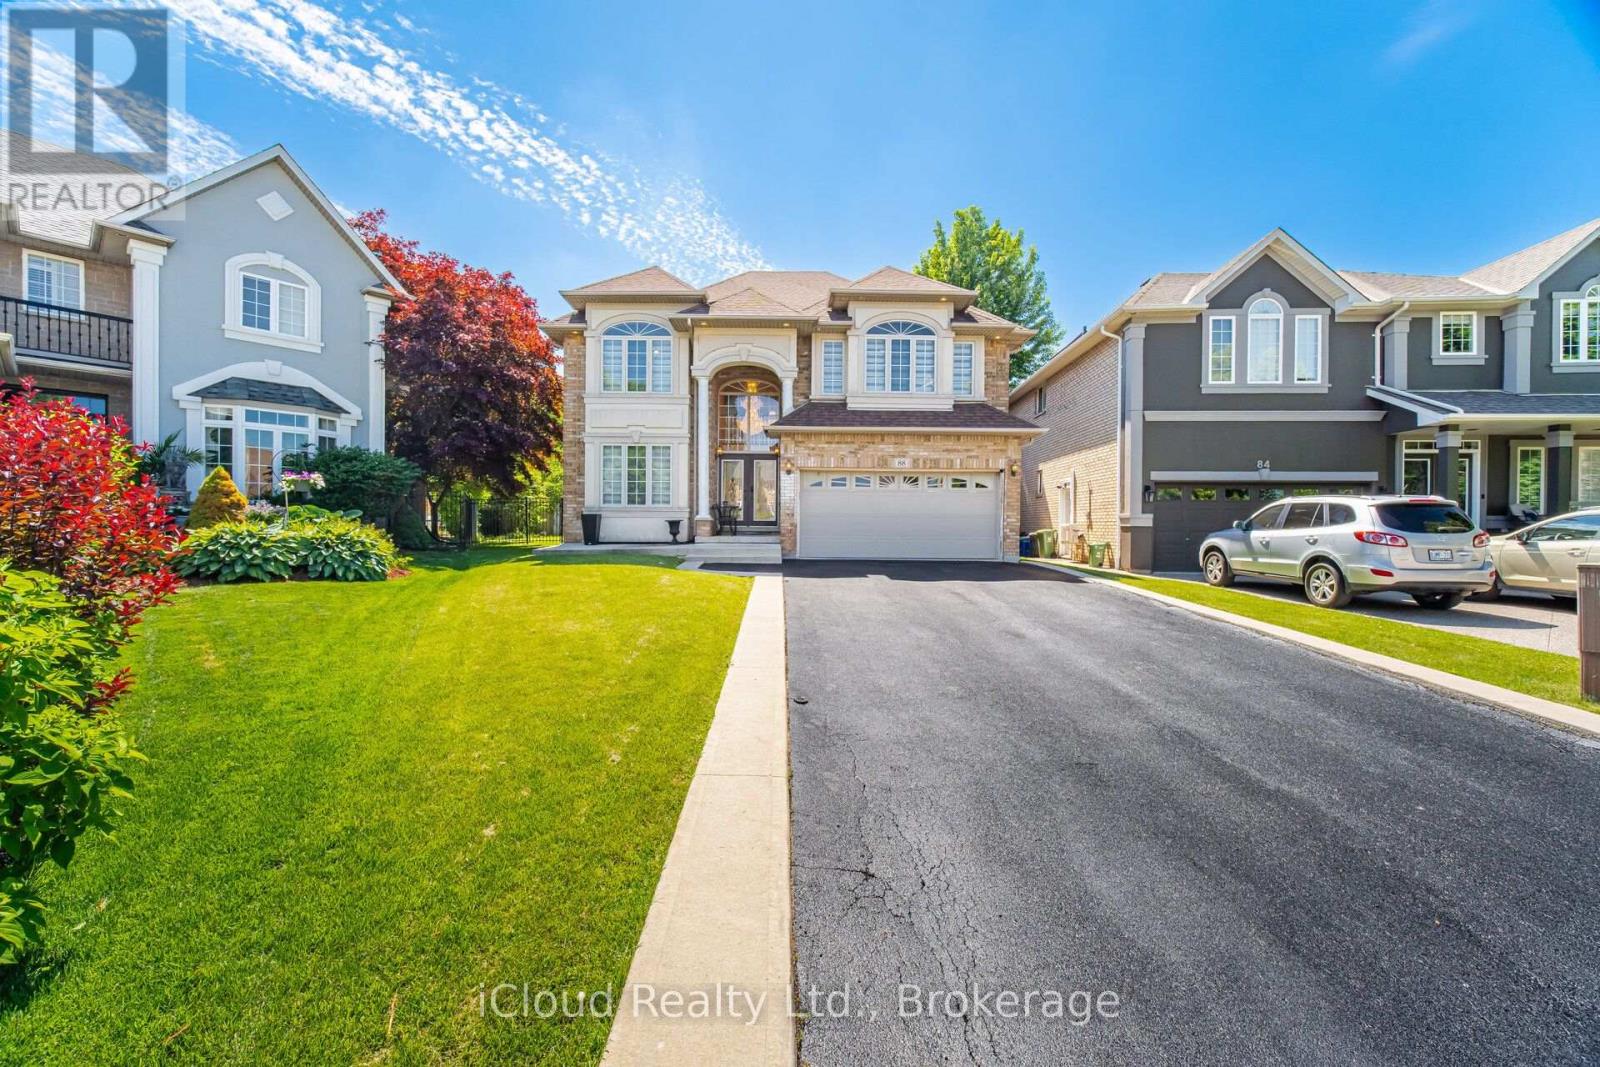
88 Southcreek Court
Hamilton, Ontario
Welcome to 88 Southcreek Court, a beautifully maintained family home nestled on a quiet court in one of Ancaster Meadowlands' most sought-after neighbourhoods. Situated on a rare premium pie-shaped lot, this spacious residence offers over 3,600 sq. ft. of above-grade living space plus a fully finished basement, providing exceptional space for growing and multigenerational families.The inviting main floor features generous principal rooms, soaring two-storey ceilings in the family room, Mixture of rich hardwood flooring and tiles throughout the living room, dining room, family room and hallways, and a cozy gas fireplace that creates the perfect gathering space. The bright eat-in kitchen is enhanced with quartz countertops and elegant tile flooring, while updated quartz countertops continue into the bathrooms, adding a modern touch.Upstairs you'll find four generously sized bedrooms, including a spacious primary suite. The fully finished basement expands the living space with an additional bedroom, full bathroom, and a large recreation area, offering flexibility for guests, extended family, a home office, or fitness room.Step outside to enjoy the expansive deck overlooking a private oversized backyard, complete with a garden shed and plenty of room for entertaining, children to play, or simply relaxing. The rare pie-shaped lot provides outdoor space seldom found in this established community.Complete with a double-car garage and parking for up to eight vehicles, this exceptional home is ideally located close to top-rated schools, parks, conservation trails, Meadowlands shopping, restaurants, golf courses, and convenient access to Highway 403 and the Lincoln Alexander Parkway.An outstanding opportunity to own a quality family home in one of Ancaster's premier neighbourhoods, offering exceptional space, a premium lot, and endless potential in an unbeatable location. (id:63616)
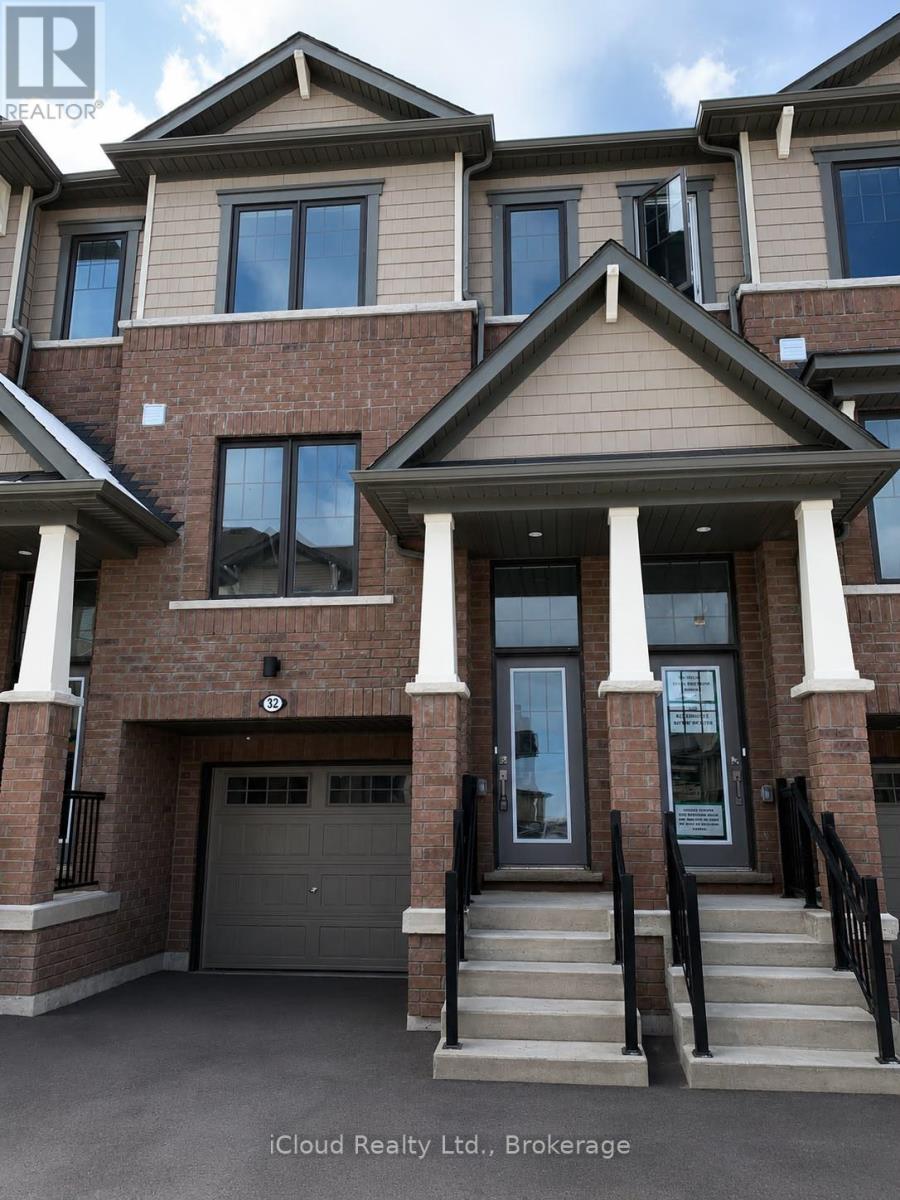
32 - 185 Bedrock Drive
Hamilton, Ontario
Welcome to #32-185 Bedrock Drive, a stylish Hampton model townhome located in the sought-after Heritage Green community. This well-maintained 3-bedroom, 3-bathroom home features a bright open-concept layout, quartz kitchen countertops, spacious principal rooms, and a functional floor plan perfect for families, professionals, or first-time buyers. Enjoy the added privacy of a premium lot with no rear neighbours. The generous primary bedroom includes a private ensuite, while the attached garage and driveway provide convenient parking. Ideally situated close to schools, parks, shopping, restaurants, public transit, and major commuter routes including the Red Hill Valley Parkway, QEW, and Lincoln Alexander Parkway. A fantastic opportunity to own in one of Stoney Creek Mountain's most desirable neighbourhoods. (id:63616)
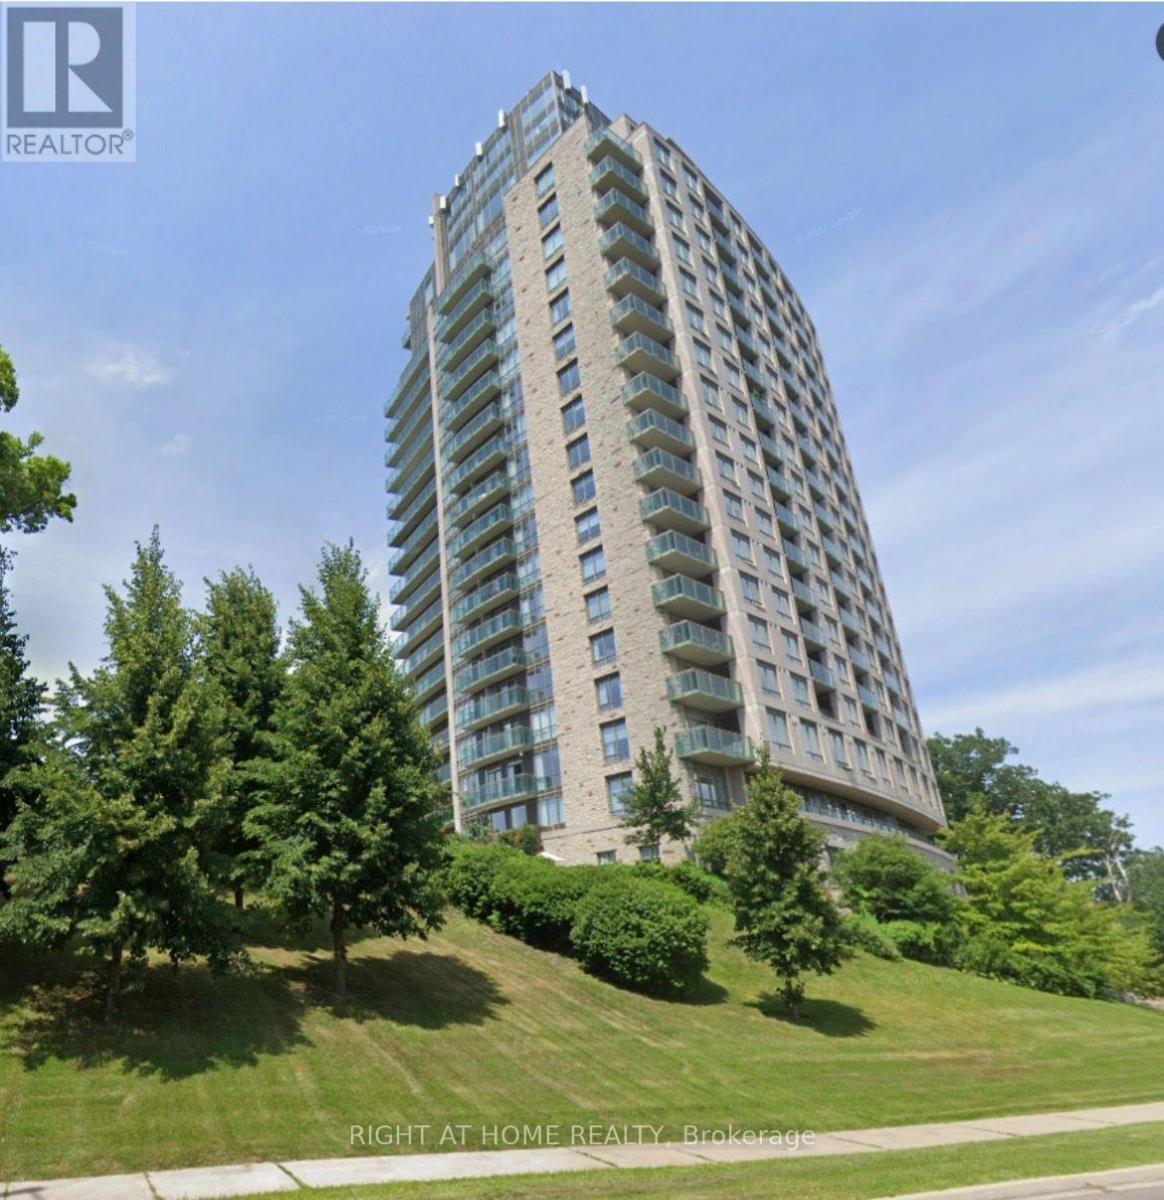
1906 - 1665 The College Way
Mississauga, Ontario
Rare and beautiful large apartment in a premier retirement building nestled in the heart of Mississauga. Situated on the grounds of the historic Glen Erin Inn, this oversized unit is one of only three in the building; 2 units put together! Boasting double the space of standard suites, ensuring you have ample room to relax and entertain. 9 foot ceilings create an open, spacious atmosphere. Take in the breathtaking views from 2 private balconies. Primary bedroom features 2 walk-in closets, walk-out balcony and ensuite bathroom. Large parking space close to elevator. Embrace independent living with the peace of mind provided by the 24-hour concierge and healthcare staff, ensuring that your needs are always met. Eat in the elegant Dining room or have delicious food ordered to your room. Engage in a vibrant community with a wide array of activities, from fitness classes to salon/spa, all conveniently located within the building. (id:63616)
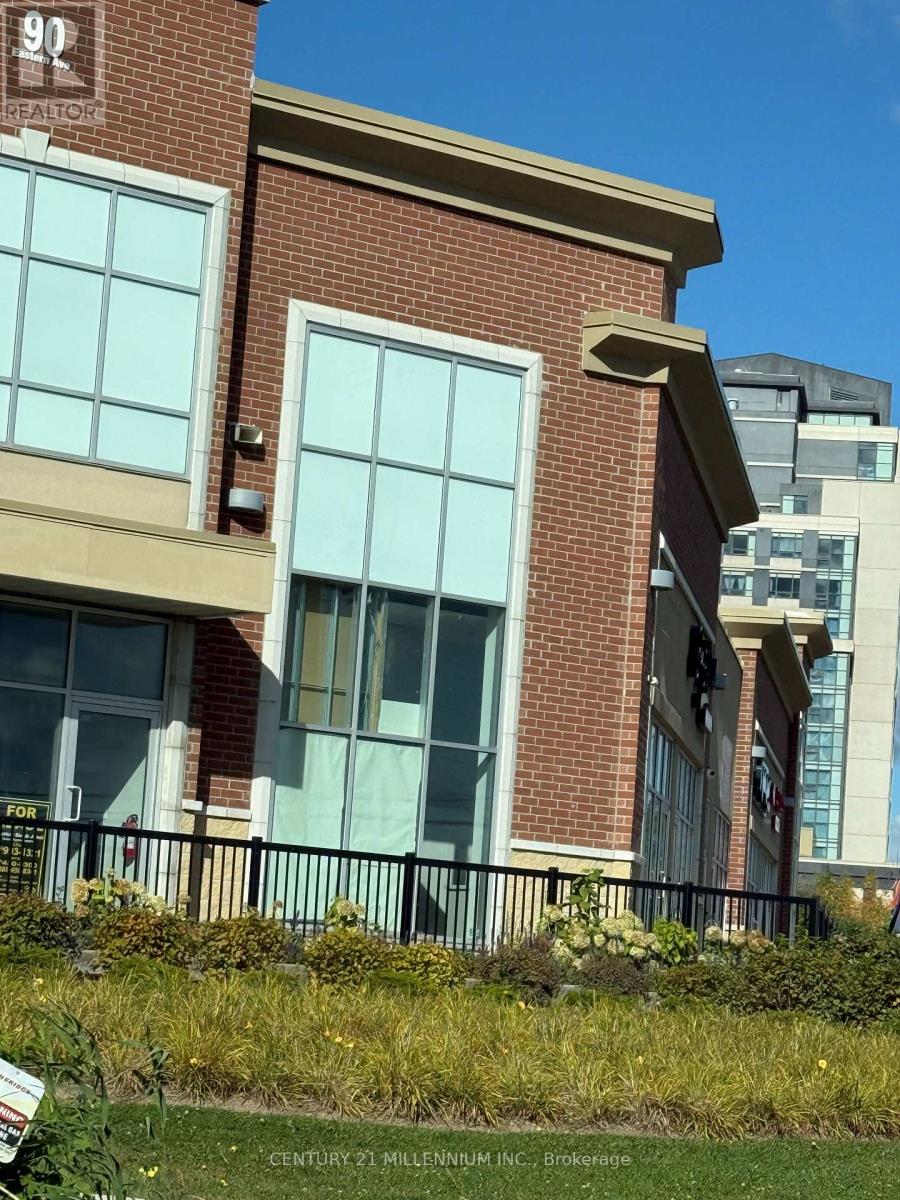
25 - 90 Eastern Avenue
Brampton, Ontario
Prime commercial unit for lease in a well established plaza near Brampton Downtown and Brampton Civic Hospital. Excellent exposure, steady foot traffic, and convenient access make this an ideal location for professional or retail businesses. Unit is approved for exclusive physiotherapy use and is also suitable for optical/eyecare, chiropractic, insurance, paralegal/lawyer, mortgage office, Pet clinic, beauty product store, bakery/ brand name restaurant, cellular/electronics,convenience store, martial arts, or other permitted commercial uses. Versatile layout for retail or office operations. Ample plaza parking. Great opportunity to start a new business or relocate to a high visibility Brampton location. (id:63616)
5875 19th Avenue
Markham, Ontario
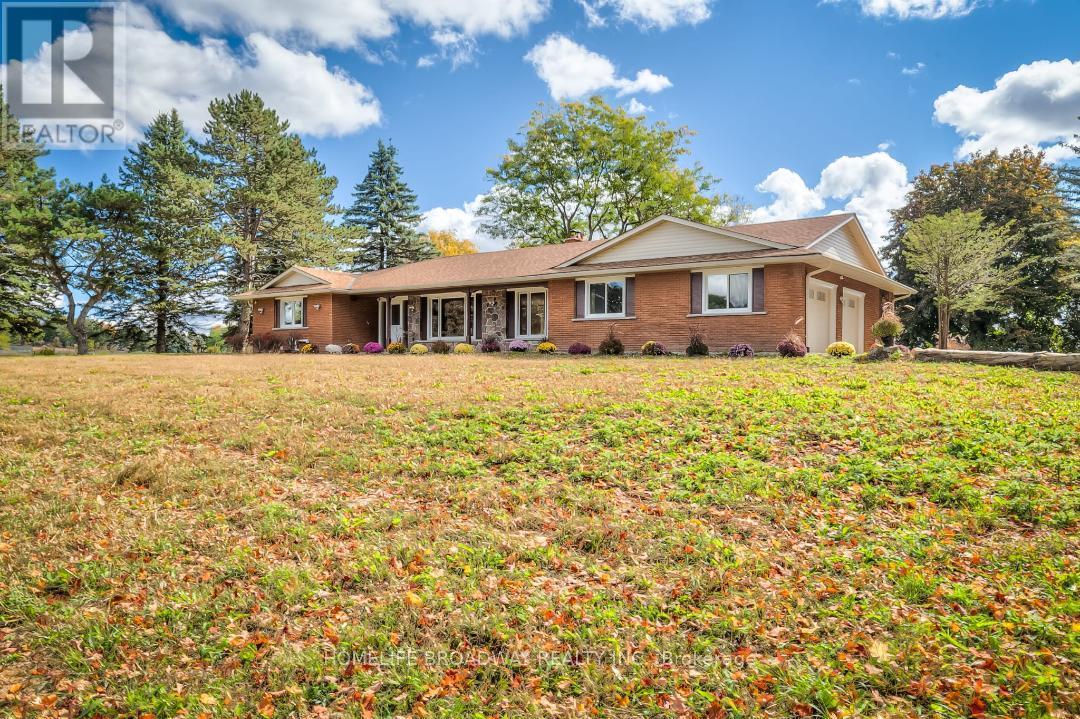
The true meaning of the word Sanctuary. Sun-filled farmhouse on 3.3 acres of dreamlike meadows with no neighbour's on 3 sides, the 4th side bordering on a large forest separating the property from neighboring houses. Stunning views of endless fields on 2 sides. 2300 plus sq. ft. above grade, with 3 spacious ensuite bedrooms on the 1st level, 4+2washrooms with brand new washer and dryer with huge dog wash for your canine friends. 2 fireplaces and brand new septic tank, designer gourmet kitchen with large centre island next to large bright windows. New roof for the Barn. Spacious designer finished basement with 1 bedroom, the rustic outside barn can hold 2 cars in addition to the 2-car attached garage at the house. And who would believe that this unworldly paradise is a mere 15 min WALK to Walmart right around the corner! Also 10mins drive to GO station and 15 mins drive to Markville Mall. Oscar Peterson School zone. Come admire the dazzling foliage and the wild peacocks! **Photos are from previous listing** (id:63616)
608 - 164 Cumberland Street
Toronto, Ontario
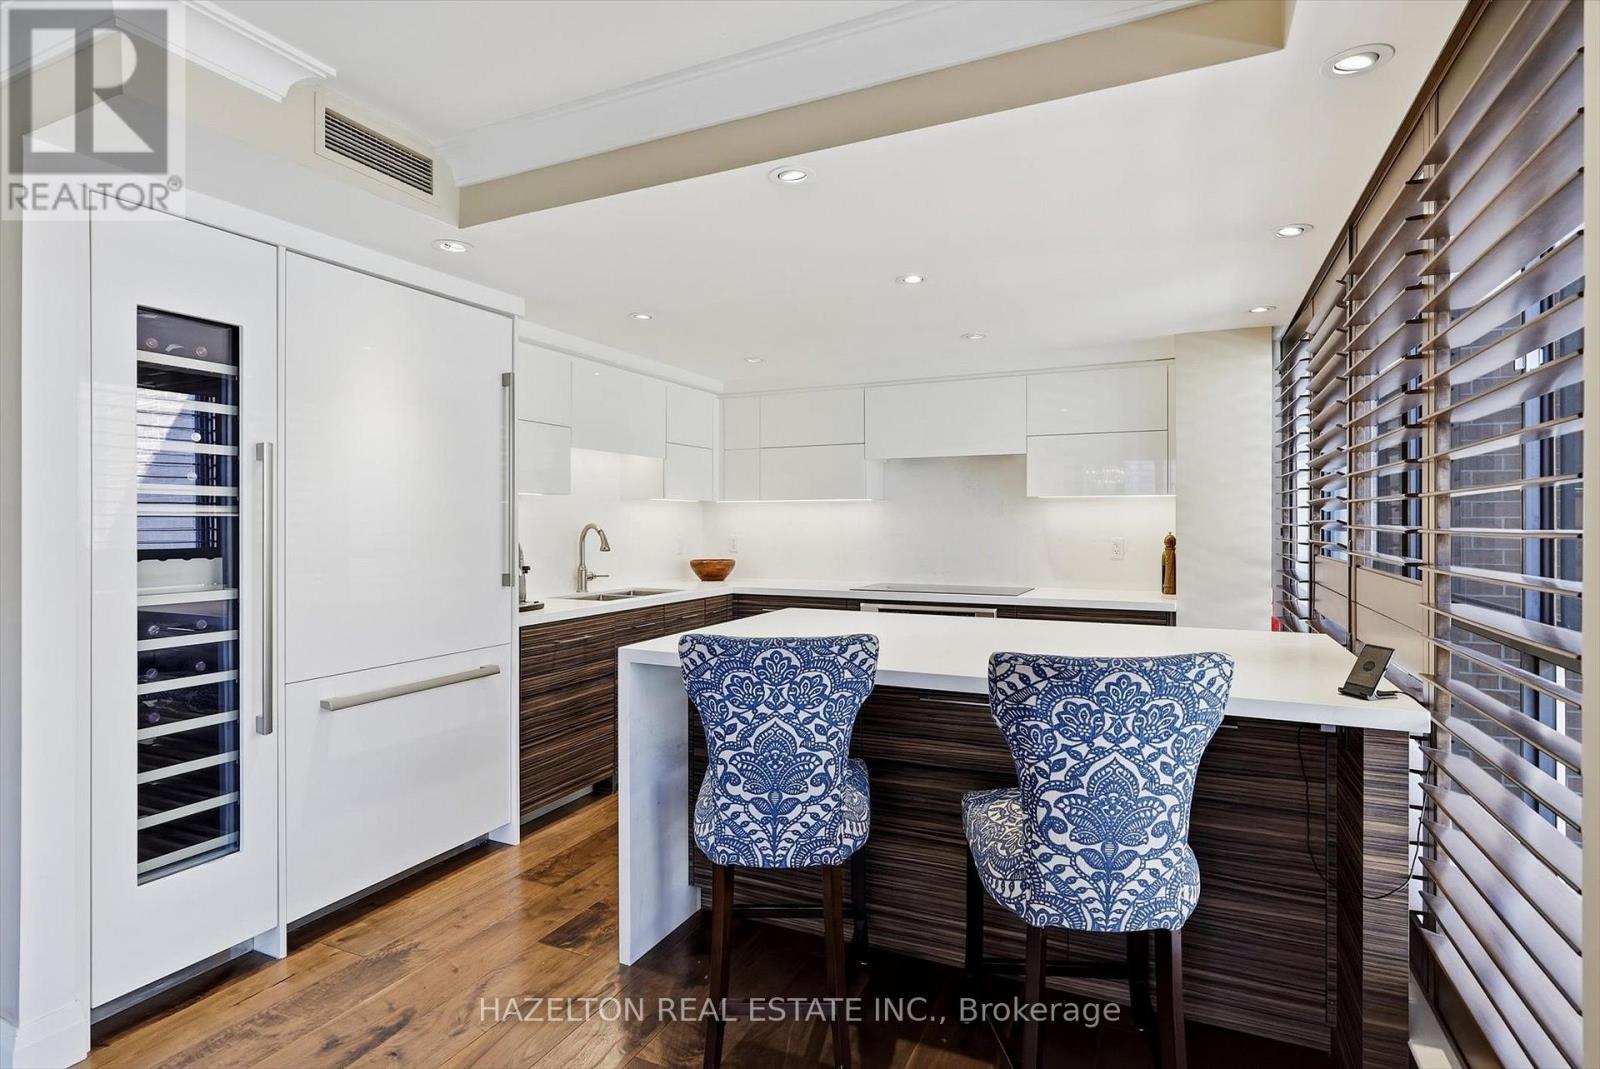
Experience boutique living in the heart of Yorkville at Renaissance Court, an intimate boutique building with only 32 suites. This rare one-bedroom residence stands apart from the typical Yorkville condo, offering over 1,000 square feet of beautifully proportioned living space with a thoughtfully designed layout and no wasted space.Rich engineered hardwood flooring and stained California shutters add warmth and character, while the spacious open-concept layout seamlessly connects the living, dining and kitchen areas, with an abundance of storage throughout.The renovated, chef-inspired kitchen is thoughtfully tucked away from the entryway, keeping it out of immediate view upon entering the condo. It features premium Thermador appliances, quartz countertops, a wine fridge, and a large central island with breakfast bar seating.The generously proportioned living room is anchored by a rare wood-burning fireplace creating a cozy and inviting atmosphere.The adjoining dining area flows effortlessly between the kitchen and living room, creating a seamless space for both everyday living and entertaining.The spacious primary bedroom offers a private retreat with generous closet space and a beautifully appointed marble-clad ensuite featuring a spacious walk-in shower. Residents also enjoy the convenience of 24-hour concierge service.Surrounded by the best of Yorkville, just steps from world-class shopping along Bloor Street, fine dining, Eataly, Equinox, Whole Foods, cafés, art galleries, The Hazelton Hotel, Park Hyatt Toronto, the Royal Ontario Museum, the University of Toronto and the TTC, this exceptional residence offers the very best of the Yorkville lifestyle. (id:63616)
5 Tysons Way
Oakland, Ontario
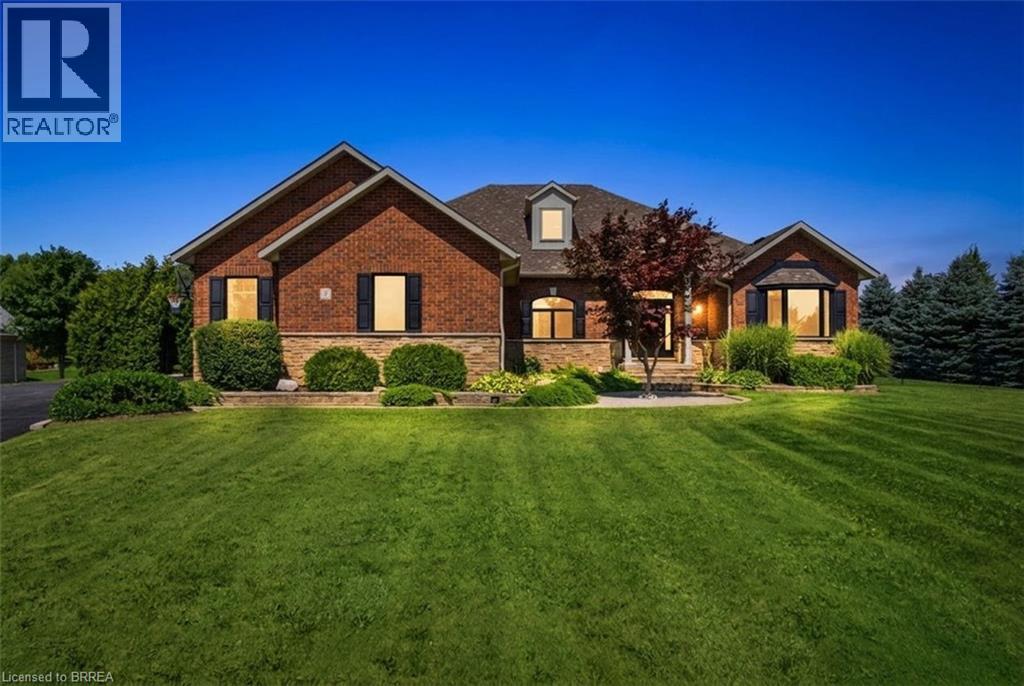
Welcome to 5 Tysons Way, a luxury mini mansion set on approximately 1.5 acres, offering an extraordinary combination of space, privacy, sophistication, and convenience. This impressive 7-bedroom, 4-bathroom home with dedicated in-law suite is designed for those who want more from their living space—with room for family, guests, entertaining, and every chapter of life. From the moment you arrive, the scale and presence of this property are undeniable. Inside, expansive interiors feature four distinct living spaces, creating an abundance of room to gather, relax, work, and entertain. The home's thoughtful layout provides exceptional flexibility for today's modern family. At the heart of the home, the kitchen seamlessly connects to a large covered outdoor living and entertaining area, creating a true indoor-outdoor lifestyle. Off the covered patio, step into your private retreat. A beautiful 8ft deep saltwater pool with solar heat sets the stage for memorable summer gatherings, leisurely afternoons, and relaxing evenings under the stars. The finished basement adds another exceptional dimension to the home, featuring a dedicated in-law suite with independent laundry, a generous living space with a bedroom, and ensuite privilege bath. Parking is equally impressive, with space for up to 13 vehicles, including an attached garage and generous driveway parking—perfect for guests, recreational vehicles, and large gatherings. Did we mention the detached 24x16 workshop with power? How about the EV charger in the main garage? Modern, spacious, and exceptionally versatile, 5 Tysons Way is more than a home—it is a lifestyle. Here, you can enjoy the privacy and serenity of an estate-sized property without sacrificing accessibility to the amenities of the city. (id:63616)
245 Burke Street
Hamilton, Ontario
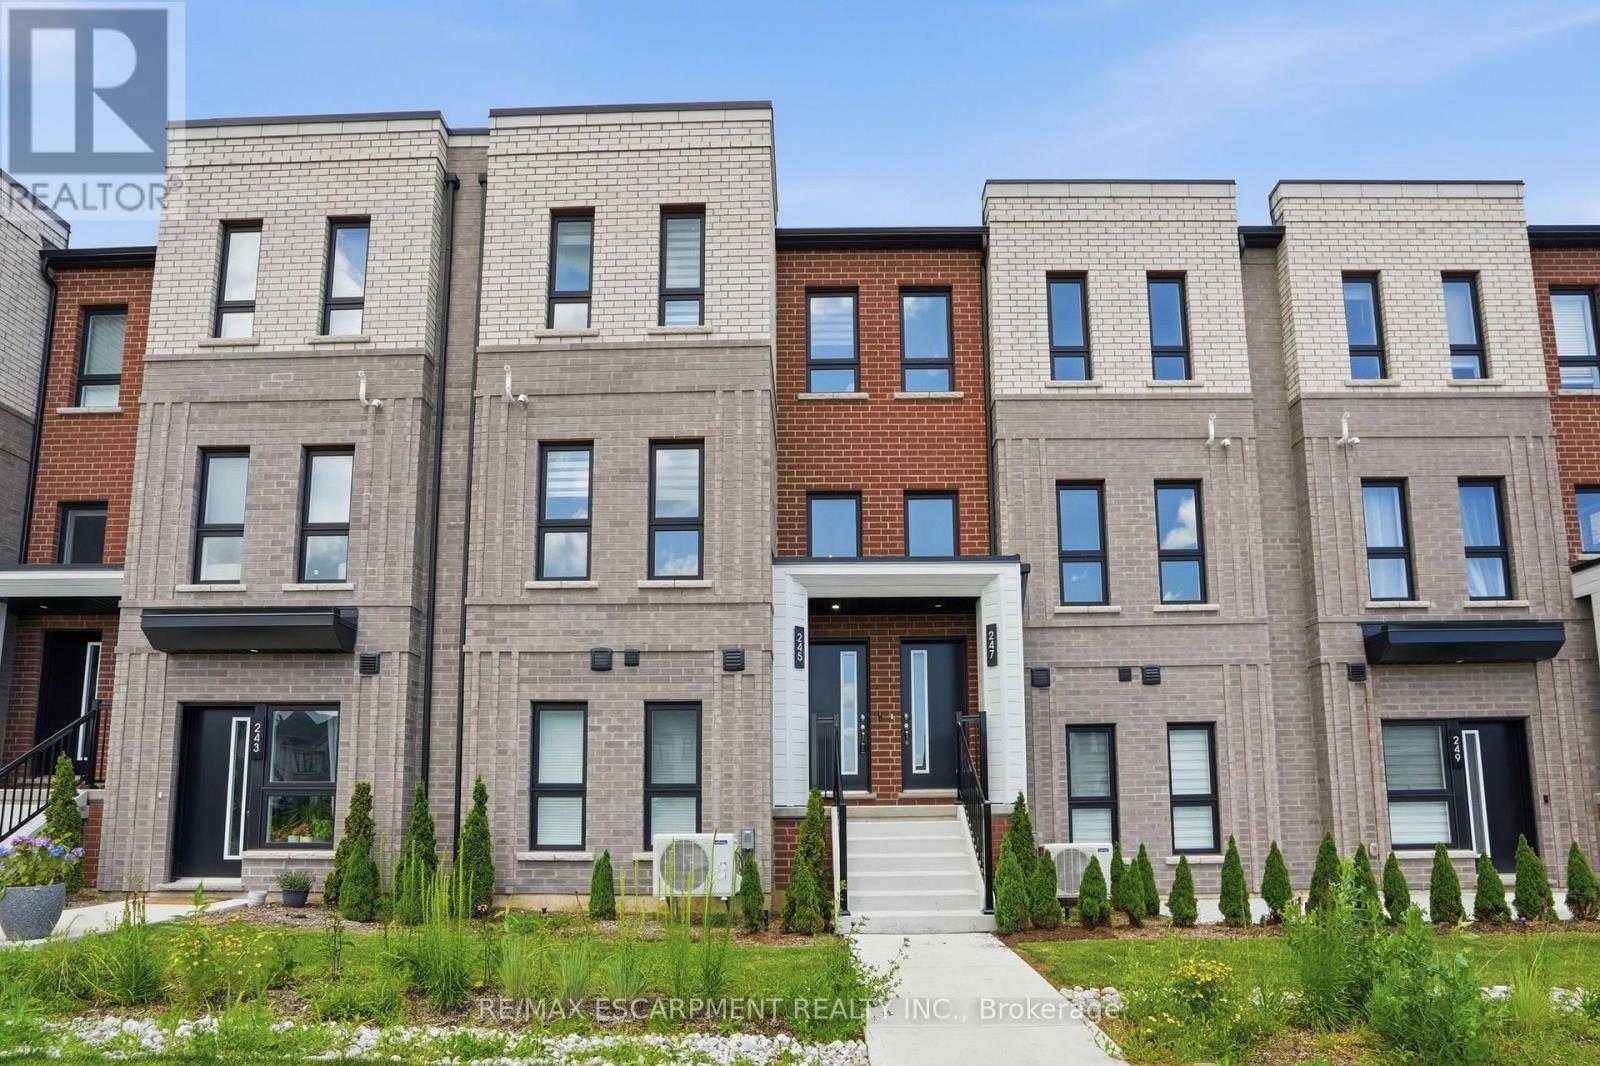
Welcome to this exceptional built townhouse in one of Waterdown's most sought-after communities! Offering 1,484 square feet of thoughtfully designed living space, this move-in ready home features three spacious bedrooms, three bathrooms and the convenience of upper-level laundry. The bright, open-concept layout is perfect for everyday living and entertaining. Far from builder basic, the owners invested thousands in premium upgrades, custom window coverings and high-end finishes that elevate every room. Immaculately maintained and truly turnkey, this home offers all the benefits of new construction without the wait. Enjoy a low-maintenance lifestyle just minutes from charming downtown Waterdown, with its boutique shops, restaurants, parks, schools, and everyday amenities. Simply unpack and enjoy everything this beautiful home has to offer! RSA. (id:63616)

16 Crossmore Crescent
Cambridge, Ontario
Welcome to 16 Crossmore Crescent, where thoughtful upgrades, inviting living spaces and modern style come together in desirable Westwood Village. This beautifully appointed 3-bedroom, 3-bathroom detached home offers a bright, open-concept layout designed for comfortable everyday living and effortless entertaining.The main floor features a well-appointed kitchen with stainless steel appliances, a gas stove, double sink and an extended island with breakfast bar seating, overlooking the spacious great room. Hardwood flooring, large windows and a cozy gas fireplace create a warm, welcoming atmosphere, while upgraded black staircase spindles add a contemporary touch.Upstairs, discover three well-proportioned bedrooms, including a generous primary retreat with a walk-in closet and private 4-piece ensuite. The additional bedrooms share a spacious 5-piece bathroom, and convenient second-floor laundry makes everyday living that much easier.The full basement offers excellent potential, with rough-ins for an additional bathroom and a second laundry area. An attached garage and parking for three vehicles add everyday convenience.Enjoy a fantastic community setting near a five-acre park featuring tennis courts, a splash pad, skate park, basketball courts, playgrounds and walking trails. With its stylish finishes, functional layout and appealing neighbourhood amenities, this home offers a wonderful opportunity to enjoy modern living in Westwood Village. (id:63616)
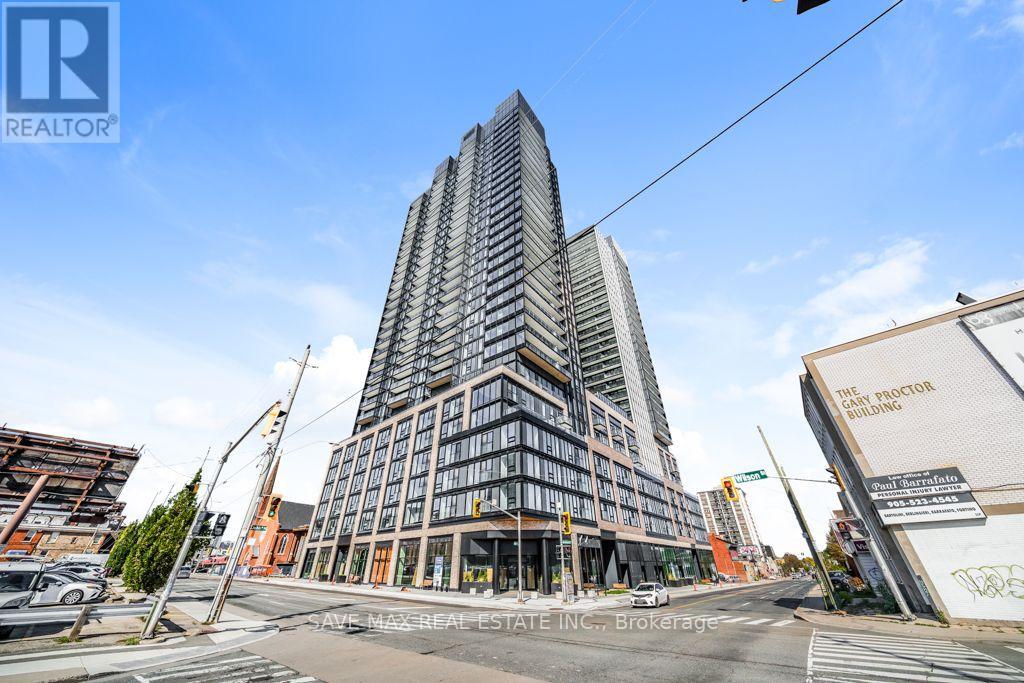
1408 - 91 John Street N
Hamilton, Ontario
Fantastic Brand New Luxury Corner Unit With Two Bedroom/ One Bath. Excellent View Of Lake And Other Green Spaces. Large Glass Windows To Rooms and Living Area Bring In Flood Of Bright Light. Open Concept Lay Out. Ultra Modern Kitchen With Built In Appliances. Quartz Counter Top. Viny Flooring In Whole Unit. Ensuite Laundry. Prime Downtown Location With Many Amenities Close By Including Mc-Master University Campus. (id:63616)
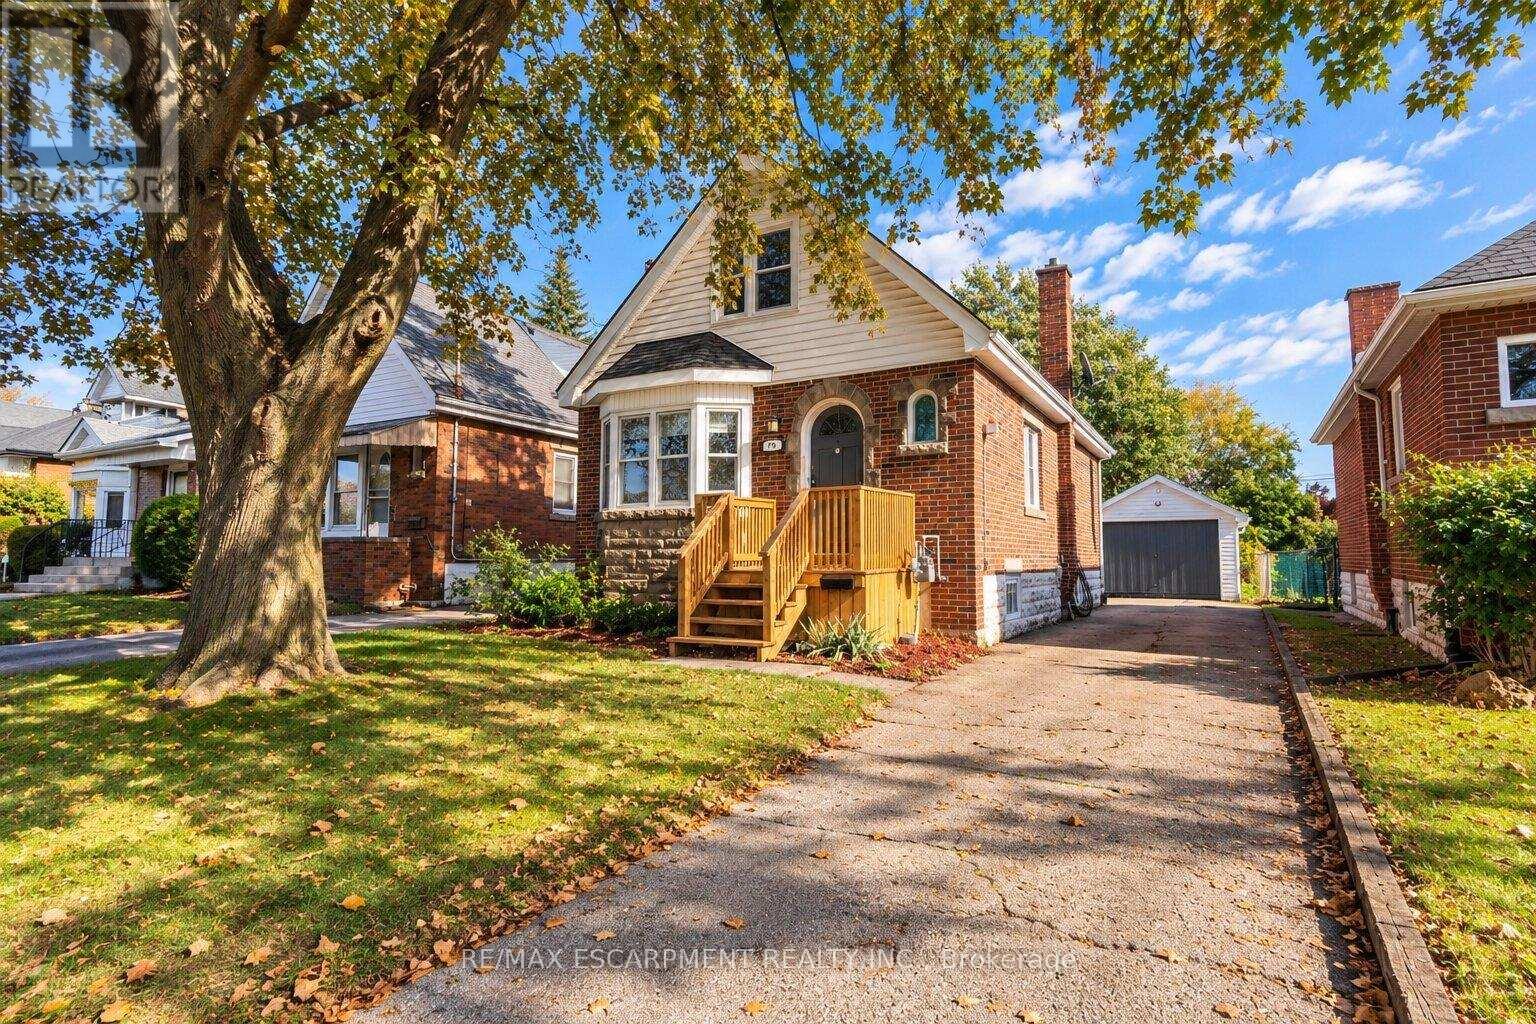
75 Barons Avenue
Hamilton, Ontario
Welcome to 75 Barons Avenue South- where generous space, a large backyard, and possibilities to make it your own come together in a family-friendly East Hamilton neighbourhood. One of the larger homes in the area offering over 1,250 sq. ft. of living space, this 3-bedroom, 1.5-storey home is an inviting opportunity to put down roots, with room for today and potential for tomorrow. Generous living and family spaces offer flexibility for relaxing, entertaining, or working from home. The bright while the kitchen features with stainless steel appliances and a separate dining area with a walkout to the rear deck make this layout functional and enjoyable. From weekend barbecues to growing your own garden, the expansive 140-ft.-deep backyard offers room to unwind, gather, and create memories that make a house feel like home. A private side driveway and detached garage with hydro add practical appeal, whether you need a workshop, hobby space, or extra storage. The unfinished basement provides additional storage and potential to expand your living space as your needs evolve. Conveniently located close to schools, parks, shopping, and public transit, this home brings together space, everyday convenience, and opportunity. Discover the possibilities at 75 Barons Avenue South-bring your ideas, add your personal touches, and create a place you'll love to call home. (id:63616)
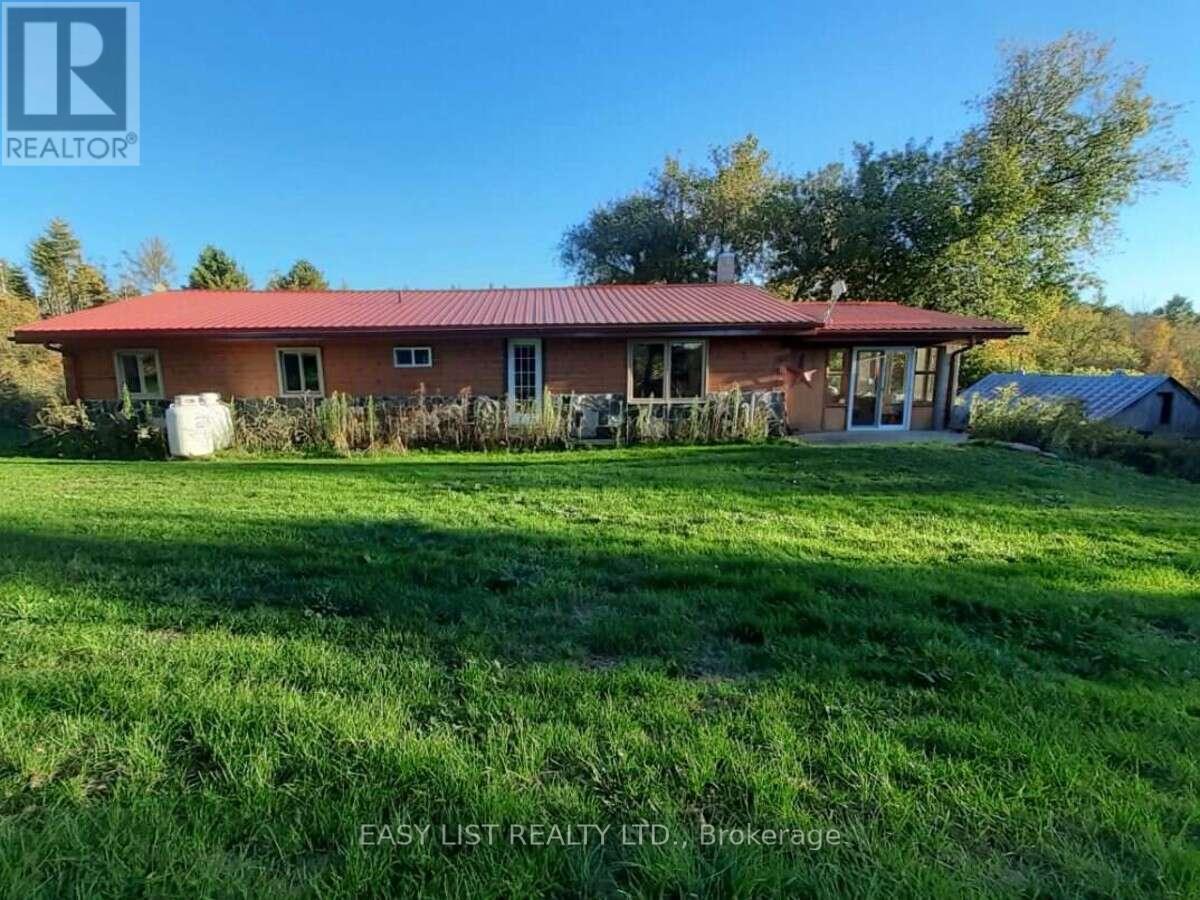
35 Kaladar Street
Tweed, Ontario
Visit the REALTOR website for further information about this Listing. Unique location, loads of privacy yet thirty seconds south of HWY 7 on HWY 37. Three rectangular properties severed by road allowance. Most easterly property backs onto conservation area which is a hunters & or hikers dream or you could sell it or rent it as potential income. Front of house has a mostly cedar sunroom with double qtr inch glass & covered BBQ area, with gas hookup. The log cabin home inside is all wood, there is no drywall, there is ceramic flooring in both bathrooms & at two entry doors. Kitchen has an island with a second sink & two GFI outlets, also a pantry by stairs. All five Samsung appliances are under seven years old that look & work like new. Laundry room has linoleum flooring, & a quality runner in hallway. The unfinished basement is insulated & there's a walkout to a fire pit & barrel, the furnace is a gas/wood hybrid that can be used simultaneously. We had the gas furnace replaced when we moved in & has hardly ever been used. Also there is a brand new water heater. We average one tank of gas a winter & 6.5 bushcord of wood, the house is very warm on the coldest nights. Three entry doors are fire doors, two have storm doors & there are 3 patio doors, also new smoke detectors, The roof is metal & there is a motion light detector at the front of house & over barn door, they light the hole place up, barn has electricity & a wood stove with single & double pipes for hook up. Galvanized exterior barn/garage has a 20 ft. featherlight ladder to get up to the hayloft & has a workshop that comes with 30 gallon air pressure tank, 50 ft air hose & reel, plus 12 x 20 canopy carport. There is loads of wildlife to enjoy & a stream that runs through the property. There is only a water filter & UV light to change. Marble Arts Centre 5 min. walk great entertainment. Tweed has grocery & beer stores, library, gas station & much more. Only 30 min. to Belleville. (id:63616)
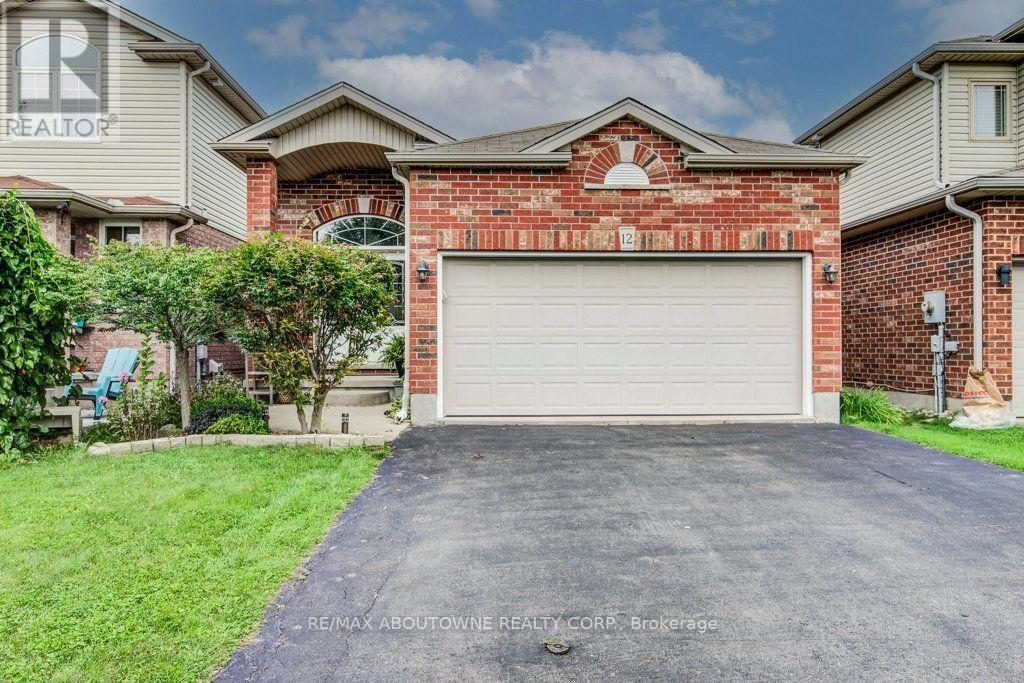
12 Brock Street
Guelph, Ontario
Renovated 4-Bedroom Bungalow in the Desirable South End of Guelph! This well maintained solid brick home features a bright double-door entrance and impressive vaulted foyer. The custom designed kitchen boasts quartz countertops, skylight, and a convenient breakfast bar, all overlooking the open-concept dining and living areas. Walk out to the private, fully fenced backyard complete with patio and mature landscaping-perfect for relaxing or entertaining. The main level offers two spacious bedrooms, including a generous primary suite with a 3-piece ensuite and large walk-in closet. Convenient inside entry from the double garage leads into the laundry/mudroom, completing the main level. The lower level is partially finished and features two additional spacious bedrooms, a generous 4-piece bathroom, and a large unfinished area ready to be transformed into a fabulous recreation room and plenty of storage space. Ideally located close to amenities, schools, parks, and trails. Don't miss this one! (id:63616)
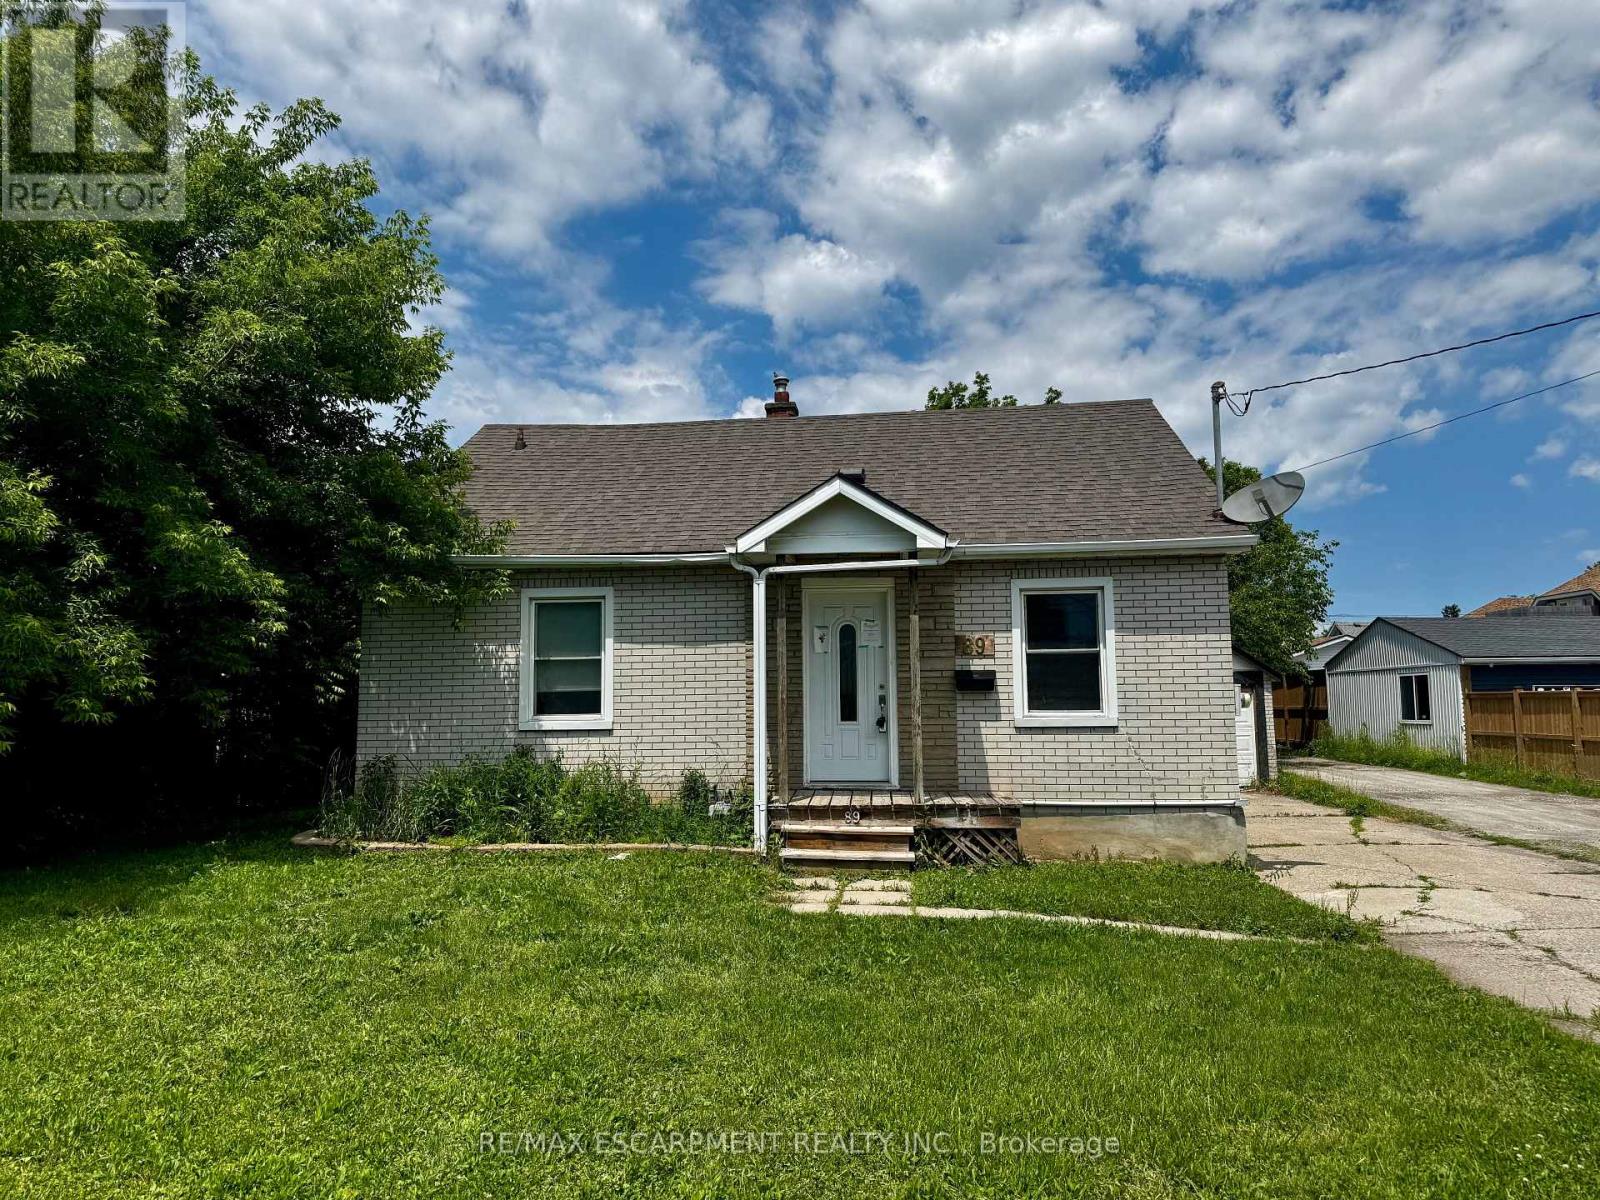
89 Lincoln Avenue
St. Catharines, Ontario
Property being sold under Power of Sale and in "AS IS" condition. (id:63616)
60 Yvonne Crescent
London South, Ontario
Beautiful detached home , London Model in Chelsea Green. This home has several upgrades included. Upgrades include laminate flooring on main,Kitchen with Granite counters and back splash. Separate entrance to basement from Garage.Open concept main floor. Kitchen open to Living and Dining room. Main floor also features mudroom off garage. Second floor offers large bright master bedroom with walk in closet and 4 pc. en suite bath. Three other good size bedrooms.Garage has access to the unit.Laundry on second level. Basement unfinished for purchasers creation. Close to all amenities.MONTHLY RENT DOES NOT INCLUDE ANY UTILITIES. (id:63616)

20 Somerset Avenue
Hamilton, Ontario
Absolutely Gorgeous, Stunning Detached Home in Hamilton's Desirable Gibson Community! Professionally renovated from top to bottom, this turnkey home offers a perfect blend of modern style, comfort, and functionality. The spacious main floor features inviting living and dining areas, along with a bright family room. The upgraded kitchen boasts elegant quartz countertops and brand-new stainless-steel appliances. The second level offers 3 spacious bedrooms, including a generous primary bedroom featuring a large bay window that fills the space with natural light. Thoughtfully updated throughout, this home is truly move-in ready. Ideally located within walking distance to schools and public transit, and just minutes from Hamilton's City Centre. Enjoy easy access to community centres, Gage Park, Tim Hortons Field, and numerous amenities and developments in the surrounding area. Please note some pictures are virtually staged. (id:63616)

168 Hampson Crescent
Guelph/eramosa, Ontario
BEAUTIFULLY RENOVATED! DESIGNER KITCHEN! FINISHED BASEMENT! Welcome to 168 Hampson Crescent, a beautifully updated detached home nestled in one of Rockwood's sought-after family neighbourhoods. Offering 1,626 sq. ft. above grade plus a finished basement, this move-in-ready home combines modern design with everyday functionality. A charming covered front porch welcomes you inside, where you'll find hardwood flooring and an open-concept main floor filled with natural light. The stunning renovated kitchen is the heart of the home, featuring white shaker cabinetry, quartz countertops, a subway tile backsplash, stainless steel appliances, a custom range hood, and an oversized centre island with seating and abundant storage. The spacious dining area is ideal for family meals and entertaining, while the inviting living room offers the perfect place to relax. Upstairs, you'll find three generous bedrooms, including a spacious primary retreat, along with two full bathrooms. The finished basement provides valuable additional living space for a recreation room, home office, gym, or playroom. Step outside to a private, fully fenced backyard with plenty of space for children, pets, and summer entertaining. Located just steps from parks, trails, schools, and everyday amenities, this exceptional home offers the perfect blend of style, comfort, and convenience. (id:63616)

4235 Fly Road
Lincoln, Ontario
A Charming Detached Farmhouse In The Heart Of Campden, Surrounded By Some Of Niagara's Most Celebrated Wineries. Approximately 1,352 Square Feet With Three Bedrooms And A Full Bath, Cozy, Bright, And Full Of Character. The Standout: A Bonus Room Off The Primary Suite That Works Perfectly As A Nursery, Reading Nook, Or Home Office, Keeping The Little Ones Close While You Sleep. It's The Kind Of Layout Young And Growing Families Rarely Find, And Once You See It You'll Understand Why This Home Fits That Next Chapter So Well. Two Decks Extend The Living Space Outdoors, And The 42 By 190 Foot Lot Gives You Room For The Garden, The Trailer, The Boat, And Every Toy You've Been Told You Don't Need. Campden Is Where People From The Busier Towns And Cities Have Started Quietly Landing, Drawn By The Pace, The Community, And The Countryside. Custom Homes And New Subdivisions Are Going Up Nearby, A Sign Of Where This Pocket Is Headed, While The Hamlet Itself Stays Exactly As Quiet As You Came Here For. The General Store Sits A Short Walk From The Front Door And Functions As The Heartbeat Of The Hamlet, A Place For Coffee, A Bite, And A Conversation With A Neighbour. Schools, Award Winning Wineries, And Craft Breweries Are All Close By, With Beamsville And Vineland Five Minutes Down The Road & Quick QEW Access For The Commute. Updated Where It Counts: Roof 2021, Eaves W/Gutter Guards 2024, Furnace 2024, And An Owned Gas Hot Water Tank. A Strong Fit For Families, First-Time Buyers, And Investors. (id:63616)
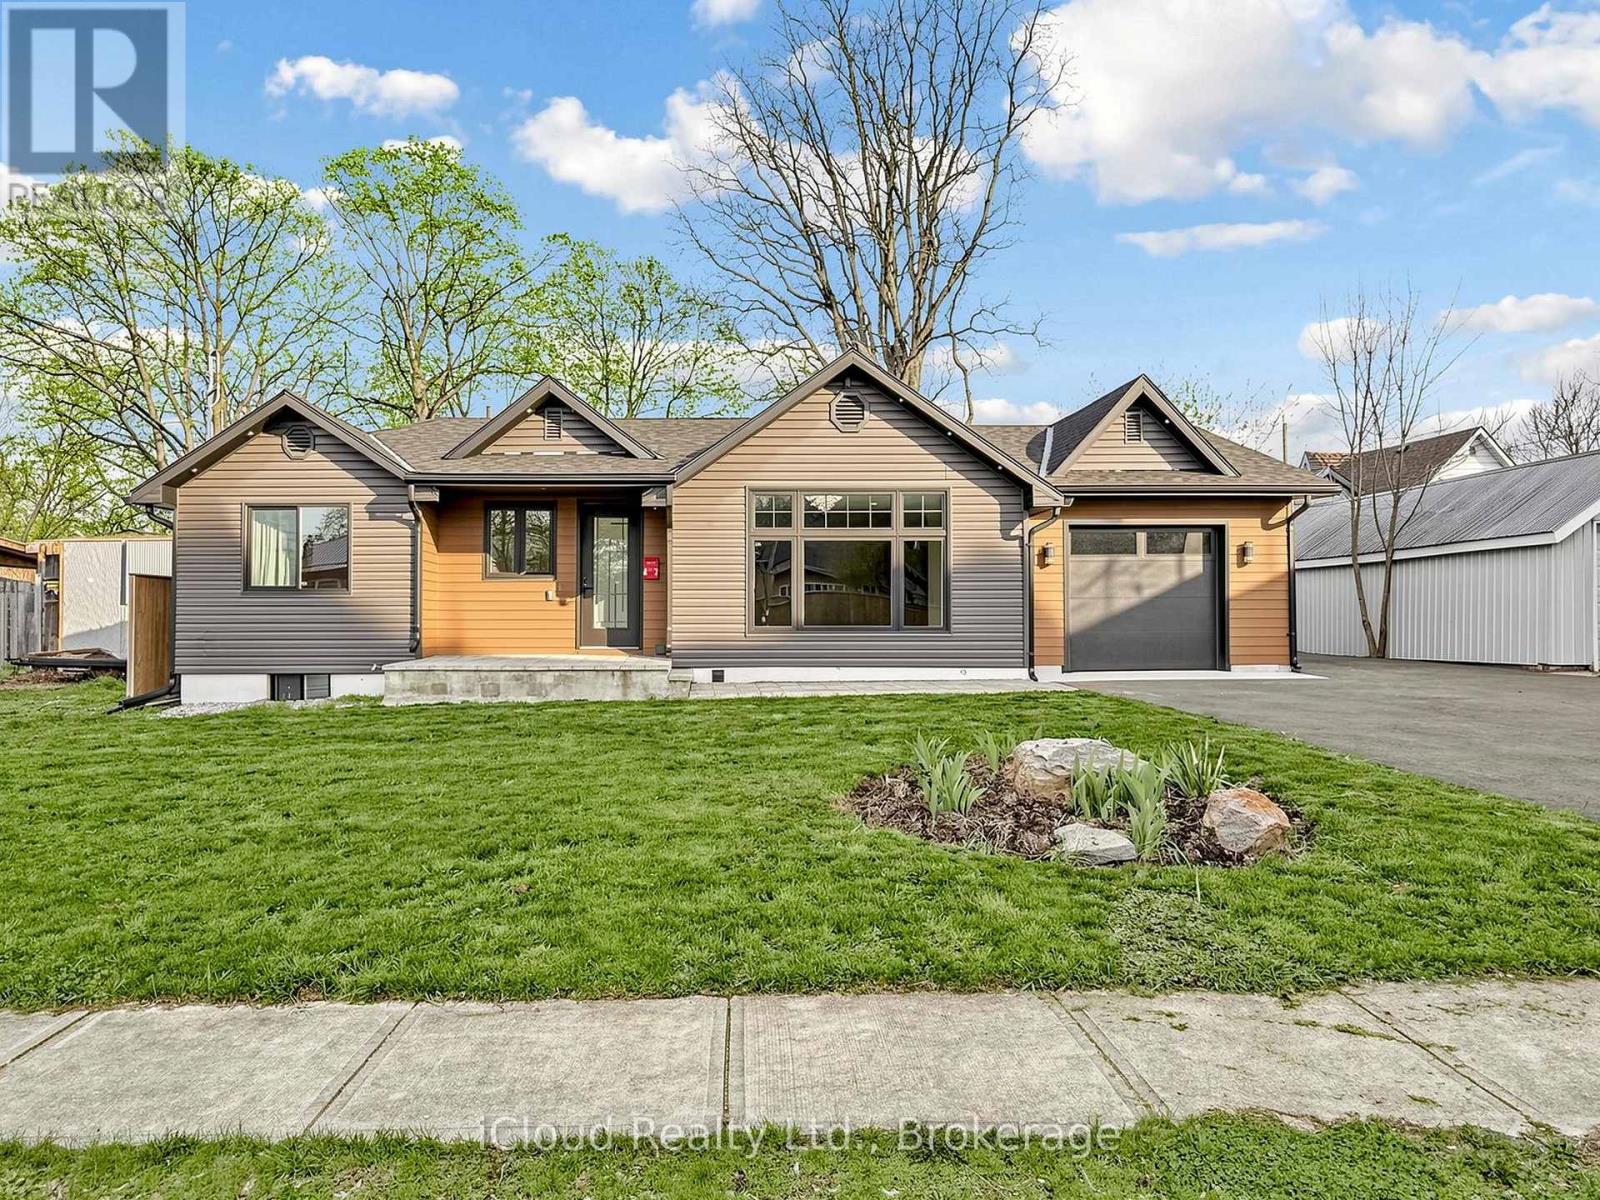
47 Church Street
Haldimand, Ontario
Discover a rare opportunity to own a fully rebuilt & extended bungalow in one of Jarvis's most established neighborhoods, celebrated as Canada's Kindest Community. Reconstructed from the ground up, this modern home offers the quality of new construction in a mature, family-friendly neighborhood. Situated on an impressive 66.35-ft lot, the property features a fully fenced, deep backyard ideal for gardening, play areas & outdoor enjoyment. Walking distance to public school&park.Easy access to shopping, entertainment, trails,& local amenities. Wide frontage includes a paved, covered front porch with clear views&a huge private driveway accommodating over 6 cars - perfect for RVs or large equipment. Inside, an inviting foyer with a double-door closet & custom ceramic flooring leads to a bright, open layout. Main level showcases modern engineered hardwood, pot lights&stylish 6 panel doors throughout. Modern kitchen features brand-new stainless steel appliances, upgraded cabinetry with glass-inserted doors, quartz countertops, custom backsplash, soft-closing drawers, undermount sink&a central island with a breakfast bar. The living room area offers natural light&a decorative feature wall, creating an ideal space for everyday living&entertaining.Primary bedroom features a spa-inspired 4-piece ensuite with a quartz countertop,LED lit mirror.Installation of custom ceramic on all walls&floor adds a modern touch to this ensuite washroom.Two additional bedrooms offer large double-door closets&bright interiors.Main full bathroom includes a super shower with sliding glass doors,quartz countertop,LED-lit mirror,&full custom ceramic walls&floor installation.Convenient main-level laundry.Attached single garage provides space for a workshop or tool storage,with direct access to the backyard.Finished&insulated shed in the backyard with vinyl flooring&pot lights,ideal for a studio or private office.Built with premium finishes, upgraded insulation,high-efficiency HVAC systems&heat pumps. (id:63616)
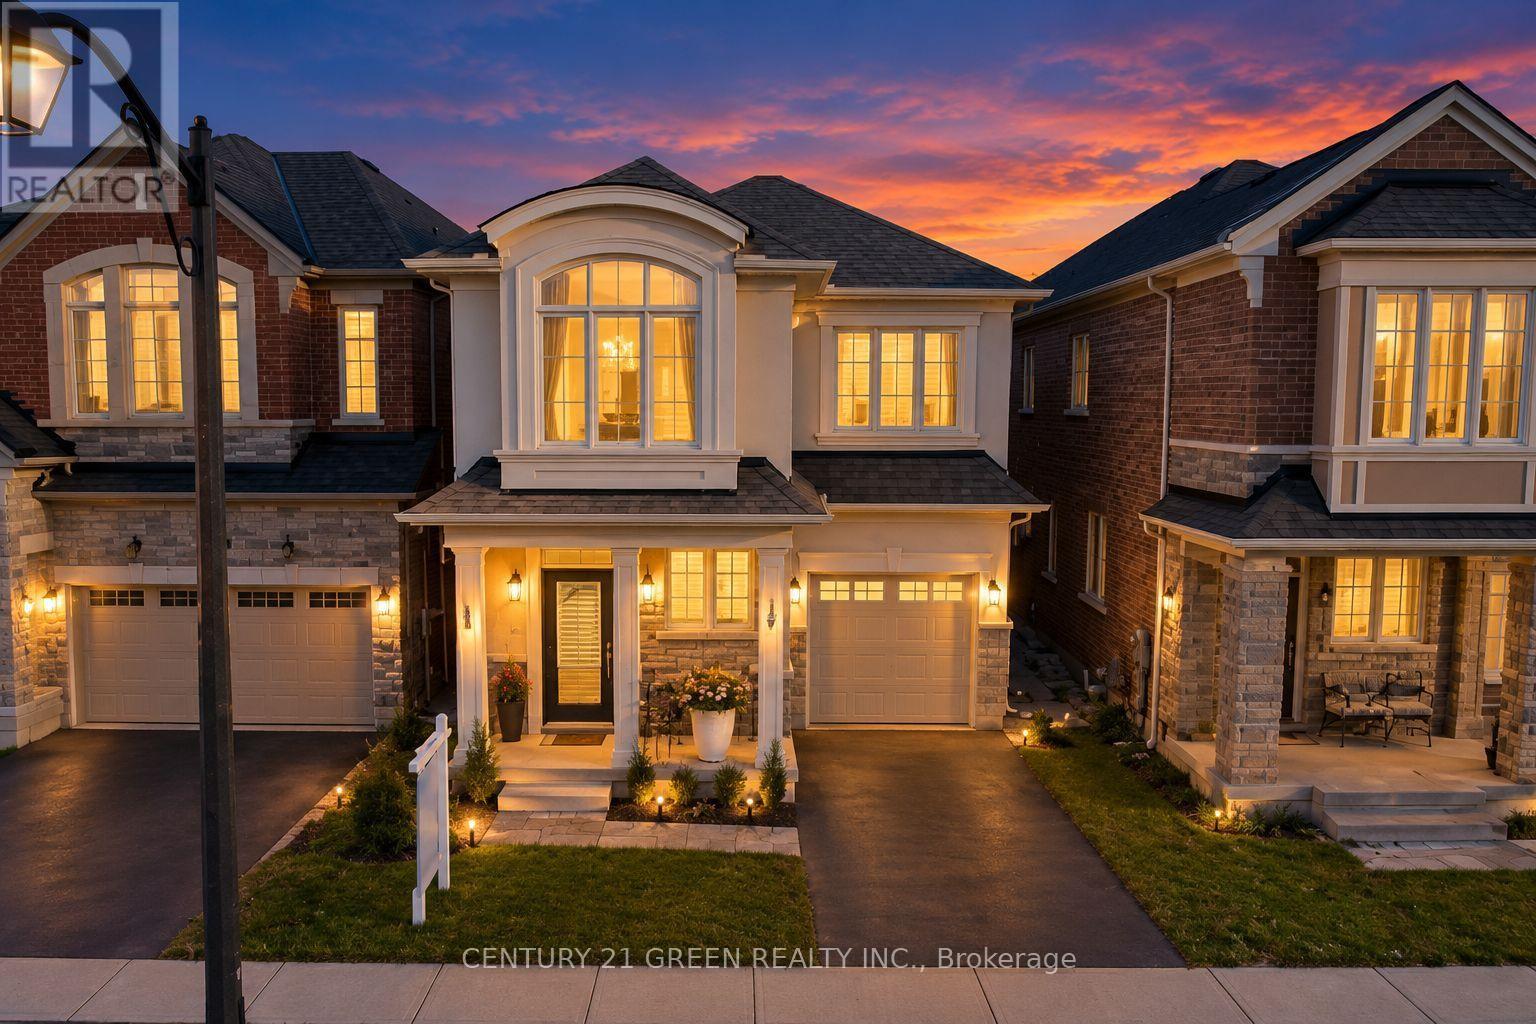
1570 Severn Drive
Milton, Ontario
Welcome to this highly upgraded Mattamy home in Milton's sought-after Bowes community! This spacious 4-bedroom, 3.5-bathroom residence is the largest Mattamy model available with a single-car garage, offering an exceptional layout with generous living space and extensive upgrades throughout.The main floor features a bright and functional layout with a chef's kitchen, upgraded finishes, elegant coffered ceilings, and beautifully designed accent walls that add a sophisticated and modern touch. The spacious primary bedroom features a private 4-piece ensuite, creating a comfortable retreat for the homeowners.The professionally finished legal basement offers additional living space with 2 rooms and a full bathroom, making it ideal for an extended family, in-laws, guests, or additional living needs.Located in a family-friendly neighbourhood close to schools, parks, shopping, restaurants and everyday amenities. Enjoy convenient access to Metro, FreshCo, Tim Hortons, Shoppers Drug Mart and numerous other retail and dining options. Easy access to major transportation routes and Milton's growing amenities.A fantastic opportunity to own a highly upgraded, generously sized Mattamy home offering style, functionality and exceptional space in one of Milton's desirable communities! (id:63616)
42 Whippoorwill Drive
Tiny, Ontario
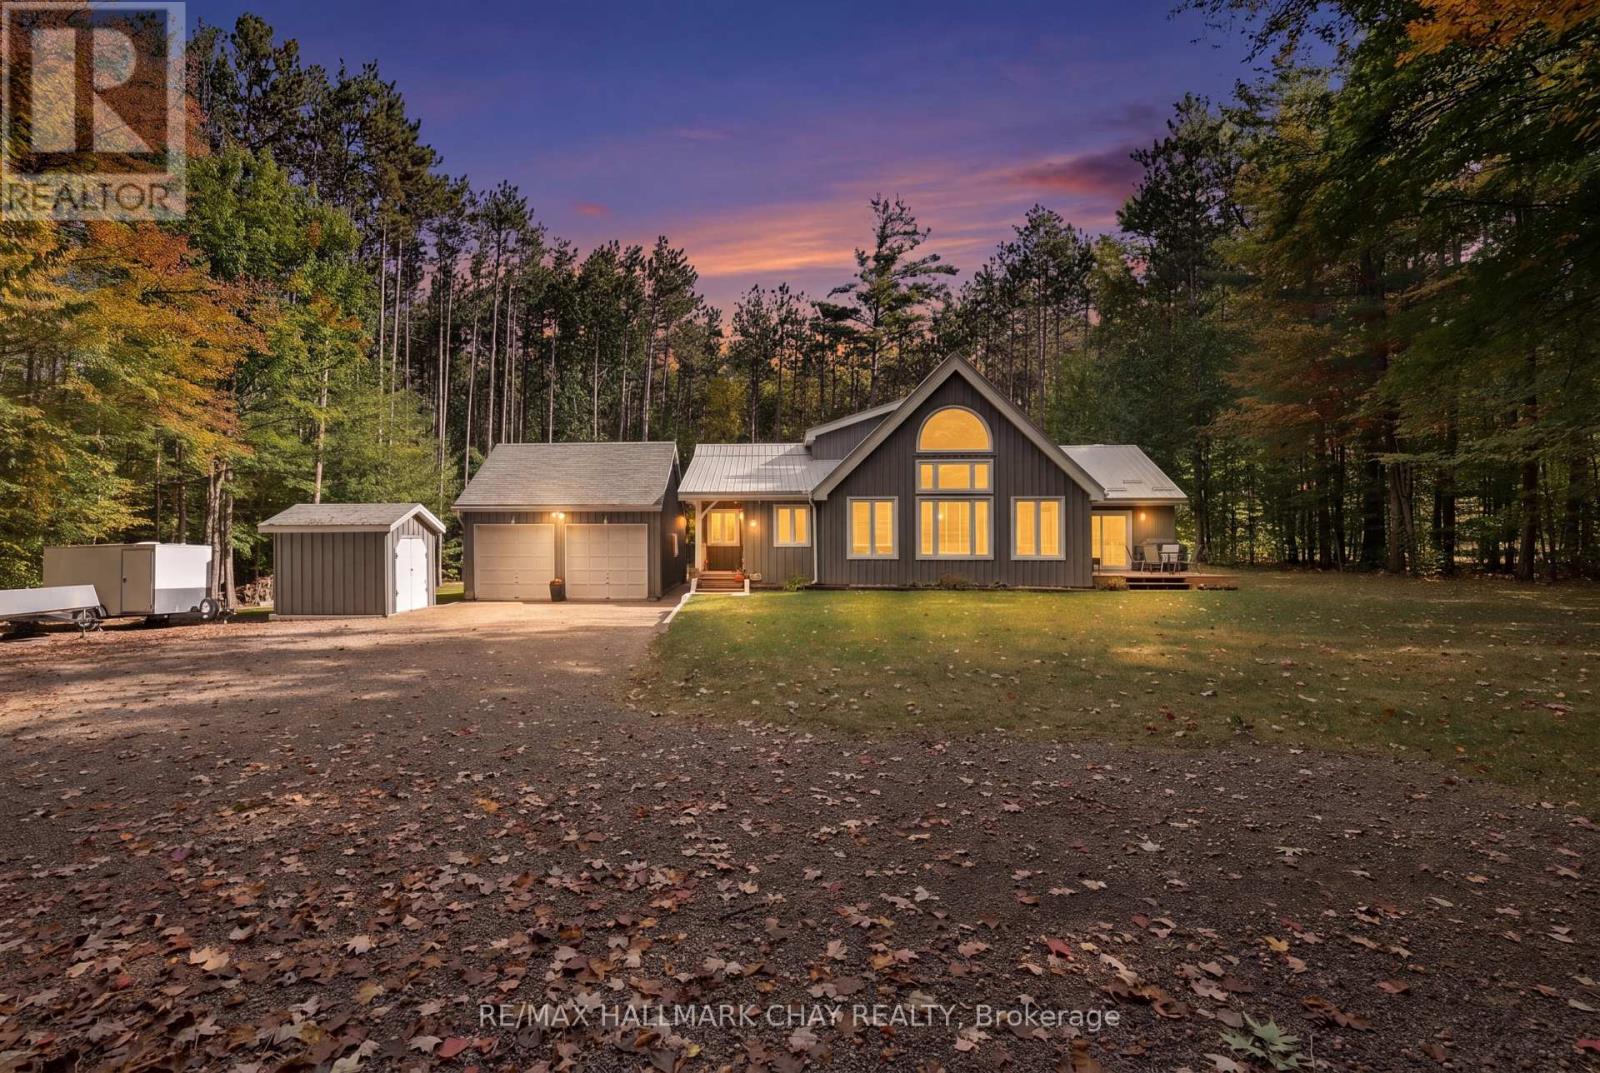
Welcome to 42 Whippoorwill Drive, nestled in the sought-after Whippoorwill Estates community! Situated on a beautifully treed and private estate lot spanning over 3 acres, this executive home offers more than 2,000 square feet of living space, combining the tranquility of country living with thoughtful modern updates. Step inside to discover an impressive great room featuring soaring vaulted ceilings, expansive windows that fill the space with natural light, and a cozy wood-burning fireplace. The beautifully renovated kitchen (2022) showcases updated cabinetry, flooring, and appliances, along with a bright eat-in area and walkout to the deck, perfect for entertaining or enjoying the peaceful surroundings. The unique loft-style primary bedroom provides a private retreat complete with its own ensuite, while two additional bedrooms on the main floor offer comfortable accommodations for family or guests. The main floor also features an updated bathroom (2022) and a separate soaker tub room. The finished lower level offers a spacious family room, an additional room added in 2023, updated flooring and lighting (2024), and plenty of storage space, providing flexibility for growing families, guests, or a home office. Extensive improvements include new windows throughout, patio and rear doors, kitchen renovation, updated main-floor bathroom, and mudroom flooring (2022); an additional lower-level bedroom (2023); driveway improvements, backyard clearing, basement flooring, and updated lighting (2024); and a new UV water treatment system (2025). A natural gas furnace was also installed in 2019.Outside, enjoy the privacy and natural beauty of your expansive property, with plenty of room to relax, entertain, or explore. The large detached heated garage (24 ft x 21 ft) provides excellent space for vehicles, recreational equipment, and all your toys. This exceptional property offers the perfect opportunity to enjoy peaceful country living, modern comforts, and privacy. (id:63616)
1918 - 4010 Eglinton Avenue W
Toronto, Ontario
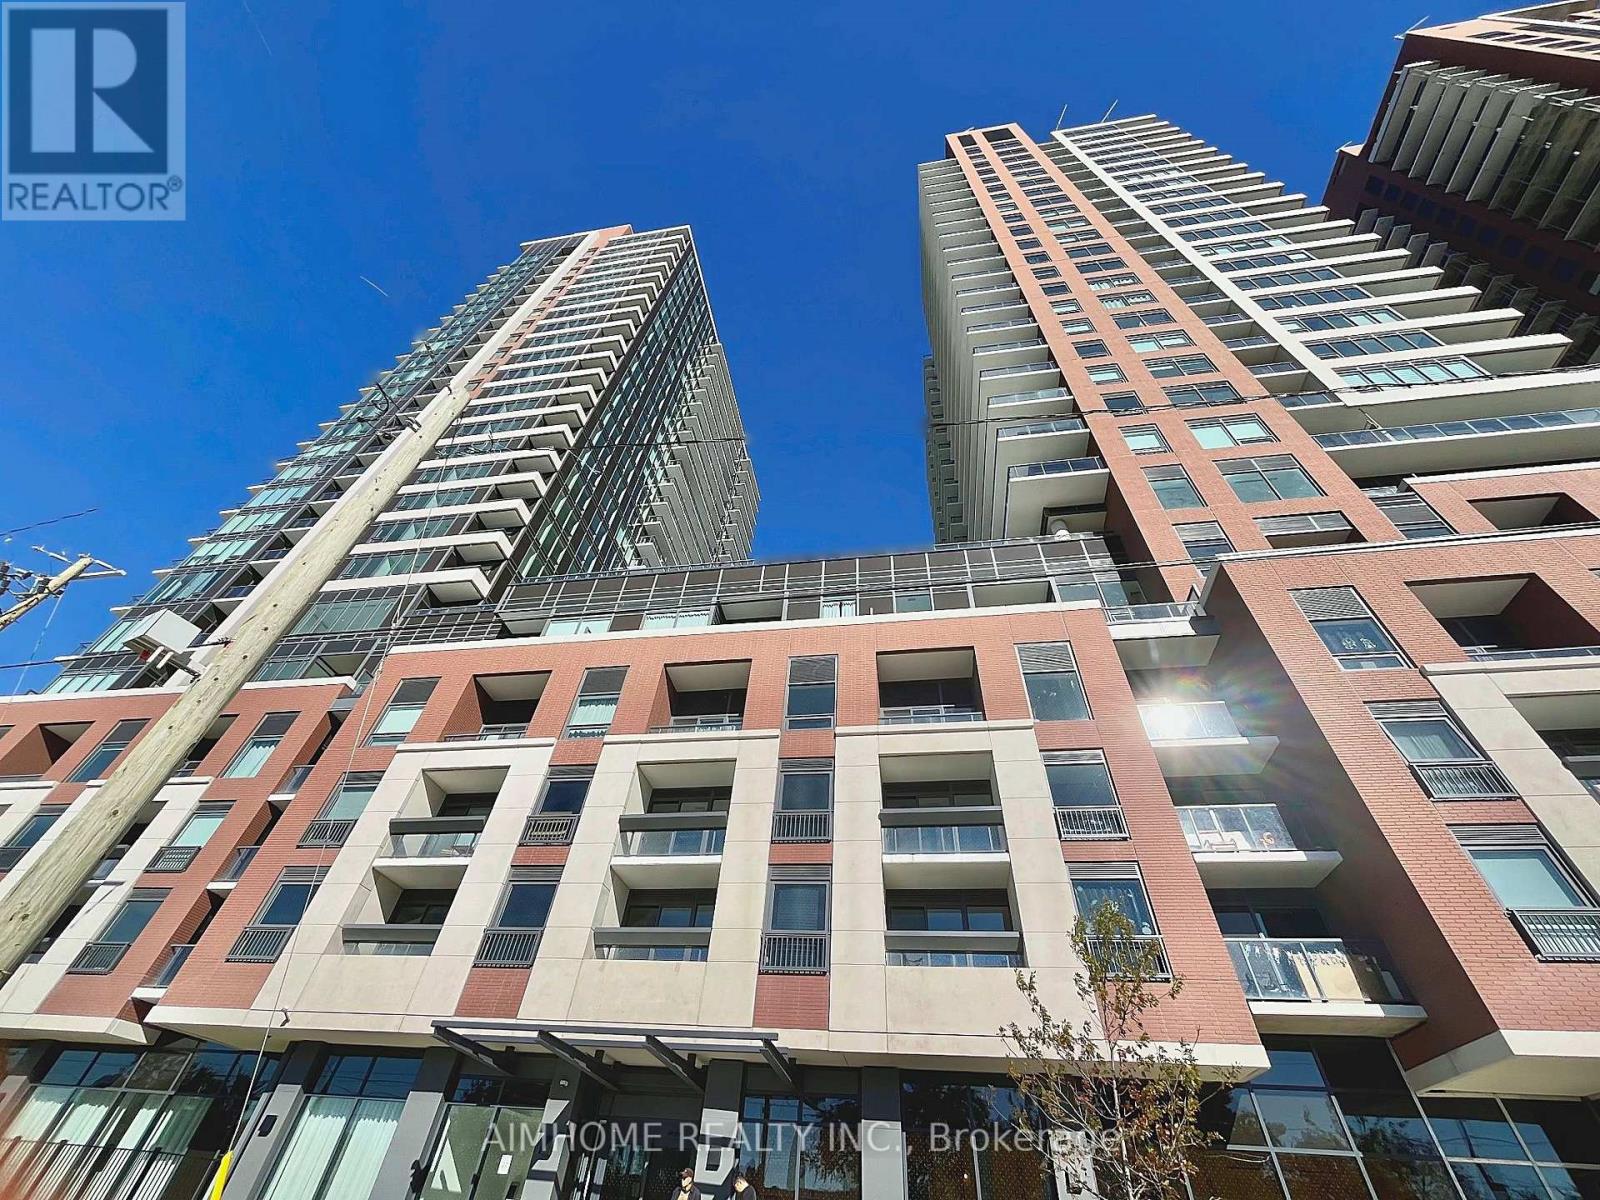
Be the first to live in this bright and modern 330 sq. ft. studio suite on the 19th floor at Notting Hill Condos. Thoughtfully designed to maximize space and comfort, this functional open-concept layout features floor-to-ceiling windows, contemporary finishes, built-in appliances, ensuite laundry, and a private balcony with beautiful unobstructed city views. Enjoy premium building amenities including a fitness center, indoor pool, concierge, party room, outdoor BBQ area, and visitor parking. Located in the desirable Humber Heights-Westmount community, you're steps from the Eglinton Crosstown LRT and minutes to Mount Dennis GO/UP Express Station, Highways 401 & 427, Pearson Airport, shopping, grocery stores, banks, parks, walking trails, and daily essentials. Experience elevated condo living at one of Etobicoke's newest and most connected communities. (id:63616)
28 Martin Grove Road
Toronto, Ontario
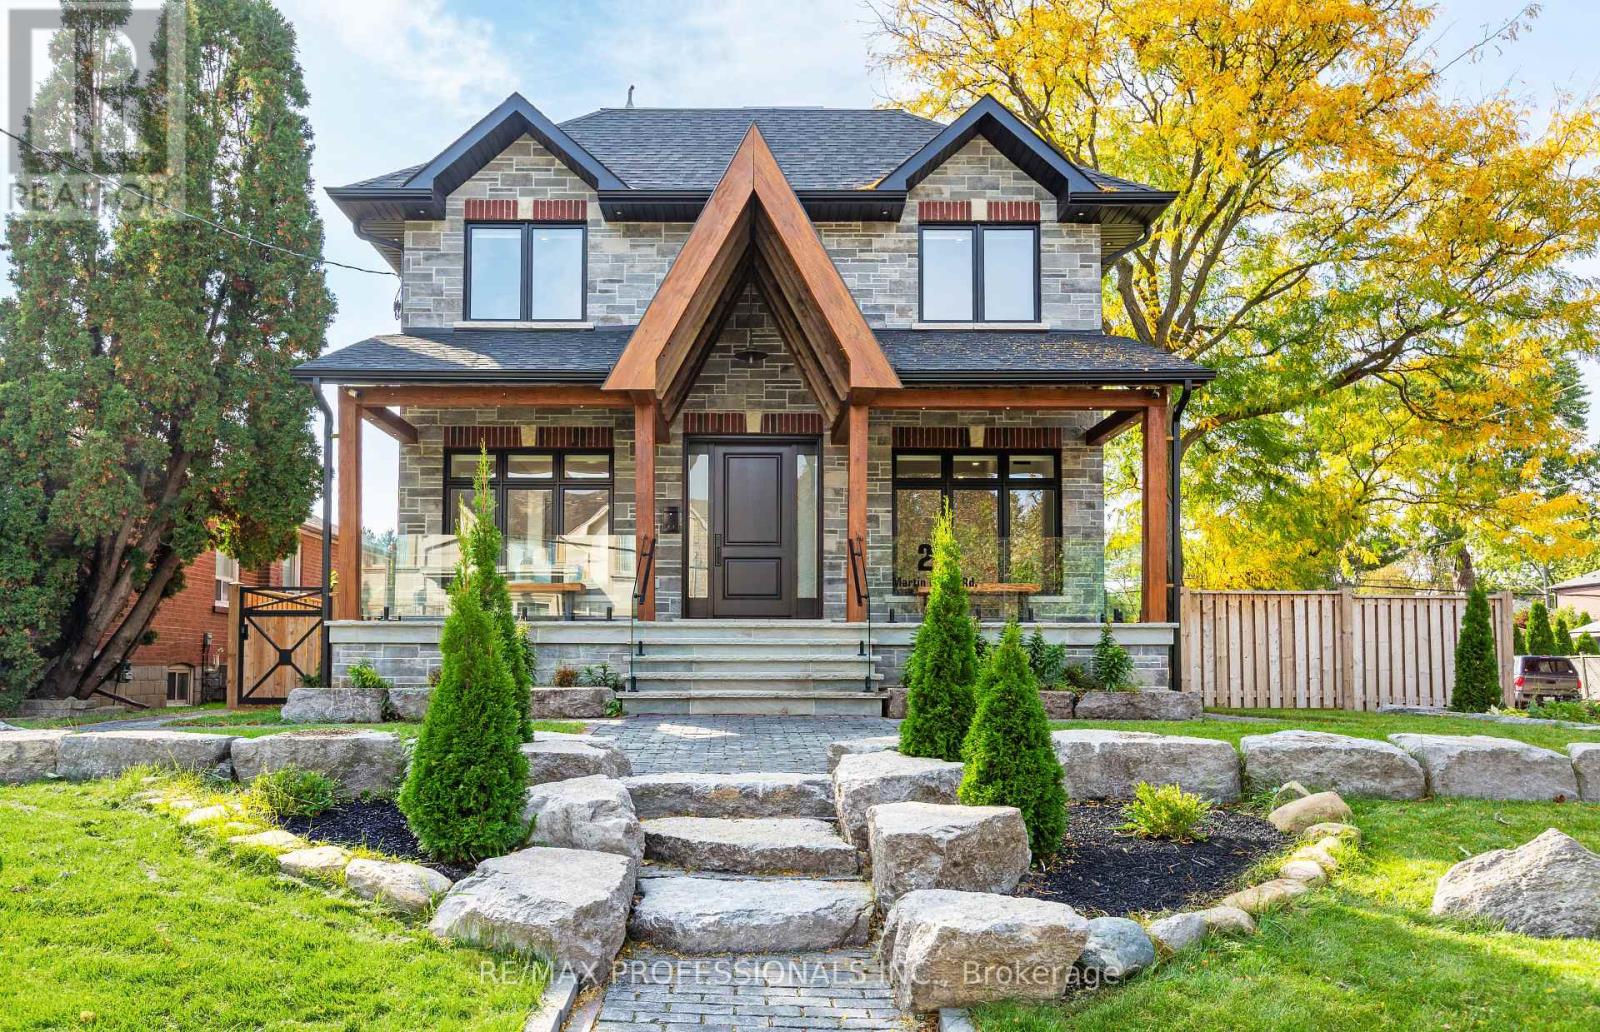
Welcome to 28 Martin Grove Road, a spectacular custom home built in 2024, situated on a premium 49 x 110 west-facing lot with outstanding curb appeal. Offering 4+1 bedrooms and 5 baths, this impressive home features 9+ ceilings on all three levels, wide-plank engineered floors, in-floor radiant heating and pot lights throughout and custom 8ft doors. The open-concept main floor offers a generous living room with a striking three-sided fireplace, an inviting dining area, a chef's kitchen with an oversized island, quartz counters, custom cabinetry and a suite of Thermador appliances, a separate indoor kitchen with a wood-burning cooking fireplace and additional prep space, a powder room and a mudroom with built-ins and direct garage access. Upstairs, the remarkable primary retreat features 14ft cathedral ceilings, exposed wood beams, a walk-in dressing room with centre island, a luxurious 5 piece ensuite with a freestanding soaker tub, double vanity, glass shower and a water closet and an adjoining office/lounge with vaulted ceilings and a walkout to a private terrace with a hot tub. Three additional bedrooms with custom closets, a family bathroom and convenient laundry complete the second level. The finished lower level offers 9' ceilings, polished concrete heated floors, a spacious rec room, a fifth bedroom with ensuite, a brew/prep room, a playroom/flex room and ample storage. The comprehensive rebuild also included a new roof, windows, eavestroughs, furnace, electrical, plumbing and upgraded insulation. Rare triple attached garage and oversized private driveway with gate provide parking for 6+ cars. New natural stone hardscaping and interlock walkways add a refined finish to the private, fully fenced backyard. Great location near Wedgewood Park with outdoor pool and skating rink, great schools including Wedgewood JS and Our Lady of Peace, Kipling Subway/GO station and shops at Six Points and Farm Boy. An exceptional turnkey home in a convenient Etobicoke location. (id:63616)
6 - 2254 Rockingham Drive
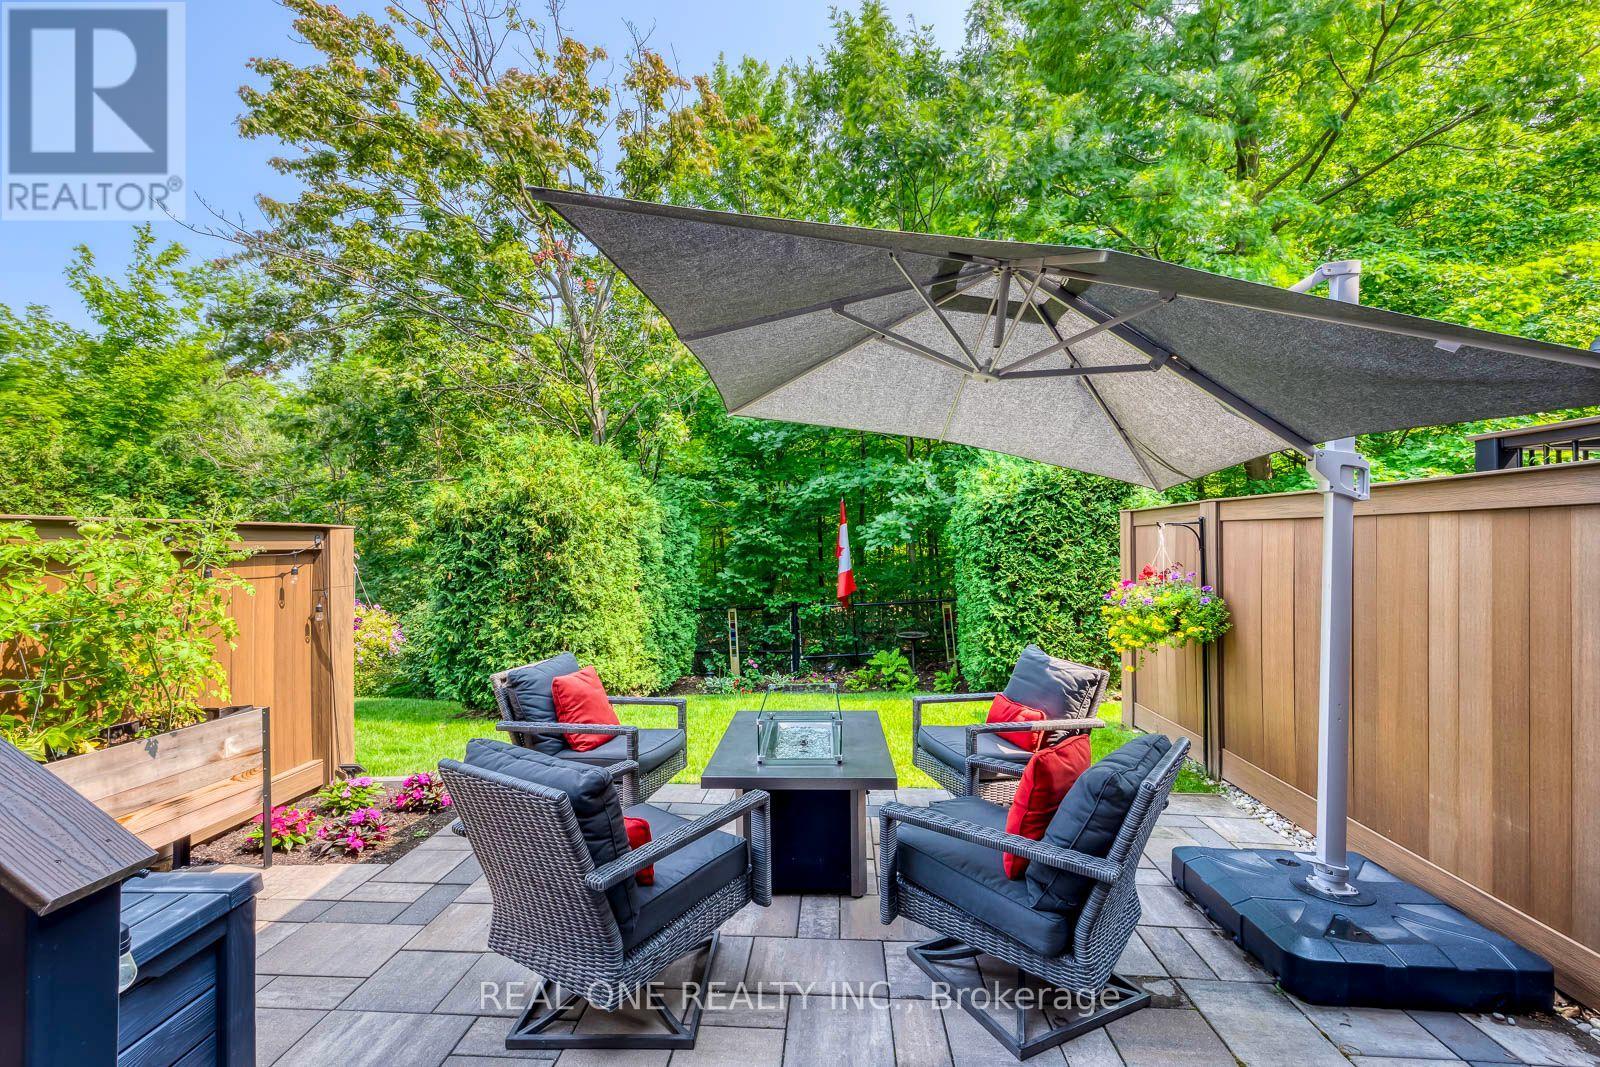
Oakville, Ontario
5 Elite Picks! Here Are 5 Reasons To Make This Home Your Own: 1. Stunning & Spacious 3 Bedroom & 4 Bath Executive Condo Townhouse on Quiet Cul de Sac in Desirable "The Woods of Joshua Creek" Complex Backing onto Ravine AND Across from Walking Trail! 2. Updated Kitchen ('21) Boasting Updated Cabinet Doors & Hardware, Centre Island with Breakfast Bar, Quartz Countertops, Marble Backsplash & Stainless Steel Appliances... Open to Spacious Dining Room & Stunning Living Room Featuring Gas Fireplace, Extensive B/I Cabinetry, Large Window & Garden Door W/O to Composite BBQ Deck! 3. Generous 2nd Level with 3 Bedrooms, 2 Full Baths & Open Office/Den Area, with Primary Bedroom Featuring Large W/I Closet & 4pc Ensuite with Oversized Soaker/Jet Tub & Separate Shower. 4. Lovely Finished Basement Boasting Spacious Rec Room with B/I Entertainment Unit & B/I Bar Area ('18), Plus Full 3pc Bath, Convenient Storage Room & Ample Additional Storage! 5. Beautiful Backyard with Composite BBQ Deck Leading to Lovely Extended Patio Area ('21) & Ample Privacy Backing onto Ravine! All This & More! Convenient Main Level Laundry Room (with Extended Height Cabinets & Garage Access) & 2pc Powder Room on "In-Between" Level. Hardwood Flooring Thru Main & 2nd Levels. Great Space with 1,980 Sq.Ft. of Above-Ground Living Space PLUS Finished Basement! 3M Security Film on Main Level & Bsmt Windows '25, New Furnace '24, Electric Blinds in L/R '22, Upgraded Doors & Baseboards on Main Level '22, Updated Main Bath '21, New Appliances '18-'21. Condo Updates Include Exterior Window Caulking '24, New Exterior Light Fixtures '23, New Garage Door '23, New Composite Deck & Fencing '21. ** Condo Fee Includes Snow Removal & Salting, Sprinkler System Maintenance, Weekly Lawn Maintenance, Exterior Window Cleaning & More! Fantastic Condo Complex in Desirable Joshua Creek Location Just Minutes from Parks & Trails, Top-Rated Schools, Community Centre, Library, Restaurants, Shopping, Hwy Access & Many More Amenities! (id:63616)