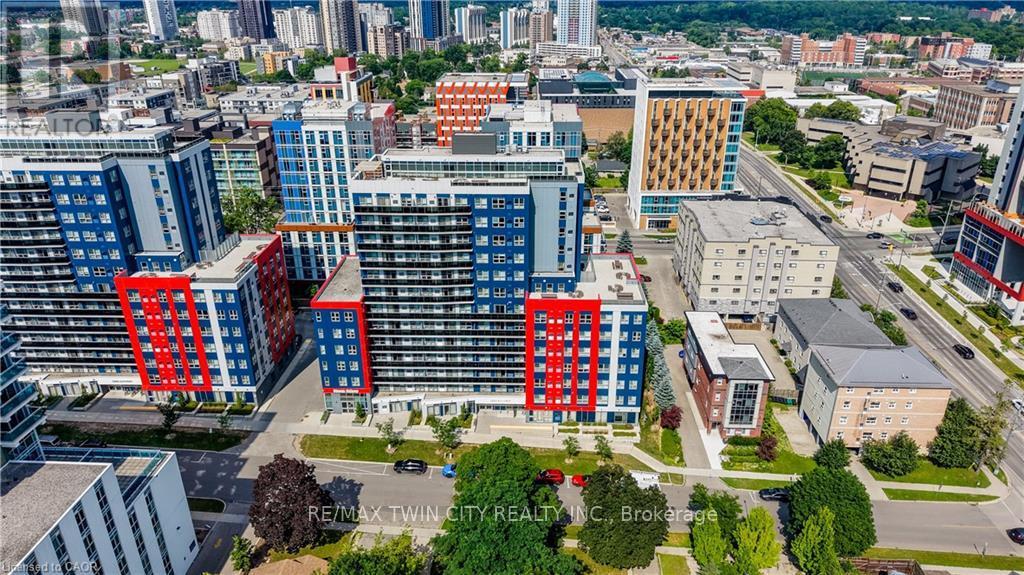
198 - 258a Sunview Street
Waterloo, Ontario
Welcome to #198-258A Sunview Street, a fantastic opportunity to own a beautifully maintained, fully furnished two bedroom condo in one of Waterloo's most sought after locations. Ideally situated just steps from Wilfrid Laurier University and only minutes to the University of Waterloo, this property is perfect for students, university staff, professionals, or investors seeking strong rental appeal and exceptional convenience. Lovingly maintained and occupied by only one owner, this bright and inviting unit offers a functional layout with two spacious bedrooms and modern finishes throughout. Move in with ease or start generating rental income immediately, as all furnishings are included. The location truly sets this property apart. Enjoy being within walking distance to restaurants, cafe's, shopping, public transit, and the ION LRT, with Conestoga Mall, Uptown Waterloo, major tech hubs, and Highway 7/8 all just minutes away. Whether you are commuting, studying, shopping, or enjoying the vibrant local amenities, everything you need is right at your doorstep. Offering unbeatable convenience, excellent investment potential, and a central Waterloo address, this turnkey condo is an exceptional opportunity you will not want to miss. (id:63616)
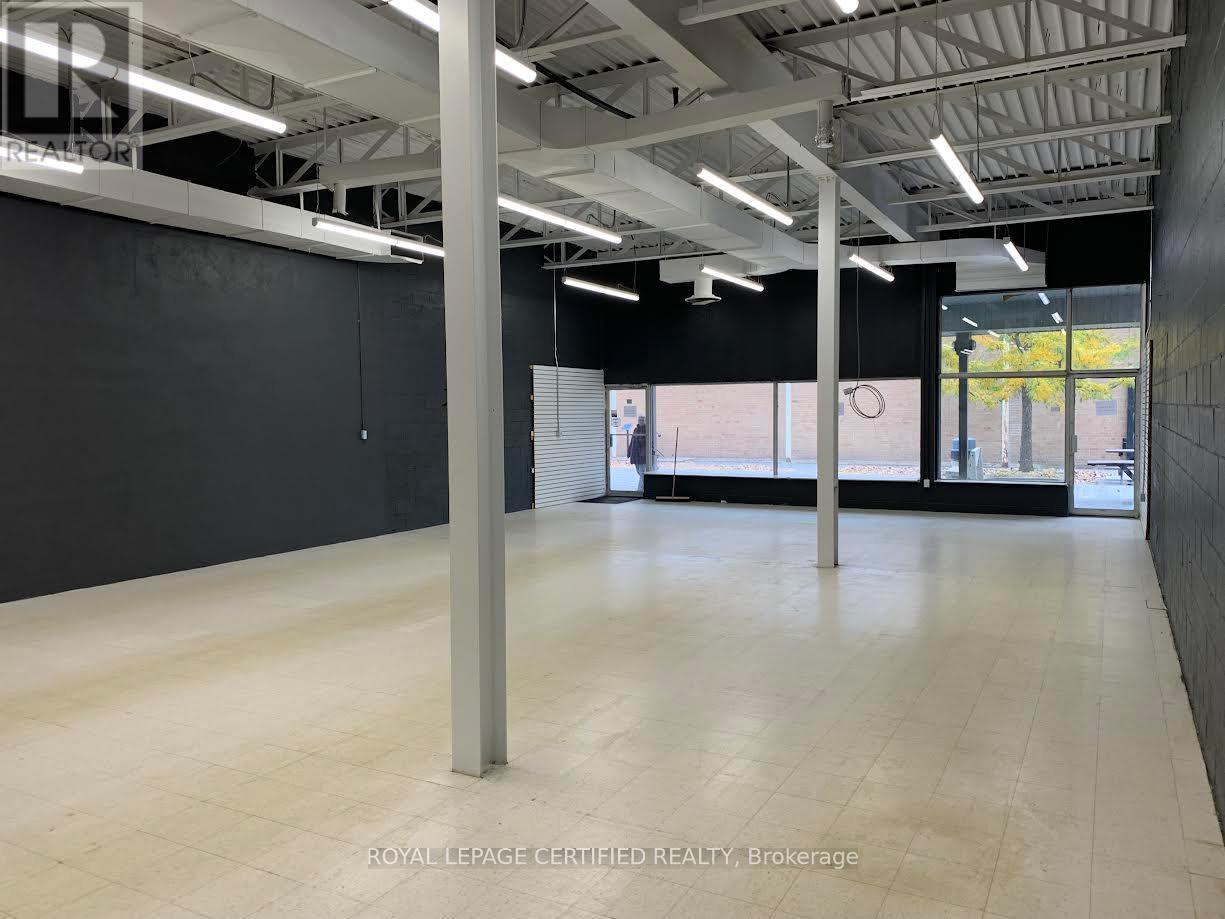
29 Plaza Drive
South Dundas, Ontario
2,700 sq. ft. income-generating retail property offers a rare ownership structure: freehold property (NO CONDO FEES), despite being situated within an established plaza. The space features high ceilings and commercial lighting throughout, with rear access for deliveries and ample customer parking. Recent updates include a new roof (2025), A/C (2022) and furnace (2022). Occupied by an established tenant under a lease running through December 2029. Tenant is responsible for all utilities and pays $19,200 per year in rent. Located in a busy retail plaza anchored by Foodland and PharmaChoice. The plaza is 2km from Highway 401 and positioned between Toronto, Montreal, and Ottawa. Only 20 minutes to New York State border crossing. Merkley Oaks new homes have already been built across the street, with plans for a total of 313 residential units. (id:63616)
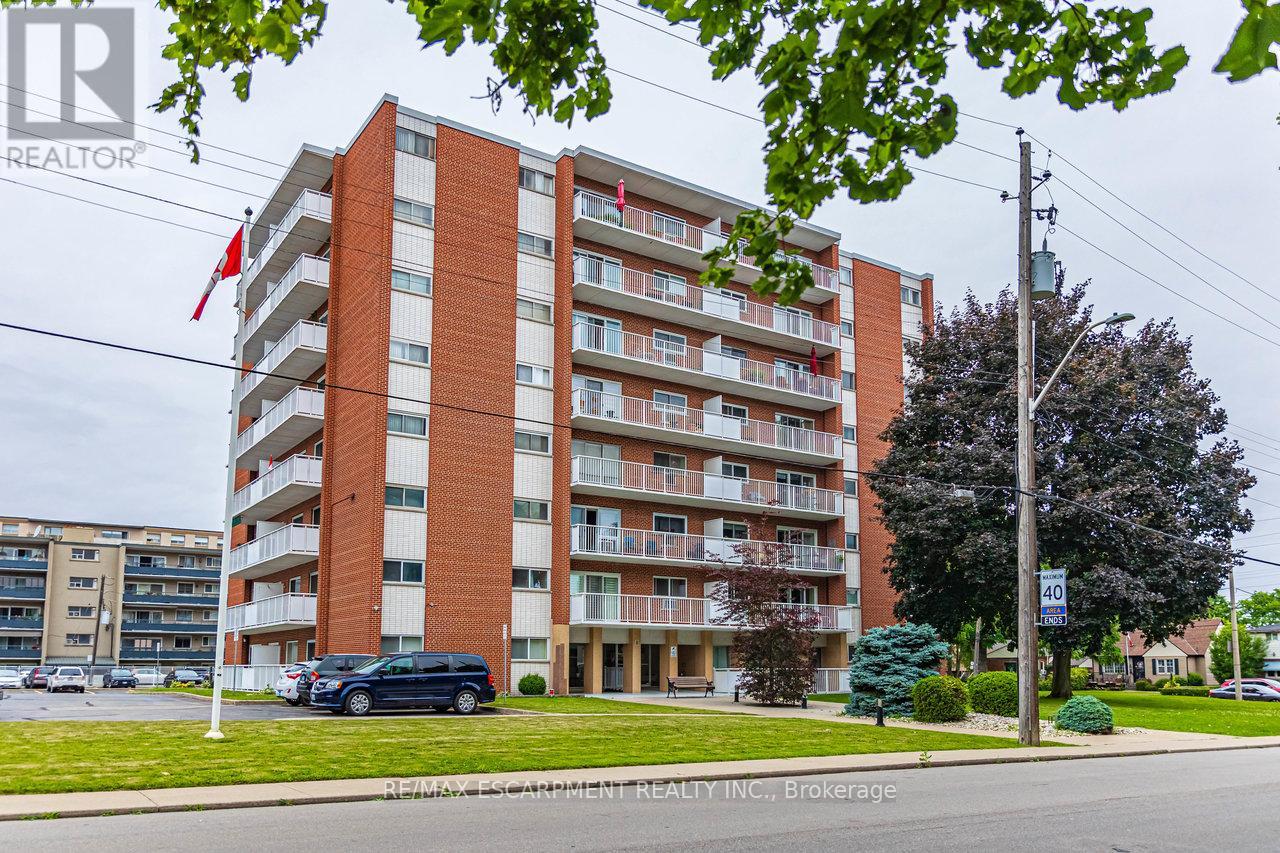
805 - 8 Woodman Drive S
Hamilton, Ontario
Stop Renting, Start Owning: Your Dream Condo Awaits! Meticulously renovated, modern condo with breathtaking views, all for less than what you're currently paying in rent! This isn't a pipe dream; it's a reality waiting for you in this stunning Hamilton gem. Captivating open concept design, flooded by natural light with 9 foot ceilings exclusive to the penthouse level. The heart of this condo is its custom kitchen, featuring, gleaming granite countertops on a spacious breakfast island, & a stylish ceramic backsplash. Cooking & entertaining will be a joy with the convenience of LED pot lights & a double sink. Luxury abounds with all-new 5/8ths flooring, newer baseboards, trim, doors, & casements. Storage is no longer an issue with custom closets, with a generous 19 ft closet in the front entrance & an expansive his-and-hers 8-ft closet in the master bedroom. The modern 4-pc bath boasts elegant ceramic tile, providing a spa-like experience. Step out onto the 23' x 4' balcony & soak in the amazing panoramic views of Hamilton & the Bay overlooking a canopy of trees. Enjoy your morning coffee or evening cocktails while taking in the stunning scenery. Conveniences are Just minutes to QEW, transit, shopping, specialty shops & grocery stores, premium parking spot right in front of the building makes coming and going a breeze. This condo is truly rare, considering the Hydro, Heat, Water, Parking & basic cable are included in the $704 condo fees! Say goodbye to those surprise bills & hello to predictable monthly expenses. But here's the best part: the seller may consider a Vendor Take Back (VTB) mortgage with a minimum $100,000 down payment, making ownership even more accessible. For the right first-time buyer with an excellent credit score and job stability, this could be the perfect opportunity to finally enter the real estate market. Don't miss this opportunity! Stop throwing your money away on rent and invest in your future. (id:63616)
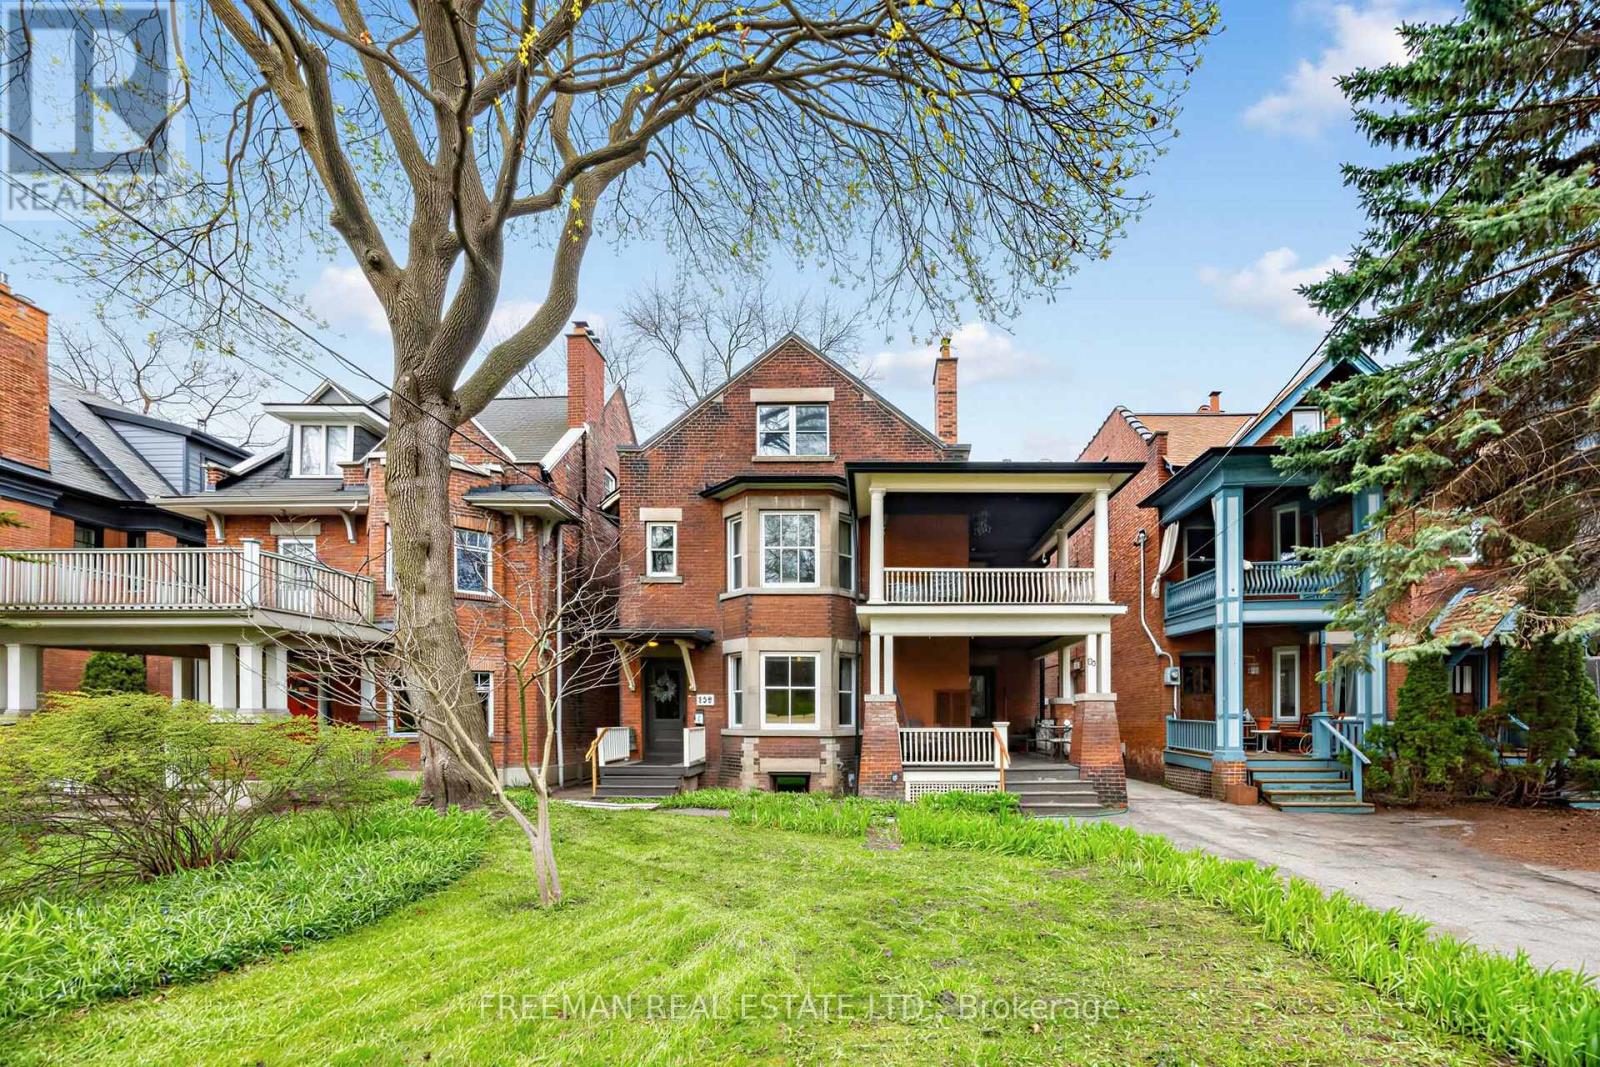
129 Indian Road
Toronto, Ontario
A Once-in-a-Generation Opportunity on Prestigious Indian Road! Magnificently situated in the heart of High Park, this fully detached, three-storey solid brick landmark estate occupies an extraordinary 43' x 230' lot and offers over 6,350 sq ft of finished living space. A truly exceptional property seamlessly blending timeless turn-of-the-century character with thoughtful modern improvements and remarkable scale. For end-users, vacant possession can be provided, offering the convenience of a seamless transition and immediate flexibility to occupy, renovate or reimagine the property without the complexities of tenant turnover. Currently configured as five self-contained suites, the property generates approximately $200,000 in annual income, presenting an outstanding investment opportunity with strong cash flow and significant upside in one of Toronto's most coveted neighbourhoods. For investors, the scale, income and extraordinary lot make this a truly rare offering. The expansive footprint and flexible layout are equally suited to creating an extraordinary custom family home or exceptional multi-generational residence, providing generous space, privacy and comfort for generations under one roof. The remarkable lot depth and overall scale offer tremendous potential for future customization and growth, while the property's architectural character, substantial proportions and prestigious setting create an offering that is virtually impossible to replicate. A rare convergence of location, land, income, scale and character, offering endless possibilities for investors, end-users, builders and multi-generational families alike. Opportunities of this calibre are exceptionally rare. A signature High Park property with the potential to become a legacy estate for generations to come. Don't miss the opportunity to own one of High Park's truly extraordinary and irreplaceable properties - a rare offering destined to be cherished for generations to come! (id:63616)
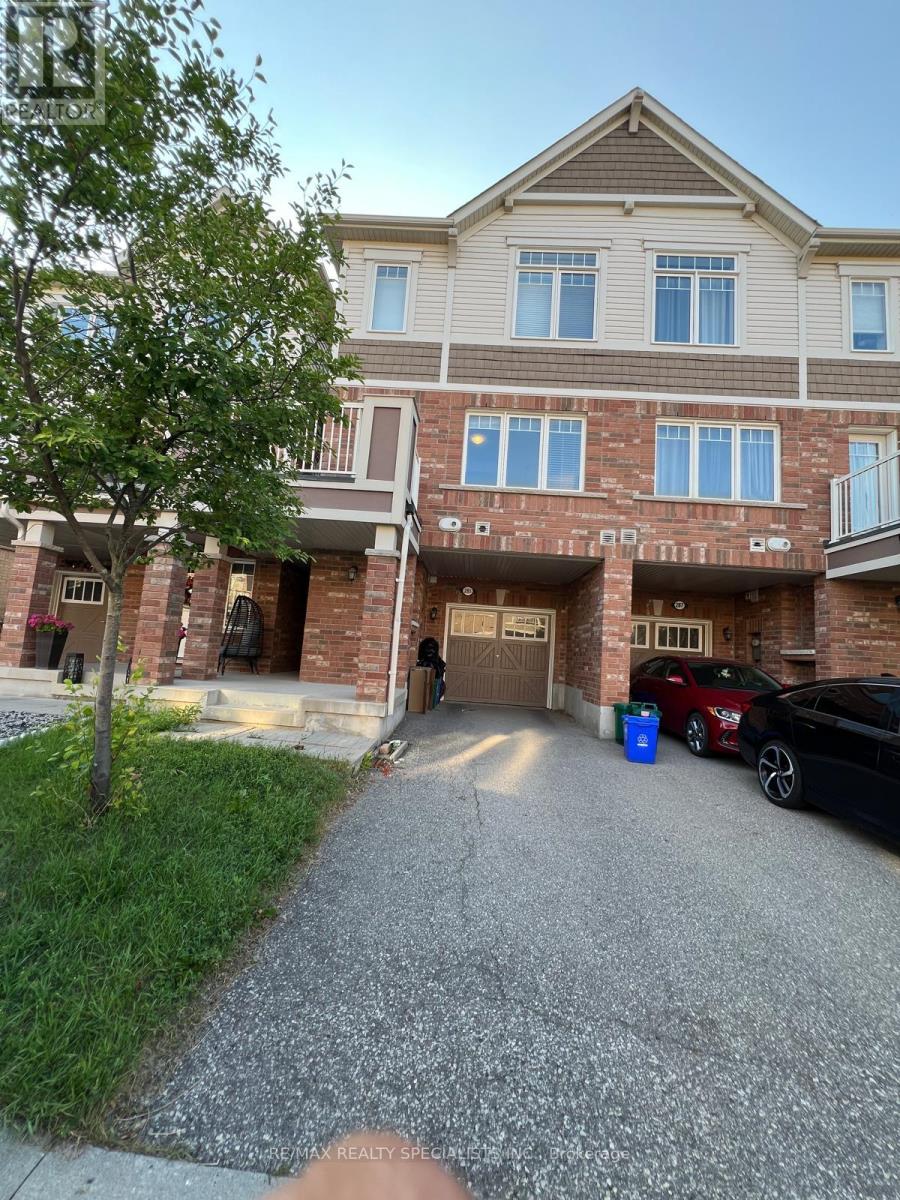
285 Casson Point
Milton, Ontario
Beautiful Townhouse in Well Established Ford Area, 3 Bedrooms and 3 Baths, Main Area Flex Room, Garage Door Entry. Spacious Open Concept Living With Walkout Balcony For The Coffee/Tea Time, Kitchen With Flush Breakfast Bar, Very Good Size Dining Area, Master Bedroom With Walk In Closet Double Hanging. No Side Walk, Close To Britannia Road, Public Transport, Schools, Shopping and Highways. (id:63616)
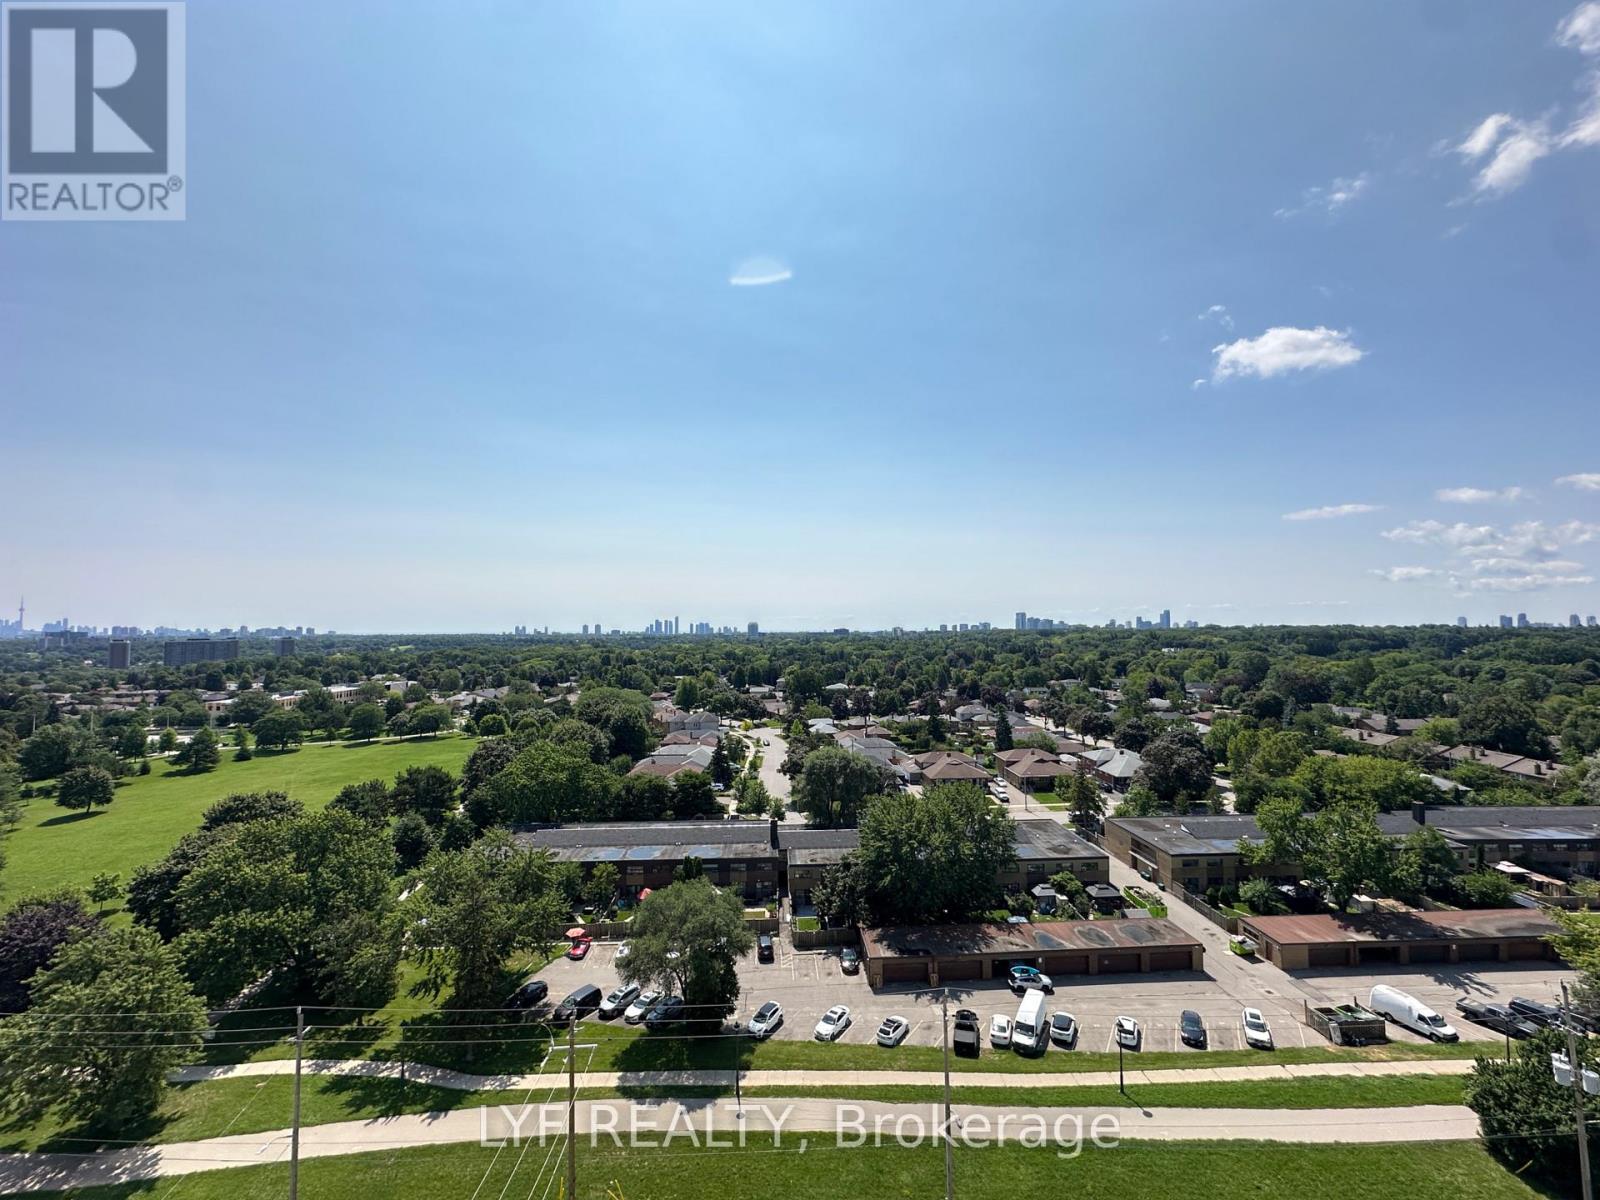
1209 - 4010 Eglinton Avenue W
Toronto, Ontario
Be the first to live in this new unit at Notting Hill Condos, located at the corner of Eglinton and Royal York. South-Facing, open concept designed one bedroom layout with more than 500 sf of interior living space. Laminate Flooring in living/dining and kitchen. Bedroom is south facing with floor To ceiling windows that brings in abundance of natural sunlight. Modern Kitchen With S/S Appliances And Backsplash. Step out to your private balcony and be impressed with views of park and downtown Toronto. Unmatched connectivity awaits with seamless access to public transportation, Highways 401 and 427, and Pearson International Airport. Surrounded by lush parks, local dining. This property delivers a premier urban lifestyle in a vibrant, growing community. (id:63616)
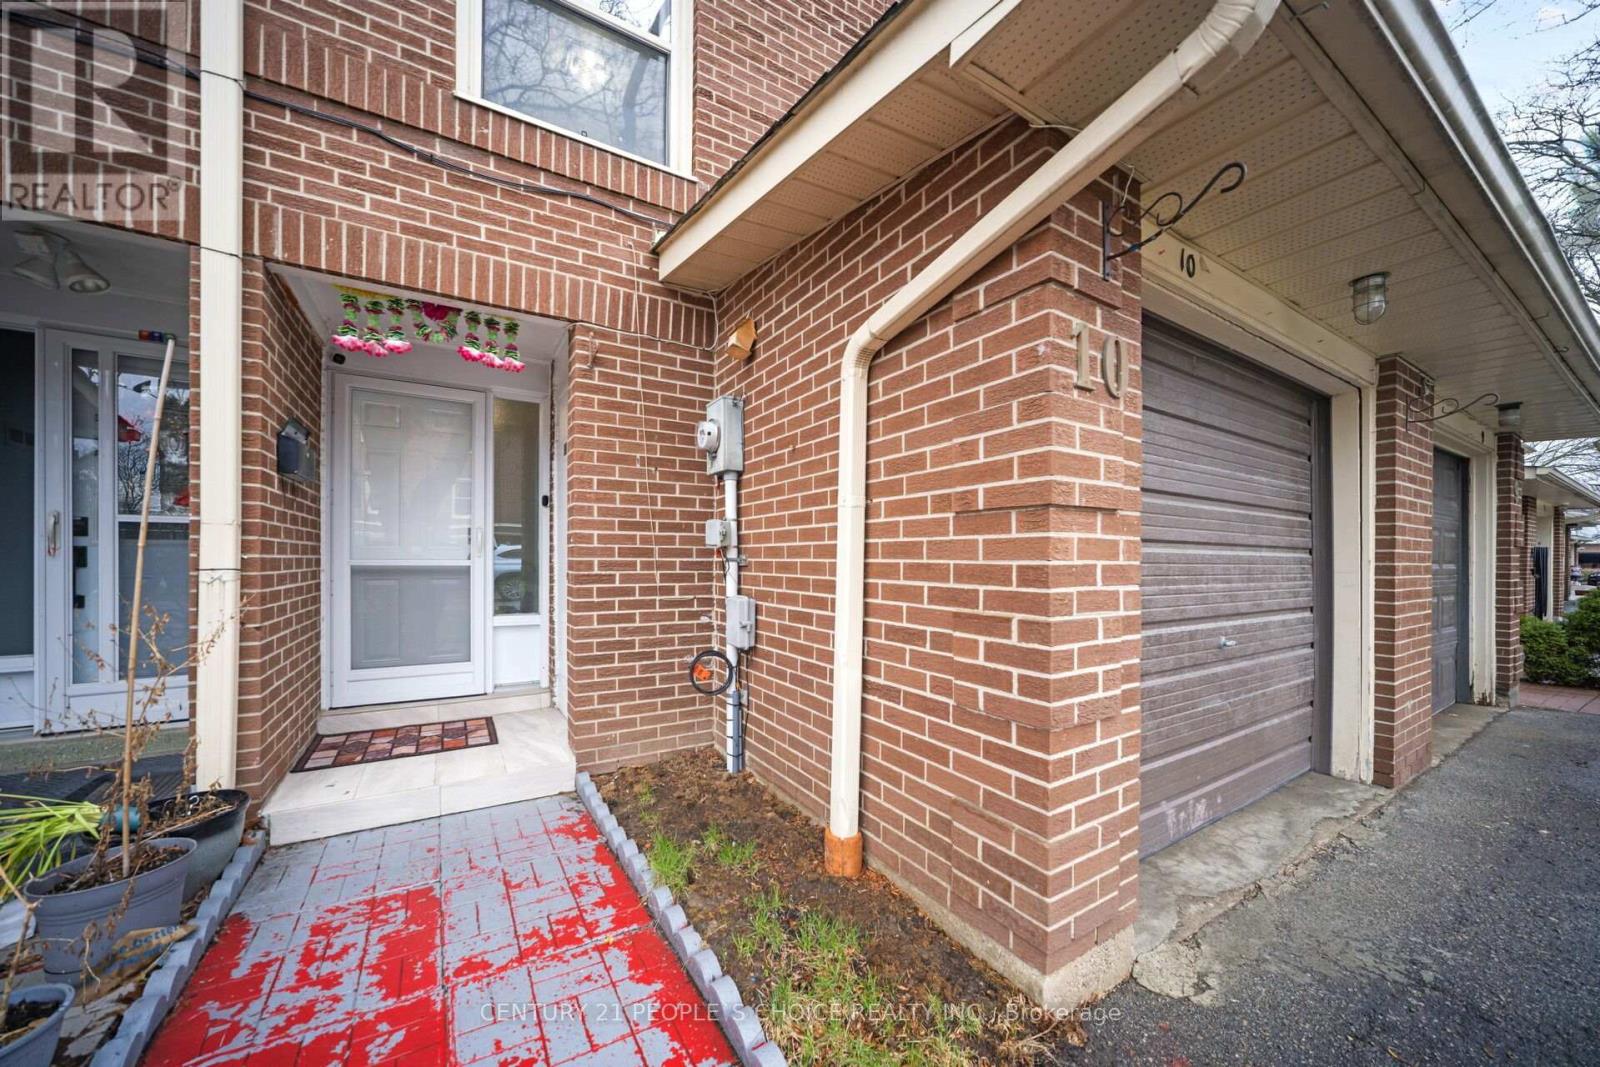
10 Eden Park Drive
Brampton, Ontario
Come & experience comfort and style in this cute, meticulously maintained 3+1 bedroom, 3-washroom condo townhouse located in Brampton's highly sought after area for convenience. Freshly painted and move-in ready, this home is a dream for first-time buyers! Retreat to the Master bedroom featuring a recently upgraded rare and unique 3-piece ensuite bathroom in the whole Eden Park neighborhood. Large windows throughout every room, including the kitchen, ensure the home is bathed in natural light. The interior features upgraded high-end laminate flooring throughout-absolutely no carpet-and is illuminated by elegant pot lights in the living room, basement, and main living areas. The modern kitchen is a chef's delight, boasting stainless steel appliances, a recently upgraded gas stove (2024), a breakfast bar, ceramic tiled flooring, backsplash, high-end cabinetry, and a separate dining area. Direct entrance into the house from the garage is another highlight of the property, The finished basement can additionally be used as an extra bedroom or a rec room. New Furnace and AC were recently replaced in 2024-2025. Enjoy a low-maintenance lifestyle with a condo fee that covers water, building insurance, and even the replacement of the roof, windows, and garage door. Location Highlights include: Walking distance to Bramalea GO Station and minutes to Hwy 410, Steps to schools, parks, and the Bramalea City Centre. Just turn the key and move in! This rare find combines functional upgrades with an unbeatable location. (id:63616)
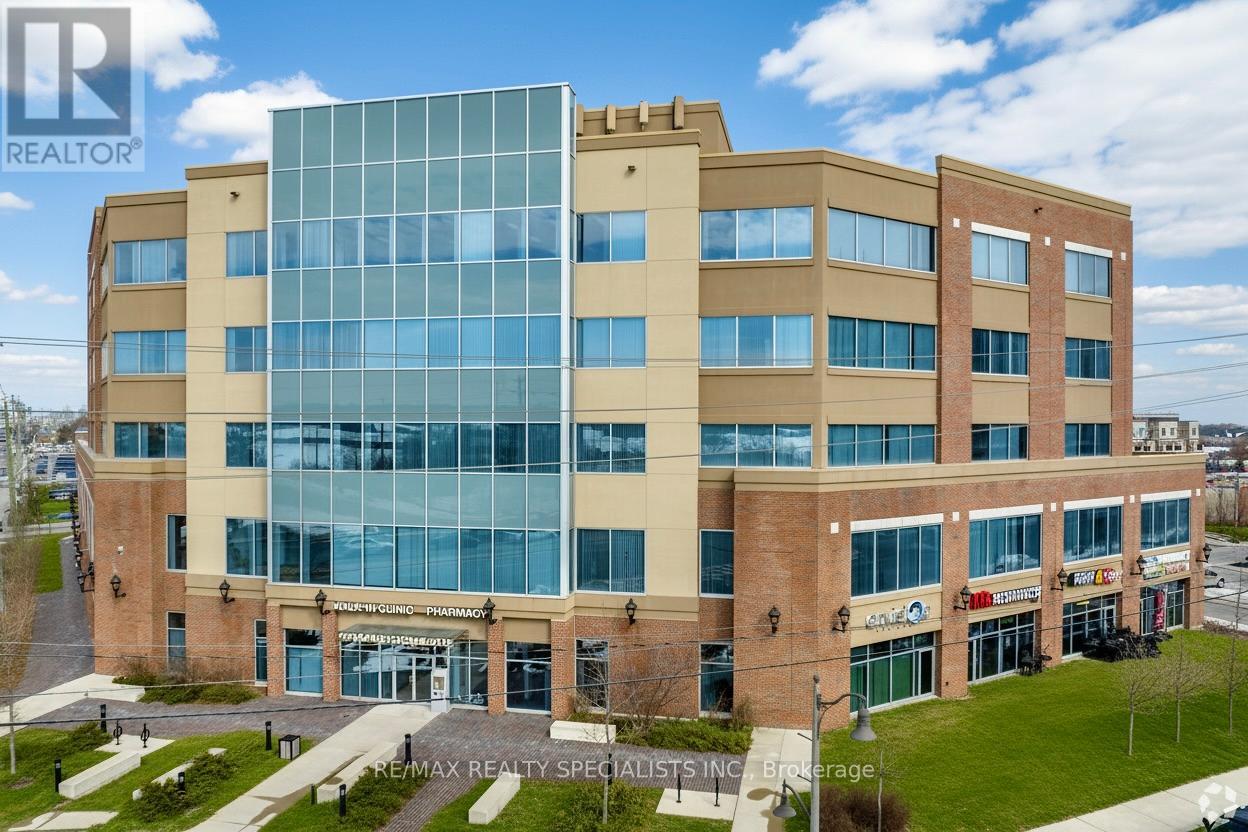
475 - 2525 Old Bronte Road
Oakville, Ontario
"Palermo Professional Centre" located at the southeast corner of Old Bronte Road and Dundas. Premium location just minutes away from the new Oakville Hospital,407, and public transit. This unit is ideal for professional office use Or medical. Existing layout featuring reception area, kitchenette, office with ensuite bathroom, 3 exam rooms with water. There is lots of parking with a 2 tiered parking garage and fantastic building amenities with a full time Building Manager. (id:63616)
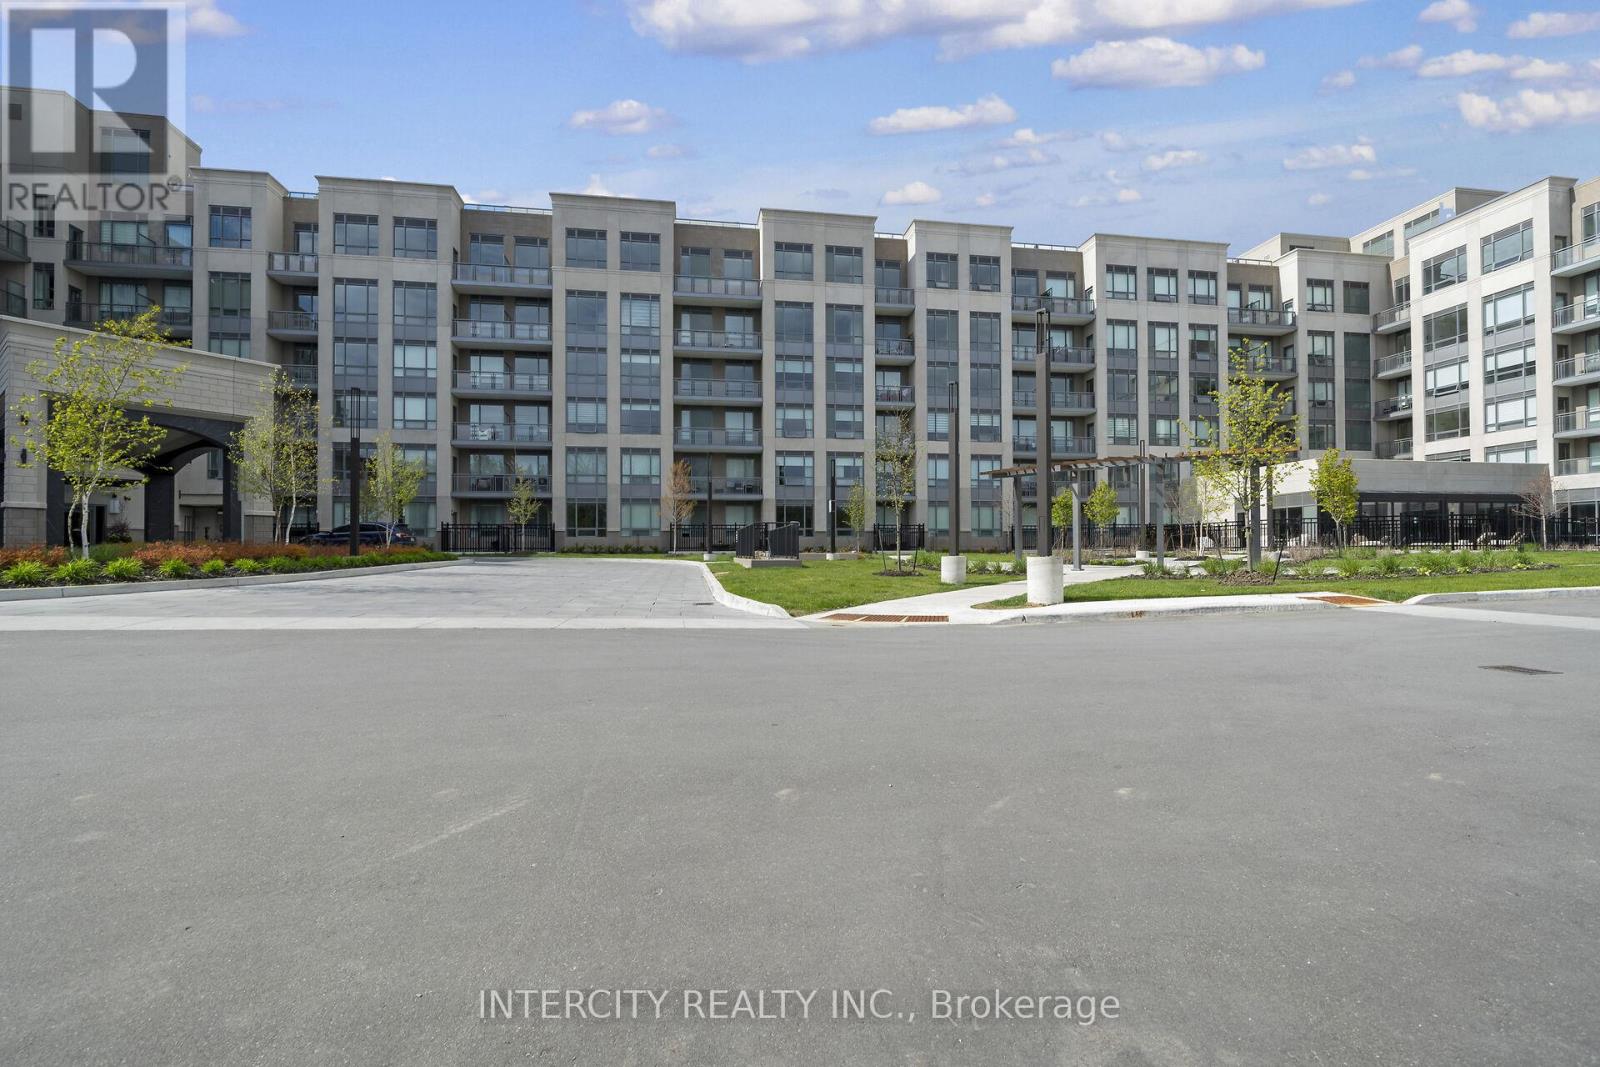
110 - 2075 King Road
King, Ontario
King Terraces by Zancor Homes offers everything you've been looking for and more: a spacious open floor plan, the stunning natural light that fills each room, and the serene courtyard that's perfect for relaxing or entertaining. This exquisite West View Studio defines luxury, boasting soaring 10-foot ceilings, a sleek modern interior with premium plus decor upgrades. Upgrades include a panel-ready fridge and dishwasher, quartz countertop with backsplash and battery-powered blinds. Located in a highly desirable neighbourhood of King City, this Condo not only boasts impressive curb appeal, but it also features modern finishes and thoughtful touches that make it truly special. The gourmet kitchen is a chef's dream, and the luxurious primary suite feels like a private retreat. With top-rated schools, parks, shopping, and dining just minutes away, you'll have everything you need right at your doorstep. Plus, the community is welcoming and perfect for families, young professionals, or anyone seeking a peaceful yet vibrant atmosphere. King Terraces is a place where you can create memories, build your future and truly live your best life. Schedule a tour today. King Terraces Sales Centre is located at Unit 131-2075 King Rd, King City. ** Parking and Locker Not Included in Maintenance Fee - ** ** Purchase Price is Net of H.S.T. Rebate ** (id:63616)
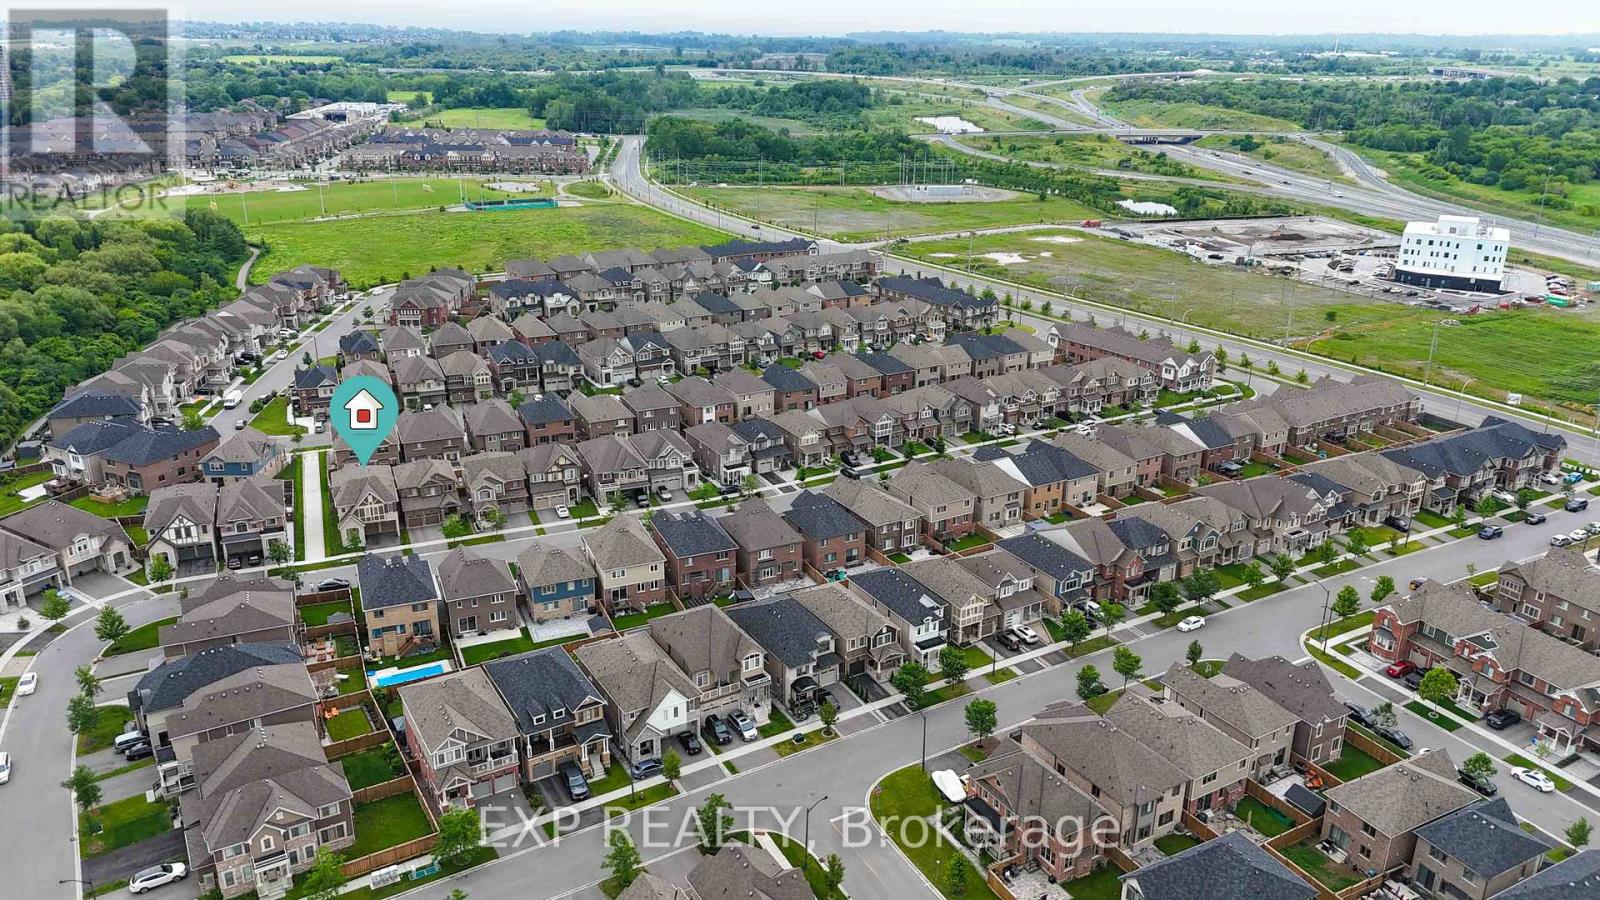
149 Westfield Drive
Whitby, Ontario
Welcome to this stunning executive family home offering 2,774 sq. ft. of thoughtfully designed living space in one of the area's most desirable communities. Featuring 4 spacious bedrooms and 4 bathrooms, this beautifully appointed home showcases an exceptional layout, elegant finishes, and functional family living throughout. Step inside to an impressive 10-foot-ceiling foyer that creates a grand first impression. The carpet-free main and second floors feature 9-foot ceilings feature 9-foot ceilings, beautiful wide-plank laminate flooring, and an elegant staircase with upgraded railings. The spacious main floor offers formal and informal living spaces, including a separate dining room, an inviting family room with a gas fireplace, and a bright open-concept layout ideal for entertaining. The chef-inspired kitchen is the heart of the home, featuring quartz countertops, an oversized center island with breakfast bar seating, built-in stainless steel appliances, extensive cabinetry, and a spacious breakfast area with a walkout to the backyard deck. The upper level offers four generously sized bedrooms, including a luxurious primary retreat complete with a coffered ceiling, a walk-in closet and a spa-inspired ensuite featuring a glass shower, soaker tub, and double vanity. Additional bedrooms are well-sized and complemented by convenient access to ensuite and semi-ensuite bathrooms. A versatile second-floor loft provides the perfect space for a home office, study area, media room, or potential fifth bedroom. Convenient second-floor laundry completes the upper level. The unspoiled basement offers endless opportunities to customize additional living space. Outside, enjoy a fully fenced backyard with a large deck, perfect for outdoor entertaining and family gatherings. Ideally located close to parks, schools, shopping, restaurants, transit, and major commuter routes. This exceptional move-in ready home offers the perfect blend of space, comfort, and modern family living. (id:63616)
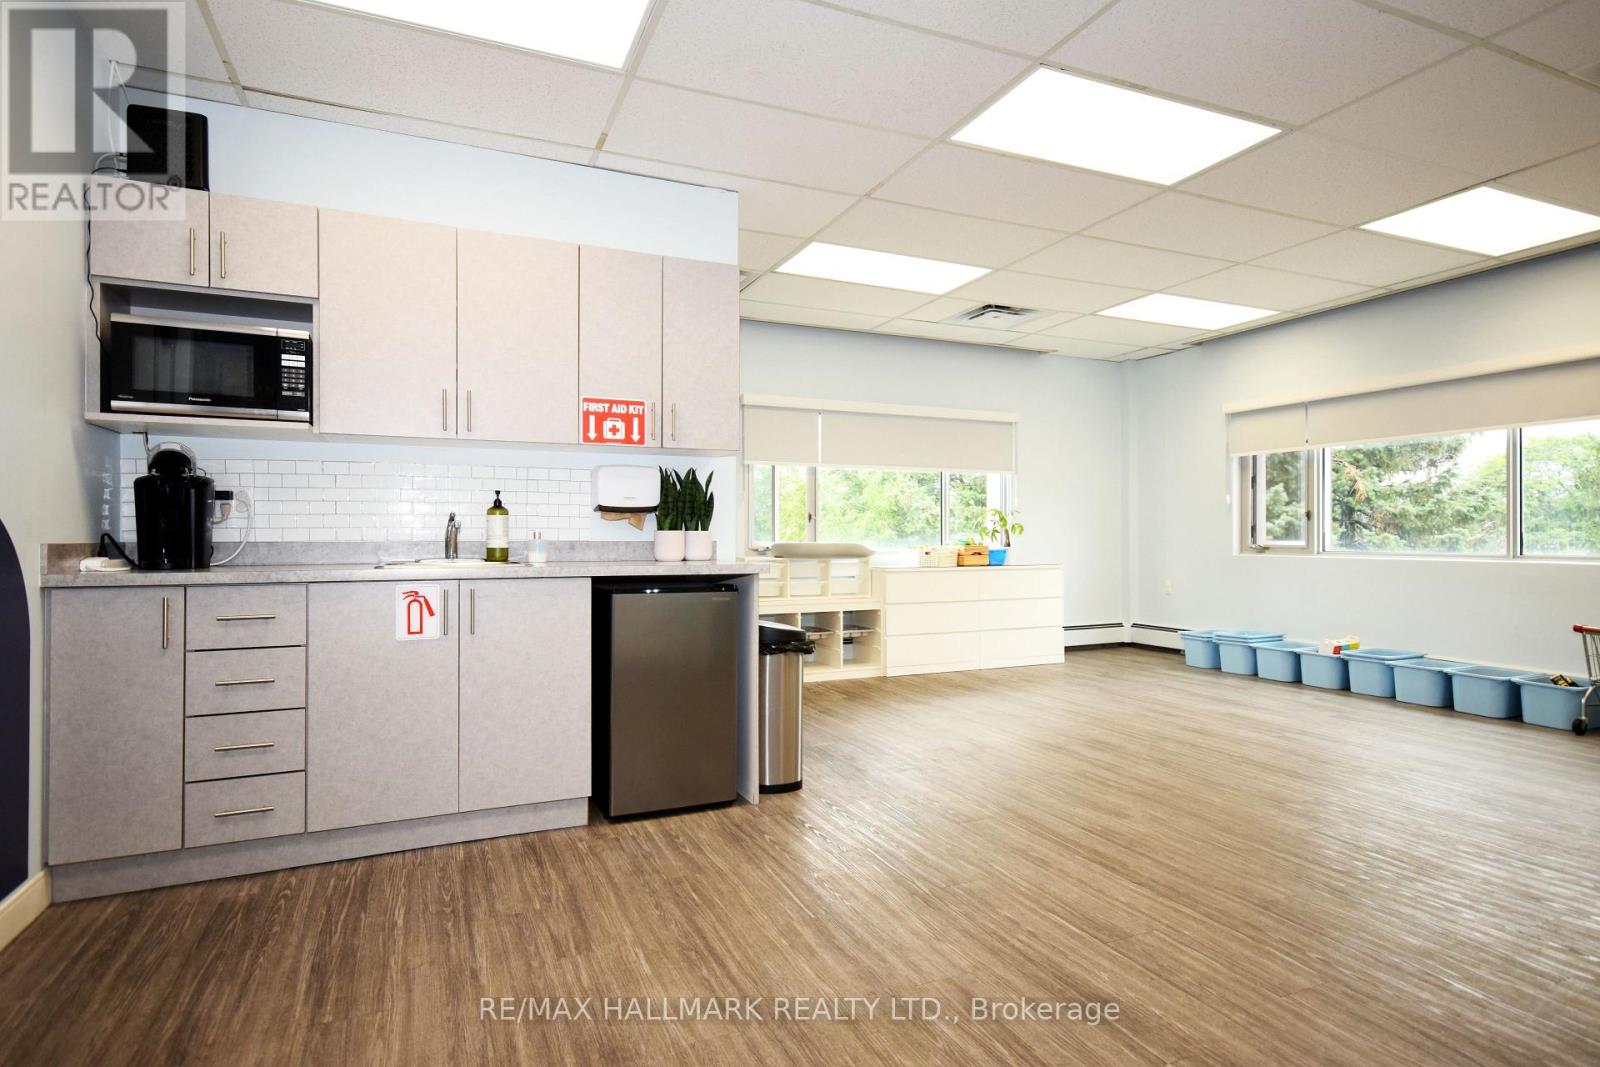
304 - 1200 Lawrence Avenue E
Toronto, Ontario
Bright and versatile 766 sq. ft. third-floor commercial unit featuring a large open-concept area, private office, and in-suite washroom & kitchenette. Located in the desirable Banbury-Don Mills/Scarborough commercial submarket, this adaptable space is well suited to a variety of professional, medical, educational, wellness, office, and service-based uses, subject to zoning. All utilities are included, making occupancy costs simple and predictable. The building offers elevator access, ample free on-site parking for tenants and visitors, and convenient TTC bus service directly at the front door. Excellent connectivity to the Don Valley Parkway and major highways, along with nearby amenities including Tim Hortons, restaurants, and gas stations, make this an ideal location for businesses seeking accessibility and convenience. A fantastic opportunity to establish or expand your business in a well-maintained commercial building. Available immediately. Book your private tour today. (id:63616)
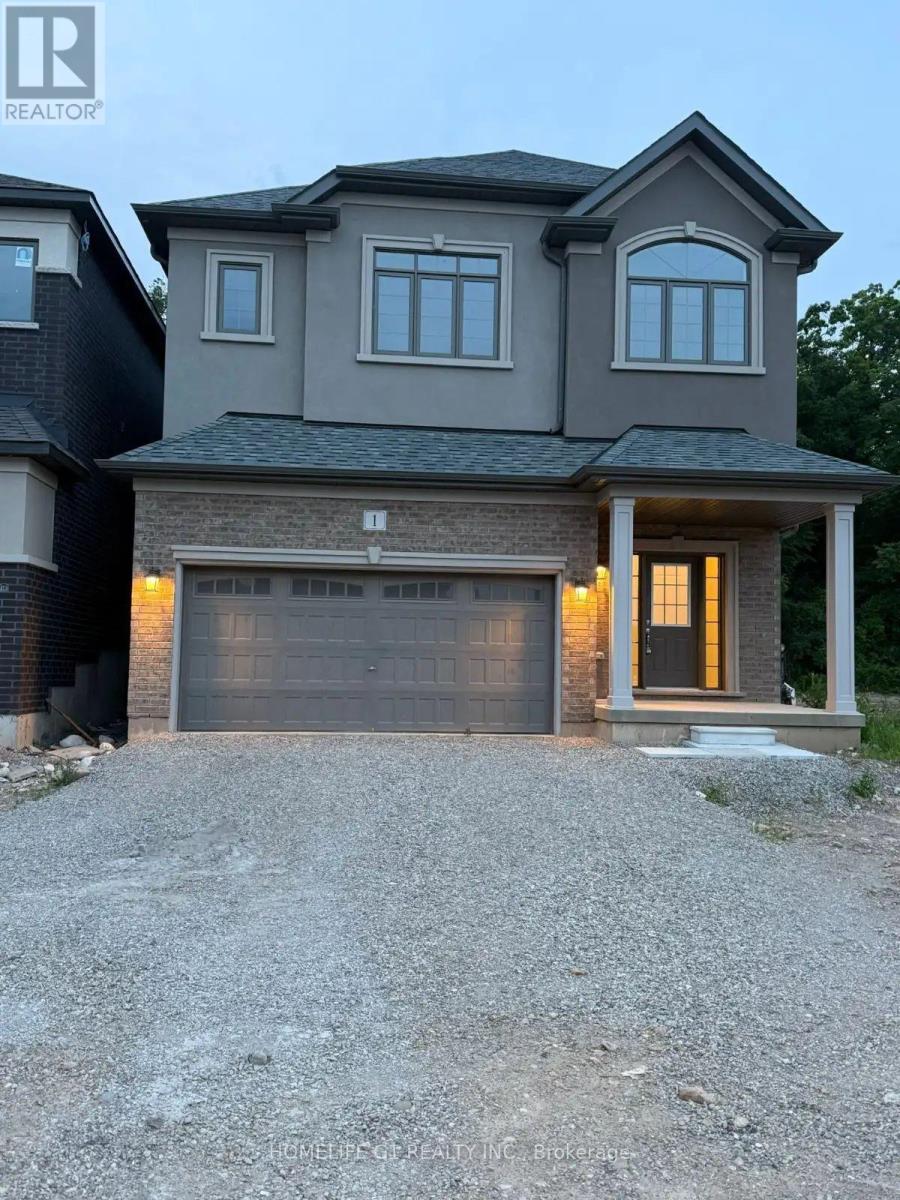
1 Mckernan Avenue
Brantford, Ontario
This stunning 4-bedroom, 4-bathroom modern residence boasts exceptional design and thoughtful features throughout. Flooded with natural light, the home offers a sleek, contemporary kitchen with an adjoining dining area - perfect for family meals and entertaining. The spacious family room provides an inviting setting for gatherings and relaxation. Upstairs, you'll find four beautifully appointed bedrooms, including a luxurious primary suite complete with a spa-inspired ensuite and a generous walk-in closet. Enjoy the convenience of direct access from the garage into the home and take in the breathtaking backyard views. All of this in an unbeatable location - steps from a picturesque river for peaceful walks, with so much more to explore and enjoy. (id:63616)