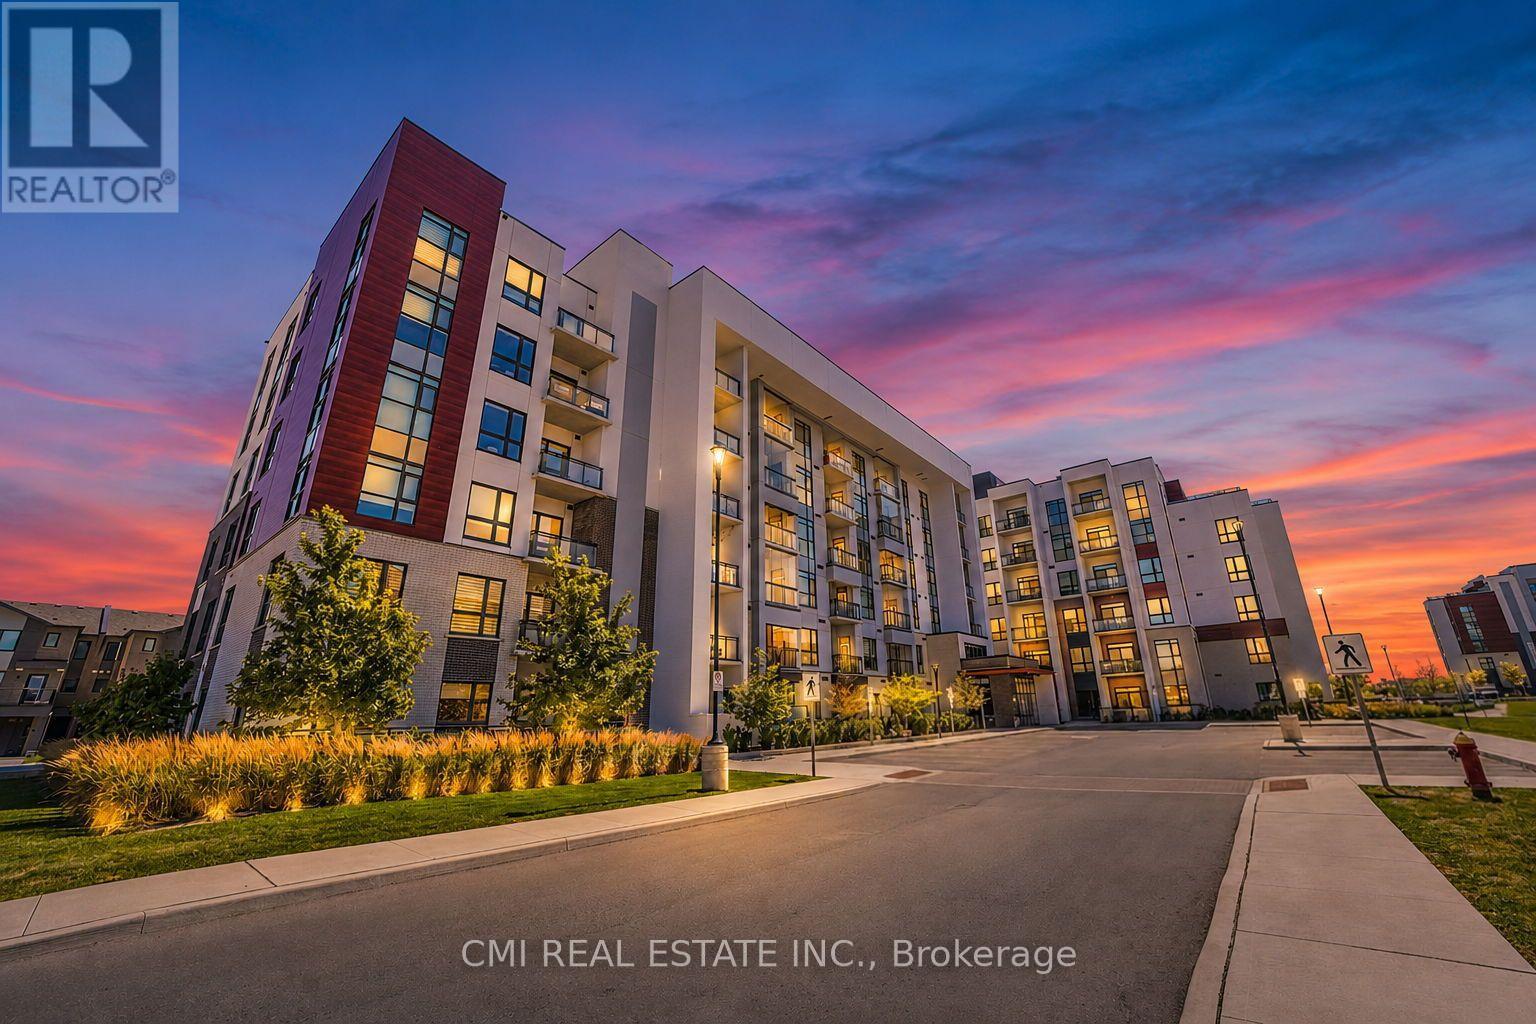
312 - 470 Gordon Krantz Avenue
Milton, Ontario
Welcome to this delightful one-bedroom condominium, where modern style and everyday comfort come together in one of Milton's most desirable and fast-growing communities. Filled with natural light and thoughtfully designed, this inviting home offers a functional open-concept layout, a spacious bedroom, a well-appointed 4-piece bathroom, and the added convenience of one underground parking space. Whether you're enjoying a quiet evening at home or entertaining friends, this warm and welcoming space is perfectly suited to today's lifestyle. Ideally located just moments from scenic parks, walking trails, shopping, cafés, restaurants, Milton District Hospital, and the Milton Sports Centre, everything you need is within easy reach. Excellent access to Highway 401, Highway 407, Milton GO Station, and public transit makes commuting throughout the GTA effortless. Perfect for first-time buyers, professionals, downsizers, or investors, this charming condominium offers an exceptional opportunity to enjoy the best of Milton living. (id:63616)
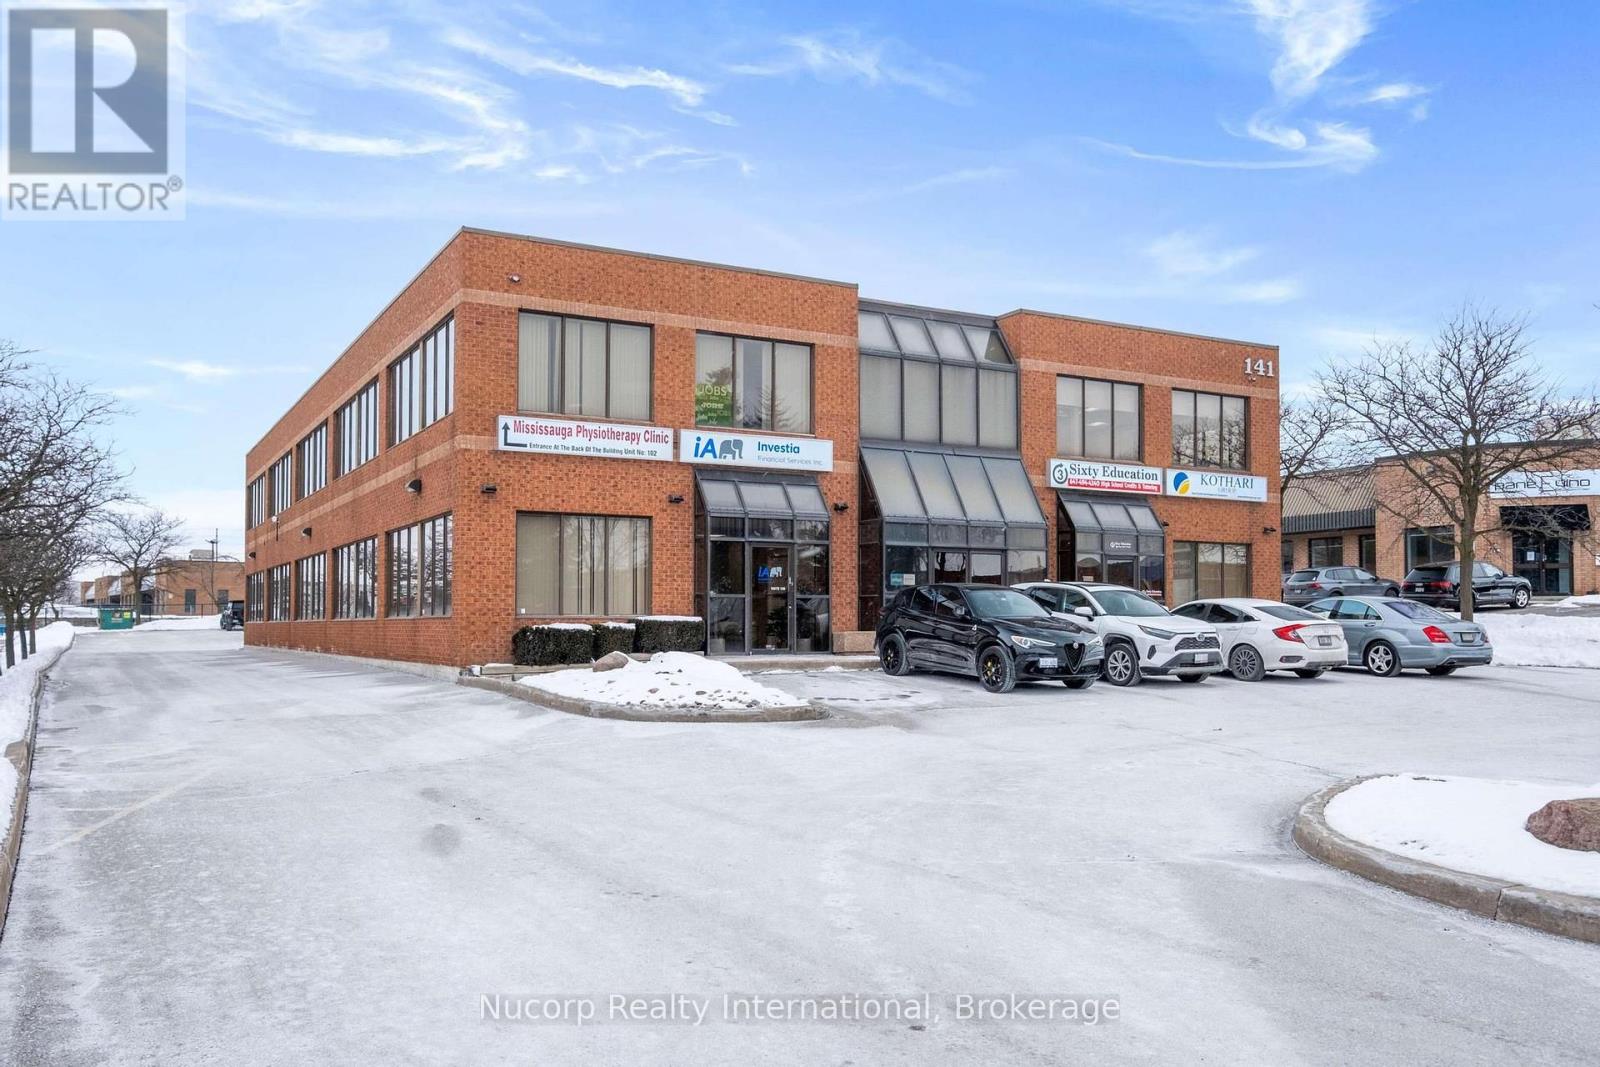
#200a - 141 Brunel Road
Mississauga, Ontario
333 sq. ft. second floor unit located in a prestigious business park. Fully renovated and well-designed to meet various business needs. Includes access to common boardroom, kitchen, and 2 shared bathrooms. Large windows throughout provide natural light. Units accessible from both front and rear of the building. Ample on-site parking for customers and employees. Strategically located in the heart of Mississauga with close proximity to Hwy 401, 403, 410, and public transit, ensuring excellent connectivity. E2 zoning permits a wide range of uses including professional office, medical, commercial school, fitness, and wellness. Gross lease with utilities included. Tenant responsible for WiFi and personal maintenance. (id:63616)
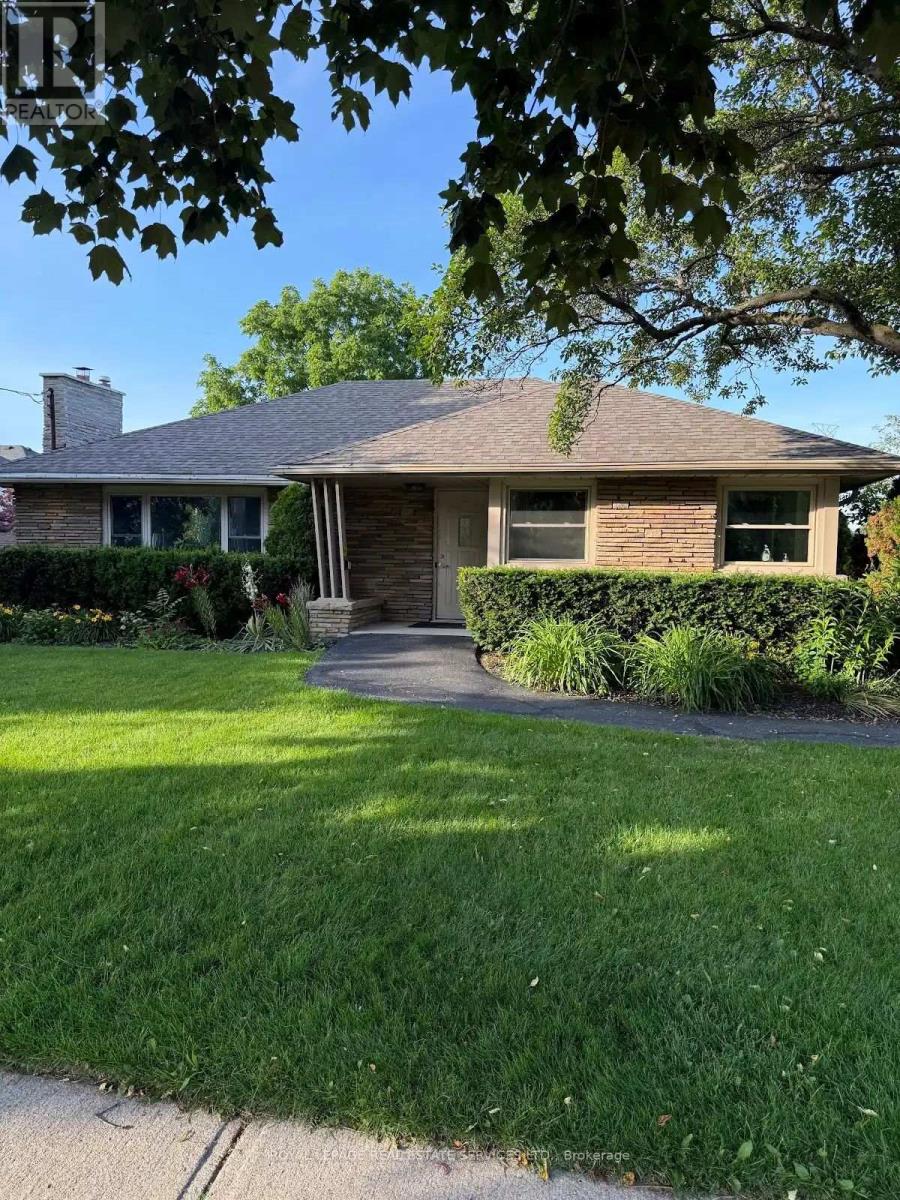
2409 Walker's Line
Burlington, Ontario
Highly visible, well appointed professional medical office situated on an attractive large, beautifully landscaped lot. Prime location for Lease for Medical, Dental office use in the north Burlington community on Walker's Line with high visibility and convenience surface parking at the near side of the building. This office has wheelchair access and meets all applicable building regulations & bylaws. Landlord asking for $6,000 + HST p/month rent, plus tenant will pay the property tax and utilities separately. Tenant will also maintain the landscaping & snow removal during winter months. Leaves can be made for first 5 yrs and options to renew for 5+5 yrs at a future rent rate according to inflation rate 2.5%. (id:63616)
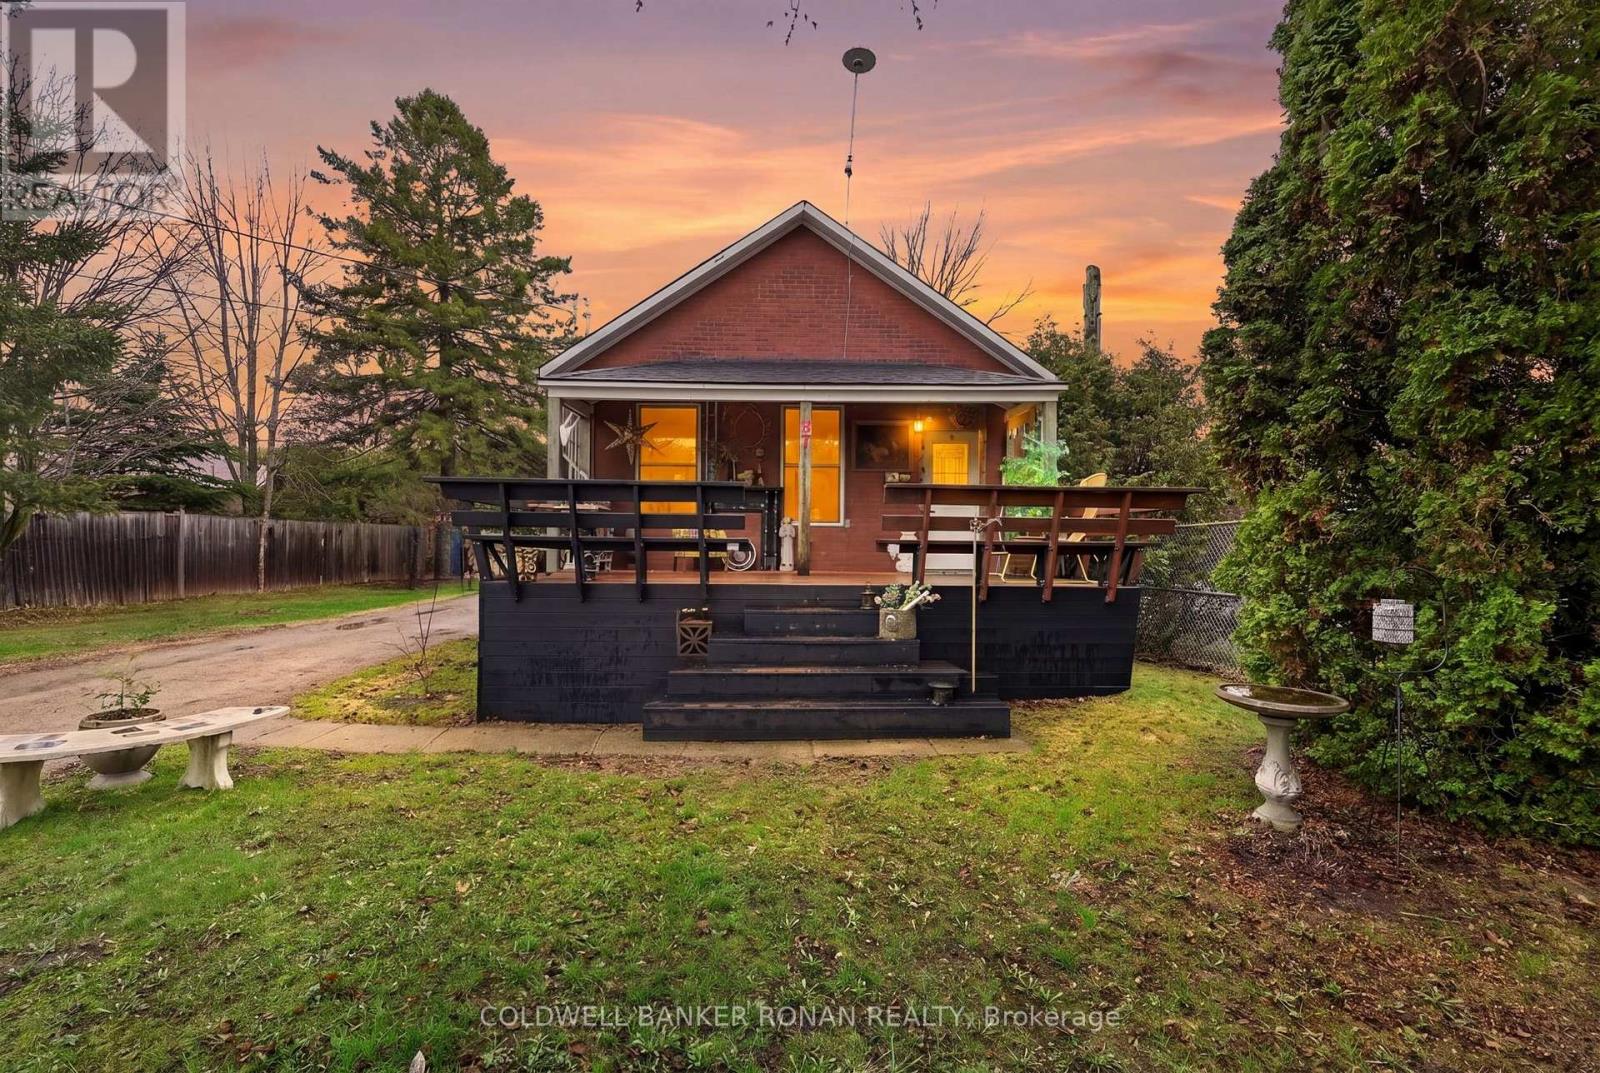
87 Wellington Street E
New Tecumseth, Ontario
Welcome to 87 Wellington Street in Alliston a beautifully upgraded home where the big updates have already been taken care of, so you can move in, settle in, and enjoy! Thoughtfully renovated throughout, this charming homes a functional layout, making it an excellent choice for first-time buyers, downsizers, or investors.The main level has been refreshed with all-new flooring and ceilings, creating a bright, contemporary feel. The bathroom has also been beautifully updated, and important mechanical upgrades include a brand-new furnace, updated electrical throughout, and an owned hot water tank, giving you added peace of mind and fewer things to worry about after moving in.The home features a spacious main-floor primary bedroom plus an additional upstairs bedroom that can easily serve as a guest room, family space, or home office. The basement offers a cozy sitting area and additional flexible living space.Step outside through the brand-new sliding glass door to a generously sized in-town lot with plenty of room to enjoy the outdoors. The four-car driveway provides exceptional parking convenience for residents and guests.With so many of the major updates already completed, this is an opportunity to skip the renovation list and start enjoying your new home from day one. Ideally located in Alliston close to schools, parks, shopping, restaurants, and everyday amenities, 87 Wellington Street is a home that offers comfort, convenience, and the peace of mind that comes with extensive recent upgrades. Please note some photos have been virtually rendered. (id:63616)
319 Limerick Street
Innisfil, Ontario
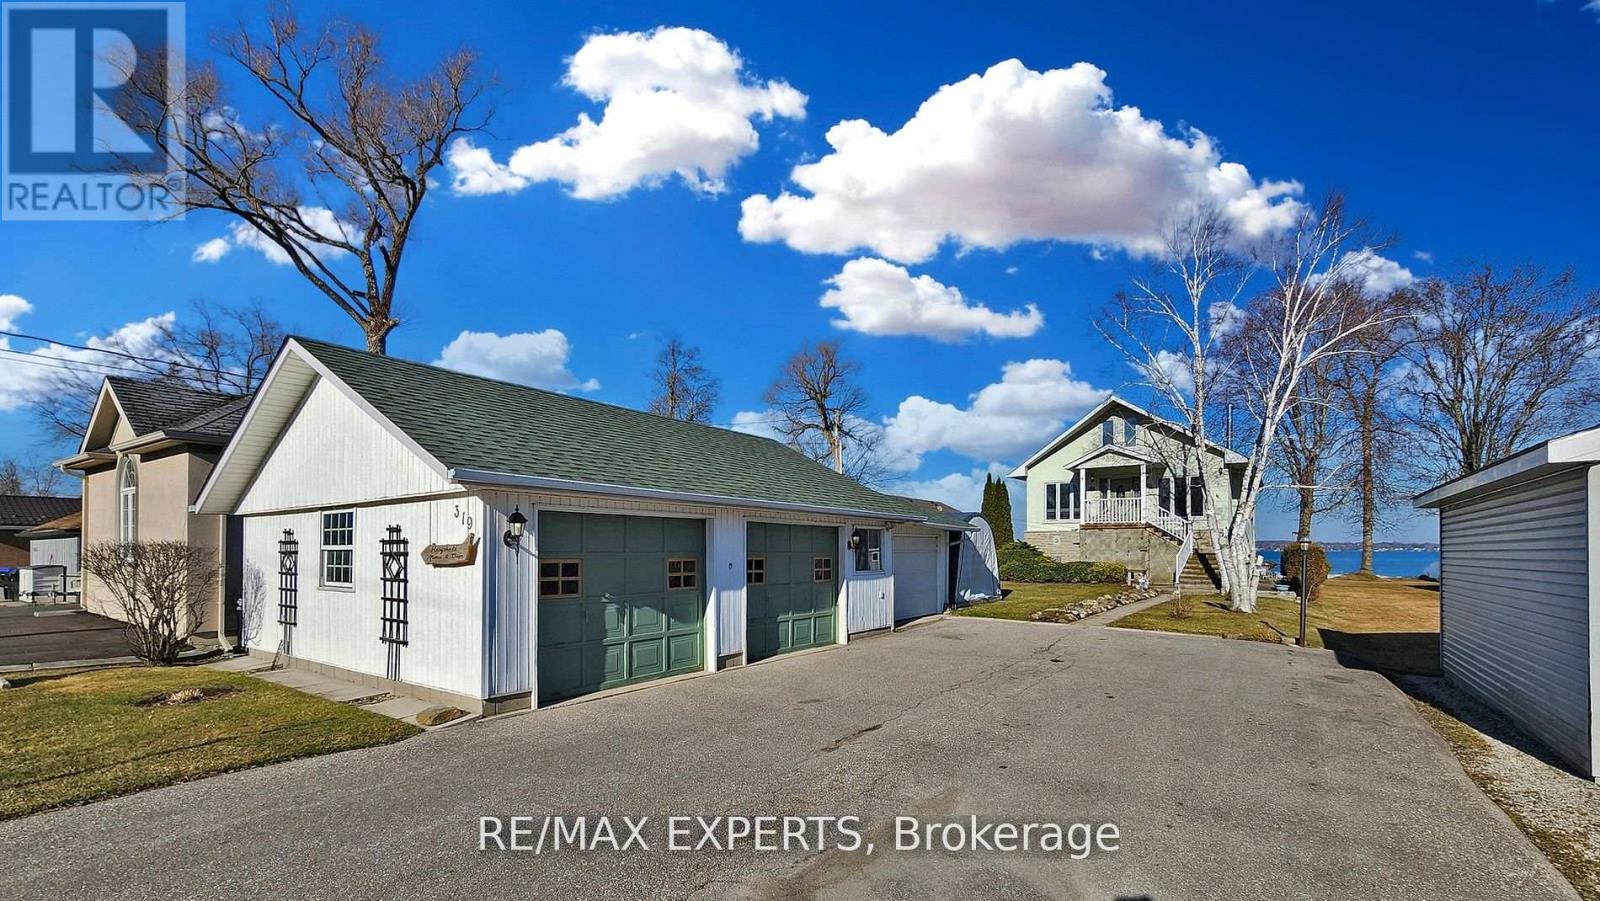
Beautiful 50 Foot Waterfront Property Located 45 min From Toronto on Lake Simcoe. Stone & Stucco Exterior, 3 Car Garage, Concrete Walkways, Amazing Water Views From 3 Levels, Porcelain & Hardwood Floors, Eat-In Kitchen, Pot Lights, Heated Floor on Main Level, New Composite Decking on 2 Belconies facing Lake and Front Porch, Backup Power for House and Garage with Generac Generator, Over 50 Feet of Aluminum Boat Dock (Dock in a Box) . Shoreline Restoration Done in 2020 by Permit $30K. Very Well maintained property. Possibility for In Law or Income suite. Located in a Quiet Dead End Street. (id:63616)
6 - 2180 Steeles Avenue W
Vaughan, Ontario
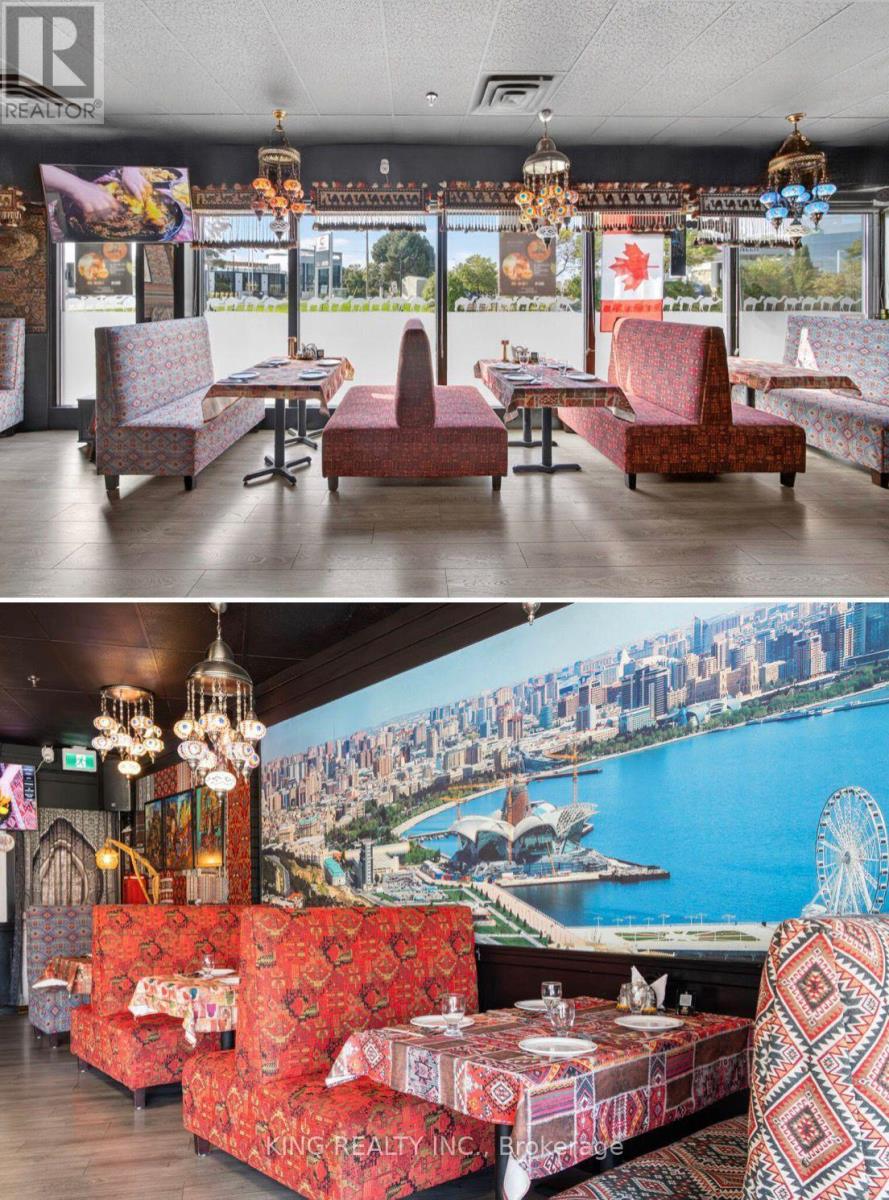
Exceptional turnkey restaurant opportunity in a high-traffic location at Steeles Ave W & Keele St. Beautifully built-out dining area with modern finishes, fully equipped commercial kitchen, bar, walk-in cooler, furniture, fixtures, and equipment included. Ample customer parking and excellent street exposure. Suitable for a wide range of restaurant concepts. Save time and build-out costs-move in and start operating immediately. (id:63616)
15 Hesham Drive
Whitby, Ontario
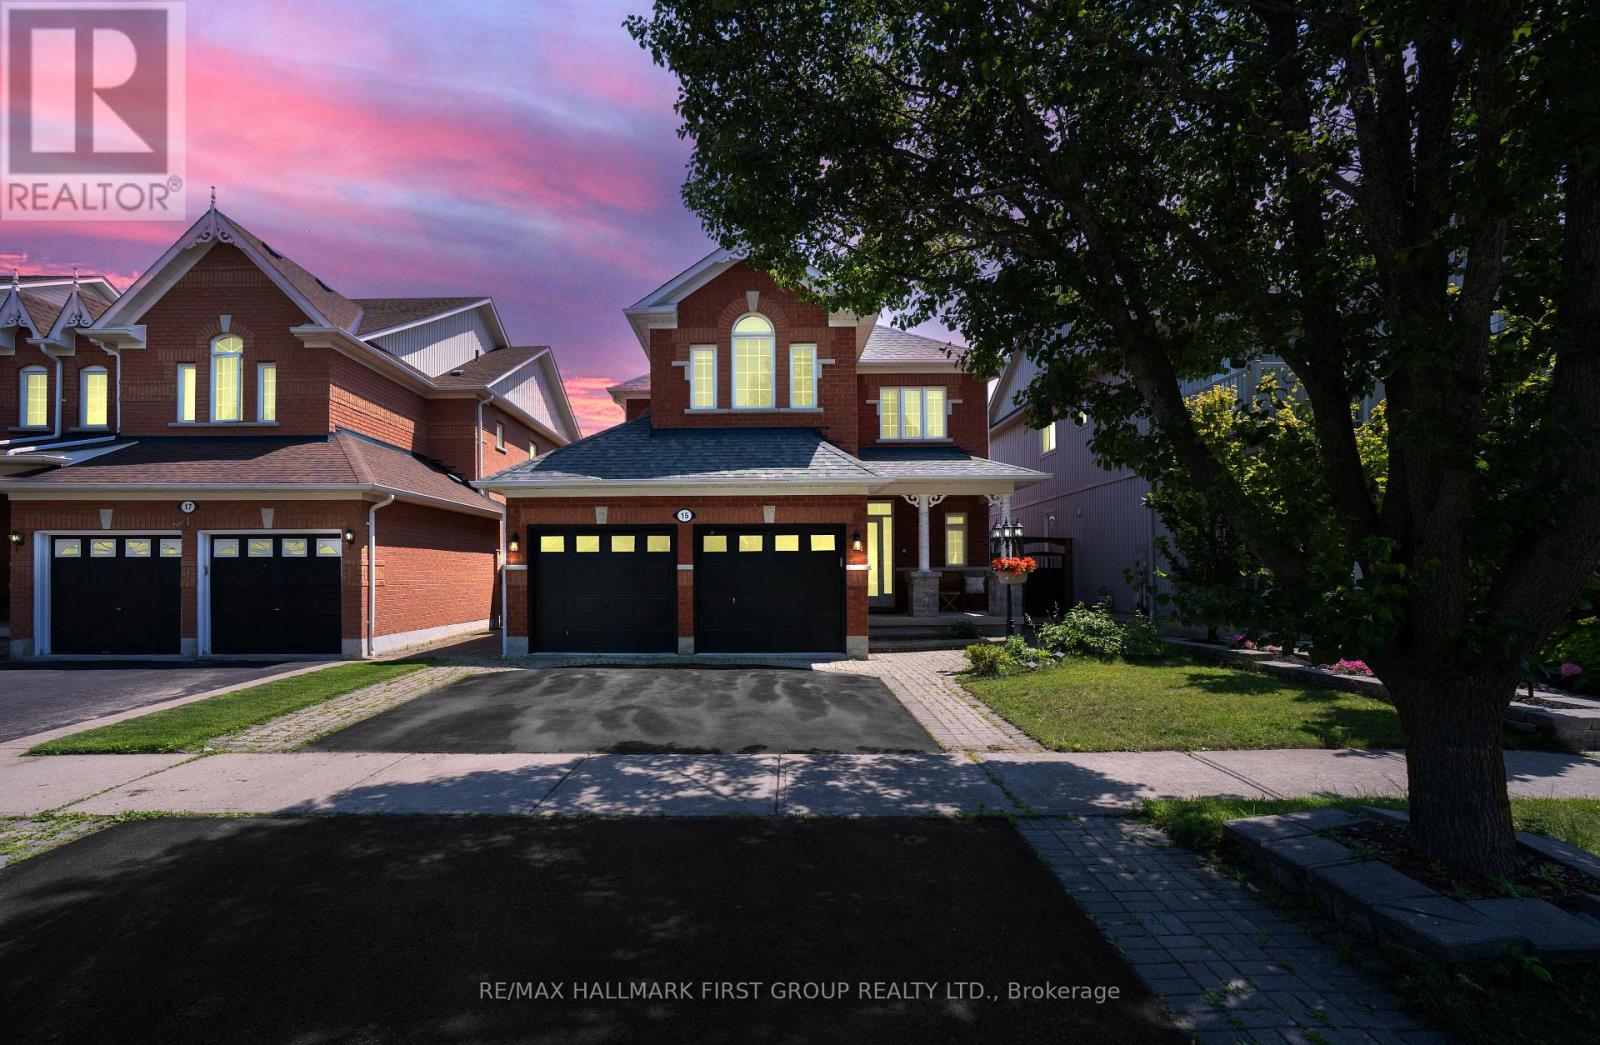
Beautifully situated on one of Brooklin's most desirable streets, this stunning all-brick 3+2 bedroom residence blends timeless elegance, modern comfort, and thoughtful upgrades.Impeccably maintained and designed for sophisticated living, the open-concept main floor features soaring 9-foot ceilings, rich walnut engineered hardwood flooring, elegant porcelain tile, and an abundance of natural light. A separate formal dining room provides the perfect setting for memorable gatherings, while the spacious family room offers a warm and inviting space to relax and entertain.The professionally finished basement adds exceptional versatility, with an additional bedroom and generous living space ideal for guests, a home office, fitness area, or recreation room. Outdoors, newly updated backyard landscaping creates a private and polished setting for summer entertaining.Premium features include custom blinds throughout, a brand-new dishwasher, a brand-new hot water tank, a whole-home water softener, and a reverse-osmosis drinking-water filtration system.Ideally located close to excellent schools, beautiful parks, shopping, and public transit, this exceptional Brooklin home offers an elevated lifestyle in a truly sought-after neighbourhood. An extraordinary opportunity you won't want to miss. (id:63616)
804 - 4727 Sheppard Avenue
Toronto, Ontario
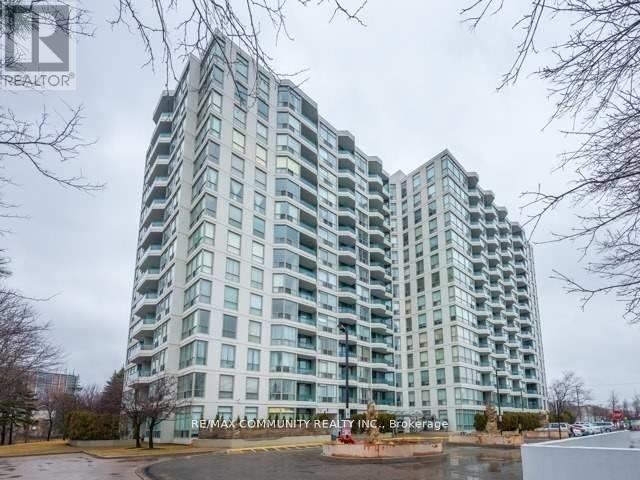
Oversized Bright Corner 2+1 Split Bedroom Floor Plan With A Balcony; Perfect For Downsizing Or A Family. Floor To Ceiling Windows Providing Lots Of Natural Light And Laminate Throughout. Upgraded Kitchen With Granite Countertops. Spacious Primary Bedroom With A 5 Piece Ensuite, Solarium Can Be Used As An Office or Nursery. Great Location Across From Future Subway With Easy Access To 401, Transit & Shopping. Enjoy resort-style amenities including an outdoor pool, exercise room, tennis court, party room, all complemented by a 24-hour concierge. Ensuite Laundry & Storage Closet. 1 Parking Spot Included In Rent. By Submitting a Rental Application, the Tenant Agrees to a 3rd Party Credit Verification. (id:63616)
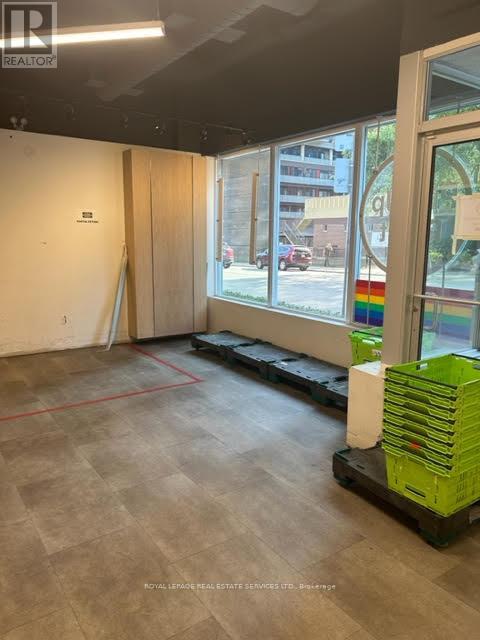
609 Church Street
Toronto, Ontario
Prime Retail Space at Church / Charles. Dynamic Street Front Location within a Condo Complex. Prime Street front location. Outstanding Location- Steps to Yonge/ Bloor, Yorkville, Church Street village on 2 subway lines with TTC bus at door. Heavily populated / trafficked area. Exceptional opportunity. Floor Plan as attachment. **EXTRAS** Utilities extra. Tenant pays Hydro, must set up own Hydro account. Base Rent is $6500 per month plus Tenant pays TMI of taxes monthly maintenance and insurance. Lesse to verify square footage. See Survey as per the attachment. (id:63616)
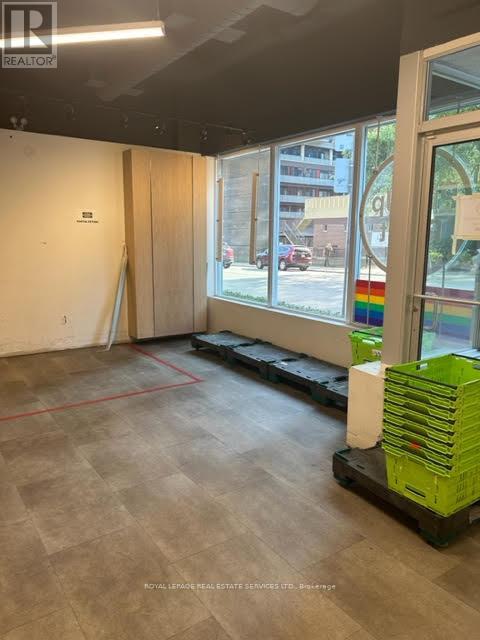
609 Church Street
Toronto, Ontario
Prime Retail Space at Church/Charles. Dynamic Street Front Location within Condo Complex. Prime Street Front Location. Outstanding Location - Steps to Yonge/Bloor, Yorkville, Church Street village, 2 subways lines with TTC bus at door. Heavily populated / trafficked area. Exceptional Opportunity. Floor Plan as attachment. *** EXTRAS*** Utilities extra. Tenant pays Hydro, must set up own Hydro account. Base Rent is $6500 per month plus Tenant pays TMI of taxes monthly maintenance and insurance. Lease to verify square footage. See survey as per the attachment. (id:63616)
224 - 6 Greenbriar Road
Toronto, Ontario
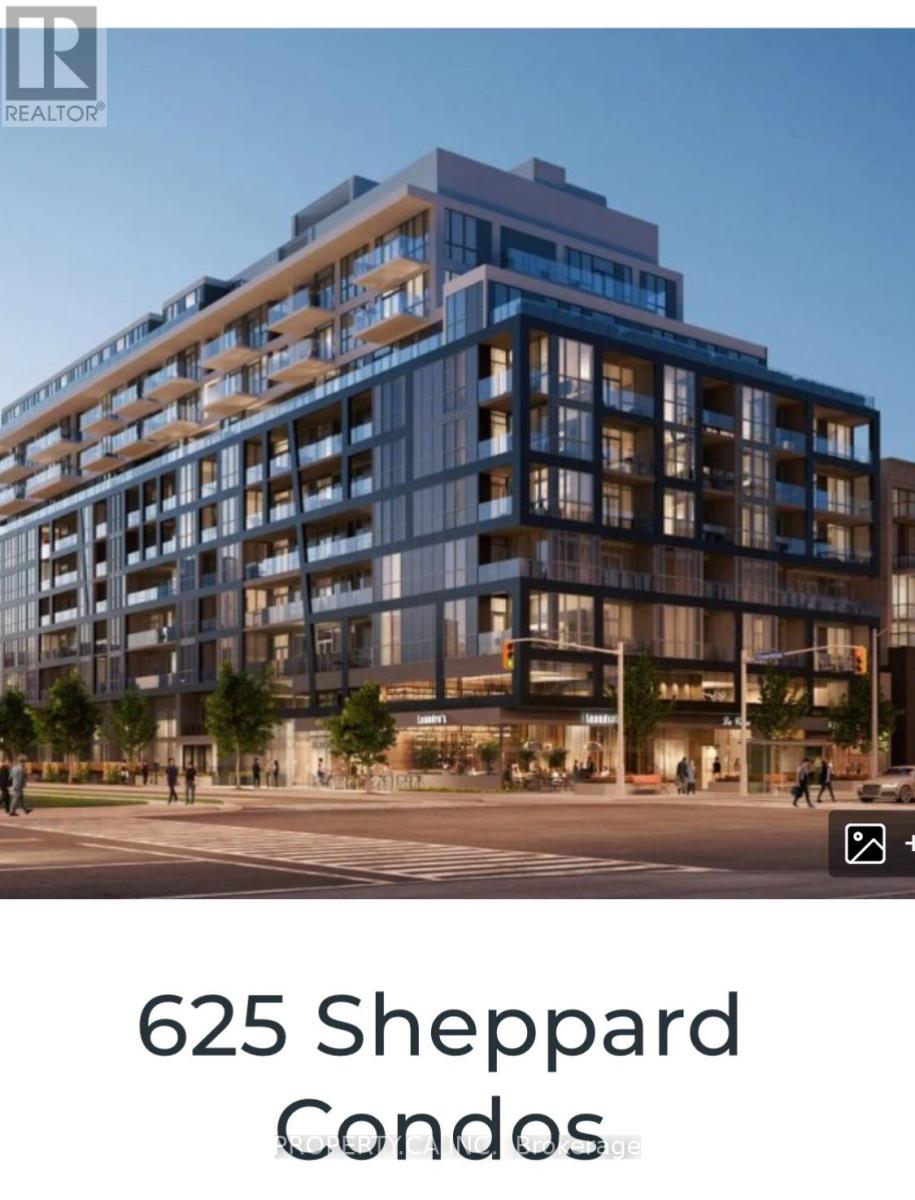
Welcome to this exceptional modern condo offering a spacious Studio layout, one bathroom, and about 380 sq. ft. of thoughtfully designed living space in the heart of Bayview Village.The open-concept main level is anchored by a sleek, contemporary kitchen, custom cabinetry, and premium Miele appliances-perfect for both everyday living and entertaining. Expansive windows flood the space with natural light, creating an airy and inviting atmosphere throughout.Elegant finishes include light engineered wood flooring, ribbed glass cabinet inserts, and lacquered wood accent cabinetry, adding warmth, texture, and a refined modern aesthetic. Residents enjoy a curated selection of amenities designed to elevate everyday living, including a fully equipped fitness centre, private dining room, outdoor BBQ terrace, library lounge, and a stylishly appointed lobby with sophisticated common areas.Designed by the acclaimed II BY IV Design studio, this boutique residence showcases elevated finishes and meticulous attention to detail throughout.Ideally located Close To North York General Hospital, Ikea, Bayview Village Shopping Centre, Loblaws Supermarket, LCBO, And The Toronto Public Library, With Easy Access To Transit, Parks,Dining, And Highway 401.Perfect For First-Time Buyers, Professionals, Or Investors Seeking Convenience And Value In A Highly Desirable Neighbourhood. The unit has tenant staying - pictures posted are when the unit was Vacant. Buyer agents to verify all measurements and Taxes. (id:63616)
1106 - 80 Vanauley Street
Toronto, Ontario
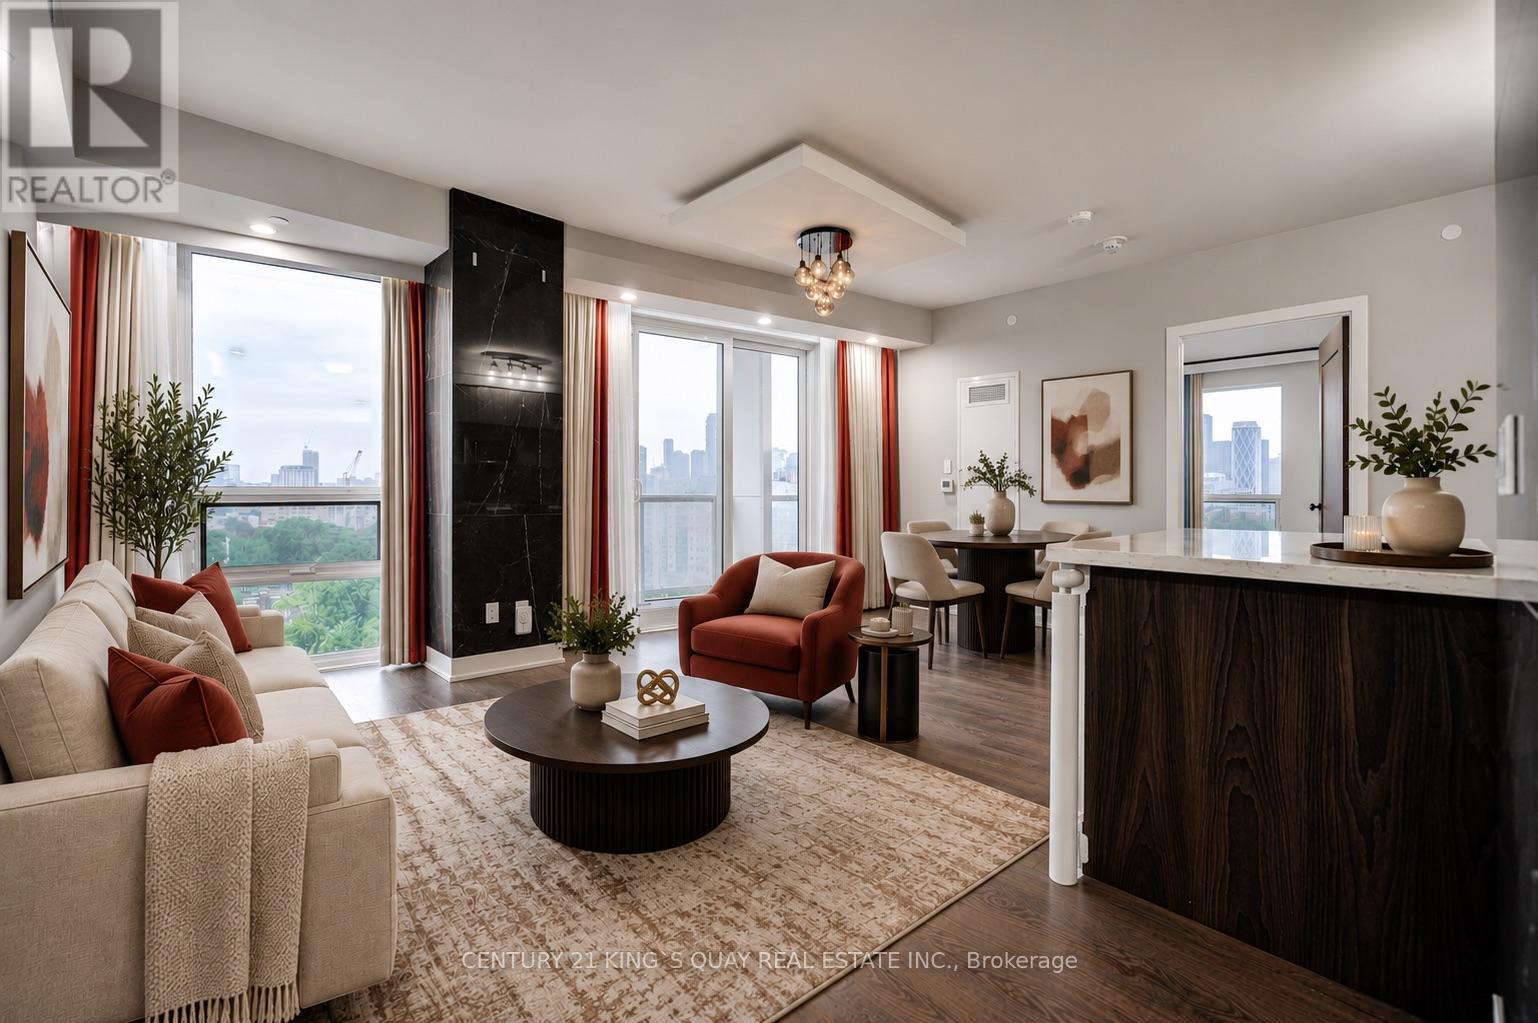
SQ2 At Alexandra Park By Tridel, 14-Storey On Queen West. One Of A Kind High level 2 Bdrm, 2 Full Bath. Sunny Bright Corner Suite Of 915 Sq Ft Plus 2 Balc. 9' Smooth Ceiling & 8' Interior Doors. The primary bedroom boasts a 4-piece ensuite and huge walk in closed for added privacy and convenience.Residents enjoy premium Tridel quality and management, with access to a full suite of amenities including a sauna, steam room, fully-equipped gym, and elegant party room.Direct Access To Rooftop Whirlpool Terrace & BBQ.Located just steps from the eclectic charm of Kensington Market and within walking distance to Queen Street West, Chinatown, Loblaws, top-rated restaurants, bars, and boutiques. Only a 10-minute walk to Osgoode subway station, making commuting a breeze. Visitor Parking on site. (id:63616)