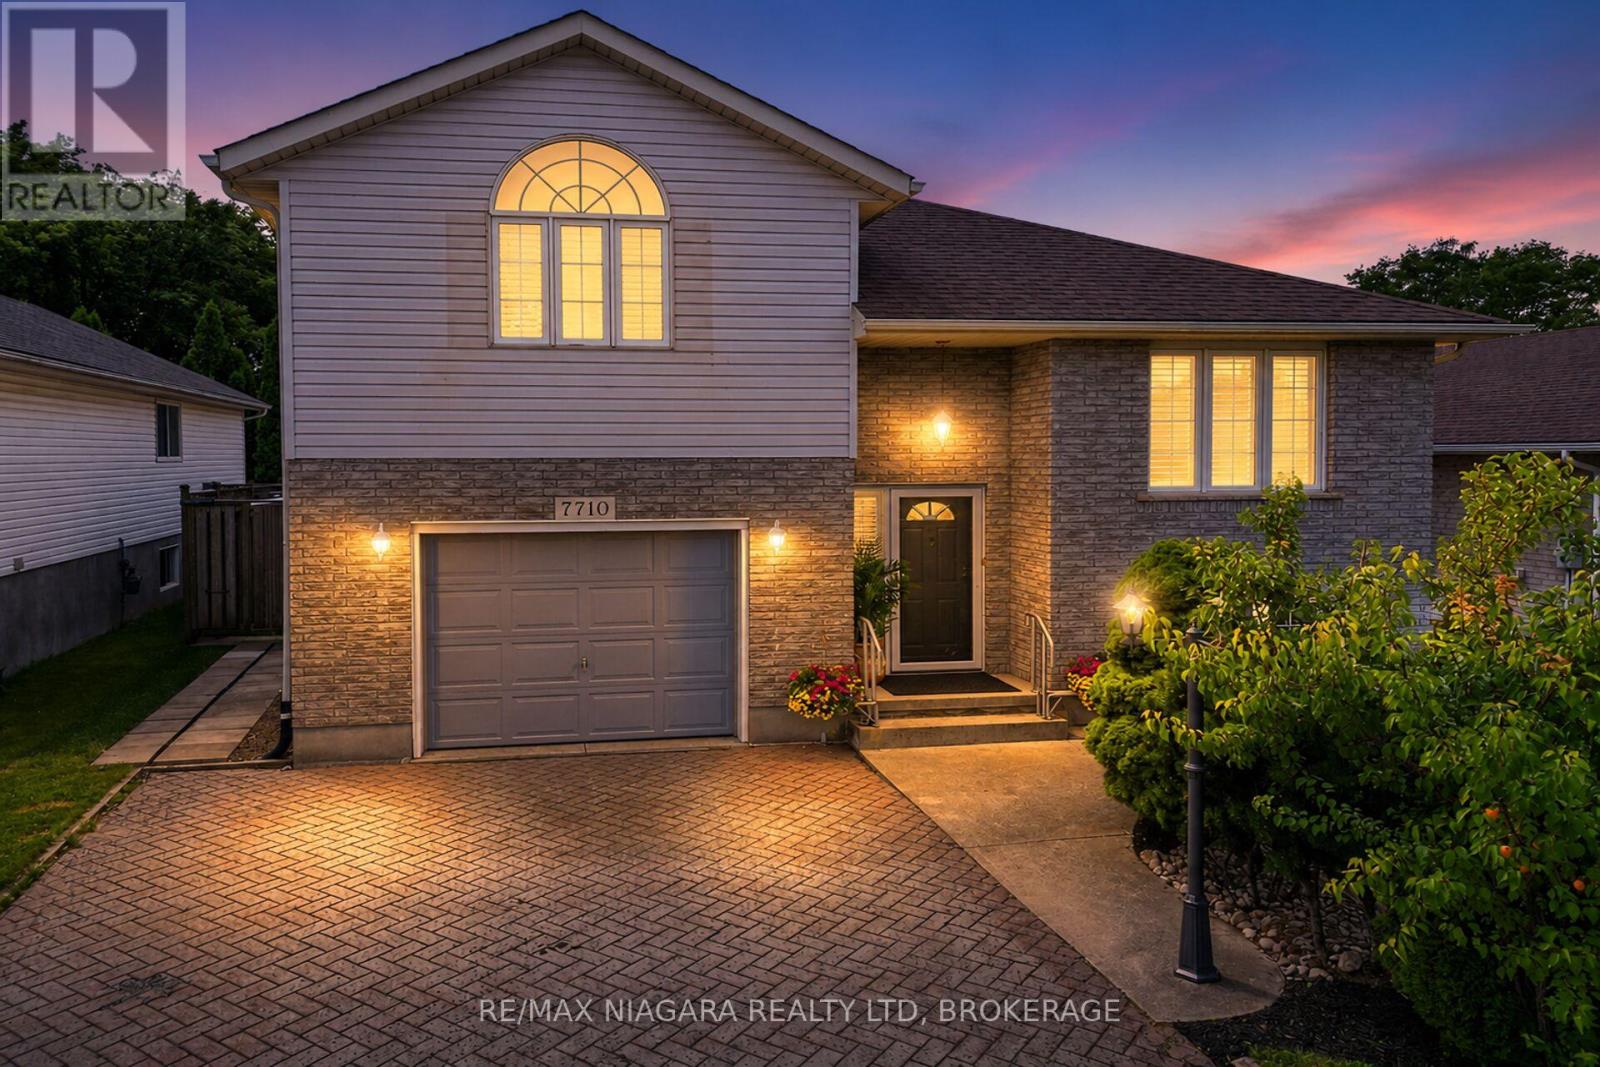
7710 Vincent Street W
Niagara Falls, Ontario
3 + 1 bedroom Raised Bungalow with second level Master Bedroom with Ensuite ; Garden door off kitchen steps out to a covered deck and fenced back yard. The Lower level is finished with a rec-room, sitting area, 4th bedroom and a 3pc. bath...ideal for company, family member wanting private space or rent potential. There is additional outdoor storage under the deck. Furnace2016, A/C, 2016, Roof shingles 2015 kitchen and main bathroom floors 2015. The house has been completely painted with cloud white paint and the yard has been landscaped and manicured. There is no work to be done to the property. Ready to move in. It has been staged to perfection. Just view the drone video and pictures and it will show you what a wonderful, clean, attractive property that has been listed. Rent potential or in-law suite. Master bedroom has a large walk-in closet. ** This is a linked property.** (id:63616)
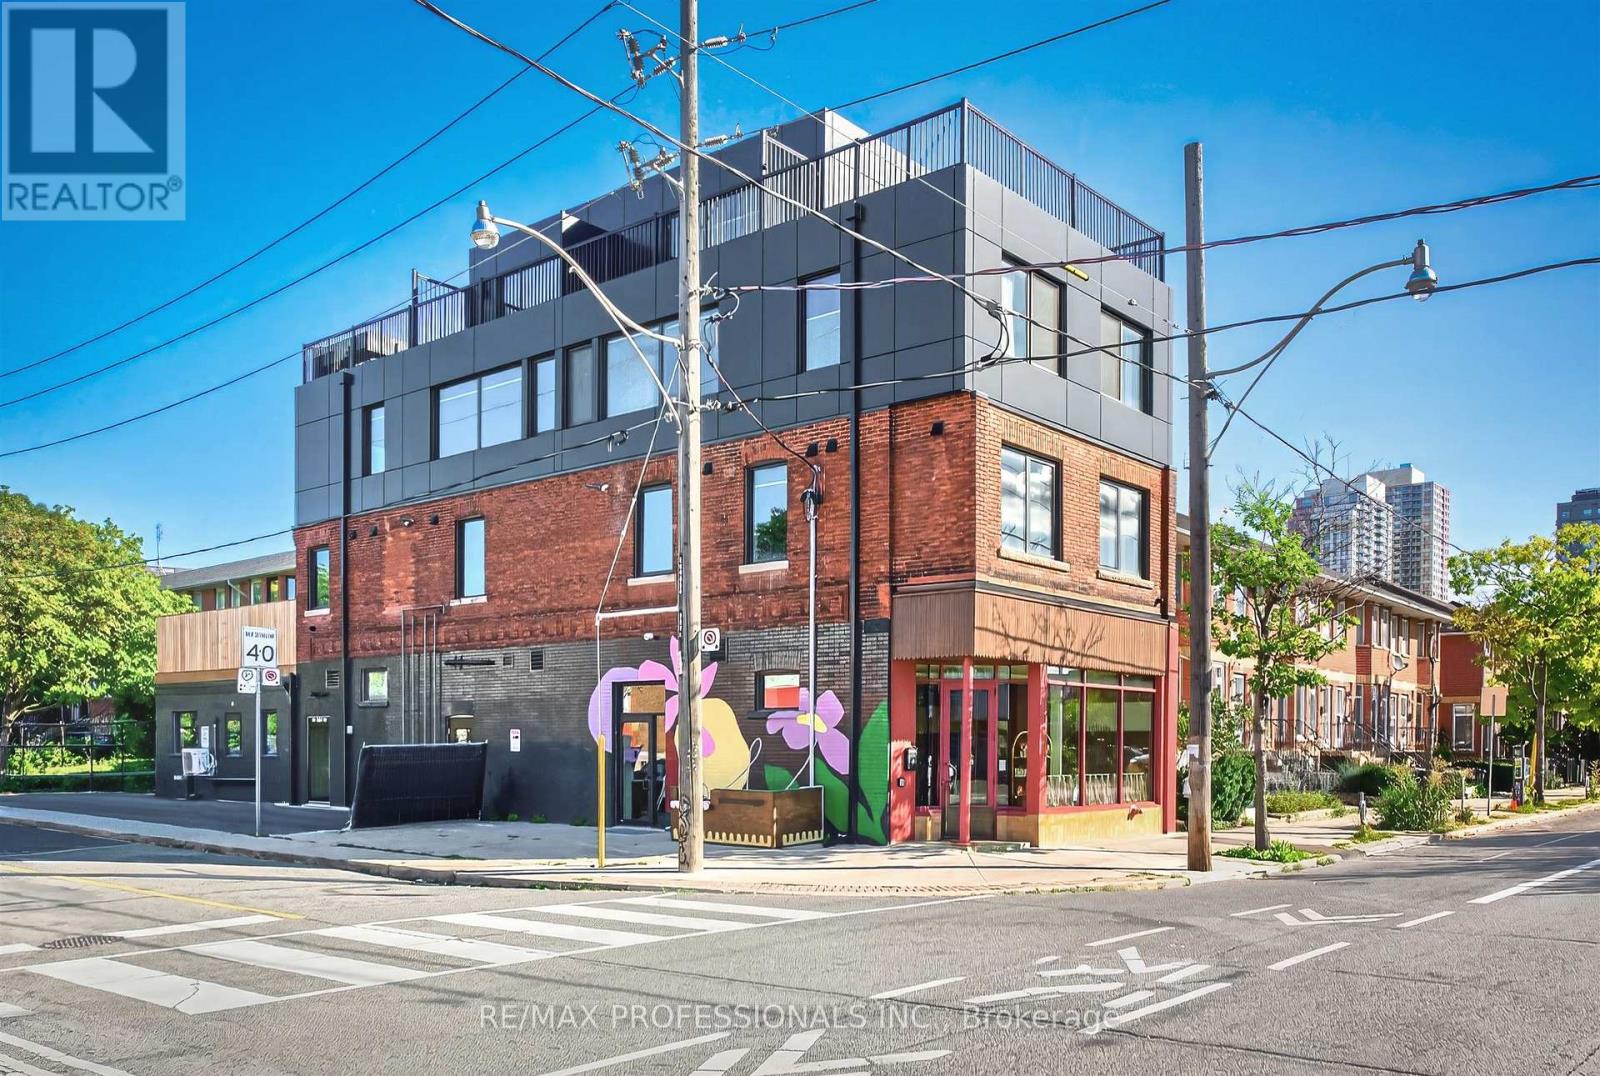
201 - 393 Perth Avenue
Toronto, Ontario
Brand new and never lived in! This beautifully finished 1-bedroom suite offers a bright, modern interior with modern premium finishes throughout. The open-concept living, dining and kitchen area features brand-new stainless steel appliances, pot lights and plenty of natural light, with a walkout to your own private deck for additional outdoor living space. The bedroom offers a built-in closet, while a stylish 4-piece bathroom completes the suite. Dedicated private laundry is conveniently located just outside the unit in the hallway and is exclusively for this suite. Ideally situated in the vibrant Junction Triangle neighbourhood, close to TTC, shops, cafés, restaurants, parks, schools and everyday amenities, with easy access to everything Toronto's west end has to offer. Some photos virtually staged. (id:63616)
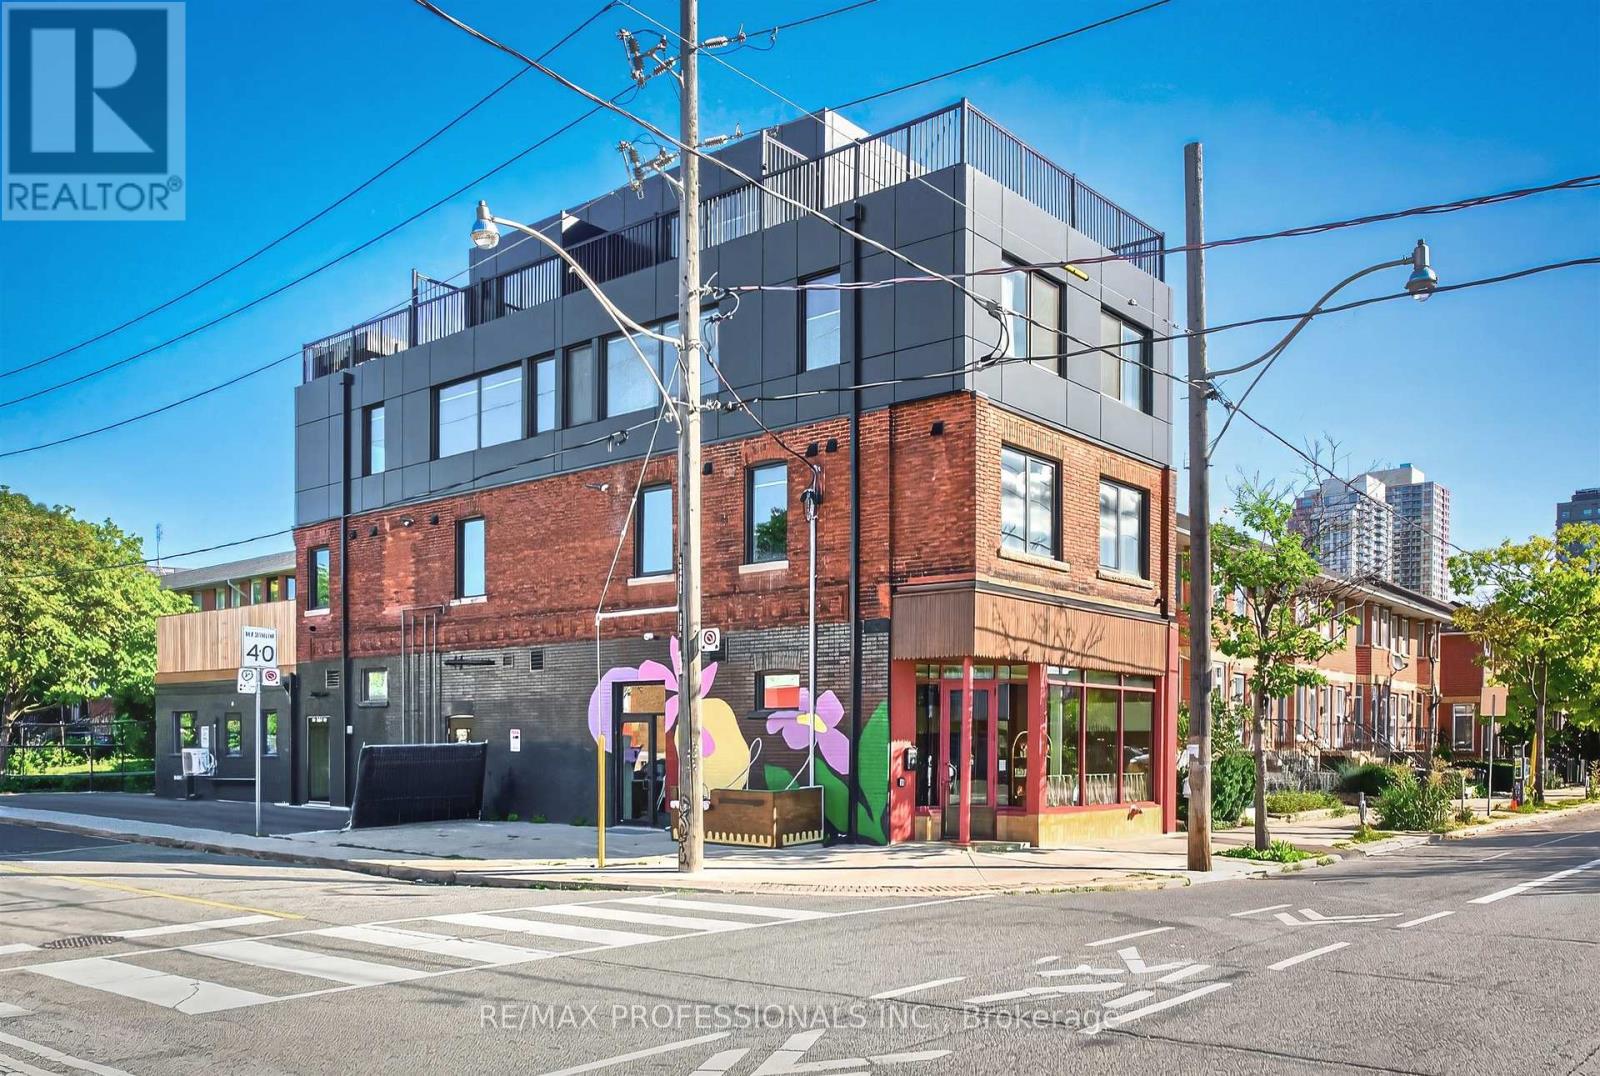
202 - 393 Perth Avenue
Toronto, Ontario
Brand new and never lived in! This beautifully finished 2-bedroom suite offers a bright, modern interior with modern premium finishes throughout. The open-concept living, dining and kitchen area features brand-new stainless steel appliances, pot lights and plenty of space for everyday living and entertaining. Both bedrooms feature built-in closets and windows, while a stylish 4-piece bathroom and convenient ensuite laundry complete the suite. Enjoy access to your own designated private deck, providing additional outdoor living space. Ideally situated in the vibrant Junction Triangle neighbourhood, close to TTC, shops, cafés, restaurants, parks, schools and everyday amenities, with easy access to everything Toronto's west end has to offer. Some photos virtually staged. (id:63616)
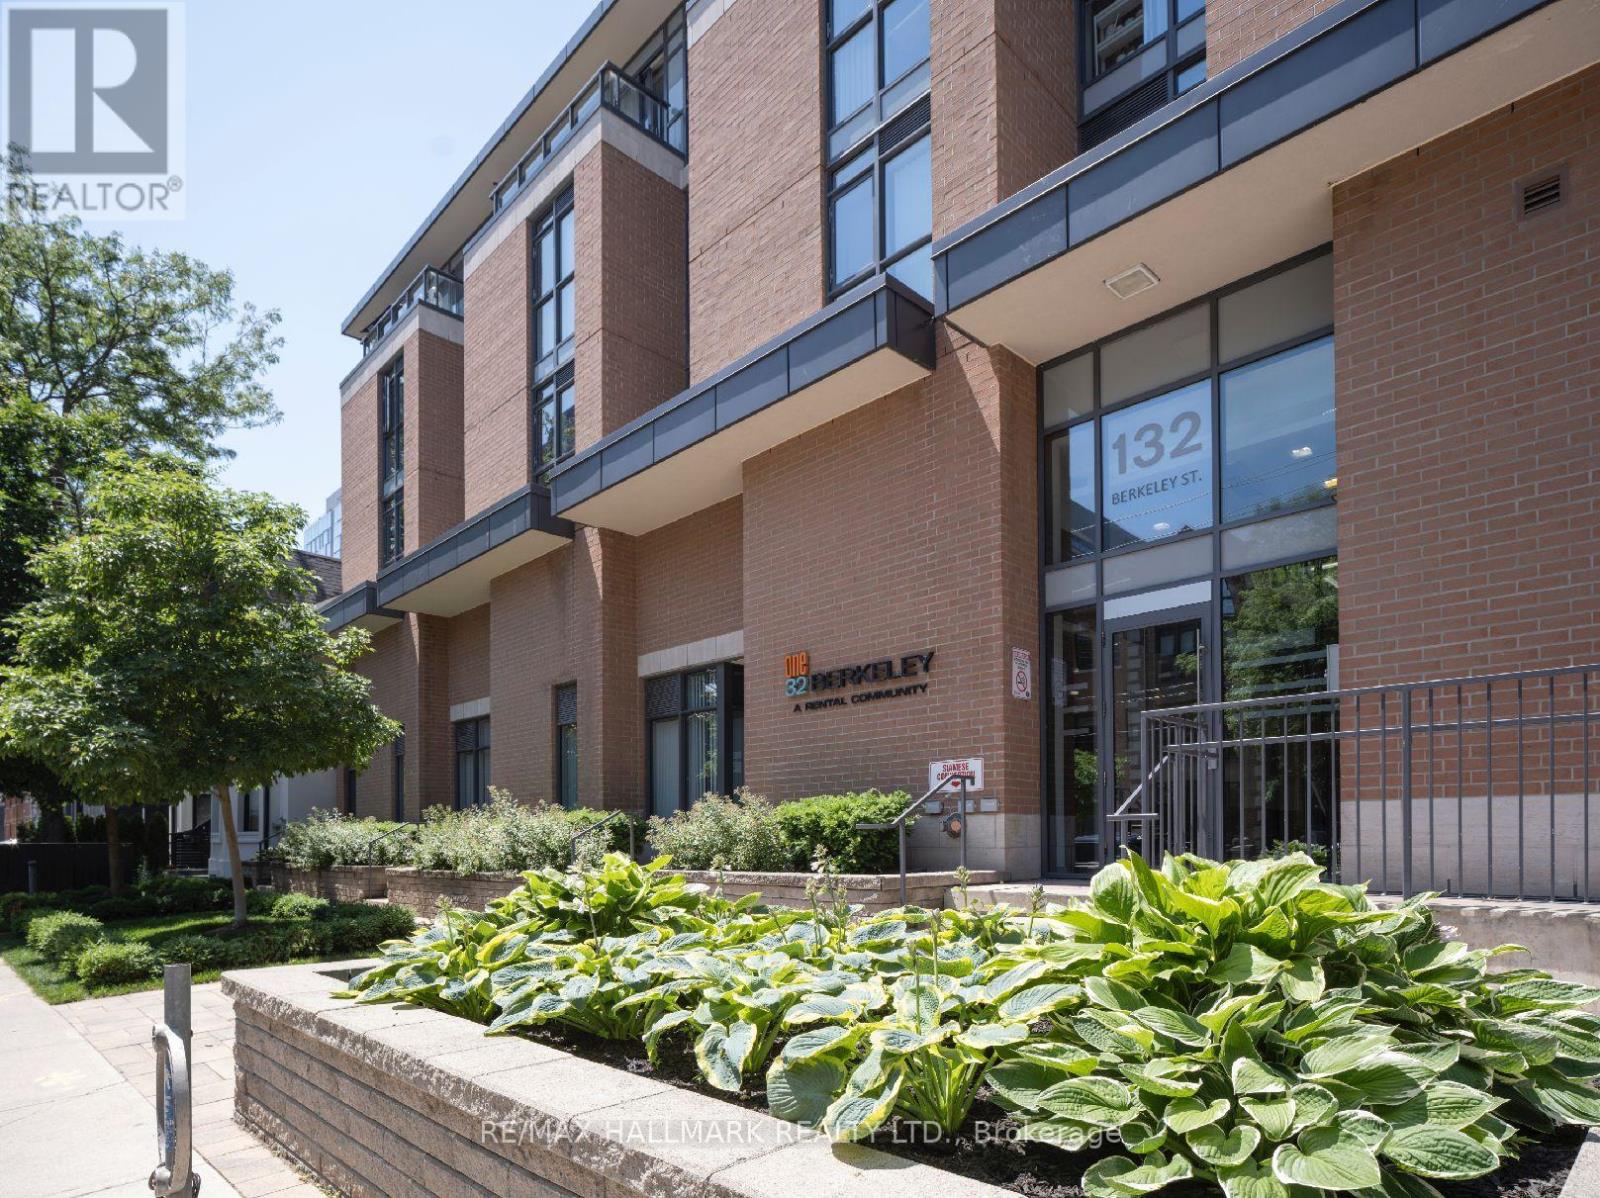
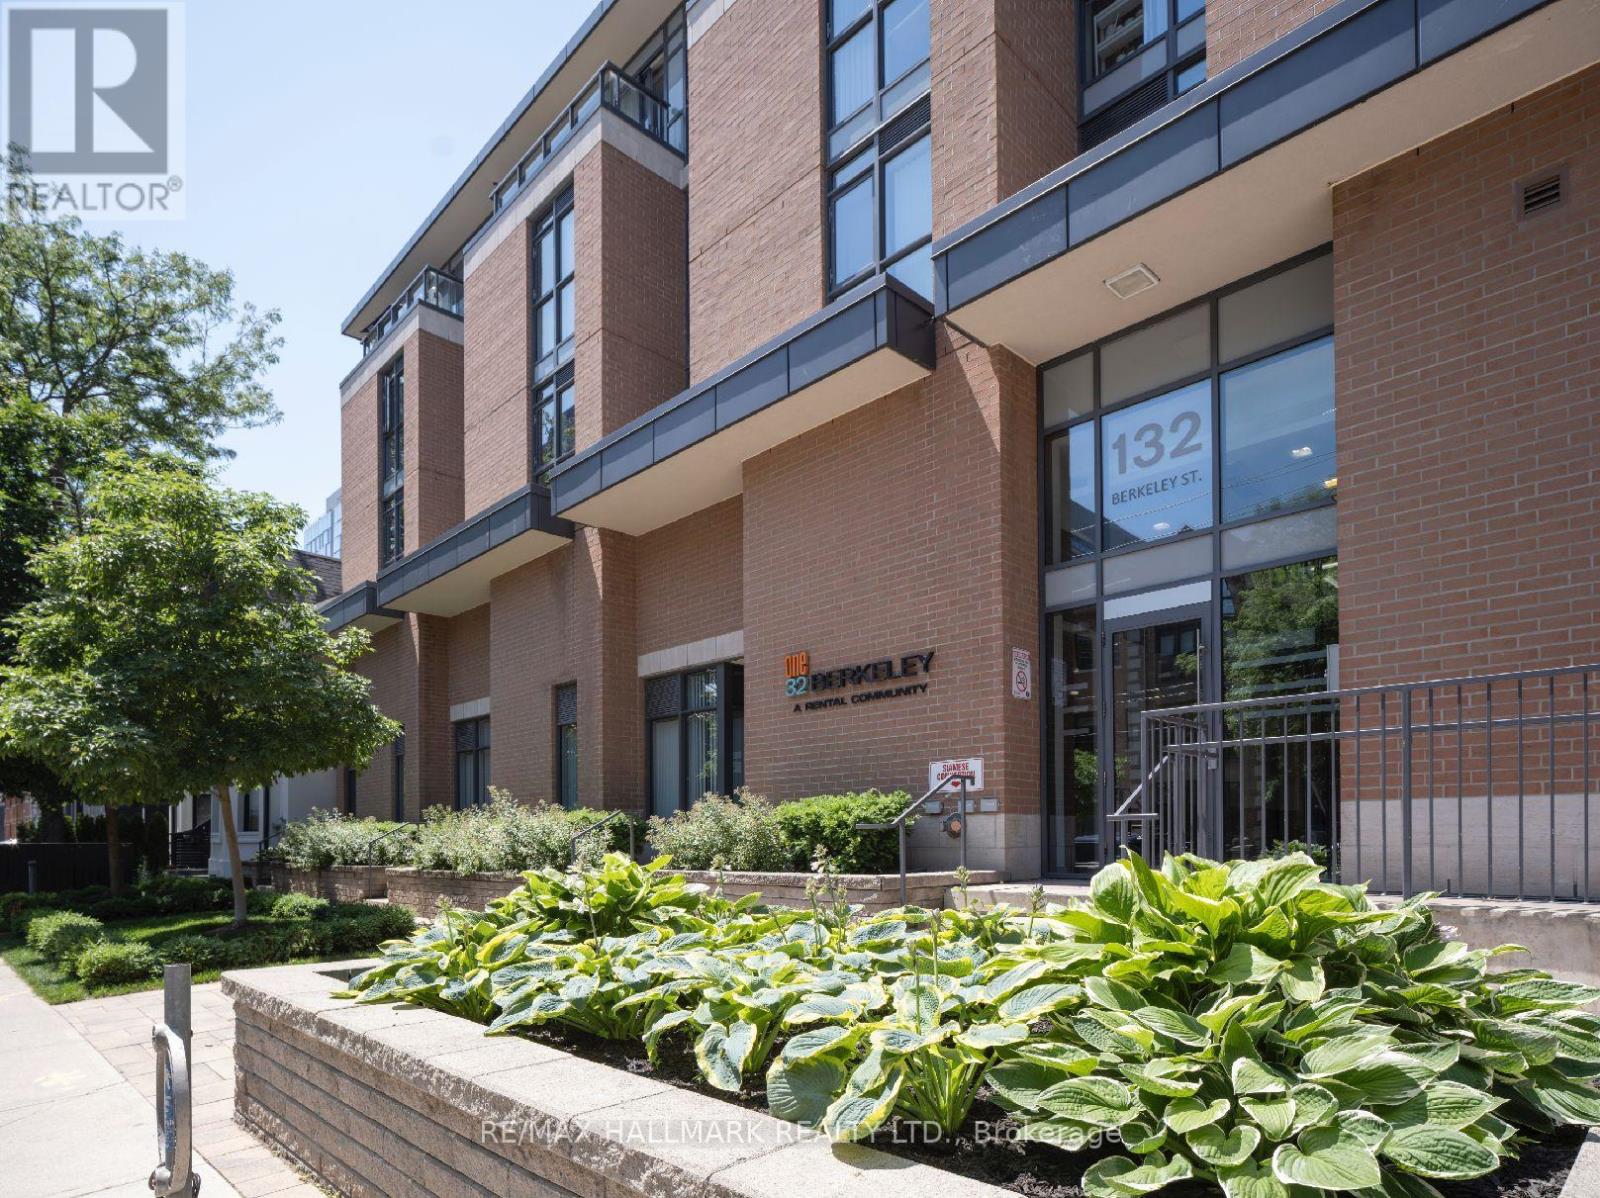
307 - 132 Berkeley Street
Toronto, Ontario
One32 Offering 2 Month's Free Rent + $1200 Signing Bonus W/Move In By Oct.15. Lovely Studio Laminate Flooring, Quality Finishes & Professionally Designed Interiors. Amenities Include Party Rm, 24 Hr Fitness, Library With Fplce, Bus.Centre, 5th Floor Terrace W/BBQ & Garden, Visitor Pkg, Bike Lockers, Zip Car Availability. Heart of Downtown Just Blocks From George Brown, St. Lawrence Market & Distillery District. (id:63616)
320 - 132 Berkeley Street
Toronto, Ontario
One32, Offering 2 Months Free Rent + $1200 Signing Bonus W/Move In By Oct.15. . Bright S.W. 2 Bedroom, 1 Bath, 802 Sq. Ft. Unit W/Laminate Floors, Quality Finishes & Professionally Designed Interiors. Amenities Include Party Rm, 24 Hr Fitness, Library With Fireplace, Bus. Centre, 5th Floor Terrace W/BBQ & Garden, Visitor Pkg, Bike Lockers & Zip Car Availability In Downtown Just Blocks From George Brown, St. Lawrence Market & Distillery District. (id:63616)
6 Evelyn Street
Brantford, Ontario
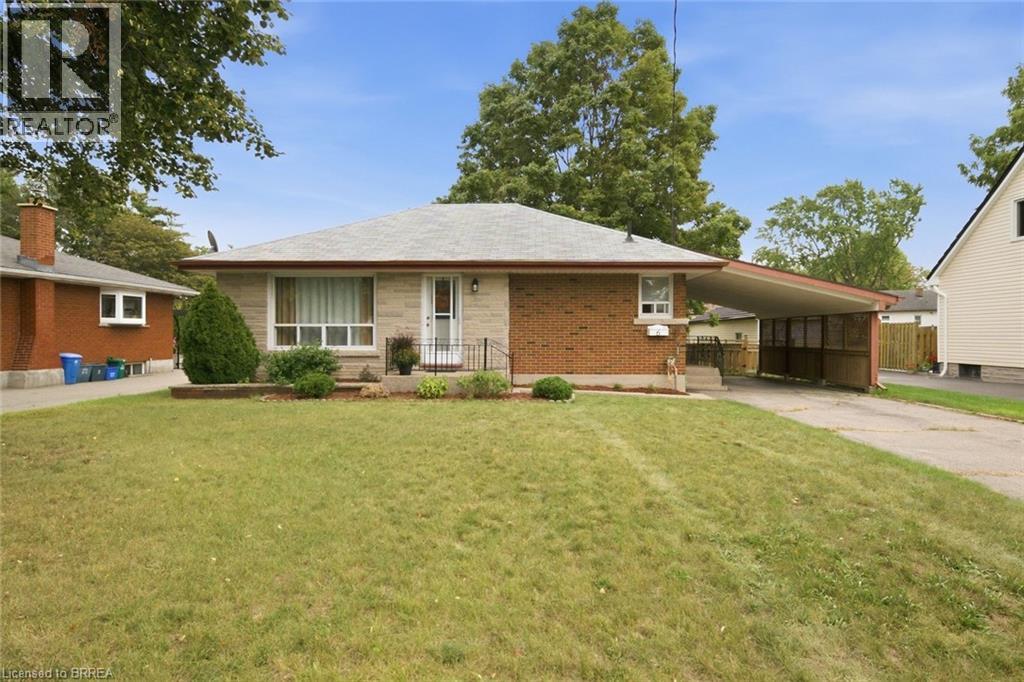
NESTLED IN A MATURE CENTRALLY LOCATED NEIGHBOURHOOD THIS 2 BEDRROOM 1 BATH BRICK AND STONE BUNGALOW WILL MAKE A GREAT STARTER OR DOWN SIZER. MINUTES TO HIGHWAY 403, SHOPPING, SCHOOLS AND THE WAYNE GRETZKY SPORTS CENTRE THE HOME IS ONLY 900 SQ FT BUT FEELS MUCH LARGER. THE LIVING ROOM IS SPACIOUS AND BRIGHT WITH AJOINING EAT-IN KITCHEN WITH CORNER WINDOW DETAIL 4 PIECE BATHROOM HAS BEEN UPDATED AND IS CENTRED BETWEEN THE TWO DECENT SIZE BEDROOMS. THE LOWER LEVEL HAS REC ROOM 27FT X 13 FEET WHICH IS GENEROUS TO SAY THE LEAST. THIS LEVEL ALSO FEATURES A UTILITY ROOM/ LAUNDRY PLUS SEPARATE STORAGE ROOM. FORGOT TO MENTION 4 APPLIANCES ARE INCLUDED ON AS IS BASIS. THE EXTERIOR CARPORT GIVES WEATHER PROTECTION ON ENTERING HOME AS WELL AS FOR YOUR VEHICLE. THE REAR YARD IS PRIVATE, FULLY FENCED AND EQUIPPED WITH A CONCRETE PATIO AND GARDEN SHED.THE MATURE YARD GIVES YOU YOUR OWN LITTLE SLICE OF PARADISE. BE SURE TO VIEW THIS CUTIE BEFORE IT IS ON SOMEONE ELSES WISH LIST (id:63616)
354 Panhellenic Drive
Mississauga, Ontario
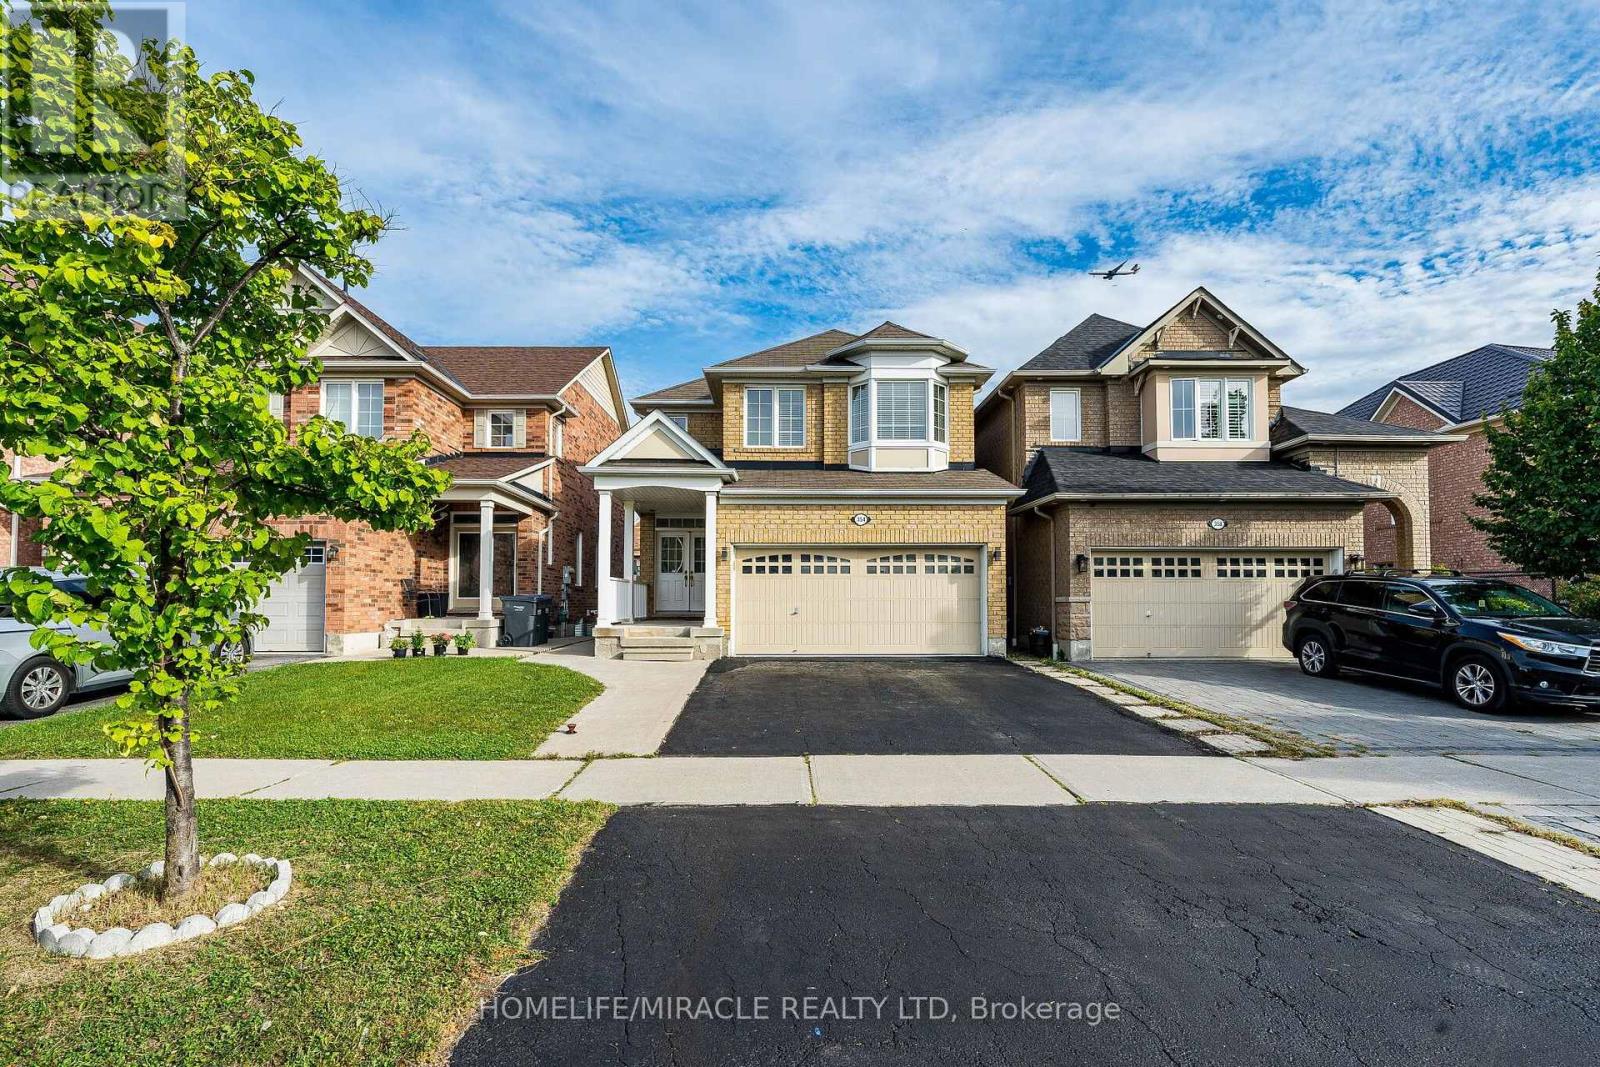
Stunning, fully renovated 4-bedroom detached home by Mattamy Homes in highly desirable Meadowvale Village. This turnkey property features a rare, Finished walk-out basement with a Separate entrance, complete with 2 additional bedrooms and durable laminate flooring. The main level boasts a bright, functional layout with hardwood floors, pot lights throughout (interior/exterior), an oak staircase, and a convenient main floor laundry room. The modern kitchen is a chef's delight, featuring granite countertops and a custom backsplash. Upstairs, you will find 4 spacious bedrooms and a versatile second-floor laundry room that can easily be converted into a private home office. Zero carpet throughout! Unbeatable location minutes from Highways 401, 410, and 407, Heartland Town Centre, Derrydale Golf Course, top-rated schools, and diverse dining options. Highly maintained and completely move-in ready! Plumbing For Separate Laundry.60 Gallons (Big) Hot Water Tank Owned. Garage Door Openers, All Elfs & Window Coverings.(Basement rental potential) (id:63616)
80 Henry Bauer Avenue
Markham, Ontario
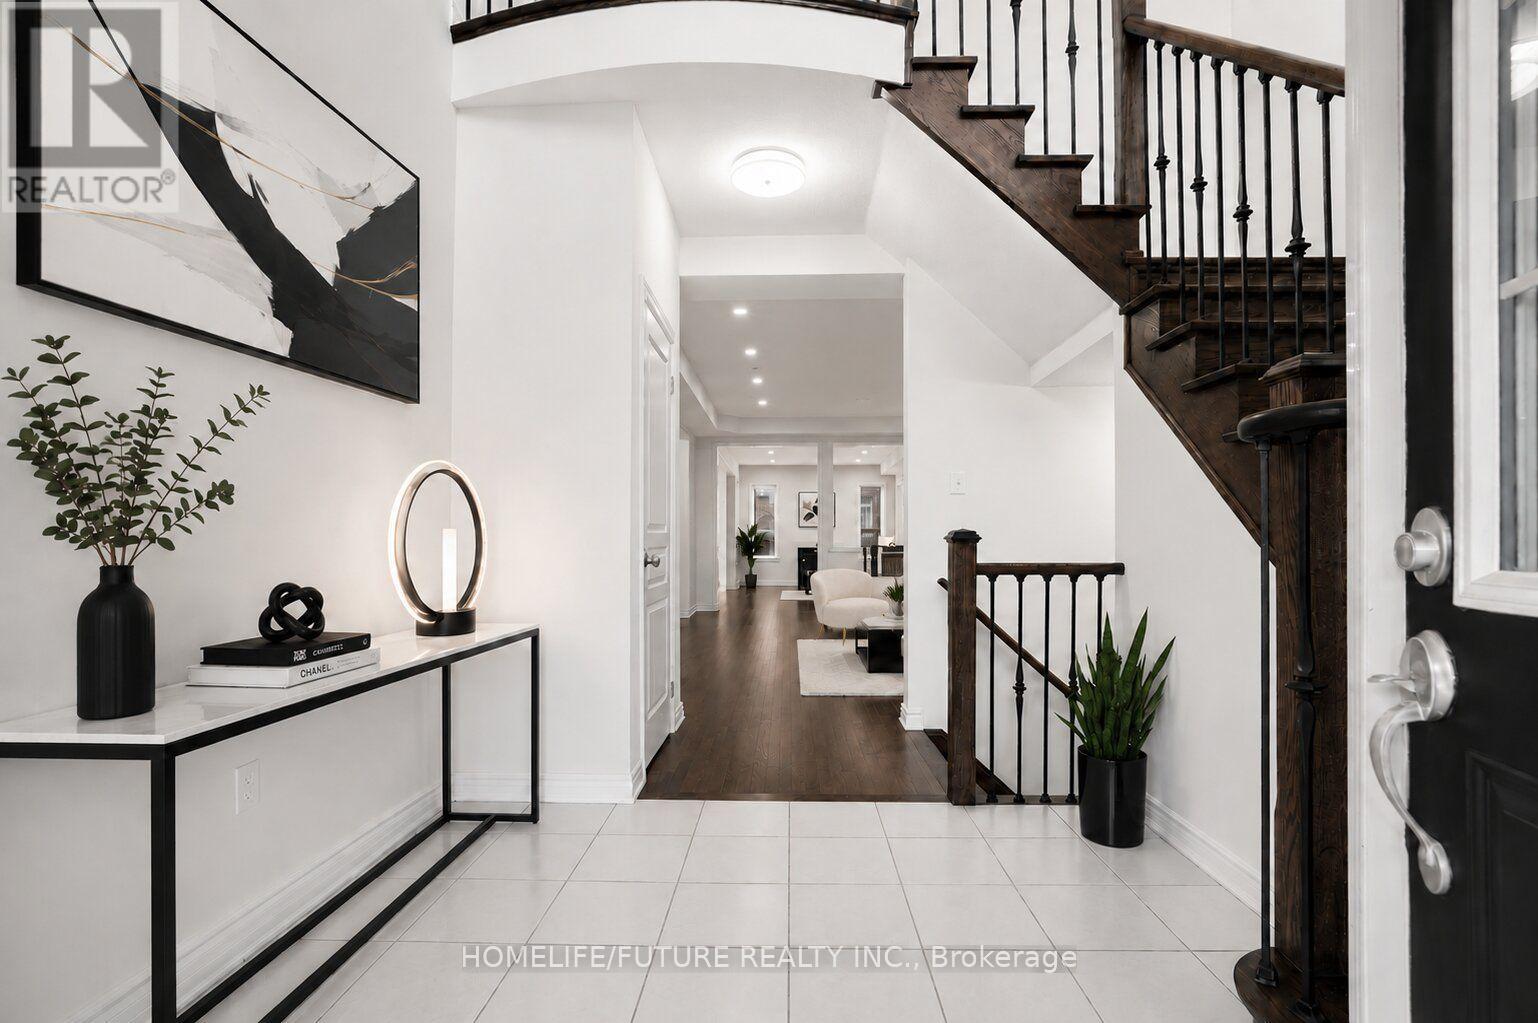
Welcome To Lucky #80 Beautiful Home Built By Paradise Homes With 4 Spacious Bedrooms & 4 Bathrooms In Highly Demanded Prestigious Upper Unionville Community ! ! Minutes To Top Ranked Pierre Elliott Tredeau High School & Angus Glen Community Center ! Surrounded By Multi-Million Dollar Homes. Grand Entrance With High Ceilings Master Bedroom ! ! Lots Of Tastefully Done Modern Upgrades ! ! Bright & Spacious, Lots Of Windows, Open Concept. Led Potlights, Hardwood Flooring & Stained Staircase With Wrought Iron Pickets, Modern Kitchen With Granite Countertops. Double Door Entry. Minutes To Unionville Main Street, Markville Mall, Go Station, Hwy 404 & 407, Shopping, Park & All Amenities ! ! Photos Are Virtually Staged. (id:63616)
139 Belmont Avenue
Hamilton, Ontario
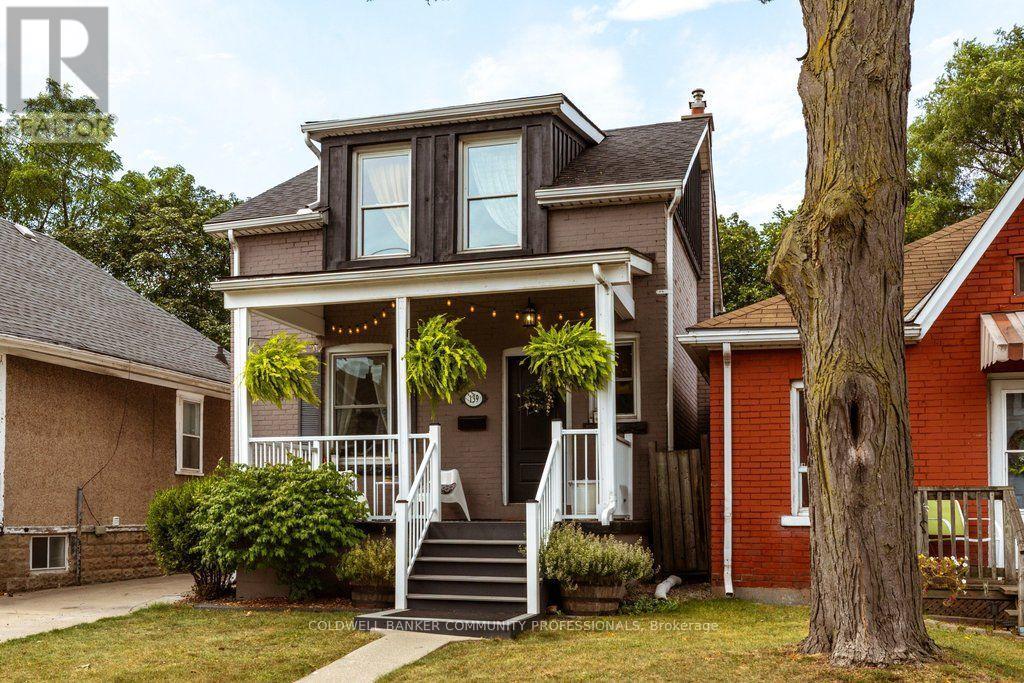
Absolutely adorable & affordable. This beautifully updated home proves you don't have to compromise on style or location to get into the market. You are greeted by the classic east-facing front porch, lovely garden, and long driveway. Step inside to an open-concept main floor. The living room offers plenty of room for your oversized couch, while the inviting dining room features a cozy built-in corner bench & storage. Sit here with guests or pull up a stool at the breakfast bar, because everything flows seamlessly into the stunning & functional kitchen, complete with extended space for the fridge & all that pantry overflow. Large sliding doors lead to your very own entertainer's backyard. West-facing, fully fenced & ready for summer, there's a deck for lounging, room for the kids or pets to play & a bonus patio made for evening drinks & good company. Upstairs, you'll find three bedrooms & full bathroom, giving first-time buyers room to grow. The finished basement adds even more flexibility with a dedicated kid zone or bonus family space, office nook, laundry, storage & a convenient two-piece bathroom. And the location? Crown Point Living puts you just a short stroll to Gage Park and from the shops, restaurants & amenities of Ottawa Street North, including your neighbourhood favourites Bernie's Tavern and Shorty's Pizza. Cute? Absolutely. Updated? Yes. Stylish? Definitely. Functional? You bet! This is the kind of first home you'll be excited to come home to. RSA (id:63616)
18 Roper Place
Kitchener, Ontario
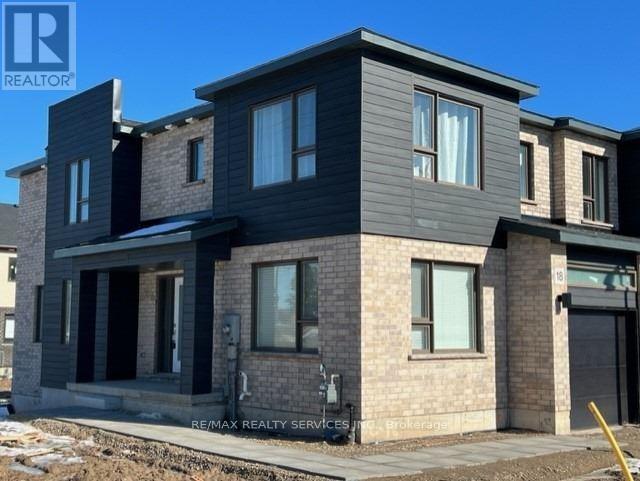
Gorgeous Corner Townhome Available for Lease November 1st! Welcome to this spacious 4-bedroom,2.5-bathroom corner unit, offering plenty of room for a growing family. The main floor features a powder room, living room/dining room, family room or den, and a large kitchen and with access to a beautiful, spacious deck. The second floor offers a primary bedroom with a walk-in closet and 4-piece ensuite, along with three additional bedrooms. The unfinished basement provides generous extra space for storage. A wonderful opportunity to enjoy comfortable family living in a welcoming home! (id:63616)
C 43 - 25 Isherwood Avenue
Cambridge, Ontario
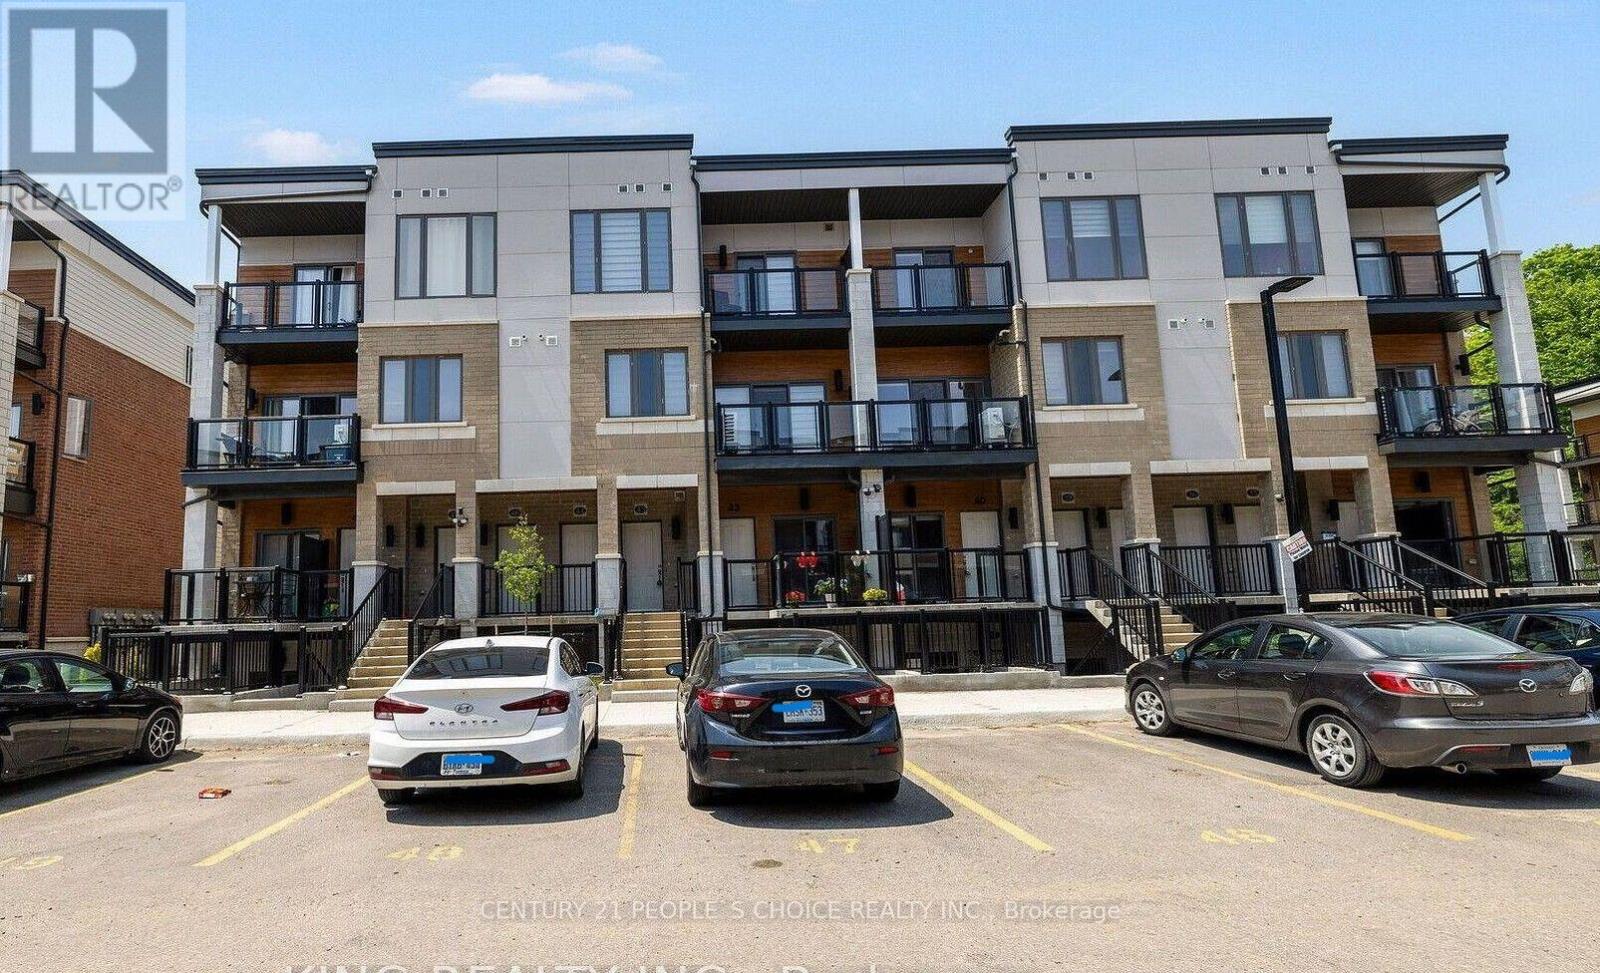
Welcome to 25 Isherwood Drive unit 43 ! This stunning two bedroom, two and a half bath unit boasts upgraded finishes throughout both levels. This unit welcomes you into the main floor with plenty of natural light and an open concept living space. The kitchen features stainless steel appliances, quartz countertops, backsplash and plenty of cabinet space with an island overlooking the living room, this space is ideal for entertaining guests. The main floor also features access to the private balcony. The second floor features two generous sized bedrooms. The master bedroom suite is an oasis with its own private en-suite bathroom and private balcony. More than $15000 spent on upgrades. With a prime location, this property is close to all amenities including shipping, restaurants, grocery stores, public transit and a conservation area! (id:63616)
47 Muskoka Bay Boulevard
Gravenhurst, Ontario
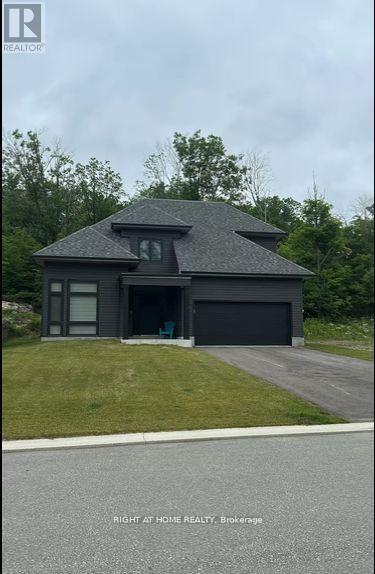
Welcome to this stunning fully furnished 5 bedroom modern home in the heart of Gravenhurst, offering the perfect blend of luxury, comfort, and natural beauty. Featuring spacious open-concept interiors with floor-to-ceiling windows, a gourmet kitchen with stainless steel appliances and quartz countertops, five bedrooms with premium finishes, and spa-inspired bathrooms, this property is designed for both relaxation and entertaining. The home also offers multiple Smart TVs, high-speed internet, and a private forested backyard complete with a BBQ and Muskoka chairs. Conveniently located just minutes from Muskoka Bay Resort, Muskoka Wharf, Gravenhurst Opera House, and Downtown Gravenhurst, residents can enjoy award-winning golf, boating, waterfront dining, shopping, and cultural attractions. Lake Muskoka, Muskoka Steamship tours, beaches, Hardy Lake Provincial Park, and year-round hiking, snowshoeing, and snowmobile trails are all within close proximity, making this an exceptional opportunity to own a modern retreat in Ontarios renowned cottage country. (id:63616)