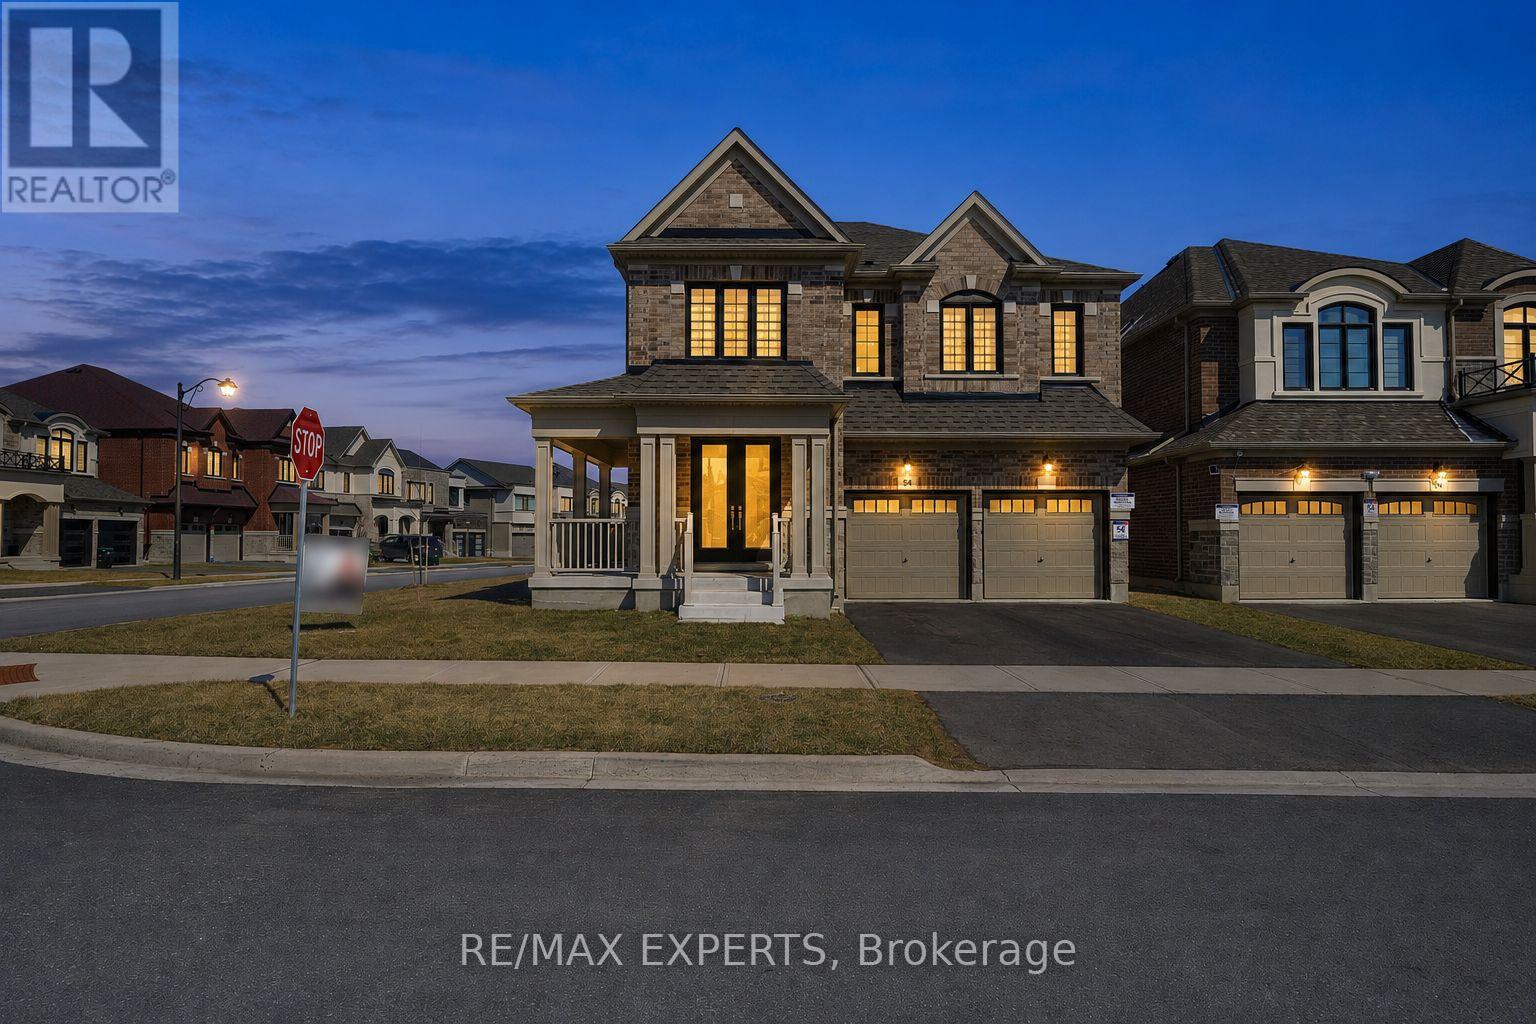
84 Culbert Road
Bradford West Gwillimbury, Ontario
Welcome to this stunning newly built corner-lot home at 84 Culbert Rd, located in the heart of the family-oriented and friendly Summerlyn Village community. offering 3,340 sqft of living space. Bright open-concept main floor with a private office-ideal for working from home-and a functional layout, perfect for everyday living. The modern kitchen showcases quartz countertops, an extended island, stainless steel appliances, and sleek cabinetry, seamlessly flowing into the family room with a cozy fireplace. Walk out to the deck-ideal for entertaining or relaxing outdoors. Direct garage access to main floor and a powder room add everyday convenience. Featuring 4 spacious bedrooms, each with its own private ensuite-perfect for large or growing families. The primary suite offers a luxurious 5-piece bath and his & hers walk-in closets. A bonus loft space-perfect for gaming area, or private gym-adds valuable living space. Second-floor laundry room with cabinetry and sink, making everyday life easier. Separate side entrance with direct basement access from both sides to an unfinished basement with excellent potential for an in-law suite or income-generating unit. Ideally located close to schools, parks, trails, shopping, dining, transit, Bradford GO Station, and Hwy 400. Move-in ready and waiting for you to begin your next chapter. A perfect place to call home-don't miss this opportunity. Book your showing today. (id:63616)
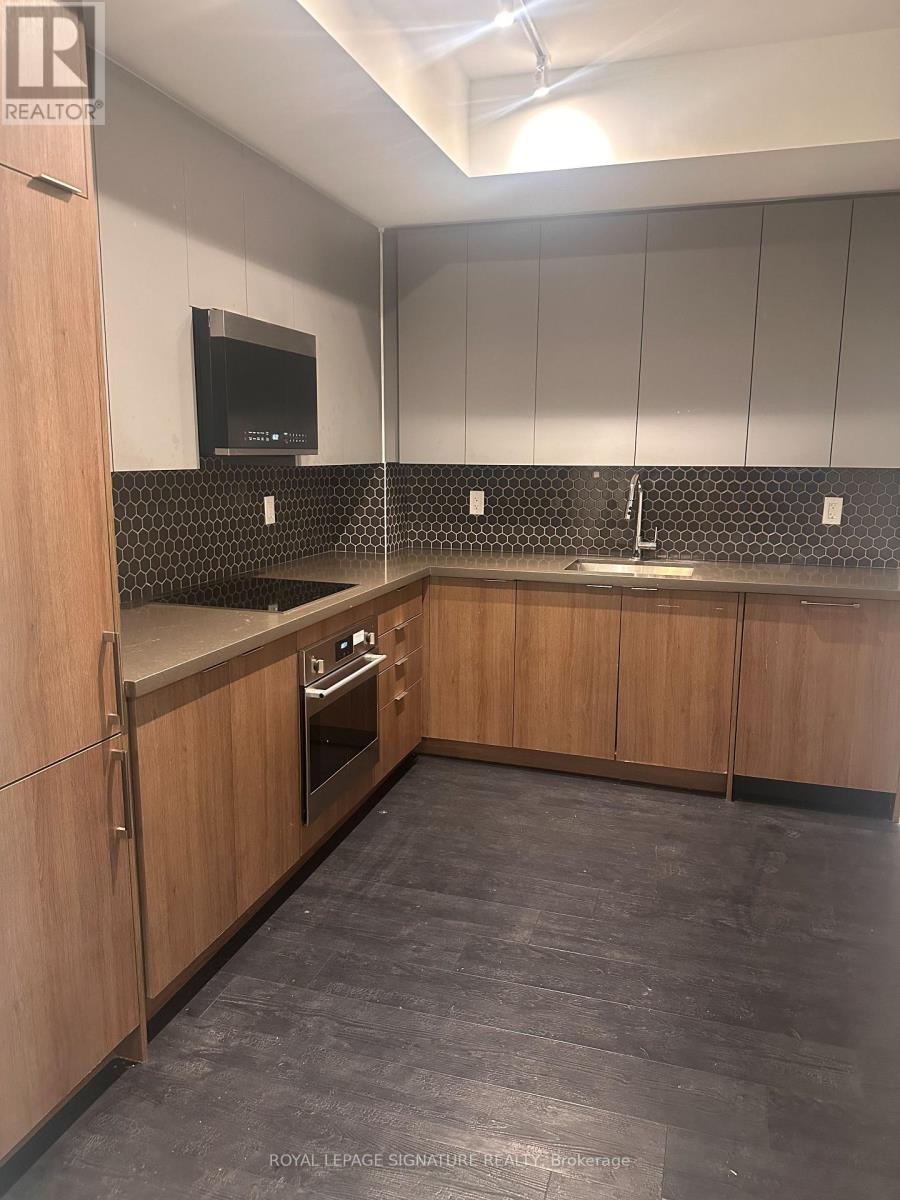
1002 - 2481 Taunton Road
Oakville, Ontario
Beautiful, Bright And Spacious 2 Bedroom 2 Bathroom Suite. Features two full washroom, One In ThePrimary Bedroom, A Large Open Concept Living Area With Walk-Out To Balcony. Dining Room WithSeparate Walk - Out To Another Balcony. Upgraded Kitchen Cabinets And Countertops. In SuiteLaundry. Conveniently located near Walmart, Super Store, shopping centers, parks, trails, the busterminal, major highways, and just minutes from the GO Bus & GO Train station. This building offersfantastic amenities including a 24-hour concierge, gym, yoga room, outdoor pool, party room, pet bathroom, terrace, and more. (id:63616)
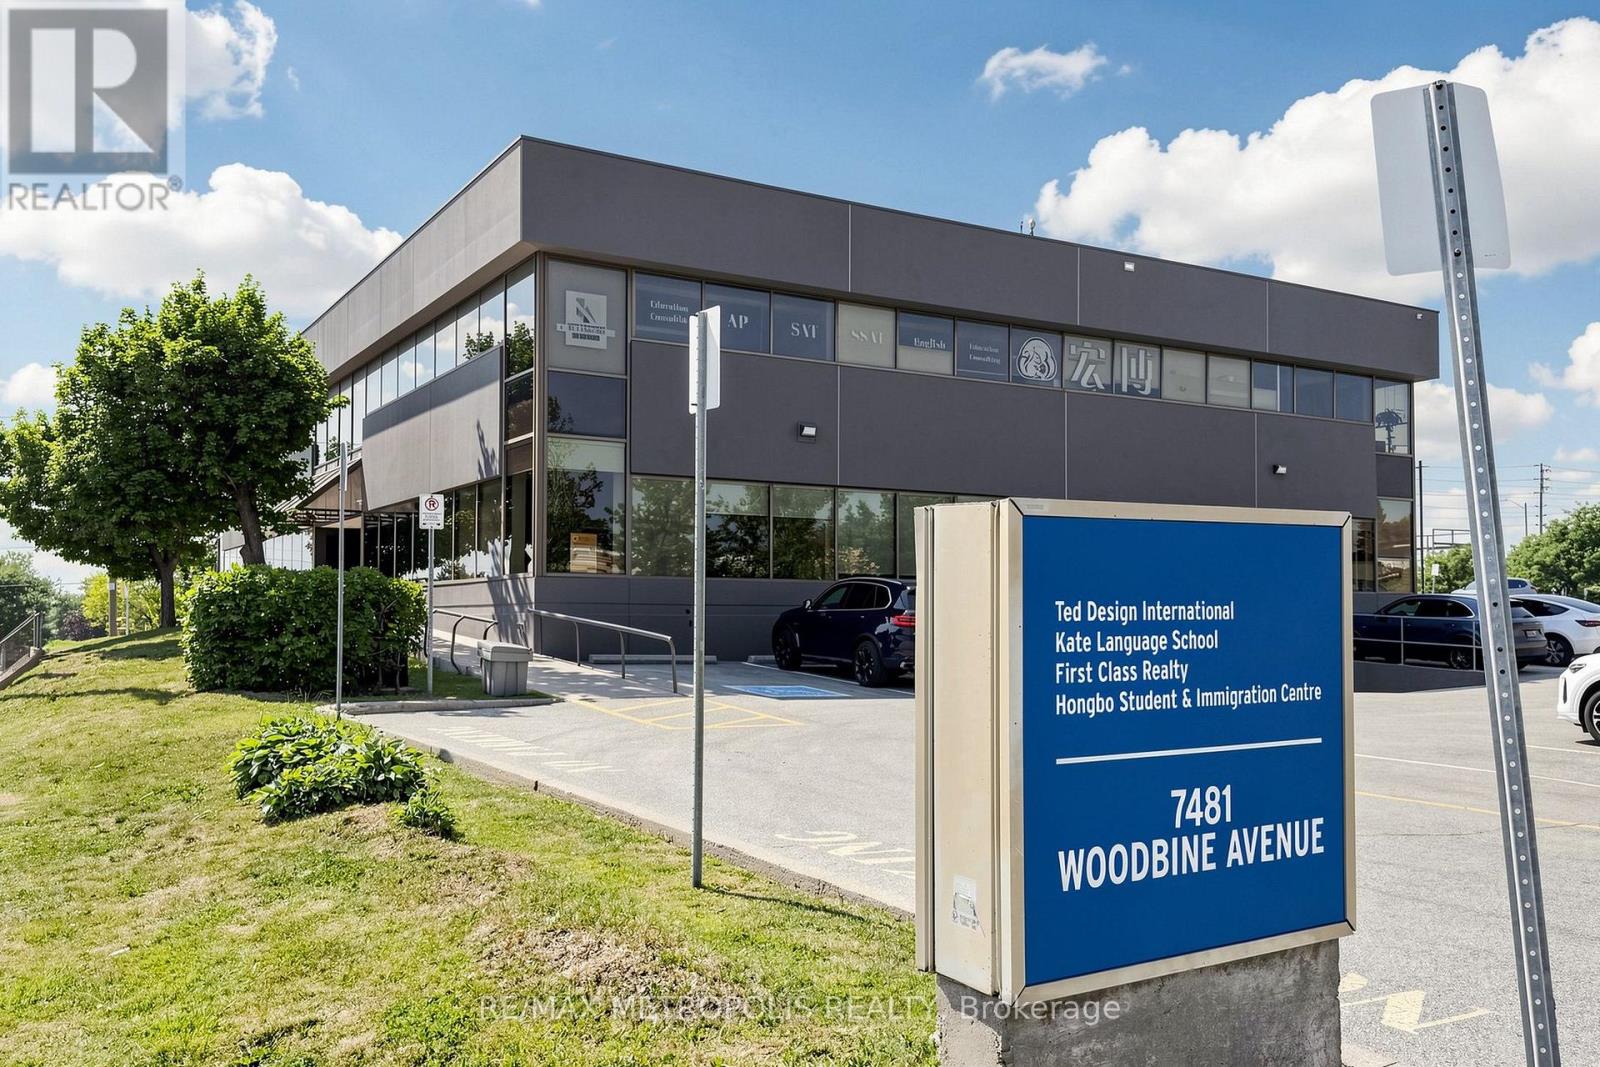
Unit 1 - 7481 Woodbine Avenue
Markham, Ontario
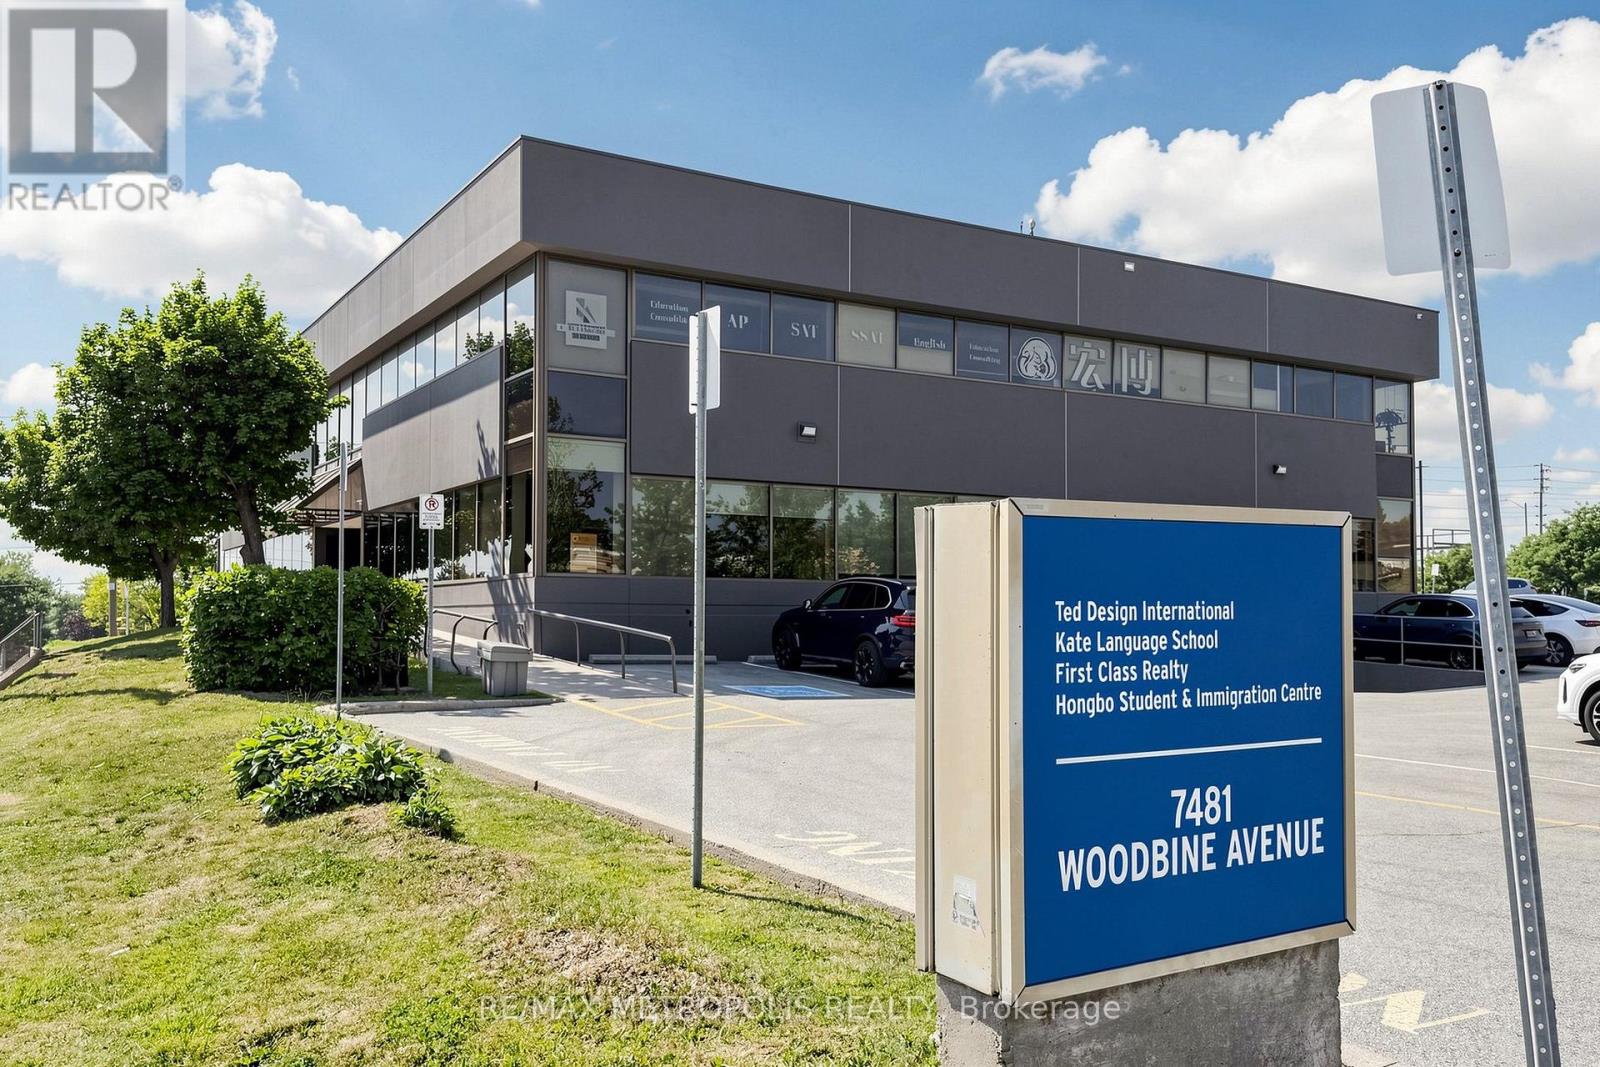
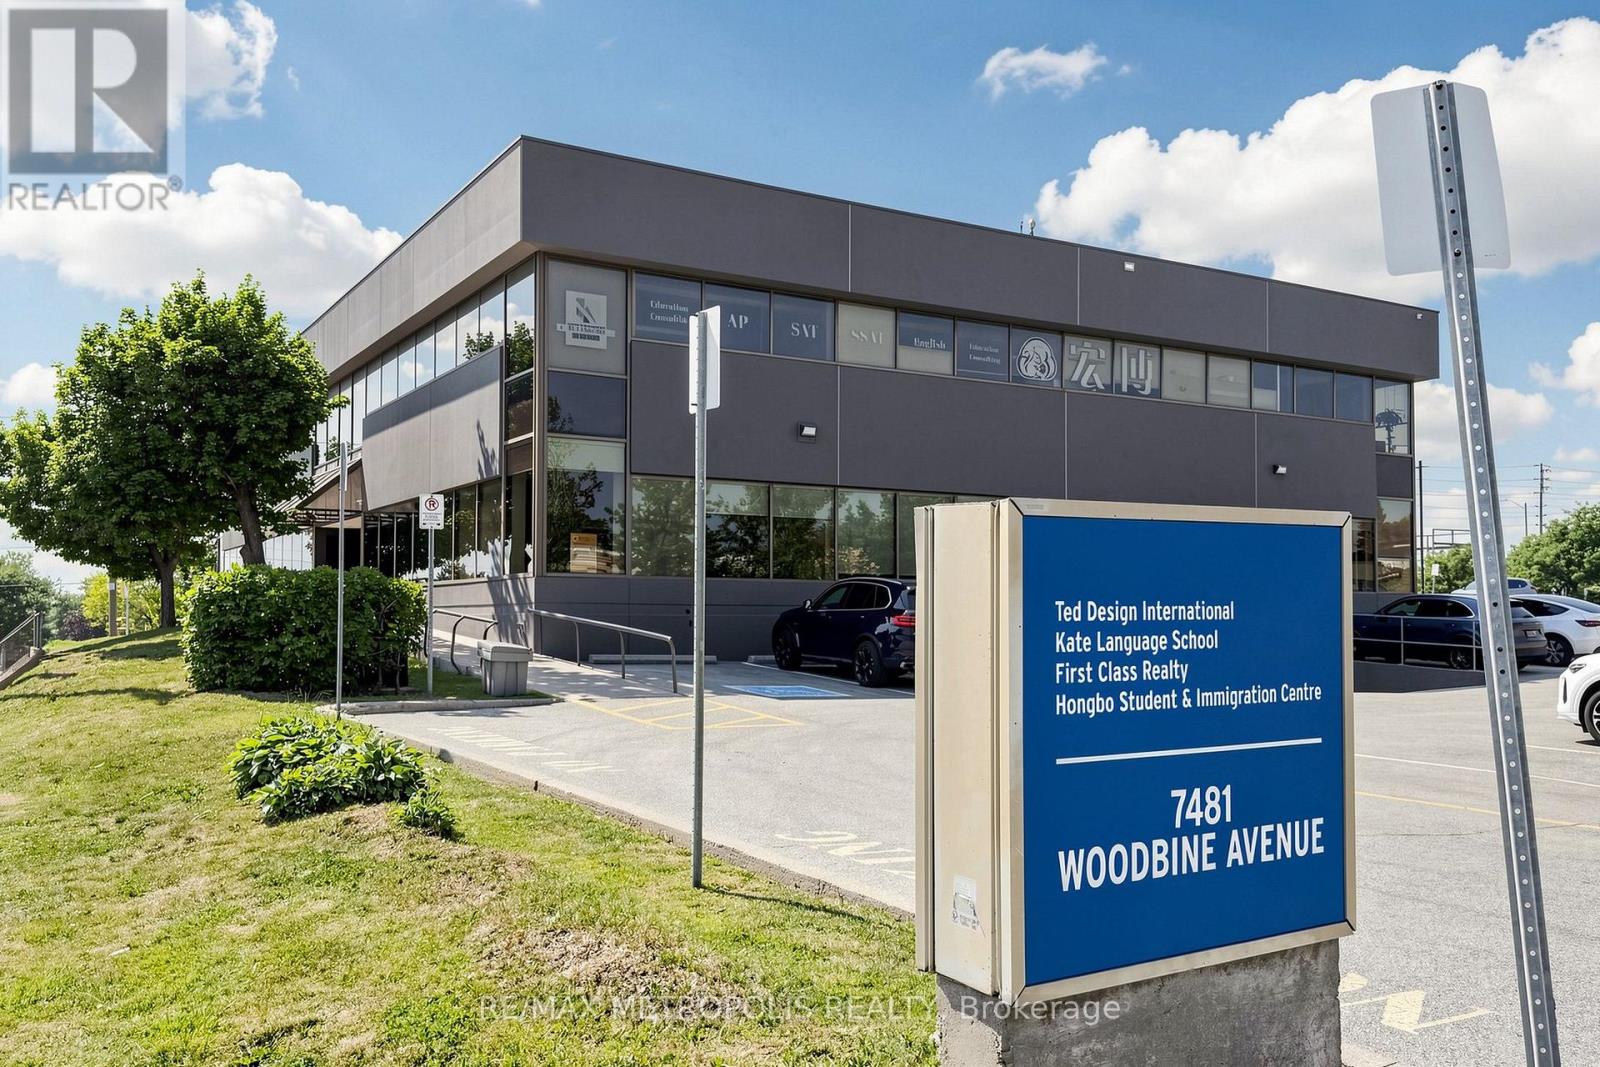
Ideal Retail/Office Space at the Bustling Intersection of Woodbine & Esna Park in Markham. Offering 10,700 square feet of Divisible Space for Lease! Situated in a Highly Desired Area of Markham, within a Busy Node and Just Minutes from Downtown Markham. Perfect for Ambitious Retailers & Corporations Looking to Grow Their Business and Reach Affluent Markets. Benefit from Excellent Building Signage for Maximum Exposure on Both Woodbine Ave and Esna Park Dr. (id:63616)
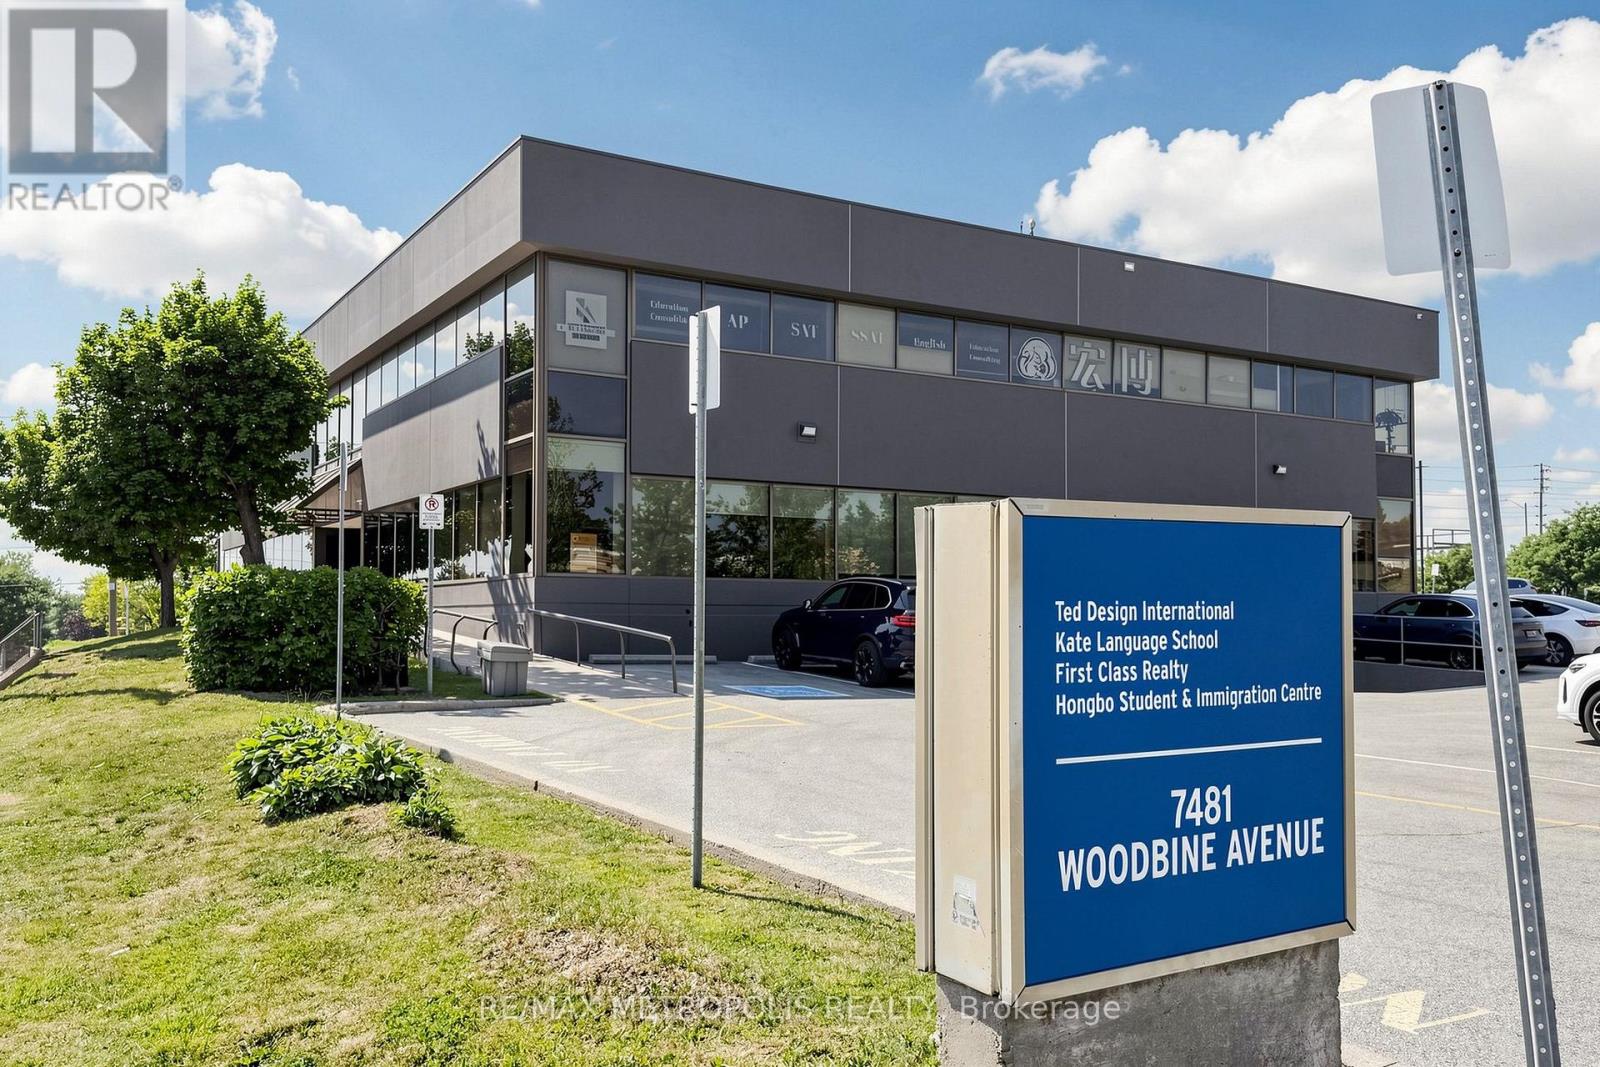
Unit 1a - 7481 Woodbine Avenue
Markham, Ontario
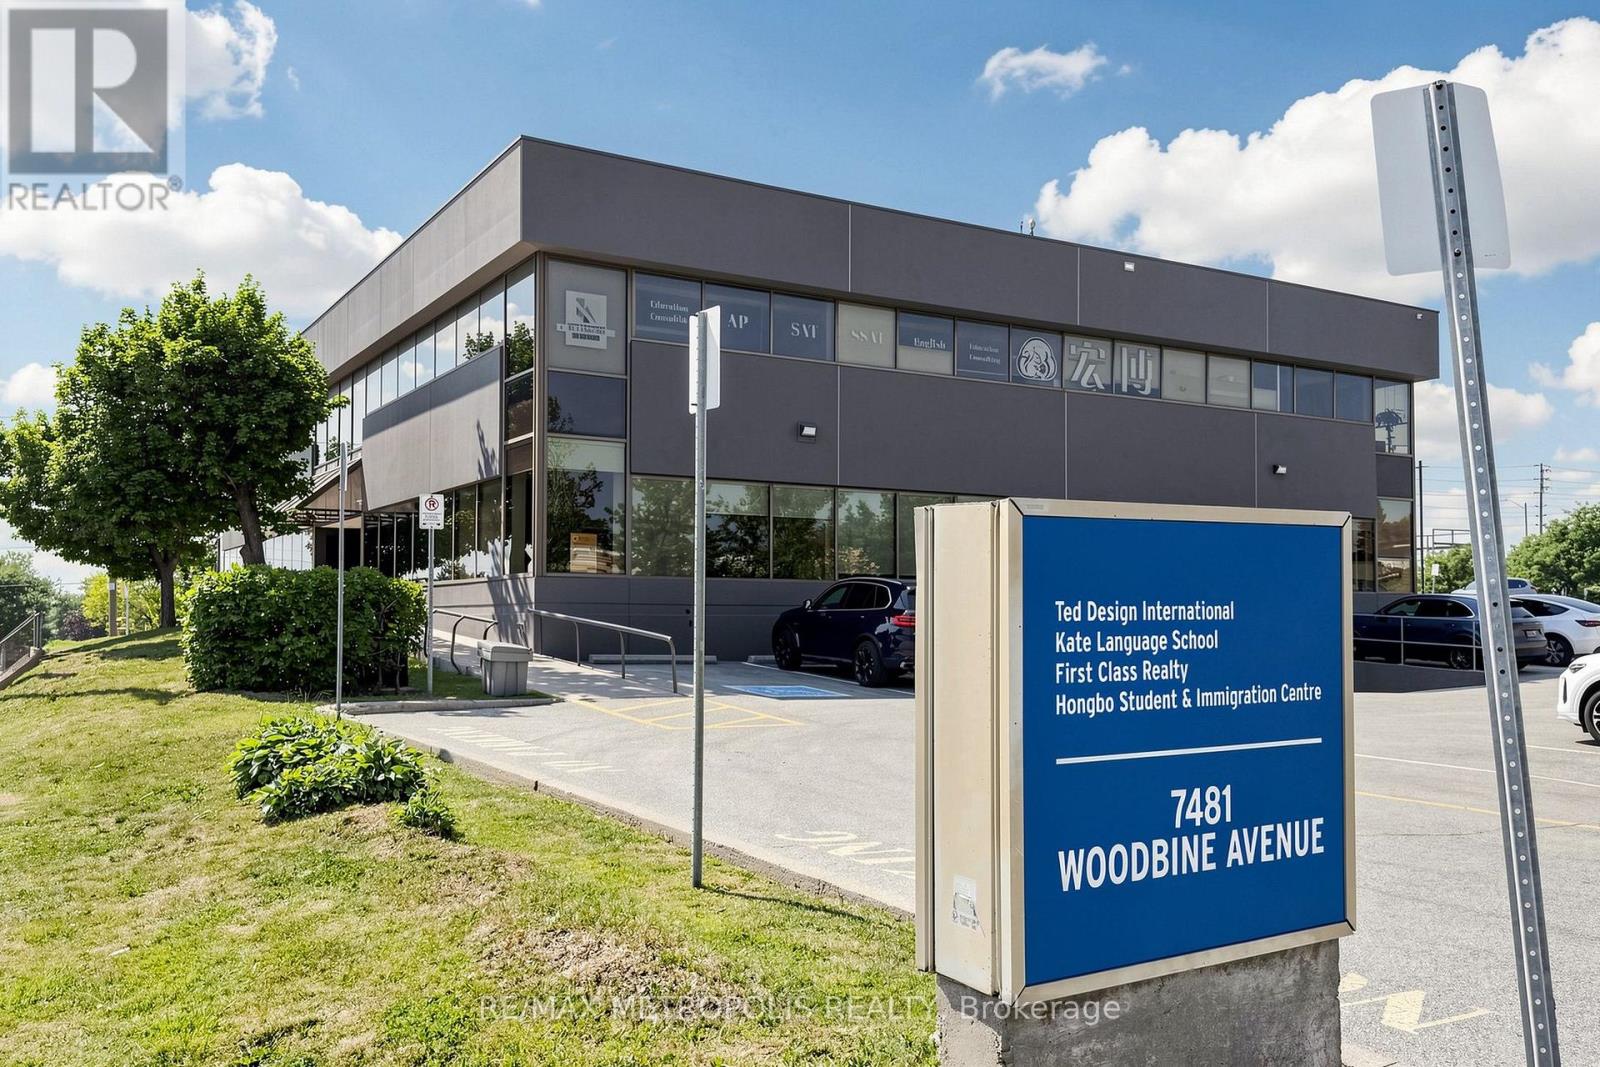
Prime 3,200 SF retail/office space on the ground floor at 7481 Woodbine Avenue in Markham. This versatile unit offers excellent visibility and accessibility in a high-traffic location, ideal for a variety of business uses. (id:63616)
Unit 1b - 7481 Woodbine Avenue
Markham, Ontario
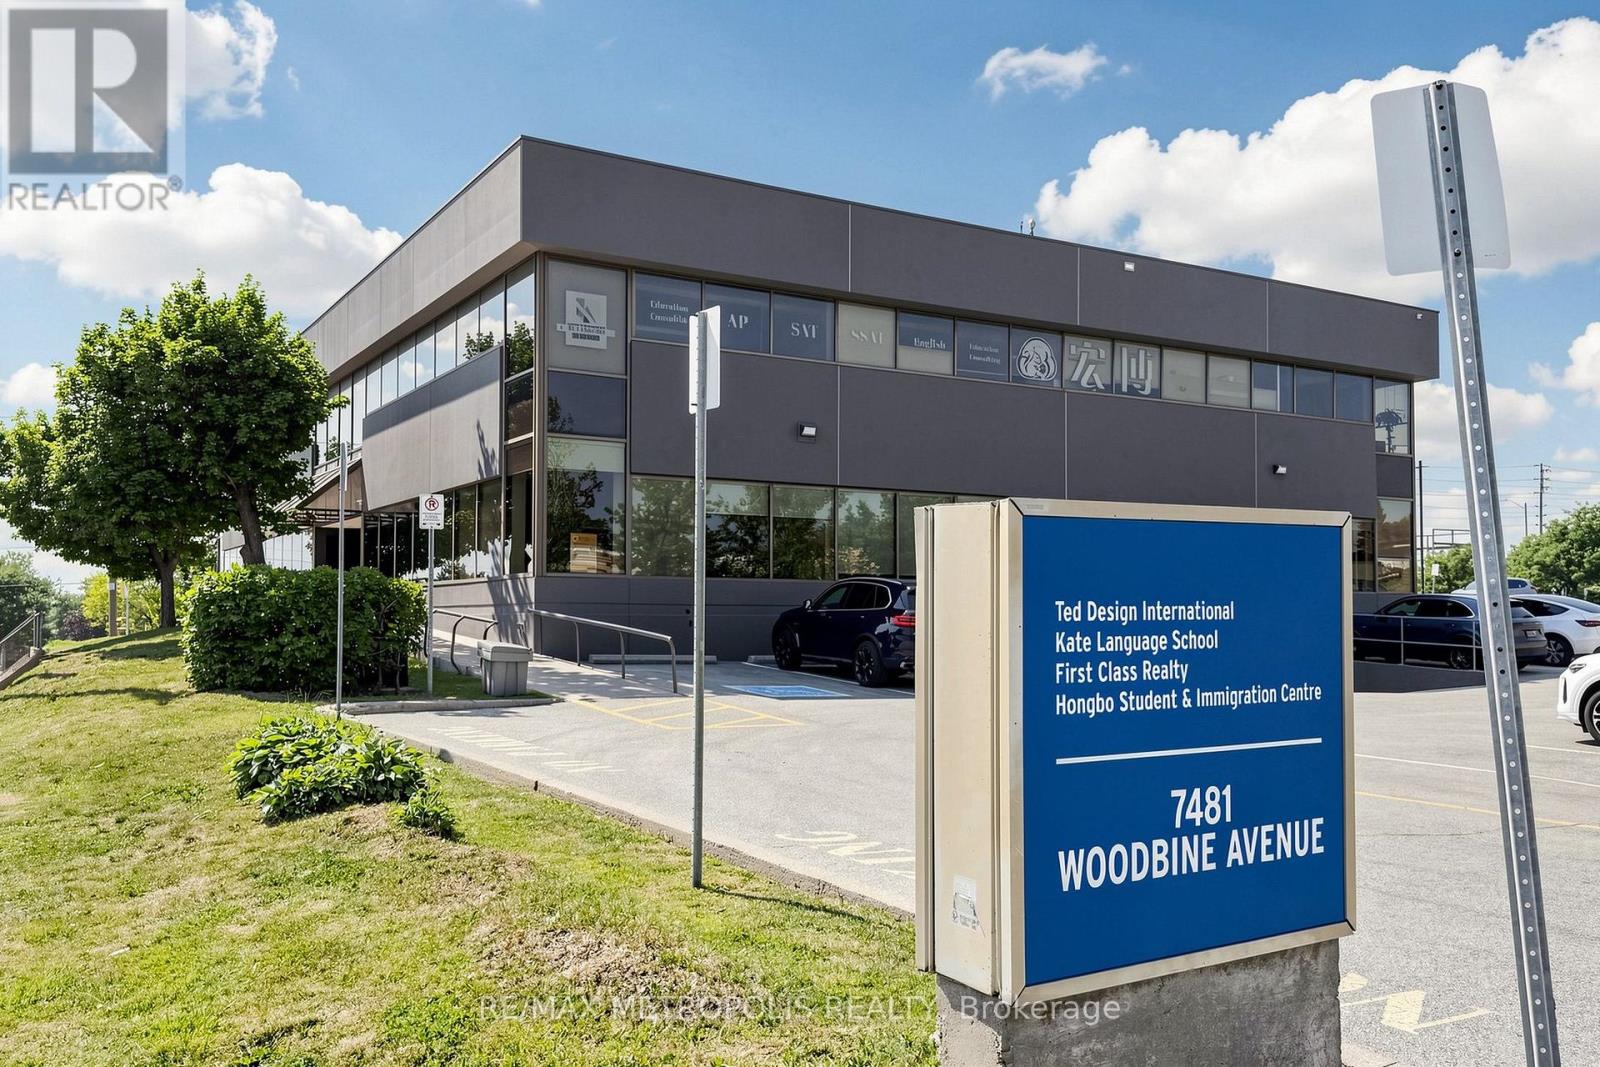
Ideal Retail/Office Space at the Bustling Intersection of Woodbine & Esna Park in Markham. Offering 7500 Square feet of Divisible Space for Lease! Situated in a Highly Desired Area of Markham, within a Busy Node and Just Minutes from Downtown Markham. Perfect for Ambitious Retailers & Corporations Looking to Grow Their Business and Reach Affluent Markets. Benefit from Excellent Building Signage for Maximum Exposure on Both Woodbine Ave and Esna Park Dr. (id:63616)
Unit 1b - 7481 Woodbine Avenue
Markham, Ontario
Ideal Retail/Office Space at the Bustling Intersection of Woodbine & Esna Park in Markham. Offering 7500 square feet of Divisible Space for Lease! Situated in a Highly Desired Area of Markham, within a Busy Node and Just Minutes from Downtown Markham. Perfect for Ambitious Retailers & Corporations Looking to Grow Their Business and Reach Affluent Markets. Benefit from Excellent Building Signage for Maximum Exposure on Both Woodbine Ave and Esna Park Dr. (id:63616)
Unit 1 - 7481 Woodbine Avenue
Markham, Ontario
Ideal Retail/Office Space at the Bustling Intersection of Woodbine & Esna Park in Markham. Offering 10,700 SF of Divisible Space for Lease! Situated in a Highly Desired Area of Markham, within a Busy Node and Just Minutes from Downtown Markham. Perfect for Ambitious Retailers & Corporations Looking to Grow Their Business and Reach Affluent Markets. Benefit from Excellent Building Signage for Maximum Exposure on Both Woodbine Ave and Esna Park Dr. (id:63616)
Unit 1a - 7481 Woodbine Avenue
Markham, Ontario
Prime 3,200 SF retail/office space on the ground floor at 7481 Woodbine Avenue in Markham. This versatile unit offers excellent visibility and accessibility in a high-traffic location, ideal for a variety of business uses. (id:63616)

101 Perryman Court
Erin, Ontario
Welcome to a truly exceptional estate offering over 8,234 sq ft of finished living space on an approximately 1-acre lot, where grand scale meets thoughtful design and premium craftsmanship throughout.The home features 10' ceilings on the main floor and 9' ceilings on both the second level and walk-out basement, creating an airy, light-filled atmosphere. With 7 bedrooms and 9 bathrooms, this residence is perfectly suited for large families, multigenerational living, or those who love to entertain. At the heart of the home is a spectacular great room open to above, anchored by a dramatic floor-to-ceiling stone fireplace. The chef's kitchen is a showstopper, equipped with high-end built-in stainless steel appliances, an oversized island, custom backsplash, and direct walkout to the expansive 55' x 16' deck, ideal for indoor-outdoor living. A butler's pantry with prep kitchen adds both elegance and functionality.Retreat to the main-floor primary bedroom which is a private sanctuary featuring a gas fireplace with stone slab surround, walkout to the deck, a spa-like 5-piece ensuite, and a massive walk-in closet complete with a large center island. The main level is rounded out by hardwood flooring, plaster mouldings, and a highly functional laundry room with two sets of washers and dryers. Upstairs, you'll find four generously sized bedrooms, each with its own 3-piece ensuite and walk-in closet, offering comfort and privacy for every family member.The fully finished walk-out basement continues the luxury with two additional bedrooms, each with private ensuites, a large recreation room, fitness room, wet bar and high-end vinyl flooring. A separate 3-piece bathroom with backyard access makes this level ideal for entertaining or poolside plans. Additional highlights incl. Geothermal heating, Mvac central vac with hide a hose, paved driveway with concrete curbs. This one-of-a-kind property delivers luxury, efficiency, and scale in a refined package. An extraordinary home. (id:63616)
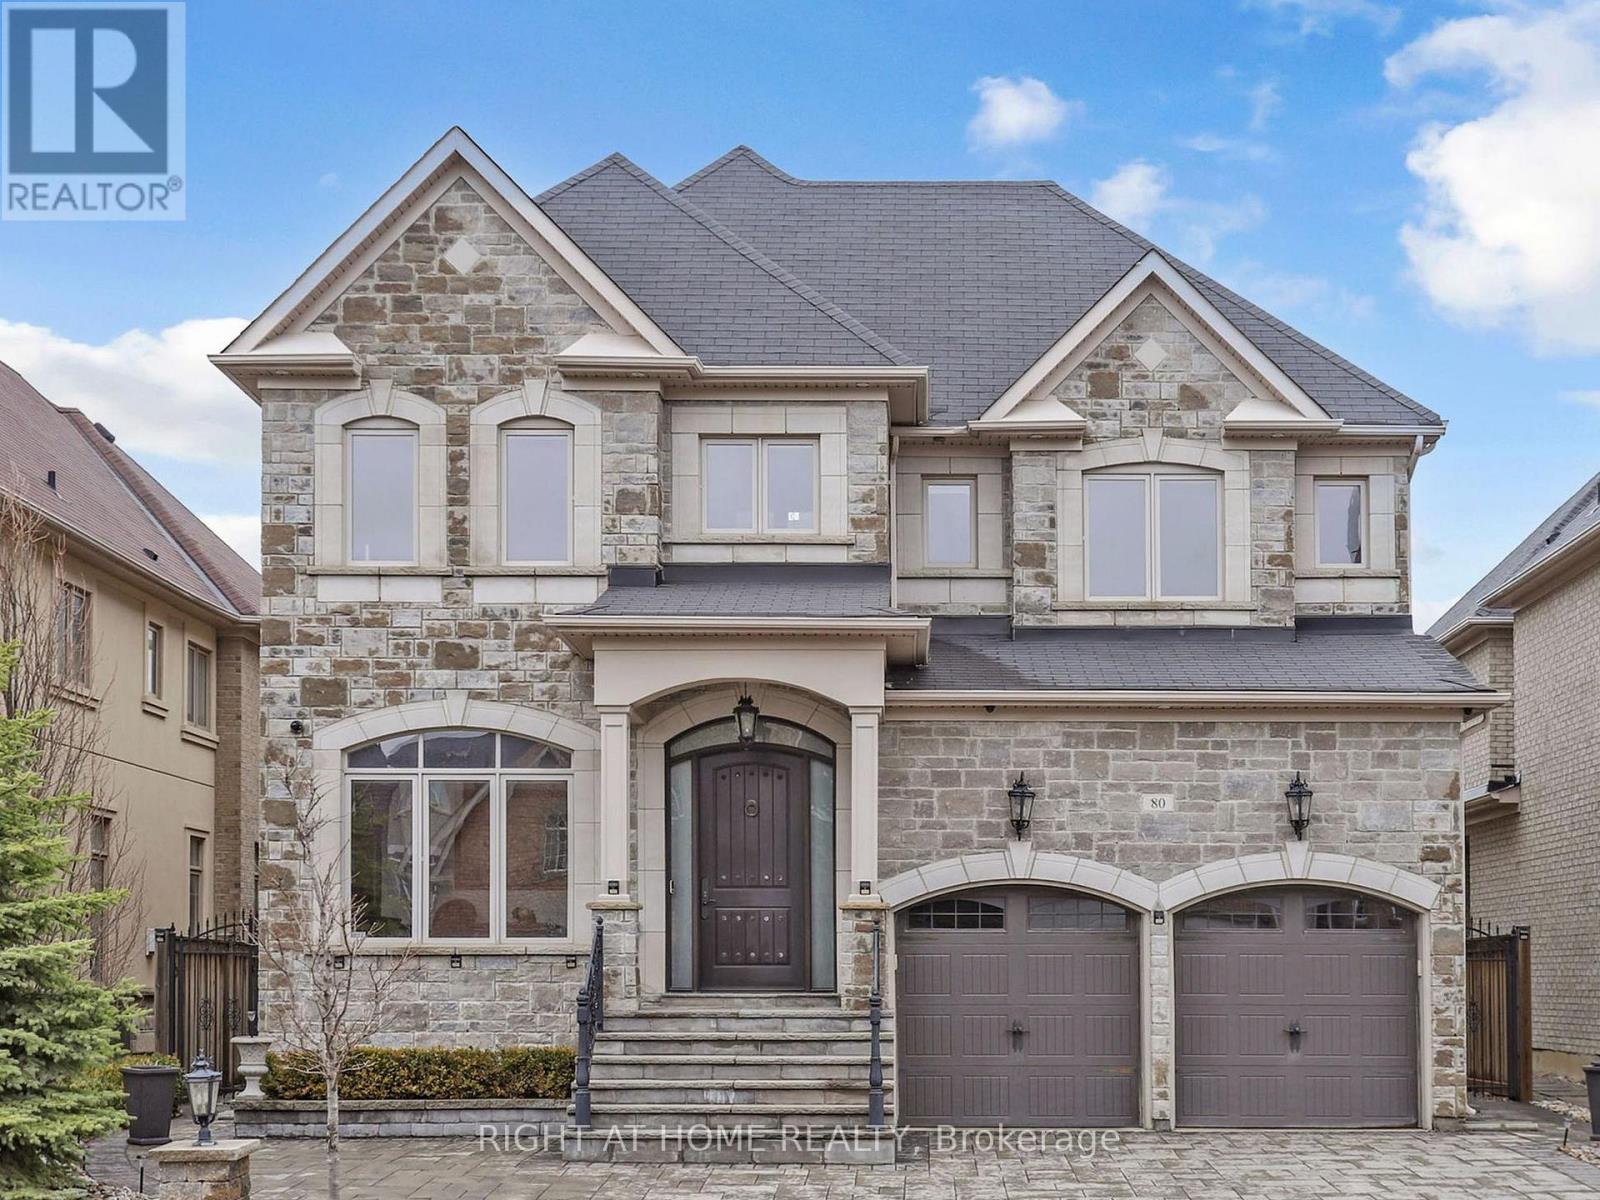
80 Puccini Drive
Richmond Hill, Ontario
ELEVATOR!!! Incredible 4+1 Bed,6 Washrms+ ELEVATOR& 3Car Garage,Over 6,000 sqft of luxurious living space, In The Quiet Premium Neighborhood!!Completely Customized With $$$ In Upgrades.High End Kitchen with Granite Counter&Backsplash,S/S Appliances,Premium Hardwood Floors&Crown Mouldings, 8' Interior Doors ,Custom Blinds.2 Firepl.Stained Stairs With Wrought Iron Pickets,All 6 (Six) Washrms With Marble Counters.Huge,Finished Bright, Separate Entrance Basement W/Oversized Windows,Exercise Rm,2nd Family Rm with Full Bar & Electric Fireplace, Full huge Sauna space,Laundry rm & Cold Rm, 3p.c Washrm.Backyard Hot Tub, 3 Car Garage &More!!! (id:63616)
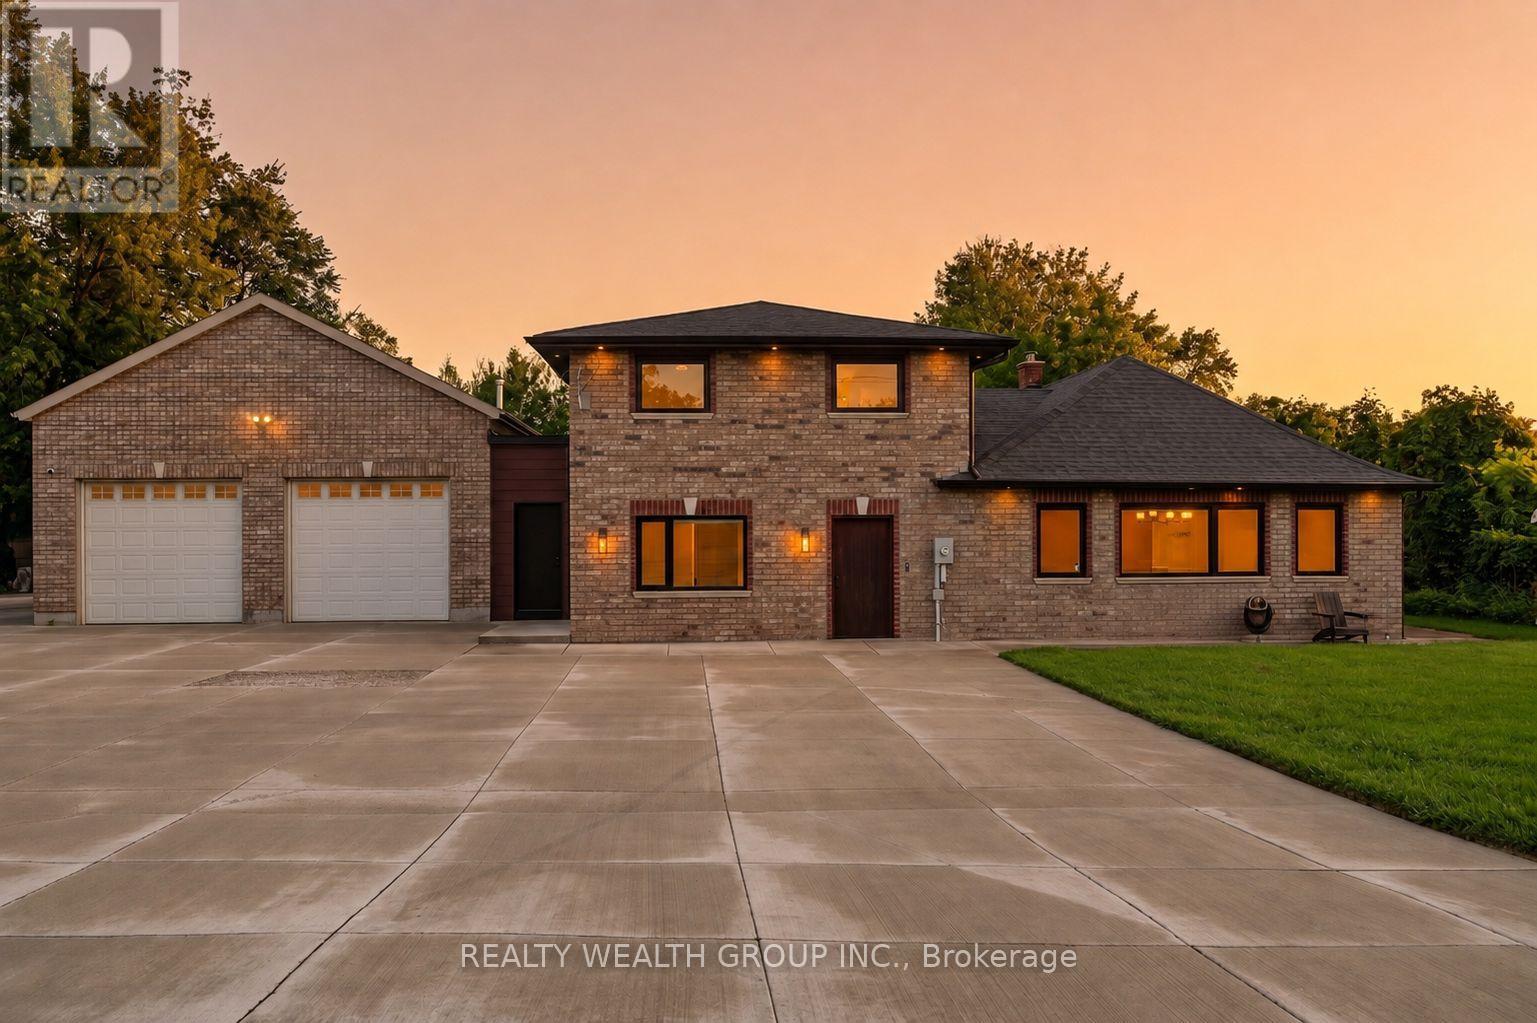
1310 Graham Side Road
King, Ontario
Experience luxury living on a private 1-acre property, extensively renovated with exceptional craftsmanship, complete concrete surrounding the home, and thoughtfully designed for modern living. Every detail has been carefully selected, creating a truly move-in-ready property with premium finishes throughout. The stunning chef's kitchen is the heart of the home, featuring custom soft-close cabinetry with abundant storage, a massive 10' quartz island, premium Jenn-Air appliances including a 6-burner gas stove, built-in fridge, built-in microwave/convection oven, dishwasher, Silhouette wine fridge, reverse osmosis water filtration system, cathedral ceiling, designer lighting and a built-in sound system. The main level offers engineered hardwood flooring, spray foam insulation, custom 7" baseboards, pot lights throughout, custom wood front door, built-in entertainment unit, heated powder room floors, custom vanity, main floor laundry, two storage closets and a bedroom with its own ensuite. A separate mudroom entrance provides added flexibility. Upstairs you'll find engineered hardwood flooring, custom closet cabinetry, pot lights and a luxurious spa-inspired primary ensuite complete with double vanity, heated smart mirrors and heated floors. The lower level is equipped with two sump pumps, water filtration system, waterproofed crawlspace and a striking custom glass staircase. Car enthusiasts and hobbyists will appreciate the oversized insulated garage featuring approximately 17' ceilings, a 14' overhead door, gas heater, upgraded lighting, rough-in for a future washroom and security camera system. Major updates include new windows and doors (21), new roof (21), new electrical and new plumbing (21), providing peace of mind for years to come. This one-of-a-kind property combines luxury, quality and functionality in an exceptional setting located just minutes from Highways 400 & 404, with shopping, dining, schools, and all major amenities less than a 10-minute drive away. (id:63616)
5254 Stanley Avenue
Niagara Falls, Ontario
6 Bedrooms 2 Story House W/ Many Recent Renovations. Gorgeous Oversized Covered Deck, Shed, Fully Fenced Backyard. Walking Distance To All Amenities & Super Easy Access On Qew Highway. (id:63616)