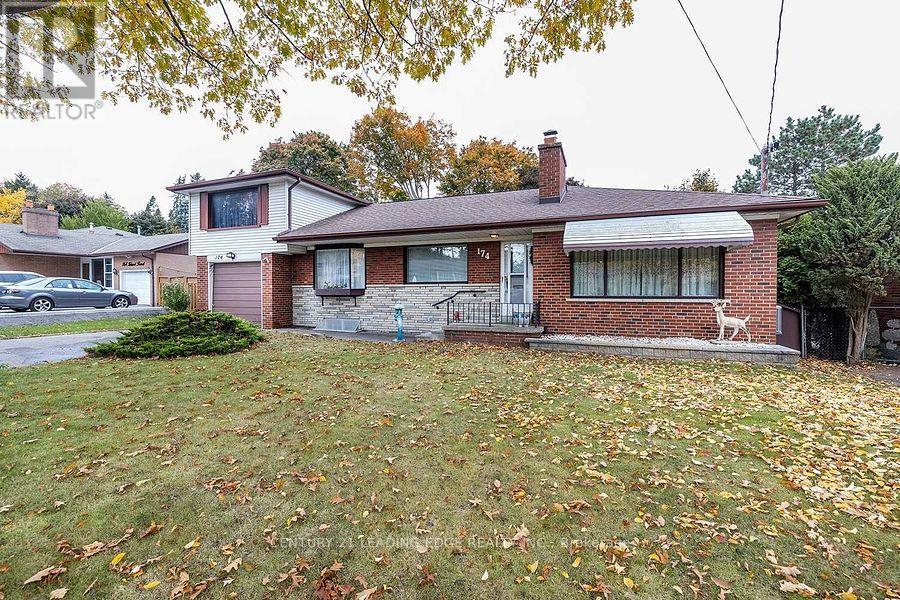
Bsmt - 174 Island Road
Toronto, Ontario
WOW!!! LOOK NO FURTHER!!! LOCATION!!! LOCATION!!! LOCATION!!! Welcome To This Family Oriented Highly Sought After West Rouge Community!!! Newly Renovated & Updated, Bright & Spacious Large Bachelor Apartment !!! Super Ultra Convenient Location!!! Commuter's & Nature Lovers Dream!!! You Have It All!!! Shopping, 401, Go Train & Ttc Buses!!! Excellent Schools & University Of Toronto!!! Beach, Nature, National Parks With Beautifully Wooded Areas, Rouge River & Waterfront, Walking Trails Along The Lake!!! Nothing To Do!!! Just Move-In & Enjoy Nature & Life By The Lake!!! Hurry Won't Last Long!!! (id:63616)
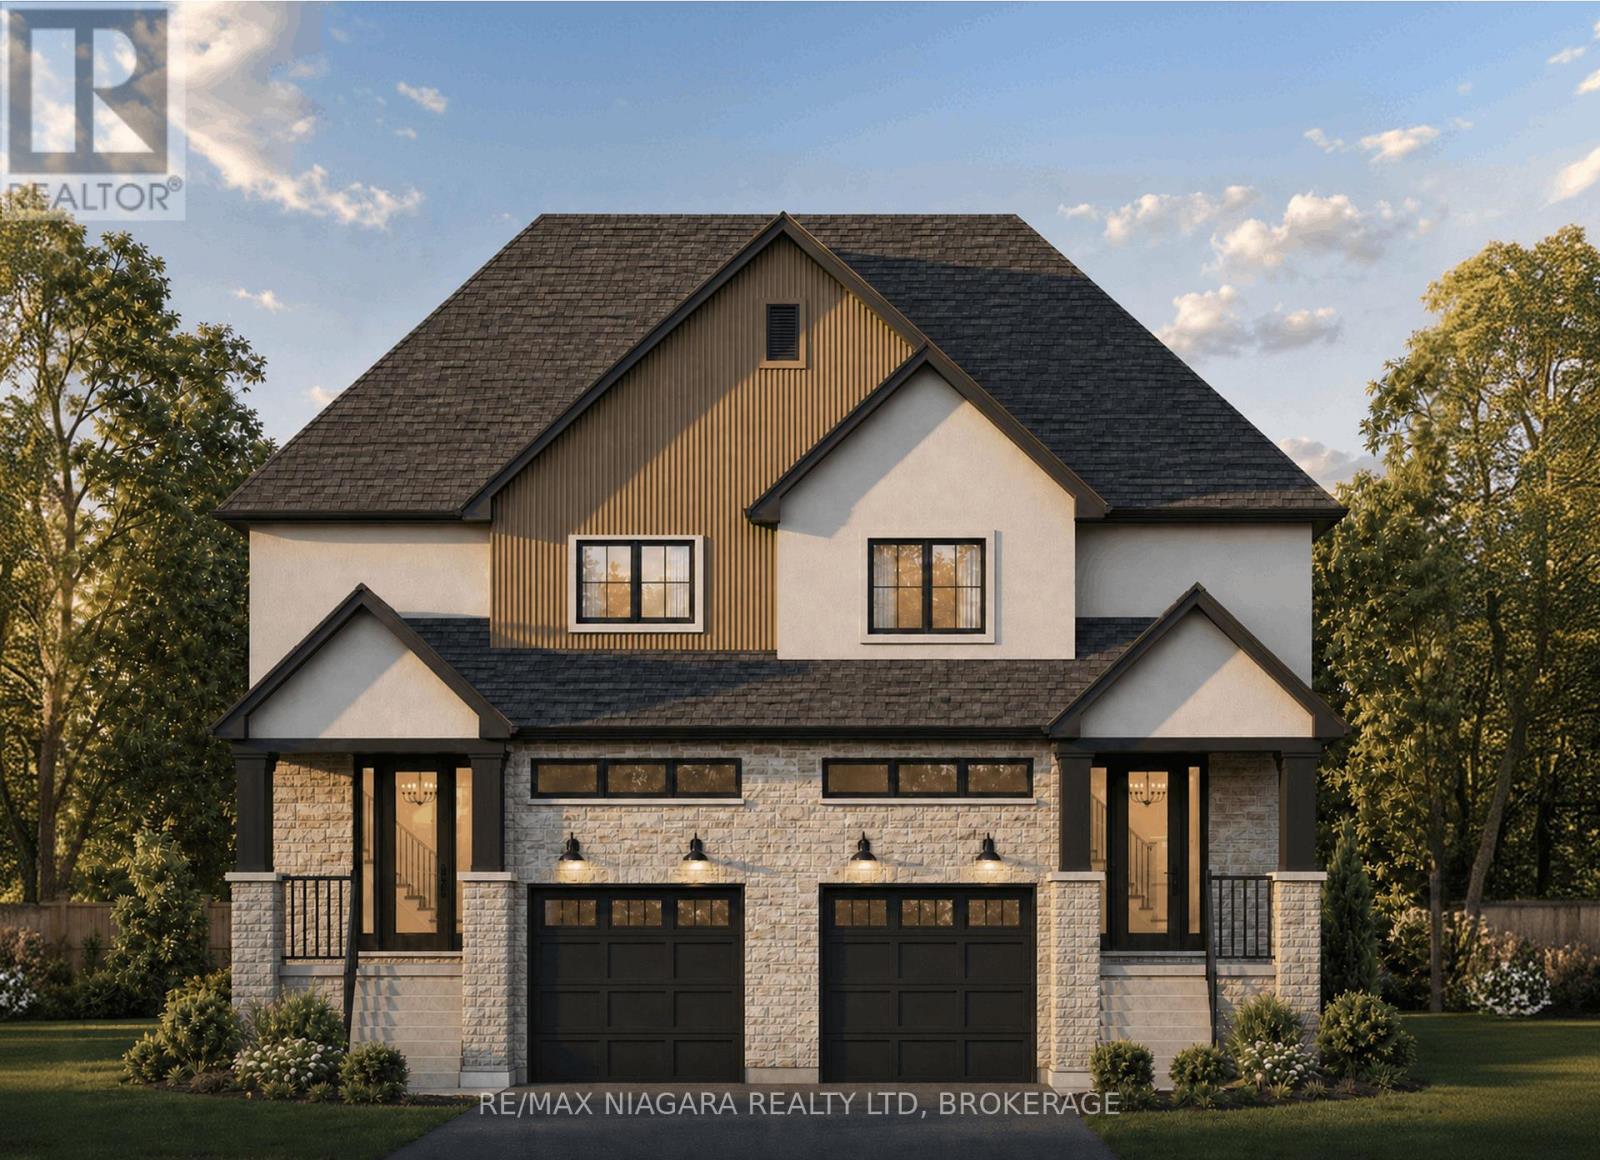
185a Rykert Street
St. Catharines, Ontario
** TOO BE BUILT ** Anticipated to be completed March 2027. Step into homeownership with confidence at 185A Rykert Street in St. Catharines-an exciting opportunity to own a beautifully designed, to-be-built home without the stress of hidden repairs or renovating an older property. Perfect for first-time buyers looking for a fresh start, this home offers a beautiful blank canvas with quality craftsmanship and modern finishes already included. From the moment you walk in, you will be greeted by airy 9-foot main-floor ceilings, beautiful engineered hardwood flooring, and a classic oak staircase that sets the tone for stylish, functional living. The thoughtfully designed kitchen is ready for your first dinner parties, featuring custom cabinetry, sleek quartz countertops, elegant crown moulding, a stainless steel sink, and an exterior-vented range hood. That modern luxury carries seamlessly into the elegant bathrooms, which showcase quartz vanities, ceramic tile surrounds, built-in shower niches, and premium Moen fixtures.When buying your first home, long-term peace of mind is everything. Built with comfort, energy efficiency, and low maintenance in mind, this property features a separate side entrance, an upgraded 8-foot foundation, a high-efficiency furnace, an HRV system, upgraded insulation, central air conditioning, and quality vinyl casement windows to help keep your monthly utility bills in check. The electrical service is fully modernized with a 200 AMP panel, and the exterior is planned to boast striking curb appeal through a combination of stone, stucco, and WPC fluted panel accents. Outside, you will find a fully sodded lot and a garage already roughed in for an automatic door opener, leaving you with less weekend work and more time to enjoy your new space.Conveniently located close to schools, parks, shopping, and everyday amenities. (id:63616)
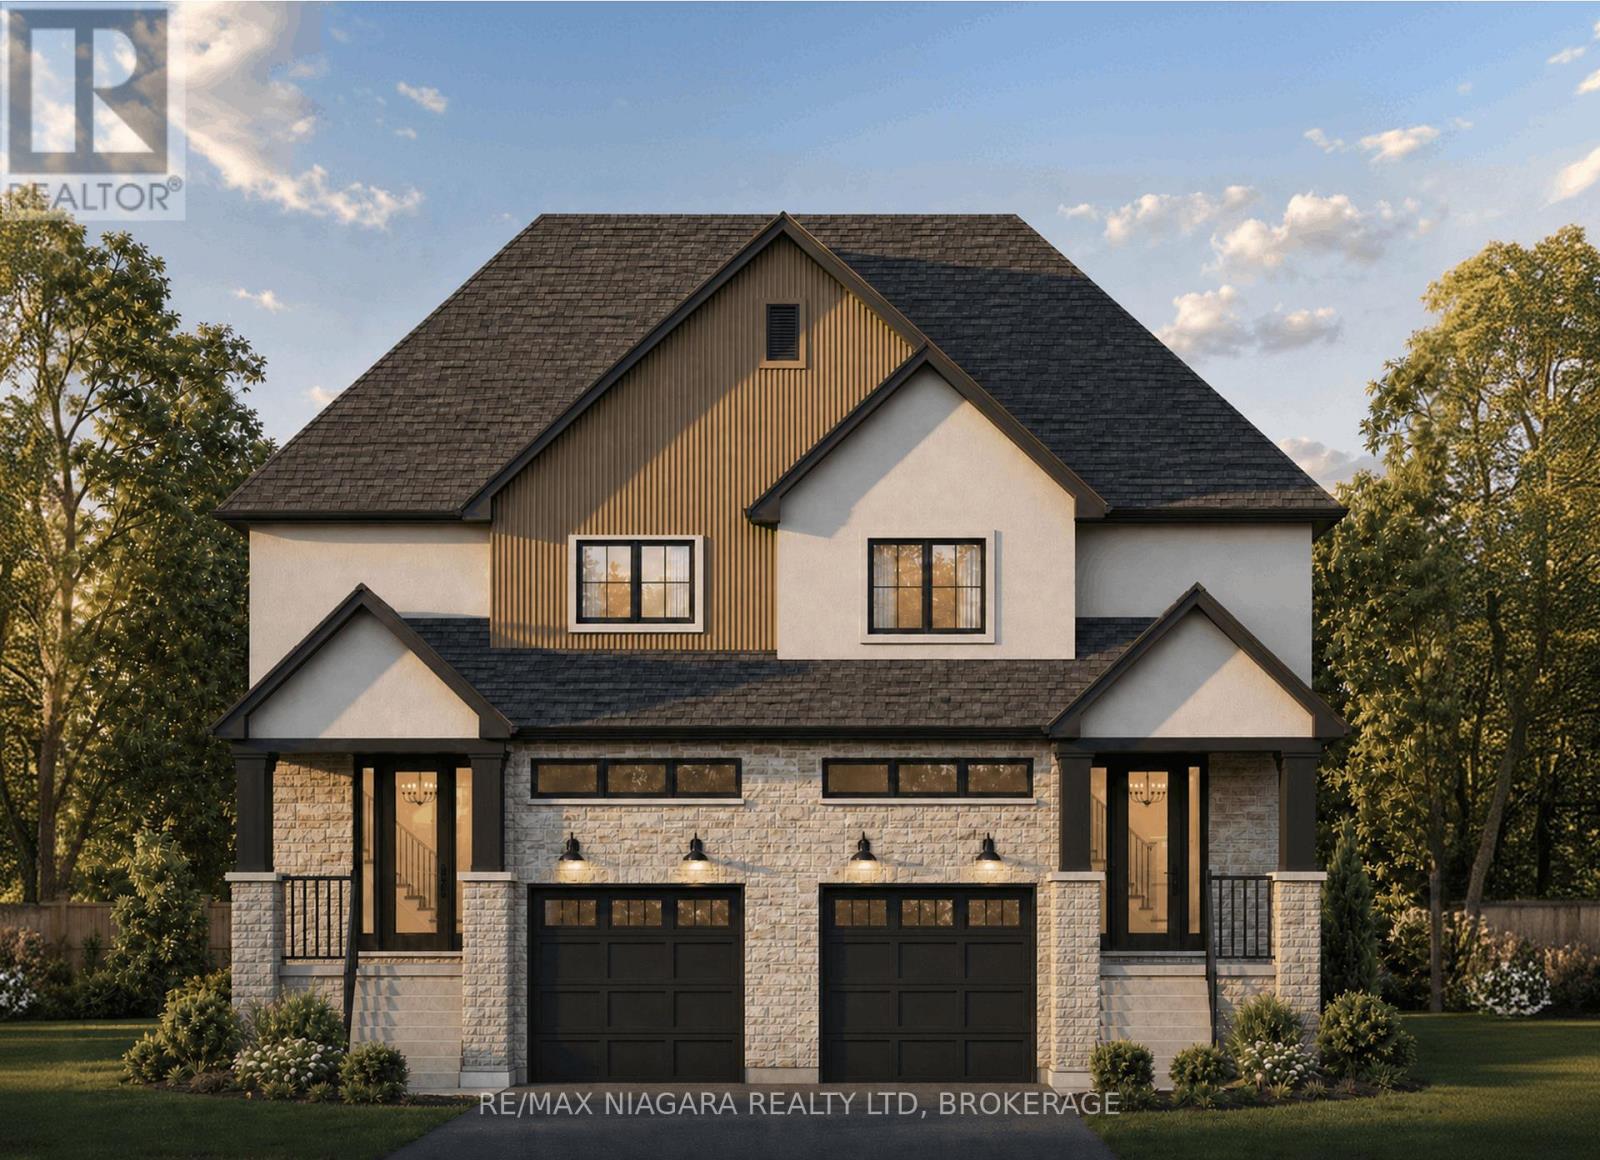
185b Rykert Street
St. Catharines, Ontario
** TOO BE BUILT ** Anticipated to be completed March 2027. Step into homeownership with confidence at 185B Rykert Street in St. Catharines-an exciting opportunity to own a beautifully designed, to-be-built home without the stress of hidden repairs or renovating an older property. Perfect for first-time buyers looking for a fresh start, this home offers a beautiful blank canvas with quality craftsmanship and modern finishes already included. From the moment you walk in, you will be greeted by airy 9-foot main-floor ceilings, beautiful engineered hardwood flooring, and a classic oak staircase that sets the tone for stylish, functional living. The thoughtfully designed kitchen is ready for your first dinner parties, featuring custom cabinetry, sleek quartz countertops, elegant crown moulding, a stainless steel sink, and an exterior-vented range hood. That modern luxury carries seamlessly into the elegant bathrooms, which showcase quartz vanities, ceramic tile surrounds, built-in shower niches, and premium Moen fixtures.When buying your first home, long-term peace of mind is everything. Built with comfort, energy efficiency, and low maintenance in mind, this property features a separate side entrance, an upgraded 8-foot foundation, a high-efficiency furnace, an HRV system, upgraded insulation, central air conditioning, and quality vinyl casement windows to help keep your monthly utility bills in check. The electrical service is fully modernized with a 200 AMP panel, and the exterior is planned to boast striking curb appeal through a combination of stone, stucco, and WPC fluted panel accents. Outside, you will find a fully sodded lot and a garage already roughed in for an automatic door opener, leaving you with less weekend work and more time to enjoy your new space.Conveniently located close to schools, parks, shopping, and everyday amenities. (id:63616)

30 Renfield Street
Port Colborne, Ontario
Welcome to this custom-built modern luxury home in the sought -after Westwood Estates, just minutes from Lake Erie. Perfectly situated on a quiet dead-end street in a prestigious neighbourhood, this home offers the ideal blend of elegance, comfort, and privacy. Enjoy the serene outdoor setting with a deck off the kitchen overlooking the pool and backing onto beautifully treed area- your own relaxing retreat. The double car aggregate concrete driveway (2024) adds curb appeal and durability. Inside, you'll be impressed by the exceptional craftsmanship and high-end finishes throughout, including hardwood flooring, high ceilings and recessed lighting. The open-concept main floor features a white custom kitchen with shaker style cabinets quartz countertops, an island and stainless-steel appliances. The living room showcases a cozy gas fireplace, perfect for entertaining or quiet evenings. The primary suite offers a spa-like 4 piece ensuite and walk-in closet. The main floor also includes a stylish 3- piece bathroom with quartz counters. The finished basement boasts high ceiling, large rec room with fireplace, and additional bedroom-ideal for guests or a home office. Additional features include entry from garage. This is truly exceptional home offering modern luxury in an unbeatable location. (id:63616)
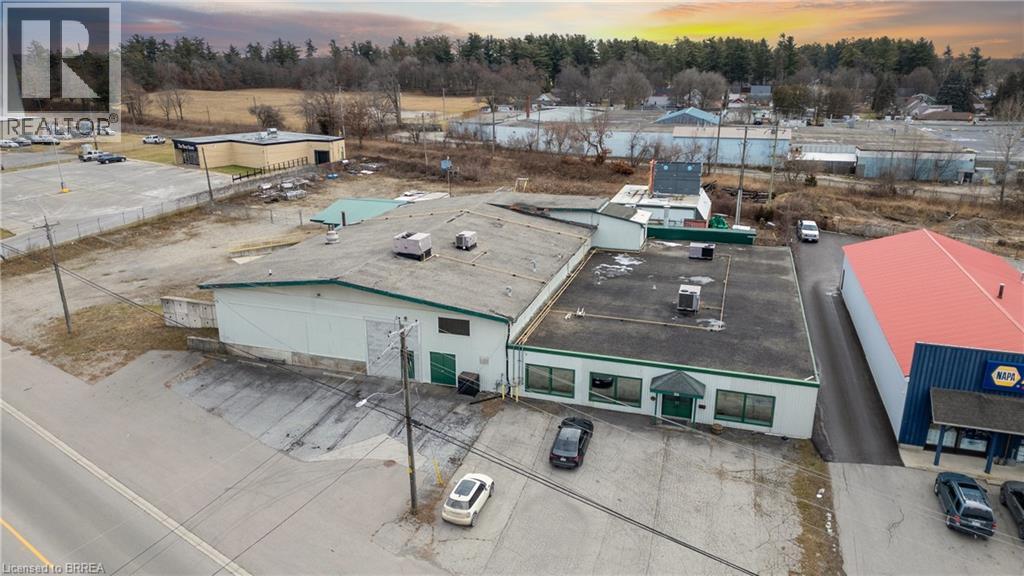
50 Argyle Avenue
Delhi, Ontario
Formerly used as a vegetable processing, freezing, and packaging facility, this 22,000 sq. ft. industrial/commercial building offers a range of leasing opportunities in Delhi. Approximately 8,000 sq. ft. is finished as office space, with the balance consisting of industrial and production areas. The property sits on 1.4 acres and includes a fenced and gated yard. The building is serviced by 3-phase power and features one grade-level door and two truck-level loading doors with easy access for shipping and receiving. Some equipment from the former operation remains on site. The property offers good visibility and easy access to and from the site and may suit a variety of industrial, commercial, manufacturing, warehousing, food processing, research and development, or construction-related uses. (id:63616)
250 Macdonald Avenue
Belleville, Ontario
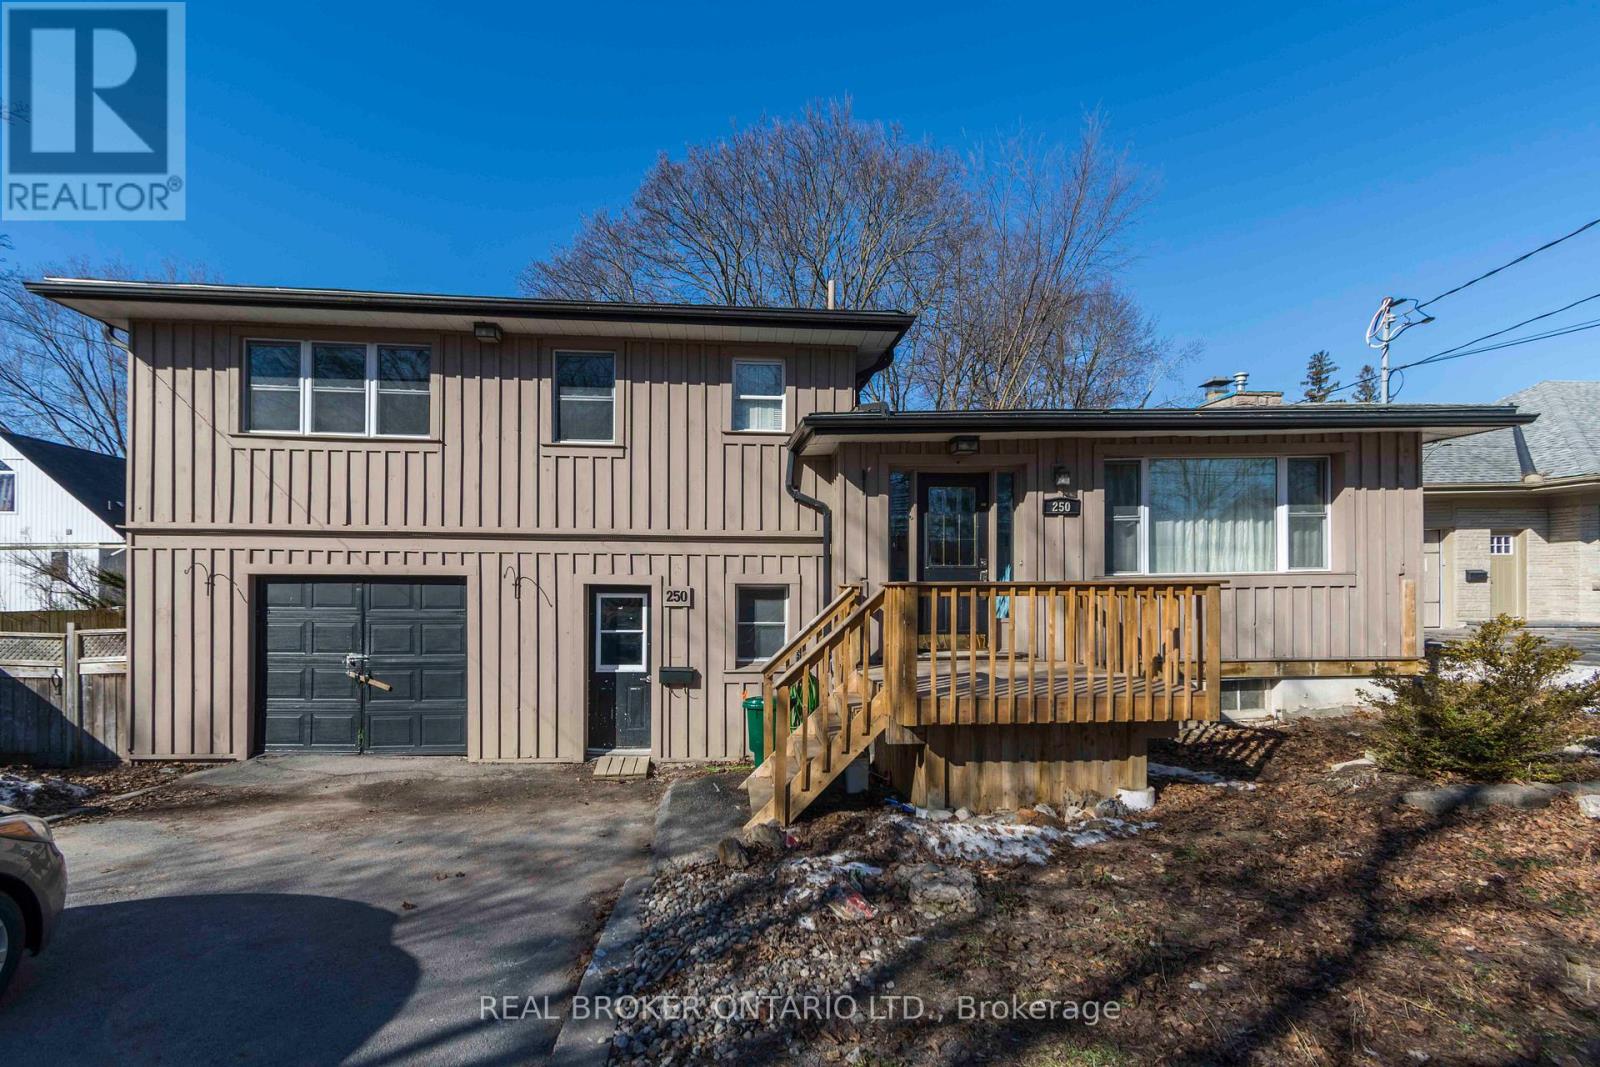
Prime Old East Hill location showcases this attractive 3-bedroom, 2.5-bath 4-level side split offering over 2,000 sq. ft. of finished living space. This board & batten clad home features a spacious living/dining room combination with hardwood floors, crown mouldings, newer windows, and a decorative fireplace. A newer addition provides an abundance of storage. The home also offers a self-contained lower unit with a separate entrance, presenting an excellent mortgage helper opportunity if desired. Street-level entry leads to a rec room area, a 3-piece bath, and walkout patio doors to a private backyard oasis with multi-level decking. The lowest level includes two large storage rooms plus a laundry/furnace room. A truly marvellous home in a sought-after neighbourhood. Roof shingles replaced in 2019 with ice & water shield architectural shingles. Water heater, furnace, water service line were all replaced within the last 5 years. (id:63616)
203 - 50 Steeles Avenue E
Milton, Ontario
Beautiful Office Unit Located In A Recently Renovated And Busy Business Complex Close To Amenities, Public Transit, Gas Station, And Restaurants & Very Close To Hwy 401 Interchange. Downtown Milton. Ample Parking Is Available For Users & Visitors (id:63616)
19 Terrastone Court
Caledon, Ontario
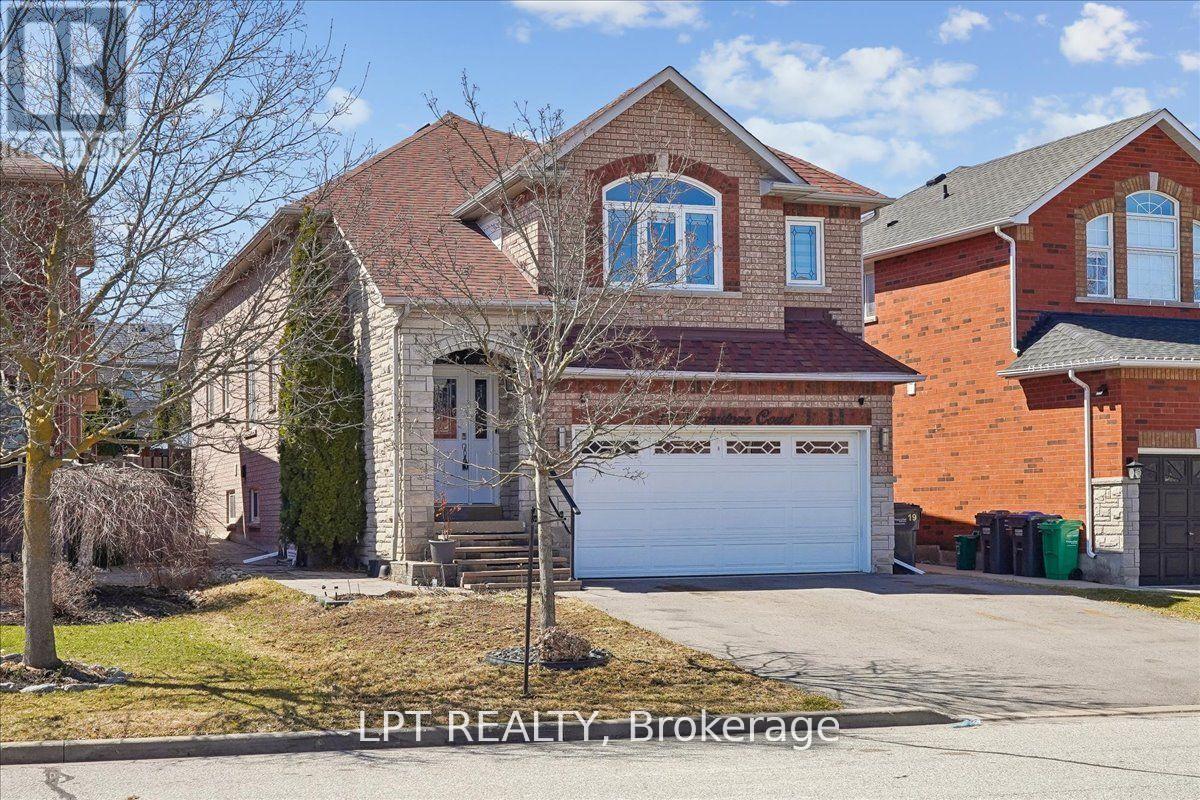
Immaculate Investors dream! This luxurious turn key bungaloft home and property is located in a highly desirable family neighborhood located on a safe and quiet court for your kids enjoyment. The park is an added bonus for the kids! This upgraded home is fully tenanted with A+++ tenants and incurs a 5% cap rate on investment. You can live in and rent the other portion to obtain rental income or the tenants are willing to stay or leave. This beautiful home has been extensively renovated with porcelain tile throughout entire main level. Upgraded toilets and modern renovated 4 washrooms. Gourmet modern open concept kitchen with granite counters, integrated breakfast bar. Top of the line black stainless steel appliances included. Hardwood in living room and all 3 bedrooms. Huge 20' ceiling height and gorgeous vaulted ceilings making the space even more spacious feeling. Extras include: Pot lights and upgraded light fixtures throughout. Custom ceiling design is being installed for added luxurious design and appeal which gives you the wow factor you are looking for in your new home. Inground sprinklers with wifi timer, furnace 2016, roof shingles approx. 8 yrs, gas stove in main kitchen also has electric hook up, natural gas BBQ hook up in back yard, new sewer line Dec 2023, all attached RING security system hardware. Close to great catholic and public schools. Easy commute 30 minutes to Toronto. Minutes to downtown Bolton, restaurants, bike and walking trails and the Humber riiver. This house checks all the boxes! A must see! (id:63616)
Basement-B - 301 Peregrine Way
Milton, Ontario
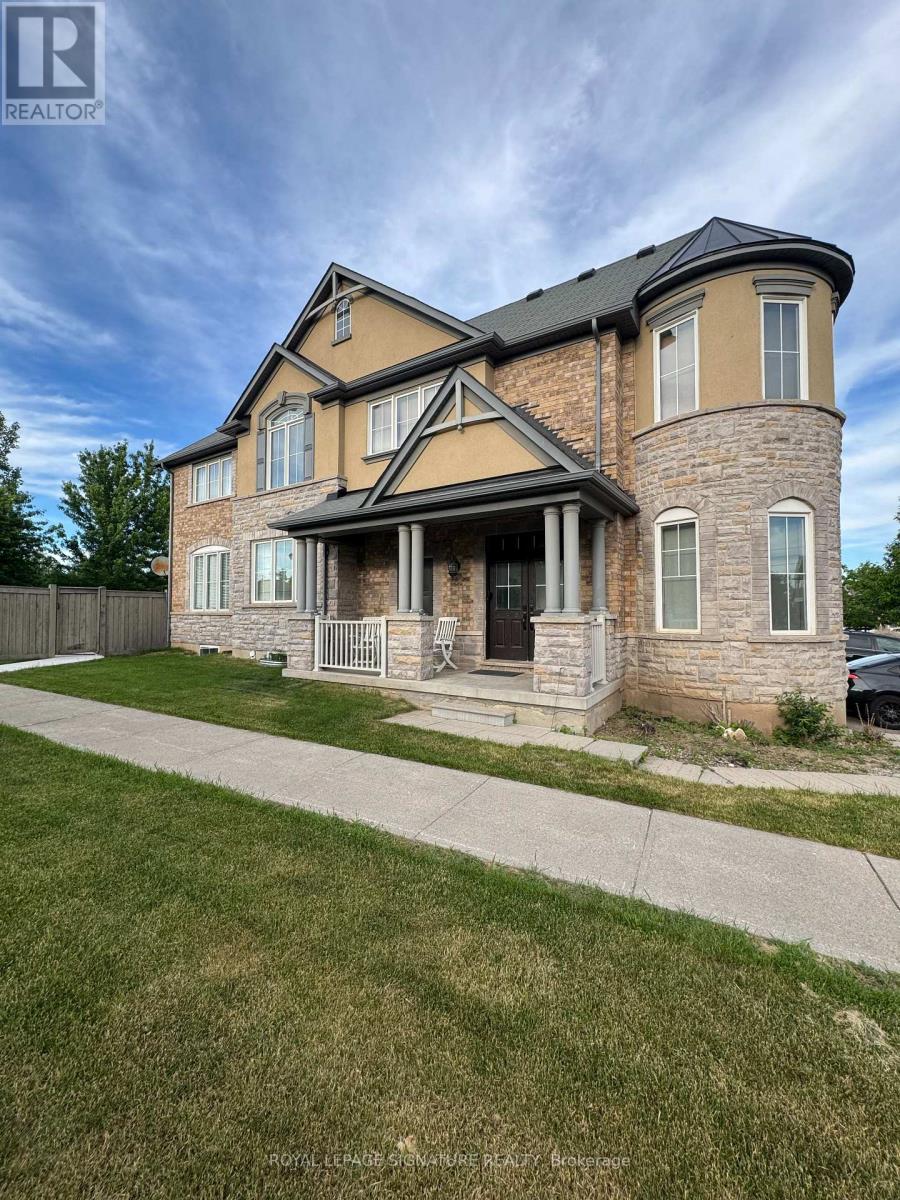
Welcome To 301 Peregrine Way. A Legal One-Bedroom Basement Apartment Situated In A Family Neighbourhood With Great Views Of The Escarpment, Multiple Parks And Situated On A CornerRavine Lot. This Spacious One-Bedroom Apartment Features A Large Living Room Overlooking The Kitchen, Large Upgraded Windows That Let In Lots Of Light And Your Own Separate Laundry. 1 Parking Spot Included With Separate Mail Box. (id:63616)
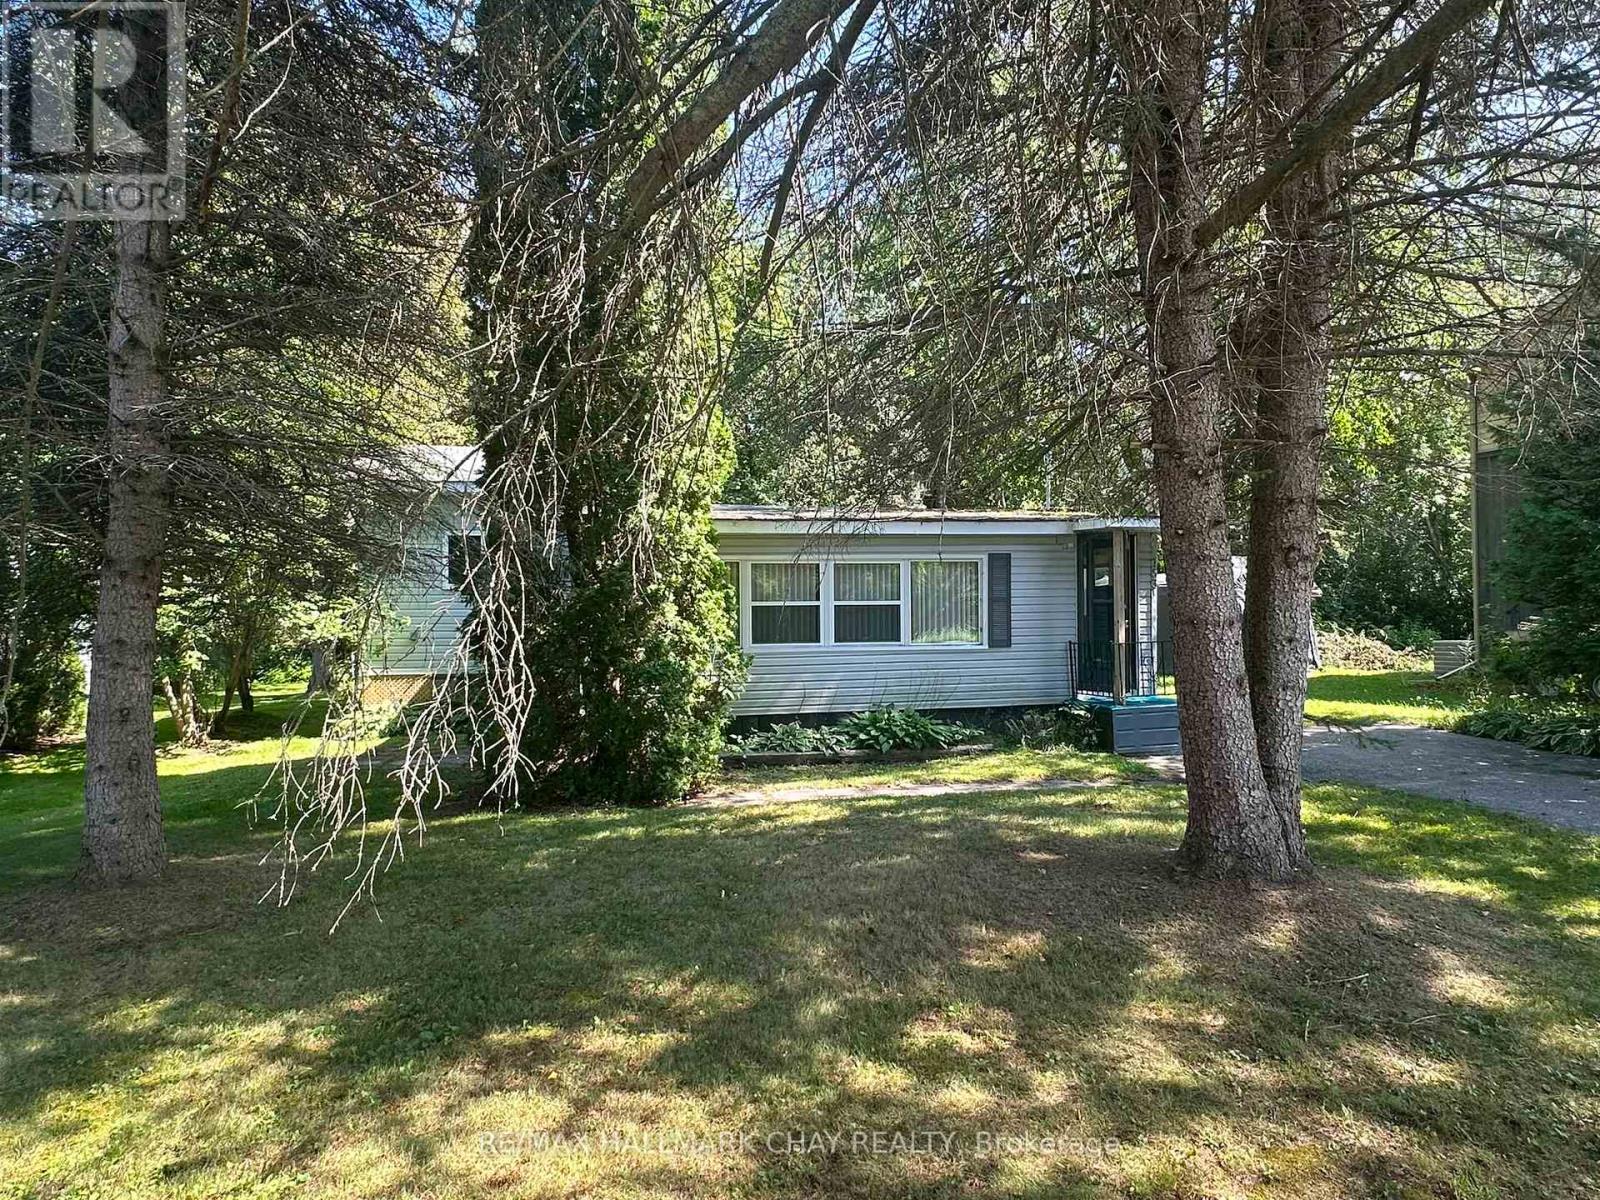
153 Lumber Road
Tay, Ontario
Ready to stop renting and start building equity? This affordable handyman special offers an exciting opportunity to step into homeownership and create a space that's truly your own. With some vision, creativity, and sweat equity, this property has plenty of potential-whether you're looking for a place to call home, an investment opportunity, or your next renovation project.Currently configured as a one-bedroom home, the flexible layout offers possibilities to create additional bedroom space and customize the interior to suit your needs. Once inside, you'll quickly see the many options this property has to offer. Conveniently located within a short walk of everyday amenities and the lake, you can enjoy both convenience and the lifestyle that comes with being close to the water.Bring your ideas, roll up your sleeves, and transform this property into your own little piece of paradise! Property, including its contents, is being sold "as is." (id:63616)
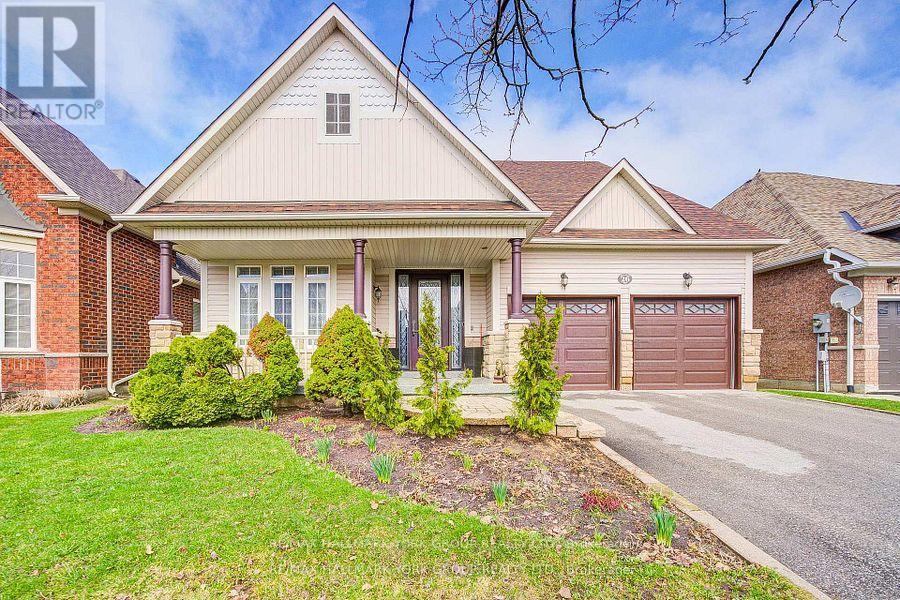
26 Regalia Way
Barrie, Ontario
Welcome to 26 Regalia Way! This impressive detached bungalow is designed for those looking to simplify their lifestyle without giving up space, comfort, or privacy. Situated on a premium 49 x 135 ft lot backing onto serene greenspace with no rear neighbours, this meticulously cared-for home offers approximately 4,000 sq ft of finished living space and beautiful, uninterrupted views. The spacious main floor offers a functional and inviting layout with formal living and dining rooms, plus a warm family room featuring a gas fireplace and views of the backyard. The eat-in kitchen connects seamlessly with the main living areas and walks out to a large deck overlooking the pool and peaceful greenspace-perfect for everyday living, entertaining, or simply enjoying the view. The generous primary bedroom is a private retreat featuring a walk-in closet and 4-piece ensuite. Two additional well-sized bedrooms provide plenty of flexibility for family, guests, or a home office-all with the convenience of bungalow living and no stairs required. The huge, fully finished walkout basement adds exceptional versatility and excellent in-law or multi-generational potential. Complete with a large recreation room, dining area, gym, three additional bedrooms, a full bathroom, second gas fireplace, and direct access to the backyard, there is plenty of space to create a comfortable and private living area for extended family. Step outside to your own backyard oasis featuring an above-ground pool, deck, garden, and tranquil views of nature with no homes behind you. Located in a highly desirable South Barrie community close to schools, parks, shopping, the GO Station, and Highway 400, this home offers an exceptional combination of space, convenience, and lifestyle. A rare opportunity for downsizers who want the ease of bungalow living without compromising on the space they're accustomed to. Meticulously maintained and truly move-in ready. (id:63616)
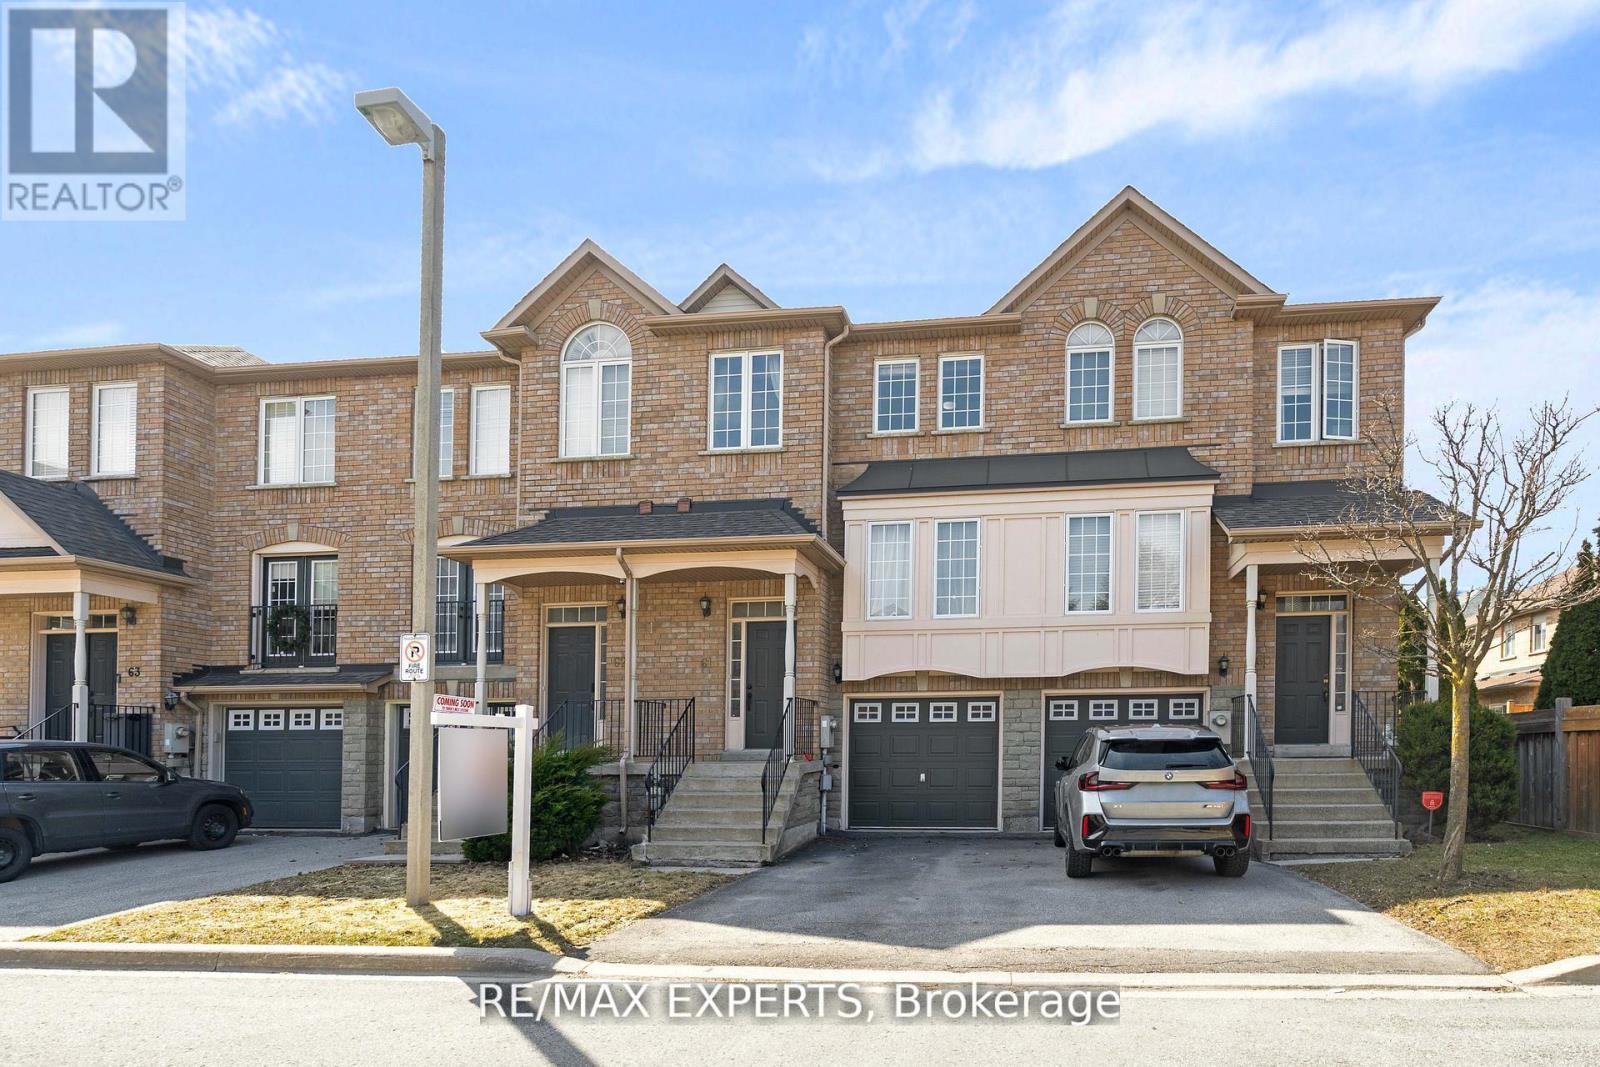
61 - 19 Foxchase Avenue
Vaughan, Ontario
Prime Location and Pride of Ownership Shine Throughout! This beautifully maintained Townhome, offering 1,544 sq ft of living space and one of the largest layouts in one of Vaughan's most sought-after communities in East Woodbridge. The upgraded kitchen featuring granite countertops, breakfast bar and walkout to balcony. The upper level offers three spacious bedrooms, including a primary suite complete with a walk-in closet and private 4-piece ensuite. With four bathrooms throughout the home, comfort and convenience are maximized for both family living and guests. The finished lower level includes a separate entrance from the garage that leads into the yard. Ideally located within walking distance to bus routes, grocery stores, schools, and restaurants, and just minutes to Highway 400, Highway 407, and the Vaughan Metropolitan CentreStation, this home delivers the lifestyle you've been looking for. (id:63616)