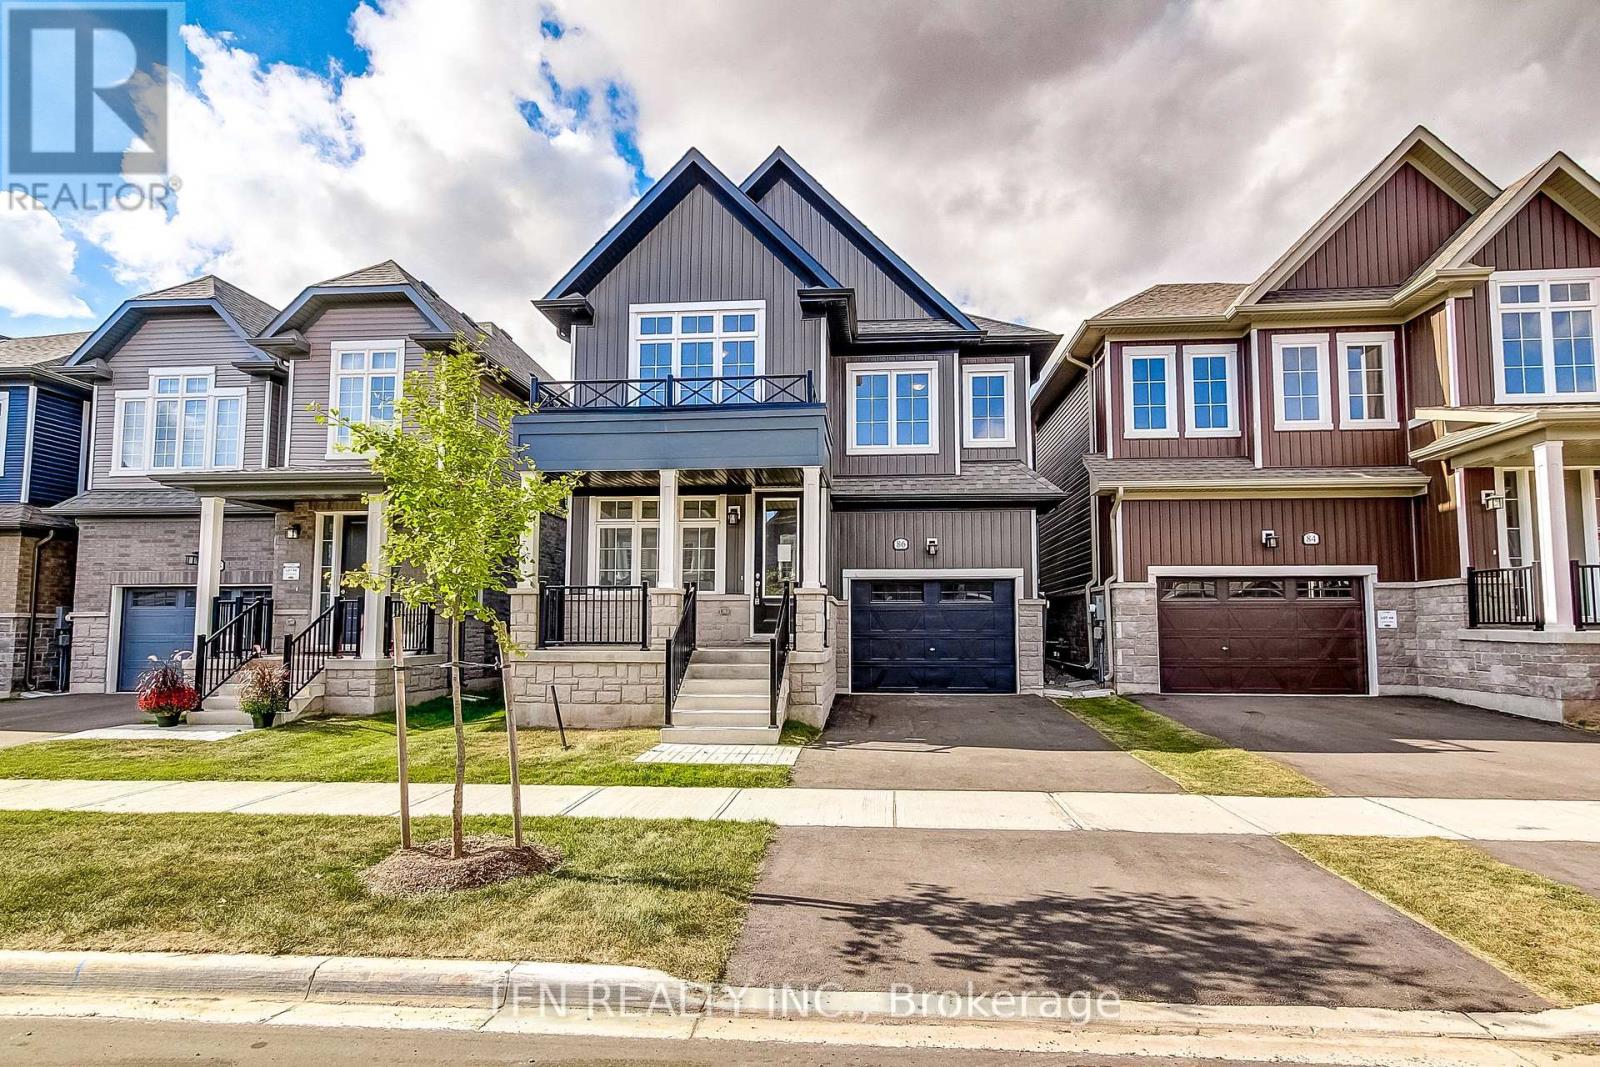
86 Mcgill Avenue
Erin, Ontario
Welcome to Erin Glen, an exciting master-planned community in the charming Village of Erin.This beautifully finished new home by Solmar Development Corp., a trusted GTA builder with over35 years of experience, offers a thoughtfully designed layout with modern finishes andexceptional versatility. A standout feature is the main-floor bedroom complete with its ownensuite bath-ideal for multi gen living, overnight guests, extended family, or anyone lookingfor the convenience of a private bedroom on the main level. Inside, enjoy 9' ceilings on themain floor, stylish vinyl flooring, an upgraded kitchen featuring granite countertops andextended-height upper cabinetry. Beyond the home, Erin Glen offers the charm of small-townliving, nearby parks, trails, schools and historic Downtown Erin, while a new commercial hubplanned within the community will bring major retail, dining, everyday services and a nationalgrocer closer to home.Erin Glen offers an opportunity to get into a growing community whileenjoying the character and lifestyle Erin is known for. (id:63616)
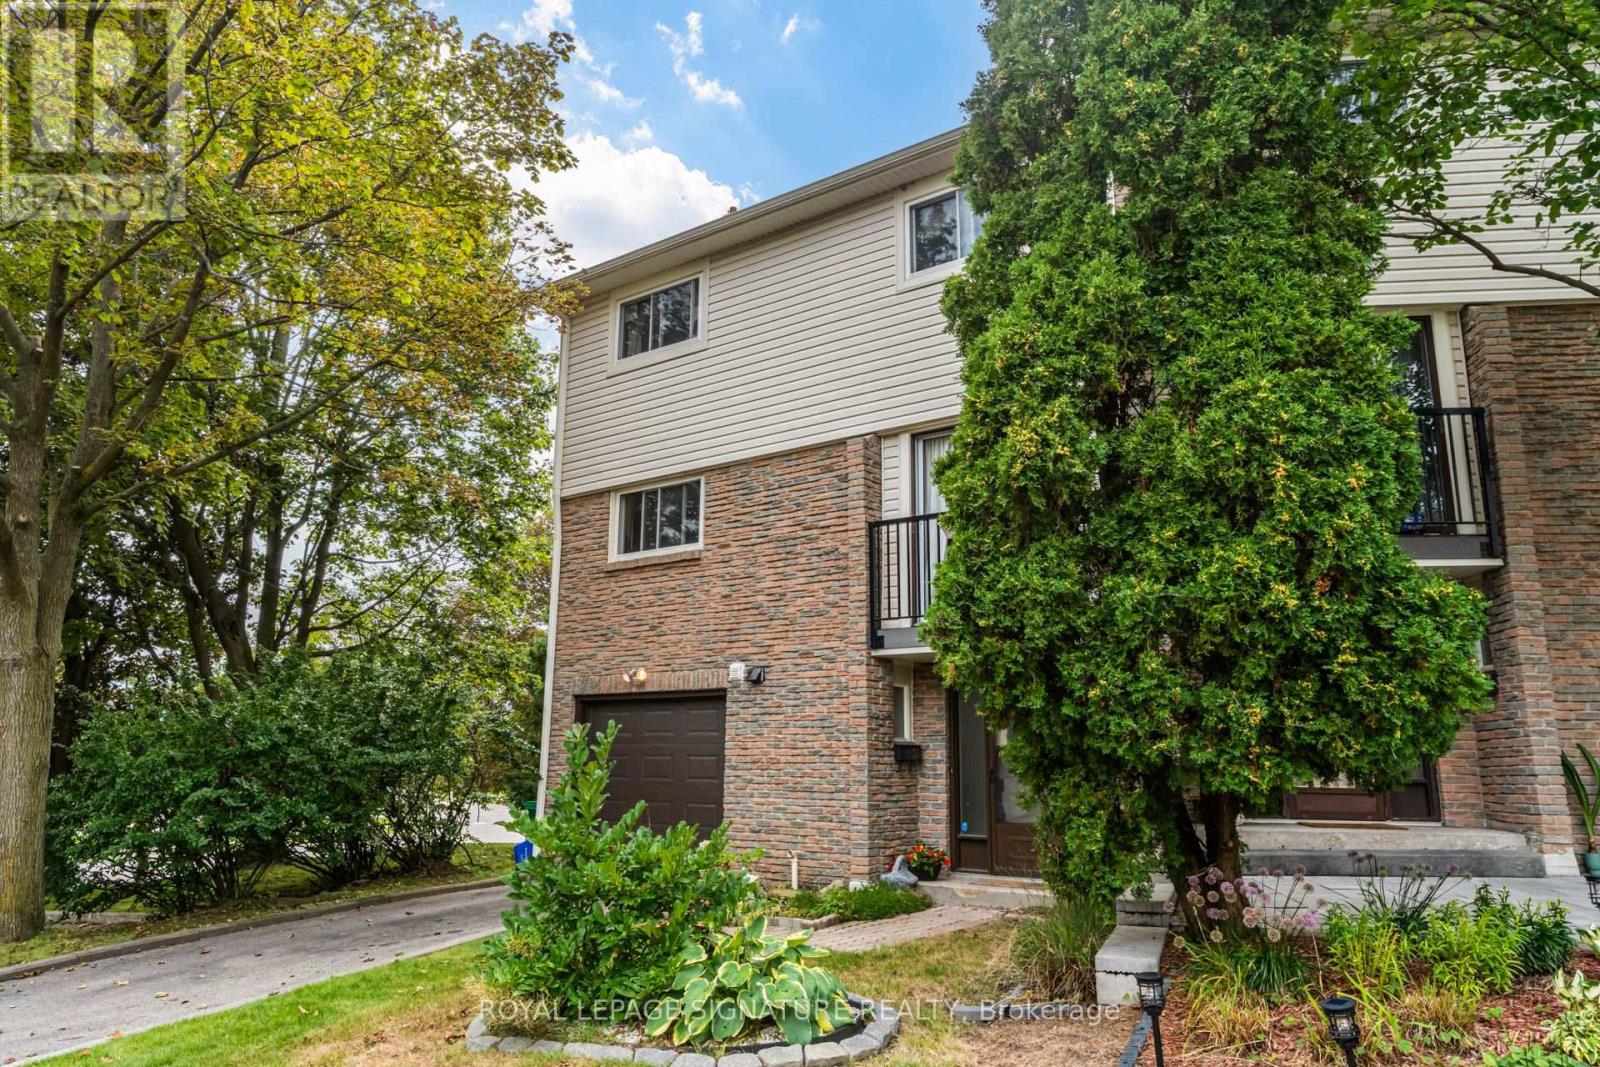
16 - 7251 Copenhagen Road
Mississauga, Ontario
Space, character & a fantastic Meadowvale location! This bright 3-bedroom multi-level end-unit townhome offers the feel of a house with multiple living areas, an attached garage & private backyard. The standout living room features a soaring cathedral ceiling & wood-burning fireplace, overlooked by a separate dining room for a unique open feel. Large eat-in kitchen with Juliette balcony plus 3 generous bedrooms with excellent closet space. The finished lower level adds valuable bonus space with a gas fireplace & double-door walkout to the backyard-perfect for a family room, office or kids' zone. Direct garage access + private driveway parking. Over 2300 sq ft of living space! Set in an established community close to Lake Aquitaine, trails, parks, schools, Meadowvale Community Centre, shopping, transit, GO Station & Hwys 401/407. A lot of home in a great neighbourhood! (id:63616)
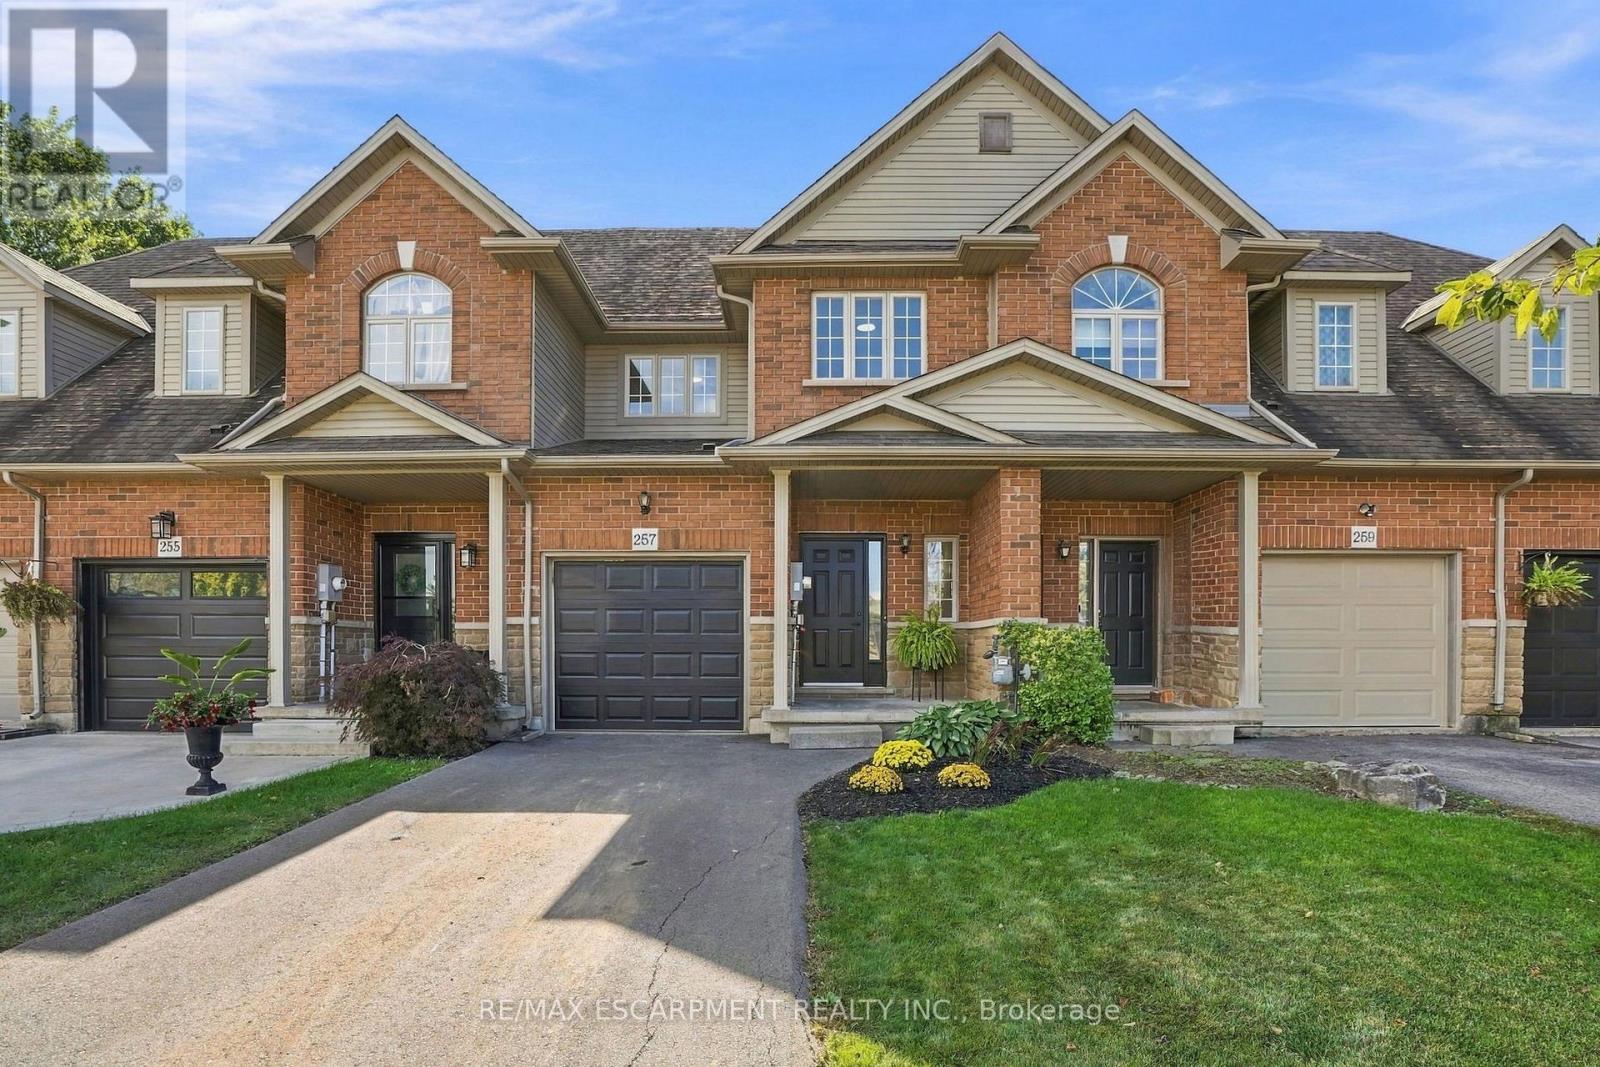
257 Southbrook Drive
Hamilton, Ontario
Welcome to 257 Southbrook, a beautifully updated true freehold townhome situated on an oversized lot in desirable South Binbrook. Offering stylish finishes, generous living space and an extra-deep backyard with NO REAR NEIGHBOURS, this move-in-ready home has plenty to offer. Beautiful curb appeal is complemented by a newly refinished driveway (2025), while inside, extensive 2026 updates include LVP flooring throughout, updated lighting and a refreshed kitchen featuring granite countertops and a modern subway tile backsplash. The inviting family room is centred around a cozy gas fireplace and overlooks the private backyard, complete with a new fence and deck (2025). Upstairs, you'll find three spacious bedrooms, including a generous primary suite with a walk-in closet and private ensuite, along with an additional 4-piece bathroom and convenient bedroom-level laundry. The fully finished basement provides valuable additional living space with plenty of flexibility for a rec room, home office, gym or playroom, plus ample storage. Ideally located within walking distance of parks, trails, schools and shopping, with easy access to Hamilton and major travel arteries, 257 Southbrook offers the space, updates and location you've been looking for in a welcoming Binbrook community. (id:63616)

42 Saturn Road
Port Colborne, Ontario
Welcome to this spacious freehold townhome in the heart of Port Colborne! Featuring 3+1 bedrooms, 2 full bathrooms, and approximately 1,900 sq. ft. of livable area, this home offers plenty of room for a growing family. Enjoy abundant natural light, laminate flooring throughout, and a functional layout designed for comfortable everyday living. The main floor offers a bright and welcoming living space, while the lower level features an additional bedroom and convenient kitchenette, providing excellent flexibility for extended family, guests, or additional living space. Additional features include a built-in microwave, paved asphalt driveway, and outdoor space. A fantastic opportunity for first-time buyers, families, or investors looking for an affordable freehold home with versatility and potential. Don't miss your opportunity to make this Port Colborne property your own! (id:63616)
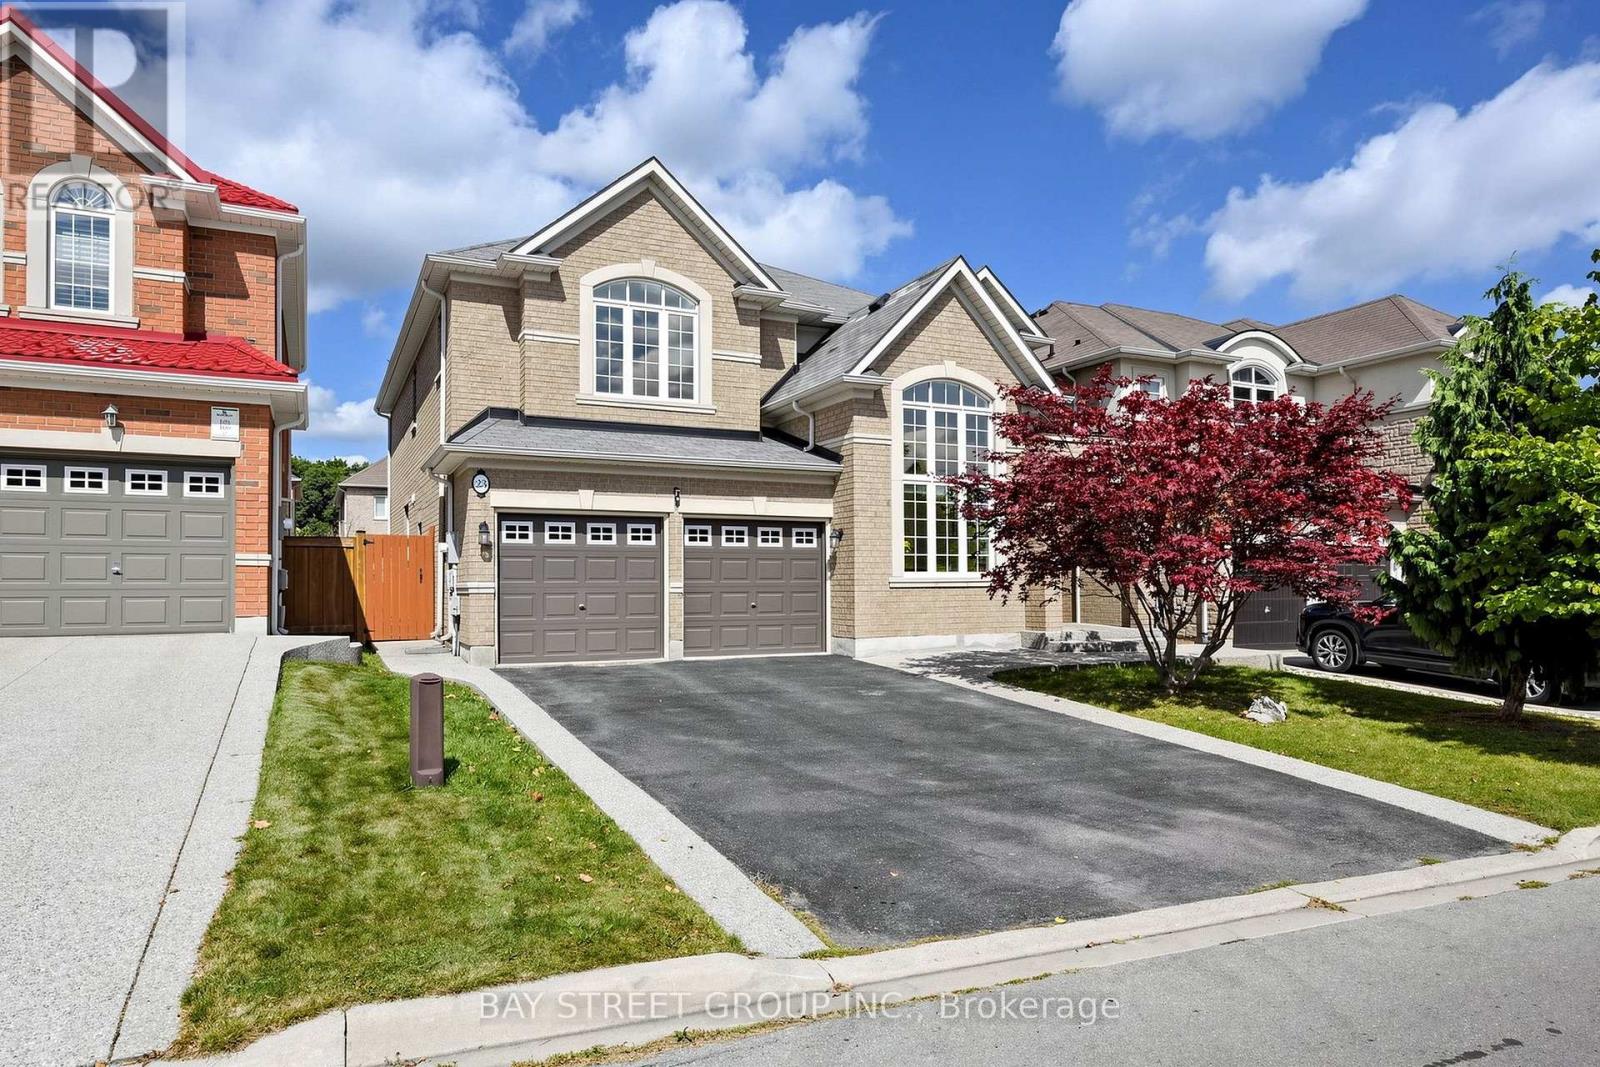
23 Woodhouse Street
Hamilton, Ontario
Spectacular South-Facing Executive Home-Rosehaven's Sought-After "The Sparkle" Model, Offering Approx. 3,100 Sq. Ft. Above Grade Plus a Finished Basement. This Spacious Family Home Features 4 Bedrooms, 5 Bathrooms, 9-Ft Ceilings, Pot Lights and Newly Installed Hardwood Flooring Throughout the Second Level. The Main Floor Offers a Private Den with Cathedral-Style Windows and a Soaring 12-Ft Ceiling, an Elegant Open-Concept Living/Dining Area, and a Family Room with Built-In Shelving and a Gas Fireplace. The Custom Eat-In Kitchen Features a Large Centre Island with Seating for Six, a Wine Fridge and a Convenient Sink Garburator. The Second Level Includes Two 5-Piece Bathrooms and One 4-Piece Bathroom. The Finished Basement Offers a Large Recreation Room, a 3-Piece Bathroom and Ample Storage. Additional Features Include a Main-Floor Powder Room, Laundry/Mud Room, Double Attached Garage Equipped with a Tesla EV Charger, and a Fully Fenced Backyard Complete with a Large Deck, Hot Tub and Upgraded Garden Shed. Situated on an Approx. 45.28 111.65-Ft Lot in a Desirable, Family-Friendly Ancaster Neighbourhood Close to Schools, Parks, Shopping, Restaurants and Major Highways. (id:63616)
67 Grandridge Crescent
Guelph, Ontario
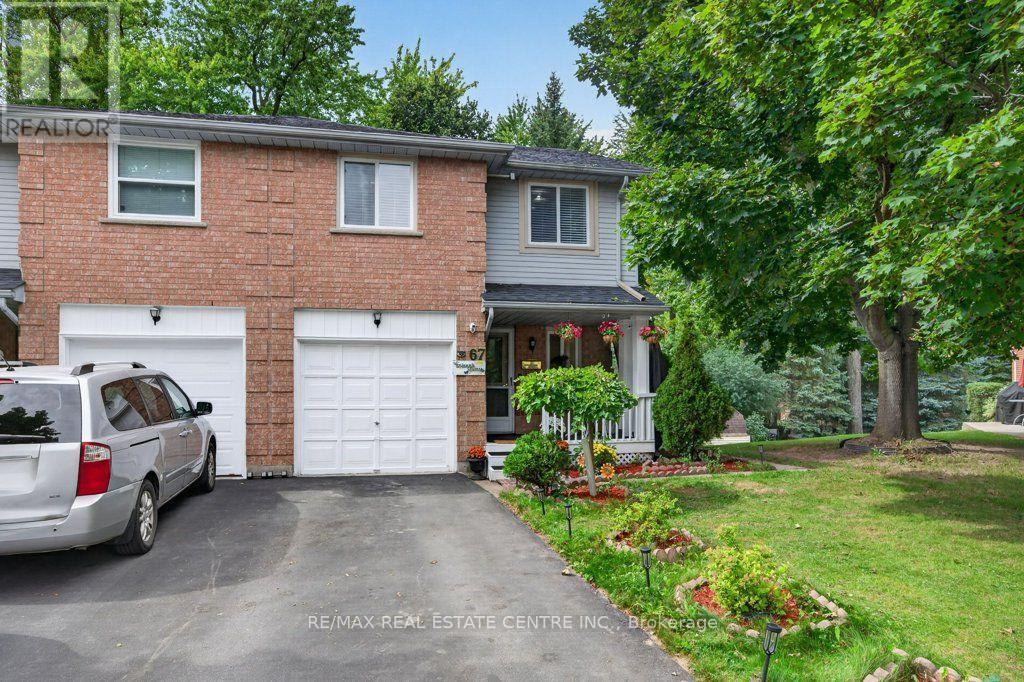
Freehold End-Unit Townhome with Walkout Basement. Beautifully updated end-unit freehold townhome offering the space and privacy of a semi-detached, set on a generous 40 x 108 ft lot with a huge backyard. Front porch, two-car driveway, single-car garage with direct entry to the main hallway, and a walkout basement with its own separate-entrance. **Main floor features an open-concept living and dining area, a fully renovated kitchen with new cabinetry, and new flooring throughout. A powder room completes this level. **Upstairs offers three spacious bedrooms, including a primary with semi-ensuite (cheater door) access to the renovated main bathroom. **The finished walkout basement adds a wet bar, 4-piece bathroom, and laundry area, with direct access out to the backyard. **Ideal for first-time buyers or condo owners looking to move up to a freehold home with real outdoor space. **Located in West End of Guelph, close to highway access, Costco, major shopping and banking, public transit, and Linamar. Just minutes from the West End Community Centre, offering a pool, twin-pad arena, gymnasium, library, and community programs for all ages. (id:63616)

601 - 1510 Richmond Street N
London North, Ontario
SPACIOUS BUNGALOW IN THE SKY! Rarely does a condominium offer this much space, location, light and privacy. Extremely unique, with nothing else like it likely to come along. This fully renovated residence of approx. 2,500 sq ft occupies two corners of the building, with unobstructed panoramic views and three exposures: East, West and North. Wake up to spectacular sunrises, unwind to golden sunsets, and enjoy it all knowing no nearby development will compromise the view.Four spacious bedrooms and three baths leave room for everyone, while custom built-ins and a cozy wood-burning fireplace add warmth and character. Two balconies extend your living space outdoors, perfect for morning coffee or evening entertaining. Forced-air heating and central air conditioning keep you comfortable year-round.The location is very exceptional: just a 12-minute walk to University Hospital and Western University, and 10 minutes walk Masonville Place and all restaurants, malls, etc. Across from Carriage Hill Park. Trails and Richmond Row close by. The building is exceptionally well maintained and has been recently refreshed with new elevators, updated hallway carpeting and paint, and a renovated lobby. Two parking spaces and exceptionally low condo fees per sq. ft. complete the package.Ideal for professionals, physicians, healthcare and university staff, growing families and work-from-home buyers. Also, a dream for downsizers who love to entertain and host family and friends: generous living space, four bedrooms for overnight guests and two balconies make every gathering effortless.A distinctive opportunity to enjoy the scale and comfort of a substantial home with the convenience of condominium living, exceptional views and a highly walkable location. SPACE OF A SPACIOUS HOUSE. VIEWS OF A PENTHOUSE. LIFESTYLE OF A CONDO. (id:63616)
211 Holloway Terrace
Milton, Ontario
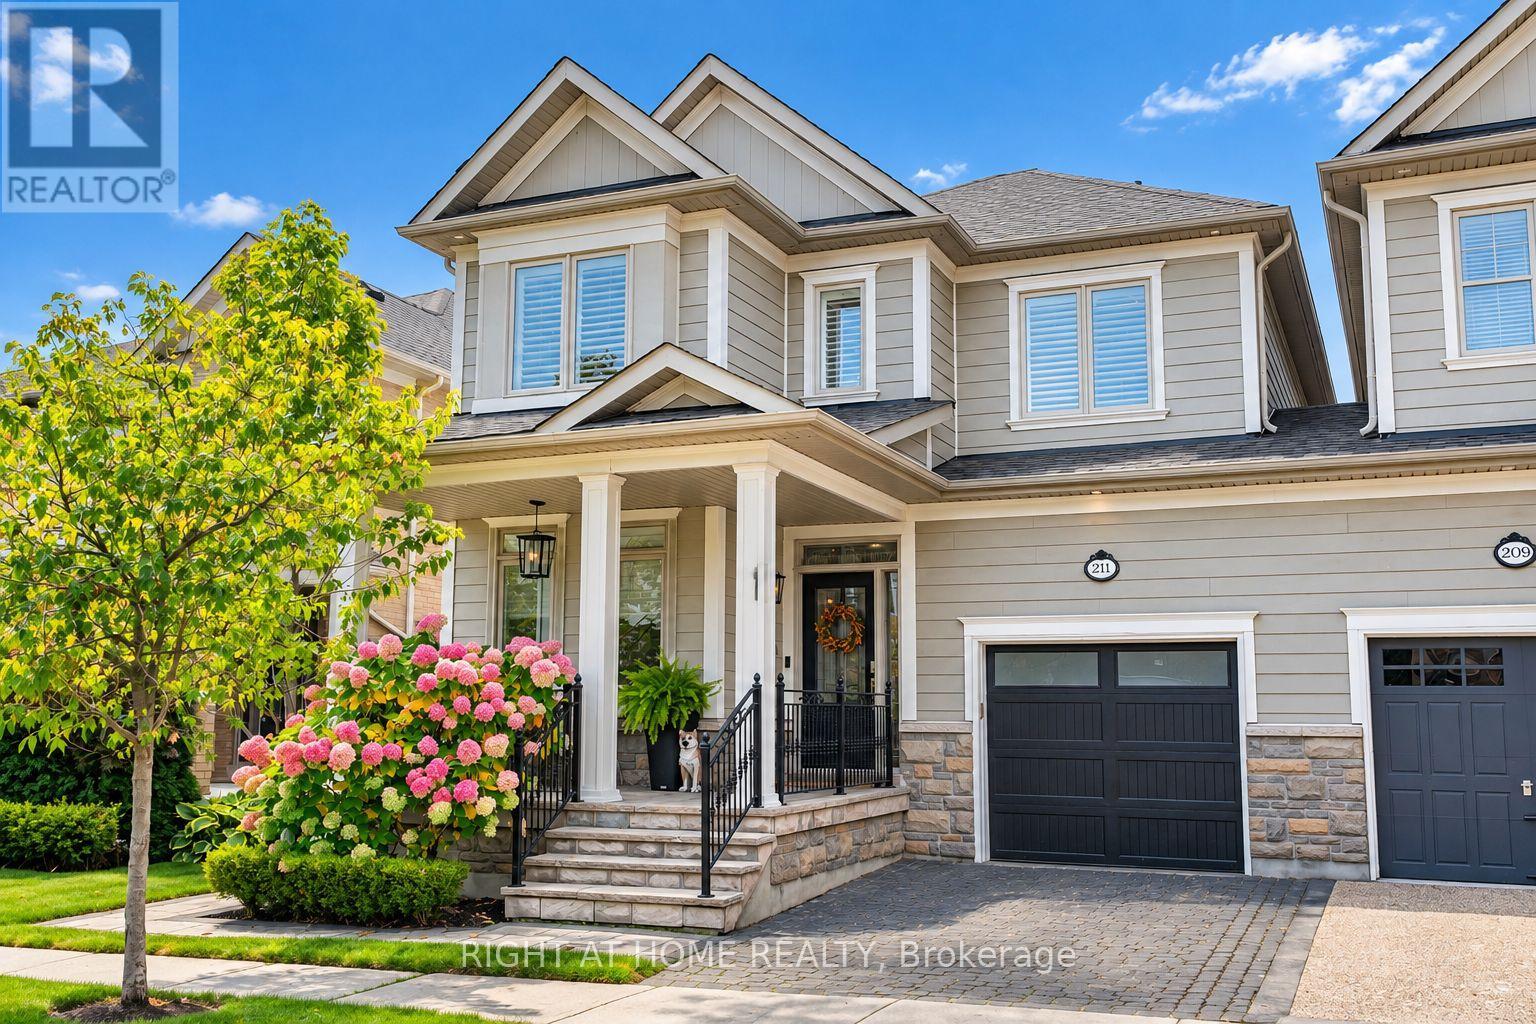
Welcome to 211 Holloway Terr, a beautifully updated Heathwood Traditions Azalea Model in Milton's sought-after Scott neighbourhood. This true LINK home is attached only by the garage, offering the privacy and feel of a detached home. Situated on a wider 31.62 x 89.9 ft lot, this home offers approximately 3,300 sq.ft. of finished living space, including 2,281 sq.ft. above grade plus approximately 1,024 sq.ft. of finished basement space. Featuring a warm and welcoming front porch, this thoughtfully designed home offers a spacious and functional layout with quality finishes throughout. Featuring 4 bedrooms and 4 bathrooms, the main floor showcases 9-foot ceilings, hardwood flooring throughout, a custom kitchen with a large upgraded quartz island, a dedicated computer nook/home office, inviting living and family areas, and a built-in BBQ, ideal for both everyday family living and entertaining. Recent improvements include window inserts (2021), renovated powder room (2023), updated computer nook (2024), new second-floor bathroom countertops and faucets (2025), new toilets (2025), upgraded shower glass (2026), and a Level 2 EV charger outlet. The finished basement adds approximately 1,024 sq.ft. of additional living space and features a wet bar, custom TV wall, and entertainment area. The garage features epoxy flooring and built-in storage organizers, providing a clean and functional space for vehicles, hobbies, and everyday organization. Step outside to a beautifully landscaped backyard with built-in BBQ, offering an inviting space for family gatherings and summer entertaining. Additional features include a home water softener and Ring doorbell. Ideally located close to schools, parks, trails, and community amenities, 211 Holloway Terr offers a rare combination of privacy, generous living space, quality finishes, and thoughtful updates in Milton's desirable Scott neighbourhood. (id:63616)
15 Lady Stewart Boulevard
Brampton, Ontario
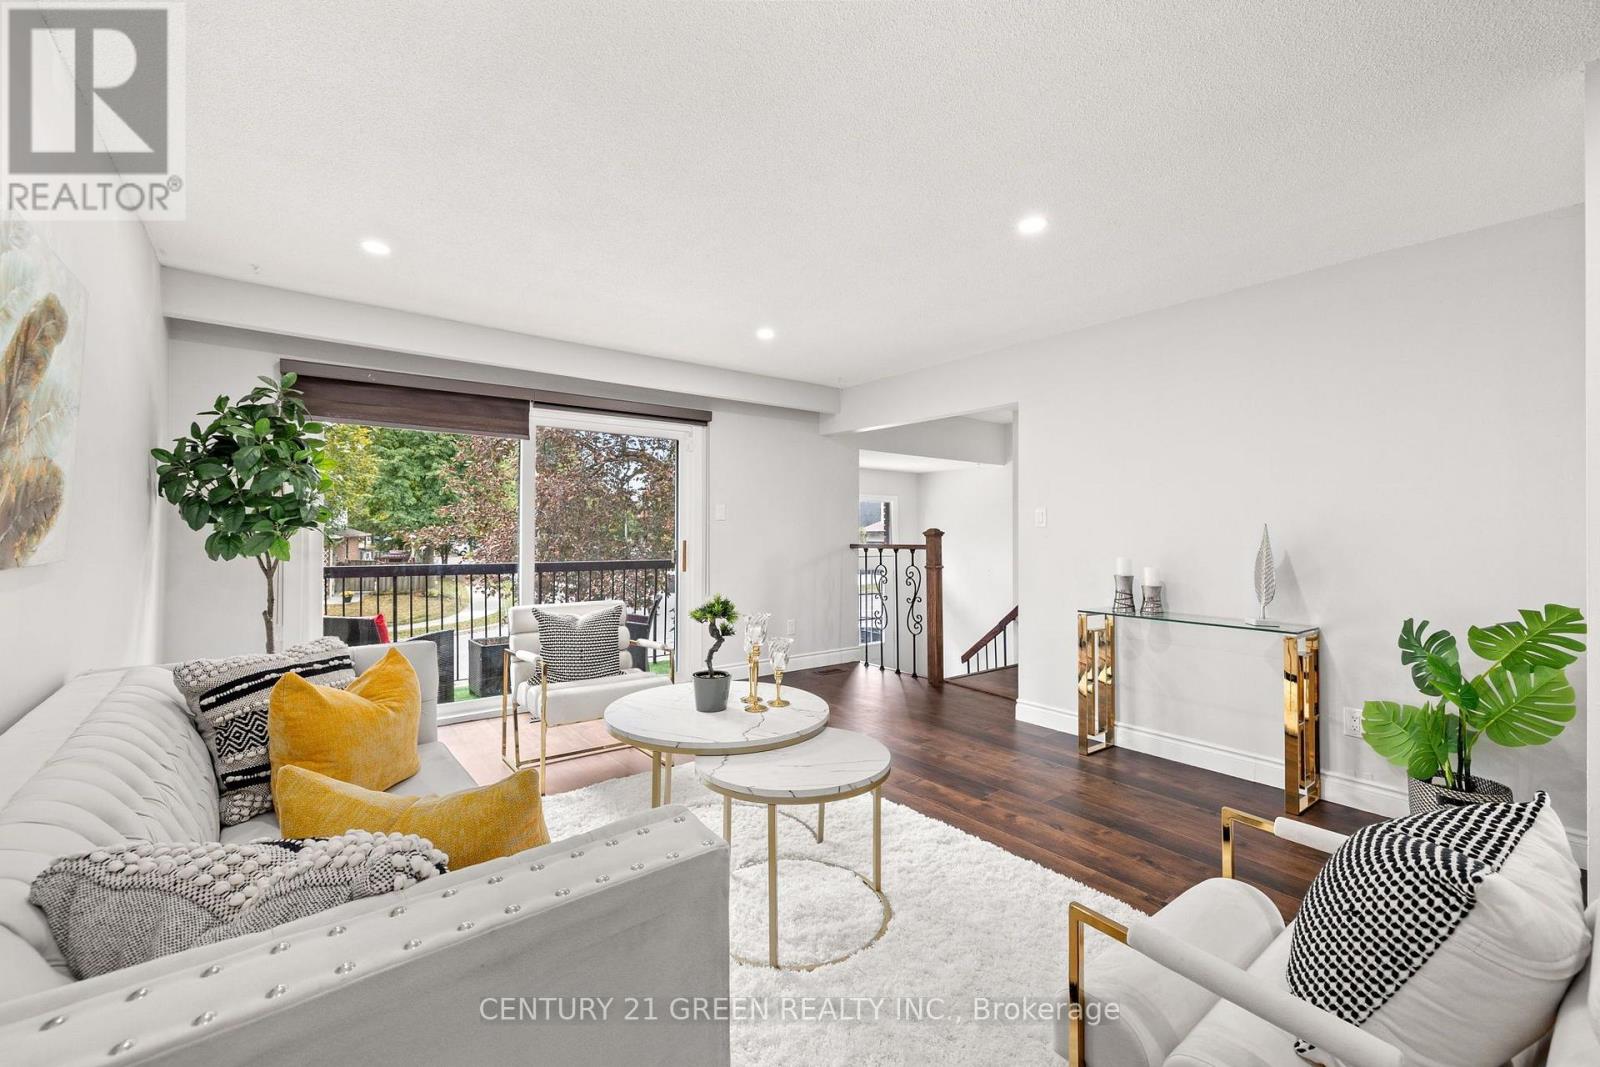
Renovated 6-Bed Backsplit with Legal Basement Apartment, 3 Entrances & Premium Lot in Bramalea's "L" Section. Live in one, rent the other! This beautifully renovated 5-level backsplit sits on an extra-large premium lot in Bramalea's desirable "L" Section. It has 6 bedrooms, 3 bathrooms, a LEGAL basement apartment and 3 separate entrances, plus parking for 5 (4 on the driveway and a 1-car garage). The open-concept main level features pot lights and a walkout to the front balcony. The renovated kitchen has quartz counters and backsplash, high-gloss cabinetry, stainless steel appliances and main-floor laundry. Upstairs, you'll find 3 bedrooms and a renovated bath with a quartz vanity and luxurious massage shower. A few steps down, the family room has a fireplace and a walkout to the huge fenced backyard, alongside a 4th bedroom and a full bath, which is ideal for guests or extended family. The legal 2-bedroom, 1-bath basement apartment has its own kitchen, living area, and separate laundry, making it perfect for rental income or multi-generational living. The home is close to schools, parks, trails, shopping, transit, and Hwy 410. It's a rare turnkey opportunity for families and investors alike. (id:63616)
A12 - 284 Mill Road
Toronto, Ontario
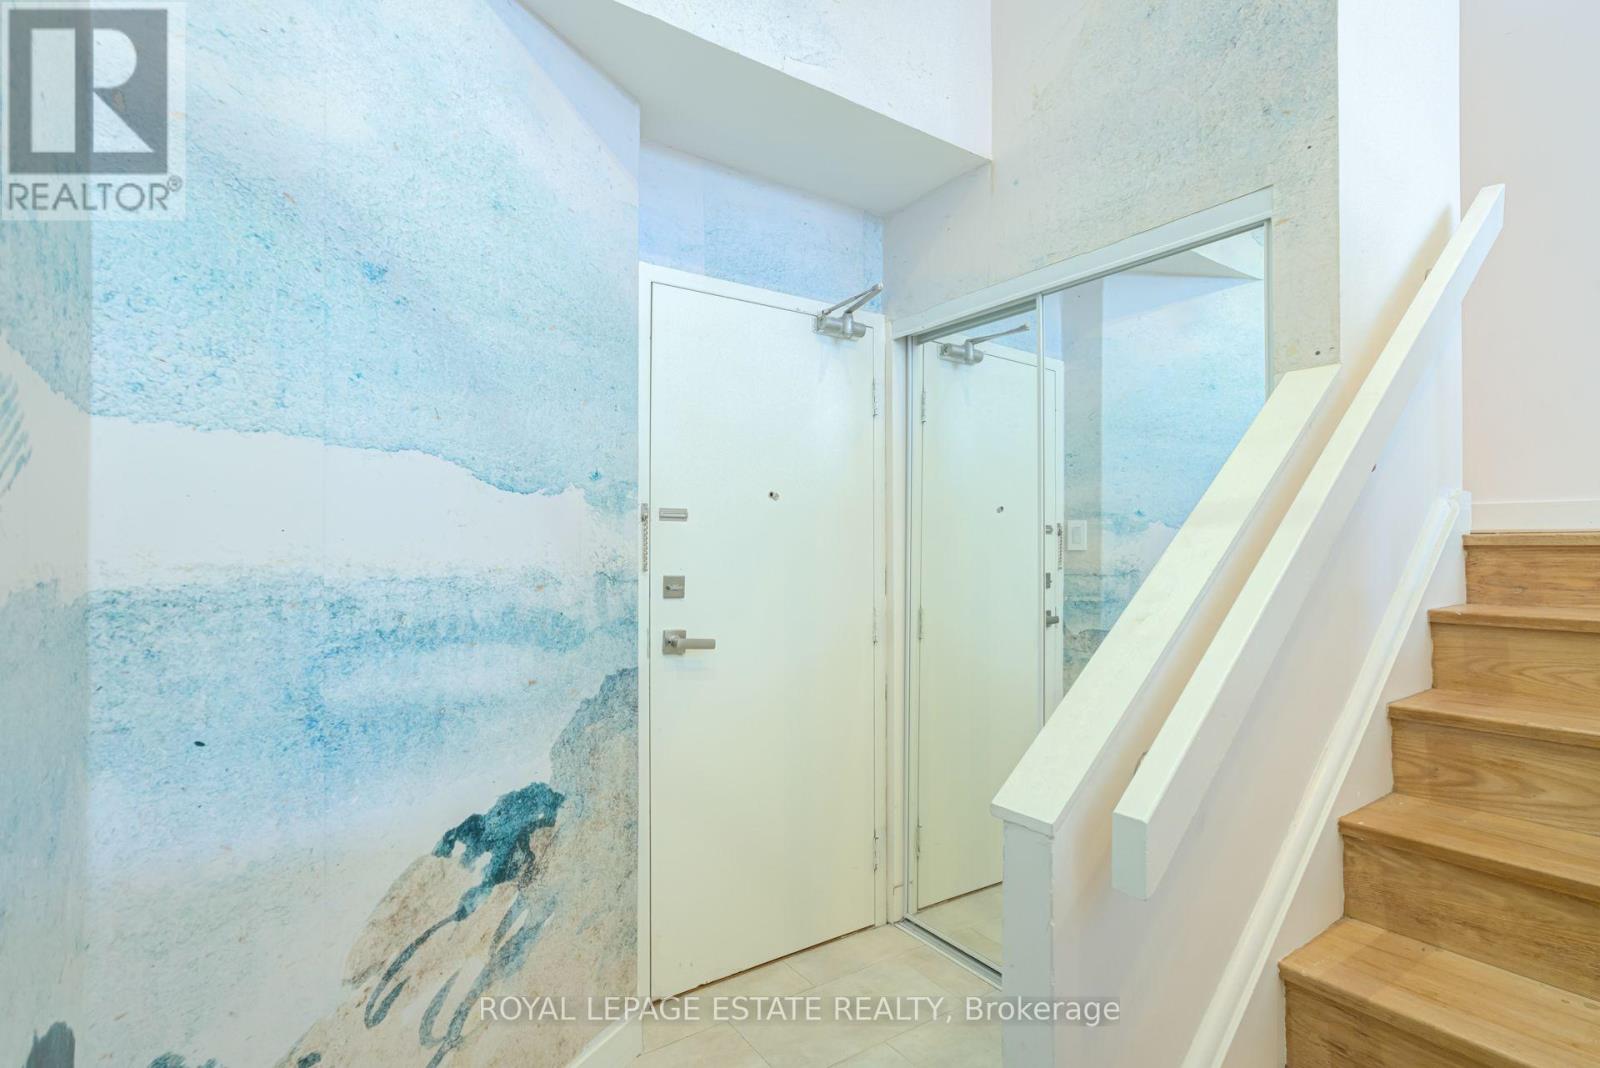
Welcome to beautifully renovated, resort-style living at The Masters! This stunning 2-bedroom, 2-bathroom suite has been meticulously transformed with a fresh, sophisticated design and exceptional attention to detail. Enjoy spectacular sunset views over the golf course and surrounding green space, with a walk-out from the living and dining areas to a private balcony-the perfect place to unwind at the end of the day.Inside, wide-plank hardwood flooring flows throughout, complemented by new interior doors, custom closets, pot lights and stylish designer fixtures. The chef-inspired kitchen is both beautiful and incredibly functional, featuring custom walnut cabinetry with soft-close drawers, pull-out pantry organizers, an extra-deep double sink, Samsung induction cooktop and breakfast bar.Both bathrooms have been thoughtfully redesigned with a spa-like feel, including a generous walk-in shower with rain shower system and an extra-deep soaker tub. Custom blinds in the living room and blackout blinds in the bedrooms complete this move-in-ready home.And then there's the lifestyle. The Masters is known for its outstanding resort-inspired amenities and vibrant community, offering indoor and outdoor saltwater pools, a fully equipped gym, virtual golf, tennis, pickleball and squash courts, billiards, entertainment areas and an array of social activities.Beautifully renovated, surrounded by green space and designed for effortless living-this is condo living at its best. Monthly fees include Heat, CAC, Hydro, Cable TV and Bell High Speed Internet!! (id:63616)
974 Owenwood Drive
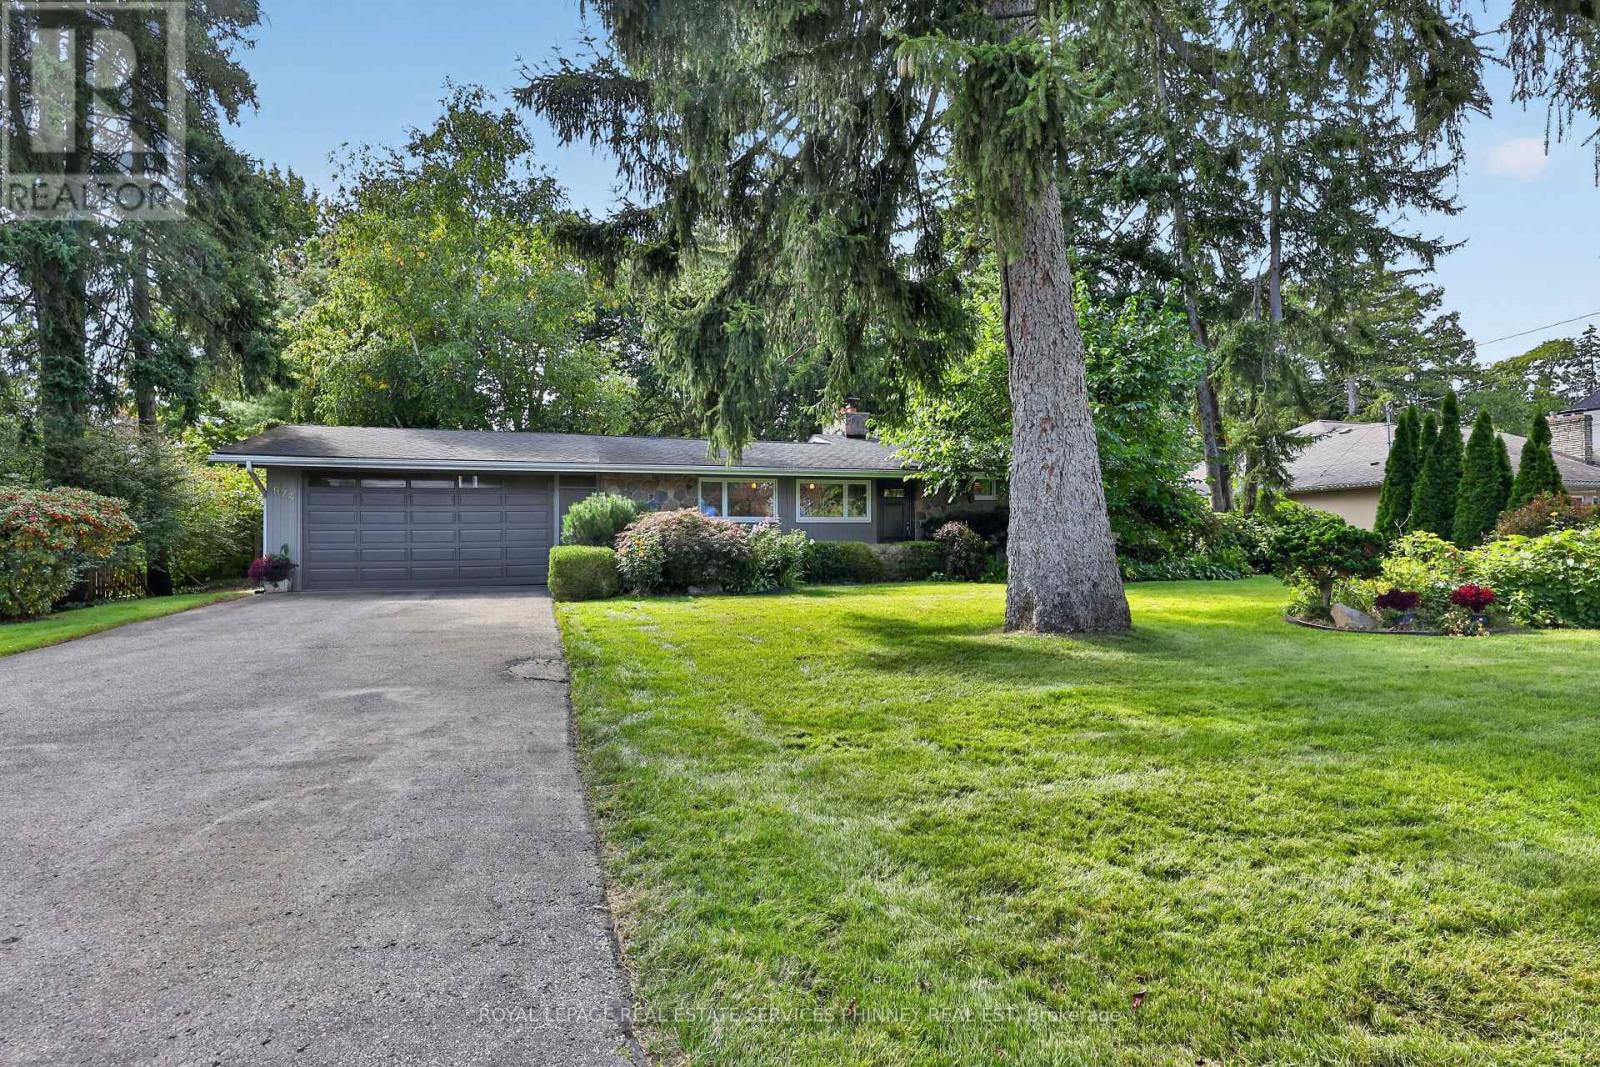
Mississauga, Ontario
Nestled on a quiet, tree-lined street in the highly sought-after Rattray Marsh community, this inviting 3-bedroom split-level home offers an exceptional setting for family living. Situated on an impressive 100 x 143 ft lot, the property is surrounded by mature trees and beautiful gardens, creating a private backyard retreat complete with an inground pool. Inside, the warm and welcoming living and dining spaces overlook the picturesque backyard, filling the home with natural light and serene garden views. A cozy fireplace provides the perfect setting for family gatherings and relaxing evenings. Upstairs, three generously sized bedrooms feature newly installed broadloom, while three bathrooms throughout the home provide comfort and convenience for everyday family life. Perfectly positioned within walking distance to Owenwood Public School and just minutes from the scenic trails of Rattray Marsh and the shores of Lake Ontario. Enjoy the charm and convenience of nearby Port Credit, with its vibrant restaurants, cafés, boutique shops and waterfront. A wonderful opportunity to put down roots in one of South Mississauga's most established and desirable family neighbourhoods. (id:63616)
3309 Loyalist Drive
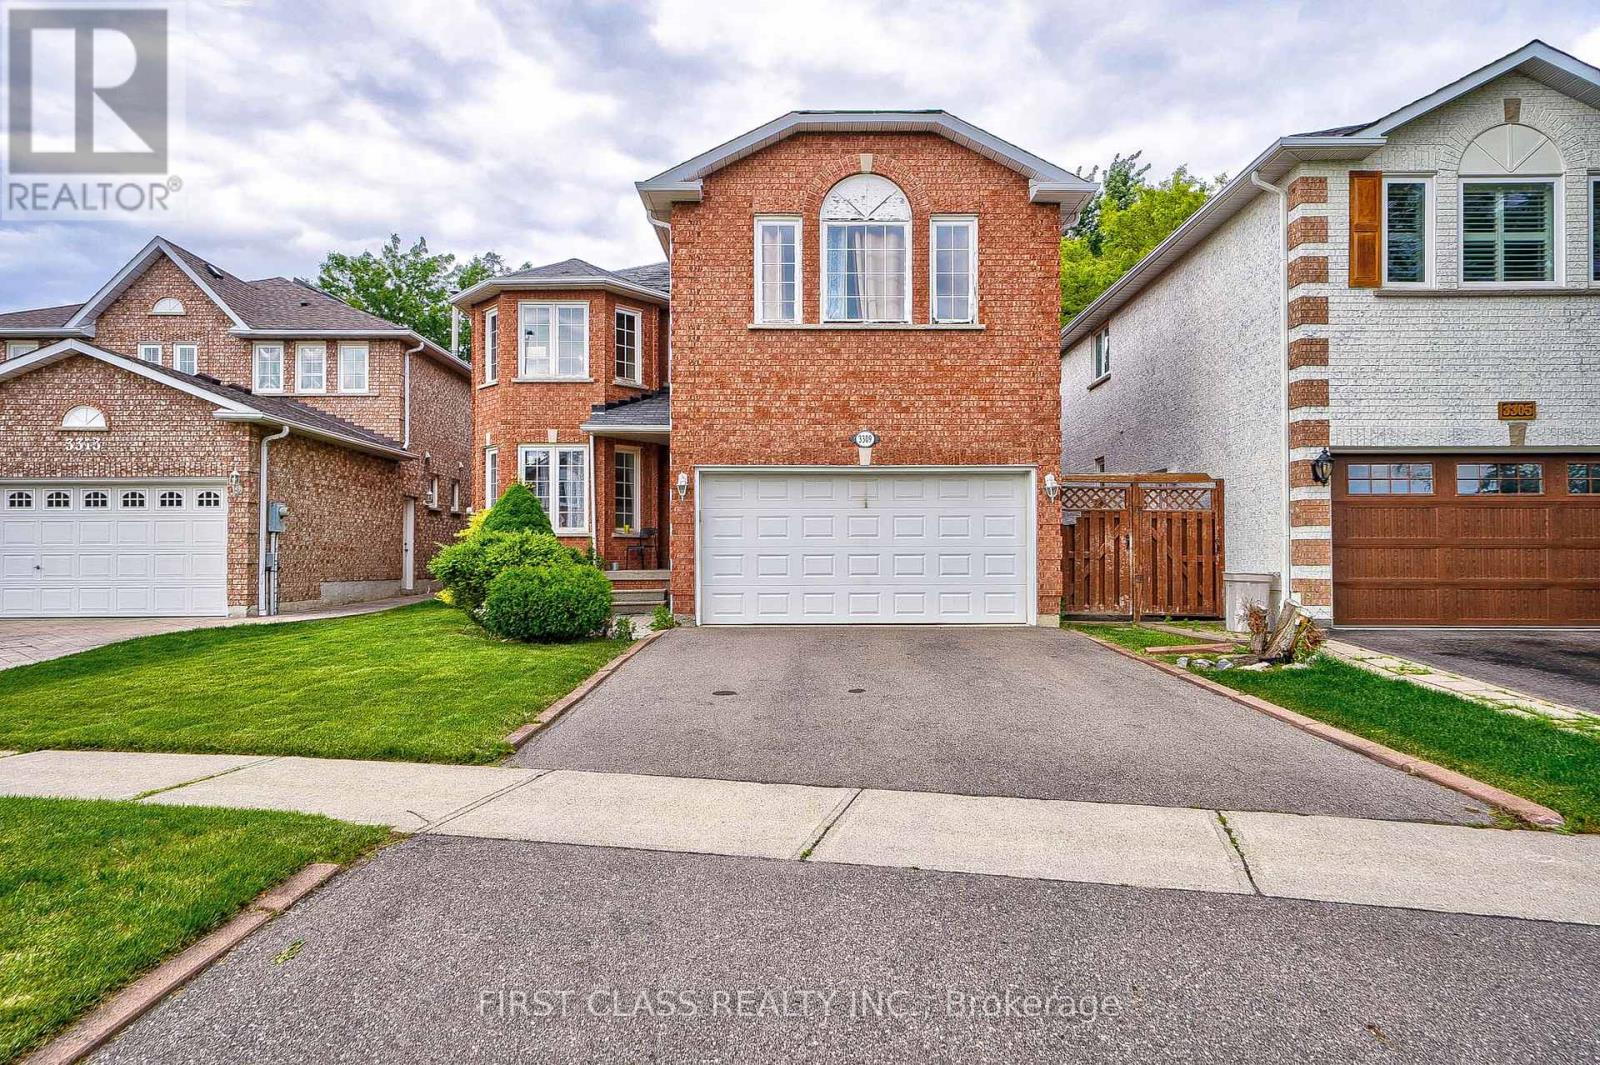
Mississauga, Ontario
Share accommodation in an Executive 4-bedroom home for lease in high-demand Erin Mills area. Large home featuring a functional layout with two master ensuite on the 2nd floor. Updated kitchen with ample cabinetry, and breakfast area with bay window w oversize backyard. Spacious primary bedroom with ensuite and double closets. Private backyard oasis for bbq, front interlocking patio, and mature trees. Close to top-rated schools, parks, shopping, transit, and U of T Mississauga. Basement has a stuido unit and a wet bar & washroom. The master ensuite bedroom with spacious private washroom is for lease $1,300. (id:63616)