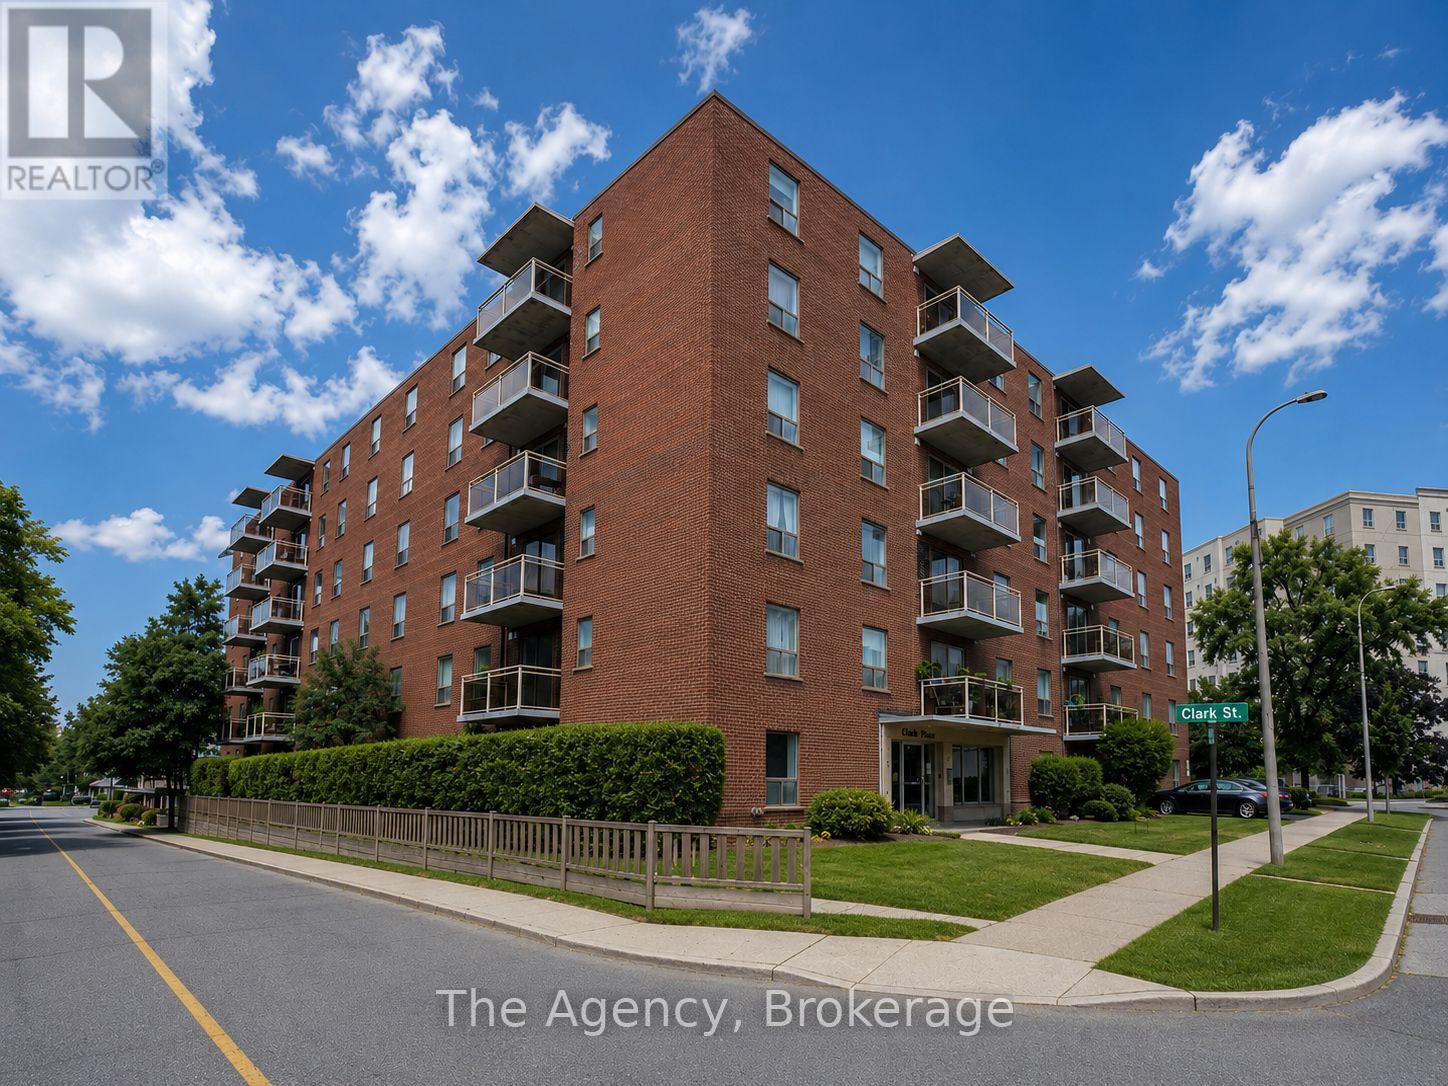
504 - 99 Church Street
St. Catharines, Ontario
Be the first to enjoy this fully renovated 2-bedroom apartment in the heart of St. Catharines! Unit 504 is currently undergoing a complete renovation and will offer a fresh, modern living space with updated finishes throughout, including the added convenience of private in-suite laundry. Renovation completion is set for October 1st. Located at 99 Church Street, this apartment puts you within easy reach of everything St. Catharines has to offer. Enjoy convenient access to Downtown St. Catharines, restaurants, cafés, shopping, grocery stores, parks, public transit and everyday amenities. The property is also just minutes from Highway 406 and the QEW, providing excellent access throughout Niagara, with Brock University, Niagara College and the Pen Centre all within a short drive. A fantastic opportunity for professionals, couples, or anyone looking for a freshly renovated apartment in a convenient central location.2 Bedrooms Fully Renovated In-Suite Laundry Excellent Downtown Location Easy Highway & Transit Access Available October 1st, 2026. PLEASE NOTE: Unit is currently undergoing a full renovation, including the addition of in-suite laundry, and will be completed prior to occupancy. (id:63616)

8 - 1093 Cooper Point Road
Muskoka Lakes, Ontario
Rare Lake Muskoka Retreat with Sandy Shoreline & Spectacular Southeast Views. Nestled in a quiet, protected bay on prestigious Lake Muskoka, this charming open-concept 4-bedroom cottage offers the perfect blend of privacy, natural beauty, and family-friendly waterfront living. Ideally located just minutes from Port Carling and only two hours north of Toronto, this highly sought-after property is an exceptional Muskoka getaway.Set on an exceptionally flat lot, the property provides effortless access and ample space for outdoor recreation, making it ideal for families of all ages. Enjoy a rare hard-packed sandy shoreline with a gradual entry into the lake, perfect for young children and swimming enthusiasts alike.Approximately 101 ft shoreline length providing significantly more usable waterfront and lake views.The open-concept kitchen, dining, and living areas are designed to maximize breathtaking southeast-facing lake views, creating a bright and inviting atmosphere throughout. Step outside to the expansive waterside deck spanning the entire front of the cottage, where you can relax, entertain, and take in the stunning scenery.Spend your evenings gathered around the lakeside fire pit, listening to the iconic call of the loons from the dock, or enjoying the tranquility of the bay under the stars. Completing this remarkable waterfront package is a newly permitted dock measuring approximately 70 feet by 8 feet, offering abundant space for boating, sunbathing, and lakeside entertaining.A rare opportunity to own a quintessential Lake Muskoka cottage featuring flat land, a sandy shoreline, expansive southeast lake views, and an unbeatable location. (id:63616)

98 Summers Drive
Thorold, Ontario
Spacious, well-maintained Mountainview home offering over 2,000 sq. ft. of thoughtfully-designed living space. With 3 bedrooms plus a versatile bonus room - perfect as a nursery, bedroom or home office - this home adapts to your lifestyle.Step inside to a bright, two-storey open-ceiling living area that creates an immediate warmth of space and light. The recently-installed hardwood living room flows into a large kitchen with ample cabinetry, ideal for everyday living and entertaining.Upstairs, unwind in your large, oasis-of-a-master-bedroom featuring a walk-in closet and large windows. Walk down an open hallway overlooking the first-floor living space to the other bedrooms. The finished basement was built with flexibility in mind, offering generous storage spaces, a media-center closet and large bathroom with a modern curbless shower; designed with the potential to add another bedroom.Built in 1999 and proudly owned by only two owners, this home has been carefully maintained and updated. Enjoy natural gas hookups for the dryer, stove, and BBQ - helping to reduce utility costs - along with a newer high-efficiency A/C unit. The roof was replaced in 2019 with durable 50-year shingles by highly-rated Baron Roofing. Step outside to your private backyard escape, featuring an updated deck covered by a sun sail and many trees to provide shade and privacy. *For Additional Property Details Click The Brochure Icon Below* (id:63616)
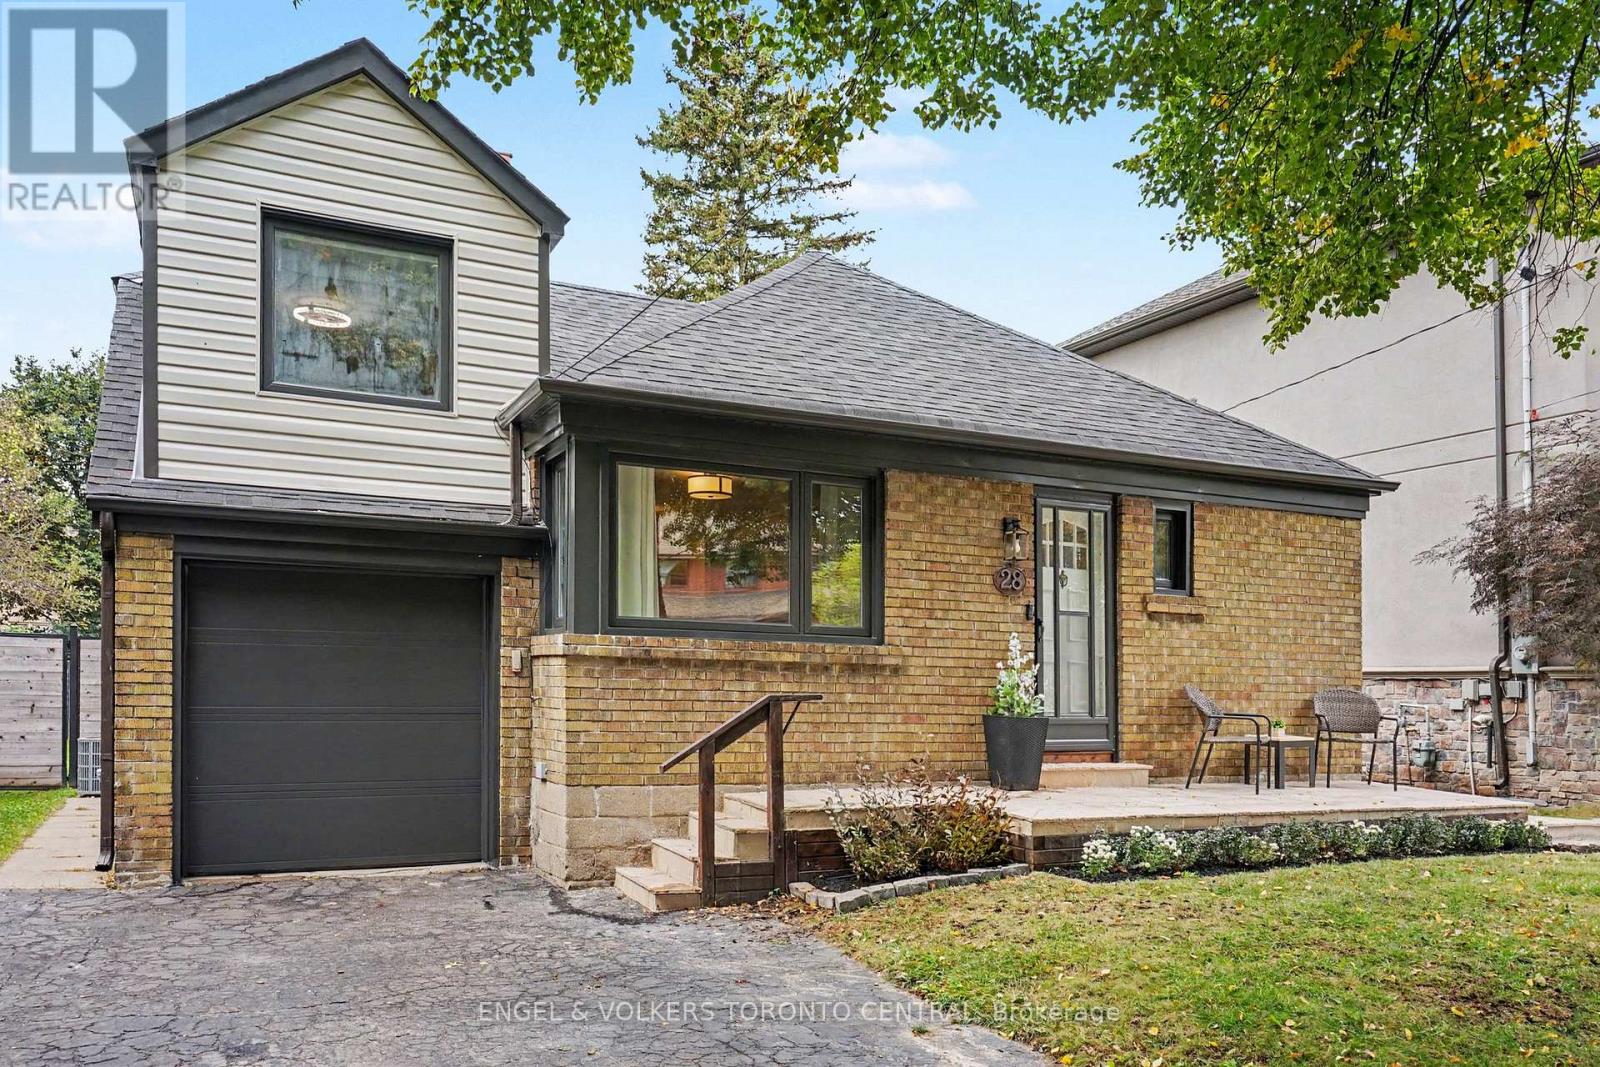
28 Inverleigh Drive
Toronto, Ontario
Welcome to 28 Inverleigh Drive, a beautifully renovated detached 1.5-storey residence nestled in the highly sought-after Stonegate-Queensway neighbourhood. Renowned for its tree-lined streets, excellent schools, parks, and close proximity to the waterfront, this family-friendly community offers the perfect balance of urban convenience and residential charm. Just minutes to downtown Toronto, major highways, transit, shopping, dining, and everyday amenities, the location is second to none.Thoughtfully updated throughout, this charming home offers a seamless blend of modern finishes and timeless appeal. The heart of the home is the stunning open-concept kitchen featuring quality cabinetry, generous workspace, and a bright eat-in area that flows effortlessly into the principal living spaces-perfect for everyday living and entertaining alike.The finished lower level offers exceptional versatility with two additional bedrooms, a well-appointed three-piece bathroom, and excellent potential for an in-law suite or future basement apartment. Set on an impressive 50 x 137 ft lot, the property is surrounded by mature trees and established homes, creating a picturesque streetscape and an inviting sense of community. Whether you are looking for a turnkey residence to enjoy immediately or seeking the ideal setting to design and build your dream home, this property presents a rare opportunity in one of Toronto's most desirable west-end neighbourhoods.Move in, renovate further, or build new-the possibilities are endless. (id:63616)
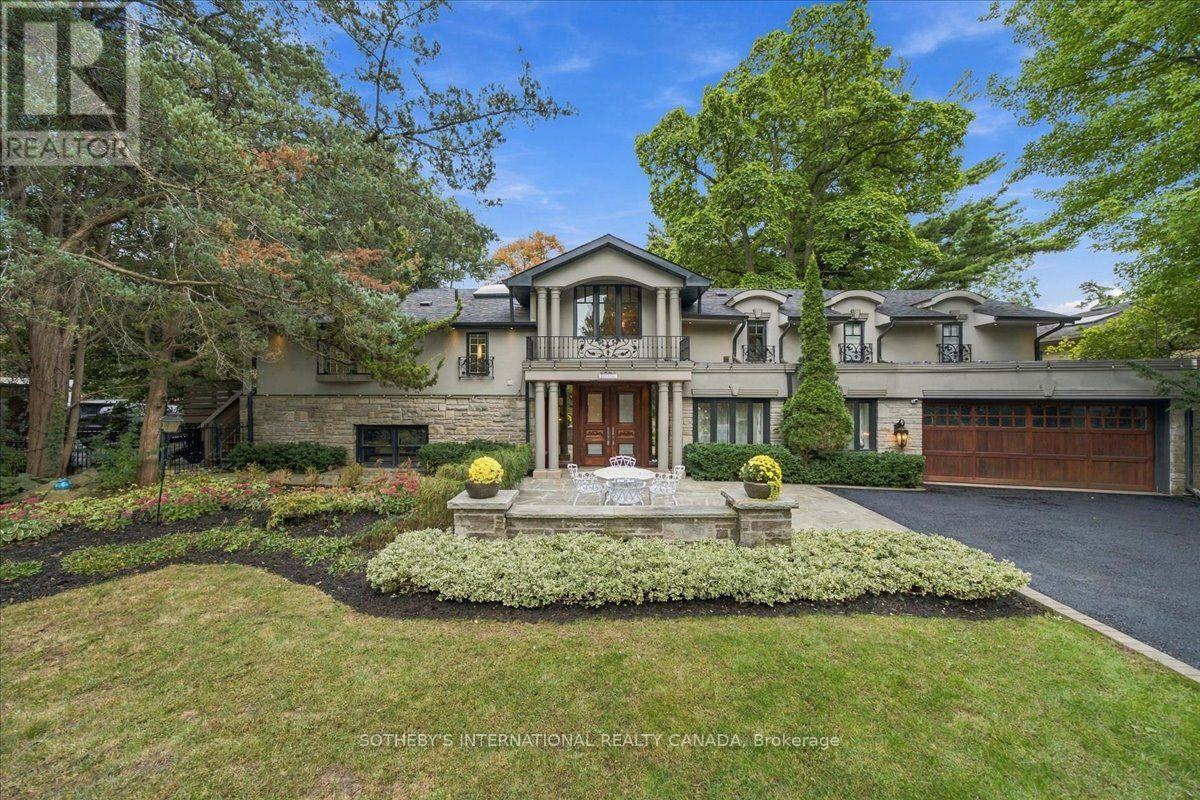
520 Arrowhead Road
Mississauga, Ontario
520 Arrowhead Rd an extraordinary residence in prestigious Lorne Park, one of Mississauga's most established and coveted communities, where timeless elegance, refined finishes and resort-inspired living come together in spectacular fashion. Set on an impressive approximately 100' x 166' lot, this exceptional property offers remarkable privacy, mature surroundings and a sense of estate-style living, all within easy reach of the Lake Ontario waterfront, parks, trails and the vibrant boutiques, restaurants and cafes of Port Credit. A grand 20' two-storey foyer with custom solid wood entry door and statement chandelier sets an impressive tone. Beautiful solid oak flooring flows through the principal rooms, including a sophisticated living room with oversized bay windows, elegant dining room with soaring 12' ceilings, and family room with coffered ceiling and marble-accented fireplace. The designer kitchen is appointed with premium Sub-Zero, Wolf and Miele appliances, a generous centre island and marble backsplash, while an elegant bar with custom millwork, vaulted ceiling and pool views elevates entertaining. A dedicated home theatre with Bose surround sound and an 80" television completes the experience. The luxurious primary suite features vaulted ceilings, a walk-in closet and fireplace, paired with a spa-inspired ensuite with radiant-heated marble floors, freestanding tub and oversized glass shower. A true showpiece is the indoor 20' x 40' saltwater pool, reaching 10' deep and surrounded by windows and skylights overlooking the gardens. Outside, a fully fenced and beautifully landscaped yard framed by mature trees provides exceptional privacy. A distinctive Lorne Park residence offering remarkable space, comfort and resort-style amenities. (id:63616)
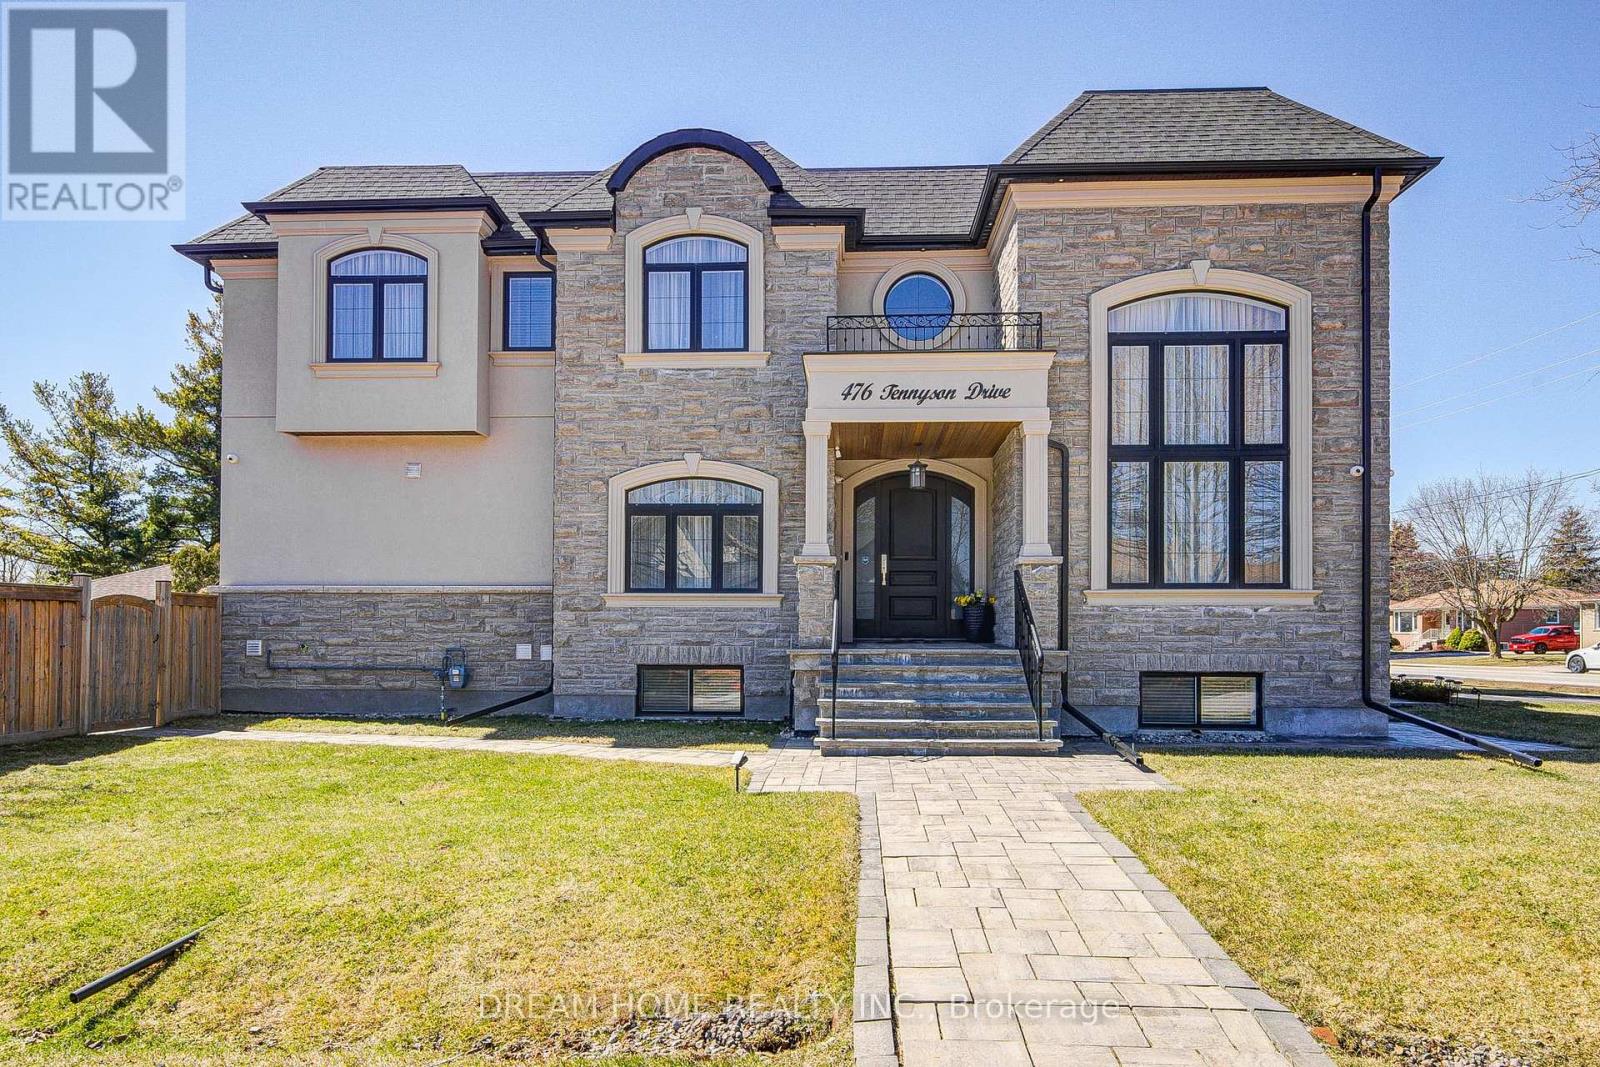
476 Tennyson Drive
Oakville, Ontario
Exceptional Custom Luxury Residence On A Rare Corner Lot In Prestigious West Oakville. Designed For Modern Living, This 4+1 Bedroom, 4.5 Bathroom Smart Home Showcases Soaring Ceilings, Sun-Filled Interiors, And High-End Finishes Throughout.Chef-Inspired Kitchen With Premium Cabinetry, Heated Floors, Caesarstone Surfaces & Oversized Island Anchors The Main Floor, Flowing Into Elegant Living & Dining Spaces And A Cozy Family Room With Fireplace & Walkout To A Beautifully Upgraded Yard. Main Floor Office & Direct Garage Access Add Everyday Convenience.Upper Level Features A Serene Primary Retreat With Spa-Like Ensuite & Heated Floors, Alongside Generous Secondary Bedrooms With Ensuite & Jack & Jill Access. Finished Lower Level Offers Bright Living Space, 5th Bedroom & Walkout.Fully Integrated Smart Home With Advanced Security, Whole-Home Wiring, Mesh WiFi & Multi-Zone Audio. Extensively Enhanced By Current Owner With Custom Window Coverings, Professionally Improved Yard With Fruit Trees, Upgraded Safety Features, Regraded Lawns & Improved Walkways.Gently Lived In For Under One Year - A Rare Opportunity To Own A Nearly-New, Move-In Ready Luxury Home. (id:63616)
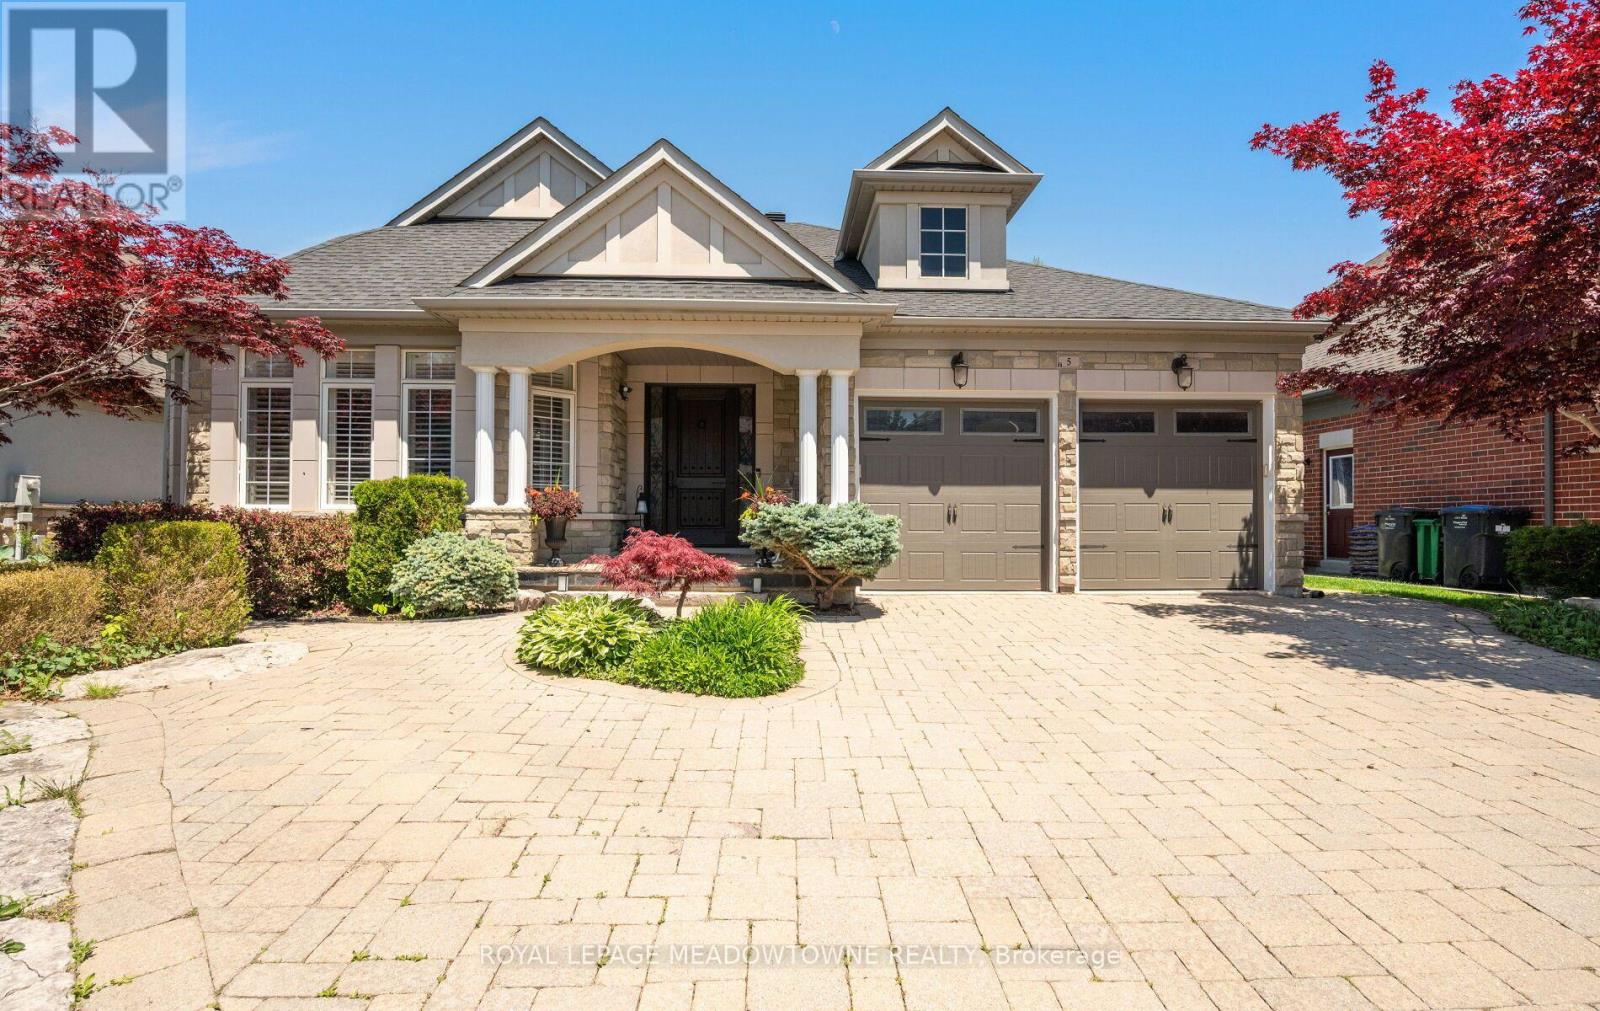
5 Mcnutt Street
Brampton, Ontario
Finally, the bungalow you've been waiting for. Welcome to this exceptional Arthur Blakely-built Stone Bank bungalow in prestigious Streetsville Glen. Offering approximately 5,400 sq ft of finished living space, this rarely offered residence sits on an impressive 60 ft x 150+ ft lot backing onto conservation lands, offering privacy, mature trees, and picturesque views.The fully landscaped grounds feature a heated saltwater pool with waterfall feature, multiple outdoor sitting areas, gas BBQ hookup, separate firepit area, and a backyard retreat that feels more like a private cottage than a suburban home. Inside, soaring 11-ft ceilings, rich Mirage hardwood flooring, plaster crown mouldings, custom millwork, and a stunning two-sided gas fireplace create an immediate sense of luxury. The chef-inspired kitchen overlooks the grand family room and is equipped with premium cabinetry, Sub-Zero refrigerator, Sub-Zero wine fridge, Wolf gas range, and expansive prep space.The thoughtfully designed main floor offers 3 spacious bedrooms, including a luxurious primary retreat complete with a private den ideal as a home office or reading room. A custom built-in wall unit enhances the family room while oversized windows showcase the spectacular backyard setting.The professionally finished lower level features 2 additional bedrooms, second kitchen, large recreation area, media space, games area, fitness zone, and abundant room for entertaining. Pool table, poker table, and classic jukebox are included. Designed for both grand entertaining and comfortable everyday living, this home seamlessly blends luxury finishes with timeless craftsmanship. From quiet mornings overlooking the conservation lands to summer evenings spent poolside with family and friends, every space has been thoughtfully designed to be enjoyed. Seldom do Arthur Blakely masterpieces become available. A rare opportunity to own a truly exceptional bungalow in one of Streetsville Glen's most sought-after communities (id:63616)
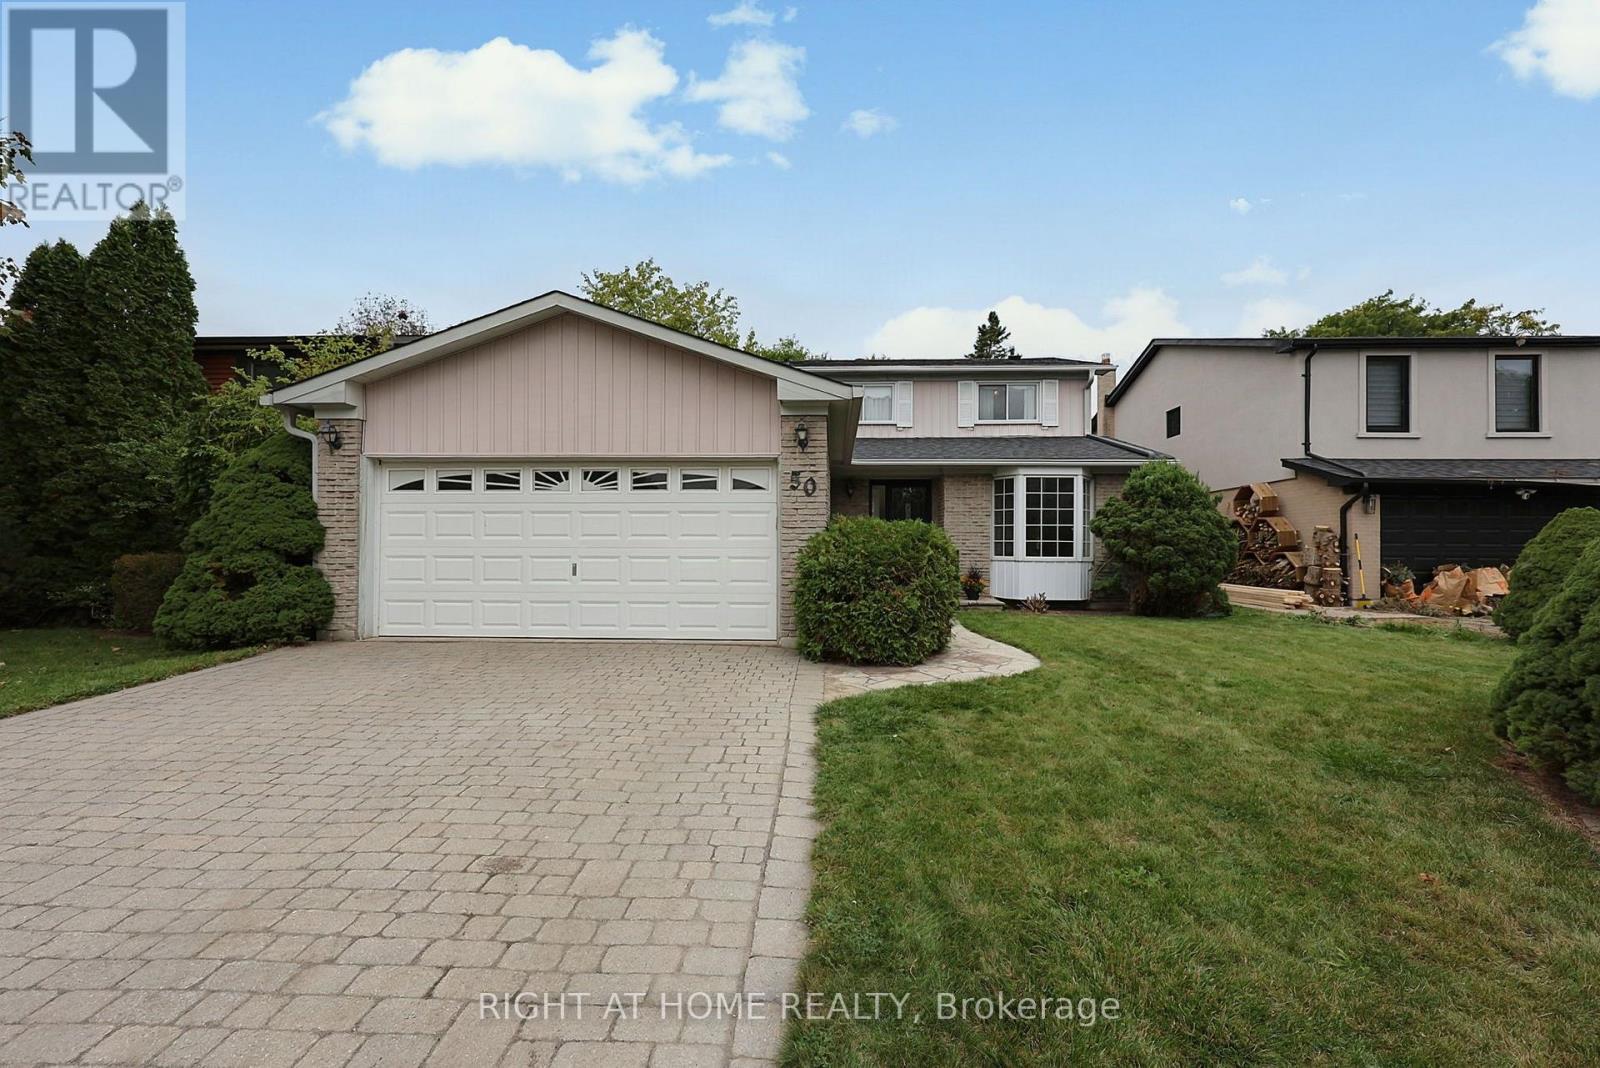
50 Mayvern Crescent
Richmond Hill, Ontario
Welcome to North Richvale! Situated on a desirable 50 x 120 ft lot, this spacious detached home offers an excellent opportunity to bring your vision and creativity to life. Step into the impressive 16 ft high, two-storey foyer and discover inviting living and dining rooms designed for entertaining. The bright family room flows seamlessly into the kitchen and sunroom, creating a comfortable space for everyday living and gatherings. The sunroom offers a walk-out to the deck and a spacious, private backyard-perfect for relaxing or enjoying outdoor time. The main floor also features a convenient laundry room with a side-door walk-out to the yard. Upstairs, you'll find 3 generously sized bedrooms, including a spacious primary bedroom with its own ensuite bathroom and large walk-in closet. The basement provides additional potential and awaits your personal touches to create even more living space, a recreation area, home office, 2 additional bedrooms or whatever suits your needs. The large driveway accommodates up to 4 vehicles, with additional parking for 2 cars in the garage. Located in a family-friendly North Richvale neighbourhood surrounded by ravines and parks, with schools, shopping, public transit, community centre, and places of worship all conveniently nearby. Bring your ideas and transform this well-proportioned home into something truly your own! Virtually staged PHOTOS coming soon. Home sold AS IS, WHERE IS. (id:63616)
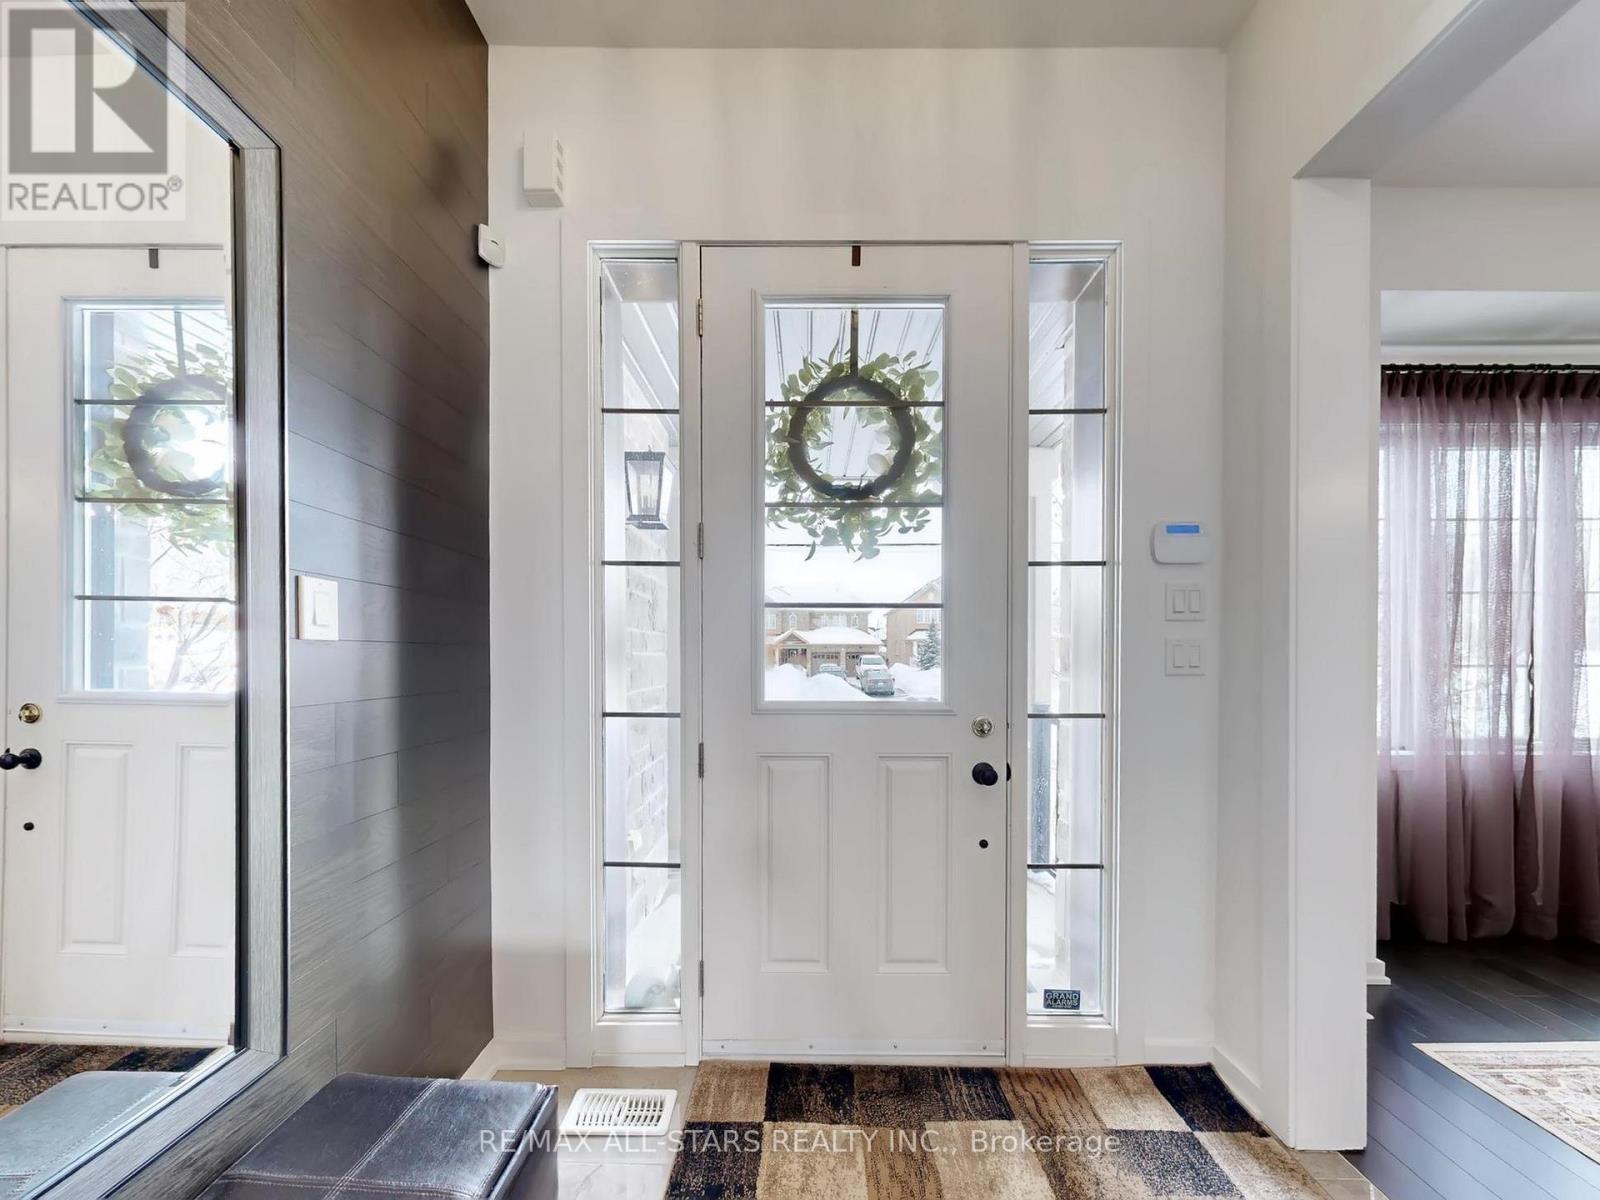
98 Church Street
Georgina, Ontario
Built in 2022, this 2,643 sq. ft. two-storey brick and stone home offers a refined blend of quality construction and thoughtful design. Originally a model home, it features upgraded finishes and standout workmanship throughout. The main level impresses with 10-foot ceilings, a marble entry, and hardwood flooring over a solid plywood subfloor, while the upper level carries 9-foot ceilings and four well-appointed bedrooms. Two bedrooms enjoy private ensuites, with the remaining two connected by semi-ensuite baths. The layout is both elegant and functional, with a formal dining room and a welcoming great room anchored by a gas fireplace and walkout to the backyard. The kitchen is designed for everyday living and entertaining, complete with a centre island, breakfast bar, butler's pantry, and walkout. Additional highlights include a fully drywalled garage and 200-amp service, offering comfort, convenience, and lasting value. (id:63616)
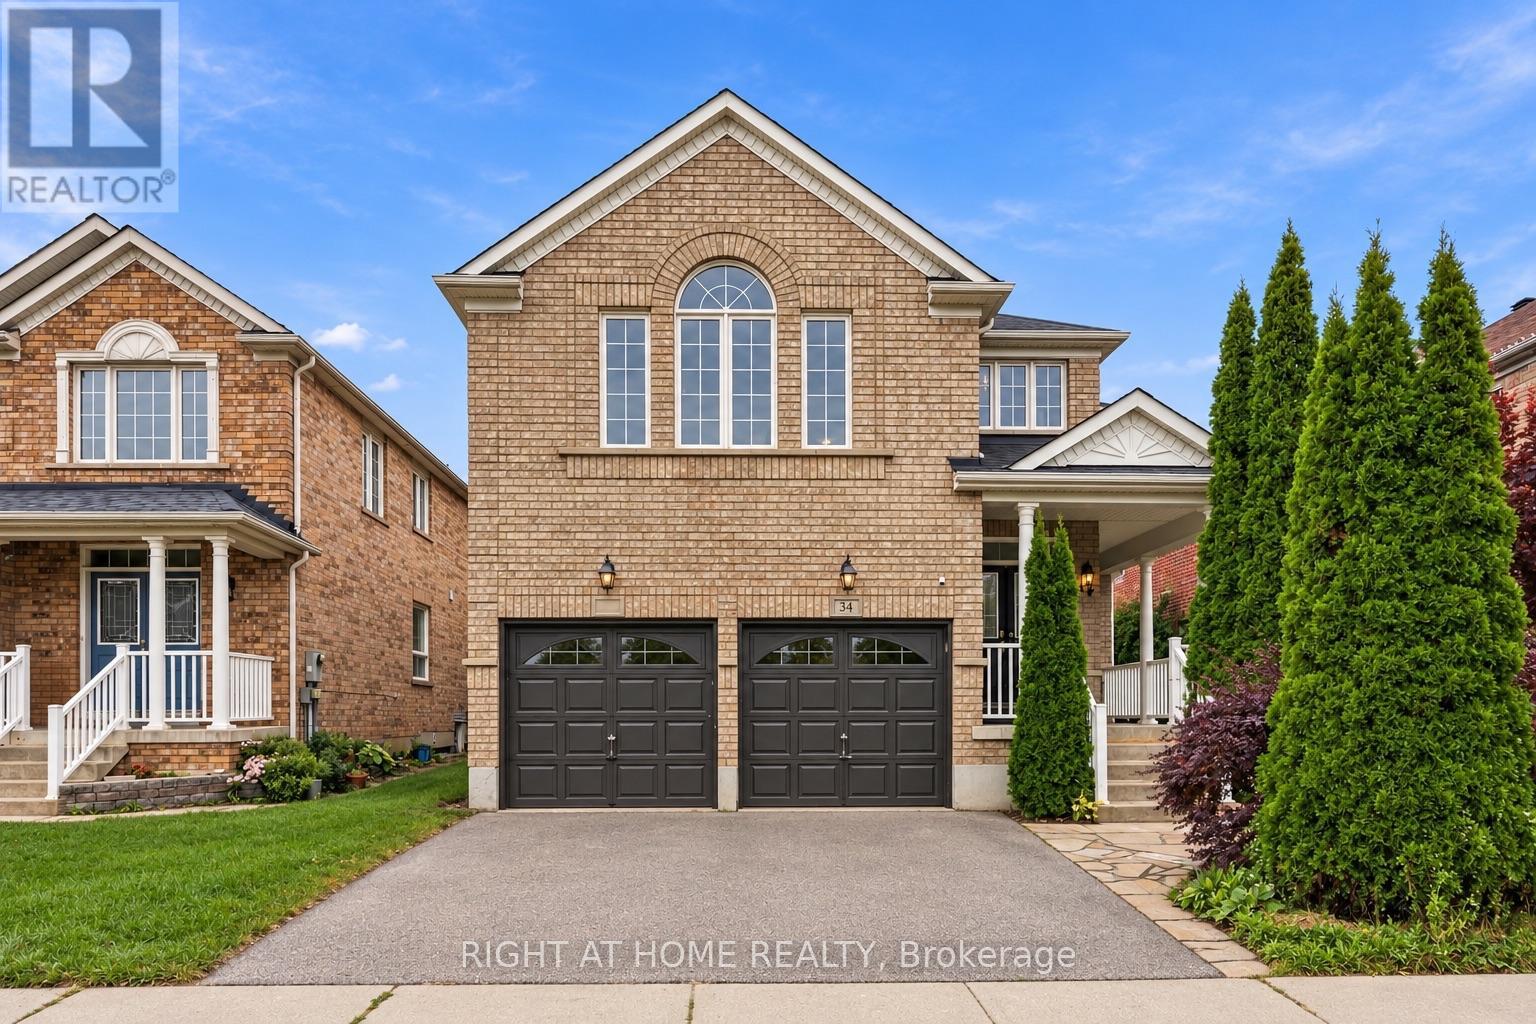
34 Dring Street
Ajax, Ontario
Welcome to ~3,100 sqft of luxury living at 34 Dring! Feel free to greet guests on your covered front porch! On the main level, enjoy a custom Kitchen & Breakfast w/ a central island, and top of the line appliances w/ lit cabinetry; Plus 3 auxiliary rooms to live as you please. On the 2nd level, enjoy 2 ensuites, 2 walk-in closets, 1 Jack and Jill w/ a private shower & toilet, plus a semi-vaulted Family room overlooking Dring Street which doubles as a Mezzanine open to the 17ft tall chandeliered Foyer. In the backyard, you'll enjoy a wonderful landscape, complete with: a composite deck for minimal maintenance, a built in Barbecue w/ storage compartments, 2 gas fireplaces, a hot tub, pergolas, plus a bridge suspended over a pond. This lifestyle upgrade is reserved for the most exceptional Tenant. (id:63616)
17 Amboy Road
Toronto, Ontario
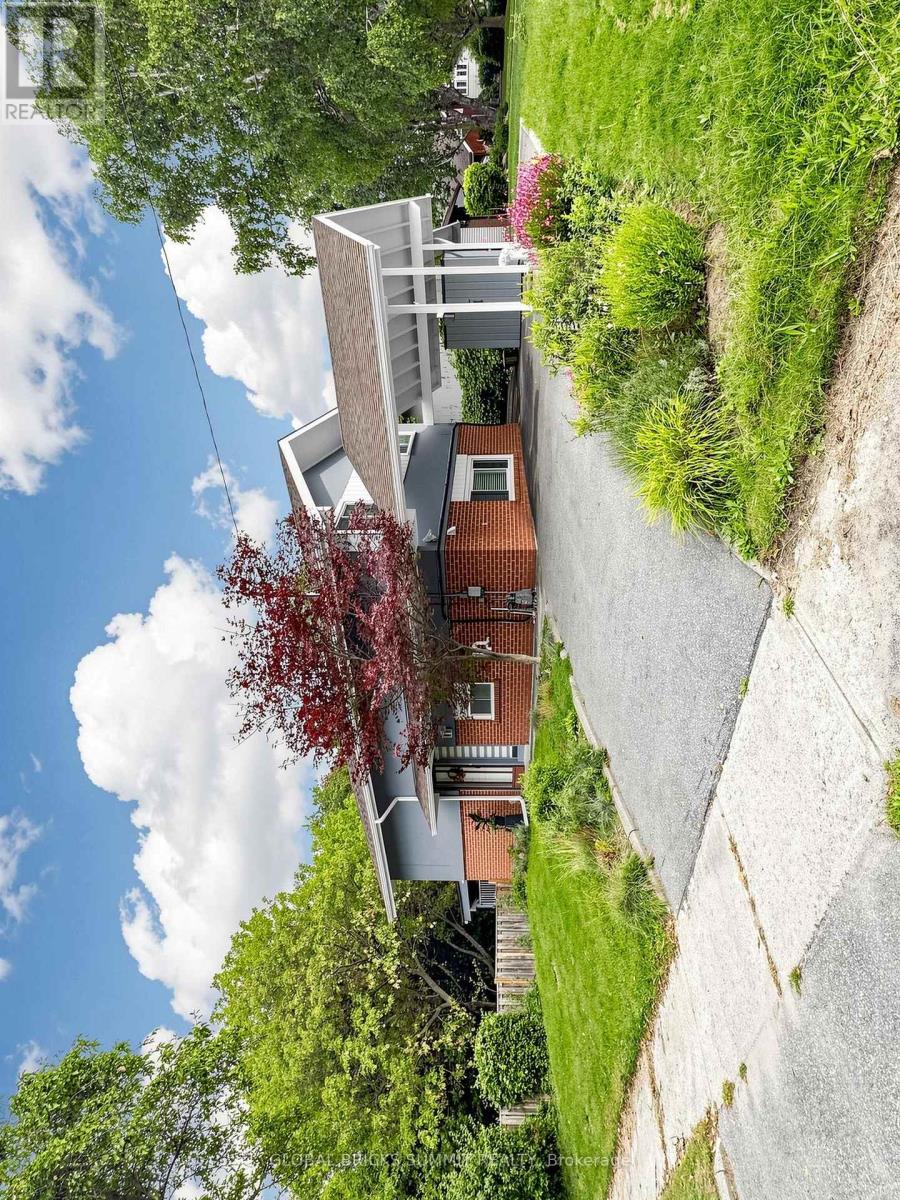
NATURE, PRIVACY & MODERN LIVING - A RARE FIND IN THE CITY . welcome to this beautifully renovated 3 bedroom, 2 washroom home , perfectly situated on an Oversized private lot backing onto a peaceful wooded trail / forest . Imagine starting your morning with a coffee while enjoying beautiful views of nature and occasionally waking up to see deer wandering through your backyard! Its a truly special setting that Offers the peace and privacy of country living with all the conveniences Of the city close by. Step inside and discover a bright, inviting , move-in-ready home that has been thoughtfully updated for modern living. The highlight is the Impressive over slzed gourmet kitchen, featuring a huge center Island, high-end appliances, an abundance Of cabinetry and exceptional counter Space . The oversized backyard is your own private escape. Relax after a busy day, entertain family and friends, enjoy summer BBQs or simply sit back and take in the peaceful wooded surroundings. Nature is truly at your doorstep ! Conveniently located near Scarborough General Hospital, Centenary Hospital , University of Toronto Scarborough Campus. Centennial college, TTC, Guildwood GO , Scarborough Town Centre. and everyday amenities. Why settle for ordinary? Enioy a renovated home, incredible kitchen, oversized private lot and a beautiful natural setting all in the city .Move in, relax , entertain and make it HOME !! (id:63616)
64 Blackfriar Lane
Brantford, Ontario
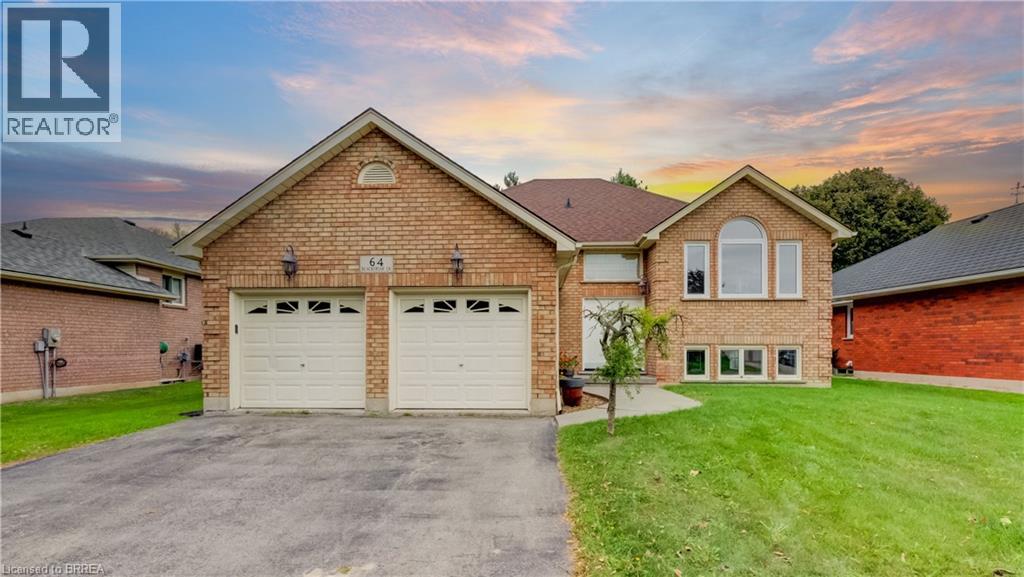
Looking for more house, more yard & more potential without paying for someone else’s renovations? Welcome to 64 Blackfriar Ln. a spacious 3-bedroom, 3-bathroom raised bungalow offering just over 2500sqft of finished living space, both a living room & separate family room on the main floor, plus a fully finished basement, double attached garage & an impressive 60' x 134' fully fenced lot. With multiple living spaces both upstairs & down, there is plenty of room for the entire family to spread out, entertain or simply enjoy comfortable everyday living. The main level offers the flexibility of both a living & family room, & convenient access to the outdoor living space. The finished lower level adds even more valuable space for recreation, movie nights, a home office, guests, gym or whatever your lifestyle requires. Step outside to a generous fully fenced backyard with back deck & plenty of room to enjoy the outdoors. The double-wide asphalt driveway and attached double garage add everyday convenience & plenty of parking. Yes, this home may need a little love, but that is exactly where the opportunity lies. Structurally sound & priced with its condition in mind, this property gives buyers the chance to put their own finishing touches into a home with great bones, excellent space & plenty of potential. If value, space and potential are on your must-have list, this home, is one you’ll want to see in person. A rare opportunity to own a spacious raised bungalow home in a sought-after neighbourhood, close to schools, shopping, and everyday amenities, you'll enjoy the convenience of having everything nearby while still living in a quiet, established Brierpark community. Commuters will appreciate the quick and easy access to Highway 403, making travel throughout the region simple and convenient. (id:63616)