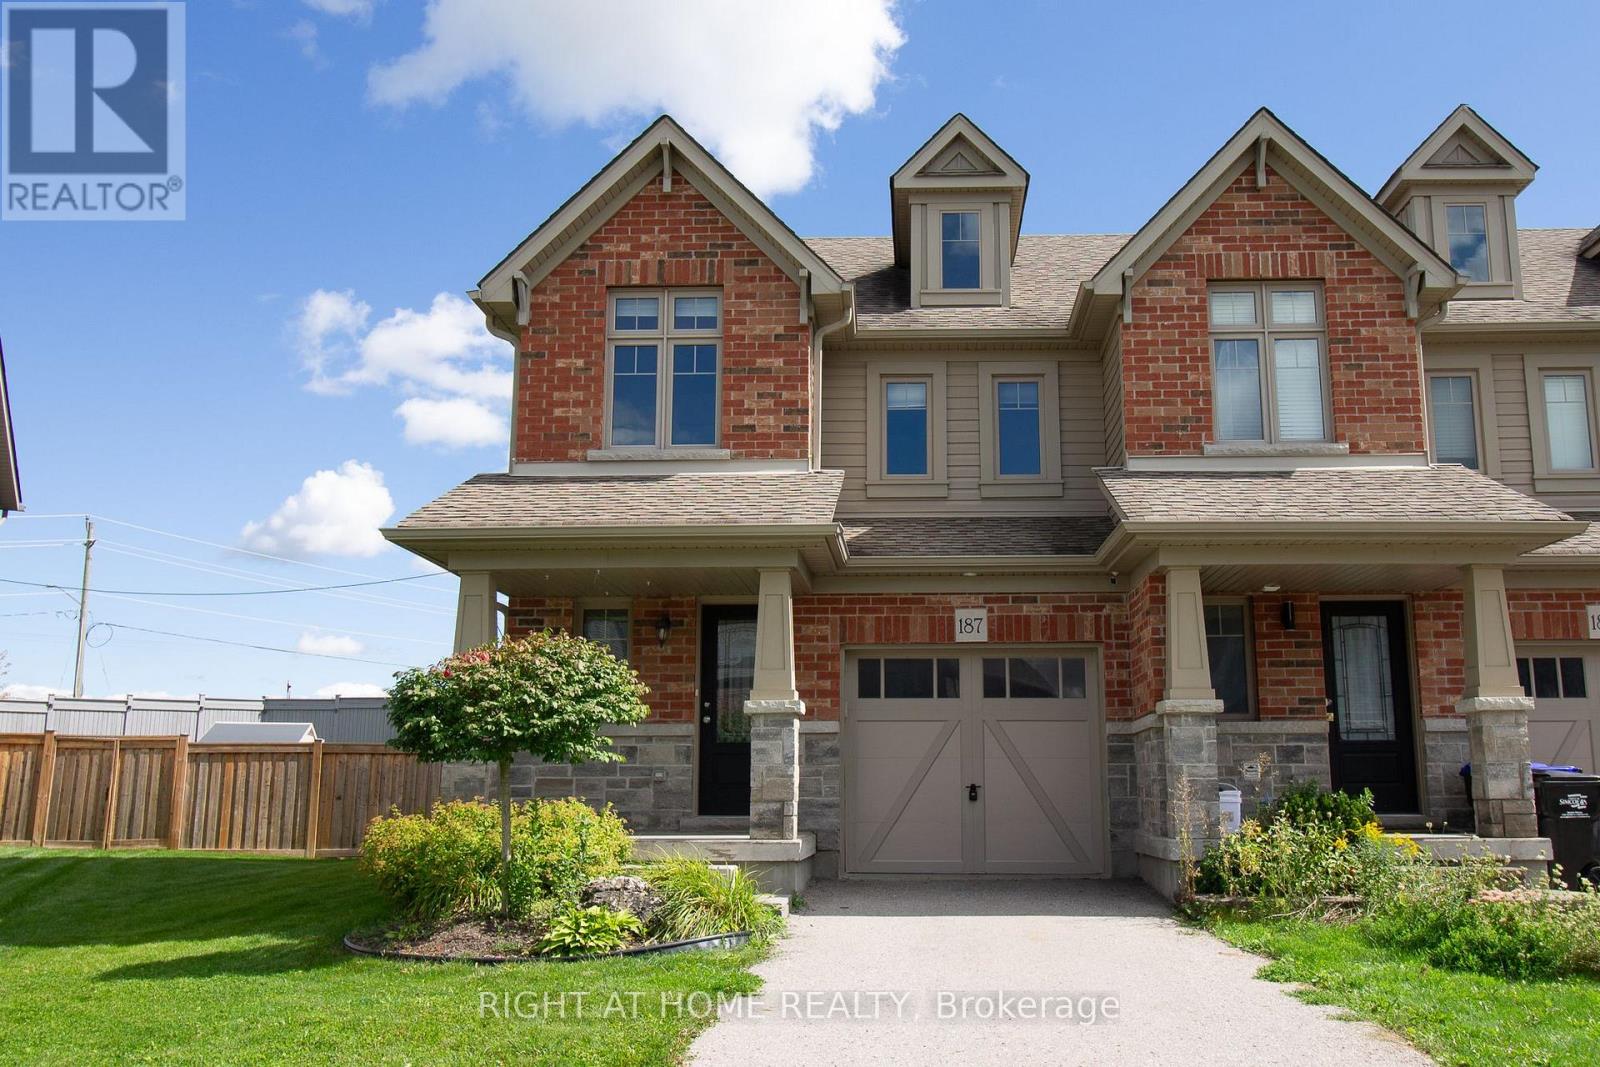
187 Hutchinson Drive
New Tecumseth, Ontario
Beautiful 3-Bedroom, 3-Bathroom Home for Lease! Welcome to this bright and spacious home situated in a desirable, family-friendly neighborhood. Featuring an open-concept layout filled with natural light, this home offers a warm and inviting space perfect for everyday living and entertaining. The functional kitchen features a center island and overlooks the fully fenced backyard, offering an outdoor retreat with no rear neighbour's. Enjoy the added convenience of a long private driveway with ample parking for family and guests. Located close to shopping, hospital, schools, parks and everyday amenities. Tenant responsible to maintain backyard lawn and front, and snow removal. Utilities are extra (gas, water, hydro) internet included. (id:63616)
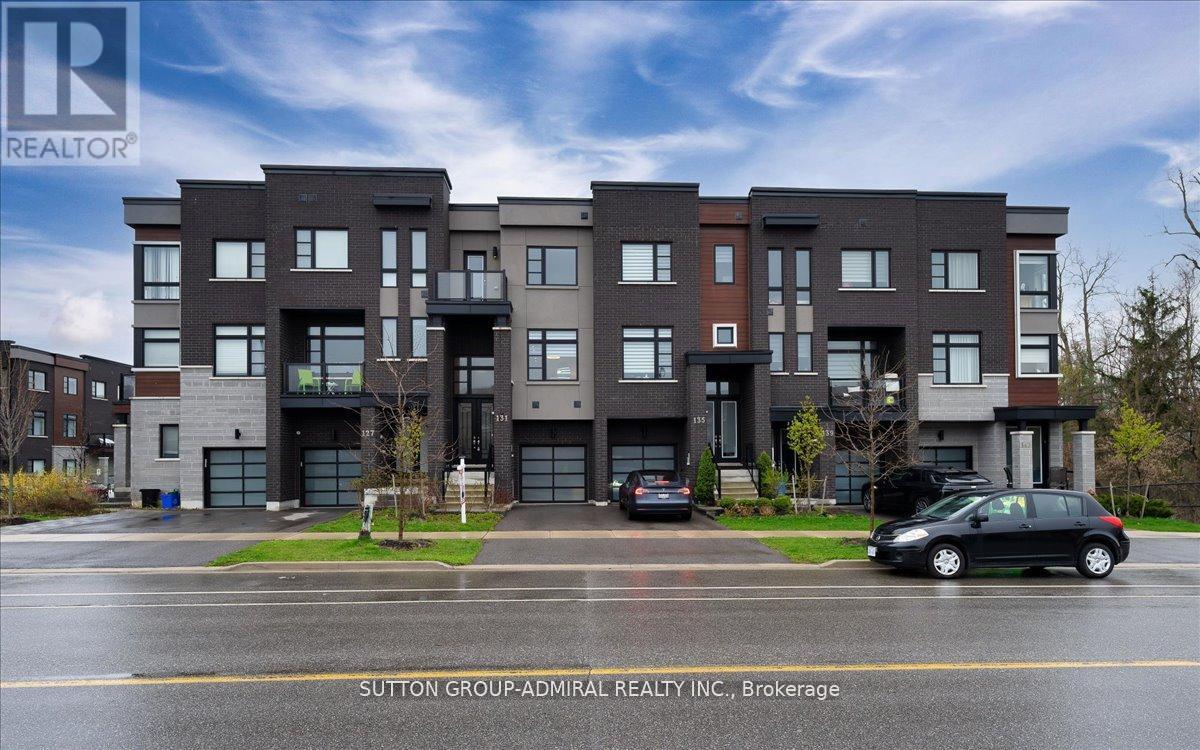
131 Lebovic Campus Drive
Vaughan, Ontario
Like-New Luxury Townhome Steps from Lebovic Campus Community Centre Welcome to this stunning, like-new luxury townhome built by Madison Homes, perfectly located just steps from the Lebovic Campus Community Centre. Featuring a bright and spacious open-concept layout, this home offers 10-foot ceilings on the main floor and 9-foot ceilings on both the ground and second levels, creating an airy, upscale feel throughout. Thoughtfully upgraded and freshly painted, the home showcases pot lights throughout, zebra blinds on every window, and a cozy electric fireplace anchoring the living room. The modern kitchen is designed for both style and function, complete with upgraded cabinetry and stainless steel appliances. Retreat to the primary suite featuring a luxurious 5-piece ensuite with glass shower, double vanity, and freestanding soaker tub-your private spa at home. Enjoy unbeatable convenience with Rutherford Marketplace Plaza just a short walk away, offering Longo's, LA Fitness, LCBO, restaurants, and more, plus quick access to Highway 407 for effortless commuting. A perfect blend of luxury, comfort, and location-this home truly checks all the boxes. ZERO Maintenance Fee (id:63616)

2 - 16055 Bayview Avenue
Aurora, Ontario
LOCATION! LOCATION! LOCATION! Established Chinese stir-fry and BBQ restaurant located in the busy, high-traffic Aurora Plaza, home to T&T Supermarket, Kelseys Restaurant, Chatime, and other popular businesses. This turnkey opportunity features a brand-new renovation and equipment, a fully equipped commercial kitchen with a 16-ft hood, walk-in freezer, and walk-in refrigerator. The restaurant is currently operating as a Chinese stir-fry and BBQ concept, with a liquor licence in place. Buyers can continue the existing concept or explore other food business opportunities, subject to landlord's review and approval. Long-term lease, ample parking, excellent exposure, and significant growth potential. Ideal for experienced restaurateurs or entrepreneurs looking to establish a business in a thriving commercial plaza. Don't miss this excellent opportunity! (id:63616)

A328 - 7950 Bathurst Street
Vaughan, Ontario
Experience modern living at Beverley Condos, a beautifully designed residence built by Daniels Homes in the sought-after Beverley Glen community. This bright and inviting l-bedroom suite offers a fantastic opportunity to enjoy a vibrant lifestyle surrounded by shopping, dining, parks, and everyday conveniences. Just minutes from Promenade Mall and G. Ross Lord Park, with easy access to Highway 407, TTC, and VIVA transit. A prime location that combines comfort, convenience, and exceptional connectivity. (id:63616)

67 Macbride Crescent
Vaughan, Ontario
Welcome to this beautifully located main-level suite in a highly sought-after neighbourhood. Perfectly situated close to schools, parks, shopping, public transit, Maple GO Station, Highway 400, and Cortellucci Vaughan Hospital. Enjoy the convenience of everyday essentials just minutes away, including grocery stores, restaurants, drug stores, banks, and more. This bright and inviting living space features a private separate entrance, kitchen, bathroom, and a cozy electric fireplace. Large windows provide plenty of natural light, while a walkout to the backyard offers convenient outdoor access and an extension of the living space. Offering a comfortable and functional layout in an excellent Vaughan location, this suite is ideal for those looking for a private place to call home with easy access to transit, amenities, and major highways. (id:63616)
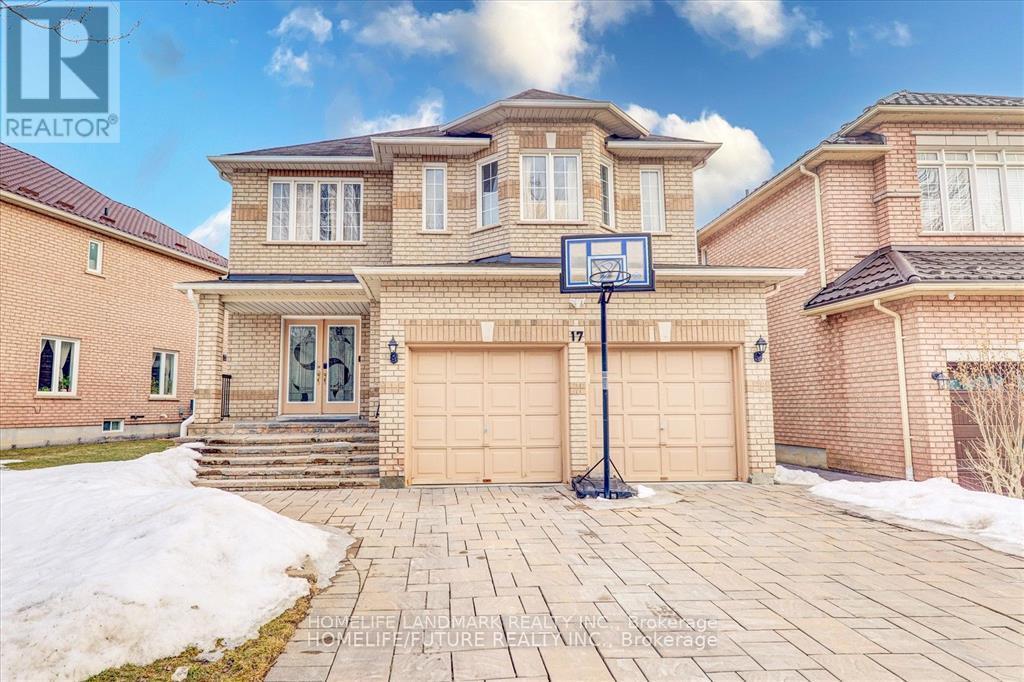
Basement - 17 Ferncliffe Crescent
Markham, Ontario
Location! Location! Location! Spacious 2 generously sized Bedrrom +2 full washroom Basement unit In A high-demand Markham & Steeles Location, Separate entrance. Located Just 3 Minute Walk To Markham/Steeles, With Convenient Access To TTC And YRT Bus Routes. Walking Distance To TTC/YRT , Schools, Parks, Banks, Walmart, No Frills, Walmart And More. Close To Hwy 407 & 401, Costco, Home Depot, Canadian Tire, And Other Major Amenities. Welcome Working professional and Students. (id:63616)
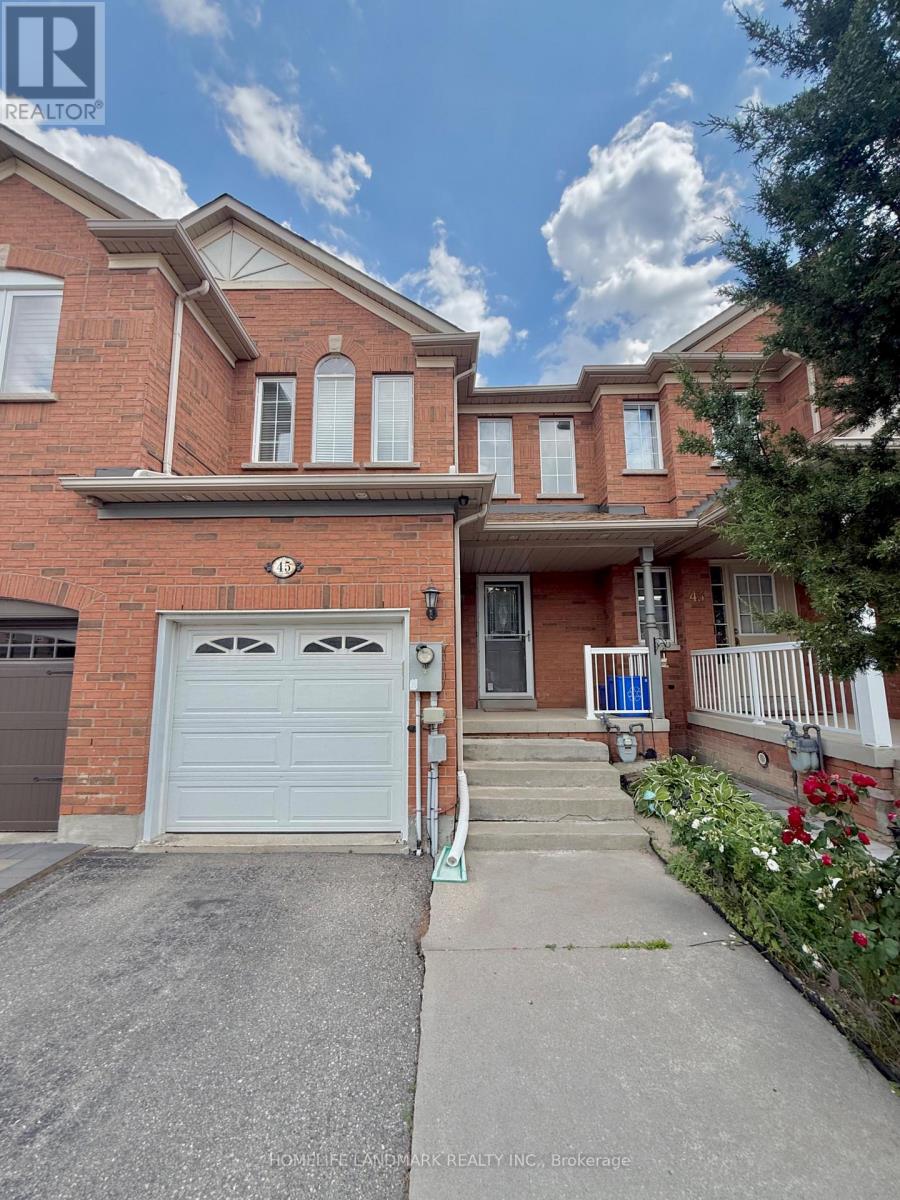
45 Carrillo Street
Vaughan, Ontario
Welcome to this meticulously maintained, move-in-ready freehold townhome situated in the highly sought-after heart of Vellore Village, offering a perfect blend of style, efficiency, and modern convenience. This home features an impressive 16-foot soaring ceiling at the entrance and a bright, open-concept main floor enhanced by LED pot lighting and a professionally Half finished basement with a full bathroom. Significant value has been added with major recent updates, including a brand-new furnace and AC system installed in 2025, a new dishwasher (Fall 2025), a modern microwave/range hood (2023), and a newly installed backyard fence (2023), ensuring peace of mind for years to come. Perfectly positioned for today's active lifestyle, you are just minutes away from the premier shopping and entertainment at Vaughan Mills, with unparalleled commuter access to Hwy 400 and nearby subway connections. Surrounded by top-rated schools, lush parks, and comprehensive recreational facilities, this residence provides an exceptional living environment for families and professionals alike-don't miss the opportunity to call this beautiful, worry-free property home. (id:63616)

43 Ed Ewert Avenue
Clarington, Ontario
Outstanding Value In Clarington! Built By The Reputable Treasure Hill, This Detached 4 Bedroom, 3 Bath Home Offers An Incredible Opportunity In A Prime Clarington Location. The Langwell Four, Elevation B, Delivers An Exceptional Layout W Main Flr Den/Study, Family Room W Fireplace & Eat-In Kitchen W Breakfast Bar And W/O To The Rear Yard. Separate Dining Room, Mudroom & Powder Room Complete The Mn Level. Upper Level Features A Spacious Primary W W/I Closet & Prvte Ensuite, Three Addtl Good Sized Bedrooms, Main Bath & Convenient 2nd Flr Laundry. Unfinished Bsmt Loaded With Potential. This Home Represents Outstanding Value For Buyers. (id:63616)

395 Pine Avenue
Oshawa, Ontario
Fully renovated detached duplex featuring 2+2 bedrooms, 3 bathrooms, and two open-concept kitchens. Located in a highly sought-after area of Oshawa, close to shops, restaurants, schools, the mall, public transit, and more. Extensive updates and quality improvements have been completed over the past year. The property offers two separate units, making it an excellent opportunity for investors or buyers seeking additional rental income, with potential income of approximately $2,200 per month. (id:63616)
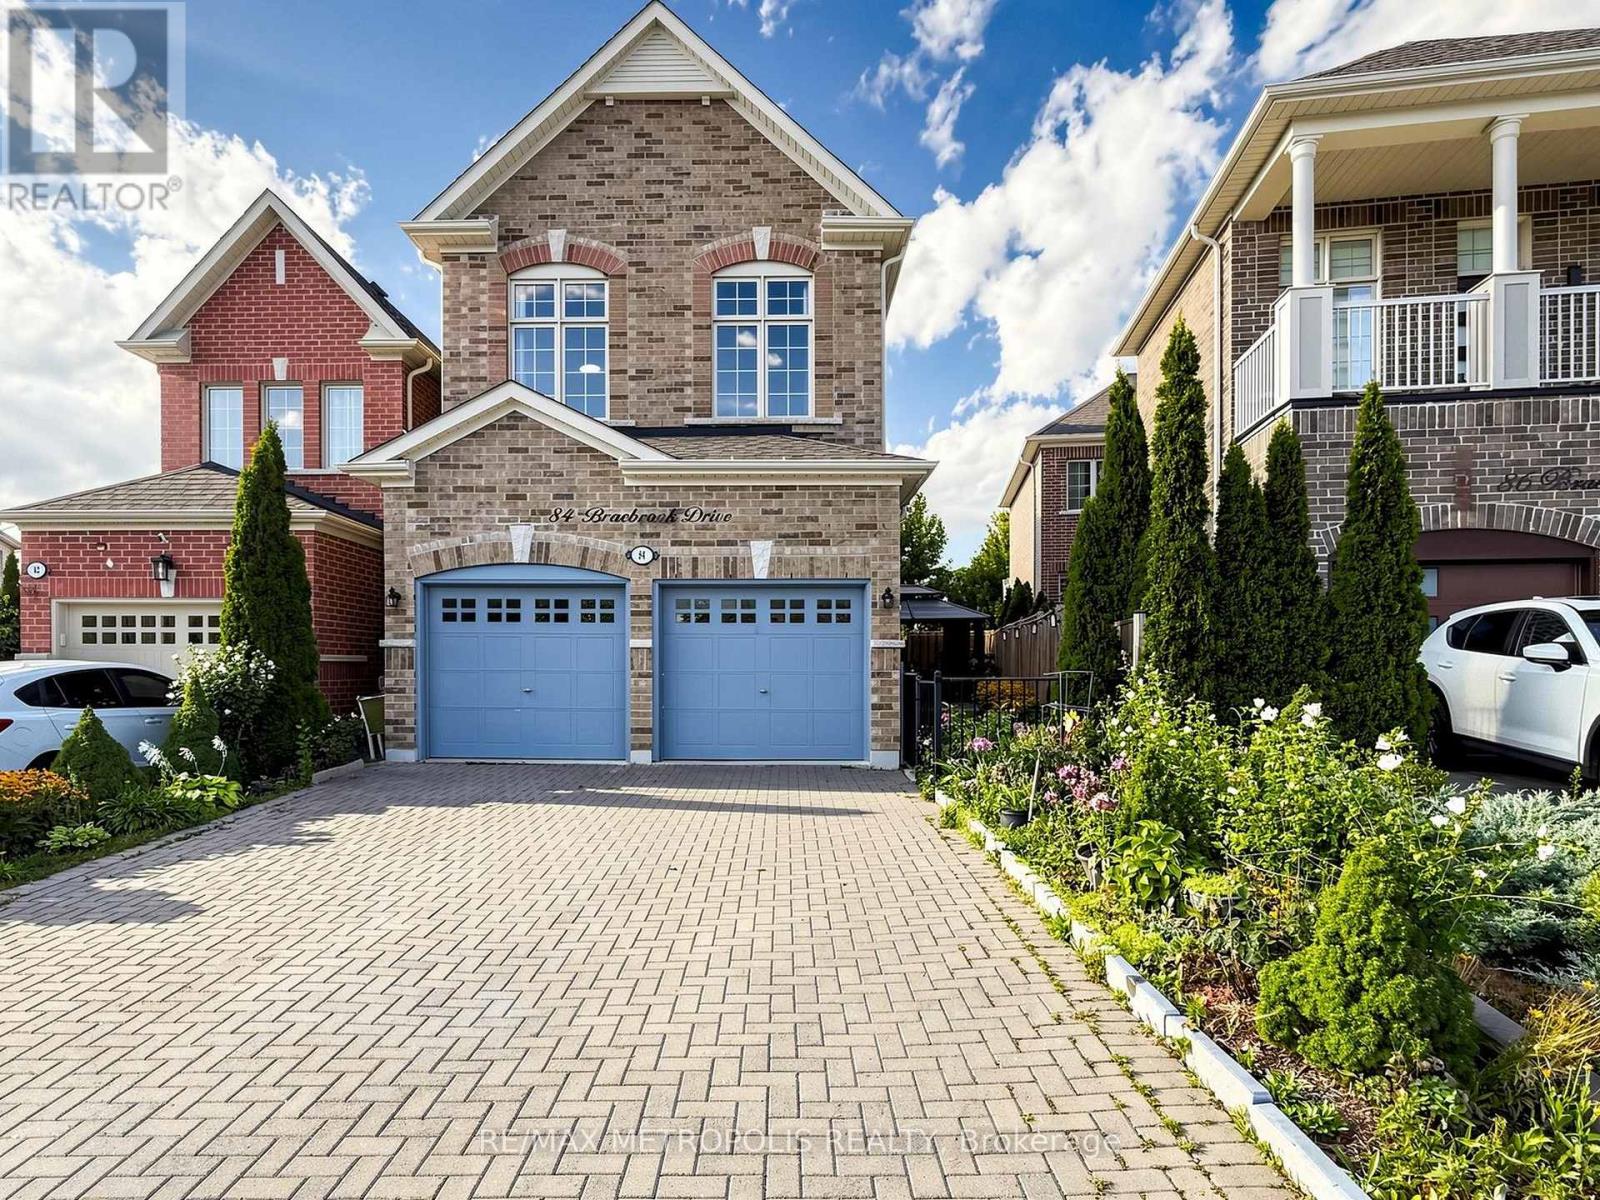
84 Braebrook Drive
Whitby, Ontario
A MUST-SEE! Welcome to 84 Braebrook Drive, an impressive all-brick detached residence nestled in the prestigious Rolling Acres community of Whitby. Situated on a generous lot, this beautifully appointed home offers Refined living space, thoughtfully designed for both elegant entertaining and comfortable family living.The home features 4+2 bedrooms and 4 bathrooms, complemented by a spacious family room, expansive kitchen with breakfast area, and a professionally finished basement offering exceptional additional living space. Recent upgrades include a fully renovated two-bedroom basement with heated floors, new light fixtures throughout, new flooring in the primary bedroom, a new refrigerator, and a new washer and dryer.The main floor showcases soaring 11-foot ceilings, pot lights, and an inviting three-way fireplace, creating an impressive yet welcoming atmosphere. The luxurious primary retreat features 10-foot ceilings and a beautifully appointed ensuite complete with a glass-enclosed shower and double vanity.Additional highlights include granite kitchen countertops, an interlock driveway, charming front porch, attached garage, and a fully fenced private yard.Ideally located close to parks, schools, shopping, dining, transit, and major amenities, this exceptional residence offers an outstanding blend of luxury, space, comfort, and modern upgrades in one of Whitby's most desirable family-friendly communities. A rare opportunity that truly must be seen to be appreciated! (id:63616)
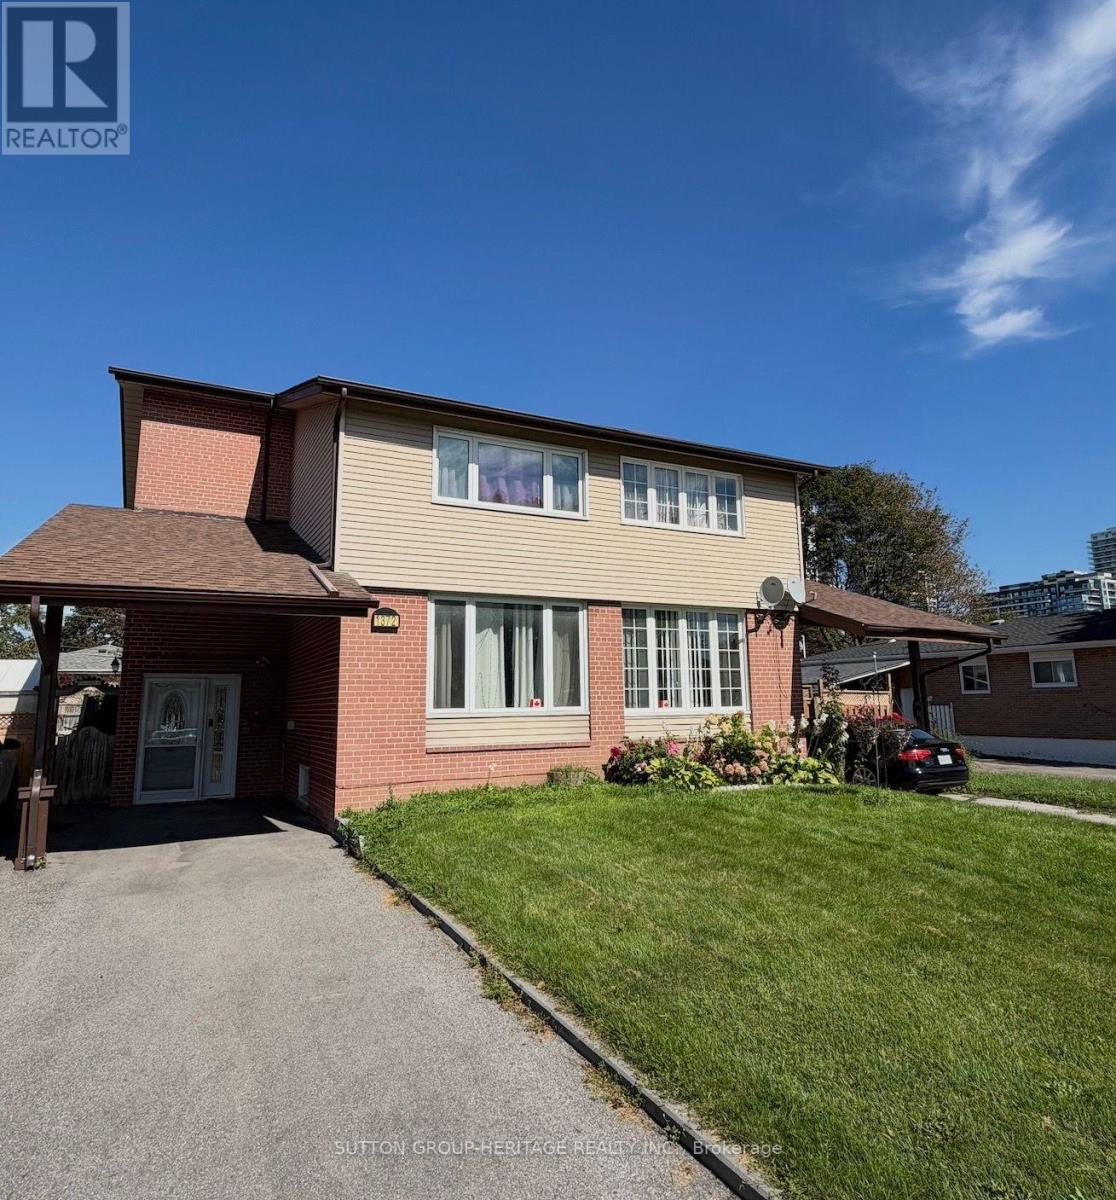
Upper Level Only - 1372 Tatra Drive
Pickering, Ontario
Welcome to 1372 Tatra Drive, a bright and spacious upper-level rental in Pickering's desirable Bay Ridges community. This home offers three generous bedrooms, two bathrooms, a combined living and dining room, and a large eat-in kitchen with a walkout to the deck. Filled with natural light and featuring spacious principal rooms, it's a great place to call home. Parking for three vehicles is included. Conveniently located close to schools, parks, shopping, public transit, Pickering GO Station, Highway 401 and Pickering's beautiful waterfront. Tenant to pay 70% of utilities. (id:63616)
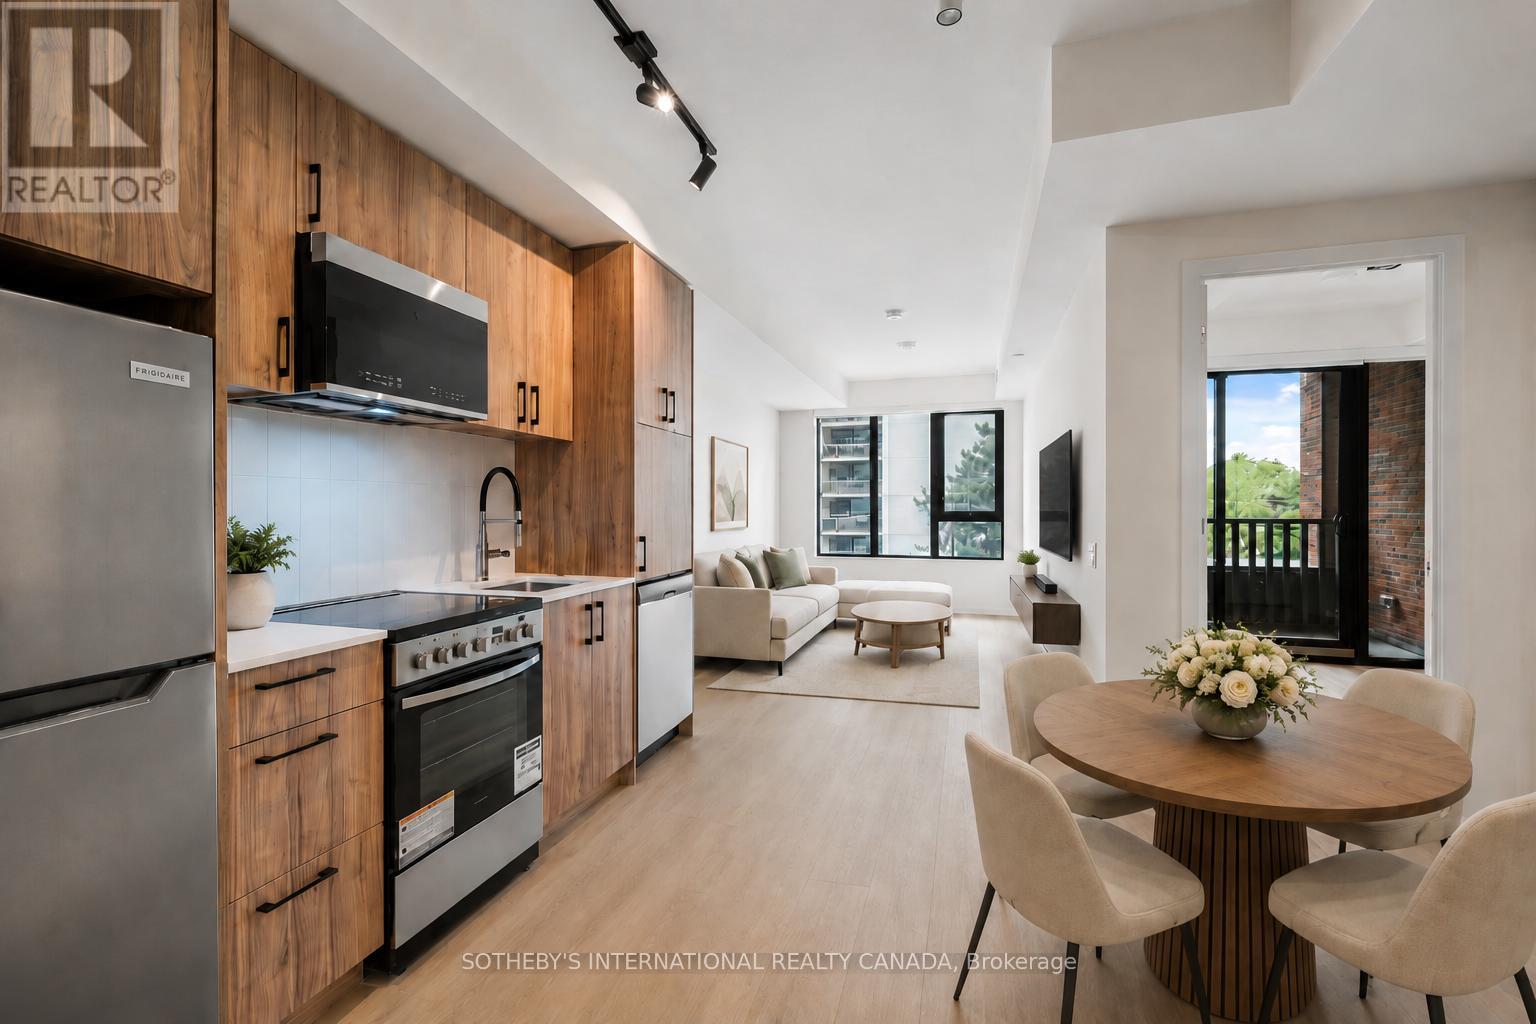
408 - 109 Erskine Avenue
Toronto, Ontario
Limited-time tenant incentives are available - reach out today to learn more! Discover AKRA - brand-new residences in the centre of Midtown's Yonge & Eglinton. Developed by Curated Properties, this striking 22-storey building offers a refined, wellness-focused lifestyle defined by natural materials, lush greenery, and a calming, design-led aesthetic. A rare opportunity in new construction: this is a rent-controlled suite. As a rental replacement unit, it is subject to rent control, and annual increases are limited to the provincial rent increase guideline - the kind of long-term rent stability most new condos simply can't offer. Designed by Chapi Chapo Design, the suite features a contemporary kitchen with quartz countertops, premium stainless steel appliances, soft-close cabinetry, and under-cabinet LED lighting. Smart-home climate control, and energy-recovery ventilation with HEPA/MERV filtration complete a thoughtfully appointed interior. Residents enjoy an exceptional amenity collection, including a double-height lobby lounge, full-service concierge, state-of-the-art fitness centre, and yoga studio. The dedicated Ritual Centre spa features an infrared sauna and hot and cold plunge pools, while outdoor spaces include a landscaped terrace, tranquil zen garden, herb garden, and curated shared lounges -plus a smart parcel room for seamless deliveries. Perfectly positioned in one of Midtown's most sought-after communities, just steps to Yonge & Eglinton transit and two Eglinton Crosstown LRT stations. Walk to parks, trails, shops, restaurants, and everyday essentials. *Photos are representative of the unit. (id:63616)
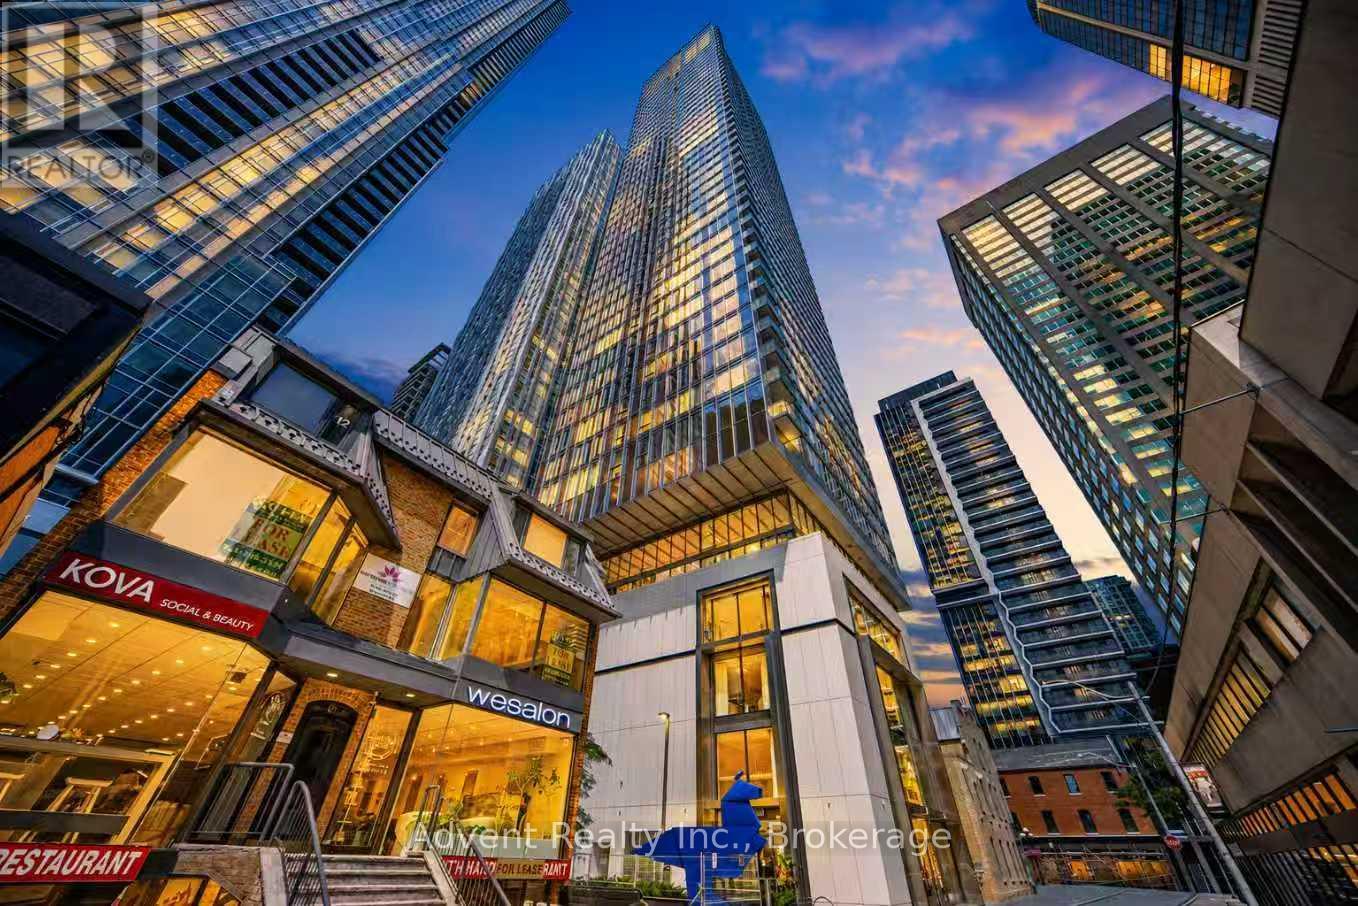
2308 - 8 Cumberland Street
Toronto, Ontario
WELCOME TO UNIT 2308 - SOPHISTICATED YORKVILLE LIVING WITH RARE ROSEDALE VIEWS! Experience refined urban living in this exceptional 766 sq. ft. corner residence at the prestigious Great Gulf building, ideally positioned in the heart of Yorkville. This bright and beautifully appointed 2-bedroom, 2-bathroom suite offers an elevated lifestyle with stunning views toward Rosedale. Featuring 9-ft smooth ceilings, rich hardwood flooring, floor-to-ceiling windows, and an airy open-concept layout, the residence is filled with natural light and designed for effortless modern living. The sophisticated gourmet kitchen showcases contemporary cabinetry, quartz countertops, and premium built-in appliances, complemented by designer light fixtures and custom blinds throughout. Wi-Fi is included for added convenience. Indulge in an impressive collection of resort-inspired amenities, including a state-of-the-art fitness centre, yoga studio, elegant party lounge, outdoor terrace with BBQ lounge, landscaped garden retreat, and pet park with spa access. Unbeatable Yorkville location. Steps to world-class shopping, fine dining, cafés, University of Toronto, and TTC. Easy access to the DVP and Hwy 401. A rare opportunity to own an elegant corner residence in one of Toronto's most coveted neighbourhoods. (id:63616)
725 - 85 East Liberty Street
Toronto, Ontario
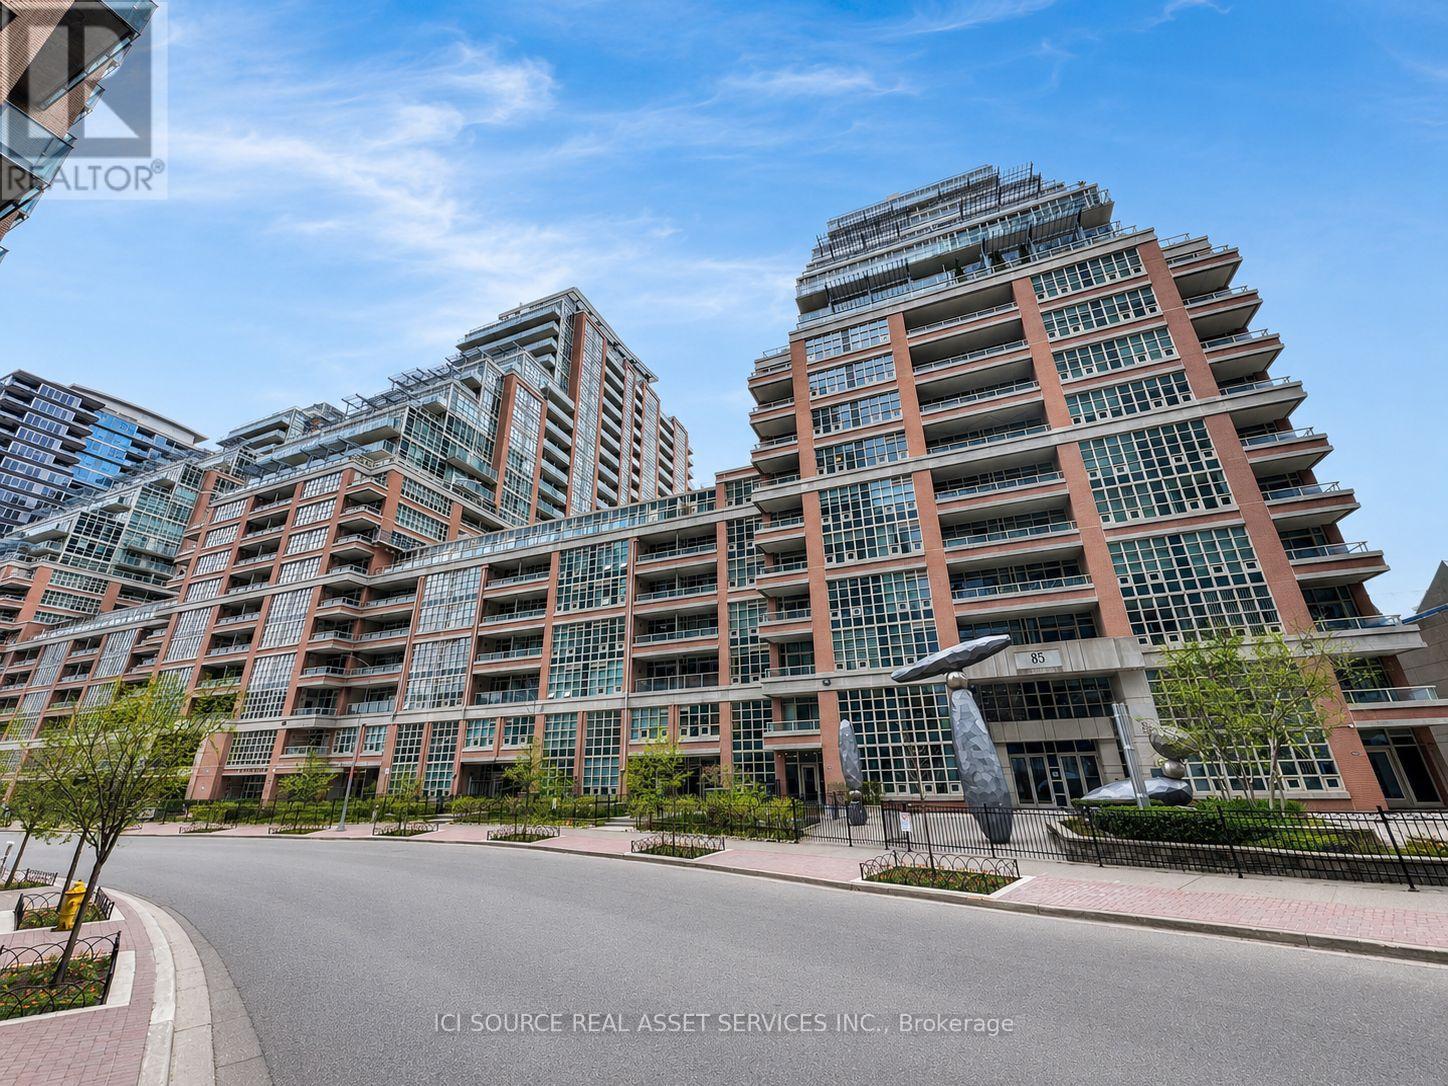
Not Your Typical 1+Den! Rarely offered, exceptionally spacious 927 sq. ft. suite + 147 sq. ft. private terrace in the heart of Liberty Village. This thoughtfully designed home offers the space and functionality of a much larger condo, featuring an oversized 10' x 9'6" den, ideal as a home office, guest space or media room, plus 2 full bathrooms. The generous 18'7" x 13'2" living/dining area provides plenty of room for entertaining, while the open-concept kitchen creates a bright, inviting living space. The spacious primary bedroom offers excellent storage and direct access to a full bath. Step outside to your expansive private terrace-perfect for morning coffee, outdoor dining or relaxing after work. Parking and locker included. An exceptional opportunity for buyers who want significantly more space than the typical Liberty Village 1+den, without paying conventional 2-bedroom prices. Steps to restaurants, cafés, shops, parks, transit and the waterfront. *For Additional Property Details Click The Brochure Icon Below* (id:63616)
360 King Street W
Oshawa, Ontario
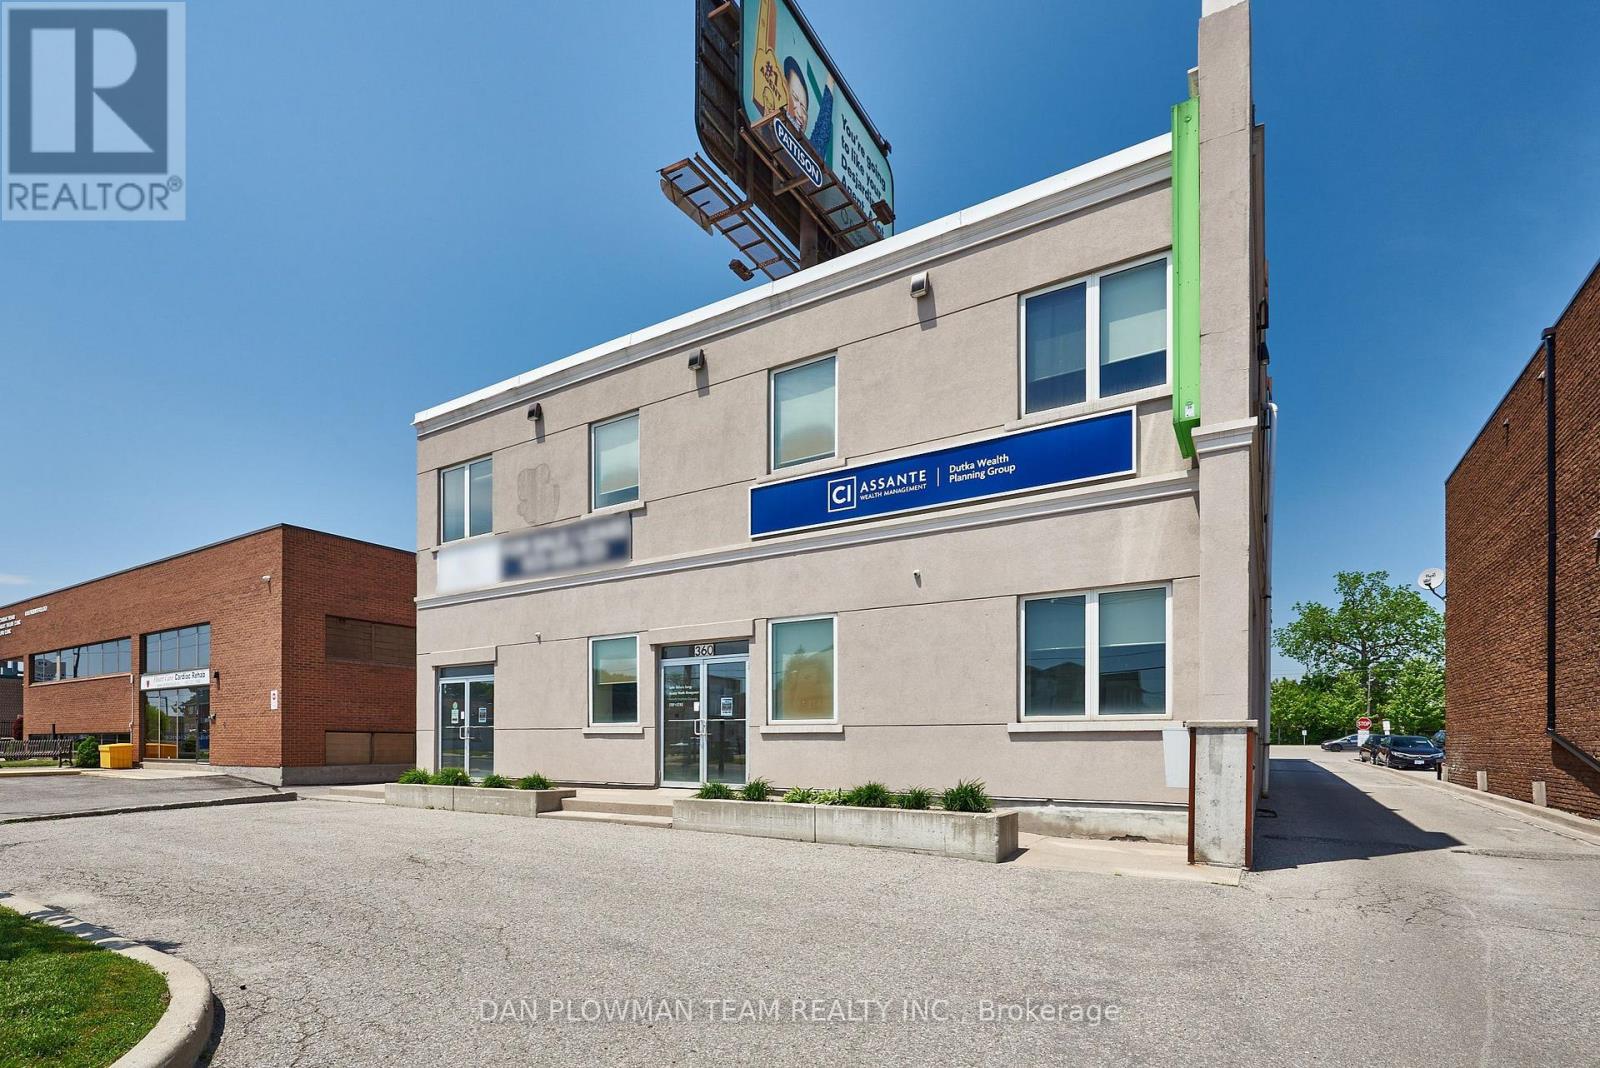
Modern Office Space In A Great Location. Very Close To Oshawa Center, 401, Restaurants, Tim Hortons, Etc. High Traffic Area With Easy Accessibility From Bond And King. Tons Of Signage. 63 Shared Parking Spots For The Building. Perfect For A Growing Business! Rent is $2221.31/Month Including TMI for 1077 Sq Ft. Available Immediately. (id:63616)
A - 4390 Hillview Drive
Lincoln, Ontario
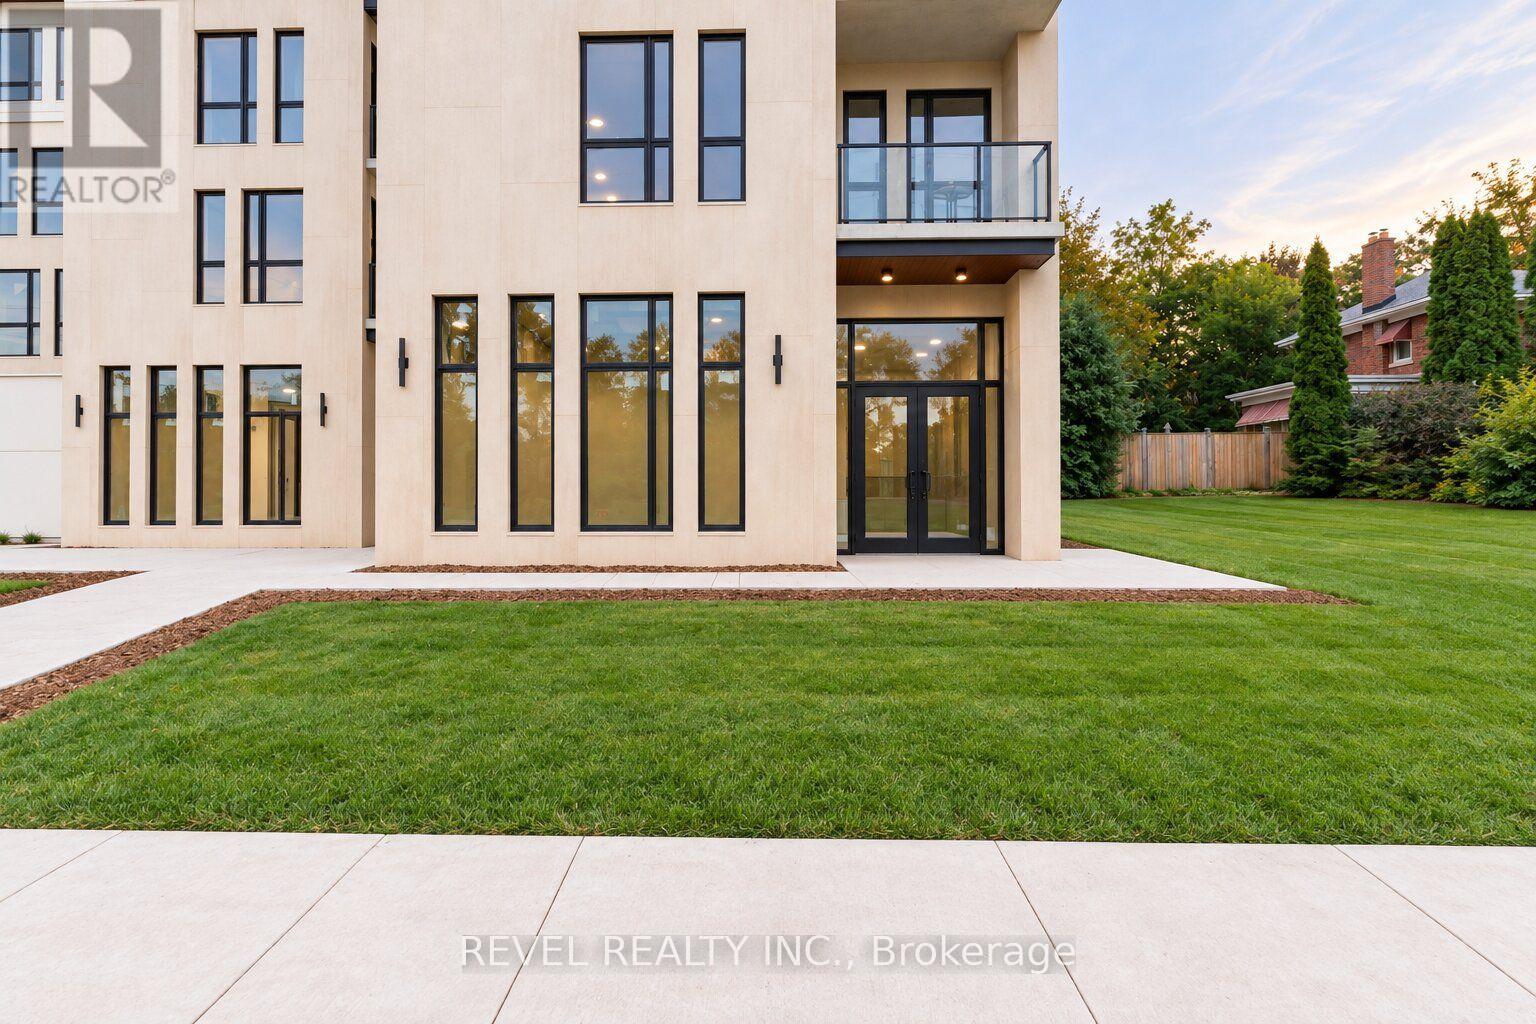
1 of 2 | The Madera Collection - Premium Commercial Retail Opportunity in Beamsville! Position your business at The Madera Collection, a modern mixed-use development where elevated residential living meets thoughtfully designed commercial space. This ground-level retail unit is positioned directly beneath the upscale residences, creating an exceptional opportunity to establish your business within a sophisticated, growing community. This ground-level unit features a direct entrance and polished, functional layout, with a well-designed U-shaped service counter incorporating dedicated areas for espresso and coffee equipment, refrigeration and preparation. Perimeter seating accommodates both dine-in and takeout service, while a dedicated display area, private storage room and fully accessible universal washroom provide added functionality for day-to-day operations. Tenant is responsible for utilities. The Madera is designed around convenience, comfort and quality, with 24/7 property management and an easy-to-use tenant interface providing a professionally managed environment for residents and businesses alike. Ideally situated near King Street, local shops, cafe restaurants and everyday amenities, the property also provides convenient access to the QEW and surrounding Niagara communities. Ideal for a coffee shop, juice bar, dessert concept, specialty food or beverage business, boutique retail operation or other compatible commercial use. Alternative retail uses may also be considered. A premium opportunity to establish your business within The Madera Collection and become part of one of Beamsville's distinctive modern mixed-use developments. (id:63616)
B - 4390 Hillview Drive
Lincoln, Ontario
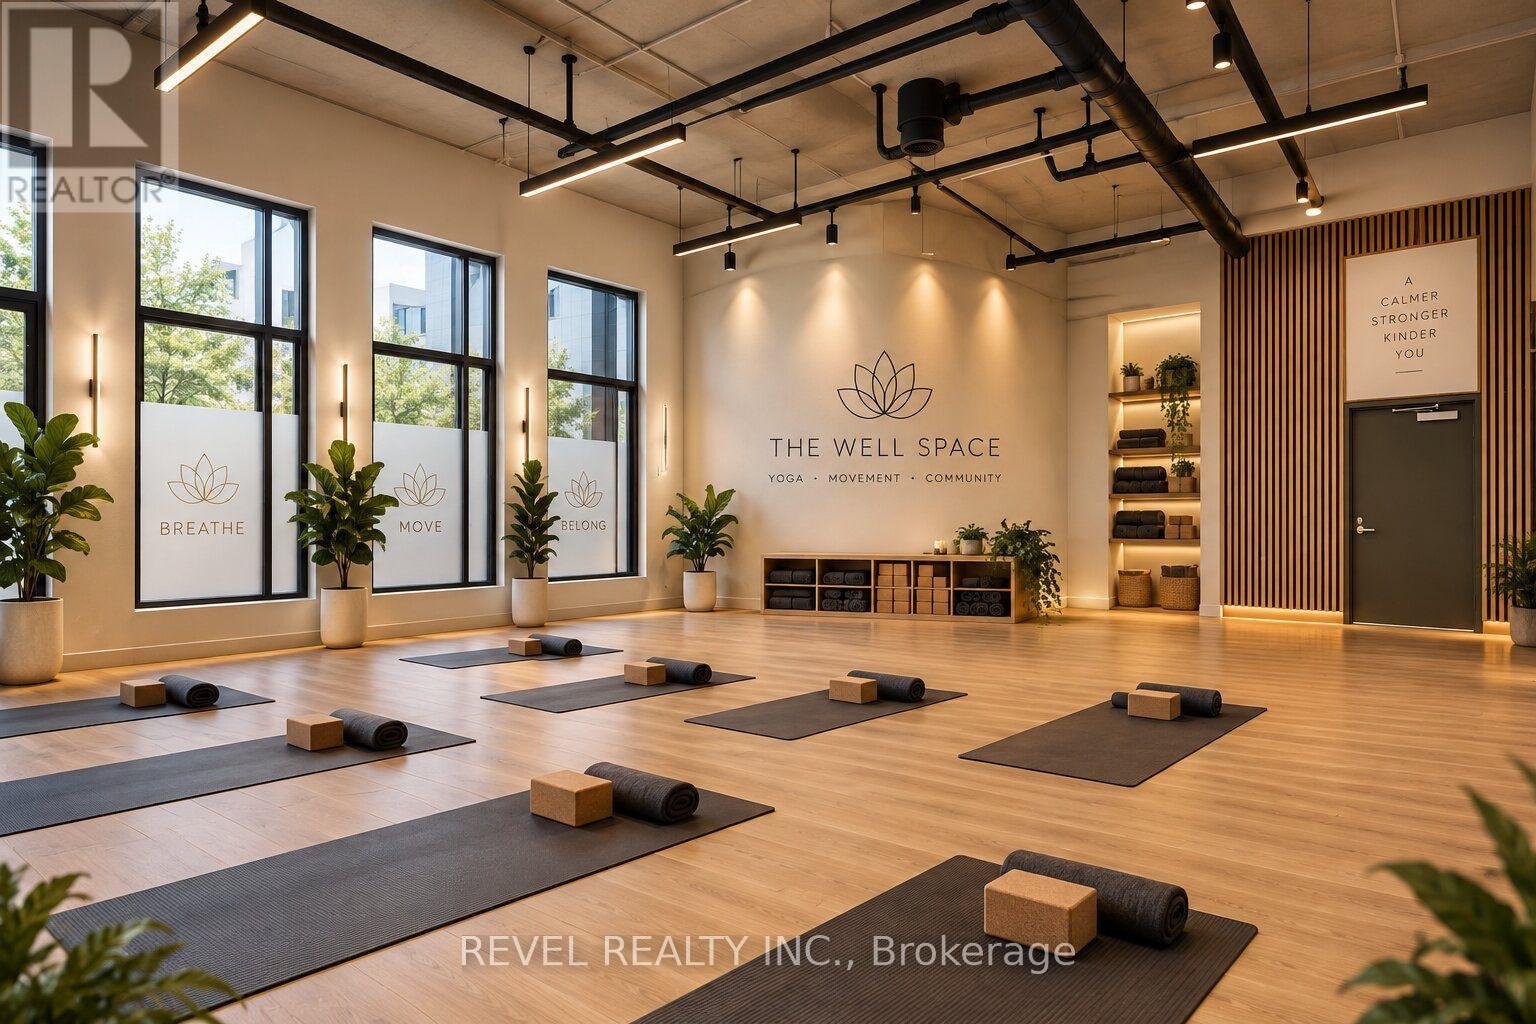
2 of 2 | The Madera Collection - Premium Commercial Studio/Flex Opportunity in Beamsville! This thoughtfully designed commercial unit features a bright, spacious and highly adaptable layout, ideally suited for fitness, wellness and client-based businesses. The main studio/flex area provides an expansive open floor plate with ample room for group classes, personal training, wellness services, workshops or flexible workspace configurations. A dedicated reception area creates a welcoming and professional arrival experience, while the open layout allows for efficient movement between the reception and studio areas. Additional features include a private storage room, standard washroom and fully accessible universal washroom. With its clean, open-span design and versatile configuration, the space is well suited for boutique fitness, yoga, Pilates, personal training, wellness services, therapy practices, instructional programs or other client-focused businesses. Located within The Madera Collection, a modern mixed-use development featuring elevated residential living and thoughtfully designed commercial spaces, this unit sits directly beneath the upscale residences. 24/7 property management and an easy-to-use tenant interface add convenience for both businesses and residents. Ideally situated in the heart of Beamsville, the property is close to King Street, local shops, cafe, restaurants and everyday amenities, with convenient access to the QEW and surrounding Niagara communities. A flexible, thoughtfully designed space ready to adapt to your business and your vision (id:63616)
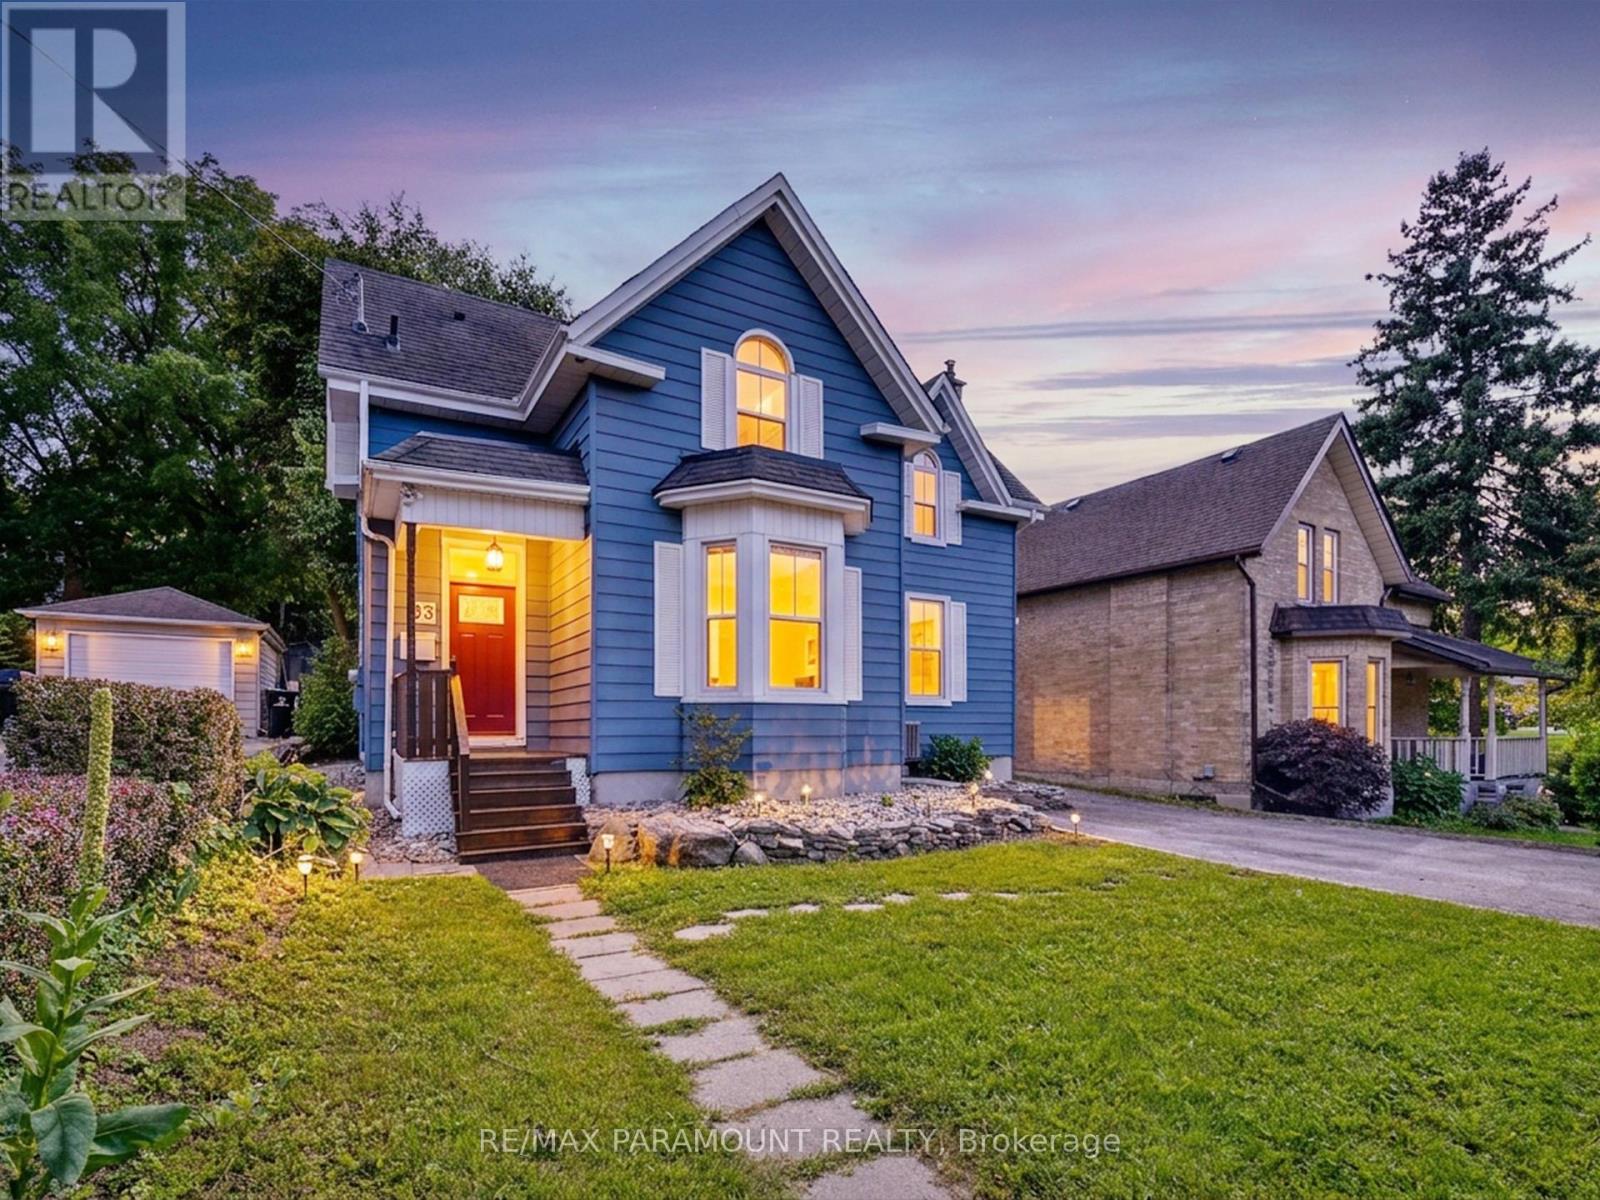
83 Concession Street
Cambridge, Ontario
Welcome to this charming 3-bedroom, 2-bath detached home situated in a quiet, mature and well-established neighbourhood! This inviting 1.5-storey home is filled with character and offers spacious principal rooms, a functional layout and plenty of potential. An excellent opportunity for first-time buyers, investors or anyone looking to create a home of their own. Enjoy a deep lot with a large backyard, perfect for entertaining, gardening or family enjoyment. Private driveway offers ample parking. Surrounded by mature trees and conveniently located close to schools, parks, transit, shopping and everyday amenities. A fantastic opportunity to own a detached home in a sought-after community-don't miss it! (id:63616)
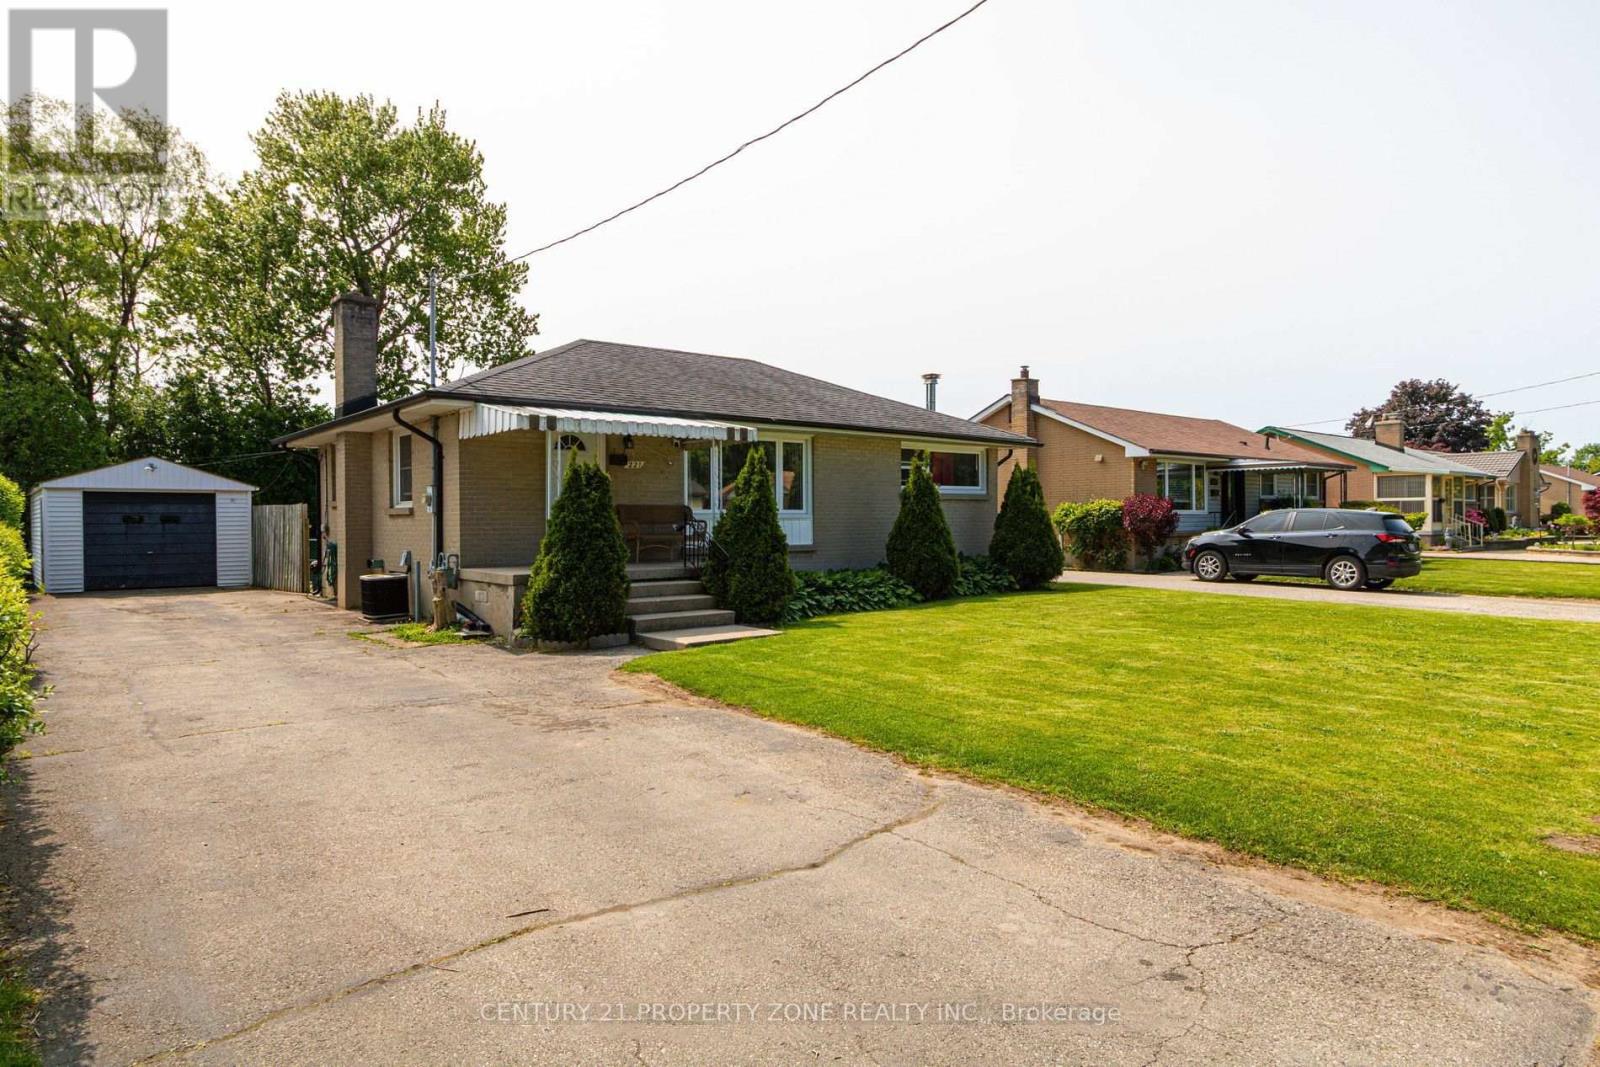
221 Starlight Avenue
London East, Ontario
RENTAL PROPERTY (id:63616)
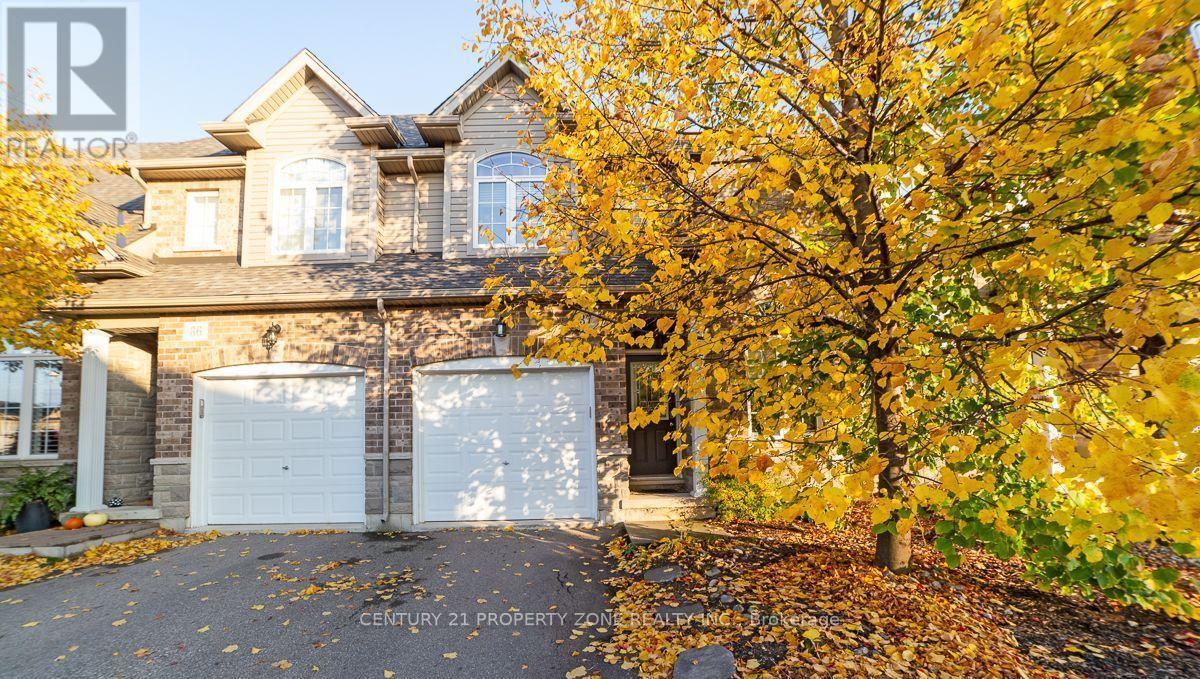
37 - 6 Atessa Drive
Hamilton, Ontario
Welcome to this beautiful and well-maintained 2-storey condo townhouse available for lease in ahighly sought-after neighbourhood! Designed for comfortable and convenient living, this homefeatures upstairs laundry, making everyday chores effortless.Enjoy relaxing on the private balcony, perfect for summer evenings, outdoor dining, or simplyunwinding after a long day. Direct access from the garage adds extra convenience, especiallyduring bad weather or when unloading groceries.Ideally located close to schools, parks, shopping, everyday amenities, and public transit,keeping everything you need within easy reach.The fully finished walk-out basement provides valuable additional living space with directaccess to the outdoors-ideal for a family room, home office, recreation area, or privateretreat.A wonderful opportunity to lease a spacious and inviting 2-storey condo townhouse in adesirable location! (id:63616)
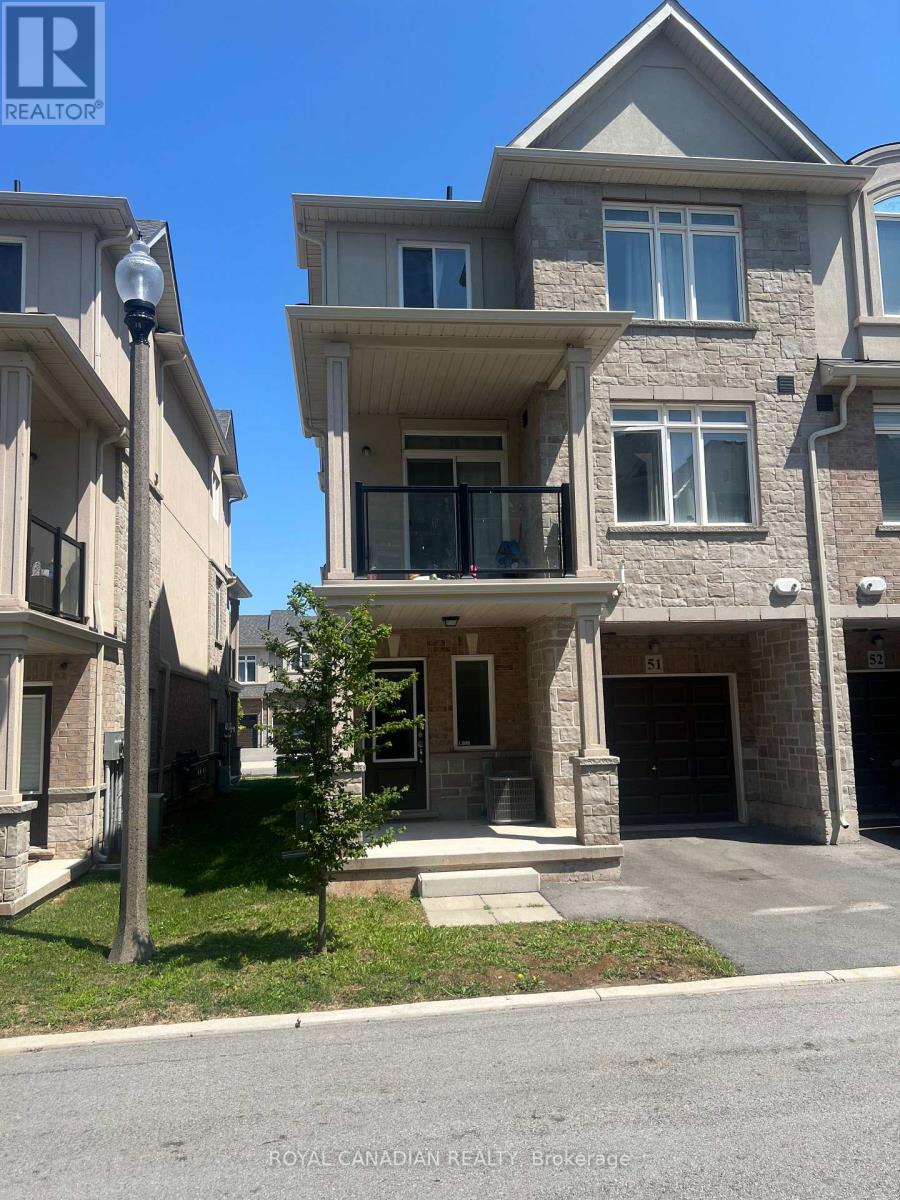
51 - 40 Zinfandel Drive
Hamilton, Ontario
Welcome to this beautifully maintained townhouse in the highly sought-after Winona Park community of Stoney Creek. Featuring 9-foot ceilings on the main floor, elegant custom-built doors, this bright and spacious home offers the perfect blend of style and functionality. The open-concept layout seamlessly connects the kitchen, living, and dining areas, making it ideal for everyday living and entertaining. The upper level features 3 spacious bedrooms and 2.5 bathrooms including a generous primary bedroom with two closets and a private Ensuite. Enjoy the convenience of an attached garage with inside entry, driveway parking. Ideally located close to top-rated schools, parks, shopping, Costco, restaurants, Fifty Point Conservation Area, wineries, the QEW, and the future GO Station. A perfect opportunity for first-time home buyers, professionals, downsizers, or investors seeking a move-in-ready home in one of Stoney Creek's most desirable neighbourhoods. Don't miss this exceptional opportunity! (id:63616)

49a Mcallister Road
Bancroft, Ontario
Experience the wonder of west-facing waterfront on beautiful Baptiste Lake, where spectacular. sunsets paint the sky above your dock and deck. Set on a prized small peninsula with kilometers of surrounding shoreline to explore, this charming,3-bedroom A-frame cottage offers exceptional swimming, boating, and timeless family memories. Lovingly built and proudly maintained by one family for over 40 years, with a full-bath, this retreat features a solid wood bar hand-rubbed to gloss and a pine interior that glows a rich honey colour in the evening sun. Relax with a coffee on the deck, entertain family and friends at the 9-foot harvest table, and savour the after-dinner light show as radiant reds and golds reflect across the lake. The bunkie provides extra sleeping space for guests. Just minutes from Bancroft, this is a rare opportunity to own a classic cottage on one of the area's most desirable lakes and begin creating your own cherished traditions. (id:63616)
27 - 13 Butternut Lane
Prince Edward County, Ontario
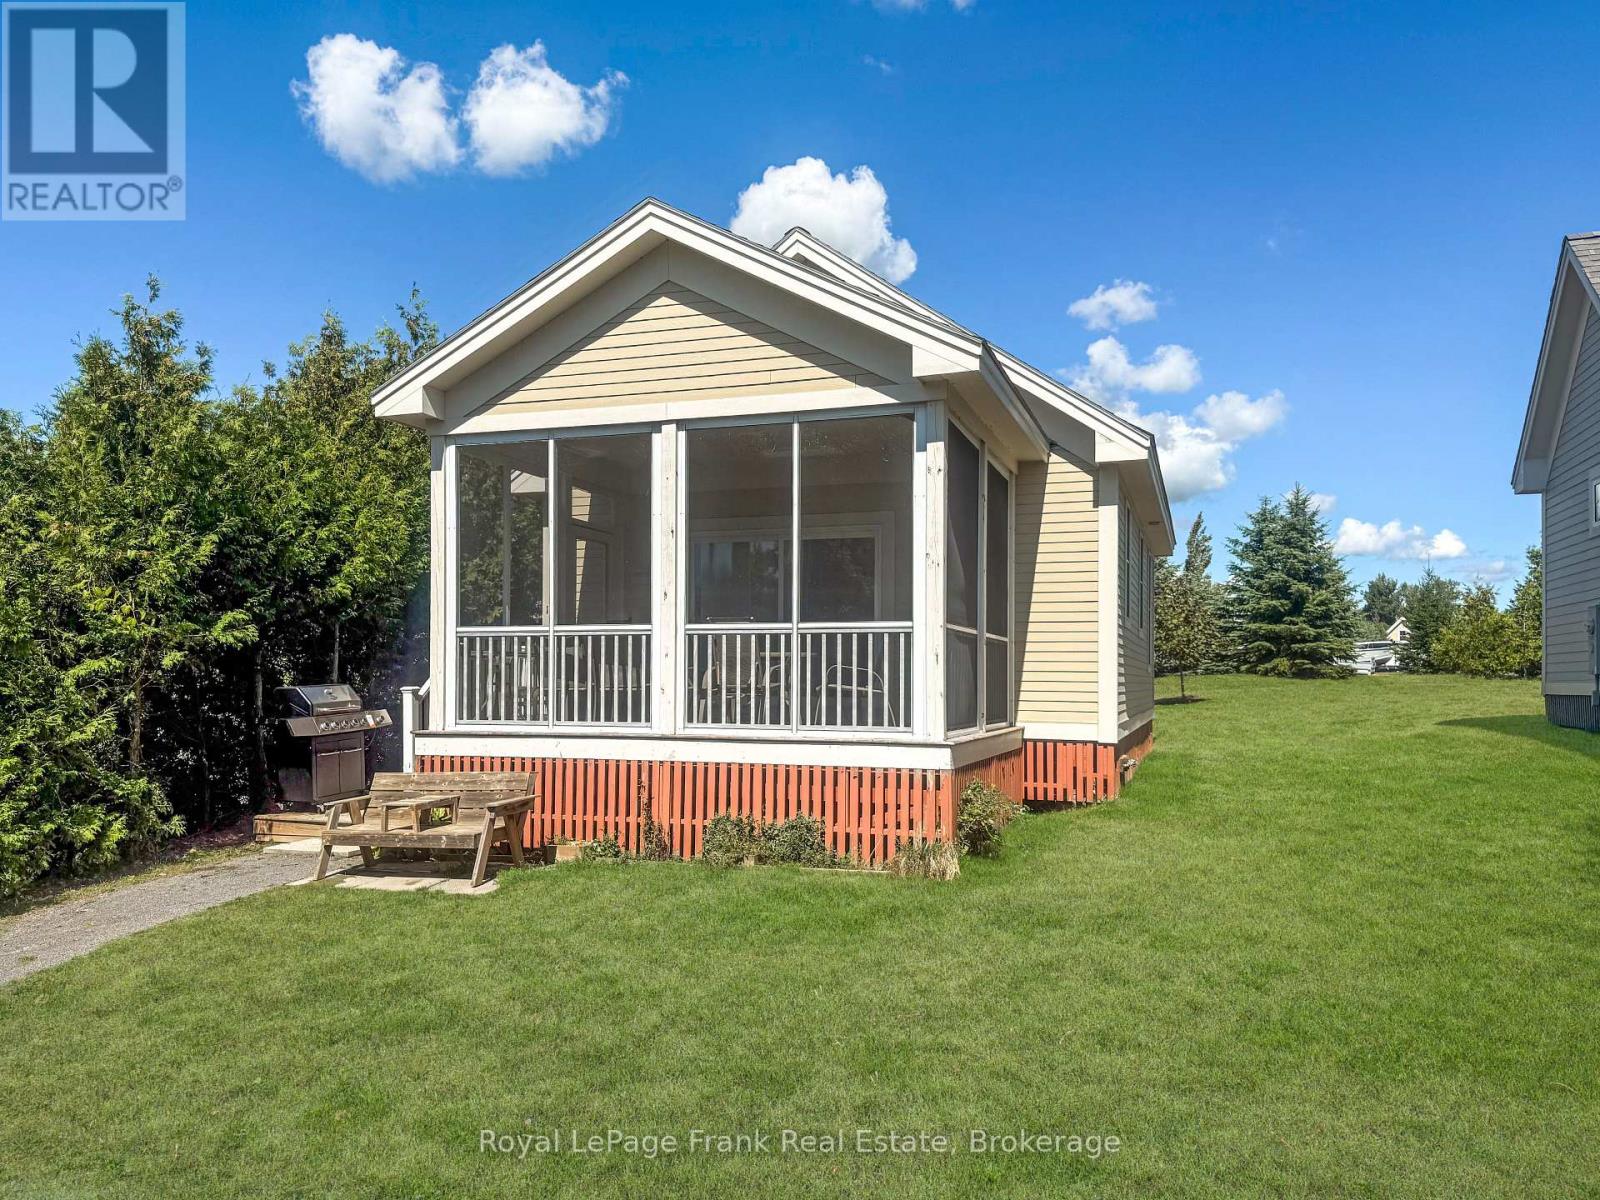
Close to the Action in the Meadows! 13 Butternut Lane is an easy place for families to settle into cottage life. Located in the Meadows section of East Lake Shores, this fully furnished Cherry Valley model sits just steps from the family pool, playground, sports courts, dog park, and event pavilion, with the waterfront an easy walk away. The southwest-facing screened porch offers room for both dining and lounging and overlooks a landscaped pocket park with a community fire pit and open green space. With no rear neighbours, a cedar privacy hedge, and parking right beside the cottage, it's easy to enjoy and convenient for everyday use. Inside, the layout is bright, simple, and easy to live in, with two bedrooms and a straightforward flow that works well for families and guests. The cottage is being sold fully furnished and move-in ready, making it ideal for personal use, rentals, or a combination of both. East Lake Shores is a gated, seasonal (April-October) waterfront condominium community with 1,500 feet of shoreline on East Lake, two pools, sports courts, walking trails, an off-leash dog park, and shared canoes, kayaks, and paddleboards. Just minutes away, Sandbanks Provincial Park and the shops, wineries, breweries, and restaurants of Prince Edward County make this a popular destination for families. For those considering income potential, the location is especially well-suited to rentals due to its proximity to family amenities. The buyer has the opportunity to assume more than $20,000 in confirmed rental bookings for the current season. Owners may rent privately or participate in the on-site rental program with no STA licence required. Monthly condo fees of $663.03 include high-speed internet and TV, water and sewer, grounds maintenance, professional management, and use of all amenities. Seller may consider a vendor take-back mortgage for qualified buyers-a turnkey Prince Edward County getaway with flexibility for personal use, rentals, or both. (id:63616)
626 - 2800 Keele Street
Toronto, Ontario
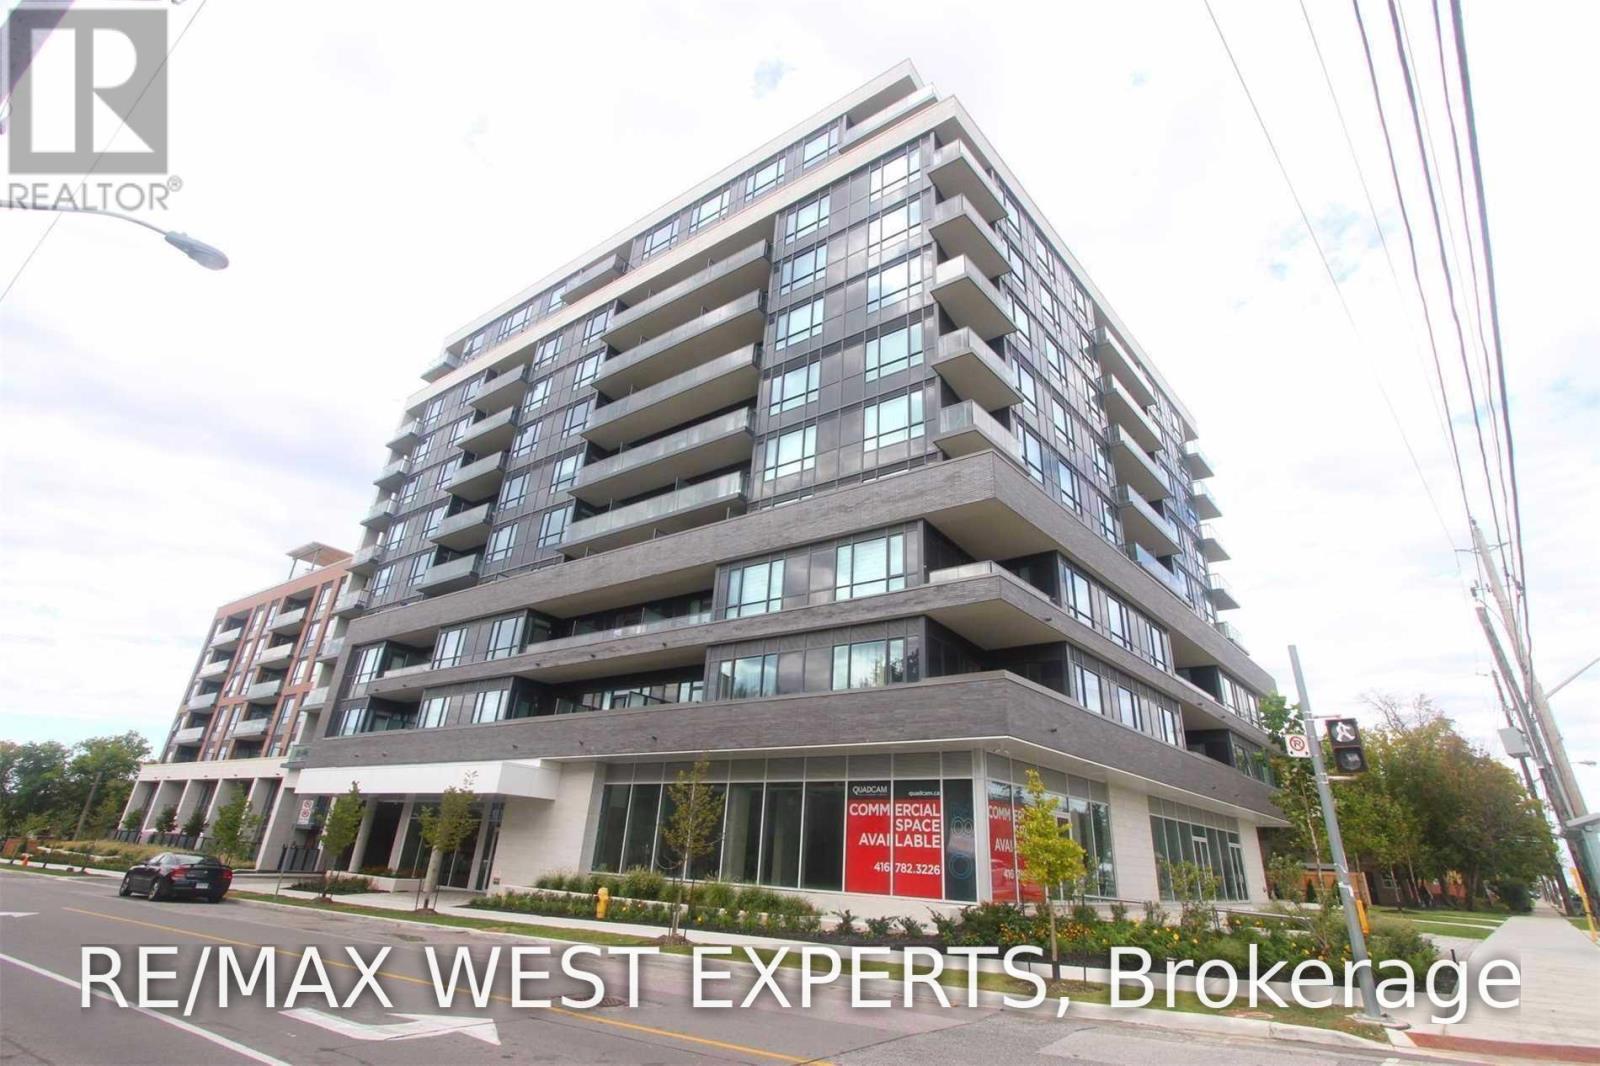
Beautiful Upgraded 1 Bedroom, Unit! Upgraded Stainless Steel Appliances, Washer & Dryer, Microwave Fan. Beautiful Newer 1 Bedroom Suite Located In The Heart Of Downsview. 654 Sf (per MPAC) + Balcony. Upgraded Kitchen. Upgraded Bathroom. Steps Away From Transportation, Newly Built Humber River Hospital, Yorkdale Mall, Major Hwy's & So Much More. Available Immediately. (id:63616)
2304 - 1410 Dupont Street
Toronto, Ontario
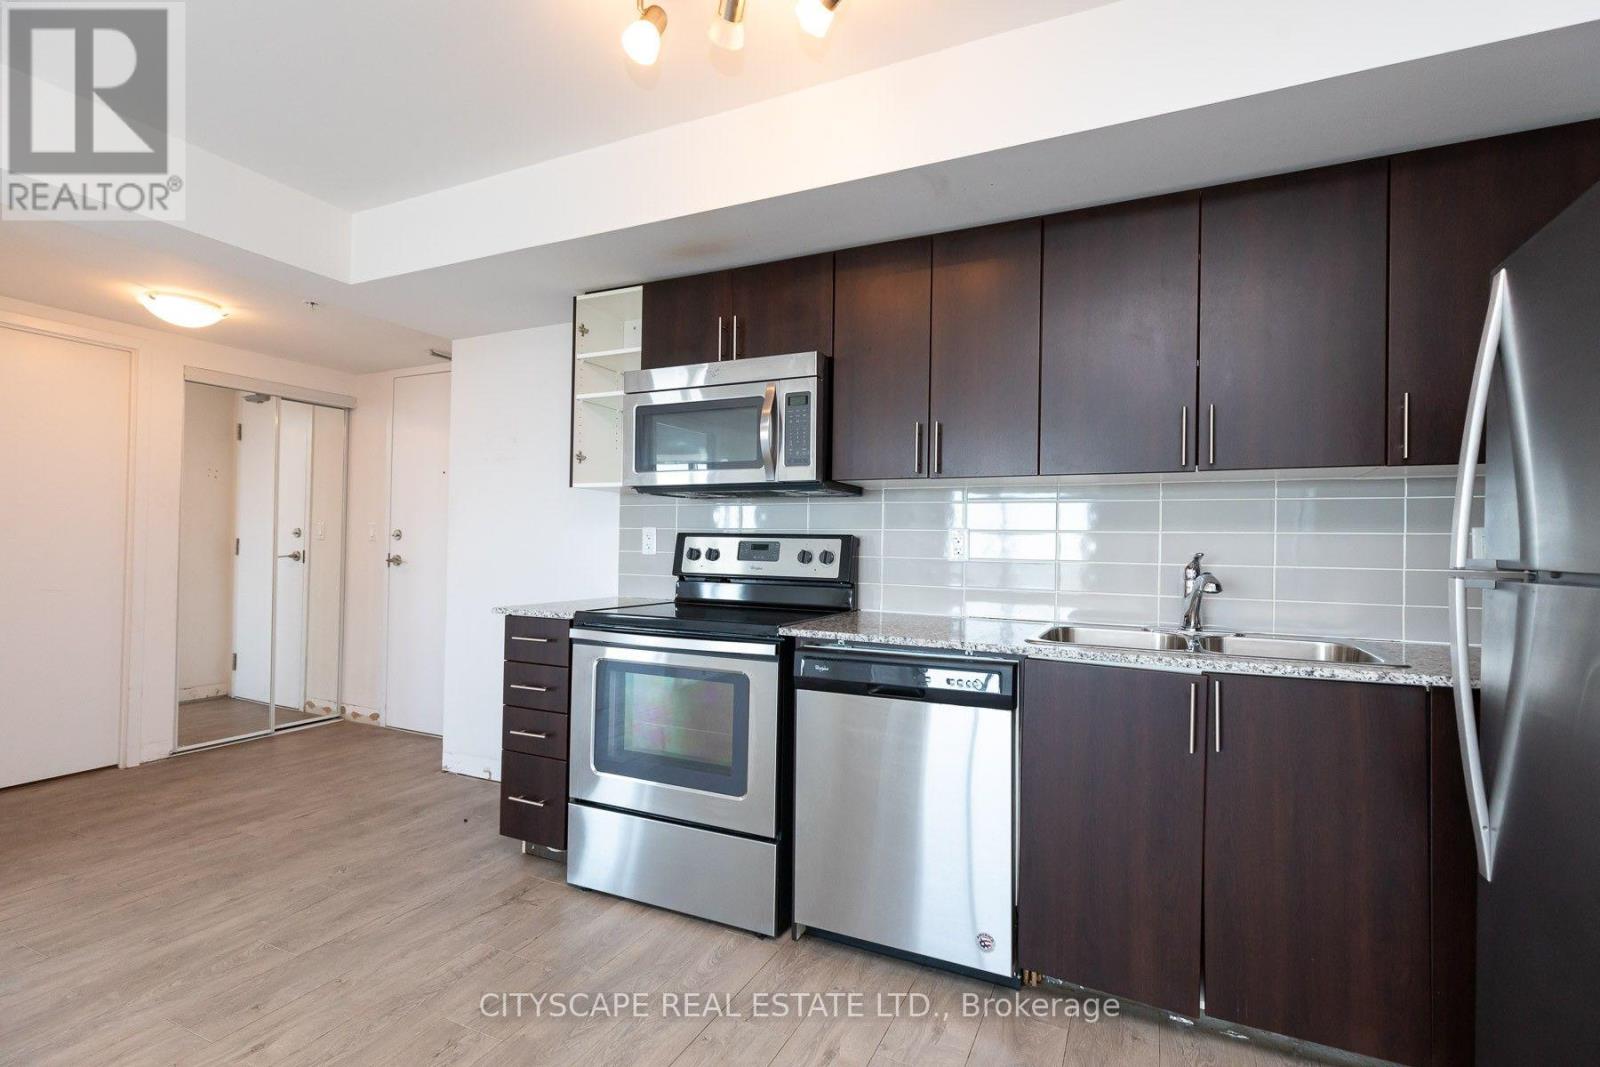
Strong prospects with immediate occupancy may be eligible for discounts and/or promotions. spacious 2-bedroom unit at Fuse Condos. Located in one of Toronto's new neighbourhoods. Food Basics and Shoppers Drug Mart at the street level of Fuse Condos. walking distance to TTC bus stops and close to the Lansdowne TTC. On-site amenities include a Gym, party room, lounge, theatre room, and rooftop terrace. Pet friendly. Parking is available at an additional cost. Panoramic view of the lake and the city skyline from the bedrooms. Wrap around the balcony. (id:63616)
110 Harding Avenue
Toronto, Ontario
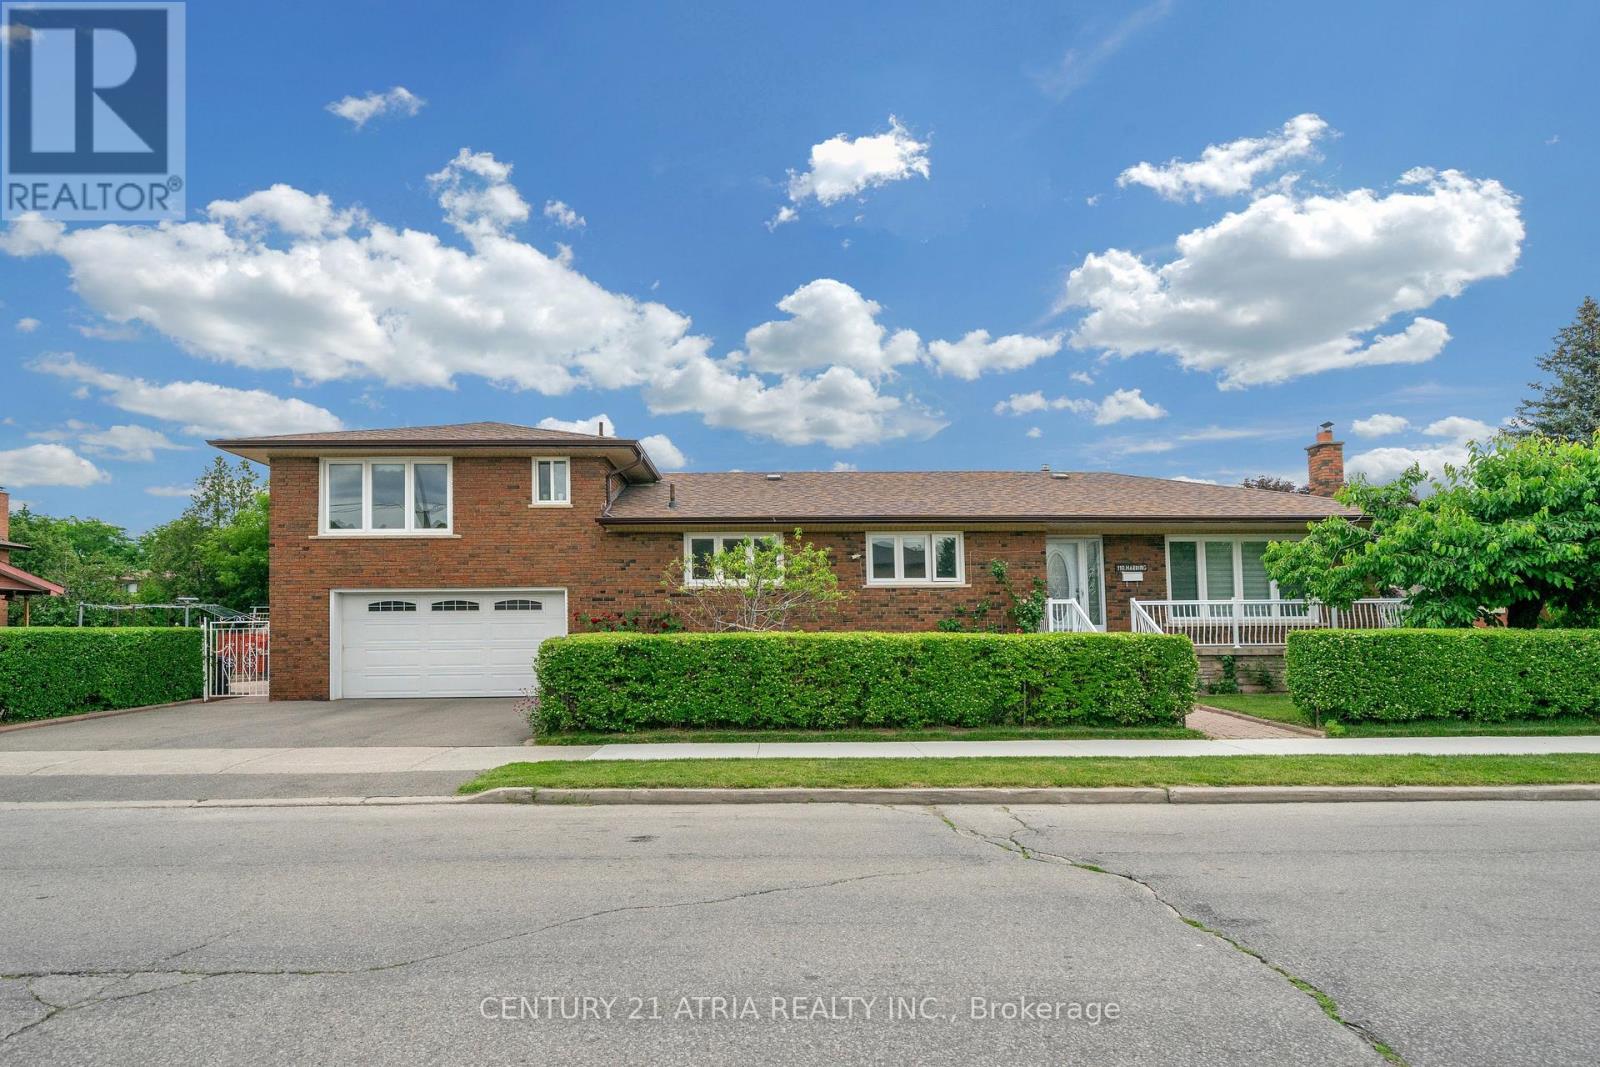
Welcome to this beautifully renovated 3-level side-split bungalow rise. This property offering3 fully separate units with 3 separate entrances, and 3 kitchens! Thoughtfully designed toprovide 3 independent living spaces, this exceptional property is ideal for multi-generationalfamilies, investors, or first time home buyer. Every level has been fully renovated andfeatures its own private entrance, kitchen, bathroom, and living space, offering privacy andflexibility rarely found in today's market. Main unit showcases a bright open-concept layout.The combined living and dining room features large picture windows, hardwood flooring, potlights, renovated bathrooms, 3 spacious bedrooms, and a stunning chef's kitchen complete withquartz countertops, stainless steel appliances, custom cabinetry, and an oversized island. Theupper loft offers a bright separate suite with a full kitchen, big dining-living area, anadditional bedroom, a full bathroom, and a separate entrance. The finished lower level isequally impressive, featuring another suite with a full kitchen, additional bedroom, bathroom,laundry area, ample storage, and its own separate entrance. Situated on a professionallylandscaped corner lot, the fully fenced backyard features lush gardens and a spaciouspatio-perfect for entertaining or relaxing outdoors. Located just minutes from excellentschools, parks, shopping, supermarket, public transit, and convenient access to Highways 400,401, and Yorkdale Mall. This move-in-ready home combines modern living with exceptionalflexibility. Enjoy the comfort of a beautifully renovated residence, create space for extendedfamily, or explore the possibilities offered by three separate living areas designed fortoday's lifestyle. (id:63616)
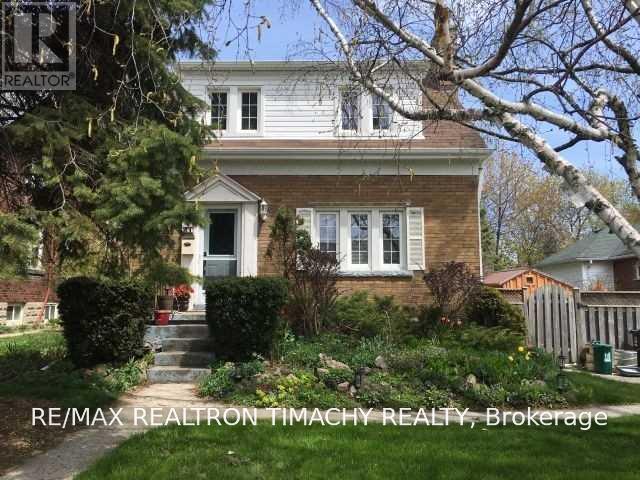
61 Thirty Seventh Street
Toronto, Ontario
A Unique Family Home With Great Location.Steps To Lake , Ttc. 4 Bdrms, 3Baths .Open Concept flow : kitchen, sitting area , dinning room & living room . Family size , gourmet kitchen with central Island and S/S Appliances: Fridge, B/I oven, Range ; cooktop . Lots of light and windows and direct connection with the Backyard /pool area . 2 Fireplaces. Great Master Retreat w/Pot Lights, Ensuite w/heated floors . 2nd Fl Laundry. 4th bedroom/study room . Entertainers Backyard w/ Pool and perennial garden..Extra Long Driveway(Fence Opens To Extended Parking)Custom Shed 12X8. Side Entrance To Lower Level unit With bath . The photos are for visual purpose only , the current furnishings on the property belong to the tenant . (id:63616)
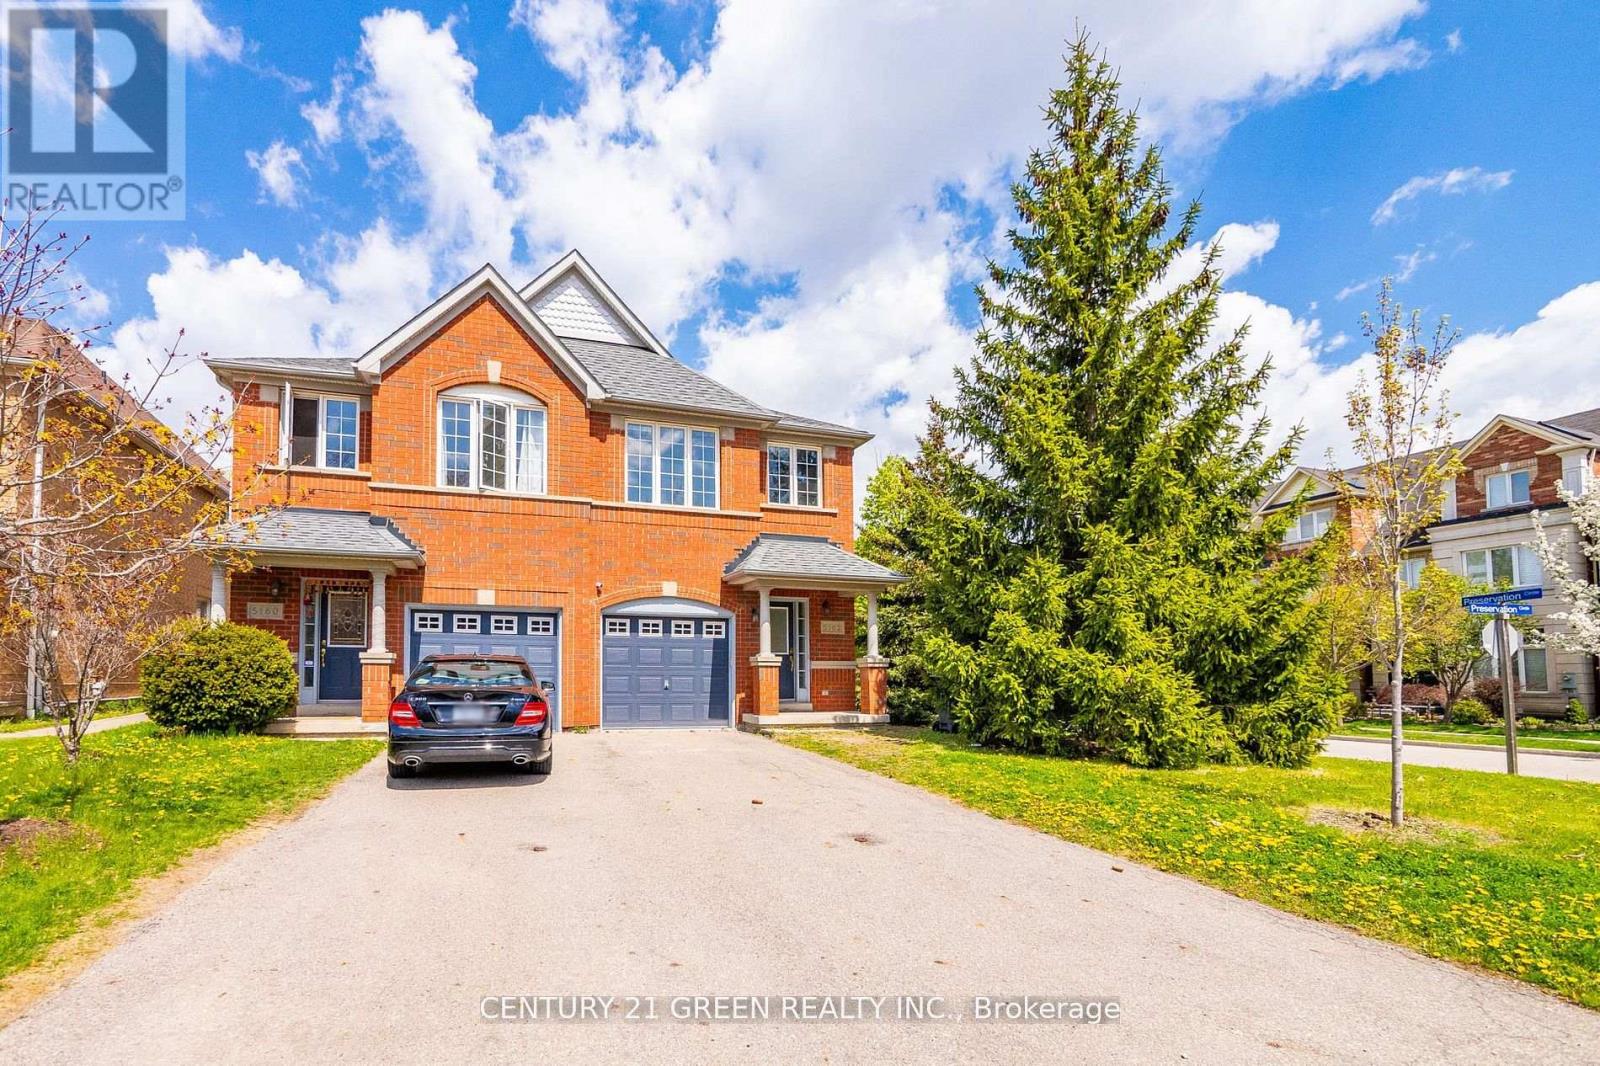
5162 Preservation Circle
Mississauga, Ontario
Absolutely Stunning Corner Semi-detached house featuring 3 Bedrooms, 3 Washrooms, 3 parking spots and a Premium Lot with Lush Green Trees! Open Concept Layout. 9ft Ceilings On The Main Floor, Hardwood On The Main Floor. Good Size Kitchen S/S Appliances. Quartz Countertop, Backsplash And Breakfast Bar. Freshly Painted Throughout The House!! Brand New Laminate Flooring on 2nd Floor and New Carpet on Staircase! Master With Huge W/I Closet, 4Pc Ensuite! Property is located close to Parks, Place of Worship, Shopping, Restaurants, the Hospital, Top-Rated Schools, and All Major Highways. And Much More!! (id:63616)
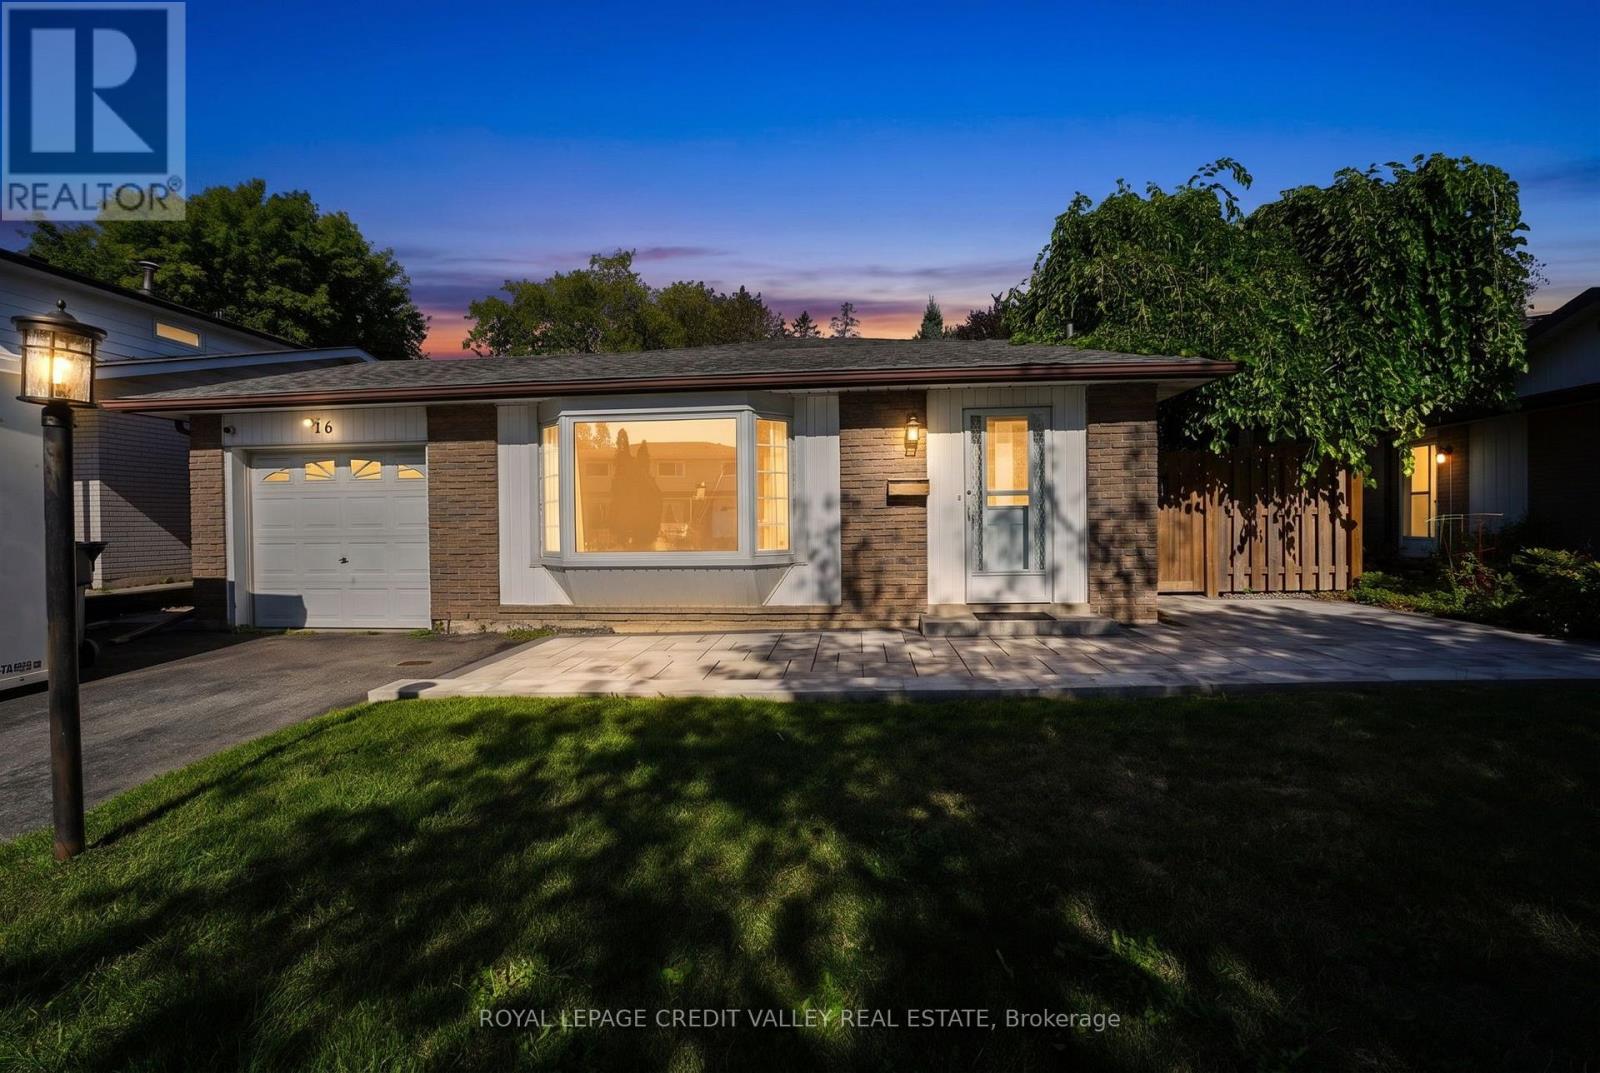
16 Lockton Crescent
Brampton, Ontario
Welcome to 16 Lockton Crescent, ideally located in the highly desirable Peel Village neighbourhood of Brampton! This charming 3-level backsplit offers a wonderful combination of comfort, functionality and location. With 3 bedrooms and 2 bathrooms, the home features beautiful hardwood flooring and an upgraded kitchen with stainless steel appliances and quartz countertops. The spacious recreation room features above-grade windows, creating a bright, inviting space perfect for family gatherings, entertaining, or relaxing. Step outside to enjoy the private, fully fenced backyard, complete with a patio and a welcoming stone pathway. The property also features a single-car garage and parking for up to 5 vehicles. Situated in a family-friendly neighbourhood, this home is an excellent opportunity for first-time buyers. Enjoy convenient access to walking pathways, parks, shopping, major highways and Pearson International Airport. The area is also well known for its quality schools, making this an ideal place to call home. (Don't miss your opportunity to own a wonderful home in the heart of Peel Village! (id:63616)
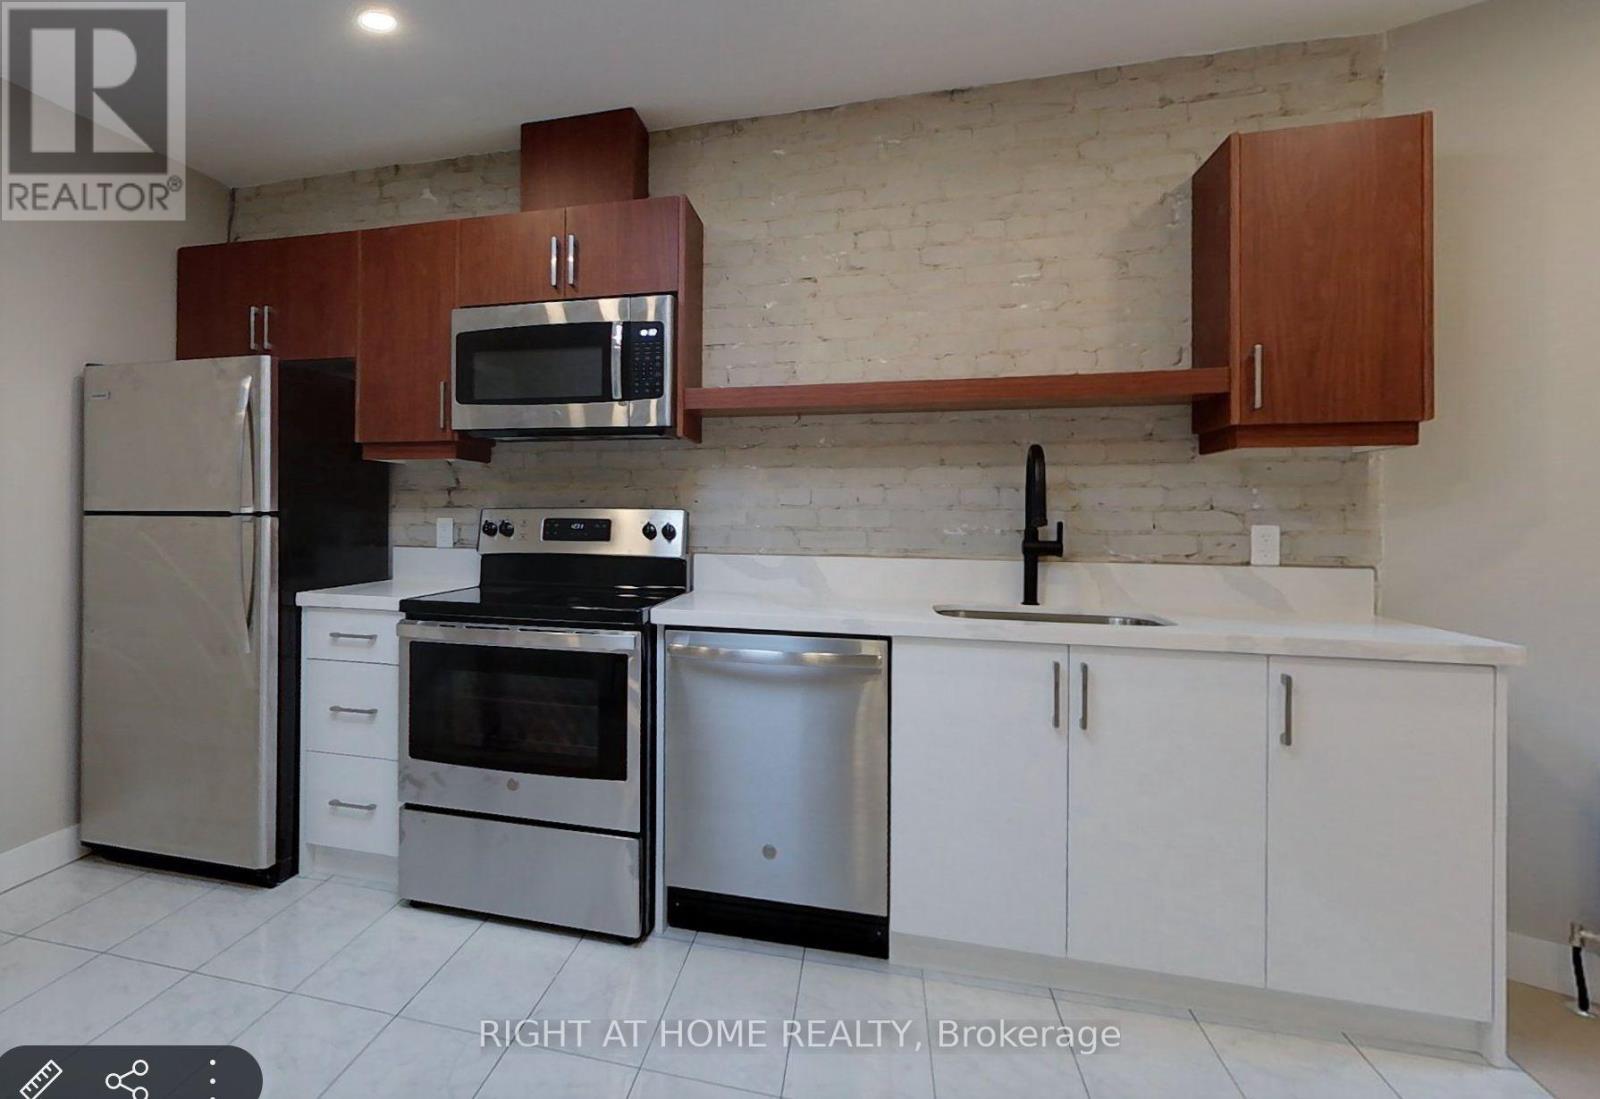
2a - 1022 Bloor Street W
Toronto, Ontario
ALL INCLUSIVE - Fully Renovated 3 Bedroom Apartment, with a Brand New Modern Kitchen, Stainless Steel Appliances (Dishwasher, microwave) and Quartz Countertops, Bright spacious rooms, hardwood floor, AC, on site shared/coined Laundry, and Deck overlooking a beautiful park. Perfectly located on Bloor West surrounded by many restaurants, bars, and coffee shops, 5 minutes from Dufferin Subway Station and 7 minutes from Ossington Subway Station. (id:63616)
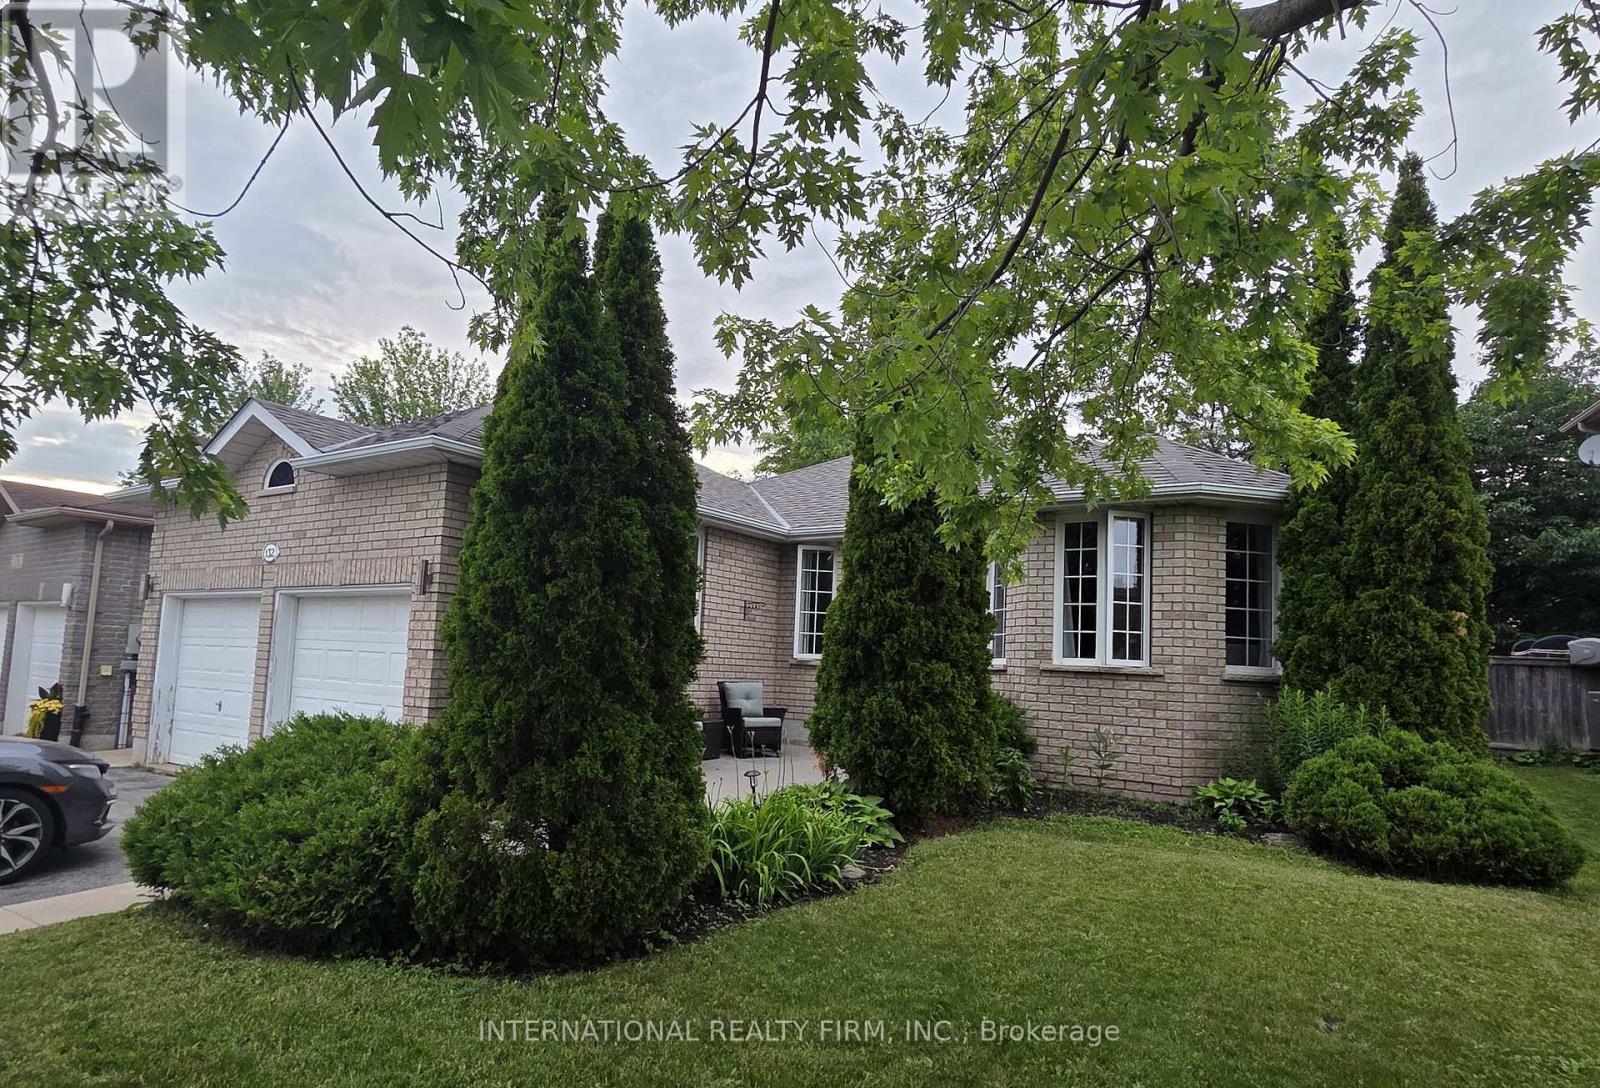
132 Esther Drive
Barrie, Ontario
Let your tenants help pay the mortgage!This unique LEGAL duplex bungalow offers an incredible opportunity for homeowners and investors alike with three separate living areas and outstanding income potential.The bright and spacious main level features a 2-bedroom layout, while the lower-level 1 bedroom suite and separate bachelor suite provide additional income opportunities. Potential gross income exceeds $4,800 per month, making this a rare opportunity in today's market. Ideal for owner-occupants looking to offset housing costs, multi-generational families seeking flexible living arrangements, or investors searching for strong cash flow potential. Conveniently located close to schools, parks, shopping, public transit and commuter routes. Exceptional value and endless possibilities at an affordable price. (id:63616)
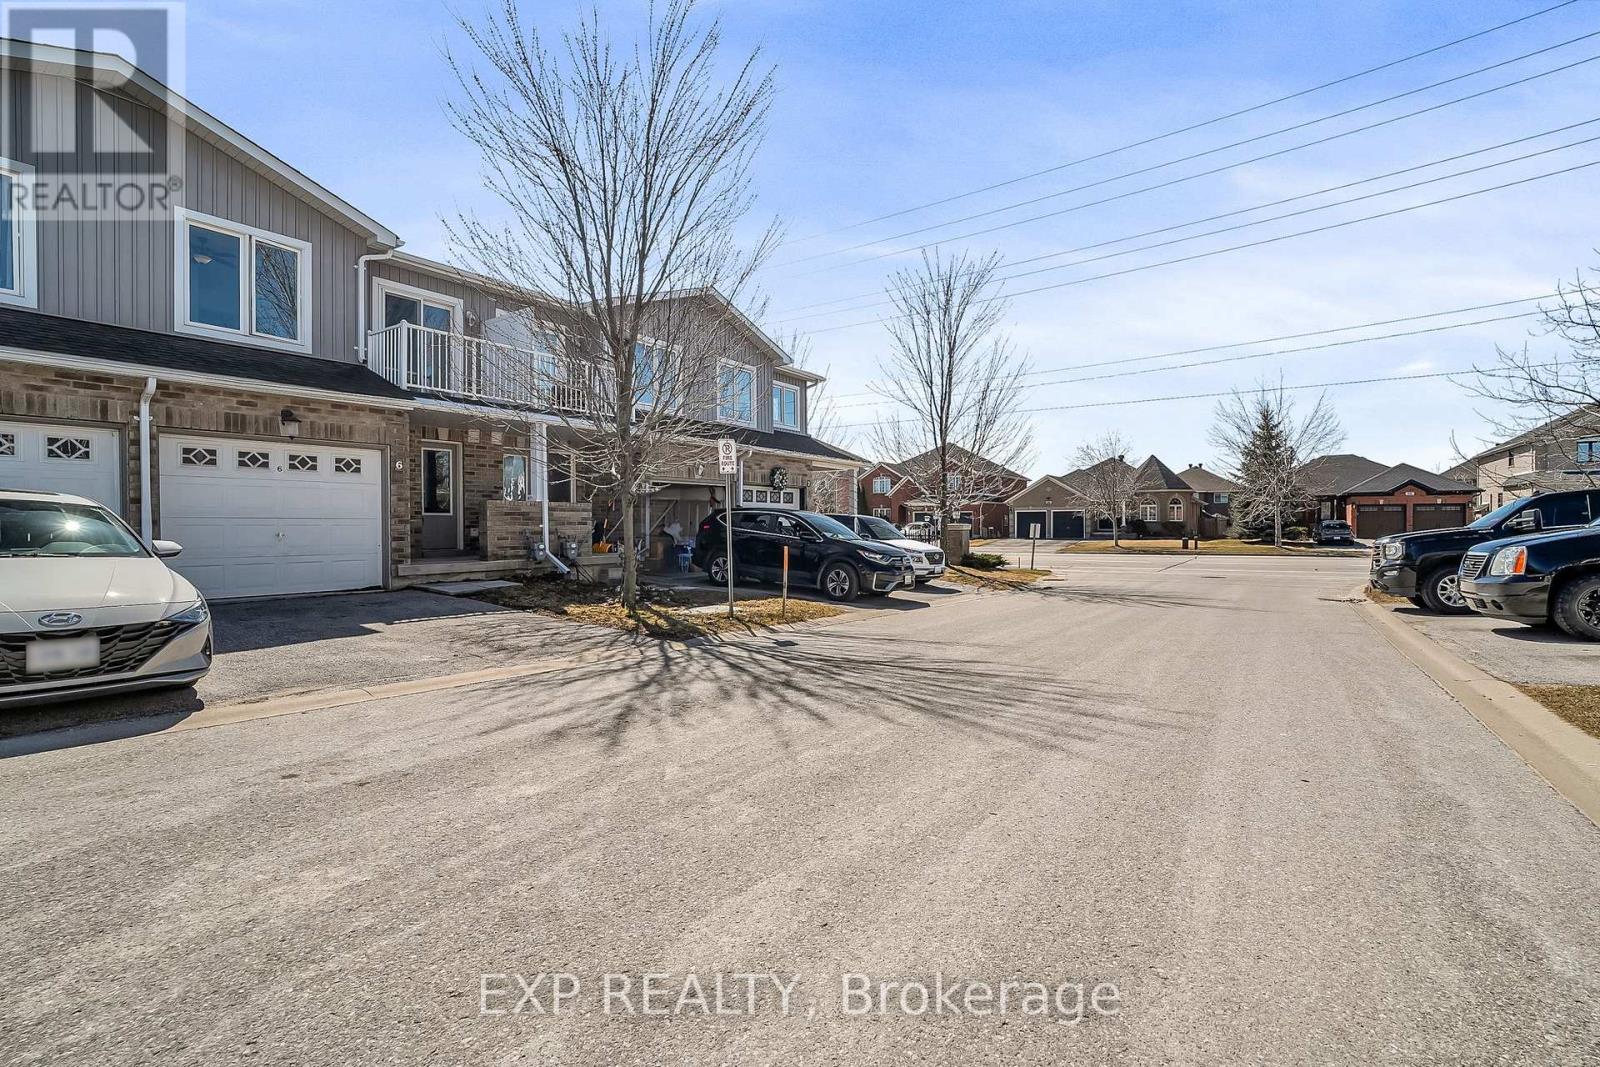
6 - 75 Prince William Way
Barrie, Ontario
Welcome to this beautifully maintained and thoughtfully upgraded townhouse nestled in the heart of South Barrie in a highly desirable family-friendly community. This spacious two-storey townhome boasts a bright and open-concept main floor, featuring large windows that flood the space with natural light, a modern kitchen with ample cupboard space, and a seamless flow to the dining and living areas perfect for both everyday living and entertaining guests. Step out from the main level to a private interlocked patio offering a peaceful setting ideal for morning coffee, kids play, or weekend BBQs. The upper level includes three generous bedrooms, including a spacious primary retreat with a walk-in closet and a private ensuite washroom, offering the perfect place to unwind after a long day.The fully finished basement adds incredible value with a versatile fourth bedroom and a full 3-piece bathroom ideal for guests, a home office, or a recreation area. Freshly painted throughout with stylish accent walls, this home is truly move-in ready with tasteful updates that add warmth and personality. Located just steps from top-rated schools, parks, public transit, shopping, restaurants, and the Barrie South GO Station, this home offers the perfect balance of comfort, style, and convenience. Whether you're a growing family, a first-time buyer, or an investor, this property checks all the boxes. (id:63616)
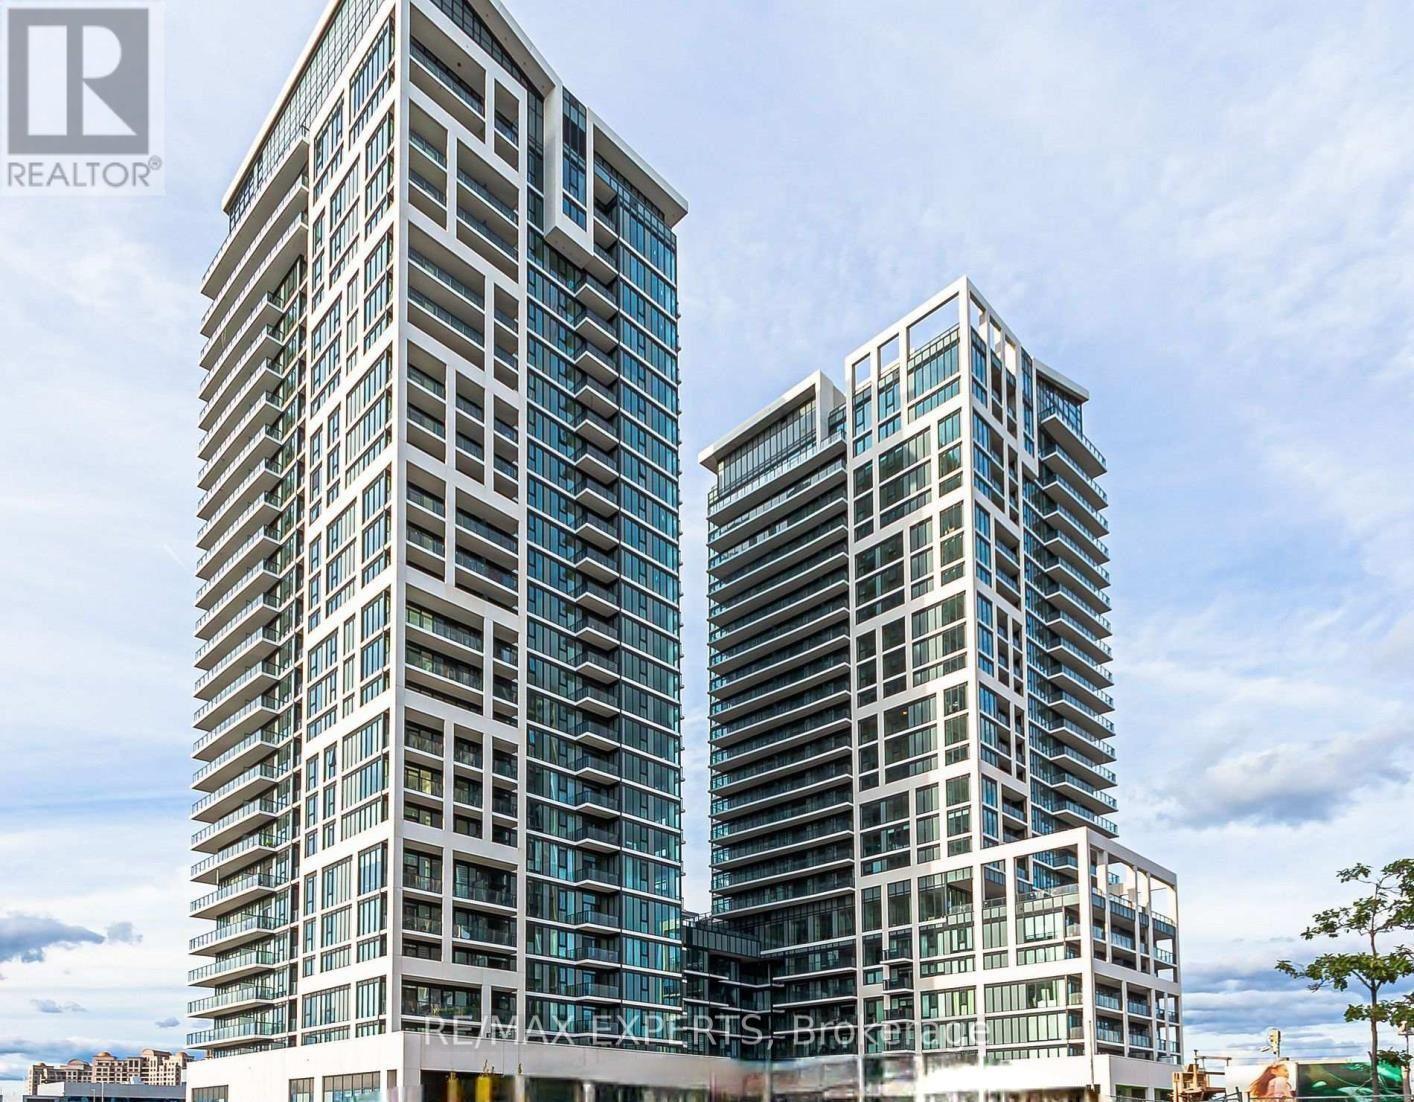
1618 - 9000 Jane Street W
Vaughan, Ontario
ABSOLUTELLY STUNNING Bright and Spacious Two -Bedroom&Two-Bathroom, Corner Unit with Large Floor-To-Ceiling Windows. Minutes to HWY 7 and HWY 400, Close to the Subway, and Walking Distance to Vaughan Mills Mall. Approximately 838 SQ Feet Plus 120 SQ Ft Balcony, Floor to Ceiling Window for Ample Natural Light. Upgraded Quartz Counters, Ceramic Backslash, Smooth Ceilings, Neutral Light Colours, The Ensuite Washroom has a Glass Shower Door. Appliances Include Dishwasher, Microwave, Fridge, Washer, Dryer. Steps From The Elevator One Locker at Level 3 #254 and One Parking at Level 3 #56. The building also features a Fitness Club, Yoga Studio, and Outdoor& Wellness Centre on Level 7 (id:63616)
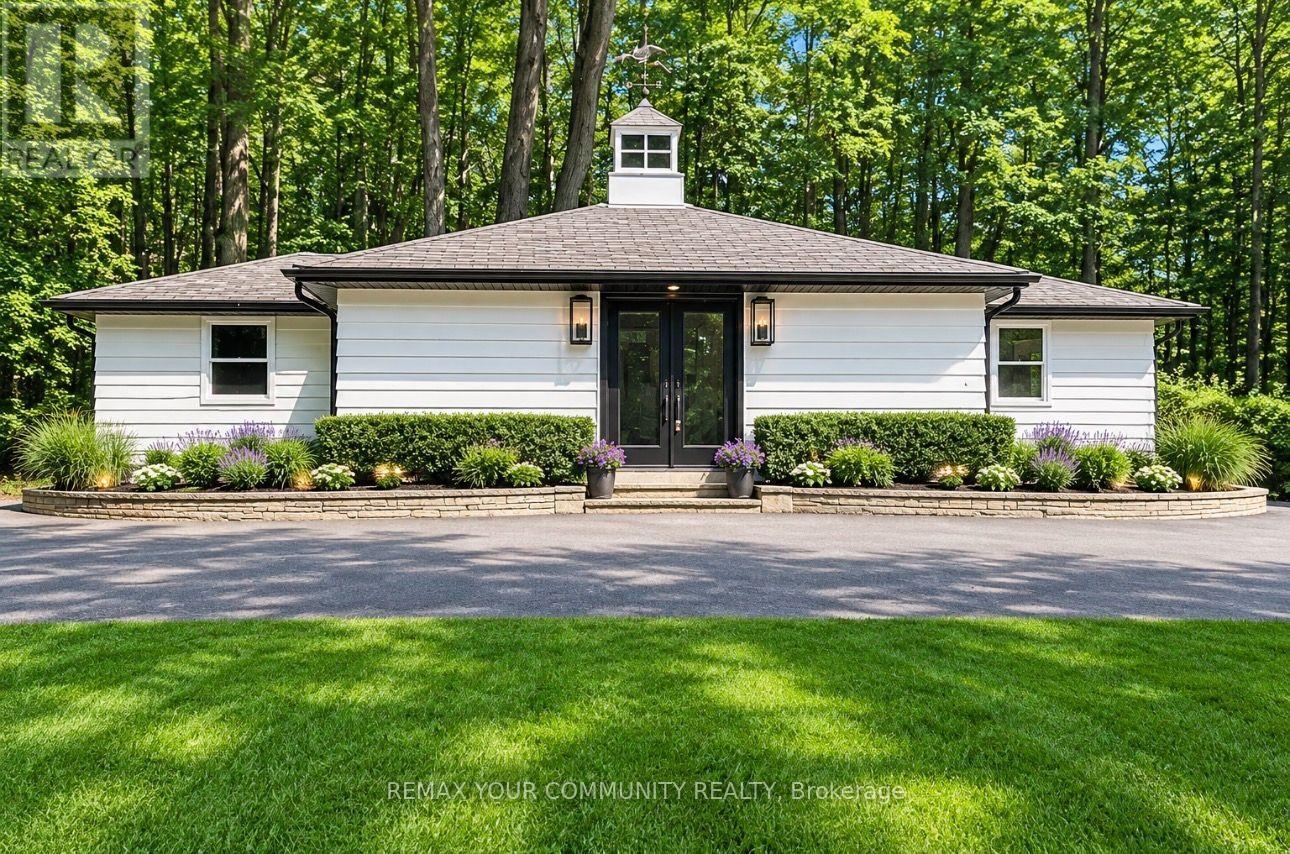
669 Old Bathurst Coach House Street
Newmarket, Ontario
Experience luxury, privacy, and convenience in this beautifully renovated, fully furnished executive Coach House, offering a truly turnkey lifestyle. This exceptional all-inclusive lease includes heat, hydro, water, gas, high-speed Wi-Fi, cable TV, and snow removal, allowing you to enjoy worry-free living with no additional utility costs. Set on approximately 5 pristine acres and surrounded by mature trees and prestigious multi-million-dollar homes, this remarkable one-bedroom residence offers an unparalleled blend of tranquility and convenience, just minutes from shopping, restaurants, parks, major highways, and all city amenities. Flooded with natural light from two sets of elegant double glass doors and enhanced by a stunning skylight with an integrated lighting feature, this immaculate home showcases quality finishes throughout. The thoughtfully designed interior features a comfortable bedroom complete with custom closet organizers, a stylish 3-piece bathroom, brand-new, never-used appliances, a full-size private in-suite laundry, and a flat-screen television. The fully equipped kitchen includes cookware, utensils, dishes, and a coffee machine, making this a true turnkey opportunity-simply bring your suitcase. Beautiful exterior pot lights enhance the home's curb appeal and create a warm, welcoming ambiance. Meticulously maintained and presented in pristine, move-in-ready condition, this rare offering combines the serenity of estate living with outstanding accessibility. Garage parking is available for an additional monthly fee. Experience the perfect balance of country charm, luxury, and urban convenience in this exceptional private retreat. (id:63616)

80 Elm Grove Avenue
Richmond Hill, Ontario
Welcome to this stunning custom-built 4-bedroom home in the highly sought-after Oak Ridges community, thoughtfully designed with elevated finishes and exceptional attention to detail throughout. The main floor boasts impressive 10 ft ceilings, creating a bright and airy atmosphere, complemented by rich hardwood flooring and built-in speakers for seamless entertaining. The chef's kitchen is equipped with a built-in oven and microwave, oversized fridge, and a functional servery complete with a sink and wine fridge-perfect for hosting. Upstairs, enjoy 9 ft ceilings and a well-designed layout featuring a spacious primary suite with his and hers closets and a luxurious 6-piece ensuite. A convenient second-floor laundry room with sink adds everyday practicality. Step outside to a fully fenced, spacious backyard with a shed and a beautifully screened-in patio-ideal for relaxing or entertaining. Additional highlights include two gas fireplaces, blinds throughout, and a distinctive copper roof that adds timeless curb appeal. A rare opportunity to own a thoughtfully designed home in one of Oak Ridges most desirable neighbourhoods. (id:63616)

5 Copperstone Crescent
Richmond Hill, Ontario
Welcome to this exceptional family home in the highly sought-after Rouge Woods community of Richmond Hill! Beautifully finished with stone and stucco exterior, a double garage, and an impressive 10-foot ceiling on the main floor, this spacious 4-bedroom home offers a perfect blend of elegance, comfort, and functionality. Step inside to a bright, open-concept main floor featuring hardwood flooring, soaring 10' ceilings, and a striking three-way see-through fireplace that beautifully connects the living spaces. The thoughtfully designed kitchen features custom cabinetry and quartz countertops, updated in 2019, providing a stylish and functional space for family meals and entertaining. Hardwood flooring continues throughout the second floor, creating a warm and cohesive feel throughout the home. The professionally finished basement adds exceptional versatility with a recreation room, second kitchen, 2 additional bedrooms, and a full bathroom-perfect for extended family, guests, teenagers, or a flexible living arrangement. Located in a prime family-friendly neighbourhood, this home is conveniently close to parks, plazas, public transit, and top-rated schools, including Bayview Secondary School and Richmond Rose Public School. Enjoy easy access to everyday amenities while living in one of Richmond Hill's most desirable communities. Notable updates include: Dishwasher (2026), custom kitchen cabinetry & quartz countertops (2019), shingles (2018), heating/cooling system (2015), central air conditioning (2016), and water tank (2015). A wonderful opportunity to own a beautifully updated and spacious family home in one of Richmond Hill's most desirable communities-move in, make it your own, and enjoy everything Rouge Woods has to offer! (id:63616)
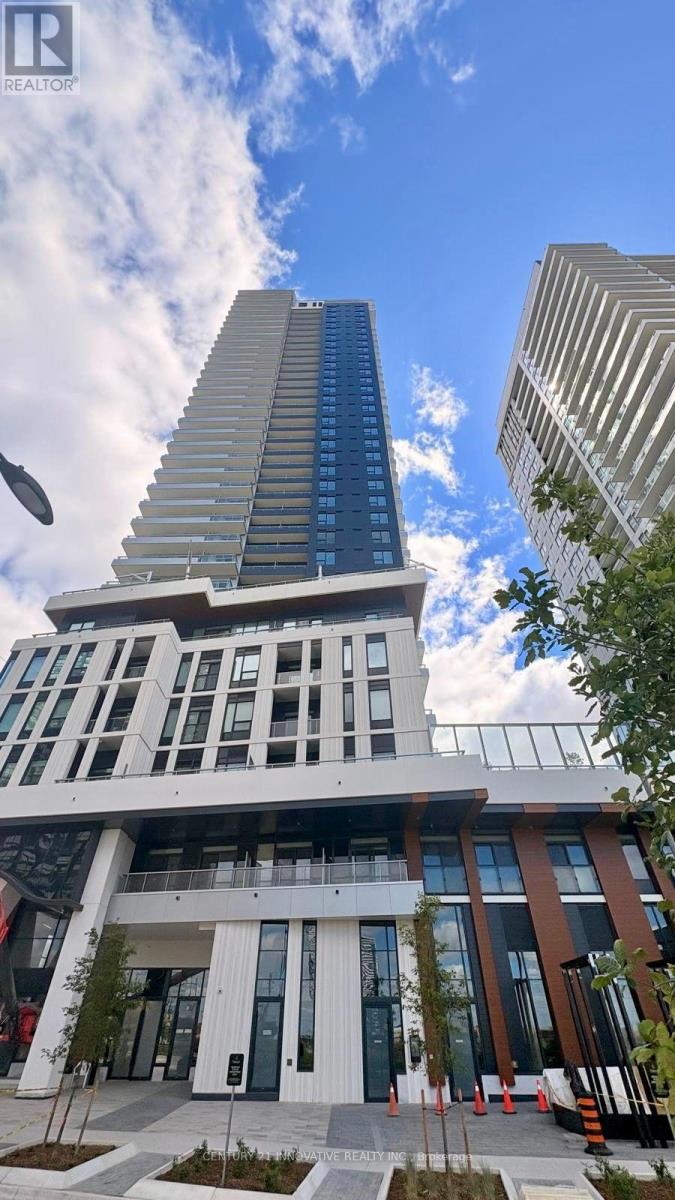
712 - 5 Meadowdale Road
Vaughan, Ontario
Welcome to Luxury Living at The Vincent (5 Meadowdale Road)! This brand-new, never-lived-in 1 Bedroom + Den suite offers a perfect blend of modern sophistication and ultimate urban convenience right in the heart of Vaughan Metropolitan Centre (VMC). The unit has a bright and airy layout with floor-to-ceiling windows, high-end finishes throughout, and a private terrace with unobstructed views. The chef-inspired kitchen boasts premium integrated appliances, quartz countertops, and contemporary cabinetry. This condo has unbeatable location! Just steps away from the Vaughan Metropolitan Centre Subway Station which connects to downtown Toronto. Quick and easy access to Highway 7, Hwy 400, and Hwy 407. Minutes from York University, Vaughan Mills, IKEA, Cineplex, and an abundance of top-tier restaurants, cafes, and shopping. World-class building amenities include a resort-style outdoor pool, state-of-the-art fitness centre, yoga studio, a pet wash to pamper pets, indoor & outdoor play area for children, golf simulator, co-working spaces, 24-hour concierge, a stylish party lounge and more! Includes 1 locker, EV charging and ample visitor parking and bike storage conveniently available on P1. Includes 1 parking spot on P4 and 1 locker with EV charging, ample visitor parking and bike storage conveniently available on P1. (id:63616)
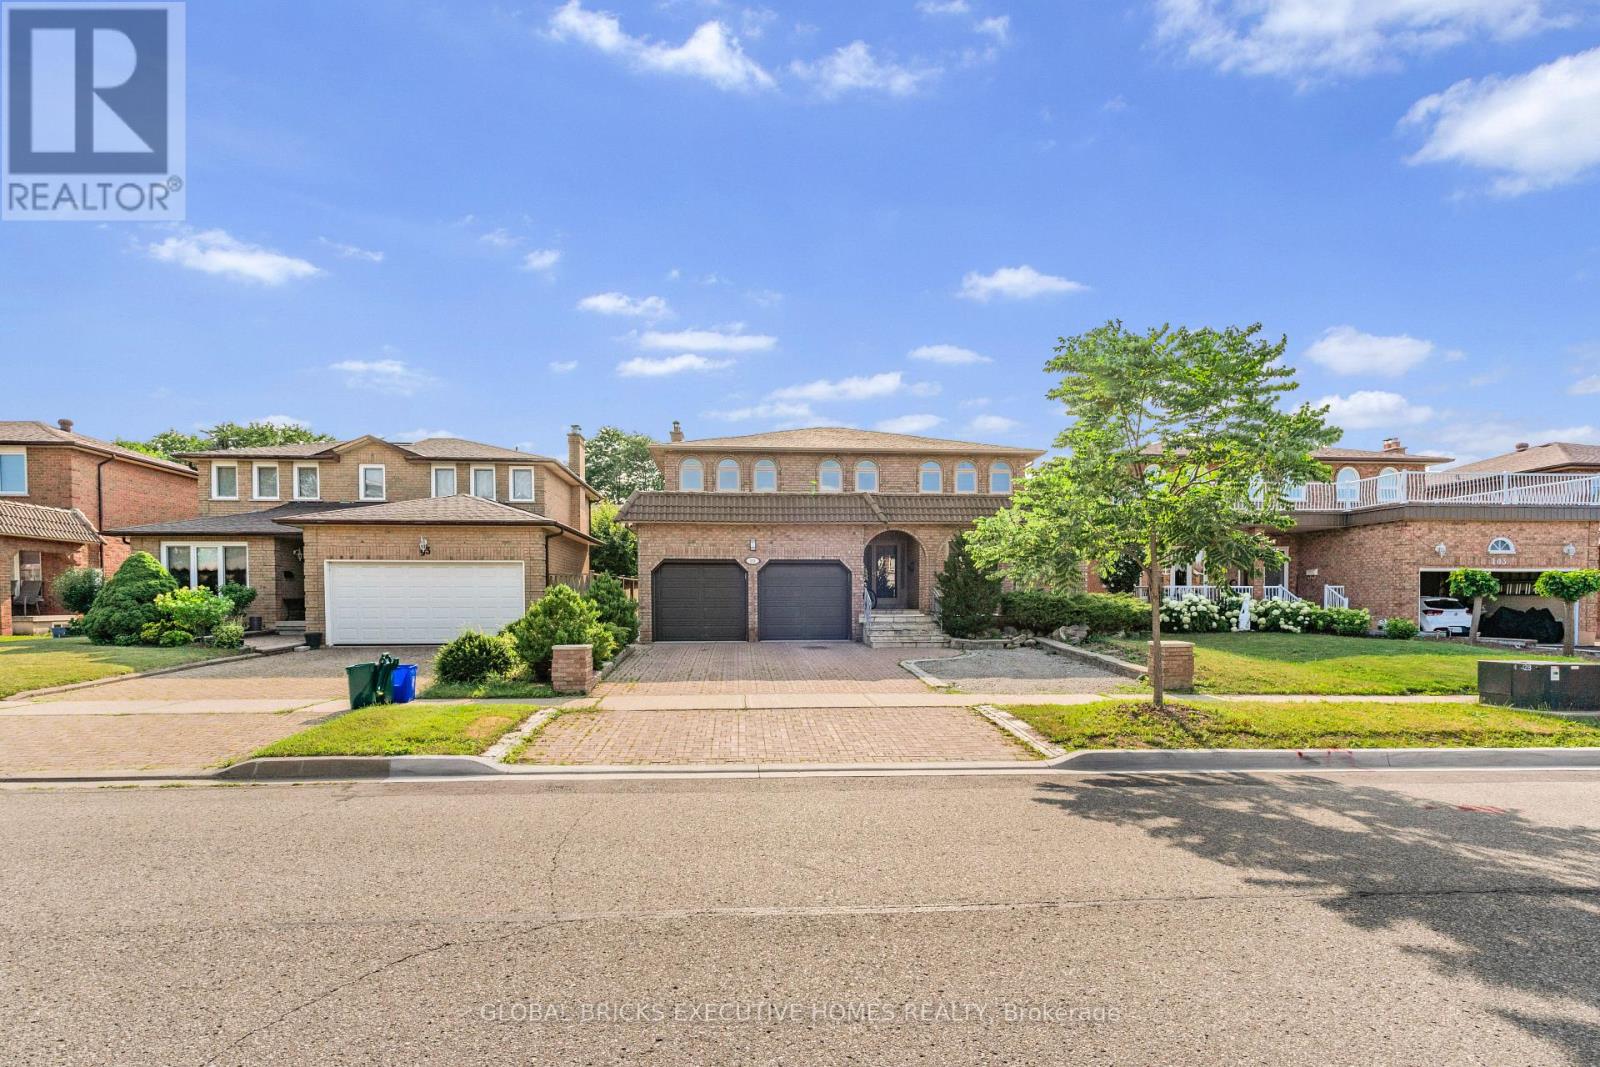
99 Benjamin Drive
Vaughan, Ontario
Welcome to 99 Benjamin Drive, where timeless elegance meets modern luxury in one of Vaughan'smost sought-after neighbourhoods. Beautifully renovated from top to bottom, this exceptionaldetached home offers approximately 4,000 square feet of finished living space, thoughtfullydesigned to accommodate today's growing and multi-generational families.From the moment you step inside, you're welcomed by a breathtaking two-storey foyer featuring agrand curved staircase, soaring ceilings, designer lighting, and elegant porcelain tileflooring that creates an unforgettable first impression. Rich hardwood flooring, crownmouldings, pot lights, and refined finishes flow throughout the home, blending sophisticationwith everyday comfort.The heart of the home is a stunning chef-inspired kitchen featuring quartz countertops, premiumbuilt-in appliances, custom cabinetry, and an oversized island overlooking the spacious familyroom with walkout access to the backyard-perfect for entertaining family and friendsyear-round.Upstairs, the luxurious primary retreat offers generous proportions and a beautifully renovatedspa-inspired five-piece ensuite, while the additional bedrooms provide ample space for familymembers, guests, or a home office.Downstairs, you'll discover one of this home's most valuable features-a beautifully finishedlower level complete with a second full kitchen, additional bedrooms, a full bathroom, separatelaundry, and two private entrances. Whether you're accommodating extended family, creating aprivate guest suite, or exploring future rental possibilities (subject to all applicablemunicipal requirements and buyer due diligence), this flexible space offers exceptionalversatility.Situated on a generous 49' x 101' lot, the home also offers parking for up to six vehicles,making it ideal for larger households or those who love to entertain. Located in theprestigious community of East Woodbridge, you'll enjoy convenient access to top-rated school. (id:63616)
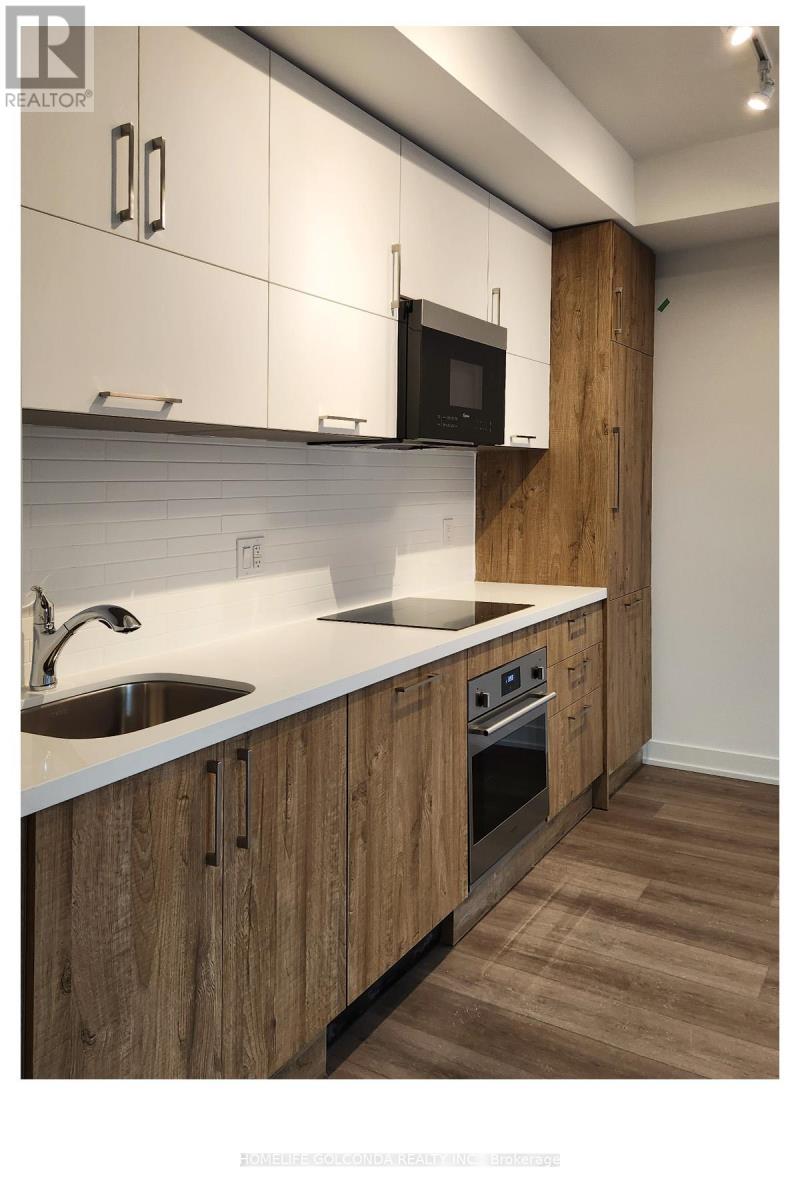
A905 - 8119 Birchmonunt Road
Markham, Ontario
New Gallery Square Condo, the Luxurious Building Is The Newest Addition To The Downtown Markham Skyline. Stunning 9' Ceiling W/Spacious 2, 2 full baths bedrooms. Functional Layout With Laminate Floor Thru-Out. Granite Counter Top And Backsplash. Steps to Viva Transit, Go Station, York University, VIP Cineplex, Restaurants, Banks &Shops. Minutes To Hwy 407/404.1 Parking Included. **EXTRAS** 1 Parking Included. B/I Fridge, B/I Dishwasher, B/I Oven, Cook-Top, Exhaust Hood, Stacked Front Loading Washer And Dryer. All Window Blinds, All Electrical Light Fixtures, sofa and freezer included,water included. (id:63616)
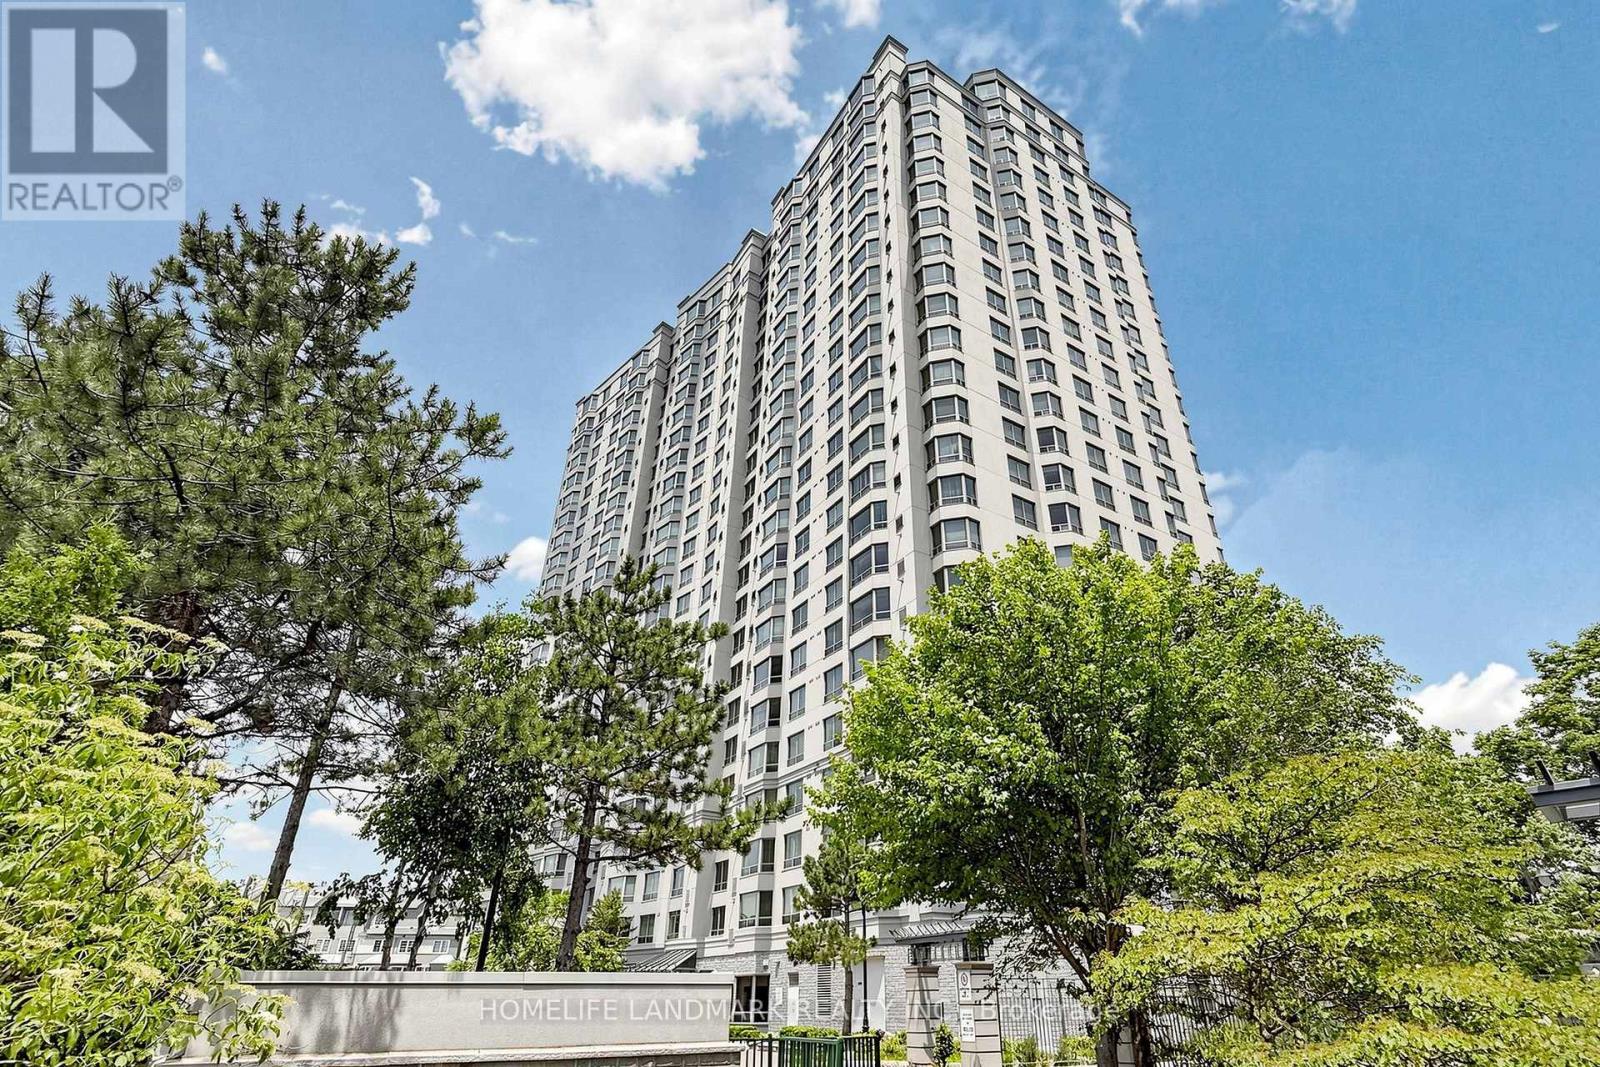
911 - 228 Bonis Avenue
Toronto, Ontario
Experience luxury and comfort in this newly renovated, rare 3-bedroom corner suite at 228 Bonis Avenue (Tam O'Shanter Highlands), offering nearly 1,600 sq. ft. of functional living space with breathtaking, unobstructed panoramic golf course views from every room. Situated on the desirable northeast corner, this meticulously maintained home features a smart split-bedroom layout for ultimate privacy, an upgraded bay window framing relaxing sitting areas bathed in natural light, and elegant crown molding paired with modern pot lights and premium fixtures throughout. Highlights include a custom kitchen equipped with sleek built-in appliances, generous storage, and beautifully appointed rooms designed for both everyday family living and effortless entertaining-all set within a premier, well-managed Tridel building featuring top-notch amenities just steps from transit, parks, and shopping. (id:63616)
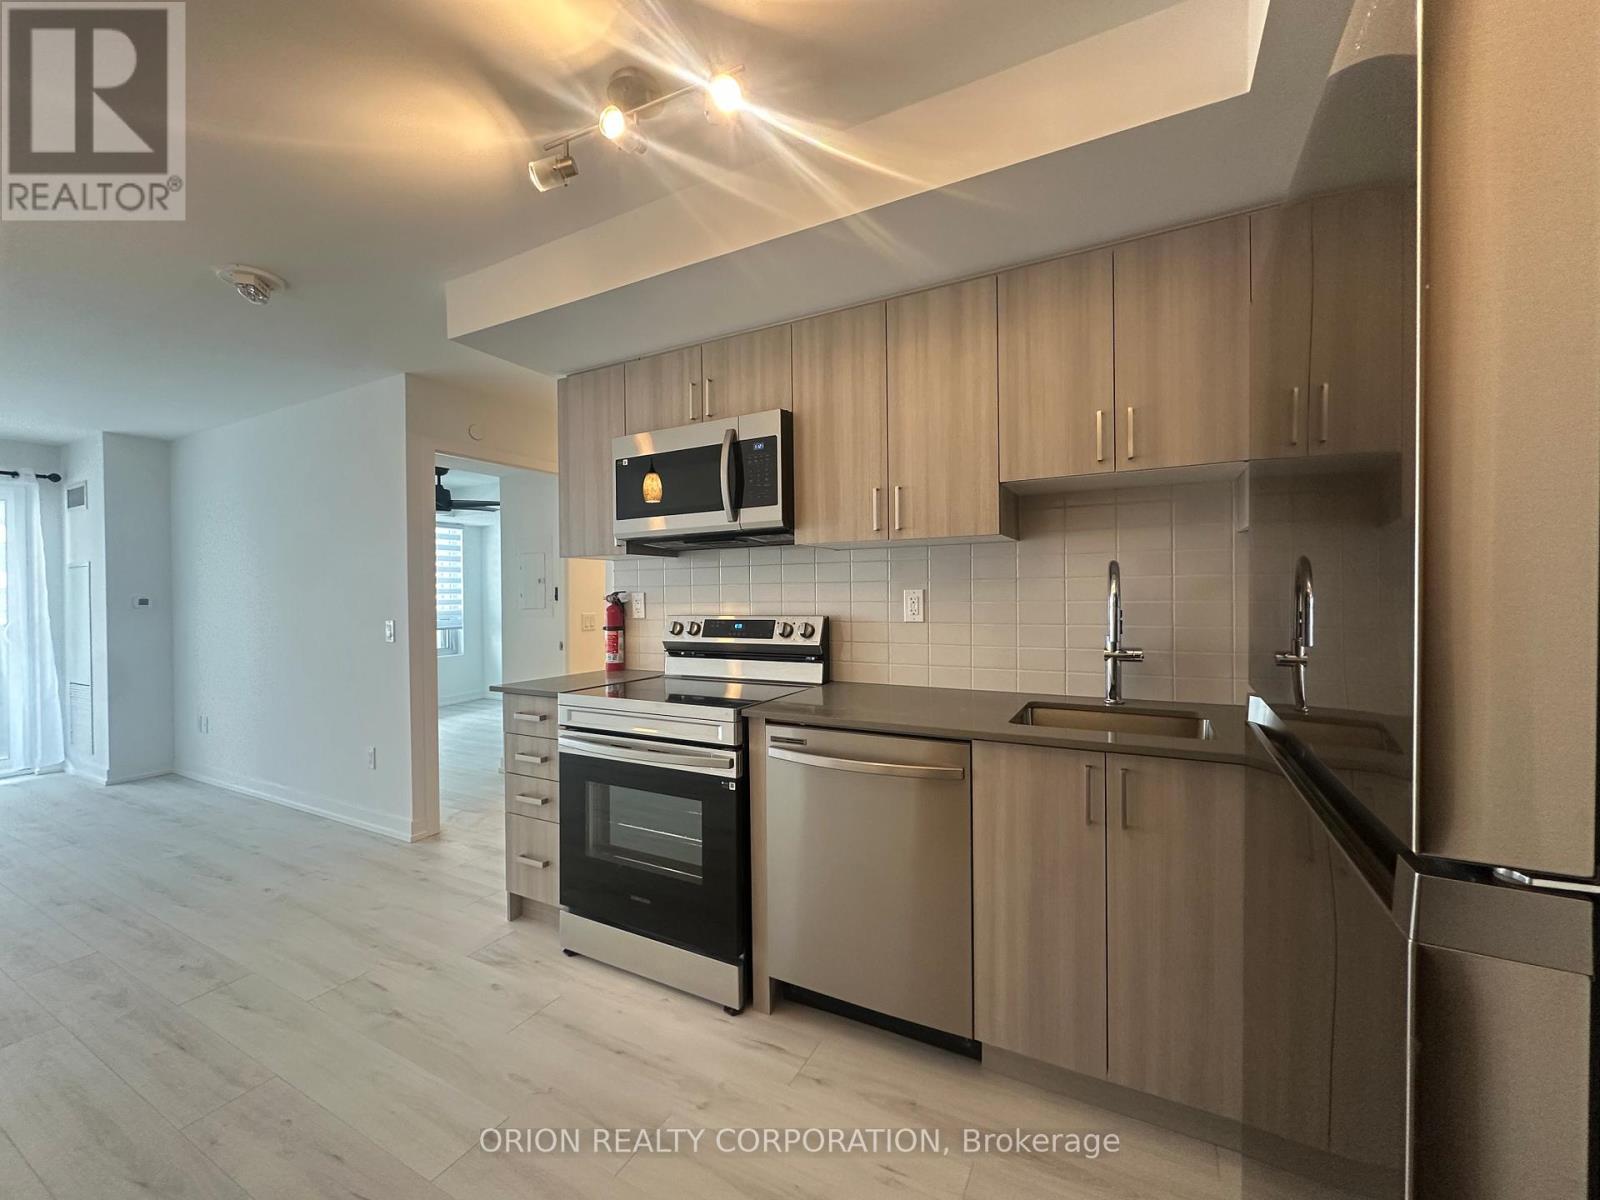
1606 - 1435 Celebration Drive
Pickering, Ontario
Experience modern living in this bright and spacious 1-bedroom plus den, 1-bathroom condo with 589sq ft of stylish design and a sought-after East-facing exposure, offering stunning sunsets and abundant natural light. The thoughtfully designed layout includes a versatile den area, ideal for a home office or extra space to relax. Enjoy the convenience of in-suite laundry and included parking, with a 24-hour concierge providing security and peace of mind. Perfectly situated close to all amenities, including shops, dining, and public transit, this condo offers the ultimate blend of comfort and convenience. Don't miss out on this exceptional opportunity! (id:63616)
312 - 18 Yorkville Avenue
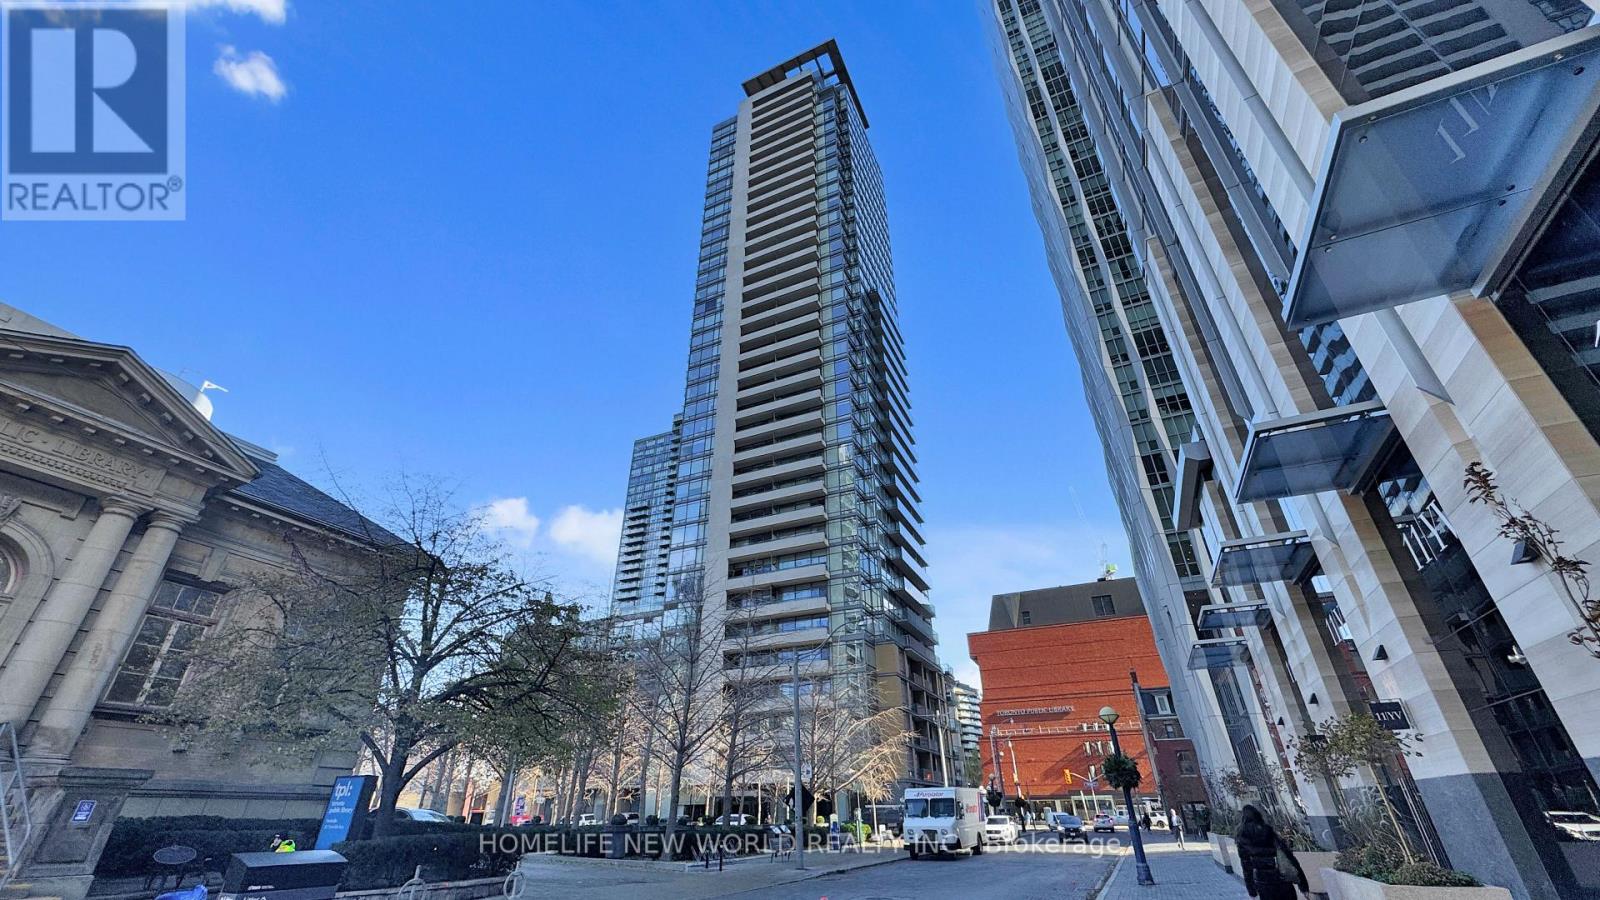
Toronto, Ontario
Welcome to Suite 312 at 18 Yorkville Avenue, located in the heart of Toronto's most prestigious and vibrant neighborhood. This spacious and well-designed 1+1 bedroom condo offers 916 sq. ft. of functional living space, complete with a parking spot and storage locker-an exceptional value in Yorkville. The oversized den can easily be converted into a second bedroom, making this unit ideal for growing families, professionals, or investors. Filled with natural light, the suite overlooks a quiet, tree-lined courtyard, offering a peaceful retreat in the middle of the city. The modern kitchen features granite countertops, stainless steel appliances, and ample cabinetry, perfect for both everyday living and entertaining. Step outside and immerse yourself in Yorkville's world-class lifestyle-just moments from luxury boutiques, fine dining, trendy cafes, art galleries, the Royal Ontario Museum, and the Bloor-Yonge subway station. Residents enjoy premium building amenities, including a fully equipped fitness center, rooftop garden, party room, and 24-hour concierge service. Whether you're a first-time buyer, downsizer, or investor, this is a rare opportunity to own in one of Toronto's most sought-after addresses. (id:63616)
Unknown Address
,
Direct Access To Yonge/Sheppard Subway Station. Luxury Modern Condo Apt In Hallmark Centre. Bright And Spacious One Bedroom W/ 9Ft Ceilings. Clear View, Facing North, And Large Windows. Integrated High End Appliances. Underground Access To A Whole Foods Supermarket. Luxury Amenities, 24 Hour Concierge, Indoor Swimming Pool, Gym, Party Room, Sauna, Theatre, Close Too 404, Park, Restaurants, And All Transit. (id:63616)
2214 - 17 Barberry Place E
Toronto, Ontario
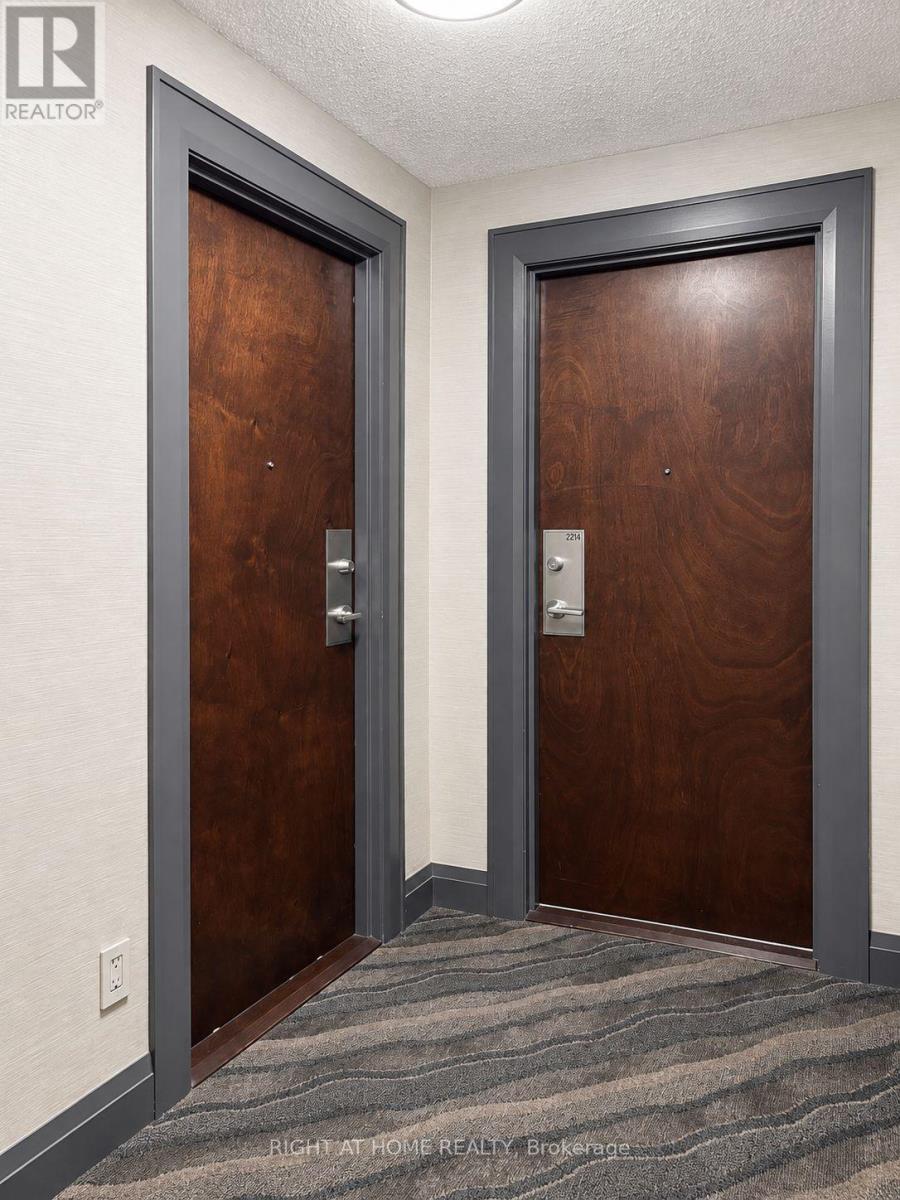
Welcome to your sun-drenched sanctuary! This spectacular, executive 1-bedroom corner suite in prestigious Bayview Village boasts $15K+ in luxury upgrades and floods with plenty of natural light! Enjoy breathtaking, panoramic, unobstructed views through expansive full-wall windows across 571 sq. ft. of turn-key open-concept space. Freshly painted throughout, this vibrant home features new hardwood floors, new baseboards, brand-new lighting fixtures, and a brand new stylish vanity in the refreshed bathroom. The chef-inspired kitchen shines with brand-new countertops, a breakfast bar, and brand-new appliances-including a new fridge, new dishwasher, and new over-the-range microwave. Situated in the prestigious "Empire" building with upcoming common-area enhancements that boost immediate value. Indulge in 5-star amenities: indoor pool, gym, sauna, virtual golf simulator, theatre, party room, and guest suites. Unbeatable location-walk to Bayview Subway Station, luxury shops, dining, IKEA, and quick access to Hwy 401/404. Includes 1 parking space and 1 locker. Extras: Brand-new S/S fridge, stove, brand-new dishwasher, brand-new over-the-range microwave hood, front-load washer & dryer, brand-new light fixtures, and all window coverings. (id:63616)
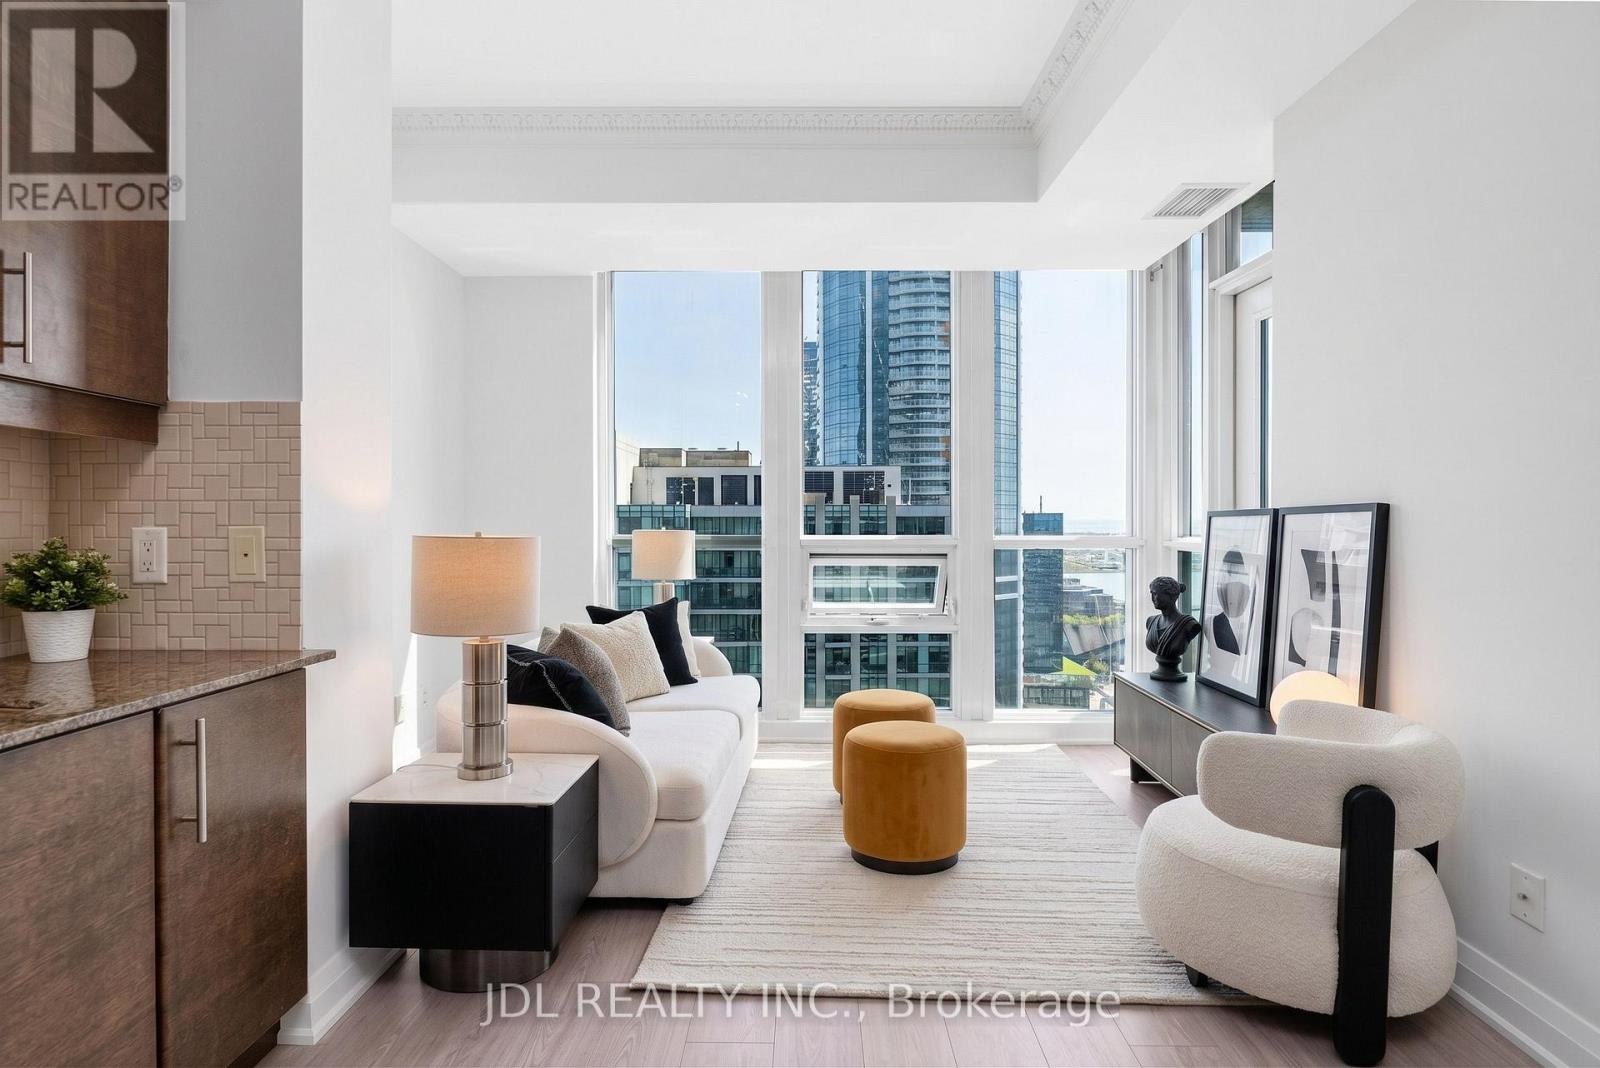
4006 - 16 Harbour Street
Toronto, Ontario
Brand New floor and Painting Unit! Sunny & Bright 1 Bdrm+Den, Lake & City View, Practical Open Concept Layout, Floor To Ceiling Windows, 9 Feet Smooth Ceiling with crown molding in the living room. The kitchen features a premium rang hood, ideal for buyers who enjoy cooking.5 Star Amenities: 24Hr Securities, Private Elevator And Private Concierge Straight Up To Palatial Levels. Private Lobby, 70' Indoor Pool, Wet & Dry Sauna, Multiple Gyms, Tennis Crt, Business Meeting Rm, Guest Suites, Library. Steps To Union Station. TTC Subway, Scotia Bank Arena, Financial & Entertainment District. Walk To Harbour Front Enjoyments. Landlord Is Relative With The La. (id:63616)
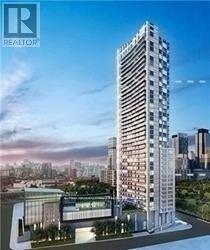
1709 - 75 Queens Wharf Road
Toronto, Ontario
Quartz" Building By Concord Cityplace. Studio Suite W/ 443 Sf With Beautiful Wide West Facing Balcony. Perfect For First Home Owner Or Investors! Walk Score Of 86 & Transit Score 94. Located Next To Park With Ample Green Space And Just Minutes To Harbour Front. Tim Hortons, Sobeys, Hunters Landing, Fox And Firkin, Rogers Centre, Cn Tower, Ripleys Aquarium, And Much More! (id:63616)
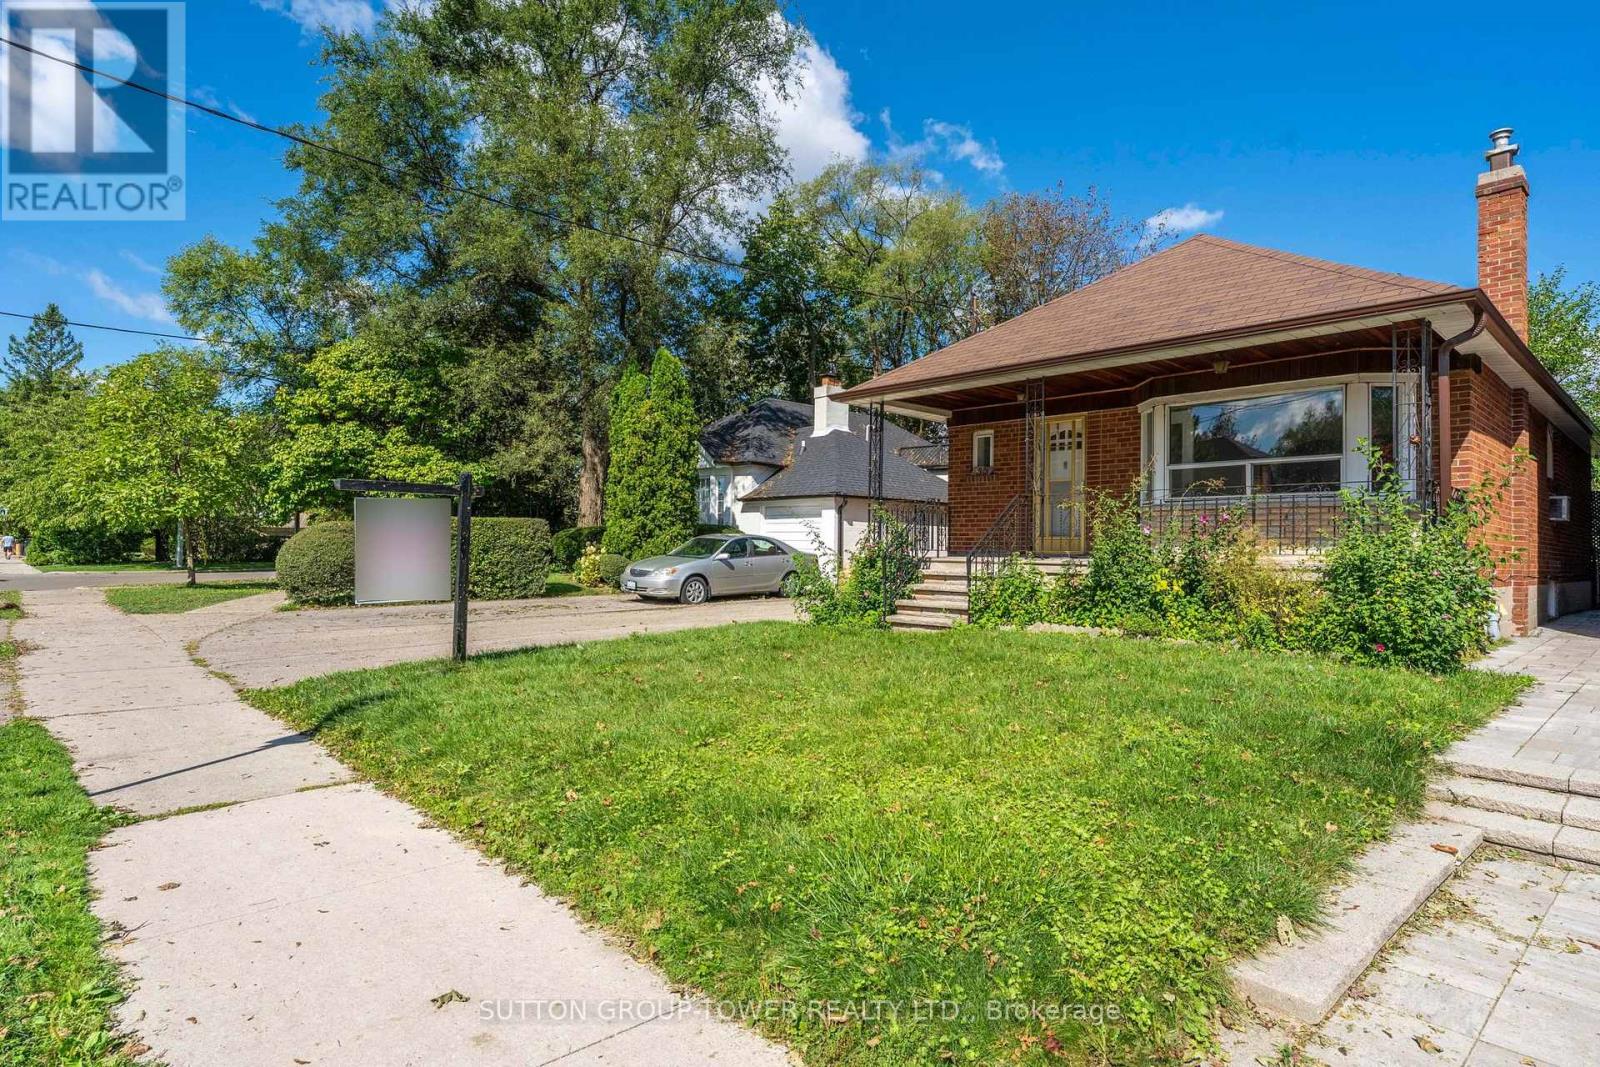
58 Shelborne Avenue
Toronto, Ontario
Opportunity In A Highly Sought-After Mature Neighbourhood! Attention Builders, Renovators, And End Users With Vision-This 3-Bedroom Side-Split Is Ideally Situated In A Well-Established Community Known For Its Strong Sense Of Neighbourhood And Long-Term Value. Set On A Quiet Residential Street And Within Walking Distance To Transit, Schools, And Community Amenities, This Home Offers Exceptional Potential. Perfect For Builders, Investors, Or Families Ready To Renovate And Customize Their Dream Home. This Is Your Chance To Bring Your Imagination To Life And Unlock The Full Potential Of A Prime Property In One Of The Area's Most Desirable Locations. (id:63616)
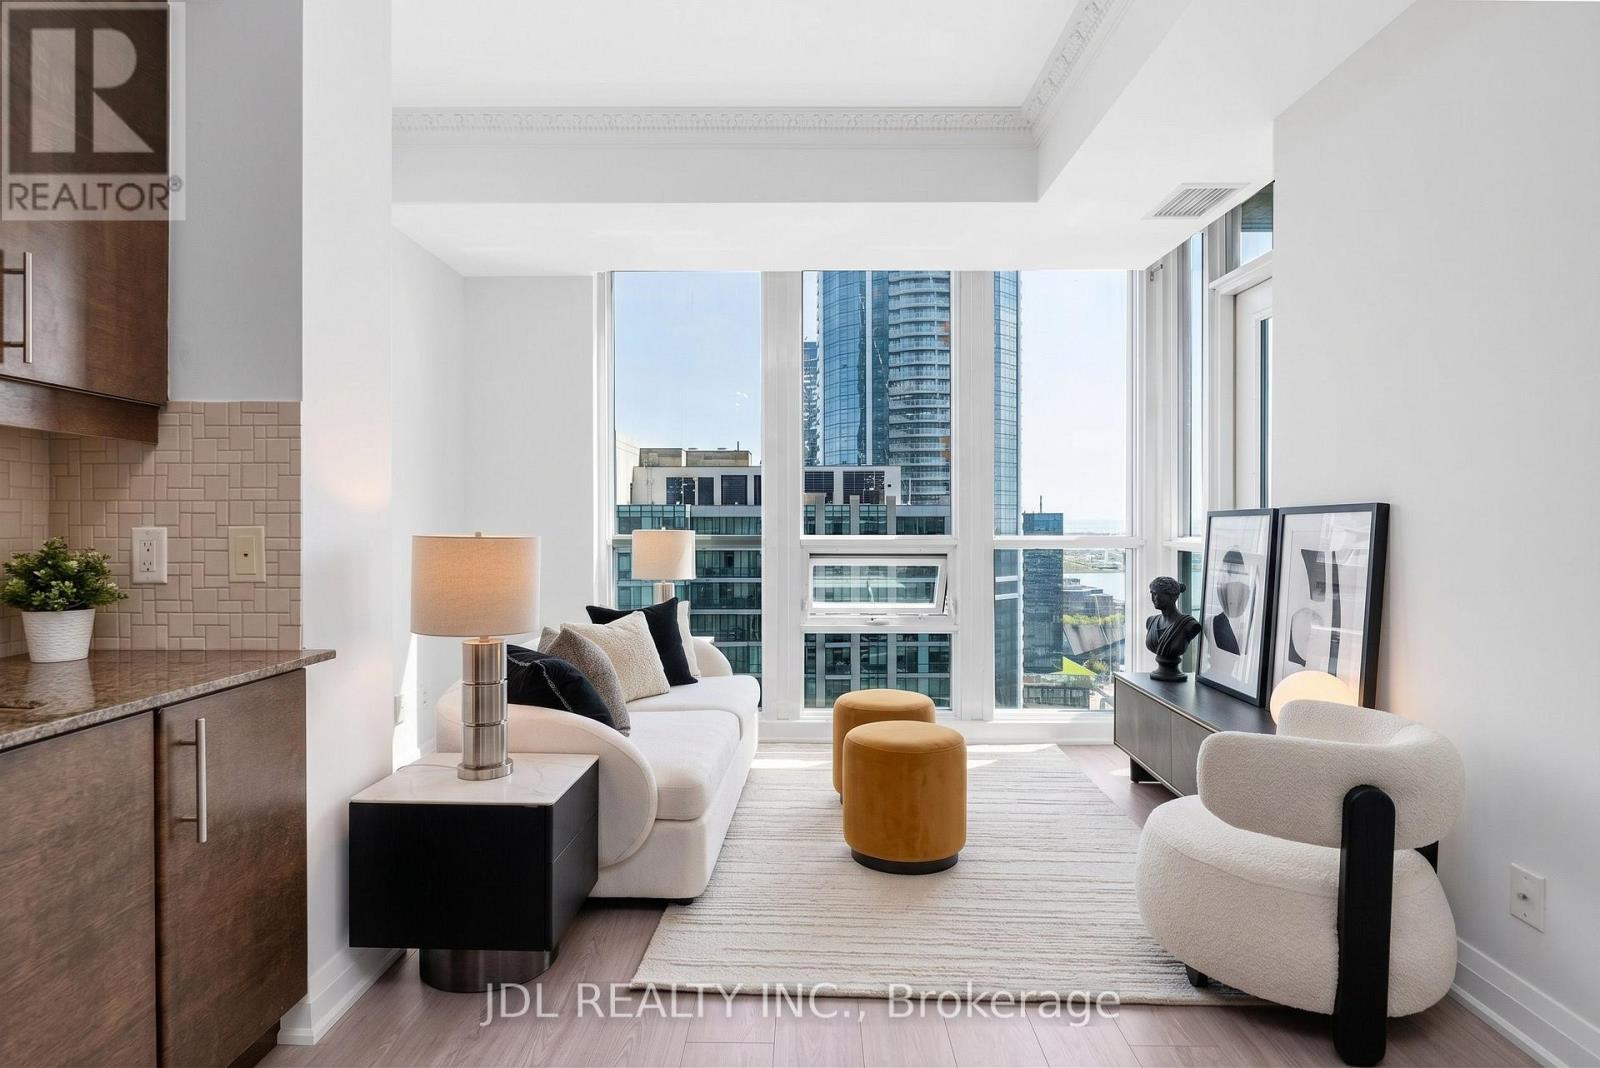
4006 - 16 Harbour Street
Toronto, Ontario
Client Remarks Brand New floor and New washroom and Painting Unit! Sunny & Bright 1 Bdrm+Den, Lake & City View, Practical Open Concept Layout, Floor To Ceiling Windows, 9 Feet Smooth Ceiling with crown molding in the living room. The kitchen features a premium rang hood, ideal for buyers who enjoy cooking.5 Star Amenities: 24Hr Securities, Private Elevator And Private Concierge Straight Up To Palatial Levels. Private Lobby, 70' Indoor Pool, Wet & Dry Sauna, Multiple Gyms, Tennis Crt, Business Meeting Rm, Guest Suites, Library. Steps To Union Station. TTC Subway, Scotia Bank Arena, Financial & Entertainment District. Walk To Harbour Front Enjoyments. Landlord Is Relative With The La. (id:63616)