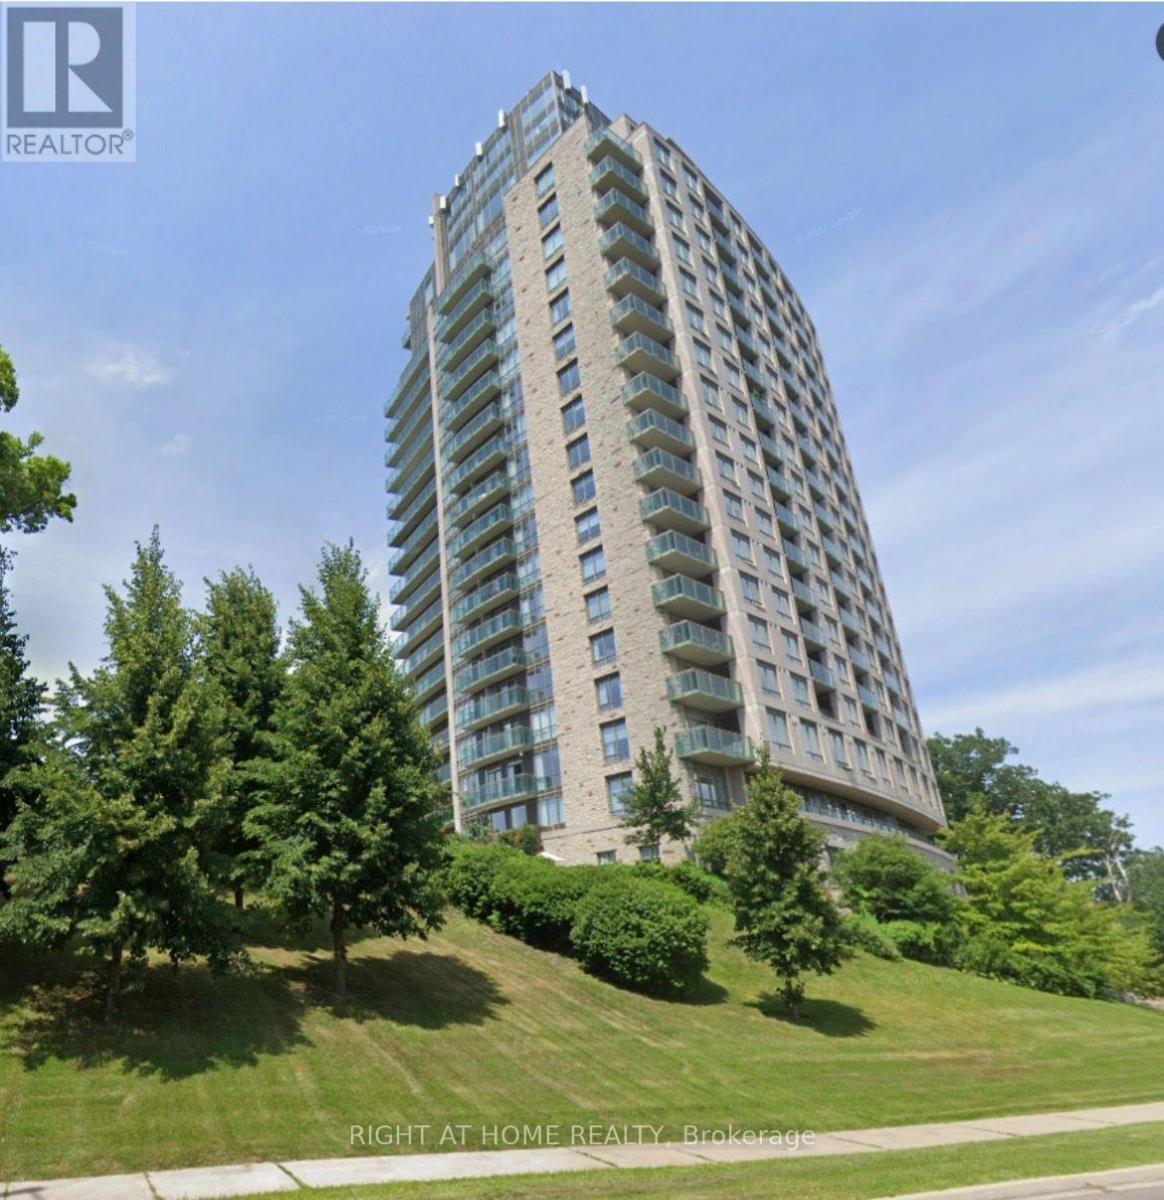
1906 - 1665 The College Way
Mississauga, Ontario
Rare and beautiful large apartment in a premier retirement building nestled in the heart of Mississauga. Situated on the grounds of the historic Glen Erin Inn, this oversized unit is one of only three in the building; 2 units put together! Boasting double the space of standard suites, ensuring you have ample room to relax and entertain. 9 foot ceilings create an open, spacious atmosphere. Take in the breathtaking views from 2 private balconies. Primary bedroom features 2 walk-in closets, walk-out balcony and ensuite bathroom. Large parking space close to elevator. Embrace independent living with the peace of mind provided by the 24-hour concierge and healthcare staff, ensuring that your needs are always met. Eat in the elegant Dining room or have delicious food ordered to your room. Engage in a vibrant community with a wide array of activities, from fitness classes to salon/spa, all conveniently located within the building. (id:63616)
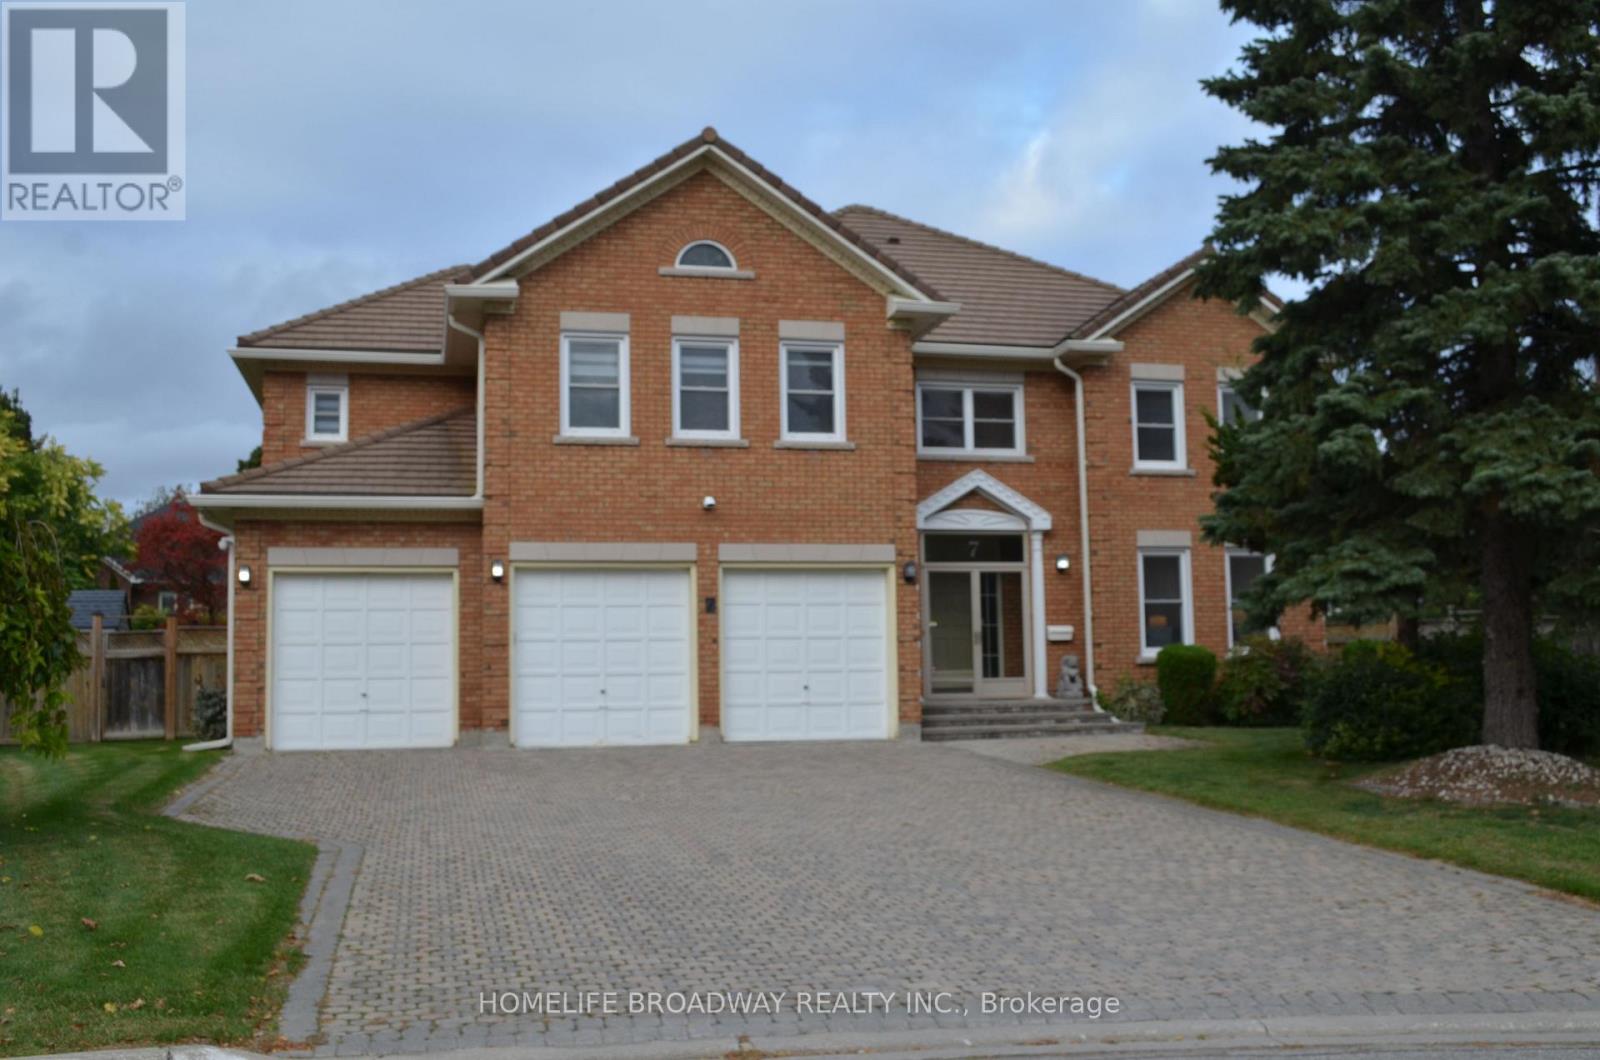
7 King's Cross Avenue
Richmond Hill, Ontario
Welcome To This Magnificent Residence In Prestigious Bayview Hill, Nestled On A Quiet Family Friendly Street. Exceptional Layout Offering Luxury, Comfort, And Convenience In One Of Richmond Hill's Most Sought-After Communities. Premium Pie-Shaped Lot Approx. 13,075 Sq. Ft. With An Impressive 150-Ft Depth. Approx. 4,600 Sq. Ft. Of Living Space Featuring 5 Spacious Bedrooms Plus A Large Games Room. Attached 3-Car Garage And Private Driveway With No Sidewalk, Providing Parking For Up To 9 Vehicles. Renovated Kitchen (2026) With New Stainless Steel Appliances, Fresh Paint Throughout, And Modern Pot Lights. Durable Marley Tile Roof, No Shingle Replacement Required. Located Within The Top-Ranking Bayview Secondary School And Bayview Hill Elementary School Boundaries. Minutes To Hwy 404, Hwy 407, GO Transit, Parks, Shopping, Community Centre And All Amenities. (id:63616)
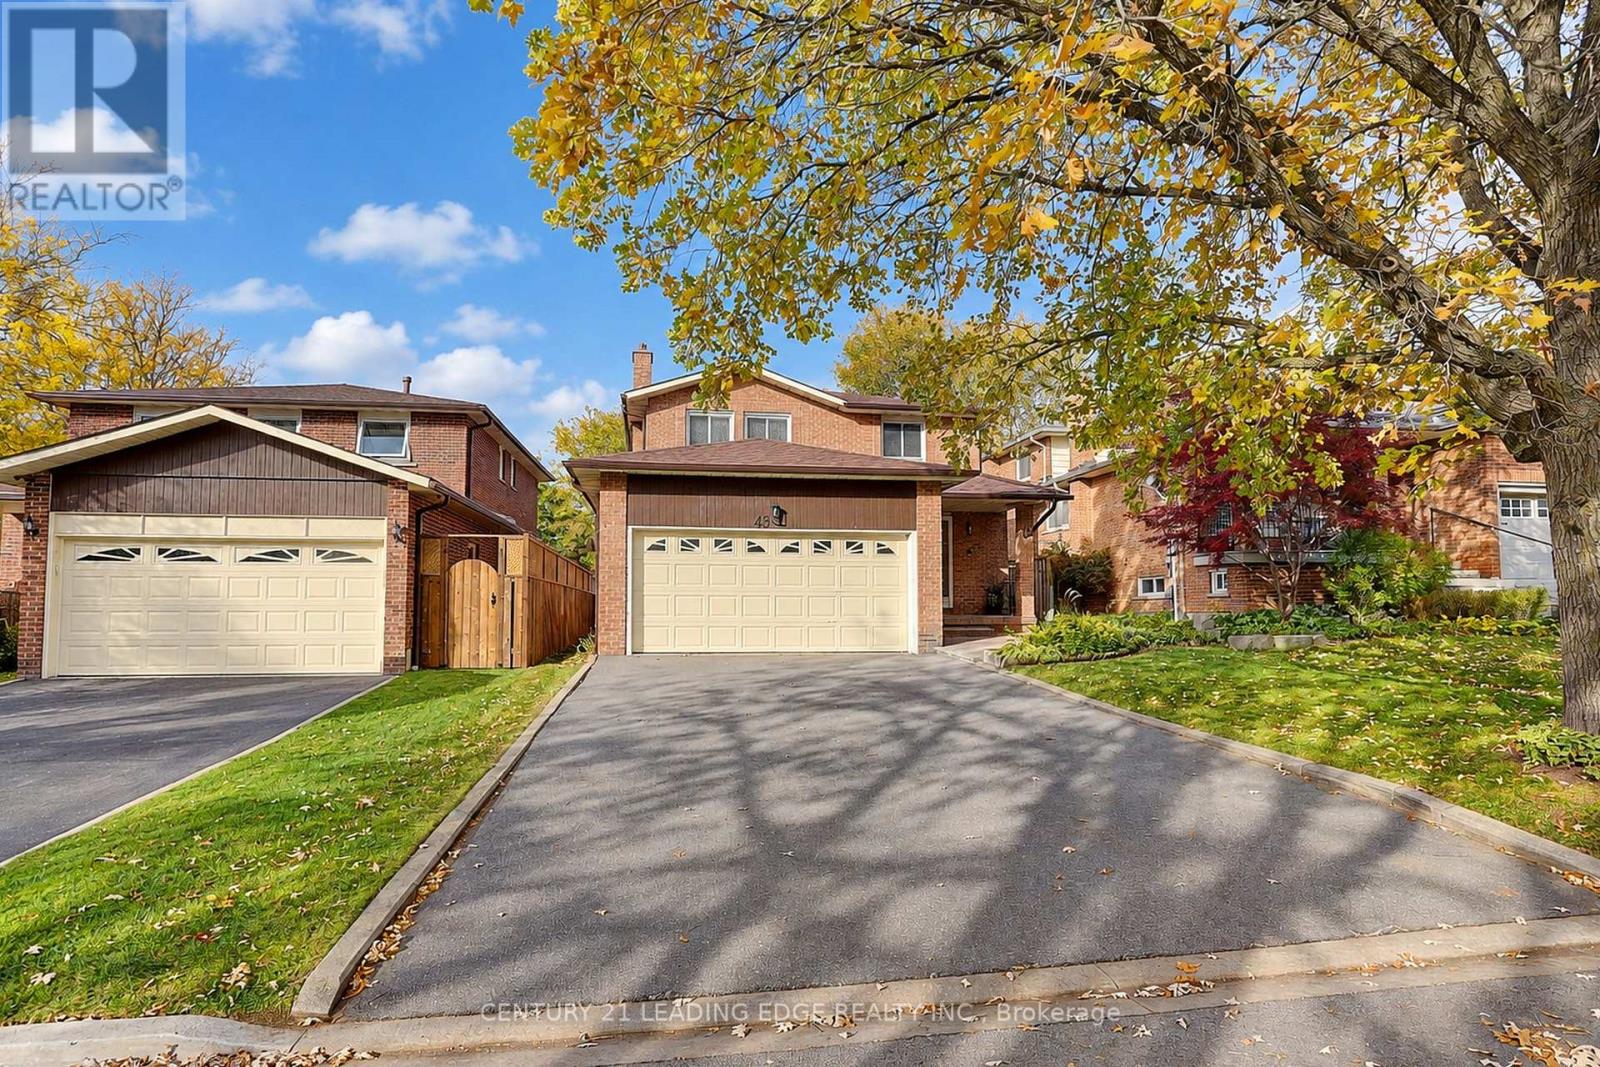
43 Ashland Crescent
Markham, Ontario
All Brick home over 3000sqft of living space located on a family friendly Crescent in Sherwood Amberglen. With all mature trees around, minutes to shopping, schools, hospital and all amenities. Original owners took pride in their home owning it for over 46 years. The mature maple tree in the front yards adds a distinct welcome to the home.The garage provides lots of storage space, and no sidewalk on the driveway allows for extra parking. The front brick porch gives a warm welcome into the home. Home is freshly painted, with the extensive foyer leading to the semicircular hardwood staircase opening up the ceiling to add extra lighting to the front of the house. Mainfloor laundry room and direct access to the garage. The family room is an open space with a wood burning fireplace. The Eat-In kitchen offers many cabinets and counterspace. Entering the Dining room from the kitchen with huge windows welcome you. Natural lightfills this bright home. The open-concept living and dining areas create a seamless, versatile layout perfect for any decor style. Step through the living room's patio doors directly into a fully fenced backyard-ideal for entertaining, relaxing, or giving pets room to play. The upstairs offers 4 spacious bedrooms with large windows and plenty of closet space. The Primary bedroom has a walk-in closet with 4 pc ensuite. Finished Basement with separate entrance significantly expands your living space with one bed, 3-piece bath, and a cozy family room and modern kitchen/ separate laundry, ready for extended family or income property. (id:63616)
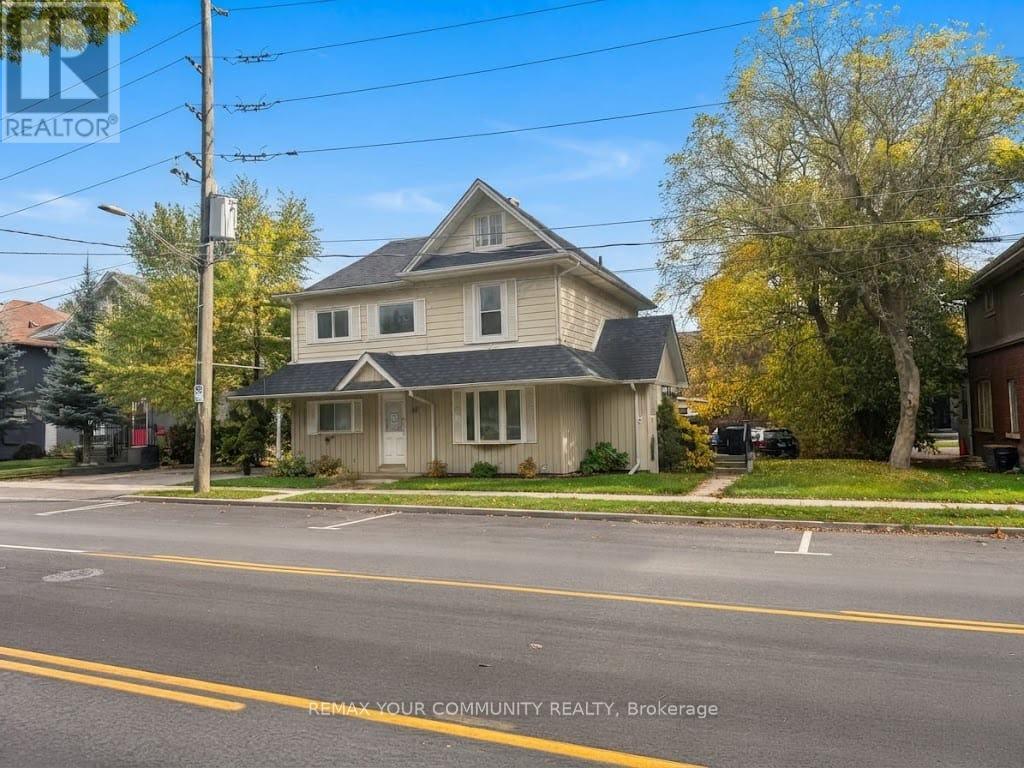
66 Prospect Street
Newmarket, Ontario
Exceptional Investment Opportunity in the Heart of Newmarket with Future Development Potential! Rare opportunity to acquire a unique income-producing property comprising a legal triplex at 64-66 Prospect Street together with a charming detached 2-bedroom bungalow at the rear, municipally known as 567 Granby Place, all included in the purchase price. The main building features three units, including commercial office space on the ground floor and two residential apartments above, offering a versatile mix of commercial and residential income streams. With two units currently occupied and two vacant, investors can benefit from existing rental income while taking advantage of immediate leasing opportunities, with a combined potential rental income of approximately $9,000 per month ($108,000 annually), subject to market conditions. Ideally positioned just steps from Southlake Health (formerly Southlake Regional Health Centre) , historic Downtown Newmarket, Main Street's vibrant shops and restaurants, public transit, and the GO Train. Surrounded by ongoing neighbourhood growth and redevelopment activity, this property presents exciting long-term possibilities for investors, developers, and those seeking to expand their real estate portfolios. Multiple income streams offer diversification and attractive investment flexibility. Enjoy the benefits of immediate income potential, a highly desirable central location, and possible future redevelopment or intensification opportunities, subject to municipal approvals and buyer's independent due diligence. A rare opportunity to invest today while positioning yourself for tomorrow's growth! (id:63616)
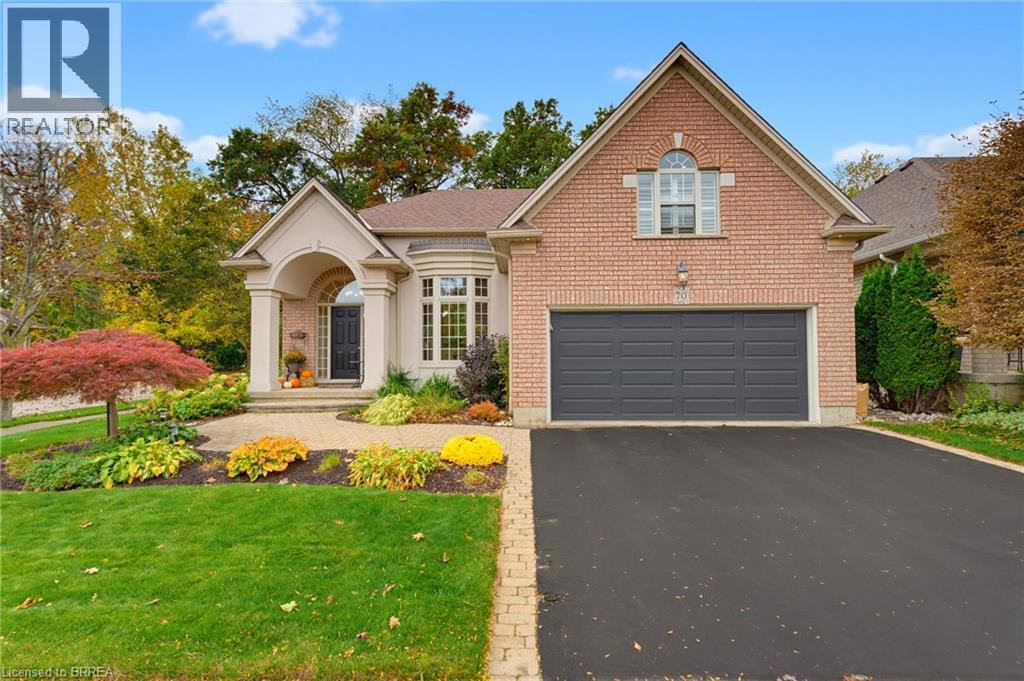
70 Carmichael Crescent
Brantford, Ontario
Welcome to 70 Carmichael Crescent, located in Brantford’s desirable north end with no rear neighbours and backing onto the Walter Gretzky Municipal Golf Course.This well-maintained Schuit Homes offers the perfect combination of space, comfort, and low-maintenance living. From the moment you arrive, the curb appeal stands out with beautiful gardens, mature landscaping, and a double-car garage. Inside, the bright open-concept main floor features vaulted ceilings, large windows, and plenty of natural light. The spacious kitchen offers a centre island and flows into the dining area and living room, where a gas fireplace creates a cozy focal point while overlooking the private backyard. The main-floor primary bedroom includes an updated ensuite completed in 2023 with a double vanity and walk-in shower. Main-floor laundry with garage access and a convenient 2-piece bathroom complete this level. Upstairs, the spacious loft provides excellent flexibility and includes a walk-in closet. Currently used as a craft room and home office, it could also function as a second bedroom, sitting area, or guest space. The fully finished basement adds even more room with a games area, office space, 4-piece bathroom, and a comfortable recreation room with a second gas fireplace. The backyard is a true retreat, offering mature trees, excellent privacy, an electric awning, hot tub, and direct gate to the golf course. It is the perfect setting for relaxing or entertaining outdoors. Recent updates include a new refrigerator, washer, and dryer in 2026. Located in the sought-after Northridge neighbourhood close to parks, shopping, amenities, and highway access, this is a rare opportunity for buyers looking to downsize without giving up space. Book your private showing today! (id:63616)
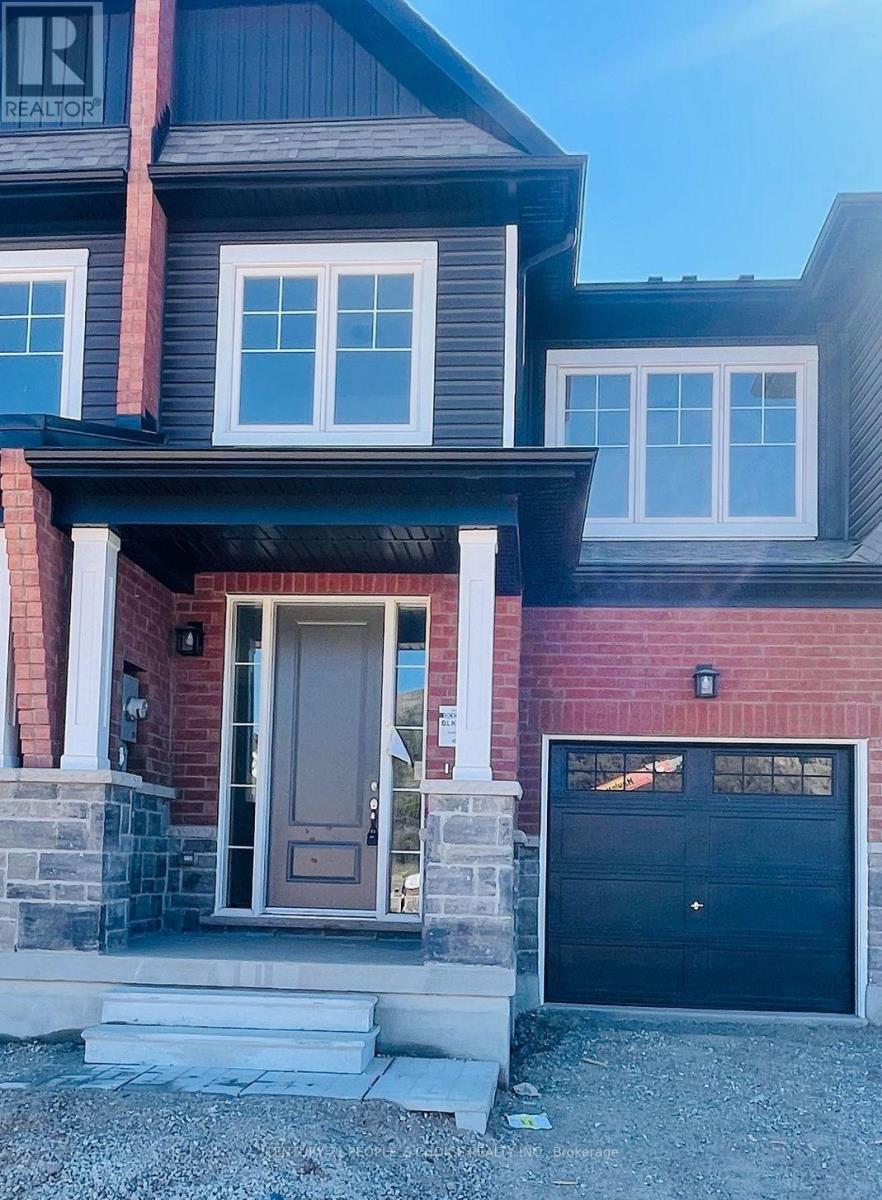
119 Gear Avenue
Erin, Ontario
This stunning 3bedroomtownhome offers a modern openconceptmain floor with high ceilings, a stylish kitchen, and a bright, inviting living space perfect for comfortable family living. Featuring a walkout basement, this home offers both convenience and functionality. Located in a peaceful, familyfriendlyneighbourhood, just minutes from , schools, and all essential amenities. Enjoy the charm of smalltown living with easy access to major roads and nearby communities. Tenant to pay hot water and water softener. (id:63616)
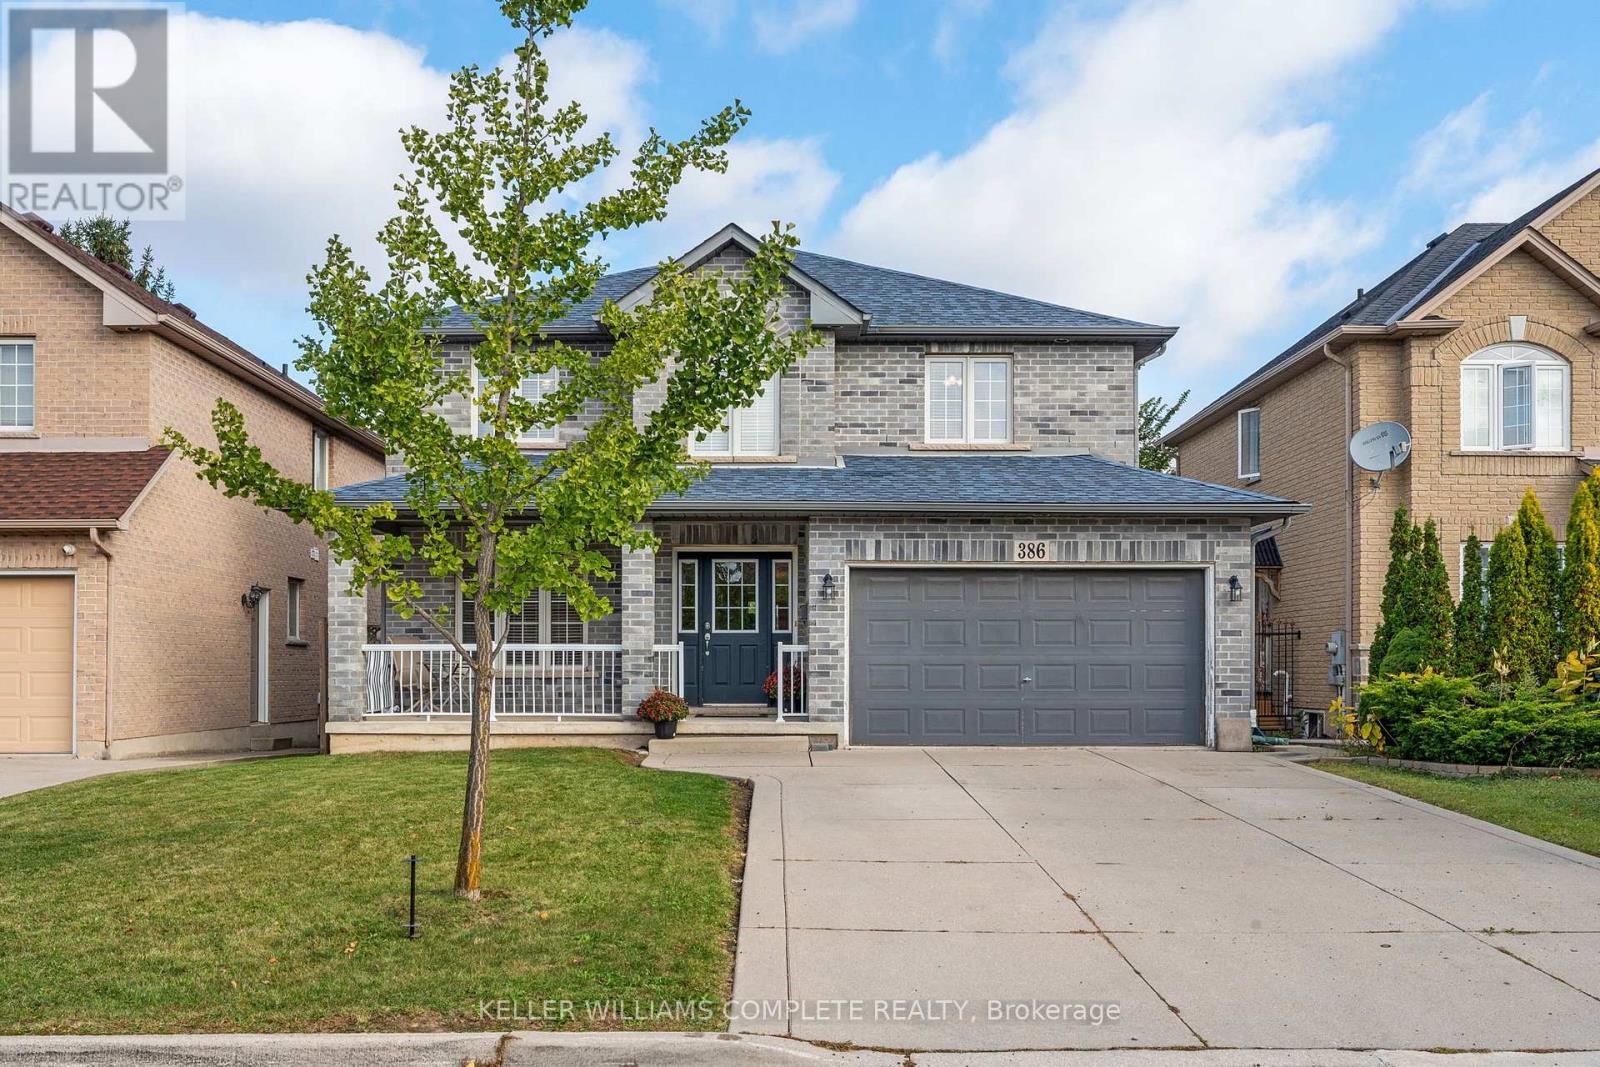
386 Old Mud Street
Hamilton, Ontario
Welcome to 386 Old Mud Street, Hamilton! Offering over 2100 sq. ft. of living space plus an additional 1000 sq. ft. basement, this spacious 4-bedroom, 2.5-bathroom home is full of potential. With generous interior space and plenty of room for storage, you can move right in and enjoy the home as it is or personalize it with your own style and updates over time. Conveniently located in Stoney Creek Mountain, the property offers access to nearby shopping, everyday amenities, parks, schools, and major commuter routes, including the Red Hill Valley Parkway and the Lincoln M. Alexander Parkway. Whether you are looking for a home to enjoy right away or one to make your own, this home is ready for its next chapter! (id:63616)
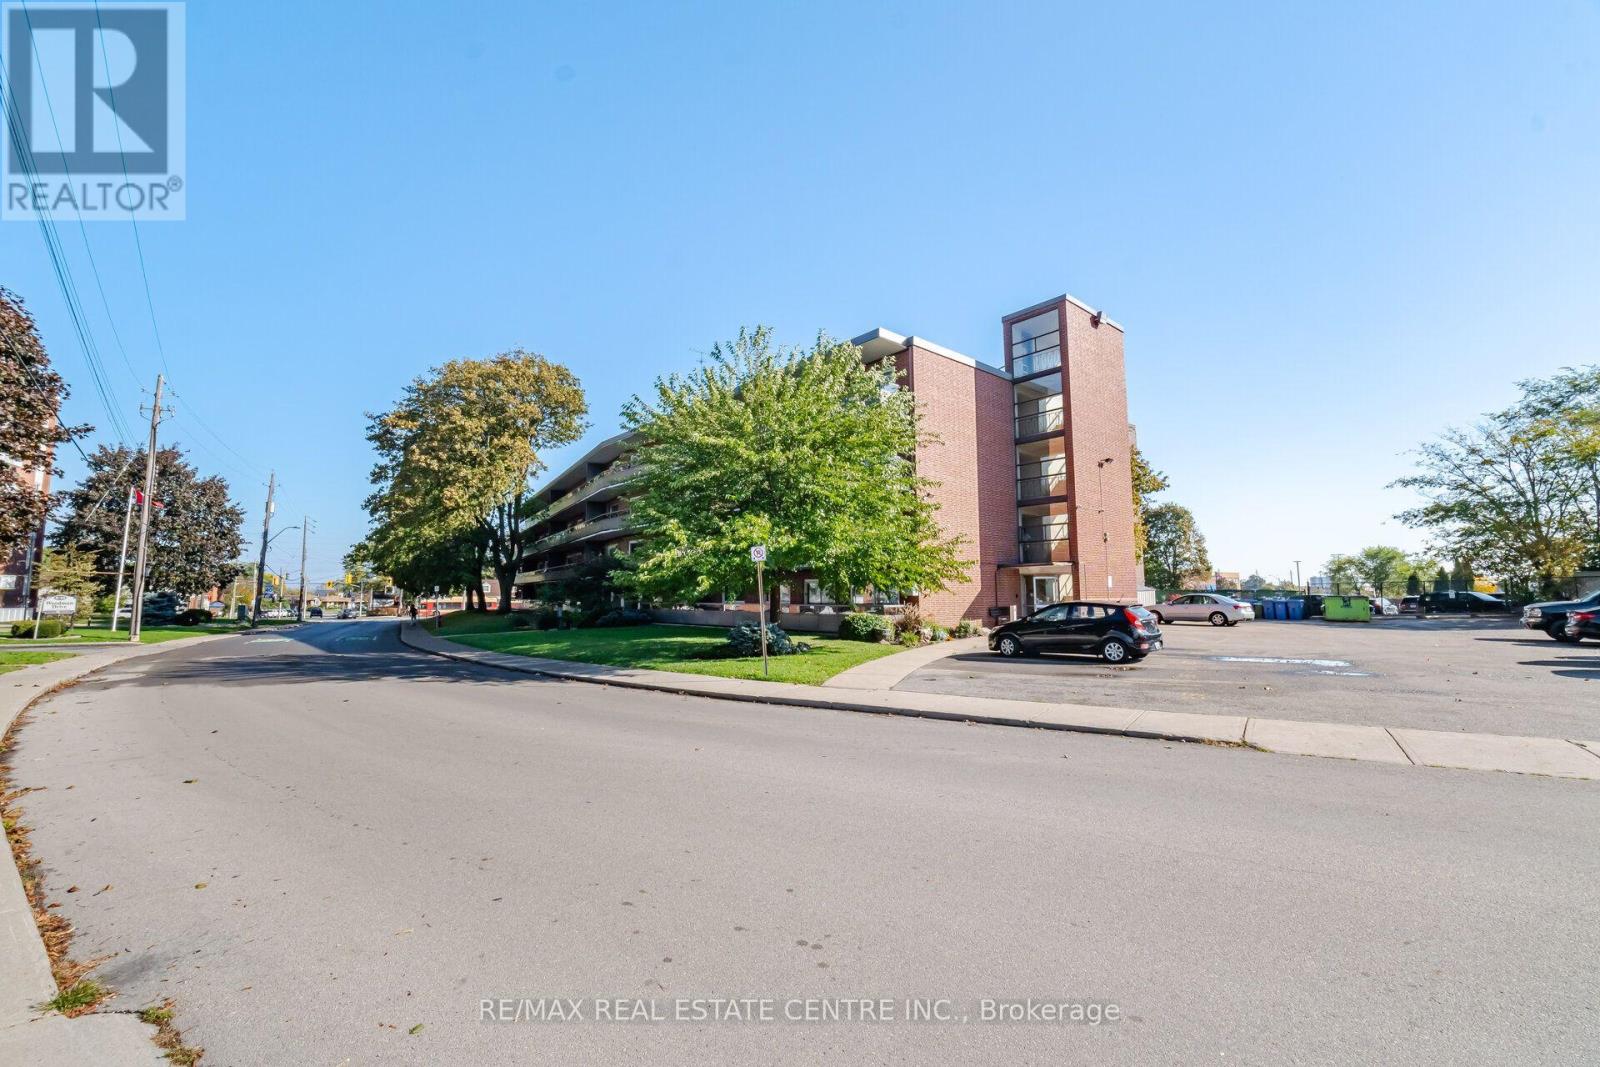
204 - 11 Woodman Drive S
Hamilton, Ontario
Welcome to Unit 204 at 11 Woodman Drive South, where space, comfort, and convenience come together in this beautifully maintained, move-in ready 2-bedroom, 1-bathroom condominium offering an impressive 961 sq. ft. of living space! This bright and inviting suite features a functional, well-designed layout with generously sized principal rooms, providing the perfect combination of comfort and practicality. The spacious living and dining areas offer plenty of room for relaxing, entertaining, and everyday living, while the desirable south-facing exposure allows for an abundance of natural light. Both bedrooms are generously proportioned, offering flexibility for family, overnight guests, or a home office. Whether you're a first-time buyer, downsizer looking to simplify without sacrificing space, or an investor seeking an excellent opportunity, this home has plenty to offer. Enjoy the added convenience of an included parking space and private storage locker. Ideally situated in a well-established Hamilton community, you're just minutes from shopping, restaurants, parks, schools, public transit, and easy highway access, making everyday living effortless. With its spacious layout, convenient location, and move-in ready condition, this condominium offers exceptional value and the ease of low-maintenance living. Simply move in, unpack, and enjoy everything this wonderful home has to offer! (id:63616)
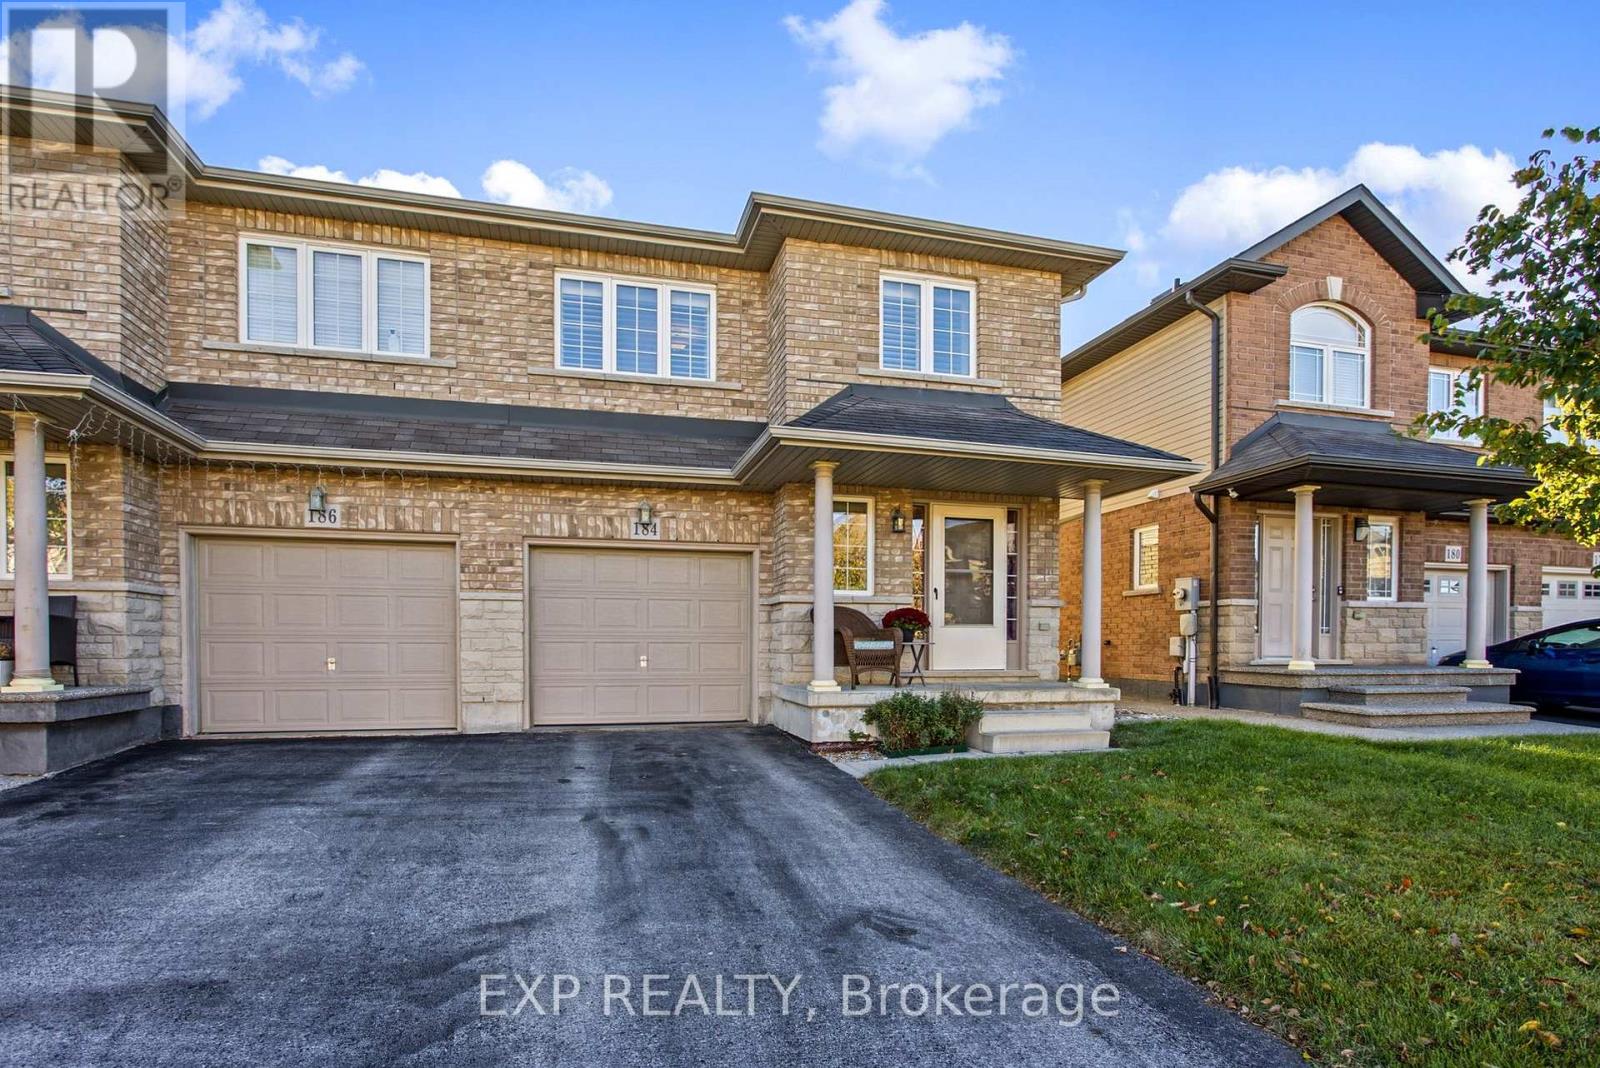
184 Pelech Crescent
Hamilton, Ontario
Welcome to 184 Pelech Cres, a beautifully maintained carpet free home offering a comfortable layout, thoughtful features and an excellent Hamilton location. From the moment you step inside, you will appreciate the clean and inviting feel of the home, complemented by California shutters that add both style and functionality throughout. The spacious living areas provide plenty of room for everyday living and entertaining, while the carpet free design makes the home easy to maintain. Upstairs, convenient laundry means no more carrying loads up and down the stairs, adding an extra level of practicality to this family friendly home. Outside, enjoy the convenience of being close to schools, parks, shopping, restaurants and everyday amenities. With quick access to the Red Hill Valley Parkway and the Lincoln M Alexander Parkway, commuting throughout Hamilton and surrounding areas is simple and convenient. Whether you are looking for a home close to great amenities, easy highway access or a comfortable space to grow into, 184 Pelech Cres offers an excellent combination of comfort, convenience and location. (id:63616)
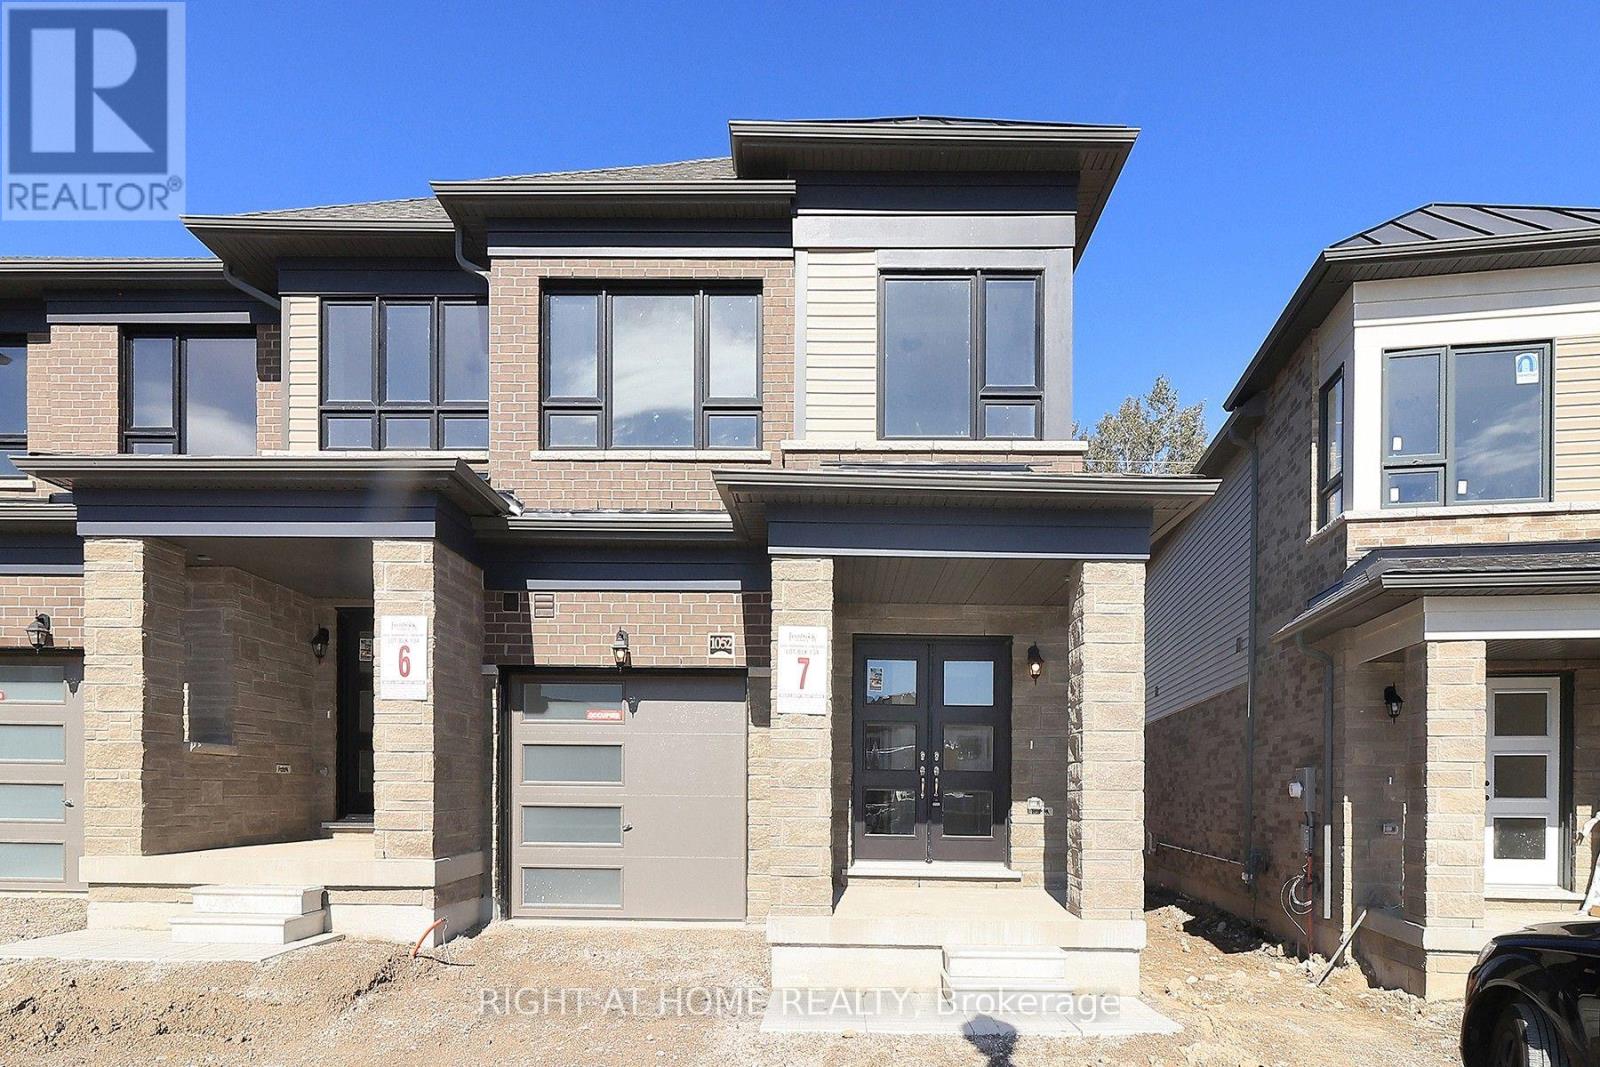
1052 Periwinkle Crescent
Woodstock, Ontario
Brand new and never lived in! This end unit townhome at 1052 Periwinkle Crescent, built by renowned Fernbrook Homes, is ready for you to call home. Bright and inviting, it offers 1,845 sq ft above grade with 3 spacious bedrooms and 2.5 bathrooms, perfect for growing families, first-time buyers, and downsizers alike. Enjoy a completely carpet-free interior that's stylish and easy to maintain. As an end unit, you'll appreciate the extra natural light and added privacy. Be the first to create memories here, with a functional layout ready for your personal touch. Nestled in a friendly Woodstock neighbourhood close to schools, parks, shopping, and highway access. Fernbrook quality, a fresh start, and a welcoming community all in one. Book your showing today. (id:63616)
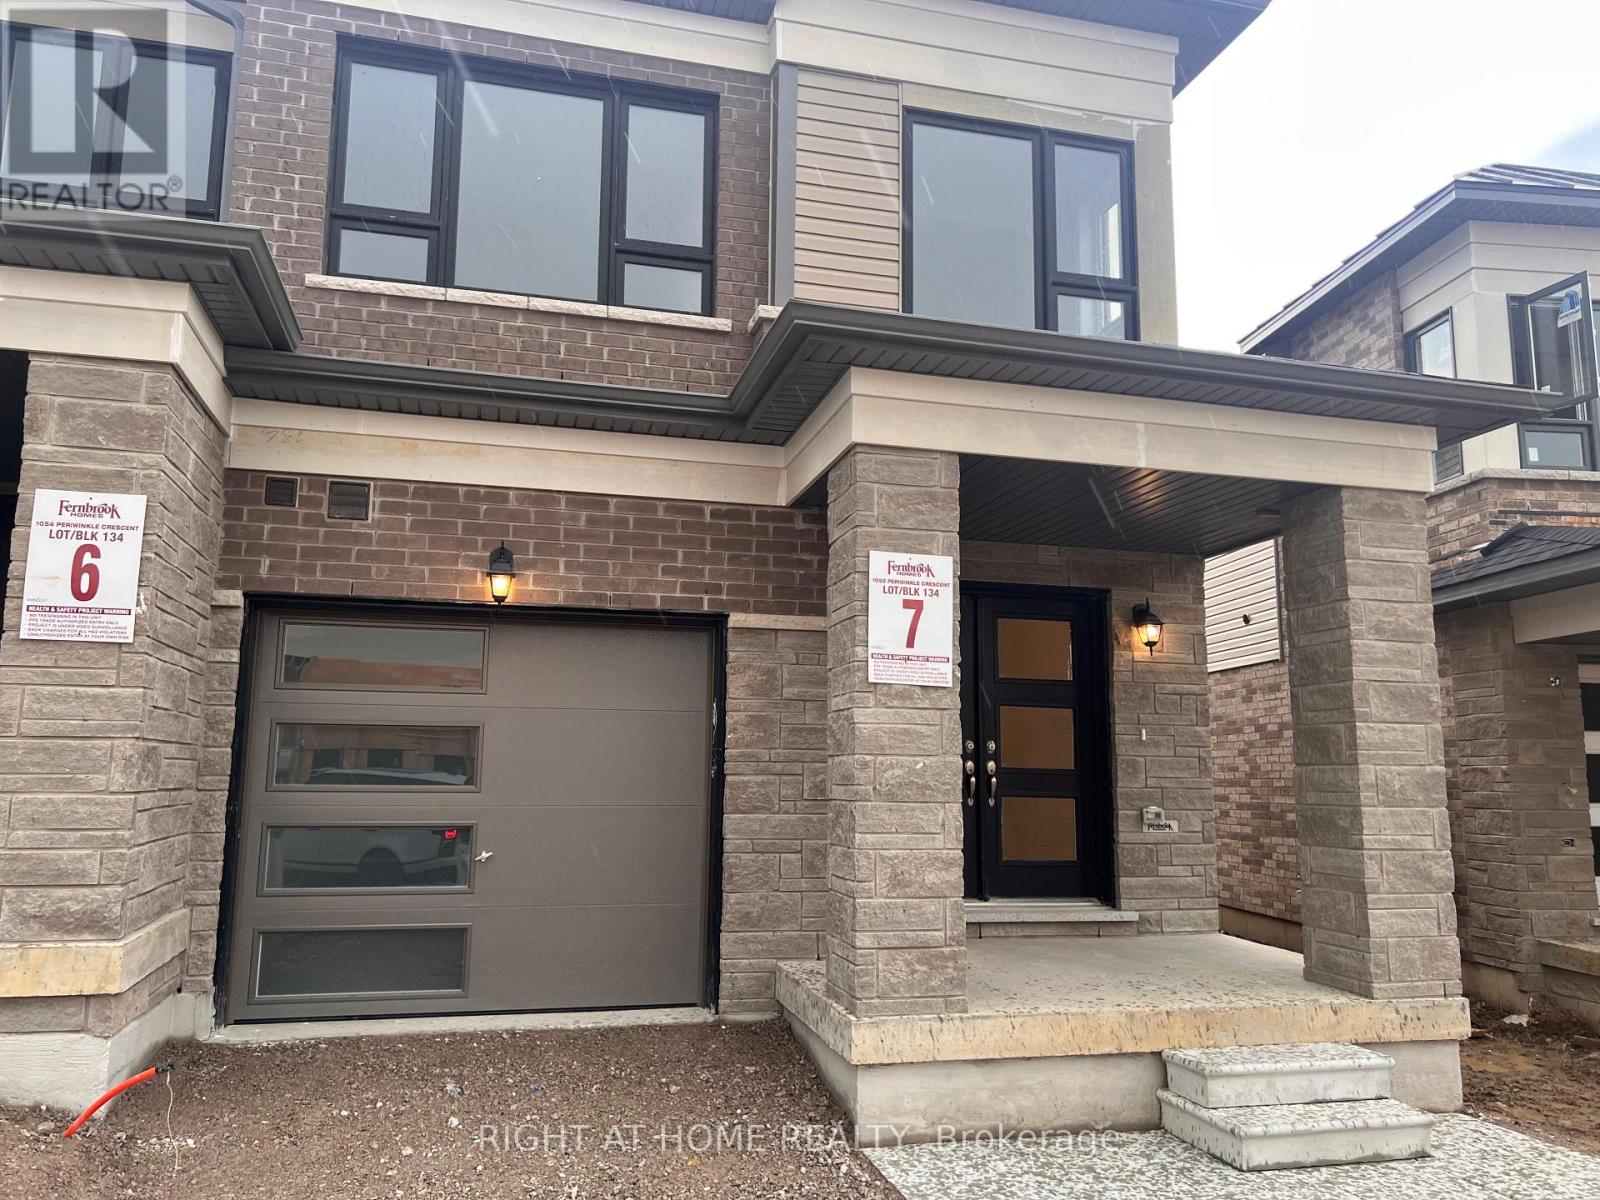
1052 Periwinkle Crescent
Woodstock, Ontario
Brand new and never lived in! This end unit townhome at 1052 Periwinkle Crescent, built by renowned Fernbrook Homes, is ready for you to call home. Bright and inviting, it offers 1,845 sq ft above grade with 3 spacious bedrooms and 2.5 bathrooms, perfect for growing families, first-time buyers, and downsizers alike. Enjoy a completely carpet-free interior that's stylish and easy to maintain. As an end unit, you'll appreciate the extra natural light and added privacy. Be the first to create memories here, with a functional layout ready for your personal touch. Nestled in a friendly Woodstock neighbourhood close to schools, parks, shopping, and highway access. Fernbrook quality, a fresh start, and a welcoming community all in one. Book your showing today. AAA tenants only. (id:63616)
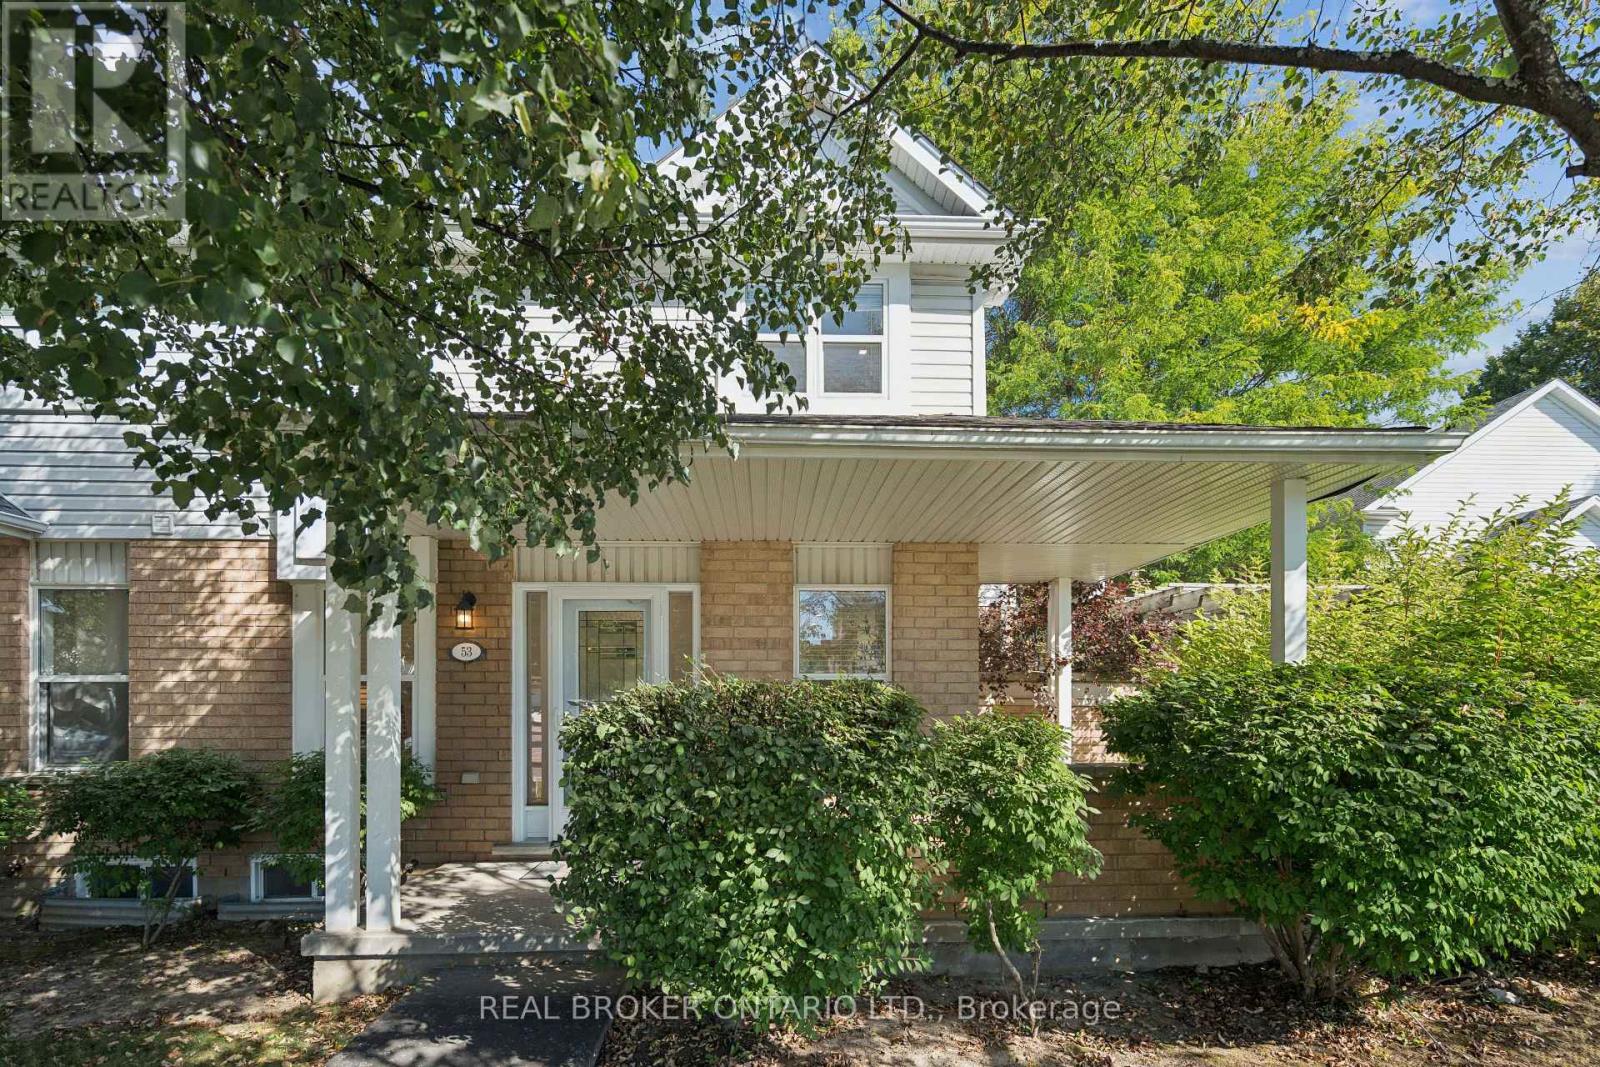
53 - 426 Grange Road
Guelph, Ontario
END-UNIT PRIVACY. SPACIOUS LAYOUT. BEAUTIFULLY LANDSCAPED YARD. Welcome to 426 Grange Road, Unit 53, a beautifully maintained end-unit offering the space, privacy and functionality you've been looking for. Featuring 3 generous bedrooms, 3 bathrooms, a fully fenced backyard and a covered front porch, this home offers comfortable living in a well-established Guelph community. Step inside to a welcoming foyer with a double closet providing excellent everyday storage. The main floor offers a comfortable and functional layout, with the living room flowing naturally into the kitchen and dining areas. A pony wall creates a direct sightline into the kitchen while subtly defining the spaces. The kitchen offers ample cabinetry and generous counter space, while the adjoining dining area overlooks the backyard through a large window, bringing in plenty of natural light and offering a beautiful view of the mature landscaping. Upstairs, three generously sized bedrooms provide comfortable space for family, guests or a home office, along with a well-appointed 4-piece bathroom. The lower level offers plenty of open space and flexibility, whether you need additional living space, a recreation area, home gym or hobby space. A convenient 2-piece bathroom and ample storage complete the basement. Outside, the fully fenced and landscaped backyard provides a private setting to enjoy the warmer months, while mature trees surrounding the front of the home create a wonderful sense of privacy. As an end unit, the property also benefits from additional natural light and separation from neighbouring homes. The home includes one dedicated parking space, with additional spaces available. Located close to parks, schools, shopping, transit and everyday amenities, this is an excellent opportunity to enjoy a spacious home with the convenience of condominium living in Guelph. (id:63616)
915 St George Street
Norfolk, Ontario
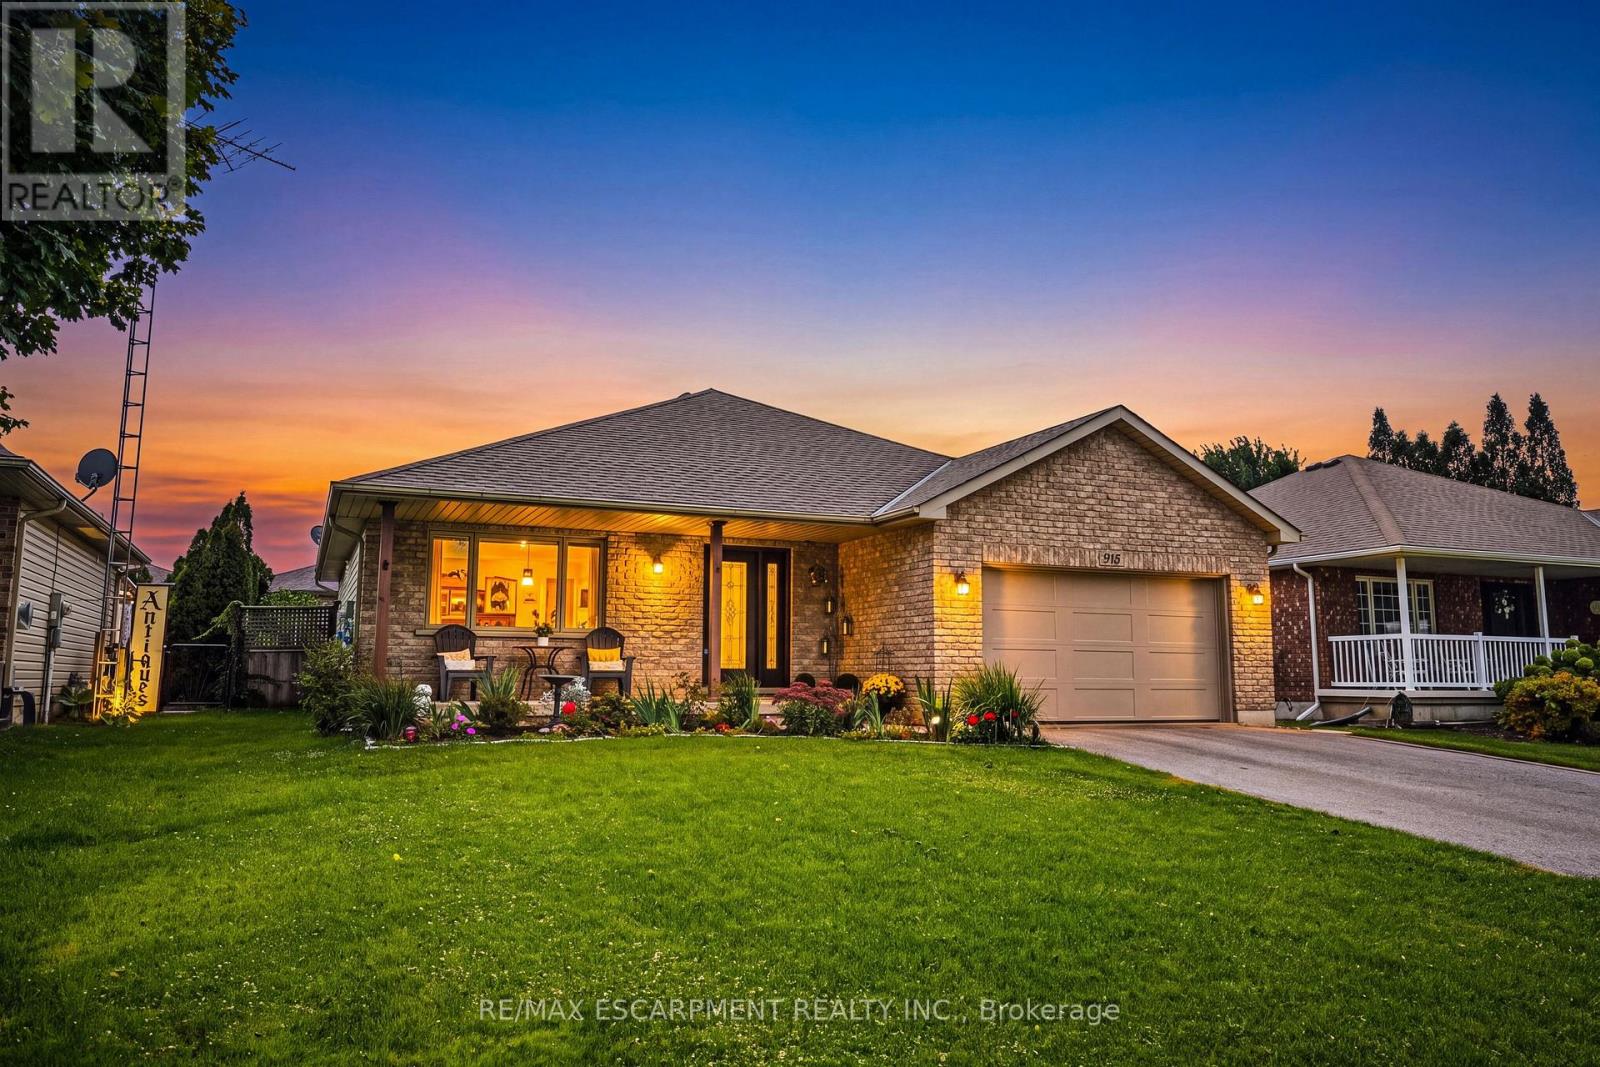
Experience the best of Port Dover living in this beautifully updated, open-concept bungalow with an above ground pool, and a one & a half car garage! Offering 3+1 bedrooms and 2 full bathrooms, this home features a bright, inviting layout ideal for both family living and entertaining. The spacious lower level offers a generous recreation room, additional bedroom, full bathroom, endless storage, a plumbed bonus room with plenty of potential. Step outside through patio doors from both the dining area and primary bedroom to your own private backyard retreat. Whether you're lounging on the deck, entertaining on the patio, or cooling off in the above-ground pool, this outdoor space is made for summer living. Thoughtfully updated throughout, this home features quartz kitchen countertops, a newer furnace and A/C, a Nest smart thermostat with integrated Nest Protect smoke & CO detectors, a water purifier, water softener, updated windows and newer appliances. Ideally situated on the quiet end of St. George Street, you're within walking distance from everything Port Dover has to offer. From charming bakeries, cafés, tennis courts, schools, shopping, and of course, Port Dover's beautiful beach. Enjoy the perfect balance of small-town charm, modern convenience and relaxed lakeside living. Your Port Dover lifestyle awaits! (id:63616)
304 - 461 Green Road
Hamilton, Ontario
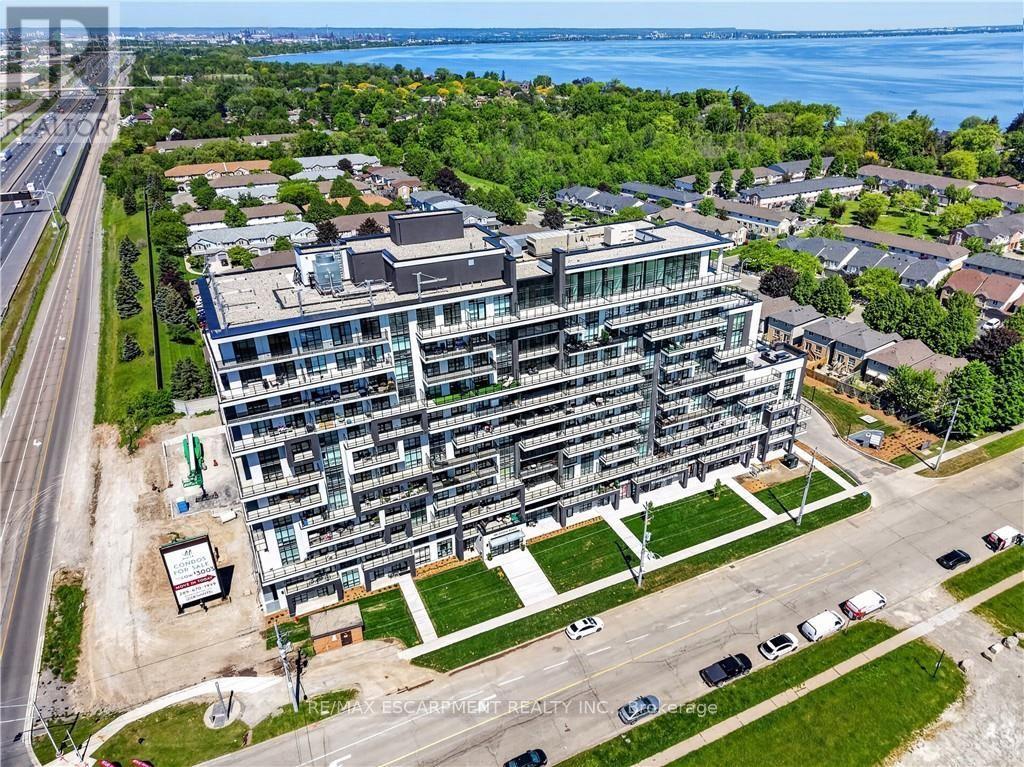
BUY NEW & SAVE! These brand-new suites are sold directly by the builder, and qualified buyers may be eligible for the New Home HST Rebate, substantial opportunity to reduce your overall purchase cost. Discover modern waterfront living in this beautifully designed 1-bedroom plus den suite offering 633 sq. ft. of bright, open-concept living space. The versatile den is perfect for a home office, reading nook, or guest area. Enjoy a stylish kitchen featuring quartz countertops and contemporary finishes, seamlessly flowing into the spacious living area and private west-facing balcony. The generous bedroom includes ample closet space, while the sleek bathroom and in-suite laundry add everyday convenience. Includes underground parking, locker, and access to outstanding building amenities, all just moments from the lake, parks, trails, shopping, dining, and major commuter routes. (id:63616)
211 - 461 Green Road
Hamilton, Ontario
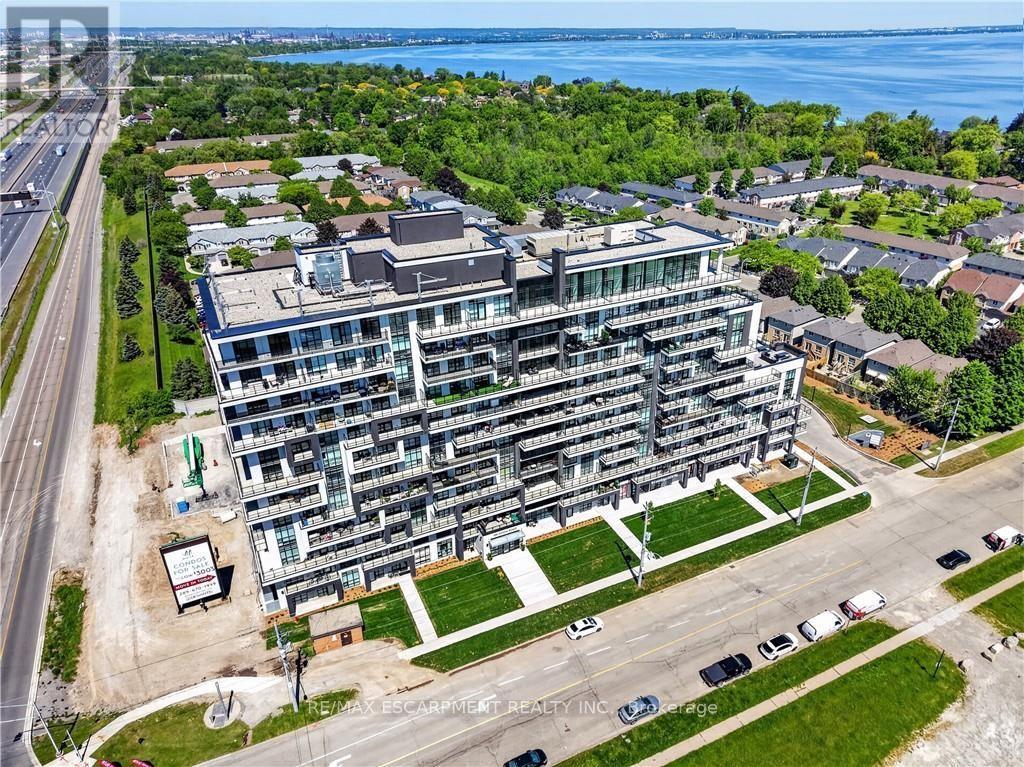
BUY NEW & SAVE! These brand-new suites are sold directly by the builder, and qualified buyers may be eligible for the New Home HST Rebate, a substantial opportunity to reduce your overall purchase cost. Move-in ready and offering exceptional value, this spacious 2-bedroom, 2-bathroom suite features 838 sq. ft. of thoughtfully designed living space with a bright north-facing exposure. The open-concept layout includes a modern kitchen with quartz countertops, a generous living and dining area, and a private balcony perfect for relaxing. The primary suite offers a walk-in closet and ensuite, while the second bedroom provides flexibility for guests, family, or a home office. Complete with underground parking, locker, and access to premium building amenities, this suite is ideally located just steps from Lake Ontario, waterfront trails, parks, shopping, restaurants, and convenient highway access. (id:63616)
718 - 461 Green Road
Hamilton, Ontario
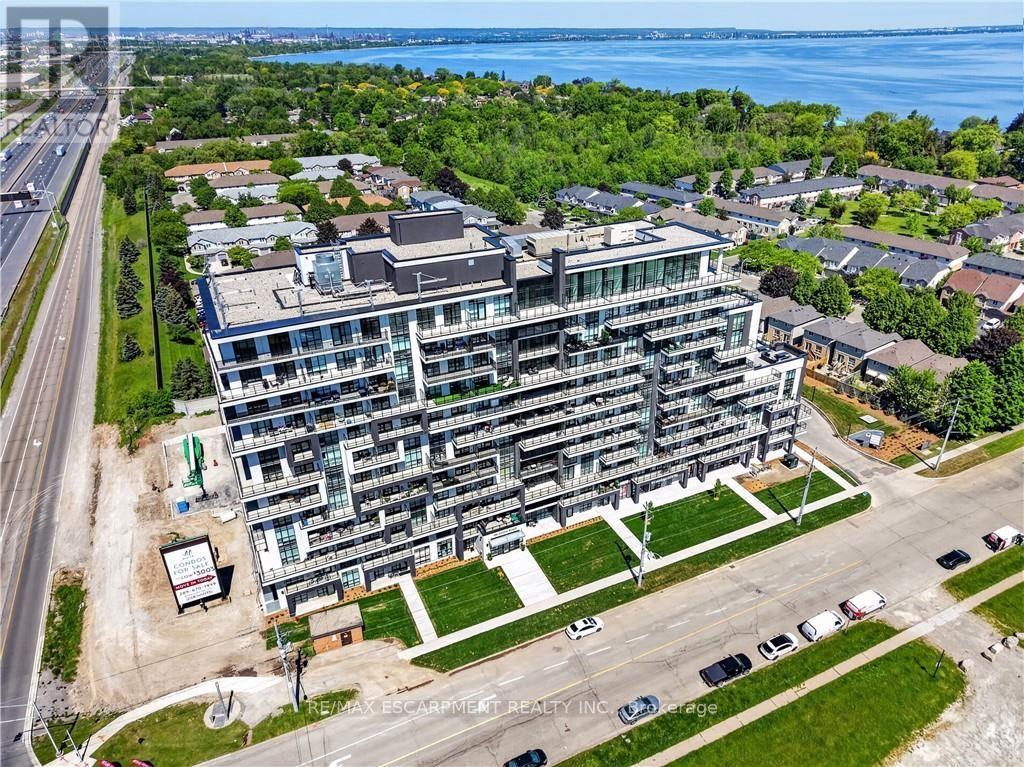
BUY NEW & SAVE! These brand-new suites are sold directly by the builder, and qualified buyers may be eligible for the New Home HST Rebate, a substantial opportunity to reduce your overall purchase cost. Experience elevated waterfront living in this beautifully upgraded 2-bedroom, 2-bathroom suite featuring over $8,000 in upgrades. Enjoy breathtaking lake and Escarpment views from the expansive wraparound balcony, perfect for relaxing or entertaining. This bright, open-concept home showcases quartz countertops throughout, luxury vinyl flooring throughout, floor-to-ceiling windows, and contemporary finishes. The spacious primary bedroom offers a private 3-piece ensuite, while the second bathroom is a full 4-piece bath for added convenience. Complete with a full stainless steel appliance package, the DeSantis Smart Suite wall-mounted touchscreen for temperature control and secure visitor entry, underground parking, locker, and exceptional building amenities-ell just steps from the waterfront, trails, shopping, dining, and major highway access. (id:63616)
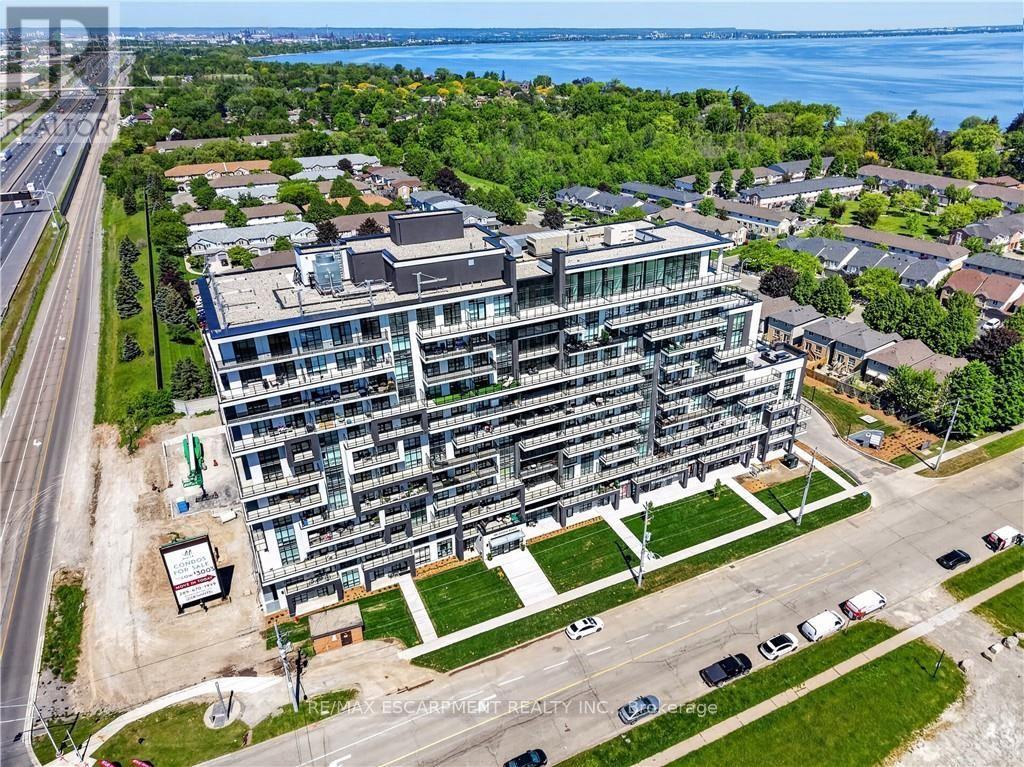
606 - 461 Green Road
Hamilton, Ontario
BUY NEW & SAVE! These brand-new suites are sold directly by the builder, and qualified buyers may be eligible for the New Home HST Rebate, a substantial opportunity to reduce your overall purchase cost. Wake up to beautiful lake views in this spacious 1-bedroom plus den suite offering 669 sq. ft. of modern living. Featuring desirable east and north exposures, this bright open-concept layout is filled with natural light and showcases a contemporary kitchen with quartz countertops, premium finishes, and a spacious living area that opens to a private balcony. The versatile den is ideal for a home office or additional living space, while luxury vinyl flooring in the bedroom adds a modern touch. Complete with underground parking, locker, and exceptional building amenities, this move-in-ready residence is perfectly situated just steps from the waterfront, trails, shopping, restaurants, and quick highway access-offering the perfect blend of convenience and lakeside living. (id:63616)
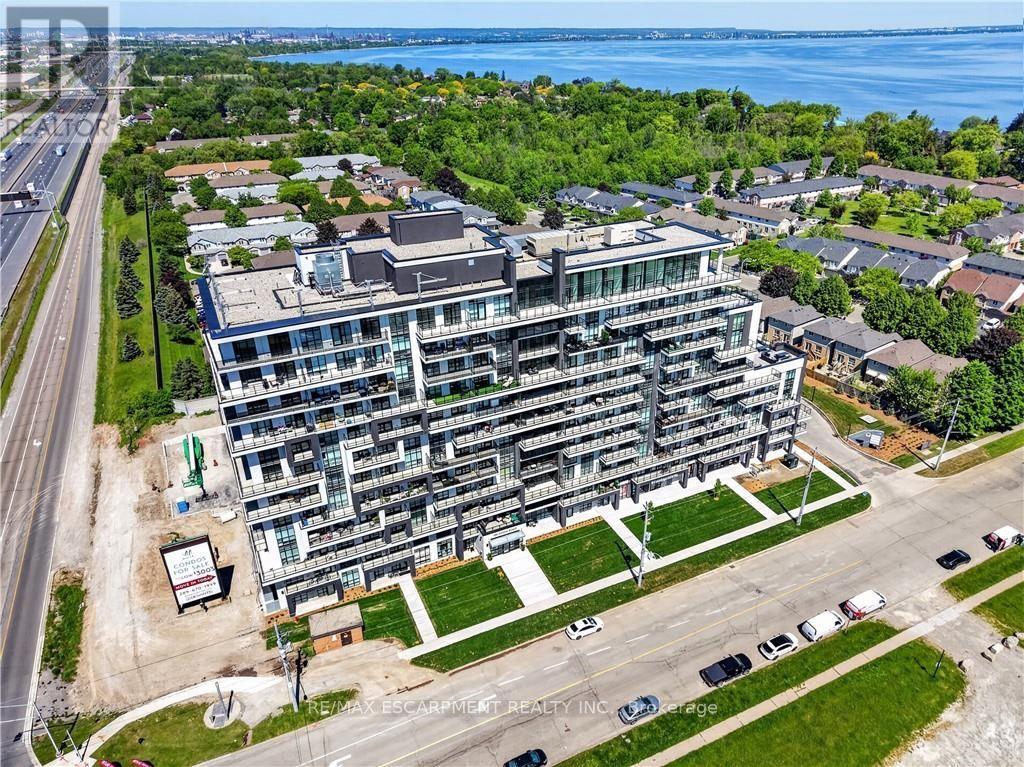
809 - 461 Green Road
Hamilton, Ontario
BUY NEW & SAVE! These brand-new suites are sold directly by the builder, and qualified buyers may be eligible for the New Home HST Rebate, a substantial opportunity to reduce your overall purchase cost. Enjoy modern lakeside living in this move-in-ready 1-bedroom suite offering beautiful lake views, a spacious covered balcony, and over $3,000 in upgrades. The bright open-concept layout features floor-to-ceiling windows, contemporary finishes, quartz countertops, and a full stainless steel appliance package, including a refrigerator, stove, dishwasher, over-the range microwave, plus a stacked washer and dryer. The included DeSantis Smart Suite wall-mounted touchscreen provides convenient temperature control, secure visitor entry, and smart home functionality. Complete with underground parking, locker, and exceptional building amenities, all just steps from the waterfront, trails, shopping, dining, and easy highway access. (id:63616)
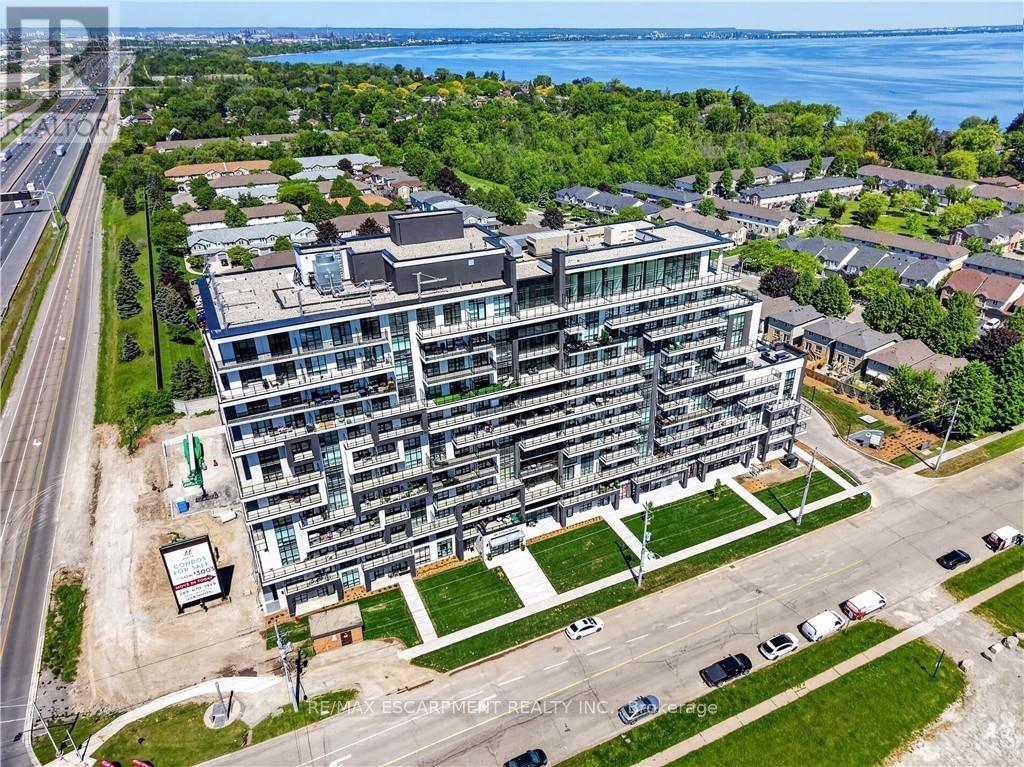
427 - 461 Green Road
Hamilton, Ontario
BUY NEW & SAVE! These brand-new suites are sold directly by the builder, and qualified buyers may be eligible for the New Home HST Rebate, substantial opportunity to reduce your overall purchase cost. Discover one of MUSE's most desirable layouts in this beautifully upgraded 1-bedroom + den suite featuring over $19,000 in upgrades. Offering 705 sq. ft. of thoughtfully designed living space, this is the only available Olive floor plan with a spacious walk-in laundry room providing valuable extra storage and functionality beyond a typical laundry closet. The bright open-concept layout features luxury vinyl flooring throughout, quartz countertops, floor-to-ceiling windows, and contemporary finishes. The versatile den is perfect for a home office or guest space, while the DeSantis Smart Suite wall-mounted touchscreen offers convenient temperature control, secure visitor entry, and smart home functionality. Complete with underground parking, locker, and exceptional building amenities, all just steps from the waterfront, trails, shopping, dining, and easy highway access. (id:63616)
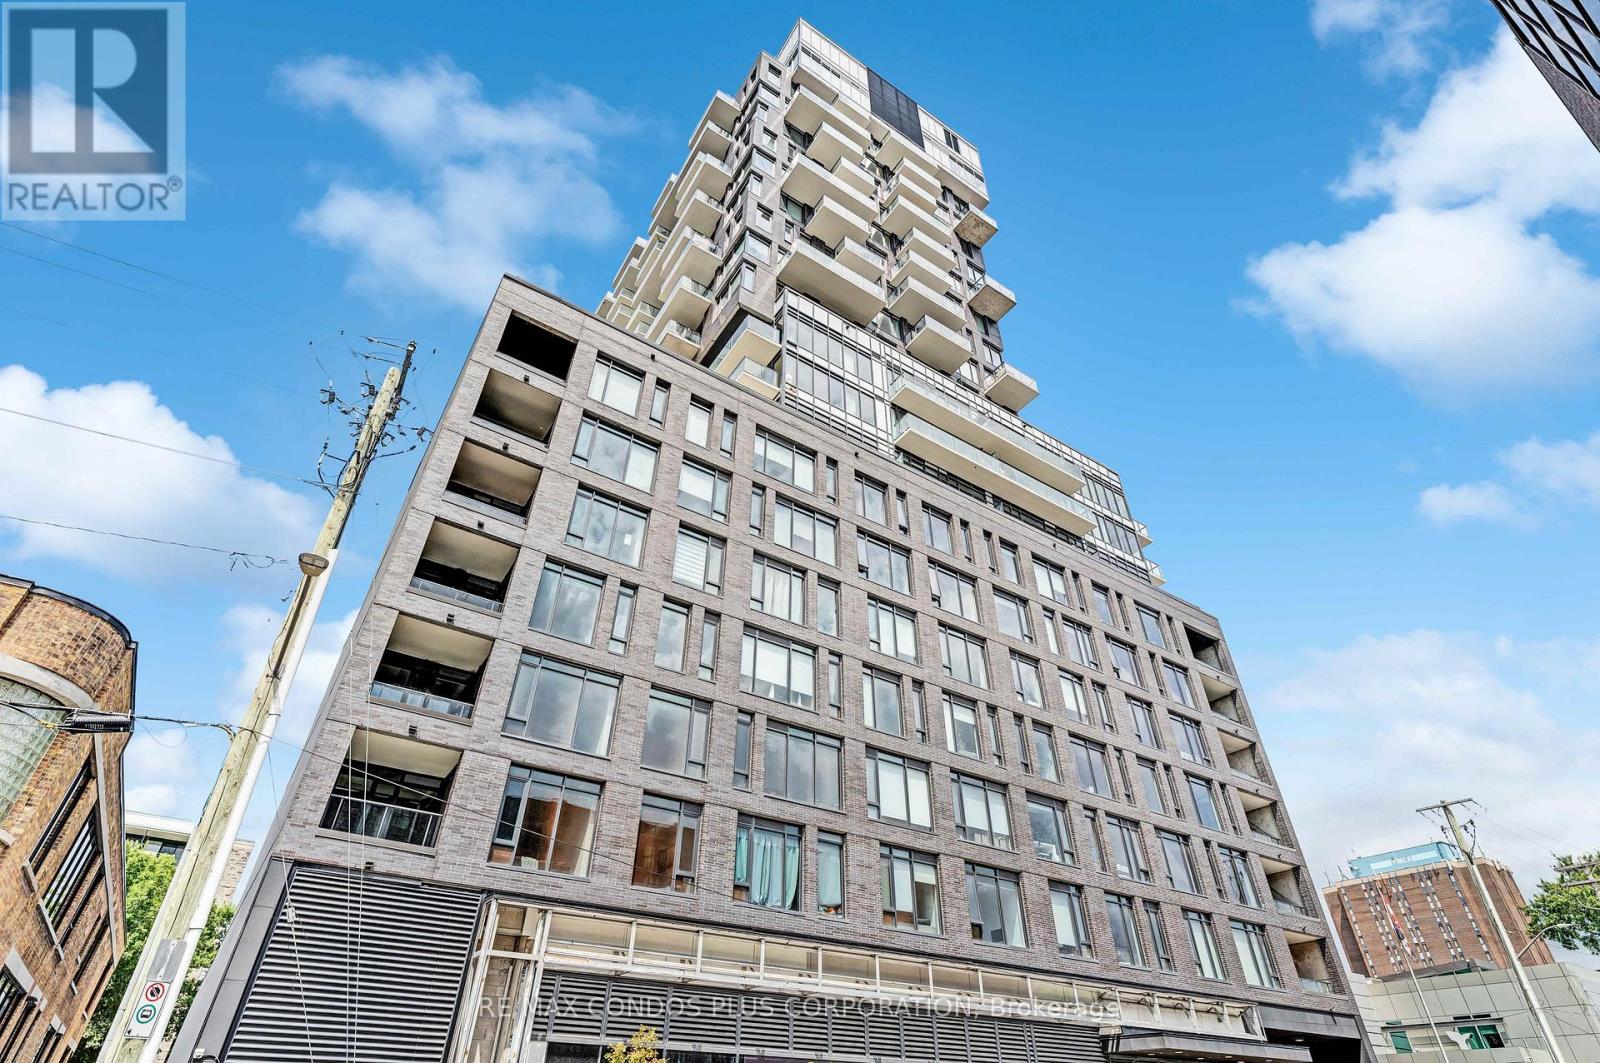
805 - 203 Catherine Street W
Ottawa, Ontario
FURNISHED 1 Bedroom with terrace and Locker. 561 square feet, Bright unit facing west and provides amazing sunsets light. This unit features a modern kitchen, open-concept floor plan, large windows, engineered hardwood floors and stainless-steel appliances. **** EXTRAS **** Amenities Include a Modern Sky Garden Party Room, Spa Pool, Gym, Concierge, and Security System. Walking Distance to Bank Street, Shopping, hwy 415, Restaurants, Coffee Shops and Transits. JUST BRING YOUR SUITCASES! You can enjoy barbecuing and entertaining your guests on your private terrace. (id:63616)
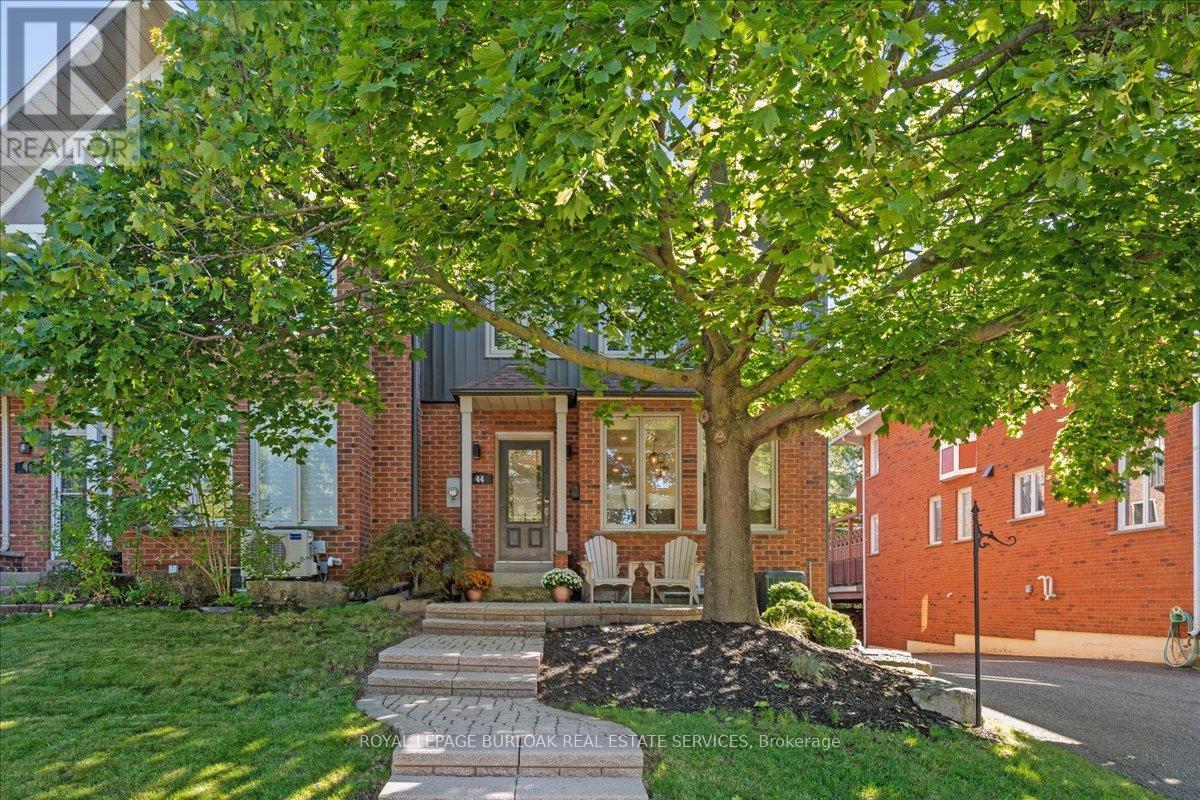
44 Sunvale Place
Hamilton, Ontario
Beautifully renovated FREEHOLD END-UNIT townhome steps away from the marina and the Newport Yacht Club!!This 3+1 bedroom, 3.5 bathroom home has over 2600 square feet of living space and is steps away from Lake Ontario! The eat-in kitchen makes a wonderful first impression with granite countertops, a gas cook-top, beverage fridge and all stainless steel appliances. The custom centre island is perfect for prepping and serving family and friends. Just off the kitchen sits a formal dining area, the perfect gathering space for family dinners ! and entertaining. The main floor is complete with a cozy living room featuring a gas fireplace and a step-out to the backyard patio & green space. There is also a convenient 2-piece bathroom and a discreet laundry room with a sink. The second level has 3 spacious bedrooms that add to the overall living space. The primary bedroom spans the width of the back of the home and includes an ensuite that was recently renovated with a stone countertop vanity, jacuzzi tub and a glass walk-in shower, along with two closets. The second level is complete with two other spacious bedrooms and a 4-piece bathroom that was also recently renovated. The fully finished lower level features a 4th bedroom with a 3-piece ensuite, a recreation area, and storage. This level includes luxury vinyl flooring, smooth ceilings with pot lights, and walkouts to the oversized double car garage. This home is the perfect blend of a lock-and-leave lifestyle without the monthly fee. The super convenient location near shopping, dining, recreation plus offering quick access to your boat, parks and the sunsets over Lake Ontario!! (id:63616)
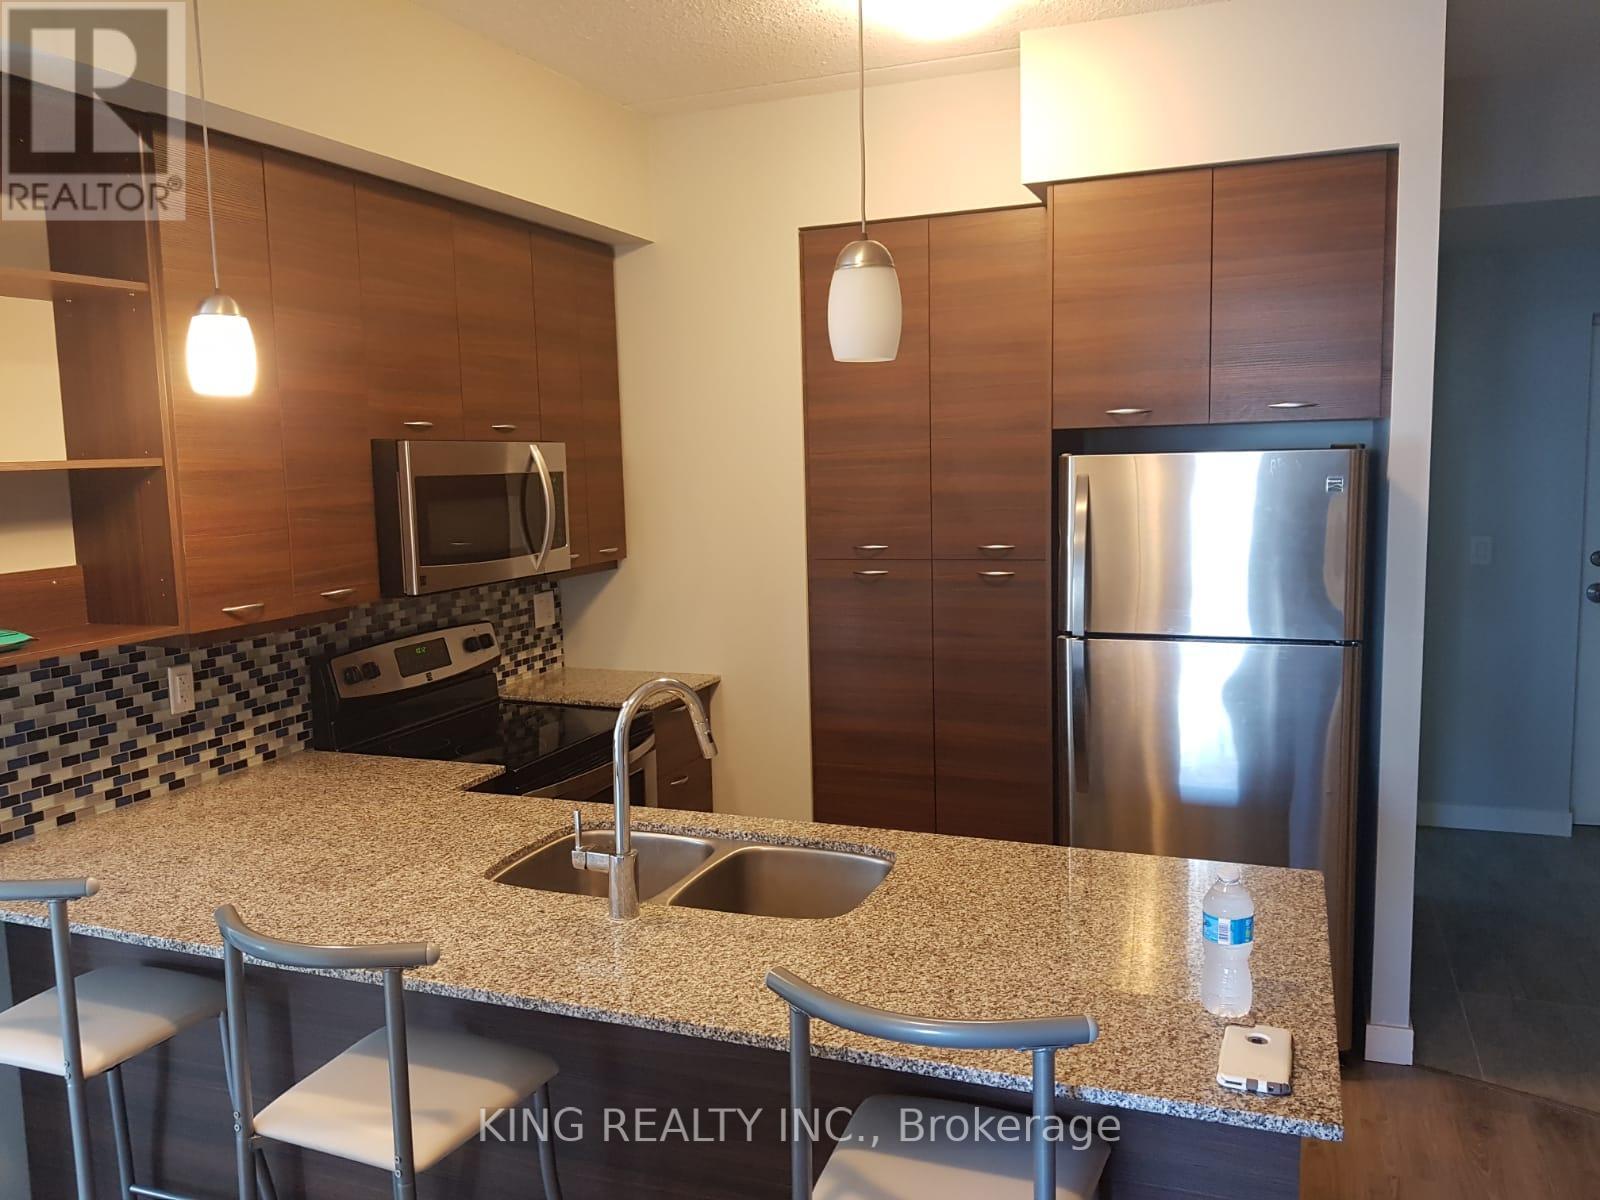
1405 - 318 Spruce Street
Waterloo, Ontario
Bright, High Roof Suite In Sage2! 2 Large Bedroom, 2 Full Bathrooms , Balcony And Private Laundry ,11 Ft. Soaring Ceilings. Just Steps To Wilfred Laurie & University Of Waterloo. For Parents Looking For A Place To Keep Your Kids Safe While Studying, Luxurious Residential Destination. This Unit Features, Stainless Steel Appliances, Granite (id:63616)

901 - 461 Green Road
Hamilton, Ontario
The Sapphire Floorplan is a brand new 1-bedroom + den, 1-bathroom suite being sold directly by the builder, De Santis Homes, offering 635 sq. ft. of interior living space plus a private balcony. Featuring $15,500 in premium upgrades, this unit offers pot lights, quartz countertops, modern appliances, a frameless glass walk-in shower, and extended 100cm upper kitchen cabinetry. Underground parking and locker included. Residents enjoy premium amenities including a rooftop terrace with BBQs, dining and lounge areas, community gardens, club room, media lounge, studio space, art gallery corridor, dog spa, smart parcel lockers, EV charging stations, and more, all just minutes from the GO Station, lakefront trails, shopping, restaurants, and major highway access. (id:63616)

707 - 461 Green Road W
Hamilton, Ontario
The Sage Floorplan is a brand new 2-bedroom, 2-bathroom corner suite being sold directly by the builder, DeSantis Homes, offering 1,015 sq. ft. plus approximately 150 sq. ft. of balcony space with direct lake views. Featuring over $50,000 in upgrades, this unit offers 9-ft ceilings, pot lights, luxury vinyl flooring throughout, floor-to-ceiling wrap around windows, and a fully upgraded kitchen with extended 100cm upper cabinetry, custom built-in pantry with integrated microwave, quartz countertops, and upgraded appliances. The spacious primary bedroom includes a walk-in closet, private balcony access, and an upgraded ensuite with a glass shower, while the second bathroom features a soaker tub. Underground parking and locker included. Residents enjoy premium amenities including a rooftop terrace with BBQs, dining and lounge areas, community gardens, club room, media lounge, studio space, art gallery corridor, dog spa, smart parcel lockers, EV charging stations, and more, all just minutes from the GO Station, lakefront trails, shopping, restaurants, and major highway access. (id:63616)