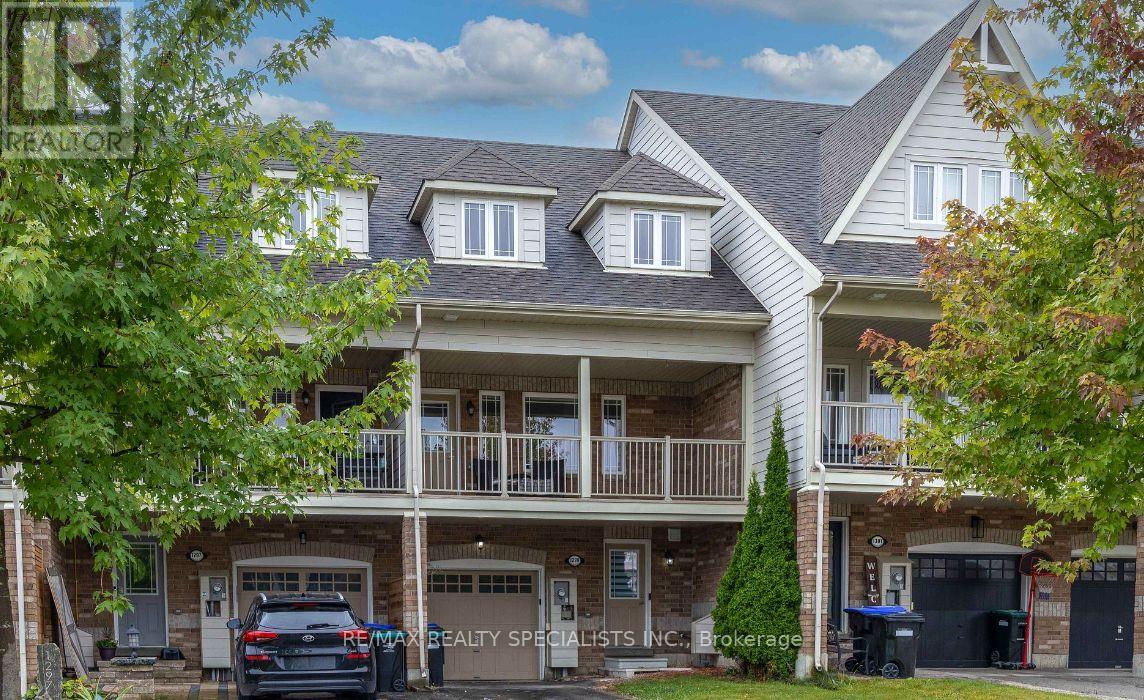
1299 Coleman Crescent
Innisfil, Ontario
Welcome to this beautifully maintained freehold townhouse in the heart of Innisfil. Backingonto a school with no neighbours behind, this home is perfect for young and growing families.Featuring 3 bedrooms, smooth ceilings, pot lights, and a bright, flexible layout. Themain-floor living room can also be used as a fourth bedroom, office, or playroom.Enjoy a spacious family room with access to a covered balcony, plus a modern kitchen withstainless steel appliances. Parking for 3 vehicles includes an attached garage with convenientinterior access.Located minutes from Innisfil Beach Park, schools, shopping, and everyday amenities. Amove-in-ready home offering comfort, space, and convenience! (id:63616)
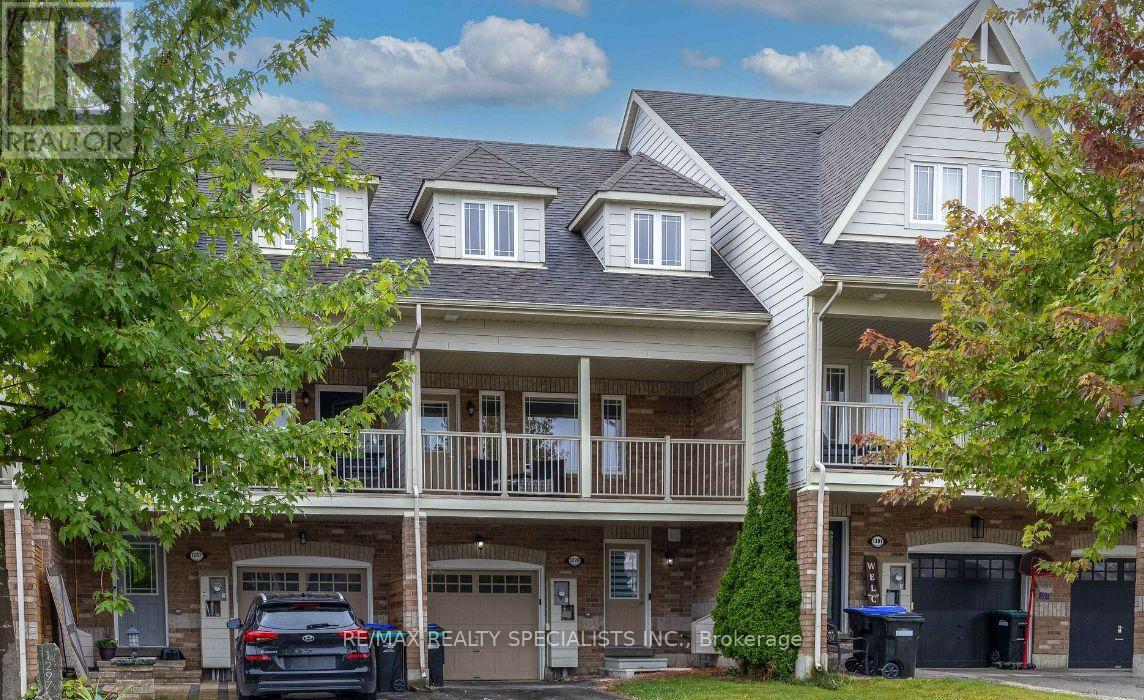
1299 Coleman Crescent
Innisfil, Ontario
Welcome to this beautifully maintained freehold townhouse in the heart of Innisfil. Backingonto a school with no neighbours behind, this home is perfect for young and growing families.Featuring 3 bedrooms, smooth ceilings, pot lights, and a bright, flexible layout. Themain-floor living room can also be used as a fourth bedroom, office, or playroom.Enjoy a spacious family room with access to a covered balcony, plus a modern kitchen withstainless steel appliances. Parking for 3 vehicles includes an attached garage with convenientinterior access.Located minutes from Innisfil Beach Park, schools, shopping, and everyday amenities. Amove-in-ready home offering comfort, space, and convenience! (id:63616)
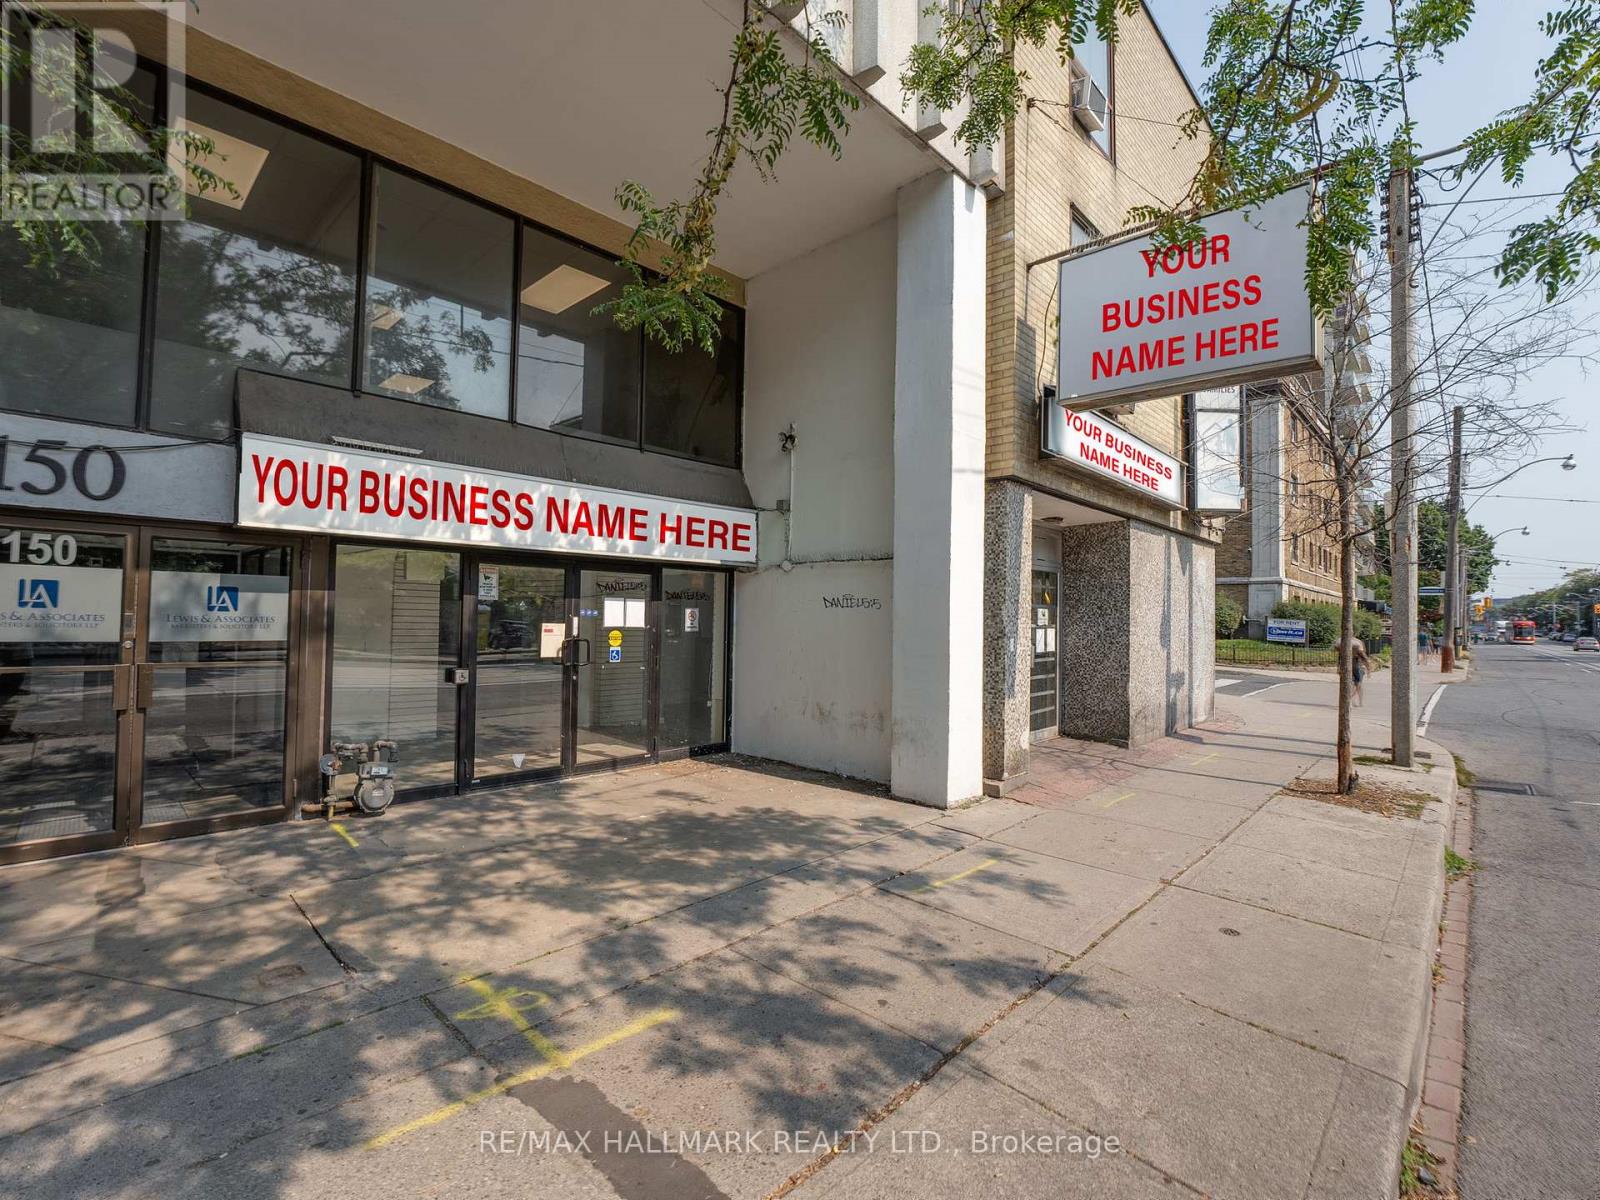
152 Carlton Street
Toronto, Ontario
Rarely offered retail space on the corner of Carlton and Homewood. First time on the market in 50 years. Excellent corner location overlooking Allen Gardens park. Lots of space suitable for many commercial retail uses. Just two blocks from College Station, providing an easy commute. (id:63616)
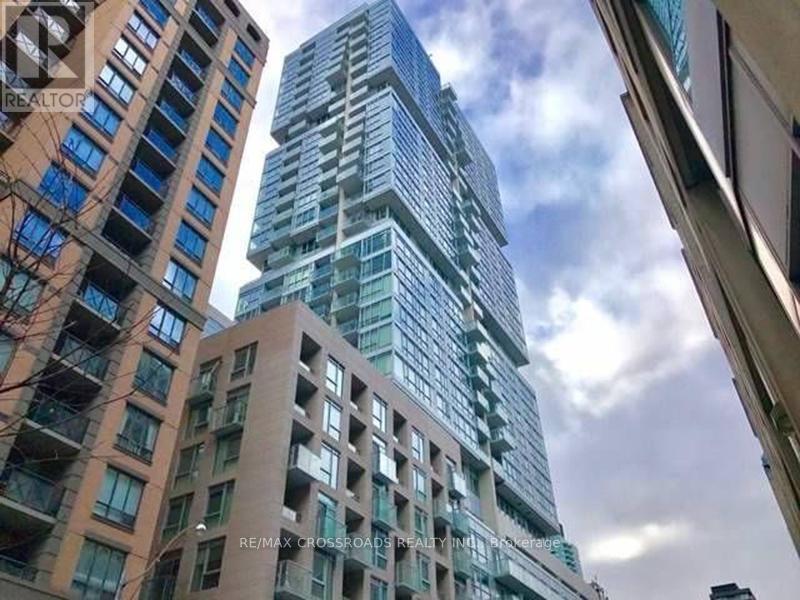
1708 - 199 Richmond Street W
Toronto, Ontario
Luxury Studio Condo In Trendy Queen West Area! Highly Desirable 1 Bdrm Unit W/Floor To Ceiling Windows! Clear View! 9' Ceiling.Open Concept. Sparkling&Spotless! Nicely Finished! Freshly Painted, Newly Installed Vinyl Floor Through-out! European Style Kitchen With Integrated Miele Built-in Appliances, Quarts Counter-Top. MBr With Large Window, 2 Closets. 4 Pc Semi Ensuite Bath W/Separate Soaker Tub. Excellent Location In The Heart Of Financial/Entertainment Dist. Convenient access to the PATH, Step To Subway. Prime Location Surrounded By Restaurants,Theatres, Shops, Arts Centre.Well Maintained Buildg W/24 Hr Concierge. Super Amenities ! (id:63616)
368 Caithness Street
Haldimand, Ontario
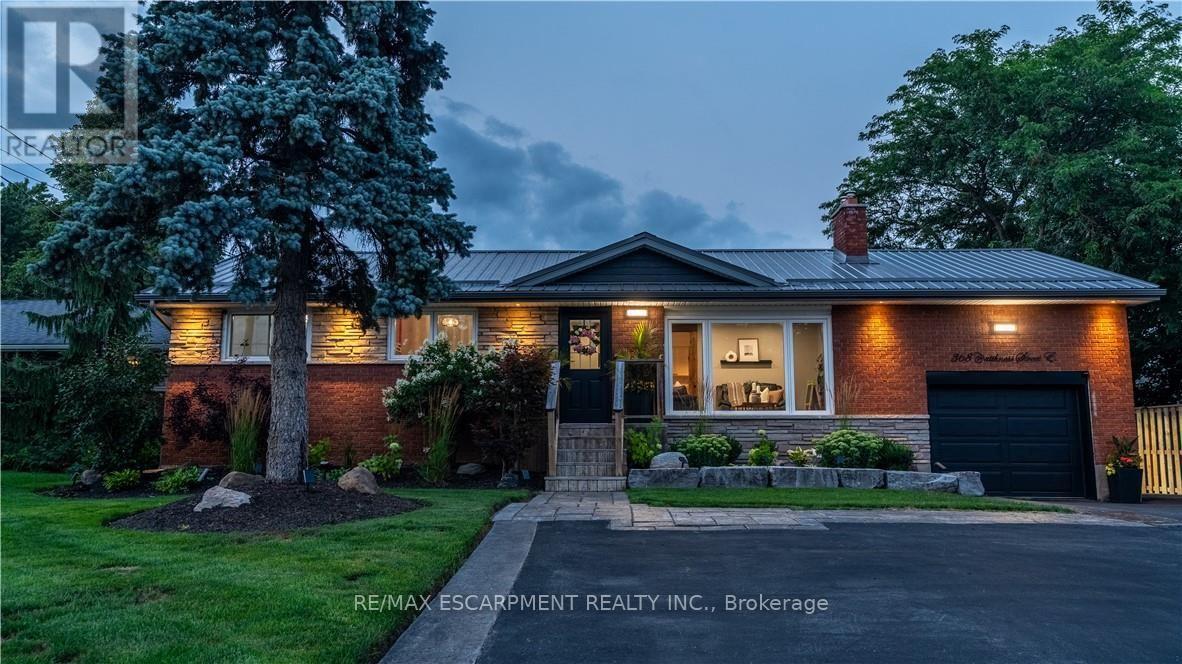
Welcome to this beautifully updated bungalow in Caledonia, where modern finishes, flexible living space, and an incredible outdoor setting come together. Completely updated inside and out, this move-in-ready home offers 4+1 bedrooms and 2 beautifully finished bathrooms, with the added comfort of heated floors in the lower bath. The bright and inviting main level offers a functional layout ideal for everyday family living and entertaining. Downstairs, the fully finished lower level features an additional bedroom, eat-in kitchen, and excellent potential for an in-law suite, multi-generational living, or rental income. Step outside to enjoy the extensive landscaped outdoor space, perfect for children to play, summer BBQs, family gatherings, and entertaining friends. Located in the welcoming and growing community of Caledonia, enjoy the charm of small-town living while remaining conveniently connected to Hamilton and surrounding communities. With the River, local parks and trails, schools, shopping, restaurants, recreation, and everyday amenities nearby, Caledonia offers an ideal balance of community, convenience, and outdoor lifestyle. Thoughtfully improved from top to bottom, this is a fantastic opportunity to enjoy turnkey living in one of Haldimand County's most desirable communities--just move in and make it yours! (id:63616)
19 Black Diamond Crescent
Brampton, Ontario
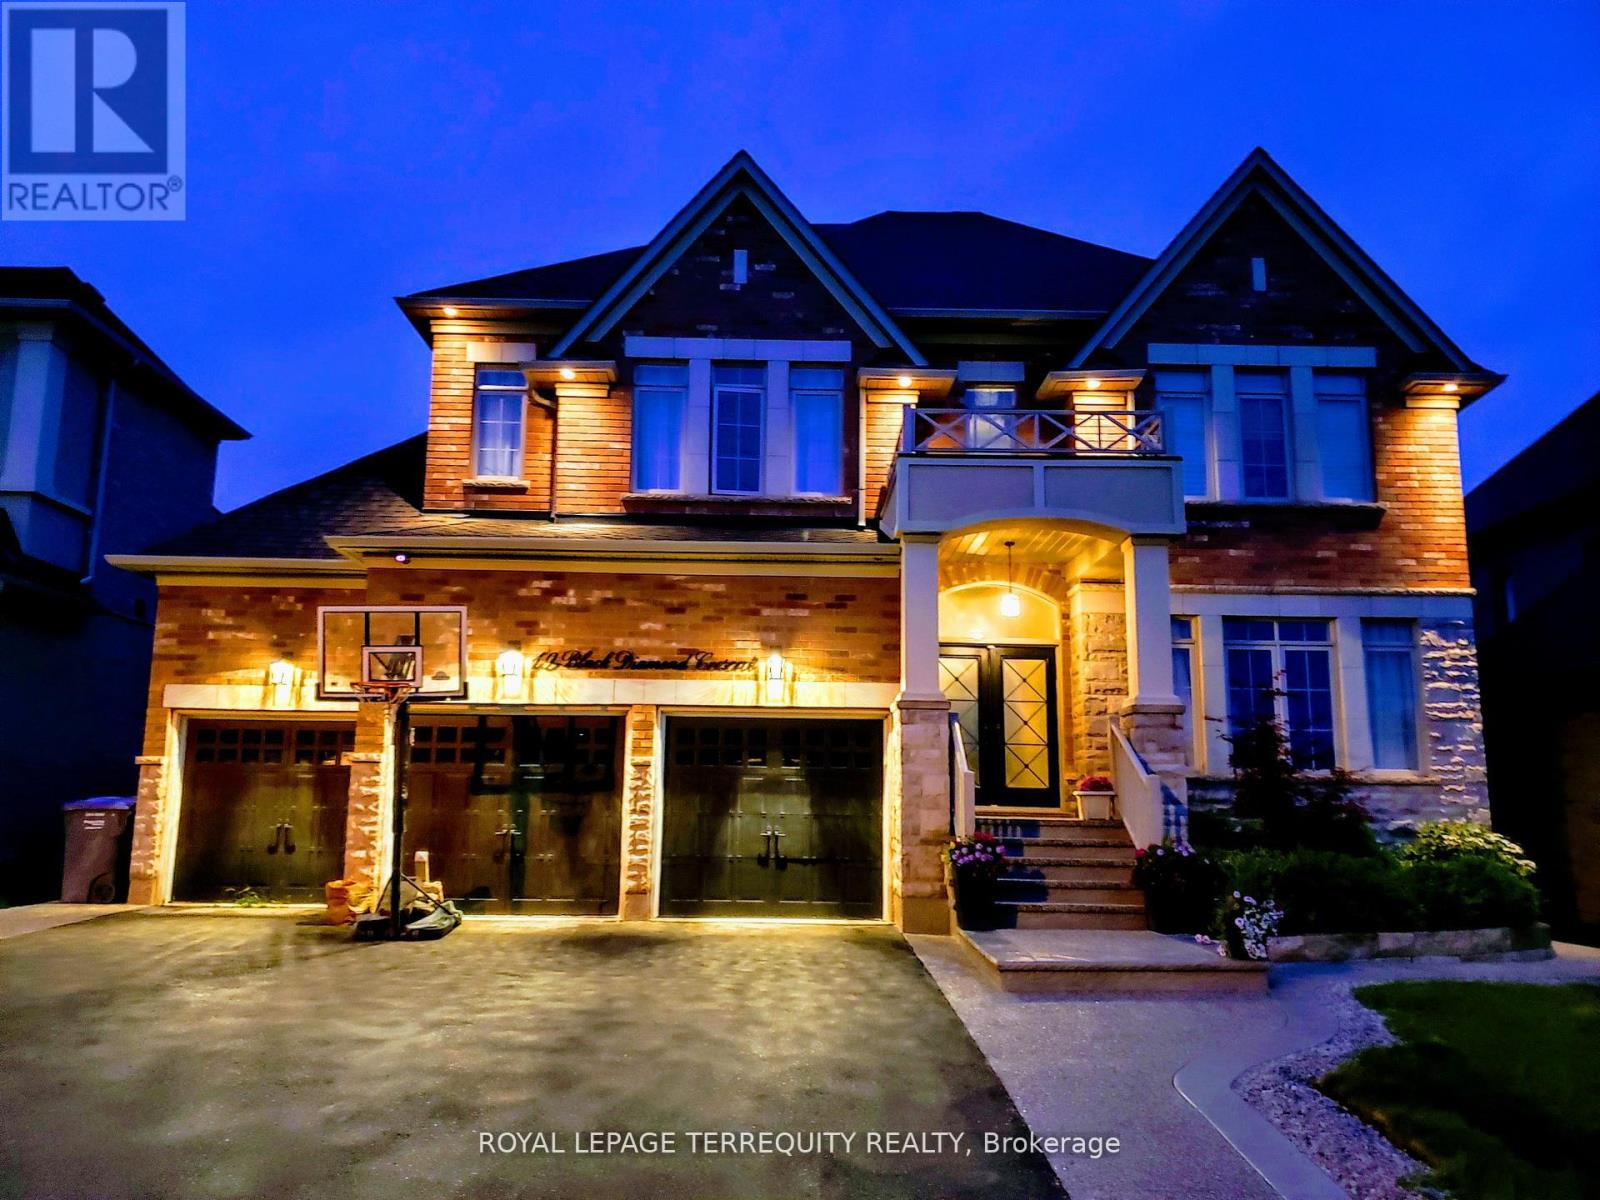
Welcome to this stunning former builder's model home in the highly sought-after Credit Ridge community, offering many upgrades for an exceptional blend of luxury, space, and thoughtful design. With soaring 10-ft ceilings on both the main and second floors, the home feels bright, open, and elegantly appointed throughout. A grand vaulted marble-tiled foyer creates an impressive first impression, complemented by rich hardwood flooring and refined architectural details across the main level. The private front office shares a striking two-way fireplace with the formal living room, creating a sophisticated space ideal for both working from home and relaxing. The formal dining room features a dramatic vaulted ceiling, providing an elegant setting for hosting family gatherings and entertaining guests. The well-designed kitchen offers ceramic tile flooring, generous cabinetry, and an open concept layout that seamlessly supports both everyday living and entertaining. The upper level features four spacious bedrooms and three full bathrooms, including a luxurious primary retreat complete with its own fireplace, two walk-in closets, and a beautifully appointed 5-piece ensuite featuring marble flooring. A valuable feature of this home is the rough-in for heated flooring throughout, including the basement, offering the opportunity to add ultimate comfort and luxury in the future. Additional highlights include convenient backyard access to the garage and a prime location close to parks, trails, excellent schools, shopping, transit, and major highways. (id:63616)
5921 Summerside Drive
Mississauga, Ontario
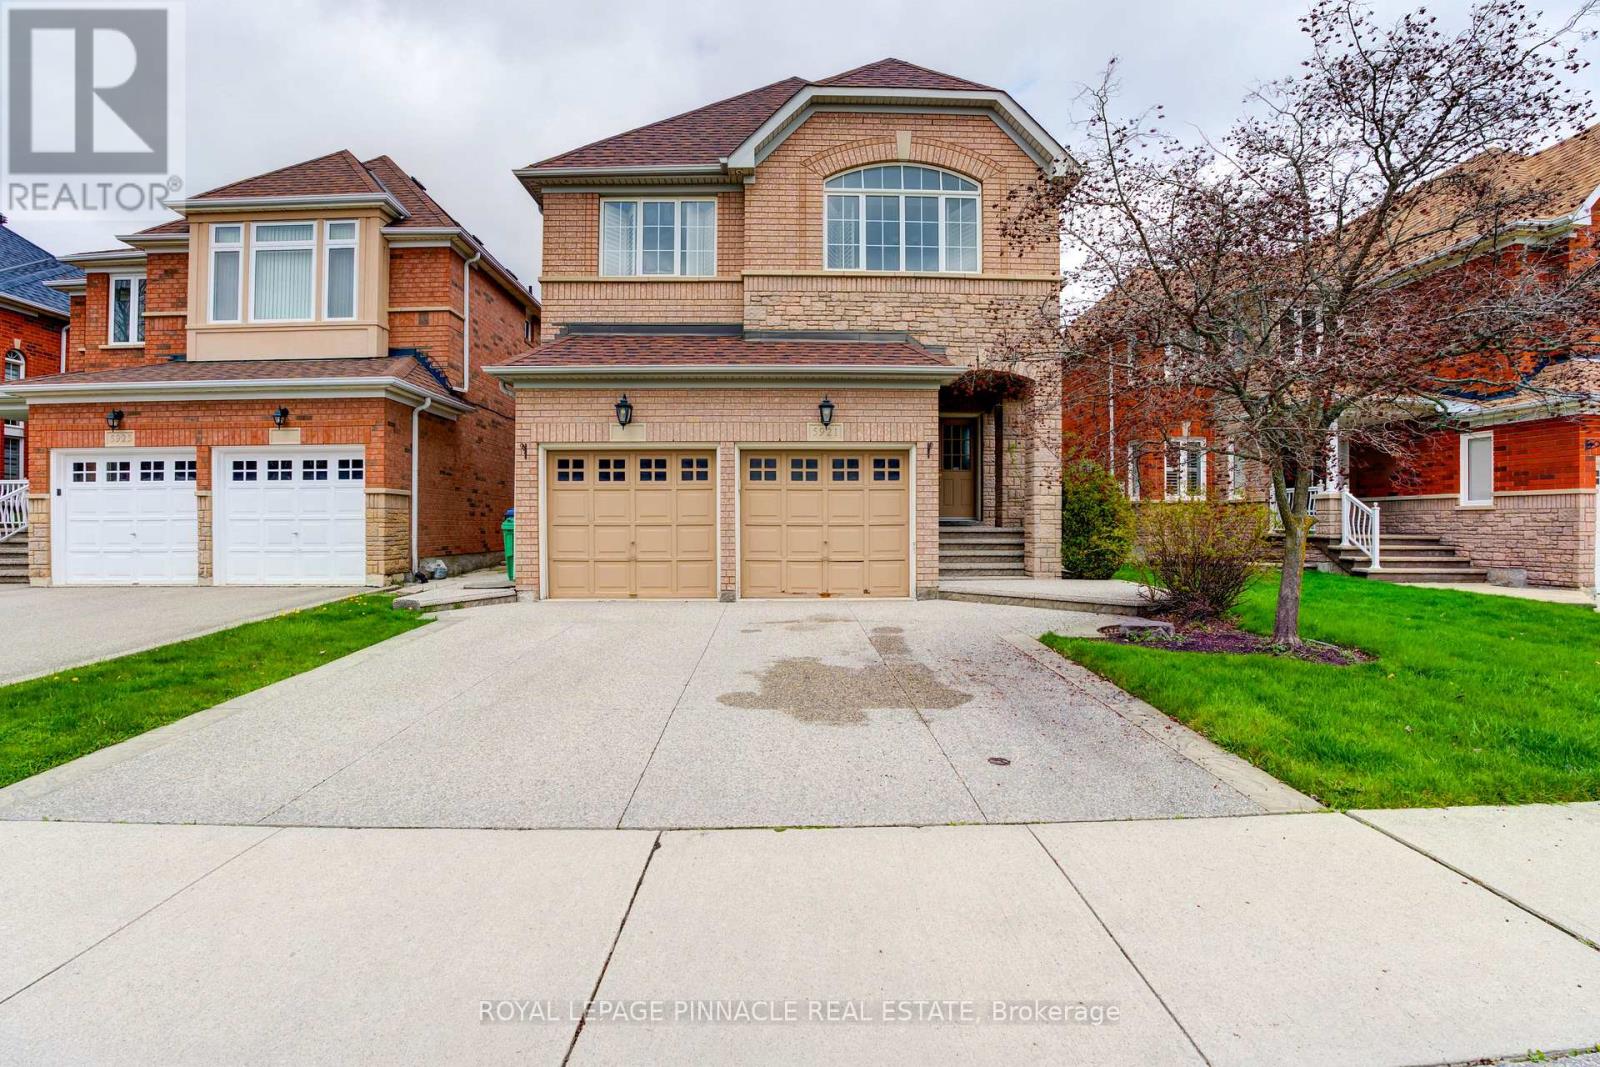
Spacious & Well-Maintained Basement Apartment Available For Lease In A Highly Desirable Mississauga Neighbourhood! Features A PrivateSeparate Entrance, Bright Open-Concept Living Area, Spacious Bedrooms, Full Washroom, Functional Kitchen, And Shared Laundry. ConvenientlyLocated Close To Schools, Parks, Shopping, Public Transit, Major Highways, And All Essential Amenities. Ideal For Singles, Couples, or Small Families. Tenant To Pay 40% Of All Utilities. No Smoking & No Pets. AAA Tenants Only. Please Attach Rental Application, Credit Report, Employment Letter, Pay Stubs, References & Photo ID With All Offers (id:63616)
6 Midves Court
Springwater, Ontario
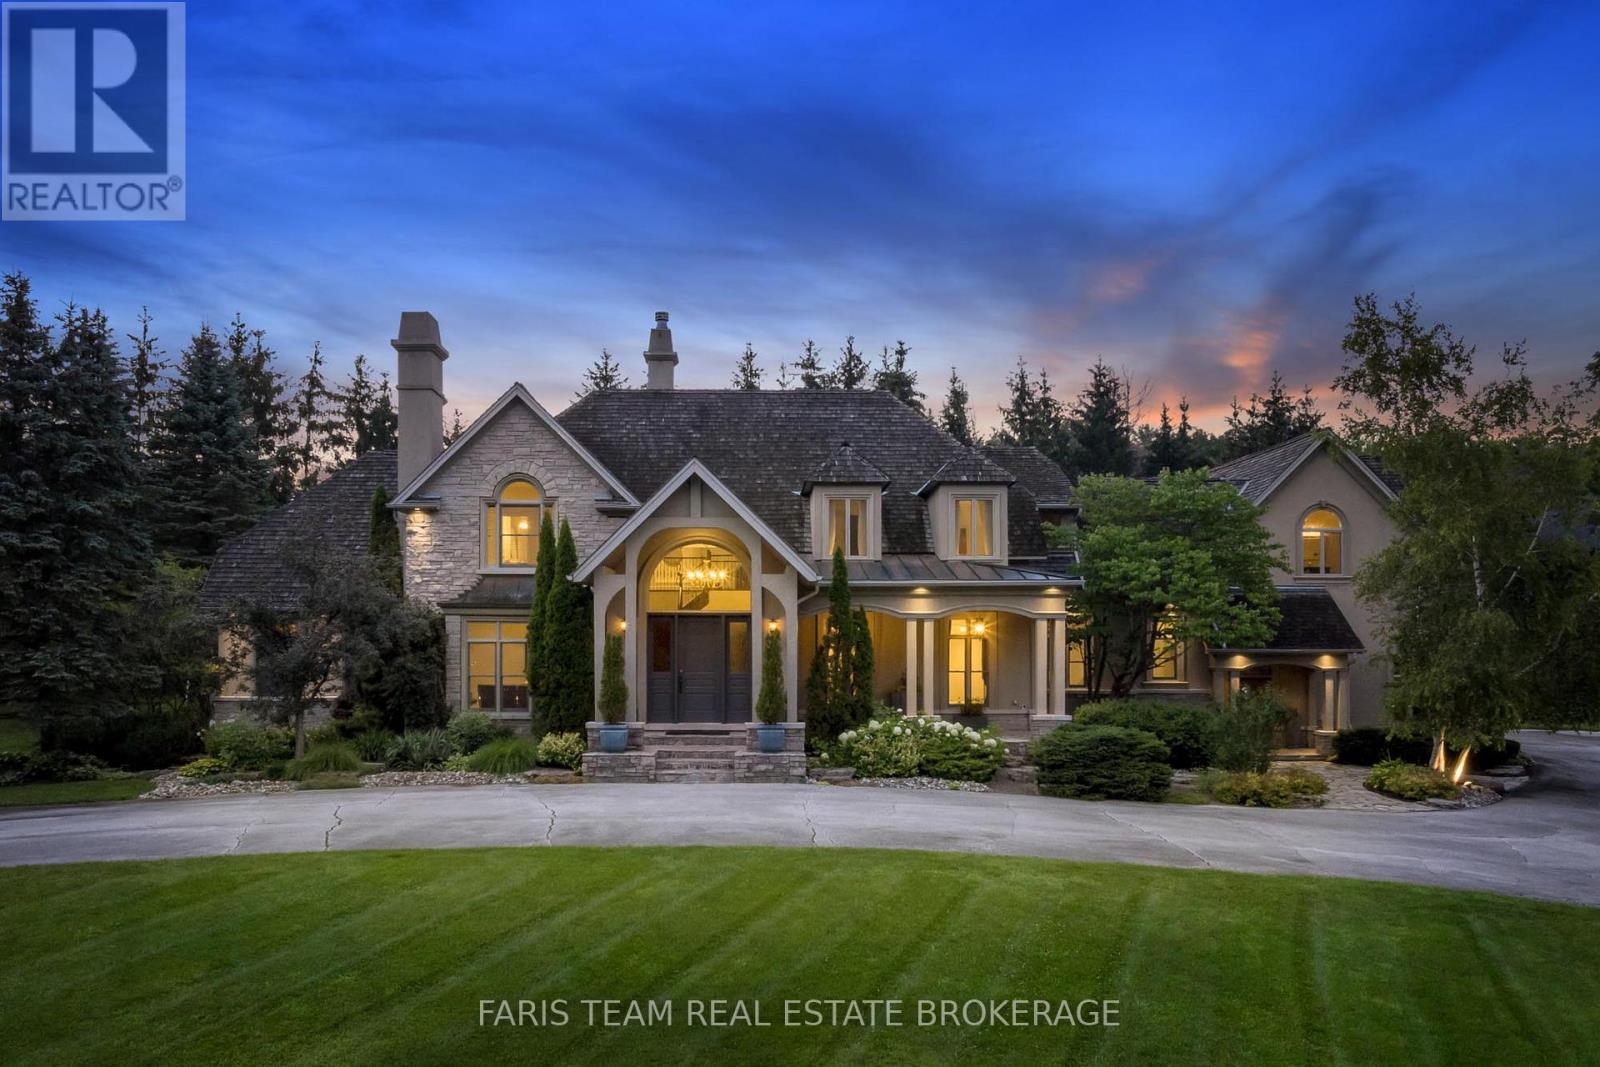
Top 5 Reasons You Will Love This Home: 1) Prestigious Midhurst estate offering nearly two acres of beautifully landscaped property surrounded by mature trees, delivering exceptional privacy and luxury just minutes from Barrie, Highway 400, top-rated schools, and everyday amenities 2) Over 8,700 square feet of luxurious living space, including over 6,000 above grade square feet, thoughtfully designed with soaring ceilings, expansive windows, multiple fireplaces, elegant architectural details, and spacious principal rooms that seamlessly blend grand entertaining with comfortable family living 3) Resort-style backyard retreat showcasing a spectacular saltwater pool with waterfall, approximately 1,500 square feet of outdoor decking, multiple seating areas, a firepit, and beautifully manicured grounds designed for entertaining, recreation, and peaceful outdoor living 4) Exceptional family-focused layout offering five spacious bedrooms, six bathrooms, a luxurious main level primary suite, multiple living and entertaining spaces, an upper level lounge, and a fully finished lower level with radiant heating, dedicated areas for fitness, games, and recreation 5) Luxury finishes and premium upgrades highlighted by a chef-inspired kitchen with Thermador appliances and custom cabinetry, a spa-like ensuite, Sonos sound system, whole-home water filtration, heated epoxy-finished triple-car garage, and an impressive collection of high-end features designed for effortless everyday living. 6,034 above grade sq.ft. plus a finished lower level. *Please note some images have been virtually staged to show the potential of the home. (id:63616)
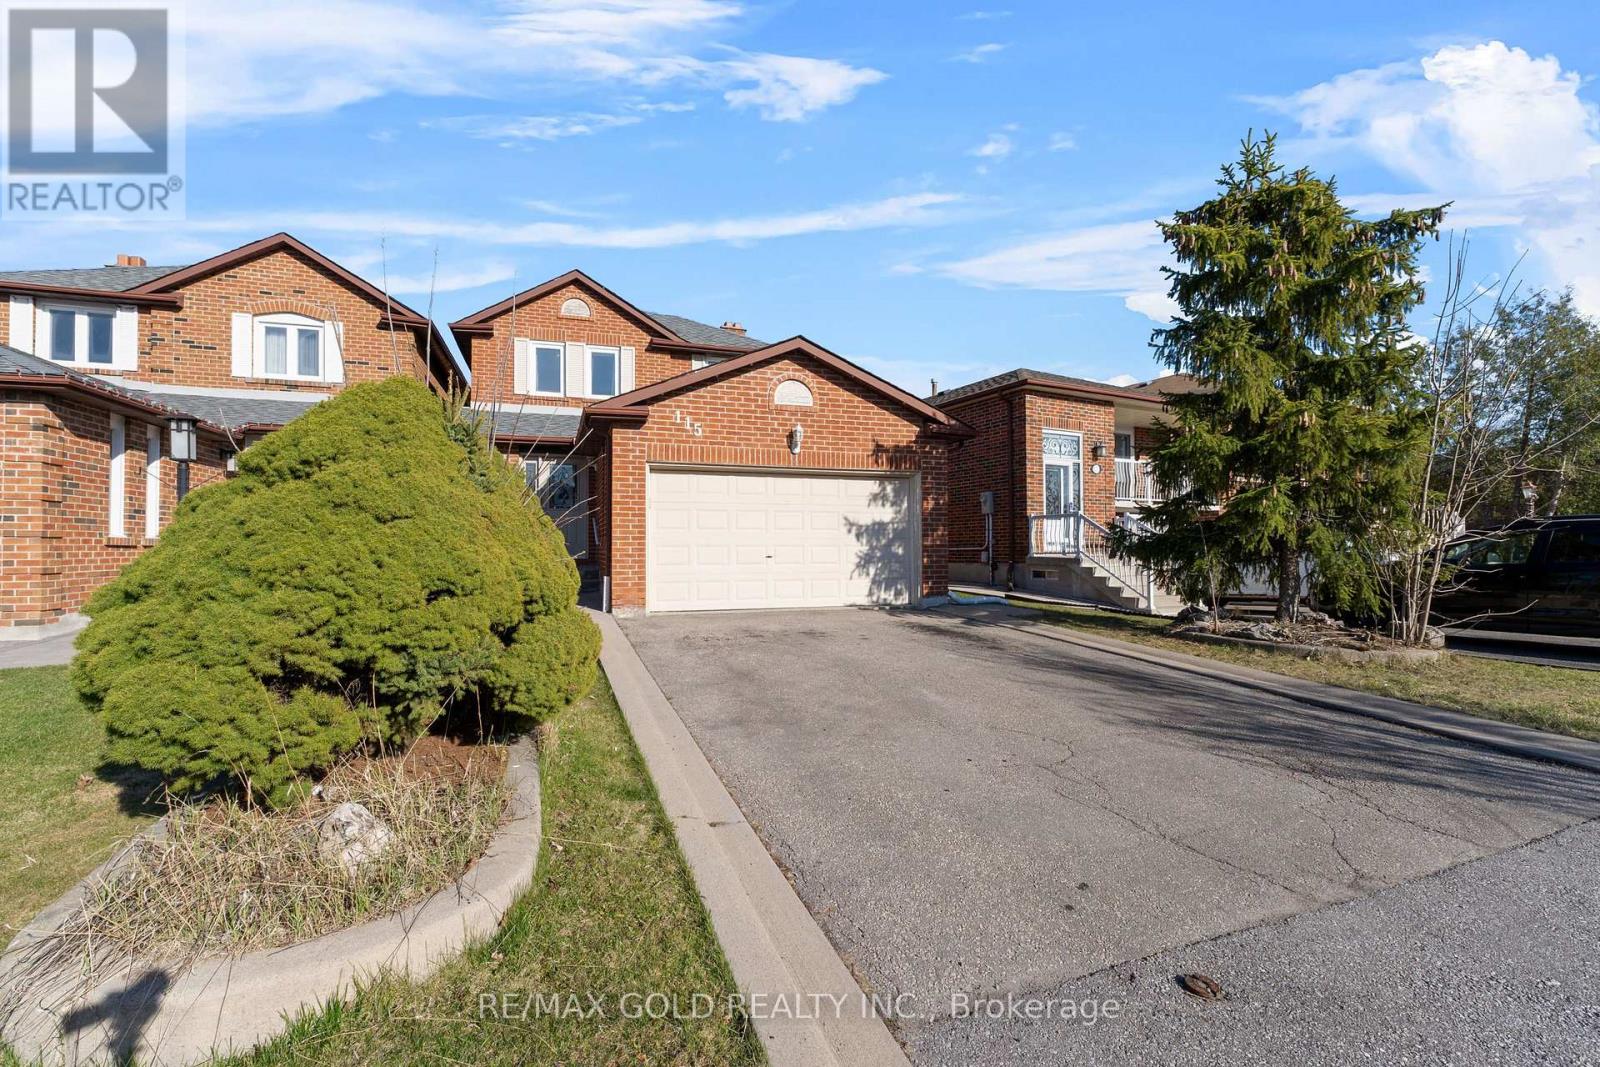
115 Misty Meadow Drive
Vaughan, Ontario
Welcome to 115 Misty Meadow Drive one of the larger 2-storey detached homes on this sought-after street, nestled in the prestigious Ashley Grove community in the heart of East Woodbridge. This spacious and sun-filled family home features a functional open-concept layout with a bright main floor family room and a standout white gourmet kitchen complete with quartz countertops, modern backsplash, pot lights, and a cozy eat-in area perfect for everyday dining. The second level boasts 3 generously sized bedrooms, including a primary suite with a full ensuite, large windows throughout for natural light and ample closet space. The finished basement includes its own washroom, laundry, and rough-ins for a kitchen or wet bar offering excellent potential for extended family use or rental income. Tastefully upgraded throughout with hardwood flooring, crown molding, wainscoting, elegant vanities, freshly painted main floor, and beautifully landscaped grounds that enhance curb appeal. Enjoy the convenience of direct garage access and being just minutes from TTC, highways, shopping, restaurants, movie theatres, business centers, and more. This is the perfect blend of space, style, and location truly a place to call home! (id:63616)
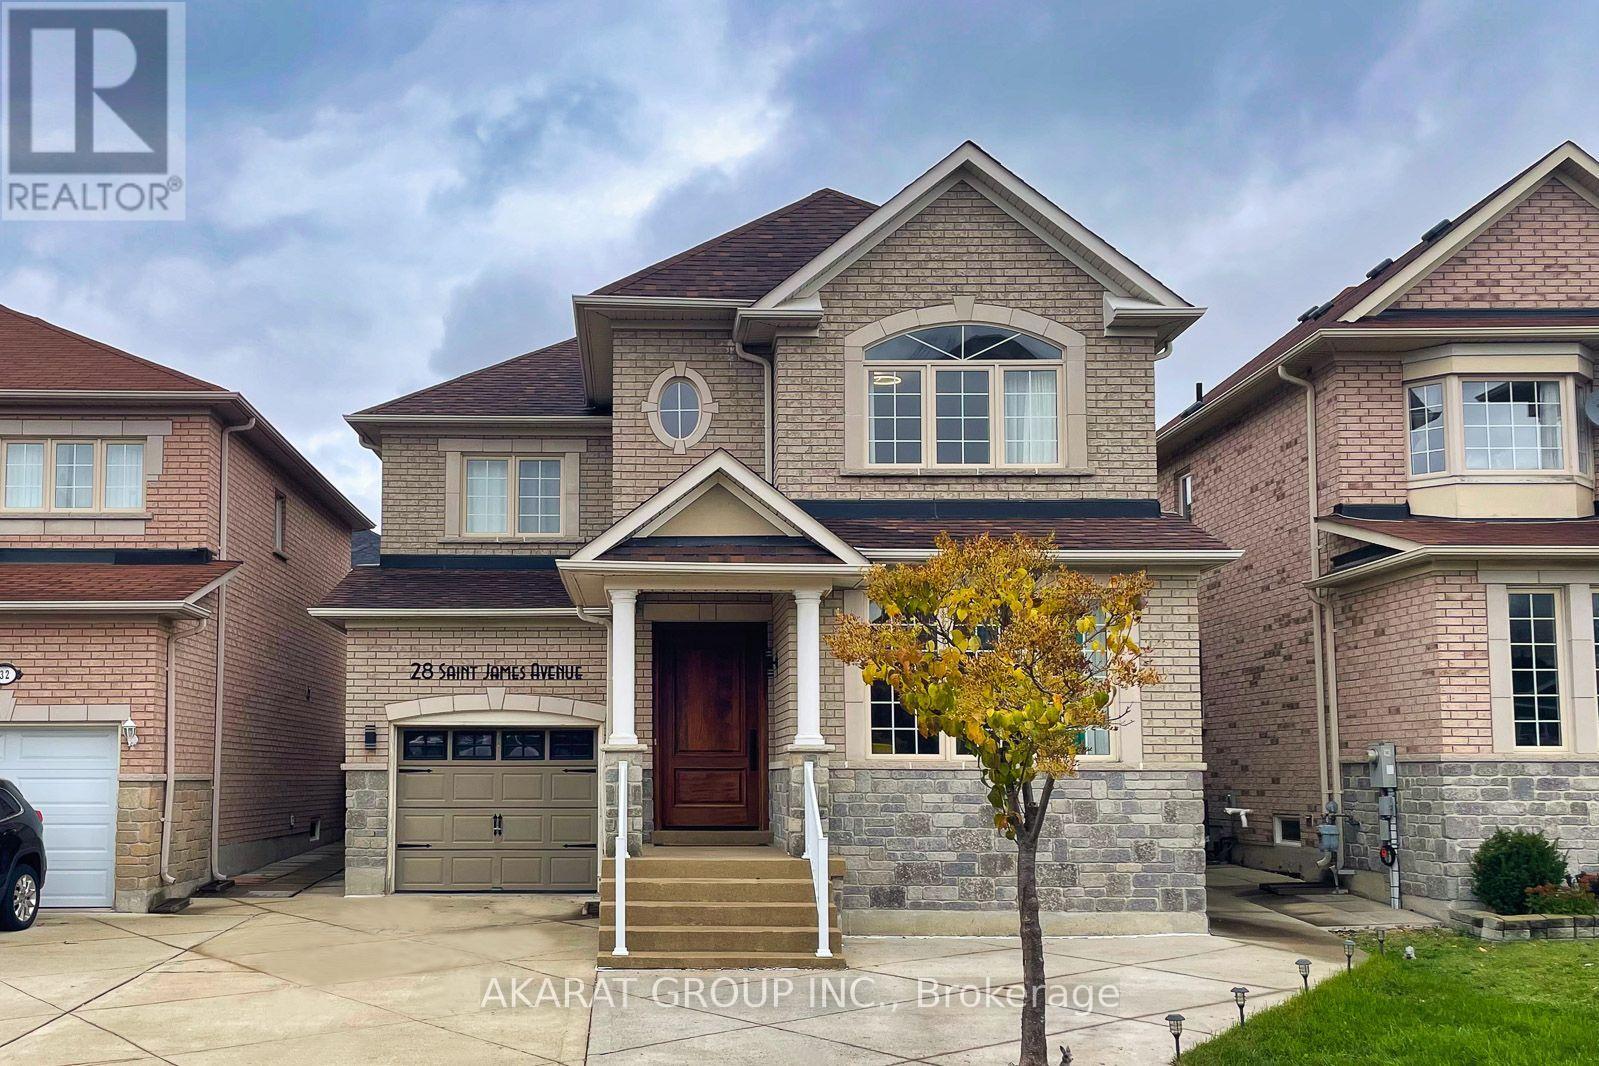
28 Saint James Avenue
Vaughan, Ontario
Welcome to 28 St. James Avenue, nestled in the highly sought-after Vellore Village! This beautifully appointed south-facing residence offers over 2,000 sq. ft. of thoughtfully designed living space, featuring a bright and spacious open-concept layout with 9-foot ceiling. The main level showcases rich hardwood flooring throughout, elegant pot lights, wainscotting and a stunning upgraded kitchen complete with custom cabinetry and granite countertops-perfect for both everyday living and entertaining. The spacious primary suite offers a luxurious retreat with a renovated 5-piece ensuite, providing a perfect blend of comfort and style. The professionally finished basement adds exceptional versatility, featuring an additional bedroom and washroom, along with the flexibility of a second kitchen-ideal for extended family, guests, or additional living arrangements. Step outside to enjoy the private, interlocked backyard, offering a generous outdoor space for summer gatherings, family activities, and entertaining. The Driveway is functionally finished with stamped concrete to provide ample parking for 3-4 Cars in addition to Garage. Perfectly situated just steps from parks and schools, this exceptional home combines a highly functional floor plan with a prime Vellore Village location. A rare opportunity to own one of the neighborhood's most desirable layouts-this one is not to be missed! (id:63616)
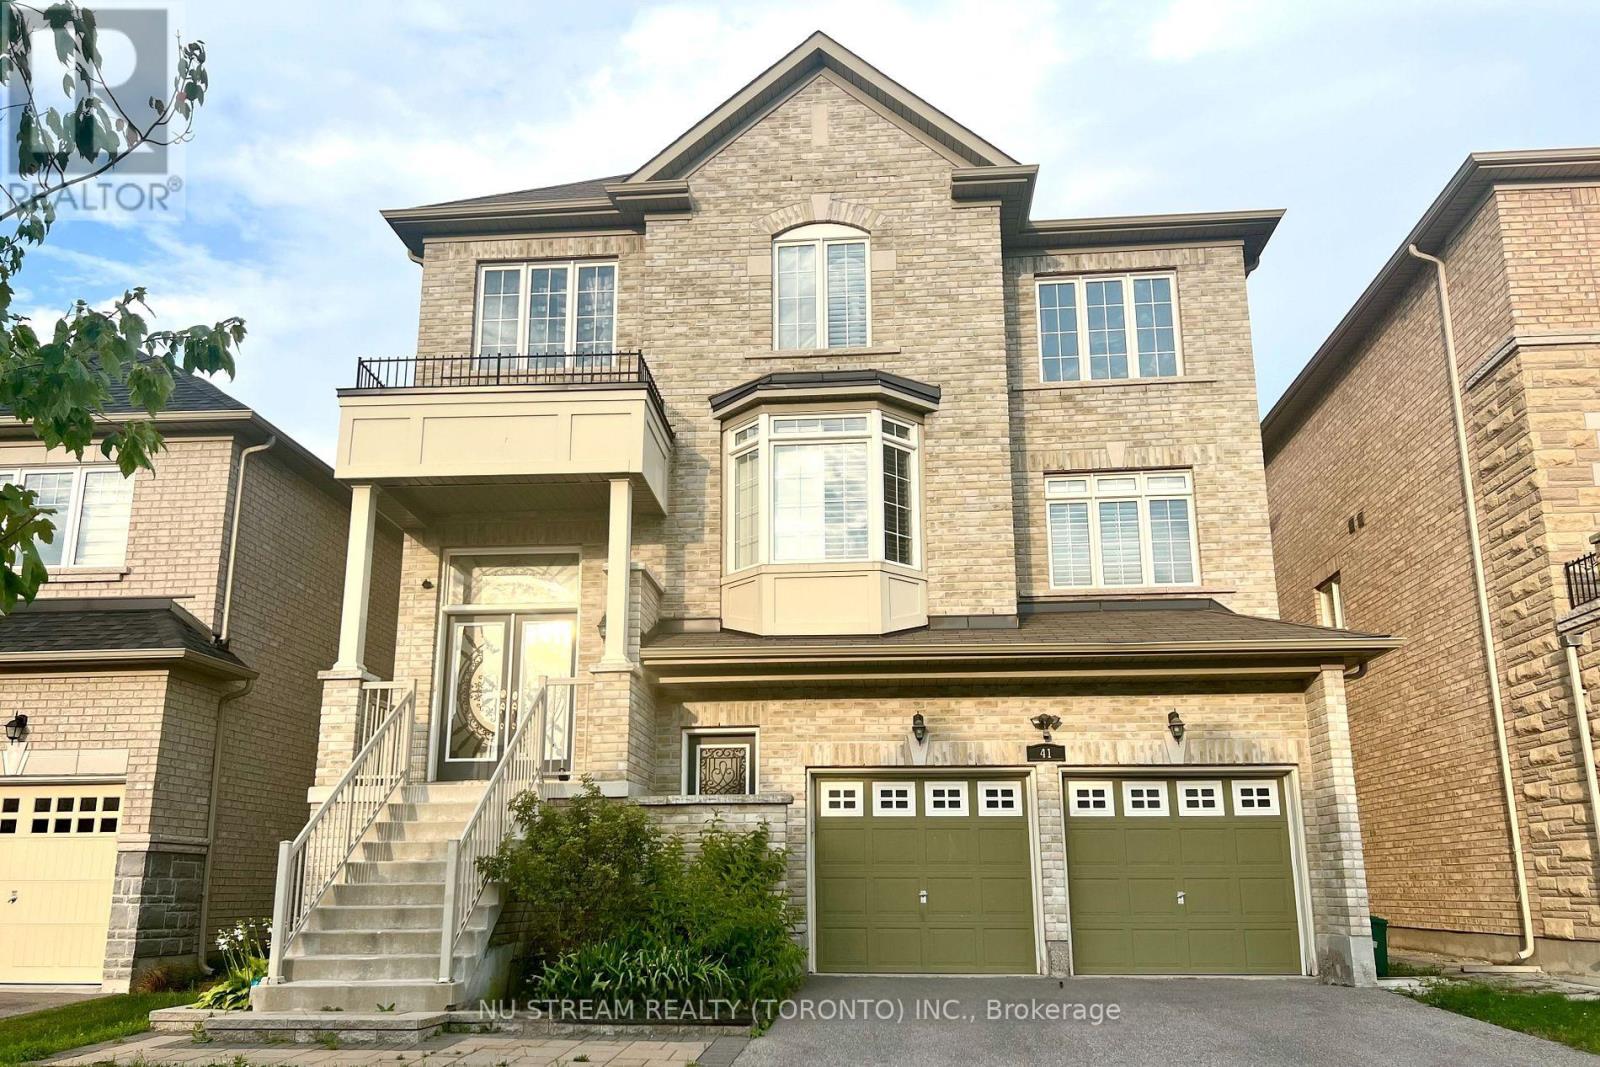
1st&bsm - 41 Begonia Street
Markham, Ontario
Lease Is Only For Ground & Basement Floor Of Detach In Top Ranking School Area. 9 Ft Ceiling On Ground Floor. Direct Entrance From Ground Floor Front Door. Rec Rm With 3 Pcs Bath. Walkout To Deck. Picture Windows In First Floor. Finished Basement W/ Kitchen, Windowed Br And 3Pcs Bath. Huge Deck In Backyard (Shared with Landlord) One Parking Spot will be provided. (id:63616)
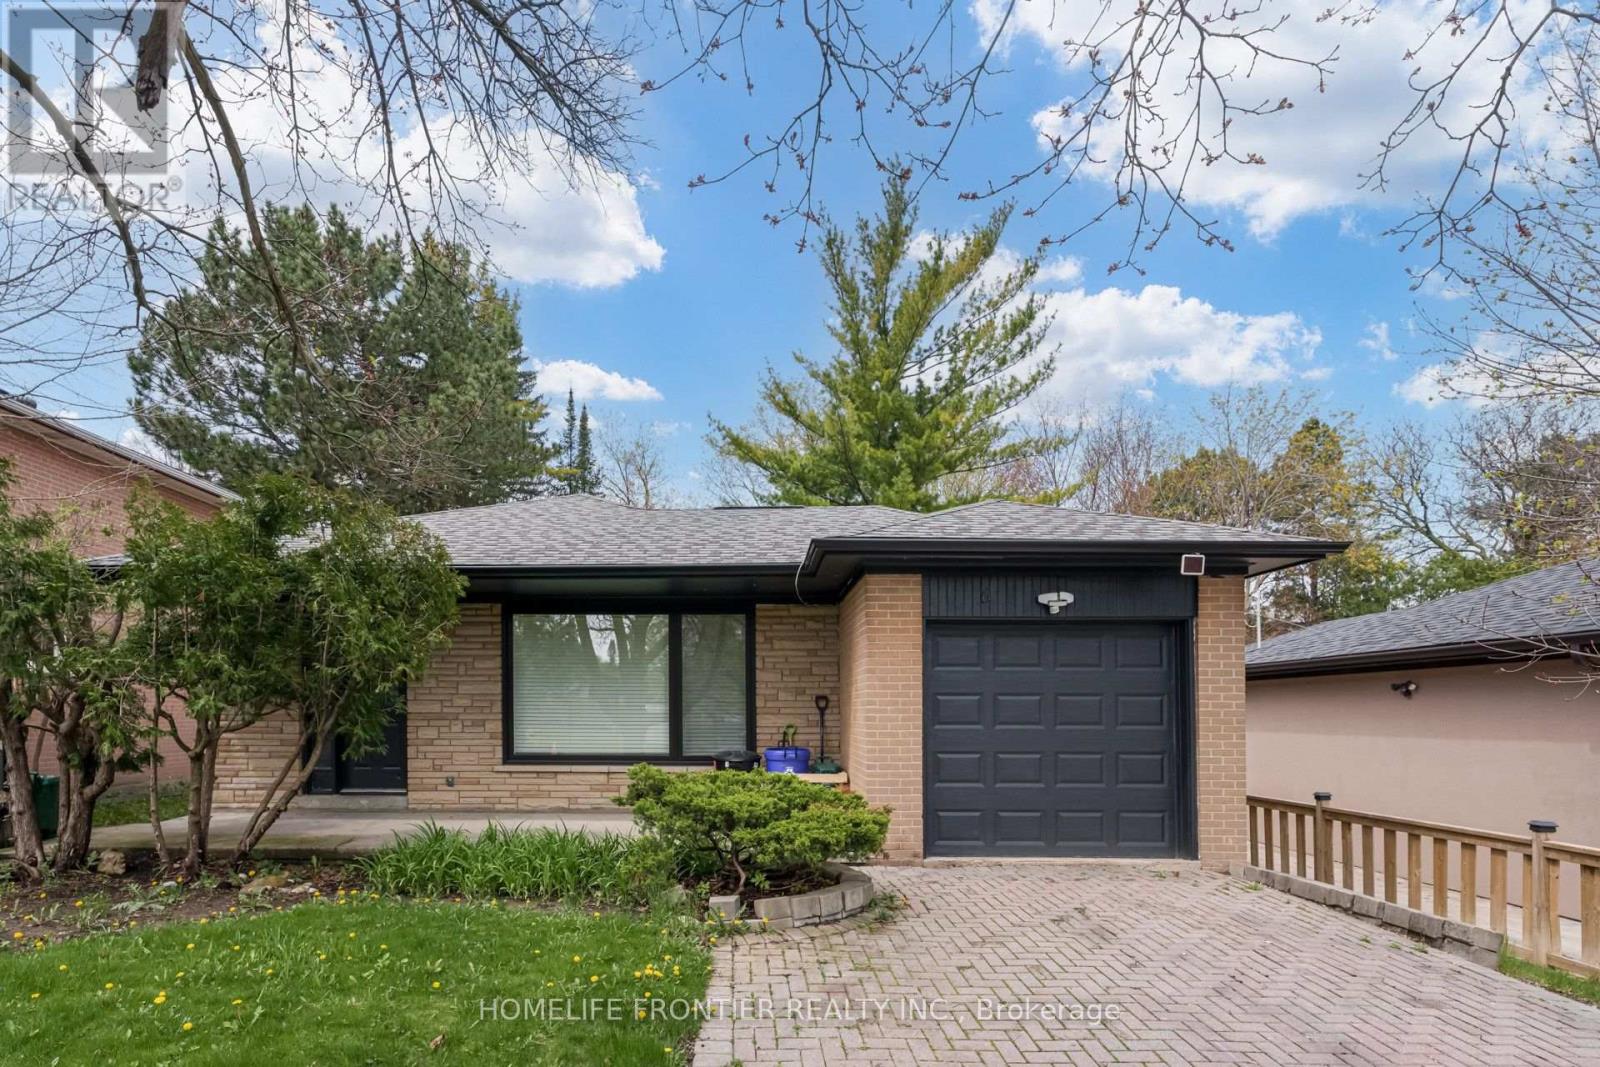
Lower - 6 Dalmeny Road
Markham, Ontario
Furnished Modern Newly renovated apartment with 9 feet ceilings, above grade windows, modern vinyl floors & Pot lights throughout, Modern Bathroom, Open Concept Kitchen, steps to TTC. tenant pays 17% of all utilities including internet (approx$100). (id:63616)