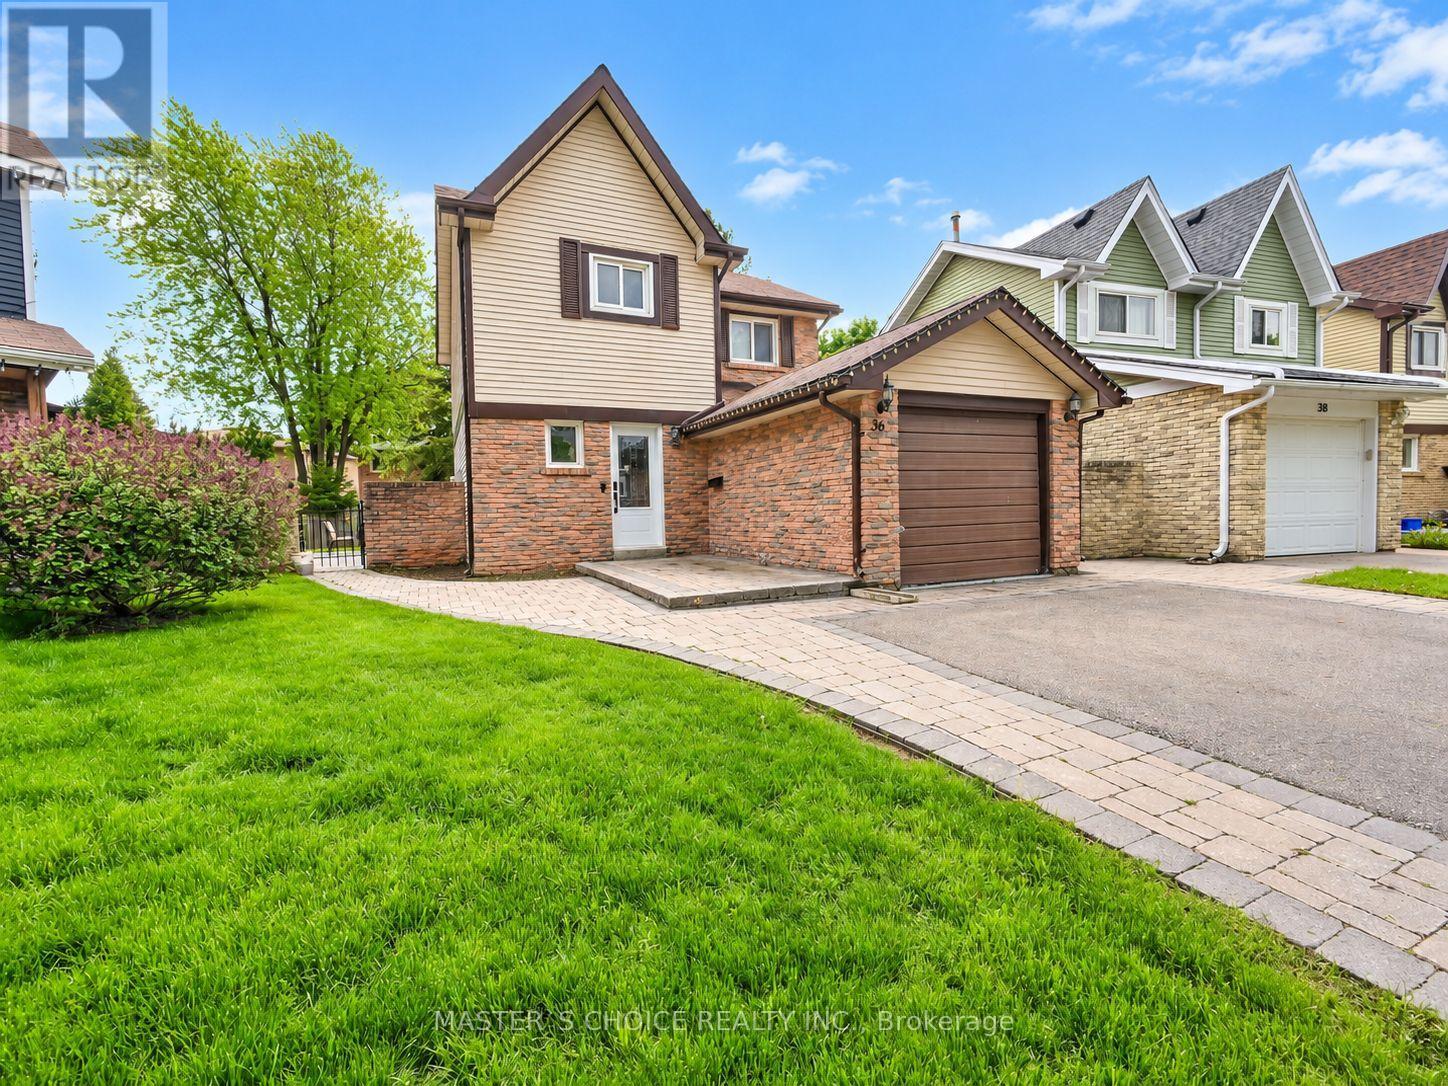
36 Sprucedale Court
Brampton, Ontario
Welcome To This Spacious Family Home, Tucked Away On A Quiet Court In The Desirable Heart Lake West Community! Set On A Generous Lot With A Huge, Park-Like Backyard, This Home Offers Plenty Of Space Inside & Out. The Bright, Open Living & Dining Area Features Hardwood Floors And A Walkout To The Patio-Perfect For Entertaining And Enjoying The Backyard. The Modern-Style Kitchen Features A Centre Island, While A Convenient 2-Pc Powder Room Completes The Main Level. Upstairs, You'll Find A Spacious Primary Bedroom, Two Additional Well-Sized Bedrooms & A 4-Pc Bath. Finished Basement Provides Even More Living Space, Along With A 3-Pc Washroom & Laundry Area. Ideally Located Just A Short Walk To Schools, Shopping, Loafers Lake, Rec Centre, Transit & Miles Of Scenic Trails. A Wonderful Opportunity To Make Heart Lake West Home! (id:63616)
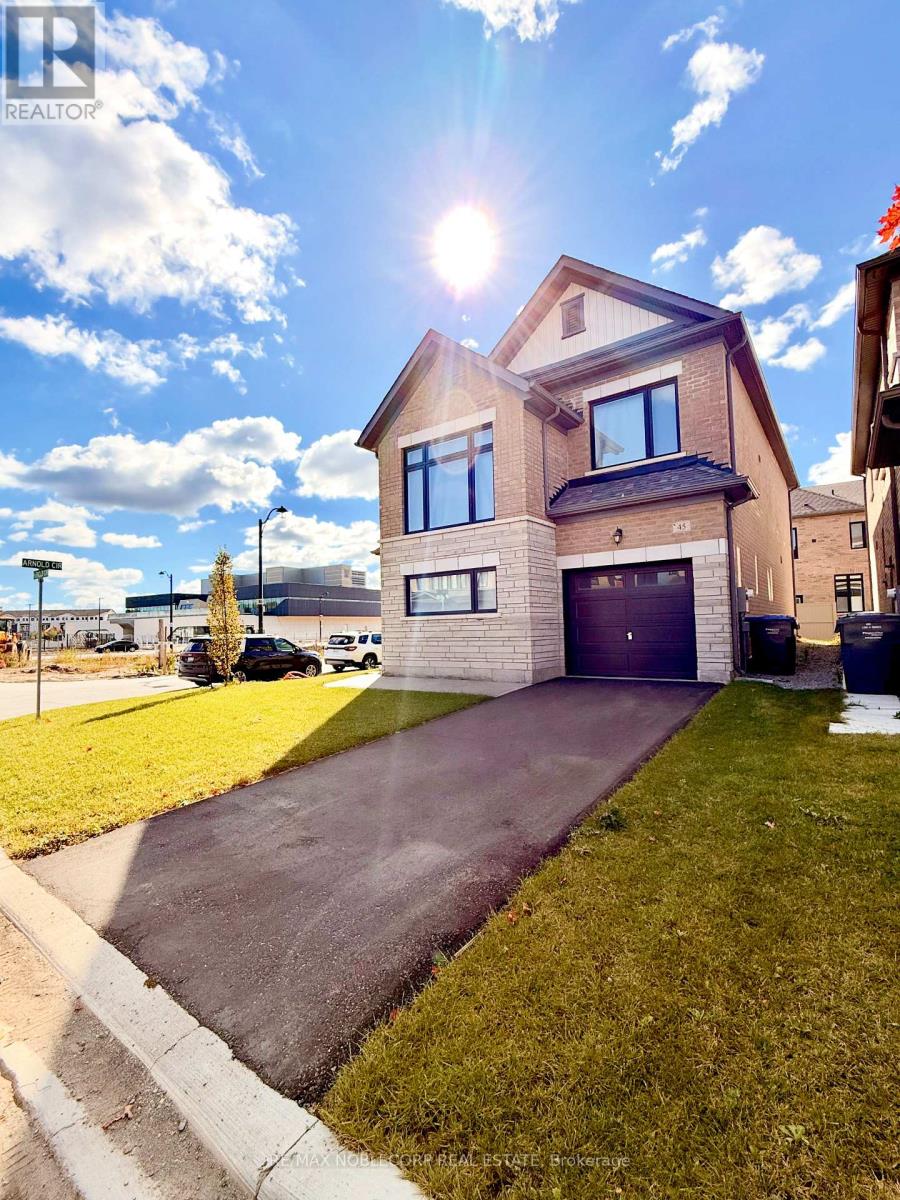
45 Arnold Circle
Brampton, Ontario
Detached Corner home available for rent! 4 Bedrooms with 4 washrooms (3 on the 2nd floor + plus powder room on the main floor), corner house with plenty of windows gives the home an abundance of natural light throughout the entire home, Modern flooring, tiles and custom stairs add a perfect flair to the home, Eat in Kitchen includes all brand new stainless steel appliances, quartz countertops, upgraded backsplash and a breakfast bar area, Open concept Great Room & dining area is perfect for entertaining and for larger families, 9 foot ceilings throughout the home, convenient 2nd floor laundry area, 2 bedrooms on upper level have their own ensuite bathrooms, additional full 4pc bathroom on the 2nd floor, central A/C, upgraded tankless hot water system, ventilation system & hi-efficiency furnace all part of the upgraded HVAC package in the home, perfect location close to Mount Pleasant GO Station, transit, grocery, banks, Walmart, Home Depot & more. 3 parking spaces (1 Garage, 2 driveway), no sidewalk (id:63616)
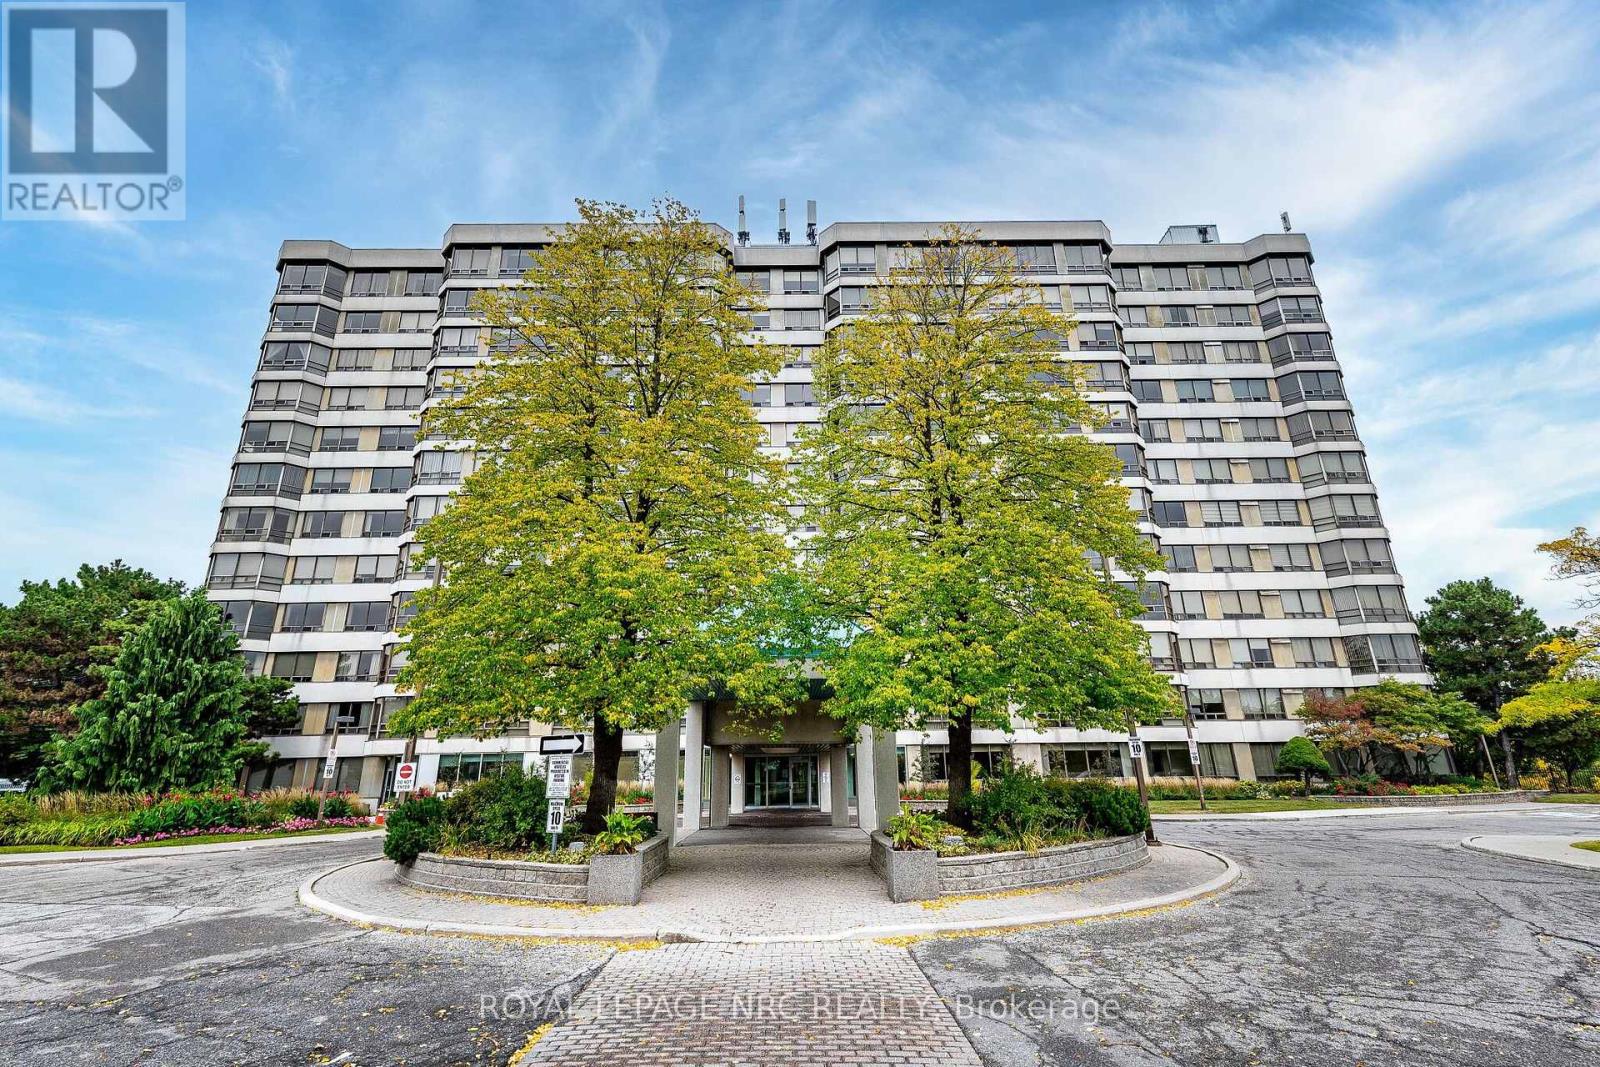
411 - 310 Mill Street S
Brampton, Ontario
Bright and spacious 2-bedroom + possible den, 2-bathroom condo offering 1,239 sq ft of smart designed living space. Located on the 4th floor, unobstructed views, filling the home with natural light throughout. The open-concept layout seamlessly blends comfort and functionality, featuring a large kitchen with ample cabinetry and prep space-perfect for both everyday living and entertaining. The den offers flexible space ideal for a home office or additional living area.Brand new a/c heat pump and dishwasher. Highly desirable community backing onto the Etobicoke Creek Ravine, enjoy a peaceful setting while still being just a short walk to public transit, shopping, restaurants, and recreation centres, with quick access to Highways 407, 410, and 401. Underground parking space, a storage locker, and all utilities (hydro,water, and gas) are included in the maintenance fees. Residents enjoy a full range of amenities including 24/7 concierge, indoor pool, fitness centre, sauna, party room, games room, and outdoor tennis court. A perfect blend of comfort, convenience, and lifestyle-experience condo living at its finest. Very well maintained building. (id:63616)
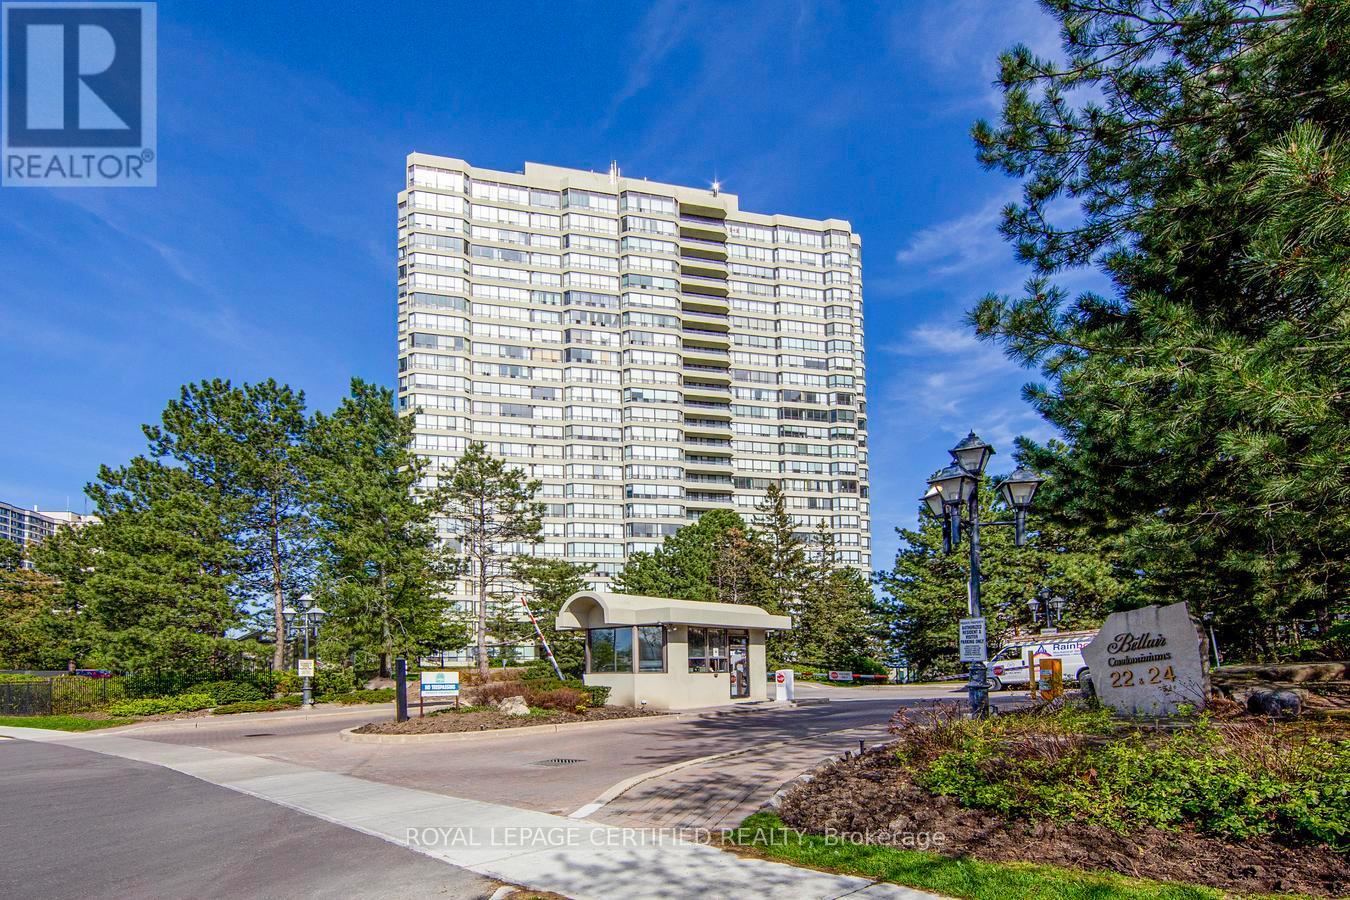
2107 - 22 Hanover Road
Brampton, Ontario
Client RemarksThis Bright And Well-Maintained Condo Offers A Thoughtfully Designed Layout, Featuring An Expansive Living Area That Opens To A Rare, Oversized Balcony One Of The Few In The Building. The Unobstructed, Panoramic Views From The Balcony Are Perfect For Relaxation, Morning Coffee, Or Evening Sunsets. The Separate Dining Area Overlooks A Spacious Kitchen Equipped With A Cozy Breakfast Nook And A Walkout To The Balcony, Offering Stunning Views From Nearly Every Corner Of The Home. The Primary Bedroom Is Generously Sized, Boasting Large Windows, An Ensuite Bathroom, And Ample Storage. The Second Bedroom Is Also Spacious And Perfect For Family, Guests, Or A Home Office. A Second Full Bathroom And An Ensuite Laundry Room With Additional Storage Ensure Convenience. Upgraded Laminate Flooring And Modern Light Fixtures Throughout Enhance The Unit's Inviting And Comfortable Feel. All Utilities Are Included In The Maintenance Fees, Providing Excellent Value. Situated In An Unbeatable Location With Easy Access To Schools, Public Transit, Chinguacousy Park, Bramalea City Centre Shopping, Highways, And More. The Unit Comes With Two Owned Underground Parking Spots. 24-Hour Security In A Well-Managed Building. Residents Enjoy A Wide Range Of Amenities, Including A Gym, Indoor Pool, Hot Tub, Tennis & Squash Courts, A Billiard Room, And A Renovated Party Room. Building Offers Bell High-Speed Fiber Internet And TV Included At No Cost Until March 31, 2027. Afterward, Service Will Be Available For $42/Month. Rental Storage Available At $240/Year. Don't Miss This Gem! (id:63616)
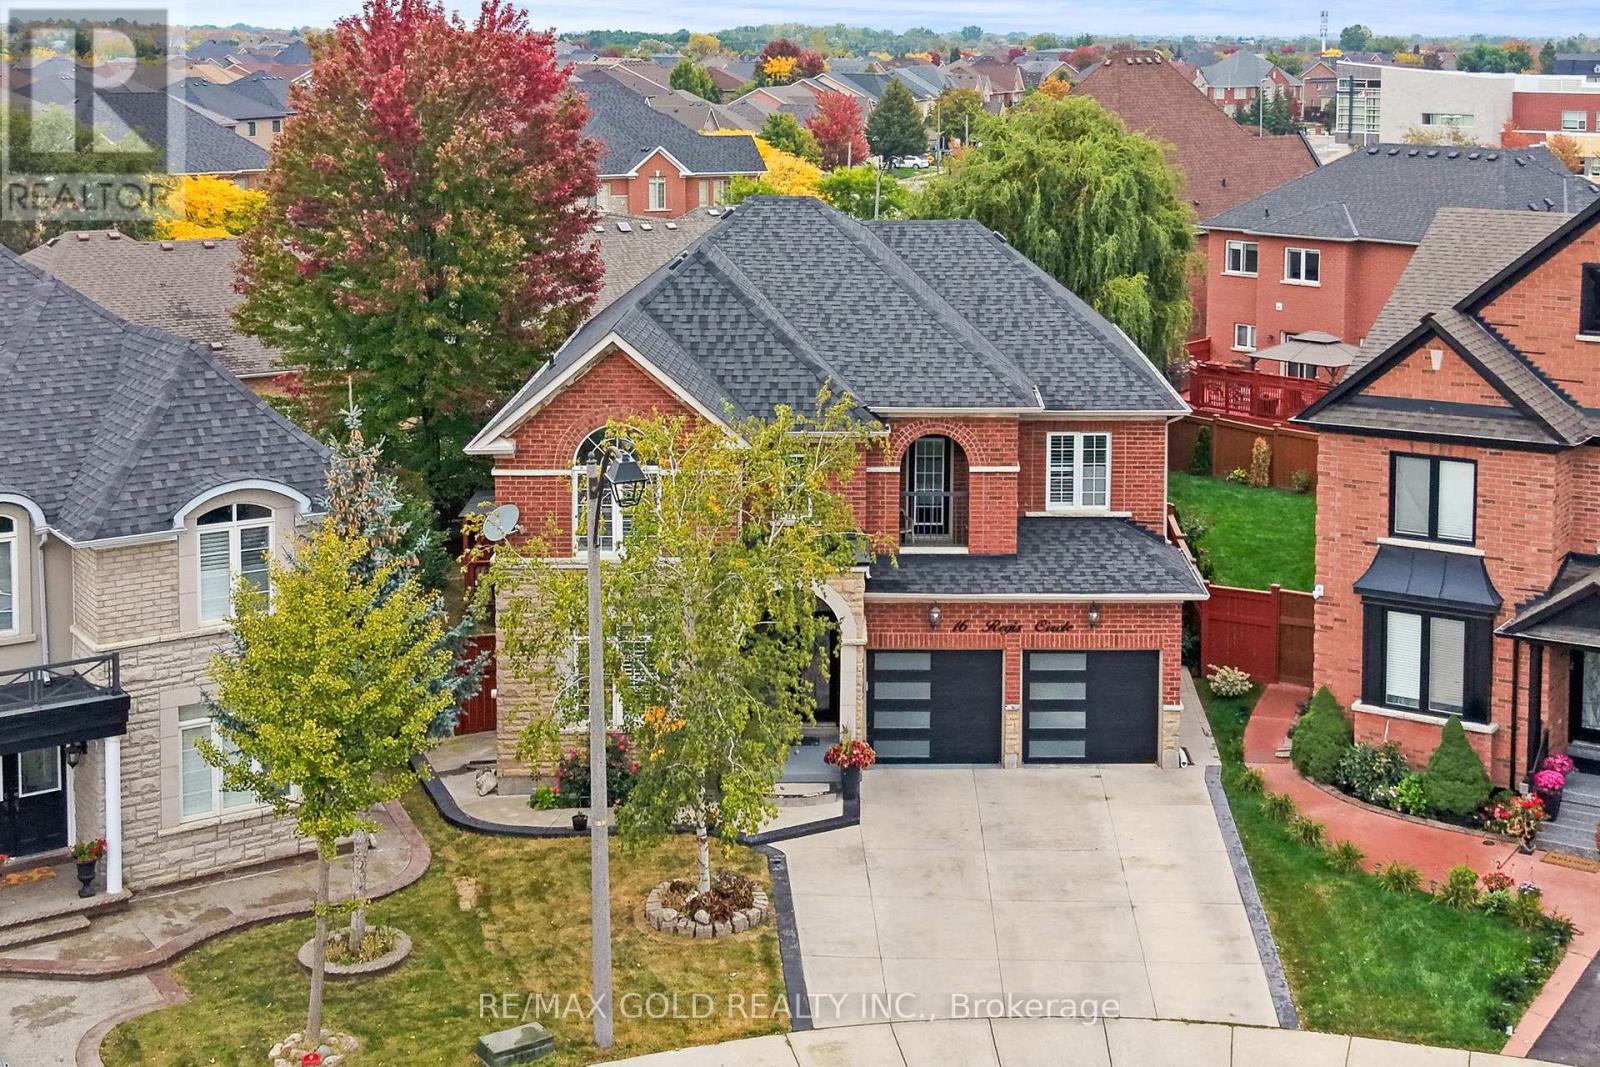
16 Regis Circle
Brampton, Ontario
3064 Sq Ft As Per MPAC!! Welcome To This Beautiful Fully Detached Luxurious Home Situated On 128 Ft Deep Pie Shaped Lot. This Stunning Home Features A Finished Basement With Separate Entrance. Main Floor Showcases An Elegant Layout With A Separate Family, Combined Living & Dining Rooms, Enhanced By Hardwood Flooring Throughout. Huge Den On The Main Floor, Perfect For A Home Office Or Additional Living Space. Upgraded Kitchen Is Equipped With Stainless Steel Appliances & Breakfast Area. Second Floor Offers 5 Spacious Bedrooms & 3 Full Washrooms. Primary Bedroom Features Ensuite Bath & A Walk-In Closet. Finished Basement Comes With 2 Bedrooms, Kitchen & 2 Washrooms. Recent Upgrades Include Roof Replaced In 2022, New Hot Water Tank & AC. Conveniently Located Close To Shopping Malls, Schools, Parks, Public Transit, Major Highways & All Essential Amenities. (id:63616)
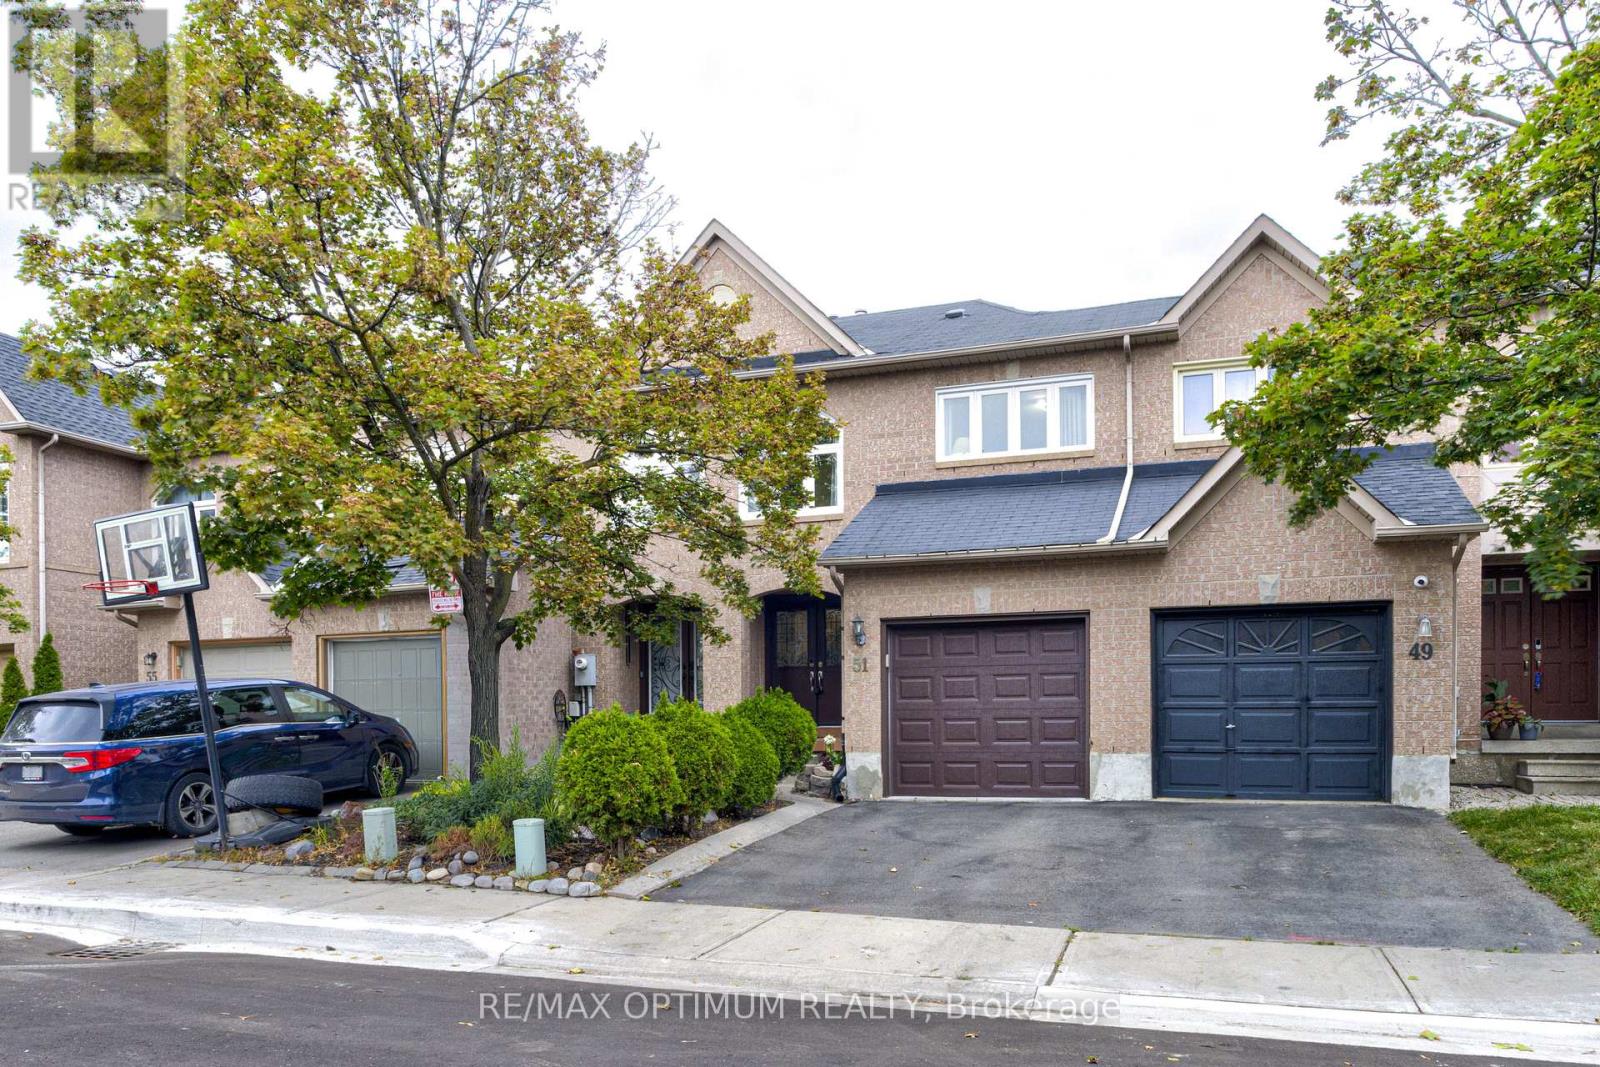
51 Goldenlight Circle
Brampton, Ontario
Welcome to this beautifully maintained townhome in a highly convenient and family-friendly Brampton location. Ideally situated within walking distance to schools, shopping plazas, public transit, parks, and a wide range of everyday amenities, this home offers comfort, convenience, and great value. A double-door entry welcomes you into a bright and inviting interior featuring hardwood flooring throughout both the main and second levels. The modern kitchen is complete with a ceramic backsplash, ample cabinet space, and a walkout to a spacious custom deck that has been freshly painted and features built-in benches, creating a perfect outdoor space for relaxing, entertaining, or enjoying time with family and friends. The home also offers generously sized bedrooms with plenty of natural light and comfortable living space for the whole family. An excellent opportunity for first-time buyers, young families, or anyone looking for a move-in-ready home in a desirable Brampton neighbourhood with everything you need close by. In 2021 all windows replaced, new garage door installed with mobile features in 2021 and fully renovated kitchen with newer appliances. (id:63616)
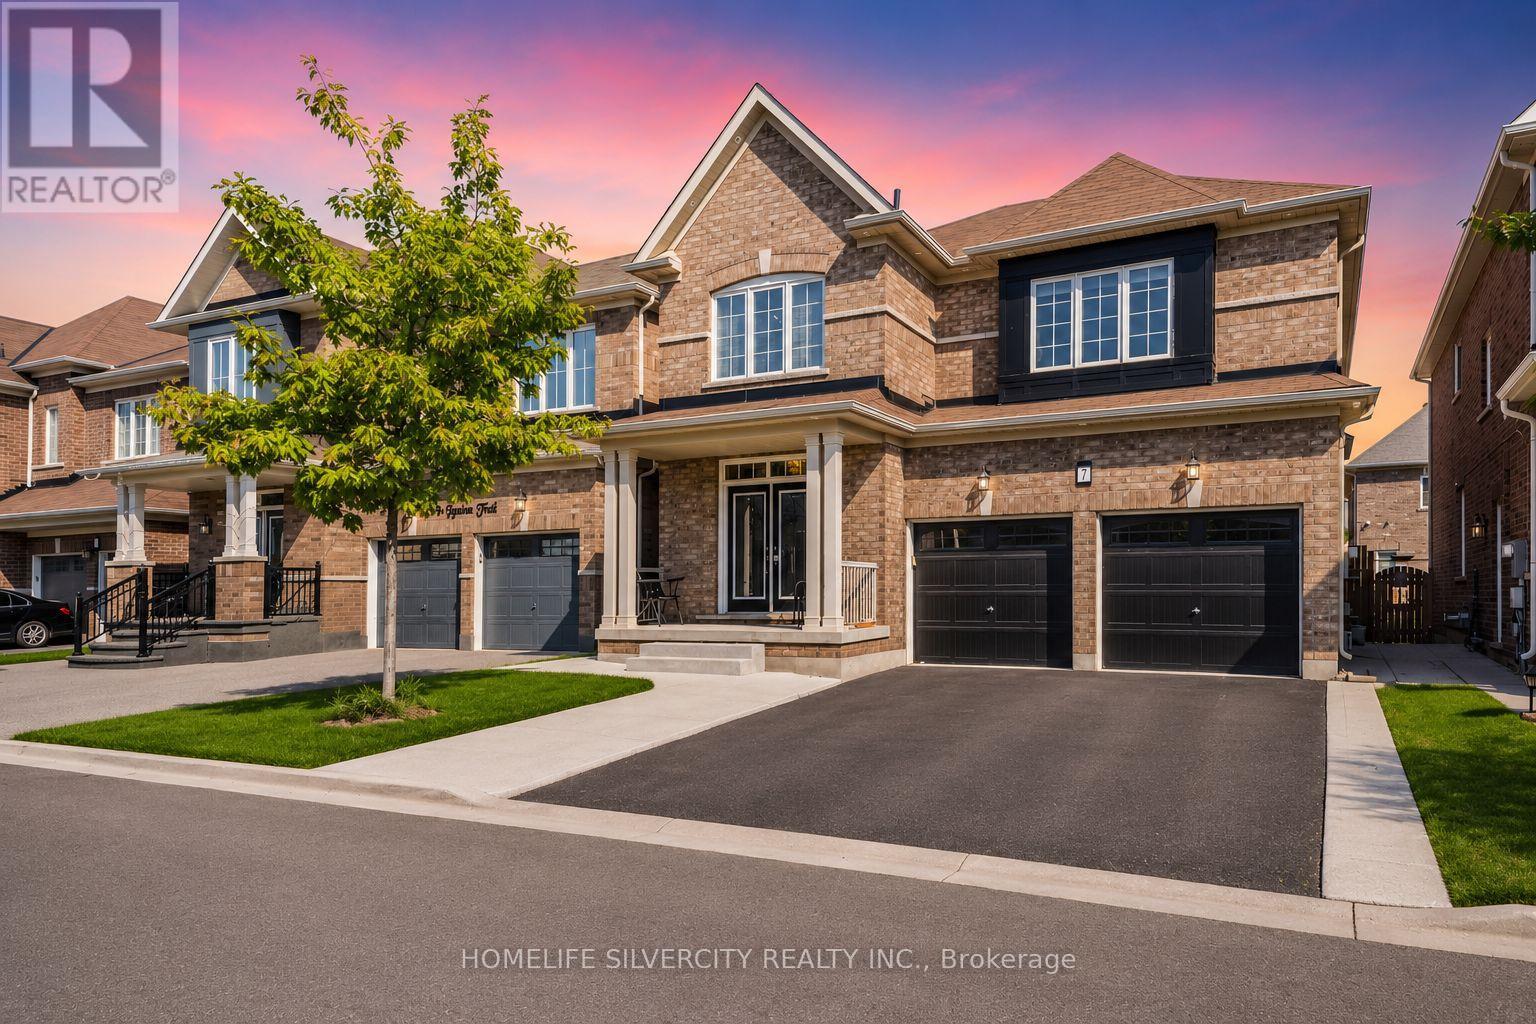
7 Iguana Trail
Brampton, Ontario
LEGAL BASEMENT APARTMENT*** Beautiful 4-bedroom detached home with 2-bedroom Legal basement apartment with a separate entrance and excellent rental potential in one of Northwest Brampton's most desirable family-friendly neighbourhoods. The double-door entrance opens to a welcoming foyer and a spacious separate living room with large windows and custom built-in shelving. The modern extended kitchen offers stainless steel appliances and a breakfast area with access to the private backyard. The family room includes a fireplace and large windows.Features include pot lights, hardwood flooring, a wooden staircase with iron pickets, and no carpet on the main or second floor. The primary bedroom has a private ensuite and walk-in closet. All four bedrooms are generously sized. The second floor also offers three full bathrooms and a separate laundry room.Additional features include a double-car garage, a large driveway with no sidewalk, and a spacious backyard with poured concrete and a garden shed. The legal basement apartment includes two bedrooms, a separate entrance, a separate laundry area, and excellent rental potential.Conveniently located near excellent public and Catholic schools, parks, playgrounds, walking trails, shopping plazas, restaurants, public transit, and other major amenities. Minutes from Mount Pleasant GO Station, community centres, and Highways 410, 407, and 401. There is much more to see. Book your showing today! (id:63616)
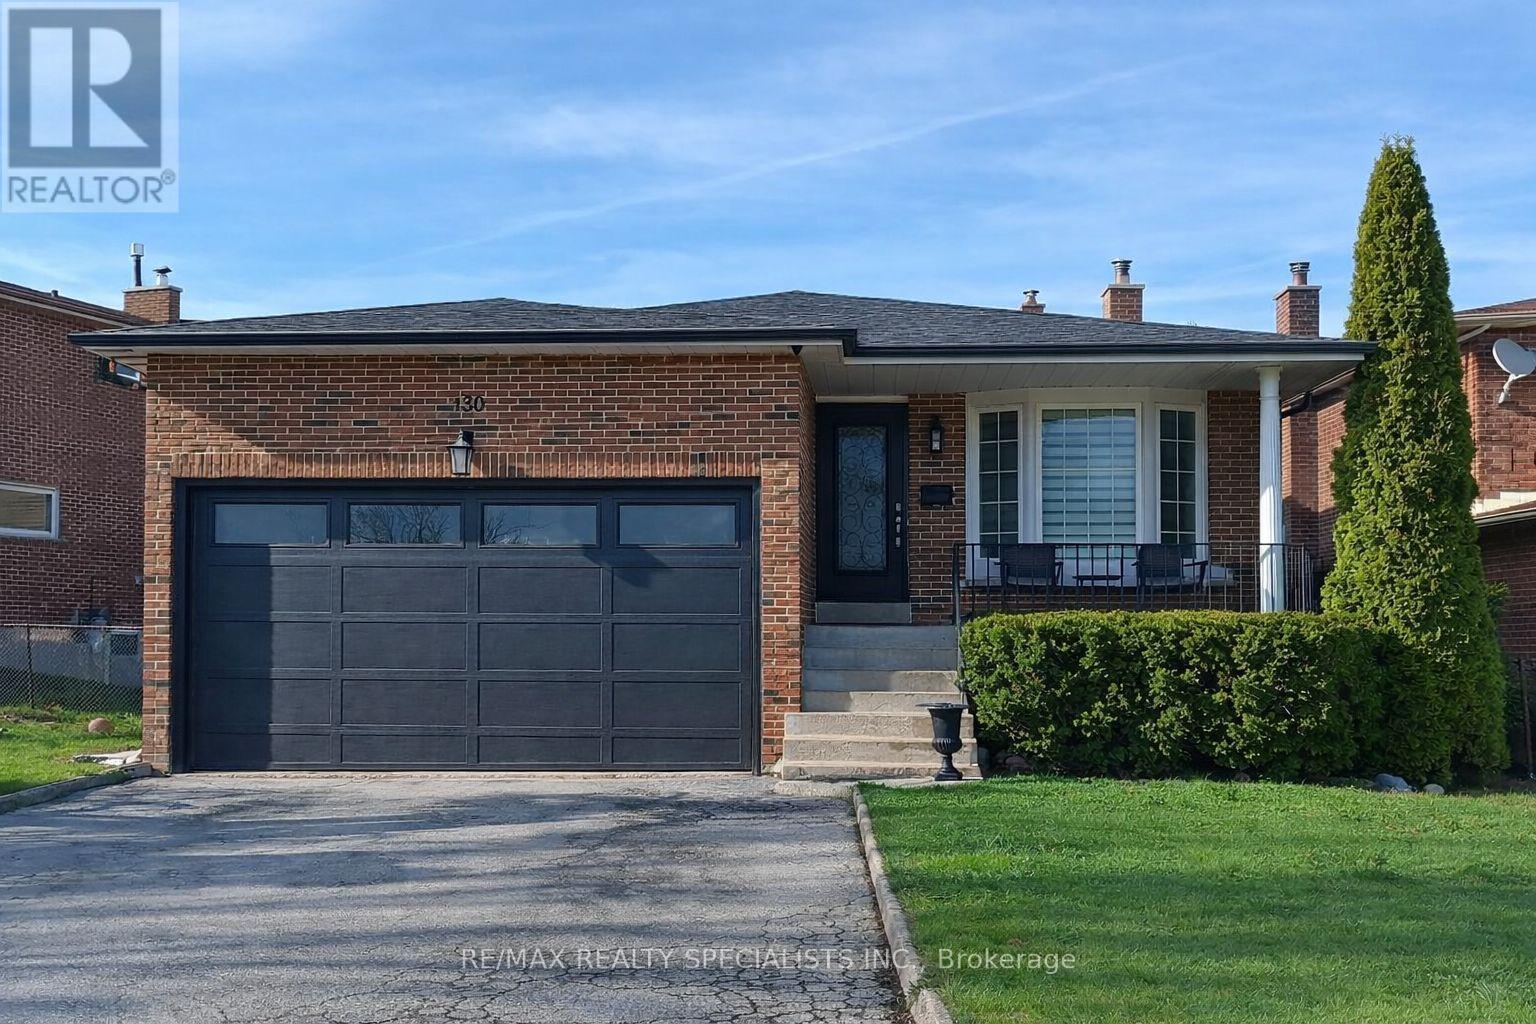
100 Princeton Terrace
Brampton, Ontario
Welcome to this beautiful 5-level backsplit in the highly sought-after Professor's Lake community in Brampton - a rare offering that delivers exceptional space and comfort across all 5 levels, total living space, including the finished basement, is approximately 2,954 sq. ft. Over $100,000 was invested in 2025 to professionally finish the basement, complete with a separate entrance and full kitchen. Designed with growing and multi-generational families in mind, this impressive home showcases a spacious, functional multi-level layout with sun-filled principal rooms throughout. The generous living and formal dining areas create the perfect setting for entertaining and hosting memorable gatherings. The well-appointed kitchen features abundant cabinetry, and a large breakfast area ideal for everyday family meals. An oversized family room provides yet another inviting space to relax and unwind. You will find well-proportioned bedrooms filled with natural light, and complemented by two full bathrooms to comfortably accommodate a growing family. The true standout is the newly finished (2025) basement with its own private separate entrance, offering over 1,000 square feet of professionally completed living space. This beautifully designed lower level features a full kitchen with dining area, a spacious living room, dedicated work area, two bedrooms (the second bedroom currently set up as a home exercise room), cantina/cold room, a full bathroom, and its own laundry room, delivering comfort, independence, and remarkable flexibility for today's discerning buyer. Ideally located just steps to scenic walking trails and Professor's Lake Recreation Centre, and close to top-rated schools, shopping, transit, healthcare facilities, fitness centres, restaurants, and major highways, this home offers the perfect blend of lifestyle, convenience, and long-term value in one of Brampton's most desirable neighbourhoods. (id:63616)
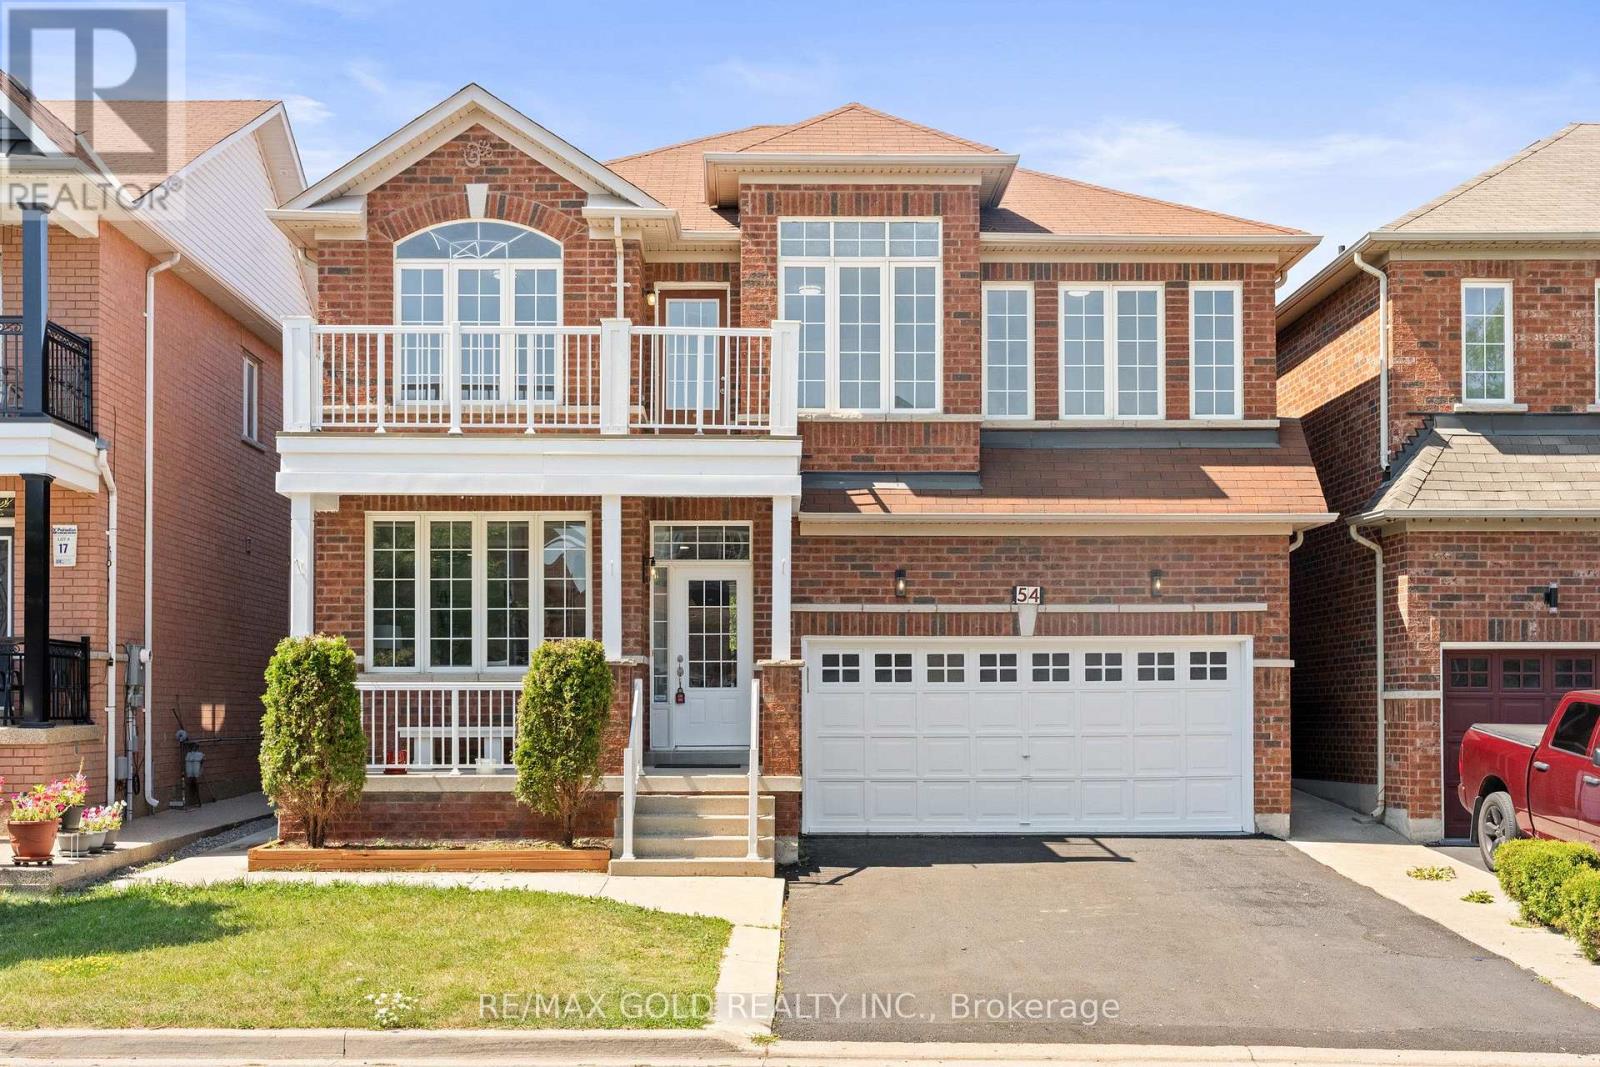
54 Blazing Star Drive
Brampton, Ontario
LEGAL BASEMENT . Well-maintained, freshly painted 4-bedroom detached home featuring a legal 2-bedroom finished basement with separate entrance, offering excellent additional living space and income potential. The main floor boasts separate living and dining rooms, 9-ft ceilings, and a spacious open-to-above family room with a gas fireplace and convenient garage-to-home access. The upgraded maple kitchen showcases granite countertops and stainless steel appliances, complemented by four principal-sized bedrooms and two separate laundry areas, one for the main home and one for the basement. Enjoy ample parking with a 2-car garage and 4-car driveway. Situated within walking distance to schools, parks, bus stops, and a plaza, this is the ideal family home in a high-demand location with excellent income potential from the finished basement (id:63616)
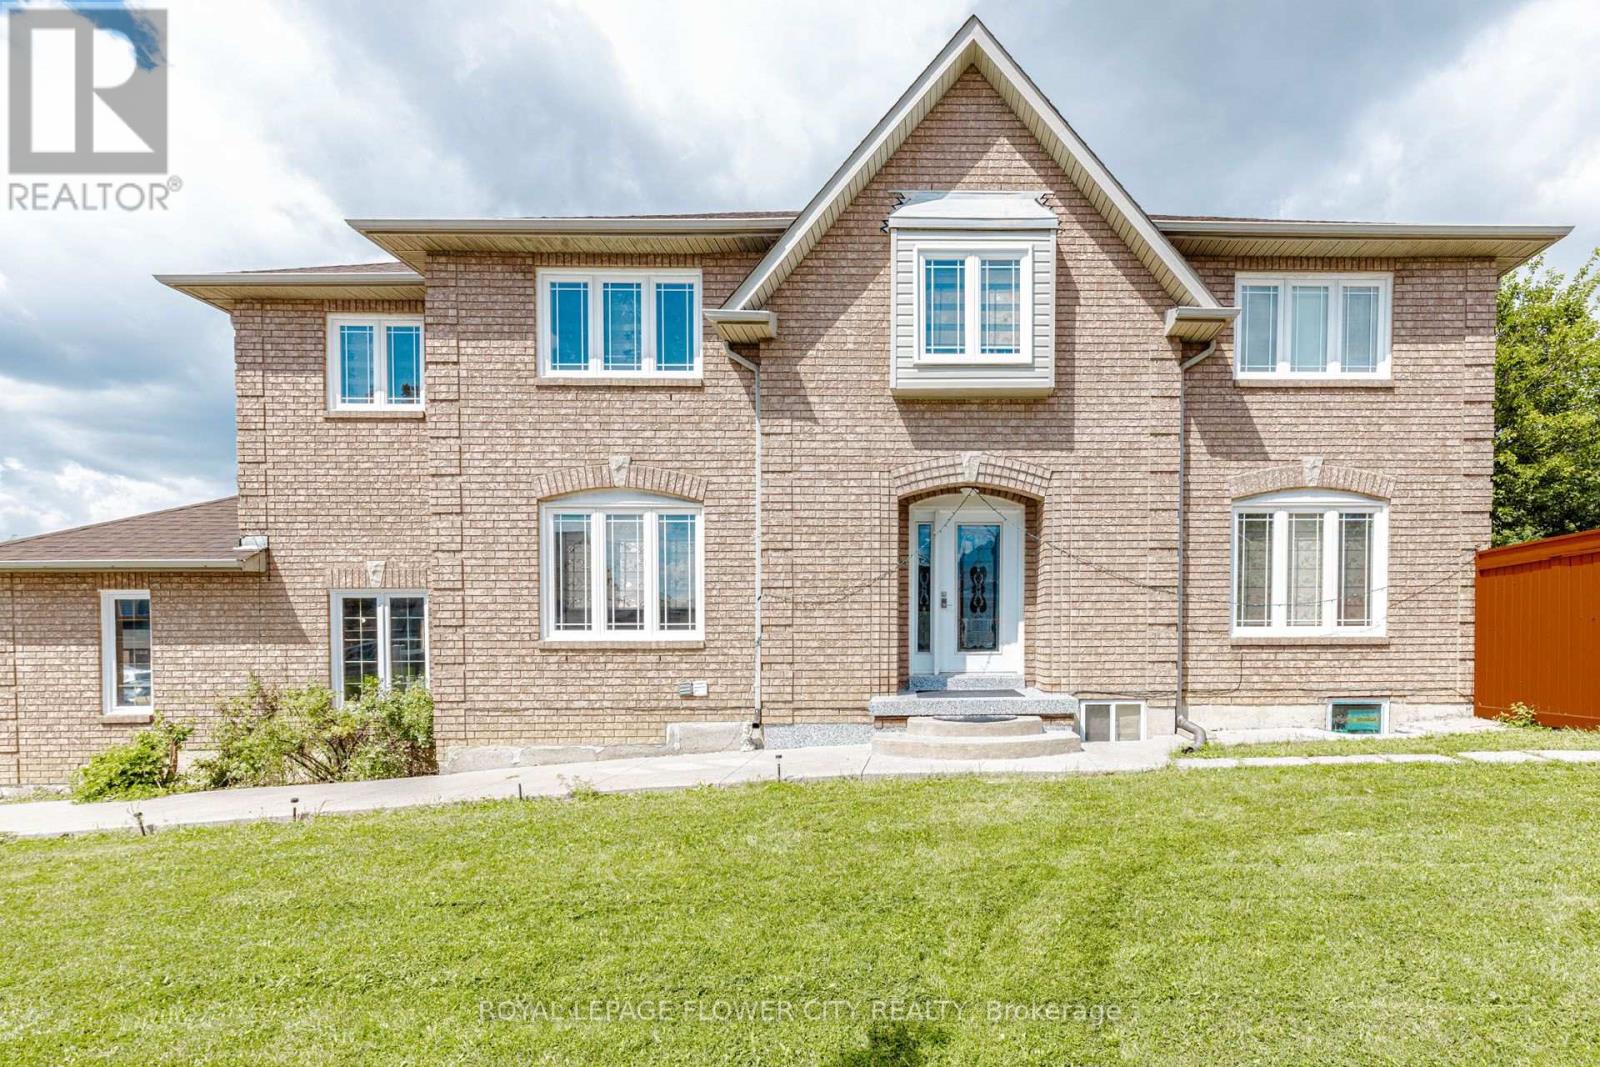
14 Canarvan Court
Brampton, Ontario
LOCATION !! LOCATION !! LOCATION !! Totally upgraded 4-bedroom Detached home,Separate living , Family and Dining room,and A huge master bedroom . LEGAL 2-BEDROOM BASEMENT APARTMENT on one of Fletcher's Creek South's most sought-after streets,cul -de -sac walking distance to PARK, SHERIDAN COLLEGE, close by all the major highways 401,407,410 and the upcoming Hurontario LRT. Bright, move-in-ready interior featuring fresh paint, new flooring, updated WINDOWS ,ROOF SHINGLES ,washrooms, and a renovated kitchen with stainless steel appliances. Ideal layout for everyday living and entertaining, .Premium corner lot with parking for six vehicles, including a double-car garage and an extra-long and wide driveway - a rare find in this established Brampton/Mississauga border community. A turnkey opportunity combining modern updates, legal secondary income, and outstanding parking in a prime area. (id:63616)
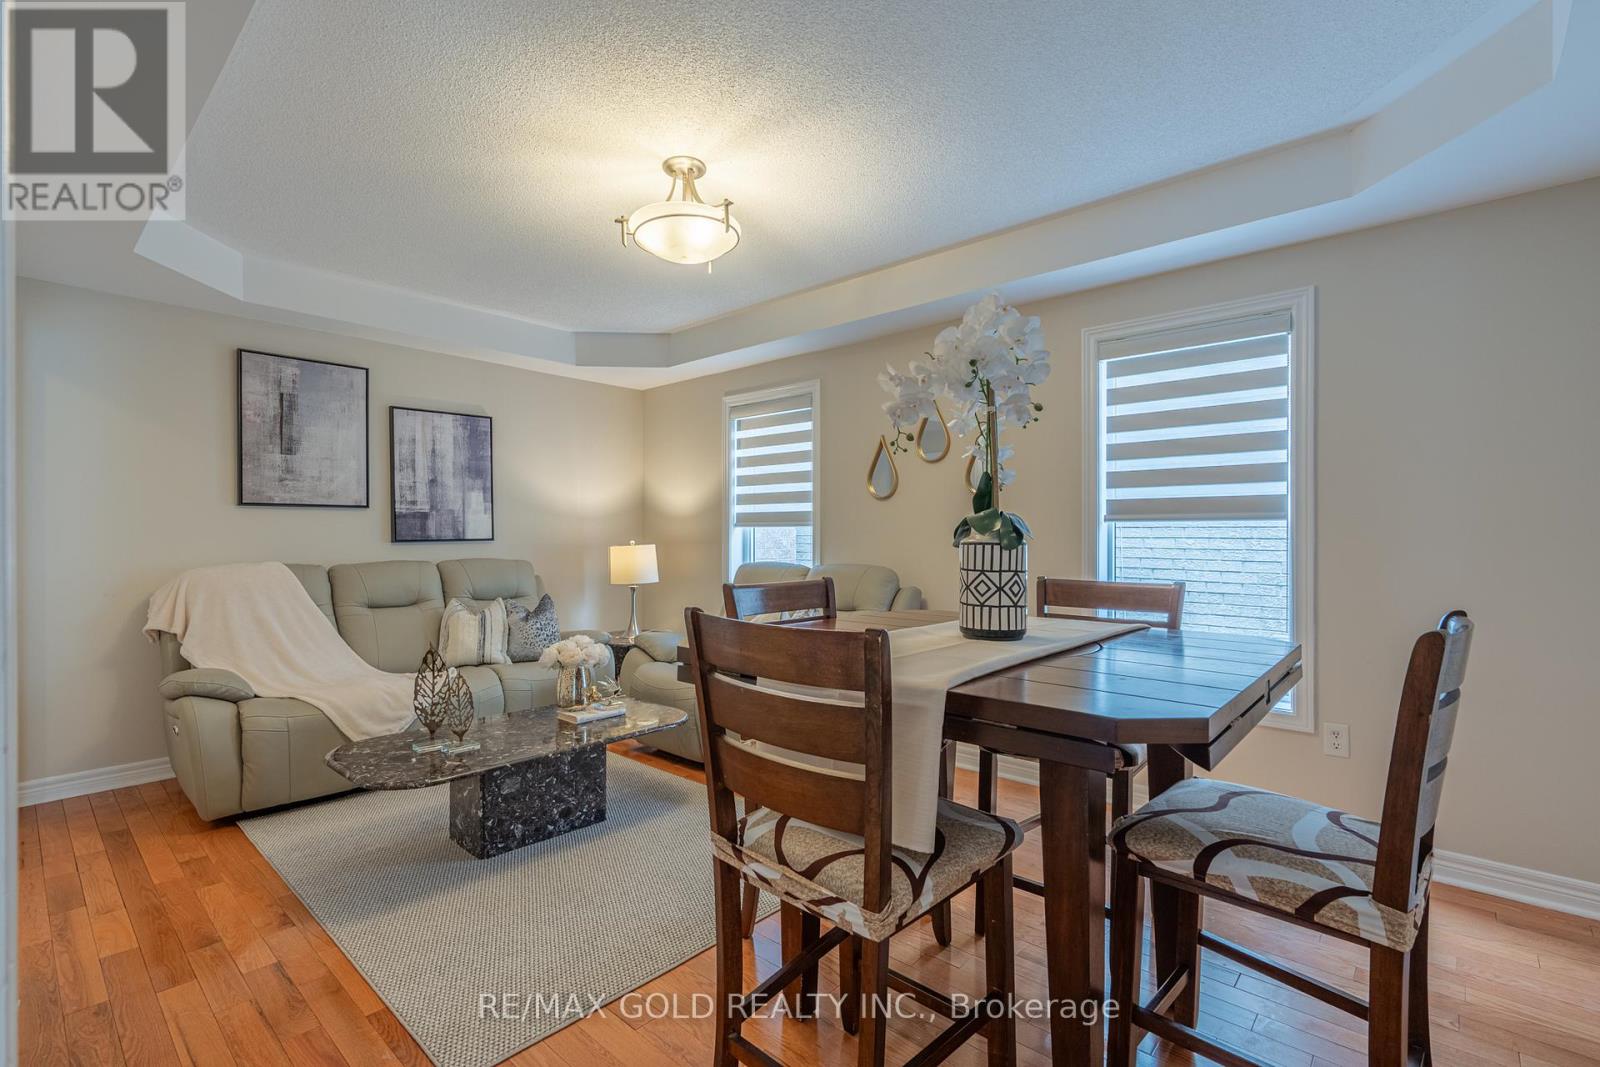
409 Fernforest Drive
Brampton, Ontario
Stunning upgraded detached home offering featuring 4+2 bedrooms and a fully **Legal Basement** apartment-perfect for extended family living or generating rental income. This beautiful home boasts a functional layout with separate living, dining, and family rooms, a modern upgraded kitchen with granite countertops and backsplash, elegant oak staircase, pot lights throughout, and carpet-free flooring across the entire home. The spacious primary rooms provide comfort for the whole family, while the large backyard is ideal for entertaining and outdoor gatherings. Conveniently located close to schools, parks, shopping plazas, public transit, and all essential amenities. A fantastic opportunity to own a move-in-ready home loaded with upgrades, space, and income potential in a highly desirable neighborhood. (id:63616)
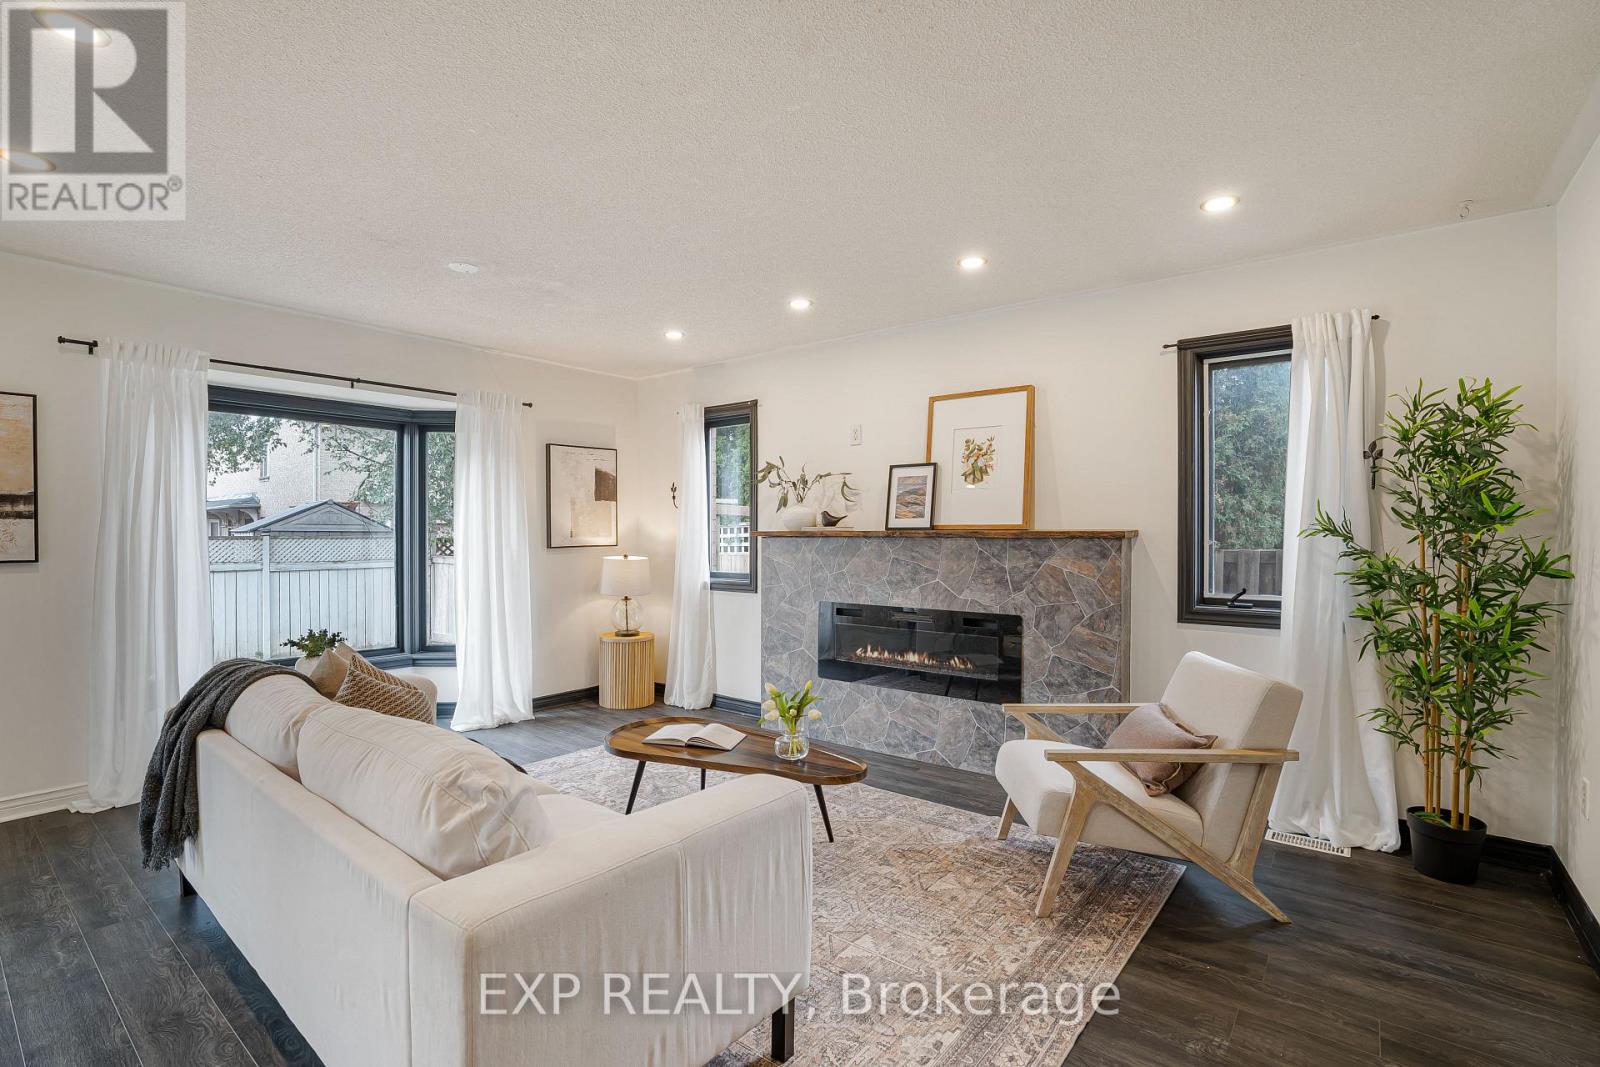
65 Pressed Brick Drive
Brampton, Ontario
Welcome to 65 Pressed Brick Dr, a fantastic end-unit townhouse offering the space, privacy and outdoor living that are hard to find in this sought-after Brampton location. Set on an impressive 142.5-ft deep lot with no neighbor on one side, this 3-bedroom, 2-bathroom home offers a semi-detached feel and a spacious backyard with plenty of room to relax, entertain and enjoy. Step inside to a bright and functional layout, freshly painted throughout and designed with everyday family living in mind. The enlarged front foyer creates a welcoming entrance, while the spacious living and dining area features a beautiful bay window that fills the space with natural light. An electric fireplace adds warmth and character to the main living area. The eat-in kitchen offers plenty of space for family meals and a walkout to the deck and backyard, making indoor-outdoor entertaining easy, plus the added benefit of a microwave and dishwasher both replaced in 2026. Upstairs, you'll find three well-sized bedrooms, including a generous primary bedroom with semi-ensuite access. The partially finished basement provides even more usable space and plenty of potential to create a recreation room, home office, gym or additional living area to suit your needs .Outside, the exceptionally deep lot is a standout feature, offering a backyard rarely found with townhouse living. A driveway with parking for up to three vehicles adds even more convenience. Major updates provide additional peace of mind, with both the furnace and air conditioner replaced in 2022.. Located near Main St & Bovaird, you're just minutes from shopping, restaurants, schools, parks, public transit and everyday essentials, with quick access to Highway 410 for commuters. With its end-unit setting, oversized lot, functional layout and unbeatable convenience, 65 Pressed Brick Dr is an incredible opportunity to make a well-loved home your own. (id:63616)