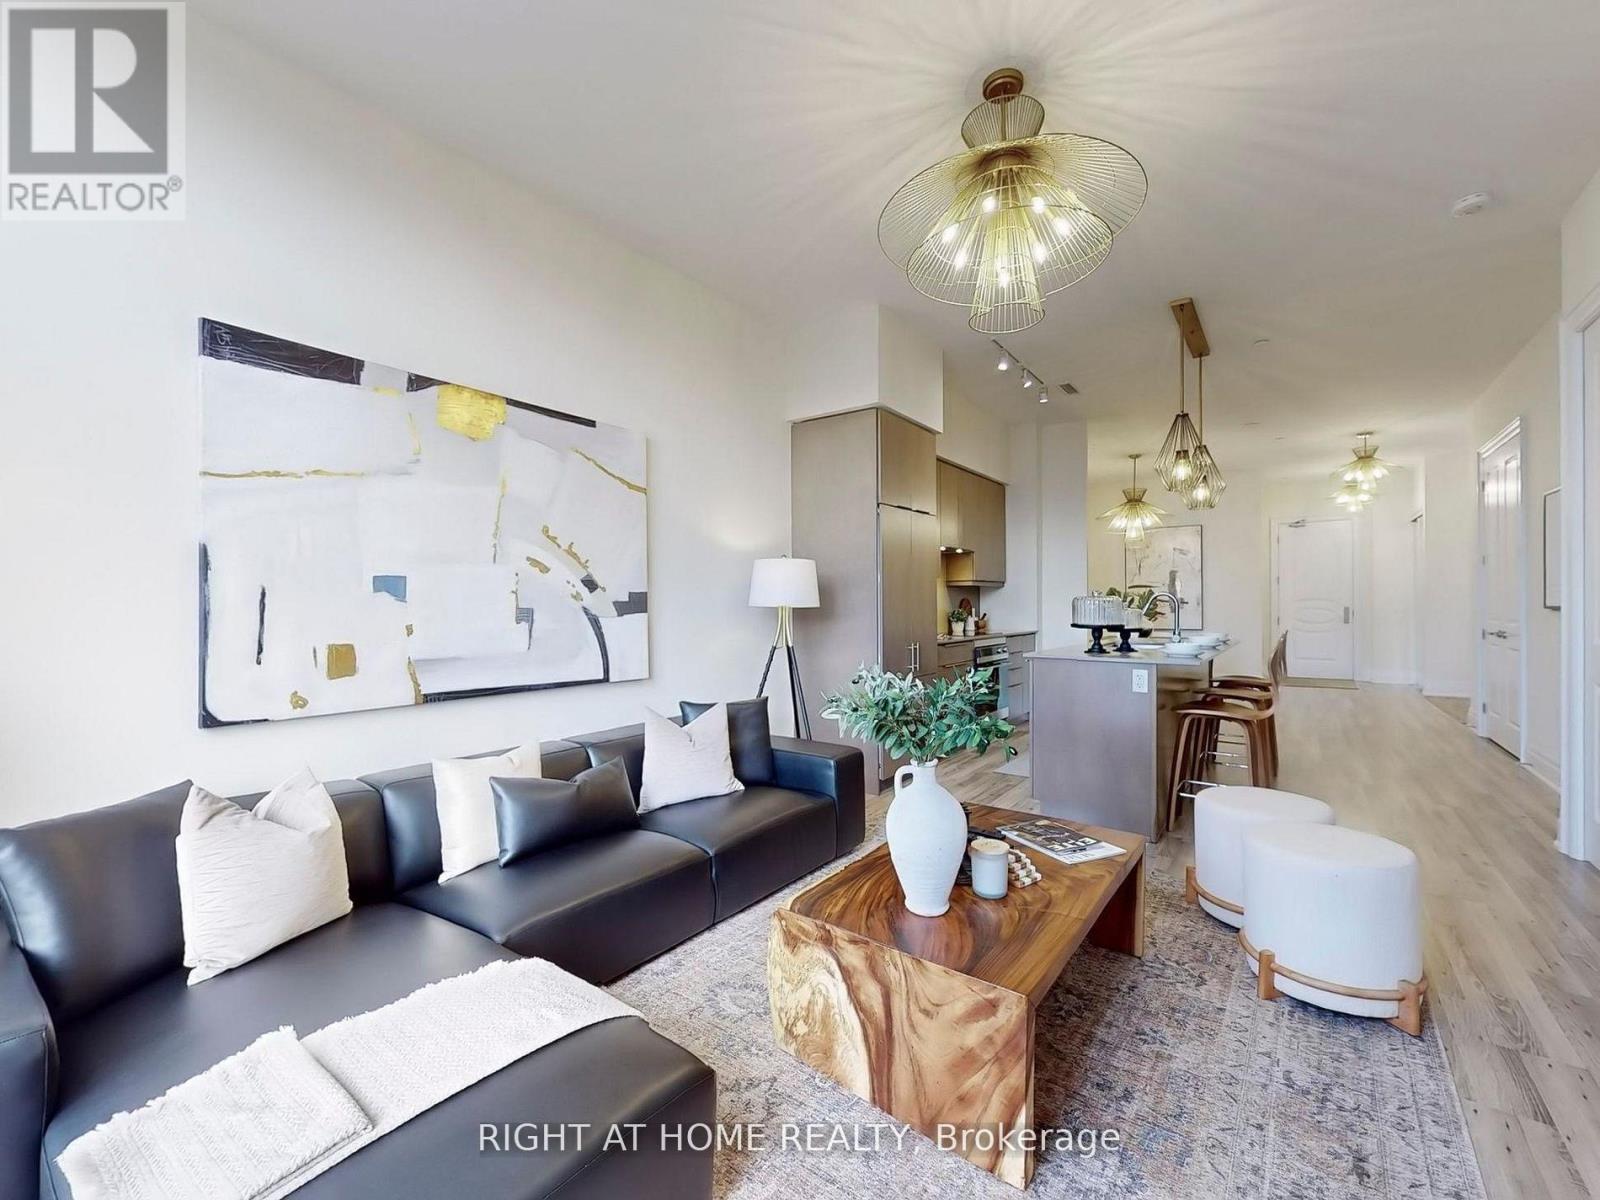
106 - 9075 Jane Street
Vaughan, Ontario
Experience spacious condo living with the warmth and feel of a private home in this beautifully designed main-floor unit, perfect for downsizers or a young family. This 1 bedroom plus den, 3-bathroom unit has been thoughtfully converted into a spacious 1-bedroom with a den and a large, family-sized dining room, easily convertible back to a 2-bedroom if needed. With soaring 10-foot ceilings and south-facing exposure, this bright, main-floor unit is filled with natural light and warmth. A large terrace extends the living space outdoors, ideal for entertaining or gardening. The custom kitchen features upgraded full-sized Integrated Fisher & Paykel appliances, an eat-in extended 8-foot island and elegant baseboards and casings. Full size Laundry Room with stacked washer and dryer along with full size laundry tub. The modern design includes chandeliers throughout, creating a sophisticated yet inviting ambiance. A spacious den serves as the perfect workspace for remote professionals, while the expansive family room caters to both relaxing and gathering. Two full bathrooms, a powder room, and stylish upgraded fixtures elevate everyday living. A generously sized parking space includes a locked storage room offering a lot of storage space, plus an additional caged locker for extra storage. Enjoy low maintenance fees and property taxes while living close to amenities, major highways, and transit, yet tucked away from city noise. This is refined condo living with room to grow. (id:63616)
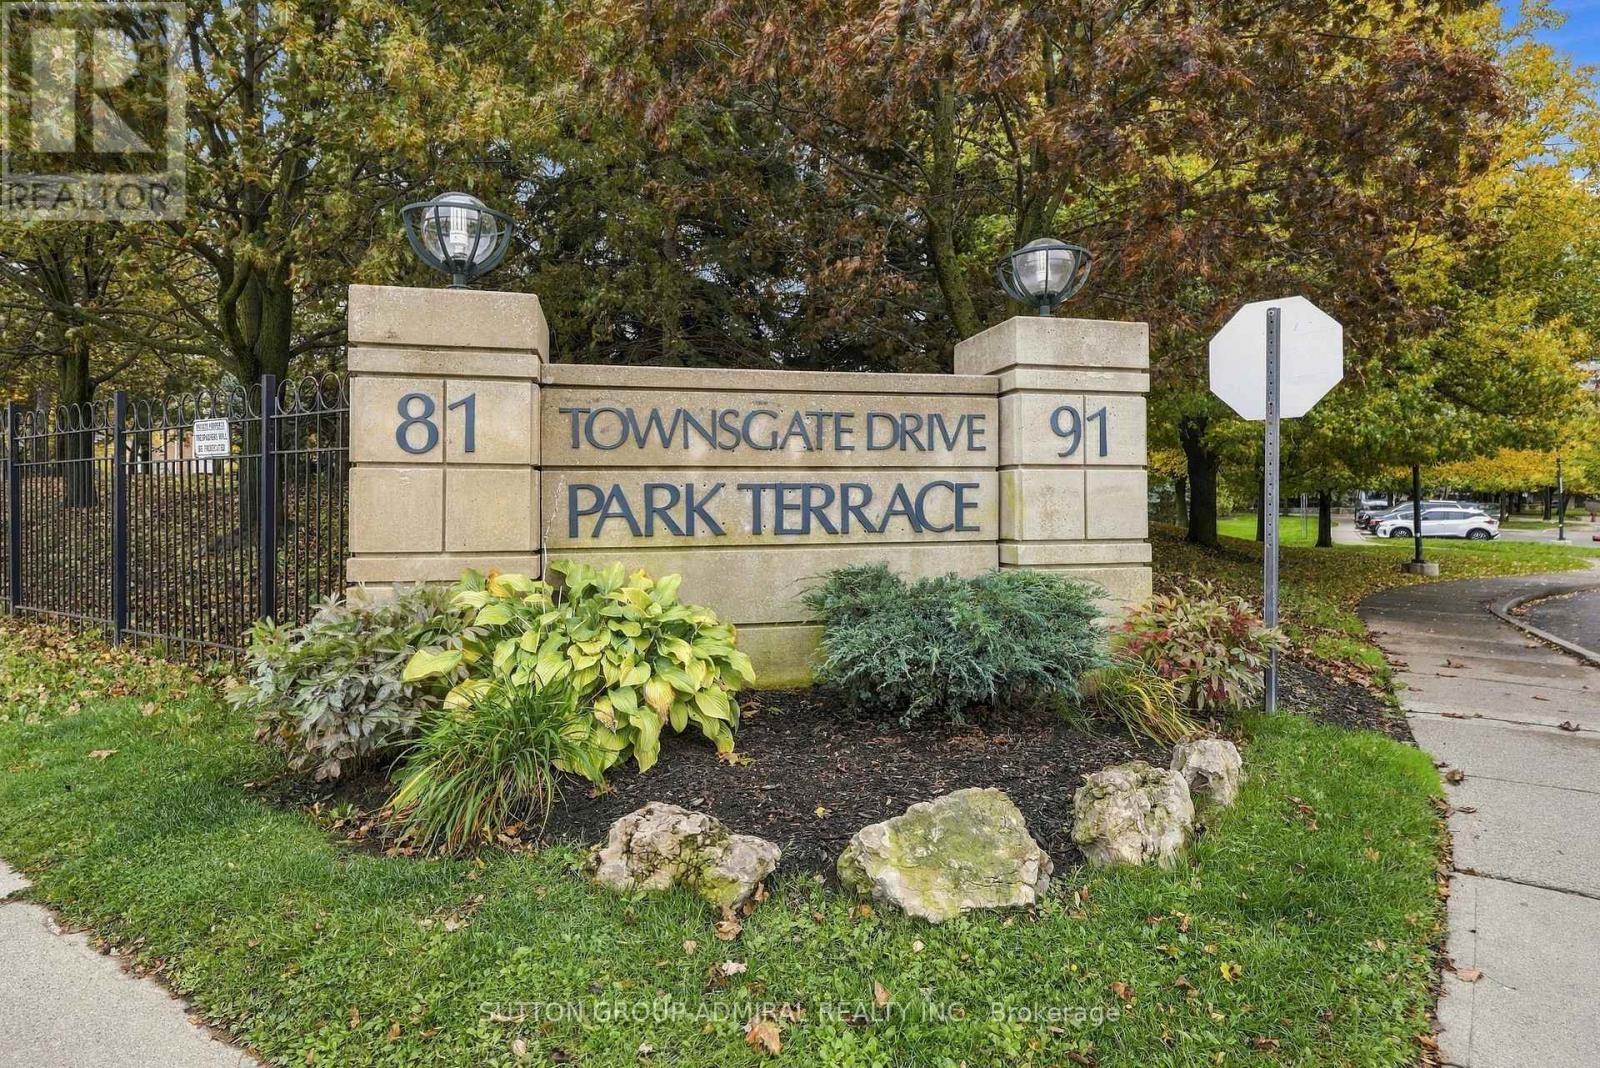
211 - 81 Townsgate Drive
Vaughan, Ontario
Welcome to this tastefully renovated two-bedroom condo in the heart of Thornhill. Featuring beautiful vinyl flooring throughout, beautifully renovated kitchen with top notch s/s appliances with additional 2 year warranty remaining , quartz counter tops, tastefully renovated bathroom with quartz countertops, new vanities , and a functional open-concept layout, this inviting residence offers a warm and comfortable setting for first-time buyers, young families, or those looking to downsize. Enjoy your morning coffee or unwind in the evening on the private balcony overlooking mature trees an ideal retreat for relaxation. Conveniently located near public transit, grocery stores, parks, shopping, places of worship major highways, building features exercise room, outdoor pool, rec room, sauna, tennis court and visitor parking. This home combines everyday convenience with comfortable living in a sought-after Thornhill community. (id:63616)
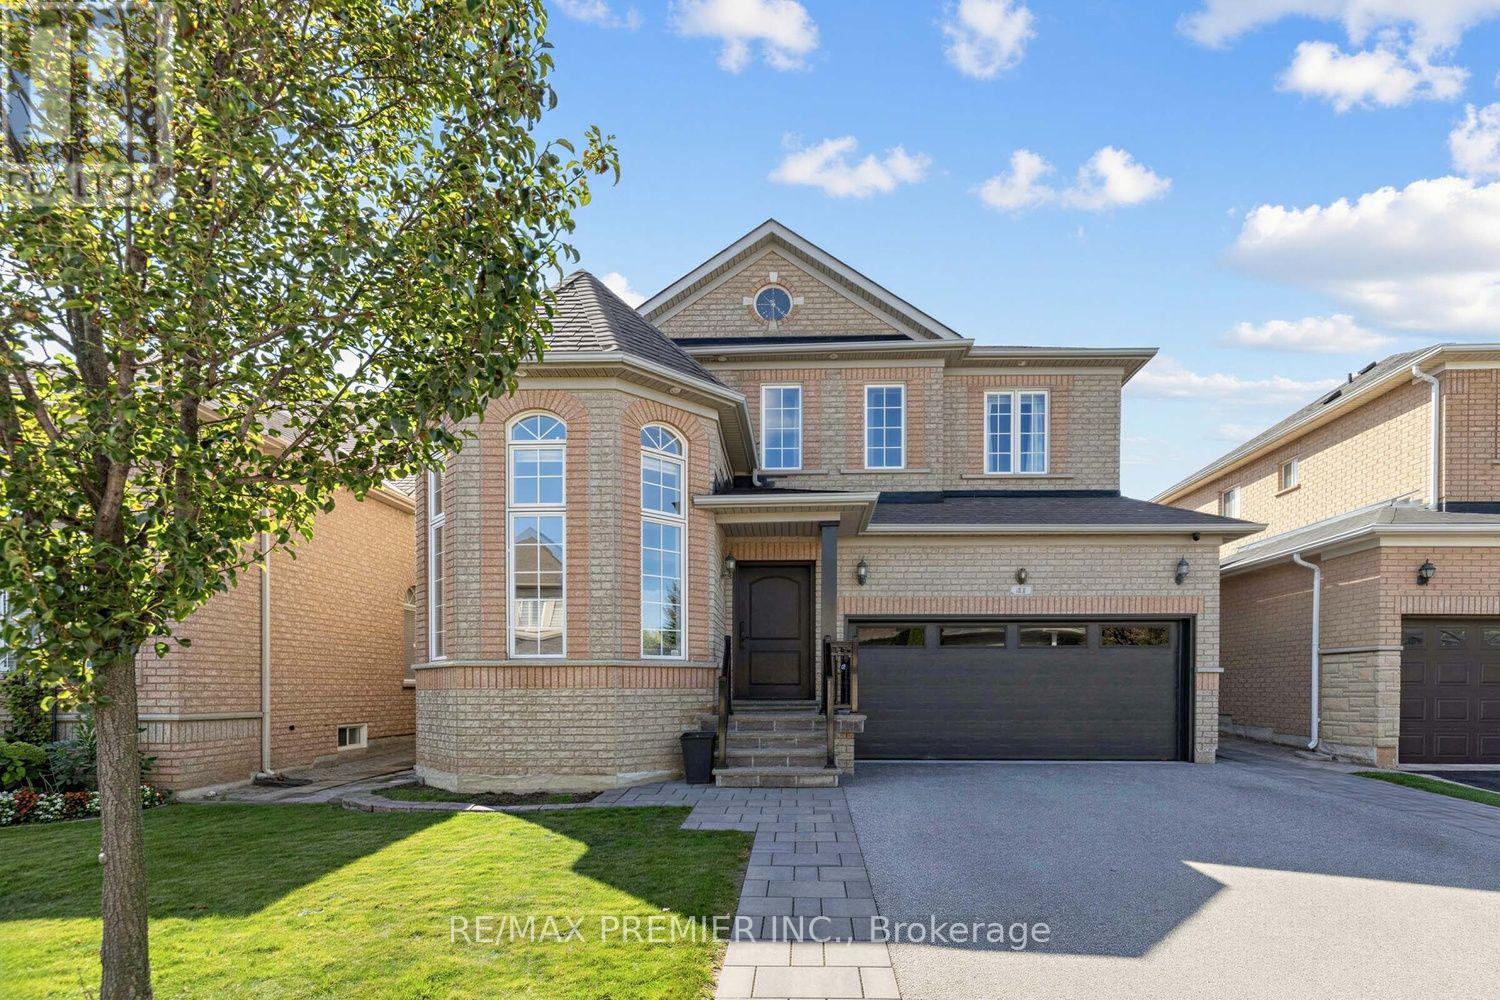
47 Berry Trail
Vaughan, Ontario
Welcome To 47 Berry Trail, A Beautiful 4 Bedroom Home Offering Approximately 2,476 Sq. Ft. Of Above Grade Living Space In The Highly Desirable Vellore Village Community. Beautiful Landscaping And Impressive Curb Appeal Welcome You Into A Bright, Thoughtfully Designed Interior Featuring 9ft Ceilings On The Main Level, Upgraded Light Fixtures, Stylish Finishes, And A Spacious Family Room Perfect For Everyday Living And Entertaining.The Modern Kitchen Features Stainless Steel Appliances, Ample Cabinetry, Generous Counter Space, And A Functional Layout With A Convenient Walkout To The Beautifully Landscaped Backyard, An Ideal Setting For Summer Bbqs, Outdoor Dining, Entertaining Family And Friends, Or Simply Relaxing Outdoors.Upstairs, You'll Find 4 Generously Sized Bedrooms Offering Plenty Of Space For The Entire Family. The Finished Basement Provides Even More Living And Entertaining Space, Complete With A Dedicated Entertainment Area, Spacious Common Area For Hosting, Custom Built Bar, 3 Piece Bathroom, And Additional Space For Storage.Complete With A 2-Car Garage And A Versatile Move In Ready Layout, This Home Offers The Perfect Combination Of Comfort, Style, And Functionality. Located In The Heart Of Family-Friendly Vellore Village, Enjoy Convenient Access To Excellent Schools, Beautiful Parks And Trails, Community Amenities, Shopping, Restaurants, Grocery Stores, And Everyday Essentials. Minutes To Vaughan Mills, Canada's Wonderland, Transit, And Major Highways Including Hwy 400, Making Commuting Throughout Vaughan And The GTA A Breeze. A Wonderful Opportunity To Enjoy Everything This Sought After Vaughan Community Has To Offer! (id:63616)
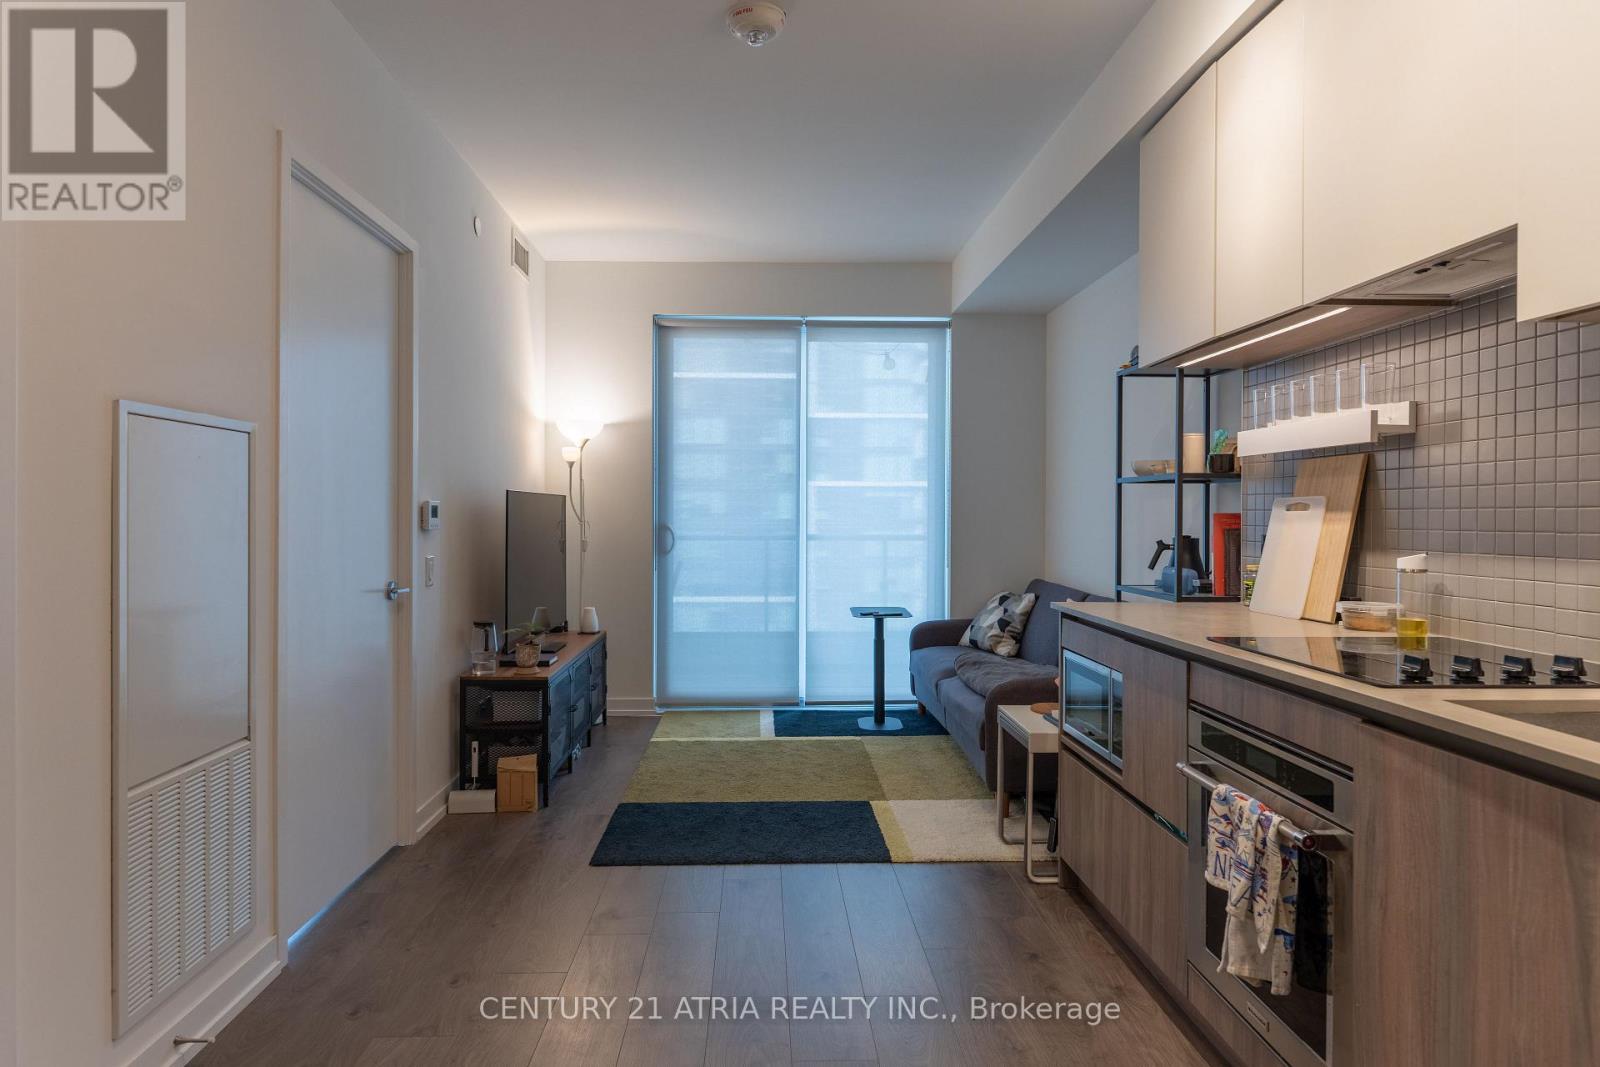
2803 - 950 Portage Parkway
Vaughan, Ontario
Welcome to the prime location! Transit City Condo in the heart of Vaughan Metropolitan Centre. This bright 2 bedroom suite was built by CentreCourt and offers open concept layout. The home features laminate floors, 9-foot ceilings, and large windows that fill the space with natural light. The kitchen comes with built-in appliances, quartz countertops, a backsplash, and plenty of cabinet space. From the 28th-floor balcony, you can enjoy great views and beautiful sunsets. Residents have access to a huge YMCA fitness centre and pool, public library, kids zone, outdoor terrace, party lounge, visitor parking, 24/7 concierge and event spaces on site. Location is incredibly convenient-steps from the subway, close to Highway 7 and 400, near York University, and minutes from shopping at Vaughan Mills and SmartCentres Woodbridge. A great place to call home. (id:63616)
1212 - 8960 Jane Street
Vaughan, Ontario
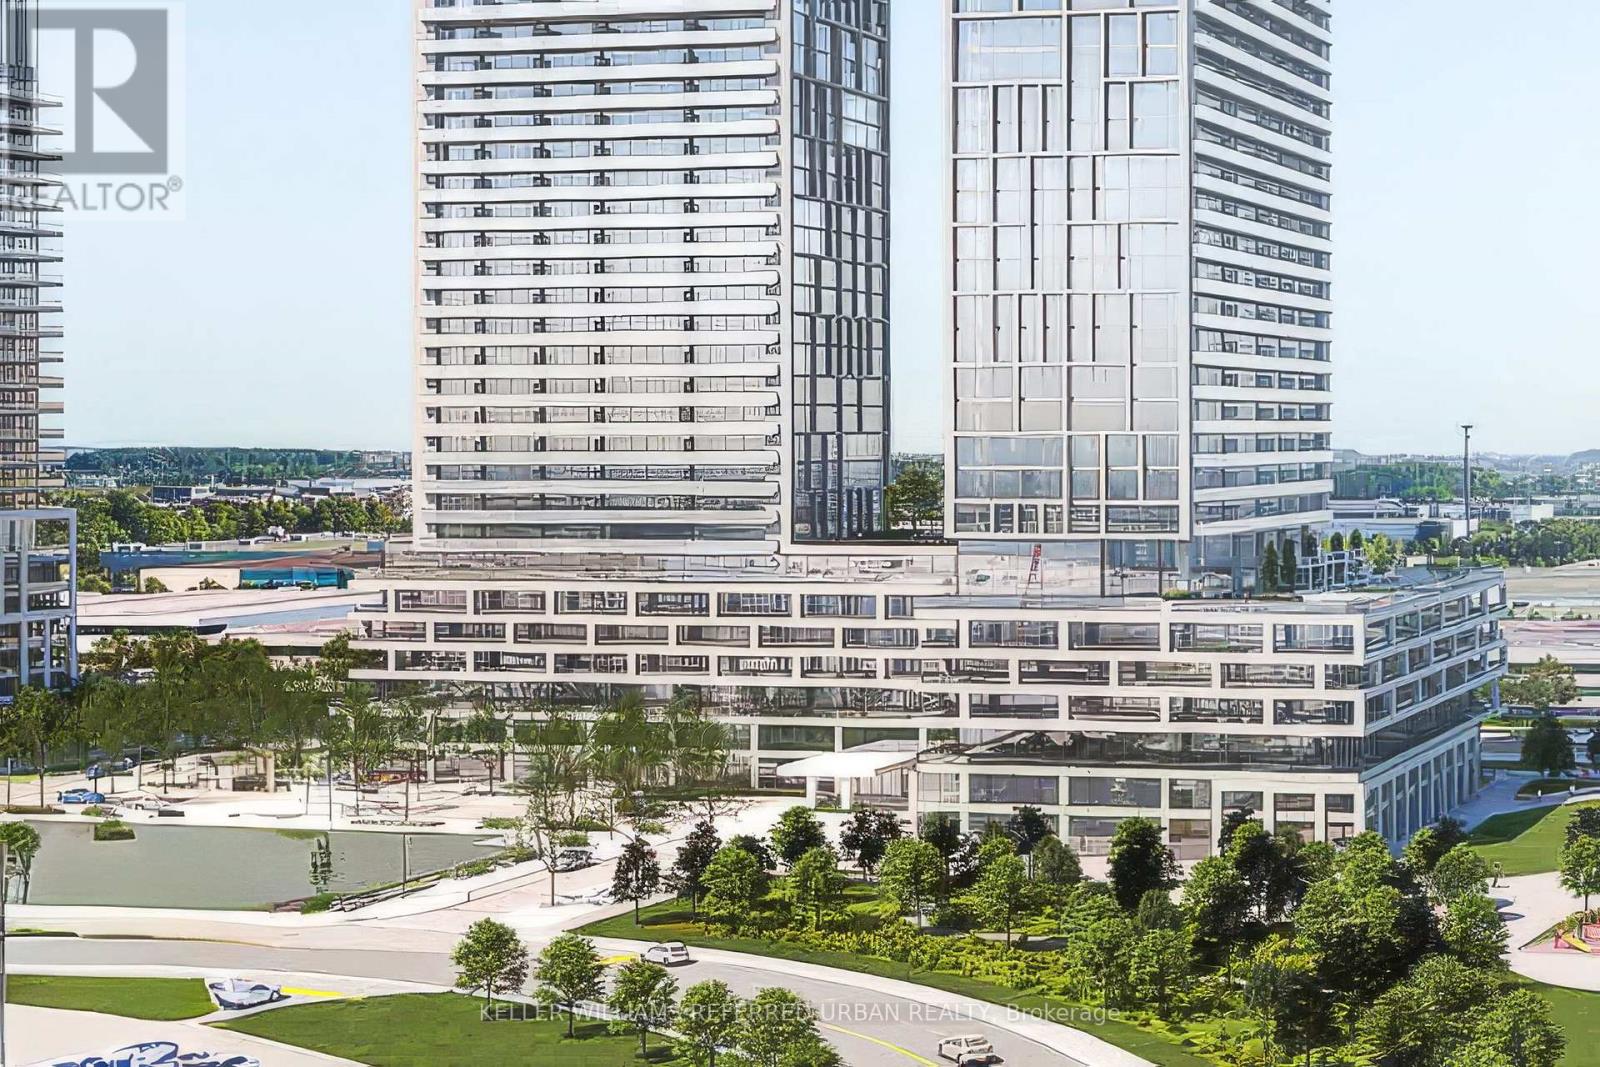
Step into luxury living at Charisma On The Park (South Tower)! This stylish 2-bed, 3-bath suite offers 877 sq. ft. of beautifully designed space, complemented by a generous 192 sq. ft. balcony-your private outdoor retreat. Perched on the 12th floor, the home is flooded with natural light through soaring 9-ft floor-to-ceiling windows, showcasing sweeping south views over the building's resort-style amenities. The chef-inspired kitchen impresses with a quartz island, premium finishes, and an extra-deep sink, making it ideal for hosting. Relax in your primary bedroom sanctuary, complete with an elegant en-suite and walk-in closet. With stainless steel appliances, upgraded flooring, in-suite laundry, and unbeatable access to Vaughan Mills, TTC subway, and transit, this suite has it all. Parking and locker included-don't miss your chance to live in one of Vaughan's most desirable communities! (id:63616)
37 - 8900 Bathurst Street
Vaughan, Ontario
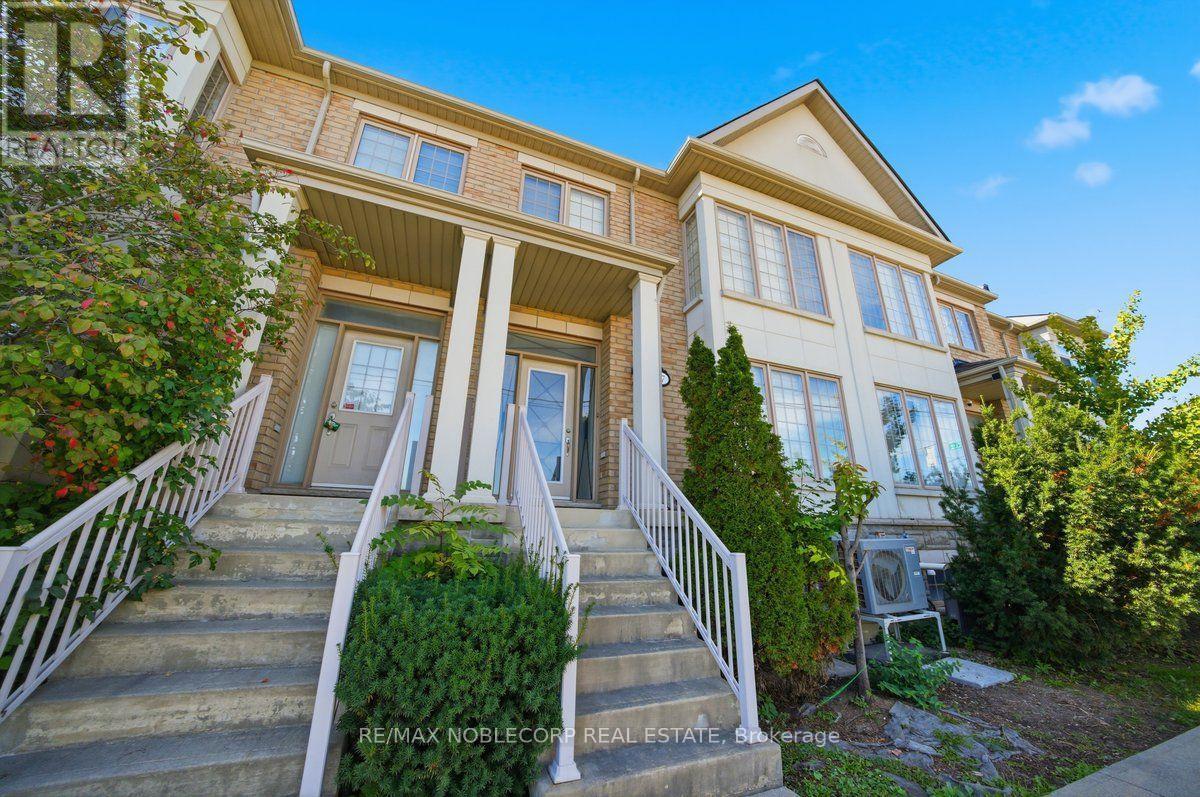
Welcome to Thornhill Woods, one of Vaughan's most sought-after family neighbourhoods. This freehold 3-bedroom, 3-bathroom townhome offers over 2,000 sq ft above grade plus a partially finished walk-out basement, in a well-kept townhome enclave just off Bathurst Street. The main floor features 9-foot ceilings, pot lights, and an open-concept living and dining area anchored by a gas fireplace, with hardwood flooring throughout the home. The kitchen is finished with tall maple cabinetry, granite counters, a ceramic backsplash, and stainless steel appliances, and opens to a bright breakfast area with a walk-out to the balcony. Upstairs, three large bedrooms include a primary suite that is a true retreat with a 5-piece ensuite, walk-in closet, separate sitting room, and its own private balcony; the two further bedrooms offer double closets and large windows. California shutters throughout. The walk-out lower level adds flexible living space and a laundry area, along with a large unfinished room with high ceilings and a roughed-in bathroom, ready to become a fourth bedroom or additional living space. The professionally finished deck with a removable privacy screen makes an ideal outdoor retreat. Attached 2-car garage with parking for 4 in total. Steps to top-rated schools, parks and trails, places of worship, shopping and transit, with quick access to Highway 407 and Hwy 7. POTL fee of $260/month covers snow removal. A move-in-ready home in a prime Vaughan location. (id:63616)
2003 - 225 Commerce Street
Vaughan, Ontario
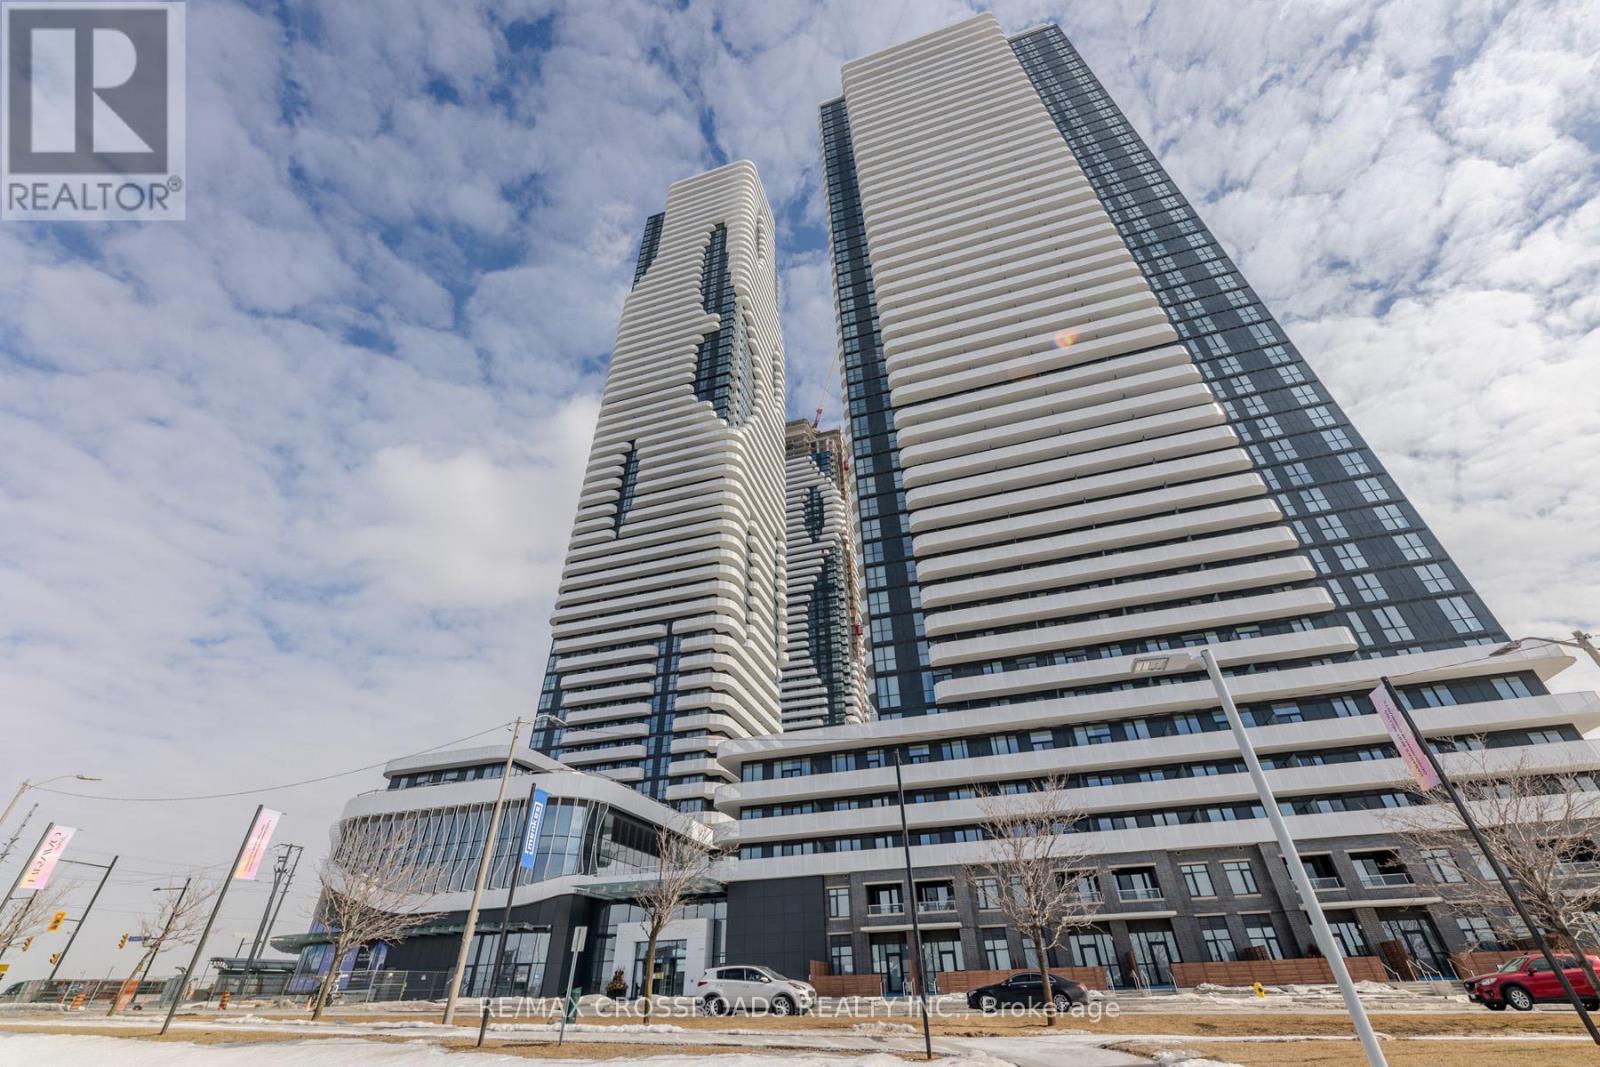
Welcome to this one-bedroom plus den unit, located in the heart of Vaughan, offering a premium living experience with breathtaking south-facing views of the CN Tower and city skyline. The spacious den, complete with a door, is perfect for an extra bedroom, home office, or cozy retreat. Inside, the unit features soaring 9-foot ceilings, expansive floor-to-ceiling windows that flood the space with natural light, and sleek laminate flooring that enhances the modern aesthetic. The bathroom boasts elegant porcelain tiles, while the kitchen is a chefs dream with brand-new stainless steel appliances, stylish cabinetry, a convenient pantry, and stunning quartz countertops. Step outside onto the large balcony to enjoy unobstructed panoramic views of the city. The location is ideal, just minutes from the TTC, Vaughan Metropolitan Subway Station, VIVA, and major retailers like Costco, Cineplex, and IKEA, with a short subway ride to York University, Yorkdale Mall, and downtown Toronto. Residents also have access to first-class amenities, including a chic party room, outdoor terrace with BBQs, fire pit lounge, and a peaceful courtyard. With 24-hour concierge service, security monitoring, and controlled access, this professionally designed living space is situated in one of Vaughan's most sought-after neighborhoods, offering both comfort and convenience. (id:63616)
38 Ridgepoint Road
Vaughan, Ontario
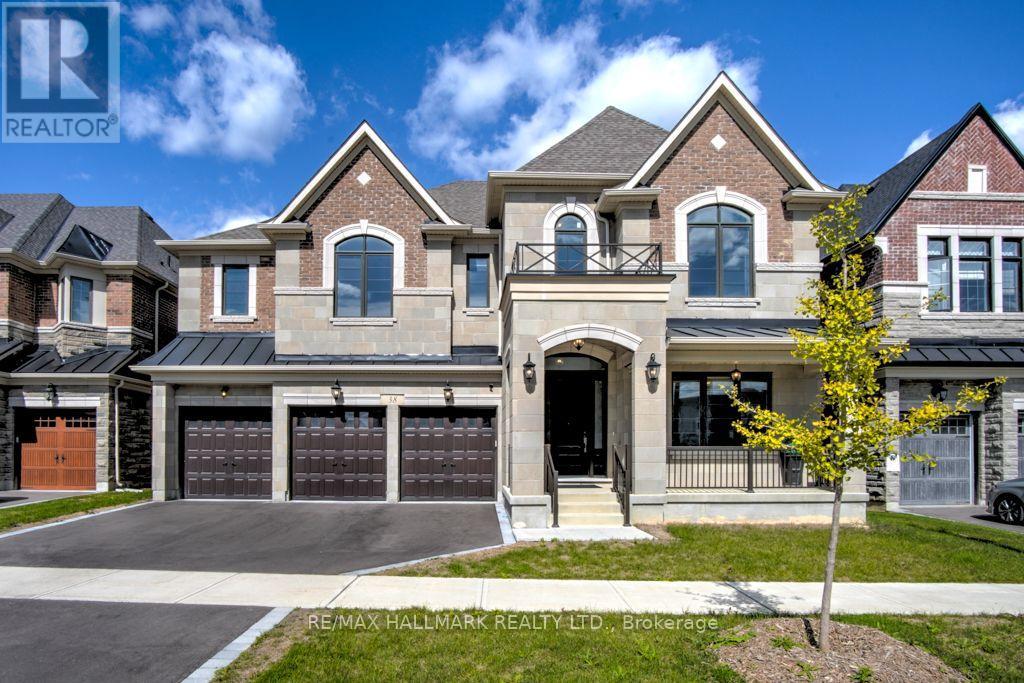
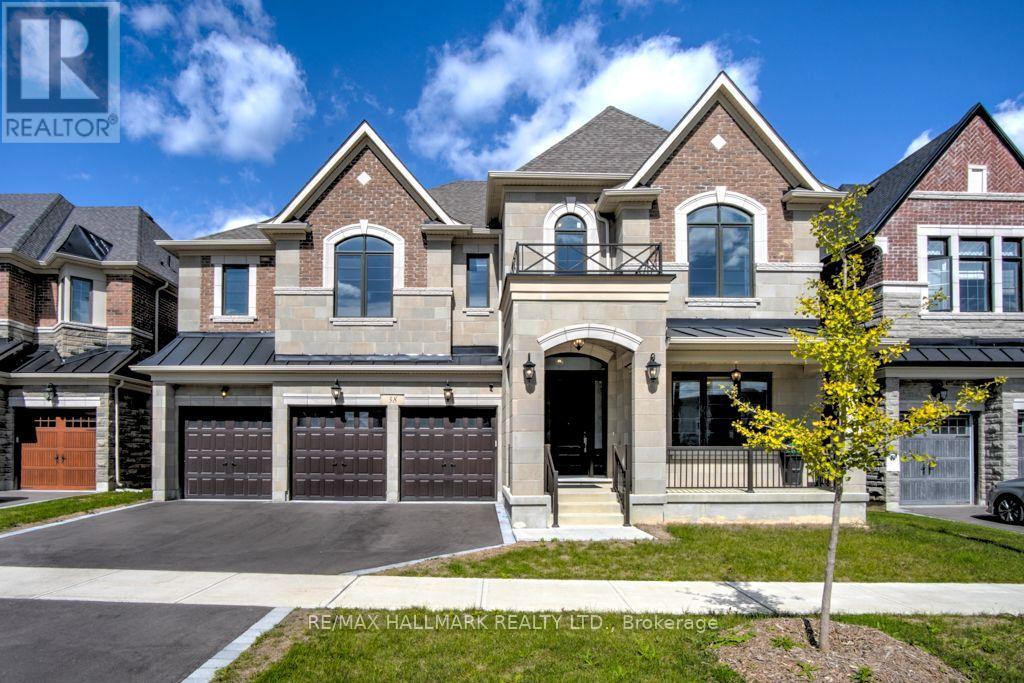
Remarkable, Luxurious Home Situated on Premium 60 Ft Lot w/Walk-Out Basement Backing onto Tranquil Ravine in Kleinburg. Welcome to this exceptional residence nestled in the prestigious Kleinburg Summit community, surrounded by lush parks, scenic trails, and nature. Situated on a premium 60-foot ravine lot, this 5 bedroom stunning home features a spacious 3-car garage and an impressive array of luxury upgrades throughout. The main floor boasts 10-foot ceilings, while the second floor feature 9-foot ceilings, creating an elegant and spacious atmosphere. Beautiful oak hardwood flooring extends throughout the main floor and loft, complemented by an oak staircase and sophisticated architectural details, including waffle ceilings in the great room, foyer and den, plus a tray ceiling in the primary bedroom. The gourmet kitchen features granite countertops, high-end appliances and a convenient morning kitchen. Spacious Family Room w/Coffered Ceilings Overlooking Ravine. Breakfast Area w/Walk Out to Large Deck. Second Floor Features Loft Space and Expansive Primary Suite w/Spa-Like Ensuite Bath and Large Dressing Room. 5 Bedrooms, Each w/Walk-In Closet and Ensuite Bathroom. Additional features include two high-efficiency furnaces, two central air-conditioning systems, ENERGY STAR construction, custom-made window coverings and blinds, and numerous quality finishes throughout. A rare opportunity to enjoy luxury, space, privacy and natural surroundings in one Kleinberg's most sought-after communities. (id:63616)
38 Ridgepoint Road
Vaughan, Ontario
This magnificent home offers approximately 5,280 sq. ft. of refined living space, Spacious 5 Bedrooms plus 5 bathrooms thoughtfully designed for both grand entertaining and everyday comfort. A 3-car garage adds exceptional convenience to this already impressive property. The main floor makes a striking first impression with its wide Entrance and All Oak hardwood flooring spans the entire house, while the second floor features 11-ft coffered ceilings elevate the main living areas, complementing the chef-inspired kitchen complete with a dramatic two-tone quartz island, premium finishes, and generous workspace. A spacious formal dining room, sunlit living room, and inviting family room with a gas fireplace offer multiple spaces for relaxation and gathering. A well-appointed laundry room and stylish powder room complete the main level. Upstairs, 10-ft ceilings create an airy sense of openness. Four generously sized bedrooms each enjoy their own private ensuite and walk-in closet, providing unparalleled comfort and privacy. A versatile media room offers the flexibility to function as a fifth bedroom, office, or entertainment space. The primary suite is a true sanctuary, featuring a beautiful sun-filled sitting area, a spacious walk-in closet, and an indulgent spa-like ensuite with a sleek frameless glass shower. (id:63616)
610 - 9085 Jane Street
Vaughan, Ontario
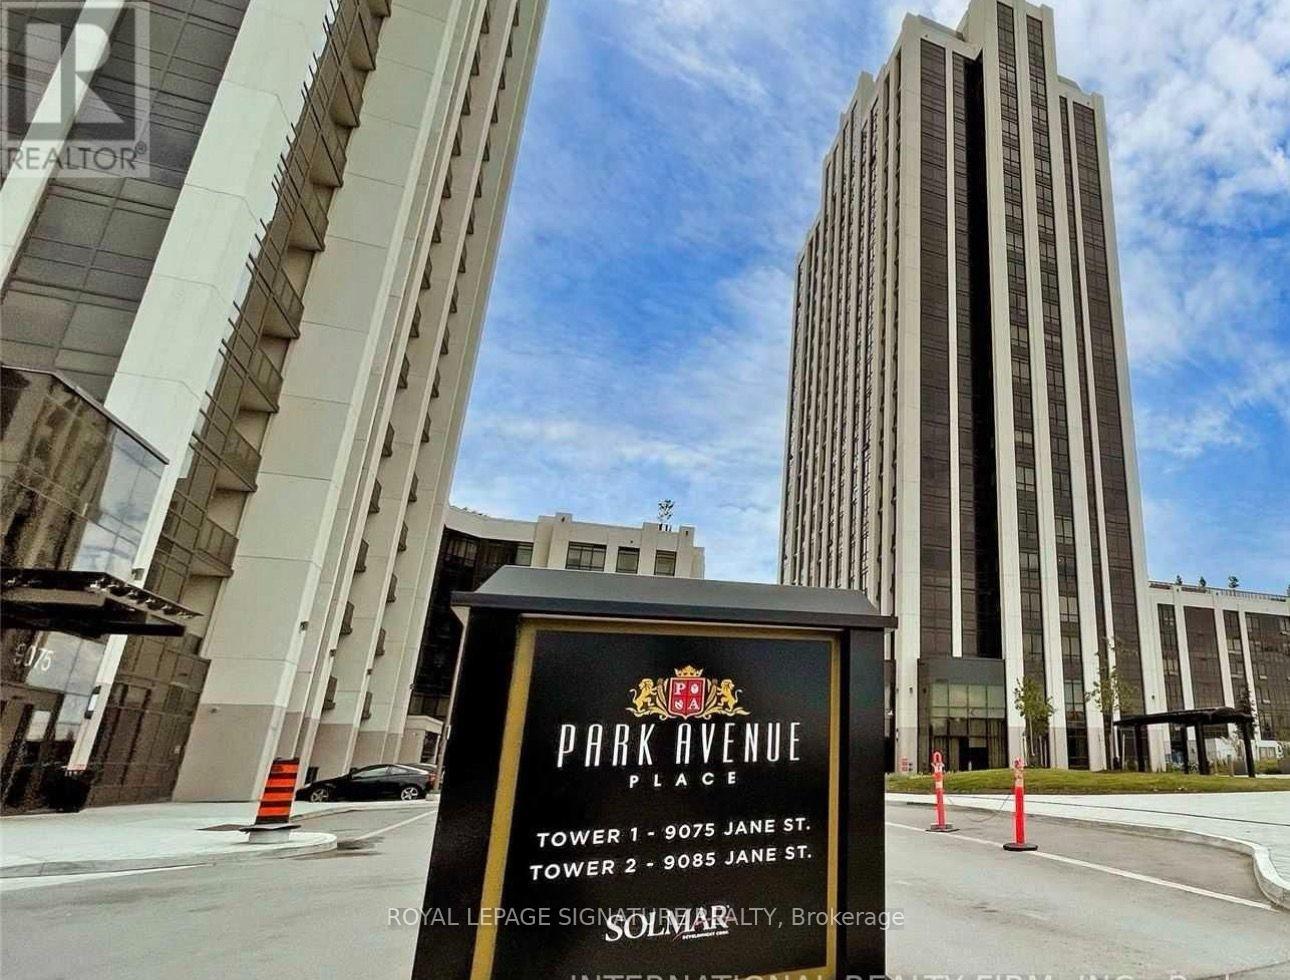
You can enjoy the space and comfort of a house with upscale condo living at Park Avenue Place. Parking and locker included! This extra-spacious 2-bedroom plus den, 2-bathroom suite features 10-foot ceilings, lovely finishes and two spacious balconies with west-facing views toward Vaughan Mills. The generous open-concept living and dining area offers ample space to relax and entertain. The modern European-style kitchen features built-in appliances, a dishwasher and a centre island for additional preparation and serving space. A large walk-in pantry provides exceptional storage for groceries, small appliances and kitchen essentials. A separate breakfast area is ideal for casual meals. Both bedrooms feature custom closet organizers. The spacious primary bedroom includes a private ensuite, direct balcony access and a walk-in closet with customized shelving and drawers. The second bedroom offers a generous, organized closet. Both bathrooms feature premium warm-water bidets. The generously sized, separate den makes an excellent home office, study or hobby room, providing a dedicated space away from the main living area. Two balcony walk-outs extend your living space outdoors for morning coffee or relaxing evenings. Ensuite laundry, one underground parking space and a locker add everyday convenience. Amenities include 24-hour security, concierge, an exercise room, games room, guest suites, party/meeting room and rooftop terrace. Ideally located near Jane Street and Rutherford Road, steps from Vaughan Mills and close to restaurants, shopping and Canada's Wonderland. Convenient access to public transit and major highways makes commuting easy. An inviting home offering generous living space, exceptional storage and an upscale condo lifestyle. (id:63616)
43 Chesney Crescent
Vaughan, Ontario
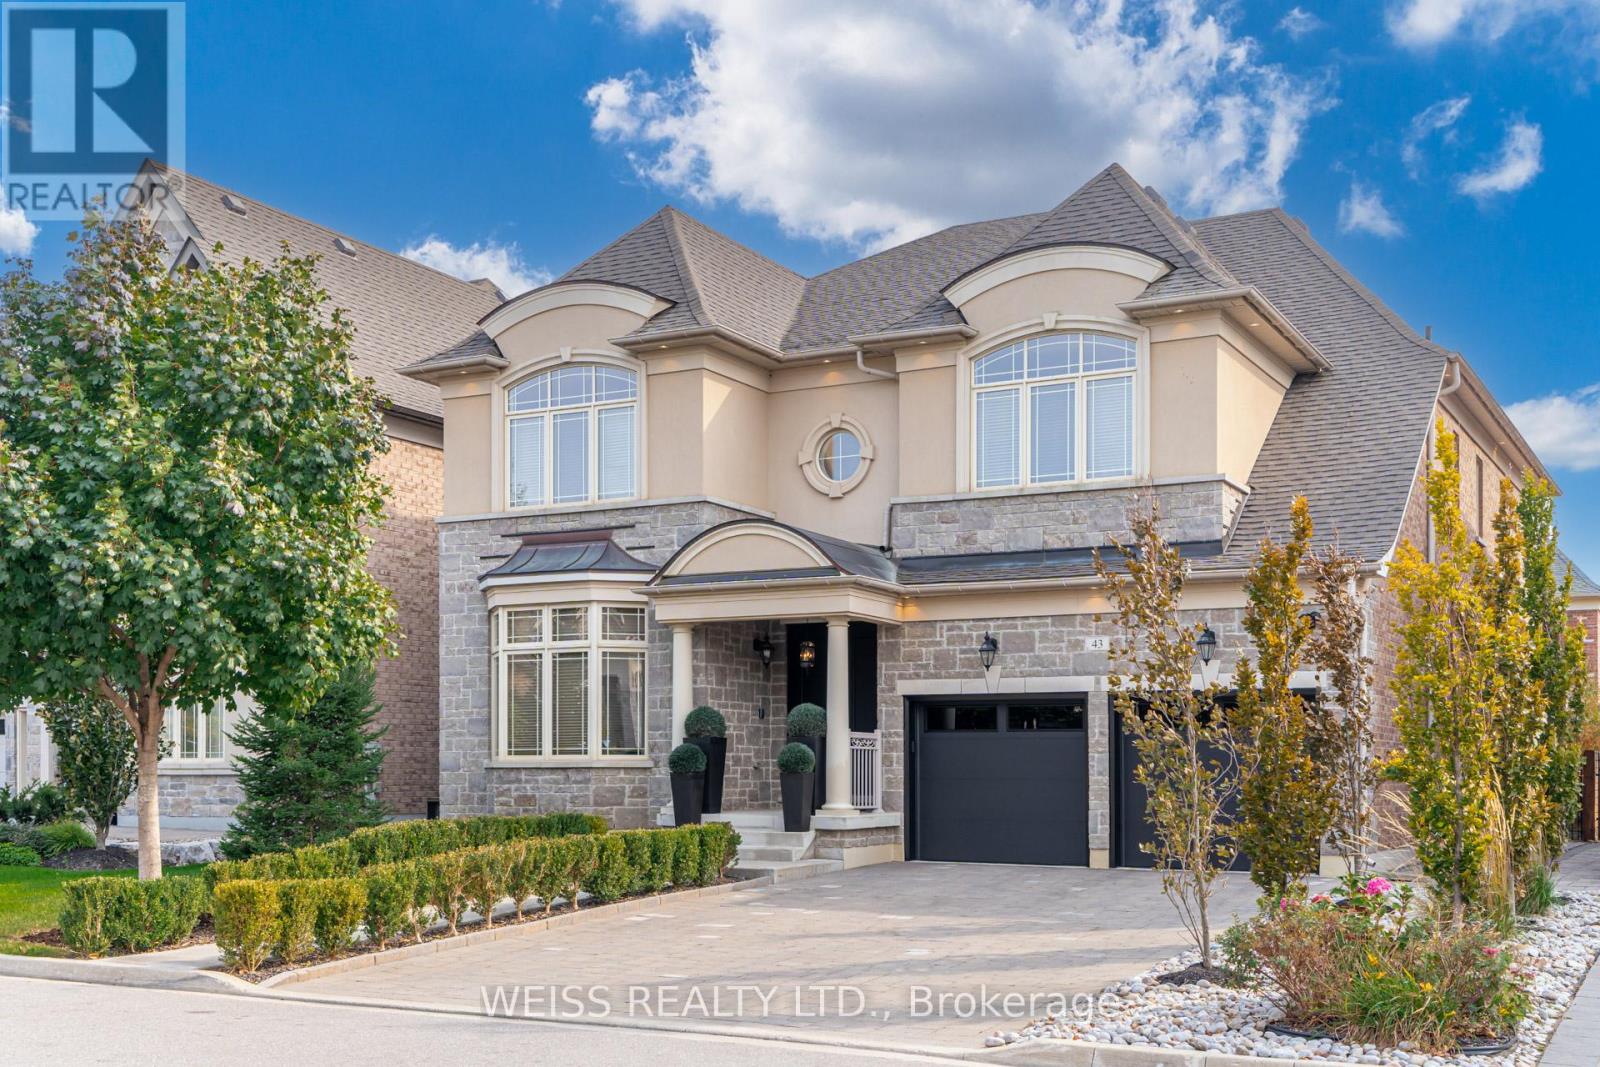
Presenting an exceptional luxury residence available for lease, offering meticulously crafted interiors where classic elegance meets modern comfort. The main floor showcases 10' ceilings,with 9' ceilings on both the second level and the fully finished basement, creating an expansive and airy living experience. With over 6,000 sq. ft. of total living space, this home features 5 + 2 generously sized bedrooms, intricate wainscotting, and an oversized chef's kitchen equipped with SubZero appliances, granite countertops, white stone backsplash, and seamless custom millwork throughout. All washrooms and the laundry room are finished with white quartz countertops, complemented by custom-built closets that elevate the home's timeless style. The exterior offers an interlock driveway and a distinctive walkway leading to a 3 car tandem garage, complete with newly applied epoxy flooring and custom cabinetry. The fully finished basement, with potential for a separate entrance, includes 2 spacious bedrooms (one with a walk in closet), two large living areas, and a kitchen with fridge, stovetop, and built in microwave. Additional features include newly installed overhead garage doors with automatic openers, a complete home security system, an in ground sprinkler system, and mature privacy trees in both the front and backyard. Located steps from Hwy 427, new schools, and the newly opened New Kleinburg Market featuring Longo's, Shoppers Drug Mart, Starbucks, Cobb's Bread, and more. Minutes from Kleinburg Village cafés, restaurants, and the local post office-this neighbourhood is truly a gem. The landlord will consider a 6-month lease option. (id:63616)

348 Vellore Avenue
Vaughan, Ontario
Welcome to 348 Vellore Ave. Proudly offered by the original owners, this beautifully updated 4-bedroom, 4-bathroom home combines modern style with exceptional functionality. The renovated main and upper levels showcase contemporary finishes throughout, including a stunning modern kitchen and beautifully updated bathrooms. Recent upgrades, including the roof and windows, provide added value and peace of mind.The fully finished basement features a complete second kitchen, offering excellent flexibility for extended family, guests, or entertaining. Step outside to a covered backyard entertaining area, perfect for hosting gatherings or relaxing in any season.Ideally located just minutes from major highways and key commuter routes, with schools, parks, shopping, and everyday amenities nearby, this move-in-ready home offers the perfect blend of comfort, convenience, and style. A rare opportunity to own a meticulously maintained home from its original owners. (id:63616)